
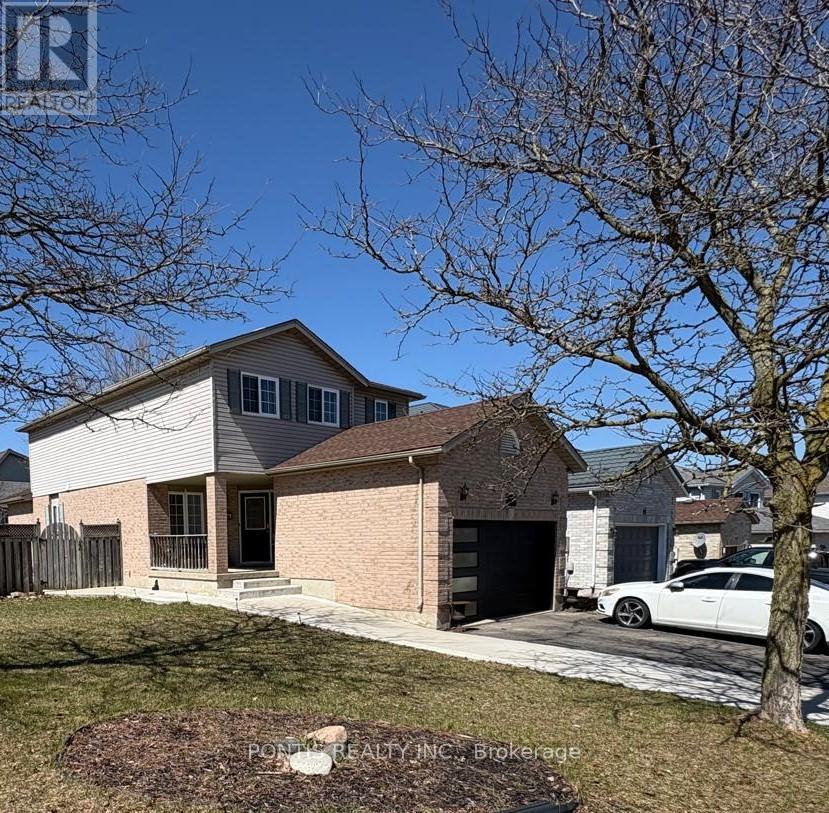
40 Alderson Drive
Cambridge, Ontario
Welcome to this beautifully maintained detached home situated on a premium 52-ft corner lot in a desirable and family-friendly neighborhood of Cambridge. This spacious property offers a functional layout featuring 3 generously sized bedrooms on the upper level plus an additional bedroom in the fully finished basement, along with 4 well-appointed bathrooms throughout the home. The fully finished basement adds incredible versatility and includes an additional kitchen, creating a convenient 1+1 kitchen setup-perfect for extended family living or potential rental income. Step outside to enjoy a beautiful, fully fenced backyard offering privacy and an ideal space for relaxation and entertaining. The backyard also features a charming gazebo, creating the perfect setting for outdoor gatherings, summer evenings, and family enjoyment. Situated on a corner lot, the home benefits from extra outdoor space, added privacy, and great curb appeal. Conveniently located close to schools, parks, shopping, and major amenities, this property presents a fantastic opportunity for families or investors seeking comfort, space, and income potential. (id:55460)
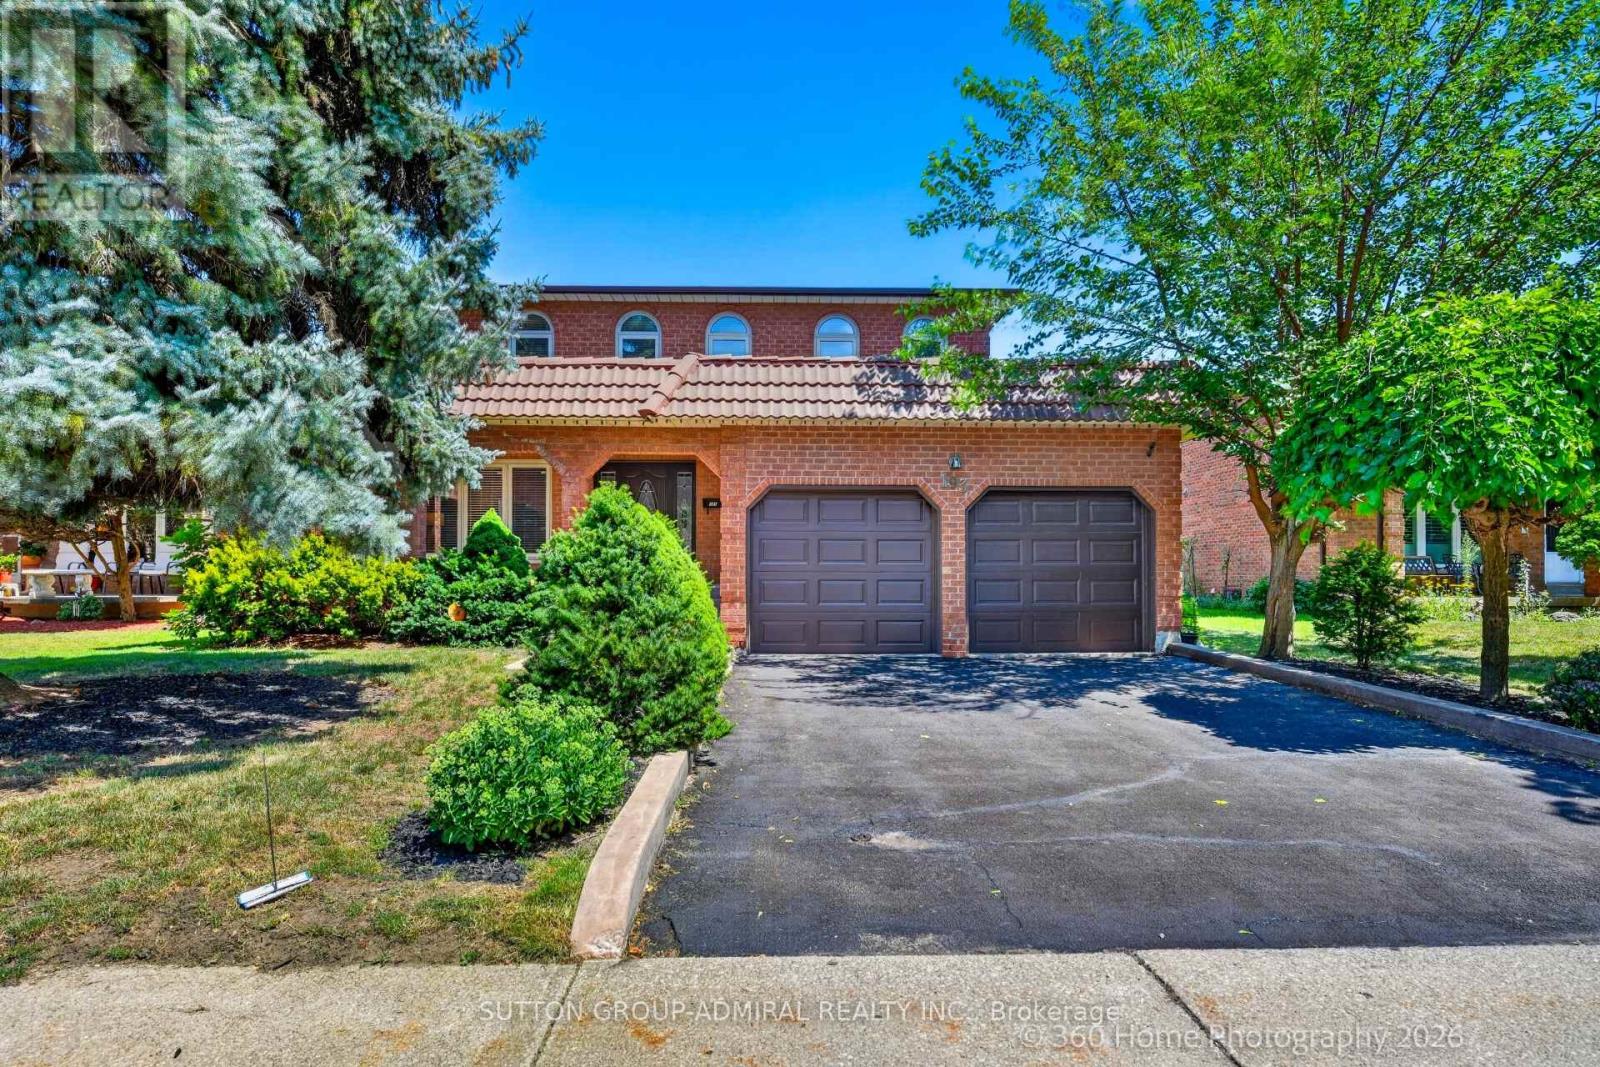
193 Wigwoss Drive
Vaughan, Ontario
don't miss this well maintained , ALMOST 3000 Sqft detached Home In Sought After Neighbourhood in super location. lots of Upgrades. Custom Mahogany Kitchen W/Under Cabinet Lighting, Granite Counters & Instant Hot Water, Main Floor Trims/Baseboards & Floors Replaced, Thermal Windows 2011, Roof 2017, Newer Carpet 2nd Fl, Newer Poured Concrete On Front Steps, Porch & Walkway. Custom Solid Mahogany Front Door, Beautiful 300Sqft Solarium Addition. Professionally Landscaped. Gorgeous Oak Spiral Staircase Open To Bsmt. close to everything. seperate Entrance To Bsmt From Garage (id:55460)
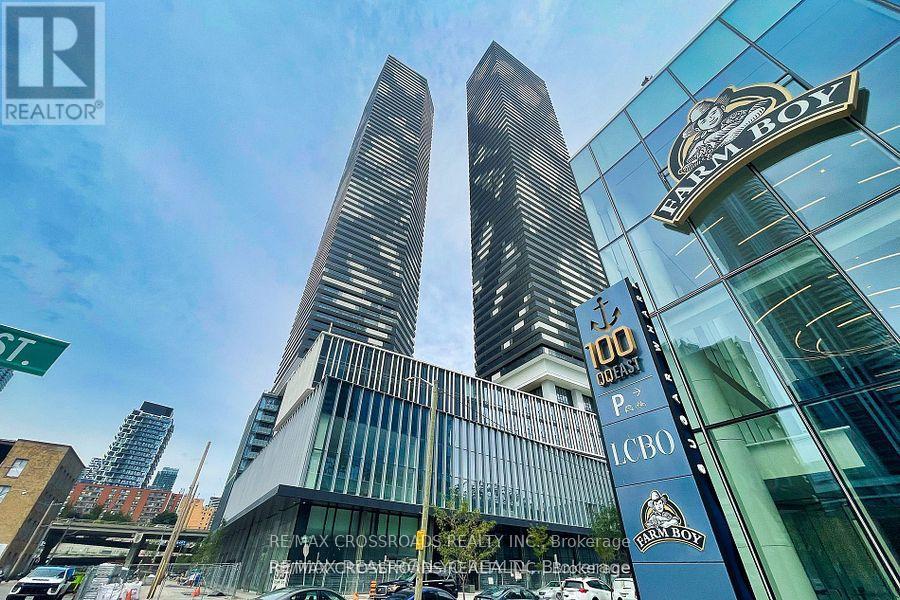
5306 - 138 Downes Street
Toronto, Ontario
Sugar Wharf Luxury Condo by Menkes! Beautiful Corner Unit With Excellent South/East Water View, Marina Model 1,011 Sq. Ft. + 393 Sq. Ft Balcony (1,401 Sq. Ft.) Bright & Spacious Open Concept 3 Bedrooms Plus 3 Bathrooms. 1 Parking & 1 Locker , Internet included in the Maint. Fee. Step Away from Sugar Beach, Shops, Restaurant, Farm Boy, Loblaws, LCBO , Walking Distance to George Brown College, St. Lawrence Market, Union Station, CN Tower, Close To Gardiner /QEW. Direct Access To Future Park & Schools. Live in the Largest Toronto Water Front Community. (id:55460)
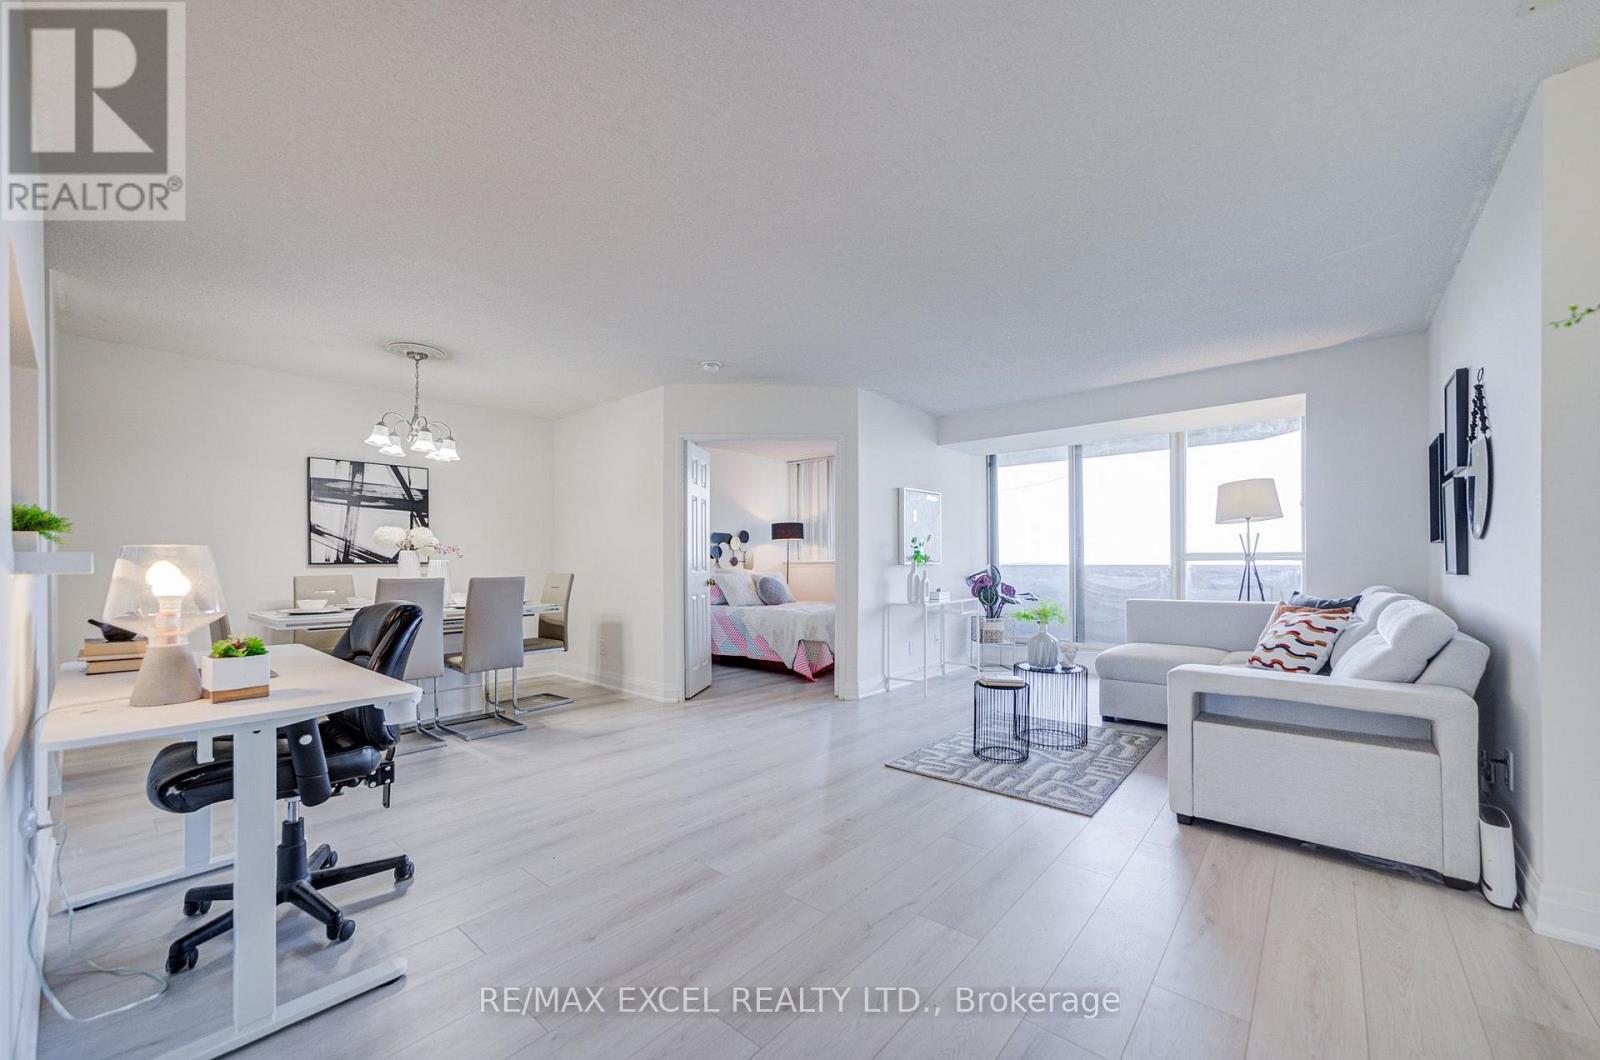
906 - 30 Thunder Grove
Toronto, Ontario
Welcome to this spacious Tridel-built 2-bedroom, 2-bathroom condo with nearly 1,000 sq. ft. of living space, offering an exceptional combination of space, quality, and value in a well-managed community. Freshly updated and move-in ready, this bright suite features newly renovated laminate flooring, fresh paint throughout, beautifully upgraded bathrooms, and a fully updated kitchen with quartz countertops, stainless steel appliances, and a convenient pass-through window that creates an open connection between the kitchen and living space. The functional open concept layout offers generous living and dining areas with plenty of room for everyday living and entertaining, plus a private balcony for relaxing outdoors. Enjoy exceptional value with maintenance fees including all utilities, cable TV, and one parking space and one locker, making ownership convenient and cost-efficient. Residents enjoy an impressive selection of resort-style amenities, including an indoor pool, sauna, fully equipped gym and exercise room, tennis courts, BBQ area, guest suites, 24-hour security, and ample visitor parking. Ideally located close to schools, TTC transit, the future subway line, Woodside Mall, grocery stores, restaurants, and the local library, with quick access to Highway 401 for an easy commute across the city. A rare opportunity to own a spacious, updated home with a beautifully renovated kitchen and bathrooms, exceptional amenities, and outstanding value in a highly convenient location. (id:55460)
805 - 1900 Lake Shore Boulevard W
Toronto, Ontario
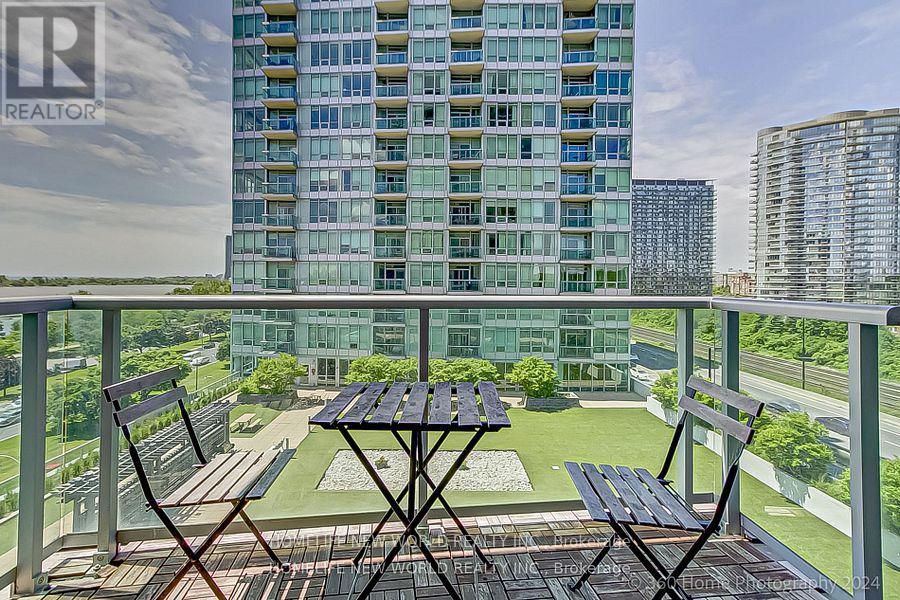
Waterfront Condo With open Balcony and Beautiful lake View. Practical layout with Split 2 Bedrooms plus Den. 9Ft Ceilings, Large Bright Windows filled with natural light and Wonderful views of Lake Ontario. Gourmet Kitchen With Granite Counter Tops, Breakfast Bar, S/S Appliances. Master bedroom with ensuite, W/I Closet With Organizers. Parking& Locker Included. Ttc At Doorstep, 10 Minutes drive To Downtown. Enjoy Waterfront Trails, High Park, the beach, Bloor West Village, and the Humber Bay Arch Bridge. (id:55460)
28 Meadowglen Boulevard
Halton Hills, Ontario
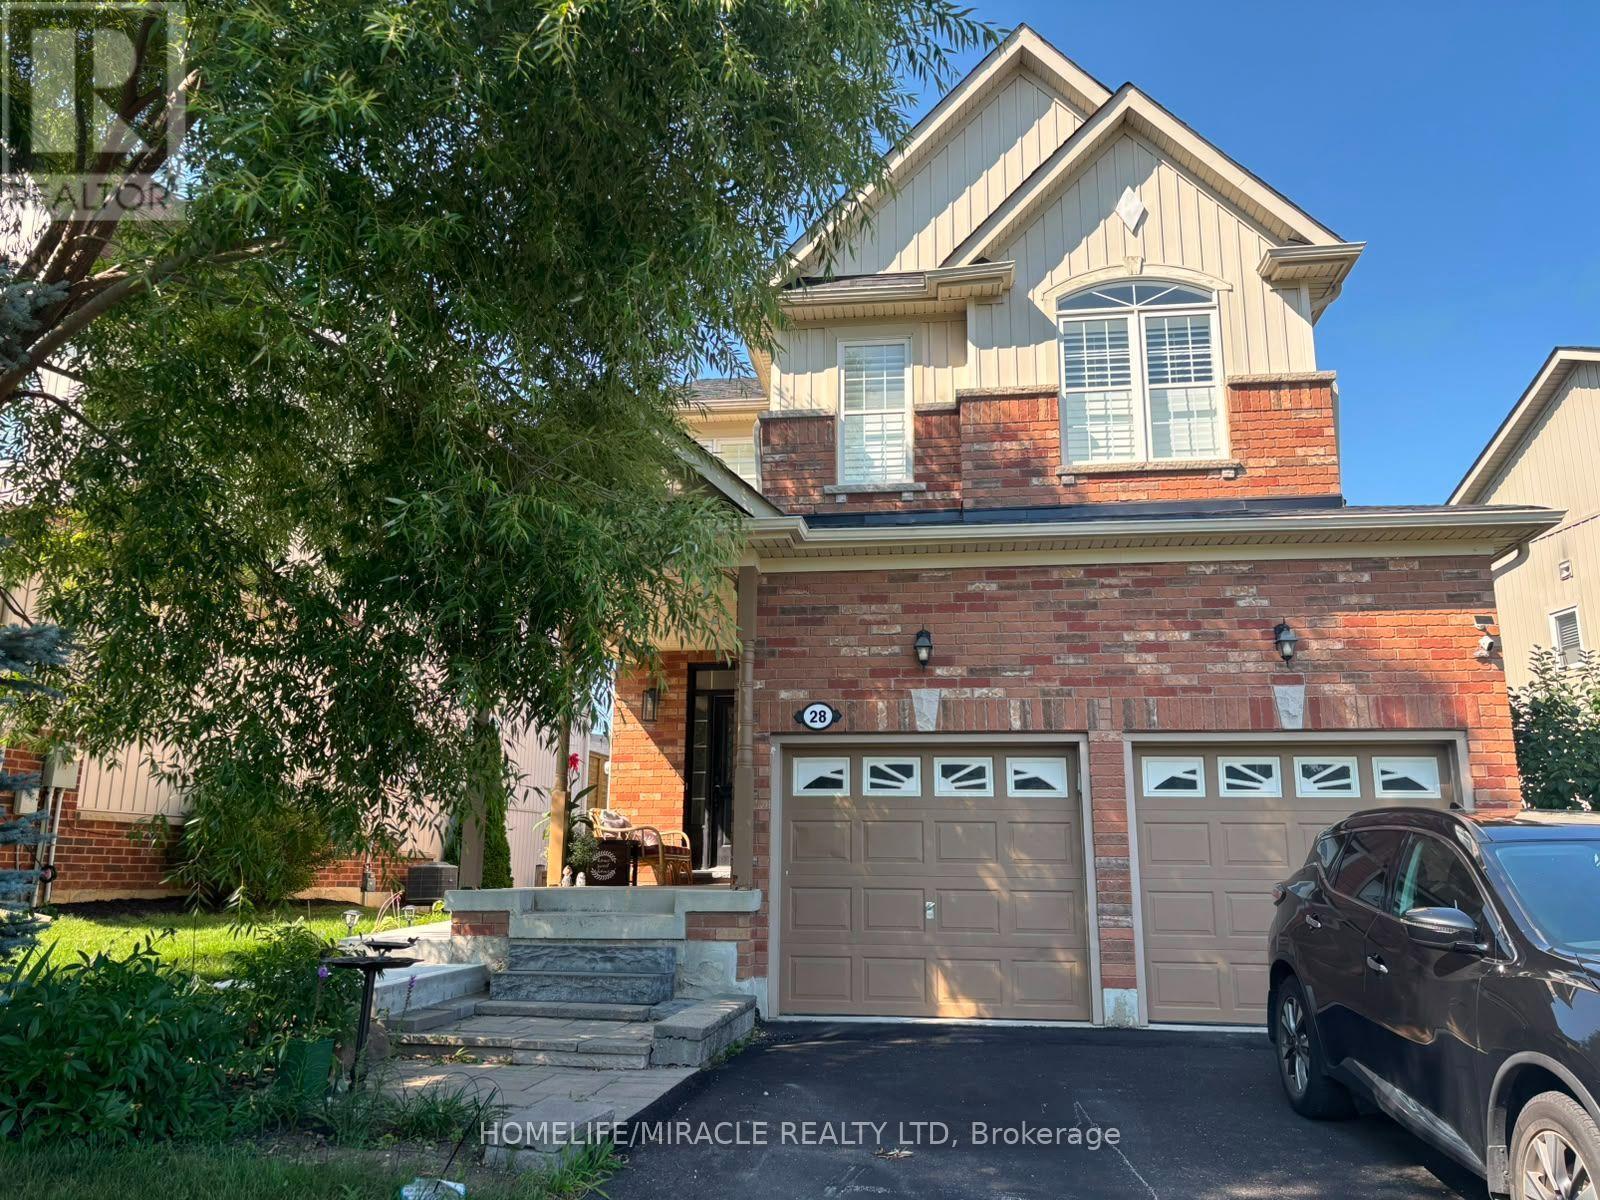
Brand-New, Never-Lived-In Legal 2-Bedroom Walkout Basement! This bright and beautifully finished apartment features 2 spacious bedrooms, a separate entrance, walkout design, open-concept living and kitchen, modern kitchen with brand-new stainless steel appliances, pot lights throughout, ensuite laundry, and contemporary finishes. Enjoy a clean, bright and comfortable living space with plenty of natural light. Located in a family-friendly neighbourhood directly across from a park, and conveniently close to GO Station, schools, shopping, transit, and everyday amenities. A fantastic opportunity to be the first to enjoy this brand-new legal basement apartment in a highly desirable location! (id:55460)
104 Shepherd Drive
Barrie, Ontario
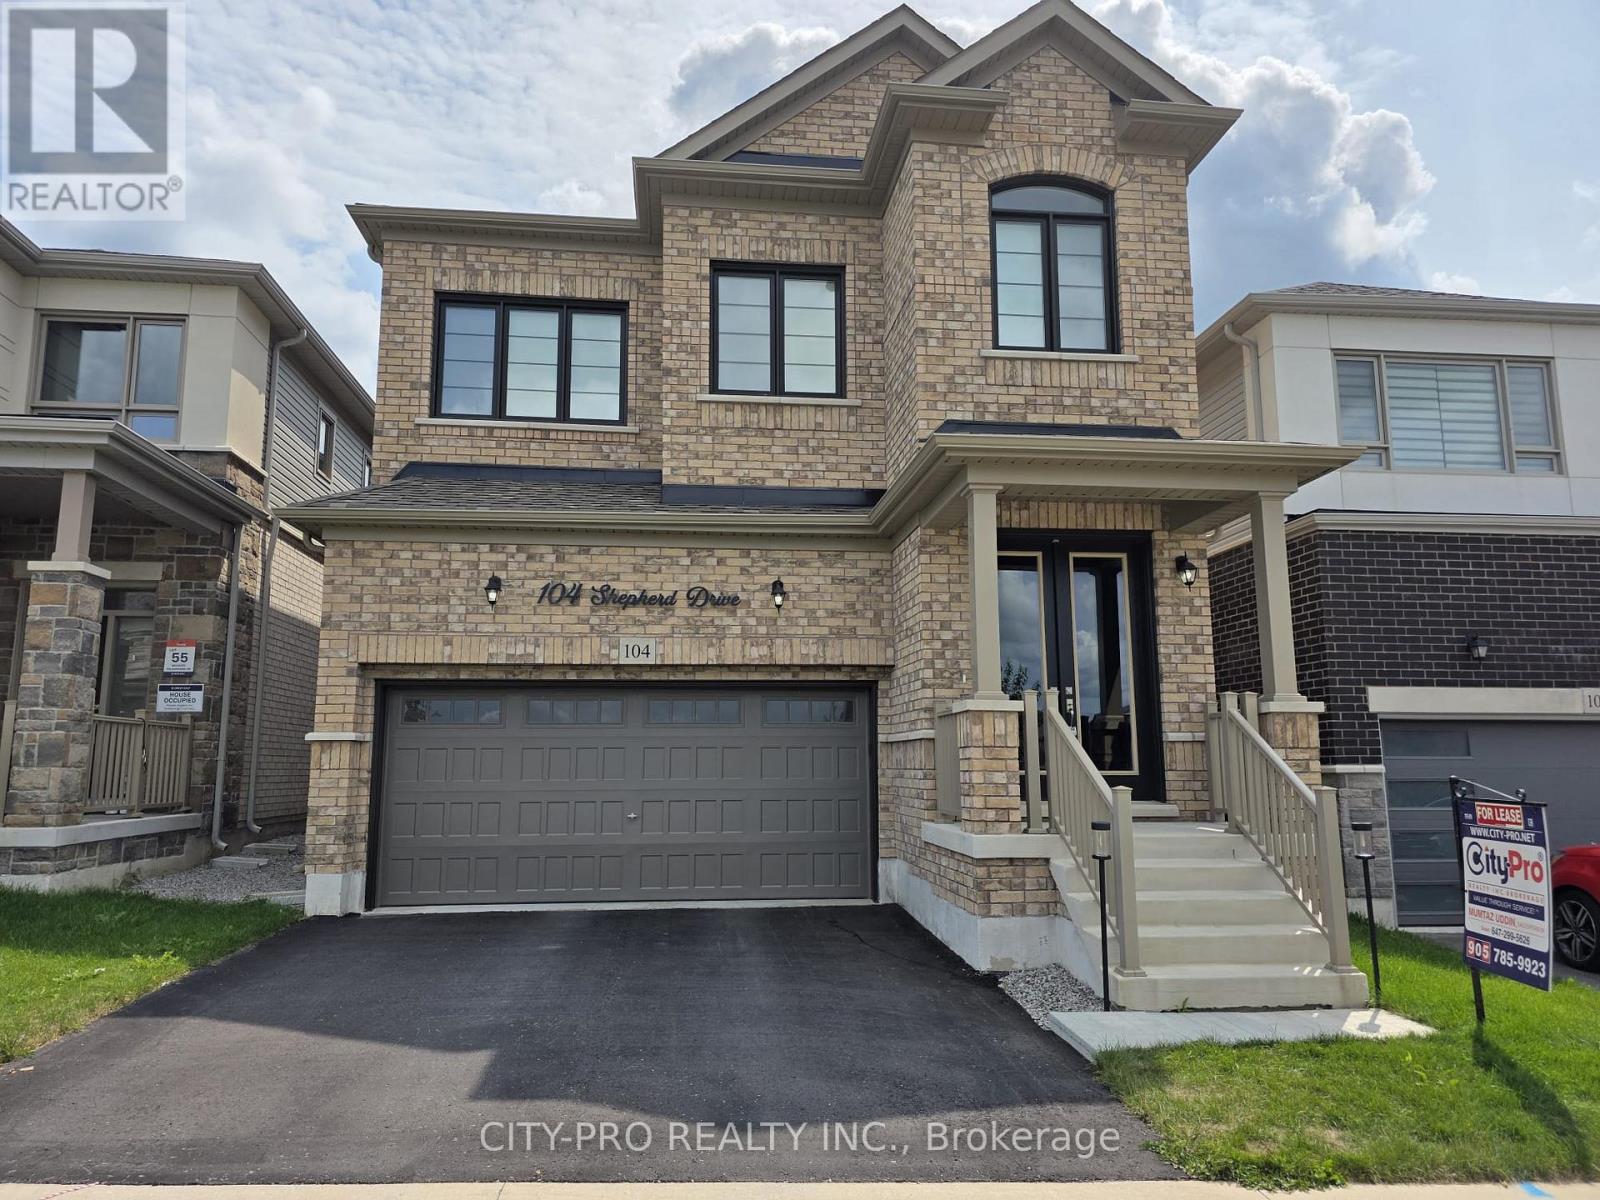
Spotless fully upgraded 2 story detached home. Main floor has 10 ft and upstairs 9ft ceiling. Modern kitchen with stainless steel appliances and extended countertop space with bar fridge ideal for entertaining. The large dining room and dedicated main floor office provide functionality for both gatherings and work-from-home needs. Upper level has spacious and luxurious master bedroom with two walk-in-closets and 5pc ensuite. Beyond the spacious primary bedroom, the upper level offers three additional generously sized bedrooms, a versatile loft space, and high-end laundry appliances for added comfort and convenience. Super efficient Furnace and heat pump for lower gas bills. Close to Hwy 400, Go transit, schools, Shopping Mall, Groceries and other amenities. (id:55460)
118 Sunset Beach Road
Georgina, Ontario
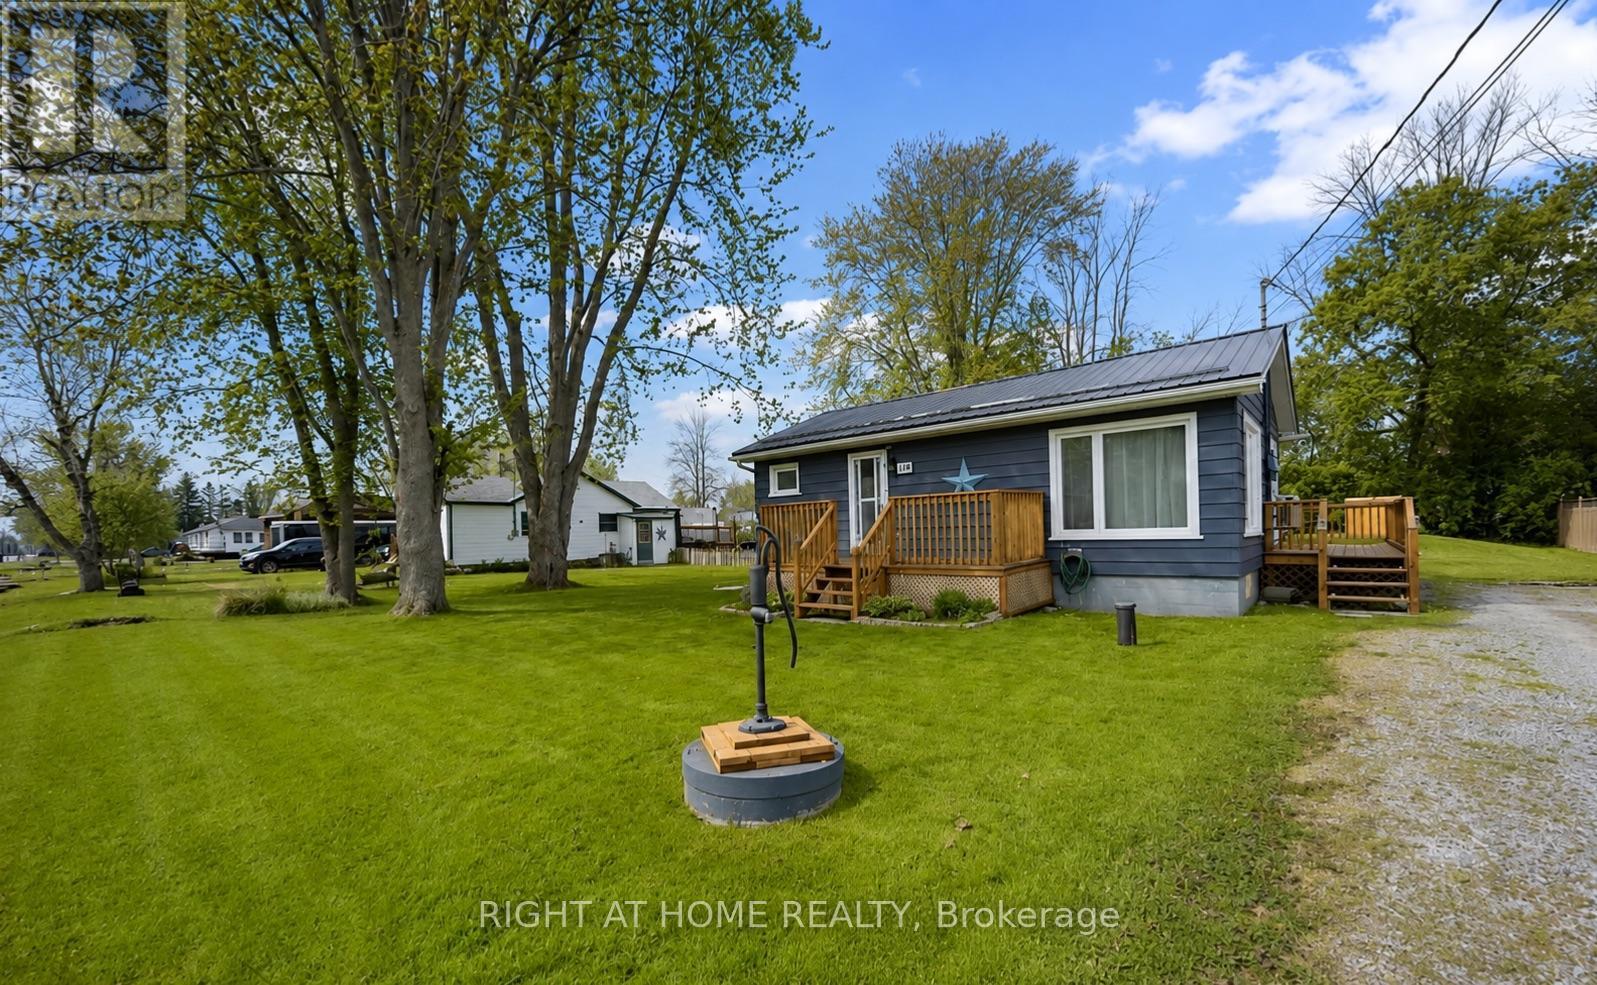
Where relaxed lakeside living meets space, privacy, and year-round comfort. Set in a peaceful community near the shores of Lake Simcoe, this inviting property offers the perfect escape from the city while keeping everyday conveniences within easy reach.Enjoy four seasons of outdoor living; from boating, fishing and days by the lake in the warmer months to ice fishing, snow mobiling, skating and winter adventures when the snow arrives. Unwind in the fresh air and enjoy the slower pace of this sought after community year-round. Beach Association member ship included. Surrounded by nature yet within convenient reach of Keswick, Sutton and Highway 404, this is an excellent opportunity to experience the best of Georgina living. (id:55460)
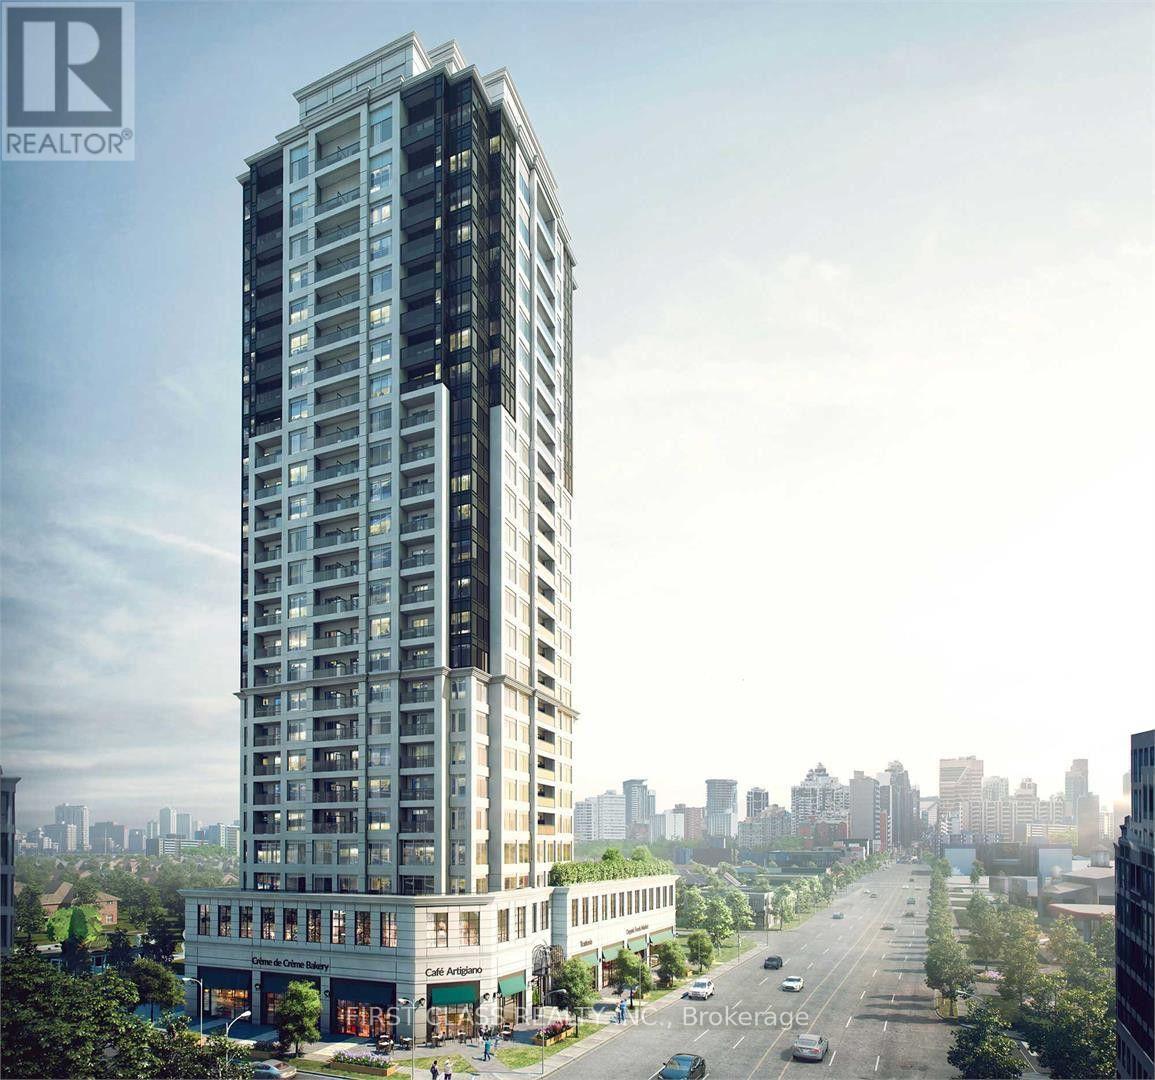
601 - 1 Grandview Avenue
Markham, Ontario
Amazing 1+Den unit at Vanguard Condos, ideally located at Yonge & Steeles. This thoughtfully designed residence features 9-foot smooth ceilings and a functional open-concept layout. The versatile den is perfect as a home office, guest room, or additional bedroom. This building offers exceptional amenities and modern living. Enjoy unbeatable convenience in a prime location, surrounded by grocery stores, restaurants, shopping, and everyday essentials. With the upcoming Yonge North subway extension nearby, this home also offers outstanding future transit connectivity and investment potential. Fitness, Yoga Rooms, Sauna, Children's Playroom, Outdoor Terrace, BBQ, Library, Theatre Room, Party Room, Guest Suite, Visitor Parking. (Some Photos with Virtual Staging) (id:55460)
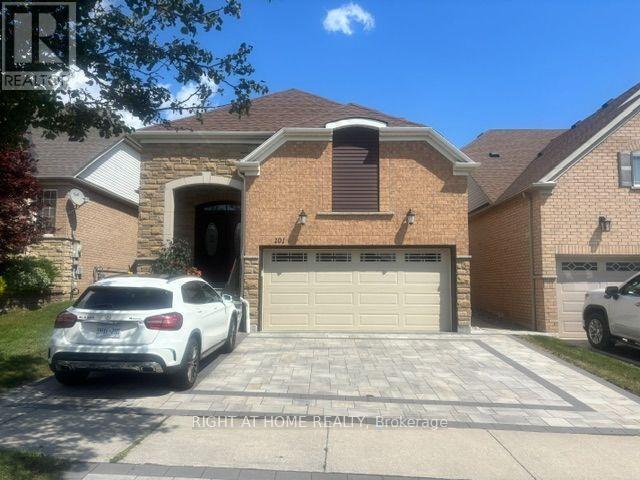
101 Mackey Drive
Whitby, Ontario
Welcome To This Bright And Spacious All-Inclusive 1-Bedroom Basement Apartment In Whitby, Offering Comfort, Privacy, And Convenience. This Well-Maintained Unit Features A Functional Open-Concept Living Area, Modern Kitchen, Generously Sized Bedroom, And A 3-Piece Bathroom. Enjoy The Convenience Of A Private Entrance And Ensuite Laundry.Perfect For A Professional Or Couple Seeking A Clean, Comfortable, And Convenient Place To Call Home. Don't Miss This Great Opportunity. Book A Showing Today! (id:55460)

815 - 1665 Pickering Parkway
Pickering, Ontario
Freshly painted!! New broadloom in bedrooms!! Wake up to breathtaking sunrises from this rarely offered penthouse corner suite with unobstructed views. This bright, light-filled end unit offers exceptional privacy with no neighbour on one side and no one above. Spanning approximately 1,150 sq ft, this is a size you simply don't find in newer condos. The open-concept living and dining area features updated flooring and a modern kitchen with quartz countertops, perfect for both everyday living and entertaining. The spacious primary bedroom includes a private ensuite and a walk-in closet, while the sunlit solarium provides a versatile space ideal for a home office or reading retreat. Located in the meticulously maintained and highly sought-after Emerald Point, residents enjoy a full suite of amenities, including an indoor pool, jacuzzi, sauna, gym, squash court, library, party room with full kitchen, and guest suites. Situated in the heart of Pickering, you're just minutes to Pickering Town Centre, dining, medical and community hubs, and steps to everyday conveniences, including nearby pickleball courts. Commuters will appreciate quick access to Hwy 401 and the Lakeshore GO Train Station, only 30 minutes to downtown Toronto! The train runs every 30 min. from here. Maintenance fees include heat and water. Includes a spacious owned locker. Penthouse opportunities like this are rarely available--don't miss your chance. (id:55460)
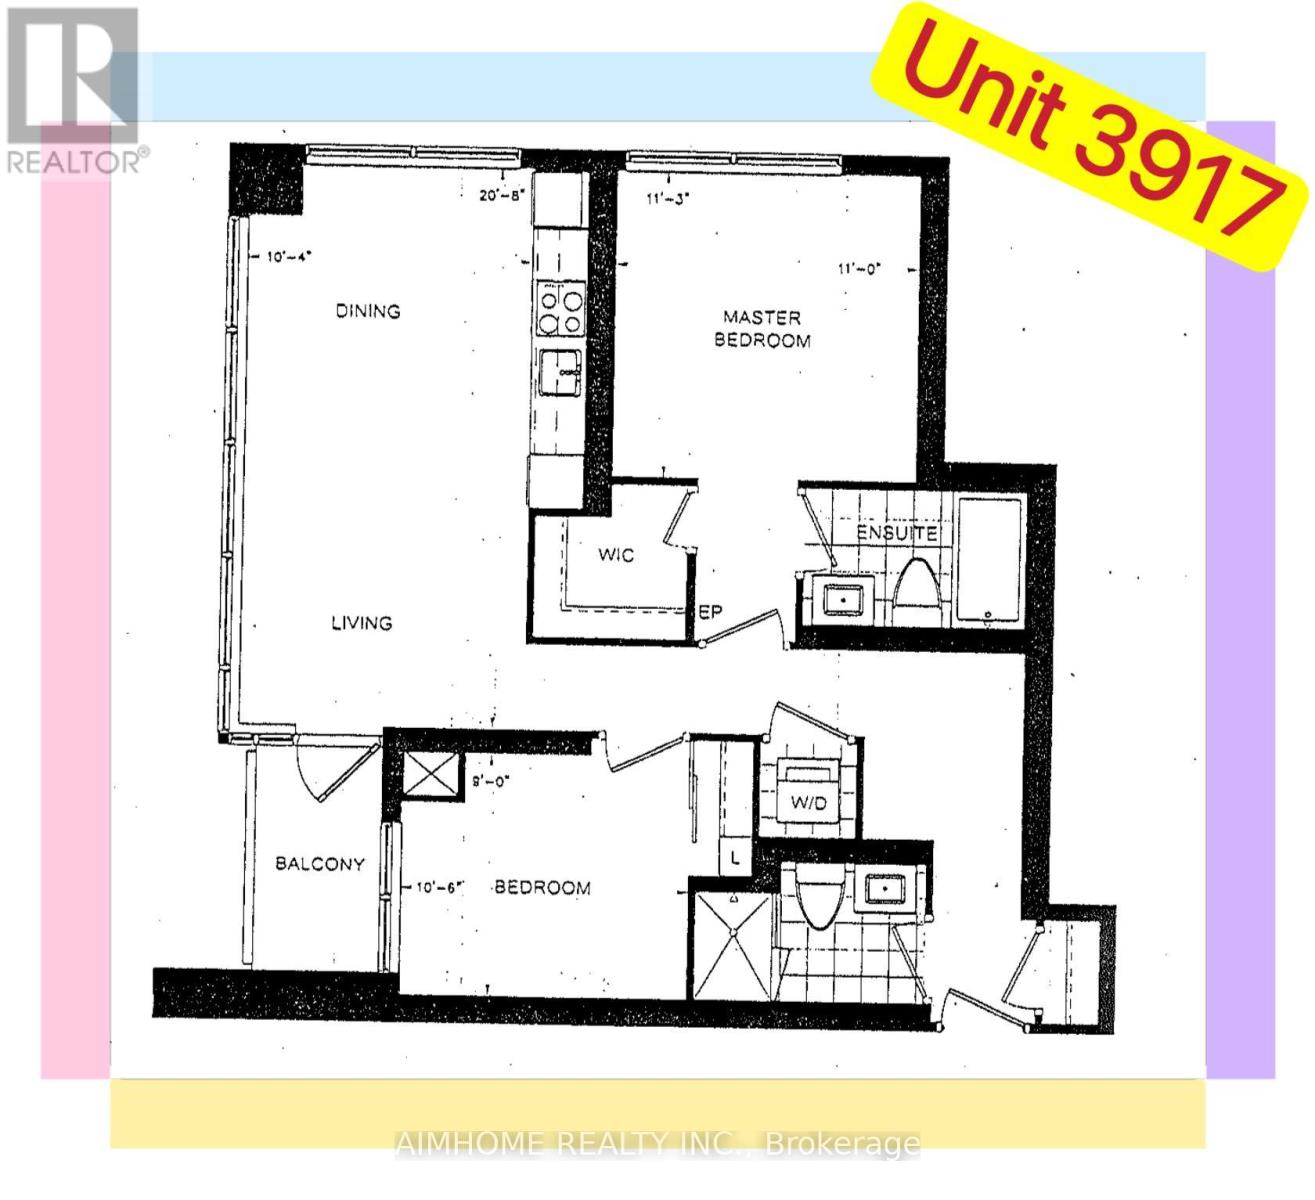
3917 - 5 Sheppard Avenue E
Toronto, Ontario
Welcome to the Luxury Award Winning "HULLMARK II" Condo (2015) by TridelNo Furniture ProvidedSunny Bright SW Corner-Unit Large 2 Bedrooms (Split) and 2 Bathrooms on the High Floor, Practical Layout, Balcony with South ViewAmazing Green View O/L CN Tower, the Lake and CityModern Kitchen Open Concept2 FridgesAmenities include a State-of-the-art Fitness Center, Indoor Pool, Sauna, Steam Room, Billiards Lounge, Party Room, and 24-hour concierge (id:55460)
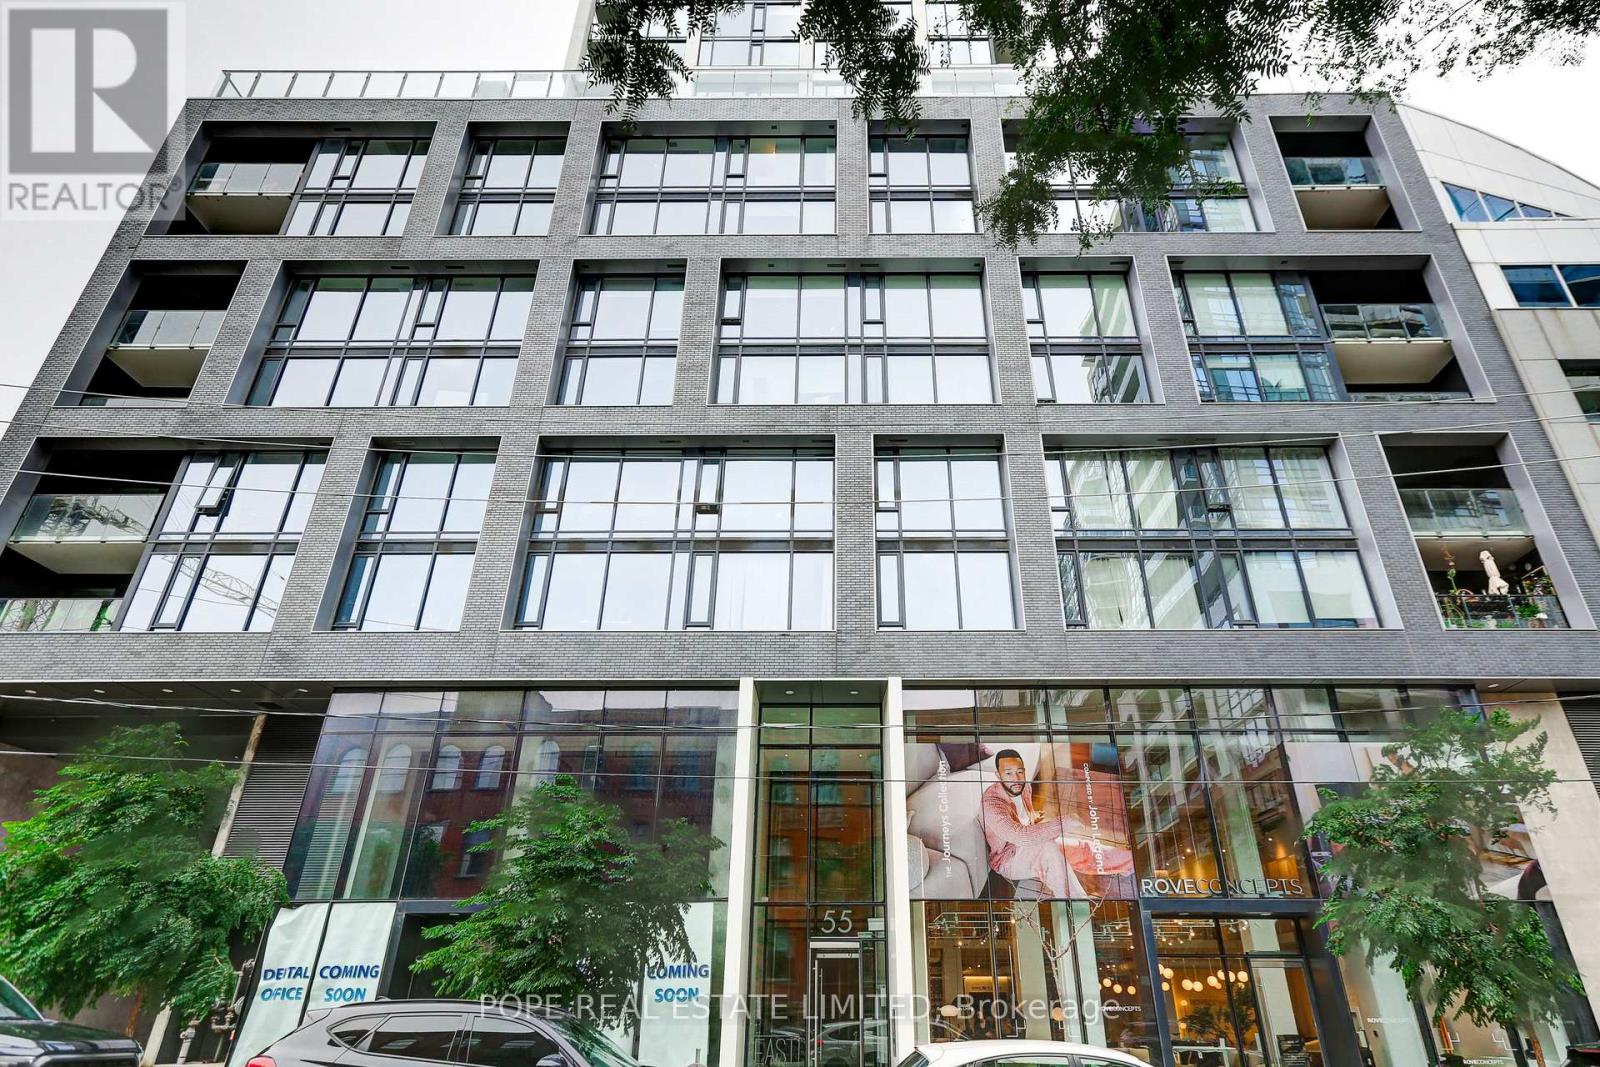
608 - 55 Ontario Street
Toronto, Ontario
Experience effortless downtown living at East 55 Condominiums, a modern boutique residence designed by renowned Architect Alliance and completed in 2022. Perfectly positioned in Toronto's vibrant lower east side, this stylish fully furnished one-bedroom suite places you moments from the city's most celebrated neighbourhoods - the St. Lawrence Market, Distillery District, Corktown, Riverside, and the Financial District.Designed for contemporary urban living, this beautifully appointed 461 sq. ft. residence offers a generous 112 sq. ft. south-facing balcony, perfect for morning coffee, evening cocktails, or simply enjoying the city skyline. The thoughtfully designed interior features 9-foot exposed concrete ceilings, hardwood flooring throughout, a sleek white kitchen with quartz countertops and stainless steel appliances, and a spa-inspired bathroom with soaker tub and rain shower. Fully furnished with a curated blend of style and comfort, this turnkey home offers a true "lock-and-leave" lifestyle - bring your suitcase and settle into one of downtown Toronto's most exciting communities. Enjoy resort-style amenities including 24-hour security, a fully equipped fitness centre, elegant party room, and an exceptional rooftop terrace featuring lounge areas, dining spaces, BBQ stations, and an outdoor lap pool overlooking the city. Step outside and immerse yourself in some of the lower east side dining, cafés, markets, parks, waterfront trails, and cultural destinations - all connected by convenient TTC access, including the 504 King streetcar. A rare opportunity to enjoy a refined, fully furnished urban residence where location, design, and lifestyle come together. (id:55460)
4909 - 609 Sherbourne Street
Toronto, Ontario
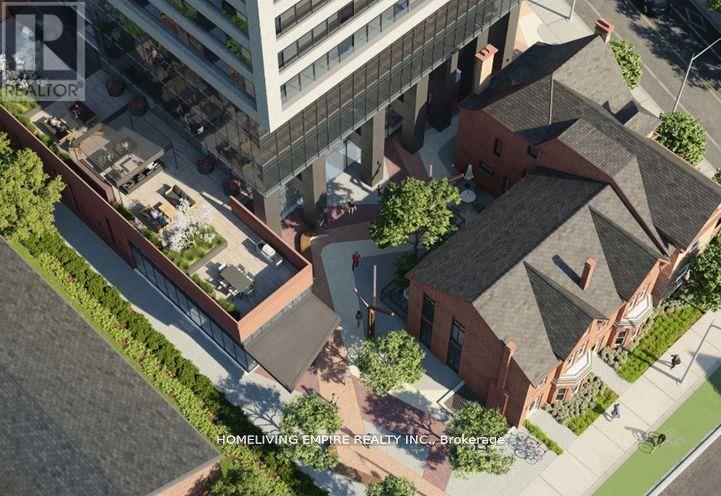
Welcome To This Brand New Glorious 3-Bedroom, Corner Suite At Burke Condos. This Bright And Spacious 1,098 Sq.Ft. Residence With Open Balcony AndOffers Stunning South-East Facing City And Lake Views. Featuring Expansive Windows And A FunctionalOpen-Concept Layout, The Home Is Filled With Natural Light. The Modern Kitchen Is Equipped With Premium Appliances, Quartz Countertops And Backsplash, And Contemporary Cabinetry. Three Generously Sized Bedrooms And Stylish Bathrooms Provide Comfort And Flexibility For Families Or Professionals. Residents Enjoy Exceptional Amenities Including 24-Hour Concierge, Fitness Centre, Yoga Studio, Party Room, Theatre Room, Games Room, Music Room, And Outdoor Terrace With BBQ Area. Located Directly Beside Sherbourne Subway Station, Enjoy Seamless TTC AccessAnd A Quick Commute To The Financial District. Minutes To University Of Toronto, TorontoMetropolitan University, Yorkville's Luxury Shopping And Fine Dining, The Toronto EatonCentre, Cabbagetown, Restaurants, Cafés, Grocery Stores, And Daily Living Conveniences, With EasyAccess To The DVP. *Some images have been virtually staged. (id:55460)
1903 - 70 Ordnance Street
Toronto, Ontario
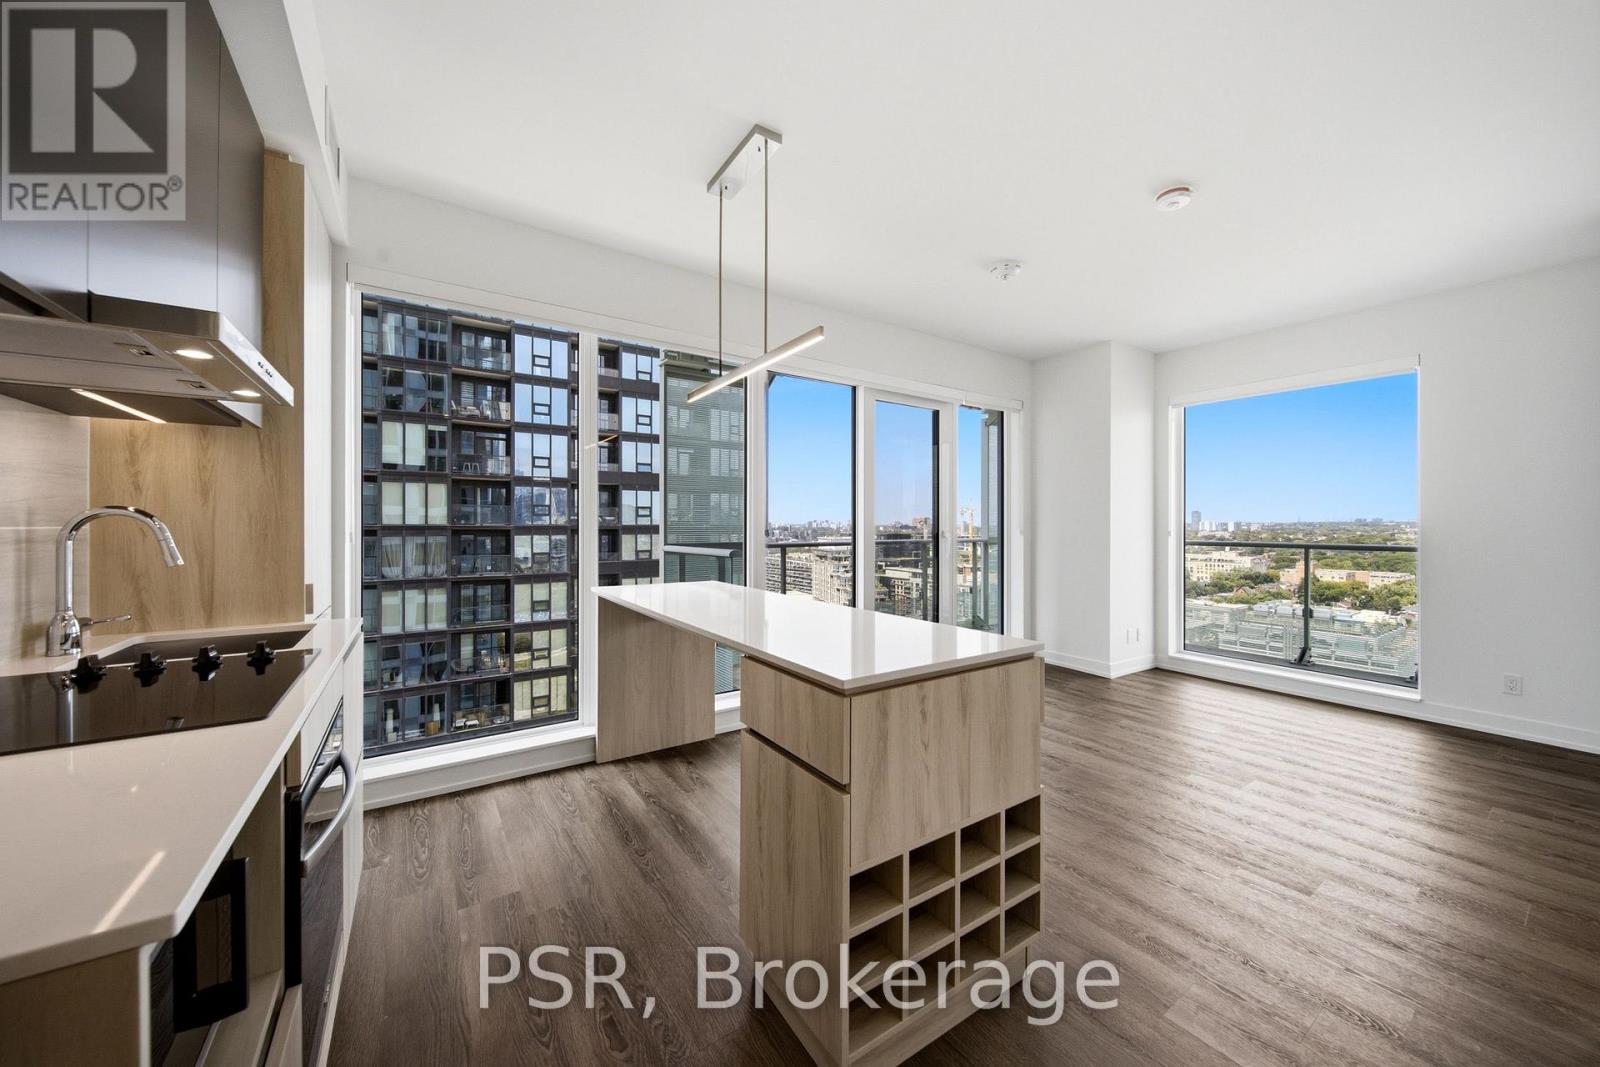
Welcome to SVNTY, a brand-new residence in the heart of Liberty Village. From the moment you enter the lobby to the thoughtfully designed suites, every detail has been curated to deliver are fined living experience, complete with premium finishes and an exceptional offering of amenities. Be the first to call this beautifully designed two-bedroom corner suite home. Thoughtfully designed for functional living, the modern kitchen with a large island opens effortlessly into the living and dining areas, enhanced by expansive windows that fill the space with natural light and extend onto a private wrap-around balcony. The suite showcases premium bathroom finishes, including a private primary ensuite, along with spacious closets, vinyl flooring throughout, and smart thermostats, all designed for an elevated living experience. SVNTY offers an impressive selection of amenities, including a state-of-the-art fitness centre, yoga studio, multiple resident lounges, dining room, games room, and screening lounge. Outdoor spaces include the SVN Terrace and Skyview Terrace, complete with fire pits and BBQs, well suited for relaxing or entertaining. Additional features include a co-working lounge with Wi-Fi and a lobby café available to all residents. Your future home is ideally situated just steps from Altea Active, grocery stores, LCBO, banks, parks, the waterfront, public transit, and a vibrant mix of local shops and restaurants, along with everything Liberty Village has to offer. (id:55460)

2 - 148 Ottawa Street N
Hamilton, Ontario
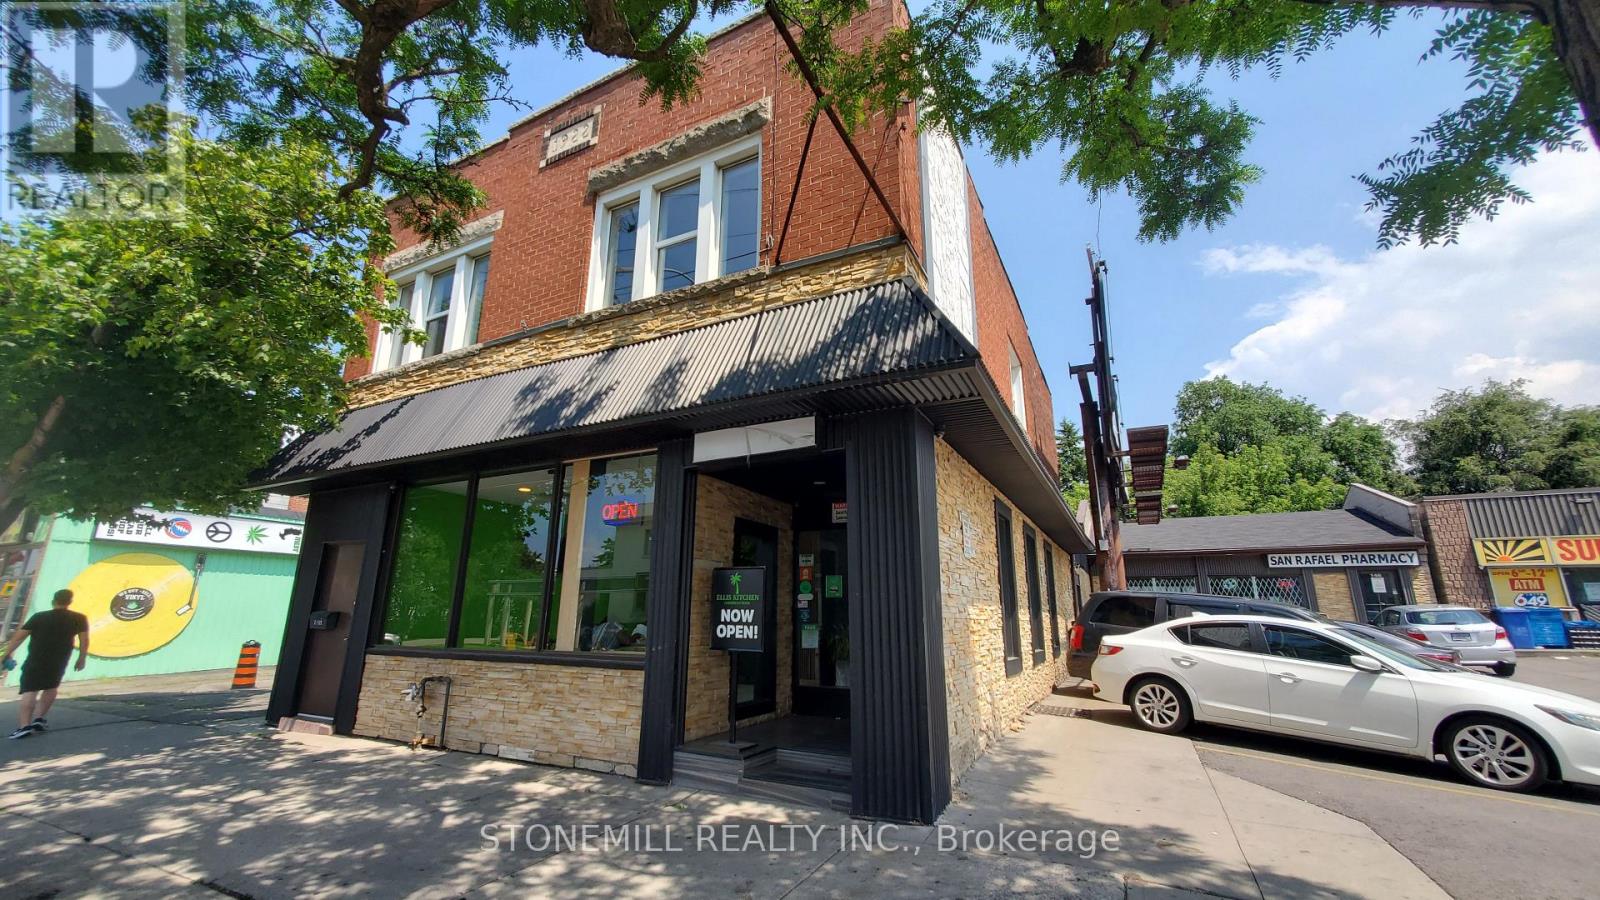
Base rent $1,667/month plus TMI $833/month. Total monthly occupancy cost $2,500 plus HST. Tenant responsible for heat and hydro. Commercial Space for Lease in High-Traffic Trendy District.Approximately 970 sq ft second-floor commercial unit located above a popular restaurant with the same landlord. Zoning allows for multiple uses including medical, dental, hair & beauty, wellness, and professional services.In excellent condition with abundant natural light. Features large central open workspace, two private rooms with windows, full kitchen, on-sitelaundry cupboard, and spacious 4-piece bathroom with tub and storage. Adjacent dedicated parking lot with one exclusive parking space.Tenant pays all utilities. Outstanding visibility and pedestrian exposure in one of the city's most desirable retail (id:55460)
2 - 148 Ottawa Street N
Hamilton, Ontario
Great location for easy walkable/bus commute in a vibrant neighbourhood. Apartment has vestibule walk up for privacy from street. 2 generous size bedrooms with hardwood floors and large windows. Open concept living/dinning offers ultimate flexibility for tailoring the space to your needs to include and be whatever you want. Kitchen features rear door to deck off of street side. RSA (id:55460)
309 Queen Mary Drive
Oakville, Ontario
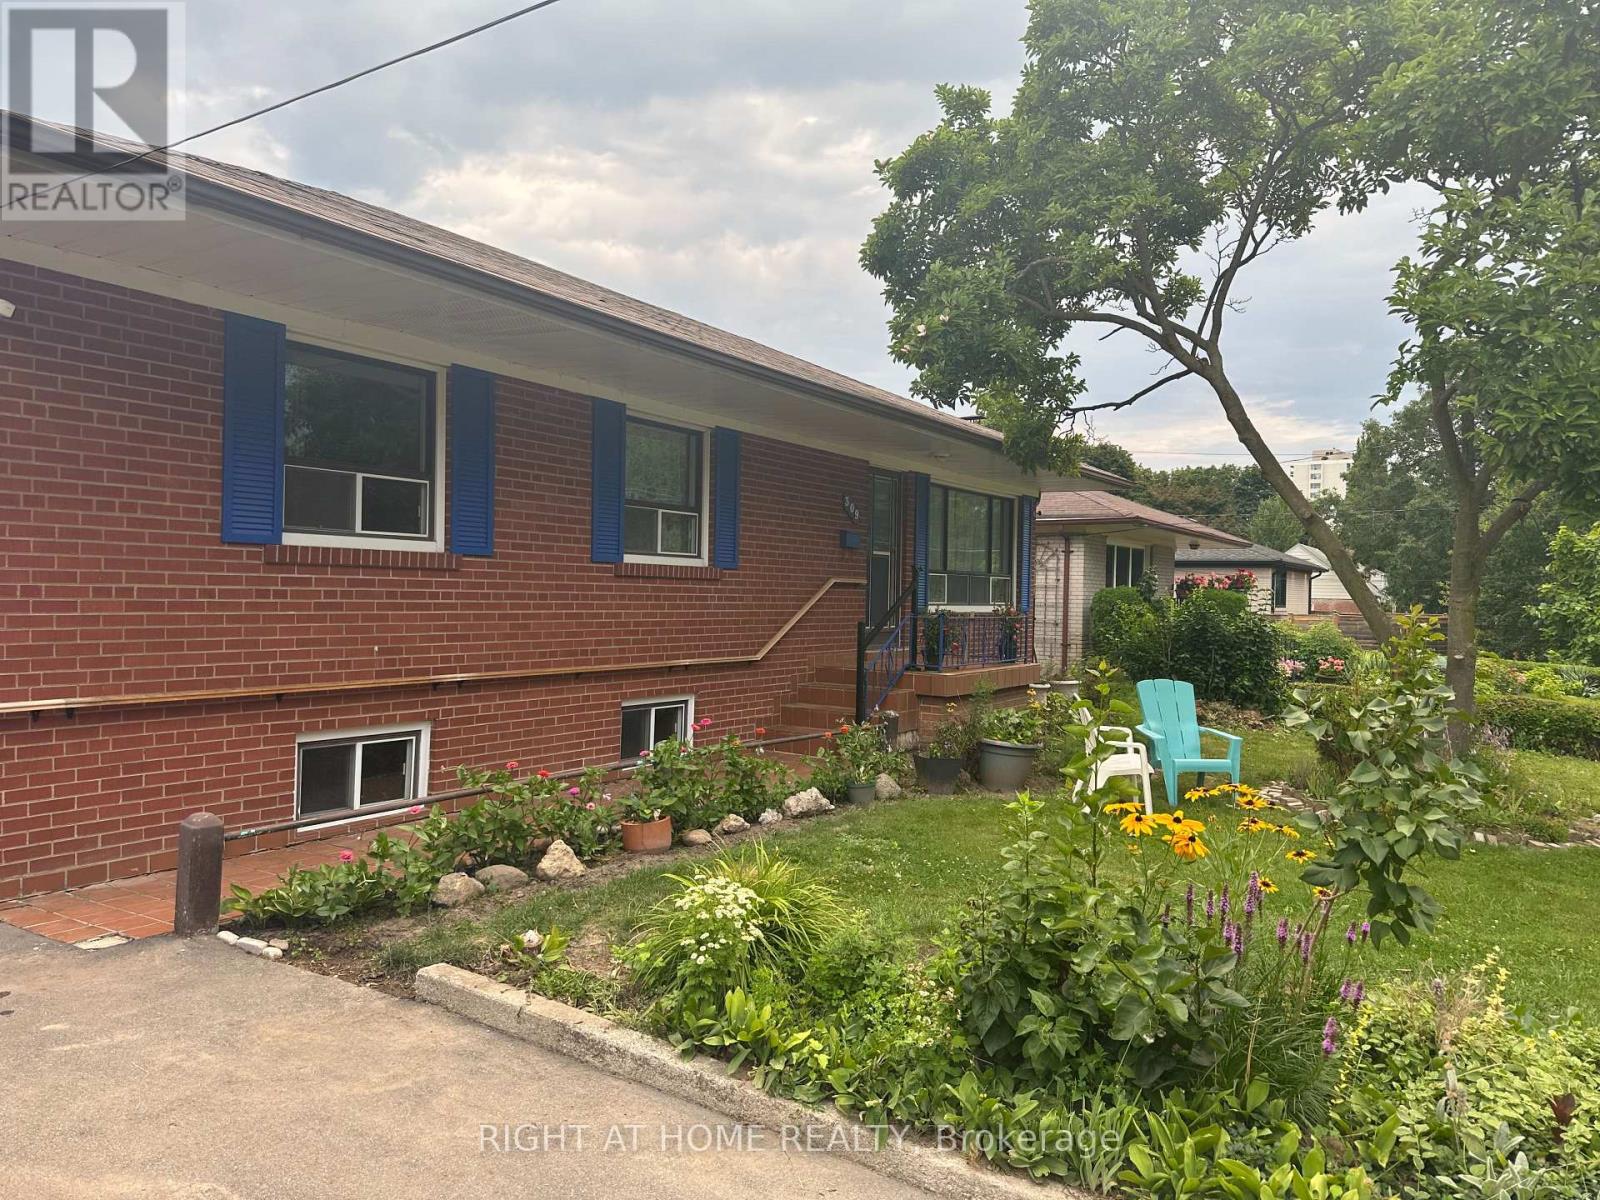
Rare To Find !!! Beautifully 3+1 Br 2 Washroom Bungalow (whole house) On A Premium lot (65x155) with Big Driveway. Spectacular Bungalow In Trendy Kerr Village (East), Beautiful White Kitchen With Quartz, Back Splash, One big bathroom on Main floor with 3 bedrooms, Walk To lake, Shops, Great Restaurants, Walk To Kerr Village, Go Train Station, Downtown And The Lake. Lease And Enjoy! This One Won't Last! (id:55460)
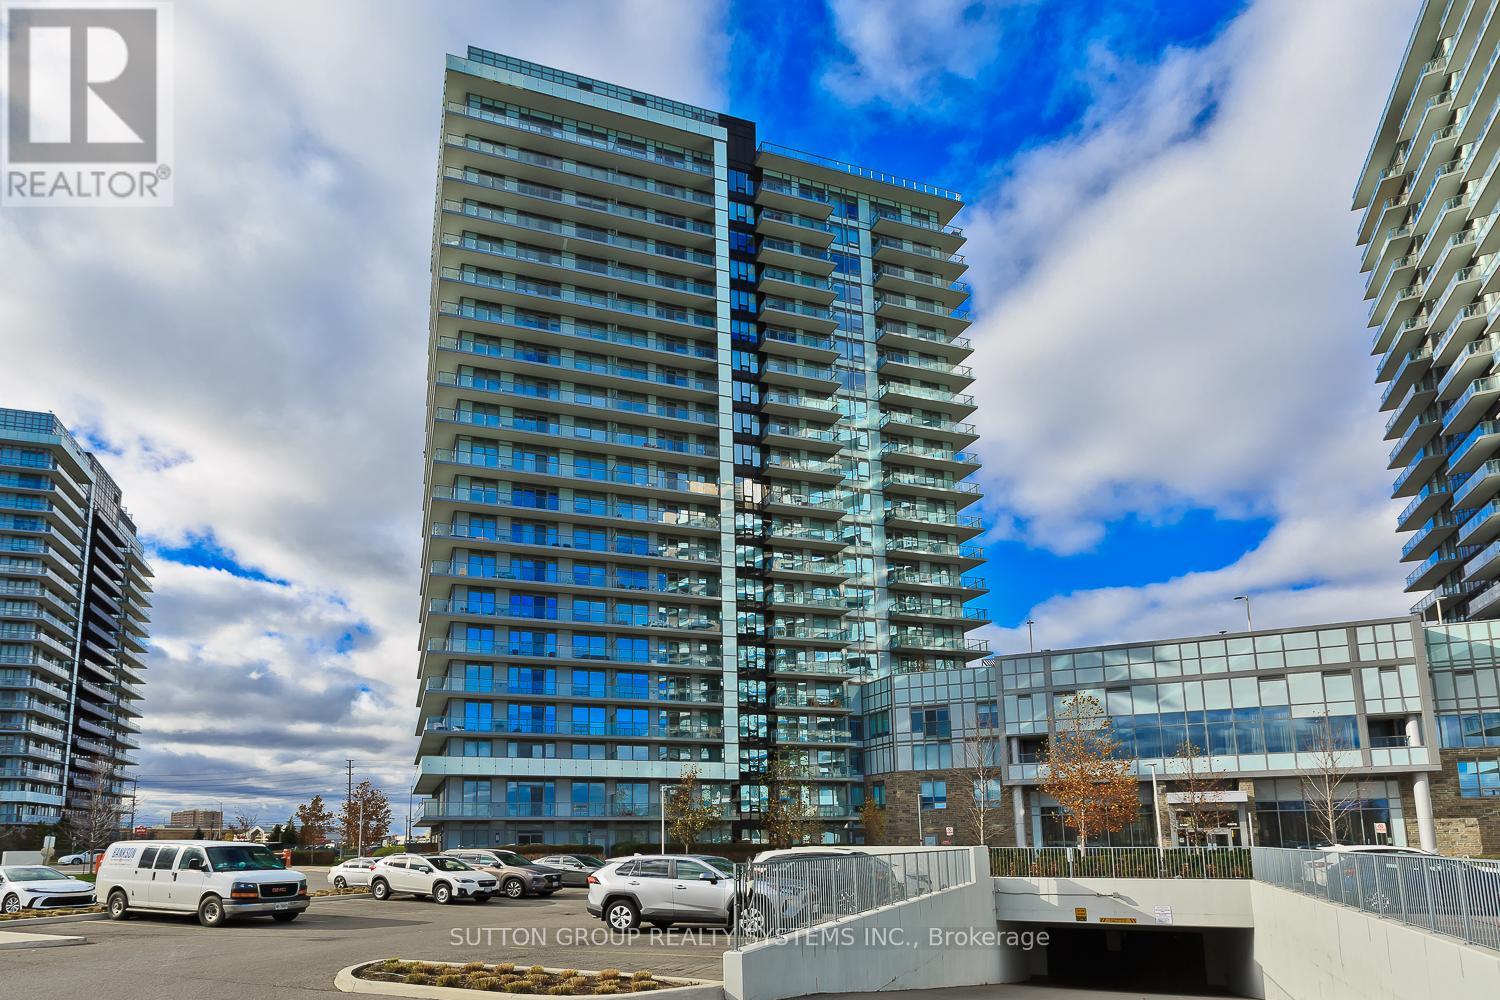
1409 - 4655 Metcalfe Avenue
Mississauga, Ontario
Welcome to this fully upgraded, bright, open-concept condo featuring 9 ft ceilings, high-end laminate flooring and modern finishes throughout. The spacious layout offers a sleek contemporary kitchen with stainless steel appliances, quartz countertops and ample storage. Both bathrooms include porcelain tiles, and the versatile den is perfect for a home office, or guest space. Enjoy an abundance of natural light in the premium corner unit, complete with a Massive wraparound balcony. The suite also includes 1 underground parking spot and 1 large locker on the same level. High speed Rogers internet is conveniently included in the maintenance fees. Located steps from top-rated schools, Erin Mills Town Centre and Credit Valley Hospital. This is one of the most desirable communites in the area! Experience resort-style living with incredible amenities: a rooftop pool, lounge & BBQ terrace, state-of the art fitness centre, sauna, party room, games room, guest suites and plenty of visitor parking. A perfect blend of luxury, convenience and comfort. Don't miss this exceptional opportunity! (id:55460)

51 Sugarbush Square
Toronto, Ontario
Opportunity Is Knocking To Own A Double Car Detached Home In One Of Toronto's Established And Convenient Communities | Private and Cozy Front Court, Great For Your Morning Coffee | Spacious & Functional Layout, Perfect For Growing Families | Open-Concept Living & Dining Areas Perfect For Everyday Living And Entertaining | Separate Family Room with Fireplace and Large Window | Generous Kitchen With Stainless Steel Appliances, Undermount Sink, Backsplash, Pantry and Cabinet - No Shortage of Space | Well-Sized Bedrooms and Two Full Bathrooms on Second Floor | Finished Lower Level Provides Additional Living Space - Open Concept Rec Room, Wet Bar, Gym, Office - A Lot Of Possibilities | Private Backyard Perfect For Summer BBQs | Location Is Everything - Situated In A Family-Friendly Neighbourhood Close To Excellent Schools, Parks, Playgrounds, Walking Trails, Community Centres, Libraries, And Places Of Worship | Minutes To Grocery Stores, Shopping Plazas, Restaurants, Medical Centres, And Everyday Conveniences | Excellent Transit Options Including TTC And Nearby GO Transit Make Commuting Across The GTA Easy | Quick Access To Highways 401, 404 | Surrounded By Green Space While Still Offering The Convenience Of City Living. (id:55460)
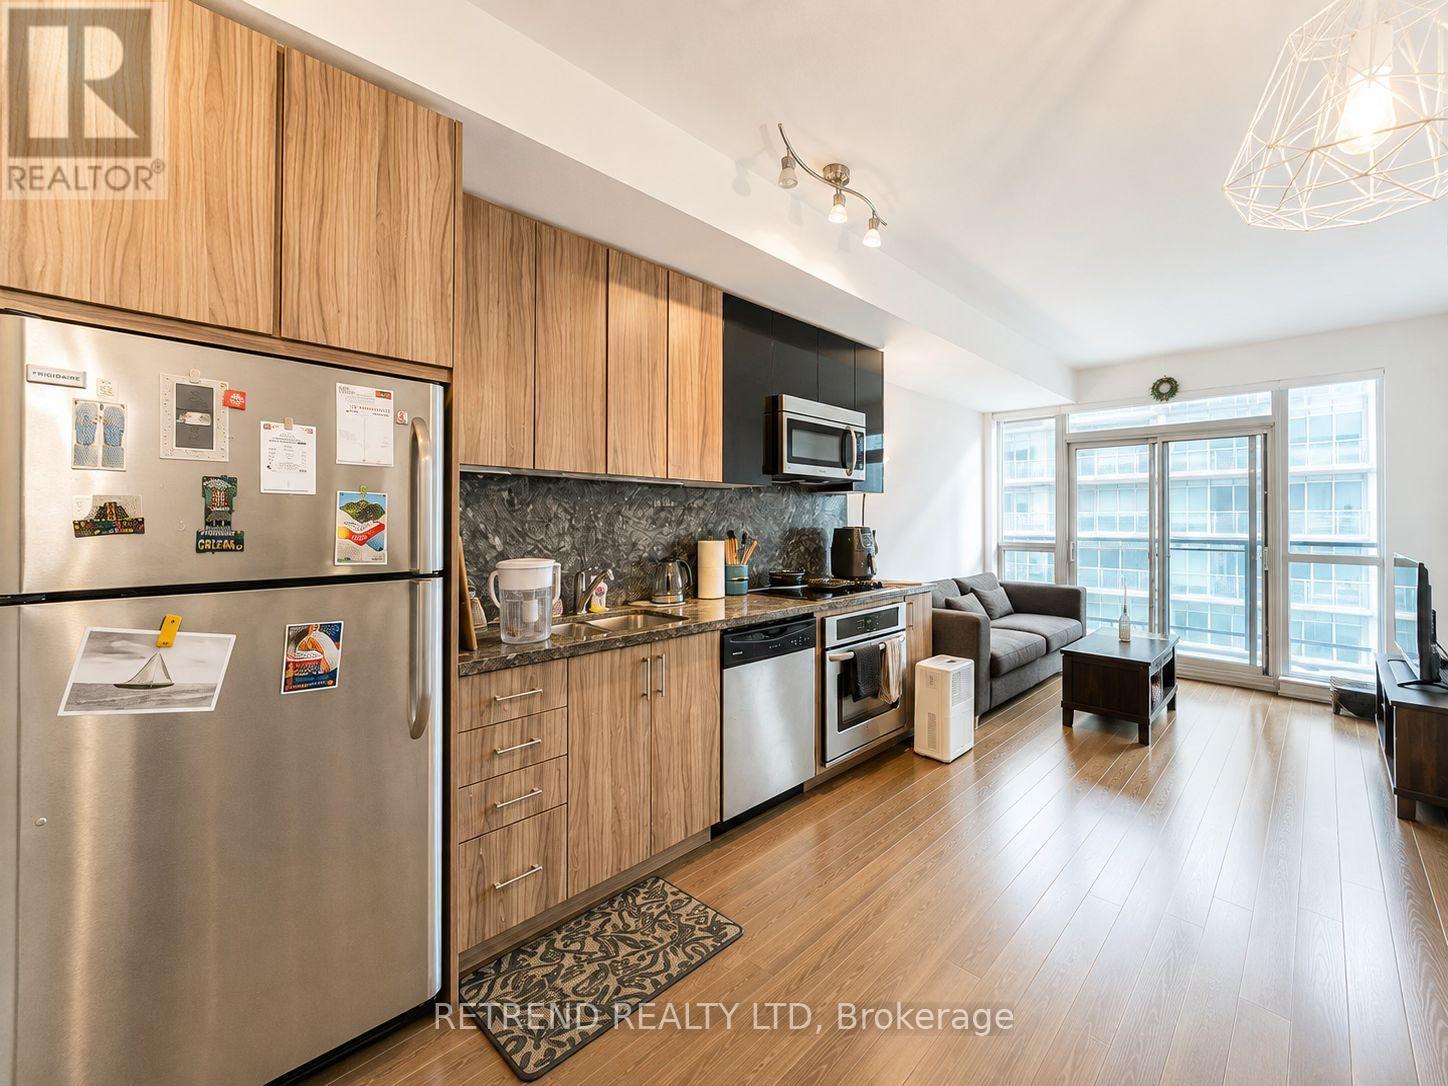
1306 - 89 Dunfield Avenue
Toronto, Ontario
Welcome to The Madison at Yonge & Eglinton! This spacious 1-bedroom + den suite offers approximately 598 sq. ft. of interior living space plus a private balcony. The generously sized den provides excellent flexibility and can be used as a home office, study, or additional sleeping area. Enjoy an impressive selection of building amenities, including an indoor pool, hot tub, sauna, steam room, two-level fitness centre, yoga studio, party room, guest suites, podium terrace with BBQs, and more. Ideally situated in the highly sought-after Yonge & Eglinton neighbourhood, just steps from parks, restaurants, shopping, and TTC subway access. For added convenience, enjoy direct underground access to Loblaws, LCBO, and Starbucks. A fantastic opportunity to enjoy modern, convenient Midtown living. (id:55460)
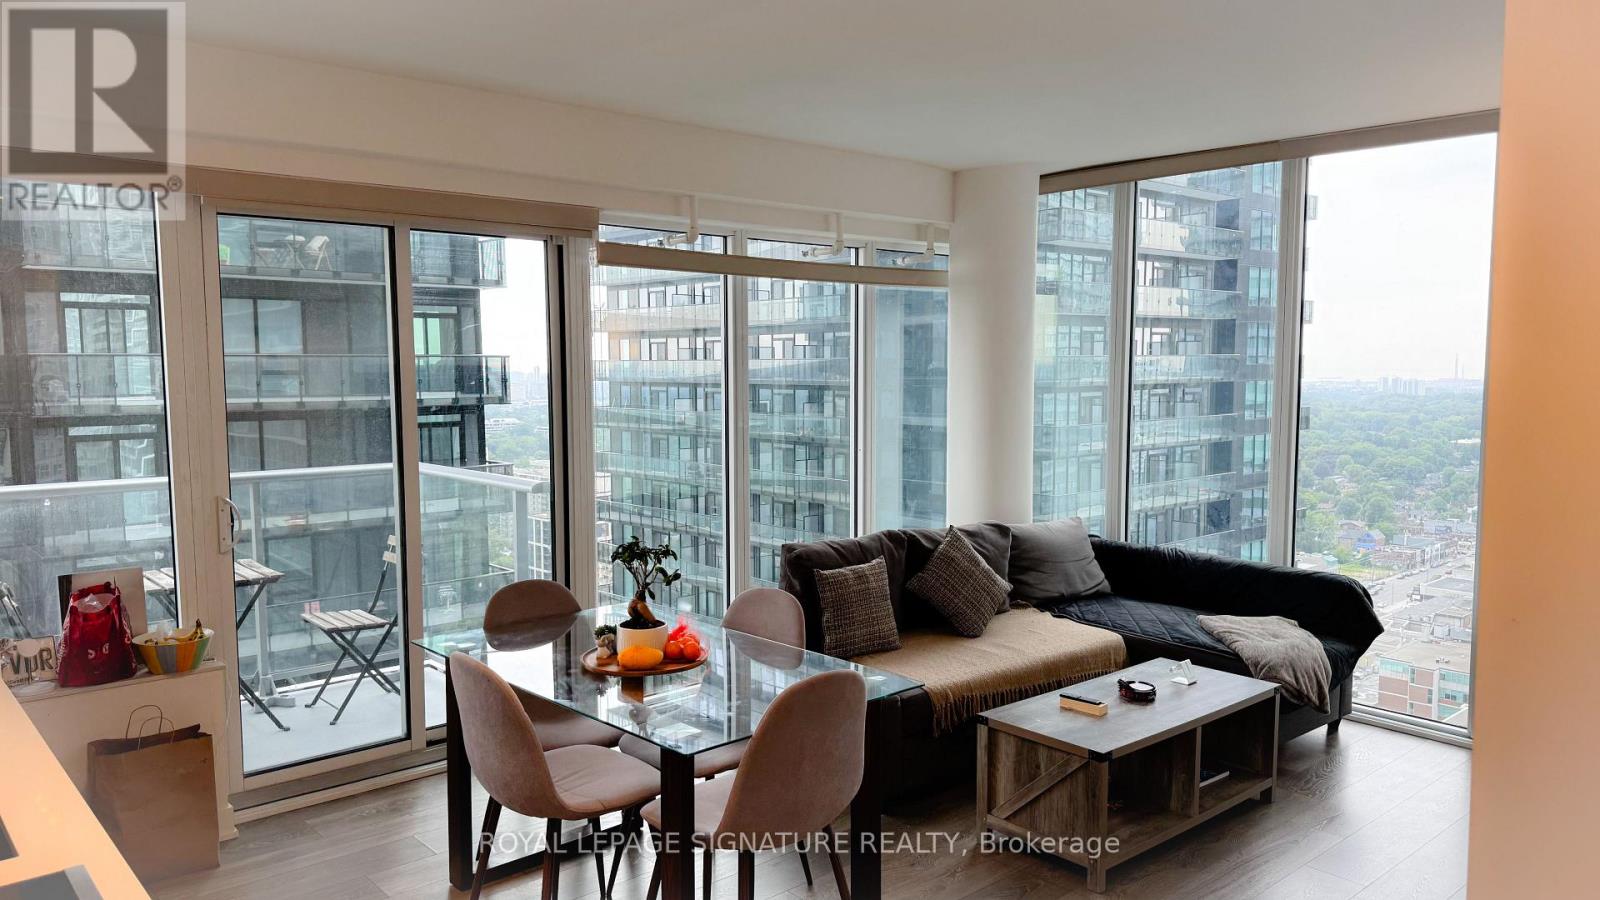
3004 - 99 Broadway Avenue
Toronto, Ontario
Welcome to Citylights on Broadway! Stunning corner unit featuring exceptional craftsmanship and breathtaking interiors-Y&E's best value! Steps to the subway, restaurants, shops & everyday amenities. Enjoy The Broadway Club with 18,000+ sq ft of indoor and 10,000+ sq ft of outdoor amenities, including 2 pools, amphitheatre, party room with chef's kitchen, fitness centre & more. Bright 2-bed, 2-bath suite with balcony, S/E exposure & locker included. Modern urban living in the heart of Yonge & Eglinton! Some of the pictures are from the previous listing. (id:55460)
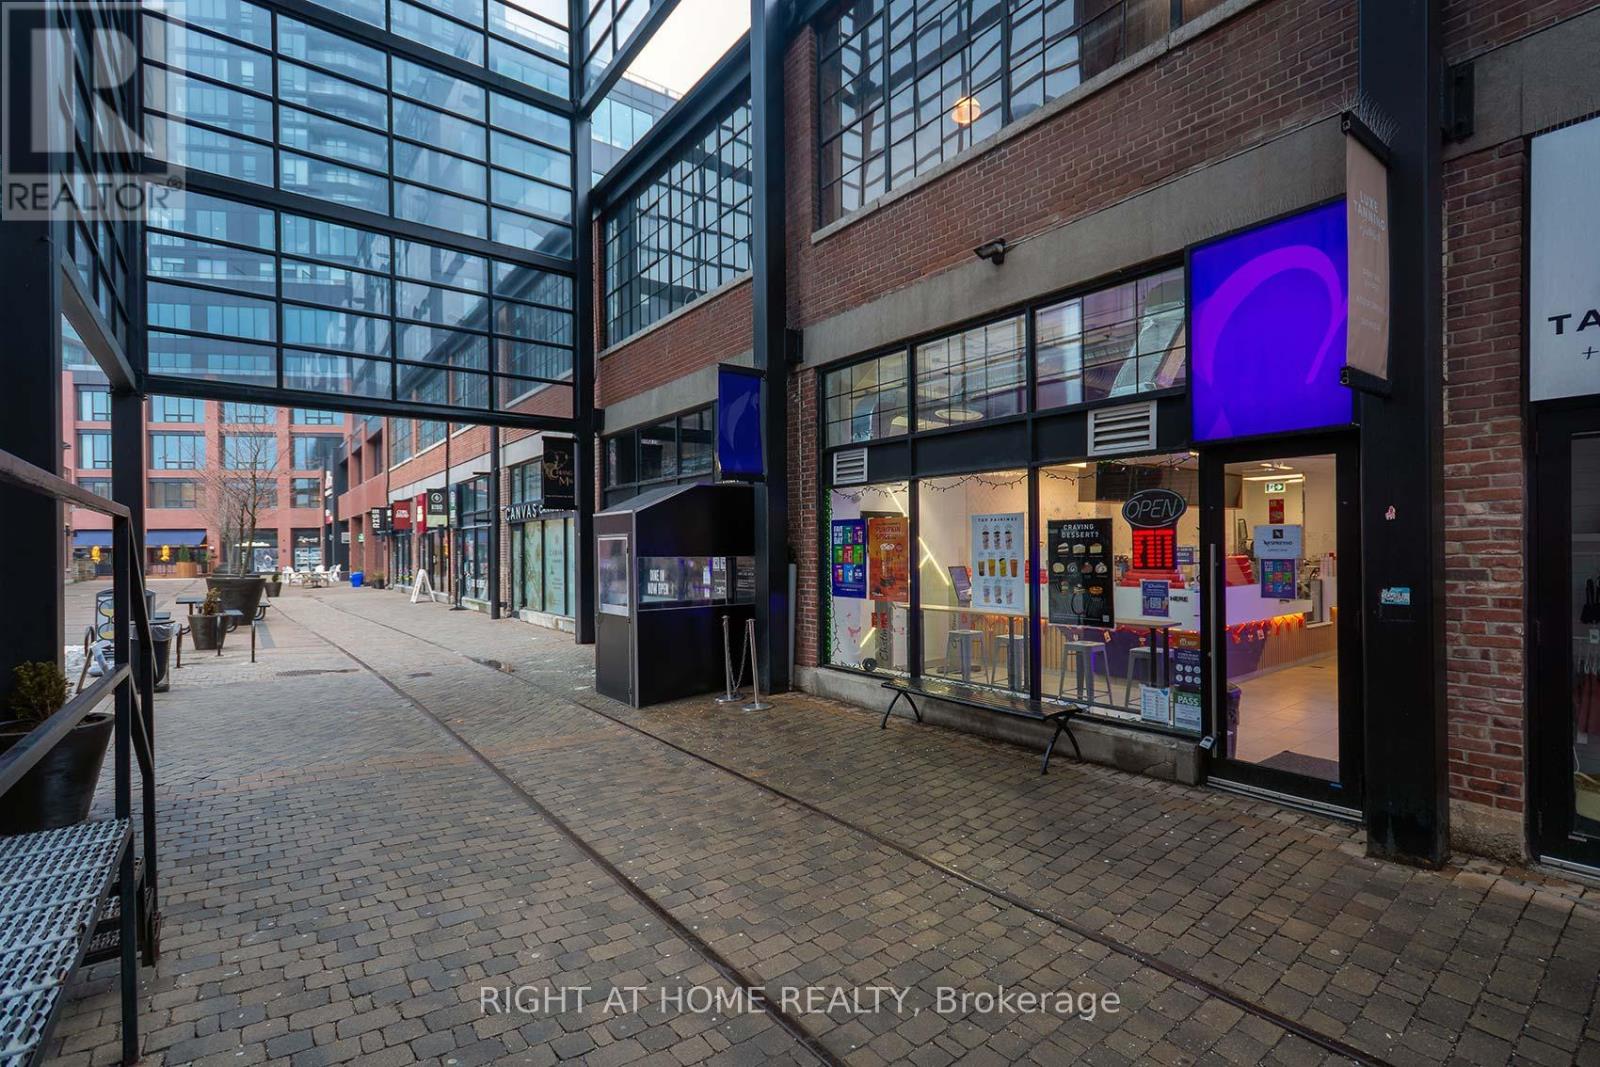
143 - 171 East Liberty Street
Toronto, Ontario
Own an established bubble tea franchise. This beverage business is located in the heart of Liberty Village with both walk-in traffic and online/3-party delivery order sales. The franchise support guarantees a proven business model and brand recognition. Desirable location with both business and residential appeal. Fully renovated, new chattels and walk in ready, this is a great chance to be part of a growing franchise. (id:55460)
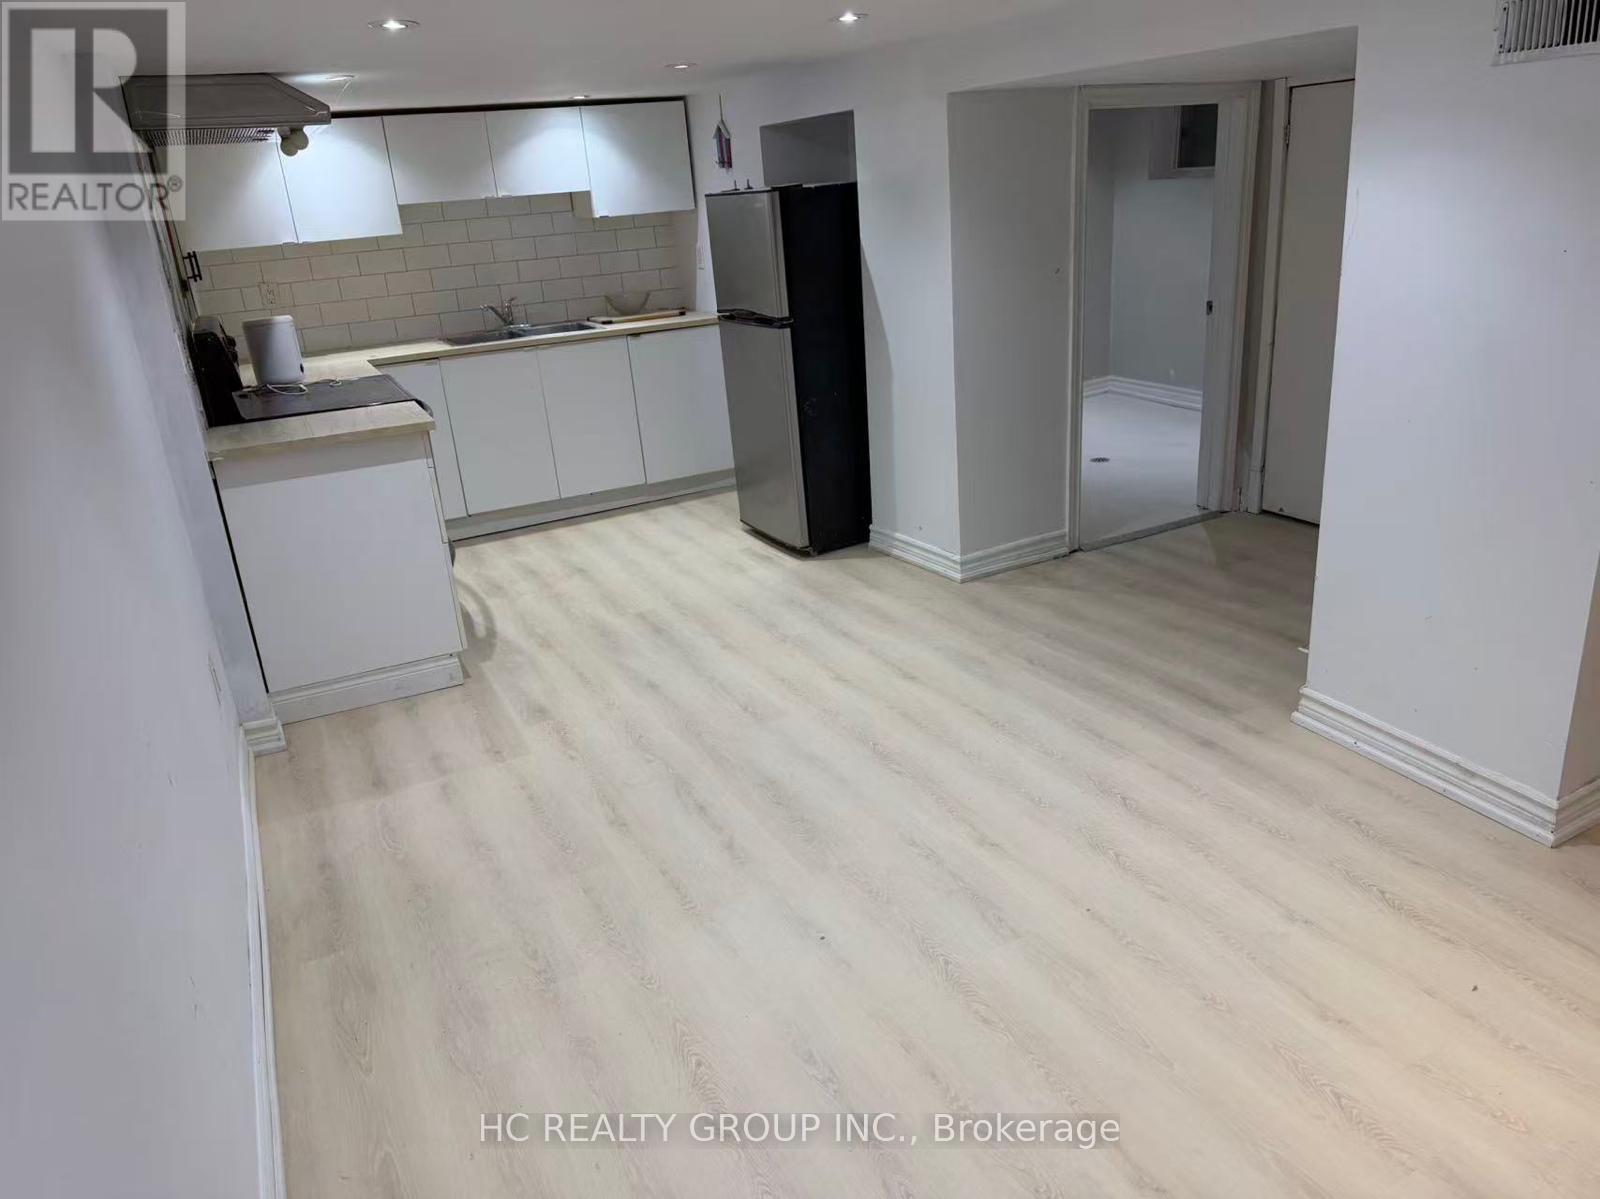
Lower - 25 Beechwood Avenue
Toronto, Ontario
2 Bed & 1 Bath Basement Apartment. Enjoy being walking distance from shops and restaurants on St Clair Avenue West, TTC, Parks and Much More! (id:55460)