
247 Melrose Avenue
Toronto, Ontario
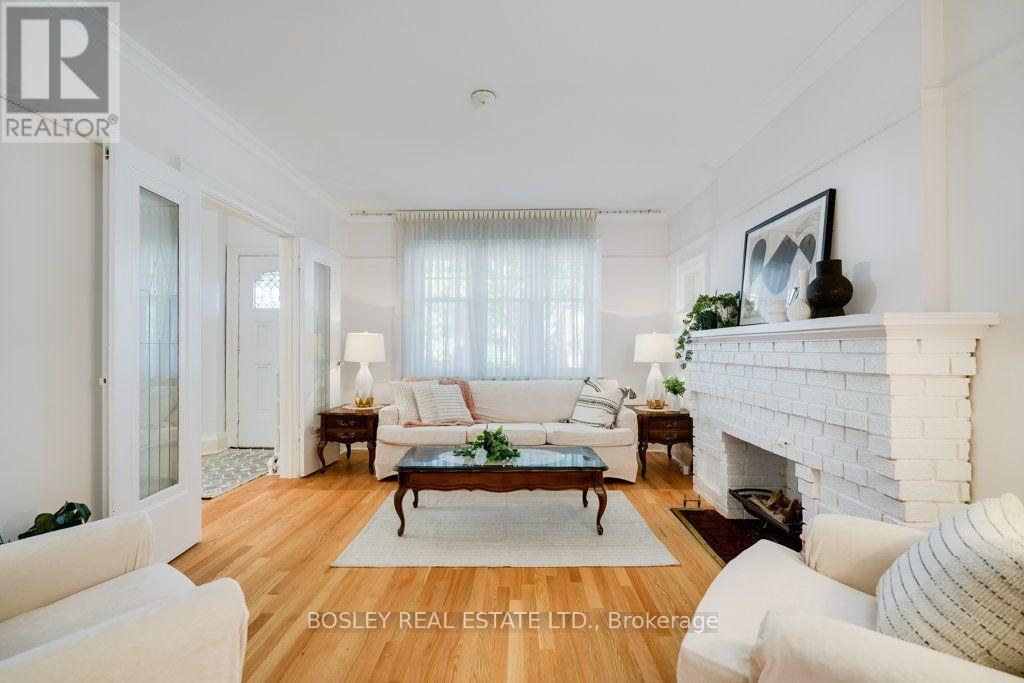
A home with beautiful character and room to grow - in a location that is hard to beat. This special home offers the kind of architectural character that is increasingly difficult to find, along with the opportunity to update and make it truly your own. The main floor is filled with beautiful details, including a beamed ceiling in the dining room, elegant beveled-glass doors opening to the living room, and gorgeous newer hardwood floors. The large, bright family room offers plenty of space for family life or entertaining. With its wonderful original details and spacious layout, the home provides an inspiring foundation for a thoughtful renovation. The kitchen, bathroom and mechanical systems are ready for updating, giving the next owner the opportunity to modernize the essentials while preserving the character and charm that make this home distinctive. The basement adds significant flexibility, with abundant storage and a partially finished room formerly used as a sewing workshop - ideal for hobbies, a home office, workshop or additional recreation. An existing additional WC presents an excellent opportunity to be converted into a second full bathroom. And then there is the location: steps from Avenue Road and just minutes from Yonge Street, with an exceptional selection of boutique shops, restaurants, cafés, grocery stores and everyday conveniences all close at hand. Parking is another welcome advantage, with a legally widened driveway accommodating one car, plus the mutual drive providing access to the rear, where a small car can also be parked. A character-filled home with beautiful architectural details, generous living space, abundant storage and exciting potential - all in a truly fabulous, walkable location. (id:55460)

Ph807 - 39 Jarvis Street
Toronto, Ontario
Truly Exceptional! A Rare Opportunity! Sun-Filled 2 Bedroom | 2.5 Bath Condo 1218 sq. ft. + approx. 350 sq. ft. Terrace. This multi-level condo offers a unique" Townhouse in the Sky" layout with open living spaces, private outdoor areas, perfect for relaxing and/or entertaining, and great views of the St Lawrence Market.Open-concept kitchen, dining and living room with a gas fireplace; welcoming foyer featuring a substantial entry closet, pantry, 2-piece bath and a small balcony - all on the main level. The upper level features the Primary bedroom with ensuite spa-like bathroom (soaker tub and separate shower) and 10-foot built-in closet. Plus a 2nd Bedroom with Double Closet; En-suite Laundry,A 4-Piece Bathroom and linen closet. A spiral staircase leads to your very own private, furnished Rooftop Terrace.High Quality Improvements and Updates Throughout include: Gas Fireplace, New Kitchen, Both HVAC Units Replaced, Custom Blinds with Remotes; IPE Terrace Decking; Renovated Bathrooms. ** See Schedule C for Full List of Inclusions.**103-unit Boutique Building with 24-hour Concierge, On-Site Management, and a High Owner-Occupancy Rate. Building amenities include Visitor Parking, A Well-Equipped Gym, Community Room, Trash/recycling/compost Rooms on each floor, and a Building Rooftop/Garden with 360 Degrees of Outstanding City Views.Located in the Historic Heart of Downtown, Anchored by St. Lawrence Market (1803) WalkersParadise with a 100 Walk Score Near: 4 large grocery stores, Union Station, Parks, Restaurants,Schools and Shopping +++ (id:55460)
17 Bayview Ridge
Toronto, Ontario
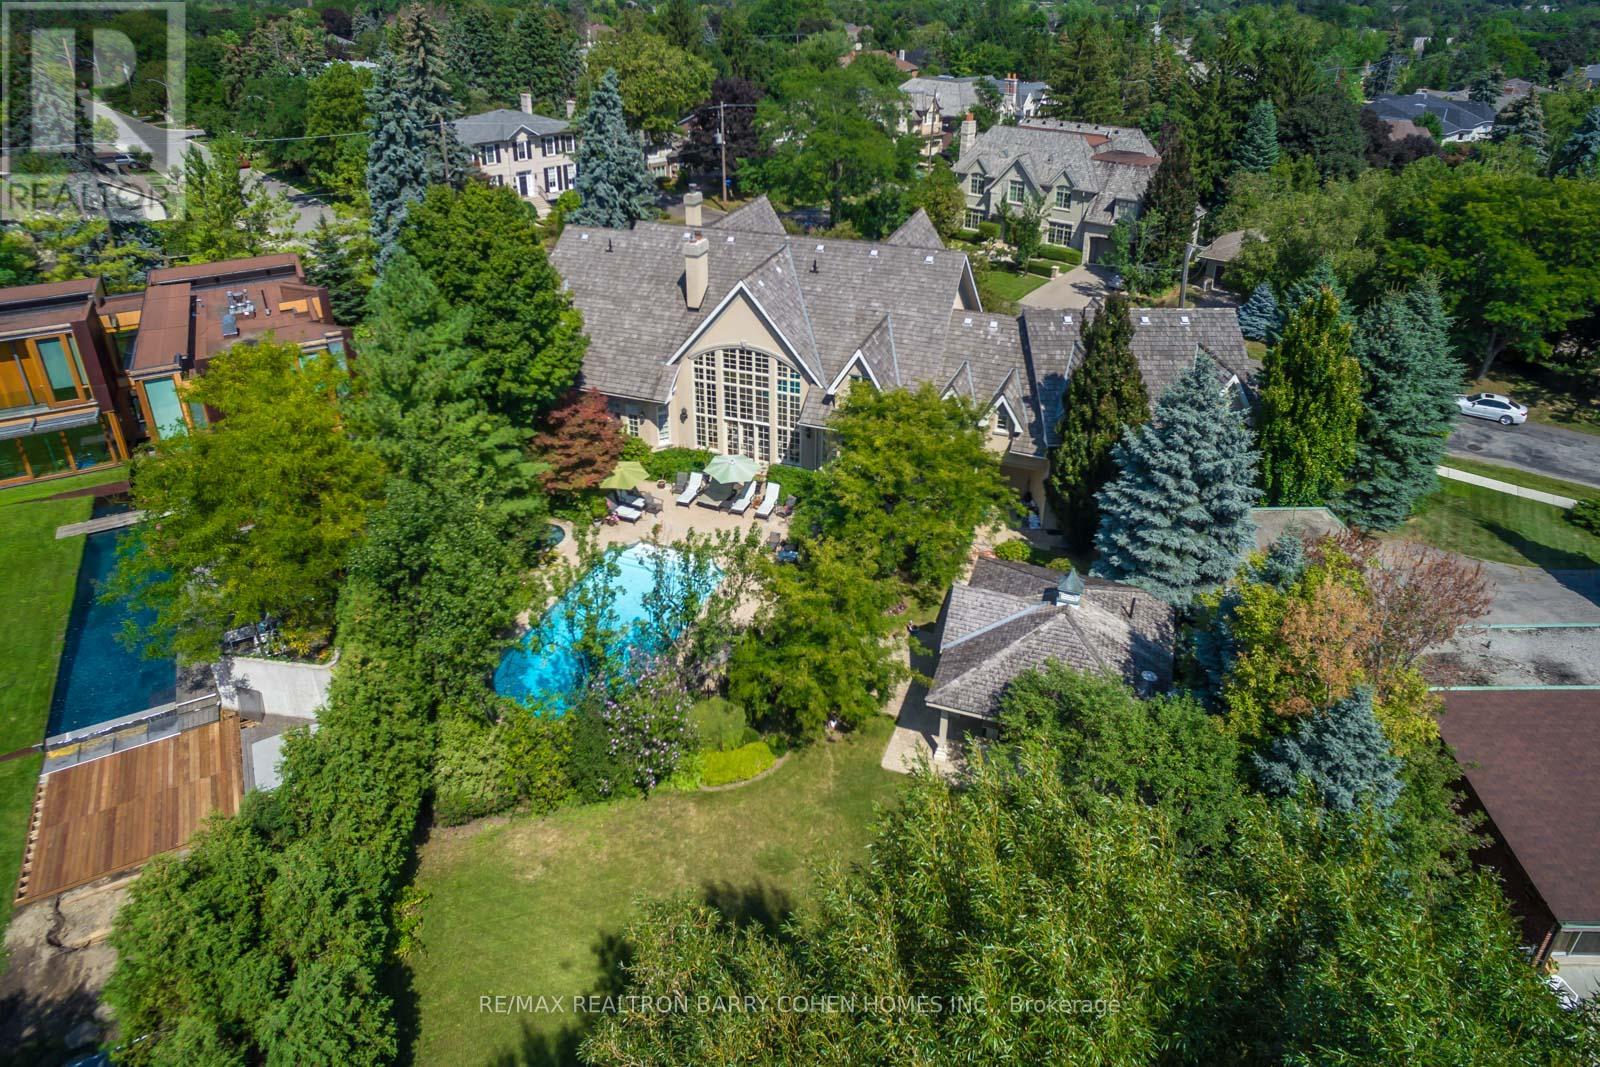
Signature French Country Estate, Dramatic Facade With Exquisite Stone Accents On With A Spectacular Premium Corner Locale On Ravine With Panoramic City Views And The Rosedale Golf Club. Located Within On One Of The Most Sought After Enclaves Of The Exclusive Bridle Path-Sunnybrook-York Mills neighborhood. A Tranquil Oasis Of Classic Luxury. This Estate Features A Main Floor Primary Retreat Complete With Spa-Like 5-Piece Ensuite and Walk-In His/Hers Dressing Room Plus Gym, A Separate In-Law Or Guest Suite Complete With Kitchen And Living Room, Bedroom & Ensuite, Five Additional Bedrooms Suites On It's Upper Level. Rich In Hardwood Floors, Elegant Custom Mouldings, Numerous Walk Outs, And The Finest Luxury Appointments Throughout. The Main Floor Boasts A Gourmet Kitchen With Breakfast Area Plus Servery, Formal Dining Room and Living Room With Fireplace Featuring Custom Stone Surround, Library With Masterful Millwork, Sunken Great Room With 24' Vaulted Ceiling and Walkout To The Rear Garden With Towering Windows With Private Views To It's Lush Ravine. A Sprawling Lower Level Completes The Residence With Rec Room, Games Room, Craft Room, Gift Wrapping Room, Nanny Suite With Kitchenette, and Ample Space For Your Customization. The Exterior Features Are Rich In Resort-Like Amenities Such As An In- ground Paradise Pool, Hot Tub, Stone Walkways, Cabana, Integrated Lighting, Irrigation, Private Sport Court, Cabana With Full Bathroom Plus Wet Bar, Multiple Lounge Areas, Majestic Lawns, All Surrounded By Lush Greenery And Mature Trees, And Wood Deck Overlooking The Ravine. The True Pinnacle Of Elegance, Privacy, And Luxury, All Near To Renowned Public And Private Schools, York Mills Shopping Centre, Trendy Eateries, Granite Club And Rosedale Golf Club. (id:55460)
601 - 300 Balliol Street
Toronto, Ontario
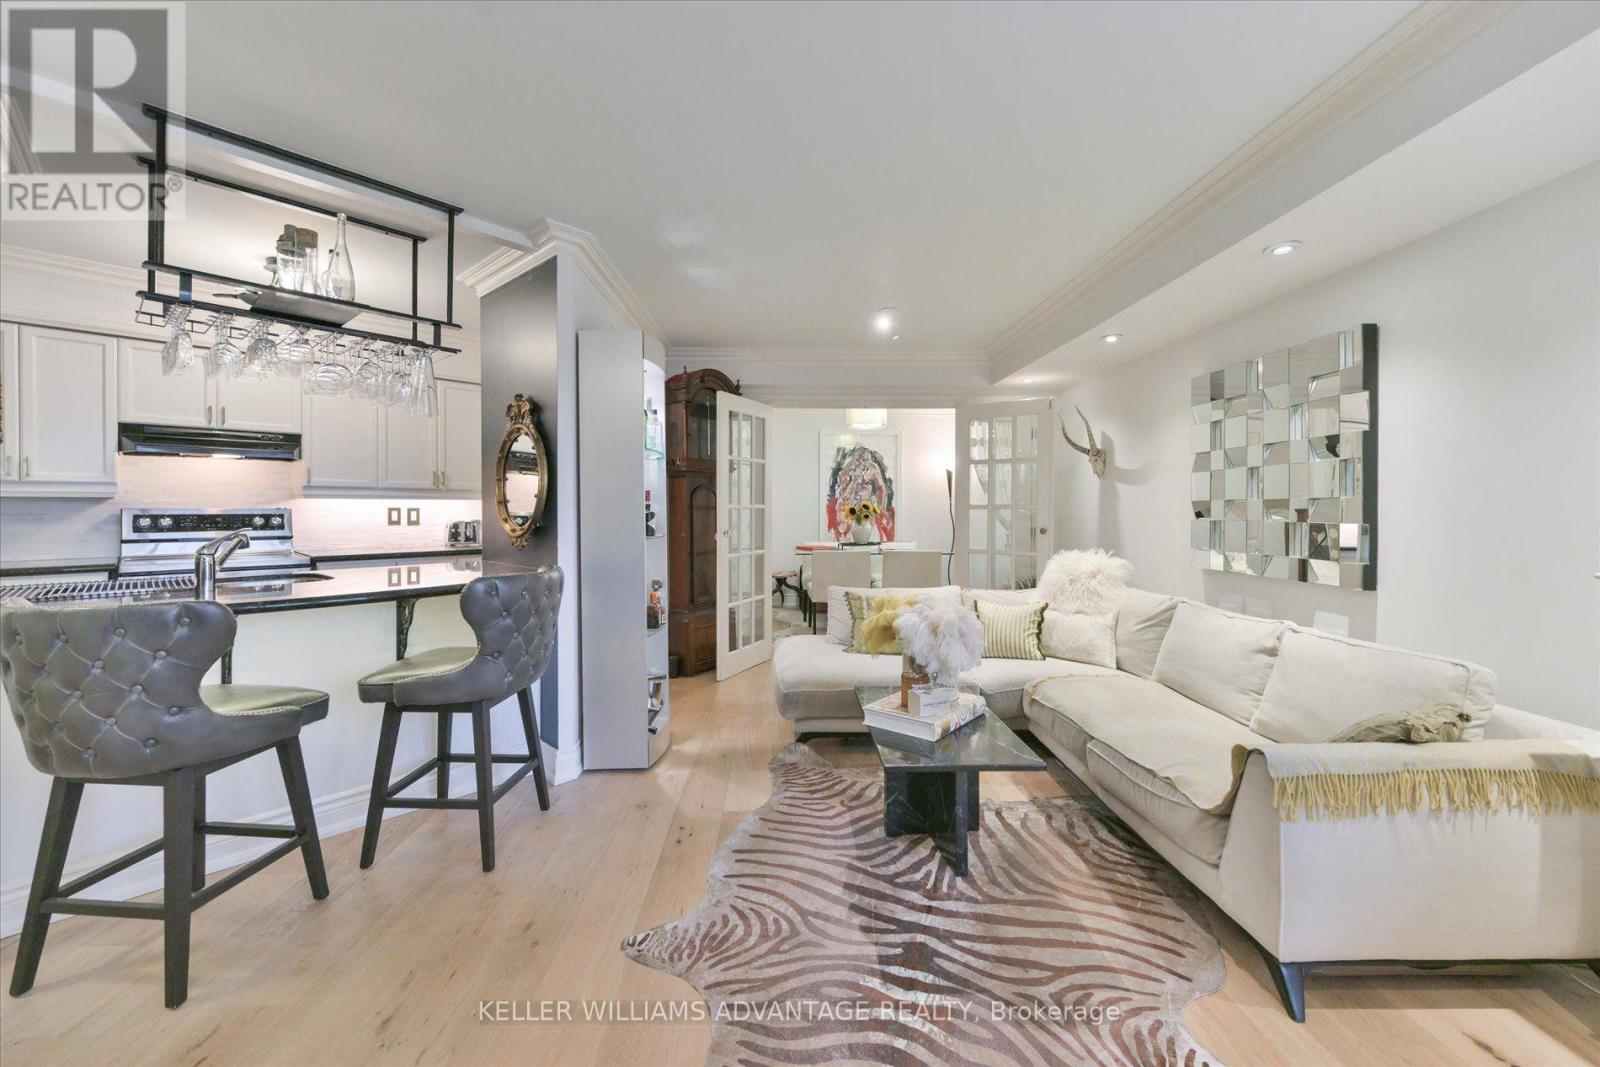
Quiet, West-Facing & Filled With Beautiful Afternoon/Evening Light, This Exceptional 1+1 Bedroom, 2-Bath Suite Offers Sophisticated Davisville Village Living. Tucked Away, The Suite Enjoys A Desirable West Exposure And A Tranquil Outlook-An Uncommon Combination Of Privacy, Natural Light, And Midtown Convenience. Nearly Every Detail Has Been Thoughtfully Customized. The Open-Concept Living And Dining Area Features 100% Oak Flooring, Handcrafted Clay Moulding Throughout, Pot-Ceiling Lighting, Custom Shutters, And A Modern Electric Fireplace. The Designer Kitchen Showcases Granite Countertops, A Custom Backsplash, Upgraded Hardware, And Feature Lighting Beneath The Cabinetry And Bar. Custom French Doors Lead To The Versatile Den, Beautifully Finished With Artisan Crown Moulding-Perfect As A Home Office Or Additional Living Space. The Spacious Primary Bedroom Offers An Antique Door Leading To An Organized Walk-In Closet And A Luxurious 4-Piece Ensuite. Both Bathrooms Feature Elegant Marble Flooring, With Custom Glass And Door Details Adding Further Character. A Truly Distinctive, Move-In-Ready Home Where Exceptional Craftsmanship, Peaceful West-Facing Living, And Effortless Midtown Connectivity Come Together. (id:55460)
356 Howland Avenue
Toronto, Ontario
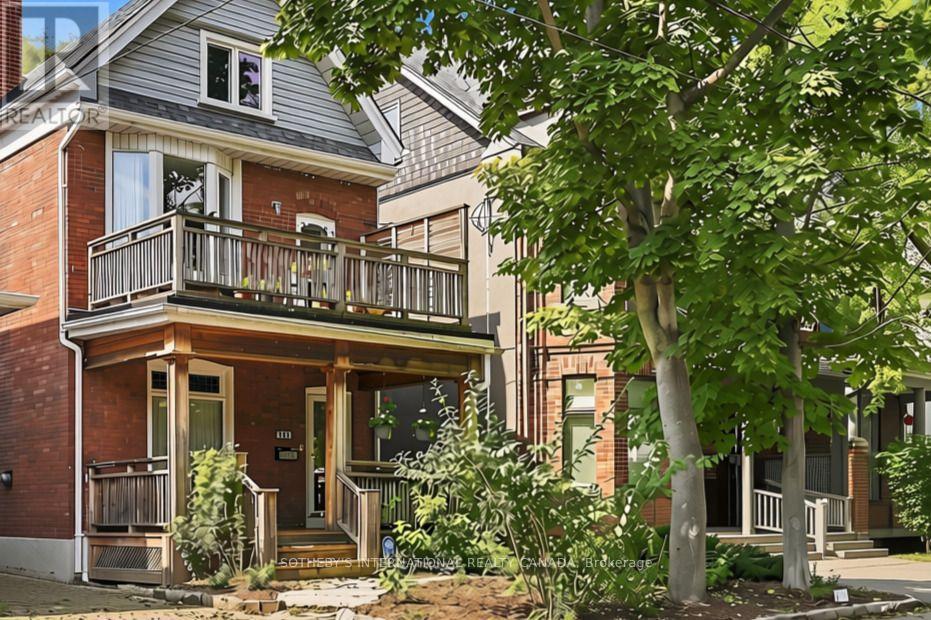
Rare opportunity on one of the Annex's most desirable, family-friendly streets - a quiet single-block stretch of Howland Avenue - this classic red-brick home blends timeless character with exceptional urban convenience at the base of historic Davenport Escarpment. Step past the lush, shaded front porch into an inviting sanctuary offering impressive space, flexible functionality, and endless potential as a single-family retreat. The expansive open-concept main floor features a seamless living and dining area highlighted by a stunning stained glass transom, alongside an updated kitchen with a cozy sitting area that steps down to a recently landscaped, deep, and serene backyard tailored for weekend gatherings and quiet relaxation. The second level hosts a spacious primary bedroom with a private balcony, plus a versatile second bedroom or study featuring its own private outdoor deck. Up on the top floor, you will find two additional large, light-filled bedrooms, a two-piece bathroom, and a convenient upper-level laundry room. Adding incredible versatility, the functional lower level offers a separate entrance, making it ideal for a rec room and a fifth bedroom or guest suite. Located in the heart of Toronto's iconic Annex neighborhood, this character-filled sanctuary offers rare urban tranquility just steps to top-rated schools, parks, transit, and fine dining. Quiet family living with to-tier urban convenience. (id:55460)

90 Roe Avenue
Toronto, Ontario
Situated In The Heart Of John Wanless, This Beautifully Crafted Executive Home Was Meticulously Curated With Comfort, Style & Daily Living In Mind. From The Moment You Step Inside, An Elegant Foyer With Heated Marble Flooring Leads To The Formal Living Room, Complete With Large Windows, Applied Mouldings & Built-In Speakers. The Space Flows Into The Dining Area & Chef's Kitchen, Featuring Custom Cabinetry, Quartz Countertops & Backsplash, An Oversized Centre Island With Breakfast Bar & Premium Built-In Appliances. The Family Room Offers A Striking Gas Fireplace, Custom Built-Ins, Built-In Speakers & A Walkout To The Deck & Professionally Landscaped Yard. Upstairs, A Skylight Fills The Second Level With Natural Light. The Primary Bedroom Is A Serene Retreat With A Walk-In Closet, Built-In Wardrobe & Sumptuous 6-Piece Ensuite Featuring Heated Natural Marble Floors & Walls, A Soaker Tub & Glass Shower. Three Additional Sizable Bedrooms, Well-Appointed Bathrooms With Heated Natural Marble Floors & An Upper-Level Laundry Closet Provide Comfort & Convenience For A Growing Family. The Lower Level With Radiant-Heated Floors Features A Large Recreation Room With A Wet Bar, Built-In Media Centre & Walkout To The Yard, Plus A Versatile Nanny Suite Or Exercise Room With A 4-Piece Ensuite, Under-Stair Storage & A Second Laundry Room. Smart-Home Features Include Apple HomeKit Controls, Lutron Lighting, Wireless AirPlay Speakers, Wired Internet, Ceiling-Mounted Wi-Fi Access Points, Triple-Glazed European Aluminum Windows & A Comprehensive Security System. Ideally Located Near Avenue Road & Yonge Street, With Shops, Cafés, Restaurants, Grocery Stores, Parks & Schools Nearby. Everything You Want & Need To Fulfil Your Lifestyle Is Right At Your Doorstep. Come & See It For Yourself. (id:55460)
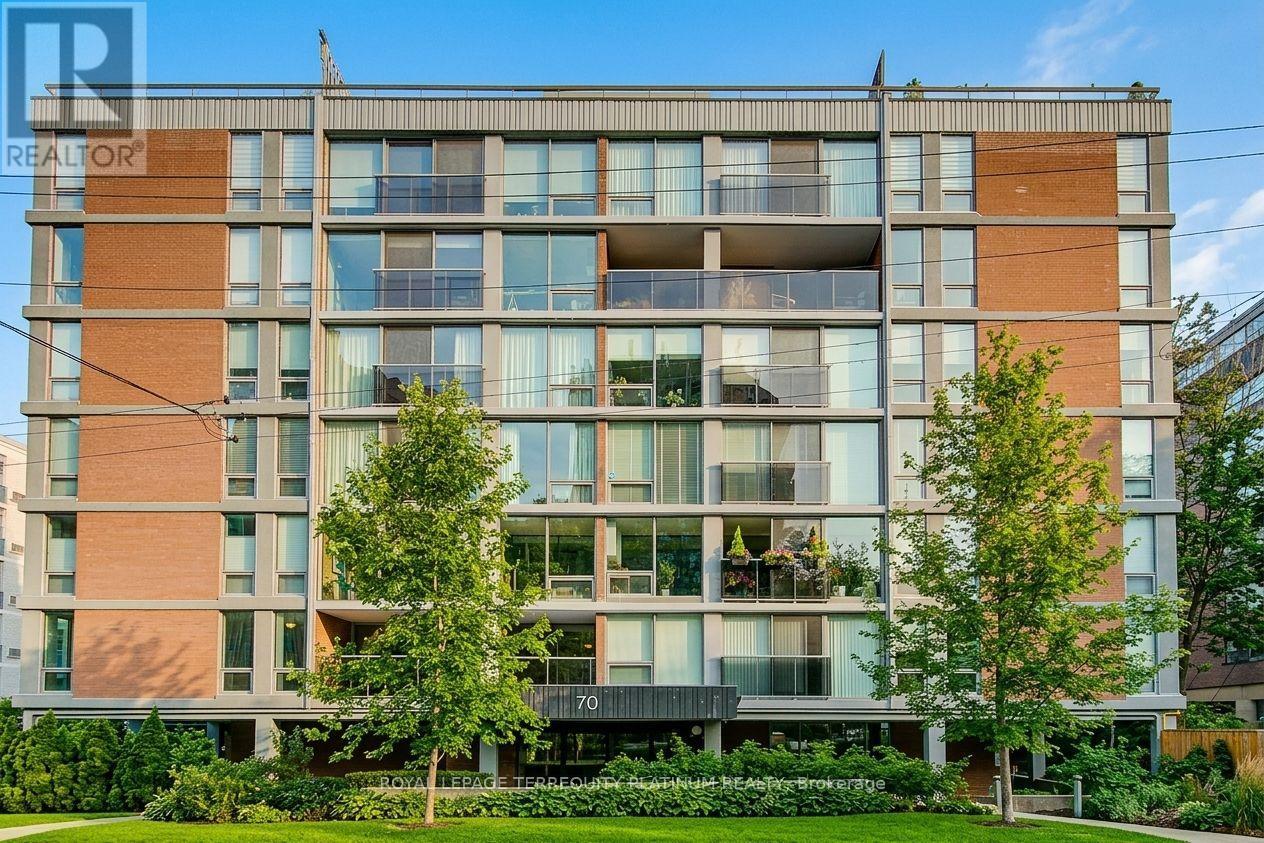
203 - 70 Montclair Avenue
Toronto, Ontario
Discover this spacious and thoughtfully designed south-facing 3-bedroom plus den residence in the highly sought-after Forest Hill neighbourhood of Toronto. Offering approximately 1,630 square feet of well-proportioned living space, this home combines generous dimensions with versatile living areas, making it equally suited to comfortable everyday living and effortless entertaining. Abundant natural light fills the home throughout the day, enhanced by the desirable south-west facing exposure that creates a bright, warm, and inviting atmosphere. The three spacious bedrooms offer ample room for family and guests, while the oversized walk-through den, complete with a closet, provides exceptional flexibility. Ideal as a home office, study, guest room, or additional living space, it can also be easily adapted to accommodate a fourth bedroom. Set within the established and prestigious Forest Hill community, this residence offers an enviable lifestyle surrounded by beautiful tree-lined streets, mature greenery, nearby parks, excellent schools, and a wealth of convenient amenities. Enjoy the charm and convenience of Forest Hill Village right outside your door, with cafés, restaurants, boutique shops, specialty grocers, pharmacy, fitness studios, salons, and everyday essentials all within an easy stroll. With its welcoming residential character and true village atmosphere in the heart of Toronto, this is a rare opportunity to enjoy space, flexibility, and an exceptional location. Don't miss the opportunity to make this wonderful Forest Hill residence your new home! (id:55460)
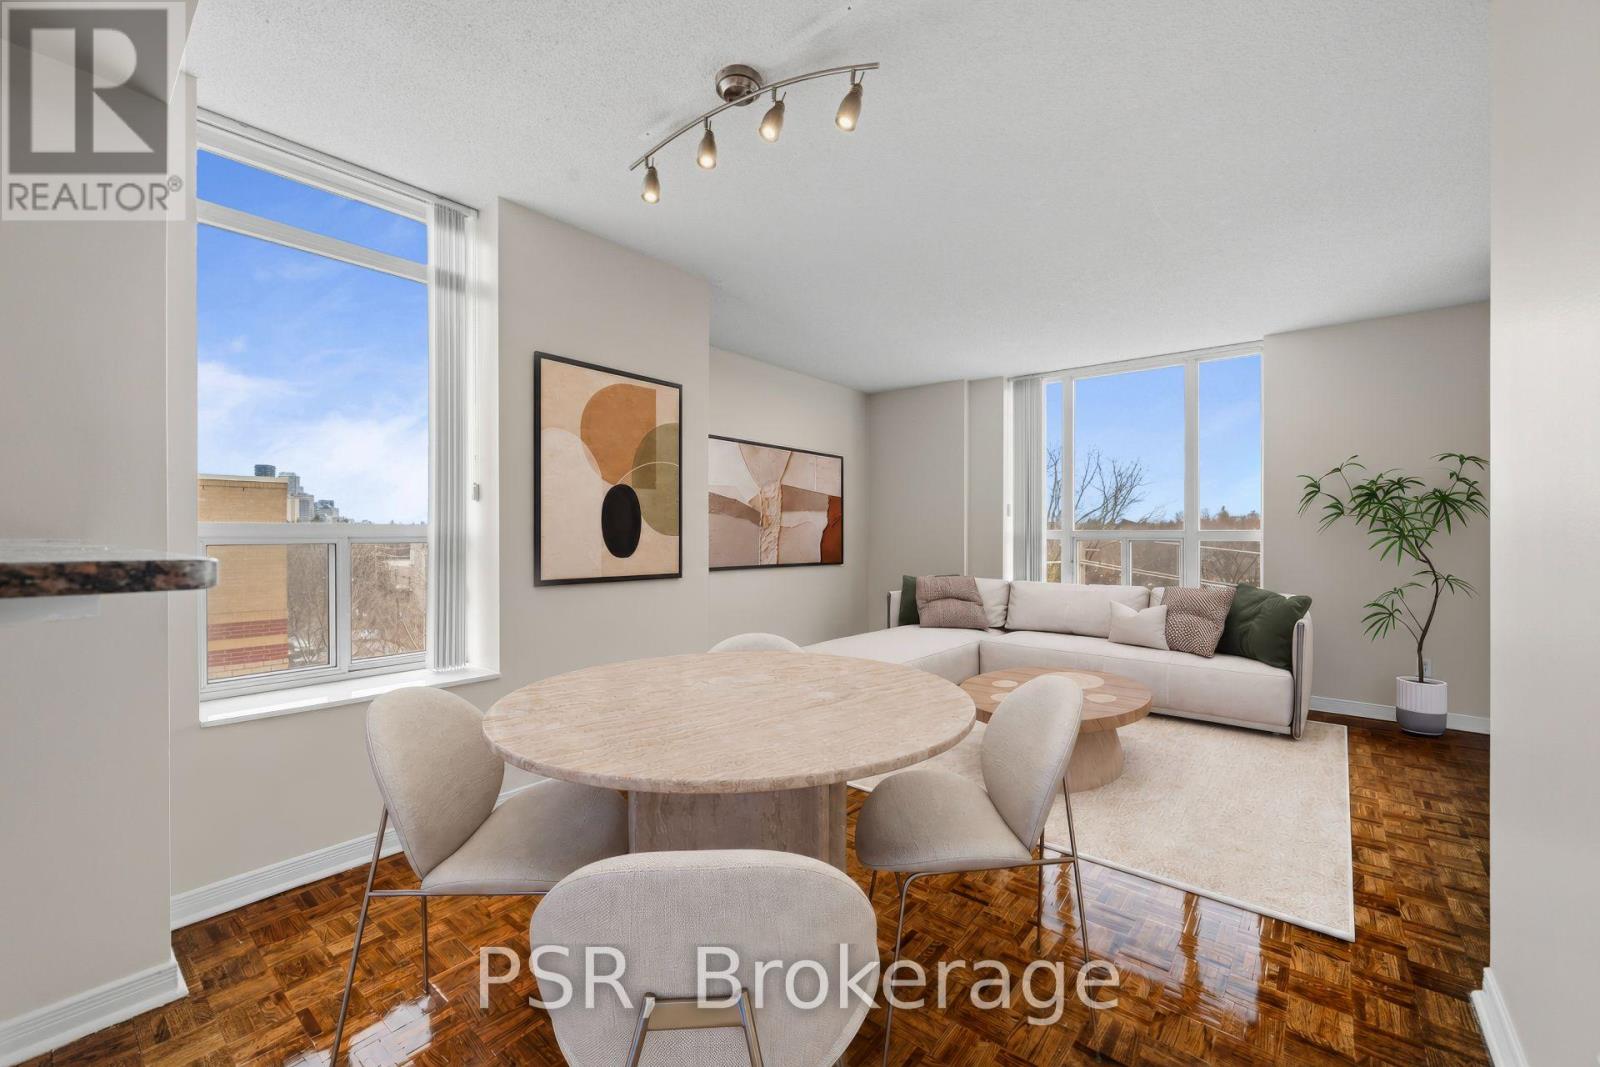
302 - 515 Rosewell Avenue
Toronto, Ontario
**Limited-Time Incentive: $1,000 one-time rent credit available for applications submitted within 48 hours of the showing** This two-bedroom corner suite features a spacious split layout, the open-concept kitchen flows seamlessly into the living and dining areas, surrounded by south-west windows that flood the space with natural light. Additional highlights include the convenience of in-suite washer and dryer. Residents enjoy a variety of amenities, including a gym, party room and lounge, theatre room, and guest suite. Situated in the highly sought-after Avenue & Lawrence neighbourhood, one of Toronto's most prestigious residential communities, this property is just steps from local parks, boutique shops along Avenue Road, grocery stores, banks, LCBO, public transit, and a short distance to Yonge & Lawrence. (id:55460)
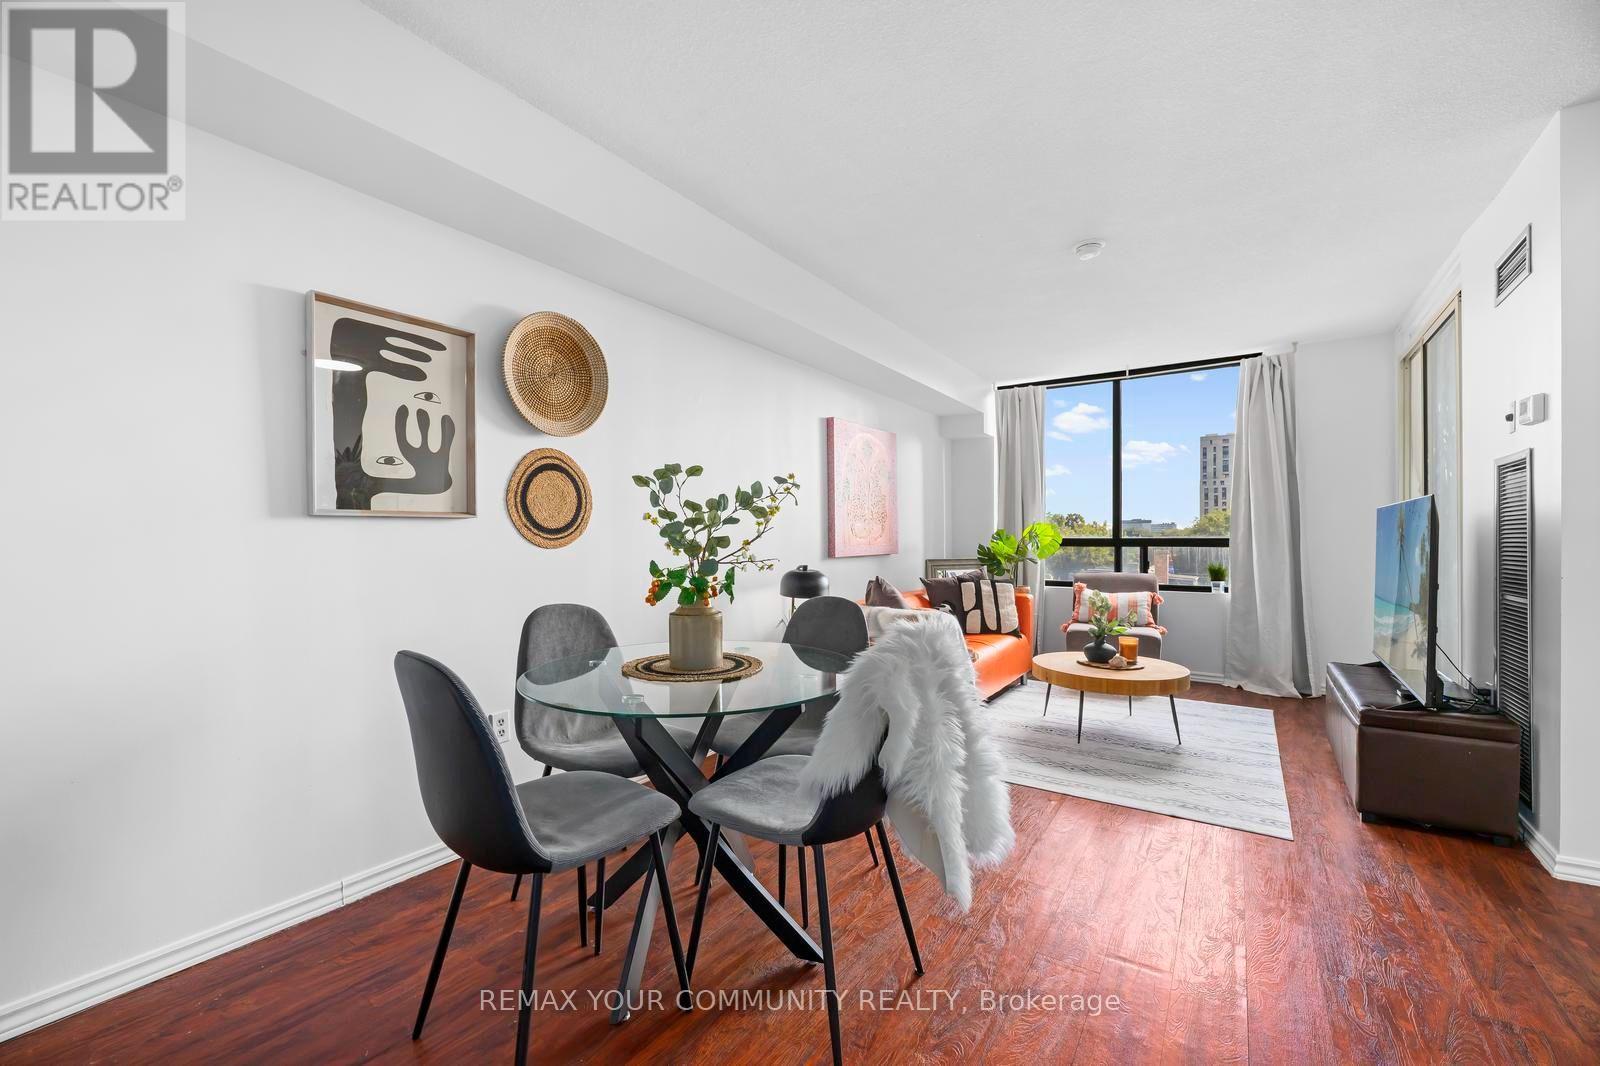
504 - 117 Gerrard Street E
Toronto, Ontario
Exceptional Downtown Toronto Condo Offering Outstanding Value, Space, and Convenience! This Bright, East-Facing 597 Sq.Ft. Bachelor Suite Features a Functional, Versatile Layout With A Separate Dining Area And Sun-Filled Solarium. An Excellent Opportunity For First-Time Buyers, Students, Professionals, Parents Purchasing For A Student, Or Investors Seeking A Downtown Toronto Condo In A Highly Walkable Location. Maintenance Fees Include Utilities, High-Speed Internet and Cable, Offering Excellent Value And Predictable Monthly Expenses. The Suite Features A Renovated Bathroom And Plenty Of Potential To Personalize. Ideally Located Steps From Toronto Metropolitan University (TMU), With The University of Toronto, Eaton Centre, The Village, Grocery Stores, Restaurants, Shopping, Transit, and Everyday Amenities Close By. This Quiet Well-Maintained Building Offers 24-Hour Concierge, Visitor Parking, A Rooftop Terrace With BBQ And Hot Tub. Plus A Private Dog Park. An Incredible Opportunity To Own A Spacious Bachelor Condo In The Heart of Downtown Toronto! (id:55460)
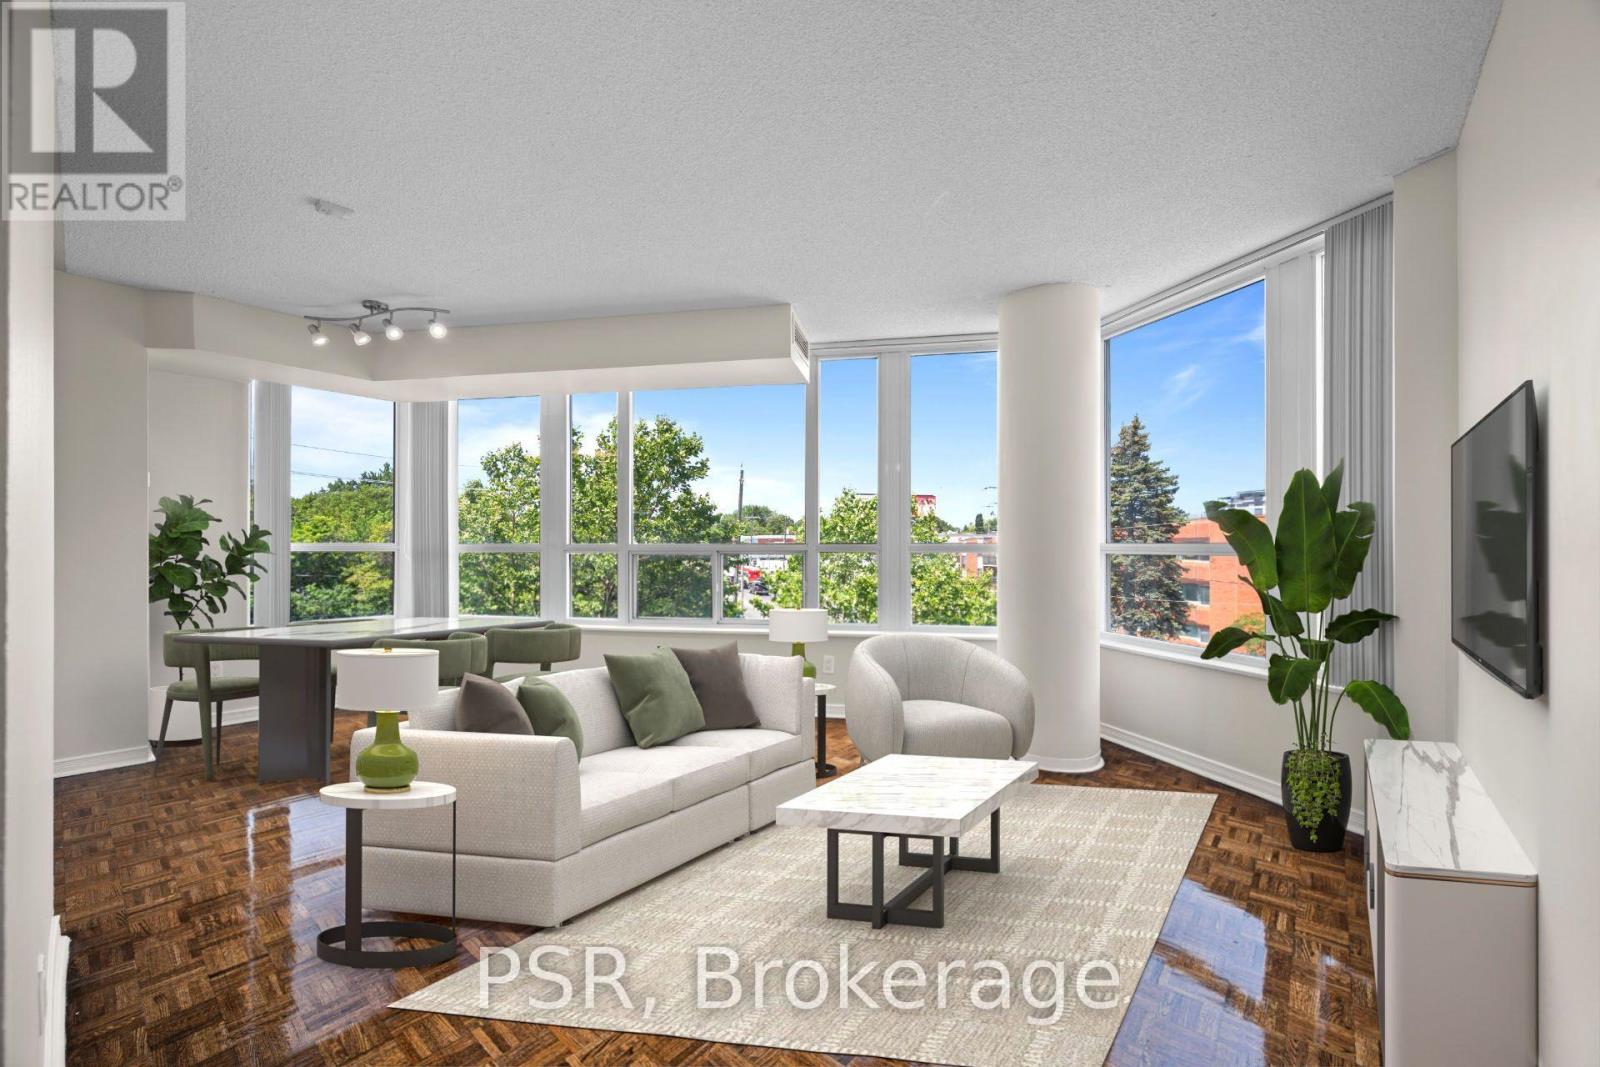
309 - 515 Rosewell Avenue
Toronto, Ontario
**Limited-Time Incentive: $1,000 one-time rent credit available for applications submitted within 48 hours of the showing** This two-bedroom suite features a spacious layout, offering846 sq ft of comfortable living space. The open-concept kitchen flows seamlessly into the living and dining areas, surrounded by large north-west windows that flood the space with natural light. Additional highlights include a primary bedroom ensuite and ensuite washer &dryer. Residents enjoy a variety of amenities, including a gym, party room and lounge, theatre room, and guest suite. Situated in the highly sought-after Avenue & Lawrence neighbourhood, one of Toronto's most prestigious residential communities, this property is just steps from local parks, boutique shops along Avenue Road, grocery stores, banks, LCBO, public transit, and a short distance to Yonge & Lawrence. (id:55460)

383 Melrose Avenue
Toronto, Ontario
Custom-built in 2022, this Bedford Park smart home offers approx. 2,500SF above grade on a 25 x 150 ft. lot, with 4+1 bedrooms, 5 bathrooms, a heated foyer, a custom powder room and a walk-up basement with direct garage access and a separate entrance. Quality finishes are enhanced by 10-ft. main-floor, 9-ft. upper-level and 11-ft. basement ceilings. Specialized bay windows in the living room, family room and one bedroom, multiple skylights, adjustable pot lights and fixtures provide abundant natural light. Open-concept living/dining flows into a gourmet kitchen with high-quality porcelain countertops and an oversized porcelain island featuring a waterfall design and extended breakfast bar. Premium Miele appliances include a 36-in. 6burner gas range, custom-paneled built-in fridge and freezer, speed oven, full-size oven and dishwasher. Family room features a gas fireplace, custom TV wall and walkout to a deck with BBQ grill overlooking the landscaped backyard. Primary suite offers a custom electric fireplace/TV wall, organized walk-in closet and spa-inspired 5-piece ensuite with heated floors and smart toilet. Basement offers heated floors, a nanny bedroom, full bath, rec room with garden walkout, home-office potential and cold room. Enjoy a snow-melt driveway, porch and stairs; premium interlocking and precast stone; natural front lawn; backyard artificial turf; and firepit with benches and integrated lighting. Smart-home features include security cameras, programmable front light fixture, backyard and soffit lighting, built-in indoor/outdoor sound system, select remote blinds, automatic sprinkler system, central vacuum and two laundry sets. Insulated garage with epoxy flooring and remote opener. Steps to Avenue Rd. shops and dining, top-rated schools, parks and TTC; near Yonge & Lawrence with easy Hwy. 401 access. A rare luxury home on a 150-ft. lot in one of Toronto's most desirable neighborhoods. (id:55460)

208 - 88 Charles Street E
Toronto, Ontario
This west-facing one-bedroom at The Waldorf Astoria Lofts offers a quiet retreat in the heart of Yonge & Bloor, overlooking a private courtyard framed by mature trees. At approximately 577 sq. ft., the suite has a comfortable, functional layout with plenty of room for distinct living and dining areas.The updated kitchen features extensive cabinetry, generous counter space and stainless steel appliances, while hardwood flooring runs throughout the suite. The spacious living and dining area is complemented by large windows and a peaceful courtyard outlook. The bedroom is well proportioned with good storage. An updated bathroom and ensuite laundry add everyday convenience, along with a separate locker. Maintenance fees include all utilities.The Waldorf Astoria Lofts is a quiet, boutique 8-storey building with an exercise room and a landscaped outdoor garden area with picnic tables. Set on a quieter downtown street just steps from Yonge & Bloor, the location puts the subway, Yorkville, Yonge and Bloor shopping, restaurants and cafés, U of T, TMU, hospitals and Church-Wellesley Village within easy reach. With a 99 Walk Score and exceptional access to everything downtown Toronto has to offer, this is a thoughtfully updated home in one of the city's most walkable locations. (id:55460)