
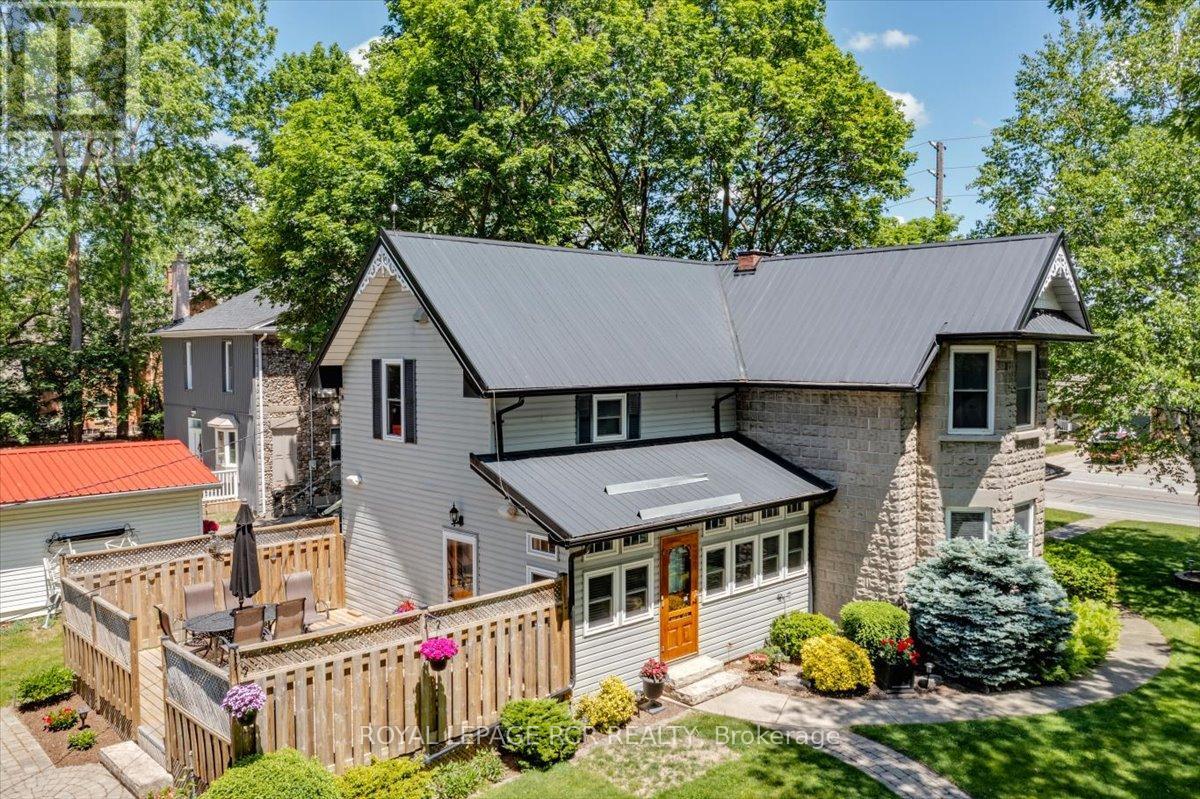
20314 Leslie Street
East Gwillimbury, Ontario
Offered for the first time in approx. 45 years, this beautiful appointed home showcases pride of ownership on a just-under one-acre professionally landscaped double lot ~ a rare in-town setting w/privacy & space. Built in 1900 & extensively rebuilt in 2006, blending historic charm w/modern construction. Orig. concrete rock-face block façade from historic castings preserved, while interior was comprehensively reno'd w/new drywall (no lath/plaster), plumbing, electrical wiring w/200 AMP service, windows, attic insulation & metal roof. Other features incld. soaring ceilings, custom BC Douglas Fir doors, trim & high baseboards, kitchen & powder rm w/custom handcrafted cabinetry & decorative metal ceilings. Elegant living rm connects to 4-season sunroom (heat/cool added 2006), formal dining rm w/crown moulding, main flr bedroom w/wall-to-wall closets & 2 staircases to upper level; service staircase off kit. w/sep. rear entry to west-facing deck o/looking expansive b/yard. Primary suite w/walk-in closet & 4-pc semi-ensuite. Part-finished bsmnt w/pot lights, above-grade windows, rec rm & large utility/storage rm, carpet-free & pet-free home +++ Let's talk shop! Detached 2-storey carriage-style garage/workshop: approx. 1,250 sf, 100 AMP service, Carrier gas furnace, dual staircases to huge unfin. loft w/high ceilings (ideal for add'l living/work space), rear drive-through access & multiple storage rms ~ perfect for hobbyist/business. Shingles repl'd '17. Add'l highlights: whole-home generator, hi-eff gas furnace '23, tankless HWH w/filtration sys, iWave-R air purifier, leaf guards on select eaves, heated wiring on south-side eaves, municipal water & septic pumped Oct '25 +++ Rare opportunity to own an in-town lot just under one acre w/incredible outdoor space, mature trees & endless potential. Minutes to Hwy 404, GO, shopping, parks, new Active Living Plaza & Southlake hospital development. Don't wait ~ book a showing today! Offers welcome Tues. Sept. 29 @ 7pm! (id:55460)
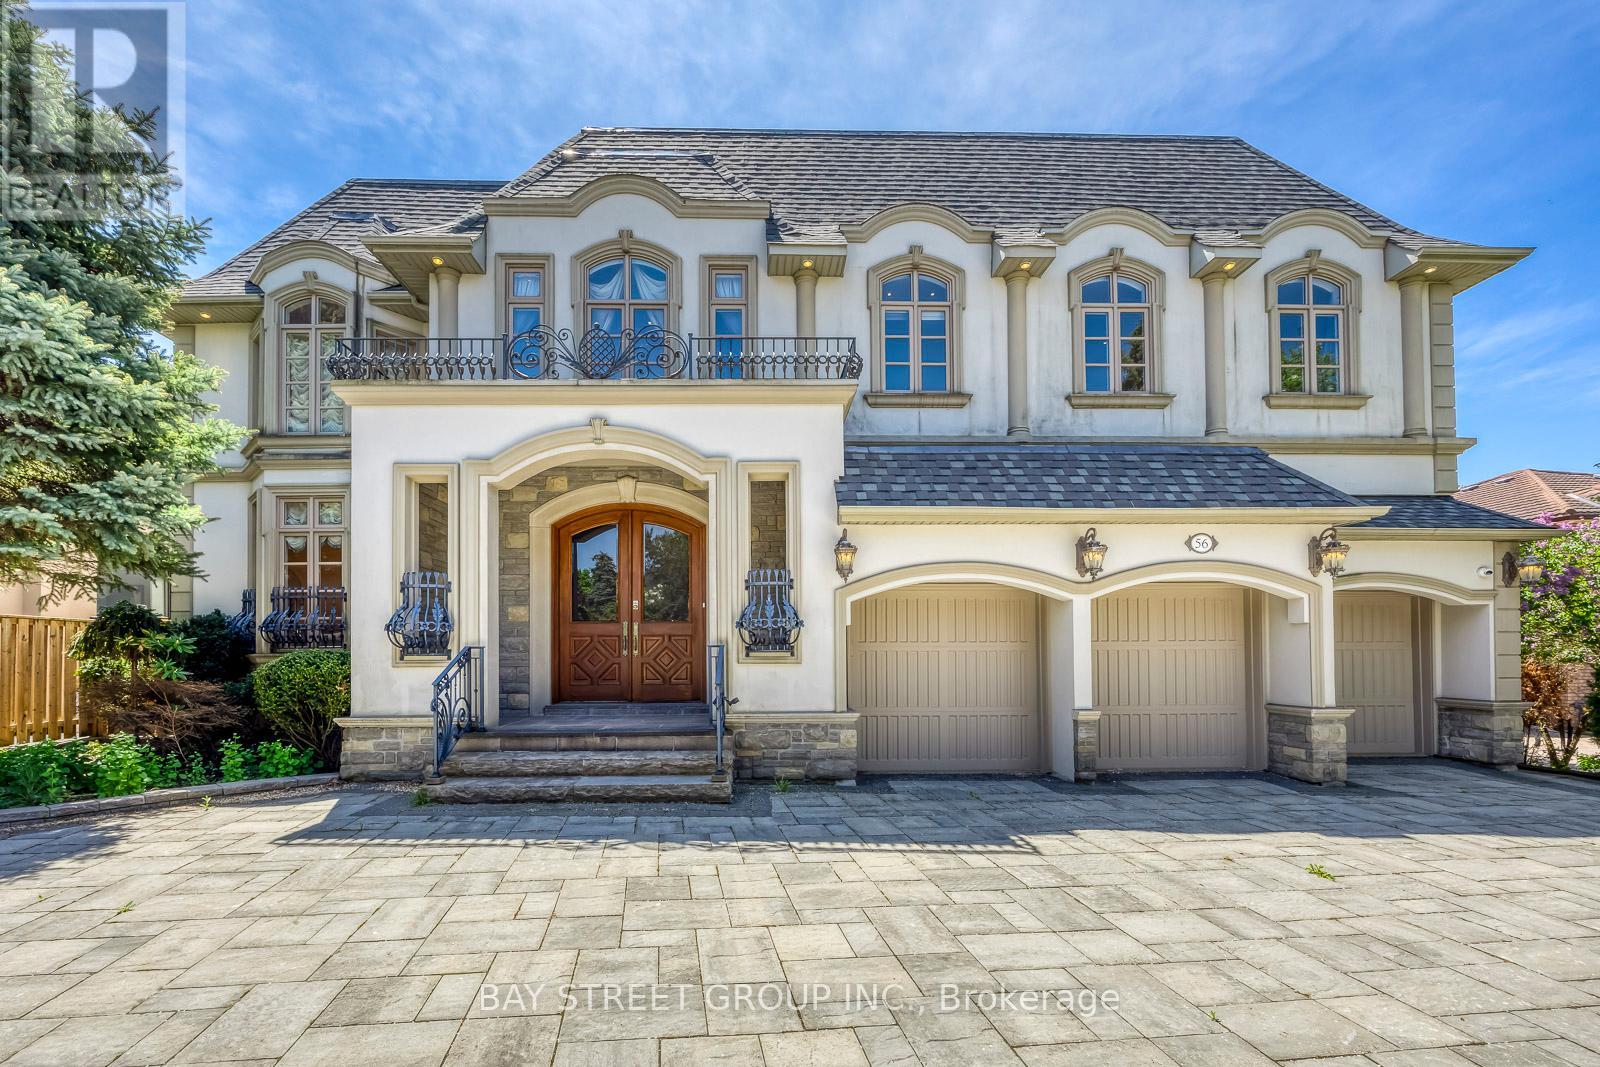
56 Winchester Lane
Richmond Hill, Ontario
An Exceptional Custom-Built Estate Offering Unrivaled Scale, Prime Land & Timeless Architecture In The Heart Of Prestigious South Richvale, Richmond Hill's Most Coveted Luxury Enclave! Situated On A Premier 72 x 151 Ft South-Facing Lot, This Grand Residence Offers Over 8,000 Sq Ft Of Total Living Space With Solid Architectural Bones & Unmatched Dimensions - A Rare Canvas For Buyers To Personalize Finishes & Build Substantial Equity. | KEY HIGHLIGHTS: 6+1 Bedrooms | 8 Bathrooms | 3-Car Built-In Garage | Circular Driveway (13 Total Parking) | 1+1 Kitchens | Finished Walk-Out Basement With Apartment| South-Facing Resort-Style Backyard | MAIN LEVEL: Grand Limestone-Floored Foyer Opens To A Soaring Cathedral Living Room With Wrought-Iron Staircase. 10-Ft Ceilings Throughout. Chef's Kitchen With Granite Counters, Premium Cabinetry & Breakfast Area Walk-Out To Deck. Formal Dining Rm, Family Rm Overlooking Pool, Fully Appointed Home Office With Built-In Bookcases - All With Rich Hardwood Floors. | UPPER LEVEL: 9-Ft Ceilings Throughout. Sumptuous Primary Suite With Sitting Room, His-And-Hers Walk-In Closets & Private Terrace Overlooking The Backyard. Each Additional Bedroom Features Ensuite Bath & Ample Closet Space. | LOWER LEVEL: Finished Walk-Out With Recreation Room, Media Area & Fitness Zone. Second Kitchen For In-Law Or Nanny Suite Potential. | RESORT-STYLE BACKYARD: Large Inground Pool With Poolside Cabana | Hot Tub | Outdoor Bar | Interlocked Patio & Manicured Gardens | South Exposure For All-Day Sun! | PREMIUM INCLUSIONS: Sub-Zero Fridge | Viking 8-Burner Stove | Miele Oven, Dishwasher & Warmer | Sauna | EV Charger | Sprinkler System | Water Purifier & Treatment | Air Exchanger. | THE OPPORTUNITY: A Rare Chance To Acquire Grand Architectural Volume, A Massive South-Facing Lot & A Premium South Richvale Address At An Exceptional Value. | LOCATION: Steps To Top-Ranked Schools, Parks & Transit, Minutes To Yonge St, Hwy 404/407 & Golf Clubs. (id:55460)
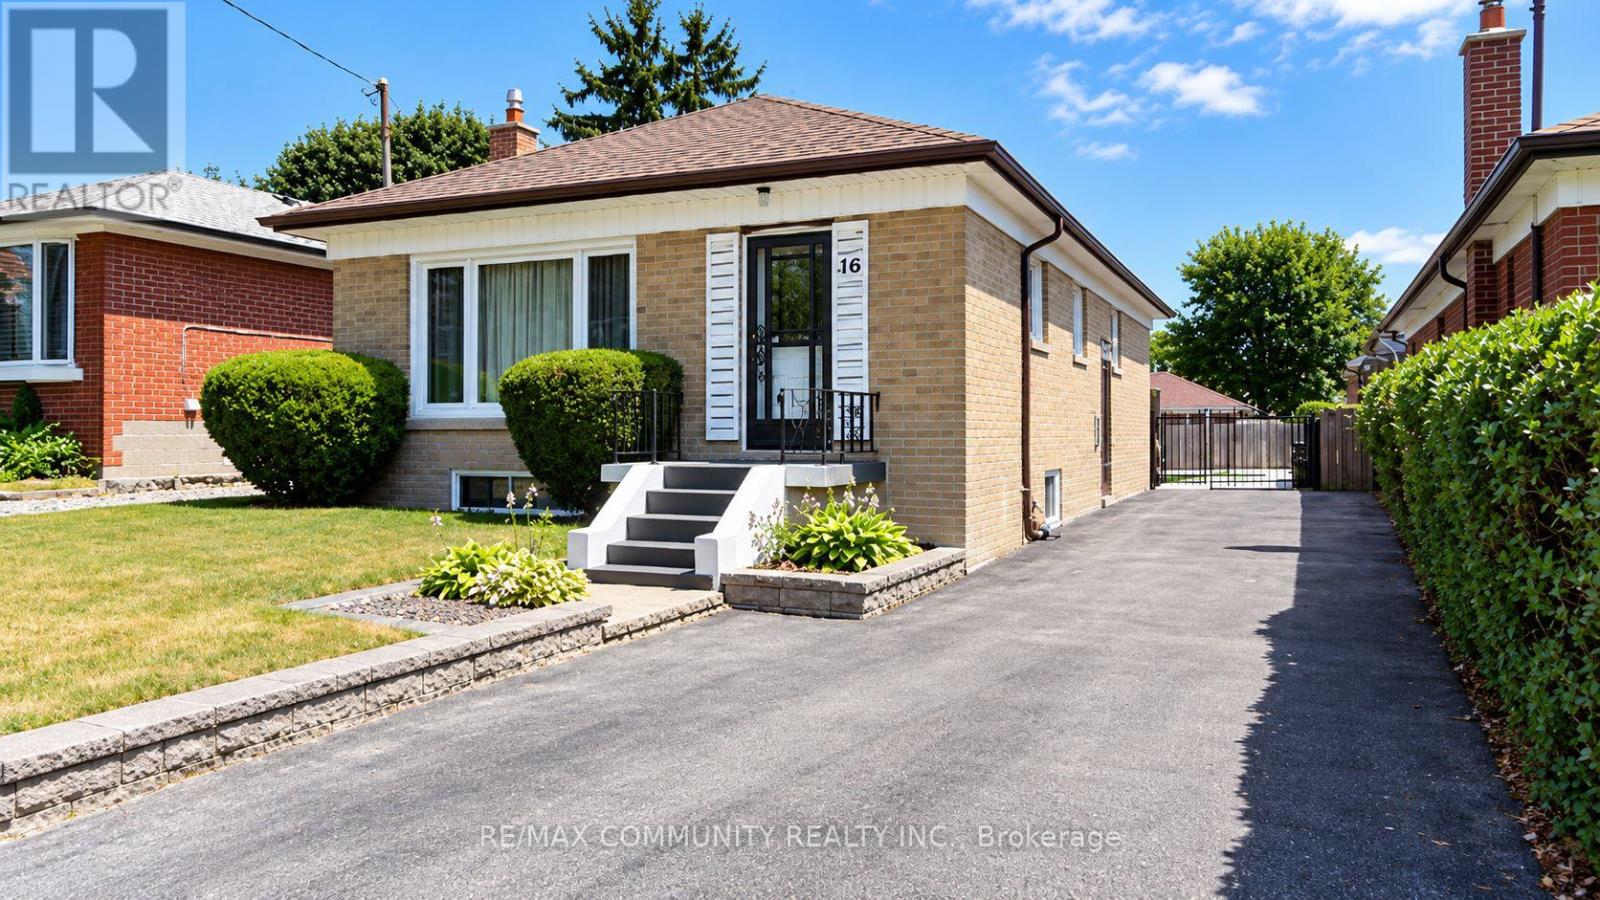
75 Kootenay Crescent
Toronto, Ontario
Well-Kept 2-Bedroom Basement Unit in Desirable Bendale! This bright and well-maintained basement apartment at 75 Kootenay Crescent offers a comfortable layout with 2 good-sized bedrooms, a functional living space, and a clean, well-kept interior. One parking space included. Located in a quiet residential neighborhood in Scarborough, with convenient access to public transit, schools, parks, shopping, restaurants and major roads. The location is ideal for families, with Bendale Library, schools, parks and everyday amenities nearby. Conveniently situated close to Lawrence Avenue East, McCowan Road, Brimley Road and Danforth Road, with easy access to shopping, dining and other essential services. Landlord is looking for a responsible single-family household who will take pride in maintaining the home. No pets preferred. A great opportunity for tenants seeking a clean, comfortable and well-maintained 2-bedroom basement unit in a quiet, family-friendly neighborhood. One parking space included. (id:55460)
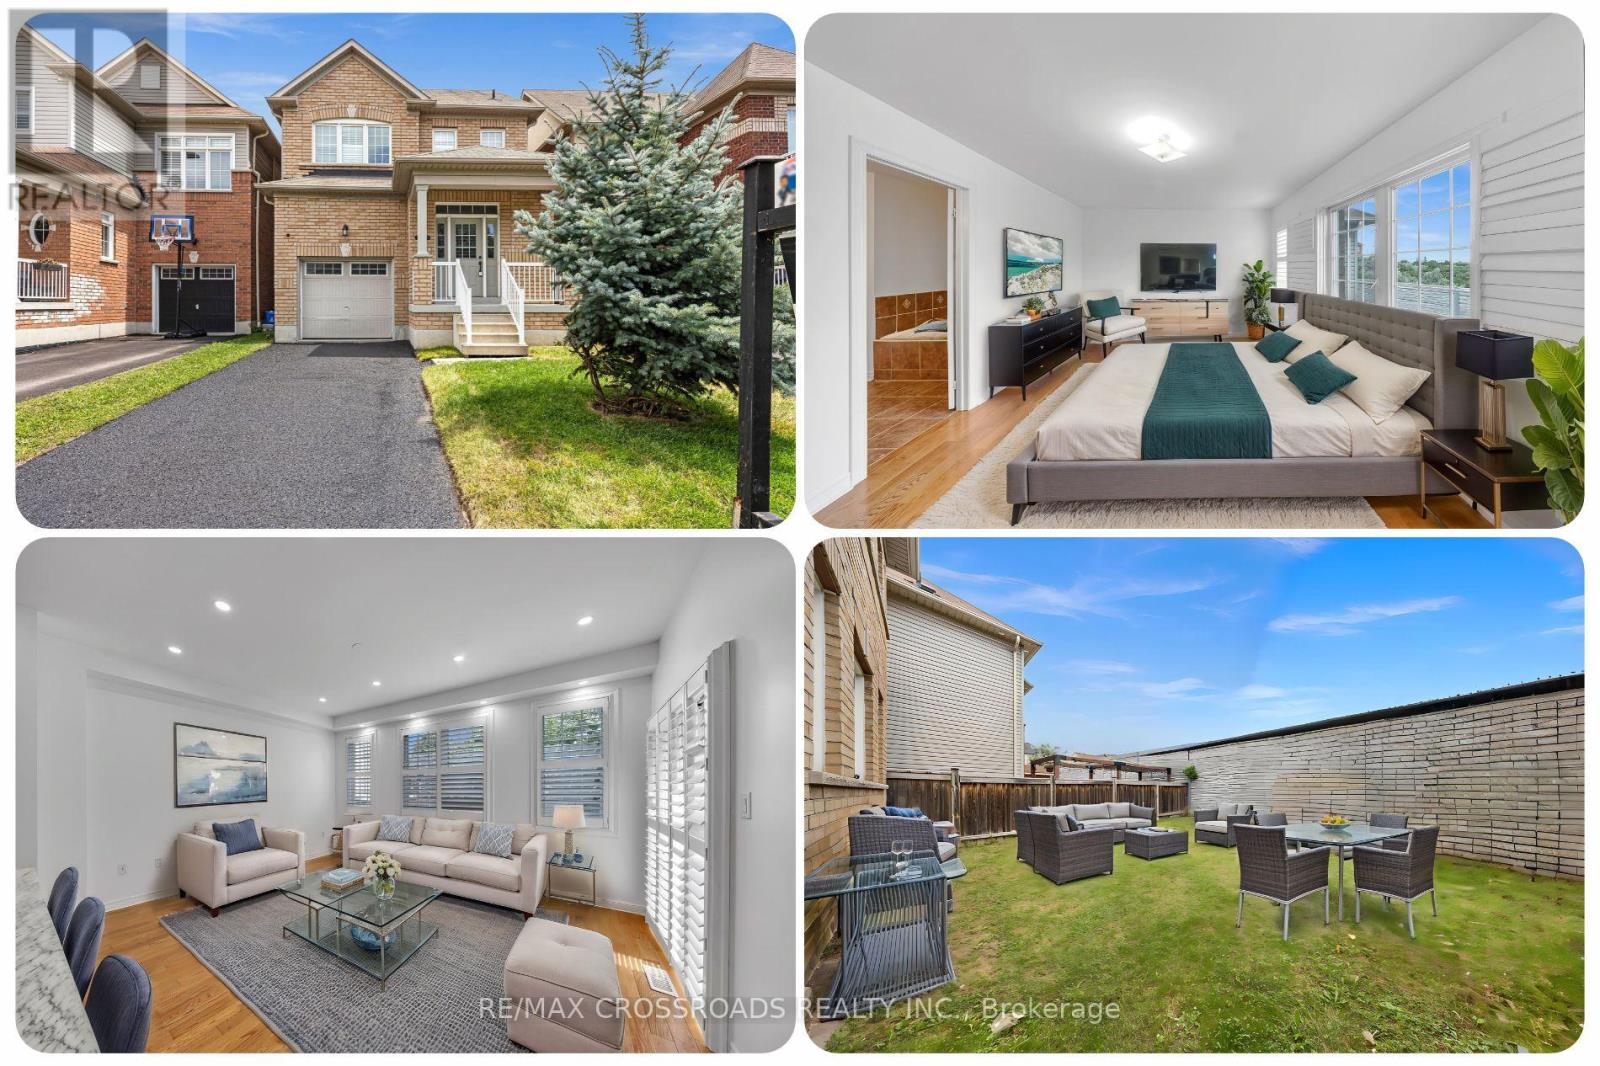
138 Angus Drive
Ajax, Ontario
Move-in ready and filled with natural light, this freshly painted 3-bedroom, 3-bath detached brick home in Central Ajax delivers the space, style, privacy, and convenience first-time buyers, newcomers, professionals, and growing families are searching for. The main floor feels bright and welcoming, with hardwood flooring, a spacious family room, dedicated dining area, and pot lights creating a warm, polished atmosphere. At the heart of the home, the upgraded kitchen features quartz countertops, backsplash, stainless steel refrigerator and stove, stainless steel range hood, built-in dishwasher, generous cabinetry, and a striking L-shaped centre island that adds prep space, storage, and a natural gathering place for meals and conversation. The dining area opens directly to the fully fenced backyard, creating an easy connection for summer barbecues, entertaining, children, gardening, or relaxed evenings outdoors. Upstairs, the spacious primary bedroom offers a walk-in closet and impressive 5-piece ensuite, while two additional large bedrooms each feature wide windows and closets for comfortable everyday living. Thoughtfully laid out for daily family life, the home offers excellent separation between living, dining, sleeping, and outdoor spaces, making daily routines feel comfortable, organized, and easy. Parking for 3 vehicles includes 2 driveway spaces plus 1 attached garage space. Set on a residential street with no neighbours directly behind, the home is minutes from Highway 401, Durham Centre, Costco, Walmart, Home Depot, restaurants, parks, schools, transit, and services, with Ajax GO offering another commuting option toward Toronto. For buyers searching for a detached home for sale in Ajax, a 3-bedroom family home near Highway 401, or a move-in-ready Central Ajax property with a modern kitchen, fenced backyard, 3 bathrooms, garage, and room to grow, this home brings together comfort, function, location, and lifestyle in one compelling opportunity for all seasons. (id:55460)
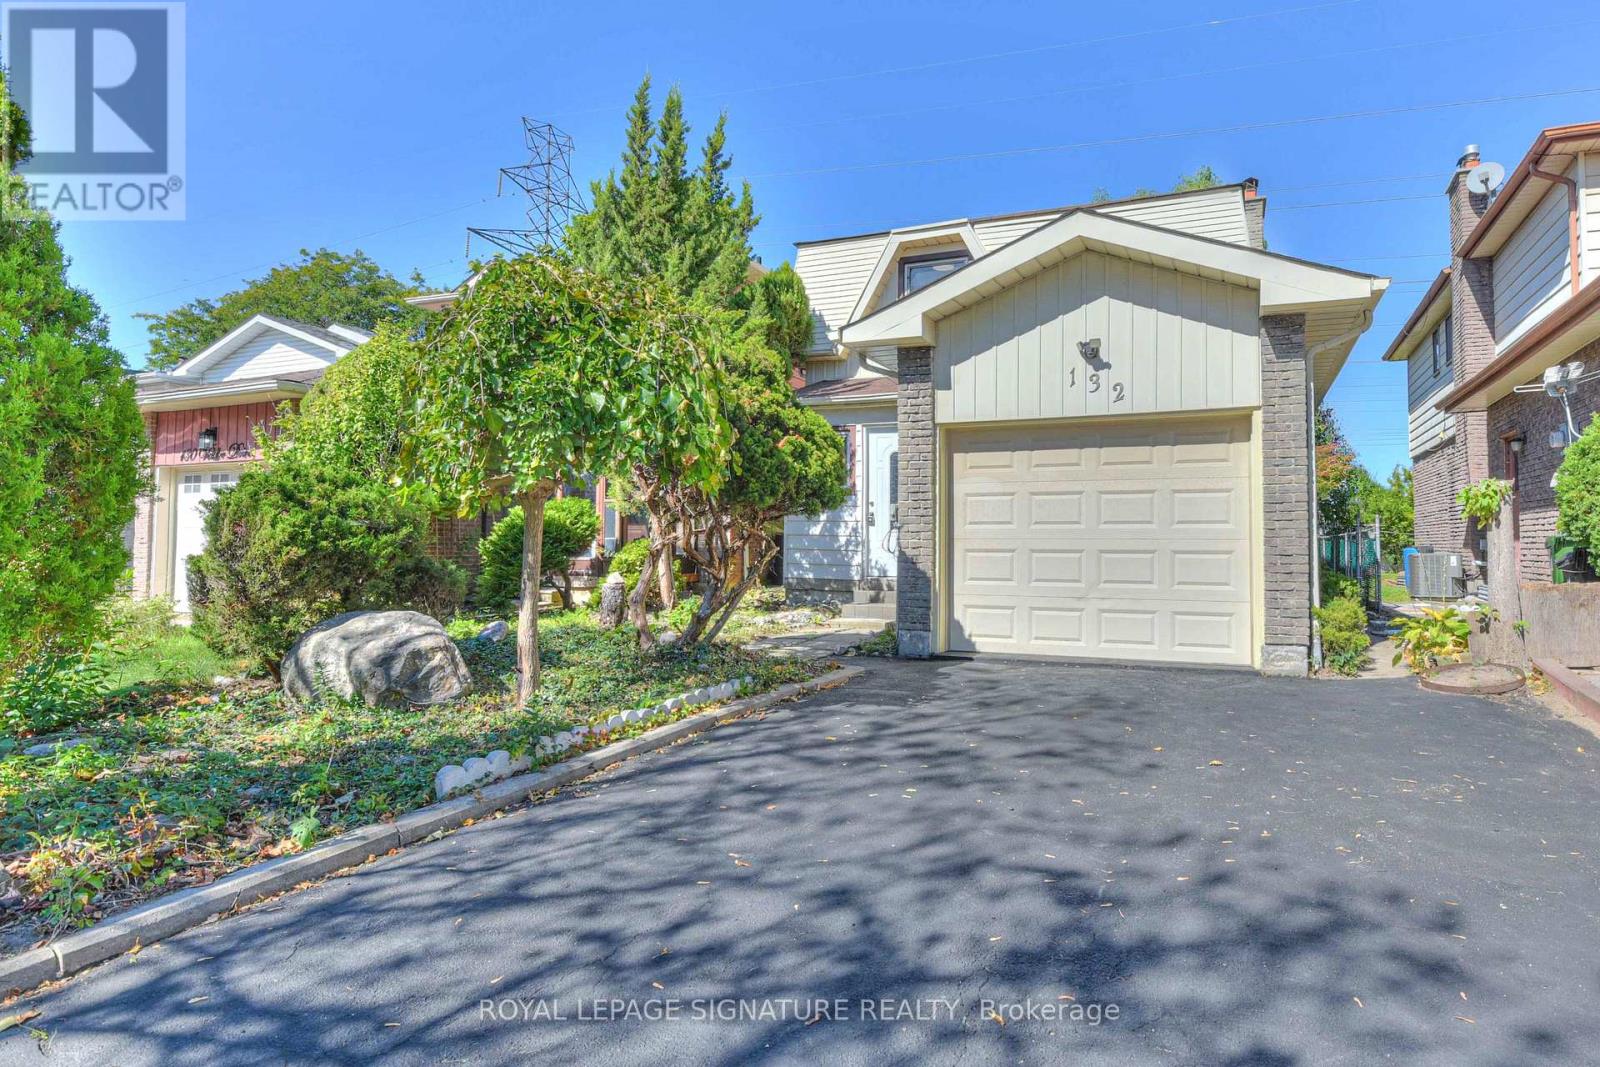
132 Valdor Drive
Toronto, Ontario
Bright and spacious detached-linked home in the highly desirable Rosewood neighbourhood of Agincourt North. Situated on a quiet, family-friendly street, this move-in-ready 4-bedroom,3-bathroom home is completely refreshed. Upgrades include new engineered hardwood flooring,modern light fixtures, fresh paint throughout, and updated hardware. Enjoy a short walk or quick drive to top-rated schools, parks, public transit, and a vibrant local culinary scene.Unmatched accessibility: minutes to Pacific Mall, Woodside Square, Scarborough Town Centre, Finch Midland Medical Centre, and Agincourt GO Station (plus the future Finch-Kennedy GO expansion). Commuting is a breeze, located just 10 minutes from both Highway 401 and Highway 407. Offering the perfect blend of comfort and convenience, this is the ideal family home. Turn the key and move right in! (id:55460)
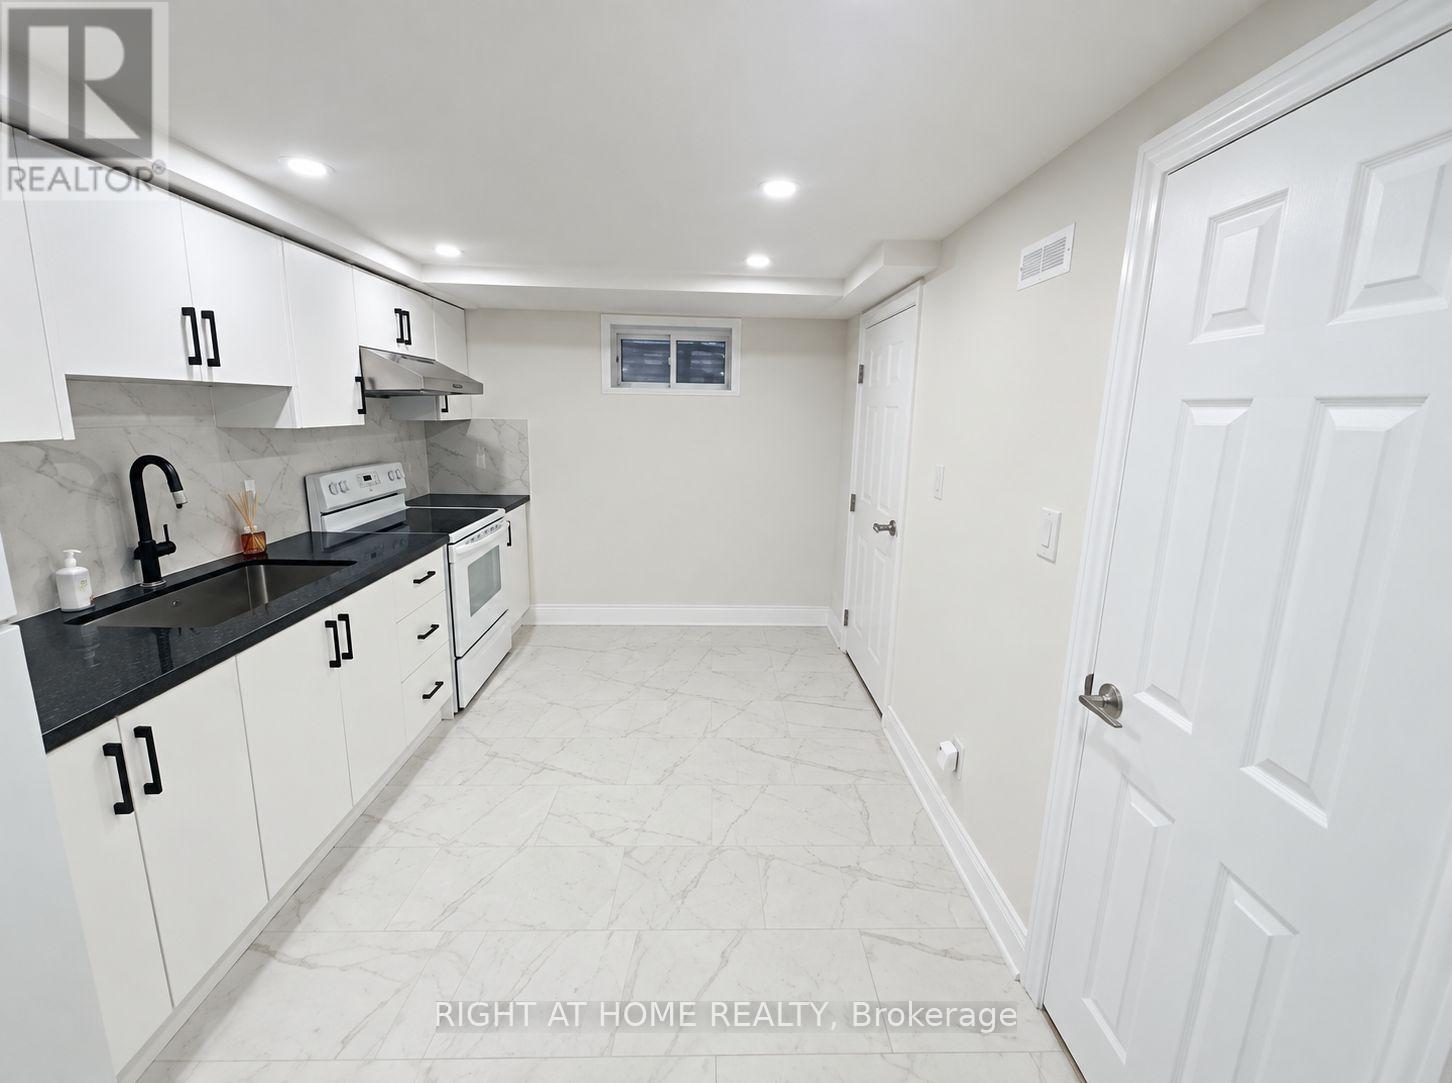
Lower - 59 Marblemount Crescent
Toronto, Ontario
Beautifully renovated 4-bedroom, 3-full-bathroom apartment with a separate entrance and separate laundry. The main floor features 1 bedroom and 1 three-piece bathroom, while the basement offers 3 additional bedrooms and 2 three-piece bathrooms. The unit features vinyl flooring throughout, pot lights, ceiling lights, and a carpet-free interior. Two parking spaces on the driveway are available. Tenant pays 50% utilities. Available October 5, 2026. (id:55460)
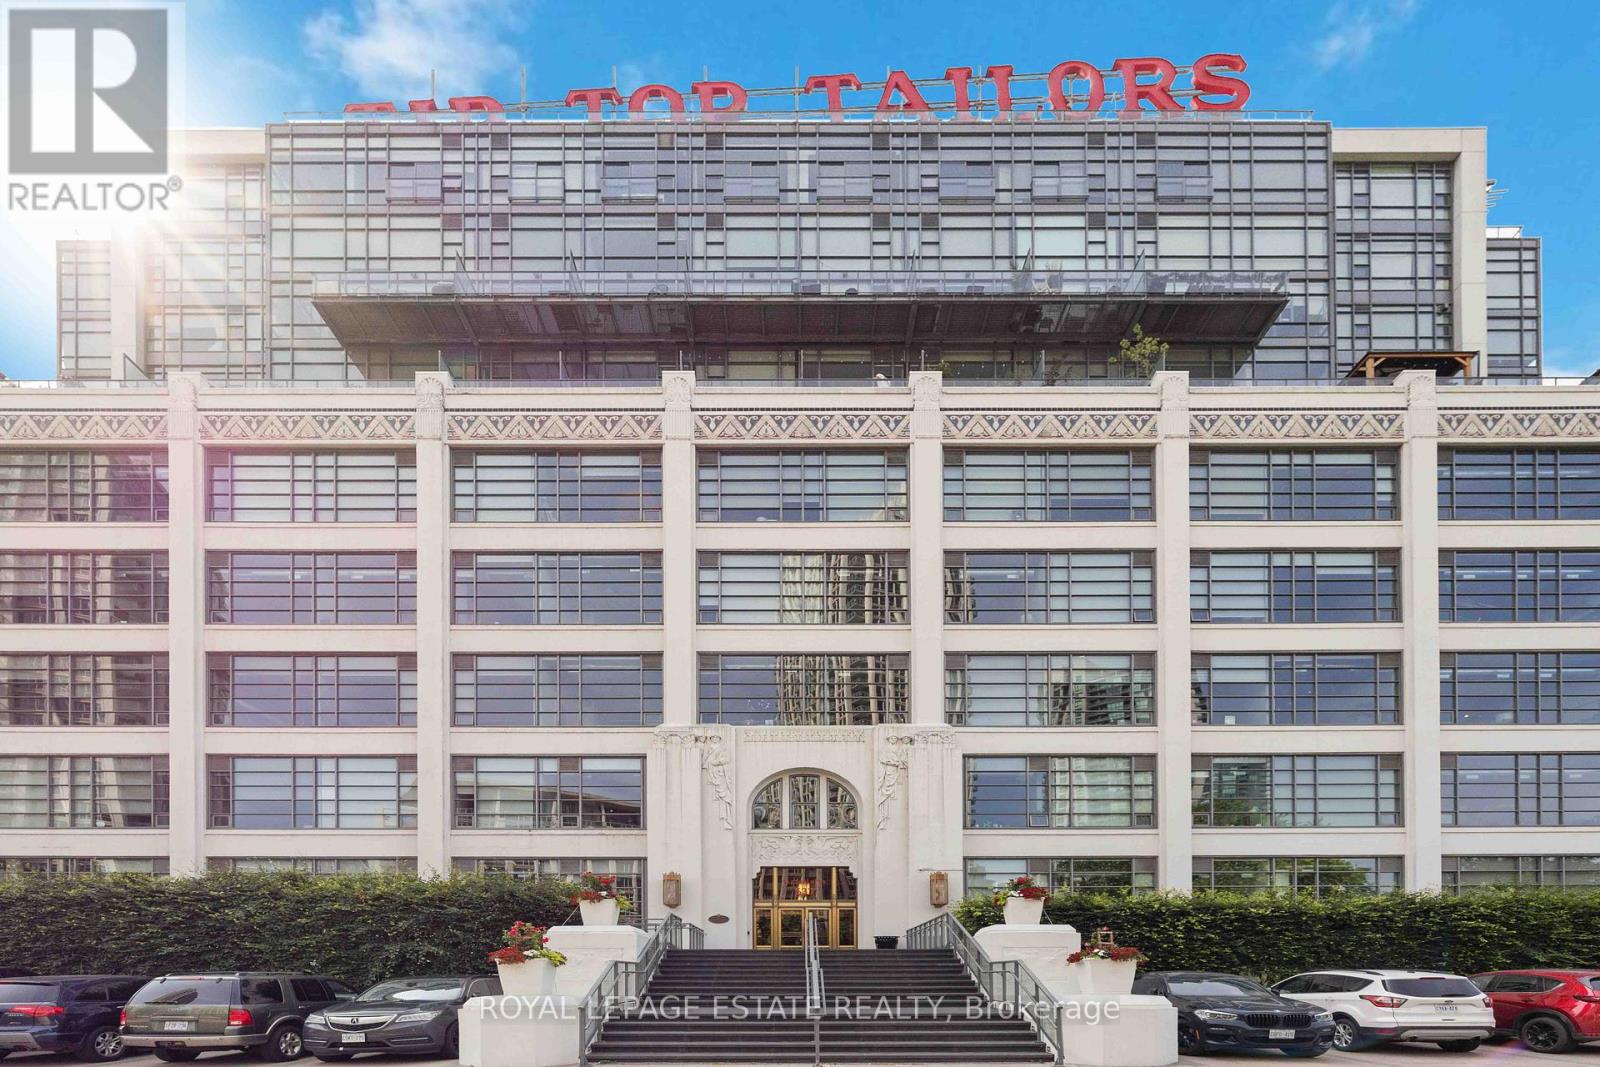
127 - 637 Lake Shore Boulevard W
Toronto, Ontario
Art Deco Landmark Tip Top Lofts! Newly Renovated 2 Bedroom 1 Large Bathroom Unit Flooded With Natural Sunlight And Soaring 14' Ceilings. Serene 200 Sqft Terrace Perfect Bbqs. Great Building, With Many Amenities To Enjoy Including Fitness/Exercise Rms, Party/Meeting Rms, Hot Tub, 2nd Flr Patio & Bbq, Visitor Parking & 24 Hr Concierge. Steps To Waterfront Trail/Park, Public Transportation & Shopping. (id:55460)
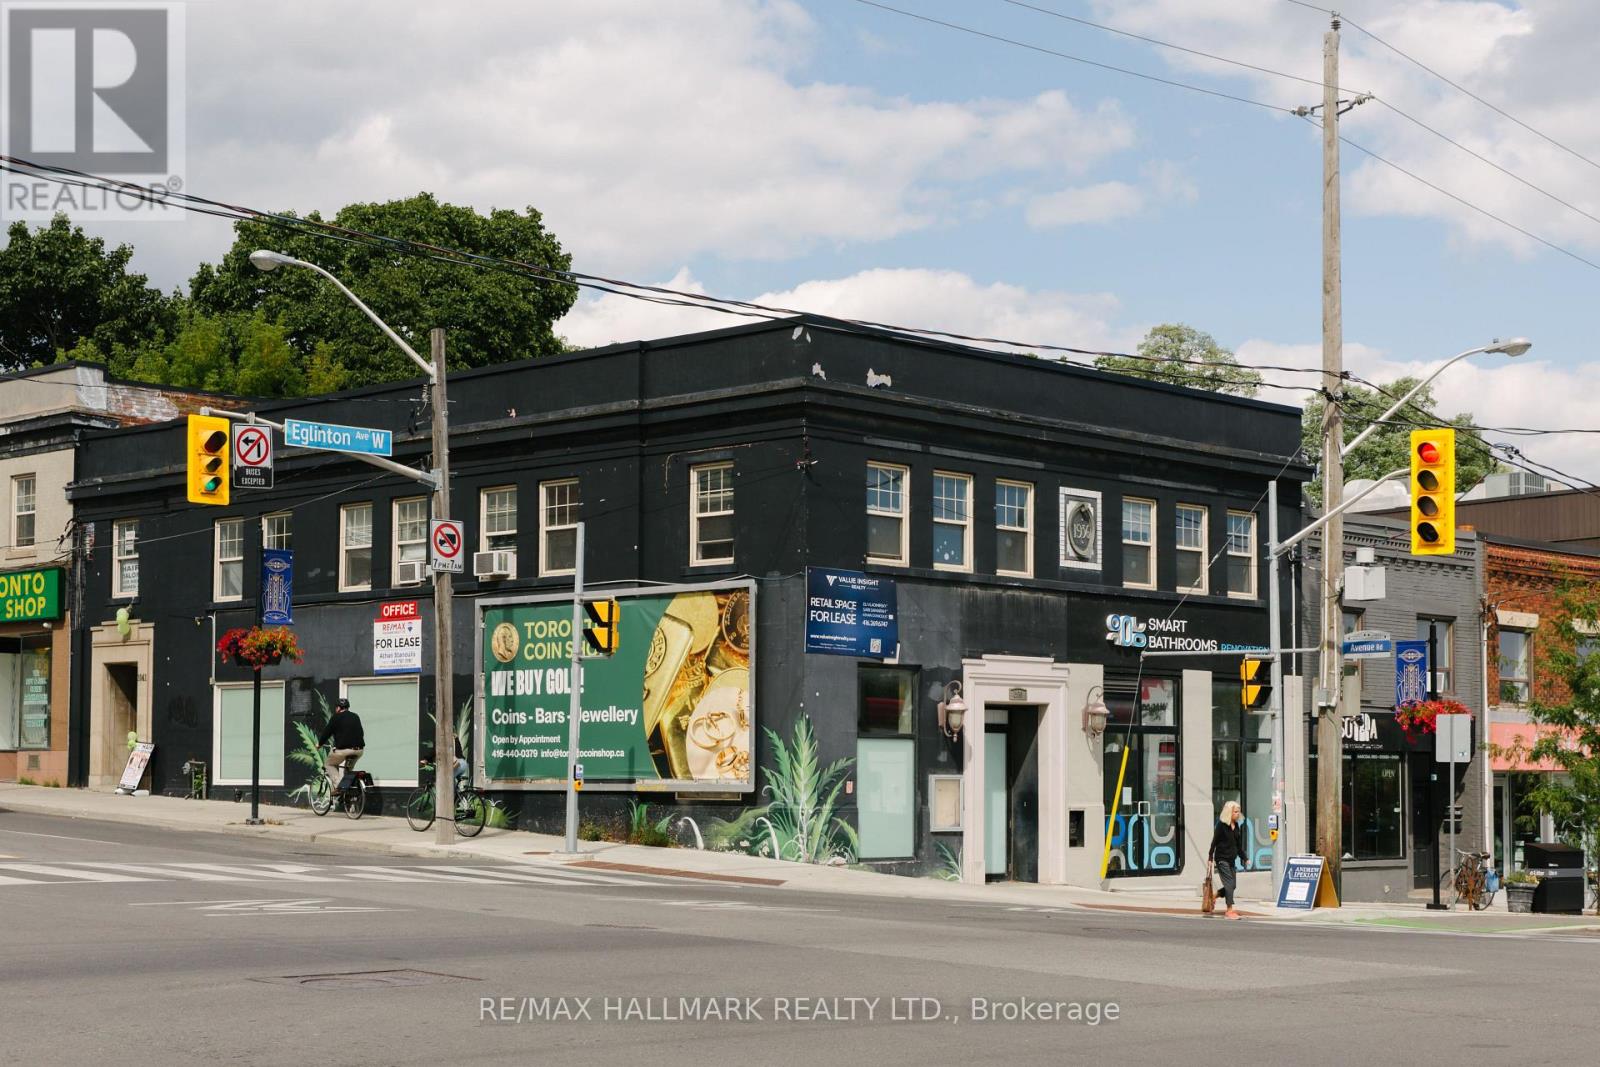
1 - 1041 Avenue Road
Toronto, Ontario
Prominent Intersection, Northeast Corner Of Avenue Rd / Eglinton Ave West. High Vehicular And Foot Traffic, Directly Across From The New and Open Crosstown Subway Station. Office Space is Open, with High Ceilings, No Partition Walls, (except for small Kitchenette), Bright, Westerly Facing Windows. (HST Not Included, Electricity is billed separately). **Please Note! It had been virtually staged in a few of the pictures, to show some of the possibilities** It's presently Vacant, ready for a new tenant. (id:55460)
Th1 - 288 St Clair Avenue W
Toronto, Ontario
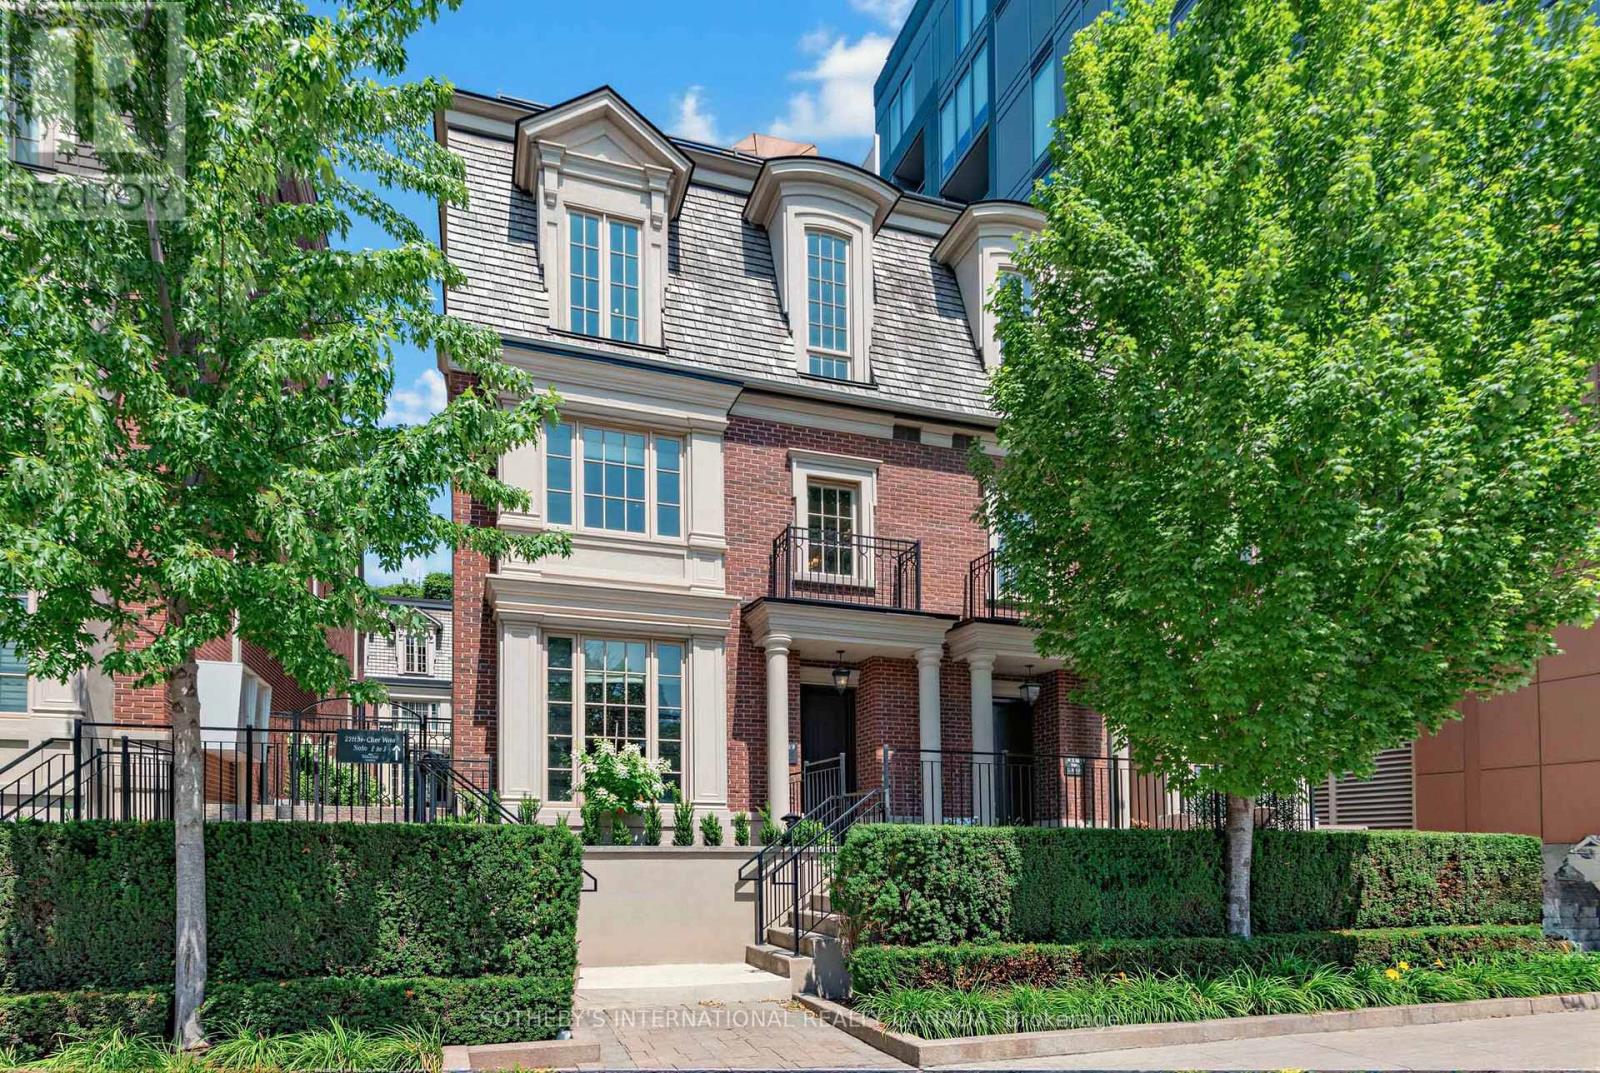
In the Heart of Prestigious Forest Hill & directly across from the tennis centric Sir Winston Churchill Park, this stately & elegant three bedroom Georgian Brownstone boasts forever views-from every window!!! Close the door & enjoy the Quiet Views of Old Trees, the CN Tower & Casa Loma! There are few opportunities live across from such vast green space & this is a special enclave. Every season is beautiful with this sunny bright southern exposure! This is a dog walker's paradise with a designated dog park & the ravine system trails of Cedarvale & Midtown that run through the park. With two garage parking spots you'll never feel the winter! Exit your lower level entrance into the comfort of your dry & warm car. For those looking to escape winter - lock & leave the snow shovelling, garbage bins & exterior maintenance to the professionals! Monthly fees are a reasonable $1176/ month. Enjoy a large primary bedroom on the 2nd floor with an oversized ensuite bathroom & be prepared to be wowed by the 255 sq ft terrace overlooking the city - with ensuite kitchenette. An Entertainer's dream! Everytime the CN tower changes color, you see it! This is a true NYC walk up luxury brownstone style townhome, in an optimal location close to all the amenities; the subway, streetcar, large grocery store, the Forest Hill Village, the Library & a 15 minutes walk to Yonge & St Clair. Large dogs & multiple dogs welcome - walk out the door to an incredible green space with tennis courts & a running track! High end appliances (gas stove), & quality construction. Notable features include, generous visitor parking, incredible storage, 10 ft coffered ceilings on main & 2nd floor, & 9 ft ceiling on 3rd floor, marble, granite, high end Jenn-air appliances in kitchen & quality sound proof construction. Enjoy a friendly & neighborly community of 10 townhomes. Steps to top schools in the country - St Michael's, BSS, UCC, Brown Jr PS & Deer Park JPS. (id:55460)
33 Tranby Avenue
Toronto, Ontario
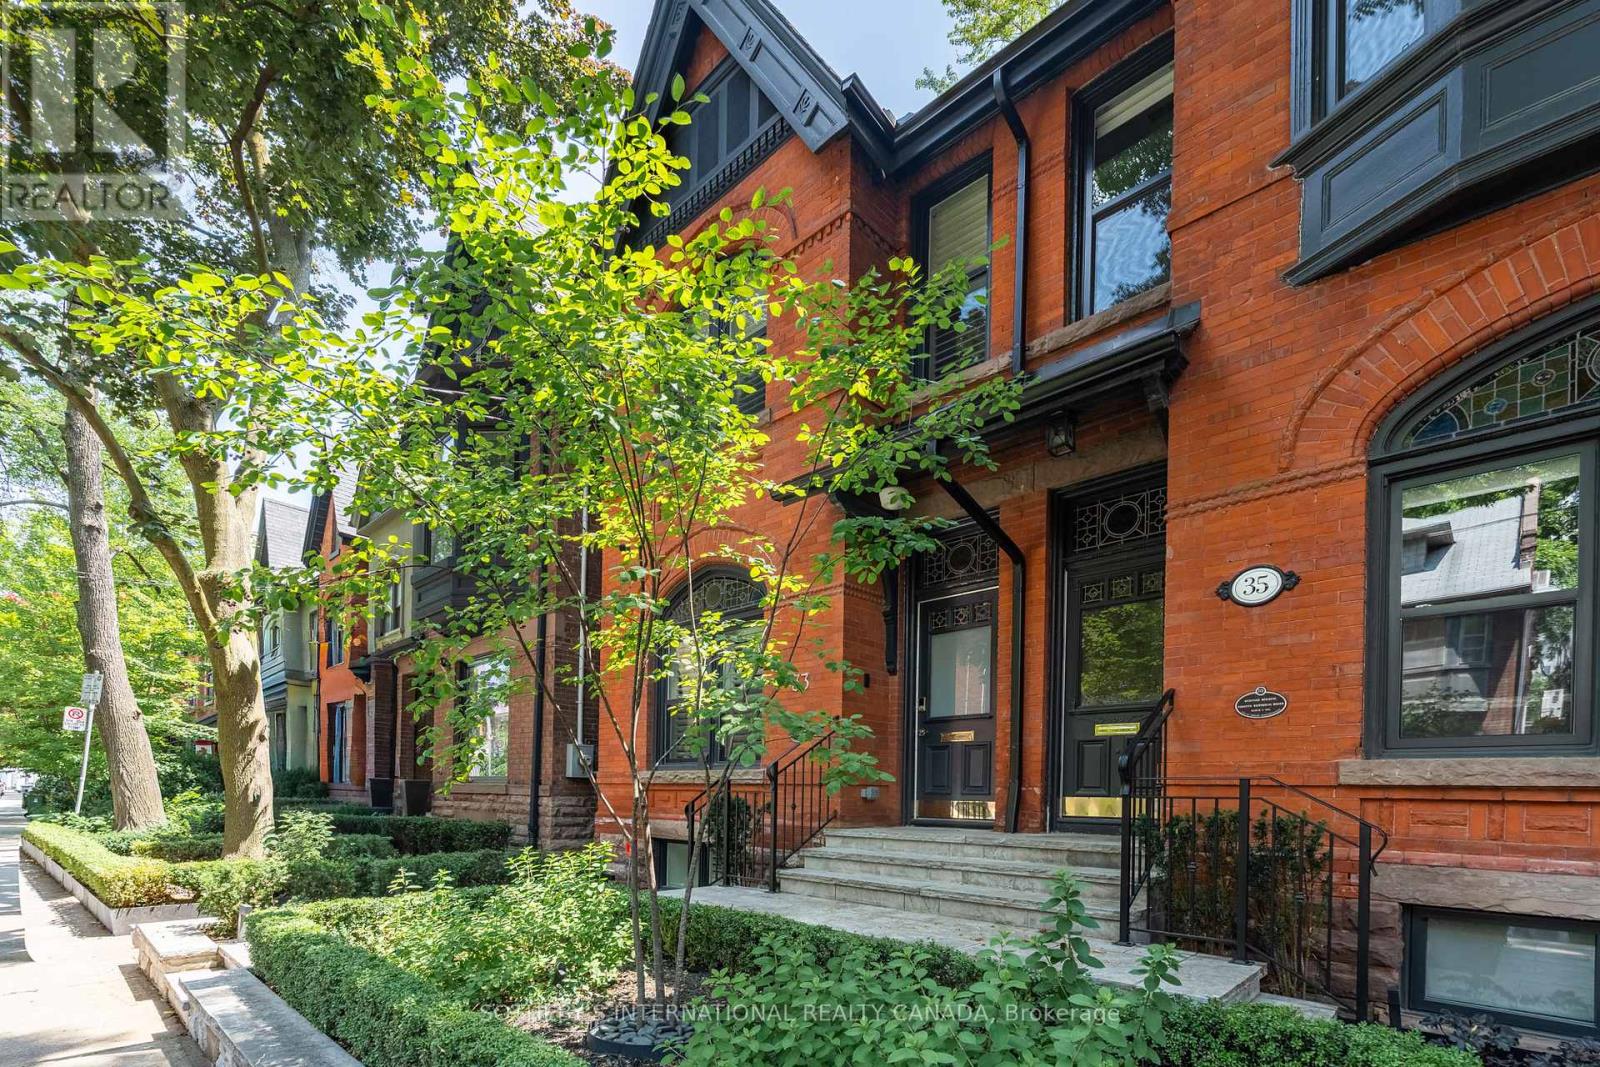
Welcome to 33 Tranby Avenue - a Walker's Paradise in the heart of the Annex. Steps to Yorkville's shops, restaurants and cafés, U of T, Hospital Row and two subway lines, this transitional residence delivers the highest level of finishings with a warmth that makes it a true home. 3 bedrooms, 4.5 bathrooms designed for the way professionals and families actually live. A complete renovation by GES Contracting with interiors by Wise Nadel - a fully renovated chef's kitchen, spa-inspired bathrooms, and integrated Sonos sound In Built In Speakers throughout. The garden has been reimagined by AHS Landscaping into a private outdoor sanctuary featuring a gourmet outdoor kitchen, alfresco dining area, and firepit lounge for cooler evenings. Professional irrigation and architectural outdoor lighting extend the living space into the trees. Lock-and-leave ease meets entertainer's dream - the rare downtown home delivering walkability, design, and outdoor living in one address. Private viewings by appointment. Great Options for parking, whether its street parking or renting near by underground. (id:55460)
8702 Chickory Trail
Niagara Falls, Ontario
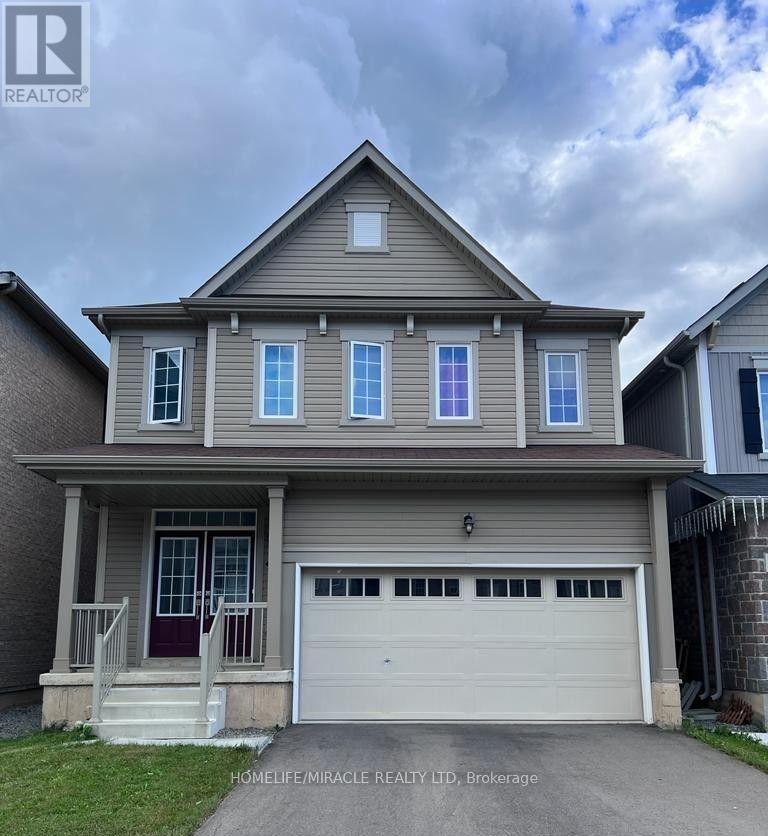
For lease this beautiful 2020 built detached house with 4 bedrooms and 2.5 bathrooms, 9 ft ceiling at main floor. Double car garage, large family size solid kitchen & walk out to deck ,spacious rooms filled with natural light , convenient location near few minutes away from shopping center/outlets & falls! pictures are before Tenants moved in. (id:55460)
33 - 426 Queenston Street
St. Catharines, Ontario
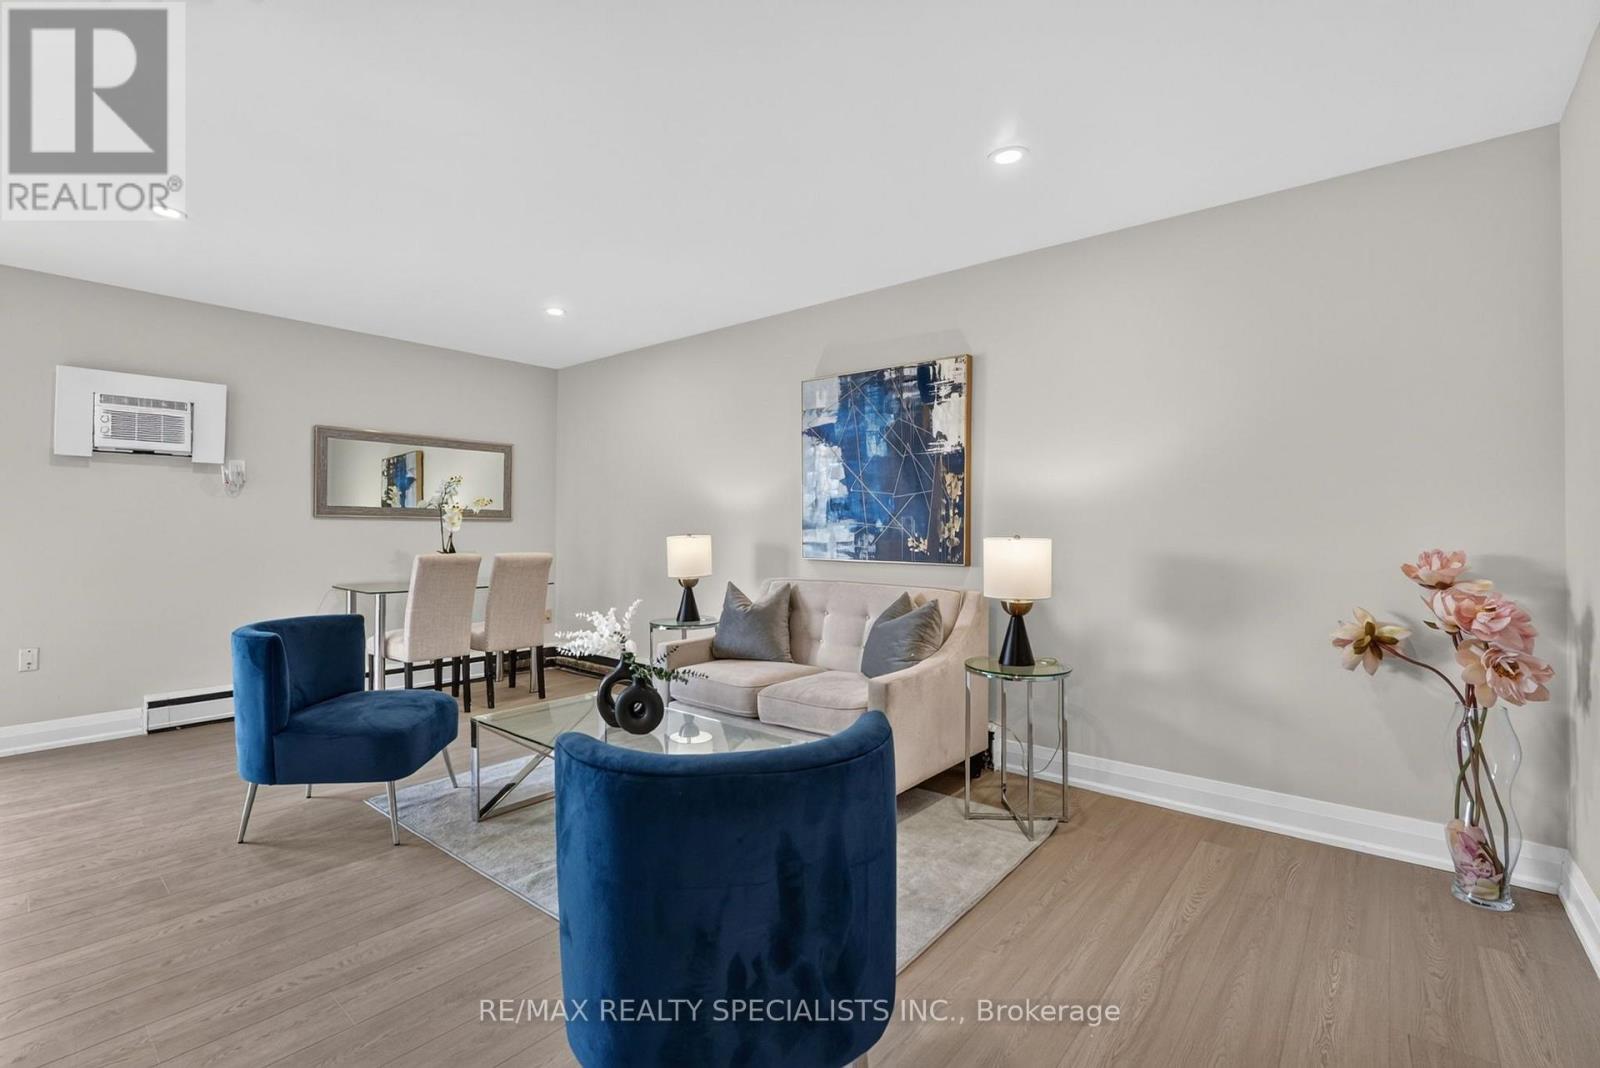
Move right into Unit 33 at 426 Queenston Street, a freshly renovated 1-bedroom, 1-bathroom suite in a convenient St. Catharines location. Updated from top to bottom, this bright unit offers a clean, contemporary look, modern finishes and durable vinyl flooring throughout. The smart layout includes a comfortable living area, an updated kitchen, a spacious bedroom and a stylish 4-piece bathroom, making the suite functional, welcoming and completely move-in ready. Shopping, daily amenities and public transit are close by, with quick access to major routes throughout St. Catharines and the Niagara Region. Be the first to enjoy this newly renovated suite. Available for immediate occupancy. (id:55460)