
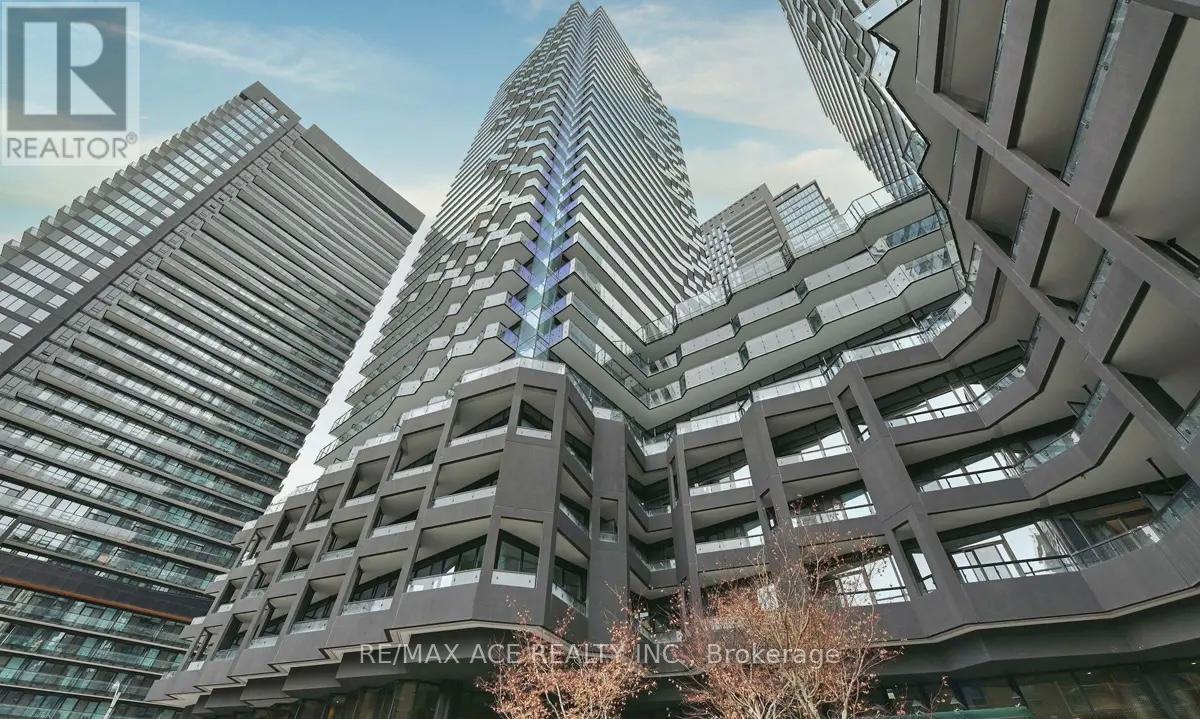
2213 - 110 Broadway Avenue
Toronto, Ontario
Experience Modern Luxury in the Heart of Midtown exceptional urban living in this brand-new 1+1 bedroom, 1-bath luxury condominium perfectly located in the vibrant heart of Midtown.This sun-filled suite features a bright, functional layout enhanced by soaring floor-to-ceiling windows and a spacious open balcony, flooding the home with natural light. The versatile oversized den offers the flexibility to serve as a second bedroom, private home office, or stylish guest space. Designed with impeccable attention to detail, the residence boasts premium finishes and a sleek contemporary kitchen complete with quartz countertops and modern cabinetry. Enjoy world-class amenities, including an indoor pool lounge, fitness centre, full-service spa, and serene meditation garden.Located just steps from the Subway and LRT, as well as boutique shops, gourmet restaurants, and beautiful neighbourhood parks, this home perfectly blends urban convenience with refined elegance. (id:55460)
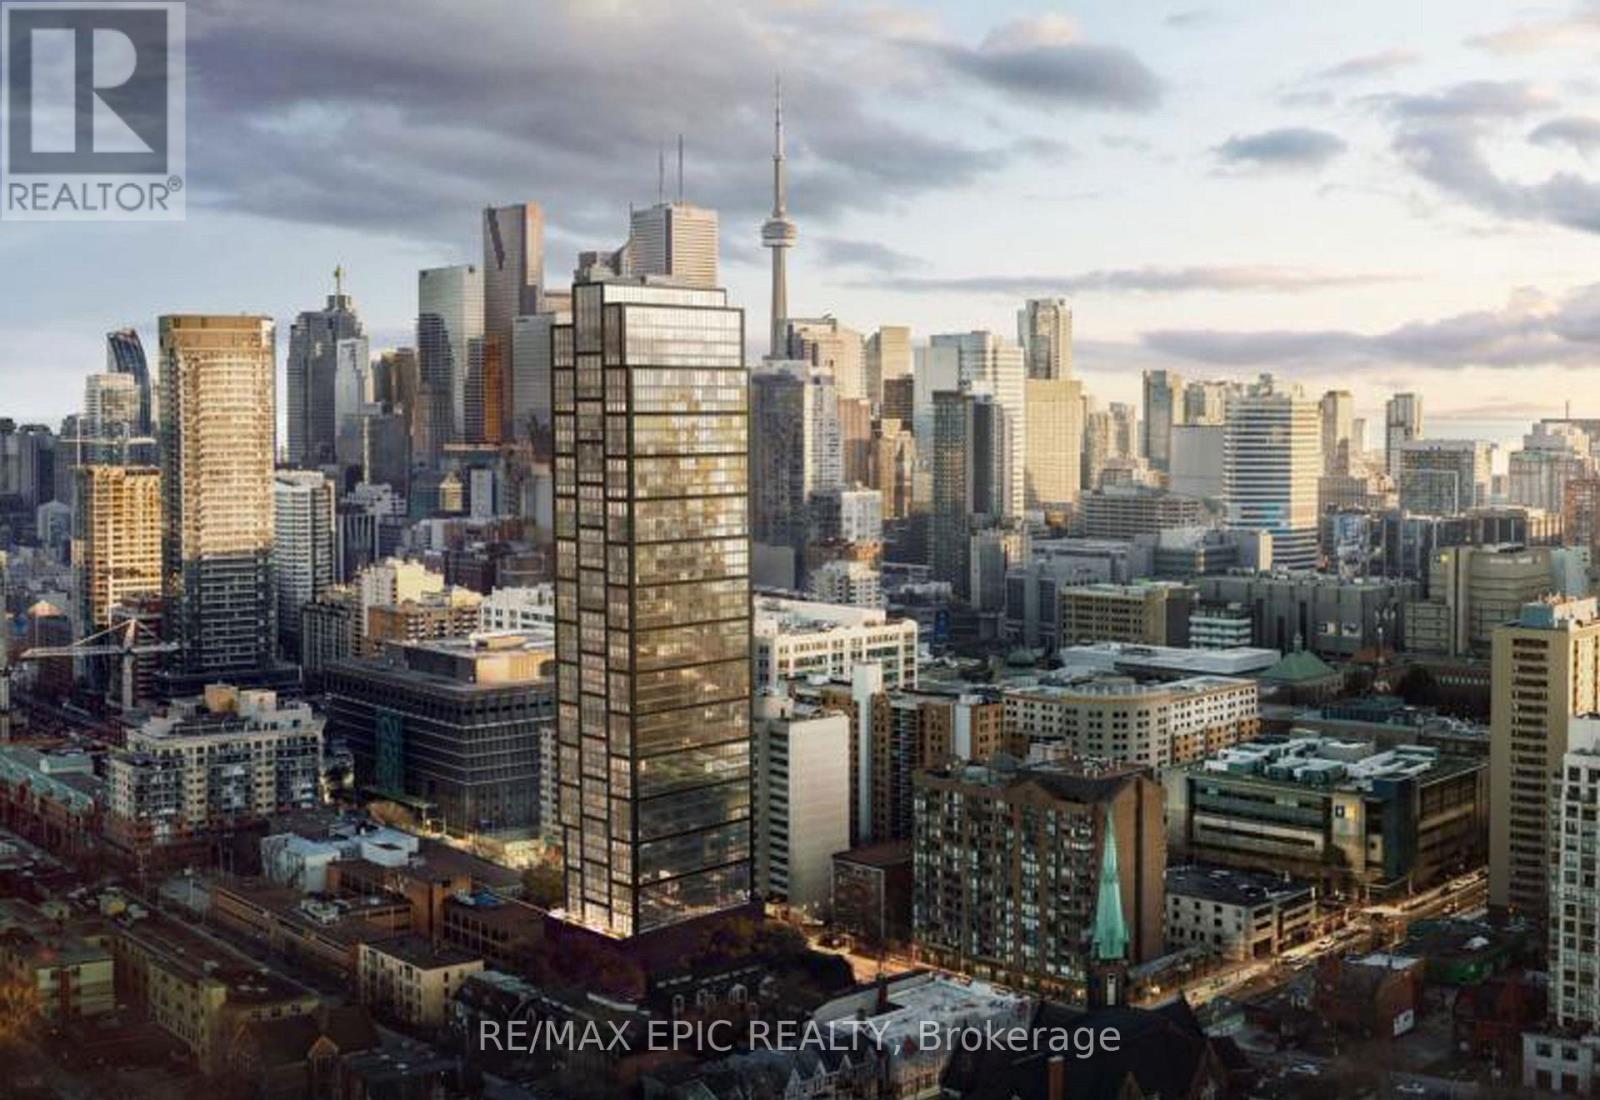
4015 - 319 Jarvis Street
Toronto, Ontario
Welcome To The Prime Condominiums. This 2-bedroom suite Features Designer Kitchen Cabinetry With Stainless Steel Appliances, Stone Countertops & An Undermount Sink. Bright Floor-To-Ceiling Windows With A Smooth Ceiling & Laminate Flooring Throughout. Unobstructed City & Lake Views. Walk To Toronto's Eaton Centre, T.T.C. Subway, Yonge - Dundas Square, University Of Toronto, George Brown, Toronto Metropolitan University, Queens Park, Hospital Row, The Financial & Entertainment Districts. (id:55460)
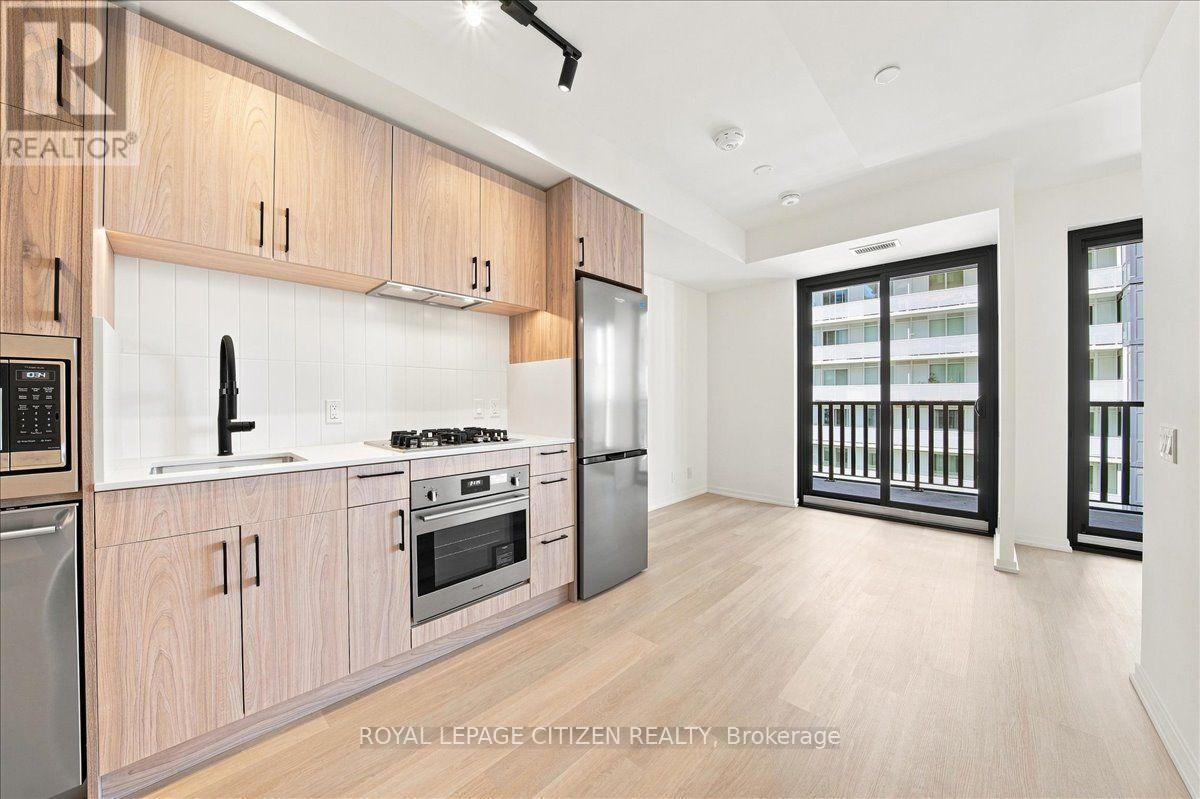
1410 - 109 Erskine Avenue
Toronto, Ontario
Designed with absolute spatial efficiency in mind, this brand-new, never-lived-in junior one-bedroom suite delivers a high-performance urban footprint tailored specifically for dynamic young professionals. The hyper-functional open-concept layout eliminates wasted space, effortlessly accommodating distinct living, dining, and dedicated work-from-home zones. Smooth nine-foot ceilings and wide-plank flooring frame a custom-appointed kitchen featuring sleek quartz countertops, integrated premium S/S appliances, and a gas cooktop. Highlighting an exceptional indoor-outdoor flow, the residence boasts rare dual walk-outs to an oversized private balcony complete with a dedicated gas BBQ hookup-extending your living area for effortless evening entertaining. The modern 3 piece bathroom features a stand up glass enclosed shower and clean designer fixtures, while integrated SmartONE keyless technology, automated parcel delivery, and advanced HEPA air filtration elevate daily convenience. Steps from the Yonge Subway line and Eglinton Crosstown LRT, this turn-key residence offers a rapid commute to downtown employment hubs. Outside your door, enjoy immediate access to Stock T.C., Farm Boy, local wine bars, and the Beltline Trail, placing Midtown's best culinary and recreational hot spots right at your fingertips. Bell High Speed Internet is included as an added bonus. (id:55460)

909 - 100 Harrison Gardens Boulevard
Toronto, Ontario
Spacious South-Facing Corner Suite at Avonshire Residences by Tridel! Approx. 1,052 Sq. Ft. Plus Balcony, this bright and exceptionally well-designed 2-bedroom, 2-bathroom suite offers a rare combination of space, natural light and privacy. The sought-after split-bedroom layout features a generous open-concept living and dining area, large windows, 9' ceilings, a spacious primary bedroom with walk-in closet and ensuite bath, plus a private balcony with a beautiful south-facing exposure. Enjoy the exceptional amenities at Avonshire Residences, including 24-hour concierge, indoor pool, whirlpool, sauna, fitness centre, theatre, party room, billiards and guest suites. Ideally located near Yonge & Sheppard, TTC subway, Hwy 401, shopping, restaurants and parks. (id:55460)
3202 - 1315 Bay St Street
Toronto, Ontario
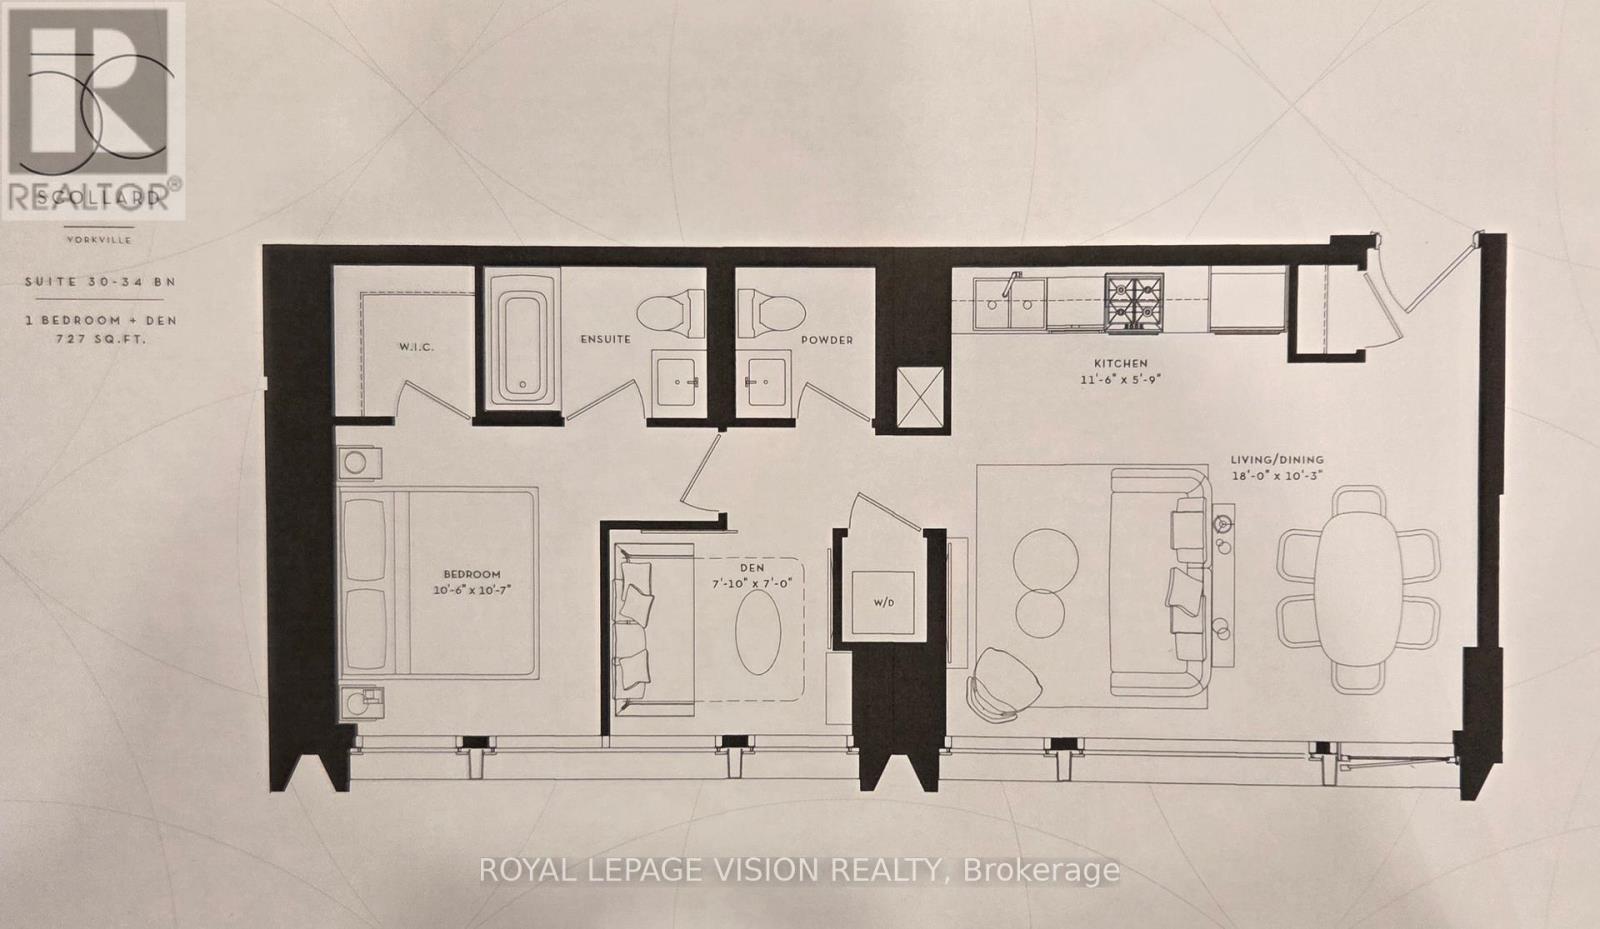
Update - Valet parking ready for use in November. Rent from floorplan and PDI interior of unit pics added August 12. 41 storey tower managed by The Forest Hill Group, all units with 10 feet smooth ceilings, only 147 units. Building and amenities under construction, Towering panoramic sunny west facing views on the 32nd floor, new never lived in one bedroom and seperate room den with 2 washrooms, 727 sq ft per builders floorplan, one valet parking and one locker included, only 4 units on the 32nd floor see floorplate, only 5 units of this floorplan in the building. Attached builder renderings illustrates when site is complete in 2027. Chauffeured house car service for resident use Car wash facility located in parking garage, on site restaurant ( $ fee ), pet spa ( $ fee ), executive boardroom space on 2nd floor along with house management office, fitness centre overlooking Bay Street featuring cardio and weight equipment and a dedicated yoga and stretching area, lavish indoor/outdoor pool with his and hers change rooms and washrooms, luxurious lounge with fireplace adjacent to dry sauna, steam room, and treatment room, private and confidential dining area - working kitchen adjacent to private dining area, exclusively stocked private and confidential wine room club ( $ fee ), Porte-cochere with setback entry off of Bay Street for passenger drop-off, pick-up and vehicle stationing for 24-hour resident valet service, porter service ( $ fee ). Landlord will consider longer than 1 year term lease. (id:55460)
512 - 100 Carrick Trail
Gravenhurst, Ontario
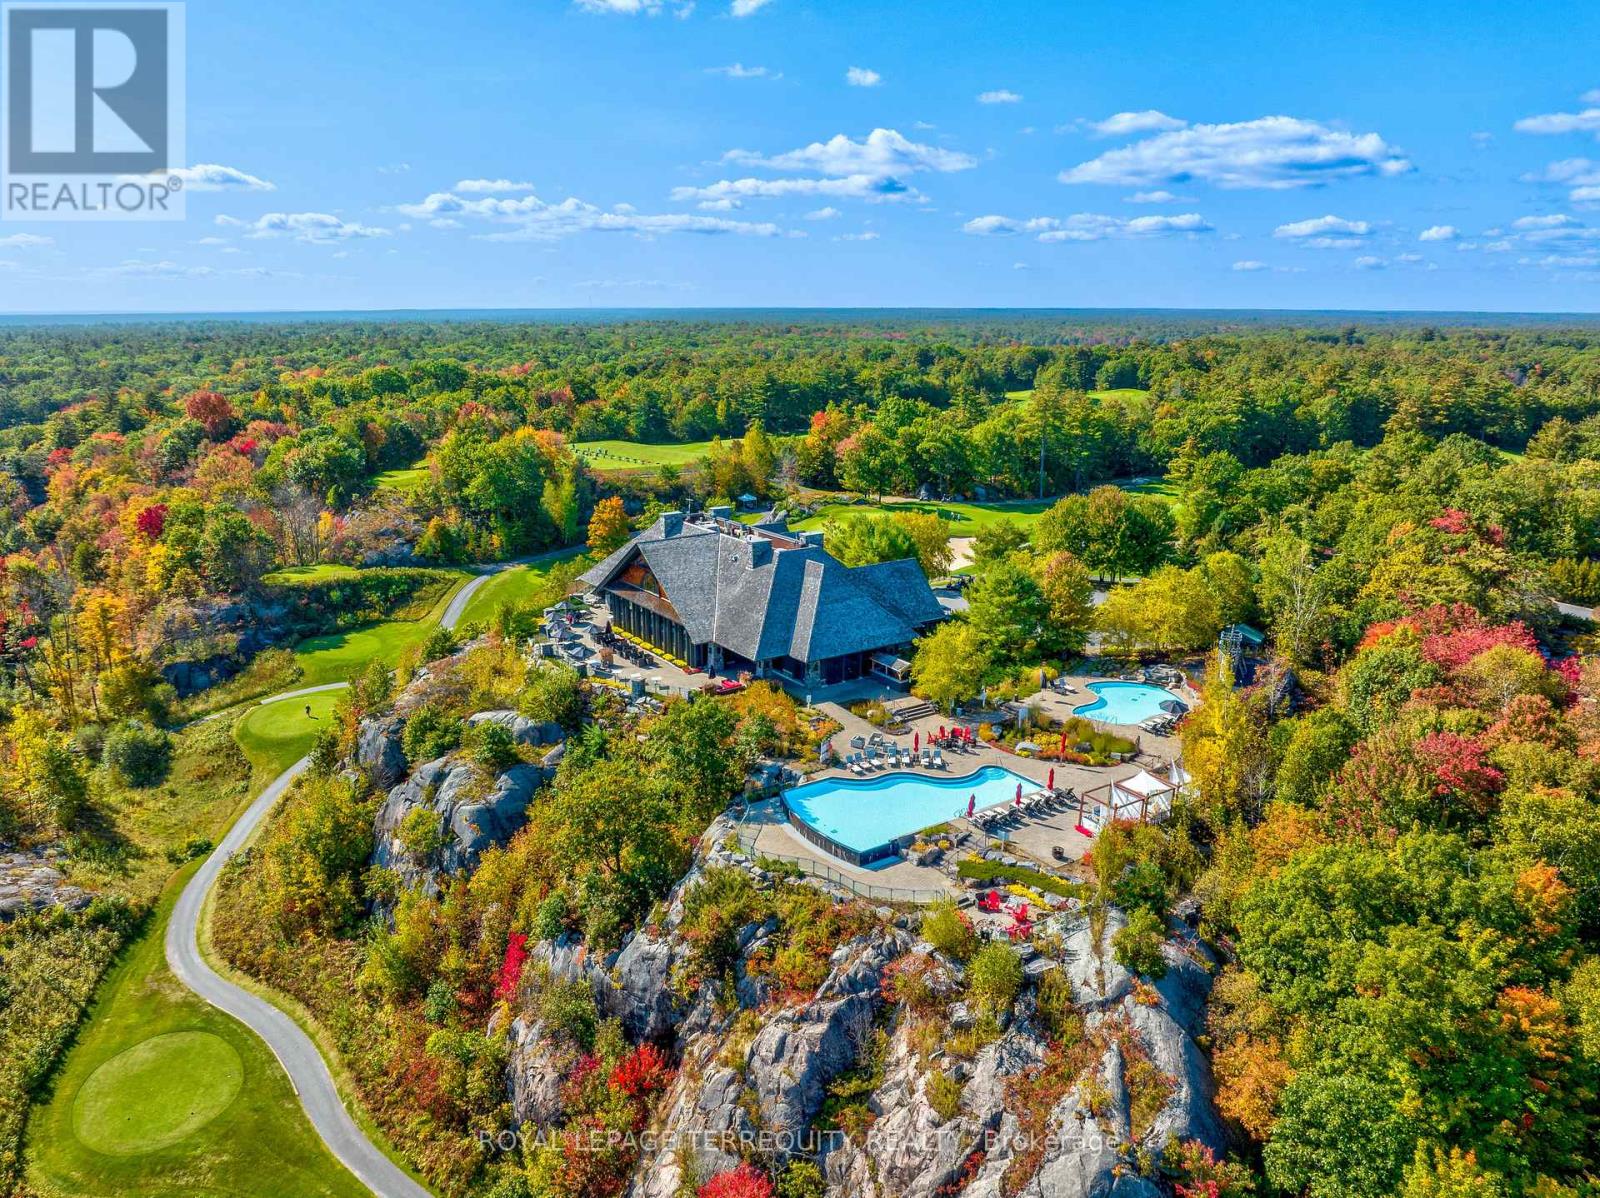
There's something about mornings at Muskoka Bay Resort that quietly changes your rhythm. Maybe it's the mist drifting across the fairways or the stillness that settles over the ancient trees of the Canadian Shield before the world wakes up. Perched within this prestigious luxury resort, this fully furnished 1-bed + den suite offers a coveted lifestyle where the boundaries between vacation and everyday living beautifully blur. Floor-to-ceiling windows flood the space with soft, natural light, while the open-concept layout feels like a deep, effortless exhale. The kitchen features sleek, gourmet finishes - perfect for lingering over slow breakfasts. But when you simply don't feel like cooking? Just order room service and let the resort pamper you. Step into the living area and out onto your private balcony, where the verdant golf course views make the entire world feel wonderfully quiet. The bedroom is a soft, restorative sanctuary, while the separate den with sliding doors offers stylish flexibility for a home office or guest suite. Life here is an invitation to romance the everyday. Spend sun-drenched afternoons swimming in the shimmering Muskoka lakes, hiking through sun-dappled forested trails, or lounging poolside with a cocktail. When winter arrives, the resort transforms into a snowy storybook, complete with ice skating, snowshoeing, and cozy bonfires. The rooftop Sky Bar quickly becomes your favorite ritual - a glamorous perch for sunset dining, patio lounging, and poolside relaxation where evenings feel pulled straight from a movie scene. As a resident, you enjoy a true five-star lifestyle with access to championship golf, the Clifftop Clubhouse, a world-class fitness centre, spa, tennis courts, and year-round recreation. This isn't just a condo. It's a permanent invitation to slow down, breathe deeper, and live the version of Muskoka you've always dreamed of. (id:55460)
Basement - 20 Desert Garden Drive
Brampton, Ontario
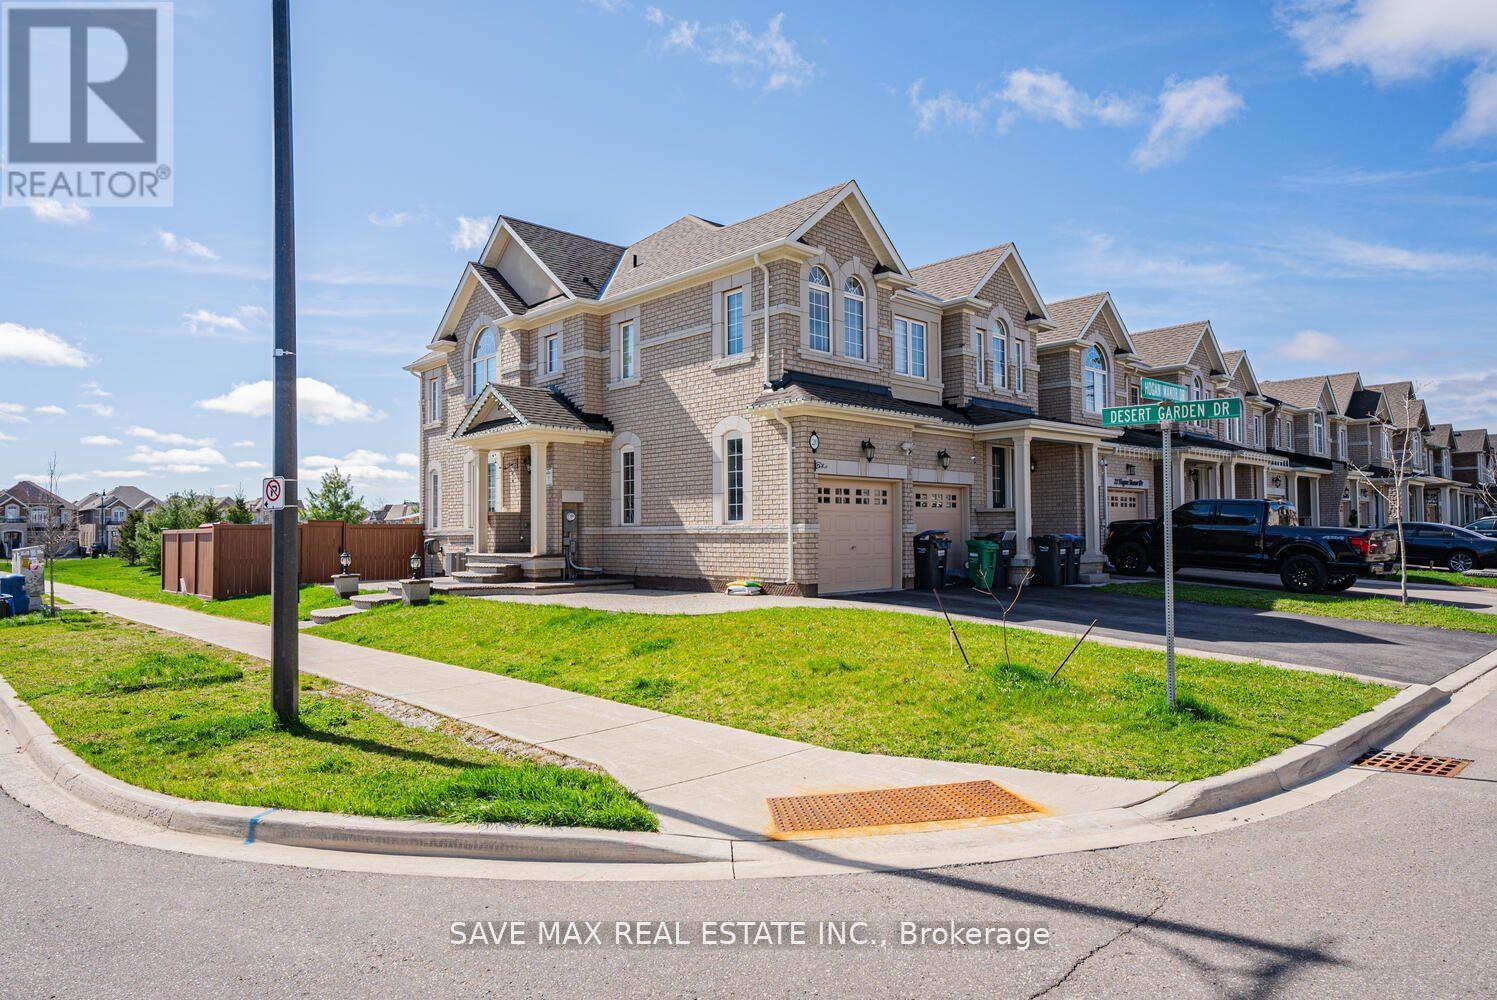
Legal Basement with Separate Entrance in Stunning Corner House for Lease At One of The Most Desirable Area Of Brampton, Chef Delight Kitchen W/ Stainless Steel Appliances. Open Concept Living Area, Perfect Size Bedroom and Good Size Windows. Ensuite Laundry. One Car Parking. House is Backing Onto Park, Minutes From Mount Pleasant Go Station and All Amenities. Don't Miss!! (id:55460)
3126 Redbank Crescent
Mississauga, Ontario
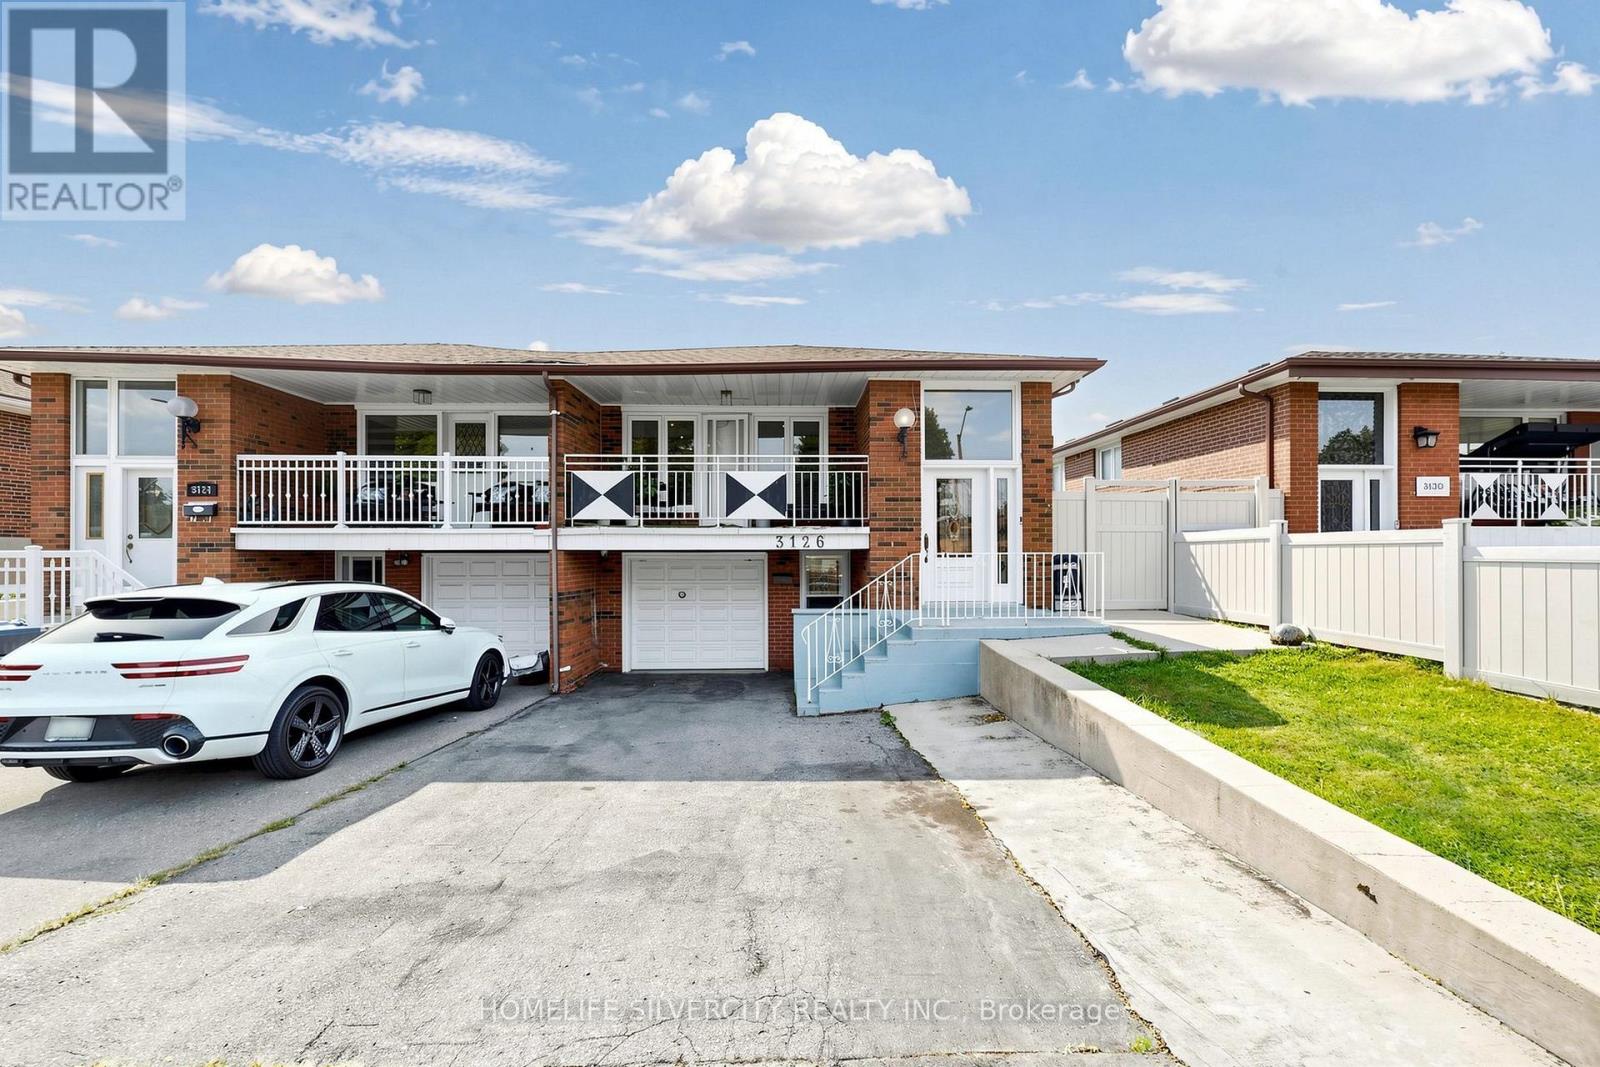
Excellent location!! Excellent opportunity for first time buyer & extended families north facing!! Welcome to this bright & spacious very clean 3+2 bedroom semi-detached bungalow offering excellent space & flexibility for a growing or extended family. The main floor features 3 bedrooms + 2 full washrooms along with renovated & updated. The spacious basement apartment features a separate entrance, 2 bedrooms, living room, kitchen & full washrooms, laundry. Providing excellent potential for extended family, living or additional rental income. Additional features include 5 card parking & a generous lot size. Prime location: close to school, place of worship, go station, major hwy, shopping malls, hospital, airport & much more amenities. A must-see property with tremendous potential !! Don't miss this opportunity!! (id:55460)
Lower - 29 Savona Drive
Toronto, Ontario
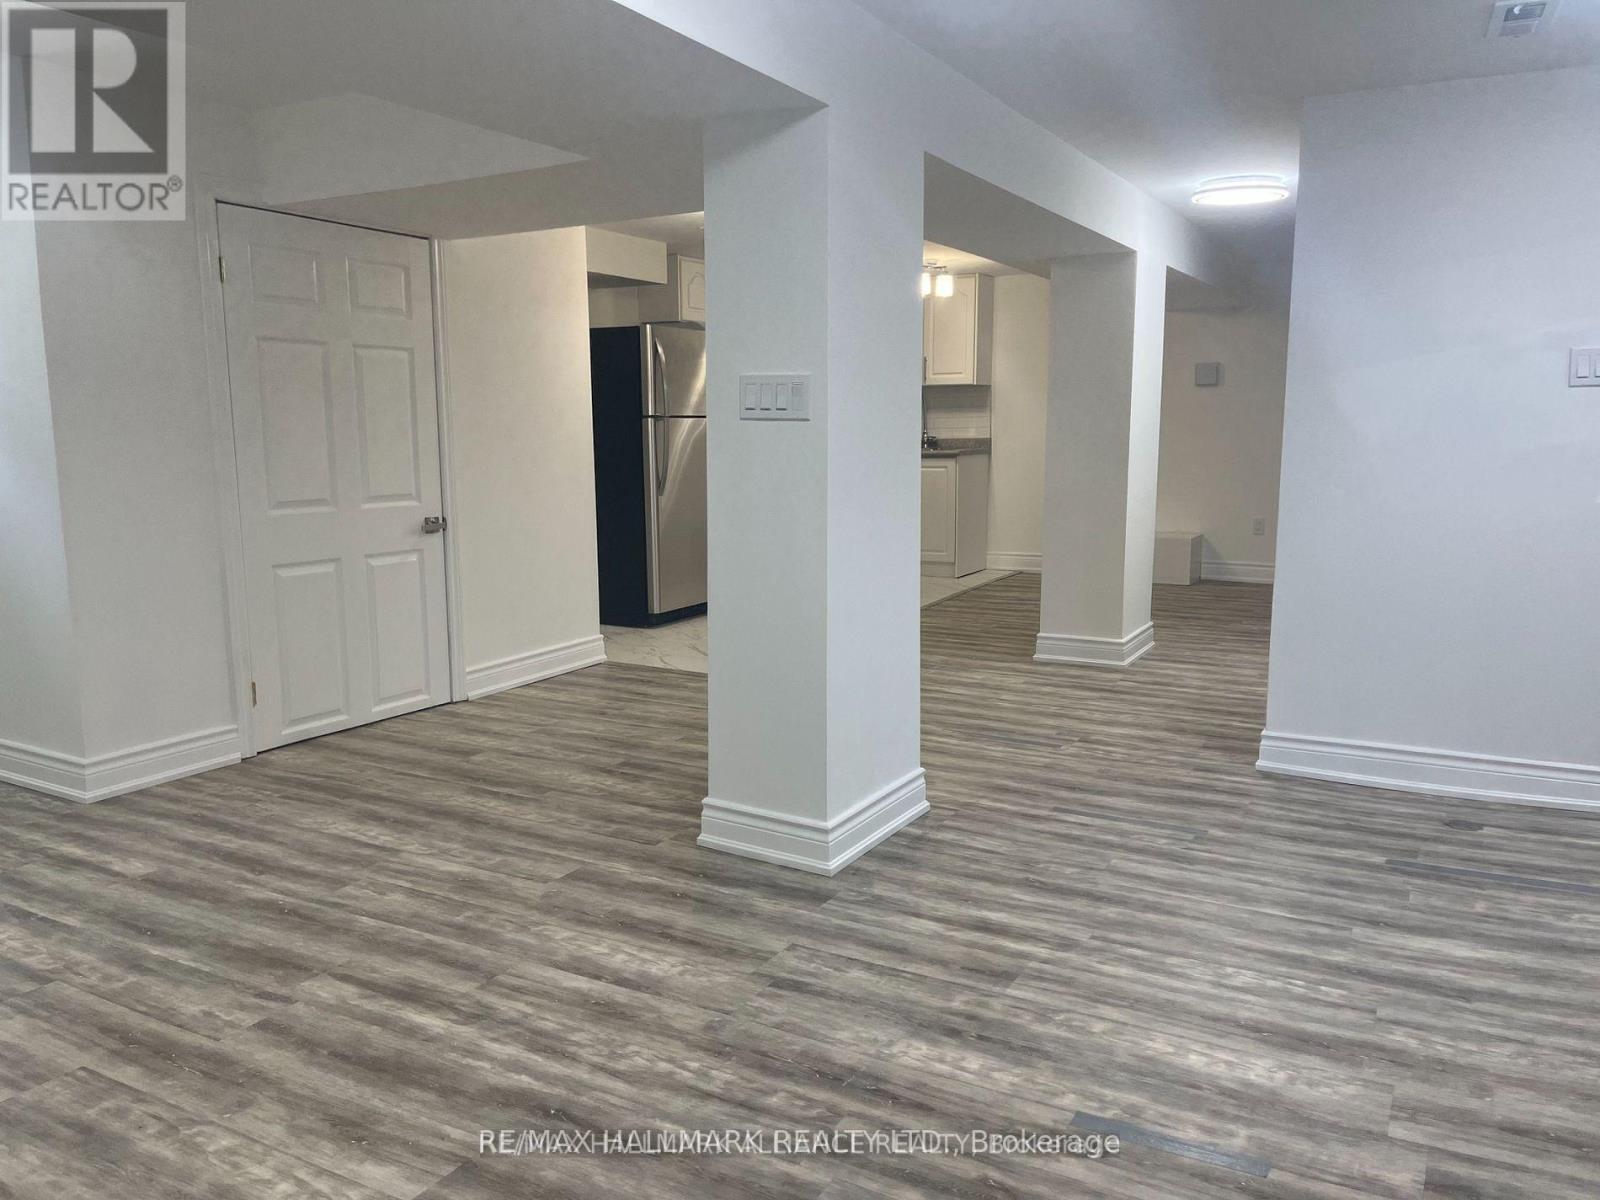
Charming and newly renovated 2-bedroom lower unit at 29 Savona Drive in desirable Alderwood! This unit boasts a spacious open-concept living and kitchen area with full appliances, a private laundry room, and modern finishes. Nestled in a peaceful neighborhood close to amenities, transit, and green spaces, this lower-level suite is perfect for those seeking comfort and convenience in a great location. (id:55460)
27 - 100 Long Branch Avenue
Toronto, Ontario
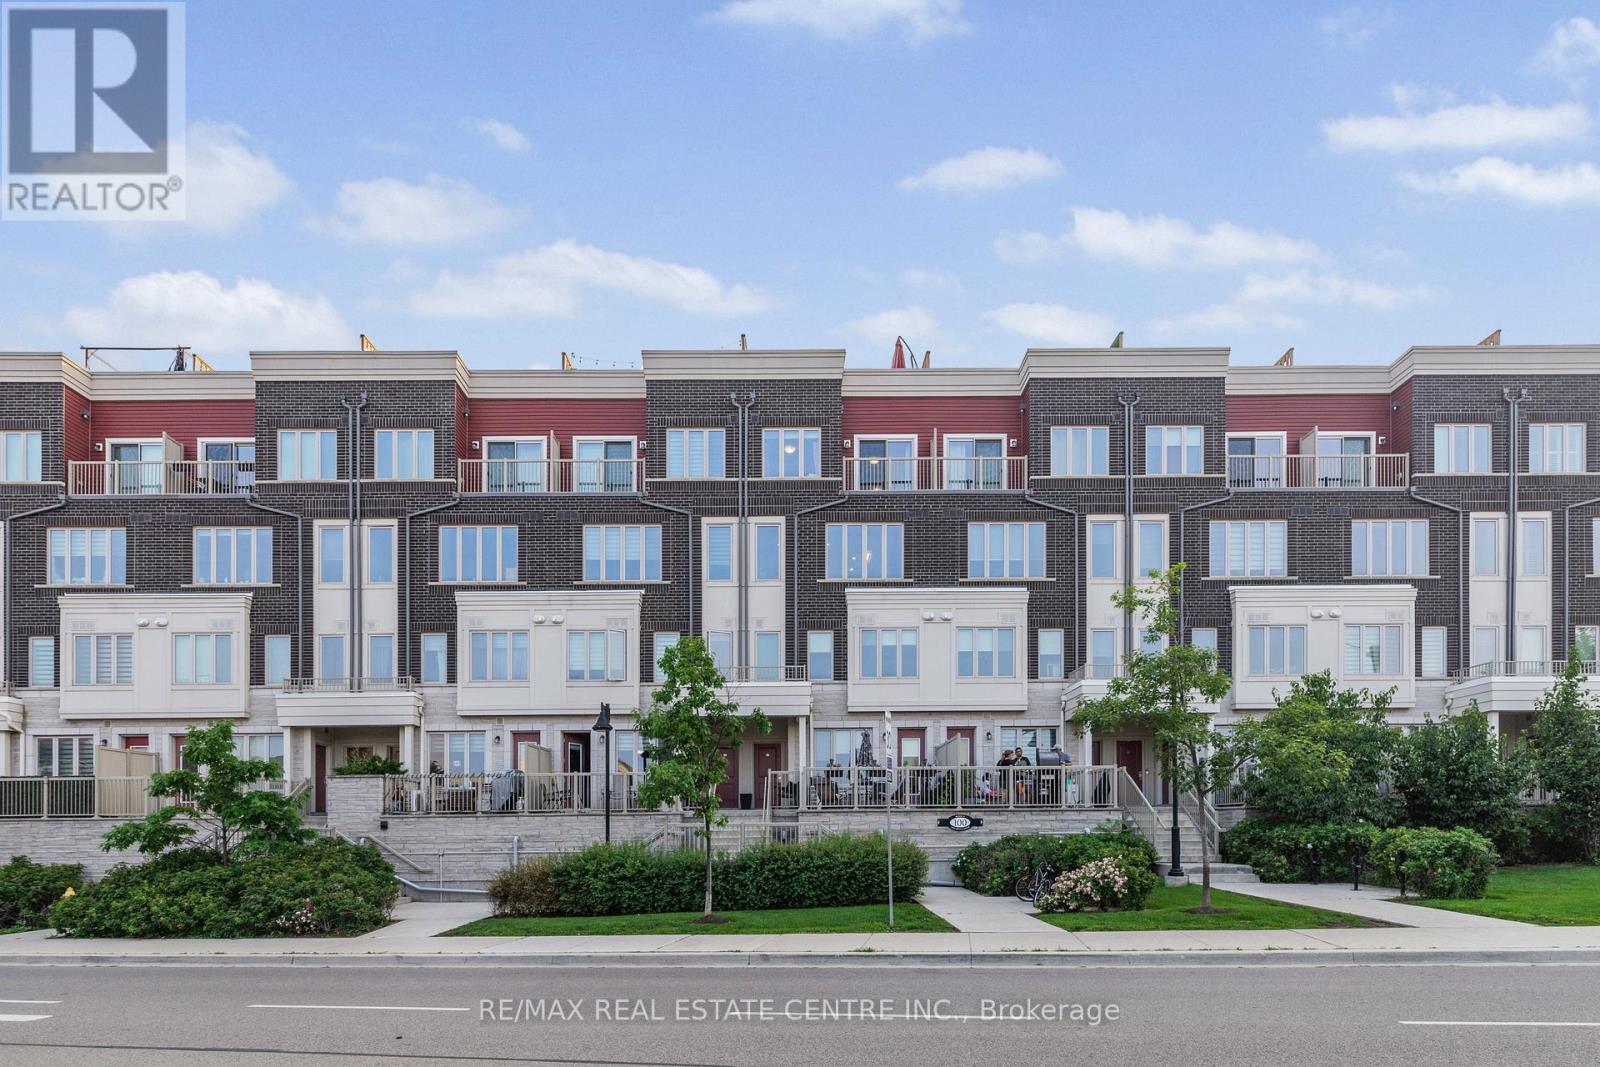
Welcome to Minto Long Branch 2 in the heart of vibrant Long Branch! This beautifully designed upper-level unit features one of the community's most popular layouts, offering 2 spacious bedrooms and 3 bathrooms.The bright open-concept kitchen, dining, and living areas are enhanced with pot lights and abundant natural light, creating a warm and inviting space. Enjoy a private balcony off the primary bedroom and an expansive rooftop terrace, perfect for entertaining or relaxing. Includes 1 underground parking space.Ideally located just steps to the lake, parks, local shops, restaurants, TTC, and GO Transit, with easy access to Sherway Gardens, Humber College, major highways, and downtown Toronto. (id:55460)
18 Chauncey Court
Markham, Ontario
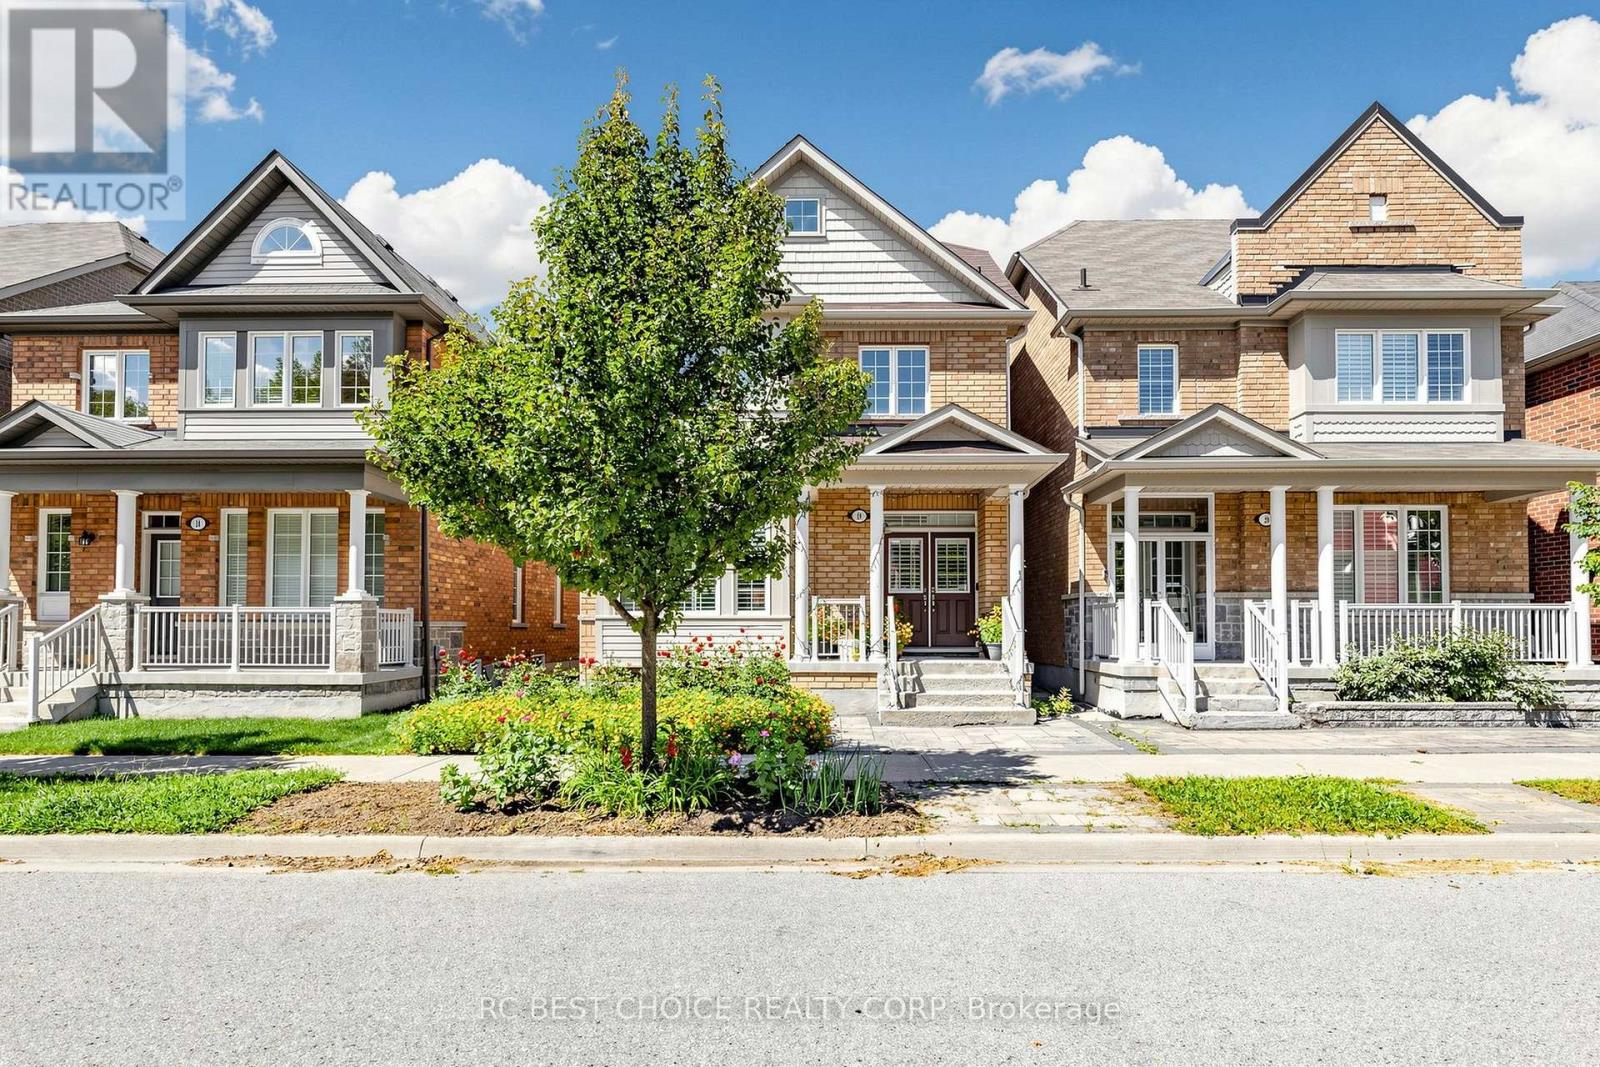
Welcome to 18 Chauncey Court, located in the desirable Upper Cornell community of Markham! This spacious 3-storey home offers 4 bedrooms and 4 bathrooms, plus a basement providing additional space and flexibility. Featuring a functional family-friendly layout and a double garage with sideway parking for total 4 vehicles. Enjoy excellent access to nearby amenities including Boxgrove Centre, Cornell Community Centre & Library, Markham Stouffville Hospital, and CF Markville, as well as schools, parks, restaurants, supermarkets and public transit. Convenient access to Hwy 7, Hwy 407 and major routes. A great opportunity to own a spacious family home in a well-established and convenient Markham community. (id:55460)
Bsmnt - 981 Davis Drive
Newmarket, Ontario
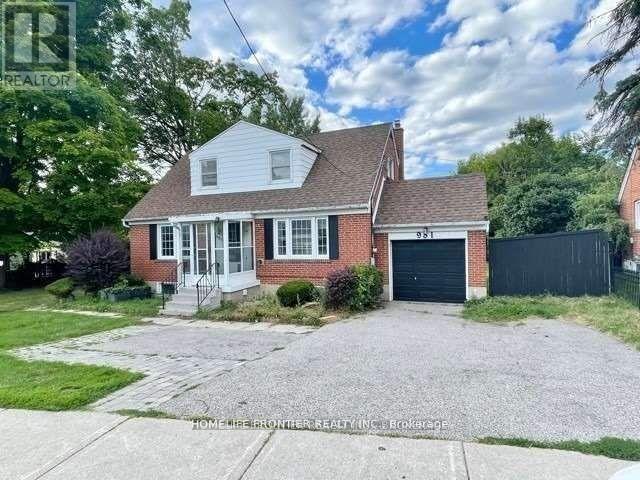
Newly Renovated Bright & Spacious 1 Bedroom+ Den Basement. Large Bedroom With Closet, Freshly Painted, Newer Kitchen With Stainless Steel Appliances, Large Windows With Lots Of Natural Lights. Fantastic Location Steps Away From Shops, Restaurants, Walmart, New Costco, Transit, And Other Area Amenities. (id:55460)
8 - 100 Arbors Lane
Vaughan, Ontario
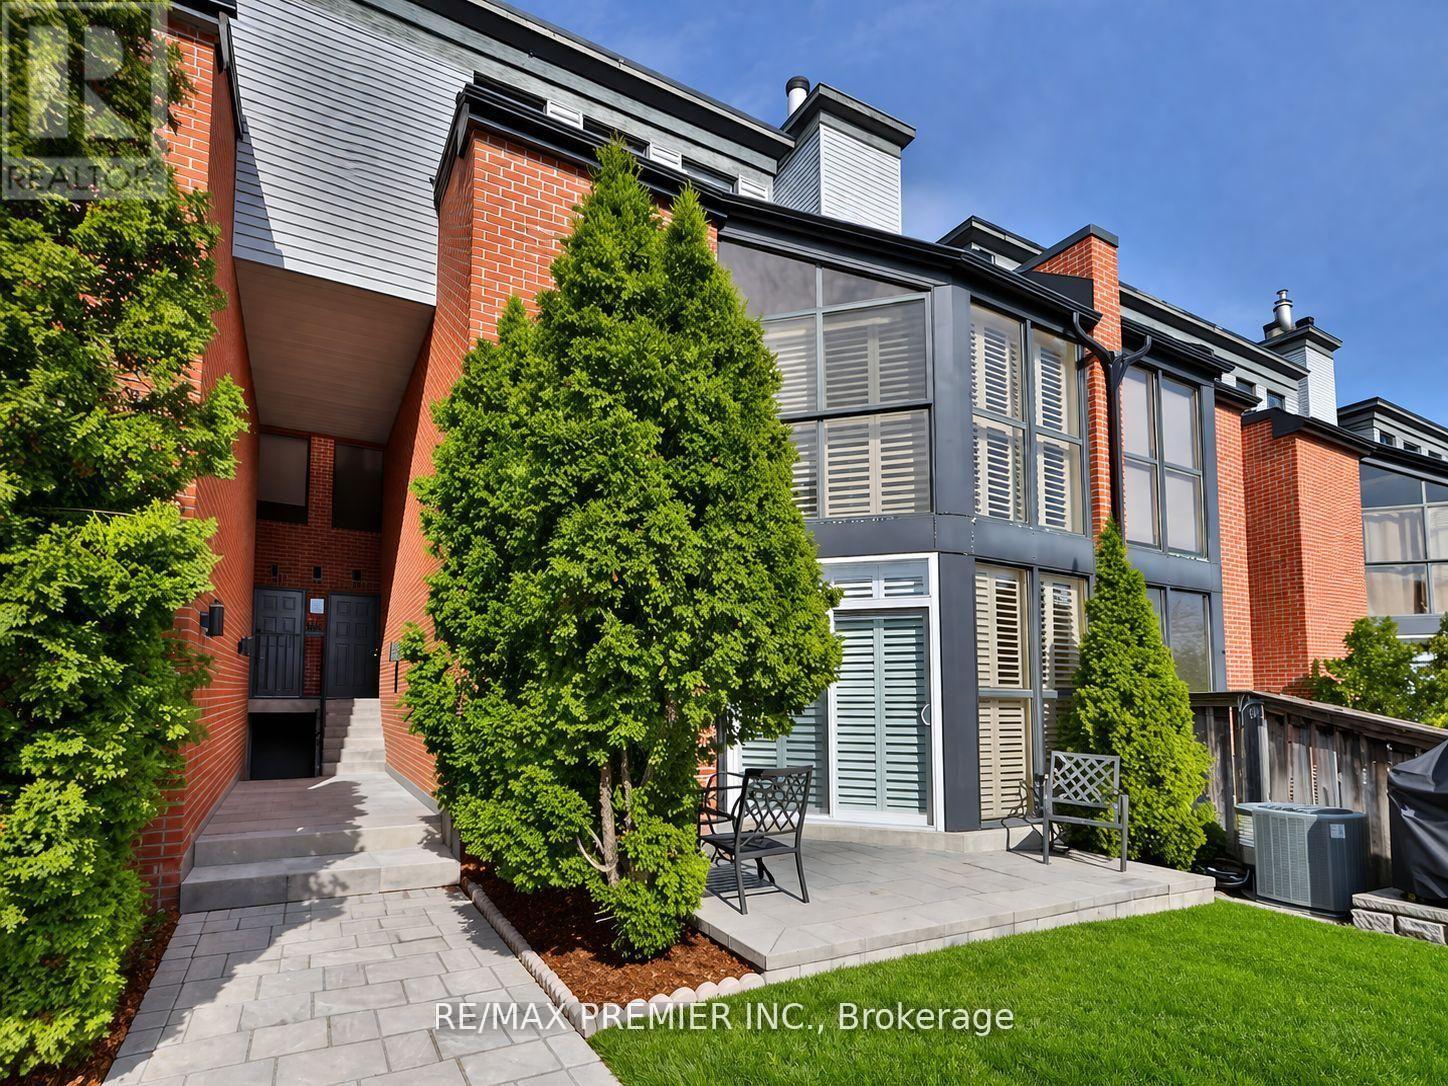
Welcome to 100 Arbors Lane-an exceptional, move-in-ready townhouse in one of Woodbridge's most sought-after communities. Offering approximately 1,745 sq. ft. of beautifully updated living space, this stunning 3-bedroom, 3-bathroom home perfectly blends style, comfort, and functionality. The heart of the home is the beautifully renovated kitchen, complemented by rich hardwood flooring, elegant pot lights throughout the main level, and spa-inspired bathrooms featuring granite countertops. Thoughtfully designed for everyday living and entertaining, this home also includes a built-in wine fridge, central vacuum system, and numerous upgrades completed within the last five years, providing true turnkey living. A rare highlight is the inclusion of two underground parking spaces, offering exceptional convenience and added value. Enjoy a carefree lifestyle with condo fees that include exterior maintenance and access to outstanding resort-style amenities, including an indoor pool, sauna, fitness centre, party room, library lounge, and car wash. Ideally located in the heart of Woodbridge, you're just minutes from parks, top-rated schools, shopping, restaurants, transit, and major highways, making commuting and everyday errands effortless. Whether you're a first-time buyer, growing family, downsizer, or investor, this meticulously maintained home offers the perfect combination of location, lifestyle, and value. Opportunities like this are rare-don't miss your chance to own this beautiful home. Book your private showing today! (id:55460)
Upper - 1934 Queen Street E
Toronto, Ontario
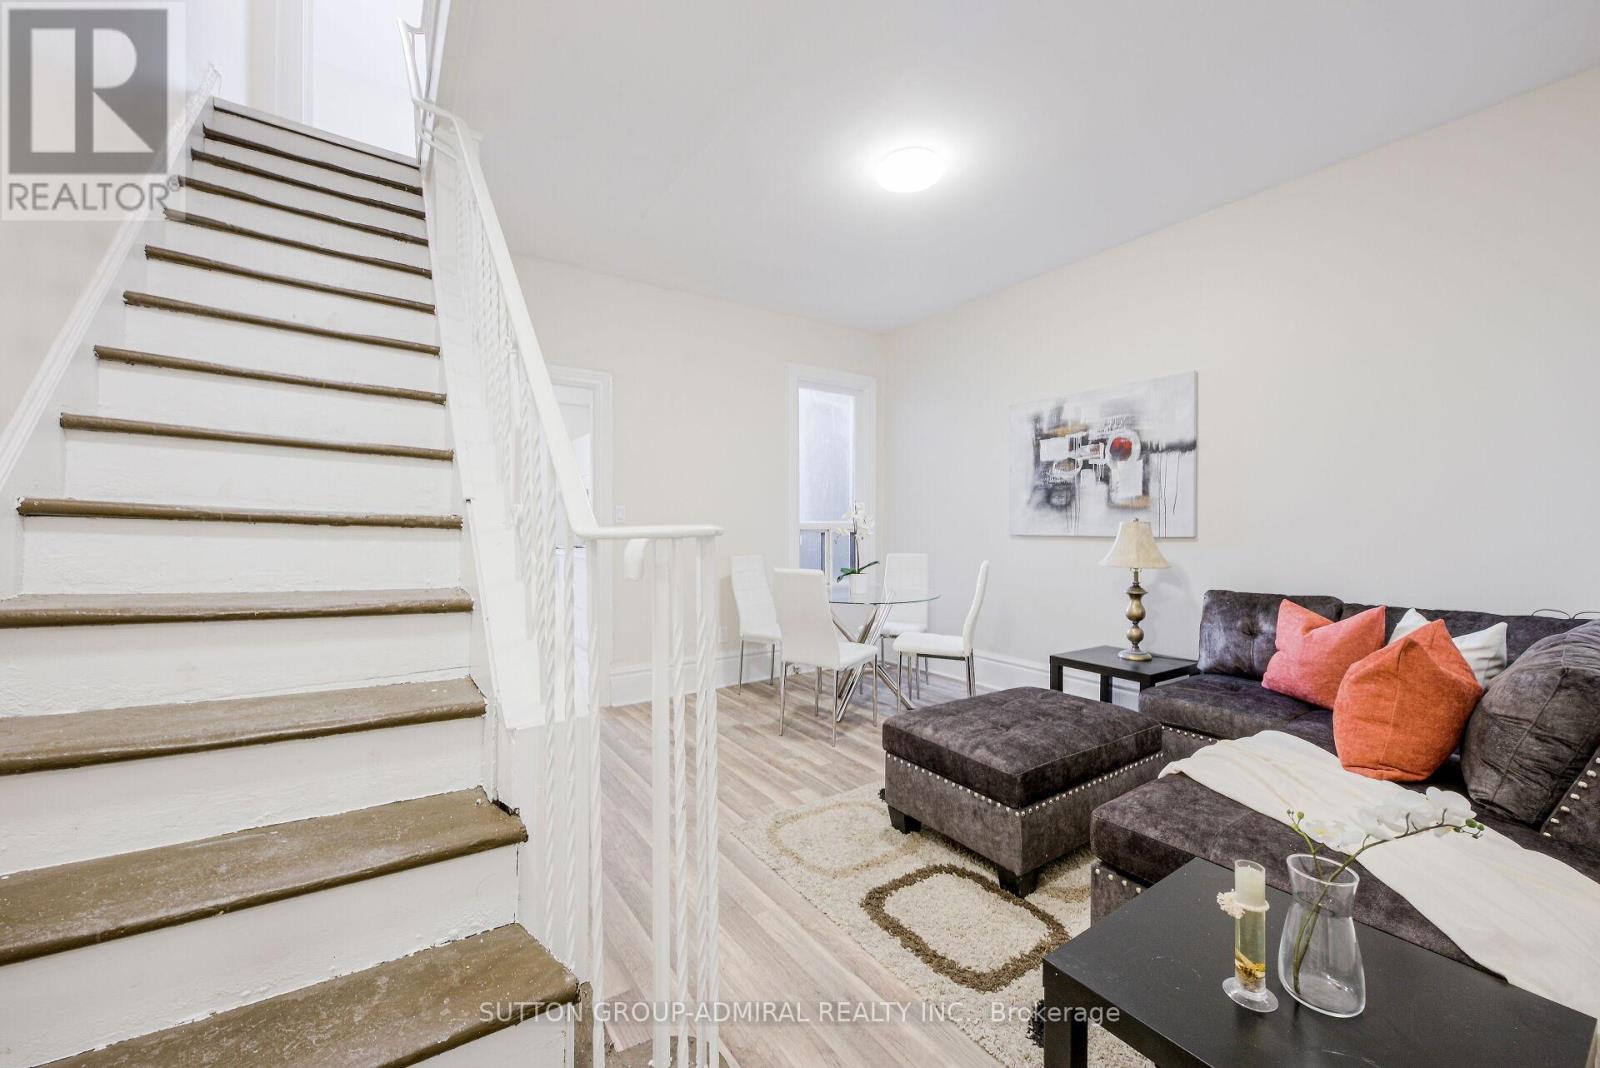
Location Location Location! 2 Level 2 Bedroom Apartment. Bright And Spacious In Toronto's Highly Sought-After Beaches Area, Steps To Boardwalk, Lake Beach, Parks, Bicycle Path, Tennis Court, Playgrounds & Swimming Pool, Great Schools And Much More - A Gorgeous Unit! 2 Entrances - one off Queen St E and a private rear entrance. PLUS Coin Laundry Available In The Building For Your Convenience. No Parking, Non Smokers, No Pets. Tenant Pays $150/Month For utilities. (id:55460)
416 - 181 Mill Street
Toronto, Ontario
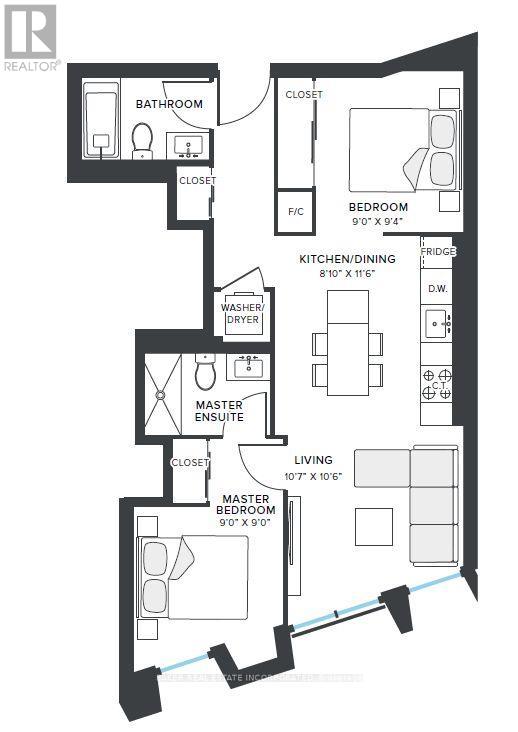
RENT NOW AND RECEIVE 1 MONTH FREE on this 2 BED, 2 BATH 708 sf SUITE. Your net effective rate will come to $2,476 for a one year lease. (Offer subject to change. Terms and conditions apply). Option to have your unit Fully Furnished at an additional cost. Discover high-end living in the award-winning canary district community. Purpose-built boutique rental residence with award-winning property management featuring hotel-style concierge services in partnership with Toronto life, hassle-free rental living with on-site maintenance available seven days a week, community enhancing resident events and security of tenure for additional peace of mind. On-site property management and bookable guest suite, Smart Home Features with Google Nest Transit & connectivity: TTC streetcar at your doorstep: under 20 minutes to king subway station. Walking distance to Distillery District, St. Lawrence Market, Corktown Common Park, And Cherry Beach, with nearby schools (George Brown College), medical centres, grocery stores, and daycares. In-suite washers and dryers. Experience rental living reimagined. Signature amenities: rooftop pool, lounge spaces, a parlour, private cooking & dining space, and terraces. Resident mobile app for easy access to services, payment, maintenance requests and more! Wi-fi-enabled shared co-working spaces, state-of-the-art fitness centre with in-person and virtual classes plus complimentary fitness training, and more! *Offers subject to change without notice & Images are for illustrative purposes only. Parking is available at a cost. (id:55460)
101 - 2 Sonic Way
Toronto, Ontario
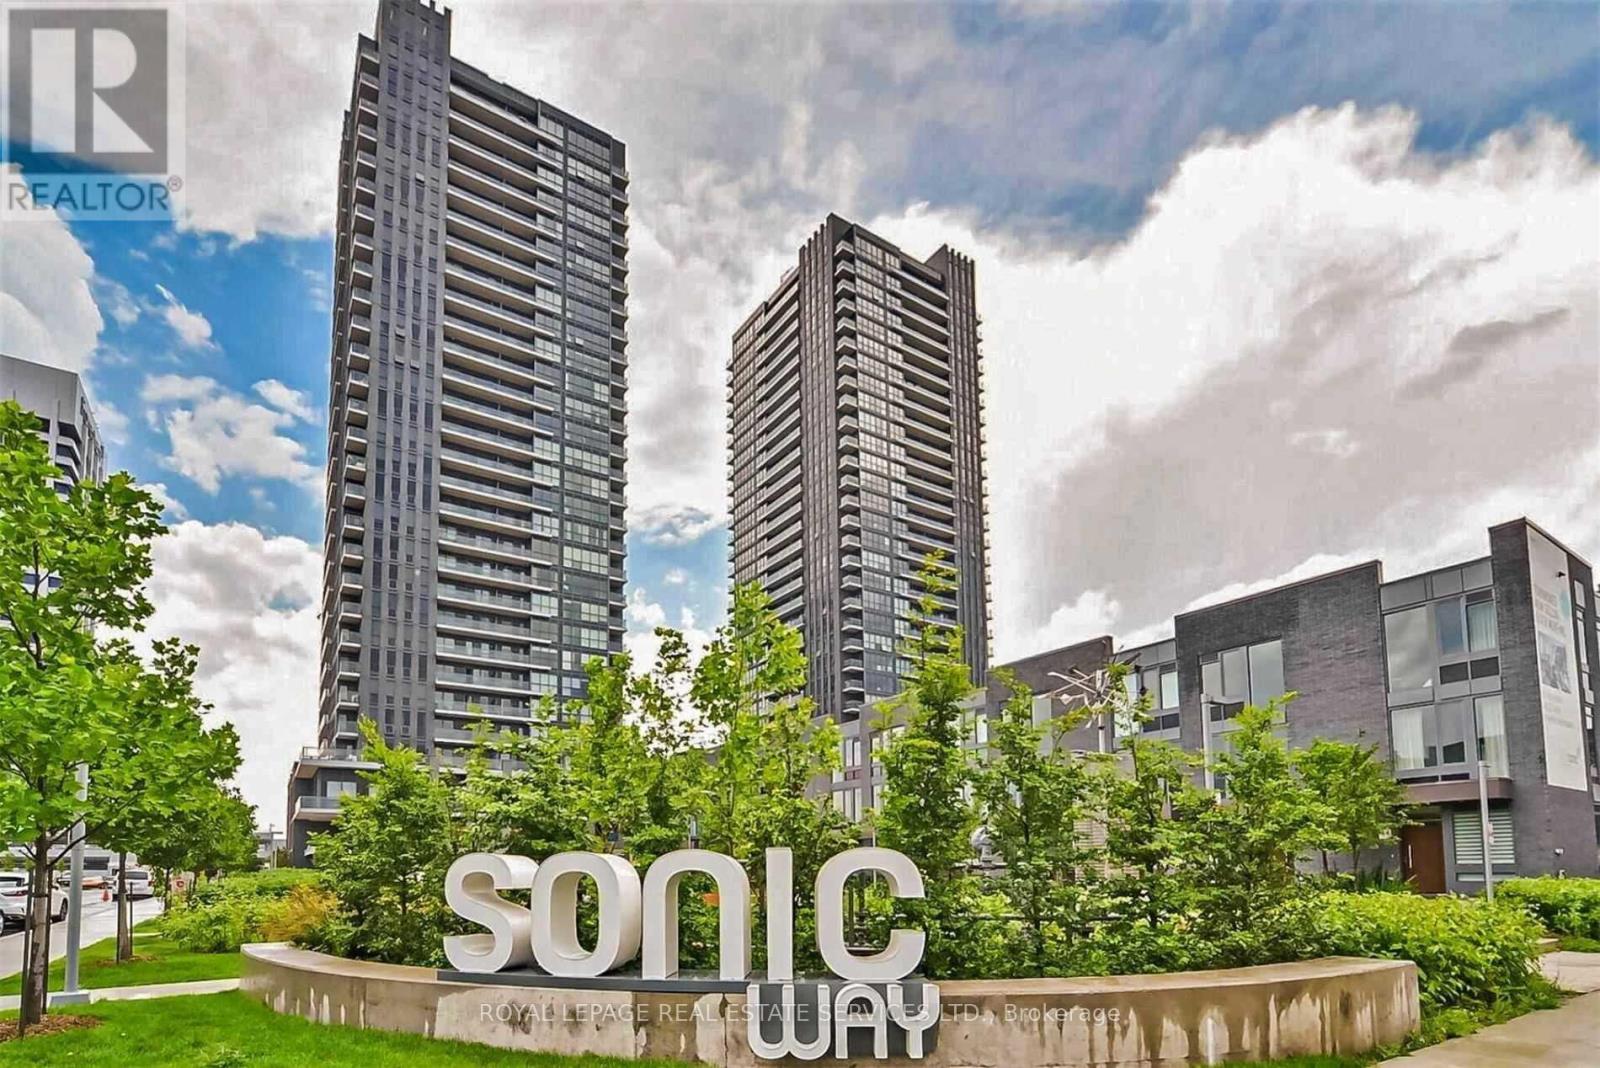
*Bright South Facing Suite W/Terrace *Great Layout & Design W/High Smooth Ceilings, Wide Plank Laminate Flooring, Lots Of Natural Light, Floor To Ceiling Windows, Ensuite Laundry & Stainless Steel Appliances *Open Concept Kitchen W/Dining & Living Room W/Walkout To Terrace *Bright Bedroom W/Large Closet & South View *Amazing Building Amenities Include Concierge, Gym, Rooftop Terrace, Party/Meeting Room, Guest Suites & Visitor Parking *Incredible Location W/Easy Access To Ttc, Lrt, Highways, Shops Of Don Mills, Superstore, Parks, Ravine & Downtown (id:55460)
615 Conc Rd 6
Haldimand, Ontario
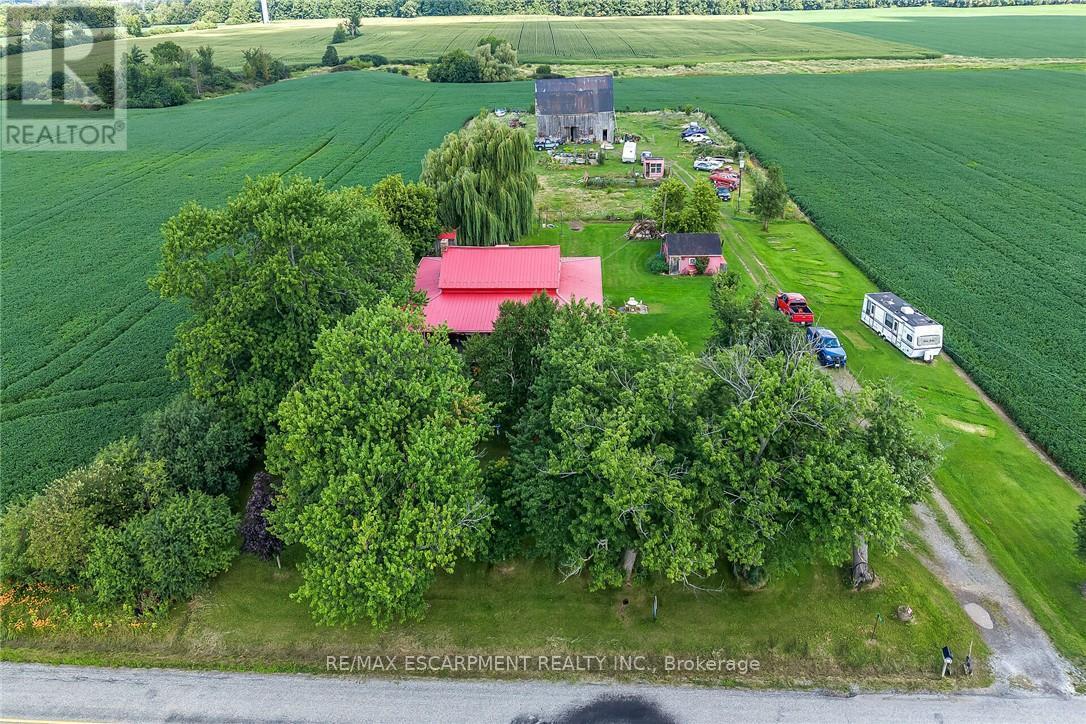
Experience "Home on the Range" here at 615 Concession 6 located mins north of Fisherville - a friendly agricultural rooted Haldimand County Hamlet 40 km min commute to Hamilton, Brantford & Hwy 403 - 10 mins southwest of Cayuga County w/Lake Erie 10 mins due south. Incs 3 acre property surrounded by farm fields w/no immediate neighbors enjoying 250ft of quiet paved road frontage - highlighted w/beautifully preserved 1870 built 1.5 storey home complimented w/over 2000sf of covered 15ft wide decking wrapping around entire circumference of the dwelling boasting brick exterior capped of w/red metal roof. Follow lazy lane past rambling multi-purpose shed housing newer hot tub & wood stove, several various sized buildings - ending at versatile 38ft x 50f post & beam, hip roof barn incs livestock pen/stall section, west-wing mechanic area & full hay loft - serviced w/100 amp hydro & water from drilled well. After a day of outdoor & barn fun - time to retreat back into the rustic confines of this home's inviting living area - feel the historic vibes of a bygone era as you view hand hewn authentic ceiling beams & 2" thick original red pine plank flooring accenting the 1688sf interior - ftrs pine kitchen, large dining area, front foyer, comfortable living room, walk-in pantry & gorgeous, recently renovated (from stud's out) 5pc bath. Period staircase ascends to upper level hallway w/entry to 3 bedrooms (all w/windows & closets) plus 4pc bath. Newer 8ft high poured concrete basement offers east & west family rooms sporting wood stove insert set in natural stone fireplace, 2 handy cold rooms, roomy storage room, laundry & utility room housing the dwelling's mechanicals. Extras - n/g furnace/AC-owned n/g water heater, 100 amp hydro panel, 2 water pumps/pressure tanks (1 for well & 1 for 2000 gal cistern), sump pump, windows-2010, huge aggregate parking compound & much more. A self-sufficient life-style is waiting at this quaint little hobby farm! (id:55460)
74 William Street
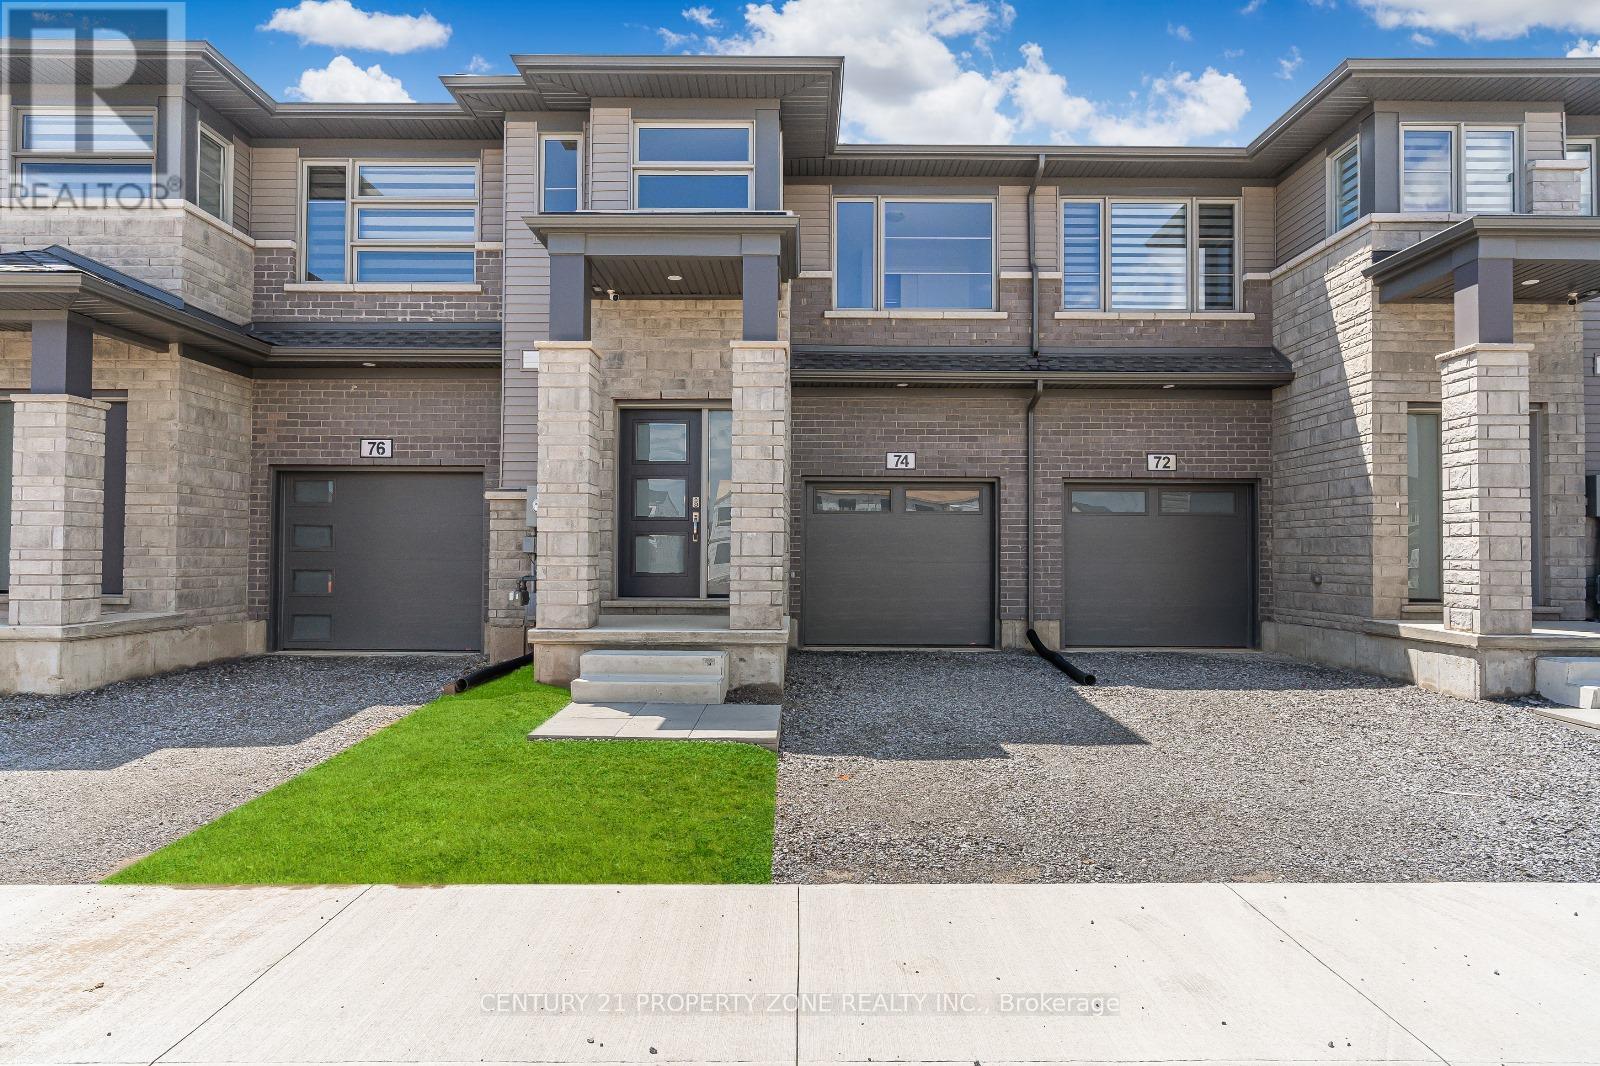
Pelham, Ontario
Welcome to this stunning townhouse in the prestigious Saffron Estate development, located in the heart of Fonthill, Niagara Region. Located just minutes from the world-renowned Niagara Falls, thishome offers the perfect blend of tranquility and convenience. This 3-bedroom, 3-bathroom townhouse is the epitome of modern living. The main floor features raised 9-foot ceilings, The kitchen itself is a chef's dream, with a beautiful herringbone backsplash that adds a touch of sophistication.Step outside onto the newly added deck with stairs, perfect for entertaining. Book your showing today! (id:55460)
Main - 16 Belvedere Boulevard
Brantford, Ontario
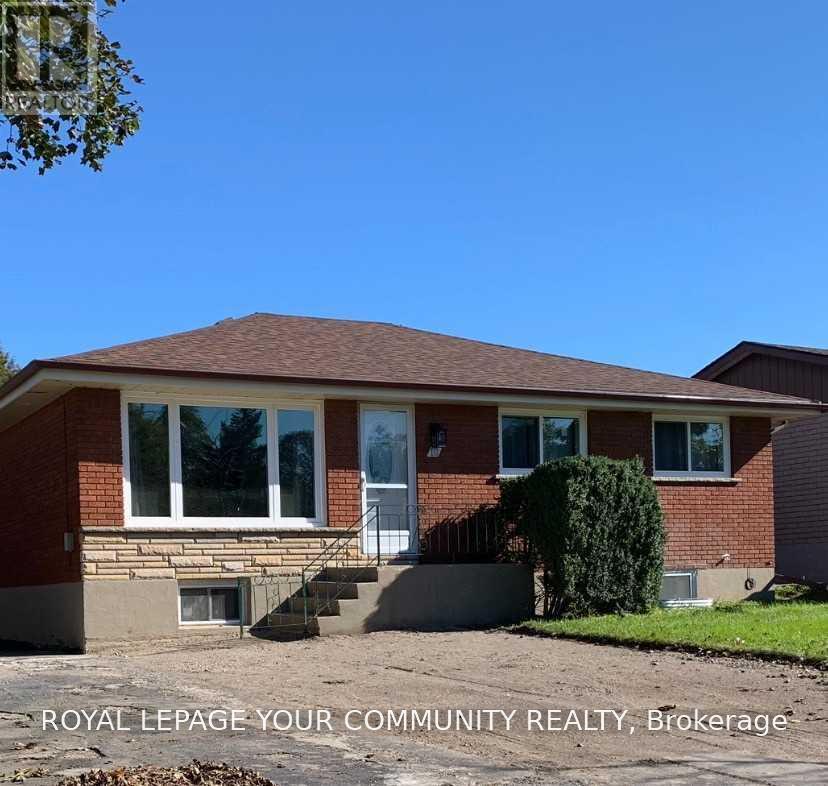
Welcome to 16 Belvedere Blvd in desirable North Brantford! This beautifully updated 3-bedroom raised bungalow was extensively upgraded from top to bottom in 2021, offering modern finishes and a bright, functional layout. Features include vinyl flooring and LED pot lights throughout, updated windows, plumbing and electrical, attic insulation plus custom closet organizers. The open-concept living and dining areas flow seamlessly into a stylish modern kitchen featuring contemporary cabinetry, built-in Lazy Susan storage, quartz countertops and a large central island, perfect for everyday living and entertaining. All three bedrooms offer double closets with built-in custom organizers. A spacious 5-piece bathroom and additional linen closets in both the bathroom and hallway provide plenty of storage. Ideally located in a sought-after North Brantford neighborhood close to schools, parks, shopping, transit and everyday amenities. A move-in-ready home with thoughtful upgrades throughout! The backyard is designated for the main level Tenants only and will be available for their use in the spring). There are separate hydro & water meters. Gas bill split 50/50. (id:55460)
1305 - 55 Duke Street W
Kitchener, Ontario
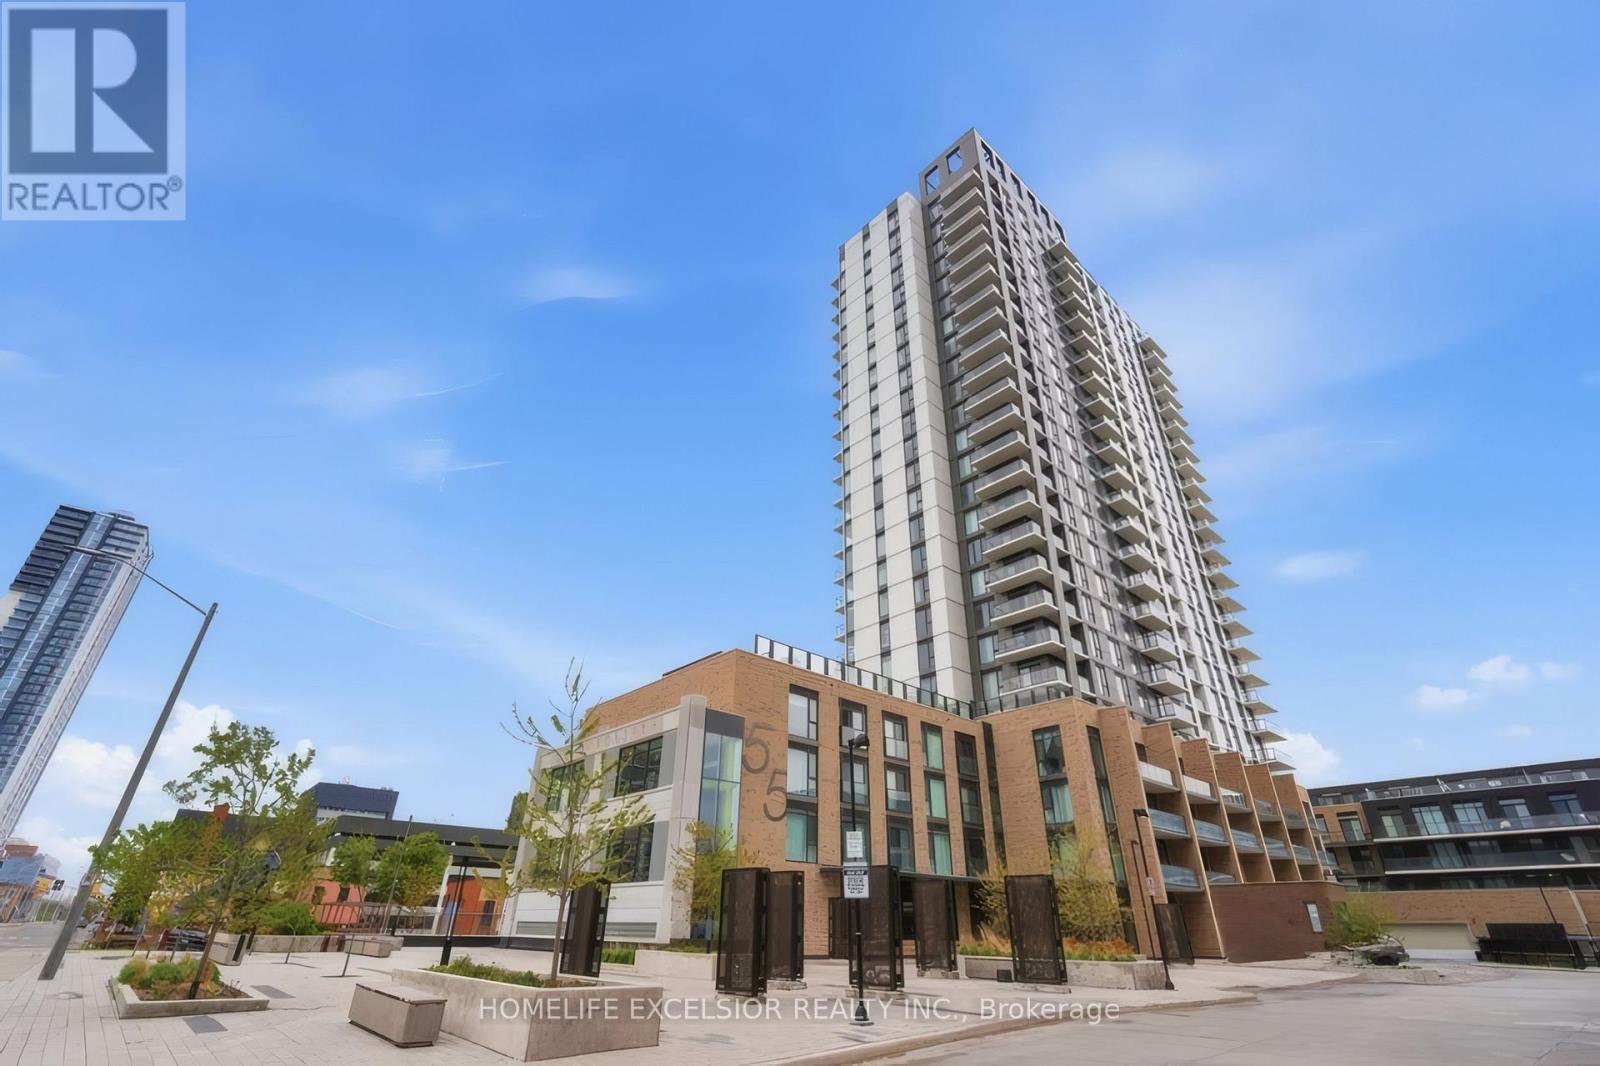
Enjoy A Thoughtfully Designed One-Bedroom Suite In The Heart Of Downtown Kitchener, Featuring A Bright And Open-Concept Layout. A Defined Foyer Creates A Welcome Sense Of Separation Before Entering The Main Living Area. Large Windows Fill The Residence With Natural Light, Providing An Inviting And Functional Setting For Daily Comfort And Entertaining Guests. The Kitchen Features Stainless Steel Appliances, Contemporary Cabinetry, Ample Counter Space, Plus A Centre Island With Additional Storage And Casual Seating. One Locker Is Included. Located In A Sought-After Building, The Condo Is Close To The LRT, University Of Waterloo, Google, Oracle, City Hall, Victoria Park, Restaurants, Cafes, Shopping, And More. Residents Enjoy An Impressive Selection Of Amenities Including A Fitness Centre, Outdoor Terrace, Party Room, BBQ Area, Pet Wash, Dog Run, Car Wash, And Concierge. (id:55460)
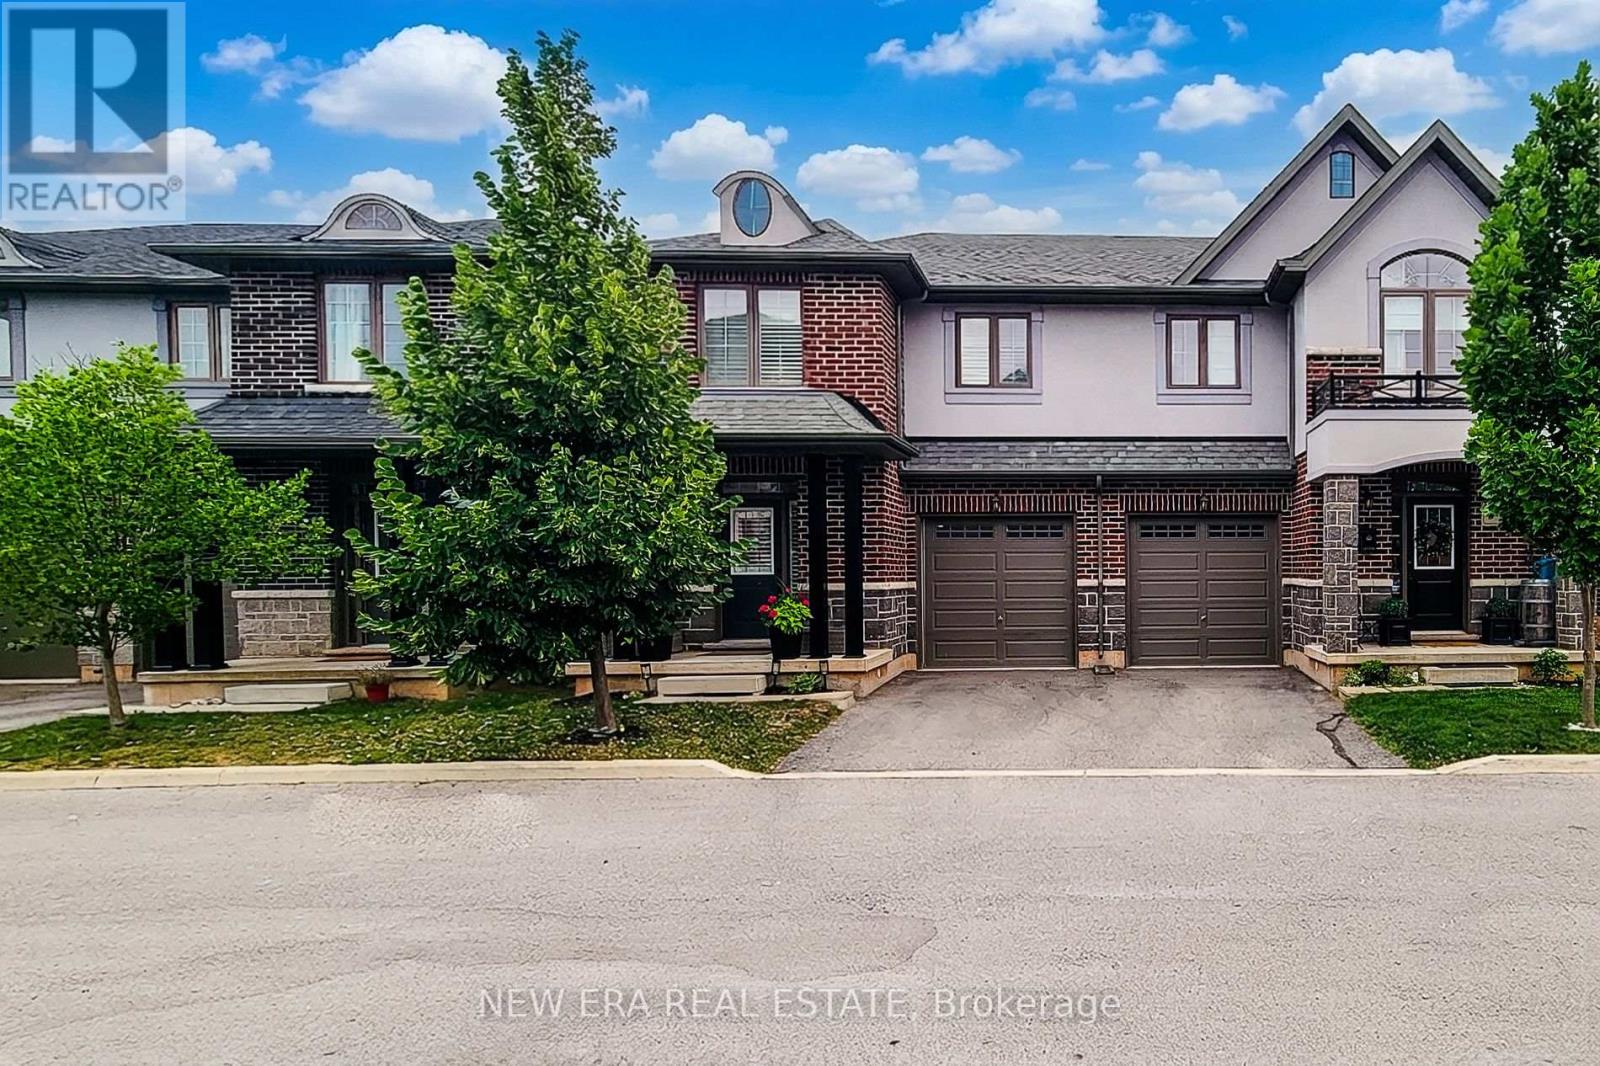
10 - 4297 East Avenue E
Lincoln, Ontario
Welcome to this beautifully maintained 2-storey semi-detached home offering 1,895 sq ft of stylish living space in the heart of Beamsville! Perfectly situated with no rear neighbours, this home backs onto a sports field, providing peaceful views and added privacy. Step inside to a bright, open concept main floor designed for both everyday living and entertaining. The inviting living room flows seamlessly into the spacious eat-in kitchen is sure to impress with quartz countertops, stainless steel appliances, built-in double ovens, countertop range, tiled backsplash, ample cabinetry, and an island with breakfast bar. A convenient 2-piece powder room, separate dining room and walk-out to the fully fenced backyard complete the main level. Upstairs, the spacious primary bedroom features a walk-in closet and a private 3-piece ensuite with a walk-in shower. Two additional good sized bedrooms, a 4-piece main bathroom, and the convenience of bedroom-level laundry make this upper level ideal for families. Enjoy outdoor living in the fully fenced backyard with no homes behind, offering direct views of the adjoining sports field-an ideal setting for relaxing, entertaining, or watching the kids play. Located in one of Beamsville's most desirable family-friendly neighbourhoods, this home is just minutes from schools, parks, shopping, restaurants, wineries, highway access, and all major amenities. Combining modern finishes, a functional layout, and an unbeatable location, this move-in ready home is one you won't want to miss! (id:55460)
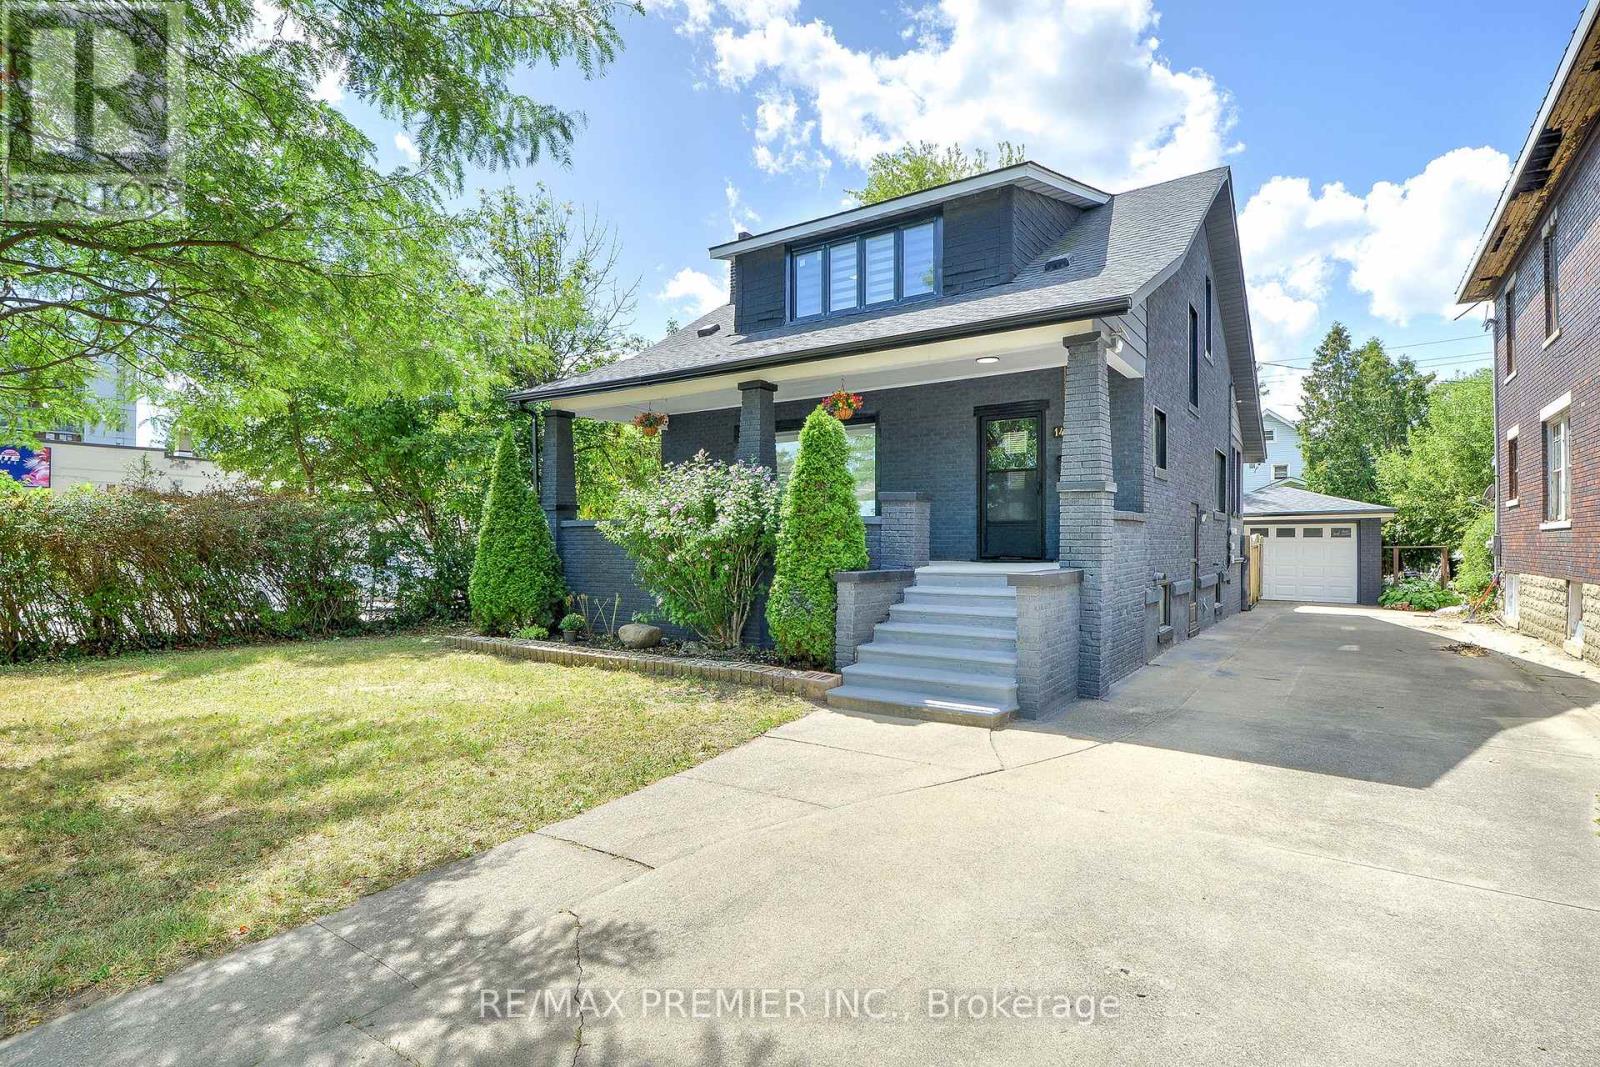
1467 Ouellette Avenue
Windsor, Ontario
Incredible Opportunity In Downtown Windsor! Extensive Upgrades And Fully Renovated From Top To Bottom, This Stunning Detached Home Features 5+2 Bedrooms,3 Modern Kitchens,3 Modern Bathrooms,2 Laundry Area, Brand-New Flooring, New Energy-Efficient Windows, Modern Blinds, Pot Lights All Floors, Upgraded Electrical Panel, Freshly Painted Inside And Outside, New Appliances, New Gutter And Eavestrough, Offering Style, Space, And Serious Value. Zoned Cd3.5 Commercial/Residential, This Property Is Ideal For Investors, Multi-Generational Families, First-Time Buyers And Professionals Seeking A Prime Location To Live In And Rent Out For Mortgage Support. Offers The Perfect Blend Of Modern Living And Income Potential. Live Comfortably On The Second Floor While Renting Out The Main Floor And Basement. Ideal Spaces For Lawyers, Accountants, Or Small Businesses. Two Income Streams Waiting For You! Located Just Minutes From Windsor Regional Hospital, Windsor/Detroit Usa Tunnel, University Of Windsor/ St. Clair College, Restaurants, Hotels, Shopping Area And The Vibrant Downtown Scene In The Riverside (Detroit River) Fronting Detroit Michigan, Plus 24-Hour Bus Access At Your Doorstep. It Has A One Detached Garage And Seven Cars Can Park In The Driveway. Option To Expand Front & Back Driveways. Roof Was Changed In 2021. Please Refer To A Separate Sheet For Upgrades And Additions. Live, Rent, Or Invest!!! This Home Offers The Flexibility And Location To Do It All. Let The Home Pay For Itself! Don't Miss Out! (id:55460)
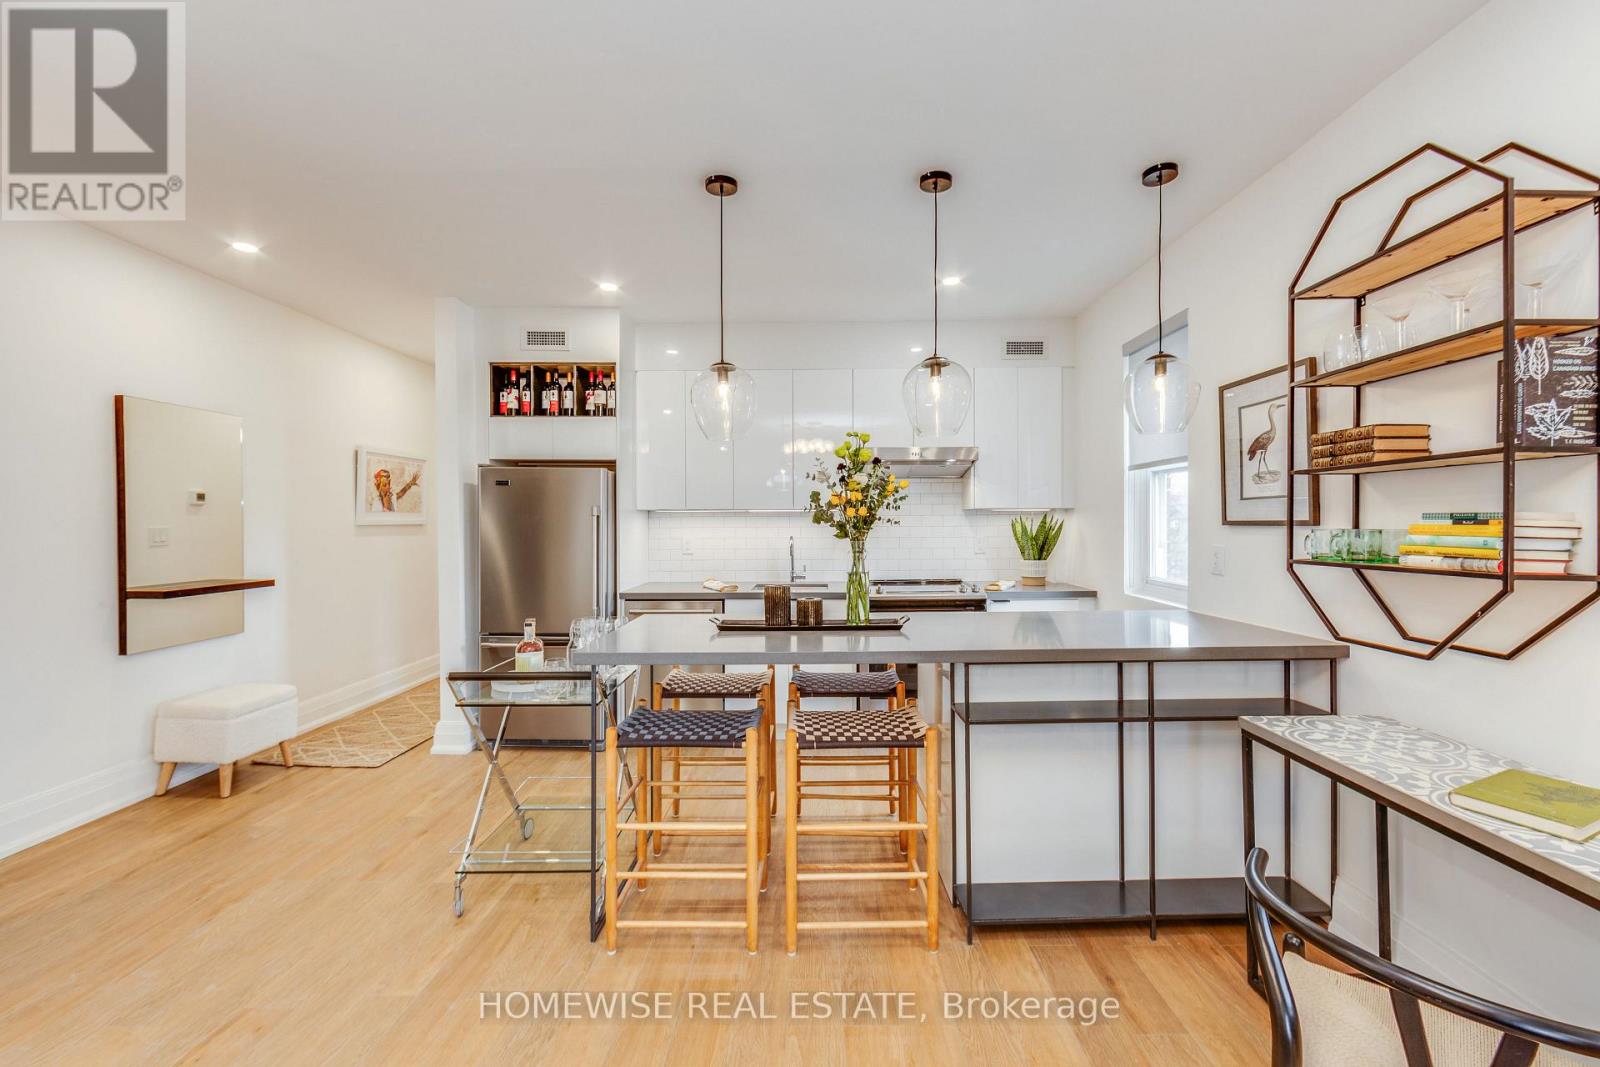
101 - 1340 King Street W
Toronto, Ontario
Stunning One-Bdrm Suite On The Lower Level With Full Windows And Luxurious Modern Finishes. Great Floor Plan ! Large Bedroom With Double Closet And Large Window. Modern Kitchen Features Stainless Steel Appliances, Custom Tile Backsplash, Quartz Countertop, Pendent Lighting Above Breakfast Bar. Laminate Floors Throughout, Ensuite Stacked W/D, Great Location Close To Shops, Transit And So Much More. (id:55460)
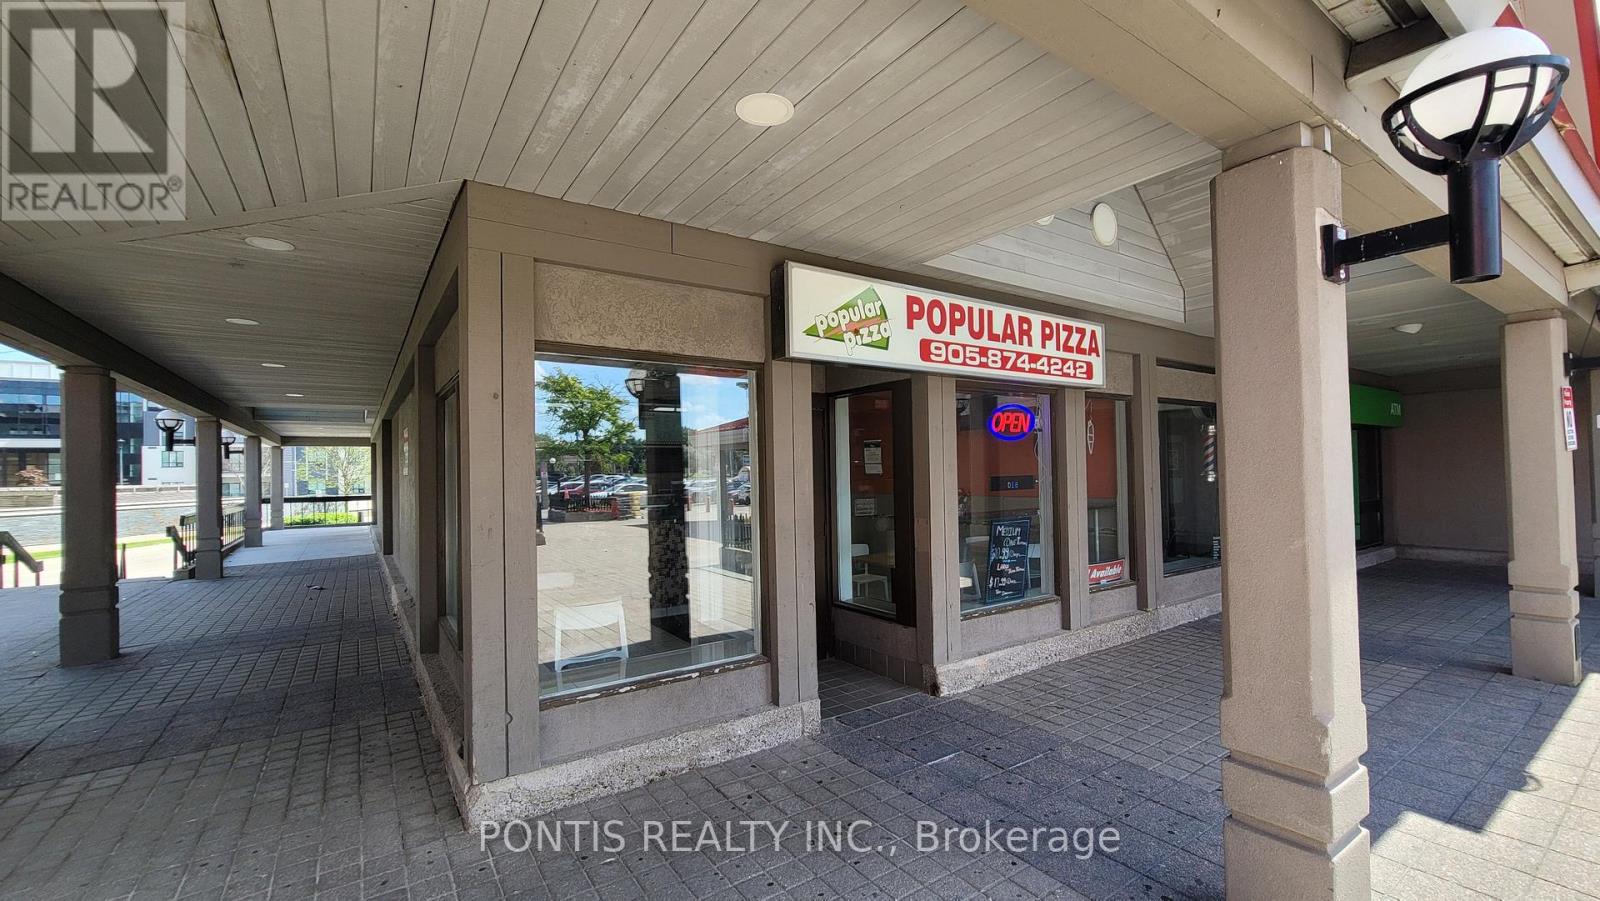
12 - 3200 Erin Mills Parkway
Mississauga, Ontario
This is a rare opportunity to purchase a well-established, turn-key Popular Pizza franchise in a prime Erin Mills location at Millway Plaza, surrounded by homes, apartments, schools, and high-volume tenants, with low monthly rent of $4,374, a long-term lease, strong sales, and significant potential for growth. (id:55460)