
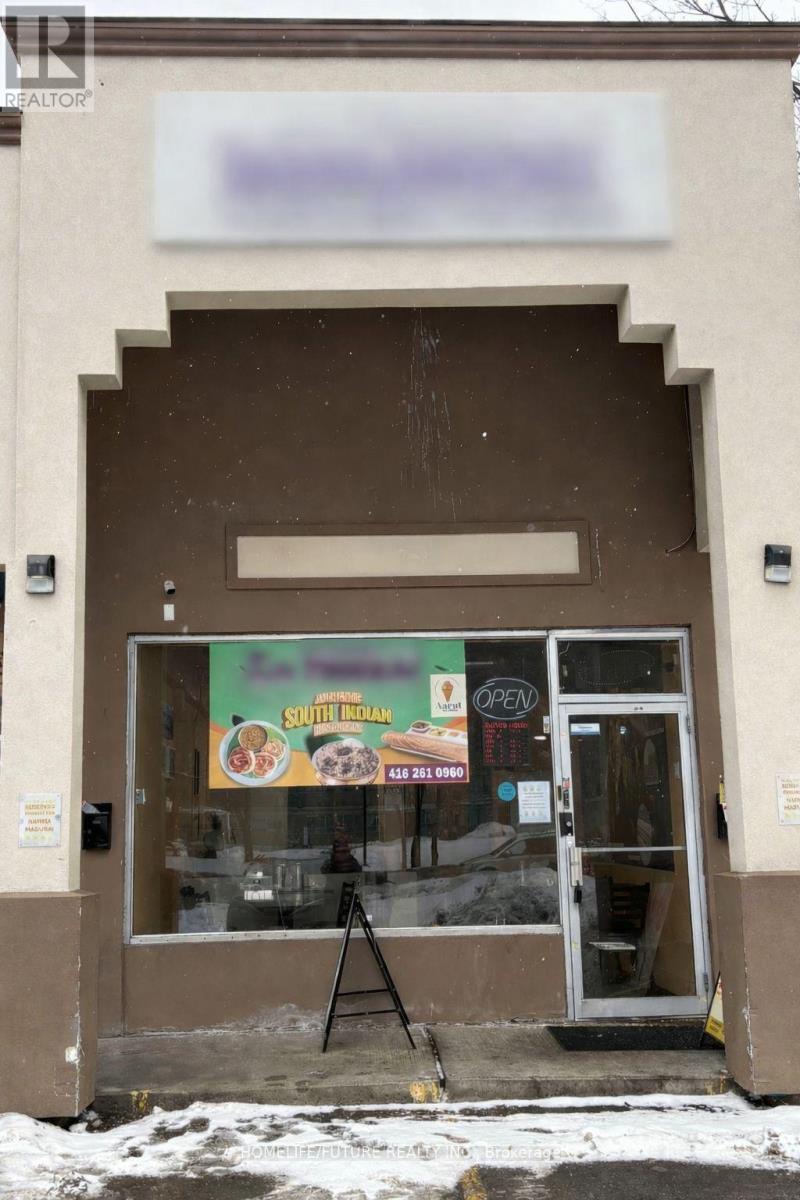
296 - 284-296 Markham Road
Toronto, Ontario
Excellent opportunity to own a well-established business at 296 Markham Rd. Located in a busy and vibrant area with strong foot and vehicle traffic, this versatile commercial space is ideal for restaurant, retail, service, or office use. Surrounded by established businesses and residential neighbourhoods, the property offers excellent visibility and signage potential. This is an amazing family-owned Indian restaurant with steady walk-in and repeat clientele. The space has been newly renovated, with over $200,000 spent on upgrades, including fresh flooring, new paint, upgraded electrical work, a new POS system with quartz countertop, and more. The fully equipped kitchen is a chef's dream, featuring a large commercial hood, walk-in cooler and freezer, sinks, ample storage, and quality chattels and fixtures. The restaurant also includes three warmers at the front, making it ideal for high-volume service. Close to major transit routes with attractive rent. A rare opportunity for the right buyer looking to step into a turnkey operation in a prime location. Opportunity knocks-don't miss out! (id:55460)
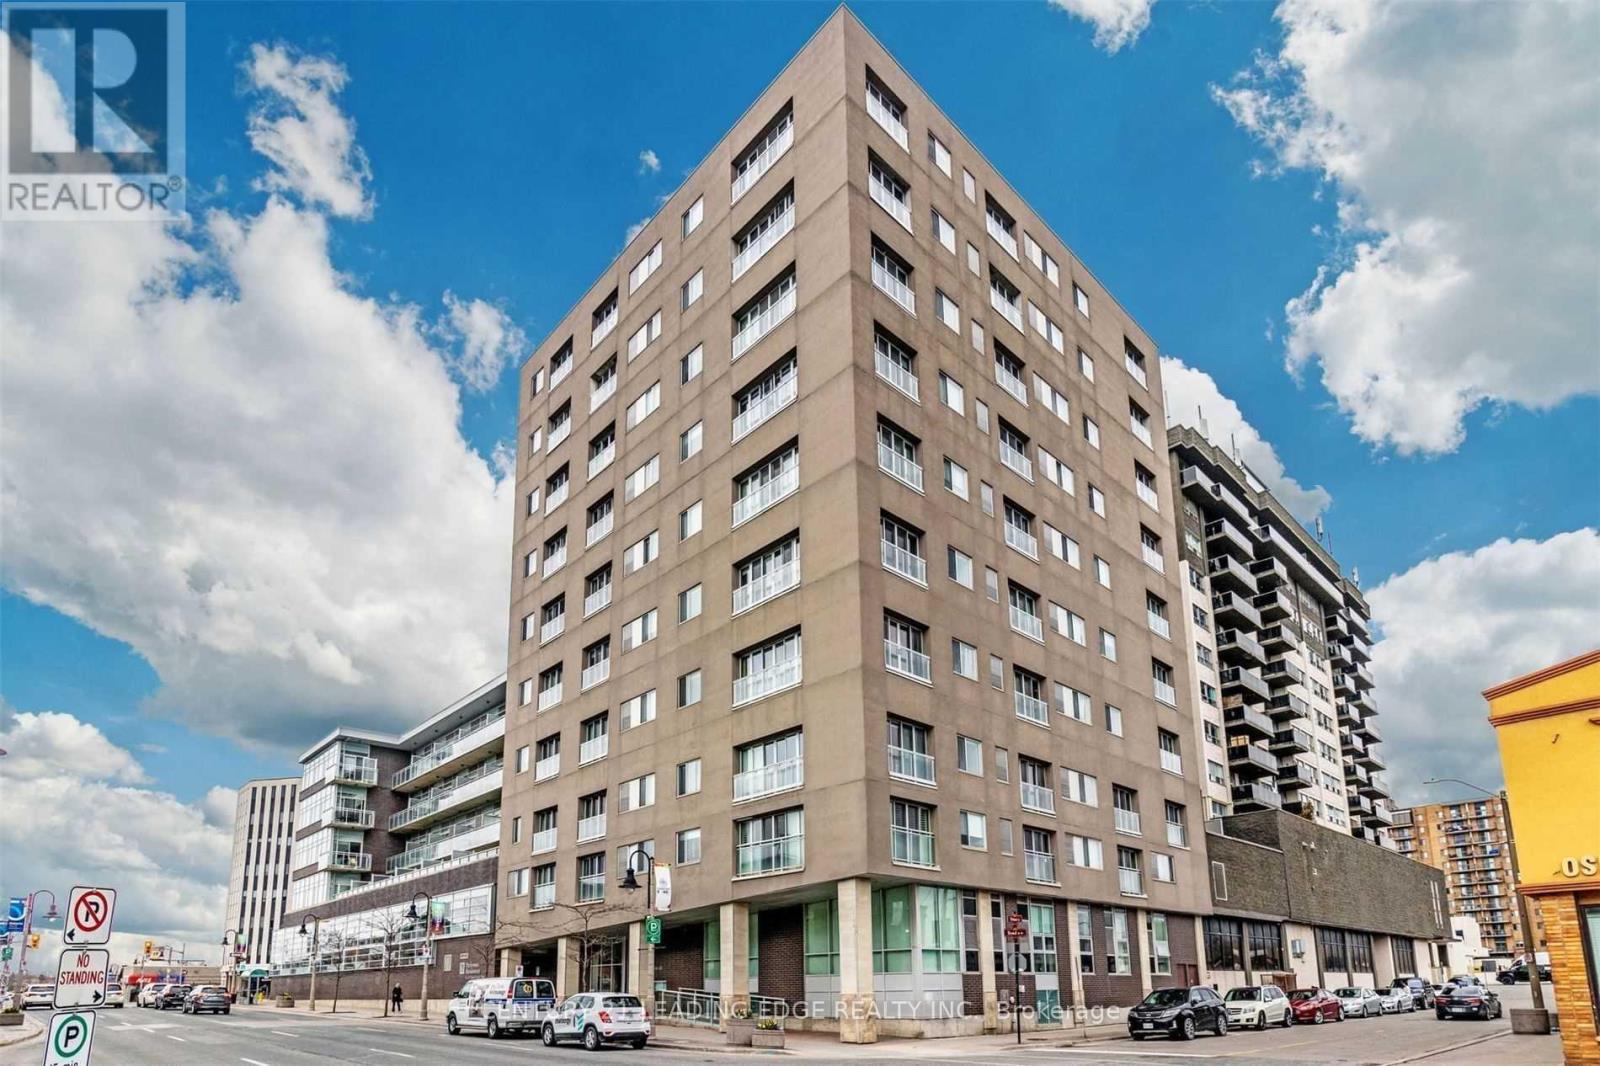
609 - 44 Bond Street W
Oshawa, Ontario
This Rarely Offered Modern One Bedroom Suite Is Available For Lease! Boasting Laminate Flooring Throughout, Large Window And A Southern View Overlooking Downtown Oshawa, You're Evenings At Home Will Be A Dream! Black Appliances, Granite Countertops And Open Concept Layout. Access To Party Room, Fitness Centre And Sauna Along With An Underground Parking Spot. Step Into The Luxury That Awaits With This Unit! (id:55460)
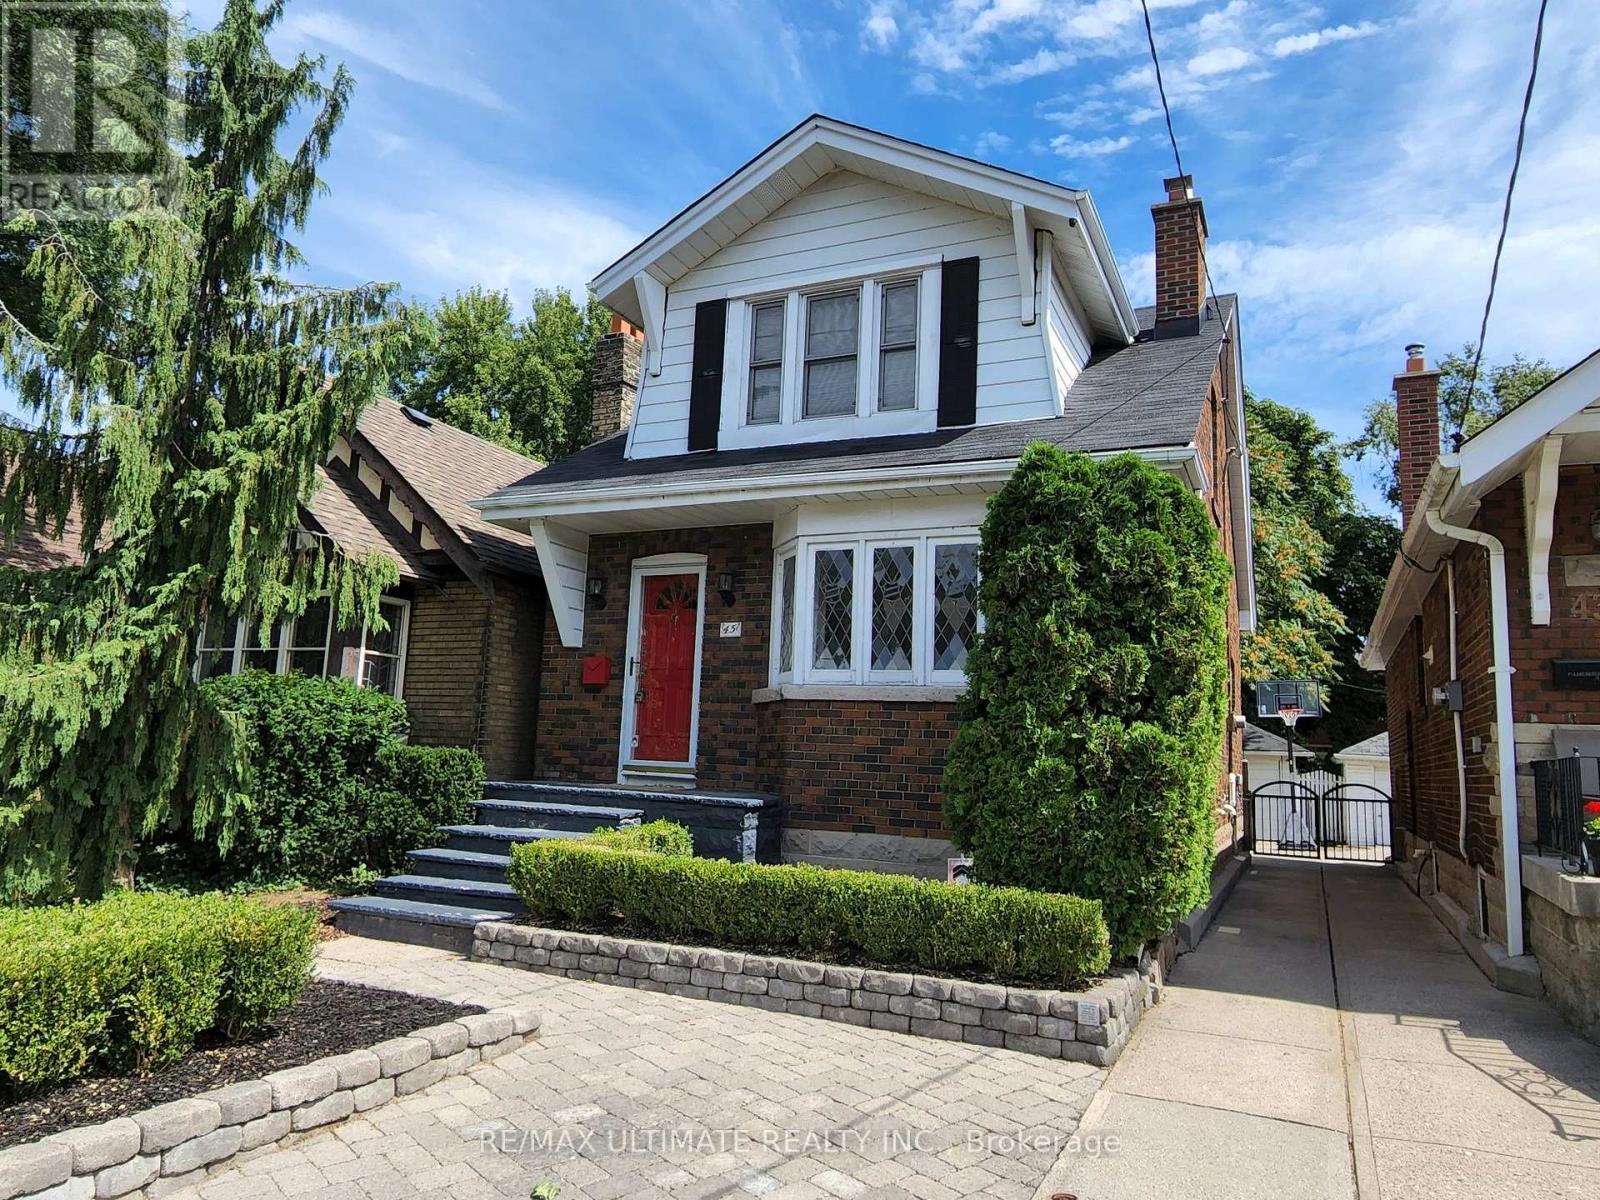
45 Warland Avenue
Toronto, Ontario
East York Charm. Modern Comfort. Room To Settle In. Welcome To This Beautifully Updated 3+1 Bedroom, 2-Bathroom Home In A Sought-After Pocket Of East York. Bright, Open-Concept Living And Dining Spaces Feature Hardwood Floors And Plenty Of Natural Light, Creating An Inviting Setting For Everyday Living And Entertaining.The Spacious Kitchen Features Quartz Countertops And Stainless Steel Appliances, While The Sunroom Adds A Cozy Retreat With Built-In Seating And Storage. Step Outside To A Generous Deck And Backyard Perfect For Summer Dinners Or Your Morning Coffee. A Finished Basement With Industrial-Inspired Style, Comfortable Broadloom, An Additional Bedroom And Bathroom Offers Extra Space To Spread Out.Enjoy The Neighbourhood's Parks, Schools, Nearby Montessori School, Community Centre, Restaurants And Grocery Shopping, With Vibrant Pape Village And Greektown Nearby. Steps To Transit And Convenient Access To The DVP.***Photos Are From A Previous Listing And May Not Reflect The Property's Current Appearance.*** (id:55460)

36 Pinegrove Avenue
Toronto, Ontario
Charming Detached Home on a Premium 35 x 120 Ft Lot in Prime Scarborough! Welcome to this bright and inviting detached home nestled on a generous ft lot in a sought-after, family-friendly Scarborough neighbourhood. Offering 2 spacious bedrooms, 1.5 bathrooms, and a functional layout, this property presents an excellent opportunity for first-time buyers, renovators, investors, or downsizers looking to create their ideal home. The home is ready for your personal updates and renovations, offering exceptional potential to customize, modernize, and add value. A separate basement entrance provides exciting possibilities for future in-law accommodation or additional living/income potential, subject to buyer due diligence and applicable approvals. Step outside to enjoy the large, private backyard-an ideal setting for entertaining, gardening, family gatherings, children to play, or simply relaxing outdoors. Private parking adds everyday convenience. Situated in an established Scarborough community close to schools, parks, TTC, shopping, restaurants, community centres, and everyday amenities, with convenient access to major highways for an easy commute .A rare opportunity to own a detached home on a premium-sized lot with tremendous potential. Bring your vision and unlock the possibilities! Opporunity to built Garden Suite. (id:55460)
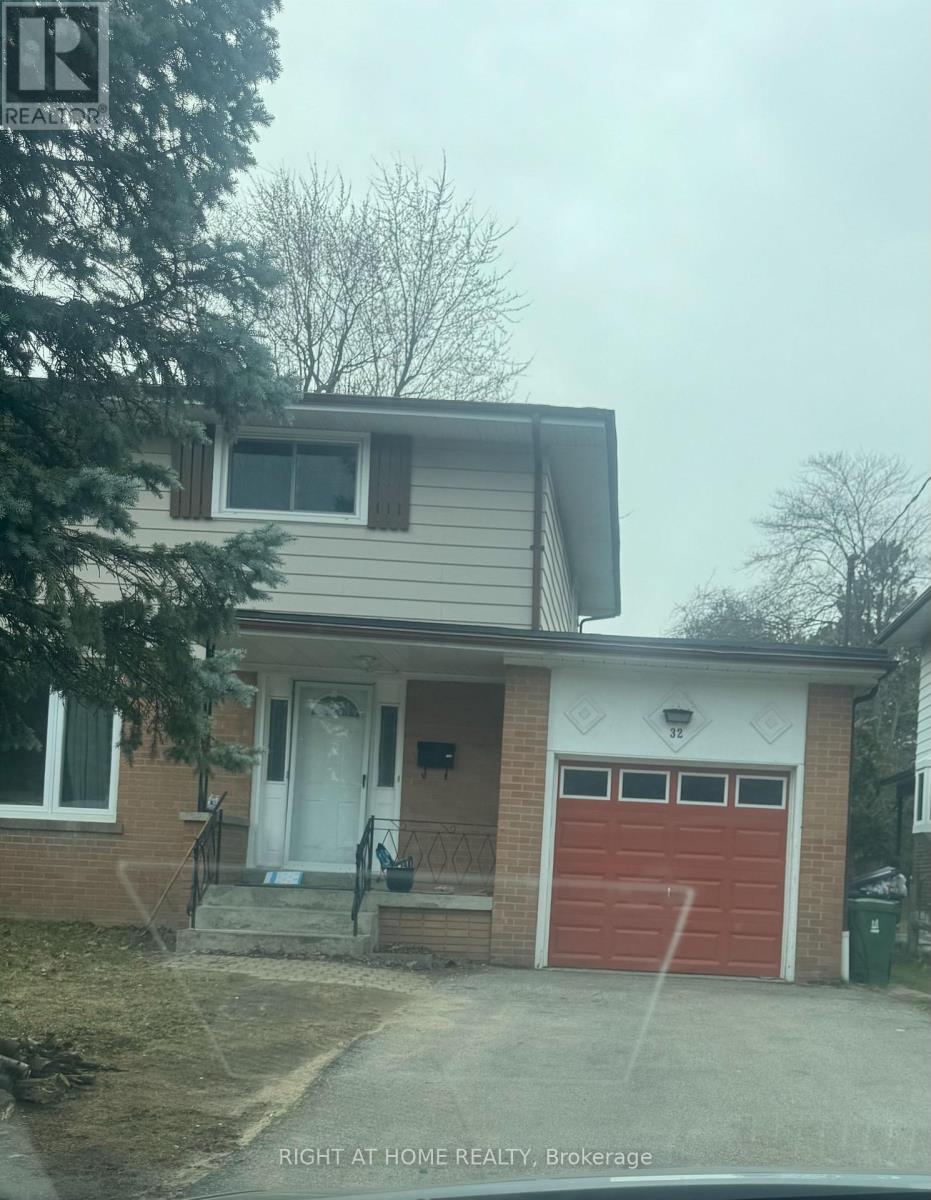
32 Conlins Road E
Toronto, Ontario
This stunning newly renovated house , ideal for families students and work permit holders. Legal basement rented out to a tenant separately. This home offers the best home offers a bright and airyfeels that to everyday amenities with shopping center, UTSC, Centennial, school, library and hospitals (id:55460)
1301 - 225 Sumach Street E
Toronto, Ontario
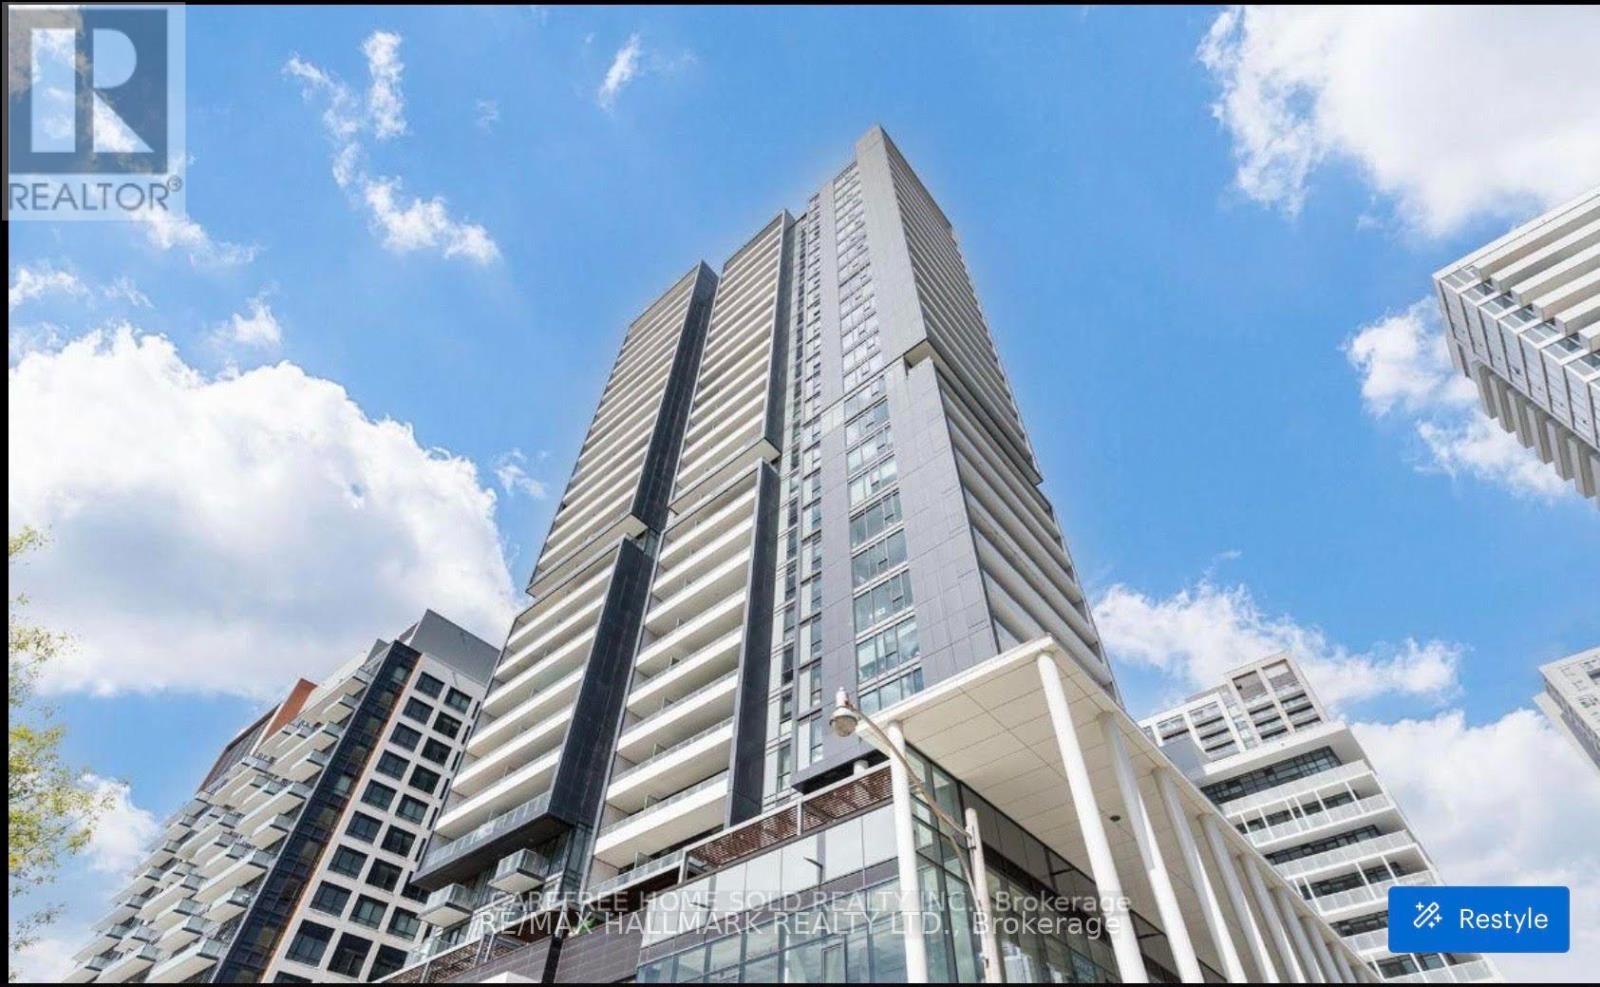
Spotless luxurious condo for lease in sought after Boutique Building. This bright unit has 9ft floor to ceiling windows with a beautiful open balcony that extends the length of the unit. Sleek custom cabinetry and underground parking make this very appealing. Surrounded by a 6 acre park, walking distance to Aquatic Centre, Mega Gym, Kid Zone, Co Working Space and Athletic grounds, close to Toronto Metropolitan University and George Brown College, restaurants, shops and 5 star amenities; 24hr concierge, gym BBQ Garden Terrace, Theatre Room, Wi-Fi Lounge and visitor parking make this one yours! (id:55460)
3508 - 115 Blue Jays Way
Toronto, Ontario
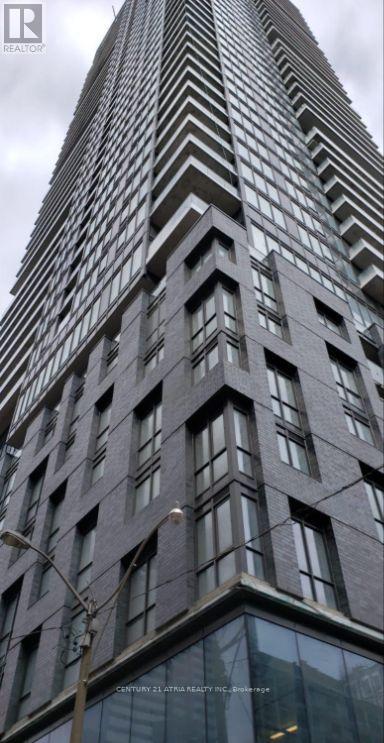
Welcome to Luxury Living at King Blue Condos! Located in the heart of Toronto's vibrant Entertainment District, this stunning high-floor suite features soaring 9-ft floor-to-ceiling windows and an airy open-concept layout. The sleek modern kitchen boasts integrated appliances and elegant finishes, perfect for everyday living. Enjoy building amenities, including 24/7 concierge service. Utilities and water extra. (id:55460)
707 - 2 Teagarden Court
Toronto, Ontario
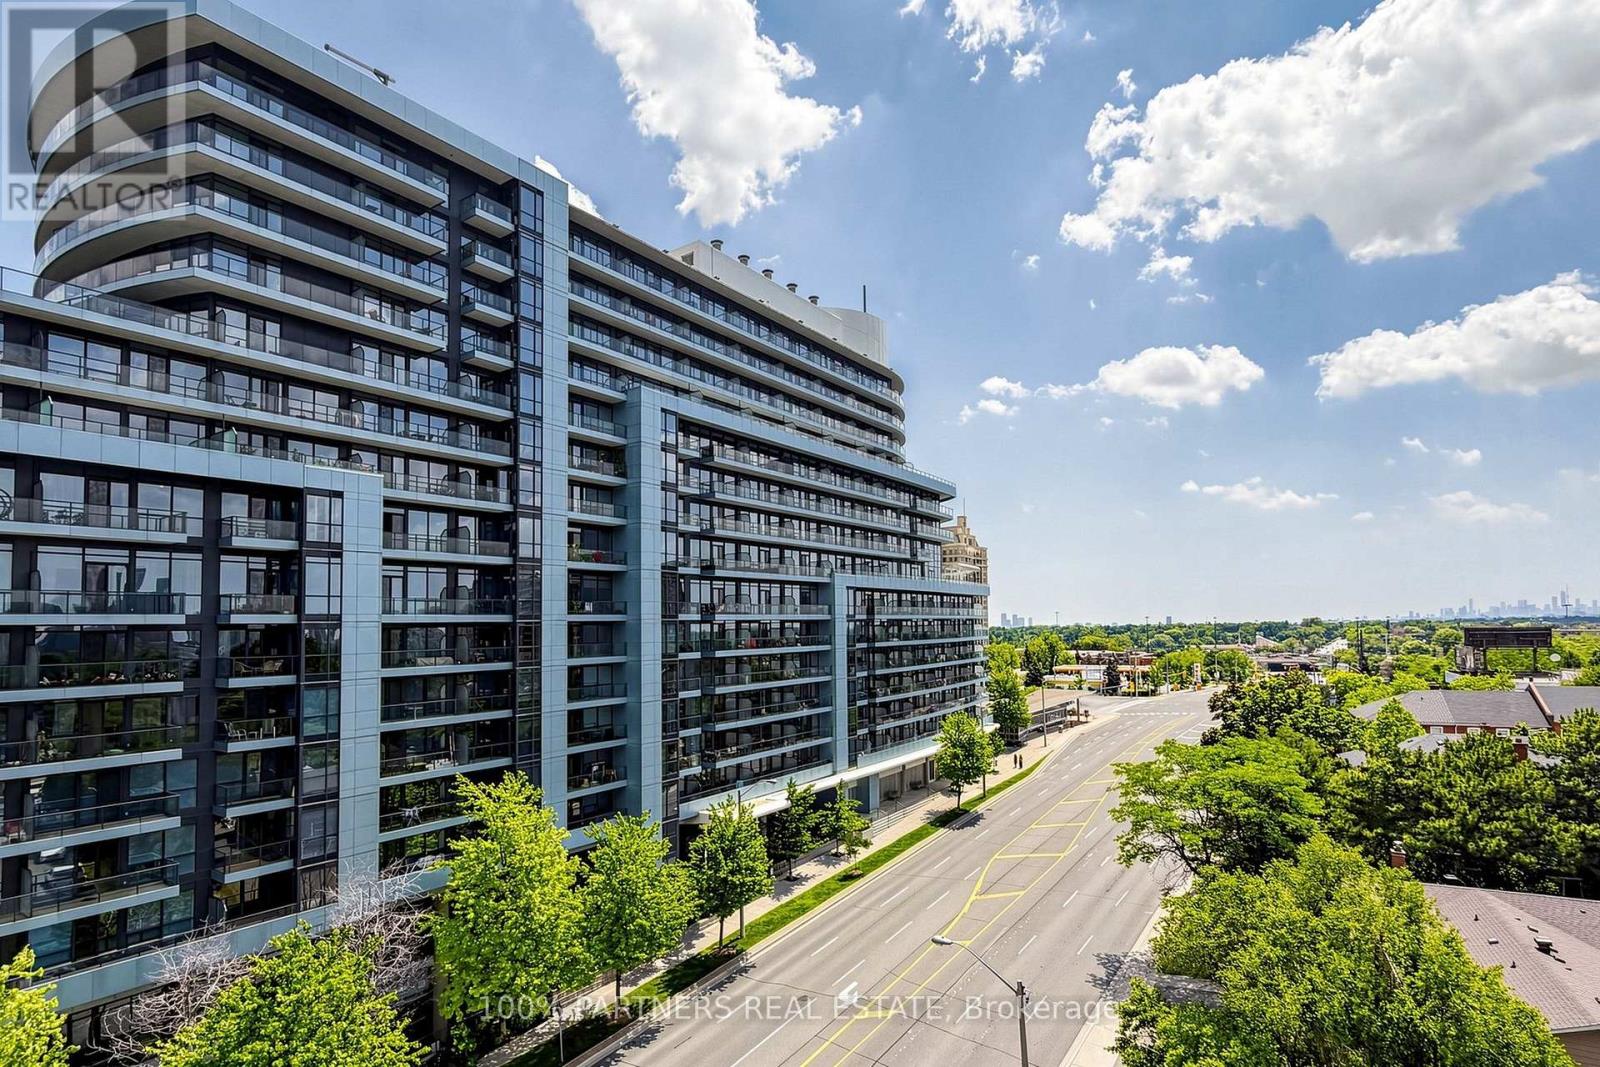
Welcome to Teagarden Condominiums, a boutique mid-rise building in the heart of the prestigious Bayview Village community at Bayview & Sheppard. This sunny south-east facing 2-Bedroom, 2-Bathroom corner unit includes 1 Parking, 1 Locker and Internet. Steps away from Bayview Station on the Sheppard Subway line, across the street from Bayview Village Shopping Centre and minutes away from the 401. Enjoy premium building amenities including 24 hrsconcierge, fully equipped gym, elegant party room, rooftop terrace, visitor parking and more... (id:55460)
1006 - 8 Hillcrest Avenue
Toronto, Ontario
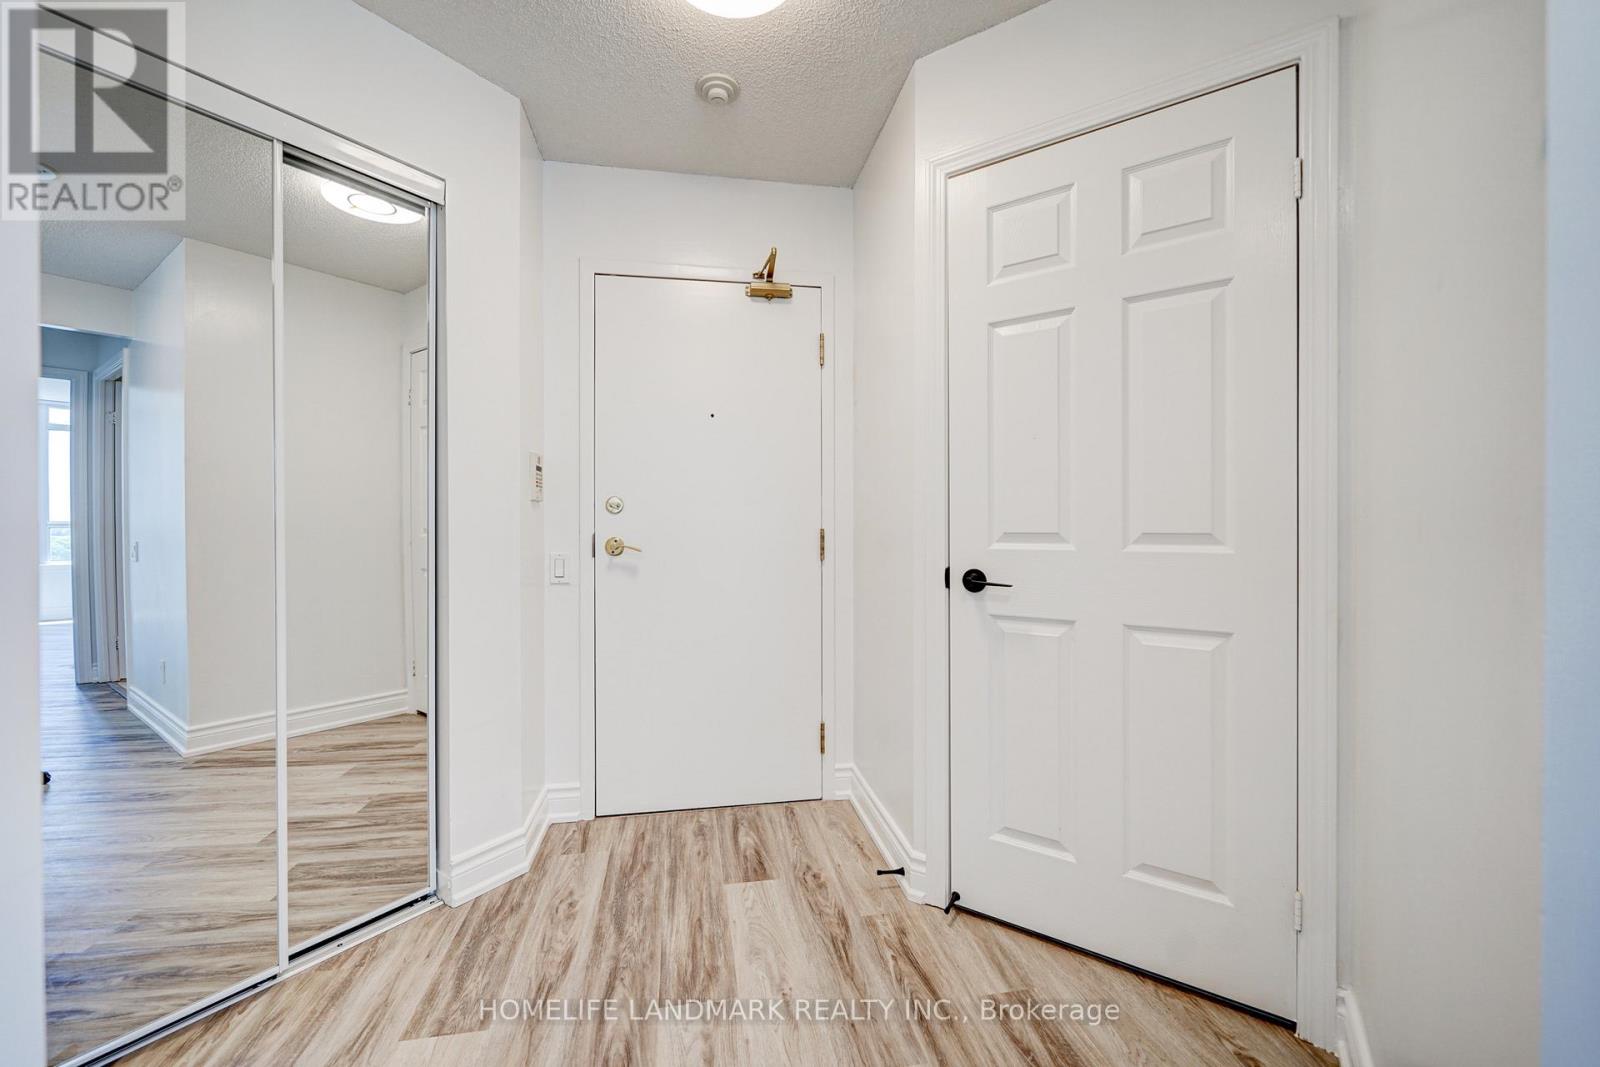
Renovated 980 Sq. Ft. Luxury Corner Unit Featuring 2 Split Bedrooms & 2 Bathrooms In A Prime North York Location, With Direct Access To The Subway And Shopping Mall. The Newly Opened T&T Supermarket Is Conveniently Located Just Downstairs. Enjoy Unobstructed Panoramic Views Of Mel Lastman Square Right From The Living Room. Steps To Restaurants, Shops, Entertainment, And Everyday Conveniences. One Locker And One Underground Parking Space Included, Parking Is Conveniently Located Right Next To The Elevator. (id:55460)
Basement - 68 Macpherson Avenue
Toronto, Ontario
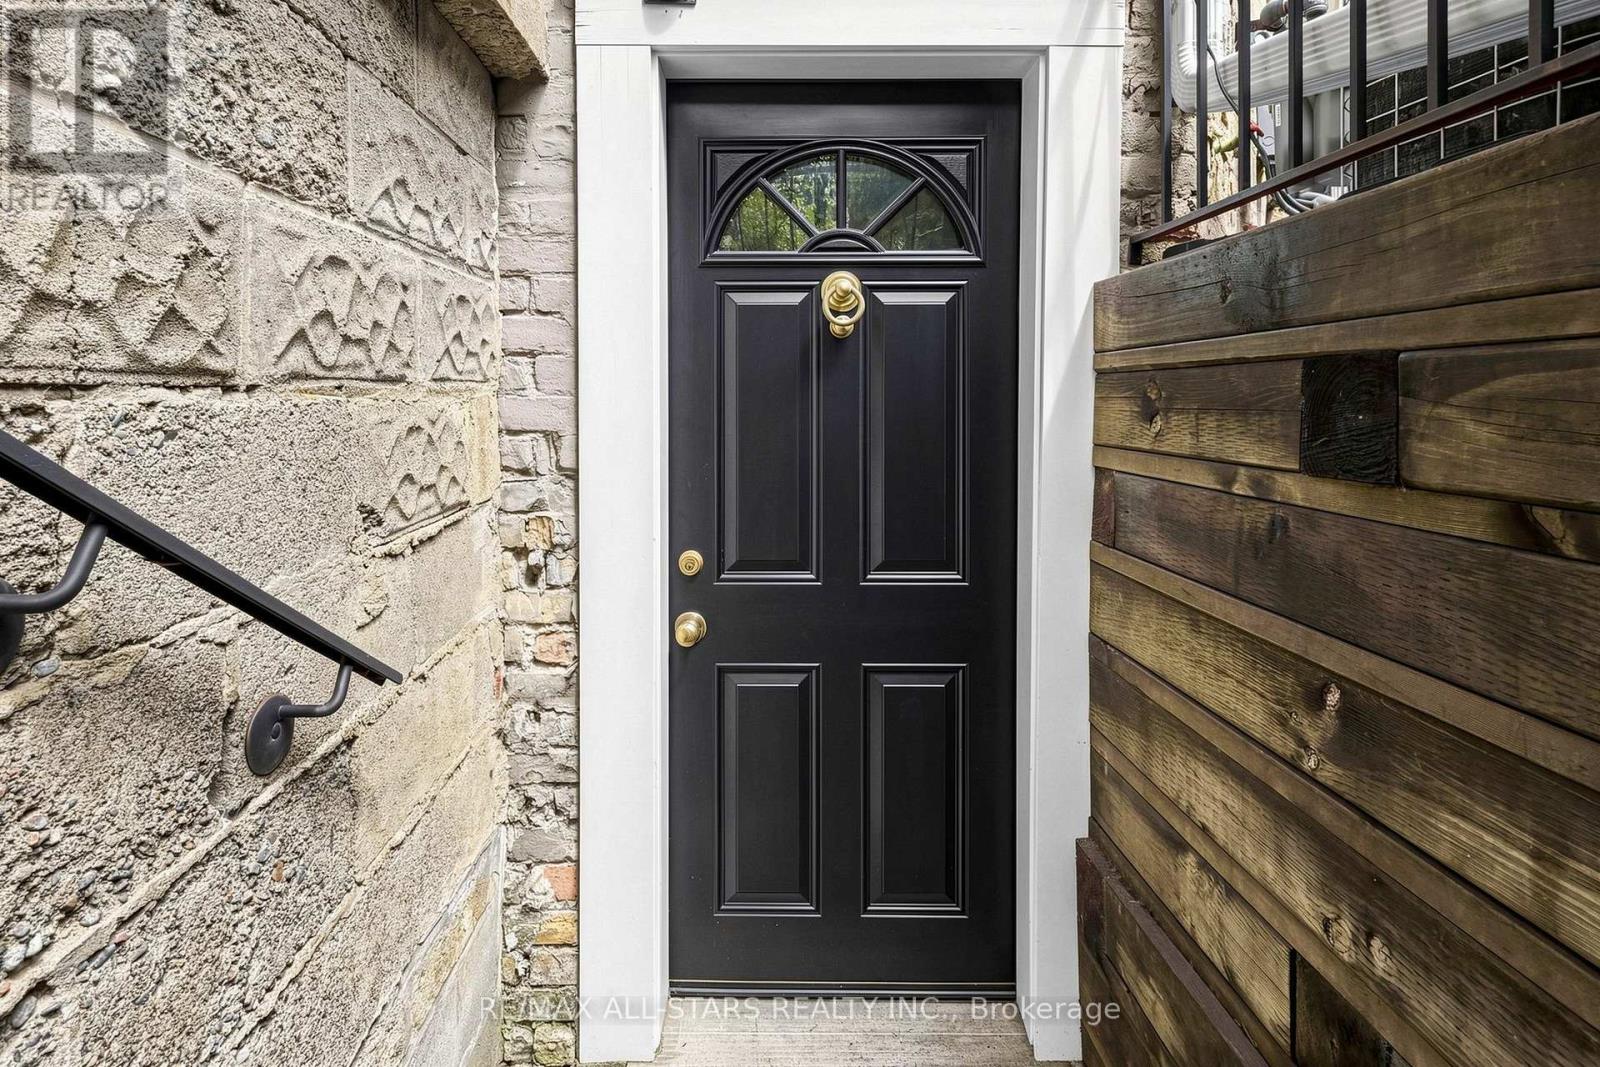
**Prime Yonge & Summer hill Location!** Legal, completely self-contained basement apartment with a private separate entrance in one of Toronto's most desirable neighbourhoods. Recently updated with brand-new vinyl flooring, a modern kitchen with new appliances, and a stylish bathroom with a glass-enclosed shower. Enjoy the convenience of being just steps from Yonge Street and a short walk to **Summer hill Subway Station**, with an excellent selection of shops, cafés, restaurants, and parks nearby. Street parking is available. Perfect for a single professional looking for a clean, modern, and conveniently located home. The tenant is responsible for 30% of all utilities, including the hot water tank rental, which is expected to be approximately $50-$80 per month.. The total square footage of this apartment is 675 sq. ft. (id:55460)
110 Belmont Street
Toronto, Ontario
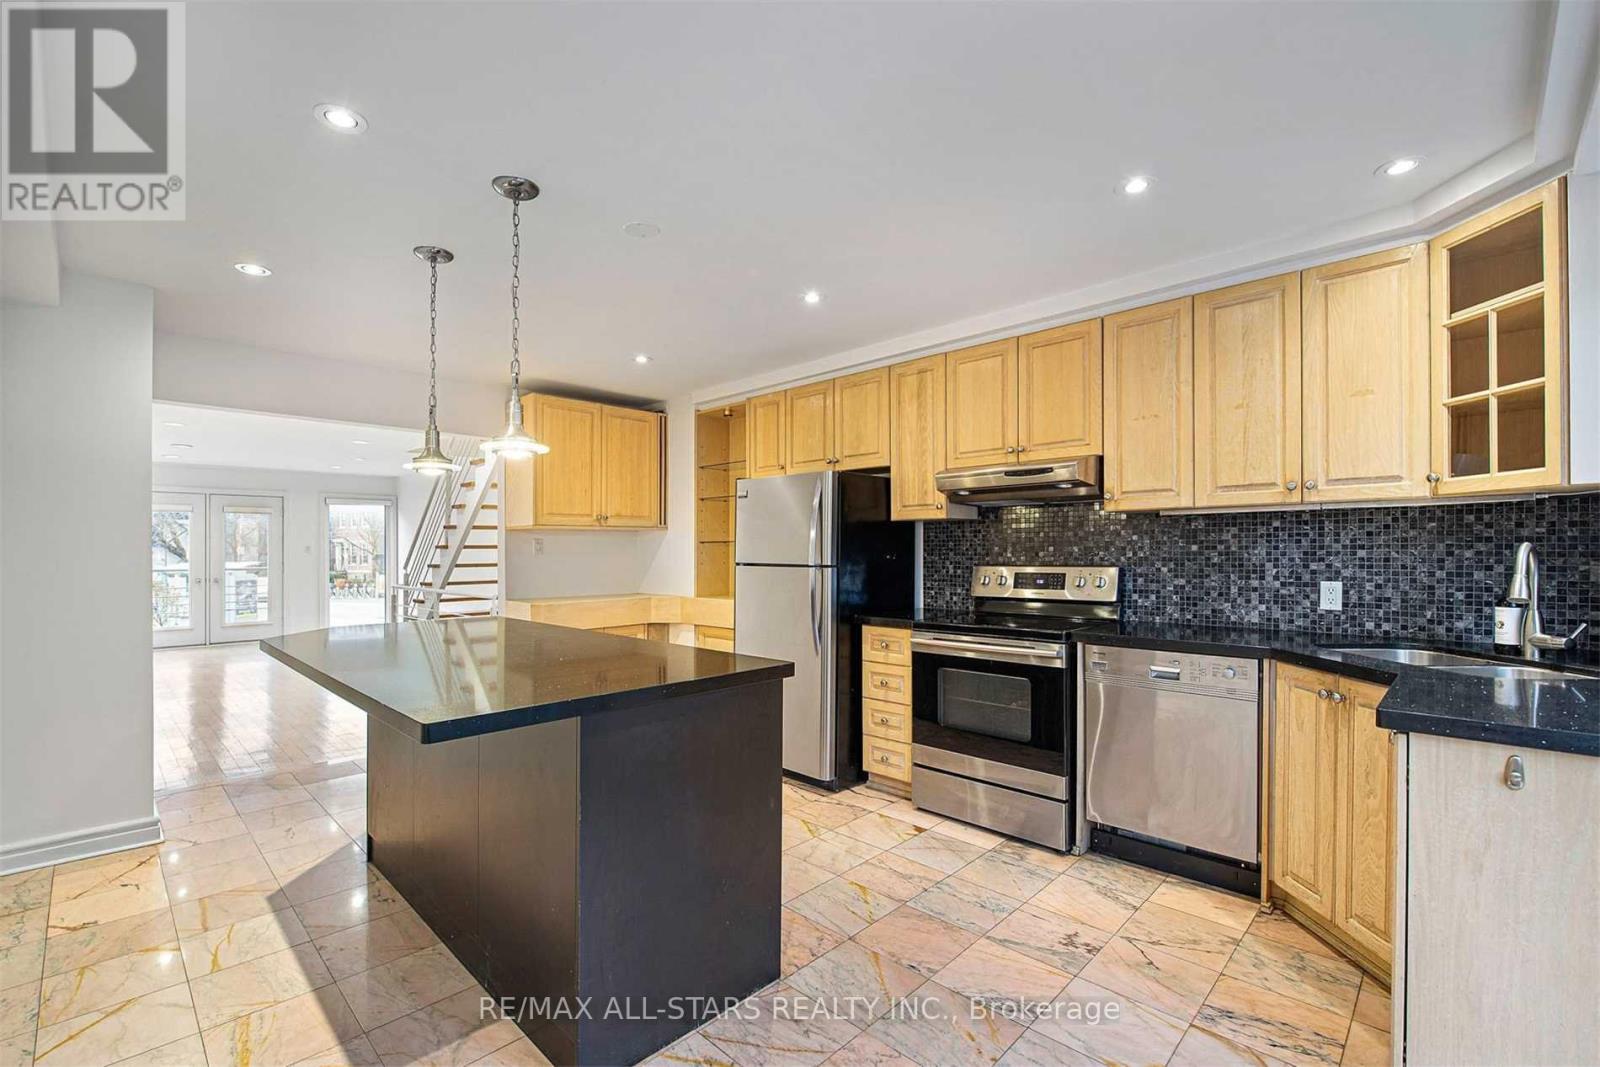
3-bedroom semi-detached home in the heart of Yorkville, offering three full levels of living space, two private parking spaces and a private backyard. | Modern open-concept layout with hardwood flooring throughout and a seamless flow between living spaces. | The kitchen features stainless steel appliances and a central island with a convenient breakfast bar. | On the second level, a versatile family room with a Juliet balcony offers a comfortable space to work, relax, or make your own.| The spacious primary bedroom includes a generous walk-in closet and a dedicated 4-piece bathroom. | A spacious rear deck and patio provide a private outdoor setting for morning coffee, dining, or time with friends and family. | Walk to Yorkville shops and restaurants, Bloor Street, U of T and the subway. A central Toronto location with the space and practicality of a house. (id:55460)
65 Cameron Street
Marmora And Lake, Ontario
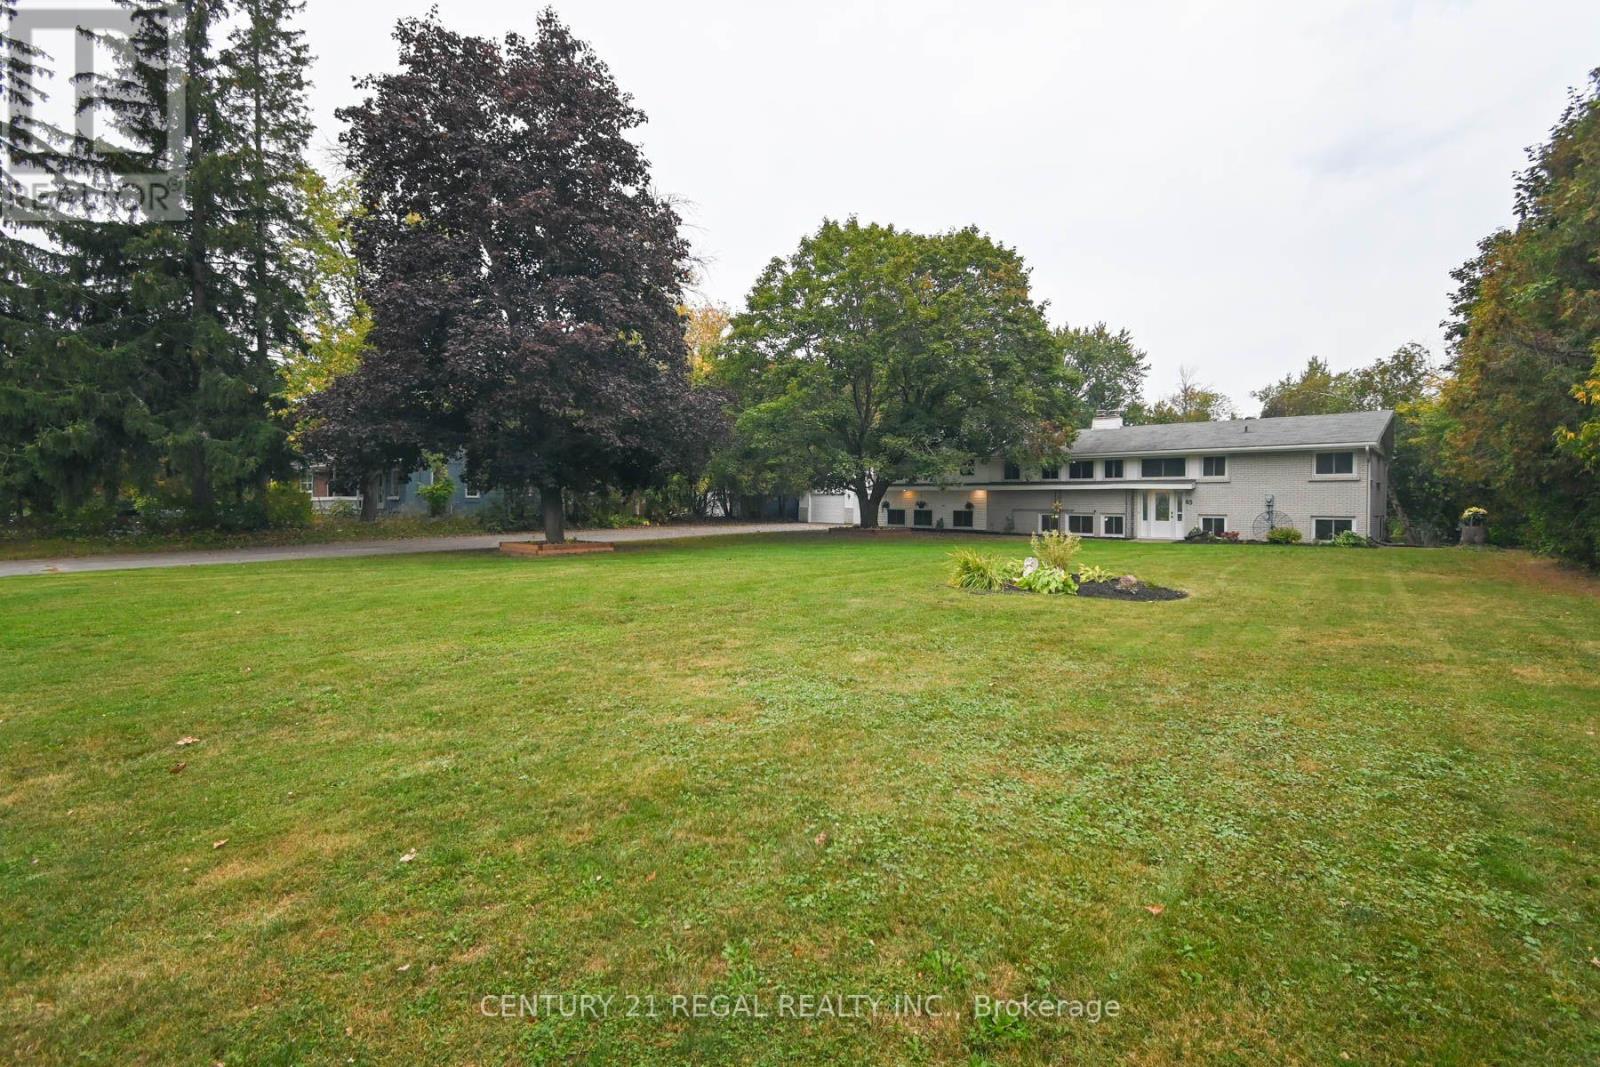
Don't Miss Out On This Beautiful Waterfront Home On Crowe River In The Lovely Village Of Marmora. This 1.22 Acre Lot Is Located On One Of The Most Executive Sought After Streets In Marmora. Offering All The Municipal Services, Direct Crowe River Waterfront Acreage & Walking Distance To Town, Parks, Public Beach, Boat Launch & So Much More! This Large Raised Bungalow Offers 4+3 Bedrooms, 4 Bathrooms, 3 Kitchens & 4 Separate Entrances. Perfect For Large Multi Families, Business, Rental Potential or In-Law Suite. Bright Front Foyer w/Vaulted Ceilings, Cypress Wood Ascent Wall & New Chandelier. Main Floor Features Large Bright Country Kitchen w/Pantry, Garburator & Under Sink Water Filtration System, Open Concept Living/Dining Rm w/Floor t/Ceiling Stone F.P w/Gas F.P Insert & Sliding Glass Door Walkout t/Deck, Backyard & Gorgeous River Views, 4 Large Bedrooms, 2 Bathrooms & Large Main Fl. Laundry Rm. Finished Basement Boasts Large Above-Grade Windows Throughout Every Room, As Well As 2 Separate Sliding Glass Door Entrances Both w/Patios Facing The Backyard. There Are Also 2 Separate Entrances Inside Accessing Stairs To Front Door Entryway. One Basement Entry Accesses An Area With A Large Bright Kitchen, w/Pantry, Garburator & Under Sink Water Filtration System, Open Concept Living/Dining Rm w/Floor To Ceiling Stone F.P w/Gas F.P Insert, 2 Bedrooms & A 3 Piece Bathroom. Second Basement Entry Accesses An Area With An Open Concept Kitchen, Dining & Living Rm, Bedroom w/4 Piece Ensuite Bathroom (Walk-In Bathtub/Jacuzzi Shower Combo) & A Laundry Room w/Washer & Dryer Hook-Ups In Place. Outside You Will Find A Massive 31' x 27' Detached Double Garage (Tandem Park 4 Cars) w/Concrete Floor, 220 Amp Electric Service & Electric Outlet For Welder. Enormous Driveway For All Your Parking Needs, Level Lot w/Manicured Gardens... A Must See For Sure! (id:55460)