
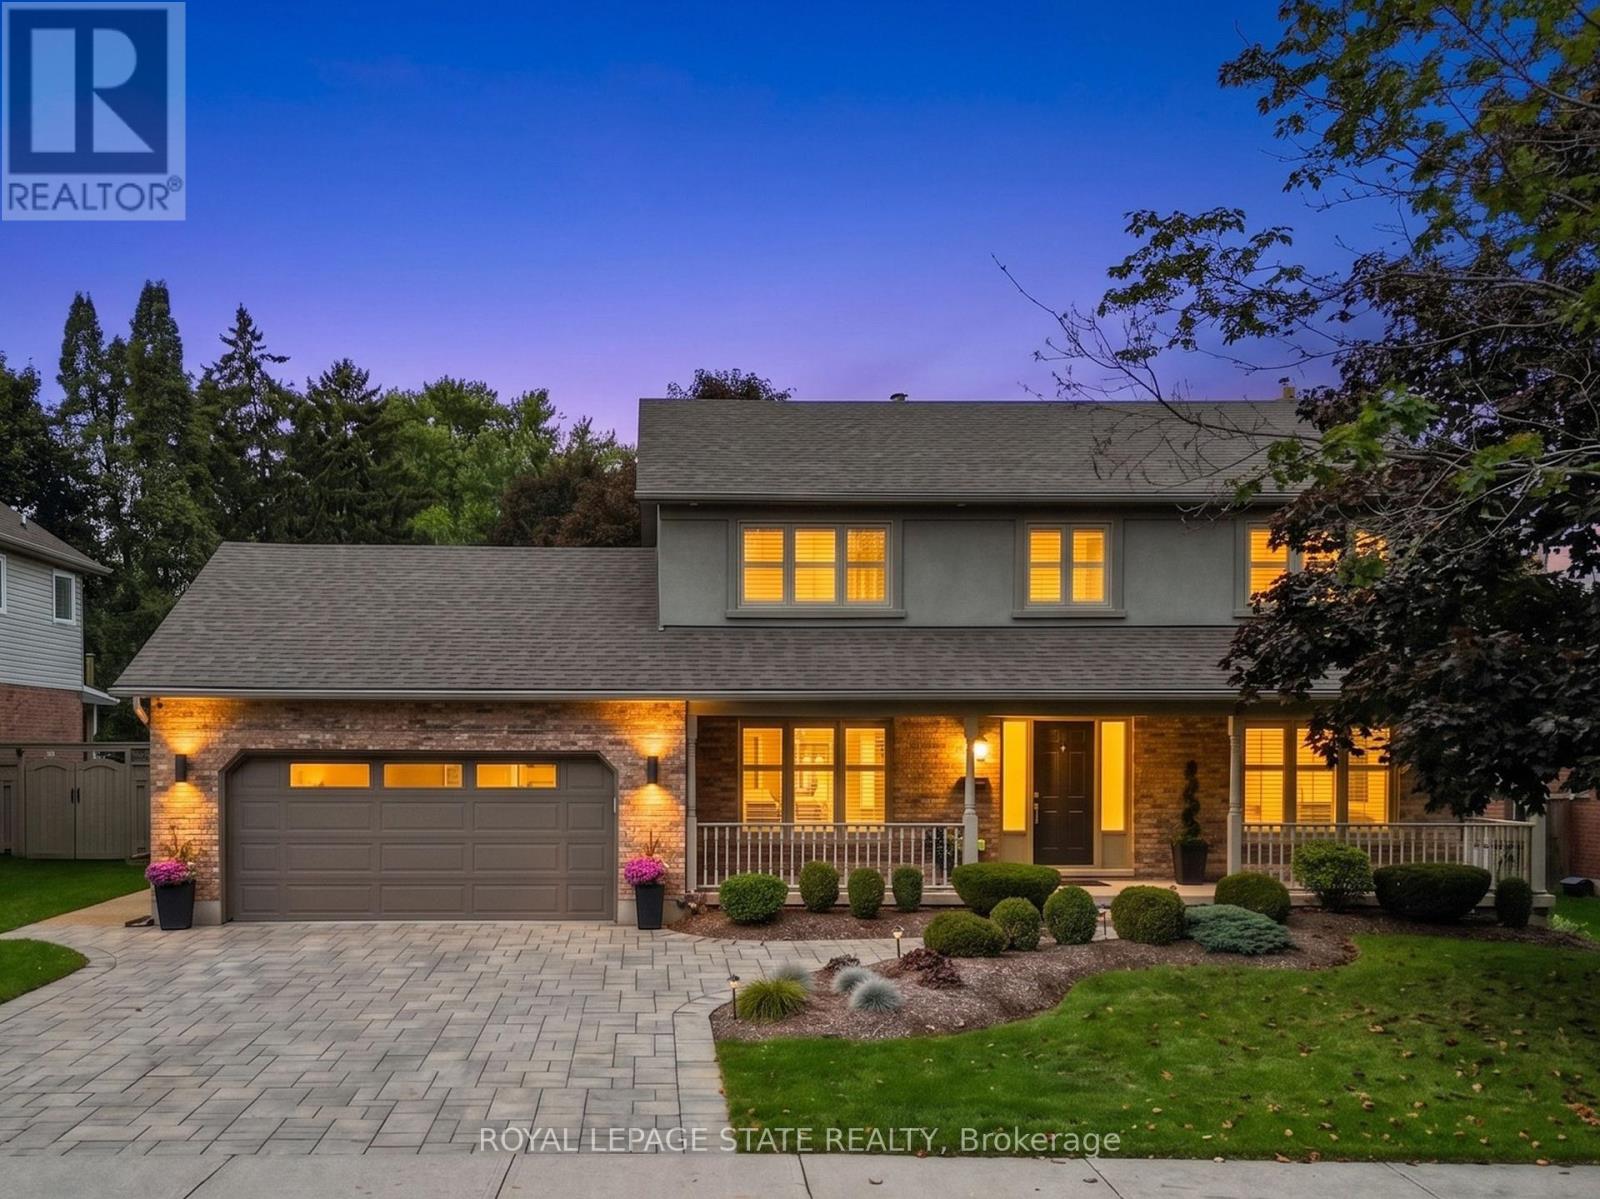
86 Hedge Lawn Drive
Grimsby, Ontario
An Entertainer's Dream in Prime Grimsby with Over 3,500 Sq. Ft. of Finished Living Space! Situated on a quiet street in a premier family neighborhood, this sensational 2-storey home offers exceptional luxury inside and out. Grand curb appeal welcomes you with an paving stone driveway accommodating 4 vehicles, plus a double car garage.The main level is built for hosting, featuring rich hardwood floors, a cozy fireplace in the living room, a gourmet kitchen, and an executive wet bar for effortless entertaining. Upstairs, find 3 exceptionally spacious bedrooms, including a primary retreat complete with a walk-in closet and private ensuite bath. The fully finished basement expands your living space even further with a massive rec room and a full bathroom ideal for a home theatre, gym, or guest suite.Step outside into a private backyard paradise anchored by a massive 12 ft. X 40 ft. Trex Composite deck, professionally in staples by Tarbutt Construction Ltd. The largest home builder in Niagara District for the year of 2026. Enjoy outdoor living overlooking the sparkling kidney-shaped pool, framed by slip resistant rubber safety surfacing. Ideally situated in a booming location just minutes from top schools (including Nelles PS), Escarpment trails, Lake Ontario, the brand-new West Lincoln Memorial Hospital, and quick QEW access plus future GO Train service coming right to Grimsby for effortless commuting. Move in and enjoy luxury living at its finest! (id:55460)
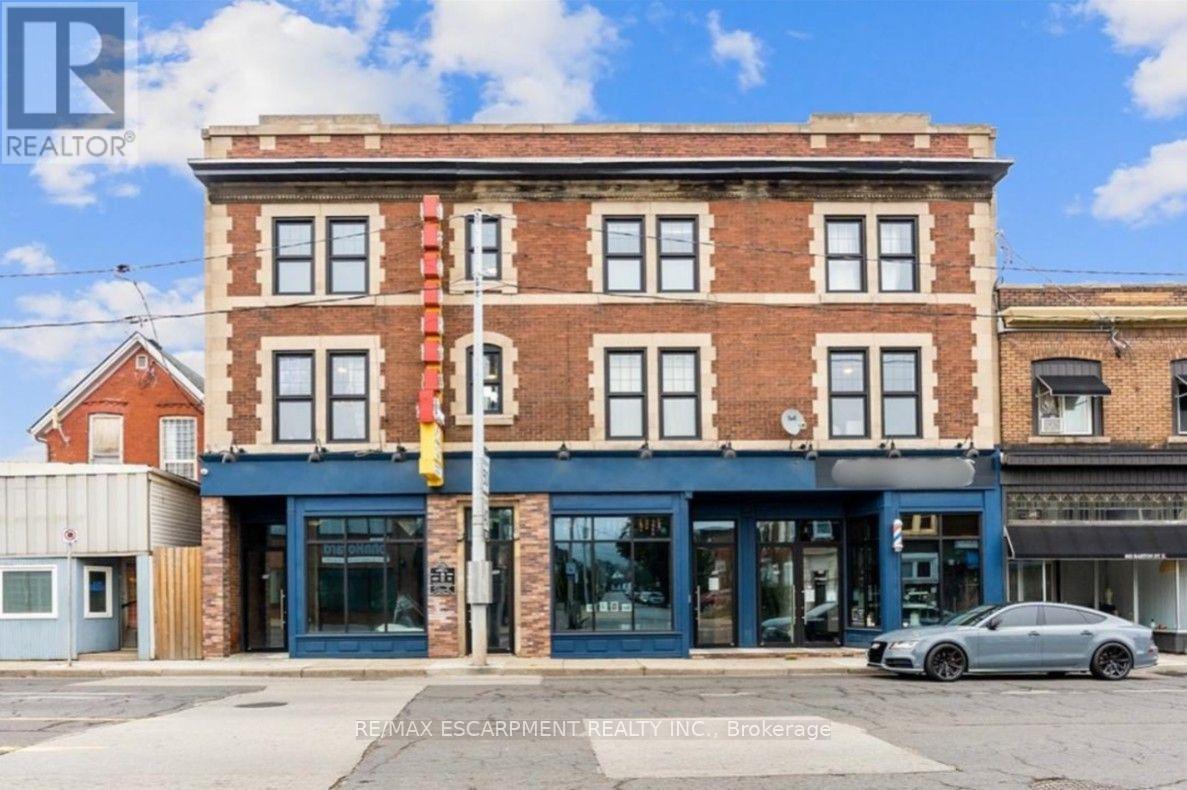
301 - 657 Barton Street E
Hamilton, Ontario
Welcome to Unit 301 at 657 Barton St 3! This spacious 3-bedroom, 1-bathroom unit offers comfortable living with the convenience of in-unit laundry and separately metered utilities. The kitchen is equipped with a dishwasher and all essential layout with generous living space and three bedrooms, this unit is ideal for families, professionals, or tenants looking for additional room. Conveniently located close to shopping, restaurants, transit, schools, parks, and other everyday amenities. Don't miss the opportunity to make this well-appointed 3-bedroom unit your next home! (id:55460)
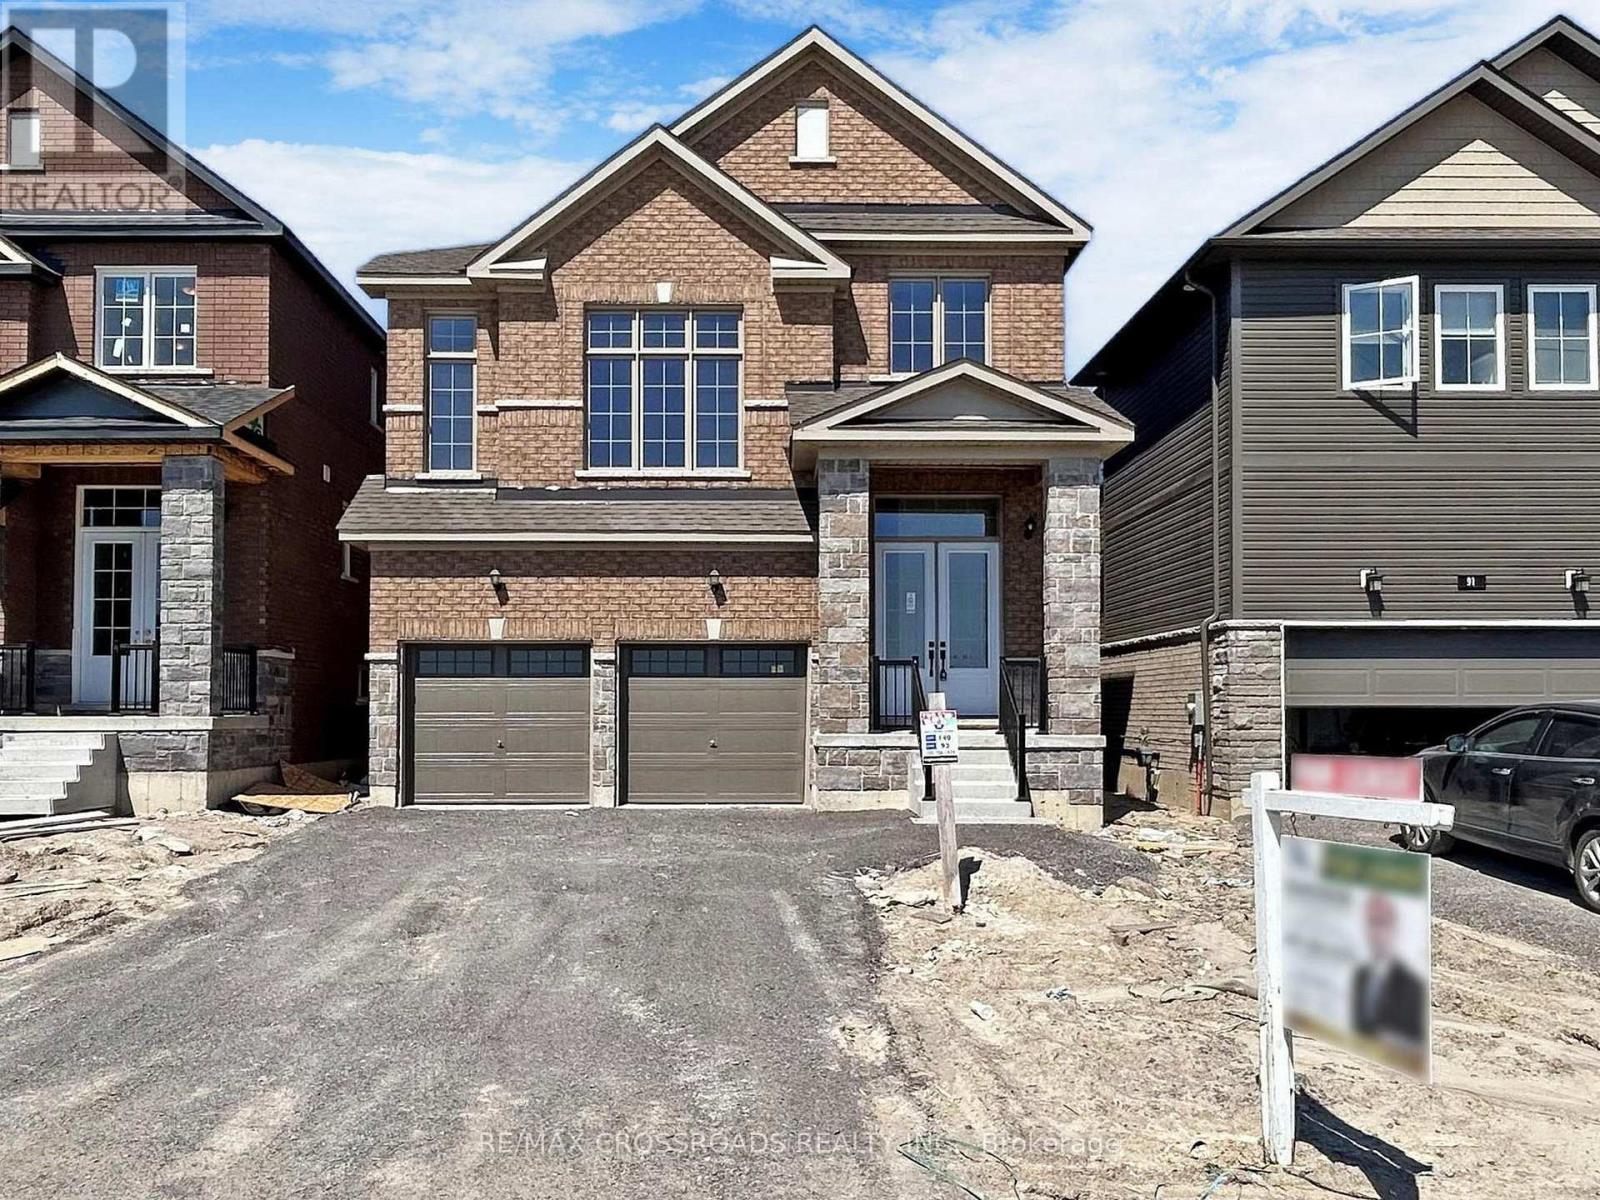
93 York Drive
Peterborough, Ontario
STOP SEARCHING. START LIVING HERE! ATTENTION TRENT UNIVERSITY & FLEMING COLLEGE STUDENTS! STUDENTS ARE WELCOME! Looking for a spacious, modern home in a prime Peterborough location. Your next home is here! LESS THAN 3 YEARS OLD - SINGLE DETACHED HOME FOR LEASE! 4 bedrooms | 3 Washrooms Double Car Garage + Total 4-Car Parking. Primary Bedroom with 5-Pc Ensuite & Walk-In Closet. Family Room with Fireplace. Modern Kitchen with Quartz Countertops, Backsplash & Stainless-Steel Appliances. Central Air Conditioning. Energy-Efficient Washer & Dryer. Lots of Windows & Beautiful Natural Light. Direct Entrance from Garage. Unfinished Basement with Extra Storage Space. Entire House - Not Shared! PRIME PETERBOROUGH LOCATION. Very Short drive to Trent University & Fleming College . Close to hospitals, clinics & medical facilities. Minutes to Walmart, grocery stores & major amenities. Tim Hortons & McDonald's nearby. Close to major banks. Easy access to highways. Near parks, recreation facilities, hiking & biking trails. Close to golf courses. FLEXIBLE MOVING DATE! UNIVERSITY STUDENTS ARE WELCOME! This beautiful home offers space, comfort, convenience and an excellent location for students and families. DON'T MISS THIS CLASSIC BEAUTY! STOP SEARCHING. START LIVING HERE. (id:55460)
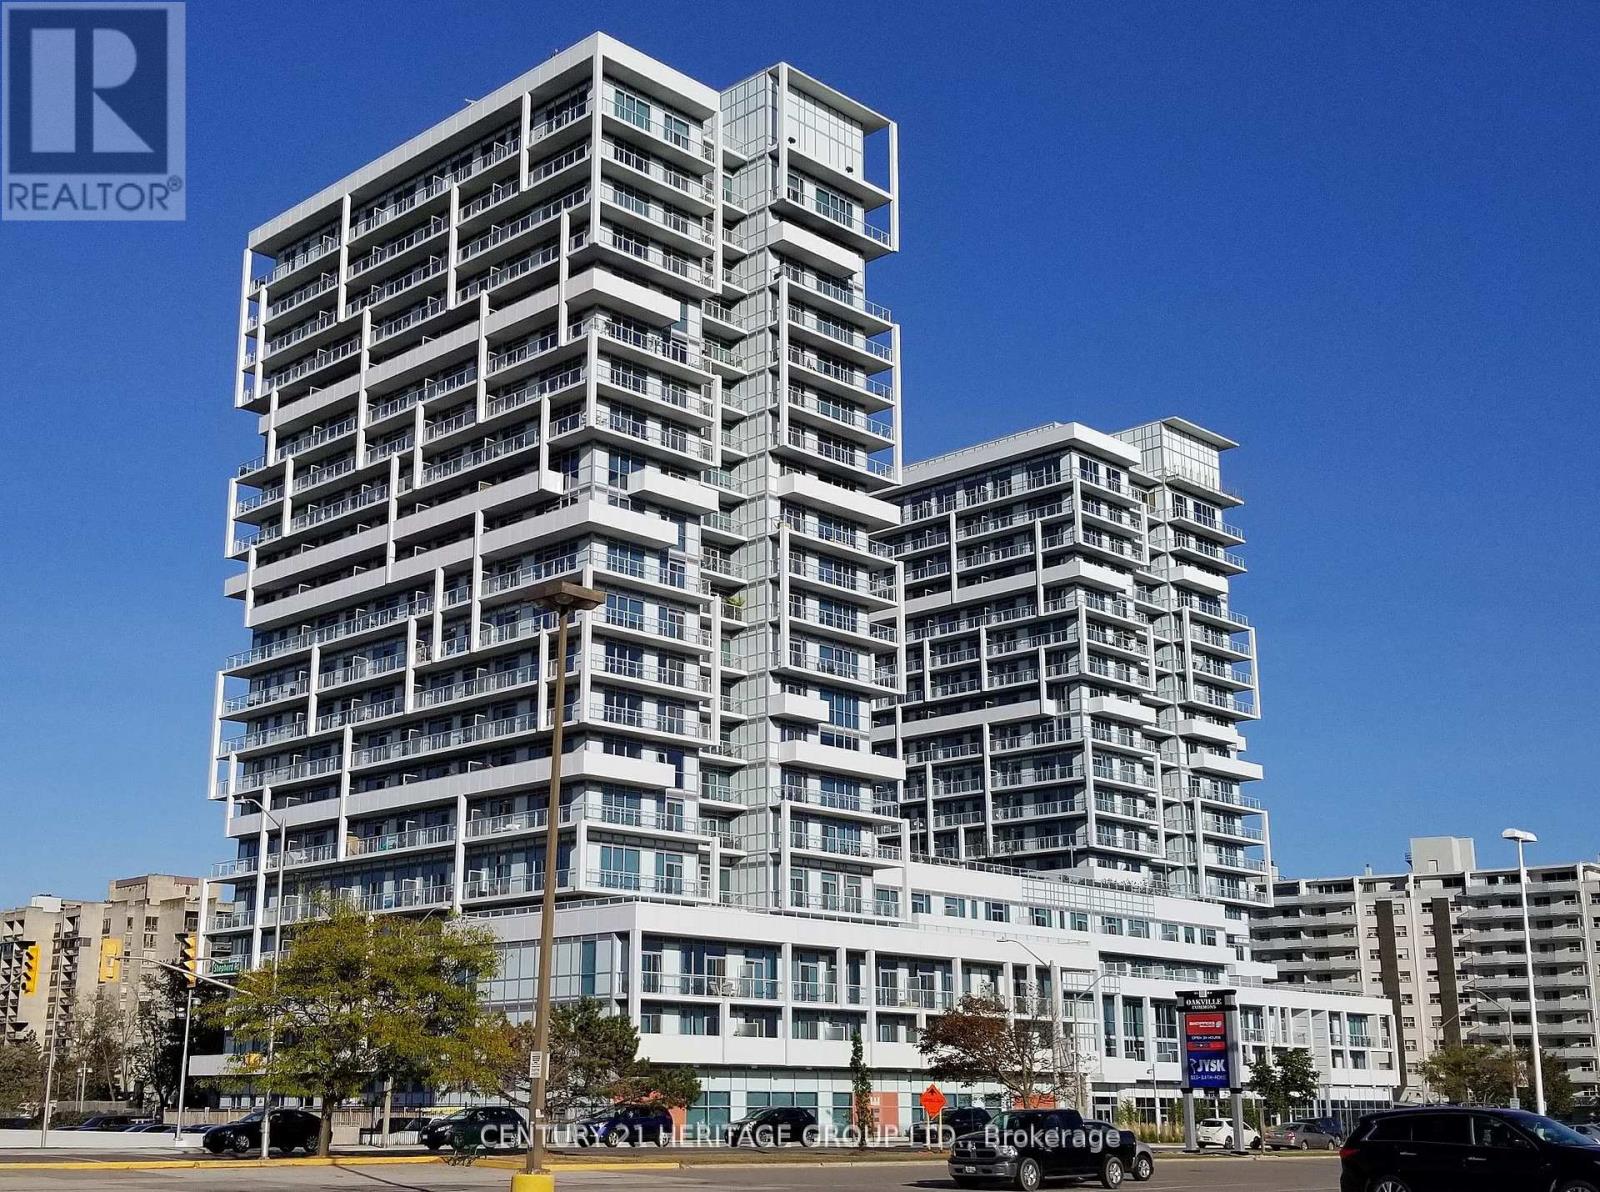
1706 - 55 Speers Road
Oakville, Ontario
Luxury 1 Bed + Den (Or 2nd Br) At Senses (Rain) Condos In Oakville Kerr Village, Closet In Den. Extra High Ceilings, Granite, Eng. Wood Flooring, 1 Underground Parking & Locker Included, stainless Steel Appliances, Upgraded Laundry & More. 17th Floor Views. Landlord Is A Registered Real Estate Broker. Near Go/Via Station. 30 Mins To Downtown, Convenient Qew Access, check out the floor plan attached to the listing. (id:55460)
105 - 1180 Cawthra Road
Mississauga, Ontario
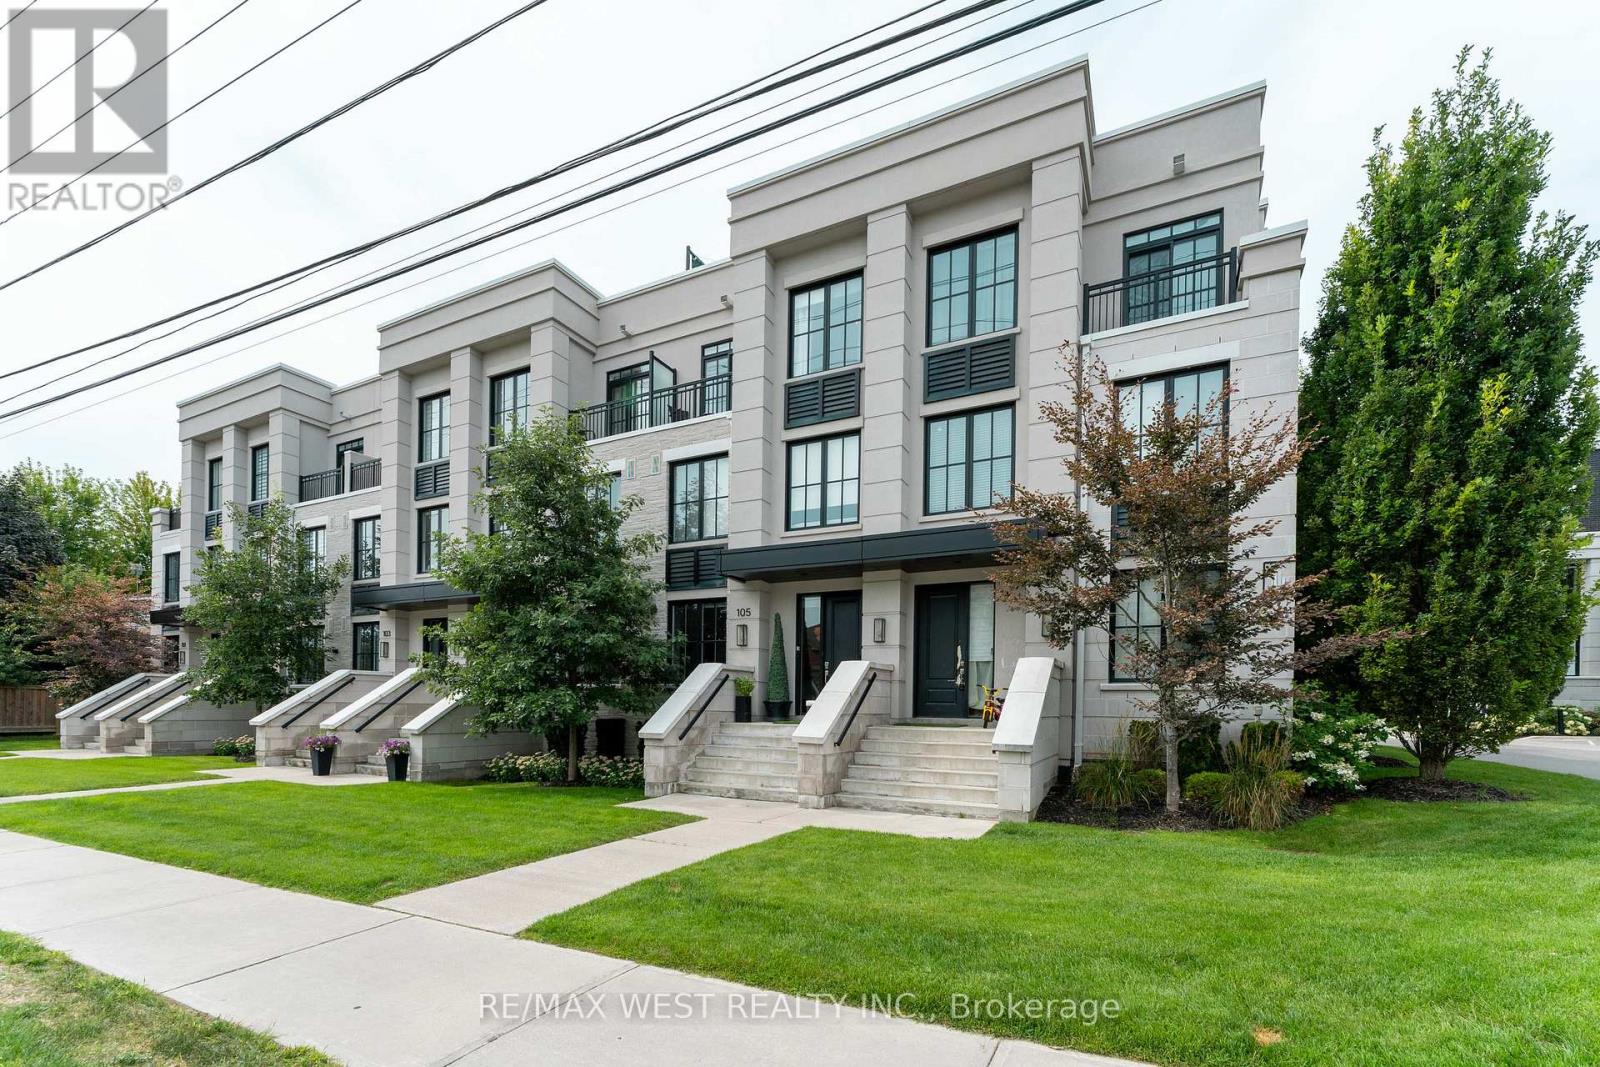
Stunning executive townhouse located in Mississauga's coveted, family-friendly Mineola East. Featuring soaring high ceilings and expansive windows, this superbly planned floor plan offers3 bedrooms + den, 3 bathrooms, and over $50,000 in premium upgrades (by previous owner).Property Highlights Gourmet Kitchen: Chef-inspired space with full-sized appliances, upgraded Fisher & Paykel fridge with water dispenser, stylish backsplash, and abundant cabinet/counter space. Primary Suite: Fits a king-size bed, complete with his-and-hers custom built-in closets in its own area of 1.5 m x 1.95 m and an ensuite featuring a frameless glass shower. Additional Bedrooms & Den: Second bedroom features a private walk out balcony, large window, and walk-in closet. Functional den provides ideal home office space. Rooftop Terrace: Oversized outdoor oasis equipped with gas and water hookups-perfect for entertaining. Premium Finishes: Wide-plank hardwood flooring throughout, custom built-in closets, roller blinds, and custom mirrors. Unbeatable Location: Transit & Access: Quick connection to the QEW and GO Transit (30-minute ride to Union Station).Lifestyle: Steps to Port Credit Village, Lake Ontario, top-rated schools, and scenic parks. (id:55460)
601 - 1998 Ironstone Drive
Burlington, Ontario
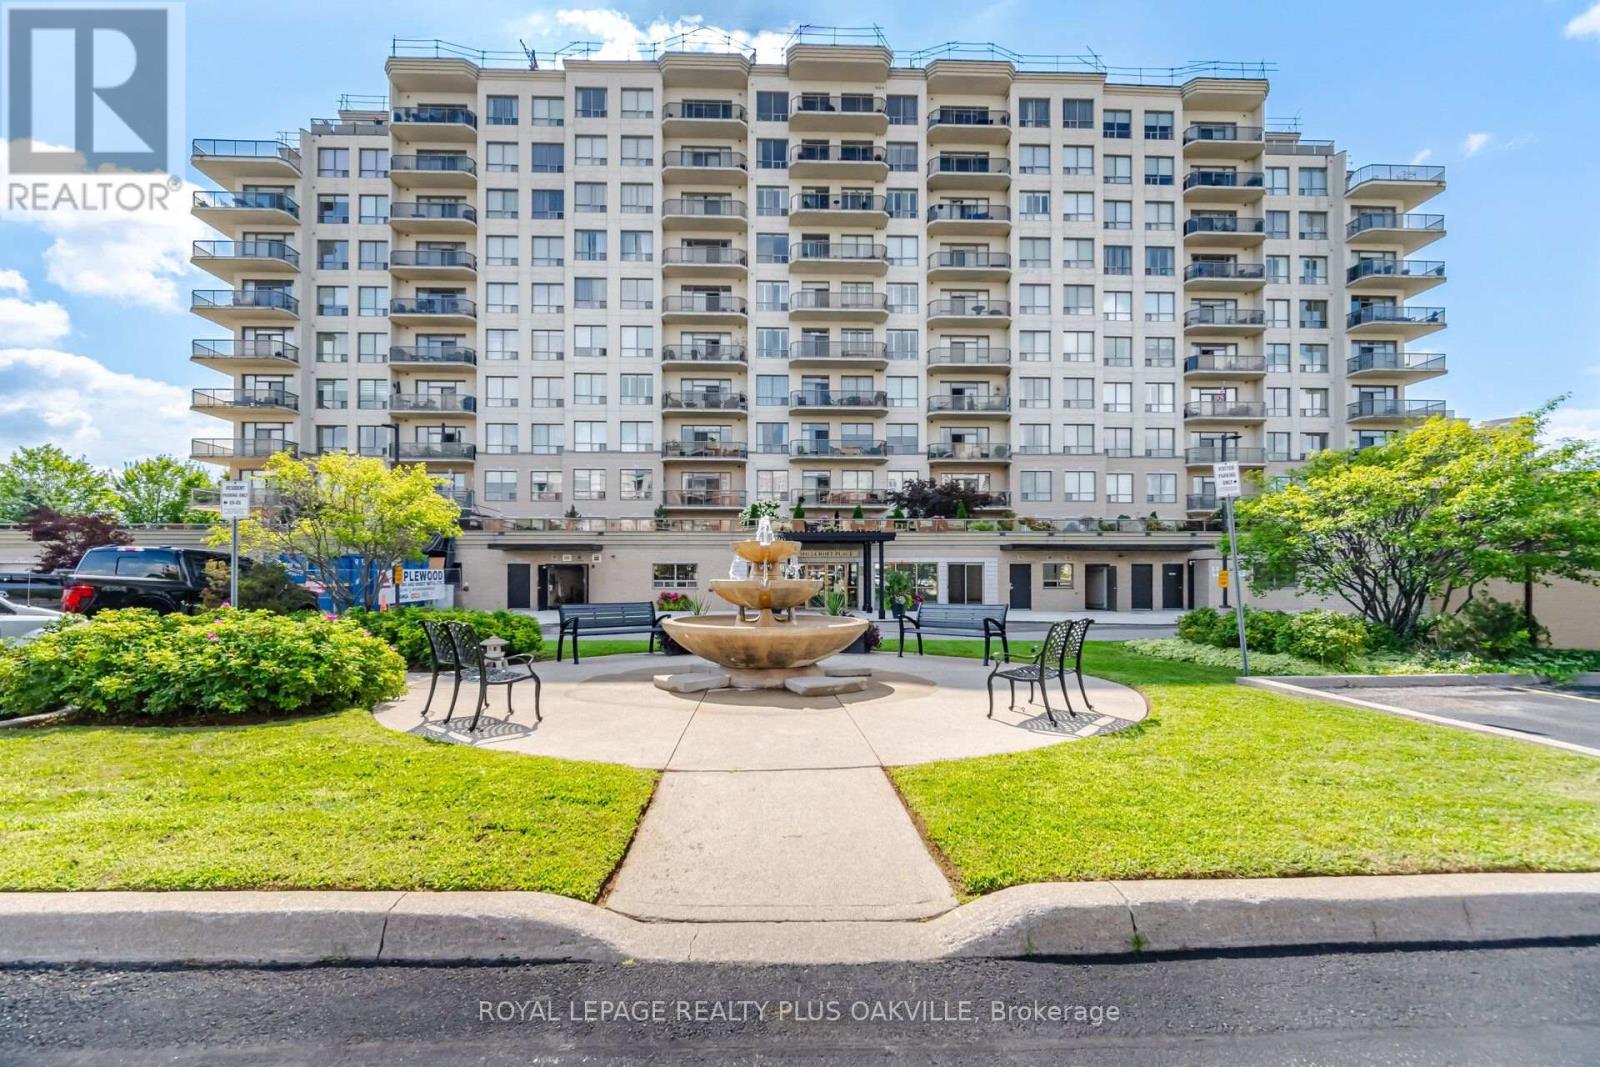
Absolutely stunning south-facing 1,227 sq. ft. suite in the sought-after Millcroft Place condominium, feature 2 bedrooms and 2 full bathrooms with spectacular skyline and lake views. This beautifully appointed open-concept home is tastefully decorated in neutral tones and showcases a spacious maple kitchen with granite countertops, breakfast bar, pantry, and stainless steel appliances. Additional upgrades include granit countertops in both bathrooms, crown moulding, hardwood flooring throughout, upgraded ceramic tile, and impressive 9-foot ceilings. The spacious primary bedroom offers a luxurious ensuite, creating the perfect private retreat. A bright, elegant living space with exceptional finishes throughout makes this a truly move-in-ready home. Excellent amenities, including an exercise room, workshop, and party room complete with a kitchen, pool table, and TV. On-site superintendent provides added peace of mind and convenience. Pet-friendly building allowing one dog and one cat. Located in North East Burlington, you're just minutes form shopping, restaurants, parks, transit, golf, and many other amenities. (id:55460)
104 - 38 Joe Shuster Way
Toronto, Ontario
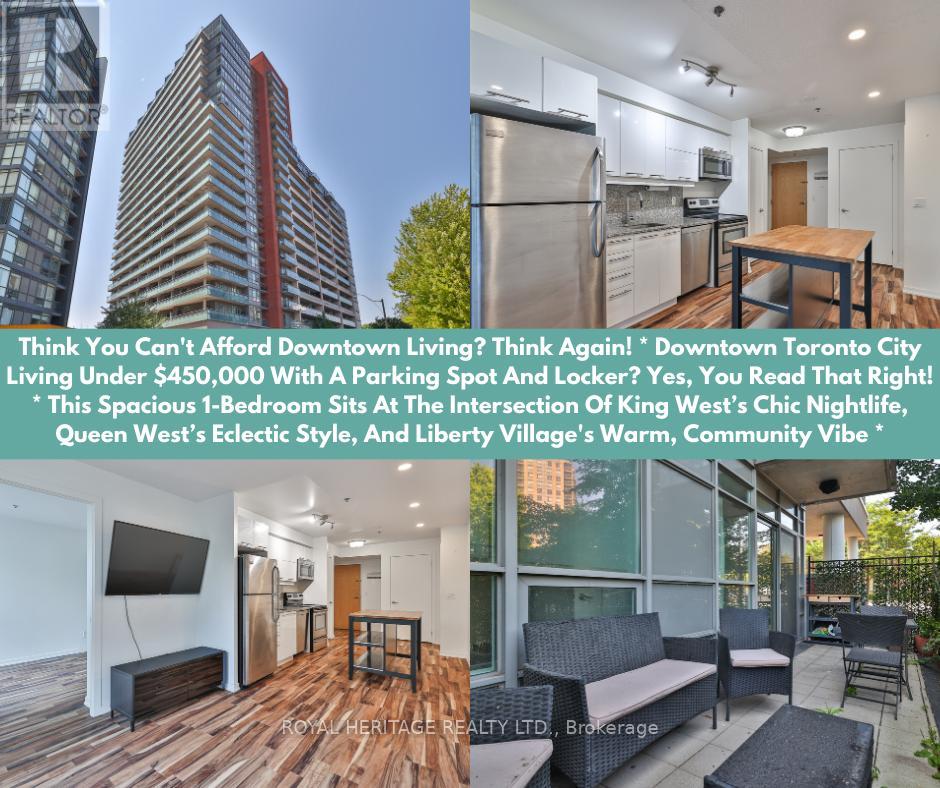
Think You Can't Afford Downtown Living? Think Again! * Downtown Toronto City Living Under $450,000 With A Parking Spot And Locker? Yes, You Read That Right! * This Spacious 1-Bedroom Sits At The Intersection Of King Wests Chic Nightlife, Queen Wests Eclectic Style, And Liberty Village's Warm, Community Vibe * Inside, The Airy, Open-Concept Layout Features A Sleek Modern Kitchen With Granite Countertops, Stainless Steel Appliances, Under-Cabinet Lighting, And A Dining/Living Space Designed For Effortless Entertaining- Or Skip The Cooking With Hundreds Of Foodie Hotspots Just Steps Away * The Sun-Filled Primary Bedroom Boasts A Full Wall Of Closet Space And A Large Window Overlooking Your Private Terrace, Big Enough For A Full Patio Set + Dining Chairs * Bonus: As A Main-Floor Corner Unit With Only One Neighbour, You'll Enjoy Unmatched Privacy, No Long Elevator Waits, And Zero Stairs To Climb * The Bridge Condos Offer City Living With A Neighbourhood Feel * Walk To Large Parks, Trendy Cafés, And BMO Field, Or Hop On Transit For Quick Access Anywhere In The City * This Well-Managed Building (Under 15 Years Old) Makes The Perfect Backdrop For Your Morning Coffee, Evening Wine, And Everything In Between * At 585 Sq Ft, This Lovingly Maintained Home Blends Style, Comfort, And Unbeatable Value- Especially Under $450K!! It Won't Be A Buyers Market Forever * Get In Now And Start Building Your Equity Here For Your Future! (id:55460)
302 - 50 Thomas Riley Road SE
Toronto, Ontario
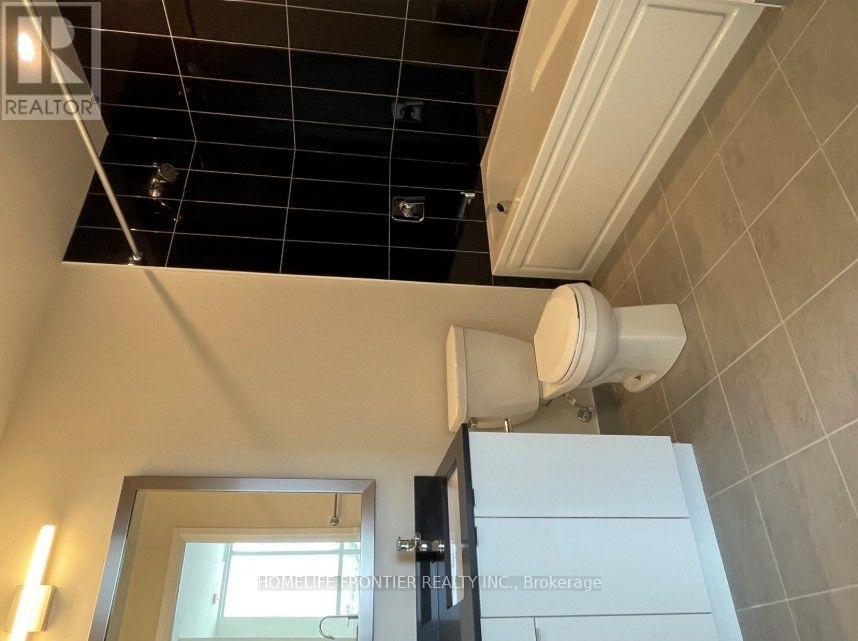
welcome To Cypress @ Pinnacle Etobicoke Condominium Residences. This Luxurious 2 Bedrooms + DEN Unit Comes with OPEN Balcony. Laminate Floor Thru-Out. Spacious Kitchen, Excellent Layout, Granite Counters And Stainless Steel Appliances. Close To All Amenities, Major Highways, Bus Terminals, Sudway, Buses, Shops, Restaurants, School and Park. (id:55460)
18-19 - 4801 Keele Street
Toronto, Ontario
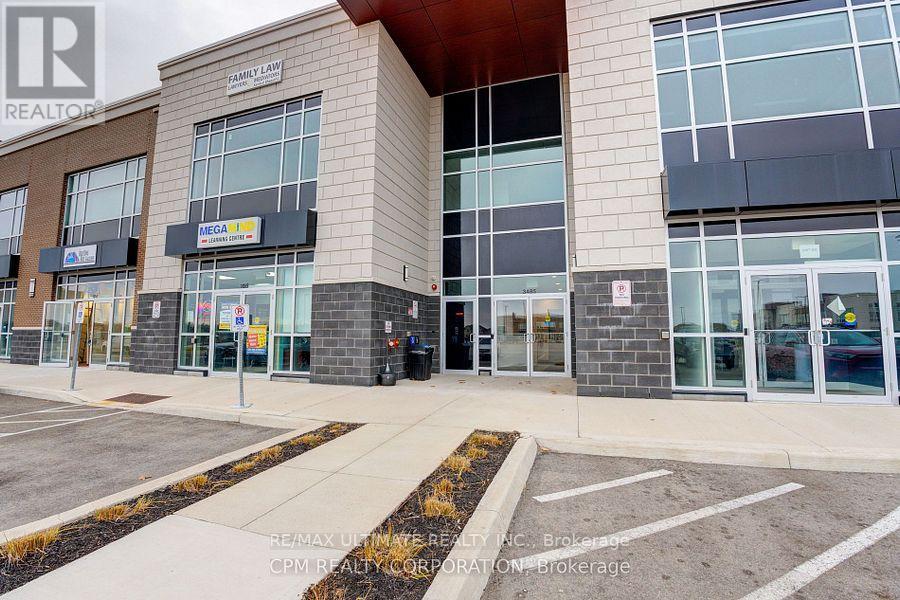
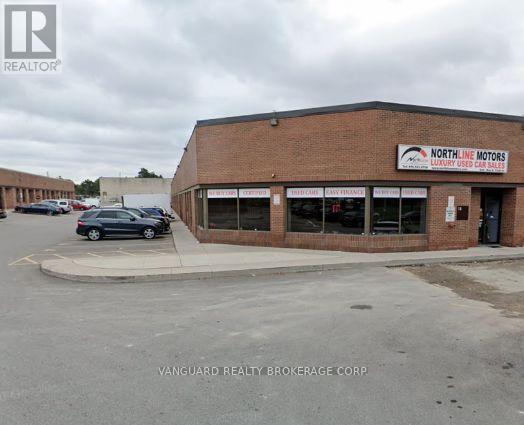
Well-positioned industrial space offering a functional combination of showroom, office, and warehouse areas. The bright showroom and office component features large windows with strong exposure along Keele Street. The industrial area includes a drive-in shipping door and radiant heating, providing a practical setup for a variety of uses. No automotive uses permitted. (id:55460)
738 Fourth Line
Milton, Ontario
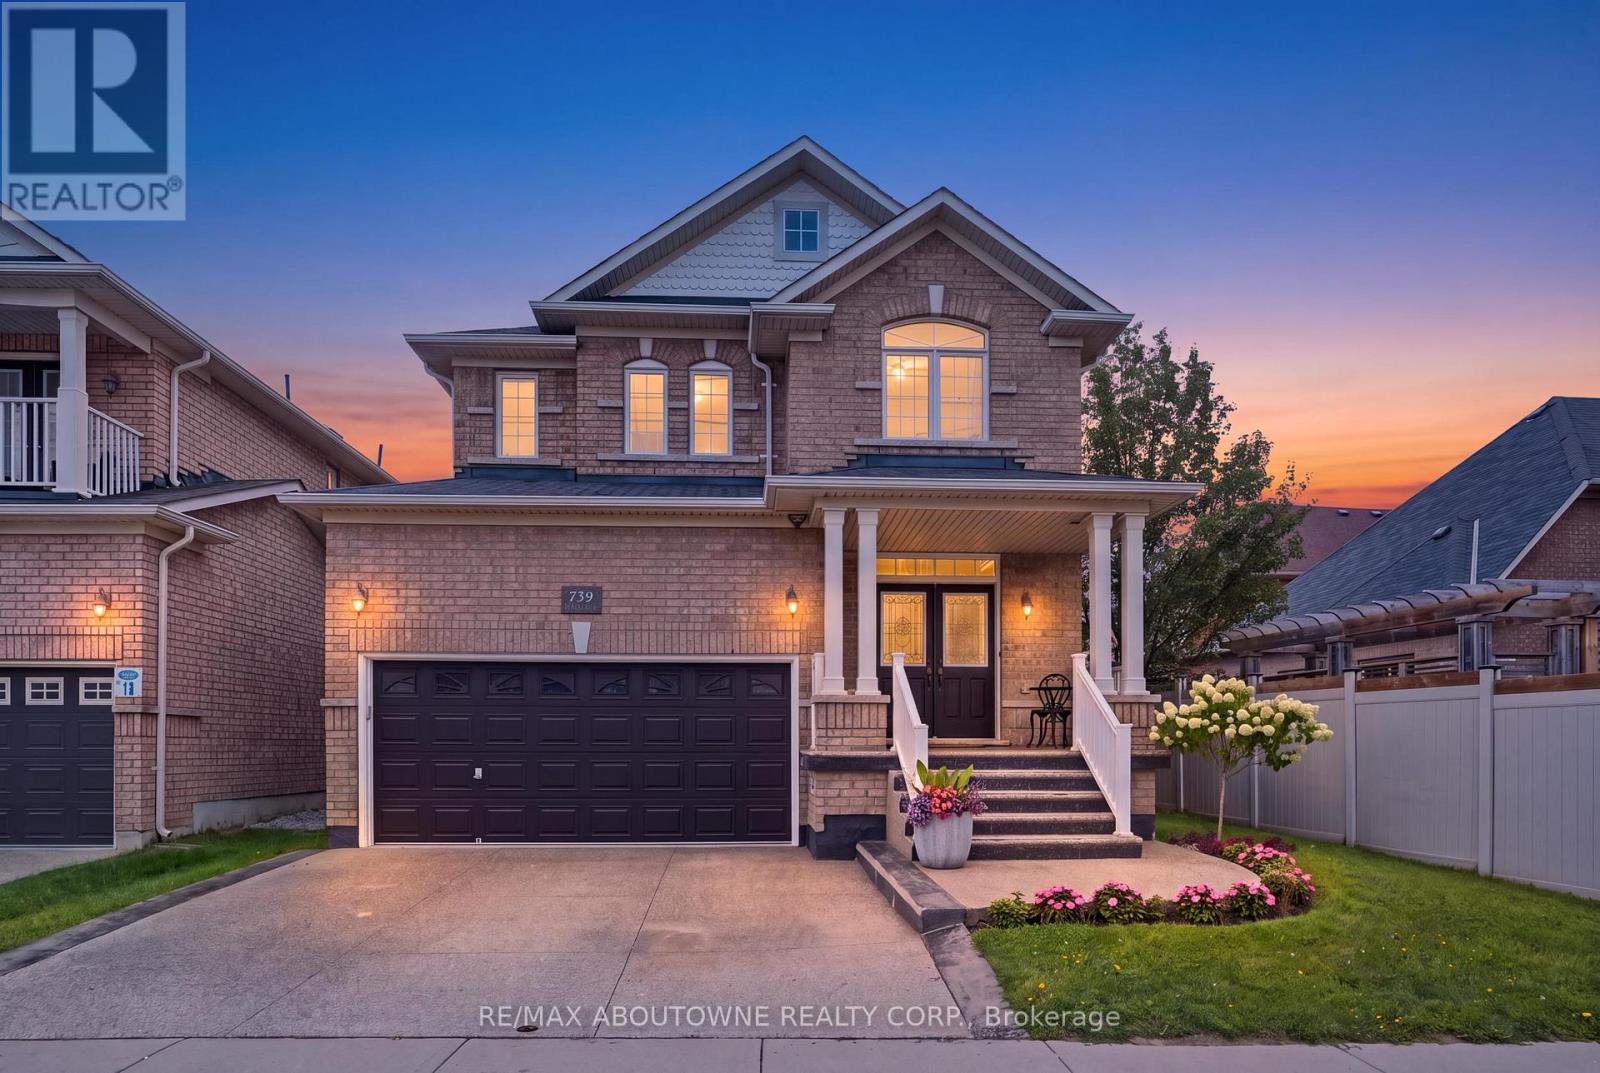
Welcome home in Milton's highly sought-after Beaty neighbourhood! Built by "Country Homes" in 2009, this exceptional property offers approximately 2,800 square feet of finished living space, blending timeless elegance with modern luxury. From the moment you arrive, the commanding double door entry sets a grand tone. Step inside to find an inviting layout highlighted by a gorgeous oak staircase with wrought iron spindles. The main floor is bathed in light creating a warm, sophisticated feel perfect for both living & formal entertaining. Great use of recessed lighting as well. Upstairs features 4 spacious bedrooms and 2 full bathrooms. A crown jewel is the primary ensuite, which has been stunningly renovated into a spa-like retreat. It boasts a glass-panelled shower and a deep, free-standing tub designed for ultimate relaxation. The finished basement with a 3-piece washroom increases your living space and is engineered for maximum energy efficiency with spray-foam insulated walls. It showcases a custom oak and stone wet bar, making it the ultimate destination for game nights or hosting guests. Storage is abundant throughout the house, including a true cold storage cantina & direct access to the garage equipped with mezzanine storage. Step outside into your private, fully fenced backyard. This large outdoor oasis features premium interlocking stone, a handy garden shed, and a natural gas BBQ hookup-ready for effortless summer gatherings. Best of all, this home offers total financial peace of mind. All mechanical systems are 100% owned with no contracts, including the on-demand hot water tank and a deluxe mist-style central humidifier. A central vacuum system and all appliances (featuring a gas stove) are included. Located in a quiet, family-friendly area steps from beautiful parks, top-tier schools, and transit. The driveway and front steps are finished in exposed aggregate concrete. This home is completely turn-key and ready for you to move right in. (id:55460)
201 - 300 Webb Drive
Mississauga, Ontario
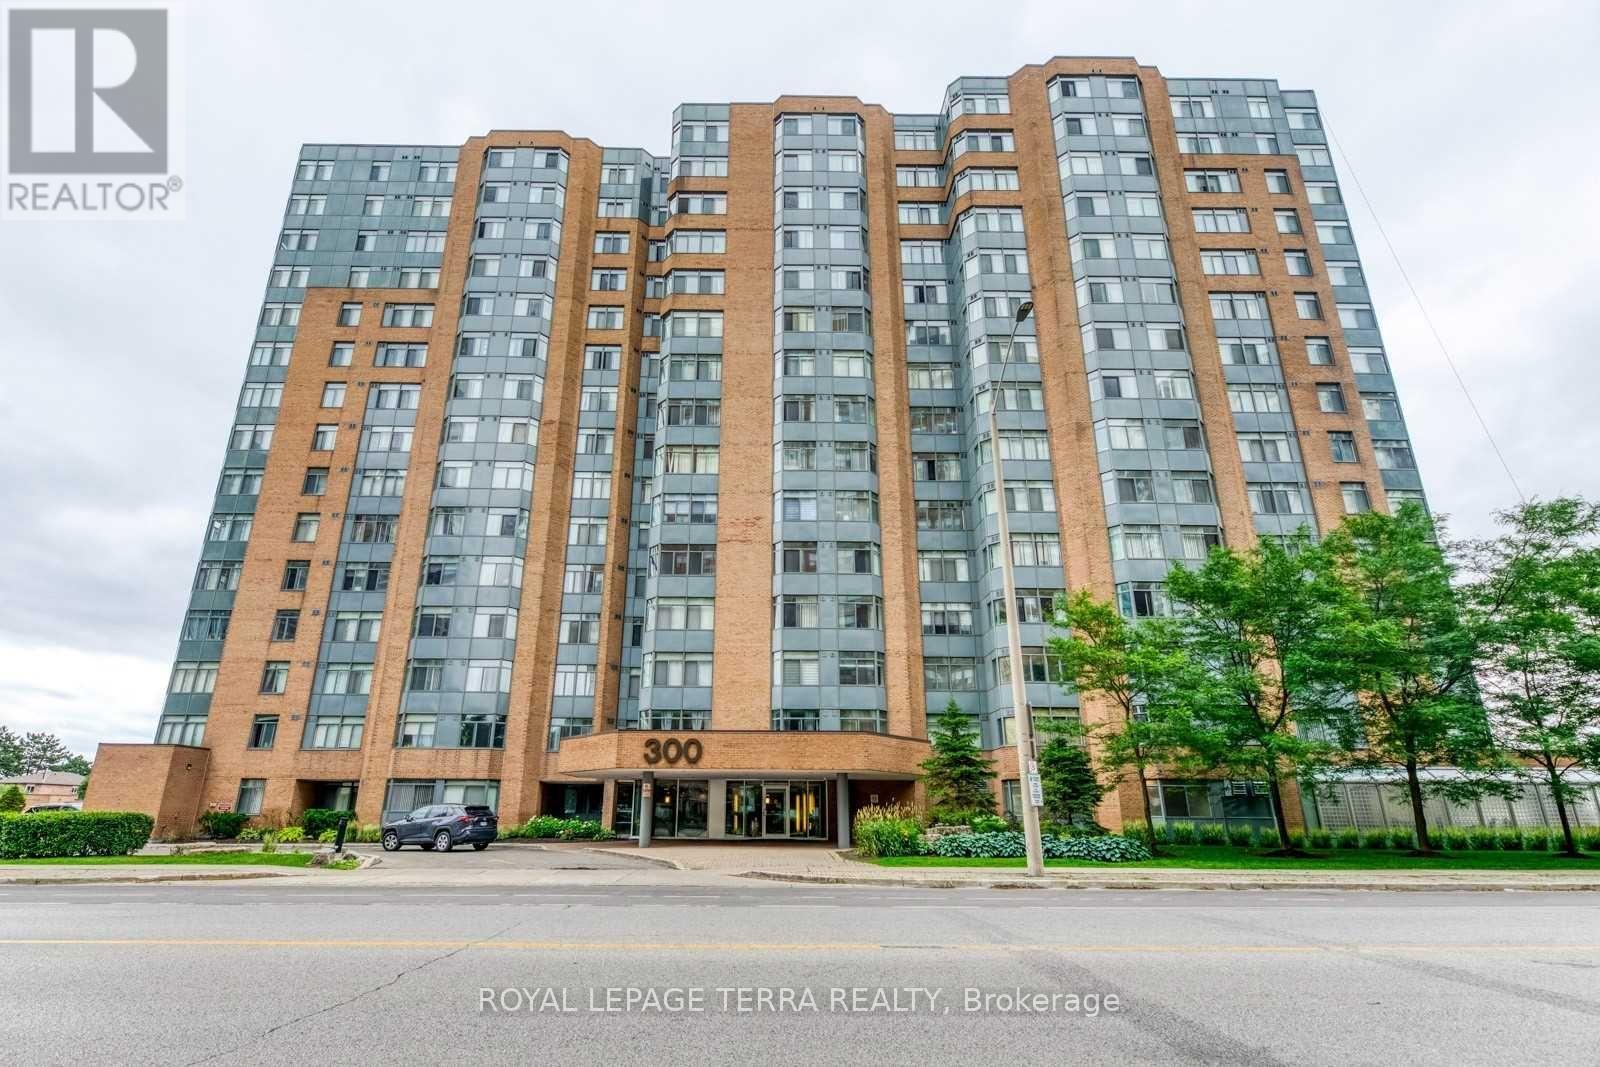
Rarely offered, beautiful 2 Bedroom condo apartment in the heart of Mississauga.Spacious and functioning floor plan with open concept design & 4Pc full washroom. In-suite laundry & private Solarium unit is rear to find and this unit has it all & very well maintained. Located steps to Square One Mall, Seneca College, Park, Library, YMCA, Upcoming LRT, Celebration Square, Public Transit, and GO, Restaurants & Schools, Minutes Drive To Hwy 403/401/QEW. >> Location.. Location.. Location In Mississauga << 1 Underground Parking Spot and 1 Locker Included. (id:55460)
201 - 1001 Roselawn Avenue
Toronto, Ontario
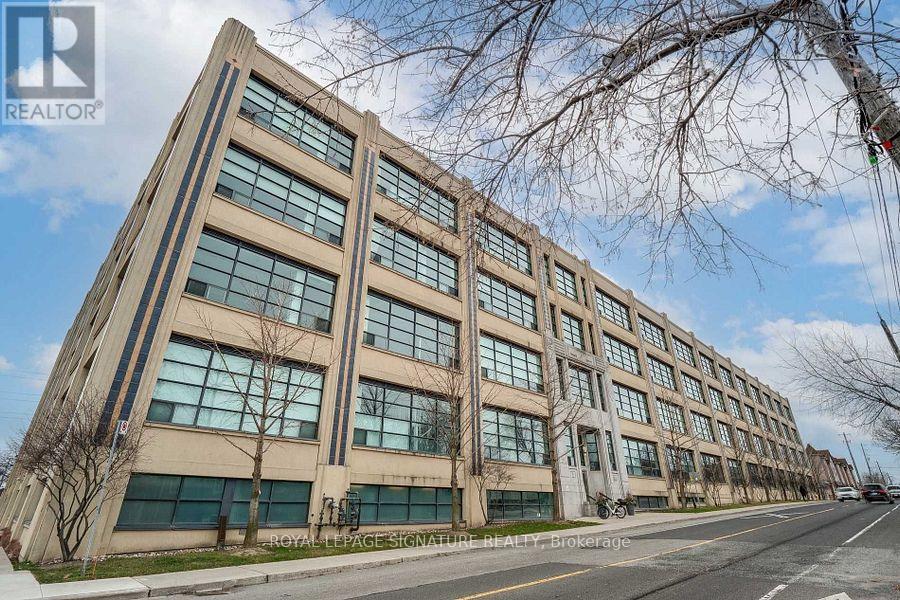
This 1100+ Sq Ft Unit is Located In Forest Hill Lofts, An Art Deco Textile Factory Converted To Hard Lofts, This Bright, Spacious, Open Concept Unit Has 13' Ceilings, Exposed Duct Work & Floor To Ceiling Windows. Steps To New LRT And Subway Station, The Unit Faces South Onto The York Belt-Line And Is One Of The Only Units With A Balcony And One Of The Largest Units In The Building. One Of A Kind Loft Features A Second Floor Bedroom Overlooking The Entire Unit. This 2 Bedroom, 2 Full Bathroom Unit With 175+ Sq Ft In Unit Storage. (id:55460)
808 - 541 Blackthorn Avenue
Toronto, Ontario
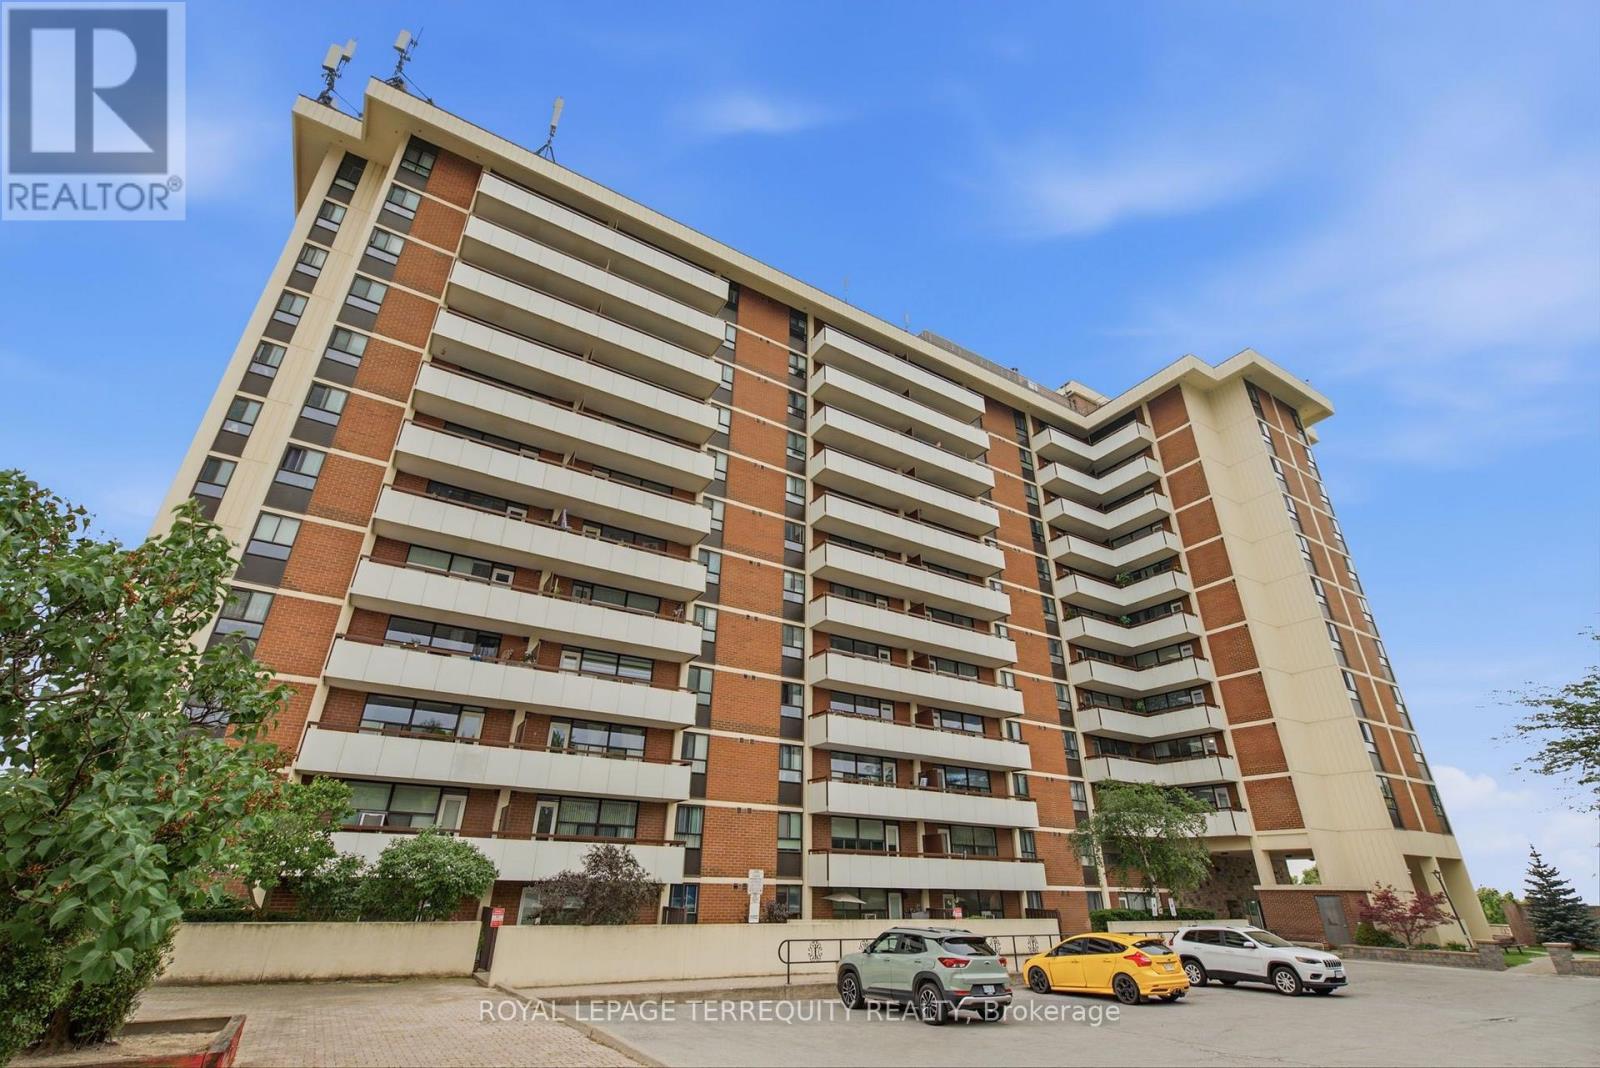
An outstanding opportunity to own a spacious, move-in-ready condo offering incredible value in a highly connected neighbourhood. This bright south-facing suite is beautifully maintained, featuring a thoughtfully designed layout and an expansive private balcony with sweeping views of the Toronto skyline and the iconic CN Tower. The generous living space provides comfort and flexibility, while the all-inclusive maintenance fees-covering heat, hydro, water, and parking-make everyday living both convenient and cost-effective. Residents enjoy an impressive selection of amenities, including an outdoor swimming pool, tennis court, sauna, party room, and ample visitor parking. Perfectly situated just steps from multiple Stations for Travel, this location offers exceptional transit access along with nearby parks, schools, shopping, and a variety of everyday conveniences. Whether you're a first-time buyer, downsizer, or investor, this home delivers exceptional value in an unbeatable location. (id:55460)
328 - 681 Yonge Street
Barrie, Ontario
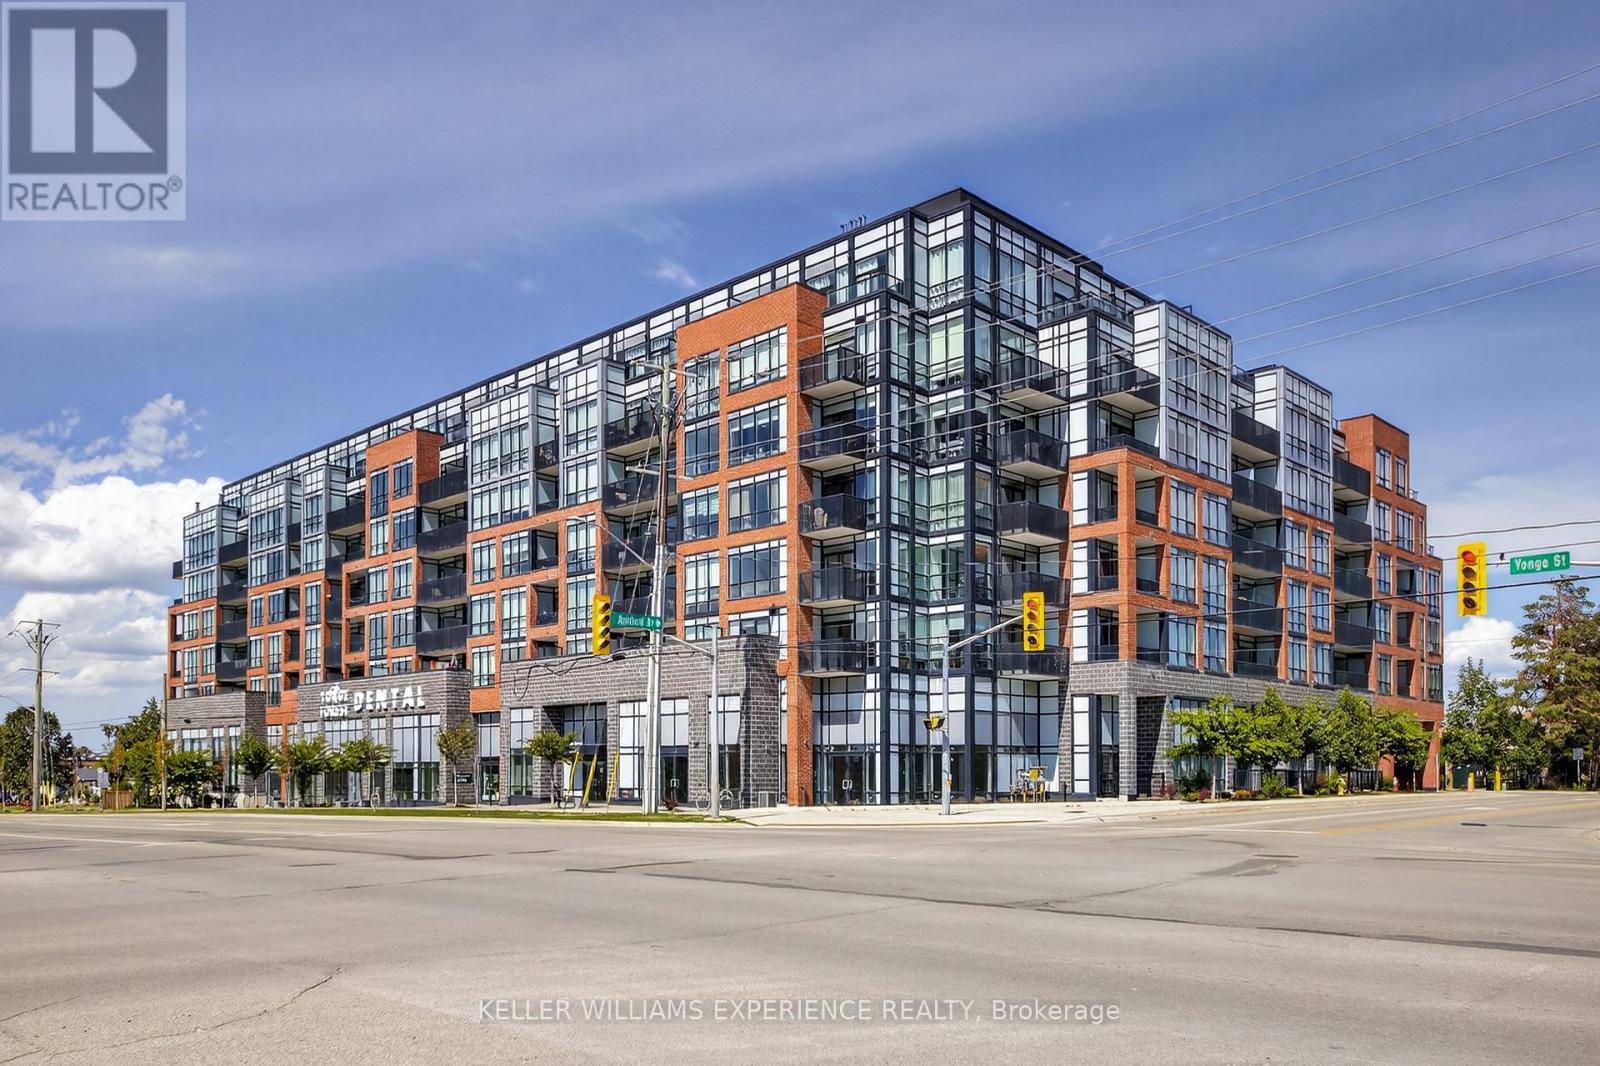
Welcome to this bright and modern 1-bedroom condo in sought-after South East Barrie-an ideal opportunity for first-time buyers, downsizers, or investors looking for a low-maintenance property in a convenient location. The open-concept layout features 9' ceilings and floor-to-ceiling windows that create a spacious, light-filled living area, while the east-facing balcony offers the perfect spot to enjoy your morning coffee and sunrise views. Ideally located within walking distance to shopping, public transit, the library, parks, and the GO Station, this location offers excellent everyday convenience and strong commuter appeal. Residents also enjoy access to desirable building amenities including a fitness centre, rooftop terrace, concierge service, and building security. Whether you're looking to step into homeownership, simplify your lifestyle, or add a well-located condo to your investment portfolio, this stylish suite is one to see. (id:55460)
40 Marcus Street
Barrie, Ontario
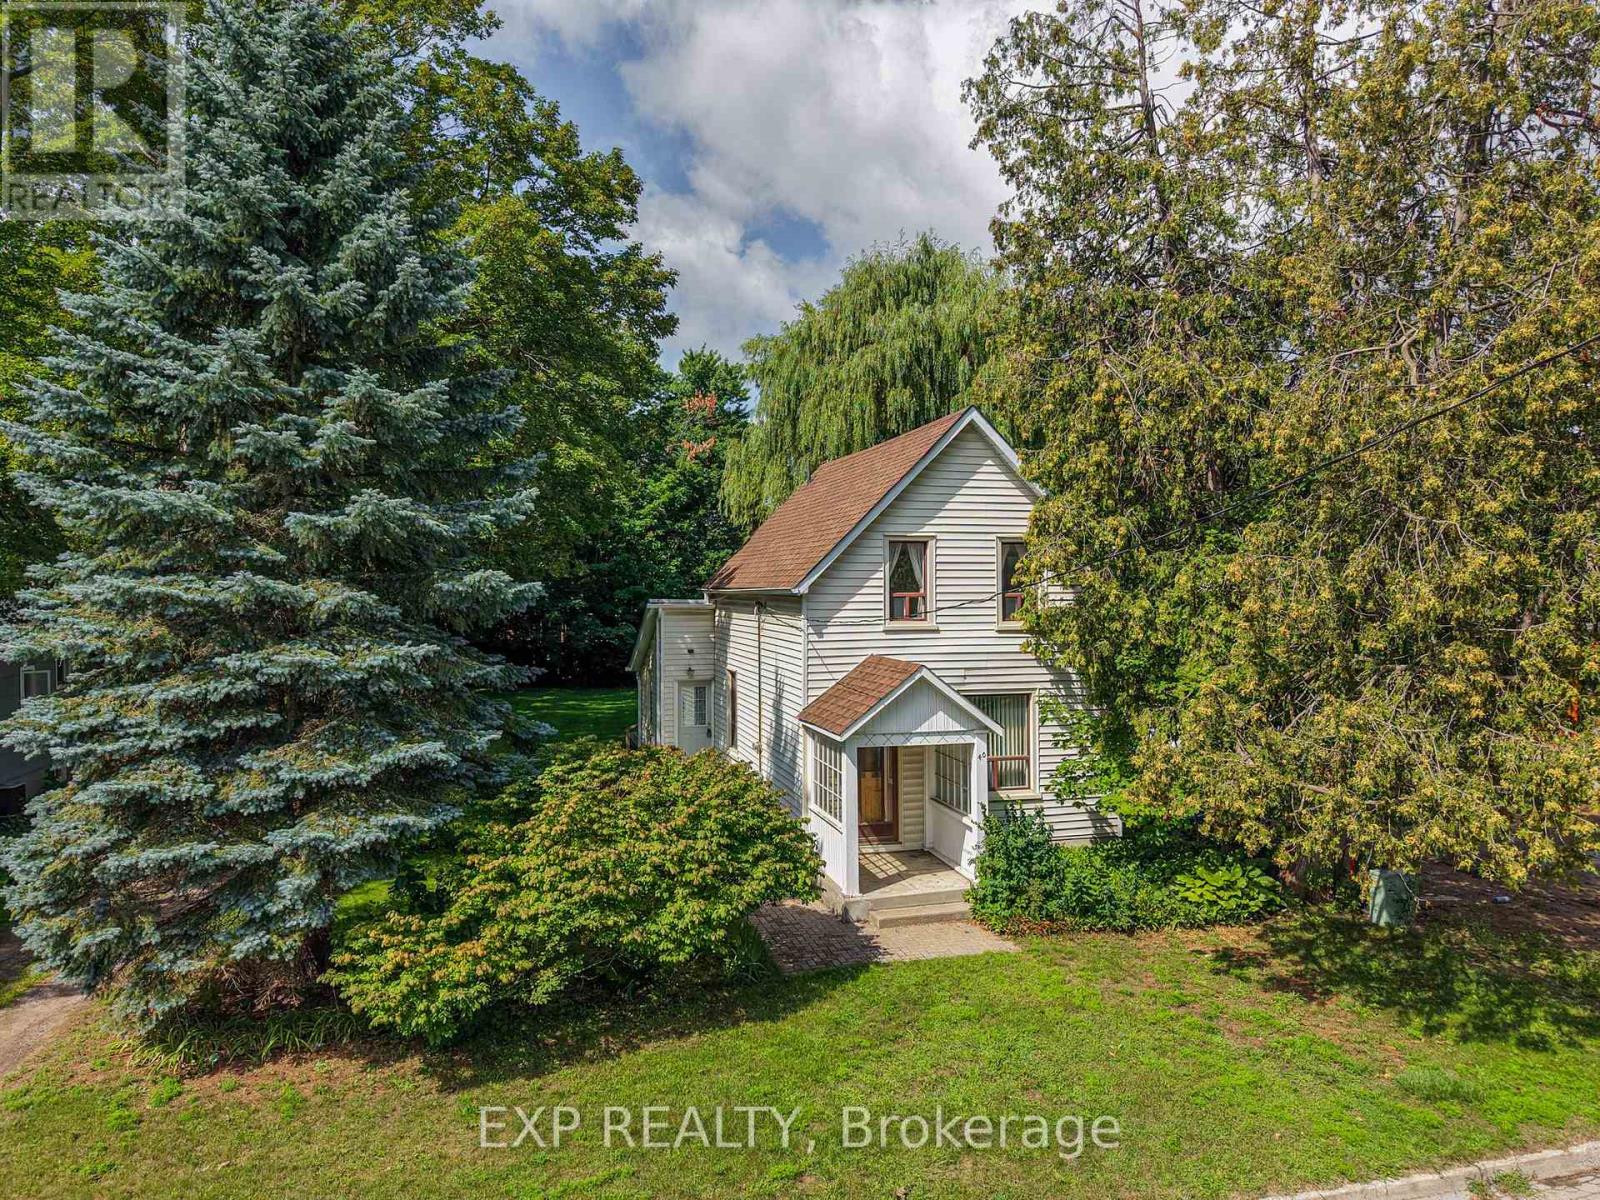
## 40 Marcus Street, Barrie - $579,900**A DETACHED HOME. A HUGE LOT. AND A TON OF POTENTIAL.**Why settle for a townhouse when you can own a detached home on an incredible **66' x 164' treed lot** in a quiet, established Barrie neighbourhood?Welcome to **40 Marcus Street**, a charming century home that has been owned and loved by the **same family since 1969**. This is the kind of property that is becoming harder and harder to find - an affordable detached home with character today and exciting possibilities for tomorrow.Step inside and you'll find the warmth and charm you expect from an older home, including a beautiful **wood staircase** and plenty of opportunity to update, renovate and make the space your own. Important improvements, including a **newer furnace and newer roof**, have already been completed.But the real story here is the **property itself**.The spectacular **66-foot-wide by 164-foot-deep lot** is beautifully treed, fenced and offers an incredible amount of outdoor space - something you simply don't get with most newer homes or townhouses. Enjoy it as it is, renovate and expand the existing home, or explore the property's future development possibilities. Throughout the surrounding area, many older homes are being transformed, renovated and expanded, showing just how much potential properties like this can offer.Located on a **quiet street close to a park**, this is an exciting opportunity for **first-time buyers, renovators and investors** looking beyond today's finishes and seeing the value in land, location and long-term potential.At **$579,900**, 40 Marcus Street is your chance to get into a detached home, own an exceptional piece of property and create something special.**Bring your ideas. Bring your vision. Come see the potential for yourself.***Development, renovation, addition and other future-use opportunities are subject to municipal zoning, approvals and applicable regulations.* (id:55460)
122 Thicketwood Avenue
Barrie, Ontario
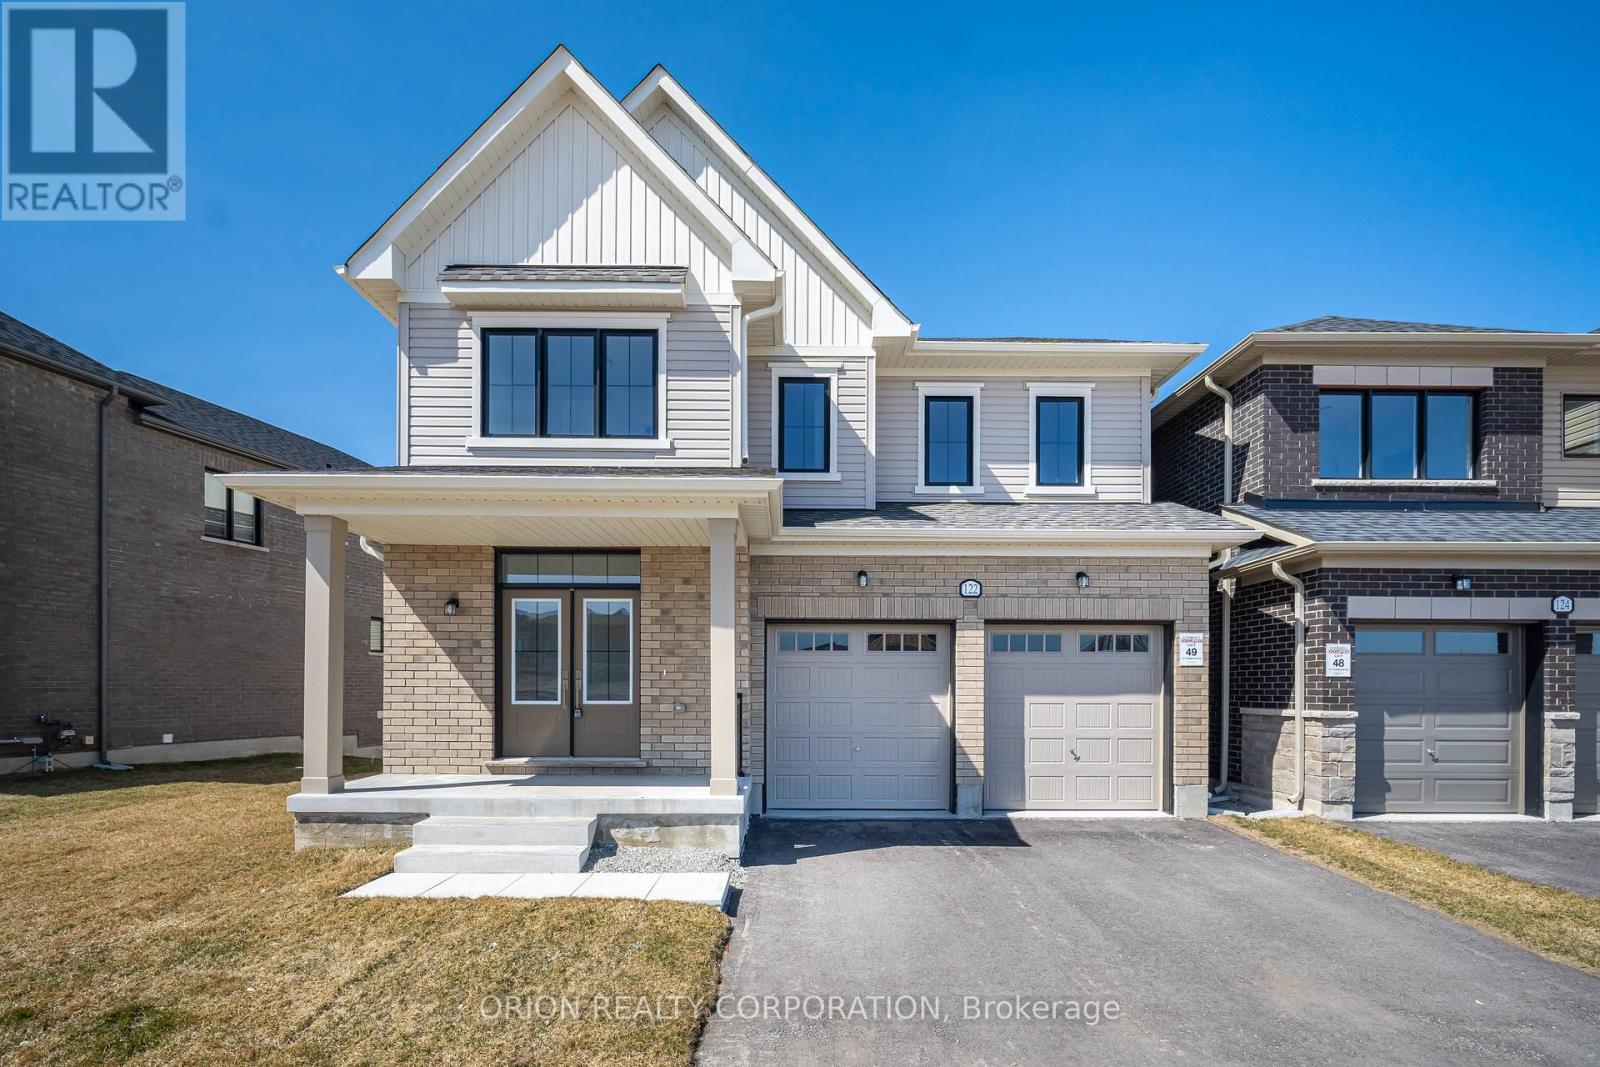
Welcome to Everwell South Barrie, an exclusive community on the city's southern edge. This luxury 2,943 sq. ft. detached home by Sorbara is move-in ready and thoughtfully designed for modern living. Featuring five spacious bedrooms, 3.5 bathrooms, and a walkout basement, this home sits on a premium lot backing onto protected greenspace. The main floor offers a bright eat-in kitchen with deck access, a generous great room with a marble-surround fireplace, a private home office behind elegant French doors, and an open-to-above staircase. Upstairs, you'll find five well-appointed bedrooms, including a guest suite with its own private 3-piece ensuite. The expansive primary retreat features a walk-in closet and a luxurious 4-piece ensuite with a separate water closet. Bedrooms two and three share a thoughtfully designed 3-piece bath with a separate water closet for added functionality. High-end finishes throughout include stone countertops, hardwood flooring, stained oak stairs, smooth main-floor ceilings, and a glass-enclosed shower in the primary ensuite. Enjoy the perfect balance of convenience and tranquility, with easy access to Toronto via Highway 400 and the Barrie GO Station just minutes away. Shopping, dining, entertainment, and the redeveloped Barrie waterfront are all nearby. This is the home and community you've been waiting for. Price is exclusive of all HST. Any HST payable on the purchase price, less any rebate validly assigned to the Vendor in accordance with sections 4-9 of Schedule "B" attached to the Agreement of Purchase and Sale, will be payable to the Vendor in addition to the purchase price as adjusted, on closing. The Vendor shall not be liable for any failure of proposed legislation relating to an HST rebate to become or remain available to the Purchaser. Areas are approximate and subject to change without notice. Prices, figures, and incentives are subject to change without notice.E. & O.E. August 13, 2026 (id:55460)
122 Browning Trail
Barrie, Ontario
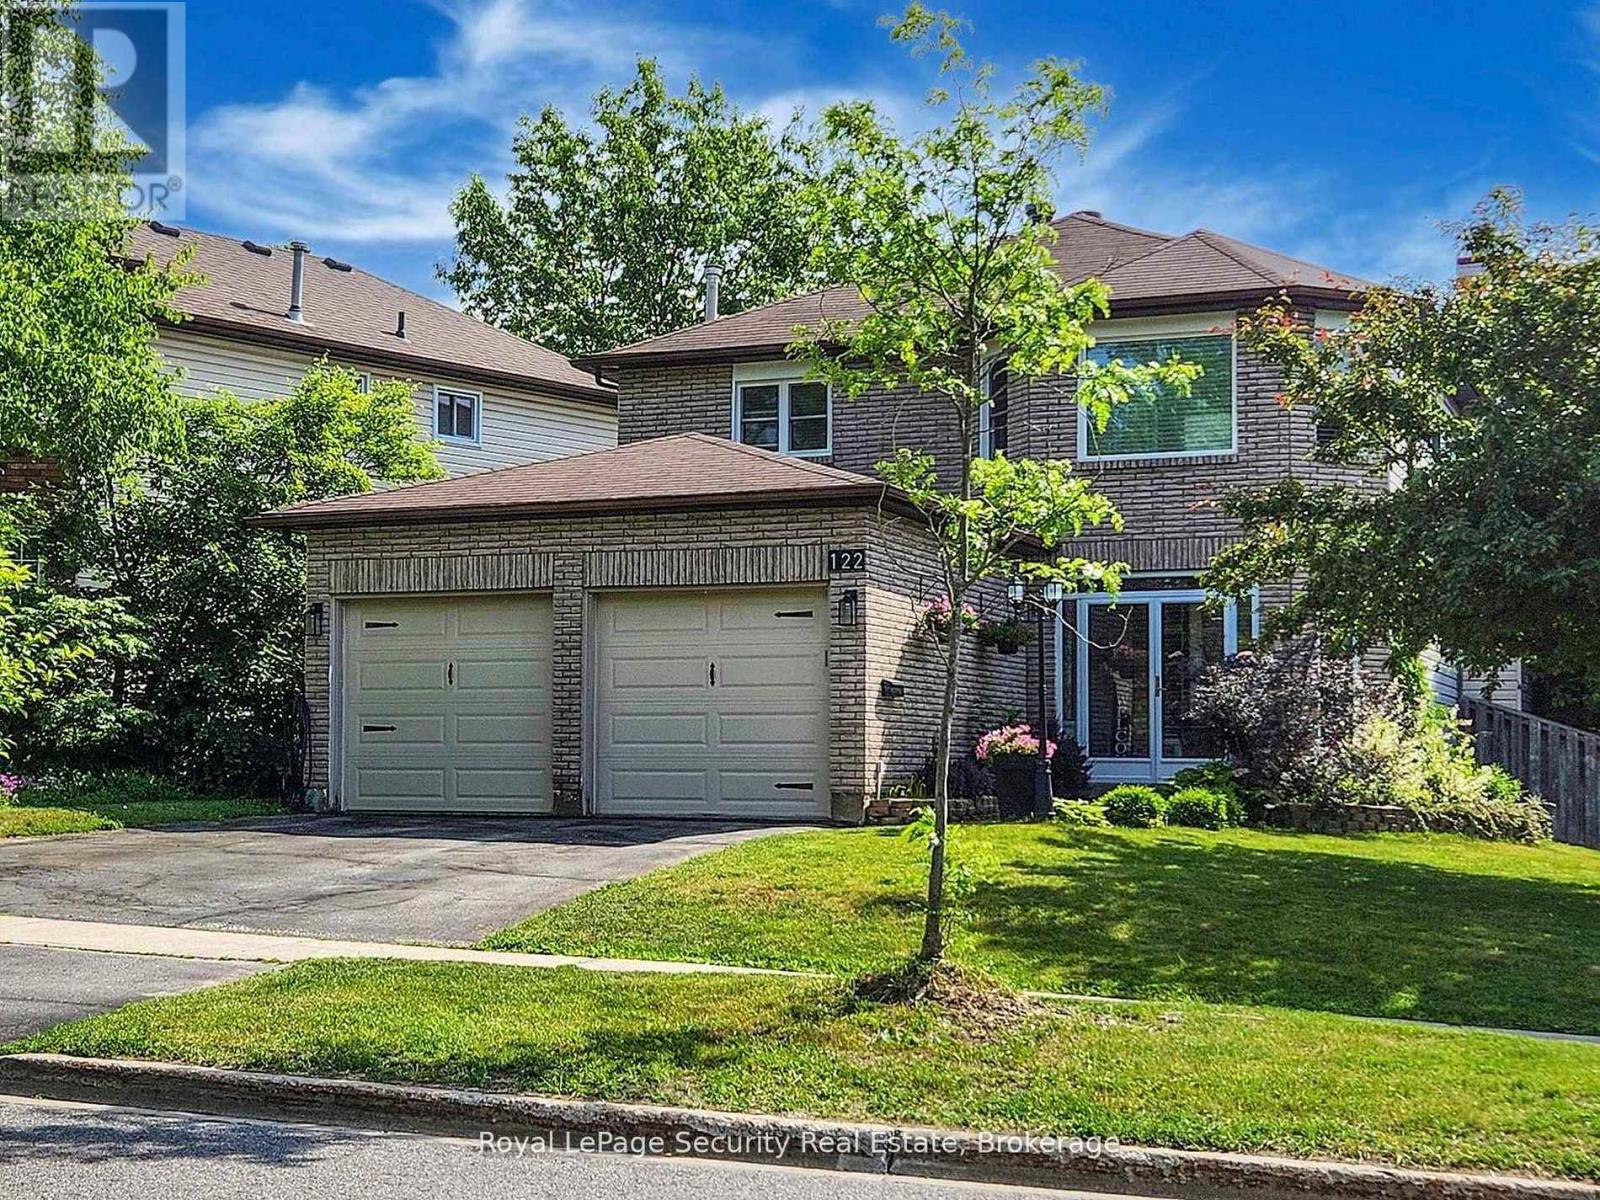
Welcome home! Imagine your family growing, creating memories, and enjoying every moment in this bright and spacious 4+1 bedroom home designed for comfortable family living. From the moment you step into the warm, enclosed front entry, you'll feel an inviting sense of home. The thoughtfully designed main floor offers a functional layout perfect for everyday life. The spacious living room overlooks the charming enclosed porch and front garden, while the beautifully updated kitchen serves as the heart of the home. Seamlessly connected to the separate dining and family rooms, it's the ideal space for preparing meals while helping with homework, entertaining guests, or gathering for family celebrations. Upstairs, you'll find a peaceful retreat with four generously sized bedrooms. The spacious primary suite features a beautifully updated private ensuite, creating the perfect place to relax and recharge after a long day. Three additional bedrooms provide plenty of space for children, guests, or a home office. The finished basement adds exceptional versatility, offering a large recreation room that's perfect as a media room, playroom, home gym, or teen retreat. An additional bedroom provides comfortable accommodations for overnight guests, extended family, or an older child seeking added privacy. Step outside to your own private backyard oasis. The expansive two-tier deck and charming gazebo create the perfect setting for summer barbecues, birthday celebrations, family gatherings, or simply relaxing with your morning coffee. Overlooking the fully fenced backyard surrounded by mature trees, the refreshed family room-featuring new flooring and fresh paint-offers beautiful views and easy access to this peaceful outdoor retreat. This is more than just a house-it's a place where your family's next chapter begins. (id:55460)
#5lvl13 - 9205 Yonge Street
Richmond Hill, Ontario
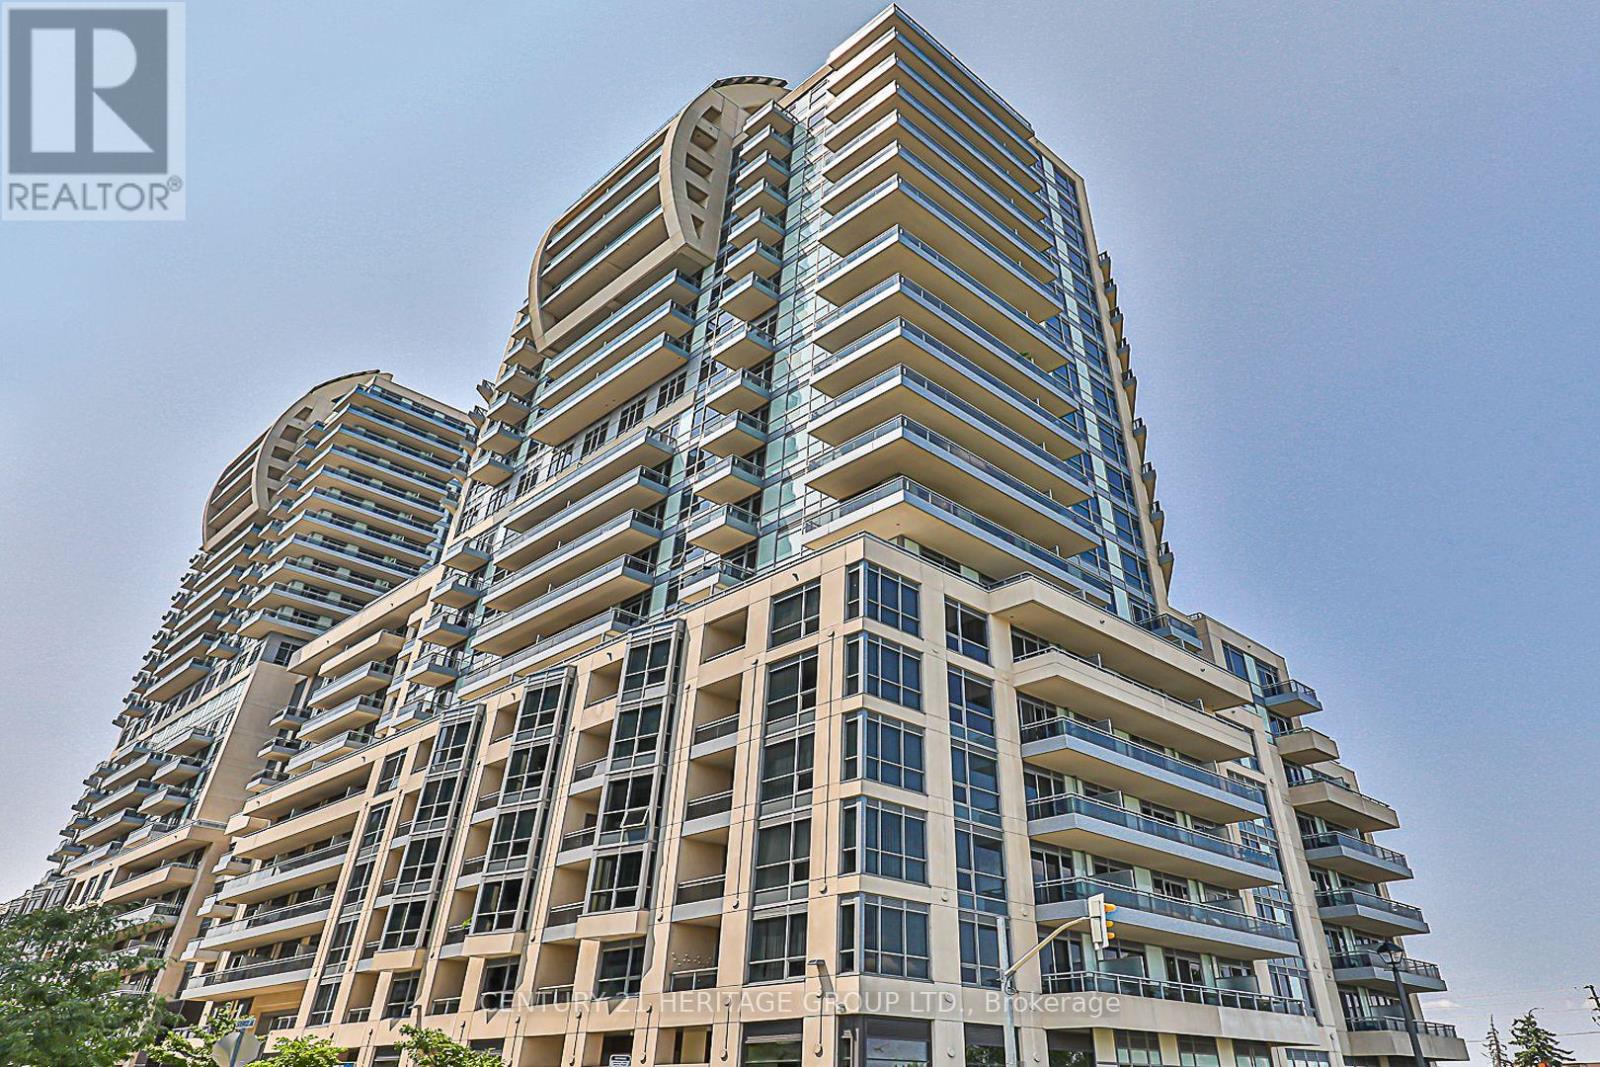
Rare opportunity to own a unique 13th-floor private bar and entertainment space at 9205 Yonge Street, in the heart of Richmond Hill at Yonge & 16th Avenue. Approximately 1,300 sq. ft., this never-before-occupied space offers impressive elevated views overlooking Richmond Hill and the Yonge Street corridor. Designed for bar use with the ability to serve light snacks/food, this exceptional venue is ideal for private gatherings, celebrations and social events exclusively serving building residents and their family and friends, subject to permitted use and applicable requirements. Enjoy convenient access to the adjoining outdoor/pool area; however, alcoholic beverages are not permitted outside the bar premises. Existing chattels are included in the purchase price. Convenient underground commercial/visitor parking is available on P1 with approximately 43 parking spaces, subject to availability and QR-code vehicle registration. Located within a high-density residential community surrounded by condominiums and established amenities, with excellent exposure in the highly desirable Yonge & 16th area. Never occupied, never leased, and property taxes have not yet been assessed. A truly distinctive opportunity for the right purchaser to own an exclusive entertainment space in one of Richmond Hill's prominent residential communities. (id:55460)
811 - 9471 Yonge Street N
Richmond Hill, Ontario
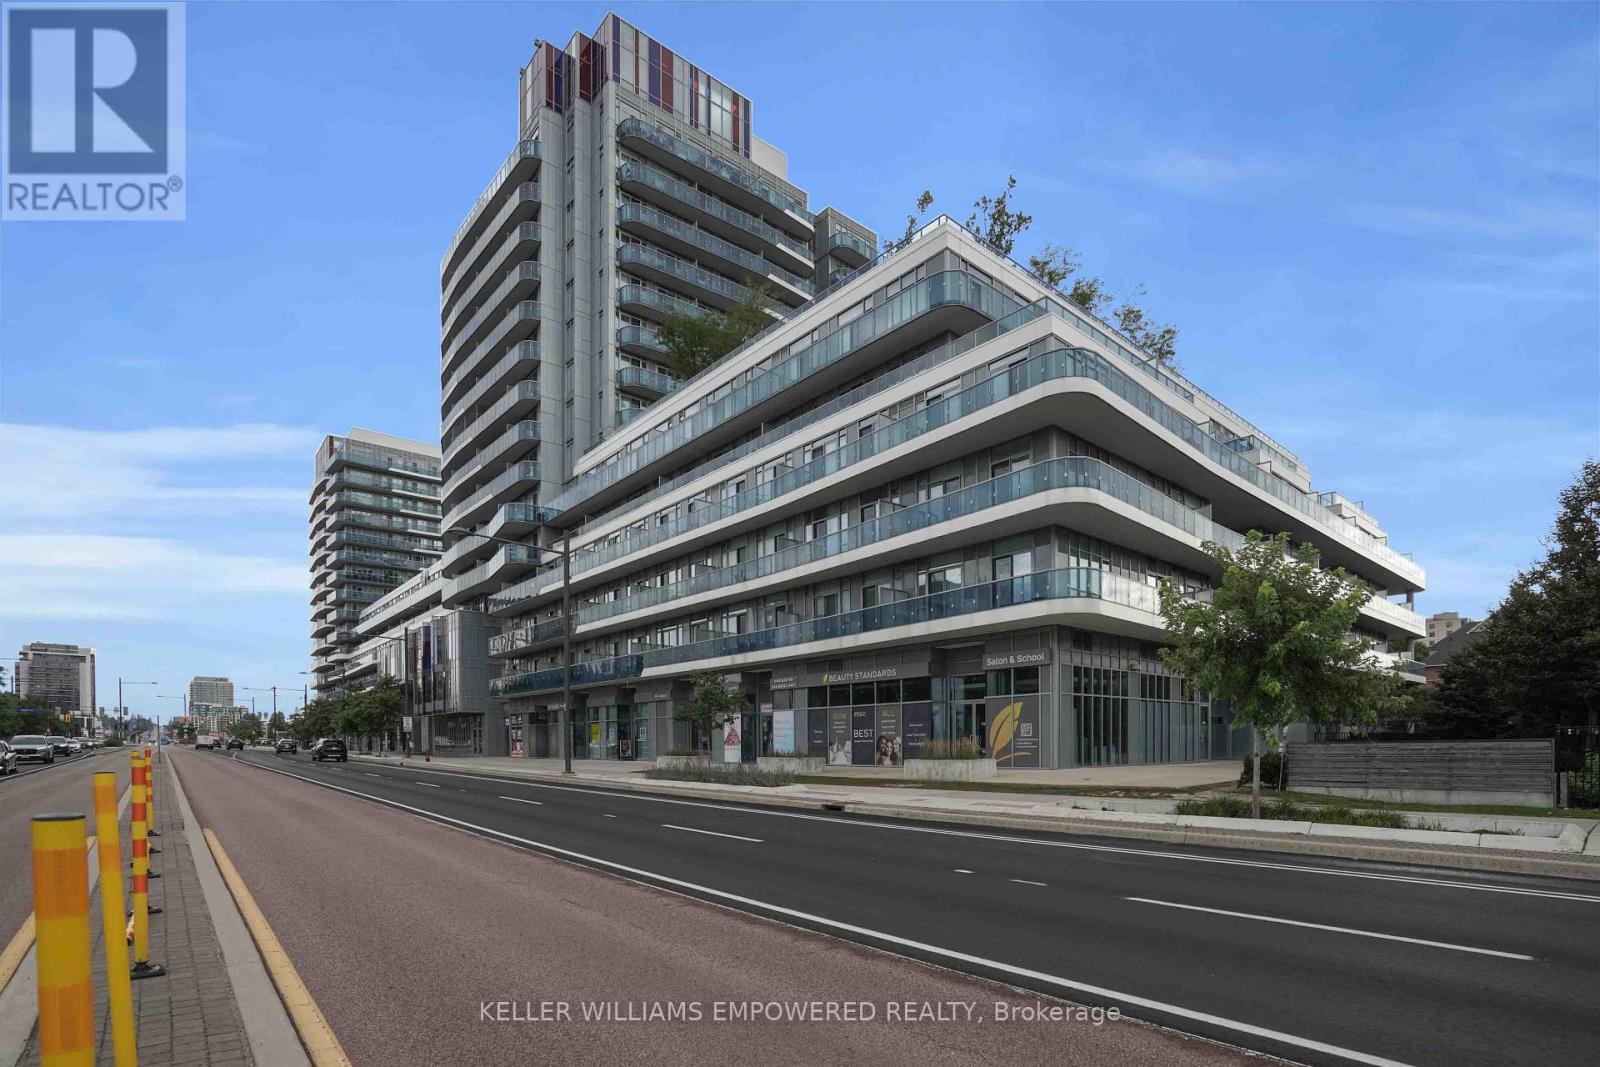
Enjoy the Conveinant Living at luxurious "XPRESSION CONDO" On yonge St. beautifully maintained 1+1 Unit with well size 645sqf Open Concept with open Balcony in one of Richmond Hill's most sought-after condo communities . this home offers comfortable everyday living with spacious principal rooms, abundant natural light, and a private balcony to enjoy . The well-appointed kitchen flows seamlessly into the living and dining areas with Led Cilling Light. building amenities, including a fully equipped fitness centre, indoor pool, and 24-hour concierge, offering both convenience and peace of mind. Ideally located in the heart of Richmond Hill, you're just steps to Hillcrest Mall, restaurants, cafes, grocery stores, parks, public transit, and everything the vibrant Yonge Street corridor has to offer, with easy access to major highways for a seamless commute. (id:55460)
706 Chestnut Street
Innisfil, Ontario
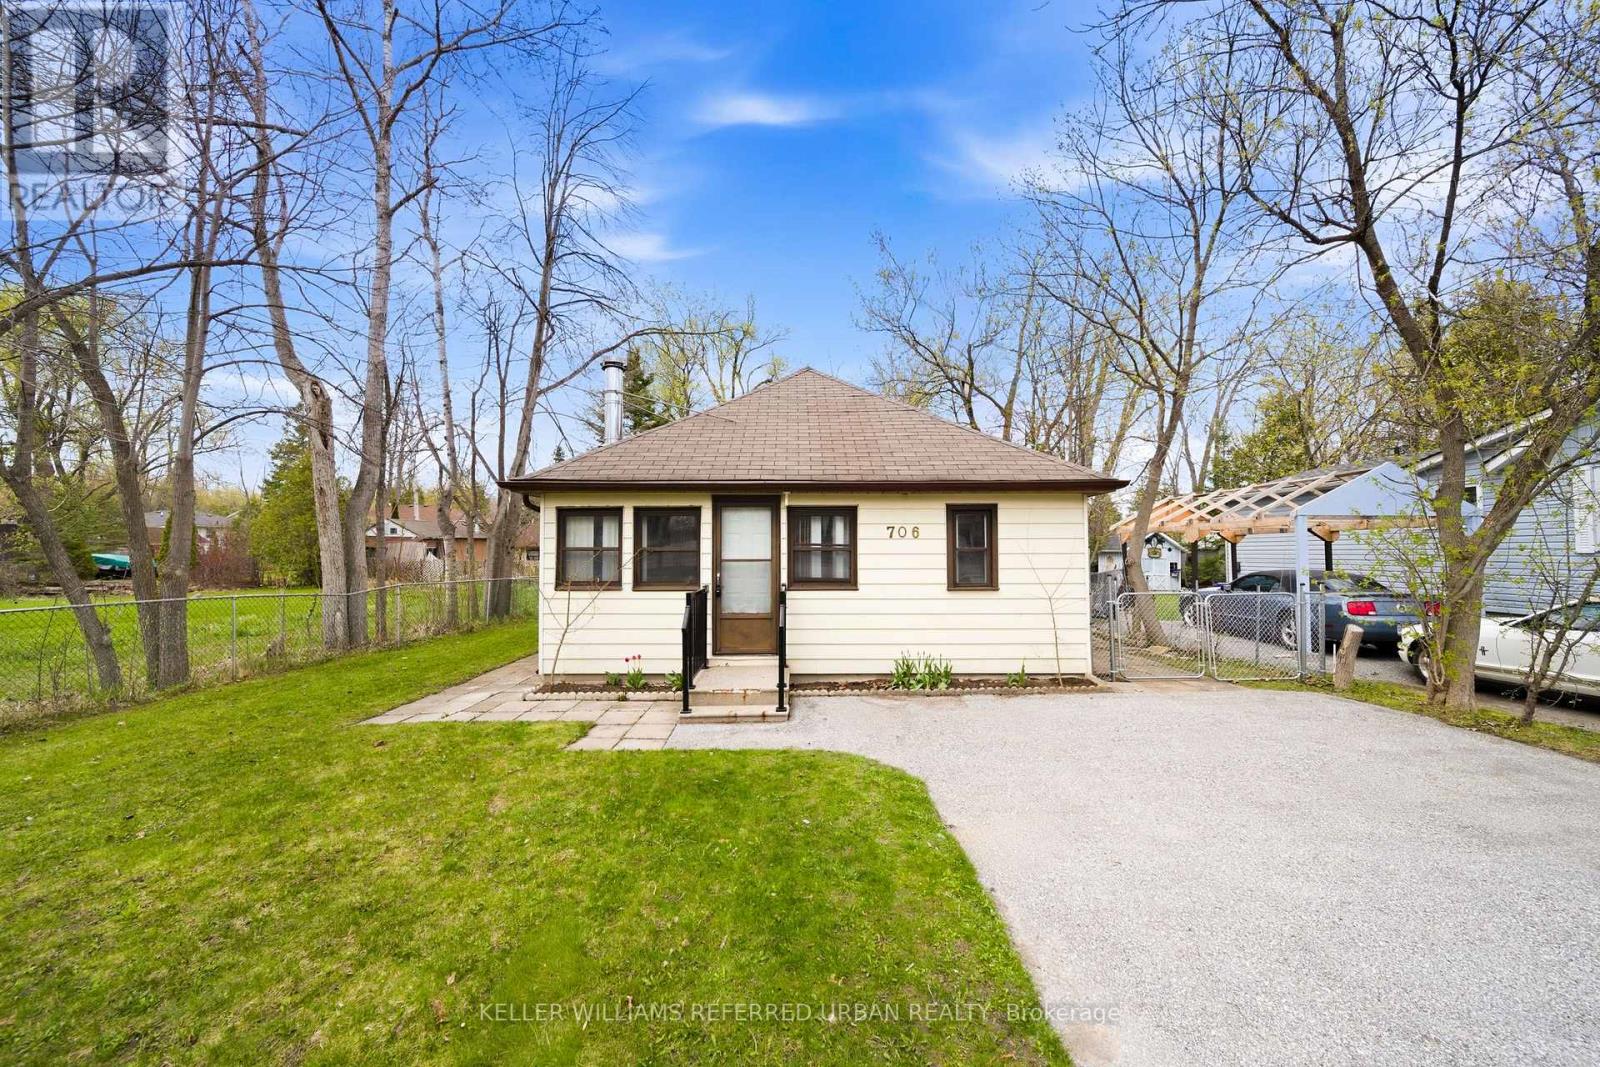
Welcome to 706 Chestnut St in Innisfil - a charming 2-bedroom, 1-bathroom bungalow packed with opportunity and perfectly positioned just a short walk from the shores of Lake Simcoe. Offering approximately 687 sq. ft., this home features a spacious foyer, a bright and usable sunroom, and sits on a generous 50 x 150 ft level lot that does not flood. Whether you're a first-time homebuyer, investor, or renovator looking for your next project, this property offers incredible potential to renovate, personalize, or expand in a highly desirable lakeside location. Enjoy the convenience of nearby parks, beaches, marinas, and year-round outdoor living, all while being within easy reach of Barrie and Highway 400. A rare opportunity to own in one of Innisfil's most sought-after communities! (id:55460)
Bsmt - 314 Palmer Avenue
Richmond Hill, Ontario
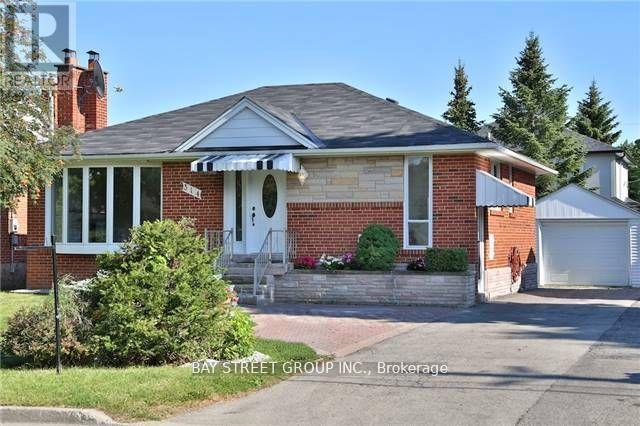
Beautiful basement apartment in a detached home in the highly sought-after Bayview/Major Mack area. Conveniently located within walking distance to the GO station, with public transit right at your door, and close to Bayview Secondary, Catholic schools, parks, and shopping. This two-bedroom suite offers a spacious living room, a separate entrance, and complete privacy. (id:55460)

25 Lilac Avenue
Markham, Ontario
Welcome to this well-maintained detached link home in the highly desirable Aileen-Willowbrook community. Offering a functional family-friendly layout, this 4-bedroom home is perfect for growing families seeking space, comfort, and convenience.The main level features hardwood flooring throughout the principal rooms, a bright and spacious living and dining area ideal for entertaining, and a sun-filled eat-in kitchen with ample cabinetry, pantry, dishwasher, and an open-concept breakfast area. The inviting family room features a fireplace and a walkout to the fully fenced backyard, creating the perfect space for family gatherings and outdoor enjoyment. Upstairs, you'll find four generously sized bedrooms, including a spacious primary retreat complete with a walk-in closet and 4-piece ensuite bath. Large windows throughout the second floor provide an abundance of natural light and create bright, welcoming spaces for every member of the family.The finished basement offers valuable additional living space with a large recreation room, laminate flooring, and endless possibilities for a home office, gym, playroom, or media room.Additional features include single-car garage, and private driveway parking for multiple vehicles.Ideally located in one of Thornhill's most established and family-oriented neighbourhoods, just steps to top-rated schools, parks, playgrounds, community centres, transit, shopping, restaurants, and everyday amenities. Commuters will appreciate the easy access to Highways 404 and 407.A wonderful opportunity to own a solid family home in a mature neighbourhood where families stay for generations. ** This is a linked property.** (id:55460)
34 Lowther Avenue
Richmond Hill, Ontario
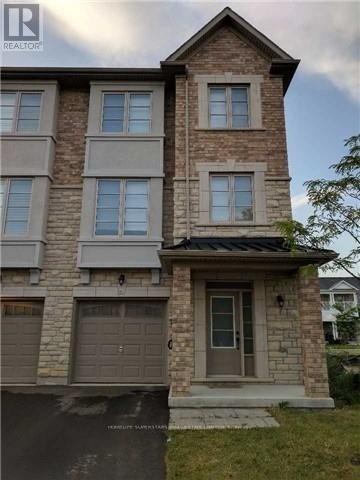
Luxury End Unit Townhouse. Freehold Townhouse, Spacious, Bright, Open Concept Floor Plan W/9Ft Ceiling 2nd Flr, Full Size Kitchen Equipped W/ Breakfast Bar & Eat In Area, Porcelain Tiles, Valance Lighting, Ss Appliances, Island, W/O To Balcony, Iron Wrought Pickets, Master Includes W/I Closet & 5 Pc Ensuite & More!. First Floor Great Room Attach Full Washroom Walk Out To Yard. (id:55460)