

584 Weynway Court
Oakville, Ontario
A Rare Opportunity To Own A Custom-Built Luxury Residence In One Of Oakville's Most Prestigious Communities. Thoughtfully Designed From Top To Bottom With Exceptional Attention To All Details. This Stunning Home Showcases High-End Finishes, Sophisticated Craftsmanship, And Modern Elegance Throughout. Grand Entrance Welcomes You Into A Bright, Open-Concept Interior Featuring10-Ft Ceilings, Crown Molding , Wide-Plank Hardwood Flooring, Designer Lighting, Custom Millwork, And Elegant Architectural Details. The Gourmet Chef's Kitchen Is Fully Appointed With Premium Built-In High End Appliances(Wolf, Sub-Zero, Bosch), Quartz Countertops, Gas Cooktop And Range Hood Canopy, Custom Cabinetry, And An Oversized Centre Island Seamlessly Connected To The Spacious Family Room With Extensive Granite Wall Panel Insert With Fireplace - Perfect For Everyday Living And Entertaining. Stylish Spiral Staircase With Iron Pickets Leading To A Beautiful Skylight Upstairs With Luxurious Primary Retreat Offers A Spa-Like 5 Piece Ensuite And Ample Walk-In Closet, The Other 3 Bedrooms All Have Its Own Bathroom (Bedrooms Are Virtual Staged). Professionally Finished Lower Level Showcases 2 Additional Bedrooms, Modern 4-Pc Bathroom, Open Concept Living, Dining and Recreation Area, Pot Lights Throughout, And Walk-Up Access To A Beautifully Landscaped Backyard Is Ready For Family Getting Together And Unwinding. Very Quite Street With No Houses Behind!!! Truly A Turnkey Custom-Built Home Offering Luxury Living In An Exceptional Oakville Location With Easy Transit To QEW & Bronte Go Station, Close To Top Schools, Appleby College, Just Minutes From Coronation Park, The Scenic Lakeshore, Boutique Shopping, Dinning and So Much More, Enjoy The Elegant & Luxury Living In The Most Sought-After Neighbourhoods. (id:55460)
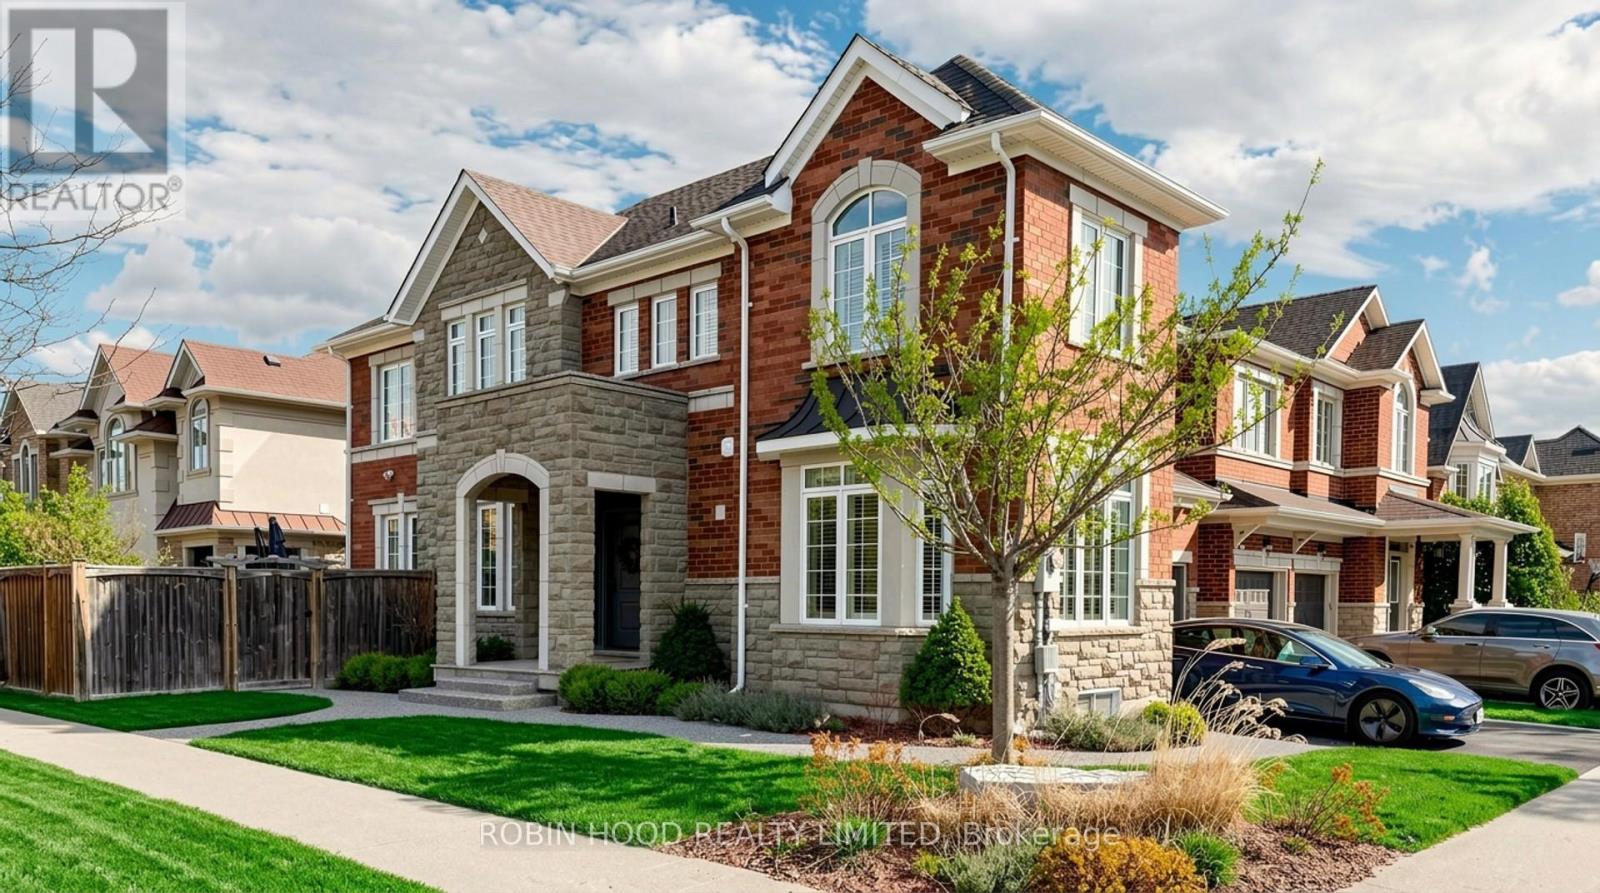
3307 Granite Gate
Burlington, Ontario
Welcome to this exquisite corner-lot home in Burlington's sought-after Alton Village - where upscale finishes meet everyday functionality. Situated on the edge of Burlington with easy 407 access and hiking trails at your doorstep, including the nearby Mount Nemo Conservation Area, this is the ideal base for both commuters and outdoor enthusiasts alike. Professional landscaping, a double garage, and a two-car driveway deliver outstanding curb appeal. Inside, nearly 3,000 sq ft of finished living space impresses throughout - hardwood floors, walnut baseboards, and California shutters set a warm, cohesive tone, while a main-floor office with bay window is perfect for working from home. The open-concept living area flows from the dining room to the gas fireplace living room to a stunning renovated kitchen (2018) - featuring quartz countertops, stainless steel appliances, a breakfast bar, centre island, and ample storage,. Patio doors open to a hardwood deck, hot tub, and fully fenced backyard. Upstairs offers a spacious primary suite with 4-piece ensuite, three additional bedrooms, and a full bath. The finished lower level adds a rec room, extra bedroom, office/fitness space, and a 3-piece bath with glass shower. Updates: Roof (2021), A/C (2019) Landscaping (2023), 200-amp panel & 50-amp EV charger (2023). A truly move-in-ready home. Don't miss it! (id:55460)
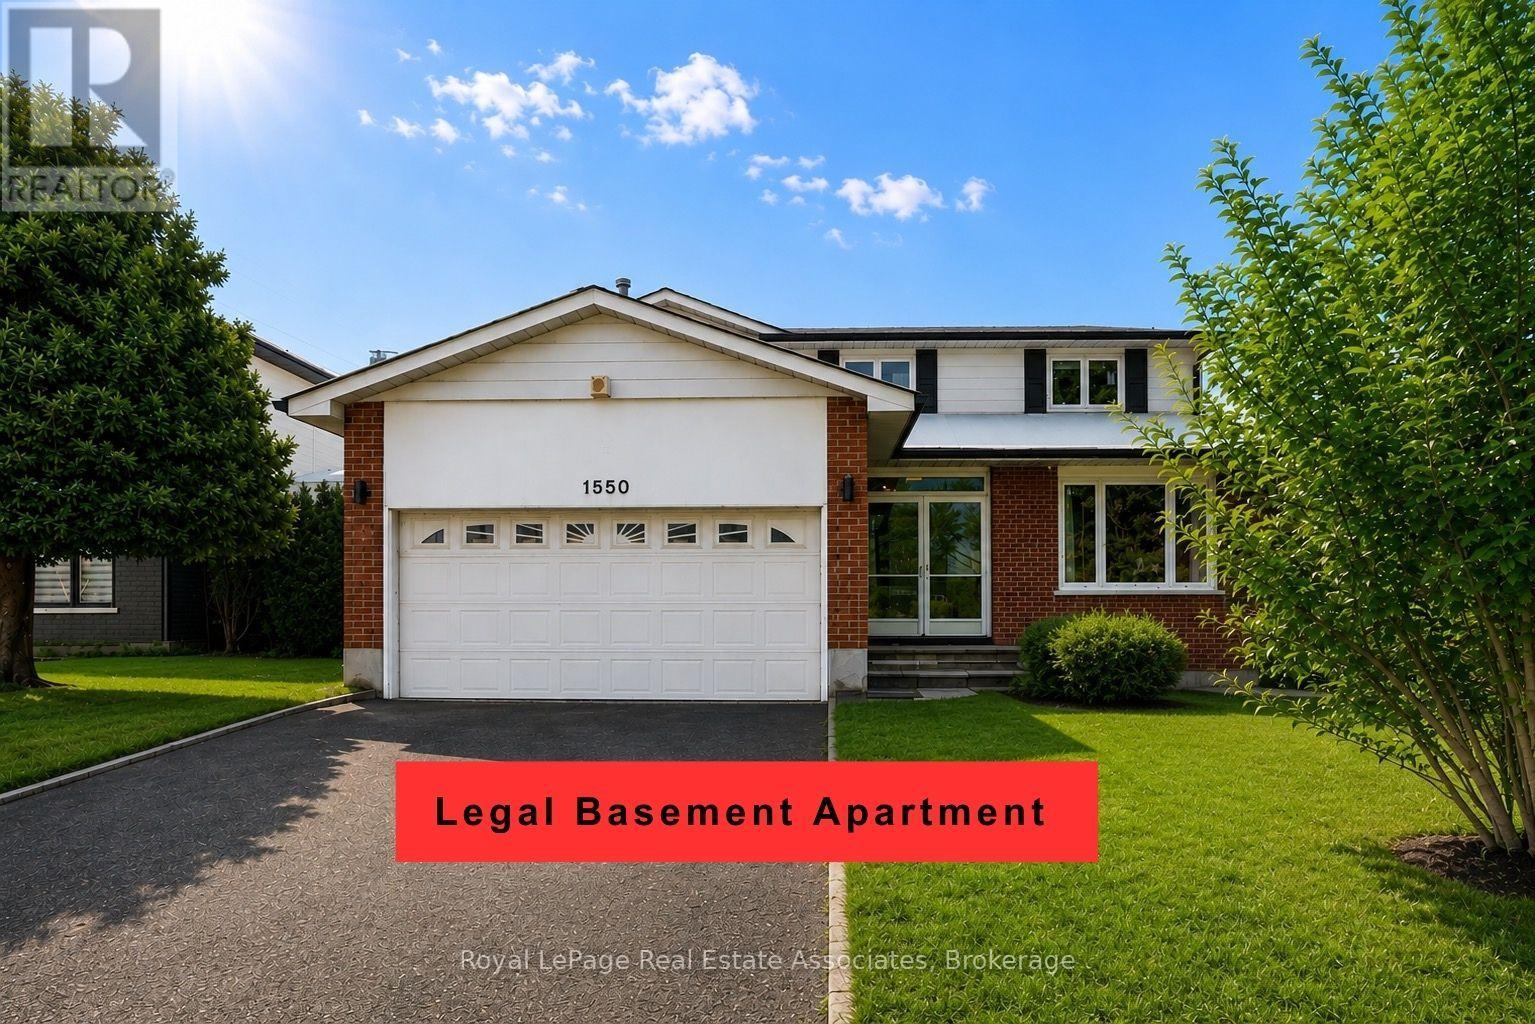
1550 Woodeden Drive
Mississauga, Ontario
OPPORTUNITY to get into LORNE PARK for a discount!!!! SAVE ON utility bills with solar panels!! Reduced monthly expenses! Or rent out the legal 2-bedroom basement apartment, or use it as a 1-bedroom and keep half the basement for yourself!! This family home is in the heart of sought-after Lorne Park. Tucked away on a quiet, tree-lined street and backing onto a park, this beautifully maintained home offers privacy, space, and natural surroundings.Offering four generously sized bedrooms, four bathrooms, and a legal basement apartment with an additional kitchen, two bedrooms, and a bathroom, the home offers excellent income or extended-family potential-or a separate living space for a university-aged son or daughter. Airbnb could also be an option, with the potential to bring in close to $3K a month!Highlights include hardwood floors, an upgraded kitchen, spa-inspired bathrooms, and tasteful finishes throughout. Step outside to a private backyard retreat with a deck and mature landscaping.Located within walking distance of top-rated schools, the Port Credit waterfront/marina, and recreation. Just minutes from the QEW, Mississauga Golf & Country Club, Port Credit Village, and lakefront parks and trails. (id:55460)
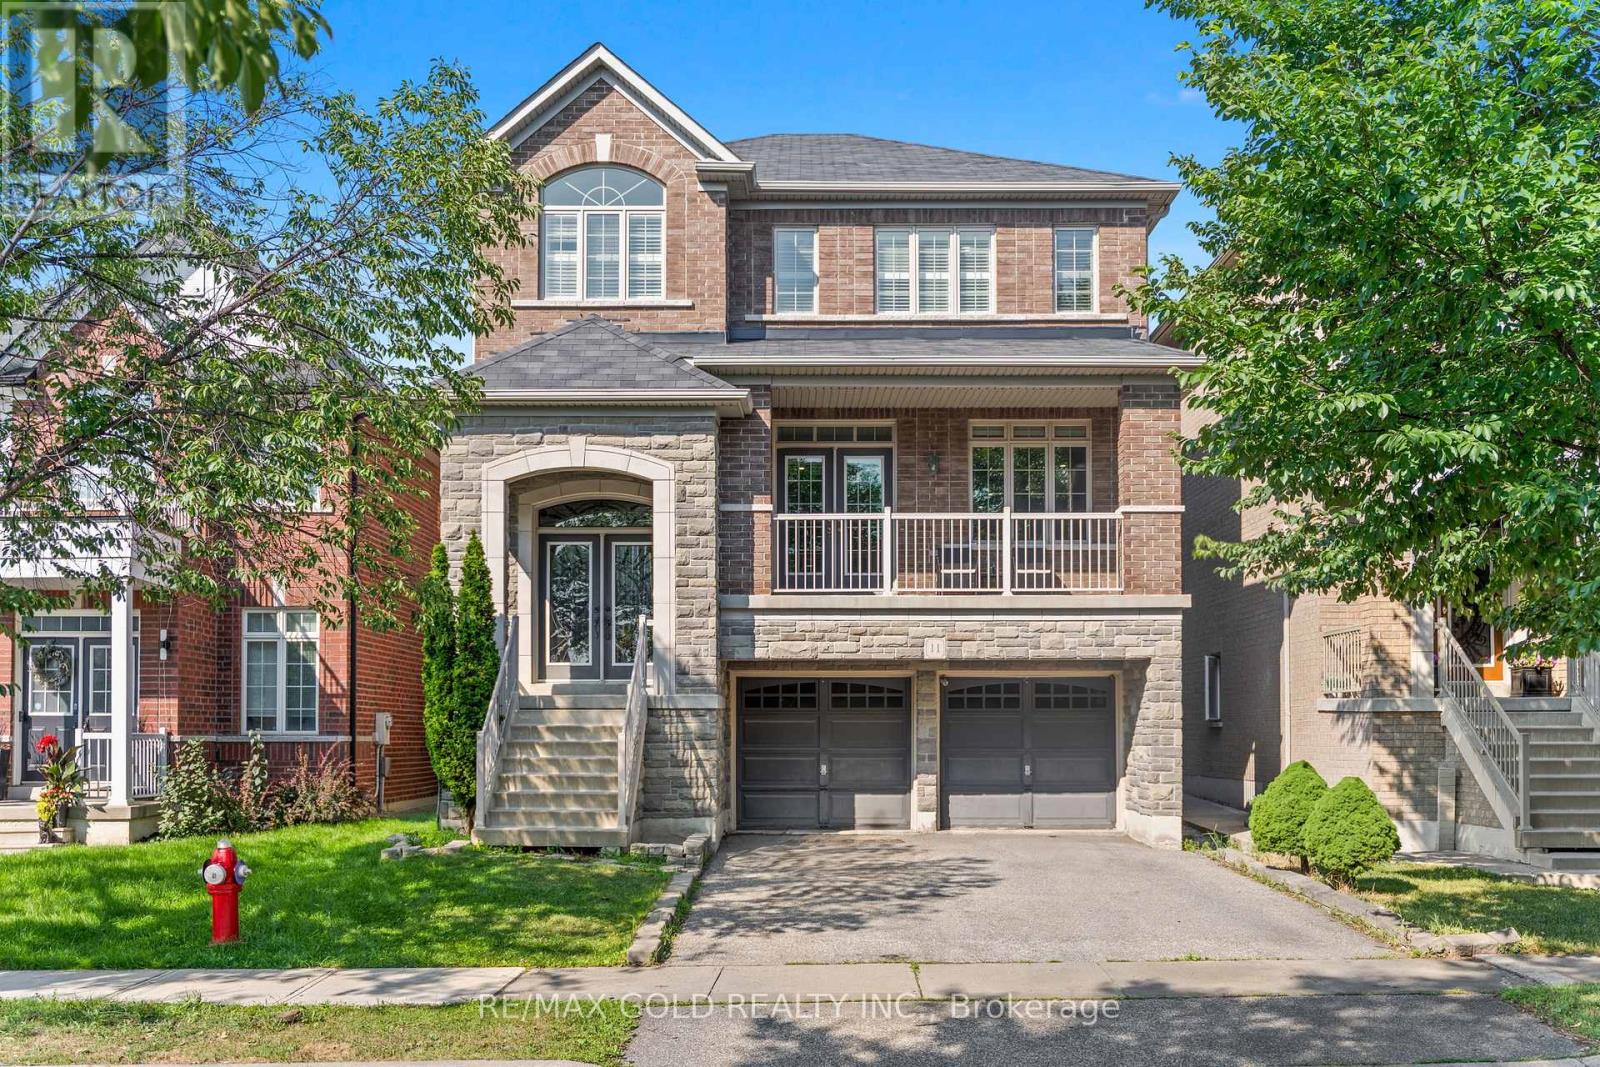
11 Clearfield Drive
Brampton, Ontario
Wow! Location! Location! Location! Absolutely a Show Stopper in the Heart of the Prestigious Castlemore Neighbourhood. This Gorgeous Double-Car Garage Detached House with Brick-Stone Elevation features 4+1 Bedrooms and a Finished Walkout Basement. Shows Like a Model Home. Combined Living & Dining Room with Separate Family Room & Separate Breakfast Area. The Home Features Foyer Open to Above, Pot Lights, Double-Door Entry, Oak Staircase with Iron Pickets, Fireplace with Mantel, Convenient 2nd-Floor Laundry, Eat-In Kitchen with Servery, Ample Cabinetry, Huge Centre Island & Much More. Separate Laundry for Basement. Convenient Access to Home Through Garage. Enjoy Morning Coffee from the Huge Front Covered Balcony. Huge Deck in the Back-Perfect for Entertaining Friends and Family. Located on a Quiet Street. This Home is Meticulously Maintained and Ready for You to Move In. Don't Miss Out!. (id:55460)
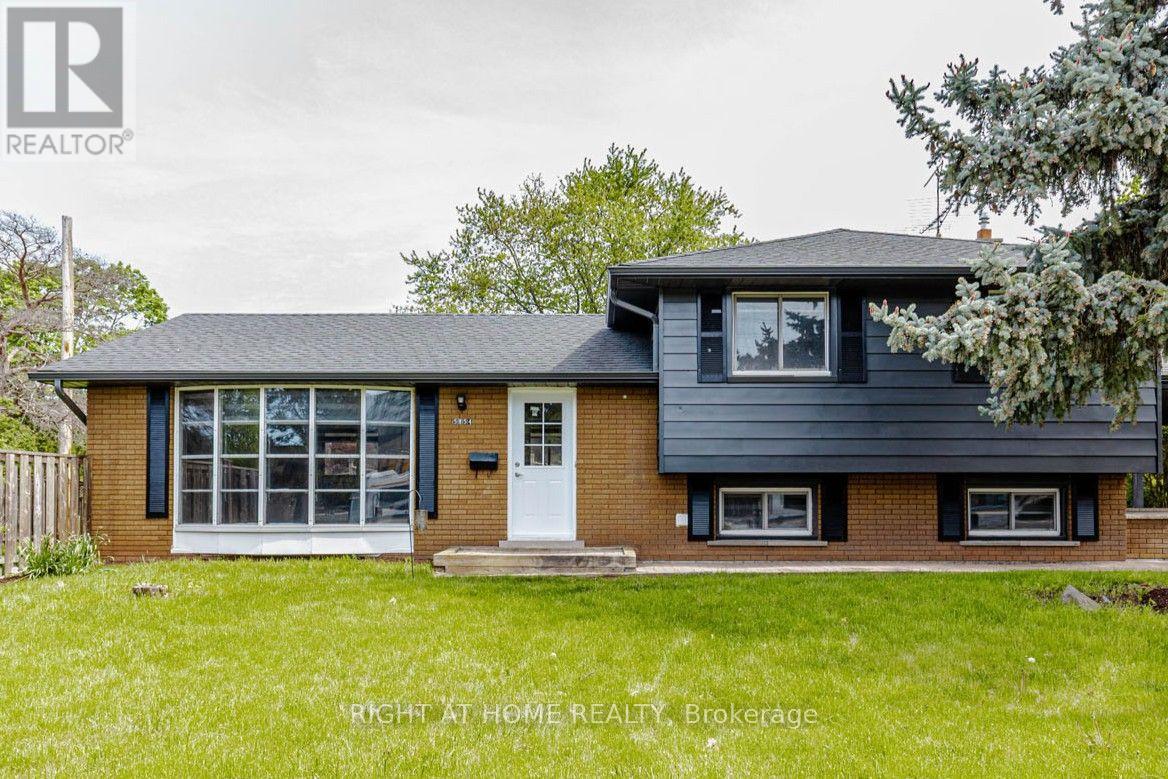
5154 New Street
Burlington, Ontario
Beautifully renovated home set on a generous 120-ft mature lot in the highly sought-after Elizabeth Gardens lakeside community of South Burlington-where timeless neighbourhood charm, modern living, and everyday convenience come together. Renovated from top to bottom with stylish finishes and thoughtful upgrades, this move-in-ready 3+1 bedroom, 2-bathroom three-level side split offers the perfect blend of comfort, elegance, and functionality. Step inside to a bright and welcoming interior filled with natural light, showcasing warm hardwood flooring, large windows, contemporary pot lighting, and beautifully refreshed living spaces designed for today's lifestyle. The heart of the home is the stunning renovated kitchen featuring elegant quartz countertops, brand-new stainless steel appliances, and sleek modern finishes. The fully finished lower level offers exceptional versatility with a self-contained apartment-style living space featuring a separate side entrance, a fourth bedroom, a 3-piece bathroom, separate laundry, and a kitchenette complete with a fridge, cooktop, and sink-ideal for office use, in-law living, or additional rental income $$$. The fully fenced backyard offers privacy and space to enjoy the outdoors, while the oversized driveway accommodates parking for up to six vehicles. A newly poured concrete walkway enhances the home's curb appeal while providing a fresh, welcoming approach. Combining modern updates, a premium 120-ft lot, and an unbeatable South Burlington location, this exceptional home offers the very best of Elizabeth Gardens living. Just a short walk to the lake, parks, schools, the community centre, public transit, and local amenities, with easy access to shopping and Appleby GO Station, this location perfectly balances lakeside tranquility with everyday convenience. (id:55460)
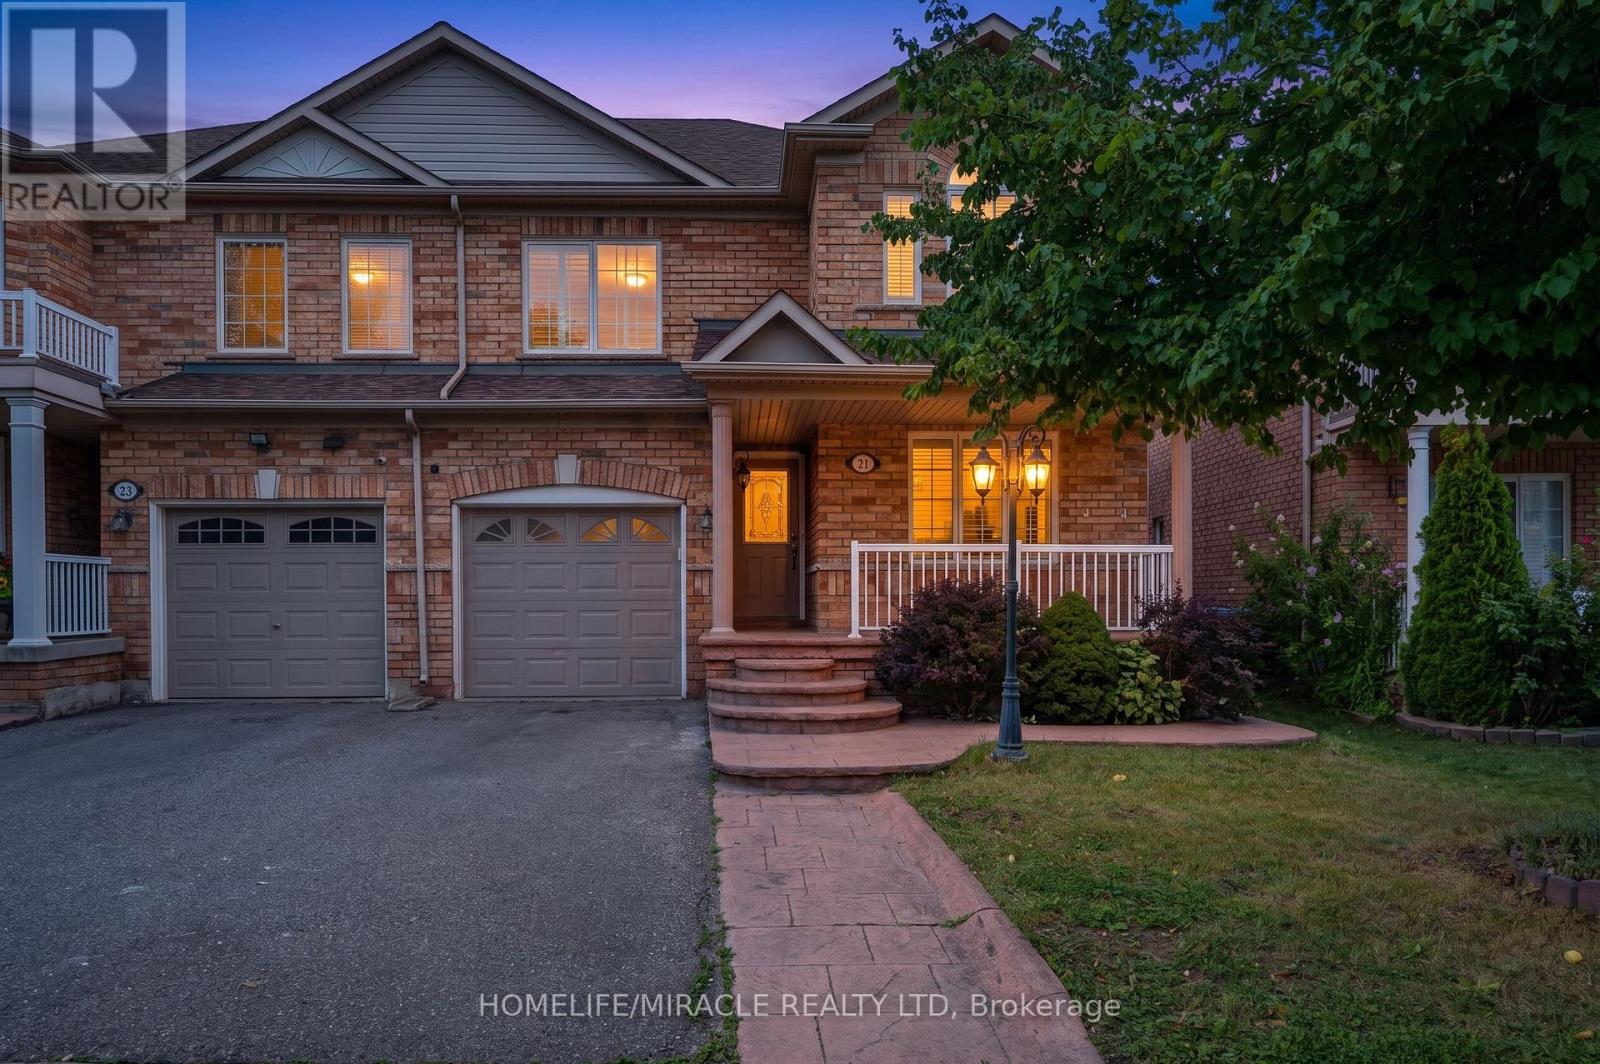
21 Topiary Lane
Brampton, Ontario
Welcome to a home that has been lovingly transformed with modern finishes, thoughtful upgrades, and a warm sense of comfort throughout. From the moment you arrive, the stamped-concrete porch and grass-free backyard hint at the easy, low-maintenance lifestyle waiting inside. Step through the front door into a beautifully renovated space where elegant pillar detailing and brand-new designer porcelain tile flooring create a sleek, contemporary feel. The upgraded kitchen is the heart of the home, featuring new cabinetry, quartz countertops, a stylish backsplash, under-valance lighting, and a walk-out to the private patio perfect for morning coffee, weekend barbecues, or quiet evenings outdoors. The open-concept living room is filled with natural light from a large picture window overlooking the front yard, offering a warm and inviting space to relax or entertain. Freshly painted throughout and complemented by a renovated laundry room, the home feels crisp, clean, and ready for new family. The finished basement adds even more living space, offering a spacious rec room, full kitchen, full bath, laundry, and generous storage - an ideal retreat for family enjoyment or movie nights. Basement is designed with comfort in mind, this lower level enhances the home's versatility. Conveniently located near parks, schools, grocery stores, community centres, and transit options including the Mt. Pleasant GO Station, providing excellent connectivity for everyday commuting. Thoughtfully updated, this home blends modern elegance with everyday practicality - stunning upgrades and an exceptional opportunity not to be missed. (id:55460)
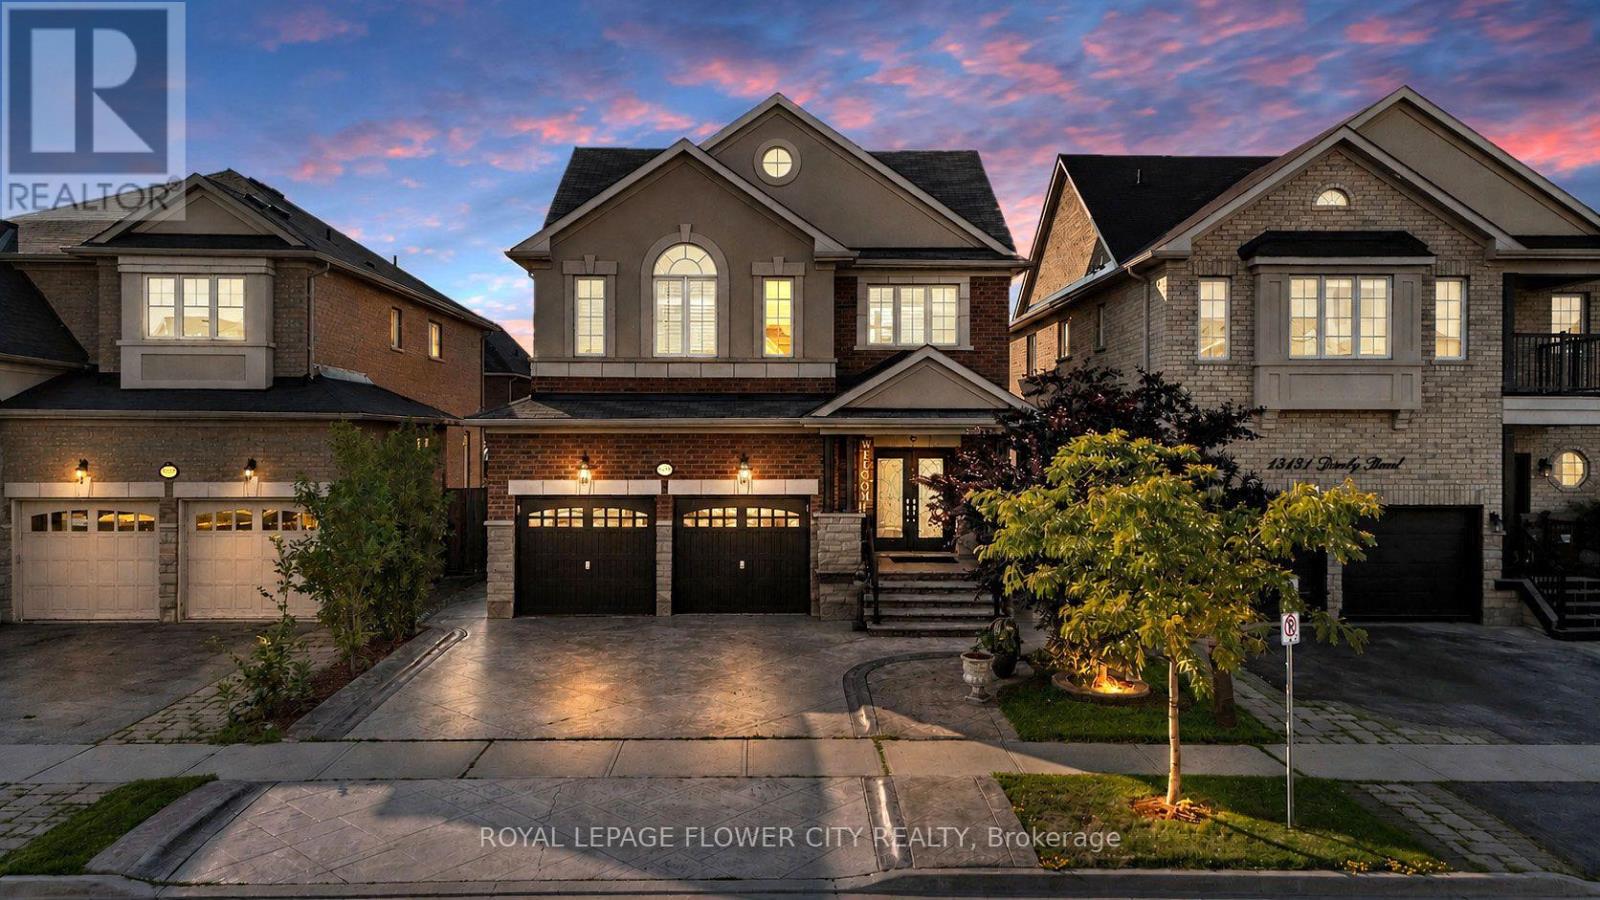
15127 Danby Road
Halton Hills, Ontario
An exceptional opportunity to own a distinguished executive residence in one of Georgetown South's most coveted neighbourhoods. Impeccably maintained and thoughtfully upgraded, this elegant home showcases timeless finishes, refined craftsmanship, and a seamless open-concept design tailored for modern family living. Rich hardwood flooring, designer lighting, California shutters, and a beautifully appointed gourmet kitchen create an atmosphere of sophistication and effortless entertaining. The upper level features four generously proportioned bedrooms, including a luxurious primary retreat complete with a spa-inspired ensuite and walk-in closet. Elevating this home's value is the professionally finished 2-bedroom legal basement apartment with a private separate entrance, offering outstanding rental income potential or an ideal private living space for extended family. Perfectly positioned in a prestigious, family-oriented community, this remarkable residence is moments from top-rated schools, scenic parks and trails, shopping, dining, Georgetown GO Station, and major commuter routes. A rare offering that masterfully combines luxury, functionality, and exceptional income potential in an unparalleled location. (id:55460)
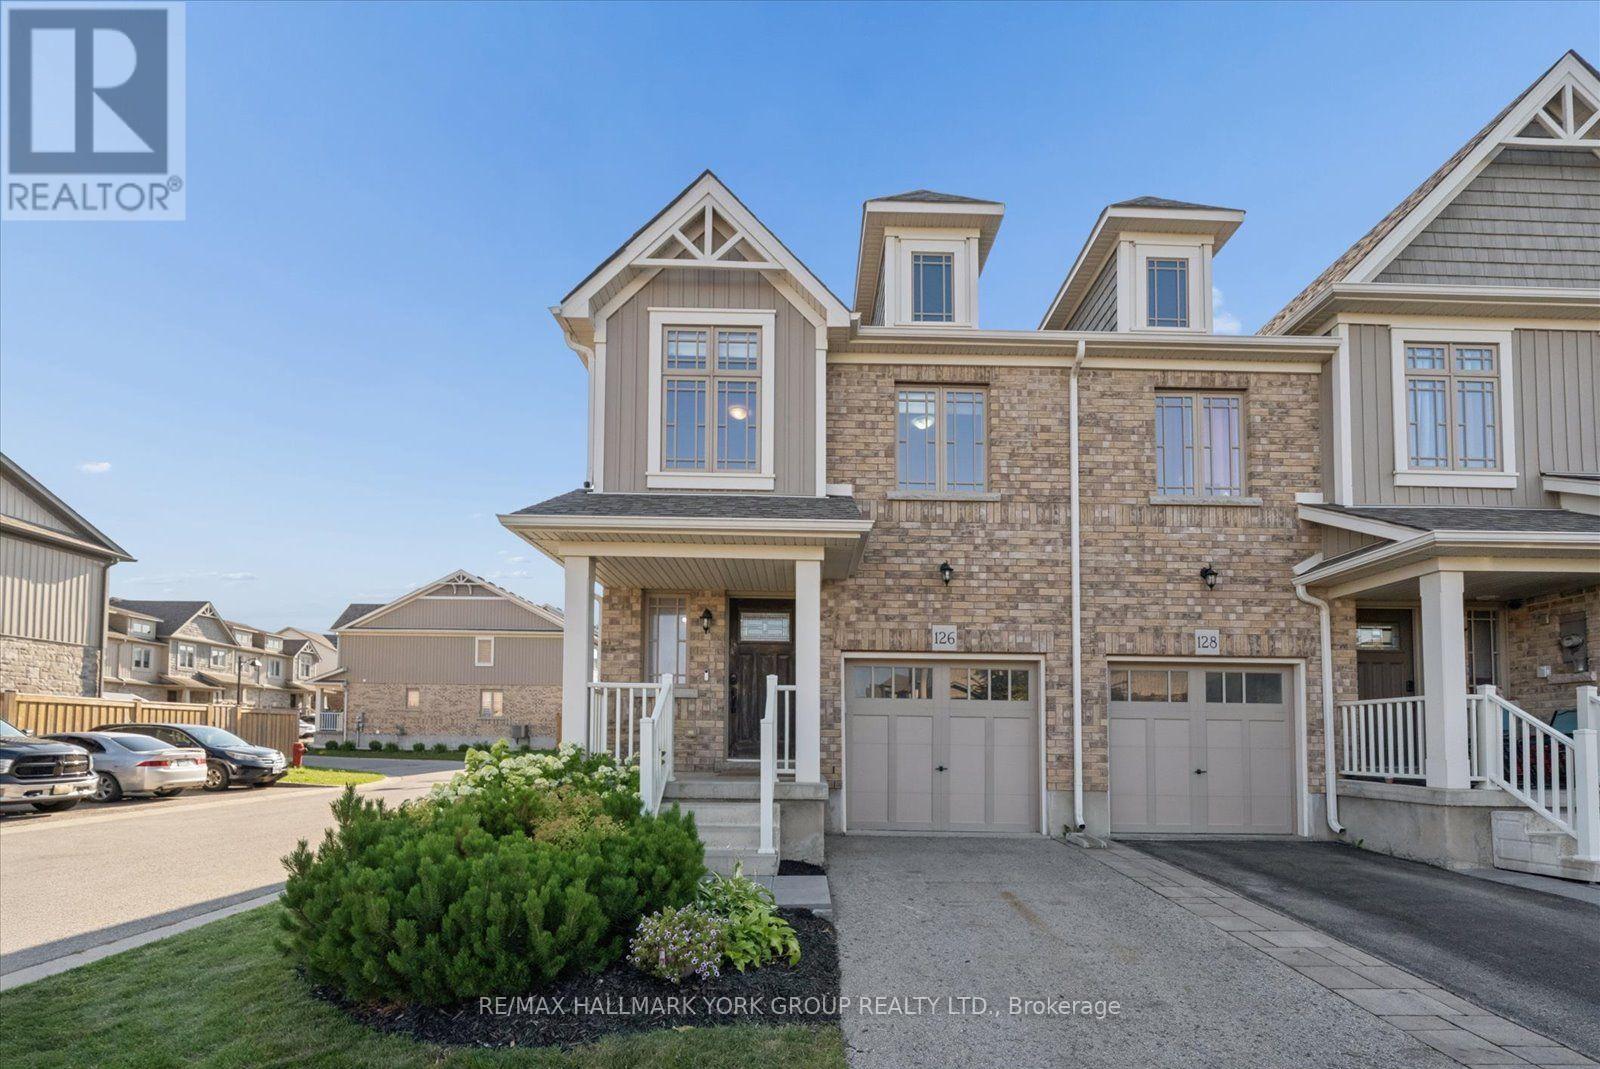
126 Parkinson Crescent
Orangeville, Ontario
Living In The Heart Of The Meadowlands! This Beautiful End-Unit Freehold Townhome Offers The Perfect Combination Of Space, Style, And Convenience-With No Maintenance Fees. Featuring 3 Spacious Bedrooms, 3 Bathrooms, And An Open-Concept Main Floor With Soaring 9-Foot Ceilings, The Bright Living, Dining, And Kitchen Area Flows Seamlessly To A Peaceful Backyard Patio (2023), An Inviting Extension Of Your Living Space. Enjoy A Natural Gas Fire Pit, Raised Garden Bed, Plenty Of Room For Outdoor Dining And Lounging, Plus A Natural Gas BBQ Rough-In For Effortless Entertaining. The Modern Kitchen Showcases Stainless Steel Appliances, A Functional Centre Island, And A Dedicated Drinking Water Filtration System. Thoughtfully Designed With Future Potential In Mind, The Home Includes Rough-Ins For Two Indoor Natural Gas Fireplaces, A Rough-In Basement Bathroom, And Features A Large Basement Window That Brings In An Abundance Of Natural Light. Upstairs, Escape To The Expansive Primary Retreat Complete With A Generous Sitting Area, Walk-In Closet, And A Private 3-Piece Ensuite. Two Additional Bedrooms Offer Excellent Space, Double-Door Closets, And Plenty Of Natural Light. Located Just A One Minute Walk To A Park And Scenic Walking Trails, This Family-Friendly Neighbourhood Is Close To Schools, Shopping, Fitness Facilities, And A New Dog Park Currently Under Construction At The Entrance To The Community. Outdoor Enthusiasts Will Appreciate The Nearby Snowmobile, ATV, And Cycling Trails. An Exceptional Opportunity To Own A Stylish, Move-In Ready Freehold Home In One Of Orangeville's Most Desirable Communities. (id:55460)
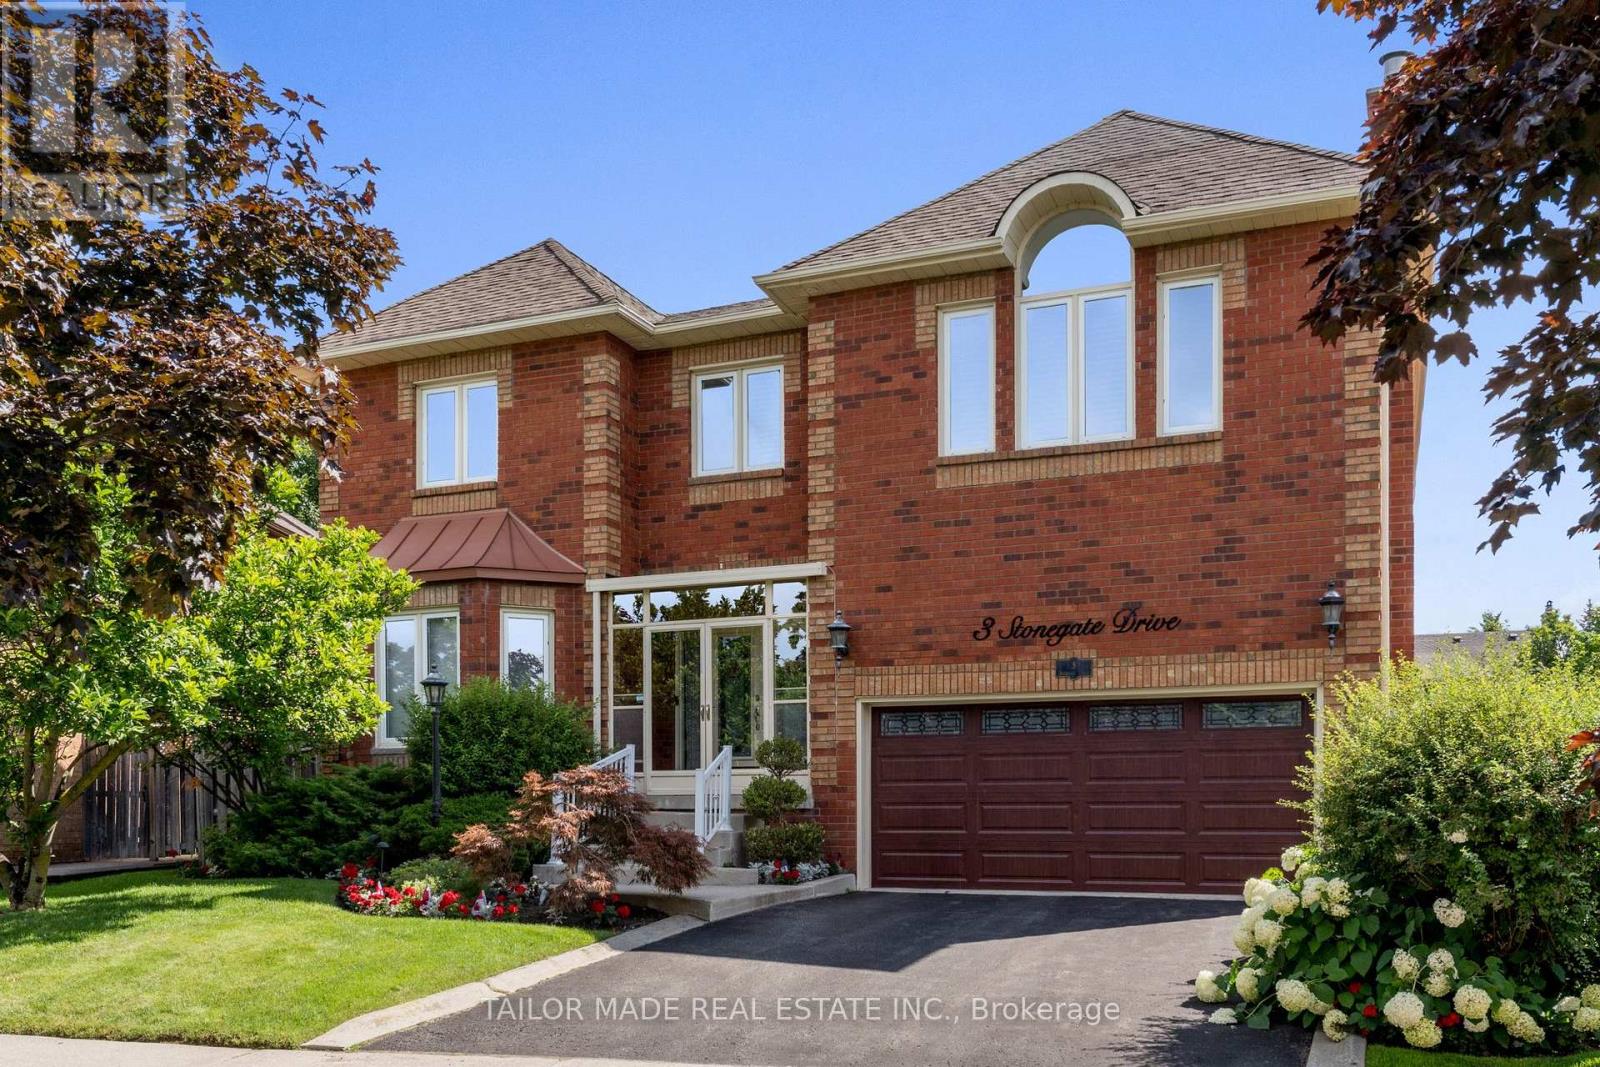
3 Stonegate Drive
Brampton, Ontario
Welcome to this exceptional executive 4-bedroom home in desirable Heart Lake, where luxury, comfort, and accessibility come together in one remarkable home. Over $400,000 has been invested on professional renovations and Stunning Backyard Oasis Featuring A Professionally Landscaped Yard with outdoor lighting & Inground Pool Equipped With A Handicap Lift, this extraordinary outdoor space is perfect for entertaining or enjoying your summer days. Backyard features built-in cedar pool equipment room, cedar change room convertible for winter storage and BBQ weather protection with lighting, Custom Gourmet Kitchen With Premium Miele Cooktop and Dishwasher, Built-In Wolf Microwave, Oven and warming drawer, Oversized Sub-Zero Fridge, Granite Counters, Marble Backsplash, 3 Level Centre Island & Custom Pantry with plenty of additional features. Bright Glass Sunroom, Private Den & Elegant Dining Room With Cathedral Ceiling. Three Gas Fireplaces Located In The Family Room, Glass Sunroom & Luxurious Primary Bedroom. Family Room has built in custom lit shelving and a custom bar with quartz countertop. The home includes a lift from garage to the mudroom accessible and so handy for groceries and an elevator to navigate access between main floor and second floor. The spacious primary bedroom has a cozy sitting area, gas fireplace, oversized walk-in closet, luxurious ensuite, and direct access to the second-floor laundry room. One secondary bedroom features a custom-built Queen Murphy bed with built-in lighting and a matching desk, making it an ideal guest room or home office. Additional features include pot lights throughout, an unfinished basement offering outstanding potential for a future recreation area or an in-law suite or additional living space. This one-of-a-kind executive home offers luxury living, thoughtful accessibility features, and an unmatched outdoor lifestyle in a truly spectacular setting. (id:55460)
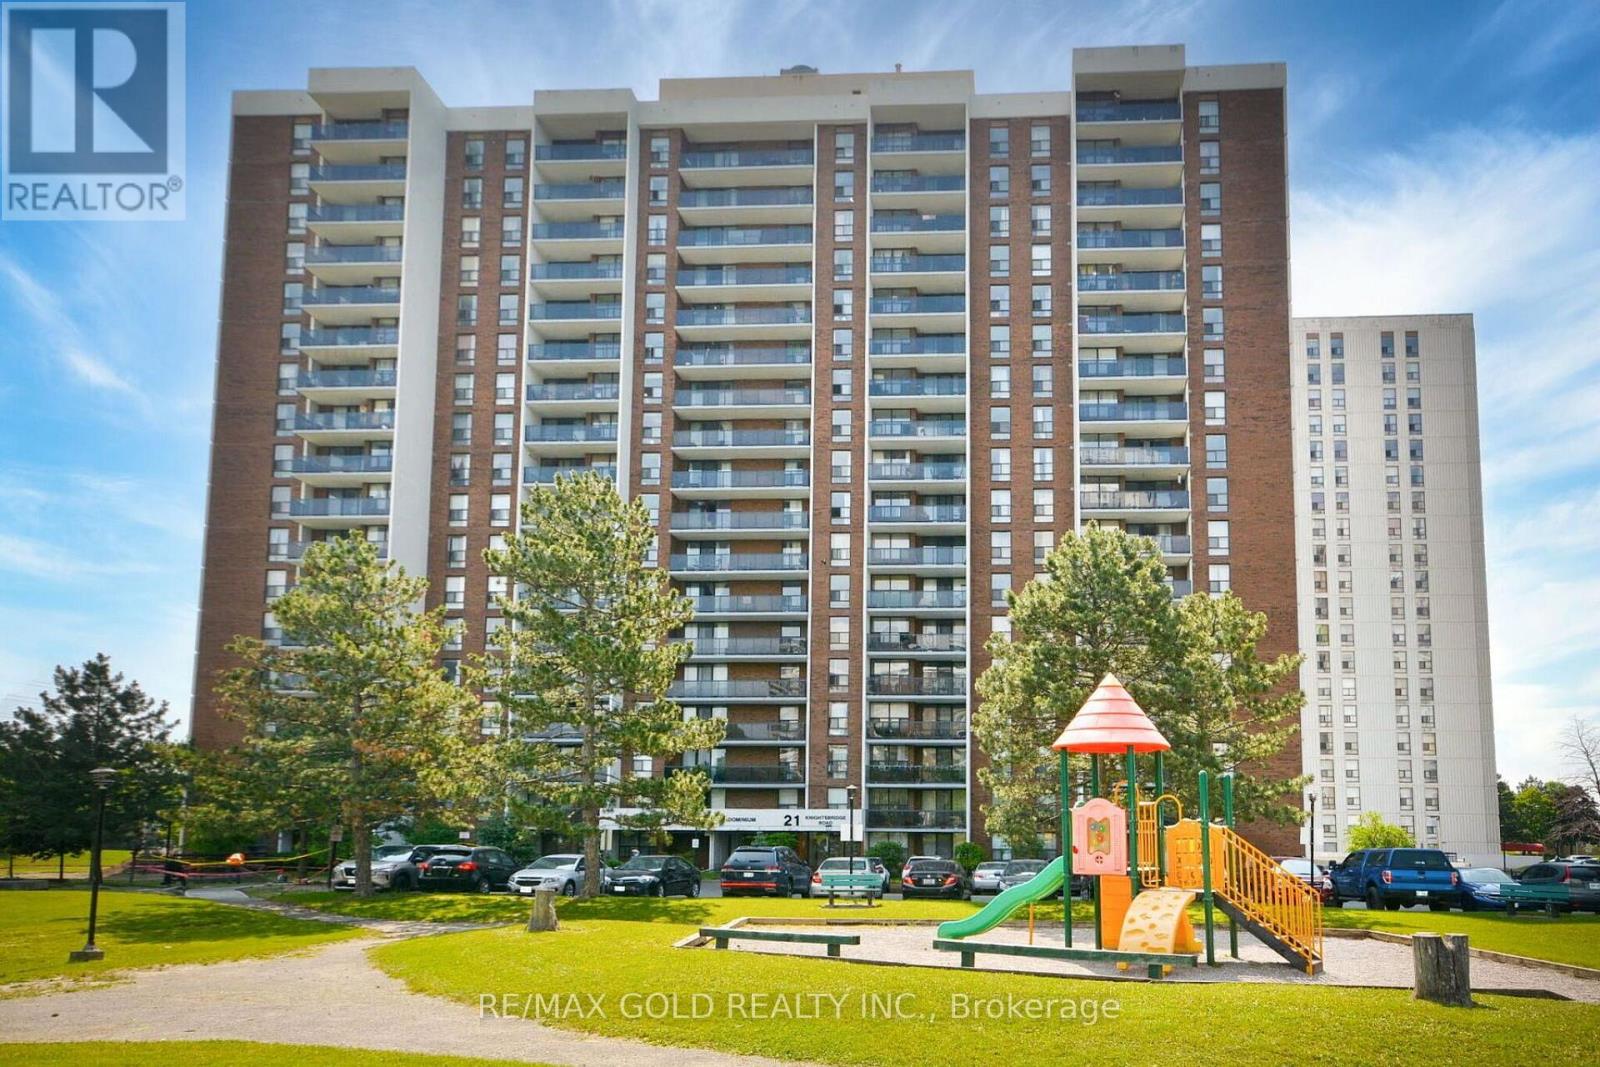
407 - 21 Knightsbridge Road
Brampton, Ontario
DEAL!!PRICED TO SELL FAST!! Well Maintained,Bright And Spacious 3 bedroom unit with 1 full washroom!! En-Suite Storage Room!! Freshly painted with Premium laminate flooring!! South East Facing Balcony!! New Italian Ceramic Tiles in Dining and Wall to Wall Floor Tiles in Kitchen!! Well Maintained Building with Recently done Balconies, Parking lot,New Elevators and Maintenance Fee Include All Utilities,cable TV and Internet!! Close To Bramalea City Centre,Schools,Public Transit,Library Etc!! 1 Underground Parking!! Flexible closing!! Perfect for First Time Buyers with Big Family or investors for rental property!! (id:55460)
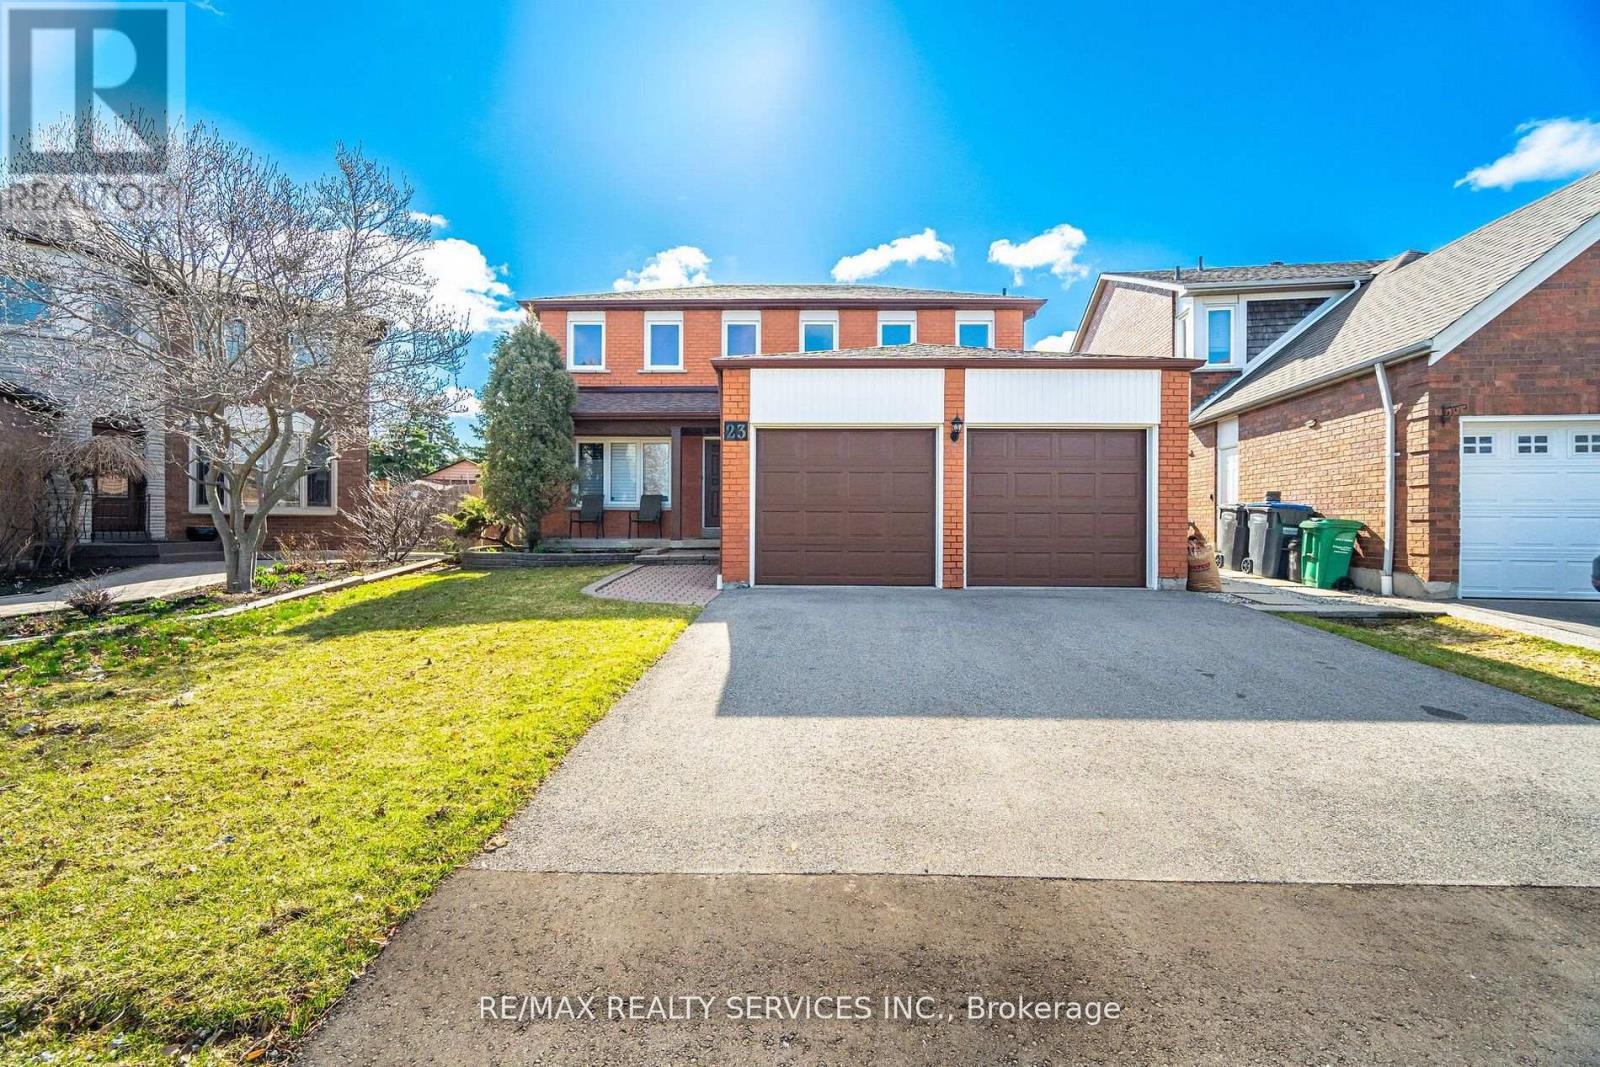
23 Newbury Crescent
Brampton, Ontario
First Time Ever Offered! Proudly owned by the original owners and meticulously maintained, this exceptional 4+1 bedroom, 4 bathroom residence offers approximately 2,740 sq. ft. of beautifully updated living space, plus a fully finished basement designed for today's growing and multi-generational families.Prepare to be impressed by the extensive 2024/2025 renovations, including a stunning new kitchen with ceramic flooring (2025), beautifully renovated main and second-floor bathrooms (2025), elegant new plank hardwood flooring throughout the main and upper levels (2025), a spectacular staircase with wrought-iron pickets (2025), new trim, baseboards and door hardware (2025), fresh paint throughout (2025), a new driveway (2025), and a new roof (2024).The functional layout features spacious principal rooms and four generous upper-level bedrooms, including a luxurious primary retreat complete with a walk-in closet, 5-piece ensuite, and bonus sitting area ideal for a nursery, home office, or reading lounge.The professionally finished basement adds incredible versatility with a 5th bedroom, full bathroom, second kitchen, breakfast area, expansive recreation and games rooms, entertainment space, and abundant storage-perfect for extended family, guests, or future income potential.Nestled in one of the area's most desirable family-friendly neighbourhoods, close to schools, parks, shopping, transit, and every convenience imaginable, this home delivers a rare combination of size, location, and nearly $100,000+ in recent improvements.Simply move in and enjoy. Homes offering this level of care, space, and extensive updating rarely become available. Shows absolutely mint and must be seen to be fully appreciated. (id:55460)

19 - 10 Carnation Avenue
Toronto, Ontario
Experience stylish lakeside living in this bright and functional 2-storey townhome in the heart of Toronto's sought-after Long Branch community. Designed with comfort and everyday living in mind, this sun-filled home features an open concept layout with 9' smooth ceilings and oversized windows that flood the space with natural light, creating a warm and inviting atmosphere throughout. The spacious living room walks out to a private balcony - the perfect spot to enjoy your morning coffee or unwind at the end of the day. The modern kitchen offers granite breakfast bar seating, pot lights, and excellent flow for entertaining. Upstairs, the generously sized primary bedroom features a private 3-piece ensuite, closet, and a bright nook with balcony access - ideal for a home office, reading corner, or sitting area. The second bedroom is equally bright and functional with a large window and closet. A second full bathroom and convenient upper-level laundry complete the space. Set in the vibrant Long Branch neighbourhood, this location offers the perfect balance of community charm and urban convenience. Enjoy being steps to local cafes, restaurants, shops, and everyday amenities along Lake Shore Blvd W. Commuting is effortless with quick access to both Long Branch and Mimico GO Stations, TTC streetcar service, and major routes into downtown Toronto. Nature lovers will appreciate Laburnham Park at the end of the block and nearby Colonel Samuel Smith Park, known for its scenic waterfront trails, green space, and winter skating trail. A fantastic opportunity to enjoy bright, low-maintenance living in one of Toronto's most desirable west-end communities. (id:55460)
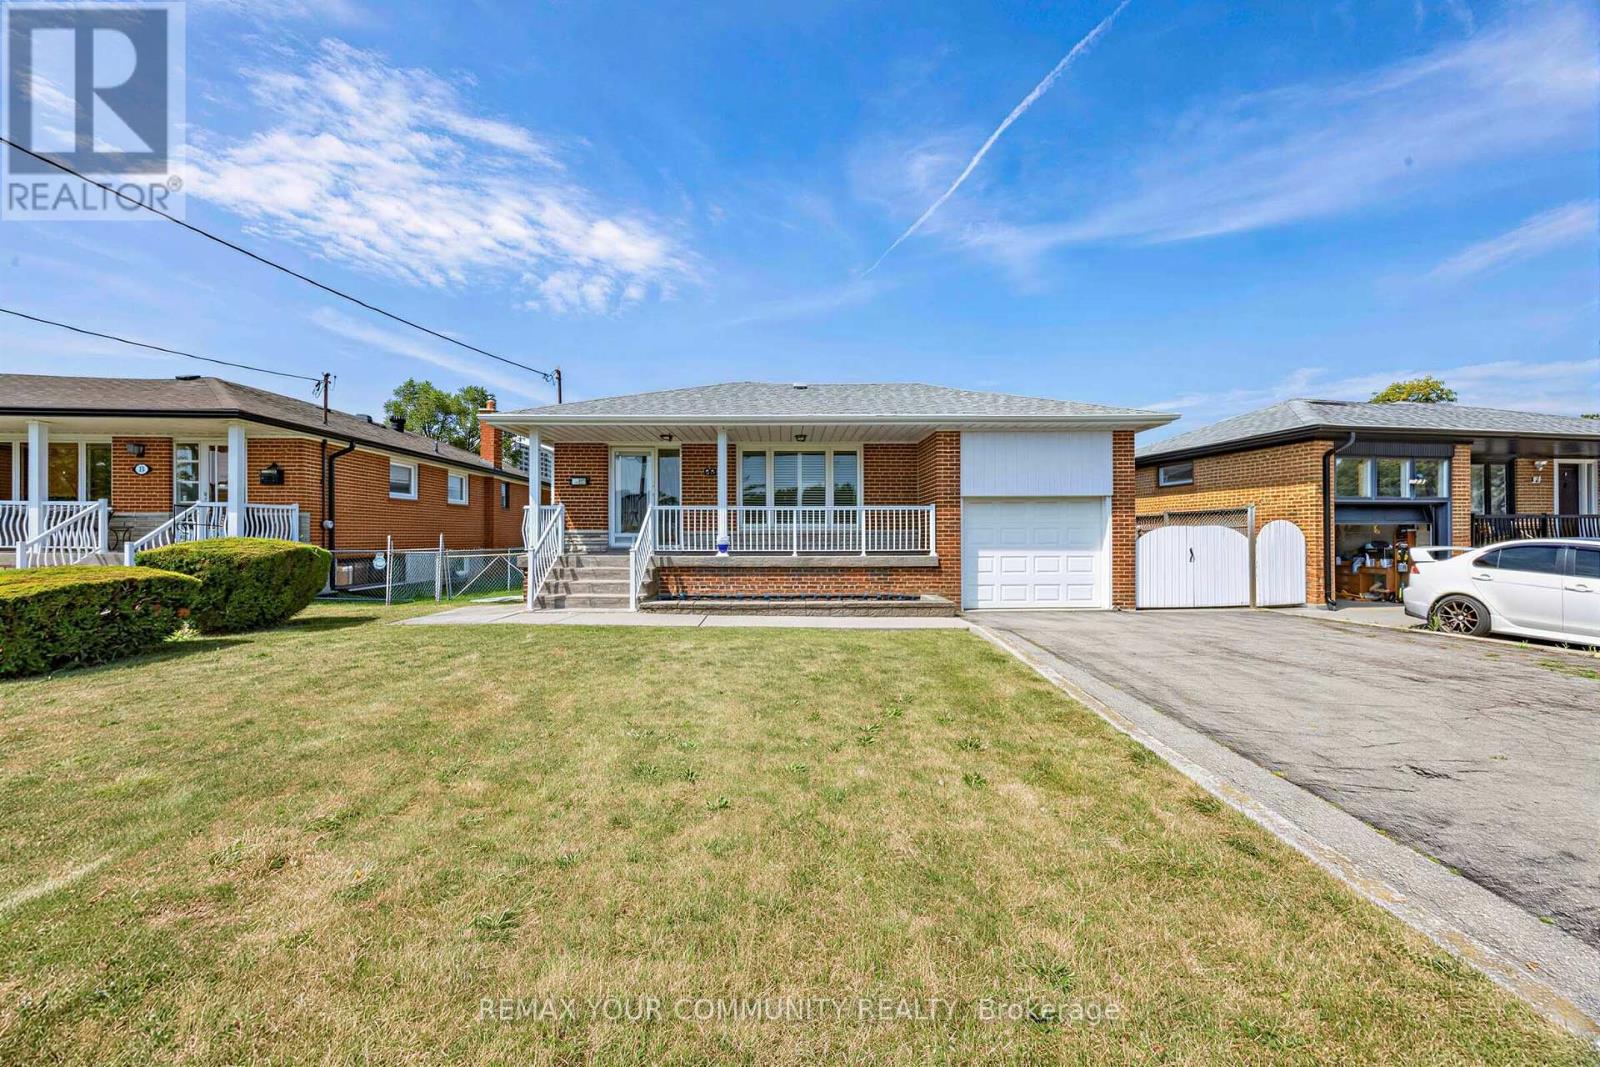
20 Linthurst Avenue
Toronto, Ontario
Nestled on a quiet, child-friendly street with no homes directly in front, this bright, solid and exceptionally well-maintained all-brick bungalow enjoys beautiful open views of the park and sports fields at Beverly Heights Middle School. Situated on a rare 55 x 144 ft. pool-sized lot, this property offers outstanding potential for families, investors or those looking to build their dream home.A welcoming covered front veranda is the perfect place to relax and enjoy the peaceful setting. The main level features 3 spacious bedrooms, each with a closet and window, bright principal rooms, hardwood and ceramic flooring, and an updated eat-in kitchen with abundant cabinetry, generous counter space and excellent storage .The finished lower level, complete with a separate side entrance, offers exceptional flexibility with a large eat-in kitchen, spacious recreation room, separate family room, 4-piece bathroom, laundry area and ample storage, making it ideal for extended family, caregiver accommodations or additional living space. Step outside to the expansive fenced backyard with mature trees, patio and an approximate 20ft x 6 ft. greenhouse. The detached garage features a convenient rear entrance, while the oversized private driveway provides parking for multiple vehicles. Updates include furnace (2021), roof reshingled (2020), windows (2013) and central air conditioning (2010).Ideally located just steps to Oakdale Golf & Country Club and close to TTC, Highways 401 & 400, Humber River Hospital, parks, schools, community centres, shopping and Yorkdale Shopping Centre. Downsview Park Subway Station and GO Transit are approximately a 10-minute drive away. Move-in ready with exceptional future potential, this is a rare opportunity to own a premium oversized lot in a highly desirable neighbourhood! (id:55460)
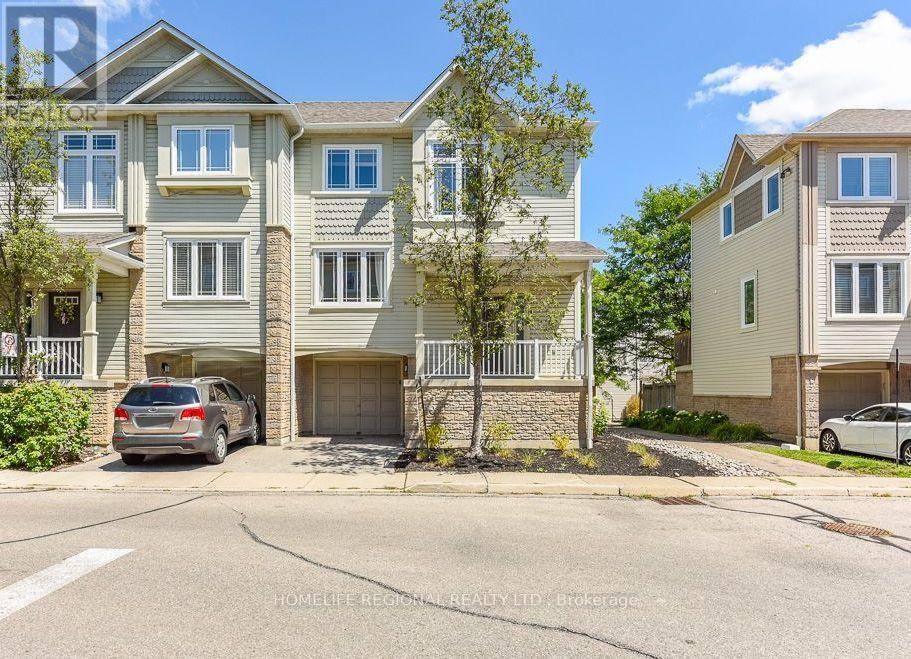
72 - 7105 Branigan Gate
Mississauga, Ontario
Welcome to 7105 Branigan Gate, Unit 72-an exceptional end-unit townhome that feels like a semi-detached, offering abundant natural light and a prime setting beside Levi Creek's scenic ravine. Ideally located within walking distance to highly regarded French-language schools, including Ange-Gabriel Catholic Elementary and Ecole Secondaire Catholique Sainte-Famille, as well as top-rated local schools such as St. Barbara Elementary and Levi Creek Public, this home is perfectly positioned for families seeking both convenience and community. Freshly painted in a modern neutral palette, this well-appointed 3-bedroom, 2-bath residence features a bright and airy main level living room with hardwood flooring, soaring 11-foot ceilings open to above, and a walkout to a newly built deck (2024) overlooking tranquil green space. The upper level offers a functional kitchen with breakfast bar, seamlessly connected to the dining area, ideal for everyday living and entertaining. The third level hosts a spacious primary bedroom complete with a closet and semi-ensuite access, along with two additional generously sized bedrooms. The lower level provides convenient garage access, a laundry/mechanical room with extra storage, and a versatile space suitable for a home office or guest room. Walking distance to French immersion and Catholic schools, close to St. Barbara, Levi Creek Public and St Marcellinus Secondary School, with easy access to Highways 401 and 407, GO Transit and public transit. Enjoy the convenience of truly low-maintenance living and peace of mind by investing in a home in a well-run condominium community. In addition to covering lawn care and snow removal, monthly fees also ensure critical exterior elements, such as roofs, gutters, windows, sliding doors, decks, patios, porches, siding, fencing, driveways etc., are funded and replaced when needed. The well-managed property team's attention to detail preserves the community's appearance and long-term value. (id:55460)

1120 Beachcomber Road
Mississauga, Ontario
Step into modern elegance at 1120 Beachcomber Rd, a beautifully designed 3 storey townhome offering stylish finishes, bright interiors, and an unbeatable location in the heart of Lakeview. A welcoming foyer sets the tone, where a graceful curved staircase leads to the bright main level, unveiling an open concept layout that seamlessly connects the kitchen, living, and dining areas. The kitchen features premium stainless steel appliances, quartz countertops, ample cabinetry, and a centre island with a breakfast bar, all overlooking the inviting living room complete with an electric fireplace, custom built-in shelving, and large windows that fill the space with natural light. Adjacent to the living area, the dining room offers a walkout to a private balcony, perfect for enjoying your morning coffee or evening unwind. The upper level is home to a spacious primary retreat featuring a walk-in closet and a private 3pc ensuite. A second generously sized bedroom offers a walk-in closet, elegant wainscoting, ceiling fan, large windows, and a semi-ensuite, making it an ideal nursery, guest room, or home office. The versatile lower level provides additional living space with a family room, 3pc bathroom, and a walkout to the backyard, while the finished basement offers even more flexibility for a recreation room, gym, or workspace, complete with the convenience of a laundry area. Outside, enjoy a spacious and private backyard with a patio, offering the perfect space for outdoor dining, relaxing, or entertaining. Ideally situated in the sought after Lakeview community, you're just moments from Lake Ontario waterfront trails, parks, Port Credit Village, Lakeview Village, shopping, restaurants, excellent schools, public transit, and major highways. This is a wonderful opportunity to enjoy modern living in one of Mississauga's most desirable neighbourhoods! (id:55460)

1632 Barbertown Road
Mississauga, Ontario
Imagine coming home to over 300 feet of your own private retreat in the city. This custom built home in Mississauga's desirable East Credit community offers luxury, space, and nature in one exceptional property. The backyard is the real showpiece, featuring lush landscaping, interlock seating areas, fountains, waterfalls, a pergola, and beautiful lighting - perfect for entertaining or relaxing in privacy. Inside, the home offers over 3,000 square feet of living space. The elegant eat-in kitchen features quartz counters, stainless steel appliances, a large centre island, generous cabinetry, and a bright breakfast area overlooking the serene backyard, blending everyday comfort with peaceful views of nature. The spacious primary bedroom offers a peaceful retreat with large windows overlooking the private backyard, ensuite washroom, and a large walk-in closet. Need room for extended family or future income potential? The spacious walk-up basement offers a separate entrance, kitchen, washroom, and flexible living space, with potential to be converted into a rental unit for extra income. With nearby ravines, trails, mature greenery, and quick access to schools, shopping, highways, and Square One, this home gives you the best of both worlds: peaceful living and everyday convenience. (id:55460)

57 Ambleside Avenue
Toronto, Ontario
Luxury Custom Home in Prime Etobicoke! Welcome to 57 Ambleside Avenue, a stunning custom-built luxury home in the heart of Etobicoke, completed in 2019 with exceptional craftsmanship and attention to detail. From the moment you step inside, you're greeted with impressive ceiling heights 10 feet on the main level, soaring to 12 feet in the family room, 9 feet on the second floor, and an expansive 10-foot basement, creating an open and airy atmosphere throughout. Designed for modern living, the gourmet kitchen is a chefs dream, featuring high-end finishes, a Wolf stove, and a KitchenAid refrigerator, combining style and function seamlessly. The open-concept main level is perfect for entertaining, while the beautifully designed family room offers a warm and inviting space for relaxation. One of this homes standout features is its abundance of natural light south-facing windows flood the space with beautiful sunlight, enhancing the warmth and elegance of every room. Located in a sought-after neighborhood, this home is close to top-rated schools, parks, golf courses, and convenient transit options, making it ideal for families and professionals alike. Experience luxury, comfort, and superior design at 57 Ambleside Avenue. Your dream home awaits! Walking distance to top schools, restaurants, highways and more! (id:55460)

807 - 25 Fairview Road W
Mississauga, Ontario
Prime Location!!! Walk to Cooksville GO Station, One Bus to Subway. Easy Commute to College & Universities. NOTE: 2 Bed, 2 Full Bath, 2 Owned Parking Spaces & 1 Locker. Upcoming Rapid Transit, Steps to Square One, Sheridan College, Medical Centre, Amenities and Minutes to 401/403/410/427, QEW & Trillium Hospital. Pets Allowed. Note: Unlimited (Individually Wired to Each Unit) Fibre Optic Bell High-Speed Internet Plus Fibre Optic Bell TV Cable With Ala-Carte Channels Included In Monthly Maintenance Fee. (id:55460)

26 Rushbrook Drive
Brampton, Ontario
Beautiful Bungalow in Vales of Castlemore. Very well maintained. Double car garage. Two gas fireplaces, 9' ceilings on main floor. wood floors. Good size lot. Very nice neighbourhood. (id:55460)
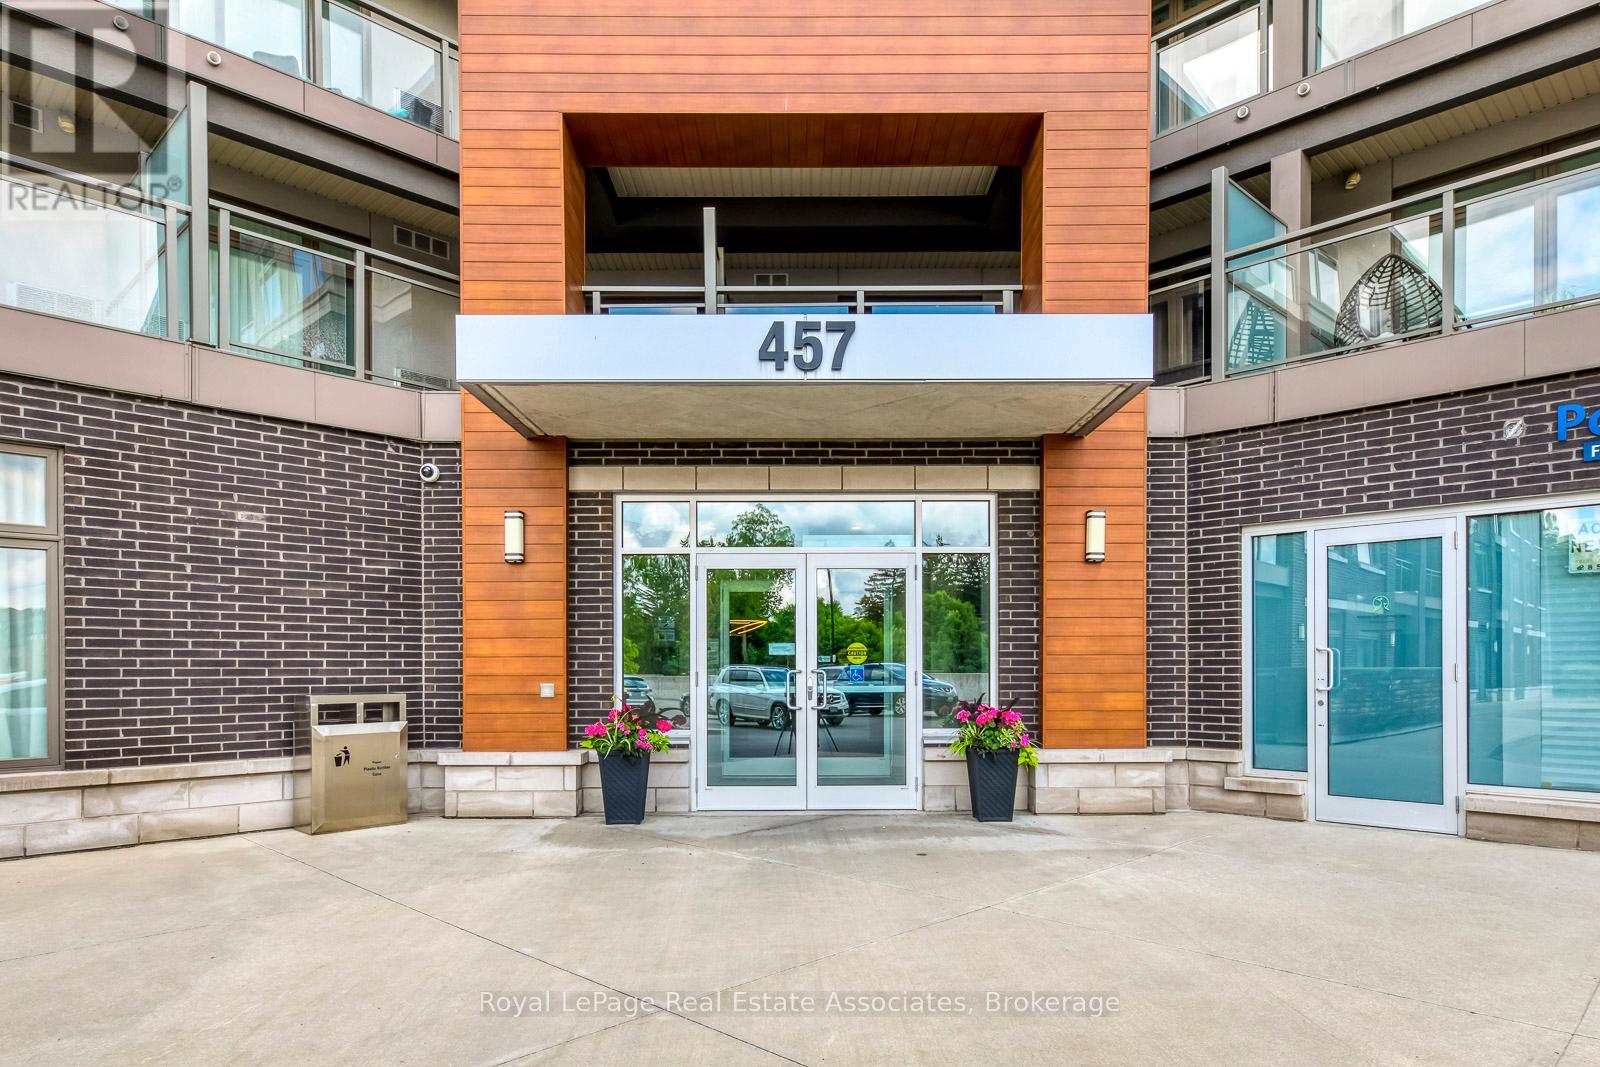
324 - 457 Plains Road E
Burlington, Ontario
***LOW MTNCE FEES INCLUDE CABLE/INTERNET.*** Why rent when you could own in this peaceful, beautifully maintained, low-rise condo in Aldershot. Open concept with large quartz island, SS appliances, ensuite laundry, 1 underground parking & storage. Room to Live and work! This historic and scenic westernmost community in Burlington, offers a mix of stunning lakeside nature, family-friendly parks, & vibrant community. The "Jazz" offers great amenities with a gym & large recreation room with TV lounge area, kitchen, pool table, games... great for relaxing or parties. ***LOW MTNCE FEES INCLUDE CABLE/INTERNET.***. Easy access to QEW, Aldershot GO, public transit. Just minutes to LaSalle park & Botanical Gardens. Enjoy the sunsets from your new balcony! (id:55460)
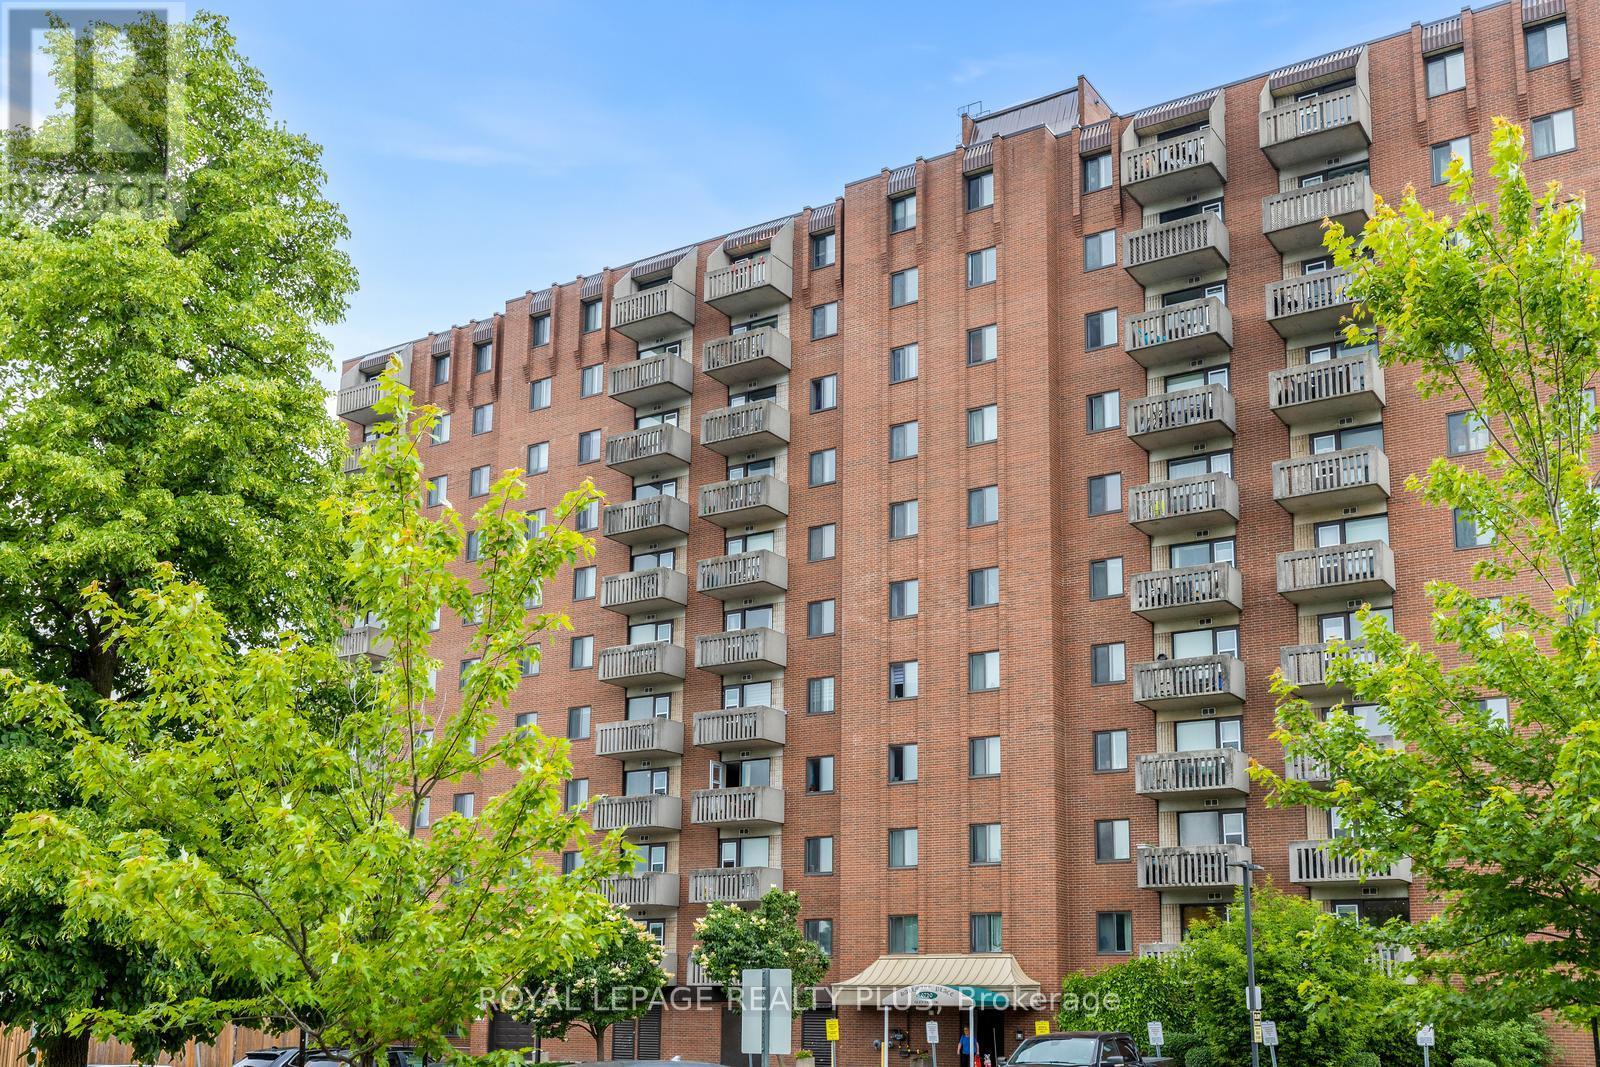
1012 - 6720 Glen Erin Drive
Mississauga, Ontario
Its all about the view! Unobstructed southern view from this impeccable unit in this beautifully kept building! Conveniently located in Meadowvale it offers spacious rooms, in suite laundry, great storage and closet space, shelving, laminate floors, and walk out balcony. close to hi-ways, shops, schools, transportation and walking distance to Meadowvale Town Center! Great opportunity! Will not disappoint!! (id:55460)

5275 Banting Court
Burlington, Ontario
Welcome to this beautifully renovated 3-Bedroom, 1.5 -Bath end-unit townhome in a quiet, family-friendly enclave in highly sought-after Elizabeth Gardens, just step from the lake. Thoughtfully redesigned from top to bottom, this move-in-ready home offers a perfect blend of modern style, comfort, & functionality. Step inside to discover a bright and inviting open-concept main floor, new laminate throughout, designer lighting, and a stunning custom kitchen that serves as the heart of the home. The kitchen showcases bamboo countertops, herringbone wood inlay, stainless steel appliances a custom range hood, stylish backsplash and contemporary finishes that create warm yet sophisticated atmosphere. Large windows throughout flood the home with natural light and enhance the spacious feel of the main living areas. The dining area overlooks the private backyard and offers convenient access to outdoor living. Enjoy your own fully fenced yard backing onto common green space, providing a peaceful setting for entertaining, relaxing, gardening or family gatherings. New fuse panel. The 2nd. level features three generously sized bedrooms with large windows and ample closet space, with an updated full bathroom finished in a timeless modern design. The finished basement adds valuable additional living space and can easily function as a rec. room, fam. room, home office, gym, playroom, or media room to suit your lifestyle. Numerous upgrades throughout the home include renovated baths, light fixtures, interior. doors and hardware, custom millwork, a stylish powder room, newer front door insert, and seamless interior garage access. Pride of ownership is evident in every detail. Close to parks, schools, shopping, restaurants, public transit, and major commuter routes, this exceptional home offers the convenience of every day amenities while being just moments from Burlington's beautiful waterfront. A rare opportunity in one of Burlington's most established and desirable neighbourhoods. (id:55460)

1338 Chalfield Drive
Oakville, Ontario
Welcome to this exceptional Georgian-style family home, lovingly maintained by its original owner for 39 years and beautifully renovated within the past 12 months. Offering approximately 3,000 sq. ft. above ground of thoughtfully designed living space, this move-in-ready residence combines timeless charm and modern upgrades in one of East Oakville's most sought-after family-friendly neighbourhoods, Clearview.Featuring 4 spacious bedrooms, a finished basement, and outstanding curb appeal, this home has been meticulously updated with a stunning renovated kitchen, stylish new flooring throughout, and beautifully renovated bathrooms. An upgraded roof adds further peace of mind, allowing buyers to simply move in and enjoy. The elegant Georgian exterior creates a lasting first impression, while the interior showcases pride of ownership at every turn.Designed for family living, the home offers generous principal rooms, functional living spaces, and a warm, welcoming atmosphere.Perfectly located for commuters, minutes from QEW/403, for quick access and easy drive into the city. Families will especially appreciate having one of Oakville's top-rated elementary schools James Hill just steps away at the end of the street, and also St.Luke Catholic School just along the street on Kingsway.A rare opportunity (offered for the first time by original owners) to own a meticulously cared-for home with extensive recent renovations, timeless character, and an unbeatable family-friendly location. This is the one you've been waiting for. (id:55460)

1 - 1173 Bellview Crescent
Burlington, Ontario
Welcome To This Rare Opportunity For Detached Downtown Living In One Of Burlington's Most Desirable Locations And Next To Multi-Million Dollar Homes. This Spacious 1 1/2 Storey Condo Home Offers Approximately 1,400-1,599 Sq. Ft. Of Thoughtfully Designed Living Space In A Boutique, Well-Maintained Community Of Just Seven Residences. The Primary Bedroom Is Currently On The Main Level With Walk Thru Ensuite. The Second Floor Bedroom Can Easily Be Used As The Primary Bedroom With 4Pc Bathroom And Large Loft Offering The Option Of Separate Living. The Basement Currently Offers A Dream Walk-In Closet Which Can Easily Be Used As A Bedroom, Combined With The Wet Bar And Gas Fireplace Offers Ideal Additional Living Space. The Main Floor Offers A Walkout To A Large Deck Boasting Two Levels And Gas BBQ With Hook-Up. This Condo Home Is Perfectly Situated Just Minutes From The Lake And Within Walking Distance To Burlington's Vibrant Downtown Core, This Home Offers The Ideal Blend Of Privacy, Convenience, And Lifestyle. Enjoy The Benefits Of A Well-Maintained, Quiet Condo Community With The Feel Of A Detached Home, Plus Exclusive Features Including Main Floor Laundry, Central Vacuum, Garage And Driveway Parking, And A Pet-Friendly Environment With Restrictions. Located Close To Burlington's Waterfront, Parks, Beaches, Hospital, The Performing Arts Centre, Restaurants, Shopping, And Everyday Amenities, This Home Places The Best Of Downtown Burlington Right At Your Doorstep. A Fantastic Opportunity For Those Seeking Low-Maintenance Living In A Premium Location. (id:55460)