
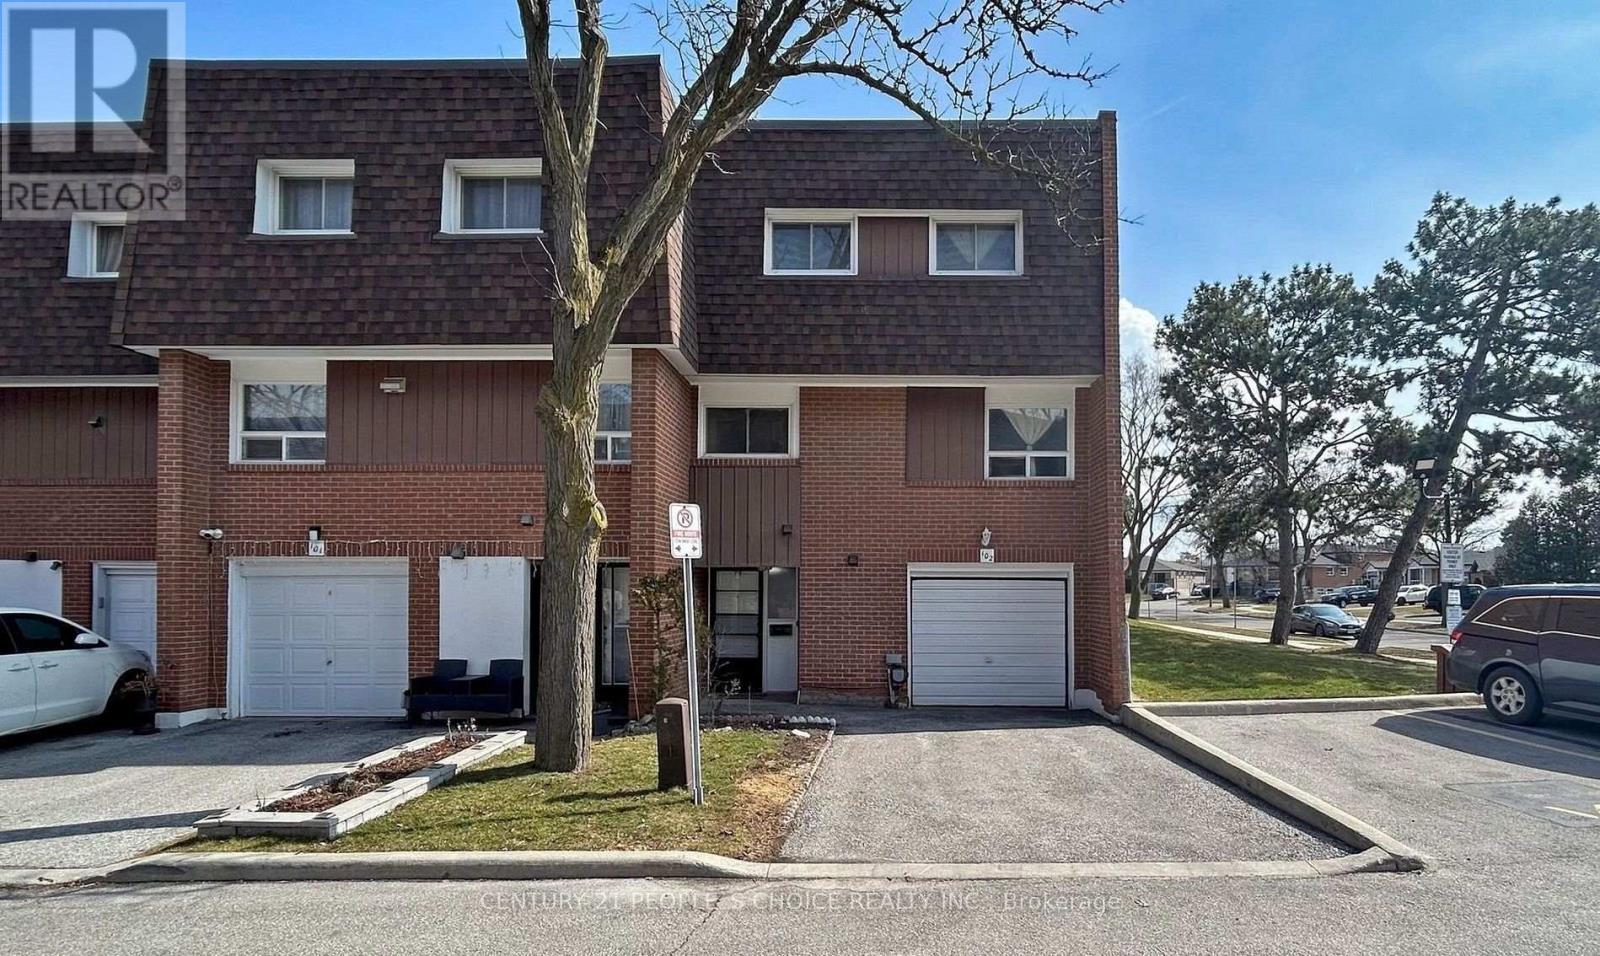
102 - 4 Litchfield Court
Toronto, Ontario
Very Beautiful Look Corner Townhouse Absolutely Stunning 4+1 Bedroom, 2 Washroom End-Unit In Etobicoke Toronto. Very Good Family-Friendly Neighbourhoods. Townhouse very well Maintained. Featuring A Bright And Functional Layout With Numerous Upgrades Throughout and Hardwood Flooring Throughout Creating A Completely Carpet-Free Living Space. This Townhouse Multi- Level, Manhattan Style Elevation with Huge 4 Bedrooms with extra Living and family rooms with beautiful Kitchen and one Finished Basement room. Absolutely Benefits Of End-Unit Living With Additional Natural Light, Enhanced Privacy And A Premium Corner Location. New Fence for Privacy on Backyard, Visitor Parking and much more facilities. Everything Located Steps Available To The Humber River, Scenic Trails, Parks, Schools, TTC Transit, Shopping, Banks And Major Highways, This Home Offers The Perfect Blend Of Convenience And Lifestyle. WELCOME TO SEE Investors, Families And NEW Buyer for Good Opportunity for Living. Renting and Investing. DO NOT DELAY.......... (id:55460)
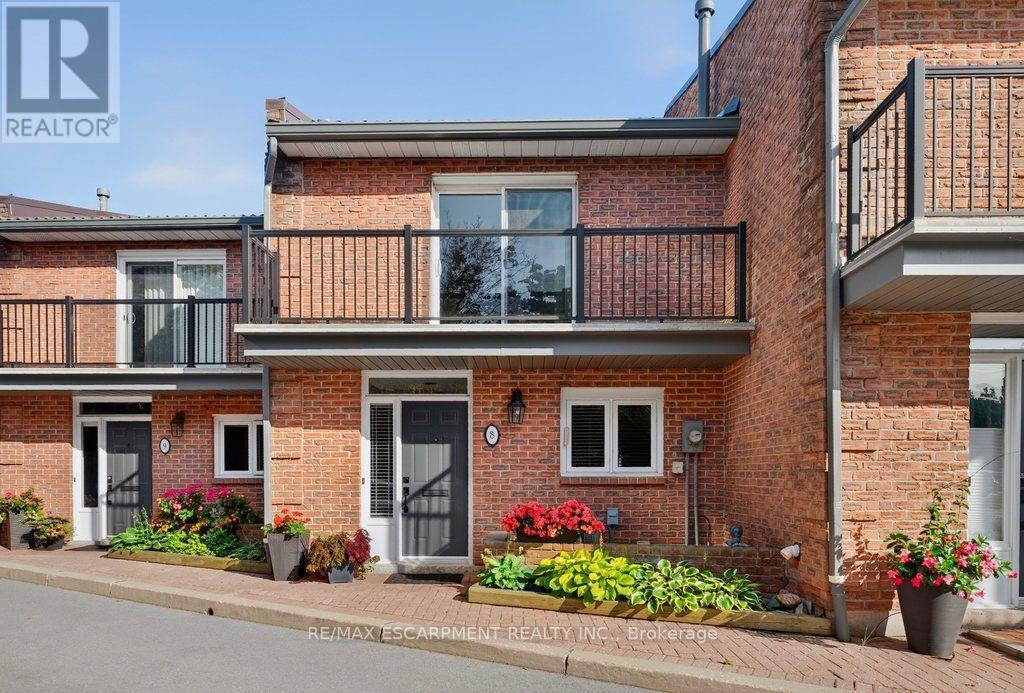
8 - 2136 Old Lakeshore Road
Burlington, Ontario
Welcome to Pier 21, Burlington's only waterfront townhome complex! This two-storey unit with additional lower level walk-out to a lakeside terrace has 1,985 sq.ft. of living space and is a unique opportunity to live on the lake and be just steps from everything the downtown core has to offer! Open concept main level with spacious kitchen and living/dining with gas fireplace and walk-out to a waterfront balcony. Primary bedroom with 3-piece ensuite and its own waterfront balcony! Fully finished lower level with family room, gas fireplace, 3-piece bathroom, laundry and walk-out to a gorgeous, oversized waterfront terrace with stunning views of Lake Ontario and beyond! Hardwood floors, 3 balconies, 2 outdoor parking spaces, visitor parking and private stairs for unit owners for access to the lake! 2 bedrooms and 3.5 bathrooms. (id:55460)
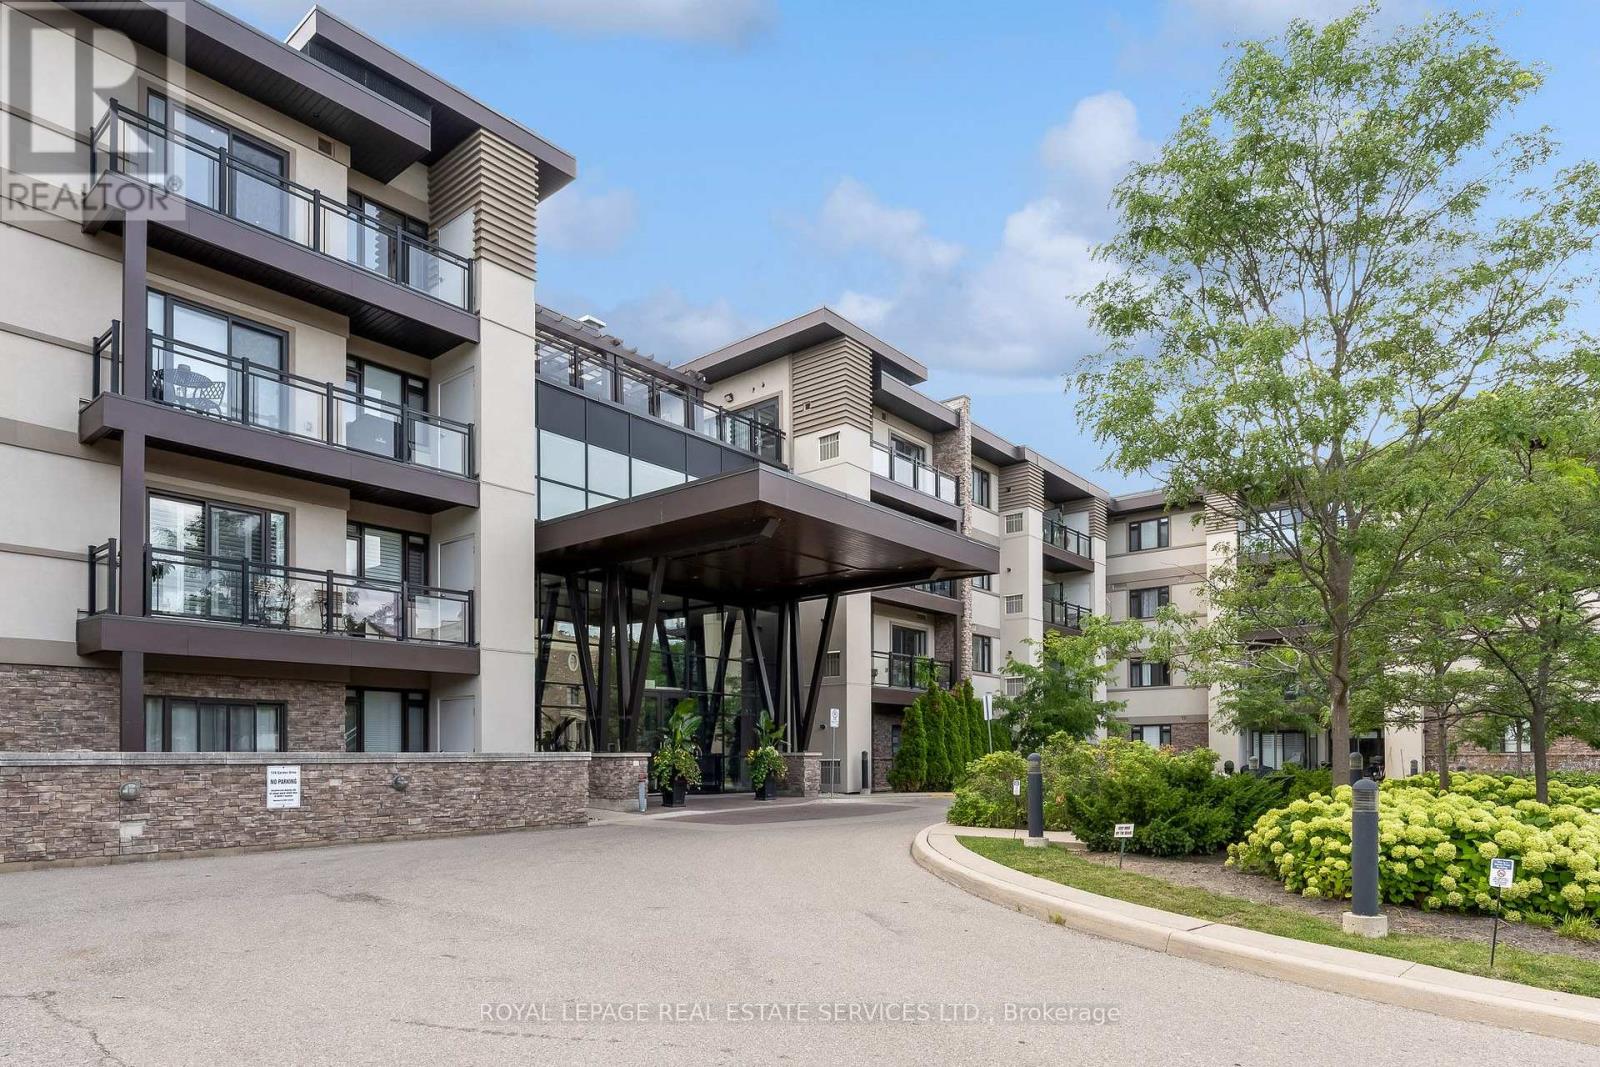
203 - 128 Garden Drive
Oakville, Ontario
**Stylish Corner Suite Steps to Downtown Oakville!**Experience elevated condo living in this bright and beautifully appointed corner suite, ideally located just steps from the shops, restaurants, cafes and charm of Downtown Oakville. Designed for both everyday living and effortless entertaining, this light-filled home features a sought-after wraparound balcony, soaring 9' smooth ceilings and durable engineered laminate flooring throughout.The impressive gourmet kitchen is the heart of the home, showcasing quartz countertops, tasteful cabinetry, glass tile backsplash, stainless steel appliances and a brand new range. The built-in island with breakfast bar creates the perfect spot for morning coffee, casual meals or gathering with friends.The spacious primary retreat offers a walk-in closet and a luxurious 3-piece ensuite complete with a glass-enclosed rain shower. The generous second bedroom features its own closet and an east-facing window that fills the room with beautiful natural light. A stylish 4-piece bathroom with soaker tub serves the second bedroom and main living areas.The versatile den provides an ideal work-from-home space, home office or quiet reading nook with tons of built in storage. Completing this exceptional package are **two conveniently located parking spaces close to the elevator** and a **locker on the same level as the suite**-offering the convenience and functionality today's buyers are looking for plus a brand new furnace. A fantastic opportunity to enjoy low-maintenance living in one of Oakville's most desirable locations, with Downtown Oakville right outside your door. (id:55460)
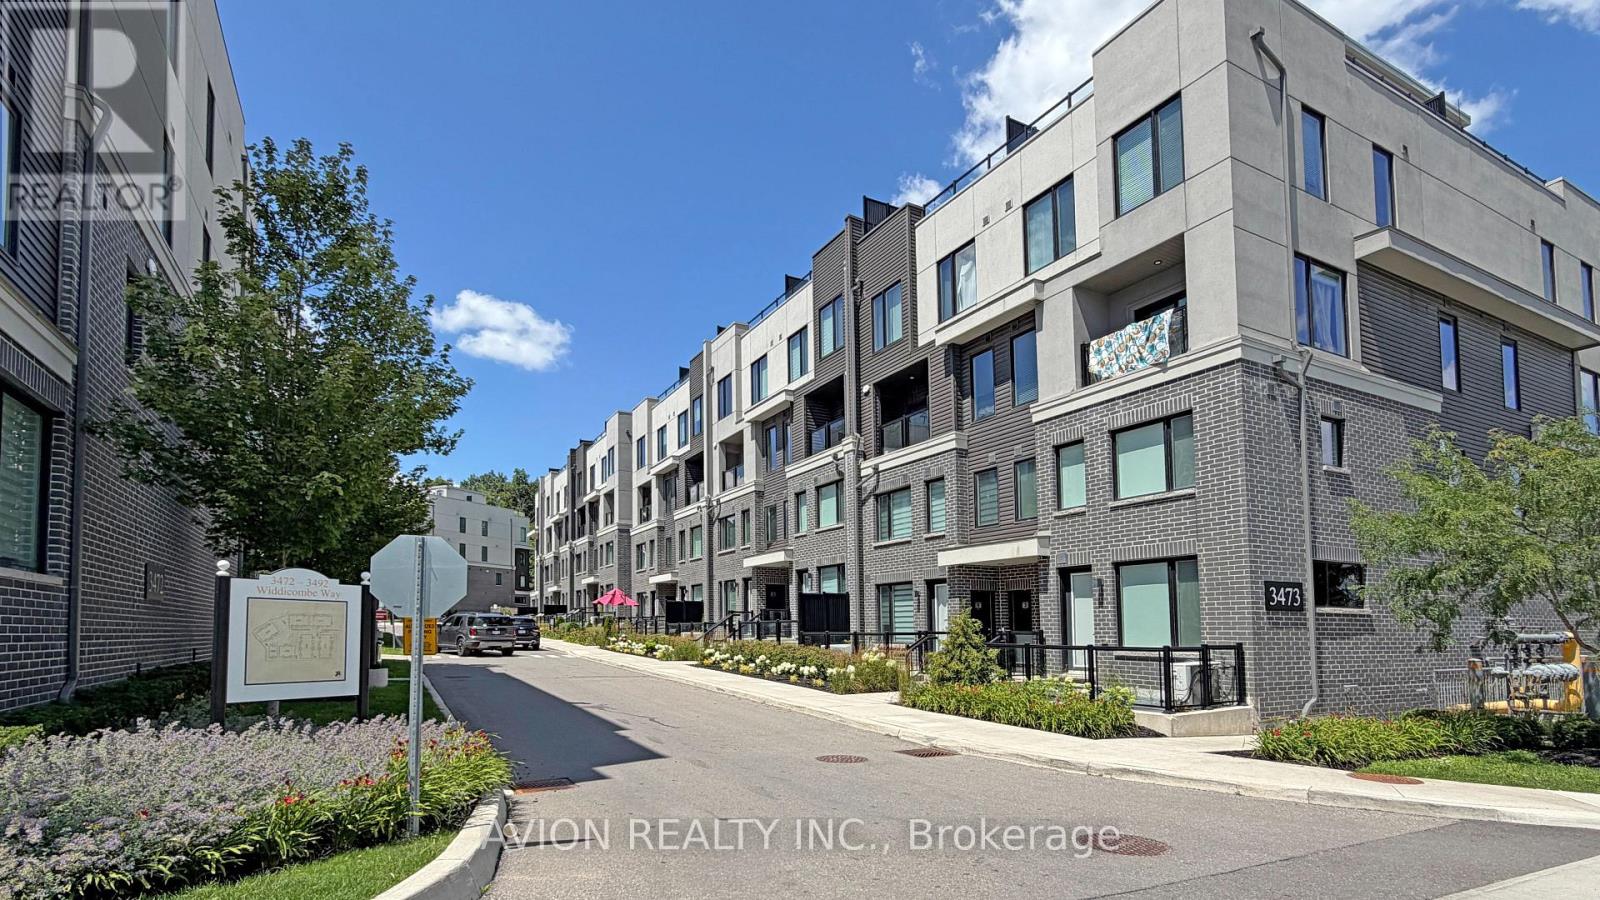
8 - 3473 Widdicombe Way
Mississauga, Ontario
Only 6 years Old Townhouse, Ground and 2nd floor, 2 Bedrooms, 3 Washrooms, 9' ceiling on main level, open concept Kitchen with S/S appliances and Quartz countertop, Dedicated HVAC System and Tankless Water Heater providing Comfort And Energy Efficiency, a spacious walk-out patio. Next to the South Common new Community Centre, walking to Walmart, Shoppers, No-frills super market, restaurants, walking to Mississauga transit hub. Minutes to Hwy 403 and QEW. (id:55460)
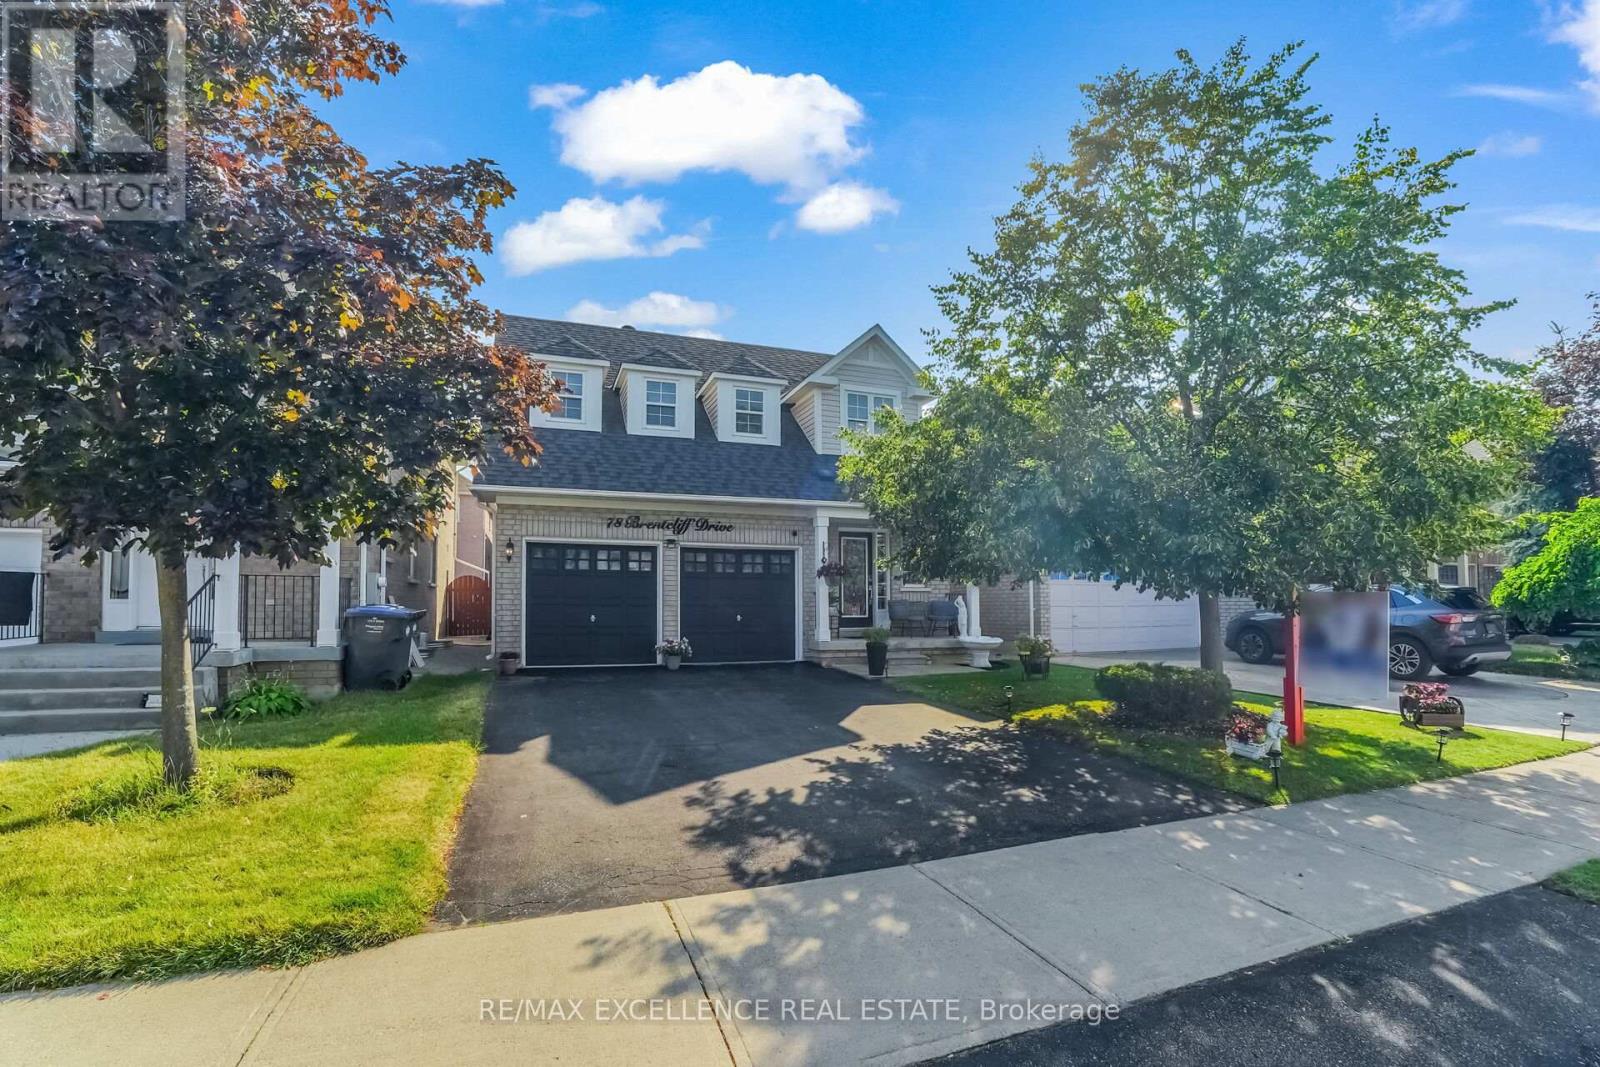
78 Brentcliff Drive
Brampton, Ontario
Welcome to this beautifully upgraded 3-bedroom, 3-bathroom home featuring a finished basement and a bright, open-concept layout. Themodern eat-in kitchen boasts granite countertops, upgraded cabinetry, and stainless steel appliances. The spacious primary bedroom offers awalk-in closet and a private 4-piece ensuite. Enjoy hardwood flooring throughout, upgraded light fixtures, pot lights with dimmers, and stylishfinishes across the home. Step outside to a custom-built backyard deck and a storage shed -perfect for relaxing or entertaining. Additionalhighlights include a new roof (2019), all appliances (2020), A/C and Furnace updated in 2024, making this home truly move-in ready. (id:55460)
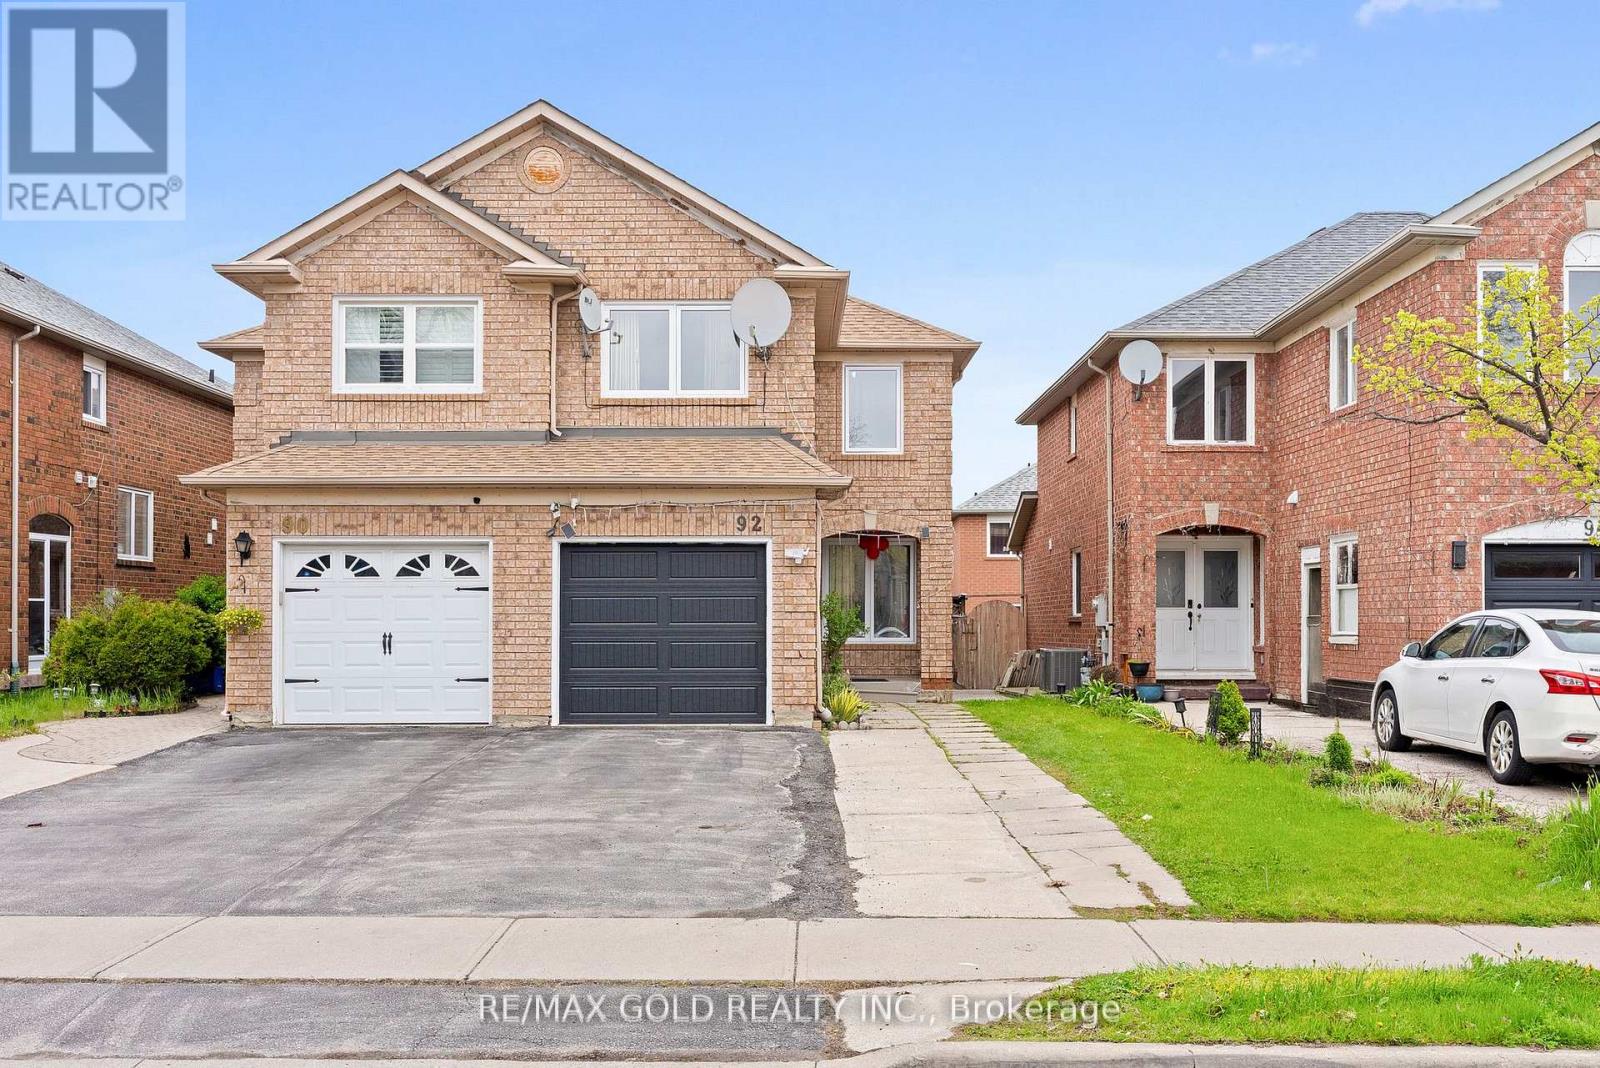
92 Dandelion Road
Brampton, Ontario
Welcome to this beautifully updated, carpet-free 3+1 bedroom semi-detached home in one ofBrampton's most sought-after locations! Freshly painted throughout, the main floor boasts aseparate living and dining room perfect for entertaining, a cozy family room, and an eat-inkitchen with a breakfast area. The second floor features a versatile family room that caneasily be used as a 4th bedroom - ideal for growing families. The fully finished1-bedroombasement with a separate entrance offers excellent income potential or a perfectin-law suite, while convenient garage access and an extended driveway with extra parking add tothe home's practicality. Located just steps from top-rated schools, Brampton Civic Hospital,public transit, shopping plazas, parks, and all major amenities - this home truly has it all.Whether you're a first-time buyer or savvy investor, opportunities like this don't last long (id:55460)
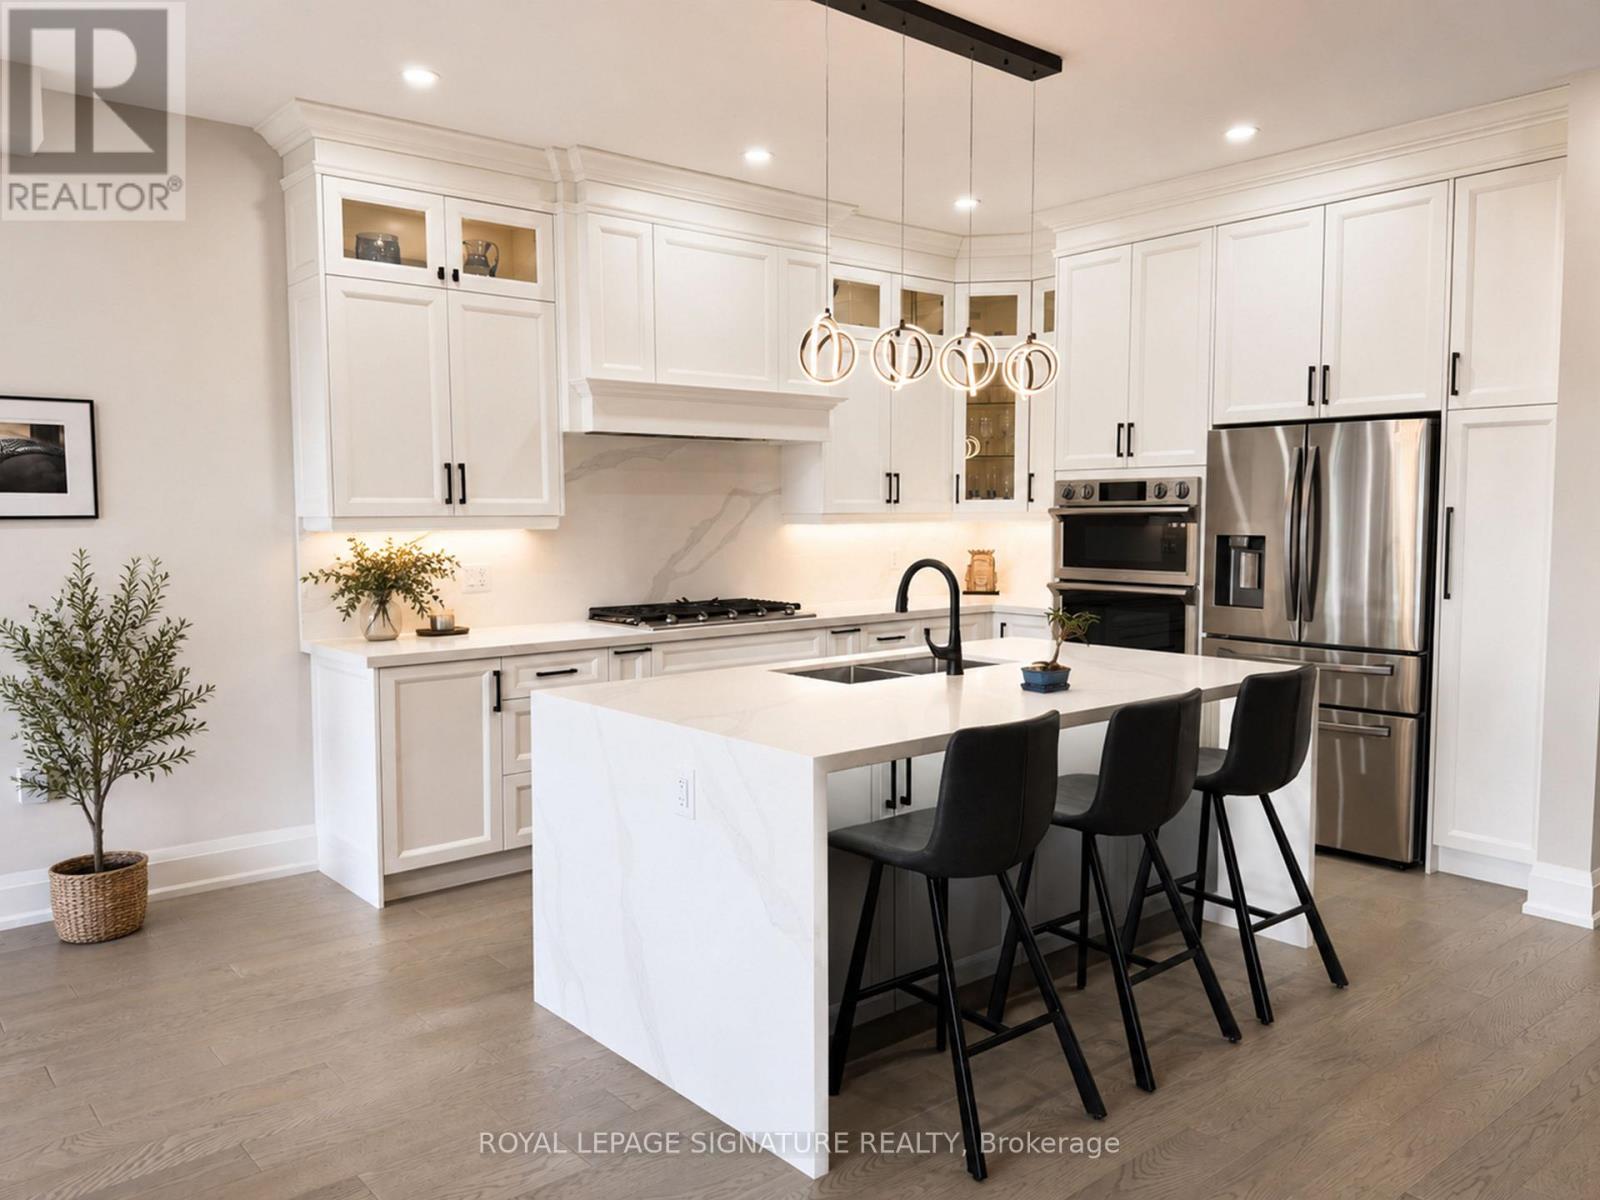
920 Fourth Street
Mississauga, Ontario
Absolutely Stunning Custom-Built Semi-Detached Home! This newly constructed, elegant residence offers under 3,000 sq ft of finely finished living space with premium features throughout. The heart of the home is a designer kitchen complete with high-end built-in appliances, an oversized island, quartz countertops, and matching backsplash. Enjoy an open-concept living and dining area with hardwood floors and pot lights throughout, flowing seamlessly into a spacious family room with a custom 48" built-in fireplace and designer feature wall and a Juliette balcony with the option to build a stunning terrace. A striking floating oak staircase with glass railing and matte black hardware leads to the upper level, which boasts four generous bedrooms and three full baths, including a luxurious primary retreat with a spa-like 5-piece ensuite, walk-in closet, and two skylights filling the space with natural light.The walk-out lower level is perfect for extended family or future rental potential, featuring a large open-concept great room, 5th bedroom, 3-piece bath, separate side entrance, second laundry room, and rough-ins for a kitchen.Additional highlights include: oversized garage with extended storage, upgraded concrete driveway and walkways, 3-zone built-in speaker system, natural gas BBQ line, stone & brick exterior, and custom fencing around the property.Bonus: Tarion Warranty included! Move in and enjoy high-end living in a truly show-stopping home. *Property has been virtually staged to showcase it's true potential." (id:55460)
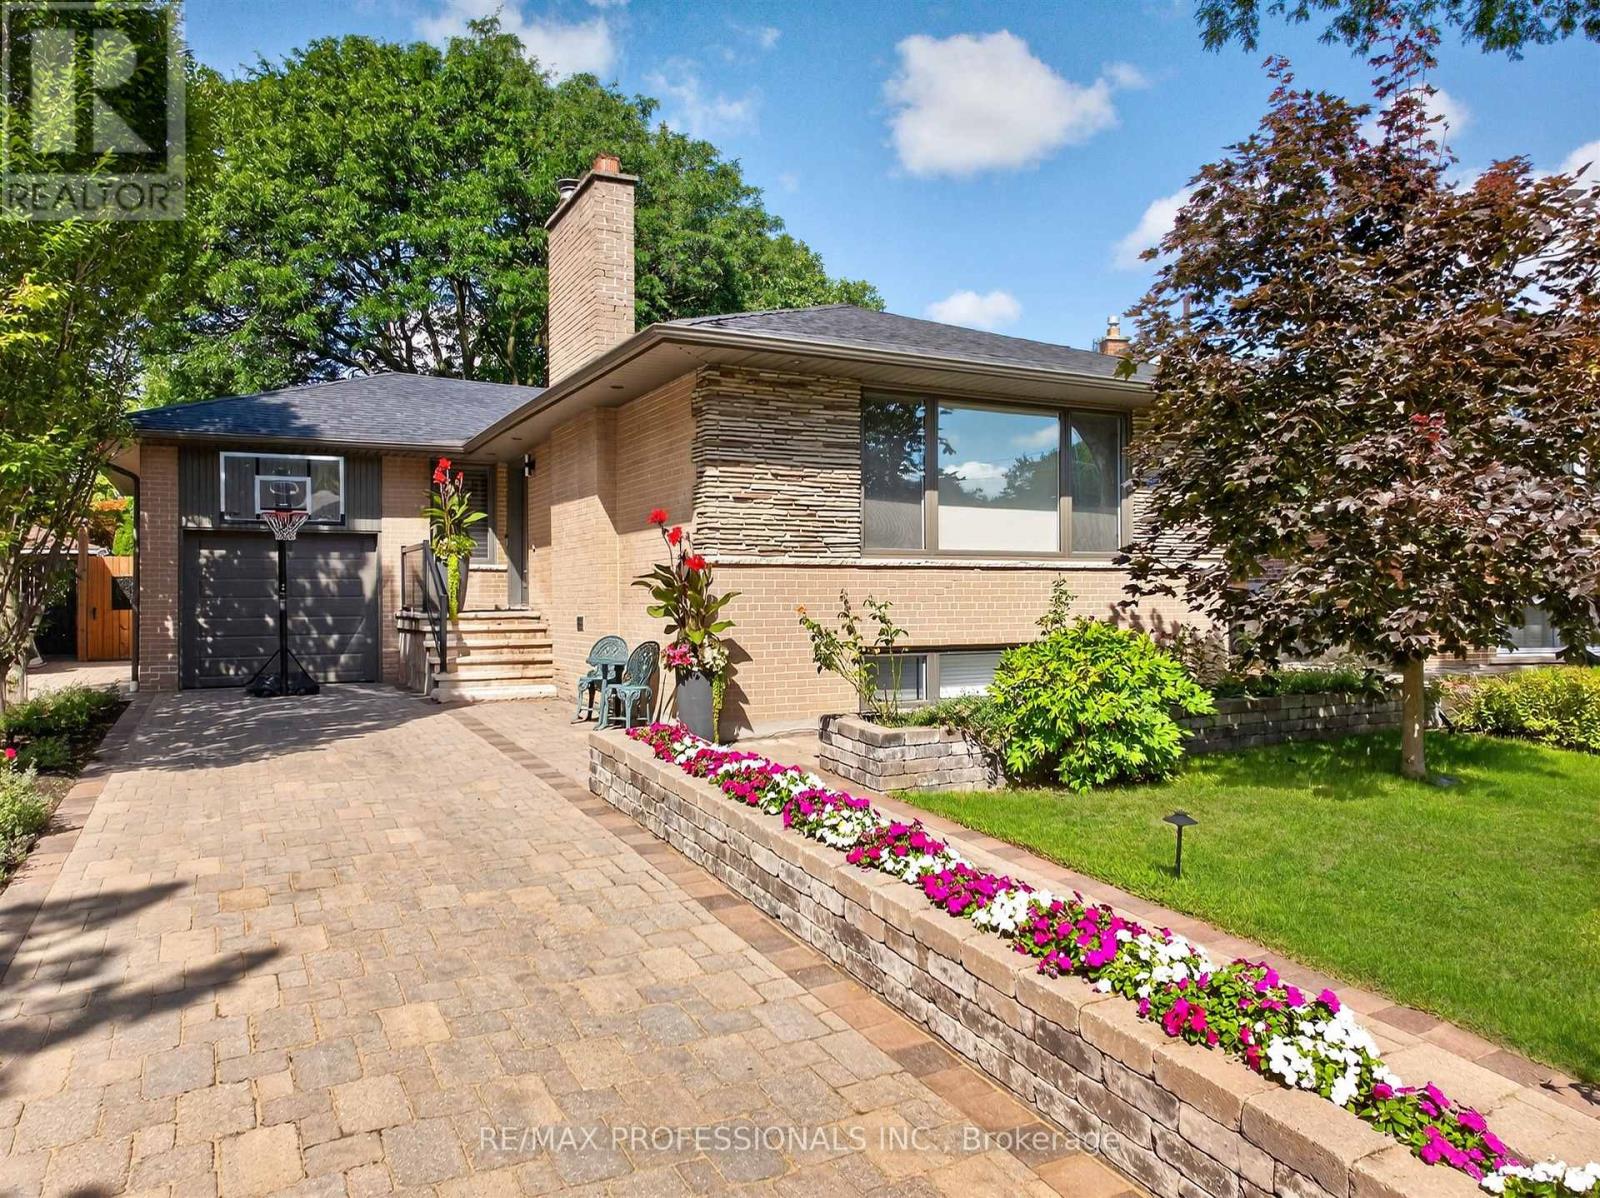
57 Merrygale Crescent
Toronto, Ontario
Welcome to 57 Merrygale Crescent, a spacious and versatile home offering an exceptional layout with plenty of room for growing families, multi-generational living, or those looking for additional living space and rental income potential.The main level features three well-proportioned bedrooms, including a primary bedroom, a full bathroom, and a bright, open living area. The impressive kitchen and dining space offers plenty of room for everyday family living and entertaining, while the large living room provides a comfortable and inviting place to gather. A welcoming front veranda completes the main-floor layout.The lower level significantly expands the living space, featuring an additional bedroom and bathroom, a second kitchen and dining area with pantry, a generous living room, separate recreation room, dedicated laundry room, and multiple storage areas. With 3 bedrooms upstairs plus an additional bedroom downstairs, 2 bathrooms, 2 kitchen/dining areas and multiple living spaces, this home offers tremendous flexibility and potential. Situated in a highly desirable, family-friendly neighbourhood, the location offers the perfect balance of residential living and everyday convenience. Enjoy easy access to schools, parks, community amenities, shopping, major highways and Toronto Pearson International Airport.Outdoor enthusiasts will appreciate being just a short walk from West Deane Park, offering playgrounds, tennis courts, gardens and an outdoor rink. Commuters will love the convenient access to Kipling Transit Hub with TTC Subway and GO Transit, while Sherway Gardens and Islington Golf Club are also just a short drive away.A fantastic opportunity to own a home offering space, flexibility, convenience and income potential in an excellent Etobicoke location. (id:55460)
309 - 216d Plains Road West Road W
Burlington, Ontario
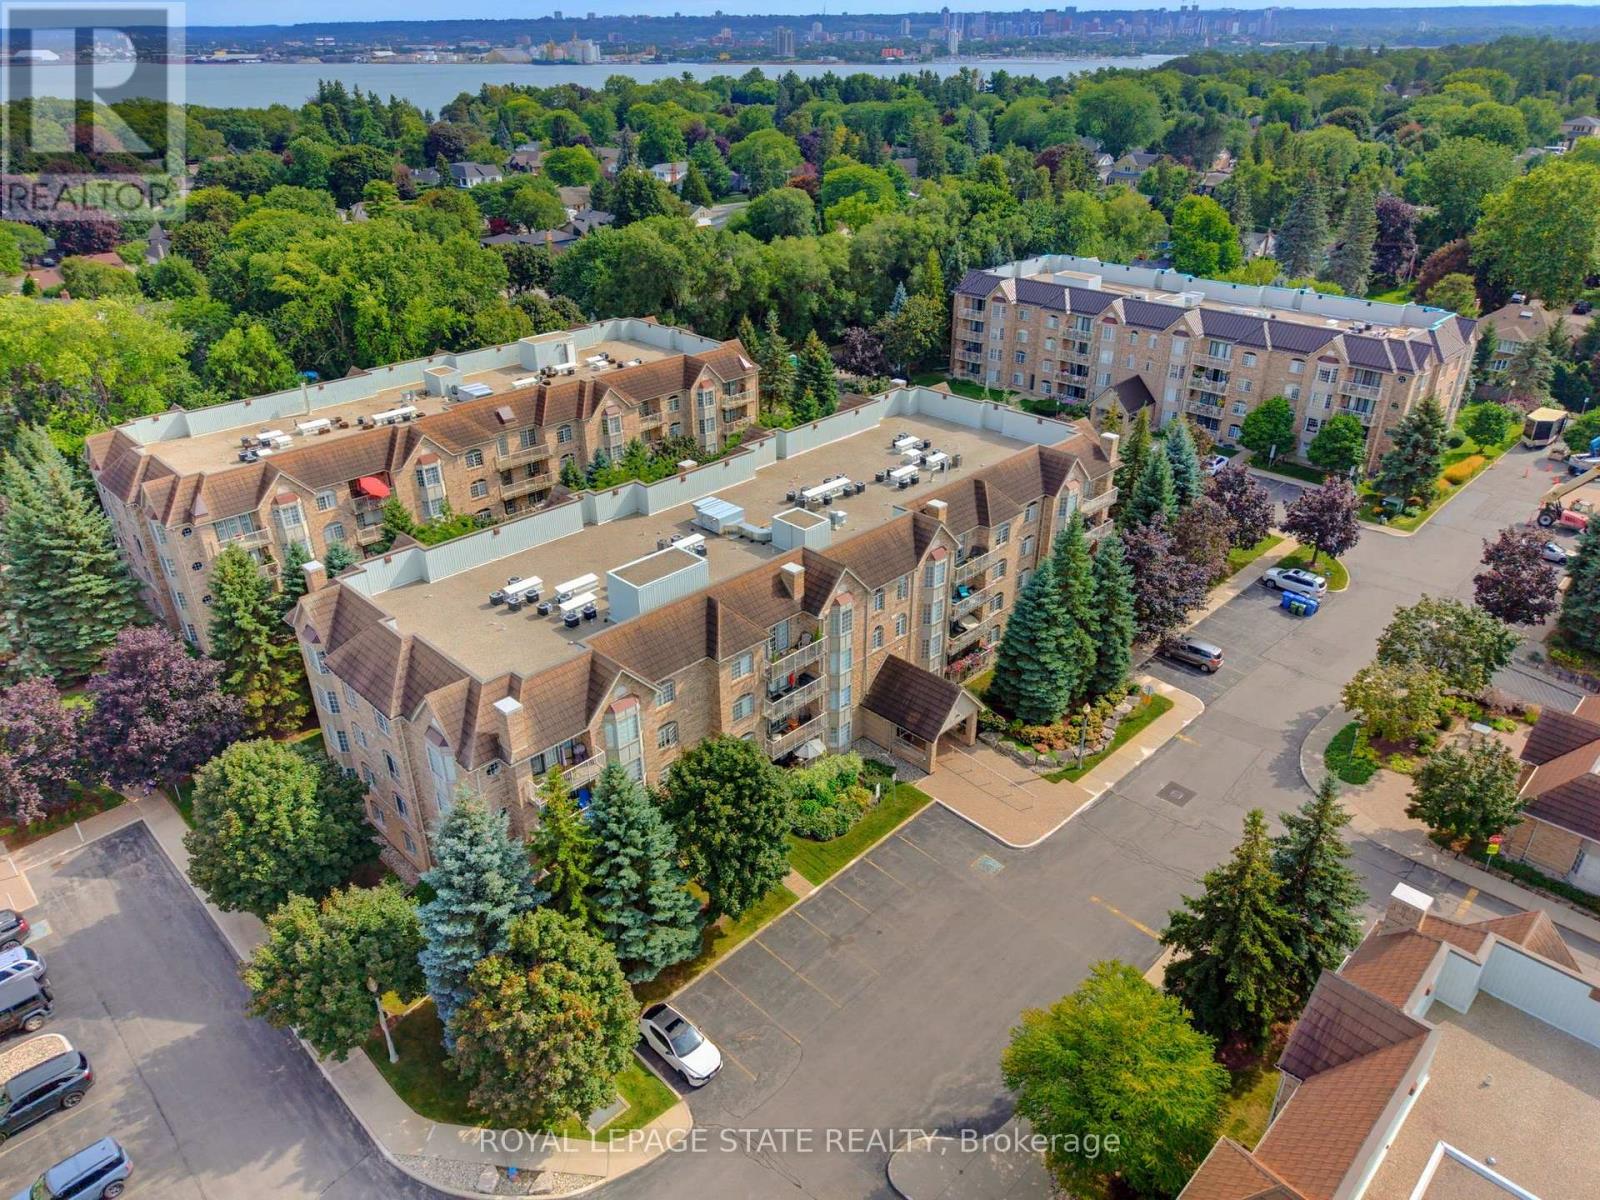
Welcome to this beautifully renovated 1400 sqft two bedroom, two bathroom residence where timeless elegance meets effortless, turn-key living. Thoughtfully redesigned with a sophisticated, cohesive aesthetic, this spacious condo feels more like a refined home than a typical condominium. Wide plank engineered hardwood flooring flows throughout the principal living areas, leading to a gorgeous renovated kitchen with white cabinetry and quartz countertops, offering an inviting connection to the dining and living areas. The spacious dining room is a rare find in condo living and provides plenty of space for hosting family and friends. Walls of windows, complemented by plantation shutters fill the home with beautiful natural light, while carefully selected light fixtures and calming fresh paint colours add the finishing touches. The luxurious primary suite offers generous proportions, a walk-in closet and an elegant 3-pc ensuite bath. A spacious second bedroom at the other end of the home offers privacy and flexibility for guests, with access to the second full bathroom, and can also suit work from home needs as an office. There is a full laundry room that offers convenience and excellent storage space, and includes a new washer and dryer. A newer furnace and water heater provide added peace of mind. Step outside to your secluded balcony, beautifully surrounded by mature trees that offer privacy. Also included are one underground parking space, and a full storage room. Ideally situated in Aldershot just minutes from the GO Station, shops, parks and major highway access. This is an exceptional opportunity to enjoy a beautifully finished, spacious and completely turn-key home in one of Burlington's most convenient locations. (id:55460)
239 Westfield Trail
Oakville, Ontario
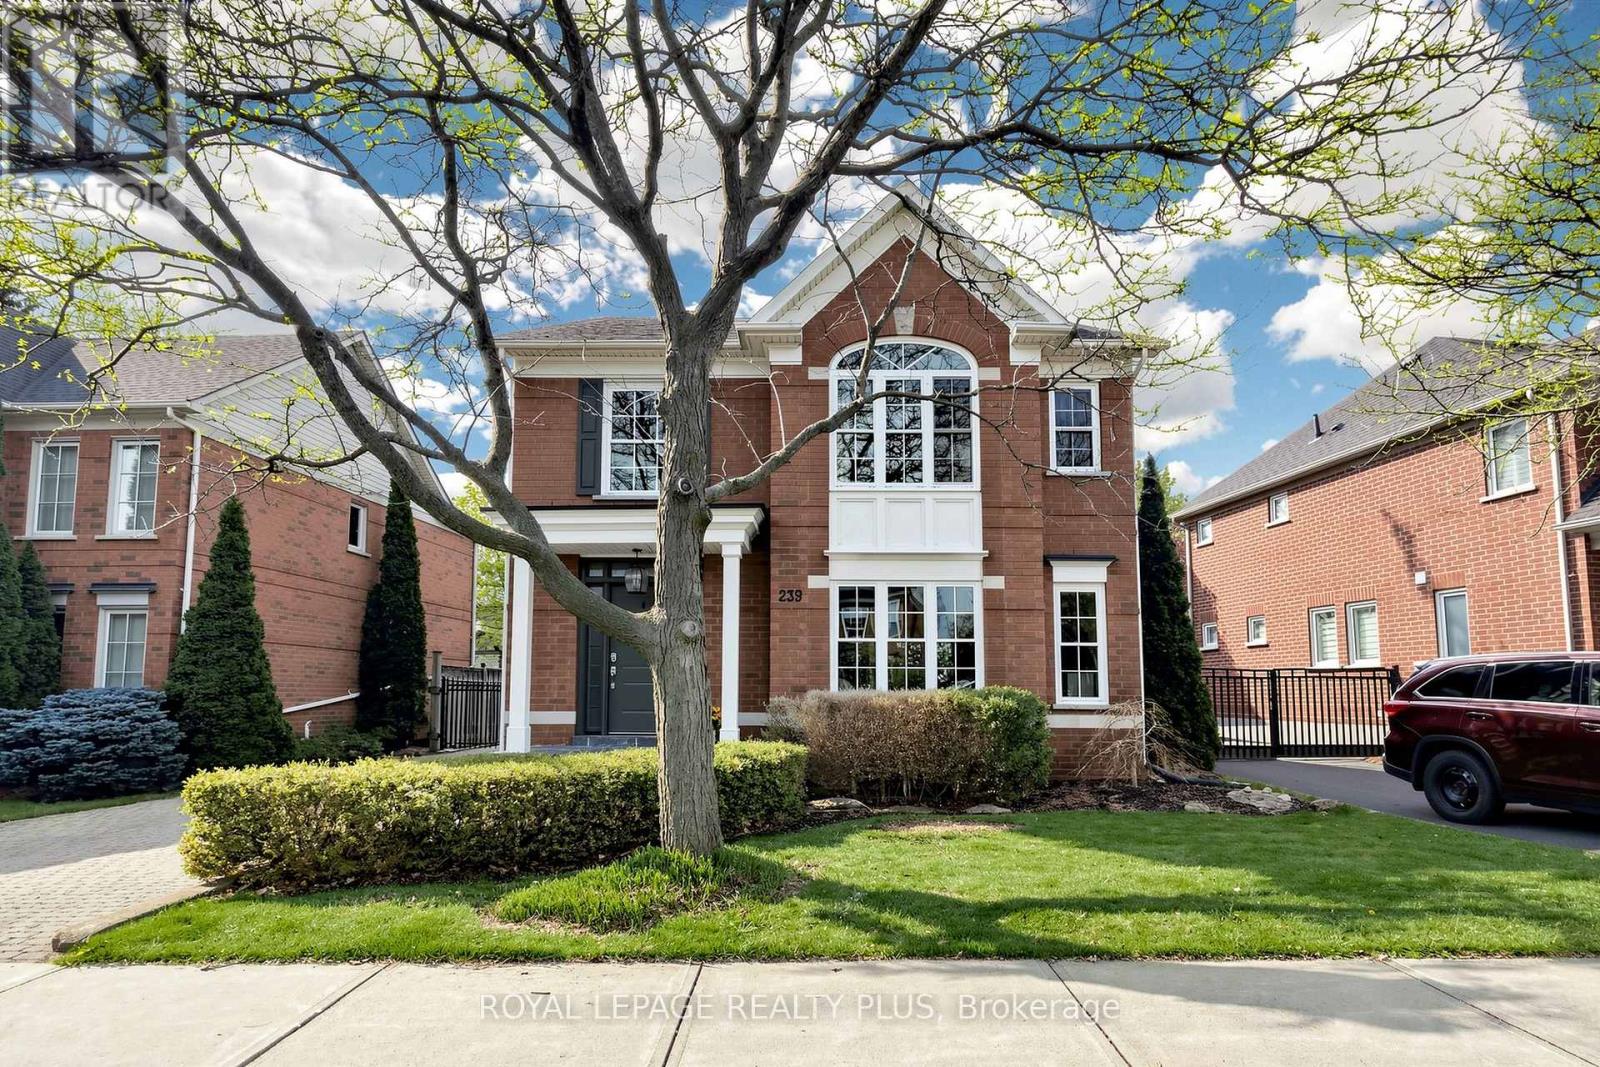
Welcome to 239 Westfield Trail, located in the highly desirable River Oaks community. This beautifully updated 4-bedroom, 4-bathroom home combines modern style with comfortable family living. Step inside to discover a bright and spacious layout filled with natural light, enhanced by the home's sought-after west-facing exposure. The stunning chef-inspired kitchen features premium appliances, generous counter space, and a large island that's perfect for entertaining family and friends. The fully finished basement adds valuable living space with full 3 pc bath, ideal for a recreation room, home office, gym, or guest retreat. Set on an oversized lot surrounded by mature trees, the property offers a peaceful and private backyard setting with a putting green, perfect for relaxing or hosting gatherings. Situated in a welcoming family-friendly neighbourhood close to top-rated schools, this home also offers convenient access to major highways, restaurants, shopping, and everyday amenities. A rare opportunity to own an exceptional home in one of River Oaks' most sought-after communities. (id:55460)
27 Midhope Way
Brampton, Ontario
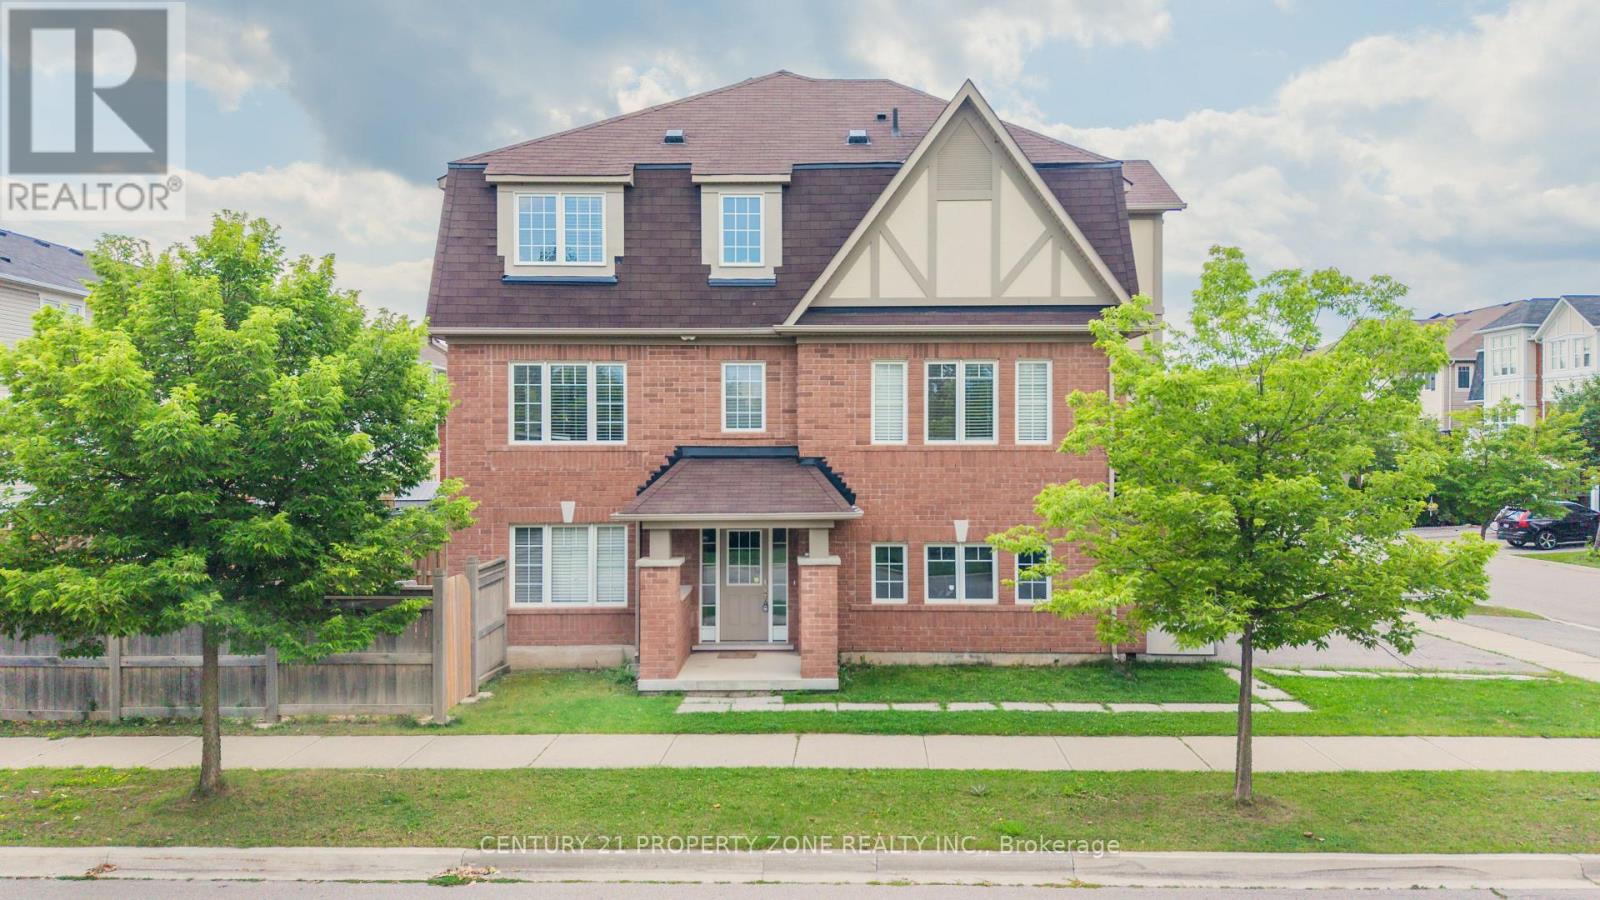
Absolutely stunning freehold end-unit executive townhome feels exactly like a semi-detached with 3 sides open and a massive, fully fenced backyard. This rare corner floor plan features a unique double-car garage and a double driveway, providing 4 total parking spots. The sun-drenched, modern open-concept layout boasts dark stained oak stairs, an upgraded mantel, big windows, and premium light fixtures. A chef's kitchen features granite countertops, a center island, a backsplash, and a bright breakfast nook. Perfect for multi-generational living or income potential, the ground floor offers a separate entrance to a guest suite with a 4-piece ensuite and a walk-out to the yard. Upstairs, enjoy a luxury primary bedroom with a 5-piece ensuite and a soaker tub. Includes direct inside entry from the garage. Some of the images are staged virtually. (id:55460)
2000 15th Side Road
Milton, Ontario
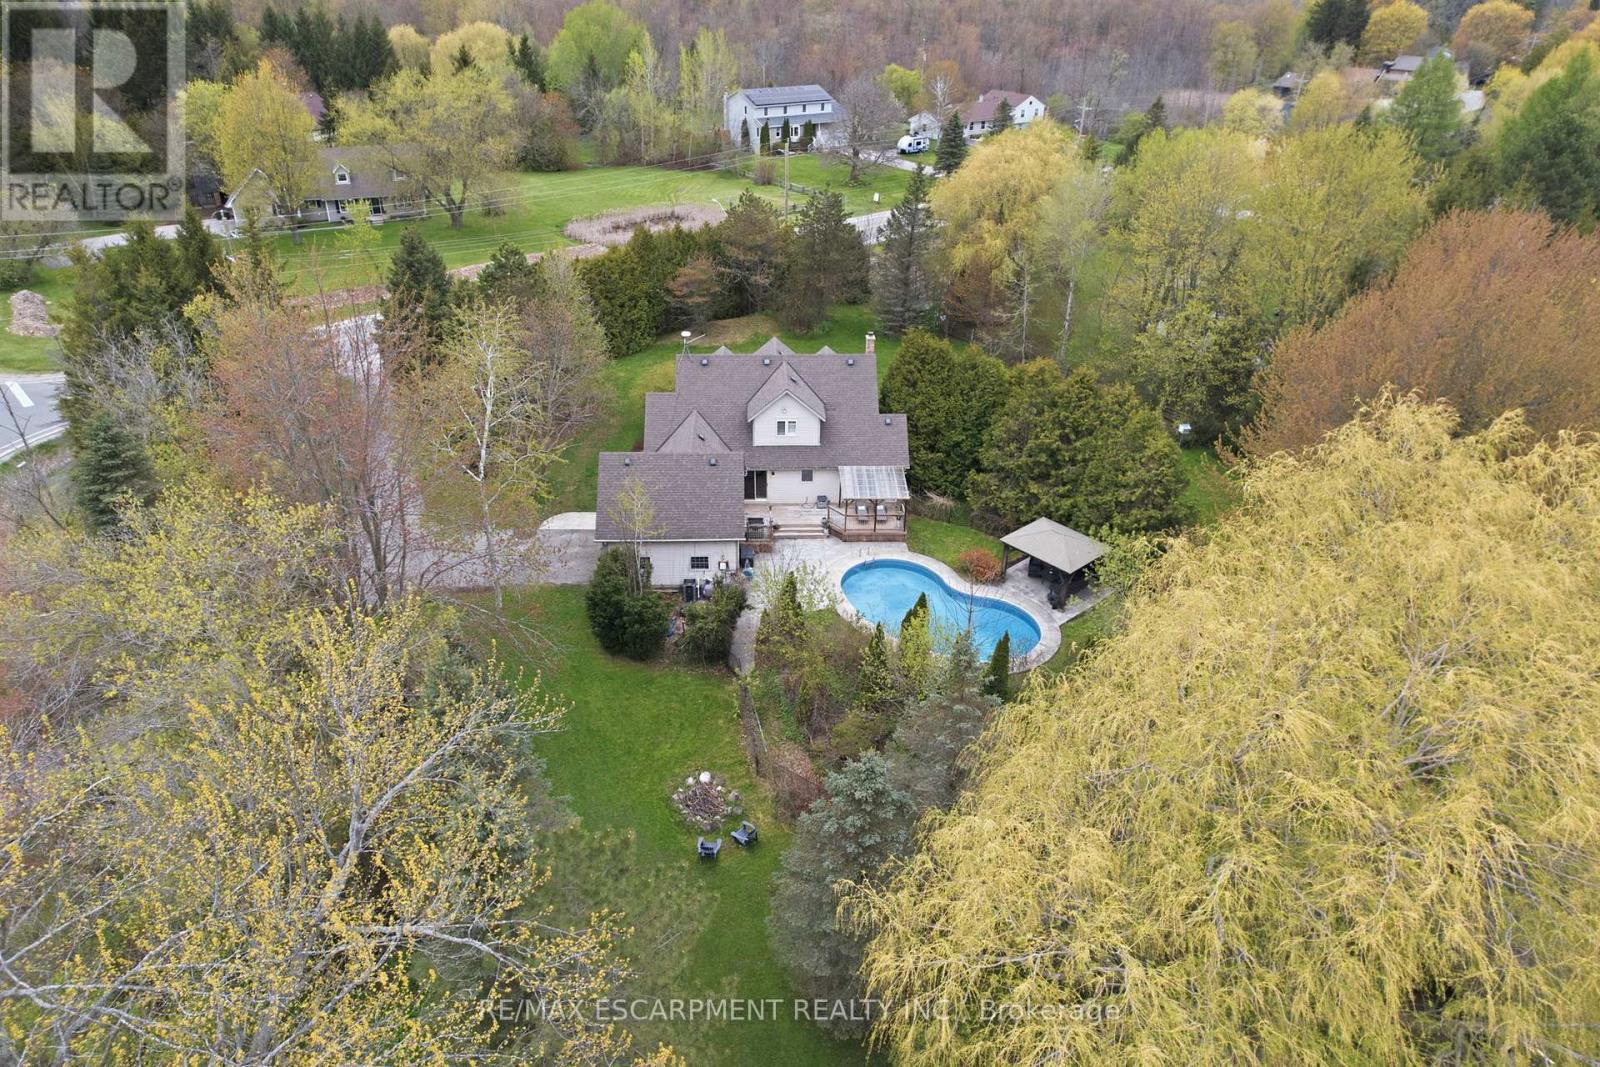
This private country estate is located in the highly sought-after community of Moffat. Situated on a beautifully landscaped 207 x 207 ft lot surrounded by mature trees and open green space, 2000 15 Side Rd offers a rare blend of rural living and modern convenience, including fibre optic high-speed internet availability. This 4 bedroom, 2.5 bathroom home features a covered front porch, bright and functional multi-level layout, spacious living and dining areas, and an updated kitchen with central island and walkout to the rear deck. The backyard offers a heated saltwater pool, patio area, gazebo, and extensive decking-ideal for outdoor enjoyment and entertaining. Finished lower level provides additional living space and storage. A great opportunity for families seeking privacy, space, and convenience close to city amenities. (id:55460)
6348 Atherly Crescent
Mississauga, Ontario
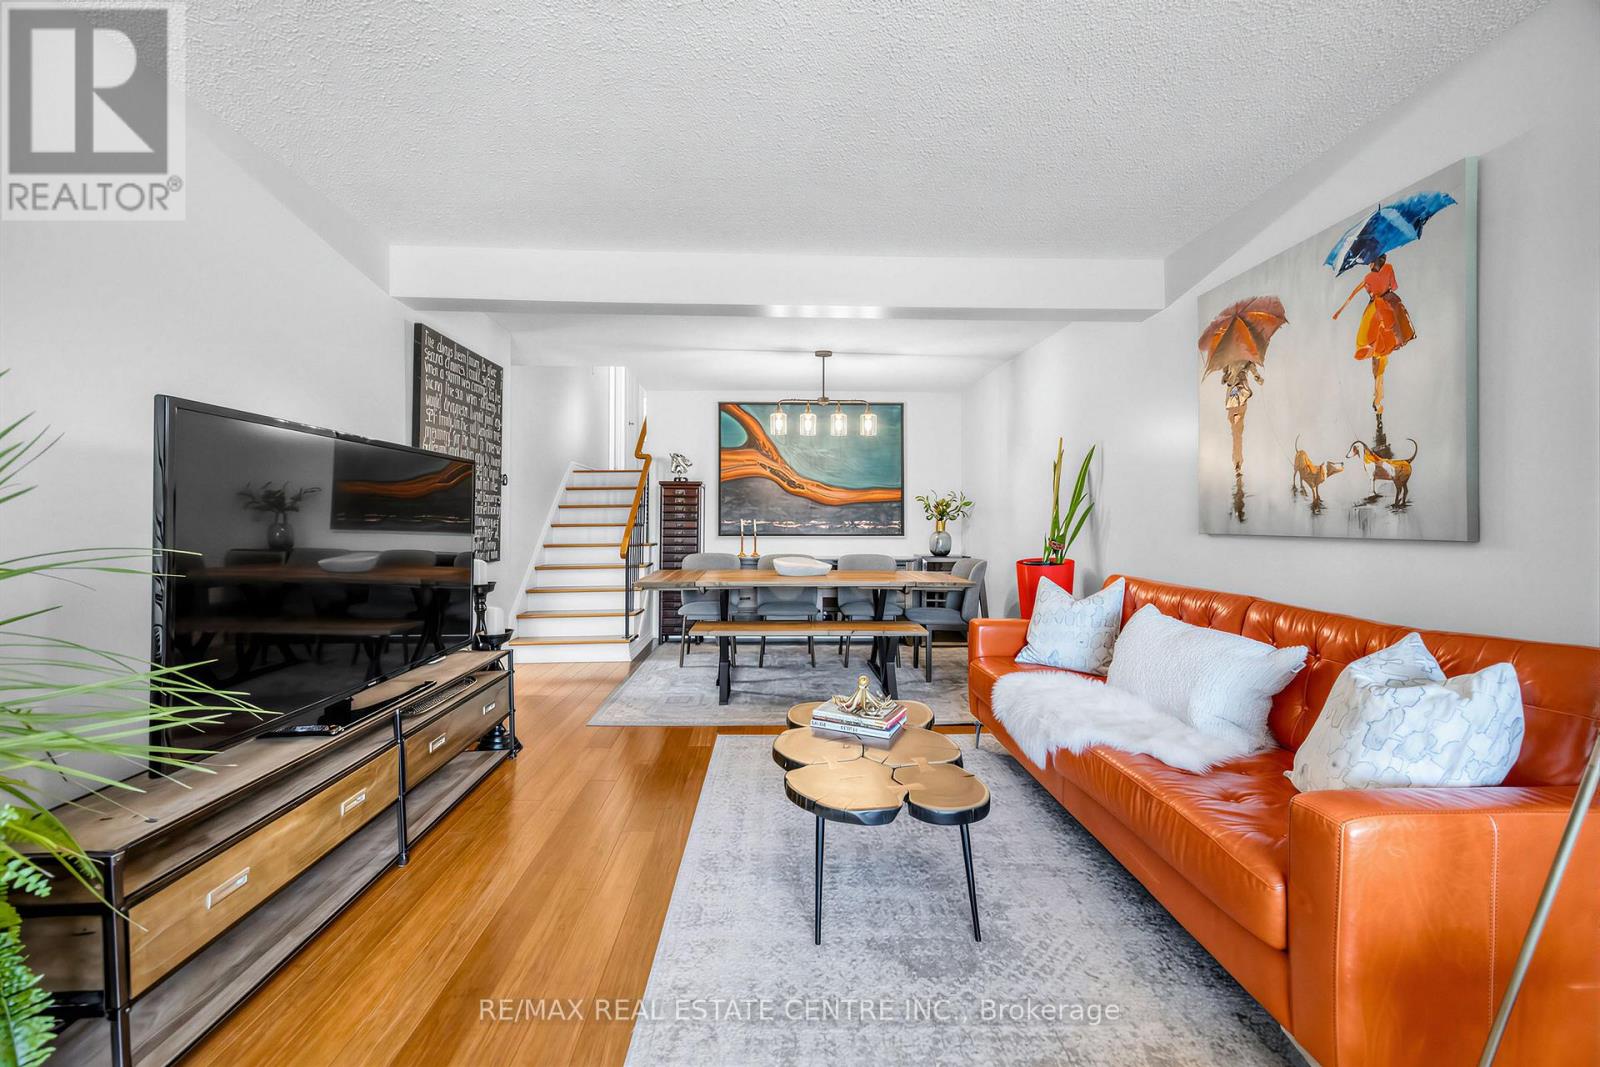
WATCH THE VIDEO OF THIS PROPERTY IN THE LINK****Potential To Live Mortgage FREE - 3 Separate Units***3 Bedroom Upper Level with 2 Separate Inlaw Suites!!!***Multi Family, Multi Generational or Just a Great Investment with the Potential to Live Mortgage Free** 5 Bedroom + 3 Bathrooms**2+1 Kitchens & Communal Laundry! Walk to Lake Aquitaine & Comprehensive Meadowvale Recreation Centre!***5 Minute Drive to Meadowvale GO*** (id:55460)
102 Grapevine Road
Caledon, Ontario
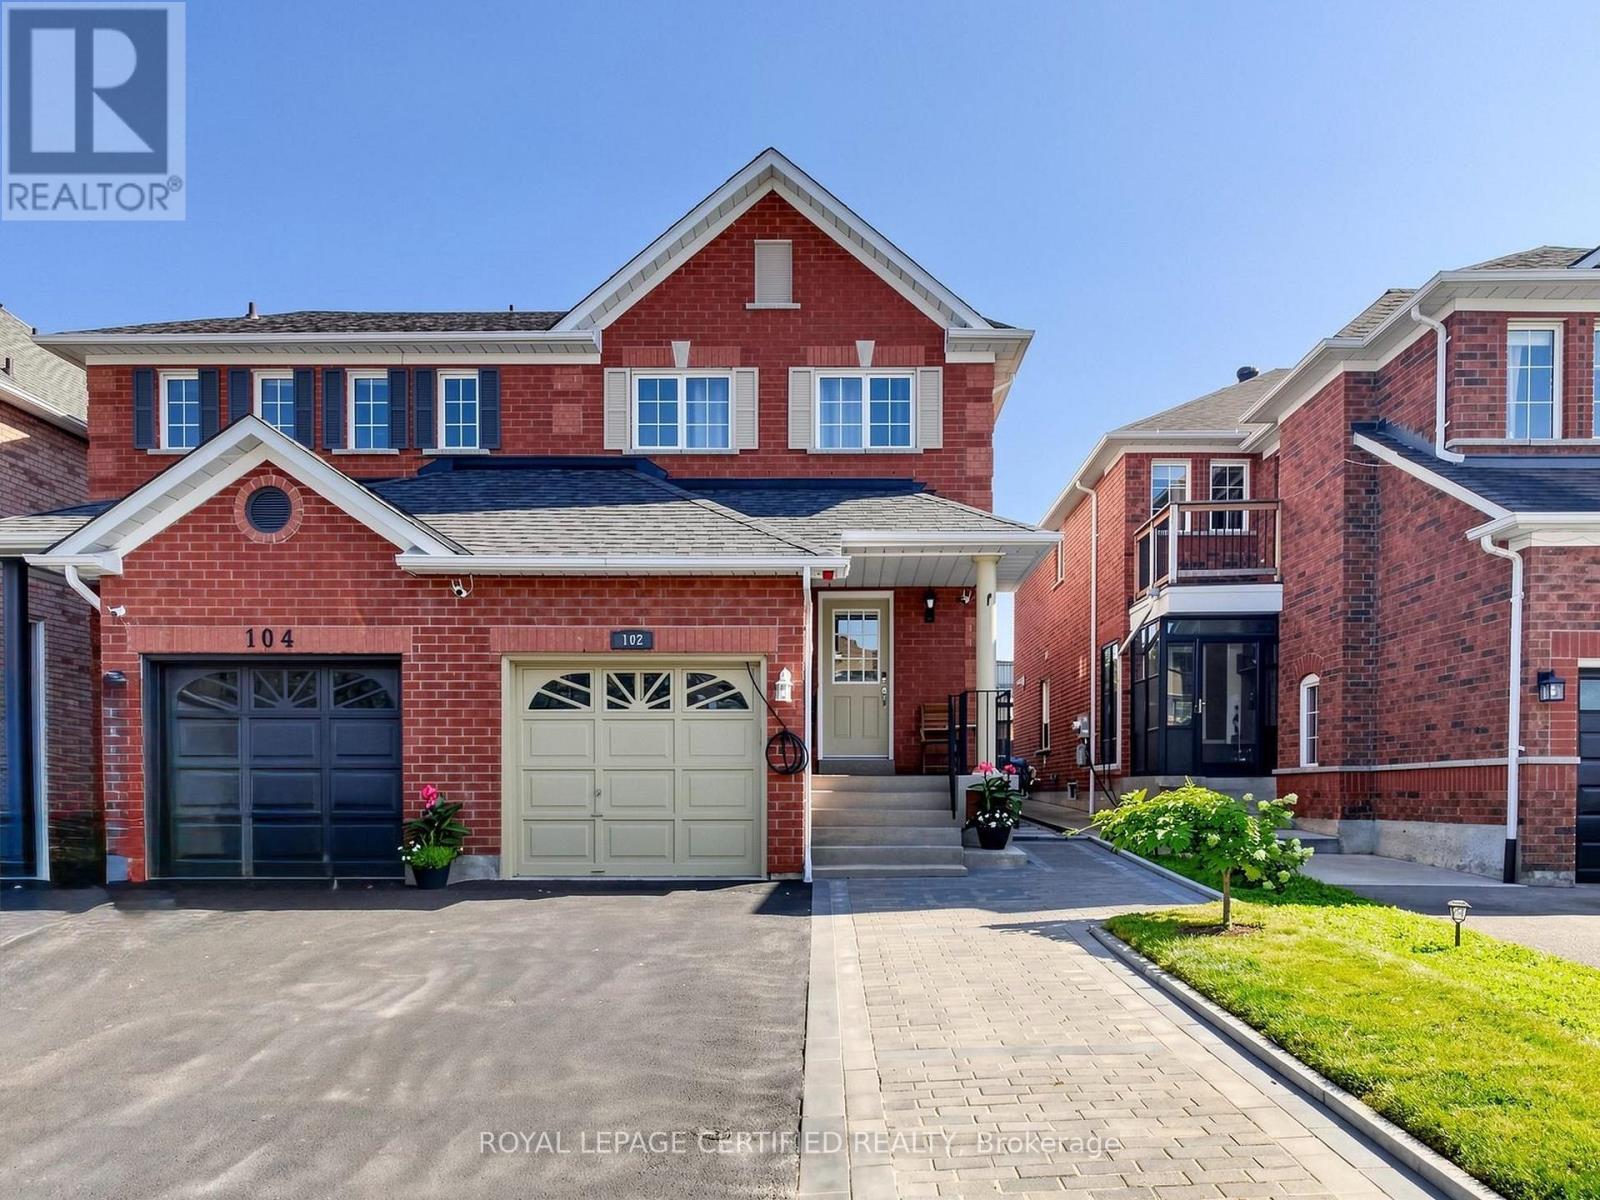
This Well Maintained Home Is Located near a Quiet Cul De Sac In A Desirable Neighbourhood. Its extended driveway and all brick gives an Excellent Curb Appeal. The Eat In Kitchen Features Pot Lights, SS appliances, quartz counters, under cabinets lights, Back splash And quartz Island With Breakfast Bar. Patio Doors Lead To A large wooden Deck With Pergola, Gas Bbq Hook Up, oversized back yard And No Neighbours Behind. 2026 S/S Fridge+ SS Stove+ 2026 Rangehood, 2026 SS Dishwasher, Water Softener As Is, 2024 Washer & 2024 Dryer, 2022 Furnace, Garage Door opener + Remote, Electric Car EV Charger inside and outside garage, 200 Amps breaker panel, Ensuite bathroom with heated Floor, Gas Line BBQ Hookup, Garden Shed, Deck, Gazebo. The Finished Basement With Bedroom Gives Plenty Of Extra Space For Your Family To Enjoy. Ideal Location For Commuters, Pond nearby, Close To Schools, Shopping, Parks And Transit Professionally Finished Basement With Rec room and a Bedroom that can be used as an Office. (id:55460)
7937 Fifteen Side Road
Halton Hills, Ontario
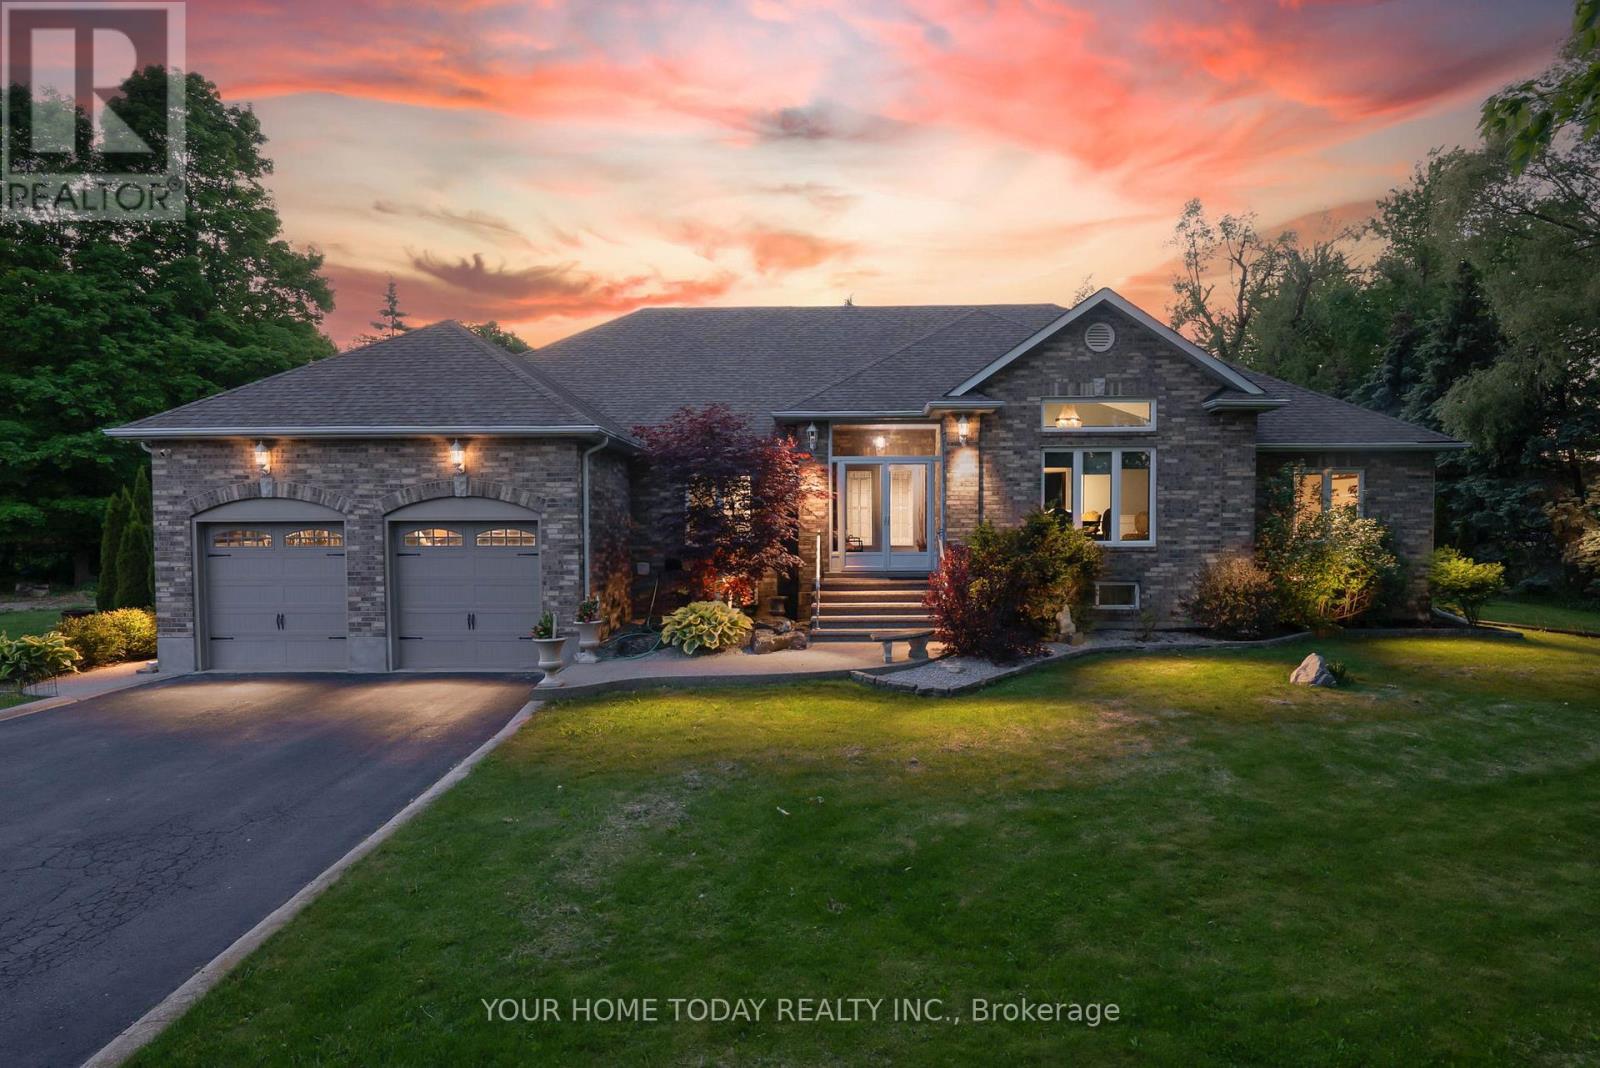
Stunning multi-generational home set on a picturesque 1.2-acre lot! This sprawling bungalow offers approximately 5,500 sq. ft. of finished living space, including a beautifully designed 3-bedroom in-law suite with separate entrance, ideal for extended family or potential rental income. An exposed aggregate walkway leads to a practical enclosed porch, perfect for coats, shoes, and everyday living. Inside, the welcoming foyer introduces an architecturally distinctive home featuring vaulted ceilings, arched doorways, and expansive principal rooms. Designed for both comfortable family living and memorable entertaining, the main level showcases a dedicated bar room and an impressive formal dining room, providing ample space for large gatherings. The well-appointed kitchen offers granite countertops, neutral cabinetry, stainless steel appliances, a walk-in pantry, and a walkout to the deck, complete with pizza oven, heated saltwater pool, and breathtaking yard. The adjacent family room features a striking stone fireplace and large windows overlooking the private grounds. Four generously sized bedrooms complete the main level, including a spacious primary retreat with a large walk-in closet and luxurious 5-piece ensuite. A full main bathroom, powder room, and convenient laundry room with garage access complete the level. The fully finished lower level is exceptional, offering a large open-concept living area with bar, full kitchen, oversized dining space, expansive laundry room, and three additional bedrooms, two with ensuites plus a third full bathroom. A walk-up to the backyard and abundant storage space add further functionality. With dual driveway entrances, parking for up to 12 vehicles, a double car garage, EV charger, and beautifully landscaped grounds featuring a multi-level composite deck and pool, this property is truly one of a kind. Ideally located near the Bruce Trail with easy access to major routes, perfect for commuters. (id:55460)
124 Banting Crescent
Brampton, Ontario
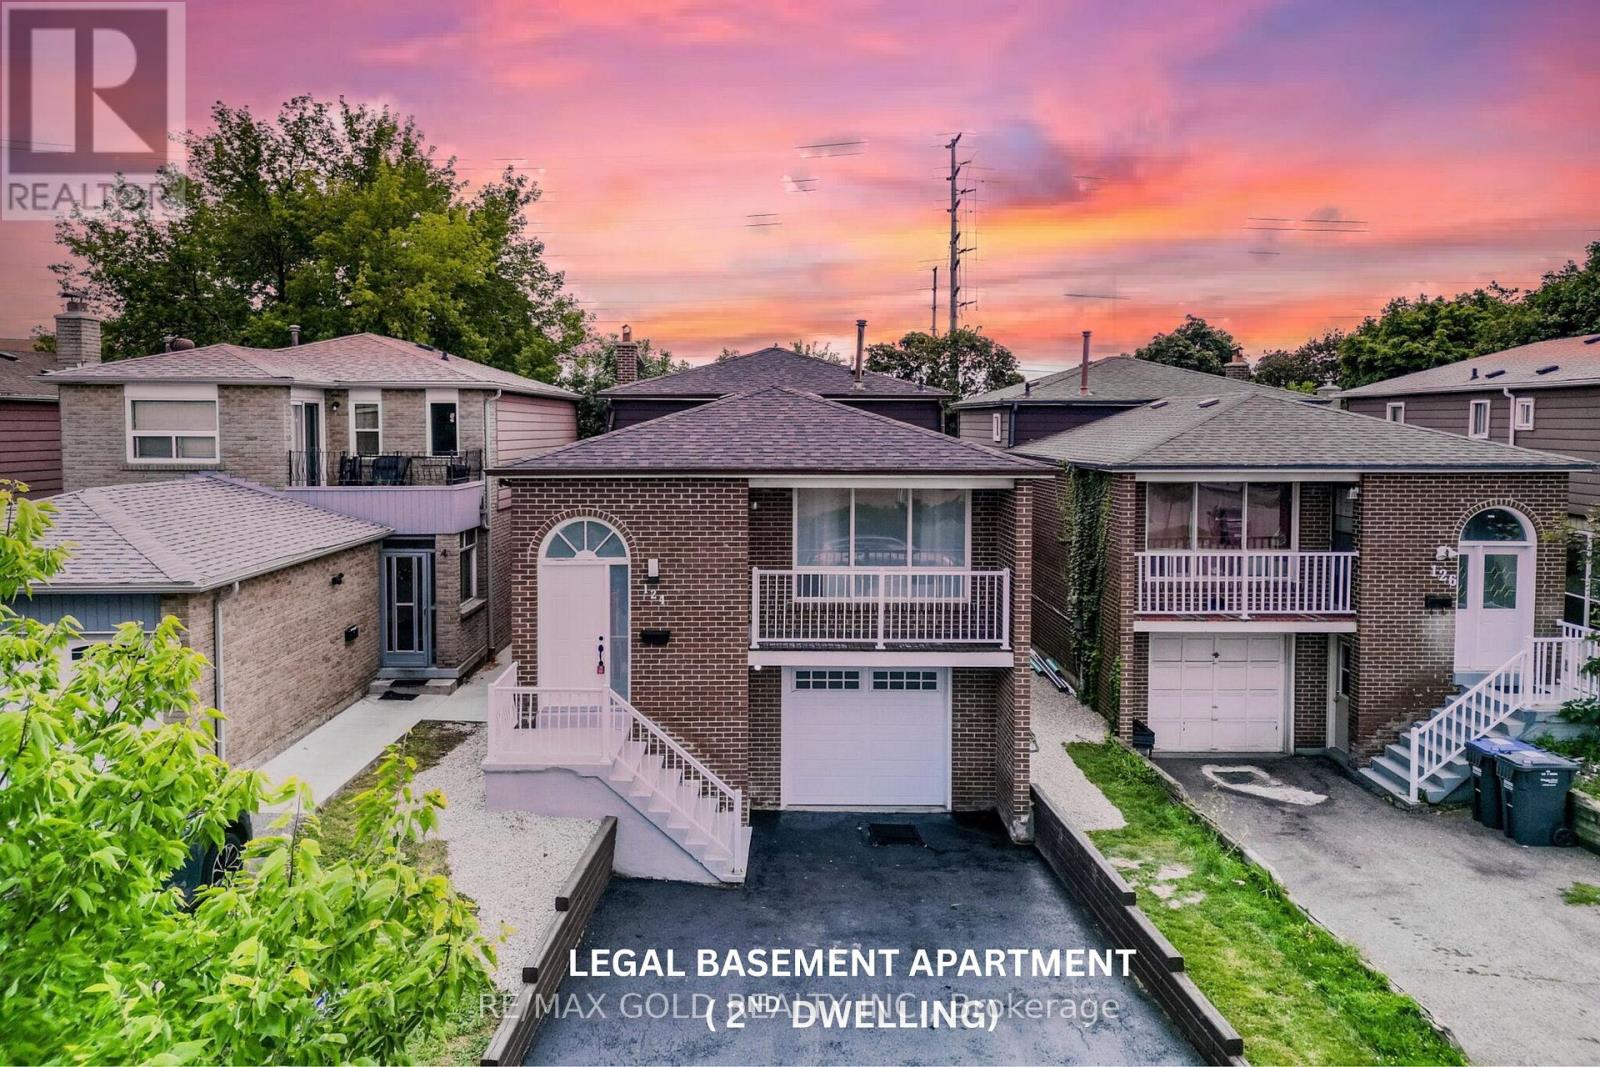
Wow! This Is An Absolute Showstopper And A Must-See! Priced To Sell Immediately! This Stunning **5-Level Backsplit** Sits On A Premium **150' Deep Lot** And Has Been **Fully Renovated From Top To Bottom!** Featuring A **Legal Basement Apartment (Second Dwelling)**, Making It An Incredible Opportunity For Families, Multi-Generational Living Or Additional Rental Income! Approx. 2,800 Sq. Ft. Of Total Living Space - 1,609 Sq. Ft. On The Upper Levels As Per MPAC Plus Approx. 1,155 Sq. Ft. In The Basement! Step Inside And Be Impressed By The **Brand New Flooring, Freshly Painted Interior And Beautiful Modern Finishes Throughout!** Brand New Hardwood Floors On Upper Level! The **Brand New Designer Kitchen** Offers A Fresh, Contemporary Look With Plenty Of Space For Everyday Family Living And Entertaining! **Brand New Washrooms** Have Been Tastefully Renovated With Modern Finishes! The Unique 5-Level Backsplit Layout Provides An Abundance Of Living Space, Privacy And Endless Possibilities For A Growing Family! The **Legal Basement Apartment (Second Dwelling)** Adds Tremendous Value And Flexibility, Perfect For Extended Family Or Income Potential! Enjoy The Rare **150' Deep Lot**, Offering An Incredible Backyard Space For Entertaining, Kids, Gardening Or Simply Relaxing Outdoors! Major Updates Include **Newer Central Air (2020)** And **Newer Roof (2020)** For Added Peace Of Mind! With Brand New Floors, Brand New Kitchen, Brand New Washrooms, Fresh Paint And Extensive Renovations Throughout, There Is Nothing Left To Do But Move In And Enjoy!**Location! Location! Location!** Conveniently Located **Close To Sheridan College And Just Minutes From The Mississauga Border**, With Easy Access To Schools, Shopping, Transit, Parks And All Major Amenities!**Fully Renovated! Legal Basement Apartment! 150' Deep Lot! 5-Level Backsplit! Close To Sheridan College & Mississauga Border!** A Rare Combination That's Hard To Find-Don't Miss This Incredible Opportunity! (id:55460)
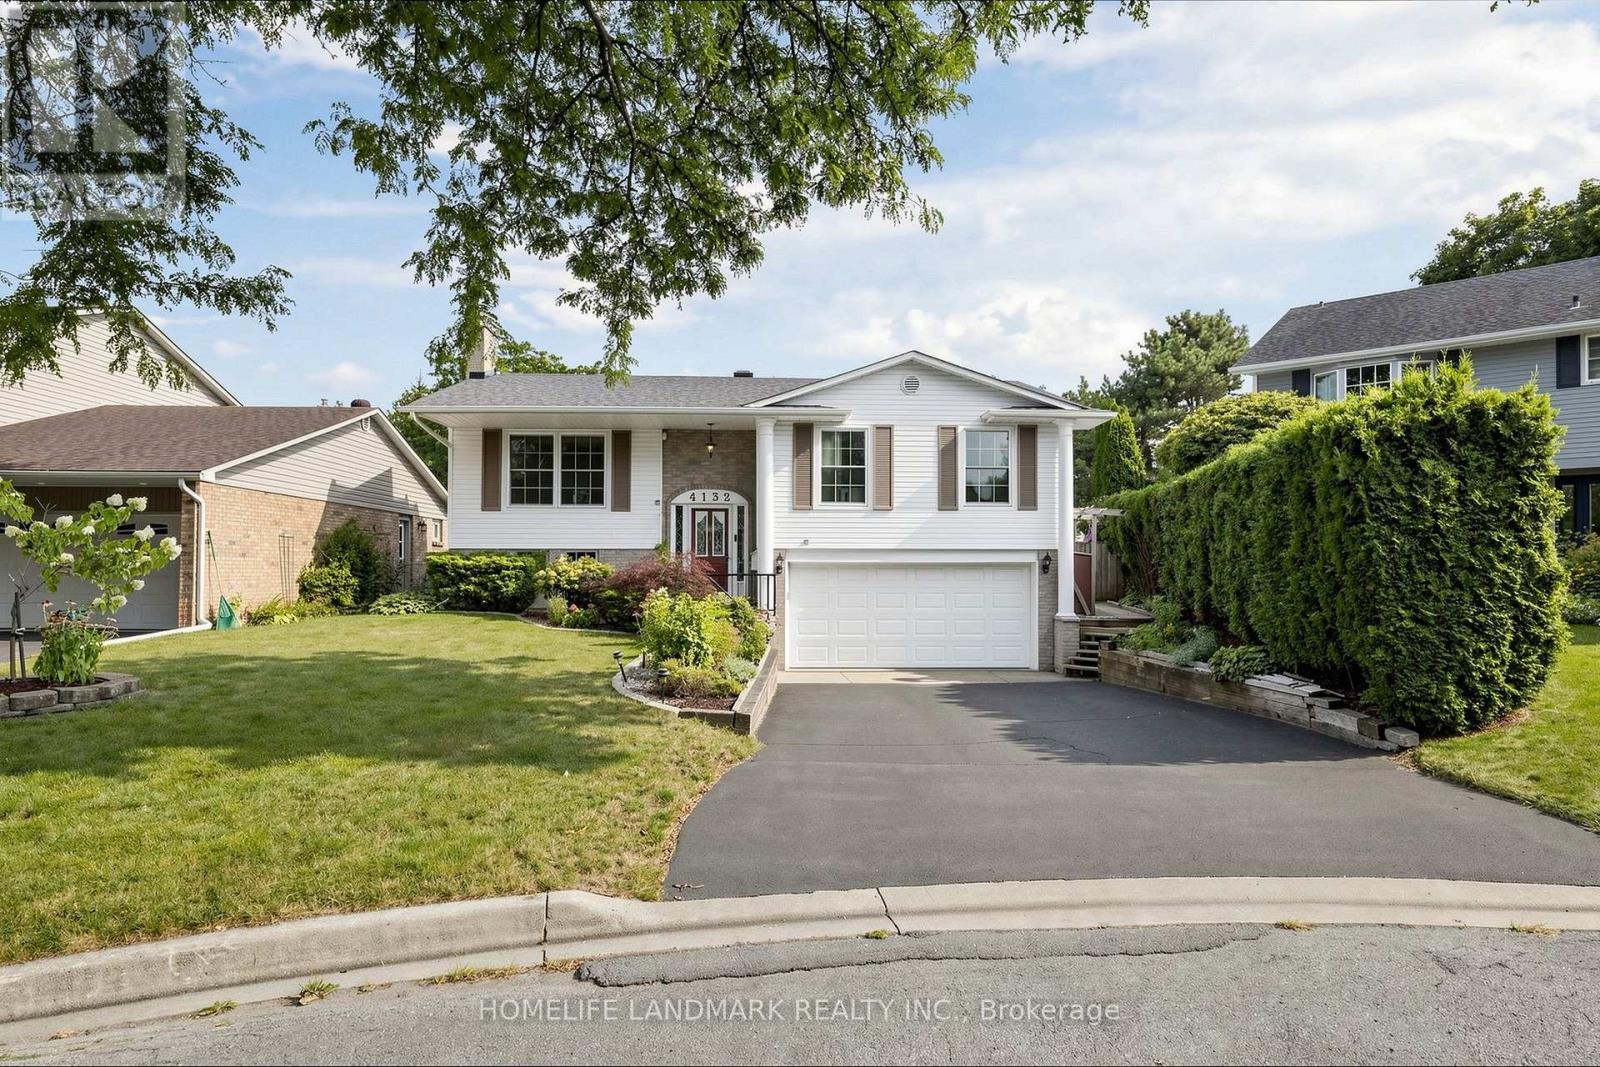
4132 Celia Court
Burlington, Ontario
Welcome to 4132 Celia Crt., a beautifully maintained home nestled in a desirable Burlington neighbourhood! Ideally located in a highly sought-after school area, close to parks, trails, shopping, transit and everyday amenities. Thoughtfully cared for and updated by the owners, this home offers a perfect blend of comfort, functionality and pride of ownership.Featuring 3 bedrooms and 3 bathrooms, including a spacious primary bedroom with its own ensuite. Numerous updates throughout include newer roof, furnace, and A/C, beautifully renovated kitchen, updated flooring throughout, and well-maintained living spaces.Step outside to the meticulously landscaped and thoughtfully designed backyard - a private outdoor retreat perfect for relaxing, entertaining and enjoying summer days with family and friends. A wonderful opportunity to own a move-in-ready home in an excellent location, surrounded by parks, great schools and convenient amenities. Don't miss it! (id:55460)
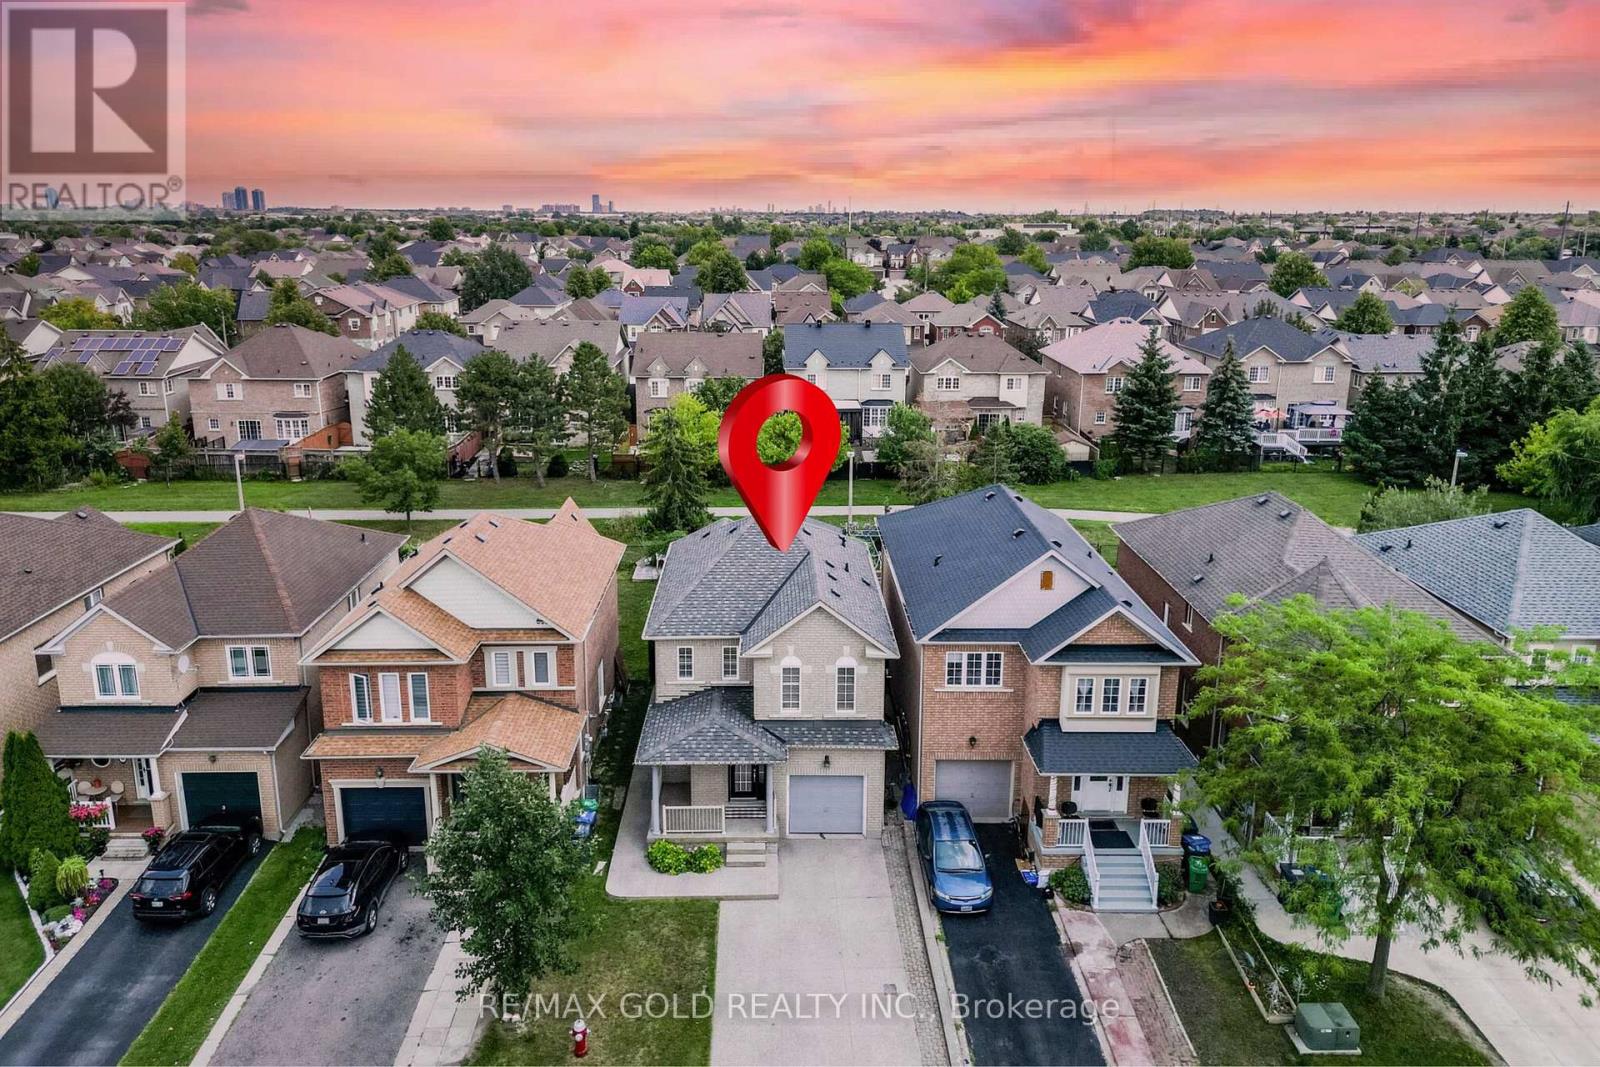
48 Redfinch Way
Brampton, Ontario
"Wow" Is the Only Word To Describe this incredible Home! This Is An Absolute must-see and true Show Stopper!!! Welcome To This Gorgeous Detached (( ** North Facing *** Backing Onto Green Space ****)) Home In Fletchers Meadow Featuring 3+1 Bedrooms, With Combined Living And Dining Room, And 3 Washrooms ( 2 Full Upstairs + Powder Room On Main) With Stunning Upgrades! Boasting Almost ****1,600 Sq. Ft.**** On The Main & Second Floors (As Per MPAC)! Step Into A Bright, Open-Concept Layout With Combined Living And Dining Room That Adds A Luxury Touch! The Main Floor Offers Elegant Hardwood Floors And A Spacious Living/Dining Setup Perfect For Entertaining Or Everyday Family Comfort! The Chef's Kitchen Is A Total Showpiece With Laminate Countertops, Backsplash, Stainless Steel Appliances, And A Smart Layout That Keeps You Connected To Family And Guests! Upstairs! Three (3) Large Spacious Bedrooms Provide Comfortable Living For The Whole Family, Including A Primary Retreat With A 5-Piece Ensuite! Plus, Enjoy A Carpet-Free Design With Hardwood Floors On The Second Floor-A True Children's Paradise That's Easy To Maintain!! Sip Hot Tea/Coffee in the Balcony and enjoy the fresh Morning Breeze. The Finished 1 Bedroom Basement Offers Living Area, And A Office Or Bedroom-Ideal For A Granny Suite Or Potential Rental Income (Where Permitted)! Bonus Step Outside To A Beautiful Backyard With 12X21ft Wooden Deck For Summer BBQs And Relaxing Evenings! Located Close To Schools, Cassie Campbell Rec Centre, Parks, Shopping, And Public Transit . With just 5 minutes to Mount Pleasant go station, This Home Delivers The Perfect Blend Of Location, Space, And Modern Finishes! Thoughtful Upgrades, A Functional Floorplan Make This Property A Rare Find-Don't Miss Out, Book Your Showing Today And Make This Absolute Show Stopper Yours! (id:55460)
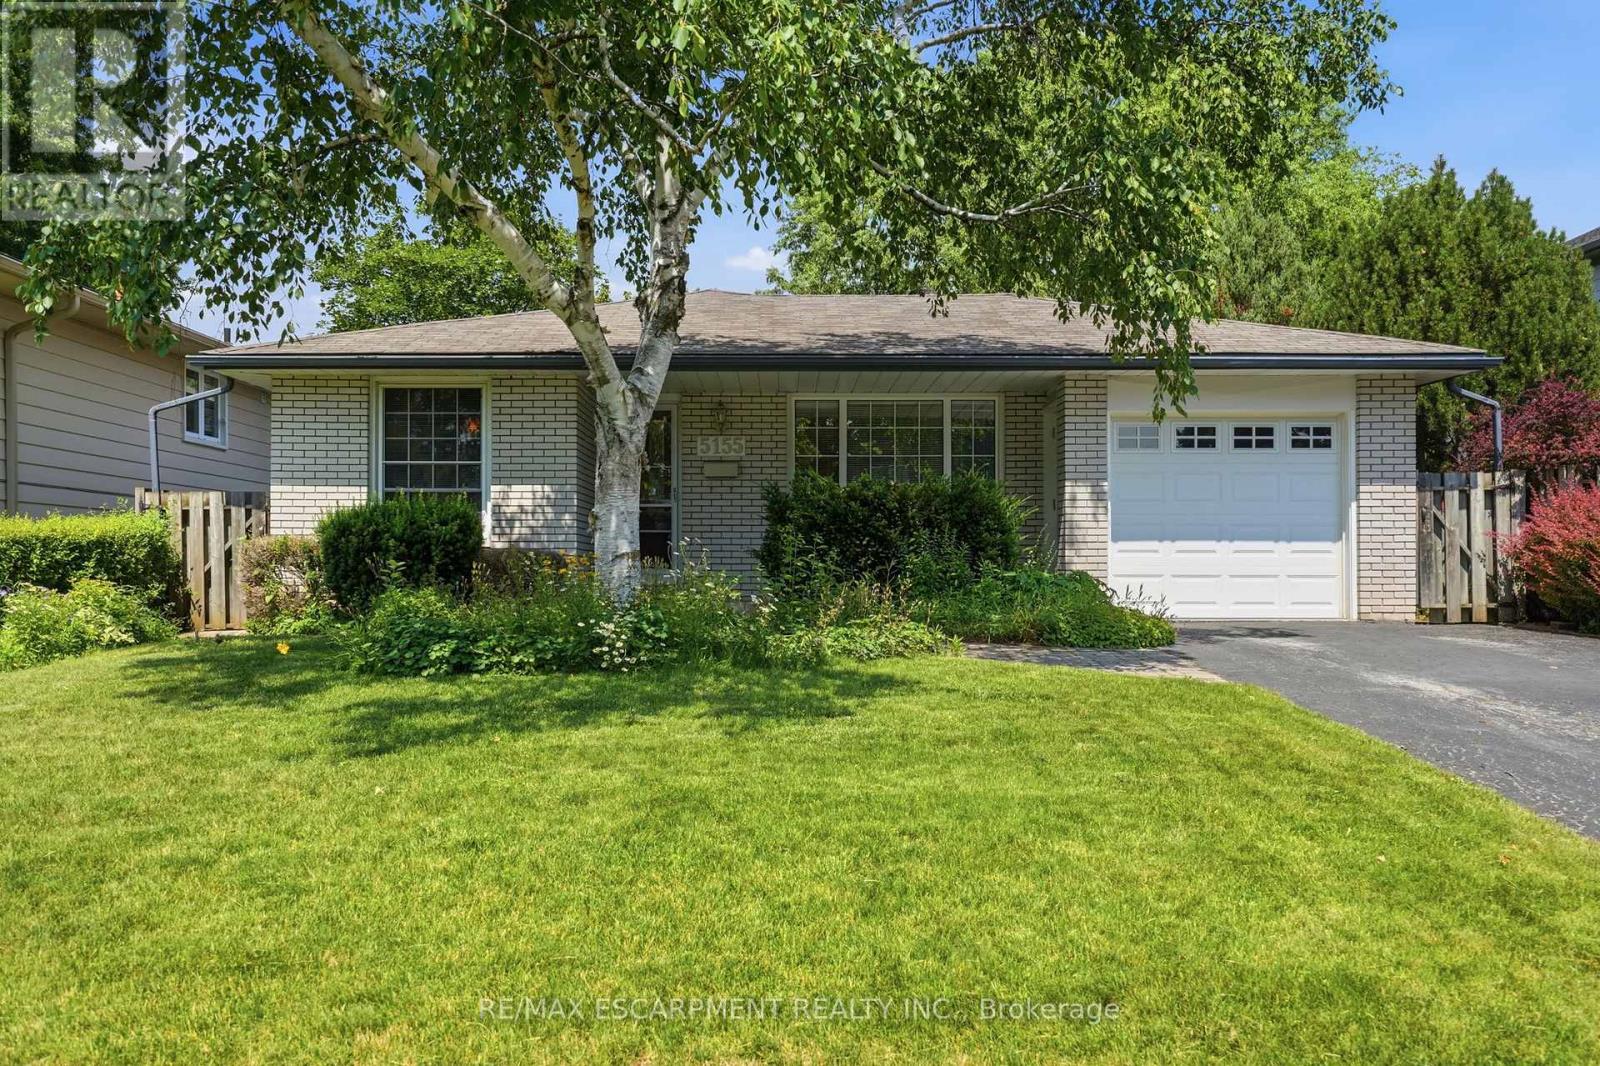
5155 Idlewood Crescent
Burlington, Ontario
Welcome to this solid three bedroom back-split tucked into one of Pinedale's quietest streets. This is a neighborhood built for family life, with schools and parks just a short walk away and everyday shopping only minutes down the road. Inside, the home offers a practical layout with two full bathrooms and a finished recreation room anchored by a gas fireplace stove, ideal for cozy evenings or weekend gatherings. The single car garage adds everyday convenience, while the generous backyard gives families and pets plenty of room to spread out. This is the kind of street people put down roots on, with great bones and a location close to everything that matters. A home ready for its next chapter. RSA. (id:55460)

4141 Trellis Crescent
Mississauga, Ontario
Welcome to 4141 Trellis Crescent, a well-maintained 3+1 bedroom home offering over 2,200 sq. ft. of above-grade living space plus a fully finished basement, ideal for modern family living and multi-generational flexibility.The bright main level features an updated kitchen with ample cabinetry and workspace, opening to spacious living and dining areas that are perfect for both everyday living and entertaining. A separate family room on the intermediate level between the main and upper floors adds valuable versatility, ideal as a media room, play area, or quiet retreat.Upstairs, you'll find three well-sized bedrooms, including a spacious primary suite. The lower level offers a fully finished in-law suite complete with a bedroom, kitchen, and 3-piece bathroom, making it well-suited for extended family, guests, or potential rental income.Set on a deep 31 x 127 ft lot, the property includes a private backyard perfect for outdoor dining, gardening, and family enjoyment, along with an attached double-car garage providing added convenience and storage.Located in a desirable Mississauga neighbourhood close to top-rated schools, parks, shopping, transit, and major routes, this home offers exceptional space, flexibility, and a prime location for comfortable multi-generational living. (id:55460)
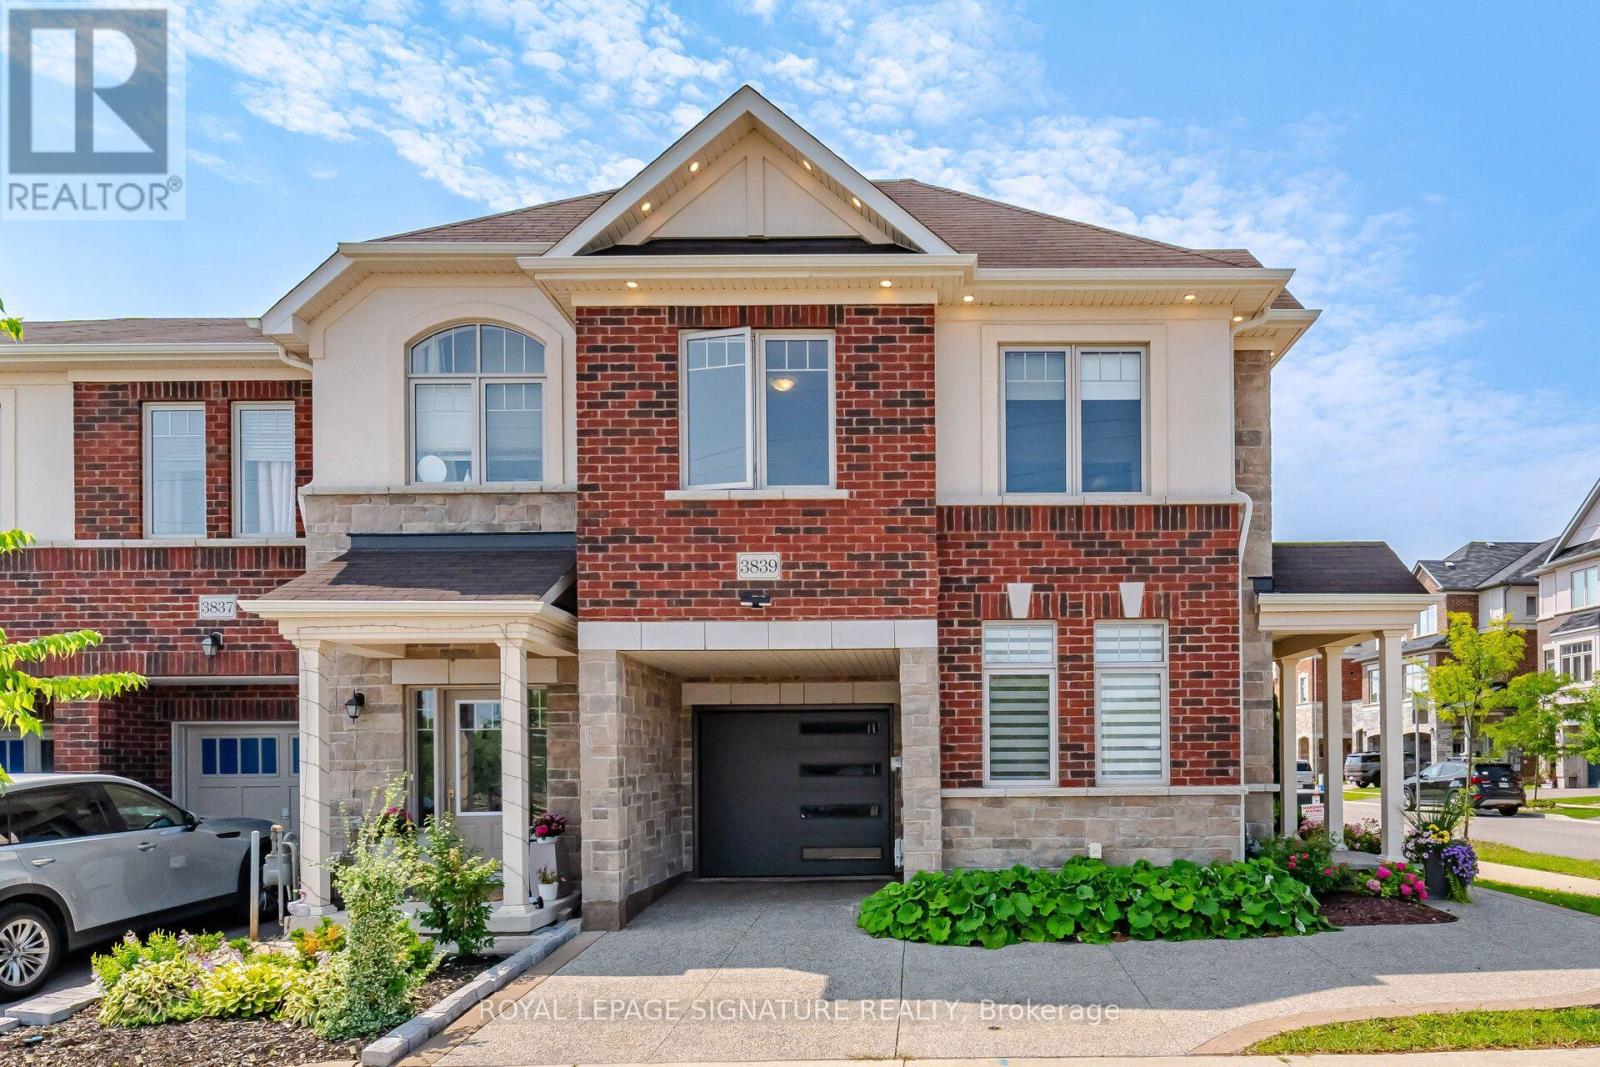
3839 Tufgar Crescent
Burlington, Ontario
Beautiful Freehold End & Corner Unit. Bright Unit with lots of Windows. Appx. 1500 Sq.Ft. Plus a Finished Basement. 3 good size bedrooms all with double windows, plus an office nook. Convenient Upper Floor Laundry Room. Primary bedroom with a 3 piece ensuite & a walk-in closet. Private Fenced Backyard. Concrete Patio covered with a pergola. Front Porch Sitting Area for your quiet morning coffee. Pergola & Garden Shed. Private Parking for 3 cars. Exposed concrete driveway & front porch. Direct access from garage. $$$ spent on Exterior Upgrades. Just move in & enjoy !!! (id:55460)
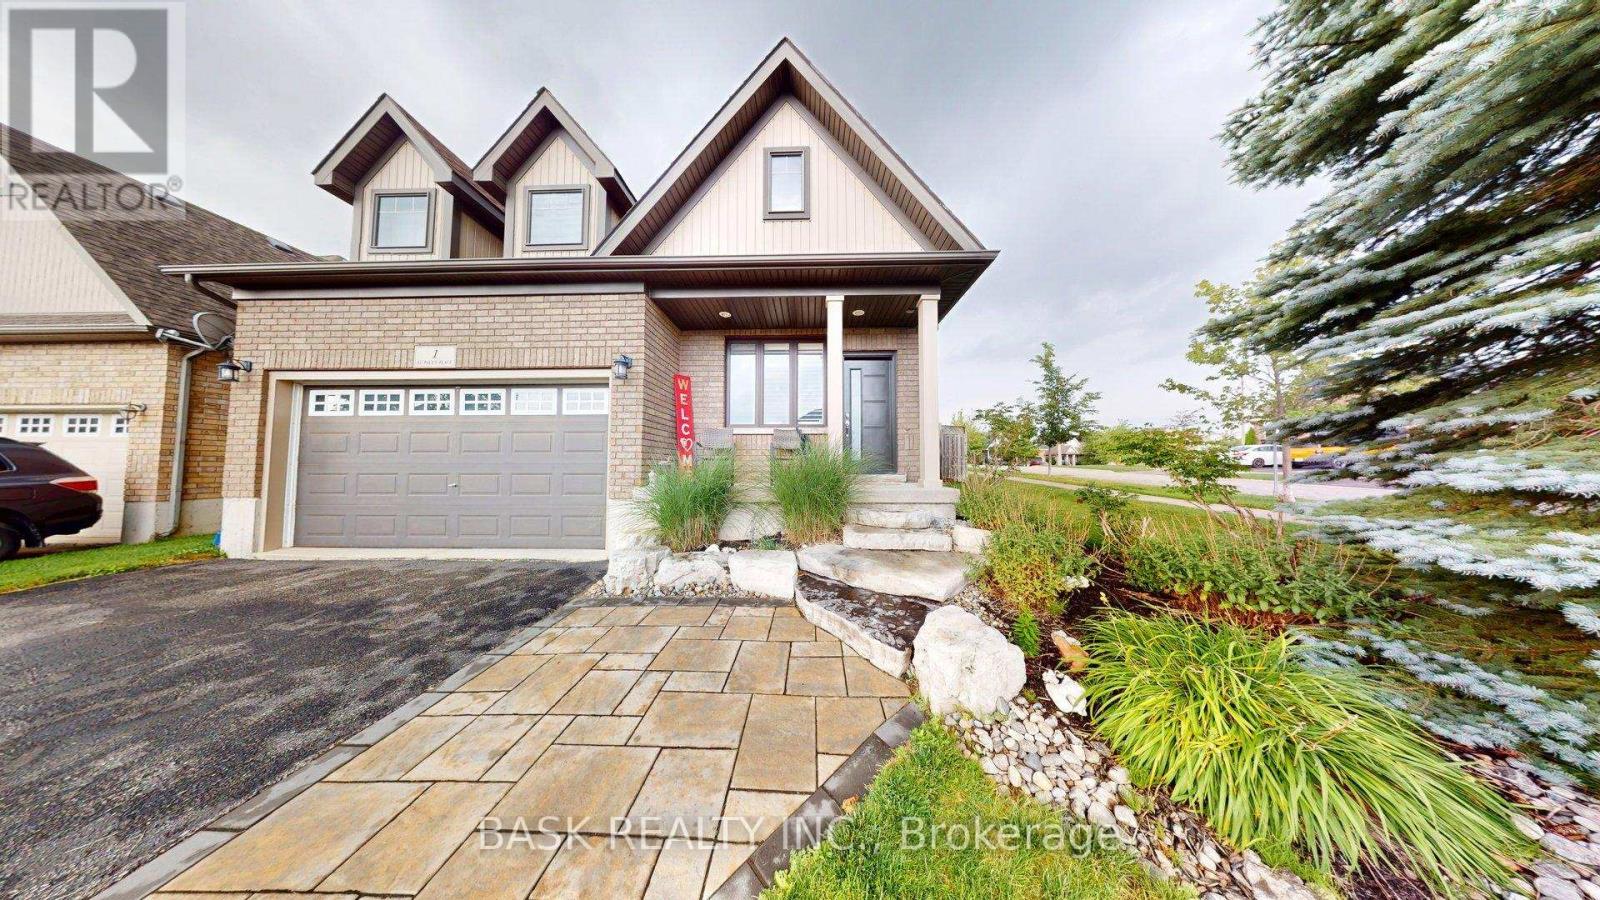
1 St. Paul's Place
Orangeville, Ontario
Welcome to this exceptional two-storey residence on a large, fully fenced corner lot in a highly desirable neighbourhood close to excellent schools and shopping. Soaring cathedral ceilings create an open, light-filled main level perfect for modern living and entertaining. The chef inspired eat in kitchen offers sparkling views of the in ground pool and features an extra large built-in refrigerator and freezer, gas range, and ample counter/prep space. A separate large dining room is ideal for gatherings. The expansive family room centers on a gas fireplace flanked by custom built-in bookcases. Upstairs you'll find three incredibly spacious bedrooms. The primary suite includes a luxurious four piece ensuite and generous walk-in closet. A double car garage plus driveway parking for four vehicles provides exceptional convenience. For complete peace of mind, a built-in Generac gas generator powers the entire home indefinitely during any prolonged or massive power outage. This rare combination of thoughtful design, private outdoor oasis, desirable location, and reliable whole home backup power is ready for its next owners .House Roof - 2023Generator hardwired to house - 2024Shed Roof - 2026 (id:55460)
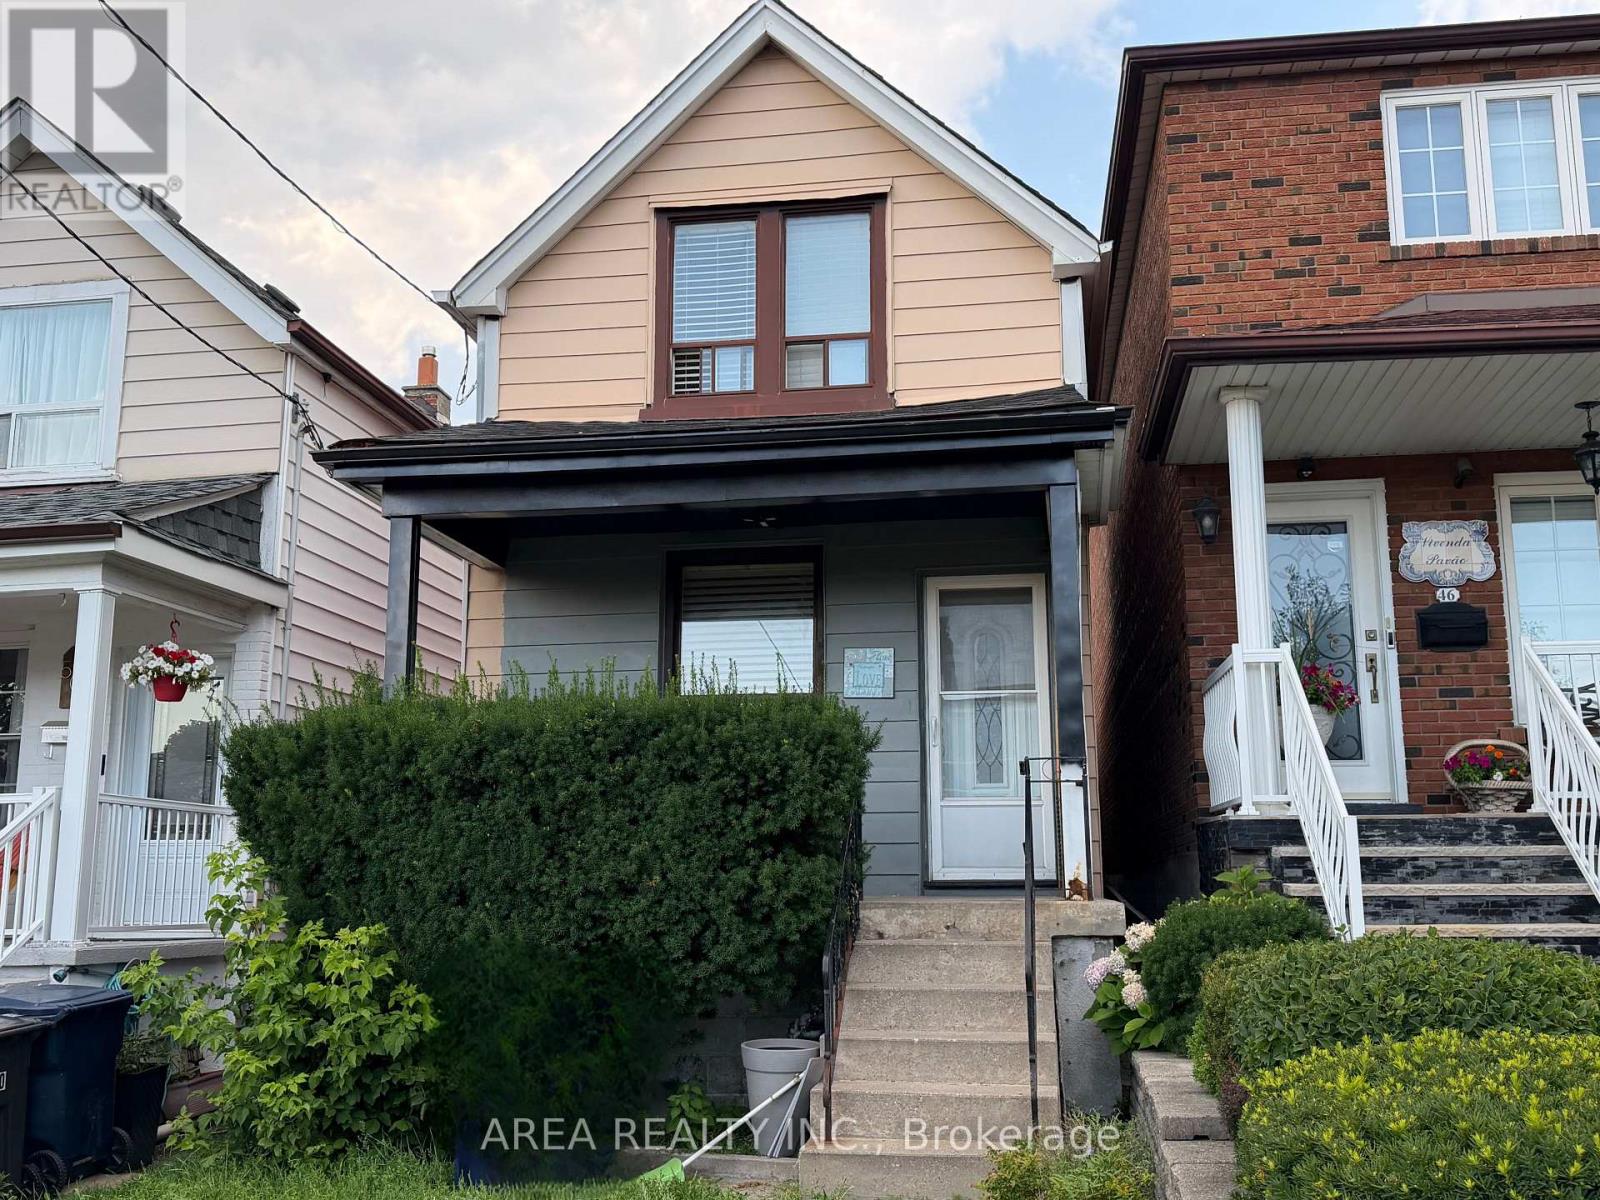
48 Corby Avenue
Toronto, Ontario
Welcome to 48 Corby Ave! Nestled in Toronto's rapidly growing Caledonia-Fairbank neighbourhood, this 2-storey detached home is the perfect blank-canvas opportunity. Situated on a deep lot, the property boasts a private backyard that offers exceptional outdoor space to expand, garden, or entertain. Fantastic location in an up and coming neighbourhood with exceptional value. Steps away from Earlscourt Park, the J.J. Piccininni Community Centre, the vibrance and dining of St. Clair West, and efficient access to transit links including the Eglinton Crosstown LRT and St Clair Streetcar line. Whether you are aiming to flip, create a personalized dream home, or add a high-upside project to your investment portfolio, this property offers incredible long-term value. Property is being sold in as-is condition-bring your contractor and your vision! (id:55460)
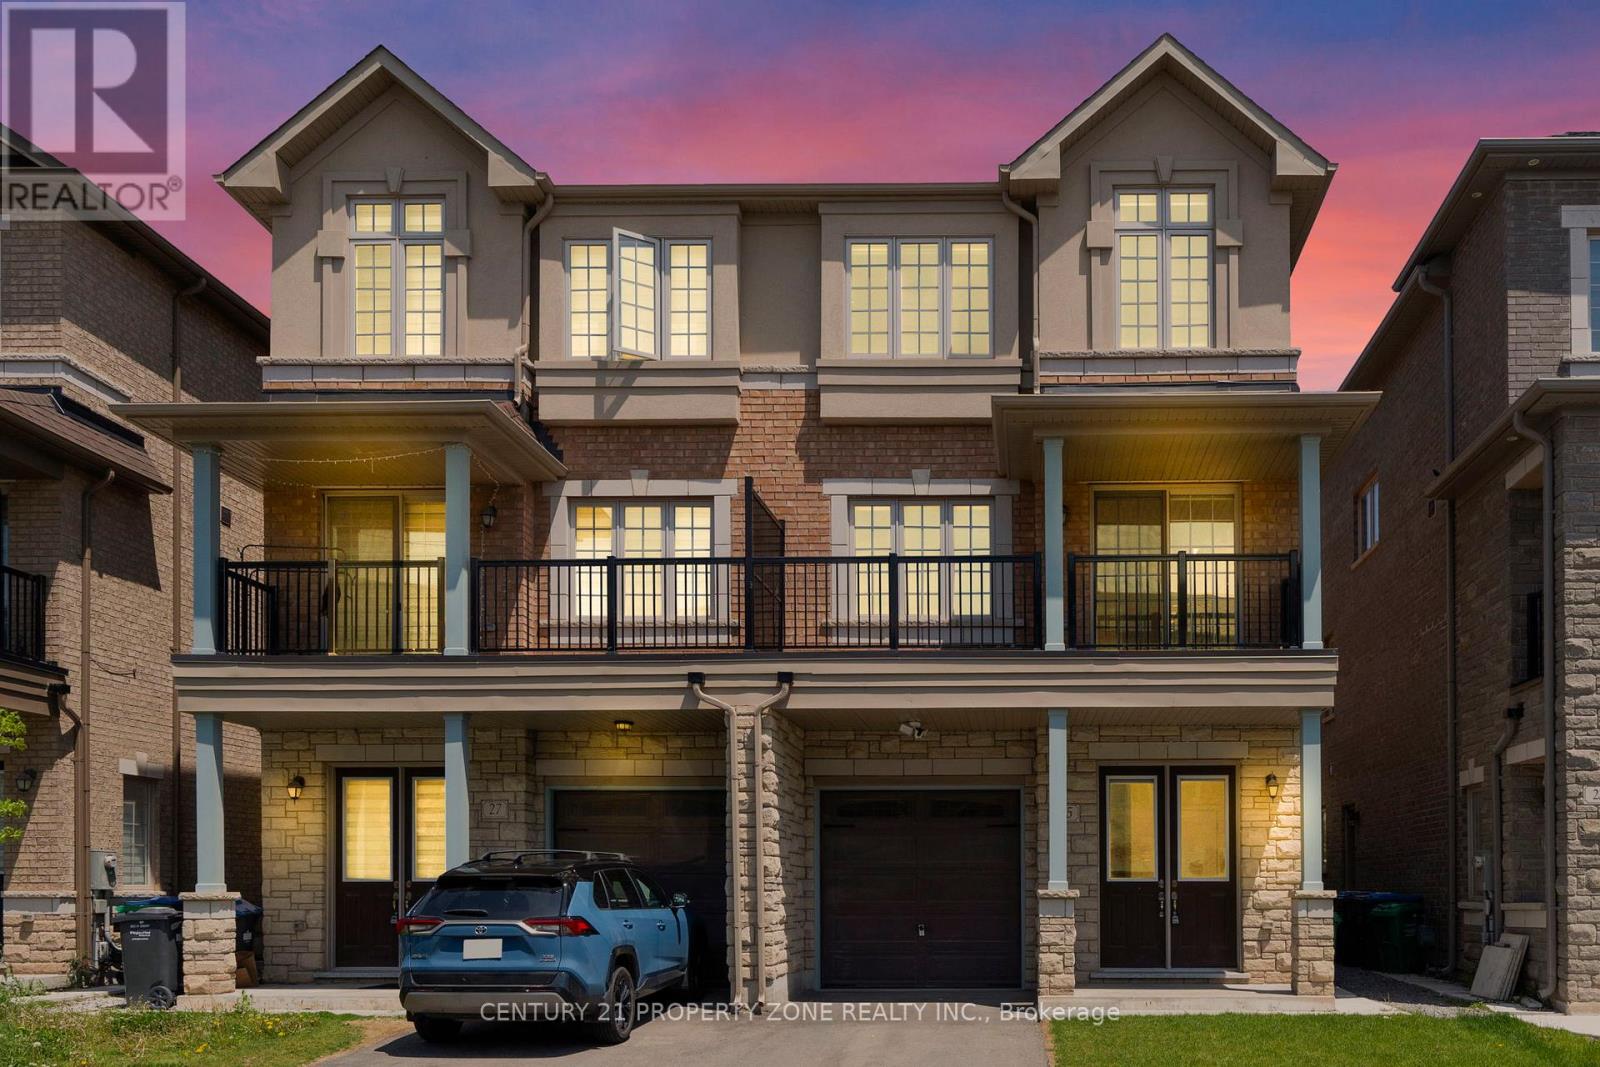
25 Hashmi Place
Brampton, Ontario
Get up to $6,000 in Rental Income !!! Discover this beautifully designed 4+2 Beds+2 Kitchens semi-detached home offering over 2,300 sq. ft. of stylish and functional living space, ideal for growing families or investors. Adding exceptional value is the *legal ground-level dwelling unit*, complete with its own kitchen , a bedroom ,3-piece bathroom, and a separate entrance, ideal for extended family or potential rental income. The property also features a *finished basement* with a *separate entrance* and an additional bedroom, offering even more flexible living. The *second level* boasts an expansive living and dining area, perfect for hosting gatherings or enjoying quality family time. The *modern kitchen* is fully equipped with stainless steel appliances, granite countertops, and ample cabinetry, making meal preparation both convenient and enjoyable. The home showcases a bright open-concept layout enhanced by abundant natural light and impressive *9-ft ceilings* , *hardwood floors* on the second and third floors, creating an airy and welcoming atmosphere. Upstairs, Featuring 4 spacious bedrooms, this property combines comfort, versatility, and modern appeal. The *primary bedroom* is generously sized and includes a *4-piece ensuite* bathroom and closet, while the three additional bedrooms are also well-proportioned, providing comfortable living space for the entire family. A fantastic opportunity to own a spacious, move-in-ready home in a prime location close to amenities, schools, parks, and transit. (id:55460)