
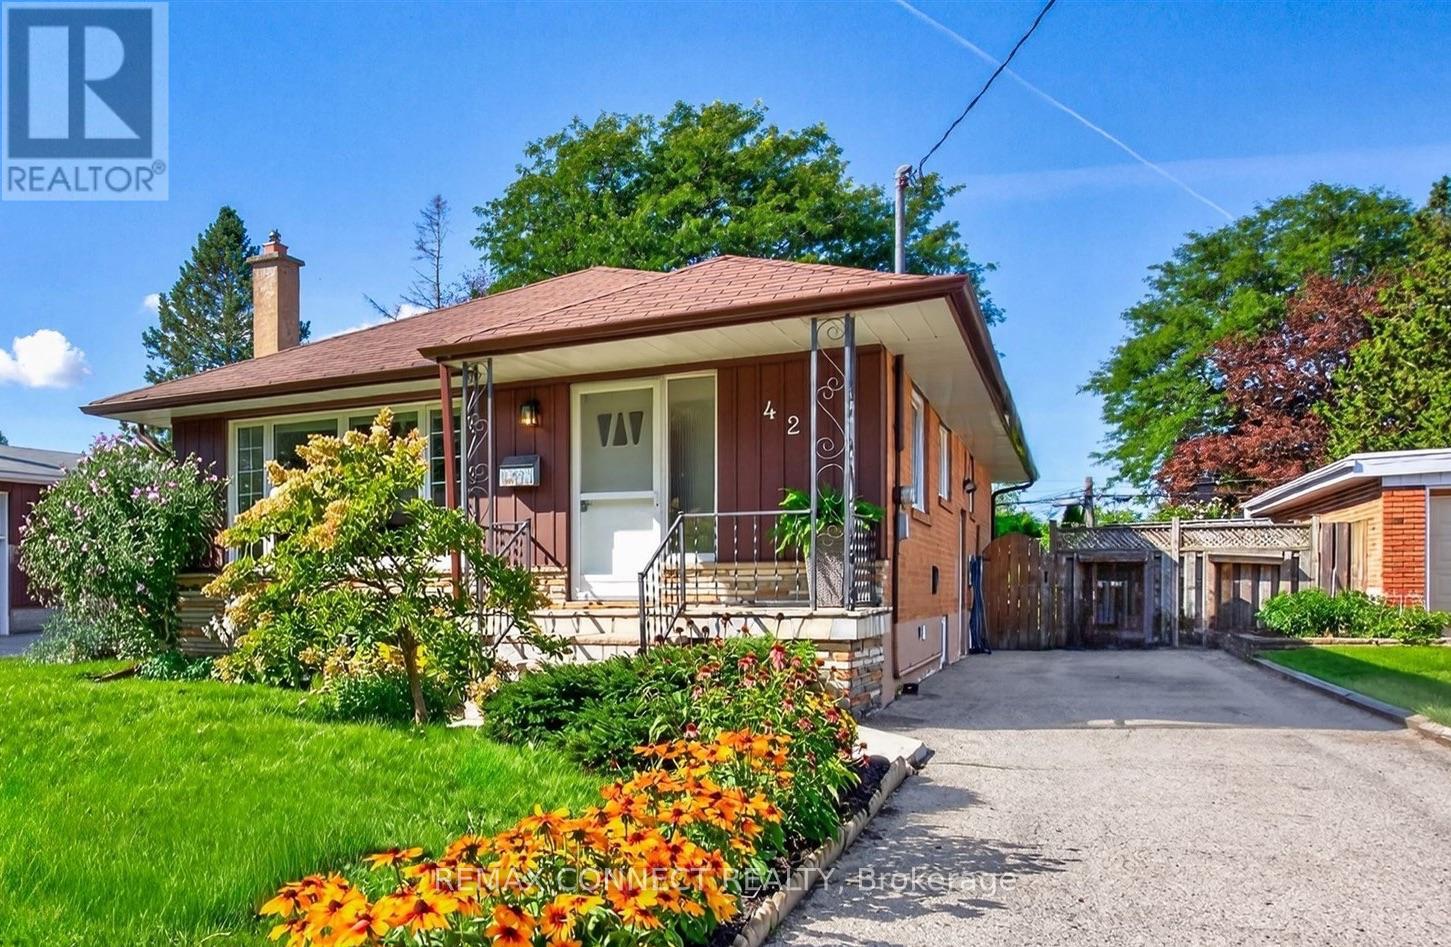
42 Bainhart Crescent
Toronto, Ontario
LOCATION, LOT, and LAYOUT! This home is one of the largest models in the neighbourhood, over 1200 sq.ft. It has 5 bedrooms and 2 bathrooms. The kitchen is oversized, has a full pantry and coffee bar and the double windows let evening sunshine flood in around the family table. The hardwood floors throughout the main level have been newly refinished and the fresh paint makes the house perfect. This home has the added benefit of a walk-out to a spacious deck overlooking a private yard and gardens. The separate entrance leads to a basement apartment that is also oversized with 2 bedrooms, and a living area that's almost too big! And also has a gas fireplace. The location is ideal, walk to Scarborough Town Center and future subway. Very short drive to 401. North Bendale P.S. is Jk-8 so a great place for your kids to grow up and make friends.. (id:55460)

311 Byron Street N
Whitby, Ontario
Get the grace, prestige, and soul of 1800s history without losing a single convenience of modern urban living. Recognized on Whitby's Perry's Plan for its exceptional historic character, this 4-bedroom home in the Gothic Revival style-crafted by local artisan carpenter Michael Marshall-blends authentic architecture with contemporary everyday comfort. Step inside the original front door with its working push bell and fall in love with soaring ceilings, high baseboards, original wide-plank hand-hewn pine floors, and gracious principal rooms-juxtaposed by a breathtaking primary suite featuring reclaimed Madawaska River log floors, a skylight, yard views, and a walk-in closet roughed-in for a future ensuite. Enjoy main floor laundry, updated windows, a late 2024 furnace, a 2025 roof, extra attic insulation, and a custom-fitted kitchen engineered for efficiency. The crowning jewel of this property is a deep, near 1/4-acre fully fenced lot complete with an in-ground sprinkler system, perennial beds, and shade trees perfect for family and pets, ample parking for 3-5 cars or an RV, plus a separate basement entrance offering outstanding potential. Crucially, enjoy NO municipal heritage designation or restrictive covenants for total ownership freedom in a century home. Walk to local parks, splash pads, top public, Catholic, French Immersion, and prestigious private school options, plus the historic downtown Four Corners district for top dining, cafes, pubs, and shops. No need to move far away from the city-easy access to Whitby GO, Durham Transit, and HWYs 401, 412, and 407 makes any commute a breeze. (id:55460)
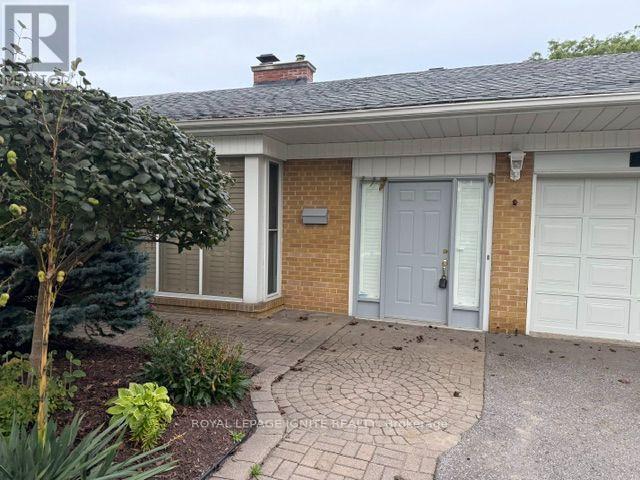
Bsmt - 177 Island Road
Toronto, Ontario
LARGE approx 1800 Sqft Basement! This self-contained lower level is fully equipped for independent living, featuring a comfortable living room, a full kitchen, and a dedicated dining room warmed by its own gas fireplace. Two additional generous bedrooms and a clean 4 piece bathroom complete this expansive space. (id:55460)
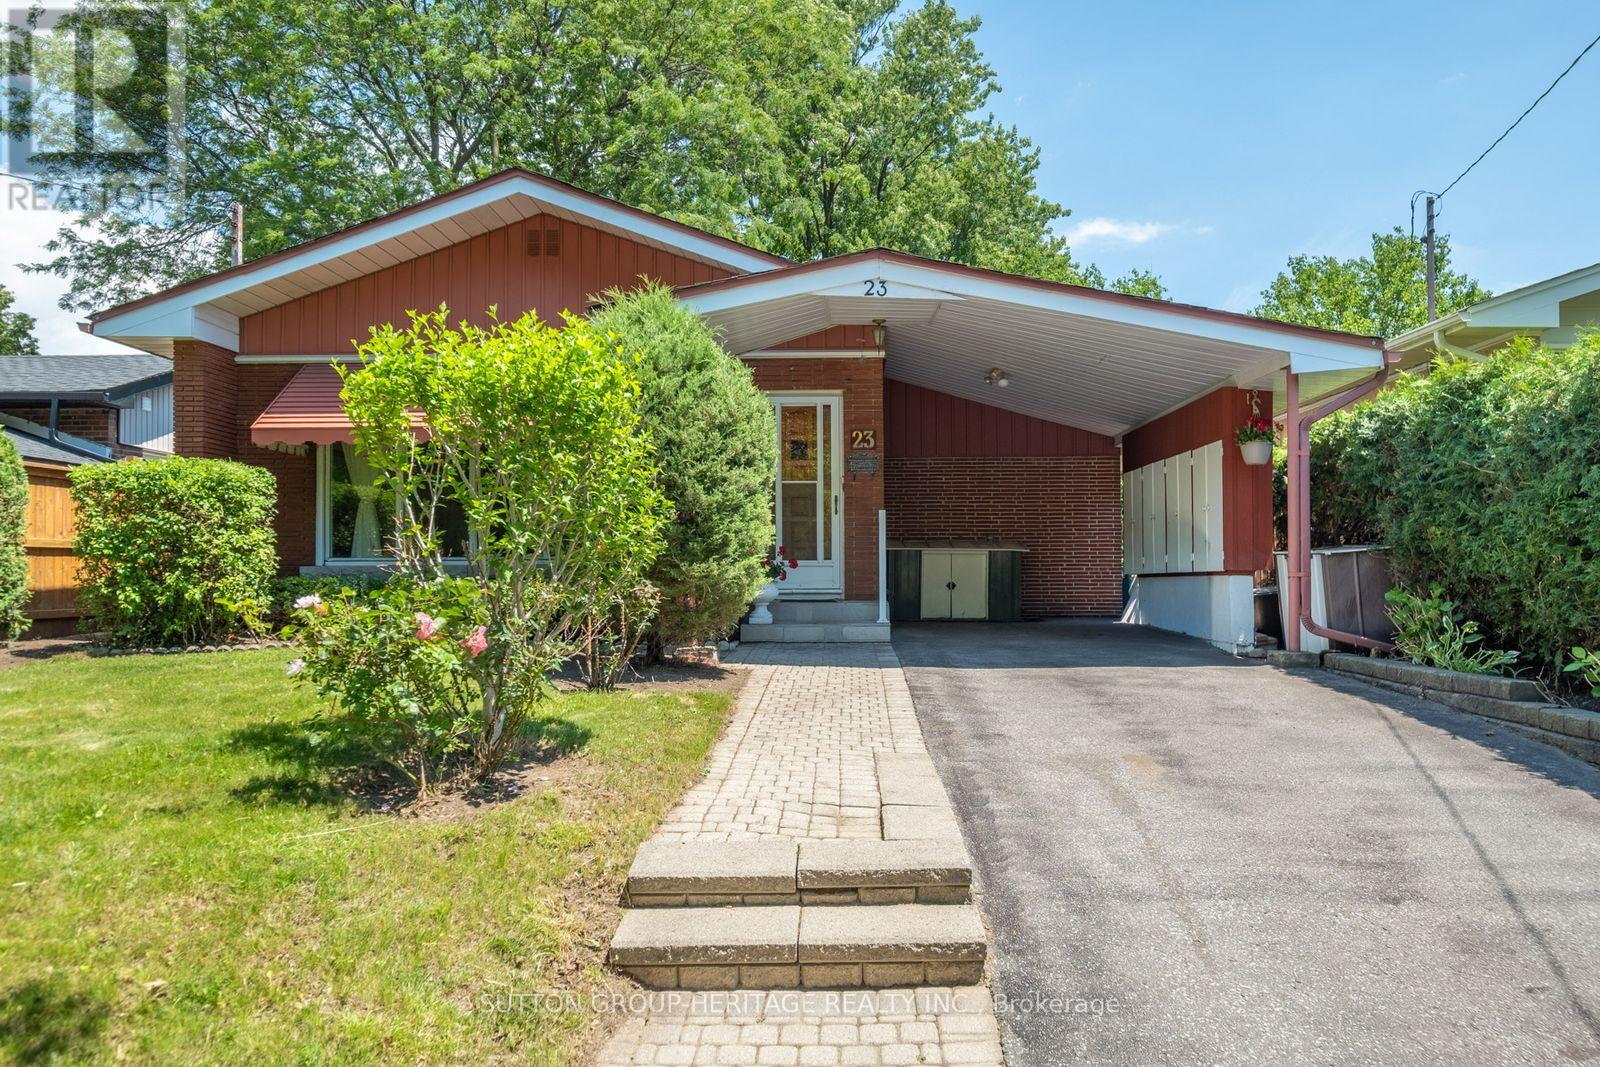
23 Gaiety Drive
Toronto, Ontario
Welcome to 23 Gaiety Drive. This beautifully maintained 4-Level Backsplit offers the perfect blend of space, comfort and style in a sought after neighborhood. Thoughtfully designed for family living and entertaining, this inviting home features three (3) bedrooms , two (2) bathrooms and a versatile layout that adapts to your lifestyle. Step inside to discover warm hardwood flooring and a bright open-concept living and dining areas filled with natural light. Brand new kitchen (2026) is both stylish and practical, showcasing quartz countertops and backsplash, ample cabinetry and a convenient walk-out to an inviting solarium (new flooring 2026)) with a fireplace making it cozy for the winter days, step into the treed backyard with a stone patio that is ideal for outdoor dining, summer barbecues with seamless indoor-outdoor living. The upper level features three freshly painted generously sized bedrooms, each offering excellent closet space and large windows along with a 4 piece bathroom designed for everyday comfort. The lower level provides additional living space, perfect for growing families. This area creates a cozy setting for gatherings with its' built-in bar. Just beyond the recreation room offers endless possibilities for an office or an additional bedroom. This solid, spacious home is a rare-opportunity in a quiet family friendly area where all the amenities are close by. The perfect balance of convenience and community. (id:55460)
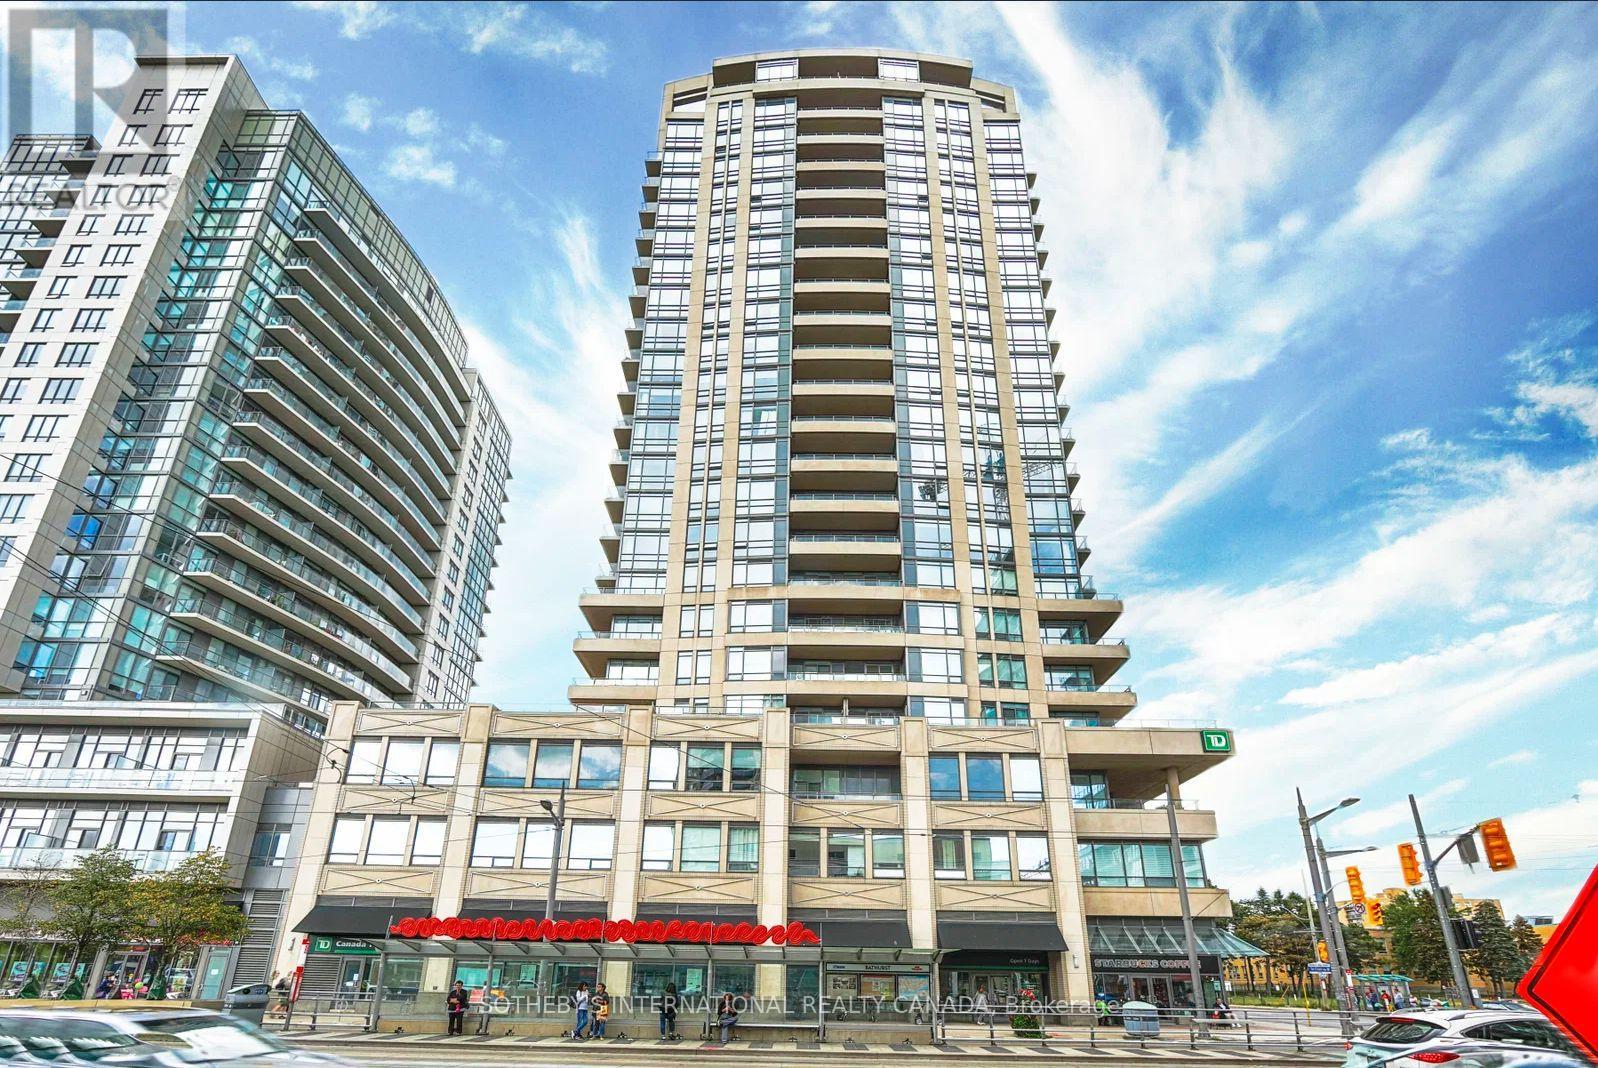
500 St Clair Avenue W
Toronto, Ontario
Rare opportunity to purchase an owned underground parking space at The Forest Hill. Purchaser must be a registered owner within the 500 and 530 St Clair Ave W condominium community, subject to confirmation of eligibility under the condominium declaration, by-laws and rules. (id:55460)
703 - 500 Dupont Street
Toronto, Ontario
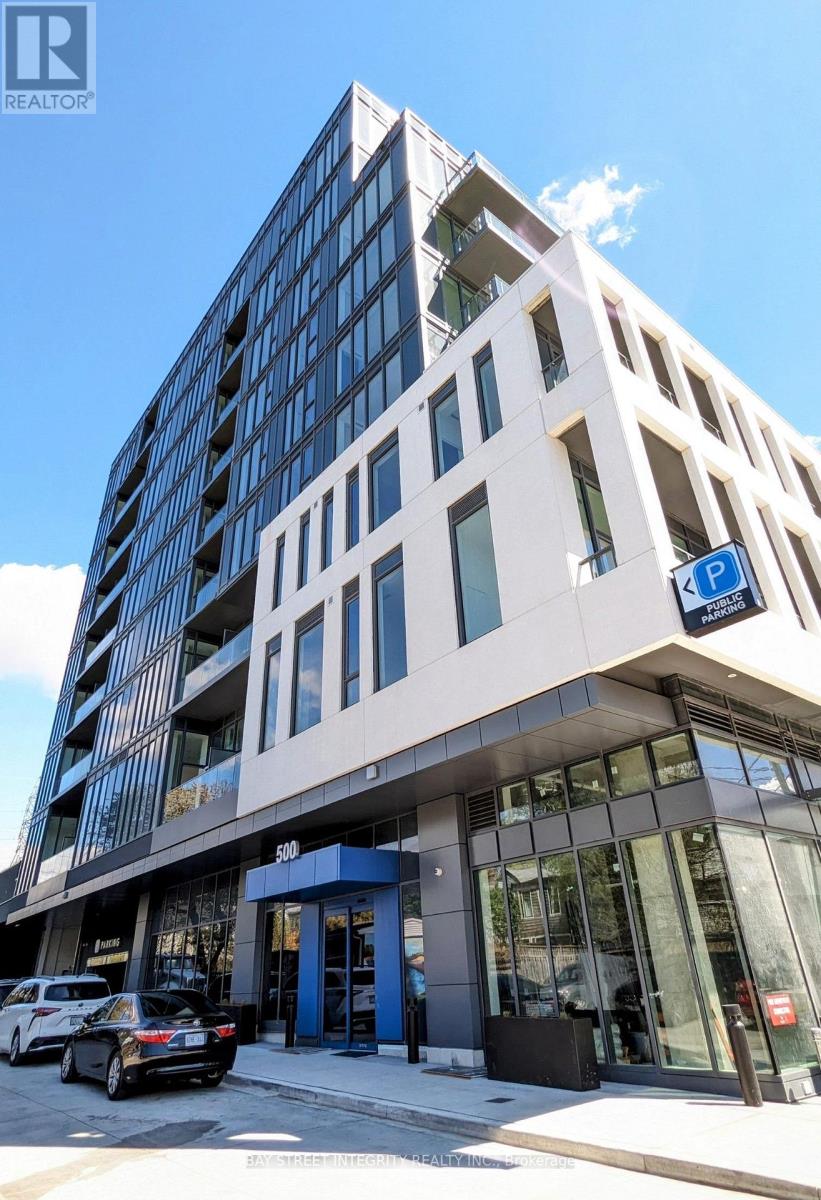
Prepare to be surprised by your ideal unit in the very desirable Annex neighborhood. It is in the right in the heart of Toronto. Located near the University of Toronto, Bloor Street, and Casa Loma, with convenient access to Bathurst and Dupont subway stations, this location offers accessibility to all areas of the city. This brand new unit is a cozy two bedrooms plus study with a huge Terrace(238 SQ feet), featuring a south-facing corner layout with wonderful views of the CN Tower and urban landscape. It includes one parking place. It has 10-foot ceilings, floor-to-ceiling windows for plenty of natural light, laminate flooring, an open concept plan, and modern living conveniences for your enjoyment and relaxation. (id:55460)
853 Manning Avenue
Toronto, Ontario
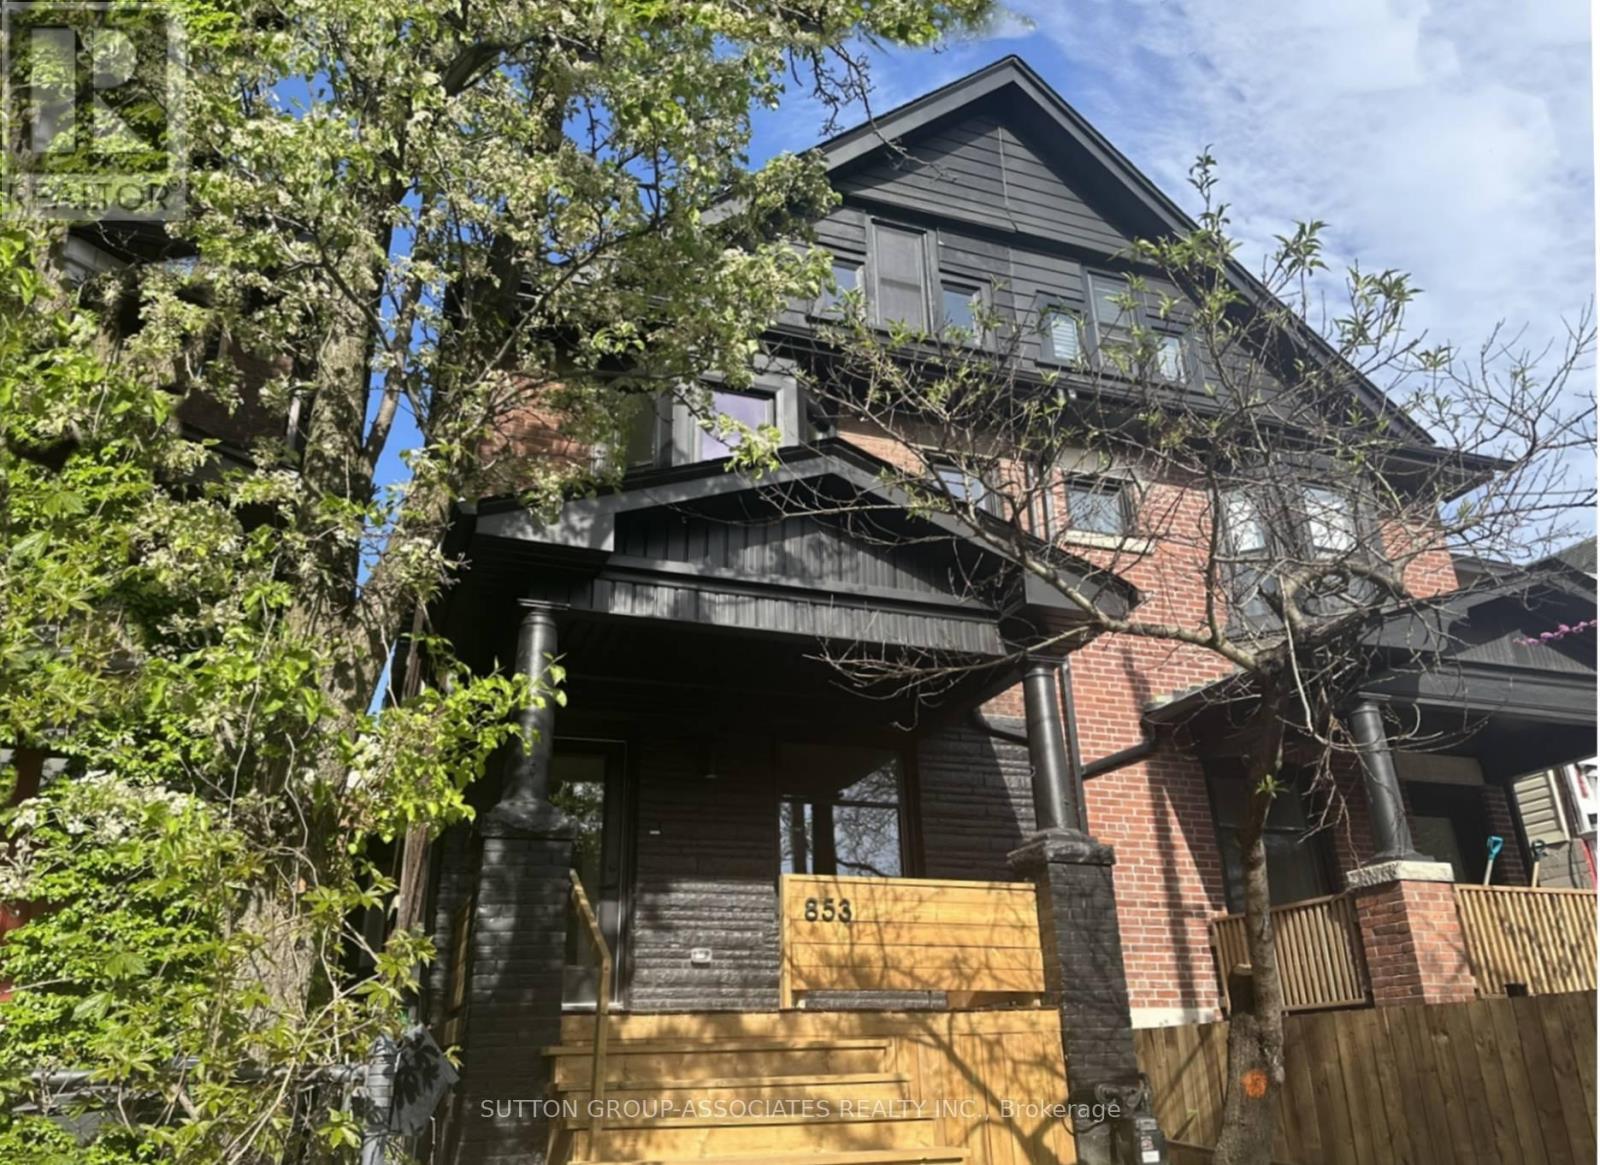
Striking Reno In Prime Seaton Village. Rare whole house rental. Three Storey, 4 Bedrooms, 5 New Bathrooms + Finished Basement. Main Floor: Front Living Room + Powder Room + Massive, Open Space Kitchen + Family Room. Huge Dining Area. Overlooking Garden. Expansive Kitchen. Built-In Appliances. Caesarstone Counters. Primary Suite: Luxurious Bathroom. Soaker Tub & Glass Shower. Finished Basement with 4Pc Bath. Enjoy Modern Living In Desirable Seaton Village. Near Popular Schools, St. Alban's Community Centre, Bill Bolton Arena, Vermont Park, Bloor Street Subway Restaurants And Shops. (id:55460)
853 Manning Avenue
Toronto, Ontario
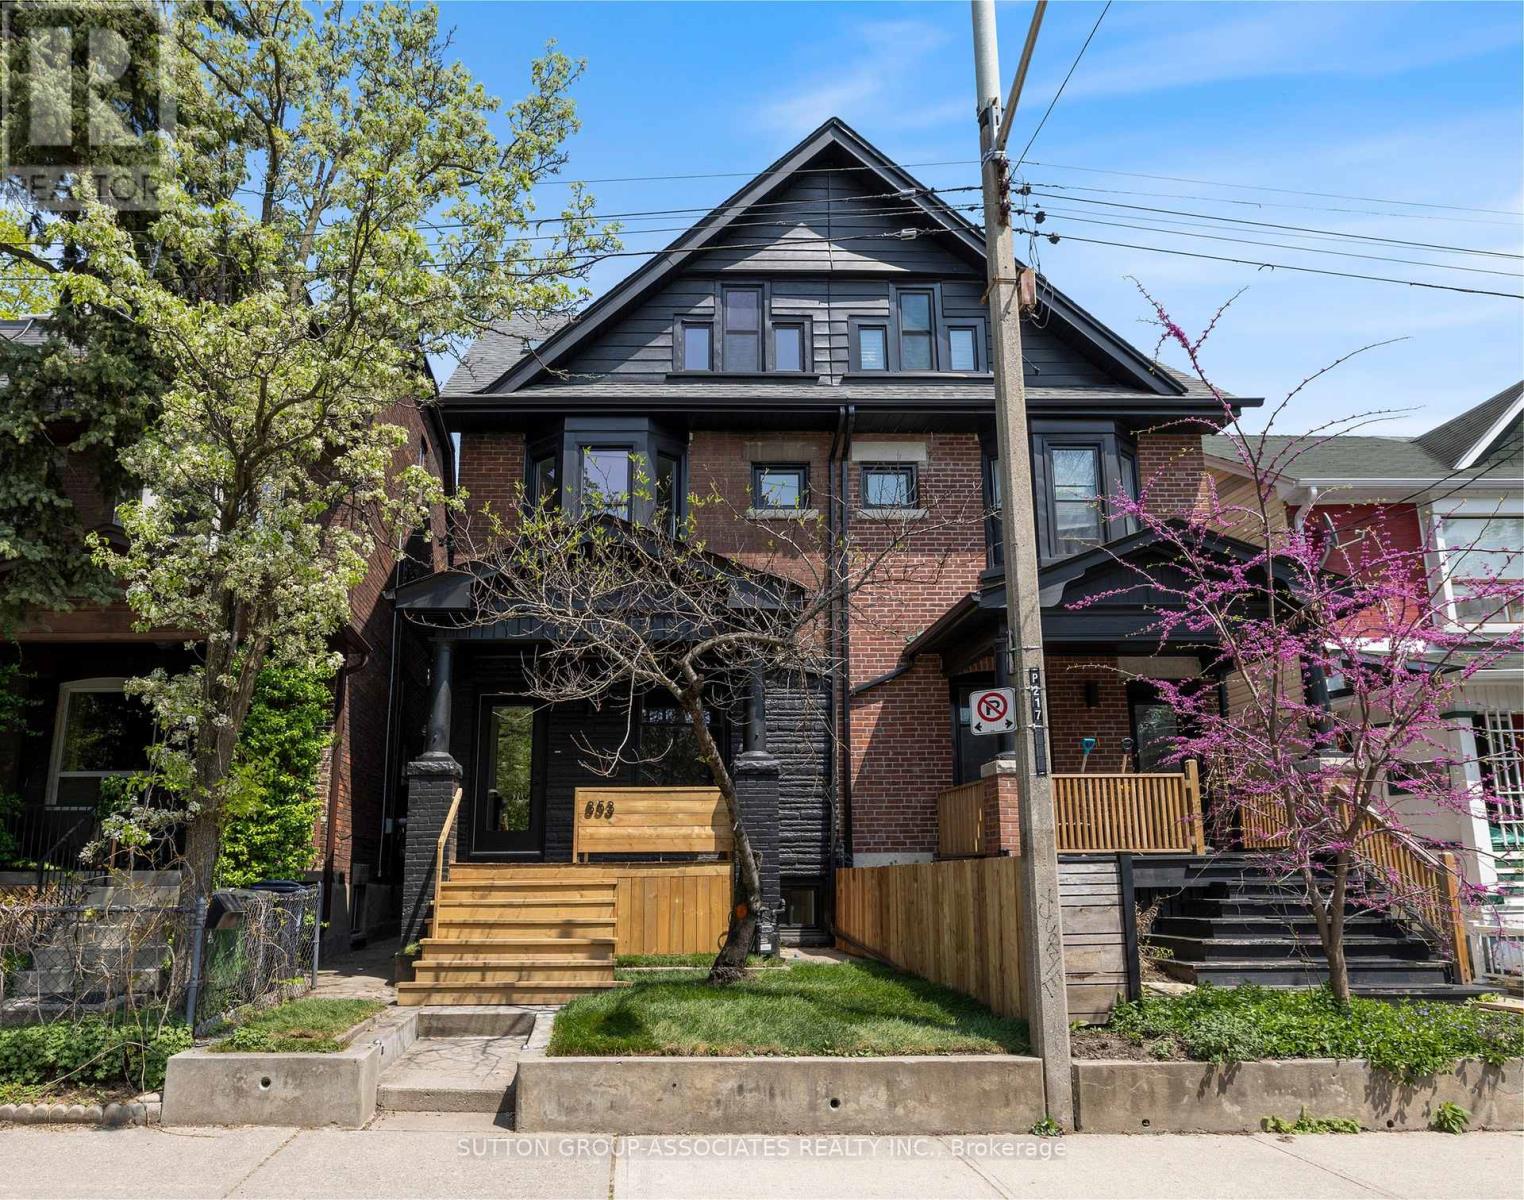
Simply fabulous 3 storey, renovated Seaton Village move-up home. Highly designed spaces. Completely reimagined for ideal family living with 4 generous bedrooms, 5 bathrooms (2 ensuite) + finished basement. Rare size & function for this coveted location. Dream main floor setup. Front living room, powder room, sprawling open concept kitchen + family room with walkout to yard. Massive dining area with space for all your friends and family to gather. European inspired kitchen. Built-in appliances, two side-by-side fridges. Caesarstone counter. Primary suite: Luxurious ensuite with double vanity, soaker tub & glass shower. 3rd floor with 2 bedrooms + a 4 piece bathroom. Finished, insulated basement perfect as a rec/playroom. Less than a 5 minute walk to popular St. Alban's community centre, Bill Bolton arena, desirable Palmerston Ave Jr. School (French Immersion) & Vermont park. Short walk to Bloor Street subway, restaurants & shops. This house has it all: Spacious, bright, and modern spaces, just move in and enjoy! (id:55460)
80 Bayview Ridge
Toronto, Ontario
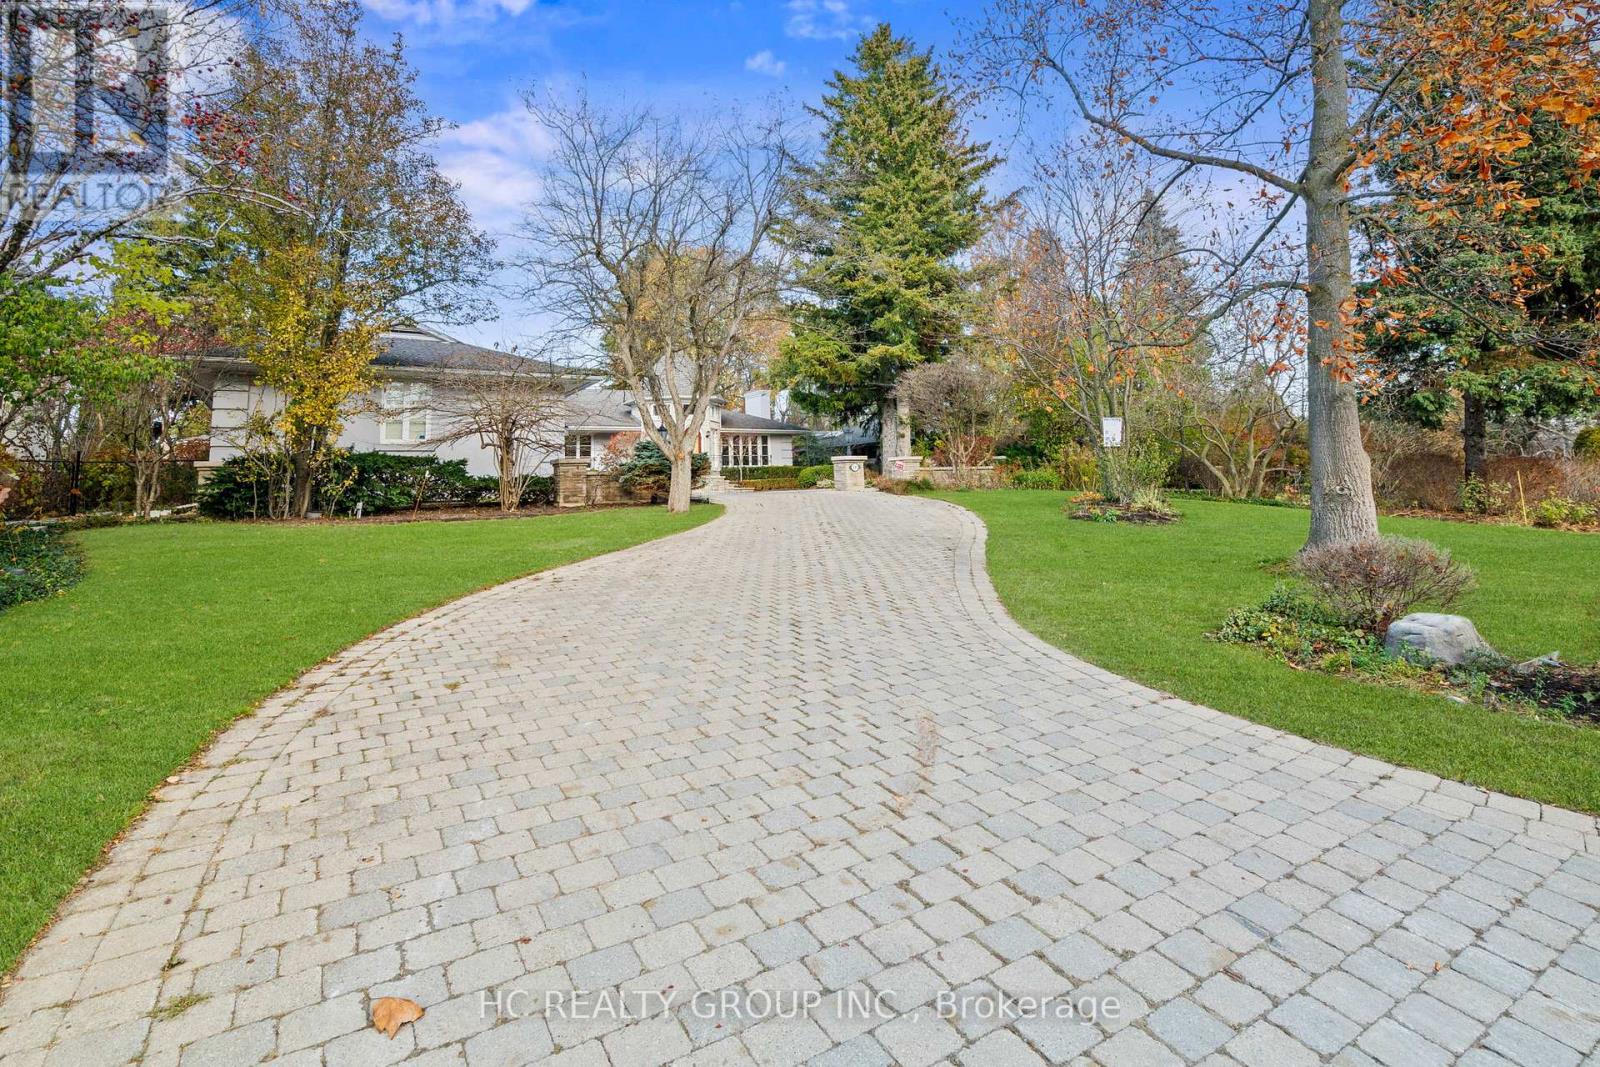
Prestigious Bayview Ridge Estate Residence For Lease! Rare Opportunity To Enjoy Estate Living In One Of Toronto's Most Coveted Luxury Communities. Situated On An Exceptional 100 x 250 Ft Private Lot Surrounded By Mature Trees And Lush Gardens. Approx. 7,715 Sq.Ft. Of Beautifully Maintained Living Space Featuring Multiple Skylights, 5 Fireplaces, Elegant Principal Rooms Including A Wood-Panelled Library, Formal Living & Dining Rooms, And A Grand Family Room Overlooking The Serene Backyard Retreat. Walk-Out Lower Level Features Theatre, Recreation & Entertainment Areas Ideal For Family Living Or Hosting. Beautiful In-Ground Pool, Resort-Like Backyard And Triple Car Garage Complete This Exceptional Home. Surrounded By Multi-Million Dollar Estates And Close To Granite Club, Bayview Golf & Country Club, Donalda Club, Hwy 401/DVP, Fine Dining, Parks And Top Private Schools Including Crescent School, TFS, Havergal College, Bayview Glen And Crestwood. (id:55460)
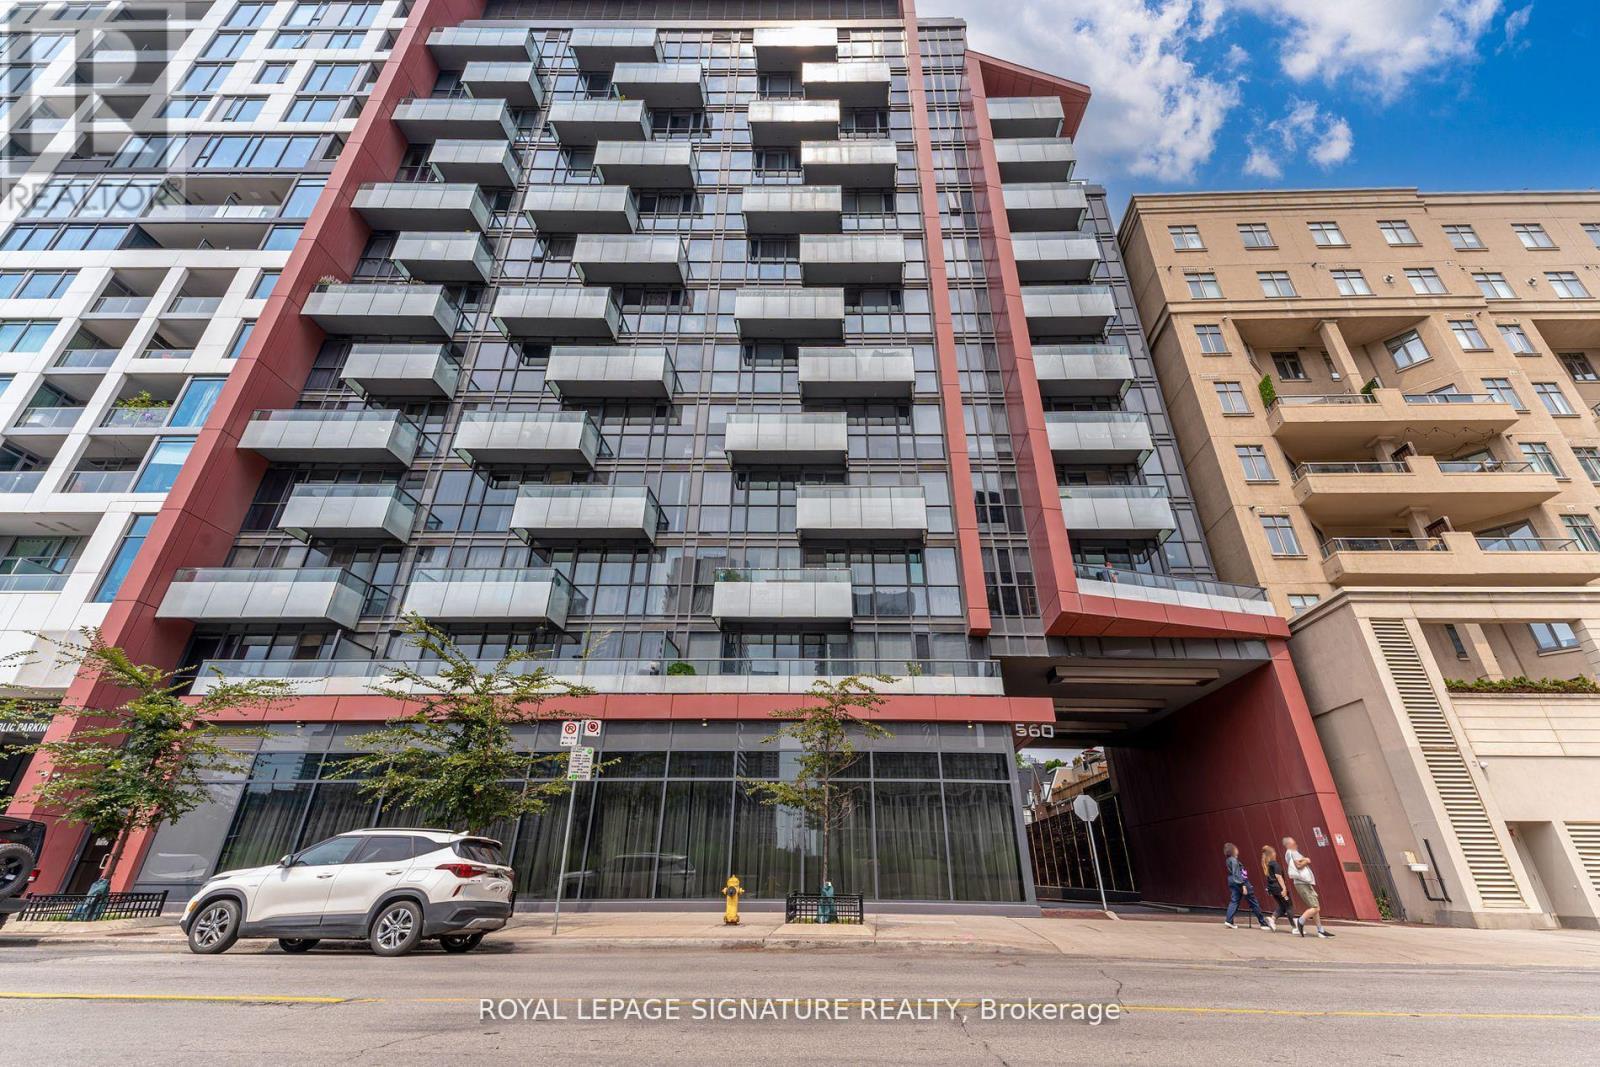
1103 - 560 Front Street W
Toronto, Ontario
This great layout 1 bedroom condo unit located at Reve, an award-winning Tridel building in KingWest, is available for immediate lease. Perfect for single professionals, couples, or young families. The suite features 9-ft ceilings, a modern kitchen with ample storage. Enjoy amenities such as a 24-hour concierge, rooftop patio, movie theatre, gym, sauna, and billiards. Located steps from shops, restaurants, TTC, and all the excitement King West has to offer. Includes one generously sized locker. (id:55460)
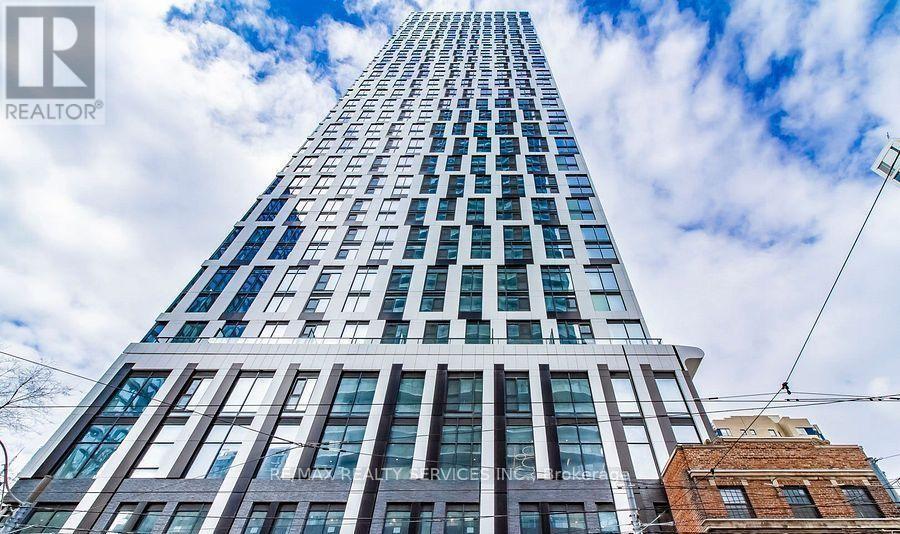
5612 - 252 Church Street
Toronto, Ontario
Beautiful 1+1 Bedrooms 2 Washrooms , Rare-find 2 BATHROOMS!! 1 LOCKER!!Included! 1+1 Bedroom Unit On 56th Floor With! Modern Eat-In Kitchen With Built-InAppliances, Living Room & Dining together, Primary Bedroom With 3pc Ensuite Bathroom,Ensuite Laundry, Amenities Include 8,700Sqft Outdoor Space With BBQs, 5,600SqftFitness Centre With Golf Simulator, Crossfit Studio & Peloton Lounge & 1,600SqftCo-Working Space + Guest Suites, Located Steps From Toronto Metropolitan University,University Of Toronto, OCAD University, George Brown College, Shopping At EatonCentre, Toronto General Hospital, Mount Sinai Hospital, Yonge/Dundas Square, TTCDundas Subway Station . (id:55460)
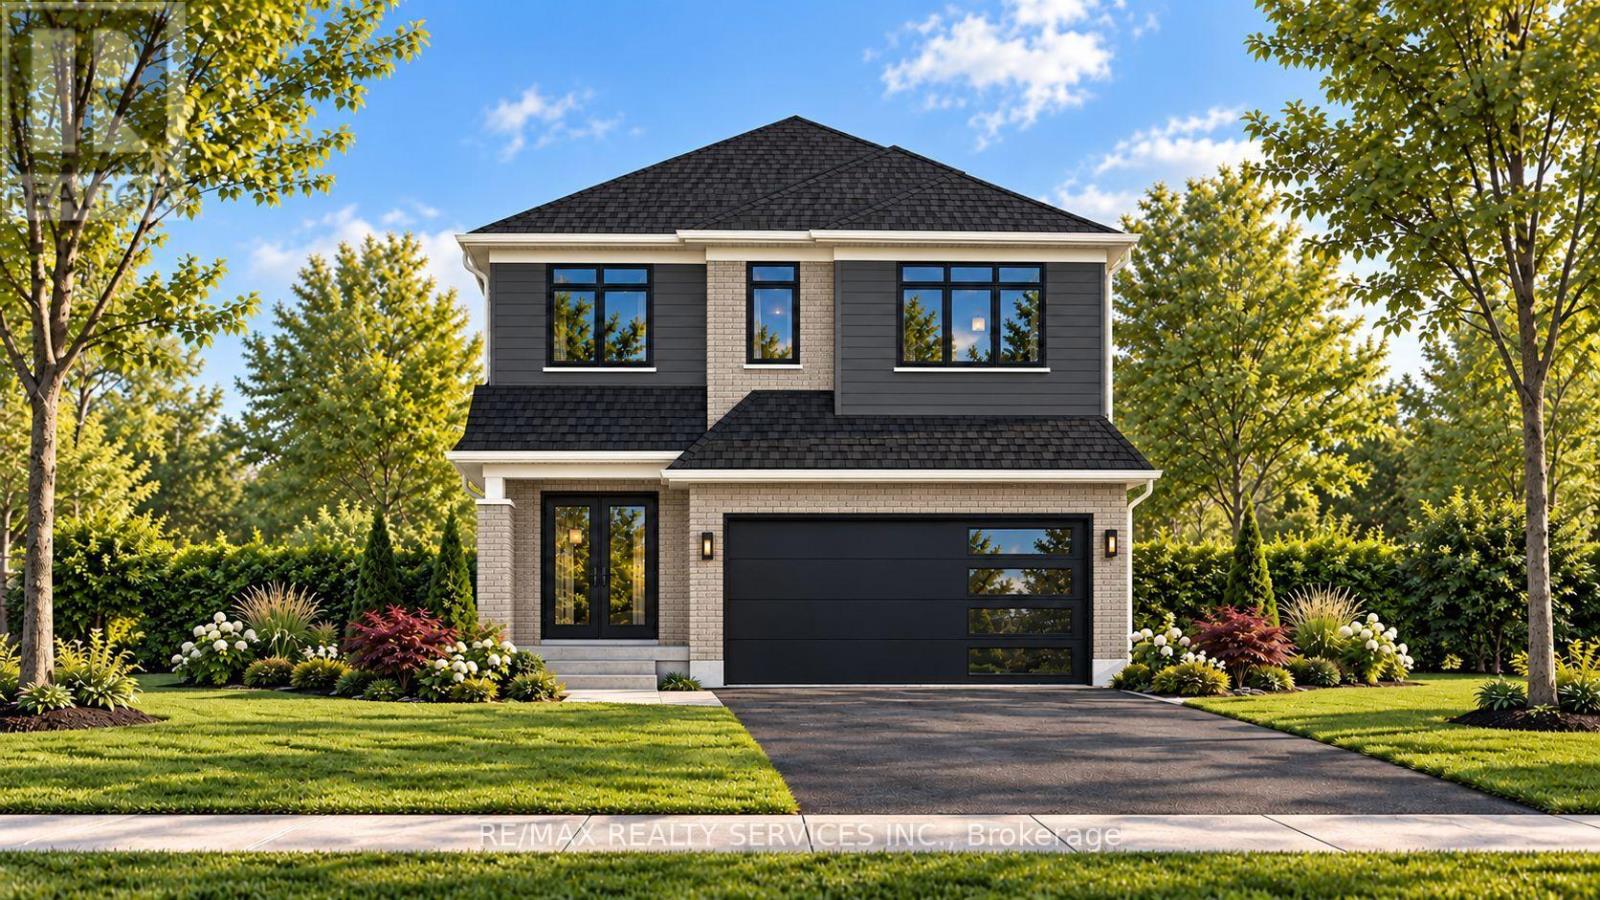
829 Darnley Boulevard
London South, Ontario
HOME TO BE BUILT BY SIGNATURE HOMES / GOBIND INC. Located in Jackson Meadows, one of Southeast London's newest communities. This stunning Model Marigold - 2,731.97 sq. ft. above-grade home offers an exceptional blend of luxury, functionality and modern design. Featuring 4 spacious bedrooms and 4 bathrooms, including a 5-piece ensuite in the primary bedroom, a second master bedroom with a 4-piece ensuite, and a 4-piece ensuite shared by the additional two bedrooms. The main floor welcomes you with a spacious foyer and impressive open-to-above high ceiling, creating a grand entrance. The layout features a living room, dining area, great room, study area and large windows, providing abundant natural light and backyard access. The gourmet kitchen features quartz countertops, quartz backsplash, premium soft-close cabinetry and a large pantry. Buyers may also upgrade to a spice kitchen. LOCATION, LOCATION, LOCATION! Approximately 2 minutes to Highway 401, with convenient access to major routes, shopping, amenities and Victoria Hospital. A new elementary school is planned on the same street, adding to the family-friendly appeal. Enjoy customization options, multiple lots and elevations, flexible deposit and closing options, and free assignment sale. PRICE INCLUDES PROPOSED 2026 HST REBATE, assuming rebate approval and subject to Buyer qualification and assignment of the rebate to the Builder on closing. RENDERINGS ARE FOR ILLUSTRATION PURPOSES ONLY. Actual finishes, features, specifications and elevations may vary. Builder may make changes without notice. TAXES: Property is not yet built and municipal taxes have not been assessed. Buyer acknowledges taxes will be determined following construction and are the Buyer's responsibility upon assessment.**NOTE: PICTURES ARE FROM BUILDER's PREVIOUSLY BUILT DIFFERENT MODEL. (id:55460)