

8 - 50 Lockridge Avenue
Markham, Ontario
Great little starter unit. Join tenants that do fitness, gym, dentist, flower shops, spa, nails, hair salon, restaurant, insurance company. (id:55460)
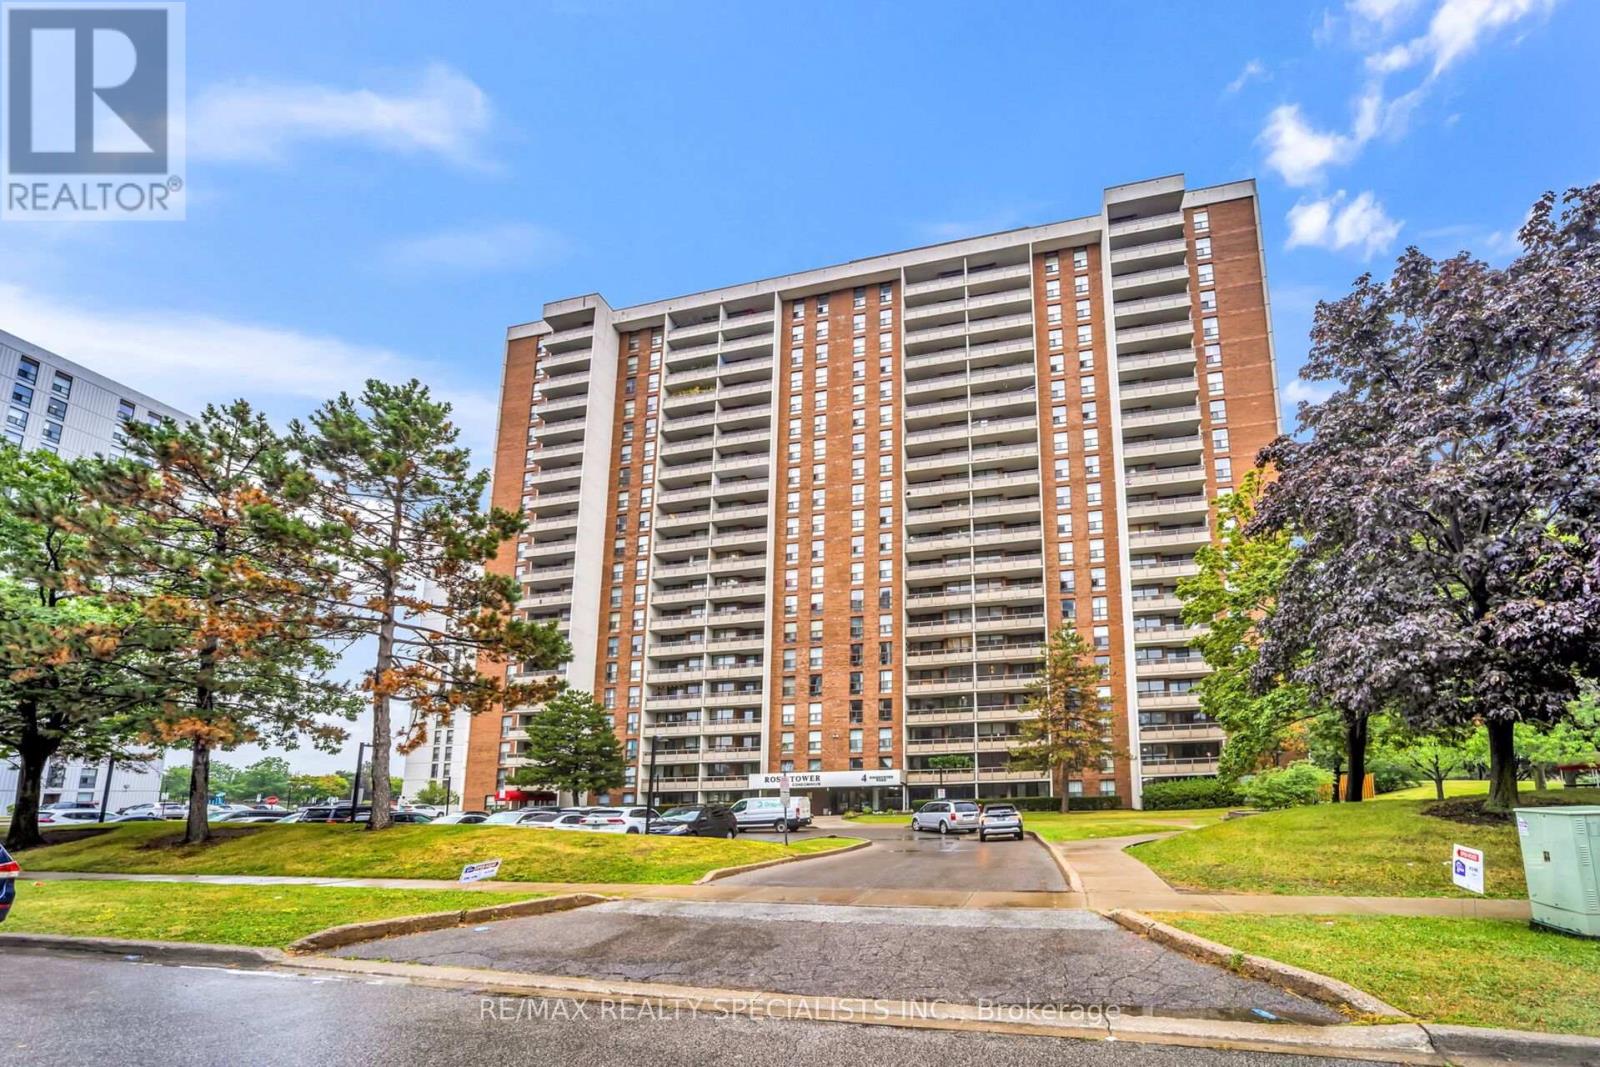
1008 - 4 Kings Cross Road
Brampton, Ontario
Exceptional value in this beautifully updated 2-bedroom, 1-bathroom condo offering 961 sq. ft. of bright, functional living space. Located on the 10th floor, this move-in-ready unit features an open-concept living and dining area, a functional kitchen with stainless steel appliances, ample cabinetry, carpet-free laminate flooring throughout, and two generously sized bedrooms. A large in-suite storage room and one owned parking space add to the home's convenience. Enjoy worry-free living with all-inclusive maintenance fees covering heat, hydro, water, and air conditioning. Residents have access to excellent amenities, including an outdoor pool, party room, playground, visitor parking. Ideally situated just steps to Bramalea City Centre, Chinguacousy Park, transit, schools, libraries, shopping, and major highways, this well-maintained condo offers an outstanding opportunity for first-time buyers, downsizers, or investors seeking exceptional value in a prime Brampton location. Immediate possession available. (id:55460)
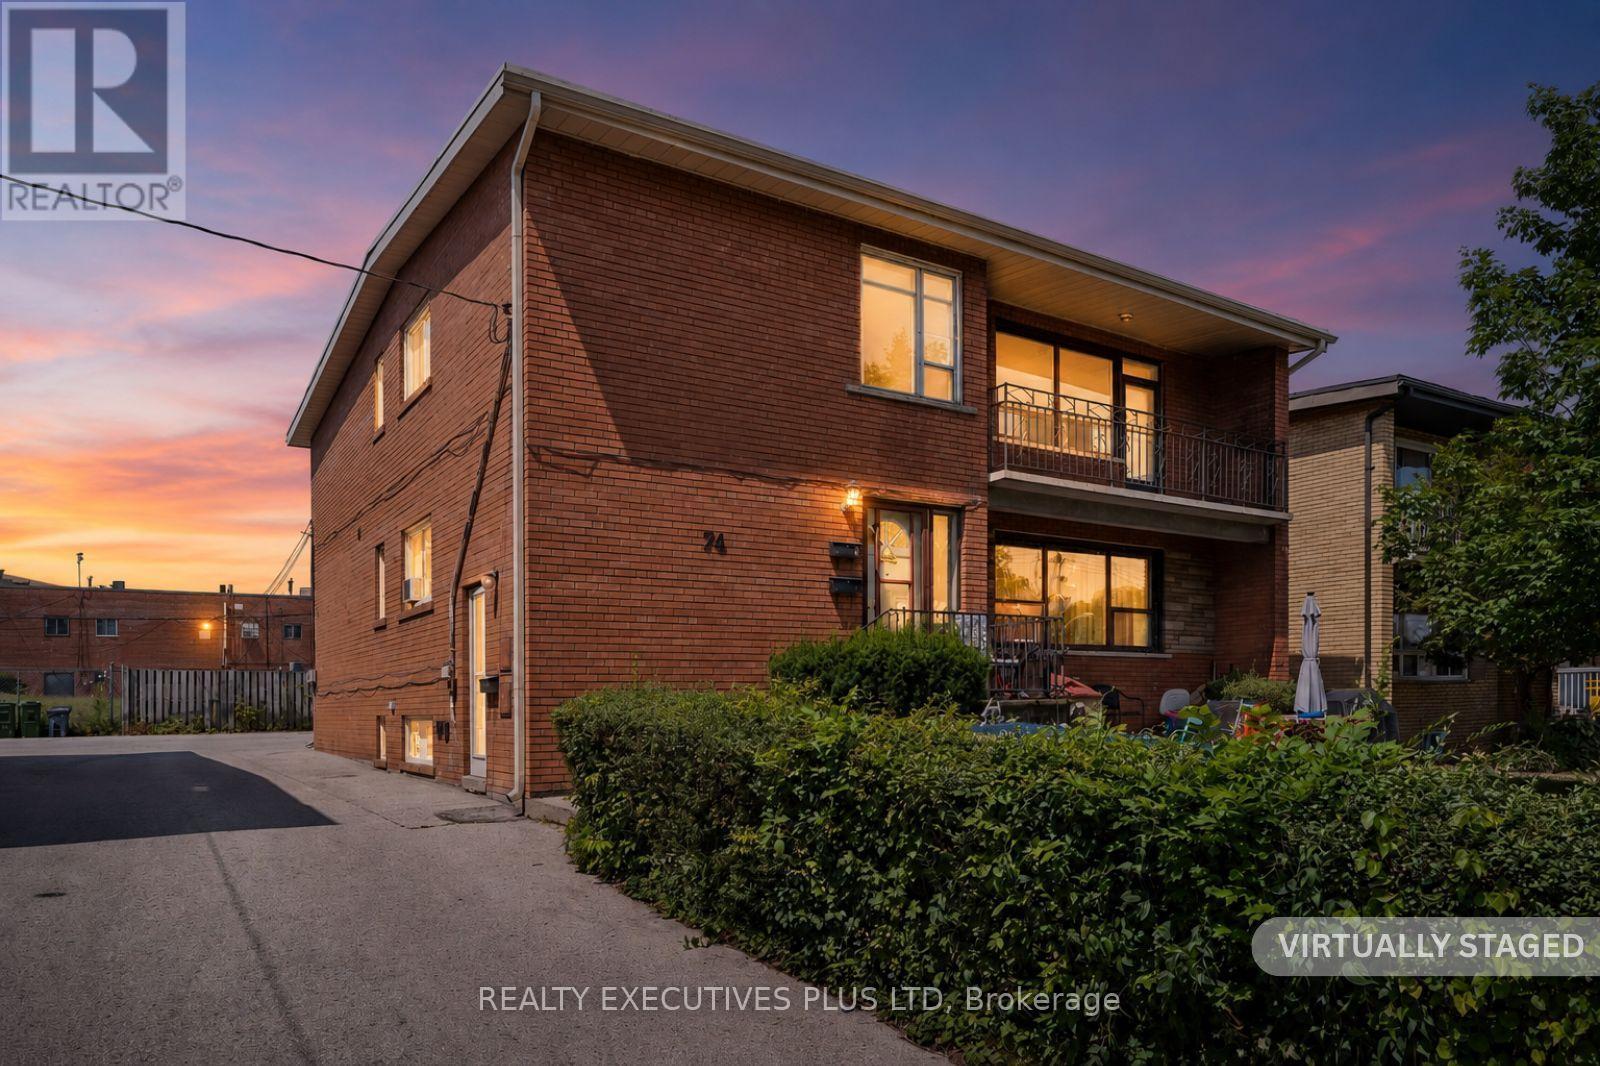
74 Calstock Drive
Toronto, Ontario
Well maintained Legal Duplex located in a quiet neighbourhood. Steps to Transportation. Spacious 2 - 3 Bedroom Apartments and a 2 Bedroom Basement Apartment. The Top Floor 3 Bedroom Apartment it is currently vacant. It has been freshly painted, new Laminate Floors and Cathedral Ceilings for a truly spacious feeling and a walk-out to a private balcony. It could be easily rented out for $2500 - $2800 per month or Owner occupy. The Main Floor 3 Bedroom apartment has a walk-out from the Dining Room to a private Deck and Garden. The Basement 2 Bedroom Apartment is nice and spacious with Laminate Floors. There is a Double Car Garage and still ample parking for all tenants. **Note Buyers must assume the Tenants, who are on Month to Month**** (id:55460)
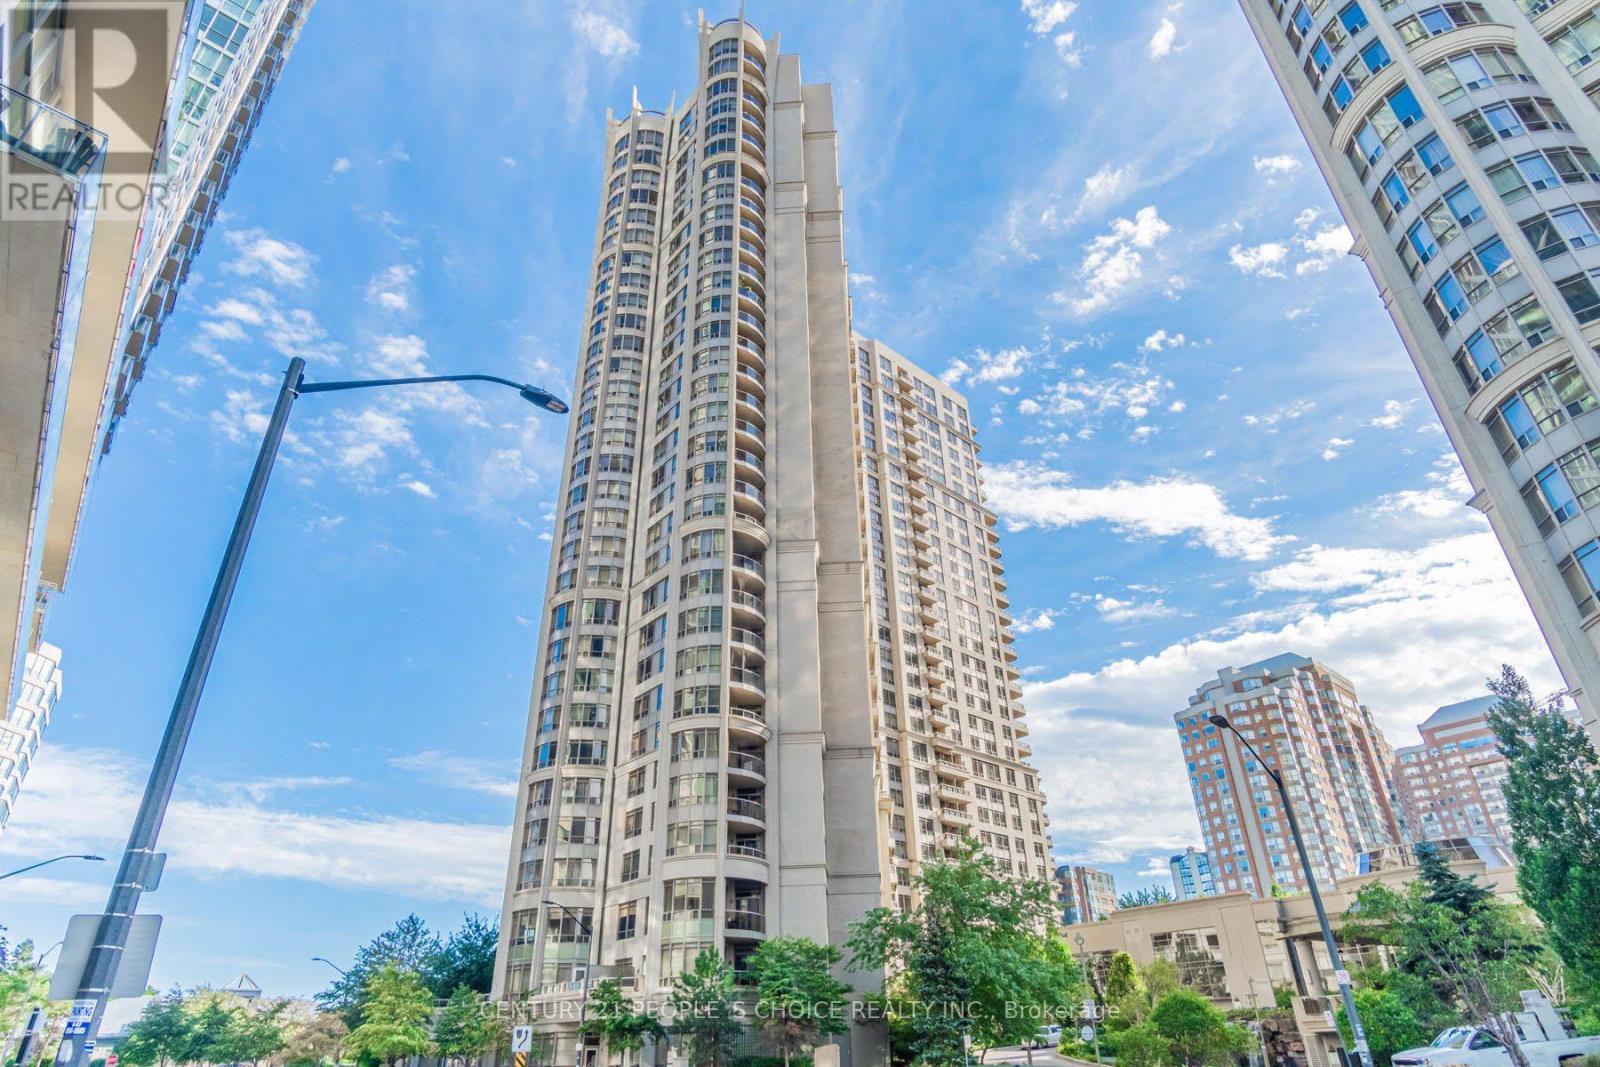
1906 - 3880 Duke Of York Boulevard
Mississauga, Ontario
Welcome to Tridal's prestigious Ovation building in the heart of Mississauga.3 bed + 2 bath located in the heart of Mississauga city center. Building features: indoor pool, sauna, party room, movie theatre, 24 hr concierge, fully equipped fitness center, lot more.... Maintenance fees include all utilities. Walk to Shopping Center, public transit. (id:55460)
5 Baldwin Street
Toronto, Ontario
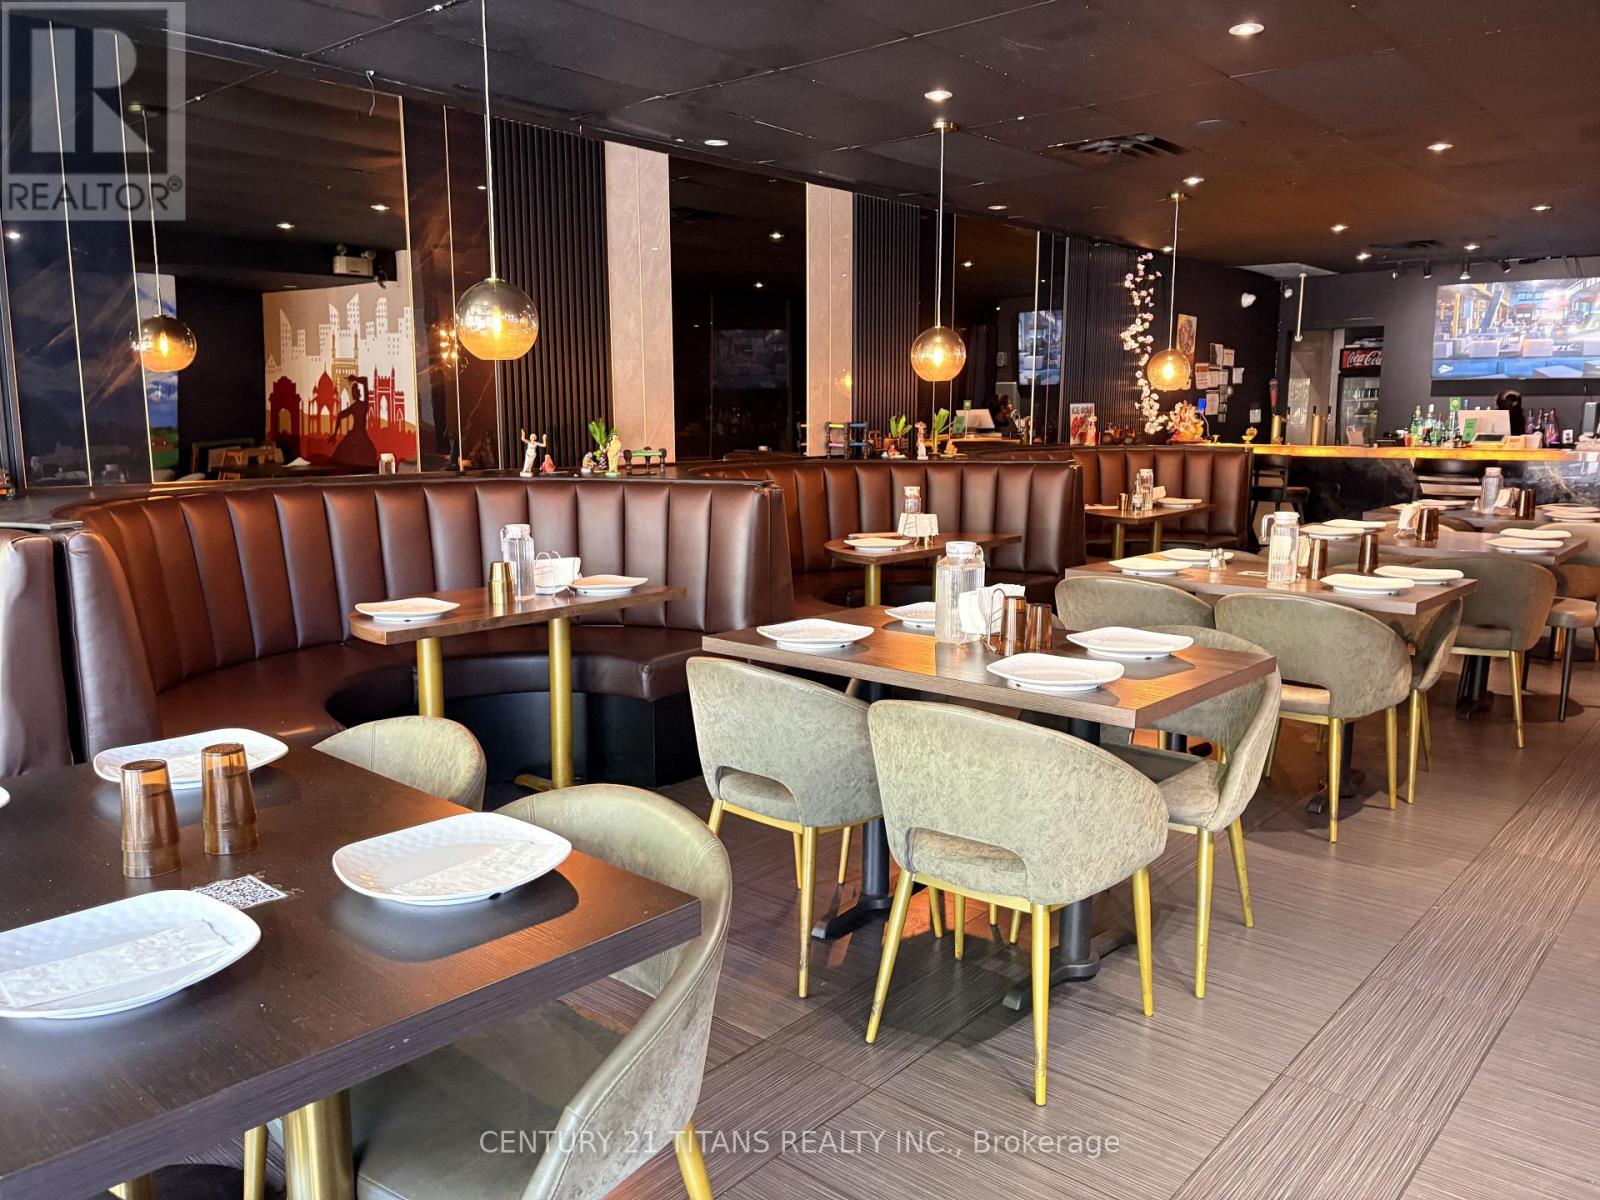
LOCATION LOCATION LOCATION! *** Summer is just around the corner- start out with a bang ** Exceptional TURNKEY restaurant opportunity in the heart of Downtown Toronto. ***constant pedestrian traffic*** Prime high-traffic location steps from the University of Toronto and Toronto's vibrant Chinatown, benefiting from strong pedestrian traffic generated by students, faculty, residents, office workers, and visitors year-round. Features approximately 120 indoor seats plus a *** large OUTDOOR PATIO***, offering excellent capacity for dine-in service, private events, and group functions. ***LLBO*** licensed and fully equipped with a commercial kitchen, making it ideal for immediate operation. Strong demographic fundamentals, consistent customer traffic **Excellent visibility and accessibility, surrounded by dense residential communities, educational institutions, retail businesses, and major transit routes. The established layout and infrastructure provide a seamless transition for a new owner or the opportunity to introduce a new concept with minimal startup costs. Significant growth potential through catering, delivery, private events, corporate functions, and extended operating hours. A rare opportunity for owner-operators, restaurateurs, hospitality groups, or investors to acquire a high-capacity licensed restaurant with a large patio in one of Toronto's most sought-after dining destinations. Ample of parking around the area. (id:55460)
250 Kingfisher Avenue
Tay, Ontario
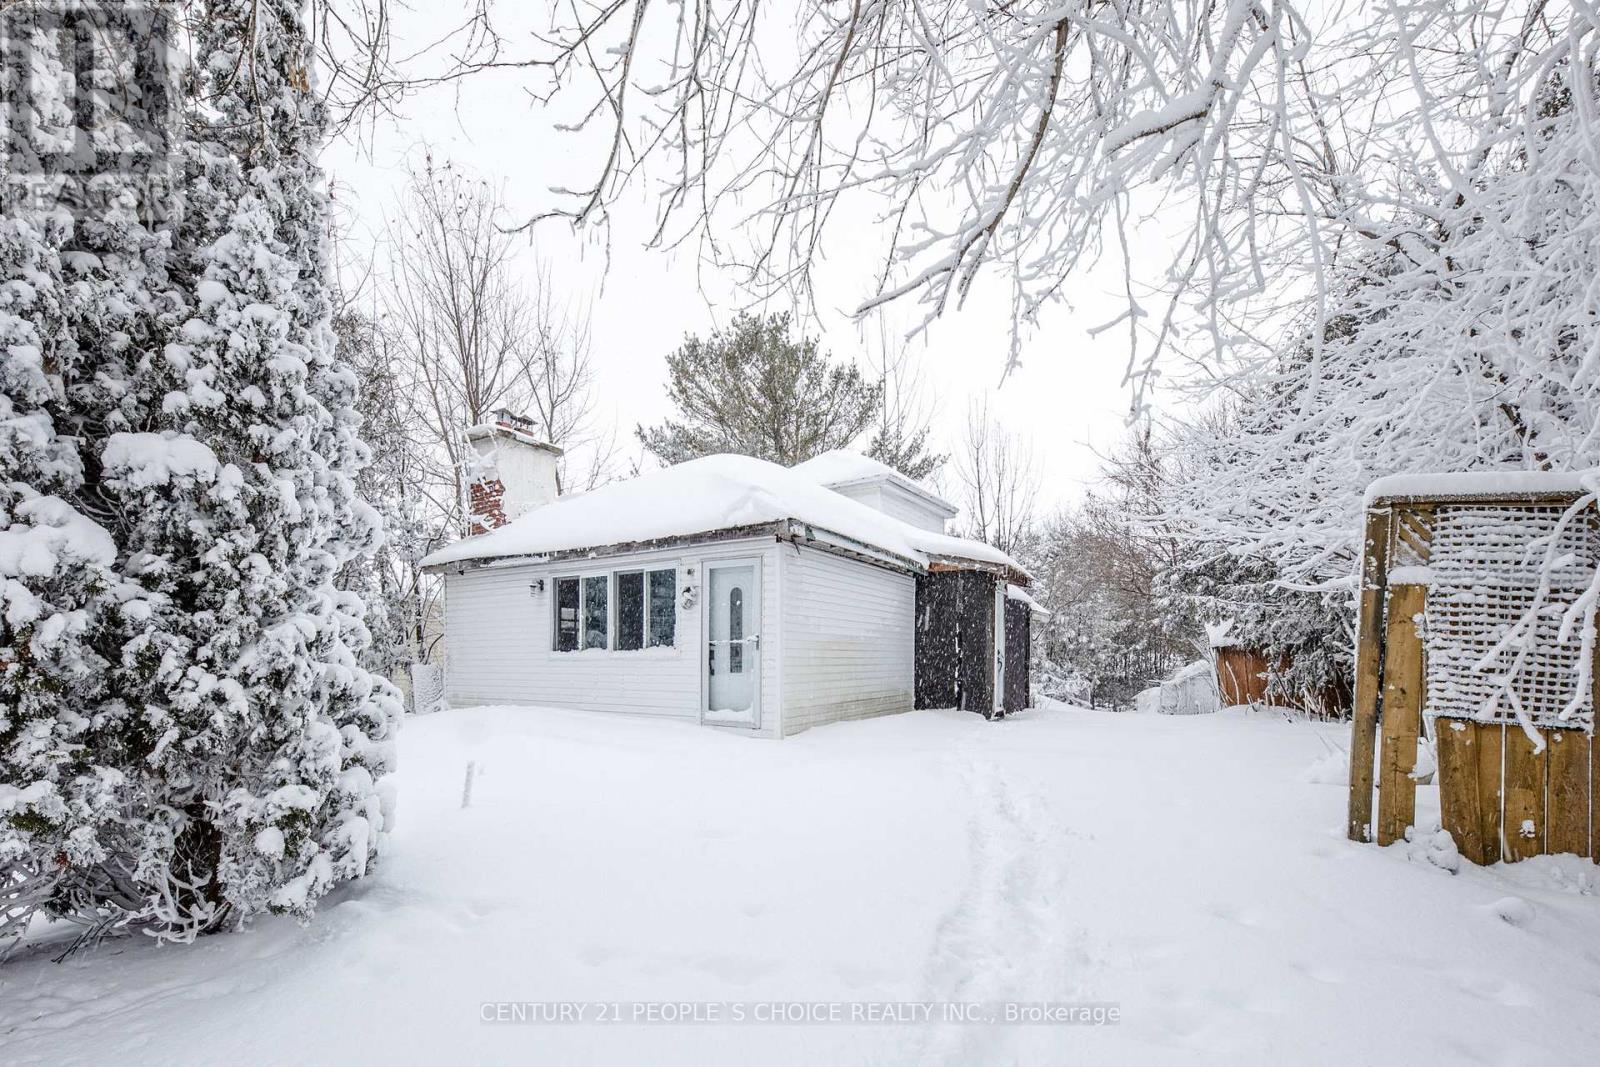
You've just arrived in Paradise Point! This Seasonal cottage sits on a 60' x 146' lot in the heart of this beloved community. Potential !!! Project to take over !!! An ideal property for 1st time cottage Buyers or Investors/Contractors to build . Good opportunity to design and renovate as per liking !!! Here, Georgian Bay and four-season adventure surround you, making this a perfect year-round home or getaway. Located just steps from the water and surrounded by a quiet, established neighborhood, this home is in the community that offers the relaxed lifestyle Paradise Point is known for, all while being minutes to Midland, Highway 400, parks, and everyday amenities. Selling As Is!!! Water at the lot line !! (id:55460)
57 Lower Street
Barrie, Ontario
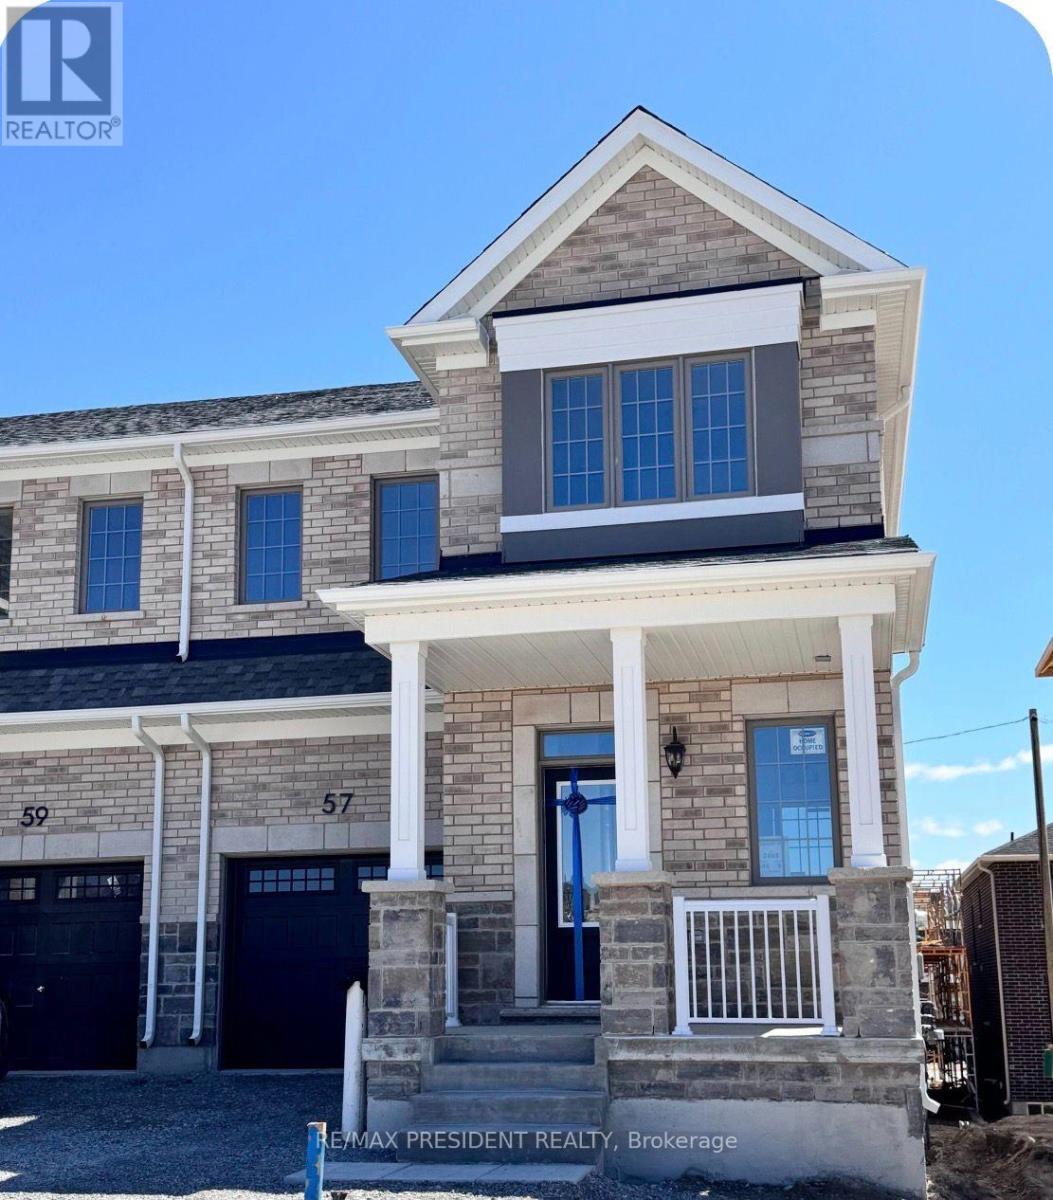
Welcome to this stunning and Fully Furnished 4-bedroom townhouse in one of Barrie's desirable new-home communities. Offering a perfect blend of modern design, comfort, and functionality, this beautiful home features a bright and spacious open-concept layout ideal for both everyday living and entertaining.The modern kitchen is equipped with quartz countertops, a centre island and stainless-steel appliances. Four generously sized bedrooms provide plenty of space.The unfinished basement offers excellent additional storage space, while the attached garage and private driveway provide added convenience.Located in a growing Barrie community with easy access to highways, schools, parks, shopping, restaurants, and everyday amenities, this modern home offers the perfect combination of space, comfort, and convenience.Move-in ready and waiting for its next tenants! Tenant responsible for 100% utilities. No smoking and No pets. AAA tenants preferred.Tenant responsible for snow removal and grass cutting. Photos were taken before the current tenancy. (id:55460)
18 - 11 Patterson Road
Barrie, Ontario
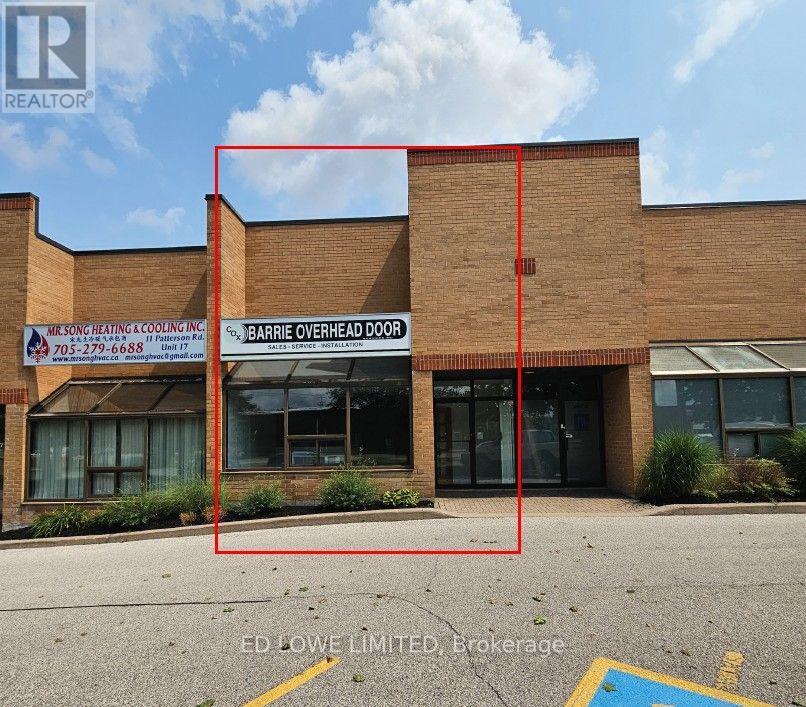
This turn-key industrial condo in Barrie offers a total of 1,940 sf of usable space, combining a 1,540 sf ground floor with a 400 sf mezzanine. Strategically located in the center of Barrie, this property features highly sought-after industrial specifications and a flexible Highway Industrial (SP-135) zoning designation, making it an excellent opportunity for a business looking to scale or relocate. Warehouse Clear Height: 19 feet of vertical clearance, maximizing racking capacity. Unit heater in warehouse. Loading Access: One 12' x 10' drive-in door suitable for commercial vehicles. Modernized office area with high-end finishes. Electrical Supply: 60 Amp, 600 Volt power infrastructure. Close to Hwy 400 access, restaurants, shopping etc. (id:55460)
46 Metro Road S
Georgina, Ontario
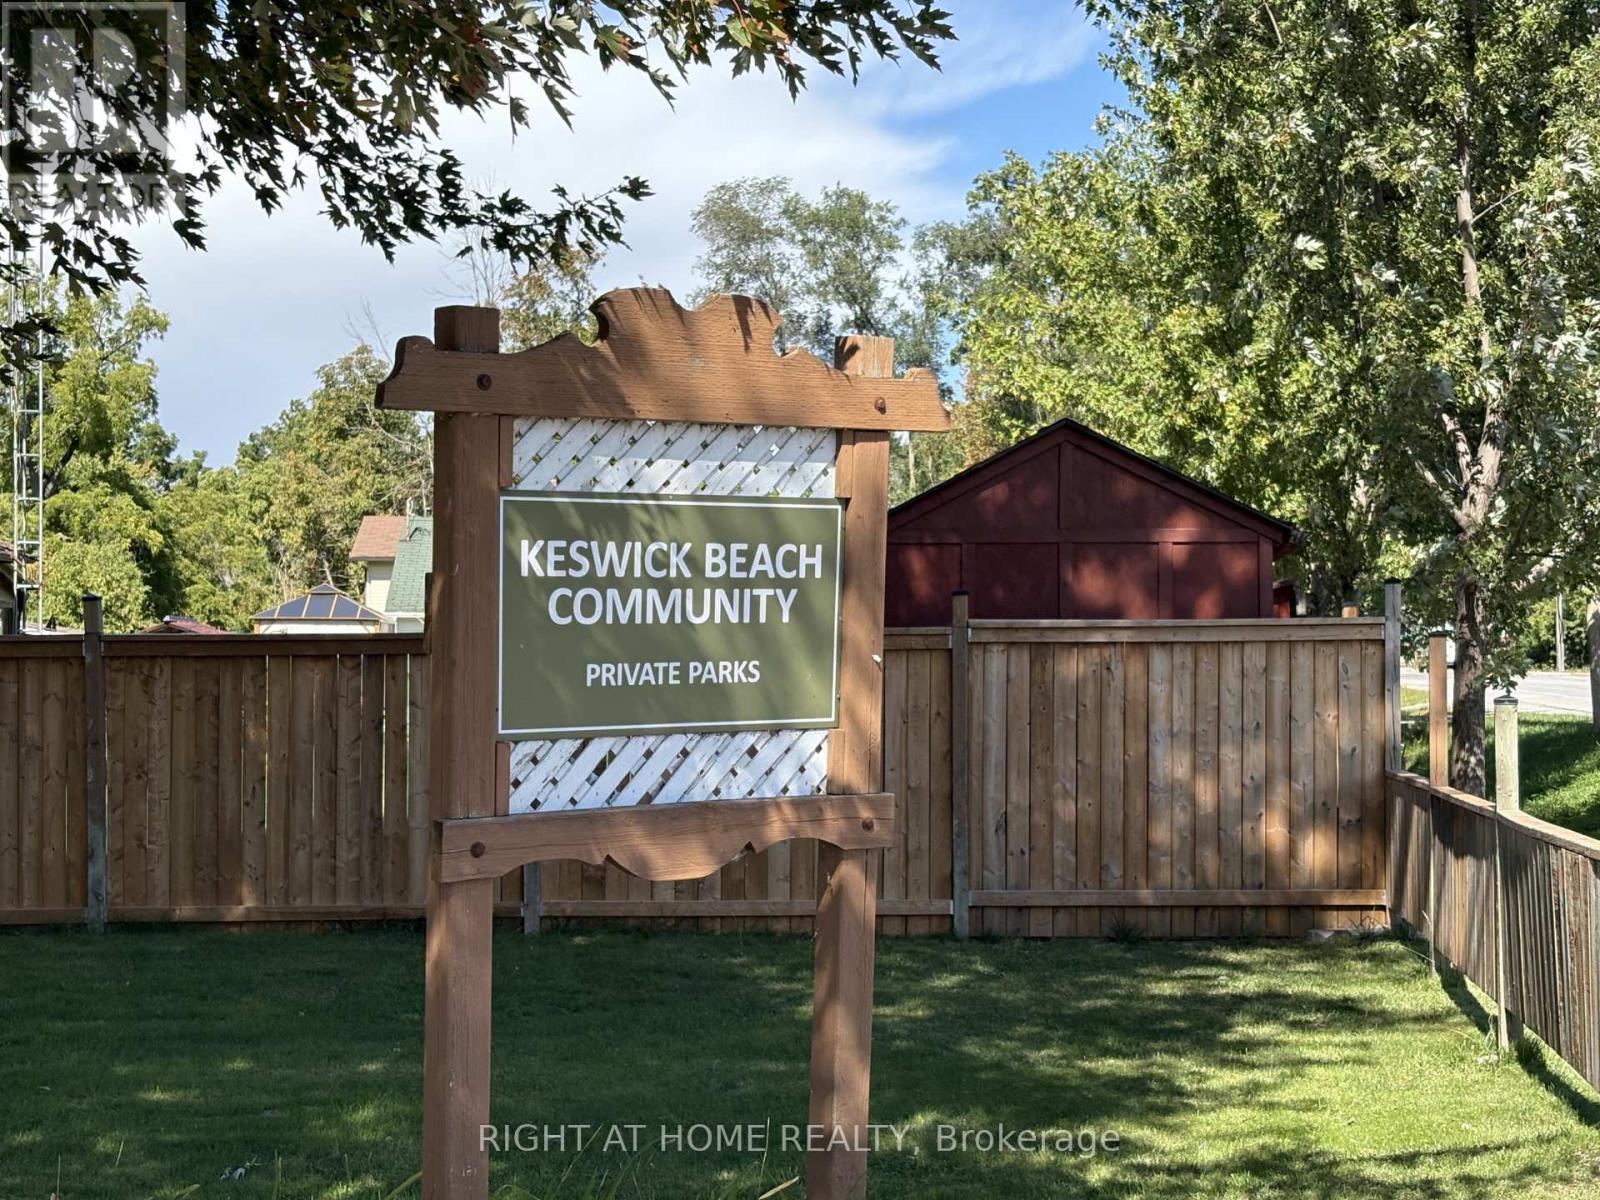
Build your dream home on this newly created lot in the desirable Keswick waterfront community. Just steps to Lake Simcoe, public transportation, shopping, parks, and schools. Water and sewer services are available at the property line. New survey, topographic survey, and Phase One Environmental Site Assessment have already been completed, making this an outstanding opportunity to build your custom home in an established neighborhood close to all amenities. (id:55460)
408 - 10101 Yonge Street N
Richmond Hill, Ontario
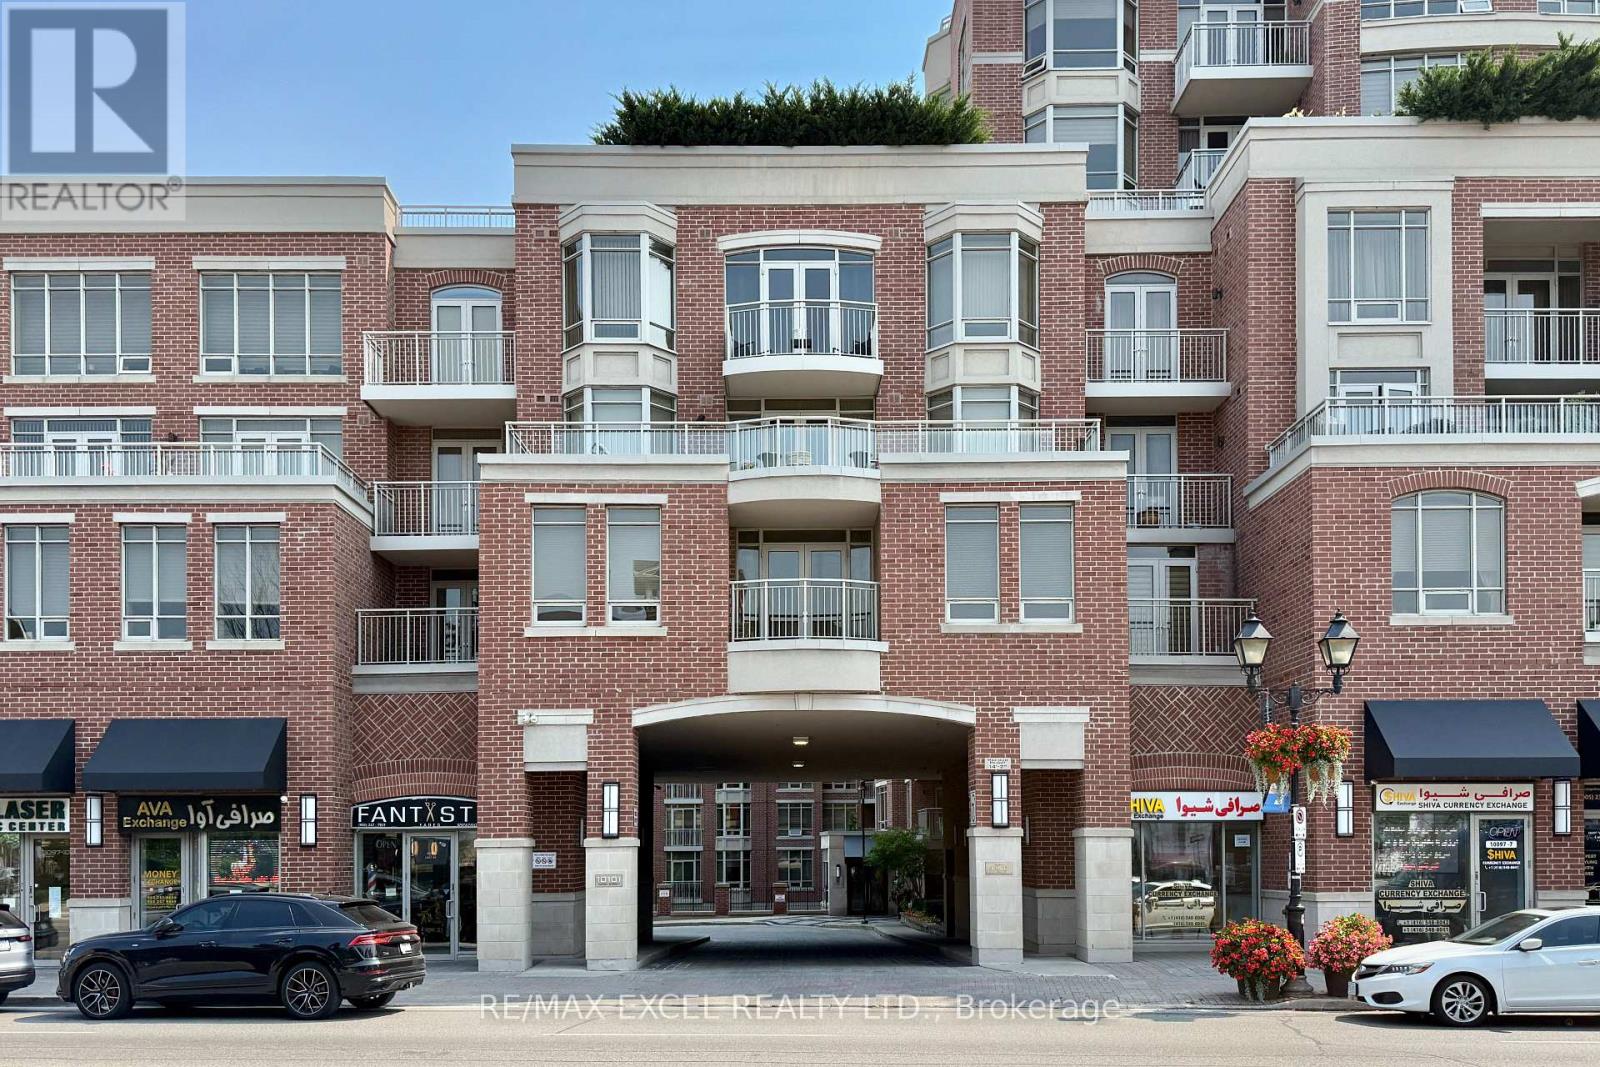
Bright and spacious 2+1 bedroom, 2-bathroom corner suite at The Renaissance of Richmond Hill by Tridel. Approximately 1,169 sq. ft. of living space with 9-foot ceilings, large windows and a private balcony overlooking mature trees and greenery. Enclosed den with French doors, ideal for a home office or third bedroom. Kitchen with granite countertops and stainless steel appliances. Large primary bedroom with walk-in closet and 4-piece ensuite. Second full bathroom. Recently renovated two-storey lobby. Excellent amenities including 24-hour concierge, fitness centre, sauna, party room, guest suite and outdoor patio. Includes 1 underground parking space and 1 private storage locker. Ideally situated on Yonge Street, close to public transit, restaurants, shopping, parks, and everyday conveniences. A rare combination of generous living space, premium amenities and a location in the heart of Richmond Hill. (id:55460)
17 Kelsey Crescent
Georgina, Ontario
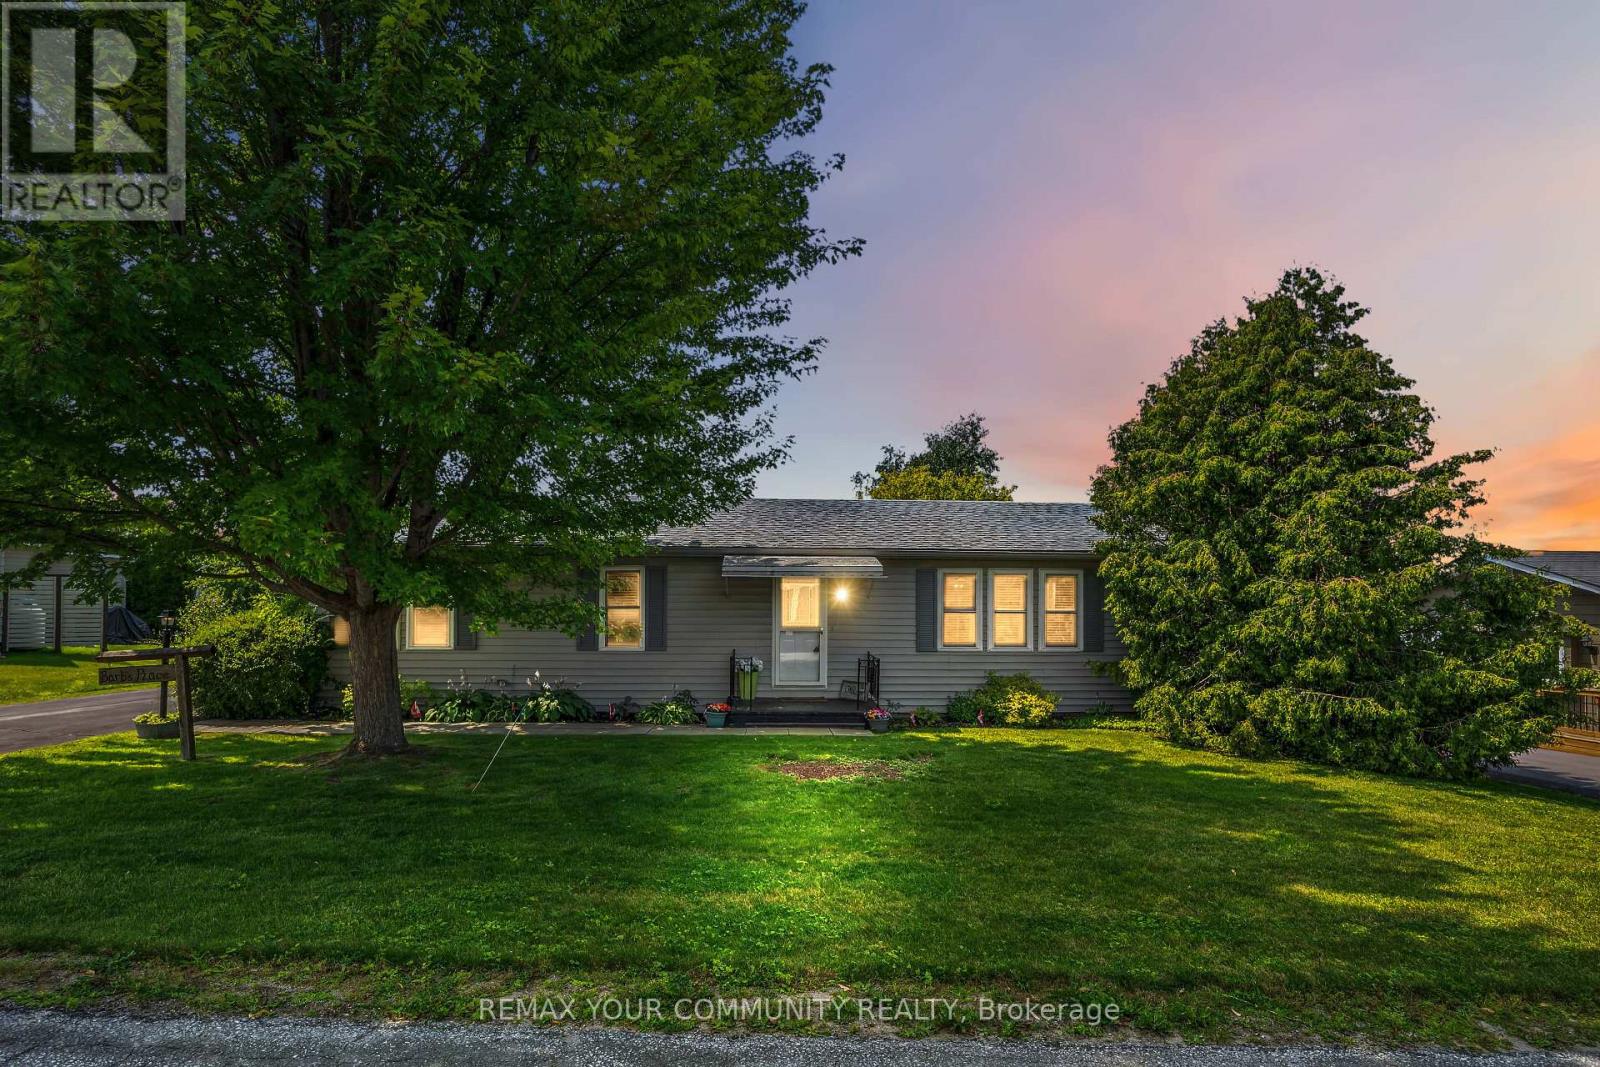
Welcome to Sutton by the Lake Adult Community! This Sutton Model has 2 bedrooms and 2 bathrooms with open concept, spacious living, dining and kitchen areas. Primary Bedroom has a walk-in closet and 3 pc ensuite with laundry facilities as well. Good size guest room and 4 pc Guest Bathroom. The house has been updated with vinyl flooring throughout the home, including baseboard trim, other then the bathrooms that have a different flooring. In 2019 new roof shingles, deck and entire home inside and out were painted. New furnace and A/C in 2021. Extra 4 Season sun room can be used as family room, office or den with sliding doors out to covered porch overlooking landscaped backyard with privacy. It is a beautiful little oasis out there. New appliances in 2022. Look at attached Feature sheet for list of all upgrades/renovations.Join in the community fun with Ladies/Men's Club, Bingo, Shuffle Board, Golf, Cards, BBQ's, Dinners and Dances. Community Club House, inground pool, shuffle board are down the street for your enjoyment. Pickle Ball court close by and part of the community activities.This is a Land Lease community and the monthly fee will be $751.12 per month to the new Buyer. Land Lease fee includes rental of land, use of community club house, inground pool and facilities and snow removal of driveways after accumulation of 3 inches. This house is move in ready. You won't need to do a thing. Come take a look. You won't be sorry! (id:55460)
310 - 75 Norman Bethune Avenue
Richmond Hill, Ontario
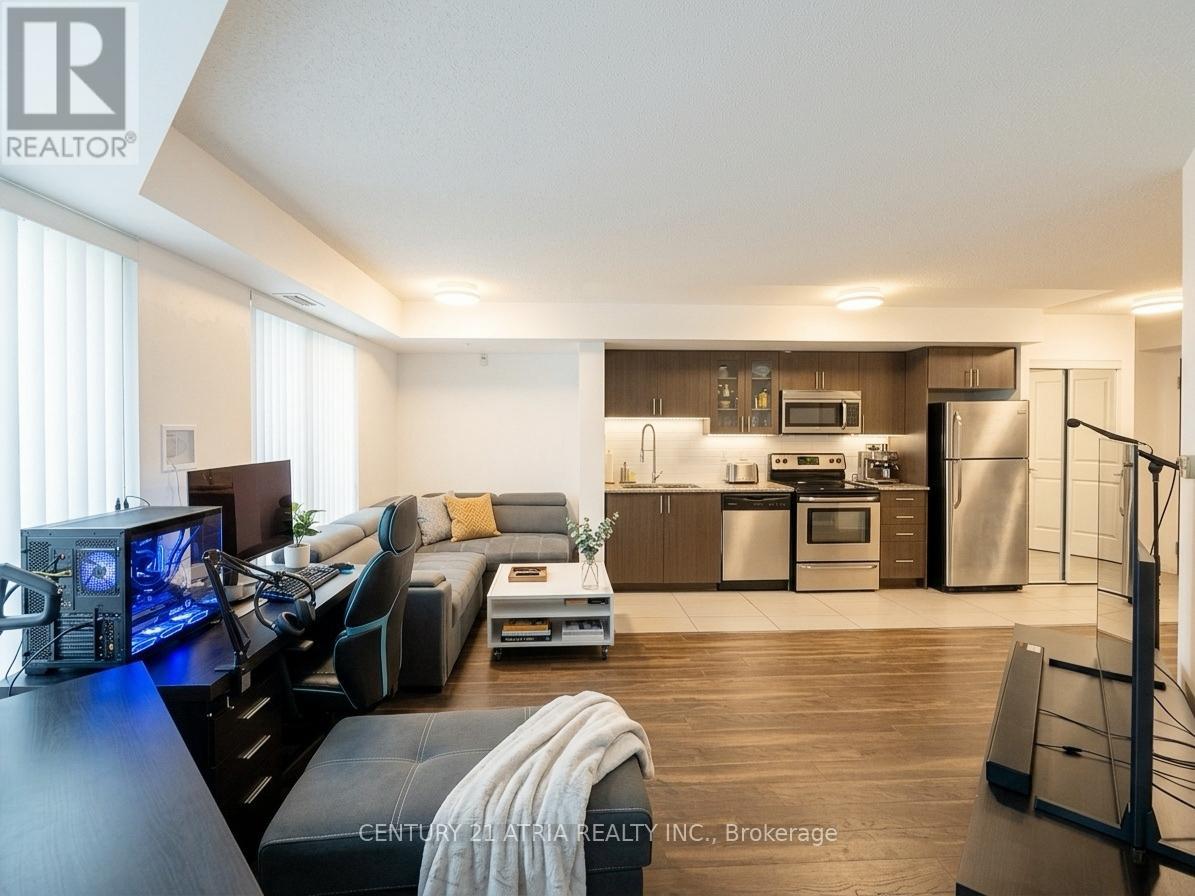
Bright and updated 1-bedroom condo in one of Richmond Hill's most convenient locations! Enjoy a functional open-concept layout, spacious bedroom, and private south-facing balcony with added privacy. Freshly painted with updated washroom flooring and tiles. Located at Highway 7 & Leslie with quick access to Highways 404 & 407, transit, shopping, restaurants, parks, and entertainment. Low-rise building with exceptional amenities including 24-hour concierge, indoor pool, gym, sauna, guest suites, meeting room, and visitor parking. EV charger available underground. An excellent opportunity for first-time buyers, professionals, or investors looking for convenience, lifestyle, and long-term value. (id:55460)
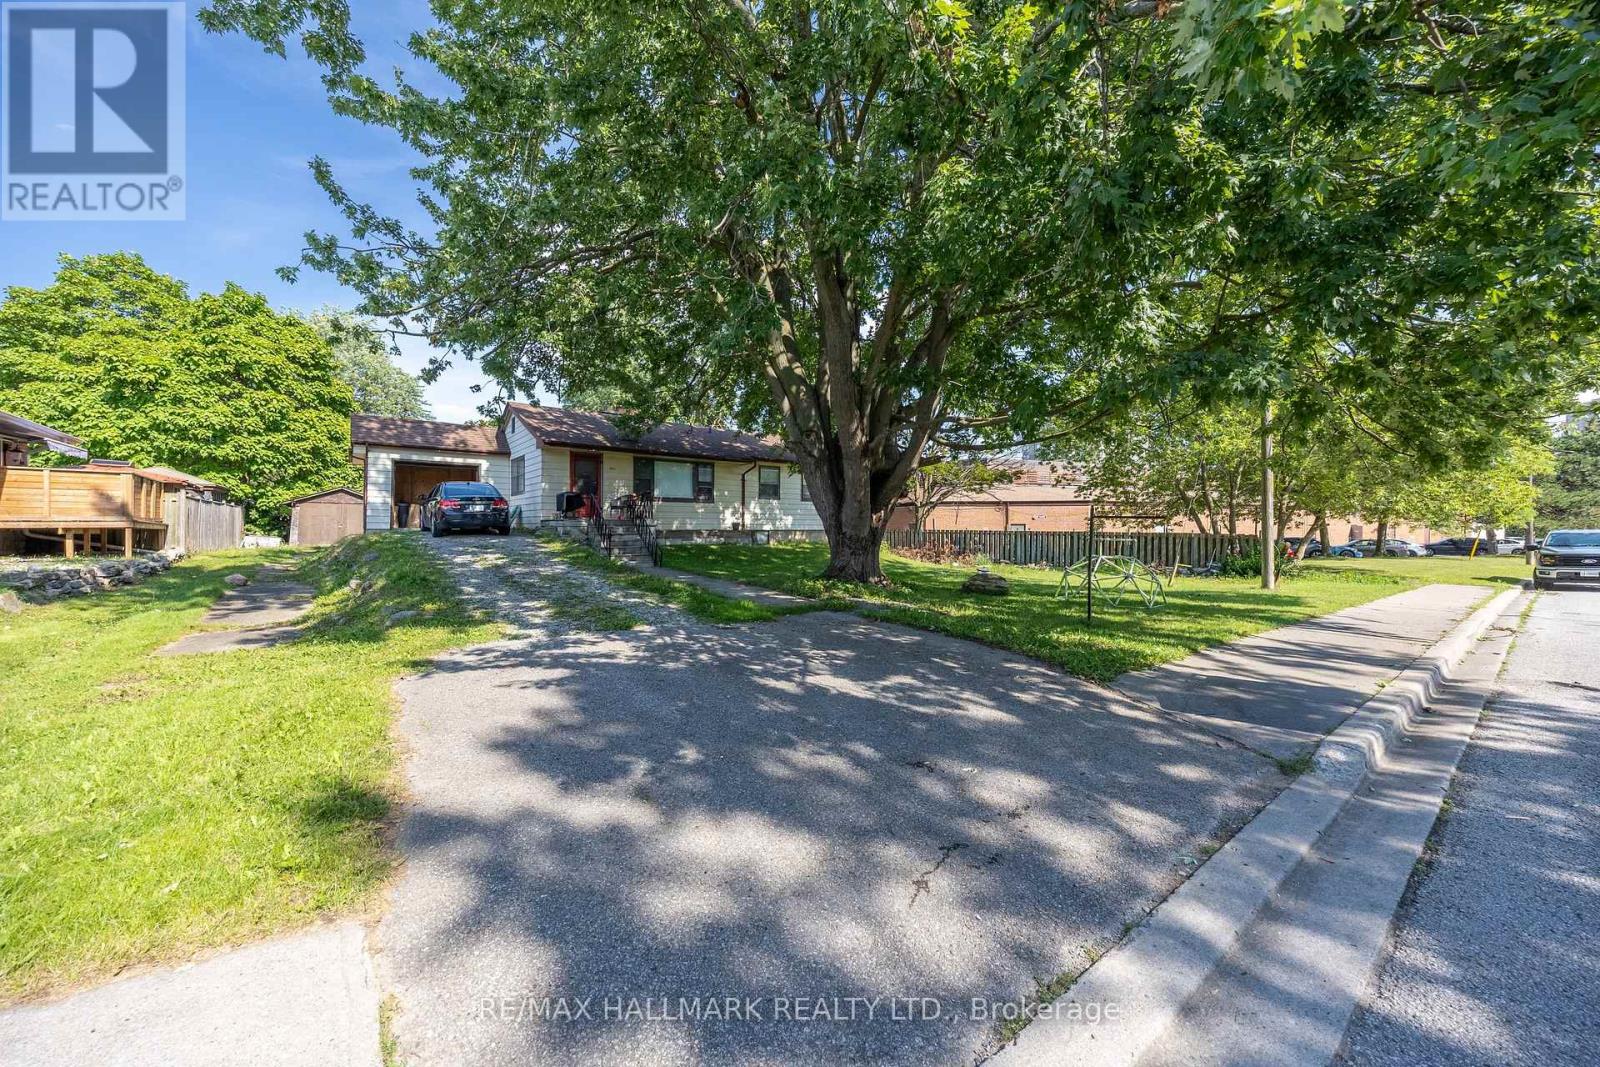
1911 Glenview Road
Pickering, Ontario
Situated on a quiet street tucked behind a commercial plaza, this property offers an impressive 250 ft x 97 ft (approximate) lot, zoned R3 currently, opening the door of future possibilities. Whether you're looking to build your dream home, explore multi-dwelling potential, or invest in a well-located property. The existing home features 3 bedrooms and a full bathroom on the main floor. The basement has an additional kitchen and living space for multi family use. The detached shed has a large footprint, set back in the property for additional storage or workspace. Roof (2022 approx). (id:55460)
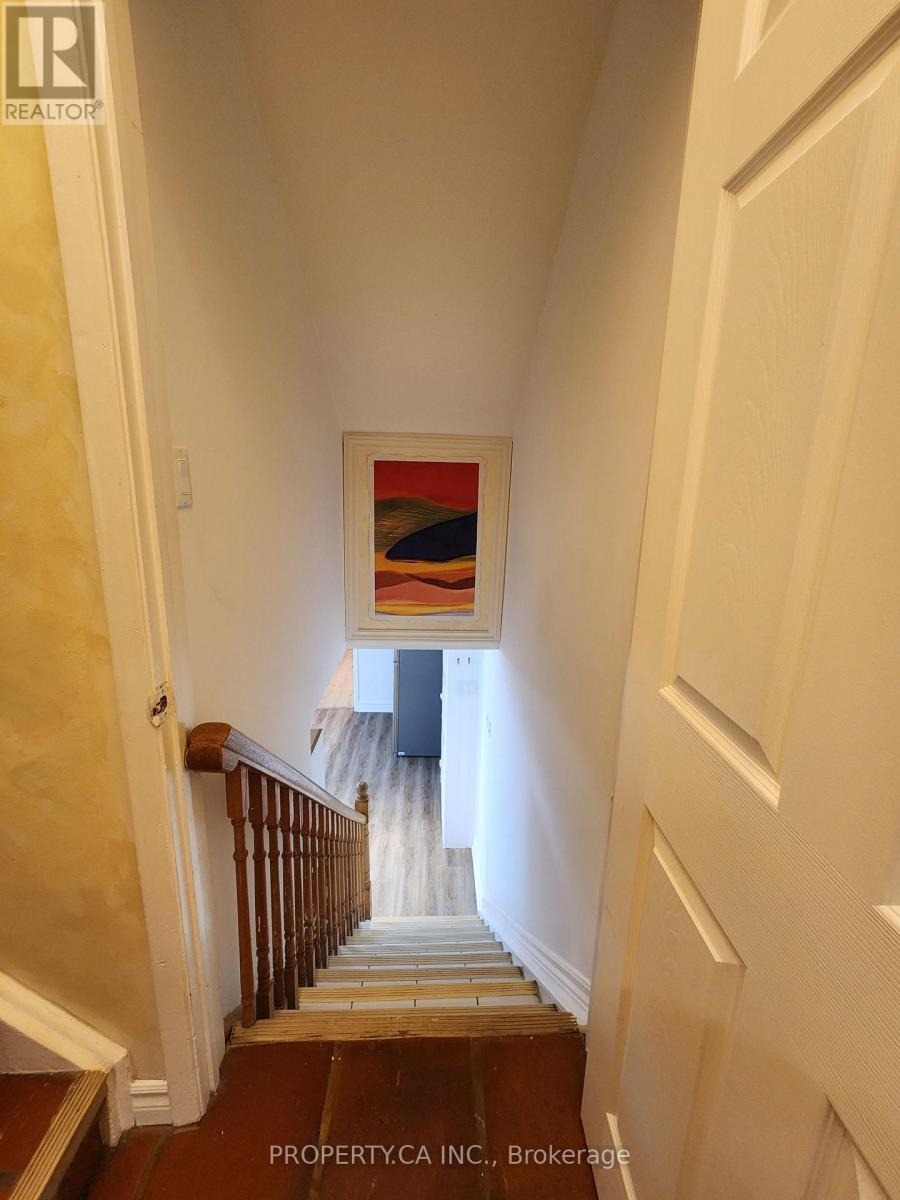
Bsmt - 159 Sandyhook Square
Toronto, Ontario
Separate Entrance Basement Apartment For Lease, Desirable Neighbourhoods. Close To All Amenities: Library, T&T Supermarket, Metro Square And Many Restaurants, Ttc and Parks! Utilities included a fridge, stove, washer & dryer, and one parking space. Unfurnished option is available. (id:55460)
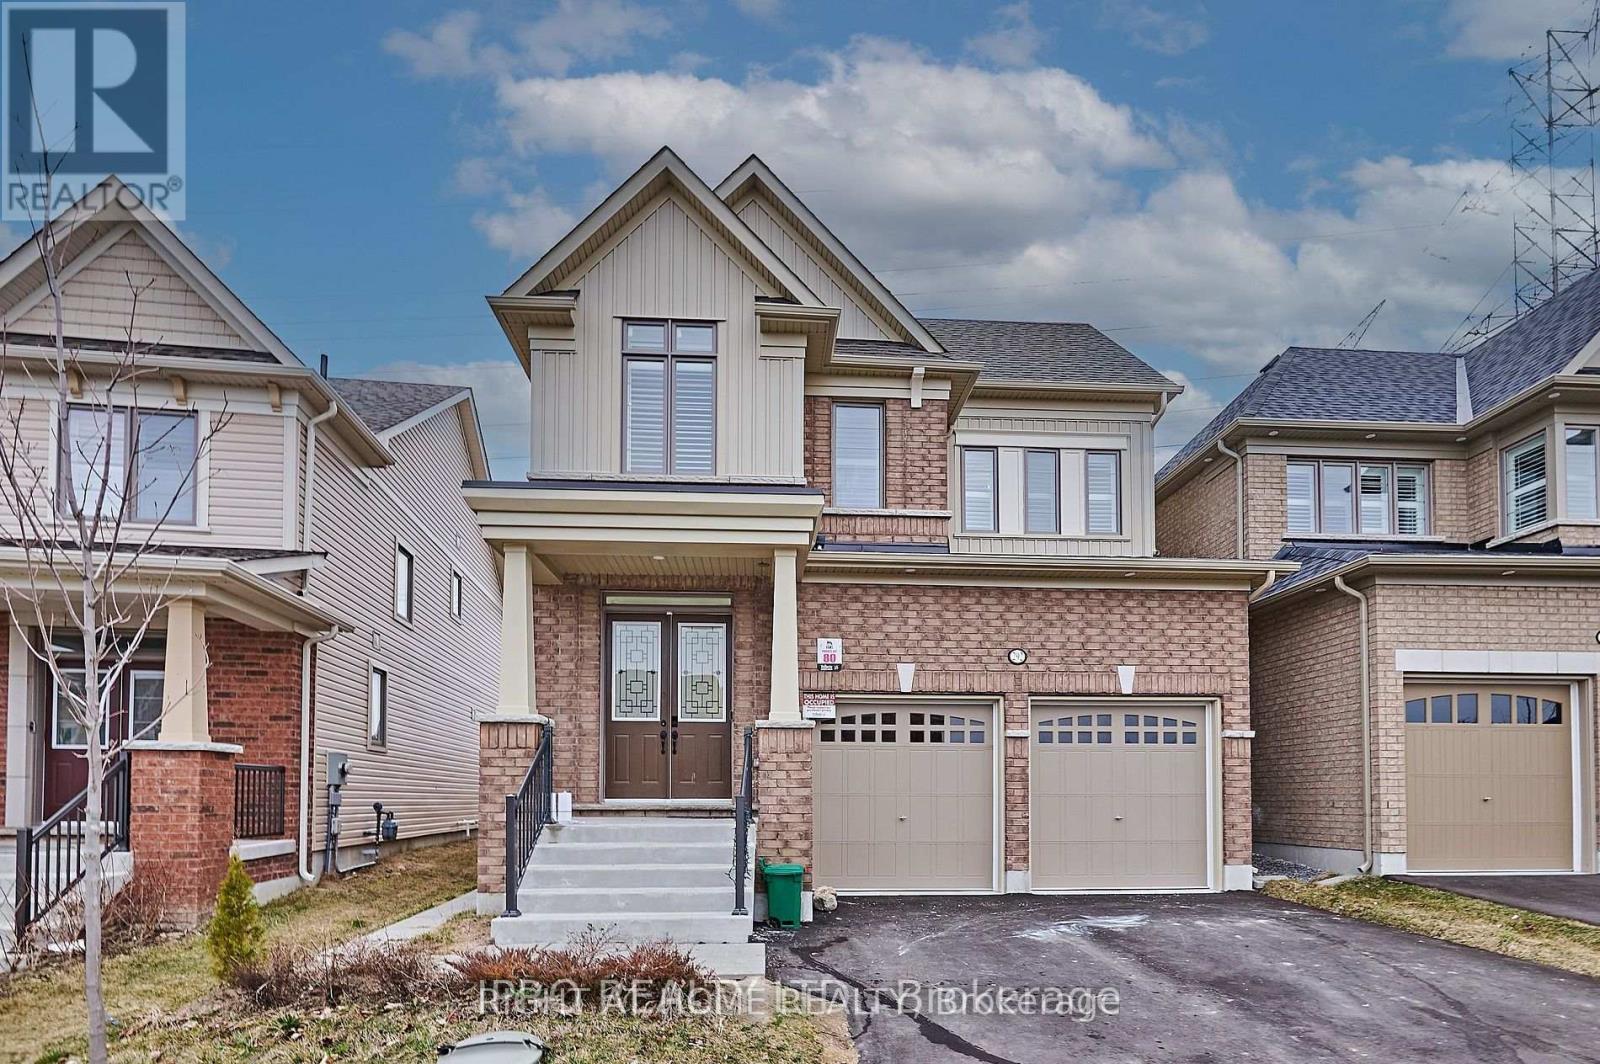
292 Windfield Farm Drive
Oshawa, Ontario
Bright 2-Bedroom Basement Apartment in Windfield Community in North Oshawa. Featuring high large windows that fill the space with natural light, this unit offers a welcoming and airy atmosphere. The open-concept living and dining area is perfect for relaxing or entertaining, while the modern kitchen comes equipped with quality appliances and ample storage.Both bedrooms are generously sized with large closets, and the full bathroom is stylish and functional. Enjoy private, separate entrance access, in-suite laundry, and 2 parking spot included. Located in a family-friendly neighbourhood, you're close to Ontario Tech University, Durham College, Costco, shopping centres, public transit, parks, and highways (407 & 412) for easy commuting. (id:55460)
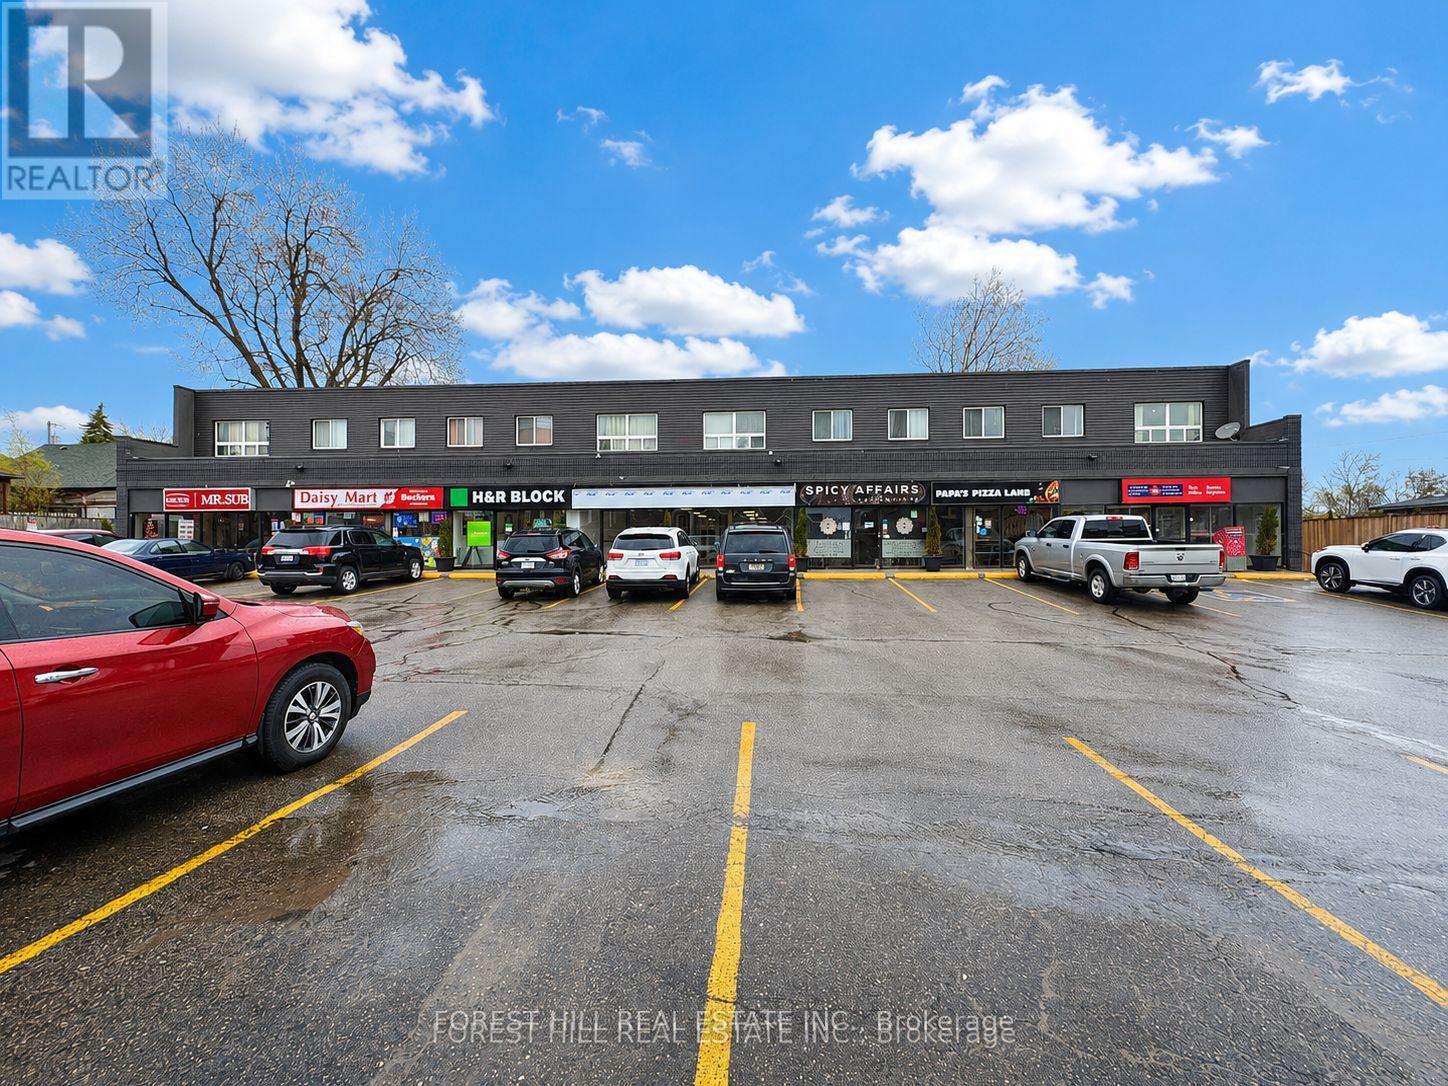
4 - 136 King Street E
Clarington, Ontario
Prime Commercial Opportunity In The Heart Of Bowmanville. Approx. 2,040 Sq.ft Of Versatile Space On One Of The Area's Busiest, High-exposure Roads. Zoned C1 Permitting A Wide Range Of Uses. Spacious Shell Unit Ready For Customization. Large Storefront Windows Provide Excellent Natural Light. Prominent Frontage With Great Signage Potential. Surrounded By Strong Neighbouring Tenants & Steady Foot/Vehicular Traffic. T.M.I Is Approx $12 Per Sq.ft. No Pizza, Sandwich & Convenience Store Uses. (id:55460)
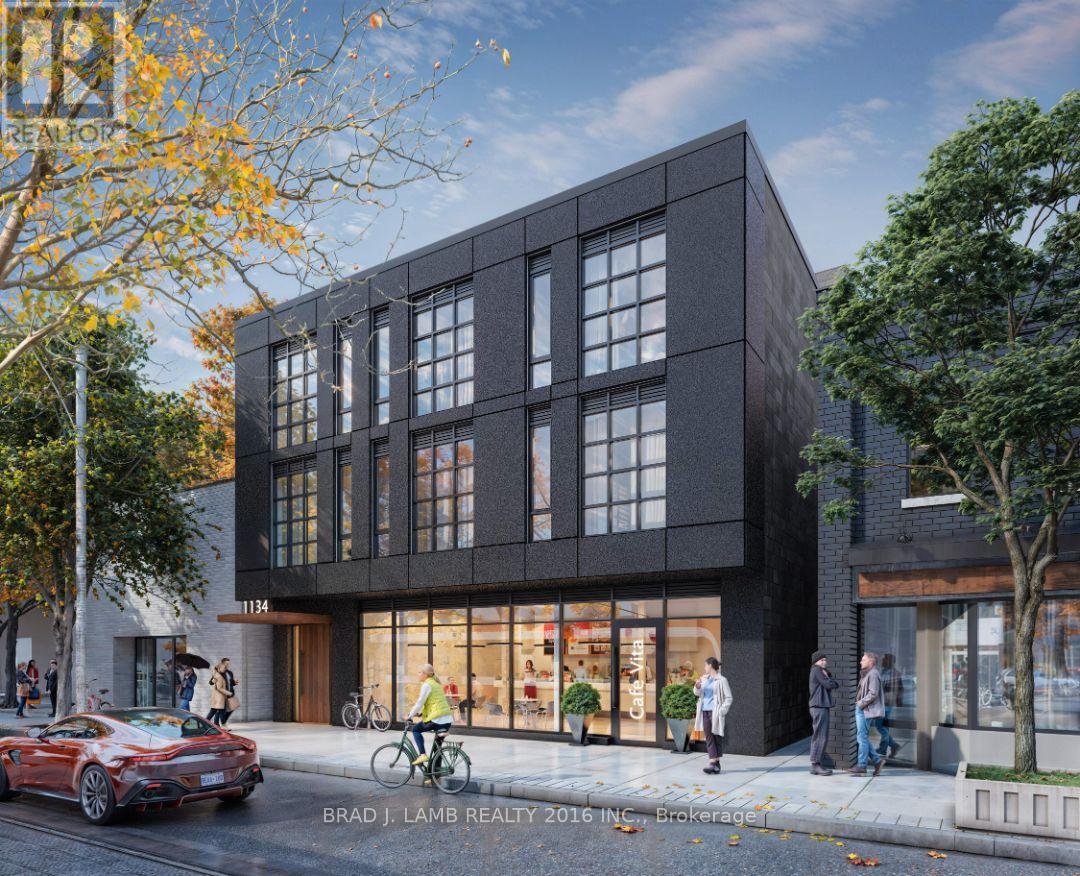
1134 Queen Street E
Toronto, Ontario
A prime leasing opportunity in the heart of Toronto's vibrant Leslieville neighbourhood. This ground floor retail unit at 1134 Queen Street East offers excellent street-level exposure on one of the city's most sought-after commercial corridors, surrounded by a dynamic mix of independent boutiques, cafés, restaurants, and design studios.Taxes are not yet assessed. $45.00 psf net plus TMI ($16.00 psf) (id:55460)
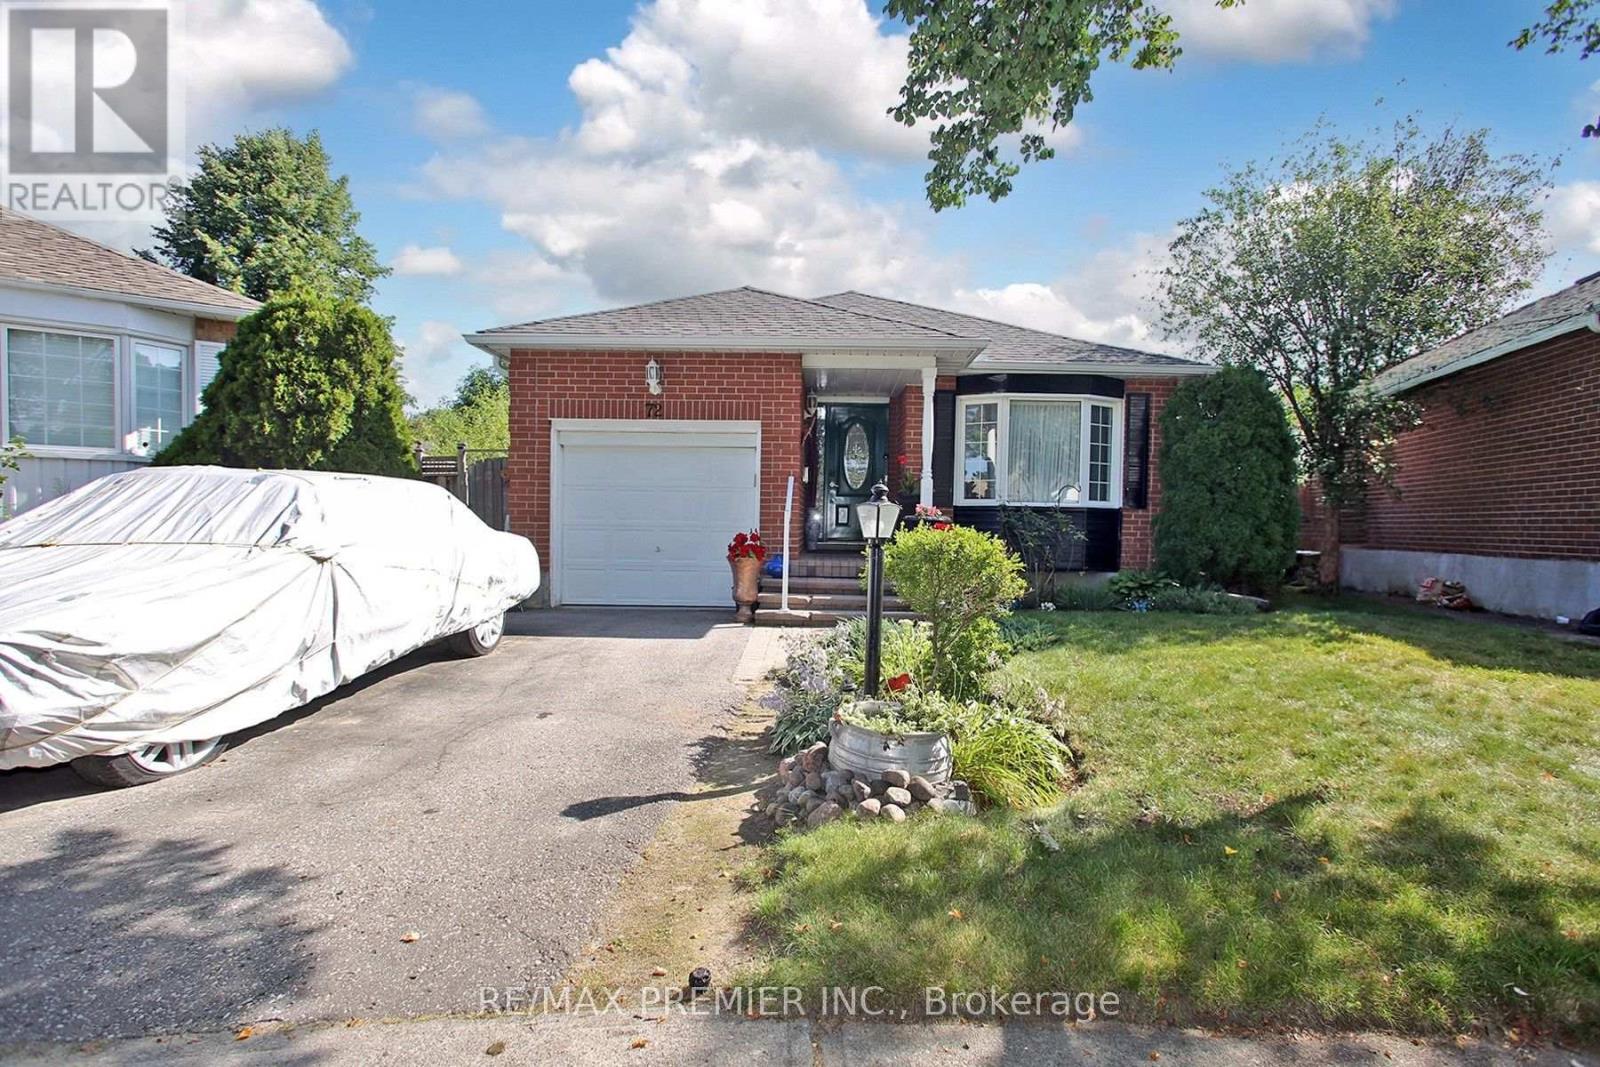
72 Homefield Square
Clarington, Ontario
Meticulously cared for home in family friendly neighbourhood. Huge, Fenced Backyard. Recent upgrades include: furnace (2019), Roof (2017), Insulation (2018), Water Softener (2019), Stove and Dishwasher (2020), Leaf Gutter System (2019), Deck Refinished (2023). Newer Windows and Sprinkler System. Close To Hospital, Schools, Places of Worship, Hwy #2, & Hwy #418. (id:55460)
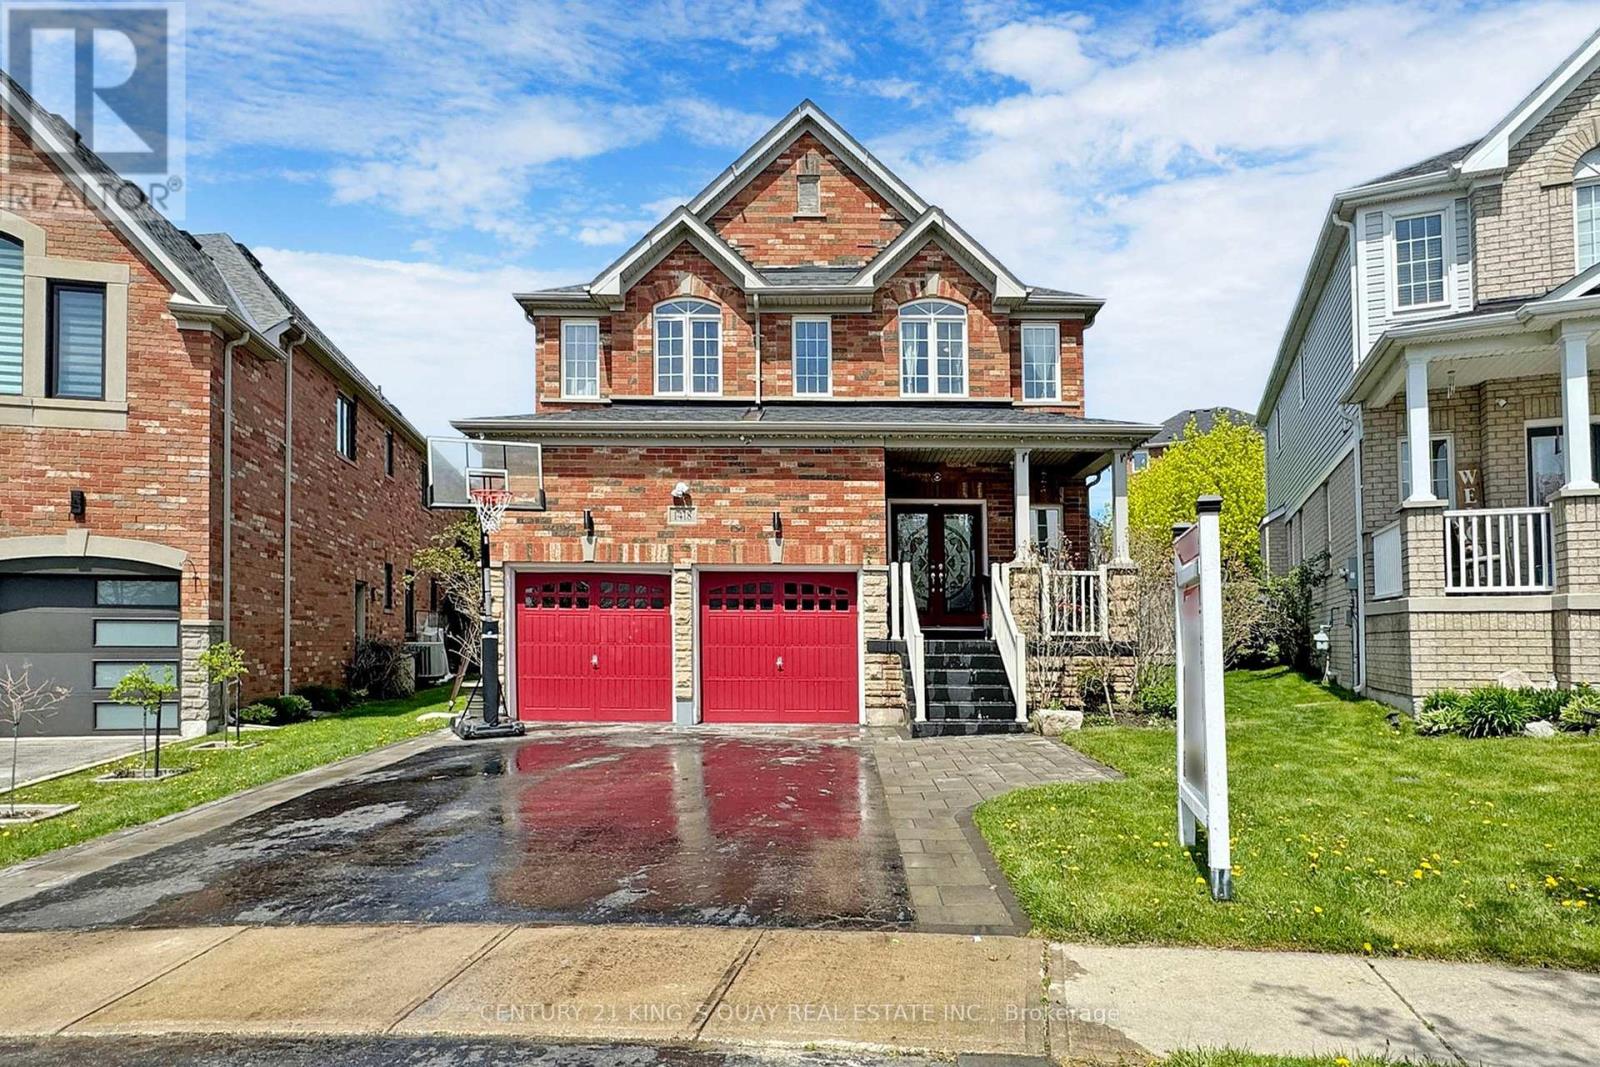
1418 Livesey Drive
Oshawa, Ontario
Welcome to this beautiful 4-bedroom detached home on a premium pie-shaped, extra-wide lot in sought-after Taunton, Oshawa. Bright and spacious open-concept layout featuring smooth ceilings, pot lights and hardwood flooring. Modern kitchen with quartz counters, stylish backsplash and large breakfast island. Spacious primary bedroom with walk-in closet and cozy fireplace with single-piece quartz surround. Walk out to a private backyard oasis with stone patio, covered gazebo and built-in BBQ kitchen with granite counter-perfect for entertaining. Open-to-below oak staircase with glass doors leads to a versatile loft. Main-floor laundry with ample storage. Heated garage with second-storey storage loft. Partially finished basement features a second laundry area and 4-piece bathroom. Beautiful perennial gardens surround the property. Walking distance to Sobeys, Walmart, Farm Boy, Superstore, Home Depot, LCBO and more. Instant hot water system. Located near 4 elementary schools and high school. withing walking distance plus Dell Park recreation center. in a quiet street. Two Costco's just 10 mins away! Close to all amenities yet away from all traffic in a quiet street. (id:55460)
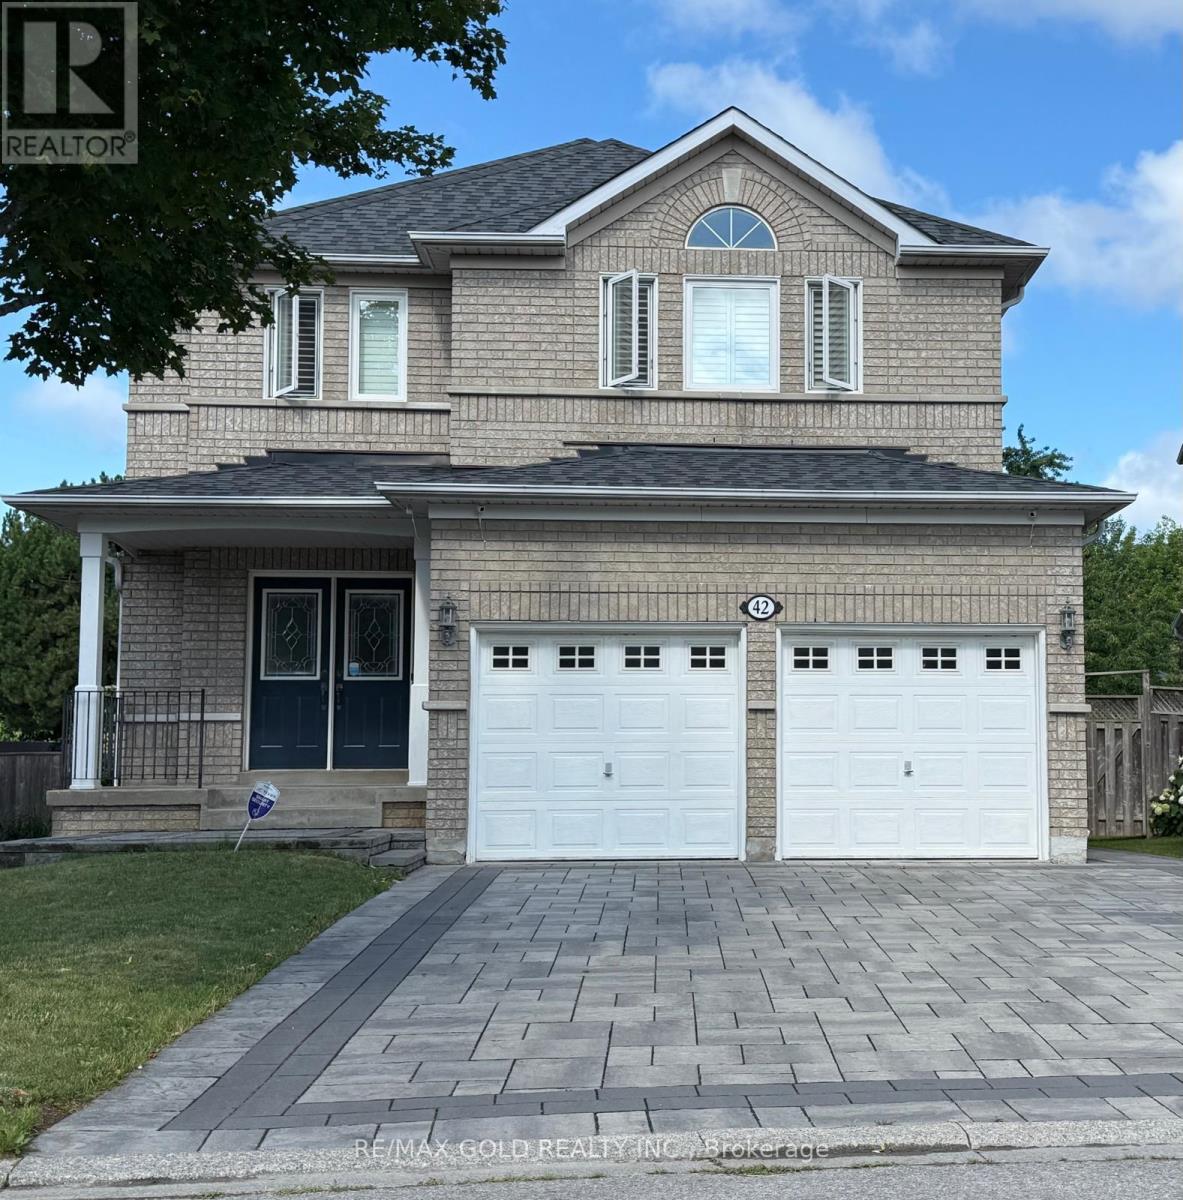
42 Stonebridge Boulevard
Toronto, Ontario
Perfectly Maintained Beauty With Original Owner. Approximately 3,226 sqft of total living space. Backing Onto Green Space, With No Neighbors Behind. Located In One Of A Wonderful Family Community. 9-foot Ceilings On The Main Floor, W/O To Deck. Sun-drenched family room with fireplace & bay window for a magnificent view. 4 Bedrooms on the 2nd floor with Double Doors To The Master Bedroom Boasting An Ensuite 4-Piece Bathroom! Finished legal basement featuring 3 bedrooms, 2 bathrooms, separate entrances, 2 separate laundry rooms, one on the main floor and one in the basement, and all appliances included. The basement is professionally partitioned into a legal 2-bedroom apartment and a self-contained bachelor apartment, making it an excellent opportunity for rental income or multi-generational living. Additional features include a cold room and ample storage space. Close To Great Schools, Parks, Library, Supermarkets & Restaurants. Easy Access To TTC, 404 & 401. (id:55460)
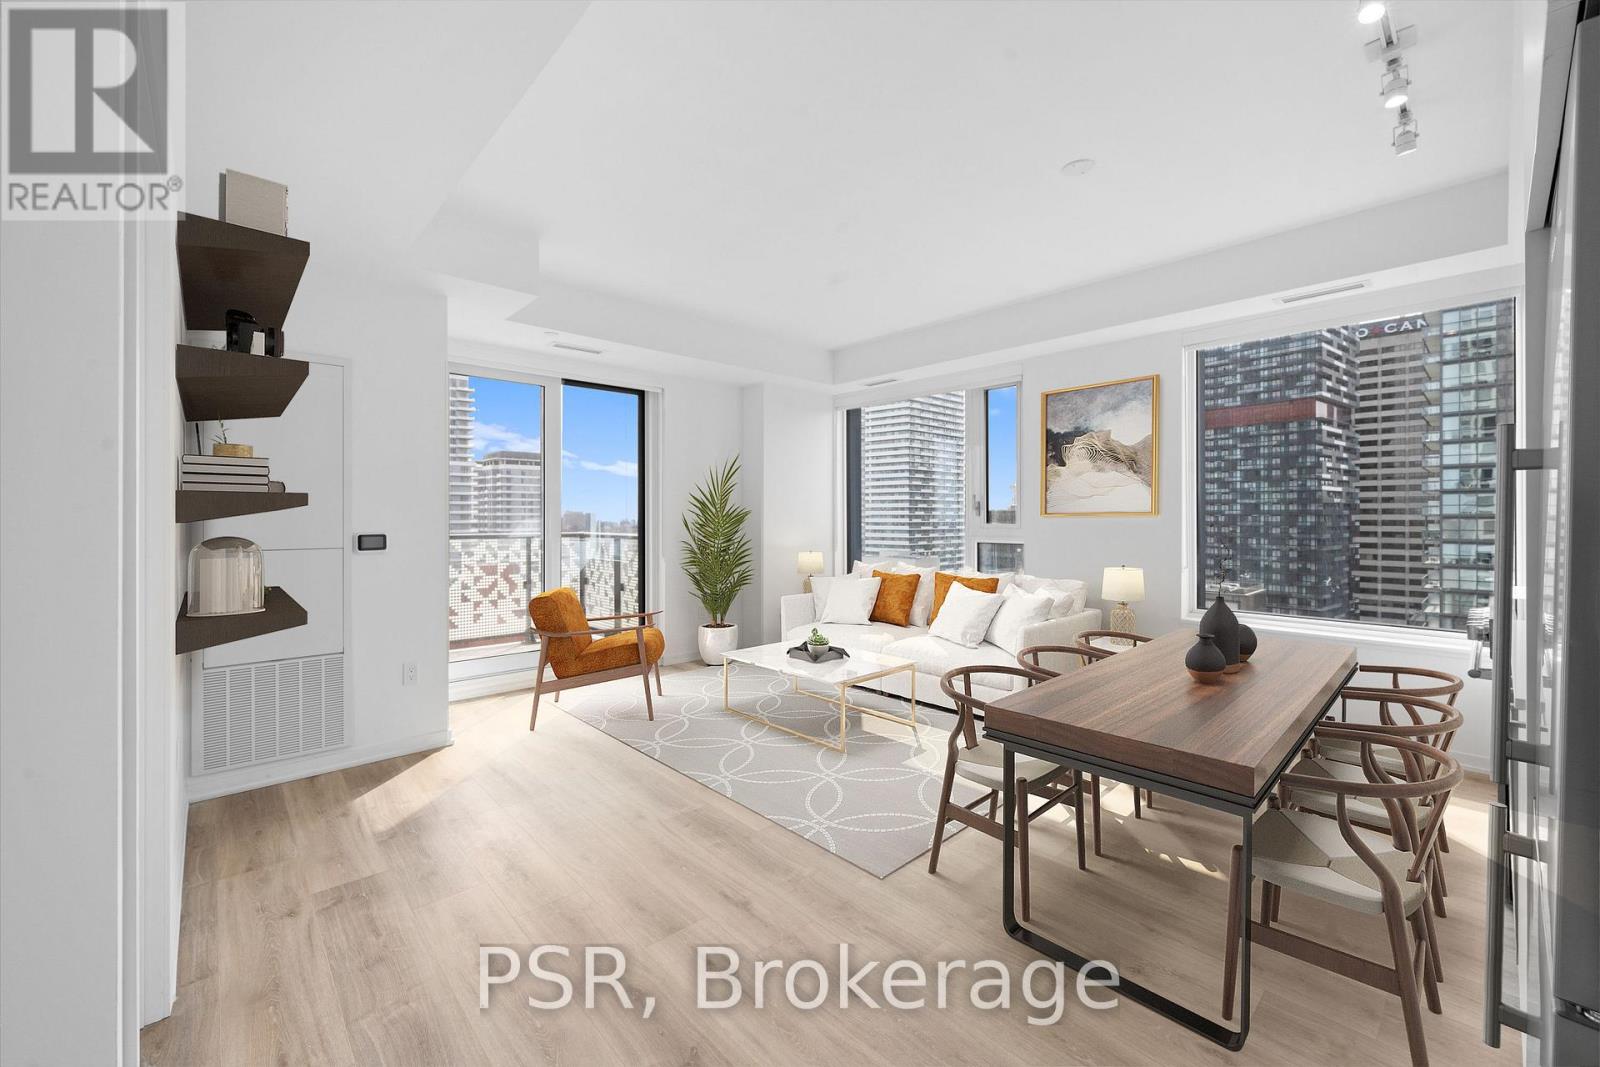
2410 - 101 Roehampton Avenue
Toronto, Ontario
**One Month's Free Rent (13-Month Lease Term)** Welcome To The Hampton - a distinguishedpresence in Yonge & Eglinton, offering a modern, design-forward approach to purpose-builtrental living! This Two-Bedroom, Two-Bathroom Corner Suite Features An Optimal Layout SpanningAcross 788 Sq Ft Of Living Space. South-West Facing Views Fill The Space With Natural Light,Complemented By A Spacious Balcony For Outdoor Enjoyment. Residents enjoy access to exceptionalbuilding amenities including, Concierge, Gym, Rooftop Terrace W/ BBQ's, Games Room, Party Room& Lounge, Co-Working Space, In-House Pet Spa & Dog Run. Located In The Heart Of Yonge &Eglinton Your Future Home Is Steps Away From Sherwood Park, Grocery, Banks, LCBO, MovieTheatre, Retail, A Variety Of Great Restaurants + Easy Access To TTC And Eglinton SubwayStation Adds To The Accessibility Of This Prime Location! (id:55460)
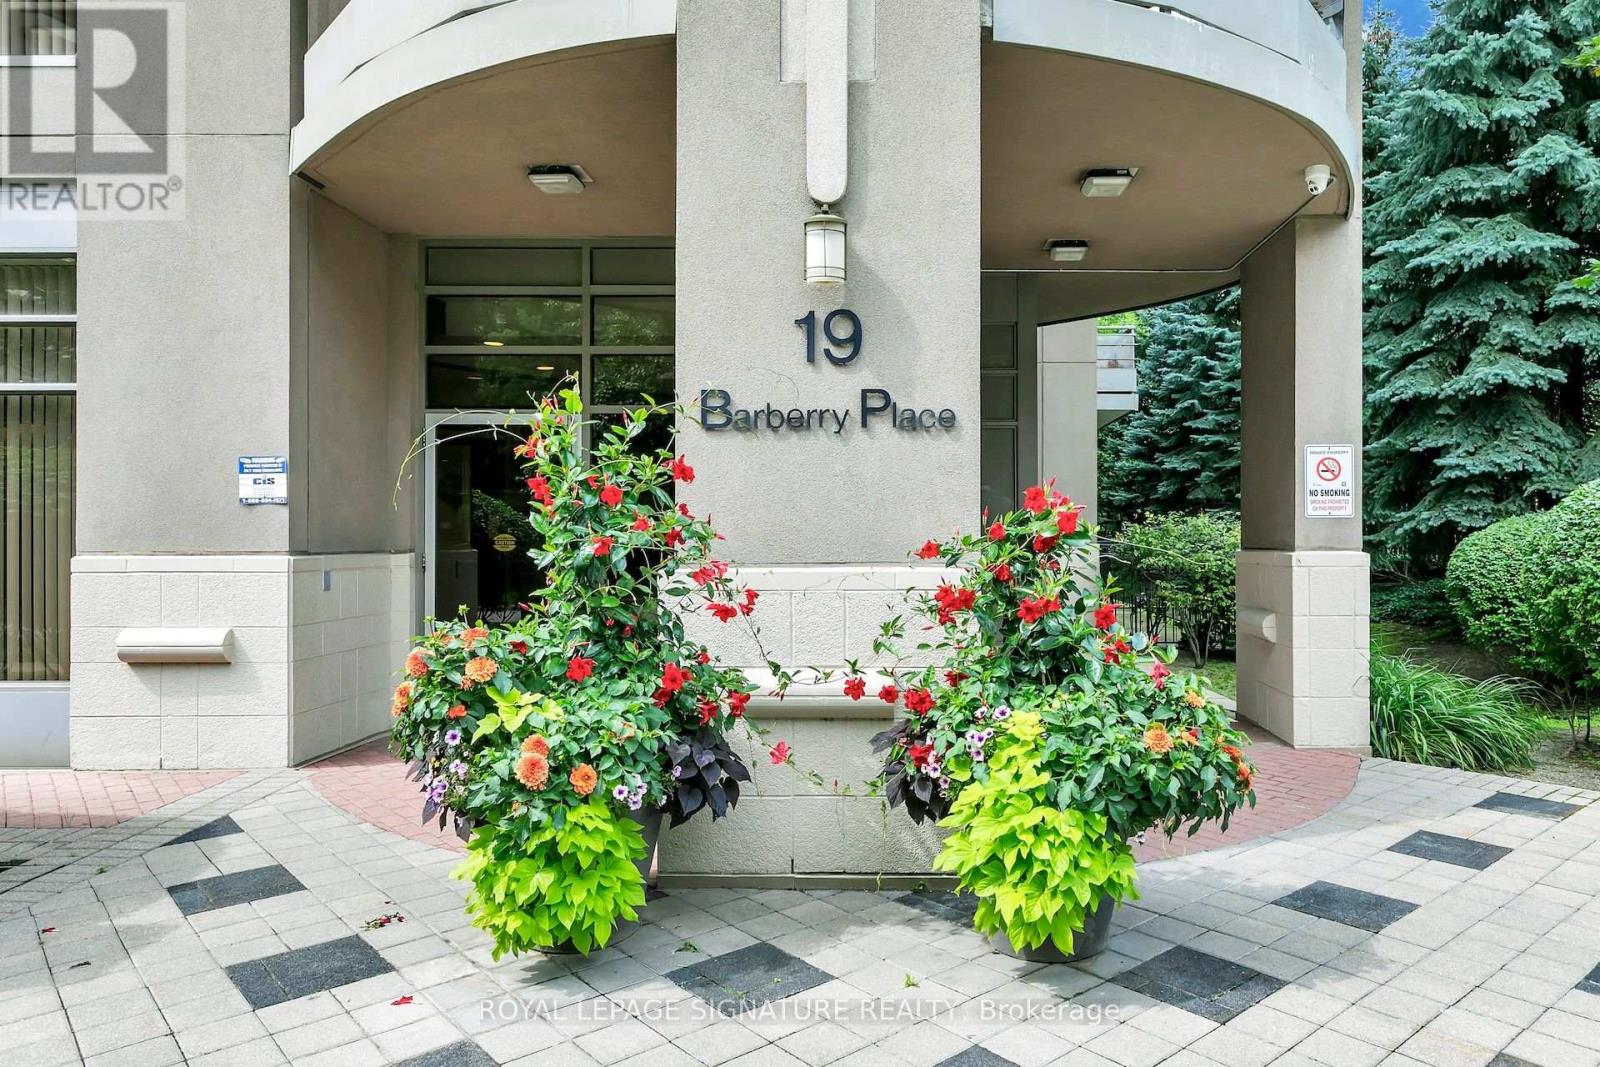
108 - 19 Barberry Place
Toronto, Ontario
Welcome To 19 Barberry Place! This Bright And Spacious 1 Bedroom + Den, 2 Bath Condo Offers Comfortable Urban Living In The Heart Of Bayview Village. Thoughtfully Designed With A Functional Floor Plan, Generous Living Space, A Flexible Den For Working From Home, And The Rare Convenience Of Two Full Washrooms. Includes One Parking Spot. Enjoy Living Steps From Transit, Shopping, Dining, Parks, And Everything This Vibrant North York Neighbourhood Has To Offer. (id:55460)
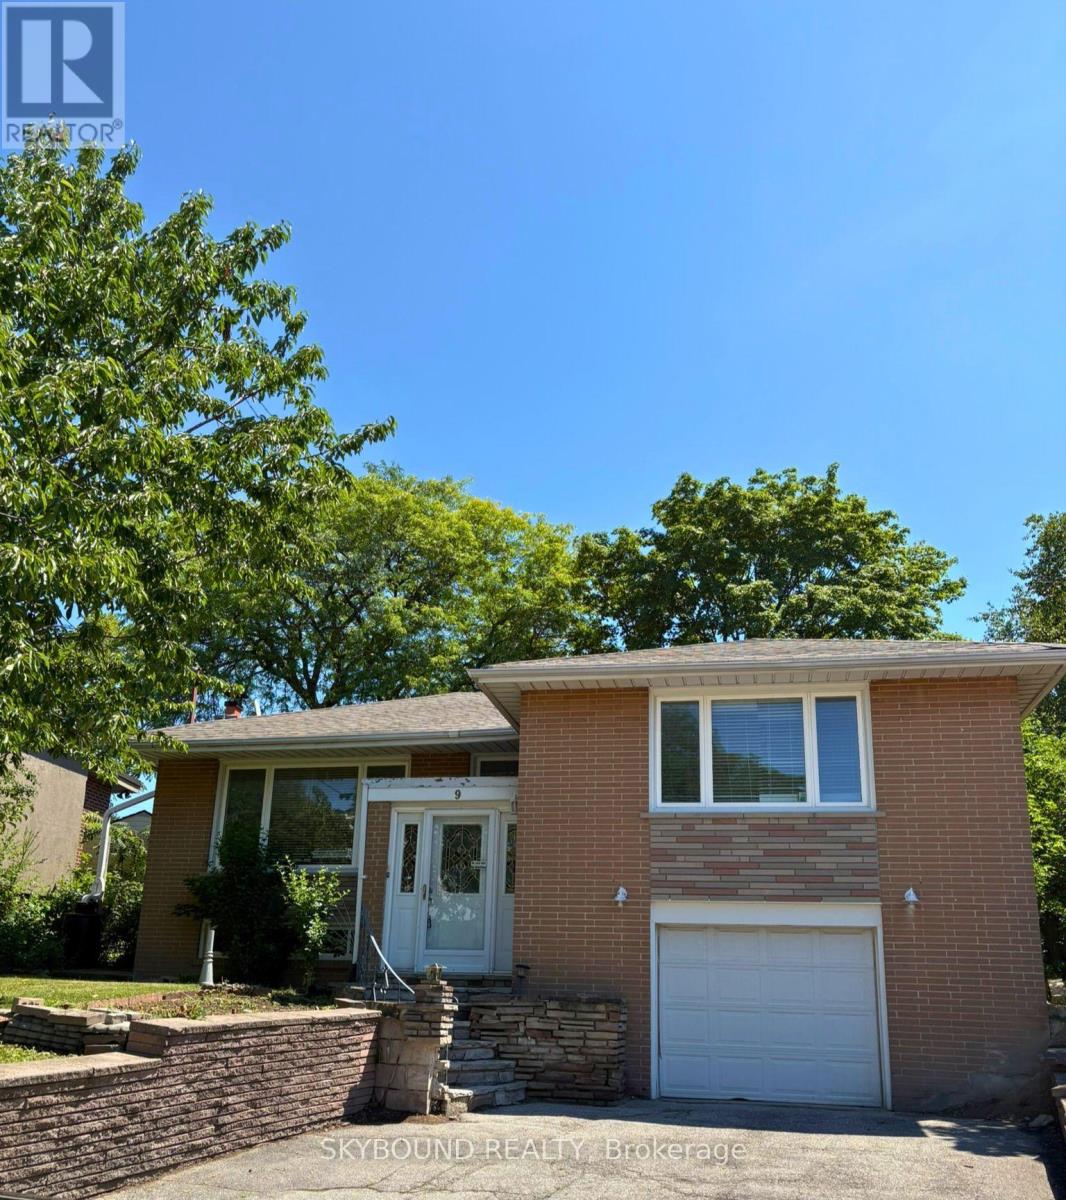
9 Caronport Crescent
Toronto, Ontario
LOCATION LOCATION LOCATION Rarely Offered in Parkwoods-Donalda! Situated on a quiet, child-friendly crescent, this bungalow sits on a one-of-a-kind, approximately 130ft deep pie-shaped lot with spectacular views of the Toronto skyline. With a 40ft frontage and huge 80ft rear this lot offers tremendous potential for renovation and development. Surrounded by top-rated schools (public, Catholic, French immersion, private, and an international high school) with nearby tennis courts, nature trails, ravines and parks. This home is just under 1500 SqFt and has incredible potential to renovate, reimagine or rebuild. The main floor features three good sized bedrooms and a three-piece bath. The open-concept living and dining area with an adjoining kitchen is great for hosting guests. The rear den with a gas stove is perfect for family time. Separate garage entrance to a finished basement with a second full bath. In addition to the single car garage there is room to park 4 cars in the private driveway. The generous lot features shade trees and a backyard that feels calm and private. This property provides endless possibilities in a prime location and convenient amenities, with easy access to Hwy 401/404/DVP. Book your showing today and imagine what you could create here. Note: Some photos are virtually staged and others represent the before (existing) and a potential renovation after look. The home is empty of all furniture. (id:55460)
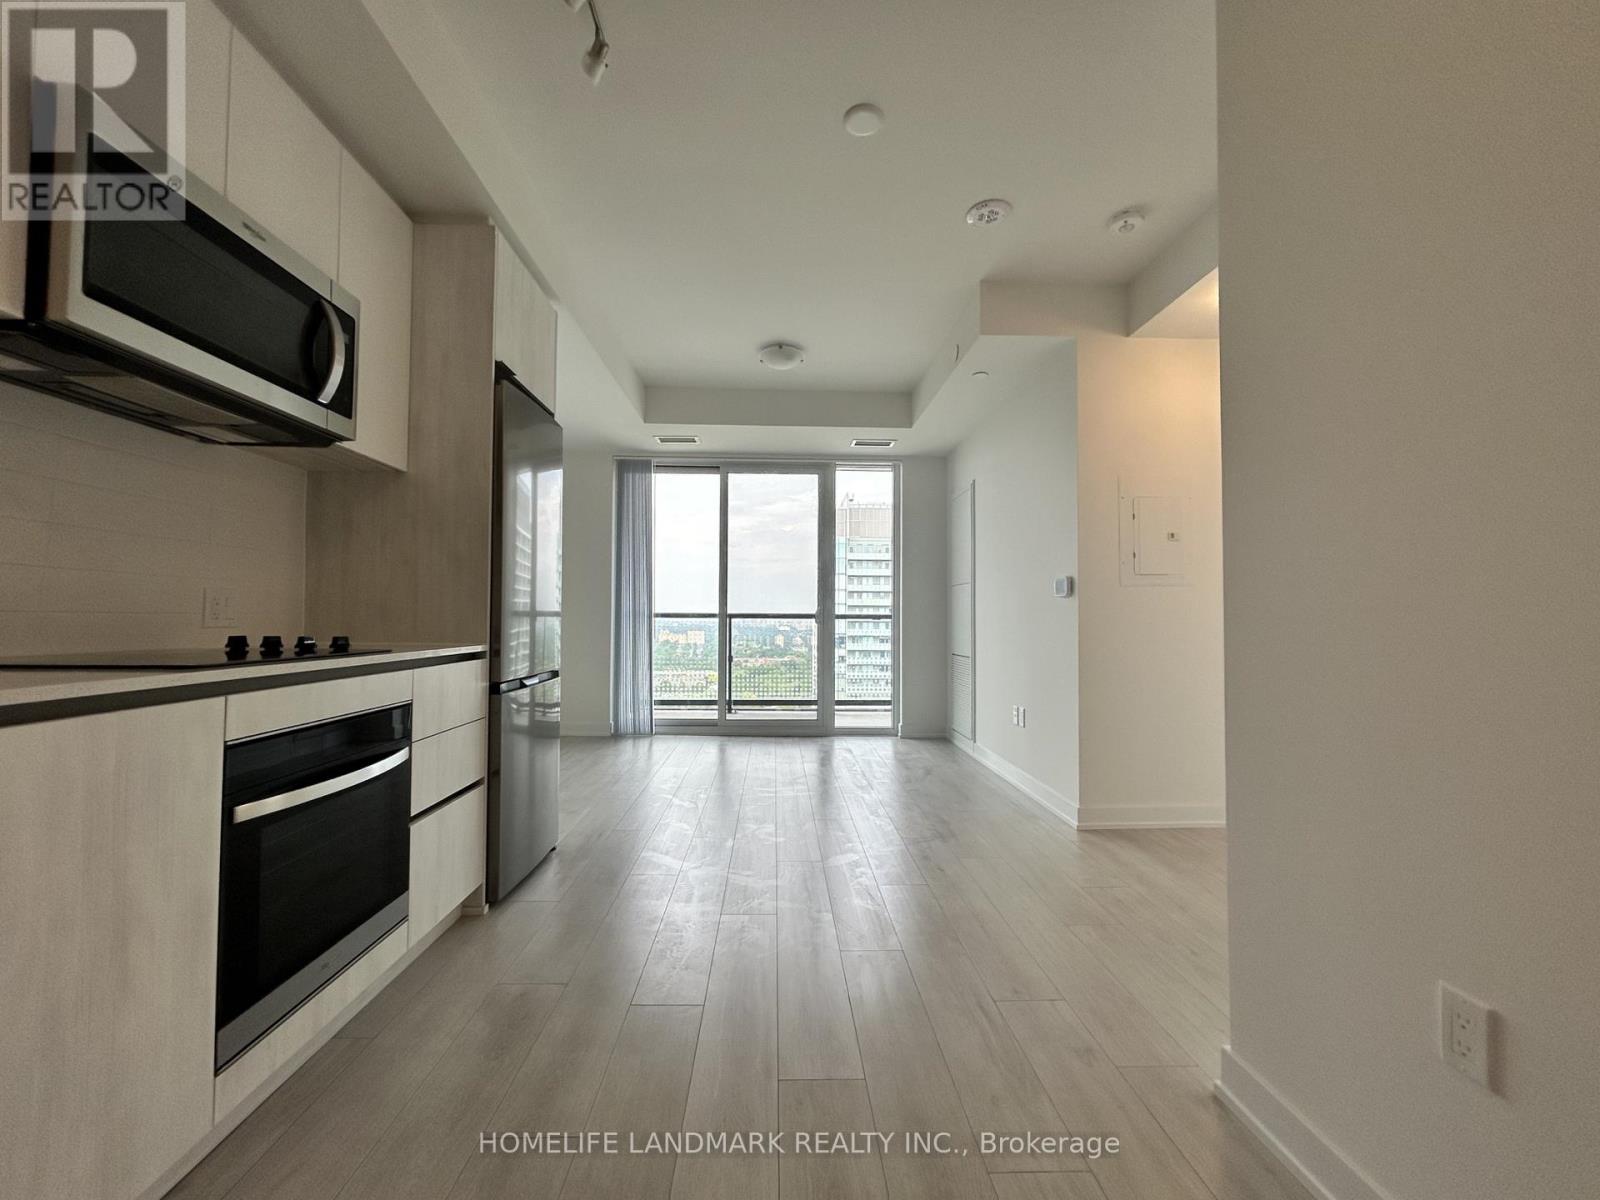
3112 - 5858 Yonge Street
Toronto, Ontario
Experience elevated living at Plaza on Yonge in the heart of the vibrant Yonge & Finch community. This brand-new, never-occupied suite offers 2 bedrooms, 2 full bathrooms, and 1 underground parking space. Situated on a higher floor with desirable east exposure, the unit is filled with natural light and enjoys beautiful city views. Thoughtfully designed with comfort and functionality in mind, it features 9-foot ceilings, wide-plank laminate flooring throughout, floor-to-ceiling windows, and a private balcony. The modern kitchen is equipped with integrated stainless steel appliances and flows seamlessly into the open-concept living and dining area, creating an ideal space for everyday living and entertaining. Residents enjoy access to an exceptional array of amenities, including a 24-hour concierge, fitness centre, yoga studio, outdoor pool, hot tub, sauna, theatre room, games lounge, children's play area, BBQ terrace, dog wash station, co-working spaces, and more. Boasting an outstanding Walk Score of 97, this prime location is just steps to Finch Subway Station, TTC, Viva, YRT, and GO Transit, with convenient access to Highways 401 and 407. Surrounded by restaurants, cafés, shopping, grocery stores, parks, and everyday conveniences, this is a rare opportunity to enjoy modern urban living in one of North York's most connected neighbourhoods. (id:55460)