
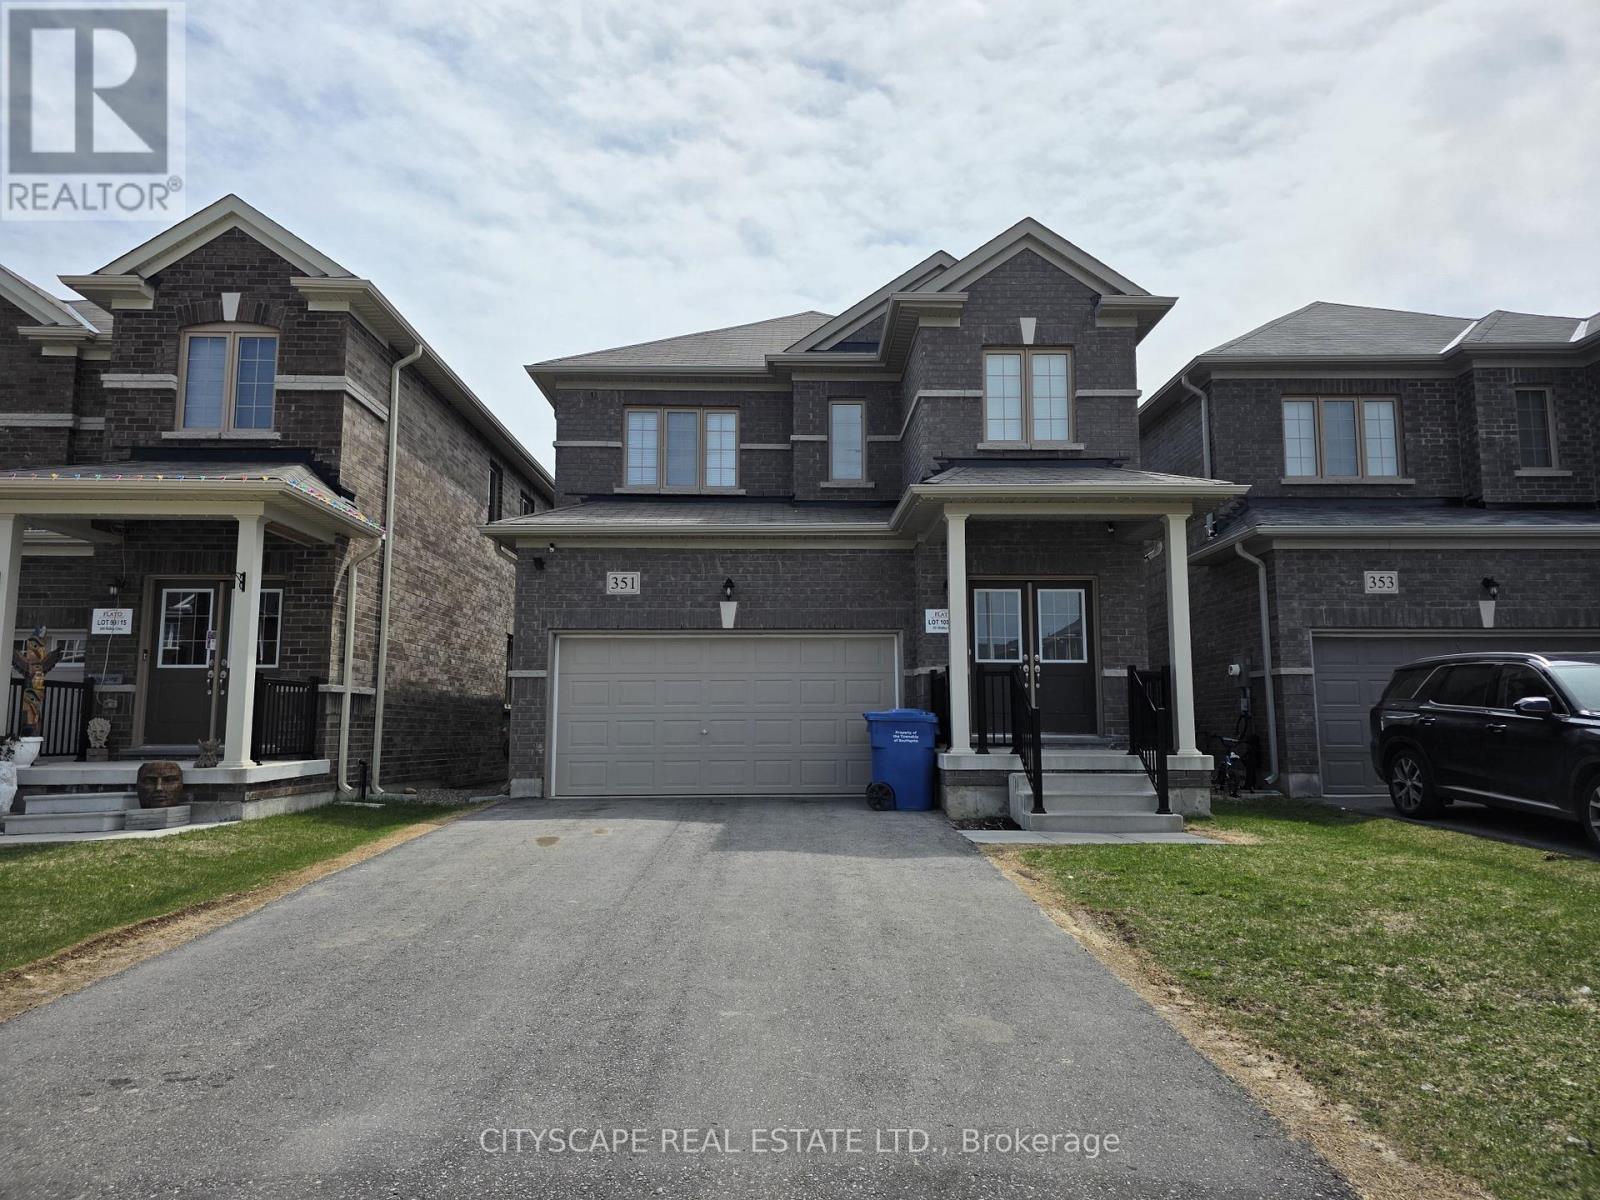
351 Ridley Crescent
Southgate, Ontario
Welcome to 351 Ridley Crescent, a bright and spacious detached home in the growing community of Dundalk. Featuring 9-footceilings on the main floor and a functional open-concept layout, this home offers the space, comfort, and flexibility today'sfamilies are looking for.The main level welcomes you with a ceramic-tiled foyer, double-door entry, and generous closet space. The well-appointedkitchen features stainless steel appliances, a convenient eat-in area, and a sliding-door walk-out to the backyard-perfect forsummer entertaining and easy outdoor access. The expansive open-concept living and dining area is filled with natural light andprovides an inviting space for both everyday living and entertaining. A convenient 2-piece powder room completes the mainfloor.Upstairs, the spacious primary bedroom offers a walk-in closet and private 4-piece ensuite. Two additional bedrooms provideexcellent space for family, guests, or a home office, with one bedroom offering convenient semi-ensuite access to the main4-piece bathroom.The full basement features laundry facilities, a laundry sink, sump pump, water softener, and large windows, offering excellentpotential for future living space, a recreation room, gym, or additional finished area.Additional highlights include a double-car garage with direct interior access. Located in a family-friendly neighbourhood closeto parks, schools, and local amenities, this home is an excellent opportunity to enjoy comfortable living while being part of agrowing community. Don't miss your chance to make 351 Ridley Crescent your new home! (id:55460)
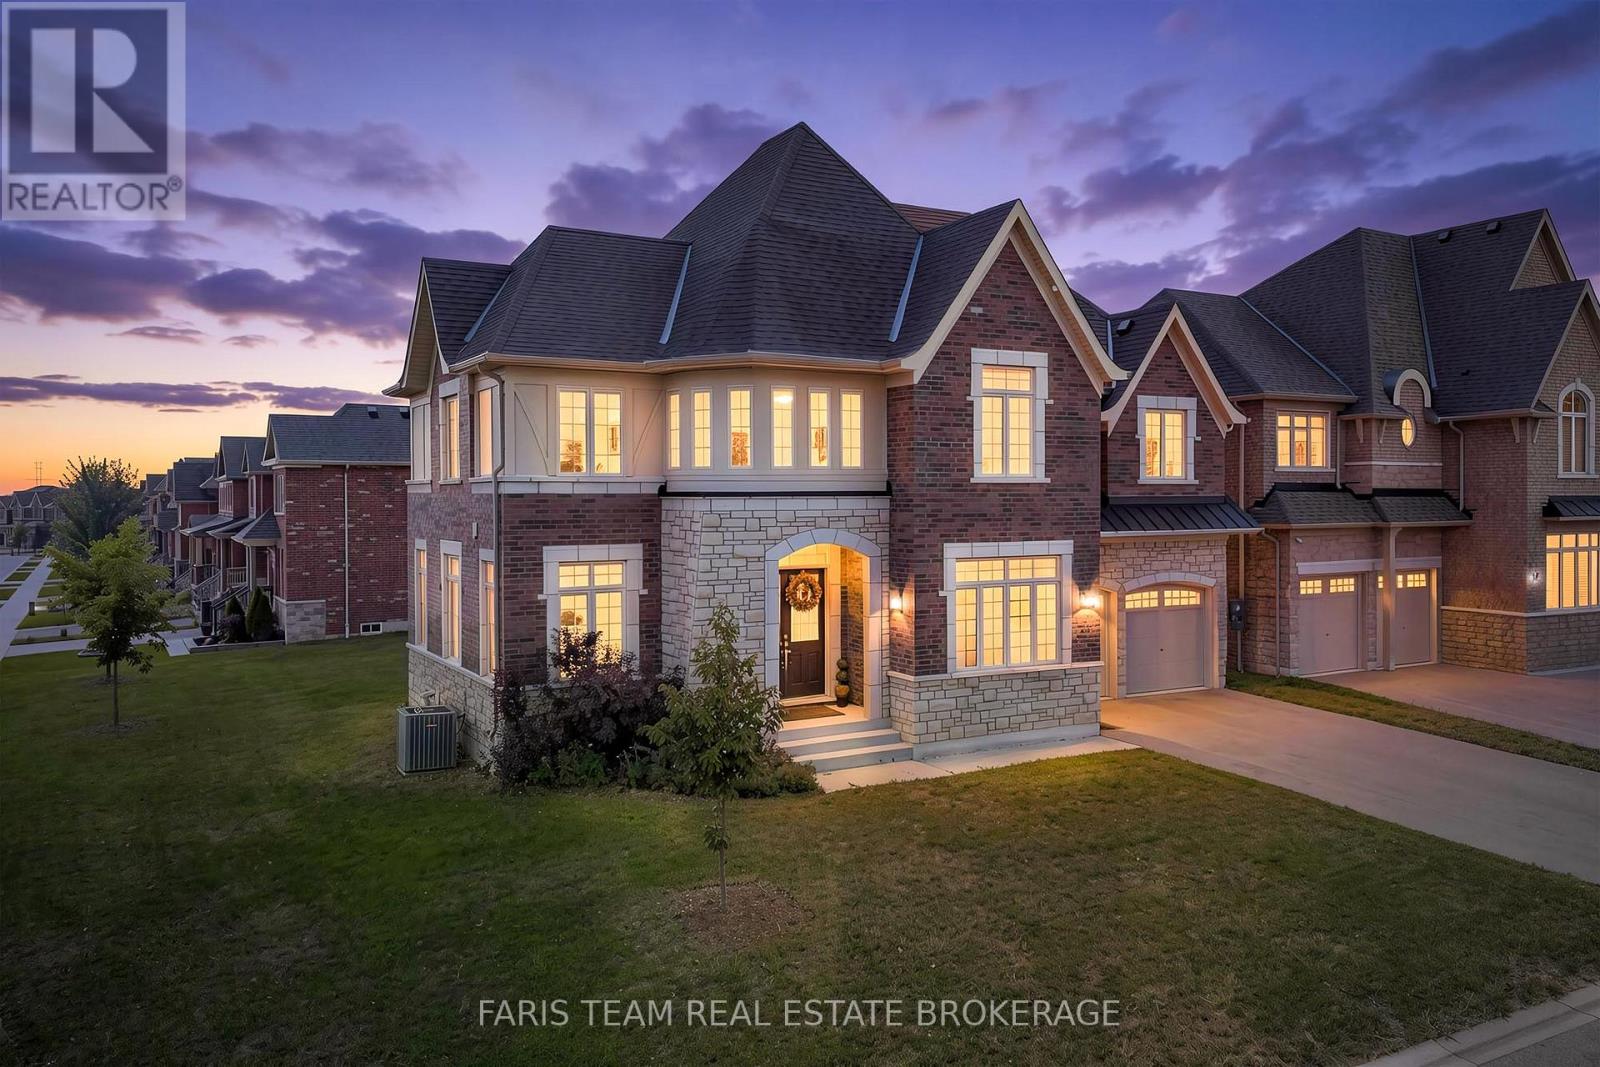
12 Thompson Way
Springwater, Ontario
Top 5 Reasons You Will Love This Home: 1) Designed for large or multi-generational living, this 4,207 square foot home features four bedrooms, each with its own bathroom, a primary suite with a 5-piece ensuite and dressing room, in-law capability, and a basement with 9' ceilings, large windows, a private walk-up entrance, rough-ins for two 3-piece bathrooms, and a rough-in for a wet bar or kitchen 2) Thoughtfully designed main level showcasing upgraded 10' ceilings, complemented by upgraded 9' ceilings on the second floor, while a formal living room and dining room, walk-in servery, and private office with French doors create an elegant yet highly functional layout for everyday living and entertaining 3) Set on an extra-wide corner lot with plenty of room for a future pool, the property offers exceptional outdoor potential alongside a walkout deck from the kitchen and an attached tandem triple-car garage with rear yard access, providing outstanding parking, storage, and convenience 4) Situated in the sought-after Stone Manor Woods neighbourhood, residents enjoy nearby parks with pickleball and basketball courts, scenic walking trails, and a family-friendly community atmosphere 5) Minutes from Barrie, Snow Valley Ski Resort, Barrie Hill Farms, and multiple golf courses, this convenient location puts an abundance of shopping, dining, recreation, and four-season activities within easy reach. 4,207 above grade sq.ft. plus an unfinished basement. *Please note some images have been virtually staged to show the potential of the home. (id:55460)
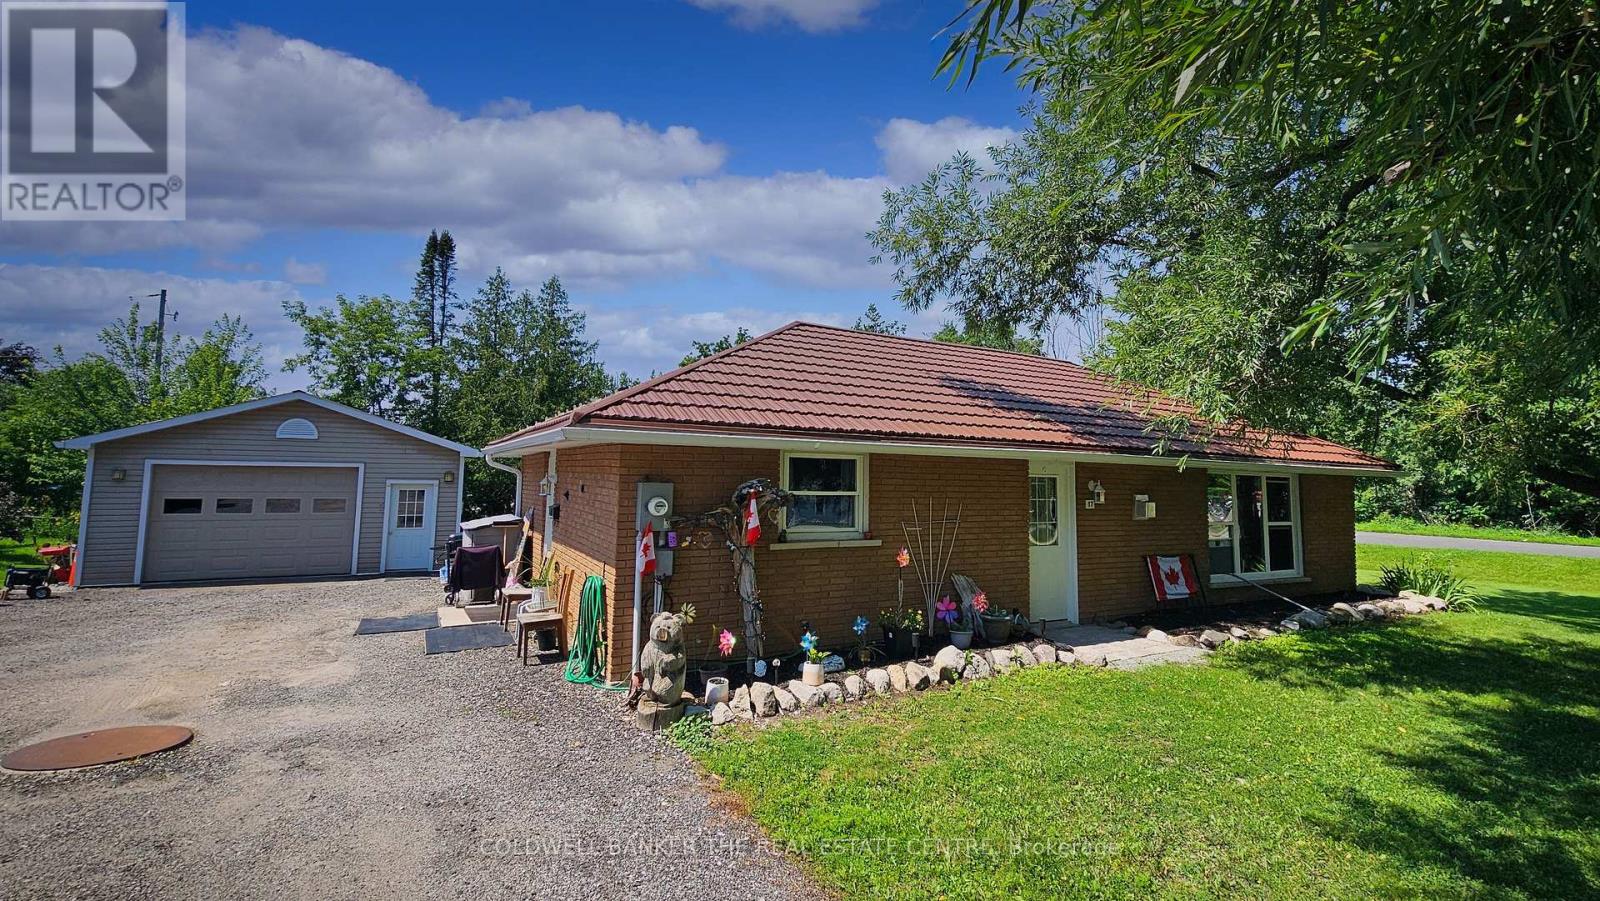
17 Courtland Street
Ramara, Ontario
Welcome to 17 Courtland St. in Atherley - the perfect blend of cozy, economical living and an unbeatable location!This beautifully updated 2-bedroom, 1-bathroom bungalow offers the ultimate in convenience with seamless, slab-on-grade, 1-level living and a completely level entry. Step inside to a bright, open-concept layout highlighted by all-updated windows and exterior doors plus a cozy natural gas fireplace in the living room. Enjoy the everyday ease of main-floor laundry and the long-term peace of mind provided by a durable, decorated steel roof.Hobbyists and mechanics will fall in love with the impressive 24' x 22' detached garage. Fully insulated and equipped with its own gas heater, it's the ultimate year-round workshop.Situated on a large corner lot, this home is incredibly economical to run. It boasts highly reasonable taxes and is serviced by a reliable well and septic system, keeping your monthly utility costs exceptionally low.The lifestyle here is spectacular. You are just a short walking distance from a beautiful waterfront park on the shores of Lake Simcoe. Enjoy peaceful village living while being located just across the bridge from all the shopping, dining, and amenities of Orillia-and incredibly, still within a one-hour drive to the GTA.Perfect for downsizers, retirees, or first-time buyers. This gem is completely move-in ready. Book your showing today! (id:55460)
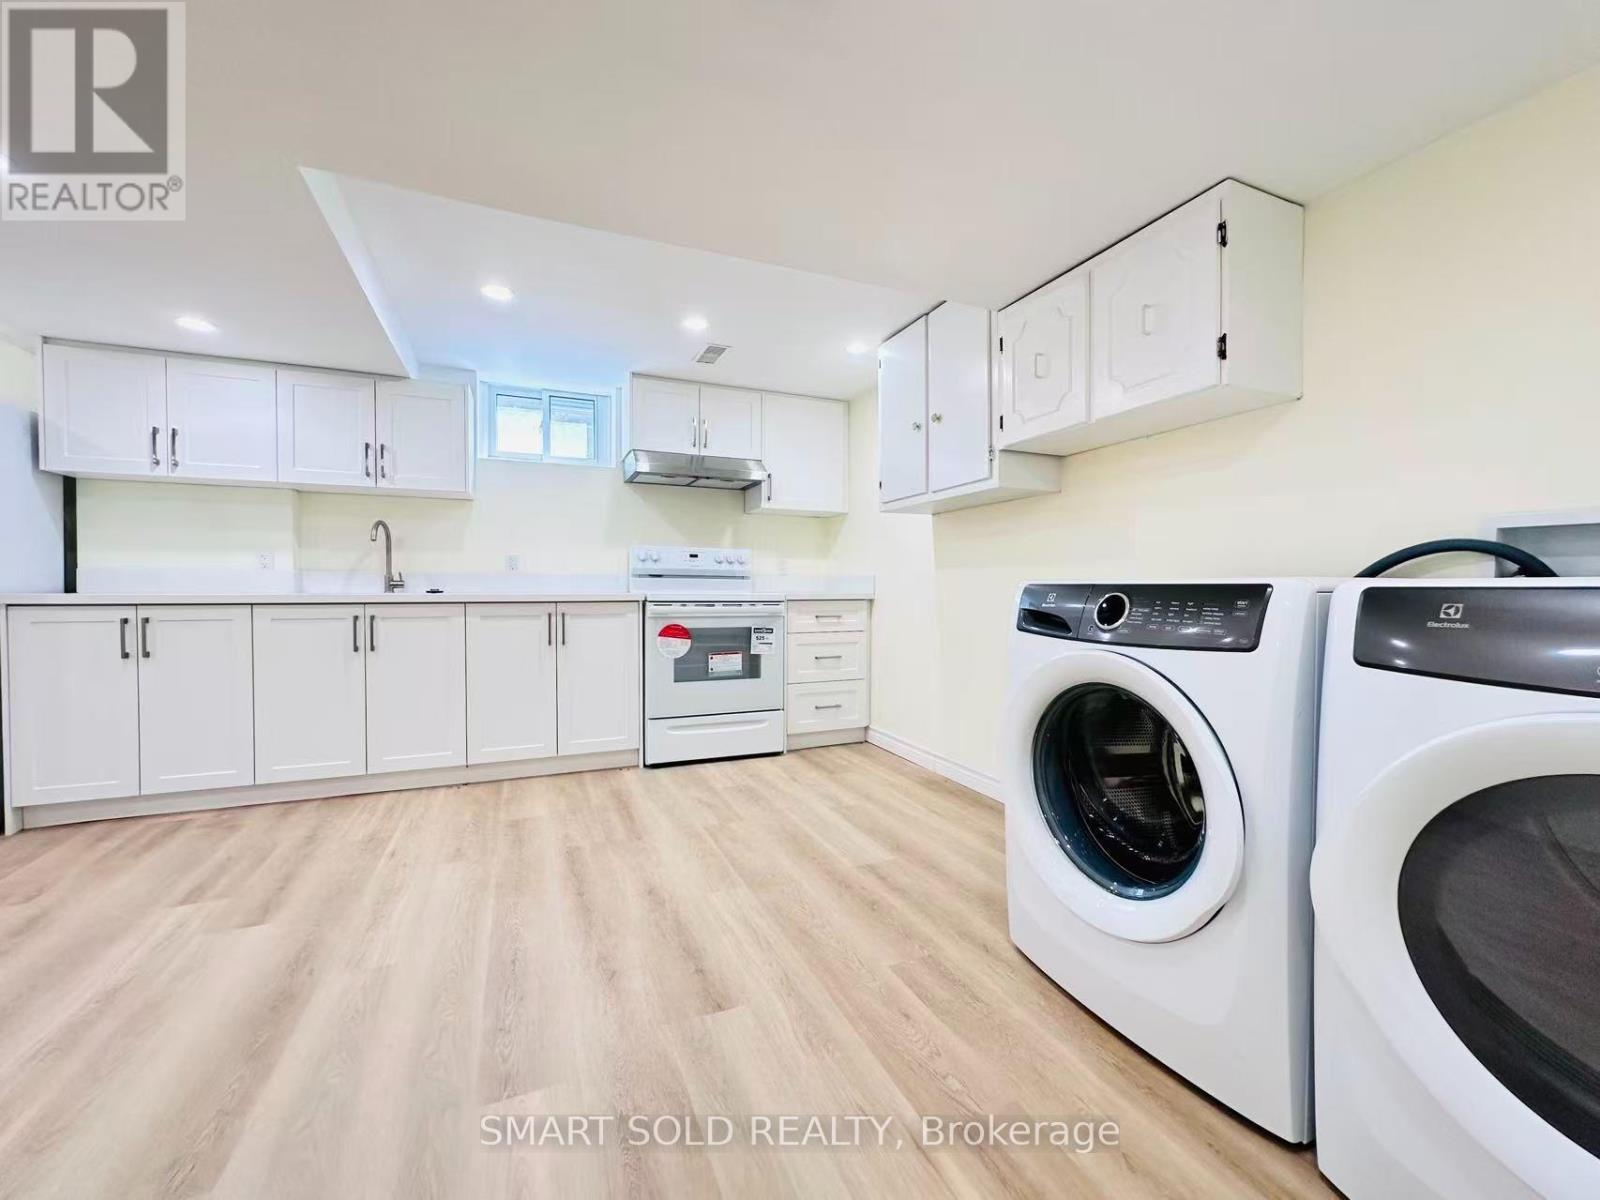
Basement - 22 Hemingway Crescent
Markham, Ontario
** TOP SCHOOL** LEGAL BASEMENT WITH SEPARATE ENTRANCE AND BRAND NEW KITCHEN** Beautifully maintained and stylish detached home featuring a legal basement with a separate entrance, located in the prestigious Unionville community. Situated within the top-ranking school districts for William Berczy Public School and Unionville High School, this carpet-free home offers an unbeatable location just minutes from Unionville Main Street, Hwy 7, Hwy 404, public transit, T&T Supermarket, shopping plazas, restaurants, banks, and all everyday amenities. (id:55460)
1a - 1429 Kingston Road
Toronto, Ontario
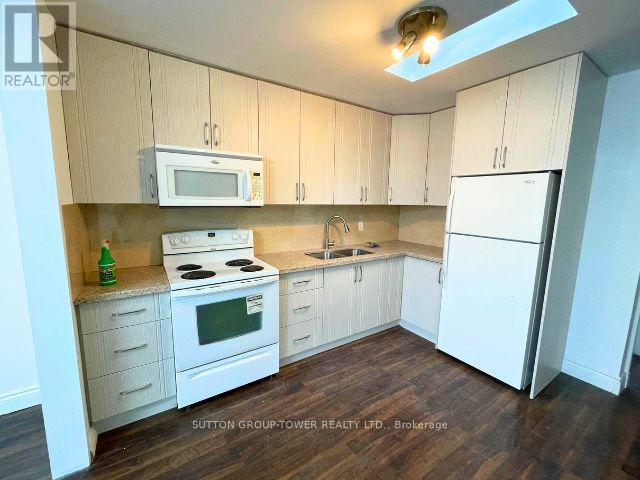
Beautifully renovated 1-bedroom, 1-bath apartment in a well-kept duplex at Kingston & Warden. Bright, functional layout with a full 4-piece bathroom and private entrance. Steps to Warden Subway Station and TTC bus stops at the door, with quick access to downtown Toronto and all local amenities. Heat and hydro included in the rent. Immediate possession available. Tenant to provide a completed rental application, employment letter, and landlord references. Credit check required. First and last month's rent due on signing. Key deposit $200. Ideal for mature single or couple (id:55460)

4188 Victoria Avenue
Lincoln, Ontario
A rare opportunity to own a well-established 50-year operating tender fruit farm, country residence, and investment property on 16.88 acres in the heart of Vineland's renowned fruit belt. Approximately 15 acres of premium sandy soil are planted with cherries, peaches, plums, apricots, apples, and pears, complemented by a successful high-volume seasonal roadside fruit stand with excellent visibility and approximately 446 ft. of frontage on Victoria Avenue, plus secondary frontage on Claus Road. Victoria Avenue is a major corridor connecting Fonthill/Pelham to the QEW and a key gateway to the Niagara Benchlands tourism district, with more than 20 wineries within approximately 4 km and strong daily traffic. Similar farm properties along this corridor have evolved to include wedding venues, bakeries, restaurants, farm markets, and other destination uses, highlighting the area's thriving agri-tourism economy. Positioned at the edge of Vineland's urban boundary and adjacent to Heritage Village, the property is minutes from downtown Vineland, shopping, banking, groceries, restaurants, and approximately 10 minutes from Niagara's major hospitals. The beautifully maintained custom-built 2,300 sq. ft. all-brick bungalow features formal living and dining rooms, spacious eat-in kitchen, Great Room with gas fireplace, main-floor laundry, and three generous bedrooms. The nearly finished lower level offers a large recreation room, second kitchen, dining area, 3-piece bath, and abundant storage. Farm improvements include a barn with cold storage, hoop house, and auxiliary building with kitchen, living area, laundry, and 3-piece bath suitable for seasonal worker accommodations. Currently protected within the Greenbelt, this unique offering combines a thriving agricultural operation, established roadside business, quality residence, and compelling long-term landholding opportunity in one of Niagara's most desirable agricultural and tourism corridors. (id:55460)
3076 Redstart Drive
Mississauga, Ontario
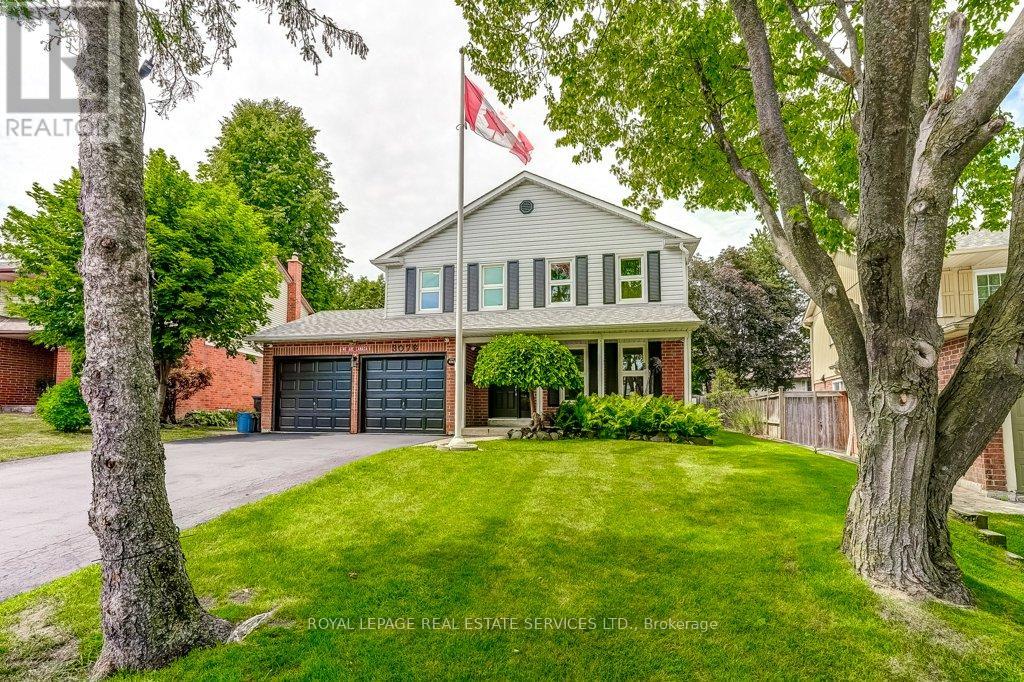
Welcome to one of Erin Mills' most sought-after family neighbourhoods-Sir John's Homestead-where mature trees, ravines, scenic walking trails, parks and an exceptional sense of community create the perfect place to call home. This beautifully renovated 4-bedroom, 3-bathroom home sits on a premium fully fenced, pool-sized lot and offers the ideal combination of modern style, quality updates and functional family living.Step inside to discover a bright, move-in-ready interior featuring a stunning renovated kitchen with new cabinetry, countertops, sink, oversized breakfast bar and pantry-the perfect space for everyday living and entertaining. Spacious principal rooms flow into the inviting main floor family room with a cozy wood-burning fireplace overlooking the private backyard. Extensive 2026 updates include new hardwood flooring throughout the main level, new broadloom throughout the second floor, hallway and bedrooms, beautifully renovated bathrooms with new vanities, countertops and fixtures, fresh designer paint throughout and new baseboards, creating a fresh contemporary feel. The spacious primary retreat features a renovated 4-piece ensuite and large walk-in closet. A second bedroom also offers a walk-in closet, while two additional bedrooms provide flexibility for family, guests or a home office.Major mechanical updates include furnace and central air conditioning (2020), wall-mounted hot water system (2024), updated windows and shingles (approx. 10 years). Located just minutes to top-rated public and Catholic schools, the University of Toronto Mississauga, Credit River trails, community centre, shopping, restaurants, transit and convenient access to Highways 403, 407 and the QEW. Beautifully updated, exceptionally maintained and perfectly located, this turnkey home offers the lifestyle today's families are searching for in one of Mississauga's most established and desirable communities (id:55460)
178 Mississaga Street E
Orillia, Ontario
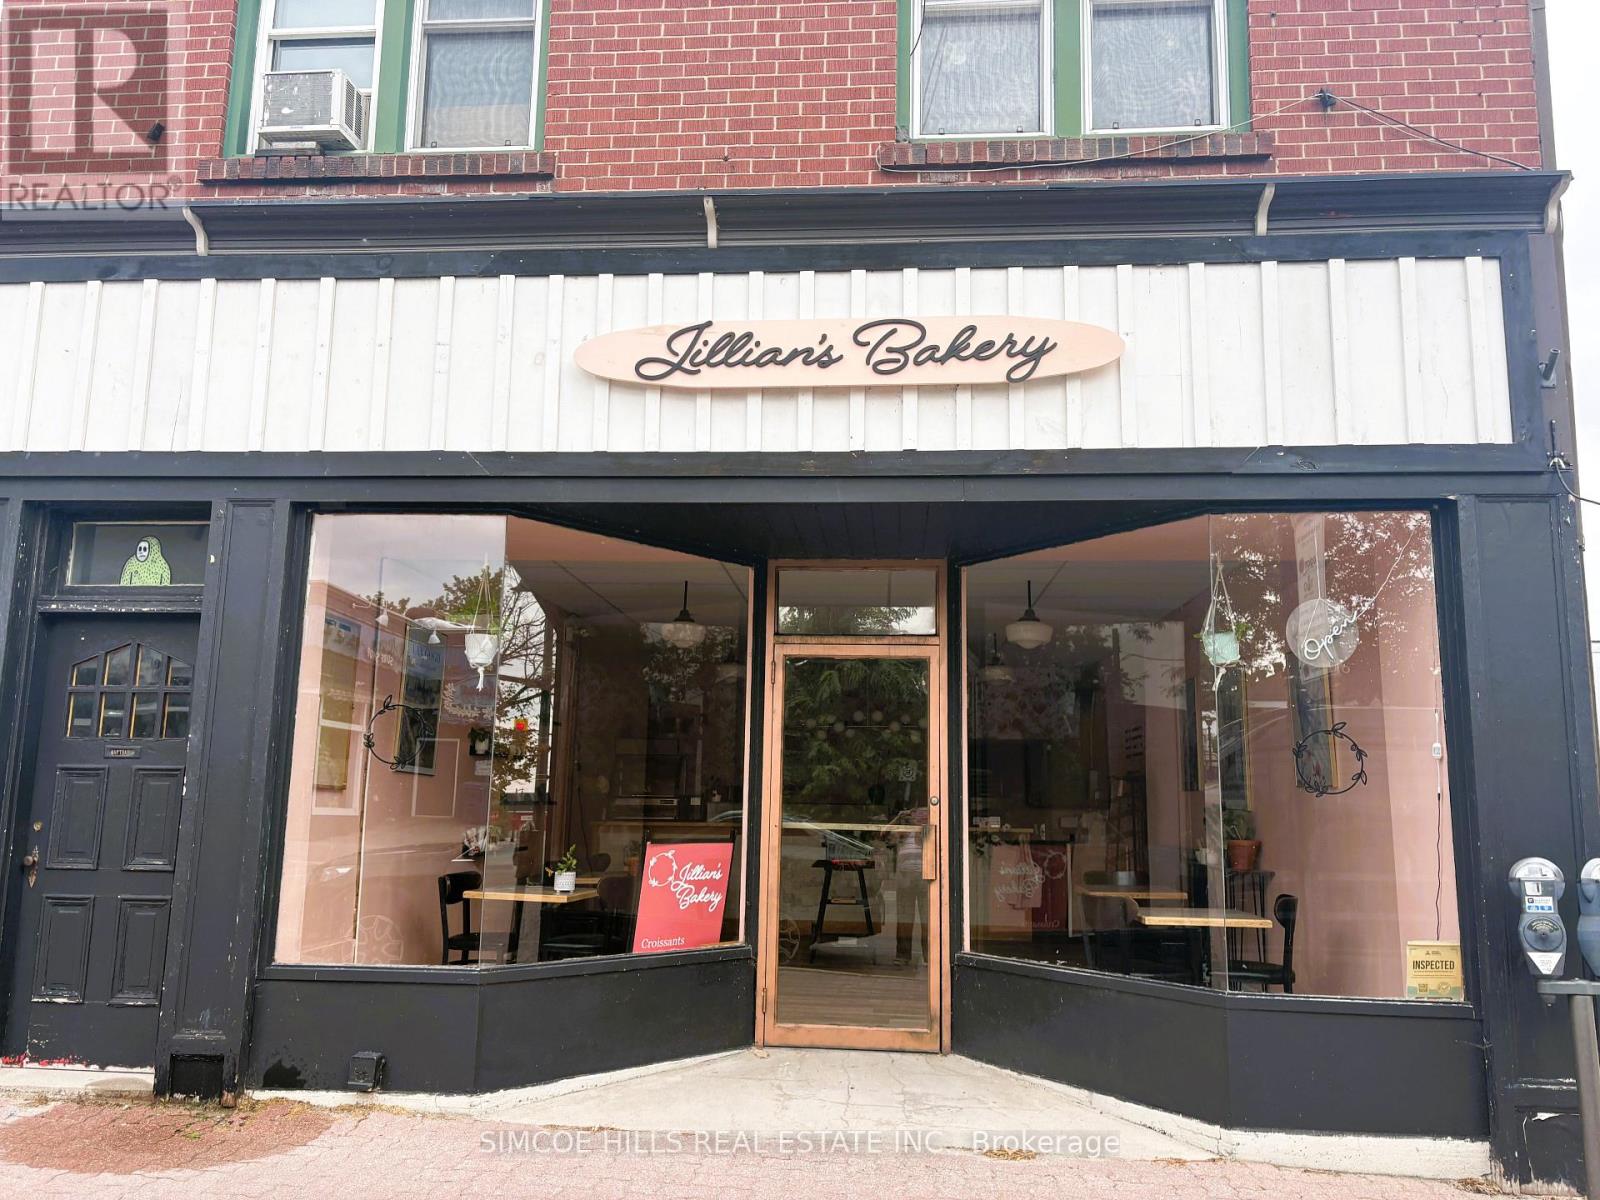
Turnkey Downtown Orillia Bakery Footprint for lease with option to buy all equipment from current tenant. A prime Downtown Orillia location with high foot traffic Steps to Lake Couchiching, the marina, in Orillia's active downtown core, this location benefits from steady local traffic, driven by festivals, live music, and waterfront activity. Space includes full basement with 2pc washroom and separated storage area. Potential to use the back yard for extra storage or patio. Street parking and municipal parking lots nearby. Simple pricing of base rent plus hydro. MTI included in price. Huge floor to ceiling windows. 800 sq feet at street level and an additional 500 sq ft in lower level. Landlord responsible for taxes, water, gas heat & building insurance. Option to purchase building and or leasing extra space . Whether you're looking to take over a turnkey bakery or bring a fresh idea to life, this is a ready-to- go retail or food opportunity in one of Orillia's most vibrant commercial areas. (id:55460)
708 - 676 Sheppard Avenue E
Toronto, Ontario
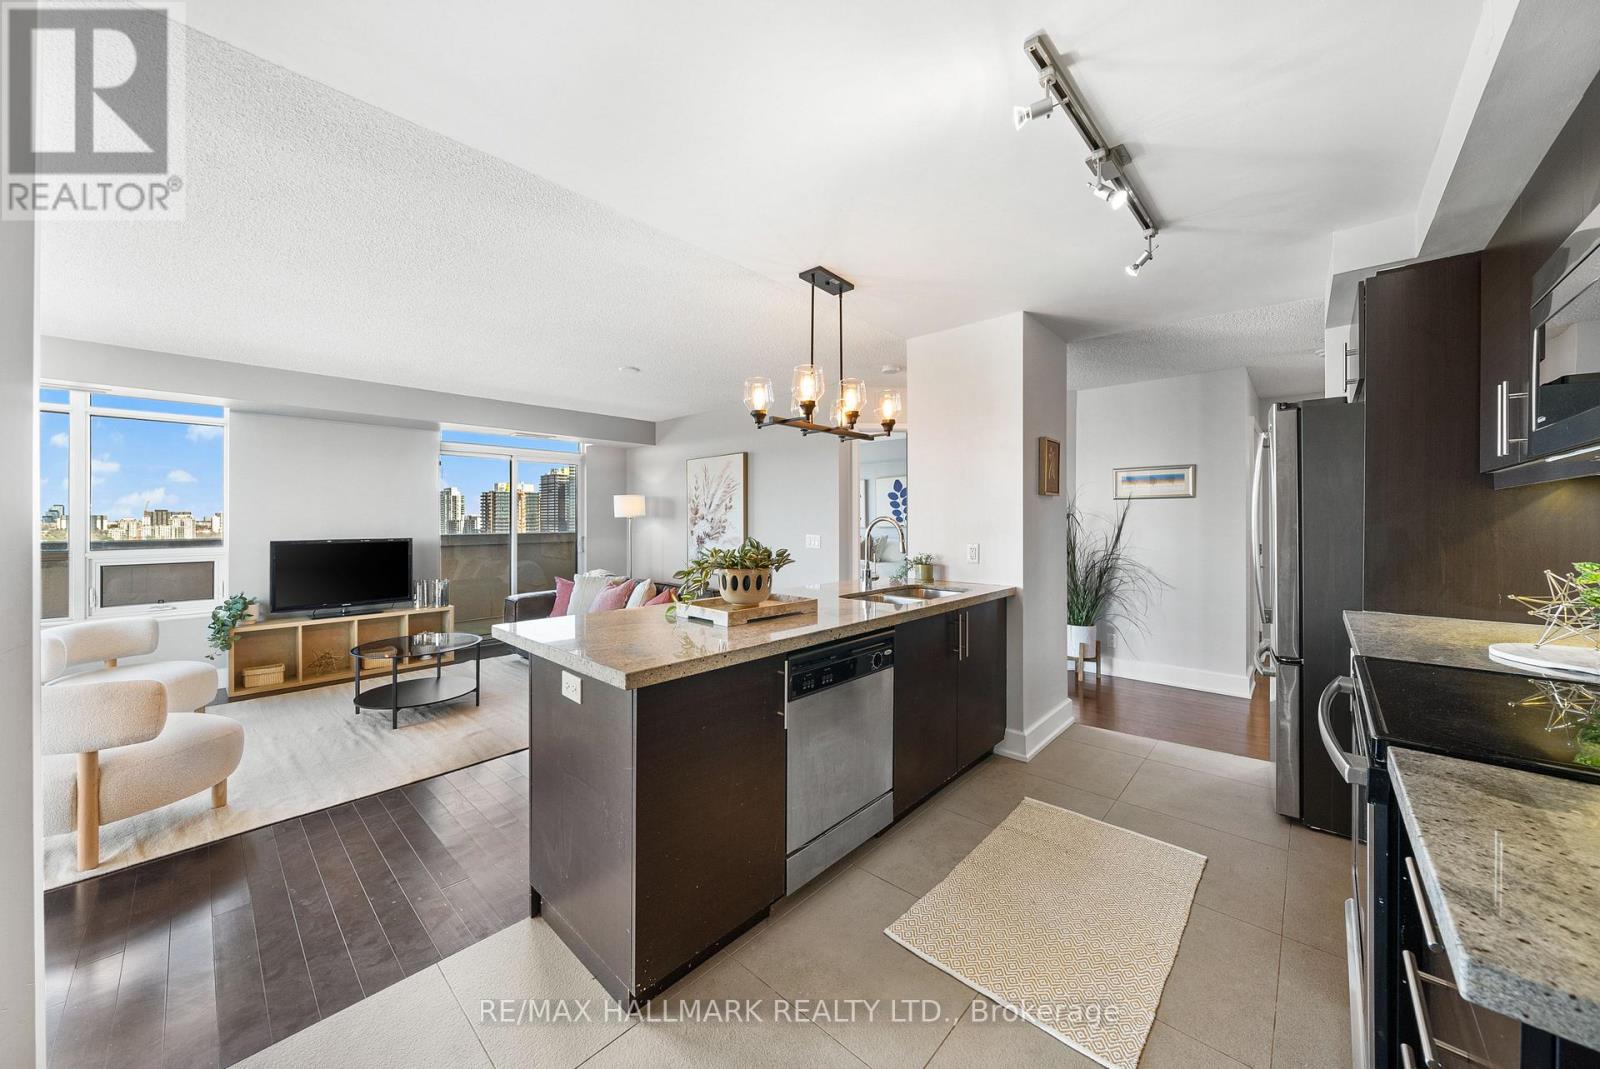
Stylish living on Sheppard! Step inside this modern 2 bedroom, 2 bathroom condo that offers 1,150sqft of living space, plus an 800 sqft+ private terrace, bringing the best of indoor/outdoor living to your doorstep. With a spacious and thoughtfully designed floor plan, this home features beautiful engineered hardwood floors throughout, creating a warm and inviting atmosphere. The kitchen is sleek and functional, showcasing stunning granite countertops, a breakfast bar, and stainless steel appliances - perfect for everyday meals or entertaining. The living room, with surrounding windows, fills the space with natural light, creating an inviting space for cozy nights in or entertaining. The open layout flows seamlessly to the expansive private terrace - your own personal outdoor oasis. Whether you're lounging in the sun, dining al fresco, setting up a home workout area, or hosting a gathering under the stars, the possibilities are endless. The primary bedroom offers a tranquil retreat, complete with a second private balcony, a stylish, recently renovated 3-piece ensuite, and a walk-in closet. The second bedroom is equally spacious, with large windows and ample closet space. A second bathroom, a well-appointed 4-piece, also received a full renovation in 2018, making it fresh and modern. Additional conveniences include ensuite laundry with new washer and dryer (2024), two parking spaces, and an oversized locker for all of your storage needs. The beautifully maintained building offers exceptional amenities, including a meeting room, outdoor patio, rooftop deck, rec room, and visitor parking. Perfectly situated in the heart of Bayview Village, with easy access to Bayview Village Shopping Centre, a variety of shops, restaurants, and cafes. Quick access to major transit hubs, including the TTC and 401, making commuting a breeze. This unit offers the perfect blend of comfort, convenience, and modern living. (id:55460)
133 Allegranza Avenue
Vaughan, Ontario
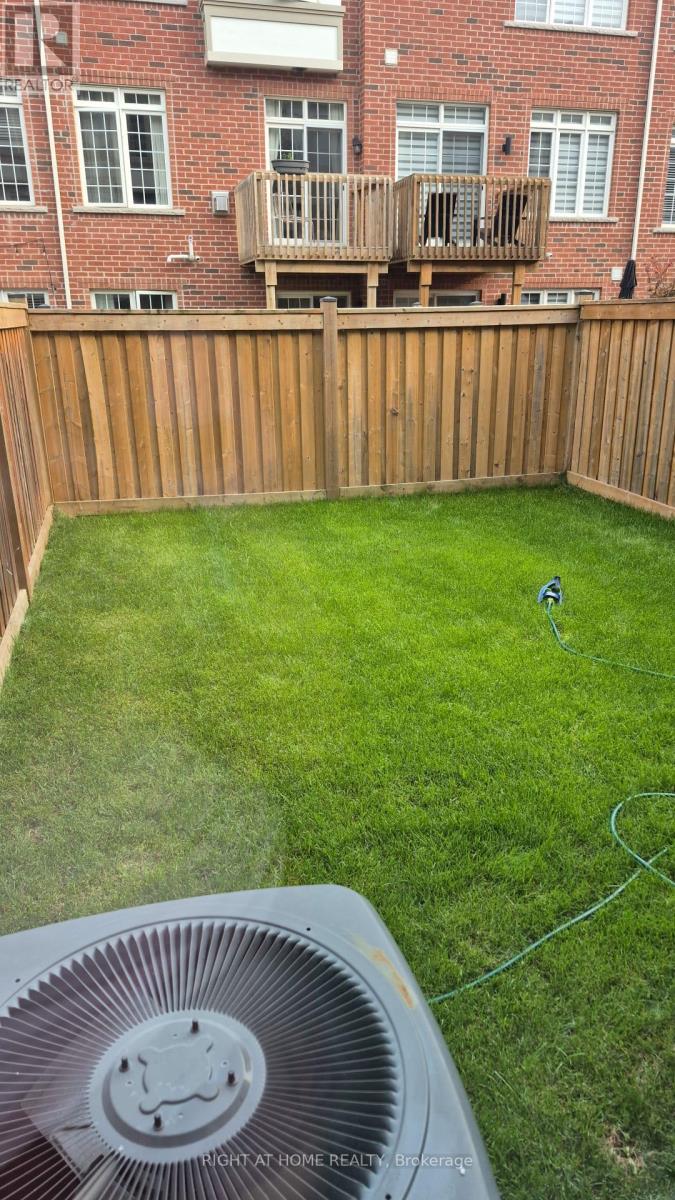
Luxury Executive Townhouse. Immediate Occupancy, 2000 Sq.F. Great Layout. Granite Kitchen Counter Top. 9 F Main Floor, Smooth Ceiling On Main Floor, Oak Stairs, Iron Pickets. Big Master Br W 5 Pc Ensuite W/Soaker Tub, Upper Floor Laundry, New Carpet . Prime Location. Easy Access To Hwy 400, 407, Shopping Are, Restaurants, Best Schools, Community Center (id:55460)
52 Malta Street
Toronto, Ontario
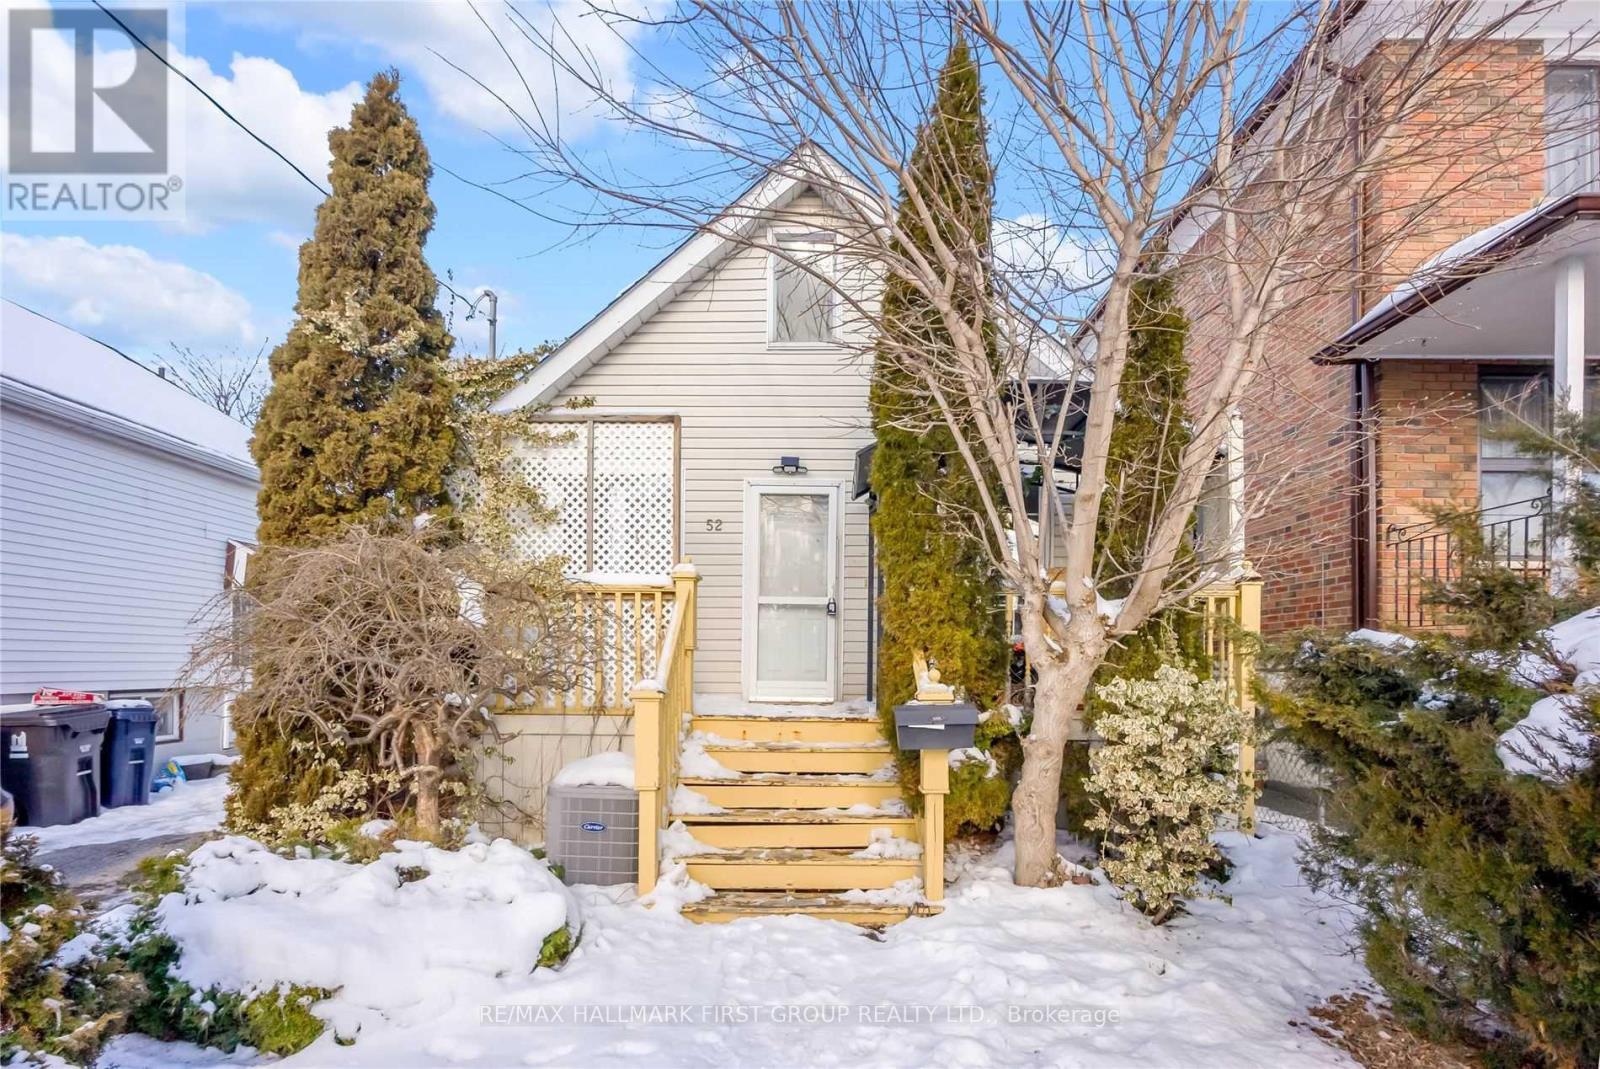
Enjoy The Entirety Of This Charming Property Located In A Quiet Neighbourhood Minutes To The Bluffs & Beaches. Lovely Bright White Eat In Kitchen, Updated Pot Lights & Lots Of Windows Throughout The Home. Relax And Appreciate Your Surroundings On The Private Front Porch And Large Back Deck With Rare Backyard Access Just Off The Kitchen. Spacious Finished Lower Level Unit With Kitchen In Basement And Washroom With Space For A Room Can Be Used As A Second Bedroom. Plenty Of Storage Available In Laundry Room. (id:55460)
32 Florens Avenue
Toronto, Ontario
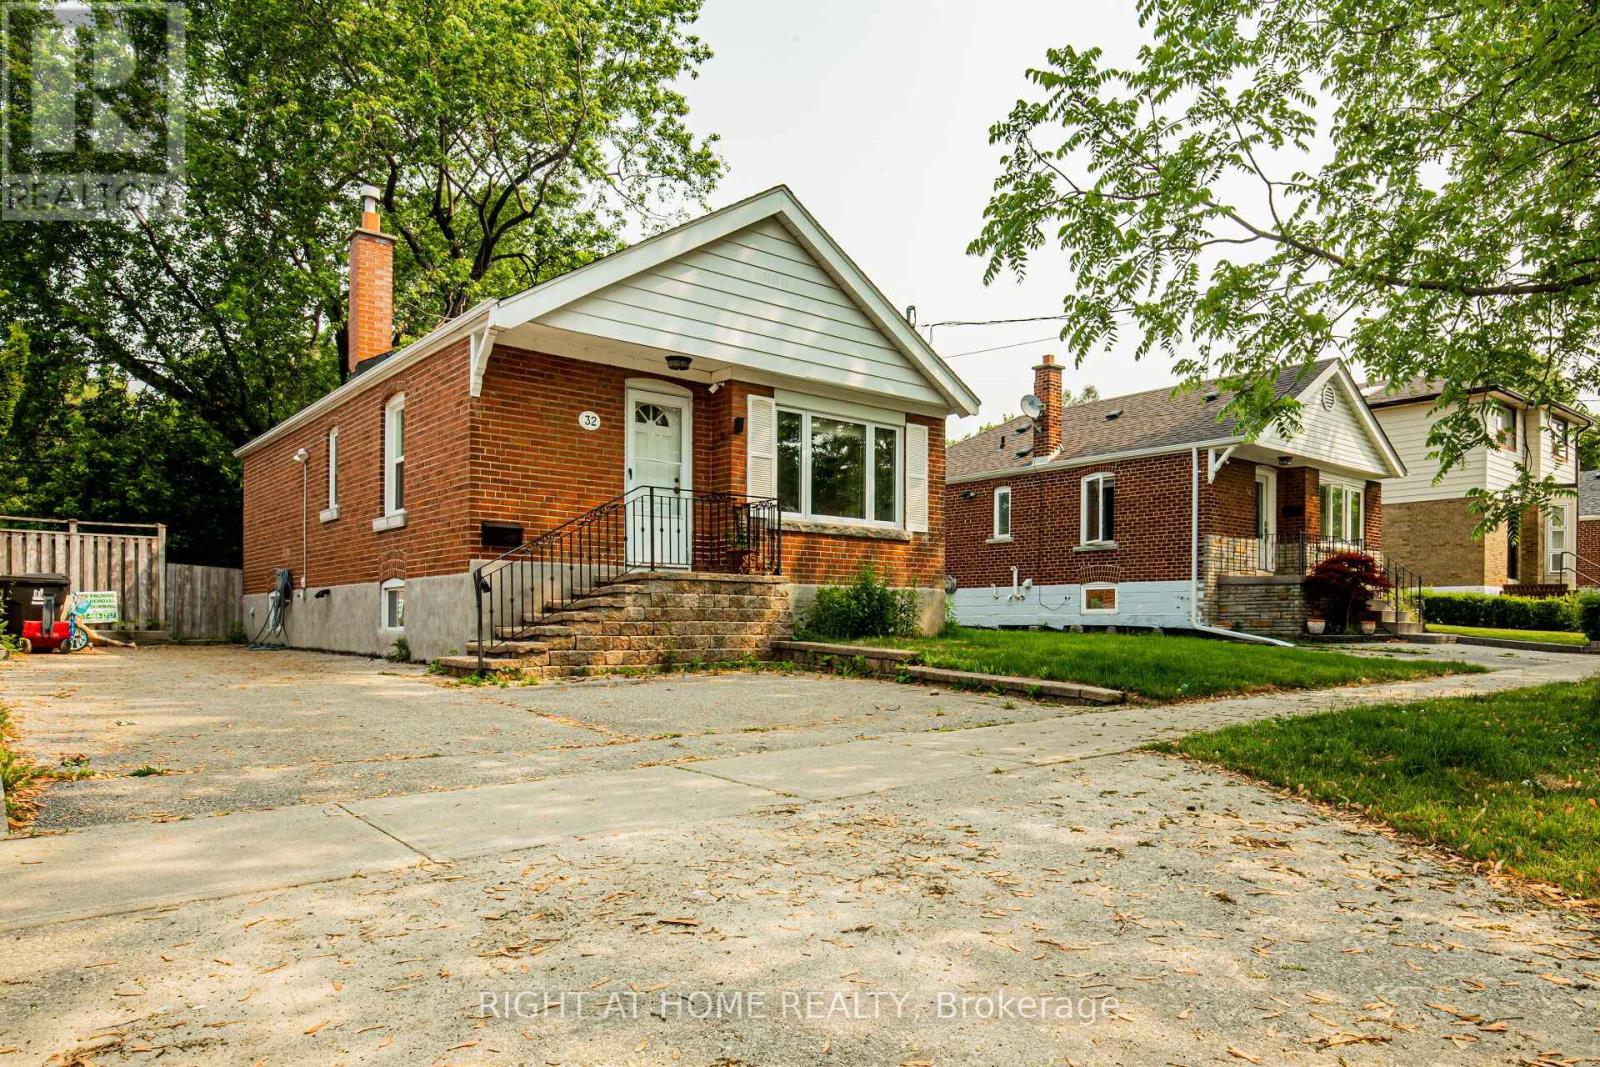
Prime Toronto Clairlea Neighborhood on prime Pharmacy & St Clair location. Exceptionally Maintained And Upgraded Detached Home With An Open Layout Situated on 46.8Ft lot. The Kitchen Seamlessly Connects To The Living Area And Features Solid Maple Cabinets And A Breakfast Bar. Laundry Facilities Are Also Separate. Enjoy The Spacious Deck That Overlooks A Private, Fully Fenced Yard Adorned With Mature Trees And Shrubs. The Property Includes 1 Garden Shed. A Mere 12-Minute Walk To The Subway, And Conveniently Located Near Schools, Parks, And A Ravine. This Property Is Impeccably Maintained Both Inside And Out - An Absolute Move-In-Ready Opportunity To Be Cherished And Enjoyed. Stove to be replaced Basement not included (id:55460)
460 Jack Wilford Way
Woodstock, Ontario
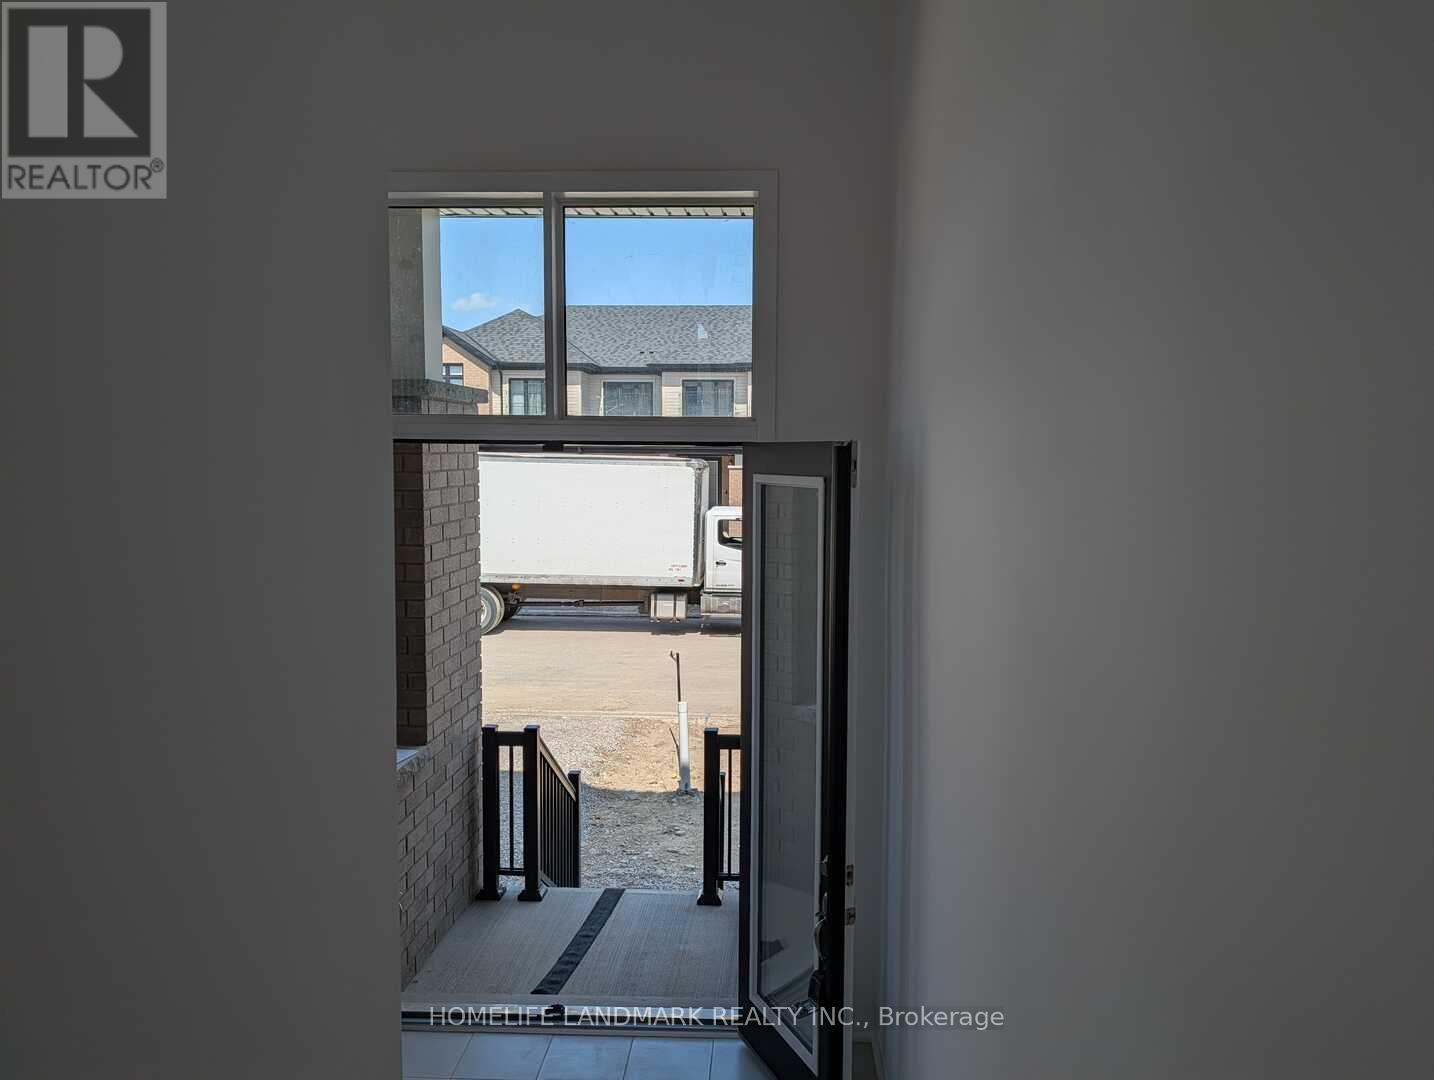
Be the first to live in this beautifully finished, brand-new townhome in Woodstock's Heartwoodcommunity. Offering approximately 1,622 sq. ft. of modern living space, this 3-bedroom homefeatures a practical layout with a main-floor powder room and two bathrooms on the secondlevel.The bright open-concept main floor showcases hardwood flooring, large windows fitted withupgraded zebra blinds, and a stylish kitchen complete with quartz countertops and newstainless-steel appliances-fridge, stove, dishwasher. Convenience continues upstairs with awasher and dryer already installed. Enjoy added privacy with no homes directly behind theproperty.Upgraded wooden staircase with metal pickets. Upstairs, the spacious primary bedroom offers itsown private ensuite, while a separate full 4-piece bathroom serves the additional bedrooms. Theupstairs landing also features hardwood flooring, adding a clean and modern touch throughoutthe home. Two secondary bedrooms provide flexibility for children, guests, or a dedicated homeoffice.As a never-lived-in home, tenants will appreciate fresh interiors, efficient systems, and theconvenience of an attached garage. Located in a growing neighbourhood close to parks, schools,and everyday amenities, this property delivers a clean, modern living experience in a welcomingcommunity. (id:55460)
Upper - 487 Brucedale Avenue E
Hamilton, Ontario
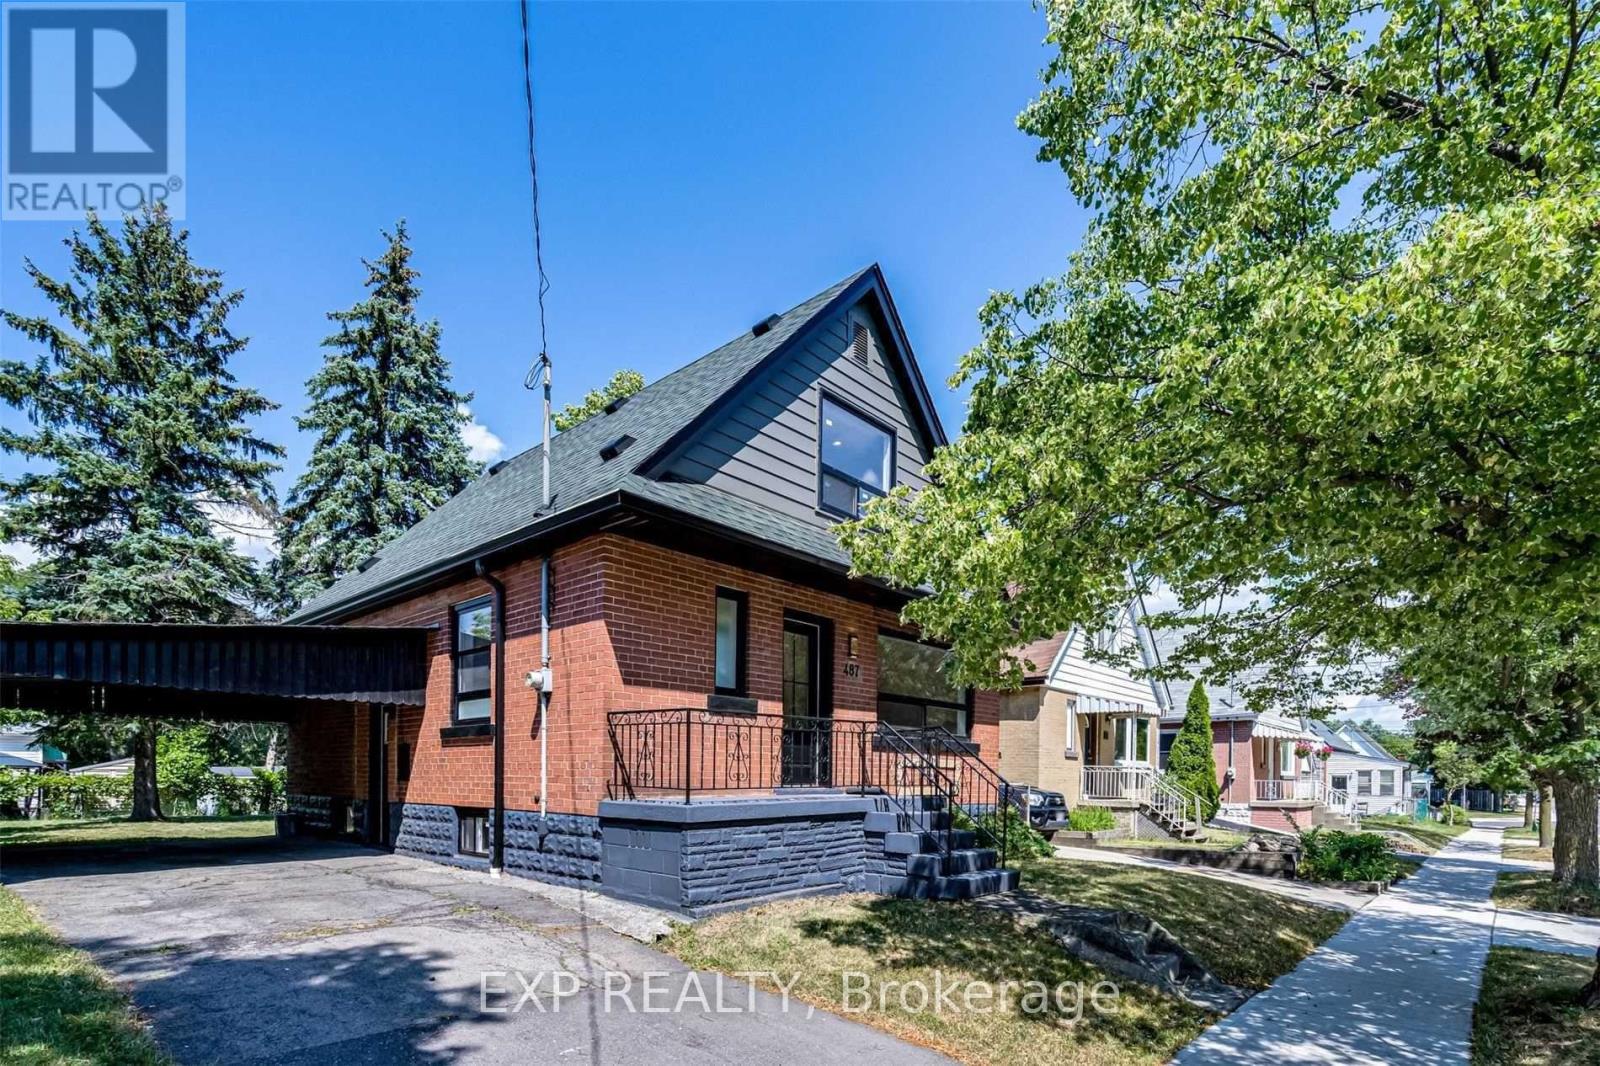
4 Bedrooms, 2 Bathrooms, and In-Suite Laundry. This Bright and Spacious Unit Features Generous Bedrooms, an Open Living/Dining Area, and a Custom Kitchen With Quartz Countertops and All New Appliances. Located in the Prime Hamilton East Mountain Neighbourhood. Parking Included. Close to Parks, Schools, Transit, Shopping, and So Much More! (id:55460)
5 - 614 Shoreline Drive
Mississauga, Ontario
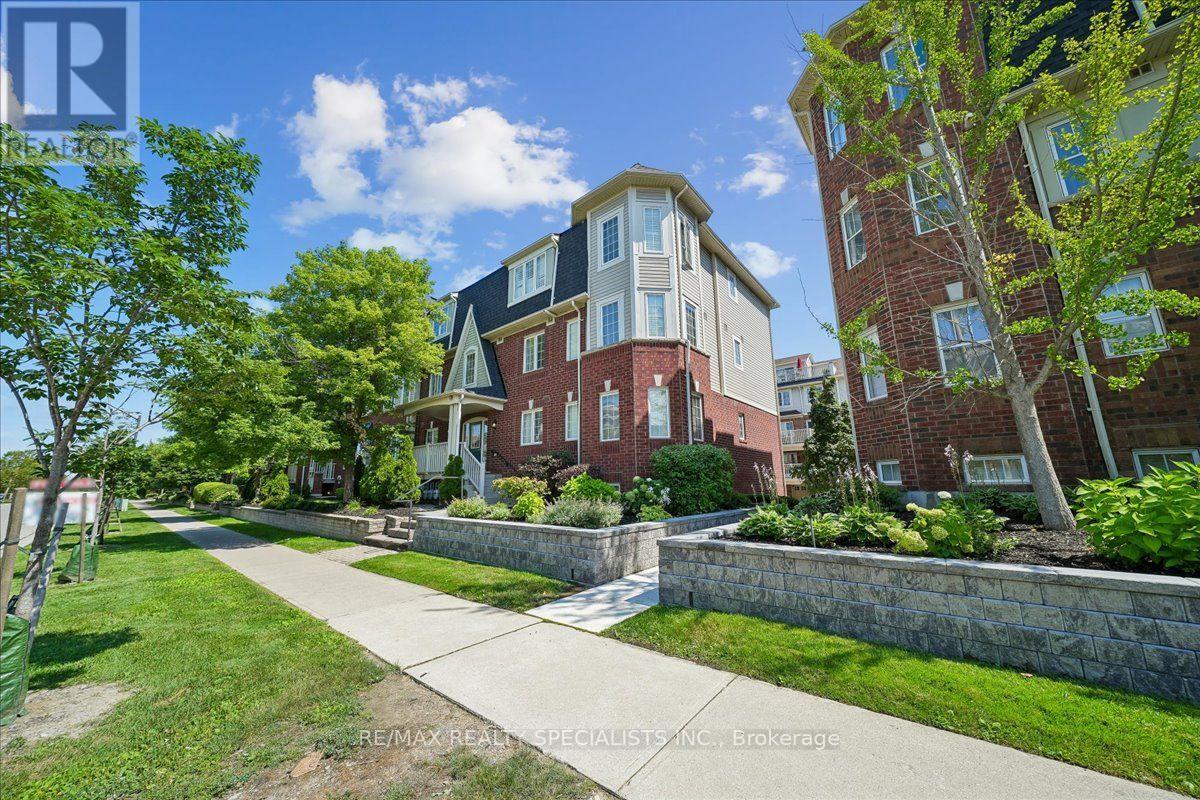
**Exceptional Leasing Opportunity in Desirable High Park Village**Welcome to this bright, spacious and impeccably maintained Mattamy-built stacked townhouse with brand new flooring and fresh painy throughout the unit. Ideally situated in the sought-after, family-friendly community of High Park Village. Offering an excellent combination of space, privacy, convenience and modern living, this turnkey residence is an outstanding leasing opportunity. The open-concept main living area features beautiful flooring throughout the unit creating a warm and sophisticated atmosphere. The sun-filled kitchen seamlessly connects to the breakfast/dining area and opens onto a private terrace-style balcony-perfect for morning coffee, outdoor dining or relaxing at the end of the day. The home offers **2 spacious bedrooms plus a versatile den with its own separate entrance**,ideal for a home office, nursery, creative studio or additional living space. Additional highlights include ensuite laundry, generous storage and a large foyer closet. Convenience is further enhanced by a **private garage and an additional parking space with direct access to the unit through the den**. Ample visitor parking is also available. Located in a desirable and private neighbourhood with nearby playgrounds and green spaces, this home is minutes from schools, parks, shopping, restaurants, hospitals, GO Transit and major highways. Enjoy exceptional everyday convenience with Superstore, Shoppers Drug Mart, LCBO, banks, gas stations and 24-hour convenience stores just across the street. Excellent transit connections provide easy access to major routes, GO Station and subway connections. A rare opportunity to lease a beautifully maintained home offering comfort, functionality and an exceptional location. **Move-in ready and ideally suited for families, professionals orthose seeking convenient, elevated living. Don't miss this opportunity!** (id:55460)
2 (Main Floor) - 231 Symington Avenue
Toronto, Ontario
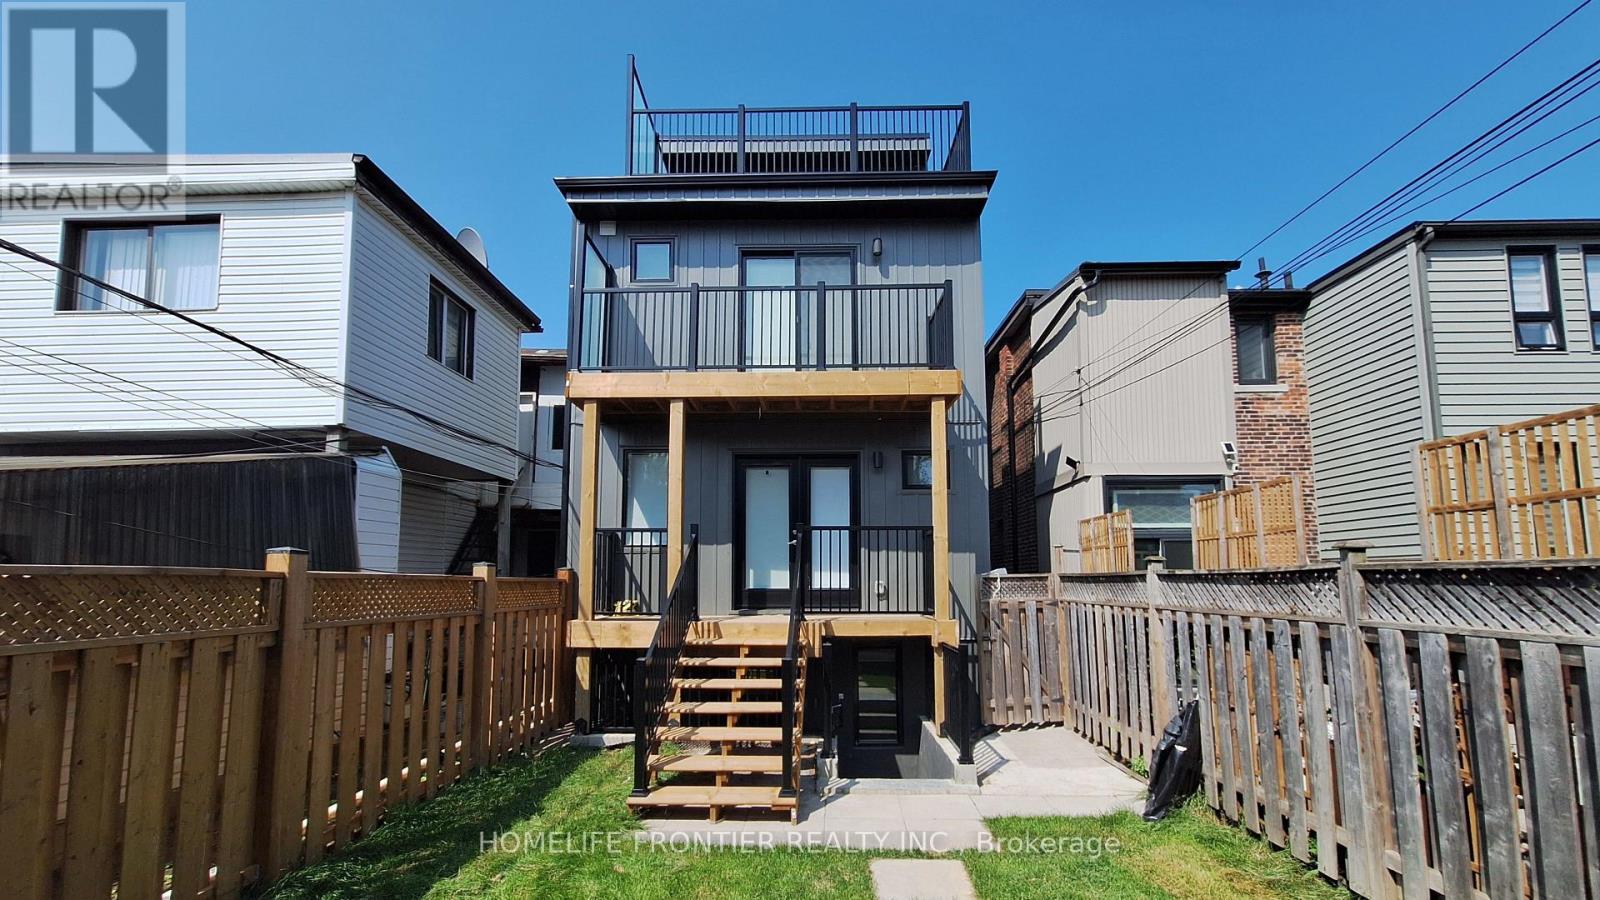
Move in - August 15th - Unit will be professionally cleaned - Beautifully Renovated Main Unit in the Heart of the Junction Triangle freshly updated main-level unit combines modern style with everyday comfort, featuring an abundance of natural light throughout. The open-concept layout includes a stylish kitchen equipped with quartz countertops, stainless steel appliances, and a cozy dining space ideal for both daily living and entertaining. Enjoy two generously sized bedrooms, a contemporary bathroom, convenient in-suite laundry, and durable laminate flooring throughout. Step outside to your private deck and shared backyard, perfect for outdoor relaxation. ***Utilities extra Tenant responsible for own electricity, own gas, and 25% of the water bill ***Rental Items - Tankless HWT, HVAC, ERV - $119.99/month *** The legal rental price is $2,244.90/month. A 2% discount is available for timely rent payments, reducing the monthly rent to the advertised rate of $2,200/month. (id:55460)
8 - 289 Dundas Street E
Mississauga, Ontario
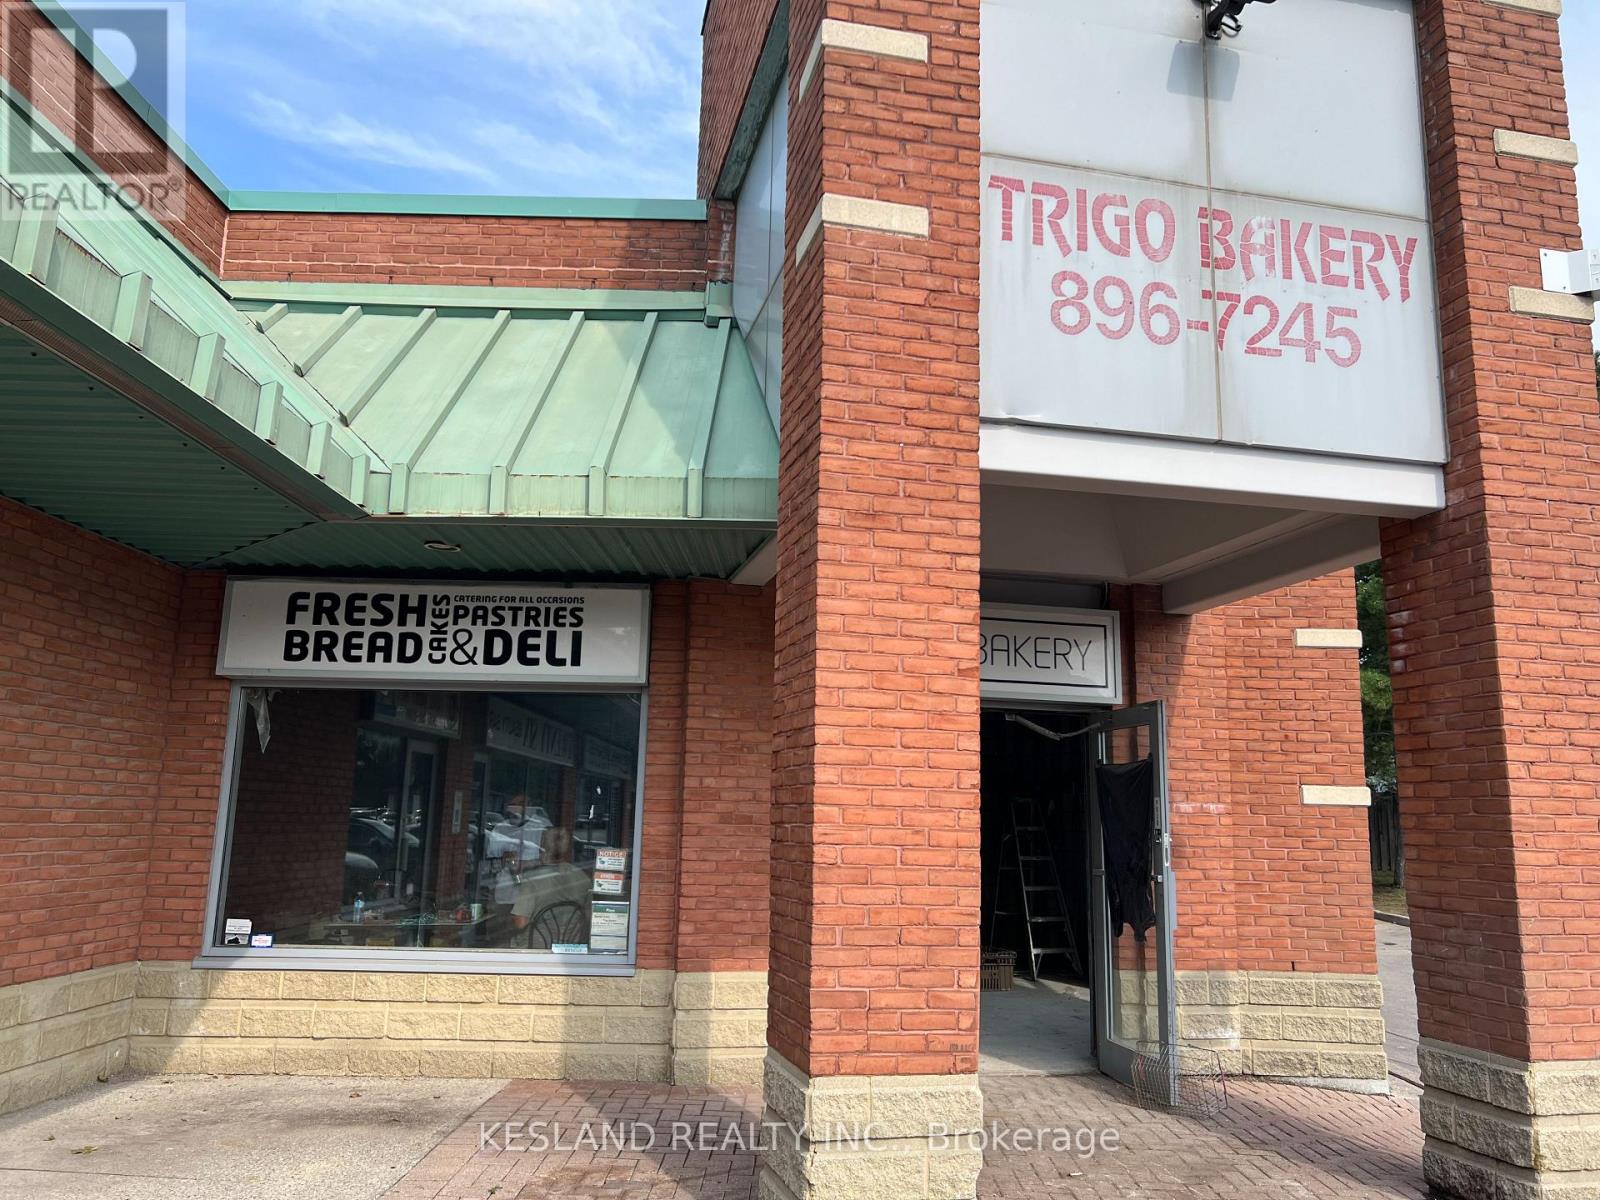
Retail, office or professional use preferred. No cannabis or vape use. (id:55460)
Lower - 126 Gamble Glen Crescent
Richmond Hill, Ontario
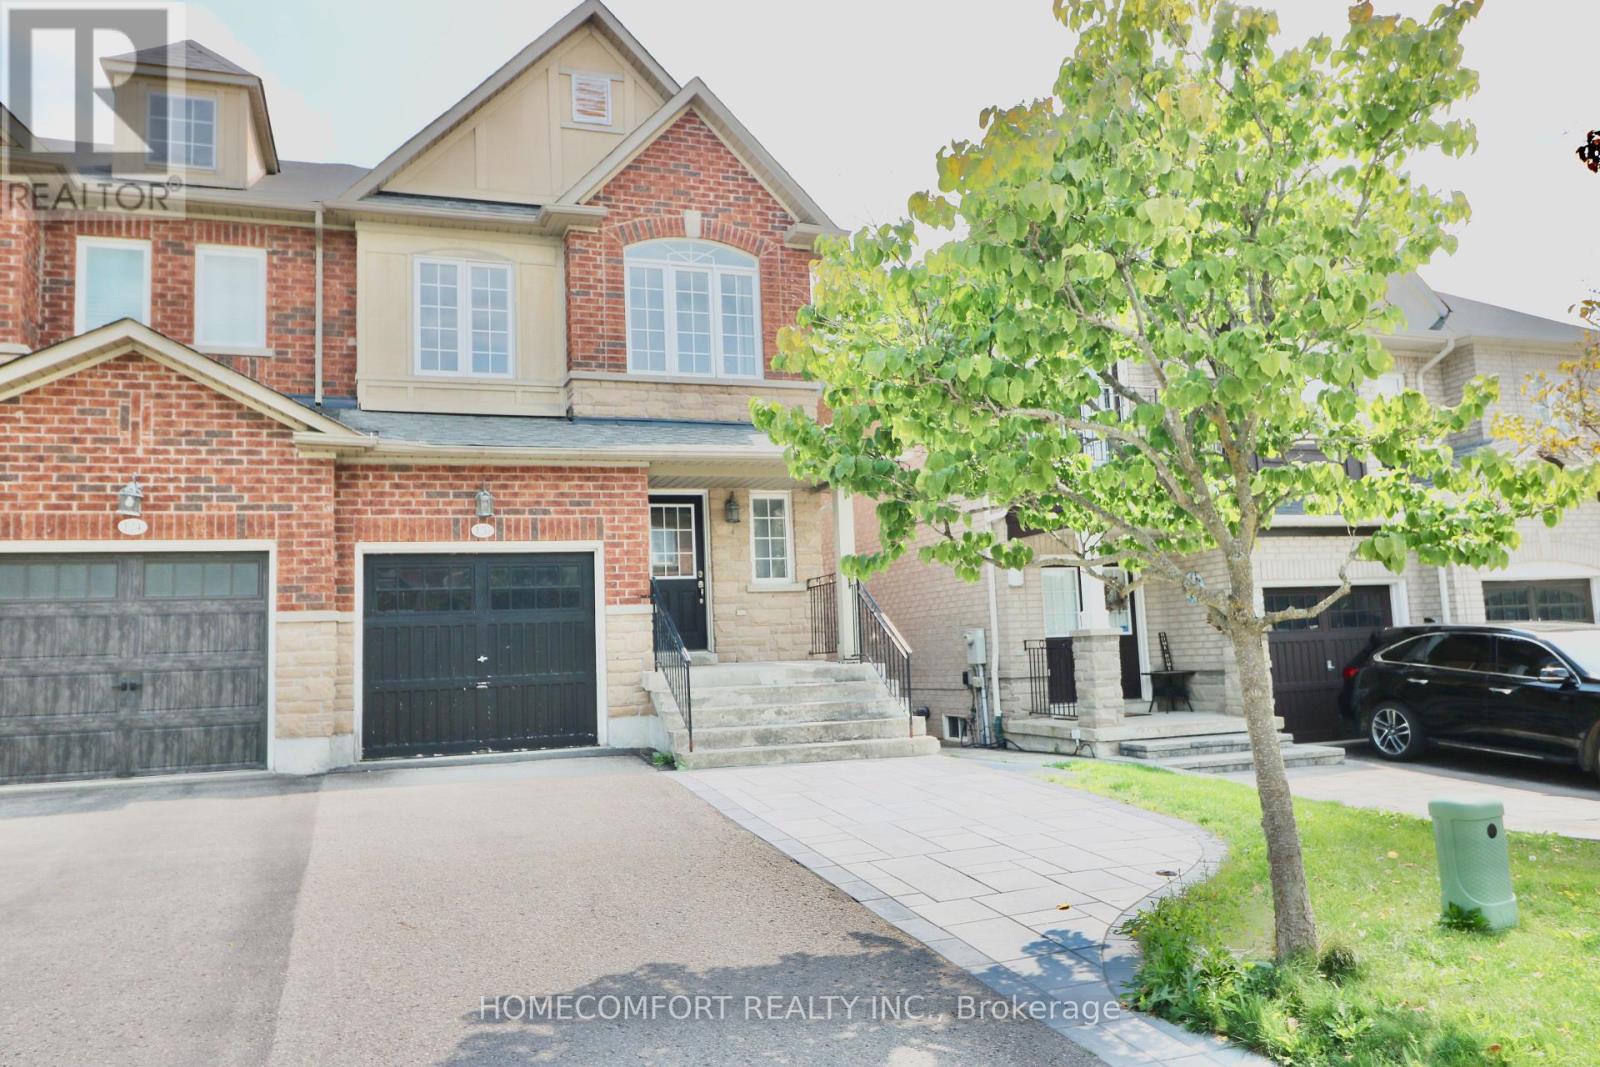
Welcome to this bright and spacious walkout basement suite located on a quiet cul-de-sac in a highly desirable Richmond Hill community. Featuring large windows that provide abundant natural light, this well-maintained unit offers a comfortable and functional living space.Enjoy a new kitchen with modern finishes, along with a new ensuite washer and dryer at no additional cost for your convenience. Walk out directly to the backyard, featuring new interlocking and a pleasant outdoor space to enjoy.One front driveway parking space is included. Ideally located just steps to Gamble Public School, great schools, parks, ravines, and local amenities. A wonderful opportunity to live in a quiet, family-friendly neighbourhood with excellent access to nature, schools, and everyday conveniences. (id:55460)
Lower - 22 Hartleywood Drive
Toronto, Ontario
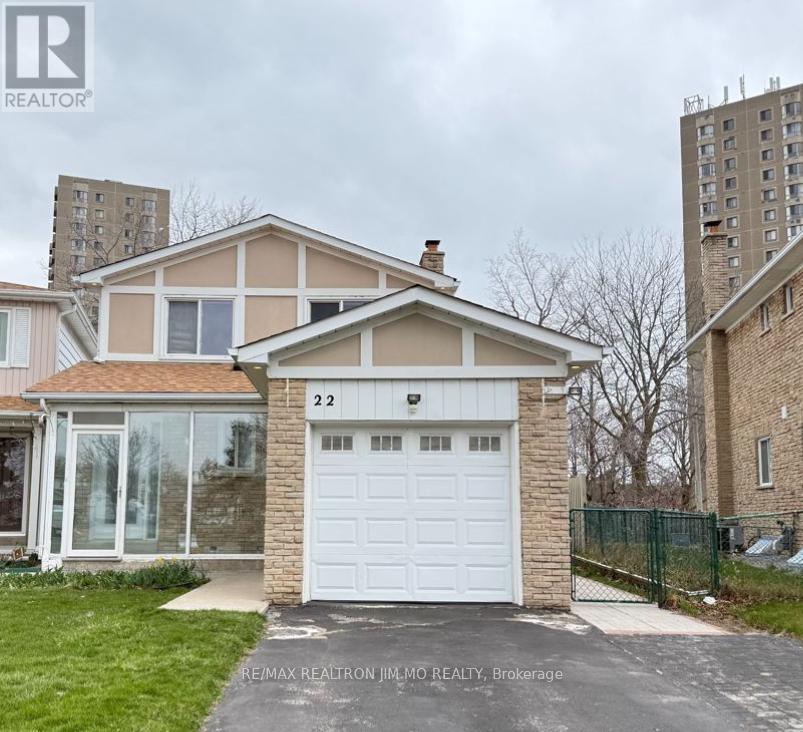
Beautiful walk-up basement unit is for lease. Separate entrance from the main floor where a very nice couple landlord is living in. Your own laundry, kitchen (no dishwasher) and bathroom. Includes one parking spot on the driveway clear from the garage door. 30% share of total utilities. Internet included will be provided through the landlords home connection. However, the tenant shall arrange and install their own service if the speed or accessibility of the provided internet does not meet their needs. Situated just 5 minutes walk from 24-hour transit, Woodside SquareMall, and several top-rated schools, this home offers unbeatable convenience in a sought-after location. Photos with AI staging for illustration purpose only. (id:55460)
2916 Scotch Pine Lane
Pickering, Ontario
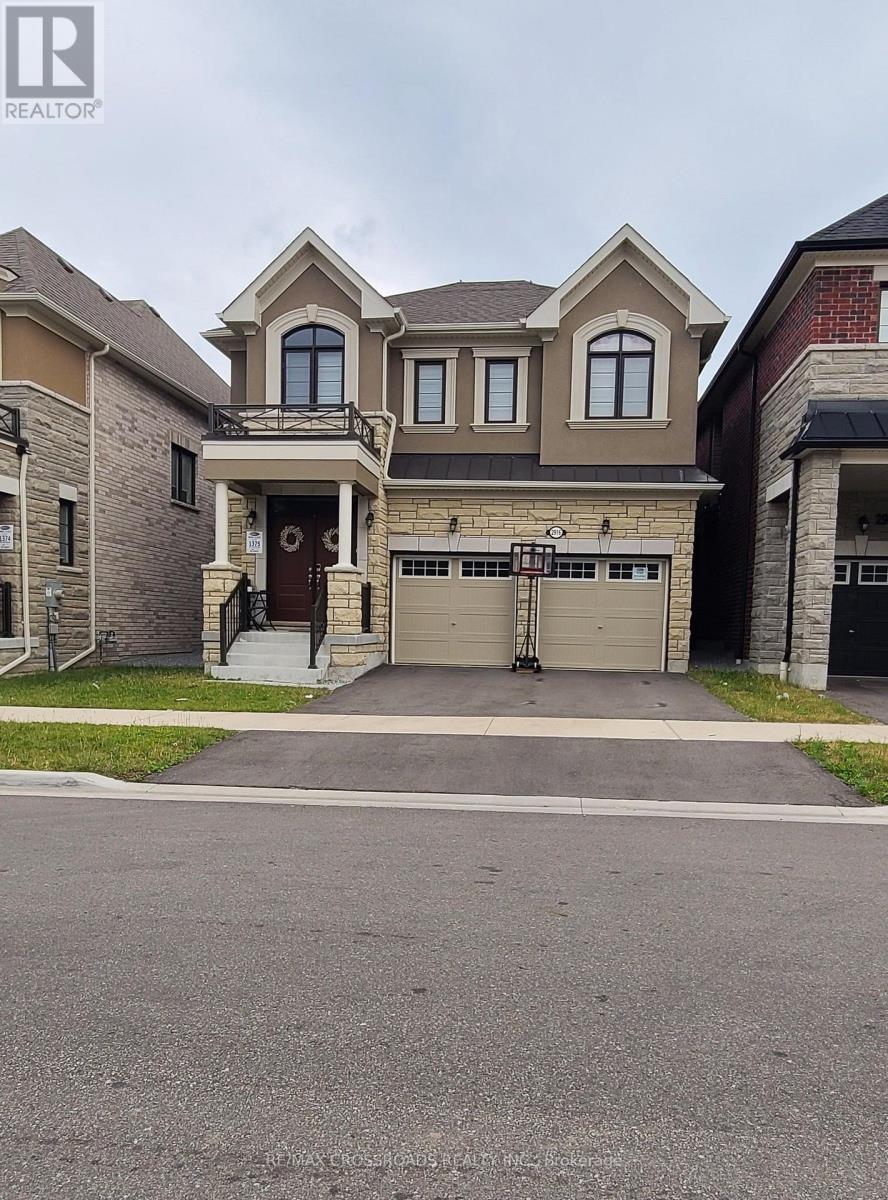
Welcome to Absolutely Gorgeous Brand New Double Car Garage Detached Home with 4 Bedrooms 3 washrooms in the most desirable Seaton Mulberry Community in Pickering. This Home Comes 9Ft Ceiling on Ground Floor. Second Level Laundry, Major Upgrades Include: Stainless Steel Appliances, Quartz Counters, Hardwood On Main Floor, Zebra Blinds Throughout the home, Smart Thermostat. Ac, Erv Unit. Open Concept With Modern Finishes. Close To All Major Amenities Including Grocery, Schools, Shopping, And More. 15 Min To Pickering Go Station. Minutes To Hwy 407. 10 Min To Hwy 401. (id:55460)
28 Rivermere Court
Brampton, Ontario
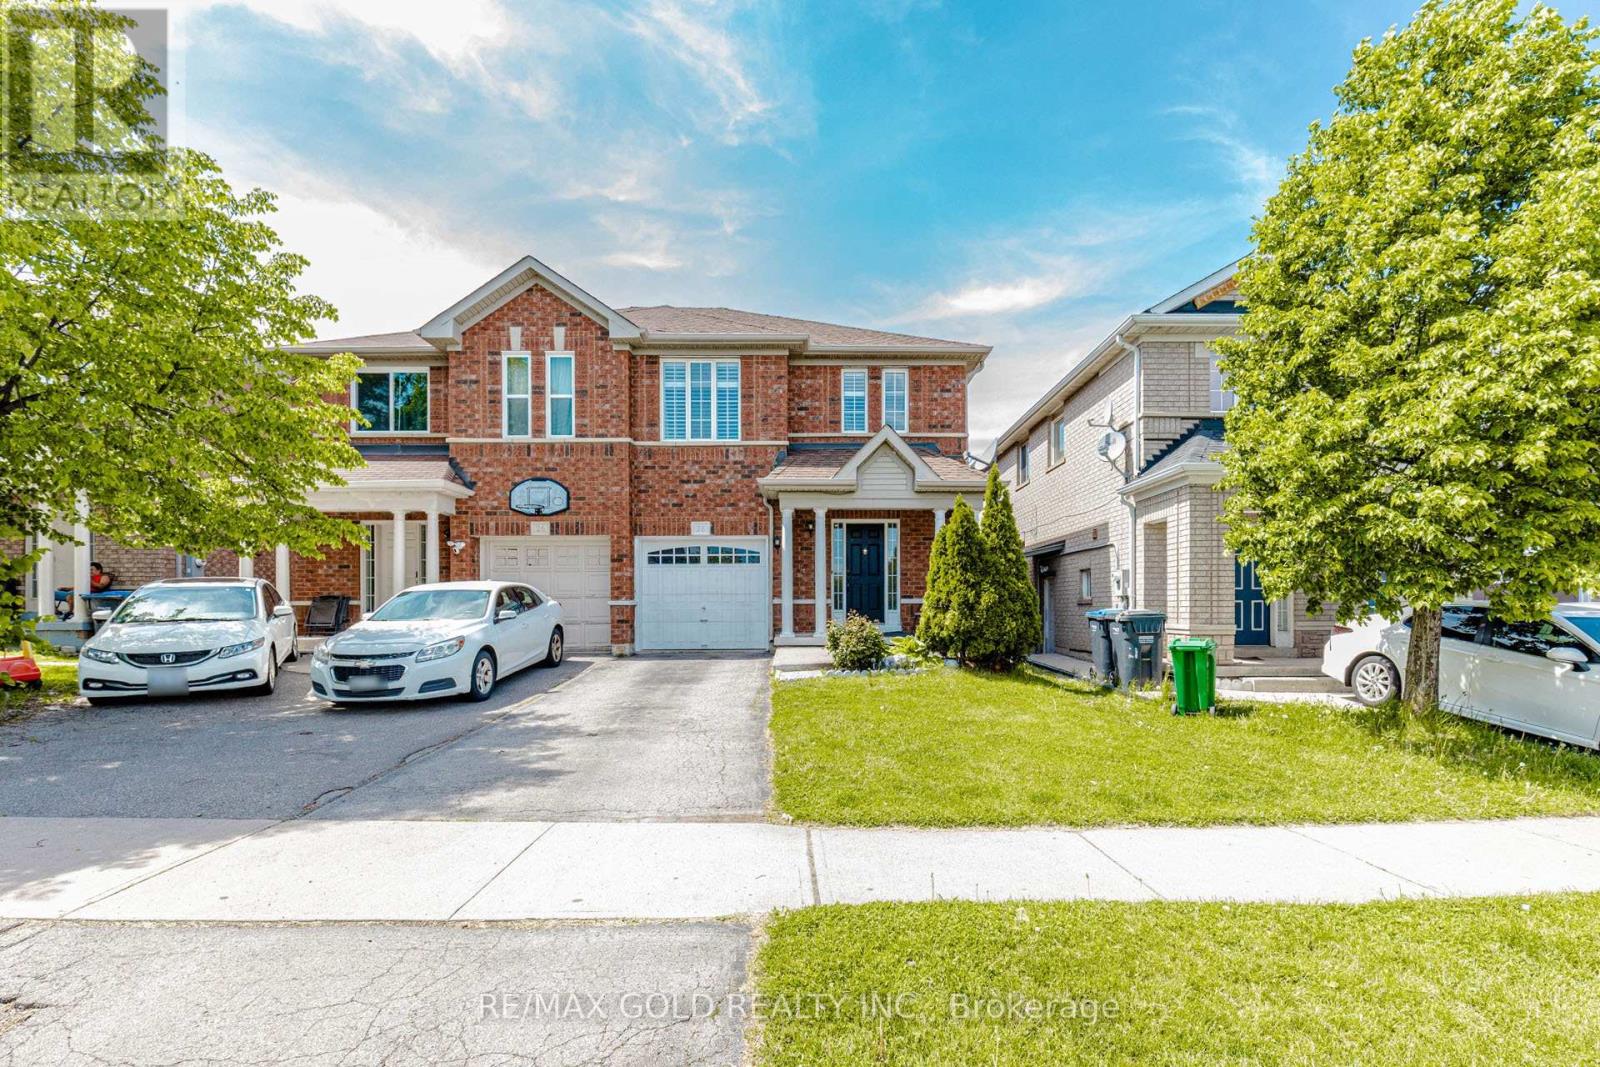
Attention** First time home buyers and investor. Upgraded, all brick 3 + 1 bedrooms, 4 washrooms semi-detached, newer hardwood flooring, s/s appliances, pot lights, upgraded washroom, backsplash, long baseboards, porcelain tiles. W/O to large deck, finished basement with separate entrance and a full washroom. California shutters, roof 2015, walking distance to schools, plazas, transit, banks. Mt. Pleasant, Go station. Cul-de-sac crt location safe for children. (id:55460)
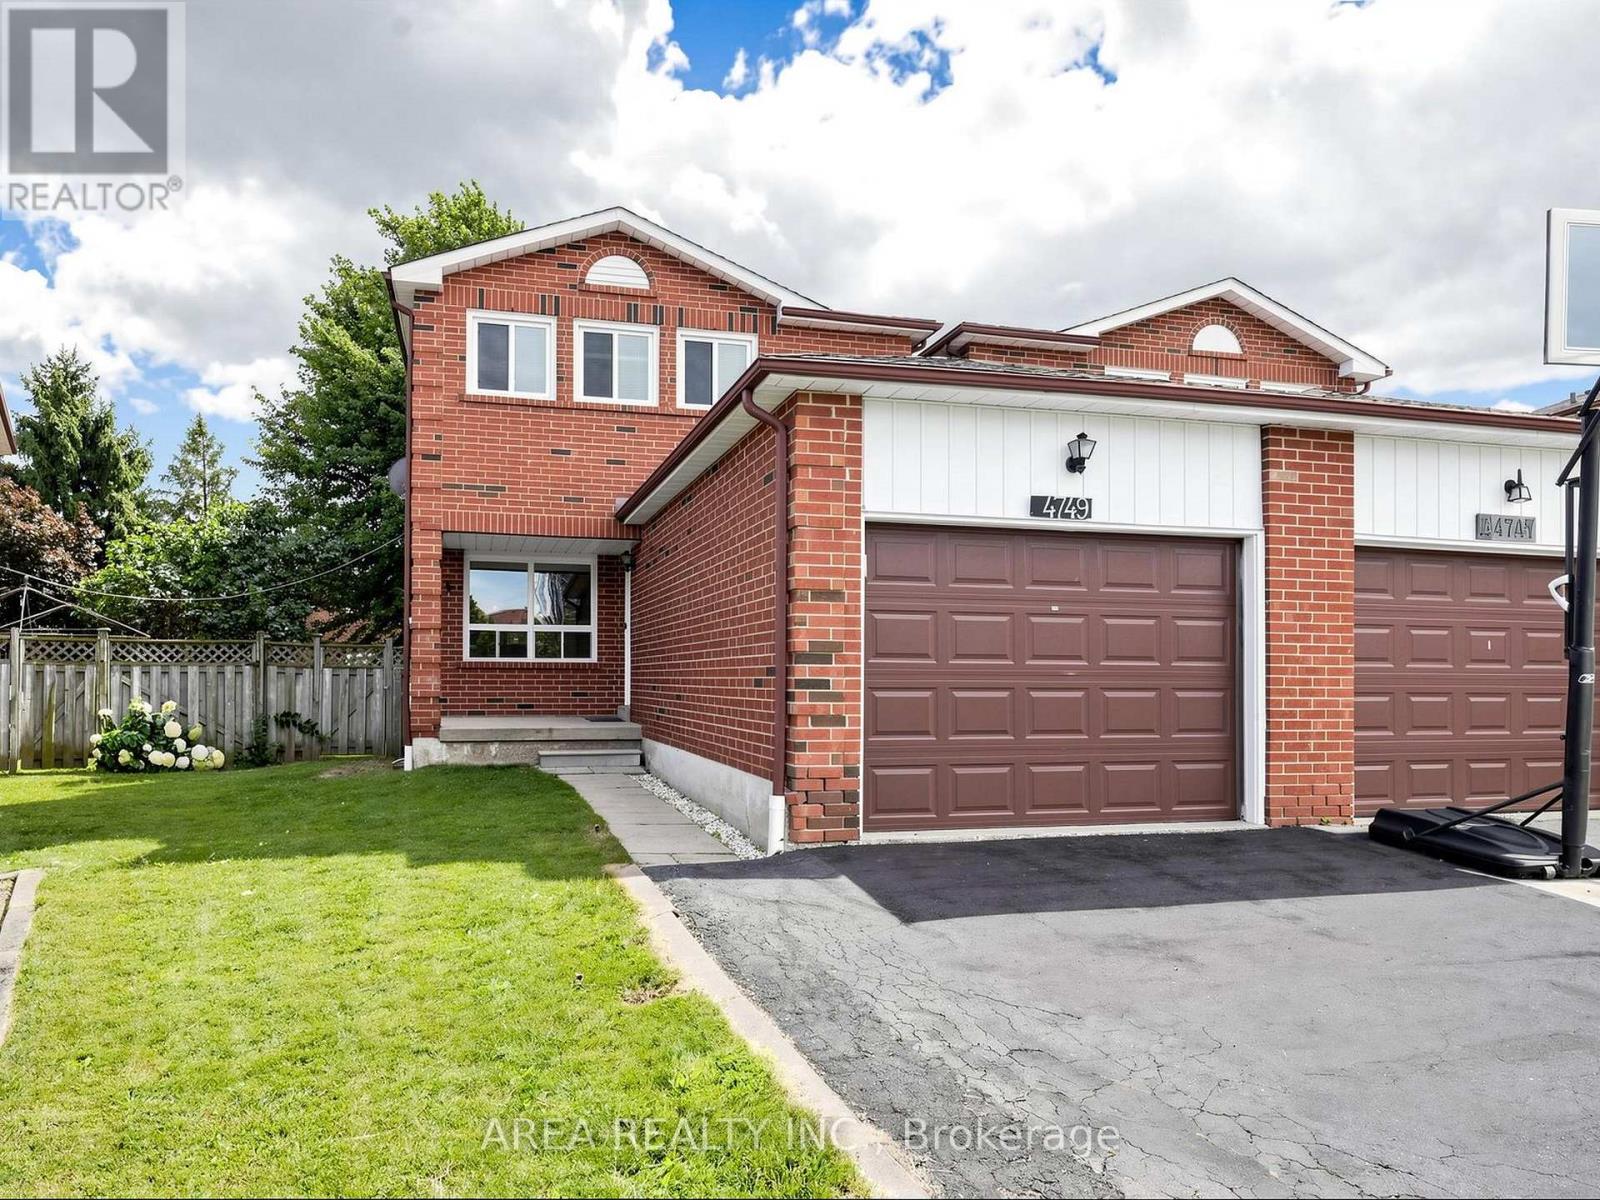
4749 Empire Crescent
Mississauga, Ontario
Welcome to 4749 Empire Crescent! This beautifully upgraded TURN-KEY home is 2-stories, offering 3 spacious bedrooms and 2.5 bathrooms in a prime Mississauga location. Featuring brand-new flooring and tiling (2026), along with stylishly renovated modern kitchen (2026), principal bath (2026), and powder room (2026). The bright, functional layout flows seamlessly on the main level. The finished basement comes complete with a full second kitchen-ideal as an in-law suite, extended family setup, or extra living space. Enjoy your own backyard oasis. Your future home awaits, nestled on a quiet, family-friendly crescent in high-demand Hurontario. Enjoy the convenience of living minutes from Square One, top-rated schools, parks such as Fairwinds Park, Hwy 403/401, and the upcoming Hurontario LRT. Turn-key, modern comfort in an unbeatable location! ** This is a linked property.** (id:55460)
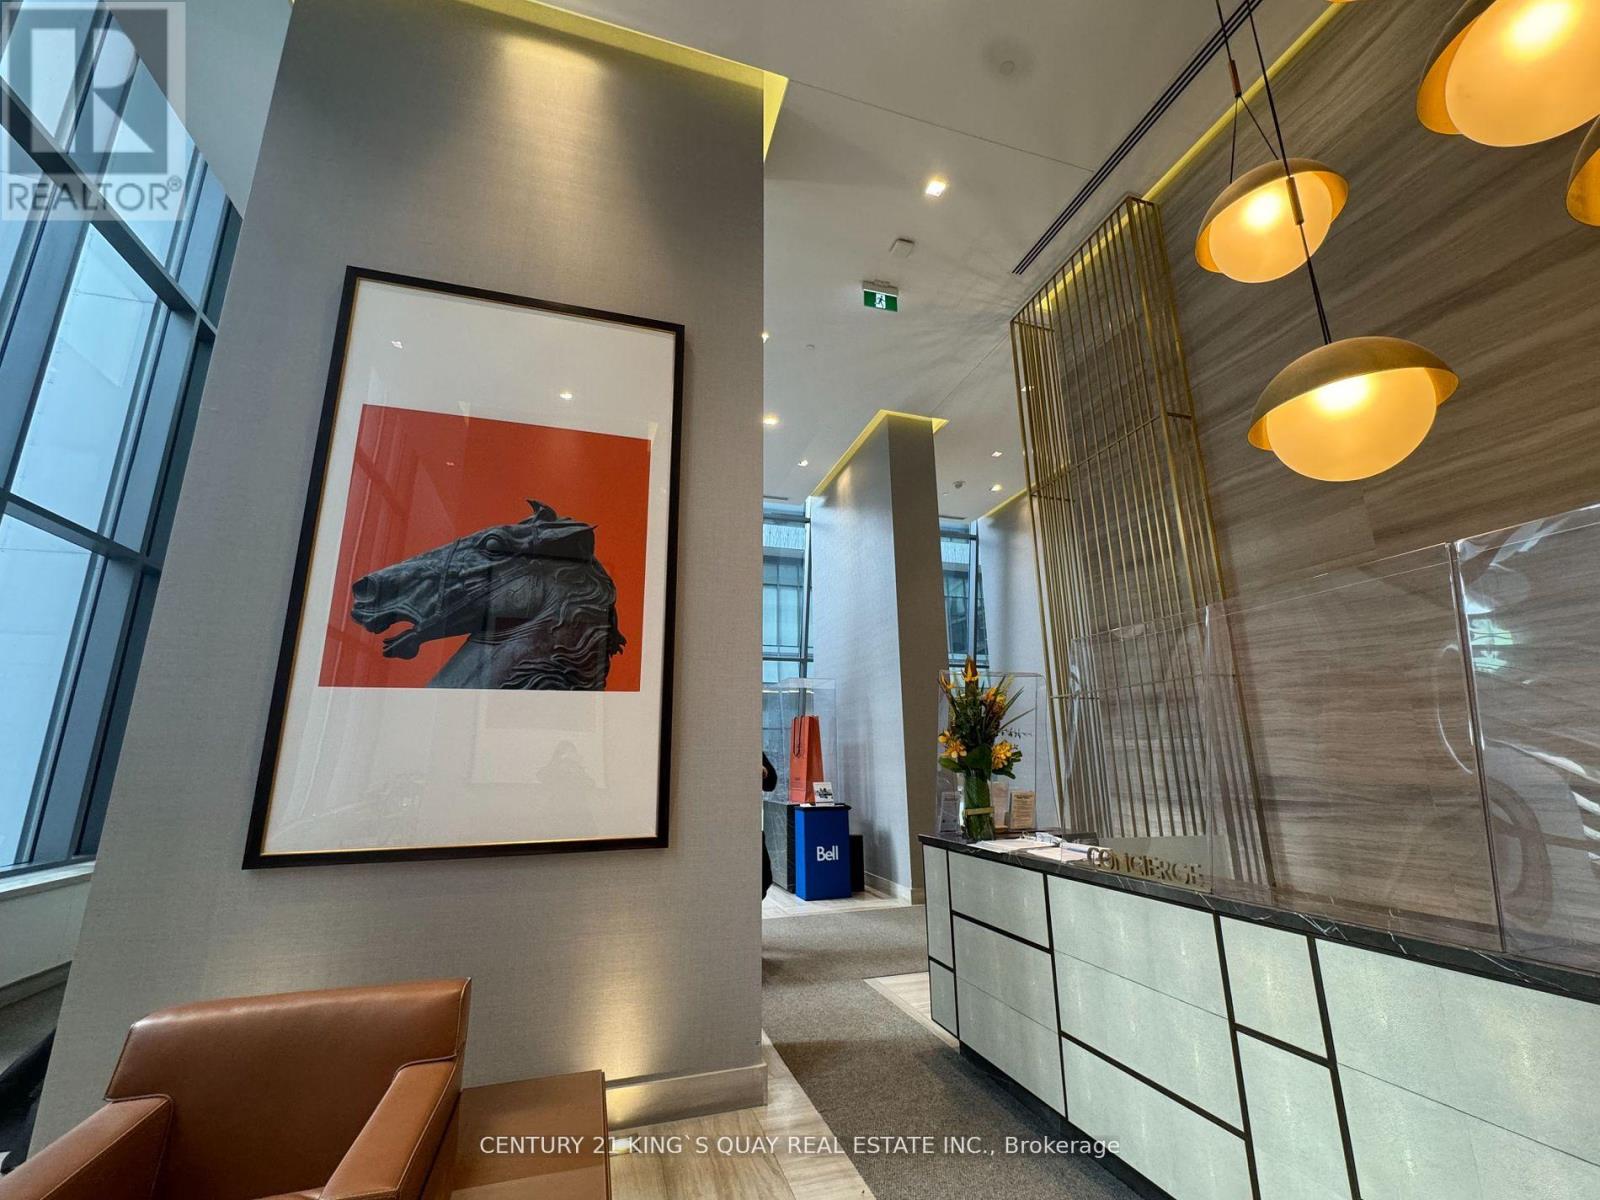
3212 - 50 Charles Street E
Toronto, Ontario
Enjoy 5-Star Condo Living In The Heart Of Yorkville !! Furnished By Hermes With 20' Lobby ** Sun-Filled High Floor Unit W/Open East Exposure ** Large Balcony ** 9ft Smooth Ceilings + Floor To Ceiling Windows ** Easy Access To T T C Public Transit, Toronto Metropolitan University, U Of T, Hospitals, Shopping ** World Class Amenities Include: Gym/Exercise Room, Outdoor Pool, Hot Tub/Jacuzzi/Sauna, Concierge, Party Room, Business Centre, Media Room/Cinema, Meeting Room, Games/Rec Room (id:55460)
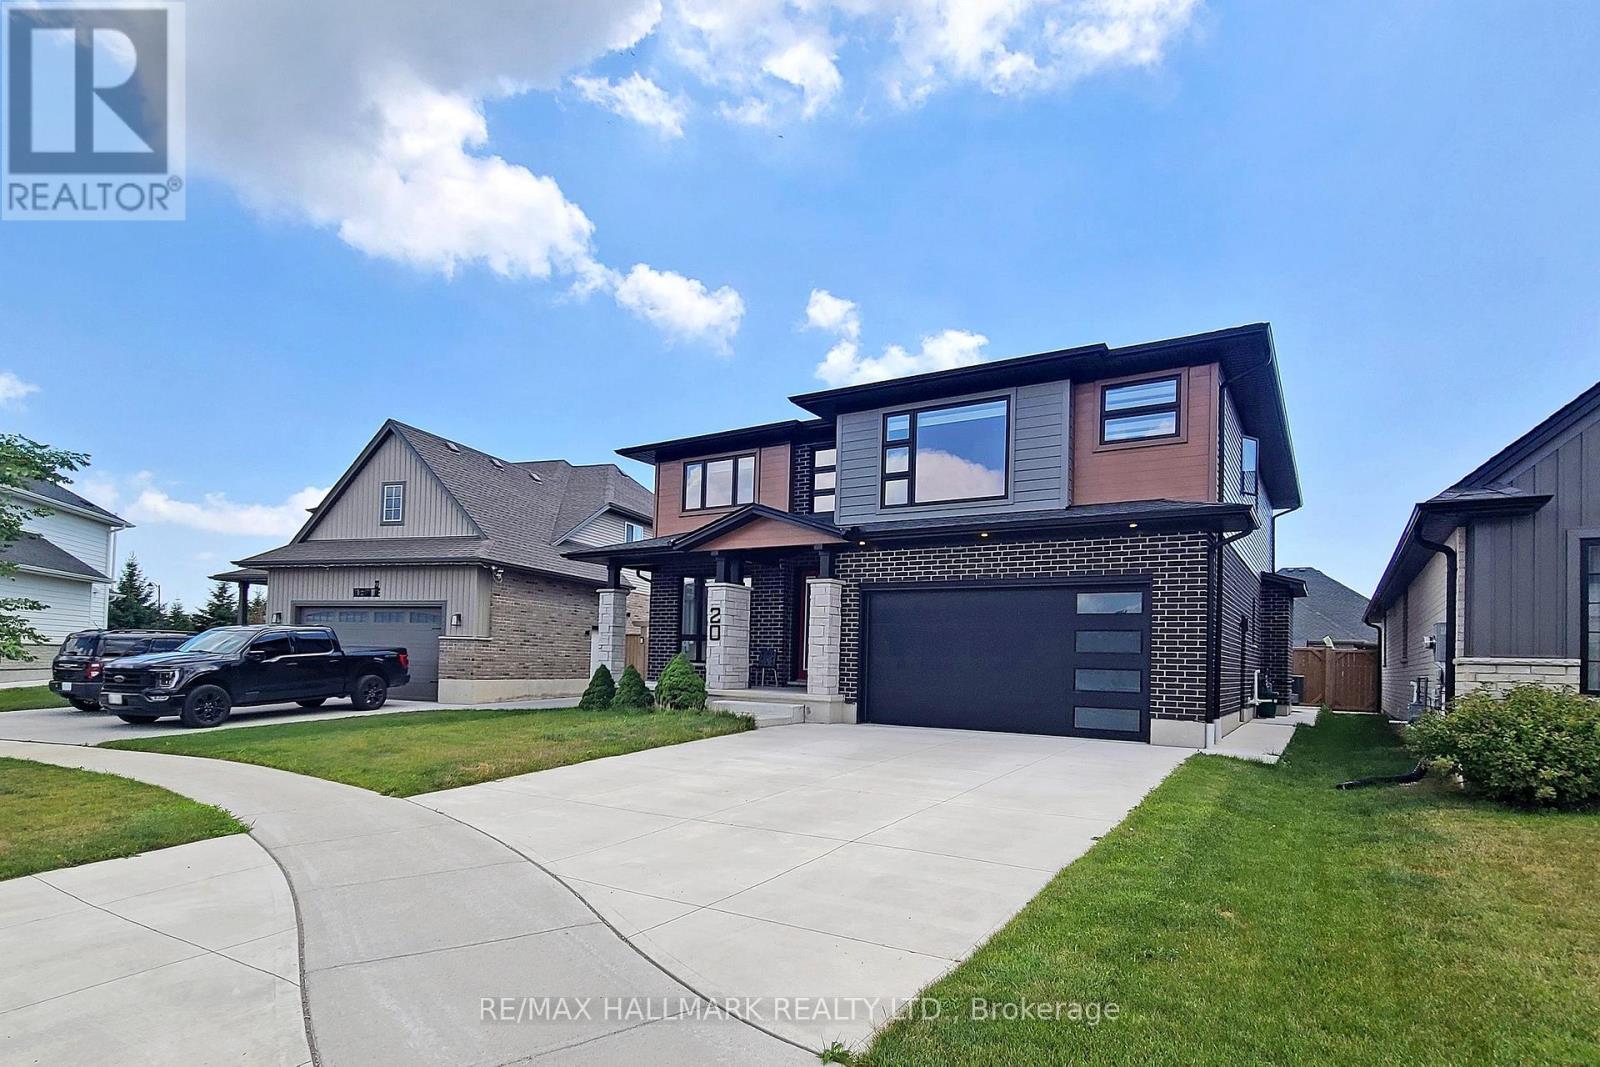
20 Valderrama Lane
St. Thomas, Ontario
Welcome to this stunning 4+1 bedroom, 4-bathroom home in the highly sought-after Shaw Valley community, where luxury, comfort, and functionality come together beautifully. Featuring exceptional curb appeal with brick, stone, wood-tone siding, and a charming covered front porch.Step inside to a bright, open-concept layout with 9-ft ceilings, recessed lighting, and a stylish living room featuring a shiplap fireplace and floating shelves. The chef-inspired kitchen showcases slim shaker cabinetry, stacked tile backsplash, stainless steel appliances, a gas range with custom hood, walk-in pantry, and a large centre island-perfect for everyday living and entertaining.The professionally finished basement offers incredible additional living space, featuring a spacious recreation area, wet bar, fireplace, full bathroom, and a fifth bedroom, ideal for guests or extended family.Upstairs, you'll find four generously sized bedrooms with walk-in closets. The luxurious primary suite features a spa-like ensuite and custom walk-through closet. A convenient second-floor laundry room completes the upper level.Enjoy your private backyard with a spacious lawn, dedicated dining area, and storage shed. Situated in a family-friendly neighbourhood close to parks, schools, shopping, and everyday amenities, this beautiful home offers the perfect combination of style, space, and functionality. Don't miss the opportunity to make it yours! (id:55460)