
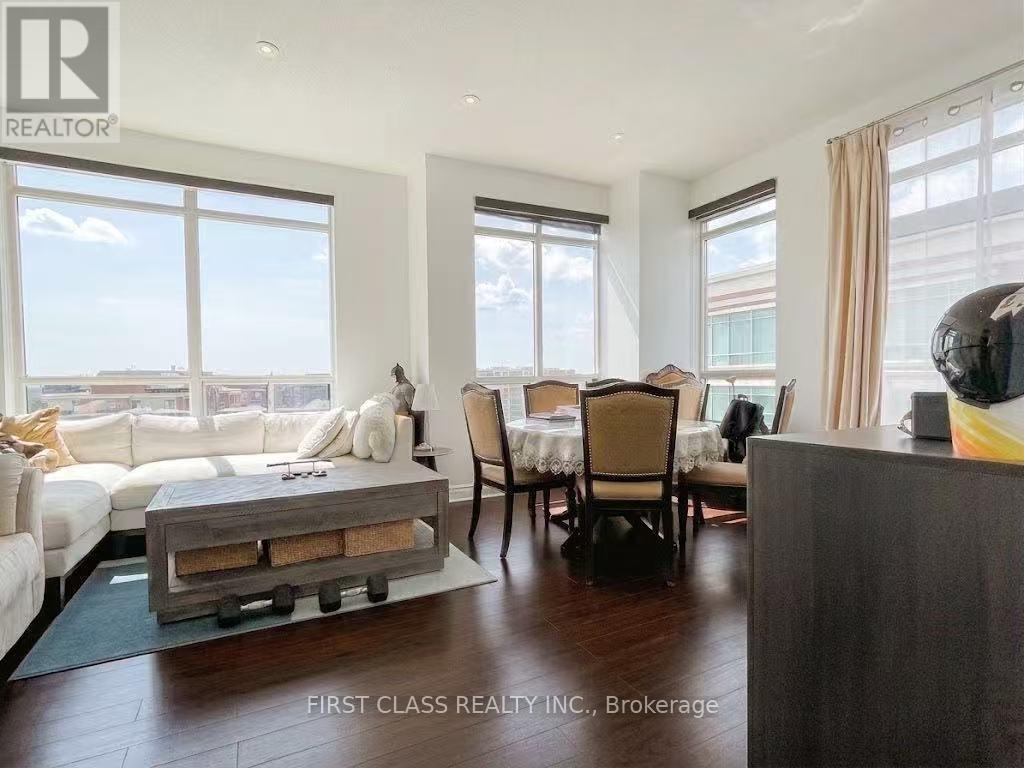
Uph 6 - 88 Times Avenue
Markham, Ontario
Stunning upper penthouse living in prime Commerce Valley! This bright and spacious 1,045 sq. ft. corner-inspired suite offers an open-concept 2-bedroom, 2-full-bathroom layout designed with 9-ft. ceilings, premium laminate flooring, and sweeping south-west views from the private balcony. Includes one owned parking space and exceptional building amenities. Unbeatable location steps to transit, dining, shopping, and major highways. Don't miss this high-demand opportunity! (id:55460)
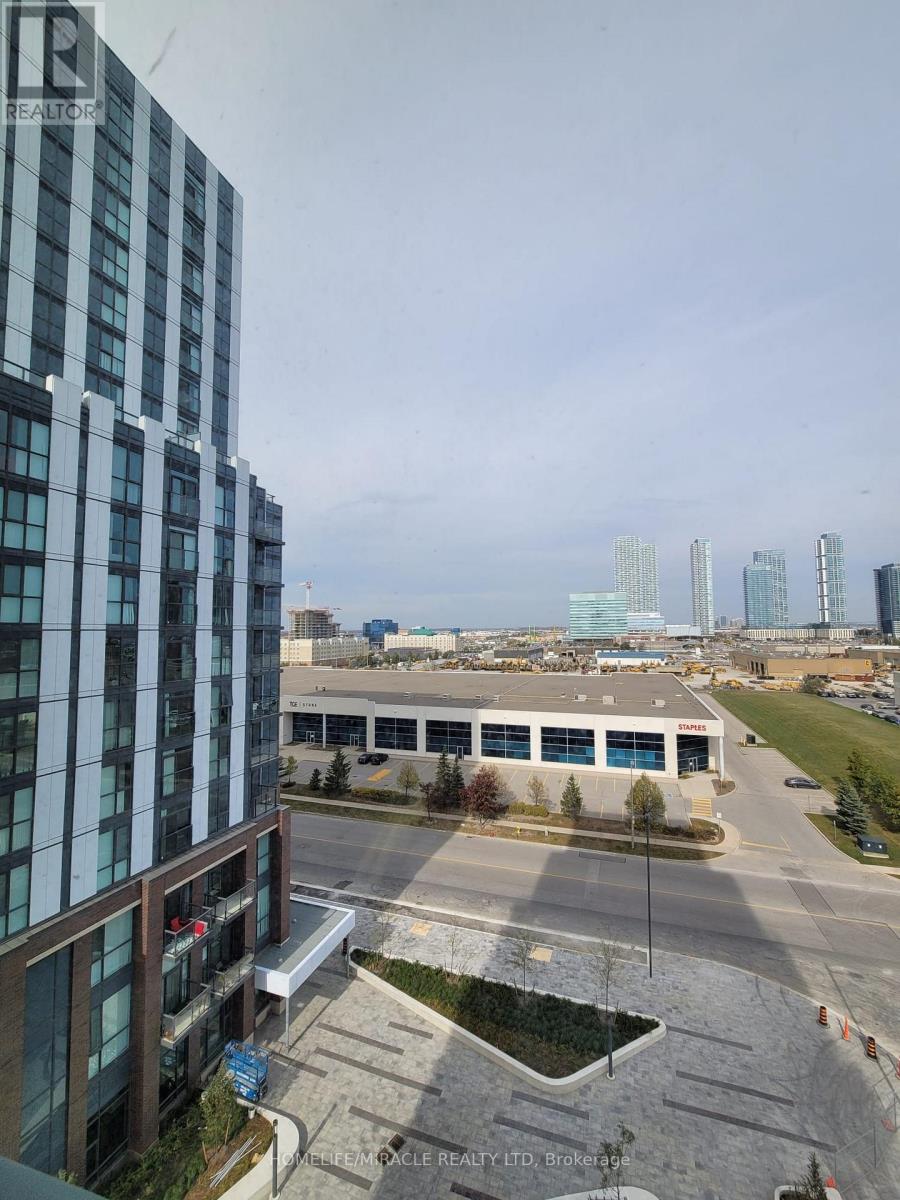
808 - 60 Honeycrisp Crescent N
Vaughan, Ontario
Modern 1-Bed+ 1-Bath Condo at Vaughan Metropolitan Centre This sleek, open-concept unit features a contemporary kitchen with stainless steel appliances, in-suite laundry, and a comfortable layout designed for urban living. Enjoy premium building amenities including a party room, lounge, bike storage, visitor parking, and 24-hour security. Ideally located steps from the TTC Subway, Viva, YRT, and GO Transit, with quick access to Highways 7, 400, and 407, and surrounded by shopping, dining, IKEA, YMCA, fitness centres, and more. Rent includes one parking space; (id:55460)
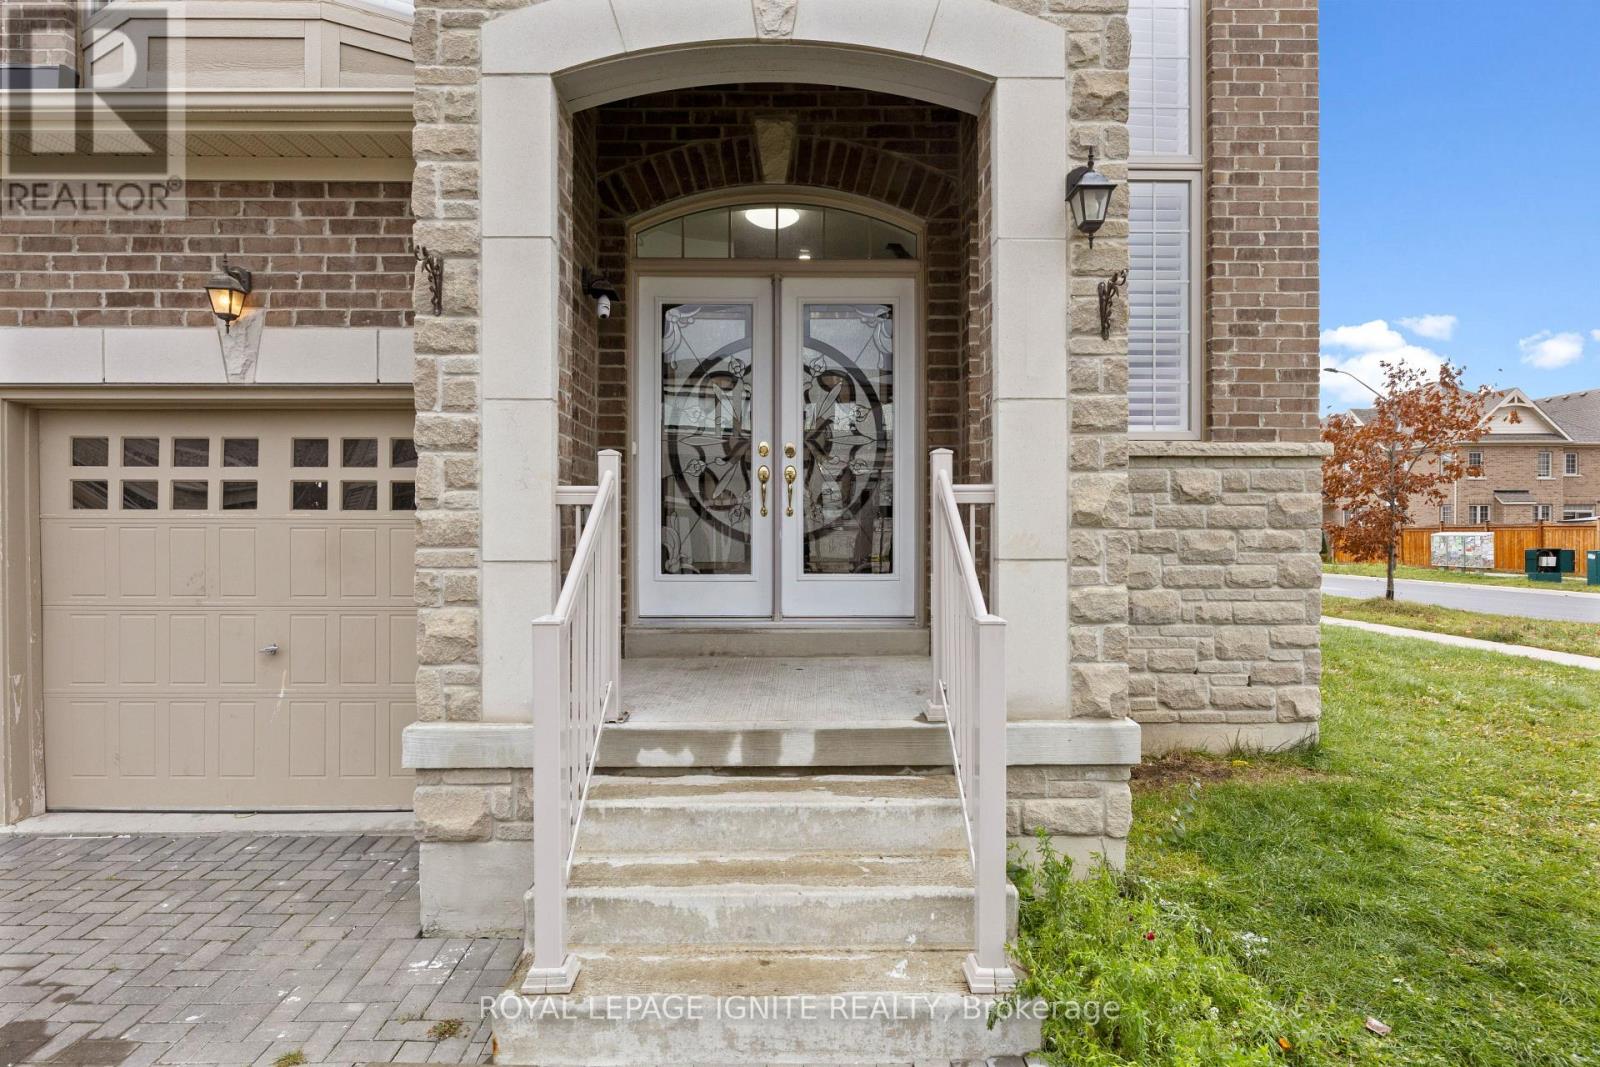
1 Morningstar Avenue
Whitby, Ontario
Welcome to 1 Morningstar Ave in Whitby's sought-after Rolling Acres community! This exceptional 3,794 sq ft home plus a 1,650 sq ft finished legal basement apartment offers over 5,400 sq ft of luxury living. The main floor features a brand-new designer kitchen (renovated 2025) with custom cabinetry, quartz counters, large pantry, and breakfast area open to the family room. Separate living, dining, and library rooms plus a powder room complete the spacious layout. The second floor boasts 5 extra-large bedrooms, each with an ensuite or semi-ensuite bath. The legal 2-bedroom basement suite includes a full kitchen, open living area, and separate entrance-perfect for rental income or extended family. Minutes to Hwy 401/407, top schools, parks, and shopping. A rare opportunity to own a fully upgraded, move-in-ready home in a prime Whitby location! (id:55460)
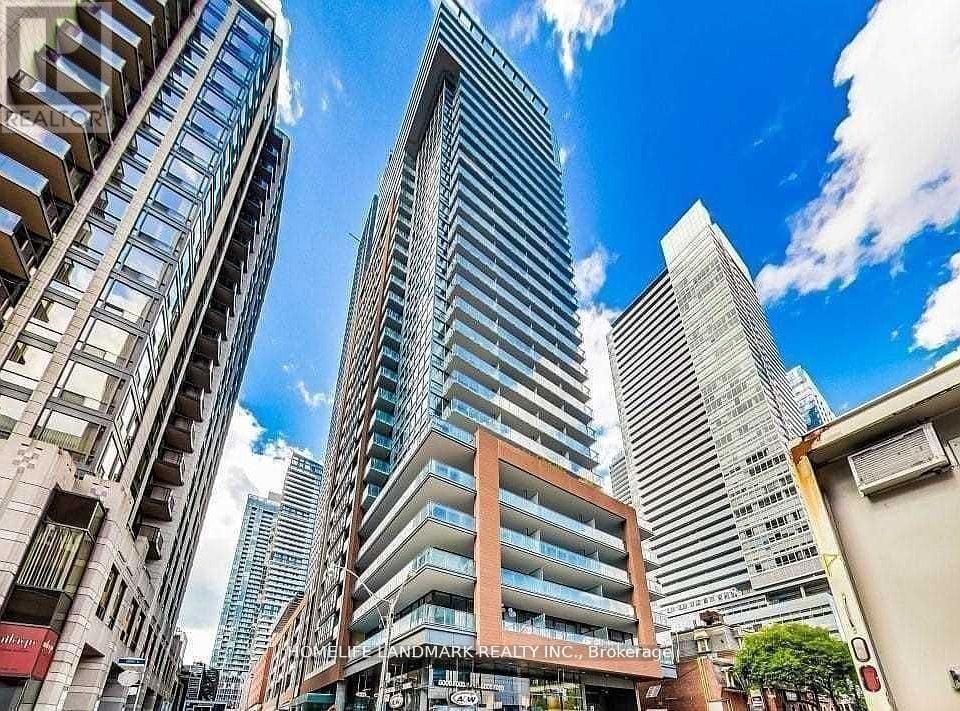
8 Mercer Street
Toronto, Ontario
This Is A Parking Spot For Rent In The Mercer Building. Tenant Must Be A Resident Currently Reside In The Condominium. (id:55460)
2703 - 121 Mcmahon Drive
Toronto, Ontario
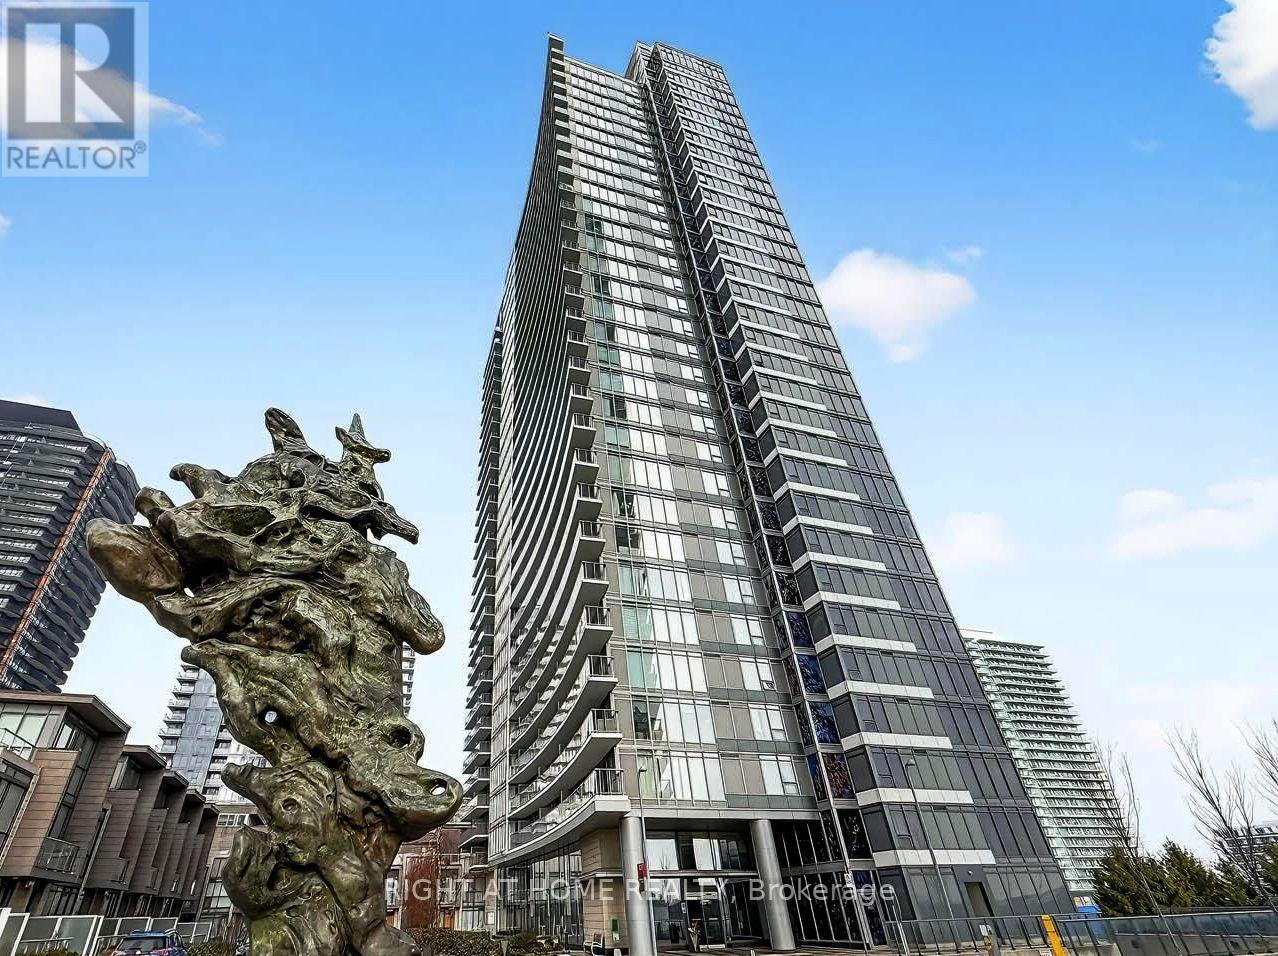
Location, Location!!! The Heart of North York, Few Mins to Hwy 401&404. Spacious 1 Bedroom + Den +1 Parking! 603 Sq ft Of Living Space + A Large Balcony with Bright Unobstructed East View. 9 Foot Ceilings, Upgraded Kitchen With Granite Counters, Walk-In Closet with Additional Storage, Floor-To-Ceiling Windows for both Living room and Bedroom. The Den Is Perfect As A Home Office. Great Amenities Include A Gym, Outdoor Hot Tubs, Media Rooms, Billiards Room, Guest Suites, Party Room. Walking distance to Canadian Tire, banks, McDonalds, parks, Ikea, and more. Mins drive To Bayview Village. (id:55460)
4302 - 138 Downes Street
Toronto, Ontario
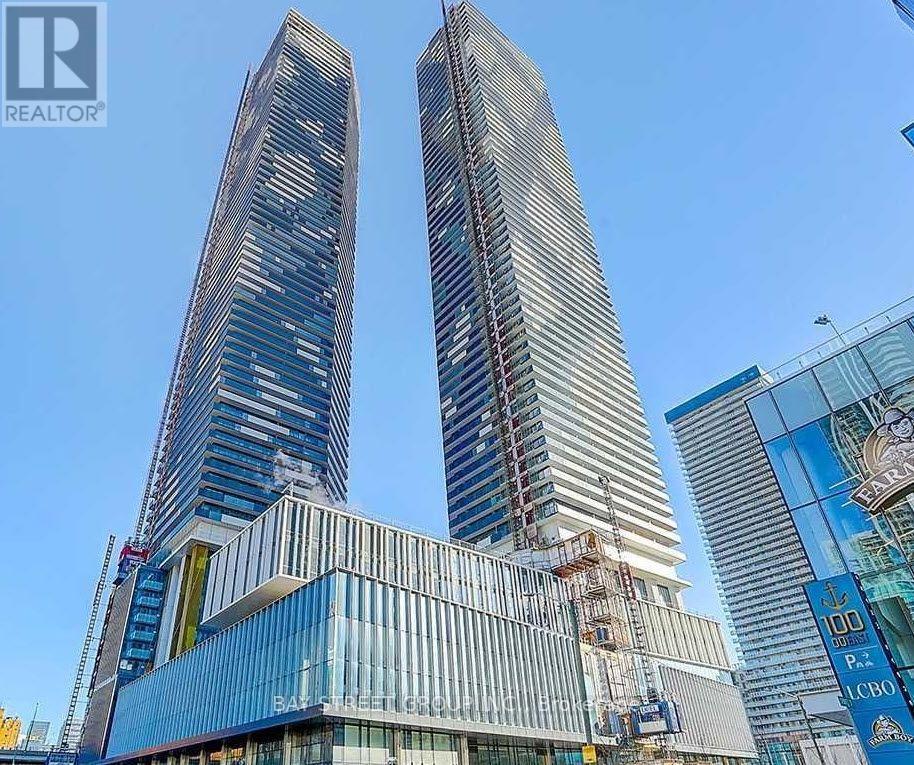
Sugar Wharf, by Menkes, is a luxury condo in Waterfront Community. This 700 sq ft 1 bedroom plus spacious den with 2 full baths and you can enjoy a relax northly view in 110 sq ft unobstructed balcony, inside and outside facilities. Building is located with easy access to downtown offices, entertainment and easy access to QEW and minutes to Don Valley Parkway. Unit is freshly painted and professionally cleaned with move in condition. A locker is included in purchase price at P2 # 52. Steps from Transit, Supermarkets, Shopping and great walk at waterfront Sugar Beach area. (id:55460)
40 Paris Road
Brant, Ontario
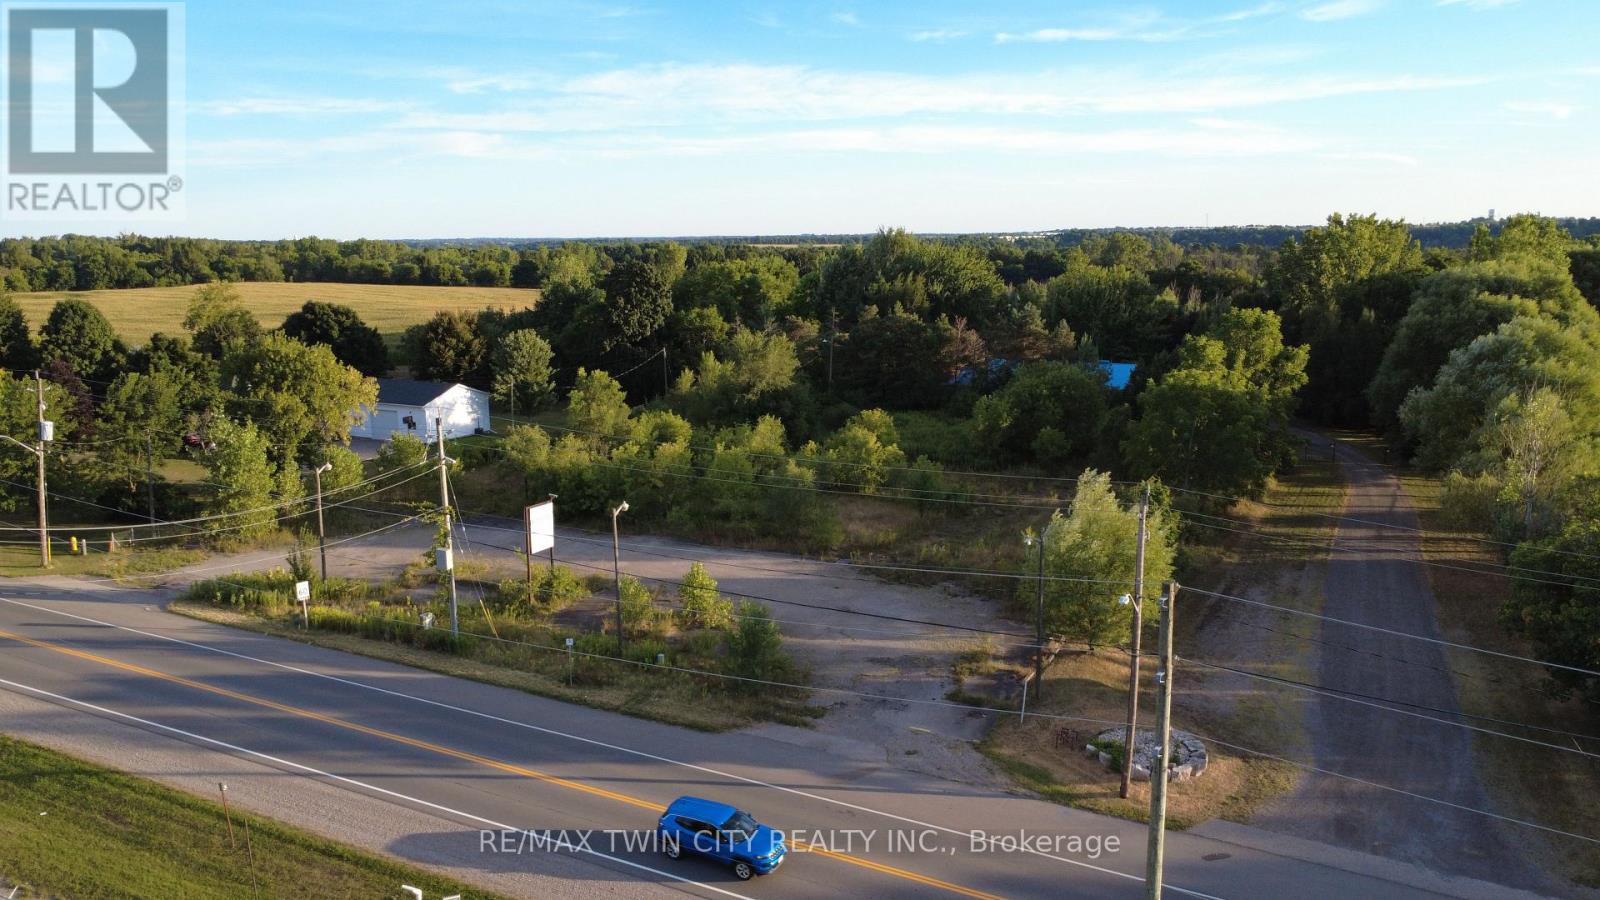
Premium Commercial Land Lease Opportunity in Paris, Ontario - 40 Paris Road. Seize the chance to establish your business in one of the most strategically located areas of Paris, Ontario. This 1.26-acre parcel of commercial land offers approximately 200 feet of prominent frontage on a busy roadway, ensuring maximum visibility and exposure to constant vehicle traffic. Zoned C3, the "Shopping Centre Commercial" designation in Brant County, allows for a versatile range of uses including retail stores, service establishments, offices, restaurants, cafés, financial institutions, medical clinics, pharmacies, personal services, supermarkets, department stores, fitness centers, entertainment venues such as cinemas, and related accessory structures. This location is ideal for businesses seeking high visibility and accessibility in a thriving community. Its strategic position on a major thoroughfare means your business will benefit from significant vehicle flow, making it an excellent choice for retail outlets, offices, or mixed-use developments that rely on visibility and convenience. With easy access from main roads and potential for ample parking, the site is designed to support high customer and employee flow, attracting a broad customer base. Surrounded by a vibrant mix of local businesses, residential neighborhoods, and natural attractions, this area continues to grow, attracting new residents and visitors. This makes it a prime location to increase your brand visibility, generate sales, and build a strong community presence. Whether leasing for a retail store, office, or service business, or developing a multi-use facility, this site offers the perfect foundation for your next venture. Take advantage of this exceptional opportunity to position your business in a dynamic, accessible, and highly visible setting in Paris. (id:55460)
7489 Sideroad 5 E
Wellington North, Ontario
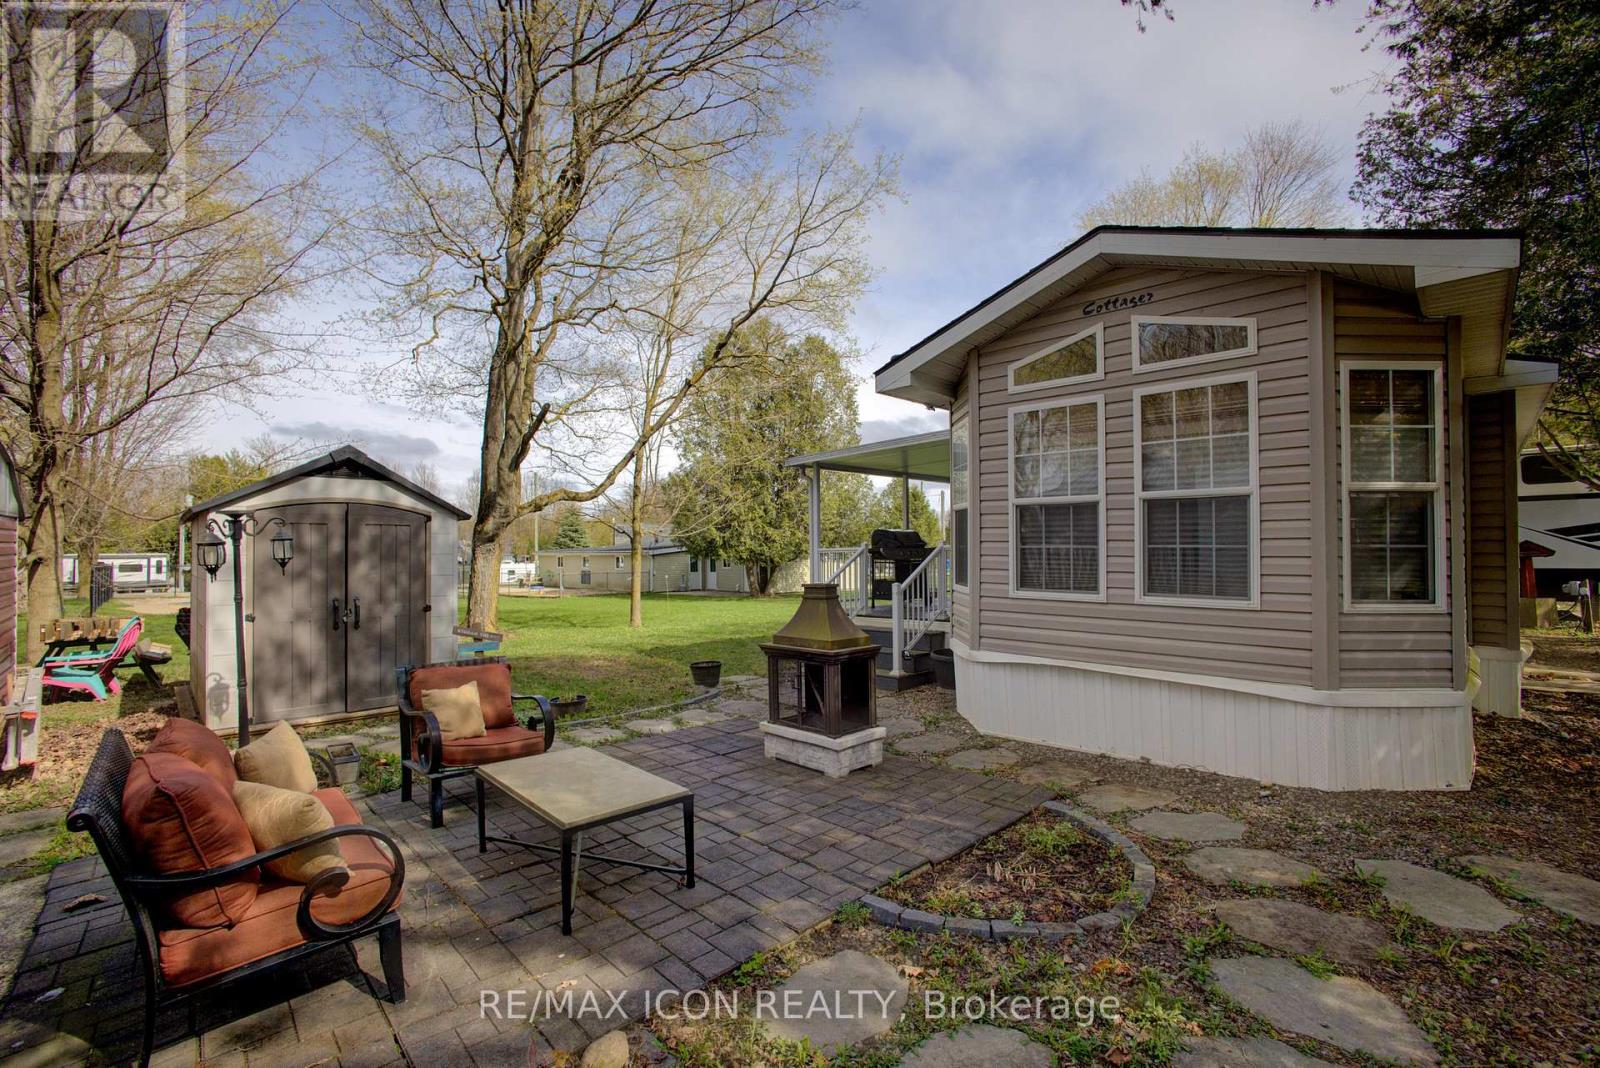
Welcome to your perfect seasonal retreat in Spring Valley Park! This well-kept Northlander Cottager Park Model offers 3 bedrooms, a full 4-piece bath, and a spacious kitchen-comfortably sleeping up to 8. Relax on the large, covered deck, perfect for summer evenings, or gather around the cozy campfire area for s'mores and stargazing. This unit comes fully furnished-just pack your bags and move in for the season! With a handy garden shed for all your outdoor essentials, and an unbeatable location just steps from the pool, mini golf, and right across from the rec centre with convenient showers and a fun jumping pillow, this is your ideal summer escape. Don't miss out! Spring Valley Estates is a well-established, quiet park just minutes from all the amenities Mount Forest has to offer, including shopping, dining, and healthcare. With its welcoming neighbourhood atmosphere and move-in-ready condition, 8 Maple is the perfect place to enjoy your summer months. Unit is in Seasonal area open first week of May until last week of October. Landlease Fee & Other park Fees 2025: $5,512.81 all-inclusive. (id:55460)
6062 Prairie Circle
Mississauga, Ontario
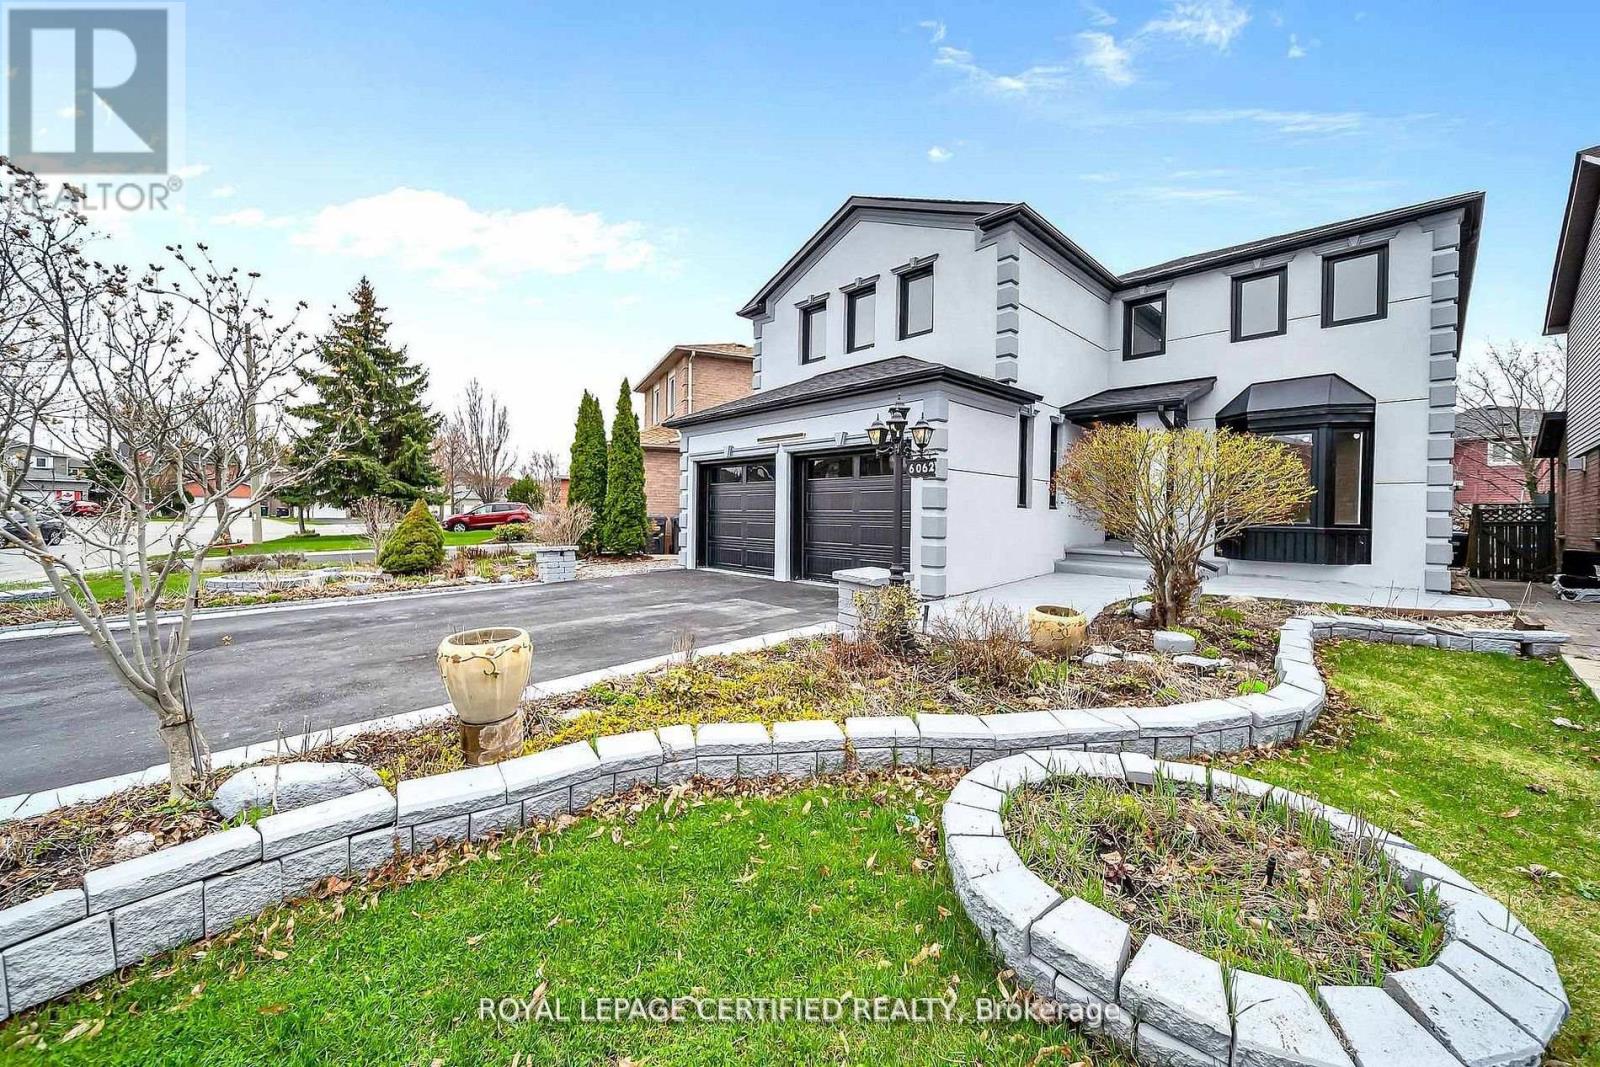
Get this show stopper luxury detached home at non luxury home price! Approximately 2700SqFtabove ground living space plus spacious finished basement located in high demand area of Lisgar Mississauga just north west corner of Britannia & 10th Line. Over $250K in upgrades. Just to name a few highlighted ones: New roof, Wow looking stucco front, 9 zone sprinkler system watering beautifully landscaped front and back yard, newer Insulated Garage doors, Custom built rot iron gate to backyard, Custom extra wide fiberglass front entry door with 3 point locking system, Upgraded flooring with large size tiles on main floor and recently done staircase with rot iron spindles, Upgraded washrooms throughout, Upgraded laundry room with ceramic apron utility sink and custom coat rack and storage, Custom built new Kitchens on both floors with quartz counter tops, Custom built in his and her closet in master. Basement inlaw suite offers spacious 2 bedrooms with large windows, full washroom & separate laundry. Seperate entrance to basement from side of the house will be completed by Seller before closing. City Permit already in place. Upgraded lighting fixtures throughout with 200Amps newer electrical panel to service this large house perfect for growing family. Smooth ceilings through out with freshly painted inside out. Overall, Not a single corner of this home is spared. Just ready to move in and enjoy! (id:55460)
2607 - 2908 Highway 7 Road
Vaughan, Ontario
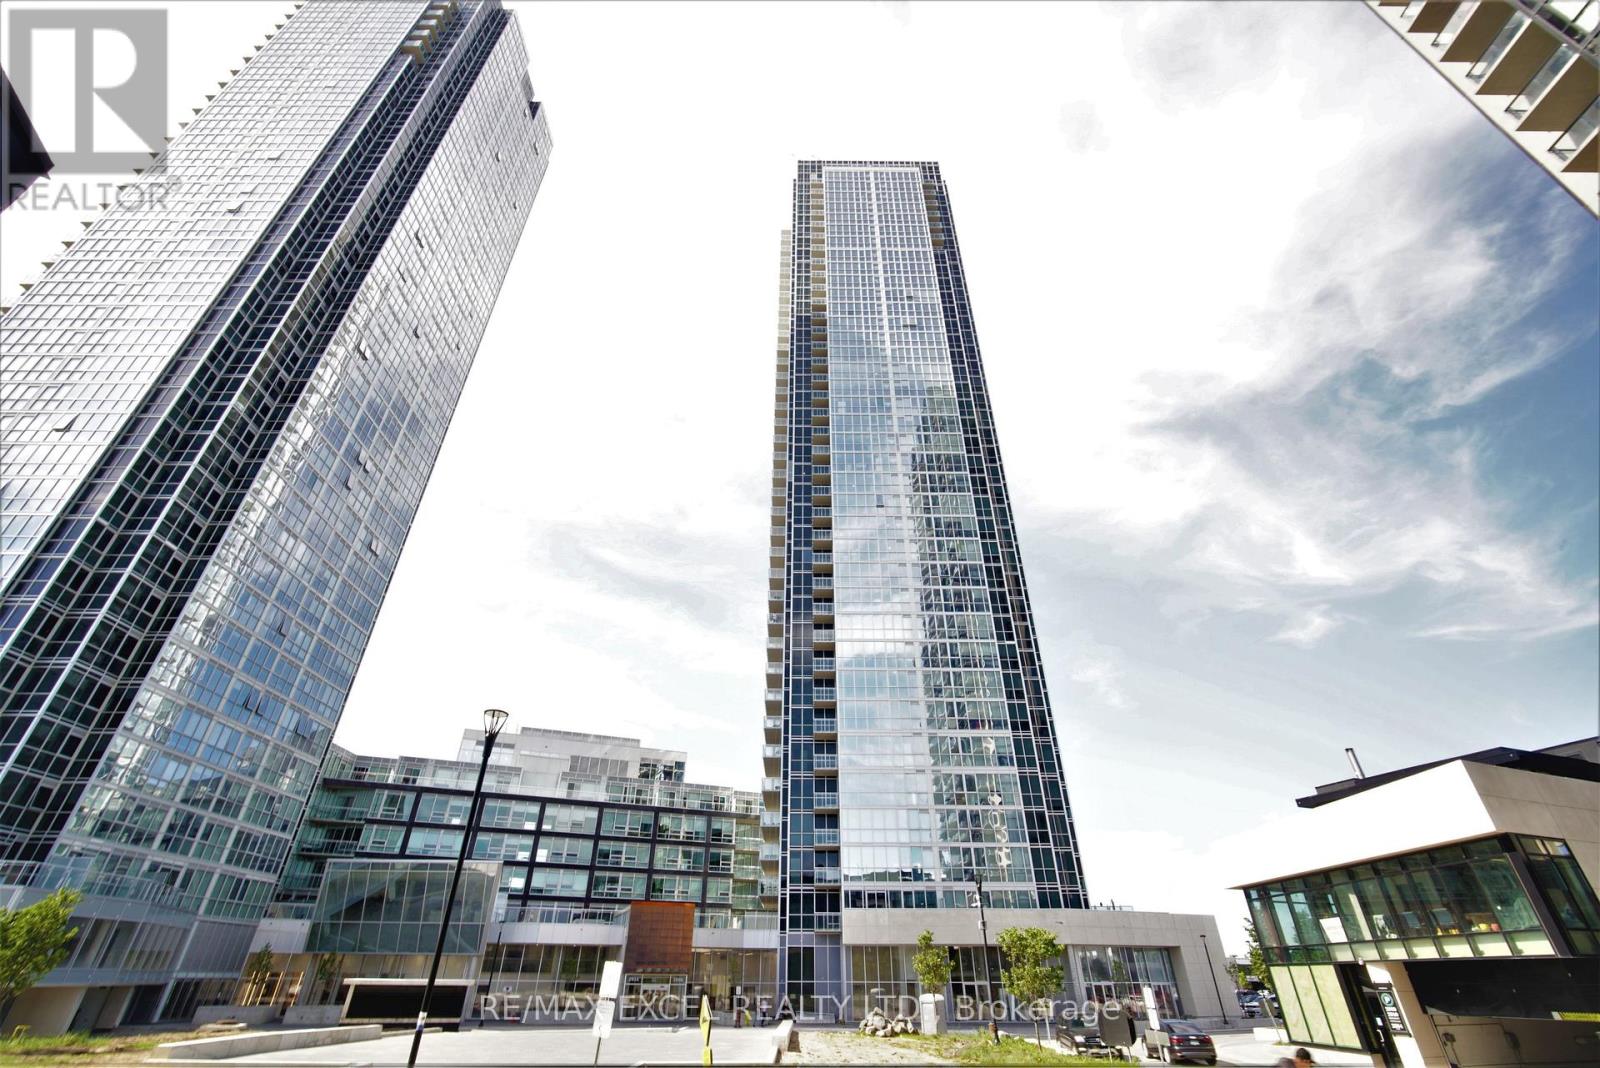
Beautiful 2 Bedrooms, 2 Washrooms Condo located in the heart of the City of Vaughan next to the Vaughan Metropolitan Centre and Subway. Gorgeous Upgraded Kitchen W/Quartz Countertop, Backsplash, Ensuite Laundry, Large Living & Dining, Harwood Floors, Floor To Ceiling Windows, 9Ft Ceiling, North-West View with no obstructions.Close To York University Steps To Mall, Park, Plaza, Major Highways Modern Building W/Exercise Rm, Concierge, Gym, Yoga & Party Rm, Movie Theatre, Guest Suites, Indoor Swimming Pool, Games Room. (id:55460)
150+160+162+163 - 1510 Birchmount Road
Toronto, Ontario
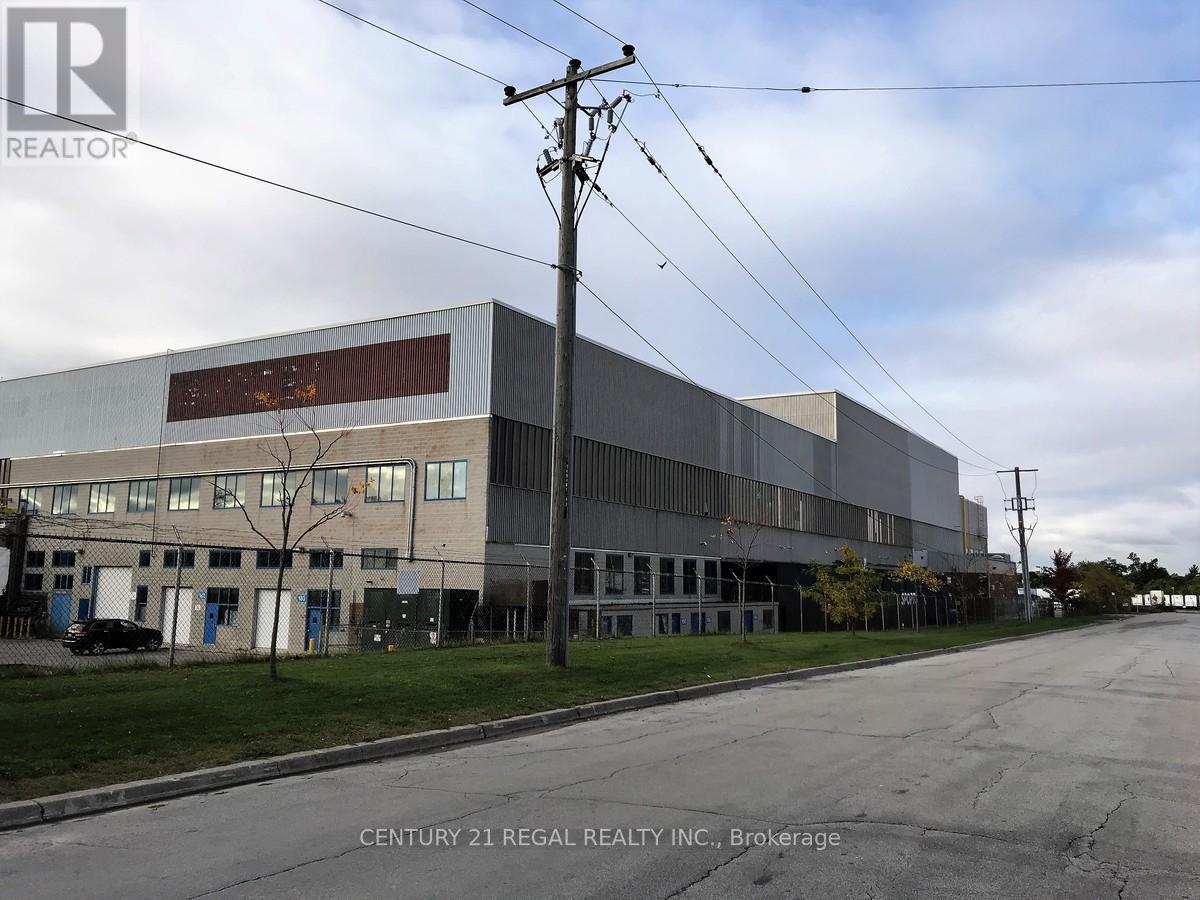
This large Ground floor unit with 3 drive-in shipping doors, Well maintained commercial unit part of a professionally managed multi tenanted building in a Prime location just South of Ellesmere Rd. Easy access to TTC and major highways. Easy access for clients, deliveries and employees. Ample onsite parking for tenants and visitors. **EXTRAS** Bright open space Base condition, this is only one of many units that I have in this building on 4 floors and I can provide much larger space if needed, TMI, tenant parking and utilities are extra. Can be combined (id:55460)
1 Bradgate Road
Toronto, Ontario
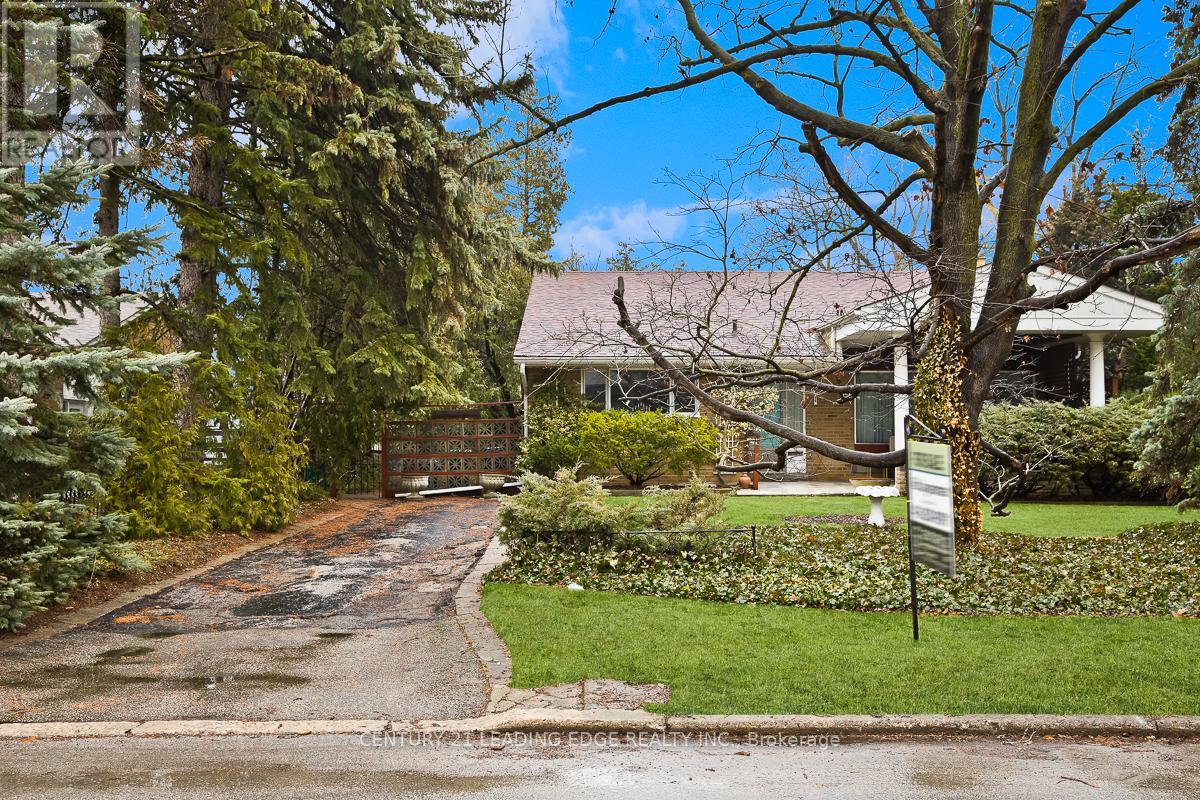
**This highly desirable, charming, beautiful and spacious 3 bedroom family home sits on a 70- foot frontage in a highly sought-after cul-de-sac.** **Lovingly maintained for over 2 Generations, it offers over 1,180 sq. ft. plus a finished basement** **This Bungalow is Back Split with 3 Bedrooms and one 3Pc Washroom at Upper level and Family Room with Fire Place at the Lower Level.** **The Lower Level is finished with walk-up separate entrance, also has a Crawl space, with lots of storage area, lights come on automatically.** **The large, private backyard and the front yard boasts a beautiful perennial flower garden - perfect for outdoor enjoyment.** **The family-sized kitchen includes a cozy breakfast area, complemented by a separate dining room.** **Ideally located just steps from Bond Parks tennis courts and baseball fields, as well as Edwards Gardens and scenic walking trails.** **Convenient access to top-rated public and private schools, including Norman Ingram School, Don Mills Collegiate, Rippleton PS, Windfields Junior High (I.B. Program), St. Bonaventure Catholic School, St. Andrews and York Mills Collegiate, Bayview Glen Independent School, Giles School (French Immersion) , TFS Canada's International School, York University Glendon Campus, and many others. Close to TTC, Shops at Don Mills, and more!** **This Back Split Bungalow is more suitable to a Builder, who can potentially build a 4 to 5 Bedroom two storey Multi Million $$ Home for future Sale** **The Location is Highly Sought After for a Builder who can Design and Build a Custom Designer Home, the house can be rented easily for high market rent, while going through site plan approval and building permits.** (id:55460)
A - 1611 Bayview Avenue
Toronto, Ontario
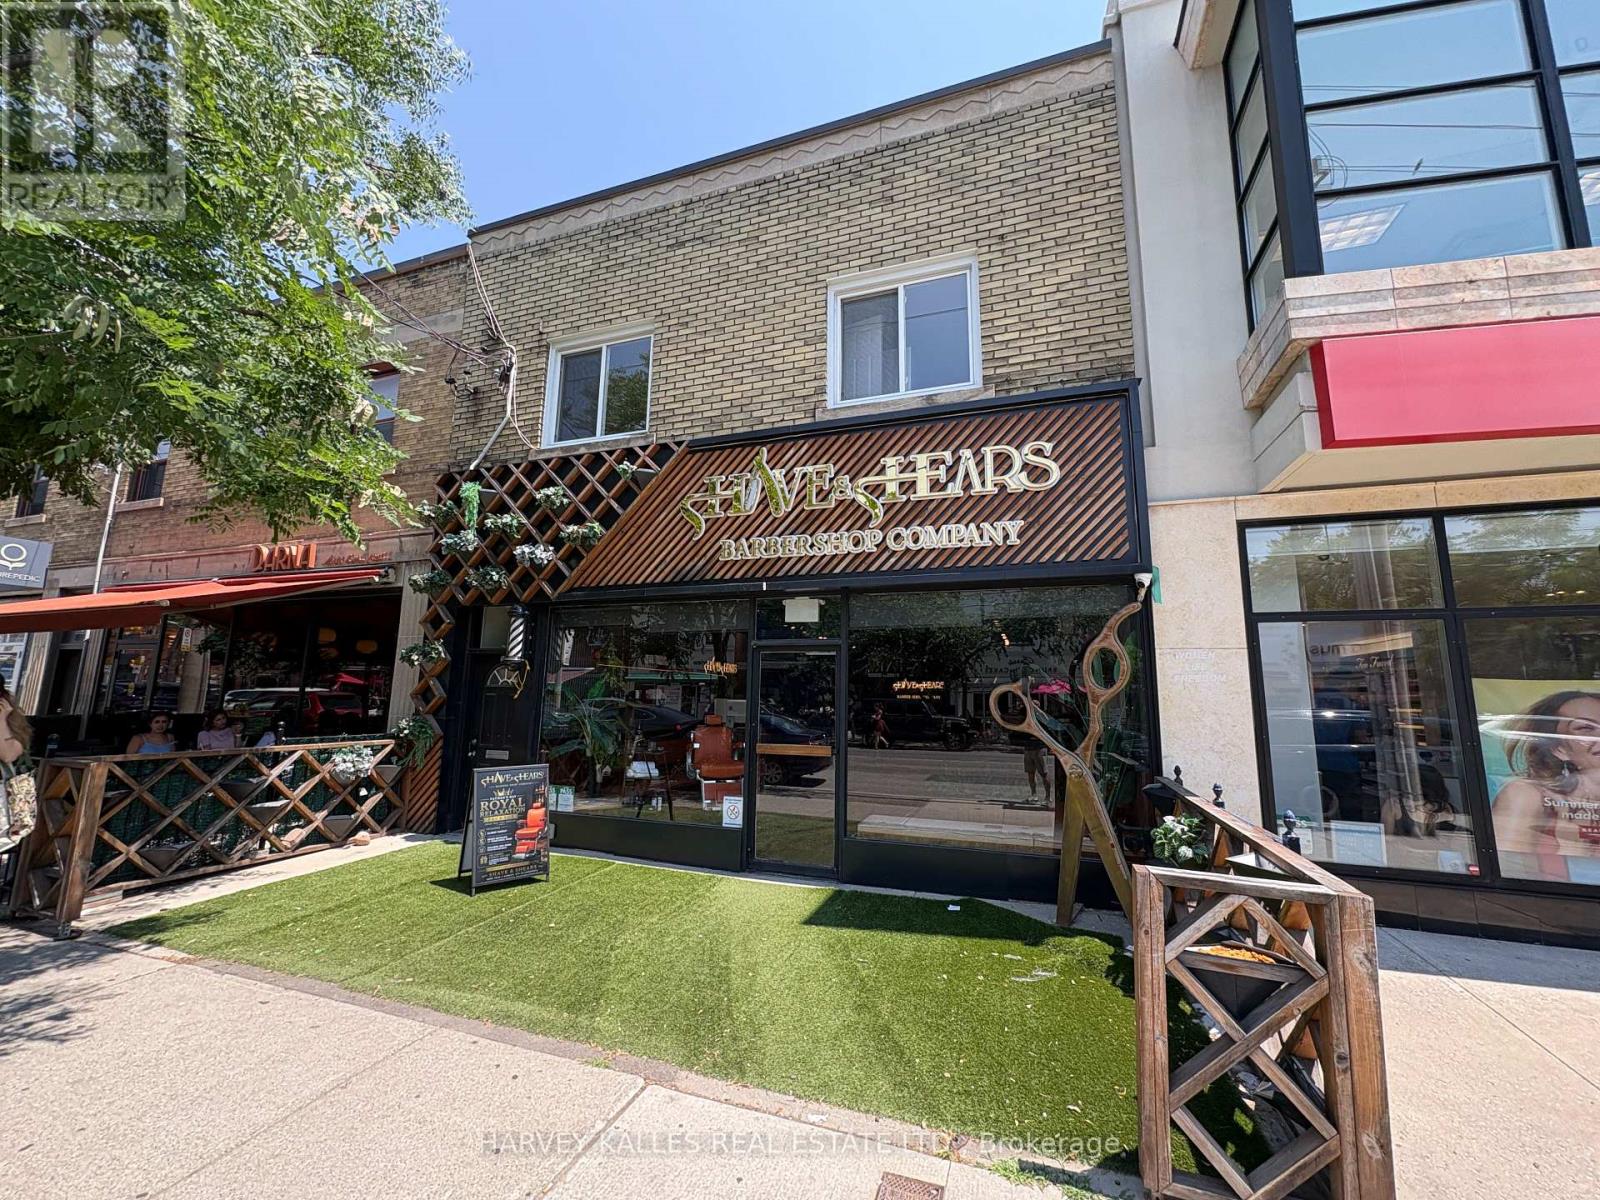
Welcome to this beautifully renovated second-floor apartment in the heart of one of Toronto's most sought-after neighbourhoods, Leaside. This bright and inviting one-bedroom plus den suite has been thoughtfully updated with stylish laminate flooring throughout, fresh contemporary paint, and upgraded lighting, creating a clean and comfortable living space that's ready for you to move in. Perfect for professionals or couples, the versatile den offers an ideal space for a home office, reading nook, or guest area. Large windows fill the apartment with natural light, while the functional layout provides comfortable everyday living. Step outside and experience everything vibrant Bayview Avenue has to offer. Enjoy an incredible selection of boutique shops, popular restaurants, charming cafés, bakeries, and everyday conveniences, all just moments from your front door. Grocery stores, healthcare services, excellent schools, parks, and SmartCentres Leaside are all within easy reach, while the nearby Yonge & Eglinton neighbourhood offers even more shopping, dining, and entertainment options. Commuting is effortless with TTC bus service at your doorstep and the soon-to-be-completed Eglinton Crosstown LRT providing quick access across the city. A fantastic opportunity to live in a beautifully updated apartment in an unbeatable Leaside location. Available immediately! (id:55460)
D2 - 1200 Highway 15
Kingston, Ontario
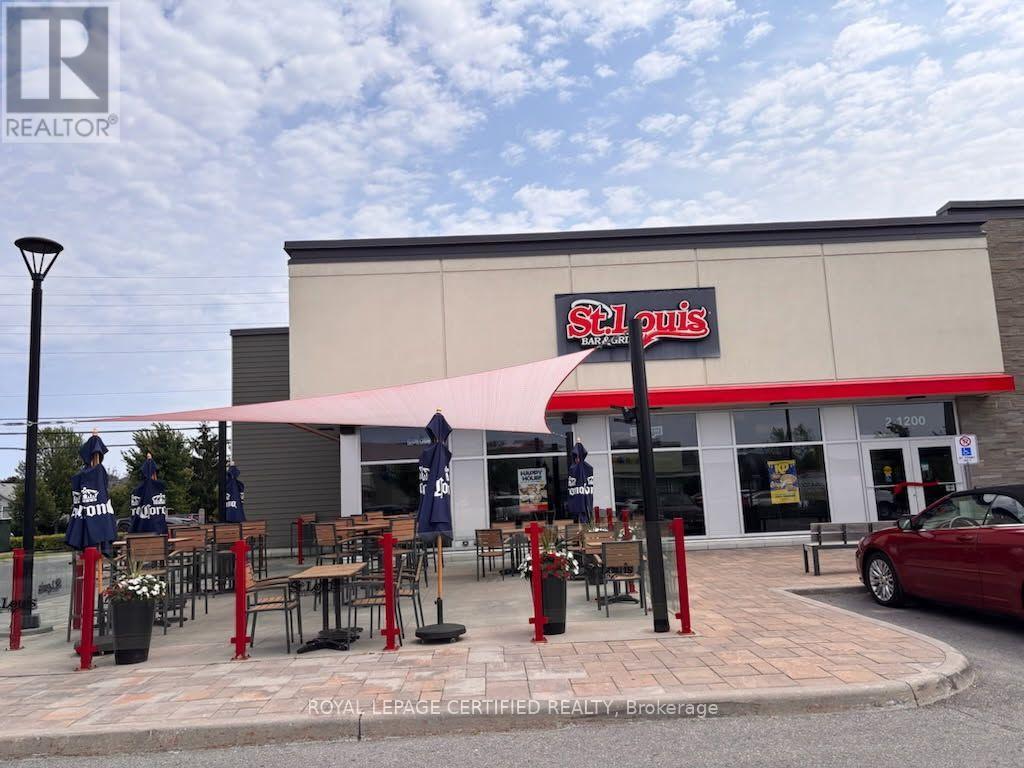
Exceptional Turnkey Franchise Opportunity in Kingston! Rare opportunity to own a well-established St. Louis Bar & Grill franchise in Kingston, On. This impressive, fully equipped restaurant offers a turnkey operation with a stylish dining area, professional commercial kitchen, bar, and all the infrastructure needed for a seamless transition. High-volume sales, strong income, and a long-term lease make this an outstanding opportunity for an owner-operator looking to step into an established and profitable business. Ideally located in a busy commercial area with excellent visibility, convenient access, ample parking, and strong surrounding residential and commercial traffic. Backed by the recognized St. Louis Bar & Grill brand, the business benefits from established systems, brand recognition, and a loyal customer base. Excellent potential to further grow revenues through catering, delivery, takeout, extended hours, and targeted local marketing. Perfect opportunity for an owner-operator seeking a high-volume, income-producing restaurant with a long lease and an established franchise brand. Don't miss this exceptional opportunity to own and operate a proven restaurant business in Kingston! (id:55460)
2442 Felhaber Crescent
Oakville, Ontario
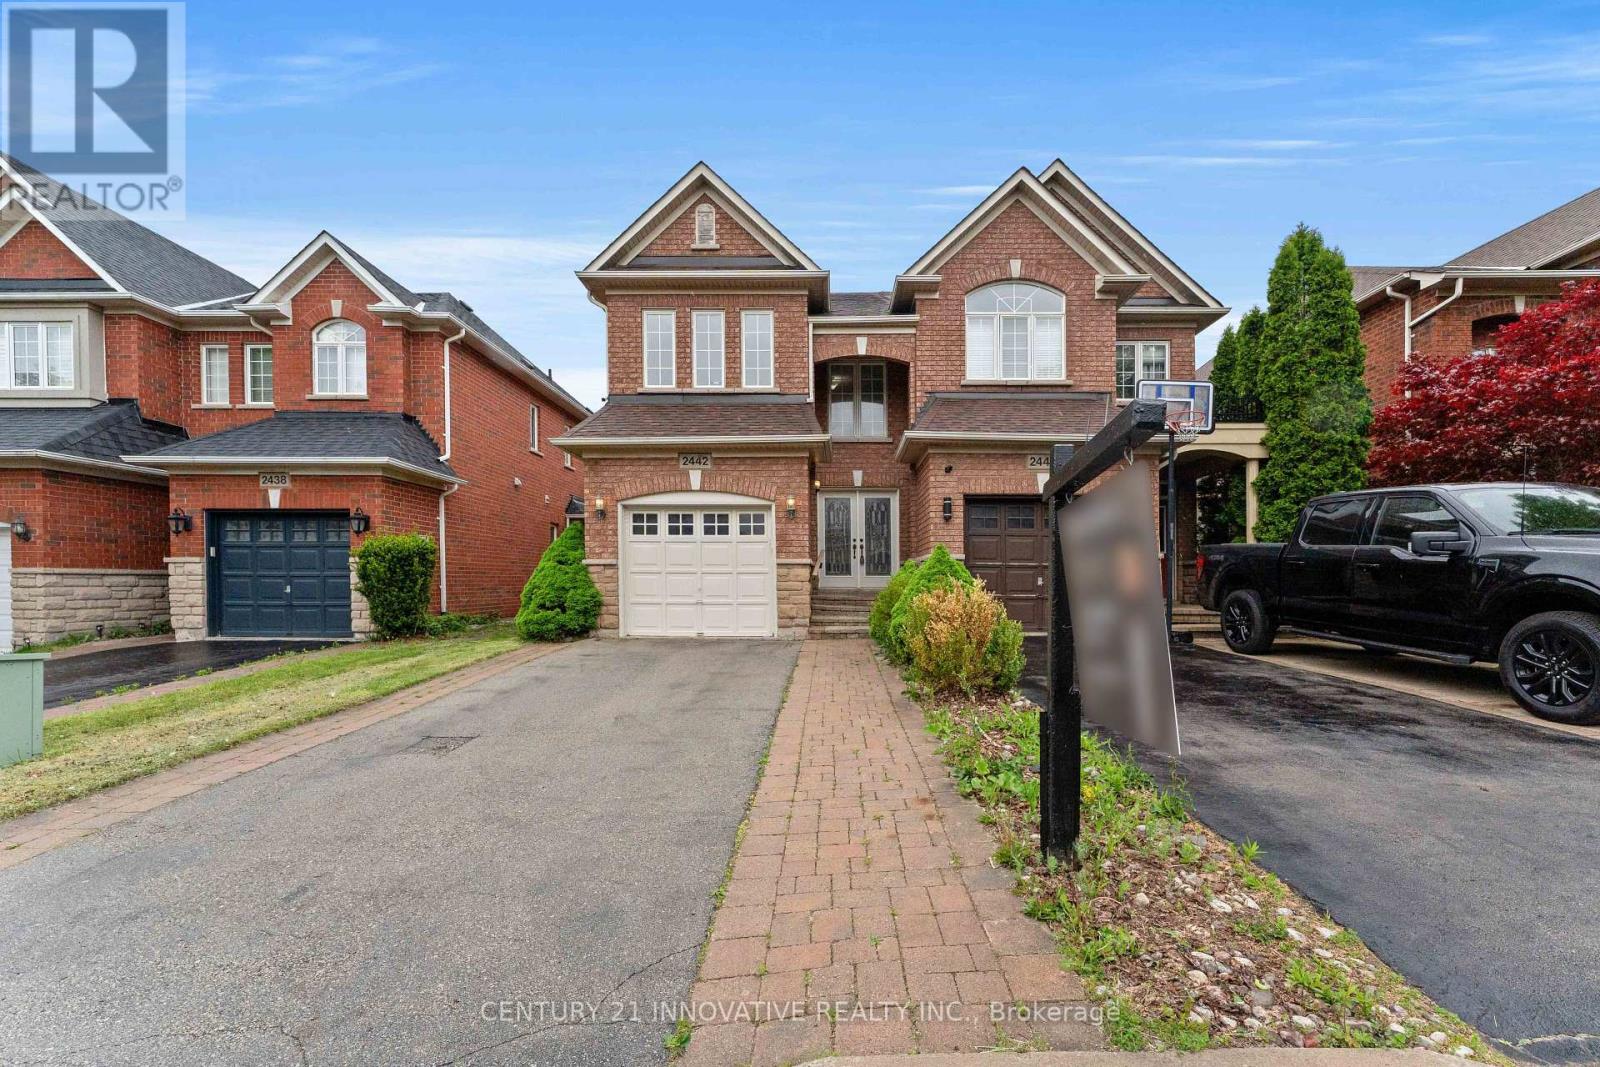
Welcome to 2442 Felhaber Crescent - a stylish and meticulously maintained 3-bedroom, 4-bathroom home offering approximately 1,850 sq. ft. of bright, open-concept living space, plus a fully finished basement with in-law suite potential. Nestled in the prestigious Joshua Creek neighbourhood, this home combines elegant design with thoughtful upgrades throughout. Step into a welcoming 2-storey foyer with a curved staircase and enjoy the freshly stained hardwood floors and refinished staircase that elevate the main level. The family-sized eat-in kitchen has received a modern facelift, including freshly painted cabinets, sleek new handles, and stainless steel appliances. The breakfast area overlooks a cozy great room with gas fireplace and walk-out to the fenced backyard with a large deck - perfect for entertaining or relaxing. Separate living and dining rooms offer great flow for hosting, while upstairs features three spacious bedrooms and two full baths, including a primary suite with walk-in closet and ensuite. The fully finished lower level is ideal for multi-generational living or rental potential, featuring a brand-new full bathroom, a newly designed laundry room, a large recreation/family room, and a second kitchen. Located close to top-rated schools, trails, parks, shopping, transit, and major highways -this is your chance to own a turn-key home in one of Oakville's most desirable communities. (id:55460)
4 - 19834 Airport Road
Caledon, Ontario
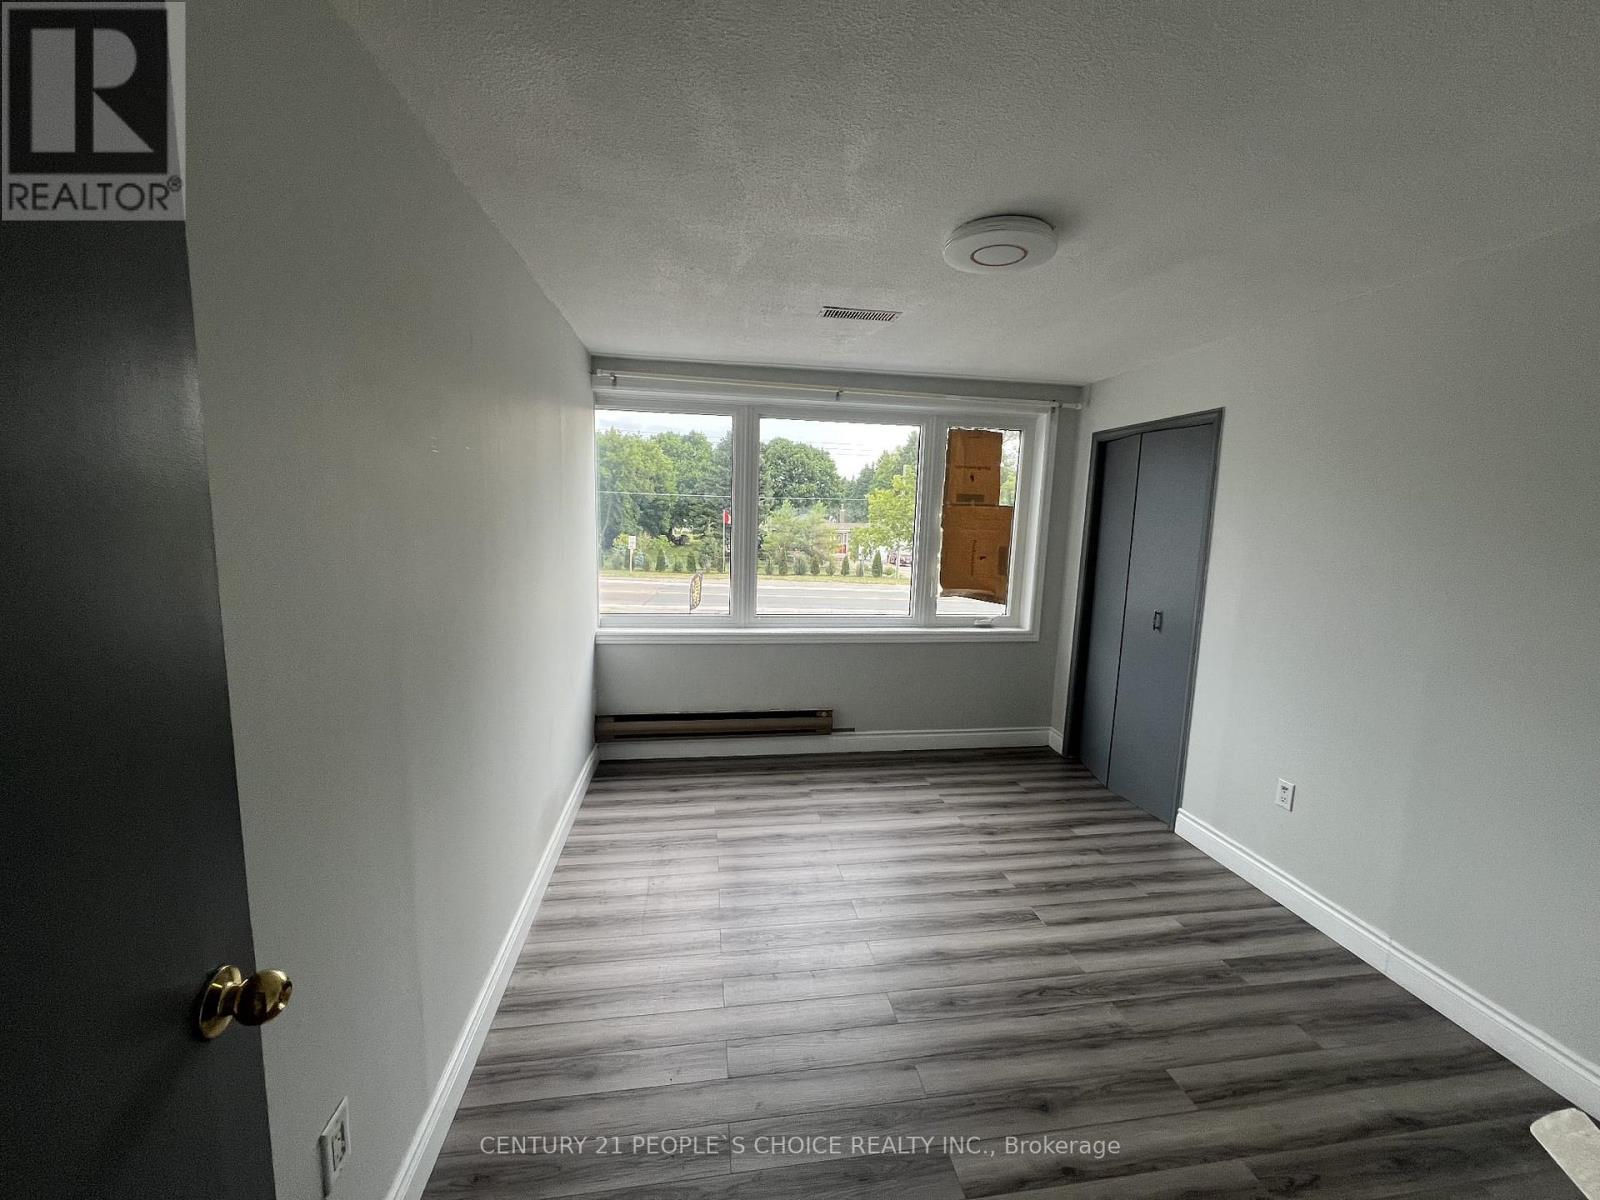
Don't Miss Out On This Spacious Upper Level Apartment. 2 Bedroom 1 Washroom Apartment Is Available For The Rent. This Apartment Is Above A Commercial Store With Tons Of Privacy! Close To Major Highway. Tenant Has To Pay Water And Hydro Bill. **EXTRAS** Includes Fridge, Stove, Washer & DryerDon't Miss Out On This Spacious Upper Level Apartment. Newly Renovated. 2 Bedroom 1 Washroom Apartment Is Available For The Rent. This Apartment Is Above A Commercial Store With Tons Of Privacy! Close To Major Highway. Tenant Has To Pay Water And Hydro Bill. **EXTRAS** Includes Fridge, Stove, Washer & Dryer (id:55460)

504 - 1300 Bloor Street
Mississauga, Ontario
Welcome to this beautifully updated and thoughtfully designed 2-bedroom, 2-bathroom suite in the award winning Applewood Landmark, a well-established and sought after community known for its top-tier amenities and refined lifestyle. This sun-filled unit offers an inviting blend of space, style and unobstructed southeast exposure overlooking the beautifully manicured grounds. The unit showcases a desirable layout with generous open-concept Living and Dining rooms that connect seamlessly to the updated kitchen complete with quartz countertops, stainless steel appliances, large undermount sink, modern backsplash, ample cabinet space including pot drawers and an incredible floor-to-ceiling pantry with 24" deep cabinetry offering an exceptional amount of extra storage. The Primary bedroom is complete with a generous walk-in closet and updated 4pc ensuite bath and the second bedroom has plenty of space and features custom built-in closet shelving. Additional features of this unit include an updated main bath, recently replaced windows with Smart remote controlled blinds that connect to Alexa and Siri, ensuite laundry, ensuite storage space and one underground parking spot. The maintenance fee includes all utilities and unlimited fibre optic internet! A high demand building that's known for its resort style amenities such as the penthouse "Top of the Mark" event space overlooking the lake and Toronto Skyline, 24hr concierge security, Rooftop Deck, Indoor Rooftop pool with Sauna and Whirlpool, Party rooms, Guest Suites, Car wash, ERV/HRV charging stations, Convenience Store, Gym/Health Clubs, Pickleball court, Tennis Court, Shuffleboard, Billiards Rooms, Boardroom, Craft Room, Woodworking shop, dual security stations, golf practice area, 7 Acre setting with outdoor BBQ and lounging/reading area to name a few. (id:55460)

60 Chipwood Crescent
Brampton, Ontario
4 bedroom, 2 bath semi-detached in Madoc on a premium pie-shaped lot that opens up to 58 feet across the back, tucked on a quiet crescent where homes rarely come up. The main floor gets great light through the picture window in the combined living and dining room, and the long, updated eat-in kitchen delivers quartz counters, upgraded cabinetry with a pantry, stainless steel appliances and a walk-out to a large patio overlooking the private, tree-lined yard. Upstairs, all four bedrooms have classic parquet floors and closets. The finished basement adds real flexibility. Open concept rec room with pot lights, laminate flooring and laundry, plus a separate side entrance with direct access to the basement level. Move-in ready as a rec space today, with the layout and access already in place for a buyer looking to explore a future in-law suite or rental potential down the road. The location backs it all up. Century Gardens Rec Centre, schools and parks are all within walking distance. Downtown Brampton, Gage Park, the farmers' market and the GO station are minutes away, with Highway 410 close by for the commute. A family home on an established street, with room to grow into. (id:55460)
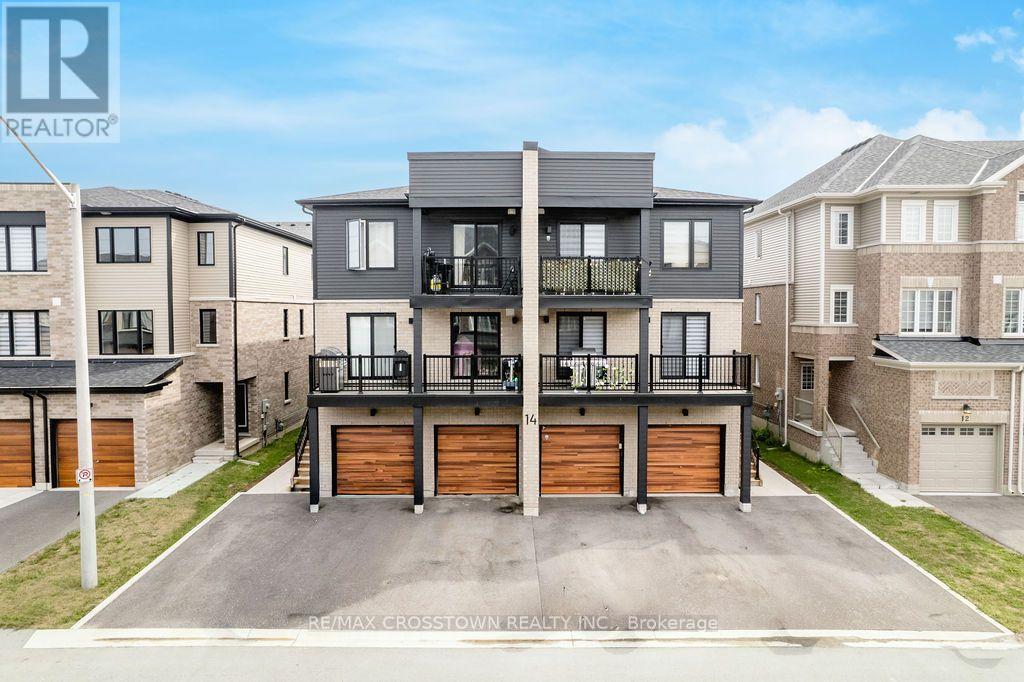
1 - 14 Pumpkin Corner Crescent
Barrie, Ontario
Stylish 2024-built main-floor 1-bedroom condo townhome in Hewitt's Gate, Barrie's desirable southeast end. Thoughtfully upgraded and bright, this home offers approximately 461 sq. ft. of interior area per iGUIDE, with a functional layout and walkout to the exclusive-use rear amenity area. The upgraded galley kitchen features quartz countertops, backsplash, upgraded faucet, soft-close cabinetry and drawers, hardwired under-cabinet lighting, stainless steel fridge with water line, over-the-range microwave and range. Extended flooring runs throughout the kitchen, living area and bedroom for a clean, cohesive finish. The modern 3-piece bath includes an upgraded stand-up shower and shower head, while in-suite laundry features upgraded LG washer and dryer. Additional highlights include central air, upgraded lighting, a mid-wall outlet for a mounted TV and 1 outdoor parking space. Excellent location close to the GO Train, schools, parks, trails, grocery stores and shopping, with easy access to Highway 11 and Highway 400. Friday Harbour is also just a short drive away. Monthly condo fee is $172.39. Some photos have been virtually staged using AI-generated furnishings and decor. Virtually staged images are shown for illustrative purposes only. (id:55460)
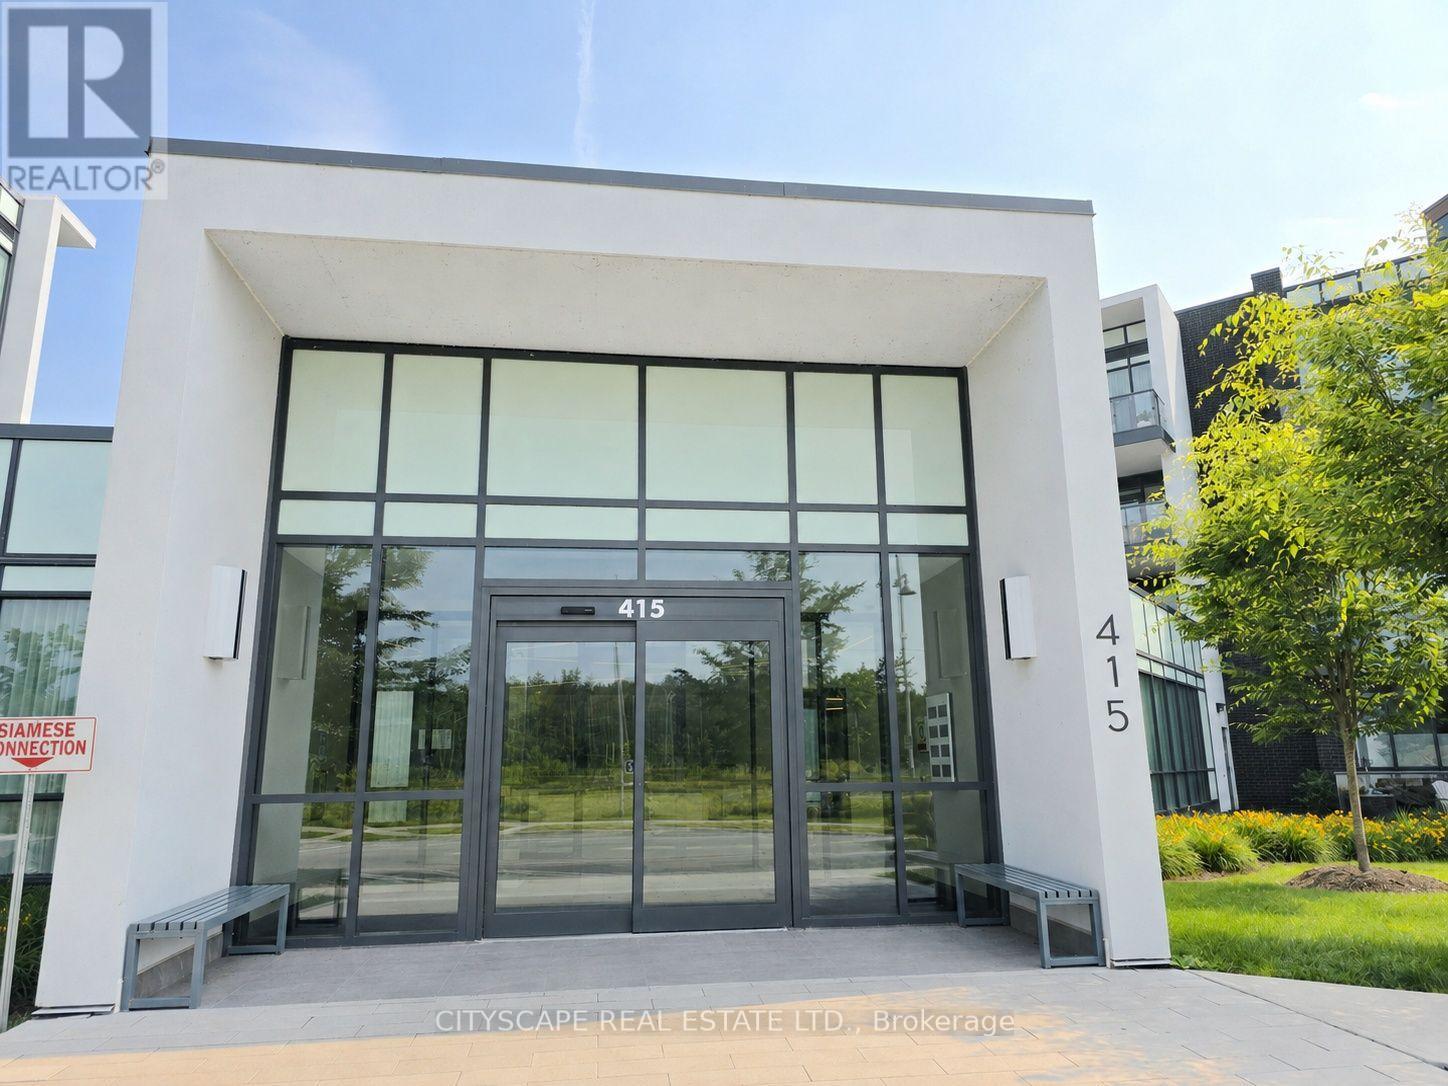
418 - 415 Sea Ray Avenue
Innisfil, Ontario
Welcome to an exceptional corner penthouse in the sought-after High Point Residences at Friday Harbour Resort. Offering 964 sq. ft., this beautifully appointed 2-bedroom, 2-bathroom suite features soaring 10-foot ceilings and an abundance of natural light, creating an open and inviting atmosphere. Positioned to capture peaceful views of the courtyard, pool and hot tub, surrounding forest, and glimpses of Lake Simcoe, this home offers the perfect blend of luxury and relaxation. The thoughtfully designed kitchen is both elegant and functional, featuring custom cabinetry, a spacious quartz island, quartz backsplash, premium stainless steel appliances, under-cabinet lighting, pot lights, and ample pantry storage. Engineered laminate flooring extends throughout the suite, complemented by smooth ceilings and custom window coverings for a refined, modern finish. The primary and second bedrooms have been enhanced with custom built-in cabinetry, drawers, and designer feature walls, while both bathrooms showcase porcelain tile, quartz countertops, custom vanities, and upgraded mirrors. Enjoy everything Friday Harbour Resort has to offer-from the full-service marina and championship golf course to the beach, scenic boardwalk, fitness centre, pools, hot tubs, and over 200 acres of nature trails. Spend your days dining at waterfront restaurants, relaxing at cafés, or taking advantage of the complimentary resort shuttle that connects you to the community's exceptional amenities. Whether you're searching for a year-round residence, a weekend retreat, or a fully furnished resort property, this penthouse delivers an unmatched lifestyle in one of Ontario's premier waterfront communities. (id:55460)
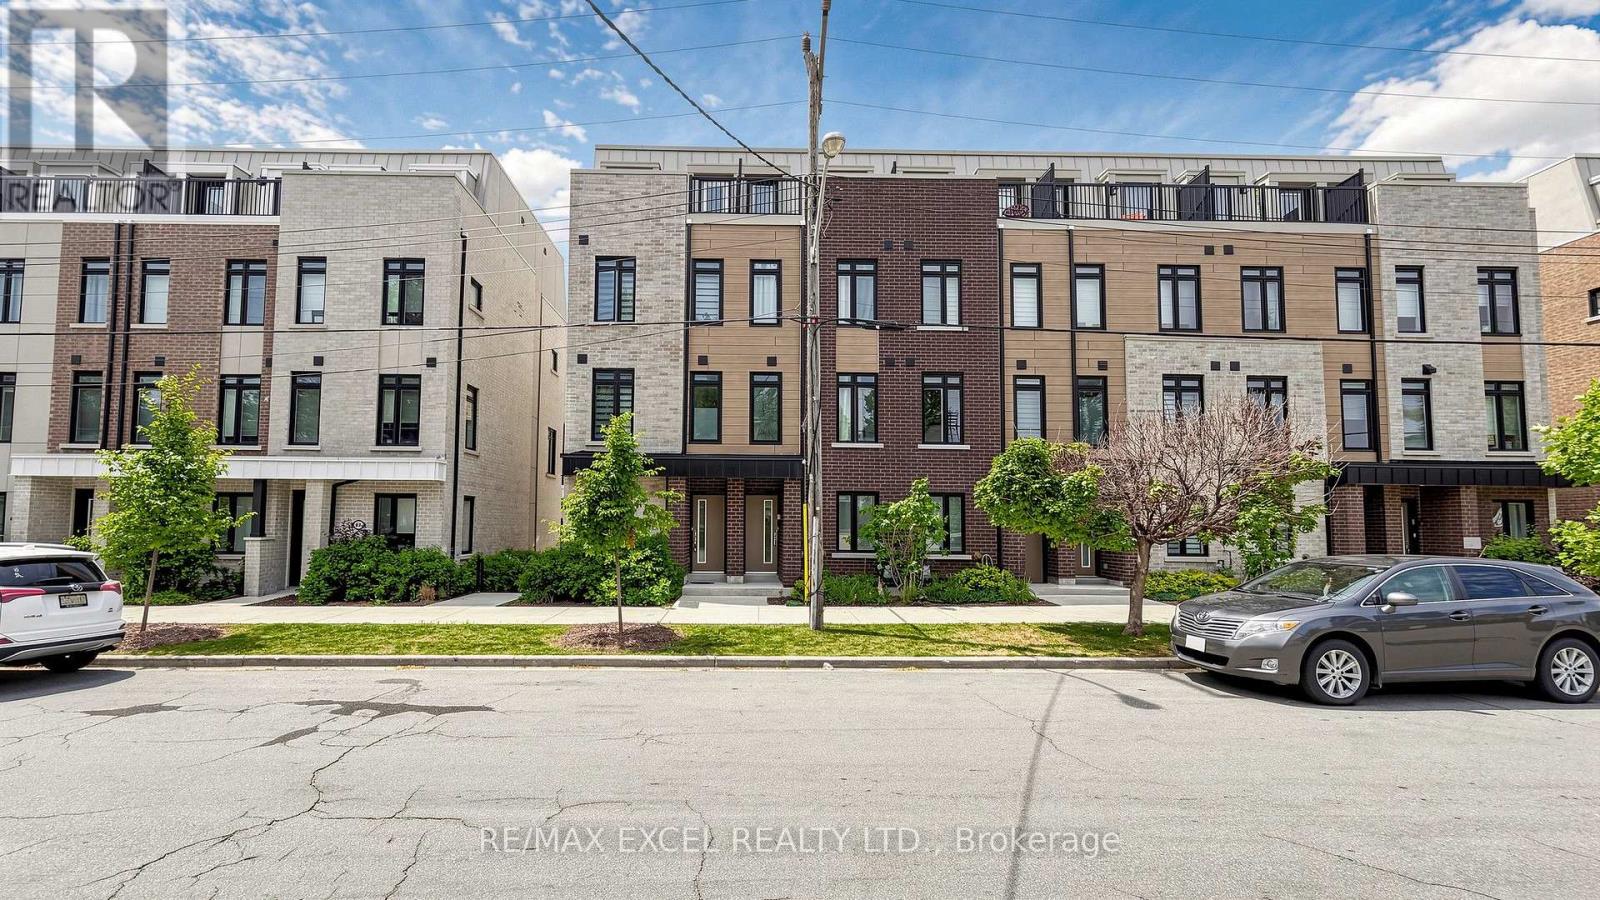
68a Tisdale Avenue
Toronto, Ontario
Rarely offered end-unit modern townhouse in the desirable Victoria Village community! Built in 2024, this bright and spacious home offers approximately 1,544 sq. ft. with 5 bedrooms, 4 bathrooms, and a versatile main-floor office/bedroom, perfect for working from home or extended family. The open-concept layout features a stylish kitchen with quartz countertops, stainless steel appliances, a built-in microwave, and elegant oak staircases throughout. Enjoy multiple outdoor spaces, including a private terrace, plus the convenience of an attached garage with direct access. Ideally located across from Bartley Park and within walking distance to the Eglinton Crosstown LRT, with easy access to Costco, Walmart, Eglinton Square, Golden Mile, schools, parks, and transit. A fantastic opportunity to own a nearly new family home in a rapidly growing neighbourhood. (id:55460)
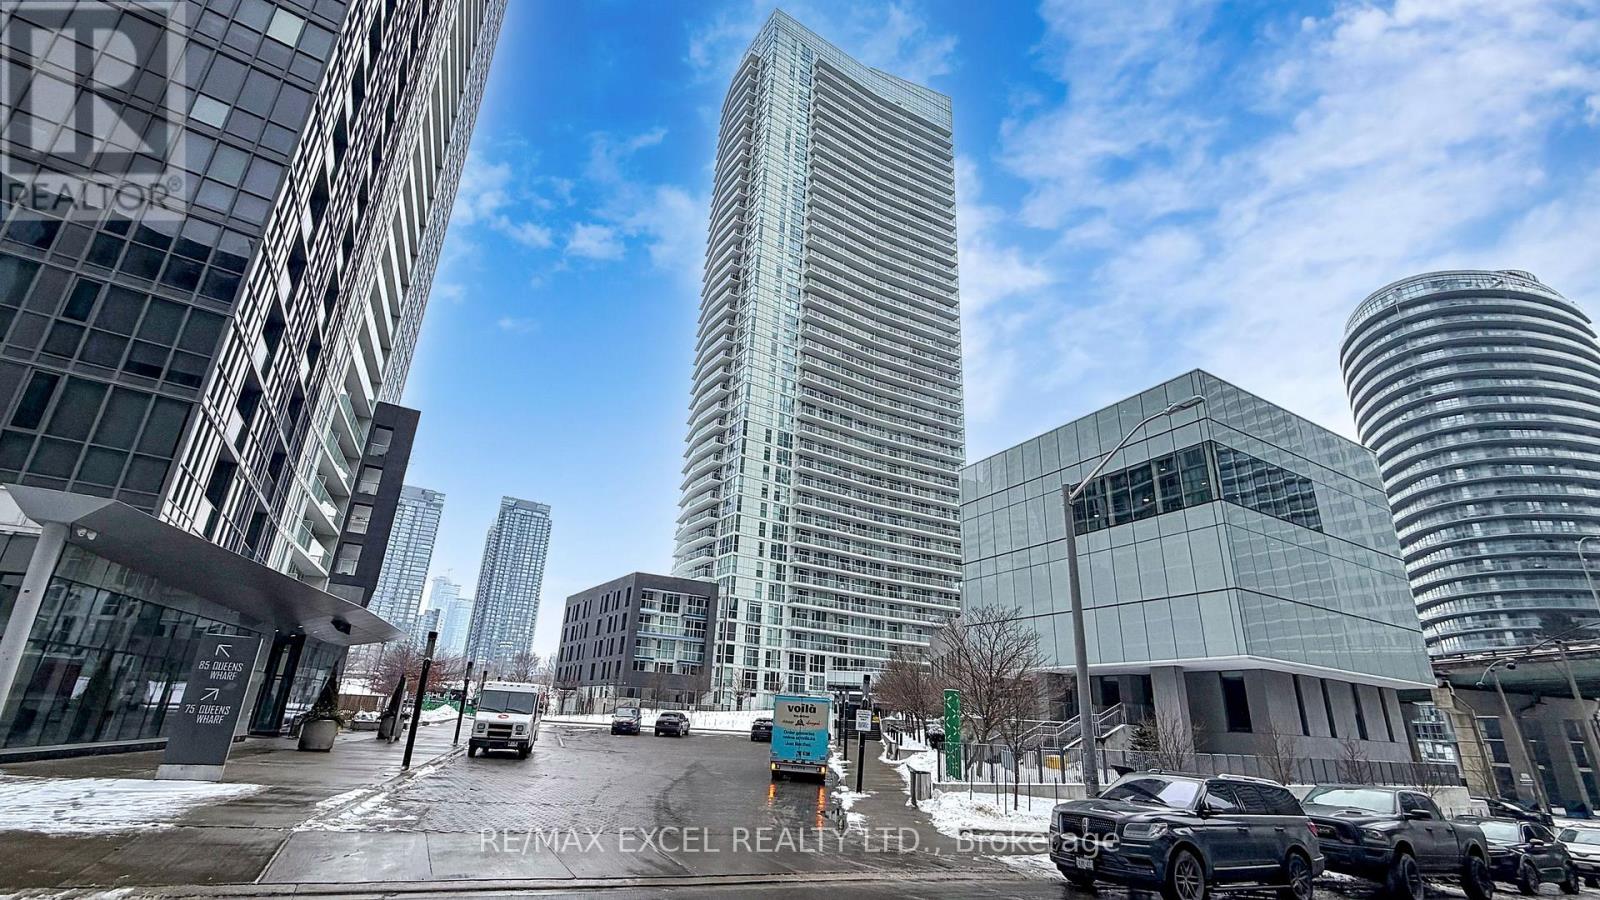
1606 - 75 Queens Wharf Road
Toronto, Ontario
FINALLY, THE TENANT HAS MOVED OUT!! THE UNIT IS NOW VACANT! HOORAY! !Spotless 700Sq.Ft + 38 Sq.Ft Balcony!! 1 Bedroom + Den (can be converted to 2 bedrooms), rarely offered with 1 parking & 1 locker. Unobstructed east-facing views overlooking Canoe Park and the lake, with stunning skyline and CN Tower views. Floor-to-ceiling windows provide abundant natural light. Modern kitchen with stone countertops, subway tile backsplash, and stainless steel appliances. Functional layout with separate dining area and versatile den ideal for office or second bedroom. Exceptional amenities include indoor pool, gym, yoga studio, basketball court, party room, theatre, guest suites, BBQ area, 24-hour concierge and security. (id:55460)
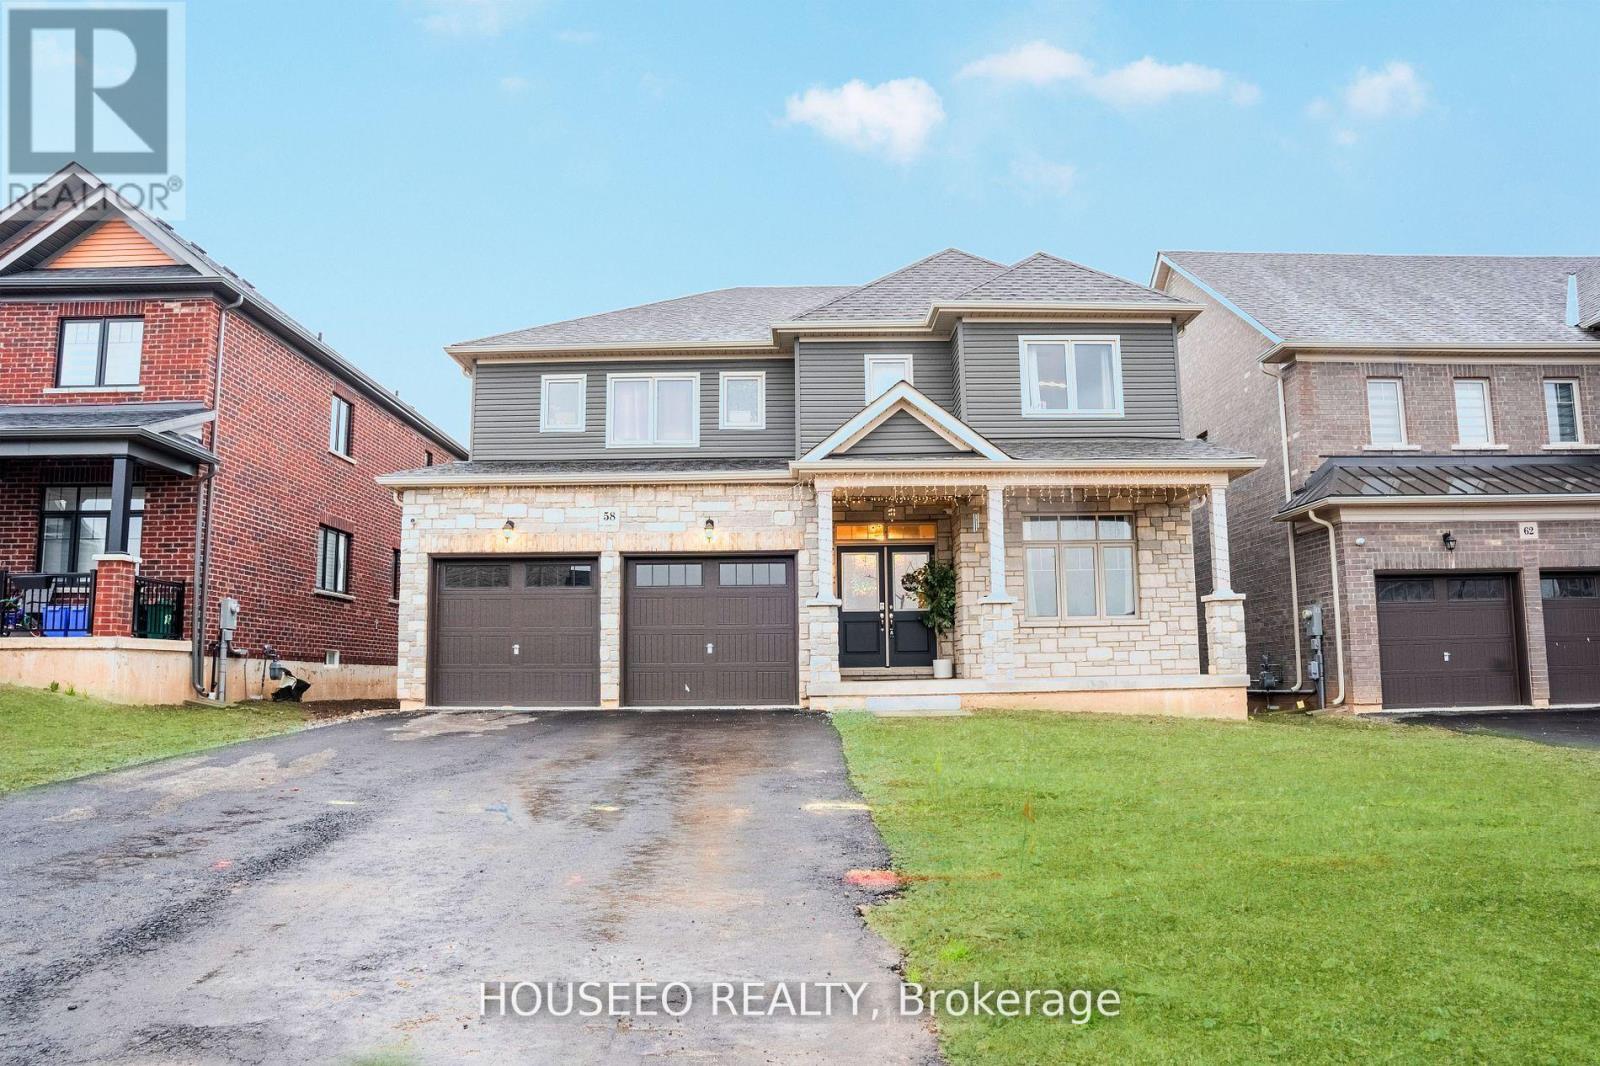
58 Oriole Crescent
Port Colborne, Ontario
Welcome to 58 Oriole Crescent-where modern luxury meets exceptional design in this stunning 2023-built Pine Glen home. Offering approximately 3,000 sq. ft. of elegant, East-facing living space, this 5-bedroom, 4-bathroom residence delivers the perfect blend of comfort, style, and functionality. The main floor features a thoughtfully designed layout with separate living, dining, and family rooms-ideal for both everyday living and upscale entertaining. The bright, open-concept kitchen is the heart of the home, complete with a large island, new backsplash, stainless steel appliances, and ample cabinetry. A dedicated home office/study space adds convenience for remote work or study. Upgraded with modern Sputnik lighting and custom feature walls throughout, the home exudes contemporary sophistication at every turn. The spacious family room offers a warm and inviting atmosphere for gatherings and relaxation. Upstairs, the primary suite serves as a private retreat, featuring a luxurious ensuite and "his & hers" walk-in closets. Four additional generously sized bedrooms provide flexibility for growing families, including two bedrooms with walk-in closets. Two bathrooms are equipped with sleek standing showers, enhancing both style and convenience. The high-ceiling basement presents endless possibilities-perfect for a future in-law suite, home gym, or entertainment space. Step outside to a private backyard ready for outdoor living, entertaining, or creating your own personal oasis. A rare opportunity to own a beautifully upgraded, move-in-ready home in a sought-after community. (id:55460)
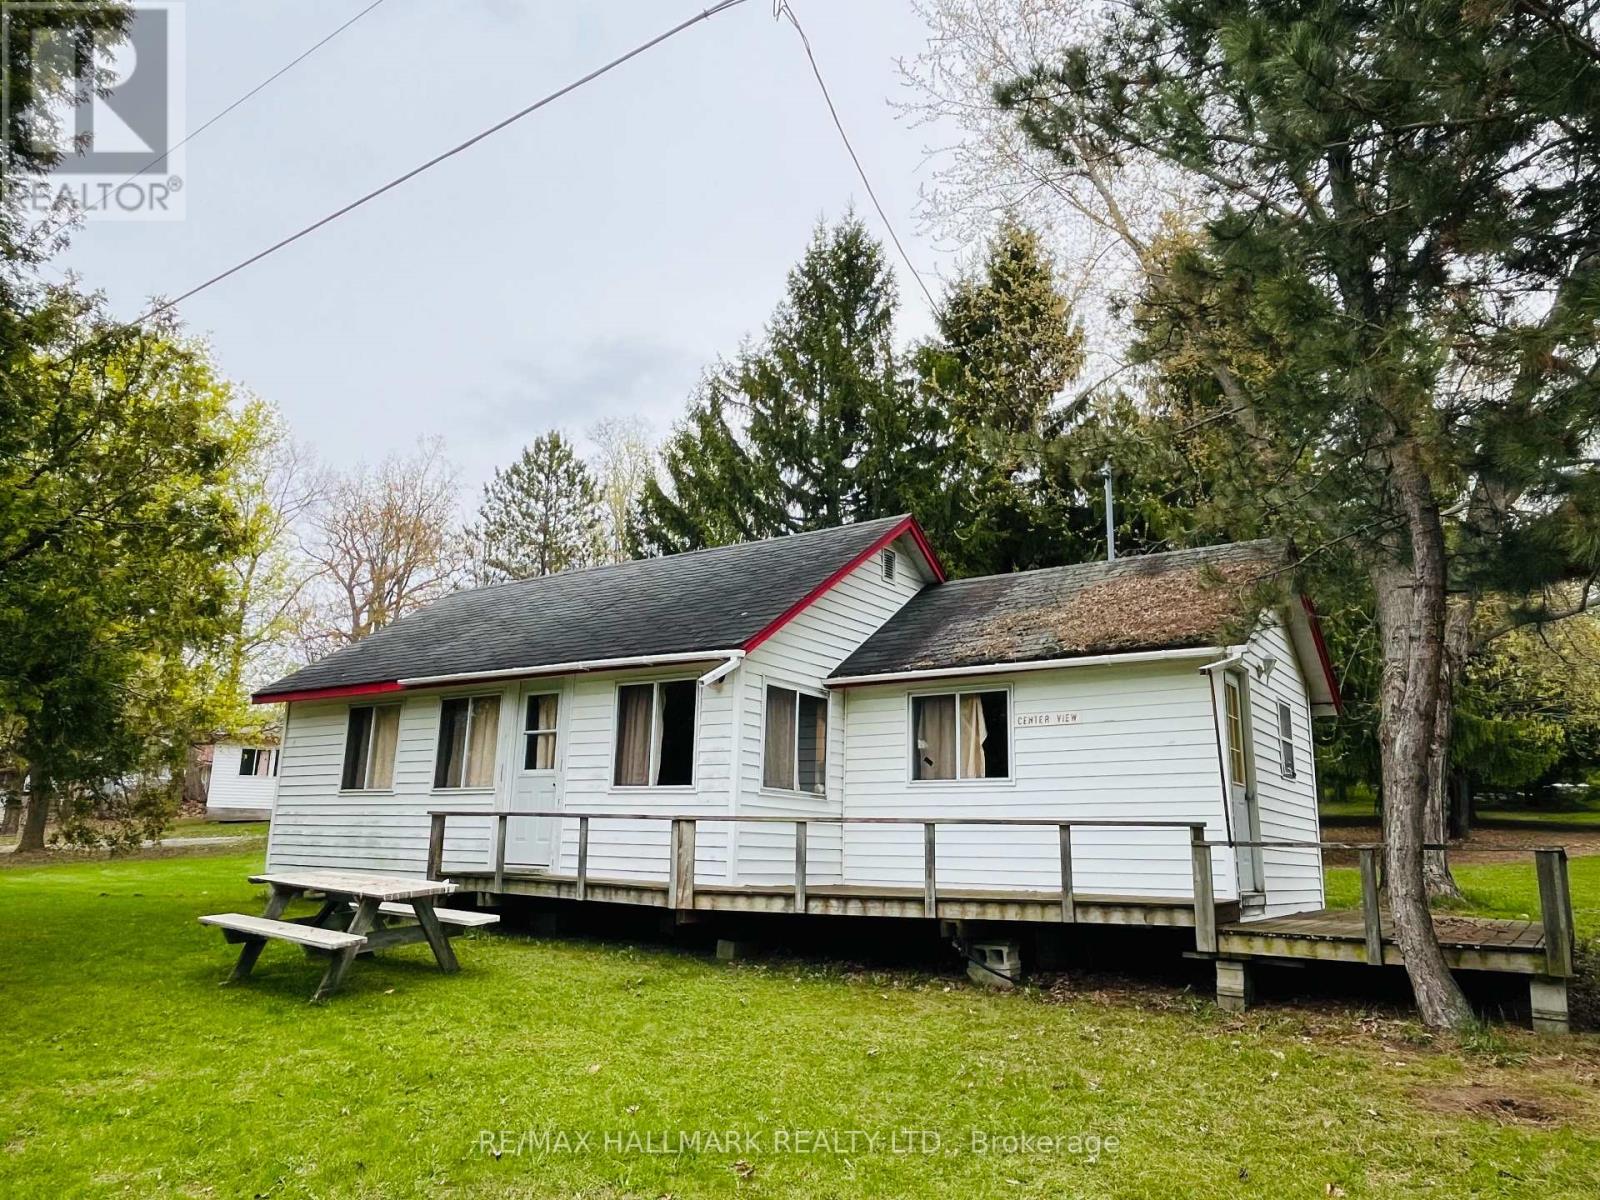
105 - 449 Island View Road
Alnwick/haldimand, Ontario
Unit 105 - Centreview. Charming Cottage On Prime Rice Lake Waterfront Resort, 21 Years Less One Day Land Lease. This Fully Furnished 3-Bedroom, 1-Bathroom Cottage Is Located On One Of The Most Desirable Lots In Alpine Resort, Offering Stunning Sunset & Lake Views!! The Open-Concept Layout Creates A Spacious Yet Cozy Atmosphere, Perfect For Relaxing Or Entertaining!! Enjoy The Outdoors On Your Large Private Deck, Ideal For BBQs And Evening Unwinding. (1) Private Boat Slip Is Included, Perfect For Fishing Trips And Boating Adventures With The Family!! Amenities Include, Clubhouse, Swimming Pool, Playground, Volleyball Court, Game Room, Laundry Facilities, And Much More. An Affordable And Low-Maintenance Way To Enjoy Waterfront Living, This Seasonal-Cottage Is From (May 1st - October 31st) , Monthly Fee Is $400, Includes Property Taxes, Heat, Hydro, Electricity. Cottage Living Is Ideal For Families, Retirees, Or Anyone Seeking A Tranquil Escape On Beautiful Rice Lake. AIRBNB MANAGEMENT RENTAL PROGRAM AVAILABLE. GREAT CASH FLOW!! (id:55460)