
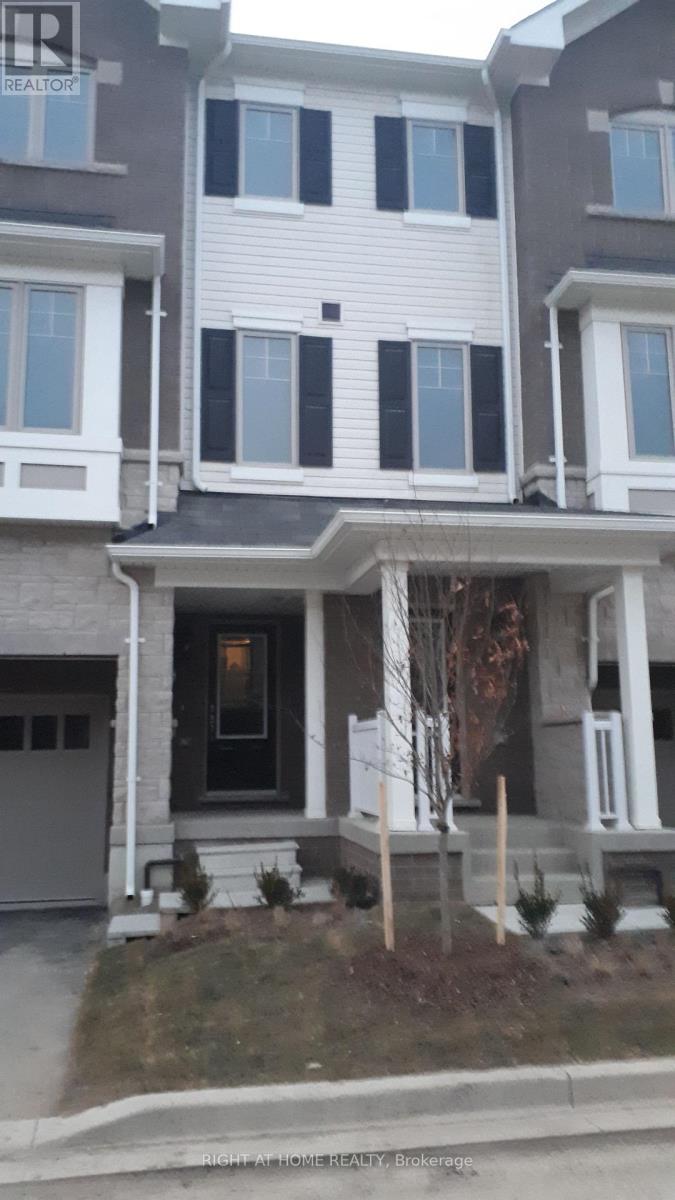
124 Hibiscus Lane
Hamilton, Ontario
Welcome to 124 Hibiscus Lane, a beautifully upgraded 3-storey freehold townhome in Hamilton's Vincent neighbourhood. This nearly new home features 4 bedrooms, 4 bathrooms with modern living space. The ground floor offers a bedroom with ensuite and garage access and backyard, while the main level features an open-concept living and dining area, modern kitchen with stainless steel appliances, and breakfast area with walkout to the deck. The primary bedroom includes an ensuite and walk-in closet. Additional highlights include upgraded laminate flooring on main level, convenient upstairs laundry, and 2 parking spaces. Ideally located close to schools, transit, recreation, hospitals, shopping, restaurants, parks, and major roads and highways. A fantastic opportunity for families seeking comfort, convenience, and modern living. (id:55460)
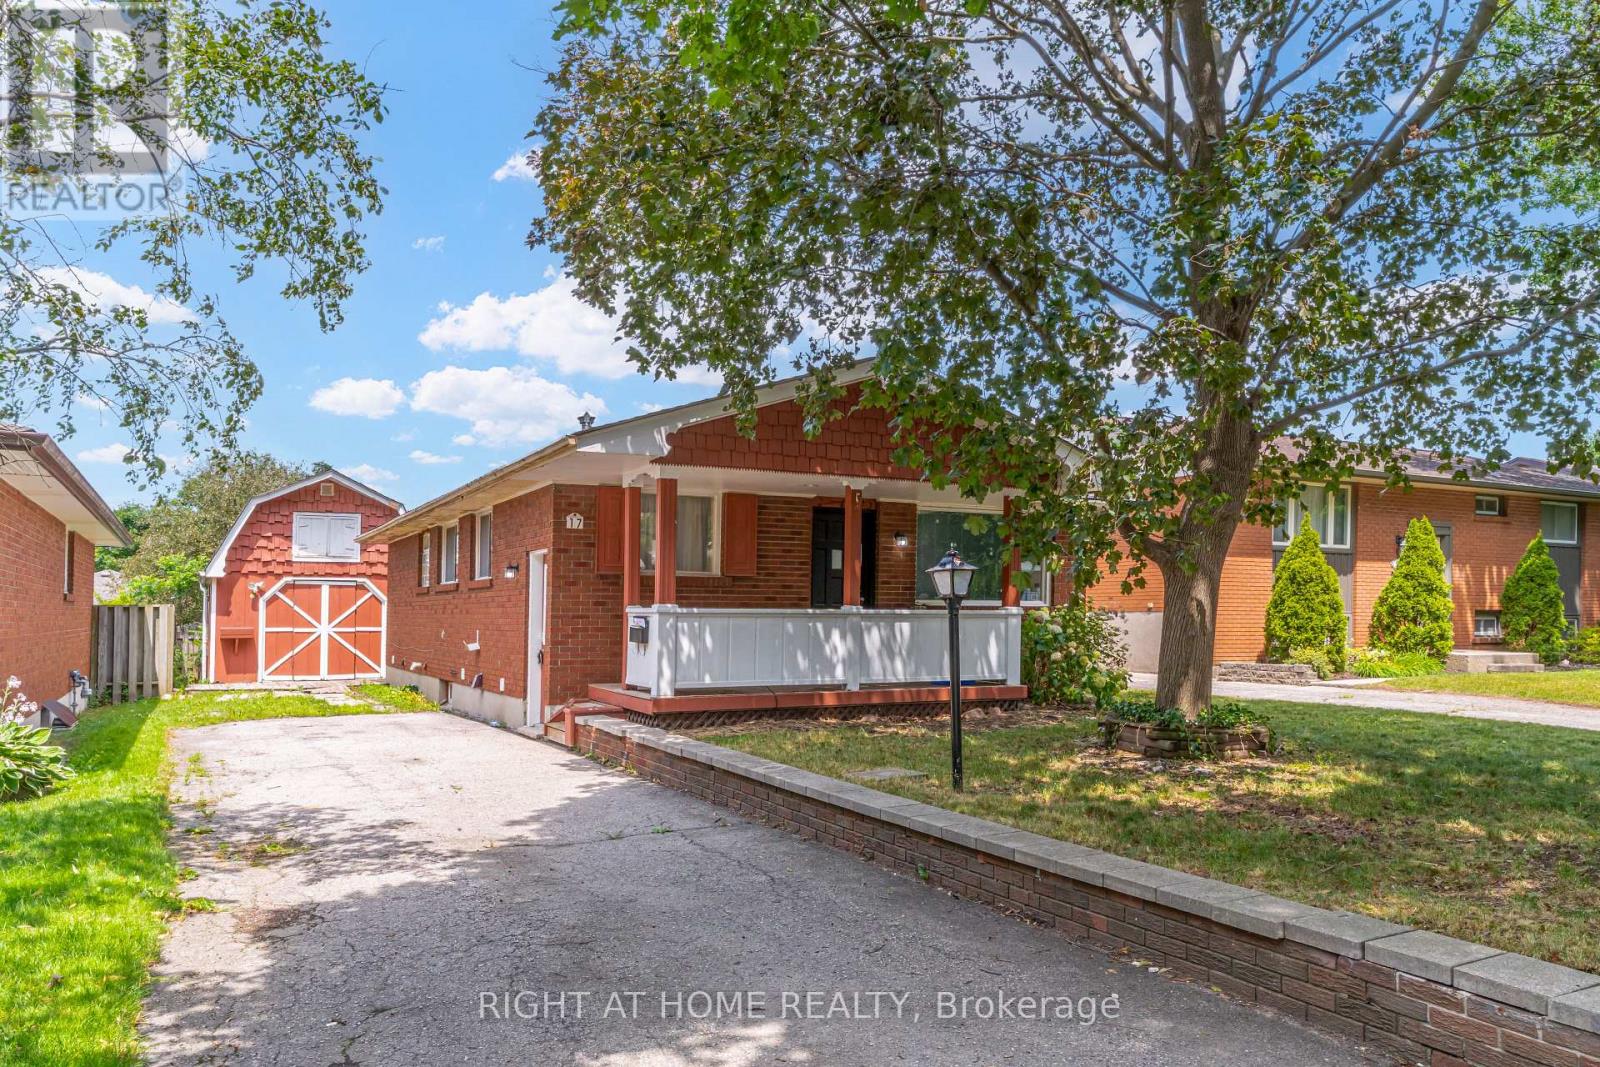
17 Toulon Crescent
London East, Ontario
**London's family friendly Argyle (East 1) neighbourhood of London** Ideal for 1st time buyers, down sizers and investors**3 bedroom bungalow**3 extra bedrooms and extra kitchen in basement**seperate entrance to basement**large detached garage/workshop**private drive** (id:55460)
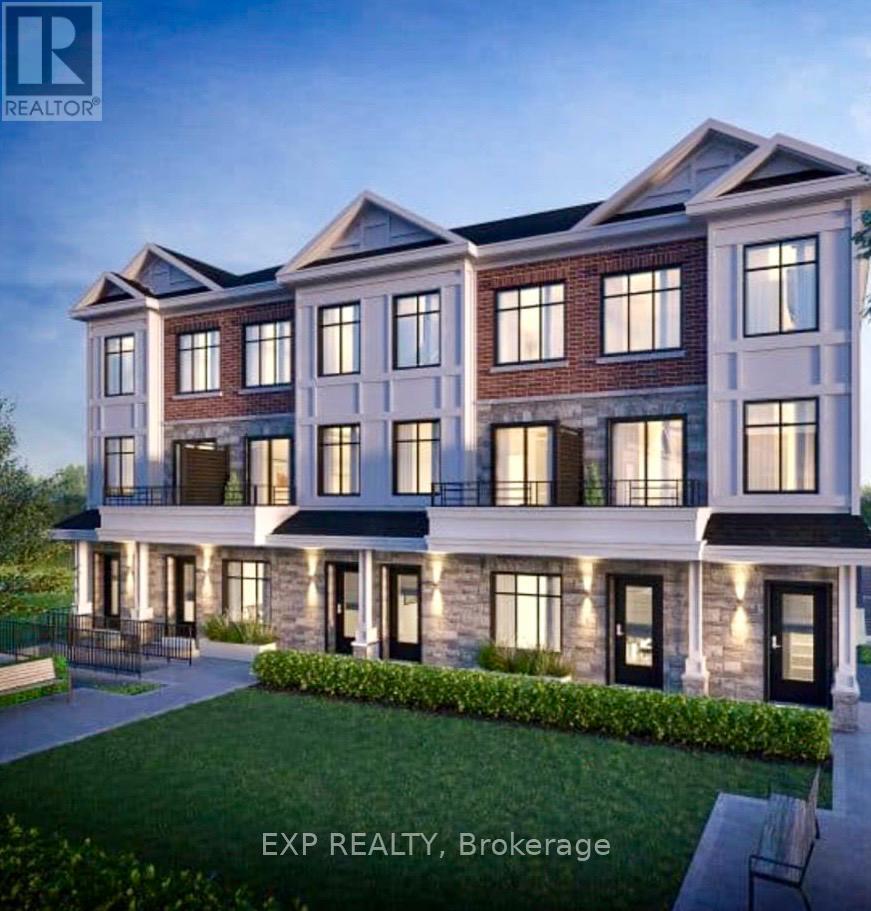
9 - 726 Front Royal Street
Mississauga, Ontario
Welcome to 726 Front Royal Street #9, a beautifully designed and modern condo townhouse in the desirable Applewood community of Mississauga. This bright and spacious home offers approximately 967 sq. ft. of well-designed living space, featuring a functional open-concept layout, contemporary finishes, and abundant natural light.Enjoy a modern kitchen with ample cabinetry and a welcoming living and dining area, perfect for everyday living and entertaining. The spacious bedrooms provide comfortable accommodation, while the well-appointed bathrooms add convenience.Located in a convenient Mississauga neighbourhood close to public transit, schools, shopping, restaurants, parks, trails, major roads and everyday amenities. Easy access to Cawthra Road and major transportation routes makes commuting throughout Mississauga and the GTA convenient. (id:55460)
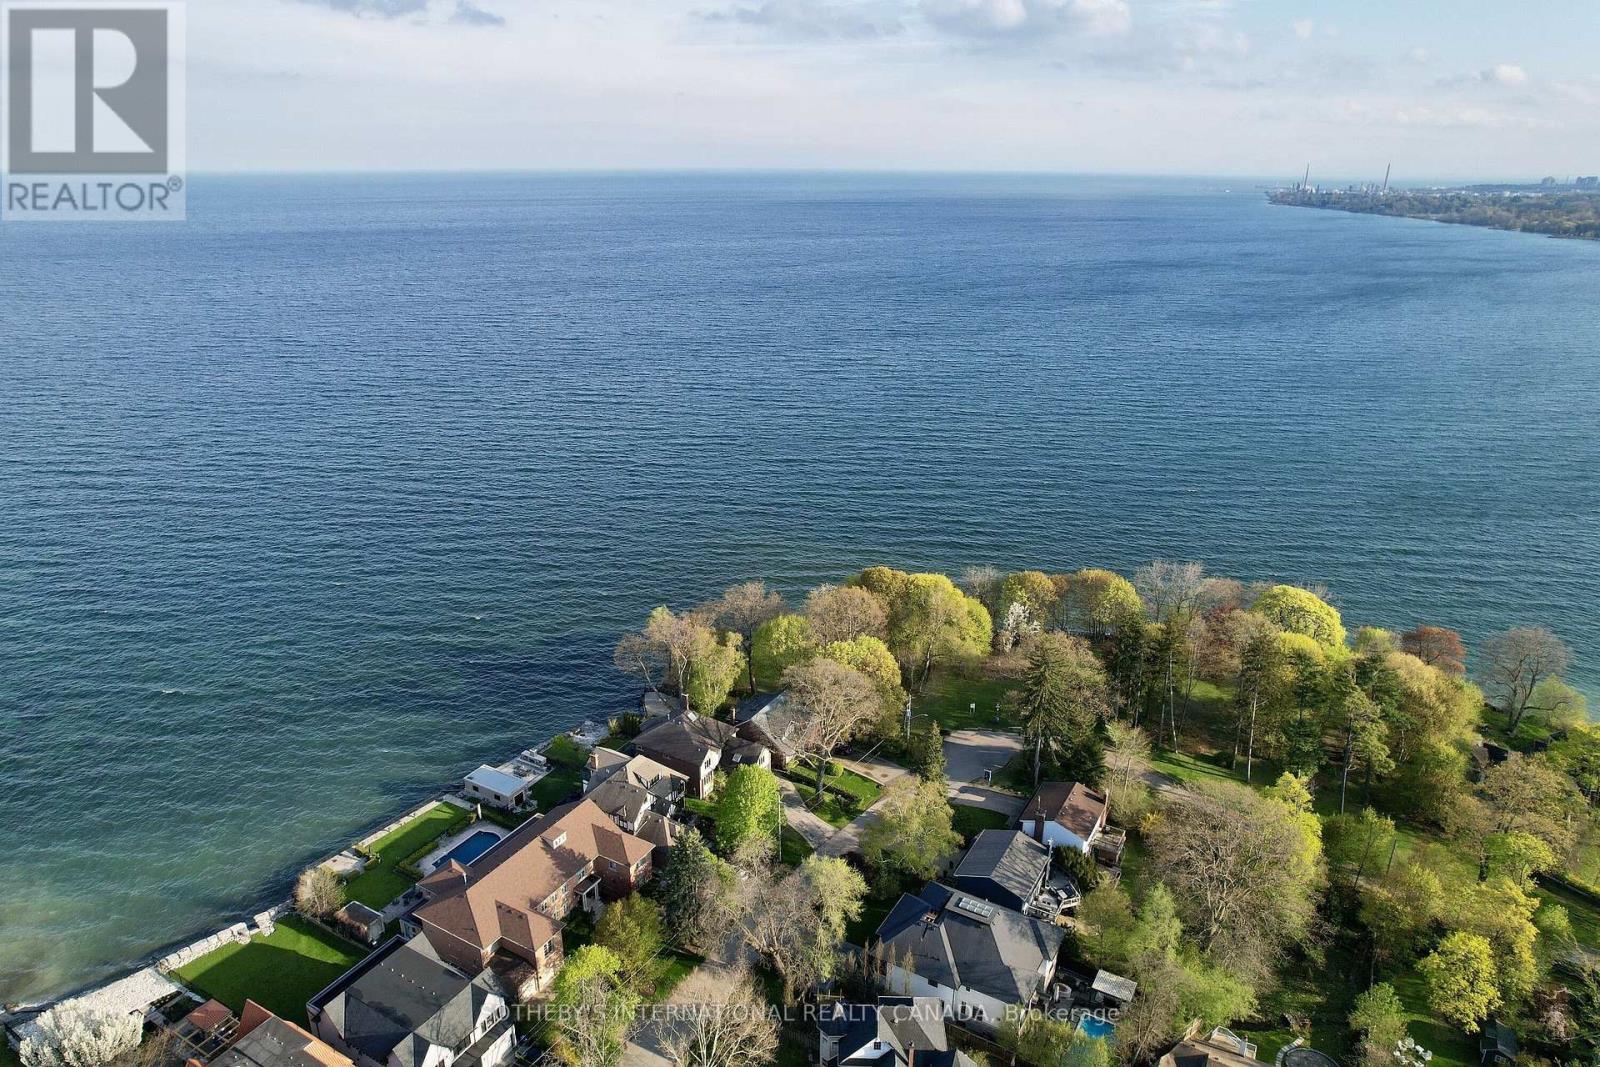
80 Ben Machree Drive
Mississauga, Ontario
Tucked away on a quiet cul-de-sac in the heart of prestigious Port Credit, this exceptional residence offers an extraordinary combination of privacy, tranquility, and breathtaking natural beauty. Capturing sweeping 180-degree views of Lake Ontario, the home is set against a stunning backdrop of water, sky, and mature parkland, creating a serene atmosphere rarely found within the city. Surrounded by parkland on two sides and nestled among some of Mississauga's most distinguished luxury estates, the property offers a remarkable sense of seclusion while remaining moments from every premier amenity. Here, mornings begin with peaceful walks along the nearby Waterfront Trail, afternoons can be spent on the fairways of the renowned Mississauga Golf & Country Club, and evenings unfold with spectacular sunsets over the lake. Designed for both elegant entertaining and comfortable family living, the home features four spacious bedrooms and four bathrooms within a thoughtfully designed floor plan filled with natural light. Expansive windows frame the lake views from multiple vantagepoints, while the walk-out lower level enhances the home's versatility with bright, open living spaces ideal for extended family, recreation, or hosting guests. Located within the highly coveted Lorne Park/Port Credit School catchment, this address is ideal for families seeking access to some of the area's top-ranked schools while enjoying the exclusivity and prestige of one of Mississauga's most sought-after neighbourhoods. Just minutes away, the vibrant village of Port Credit offers an exceptional lifestyle with award-winning restaurants, stylish cafes, world-class boutiques, and an energetic waterfront atmosphere. The nearby Port Credit Yacht Club and Harbour Marina further elevate the appeal for boating enthusiasts and those drawn to refined lakeside living. Please note, some photos have been virtually staged. Please, ensure you watch the video. (id:55460)
31 Core Crescent
Brampton, Ontario
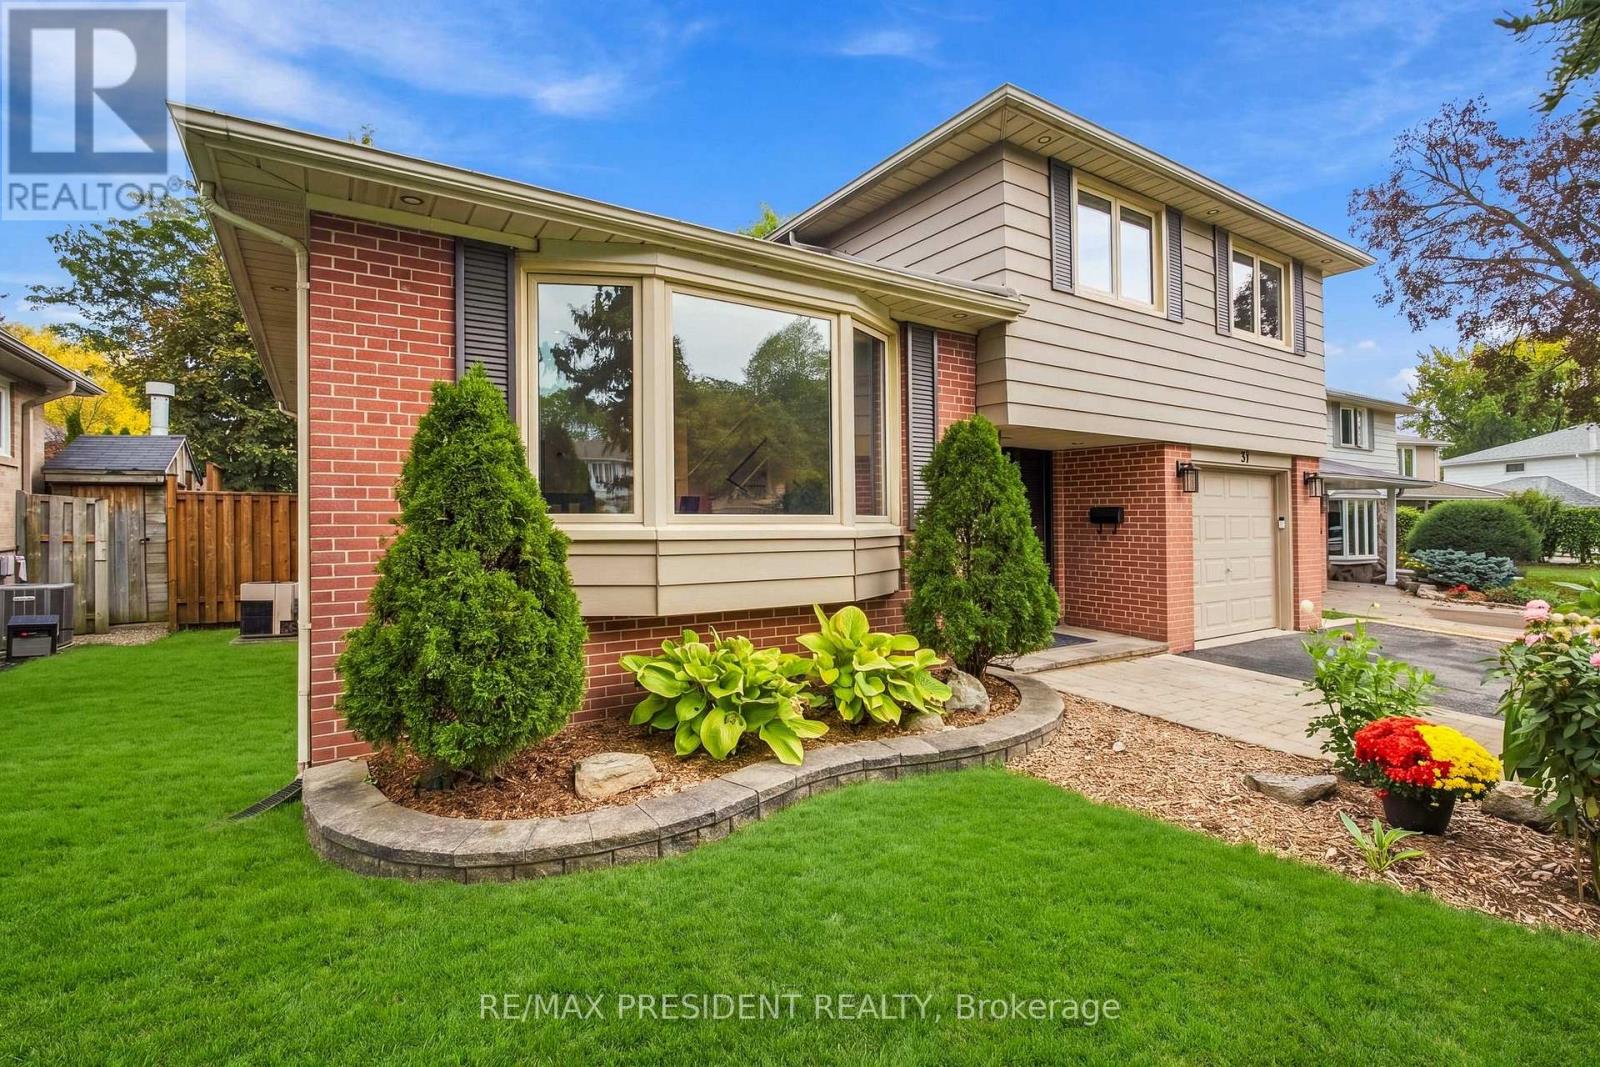
Welcome to one of the most sought-after streets in West Peel Village! This detached 4 bedroom,3 bathroom four-level side split sits on a quiet, mature tree-lined crescent on a generous 51 x101 ft lot. The home is lovingly maintained and move-in ready. Light-filled principal rooms onthree levels feature richly toned hardwood flooring. The spacious eat-in kitchen flows into anopen-concept living and dining room, perfect for entertaining. The ground-level 4th bedroom hasits own 2-pc bathroom and walks out to the deck and private backyard. It's ideal formulti-generational living, giving parents or extended family a comfortable space without stairsto the main living areas. It also works well as a home office or guest room. The finished lowerlevel offers an expansive rec room, separate laundry room and exceptional storage, withpotential for a nanny or in-law suite. Major updates include a new roof (2023) and Lennoxfurnace (2024). Smart-home features include Lutron Caséta lighting, a home monitoring system, avideo doorbell and pot lights inside and out. It's a great opportunity for first-time homebuyers, growing families and investors seeking a detached home in an established neighbourhood.Homes like this are rarely available. Come experience it!ExtrasRoof 2023. Lennox furnace 2024. Zebra blinds 2024. Range hood 2024. Garage door opener withcamera 2024. Epoxy garage floor 2024. Updated basement flooring. Deck and fence stained Aug2026. Storage shed 2026. Hot Water Tank Owned. Lutron Caséta smart lighting with Wi-Fi SmartBridge. Exterior LED soffit pot lights and upgraded interior pot lights. Home monitoringsystem. Video doorbell. Backyard deck with natural gas BBQ hookup and outdoor speakers. Copperwiring with breaker panel. Attached garage with remote and private driveway with parking formultiple vehicles. (id:55460)
3668 The Credit Woodlands Road
Mississauga, Ontario
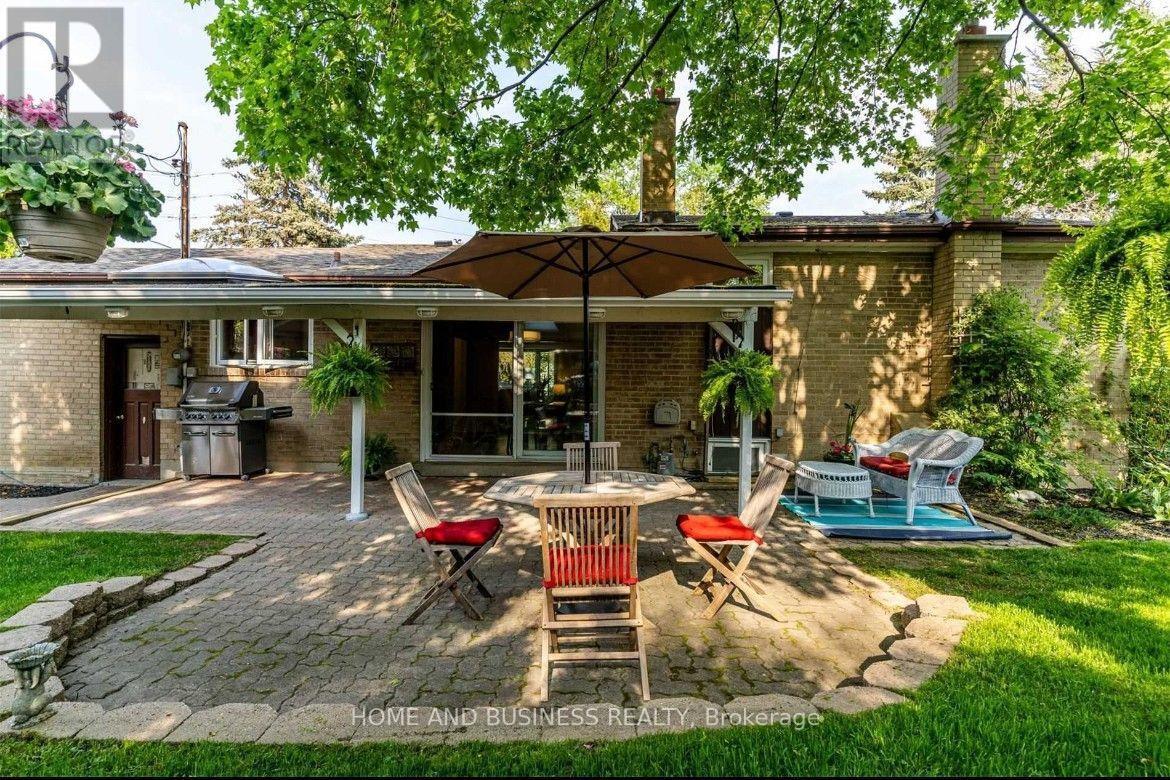
Beautiful Corner Lot in Desirable Credit Woodlands! Welcome to 3668 The Credit Woodlands Rd, Mississauga - a wonderful family home situated on a desirable corner lot in the sought-after Credit Woodlands community. Enjoy a prime location just steps from Riverwood Conservancy and close to Erindale GO, Highway 403, Square One, Downtown Mississauga, and the University of Toronto Mississauga campus. The home offers spacious family and living rooms, providing plenty of space for comfortable family living and entertaining. The property also features parking for up to 4 cars and a private backyard, offering excellent outdoor space and privacy. A fantastic opportunity to own a home in a well-connected and desirable Mississauga location, surrounded by parks, trails, transit, shopping, major highways, and educational institutions. (id:55460)
1205 - 2825 Jane Street
Toronto, Ontario
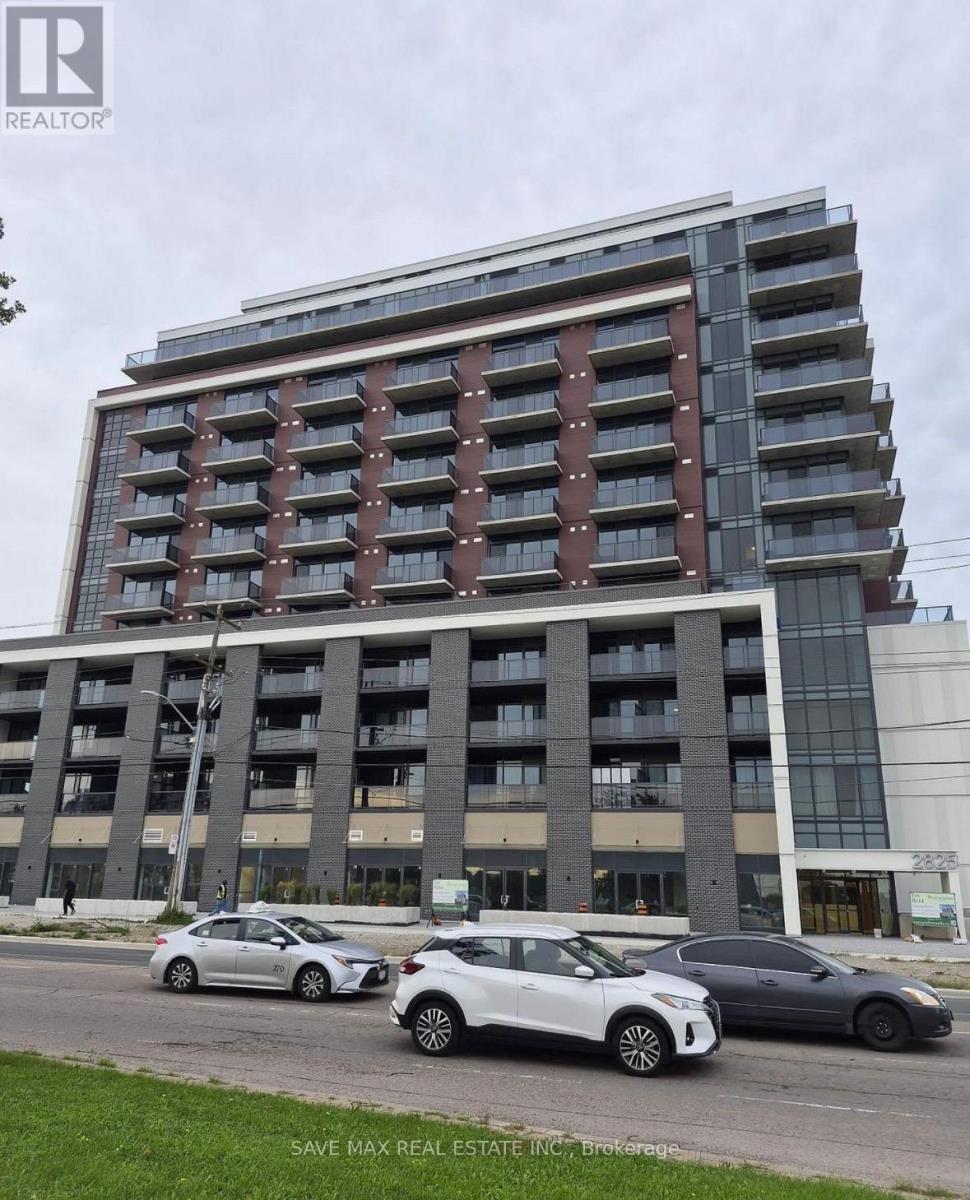
**PENTHOUSE-LEVEL | 810 SQUARE FOOT **12TH FLOOR | ONE OF THE LARGEST UNITS IN THE BUILDING | BREATHTAKING CITY & CN TOWER VIEWS | HUGE SQUARE LAYOUT | 2 BEDROOMS | 2 HUGH BEDROOM - 2 FULL 4-PIECE BATHROOMS | BALCONY VIEWS FROM EVERY ROOM | 1 PARKING | 1UNDERGROUND LOCKER **Rarely offered and truly exceptional!** Welcome to this impressive **12th-floor penthouse-level residence**, featuring one of the **largest and most spacious layouts in the building**. The expansive square floor plan offers exceptional functionality, generous living spaces and a sophisticated sense of openness, complemented by **beautiful city views and a spectacular CN Tower vista**.Designed for elevated everyday living, this residence features **2 spacious bedrooms and 2 full 4-piece bathrooms**, with **balcony views from every room** and an abundance of natural light throughout. The oversized living and dining areas provide an ideal setting for both refined entertaining and comfortable family living.**Includes 1 underground parking space and 1 locker.**Residents enjoy an impressive collection of **premium, resort-inspired amenities**, including **24-hour concierge/security, fully equipped fitness centre, stylish party & meeting rooms, media room, rooftop terrace with BBQ area, children's play area, and dedicated off-leash dog park**.Perfectly positioned in **prime North York**, with TTC bus service at **Jane St. & Yorkwoods Gate just steps away**. Enjoy exceptional everyday convenience with **Yorkgate Mall, No Frills, banks, pharmacies, restaurants, schools, parks and community facilities** all nearby. Minutes from **York University and Downsview Park**, with easy access to **Hwy 400 and Hwy 401**, providing seamless connections throughout the GTA.**A rare opportunity to enjoy penthouse-level living, expansive proportions, spectacular city and CN Tower views, premium amenities and exceptional convenience-all in one distinguished residence.** (id:55460)
404 - 630 Sauve Street
Milton, Ontario
Beautiful , Super Bright, 1 Bedroom, Den Condo In Prime Location of Milton. Steps to Elementary School, Close to Shopping Plaza and highways. This Beautiful Features Laminate Flooring In The Great room. Ample Living space, open Concept With A Modern Kitchen, Stainless Steel appliances and Beautiful Breakfast Bar. 1 Surface Parking and Locker Included. Walk to Shopping , public transit , trails and more! Minutes away from English/French Immersion Schools. Parks/ Trails, Local Transit & GO Transit , The Milton District Hospital, Fire Station and Police Station. (id:55460)
Basement - 5327 Landsborough Avenue
Mississauga, Ontario
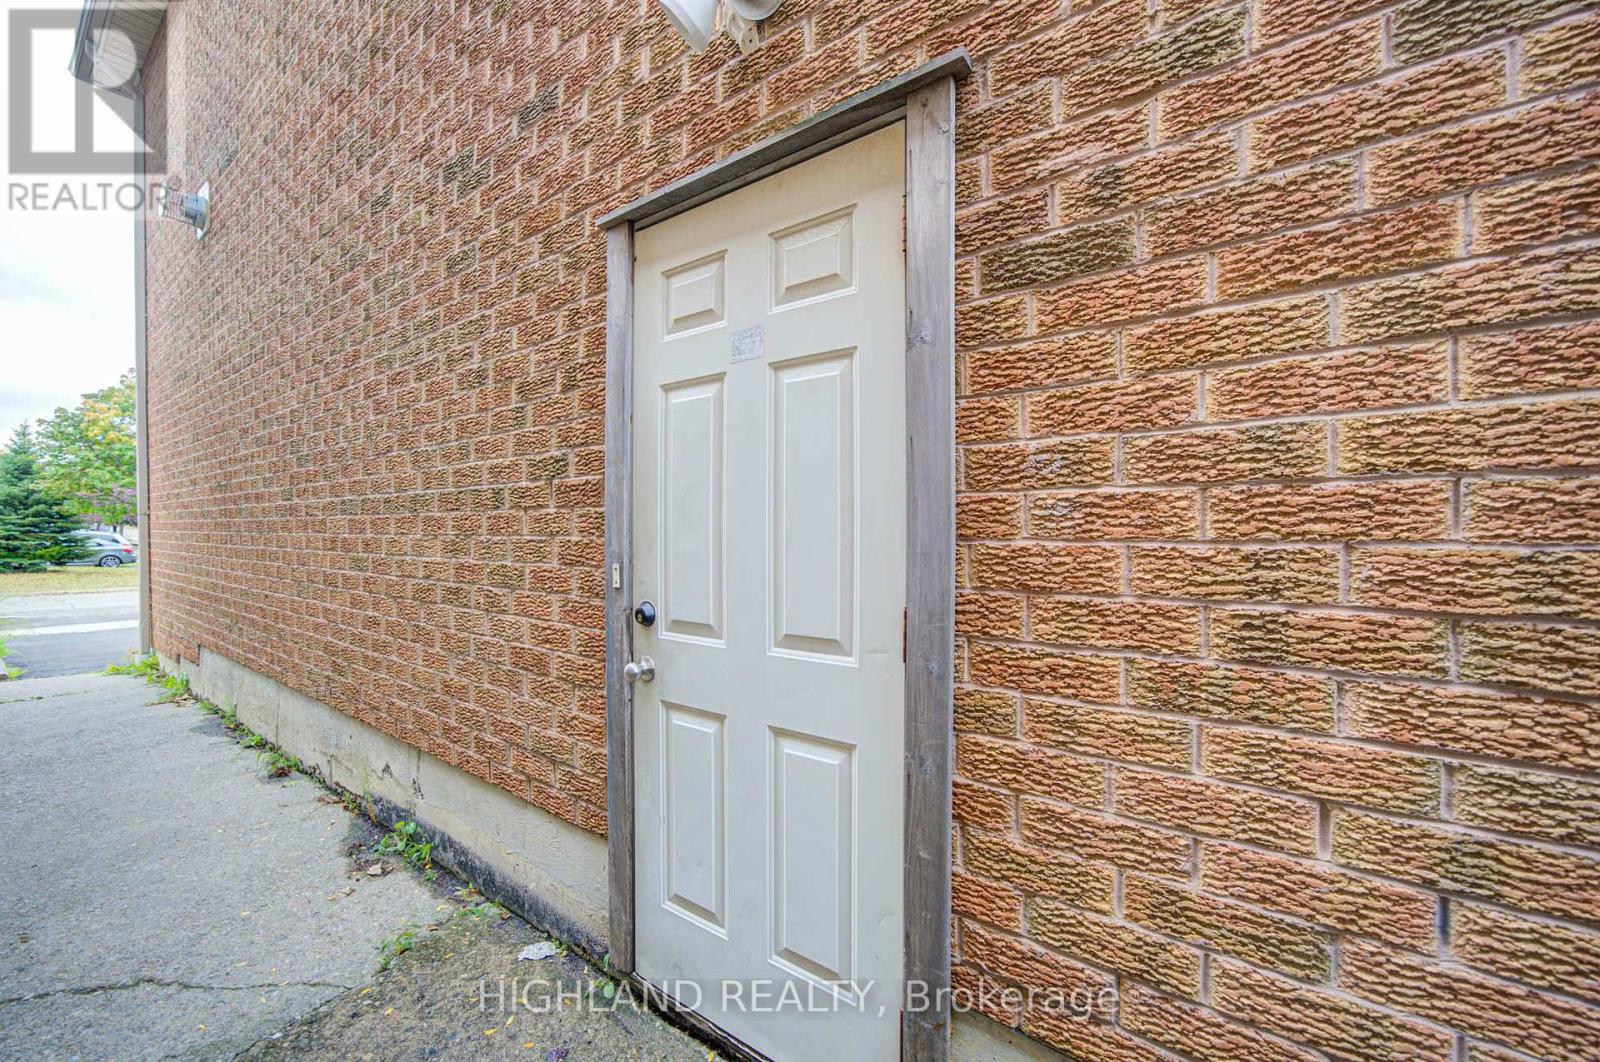
Welcome to This Beautifully Renovated 1+1 Bedroom home. This property features an open-concept living and kitchen area. The spacious bedroom includes a window for natural light. The den is ideal for a home office.The kitchen has been newly renovated with a modern backsplash. Washer and Dryer are not shared. A prime location in the hearth of Mississauga, close to schools, Hwy 401/403/407, square one, heartland, transit and quiet safe neighbourhood. (id:55460)

3047 George Savage Avenue
Oakville, Ontario
Set On A Coveted Pie-Shaped Lot, This Oakville Home Offers The Space And Privacy That's Hard To Find In Today's Market - With No POTL Fees To Worry About. A Double Car Garage Adds Everyday Convenience And Extra Storage, While The Large Deck Above The Garage Creates A Private Outdoor Retreat Perfect For Morning Coffee Or Evening Entertaining. Inside, Pot Lights Throughout Add Warmth And A Modern Glow To Every Room. The Large Kitchen Is The True Heart Of The Home, Offering Generous Counter And Storage Space Ideal For Both Quick Weeknight Meals And Hosting Family And Friends. Just Steps To Amenities, This Location Puts Shopping, Schools, Parks, And Everyday Essentials Within Easy Reach - Combining The Best Of Comfortable Living With Unbeatable Convenience. A Rare Opportunity In One Of Oakville's Sought-After Communities - Don't Miss It! (id:55460)

4164 Forest Fire Crescent
Mississauga, Ontario
Welcome to this custom-designed, unique open-concept and beautifully maintained 3-bedroom, 4-bathroom home, perfectly situated in a family-friendly neighbourhood, just steps from both elementary and high schools. Designed with comfort and functionality in mind, the spacious primary suite features a walk-in closet and a newly renovated ensuite, while both additional bedrooms offer their own full ensuites and double-door closets-providing exceptional privacy for family members or guests. Featuring hardwood flooring throughout, an elegant oak staircase with wrought iron pickets, and convenient garage access from the main floor, this home offers both style, functionality and a great entertaining space. Step outside to your private entertainer's backyard, complete with an above-ground pool, pergola and a newer concrete patio, and a natural gas BBQ hookup-perfect for hosting family and friends all summer long. This exceptional home combines thoughtful updates, versatile living space, and an unbeatable location, making it an ideal choice for growing families. Ideally located just steps from an elementary and high school and with easy access to Highways 401, 403, 410, and 427, this exceptional home combines a peaceful neighbourhood setting with outstanding convenience. A rare opportunity to own a thoughtfully designed home in a highly desirable location. ** This is a linked property.** (id:55460)
602 - 11 Wincott Drive
Toronto, Ontario
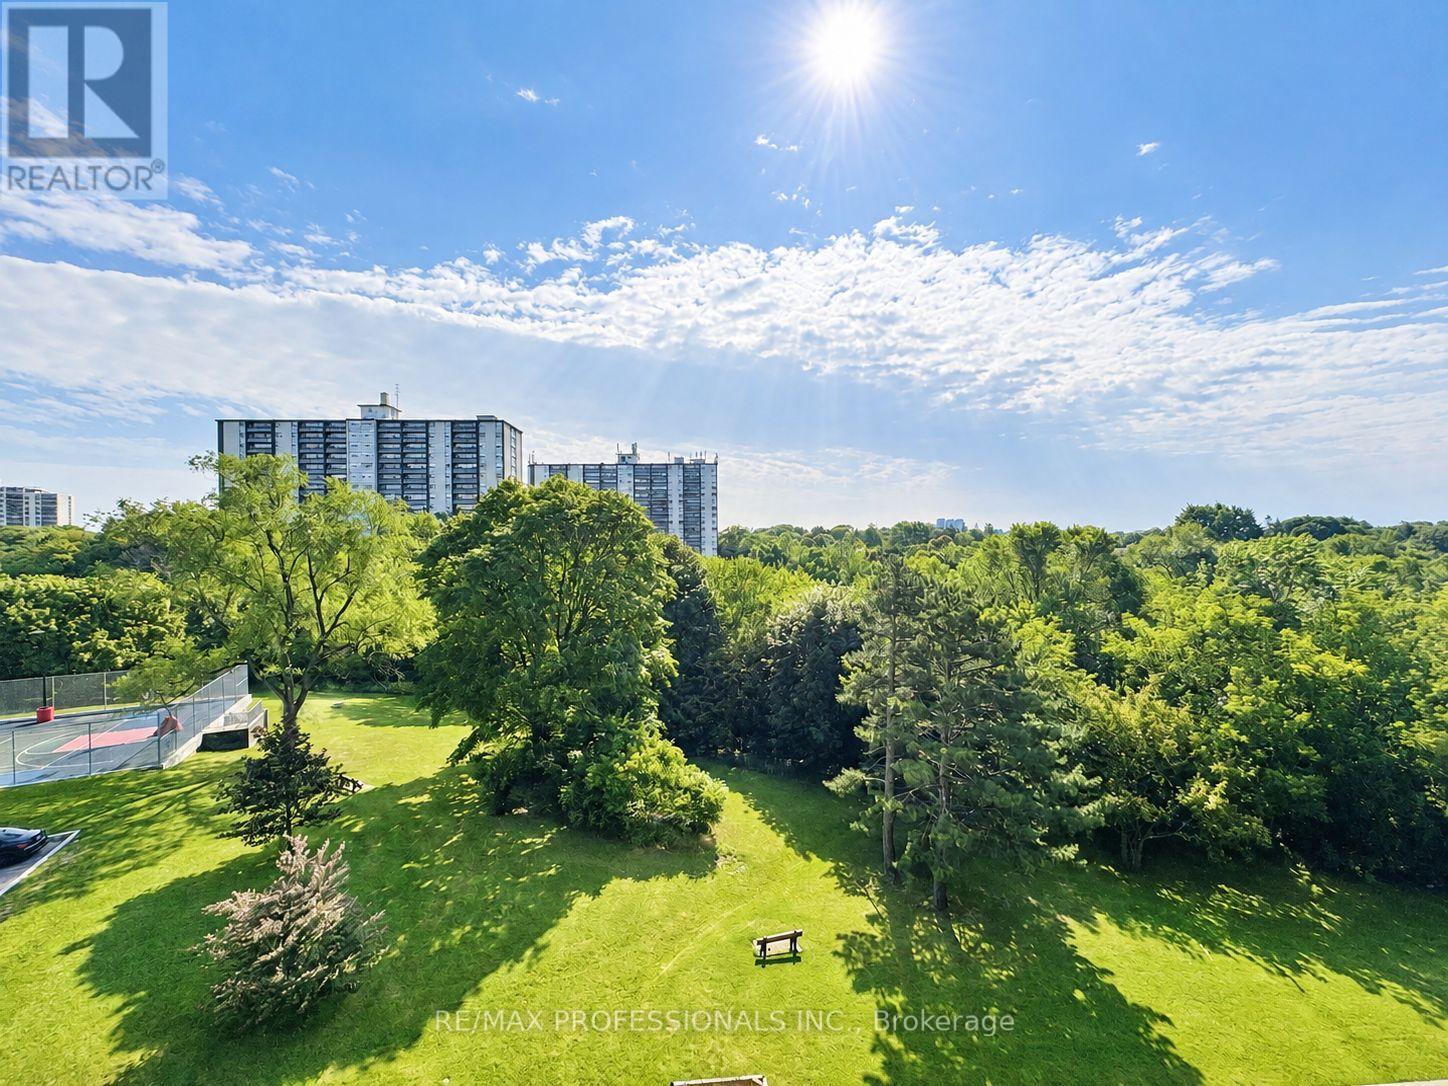
Rare 1 Bedroom in Tiffany Place. Best Value in the Building!! 1 Floor, No Stairs. Spacious 825 Sq ft Unit with Large Balcony with south east exposere and Ensuite Storage. Beautiful Views - Ready to Move In! Great Amenities in the Building. (id:55460)