

5 Ironwood Crescent
Brighton, Ontario
Set on a beautifully landscaped 1.4-acre property backing onto Timber Ridge Golf Course, this exceptional executive residence blends timeless design and refined craftsmanship. Aristocraft custom stonework and a discreet side-entry three-car garage create striking curb appeal while framing a private rear courtyard. Inside, the grand principal living spaces are defined by vaulted ceilings, crown mouldings, oversized window sills, and elegant architectural details throughout. The formal dining room is designed for memorable entertaining, featuring arched transom windows, matching wall arches that continue into the great room, and a butler's pantry for seamless hosting. The great room offers a tray ceiling, fireplace, and walkout to the sunroom. At the heart of the home, the spacious kitchen combines beauty and function with ceiling-height cabinetry, island with breakfast bar, walk-in pantry, and a bright informal dining area. The main-floor primary suite is a private retreat, complete with bay window sitting area, fireplace, built-in cabinetry, walk-in closet and direct access to the sunroom. Its spa-inspired ensuite features a soaker tub, glass shower, separate vanities, makeup station, and private water closet. Additional main-floor spaces include a custom office, two bedrooms with walk-in closets & Jack-and-Jill bath, guest powder room, laundry with extensive storage, den & mudroom. Upstairs presents excellent guest or in-law potential with two bedrooms, family & dining areas, kitchenette, and full bath. The finished lower level expands the living space with a rec and games room, bedroom, full bathroom, and dedicated workout area. Outdoors, the private courtyard showcases an outdoor fireplace, hot tub area, extensive hardscaping, mature perennial gardens, and a full irrigation system extending to flower pots. A built-in sound system with speakers and keypads throughout the home and patio enhances everyday living, while mature trees provide exceptional privacy. (id:55460)
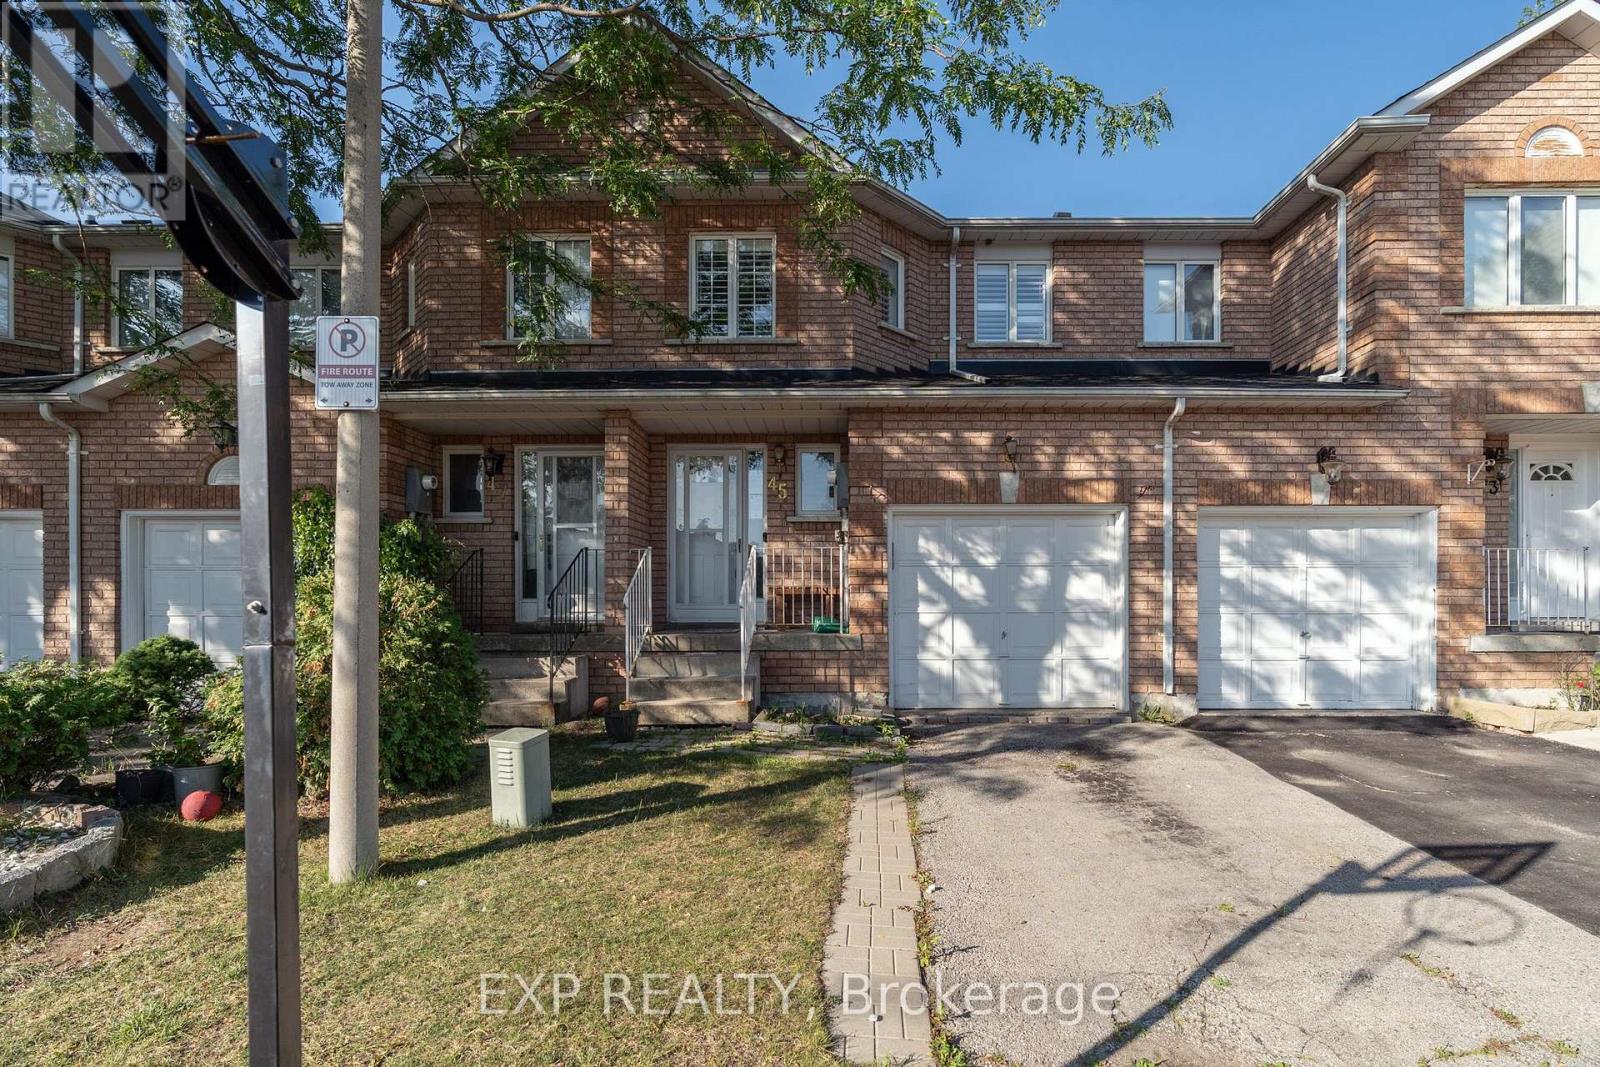
45 - 200 Cresthaven Road
Brampton, Ontario
This 3-bedroom, 2-bathroom townhome checks every box for buyers looking to get into one of Brampton's most sought-after neighbourhoods. Upstairs, you'll find a generously sized primary suite with a semi-ensuite and walk-in closet, alongside two additional bedrooms with plenty of room to grow. The main floor's open layout is made for everyday living, leading out to a private, fully fenced backyard. Tucked away just steps from Cresthaven Park, with easy access to Highway 410 and every amenity you could need, this home offers the perfect blend of quiet community living and everyday convenience. A fantastic opportunity for first-time buyers ready to plant roots. (id:55460)
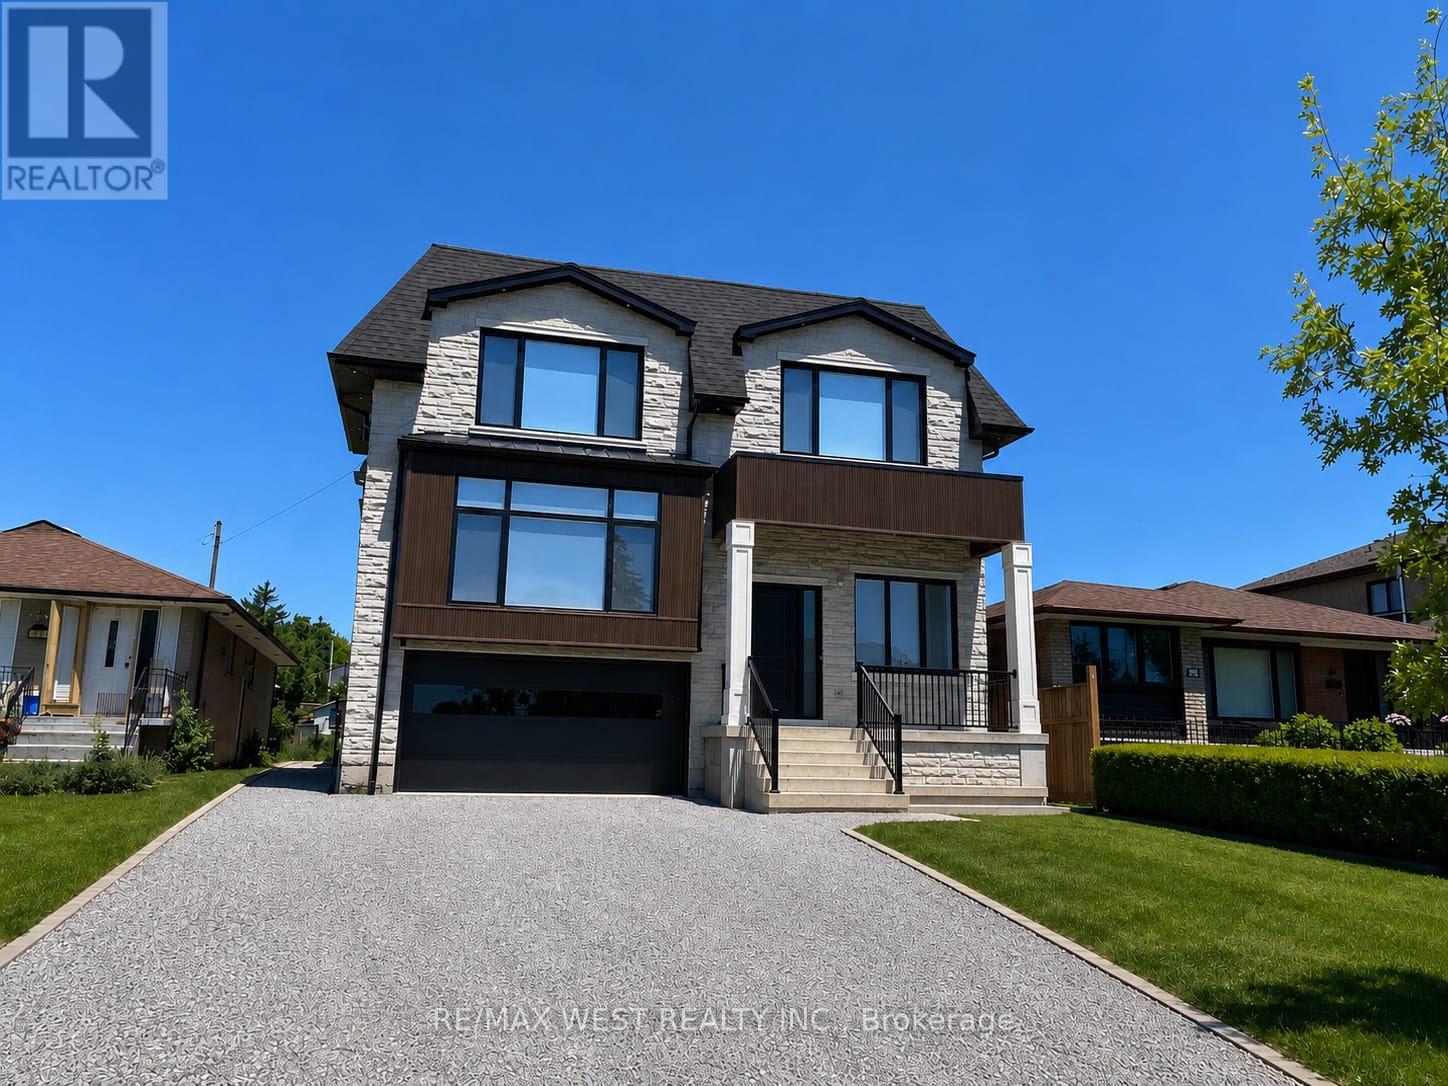
Basement - 58 Aura Lea Boulevard
Toronto, Ontario
All-Inclusive Brand-New Basement Apartment. Be the first to live in this bright, spacious, never-lived-in basement apartment in a beautiful luxury home. Offering approximately 1,200 sq. ft. of living space, 1 parking space(2nd may be available), and all utilities included, including high-speed internet. Other features include: Approximately 1,200 sq. ft. of living space Private separate entrance; all-inclusive rent - gas, hydro, water & high-speed internet included; central air conditioning; central vacuum; one parking space included; second parking space may be available for an additional cost; brand-new appliances; beautiful, modern finishes; no pets; no smoking; clean, spacious and move-in ready, this exceptional apartment offers the perfect combination of comfort, privacy and convenience. Be the first occupant and enjoy a brand-new living space with all-inclusive living and minimal additional costs. (id:55460)
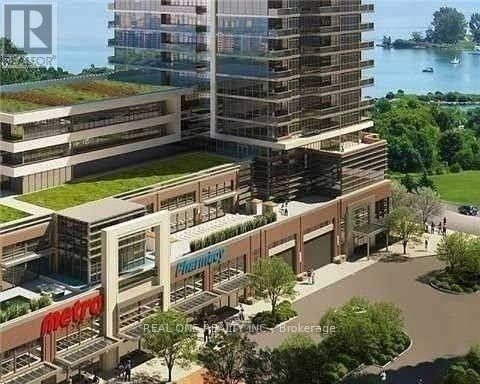
3907 - 2200 Lake Shore Boulevard W
Toronto, Ontario
Exceptional 807 sqft Westlake II Condo at the coveted Humber Bay Waterfront. Just 1 year new, this sun-filled residence boasts 9' ceilings, two generously sized bedrooms plus a versatile study, and two elegantly designed bathrooms. Step out onto the expansive 111 sqft balcony to take in breathtaking panoramic views of the city skyline, serene lake, and lush park. The condo features beautiful laminate flooring throughout, a sophisticated quartz countertop, and a host of high-end upgrades. Building amenities include a state-of-the-art fitness center, indoor pool, rooftop garden, 24-hour concierge, visitor parking, and more. Perfectly situated, you're just steps away from the park, lake, and streetcar, with quick access to the Gardiner Expressway and QEW. Enjoy the convenience of LCBO, Metro, Shoppers, Starbucks, and TD Bank right downstairs.Pictures are pre-listing (id:55460)
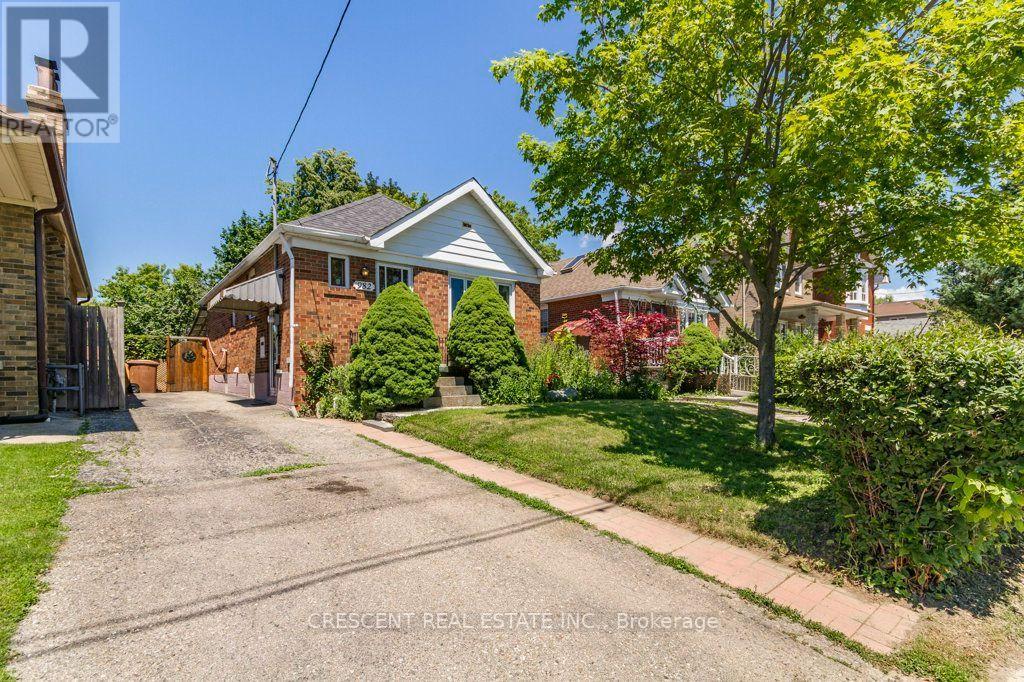
982 Briar Hill Avenue
Toronto, Ontario
Welcome to this charming 2+1 bedroom bungalow in Toronto's family friendly Briar Hill-Belgravia neighbourhood, great for first time buyers, downsizers, or investors seeking a property w/space, convenience & potential. Set on a generous 32.5ft x 120ft lot with private driveway, offering rare combination of comfortable everyday living, room to grow, & exciting future possibilities in an established community. The main floor features a bright living room w/large picture window filling the space w/natural light, along w/a working wood fireplace. The combined Dining area is a cozy and inviting setting for meals & entertaining. The kitchen is practical, featuring a window above the sink, plenty of cupboard space for pantry essentials, cookware & storage. The primary bedroom is conveniently located on the main floor, while both the primary & second bedroom offer large windows, closets & carpeting for added comfort. A 4-pc bath includes a window & ample counterspace for your daily routine. The basement extends the home's functionality w/additional bedroom, a utility room big enough to be a flex/bonus room ideal for storage, home office, hobby room, or other creative uses, plus a 3 piece bathroom w/two entrances - one from the bedroom & one from the hallway. Laundry is also located in the basement for practical everyday use. Enjoy the home's HUGE fenced-in backyard with lots of trees and foliage. Close proximity to several parks including Viewmount Park w/Tennis Club, Ben Nobleman Park, & Walter Saunders Memorial Park w/York Beltline Trail just a few blocks south. Sobeys is nearby for grocery shopping, while the shops, restaurants, and more along Dufferin St & Eglinton Ave W provide excellent everyday convenience. Commuters will appreciate easy access to Hwy 401 across Toronto & the GTA, as well as nearby Glencairn subway station. Offering a great lot, a functional layout, a welcoming neighbourhood & plenty of potential to make it your own, this is an exciting opportunity! (id:55460)
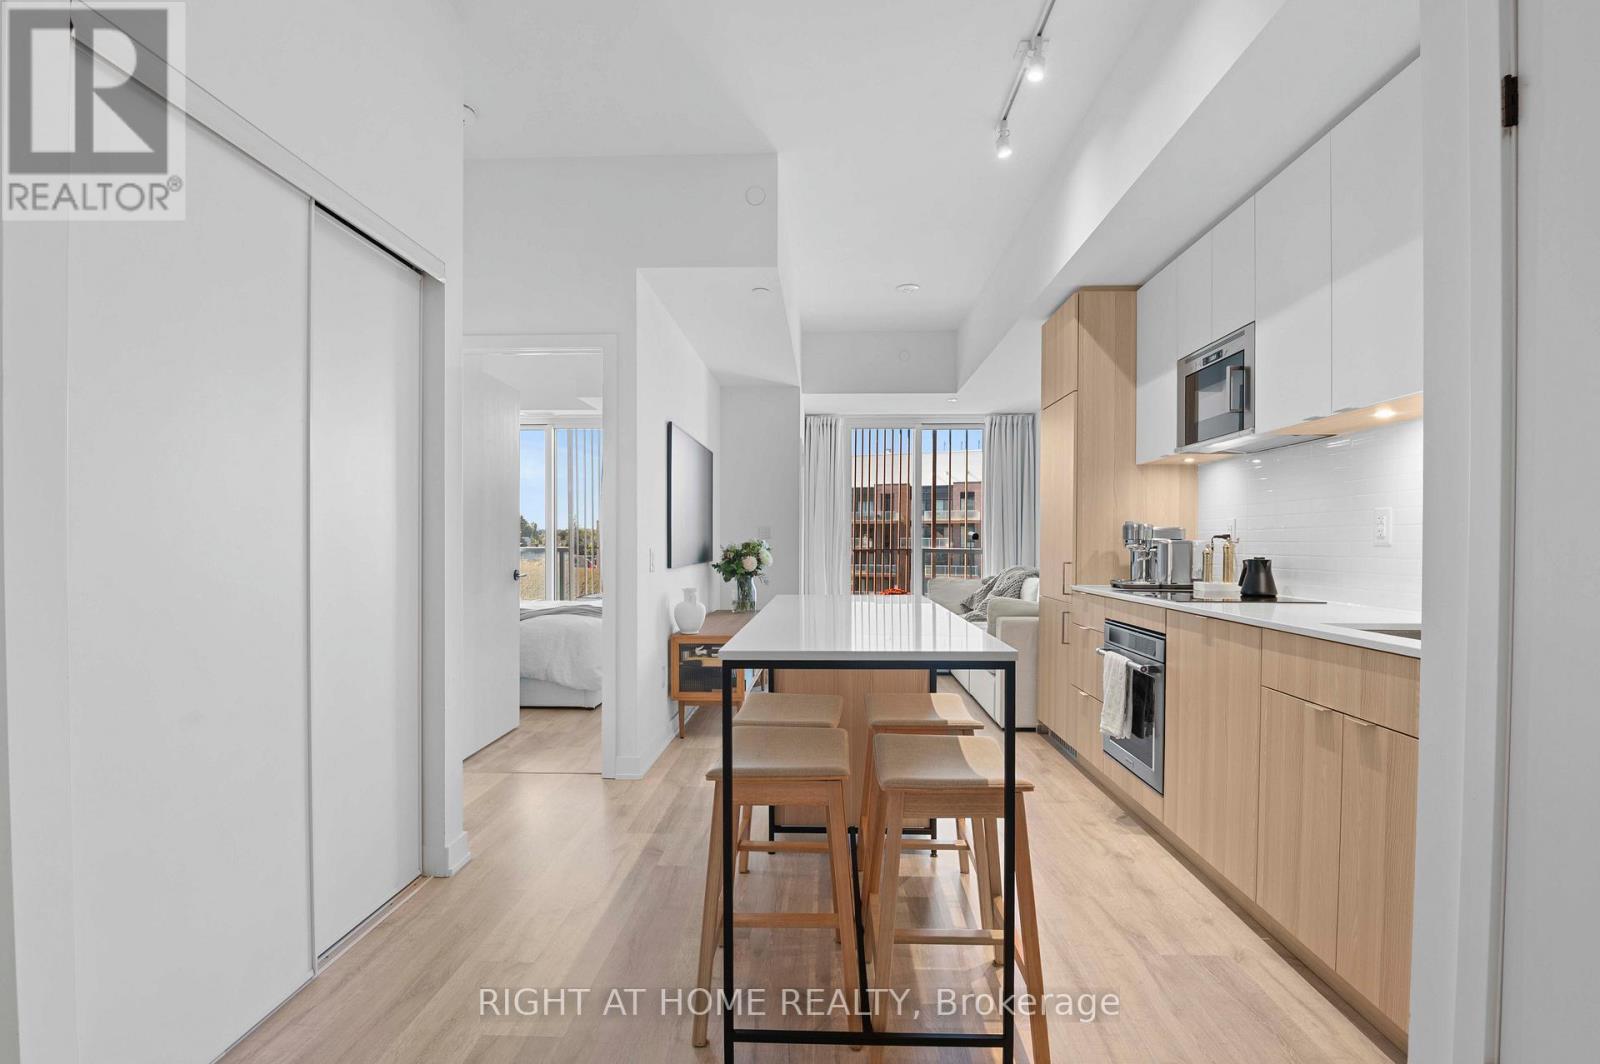
403 - 220 Missinnihe Way
Mississauga, Ontario
Welcome to luxury living by the lake! Suite 403 at the prestigious Brightwater Waterfront Community. Bright and spacious 1-bedroom + den suite offers the perfect blend of comfort and functionality in one of Mississauga's most sought-after neighbourhoods. Featuring an open-concept layout with floor-to-ceiling windows, a sleek kitchen with stainless steel appliances, and a versatile den ideal for a home office or guest space. Enjoy your morning coffee on the private balcony with views of the vibrant community. Located just steps to the waterfront, GO Station, shops, restaurants, and scenic trails, this is urban living with a relaxed feel. The community offers a private, resident only shuttle to Port Credit GO Station, pet spa, party room, gym, shared work space & much more. Perfect for first-time buyers, young professionals, or investors! Don't miss your chance to own in Port Credit's thriving lakeside community! (id:55460)
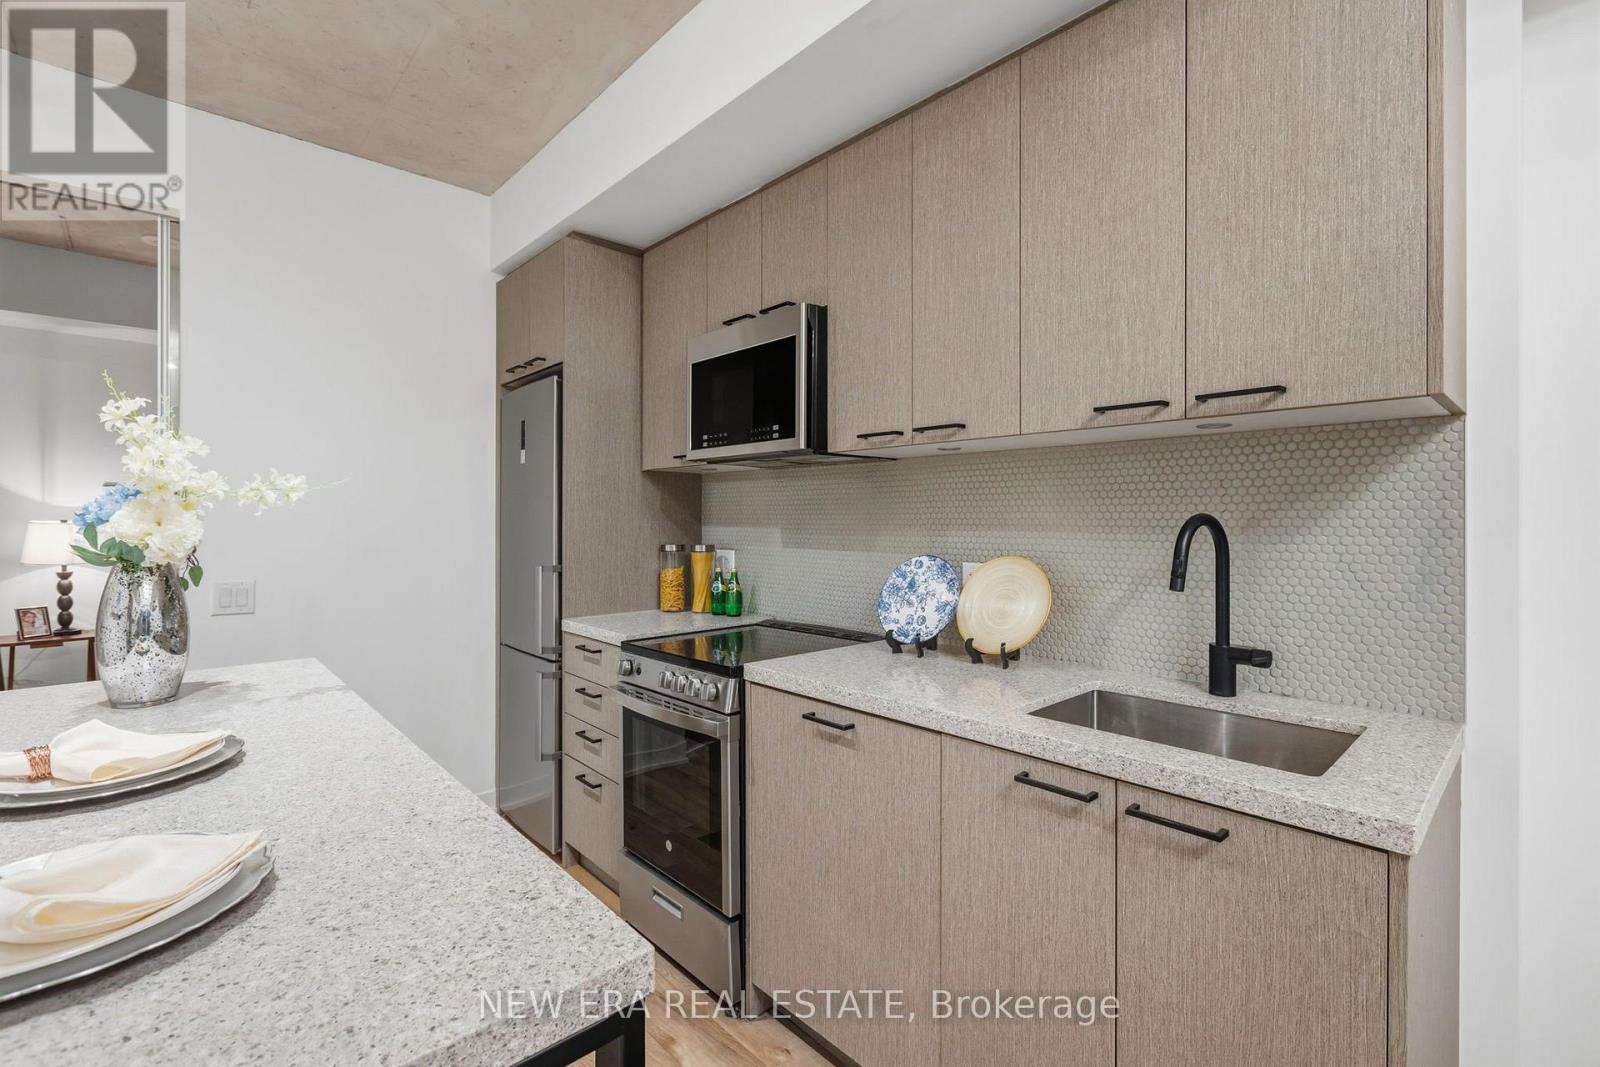
301 - 1808 St. Clair Avenue W
Toronto, Ontario
Welcome to Reunion Crossing, where contemporary style, exceptional value and urban convenience come together. This nearly new, move-in ready 2-bedroom, 2-bathroom suite, first occupied in 2023, offers a bright, intelligently designed layout that maximizes every square foot. Soaring 9.5-ft exposed concrete ceilings create a modern loft-inspired atmosphere, while expansive windows flood the home with natural light. The open-concept living and dining area flows seamlessly into a sleek kitchen featuring quartz countertops, stainless steel appliances, ample cabinetry and in-suite laundry for everyday convenience. The desirable split-bedroom design offers ideal privacy for families, guests or those working from home, while the spacious primary retreat includes its own private ensuite. Residents enjoy an impressive collection of amenities, including a fully equipped fitness centre, party lounge, outdoor terrace, children's play area, pet wash station, bike storage and repair station. Perfectly situated with the St. Clair streetcar at your doorstep, you'll enjoy effortless access to the Junction, Corso Italia, Stockyards Village, parks, cafés, restaurants and everyday shopping. Whether you're a first-time buyer, savvy investor or downsizer, this is an exceptional opportunity to own a stylish, turnkey home in one of Toronto's most exciting and rapidly growing west-end communities. (id:55460)
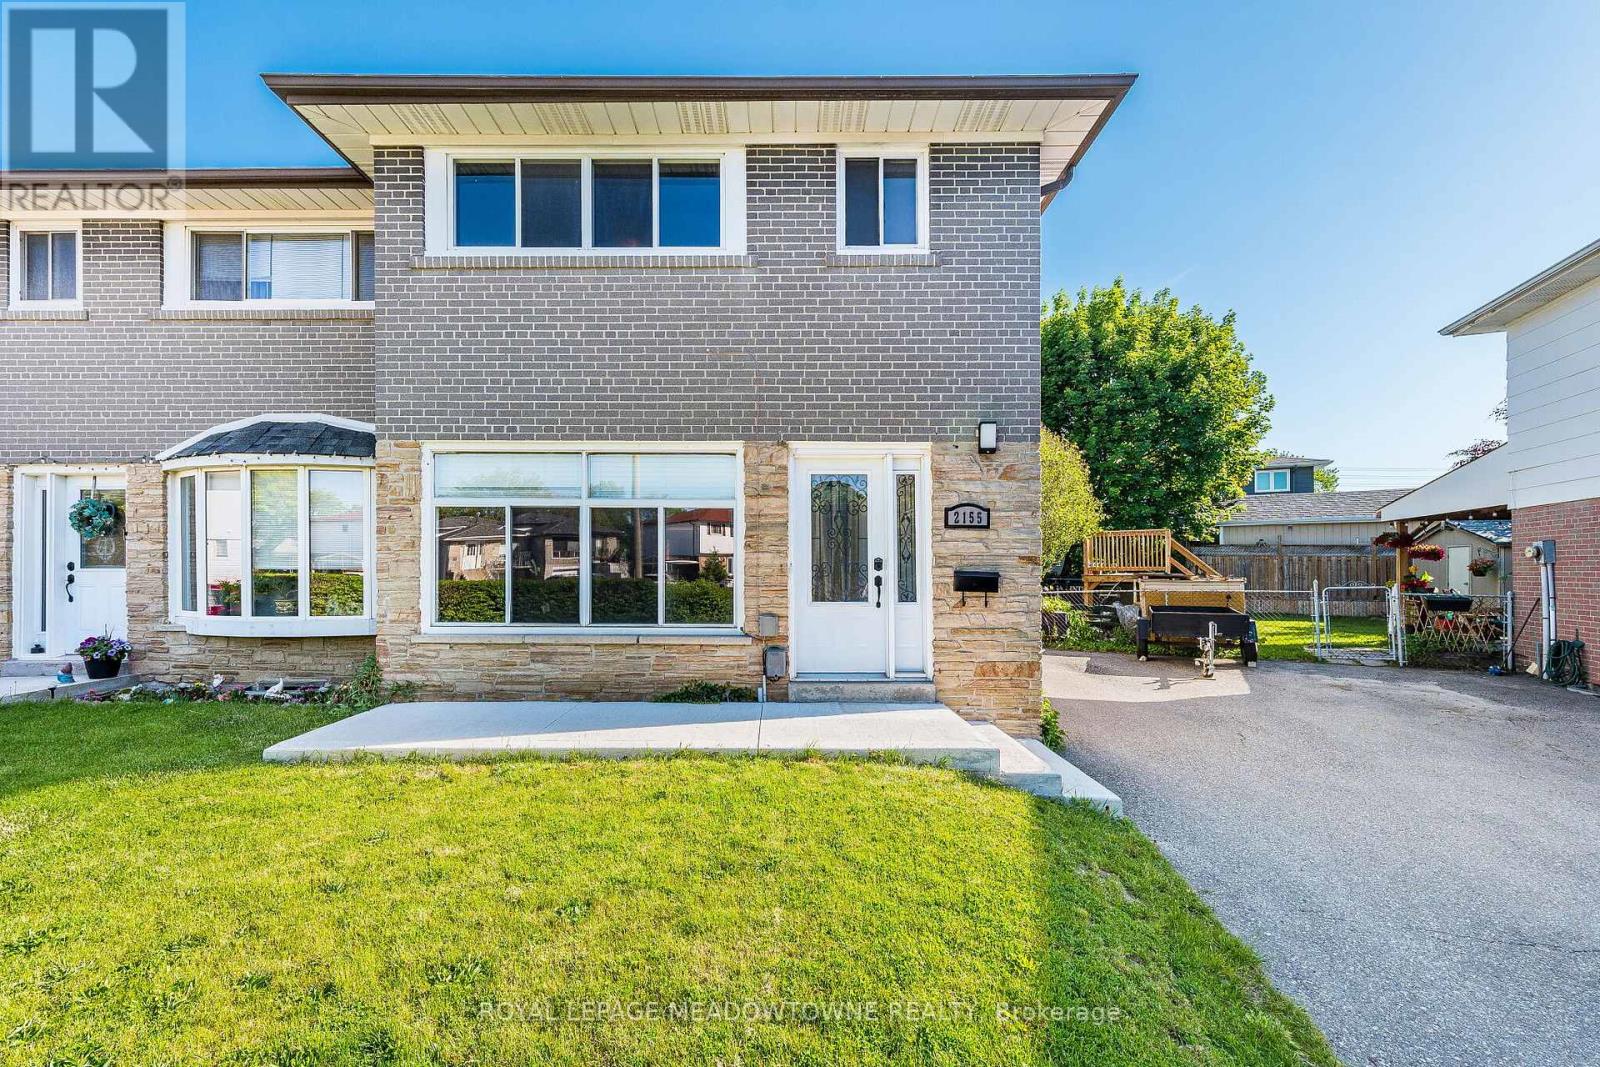
2155 Pashak Court
Mississauga, Ontario
Welcome to Pashak Court a quaint street with easy access to Port Credit and Etobicoke. A great location close to parks, shops, QEW, public transportation. The property boasts a large backyard with cement patio perfect for entertaining or relaxing along with a large garden shed. Great as a starter home or for those downsizing. In addition the property comes with a separate side entrance to the fully finished basement. Act now on this cozy gem! (id:55460)
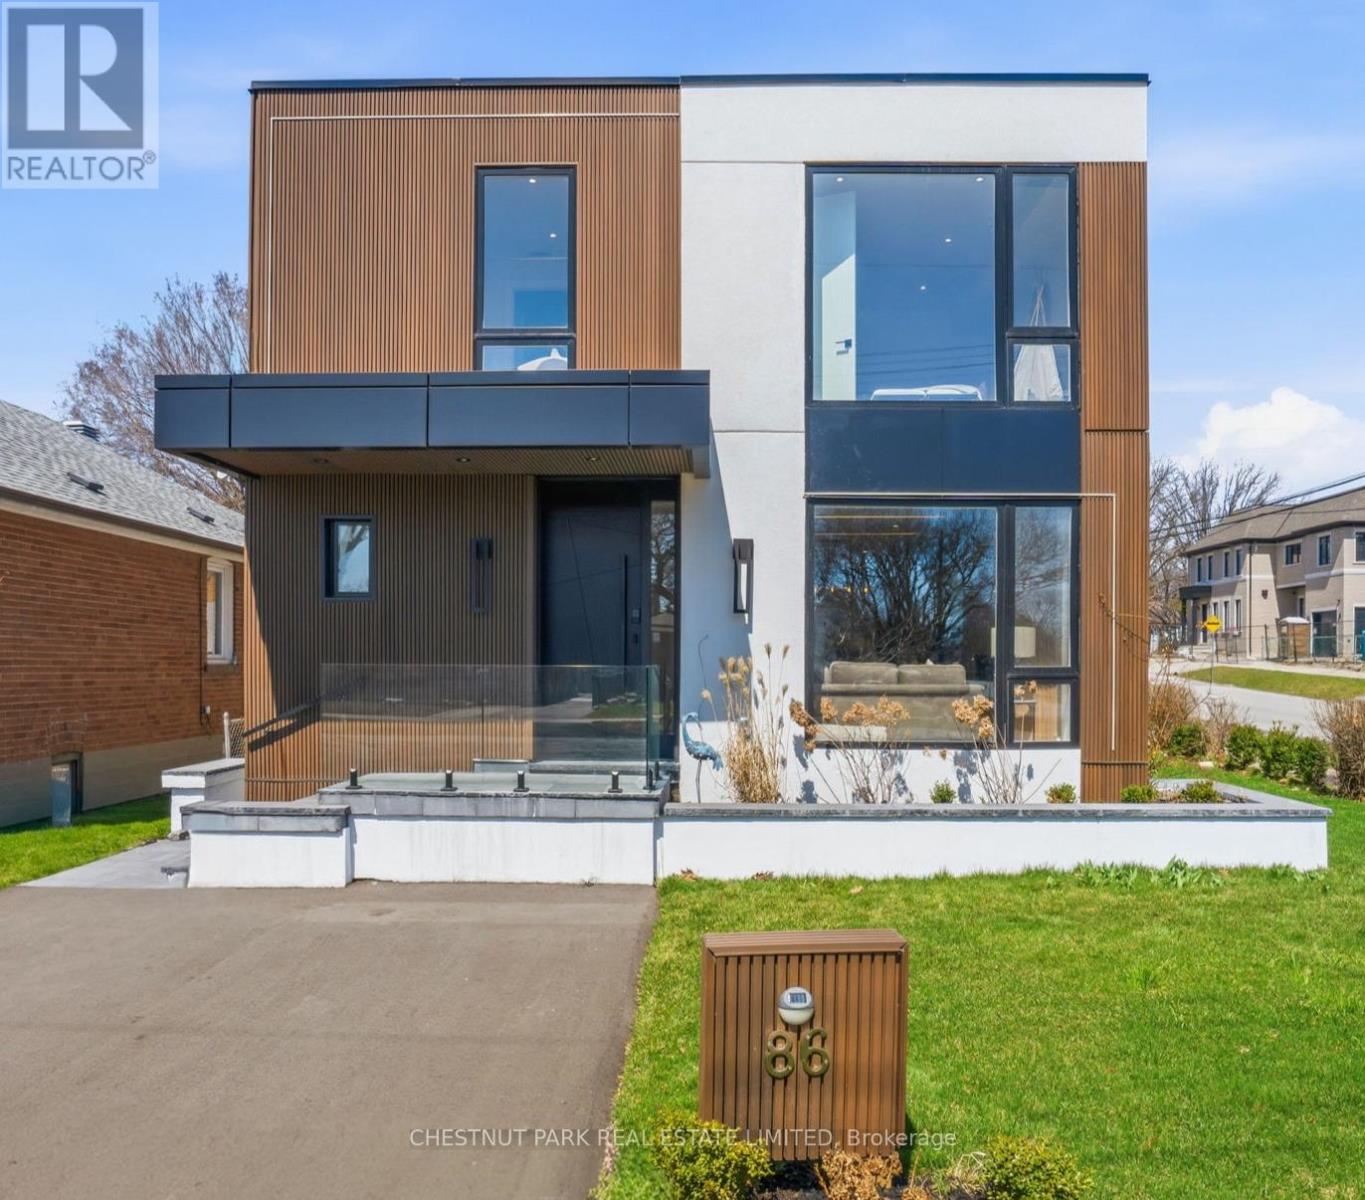
86 Edgecroft Road
Toronto, Ontario
This newly completed top-up blends stunning contemporary design with modern family functionality. Upon entry, the sun-drenched great room makes a striking first impression with high ceilings & oversized windows. Framed by a gorgeous fluted fireplace, you're soon drawn into the heart of the home - the kitchen. Draped in stunning gold accents mixed w/ warm woods, the space is anchored by a magnificent oversized quartz island. Other features include premium appliances, a panelled double fridge/freezer, wine display, dual sinks, and abundant storage. The kitchen area opens to both the living/dining room and the family room. Whether you're planning to host Christmas dinner by the fireplace, entertain 25 energetic 6-year-olds for a birthday party, or cook dinner and watch a movie, this space is the dream. The large main floor office has seamless access to the garage, side yard, and backyard deck. Drenched in sunshine, it provides an ideal WFH space or study area. Upstairs, the primary suite offers a true sense of retreat, privately set behind elegant, tall doors. Highlights include a generously sized bedroom, a walk-in closet with thoughtful custom organizers, and a 5-piece ensuite. The icing on the cake? A walkout to a private deck overlooking the garden for those times when you just need a few moments away from the happy chaos of the main floor! The 2nd, 3rd & 4th bedrooms all have en-suite bathroom access and are generously sized. An upstairs laundry area offers the ultimate in convenience. The basement of the home offers a legal 2-bedroom apartment (including a separate entrance), complete with a laundry room, new kitchen appliances, and a beautifully appointed bathroom. At over 1,000 sq ft, this is the perfect opportunity for rental income or the ideal home for grandparents downsizing and looking to stay close to family. This is the perfect family home located in a wonderful and welcoming community. (id:55460)
32 Deneb Road
Barrie, Ontario
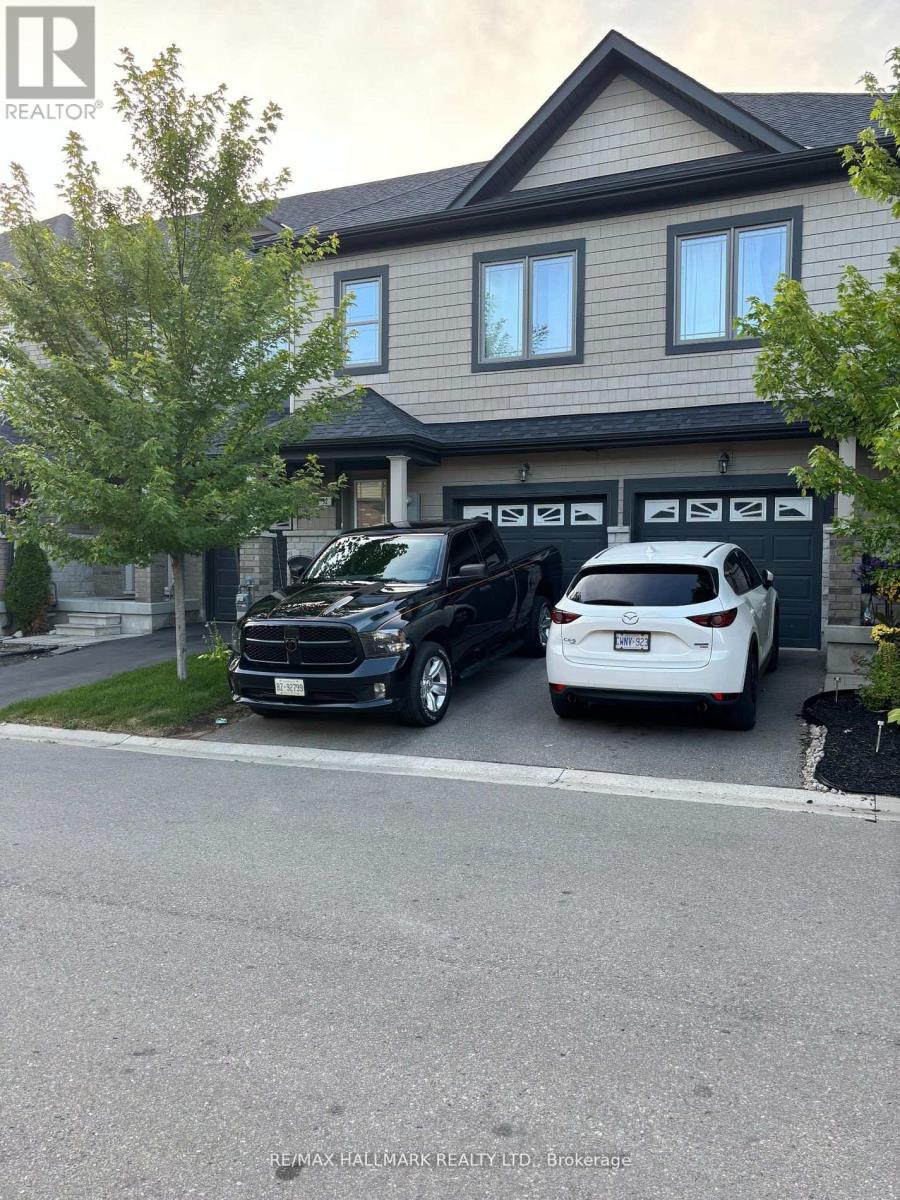
Welcome to this well-maintained 3 Bedroom, 2.5 Bathroom Townhouse located in Barrie's desirable ARDAGH NEIGHBOURHOOD. Offering approximately 1,100-1,200 sq ft above grade, this two-storey home features a bright OPEN-CONCEPT MAIN FLOOR with HARDWOOD FLOORING, a functional KITCHEN WITH CERAMIC FLOORING, and a spacious LIVING AND DINING AREA, ideal for everyday living.The second level offers a generous Primary Bedroom with WALK-IN CLOSET and 4-PIECE ENSUITE, along with two additional bedrooms and a full main bathroom. Additional features include UPPER-LEVEL LAUNDRY, CENTRAL AIR CONDITIONING, a FULL UNFINISHED BASEMENT, and an ATTACHED GARAGE WITH DRIVEWAY PARKING.This home is part of a POTL (Parcel of Tied Lande) community, providing LOW-MAINTENANCE LIVING with exterior services included.Conveniently located close to Parks, Schools, Public Transit, and everday amenities, with easy access to Major Comuter Route. (id:55460)
611 - 309 Major Mackenzie Avenue
Richmond Hill, Ontario
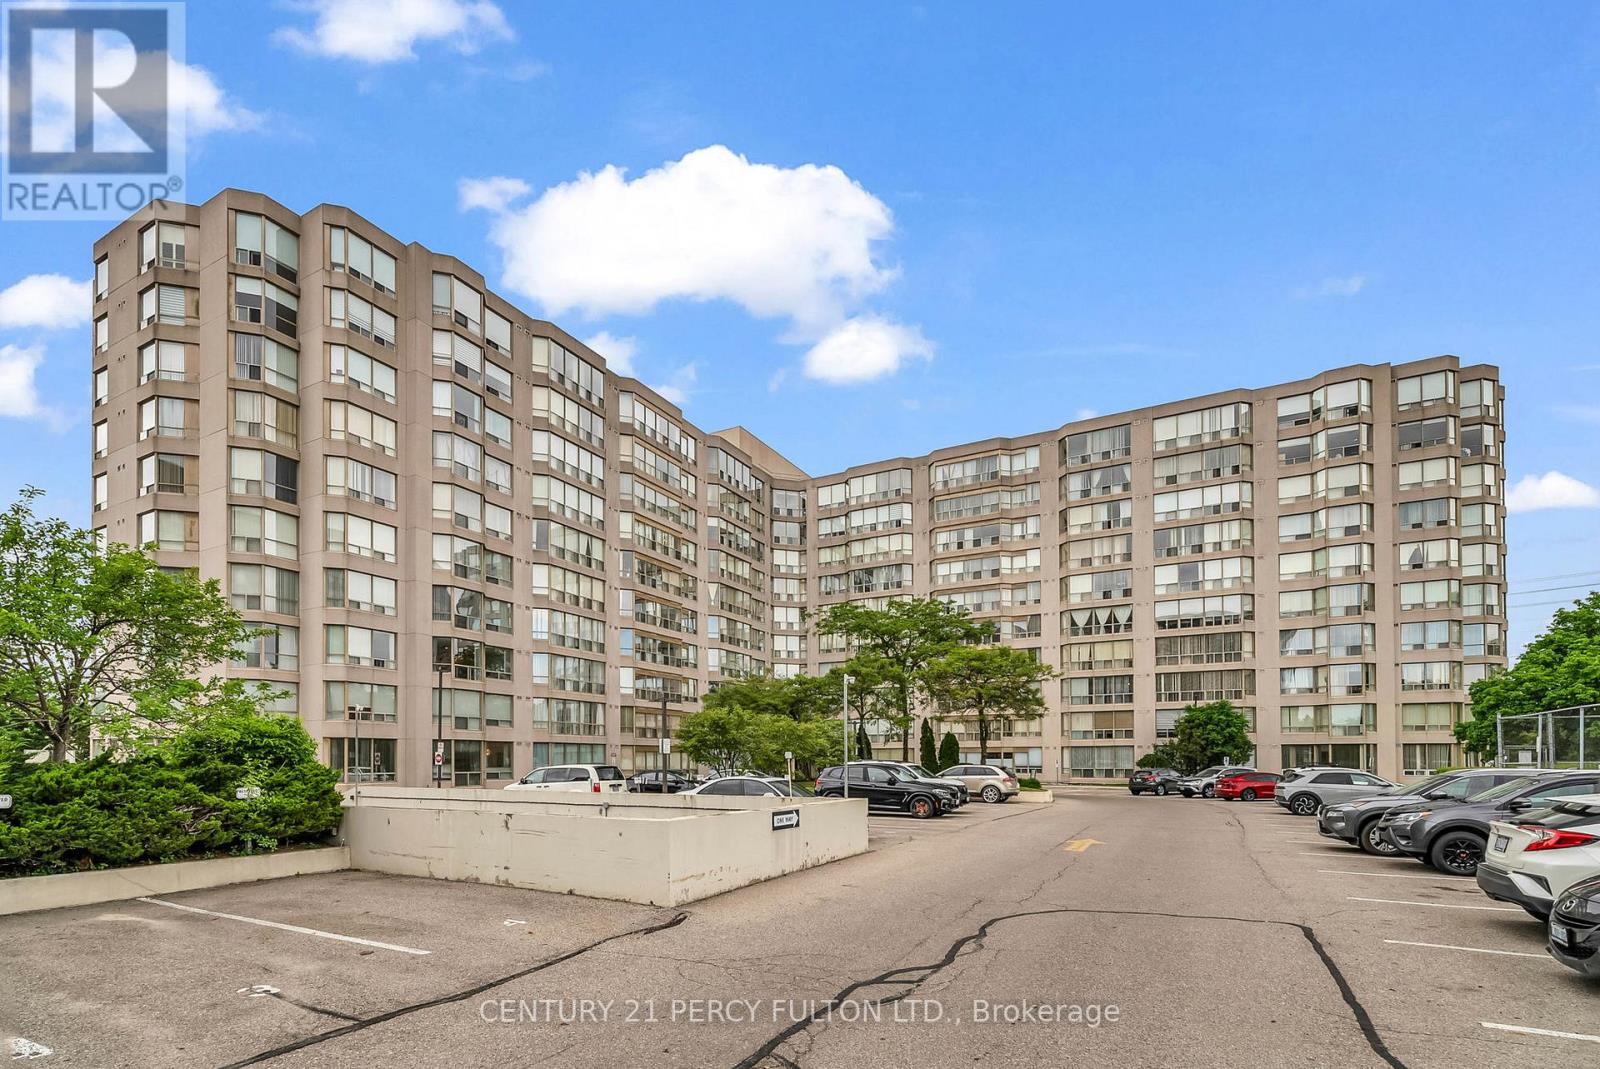
Welcome to Cedar Gate condo living in this exceptional property. Ideally suited for those downsizing or just starting out, the residence boasts a thoughtful layout and ample space. The highways, public transit, hospital, mall, and more. Building amenities include a pool, sauna, rec room, party room, tennis, squash, gym, library, and 24-hour security. Kitchen is equipped with a double sink, pantry, and convenient access to laundry facilities. The combined dining and living area is bathed in natural light, while the master bedroom, features expansive closets, ample storage, a 4-piece ensuite, and direct access to a versatile den. Den offers endless possibilities, Perfect for working from home or as a small bedroom, Residents will appreciate the property's prime location, with easy access to the Go Station, highways, public transit, hospital, mall, and more. Building amenities include a pool, sauna, rec room, party room, tennis, squash, gym, library, and 24-hour security. (id:55460)
616 - 38 Honeycrisp Crescent
Vaughan, Ontario
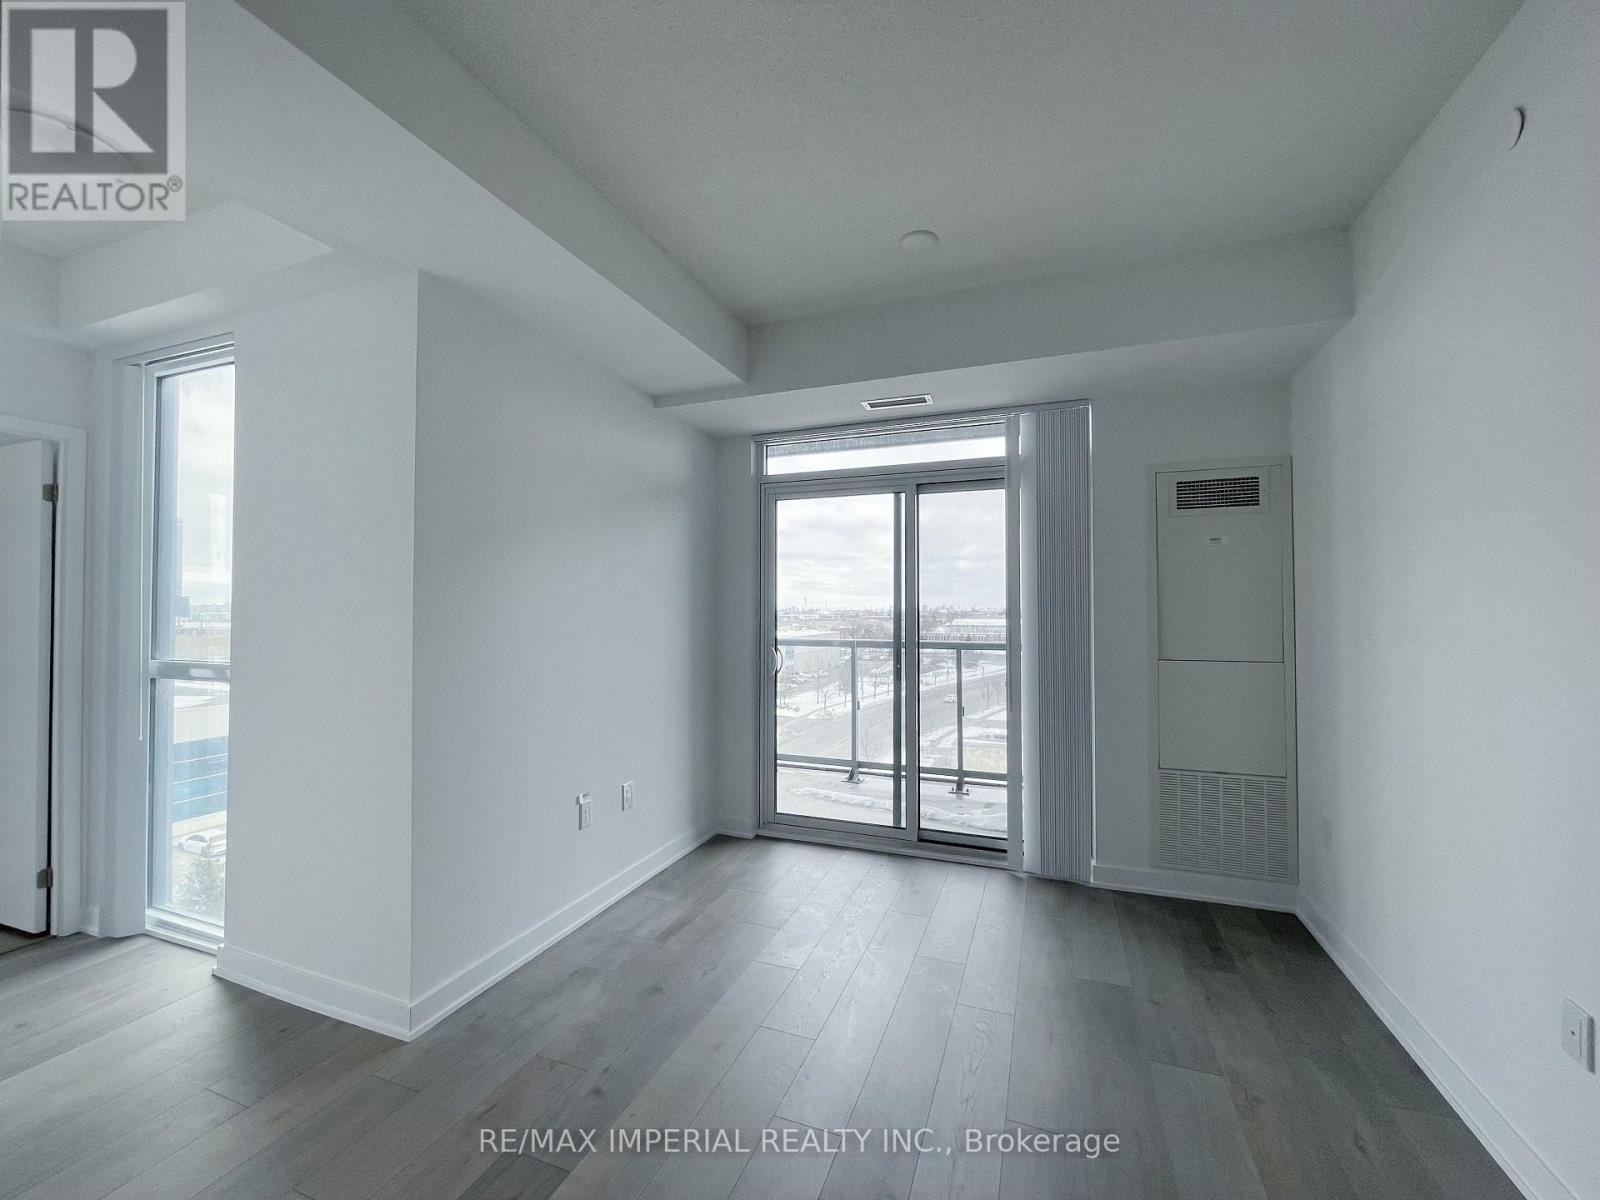
Spacious 2 Bedroom 2 Bathroom Unit By Menkes. Both bedrooms have windows. Larger than the typical size of a 2-bedroom units.1 Exclusive Use Parking Space Included. Super Convenient Location, Near Vaughan Centre Transit Hub, Access To Ttc Subway, Viva & Yrt, Close Proximity To Hwy7/407/400, Ikea, Costco, Walmart, Mall. Comfortable And Bright Living With Walk-In Closet In Main Bedroom & Large Windows Throughout. Features High Ceilings Ceiling, Modern Kitchen W/ Built-In S/S Appliances & Open Concept Layout. Array Of Amenities (Tbc) Including Fitness Centre, Party Room, Theatre, Guest Suites Etc. (id:55460)
Lower Level - 267 Savage Road
Newmarket, Ontario
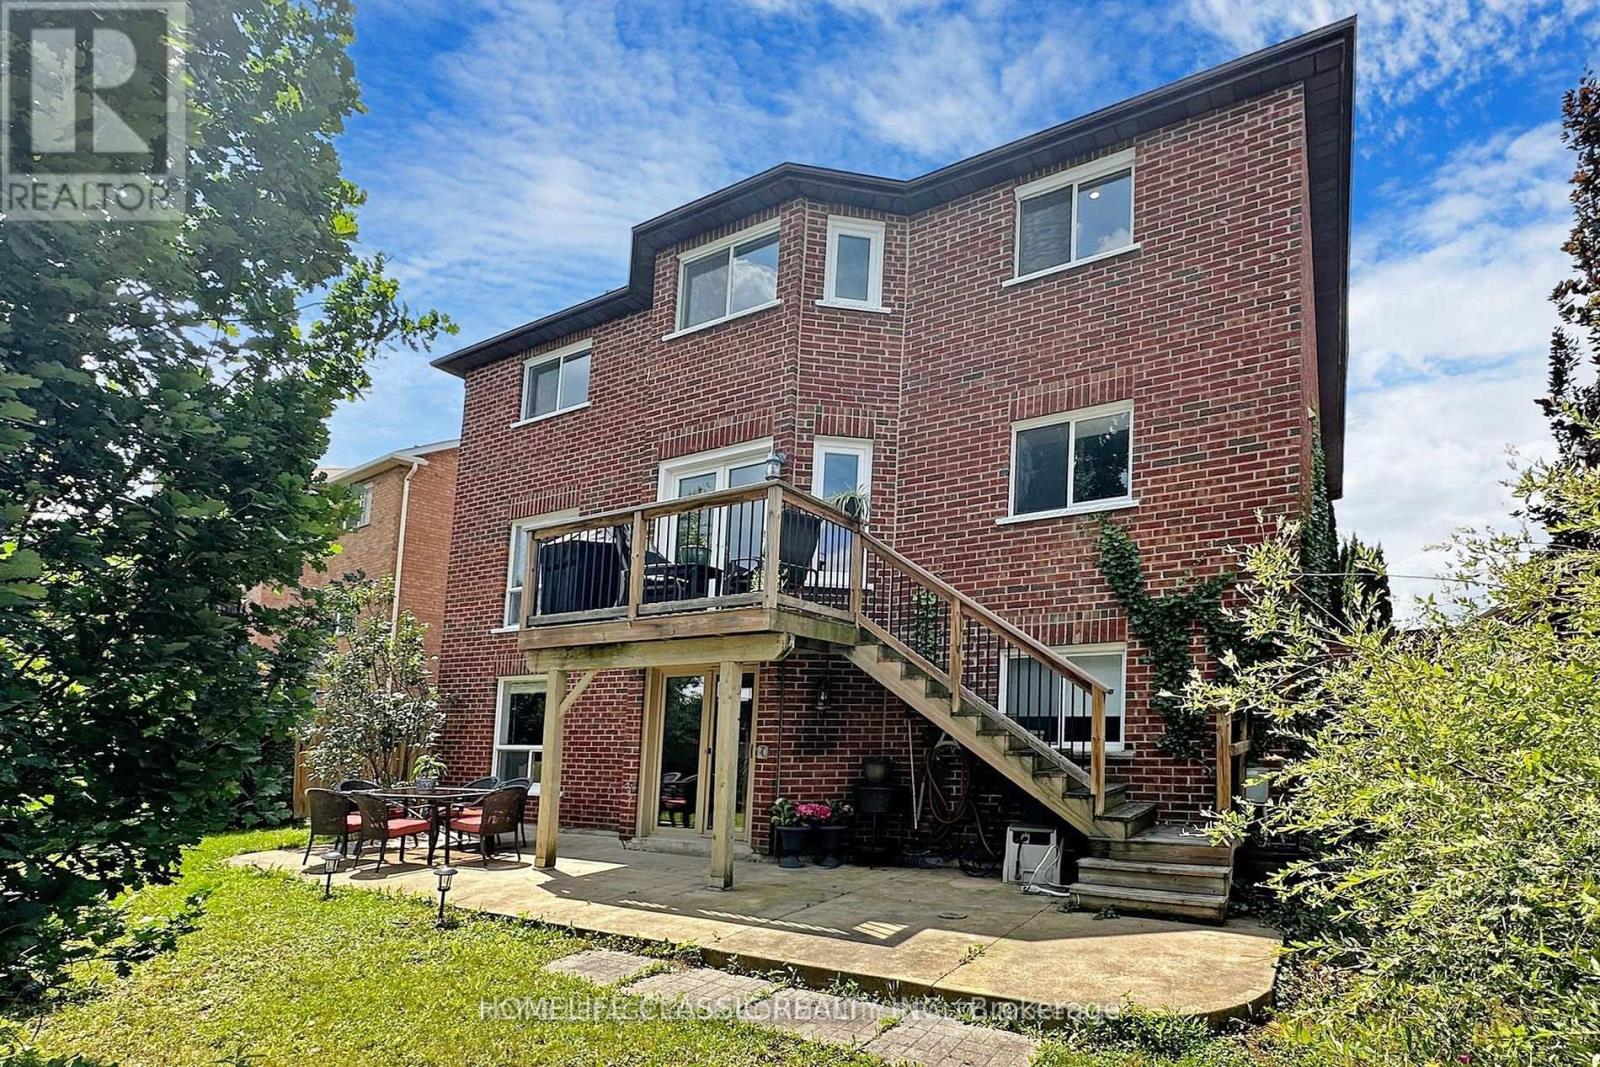
Welcome To a WALK OUT 3 bedrooms basement . Include A Separate Side Walk Entrance , OpenConcept Kitchen, And Family Areas, Detailed Bed Rooms Include Features Such As: En-Suit BathRoom Which Lends Warmth To This Exceptional Family Friendly Home. %40 utilities. NO PETS2 spots parking (one garage and one spot parking on driveway). (id:55460)
117 Riverglen Drive
Georgina, Ontario
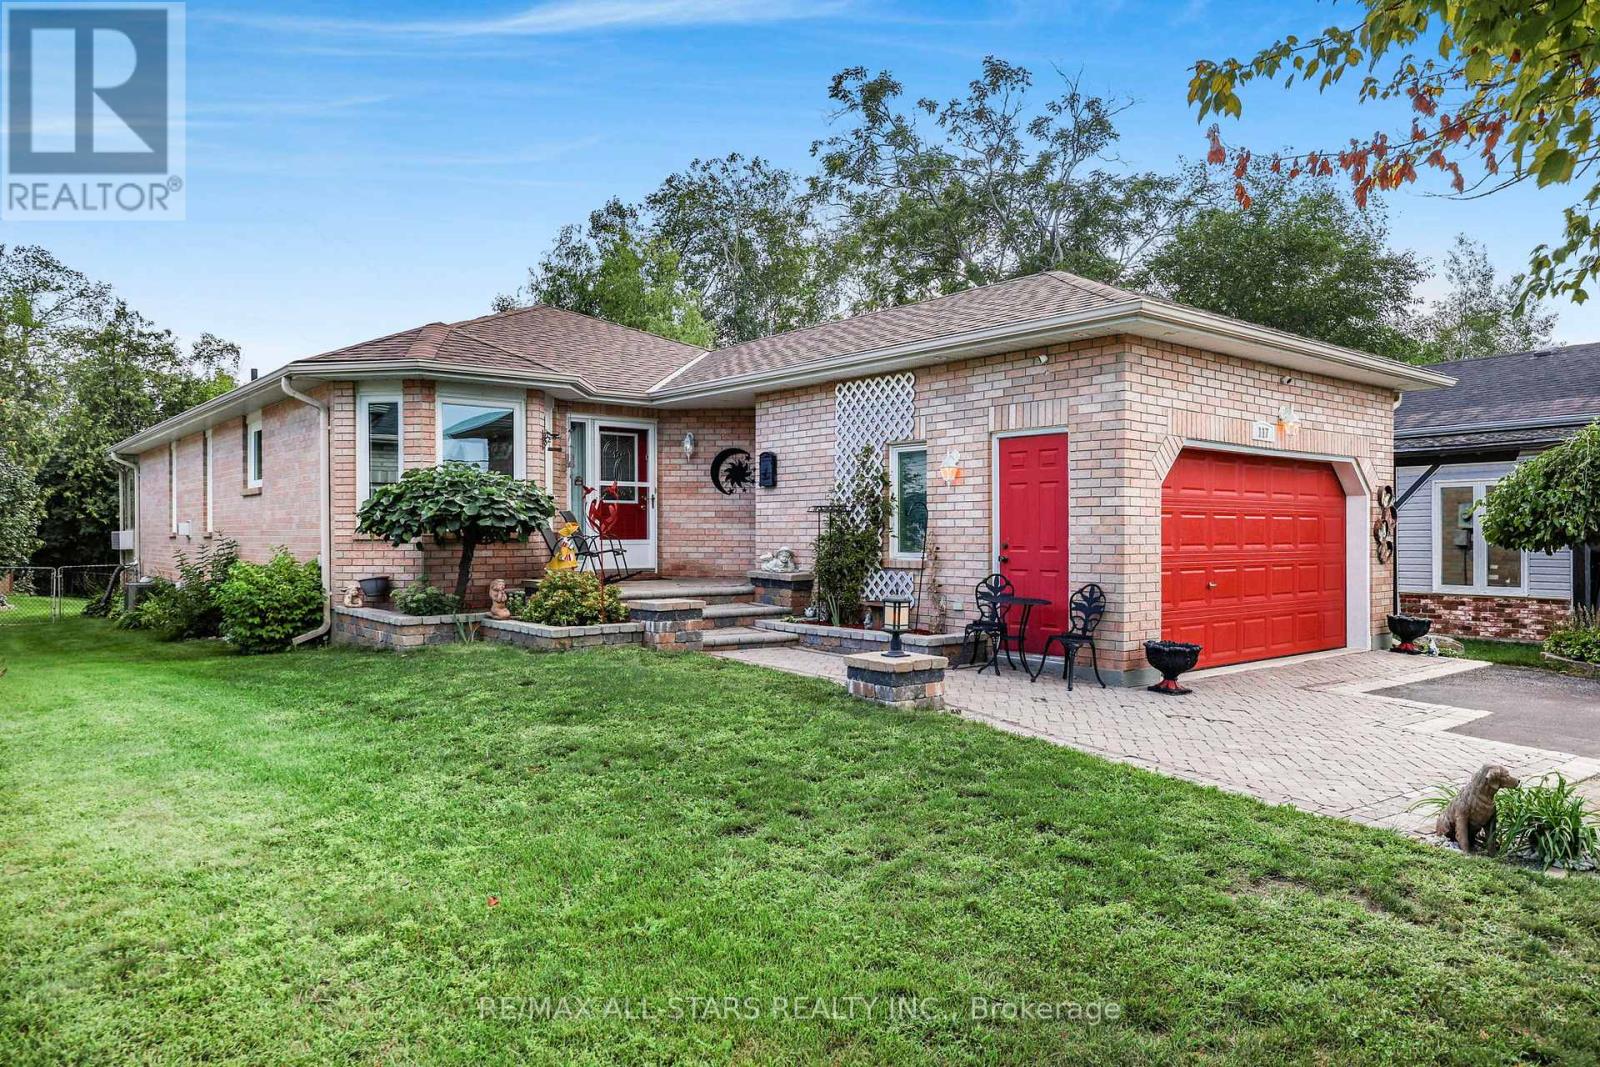
An exceptional parcel that elevates this property beyond the typical in-town offering, with a generously sized, private backyard that provides room to entertain, relax, garden and enjoy family time. Step into this beautifully maintained, custom built, all brick Bungalow boasting evidence of pride of ownership throughout. Thoughtfully designed layout with generous room sizes and comfortable living space on both levels.The main level features hardwood and ceramic flooring with a warm and inviting gas Fireplace in the open plan Living & Dining area. Bright & inviting Kitchen & breakfast area, Living Room flows into a sitting area with French doors ideal for peace & quiet whilst TV watching, reading or relaxing. The Sitting Room then flows into a lovely, 4 season, south exposure Sunroom complemented with top quality remote controlled Hunter Douglas blinds. Heat & A/C add to the comfort of this inviting, relaxing space built professionally in 2024. Spacious lower level provides 2 additional bedrooms, 4 pce. bathroom, Recreation Room, Workshop/Utility Room, plenty of storage & ample above grade windows for lots of natural light. Step outside to the rear composite deck (2025) complete with lights, convenient underneath storage, gas BBQ hook-up and gazebo. The backyard offers a peaceful, private setting with mature trees, along with a handy shed for tools & garden equipment. A double driveway accommodates multiple vehicles, double garage for parking & storage, interlock front walkway & steps complete the curb appeal. Exceptionally clean, very well cared for and move-in ready with fresh paint (2024) roof re-shingled (2024), newer windows, Furnace & A/C professionally maintained yearly. A wonderful opportunity to enjoy the comfort of a lovely home with the convenience of being close to Town amenities. (id:55460)
349 - 9471 Yonge Street
Richmond Hill, Ontario
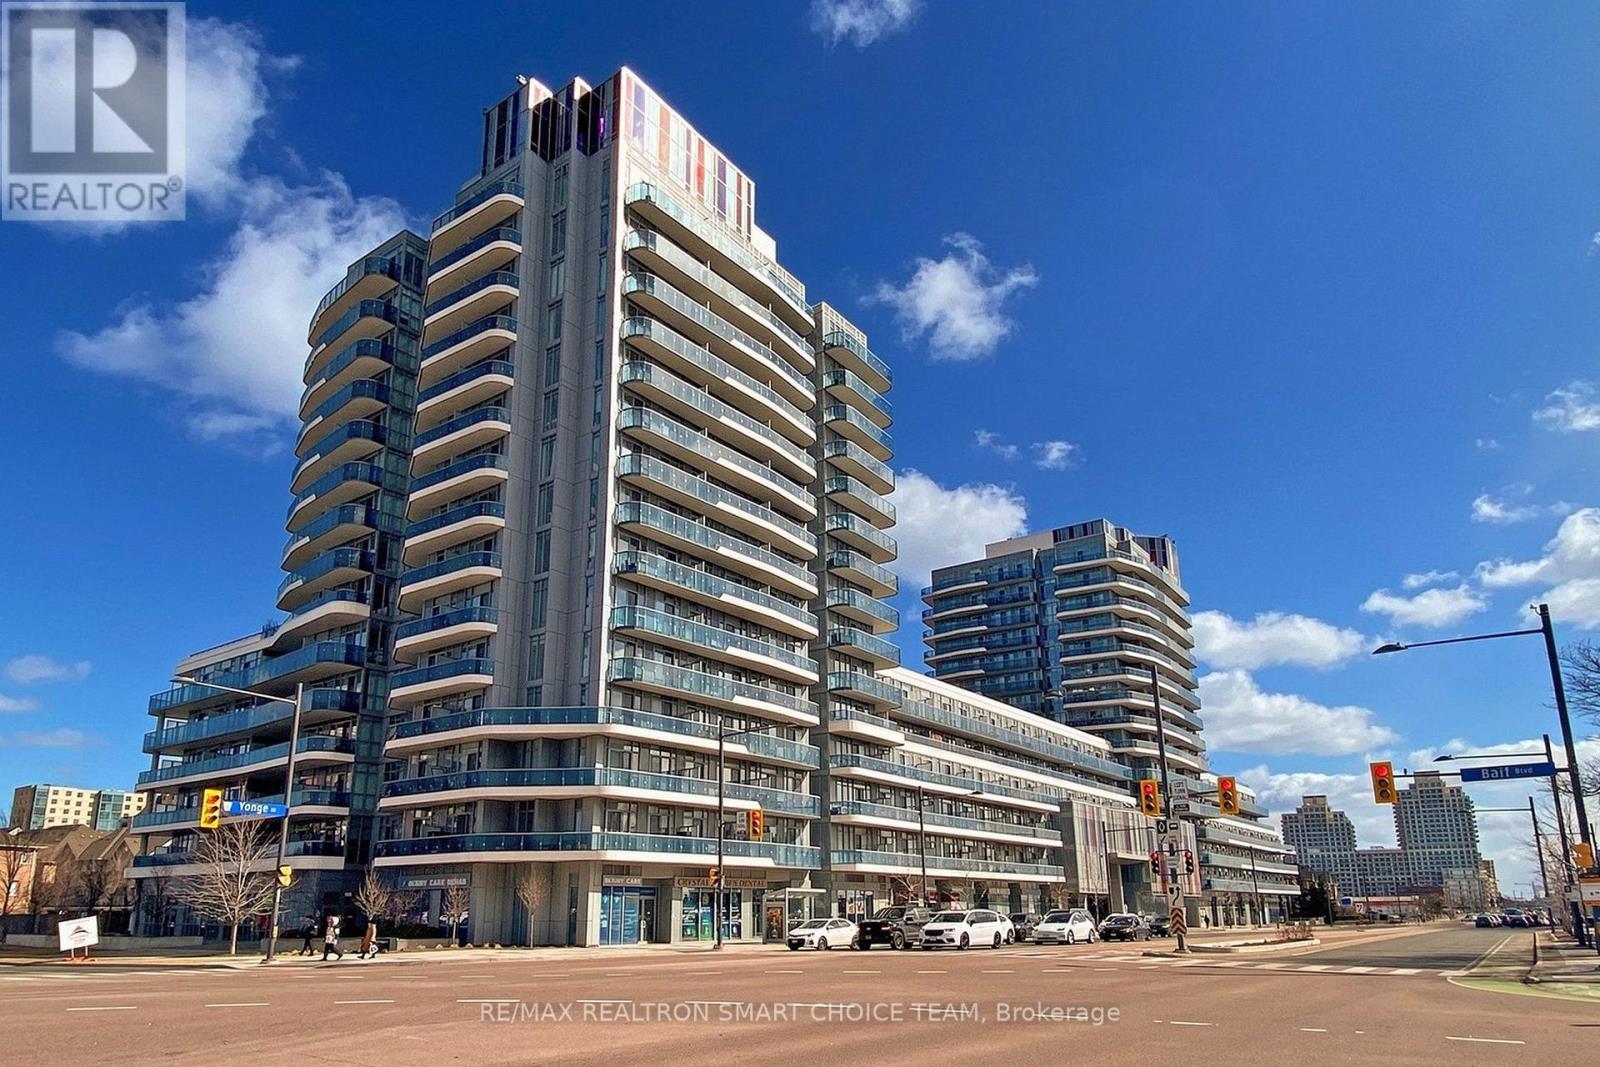
Welcome To Xpression Condos On Yonge, One Of Richmond Hill's Most Sought-After And Architecturally Distinctive Residences! This Immaculate 2+1 Bedroom, 2 Bathroom Corner Suite Offers Approximately 935 Sq. Ft. Of Interior Living Space Plus A 193 Sq. Ft. Wraparound Balcony. Featuring 10' Ceilings, Floor-To-Ceiling Windows, And A Bright Open-Concept Layout, The Suite Is Filled With Natural Light And Offers A Spacious, Modern Feel. The Upgraded Kitchen Showcases A Large Centre Island, Granite Countertops And Backsplash, Stainless Steel Appliances, Pot Lights, And Plenty Of Workspace For Everyday Living And Entertaining. Additional Highlights Include An Electric Fireplace, Custom Blinds, And A Versatile Den Perfect For A Home Office, Study, Or Reading Area. Residents Enjoy Resort-Inspired Amenities Including 24-Hour Concierge, Indoor Pool, Fitness Studio, Sauna, Theatre, Rooftop Terrace With BBQ Area, Party And Games Rooms, Billiards, Ping Pong, Guest Suites, And Visitor Parking. Ideally Located Directly Across From Hillcrest Mall And Just Steps To Schools, Grocery Stores, Dining, Transit, And Major Highways. A Stylish And Convenient Home In The Heart Of Richmond Hill! (id:55460)
197 Lucas Street
Richmond Hill, Ontario
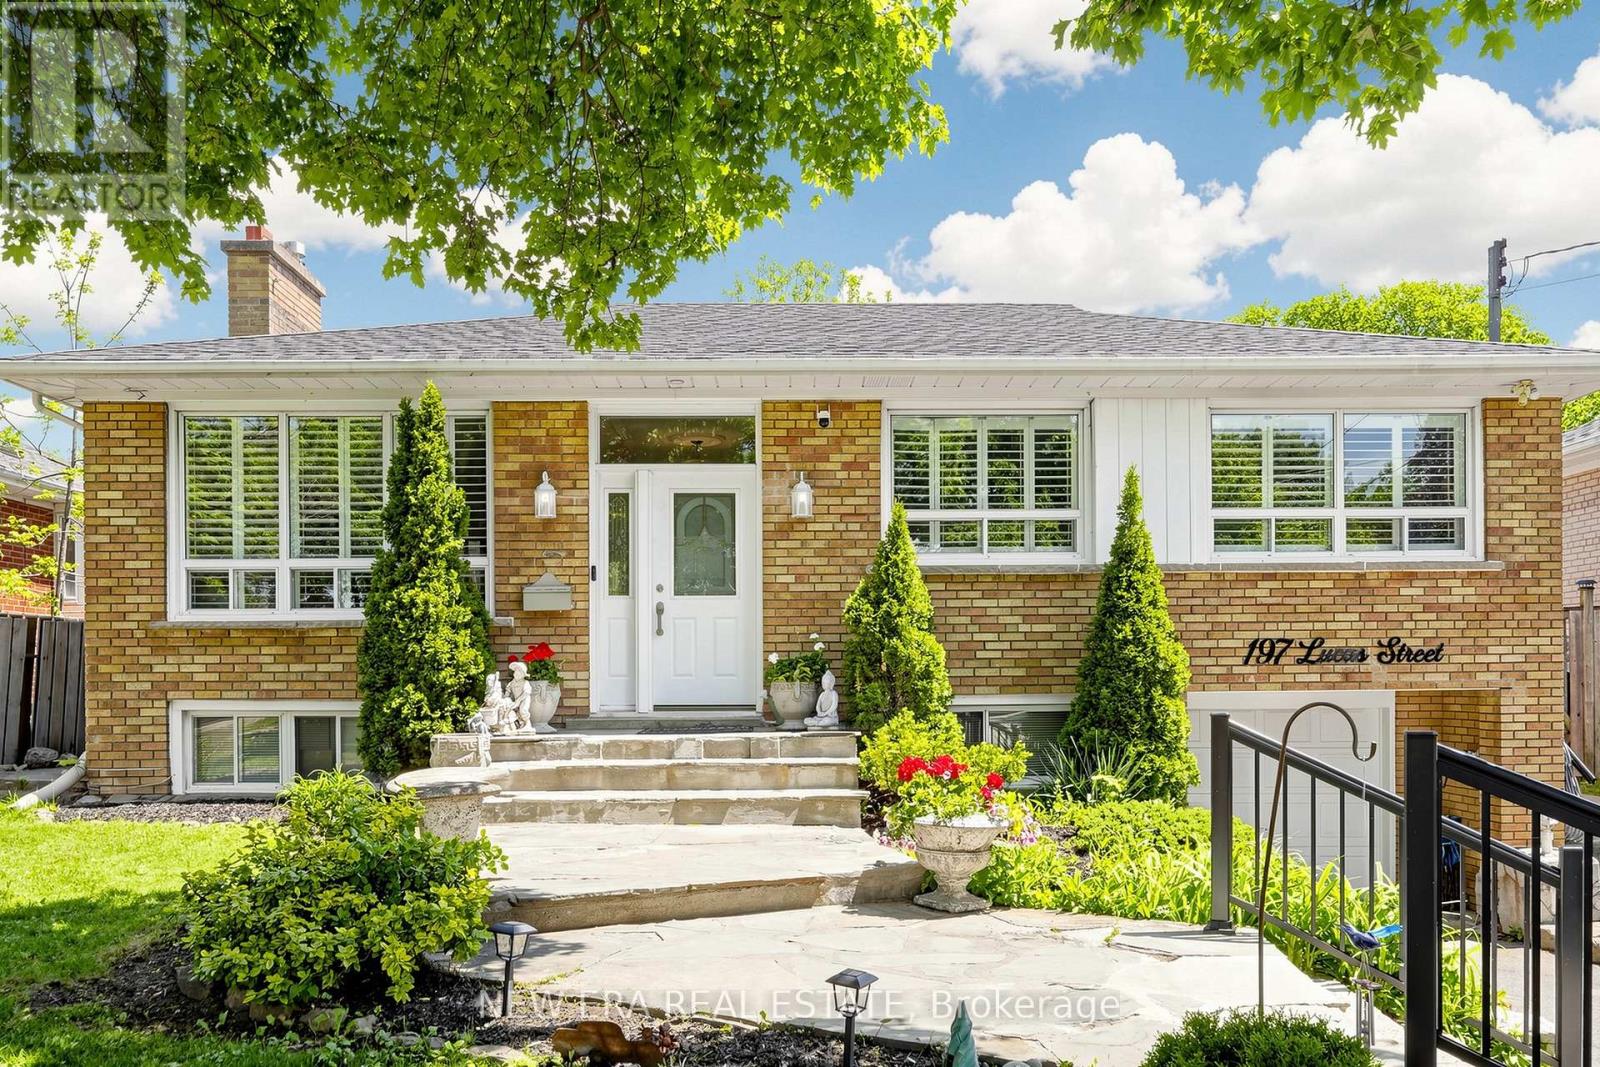
Welcome to this well-kept, move-in ready raised bungalow in the highly sought-after Mill Pond community! Featuring 3+1 bedrooms and 2 bathrooms, this home offers a bright and functional layout with large windows, hardwood floors, crown moulding, pot lights, and a cozy living room with a gas fireplace. The spacious eat-in kitchen includes stainless steel appliances and overlooks the sunroom and large backyard, perfect for year-round enjoyment. The finished basement features a separate self-contained apartment with its own entrance, ideal for extended family or potential rental income. Mature landscaping on a premium 50 x 125 ft. pool-sized lot. Situated in a family-friendly neighbourhood close to parks, high-ranked schools, public transit, steps to Yonge Street and all amenities. New roof in 2024. (id:55460)
Basement - 7837 Martin Grove Road
Vaughan, Ontario
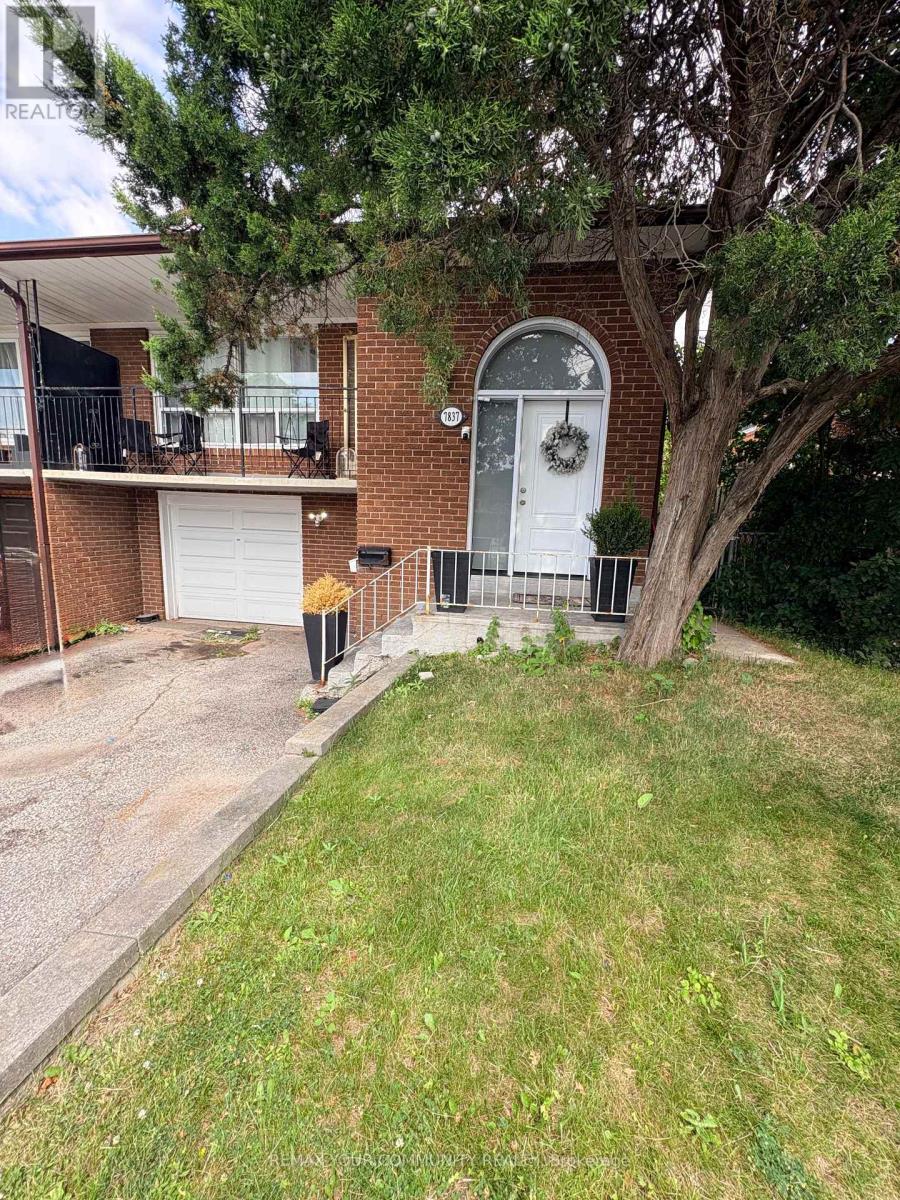
Comfort meets convenience in this beautifully maintained and spacious 2-bedroom basement unit in a raised bungalow, ideally situated in the highly sought-after West Woodbridge community. This inviting home features a functional layout with generous living space, a private separate entrance, and one driveway parking space. Enjoy an unbeatable location just minutes from schools, the Father E. Bulfon Community Centre, shopping plazas, restaurants, parks, and public transit, making everyday living effortless. A fantastic opportunity for tenants seeking a clean, comfortable home in a family-friendly neighborhood with exceptional convenience. (id:55460)
Lower - 102 Church Street S
Richmond Hill, Ontario
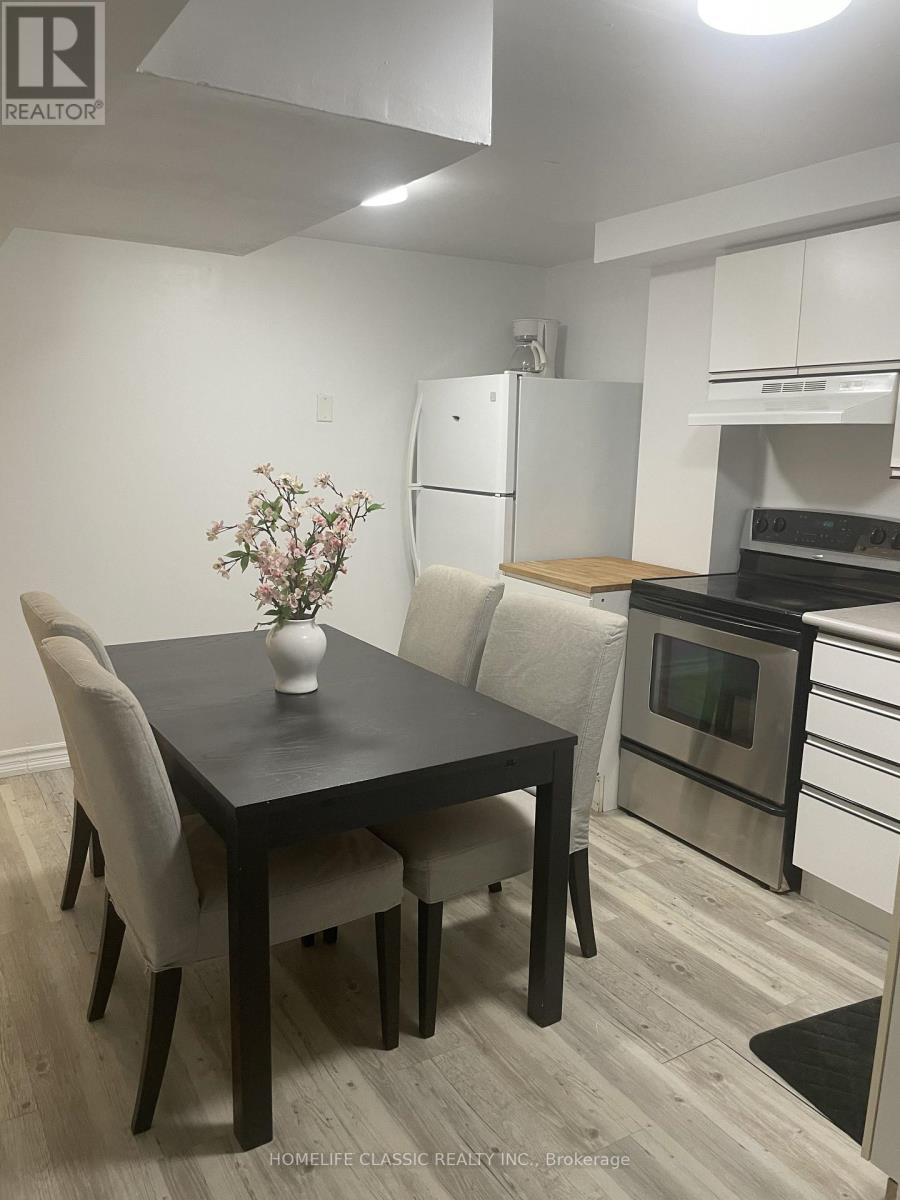
One bedroom fantastic modern , Recently renovated with fresh paint, clean and high ceiling lower level apartment Downtown RichmondHill, close to everything , steps to yonge st and public transit , complete separate entrance and En-suite laundry.prefer single tenant , NO PET, NO SMOKING, PARKING NOT AVAILABLE . tenant insurance.very quite, safe, parks, restaurants, shopping with in minutes.landlord/ landlord's agent do not warranty measurements or retrofit status of the basement. (id:55460)
Lower Level L1-L2 - 30 Marilake Drive
Toronto, Ontario
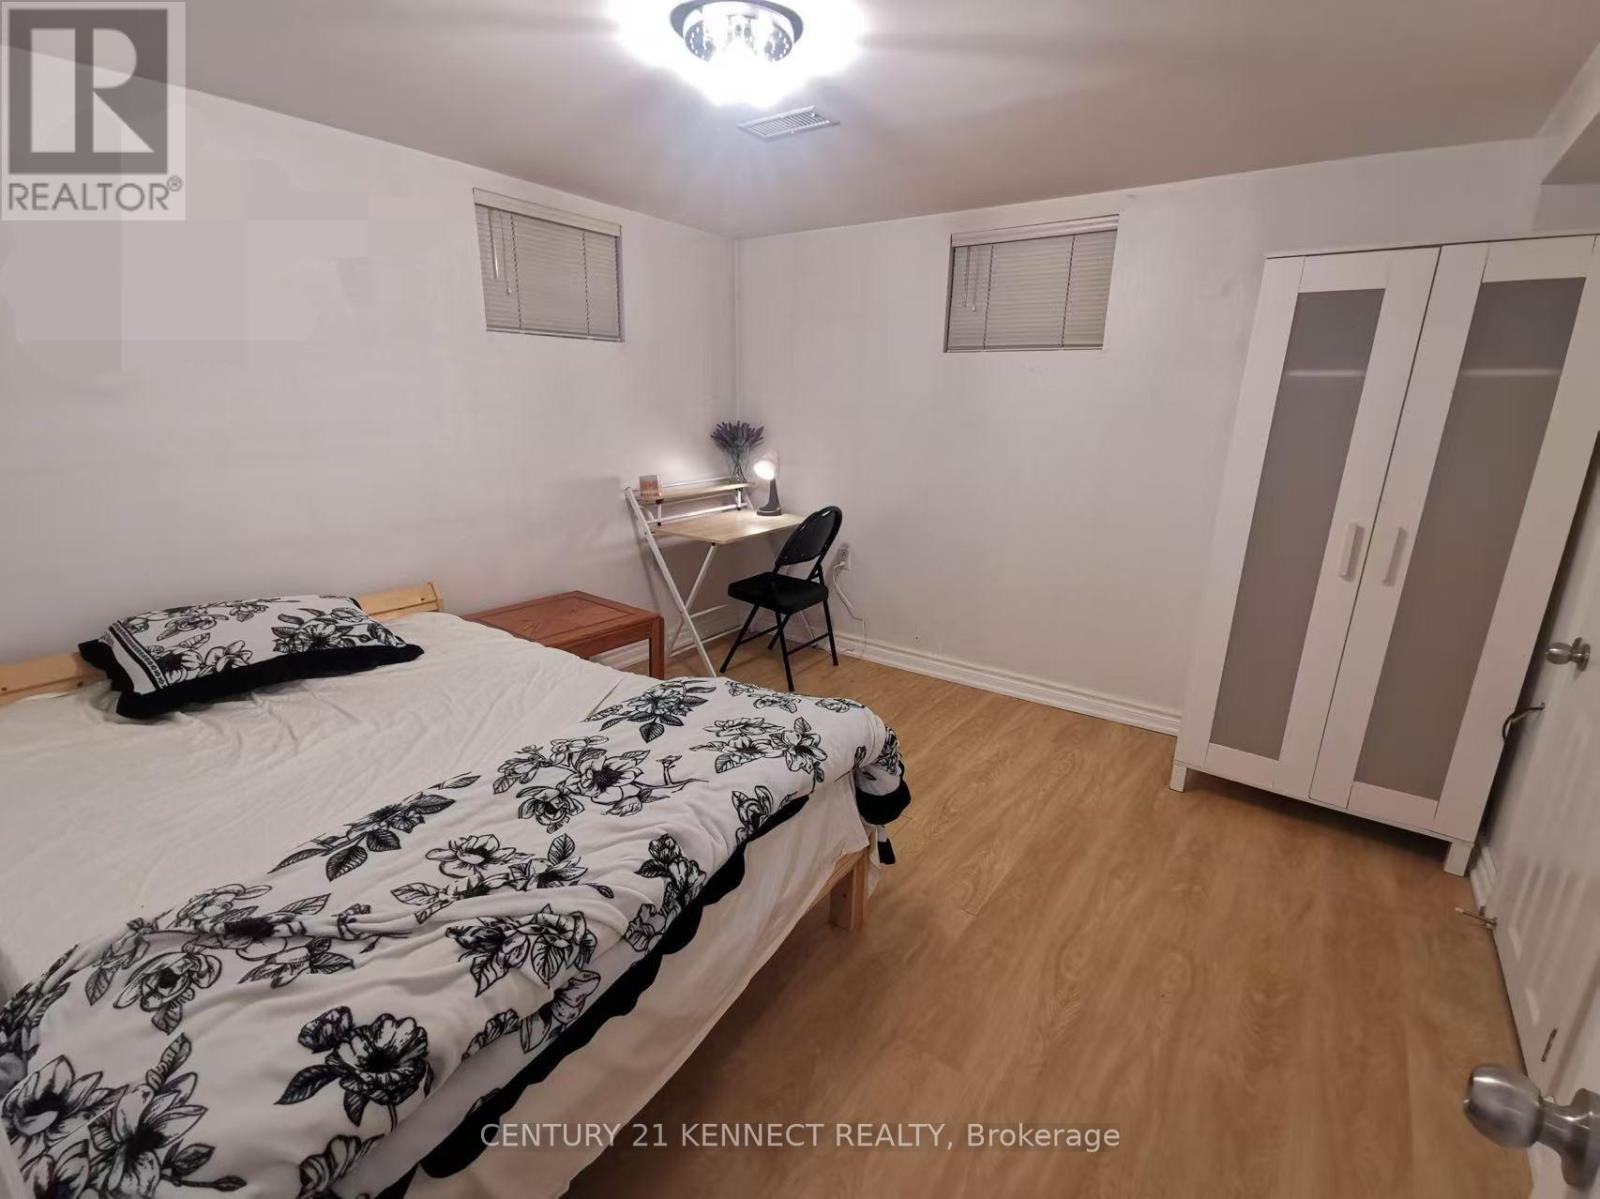
Welcome to this recently renovated 2-bedroom including 1 Semi-Ensuite, 1-bath apartment located in Scarborough Toronto. Featuring a separate entrance to Lower Level Suite, kitchen and in-suite laundry great for simple Couple, Students, or small family. This home offers comfort and convenience in one of Scarborough neighbourhoods. Just steps to TTC, Mins to High ranking Schools, Centennial College, Go Trains Station, Hwy 401/404, Scarborough Town Ctr, local groceries, shops, cafes, parks, and everyday amenities. Optional Outdoor parking and Additional Above-Ground ONE(1) Bedroom are available at additional rent as optional, when needed. High Speed Internet Included. Tenant pays additional Tenant Insurance & sharing all monthly utilities Heat/Water/Hydro or flat rate negotiated. Partially-Furnished. (id:55460)
1203 - 5039 Finch Avenue E
Toronto, Ontario
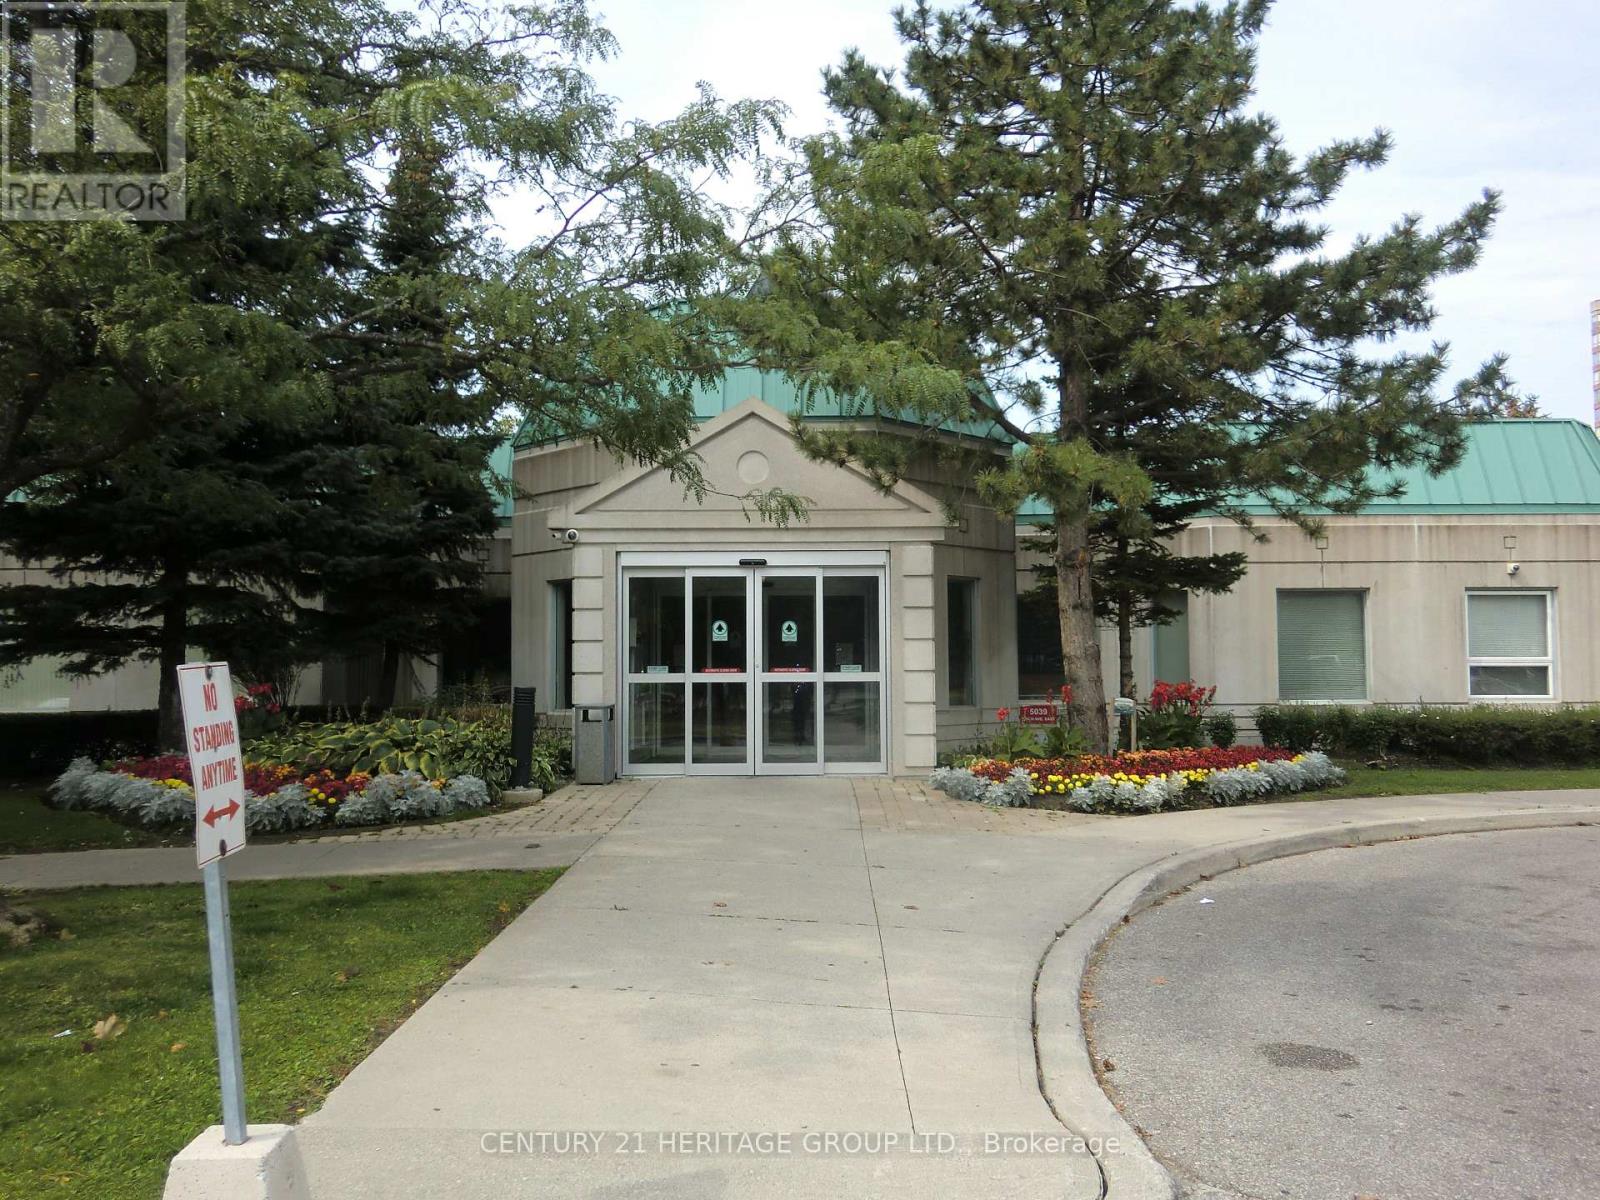
Excellent Corner Unit with NE Exposure Has A Great View Overlooking The Tennis Court * 2 Bedrooms, 2 Baths * A Lot Of Natural Light * Split Bedroom Layout * L-Shaped Living/Dining Room * Step To TTC, Woodside Square Indoor Mall With Lots of Stores, Banks, Restaurants, Cinema, Walk To Schools, Public Library, Community Centre * 24/7 Concierge/Security Completed Condo Amenities - Indoor Pool, Party/Recreation Room, Games Room, Exercise Room .... * Key Deposit $200 Per Set * Tenant Insu Liab $2M ** No Pet, No Smoker Per The Landlord's Instruction ** (id:55460)

275 Jarvis Street
Oshawa, Ontario
Excellent investment opportunity in central Oshawa. 275 Jarvis Street is a legal duplex offering two self-contained units in a high-demand rental area, including a main floor 1-bedroom unit accessed from the rear entrance and a spacious two-level 2-bedroom unit accessed from the front entrance, creating a practical multi-unit layout. Conveniently located close to downtown Oshawa, transit, schools, shopping, and everyday amenities, this property is well positioned for consistent rental demand and strong income potential in a well-established rental market. (id:55460)

277 Jarvis Street
Oshawa, Ontario
Excellent investment opportunity in central Oshawa. 277 Jarvis Street is a legal duplex offering two self-contained units in a high-demand rental area, including a main floor 1-bedroom unit accessed from the rear entrance and a spacious two-level 3-bedroom unit accessed from the front entrance, creating a practical multi-unit layout. Conveniently located close to downtown Oshawa, transit, schools, shopping, and everyday amenities, this property is well positioned for consistent rental demand and strong income potential in a well-established rental market. (id:55460)
86 Fairleigh Crescent
Toronto, Ontario
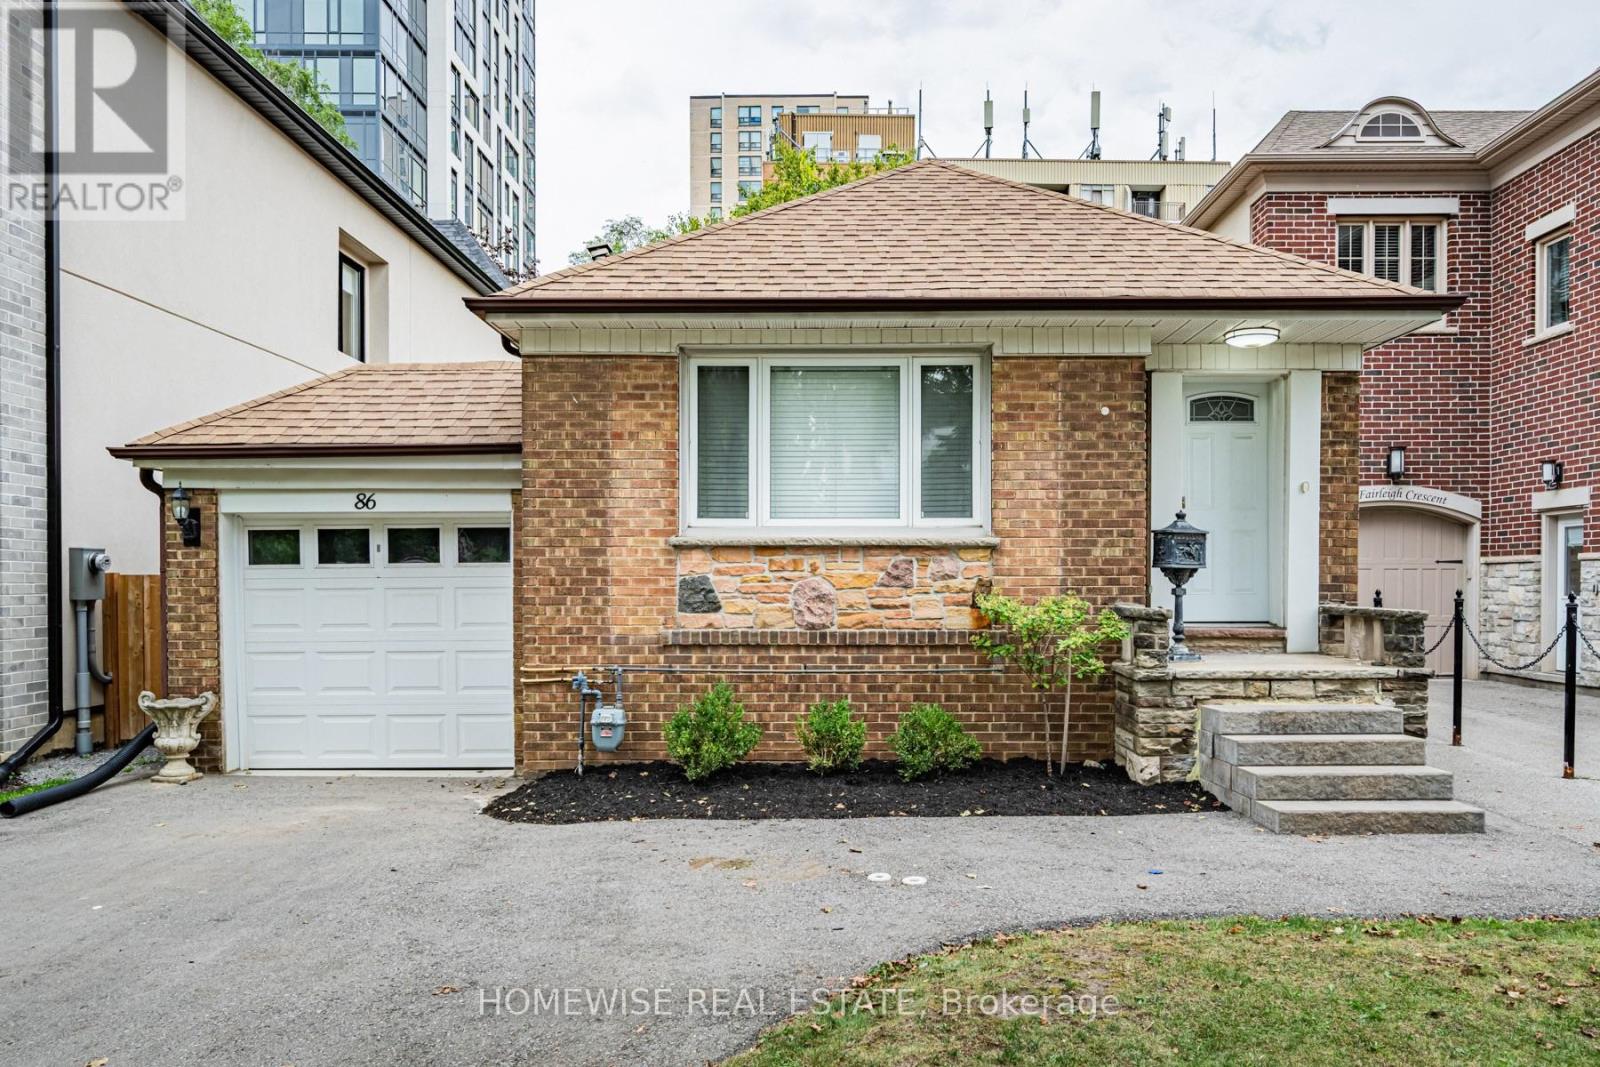
ENTIRE HOME FOR LEASE: Exceptional Opportunity To Live In Upper Forest Hill! 2+1 Bedroom 2 Bath Bungalow With Generous 37' Frontage On Quiet Fairleigh Crescent. Enjoy Living Steps To Trendy Eglinton Way Shops & Restaurants, Ttc, LRT & Belt Line Trail. West Prep, Forest Hill Collegiate Catchment Area. Don't Miss Out On This Excellent Location & Neighbourhood. (id:55460)
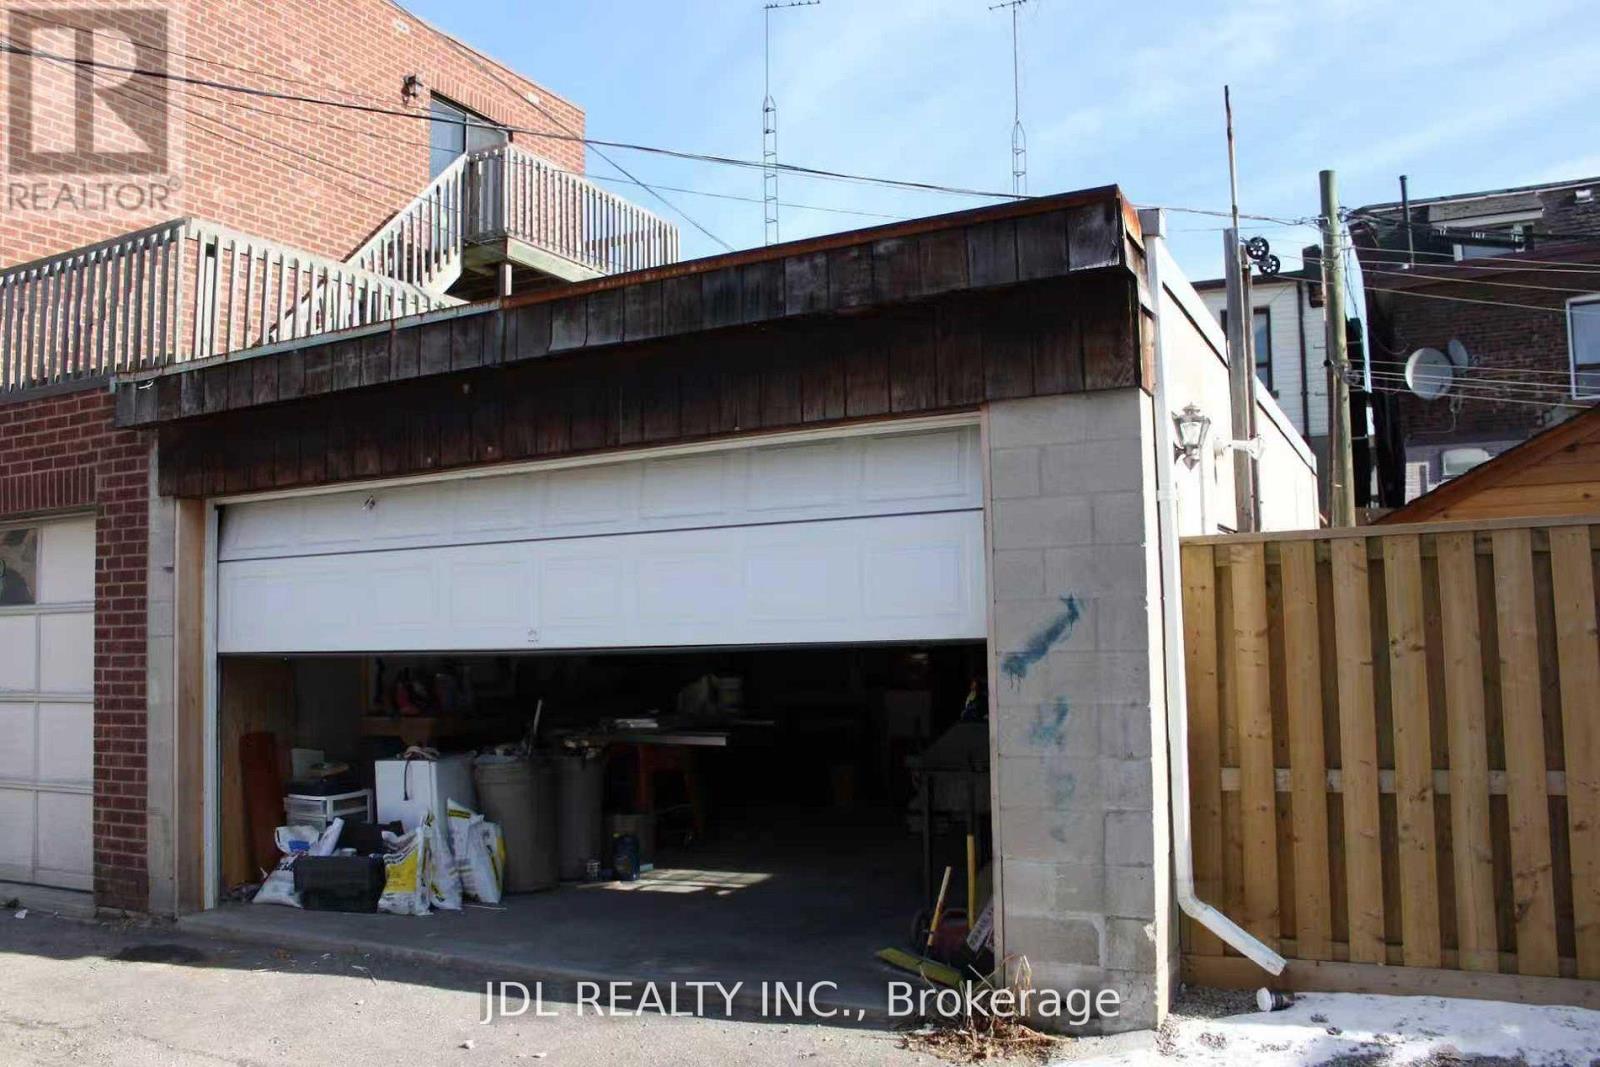
Rear - 4 Moutray Street
Toronto, Ontario
Rare Opportunity To Rent A Large Cinder Block Structure With Extra Depth. Lot Measures 19.07 X 34.74 Feet As Per Mpac. Access Off Laneway. Can Park 4 Small Cars OR Use As A Storage Place. (id:55460)