
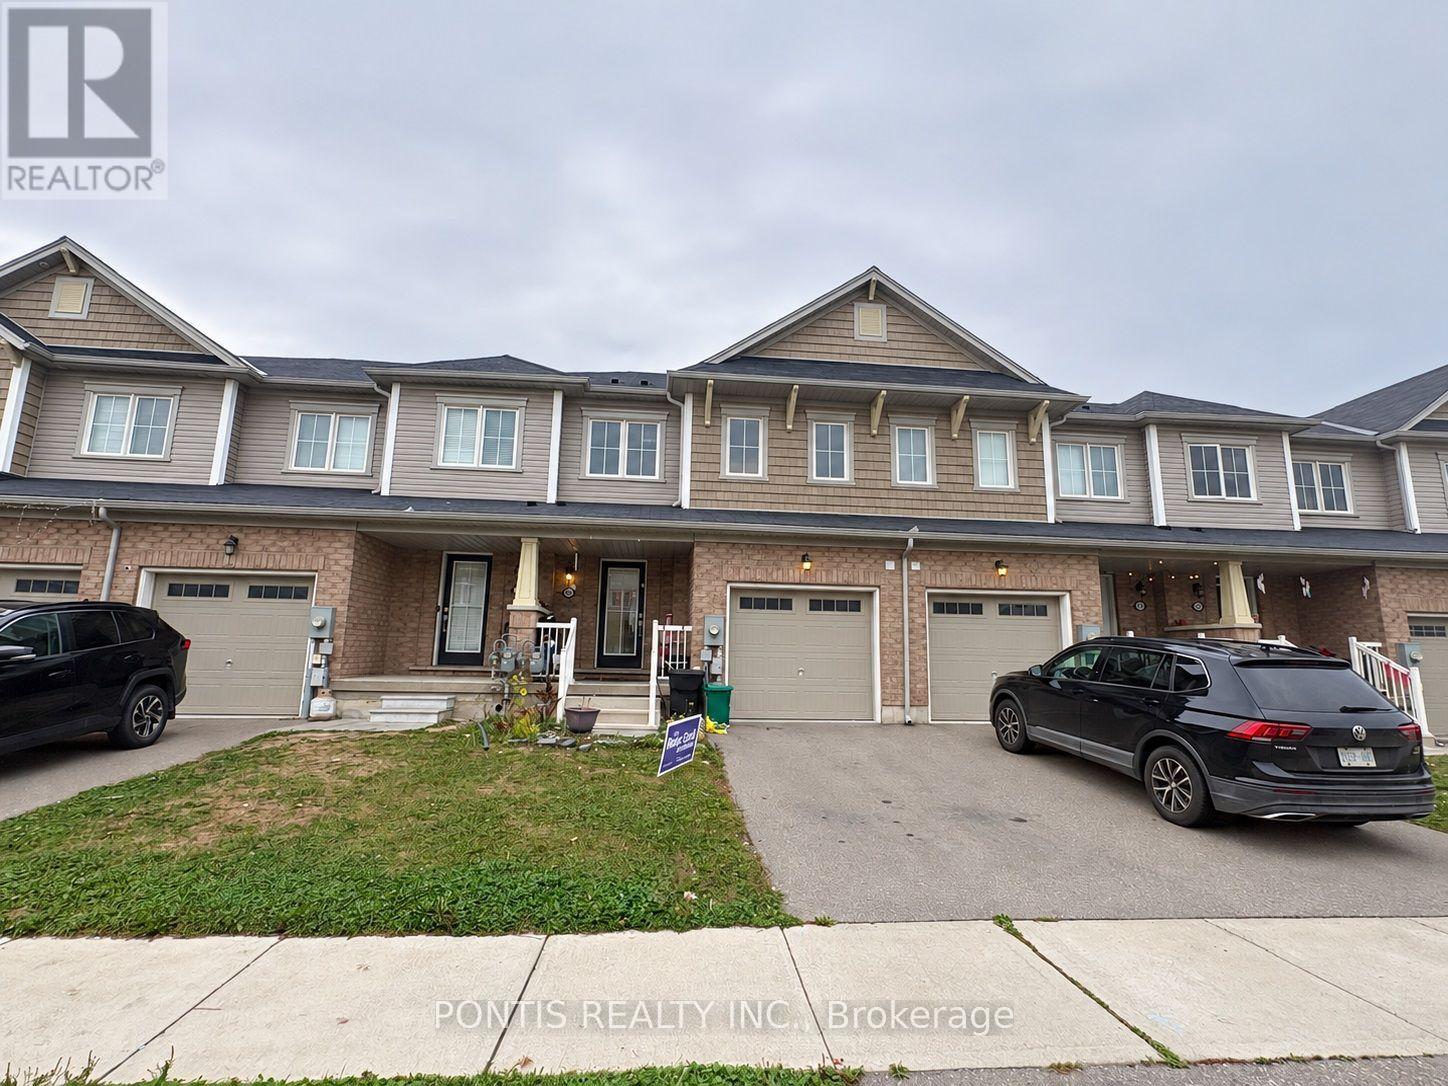
86 Munro Circle
Brantford, Ontario
Step inside 86 Munro Circle in Brantford and discover a beautifully maintained, modern two-storey freehold townhome offering 3 spacious bedrooms, 3 bathrooms, and 2 parking spaces. A welcoming foyer leads into a bright, open-concept main floor featuring elegant hardwood flooring and comfortable spaces for everyday living and entertaining. Gather in the living room, prepare meals in the kitchen, and enjoy your morning coffee in the breakfast area. A convenient powder room completes the main level. Upstairs, three inviting bedrooms offer space to rest and recharge, while a separate second-floor laundry room makes daily routines easier. Step outside to your private, fully fenced backyard - a lovely setting for outdoor gatherings and family time. The unfinished basement provides additional storage and a blank canvas for future possibilities. Situated in a family-friendly neighbourhood just minutes from schools, shopping, community centres, and public transit, this home brings comfort and convenience together. Come in and imagine your next chapter (id:55460)
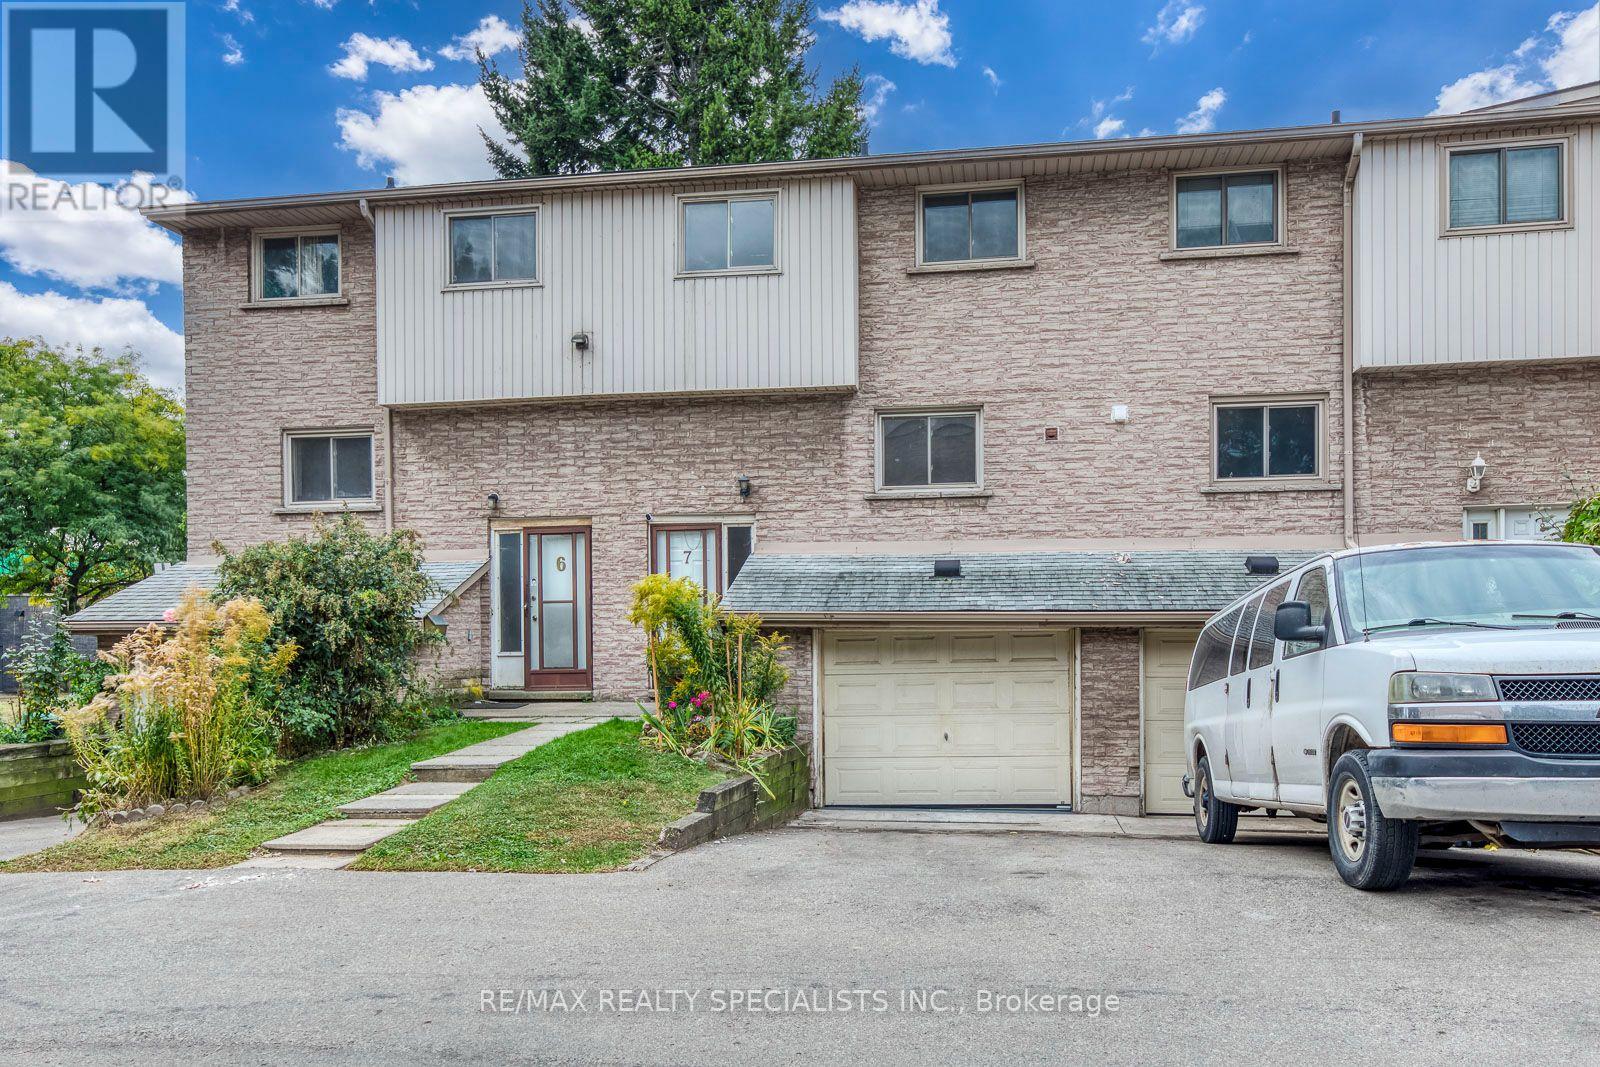
7 - 325 Mary Street
Hamilton, Ontario
Great Affordable Opportunity In This Spacious 3Bed, 1.5-Bath Townhouse In A Small Complex, Complete With A Finished Basement. Single Garage With Inside Entry And Private Parking. Located On A Quiet Dead-End Street In North Central Hamilton Close To All Amenities Including Shopping, Schools, Transit, Steps To Trendy James St N, Bayfront Park, General Hospital And West Harbour Go Station! (id:55460)
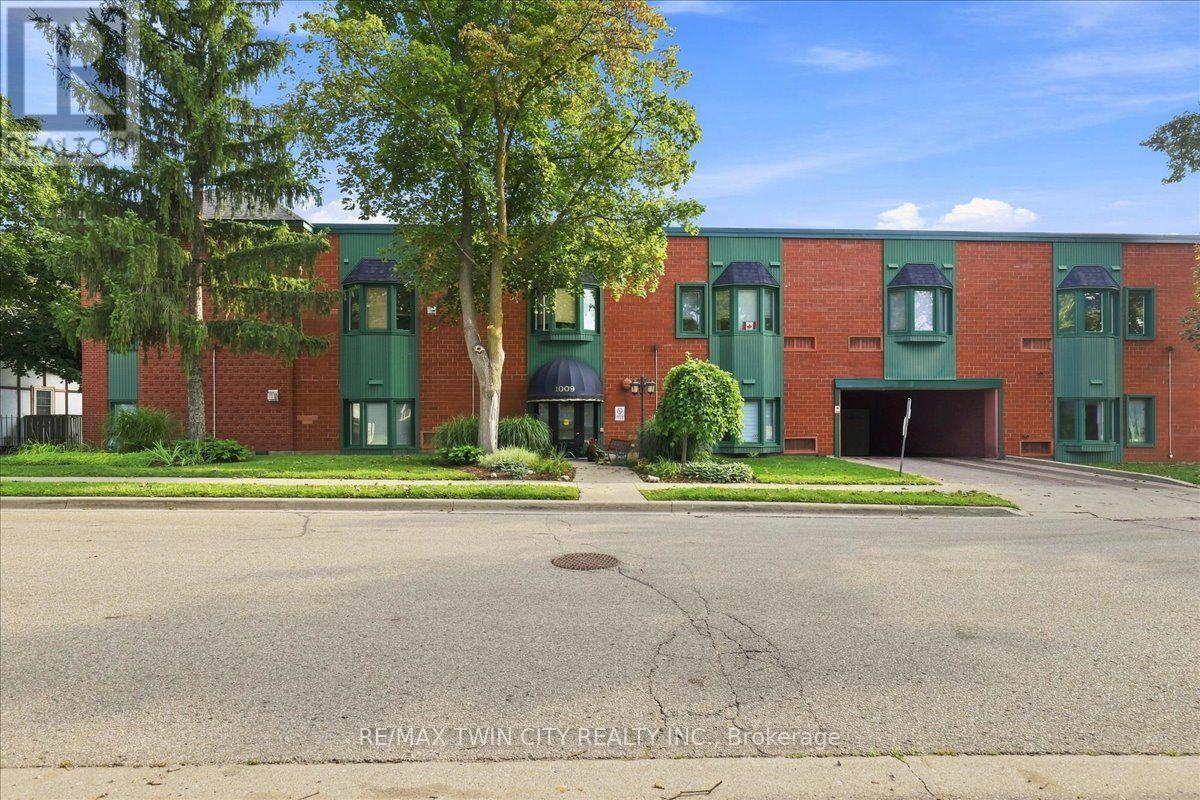
217 - 1009 Queenston Road
Cambridge, Ontario
This beautiful condo is in the heart of downtown Preston. You have garage parking, although you don't need a car in this central location. All amenities are within walking distance, and it's on multiple bus routes. This bright layout features two bedrooms, and two bathrooms (including a full ensuite). Check out the location of the excellent parking spot (#36) and the prime locker (#15- inside under the stairs). From the moment you arrive you know you are home! This condo has been loved and is well taken care of! Residents have the convenience of accessing this building from King Street. (id:55460)
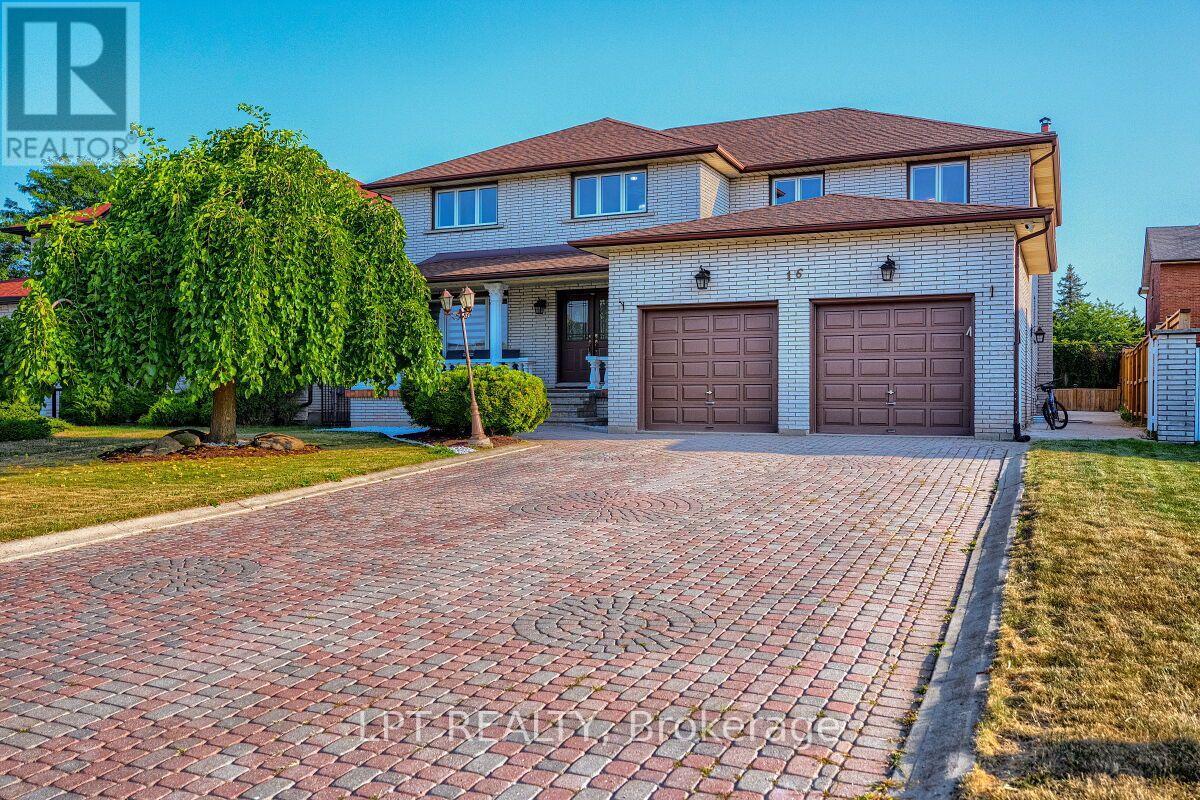
16 Vogue Court
Hamilton, Ontario
Welcome to 16 Vogue Court, a beautifully maintained with living space of 5,160 sq. ft. home situated on a quiet, family-friendly court in the heart of Stoney Creek. Offering plenty of space and flexibility, this impressive residence is ideal for growing, extended, or multi-generational families.The upper level features four generously sized bedrooms with hardwood flooring and two full bathrooms. The main floor includes a fifth bedroom and an additional full bathroom, making it an excellent option for guests, seniors, or a home office. The spacious kitchen offers plenty of room for family gatherings and flows into the bright, open-concept living space, complete with a cozy fireplace.The fully finished basement adds even more versatility with a separate 2-bedroom in-law suite, featuring its own kitchen, bathroom, and private entrance. Whether used for extended family or as a potential rental opportunity, this space offers tremendous value.Outside, the extra-wide driveway provides ample parking for family and guests. The location is equally impressive, with easy access to Confederation GO Station, the Red Hill Valley Parkway, Winona Crossing, Eastgate Square, schools, parks, and the Lake Ontario waterfront.A fantastic opportunity to own a spacious and versatile home in one of Stoney Creek's desirable neighbourhoods. Furniture is also negotiable for an additional price, offering the option for a convenient, move-in-ready experience. (id:55460)
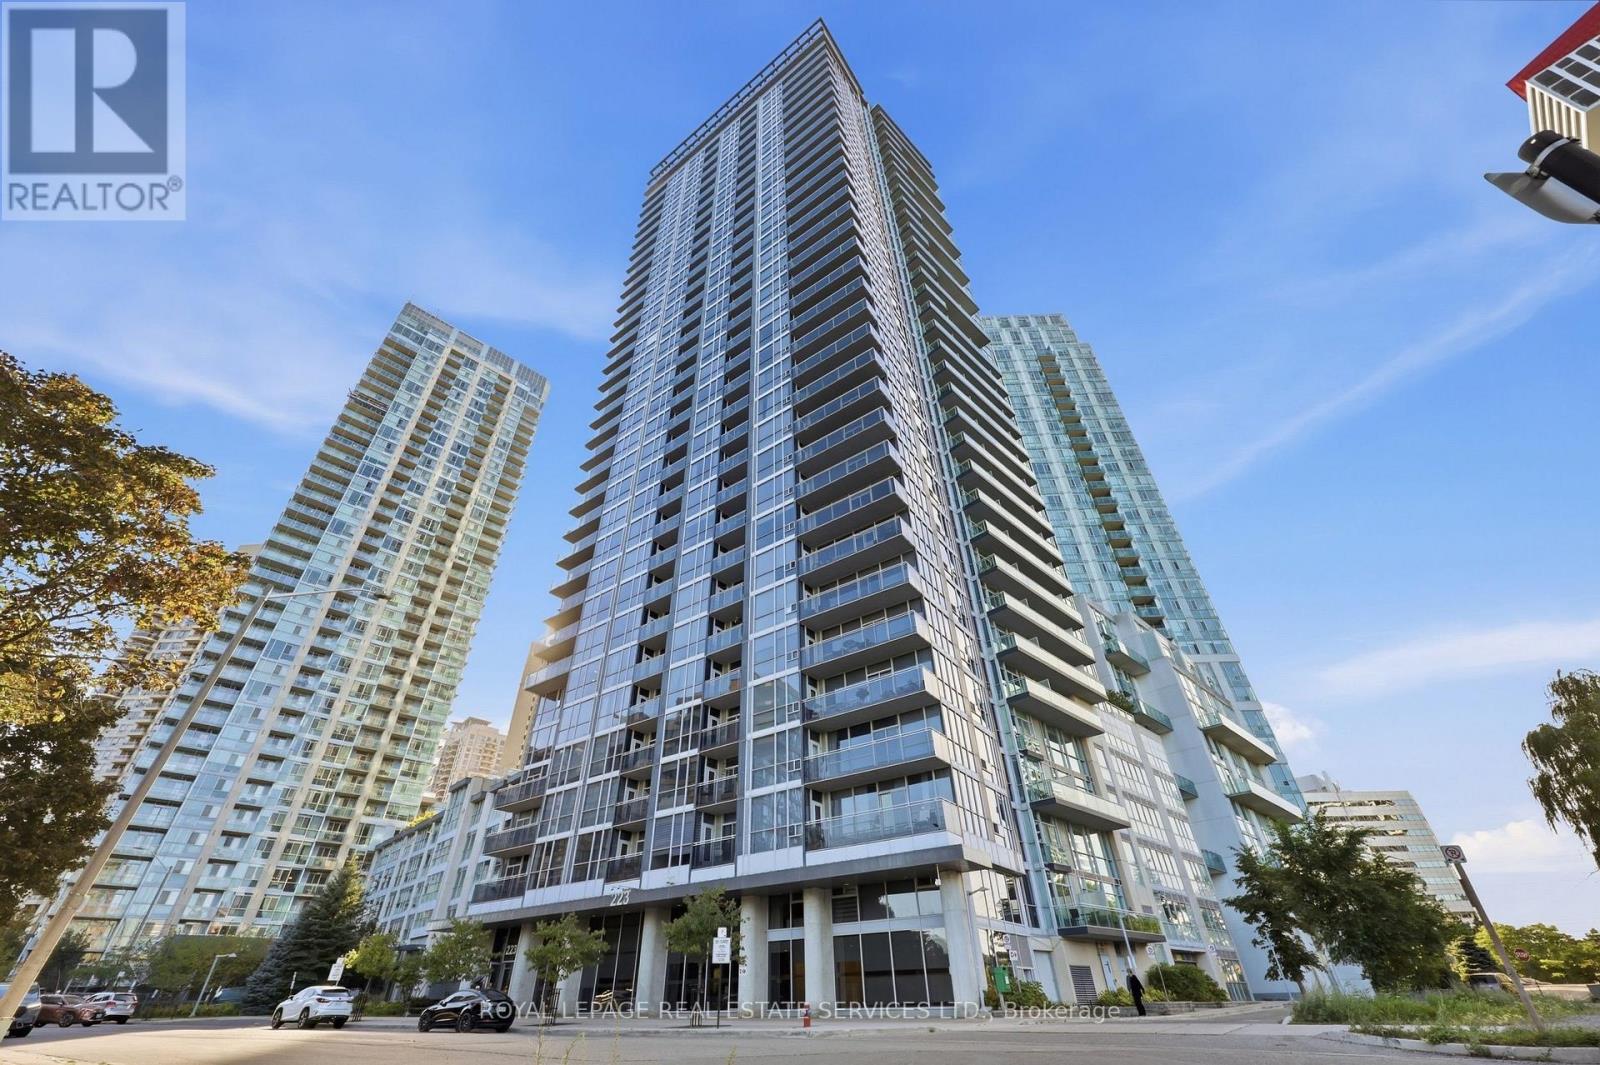
1504 - 223 Webb Drive
Mississauga, Ontario
Modern & Stylish 1+1, 2 Bath Suite In The Heart Of Mississauga City Centre! South/East-Facing Filled With Plenty Of Natural Lights, This Bright & Spacious Suite Comes With One Indoor Parking Which Is Right Beside The Elevator , Providing The Most Connivence For Every Day Living. This Gorgeous Home Features A Functional Open-Concept Layout With Floor-To-Ceiling Windows And Breathtaking Panoramic Lake And City Views From Your Own Private Balcony Decorated By Black Dark Deck Tiles, Is Ideal For Gardening, Morning Coffee Or Evening Relaxation High Above The City. The Expansive Living & Dining Areas Are Enhanced By A Stylish Stone Feature Wall, Creating A Contemporary And Inviting Living Space. Open-Concept Kitchen Features S/S Appliances, Granite Counter Tops, Back Splash, A Generous Centre Island, And Ample Cabinet Storage. Primary Bedroom Includes A Floor-To-Ceiling Window And Double Closet With Organizers. A Well-Sized Den Shows Flexible Space For A Home Office, Study, Or Additional Living Area. Enjoy Resort-Style Building Amenities Including 24 Hrs Security, A Fully Equipped Gym, Indoor Pool, Sauna, Games & Party Room, Rooftop Garden & BBQ, And So Much More (The Building Is Absolutely Pets Friendly). Perfect Location In Center Of Mississauga, Steps To Square One, YMCA, Sheridan College, Celebration Square, Living Arts Centre, City Hall, Central Library, T&T Supermarket, Public Transit, And GO Bus Station. Easy Access To UTM, Hwy 403, 401 & QEW. A Dream Home Combination Of Style, Comfort, Convenience, And Vibrant City-Centre Living! (id:55460)
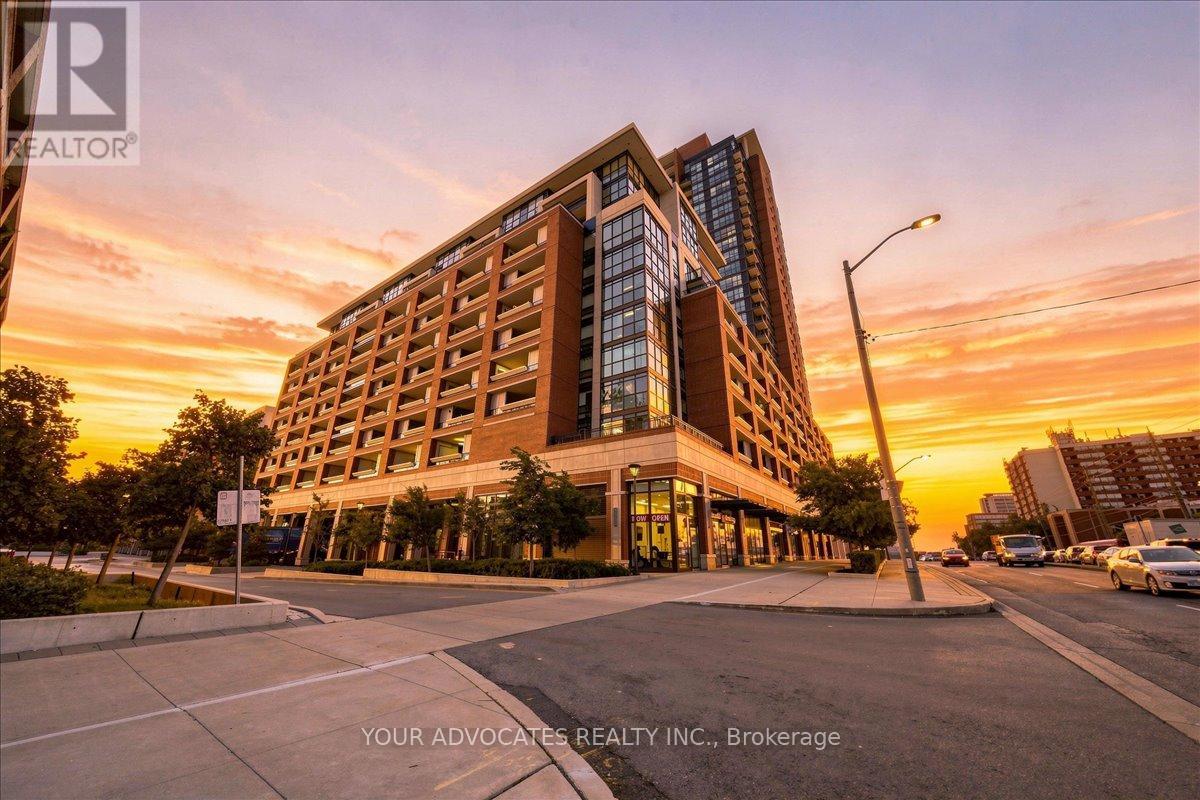
406 - 3091 Dufferin Street
Toronto, Ontario
Welcome to Treviso 3! This bright and inviting west-facing 1-bedroom suite offers a thoughtfully designed open-concept layout with spacious living and dining areas, a contemporary kitchen featuring granite countertops and stainless steel appliances, and laminate flooring throughout. The living room walks out to an impressive 180 plus square foot completely covered terrace, offering an exceptional extension of the living space and the perfect setting for outdoor dining, entertaining or relaxing while enjoying the west-facing exposure. The generously sized primary bedroom features a double sized closet and large window, filling the space with natural light. Ideally situated within walking distance to Yorkdale Shopping Centre, with convenient access to transit, shopping, restaurants and everyday amenities. A fantastic opportunity for first-time buyers, downsizers or investors seeking a bright, well-appointed suite with an incredible outdoor space. (id:55460)
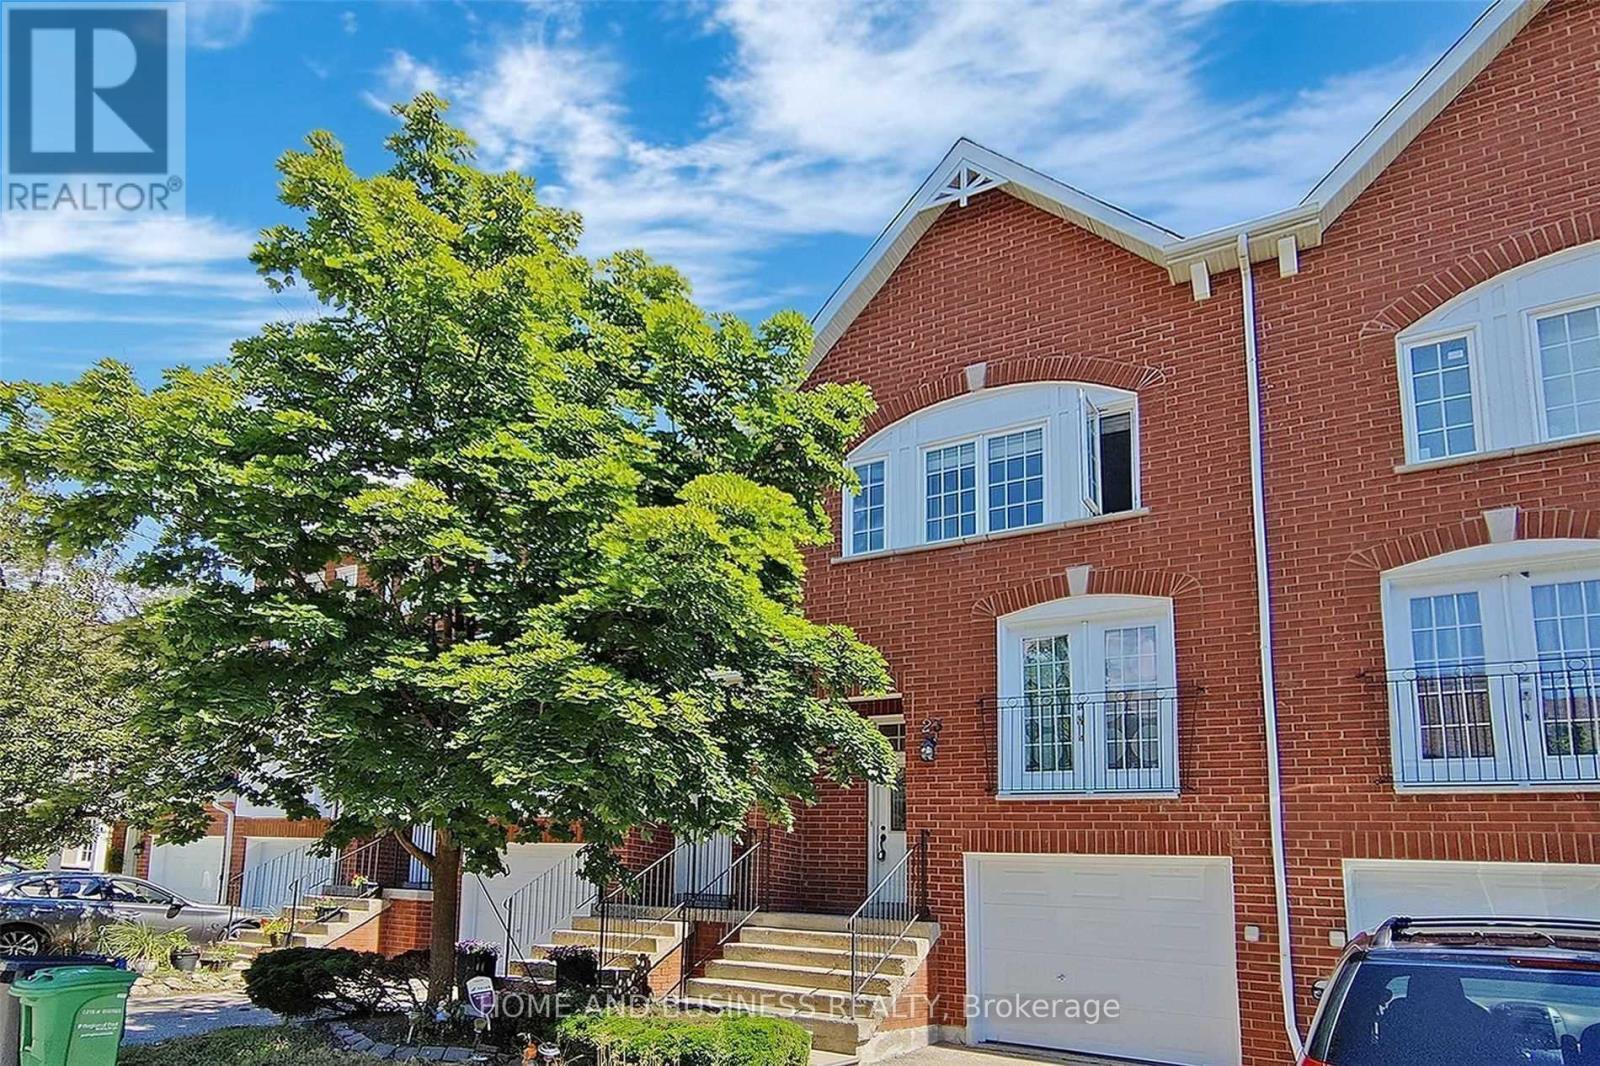
23 - 1588 South Parade Court
Mississauga, Ontario
Spacious and bright town house 3-bedroom, 3-bathroom + finished walkout basement leads to a beautiful backyard Backs Onto a Park with open-concept layout. Loaded with upgrades, pot lights, newer appliances, quartz countertop, and much more. Ideally situated within walking distance to the GO station, public transit, parks, shops, and more, this home offers the perfect blend of convenience and comfort. (id:55460)
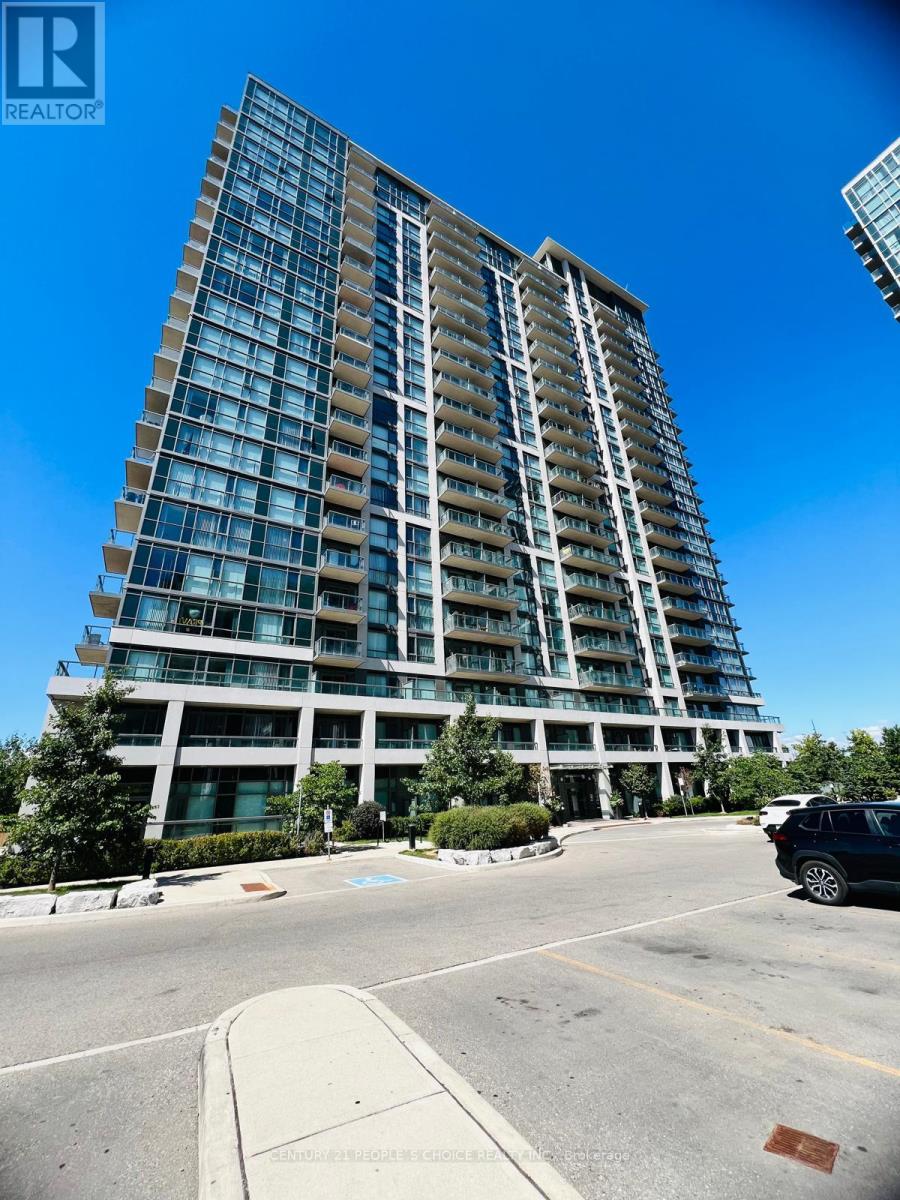
1706 - 349 Rathburn Road W
Mississauga, Ontario
2 Bedroom plus Den Corner Unit near Square One in Mississauga City Centre Fantastic location with spectacular unobstructed views from all rooms 9 Ft ceilings floor to ceiling windows modern kitchen with granite countertops stainless steel appliances and walkout balcony Walking distance to Square One Sheridan College and Mississauga Transit with easy access to Hwy 403 . 1 PARKING AND 1 LOCKER INCLUDED (id:55460)
1203 - 310 Burnhamthorpe Road W
Mississauga, Ontario
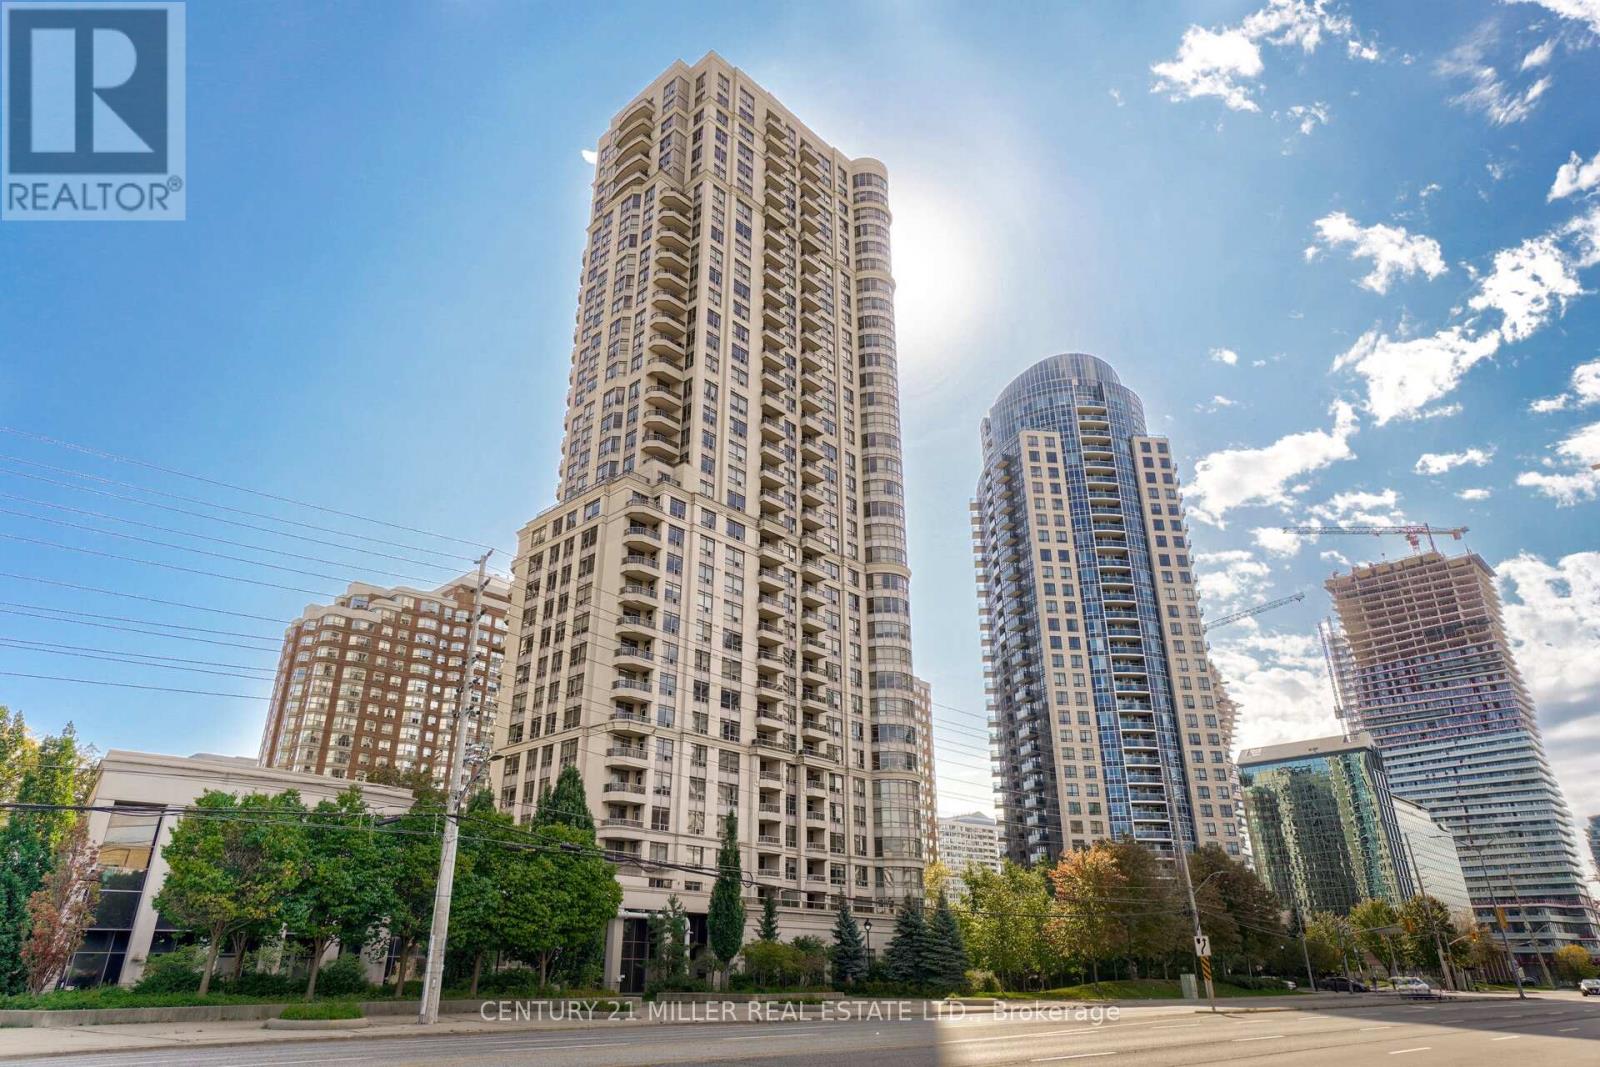
Welcome To This Bright & Spacious 2-Bedroom + Den Condo Built By Tridel! Enjoy An Unobstructed North-Facing View Overlooking Mississauga Celebration Square From This Well-appointed Suite. The Versatile Den Can Easily Be Used As A 3rd Bedroom, Home Office or Study, Offering Excellent Flexibility For Families And Professionals.The Unit Features A Newly Renovated Kitchen & Bathrooms, Freshly Painted Interiors, And Brand-New Flooring Throughout. Plenty Of Visitor Parking And 24-Hour Concierge Service Add To The Convenience.Ideally Located In The Heart Of Mississauga, Just Steps From Square One Shopping Centre, Celebration Square, Sheridan College, Living Arts Centre, Parks, Restaurants, Public Transit, and with easy Access To Major Highways.A Fantastic Opportunity To Live In A Prime Location With Exceptional Amenities And Convenience. **Don't Miss The Virtual Tour! (id:55460)
572 Harmony Avenue
Burlington, Ontario
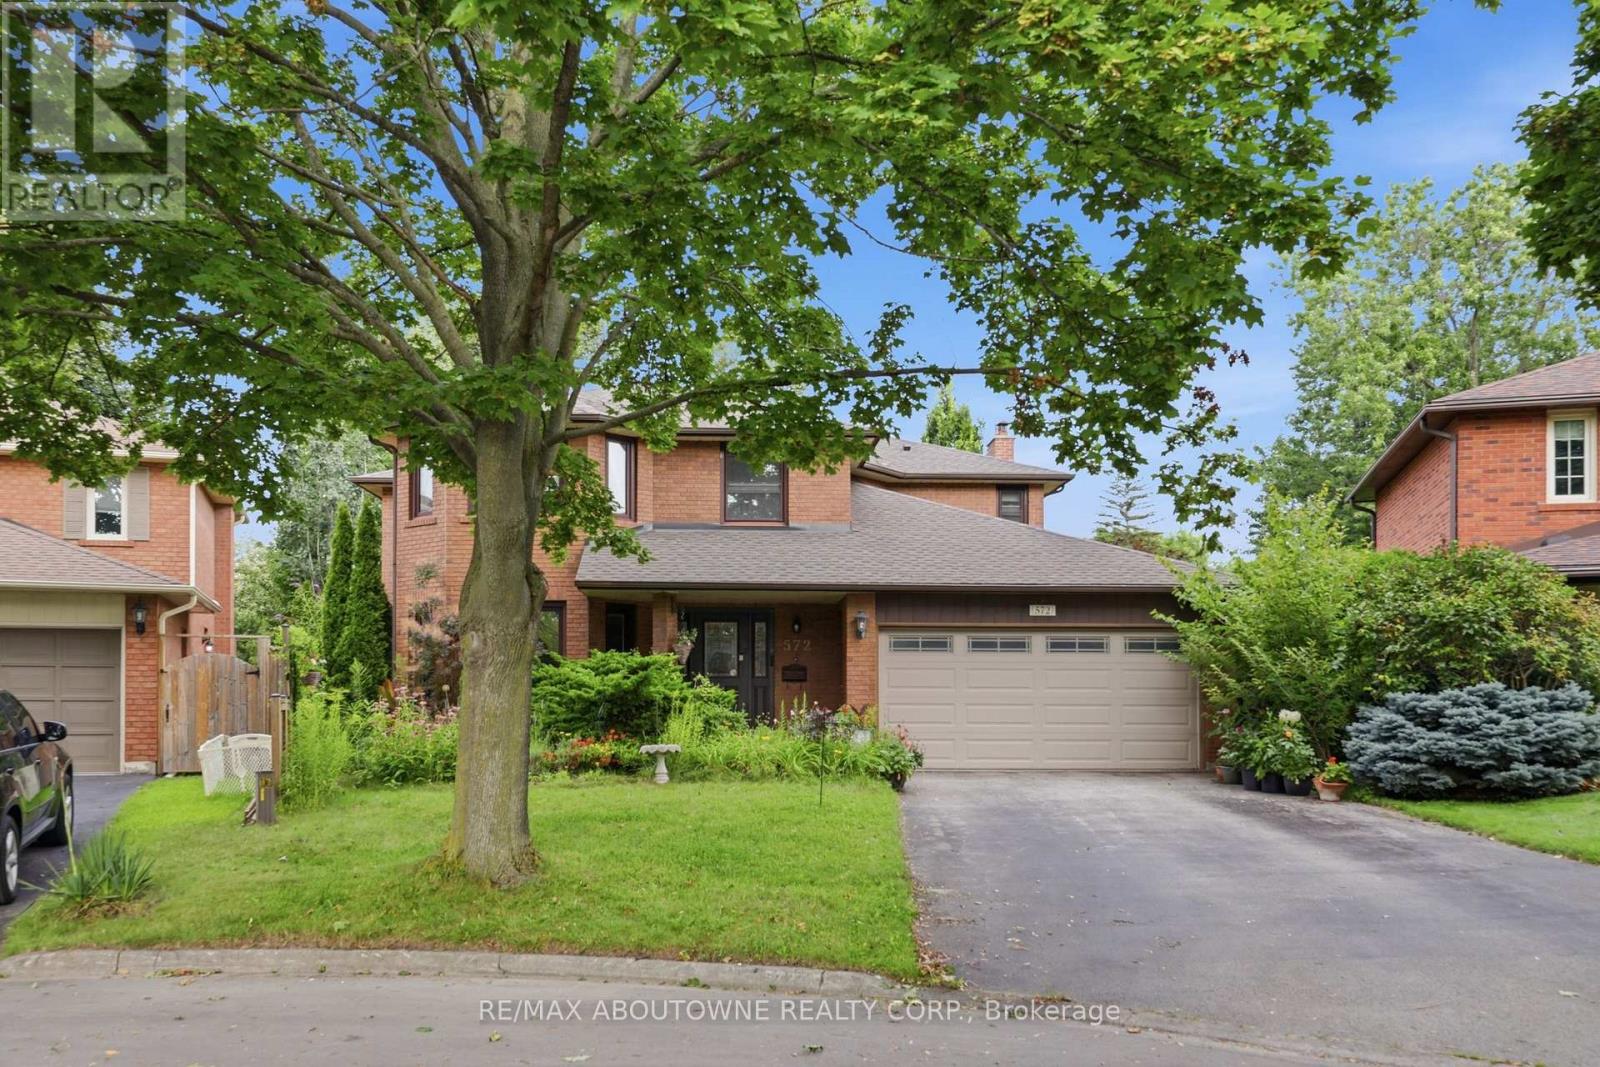
Welcome to 572 Harmony Ave, offering approximately 4,000 sq. ft. of finished living space in one of South Burlington's most sought-after enclaves - a quiet, mature, tree-lined court surrounded by exceptional schools and convenient access to downtown, the QEW, and the Lakeshore GO. This upgraded Kastelic-built 2-storey home sits gracefully amid an award-winning perennial garden that blooms continuously through the warmer months, creating a serene front and rear landscape. Inside, a spacious centre-hall foyer with a curved staircase sets an elegant tone. The living room and dining room are bathed in morning light, featuring hardwood floors and large windows overlooking the gardens. The freshly updated eat-in kitchen includes new cupboard doors, porcelain tile, stainless steel appliances (gas stove, newer s/s fridge, fully integrated dishwasher), and opens to a covered deck and an oversized pie-shaped backyard. The kitchen flows seamlessly into the family room, complete with hardwood floors, a gas fireplace, and a picture window framing views of the backyard pond. A main-floor laundry room and upgraded 2-pc bathroom complete this level. Upstairs, the curved staircase is brightened by two solar tubes leading to four generous bedrooms, all with hardwood floors. The large primary suite features a beautifully upgraded ensuite (2023). Three additional bedrooms and a newly renovated main bathroom (2025) complete the second floor. The finished lower level offers a versatile 5th bedroom/den/workshop, a spacious recreation room with a cozy corner gas fireplace, a new 3-pc bathroom (2025), abundant storage, and a cold cellar. A rare South Burlington opportunity - meticulously maintained, thoughtfully updated, and ready for its next chapter. (id:55460)
4 Divers Road
Brampton, Ontario
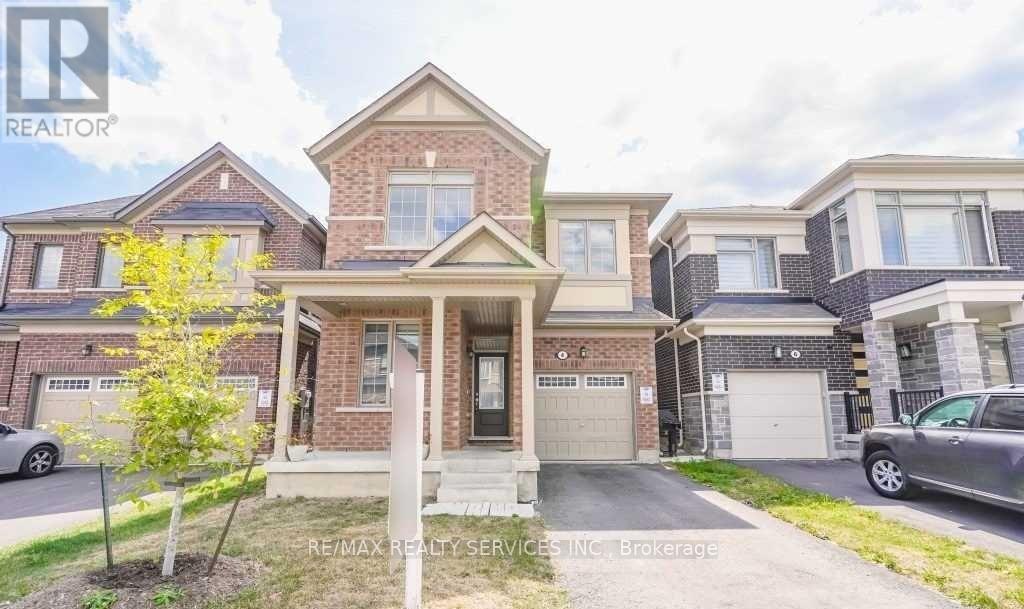
Upper Only, Basement Not Included. Gorgeous 6 Years Old Home In A Great Neighborhood, Over2100 Sq/Ft. In Most Desirable Area Of Brampton. Includes- 4 Bedroom & 3 Washrooms, Kitchen W/Huge Centre Island, Granite Countertop, Ss Appliances, Separate Den On Main Floor, Dining &Great Room. Four Good Size Bedrooms, Laundry On 2nd Floor & Fenced Backyard. Legal Basement Apartment Currently Tenanted Not included. Main Floor Tenant to pay 70% Utilities. (id:55460)
325 The West Way
Toronto, Ontario
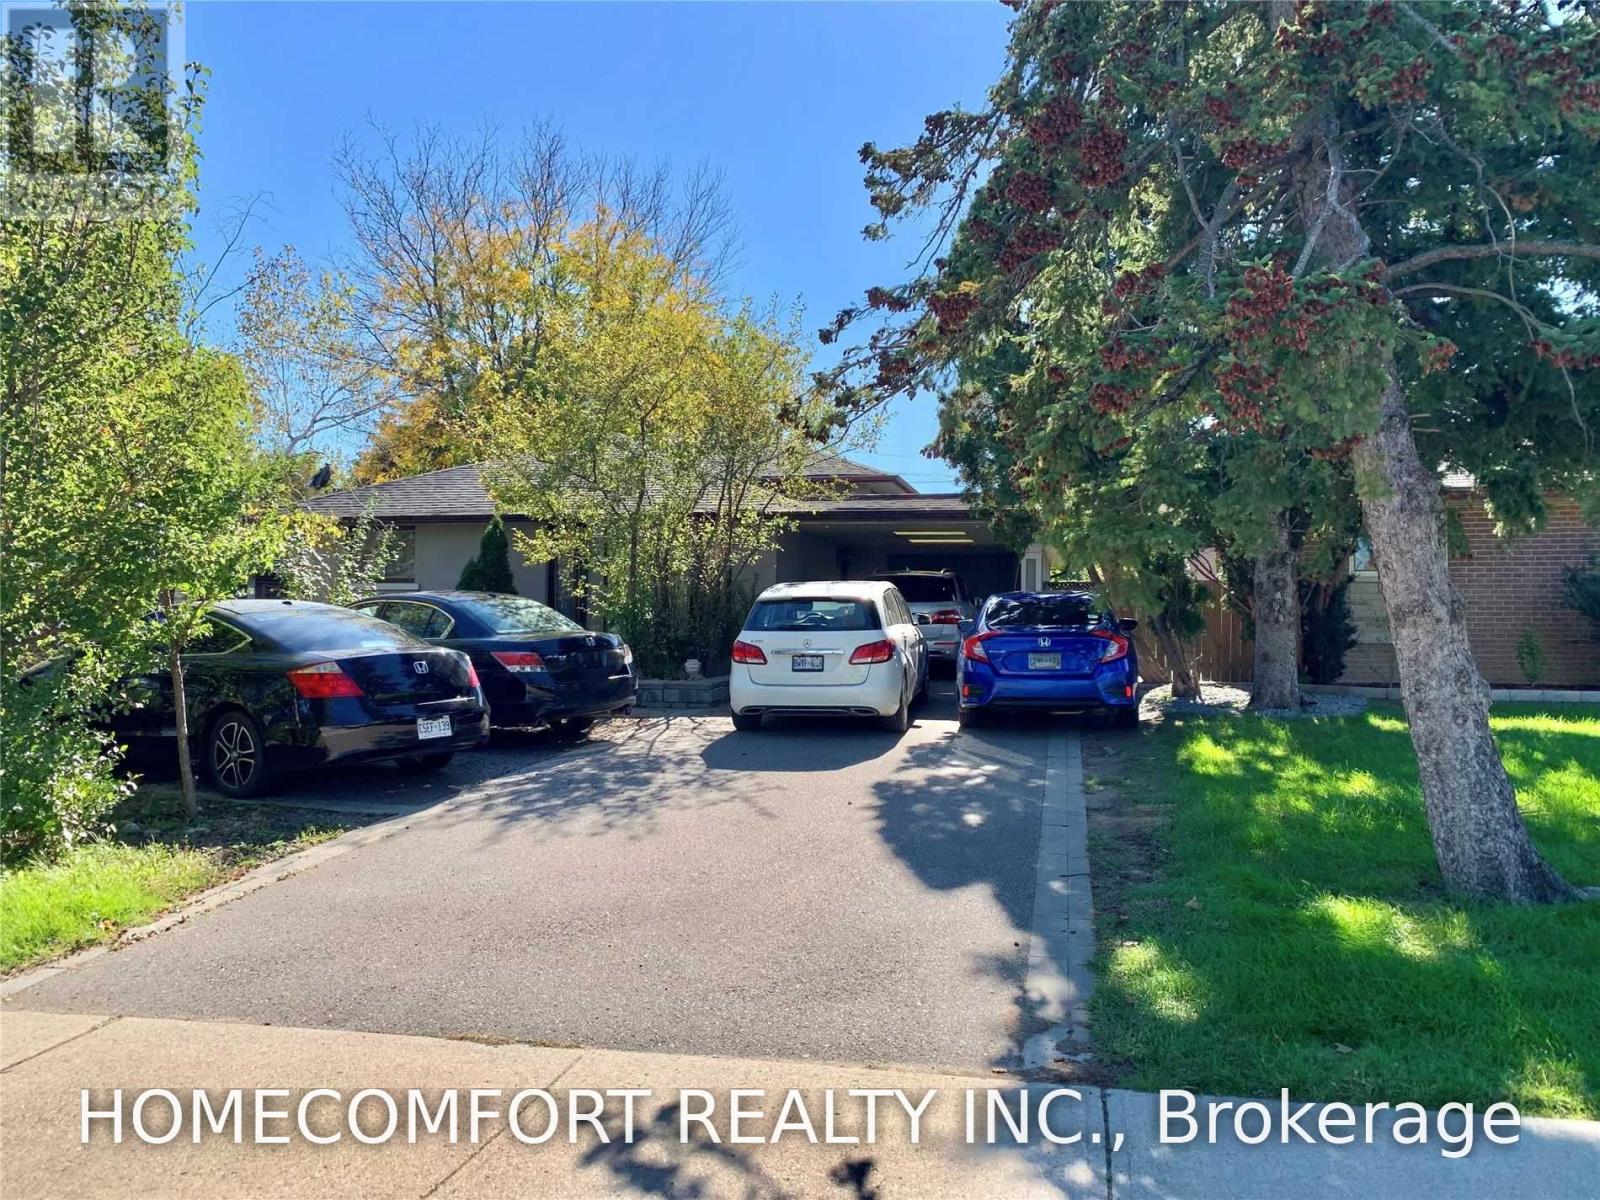
Welcome to 325 The Westway! $2800/M can enjoy the second + third + main floor, over 2500sqft impeccably designed living area! 4Bedrooms, 2Bathrooms, 1Updated Kitchens, 1 Laundries, 5 parking spots. Close To All And Ttc At Door Step. (id:55460)