
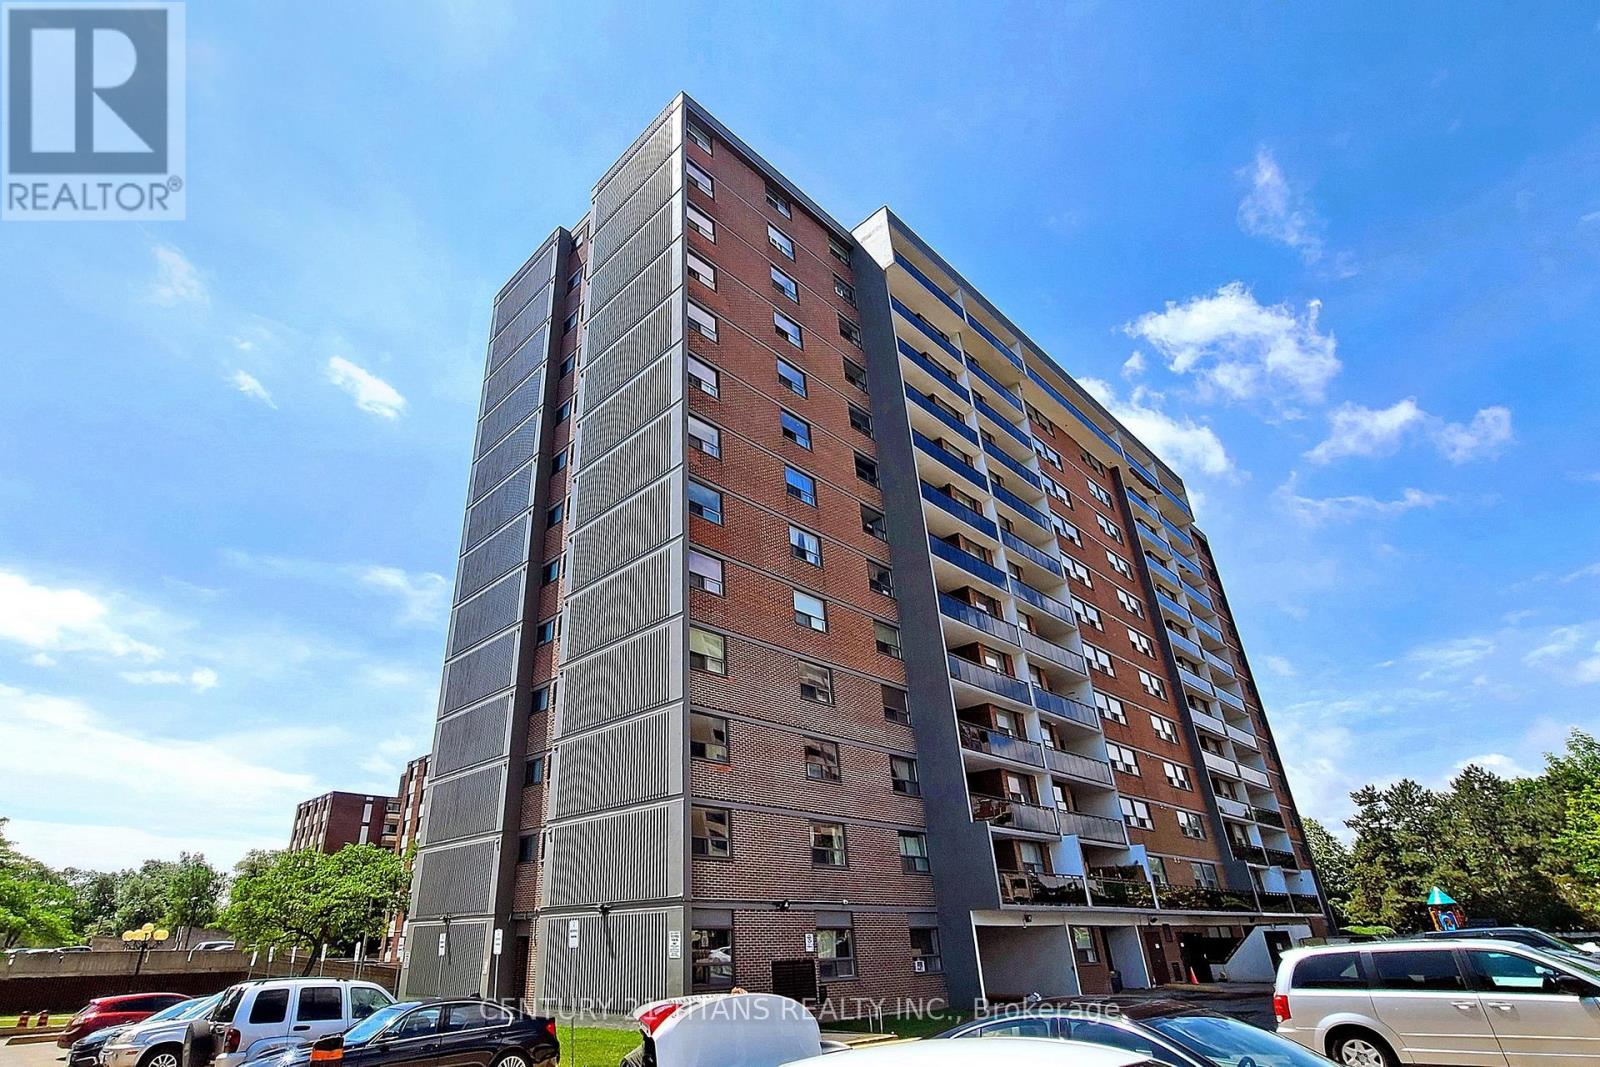
1208 - 20 Gilder Drive
Toronto, Ontario
Amazing Prime Location! This spacious 2-bedroom (+ Den - can be reconverted to formal dining space) condo is priced to sell. Close to the Kennedy Subway Extension & walking distance to all important amenities & schools like Jean Vanier High School, shops, restaurants, hospitals, the library, bus stops, GO Station, subway, and the future Eglinton LRT! Enjoy a huge balcony! Maintenance fees include everything except hydro (heat, water, and cable are all included). Building amenities include an indoor pool, party/meeting room, sauna, and security system. Move in immediately or close in 90 days - flexible closing available! **Note - pictures from previous tenancy** (id:55460)
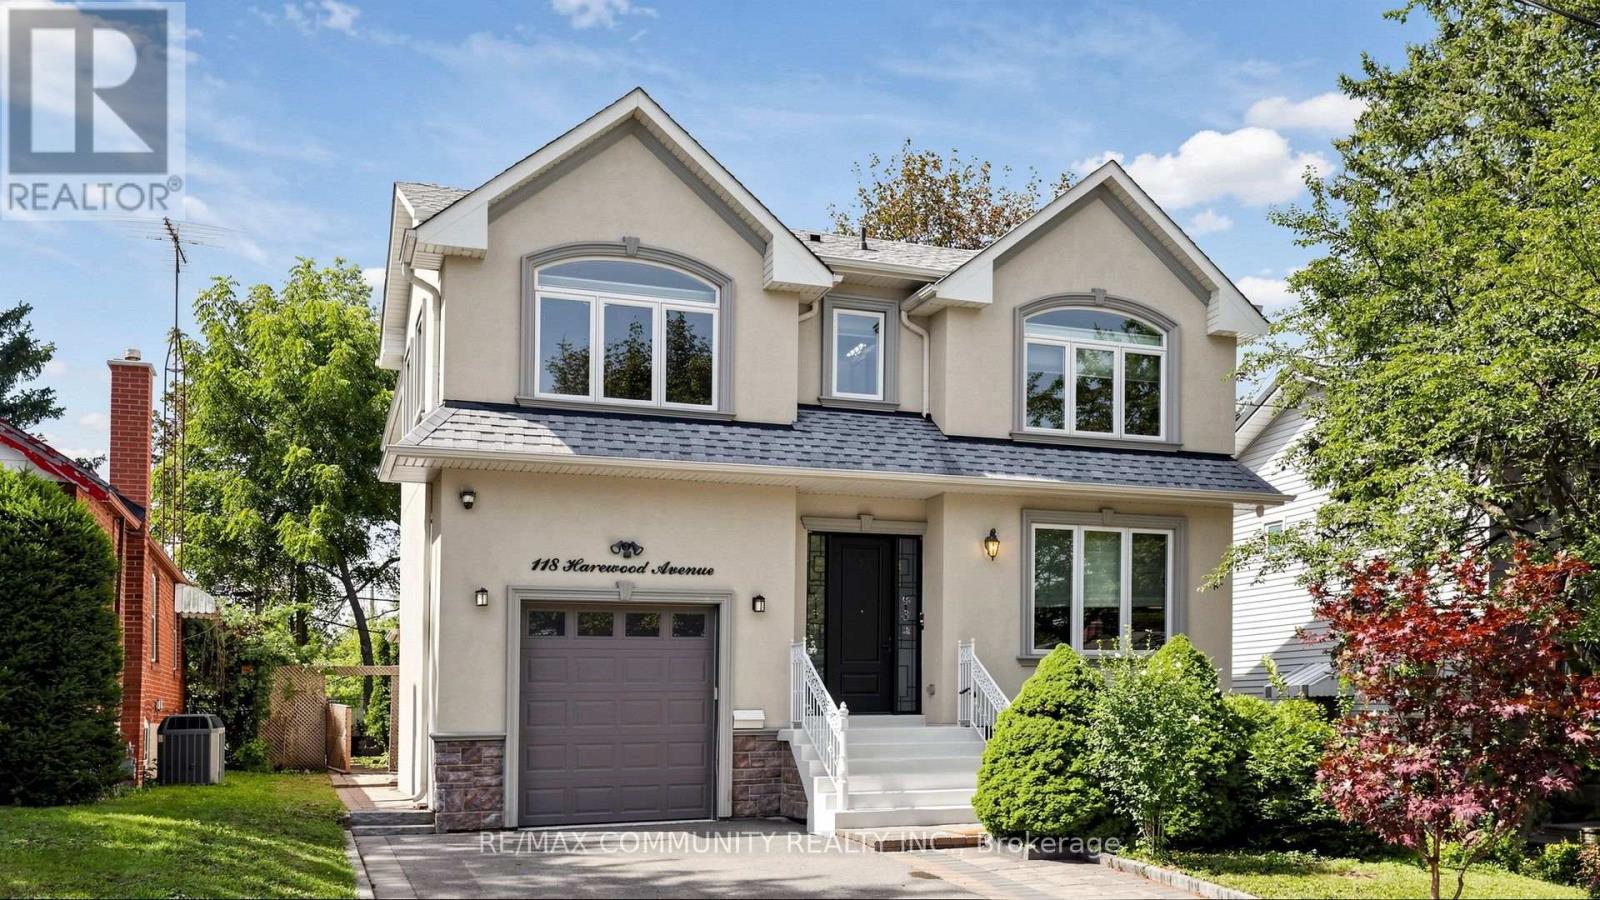
118 Harewood Avenue
Toronto, Ontario
Exceptional custom-built detached home in desirable Cliffcrest! This spacious family home offers 4 bedrooms & 3 full baths upstairs,10 ft ceiling on main floor, with convenient separate laundry. The main floor features a welcoming foyer, living & dining rooms, well-appointed kitchen, family room & powder room. The finished basement with separate entrance offers 3 bedrooms, 2 full baths, kitchen & laundry-ideal for extended family or potential rental use, subject to applicable requirements. Enjoy a beautiful private backyard with a large wooden deck, garden shed & no homes directly behind, creating a peaceful open setting. No sidewalk provides added parking convenience. Closest schools to 118 Harewood Ave School Approx. distance Approx. walking time H A Halbert Junior Public School ~500-600 m 6-8 min Bliss Carman Senior Public School ~1.0-1.2 km ~12-15 min R.H. KING ACADEMY ~300-400 m 4-5 min Mason Road Junior Public School ~900 m-1.0 km ~11-13 min., including H.A. Halbert Jr. PS and R.H. King Academy, with shopping, transit, parks and everyday amenities nearby. A rare opportunity offering exceptional space, privacy, flexibility and income potential in a sought-after Scarborough location! (id:55460)
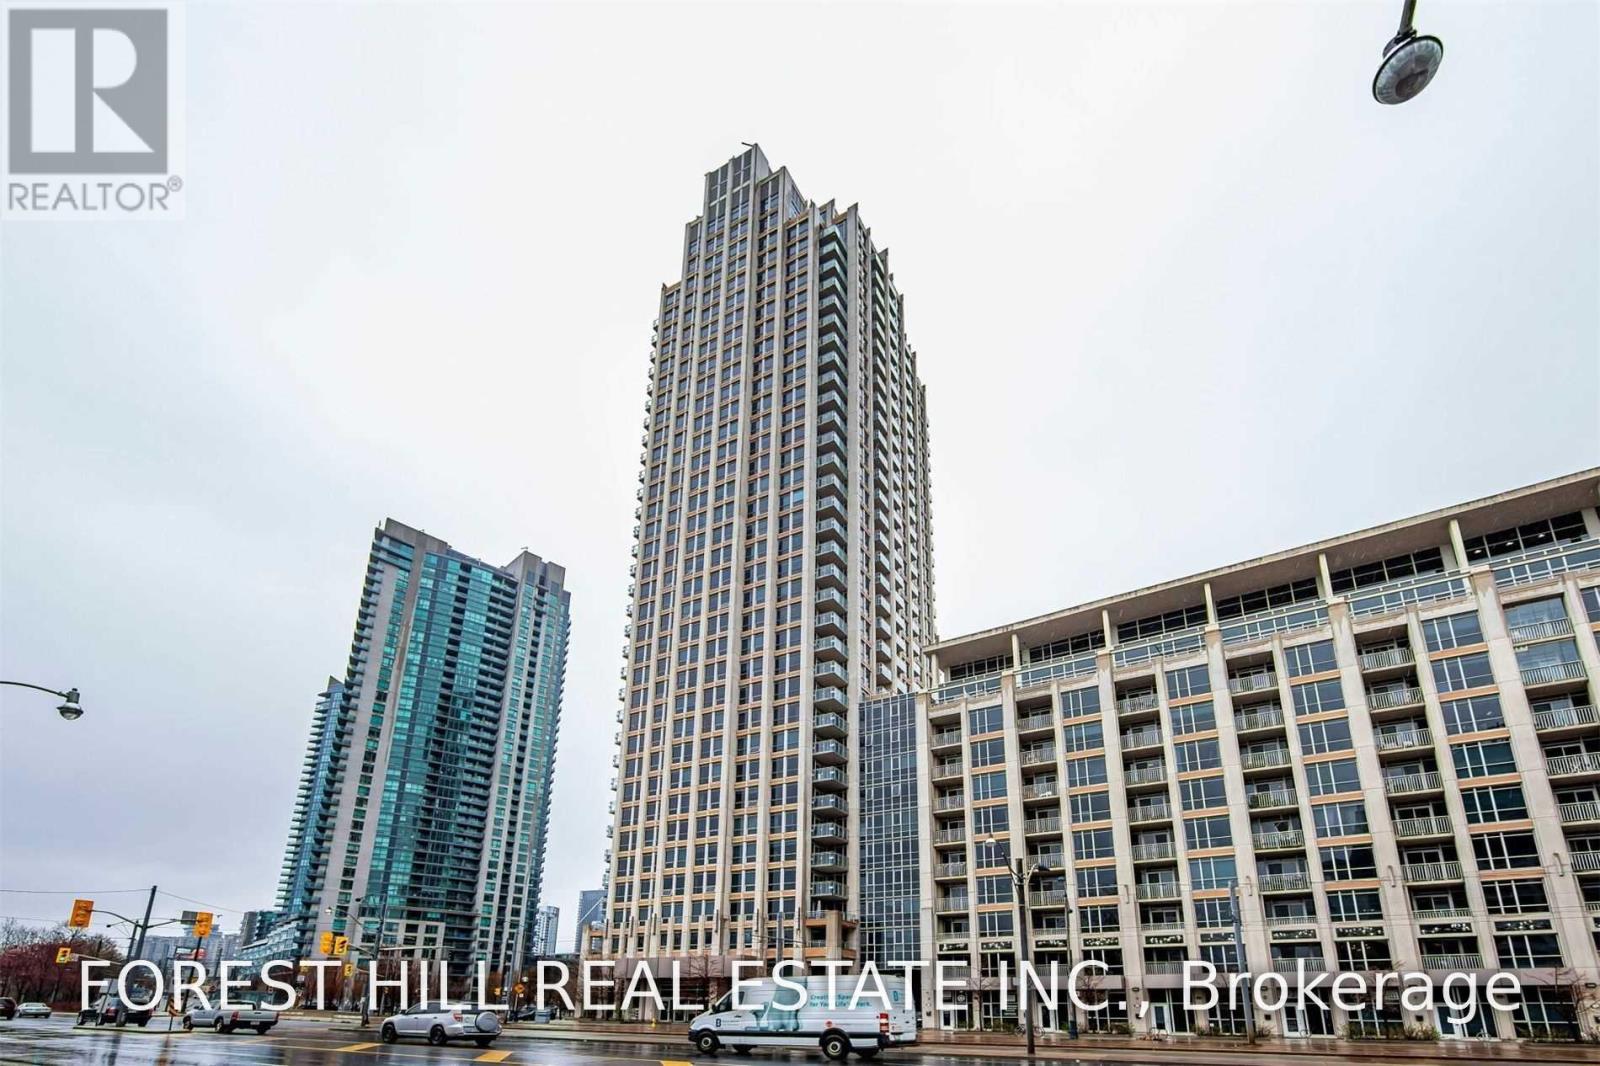
812 - 628 Fleet Street S
Toronto, Ontario
Welcome to this spacious 2+1 bedroom, 2-bathroom condo in a prime Lakeshore location! Featuring an open-concept layout, 9-foot ceilings, and an abundance of natural light, this bright and inviting unit offers comfortable modern living. The well-appointed kitchen features sleek cabinetry, modern appliances, and ample counter space, perfect for everyday living and entertaining. Two generously sized bedrooms provide comfortable private retreats, while the versatile den is ideal for a home office or additional living space. Enjoy being just steps from the lake, waterfront trails and parks. Conveniently located close to shopping, restaurants, entertainment and transit, with vibrant Liberty Village just minutes away. A fantastic opportunity to enjoy spacious condo living in a sought-after waterfront location. (id:55460)
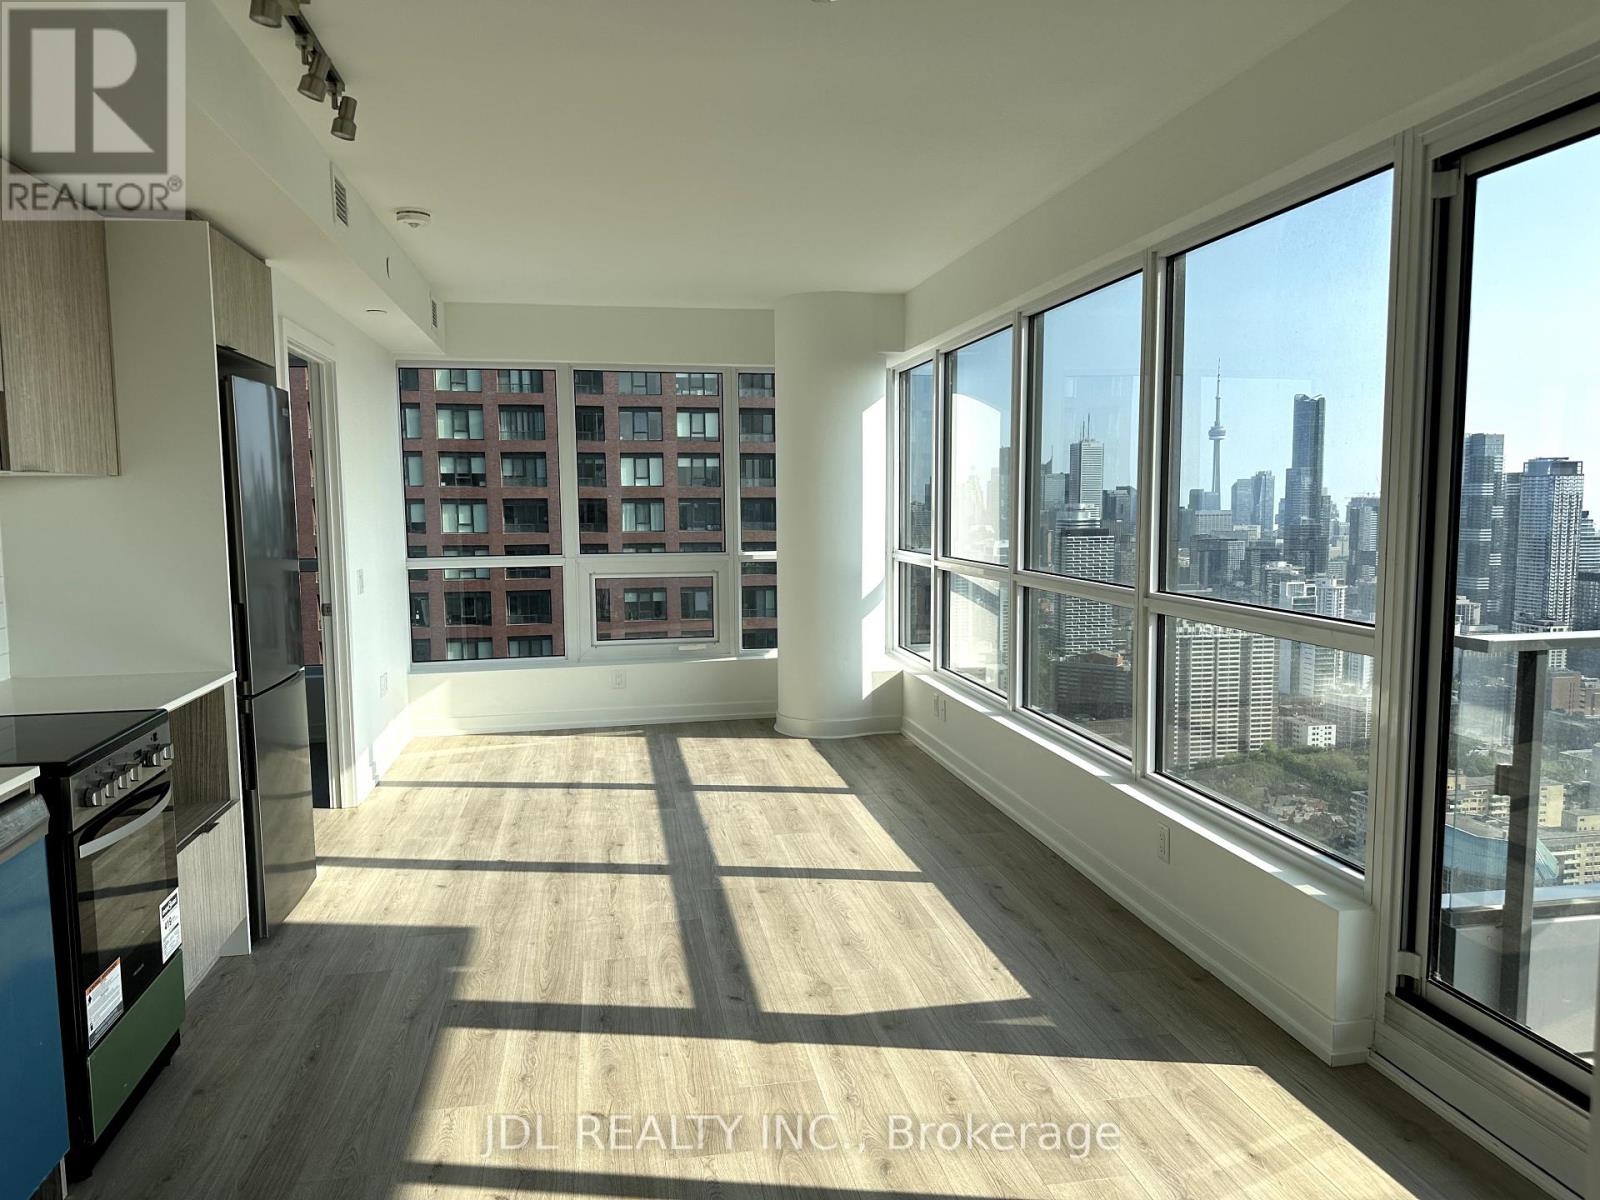
4402 - 395 Bloor Street E
Toronto, Ontario
The Rosedale On Bloor Condos. Bright Brand New 2-Bedroom Corner Unit With Modern Finishes. Functional Open Concept. Amazing Amenities. Minutes From Yorkville, U Of T, Parks, Steps From Transit And So Much More. (id:55460)
202 - 2 Maxwell Street
Toronto, Ontario
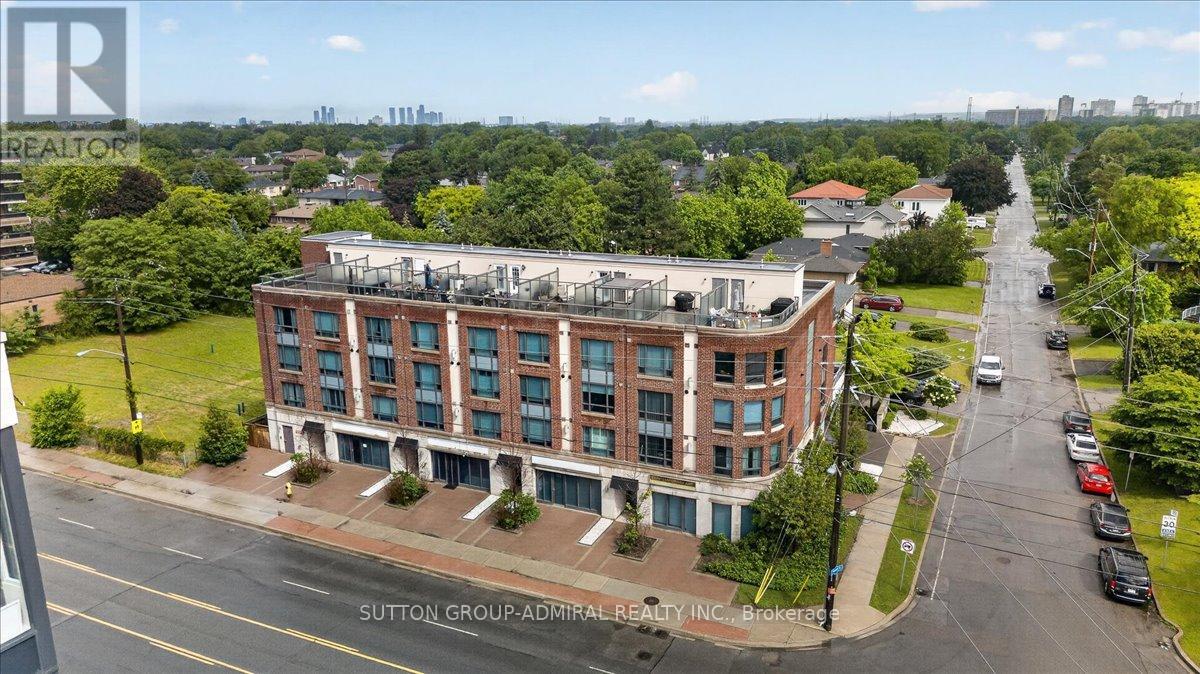
Rarely offered corner townhouse and the largest unit in the building, located in the heart of the family-friendly Bathurst Manor/Clanton Park neighbourhood. This bright and spacious 3-bedroom, 3-bathroom home features a private entrance, hardwood floors, oversized windows, and stylish quartz countertops. Enjoy unbeatable convenience with Sheppard West Subway Station, Yorkdale Mall, restaurants, shopping, parks, schools, and major highways just steps away. Exceptional value per square foot and a rare opportunity to own one of the largest and best-located townhomes in North York (id:55460)
4407 - 28 Freeland Street
Toronto, Ontario
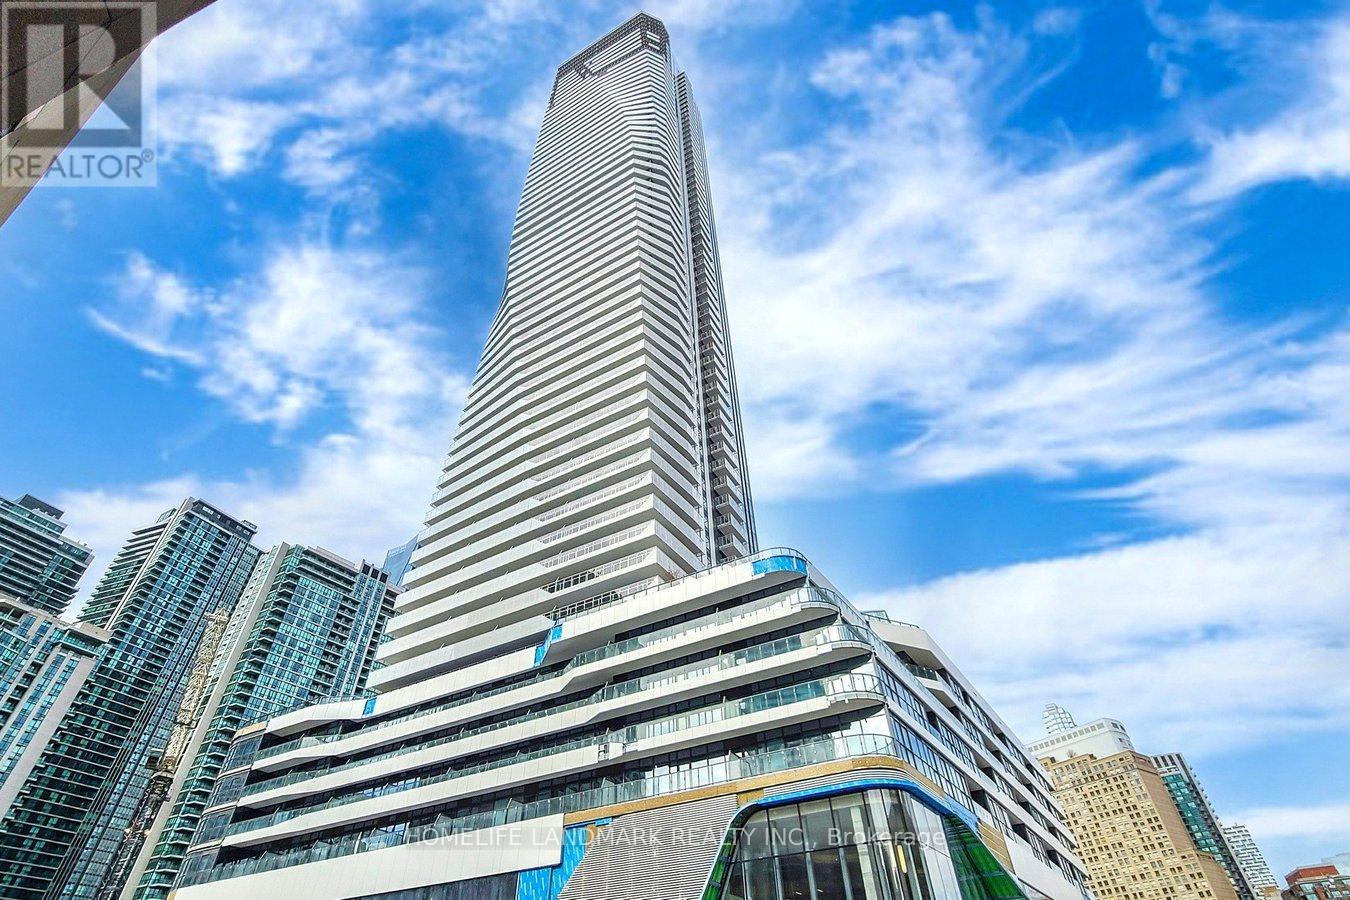
Lake View And City View Conner Unit!!! Experience Luxury Living In The Heart Of Downtown Toronto At Prestige One Yonge By Pinnacle. This Brand New Sun-Filled Corner Unit Features A 759 Sqft Interior+ Balcony 84Sqft, Modern Kitchen, 9Ft Ceilings. Enjoy 24-Hour Concierge And Five-Star Amenities. Conveniently Located Near The Waterfront, Gardiner Express, Union Station, And The Financial And Entertainment Districts. (id:55460)
1808 - 85 Bloor Street E
Toronto, Ontario
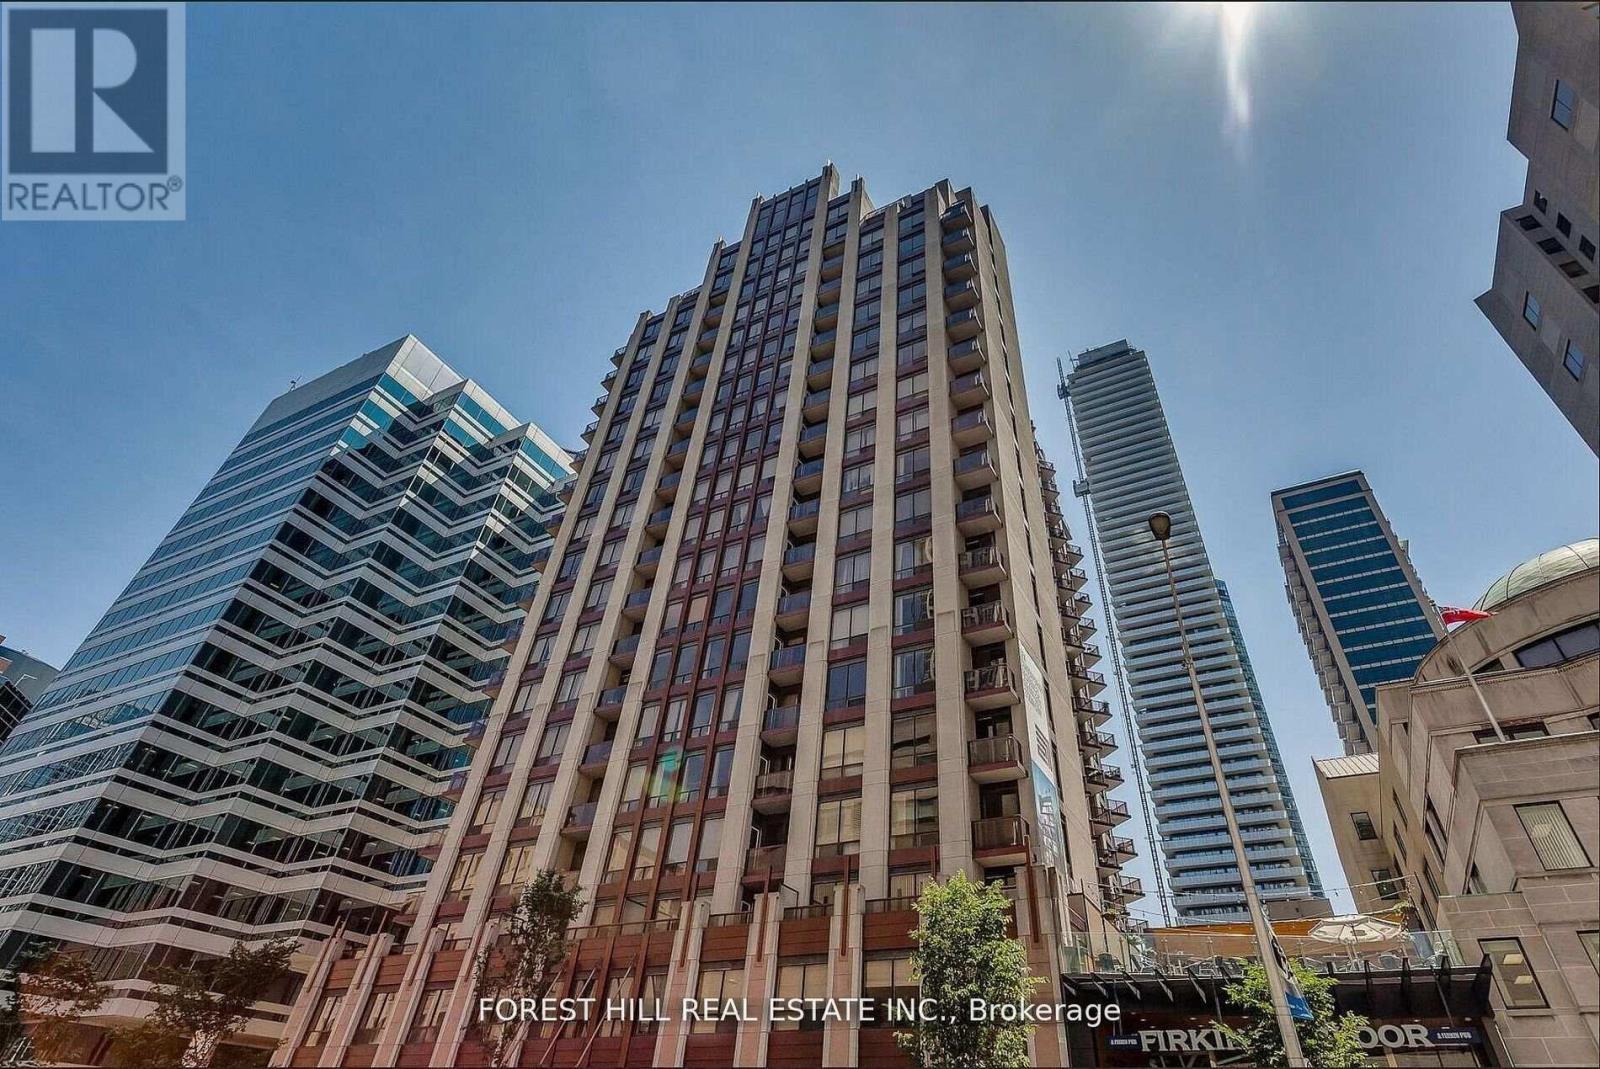
Located in the vibrant heart of Downtown Toronto, this beautifully appointed 1 Bedroom + Den offers the ideal setup for a professional seeking a dedicated home office within an elegant, upscale living environment-where everyday comfort meets timeless style. Enjoy an exceptional collection of amenities, including a fully equipped fitness centre, stylish media room, bicycle storage, and a rooftop patio with community BBQ perfect for entertaining or taking in the breathtaking city views. Unwind on your private balcony and enjoy the spacious open-concept layout with soaring 9-foot ceilings. Includes one parking space. Experience the perfect balance of luxury, location, and tranquility. (id:55460)
Bsmt - 642 Queen Street W
Toronto, Ontario
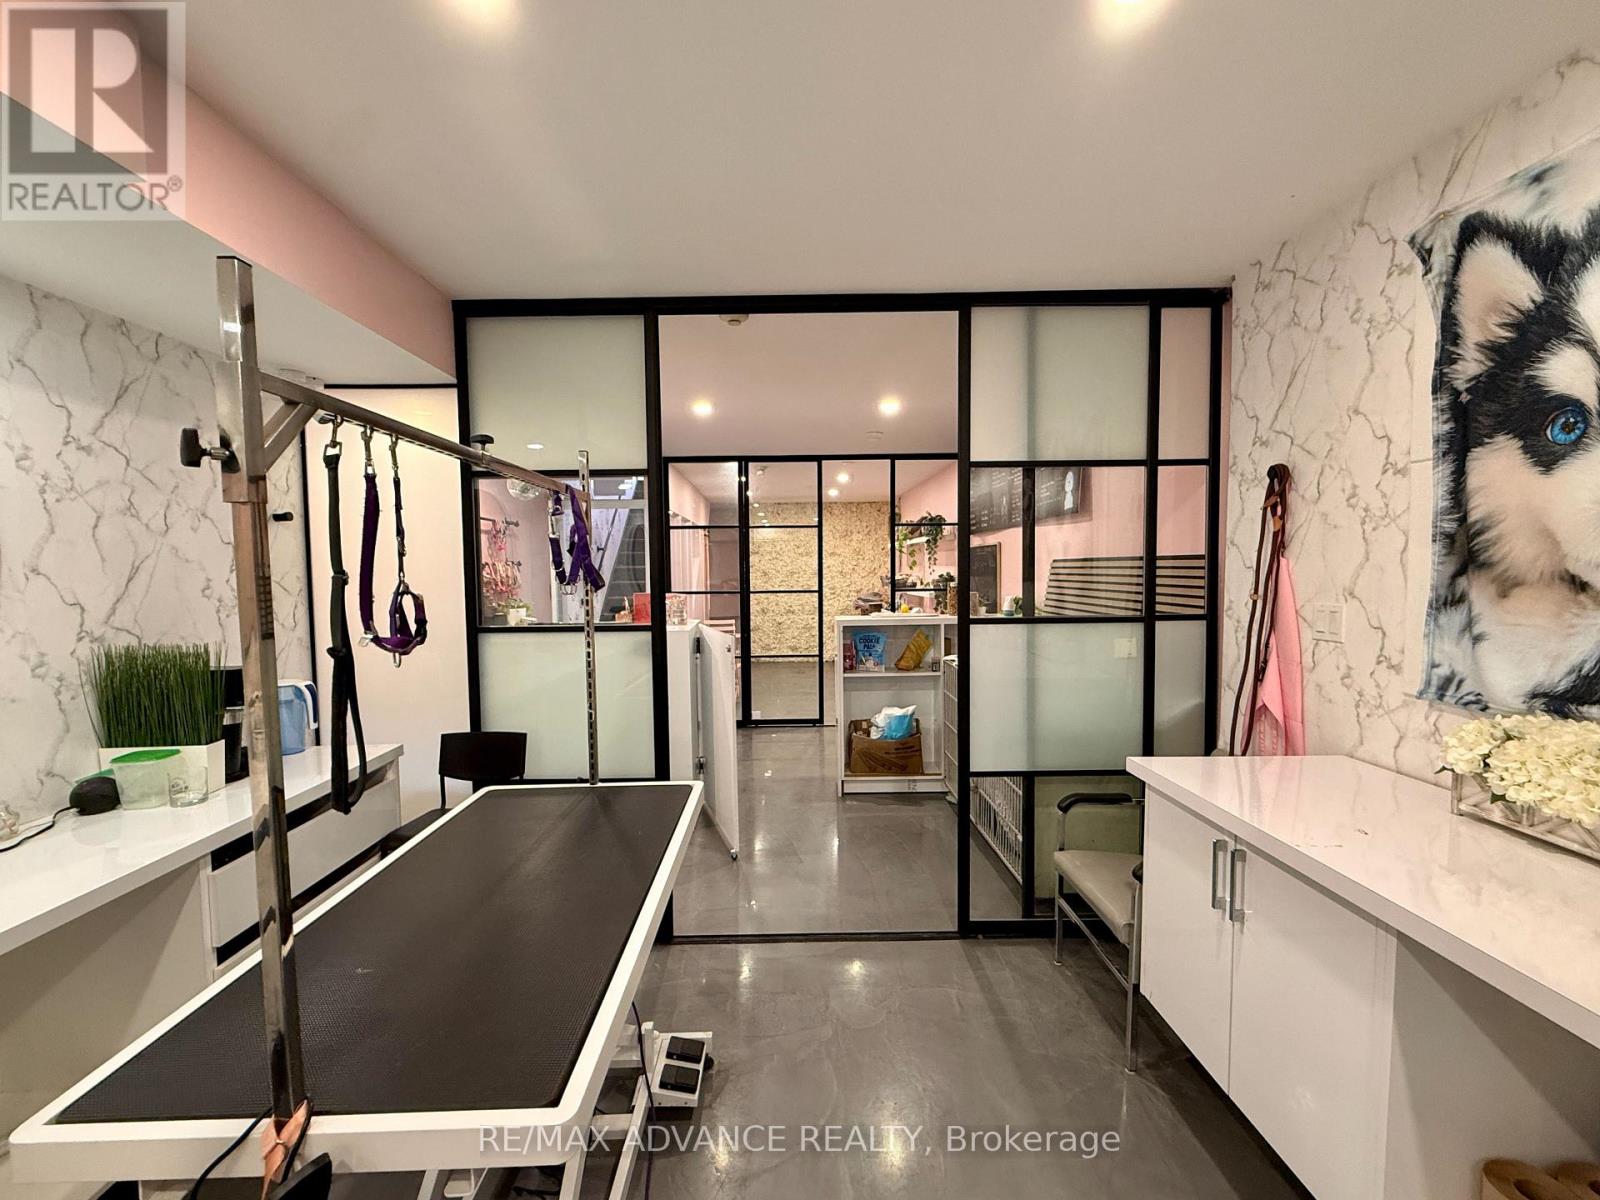
A rare opportunity to own a thriving, fully set-up pet grooming business in the heart of downtown Toronto. This modern, efficient space is turnkey and ready for its next owner to step in and grow from day one. Thoughtfully renovated, welcoming, and efficient salon layout. Loyal client database already in place. Prime Queen West location, steps from Bathurst - high foot traffic and visibility, surrounded by dense residential population and a large nearby park where people walk their dogs daily! Convenient short-term parking available both on-street and at the rear. Very low rent - a huge advantage in this location, ideal for someone with grooming experience looking to skip the setup costs and headaches of starting from scratch. Everything is in place to begin operating and growing immediately. Please do not approach the business directly or contact staff, book through agent. Only trade name is NOT included in the sale, owner has another location elsewhere. Buy and start making money immediately! (id:55460)
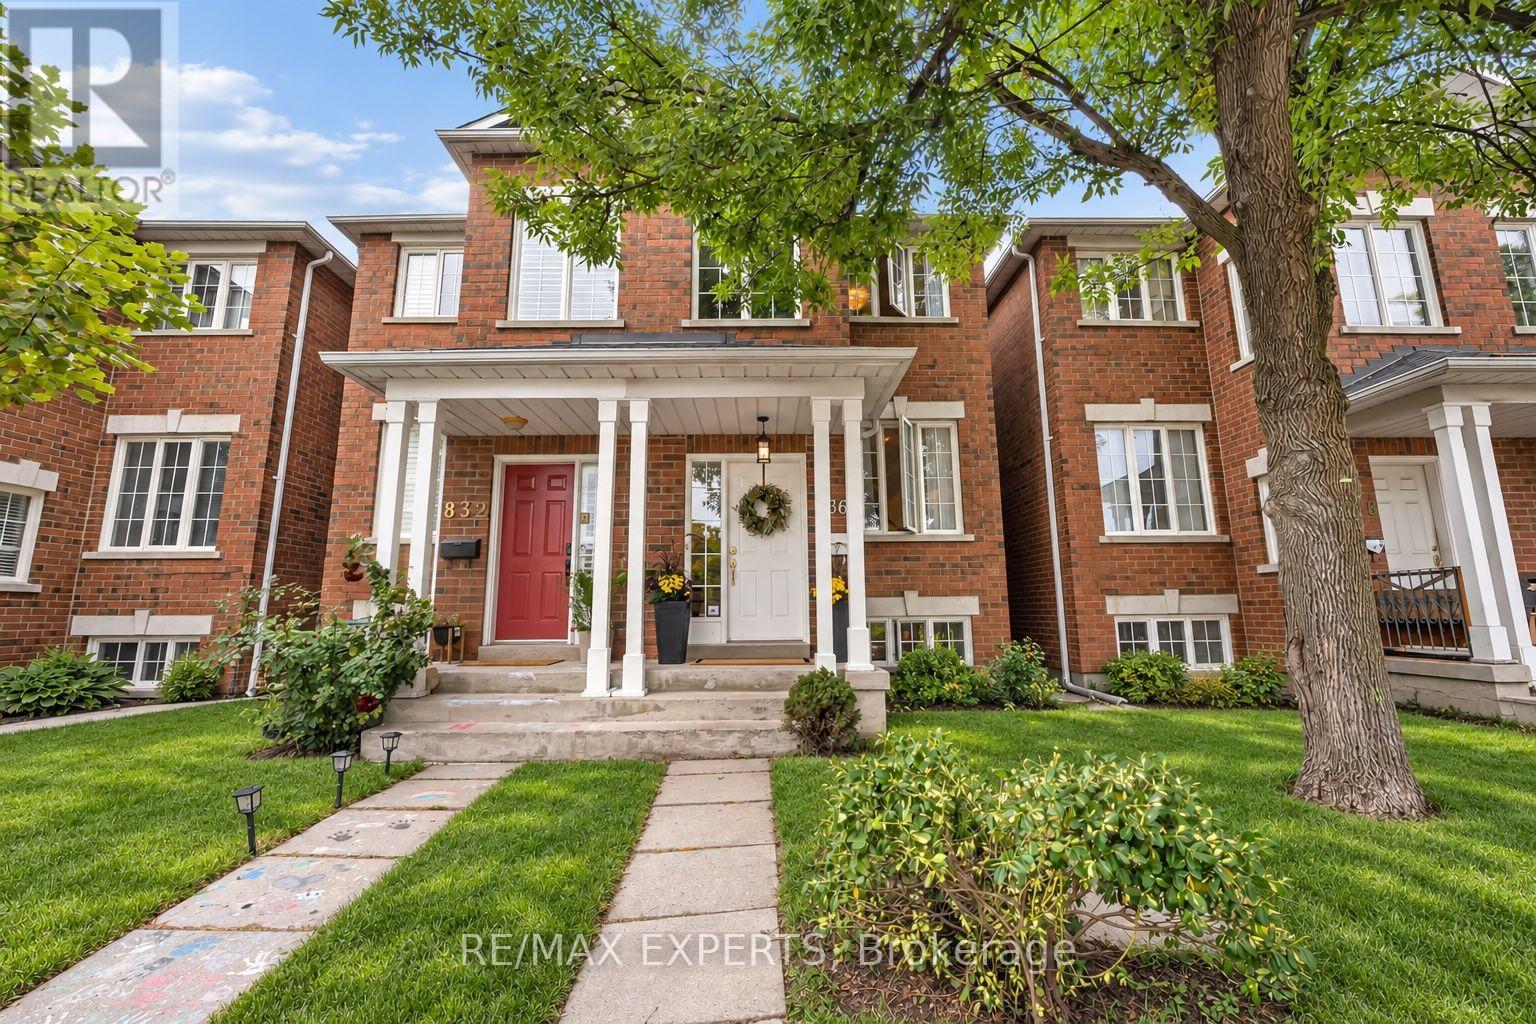
836 St Clarens Avenue
Toronto, Ontario
Welcome to 836 St Clarens Avenue! Beautifully renovated throughout, this spacious semi-detached home offers over 2,300 sq. ft. of living space with 3+1 bedrooms and 4 bathrooms. The inviting open-concept main floor is perfect for everyday living and entertaining, featuring an updated kitchen with stainless steel appliances, a breakfast bar with an eat-in area and a walkout to the backyard. Upstairs, three skylights fill the second floor with natural light, while the primary bedroom offers a walk-in closet and a private 3-piece ensuite. The finished basement includes a second kitchen and fourth bedroom, providing flexible space for extended family or potential rental use. Enjoy a fantastic location close to transit, parks, shops, restaurants and everything this vibrant Toronto neighbourhood has to offer. A move-in-ready home with space, style and comfort. (id:55460)
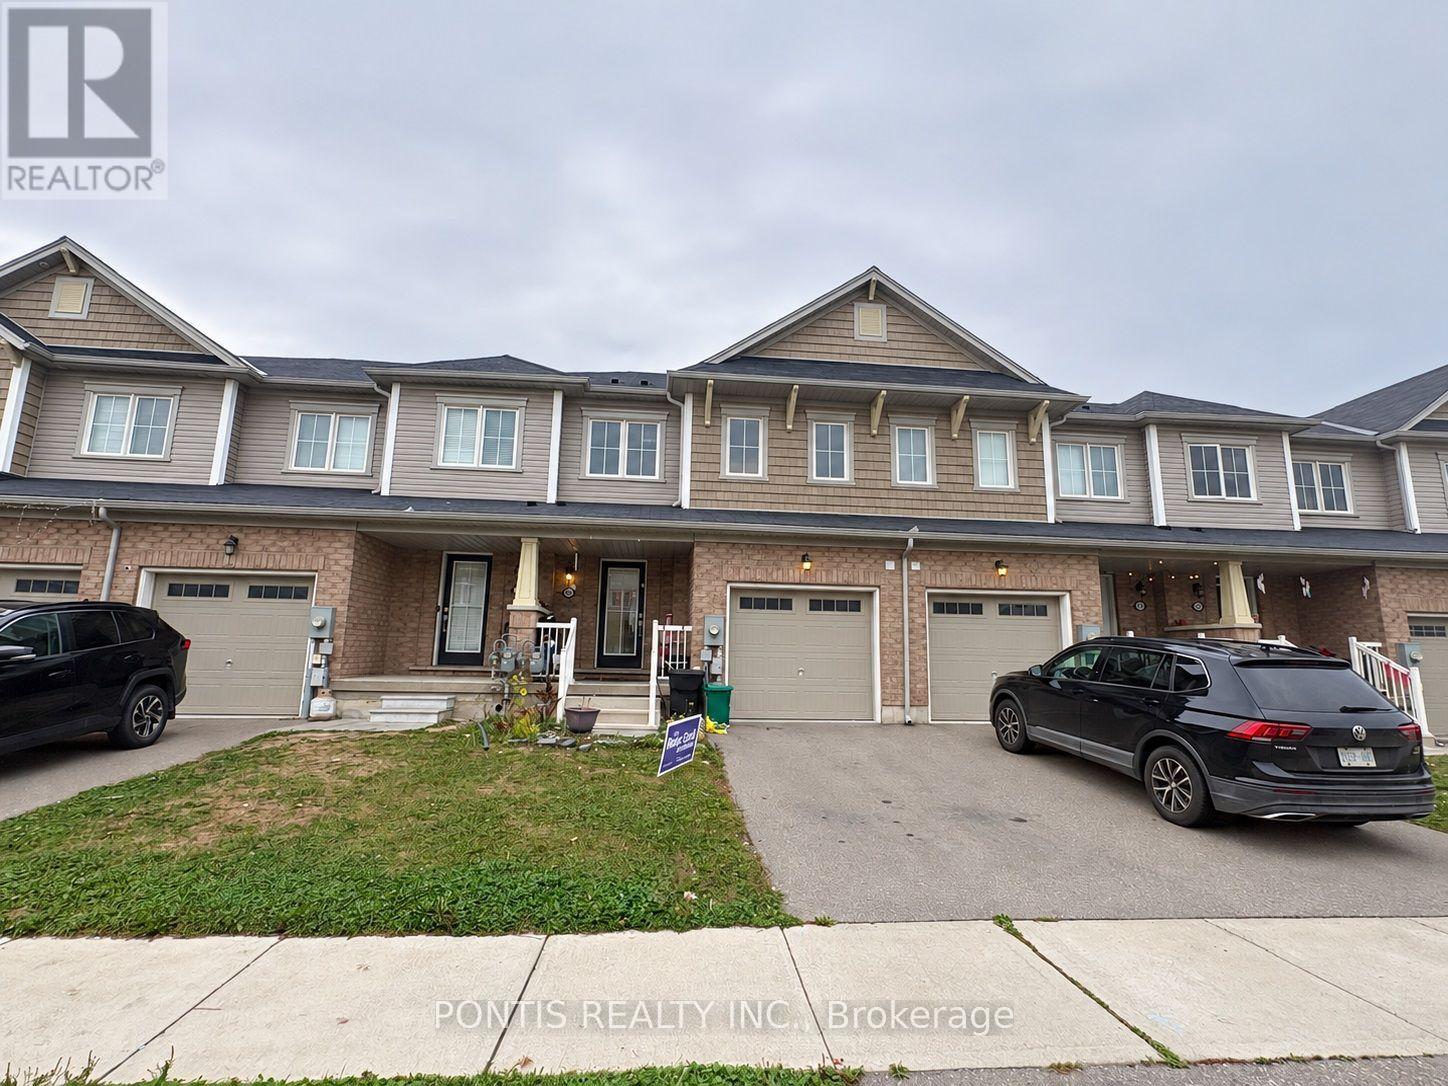
86 Munro Circle
Brantford, Ontario
Step inside 86 Munro Circle in Brantford and discover a beautifully maintained, modern two-storey freehold townhome offering 3 spacious bedrooms, 3 bathrooms, and 2 parking spaces. A welcoming foyer leads into a bright, open-concept main floor featuring elegant hardwood flooring and comfortable spaces for everyday living and entertaining. Gather in the living room, prepare meals in the kitchen, and enjoy your morning coffee in the breakfast area. A convenient powder room completes the main level. Upstairs, three inviting bedrooms offer space to rest and recharge, while a separate second-floor laundry room makes daily routines easier. Step outside to your private, fully fenced backyard - a lovely setting for outdoor gatherings and family time. The unfinished basement provides additional storage and a blank canvas for future possibilities. Situated in a family-friendly neighbourhood just minutes from schools, shopping, community centres, and public transit, this home brings comfort and convenience together. Come in and imagine your next chapter (id:55460)
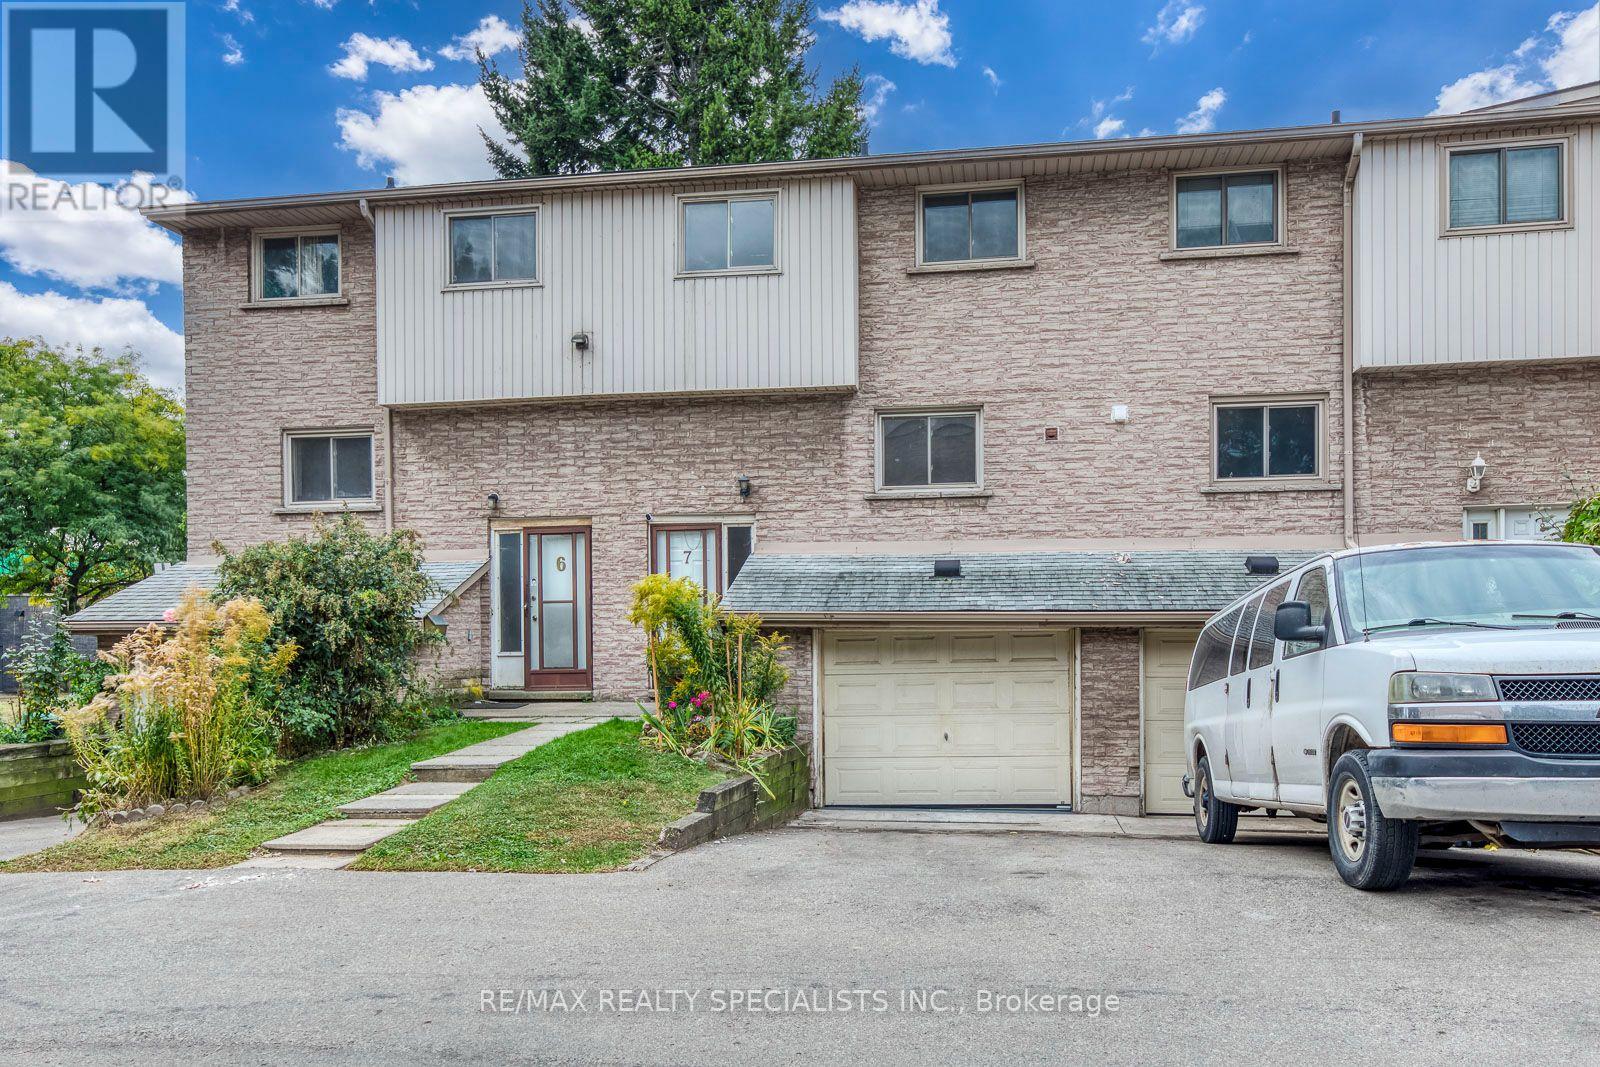
7 - 325 Mary Street
Hamilton, Ontario
Great Affordable Opportunity In This Spacious 3Bed, 1.5-Bath Townhouse In A Small Complex, Complete With A Finished Basement. Single Garage With Inside Entry And Private Parking. Located On A Quiet Dead-End Street In North Central Hamilton Close To All Amenities Including Shopping, Schools, Transit, Steps To Trendy James St N, Bayfront Park, General Hospital And West Harbour Go Station! (id:55460)
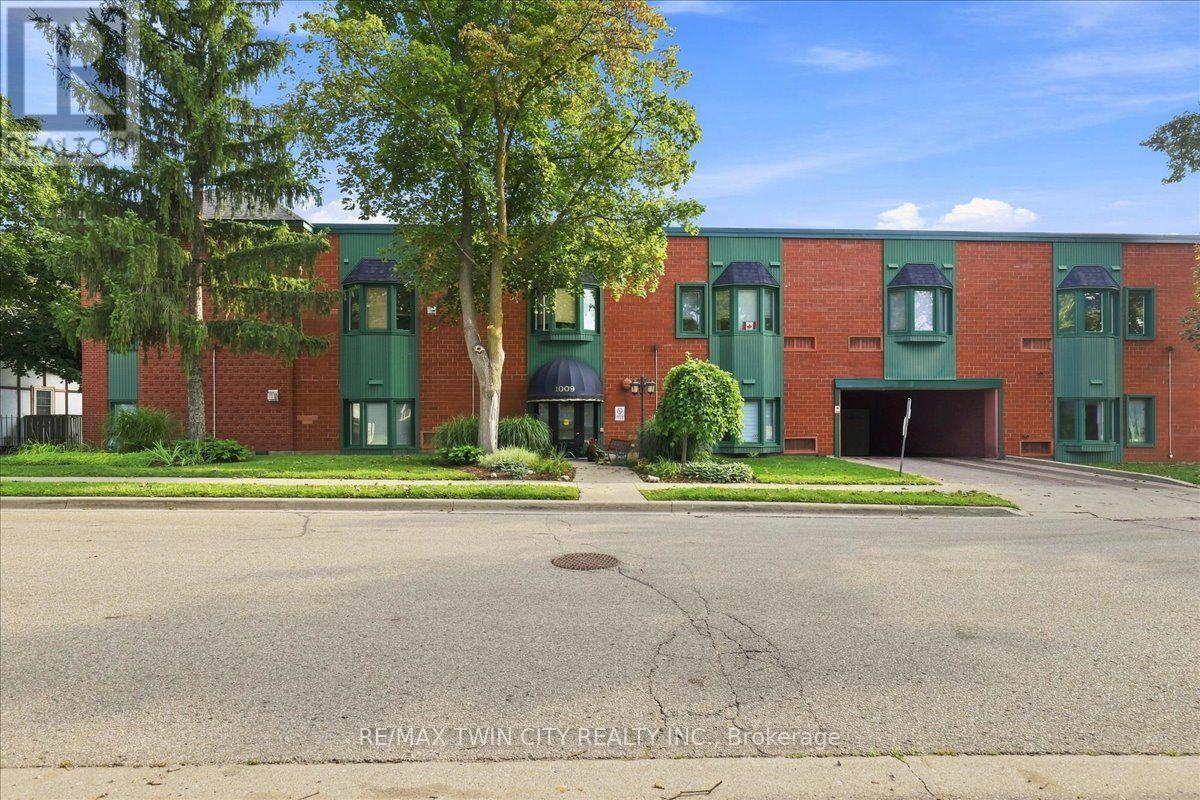
217 - 1009 Queenston Road
Cambridge, Ontario
This beautiful condo is in the heart of downtown Preston. You have garage parking, although you don't need a car in this central location. All amenities are within walking distance, and it's on multiple bus routes. This bright layout features two bedrooms, and two bathrooms (including a full ensuite). Check out the location of the excellent parking spot (#36) and the prime locker (#15- inside under the stairs). From the moment you arrive you know you are home! This condo has been loved and is well taken care of! Residents have the convenience of accessing this building from King Street. (id:55460)