
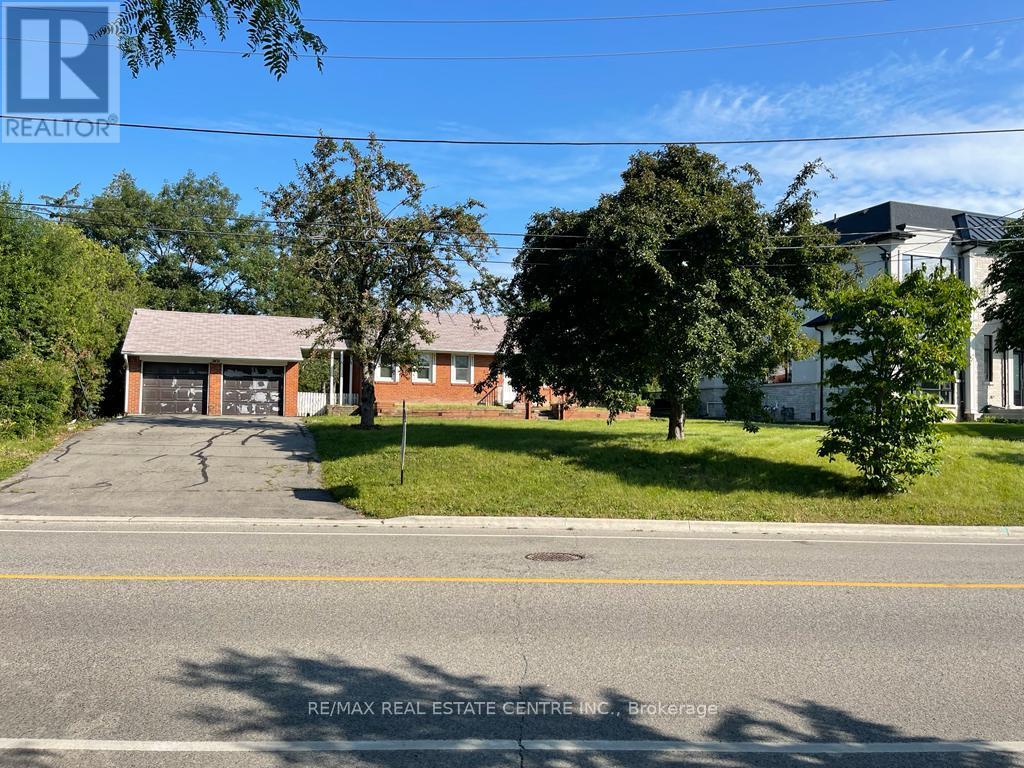
2431 Thorn Lodge Drive
Mississauga, Ontario
Excellent development opportunity for builders, renovators, or end-users looking to design and build a custom dream home or significantly expand the existing bungalow. Situated on an oversized premium lot measuring 105 x 248 feet, this property offers exceptional space, flexibility, and potential for redevelopment in a desirable setting. Ideally located in a well-established neighbourhood with convenient access to top-rated schools including Sheridan Park Public School and St. Francis, as well as nearby parks, Clarkson GO Station, shopping, and everyday amenities. A rare chance to secure a large lot in a prime location with endless possibilities. (id:55460)
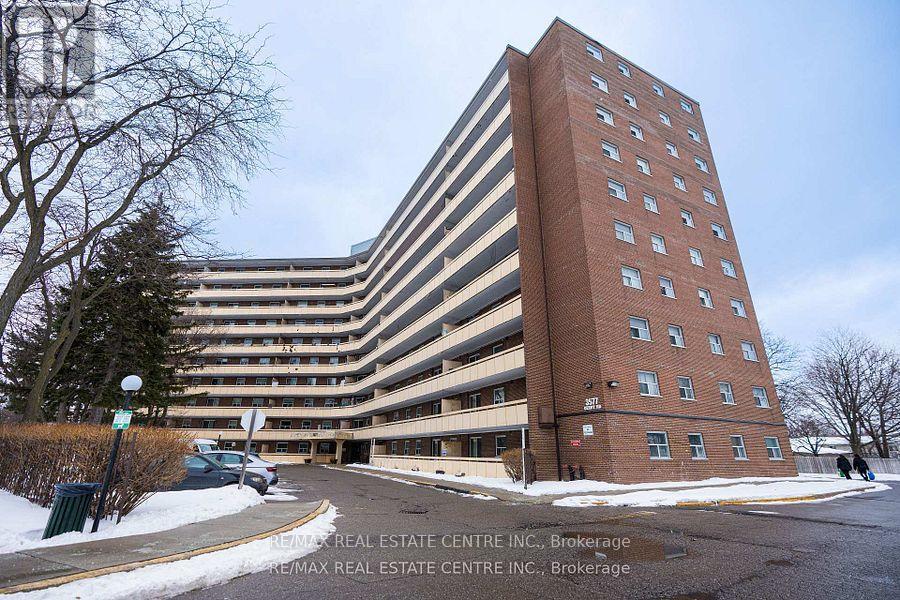
207 - 3577 Derry Road
Mississauga, Ontario
Freshly Painted & Move-In Ready! This clean and spacious 2-bedroom unit is ideally located just steps to shopping, restaurants, public transit, and minutes to Pearson International Airport. Enjoy convenient access to major highways including 427, 401, 407, and 409.The well-designed floor plan features generously sized rooms and an open-concept living and dining area, perfect for comfortable everyday living and entertaining. Walk out to a large private balcony for added outdoor space. A spacious laundry room with extra storage adds to the functionality of this home. An excellent opportunity in a highly convenient location close to all major amenities! (id:55460)
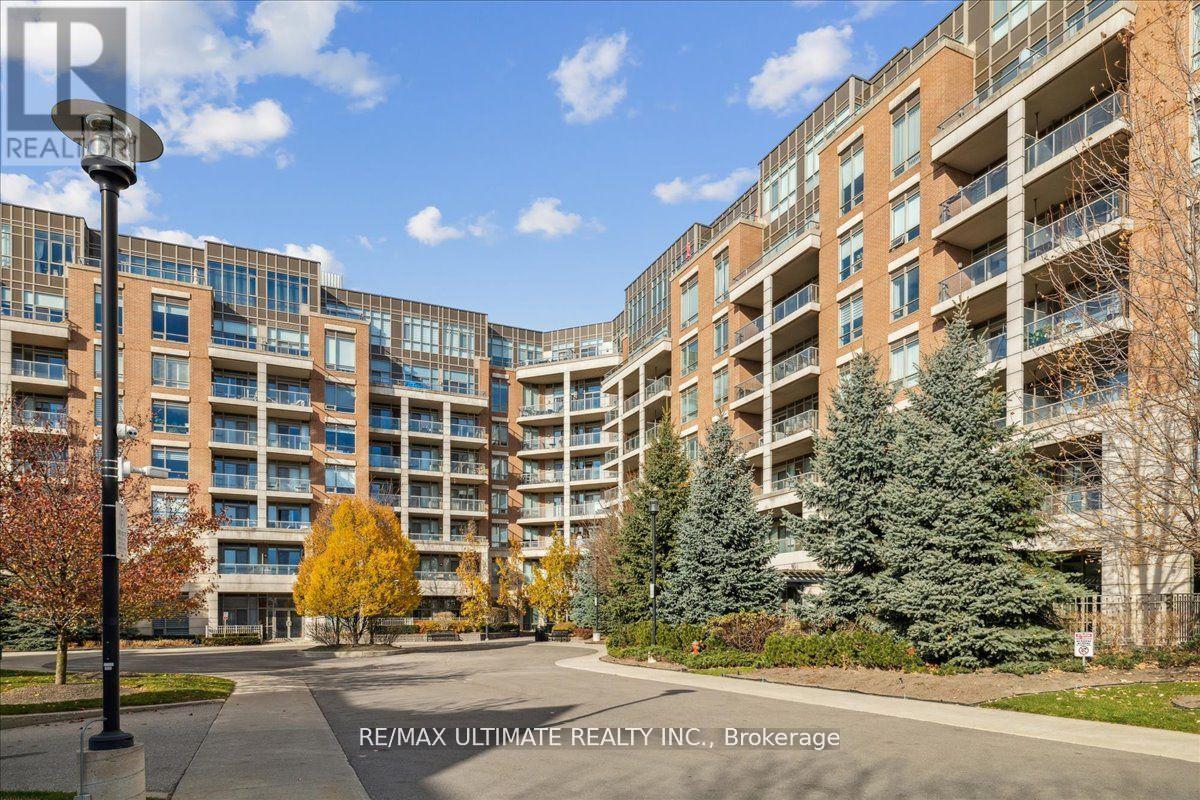
110 - 2480 Prince Michael Drive
Oakville, Ontario
Move to Prestigious Joshua Creek! -an Upscale and LOW-DENSITY Community Surrounded by High-EndHomes and Top-Tier Schools like: Iroquois Ridge, Joshua Creek and Munn's. Elevated Living is Evident From the Moment You Walk In, Where Elegance and Thoughtful Design Set the Tone for Everyday Living. Inside, this Crisp Clean Beautifully Finished 1-Bedroom Condo Offers a Perfect Balance of Sleek Style and Homey Comfort. Fresh Paint, and Upgraded Lighting Create a Modern and Inviting Atmosphere Throughout. The Open-Concept Living and Dining Area Provides Generous Space For Relaxation and Entertaining, With a Seamless Walkout to Your Private, Covered Patio .The Kitchen is Equipped with Stainless-steel Appliances, Quartz Countertops, and Tall Cabinetry, Making Daily Cooking Effortless. The Spacious Bedroom Features His & Her Closets and Spa-Inspired Bathroom, Completed with Premium Finishes, Offers a Calm and Luxurious Retreat. Enjoy Access to a Full Wellness and Lifestyle Center, Including an Indoor Pool, Spa, Gym, and Fitness Studios. Additional Amenities Include Party Rooms, Media Room, and Games Room, AlongWith 24-hour Concierge Service for Enhanced Comfort and Security. Resort-Inspired Guest Suites Provide Convenience for Visiting Family and Friends. Amongst Utilities Only Hydro to Be Paid By Tenant. Perfectly Located, the Building is Steps to Shopping, Cafes, Medical Centers, and Restaurants. Major Highways are Only Minutes Away, Ensuring Exceptional Connectivity in Daily Routine. Photos Prior to Tenant and Unit is in Similar Condition and Upkeep. (id:55460)
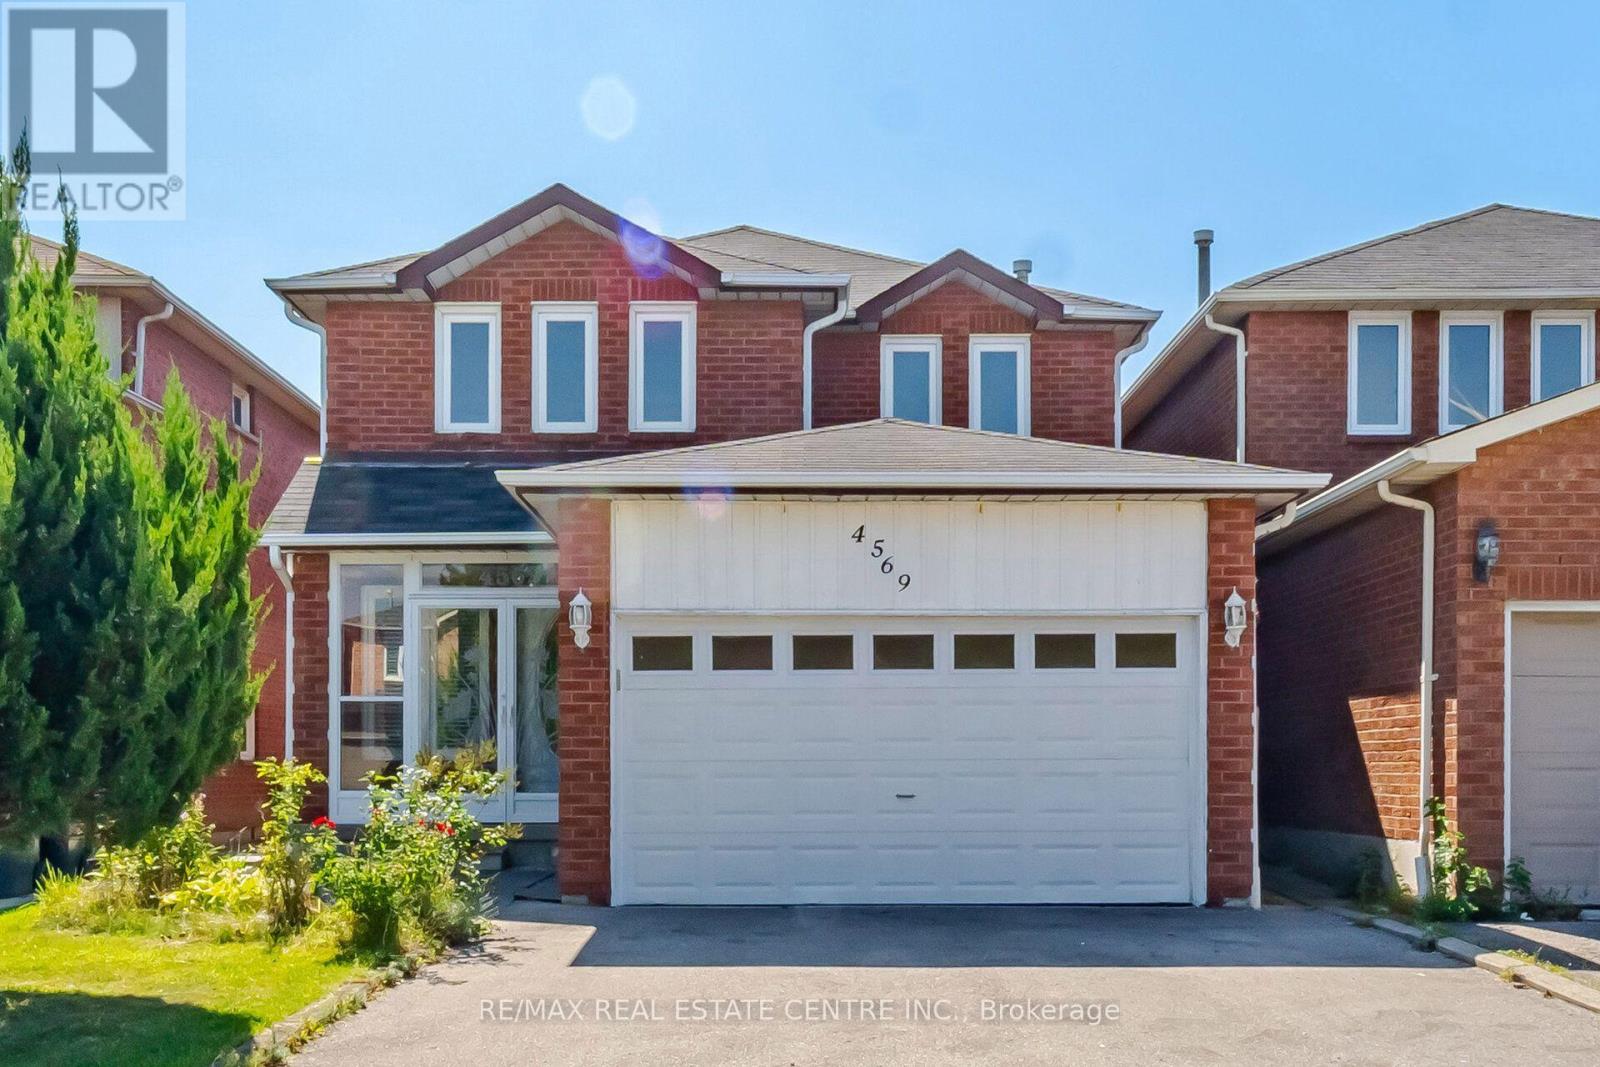
4569 Pemmican Trail
Mississauga, Ontario
Welcome to 4569 Pemmican Trail - a beautifully updated detached home nestled in one of Mississauga's most sought-after, family-friendly neighbourhoods. This spacious and thoughtfully upgraded residence offers 3 generous bedrooms and 3 updated washrooms, with new hardwood flooring and ceramic tile throughout the main and second floors (2025), creating a fresh and modern feel. The updated kitchen features a new backsplash (2025), new refrigerator and stove (2025), while the new washer and dryer (2026) add further convenience. The finished basement, complete with a separate entrance, offers 2 additional spacious bedrooms, a kitchen, recreation room and 4-piece bathroom, providing excellent flexibility for extended family, additional living space or rental income. The basement is currently rented for $1,800/month. Numerous important upgrades include furnace (2019), attic insulation (2019), A/C (2021), asphalt driveway (2021), backyard fence gate (2021), backyard fence (2022), and basement refrigerator (2025). Basement microwave and stove are included, along with all existing light fixtures and window coverings. Ideally situated close to Hwy 403 and Hwy 401, Square One Shopping Centre, schools, parks, public transit and a wide variety of shopping and everyday amenities. An exceptional opportunity to own a move-in-ready detached home with extensive updates, versatile living space and excellent income potential in the heart of Mississauga. (id:55460)
13 Snowberry Court
Caledon, Ontario
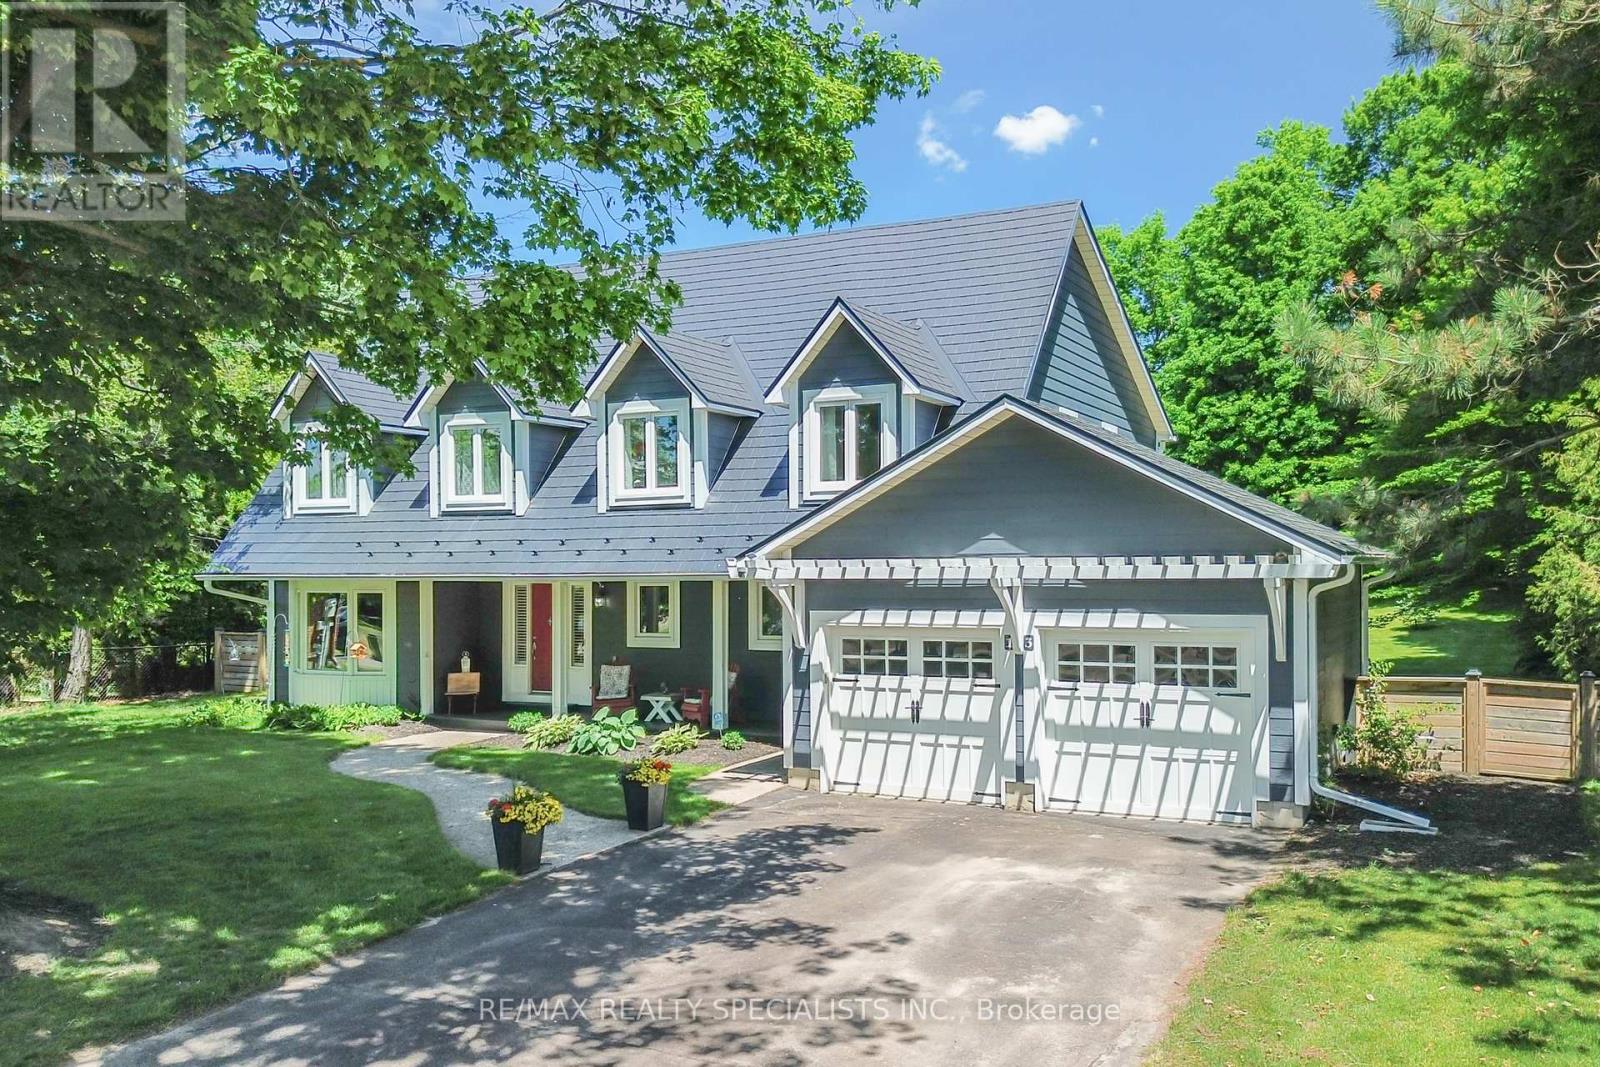
Welcome To 13 Snowberry Court Caledon. A Meticulously Updated Cape Cod Style Home In Sought After Caledon Village. Set On A 100 x 300 Ft Lot With A Private, Tree Lined Backyard, Rare Space For Families That Want Room To Breathe And Relax. A Stone Walkway And Covered Porch Welcome You In. The Renovated Kitchen Features Shaker Style Cabinetry, Quartz Counters, Stainless Steel Appliances, And Dual Skylights Flooding The Space With Natural Light. Open Concept Living/Dining With Walk Out To An Outdoor Dining Area-Ideal For Entertaining. Functional Mud Room With Built In Cabinetry Off The Utility Entrance. New Staircase (2022) Leads To Five WellProportioned Bedrooms. The Primary Bedroom Includes A Walk In Closet/Room And A Fully Renovated 5 Piece Ensuite (2019). Partially Finished Basement (Renovated 2023) Comes With A Dedicated Exercise Area And Media Space. Additional Updates: Metal Roof (2016), Windows (2013), Furnace/Heat Pump (2023/2024), Main Bathroom (2021), Eavestroughs/ Downspouts (2025) Sump Pump (2023), Water Softener (2026) And The List Goes On. Move In Ready With The Big Ticket Items Already Done. Book Your Showing Today, You Will Not Be Disappointed!!! (id:55460)
21 Sanford Circle
Springwater, Ontario
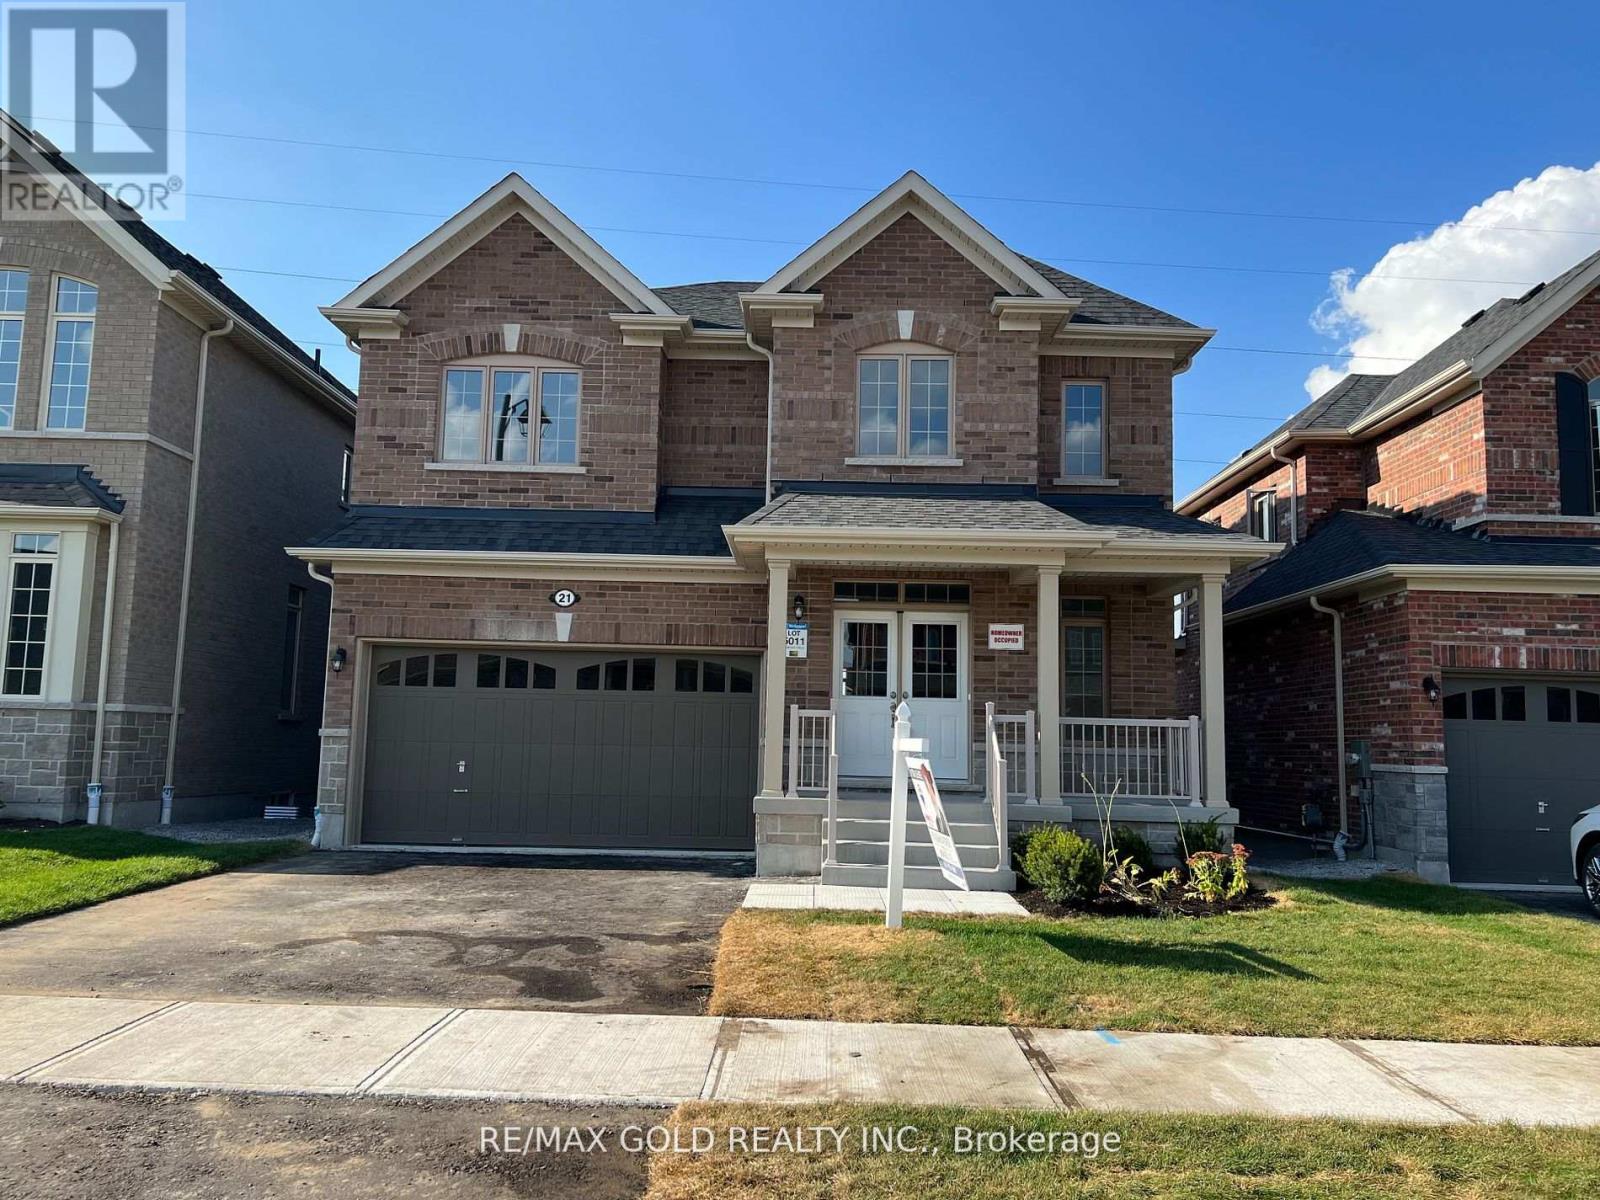
Absolutely Stunning Newer 4 Bedroom 4 Washroom Home In High Demand Area Approx. 2800 Sq Ft. Of Carefully Designed Space Offers A Harmonious Blend Of Convenience, Comfort, And Sophistication. Just Minutes Away From Barrie, Effortlessly Connected To All Daily Amenities. Shops, Parks, Trail Networks, Schools, Restaurants And Even The Snow Valley Ski Resort. The Main Level Boasts 9-foot Ceilings. The Master Bedroom Has Walk-in Closet, And A Luxurious En-suite Bathroom. Three Other Generously Sized Bedrooms Provide Ample Space For Family Members. The attached 3-Car Tandem Garage Offers Both Convenience And Practicality. The Oakwood Staircase Adds A Touch Of Timeless Elegance To The Space. Kitchen With Stainless Steel Appliances Stand Ready To Assist You In Your Culinary Creations, While The Center Island Provides Both Workspace And A Casual Gathering Spot. An Adjacent Eat-in Space Is Perfect For Enjoying Morning Coffee Or Casual Meals. Walk out Basement with 9 Ft Ceiling. Property Is Backing Onto A Lush Green Belt. ****Backyard is fully fenced*** Photos are from the previous listing** (id:55460)
42 Shepherd Drive
Barrie, Ontario
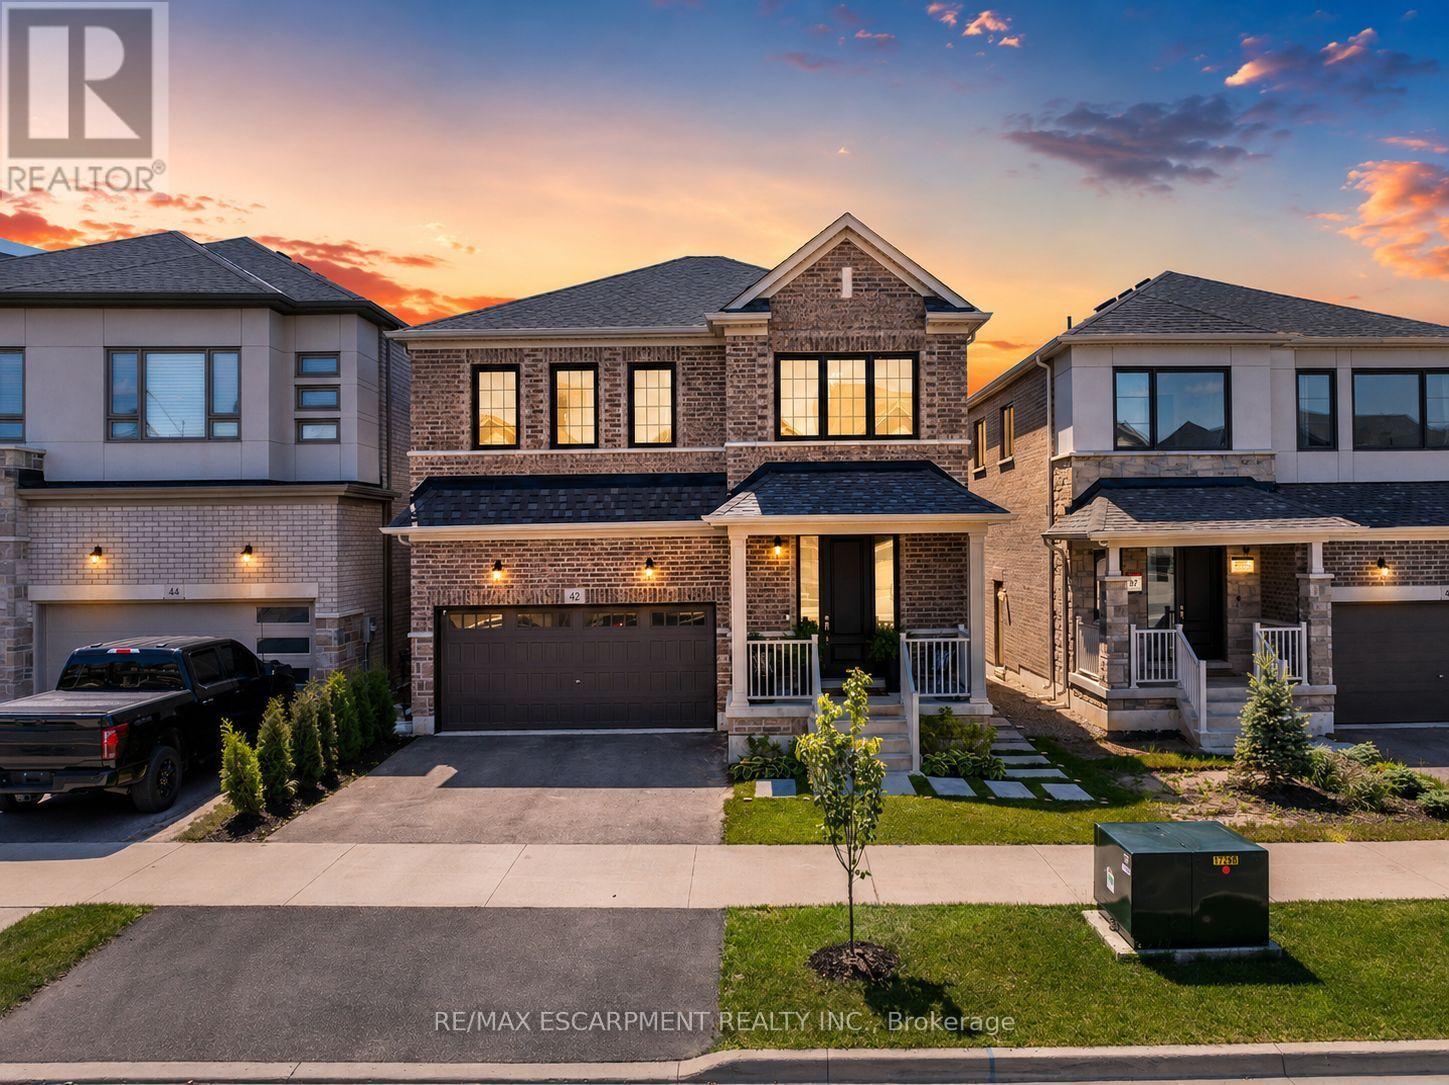
Welcome to this exceptional executive residence offering over 4,200SF of finished luxury living space in one of Barrie's most desirable newer communities. Only a few years old & extensively upgraded, this stunning 4+2 bedroom, 5 bathroom home combines elegant design, thoughtful functionality, & breathtaking unobstructed south-facing views. Designed for both everyday living & entertaining, the main level features light hardwood flooring throughout, designer lighting, elegant black hardware, a dedicated home office, formal dining room, powder room, & expansive windows that flood the home with natural light. The gourmet kitchen is the heart of the home, featuring stainless steel appliances, gas range, oversized island, abundant cabinetry, & a spacious breakfast area w/walkout to a private balcony overlooking the backyard & spectacular views beyond. The upper level offers generous bedrooms, including a luxurious primary retreat w/spa-inspired ensuite and walk-in closet complete w/custom organizers. A spacious loft provides valuable additional living space for a media room, playroom, study area, or can easily be converted into a fifth bedroom. Convenient second-floor laundry adds everyday practicality. The bright walkout lower level offers exceptional flexibility w/sep entrance, large above-grade windows, second kitchen, additional bedroom, 3-piece bathroom, ample storage, & direct access to a private patio. Ideal for extended family, multi-generational living, guests, or future income potential. Over $100k invested in builder upgrades, plus substantial additional improvements after construction. Double car garage & pristine landscaping. Perfectly situated minutes from Highway 400, offering easy access to the GTA while remaining close to schools, parks, shopping, restaurants, recreation, and Barrie's waterfront. A rare opportunity to lease a meticulously maintained, move-in-ready home offering luxury, versatility, exceptional views, and an outstanding location. (id:55460)
9730 Markham Road
Markham, Ontario
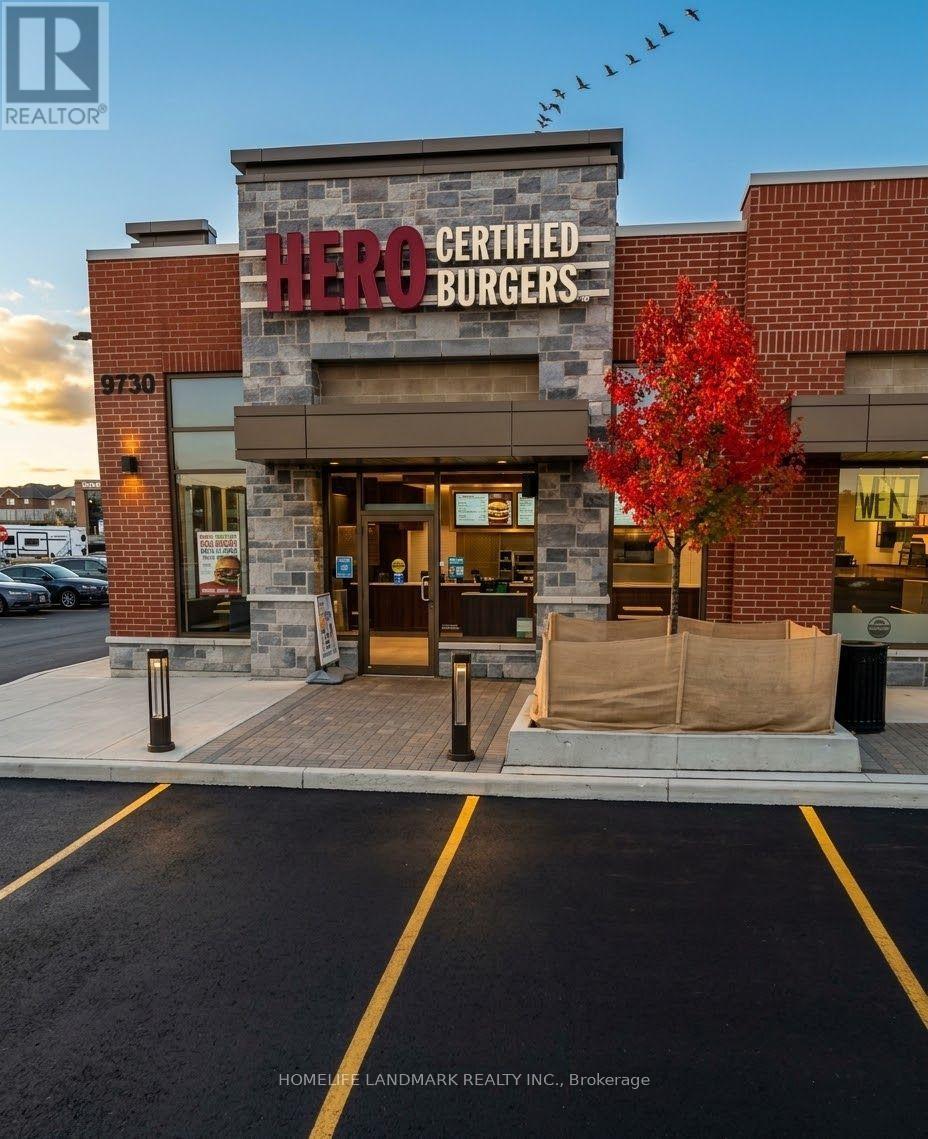
Prime Restaurant Opportunity at the High-Traffic Intersection of Markham Rd & 16th Ave! Currently operating as a Hero Certified Burgers location, this well-established restaurant space offers an excellent foundation for a new concept, expanding brand, or existing restaurant chain. The unit features substantial leasehold improvements and comes equipped with the essential infrastructure and equipment needed for restaurant operations, allowing a new operator to take advantage of an already established setup. Suitable for a wide variety of food and restaurant concepts. Located in a busy commercial plaza surrounded by strong traffic generators, including other popular restaurants, LCBO, Beer Store, Home Depot, Starbucks, major banks, fitness/studio uses, retail, and other high-traffic businesses. Excellent exposure, accessibility, lots of parking, and surrounding commercial activity make this a standout opportunity in Markham. Don't miss your chance! Some photos are enhanced with AI. (id:55460)
58 Major Crescent
Aurora, Ontario
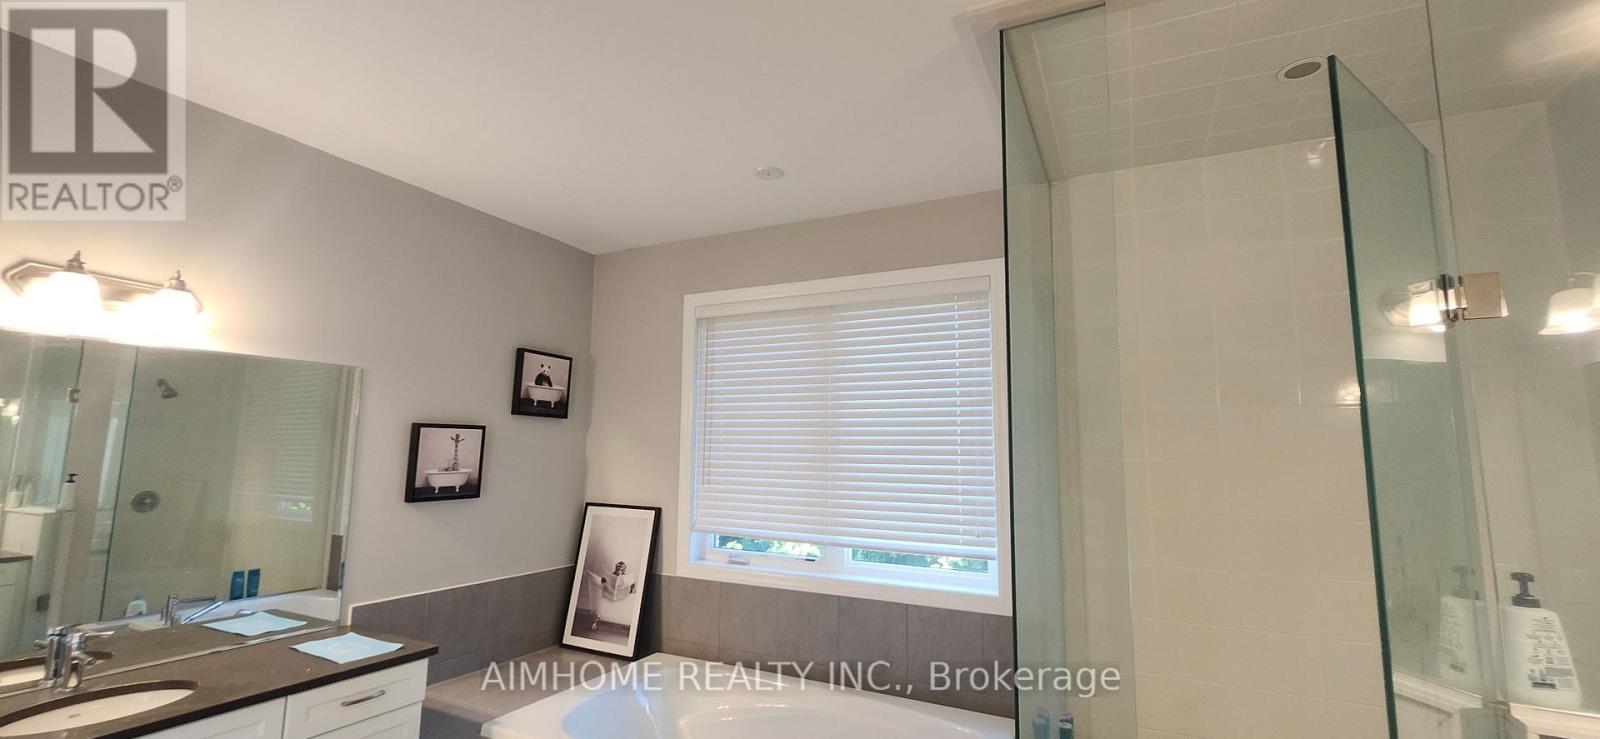
Luxury large house, 4000 sqft. 4+1 bedrooms. Some furniture may be included. Entire Main house for rent, except basement. Full yards and back yard exclusive use. Basement has tenant, separate wallkout entrance and no yard access. . VERY PRIVATE SHARING. Seek A tenants. House has High 10 feet and 9 feet ceilings. Spacious. Modern kitchen with large island. Pot lights entire house. Hardwood floors. Seek A clients. Home in very good condition. Large master bedroom and washroom. Patking 2 spots. Share Alll utilities. All year ground and yards maintenance is main house tenants. (id:55460)
20314 Leslie Street
East Gwillimbury, Ontario
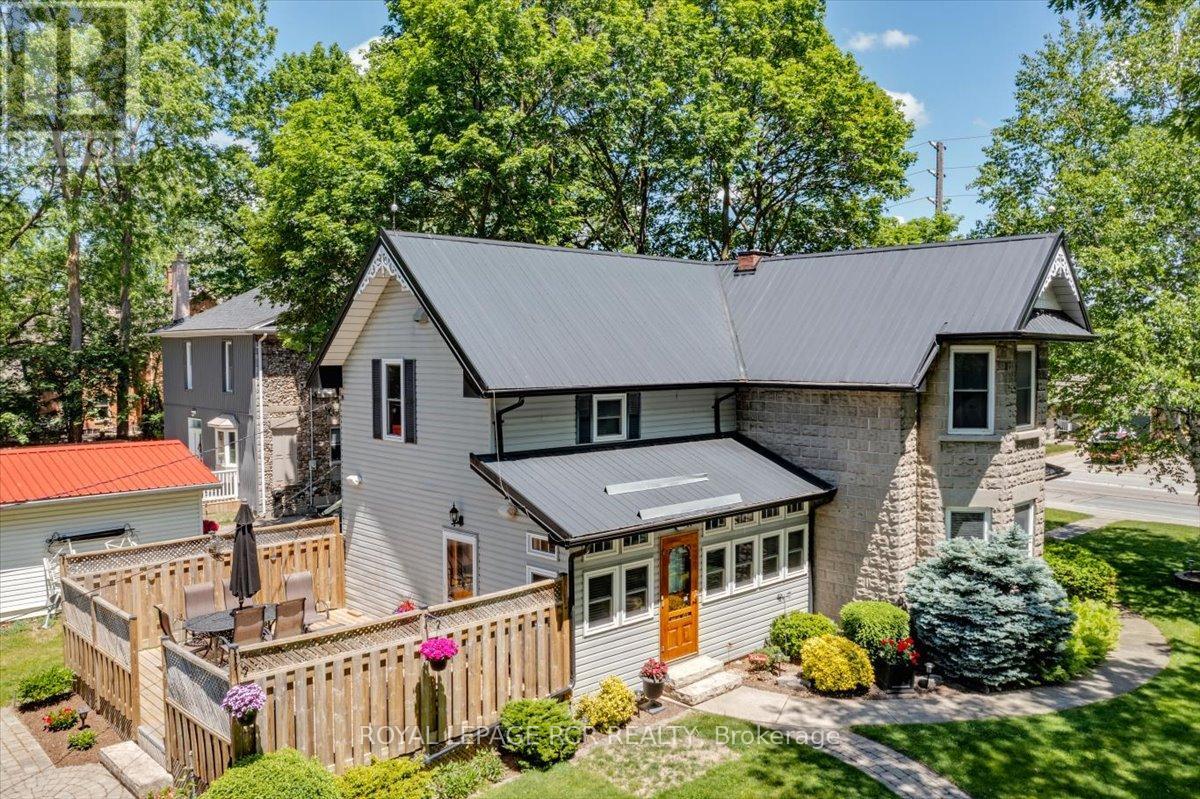
Offered for the first time in approx. 45 years, this beautiful appointed home showcases pride of ownership on a just-under one-acre professionally landscaped double lot ~ a rare in-town setting w/privacy & space. Built in 1900 & extensively rebuilt in 2006, blending historic charm w/modern construction. Orig. concrete rock-face block façade from historic castings preserved, while interior was comprehensively reno'd w/new drywall (no lath/plaster), plumbing, electrical wiring w/200 AMP service, windows, attic insulation & metal roof. Other features incld. soaring ceilings, custom BC Douglas Fir doors, trim & high baseboards, kitchen & powder rm w/custom handcrafted cabinetry & decorative metal ceilings. Elegant living rm connects to 4-season sunroom (heat/cool added 2006), formal dining rm w/crown moulding, main flr bedroom w/wall-to-wall closets & 2 staircases to upper level; service staircase off kit. w/sep. rear entry to west-facing deck o/looking expansive b/yard. Primary suite w/walk-in closet & 4-pc semi-ensuite. Part-finished bsmnt w/pot lights, above-grade windows, rec rm & large utility/storage rm, carpet-free & pet-free home +++ Let's talk shop! Detached 2-storey carriage-style garage/workshop: approx. 1,250 sf, 100 AMP service, Carrier gas furnace, dual staircases to huge unfin. loft w/high ceilings (ideal for add'l living/work space), rear drive-through access & multiple storage rms ~ perfect for hobbyist/business. Shingles repl'd '17. Add'l highlights: whole-home generator, hi-eff gas furnace '23, tankless HWH w/filtration sys, iWave-R air purifier, leaf guards on select eaves, heated wiring on south-side eaves, municipal water & septic pumped Oct '25 +++ Rare opportunity to own an in-town lot just under one acre w/incredible outdoor space, mature trees & endless potential. Minutes to Hwy 404, GO, shopping, parks, new Active Living Plaza & Southlake hospital development. Don't wait ~ book a showing today! Offers welcome Tues. Sept. 29 @ 7pm! (id:55460)
56 Winchester Lane
Richmond Hill, Ontario
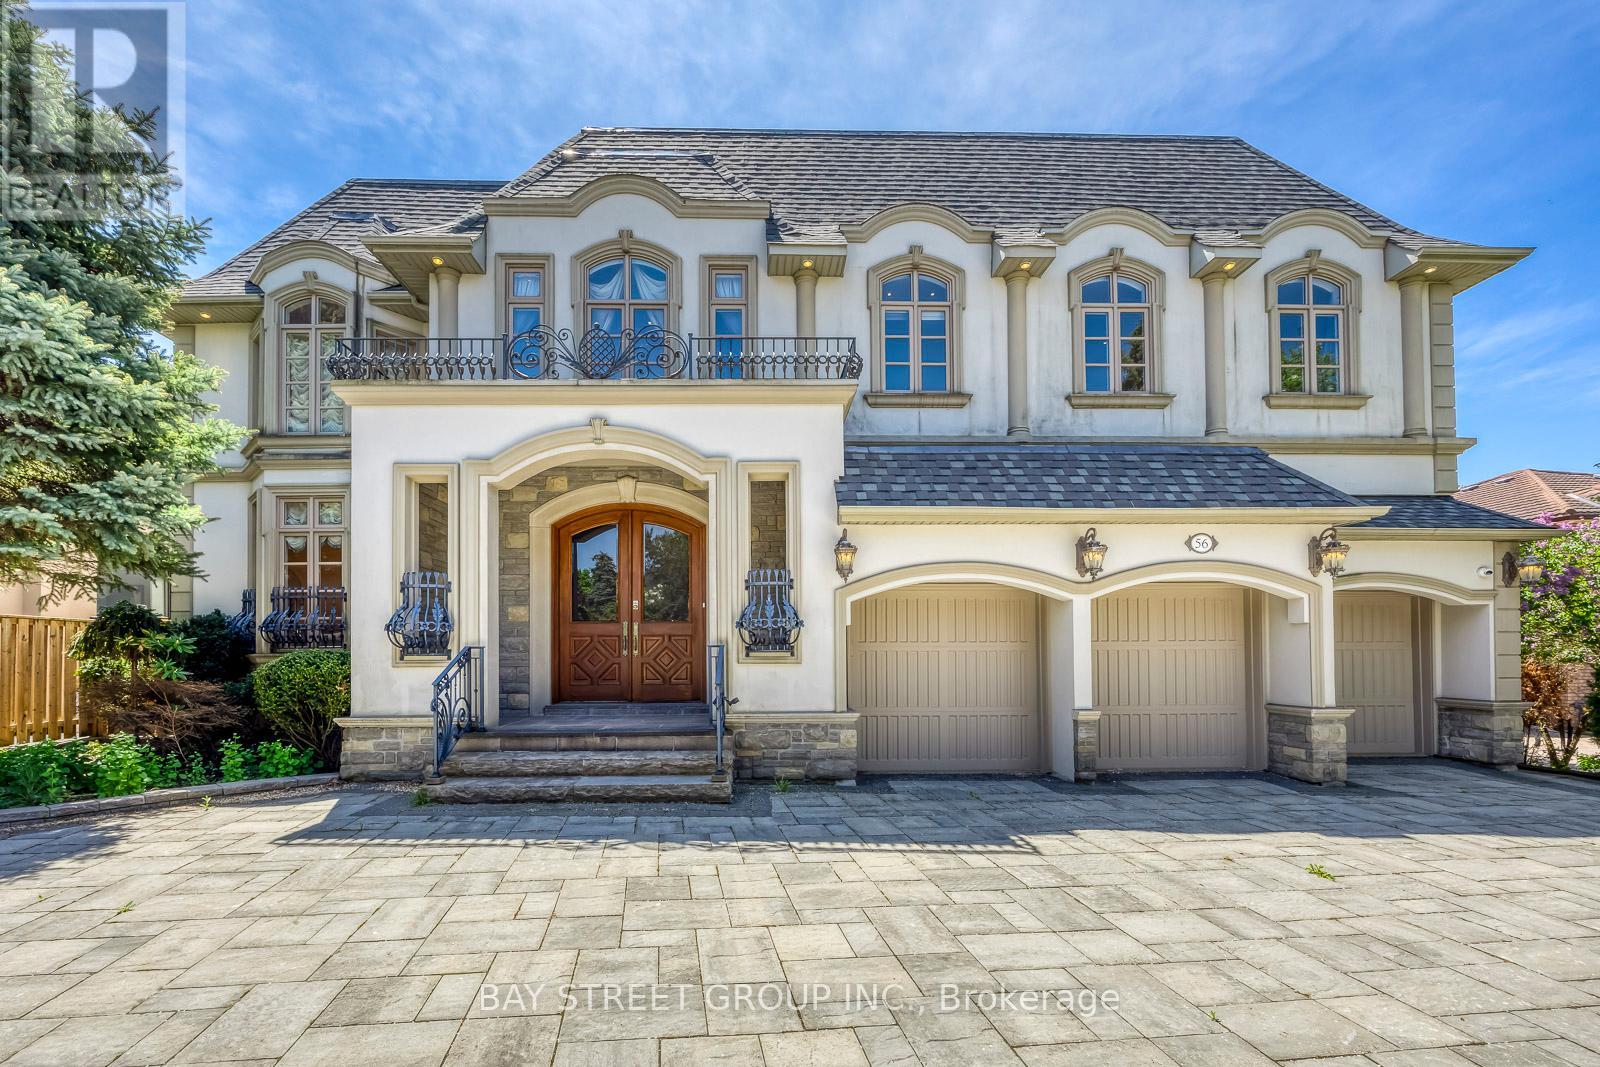
An Exceptional Custom-Built Estate Offering Unrivaled Scale, Prime Land & Timeless Architecture In The Heart Of Prestigious South Richvale, Richmond Hill's Most Coveted Luxury Enclave! Situated On A Premier 72 x 151 Ft South-Facing Lot, This Grand Residence Offers Over 8,000 Sq Ft Of Total Living Space With Solid Architectural Bones & Unmatched Dimensions - A Rare Canvas For Buyers To Personalize Finishes & Build Substantial Equity. | KEY HIGHLIGHTS: 6+1 Bedrooms | 8 Bathrooms | 3-Car Built-In Garage | Circular Driveway (13 Total Parking) | 1+1 Kitchens | Finished Walk-Out Basement With Apartment| South-Facing Resort-Style Backyard | MAIN LEVEL: Grand Limestone-Floored Foyer Opens To A Soaring Cathedral Living Room With Wrought-Iron Staircase. 10-Ft Ceilings Throughout. Chef's Kitchen With Granite Counters, Premium Cabinetry & Breakfast Area Walk-Out To Deck. Formal Dining Rm, Family Rm Overlooking Pool, Fully Appointed Home Office With Built-In Bookcases - All With Rich Hardwood Floors. | UPPER LEVEL: 9-Ft Ceilings Throughout. Sumptuous Primary Suite With Sitting Room, His-And-Hers Walk-In Closets & Private Terrace Overlooking The Backyard. Each Additional Bedroom Features Ensuite Bath & Ample Closet Space. | LOWER LEVEL: Finished Walk-Out With Recreation Room, Media Area & Fitness Zone. Second Kitchen For In-Law Or Nanny Suite Potential. | RESORT-STYLE BACKYARD: Large Inground Pool With Poolside Cabana | Hot Tub | Outdoor Bar | Interlocked Patio & Manicured Gardens | South Exposure For All-Day Sun! | PREMIUM INCLUSIONS: Sub-Zero Fridge | Viking 8-Burner Stove | Miele Oven, Dishwasher & Warmer | Sauna | EV Charger | Sprinkler System | Water Purifier & Treatment | Air Exchanger. | THE OPPORTUNITY: A Rare Chance To Acquire Grand Architectural Volume, A Massive South-Facing Lot & A Premium South Richvale Address At An Exceptional Value. | LOCATION: Steps To Top-Ranked Schools, Parks & Transit, Minutes To Yonge St, Hwy 404/407 & Golf Clubs. (id:55460)
75 Kootenay Crescent
Toronto, Ontario
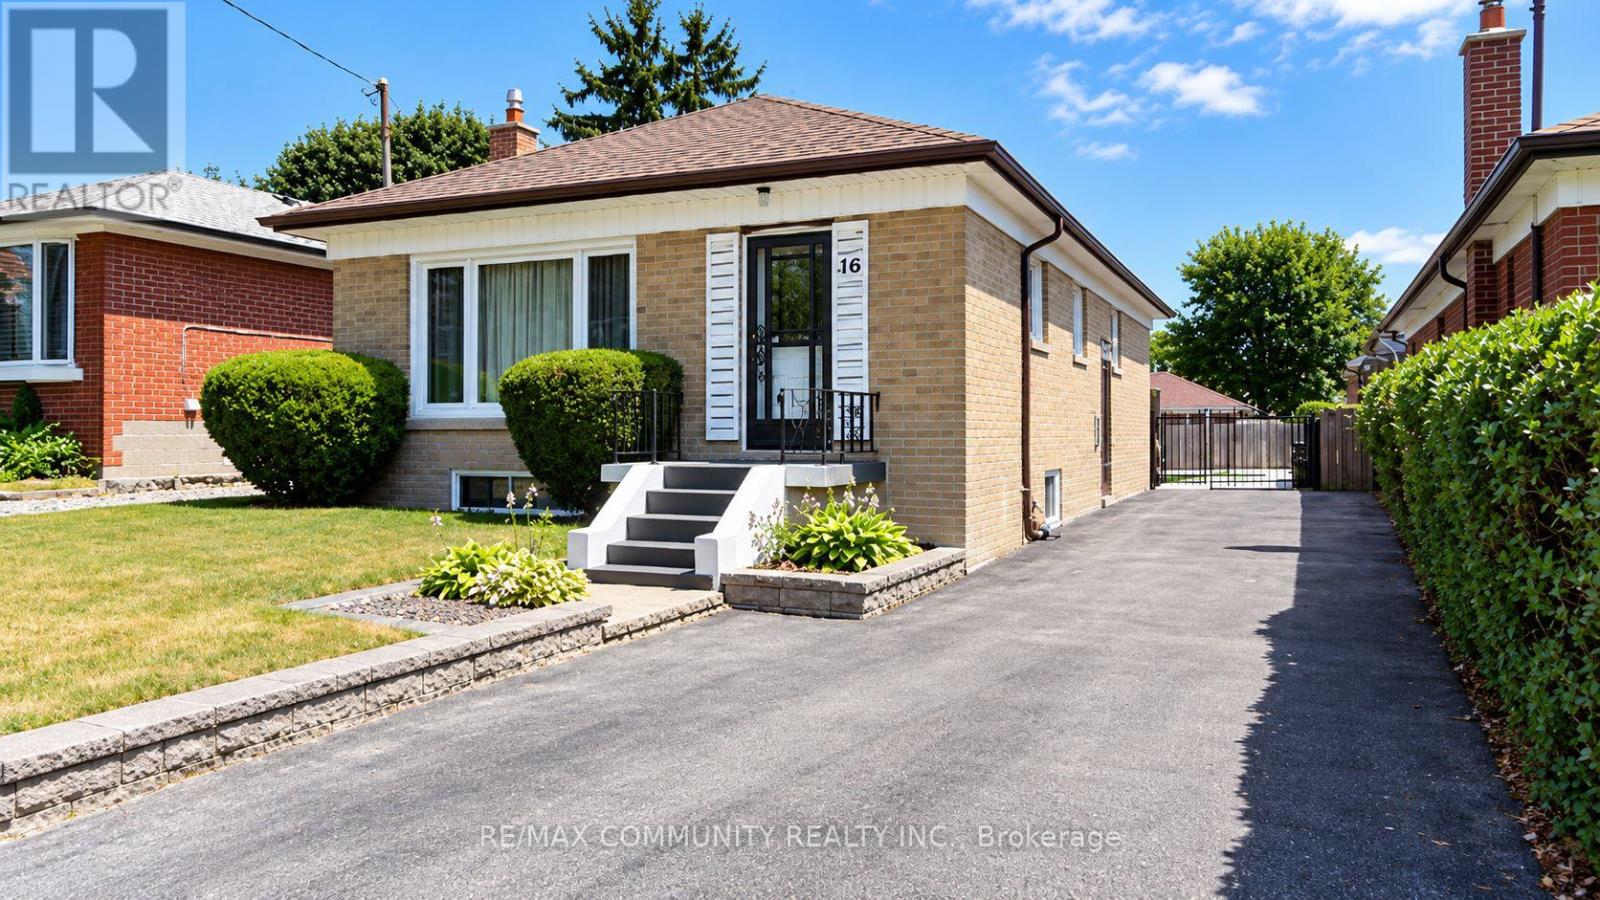
Well-Kept 2-Bedroom Basement Unit in Desirable Bendale! This bright and well-maintained basement apartment at 75 Kootenay Crescent offers a comfortable layout with 2 good-sized bedrooms, a functional living space, and a clean, well-kept interior. One parking space included. Located in a quiet residential neighborhood in Scarborough, with convenient access to public transit, schools, parks, shopping, restaurants and major roads. The location is ideal for families, with Bendale Library, schools, parks and everyday amenities nearby. Conveniently situated close to Lawrence Avenue East, McCowan Road, Brimley Road and Danforth Road, with easy access to shopping, dining and other essential services. Landlord is looking for a responsible single-family household who will take pride in maintaining the home. No pets preferred. A great opportunity for tenants seeking a clean, comfortable and well-maintained 2-bedroom basement unit in a quiet, family-friendly neighborhood. One parking space included. (id:55460)