
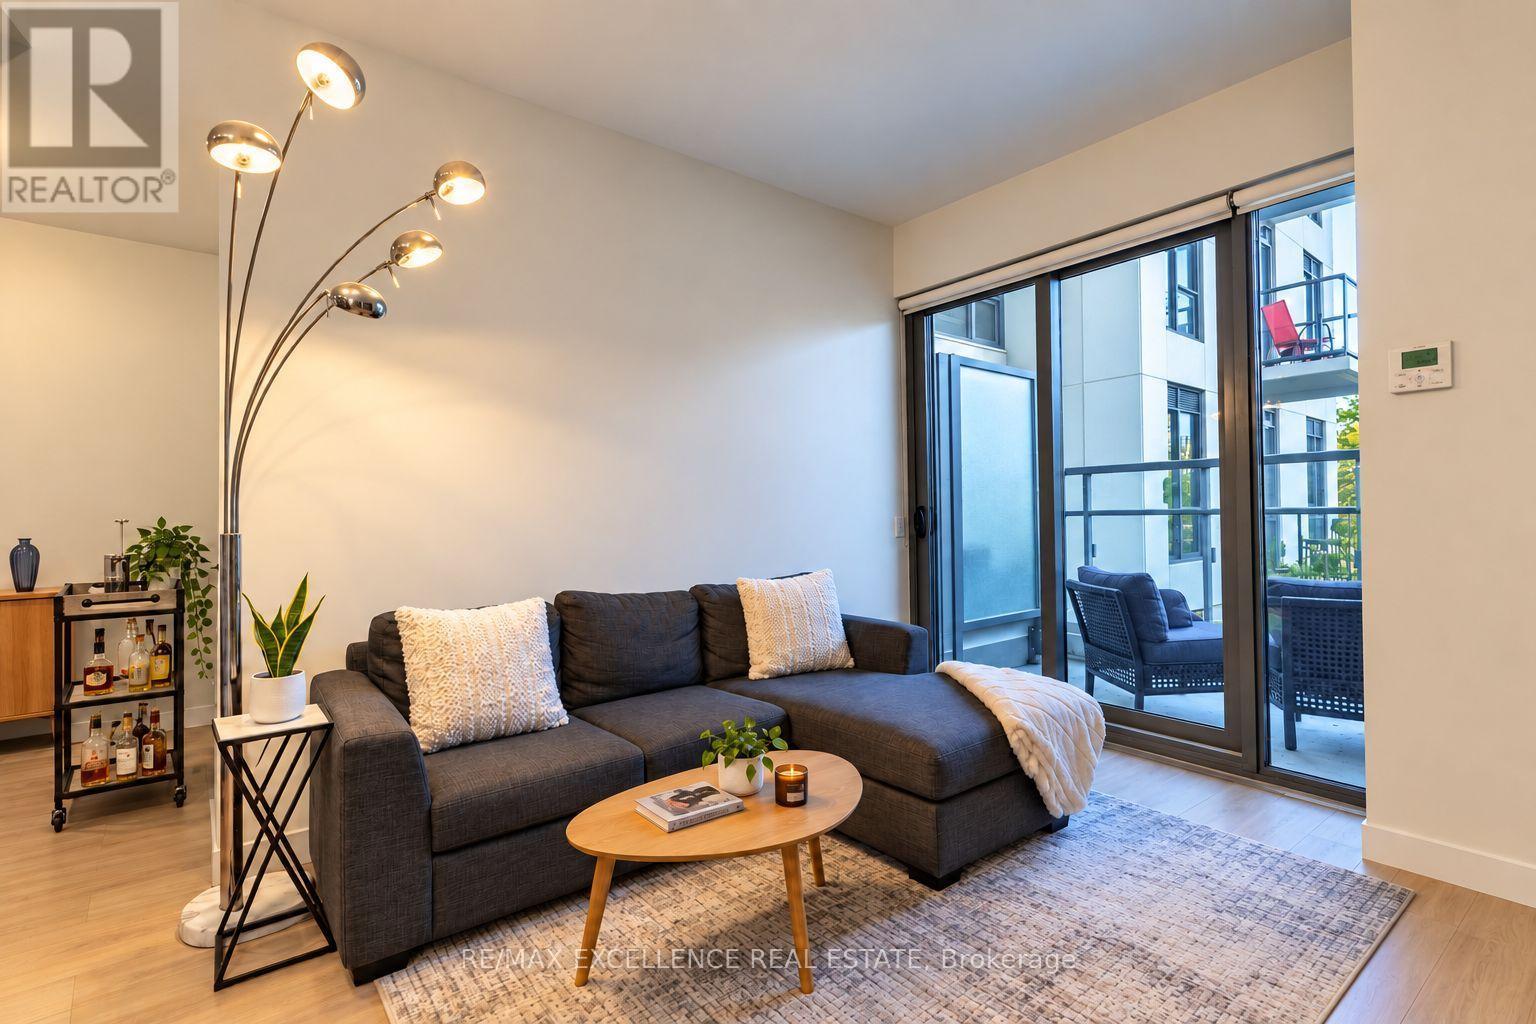
330 - 280 Howland Avenue
Toronto, Ontario
Welcome to Unit 330 at 280 Howland Avenue! A bright and functional 1+1 bedroom, 2 bath suite offering 687 sq ft of well-designed living space in Bianca, a boutique Tridel-built condo residence in the heart of the Annex. The layout combines comfortable living and dining areas with a versatile second room - perfect as a home office, guest space or nursery - plus two full bathrooms, a rare feature at this size. The kitchen opens easily on to the main living area for effortless day-to-day living and entertaining. Includes one owned parking space and one locker. Residents enjoy Bianca's excellent amenities, including a rooftop pool and lounge, fully equipped gym, party and dining rooms, 24-hour concierge and guest suites. Unbeatable Annex location just steps to the Dupont subway, Bloor Street shops and restaurants, and the cafes along Dupont - with easy access to the rest of the neighborhood. (id:55460)
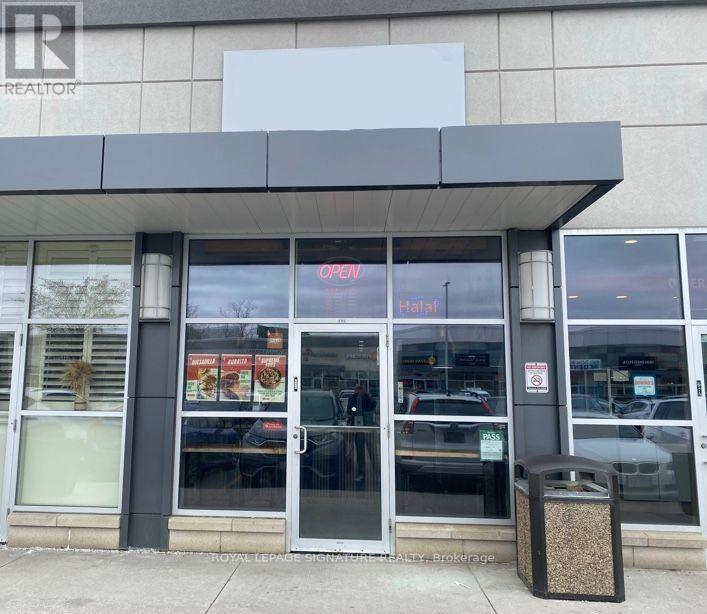
#112 - 10 Mallard Road
Toronto, Ontario
NCREDIBLE RESTAURANT OPPORTUNITY (Suits Re-Branding) located at The Diamond @ Don Mills! This turnkey ~700 sqft unit offers prime exposure both within the plaza and directly to the Street. Features include a fully equipped kitchen, ~200 sqft patio space, ~150 sqft mezzanine/storage area, and a handicap-accessible washroom. Located in a high-traffic area surrounded by offices, residential, and commercial developments. A rare and affordable opportunity in a busy plaza with ample on-site parking - perfect for your food service concept! Low Rent Aprox: $4,500.00 includes TMI/HST. (id:55460)
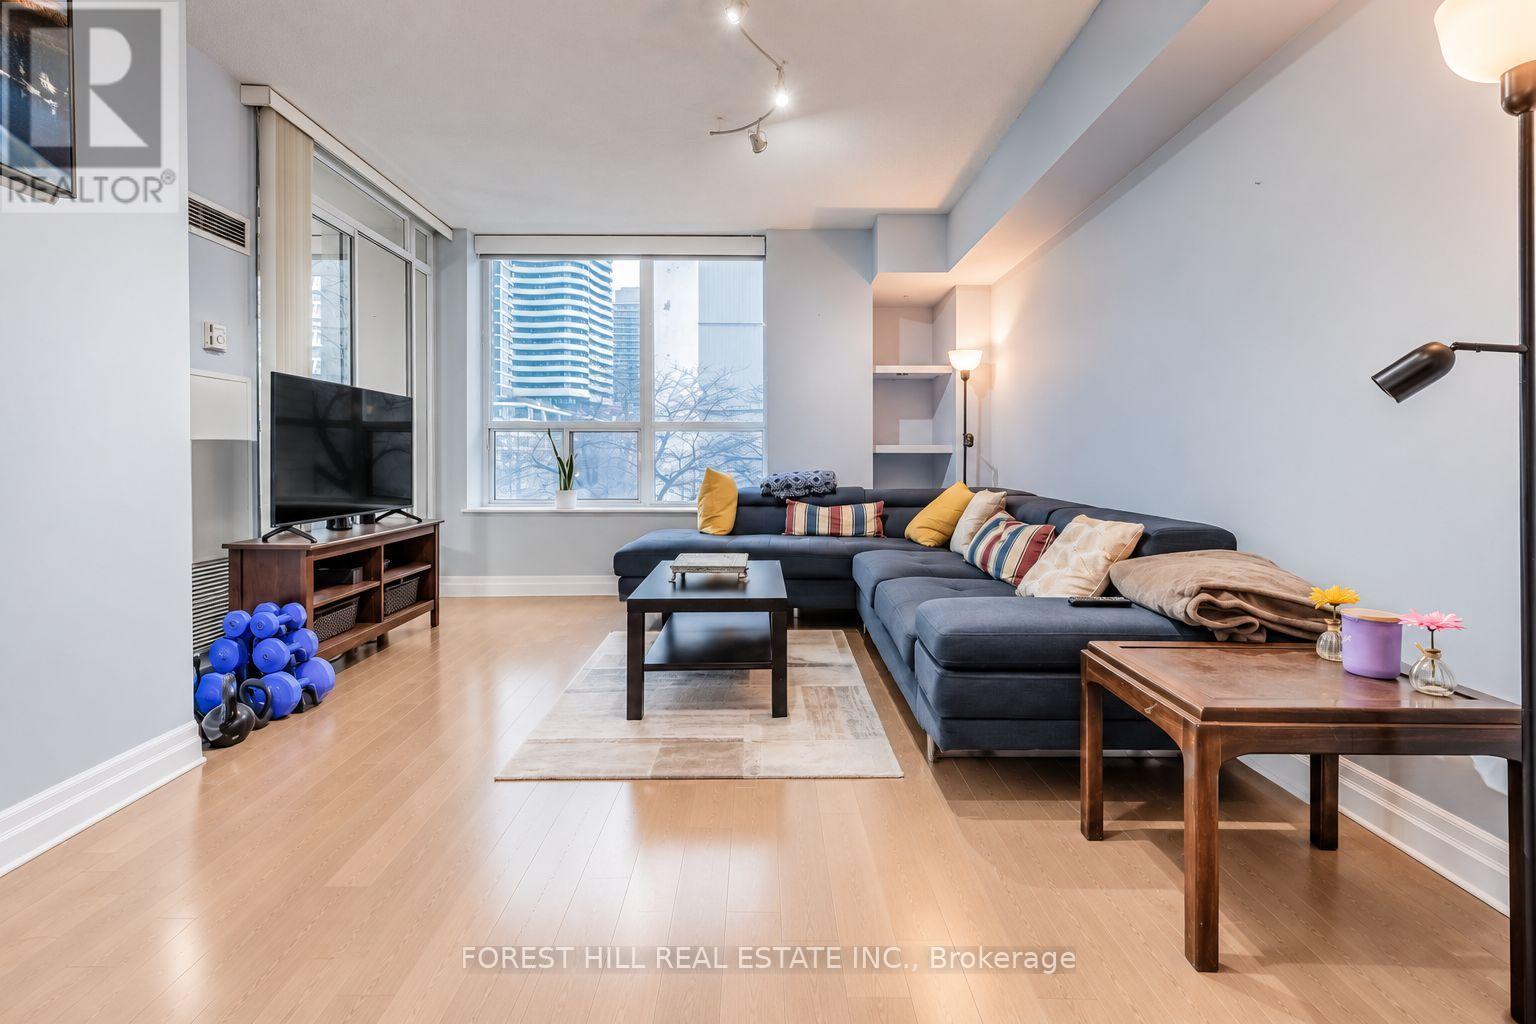
305 - 70 Alexander Street
Toronto, Ontario
Bright and spacious 1-bedroom + den offering approx. 780 sq. ft. of beautifully maintained living space in the heart of the Village. Featuring brand-new engineered hardwood flooring, an excellent functional layout, large windows providing abundant natural light, and two bathrooms. The generous den/solarium is ideal as a home office, reading area, or flexible living space. Double mirrored closets provide ample storage. Enjoy vibrant downtown living with shops, dining, transit, Bike Share, and car-sharing options nearby. An ideal home for professionals seeking convenience, space, and a work-from-home option. (id:55460)
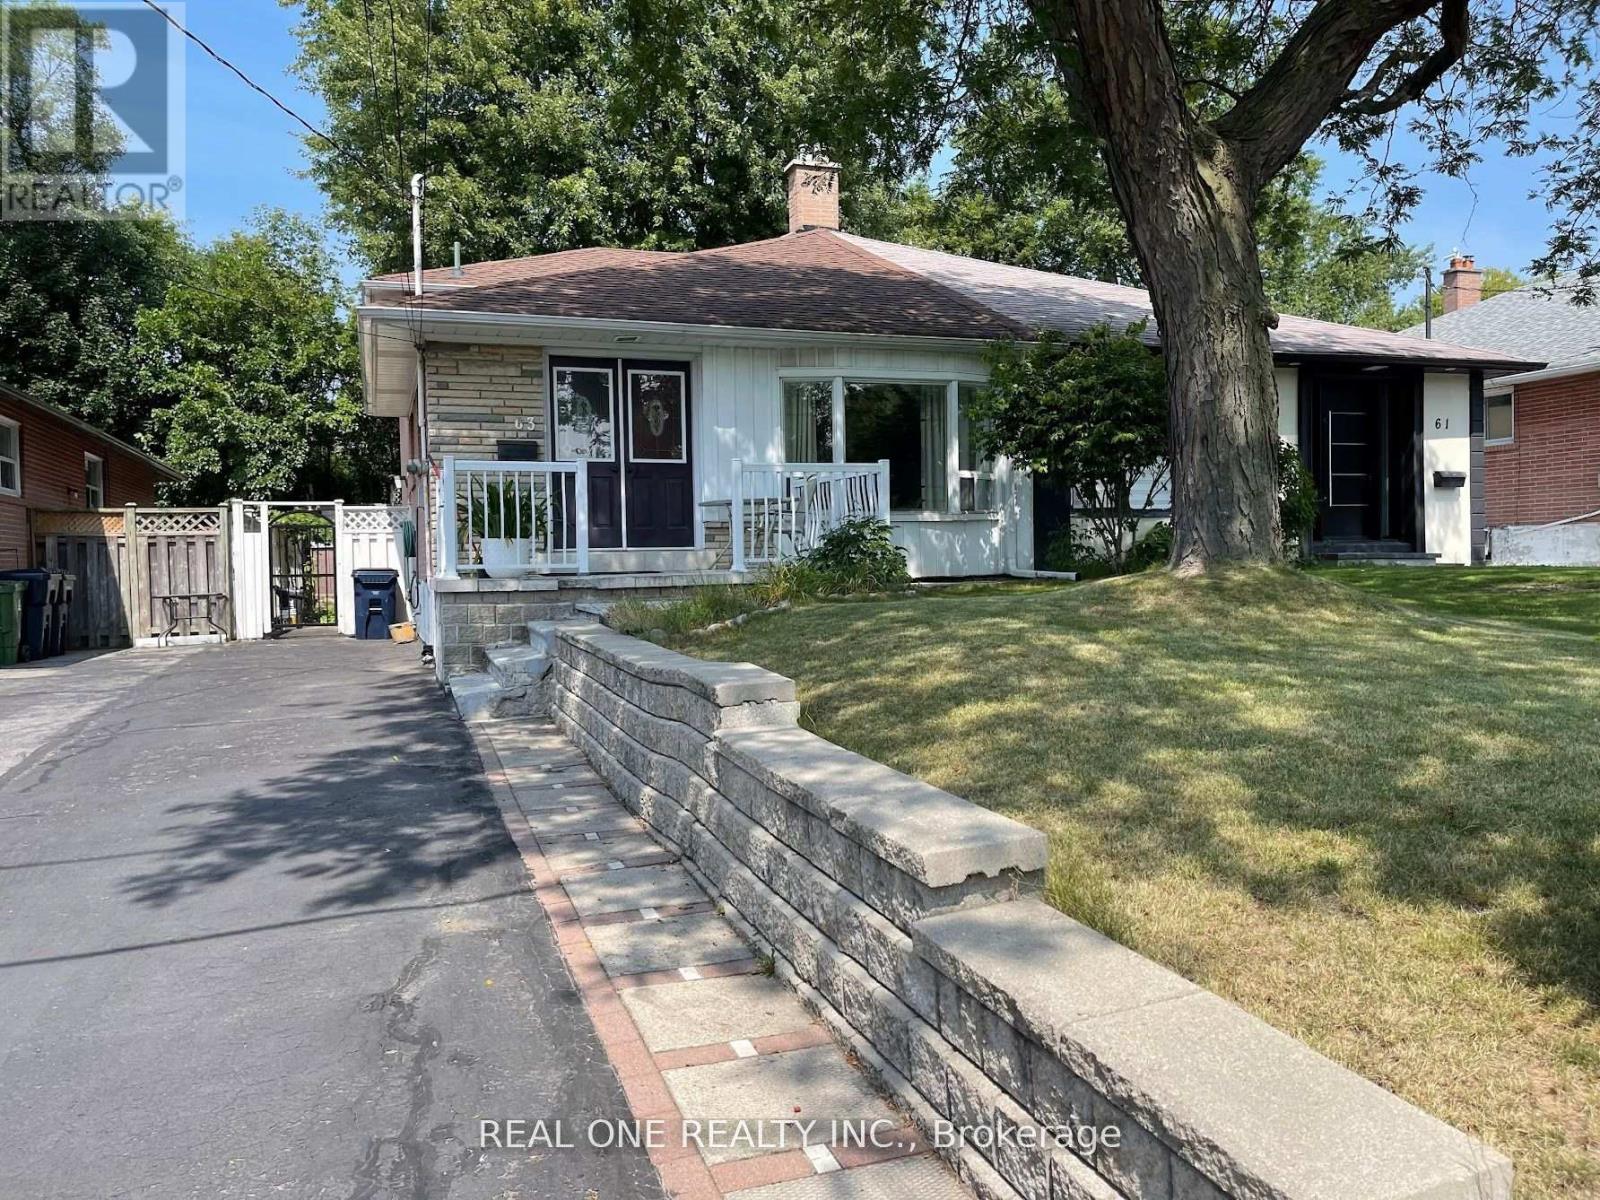
2 Bedrooms - 63 Sundial Crescent
Toronto, Ontario
Beautifully Renovated Home, Perfect for Loving Family, Main and Upper Levels Only. Two Bedrooms on Upper Level. One Bathroom, Large Sun-drenched Living/Dining Room, Kitchen with Ceramic Floor, Granite Counter, S/S Appliances, Breakfast Area on Main Floor. Hardwood Floor Thru out, One Full Bath on Upper Level, Overlooking an Oversized Backyard. Great Location! Located in a Cul-de-sac, Walk to Anewen Greenbelt. Minutes to Hwy DVP/404/401. Shopping Centres, Grocery, Schools, Museum, Public Transit, etc.. Don't Miss it! (id:55460)
706 - 1881 Jane Street
Toronto, Ontario
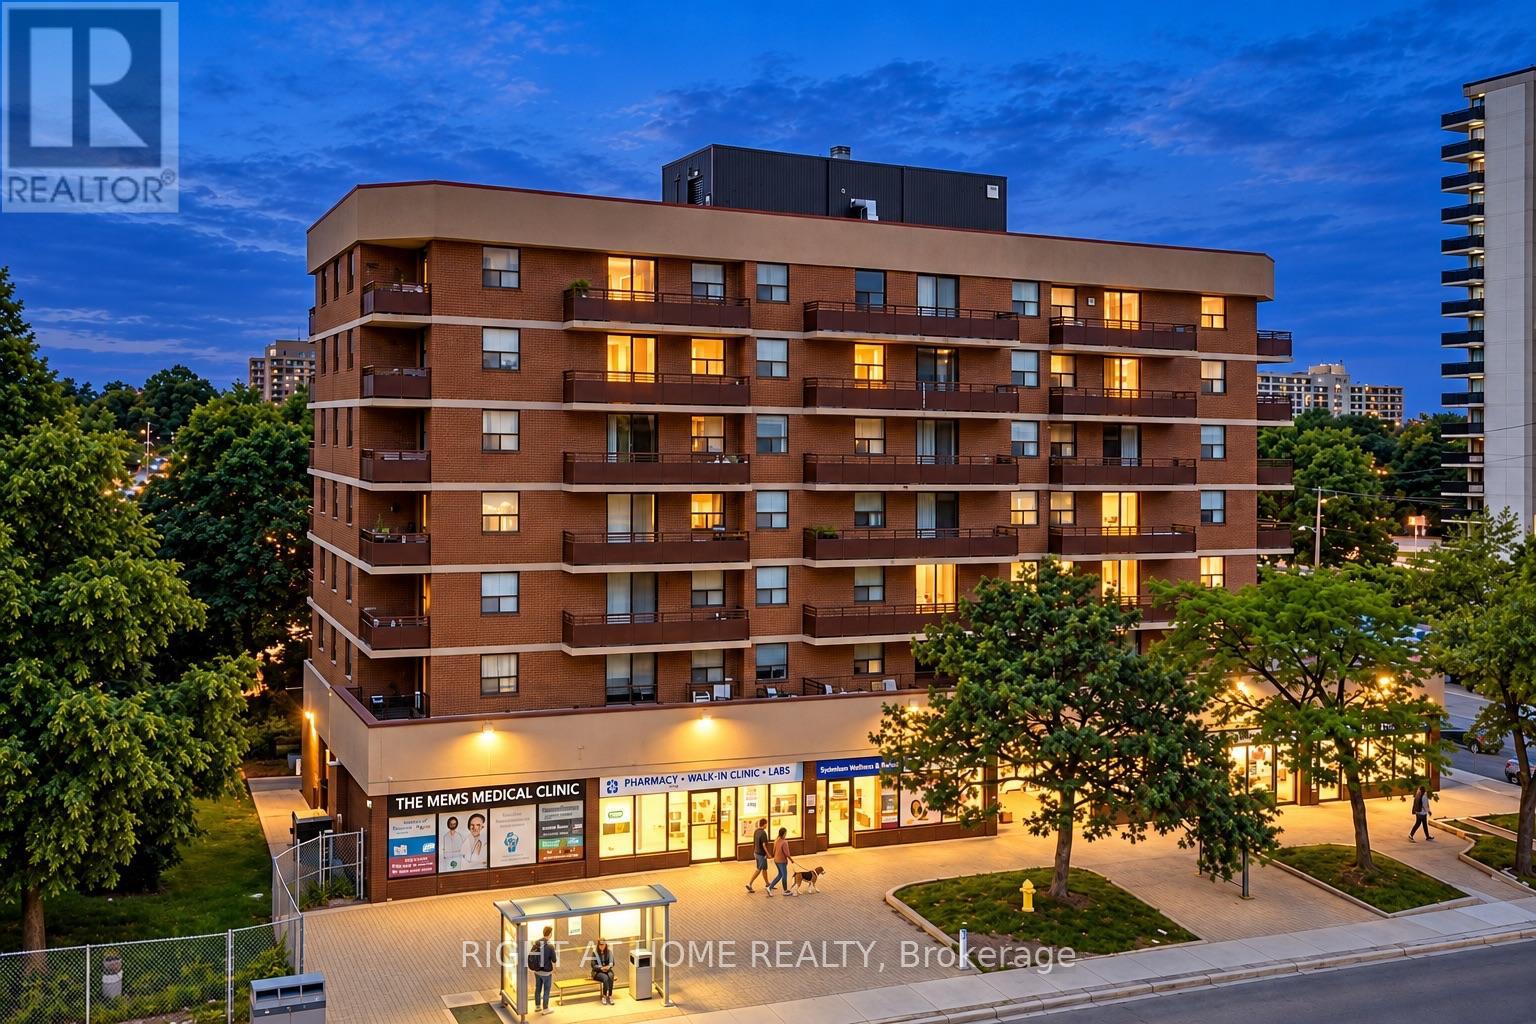
A Must-See! Welcome to this modern, fully renovated 3-bedroom, 2-bathroom corner suite offering generous living space, abundant natural light and beautiful unobstructed views. Includes 1 parking spot and a spacious locker. Enjoy two private balconies and large windows that create a bright and open feel throughout the home. The stylish interior has been completely updated with contemporary flooring, quartz countertops, white cabinetry, modern lighting and hardware, and newer appliances including an in-suite washer and dryer. One of the bedrooms features a custom-designed closet with built-in storage. All utilities are included in the maintenance fee, providing added convenience and predictable monthly expenses. The building's common areas and main entrance have also been recently renovated, giving the property a fresh and updated appearance. Conveniently located close to transit, highways, shopping, schools and everyday amenities. A spacious, move-in-ready home offering modern finishes, exceptional views and excellent value. Quick closing available. (id:55460)
11 Exploits Arm
Innisfil, Ontario
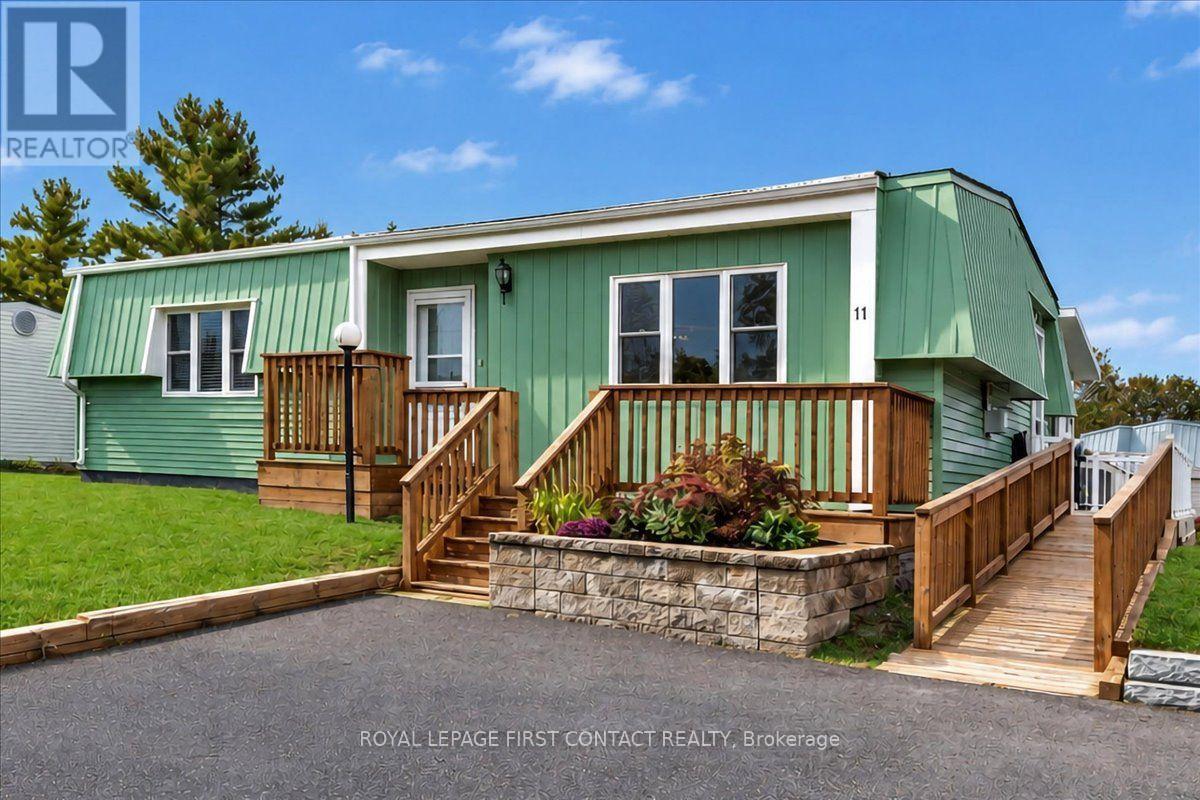
Welcome to this beautiful, clean and well-maintained site-built "Huronia" model located in the vibrant adult community of Sandycove Acres south. The home has an open-air floor plan with 2 bedrooms, 1 bathroom, completely drywalled interior with solid hardwood flooring in the living room, dining and hallway. The primary bedroom, kitchen and sunroom have vinyl plank flooring and the second bedroom has carpet. Relax by the cozy gas fireplace in the spacious living room which flows into the dining area connecting you to the galley style kitchen and bright sunken family room. The bathroom features a safe and therapeutic walk-in jetted tub/shower ideal for relaxation and accessibility. The large primary bedroom has ample closet space and the second bedroom is perfect for overnight guests or a dedicated hobby room. A walk out from the family room leads to a 3-season sunroom, wrap around deck and a peaceful backyard. The attached storage room contains the furnace, efficient on-demand hot water heater (2026), water softener and access to the crawlspace. Furnace and A/C were replaced in 2016. Adjacent to the storage room is an 8' x 10' garden shed for all your landscaping needs. The front entrance has a stone retaining wall with flower bed and leads to the raised front deck. The side entrance and a ramp for easy access to the kitchen or sunroom. Exterior siding is aluminum and was painted (2026) in a classic ceder green with white trim. Sandycove Acres is an adult lifestyle community close to Lake Simcoe, Innisfil Beach Park, Alcona, Stroud, Barrie and HWY 400. There are many groups and activities to participate in, along with 2 heated outdoor saltwater pools, 2 community halls, games room, fitness centre, outdoor shuffleboard and pickle ball courts. New assumed lease fees are $998.12/mo. rent and $174.63/mo. taxes. Come visit your home to stay and book your showing today. (id:55460)
356 Freure Drive
Cambridge, Ontario
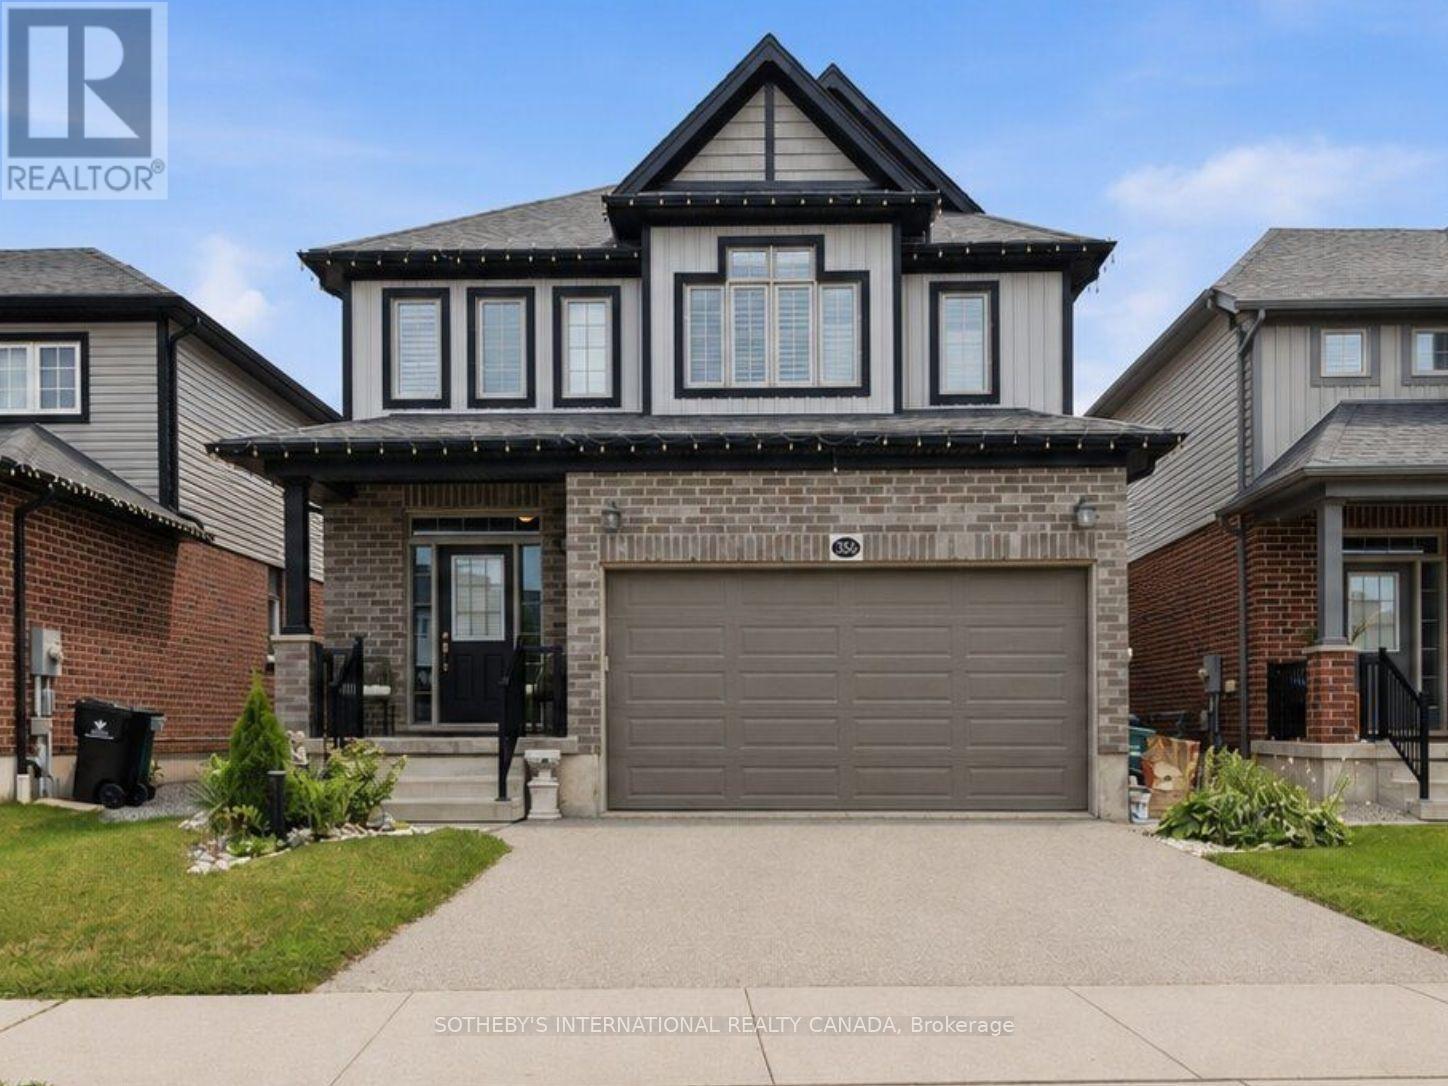
Welcome to 356 Freure Drive, a beautifully upgraded and meticulously maintained detached home in desirable West Galt. Built in 2018, this thoughtfully designed 3-bedroom, 3-bathroom home offers a functional family layout with a rare second-floor family room, finished basement and exceptionally well-equipped double-car garage. The bright main level features 9-foot ceilings, oversized windows with transoms, California shutters throughout and an upgraded 8-foot sliding door leading to an expansive deck spanning the width of the home. The kitchen and principal living areas provide an inviting setting for everyday living and entertaining, while the main-floor laundry offers direct access to the garage. More than simply a place to park, the finished double-car garage is fully insulated and equipped with a hardwired heater, shelving, TV bracket and floor drain, providing a comfortable and functional space year-round.Upstairs, the rare second-floor family room provides valuable additional living space, ideal as a TV lounge, home office or children's play area. The spacious primary bedroom features a private ensuite with an upgraded glass shower, complemented by two additional bedrooms and a full family bathroom. The finished basement provides additional living space for a recreation room, gym, office or media area, along with larger basement windows and a bathroom rough-in for future customization. Additional features include central vacuum and a sump pump.Outside, enjoy a deep approximately 36-by-115-foot lot with established landscaping, a spacious backyard and expansive deck, ideal for relaxing, barbecuing and entertaining. Complete with numerous builder upgrades and multiple finished living spaces, 356 Freure Drive offers a move-in-ready home with exceptional functionality inside and out. Conveniently located close to the Gaslight District, Downtown Galt, parks, trails, schools, shopping and everyday amenities. (id:55460)

7769 Merlyn Wilson Road
Ottawa, Ontario
*** CLICK THE MULTIMEDIA LINK FOR A FULL VIDEO TOUR! *** An unrivaled 4.87-acre waterfront legacy on the historic Rideau River in Becketts Landing. This 3,700 sqft, 6-bed, 4-bath estate features over $300K in documented capital upgrades and a self-contained 1-bed executive suite above the garage yielding $24,000+ annually. Sustainability & Efficiency Achieve true Net-Zero living. A transferable 10kW MicroFit solar array generates ~$5,000/yr passive income through 2033. Backed by an Energy Star certification, R60 attic insulation, dual high-efficiency propane furnaces, eco heat pump, and a 7-stage RO+UV water filtration system. Interior Highlights: 180 panoramic sunrise views through three-sided windows in the living room and primary suite. Epicurean chef's kitchen featuring quartz counters and a dormant built-in wood-burning pizza oven. Main-floor wood fireplace, lower-level propane fireplace, and three spa-grade bathroom renovations. Private garage bar/man cave and dedicated laundry for the main home and suite. The Grounds A private nature sanctuary featuring a 28+ tree fruit orchard, 50x30ft garden, 11-zone river-fed smart irrigation, and direct trail access to the adjacent Provincial Park. Waterfront features a 76ft rolling floating dock and fire pit. Just 5 minutes to Kemptville and under 30 minutes to Ottawa via Hwy 416. Kubota tractor and Glastron 220HP bowrider available negotiable. *For Additional Property Details Click The Brochure Icon Below* (id:55460)
822 - 270 Dufferin Street
Toronto, Ontario
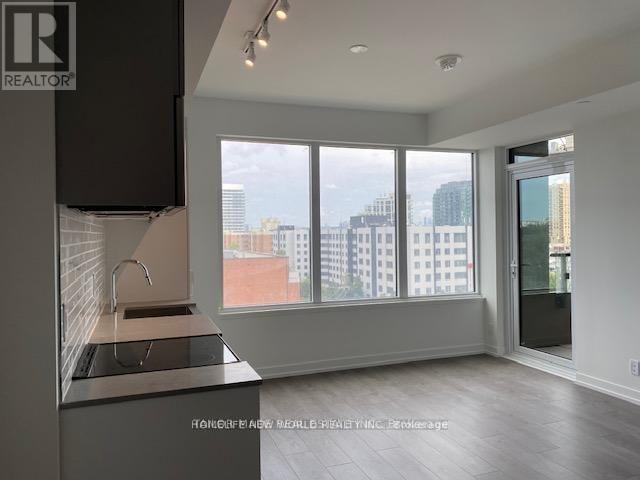
Welcome to modern urban living at XO Condos (King & Dufferin). This bright and functional suite features smooth ceilings, floor-to-ceiling windows with abundant natural light, quality laminate flooring throughout, and a walkout to a private covered balcony. Steps away from vibrant Liberty Village, King West dining, cafes, and shopping. Commuting is effortless with the 504 King streetcar and 29 Dufferin bus right at your doorstep. (id:55460)
913 - 86 Dundas Street E
Mississauga, Ontario
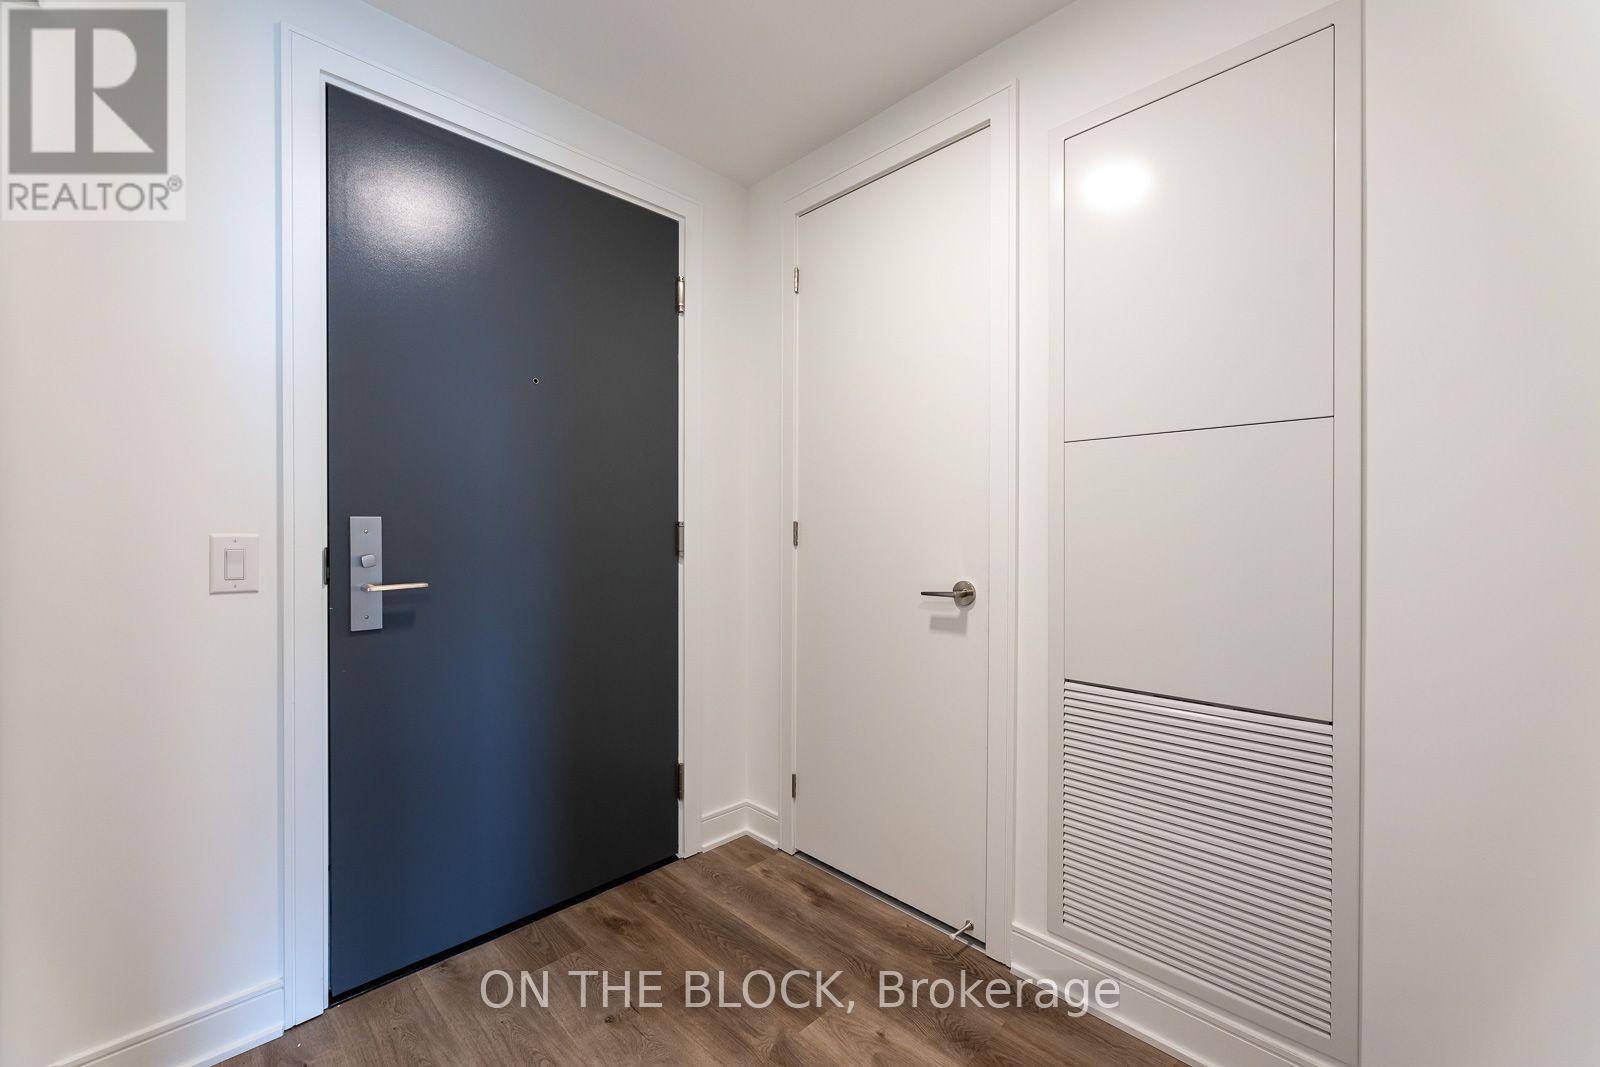
**Comfortable, Practical Living At Artform Condos**A Good Home Starts With A Layout That Works. This Spacious 1 Bedroom Plus Den Offers Efficient Use Of Space, Comfortable Living Areas, And Good Building Management. The Separate Den Has A Sliding Door, Making It A Useful Home Office Or Flexible Extra Space.The Bright, Open Concept Suite Features Laminate Flooring, Stainless Steel Appliances, Quartz Countertops, Ample Kitchen Storage, And In Suite Laundry. A Large Balcony Adds Room To Unwind, And One Locker Is Included.Residents Enjoy Concierge Service, A Fitness Centre, Party Room, And Rooftop Terrace. Located In Cooksville, The Building Offers Convenient Access To Public Transit, Shopping, And Everyday Essentials, With Square One, Sheridan College, And Celebration Square Nearby.Another Highlight Is The Owner: A Kind, Considerate Person Who Genuinely Cares About The Home And The People Living In It. No Bidets allowed in the building, no candles/incense, communication via email a must. (id:55460)
300 - 3660 Hurontario Street
Mississauga, Ontario
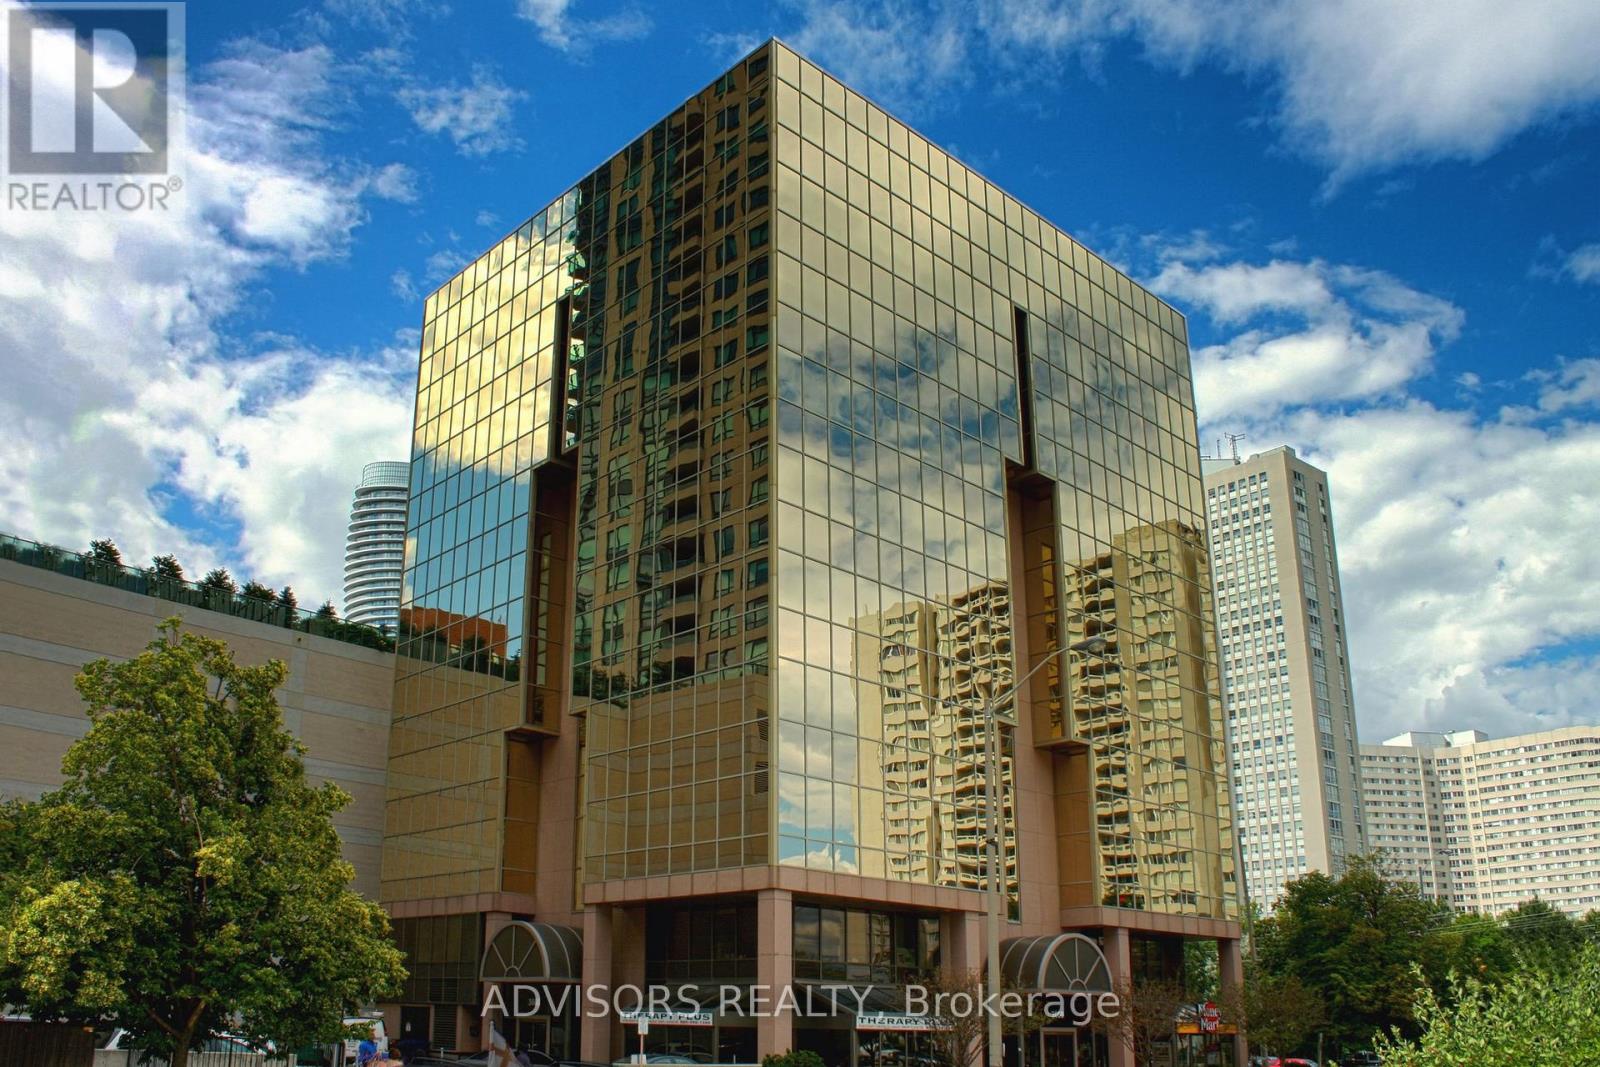
This expansive 1,001 sq. ft. office boasts a welcoming reception area and three private rooms, including one with stunning street and outdoor views - ideal for a professional and inviting workspace. Situated in a meticulously maintained, professionally managed 10-storey building in the heart of Mississauga City Centre, it provides easy access to Square One Shopping Centre and major highways 403 and QEW. Additionally, being near the city center gives a substantial SEO boost when users search for terms like "x in Mississauga" on Google. Underground And Street Level Parking Available, and a café will soon be opening on the ground floor, adding convenience for staff and visitors. Ideal for a professional workspace, this prime location combines functionality, accessibility, and the vibrant energy of the city. (id:55460)
3252 Laburnum Crescent
Mississauga, Ontario
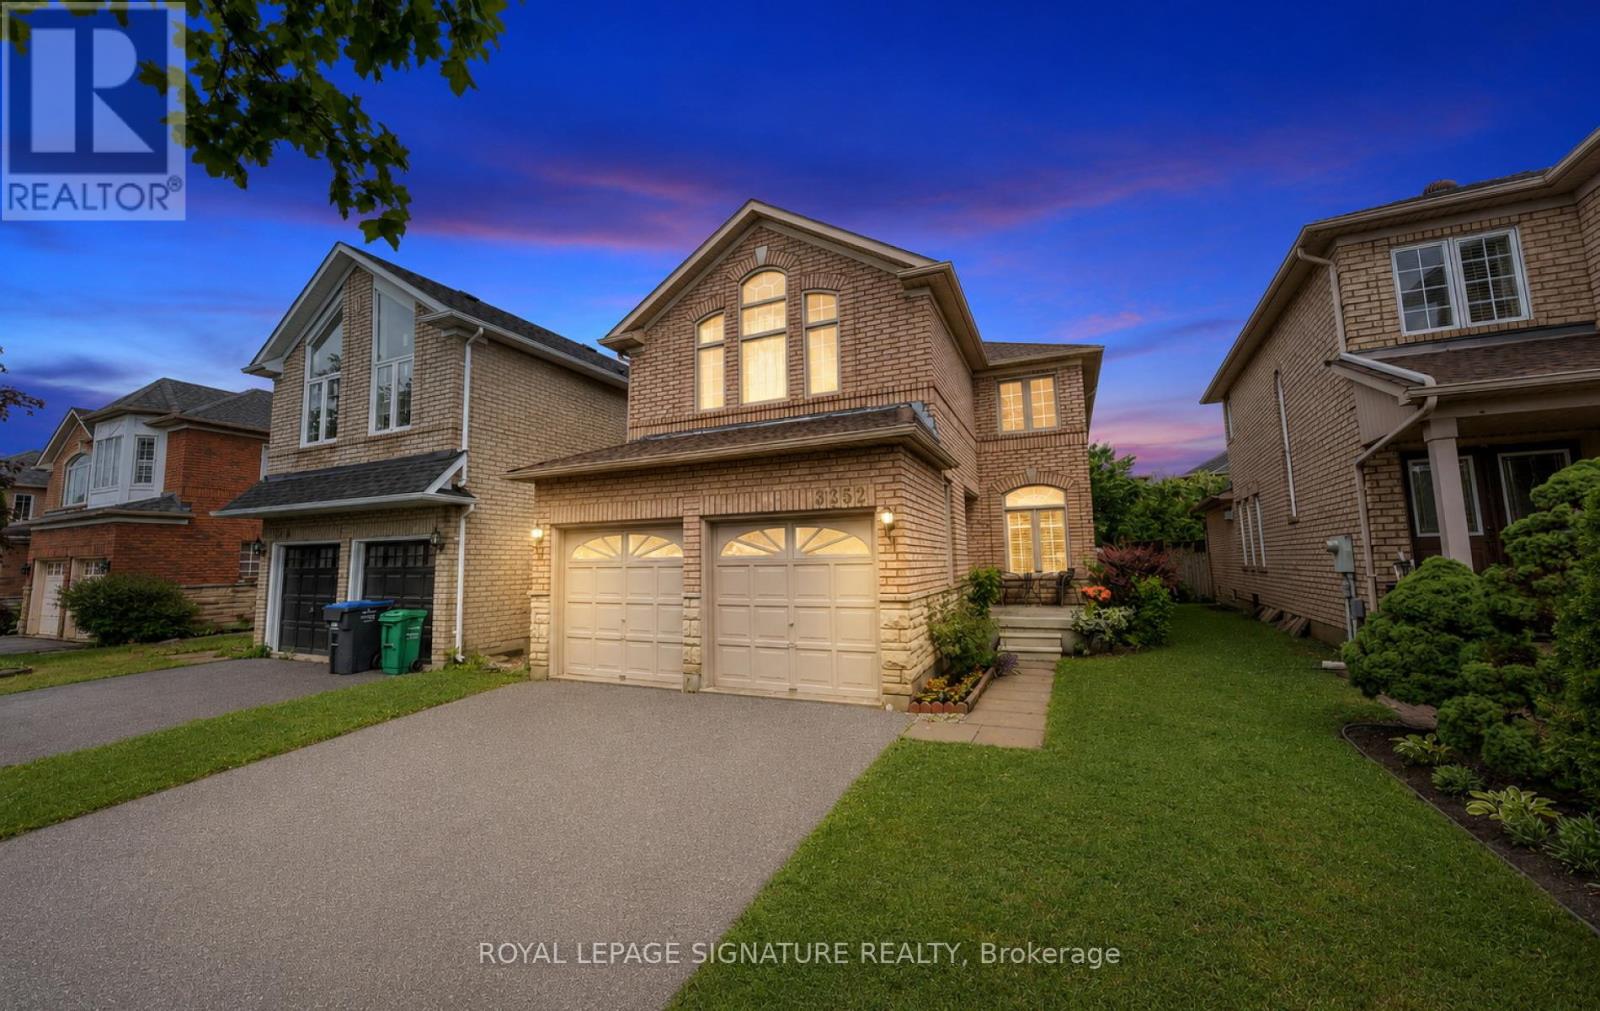
Welcome to this beautifully maintained family home in the highly desirable Lisgar neighbourhood! Ideally located close to top-rated schools, highways, public transit, parks, shopping, and all amenities. Filled with natural light, the main floor features hardwood floors, and open-concept kitchen overlooking the spacious family room, and a walkout to the backyard-perfect for entertaining. . Upstairs offers four generously sized bedrooms, including a Two primary bedrooms with private ensuites, .Three full bathrooms on 2nd level Complete with an attached garage offering direct home access, Sep entrance to the in law suite. Brand new Furnace. 2026. (id:55460)