
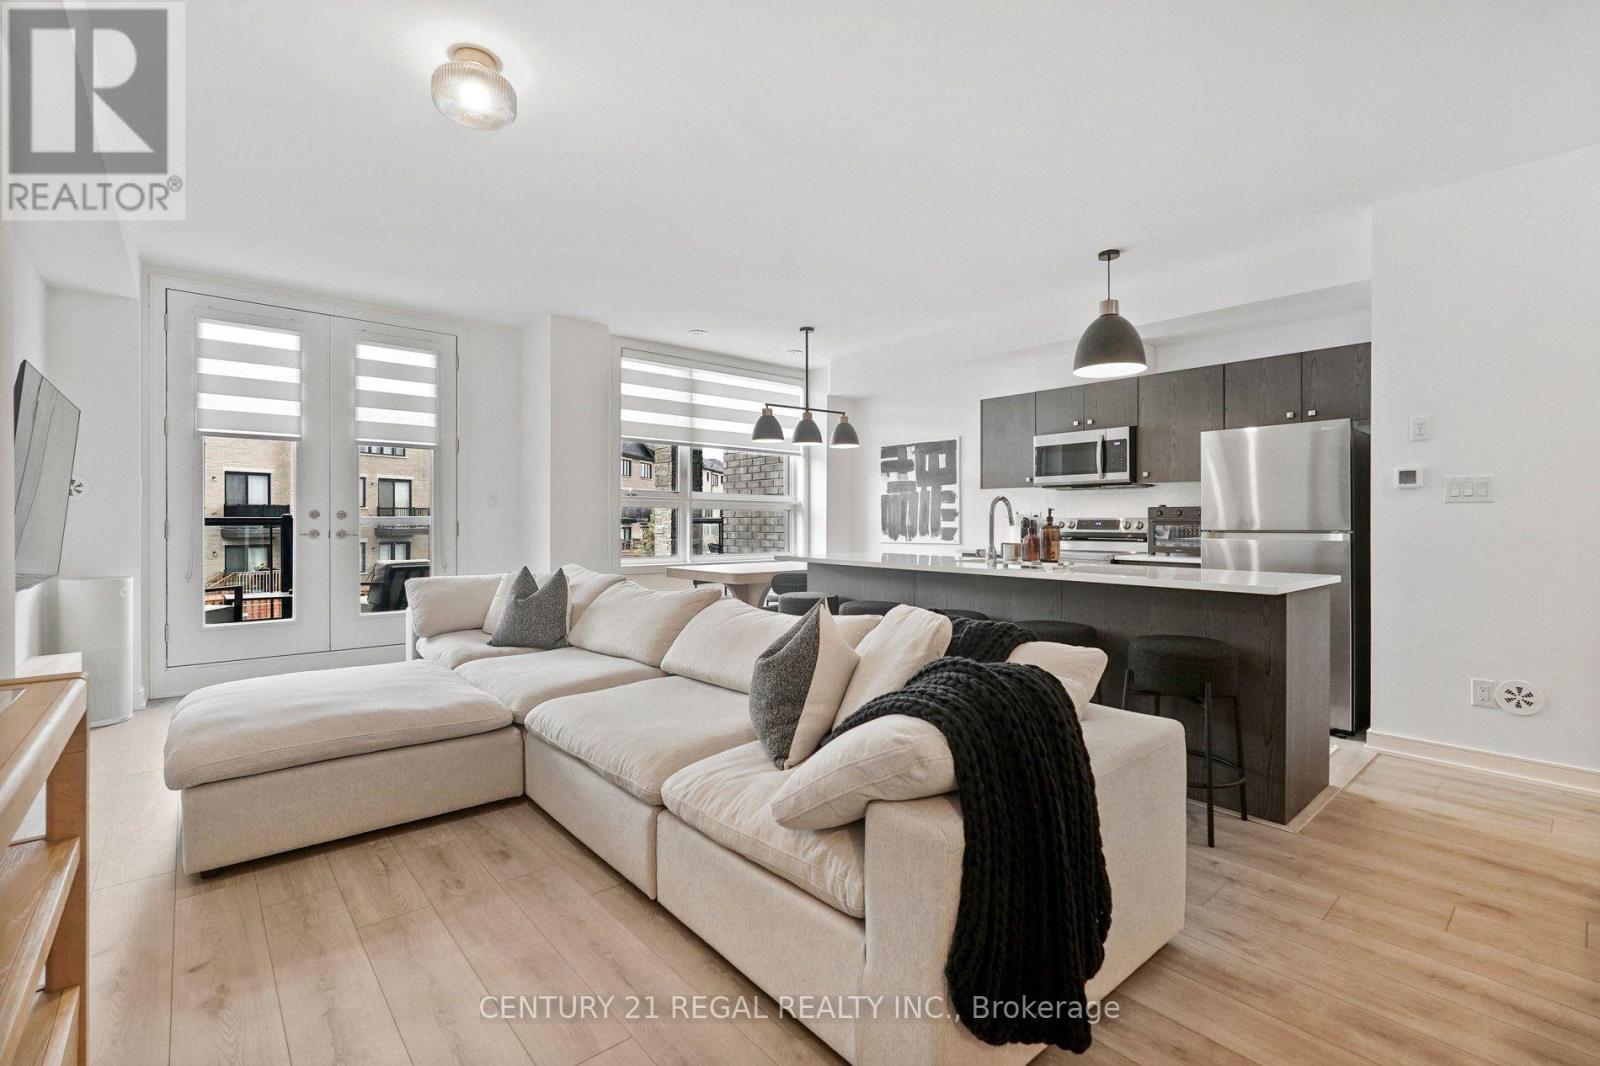
28 Spry Lane
Barrie, Ontario
Welcome to 28 Spry Lane, Barrie! An incredible opportunity to live in a pristine, 1-year-old, 3-storey modern freehold townhouse offering 1,436 sq. ft. of stylish and thoughtfully designed living space in one of Barrie's vibrant, growing communities.Ideally located just minutes from Highway 400, Yonge Street, shopping, dining, parks, schools and everyday amenities, this home offers the perfect combination of modern living and convenience.Step inside to a bright and inviting open-concept layout enhanced by upgraded lighting, custom-made blinds and beautiful modern laminate flooring throughout. At the heart of the home is a sleek, contemporary kitchen featuring quartz countertops, high-end stainless steel appliances and an oversized centre island/breakfast bar, perfect for casual dining and entertaining. A spacious eat-in area provides additional room for family meals and gatherings.The thoughtfully designed layout features two generously sized bedrooms and two stylish bathrooms, along with the added convenience of second-floor laundry. Step outside onto the large private balcony off the main living area-the perfect spot to enjoy your morning coffee, unwind at the end of the day or entertain outdoors.Complete with a private 1-car garage plus driveway parking for a total of two parking spaces, this home delivers both comfort and practicality. Enjoy a modern, low-maintenance lifestyle within a welcoming master-planned community.Beautifully maintained and move-in ready. AAA Tenants Only. (id:55460)
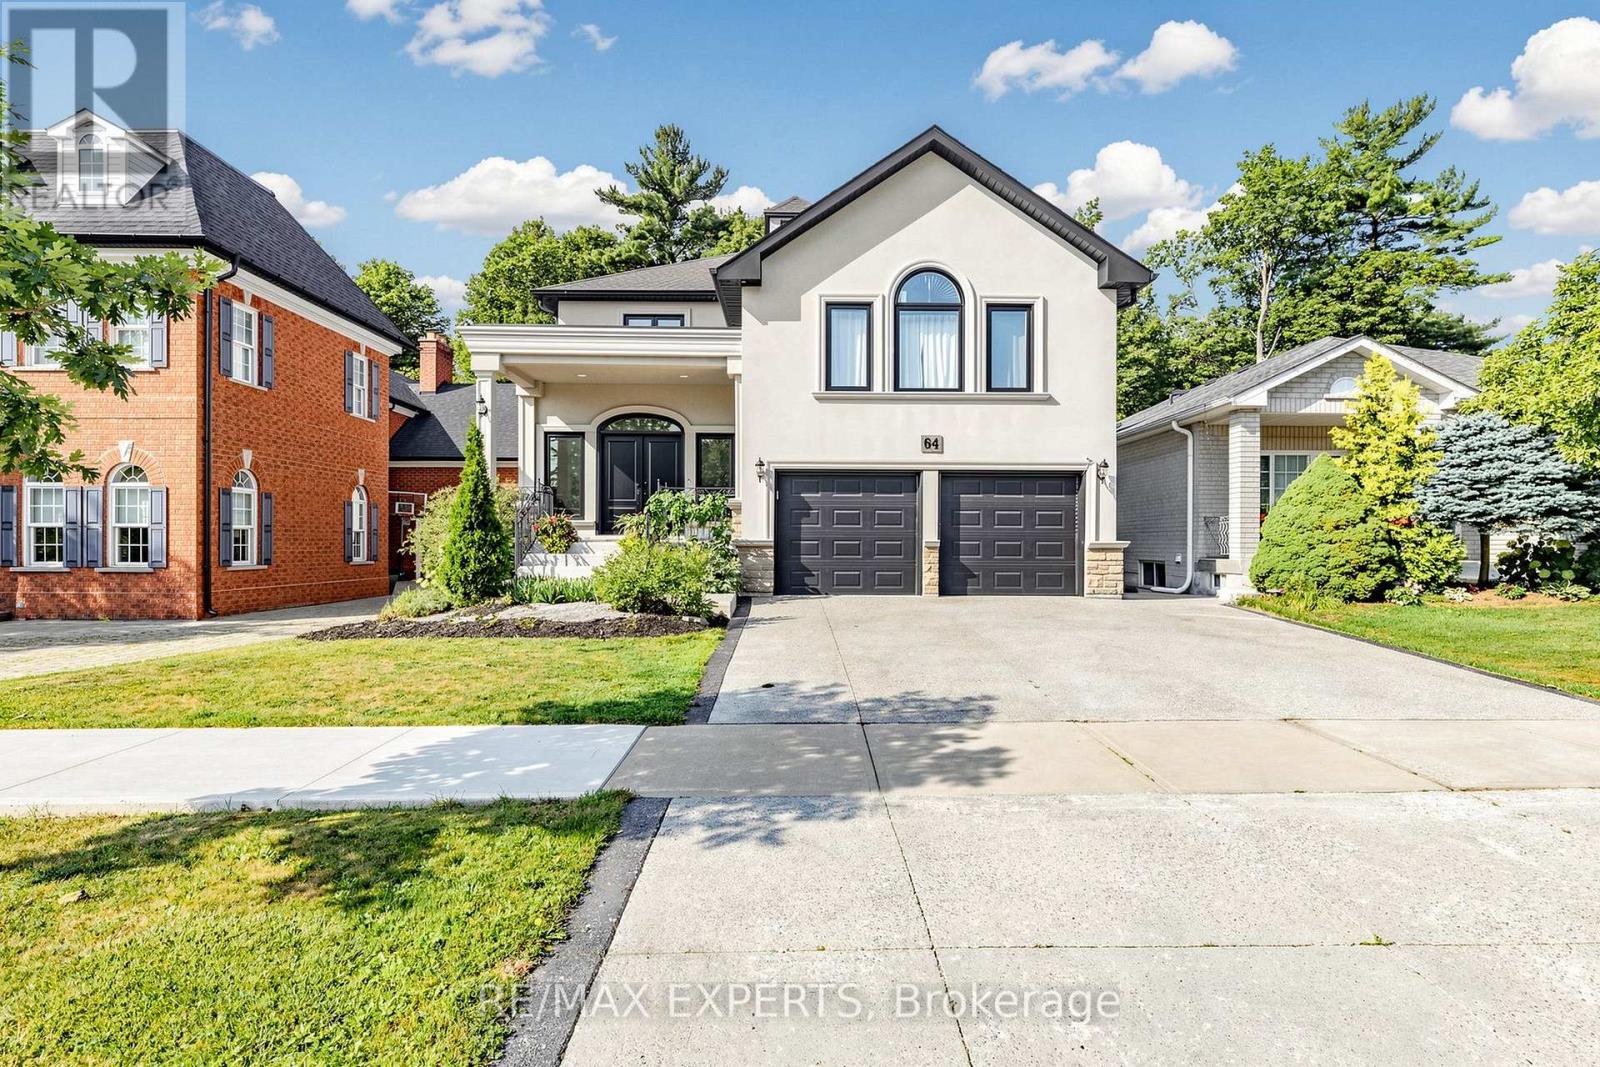
64 Humberwood Gate
Vaughan, Ontario
INCREDIBLE RAVINE LOT CUSTOM HOME ON COVETED QUIET STREET. OPEN CONCEPT FULL MAIN FLOOR RENOVATION 9FT SMOOTH CEILINGS ON MAIN FLOOR. GOURMET KITCHEN/ISLAND OPEN CONCEPT LAYOUT AN ENTERTAINERS DREAM. SPACIOUS 4 BEDROOMS MEDIA LAUNDRY ROOM ON SECOND FLOOR, SKYLIGHT MARBLE STAIRCASE.BASEMENT EQUIPPED WITH OPTIONAL 5th BEDROOM PRIVATE REAR WALKUP GREAT FOR HOME OFFICE OR SMALL HOME RUN BUSINESS CLOSE TO TRANSIT AND COMMUNITY CENTRE, GROCERY STORE AND MAJOR HWY 427 or 400 HOME COMES FURNISHED! LANDSCAPE ALL YEAR ROUND. SNOW REMOVAL CAN BE NEGOTIATED .A MUST SEE! SHOW AAA PLUS. THIS PROPERTY CAN BE LEASED FURNISHED FOR AN ADDITIONAL $1000 PER MONTH ASK AGENT FOR FURTHER INFORMATION. (id:55460)
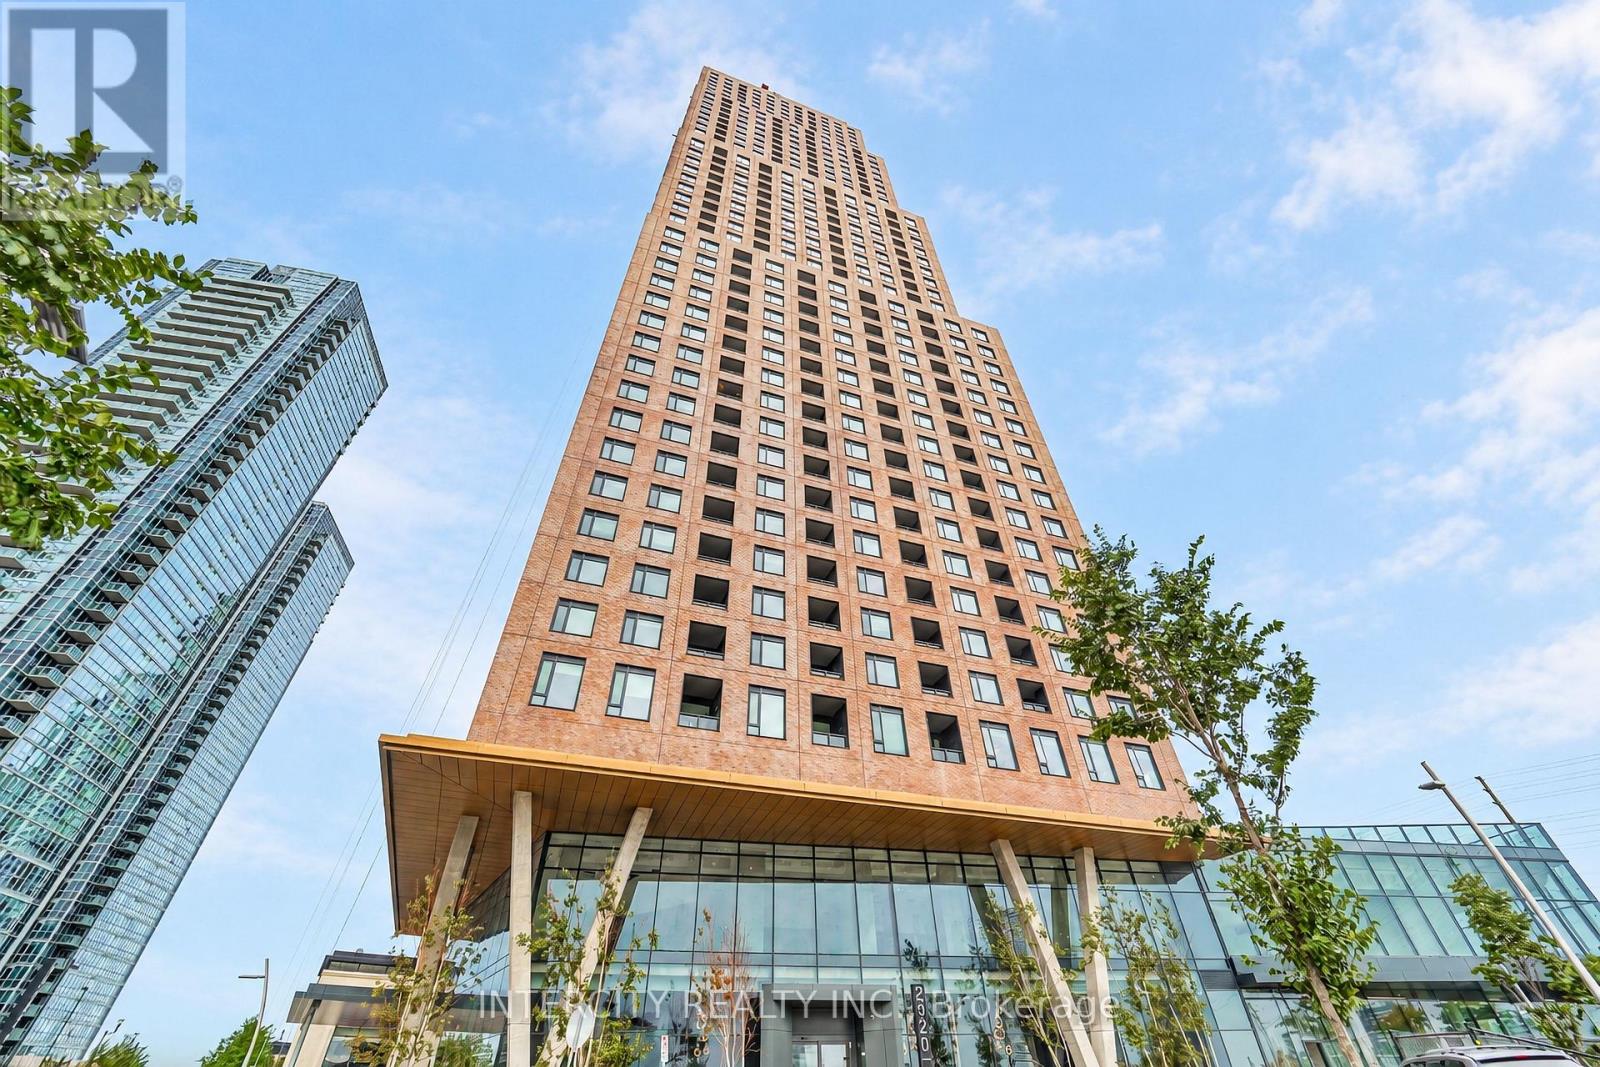
2604 - 2920 Highway 7
Vaughan, Ontario
Welcome to this stunning 1-year-old condo located in the sought-after CG Tower at Highway 7 & Jane. This modern unit features 2 spacious bedrooms and 2 full bathrooms, thoughtfully designed for comfort and functionality. Enjoy an open-concept layout with contemporary finishes, perfect for both everyday living and entertaining. Comes with 1 parking space for added convenience. Residents have access to an impressive selection of building amenities, offering a lifestyle of comfort and luxury. Ideally situated close to transit, shopping, dining, and major highways, this is an excellent opportunity to own in a vibrant and growing community. (id:55460)
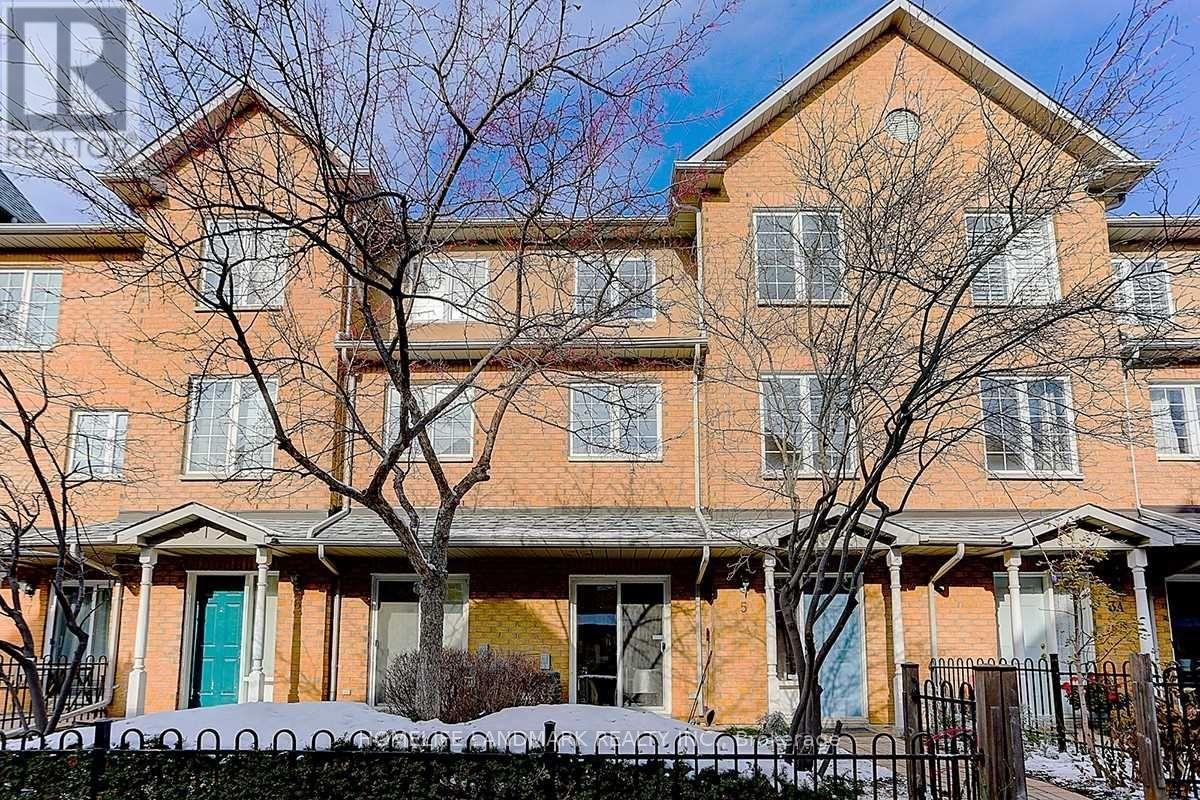
5 - 21 St Moritz Way
Markham, Ontario
Location!Location! Location! Ranked Unionville Hs, Step To Markham Town Centre. Bright 3-Storey Condo Townhouse, 9' High Ceiling On Main & Basement Level.Two Underground Parking Spots, Laminate Floor, Upgraded Chandelier. Basement Can Be Used As 4th Bedroom. Close To Supermarket, First Markham Place,Park,Theater,Plaza, Minutes To Hwy 404/407,Go Train Station. Photos Are From The Previous Listing, Staging Has Been Removed. (id:55460)
17 Hill Top Trail
Whitchurch-Stouffville, Ontario
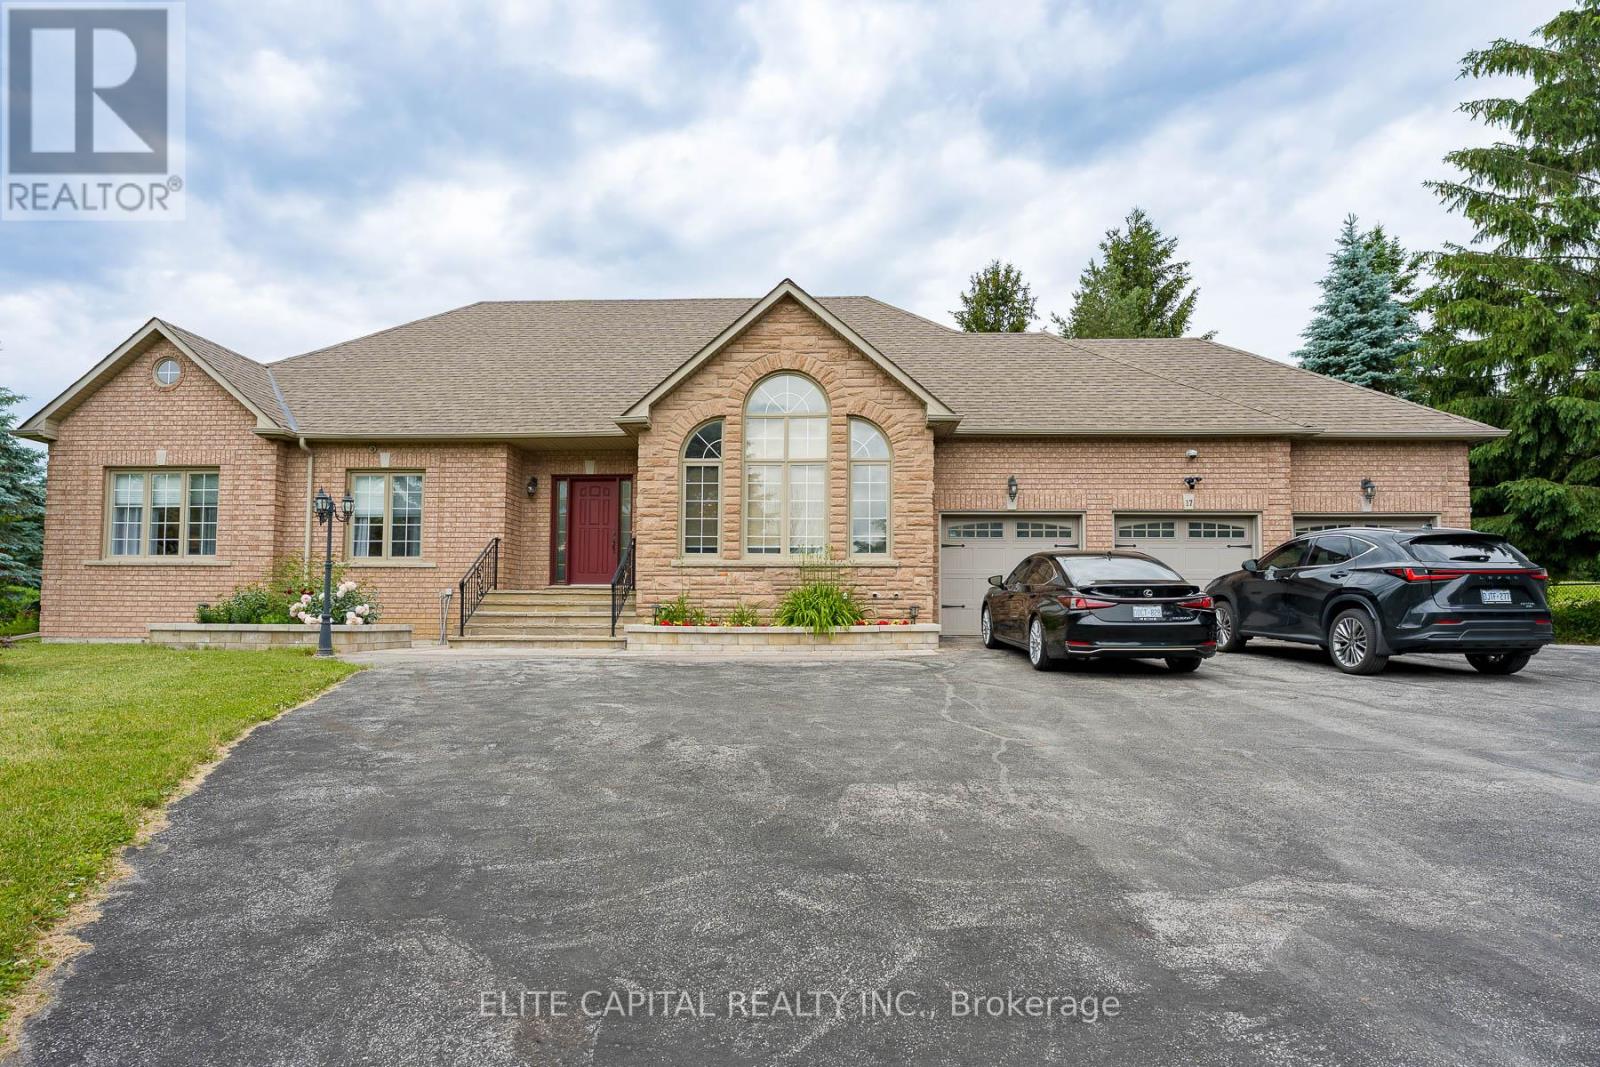
Luxurious custom built bungalow on approximately 1.3 acre lot, approximately 5,000 sq.ft. of beautifully renovated living space including basement on a spectacular lot fronting and backing onto Sleepy Hollow Golf Course, automatic gated driveway, Surrounded by breathtaking views and exceptional privacy. Designed for comfortable family living and effortless entertaining, the home features 9 foot ceilings, smart light switches, smooth ceilings, pot lights, and a thoughtfully designed layout. Stunning renovated kitchen, **top of the line appliances**, modern open concept, Professionally finished basement with walk up to backyard, renovated for entertaining, featuring a home projection screen theatre system, wine display, a modern bar, floor to ceiling accent wall with large fireplace, a spacious recreation area, an additional bedroom, and a 3 piece bathroom. Step outside to the backyard and enjoy peaceful golf course surroundings, detached workshop, 3 car garage, parking for up to 12 vehicles. 2 EV outlets. (id:55460)
2247 Rodick Road
Markham, Ontario
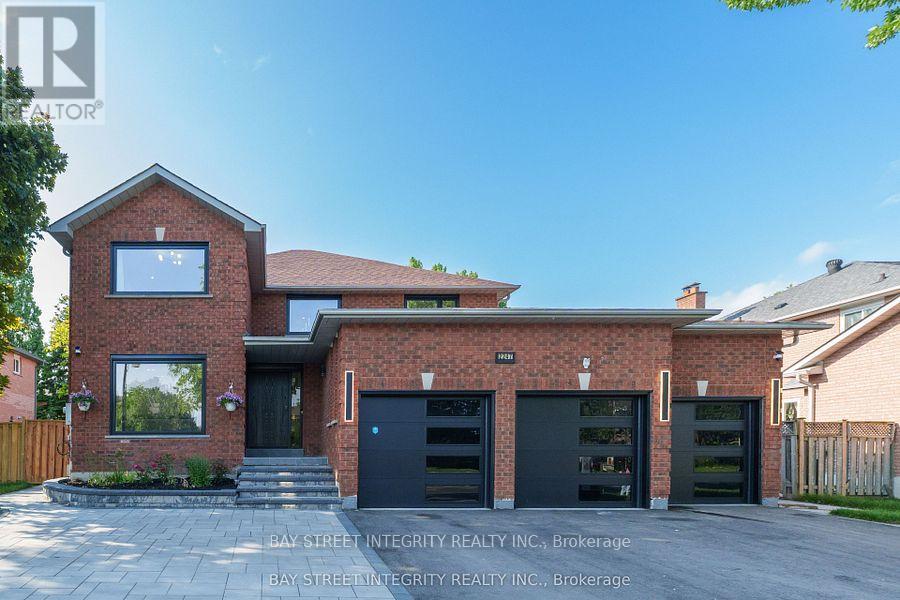
Welcome to 2247 Rodick Road, an exceptional detached residence situated on a premium 70.22 x 109.69 ft south-facing lot in Markham's prestigious Cachet community. Extensively renovated with quality upgrades throughout, this elegant 4+2 bedroom, 5-bathroom home offers an outstanding combination of space, comfort and functionality.The bright open-concept main level features generous principal rooms, bay windows and a beautifully upgraded chef-inspired kitchen with an oversized centre island, 48" custom hood, 48" range and 60" refrigerator - ideal for everyday family living and entertaining.Upstairs, spacious bedrooms are complemented by heated floors in all second-floor bathrooms. The home also features a private theatre with professional-grade built-in surround sound.The legal finished walk-out basement offers a separate entrance, 2 additional bedrooms, bathroom and living space, providing exceptional flexibility for extended family, guests, a home office and potential income opportunities.Professionally landscaped front and rear yards with extensive interlocking, plus upgraded windows, doors and three-car garage. Rare 70-ft frontage with parking for up to 11 vehicles.Conveniently located minutes from Hwy 404, GO Transit, shopping, parks, restaurants and everyday amenities. A rare opportunity to own a beautifully upgraded family home on an exceptionally wide lot in Cachet.The Listing Broker is related to the Seller (id:55460)
73 Crofting Crescent
Markham, Ontario
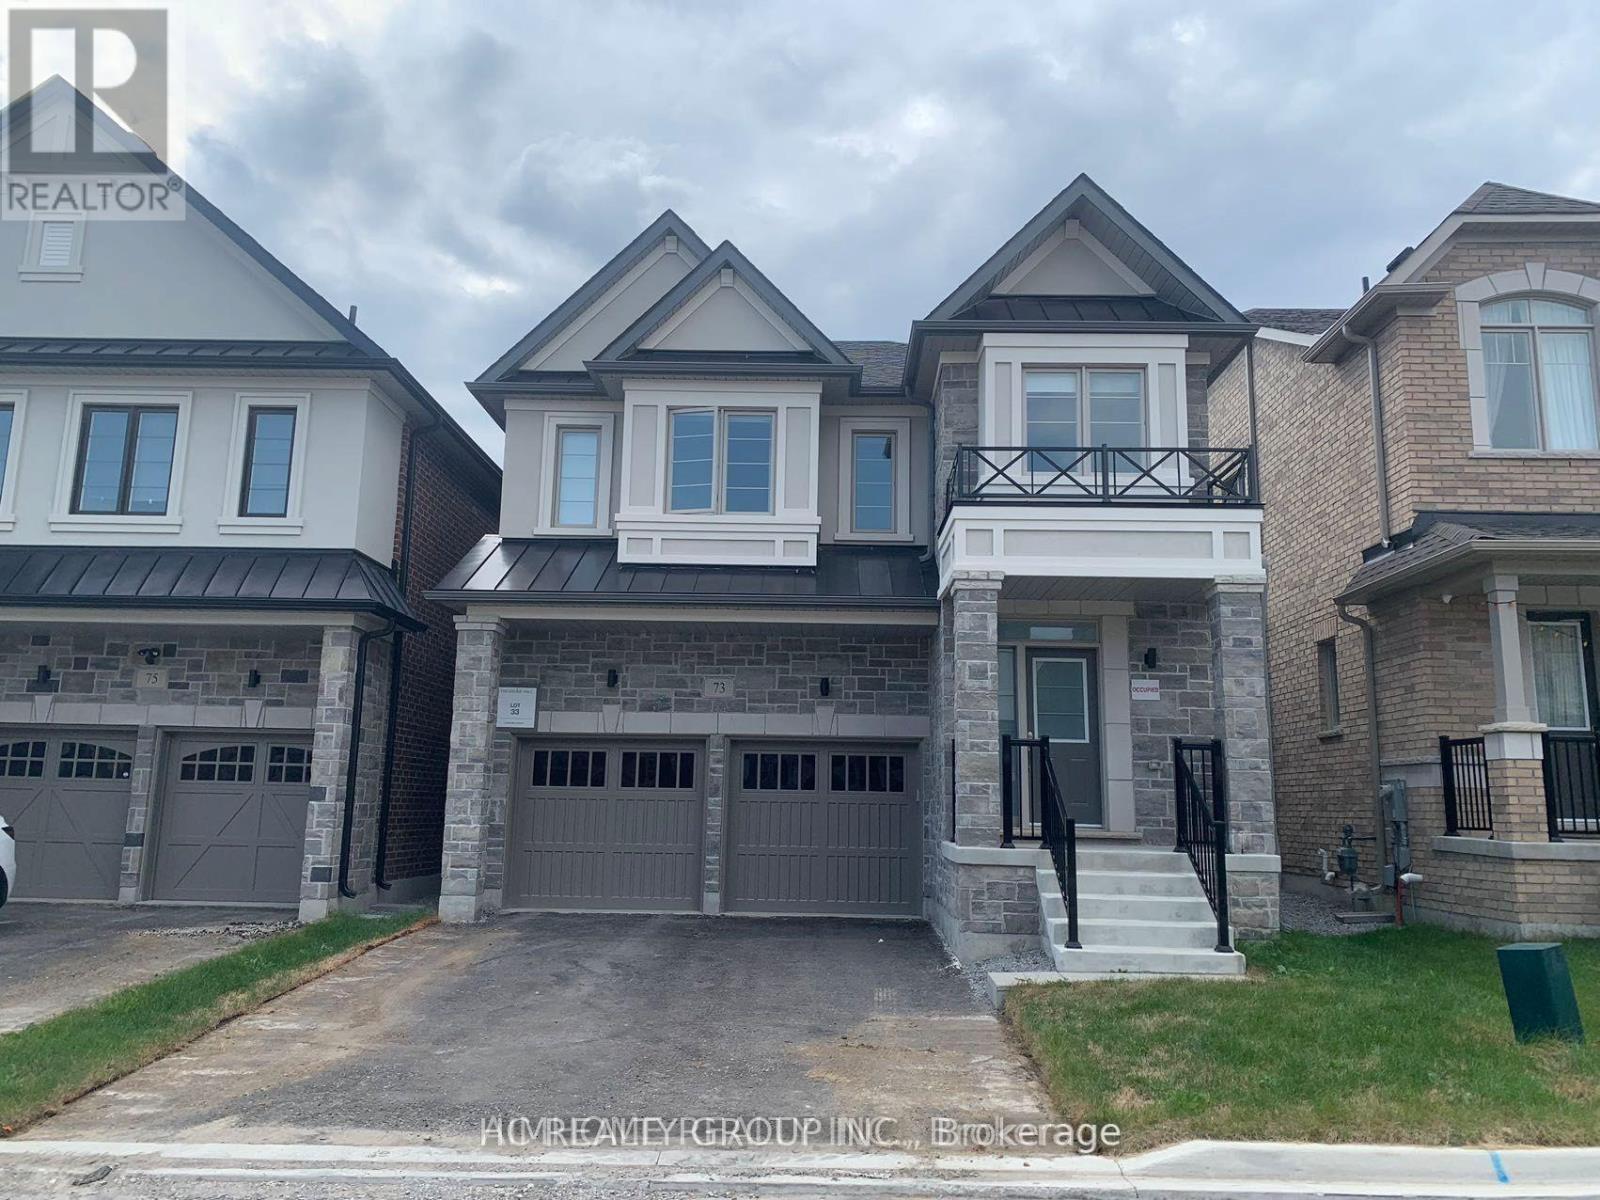
Basement with separate entrance in Beautiful Home By Treasure Hill In High Demand Wismer Community. Minutes To Park, Schools, Plaza, Mt Joy Go Station, Public Transits. AAA tenant. Tenant pay 20% utilities. (id:55460)
51 Danielle Moore Circle
Toronto, Ontario
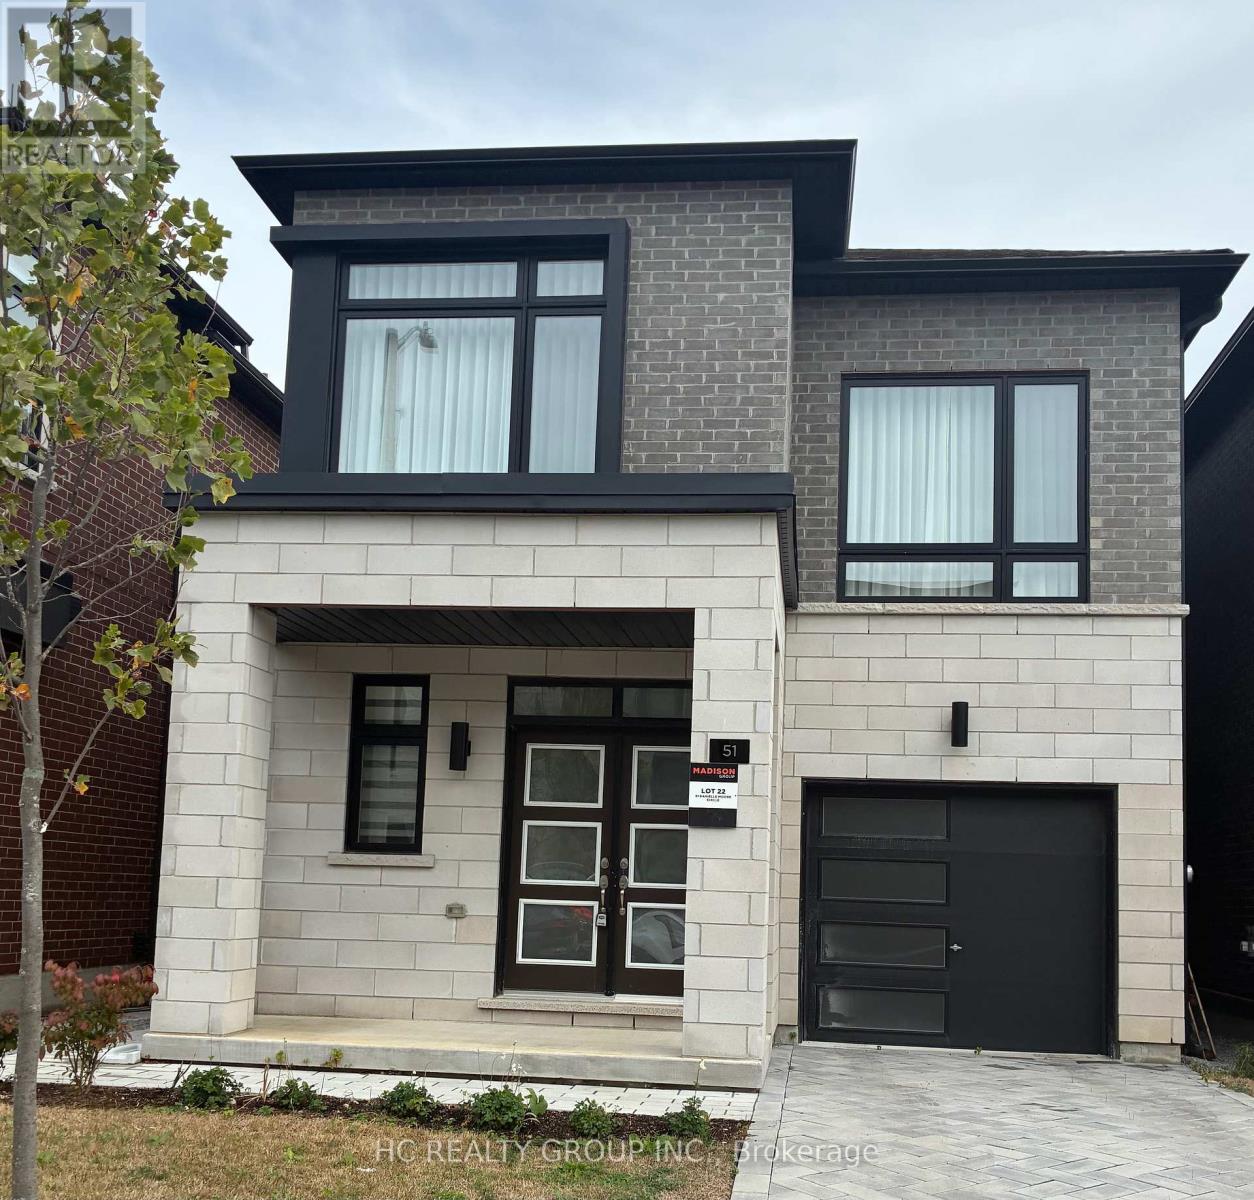
Be the first to call this stunning brand-new home yours! Located in the sought-after MILA Community by renowned Madison Group, this beautifully designed residence offers approx. 2,416 sq. ft. of spacious living with 4 bedrooms and 4 bathrooms. Featuring a bright, functional layout, generous principal rooms and a spacious primary bedroom with walk-in closet. Single-car garage plus extended driveway provides convenient additional parking. Ideally situated in the heart of Scarborough near Midland & Lawrence, with easy access to Hwy 401, transit, schools, parks, shopping, restaurants, Scarborough Town Centre and Thomson Memorial Park. Modern living, exceptional space and everyday convenience come together in this impressive new home. A must-see! (id:55460)
58 Deanvar Avenue
Toronto, Ontario
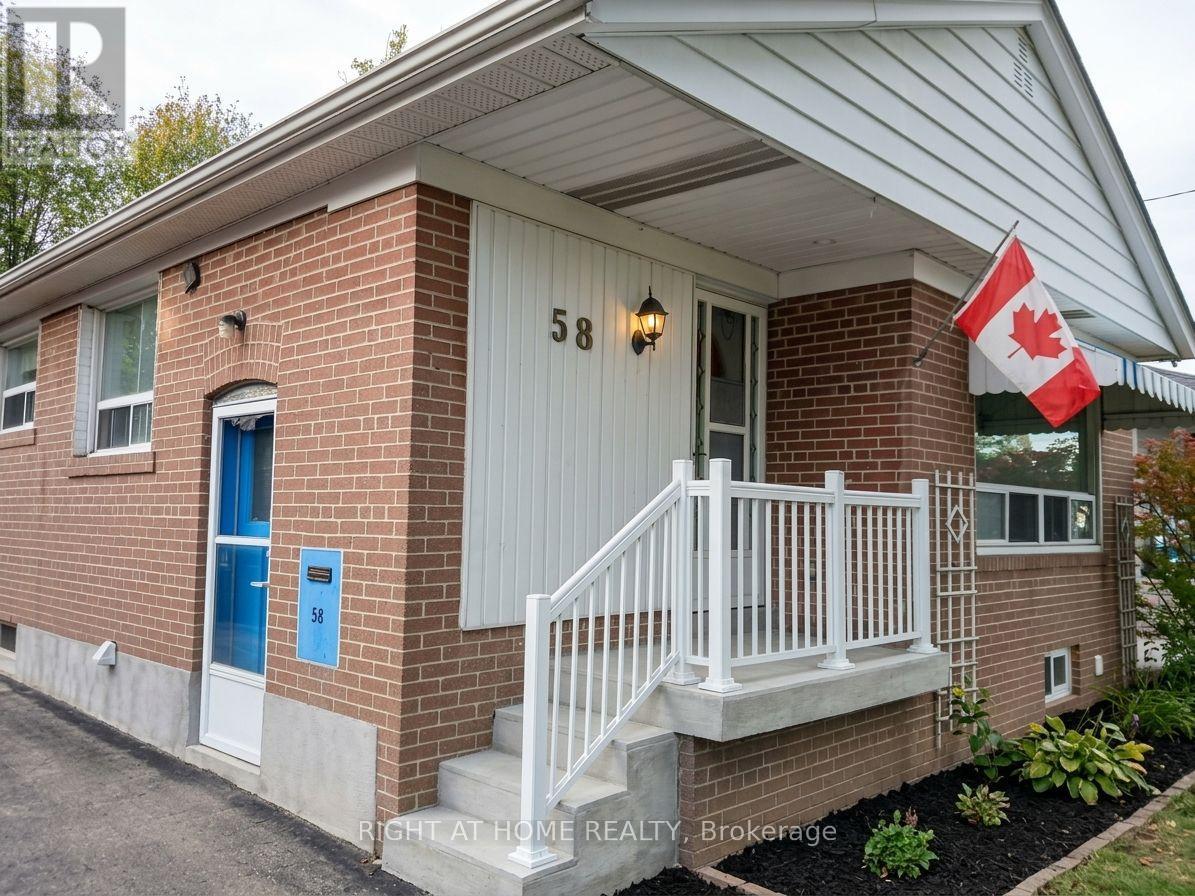
Nestled in the heart of desirable Wexford-Maryvale, this versatile bungalow has been converted and optimized for peak rental performance. The property features two bright separate units on the main level , each with separate entrance ,enclosed laundry and kitchen, besides it features a fully finished 518 sq. ft. basement unit with its own private entrance , laundry and kitchen. In addition , a laneway unit is currently under construction on the property. The independent layouts make this an exceptional turn-key investment or an ideal home for buyers seeking a reliable mortgage helper. Unbeatable everyday convenience meets commuting ease: walk to Victoria Terrace in just 1 minute, or reach Parkway Mall, local dining, and neighborhood schools in under 5 minutes. Commuters will appreciate the quick 2.3 km drive to Highway 401 and nearby rail transit just 3 km away. Whether you want to generate multi-unit rental revenue, comfortably house multi-generational family members, or customize the space to your style, this property offers endless potential in a prime sought after Toronto location. (id:55460)

Ph1 - 580 Kingston Road
Toronto, Ontario
WELCOME TO PENTHOUSE 1! EXCEPTIONAL PENTHOUSE LIVING WITH PANORAMIC CITY, LAKE & RAVINE VIEWS! This stunning corner suite in the heart of The Beaches is wrapped in floor-to-ceiling windows, showcasing spectacular west-facing skyline views including the CN Tower, southwest lake views and serene north-facing ravine vistas. Offering just over 1,000 sq. ft. of total space, this meticulously maintained residence has been thoughtfully upgraded throughout. Soaring 10-ft ceilings and abundant natural light create an impressive sense of space throughout. Step outside to the 128 sq. ft. private terrace, perfect for sunset evenings, entertaining and front-row views of the fireworks, complete with a gas BBQ hookup. Beautifully upgraded with engineered white oak flooring, a striking two-sided gas fireplace, custom closets and pot lights throughout. The chef-inspired kitchen features a generous island and natural stone counters, flowing seamlessly into the open-concept living and dining areas. Set within an intimate boutique building in a vibrant, walkable neighbourhood, with shops, cafés, parks and transit at your doorstep. Whether you're looking for more space without the maintenance of a house or ready to embrace the ease of elevated condo living, Penthouse 1 offers an exceptional combination of space, light, views and lifestyle. (id:55460)
762 Hillcroft Street
Oshawa, Ontario
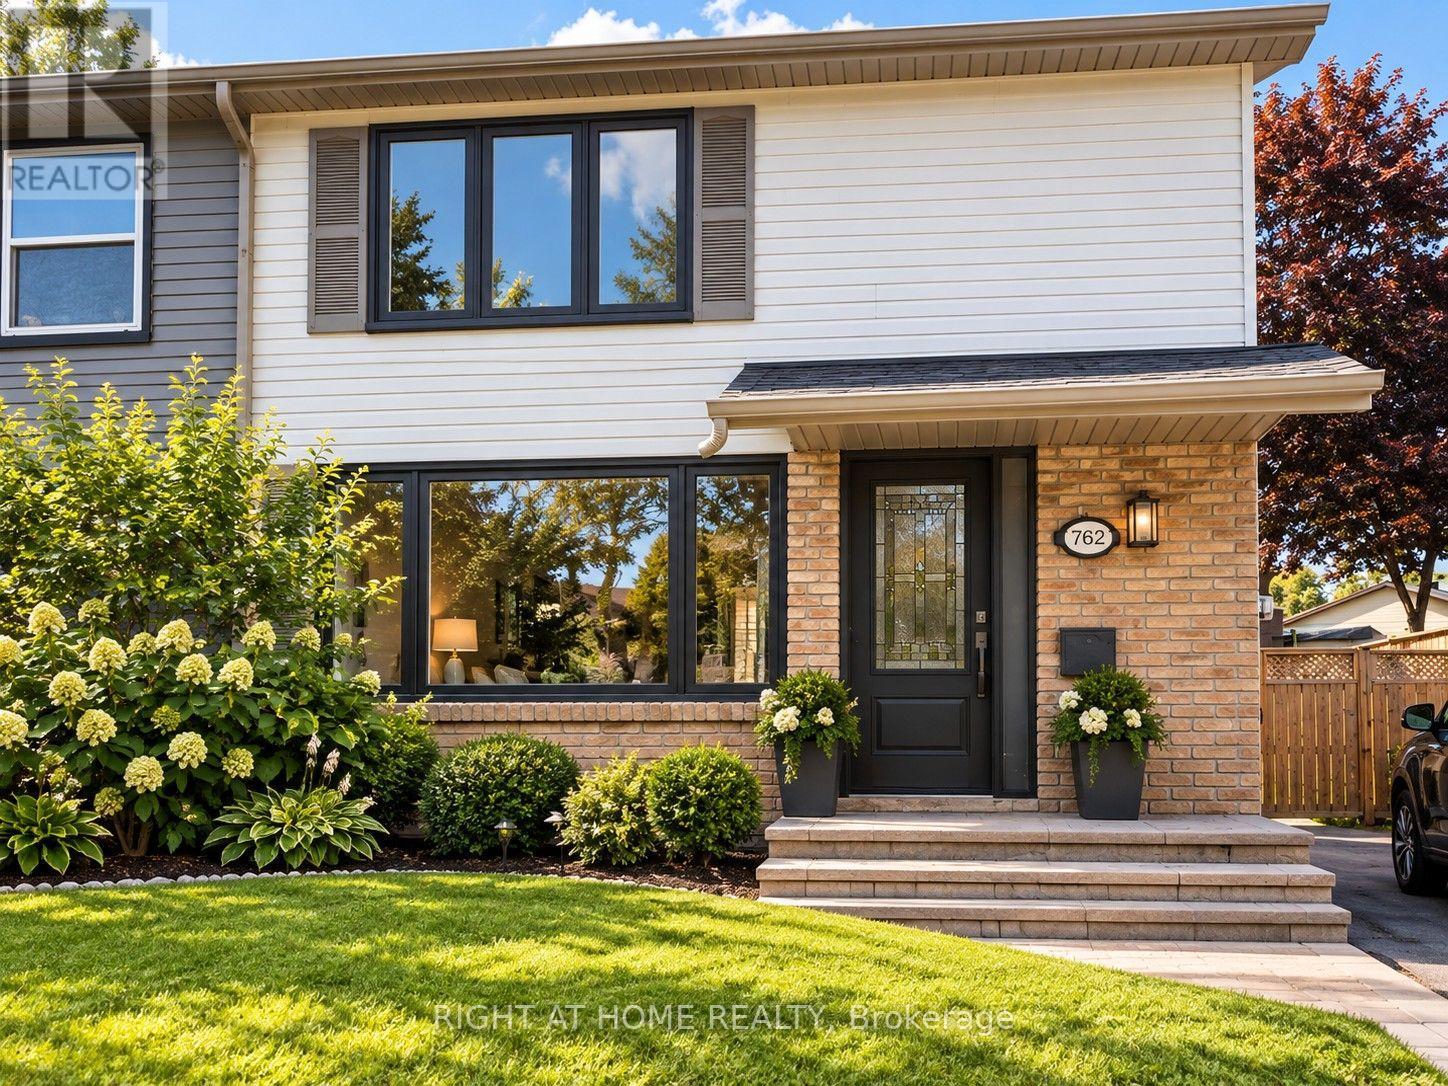
Turn-key 3 Bedroom Home In A Desirable Family Neighbourhood! Fully renovated throughout (new windows, doors, kitchen, bathrooms, hardwood flooring and basement) - just move right in! Walk-Out To The Large Fenced Yard With Large Patio, Shed And Hot Tub! Finished Basement with convenient side entry and in-law suite potential. Being sold under POWER OF SALE. (mortgage default). (Photos virtually staged) (id:55460)

1841 Fairport Road
Pickering, Ontario
Welcome to 1841 Fairport Rd, a turn-key bungalow tucked into Dunbarton-one of Pickering's most coveted, high-end enclaves. Set among multi-million dollar estates, this rare property boasts a jaw-dropping 75 by 420 ft flat and landscaped lot backing directly onto serene Dunbarton Creek Ravine. Your sprawling backyard is a true private oasis, complete with a powered structure ripe for conversion into a future pool house, workshop, or bunkie. Inside, the home shines with tasteful updates and brand-new flooring throughout. The renovated kitchen features sleek stainless-steel appliances and flows effortlessly into a beautiful, sunny solarium made for morning coffee. The fully finished basement serves up serious lifestyle versatility, offering a distinct separate entrance for potential rental income, plus an authentic wood stove for cozy winter evenings. With a massive driveway accommodating 6-car parking, hosting is completely effortless. A commuter's dream - Hwy 401 is close by for fast highway access, and the Pickering GO station is just a short ride away. This prime location perfectly balances absolute ravine serenity with unbeatable everyday connectivity to transit, top-tier schools, and local shopping. Don't miss this one. *Basement photos virtually staged* (id:55460)