
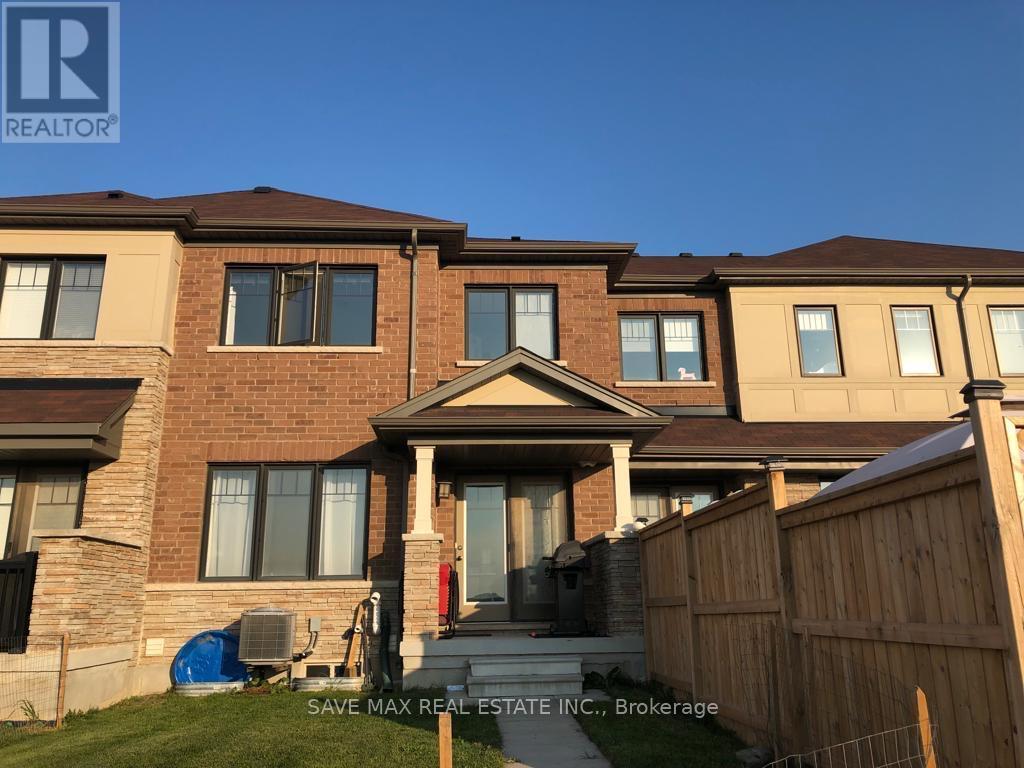
65 Sherway Street
Hamilton, Ontario
Prime Stoney Creek Location! Step Into Elegance With This Beautiful 3-Bedroom, 3-Washroom Freehold Townhouse, This Townhouse Offer Good Size Living Area, The Home Features A Full Eat-In Kitchen With Backsplash/Centre Island/Stainless Steeles Appliances Combined/ With Breakfast With A Walk-Out To A Private, Fully Fenced Backyard And The Convenience Of Garage Access To The Backyard, The Second Floor Offers A Spacious Primary Bedroom With A 4-Piece Ensuite And Walk-In Closet, Plus Two Generously Sized Bedrooms, Laundry On Second Floor, The Unfinished Basement Provides An Excellent Additional Storage Space, Prime Stoney Creek Location Close To An Excellent Selection Of Shopping, Dining, Recreation And Everyday Amenities. Conveniently Located Near Eastgate Square, Centennial Parkway And Upper Centennial Parkway, Offering Grocery Stores, Restaurants, Banks, Pharmacies, Retail And Essential Services. Enjoy Easy Access To Lake Ontario, Confederation Park And Waterfront Trails, Plus Nearby Devil's Punchbowl Conservation Area And Eramosa Karst Conservation Area For Hiking And Outdoor Recreation. Families Will Appreciate Proximity To Wild Waterworks And Numerous Parks And Recreational Facilities. Commuters Benefit From Convenient Access To The QEW And Red Hill Valley Parkway, Providing Easy Connections To Hamilton, Burlington, Niagara And The GTA. Downtown Hamilton Is Also Easily Accessible, Featuring Restaurants, Shopping, Entertainment, Jackson Square, Hamilton Farmers' Market, Gore Park And Hamilton GO Centre. An Ideal Location Combining Convenience, Recreation And Excellent Transportation Access. (id:55460)
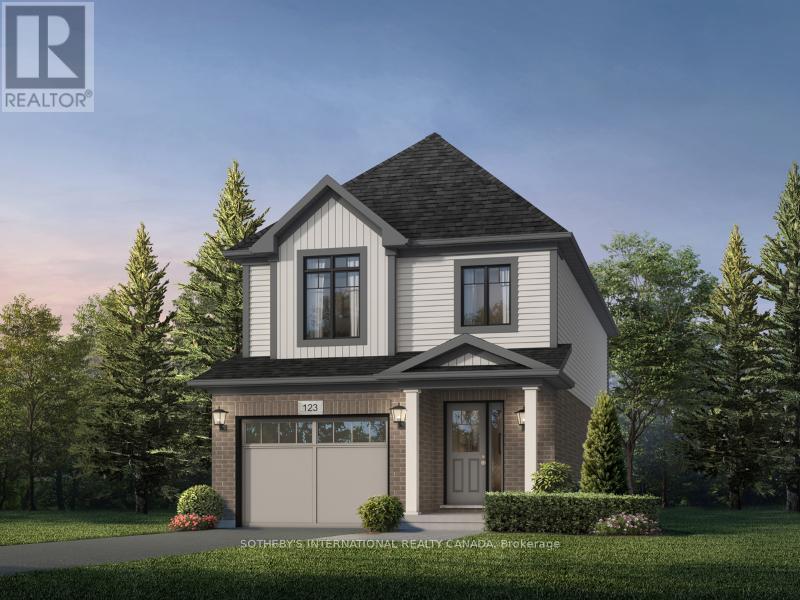
612 Anton Crescent
Kitchener, Ontario
LIMITED GREENSPACE LOT- Welcome to 612 Anton Crescent, an exquisite pre-construction opportunity by award-winning Fusion Homes. Presenting the meticulously designed "Alta A" model, this freehold detached home sits on a premium 30' x 98'5" lot in Kitchener's highly sought-after Williamsburg community, featuring 1,700 sq. ft. of sophisticated above-grade living space and a coveted single-car garage. The main level sets an inviting tone with an airy, open-concept layout defined by 9' ceilings, carpet-free flooring, and three generous closets for effortless storage. At the heart of the home is a chef-inspired kitchen outfitted with sleek quartz countertops, premium cabinetry, a Blanco Quatrus double-basin sink, and a contemporary Moen pull-down faucet. Upstairs, the thoughtful floor plan continues with three well-appointed bedrooms, two full bathrooms, and the added convenience of a dedicated second-floor laundry room. The private primary sanctuary offers a luxurious ensuite, a spacious walk-in closet, and a secondary closet for extra storage. Throughout the home, modern Halifax satin nickel door levers add a consistent touch of contemporary sophistication. Tailor the home to your lifestyle and bring your personal vision to life with custom layout modifications and builder options, including a pantry, breakfast bar, a 5-piece bath, and more. Take advantage of an attractive 5-8% deposit structure over 90 days, and a closing date between March 2027 to May 2027. Experience the Fusion Homes Difference-where your investment is protected by an exclusive warranty offering nearly twice the industry standard, providing ultimate confidence every step of the way-with no development fees, levies, or Tarion registration costs. The builder is currently advertising an effective price of $839,900 after the proposed HST rebate. Rebate is subject to government approval, purchaser eligibility, and assignment to the builder. (id:55460)
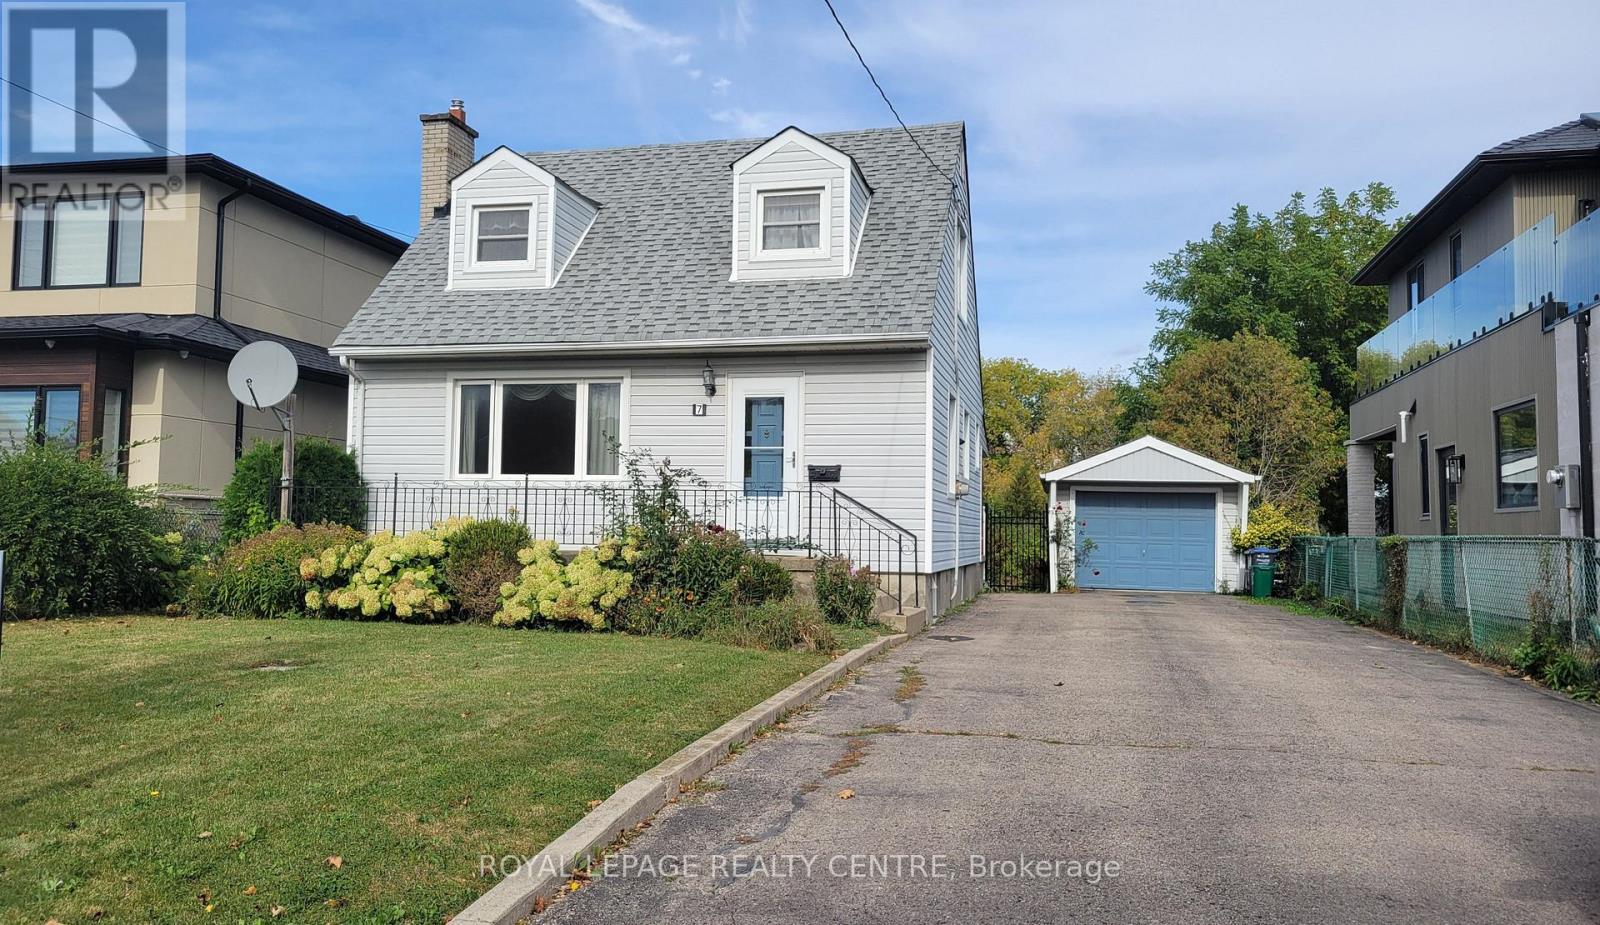
7 Earl Street
Mississauga, Ontario
Detached Home For Lease In The Heart Of Streetsville. Welcome To This Beautifully Maintained Detached Home In The Heart Of Streetsville! This Spacious Property Is Located In A Family-Friendly Neighbourhood And Is Within Walking Distance Of All The Conveniences Streetsville Has To Offer, Including The GO Train Station, Excellent Schools, Parks, Trails, Shops, And Transit. This Home Offers Plenty Of Space And Flexibility, 3 Spacious Bedrooms, Including A Primary Bedroom On The Ground Floor, Expansive Living/Dining Room Combination, Family-Sized Eat-In Kitchen. Finished Basement With Spacious Living Area, Office, Kitchen And Appliances In "As Is" Condition, Large Cold Cellar And Walk-Up From The Basement To The Covered Back Porch And Huge Backyard, Long Double Driveway, Oversized Detached Garage, Storage Shed, Greenhouse. The Large Backyard Is Perfect For Family Activities And Entertaining. Enjoy The Convenience Of Being Close To Highway 401, Shops. Public Transit, Parks, Schools, And The Streetsville GO Station, While Living In A Peaceful And Welcoming Neighbourhood. ***Tenant Is Responsible For All Utilities. *** (id:55460)
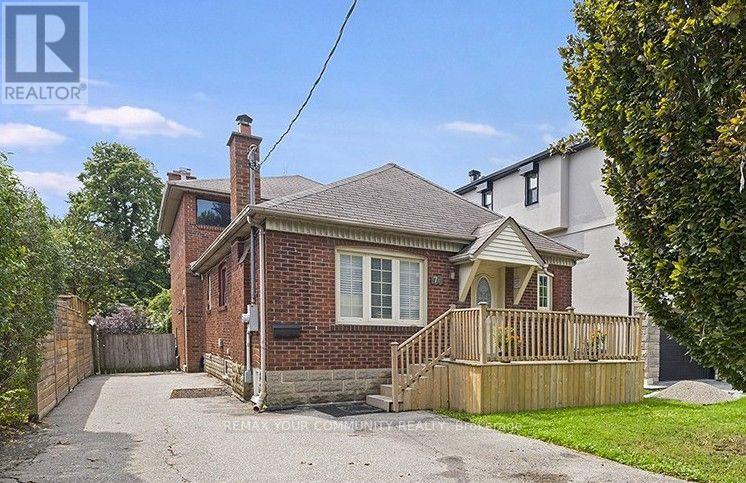
73 Struthers Street
Toronto, Ontario
Rare turn-key multi unit property in prime Etobicoke! Perfect for investors seeking a high-performing income generator, end-users wanting to live in one unit while three suites pay down the mortgage, or multigenerational families needing independent living under one roof. Essentially two homes in one, this exceptional property features a front 2-bedroom unit boasting its own private ensuite laundry, a multi-level 3-bedroom, 2.5-bathroom rear suite complete with a main-floor walkout to the backyard and an upper-level private balcony and 2 bright lower level units featuring a 2-bedroom suite and a 1-bedroom suite that all share a dedicated laundry setup complete with a washer/dryer combo, commercial coin-operated dryer, and automatic coin dispenser. Well-maintained throughout with major infrastructure highlights that include thermal windows, full waterproofing with weeping tile, upgraded water service, paved driveway, re-sodded front/back yards, newer appliances throughout. Conveniently located near transit, highways, parks, and local amenities, this turnkey property is a standout investment opportunity. (id:55460)
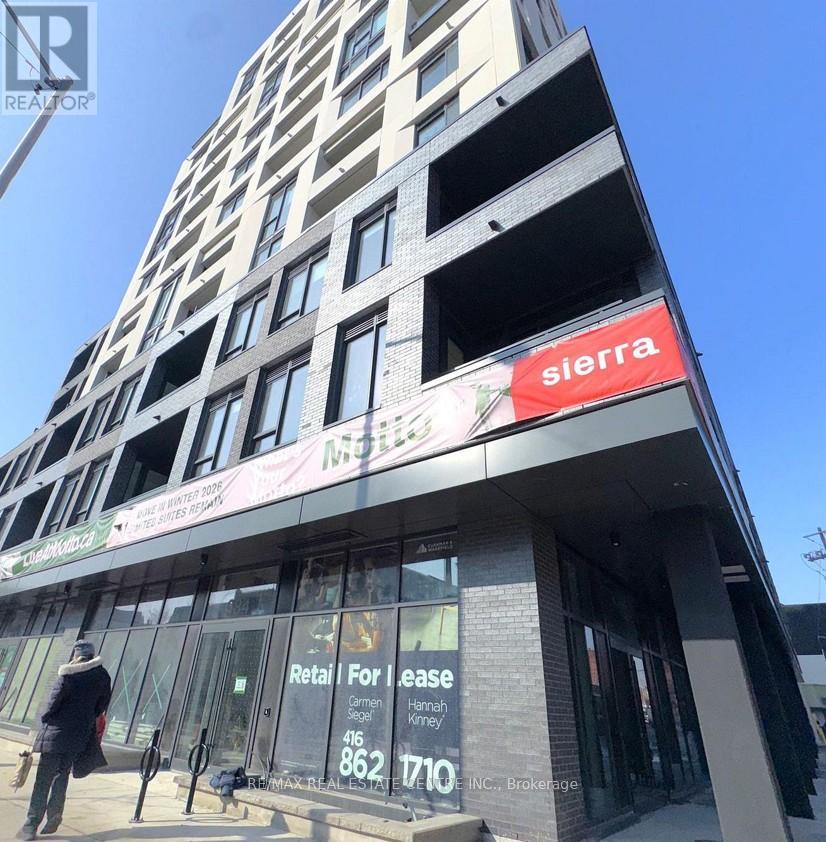
707 - 758 Dovercourt Road
Toronto, Ontario
Discover elevated city living in Unit 306 at Motto Condos, a pristine, never-occupied corner2-bedroom + den suite with one of the building's largest patios and included parking. This bright, move-in-ready home boasts 9-ft ceilings, expansive southeast city views through large windows, upgraded premium flooring, and high-quality blinds throughout an efficient layout perfect for work or relaxation. The versatile den with a glass door doubles as a third bedroom or home office. The modern kitchen flows seamlessly into an open-concept living/dining area with balcony access, while the primary bedroom features a private 3-piece ensuite and generous closets. Nestled in vibrant Dover court-Wallace Emerson-Junction, enjoy steps to boutique shops, trendy cafes, UP Express, Bloor GO, subways, and parks, plus premium amenities like a state-of-the-art fitness center, rooftop terrace with BBQs, co-working spaces, and pet-friendly areas, contemporary urban perfection for young professionals. (id:55460)
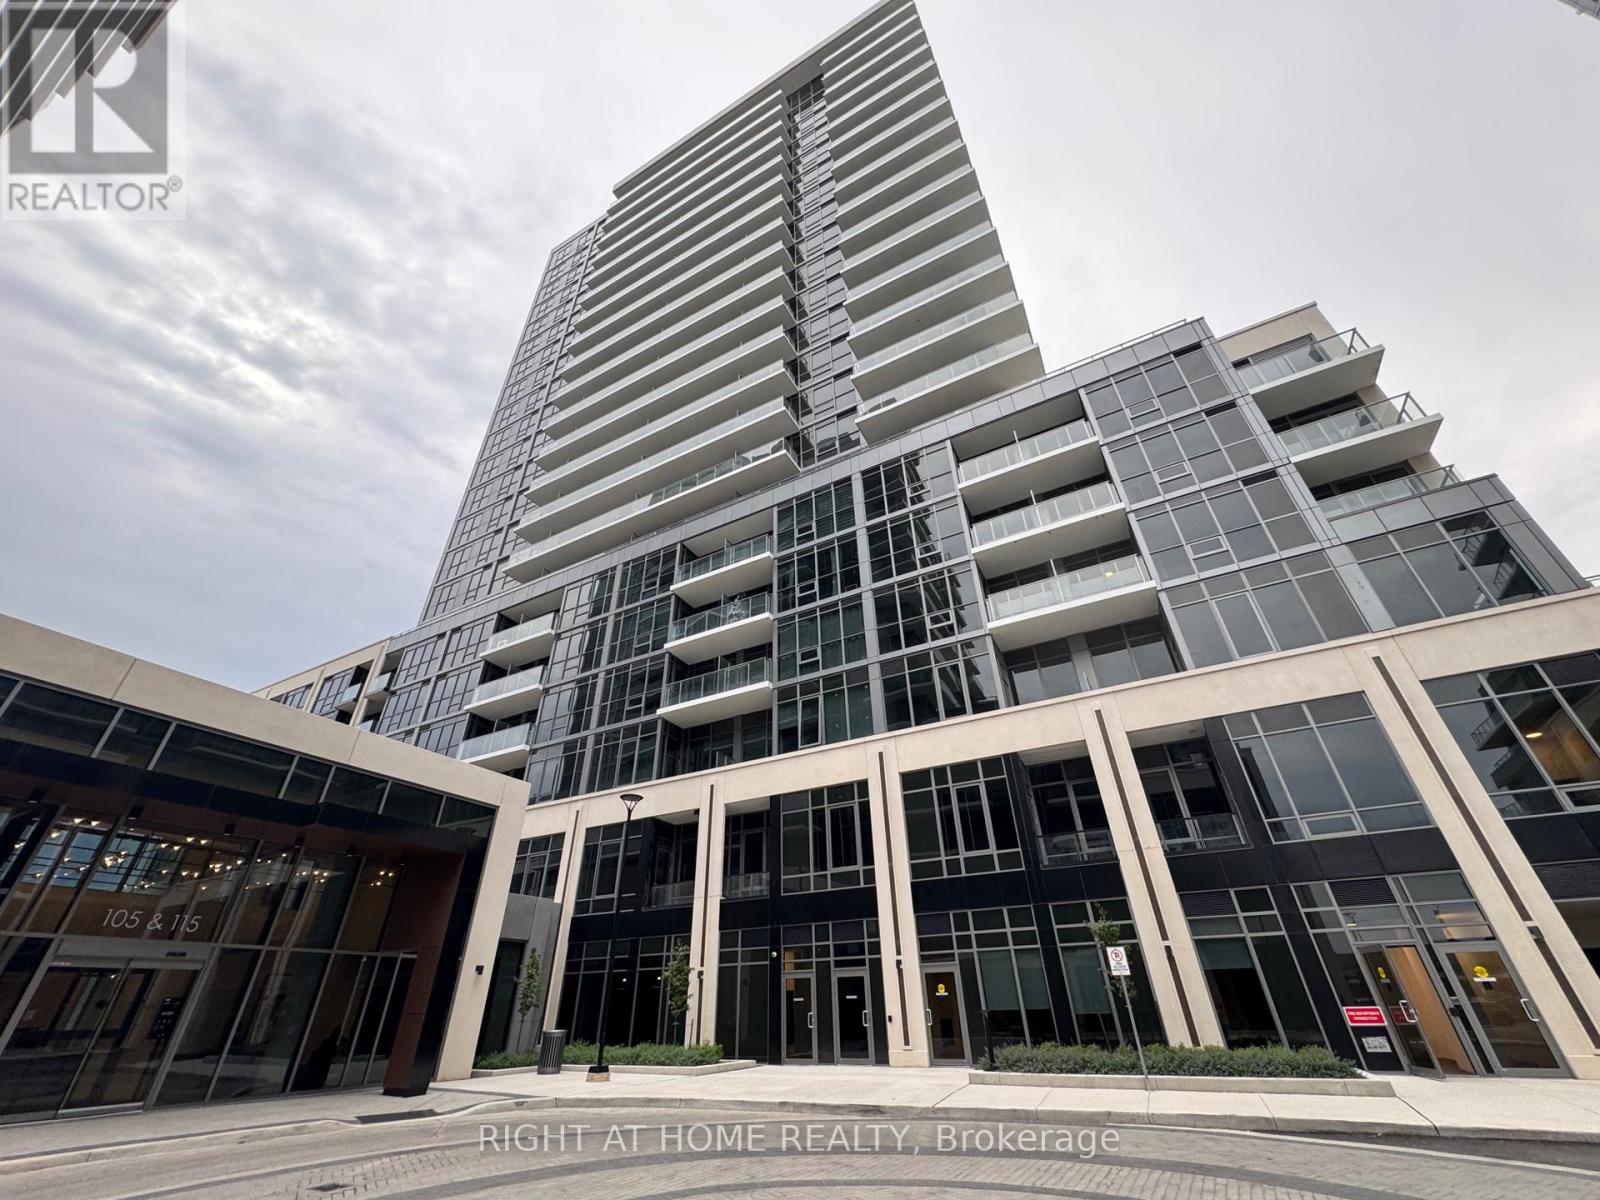
1711a - 115 Nipissing Road N
Milton, Ontario
Brand New & Never Lived In! Welcome to The Millhouse by Fernbrook Homes. This beautiful 1-bedroom, 1-bathroom suite offers modern open-concept living with contemporary finishes, a bright and inviting layout, and a well-designed kitchen. 1 underground parking space, 1 private locker, and free internet included! Enjoy an impressive collection of resort-inspired amenities including a fitness centre, yoga studio, outdoor swimming pool, co-working spaces, games and party rooms, BBQ areas and concierge service. Ideally located just minutes from Milton GO Station, Hwy 401 & 407, shopping, restaurants, parks, schools, trails and Milton District Hospital. A fantastic opportunity to be the first occupant of this stylish new home. Move-in ready and perfect for professionals or couples! (id:55460)
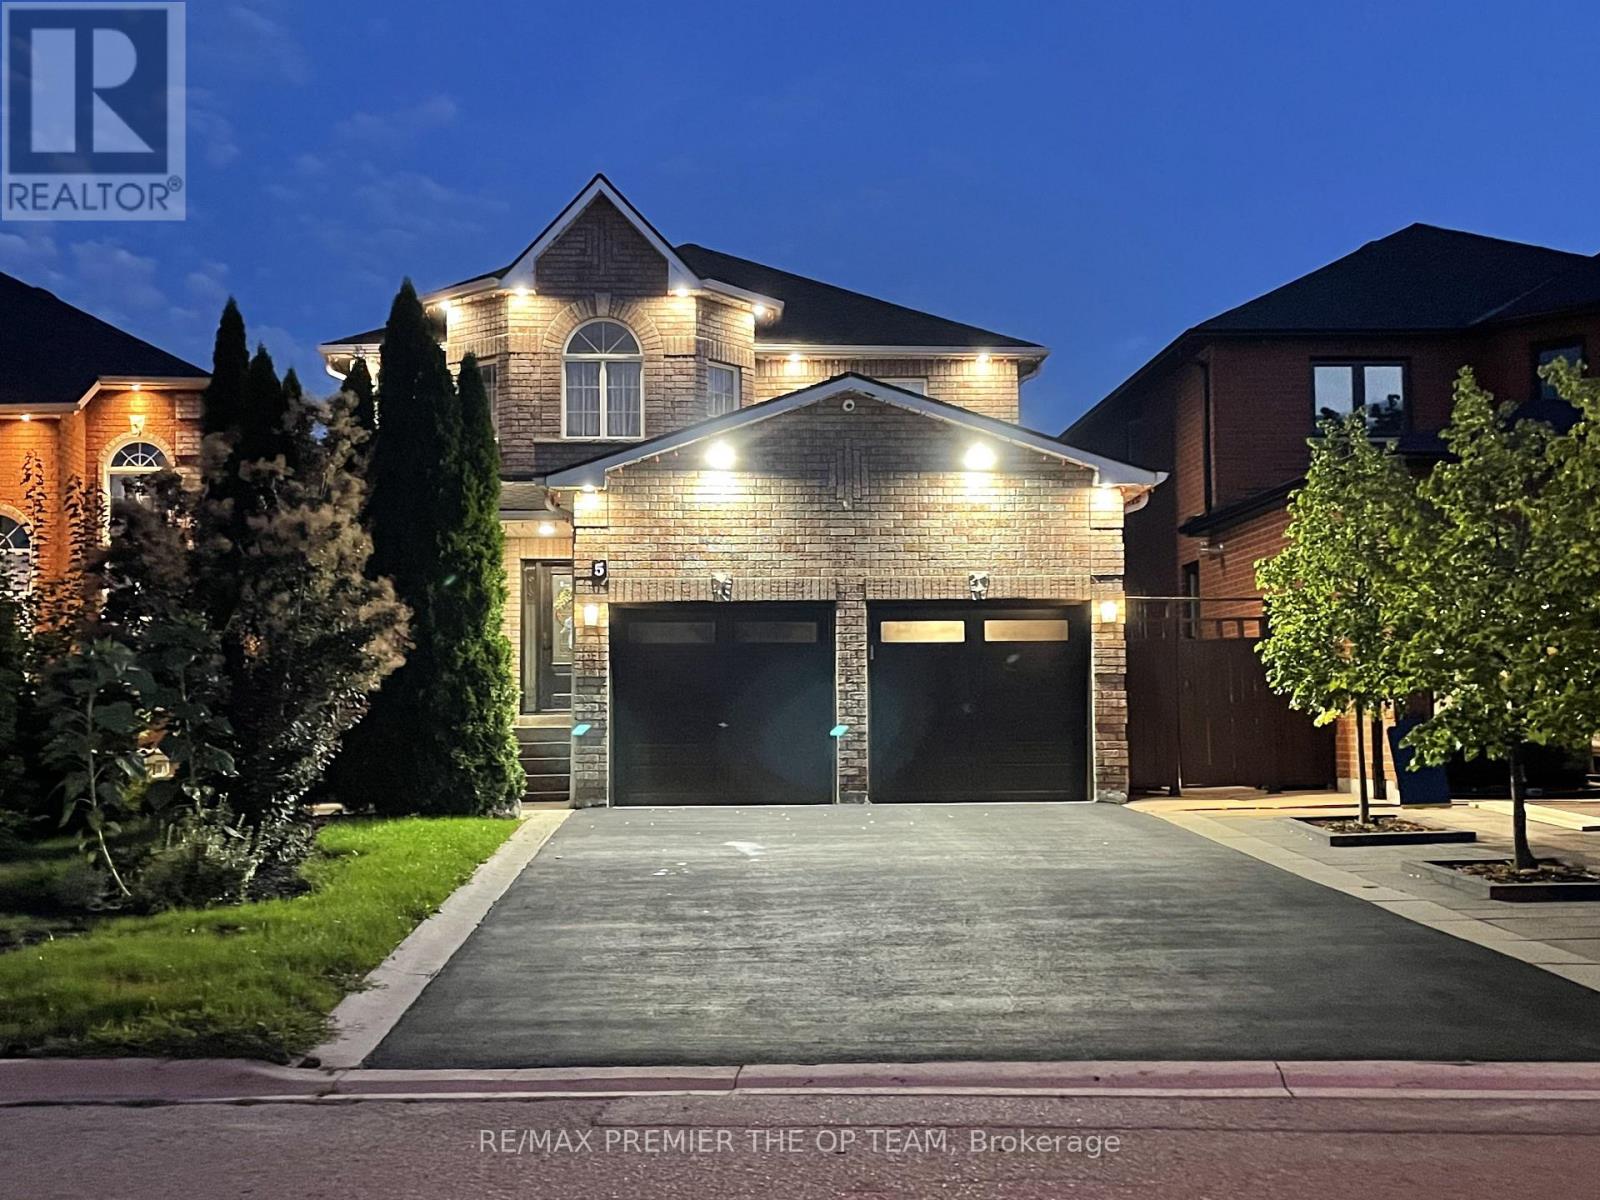
5 Southbury Manor Drive
Caledon, Ontario
Welcome to 5 Southbury Manor Drive, an impressive family residence situated in the highly sought-after South Hill community of Bolton. Offering approximately 2,582 sq.ft. of spacious living space, this well-proportioned home features 4 bedrooms and 4 bathrooms, providing an ideal layout for growing families, entertaining and everyday living. Finished basement with great potential for an in-law suite with a separate entrance! Set on an approximately 5,048 sq.ft. lot, the property combines generous interior space with the comfort of an established, family-oriented neighbourhood. Enjoy a location that places you close to schools, parks, shopping, dining, recreation and everyday conveniences, with St. John the Baptist Elementary School just a short distance away. Outdoor enthusiasts will appreciation Bolton's abundance of green space and recreational amenities, including access to the scenic Humber Valley Heritage Trail and the Humber River corridor. Offering an exceptional combination of space, location and lifestyle, 5 Southbury Manor Drive present a wonderful opportunity to establish your next chapter in one of Bolton's desirable residential communities. (id:55460)
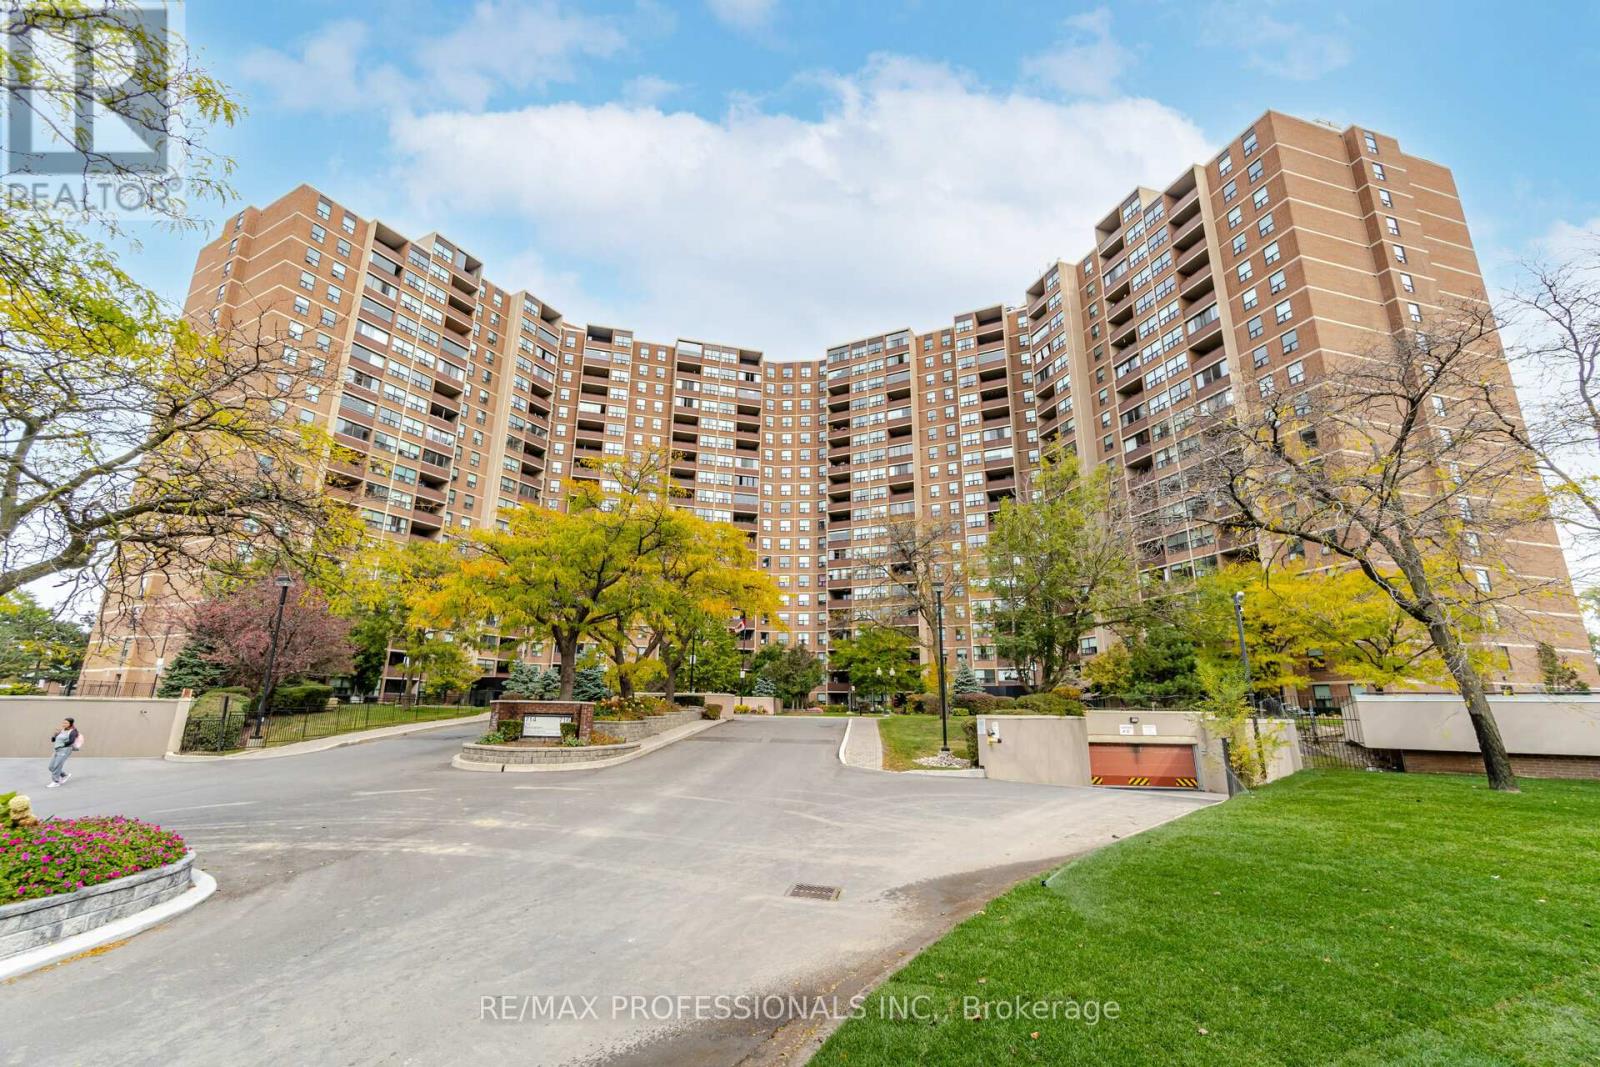
1907 - 714 The West Mall
Toronto, Ontario
Spacious and well-proportioned 935 sq. ft. 1-bedroom plus den condominium with an enclosed balcony and desirable south-west exposure, providing an abundance of natural light throughout the day. A welcoming foyer leads to a generous eat-in kitchen with built-in dishwasher and a bright, open-concept living and dining area with walk-out to a large private enclosed balcony. Glass balcony panels can be opened to enjoy fresh air while extending the living space. The bright primary bedroom features his-and-hers closets, while an additional hallway closet provides excellent storage. Ensuite laundry includes a new front-loading washer and dryer for added convenience. The versatile den, complete with a window, can easily serve as a second bedroom, home office or creative space. The suite includes one underground parking space and one locker, with cable and internet also included. The Buckingham has undergone a number of thoughtful improvements designed to enhance the building and provide long-term value for residents. Recent upgrades include a new driveway, lobby entrance and canopy, along with new heating and cooling fan coils. Additional improvements in recent years have included updates to the lobby, corridors, balconies, windows and security systems. Residents also have access to excellent gym facilities for a modest annual fee. Ideally located with convenient access to Highways 400, 401, 403, 410, 427 and the QEW, as well as quick connections to major airports. TTC service is available at the door with connections to Kipling Subway Station and GO Transit, while MiWay transit to Mississauga is also nearby. Close to Wellsworth Park and School, Centennial Park and Centennial Park Golf Centre, this is a spacious, well-connected home in a convenient Etobicoke location. (id:55460)
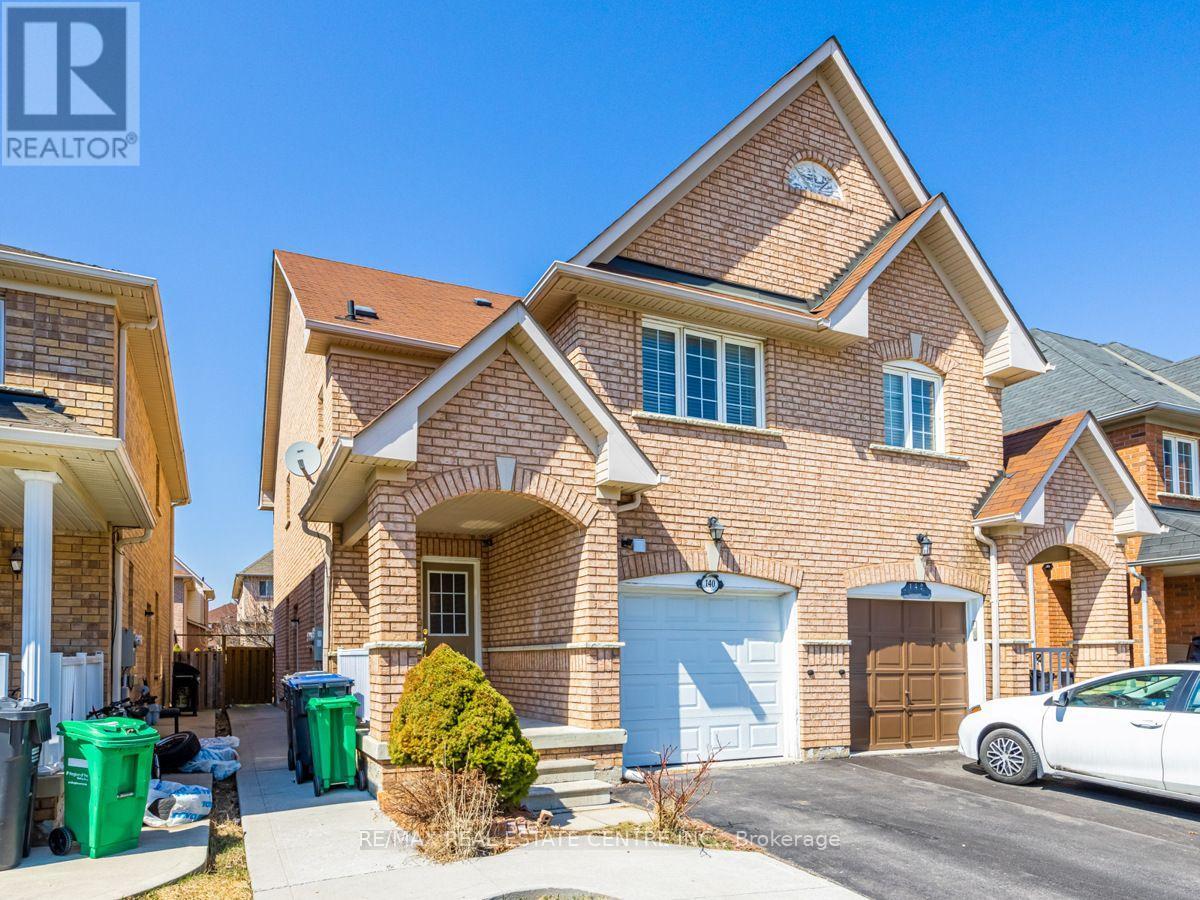
Upper - 140 Cadillac Crescent
Brampton, Ontario
Welcome to this beautiful and well-maintained home in a desirable Brampton neighbourhood. The upper portion offers 3 spacious bedrooms and 3 bathrooms, along with modern kitchens featuring quartz countertops and backsplashes. The open-concept layout provides a bright and spacious living space with hardwood, laminate, and ceramic flooring throughout. The large kitchen features a quartz centre island with a breakfast bar and plenty of cabinet space. The second floor includes a cozy loft, while the generous primary bedroom offers a 4-piece ensuite. Additional features include California shutters, garage access, and a private entrance. The garage also includes a convenient self-contained laundry area. It comes with one garage parking space and one driveway parking space. The left side of the driveway is designated for the basement tenants. Five appliances are included: stainless steel fridge, stove, dishwasher, washer, and dryer. Excellent location close to schools, parks, public transit, Mount Pleasant GO Station, and recreation facilities. Important: The legal basement apartment is not included. Tenants are responsible for 70% of the utilities, or the landlord may consider a flat utility fee. (id:55460)
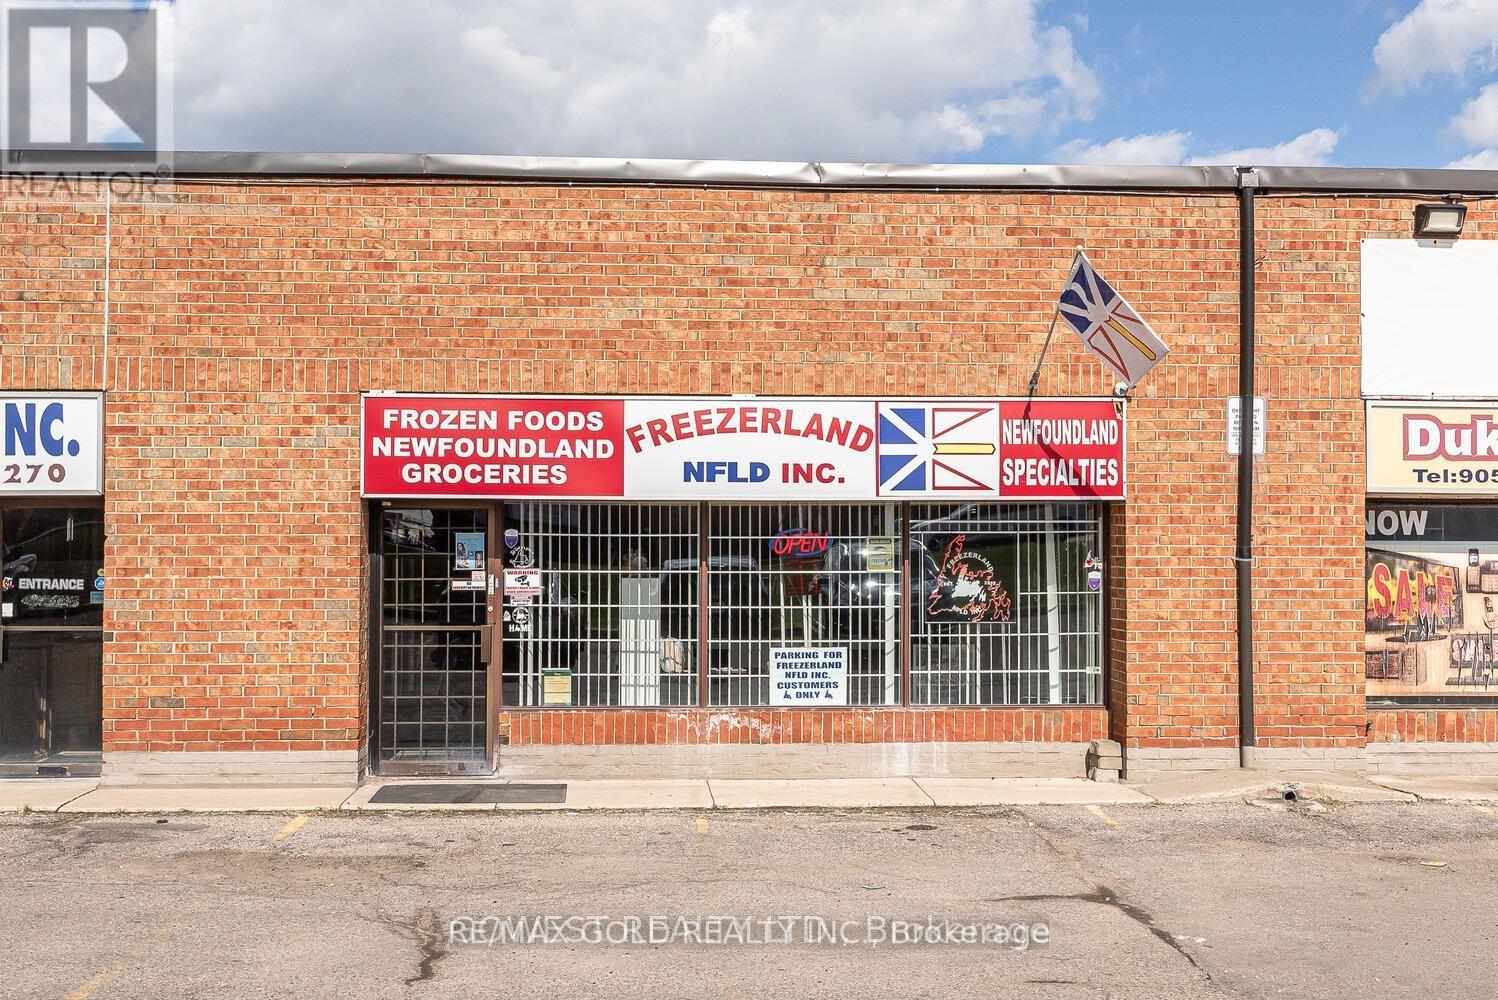
3 - 8 Strathearn Avenue
Brampton, Ontario
Great high exposure Multi - purpose Property : Storage and Distribution Facilities, Cleaning, Packaging, Processing, Business Office, Medical or Dental offices, Printing establishment and Technical School 2,500 Sf Industrial Condo Unit For Sale, With Dixie Rd Exposure.Quick Access To Hwys 407 & 410. The unit features an approved commercial kitchen setup (id:55460)
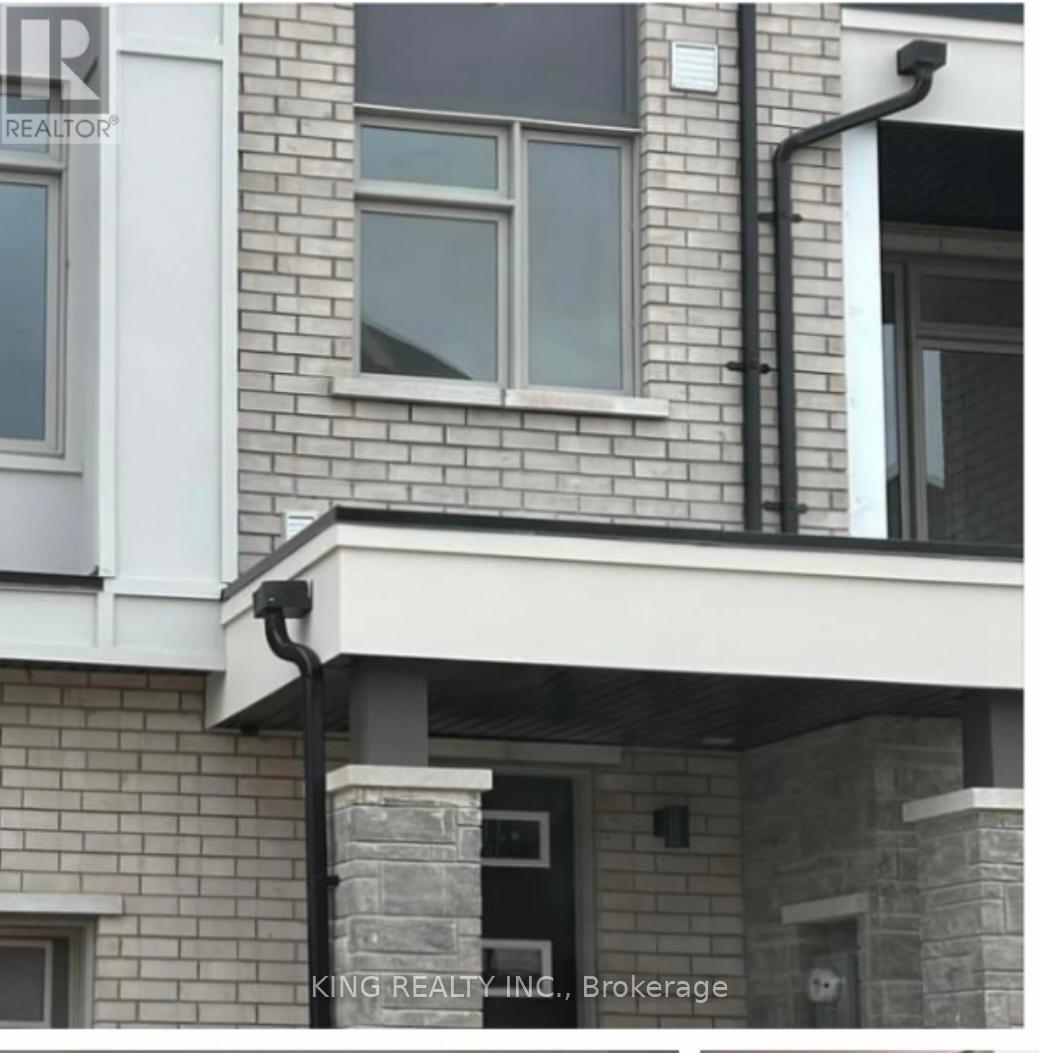
210 Keppel Circle
Brampton, Ontario
Welcome to this beautiful 3-bedroom townhouse in a desirable and family-friendly neighbourhood! Featuring plenty of cabinetry, quartz countertops, stainless steel appliances, and a convenient washer and dryer located upstairs. The home offers numerous upgrades throughout and is move-in ready with nothing to do but enjoy. Utilities are 70%. The ground floor also includes a separate one-room portion which is already rented and not included. The entrance of this separate portion is from the main entrance. Conveniently located close to schools, shopping, public transit, parks, and all major amenities. Ideal space for working professionals or families. Great opportunity in a well-established neighbourhood-must be seen! (id:55460)
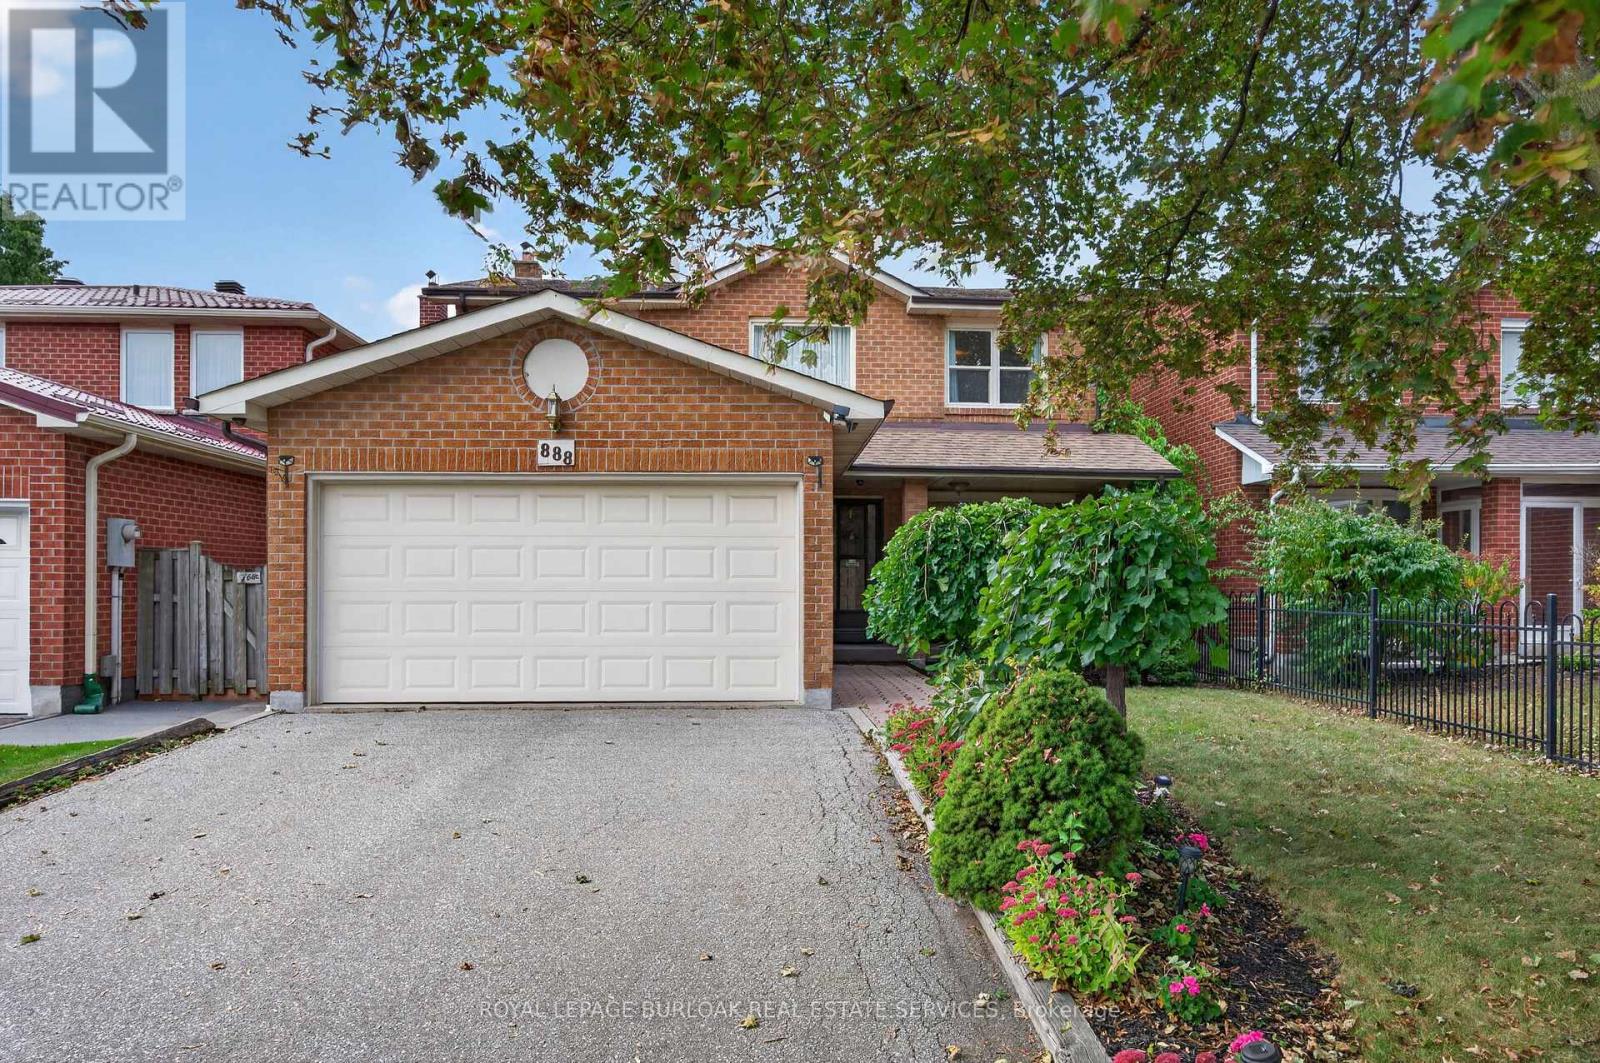
888 Messenger Meadow Drive
Mississauga, Ontario
Tucked away on a quiet street in Mississauga's sought-after Credit view neighbourhood, this single-owner family home is ready for its next chapter. Set on an impressive 40 x 170 ft lot, the property offers exceptional privacy, beautiful green space and exciting potential to expand the home or create the backyard you've always imagined. A covered front porch welcomes you into a bright foyer with a vaulted ceiling. The traditional layout features spacious living and dining rooms, a bright eat-in kitchen and a comfortable main-floor family room with a cozy fireplace. Large windows bring in plenty of natural light while showcasing the surrounding greenery, and a walkout from the kitchen makes backyard entertaining easy. Main-floor laundry and a powder room add everyday convenience. Upstairs, the spacious primary bedroom features a walk-in closet and 4-piece ensuite. Two additional generous bedrooms, each with double-wide closets, share a second 4-piece bathroom, offering plenty of room for a growing family. The unfinished basement, complete with oversized windows, is a blank canvas ready to become whatever suits your lifestyle, whether that's additional living space, a home office, gym or recreation room. A double garage and double-wide driveway provide ample parking for family and guests. Enjoy a convenient location near parks and trails, local shops and restaurants, Square One, UTM, Sheridan College, Erindale GO, public transit, and major highways. A well-loved home, a remarkable lot and an opportunity to make it your own. (id:55460)