
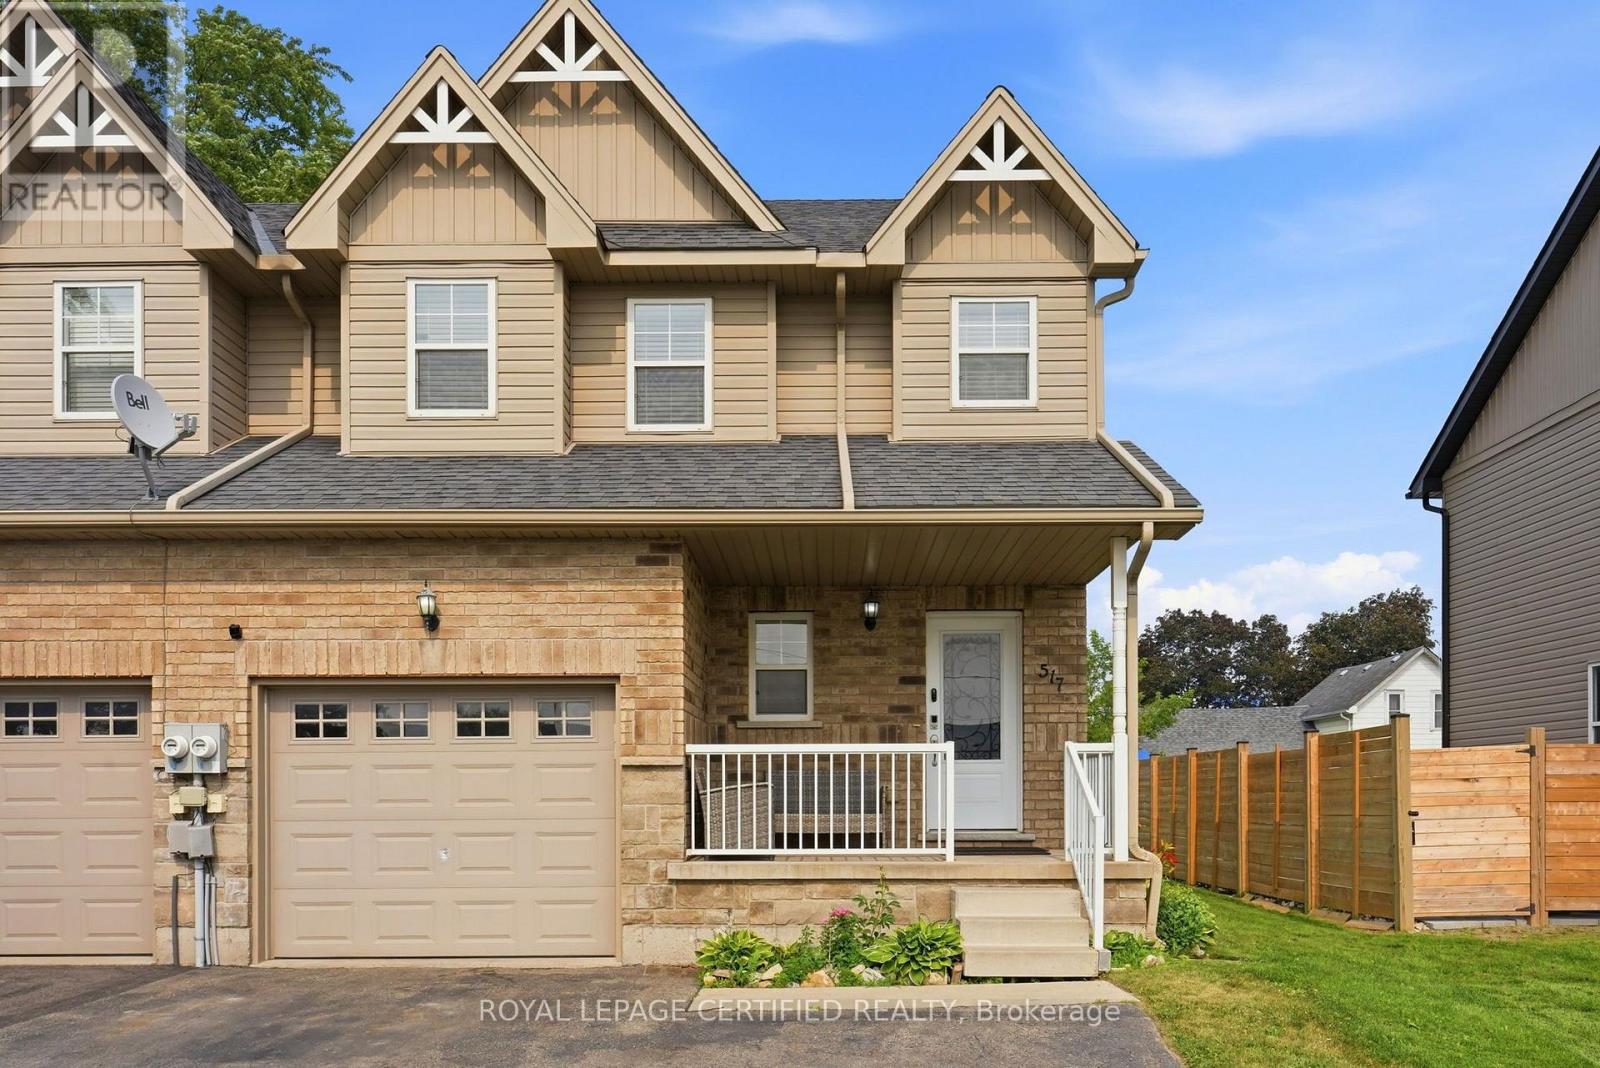
517 Victoria Street
Shelburne, Ontario
Welcome to 517 Victoria Street, where an incredible downtown location meets space, comfort and a backyard made for living! Set on an impressive 150-foot-deep lot, this beautifully maintained, carpet-free home is just steps from Shelburne's restaurants, bakery, shopping, parks and everyday conveniences. The bright, open-concept main floor features a stylish kitchen with backsplash and pot lights, an oversized dining area filled with natural light, and a spacious living room with sliding doors leading to the large deck-perfect for summer barbecues, entertaining or relaxing while overlooking the expansive backyard and vegetable garden. Upstairs, you'll find three generously sized bedrooms and two full bathrooms, including a private primary ensuite. The finished open-concept basement provides even more versatile living space for a family room, home office, gym or playroom. With a main-floor powder room, hardwood flooring upstairs, abundant natural light and exceptional indoor and outdoor space, this is a wonderful opportunity to enjoy a walkable small-town lifestyle without compromising on room to grow. Come see everything 517 Victoria Street has to offer! (id:55460)
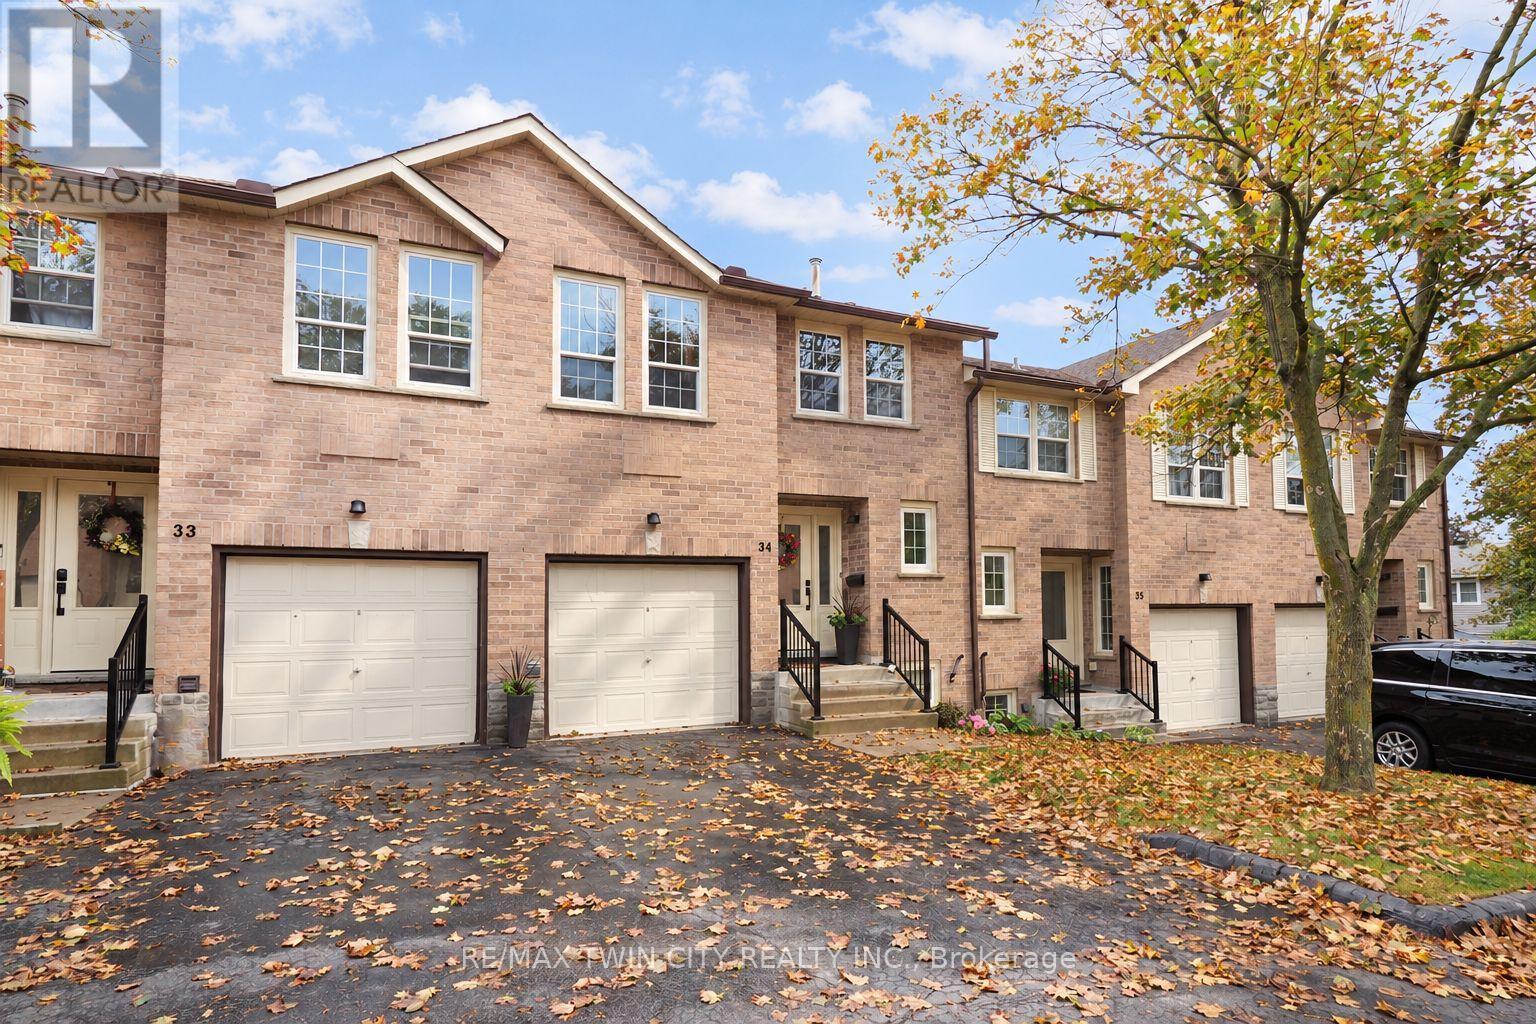
34 - 375 Holiday Inn Drive
Cambridge, Ontario
If space, comfort, and convenience are high on your wish list, this well-maintained backsplit condo townhome in a desirable Hespeler location deserves a closer look. Offering 2+1 bedrooms, 1.5 bathrooms, an attached garage, and a versatile multi-level layout, this home provides the flexibility today's buyers are looking for.The bright main level features generous living and dining areas, creating an easy setting for both everyday living and entertaining. The kitchen offers plenty of counter space and storage, included appliances, and an eat-in dinette that's perfect for casual meals. Step outside to your private deck, an inviting place for morning coffee, summer dinners, or simply relaxing at the end of the day.The finished lower level adds valuable living space with a cozy family room centred around a gas fireplace, an additional bedroom, and a dedicated laundry area. Whether you need a home office, guest room, media space, hobby area, or extra room for a growing household, this level offers plenty of flexibility.Upstairs, the bedrooms provide comfortable private retreats, while the backsplit design creates natural separation between living and sleeping areas. The result is a home that feels spacious, practical, and easy to enjoy day to day.Recent mechanical updates include a new gas furnace and central air conditioning installed in 2023, offering added comfort and peace of mind.Located on Holiday Inn Drive in Hespeler, you'll appreciate being close to shopping, restaurants, schools, parks, recreation, public transit, and everyday amenities. Quick access to Highway 401 makes commuting throughout Cambridge, Kitchener-Waterloo, Guelph, and beyond convenient.With generous living space, private outdoor space, garage parking, important updates, and a location that makes everyday life easier, this move-in-ready home offers more than you might expect. Come see how easily it could fit the way you live. (id:55460)
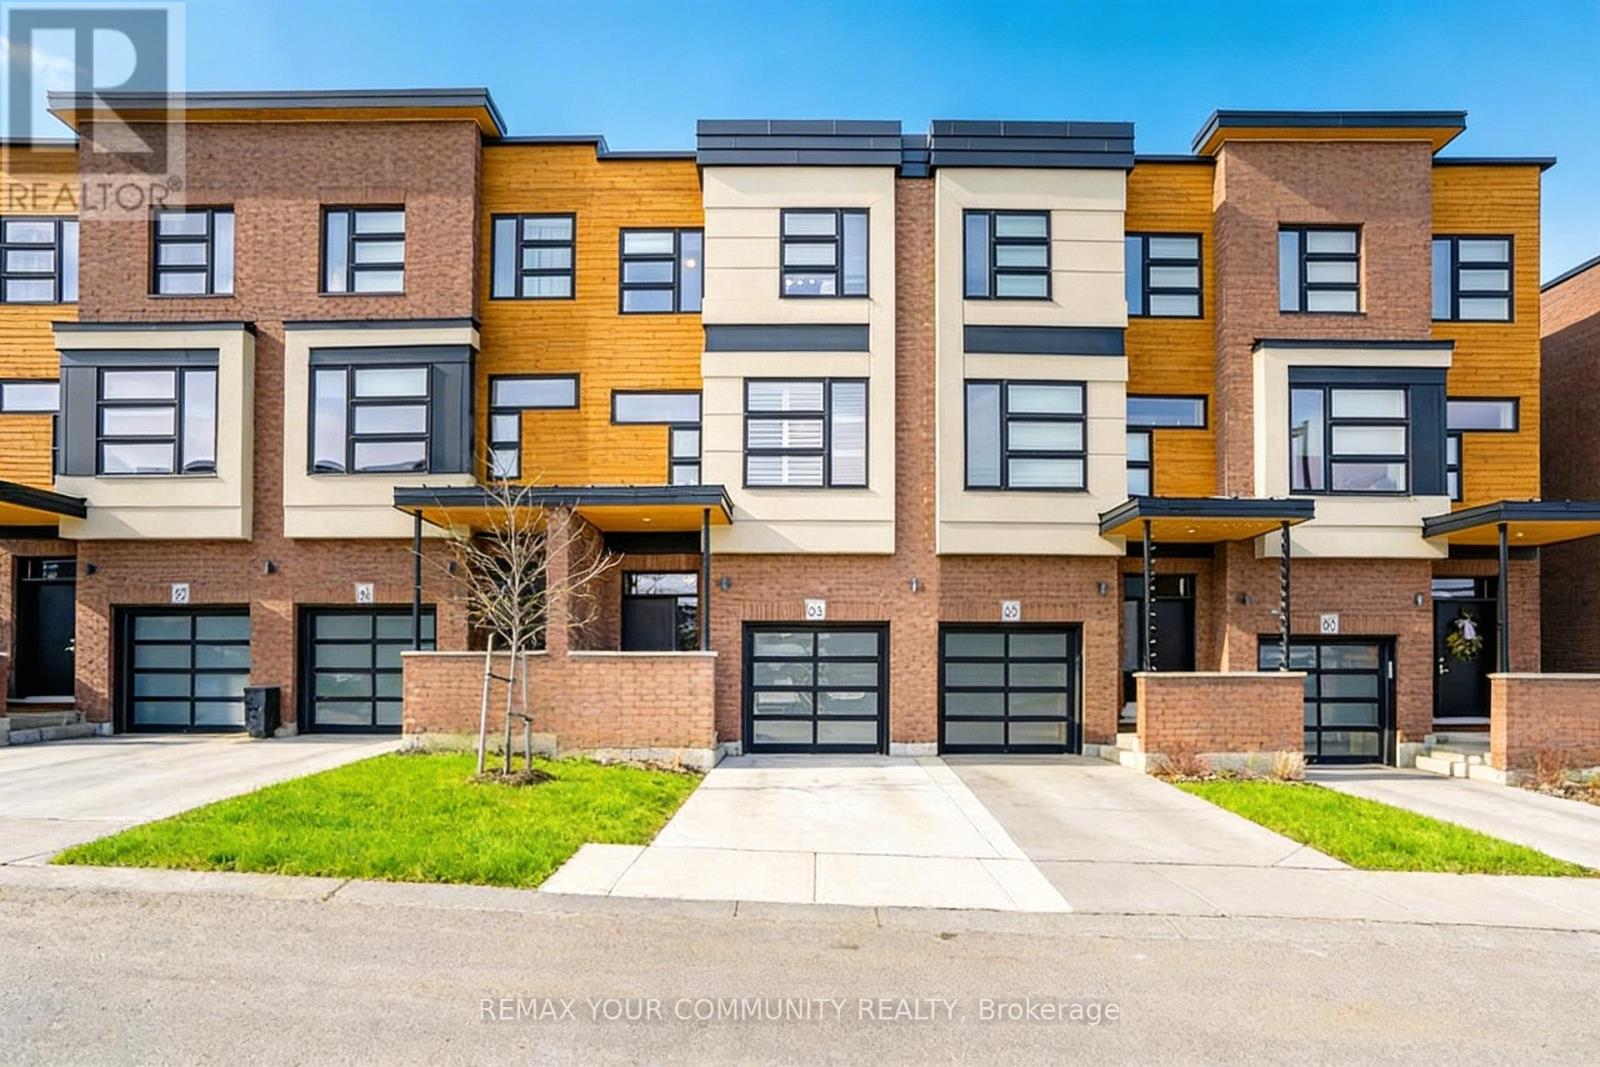
63 - 60 Arkell Road
Guelph, Ontario
Still searching for the right accommodation? Nestled in one of South Guelph's most sought-after communities, this stunning luxury townhome offers an exceptional blend of sophistication, space and comfort. Spacious and modern this 3+1-bedroom, 4-bathroom home features soaring 9-foot ceilings and the versatile layout provides comfortable private spaces for studying/working and relaxing. Enjoy landscaped views in front and a sun-filled greenbelt backdrop from morning to afternoon in a prime central location. Steps to the University of Guelph shuttle and direct transit to campus, with trails, a new school, and Stone Road's restaurants, grocery stores and shopping just minutes away. The bonus ground-floor room has a full bathroom and offers an ideal space for a home office or private living/sleeping area. Additional conveniences include an attached garage with interior access, nearby visitor parking, included landscaping and easy access to Highway 401. A rare opportunity to lease a luxury home in one of Guelph's most desirable communities. (id:55460)
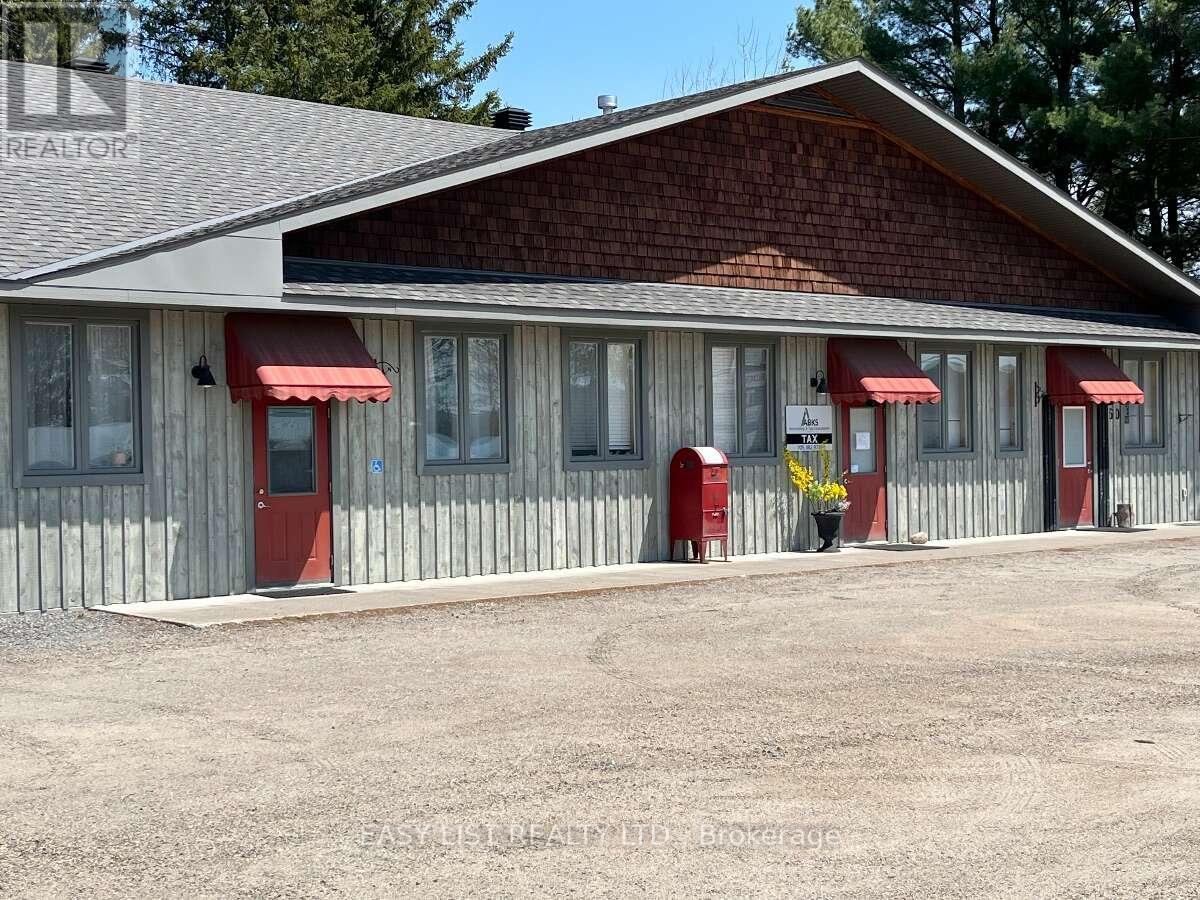
3 - 60 Ontario Street
Burk's Falls, Ontario
Visit the REALTOR website for further information about this Listing. Exceptionally unique newer-build live-work unit in the heart of Burk's Falls, Ontario, offering incredible flexibility for three bedroom residential, commercial, or investment use with no condo fees. This unit is 100% owned. Includes seven year-old appliances. Built-in washer, dryer, fridge and stove, microwave, freestanding gas fireplace. Purchased new hot water tank last year. Located just one minute from Highway 11 and directly across from local amenities, this single-level property is also an excellent option for retirees, a retail shop, professional office, wellness clinic, or artisan studio. Built with energy-efficient Insulated Concrete Form (ICF)construction, the unit features radiant boiler in-floor heating, a cozy gas fireplace, and 10-foot ceilings that create a bright and spacious atmosphere. Inside, you'll find a beautiful custom kitchen, custom-designed bathroom, and built-in washer and dryer. A single-door front entrance provides easy access for clients or guests, while double doors at the rear offer private entry or convenient loading. Dedicated parking is available at both the front and rear, making this a rare, low-maintenance opportunity in the growing Almaguin Highlands. Some photos are virtually staged. Fractional Ownership - Not Time-Share. Unit is 100% owned. (id:55460)
707 - 91 John Street Street N
Hamilton, Ontario
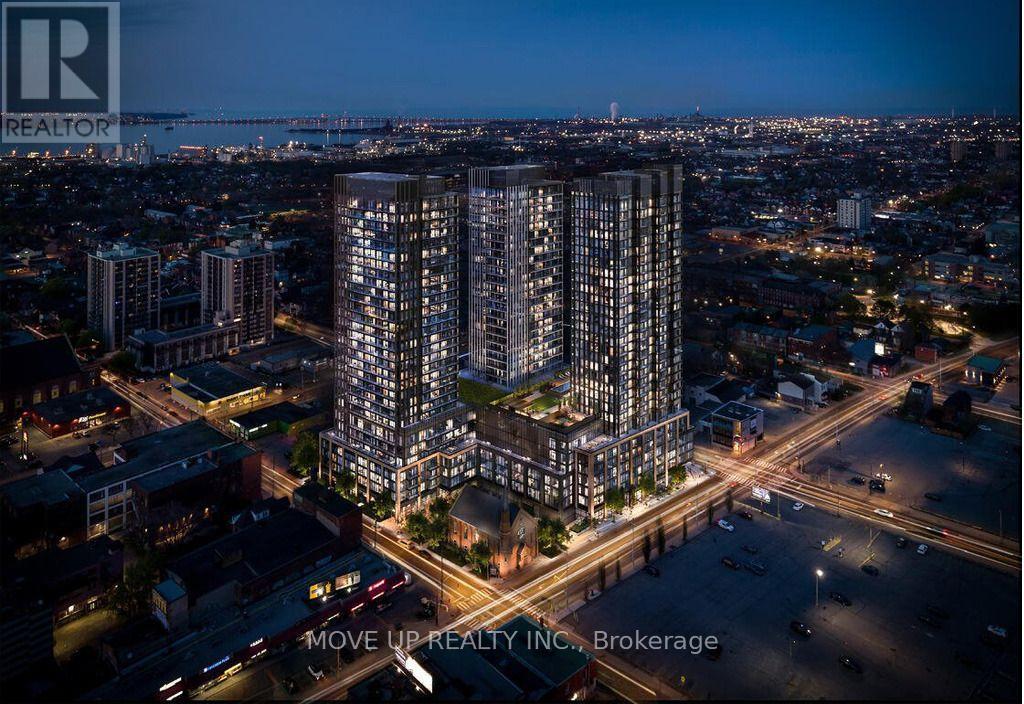
Welcome to your pristine BRAND NEW home! This never lived in, beautiful 1-bedroom, 1-bathroom condo offers the perfect blend of style and functional living. Featuring a sleek, open-concept layout, the unit boasts floor-to-ceiling windows that flood the space with natural light. The gourmet kitchen features brand-new, integrated stainless steel appliances, custom cabinetry, and durable quartz countertops. Enjoy the convenience of in-suite laundry and a private Juliette balcony perfect for your morning coffee. Prime location near the downtown core, schools, transit, dining, and shopping, this unit offers effortless city living. Be the very first to call this stunning space home! Ready to move in anytime! (id:55460)
17 Oriole Crescent
Port Colborne, Ontario
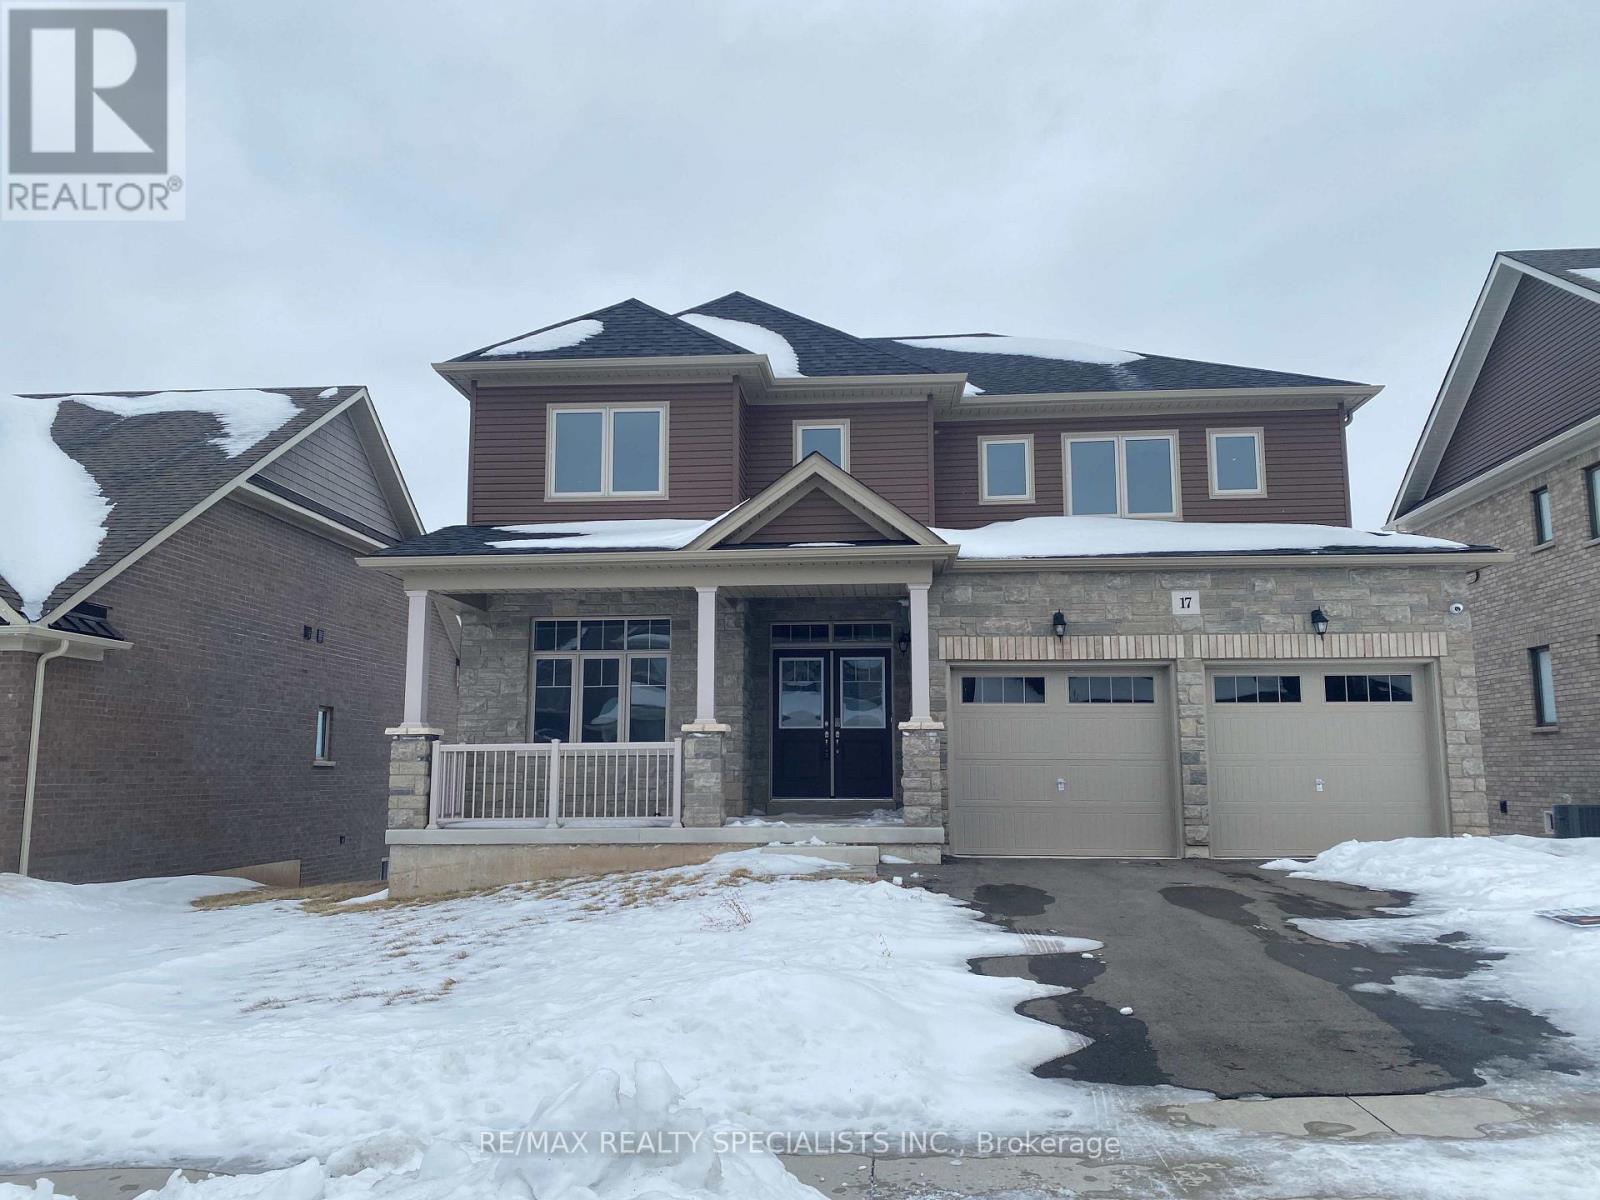
ALMOST NEW, LARGE 5 BEDROOM, 4 WASHROOM HOUSE ON A QUIET CRESCENT. READY TO MOVE IN. Strictly NO pets and/or smoking (id:55460)

70 Bradbury Road
Hamilton, Ontario
**Welcome to 70 Bradbury Road - a beautiful Desantis-built townhome backing onto a peaceful pond and lush green space! **This stunning 3-bedroom home offers nearly 2,000 sq. ft. of thoughtfully designed living space and features the largest interior model in the community. The bright, open-concept main floor showcases elegant laminate flooring, stainless steel appliances, white subway tile backsplash, a modern breakfast bar, and plenty of space for both everyday living and entertaining. Enjoy the convenience of a main-floor powder room, inside garage access, and a walk-out to the fully fenced backyard - your own private outdoor retreat overlooking the pond, with **no rear neighbours**. Upstairs, the spacious primary suite offers beautiful pond views, an oversized walk-in closet, and a private 3-piece ensuite. Two additional generous bedrooms and a convenient second-floor laundry room complete the upper level. With window blinds throughout, ample storage, a single-car garage, and a fantastic location, this home is move-in ready and offers the perfect blend of comfort, privacy and modern living. **Don't miss this opportunity to own a beautiful home with one of the best views in the community!** (id:55460)
116 Catharine Street S
Hamilton, Ontario
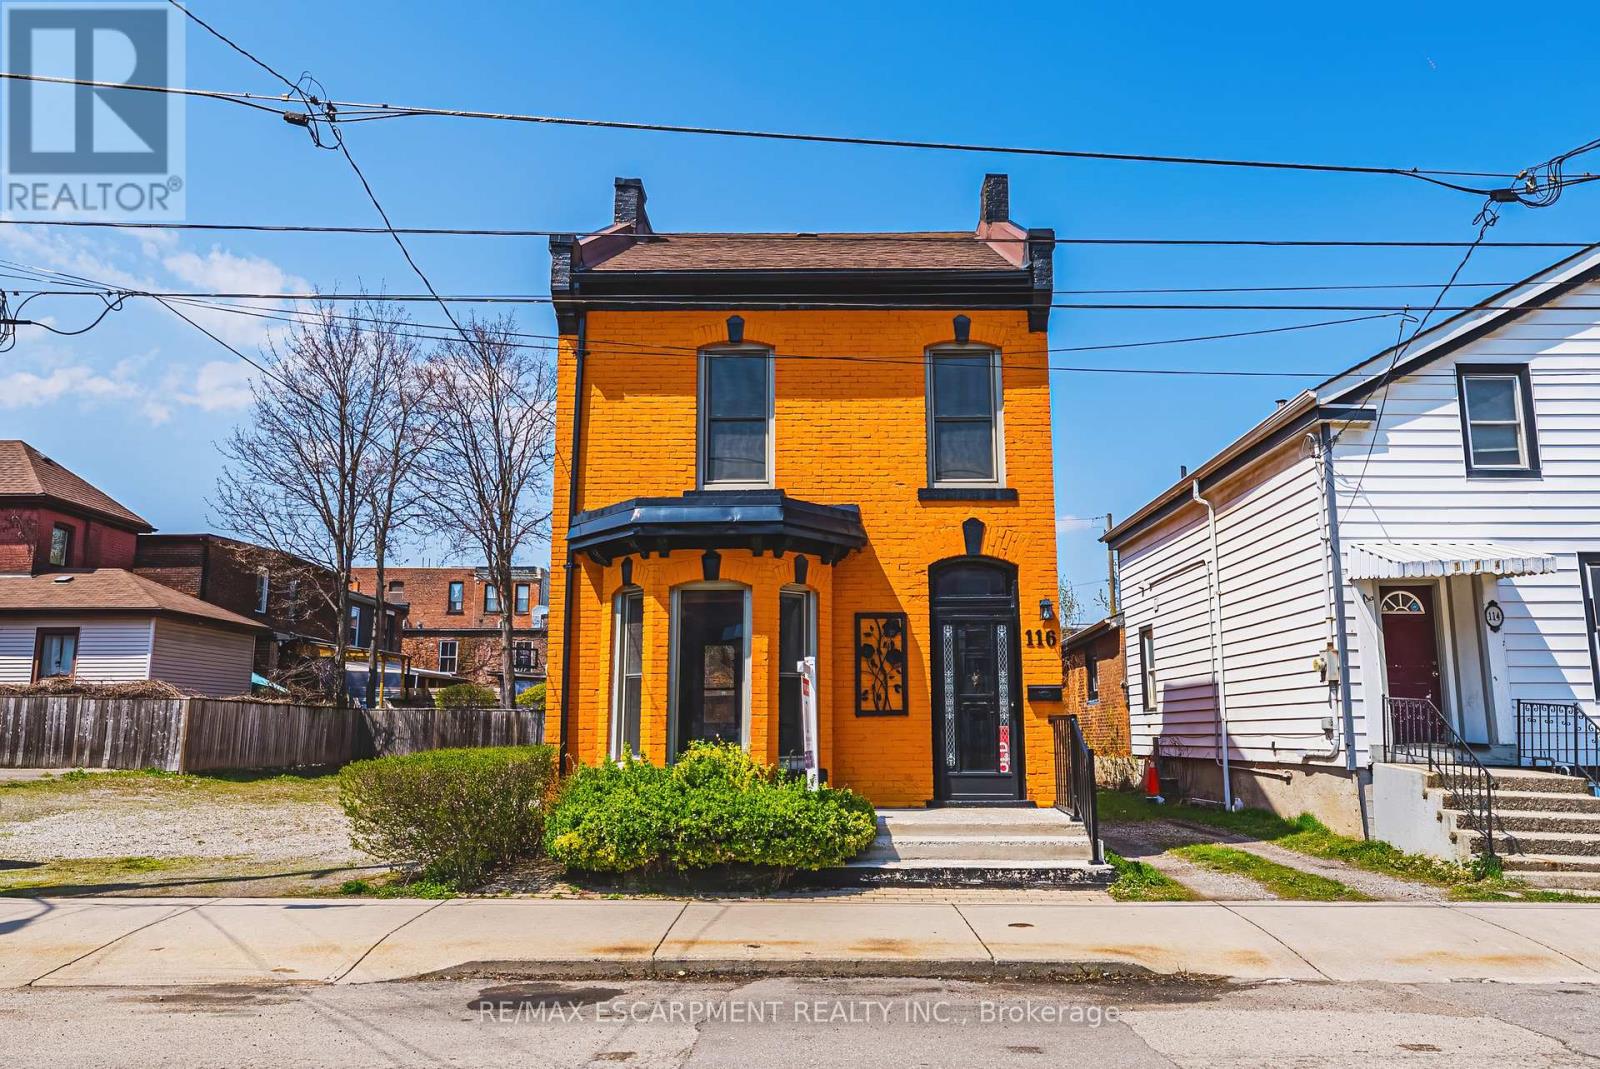
Solid, well-built, century home in a fantastic location, only steps to Augusta, trendy Corktown, and many top-rated restaurants. Property features large main floor living spaces, 3 bedrooms, 1 bath and a high & dry basement. Don't miss the chance to live in one of Hamilton's most walkable and vibrant neighbourhoods! (id:55460)
Ph08 - 1060 Sheppard Avenue
Toronto, Ontario
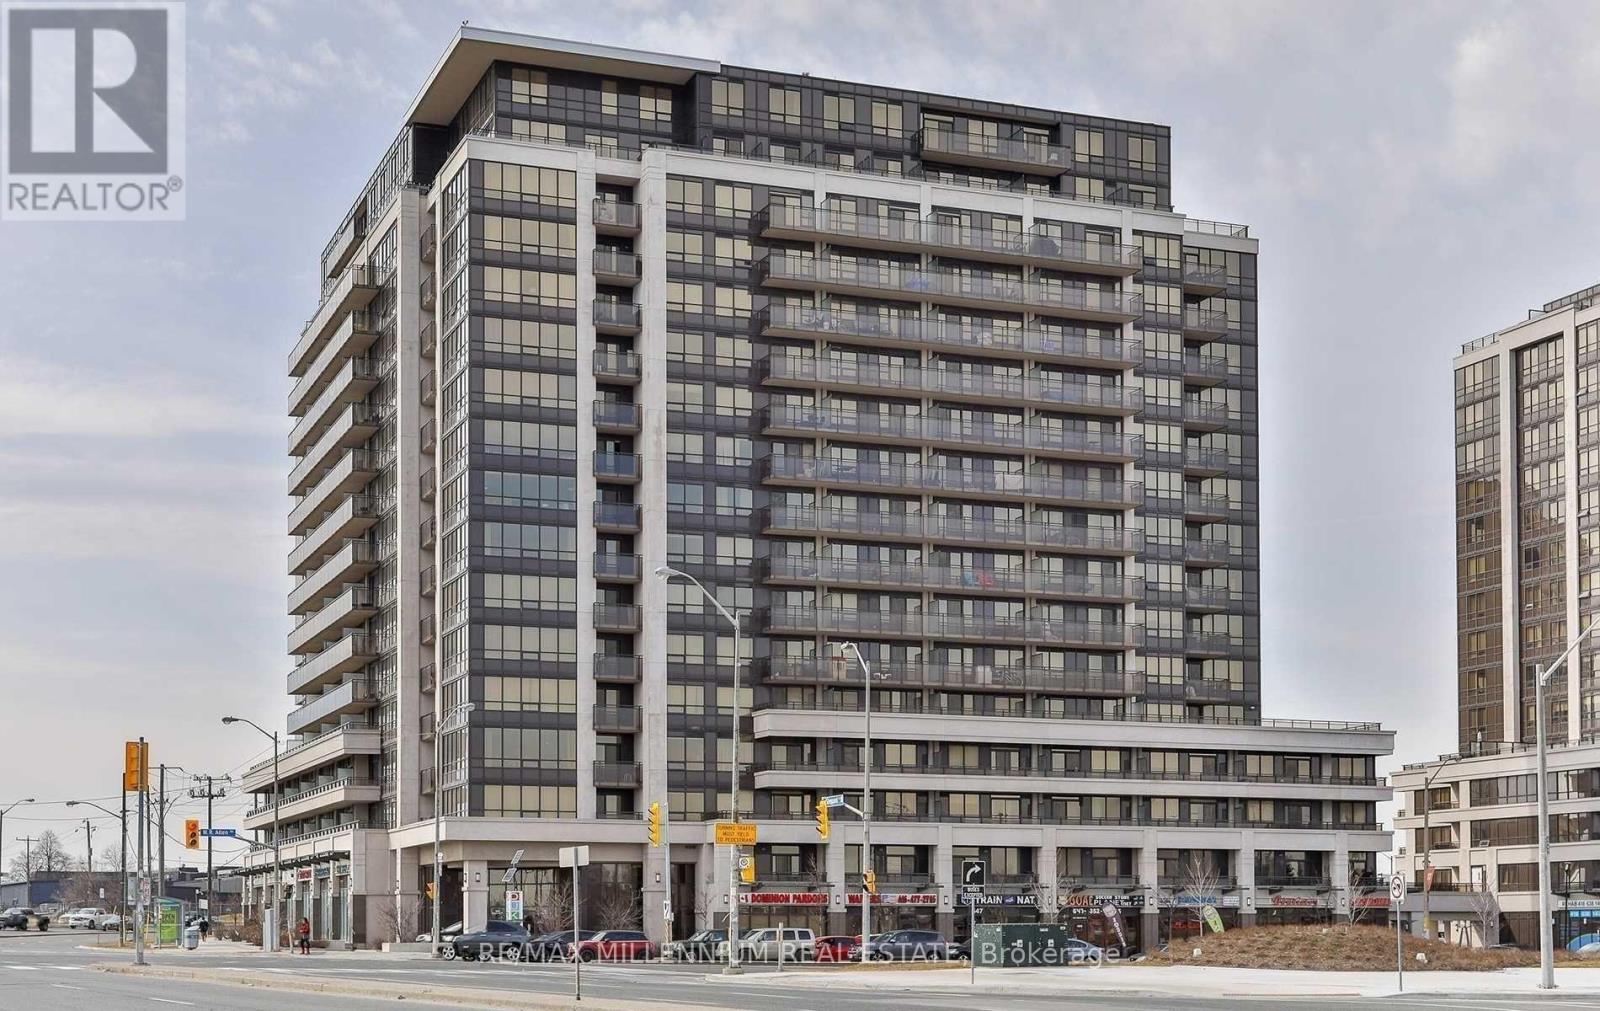
PICTURES WERE TAKEN BEFORE THE CURRENT TENANT MOVED IN - Immaculate & Sun-Filled 2-Storey Condo With Balcony! This Spacious 1-Bedroom, 2-Bathroom Suite Offers A Bright, Open-Concept Layout With Soaring Ceilings And An Abundance Of Natural Light. Modern Kitchen Features Stainless Steel Appliances, Granite Countertops And Plenty Of Cabinet Space. Generous Primary Bedroom With Walk-In Closet, Hardwood Flooring Throughout, And Convenient 2nd-Floor Laundry. Enjoy Additional In-Suite Storage Under The Staircase. Parking & Locker Are Ideally Located Just Steps From The Corridor Leading To The Elevator For Added Convenience. A Unique, Stylish & Spacious Loft You Don't Want To Miss! (id:55460)
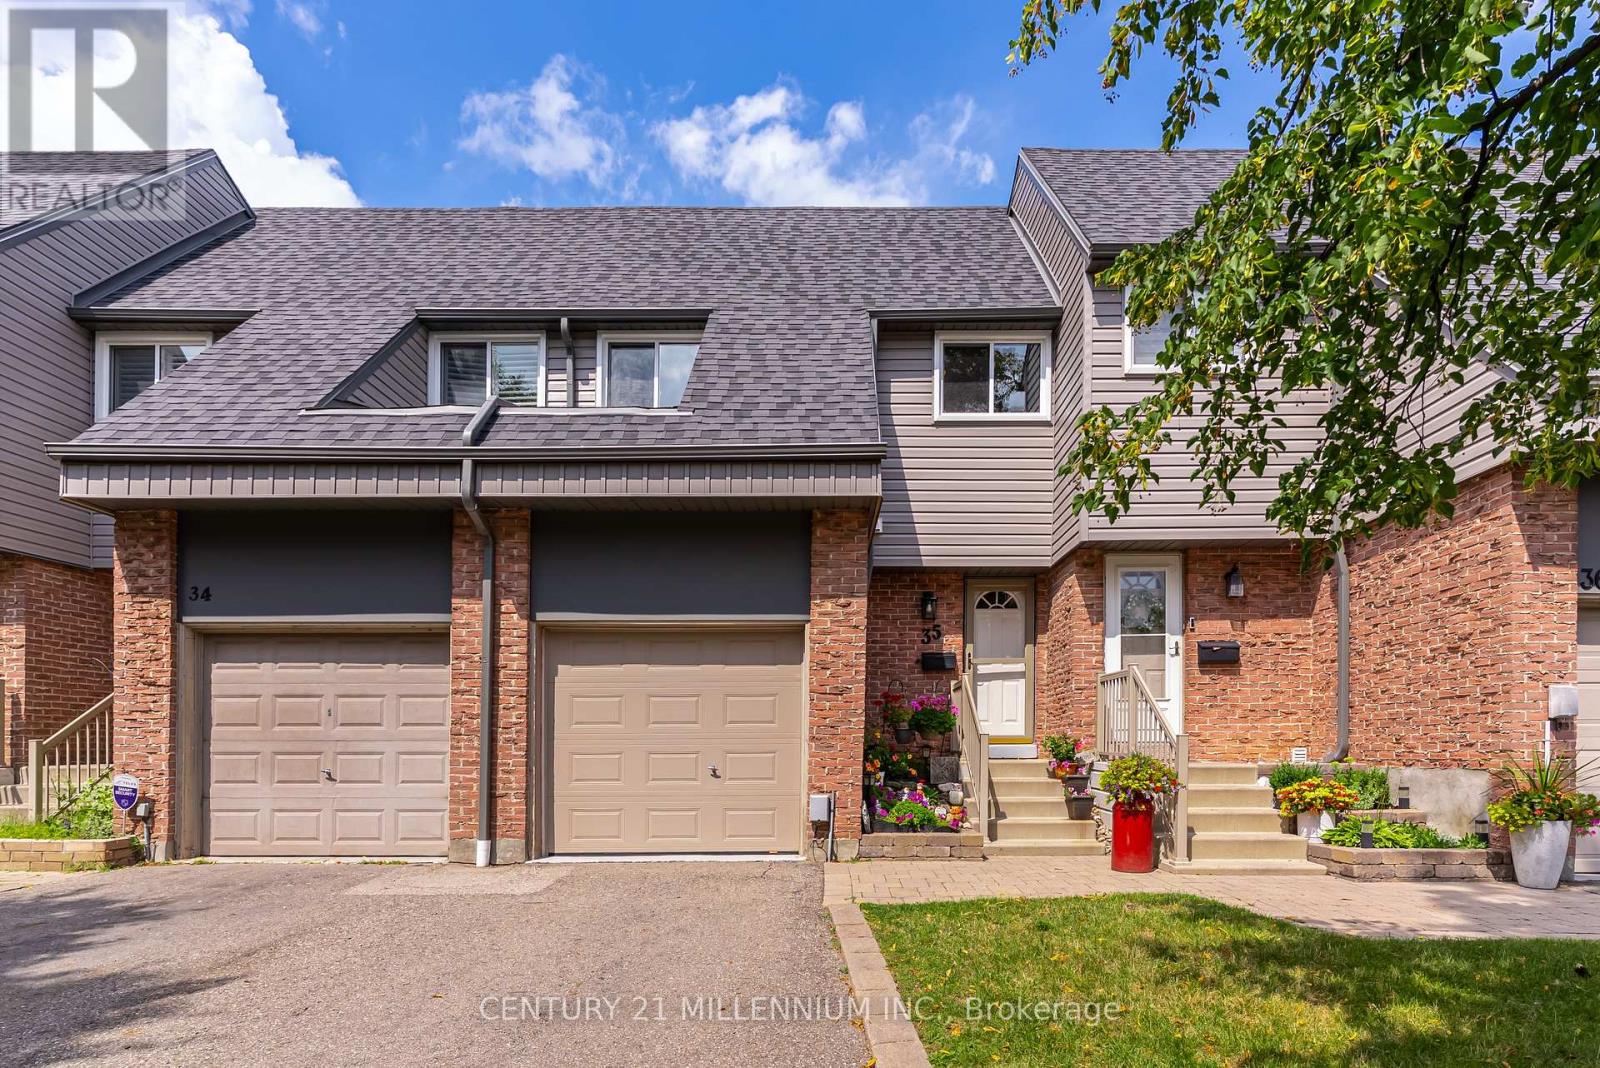
35 Tara Park Crescent
Brampton, Ontario
Welcome to this beautiful townhome offering 1630 sq ft of total comfortable living space, a one-car garage and three total parking spaces in a quiet, family-friendly enclave. Ideal for a growing family, or downsizers. The finished basement features a versatile L-shaped living area, perfect for a family room or home theatre, plus a separate laundry room and flexible space for a home office, gym or playroom. The main floor includes a convenient powder room, ample closet space and an updated kitchen with brand-new stainless-steel appliances. Opened walls create a bright, spacious feel throughout the dining and living areas. Upstairs are three bedrooms and an updated 4pc main bathroom. The generous primary bedroom offers excellent closet space, while the additional bedrooms are ideal for family, guests or a home office. This quiet condominium townhome community backs onto the Etobicoke Creek Trailway, offering kilometres of scenic walking and hiking trails. Enjoy direct backyard access to a park with a newly installed playground connected to the trailway. Maintenance fees include exterior grounds maintenance and building insurance, lawn care, seasonal leaf removal, road snow removal, water, internet, cable TV, common elements and visitor parking. Conveniently located near Highway 10, and major highways, Züm Transit and GO Train, with easy access to shopping, schools, restaurants and community amenities. A wonderful opportunity to live in a family friendly neighbourhood with a low maintenance lifestyle. (id:55460)
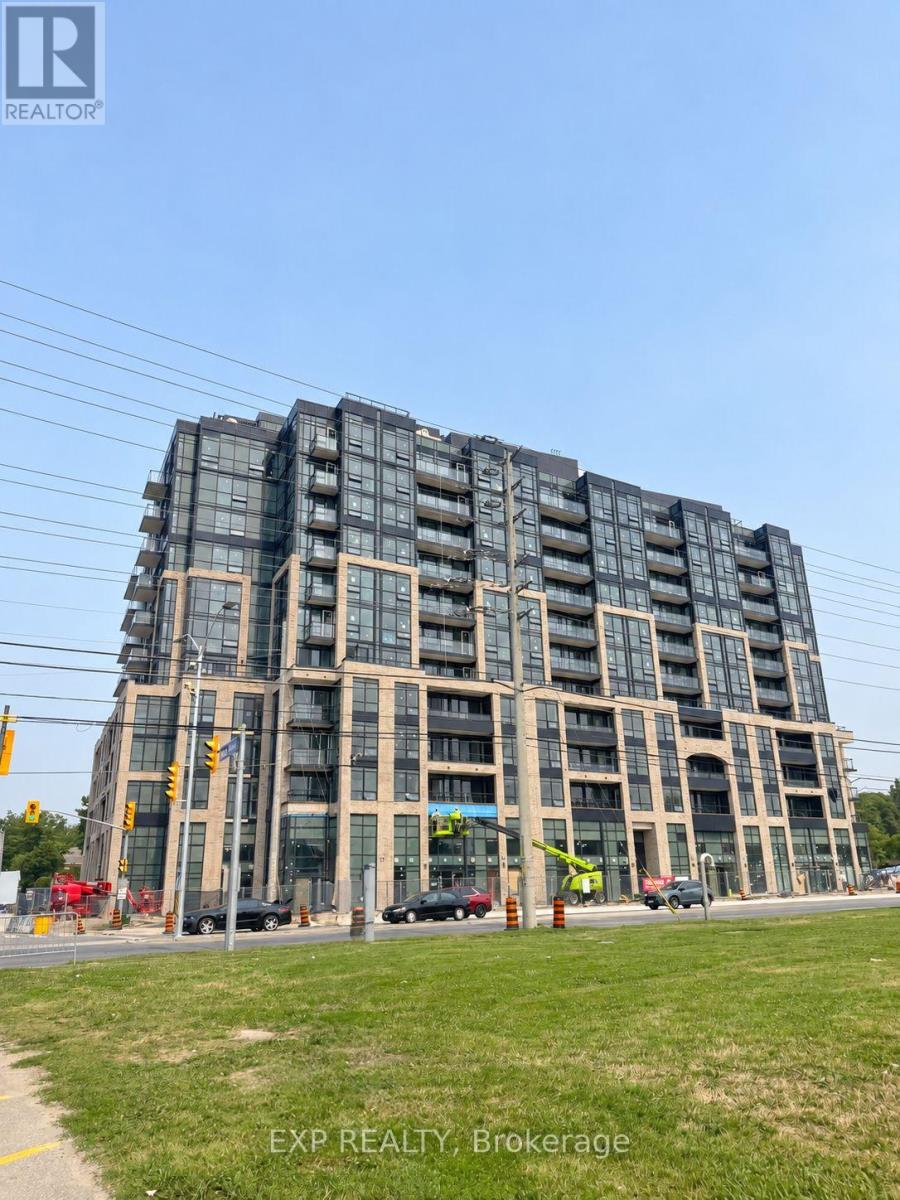
409 - 1381 Lakeshore Road
Mississauga, Ontario
Welcome To Contemporary Condo Living In This Brand-New Studio Suite For Lease, Thoughtfully Designed To Maximize Style, Comfort & FunctionalityBright Open-Concept Kitchen/Dining/Living/Sleeping Area Features Large Windows, Modern Flooring & A Juliet Balcony Bringing In Abundant Natural LightThe Sleek Kitchen Showcases Streamlined Cabinetry, Contemporary Countertops, Integrated Appliances, Cooktop & Track Lighting *Functional Kitchen Island Space Offers Added Flexibility For Dining & Everyday LivingComplete With A Modern 4-Piece Bathroom & Convenient In-Suite Laundry *An Excellent Opportunity For Tenants Seeking A Fresh, Stylish & Low-Maintenance Place To Call Home! (id:55460)
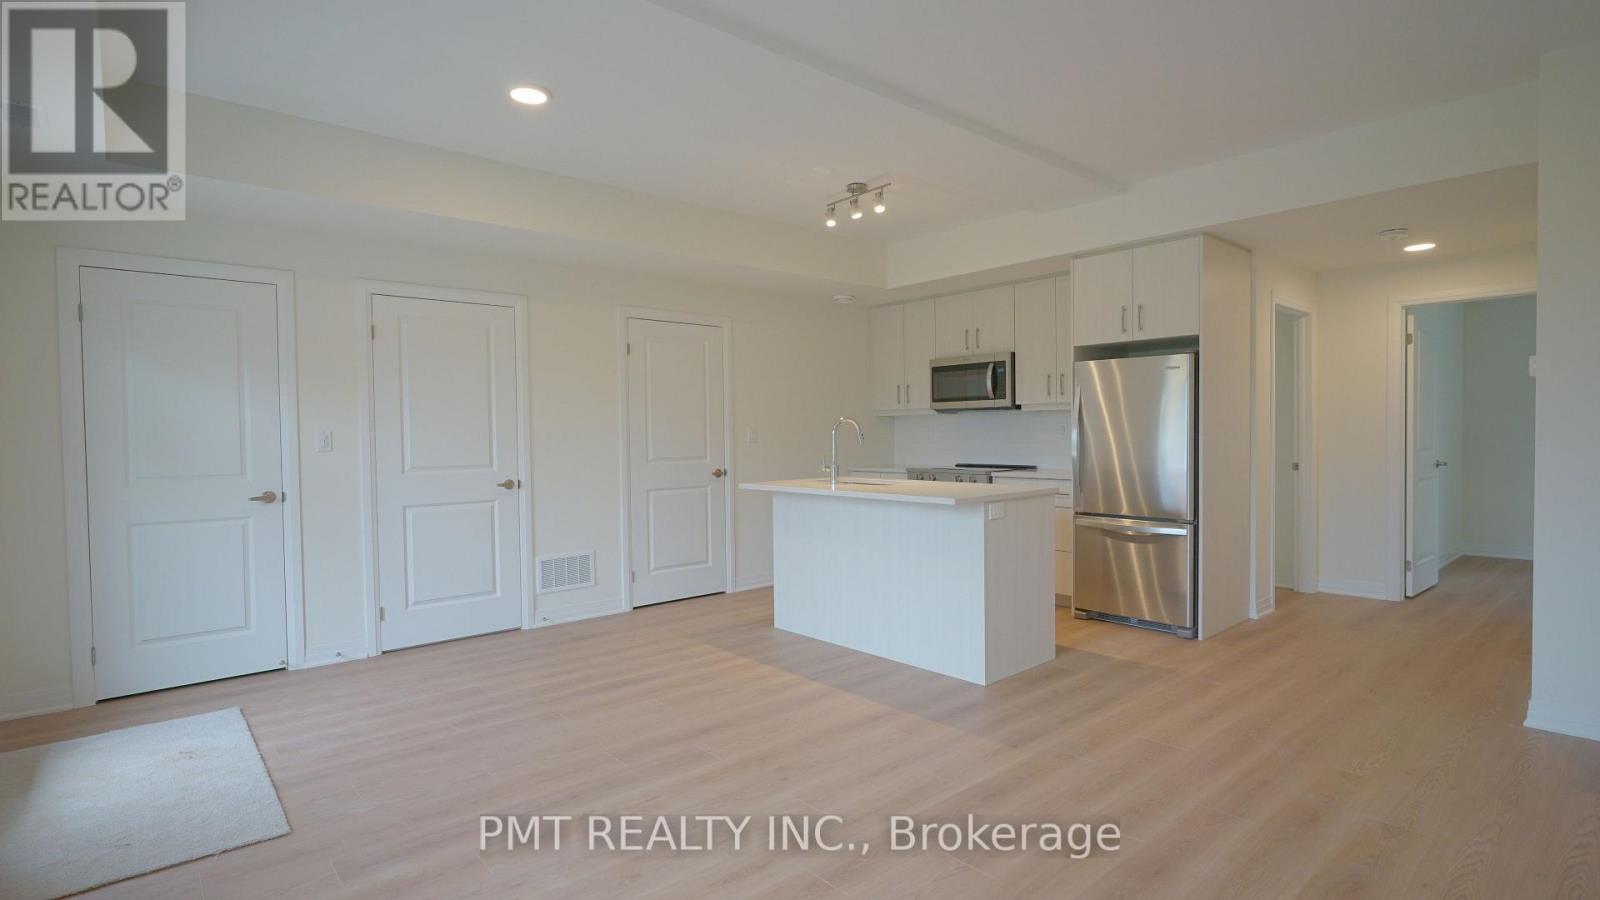
5 - 737 Front Royal Street
Mississauga, Ontario
Welcome to Unit #5 at 737 Front Royal Street-a brand-new, never-lived-in condo townhouse offering high-end finishes, sleek modern design, and unbeatable convenience in Mississauga! Spanning roughly 1,000 square feet of light-filled open-concept living space, this pristine 2-bedroom, 2-bathroom home features a chef-inspired kitchen outfitted with full-sized stainless steel appliances and contemporary cabinetry. Enjoy the rare luxury of 2 dedicated parking spots (1 in the private garage plus 1 on the driveway) along with a functional layout designed with zero wasted space. Located in a quiet, highly desirable neighborhood, you are just moments away from major transit routes, highways, top-rated schools, parks, shopping, and dining. Move right in and be the very first to call this exceptional residence home! (id:55460)