
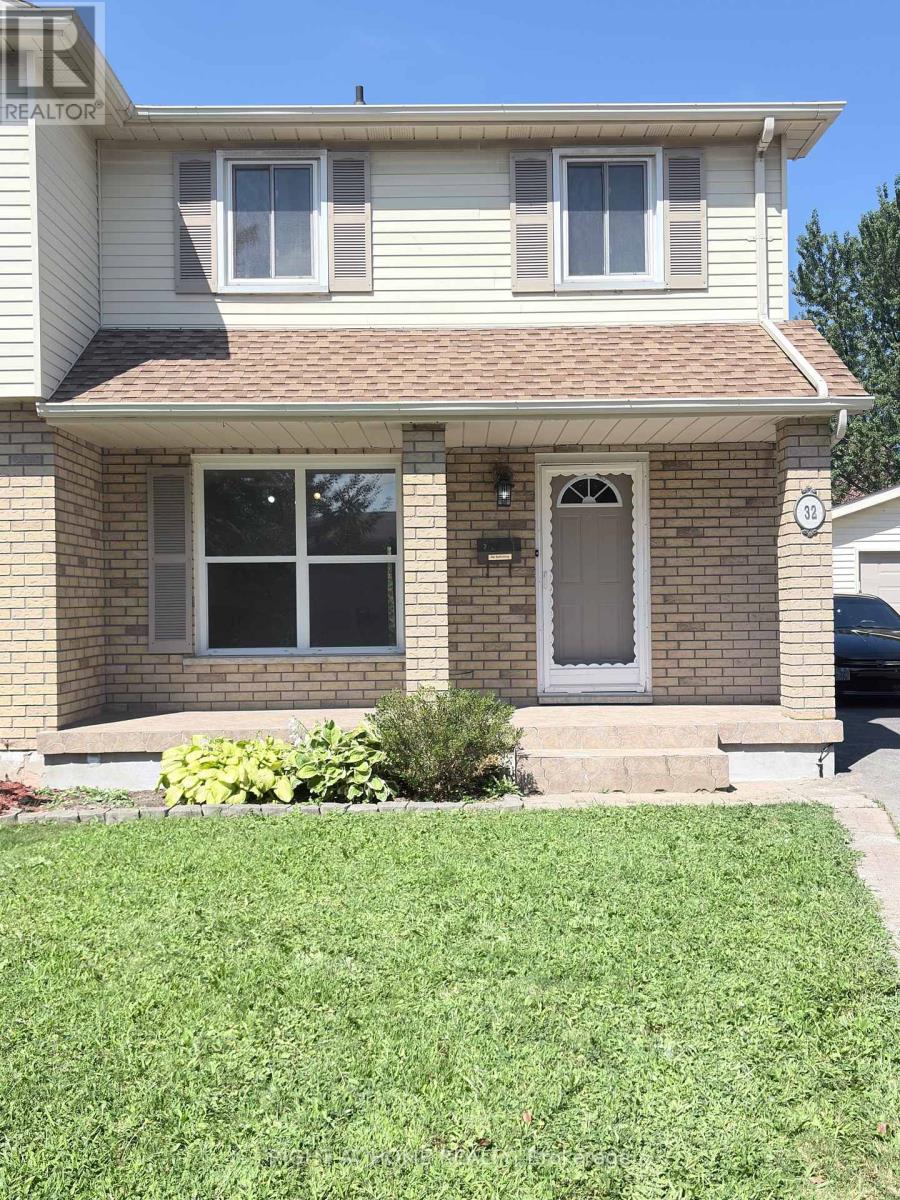
Main Floor - 32 Vintage Crescent
St. Catharines, Ontario
Welcome to 32 Vintage Crescent, a well-maintained 3-bedroom semi-detached home in St. Catharines' desirable Ridley area. The main residence offers a bright, comfortable layout with a fully renovated kitchen featuring new cabinetry and modern appliances in excellent condition, including refrigerator, stove and dishwasher. Washer and dryer are provided in the shared laundry area, and window coverings are included. Enjoy convenient access to Fourth Avenue shopping and everyday amenities, Ridley College, Niagara Health - St. Catharines Site, downtown St. Catharines and Highway 406, with Brock University also easily accessible. The St. Catharines GO Station is approximately 2 km away, providing convenient access to GO Transit. Vacant and available for immediate occupancy. Basement apartment is not included in the lease (id:55460)
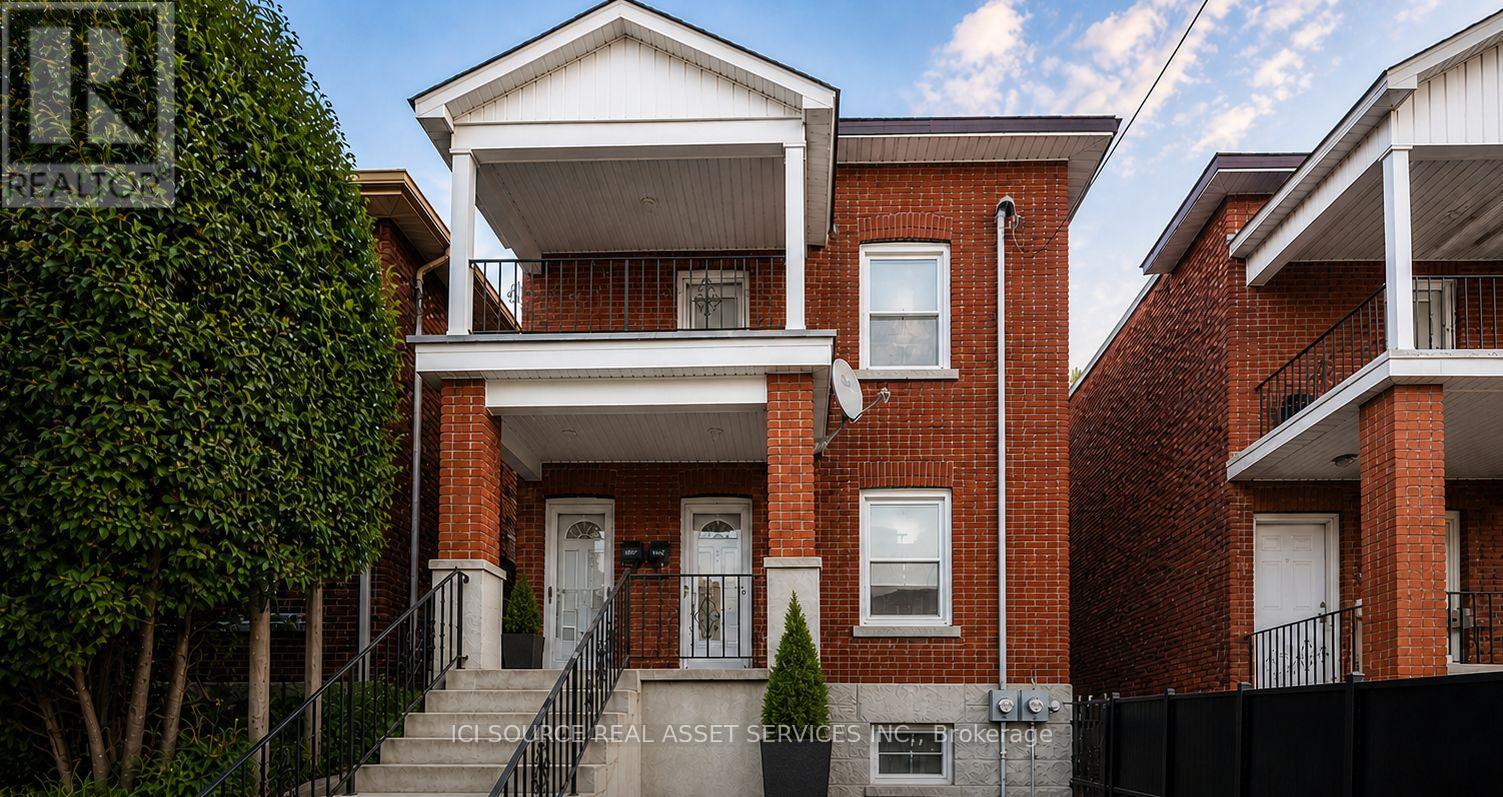
113 Fairmont Avenue
Ottawa, Ontario
AVAILABLE NOW! Welcome to 113 Fairmount Avenue, a bright, PET-FRIENDLY and refreshed 3-bedroom home in the heart of Hintonburg. The long, sun-filled living and dining area provides plenty of flexibility for relaxing, entertaining or creating a work-from-home space. The updated kitchen offers BRAND NEW stainless-steel appliances, shaker-style cabinetry, tiled backsplash and practical counter space. A separate utility area includes in-suite stacked laundry, a sink and additional storage. The generous primary bedroom features access to a covered balcony overlooking the neighbourhood. Two additional bedrooms offer flexible space for sleeping, guests or a dedicated office. The home also includes a full bathroom with tub and shower, hardwood flooring, good closet space, access to a fenced backyard and one included parking space. Enjoy a highly walkable Hintonburg location close to Wellington Street West's cafés, restaurants, independent shops and everyday essentials. Fairmont Park, tennis courts, The Merry Dairy and Parkdale Market are nearby, with convenient access to Tunney's Pasture O-Train Station, Ottawa River pathways, Highway 417, downtown, The Ottawa Hospital Civic Campus and the University of Ottawa Heart Institute. The location claims are grounded in the property's 92 Walk Score, nearby Fairmont Park amenities, the Wellington West business district and verified access to the Civic Campus Hospital. *Photos virtually edited and staged. *For Additional Property Details Click The Brochure Icon Below* (id:55460)
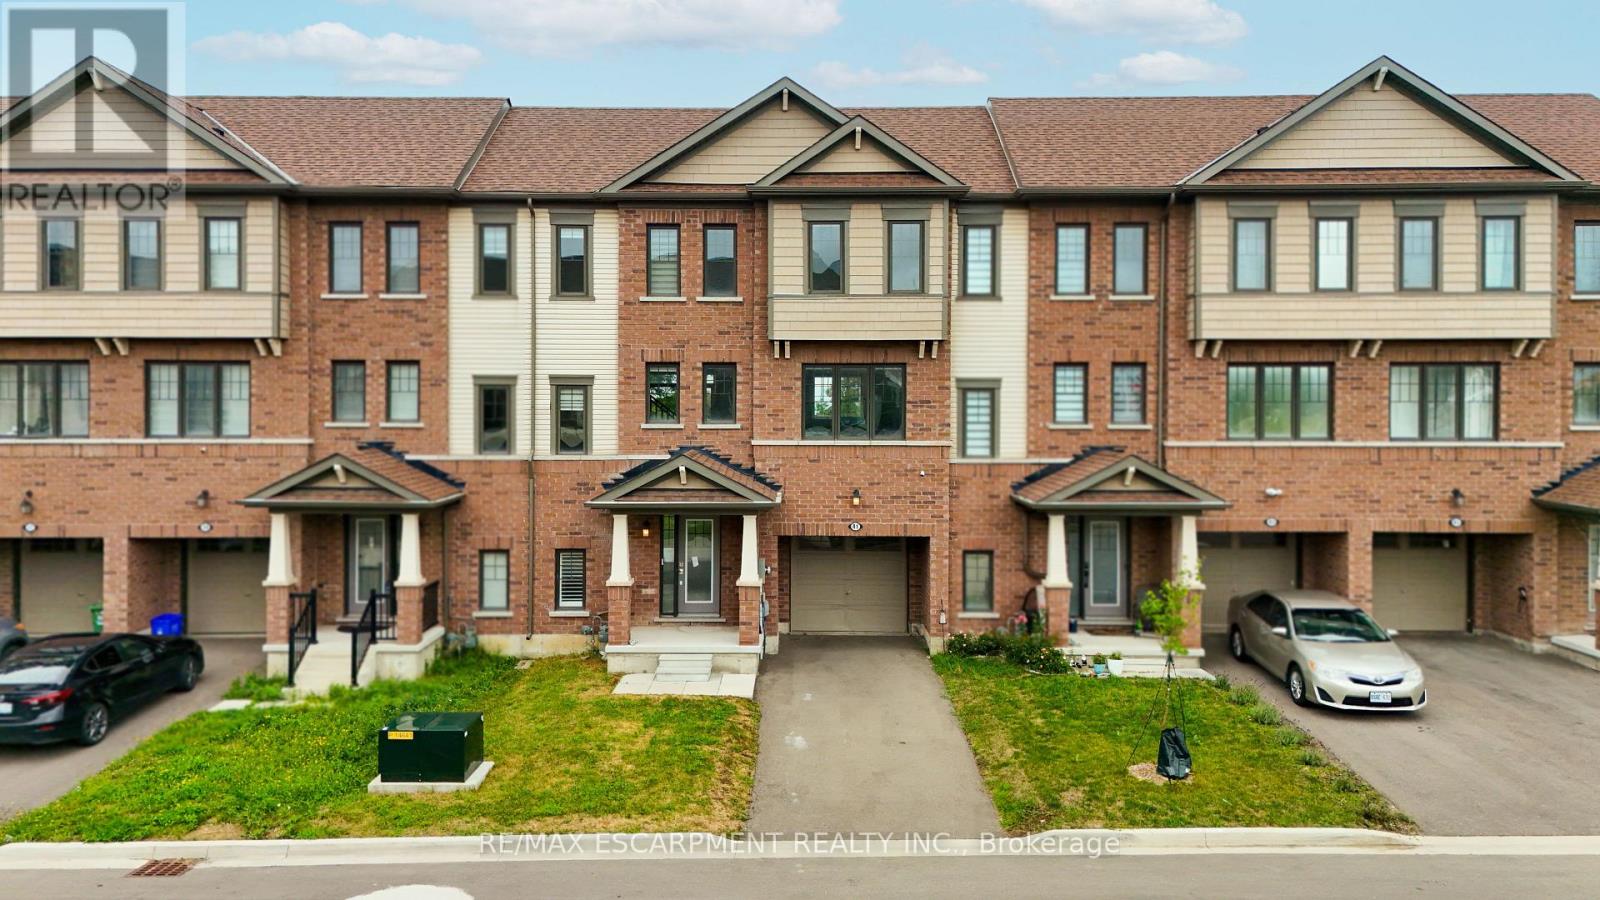
41 Utter Place
Hamilton, Ontario
Welcome to 41 Utter Place in the desirable Stoney Creek community. This property offers a great opportunity for buyers looking to personalize and update a home to their own taste. The property features a functional layout with plenty of potential and is conveniently located close to schools, parks, shopping, restaurants, transit, and major highways. The home is being sold in its current condition and may benefit from some cosmetic updates and general improvements due to normal wear and tear. A great opportunity for first-time buyers, investors, renovators, or those looking to add their own personal touches and build value over time. Property is being sold in "As Is, Where Is" condition. Buyers and buyer's agents are encouraged to conduct their own due diligence and inspections. (id:55460)
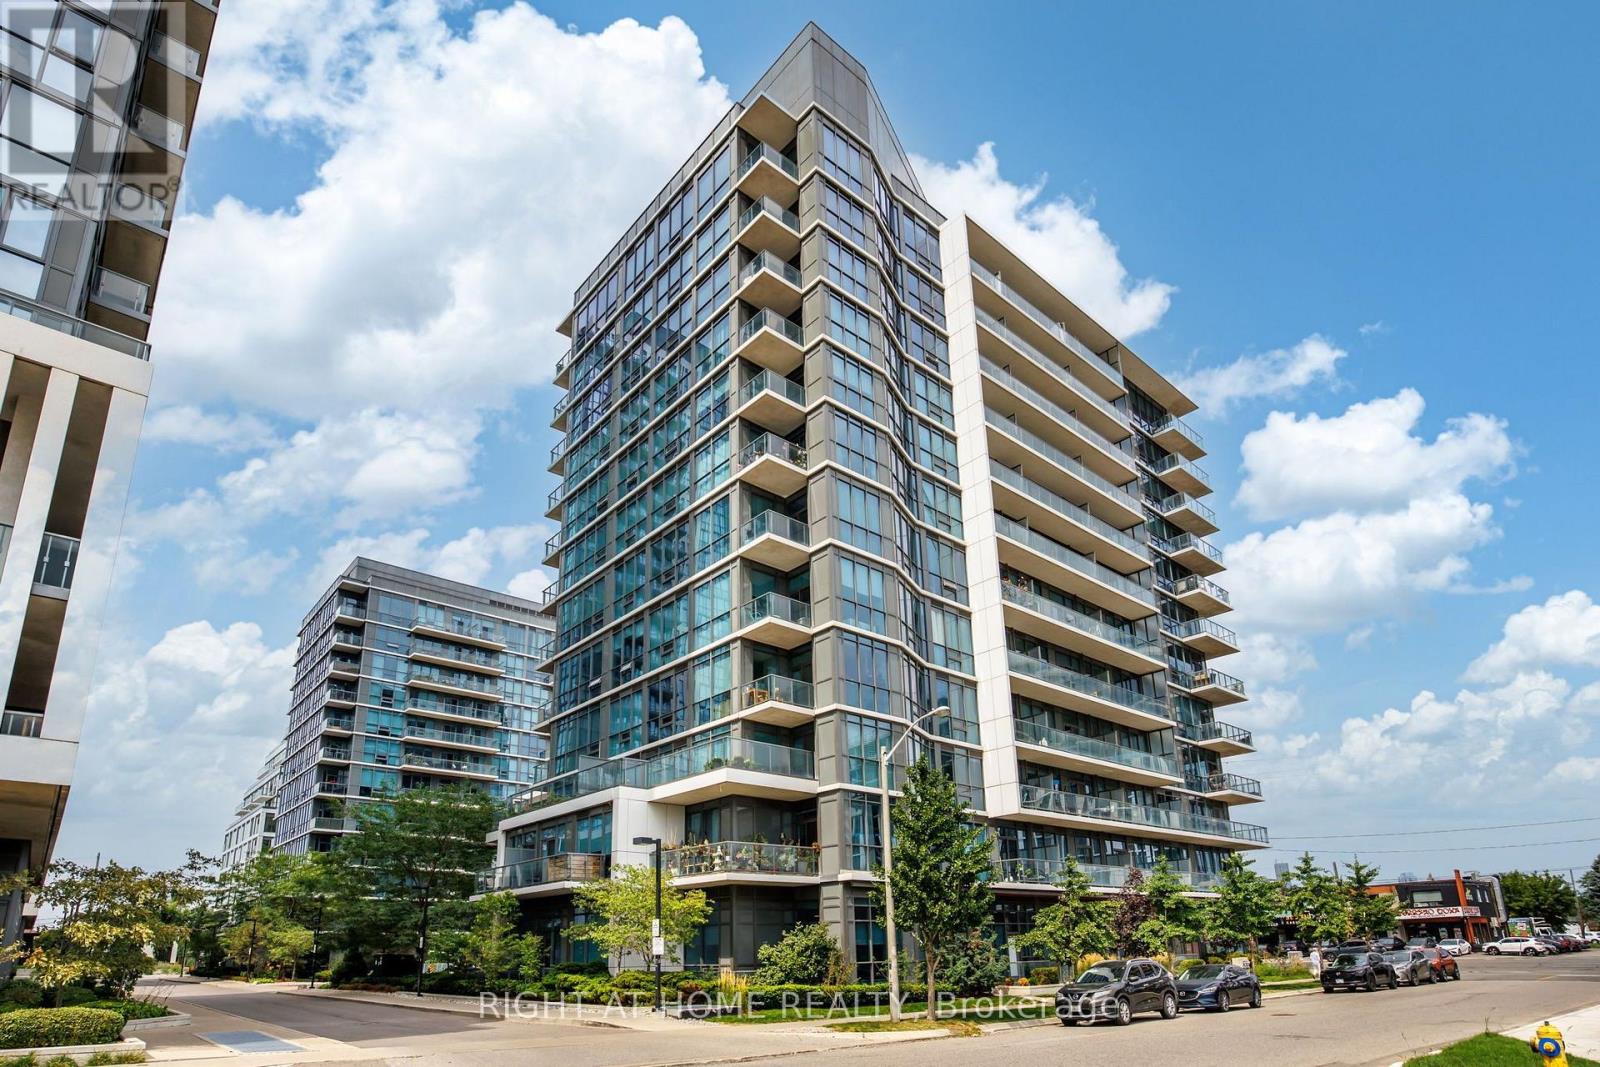
815 - 1185 The Queensway
Toronto, Ontario
Experience Sophisticated Condo Living at IQ Condos in Stonegate-QueenswayWelcome to this beautifully updated corner suite offering a desirable split-bedroom layout and spectacular unobstructed views stretching across the north, east, and south skylines. A rare wraparound balcony provides the perfect setting to relax, entertain, and enjoy panoramic city vistas.Thoughtfully refreshed throughout, this move-in-ready home features newly painted rooms, contemporary LED lighting, and stylish luxury vinyl flooring with seamless transitions. Floor-to-ceiling windows flood the living and dining areas with natural light, while the walkouts create a seamless connection to the expansive outdoor space.At the heart of the home is the brand-new kitchen (2026), expertly designed with modern cabinetry, quartz countertops, premium finishes, and a spacious breakfast bar that is perfect for casual dining and entertaining guests.The spacious primary retreat offers breathtaking skyline views, a mirrored double closet, and a private ensuite bath. The second bedroom is equally inviting, providing generous space, ample storage, and peaceful north-facing views.Additional features include soaring 9-foot ceilings, a conveniently located premium parking space adjacent to the elevator, and a dedicated storage locker.Residents enjoy an exceptional collection of amenities, including an indoor pool, state-of-the-art fitness centre, sauna, rooftop BBQ terrace, rooftop lounge, landscaped gardens, car wash station, pet spa, guest suites, concierge service, and generous visitor parking.Families and pet owners will appreciate the nearby children's park, splash pad, and off-leash dog park, all just moments from the building.Ideally situated close to public transit, Sherway Gardens, schools, major highways, and Pearson International Airport, this location offers the perfect balance of urban convenience and community living. (id:55460)
Lot 40 Whispering Pine Circle
Tiny, Ontario
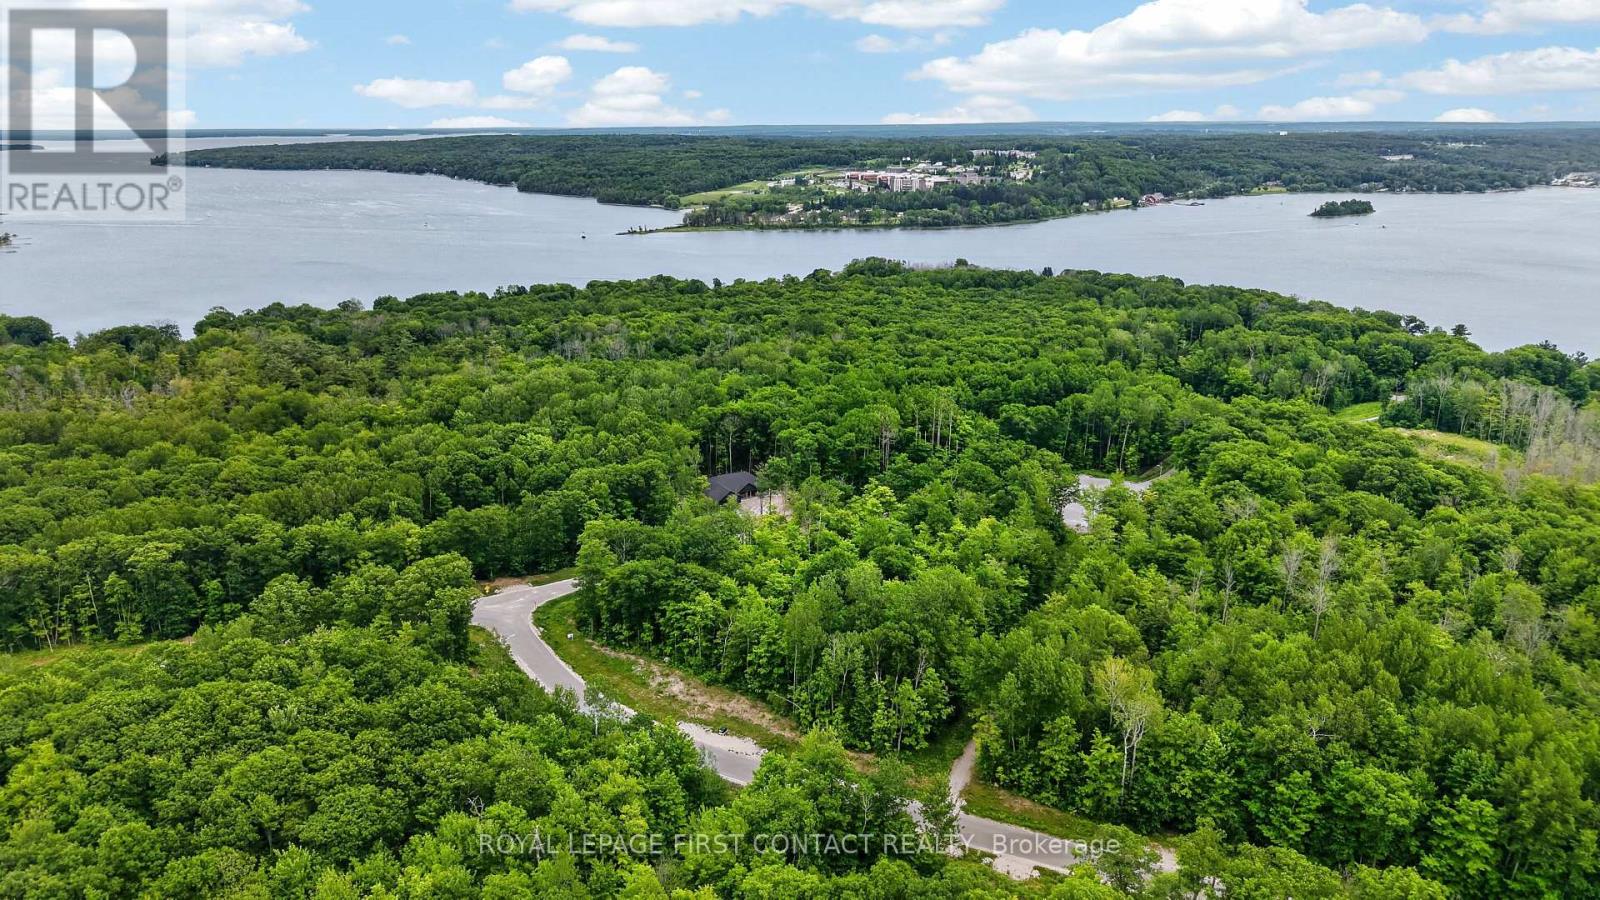
Nearly an acre (0.896) ~ Nestled in the heart of Rural Tiny, this stunning treed corner lot offers an ideal setting to build your dream home. Located less than a 10 minute drive to town and everyday amenities, it delivers the perfect balance of peaceful country living with everyday convenience. The community offers outstanding lifestyle features including a nearby boat launch, marinas, scenic waterways leading to Georgian Bay, a park and playground, and direct access to the OFSCA trail system for year round recreation. This is a resale lot with HST included in the purchase price. The seller has already paid the grading deposit, which is transferable to the purchaser, and no hydro deposit is required on resale lots in this subdivision, adding meaningful value and peace of mind. Paved roads, street lighting, and fully underground services enhance the neighbourhood, with natural gas, hydro, and fibre optics available. Beautifully positioned and arguably one of the nicest lots in the community, this property presents a rare opportunity to secure a premium homesite in a highly sought after location. (id:55460)
820 - 278 Buchanan Drive
Markham, Ontario
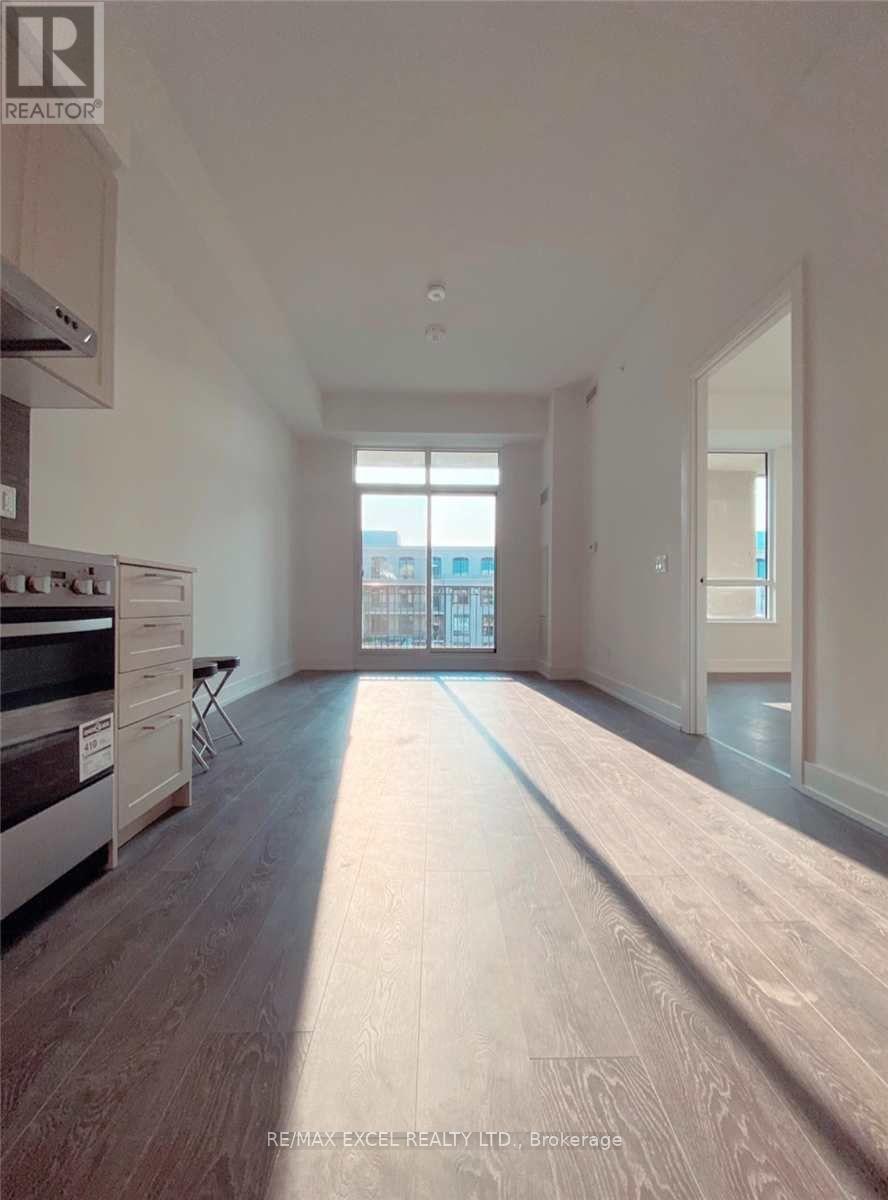
Bright & Spacious 1 Bedroom Unit In The Heart Of Downtown Markham! Functional Open Concept Layout With Large Windows And Plenty Of Natural Light. Modern Kitchen With Quartz Countertops & Built-In Appliances. Spacious Bedroom With Ample Closet Space. Steps To Whole Foods, LCBO, Restaurants, Shops, Viva Transit & York University Markham Campus. Minutes To Markham GO, Hwy 7, 404/407 & Unionville Main St. Excellent Location With Everything You Need Close By. (id:55460)
4507 - 8 Water Walk Drive
Markham, Ontario
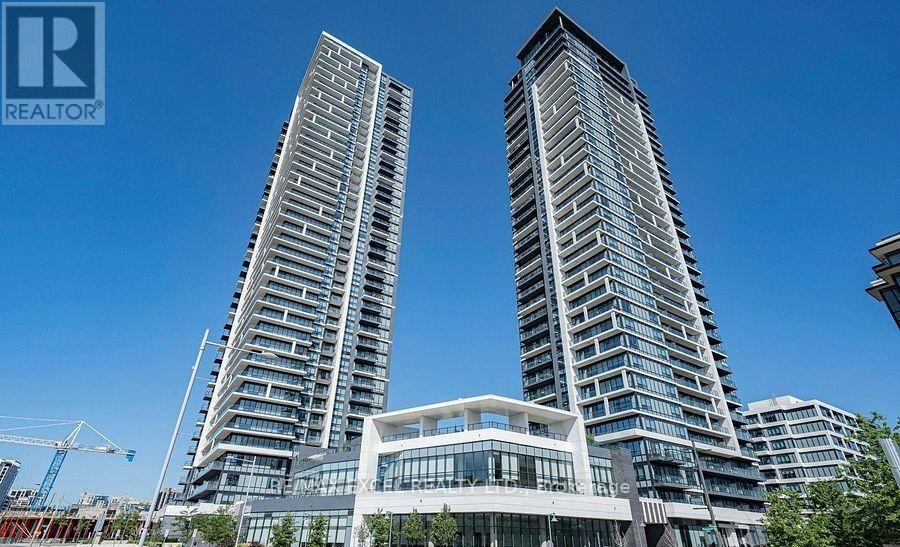
Welcome to Luxury Living Riverview Building A by Times Group in The Heart of Markham! Sun-Filled & Spacious 1,139 Sq Ft 2 Bed + Den w/ Closet & Sliding Privacy Glass Door, Can definitely be used as the 3rd Bedroom. Ensuites for Both Bedrooms for Extra Privacy & 1 Powder Room. 1 Tandem parking for 2 cars & High Ceiling Private Locker Room Right By P1 Elevator Entrance. Rare Offering SW Panoramic Views of Downtown Markham with a L-Shaped Wraparound Balcony Providing Exceptional Outdoor Space and Natural Light. The Suite Features a Spacious Functional Layout, Carpet-Free Laminate Flooring, Soaring 9-foot Ceilings and Premium Built-in Appliances. Modern European Kitchen w/ High End Jenn Air Cooktop Oven and Dishwasher. 5 Stars Top-Notch Building Amenities: Swimming Pool, Dry Sauna, Fitness Room, Yoga Studio, Party Room, Game Room (Pingpong and Billiard), Card Room, Meeting Room, Library, Pet Spa, Rooftop Terrace, Carwash Bay. Walking Distance To Shopping (Whole Foods), Restaurants, York U, LCBO VIP Cineplex, Good Life Fitness,. Mins to Go Train/Viva/YRT, Easy Access to Hwy 7/407/404, Great Schools in Unionville! Perfect for Everyday Living and Entertaining. Idea for Small Family Downsizing and Professional Seeking Convenience & An Exciting Uptown Lifestyle! (id:55460)
15 Mirando Street
Richmond Hill, Ontario
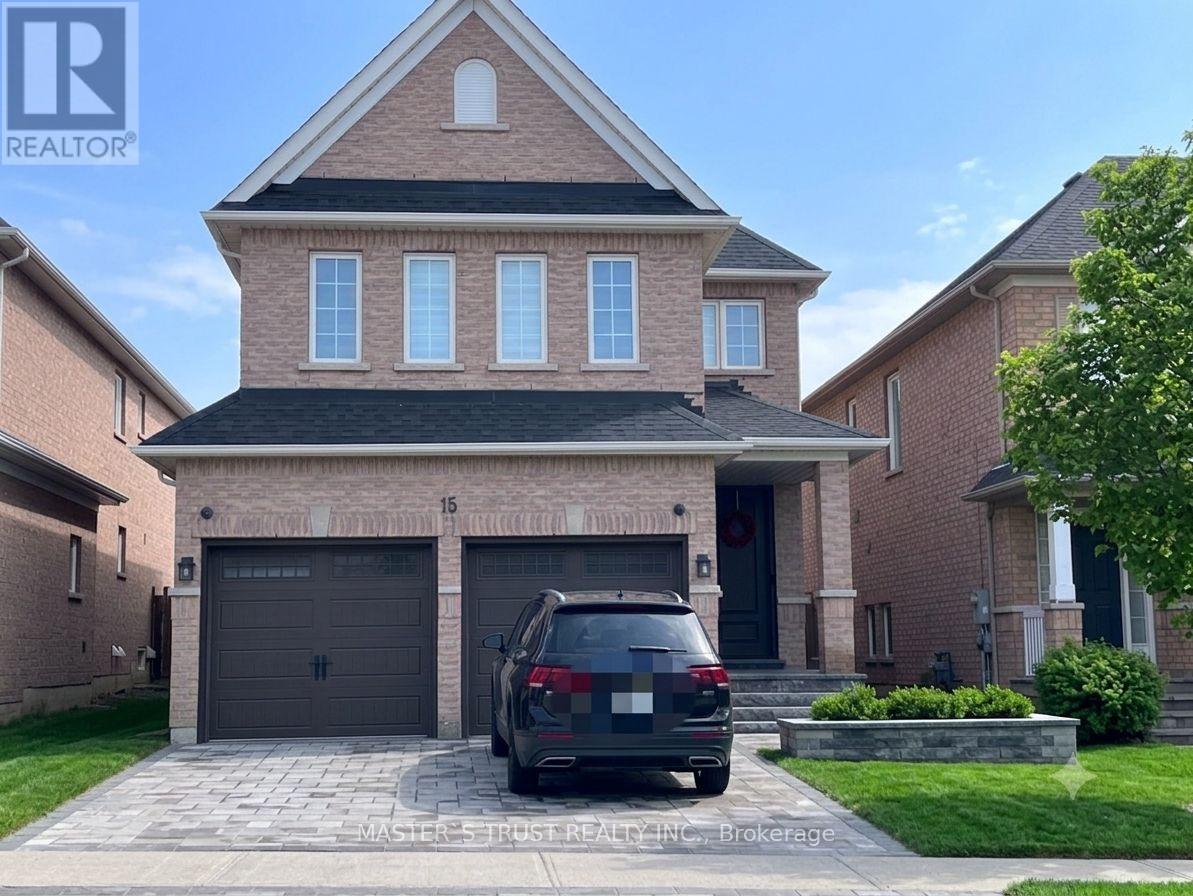
Welcome To This Bright/Beautiful/Newly Renovated Home in the High demand Westbrook Community. Best School Zone in the Area: Trillium Woods P.S, Richmond Hill S.S/St. Theresa Lisieux Catholic H. S. 4+1 Beds/4-Baths Family Home with fully finished basement. Newly Renovated Pristine White Kitchen, Opens Out To Sprawling Backyard. Open Concept Living/Family Room, Bright Eat-In Kitchen w/Breakfast Area, Quartz Counters and Backsplash, S/S Appliances. Heated Floor With Separate Thermostat In The Room Above The Garage, Master Bedroom Has Spa Bath And Shower Ensuite. Plenty of Pot lights Throughout The House. Stylishly Finished Basement Perfect For An In-Law Suite With Full Kitchen And Lounge, A Great Area To Host Guests Or Cozy Family Nights. (id:55460)
5 Inlet Court
Georgina, Ontario
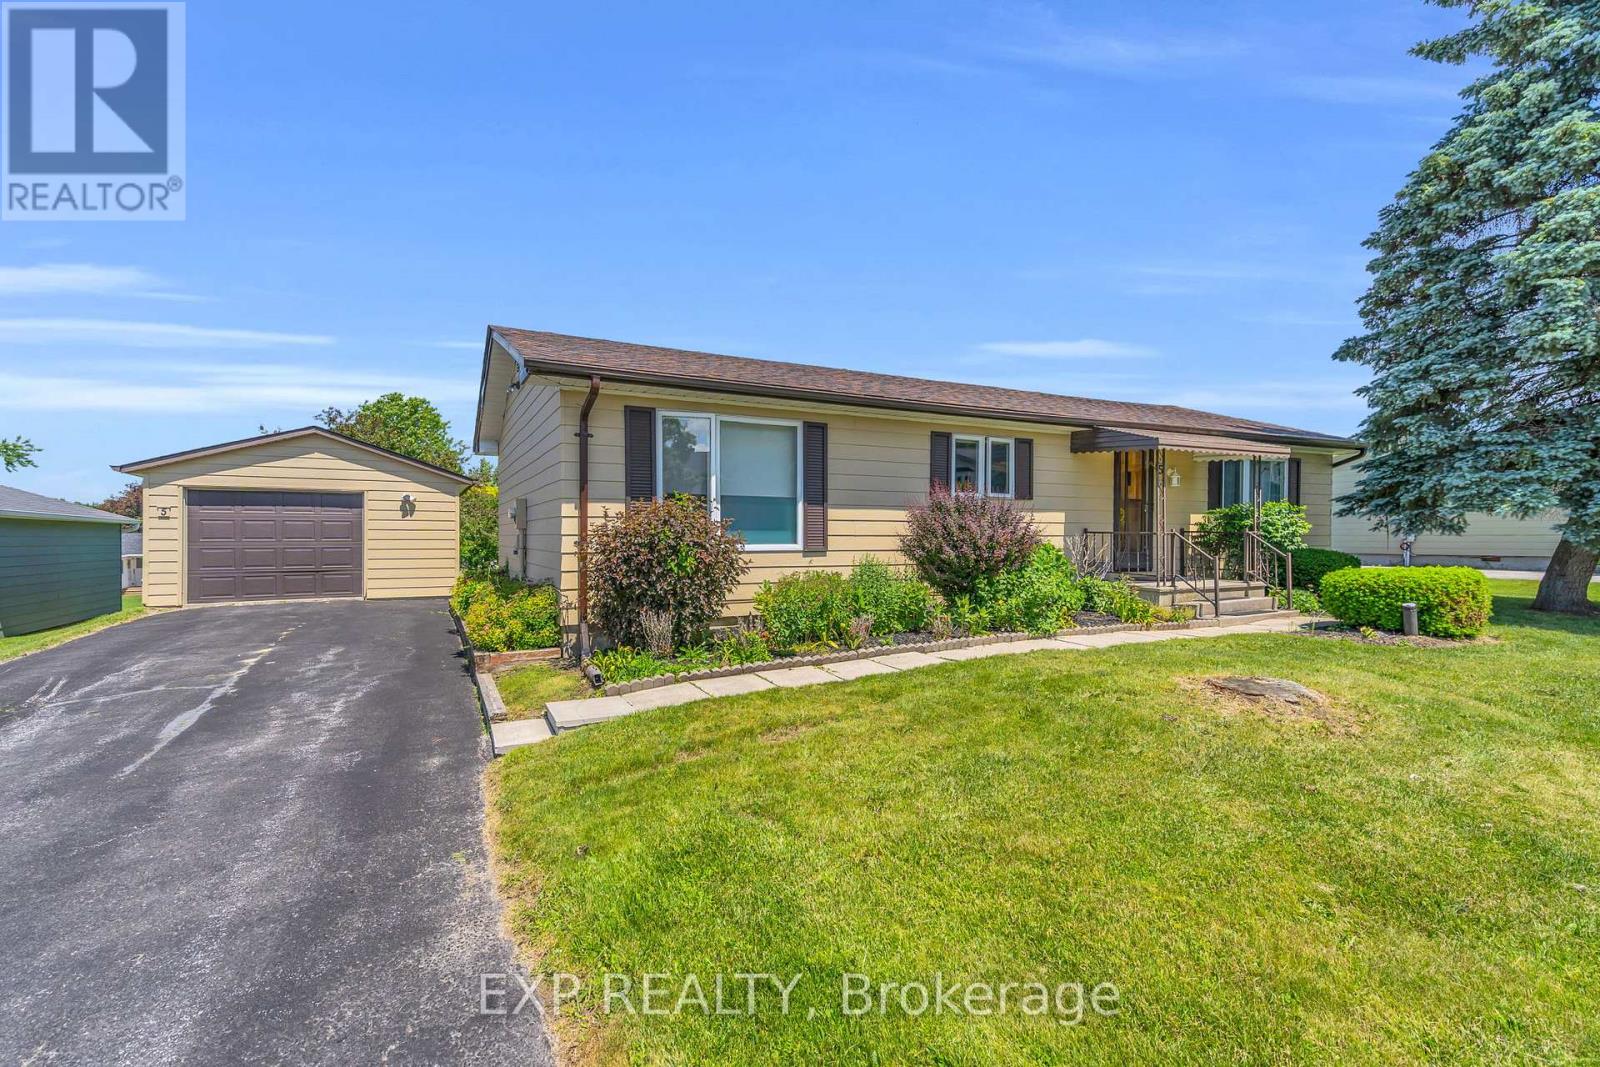
Welcome To 5 Inlet Court! This Meticulously Maintained Turnkey 2 Bedroom 2 Bath Bungalow Is Perfectly Positioned On A Spacious 88.5Ft X 124Ft Lot In The Adult Living Community Of Sutton By The Lake. The Main Living Area Is Flooded With Natural Light And Features An Open Concept Living Room And Dining Room With Gleaming Hardwood Floors And Walkout To The Covered Large Back Deck. Perfect For Enjoying Your Morning Cup Of Coffee, Unwinding At The End Of The Day, Or Entertaining Friends And Family, Rain Or Shine. The Sprawling Primary Bedroom Has A Walk-In Closet, Private 3-Piece Ensuite And Large Picture Window. This Efficient Floorplan Features Tons Of Storage With Built In Shelving And Extra Closets Tucked Around Every Corner, Including An Additional Walk-In Closet Or Pantry Space. Enjoy The Low-Maintenance Lifestyle And As Many (Or As Few) Activities As You'd Like With The Exclusive Clubhouse With Shuffleboard, Inground Pool, Tennis And Pickleball Courts, Plus A Happening Social Committee Events Calendar Including Game Nights And Fitness Classes. Residents Don't Have To Worry About Heavy Snowfalls Here - Driveways Are Plowed Anytime We Have 3 Or More Inches Of Snow! Located Just Minutes From Sibbald Provincial Park, Lake Simcoe, The Briars Golf Club, Library, Churches, Restaurants And All Amenities. (id:55460)
3103 - 180 University Avenue
Toronto, Ontario
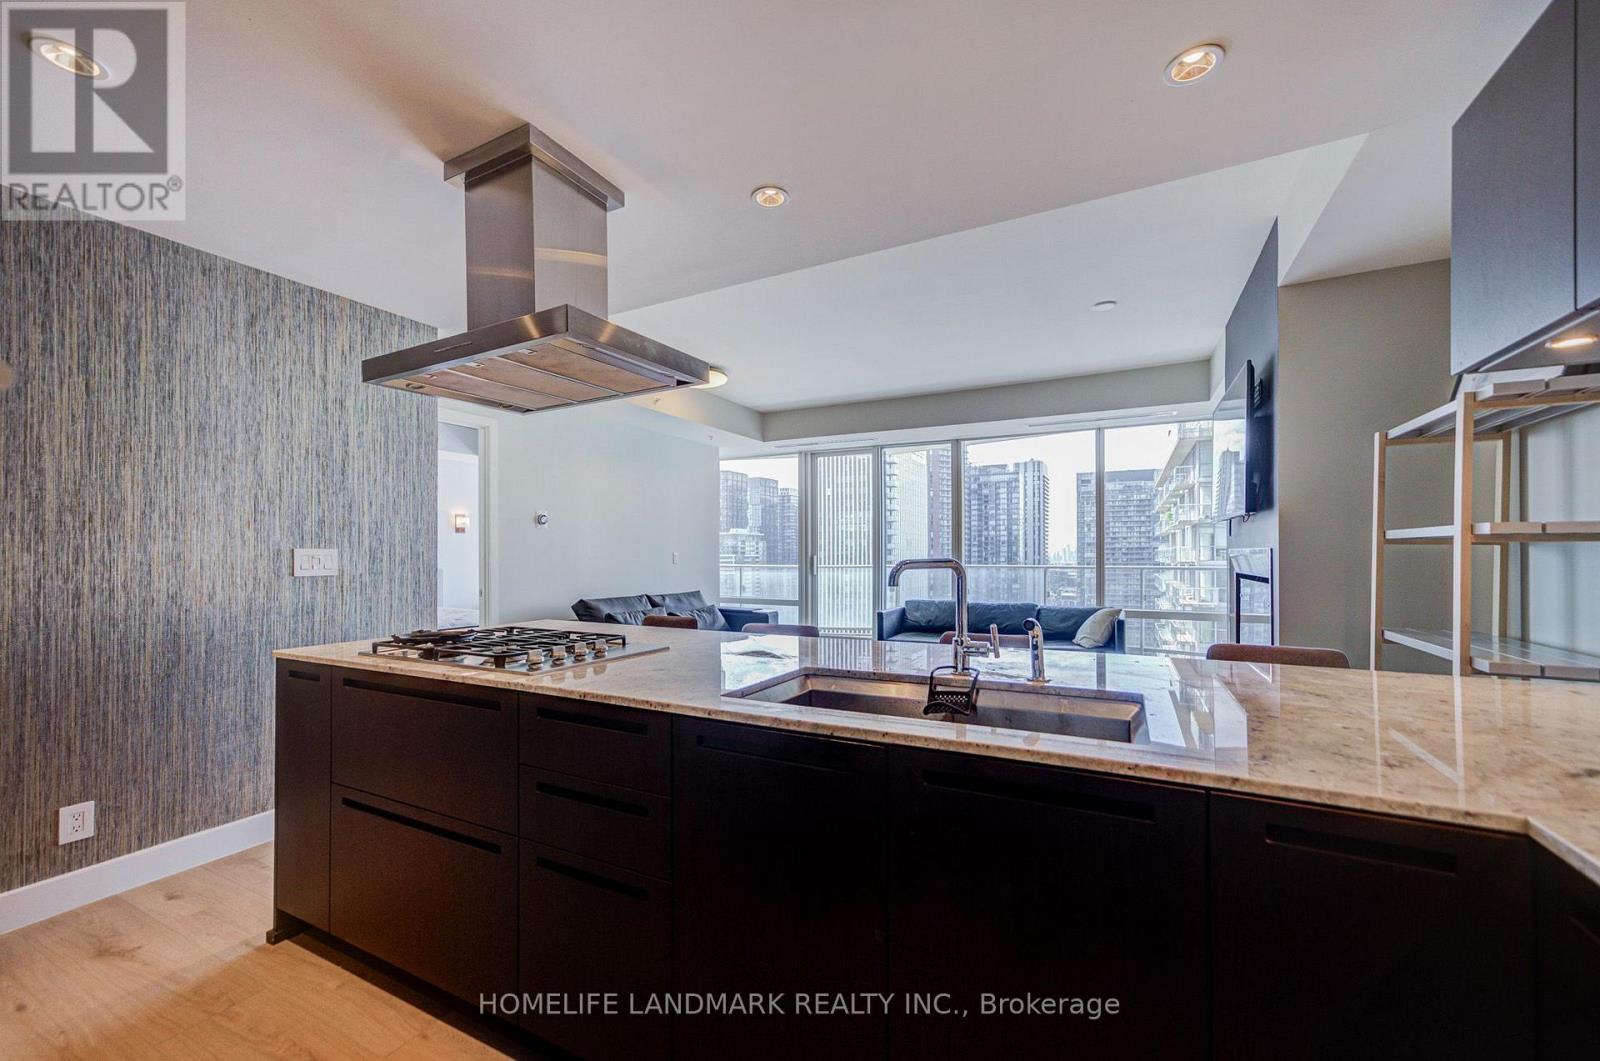
Furnished Luxury Suite At The Prestigious Shangri-La Toronto Residences. Exclusive Private Estate Collection! This Exquisitely Finished 1+1 Bedroom, 1.5 Bath Residence Offers Approximately 1,100 Sq. Ft. Of Sophisticated Interior Living Space Plus An Impressive 261 Sq. Ft. Balcony With Breathtaking Views Of The CN Tower, City Skyline, And Downtown Toronto. Featuring Soaring 10-Ft Ceilings, Floor-To-Ceiling Windows, And An Elegant Open-Concept Living/Dining Area With Fireplace And Walkout To The Grand Balcony. Stunning Custom Italian Kitchen Showcases Stone Countertops And Backsplash, Premium Appliances, And Sleek Cabinetry. Spacious Primary Bedroom Features A Walk-In Closet And Luxurious 5-Piece Ensuite With Marble Finishes, Frameless Glass Shower, Oversized Tub. Separate Home Office/Den With Double Sliding Doors, Convenient Powder Room, Ensuite Laundry, And Ample Storage. Enjoy Shangri-La's World-Class 5-Star Amenities, Including 24/7 Concierge, Fitness Centre, Yoga Studio, Swimming Pool, Hot Tub, Infrared Saunas, Private Theatre, Business/Meeting Rooms. Unbeatable Financial District Location, Steps To The PATH, Restaurants, Shopping, Entertainment, Harbourfront, Scotiabank Arena, And Everything Downtown Toronto Has To Offer. One Parking Space Included. Professionals And Students Are Welcome! (id:55460)

1112 - 11 Wellesley Street W
Toronto, Ontario
Experience stunning, unobstructed east-facing views of Toronto's skyline. Featuring a smart, functional layout with upgraded flooring and a sleek modern kitchen, this unit is designed for both style and comfort. Floor-to-ceiling windows bathe the space in natural light, while the spacious balcony offers a perfect spot to unwind and take in the cityscape. Located just steps from Wellesley Subway Station, Yonge Street, and the vibrant Yorkville district, you'll enjoy easy access to top-tier shopping, dining, universities (U of T, TMU, George Brown), and the Financial District. Commuting is a breeze with nearby access to the DVP. Included are premium built-in appliances fridge, stove, cooktop, microwave, dishwasher as well as a front-load washer and dryer for added convenience. This is downtown living at its most connected and refined. (id:55460)
4005 - 15 Lower Jarvis Street
Toronto, Ontario
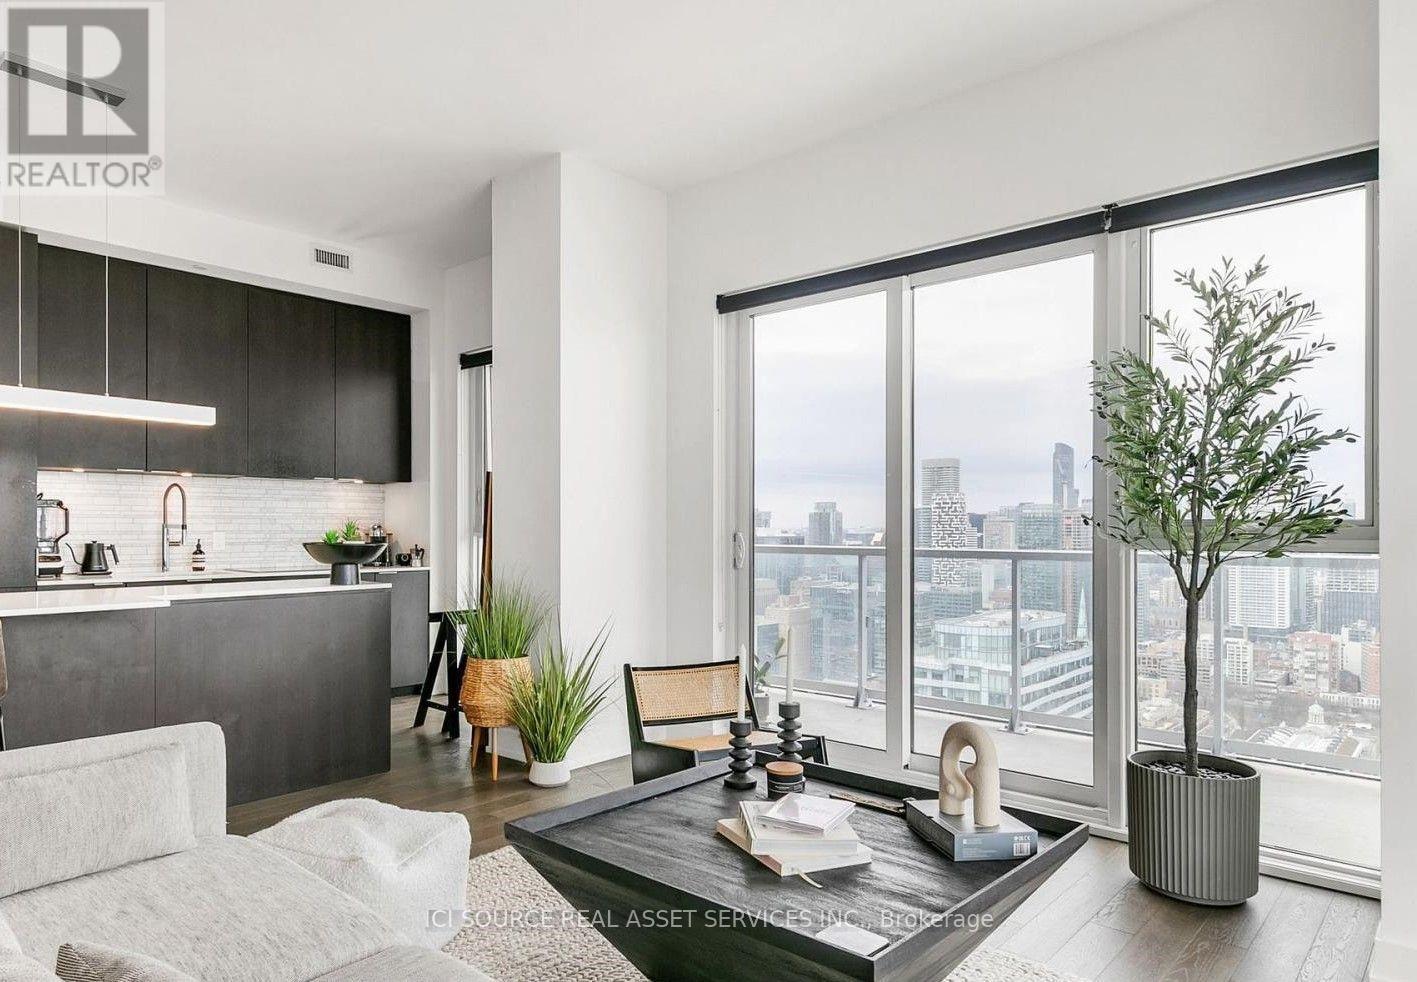
Rare 40th-floor corner oasis in Toronto's premium downtown waterfront community! This immaculate 2-bedroom, 2-bathroom luxury residence boasts 964 sq ft of bright, open-concept interior living space seamlessly paired with a massive 440 sq ft wraparound balcony. Enjoy breathtaking, unobstructed panoramic views and spectacular sunrises from your private outdoor haven-perfect for upscale entertaining or morning coffee. The sophisticated interior features soaring 10ft ceilings, premium hardwood flooring, and floor-to-ceiling windows that flood the entire unit with natural light. A sleek chef's kitchen serves as the centerpiece, fully equipped with high-end, full-size integrated Miele appliances, contemporary upgraded finishes, and stylish custom cabinetry. Both bedrooms are generously sized with optimal privacy in a split-layout design. Situated directly across from iconic Sugar Beach, this prime location offers unmatched urban convenience. Steps to the TTC, grocery stores, the lakeside boardwalk, and the city's finest dining, shopping and entertainment. Rare bonus: includes two designated parking spaces and a secure storage locker. Don't miss this opportunity to live in one of Toronto's most desirable waterfront developments! *For Additional Property Details Click The Brochure Icon Below* (id:55460)
200 - 173 King Street E
Toronto, Ontario
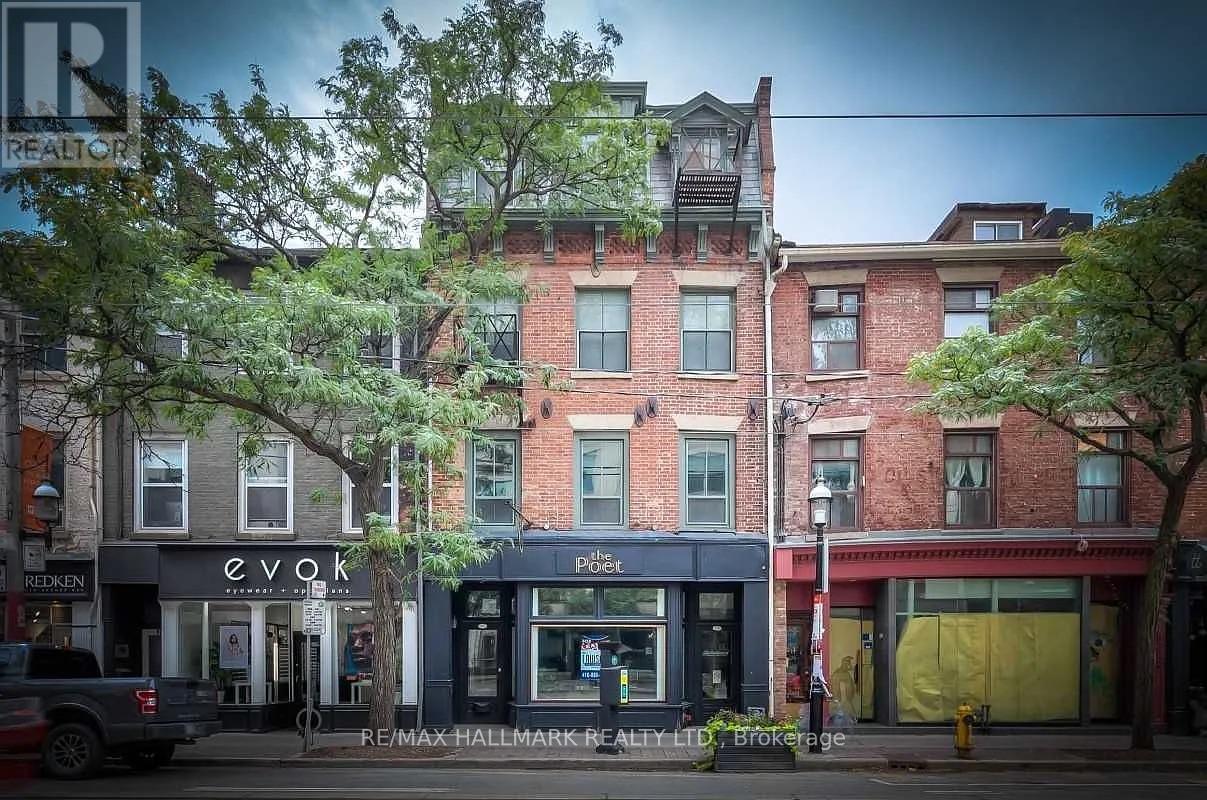
A truly unique, fully furnished and all-inclusive offering in Toronto's historic Old Town! This expansive 1,400+ sq. ft. loft spans the entire second floor of the building, offering an incredible open-concept layout and a sense of space rarely found in the neighbourhood. The massive living area is thoughtfully curated with an eclectic collection of art and furnishings, creating a home that feels both sophisticated and inviting. An industrial-inspired stainless steel kitchen features a gas range, dishwasher and plenty of room to cook and entertain. A generous home office with two dedicated workstations makes the space ideal for creatives or remote professionals. The loft also includes a spacious bedroom, one bathroom with a double vanity and large walk-in shower, and ensuite laundry with a washer, dryer and laundry sink. A pullout sofa provides additional sleeping space for overnight guests. North- and south-facing windows fill the loft with natural light, while separate entrances from King Street and the quiet rear laneway offer added convenience. With a perfect Walk Score of 100, you're just steps from St. James Park and Cathedral, one block from the iconic St. Lawrence Market, and surrounded by some of the city's best cafés and restaurants. The King streetcar stops directly outside, King subway station is nearby, and downtown hospitals, universities and colleges are all within walking distance. A one-of-a-kind urban retreat in an unbeatable downtown location! $300 fixed utilities (heat, hydro, water, internet) (id:55460)
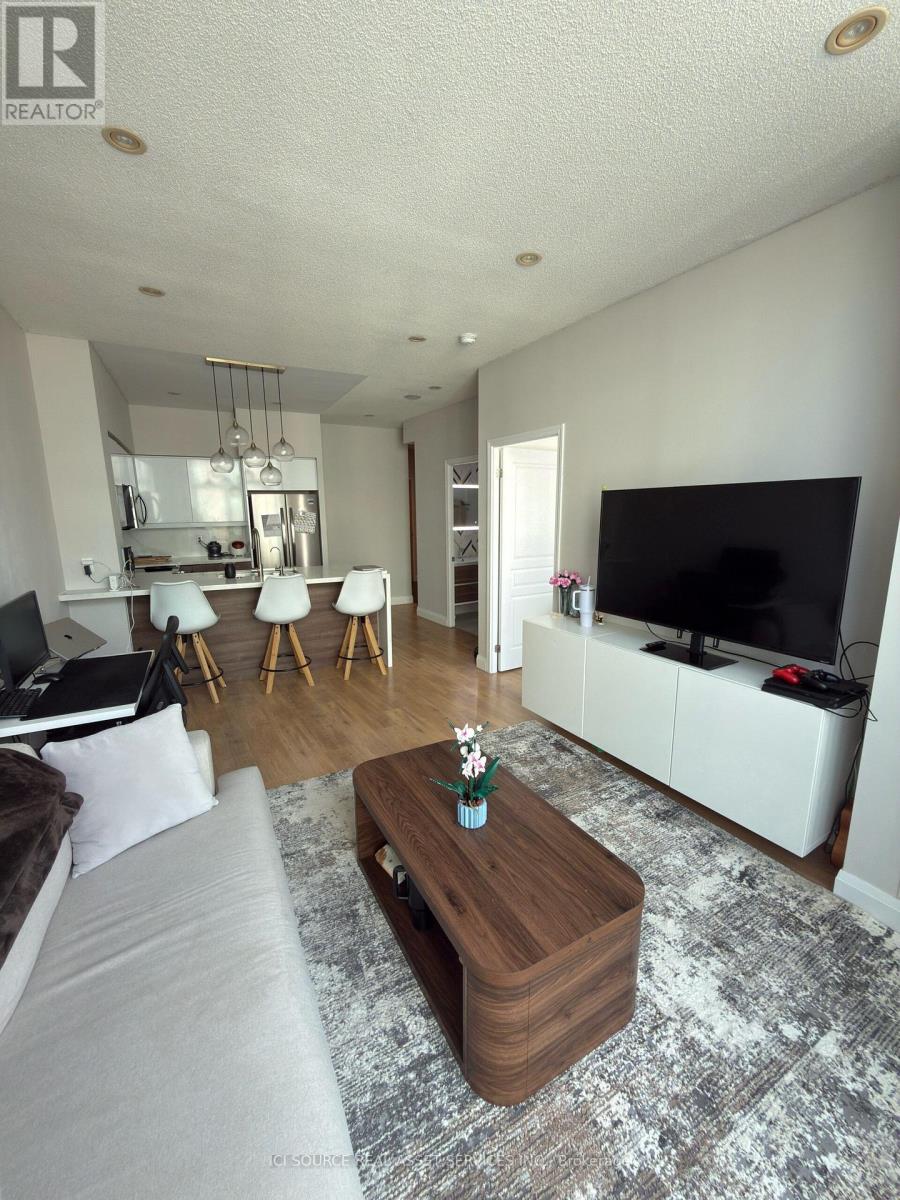
Ph09 - 509 Beecroft Road
Toronto, Ontario
Utilities-included, fully furnished 1-Bedroom and 1-Bathroom apartment. Fully renovated, with brand new appliances. *For Additional Property Details Click The Brochure Icon Below* (id:55460)
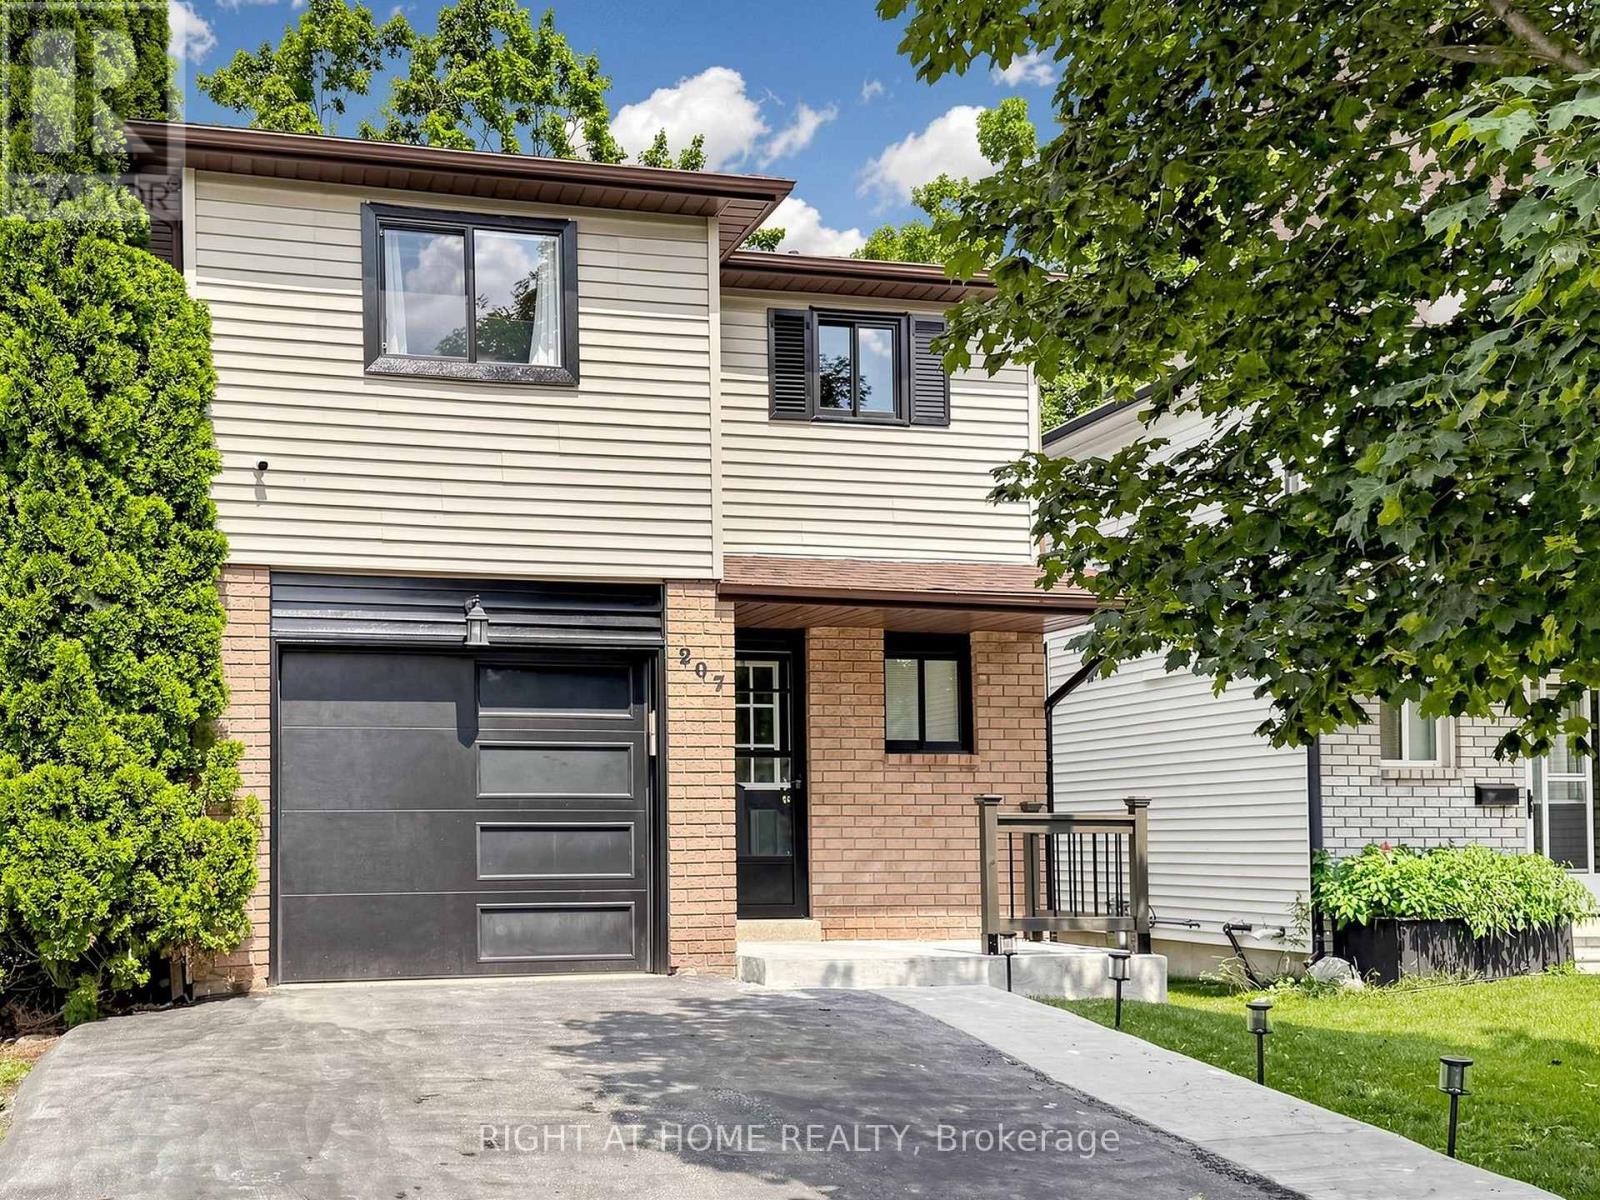
207 Hickling Trail
Barrie, Ontario
Welcome to 207 Hickling Trail, a beautifully updated 3-bedroom, 2-bathroom home in one of Barrie's most convenient and family-friendly neighbourhoods. Featuring a newly renovated open-concept main floor, this home offers a bright and inviting layout that's perfect for both everyday living and entertaining. The modernized kitchen flows seamlessly into the living and dining areas, creating a stylish and functional gathering space. The finished basement provides valuable additional living space, ideal for a family room, home office, gym, or playroom. Step outside to enjoy a large, fully fenced backyard, offering plenty of room for children, pets, gardening, or summer entertaining. Perfectly situated just minutes from Royal Victoria Regional Health Centre, Georgian College, parks, schools, shopping, and with easy access to Highway 400, this home combines comfort, convenience, and exceptional value in a sought-after East Barrie location. (id:55460)
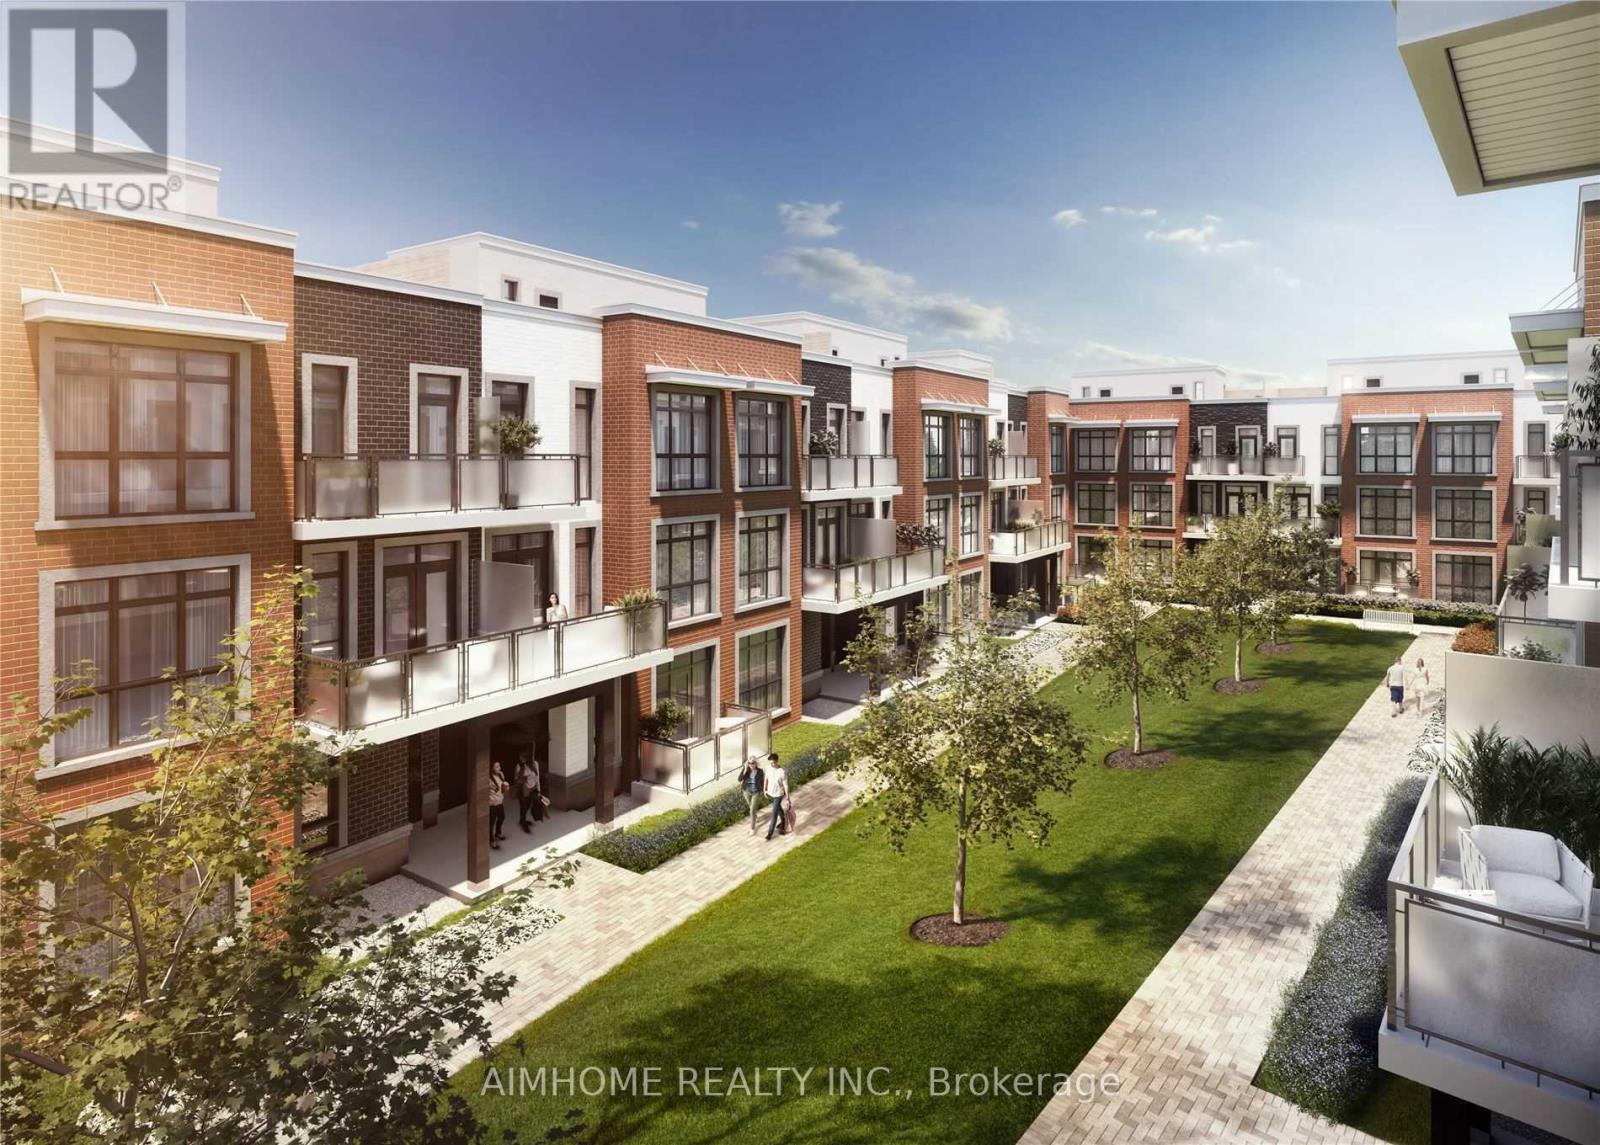
17 - 9 Phelps Lane
Richmond Hill, Ontario
Bright And Spacious Stacked Modern Townhouse Near Yonge Street. 9Ft Ceilings With Pot Light Though Out, Large Floor To Ceiling Windows For Excellent Day Light And Open Concept Kitchen. Spacious Rooftop Terrace And Two Balconies On 2nd & 3rd Floors. Convenient And Quiet Location. Close To Parks, Shopping, Grocers, Restaurants, Transit And Across From The Academy For Gifted Children. (id:55460)
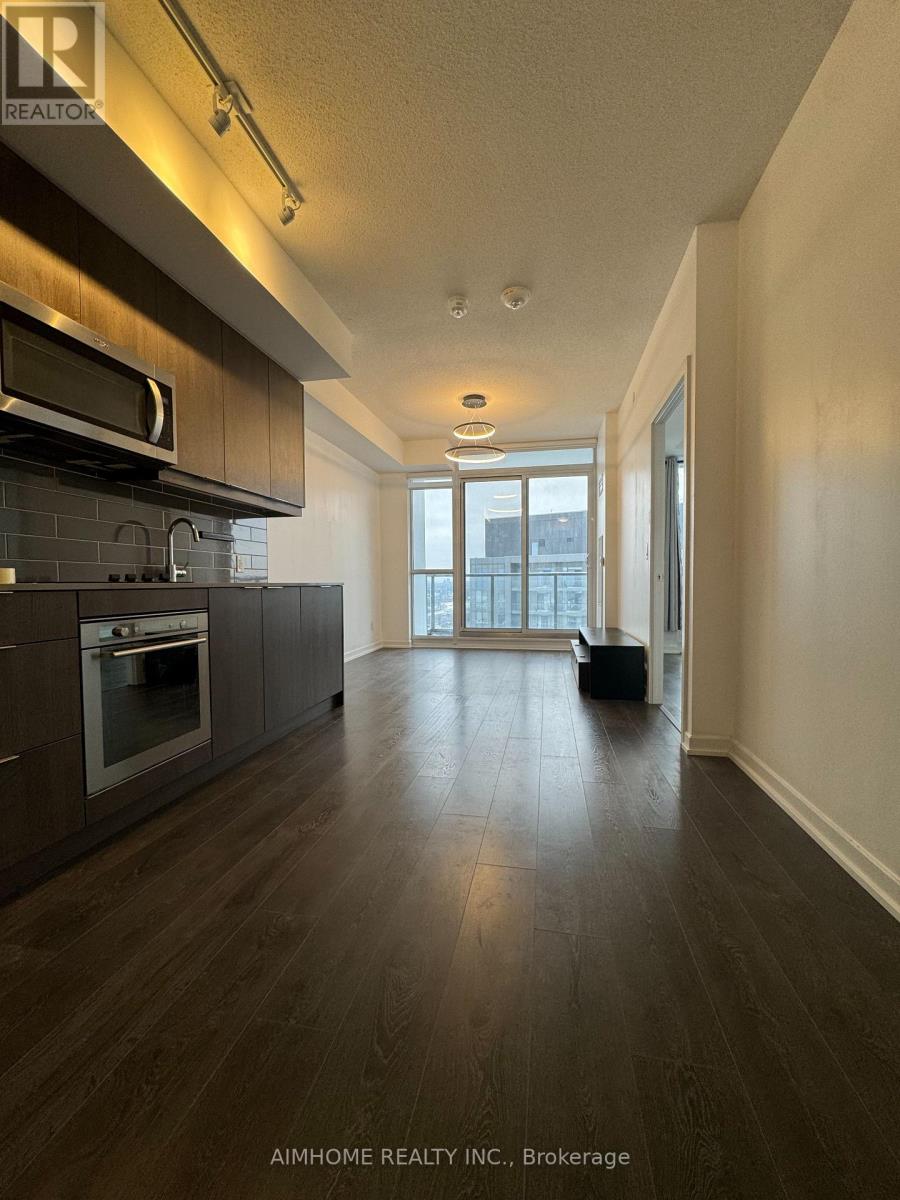
1311 - 32 Forest Manor Road
Toronto, Ontario
One bed + Den(can be use as second bed), High Ceilings, Open Concept, Spacious Kitchen With Stainless Steel Appliances And Integrated Dishwasher. The Suite Has Two Full Baths, Den Has Sliding Doors.Stacked Washer Dryer. Enjoy a quiet and clear West and South View. 1 Extra large Parking spot close to elevator and 1 Locker included. Amenities, Including Concierge, Swimming Pool, Sauna, Outdoor Dining Space With Bbqs, Gym, Yoga Studio, Media Room, Party And Meeting Room (id:55460)
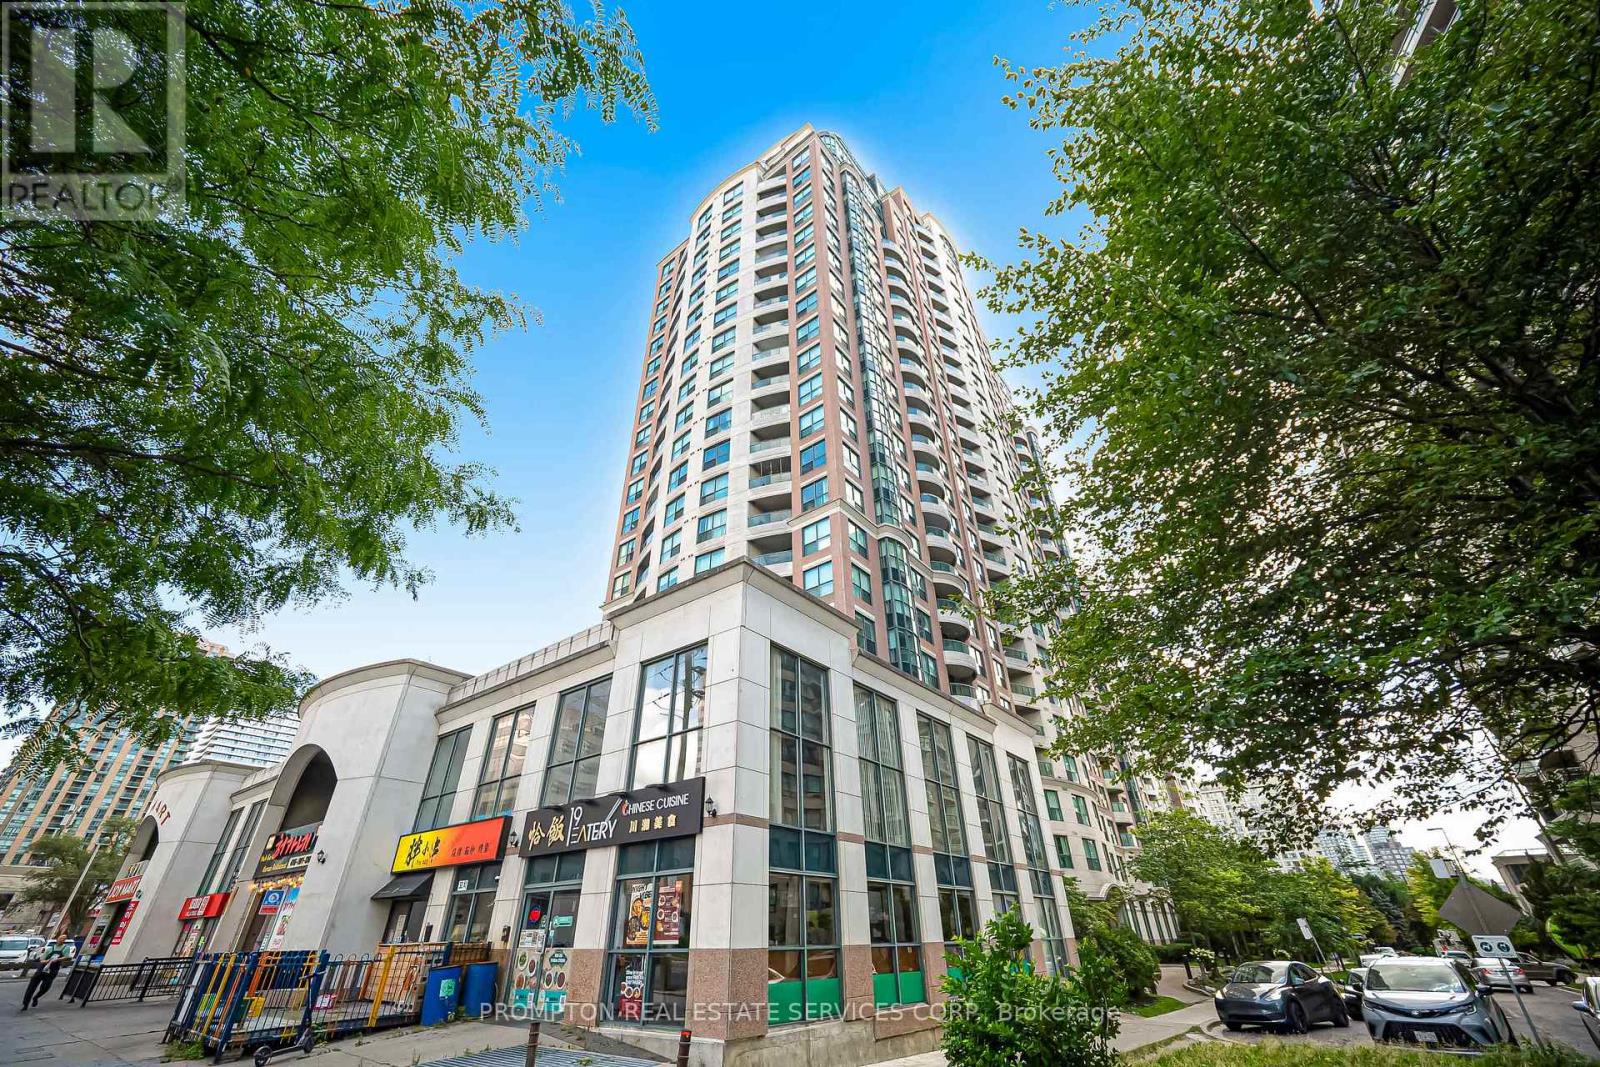
807 - 7 Lorraine Drive
Toronto, Ontario
Welcome to this bright and beautifully updated 1+Den suite at the highly sought-after 7 Lorraine Drive in the heart of North York. Featuring a functional open-concept layout with no wasted space, the suite offers updated kitchen appliances, flooring and lighting, plus a spacious living area with walk-out to a private balcony. Enjoy convenient access to Finch Subway Station, GO Transit, Metro, restaurants, cafés, parks, banks, and shops. Residents have access to excellent amenities including 24-hour concierge, indoor pool, sauna, gym, billiards, guest and party rooms, visitor parking, and bike racks. Includes an extra-large locker and owned parking space conveniently located close to the elevators. Move-in ready and enjoy the best of Yonge & Finch living! (id:55460)
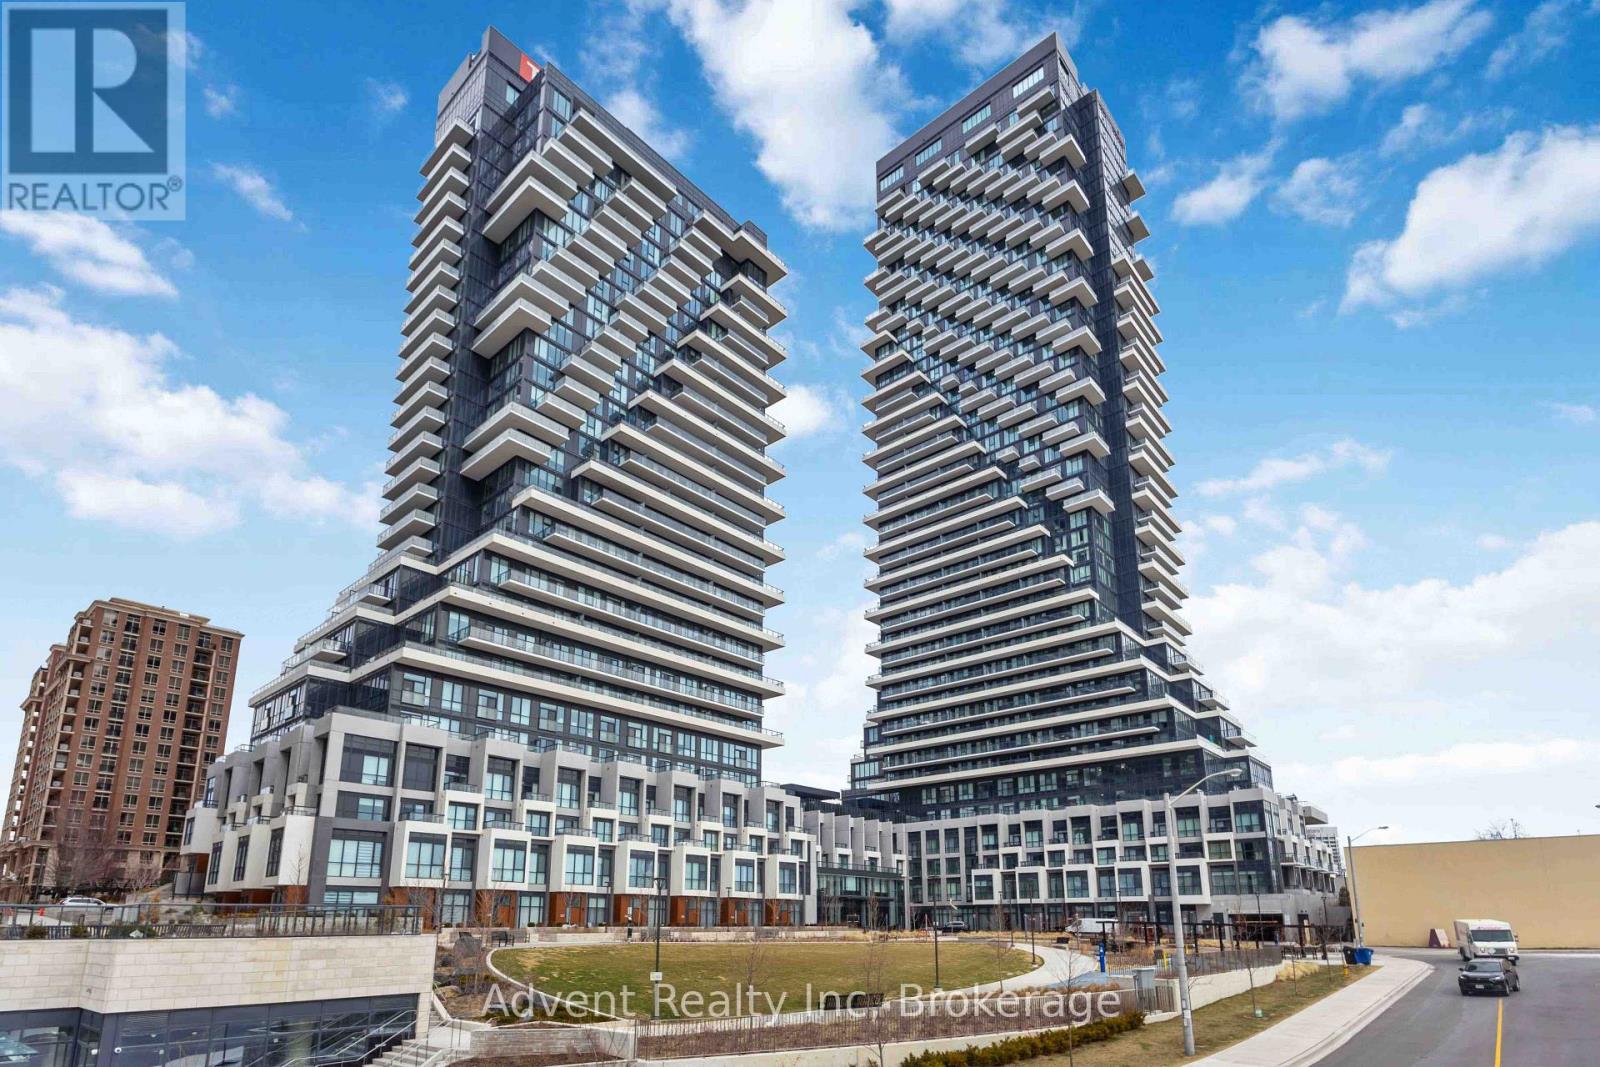
518 - 30 Inn On The Park Drive
Toronto, Ontario
Rarely offered, this stunning never-lived-in 2-storey condo at Auberge On The Park offers approximately 1,953 sq. ft. of luxurious interior living space plus an oversized south-facing terrace with breathtaking panoramic views, delivering the comfort and feel of a house. This beautifully designed home features separate living, family, and dining rooms with soaring ceilings, floor-to-ceiling windows, and an abundance of natural light throughout. The gourmet kitchen is equipped with a large center island and premium Miele appliances. The spacious primary bedroom offers a walk-in His and Her closet and a 3-piece ensuite, while the separate den can easily serve as a third bedroom or home office. A 4-piece guest bathroom and the convenience of second-floor laundry add to the home's thoughtful layout. The expansive private terrace is perfect for relaxing or entertaining. Residents enjoy access to exceptional hotel-inspired amenities, including a state-of-the-art fitness centre, indoor swimming pool, spa, party room, yoga studio, spin studio, and outdoor BBQ area. Surrounded by parks and located near the Eglinton Crosstown LRT, major highways, Shops at Don Mills, supermarkets, and everyday amenities. This move-in-ready home a includes two parking spaces and one locker. (id:55460)
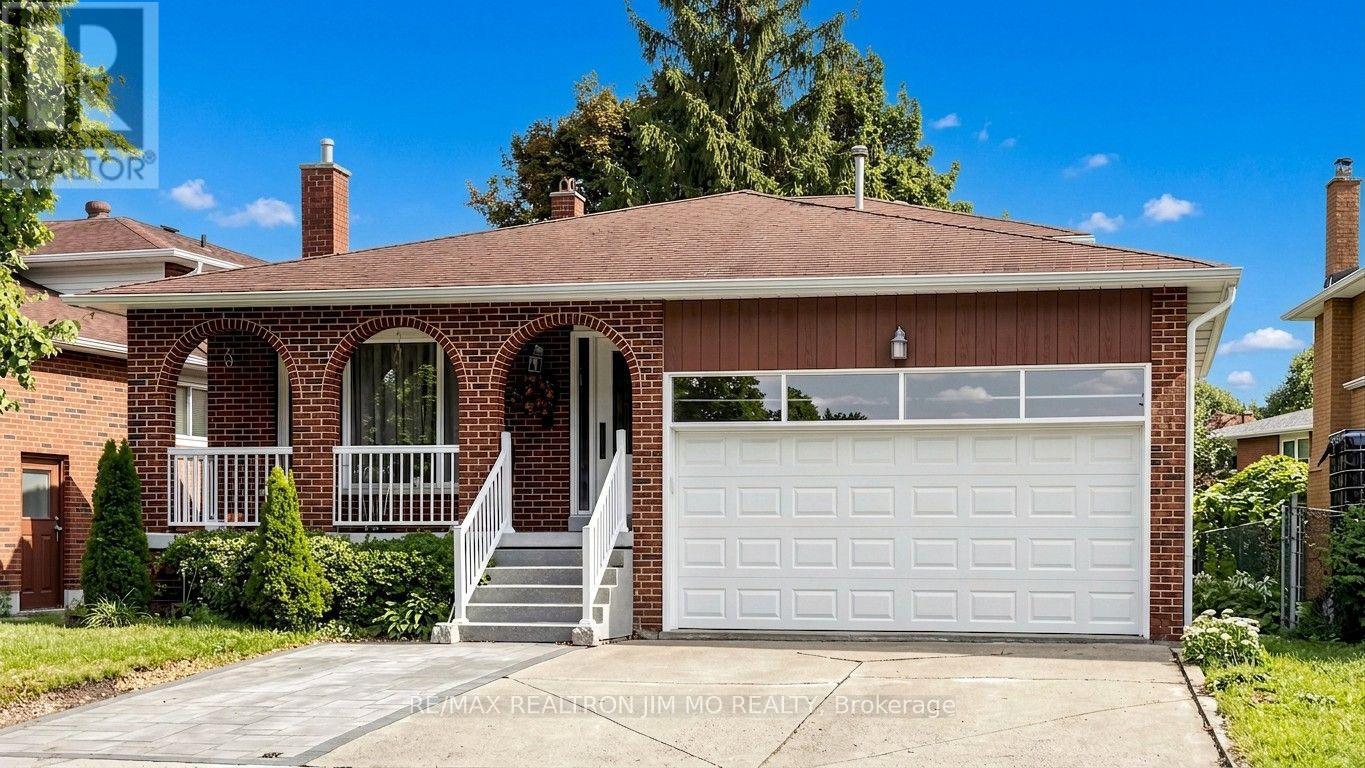
211 Risebrough Circuit
Markham, Ontario
A Distinguished All-Brick 5-Level Backsplit Detached Home Nestled In One Of Markham's Most Coveted Neighborhoods, This Residence Showcases Exceptional Craftsmanship, Impeccable Maintenance, And Sun-Filled Interiors Throughout. The Grand Front Porch With New Railings And Driveway Sets An Elegant First Impression, Leading Into A Spacious Living Area Framed By Expansive Front Windows. A Private Side Door Entrance Leads To A Self-Contained Unit With 2 Bedrooms and Living Area & A Spacious Basement Apartment With Kitchen, Living Area, Cold Room/Storage, 3 Bedrooms & 2 Bathrooms. This Solid & Peace-Of-Mind Detached House Offers Generous Living Spaces For Owner & Great Investment Potential! Upgraded Windows And Doors, Granite Kitchen Counters, One Year New Central A/C, Modern Washers/Dryer. Ideally Situated Minutes From TTC, Hwy 404, T&T, Foody Mart, Pacific Mall, Parks, Top Schools, Downtown Markham, And York University's Markham Campus. (id:55460)
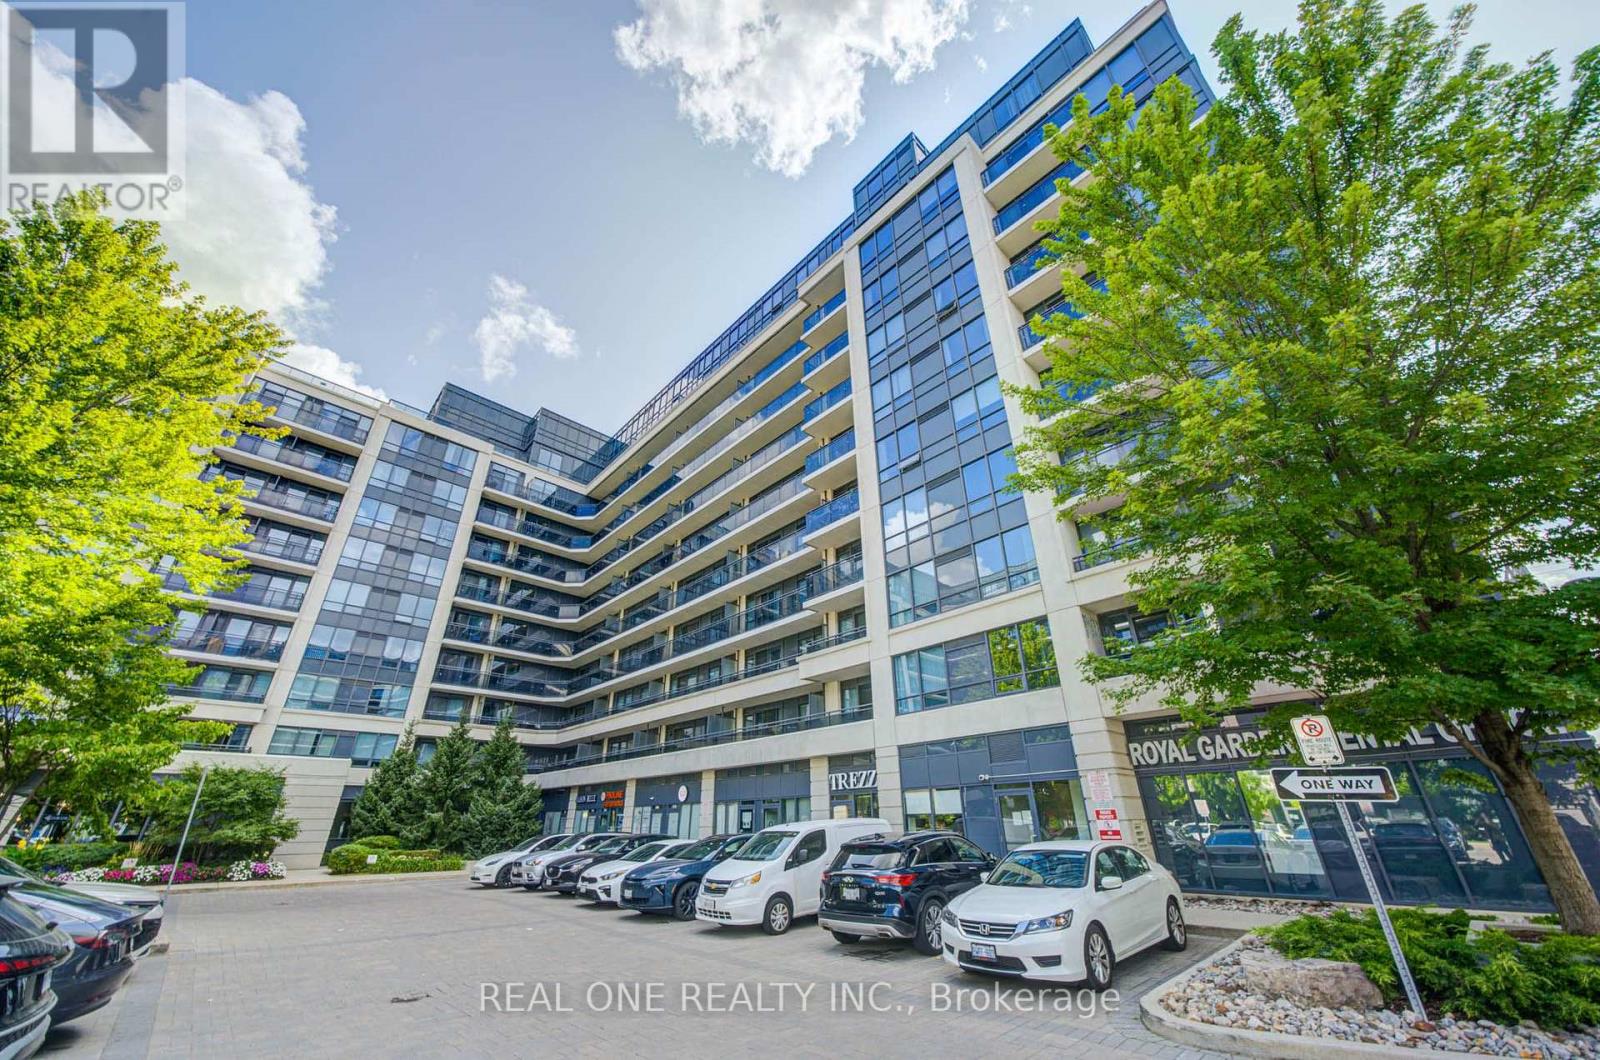
707 - 372 Highway 7 E Way
Richmond Hill, Ontario
Welcome To The Royal Gardens! Sun-Filled, Cozy & Secure Luxury Condo Featuring A Bright, Spacious & Generous Layout. Rarely Offered 1+1 Bedroom With 2 Bathrooms. Modern Kitchen With Granite Countertops, New Flooring Throughout & A New Sink In The Powder Room. Enjoy A Walkout To An Open Balcony With Plenty Of Natural Light. New Washer & Dryer. Adding Even More Convenience To Everyday Living. Excellent Opportunity For First-Time Buyers, Downsizers Or Investors. Conveniently Located Close To Shopping, Transit, Schools & All Amenities. Don't Miss This Opportunity To Call Royal Gardens Home! T&T Supermarket Is Coming Soon Directly Across The Street! (id:55460)
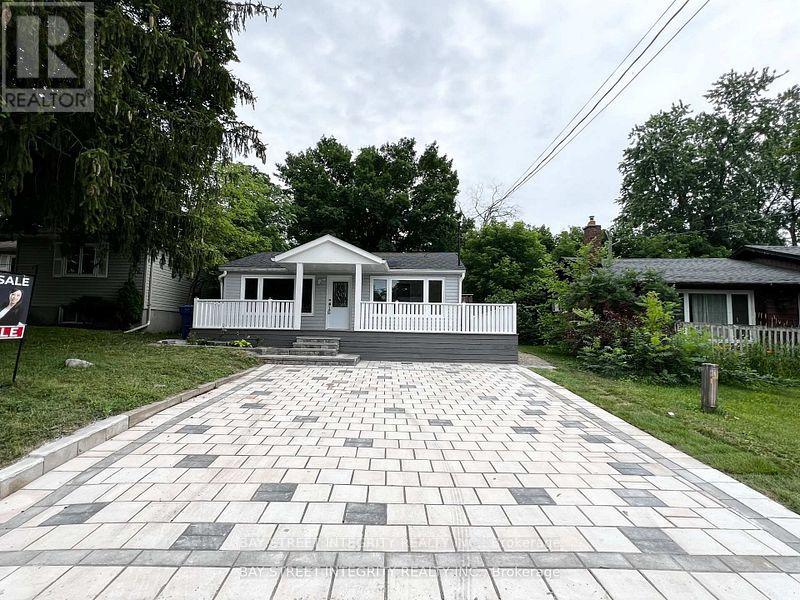
29 Balson Boulevard
Whitchurch-Stouffville, Ontario
R-A-R-E Opportunity To Live A Cottage Lifestyle By The Lake Less Than One Hour From Toronto! This Cozy Bungalow Is Located In The Prestiges Community Of Musselman Lake! Newly Renovated Home Features Brand New Laminate Floors, Brand New Kitchen, New Bathroom ,Freshly Painted, Insulated/Heated Shed Suitable For Office Space .Mins To Public School,Grocery,Community Centres & Much More! (id:55460)
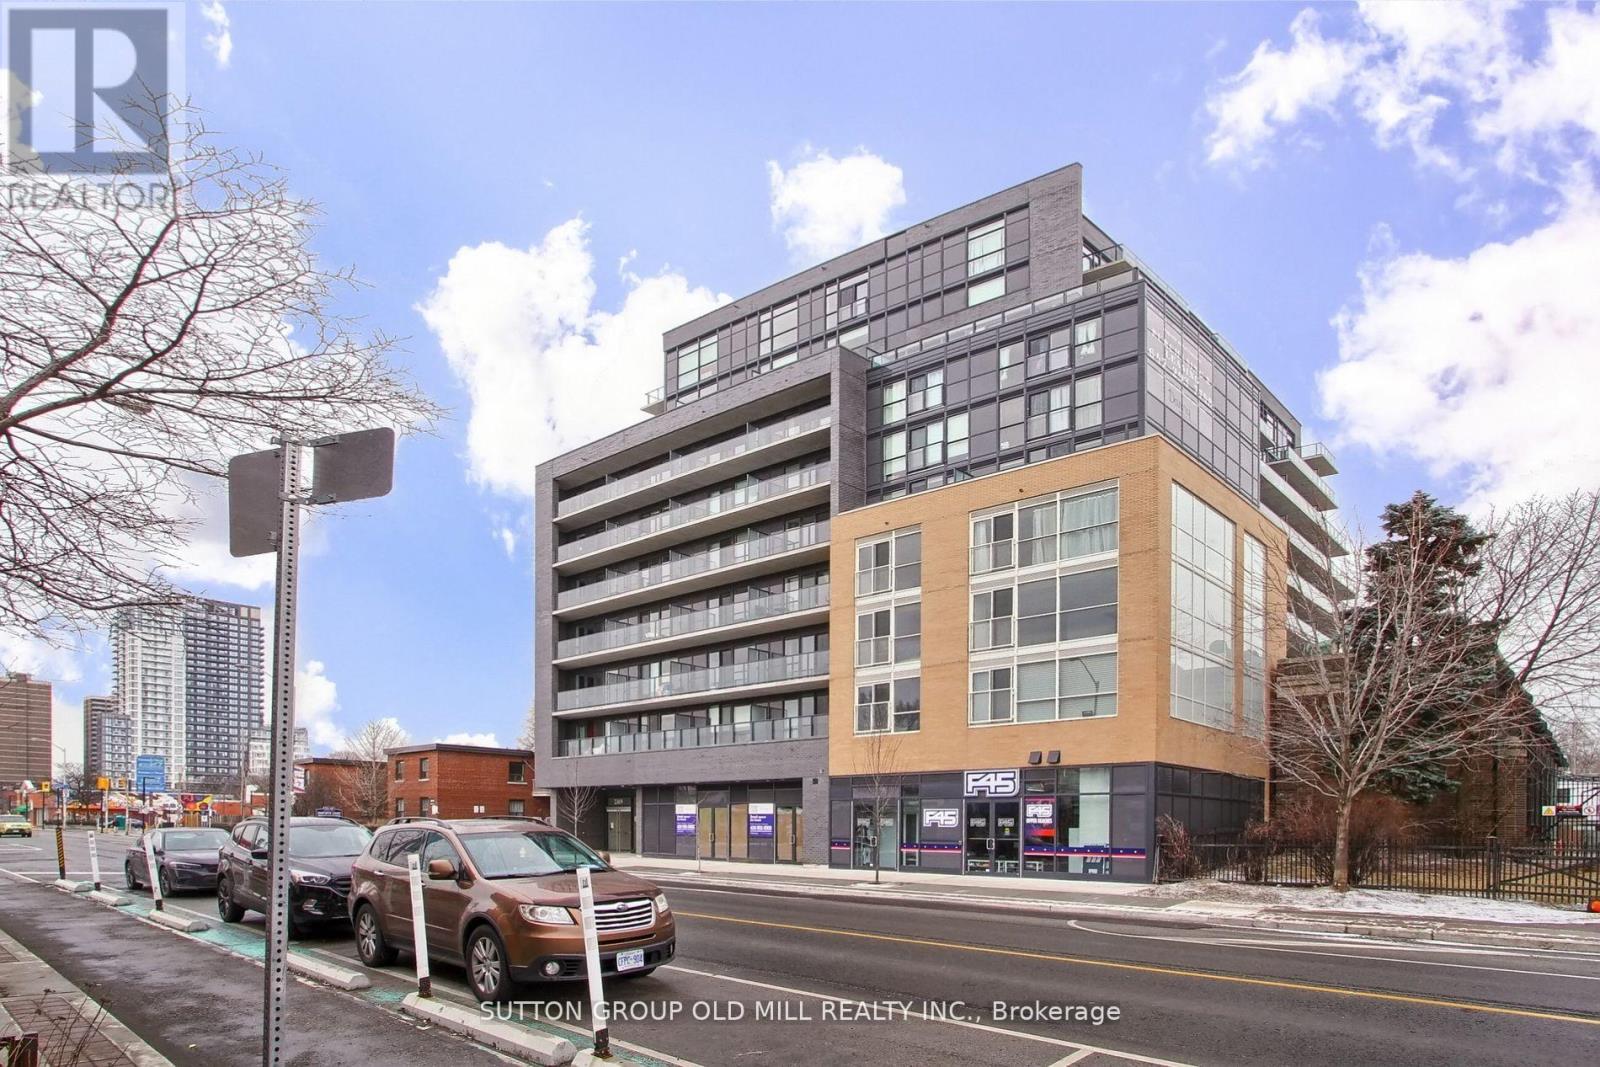
516 - 2369 Danforth Avenue
Toronto, Ontario
Welcome to this stunning one-bedroom plus den condominium for lease, ideally located on the vibrant Danforth in Toronto's sought-after East End. Showcasing contemporary finishes and a thoughtfully designed layout, this stylish residence offers the perfect blend of comfort, convenience, and modern living.Step inside to discover a bright, open-concept floor plan filled with natural light. The sleek, modern kitchen features stainless steel appliances, ample cabinetry, and generous counter space, flowing seamlessly into the spacious living and dining area-perfect for relaxing or entertaining.The primary bedroom is a peaceful retreat, complete with large windows, a generous closet, and a beautifully finished three-piece ensuite. The versatile den provides the ideal space for a home office, guest room, or reading nook. A second full three-piece bathroom offers added convenience for guests or shared living.Enjoy the best of urban living with an outstanding selection of trendy restaurants, cafés, boutique shopping, grocery stores, and everyday amenities just steps from your door. With the TTC subway only moments away, commuting downtown or exploring everything Toronto has to offer couldn't be easier.This exceptional condo offers the perfect opportunity to experience stylish, low-maintenance living in one of Toronto's most vibrant and walkable neighbourhoods. (id:55460)
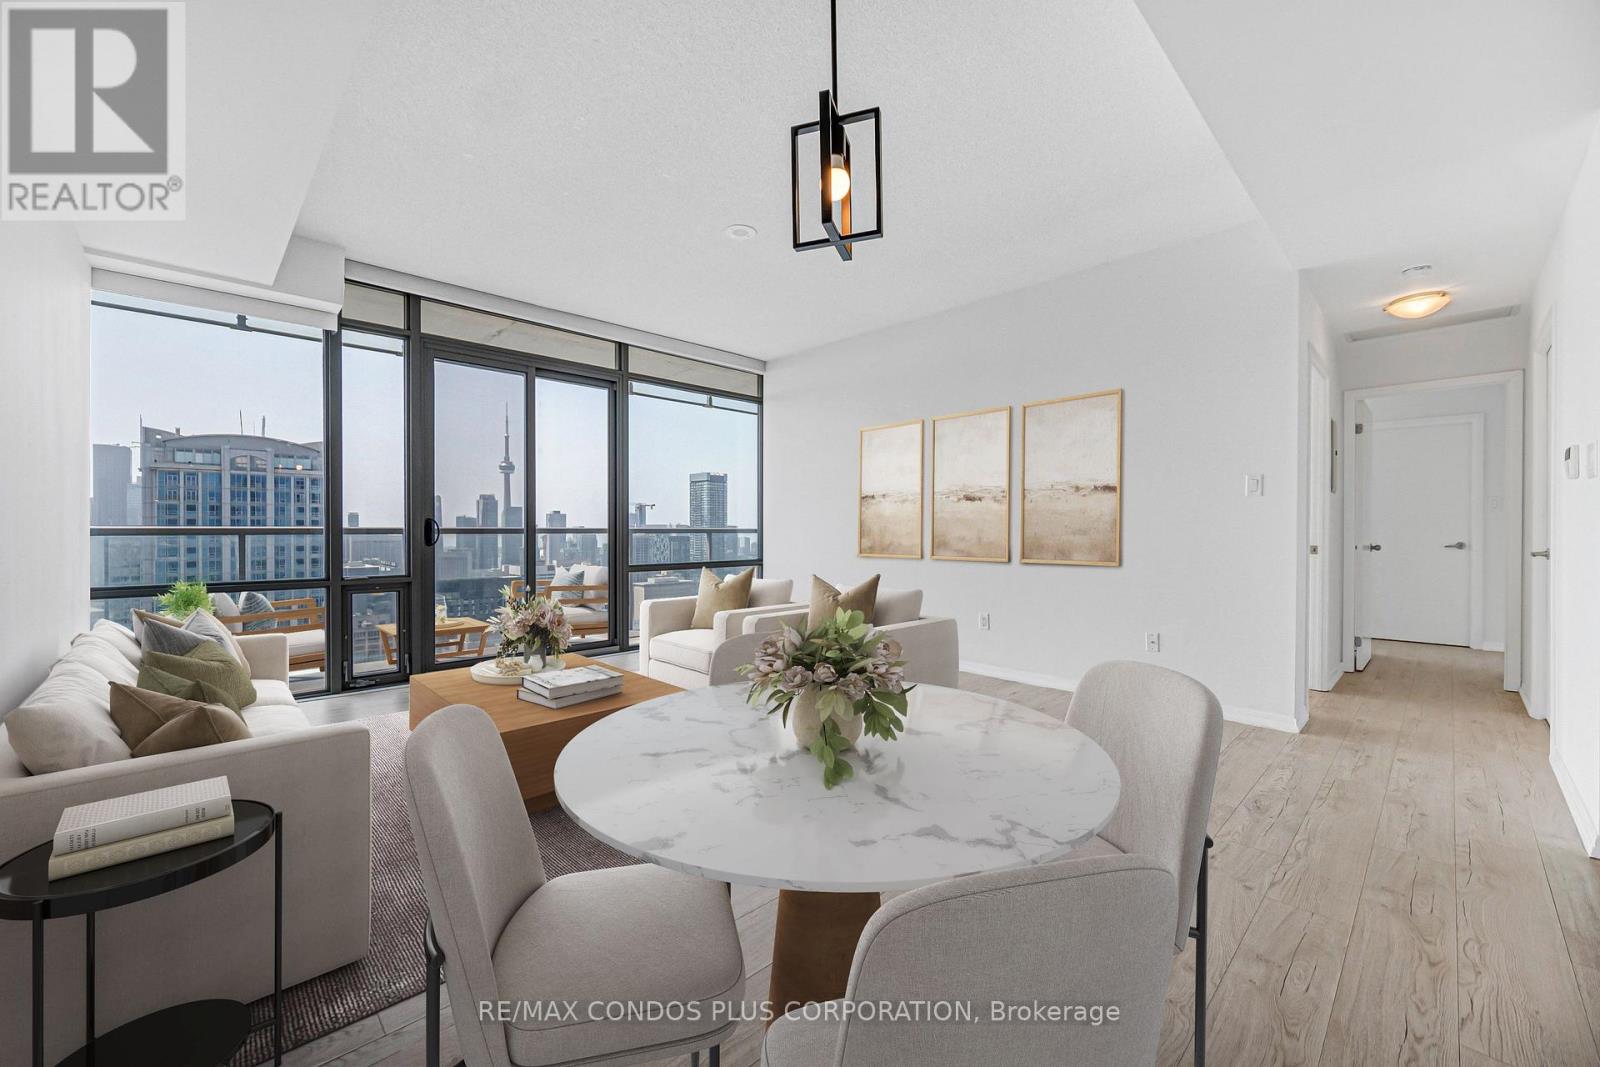
4404 - 38 Grenville Street
Toronto, Ontario
Murano "Opalini" Sub-Penthouse Offering 927 Sq Ft Of Bright, Well-Designed Living Space With 9-Ft Ceilings With 2 Bedrooms And 2 Full Bathrooms. Perched On A High South-Facing Floor, This Unit Features Stunning, Unobstructed Views Of The Lake, CN Tower, And City Skyline Through Floor-To-Ceiling Windows, Filling The Space With Natural Light. Long Balcony Spanning The Unit. The Open Layout Is Complemented By Upgraded Vinyl Plank Flooring Throughout. The Modern Kitchen Is Equipped With Granite Countertops, Stainless Steel Appliances, And An Upgraded Dishwasher. Additional Upgrades Include Electronic Blinds In The Living Room For Added Comfort And Convenience (That Will Stay)! The First Bedroom Features A Large Closet With Direct Access To The Balcony. While The Spacious Primary Bedroom Includes A Large Walk-In Closet With Adjustable Height FreedomRail Shelving System And A Marble 4-Piece Ensuite. Located At Bay & College, You're Steps To The Subway, U Of T, TMU, Hospitals, Financial District, Shops, Restaurants, And Everyday Essentials. Highly Walkable And Transit-Friendly, This Is Downtown Living At Its Best. Building Amenities Include 24-Hour Concierge/Security, Indoor Pool With A Glass-Enclosed Roof, Full Fitness Centre, Rooftop Terrace, Party And Media Rooms, Billiards Room, Patio With BBQs, And Guest Suites. See Second (2nd) Floor For Amenities. Unit Has ALWAYS Been Owner Occupied. Comes With 1 Large Parking Space And Large Locker. Bright, Modern, And Move-In Ready With Premium Upgrades And Unbeatable Views. (id:55460)