
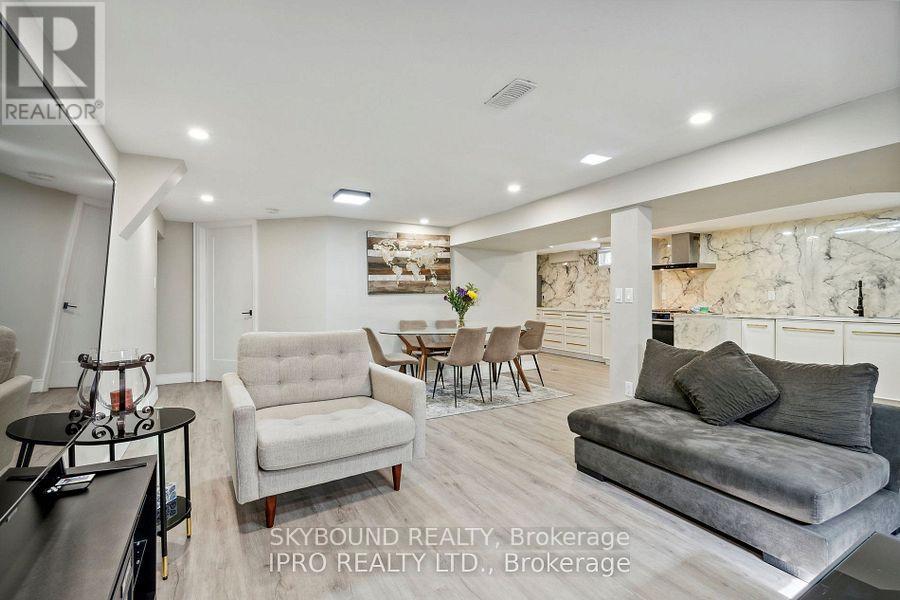
34 Owen Place
Hamilton, Ontario
Bright, spacious, and move-in ready, this 2-bedroom, 1-bath lower-level suite blends comfort, convenience, and modern style. The open-concept kitchen shines with newly renovated countertops, stainless steel appliances, a gas stove, and ensuite laundry. A newly renovated washroom adds a fresh, contemporary touch, while a private side entrance, backyard access, and large windows fill the space with natural light. Tenant is responsible for 30% of all utilities, high speed internet is included. Located near scenic trails, transit, major highways and everyday amenities, don't miss your chance to call this space home! (id:55460)
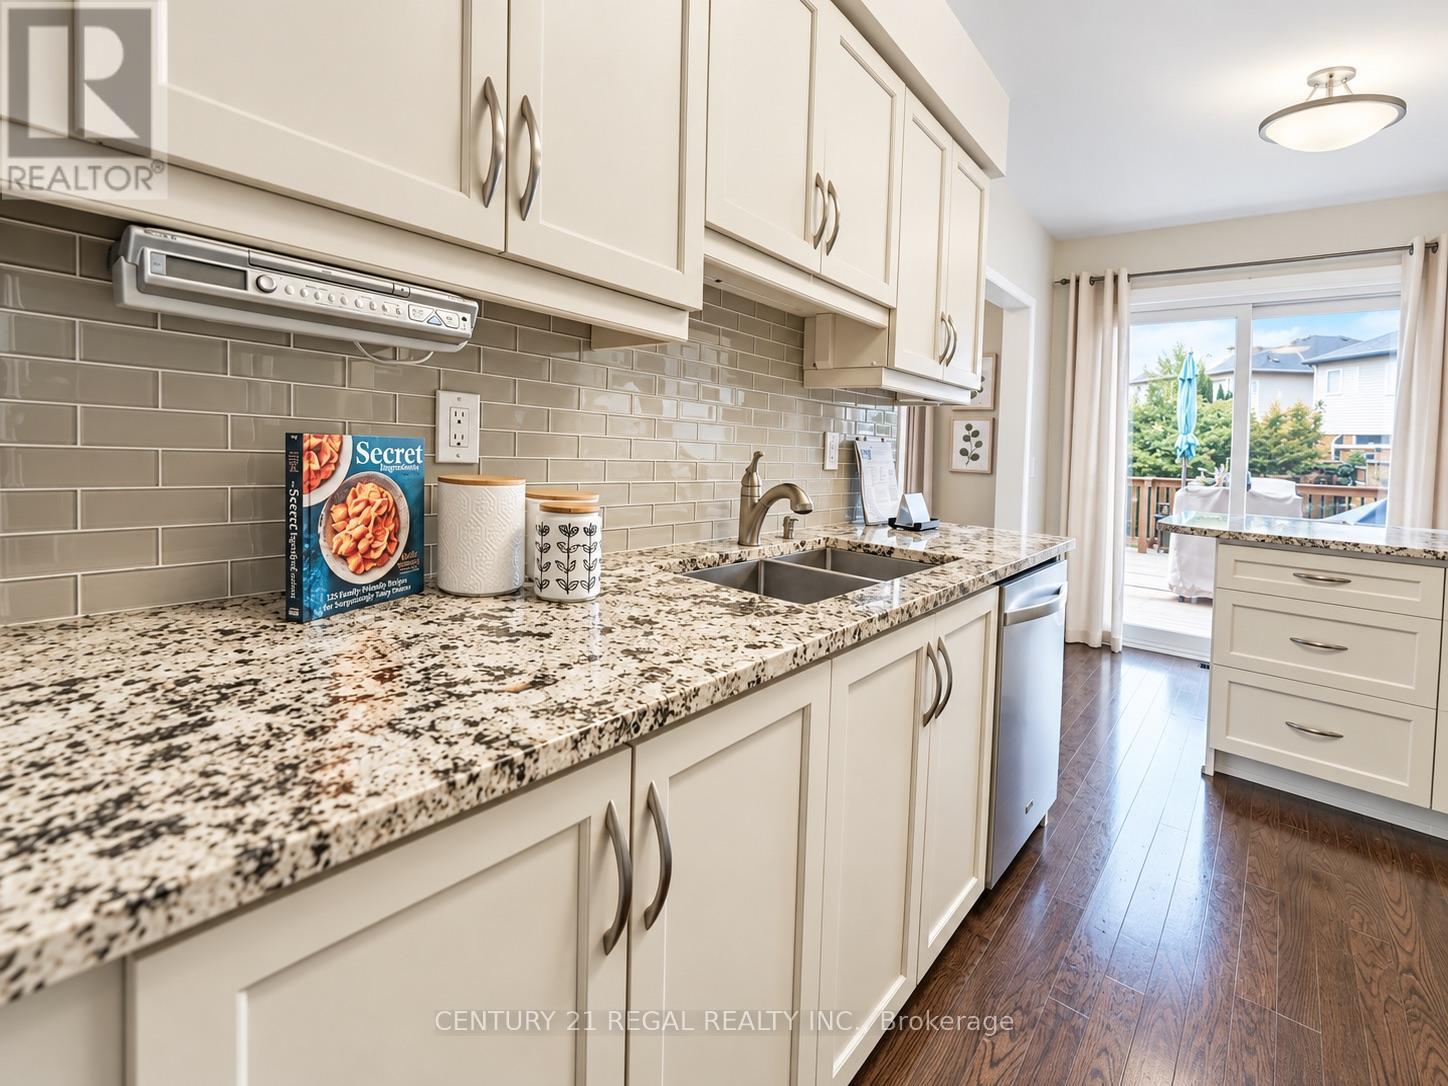
46 Blacksmith Lane
Whitby, Ontario
Welcome to the heart of Whitby near Rossland Rd & Country Lane. This is a quiet, family -friendly pocket known for pride of ownership and incredible neighbours. This meticulously kept 3 bedroom home in Williamsburg features gleaming hardwood floors on the main level, a bright functional layout, an updated granite kitchen, and major peace of mind updates including roof, furnace, A/C and windows. Note: there is a rough in bathroom in the basement so the major work for another bathroom is done - ready to go. Add in the manicured backyard garden, spacious deck and proximity to parks, schools, shopping restaurants, transit and commuter routes, this is a rare opportunity in one of Whitby's most desirable family pockets. Shows beautifully! Easy to Show! Just Move in and Enjoy ! Note: Basement is virtually staged (id:55460)

129 South Pelham Road
Welland, Ontario
Set on 25.82 acres in the desirable Coyle Creek area, 129 South Pelham Road is a newly completed custom estate that blends refined living with exceptional long-term potential. This impressive residence offers 5 bedrooms, 4 bathrooms, and over 3,500 sq ft of beautifully designed living space, highlighted by a grand family room with soaring 19-foot ceilings and a layout built for both everyday comfort and upscale entertaining. Beyond the home itself, the value proposition becomes even more compelling. The seller notes that over $100,000 was invested in perimeter fencing spanning roughly 4 acres, adding utility for hobby farming, agricultural pursuits, or enhanced privacy. With a separate entrance to the partially finished basement, expansive grounds, and a location adjacent to existing subdivision growth, this property offers a rare opportunity to enjoy luxury country-style living today while holding a high-upside asset with strong future development appeal. Some photos have been virtually staged. (id:55460)

70167 Zion Church Road
Georgian Bluffs, Ontario
An extraordinary lifestyle opportunity awaits in sought after Georgian Bluffs, where refined design and natural beauty come together on nearly 3private, forested acres. Built in 2020, this custom timber frame estate offers over 4,600 sq. ft. of thoughtfully designed living space, blendingluxury, comfort, and year round recreation in one remarkable property. Inside, soaring 24 foot cathedral ceilings, a stunning stone fireplace, andexpansive windows fill the home with natural light and peaceful forest views. The open concept layout flows into a chef's kitchen featuring a 9x5quartz island, premium appliances, and a spacious walk in pantry, creating a space that feels both functional and inviting. The main floor primarysuite offers a spa inspired ensuite and walk in closet. Upstairs, two additional bedrooms, a full bath, and loft area provide flexible space forfamily or guests. The finished lower level adds two more bedrooms, a large rec room with bar area, and direct garage access. Over $135,000 inupgrades include a Generac whole home generator, new asphalt driveway, professional landscaping with armour stone, and a full securitysystem. The heated and insulated triple garage features oversized doors and high ceilings with room for vehicles, storage, ATVs, boats, andrecreational equipment. Perfectly located near Georgian Bay, beaches, marinas, hiking and biking trails, golf courses, and snowmobile routes,this property offers the best of four season living while still being close to shopping, restaurants, schools, healthcare, and everyday amenities. (id:55460)

37 Gambello Crescent
Toronto, Ontario
Beautifully updated semi-detached bungalow with excellent income potential! This inviting home features a spacious living and dining room on the main level, two bedrooms and hardwood flooring throughout. The main level includes an updated kitchen with quartz countertops and new ceramic flooring, while the finished basement offers additional living space with new vinyl flooring. The home features two renovated bathrooms, new vinyl windows throughout, and an upgraded electrical system to 100 amps. The finished basement, complete with a separate entrance, offers excellent in-law or income potential. It features an updated kitchen, one bedroom, a family room and a renovated four piece bathroom. New oak stairs to the basement. Freshly painted throughout. Ideally located close to all amenities, including TTC, LRT, Subway, Hospital, Schools, parks, and shopping. Situated in a great family friendly neighbourhood. (id:55460)
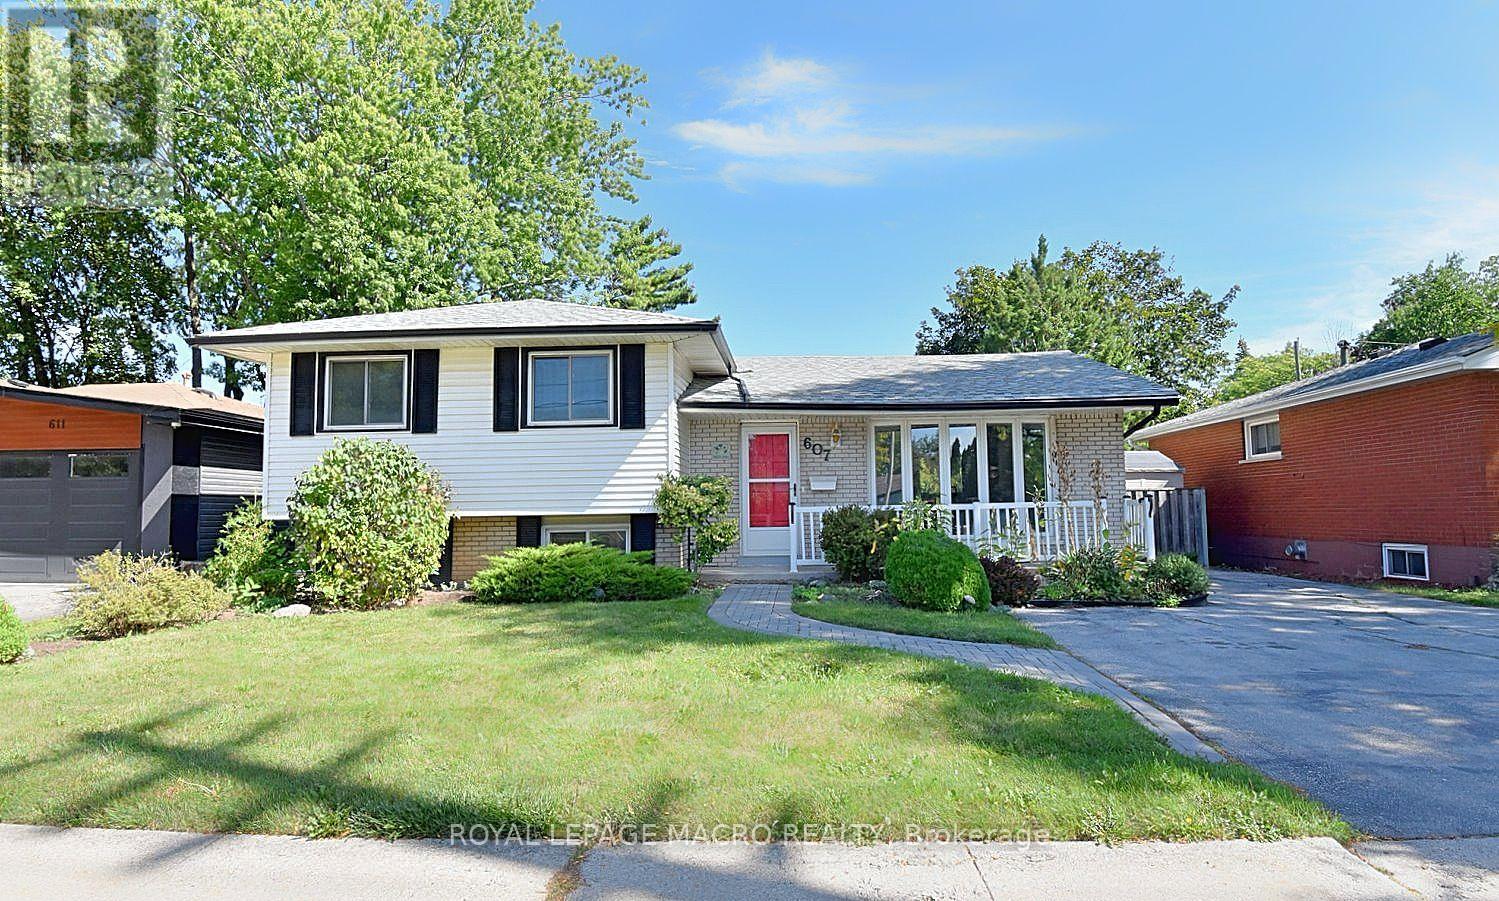
607 Walkers Line
Burlington, Ontario
Now this one's a little different from what you are used to seeing. This affordable, unique 3-level sidesplit, with an addition, gives you way more space than you'd expect, with extra room to use however you want - family hangout, games room, entertainment space, kids' playroom, home office, you name it. The home feels bright, fresh, and full of natural light. You've got 3+1 bedrooms, giving you lots of flexibility for family, guests, or extra workspace. Out back, enjoy your own private little oasis - perfect for relaxing, BBQs, or just kicking back after a long day. Location is a big win too. You're just a short walk to 3 parks and a walking trail, and you've got quick access to the QEW toward Toronto or Hamilton, plus Appleby GO Station nearby. That means less time commuting and more time living. (id:55460)
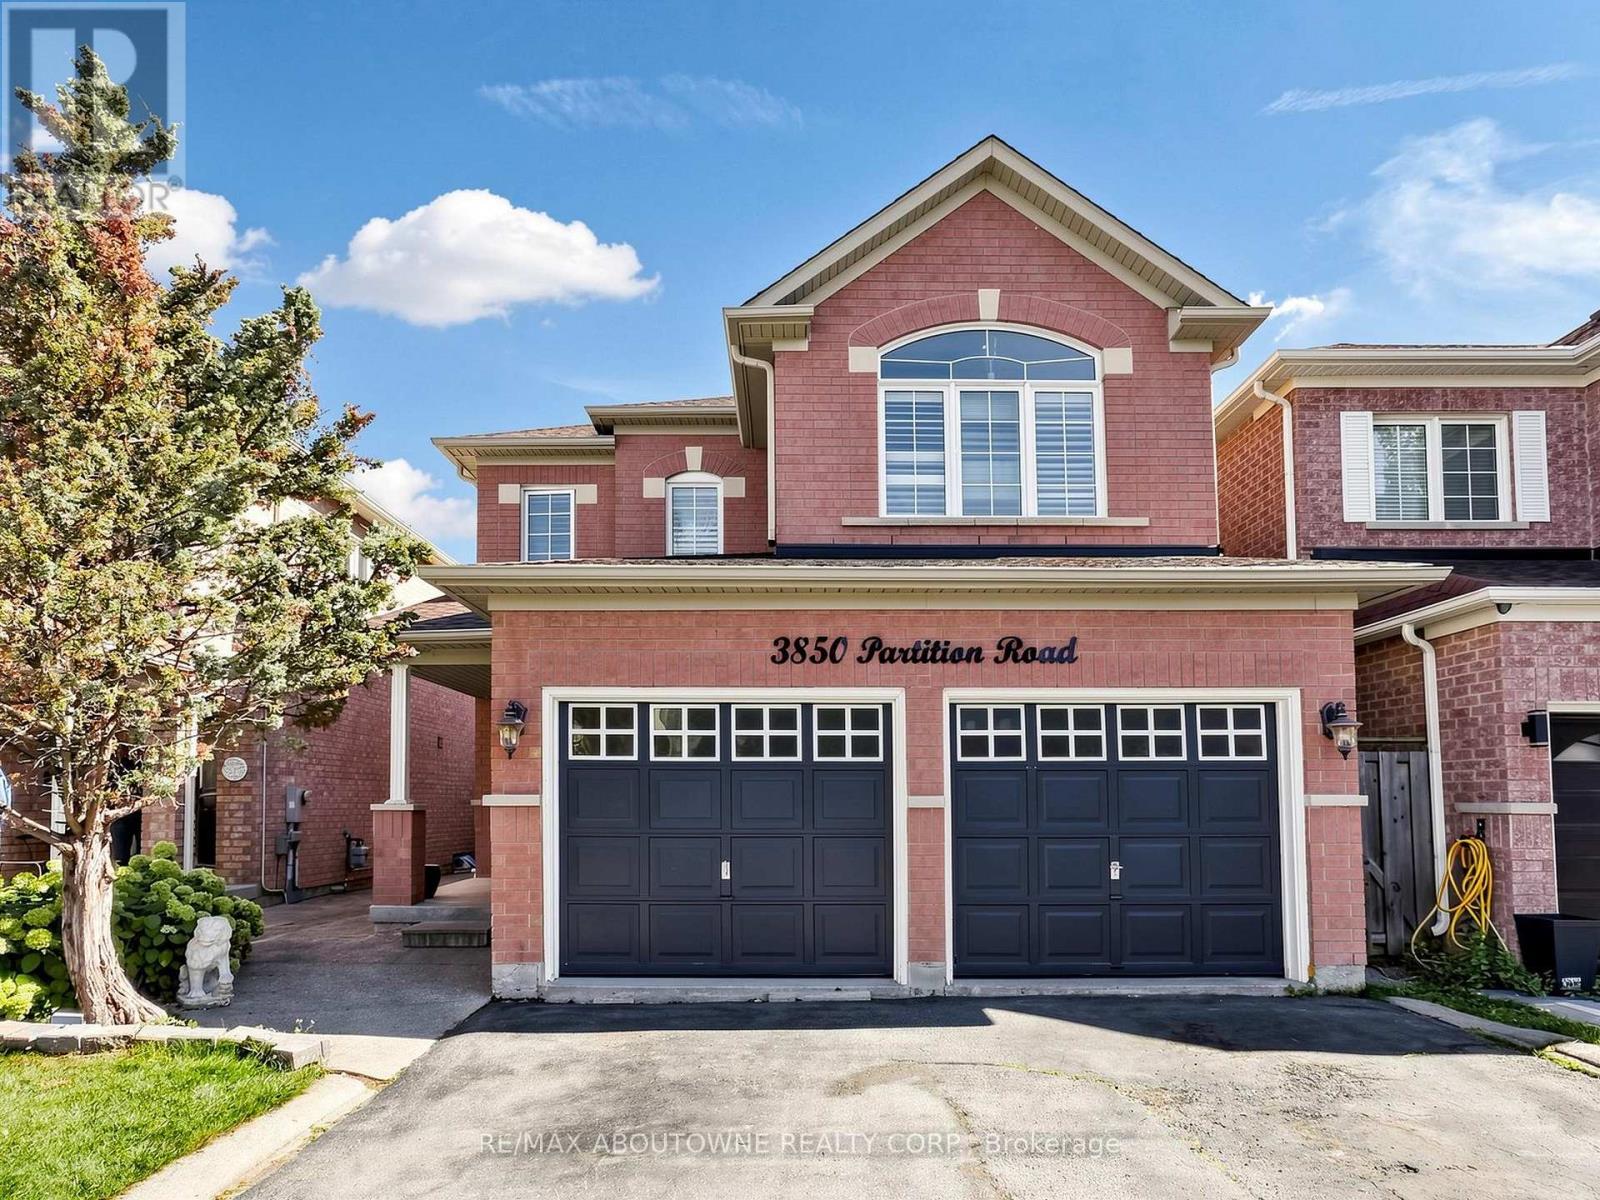
Basement - 3850 Partition Road
Mississauga, Ontario
Spacious 3-bedroom, 1-bathroom basement apartment with its own private separate entrance. Full kitchen, private in-suite laundry. One parking space included. Heat, hydro, water, water heater, central air and parking all included in the rent. Unfurnished. Non-smoking. Vacant and available immediately. Minimum one year lease. (id:55460)

10245 Old Pine Crest Road
Brampton, Ontario
Welcome to this exceptional country property offering the perfect blend of privacy, space, and convenience, just 2 minutes from Georgetown and close to Highways 401 and 407. Situated on a professionally maintained 2-acre lot at the end of a quiet dead-end road, this beautiful property features a long, curved interlocking driveway, mature evergreen trees, rolling landscape, and a charming pond with lotus flowers and goldfish. A peaceful setting to relax, entertain, and enjoy country living while remaining close to town.The property features over 4,000 sq. ft. home with 5 bedrooms and 6 bathrooms, including TWO spacious primary bedrooms. The upper level offers 4 bedrooms, including 2 with ensuites, an additional full bathroom, and a convenient laundry room. The impressive approximately 600 sq. ft. primary suite features a private balcony overlooking the beautifully landscaped backyard and swimming pool, along with 2 large walk-in closets.The main-level additional primary bedroom offers a separate entrance, abundant natural light, and 12-foot windows with sliding doors overlooking the pool and backyard. It includes a spacious sitting area, large bathroom, and a convenient kitchenette with sink, gas stove, and refrigerator. A gas stove adds warmth and ambience, while the ground-level layout provides convenient wheelchair access.Enjoy the wraparound veranda extending across the front and side of the home, offering a welcoming outdoor space. Recent upgrades include fresh interior paint, numerous electrical improvements, LED pot lights throughout, upgraded door hardware, genuine oak hardwood flooring across most of the home, and luxury vinyl flooring in the additional primary bedroom.A true dream for hobbyists, car enthusiasts, tradespeople, and storage needs, the impressive approximately 2,350 sq. ft. detached garage features 4 large roll-up doors, accommodating a 2-car garage, single-car garage, RV or rel vehicle storage, and a substantial approx 1,000 sq. ft. workshop. (id:55460)
1607 - 4010 Eglinton Avenue W
Toronto, Ontario
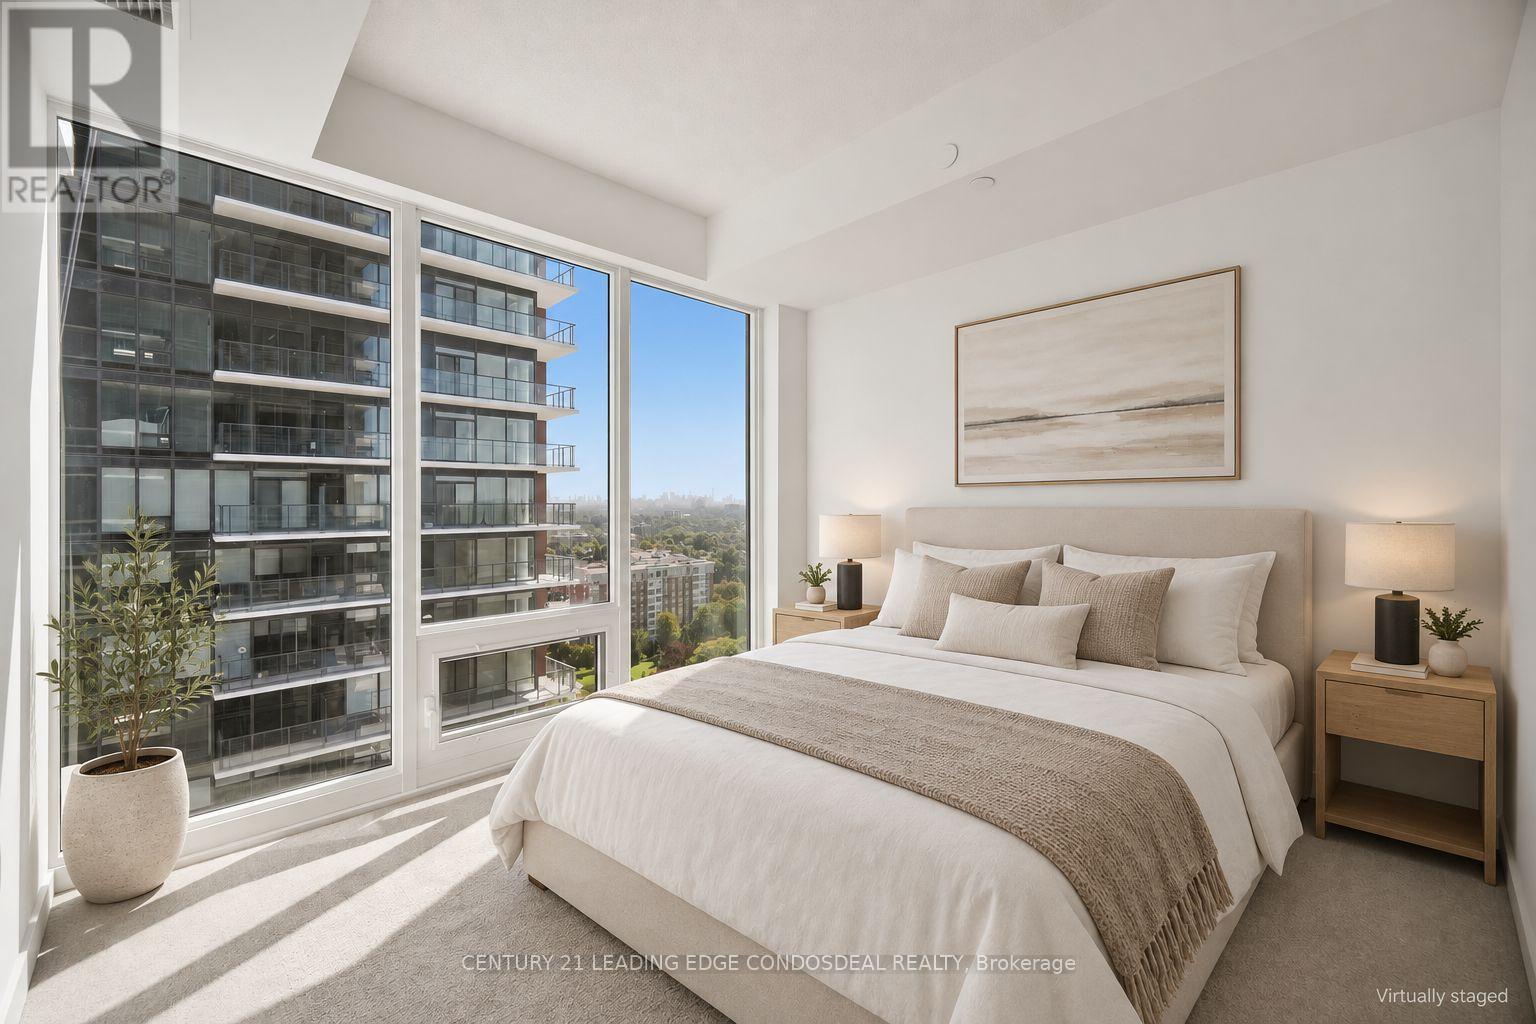
Discover Suite 1607 at Notting Hill Condominiums-a bright, contemporary one-bedroom-plus-den, one-bathroom residence located on the 16th floor.The thoughtfully planned layout features modern finishes throughout, complemented by floor-to-ceiling windows that bring in abundant natural light and offer desirable east-facing views.The open-concept kitchen is finished with granite countertops, stainless steel appliances, streamlined cabinetry, and a designer backsplash. It connects effortlessly with the dining and living spaces, creating a comfortable setting for everyday living. From the spacious living room, step directly onto the private balcony.The bedroom offers generous closet space and plenty of natural light, while the flexible den is well suited for a home office or study. A modern bathroom and convenient in-suite laundry add to the suite's functionality.Situated in the Notting Hill community, the building is conveniently close to parks, shops, restaurants, public transit, major highways, and the future Keelesdale LRT station, making it easy to travel throughout the city.Some photos have been virtually staged. Certain building amenities and suites may still be under construction. (id:55460)

115 Arborglen Drive
Halton Hills, Ontario
Beautifully maintained 3-bedroom home family home featuring a functional layout and numerous updates throughout! The beautiful home showcases an upgraded kitchen which boasts granite countertops, a stylish backsplash, stainless steel appliances, a gas stove, and a bright eat-in area with plenty of space for family dining. The main level offers a welcoming family room with hardwood flooring and a cozy gas fireplace, a formal dining room with hardwood floors, a separate living room, convenient main floor laundry, and an elegant oak staircase.The upper level features a spacious primary bedroom with hardwood flooring, a walk-in closet, and a private 4-piece ensuite. Two additional generously sized bedrooms both offer hardwood flooring and wall-to-wall closets, while a large linen closet provides excellent additional storage.Notable updates include an owned water softener, roof (2021), furnace (2022), and central air conditioning. A wonderful opportunity to own a move-in ready home with quality finishes, generous living space, and exceptional pride of ownership! (id:55460)
113 Oliver Drive
Tiny, Ontario
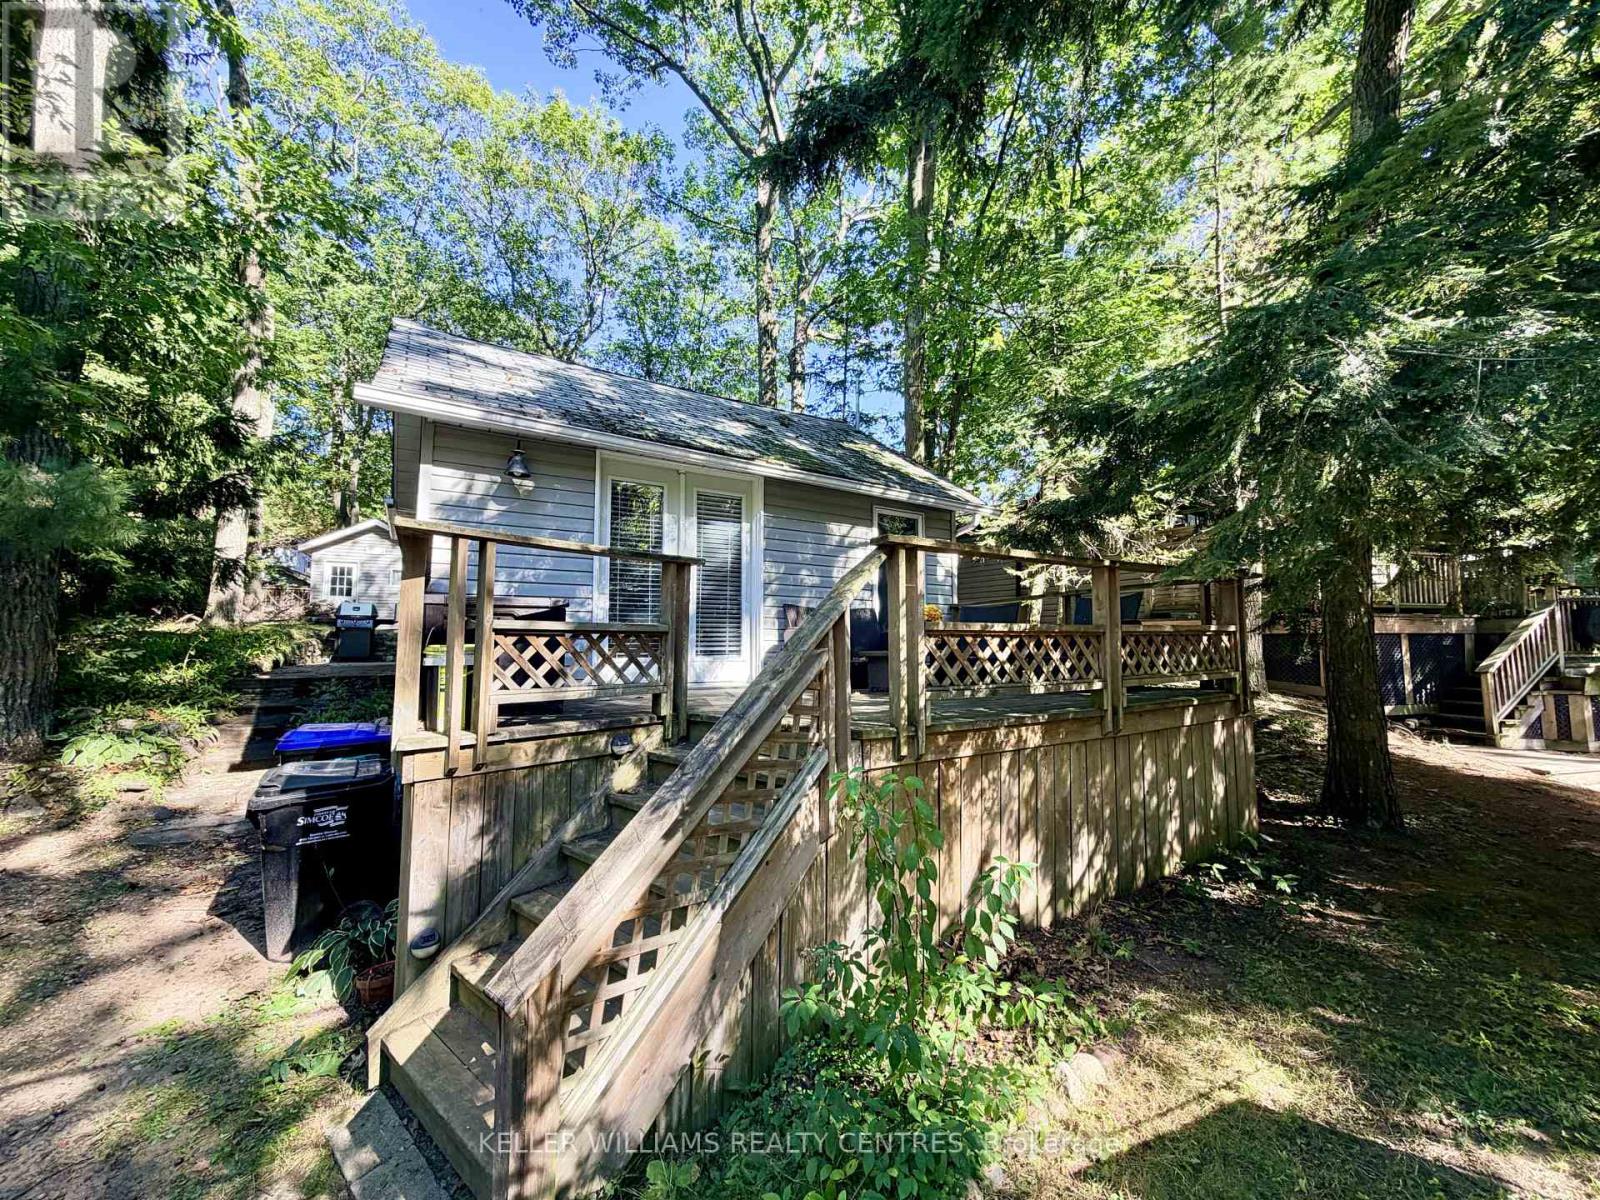
Experience the epitome of tranquility at the charming 4 Seasons Ardmore Beach Cottage, an idyllic retreat nestled in the heart of Tiny Township just steps from the sandy shores of Georgian Bay. Ideally situated only 10 minutes from Midland and Georgian Bay General Hospital, with easy access to Barrie and the GTA, this home offers the ultimate blend of convenient accessibility and quiet, scenic seclusion. Step inside to discover a bright, open-concept floor plan highlighted by rustic wood beams, rich hardwood floors, and an inviting gas fireplace that beckons you to unwind in a cozy, rejuvenating sanctuary. Outside, large front and back decks create a true nature lover's oasis ideal for soaking up the sun, hosting guests, or enjoying a quiet morning coffee after a stroll along the beach, while a separate heated bunky provides versatile accommodations for visiting friends and family or additional storage, ensuring every moment at this peaceful retreat is an opportunity to immerse yourself in pure bliss. (id:55460)
200 Castle Rock Drive
Richmond Hill, Ontario
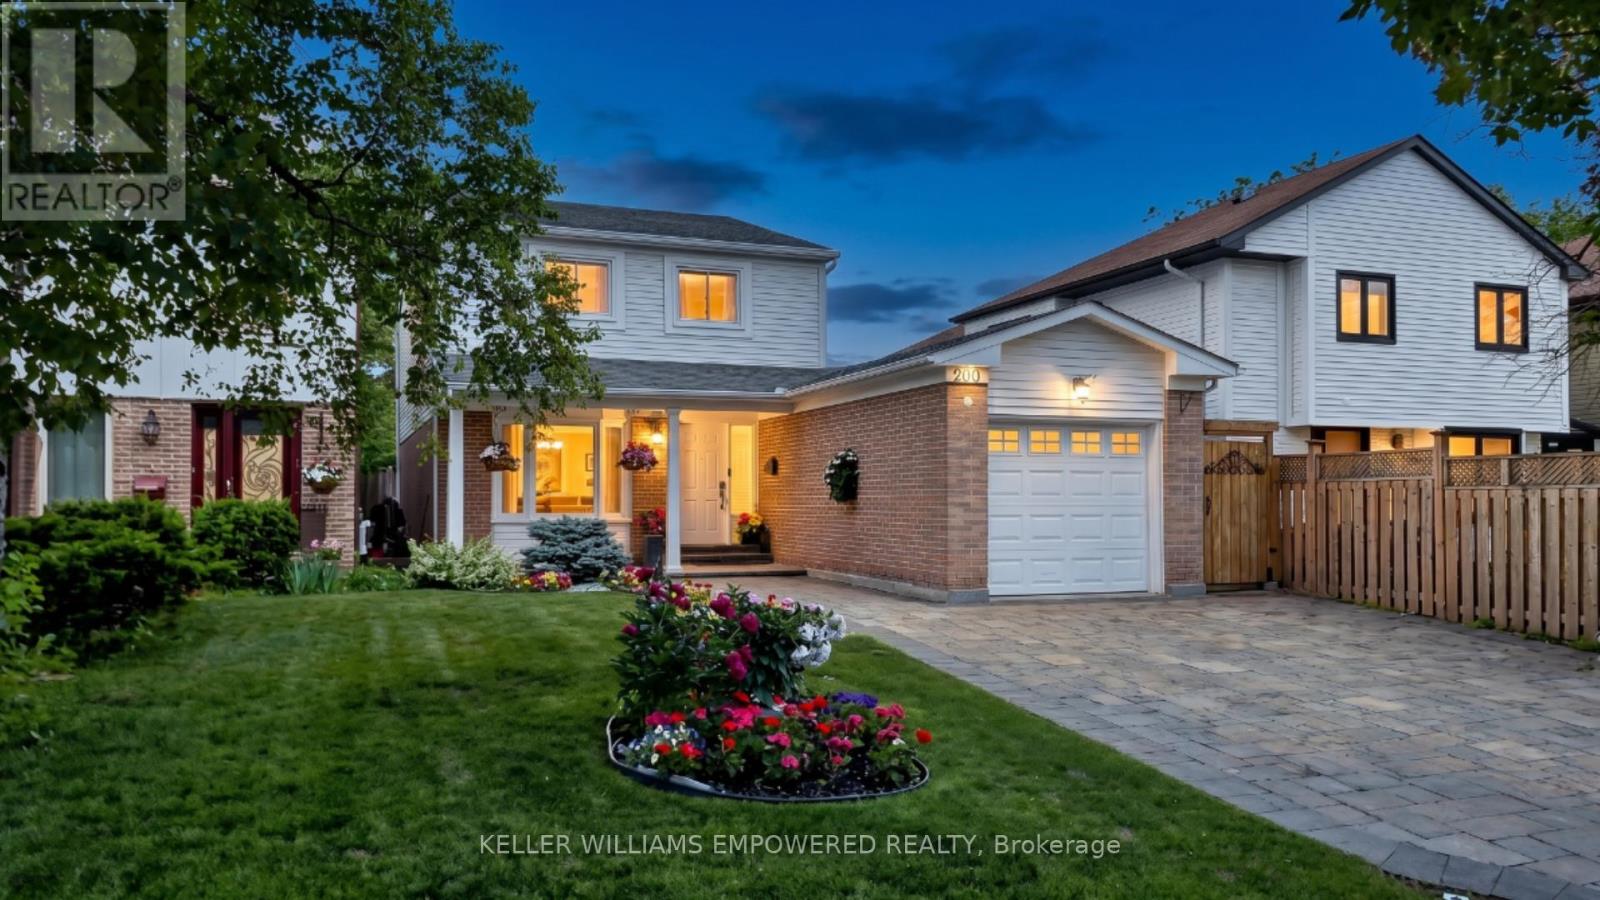
FULLY UPDATED + RENOVATED ENTIRE HOUSE FOR LEASE! Modern comfort meets timeless charm in this meticulously maintained family home in one of Richmond Hill's most sought-after neighbourhoods, North Richvale. Set on a beautifully landscaped 35 x 120 ft lot with an interlocking driveway, pillared porch and mature gardens. The sun-filled main floor showcases rich Brazilian cherry hardwood, designer LED pot lights and an open-concept layout. The family room overlooks the garden and the dining room walks out to a private interlocking stone patio. The kitchen features Samsung appliances, granite counters, a central vacuum crumb sweeper and floor-to-ceiling cabinetry. Upstairs, the primary suite offers a walk-in closet with custom organizers and a spa-inspired ensuite with a multi-jet shower and glass door. Two additional bright, generously sized bedrooms share an updated 4-piece bath with granite vanity. Convenient second-floor Electrolux laundry with steam and sanitize cycles. The finished lower level with separate entrance offers two bedrooms, a full kitchen with quartz counters, soft-close cabinetry, Samsung appliances and its own laundry. Rental is for the entire house. $4,400/month plus utilities. Tenant responsible for grounds/snow maintenance. (id:55460)