
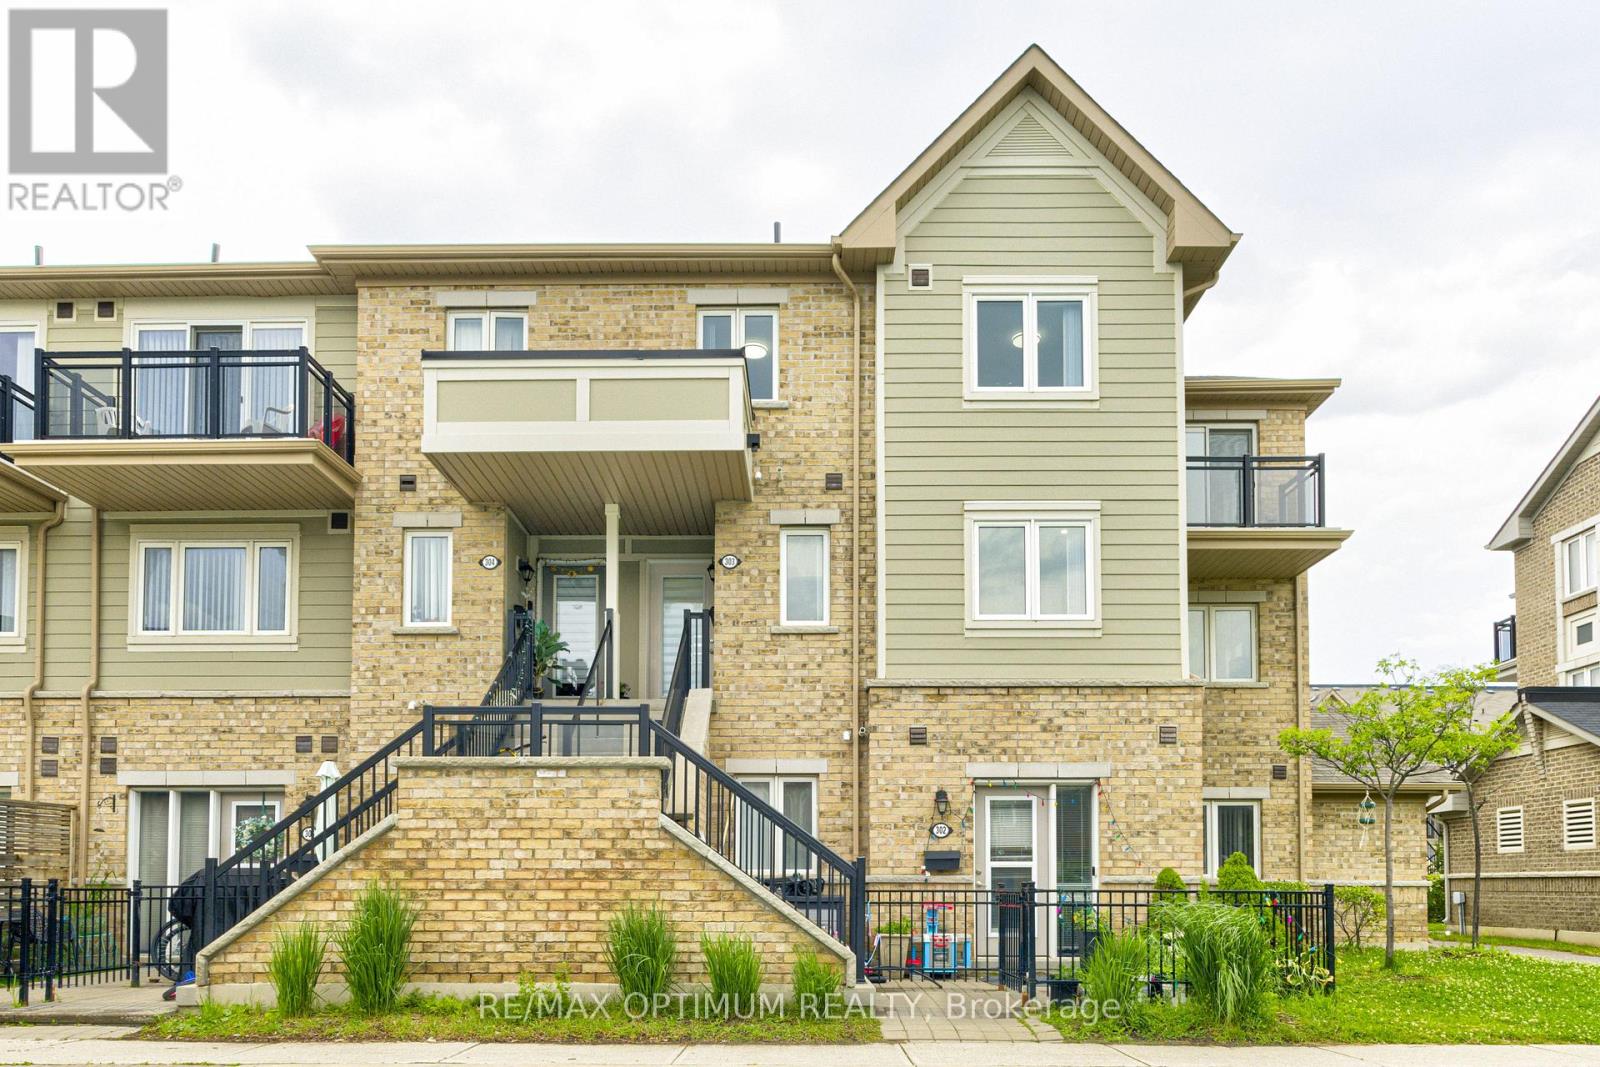
303 - 250 Sunny Meadow Boulevard
Brampton, Ontario
This Stunning 3+1 Bedroom Corner stacked Townhome in the Sandringham-Wellington neighborhood delivers modern comfort with a carpet-free interior, hardwood stairs, and fresh renovations. The main floor features a spacious family kitchen and a versatile den that works well as a home office or playroom. Upstairs, the primary bedroom offers a walk-in closet and a private balcony, alongside two bright secondary bedrooms. Located minutes from Highways 410 and 407 and the Bramalea GO Station, this property places local grocery stores, banks, and restaurants along Bramalea Road within easy walking distance. (id:55460)
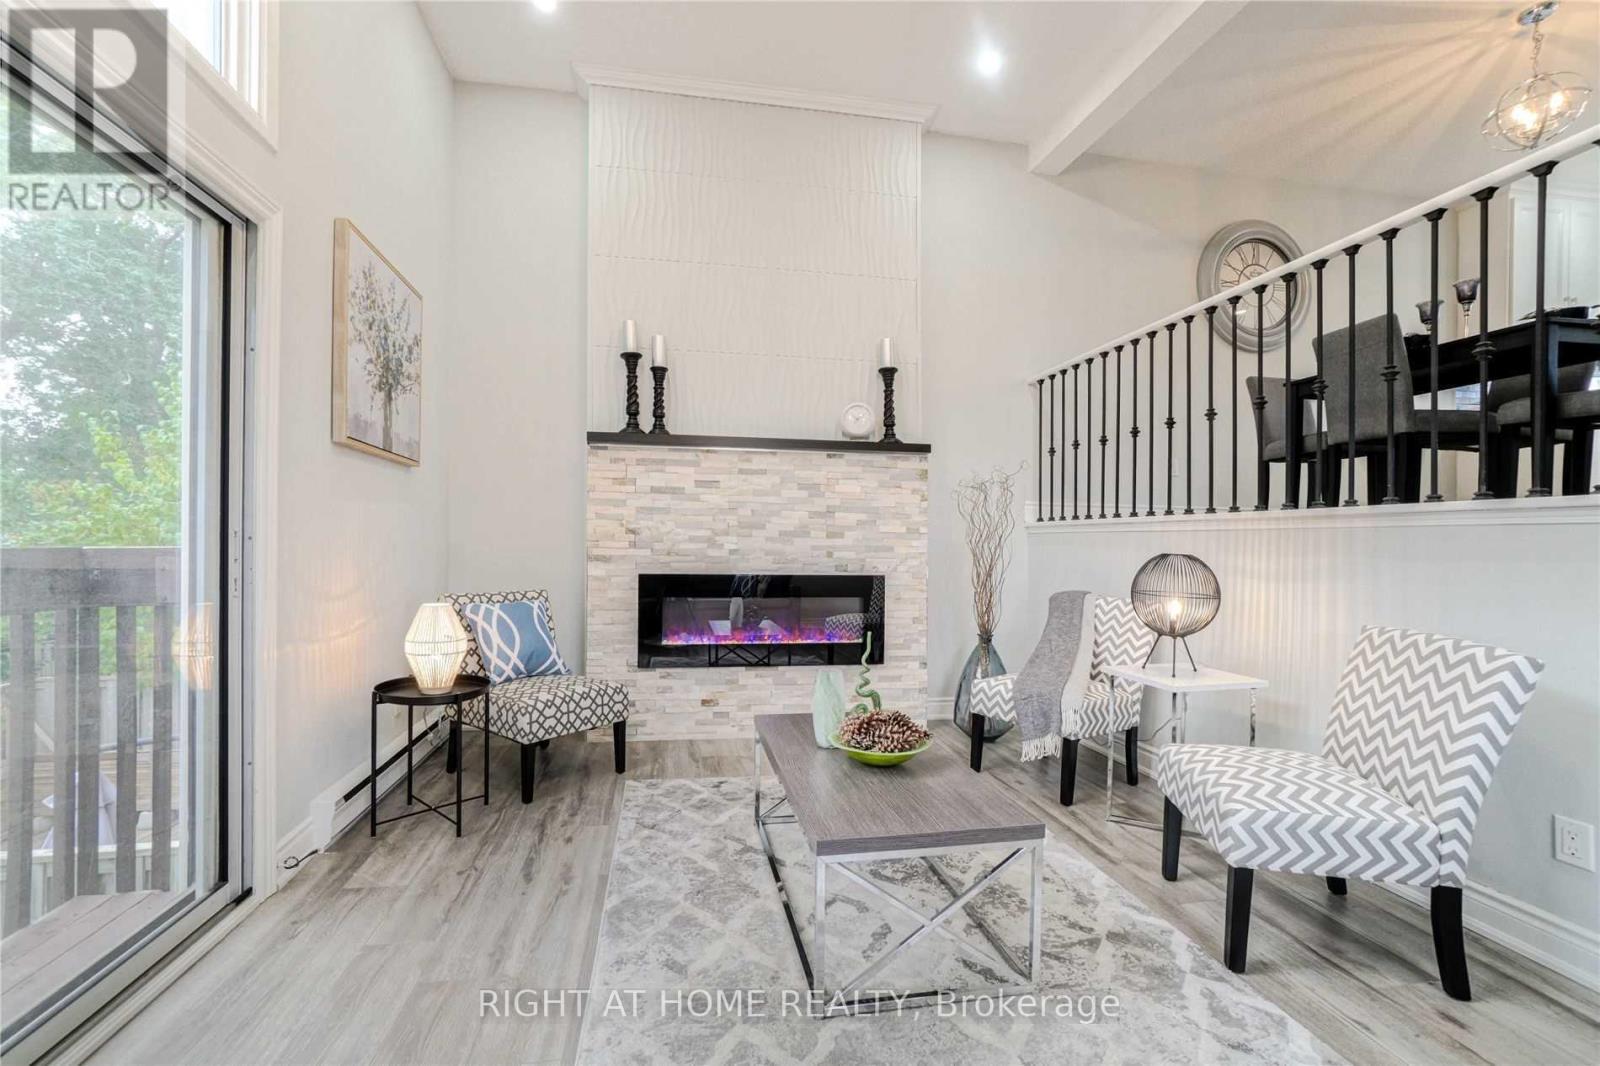
73 - 7251 Copenhagen Road
Mississauga, Ontario
Amazing, Beautiful Fully Renovated 3Br Townhouse In Mississauga Awaits You! Top To Bottom Finishes Through-Out! Beautiful Open Concept Kitchen W/ Modern White Cabinetry, Stainless Steel Appliances, Quartz Counters & Eye Catching Backsplash! Laminate Floors, Pot Lights & Walk-Out Private Fenced Backyard! 1 year old Fridge, 8 Months old washer and dryer. Lots Of Natural Light! Large Living Room With A Beautiful Electric Wall Fire Place! And Lots Of More! End Unit-Like A Semi! Just Move In! (id:55460)
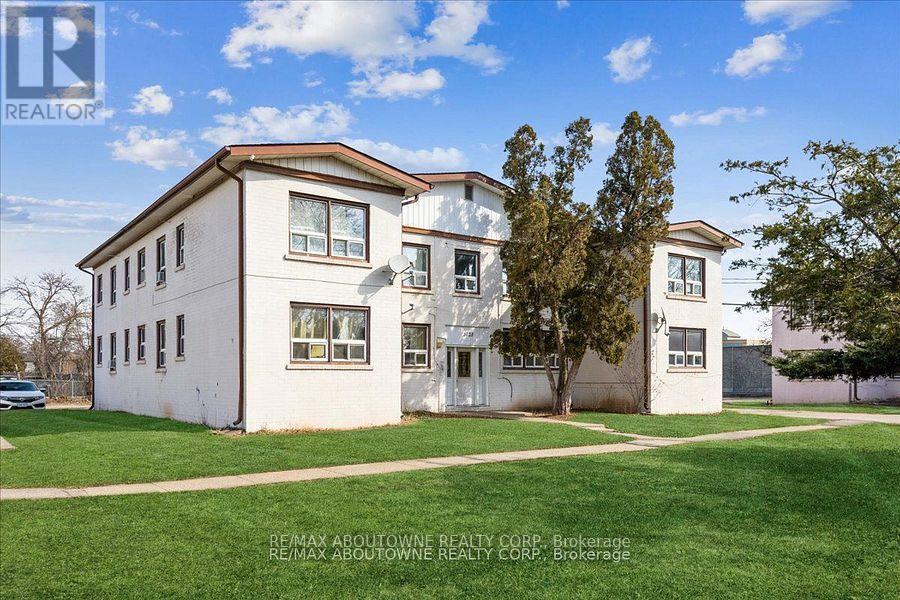
7 - 1031 Churchill Avenue E
Oakville, Ontario
2 bus stops away from Oakville main bus, GO & VIA station. 300 meters walking to Oakville Place - The Bay, Goodlife Fitness, Dollarama, Shoppers Drug Mart, PetSmart, Tim Hortons, restaurants, food court, banks, children's apparel and footwear, hair salons, and cellular phone services. Bright And Sunny 2 Bedroom Apartment Unit. Book Your Private Viewing Today. (id:55460)
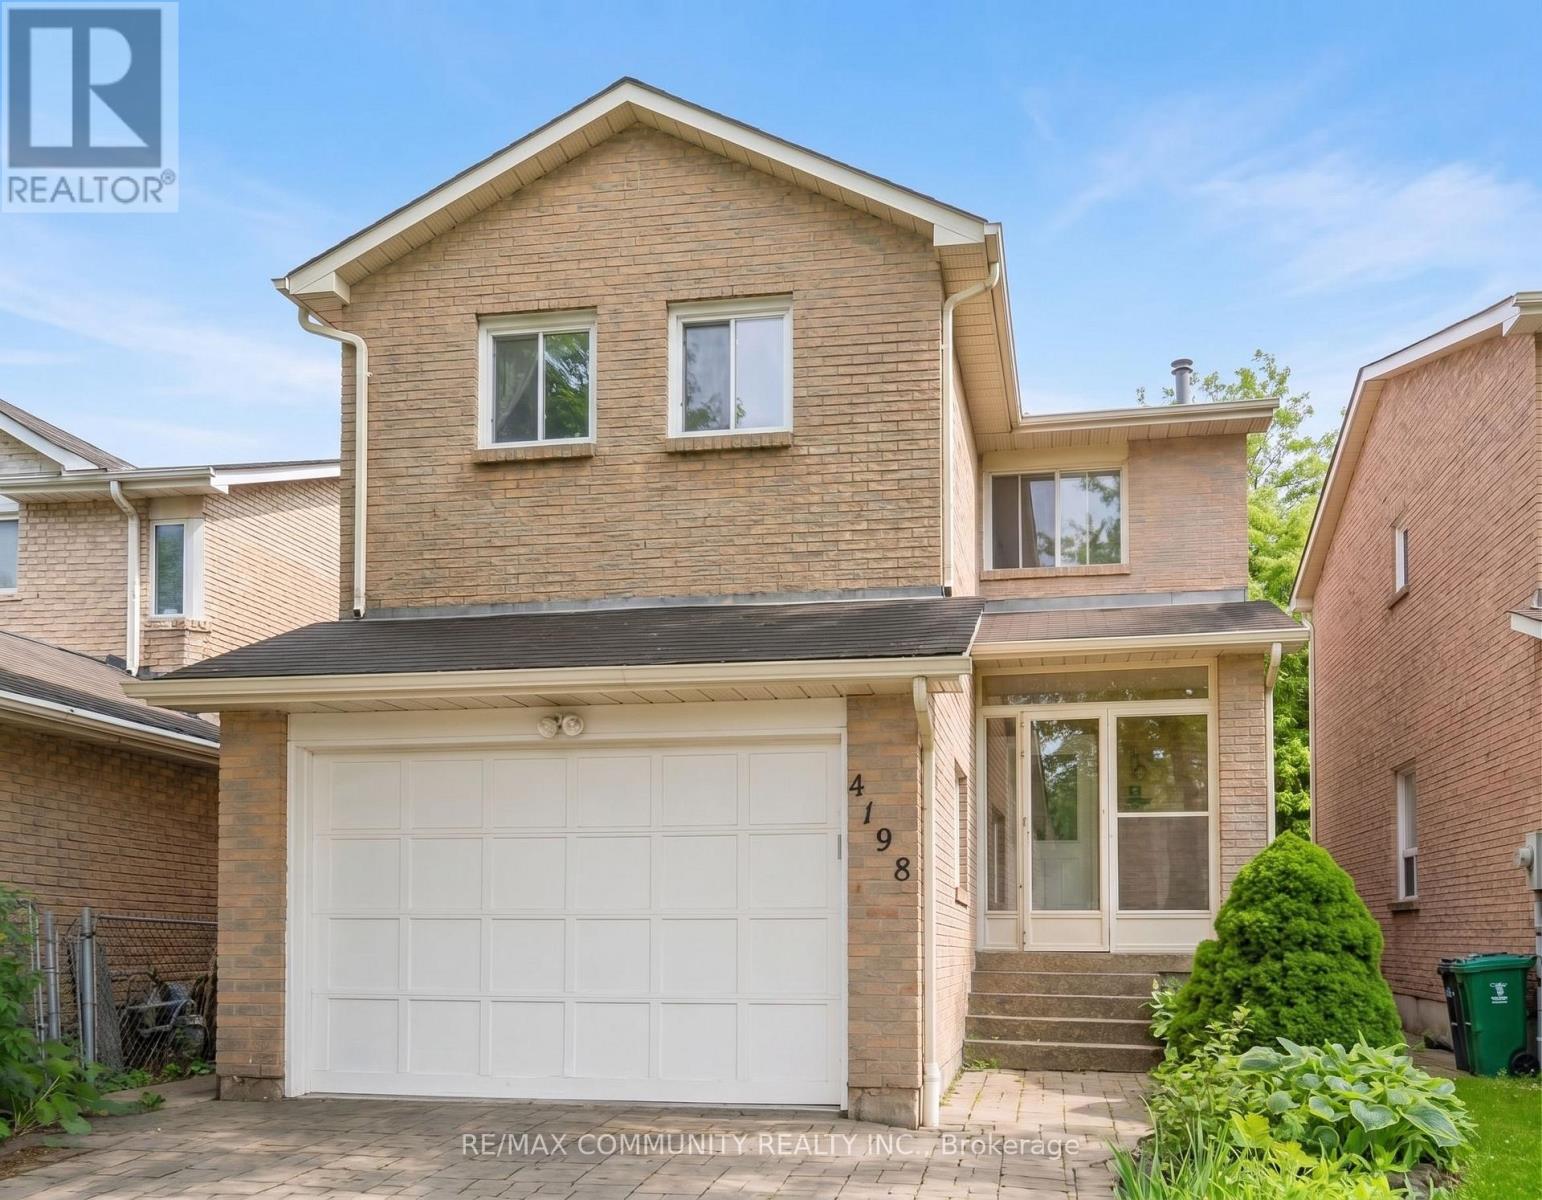
4198 Powderhorn Crescent
Mississauga, Ontario
Ideal for Female Student/Working Female -Private room available in a clean home, ideal for a female student or working professional.Separate private bedroom, Shared kitchen, washroom & living area. All utilities & high-speed internet, 1 parking spot included. Close to University of Toronto Mississauga, shopping, restaurants & public transit (id:55460)
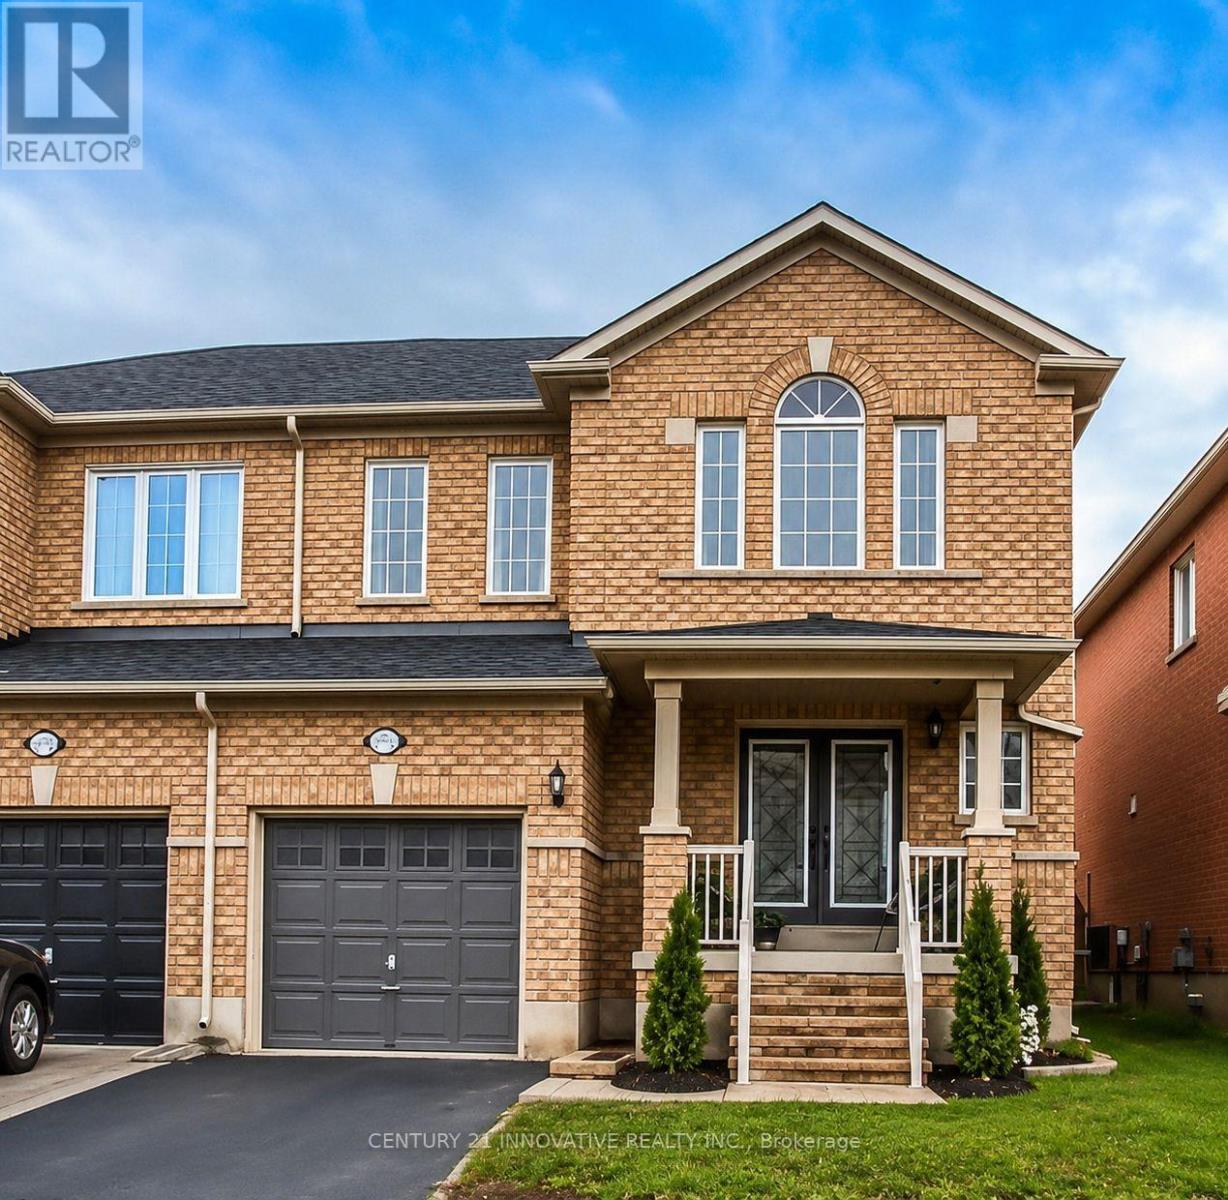
1070 Cumming Boulevard
Milton, Ontario
Extensively renovated home showcasing contemporary design, abundant natural light, and a bright open-concept layout ideal for modern living. The thoughtfully updated interior offers afresh, stylish atmosphere with comfortable living and entertaining spaces.Ideally located in Milton's desirable Clarke community, within walking distance of the Milton GO Station, elementary schools, a high school, parks, the First Ontario Arts Centre, grocery stores, restaurants, and everyday amenities. Commuters will appreciate being only a five minute drive from Highway 401.A wonderful opportunity to enjoy a beautifully updated home in a convenient, family-friendly neighbourhood with schools, recreation, shopping, dining, and transit all close at hand. Move in and enjoy! Photos provided by owner from previous listing. (id:55460)
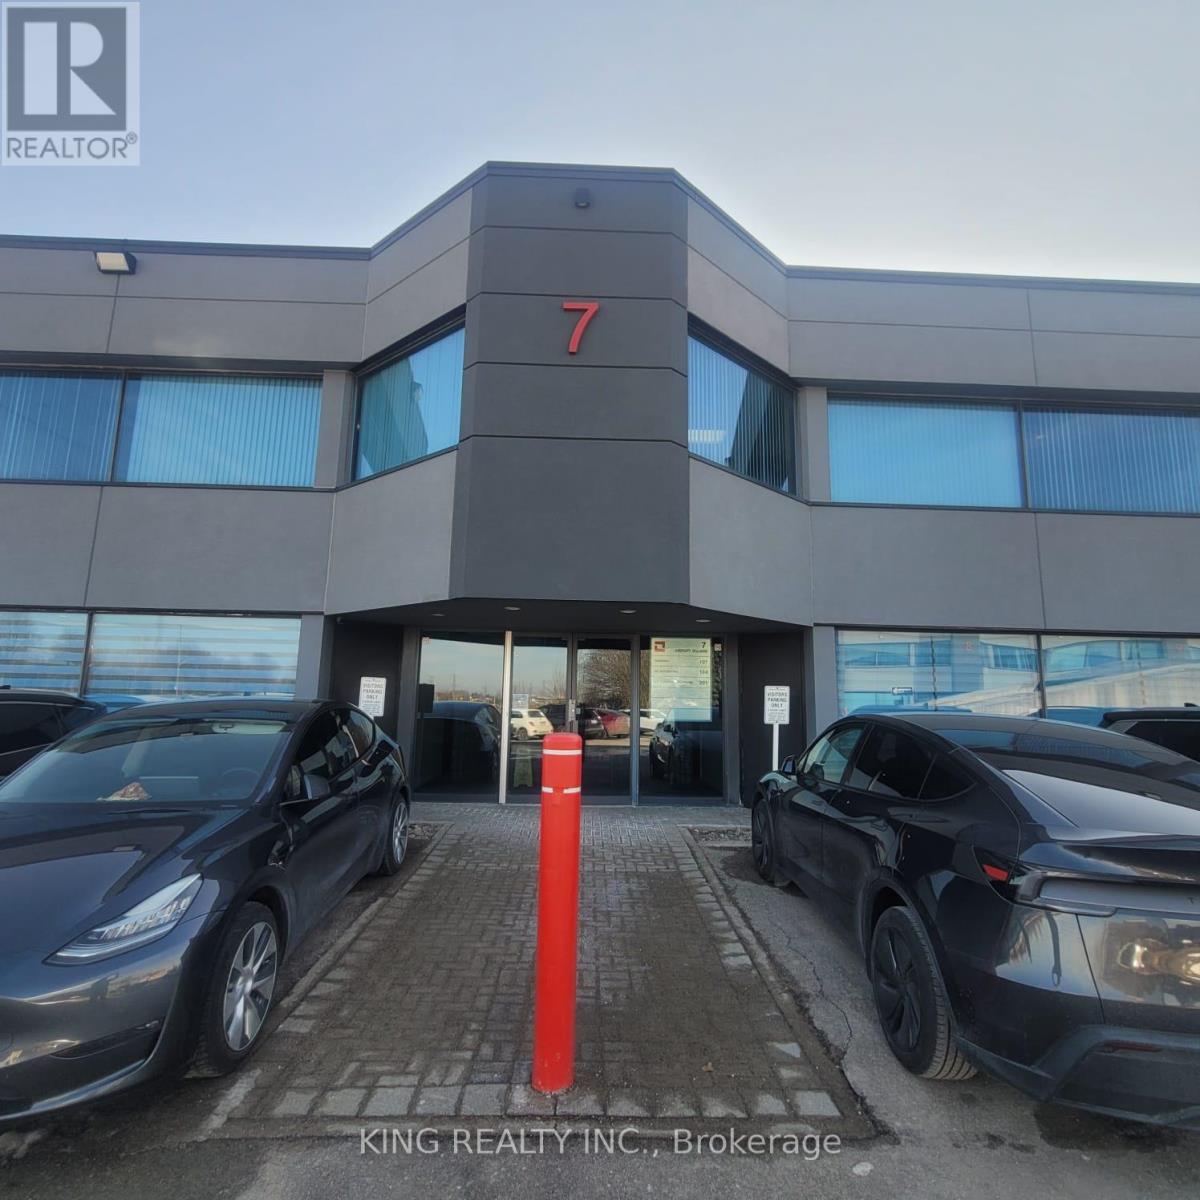
7-104 - 2600 Skymark Avenue
Mississauga, Ontario
Beautifully furnished, move-in-ready professional office being sold furnished in the highly desirable Airport Corporate area of Mississauga. This well-designed 1,009 sq. ft. unit features a welcoming reception/waiting area, 3 private offices, 1 dedicated boardroom, a glass-partitioned workspace, kitchenette area, modern flooring, and large windows providing abundant natural light. Includes 1 underground parking spot. Condo fee is $864.62 and includes maintenance, utilities, and insurance. Tastefully finished and functionally laid out for professional users, with office and boardroom furniture included in the sale. Vacant possession and flexible occupancy. Convenient access to Eglinton Ave W/Orbitor Dr and major highways (id:55460)
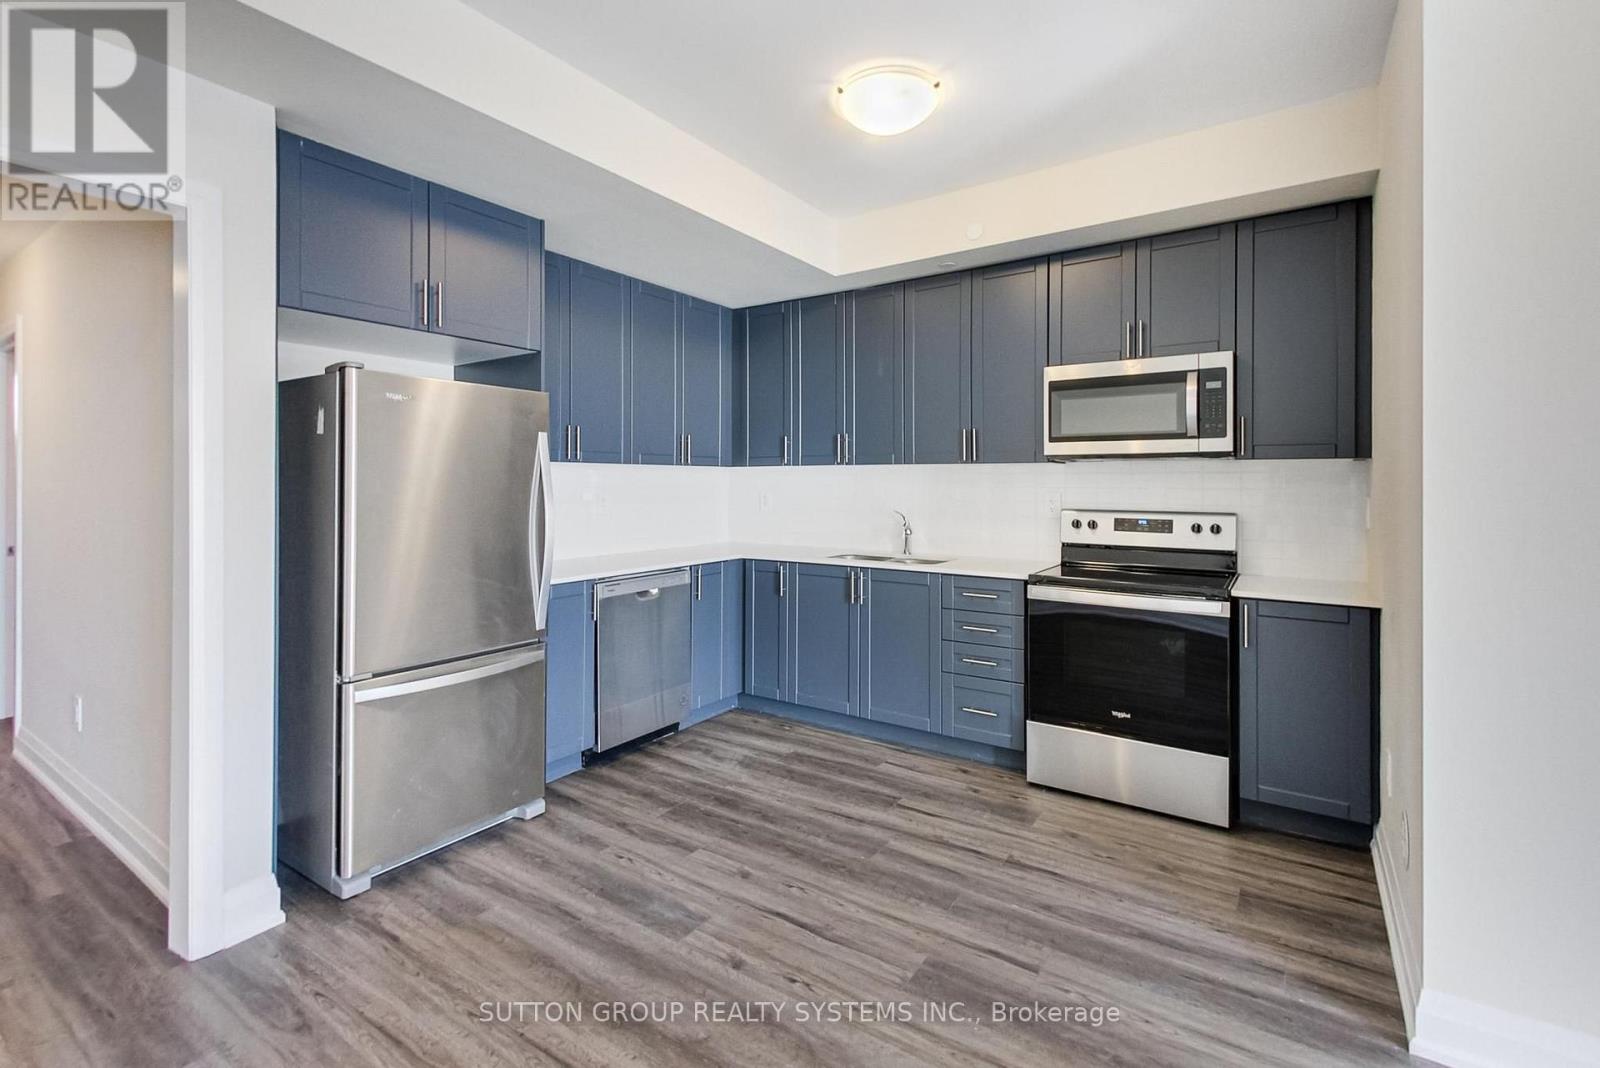
125 - 1585 Rose Way
Milton, Ontario
** BRAND NEW FROM THE BUILDER! LISTED MLS Pricing is PURCHASE PRICE NET OF HST REBATE - If applicable** 2 BEDROOM, 2 FULL BATH UNIT Nestled In Fernbrook Homes Highly Anticipated Crawford Townhomes Community. Open Concept Design with 1040 sq.ft of Living Space on two levels featuring patio area complete with gas line for BBQ. An Unparalleled Location In South Milton; HEAT & WATER INCLUDED in Maintenance Fees; 9ft Ceilings; Luxury Vinyl Flooring Thru/Out; Gas BBQ Connection; Granite Counters; Upgraded Stainless Steel Appliance Package, Subway Tile Backsplash; Primary Bedroom Ensuite Bath; And Much More! One (1) UNDERGROUND PARKING & One (1) LOCKER Included; Only Minutes To Major Highways, Oakville Trafalgar Hospital, Golf, Conservation Areas & The Future Home of the Milton Education Village (Wilfred Laurier University Campus & Research Park). Fantastic Home for First Time Buyers, Downsizers, A Small Family or Investors Alike! (id:55460)
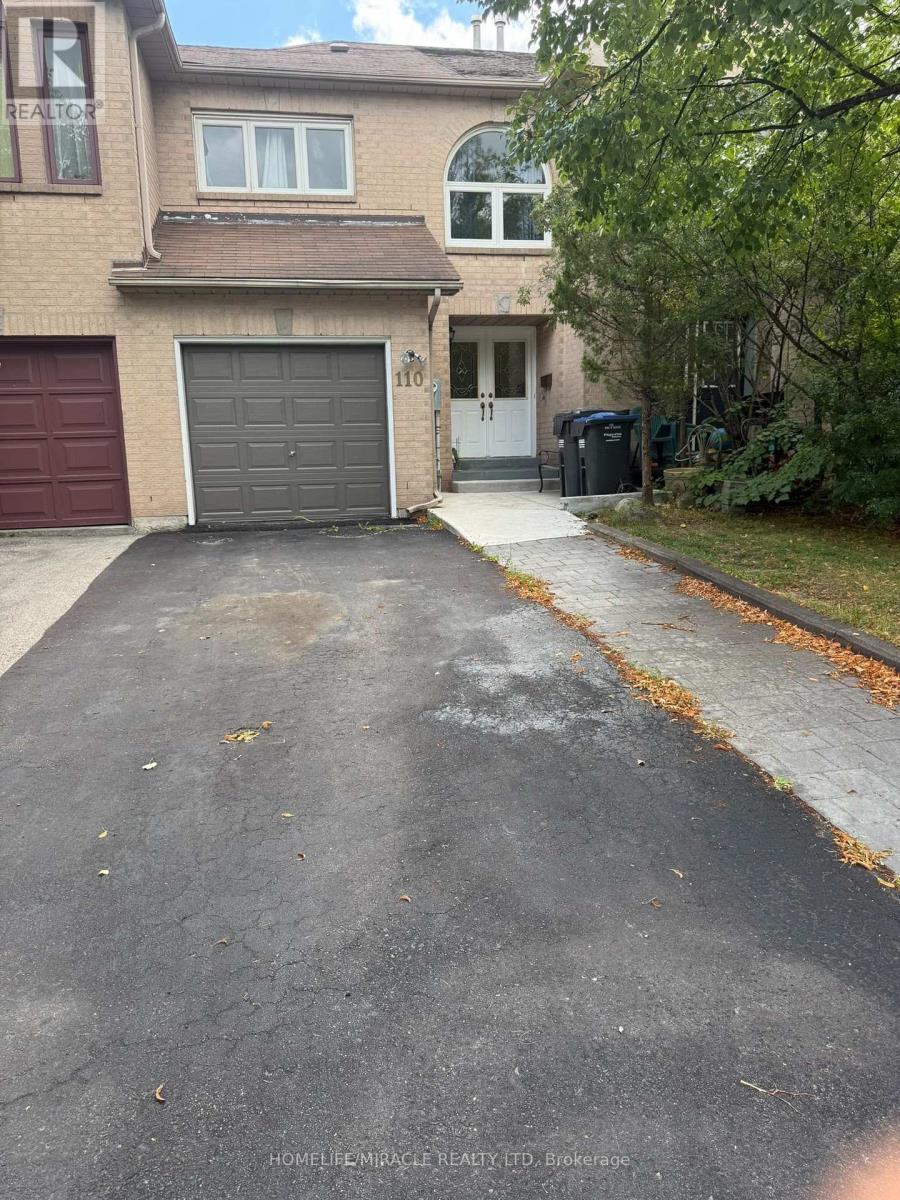
110 Richwood Crescent
Brampton, Ontario
Beautifully renovated and freshly painted three-bedroom freehold townhouse in an excellent family-friendly neighbourhood and highly sought-after location. Featuring a bright open-concept living and dining area with hardwood floors, modern finishes, and excellent new appliances. Walk out to a beautifully landscaped, fully fenced backyard-perfect for families and entertaining. Spacious bedrooms with large windows and closets, including a primary bedroom with semi-ensuite. One-car garage plus a wide driveway accommodating up to three vehicles. Pet-free and smoke-free home, lovingly maintained and move-in ready. Conveniently located close to schools, shopping, transit, and major highways. (id:55460)
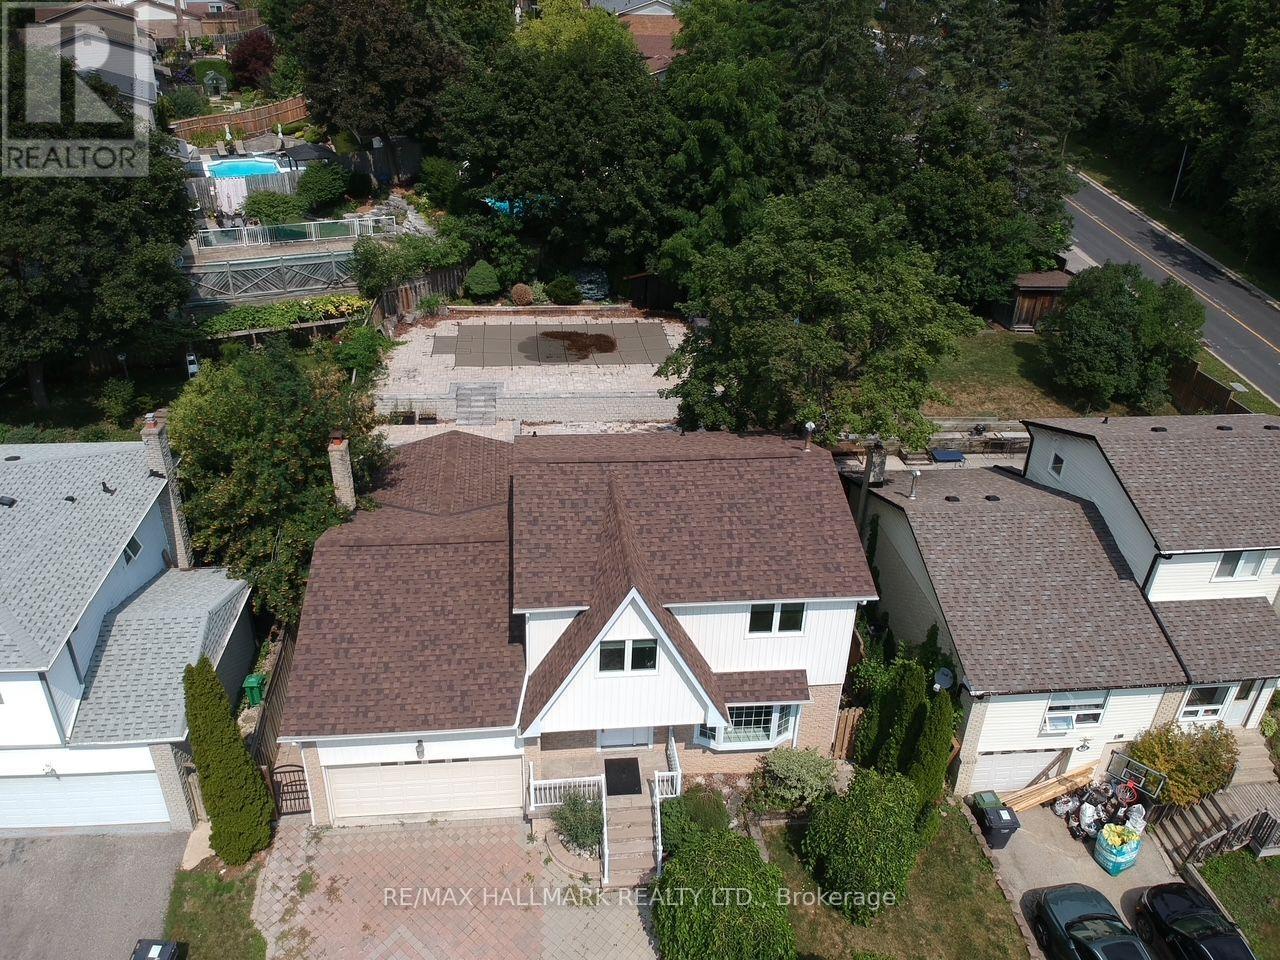
67 Sherin Court
Caledon, Ontario
Tucked away on a quiet court in Bolton's highly desirable North Hill community, this beautifully renovated 4 bedrooms home sits on an impressive oversized lot, offering the perfect balance of privacy, style, and functionality. Thoughtfully redesigned with warm wood finishes and rustic-inspired details, the home exudes character and timeless charm. The open-concept main level is designed to impress, featuring a stunning chef's kitchen complete with a large centre island, custom cabinetry, and a spacious dining area. The expansive, professionally landscaped backyard is a true private retreat, uniquely tiered across three levels to maximize both space and privacy. Enjoy summer days by the in-ground pool, relax beneath the covered patio, or entertain family and friends in this peaceful outdoor oasis. The finished lower level offers exceptional versatility, providing the ideal space for a recreation room, games room, home theatre, fitness area, or additional guest accommodations. A double attached garage and an oversized driveway with parking for up to ten vehicles add outstanding convenience for families and guests alike. Offering a rare combination of refined rustic elegance, generous indoor and outdoor living spaces, and an unbeatable setting in one of Bolton's most coveted neighbourhoods, this exceptional property is a place you'll be proud to call home. (id:55460)
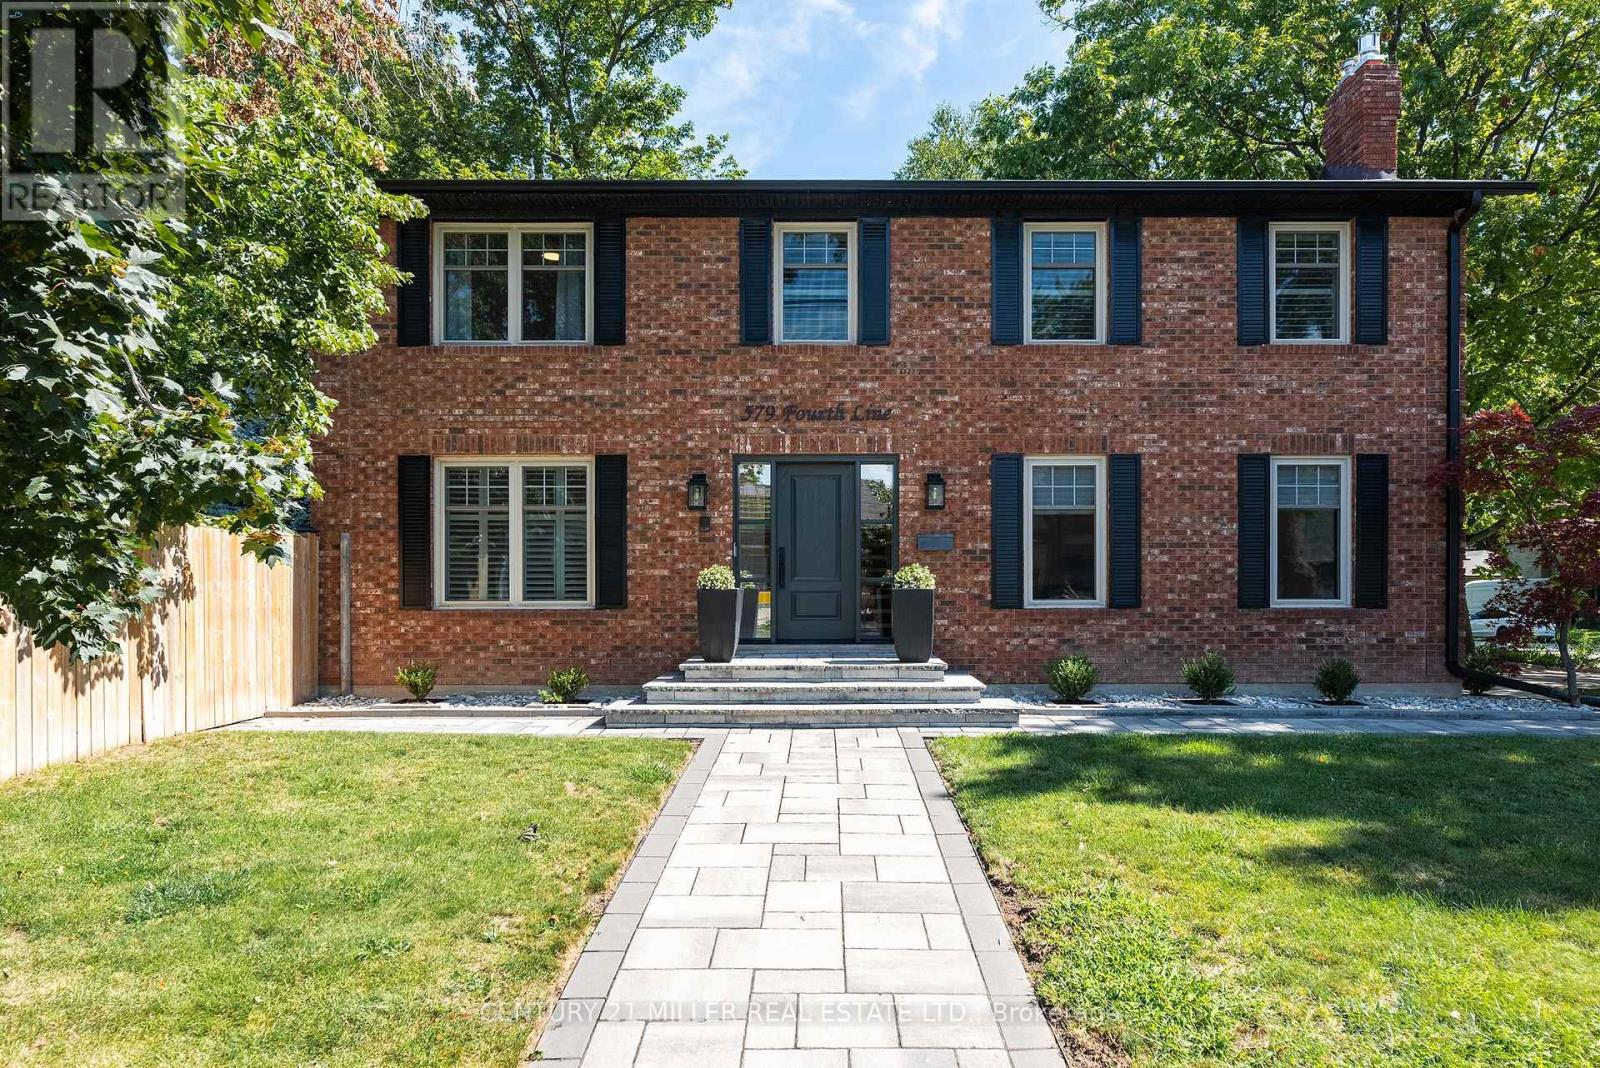
579 Fourth Line
Oakville, Ontario
Completely renovated, top-to-bottom, inside and out. Set on a leafy residential street, this substantial brick home combines classic curb appeal with generous living space and a private backyard with swimming pool, newer fencing and extensive hardscaping.Inside, the home is bright, meticulous and well designed. New hardwood floors run throughout the main and upper levels, complemented by a contemporary staircase, replaced windows and renovated baths. The large eat-in kitchen is the heart of the home, with bright cabinetry, updated appliances and a generous island overlooking the backyardFormal front room, complete with gas fireplace, provides a quiet retreat or home office, while the family room, with fireplace and two skylights, offers another comfortable gathering space.Upstairs, the exceptionally large primary suite features a walk-in closet and renovated ensuite with double vanity. Two additional bedrooms are generously proportioned, each with double closets, making this a particularly functional home for a growing family.The finished lower level with wide plank hardwood adds considerable living space, with two separate recreation areas with gas fireplace, a private guest bedroom with ensuite bath and a stylish laundry room with loads of storage and raised washer/dryer. Outside, the property delivers the quintessential Oakville setting: a classic red-brick exterior, professionally landscaped grounds, a large double garage and driveway and a backyard designed for summer living around the pool.Surrounded by a mix of newer custom homes and established two-storey residences, this is a neighbourhood that continues to evolve while retaining its leafy, established character. Local schools are within an easy walk, and the location offers the appeal of being south; close to the lake and downtown amenities and a lifestyle that makes this part of Oakville so coveted. (id:55460)
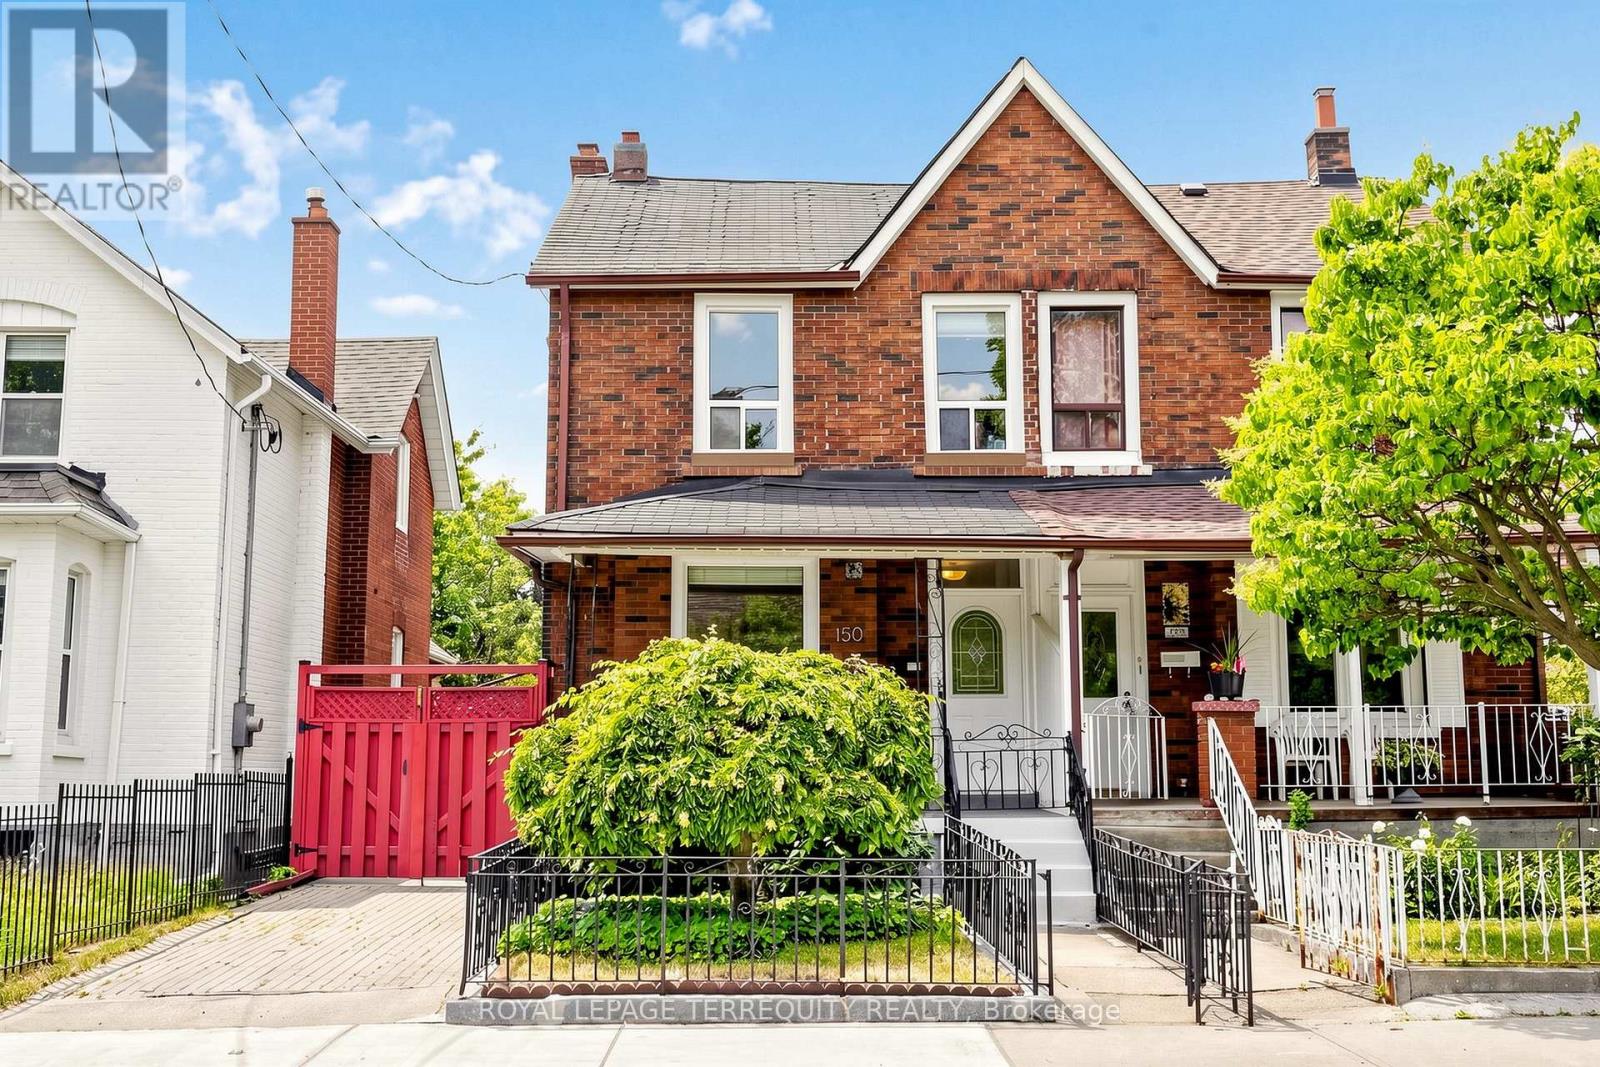
150 Osler Street
Toronto, Ontario
Welcome To 150 Osler Street, Where Space, Flexibility, And City Convenience Come Together. Set On A 25 X 130 Ft Lot, This 2-Storey Detached Home Offers The Rare Advantage Of Front Drive Parking, Rear Laneway Access, And An Oversized Garage - A True Find In The City. Step Inside To A Bright, Updated Main Floor Where The Open Concept Living And Dining Area Creates An Easy Flow For Everyday Living. A Large Front Window Fills The Space With Natural Light, While Laminate Flooring Throughout Adds A Clean And Cohesive Feel. The Spacious Eat-In Kitchen With Gas Stove Offers Plenty Of Room To Gather, Cook, And Entertain, With Direct Access To The Backyard For Summer Evenings, Weekend BBQs, Or A Quiet Morning Coffee Outdoors. Upstairs, Three Generous Bedrooms Provide Comfortable Living Space, Along With An Updated Main Bathroom. The Finished Basement Adds Even More Flexibility With A Bedroom, 3-Piece Bathroom, Second Kitchen, And Additional Living Space - Ideal For Extended Family, Guests, Or Future Possibilities. Located In An Established West Toronto Neighbourhood With Great Curb Appeal And A Walk Score Of 79, You Are Close To TTC, Subway Connections, UP Express/GO Access, Earlscourt Park, Schools, Local Restaurants, Shopping,The Stockyards Village District, The Junction and West Toronto Rail Path. Whether You Are Looking For A Place To Call Home, Room To Grow, Or A Property With Long-Term Potential, 150 Osler Street Is Ready For Its Next Chapter. (id:55460)

516 Kenmarr Crescent
Burlington, Ontario
Absolutely Stunning! Welcome to this beautifully updated 4-bedroom detached home, tucked away on a quiet crescent in a highly desirable Southeast Burlington neighbourhood! Offering over 1,820 sq. ft. of above-grade living space (per MPAC), this bright and spacious home is designed for comfortable family living and effortless entertaining. The inviting open-concept living and dining rooms feature beautiful flooring, smooth ceilings and pot lights. At the heart of the home is the fully renovated, family-sized eat-in kitchen, showcasing quartz countertops, a stylish backsplash, an impressive centre island with a second sink, and an abundance of counter and storage space. Walk out from the kitchen to your own private backyard oasis, complete with a pool, gas line hook up for BBQ's and multiple sitting area the perfect setting for summer gatherings! Up the elegant staircase with wainscoting, you'll find a spacious primary bedroom with a beautiful 4-piece bath along with three additional generously sized bedrooms featuring gleaming floors. The main level offers incredible versatility with an office area featuring plumbing for a future kitchenette and a walkout to the backyard, plus a separate den with French doors and a large closet, an updated 3-piece bathroom, and a fantastic great room with a skylight, an abundance of windows and another walkout to the spectacular backyard. The finished basement provides even more living space with a large recreation room. featuring pot lights, a gas fireplace and gleaming floors. The garage is approximately 14 feet deep, great for a smaller vehicle. With too many upgrades to list, this move-in-ready home offers an exceptional combination of space, versatility and outdoor living. Ideally located close to shopping, schools, parks, transit, Appleby GO Station and the QEW. (id:55460)
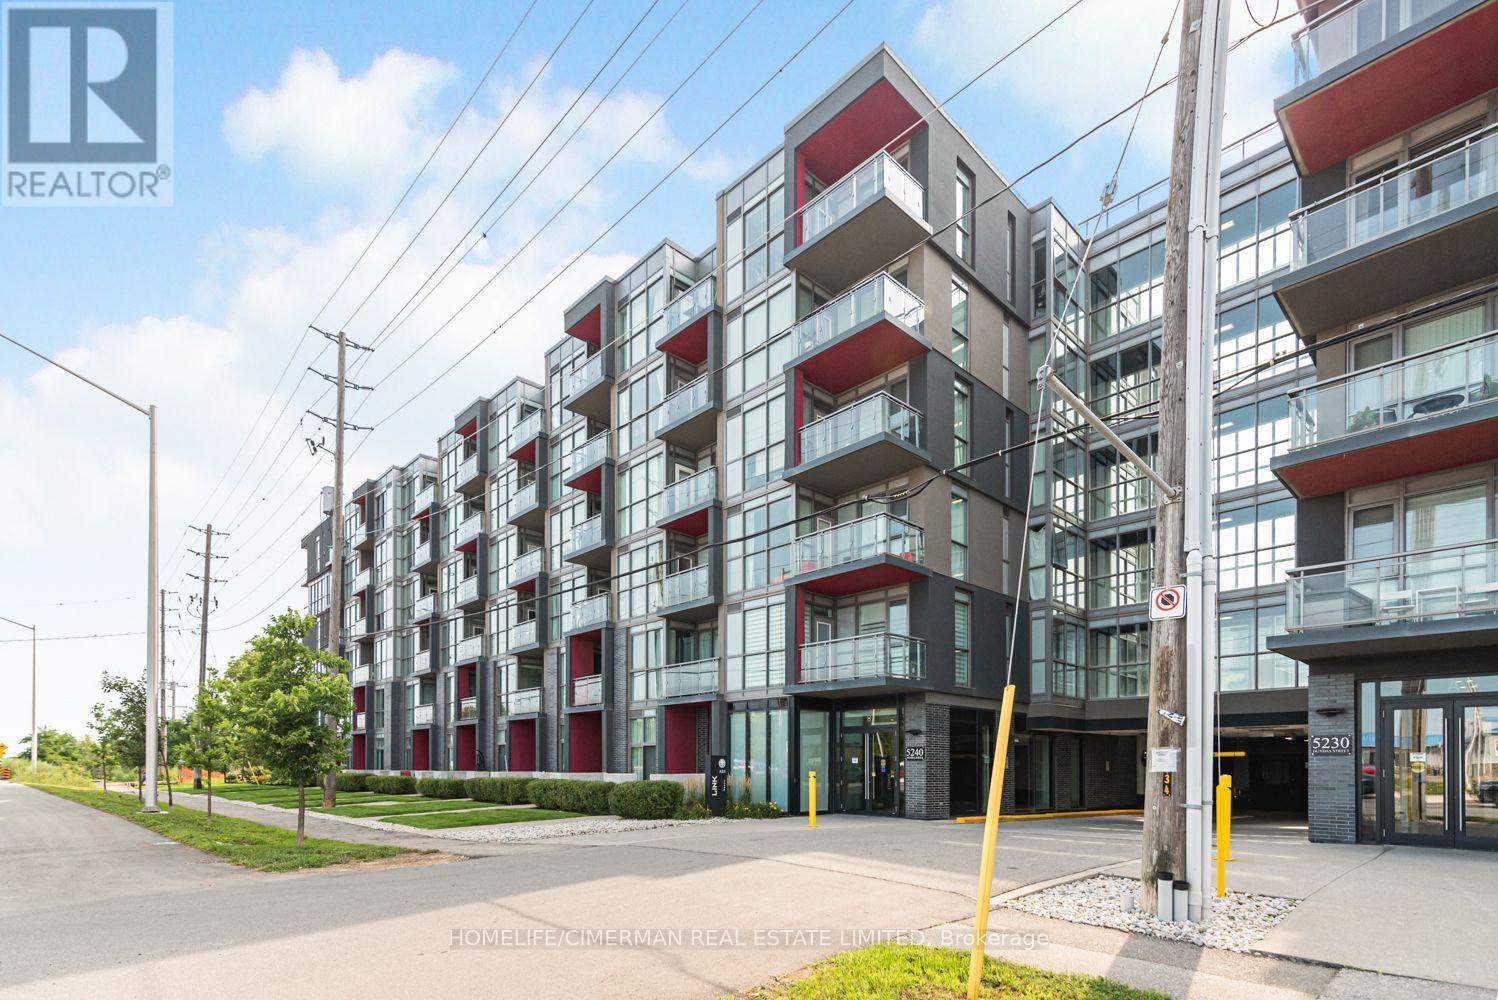
B608 - 5240 Dundas Street
Burlington, Ontario
Burlington's Sought After Orchard Neighbourhood. This Top Floor Beautiful Unit Offers 9 Feet Ceilings And Floor To Ceiling Windows. Laminate Throughout, No Carpet In The Unit. Very Practical Layout. Walk Out From Living Room To Balcony With Unobstructed Gorgeous North-West Views. Granite Countertop And Stainless Steel Appliances In The Kitchen. Access To Many Amenities Including: Go; 407 Etr; Parks; Shopping; And More! (id:55460)
Lower - 334 Thimbleweed Court
Milton, Ontario
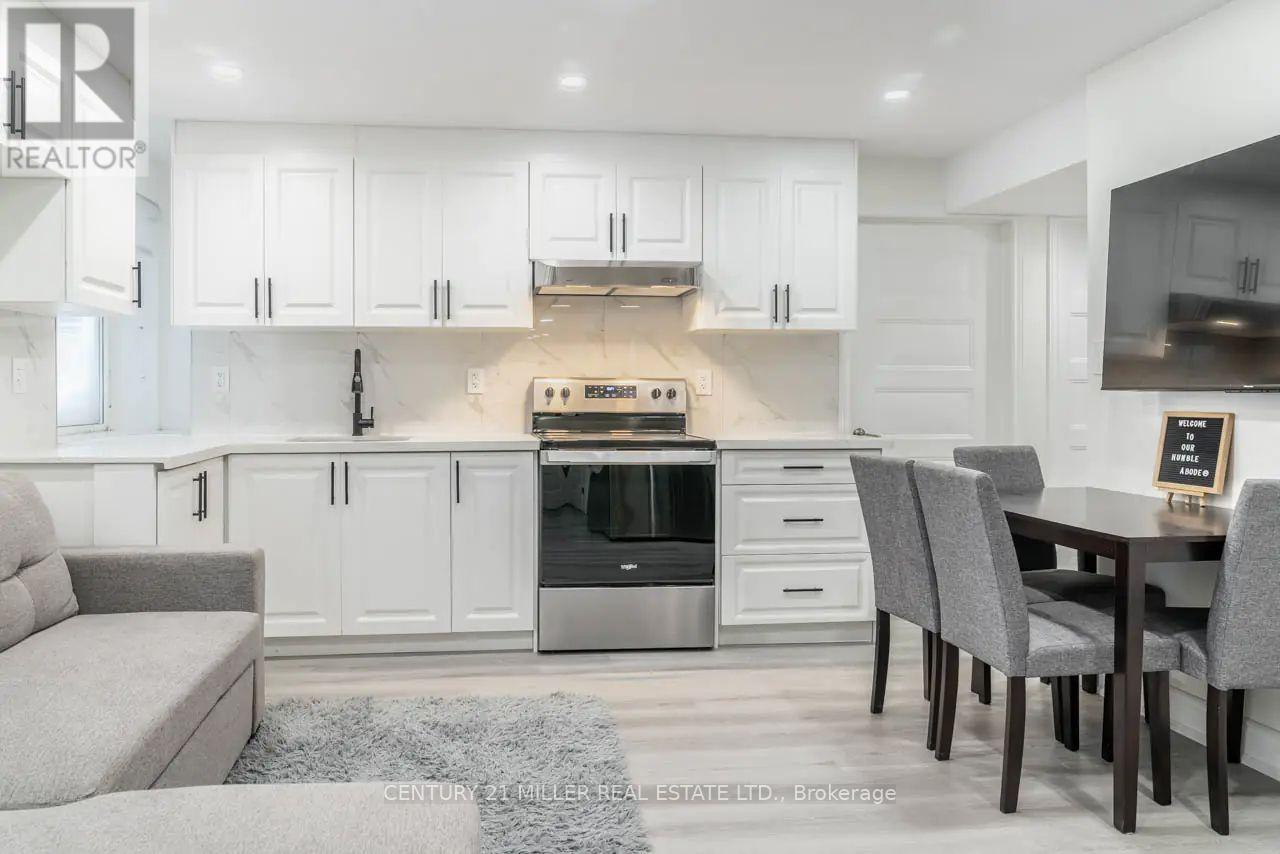
Looking for a contemporary space that's the perfect size for easy living? This one-bedroom + den basement apartment is a great find! Thanks to modern finishes and neutral paint tones, you enter a welcoming, bright interior from your private entrance. The open-concept kitchen offers sleek white cabinetry and stainless-steel appliances, providing plenty of functionality in a compact footprint. Adjacent is the living area, with space for a sofa and TV setup. You'll love having in-unit laundry, making laundry day more convenient. Enjoy a peaceful night's rest in the cozy bedroom, while the versatile den is perfect for a small home office, cozy movie room, or separate dining area. The bathroom has a glass-enclosed shower and clean, modern tiling. Tucked into a quiet neighbourhood yet close to all the essentials, this place strikes the right balance between comfort and convenience. Please note: Listing photos were taken prior to the current tenant's occupancy, and some photos have been virtually staged. (id:55460)
40 Rosewell Crescent
Halton Hills, Ontario
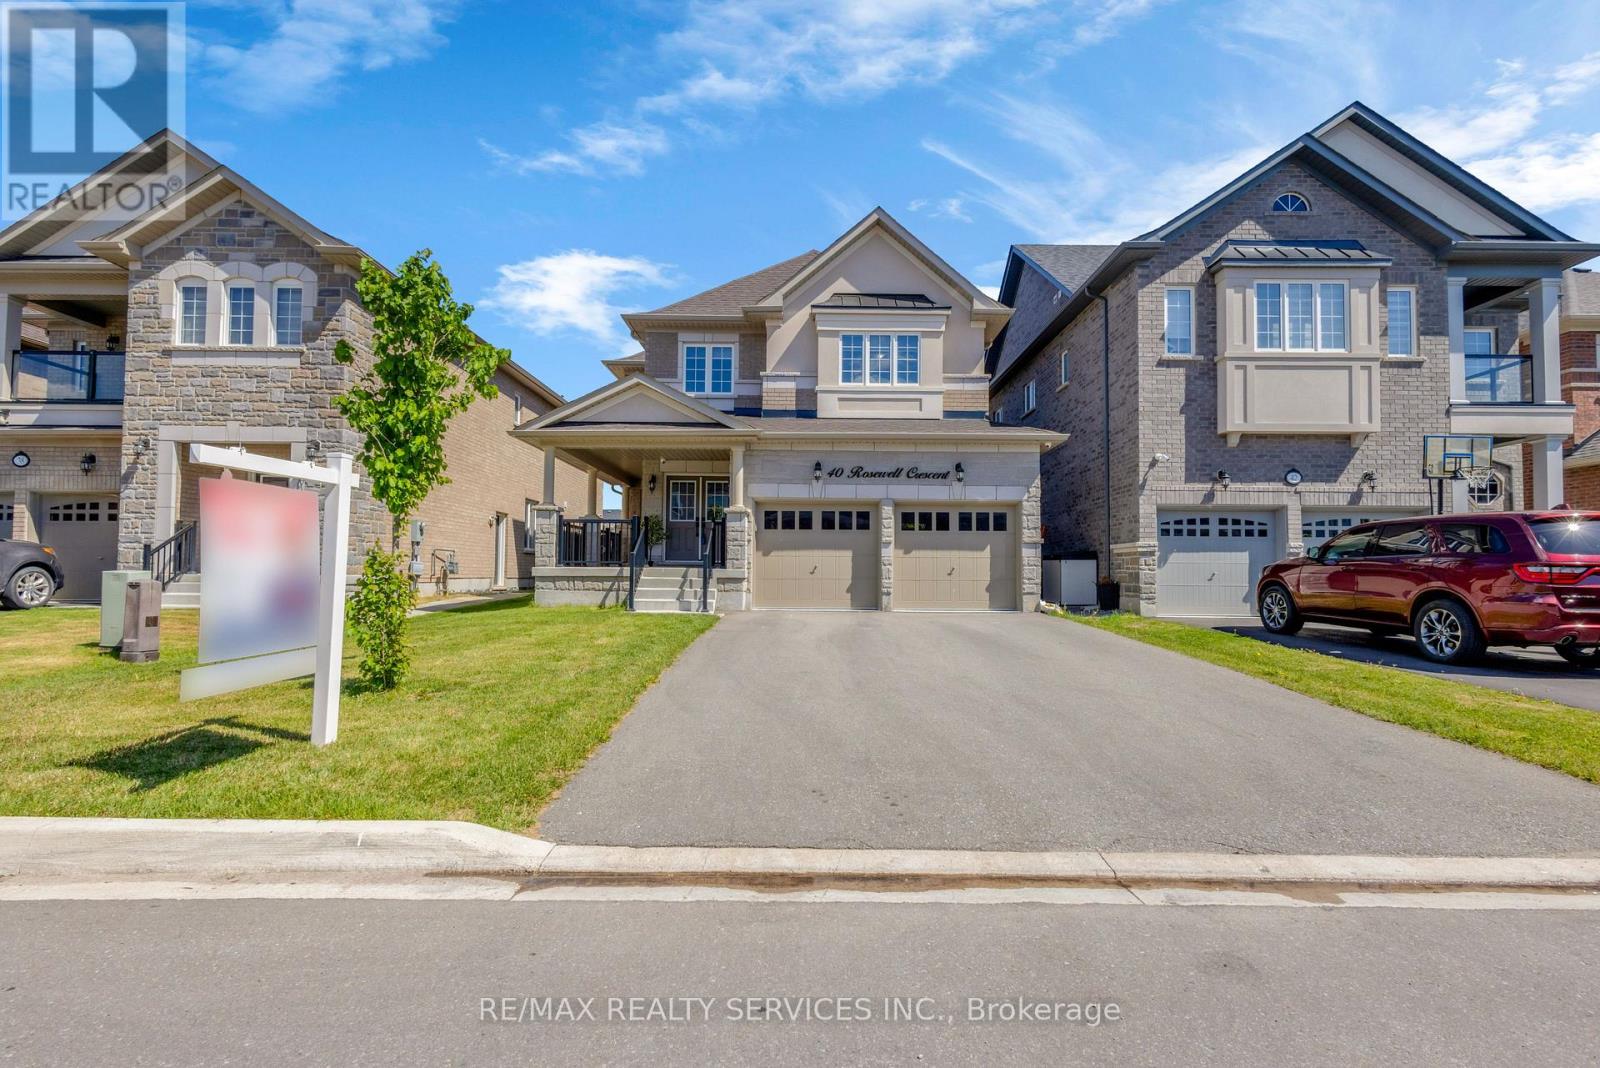
PRICED TO SELL! PRICED TO SELL! Welcome to this very spacious 4-bedroom,1-media/computer rm, 4-bath, 2,705 SF above ground all brick and stucco home in the newer sub-division 'Hello Georgetown' in Halton Hills. No sidewalk and a deep lot if 40 ft by 108 ft deep. Majestic double door entrance leading to a world of a highly functional and open concept layout. A gracious and much bigger front porch for enjoying the landscape. Chef's kitchen offering a large work area and upgraded stainless steel in-built appliances. Over $95,000 spent for premium builder upgrades; Oak staircase with metal pickets and upgd. handrail, Quartz countertops, Upgraded kitchen cabinets, Built-in stainless steel appliances, 36" gas cooktop, Upgraded Lauzon Hardwood, 2'xl' upgraded tiles in bathrooms/ensuites/tub walls, 2'x2'tiles in foyer/hallway/ Kitchen/ breakfast/Pwdr, Laundry Rm, & side entrance, Upg. Full-height Kitchen Slab Backsplash to name a few upgrades. This house is conveniently located close to transit terminals and about 15-20 minutes from the subway station and Georgetown Hospital. Many parks and major shopping centres are closeby. (id:55460)
704 - 1195 The Queensway
Toronto, Ontario
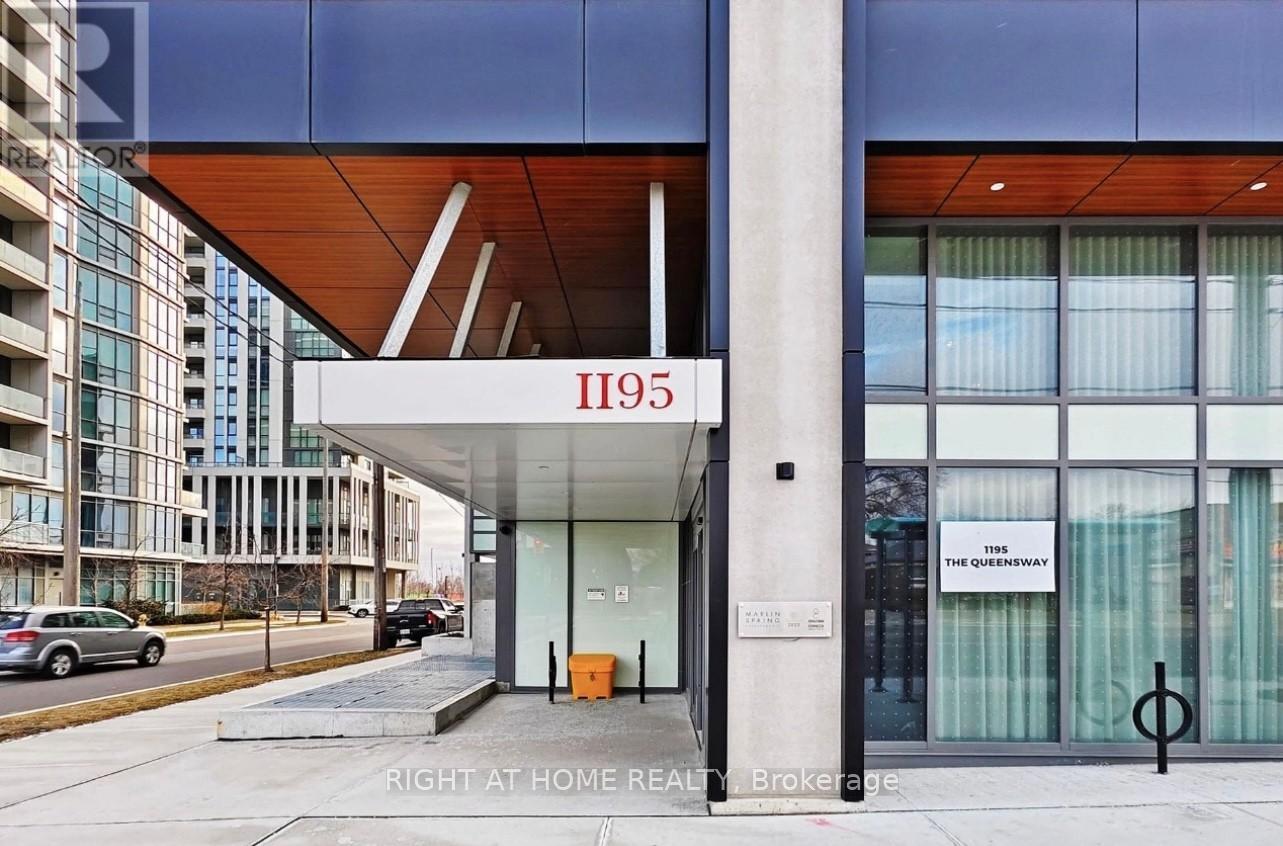
This spacious, freshly painted, sun-filled open-concept unit features a modern design and is perfect for both relaxation and entertaining. The sleek kitchen is equipped with stainless steel appliances and offers plenty of storage, making meal prep a breeze. The primary bedroom includes a 3-piece ensuite bath and a generous closet, providing both comfort and convenience. Step outside onto the massive east-facing balcony, where you can unwind while enjoying an unobstructed, serene view. The second bedroom, featuring a glass sliding door and a closet, offers versatility for guests or a home office. Additional highlights include in-unit laundry and a prime location just minutes from the Gardiner Expressway and Highway 427, making commuting around the city or downtown effortless. TTC access at your doorstep. This condo is perfect for those seeking modern living in a central, vibrant location. Don't miss out on the opportunity to call this your home! **EXTRAS** Amenities: an outdoor rooftop terrace, a library/study, concierge, fitness area, lobby lounge, BBQ, event space with kitchen and outdoor terrace. (id:55460)
515 - 2300 St Clair Avenue W
Toronto, Ontario
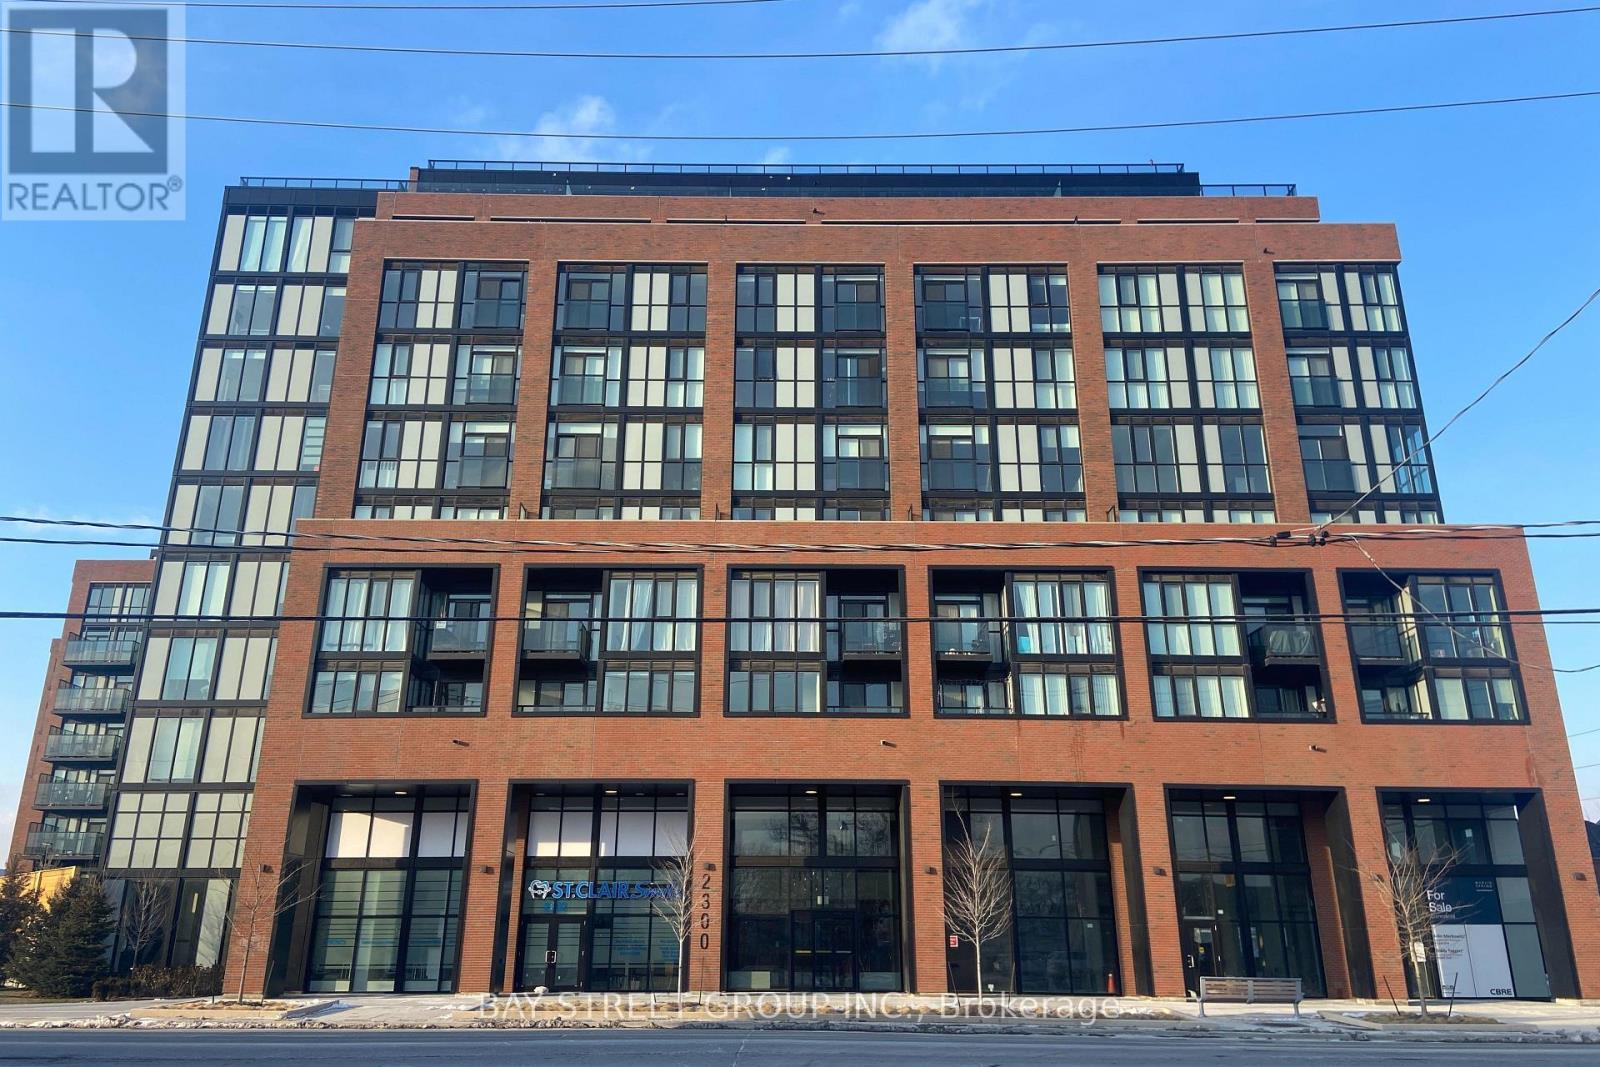
This stunning 2 Bed+ Den 2 full bath condo* 832 Sq ft plus open a huge balcony* built in 2022 * with 9 feet Ceiling* new modern kitchen with stainless steel appliances. The primary Bedroom with 3 pc ensuite bath, W/I closet. Fully equipped with all the amenities. Excellent gym facility, A beautiful outdoor BBQ patio, Kids room, and Party room. Close to TTC streetcar stop, shopping area, Hockey Arena, park and the well-known stockyard shopping center. (id:55460)
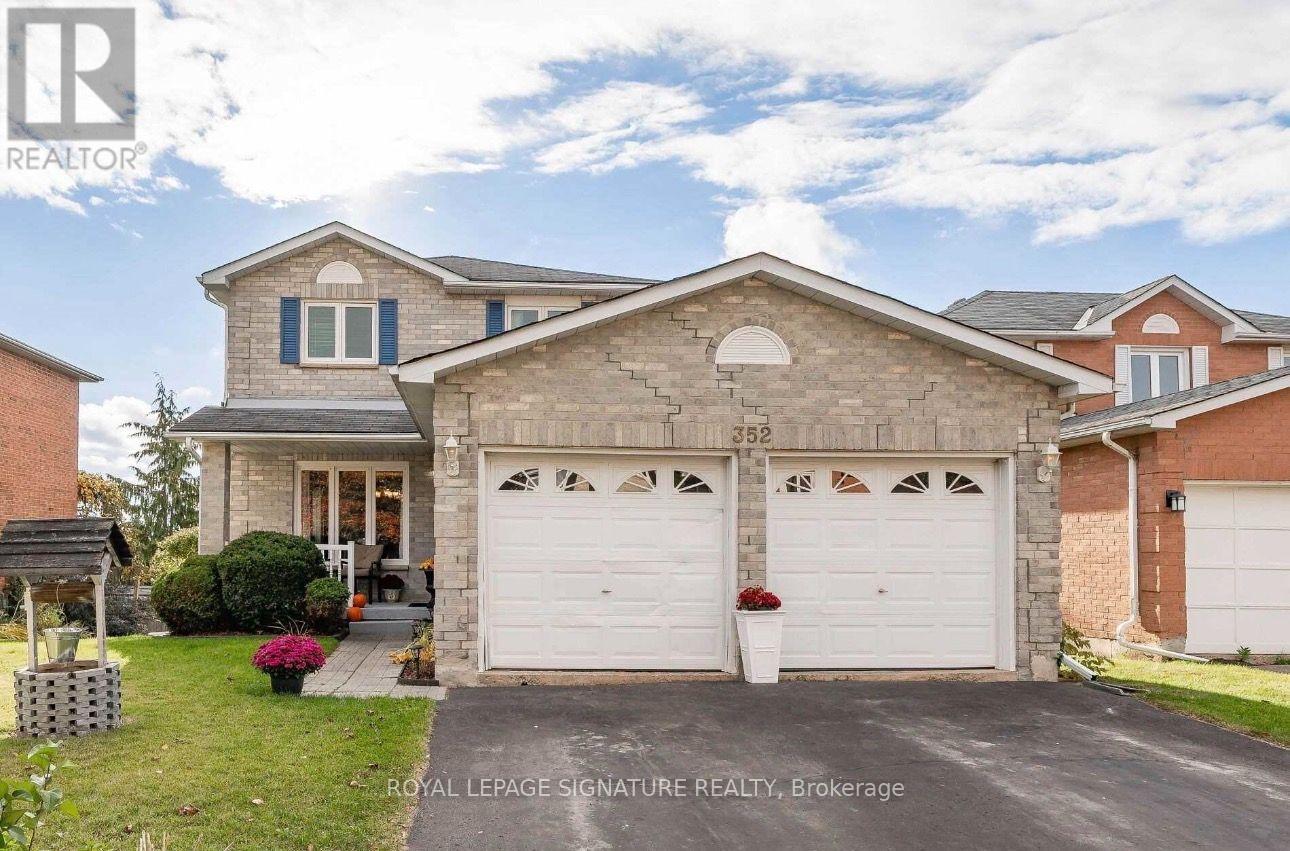
352 Lisa Marie Drive
Orangeville, Ontario
Welcome to 352 Lisa Marie Drive, located in a desirable neighbourhood. The main level featuresa combined formal living and dining room, a family room with a fireplace, and a bright kitchen.Upstairs offers three bedrooms, including a primary bedroom with an ensuite and walk-in closet.The walk-out basement includes a fourth bedroom and recreation room, with access to a privatebackyard. Property is being sold in "as-is condition. (id:55460)
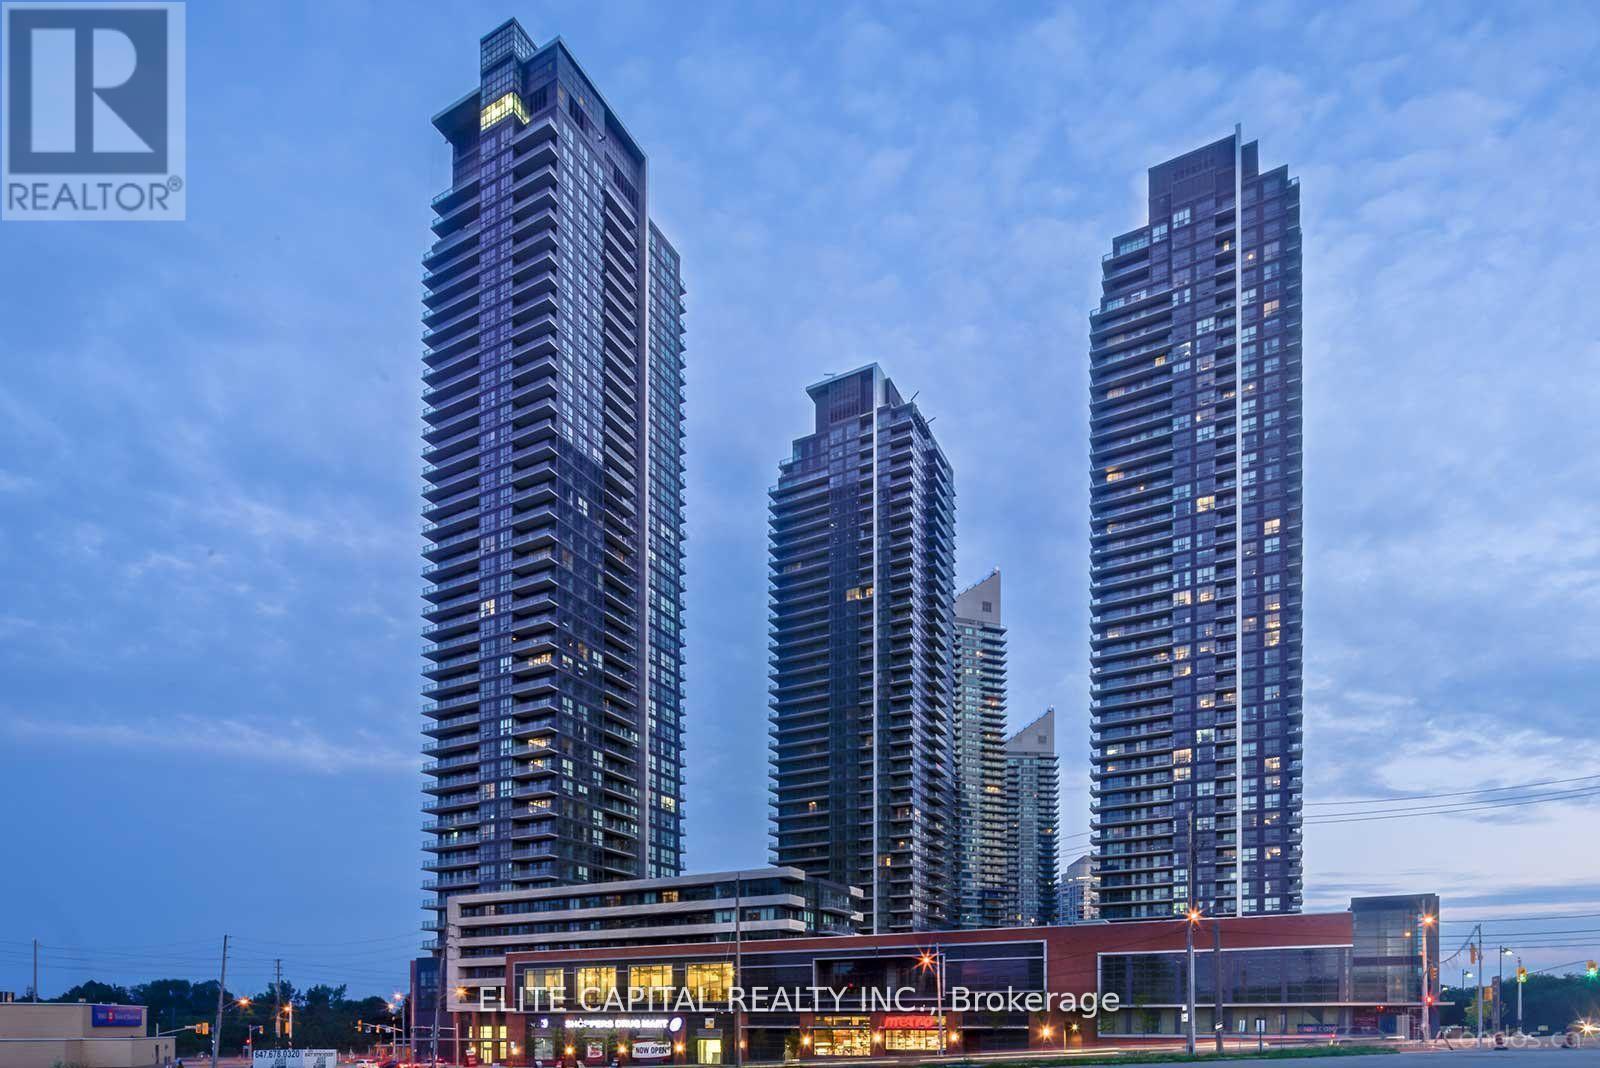
512 - 2212 Lake Shore Boulevard W
Toronto, Ontario
Newly renovated Spacious 1 Br+Den Features An Open Concept, Great Layout, Laminate Wood Throughout,Quartz Countertop & S.S.Appliances, Access To Metro & Shoppers Drug-Mart, Steps To Ttc,Parks & Lake, State Of The Art Bldg Amenities Incl An Indoor Pool, Jacuzzi,Putting Green,Party Rms,Squash Crts,Gym & Outdoor Bbq's, Close To Hwys,Go Station,Mins To Cne,Ontario Place & Dt Financial District (id:55460)
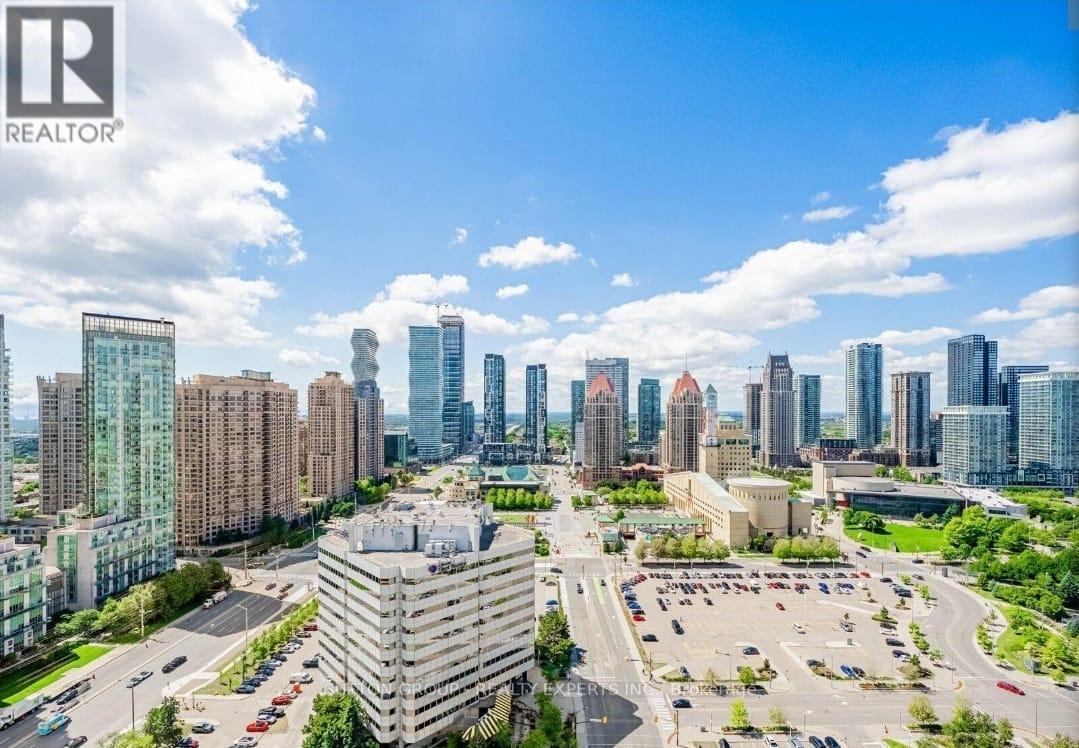
402 - 4023 The Exchange
Mississauga, Ontario
Great opportunity to establish your business in a Elegant brand-new professional office space at the prestigious Exchange District, Mississauga City Centre. Surrounded by a vibrant community and thousands of new residential units. Perfect location for your business to Grow! Steps to Square One, Public Transit, and Hurontario LRT, with quick access to Hwy 403/401.Modern unit with Immediate Possession. 2055 Square Feet. Ideal for Mortgage Brokerage, Real Estate Brokerage, Law Firm Office, Investment Banks, Medical, Dental, Wellness, Physiotherapy, Chiropractors, Psychiatrists, Cosmetic Surgery Centres, Aesthetic Medicine, Nails and Spa, Property Developers, Consulting Firms, Marketing and Advertising Company, Private College, Business Schools, Art institute, or other Professional Uses. Bright and Many Other Uses are possible. (id:55460)
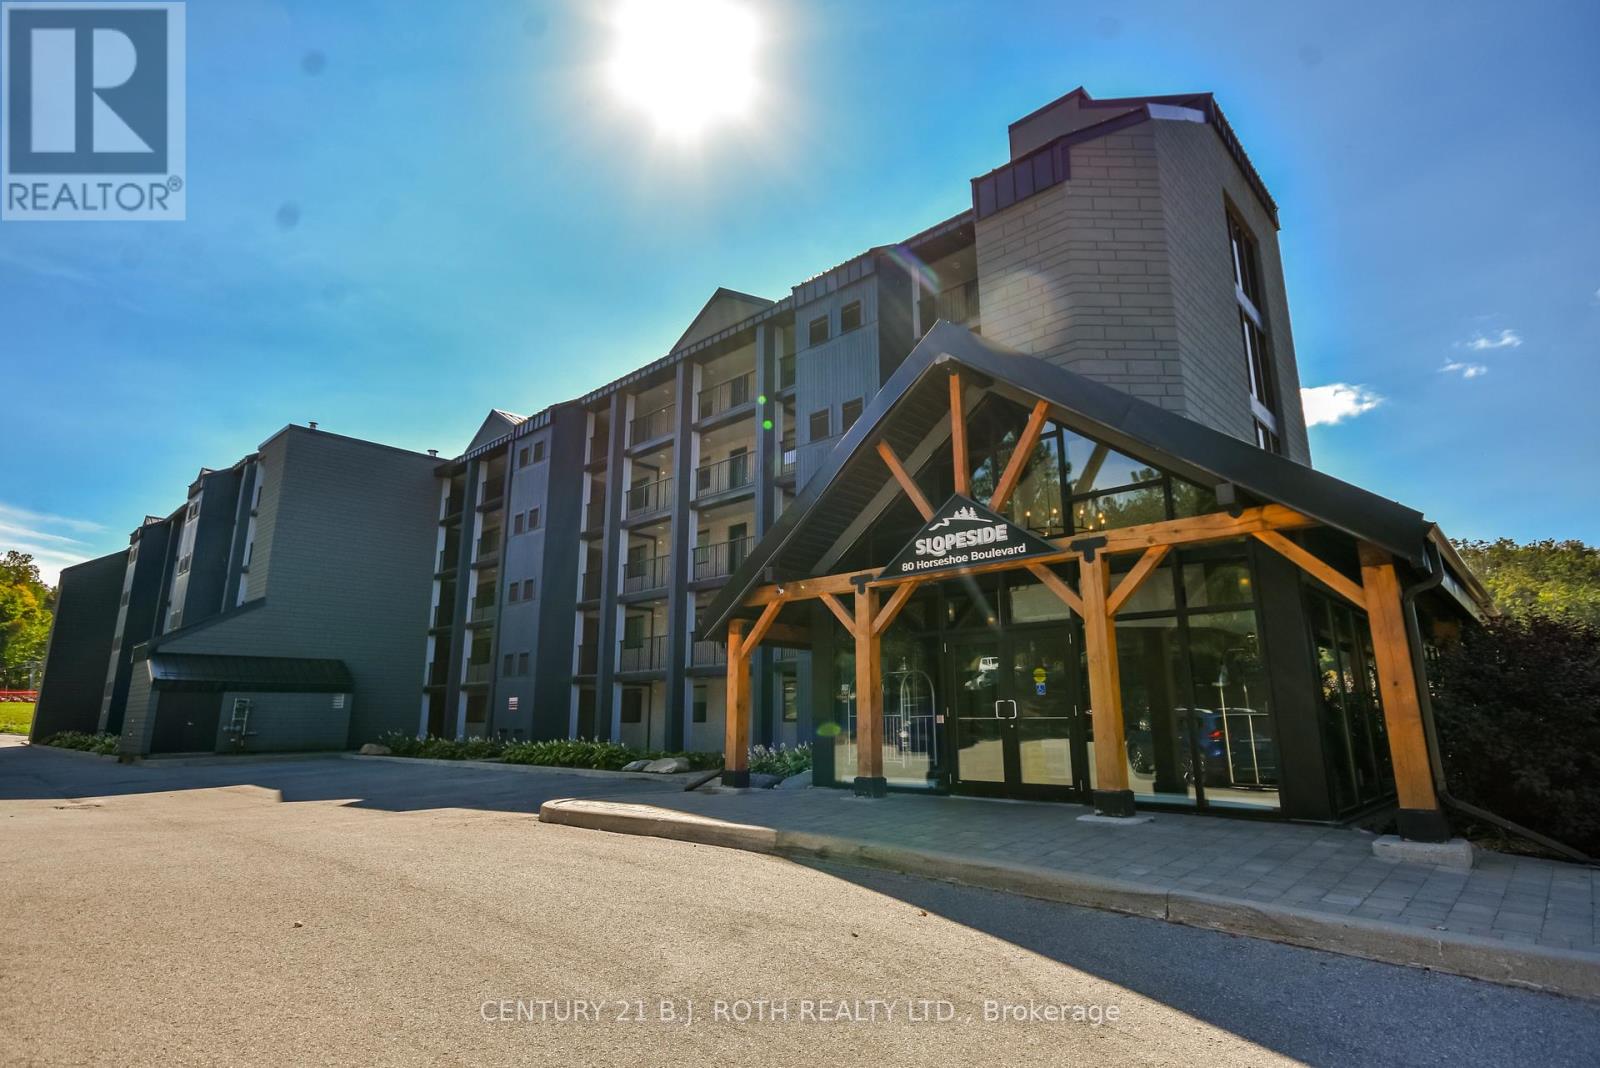
406 - 80 Horseshoe Boulevard
Oro-Medonte, Ontario
Welcome to 80 Horseshoe Blvd, Unit 406 at Slopeside Condos, nestled in the heart of Horseshoe Valley Resort. With plenty of golf season still ahead & the excitement of ski season just around the corner, this is the perfect time to make Horseshoe Valley your home. With championship golf, hiking trails, mountain biking, & endless four-season recreation just outside your door, this is an ideal destination for a weekend getaway, seasonal retreat, or full-time resort lifestyle. Inside, the inviting open-concept layout is designed for both relaxing & entertaining. The modern kit feat S/S appliances, quartz counters, a convenient breakfast bar, while the spacious dining area flows effortlessly into the liv rm. A cozy fireplace creates a warm welcoming atmosphere & the w/o to your private balcony offers beautiful views of the surrounding resort landscape. The primary suite provides a peaceful retreat w a walk-in closet & spa-inspired ensuite. A generous 2nd bedroom, stylish main bathroom & versatile den offer plenty of space for family, guests, or a home office. In-suite laundry & a dedicated storage locker add everyday convenience, while ample parking makes hosting friends & family easy. Resort-style amenities are right at your fingertips, incl indoor & outdoor pools, a gym, sauna, Horseshoe Lake beach area, & on-site dining. Beyond the resort, you're just min from Craighurst for everyday essentials, 4 min to Vetta Spa, & a short drive to The Ktchn at Braestone & Quayle's Brewery. Barrie & Orillia are both 20 min away, w the GTA approx 90 min away. For added flexibility, owners have the option to participate in a recreational rental program, creating potential income opportunities when the property isn't being enjoyed personally. Whether you're looking for a peaceful escape, an active resort lifestyle, or an investment opportunity, this beautiful condo offers it all. Your Horseshoe Valley lifestyle starts here! (id:55460)
D1-A - 636 Yonge Street
Barrie, Ontario
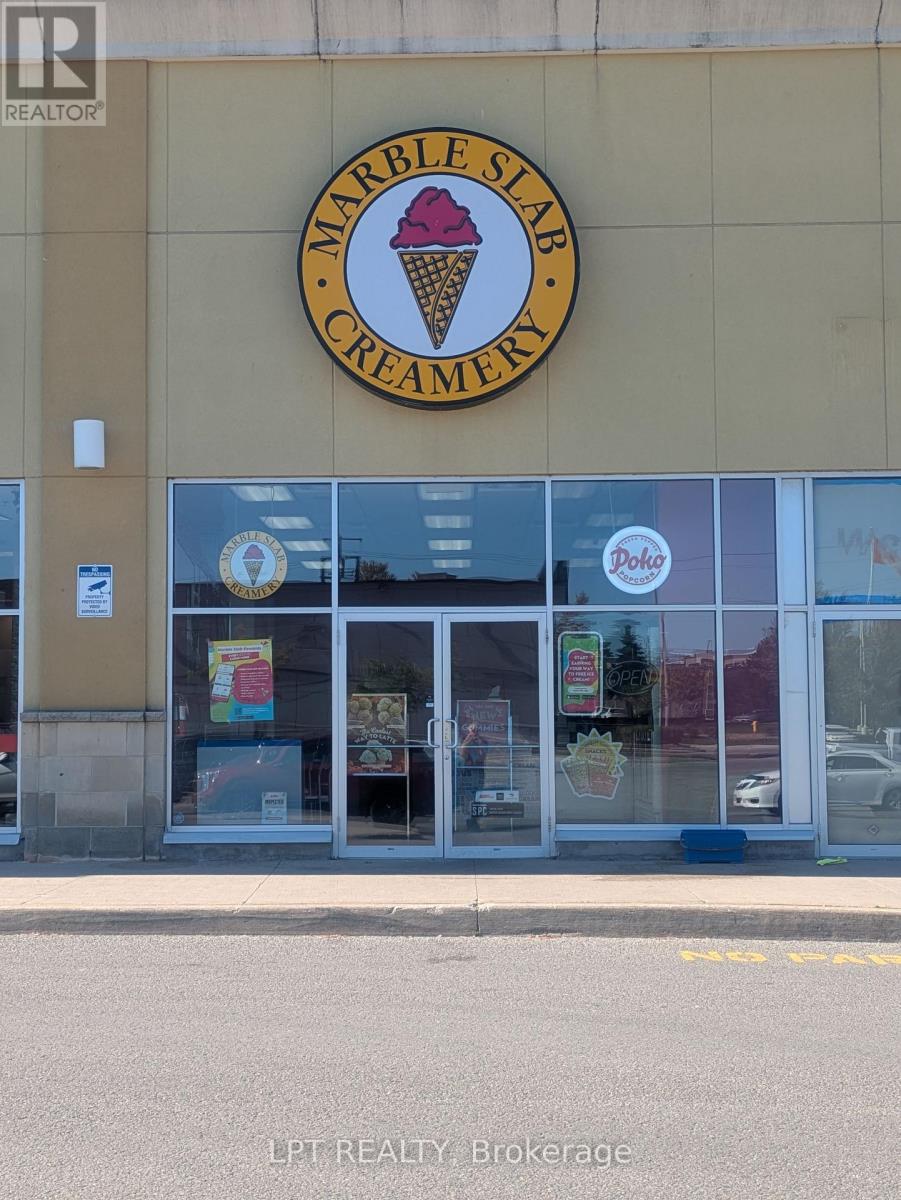
What A Great Opportunity To Buy A MARBLE SLAB CREAMERY Ice Cream Franchise Business. This Barrie Location Is Well Established In A High Traffic Plaza Near Schools And Lots Of Houses. Anchor Tenants Are Zehrs, Dollarama, The Beer Store And Many More. Full Training And Support Is Received From Head Office And Seller Willing To Assist In The Ownership Transition. This Business Is Busy Year Round & Has A Very Strong 3rd Party Business (Including Uber Eats, Skip The Dishes & Door Dash). This 1167 Sq Ft Layout Is Easy To Manage. Great Opportunity To Buy A Well Run Business With Hands On Owners. Equipment And Chattels Are In Excellent Condition & Included In The Purchase Price. A New Marble Slab Creamery Franchise Is $30,000 Plus A $400,000-$450,000 Fit Out Plus Advertising. Why Start New When You Can Buy Now... **EXTRAS** Lots Of Parking Available In The Plaza And Highly Visable Signage & Great Window Appeal. Excellent Condition & Ready To Go Business. (id:55460)
2833 Switch Road
Ramara, Ontario
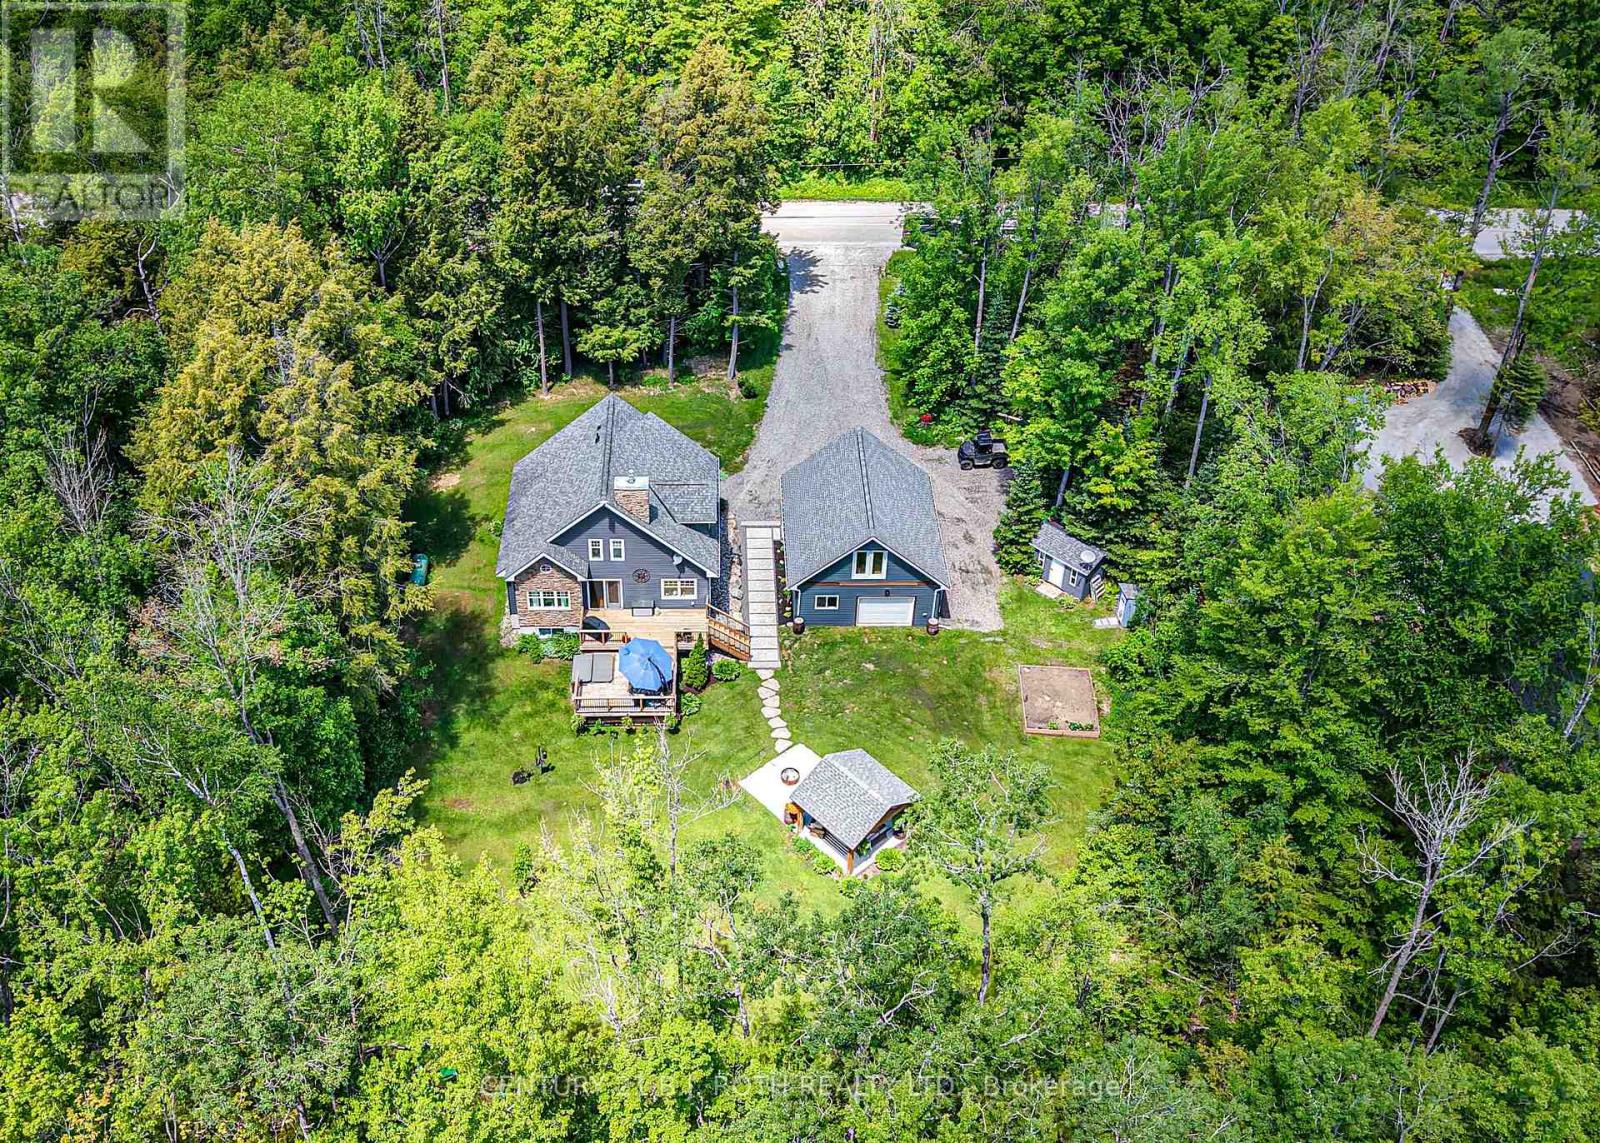
Welcome to a property that offers far more than a beautiful place to call home. Set in an established Washago neighbourhood, known for its impressive custom homes. This spacious two-storey combines comfortable family living with exceptional outdoor space and a heated detached shop that truly sets it apart. With 4 bedrooms, 3 bathrooms and thoughtfully designed spaces inside and out. This is a home built for everyday living, entertaining and enjoying everything the Washago lifestyle has to offer. At the heart of the home is the impressive great room, where soaring 18-foot ceilings, abundant natural light and a propane fireplace create a dramatic yet inviting gathering space. Built on an ICF foundation, the home offers enhanced durability, comfort and energy efficiency.Outside, the private backyard is made for entertaining and unwinding, with a large deck, hot tub and stunning timber-frame gazebo-the perfect setting for summer barbecues, evenings with friends or relaxing under the stars.One of the property's standout features is the detached, heated 26' x 32' shop with 10.8-foot ceilings, a rear garage door for convenient access and an expansive 600 sq. ft. loft above. Whether you're a hobbyist, contractor, entrepreneur or simply need exceptional storage and workspace, this versatile building opens the door to endless possibilities.The location completes the package. Enjoy being just minutes from the boat launch and park, a short bike ride to the beach and within walking distance of the school, while having easy access to Washago's renowned waterways, trails and year-round recreation.A rare opportunity to own a quality-built home with exceptional living space, an outstanding heated shop and a backyard designed for making memories-all within one of Washago's most sought-after neighbourhoods. (id:55460)
21 Pearsall Place
Oro-Medonte, Ontario
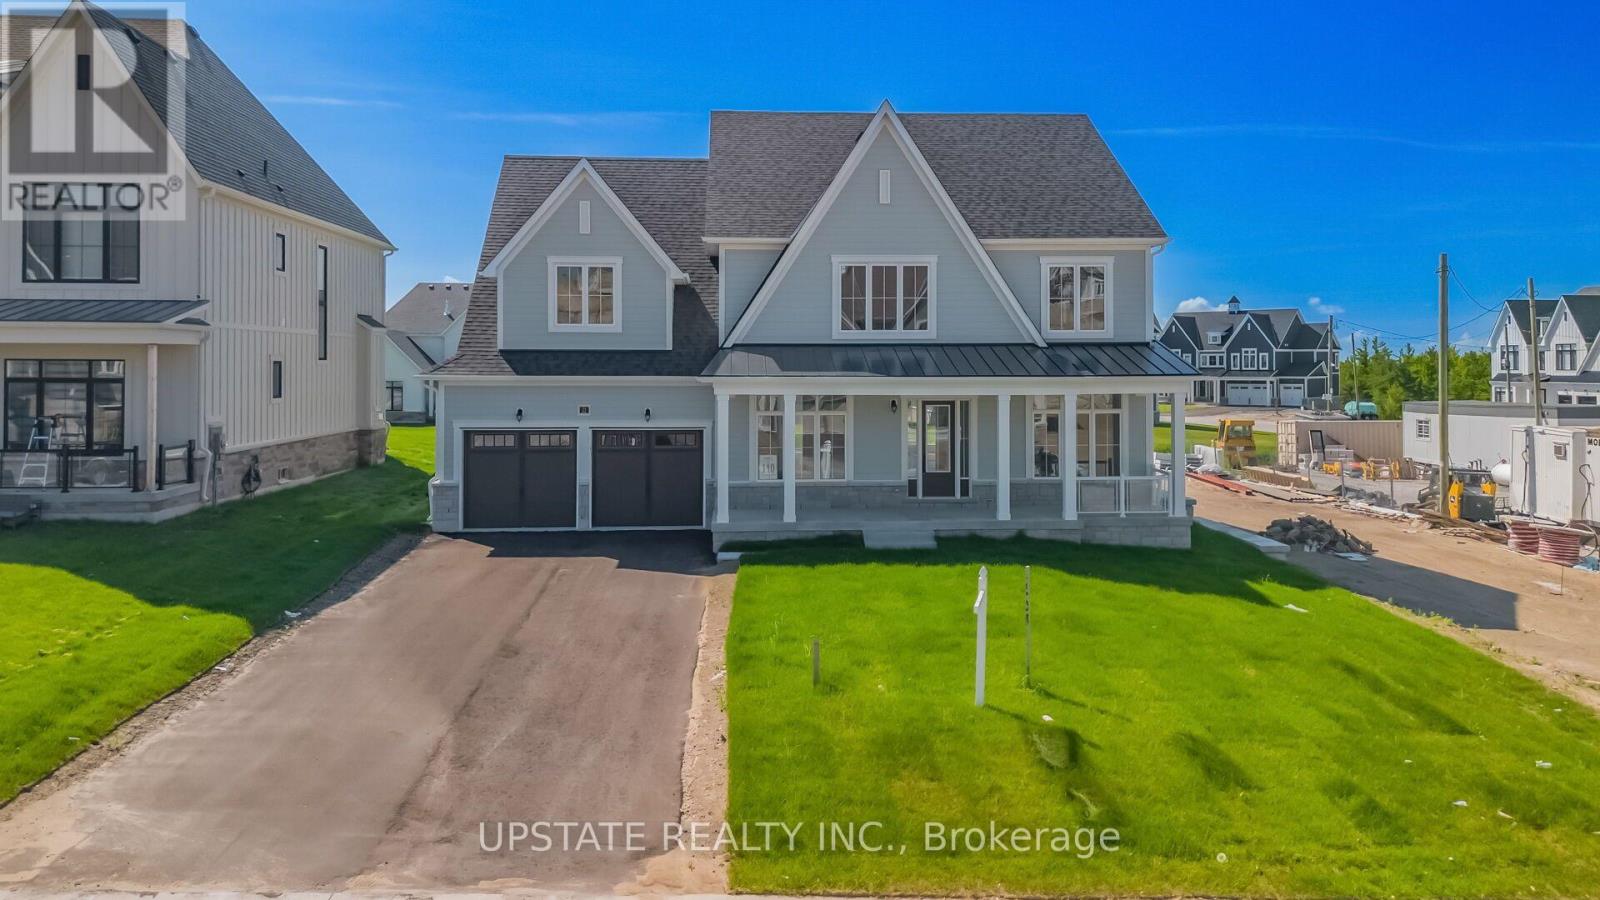
Discover exceptional luxury living in the highly sought-after, sold-out Eagles' Rest Estates in Oro-Medonte. Situated on a premium 75-foot estate lot, this brand-new, never-occupied Elevation A "Croft" model offers approximately 3,700 sq. ft. of thoughtfully designed living space, plus a finished basement foyer. Inspired by modern farmhouse architecture and surrounded by picturesque rolling hills and mature woodlands, this stunning home showcases 10-foot ceilings on the main level and 9-foot ceilings on the upper floor and basement. The gourmet kitchen is beautifully appointed with quartz countertops, upgraded cabinetry, and premium finishes, opening into a spacious great room highlighted by a natural gas fireplace. Designed for both everyday living and entertaining, the home features four generously sized bedrooms, 3.5 elegantly finished bathrooms, and a rare tandem garage. Rough In for a washroom in the basement. Extensive builder upgrades include engineered hardwood flooring, quartz surfaces, custom-quality cabinetry, and upscale finishes throughout. Ideally located just minutes from Horseshoe Valley Resort, The Heights Ski & Country Club, Vetta Nordic Spa, golf courses, scenic trails, skiing, and year-round outdoor recreation, with Barrie only a 15-minute drive away. This is a rare opportunity to own a brand-new luxury estate residence in one of Oro-Medonte's most prestigious communities. (id:55460)