
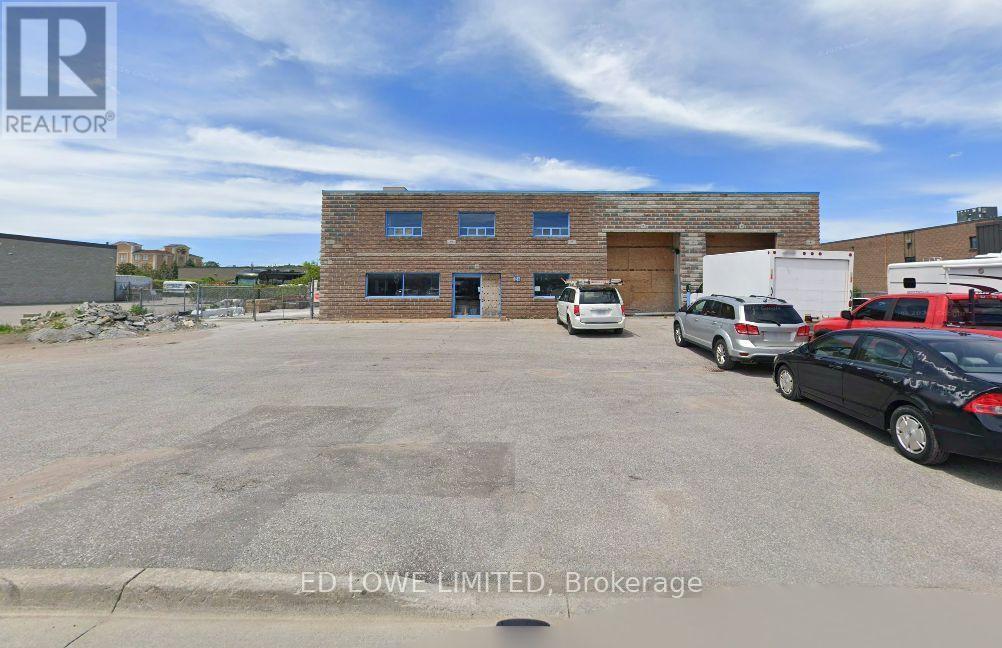
24 George Street
Barrie, Ontario
7230 sf Auto body, tire shop or auto repair space available to experienced tenant. Building includes 200 amp, 3 phase 600 volt power, oil interceptors, 5 oversized drive in doors (12' x 10' w). 2 drive through bays. Area outside for parking. Showroom/reception and office/staff areas and kitchen. 2nd floor has additional 2 offices and washroom. Building will be fully renovated within 90 days of signing new lease with financially strong tenant. $24/sf/yr + $6.24/sf/yr TMI + HST, utilities. (id:55460)
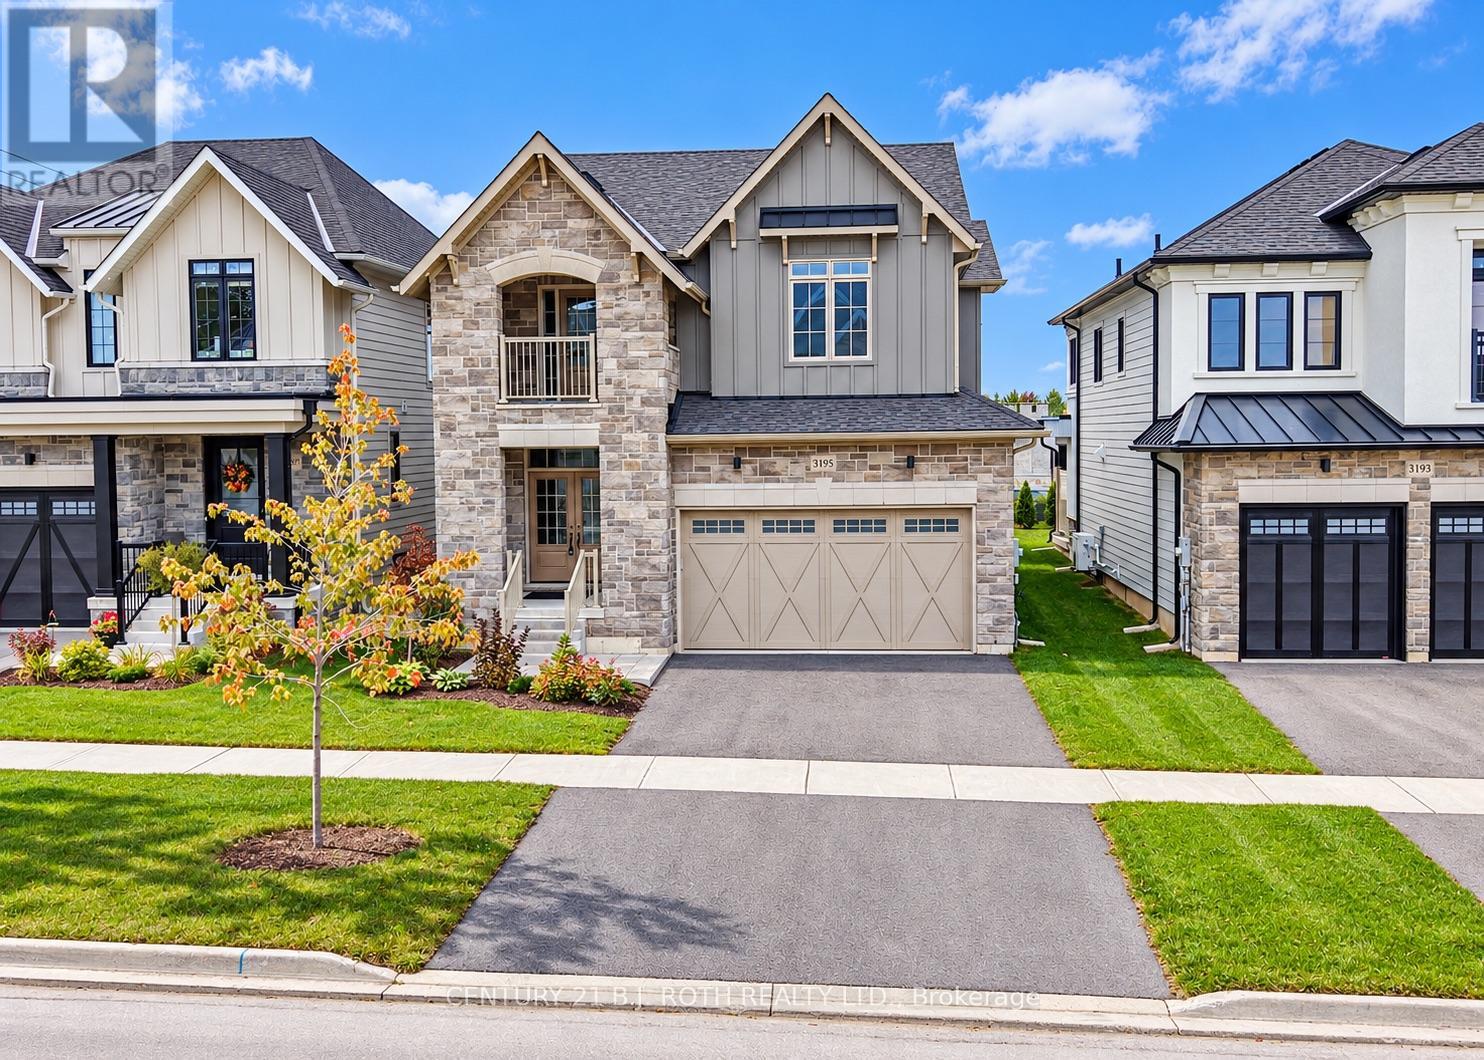
3195 Orion Boulevard
Orillia, Ontario
BRAND NEW and READY FOR OCCUPANCY! Premier location in Orillia's sought after Trailside Community close to schools, shopping, and trails. Premium landscaped and sodded lot backing onto a brand new elementary school and neighbouring park. Luxury finishes and attention to details are evident in the stone and hardie board exterior, and the 29' x 10' covered loggia made for outdoor entertaining. Inside the quality finishes continue with wide plank engineered flooring throughout, quartz countertops, 12 x 24 ceramic tiles, and soft close cabinetry in the kitchen, bathrooms and laundry room. The updated floor plan in this 2404 sq ft Wren model features a cooks kitchen with an oversized island flowing seamlessly to the open concept great room with a natural gas fireplace and 9' coffered ceilings. Upstairs you'll find four spacious bedrooms including a primary retreat with a spa like ensuite and another large bathroom designed for todays busy families, a bonus flex space, and laundry room with a walk-out to the balcony. The unfinished basement offers future additional living space and rough in for a fourth bathroom. Forced air natural gas furnace plus an energy efficient heat pump with air conditioning, 200 amp electric panel, and municipal water and sewer make this an easy home to move into! Priced to reflect the current HST rebate program for qualified purchasers and subject to final guidelines. (id:55460)
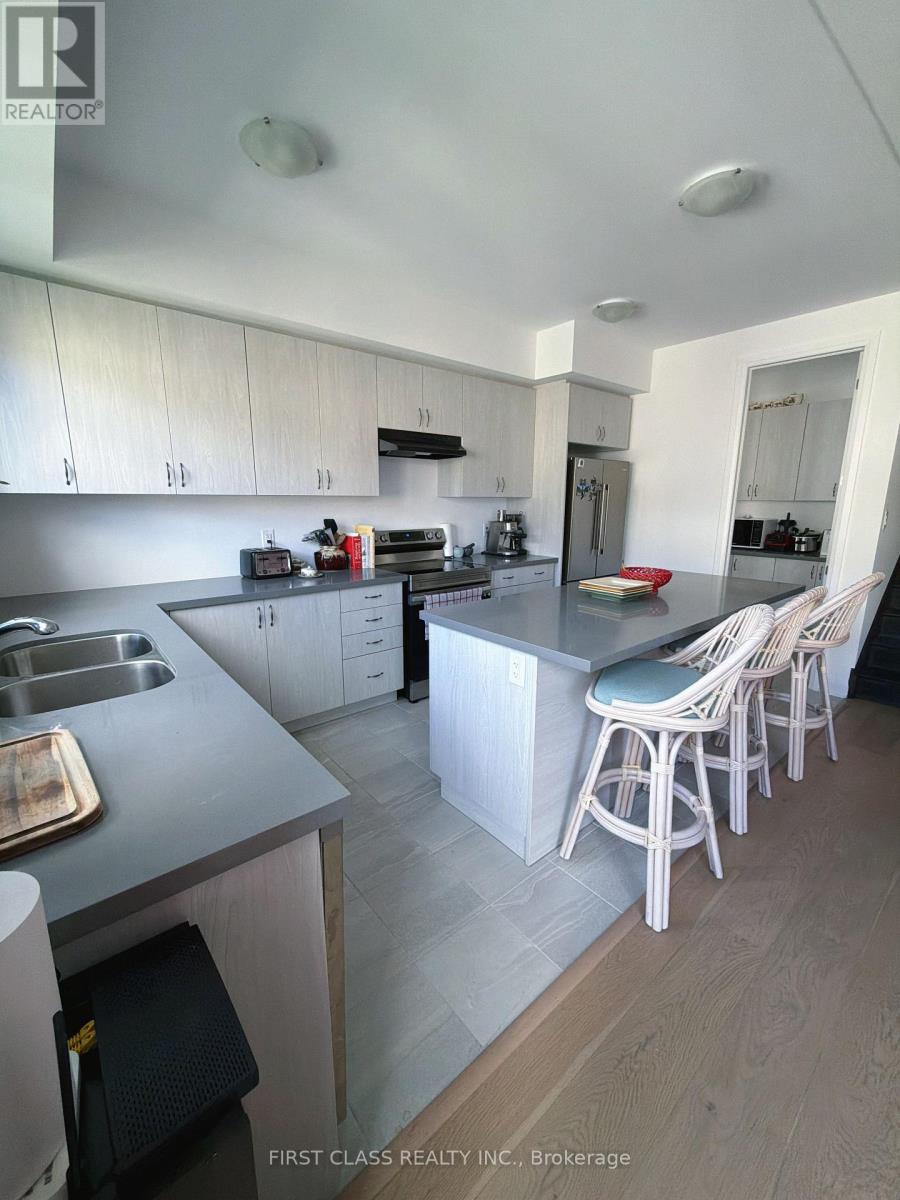
24 Barnyard Trail
Barrie, Ontario
Excellent open concept Layout with huge size 4 Bedroom. Open Concept Living, Dining Area, Eat-In Kitchen, breakfast area w/ Central Island n Pantry room w lots of storage! Enjoy. 4 bedroom and 3 full bathroom on 2nd floor. Primary room w Large Double Walk In Closet, n convenient Laundry Rm On 2nd Floor. Close To Primary & Secondary Schools, Library, Community Center, Costco, And Wholesale Stores, Restaurants. (id:55460)
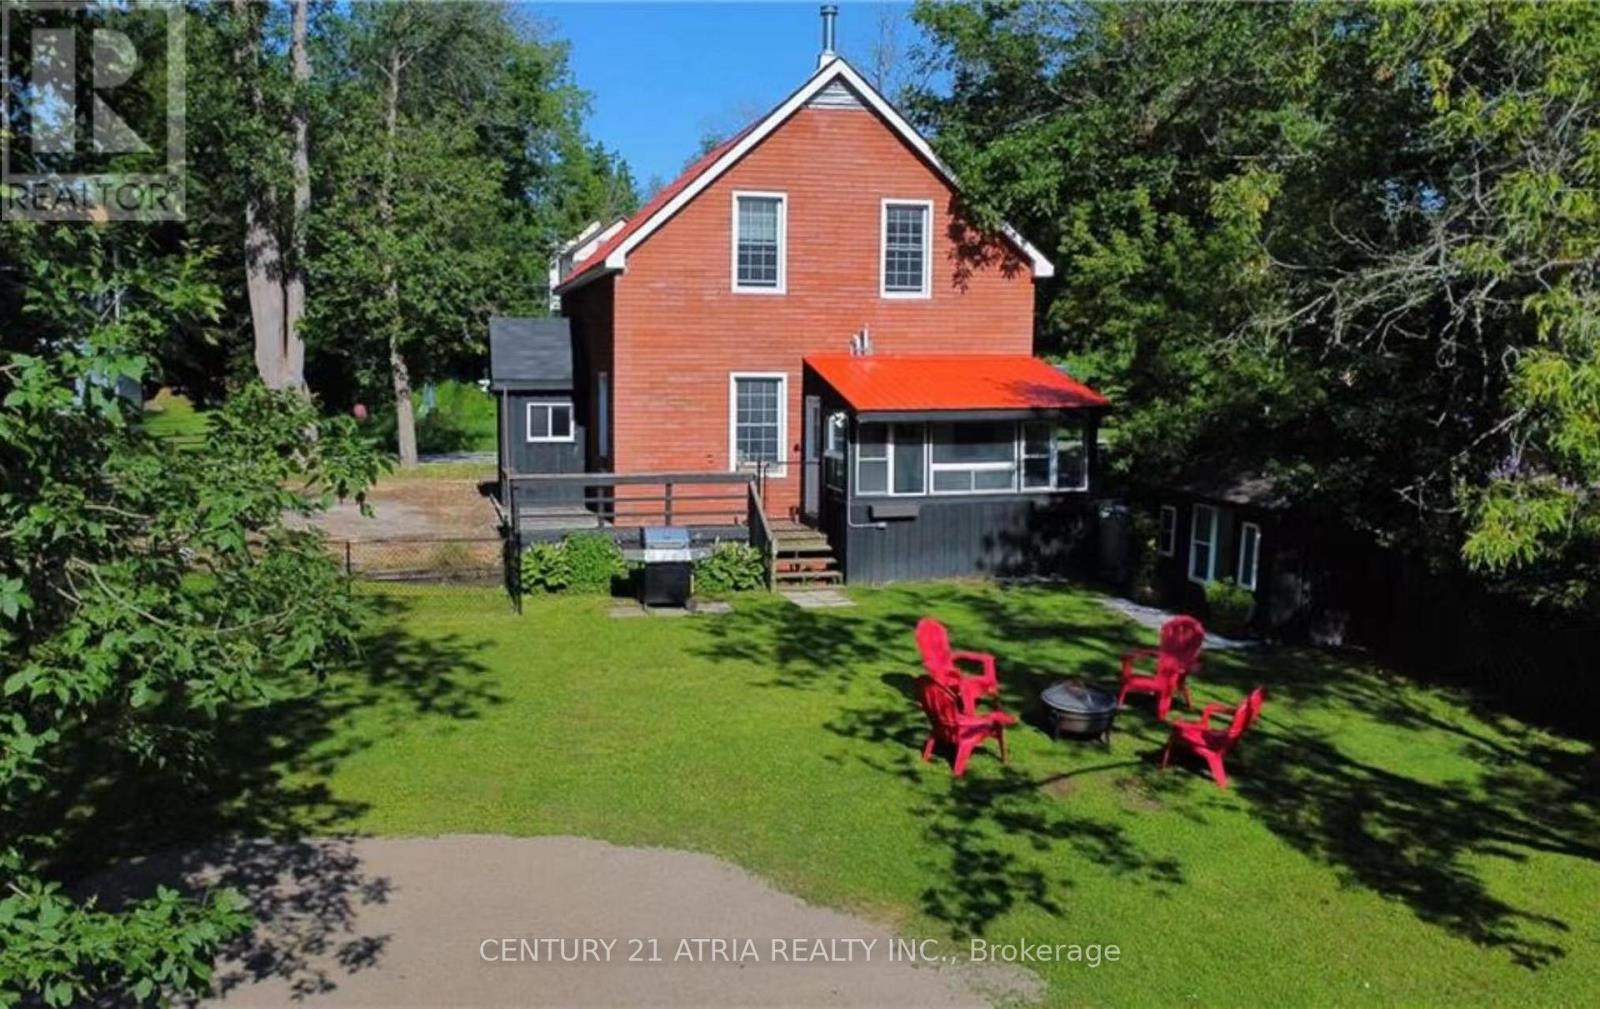
4359 Hepinstall Landing
Severn, Ontario
Turnkey waterfront home in the heart of Washago, set along the tranquil Green River and just under 1 hour from the GTA. This well-maintained 3-bedroom, 2-bathroom detached home offers year-round living, cottage lifestyle, and excellent short-term rental potential. Featuring 10-ft ceilings on the main floor, a bright and open layout, stainless steel appliances, newer forced-air propane furnace, and central A/C. The four-season Muskoka room overlooks the river, providing beautiful sunrise views. Upper level includes three spacious bedrooms, two with water views. Situated on a generous lot with a fully fenced yard and private sandy beach. Direct access to over 29 miles of waterways, ideal for boating, canoeing, paddleboarding, and fishing. Connected to municipal water and sewer. Conveniently located within walking distance to local shops, grocery stores, cafes, and public dock. Minutes to Centennial Park and public boat launch with access to Lake Couchiching and Lake Simcoe. Approx. 15 mins to Casino Rama and Webers, 10 mins to Lake St. George Golf Club, 30 mins to Barrie and Mount St. Louis, with easy access to Hwy 11, 400 & 404. Ideal for end users, cottage buyers, or investors. (id:55460)
21 Magnolia Lane
Barrie, Ontario
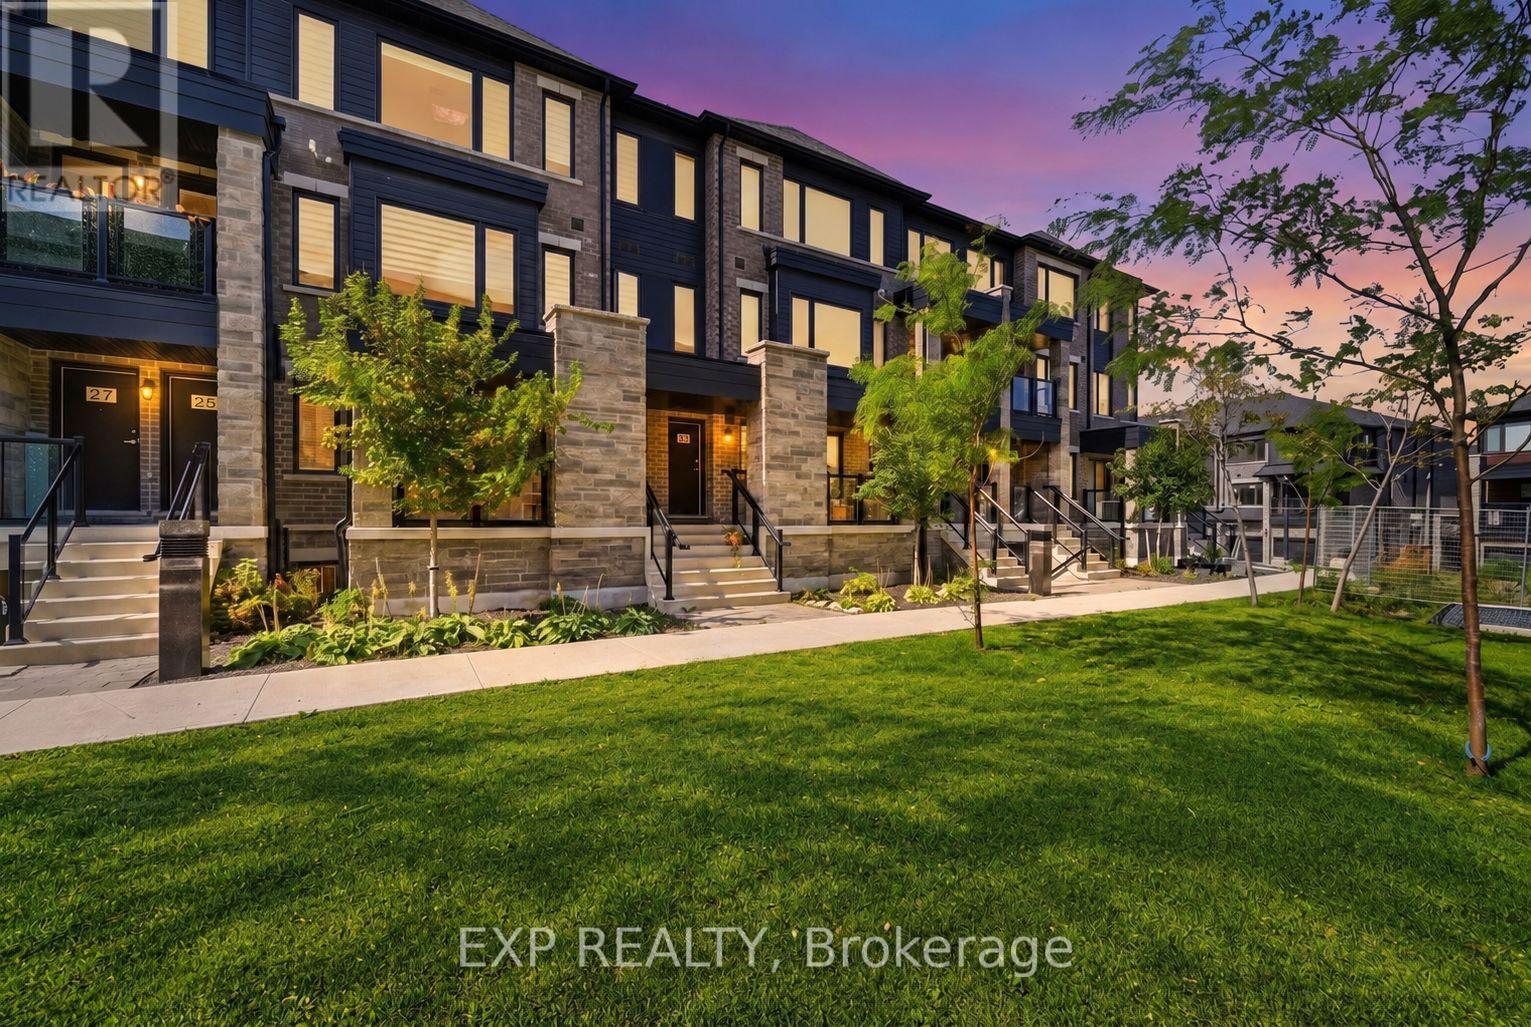
Welcome to 21 Magnolia Lane-an exceptional opportunity to own a vacant spacious three-bedroom, two-full-bathroom condo townhouse at an attractive price. This home features a bright, functional layout with a generous great room, a large kitchen with quartz countertops, an open breakfast area, modern flooring and upgraded tile finishes. The spacious primary bedroom includes a private ensuite, while two additional well-sized bedrooms provide flexibility for family, guests or a home office. Complete with a private garage, driveway parking and convenient low-maintenance living, this property offers outstanding value for first-time buyers, families and investors alike. Don't miss your chance to secure a great home at a great price! (id:55460)
32 Cyprus Glen
East Gwillimbury, Ontario
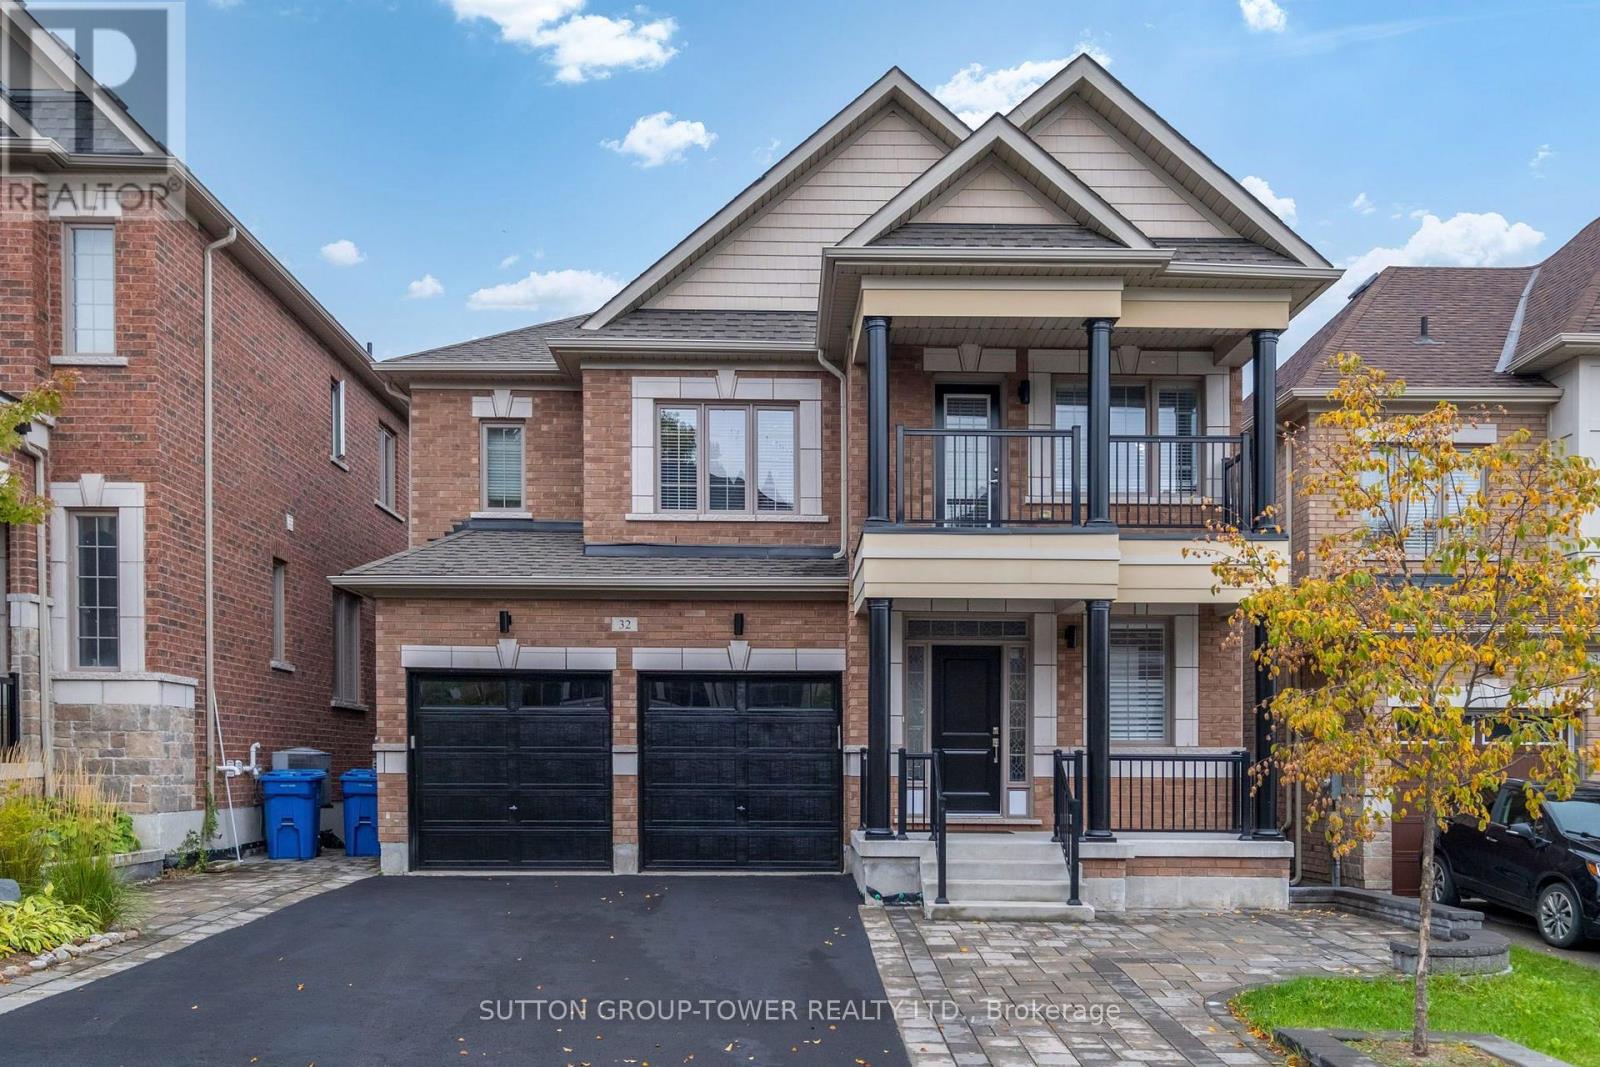
Welcome To This Stunning, Beautifully Maintained Detached Family Home Featuring 4 Bed, 4 Baths, A Bonus Loft & A Professionally Finished Walkout Basement With 2 Additional Bedrooms & 3-Piece Bath. Offering Exceptional Space, Comfort, & Versatility, This Home Is Ideal For Growing Families And Multi-Generational Living. The Bright And Inviting Main Floor Features A Rare Walk-In Coat Closet At The Front Entrance Provides Exceptional Storage, While The Convenient Main Floor Office Is Perfect For Working From Home. The Upgraded Kitchen Features High-End Fisher & Paykel Appliances, Including A Gas Cooktop, Built-In Refrigerator And Wall Oven, Brand-New Quartz Countertops & Backsplash, Ample Cabinetry & Generous Counter Space. Enjoy A Walkout To The Beautiful Deck, Perfect For Outdoor Dining And Entertaining. The Living Room Features A Beautiful Gas Fireplace, Large Windows, And Elegant Waffle Ceilings. A Separate Dining Room Provides The Perfect Setting For Family Gatherings And Special Occasions. The Upper Level Offers A Versatile Bonus Loft, Ideal For A Media Room, Playroom, Or Additional Family Lounge. The Spacious Primary Retreat Features A Massive Walk-In Closet & A Luxurious Ensuite. The 2nd Bedroom Boasts Its Own Private Ensuite, While The 3rd & 4th Bedrooms Share A Convenient Jack & Jill Bathroom. Brand-New Laminate Flooring Throughout The Upper Level Adds A Fresh, Modern Touch. The Professionally Finished Walkout Basement Offers Exceptional Additional Living Space, Complete With A Kitchen, Bright Living Area, Two Bedrooms, And A 3pc Bath, And A Separate W/O To The Backyard. Perfect For In-Law Accommodations Or Extra Income. Step Outside To An Impressive Outdoor Space Featuring An Extended Driveway, Interlock Steps Leading To The Basement Walkout & A Fully Interlocked Backyard, Creating A Beautiful And Low-Maintenance Setting For Outdoor Enjoyment And Entertaining. A Fantastic Opportunity To Own A Spacious, Upgraded Family Home Offering Exceptional Living Space. * (id:55460)
B33370 Thorah Side Road
Brock, Ontario
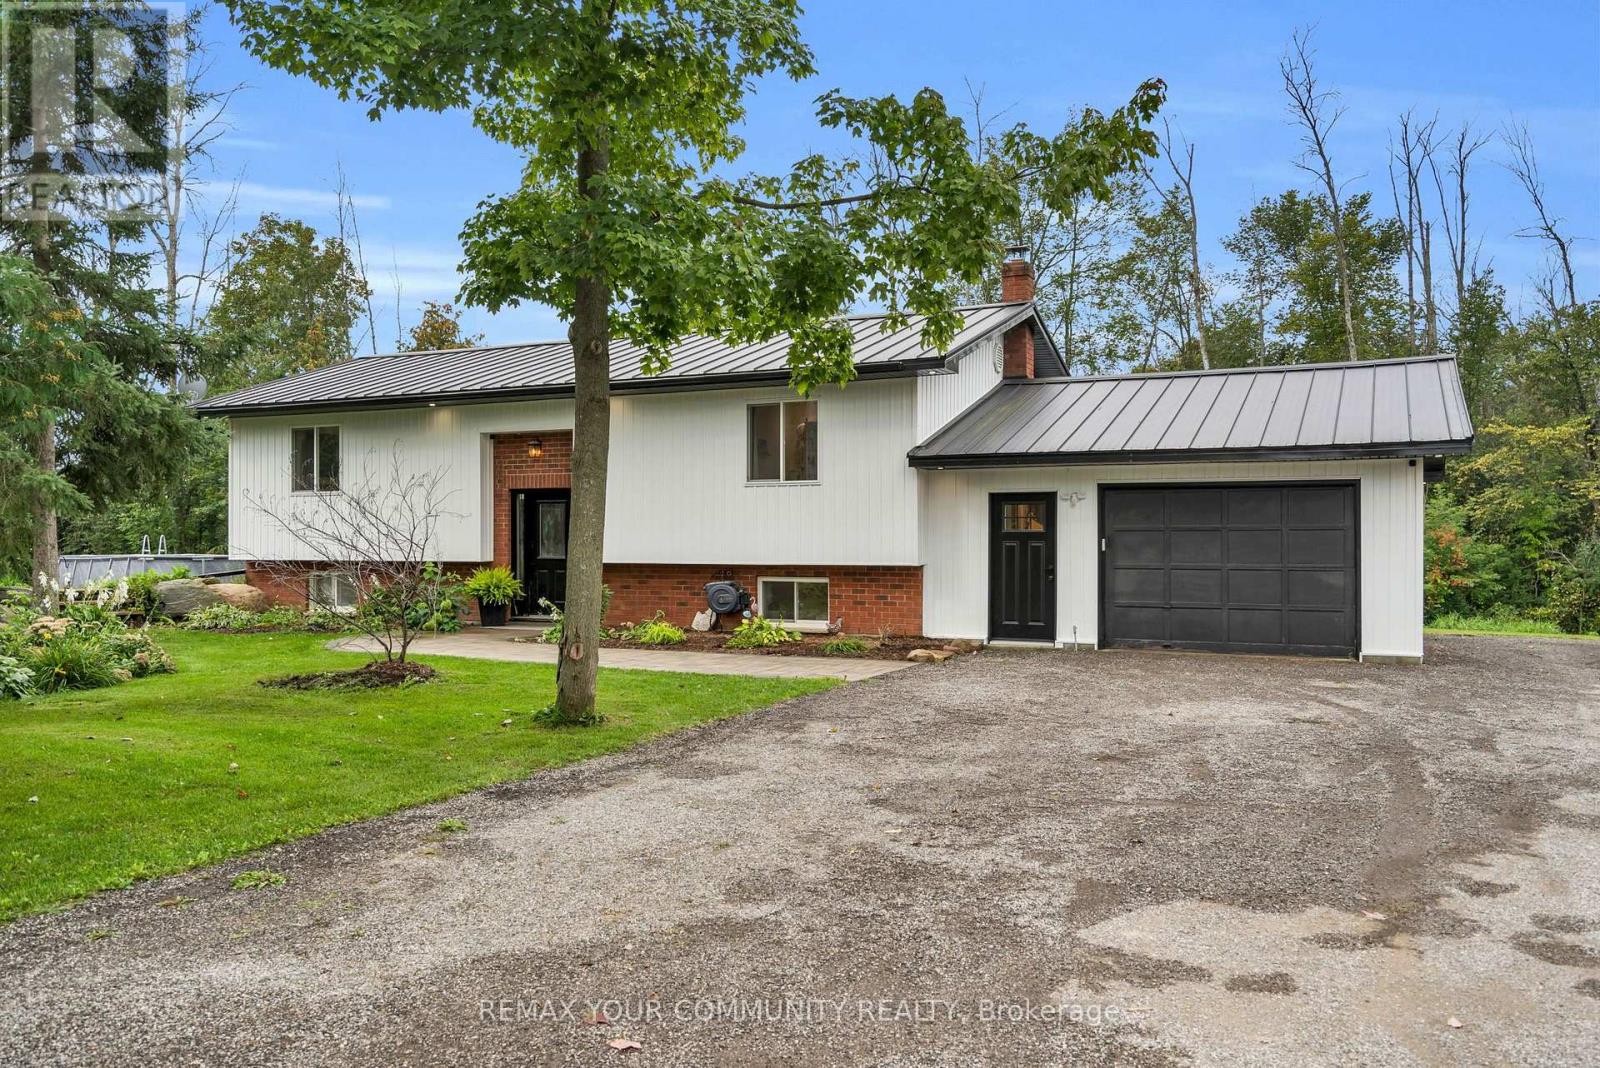
Welcome to this stunning, fully renovated bungalow set on an impressive 1.58-acre lot with 556' of frontage, offering exceptional space, privacy, and functionality. The bright, open-concept main floor features a beautifully designed kitchen with large centre island, prep sink, engineered hardwood throughout, & seamless flow into the dining and living areas. A walkout from the kitchen/dining/living leads to the oversized, gated deck & above-ground pool, creating the perfect setting for outdoor entertaining and summer enjoyment. The spacious primary bedroom features a walkout to the deck, walk-in closet, & 3-piece ensuite with oversized shower and heated flooring. The split-level foyer offers tiled flooring and built-in closet space. Two additional spacious bedrooms are lcoated on the lower level, ideal for family, guests, a home office, or a growing household, while the lower-level bathroom also includes a 2-piece bathroom with rough-in plumbing for a tub/shower, if desired. The drive-through garage offers exceptional versatility with a front power garage door & rear manual garage door, providing convenient acess for vehicles, toys, hobbies, & equipement. Stairs from the basement lead directly to the garage for additional convenience. The seller has completed due diligence & obtained the necessary paperwork for a proposed 36'x46' garage addition. This home has been fully updated from top to bottom, featuring new engineered hardwood throughout the main floor. Additional recent updates include new vinyl siding (2026), 200amp/house 100amp garage. Upgraded comprehensive multi-stage well water purification system (2026), New Roof (2023), and new electric furnace & Central A/C (2022_, along with a GenerLink (generator hookup). A rare opportunity to own a beautifully renovated home on an expansive property with exceptional frontage, space, & functionality! Irregular lot: 125.44 x 64.76ft x 89.35 ft x 35.00 ft x 111.79 ft x 97.49 ft x 235.51 ft x 556.73 ft. (id:55460)
6703 Pine Plains Road E
Adjala-Tosorontio, Ontario
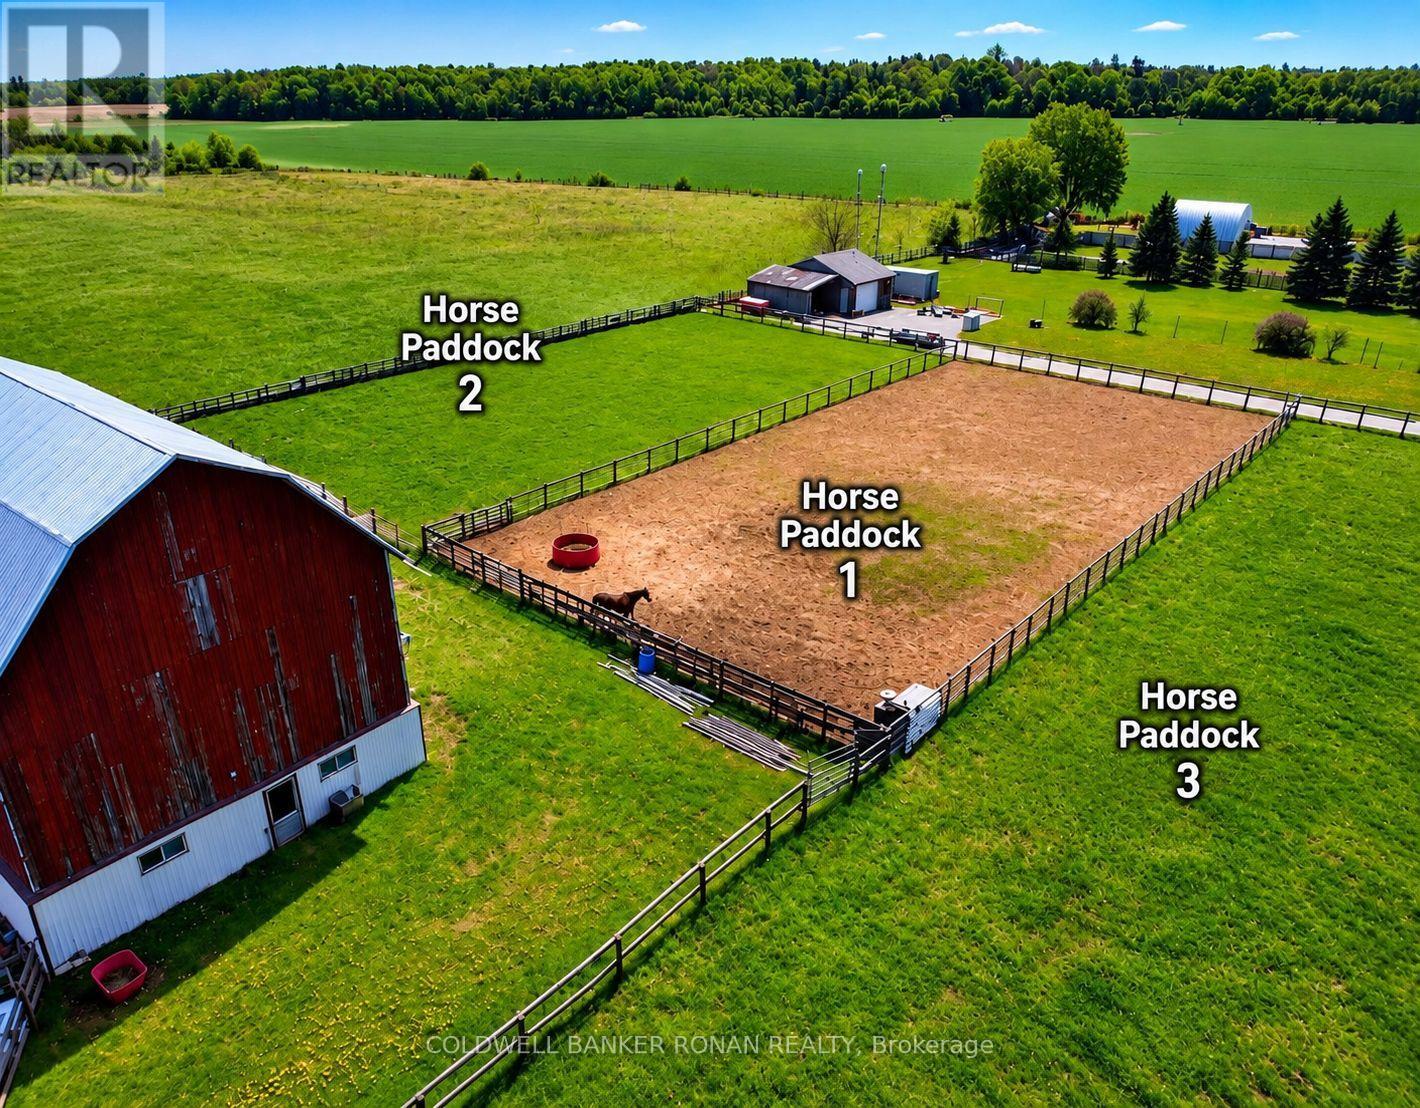
Rare Corner Farm Opportunity - 23.65 Acres with Exceptional Versatility! Ideally positioned just 10 minutes from Alliston,17 minutes from Tottenham and Beeton,5 minutes from Everett,15 minutes from CFB Borden training facilities, and 25 minutes to HWY 400. This private and serene corner property offers an outstanding combination of agricultural, equestrian lifestyle and potential future development opportunities. Boasting approximately 997 feet of frontage on 15th Sideroad and 812 feet on Pine Plains Road, the property features an eight-stall barn, training track, fenced paddocks, animal loading area, separate 2 level barn, three-car garage with workshop, and a 1-storey, three-bedroom, two-bathroom home. The previous owners cultivated beans and hay, providing a strong agricultural foundation, while the property's existing equestrian infrastructure makes it an ideal opportunity for a horse enthusiast or working equestrian operation. The home is currently tenanted at $2,600/month on a one-year lease with 60 days' notice, offering immediate rental income while you plan your next move. For the homeowner seeking space, privacy and a true hobby-farm lifestyle, this property offers room to live, work, build and enjoy the outdoors. For the investor or developer, the expansive frontage and location present potential future redevelopment opportunities, including consideration of additional residential uses, subdivision or other development concepts, subject entirely to municipal zoning, planning policies, servicing, environmental and conservation requirements, approvals and the Buyer's own independent due diligence. Whether you envision an equestrian estate, private country retreat, working hobby farm, farm-based business or explore future development potential, this is a property that offers possibilities rarely found this close to Alliston and surrounding areas. (id:55460)
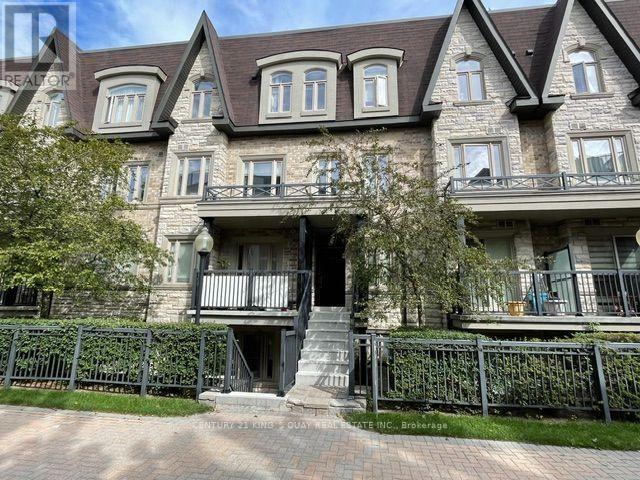
241 - 318 John Street
Markham, Ontario
Rarely offered newer townhome in this complex in a highly desirable community. Spacious 2-bedroom plus den residence offers a thoughtfully designed open-concept layout. The bright living and dining area is filled with natural light and seamlessly connects to an updated kitchen with stainless steel appliances and an ample breakfast area. Upstairs, discover two spacious bedrooms, a renovated full bathroom, and a versatile, bright den, ideal for a dedicated home office. The crown jewel is the expansive private rooftop terrace with sunny exposure, perfect for morning coffee or outdoor dining with family and friends. Complete with ensuite laundry, underground parking and dedicated locker storage. Well-managed complex includes a delightful parkette for families. Nestled in the prime Aileen-Willowbrook/Thornhill community, the location is unparalleled. Steps away from top-ranked schools, lush parks and convenient shopping, fine dining and community centre. Easy access to Highways 407, 404 and 401. Perfect opportunity for first-time buyers, young families or downsizers seeking turn-key living in a prestigious location. (id:55460)
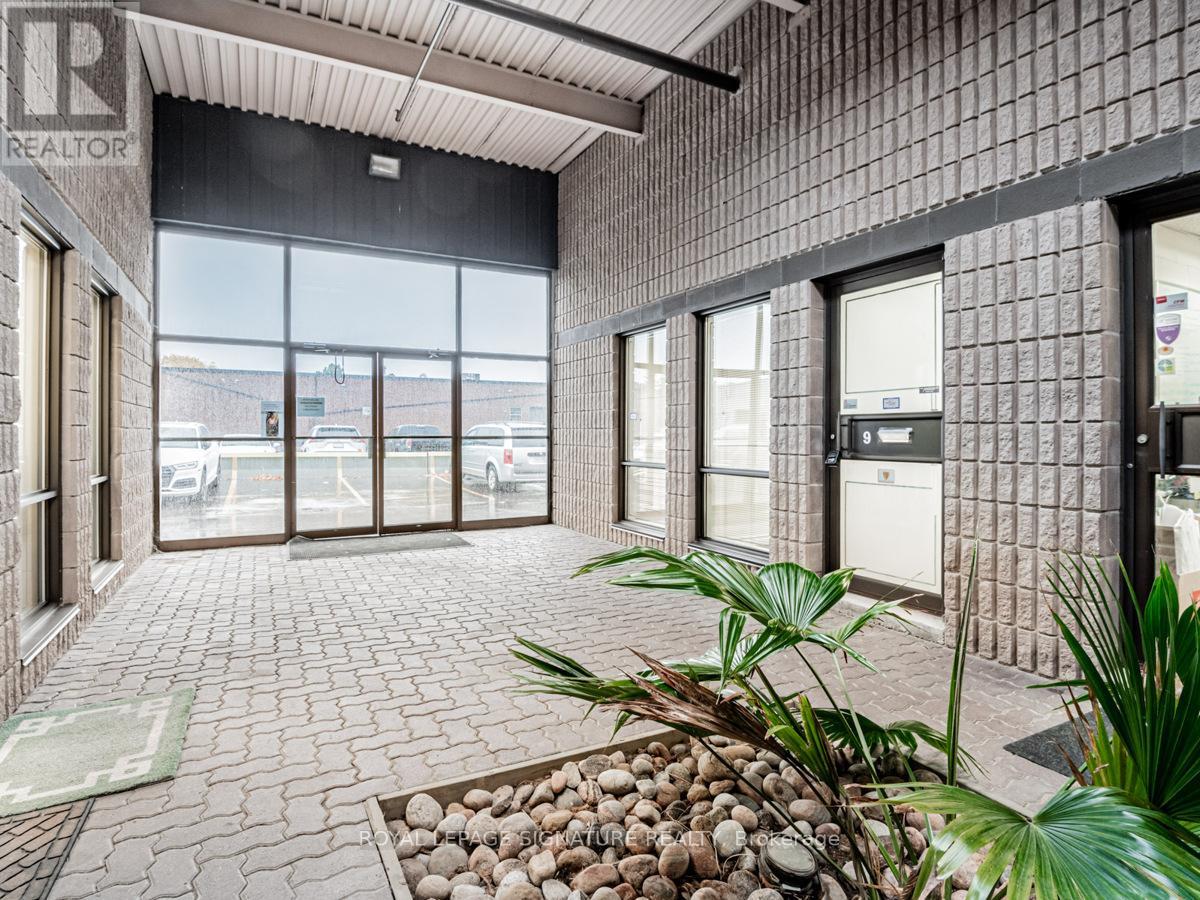
9 - 85 Ferrier Street
Markham, Ontario
Don't miss this rare opportunity to lease a versatile, move-in-ready commercial unit offeringapproximately 1,380 sq. ft. of functional space in one of Markham's most accessible businesscorridors. Perfectly blending office and warehouse functionality, this multi-use unit is idealfor businesses seeking efficiency without compromise.The thoughtfully laid-out space includes a professional office area, roughly 20% of the unit,suited for administrative work and client meetings, paired with a spacious warehouse zone (80%)complete with its own washroom. Loading and logistics are a breeze thanks to a large rearroller door, while convenient access through the well-maintained common area adds everydaypracticality. (id:55460)
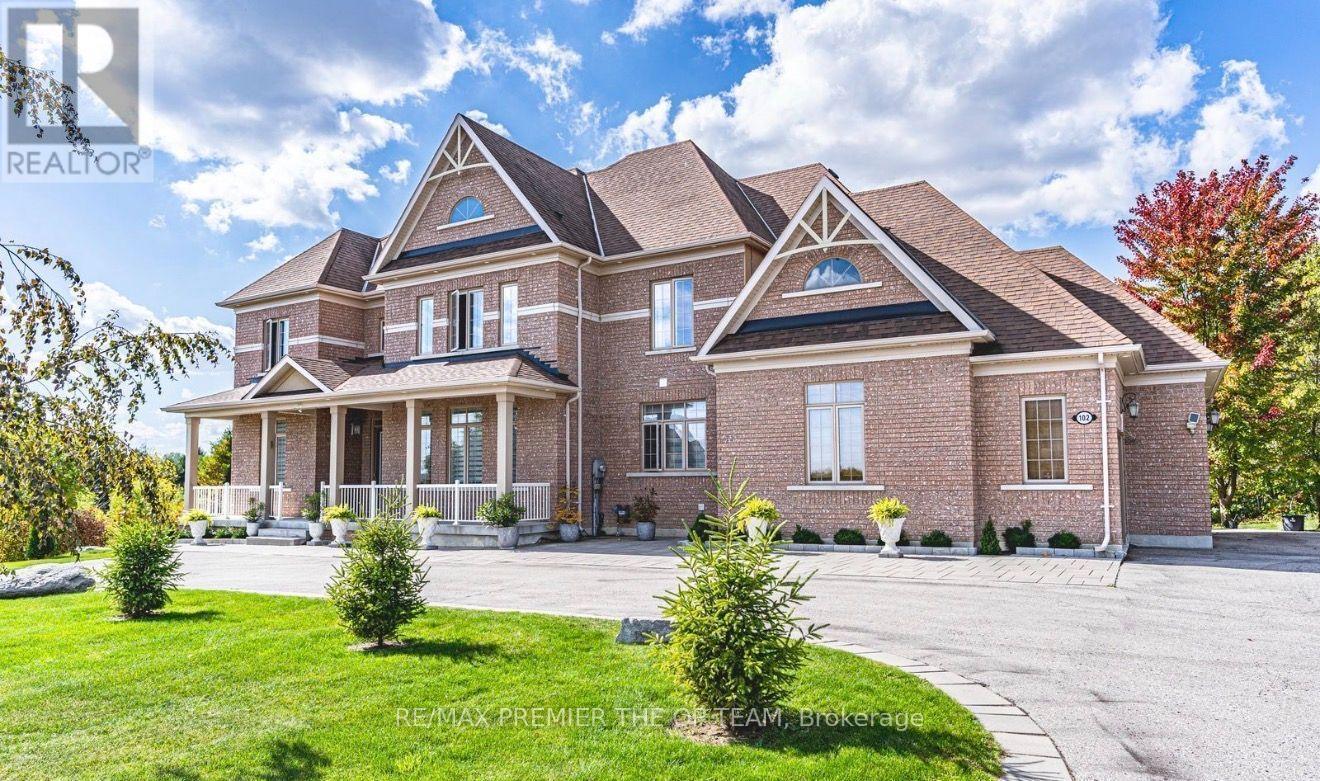
102 Pine Hill Road
Bradford West Gwillimbury, Ontario
Set Within The Prestigious Shires Estates Community, This Impressive All-Brick Country Residence Is Surrounded By 2.33 Acres Of Scenic Privacy With Mature Trees And Ravine Views, Offering An Exceptional Blend Of Luxury, Comfort, And Versatility. A Circular Driveway, Covered Front Entry, Exterior Soffit Lighting, And Triple-Car Garage Create Standout Curb Appeal, While The Interior Showcases Soaring Ceilings, Oversized Windows, A Dramatic Curved Staircase, Hardwood Flooring, And Elegant Principal Rooms Designed For Both Everyday Living And Entertaining. The Custom Kitchen Features Granite Countertops, Premium Stainless Steel Appliances, Crown-Topped Cabinetry, A Large Island, And A Walkout To The Covered Composite Deck With Glass Railings Overlooking The Tranquil Backyard Setting. The Upper Level Hosts A Stunning Primary Retreat With Dual Walk-In Closets And A Spa-Inspired Ensuite, While Additional Bedrooms Offer Ensuite Or Semi-Ensuite Access. The Fully Finished Walkout Basement Provides Outstanding In-Law Or Multigenerational Living Potential With A Second Kitchen, Spacious Recreation Area, Two Bedrooms, Two Full Bathrooms, Separate Laundry, And Cantina. Complete With An Irrigation System, Drilled Well, Water Treatment Systems, HRV, High-Efficiency Furnace, Central Air Conditioning, Central Vacuum, And 200-Amp Service, This Exceptional Estate Property Combines Refined Finishes With The Peace And Prestige Of Country Living. (id:55460)
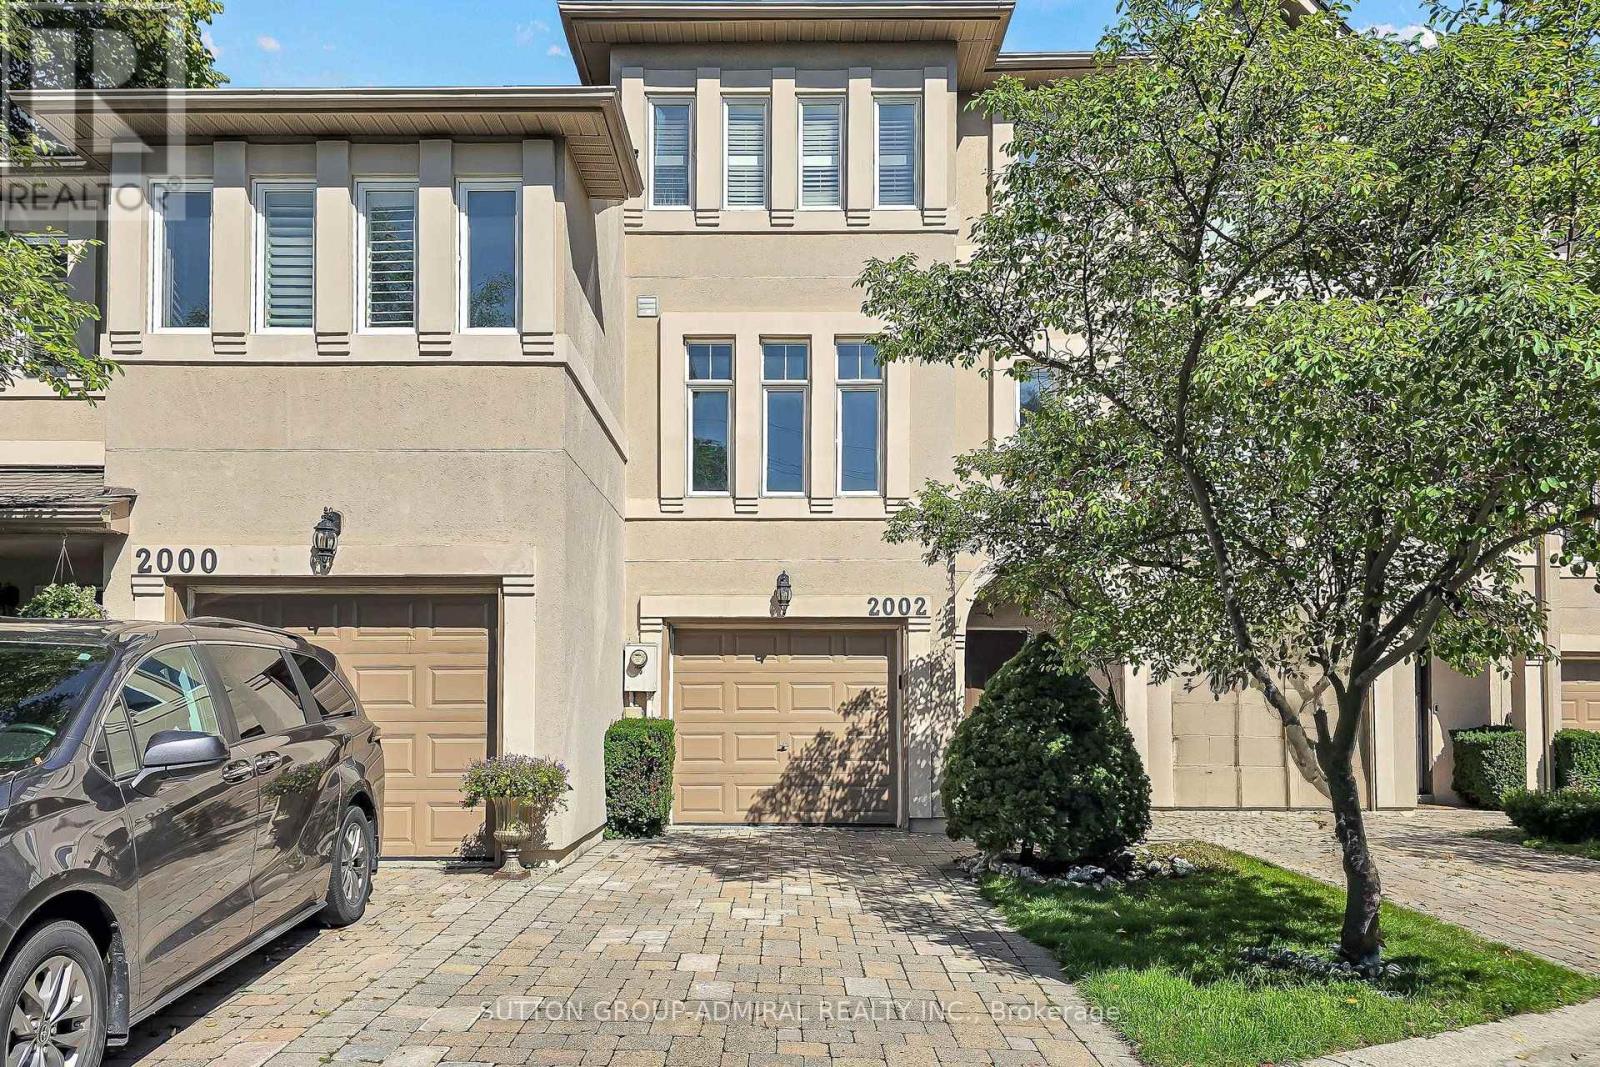
2002 John Street
Markham, Ontario
Welcome to this unique freehold executive townhouse in the sought-after Villas of Mill Gardens, Thornhill. Offering approximately 2,100 sq. ft. of thoughtfully designed living space, this 3-bedroom, 3-bathroom home combines comfortable family living with a piece of tranquility in the middle of the city. A distinctive feature is the premium ravine setting, backing directly onto a natural habitat, offering privacy, greenery, and a peaceful outlook, a rare find for townhouse living. Homes in this complex rarely come up for sale, and this one has been well maintained and regularly upgraded by the owner. The generous floor plan offers well-proportioned principal rooms, ideal for families, professionals, or downsizers wanting more room without compromising on location or lifestyle. The living/dining room features hardwood floors, cornice mouldings, a gas fireplace, and a balcony overlooking the ravine. The kitchen offers Caesarstone countertops, backsplash, a peninsula counter, ample cabinetry, high-end tile flooring, and a breakfast area. A mezzanine den featuring California shutters can be added just off the kitchen. A skylight brings natural light over the staircase. Laundry is on the upper level. The south-facing primary bedroom enjoys all-day sun and park views, with California shutters and an ensuite featuring Caesarstone counters. Bedrooms 2 and 3 face the ravine with ceilings near 11 feet. The family room, finished in laminate, opens to a lifestyle deck overlooking the greenspace below. Steps to German Mills Settlers Park and Lake to Lake trails. Ideally located in Thornhill, with YRT bus steps away, minutes to Hwy 407/404, schools, shops, supermarkets, places of worship, community centre, and library. Zoned for Bayview Fairways Public School (9.5/10, top 2% of Ontario elementary schools) and St. Robert Catholic High School, ranked #1 out of 742 Ontario secondary schools with a perfect 10/10 Fraser Institute score. (id:55460)