
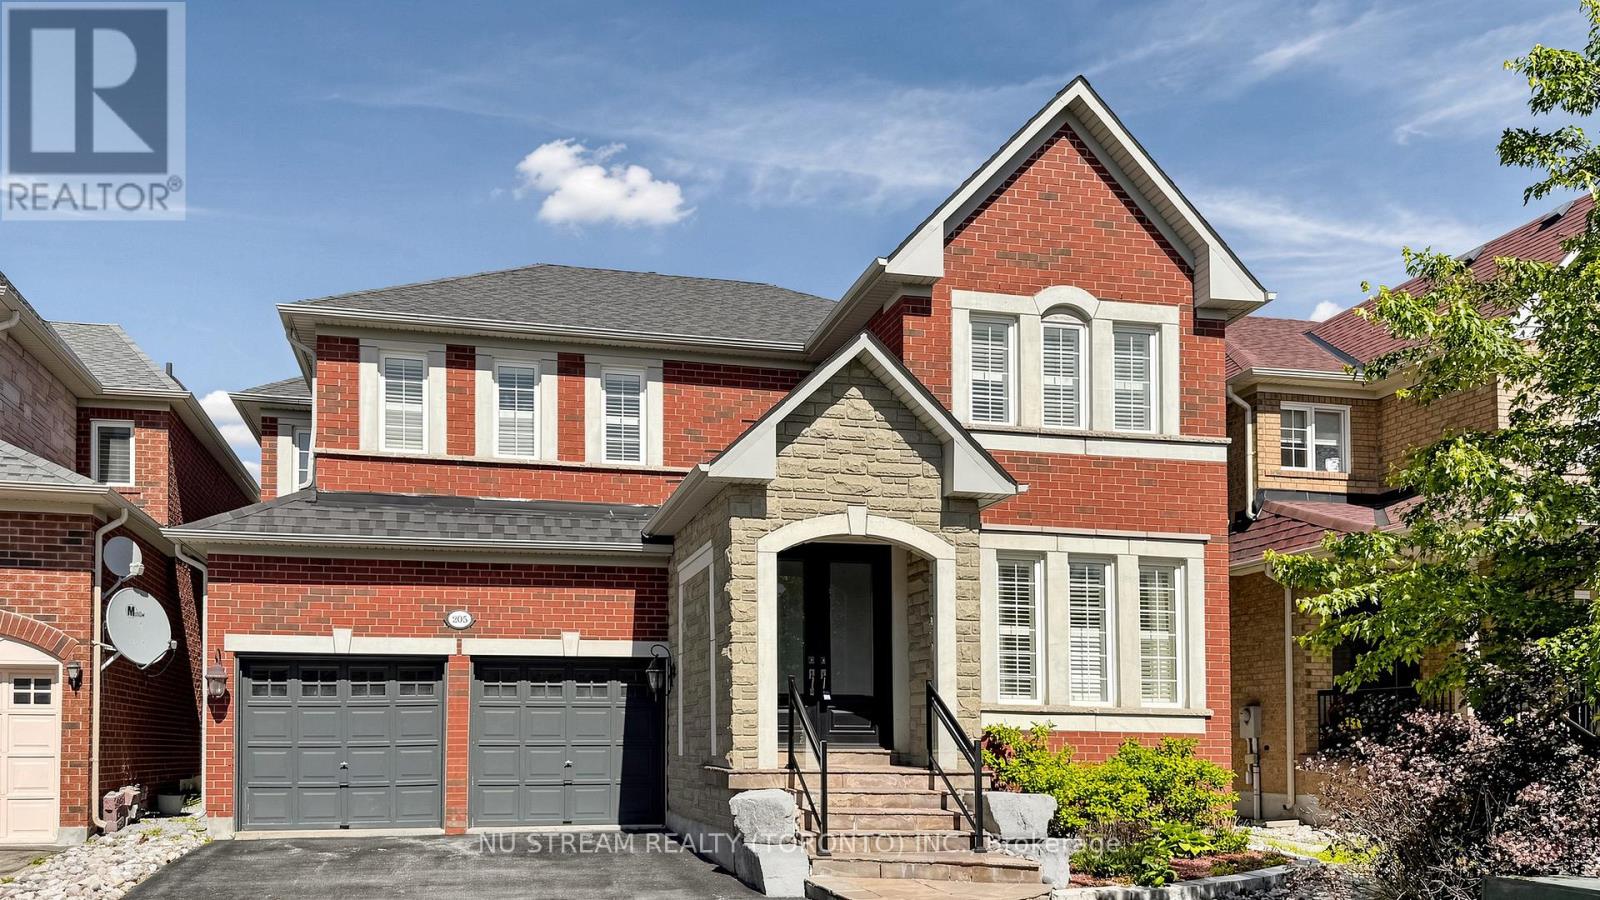
205 Fred Mclaren Boulevard
Markham, Ontario
Well Maintined 4-Bedroom Double Car Garage Detached Home With Recently Finished Basement In Desirable Wismer Community, Hardwood Flooring And 9F Ceiling On The Main Floor, Iron Pickets, Crown Moulding, California Shutters, Spacious Family Room With A Cozy Gas Fireplace, Good Size Kitchen Offers Granite Countertops, Backsplash, Stainless Steel Appliances, Center Island, Under Cabinet Lighting, Extra Cabinetry, A Servery With Upgraded Upper Cabinets, Separate Office On Main Floor For Working From Home, 4 Spacious Bedrooms, Including A Luxurious Primary Suite Featuring 5Pc Ensuite With A Frameless Glass Shower. Quartz Countertops, Upgraded Faucets In All Bathrooms, Custom Organizer In Ensuite Bedrooms, Roof, Newer Eco & Pet Friendly Artificial Turf In Backyard, Top Ranking Bur Oak Secondary School, Minutes To Parks, Plazas, Grocery Stores, Mount Joy Go Station And Markville Mall. (id:55460)

50 Newton Reed Crescent
Uxbridge, Ontario
Welcome to the Brand New Never Lived In Glen Abbey Model - A masterpiece of design, offering over 3,100 sqft of refined finished living followed by an additional 2,000 sqft of lower level space for endless opportunities. Home is situated on over 1.4 acres of natural surroundings. A grand 8 foot entry door leads into endless features including smooth ceilings, soaring 20 ft heights in the living area, hardwood flooring, elegant oak staircases, wide baseboards and a stunning fireplace that anchors the heart of the home. Kitchen is both sophisticated and functional featuring quartz counters, custom cabinetry, rich hardwood flowing seamlessly across the main floor, complemented by warm berber in the upper bedrooms. Main floor primary ensuite features a spa-like 5 pc ensuite that further leads in to your closet space. This home is a statement of craftsmanship, elegance, and enduring quality! (id:55460)
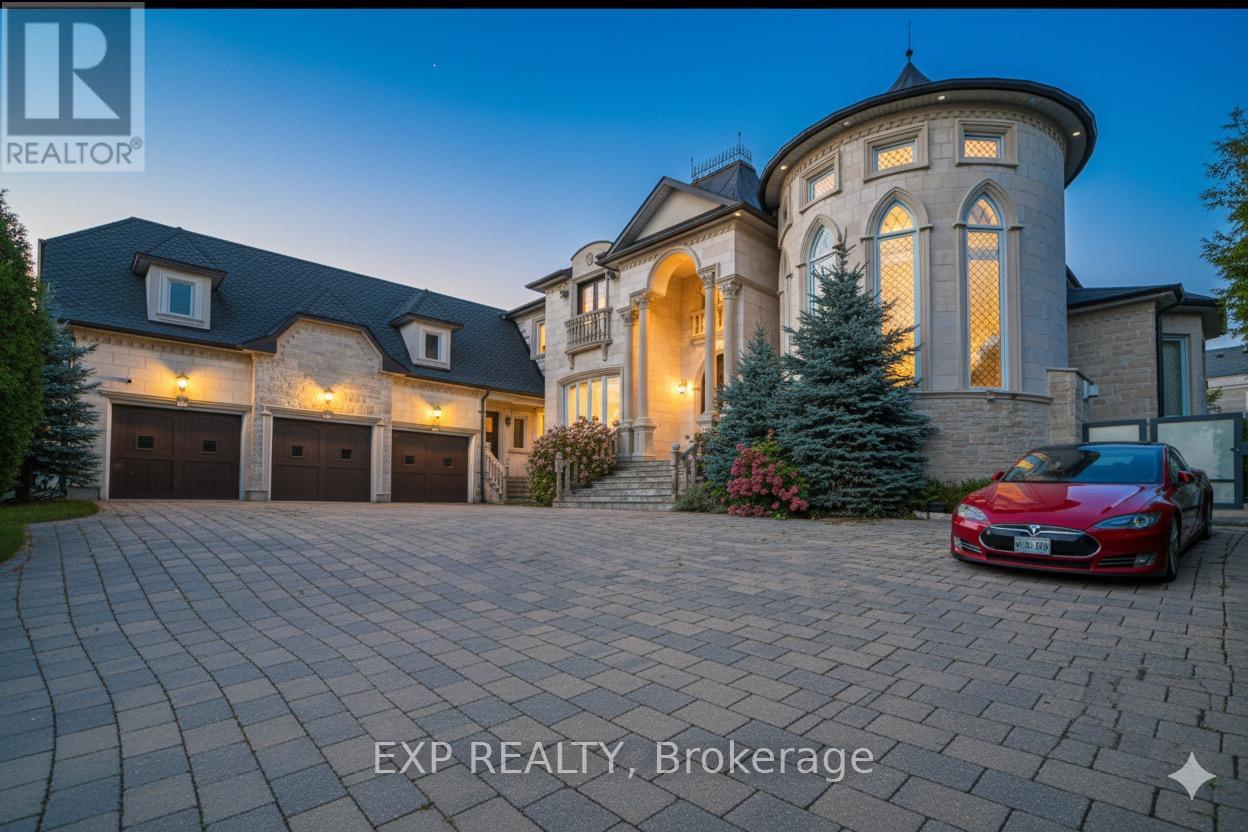
68 Davidson Drive
Vaughan, Ontario
A truly exceptional custom-built estate, majestically positioned atop a private hill and accessed through an impressive gated motor court, offering unmatched privacy, prestige, and curb appeal. Designed to impress at every turn, the residence welcomes you with a breathtaking two-storey foyer highlighted by a sweeping staircase and timeless architectural details.The heart of the home is a spectacular chef-inspired gourmet kitchen featuring premium professional-grade appliances, custom cabinetry, and panoramic views of the surrounding grounds. Elegant principal rooms are designed for both grand-scale entertaining and comfortable everyday living.Distinguished features include a triple-car garage, a stunning two-storey paneled library, and an extraordinary primary suite complete with a private sitting area, grand entrance, and spa-inspired ensuite retreat.The professionally finished lower level is an entertainer's dream, offering a games room, catering kitchen, wine cellar, full bath, fitness area, and abundant space for hosting family and friends. Step outside to your own private resort, where beautifully landscaped gardens, a cascading waterfall, and expansive pool-ready grounds create an unforgettable outdoor setting for relaxation and alfresco entertaining. Perfectly situated near prestigious private schools, renowned country clubs, fine dining, and upscale boutique shopping, this remarkable estate presents a rare opportunity to own a residence that seamlessly blends luxury, sophistication, and timeless elegance. (id:55460)
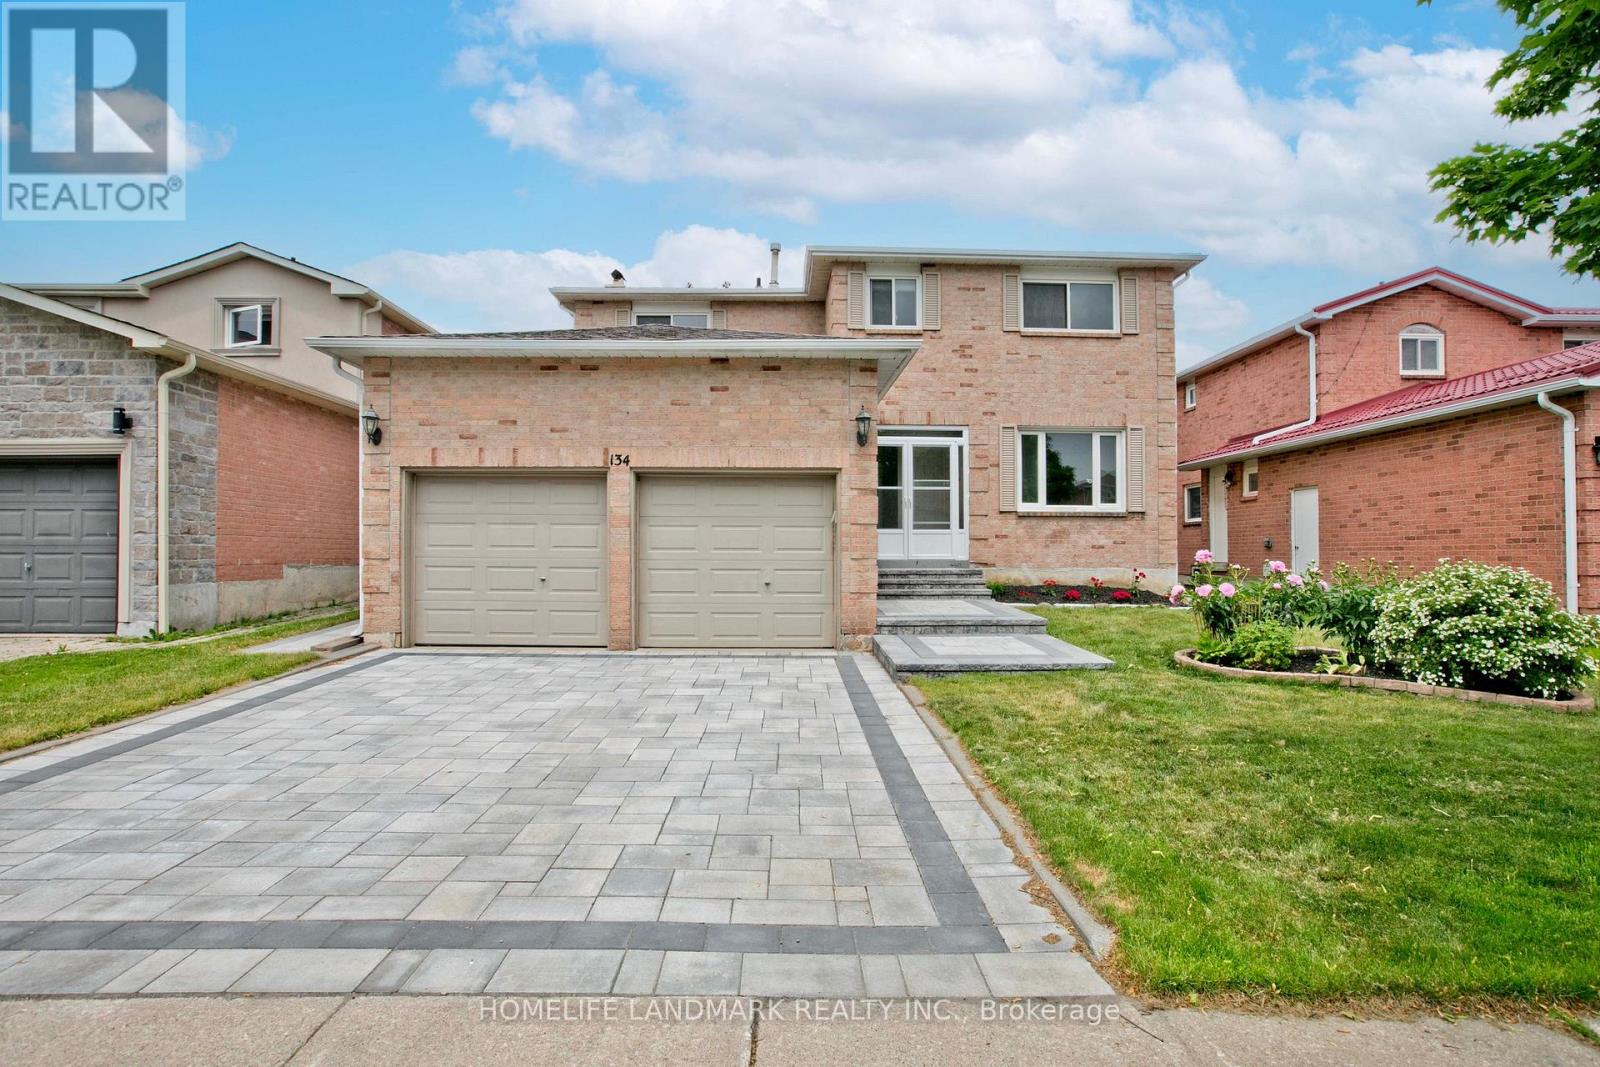
134 Cooperage Crescent
Richmond Hill, Ontario
Absolutely Stunning Detached Home Nestled In Richmond Hill's High-Demand Westbrook Community! Fully Turn-Key Residence Showcasing Versatile Spaces & Premium Upgrades. Sun-Drenched Breakfast Area Boasts East-West Facing Windows & Sliding Glass Doors To A Private Deck, Offering Serene Backyard Views. Cozy Family Room Features A Classic Wood-Burning Fireplace & Ample Space Perfect For A Home Office Setup. 2nd Floor Features A Coveted Second Ensuite (2024), Ideal For Families. Finished Look-Out Basement Showcases Exceptional Brightness With Large Above-Grade Windows, Complete With A 2nd Kitchen & 5th Bedroom. Car Enthusiasts Will Value The Double Garage With An Impressive 3.3M Overheight Ceiling For Extra Vertical Storage. Meticulously Maintained: Front/Back Interlocking (2025), Brand New AC (2024), Roof Insulation (2021), & Shingles (2019). Located On A Child-Safe Crescent Within Top-Ranking St. Theresa of Lisieux CHS District! Only 10-Min Drive To Hwy 404. A True Masterpiece - Move In & Enjoy! (id:55460)
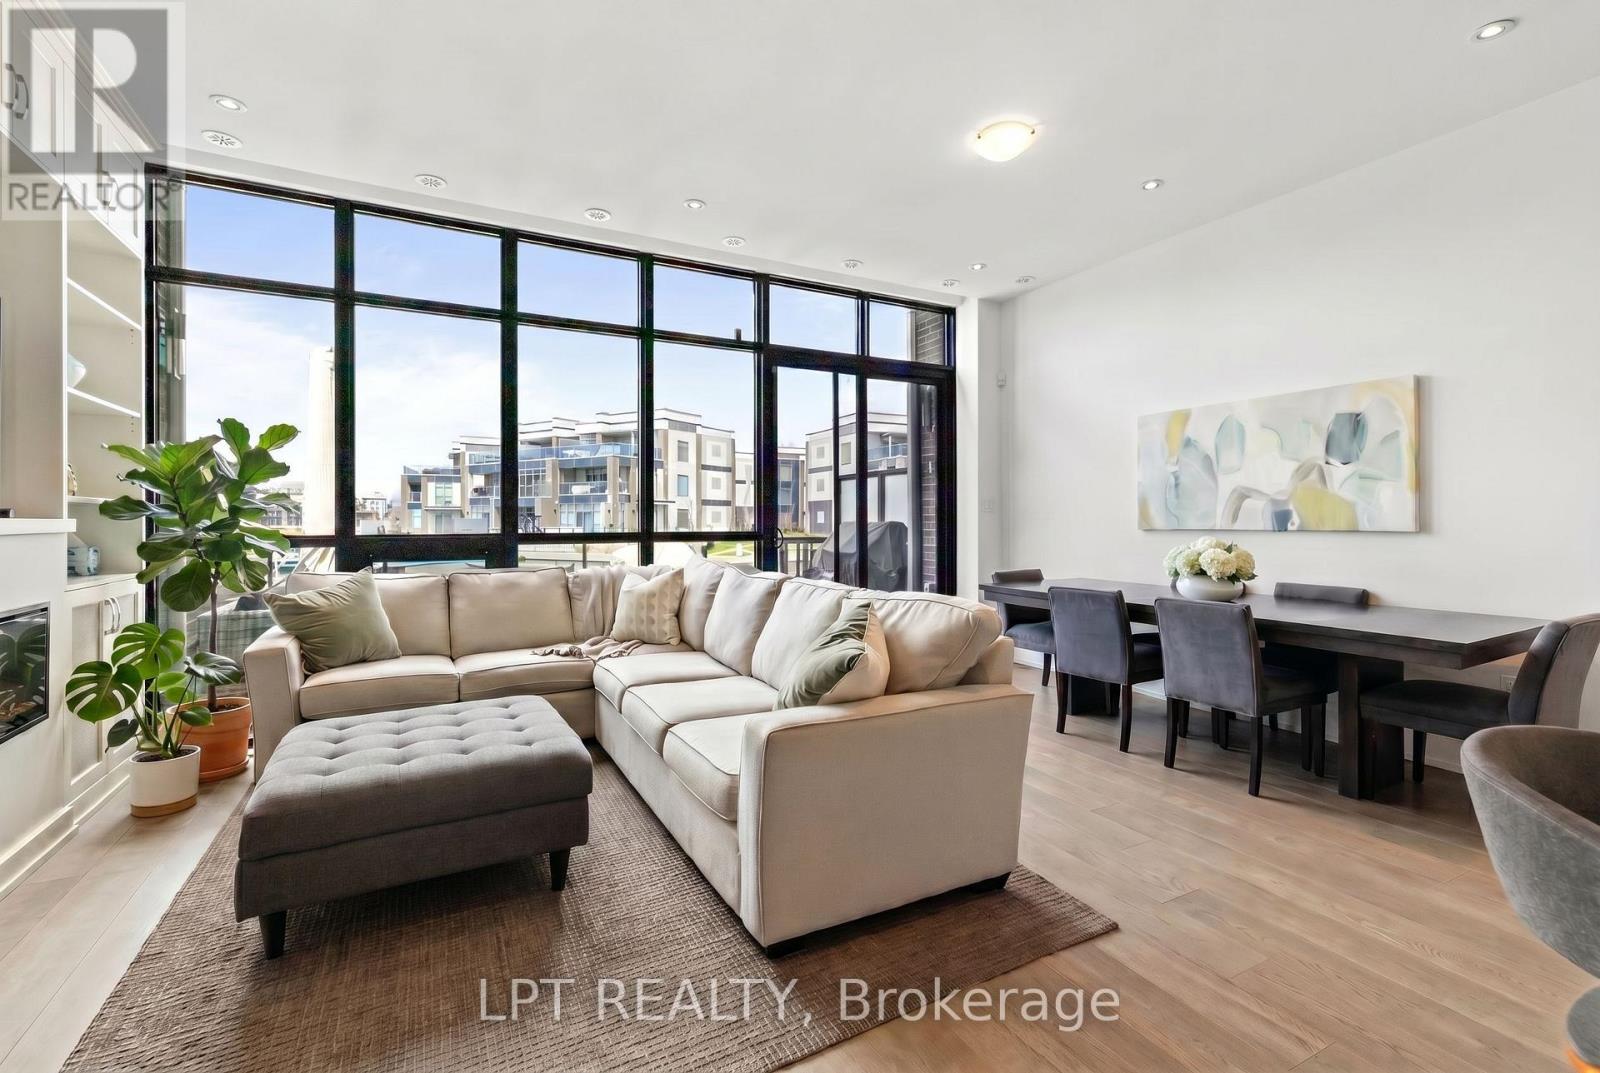
3661 Riva Avenue
Innisfil, Ontario
There Are Homes You Live In & Homes That Completely Change The Way You Feel. Welcome To 3661 Riva Avenue In The Heart Of Friday Harbour Resort - A Breathtaking Waterfront Townhome Where Luxury, Comfort & Resort-Style Living Come Together Effortlessly. Surrounded By The Beauty Of Lake Simcoe, This Exceptional Residence Offers 1,587Sqft Of Thoughtfully Designed Living Space With Heated Floors On The Main Level & A Lifestyle That Feels Worlds Away From The Ordinary. Filled With Natural Light, The Open-Concept Interior Was Designed For Both Elegant Entertaining & Everyday Comfort. The Chef-Inspired Kitchen Features Sleek Cabinetry, Premium Finishes, Spacious Countertops, Centre Island & Uniquely Designed Hidden Pantry. Thoughtful Custom Details Continue Throughout, Including Additional Built-In Cabinetry Beneath The Stairs With Bar Fridge & Stunning Custom Entertainment Wall That Creates A Sophisticated Focal Point In The Living Space. Oversized Windows Bring Warmth & Tranquility Indoors, While Refined Finishes & Carefully Curated Design Elements Create A Luxurious Yet Welcoming Ambiance Throughout The Home. From The Custom Garage To The Upgraded Cabinetry & Closet Organization, Every Detail Has Been Intentionally Crafted For Style & Convenience. Upstairs, 3 Spacious Bedrooms Offer Peaceful Retreats, Including A Serene Primary Suite Complete With Custom Closets & Spa-Inspired Ensuite Designed For Relaxation & Quiet Luxury. Step Outside To Your Own Dock That Offers A Pedestal To Care For Your Boat, Where Morning Coffees, Sunset Evenings & Waterfront Views Become Part Of Your Everyday Routine. Enjoy Access To World-Class Resort Amenities Including Marina, Golf Course, Beach Club, Fitness Facilities, Fine Dining, Boutique Shopping, Scenic Trails & Year-Round Activities. Only 15 Mins To Highway 400 And All Major Stores. Only 20 Mins To Hospital & Steps To Serenity. 3661 Riva Avenue Is More Than A Home - It's A Lifestyle & The Beginning Of Your Next Unforgettable Chapter. (id:55460)

57 Main Street
Innisfil, Ontario
It's all here Folks, The elegant finishes, functional layout & pride of ownership throughout, make this home truly move-in ready. From the moment you arrive, you'll appreciate the home's inviting curb appeal, thoughtfully designed living spaces. Inside, You Will Be Delighted with This Totally Renovated 2 Bedroom Home, Definitely a 10+, Drywalled, Upgraded Electrical, Plumbing, Furnace/A/C. This Open Concept Kitchen Has Coffered Ceiling, Double Sink, Cabinets With Soft Closing Drawers & Doors, Accent/Pots Lighting Throughout. Bathroom Has Cultured Marble, Full size Front Load Washer/Dryer. The bright and spacious rooms create an ideal setting for both everyday living & entertaining. Beyond the home itself, buyers will fall in love with the lifestyle that Sandycove Acres offers. This sought-after adult community is renowned for its friendly neighbors, and extensive recreational amenities. Residents enjoy access to recreation centers, heated outdoor swimming pools, fitness facilities, hobby and craft rooms, social clubs, organized events, walking paths, & countless opportunities to stay active & connected. Conveniently located just minutes from Lake Simcoe, beaches, golf courses, shopping, restaurants, & every day essentials. Whether you're enjoying a morning walk through the community, meeting friends for a social activity, or exploring the nearby waterfront, there is always something to enjoy. 57 Main Street is more than just a home-it's a lifestyle. Offering elegance, comfort, community, and convenience, this is a wonderful opportunity to enjoy the next chapter in one of Ontario's most desirable adult lifestyle communities. Experience the charm, warmth, and exceptional quality of life that make Sandycove Acres such a special place to call home. (New Monthly Fees $855.00+Taxes 177.23=Total 1,032.23) Current Lease is Assumable, with no financing required on the Unit. Roof/A/C/Furnace(2018)New Insulation/Siding(2019)Bathroom(2022)Hardtop Gazebo(2023)Gas BBQ Line(2024) (id:55460)

1 Nectarine Court
Innisfil, Ontario
A beautifully updated bungalow-style modular home located in the highly sought-after Sandy Cove Acres adult lifestyle community. This move-in-ready home offers approximately 1,279 sq. ft. of thoughtfully designed living space with 3 Large bedrooms and 2 bathrooms. Recent upgrades include a fully renovated kitchen with stainless steel appliances and range hood (2025), new roof (2025), renovated bathroom, broadloom, washer/dryer is electric/gas hook up available (2024), updated furnace and air conditioning (2021), and 10 newer windows (2021) for enhanced efficiency and natural light. The spacious layout features a bright living room with gas fireplace, open-concept dining area with built-in shelving, generous primary bedroom with ensuite and walkout to the yard, multiple storage closets, and a charming sunroom overlooking the front yard. Private double parking and a garden shed complete the package.Situated within the vibrant Sandy Cove Acres lifestyle community, residents enjoy access to exceptional amenities designed for active adult living. The community features recreation centres, pools, fitness facilities, social clubs, organized activities, walking areas, and nearby golf courses, beaches, marinas, and Lake Simcoe access. A quiet cul-de-sac location offers peaceful living while still being close to shopping, dining, and essential services.1 Nectarine Court offers an outstanding opportunity to enjoy affordable, low-maintenance living in one of Innisfil's most desirable adult lifestyle communities. Buyers will appreciate the extensive recent renovations, functional single-level layout, bright and welcoming interior, and strong sense of community. The assumable land lease through 2039 provides added long-term value and stability, while the proximity to Lake, golf, recreation, and nature makes this home ideal for retirees, downsizers, or anyone seeking a relaxed lifestyle without sacrificing comfort or convenience. New Park Fees $855.00+(54.21+142.17 Taxes)=$1051.38 (id:55460)

582 Plantation Gate
Newmarket, Ontario
Distinguished Former Model Home in the Popular Summerhill Estates. Beautiful 4-Bedroom,3-Bathroom Detached Home in a Prime Location! The main floor features gorgeous hardwoodflooring, a bright living room, a formal dining area, and a spacious family room with a cozygas fireplace. The modern eat-in kitchen boasts granite counters and a walkout to a customcomposite deck and fully fenced yard perfect for outdoor entertaining. Upstairs, the primarybedroom offers a walk-in closet and a 4-piece ensuite for added comfort and privacy. Theadditional bedrooms are generously sized and share a well-appointed main bathroom. Additionalhighlights include a main floor laundry room, direct garage access, and a generously sizedgreat room ideal for family gatherings. With 4 spacious bedrooms and 3 bathrooms, this homecombines comfort, style, and functionality in an unbeatable location. Located just steps fromYonge Street, this home offers unmatched convenience close to top-rated schools, parks,recreational facilities, shopping, and transit. (id:55460)

2617 Leonard Street
Innisfil, Ontario
This lovely lakeside retreat blends timeless charm with relaxed waterfront living, offering stunning water views and direct access to your own hard-packed sandy beach with crystal-clear water. Featuring 4 bedrooms and 2 full bathrooms, including a private second-floor primary suite with a 3-piece ensuite and walkout to a lakeside deck, this home is designed for both everyday comfort and effortless entertaining.The spacious open-concept layout features a generous dining area ideal for hosting family and friends, while the inviting living room is anchored by a cozy wood-burning fireplace and framed by picturesque water views. The bright kitchen is thoughtfully positioned to maximize both functionality and scenery, making every moment feel connected to the outdoors.A sun-filled screened Muskoka room with skylights extends the living space and creates the perfect setting for morning coffee, afternoon reading, or evening gatherings. Outside, the expansive waterside deck is made for entertaining, lounging in the sun, and enjoying seamless access to the sandy shoreline ideal for swimming, paddle boarding, and lakeside fun.Additional features include high-efficiency gas boiler heating for year-round comfort. Ideally located just minutes to shopping, parks, and the GO Train, this exceptional waterfront property offers the perfect balance of modern convenience and laid-back lakefront living. (id:55460)

1521 Broderick Street
Innisfil, Ontario
Experience luxury and privacy in Innisfil's 2,904 sq. ft. Fernbrook built Bungalow with loft. Welcome to Belle Aire Shore's Delta model elevation C featuring a sleek stucco and stone exterior on a premium lot backing onto serene views and undeveloped land with no rear neighbours. This thoughtfully designed home offers three spacious bedrooms and three full bathrooms, blending modern elegance with functional living. The main floor boasts soaring 9 ft ceilings, and a vaulted ceiling, rich hardwood floors and a cozy gas fireplace in the great room. Enjoy convenient main floor laundry with direct garage access in the foyer next to the laundry room. The gourmet kitchen is a chef's dream, equipped with a stainless steel french door fridge and a wall mounted range hood. Retreat to the primary bedroom and experience a spa-like ensuite with soaker tub and frameless glass shower. The second level boasts a sun filled oversized loft with large windows and full width railing overlooking the great room and scenic backyard views. Additionally, the third bedroom has multi generational potential separated from the lower level and privately located next to the loft with a full 4 piece ensuite bath that conveniently opens up into the loft area with a second door. Exceptional upgrades include in-law suite potential in the unfinished basement with extended height 9 ft ceilings, 2 rough-in bathrooms, large oversized windows, and separate walk-up entrance. Situated in a vibrant, growing family oriented community, walking distance to Cook's Bay and local beaches, near marinas, top rated schools, private school, parks, places of worship, library, Rizzardo Health Care Centre, Innisfil YMCA, golf courses, restaurants, grocery and pharmacy, steps to future Innisfil Go Train station, minutes to future second RVH hospital location, and existing fire and police station. (id:55460)
14 Longworth Avenue
Richmond Hill, Ontario
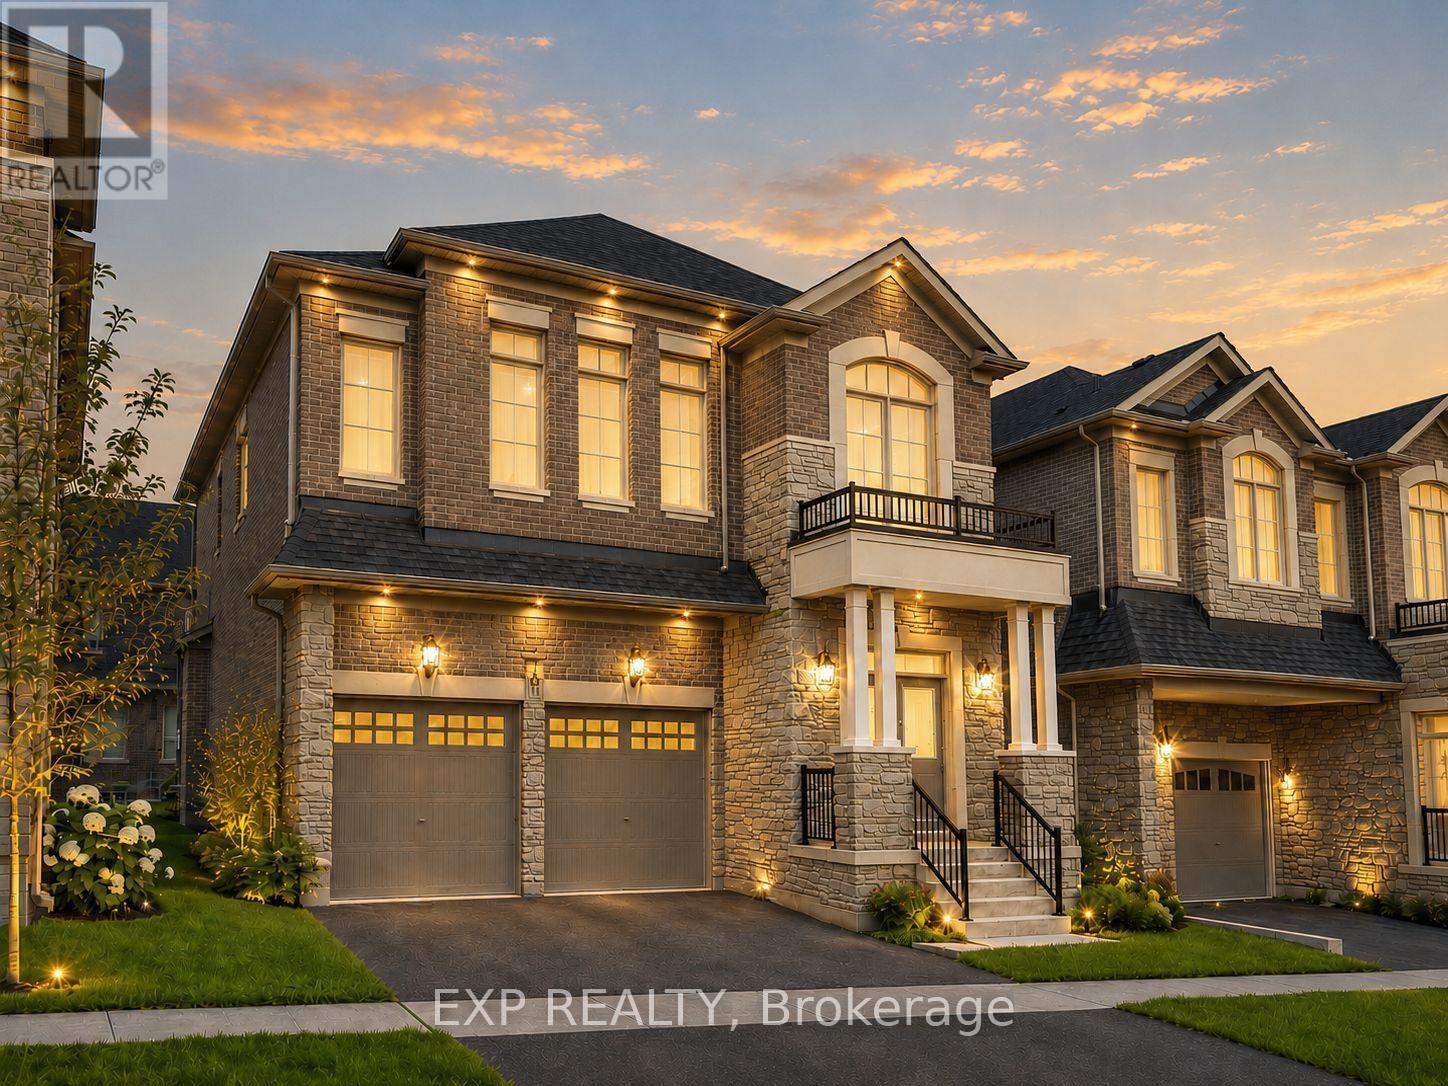
*** 2 Year New Home*** Built By Renowed Royal Pine Homes. 4-Bedroom + Den Family Residence Showcasing 2,600 Sf (Per Builders Floor Plan), Of elegant Above-Grade Living Space. Attention To Detail & Craftsmanship Of A High Standard. Dramatic Exterior Profile With Stone Front Elevation. Custom Staircase With Wrought Iron Pickets. Exquisite Principal Rooms Featuring Meticulous Millwork & 9-Ft Ceilings On Main Floor And Second Floor. Formal Living Room Presents Gas Fireplace With European Style Mantel. Beautifully Appointed Modern Kitchen With Oversized Island And Quartz Countertops, Sun-Filled Breakfast Area, Walk-Out To Backyard, Top Of The Line Bosch & Whirlpool Stainless Steel Appliances, Custom Cabinetry. Distinguished Main Floor Office/Library. Primary Retreat Lavishly Enhanced With Walk-In Closet, 5-Piece Ensuite, His & Hers Sinks, Quartz Countertops, Large Free Standing Soaker Tub, Seamless Glass Shower With Rain Shower Head. Additional 3 Bedrooms With Walk-In Closets, Ensuite And Shared Bathroom. All Bathrooms Are Upgraded With A Designer's Palette And Feature Quartz Countertops. Second Floor Laundry. Plenty Of Storage Space. Excellent Location In One Of Richmond Hill Most Prestigious Neighbourhoods. Top Ranking School Zone: Alexander Mackenzie High School, St. Paul Catholic Elementary School And Sacred Heart Catholic High School. (id:55460)
3520 Highway 89
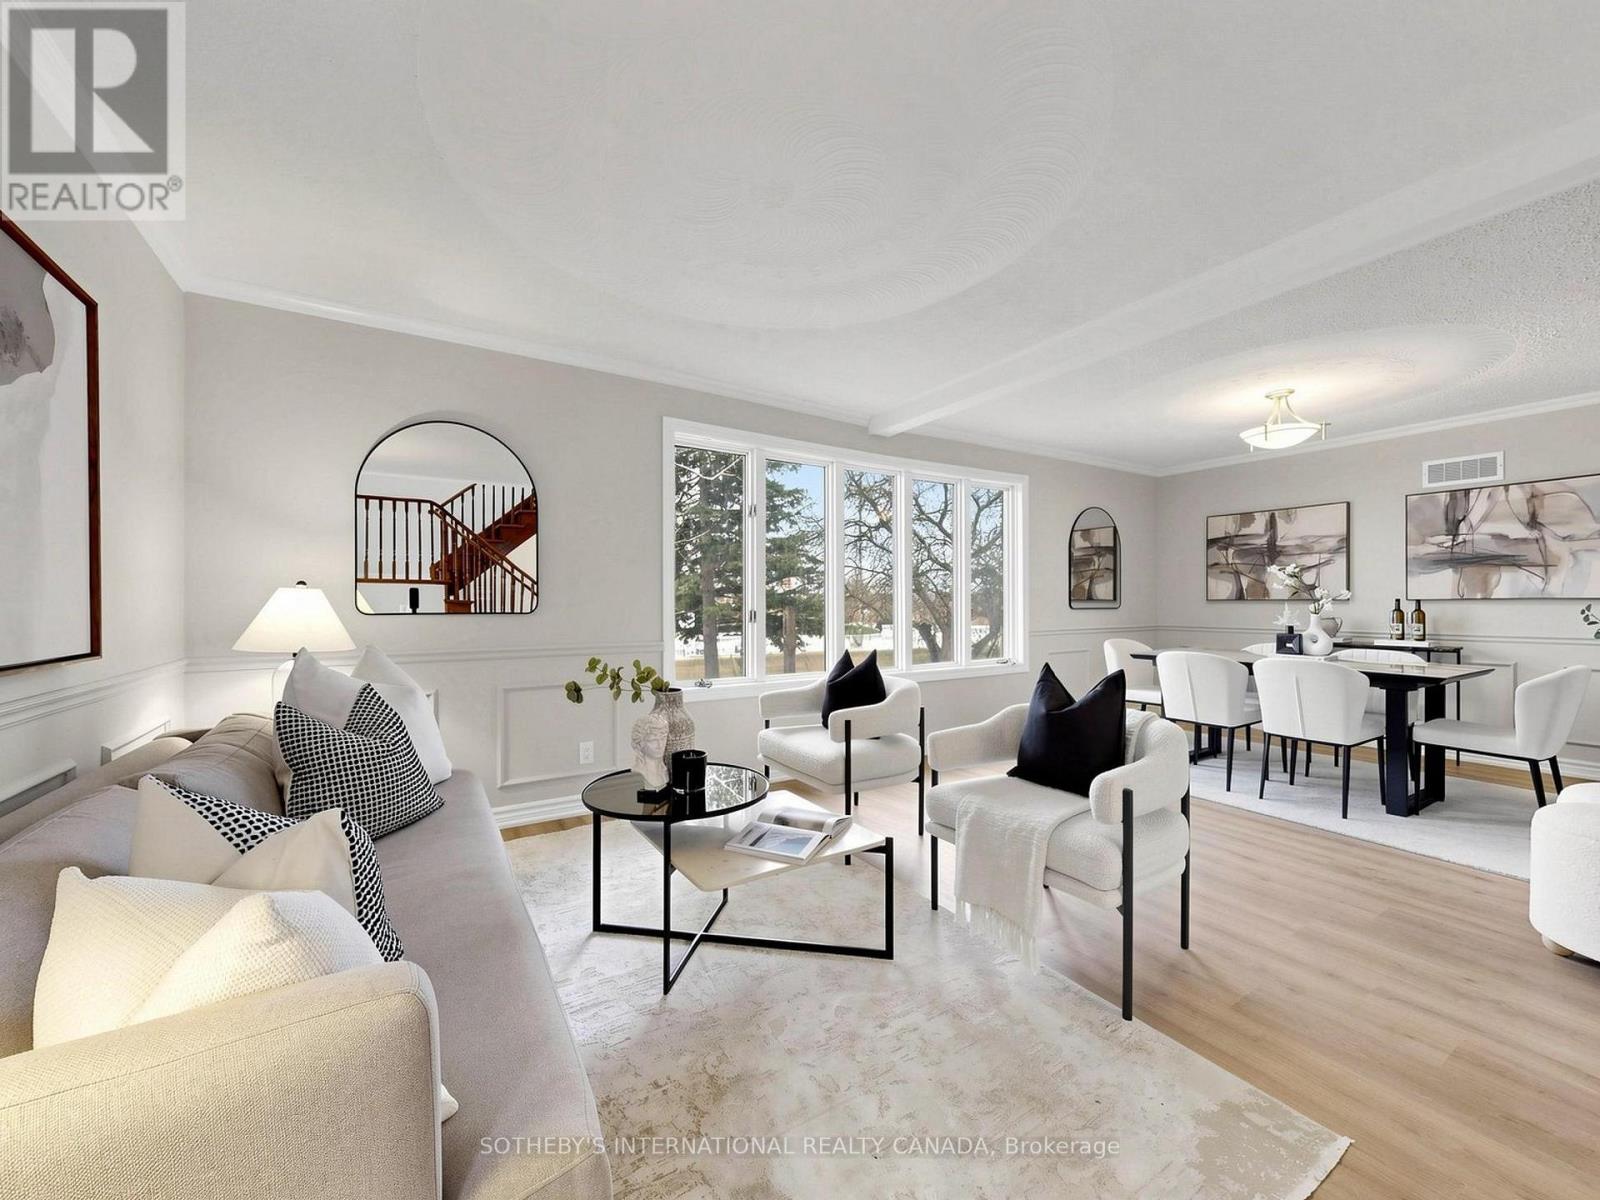
Innisfil, Ontario
Rare opportunity to own an expansive private retreat in Innisfil, situated on a massive 181.53 ft x 151.35 ft lot. This bright 3-bedroom residence features a seamless open -concept living and dining area designed for modern living, complemented by a dedicated main floor family room that offers additional cozy space for relaxation or a home office. Recent mechanical upgrades provide peace of mind, including updated windows, a new furnace, and a replaced oil tank. Car enthusiasts and hobbyists will appreciate the impressive driveway with parking for 8+ vehicles. The property's significant frontage and depth create a truly private oasis with a serene, treed backdrop, offering endless possibilities for outdoor recreation or future customization. Perfectly positioned to enjoy a peaceful, rural atmosphere while maintaining easy access to local amenities, this home is a unique find for those seeking unparalleled space and tranquility. The location perfectly balances seclusion with convenience, situated just minutes from Highway 400 for seamless commute. Enjoy easy access to premier shopping at the local outlet mall and the charming, historic atmosphere of nearby Cookstown. (id:55460)