
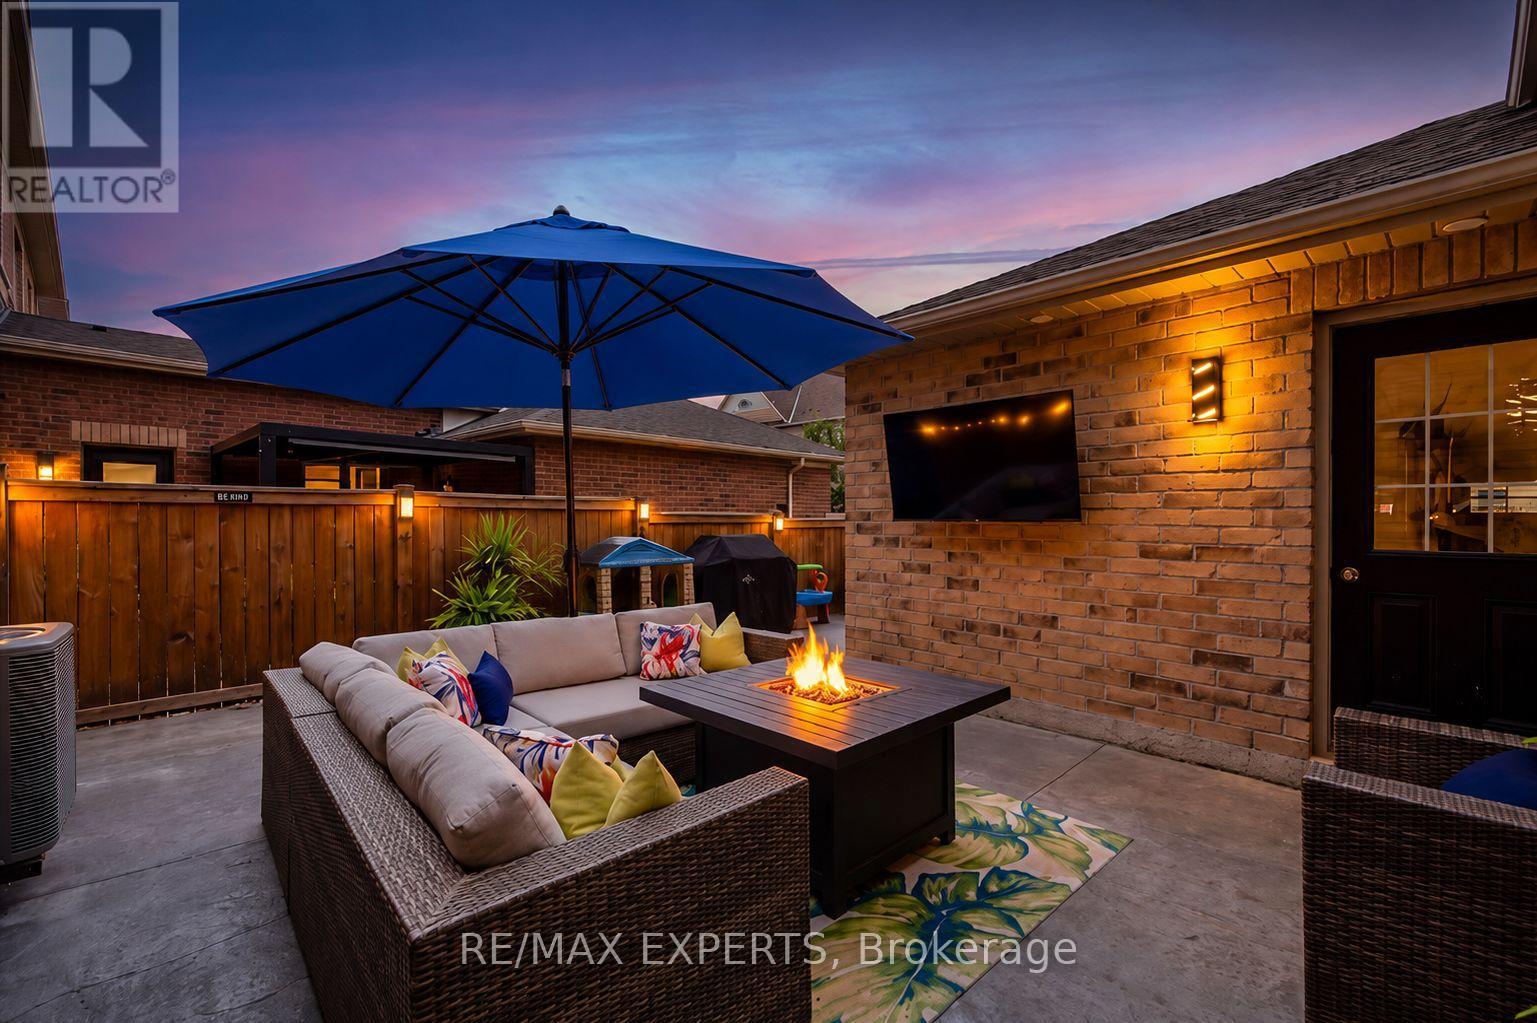
320 Barons Street
Vaughan, Ontario
Beautifully renovated semi-detached home in the heart of Kleinburg, offering 3 bedrooms and 4 bathrooms. This exceptional home features thoughtfully selected interior and exterior finishes throughout, creating a perfect blend of style, comfort and functionality. The main level showcases a fully renovated kitchen with modern cabinetry, quality finishes and a functional layout, complemented by a new front door and beautifully renovated bathrooms. Enjoy the convenience of a 2-car garage with additional laneway parking and direct interior access into the home. The inviting layout is ideal for both everyday living and entertaining. Ideally situated just minutes from the McMichael Canadian Art Collection, Copper Creek Golf Club, scenic trails, parks and top-rated schools, with convenient access to Highways 427, 407 and 27. A short walk to the brand new plaza featuring Longo's grocery, LCBO, multiple restaurants, banks, and coffee shops. Approximately 15 minutes to Pearson International Airport, 20 minutes to Vaughan Metropolitan Centre and minutes to VCH. A rare opportunity to enjoy luxury, privacy, comfort and an exceptional lifestyle in prestigious Kleinburg, one of Vaughan's most desirable communities. Welcome home to 320 Barons Street, a true turnkey opportunity! (id:55460)
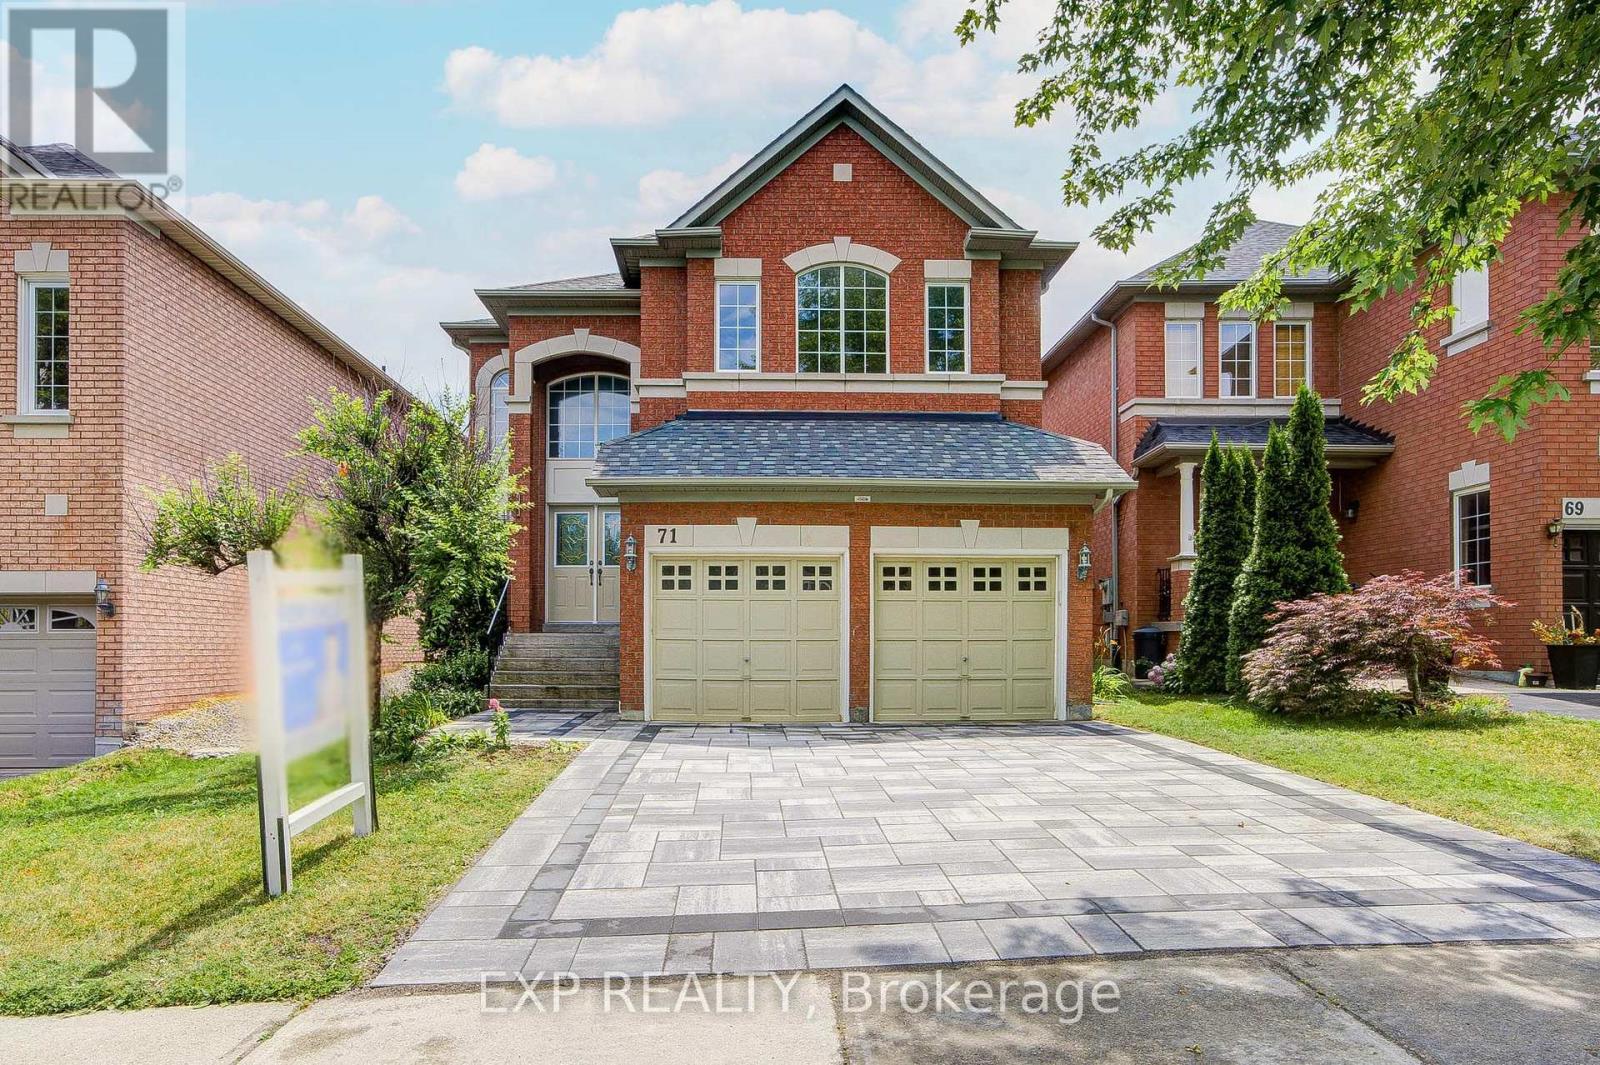
71 Futura Avenue
Richmond Hill, Ontario
Welcome To This Beautifully Maintained 4+1 Bedroom, 5 Bathroom Home Offering Elegant Living Spaces And A Functional Layout For Modern Family Living *Impressive Formal Living And Dining Rooms Filled With Natural Light Lead To A Spacious Family Room With A Cozy Fireplace *The Open-Concept Kitchen Features Stainless Steel Appliances, A Breakfast Bar, Ample Cabinetry And A Bright Breakfast Area With Walkout To The Backyard Deck *Recent Updates Include New Hardwood Flooring Throughout The Second Floor, Three Renovated Second-Floor Washrooms, Fresh Paint Throughout Most Of The Home, Pot Lights Throughout, And Updated Interlock *The Finished Basement Offers A 1-Bedroom Retreat With A Wet Bar, Providing Excellent Additional Living Space *Roof (2020) *Conveniently Located Close To Everyday Amenities And Top-Ranked Schools, Including Bayview Secondary School, Ranked #3 By RM Ranking *An Exceptional Location For Growing Families* (id:55460)
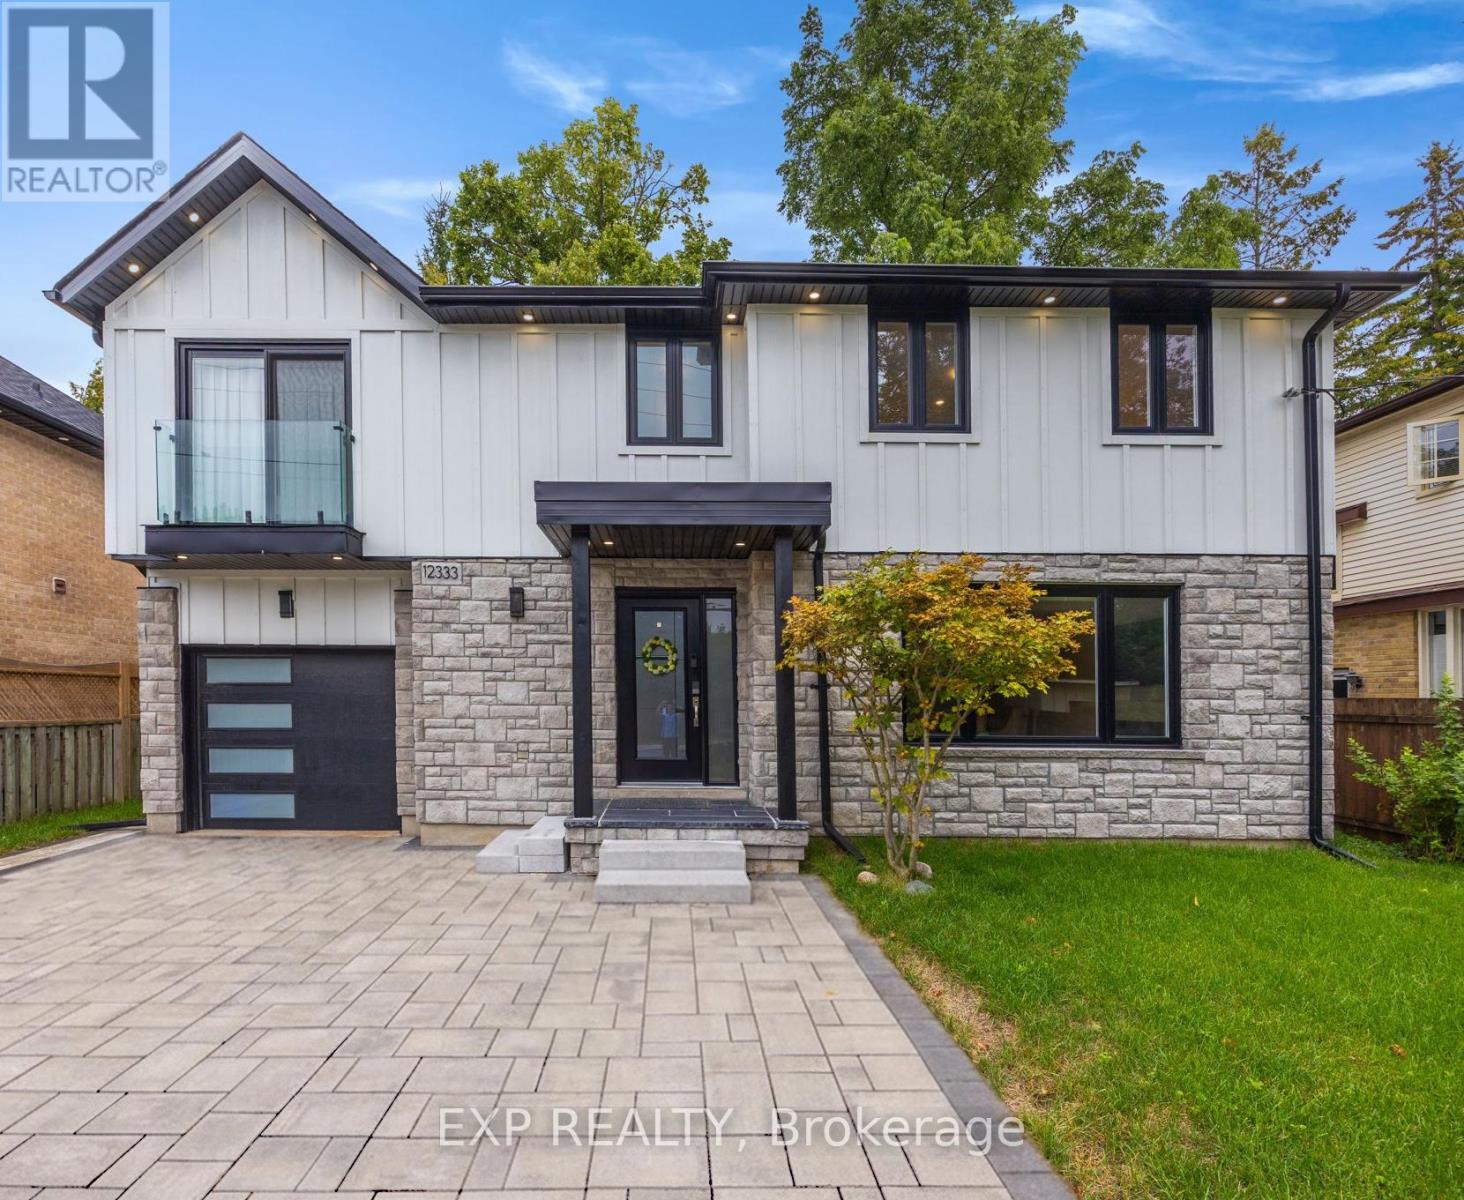
12333 Ninth Line
Whitchurch-Stouffville, Ontario
Welcome to 12333 Ninth Line, a beautiful new renovated 4-bedroom, 4-bath home located in the heart of Stouffville, offering over 2,500 square feet of elegant living space. The open-concept design is both sophisticated and functional, featuring premium upgrades throughout the home. The kitchen is beautifully finished with quartz countertops and backsplash, custom cabinetry, and LG ThinQ stainless steel appliances. The primary suite showcases a vaulted ceiling, while the living area is enhanced by a contemporary fireplace and designer mirrors, creating a perfect balance of style and comfort. The fully finished basement extends the living experience with an open-concept layout and a full bathroom, ideal for entertaining or additional family living. Natural light fills the home throughout the day, and the backyard is perfect for summer gatherings with a brand-new 300-square-foot PVC deck built in 2024. Additional recent upgrades include brand-new gutter guards (2025), a new storage shed (2024), an ESA-certified EV charging station in the garage, a water softener, and a Waterdrop RO system. This home is truly move-in ready and awaits the personal touch of its new owner. (id:55460)
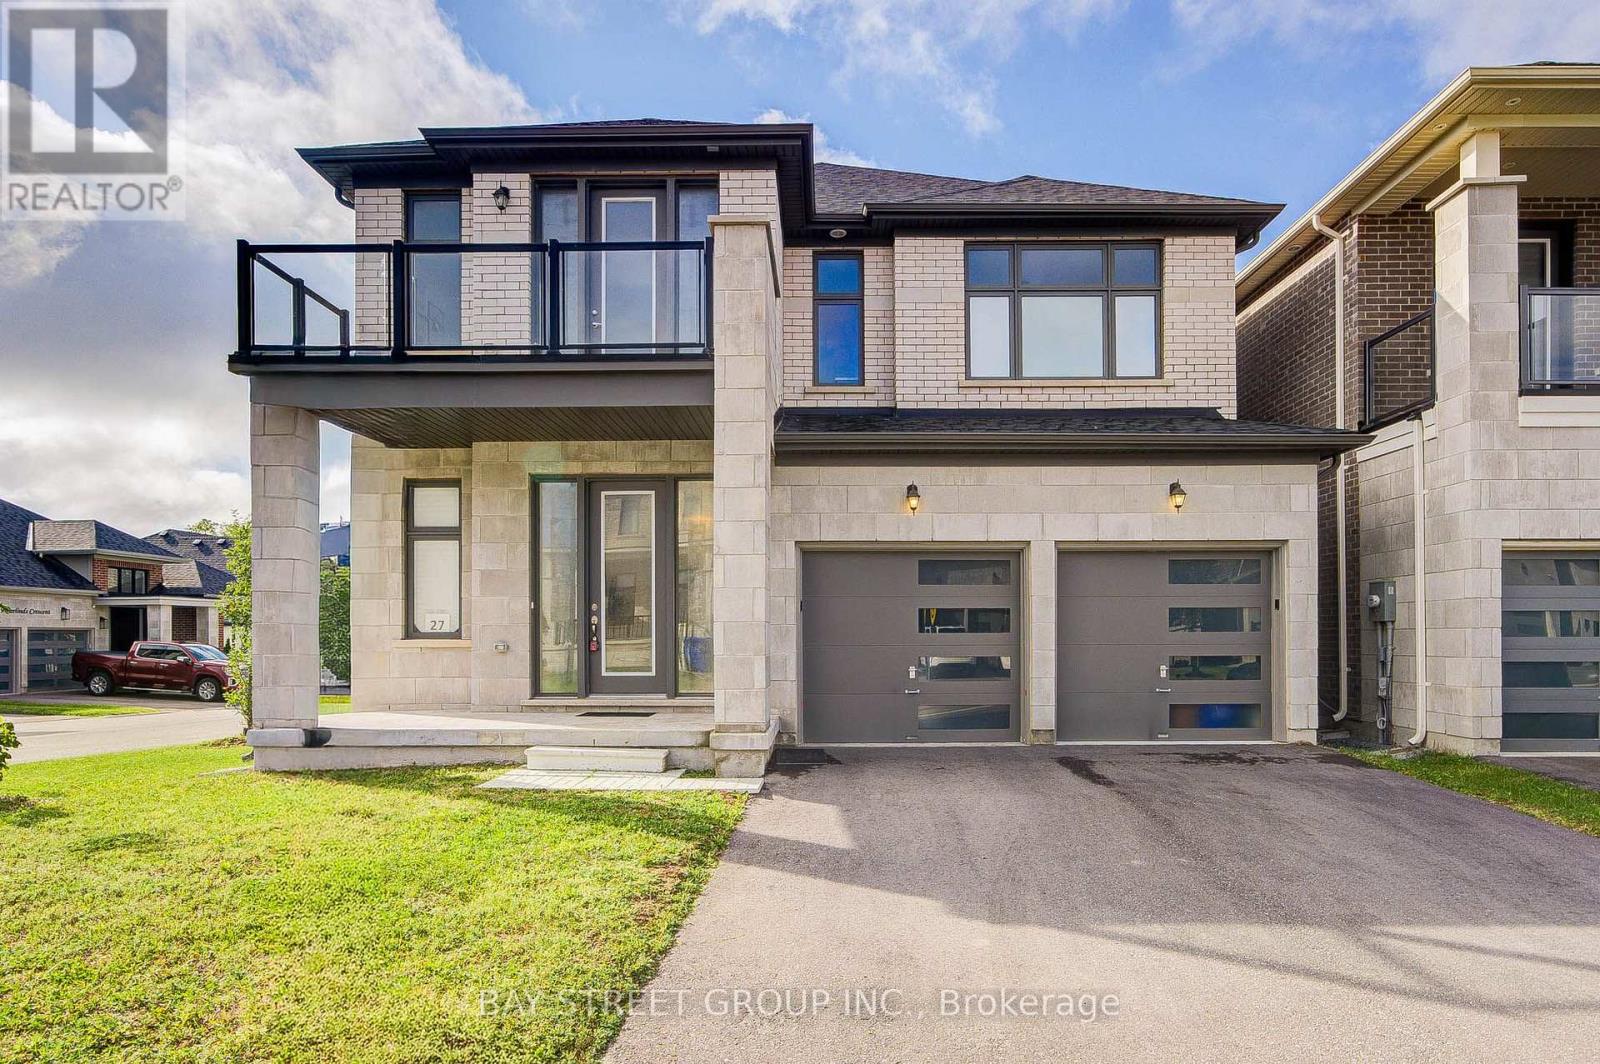
27 Hearthwood Gate
Whitchurch-Stouffville, Ontario
Welcome Home to a Bright, Spacious & Beautifully Upgraded Corner-Lot Home in Ballantrae. Set on a premium 50.98' x 106.91' corner lot, this inviting residence offers approximately 3,392 sq. ft. of living space across the main and second floors, with 5 Bedrooms + 1 Den and 4 Full Bathrooms, thoughtfully designed for comfortable family living. Filled with natural light from impressive oversized windows, the home offers a warm and welcoming atmosphere from the moment you step inside.The main floor features 10' ceilings, elegant 7 3/4" hardwood flooring and upgraded 8' interior doors and door frames, creating a bright and airy sense of space. The stylish kitchen is made for everyday meals and memorable gatherings, featuring a premium 48" FORNO dual-fuel range with 8 gas burners and double ovens, a professional-style JANSKA hood and upgraded backsplash.Upstairs, generous bedrooms and 9' ceilings provide a peaceful retreat for the whole family. The enclosed Loft offers a versatile private space for a home office, reading nook or quiet lounge, with a walk-out to an oversized balcony-perfect for morning coffee or unwinding at the end of the day. The spacious primary suite is bright and inviting, complemented by a beautiful ensuite designed for relaxation.Thoughtful upgrades continue throughout, including a Tesla EV charger, Water Doctor whole-home water softener and filtration system, RO drinking water system, Lifebreath HRV, Google Nest thermostat and Paradox security system. Four upgraded double-size basement windows bring exceptional natural light to the lower level and offer excellent future finishing potential.Outside, the corner-lot setting provides added light, openness and privacy, while the rear deck creates a welcoming space for outdoor enjoyment. Located in desirable Ballantrae, enjoy a wonderful community lifestyle close to parks, trails, Ballantrae Community Centre, golf, schools and convenient transit access. Open House At Weekend. (id:55460)
22 Lowther Avenue
Richmond Hill, Ontario
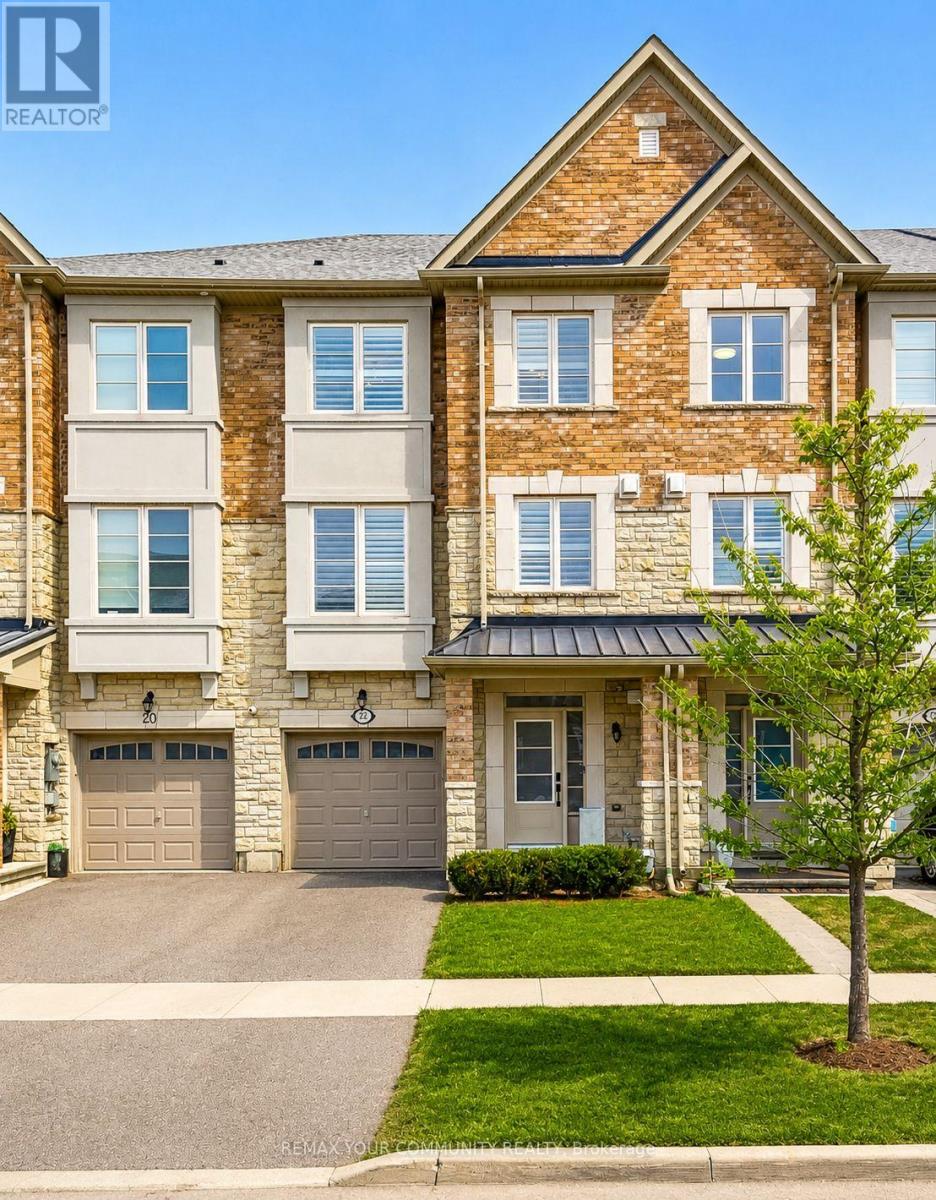
Welcome to 22 Lowther Ave! This freehold home is nestled on a quiet, family-friendly cul-de-sac in the highly sought-after Oak Ridges community. Offering a perfect blend of modern elegance and everyday functionality, this beautifully upgraded residence is designed to impress. Step inside to discover 9-ft ceilings on the main level featuring hardwood flooring and a bright, open-concept layout designed for modern living. The custom chef's kitchen is a true showpiece, featuring a gas range stove, stainless steel appliances, quartz countertops, an elegant Carrera marble backsplash, and a large island with abundant storage; ideal for entertaining and everyday use. Thoughtful upgrades include a built-in garbage pull-out system and a reverse osmosis water system with dedicated water lines and a separate faucet. The home is loaded with premium upgrades, including oak stairs with iron pickets, pot lights throughout, California shutters, a water softener system, Nest thermostat, a cozy built-in gas fireplace complemented by a custom entertainment unit, quartz countertops in each washroom, direct garage access to the home, and smooth ceilings throughout (No Popcorn Ceilings!)Upstairs, the spacious primary bedroom features a luxurious ensuite with a double sink vanity and a large walk-in shower, along with an expansive walk-in closet. All upper-level closets are equipped with custom organizers, while the additional bedrooms are spacious and thoughtfully designed, each offering its own distinctive touches. Step outside to enjoy a fully fenced, professionally landscaped backyard complete with a BBQ gas line and the rare convenience of exterior access making it perfect for outdoor entertaining. Ideally located close to top-rated schools, parks, scenic trails, golf courses, restaurants, and shopping. Commuters will appreciate easy access to the GO Station, Highway 404, and Highway 400. (id:55460)
37 Rainbow Court
Georgina, Ontario
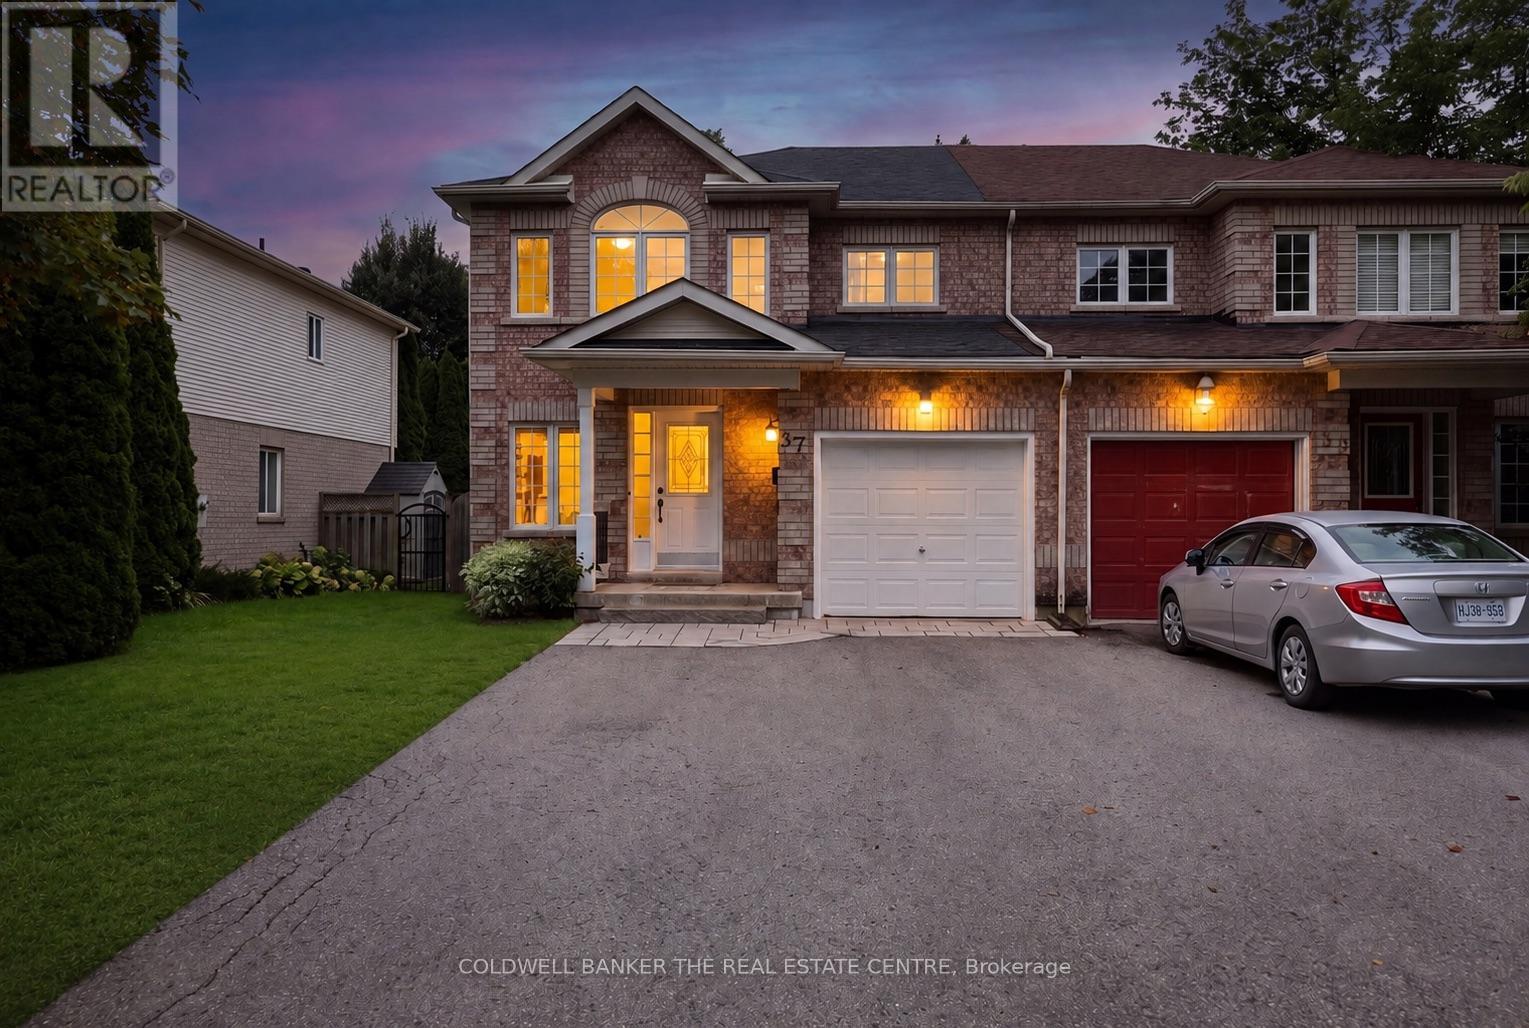
Tucked away in a quiet, sought-after cul-de-sac, this beautifully presented 3-bedroom,3-bathroom home offers the perfect blend of comfort, style, and everyday convenience.Freshly painted throughout and featuring brand-new carpet upstairs, this home is truly move-in ready. Step inside to a bright and welcoming interior, where generous living spaces flow effortlessly for both relaxed family living and entertaining. The well-appointed kitchen serves as the heart of the home, opening onto inviting living and dining areas filled with natural light. Upstairs, three comfortable bedrooms offer peaceful retreats underfoot with plush new carpet, complemented by three tastefully finished bathrooms. Outside, the property boasts a private outdoor space ideal for summer barbecues, morning coffee, or simply unwinding after a long day. (id:55460)
12 John Gary Drive
Markham, Ontario
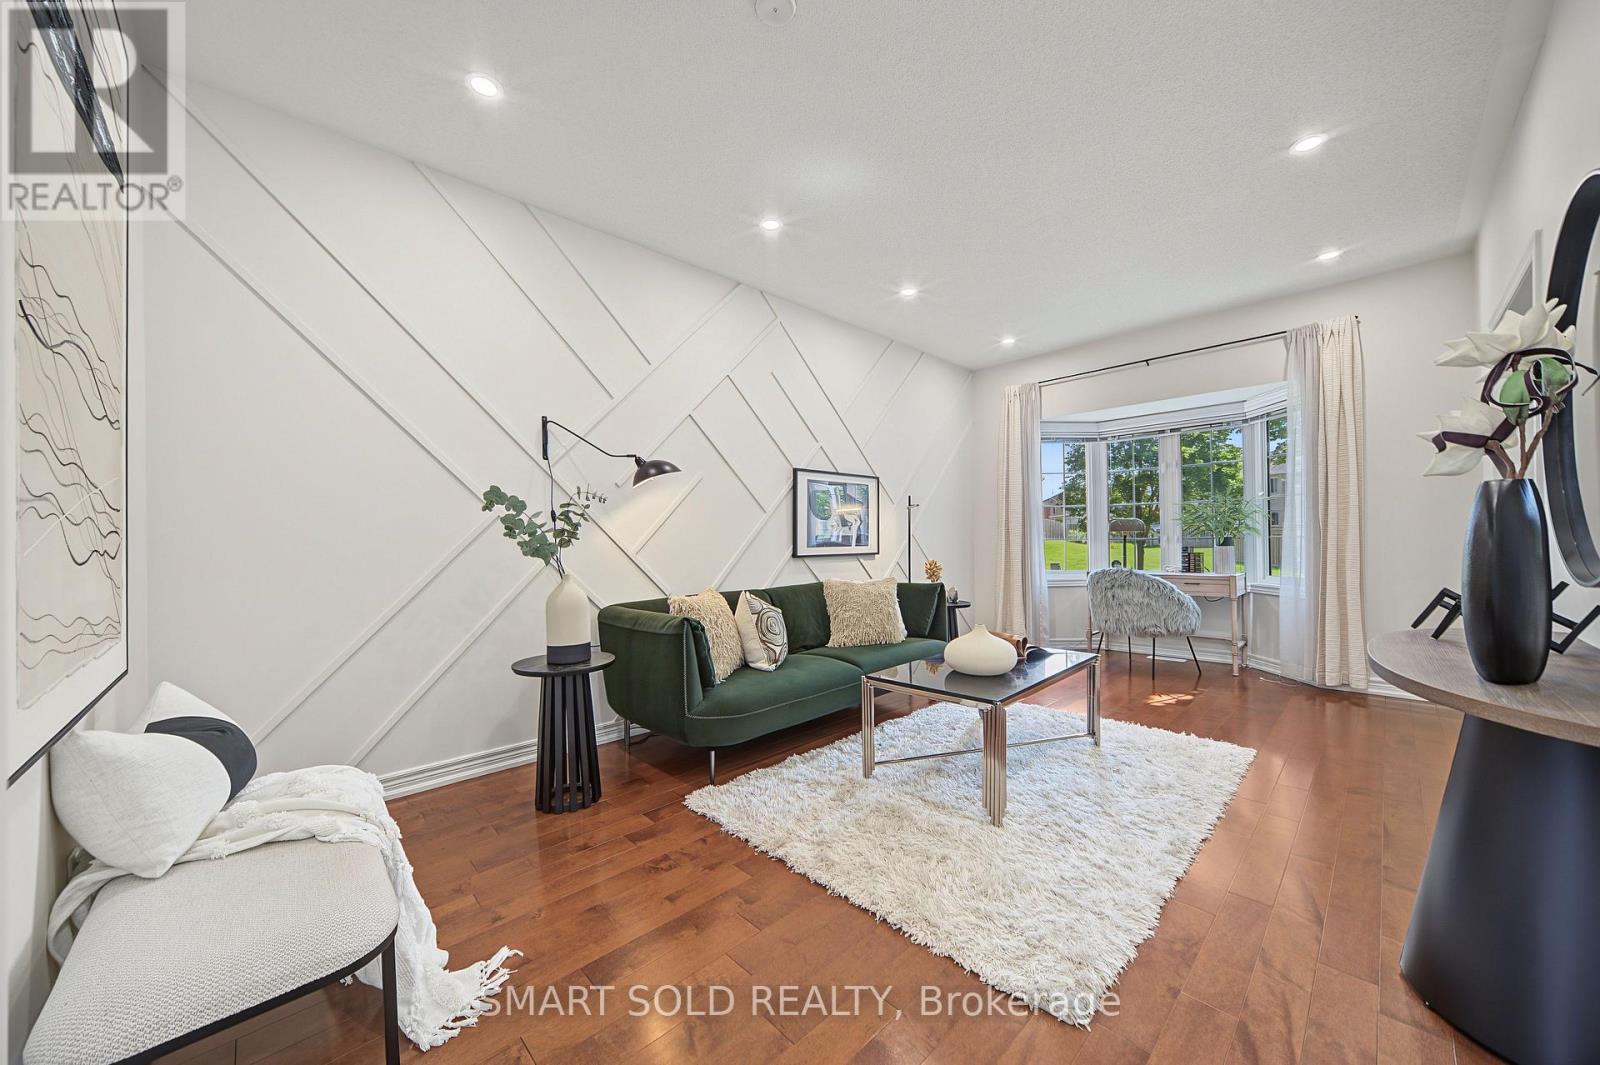
Newly Renovated Freehold Townhome Located In Highly Sought-After South Unionville! One Of The Largest Models, Offering Approximately 1,800 Sq. Ft. Above Grade Plus A Fully Finished Basement. Enjoy Beautiful Green Space Views Across The Street And No Homes Directly In Front! Featuring 9-Ft. Ceilings On The Main Floor And Pot Lights Throughout. The Living Room Showcases A Stunning Custom Geometric Feature Wall With Elegant Wall Paneling, Adding A Sophisticated And Contemporary Touch. The Open-Concept Family Room Offers A Walk-Out To The Fenced Backyard And Flows Seamlessly Into The Kitchen And Dining Area. The Second Floor Features Three Bedrooms, Including A Beautifully Upgraded Primary Retreat Showcasing A Stunning Custom Feature Wall With Elegant Wall Panels And Sophisticated Track Lighting, Creating A Modern And Luxurious Ambiance. Brand-New Vanity Countertops In The Second-Floor Bathrooms Add A Fresh And Stylish Touch. The Fully Finished Basement Features Pot Lights And Laminate Flooring, Providing Additional Versatile Living Space. Enjoy A Fully Fenced Backyard, Detached Single Garage, Private Driveway, And A Custom-Built Carport Frame For Additional Parking Flexibility. Located In A Highly Desirable School Area, Including Markville Secondary School. Conveniently Close To T&T, Foody Mart, Walmart, Markville Mall, Pan Am Centre, Community Centre, Charming Main Street Unionville, Milne Dam Conservation Park, Schools, And Hwy 407.An Exceptional Opportunity To Own A Freehold Townhome In One Of Markham's Most Convenient And Desirable Locations!**Major Updates:** Roof (2016), Maple Hardwood Flooring On The First & Second Floors (2015), AC & Furnace (2017), Hot Water Tank (2017), Washer (2020), And Attic Insulation (2020). (id:55460)
299 Palmer Avenue
Richmond Hill, Ontario
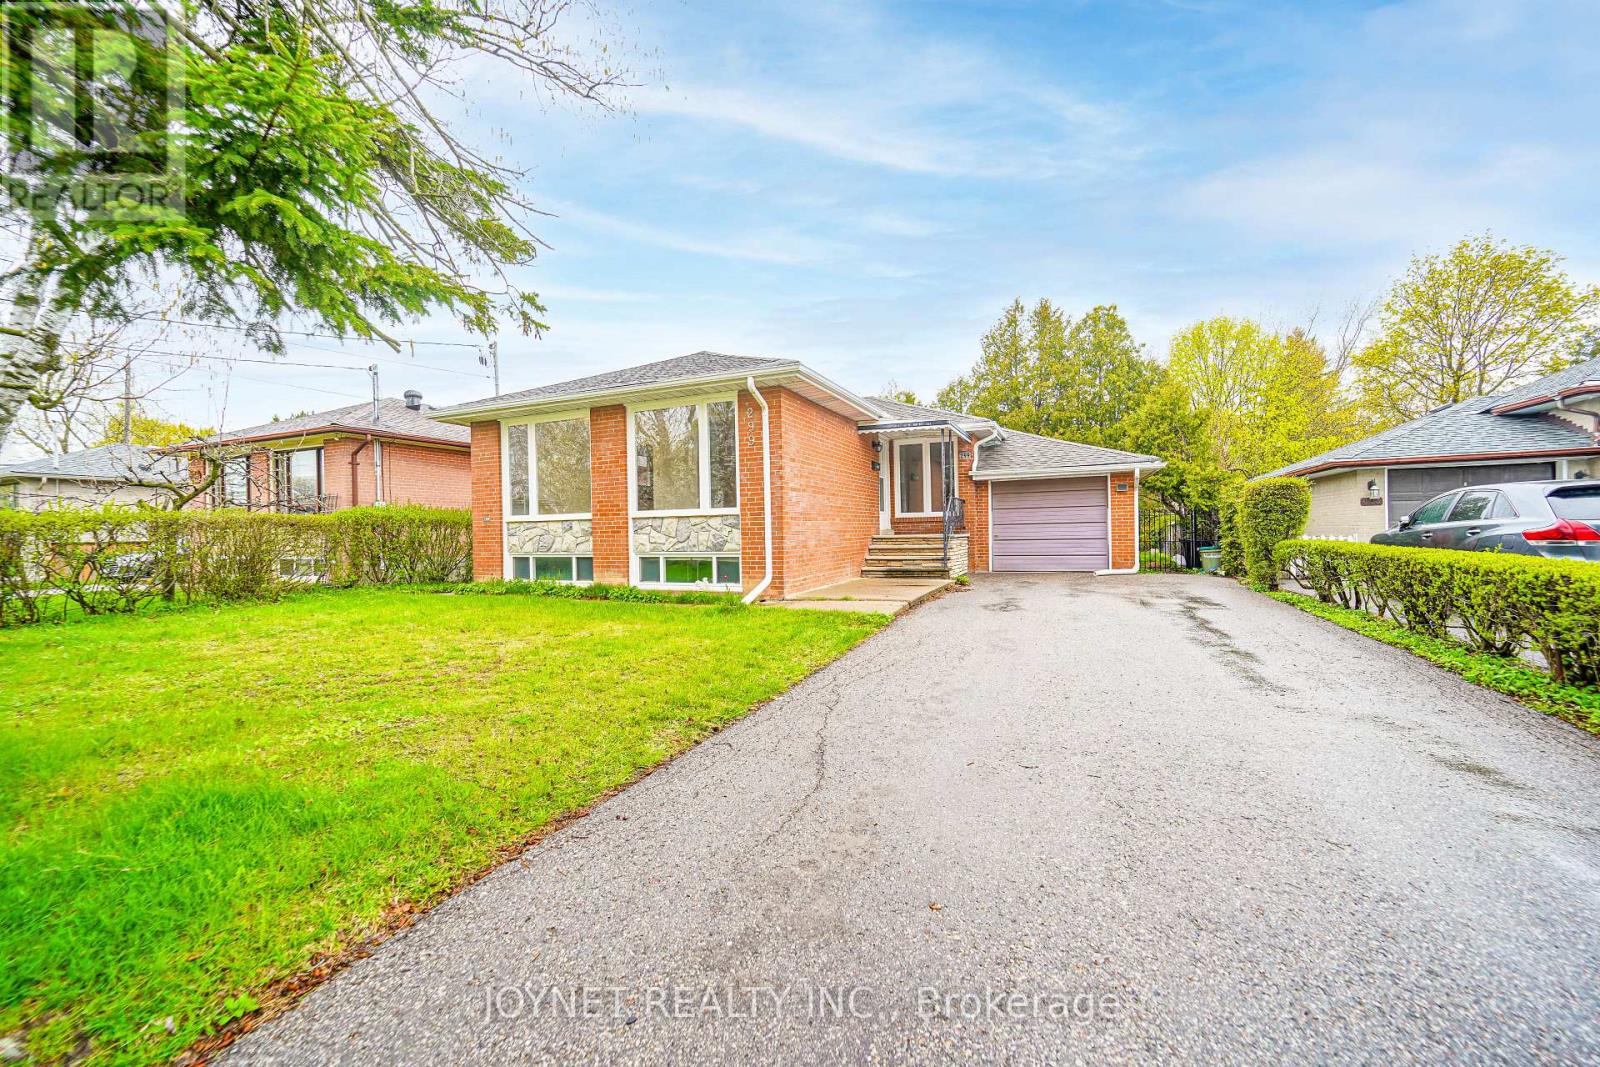
Beautifully renovated bungalow in a highly desirable neighborhood! The main floor features 3 spacious bedrooms and a sun-filled living room with a large picture window, offering exceptional natural light and a warm, inviting atmosphere. Elegant hardwood floors run throughout, complemented by a modern white kitchen with stainless steel appliances, quartz countertops, tile flooring, and a stylish backsplash-perfect for everyday living and entertaining .Enjoy a newly updated bathroom, smooth ceilings, and pot lights that enhance the bright, open feel of the home. Step outside to a private backyard featuring a huge new deck, ideal for relaxing or hosting gatherings. Extra-long private driveway with ample parking, perfect for multiple vehicles and added convenience. Fully renovated basement with excellent income potential! Featuring 3 bedrooms and 2 full bathrooms, the basement is thoughtfully designed and can be configured into two separate units with a shared kitchen. Complete with a separate entrance, this space is ideal for generating rental income or accommodating extended family. Located in the top-ranking Bayview Secondary School zone and just a short walk to Richmond Hill GO Station, offering both convenience and strong long-term value. Additional upgrades include a brand new driveway, deck, and fence with wrought iron gates. Perfect for end-users and investors alike-don't miss this exceptional opportunity! Window(2026), insulation (2022) (id:55460)
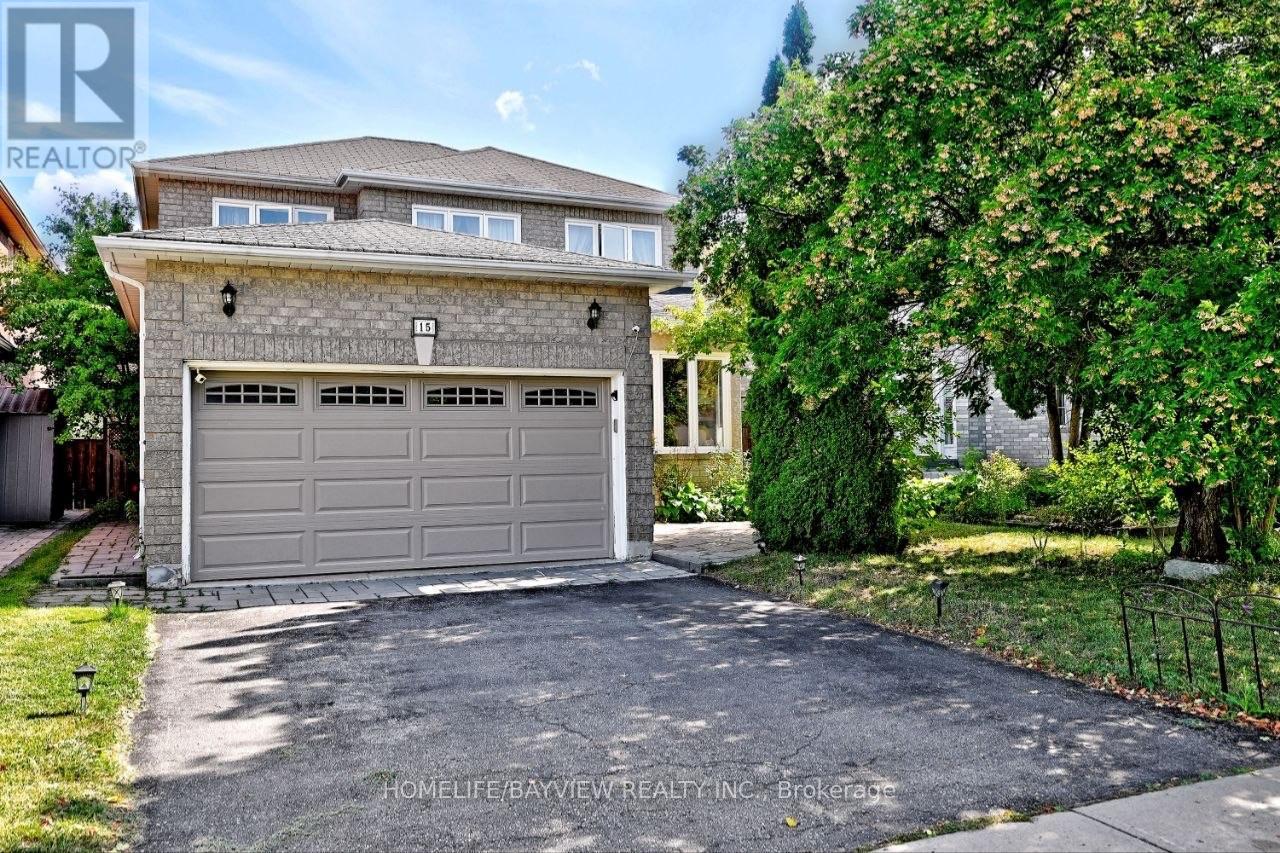
15 El Dorado Street
Richmond Hill, Ontario
RARE OPPORTUNITY IN THE HEART OF WESTBROOK! Welcome to this beautifully renovated 4-bedroom family home in the highly desirable, family-friendly Westbrook neighbourhood, surrounded by top-rated schools, parks, shopping, restaurants, transit, and just minutes from Yonge Street & Elgin Mills. 39.4 131.35 ft lot - enjoy an impressive 131-ft deep lot with a fully fenced, south-facing, pool-sized backyard, offering plenty of space for a future pool, patio, and outdoor entertaining. Exceptional Features Include: 4 bedrooms upstairs + 2 additional bedrooms in the basement 4 bathrooms Brand-new roof Brand-new main-floor refrigerator/freezer Windows completely replaced approximately 5 years ago Extensively renovated and upgraded throughout Bright open-concept main floor with hardwood flooring & pot lights Renovated kitchen with granite countertops, backsplash & stainless-steel appliances Breakfast area with walkout to the backyard Family room with fireplace overlooking the garden Spacious primary bedroom with walk-in closet & luxurious 5-piece ensuite Attached garage & private driveway Fully Finished Basement Apartment Featuring a separate entrance, kitchen, living/dining area, 2 bedrooms, bathroom, storage & separate laundry-ideal for extended family, guests, or additional living space ($$$income Potential).The basement refrigerator and laundry appliances have been used for only a few months and are practically brand new-with the original plastic still on them! Feng Shui Certified by Master Paul, according to Chinese Feng Shui principles, bringing positive energy, harmony, health and prosperity into the home. A truly rare opportunity in one of Richmond Hill's most desirable neighbourhoods. With its exceptional lot, pool-sized backyard, extensive renovations, spacious layout and excellent location, this is a home you need to see in person to fully appreciate.Serious buyers-don't miss this one! (id:55460)

11 Littleriver Court
Vaughan, Ontario
Rarely offered, bright and spacious 2,984 sq. ft. freehold townhome is ideally situated on a premium court location in the highly desirable Patterson community. Featuring 4bedrooms, 4bathrooms, south-facing exposure, and an abundance of natural light, this exceptional home offers the perfect combination of space, comfort, and functionality for modern family living. Step into the impressive open-concept foyer with high ceilings, leading to an inviting living and dining area featuring a dry bar and Juliet balcony-an ideal setting for entertaining family and friends. The well-appointed kitchen showcases granite countertops, centre island, stainless steel appliances, and an open-concept breakfast area overlooking the bright and spacious family room. The sun-filled family room features a cozy gas fireplace and walkout access to a deck overlooking the backyard, creating a warm and comforting space for everyday relaxation. Upstairs, you will find bright, generously sized bedrooms. The spacious primary suite features a makeup vanity area, walk-in closet, and luxurious 5-piece ensuite, providing a comfortable private retreat. The ground level offers an additional bedroom, perfect for extended family, guests, or a home office. This level also features a recreation room, 4-piece bathroom, laminate flooring, ample storage, and direct access to the garage and backyard. The private driveway accommodates two additional vehicles, in addition to the garage. Enjoy the convenience of living in one of Patterson's most sought-after communities, just minutes from top-rated schools, parks, community centres, shopping, dining, Longo's, Sobeys, major highways and Go train stations. Mackenzie Richmond Hill Hospital and Cortellucci Vaughan Hospital adds further convenience and peace of mind. A rare opportunity to own a spacious, bright, and beautifully designed home in a premium court location-offering exceptional space, comfort, convenience, and an outstanding family-friendly lifestyle. (id:55460)

1709 Emberton Way
Innisfil, Ontario
Welcome to 1709 Emberton Way-a beautifully appointed home offering the perfect blend of comfort, style, and everyday functionality. From the inviting curb appeal to the thoughtfully designed interior, this property is ready to welcome you home. Featuring bright, well-proportioned living spaces, a welcoming warm kitchen, Four comfortable bedrooms, and plenty of room to relax or entertain, this home offers over 3000sq ft and a layout that works beautifully for both everyday living and special occasions. Large windows bring in an abundance of natural light, while the neutral finishes provide a warm, timeless backdrop for your personal style. With over 200K in renovations, builder upgrades and improvements including a finished basement walk-out with recreation space, gym and wet bar, modern wine cellar, smooth ceilings throughout, classic california shutters and zebra blinds, countless interior potlights, additional 3pc bathroom in the basement... nothing is left to complete!Step outside on multiple levels to enjoy the private outdoor space, which backs onto protected mature trees - ideal for morning coffee, summer gatherings, or simply unwinding at the end of the day. Located in a desirable lakeside neighbourhood close to everyday amenities, schools, parks, shopping, and convenient transportation routes, 1709 Emberton Way combines a wonderful home with an excellent location.A truly Turn-Key opportunity with plenty to love-come see why 1709 Emberton Way could be the one you've been waiting for! (id:55460)
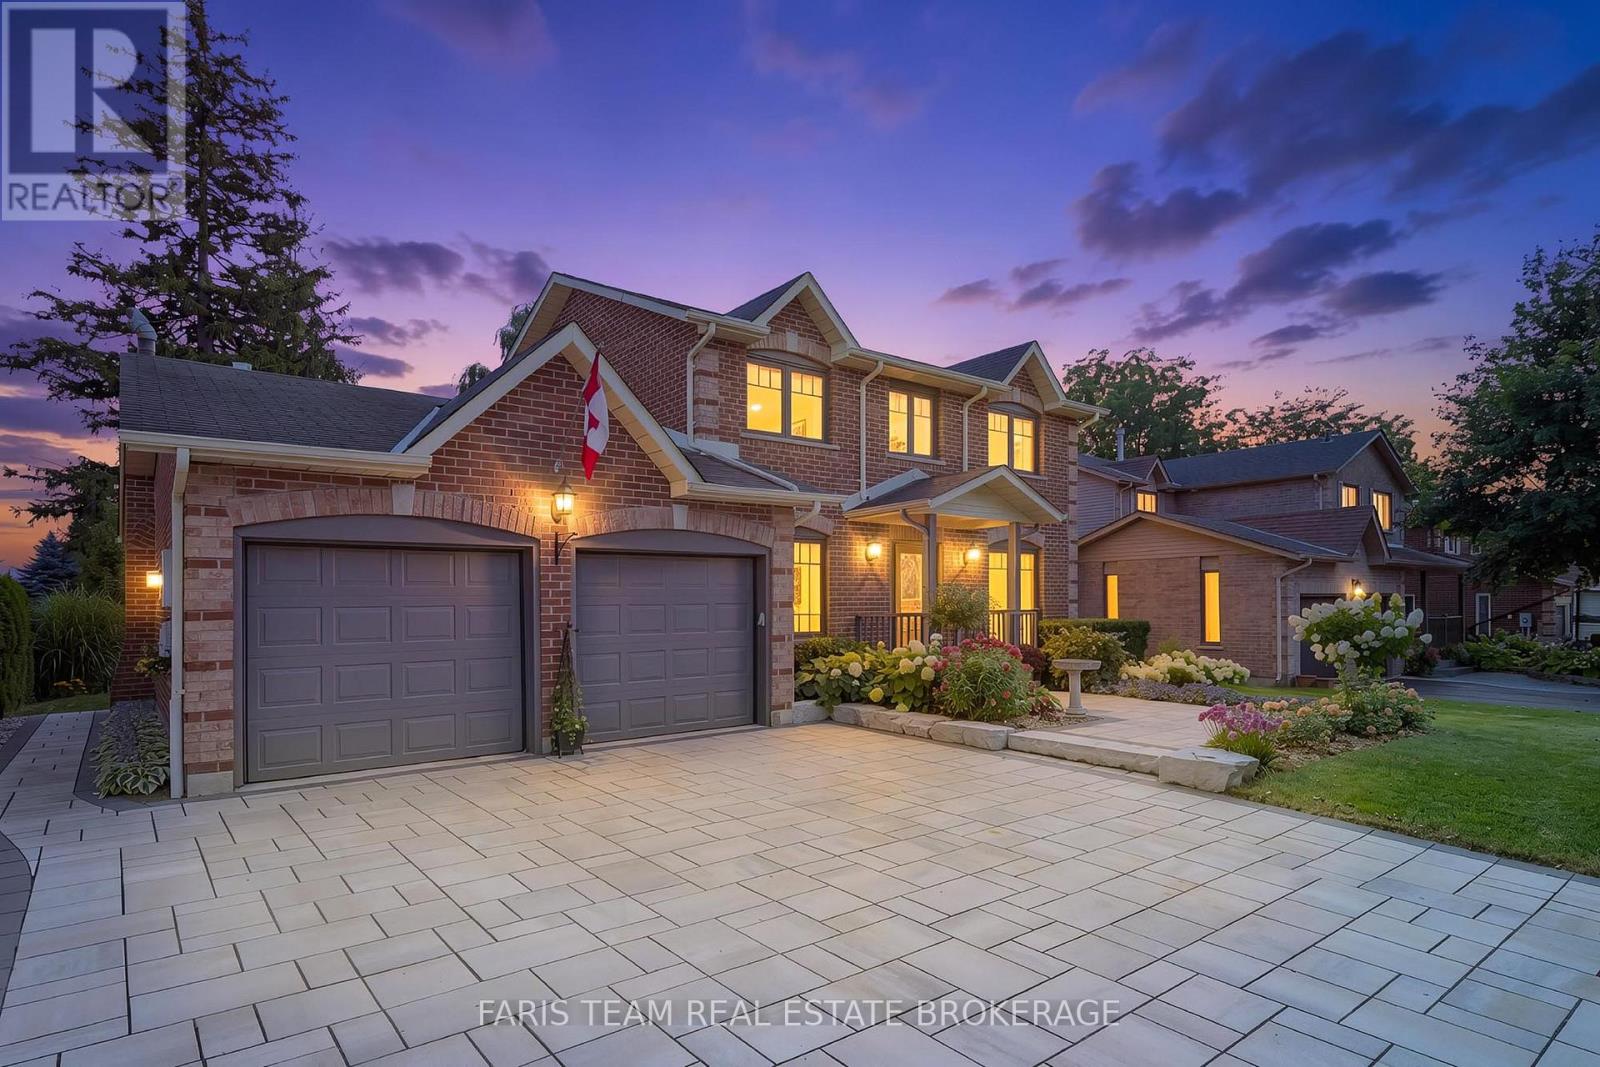
13 Kidd's Lane
Innisfil, Ontario
Top 5 Reasons You Will Love This Home: 1) Turn-key living with extensive upgrades inside and out, offering the perfect opportunity to simply turn the key and enjoy, thoughtfully updated throughout with 2,896 square feet of finished living space, hardwood flooring, upgraded bathrooms, custom built-ins and storage, and quality finishes that make everyday living effortless 2) Truly private, park-like backyard retreat set on a deep lot surrounded by mature trees and professionally designed perennial gardens that provide continuous seasonal colour, enjoy peaceful afternoons on the expansive back deck with double awnings, unwind in the included hot tub, and enjoy the harvests from the existing vegetable gardens 3) An impressive kitchen designed for both style and function, featuring quartz countertops, high-end fixtures, custom storage solutions, and under-cabinet lighting, combined with beautiful hardwood flooring throughout the main and upper levels and an abundance of built-in storage, the home offers a polished yet practical living experience 4) Exceptional workspace and storage options, including a fully finished basement, a dedicated main level office, and a finished heated garage with gas heat, fixed air-compressor lines, and a shop with a rough-in for a vacuum system, ideal for hobbyists, tradespeople, or anyone who appreciates having room to work and organize 5) Enjoy peaceful living in a quiet, desirable Cookstown-area setting while remaining approximately 40 minutes from Toronto Pearson International Airport, complemented by beautifully landscaped grounds featuring stone and interlock walkways, an interlock driveway backed by a lifetime warranty, and thoughtfully designed gardens offering beautiful seasonal colour throughout the year. 1,916 above grade sq.ft. plus a finished basement. (id:55460)