
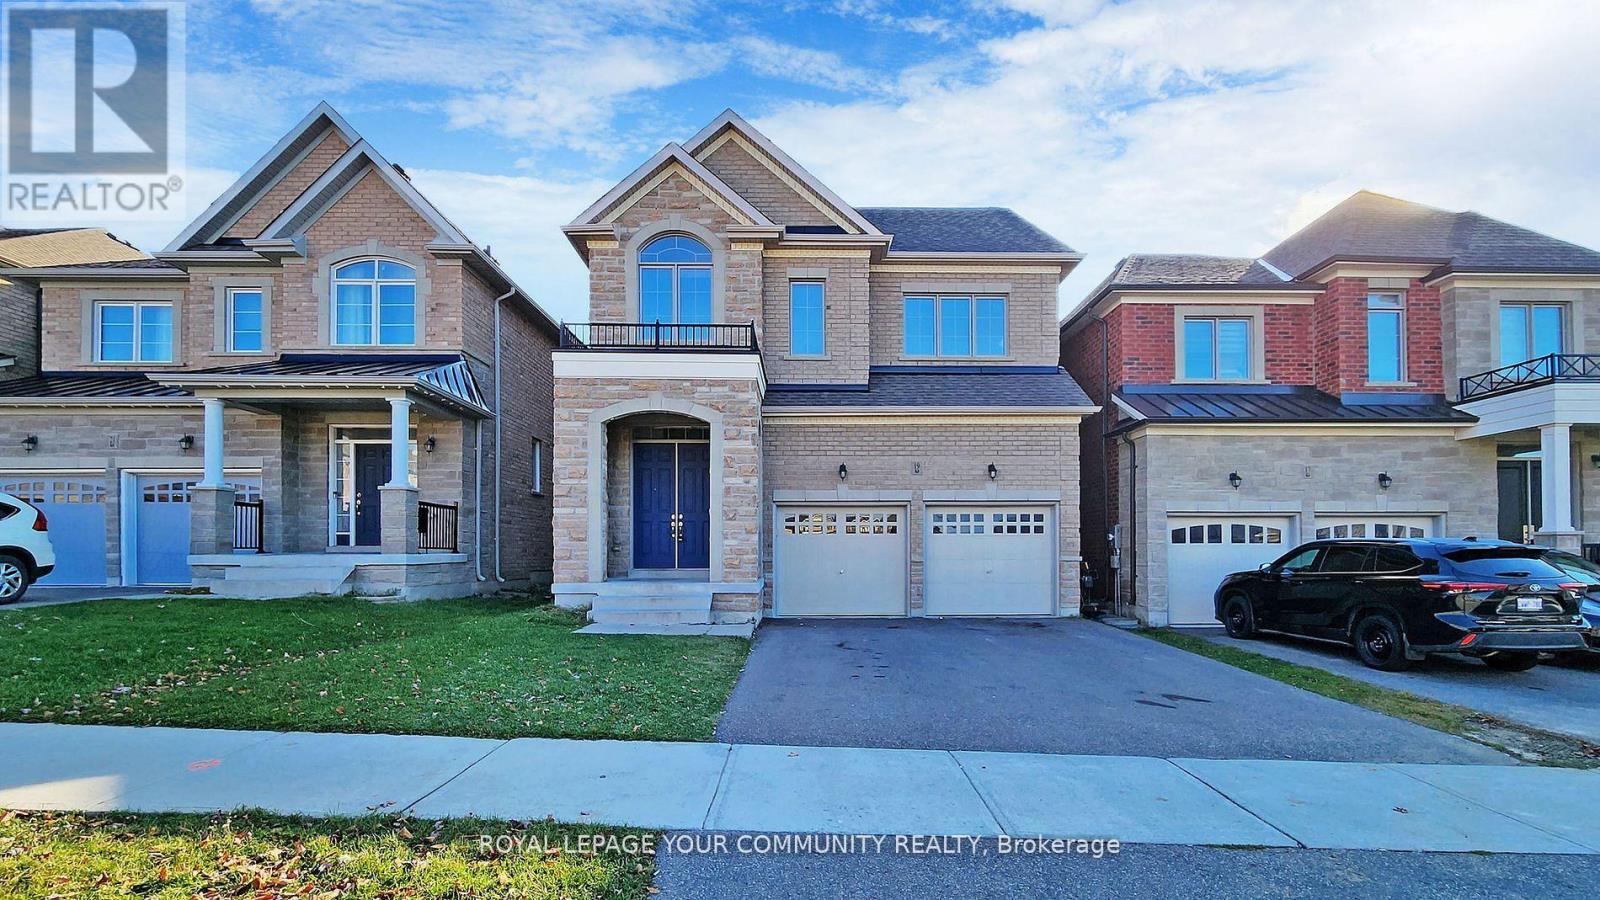
19 Robert Baldwin Boulevard
East Gwillimbury, Ontario
Sharon Village Gorgeous Luxury 2 Storey, 4 Bdrms/3.5 baths Detached Home W/Fantastic Layout, 10' ft ceiling On Main & 9 ft On 2nd floor, Smooth Ceilings Thru-out, Wood floor on Main floor & stairs, Spacious family room Fireplace. Open concept Upgrade Kitchen with Centre Island & upgrade counter top & Backsplash & selected floor Tile, Full Set S/S Appliance, close to Go station, Hwy 404, Park, Schools, Costco, Bank, Community Centre, shopping mall, Restaurants and more. Pictures reflect previous listing. Pictures reflect previous staging (id:55460)
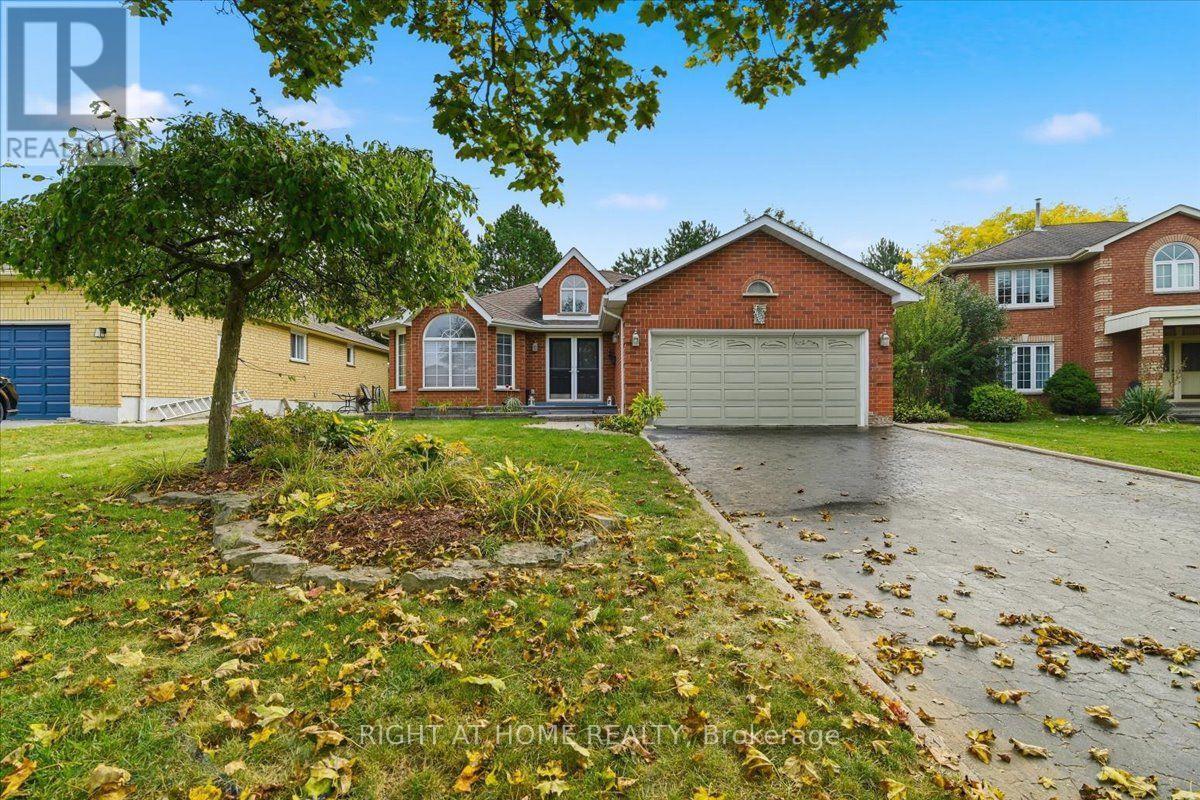
5 St John's Court
Uxbridge, Ontario
Rarely Found 3 Bedroom Bungalow in quiet neighbourhood close to downtown Uxbridge with all its amenities ! 2900 sq feet of finished living space - the Size will surprise you! Well designed layout with open concept styling - Separate Liv/dining area with french doors. The kitchen has loads of cupboards done in modern colours. A Cosy main floor Family room is open to your eat-in/kitchen with corner gas fireplace. It Looks out over the private treed yard and deck to entertain on. The primary suite has loads of closet space and the ensuite features a soaker tub/separate shower. Main Floor Mud room with access to the garage. Downstairs features a Huge L-shaped Rec room for entertaining with a bar as well. Your guests or family can enjoy the 4th bedroom and 3 pc bathroom. Another room (used for storage) is just awaiting your finishing touch if a 5th bedroom is needed.Lots of larger windows downstairs. A cold cellar too. The Fully fenced yard has lots of privacy and mature trees. No disappointments here! So much storage! This home has it all!!! Come see me ! (id:55460)
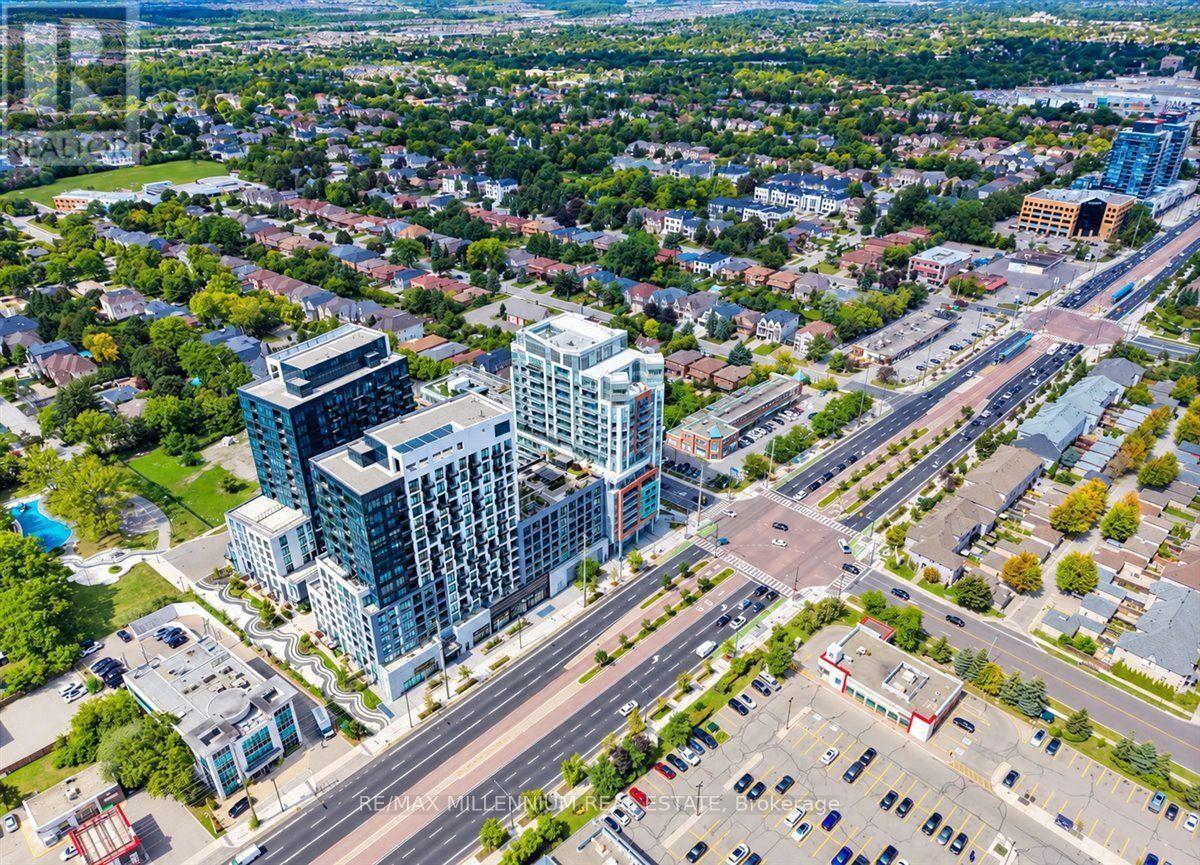
219 - 8888 Yonge Street
Richmond Hill, Ontario
Welcome to 8888 Yonge St. Brand New Bright And Spacious 2 Bedroom 2 Full Baths Unit. 708 + 85 Sq Ft. Move-in ready! Brand New Kitchen With Island And S/S Appliances. Conveniently Located at Yonge St & Hwy 7/407 ETR, Minutes to GO Transit VIVA Buses At Door Stop. Lots of Amenities Steps Away Including Restaurants, Retail Shops, Entertainment And Schools! **1 Parking & 1 Locker INCLUDED** (id:55460)
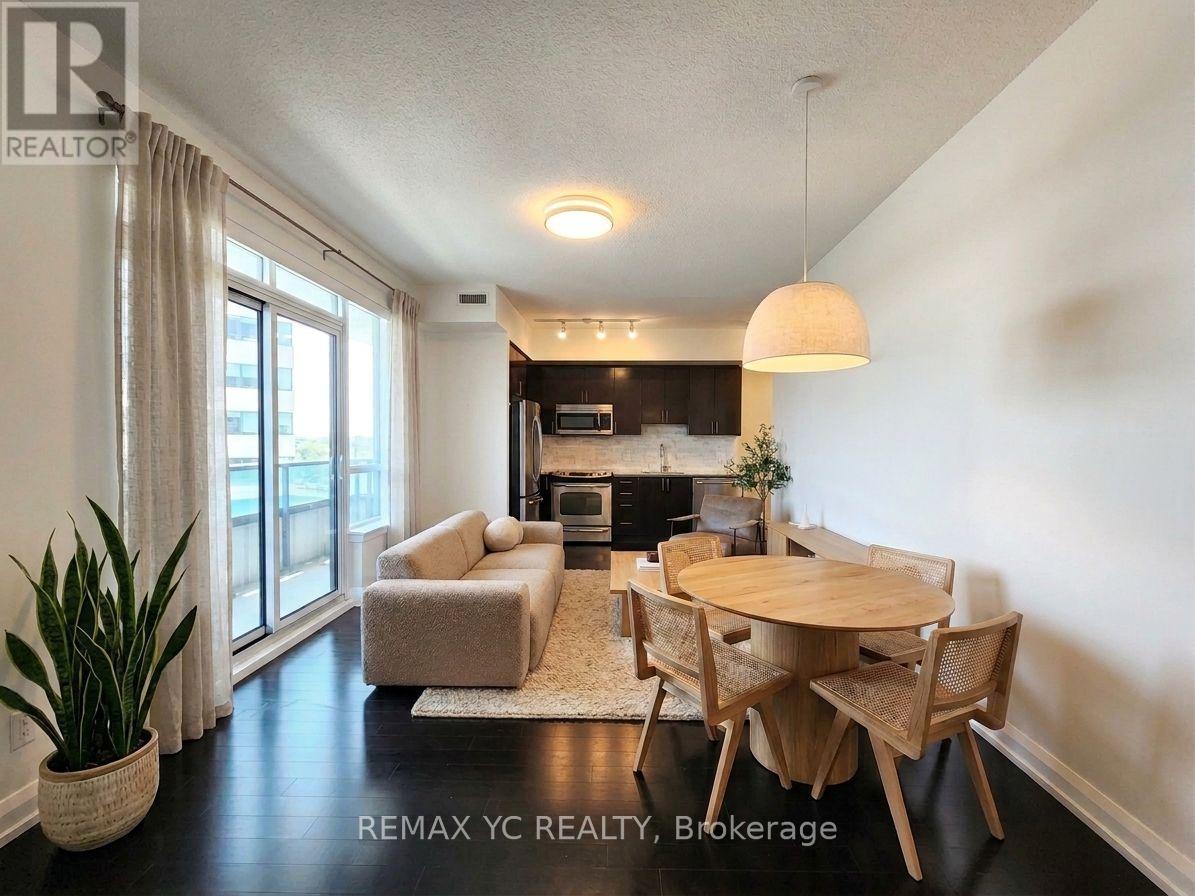
408 - 7171 Yonge Street
Markham, Ontario
Bright & spacious 2-bedroom corner suite with a highly functional split-bedroom layout anddesirable southwest exposure! Enjoy 835 sq ft of interior living space plus an impressive 190sq ft wrap-around balcony. Features 9-ft ceilings, hardwood flooring, large windows, and anopen-concept kitchen. Exceptional building amenities include 24-hour concierge, indoor pool,sauna, fitness centre, guest suites, party/meeting rooms, BBQ terrace & golf simulator.Enjoydirect indoor access to Shops on Yonge with grocery, restaurants, banks, clinics, retail &more just steps away. TTC/YRT at your doorstep with easy access to Finch Station, Hwy 7, 407,404 & 400. Future subway station planned nearby. A rare combination of space, outdoor living &everyday convenience! *Unit will be professionally painted before move-in. (id:55460)
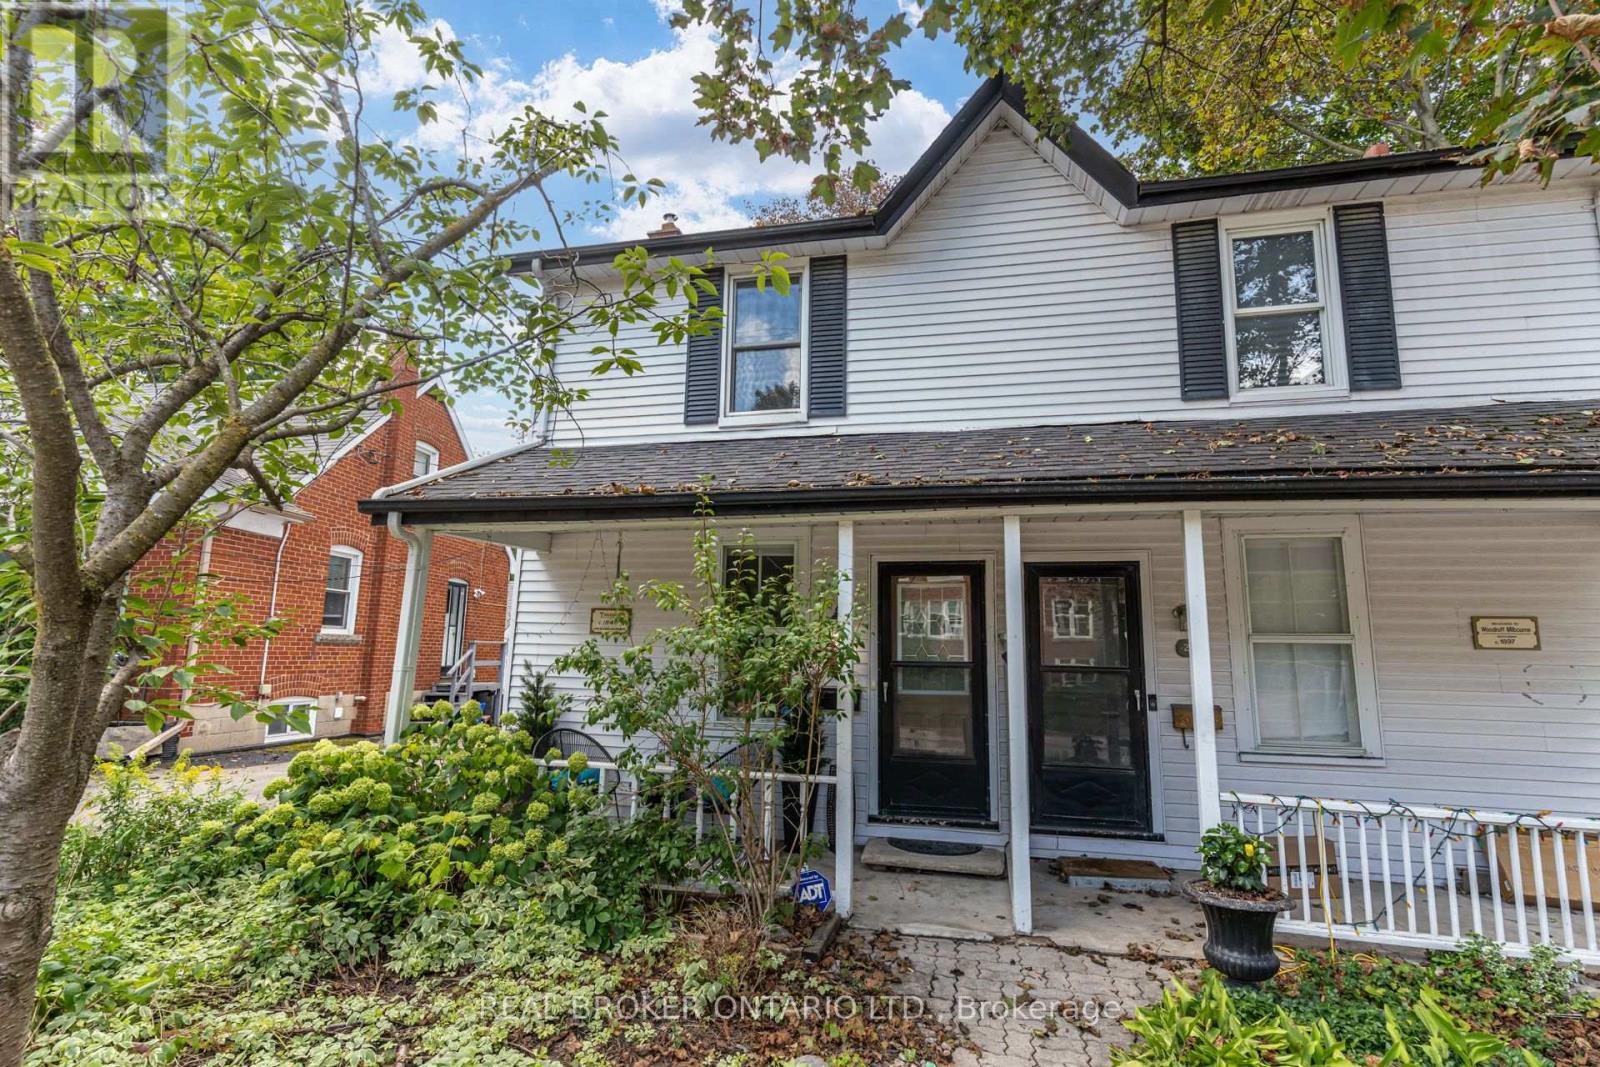
30 Elizabeth Street S
Richmond Hill, Ontario
A character-filled Mill Pond home offering 1,224 sq. ft. above grade, thoughtful updates and a flexible second-floor layout with the potential to create a third bedroom. A conceptual floor plan shows how the existing windowed open-area office/den could be enclosed while maintaining access to the rear bedroom and renovated bathroom. This beautiful home is ideally situated in the desirable Mill Pond neighbourhood. Large exposed beams highlight the home's historic character and give it a distinctive personality, while thoughtful modern updates blend beautifully with its original style. The main floor features hardwood flooring and a spacious, open-concept living and dining area. The updated kitchen overlooks the backyard and offers quartz countertops, stainless steel appliances, a double Franke fireclay sink and a breakfast bar for casual dining. A convenient powder room completes the main level. Upstairs, the flexible open area is ideal for a den or work-from-home office, or turn it into a bedroom! A renovated roofline increased the ceiling height, significantly enhancing the light and sense of space in the generously sized, updated four-piece bathroom. The lower level provides practical laundry, mechanical and storage space. Outside, enjoy the charming front porch and a deep 153-foot lot with a fenced backyard, spacious deck and stone patio, perfect for summer barbecues, gardening or relaxing outdoors. Set on a quiet street with wonderful neighbours, the home is close to scenic Mill Pond trails and just steps from the shops, restaurants and conveniences of Yonge Street. (id:55460)
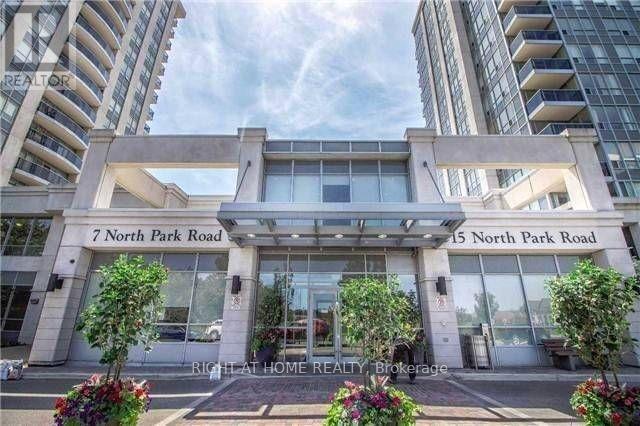
Lph209 - 15 North Park Road
Vaughan, Ontario
Welcome to this beautiful 1120 sq ft. 2 bedroom, 2 full bathrooms condo apartment. The lower penthouse offers 2 side-by-side parking spots, 2 walk-in closets + walk-in laundry room with huge storage space. Engineered hardwood floors throughout, 9 foot ceilings, separate kitchen and eating area, convenient split bedroom layout, private 80 sq ft balcony south-facing, bright via large windows south exposure with unobstructed view of CN tower and most of GTA. close to 407. Gorgeous amenities include gym, pool, sauna, games room, indoor pool and much more. (id:55460)
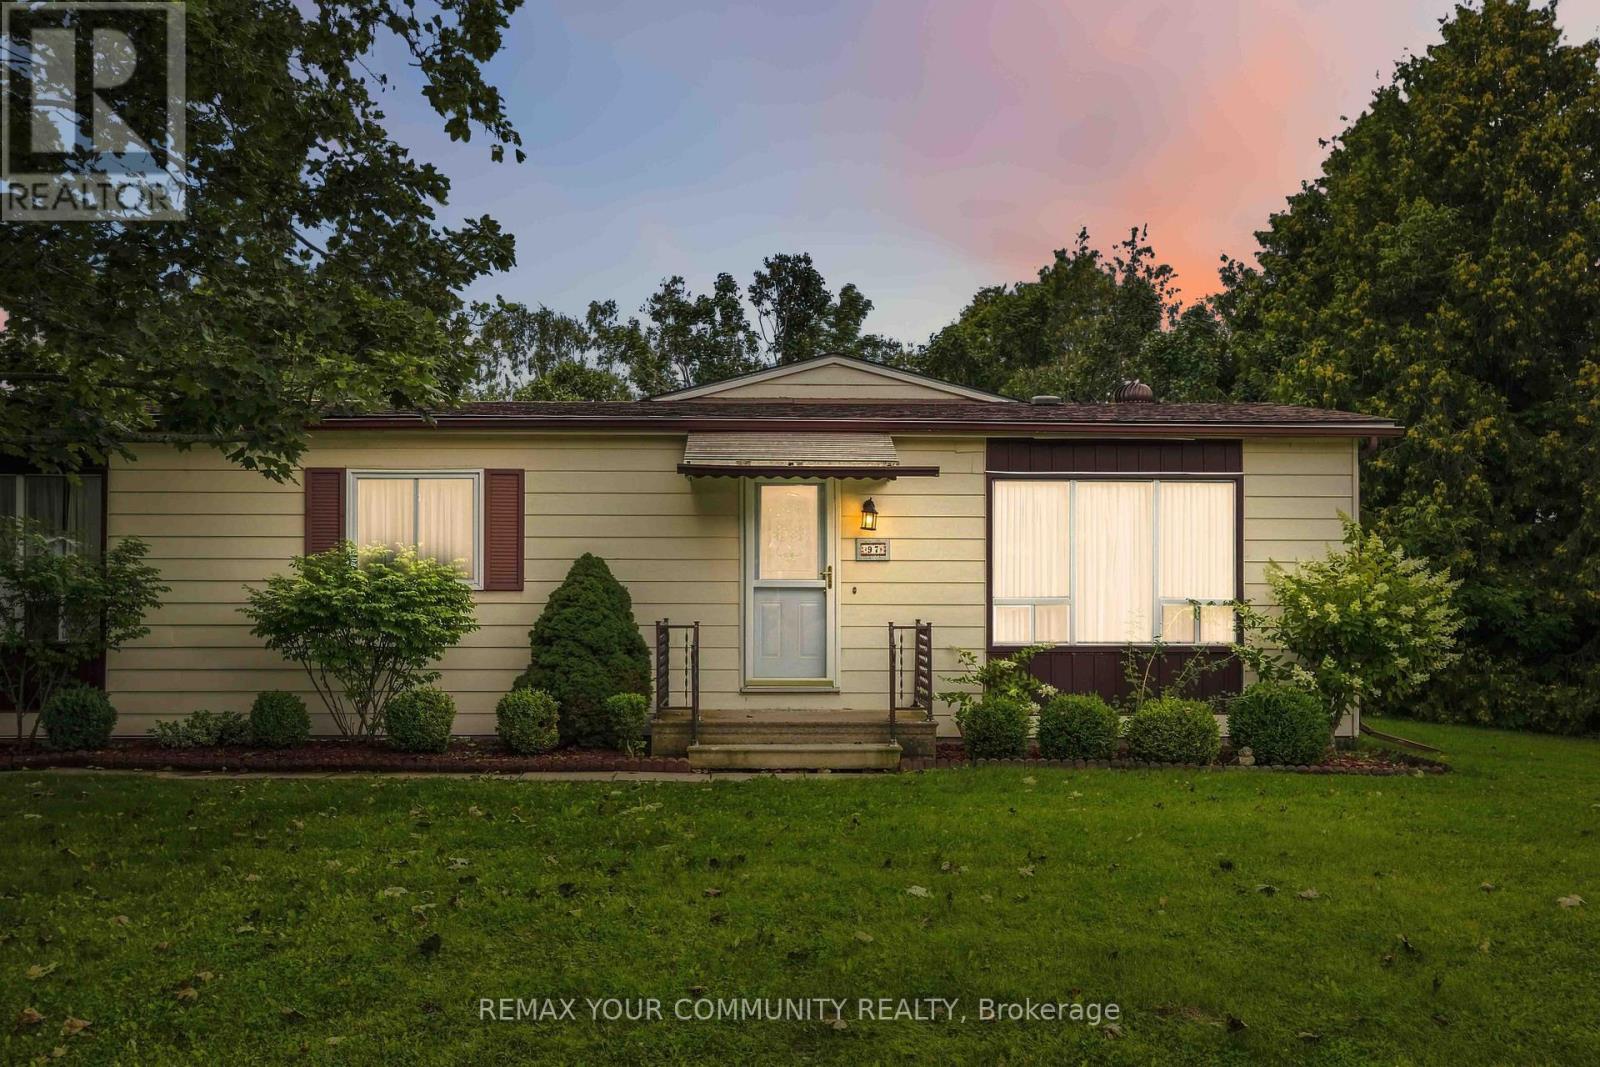
97 Damsel Circle
Georgina, Ontario
Welcome to Sutton by the Lake Adult Community. This Riviera model has 2 bedrooms and 2 bathrooms. Lovely sized lot with backyard deck accessible from the 4 Season Sunporch which can be used as a Family Room/Den. Large living room with combined dining area. Laundry room off of the kitchen with exit to back deck. Large pantry/storage closet in hallway and also some storage in the laundry room as well. Large primary bedroom with a 3 pc ensuite and walk-in closet. Guest room also has a 4pc bathroom across the hall. Foam Insulation installed in the crawl space in May 2014. This is a land lease community and the land lease amount to the new Buyer will be $575.29 per month. Land lease includes lease of land, water, snow removal of more than 3 inches in the driveways, use of Club House, Inground Pool, Shuffle Board and Pickleball Court. Join in the community fun with Ladies/Men's Clubs, Bingo, Shuffle Board, Golf, Cards, BBQ's, Dinners and Dances, etc. Come take a look and see! (id:55460)
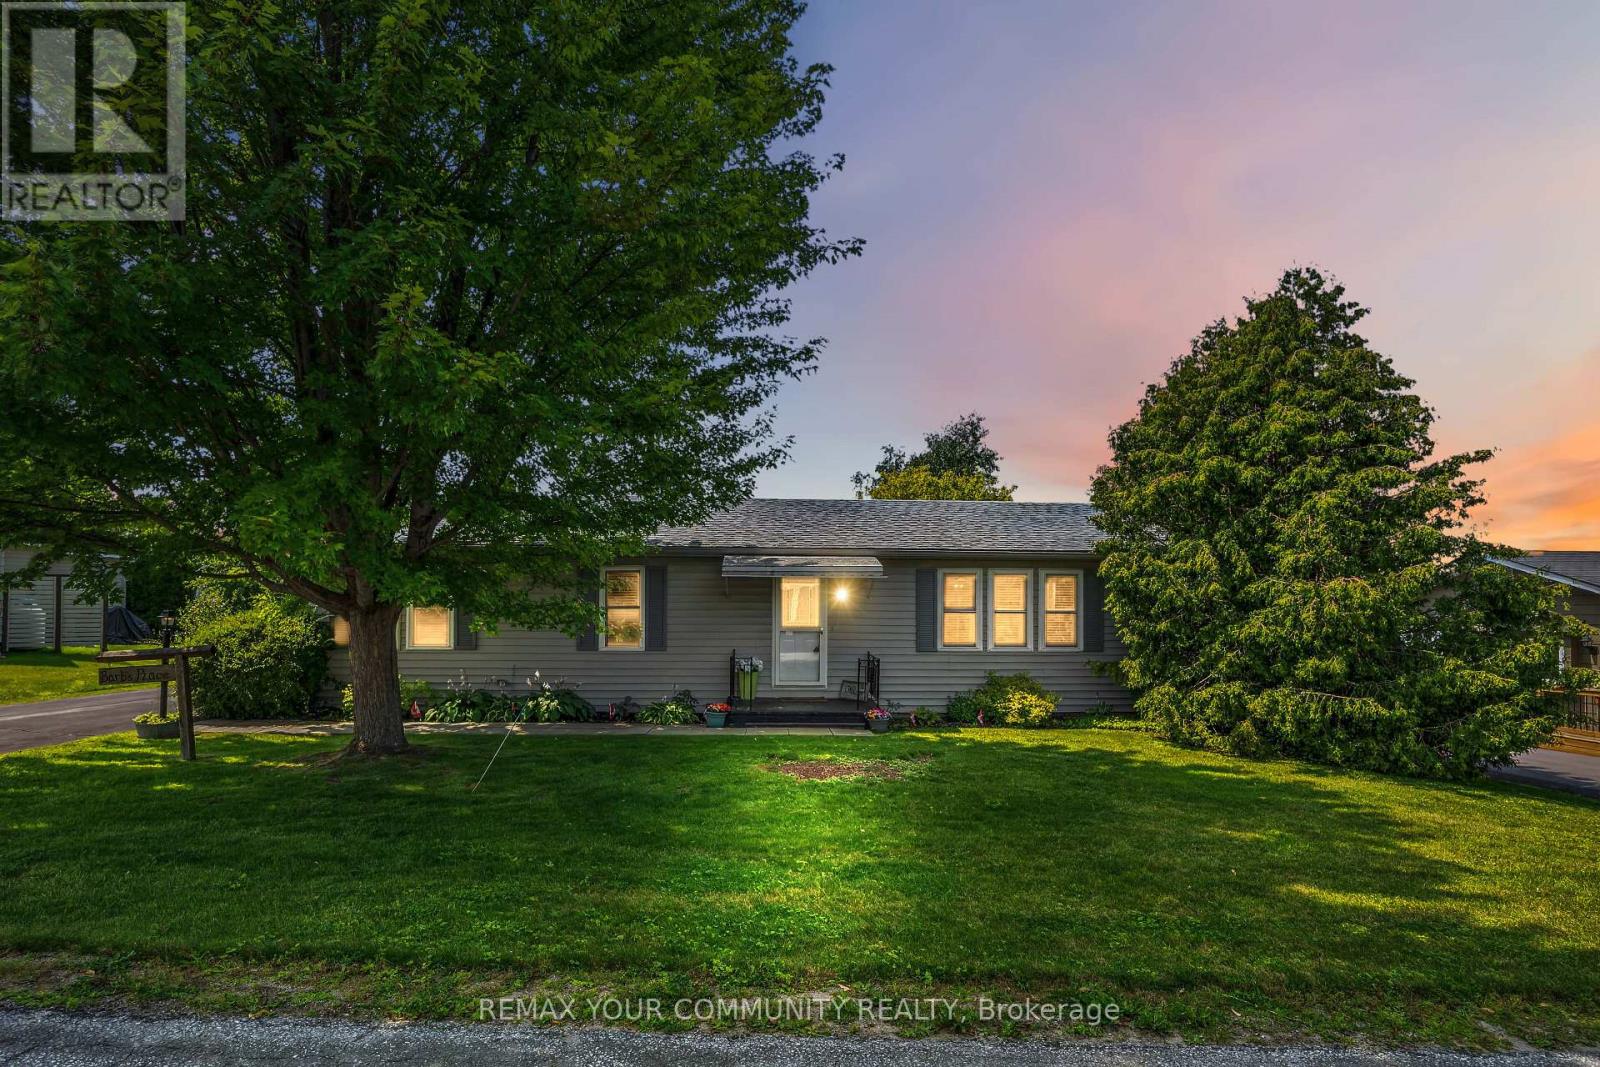
17 Kelsey Crescent
Georgina, Ontario
Welcome to Sutton by the Lake Adult Community! This Sutton Model has 2 bedrooms and 2 bathrooms with open concept, spacious living, dining and kitchen areas. Primary Bedroom has a walk-in closet and 3 pc ensuite with laundry facilities as well. Good size guest room and 4 pc Guest Bathroom. The house has been updated with vinyl flooring throughout the home, including baseboard trim, other then the bathrooms that have a different flooring. In 2019 new roof shingles, deck and entire home inside and out were painted. New furnace and A/C in 2021. Extra 4 Season sun room can be used as family room, office, den or even a 3rd Guest Bedroom with sliding doors out to covered porch overlooking landscaped backyard with privacy. It is a beautiful little oasis out there. New appliances in 2022. Look at attached Feature sheet for list of all upgrades/renovations.Join in the community fun with Ladies/Men's Club, Bingo, Shuffle Board, Golf, Cards, BBQ's, Dinners and Dances. Community Club House, inground pool, shuffle board are down the street for your enjoyment. Pickle Ball court close by and part of the community activities.This is a Land Lease community and the monthly fee will be $751.12 per month to the new Buyer. Land Lease fee includes rental of land, use of community club house, inground pool and facilities and snow removal of driveways after accumulation of 3 inches. This house is move in ready. You won't need to do a thing. Come take a look. You won't be sorry! (id:55460)
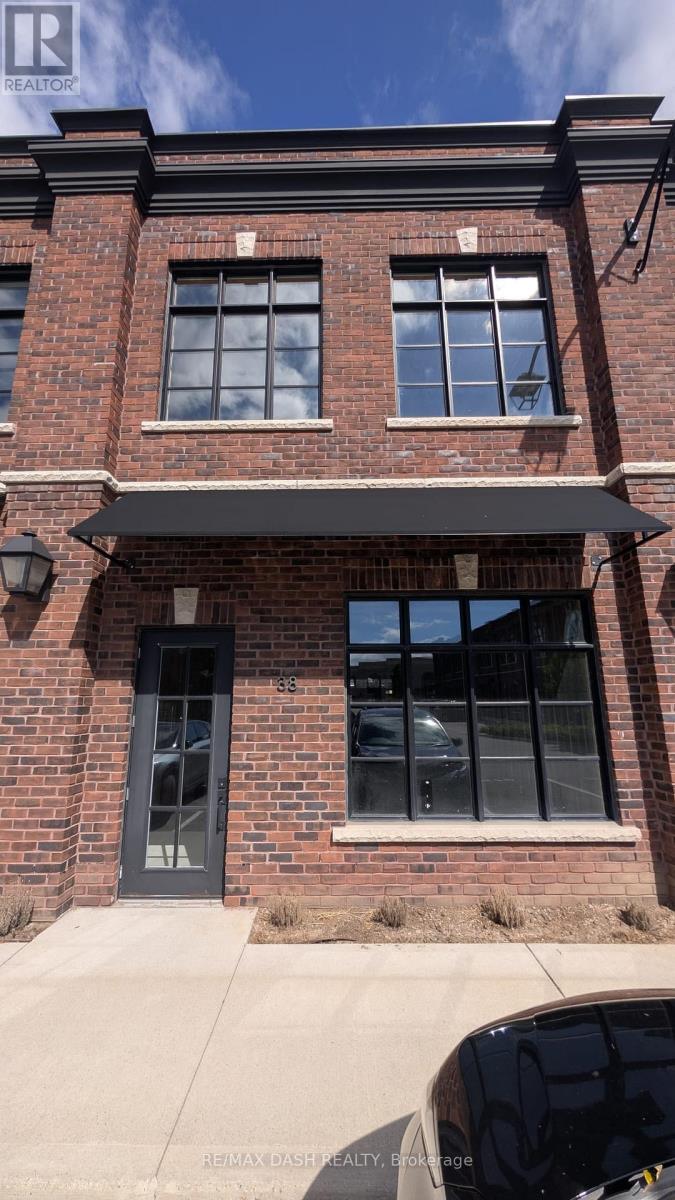
38 - 74 Jutland Road
Toronto, Ontario
Located in the sought-after Jutland Square commercial complex in South Etobicoke, this property offers a premier multi-level commercial condo designed for modern business needs. This 2,357 sq. ft. contemporary unit is divided into 2 floors (1,227 sq. ft. ground floor and 1,130 sq. ft. second floor) and boasts a striking hand-tumbled brick exterior, soaring 12-foot ceilings, and oversized windows paired with skylights that flood the interior with exceptional natural light. Flexible E 1.0 zoning makes this adaptable, highly customizable space ideal for professional executive offices, medical clinics, boutique showrooms, tech agencies, or light industrial operations. Situated minutes from Bloor West Village, the QEW, Gardiner Expressway, and Highway 401, with seamless access to TTC and GO transit, this prime location provides outstanding client exposure and effortless connectivity across the GTA. (id:55460)
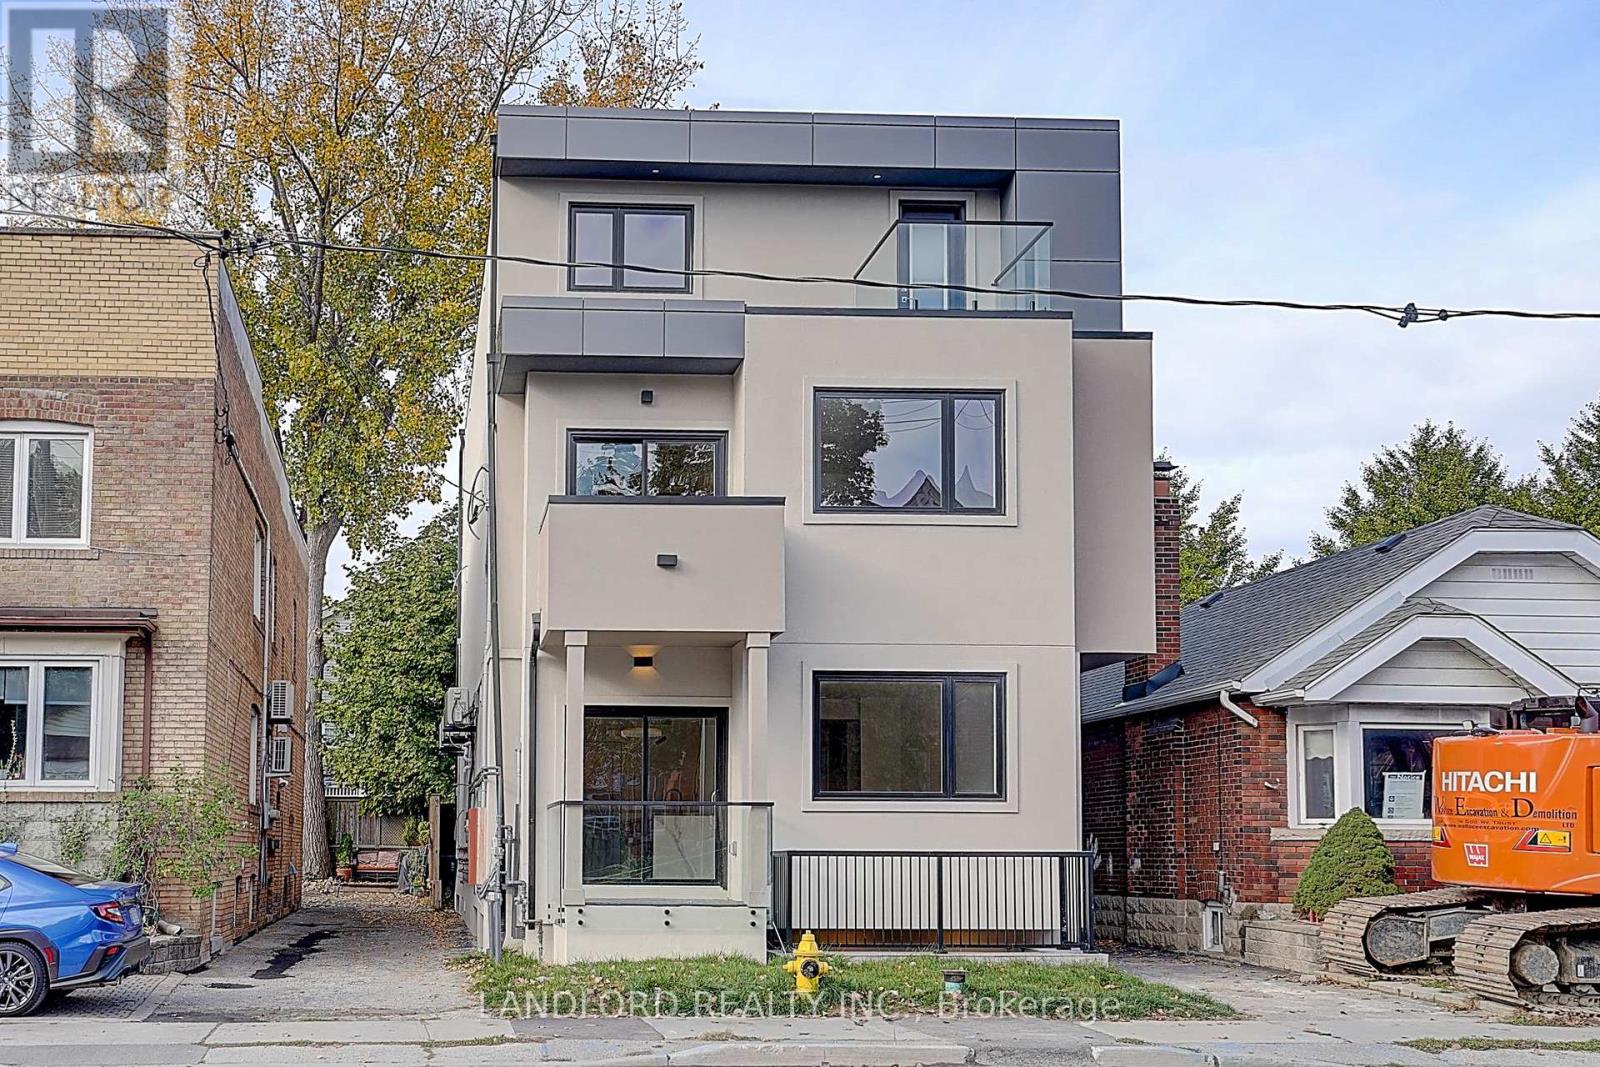
Unit 4 - 1344 Pape Avenue
Toronto, Ontario
Brand new unit available in this conveniently located stunning fourplex. 3 Bed, 2.5 Bath, 2-Level rear Main Unit (Pape & O'Connor). Spacious open-concept living/dining/kitchen with stylish herringbone vinyl flooring throughout. Gourmet kitchen with modern stainless steel appliances, quartz counters and backsplash, breakfast bar, and so much more. Stylish bathrooms. Ensuite laundry included. Bright, modern layout ideal for families or shared living. Close to transit, parks, local amenities, and quick access to DVP/downtown. (id:55460)
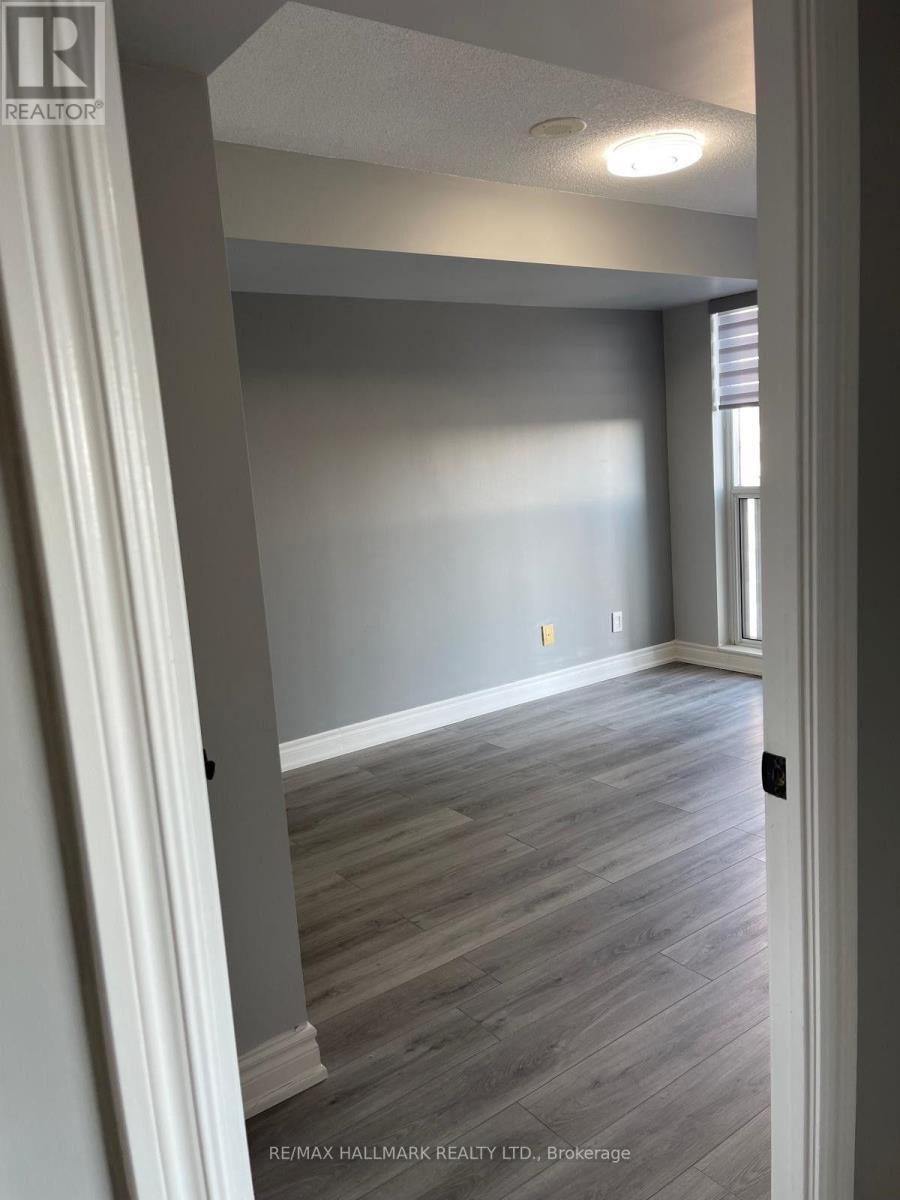
1805 - 70 Town Centre Court
Toronto, Ontario
Location! Location! Bright and Spacious 1+1 Bedroom Monarch EQ1 Condo, 1 Parking, 1 LOCKER, 24Hr Concierge, Theatre, Party Rm, Gym Guest Suites, Underground Visitor Parking . Close To All Amenities, Scarborough Town Centre, Public Transit, YMCA, 2 Mins To 401. (id:55460)
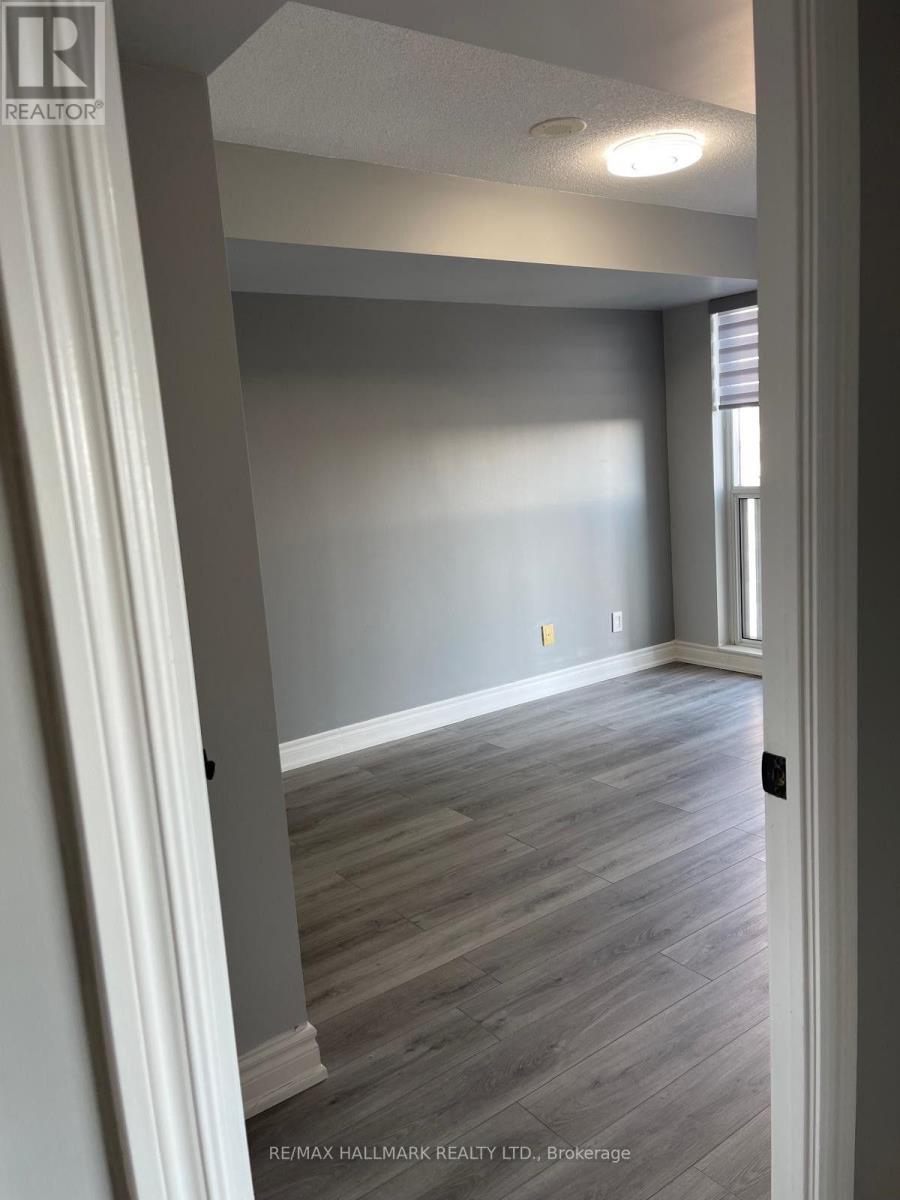
1805 - 70 Town Centre Court
Toronto, Ontario
Location! Location! Bright and Spacious 1+1 Bedroom Monarch EQ1 Condo, 1 Parking, 1 LOCKER ,24Hr Concierge, Theatre, Party Rm, Gym Guest Suites, Underground Visitor Parking, Close To All Amenities, Scarborough Town Centre, Public Transit, YMCA, 2 Mins To 401. (id:55460)