
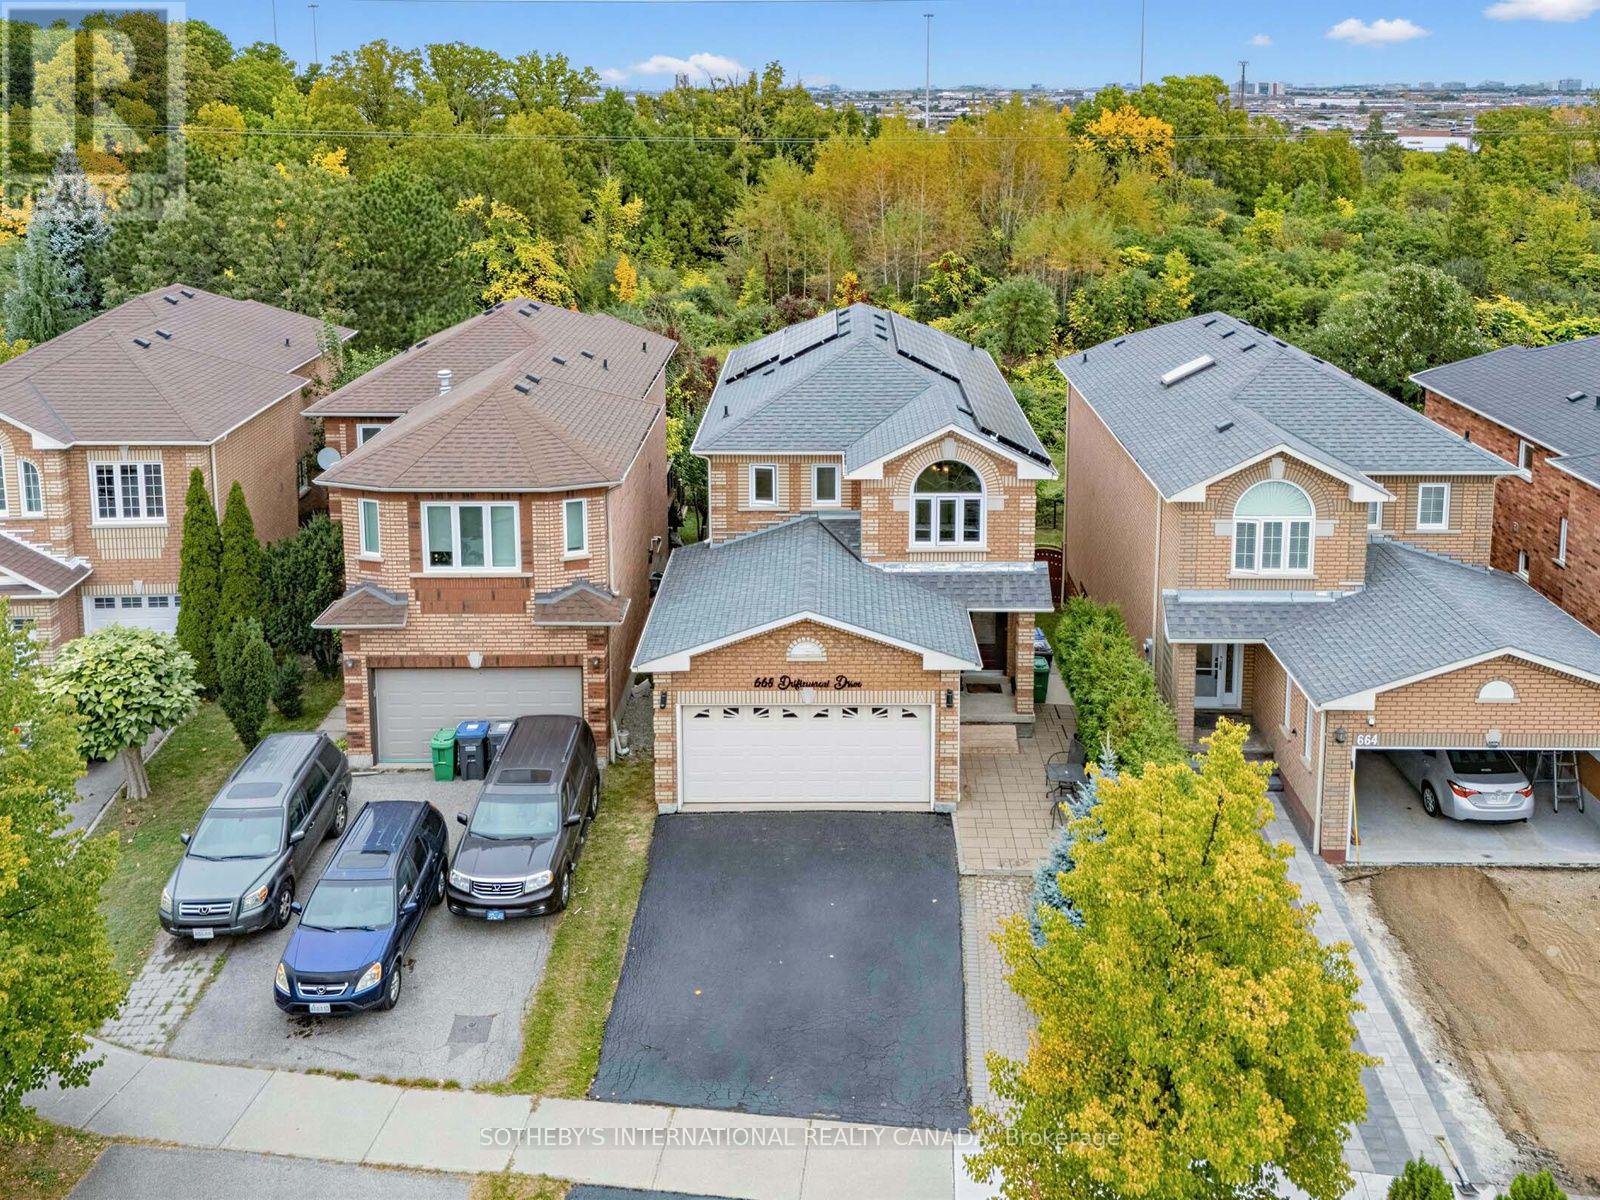
668 Driftcurrent Drive
Mississauga, Ontario
Beautiful ravine views, inviting living spaces, and room for the whole family! This beautifully maintained 4-bedroom detached home offers 1,981 sq. ft. in Mississauga's sought-after Hurontario community. The bright, open-concept layout features spacious living and dining areas, a separate family room, and main-floor pot lights. An upgraded kitchen brings together granite countertops, newer upgraded stainless steel appliances, a centre island, and a breakfast area with a walkout to the deck. Enjoy morning coffee, outdoor dining, or simply unwind overlooking the ravine. Upstairs, four bedrooms include a spacious primary suite with a walk-in closet and 4-piece ensuite. The finished walkout basement features separate entrance, an additional bedroom, a generous living/dining area, and a full bathroom. Newer upgraded appliances throughout add everyday convenience. A wonderful opportunity to enjoy comfort, space, and natural surroundings close to Square One, shopping, restaurants, schools, and parks, with easy access to Highways 401 and 403. (id:55460)
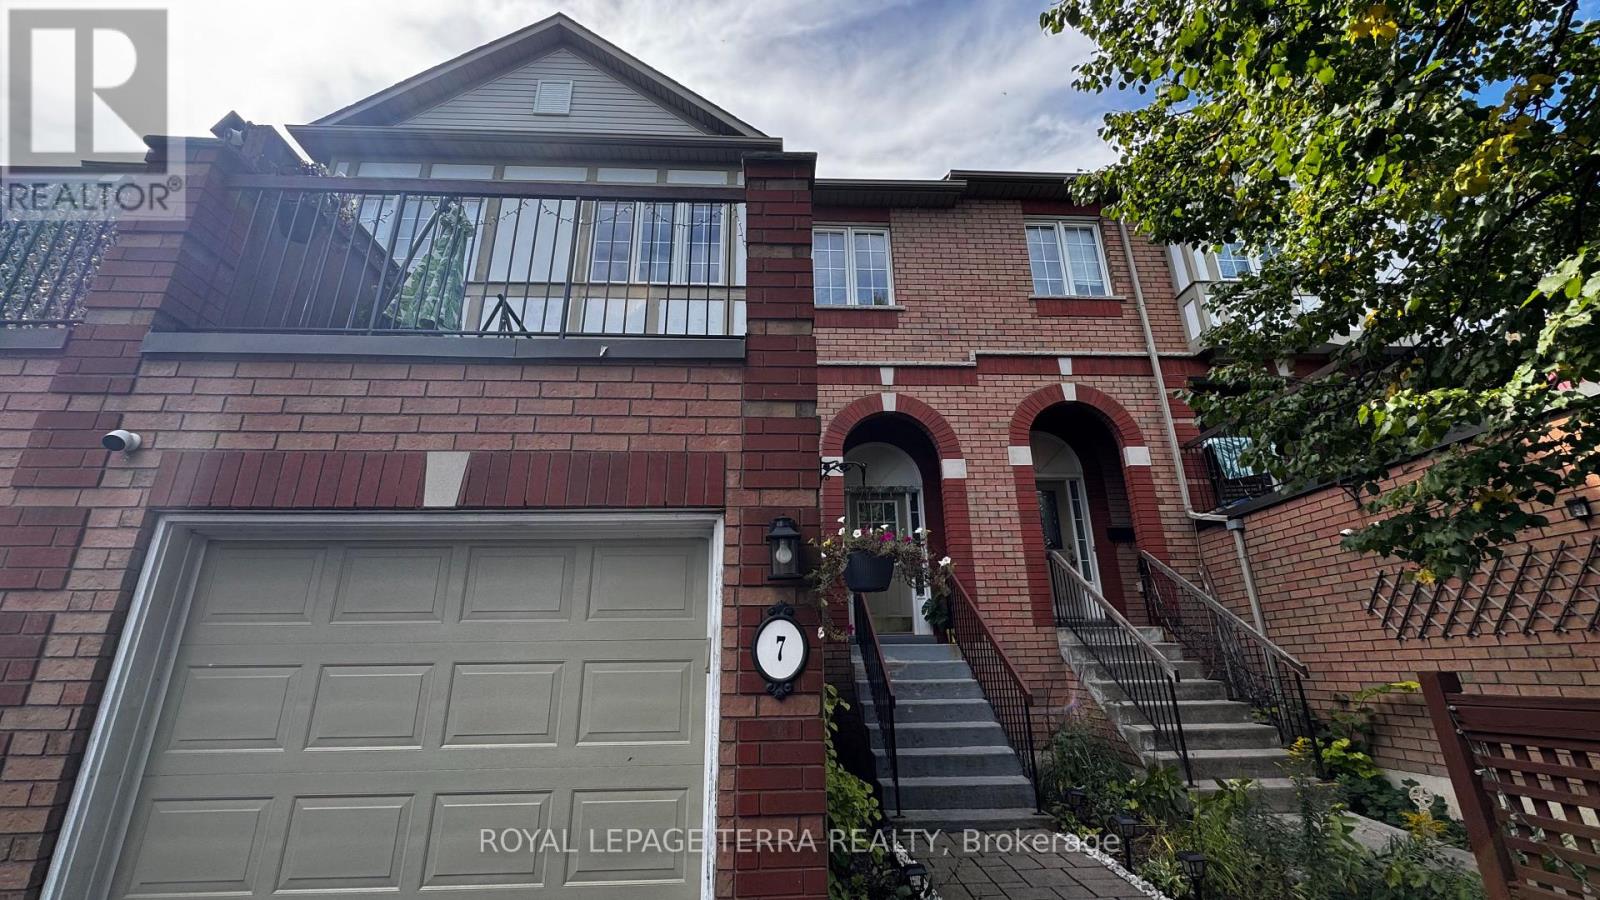
7 - 2871 Darien Road
Burlington, Ontario
Bright & Spacious 3-Bedroom, 2-Bathroom Millcroft Townhome! Welcome to this beautifully refreshed and inviting townhome in the highly sought-after Millcroft community. Bright, spacious, and move-in ready, this home features fresh paint and new flooring throughout, creating a clean and modern feel. The eat-in kitchen showcases crisp white cabinetry, sparkling black quartz countertops, stainless steel appliances, and an extra-large pantry offering excellent storage. The generous living and dining area provides an ideal space for both everyday living and entertaining. The spacious primary bedroom is a true retreat, featuring two walk-in closets and an abundance of natural light. The lower level is fully walk-out, providing versatile additional living space perfect for a home office, recreation room, or family hangout area. Enjoy outdoor living from both the front and rear of the home. Relax outside on the newly surfaced rear deck above the Garage, perfect for morning coffee, summer gatherings, or simply unwinding outdoors. Fresh, spacious, stylish, and exceptionally functional - this Millcroft townhome is ready to welcome you home with a low road maintenance fee of $162.00! (id:55460)
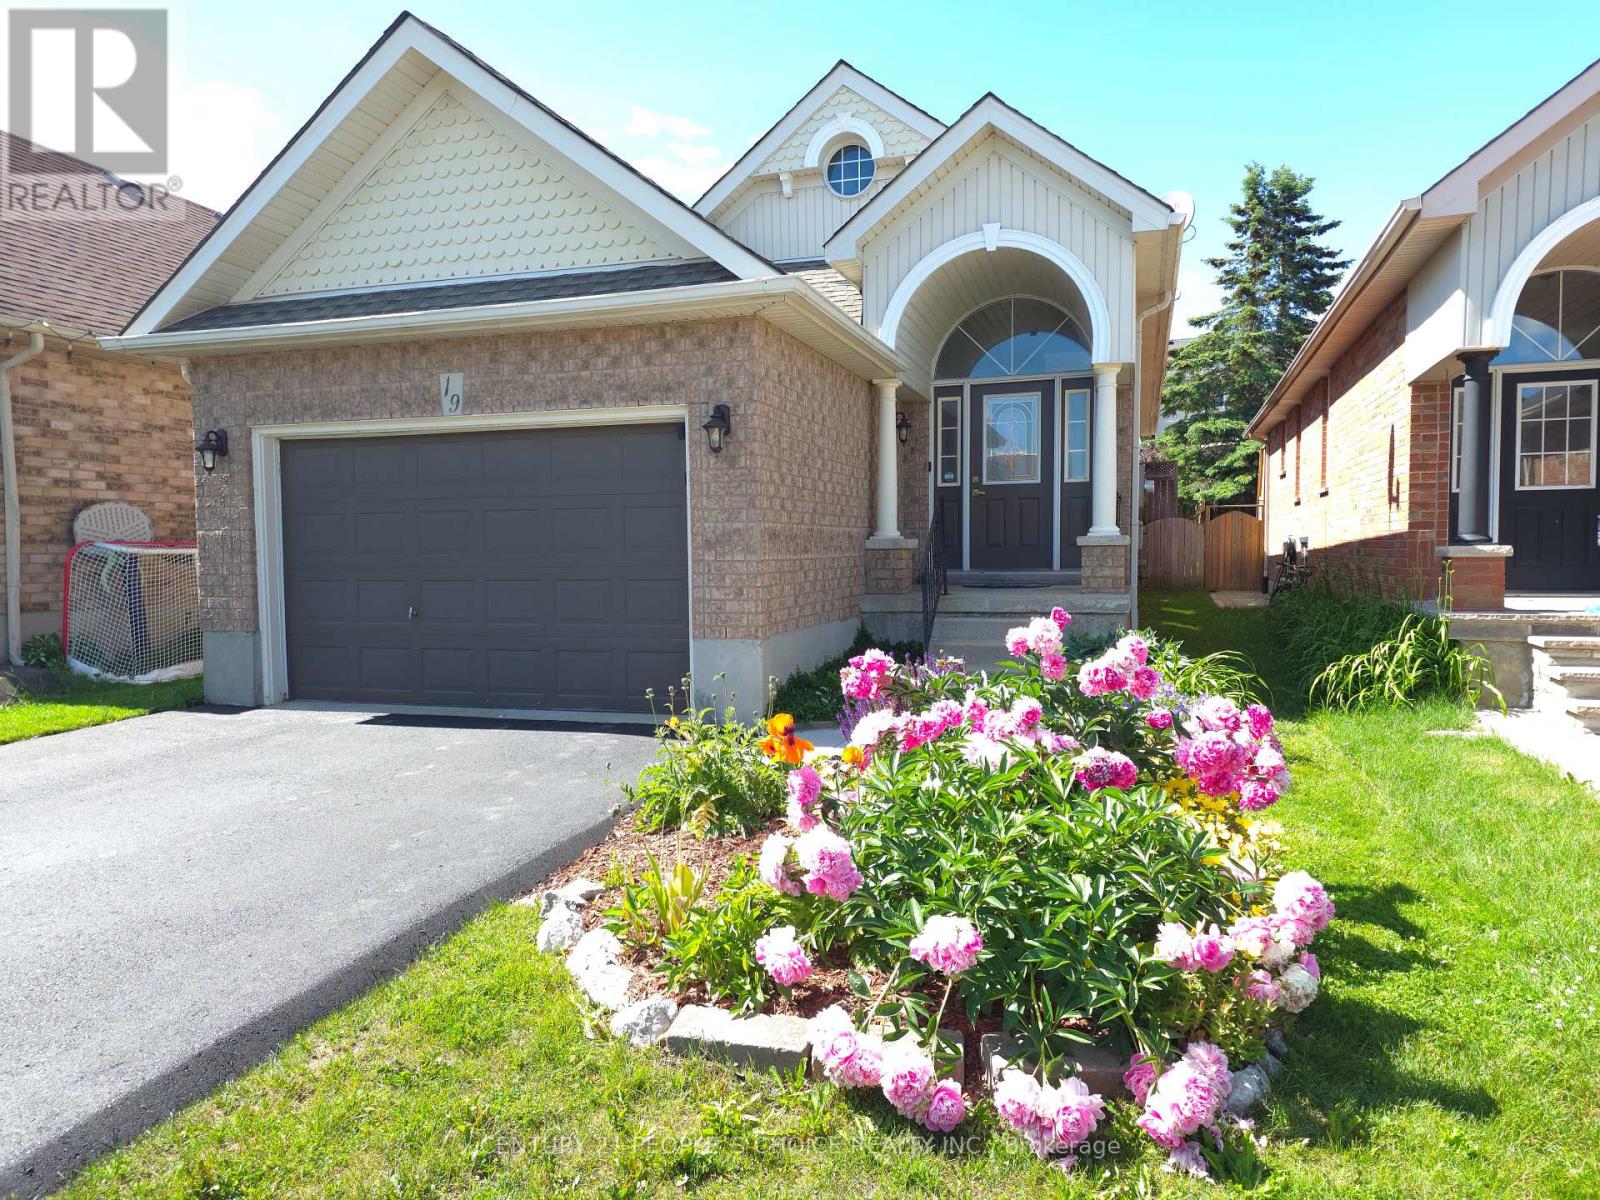
19 Mckitrick Drive
Orangeville, Ontario
This is the move-in-ready home in town a modern updated all-brick raised bungalow offering 3+1bedrooms and 3 bathrooms, with quick and easy access to Highways 10, 9, and 109 that puts everything you need within easy reach. The main level features engineered hardwood flooring, fresh modern colours throughout, and brand new kitchen cabinets with quartz countertops, stainless steel appliances, a huge pantry, and a pull-out spice rack cabinet for added convenience. The bright living room offers a warm, open feel, while three generously sized bedrooms deliver flexible living space. The main bathroom has been upgraded with new flooring, a quartz countertop, and convenient new ensuite access, and a brand new 2-piece bathroom has been added on the main floor. The fully finished lower level offers a huge family room filled with natural light and warmed by a cozy gas fireplace. A large bedroom paired with an adjacent3-piece bath featuring new ensuite access, plus a convenient laundry area, makes a perfect in-law suite or additional living space. Ideally located just minutes from the Alder Street Recreation Centre, Sobeys, No Frills, and Westside Secondary School, with scenic walking trails and mature parks all around. Whether you are a growing family needing room to thrive, downsizers wanting single-level convenience, or a buyer who wants a renovated property, this home truly is worth visiting. Homes this turn-key, in a community this desirable, simply do not last very long. Brand new grass sods in front & backyard, professionally landscaped. (id:55460)
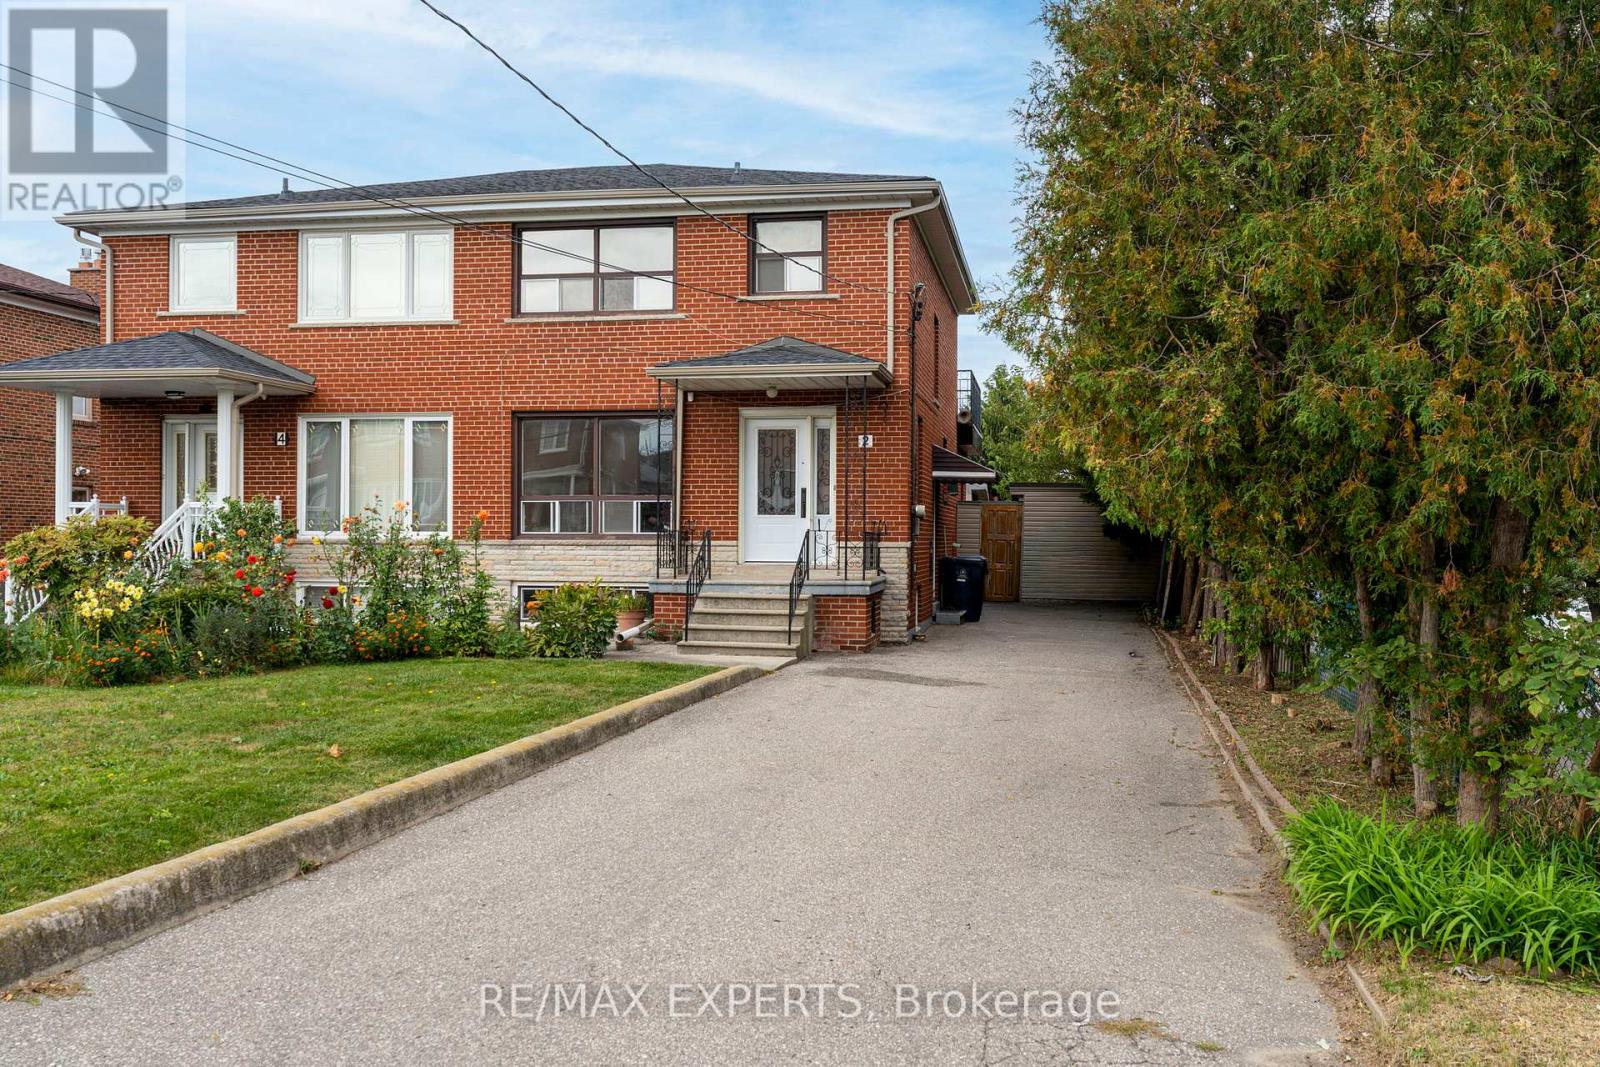
2 Donofree Road
Toronto, Ontario
Great Opportunity To Own On A Quiet Cul De Sac In The Maple Leaf Community. Home Is Well Maintained, Being Sold By Original Owners. This 2 Storey Semi Detached Home Has Original Hardwood Flooring On Main And Second Floor, Ceramic Italian Tile, Large Windows For Tons Of Natural Light And An Added Extension For More Living Space For The Whole Family! // Separate Side Entrance Which Leads To A Potential Studio Basement Apartment // Tons of Potential In The Open Concept Basement For Investor Or Large Family, Basement Is Finished With Walk Up To Backyard// Detached Garage (2 Car Parking Inside) Located On Maple Leaf (Access Directly From Maple Leaf) Offers A Separate Driveway For Potential Tenant To Walk Through! No Carpet Throughout! 3 Spacious Bedrooms Upstairs, Accompanied By A 3 PC Communal Bathroom.. 3rd Bedroom Offers A Walk Out To Unfinished Patio, Perfect For Your Own Oasis! Backyard Has A Small Shed And Garden Potential. Minutes Away From The Highway 401 & 400, Yorkdale Mall, Transit, Schools (Chaminade Highschool), Humber River Hospital &More. Home Is Being Sold In As Is Condition. (id:55460)
103 - 1379 Costigan Road
Milton, Ontario
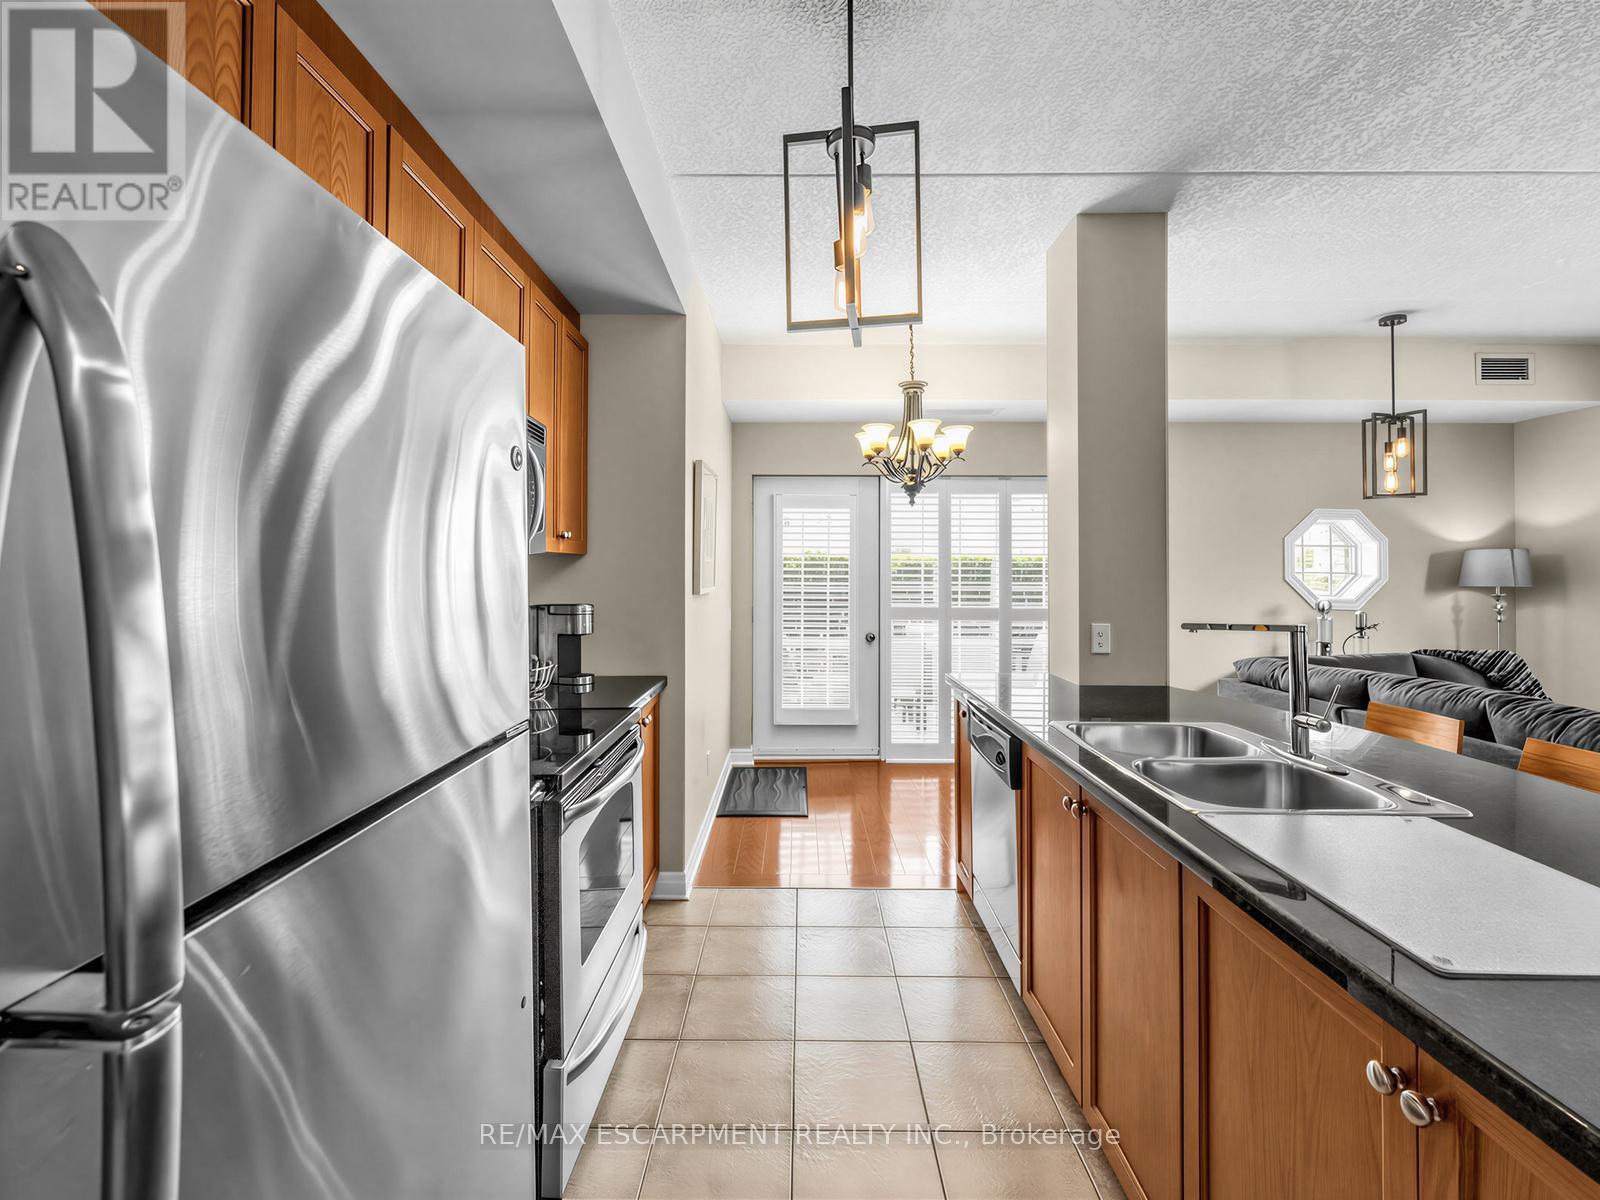
A Condo That Feels more like a living in a house ! Welcome To Parkside Residences In Milton's Clarke Community, Where This Rare Ground-Floor Corner Suite Offers Over 1,000 Sq. Ft. Of Bright, Single-Level Living Plus Something You Don't Often Find In Condo Living, Your Own Outdoor Terrace With Direct Walkout To The Grass. Enjoy Morning Coffee, Summer BBQs, Entertaining Or Simply Stepping Outside Without Waiting For An Elevator. Inside, 9-Ft Ceilings Create An Open, Airy Feel Throughout This Spacious 2-Bedroom, 2-Full-Bath Layout, Complemented By Hardwood Flooring, California Shutters And In-Suite Laundry. The Open-Concept Kitchen Features Granite Counters, Stainless Steel Appliances And A Breakfast Area, While The Primary Bedroom Offers Its Own Private Ensuite. One Underground Parking Space Included. Close To Parks, Trails, Shopping, Milton GO And Hwy 401/407. An Ideal Fit For First-Time Buyers, Downsizers, Professionals Or Anyone Looking For More Space, Outdoor Living And The Ease Of Ground-Floor Condo Life. (id:55460)
19 Tanasi Road
Brampton, Ontario
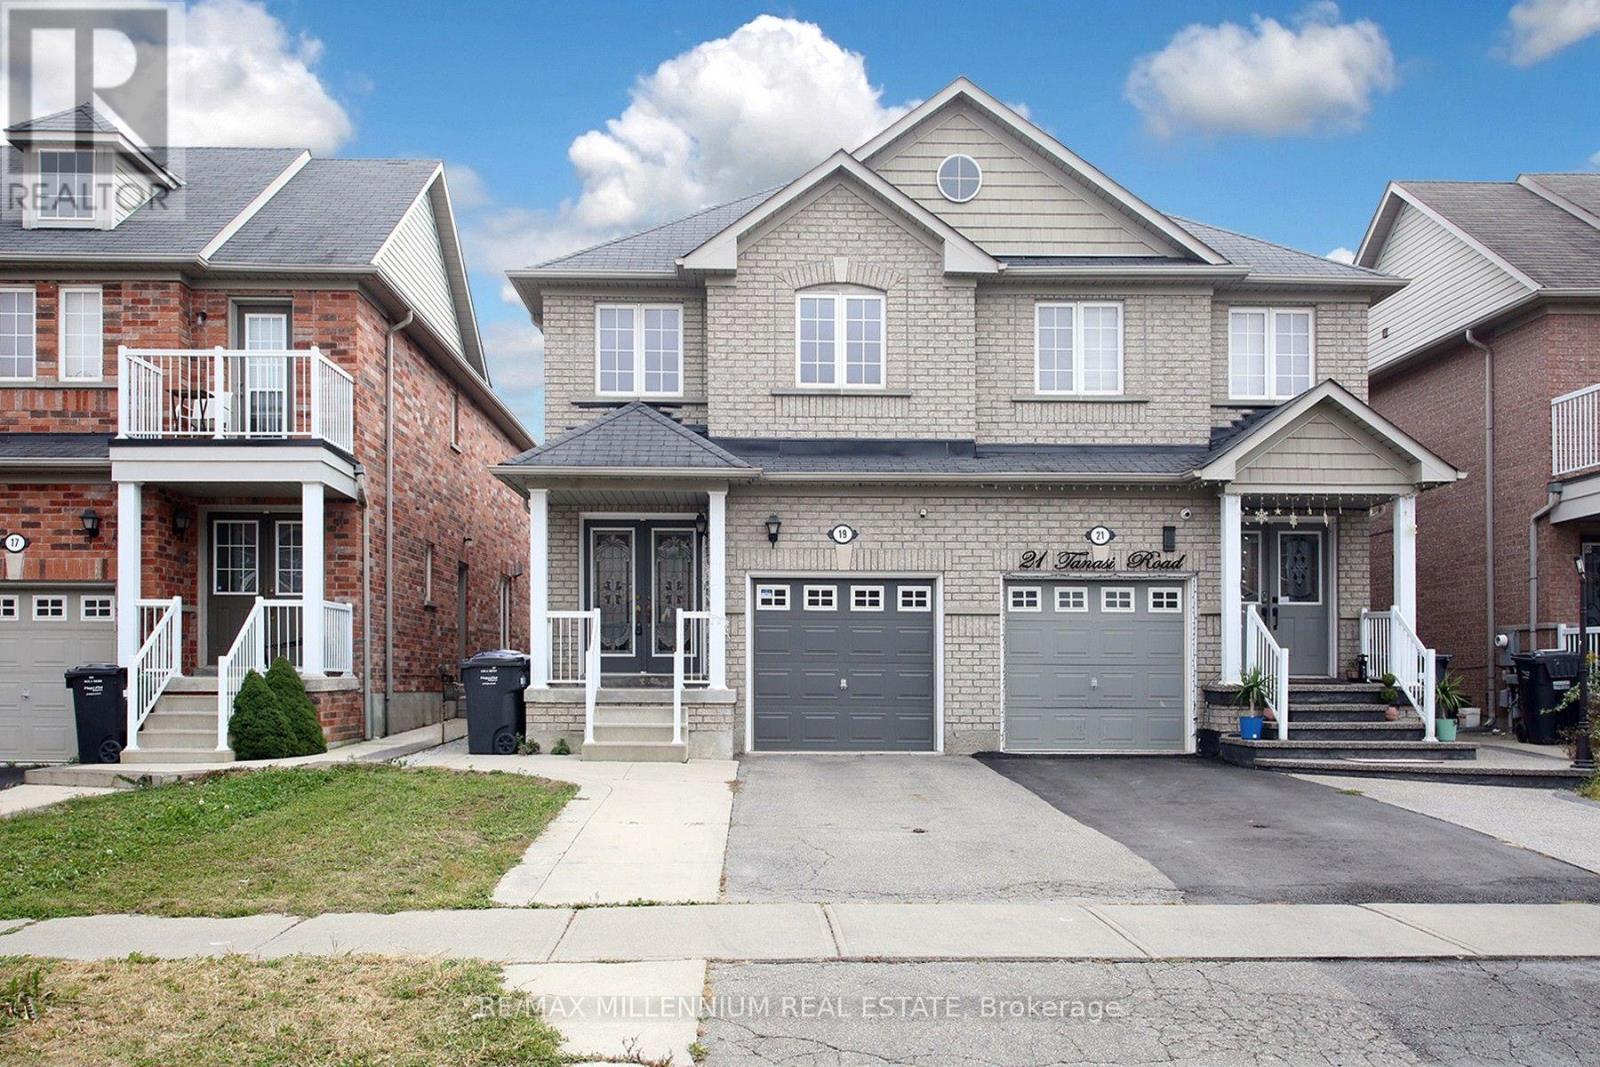
Three-bedroom semi-detached home with a double door entry, featuring a two-bedroom legal basement apartment. Freshly painted with hardwood floors on the main and second levels, and laminate flooring in the basement. Conveniently located close to the GO station, shopping malls, and the highway. Includes two laundry areas, one on the second floor and one in the basement. The home also features a quartz countertop and a separate entrance. A great opportunity, not to be miss. (id:55460)

407 Glenashton Drive
Oakville, Ontario
Lovingly cared for by the original owners, this immaculate all-brick detached home offers approximately 3,000 sq. ft. above grade with 4 bedrooms and 4 bathrooms. A stunning open-to-above curved staircase creates a grand first impression, while spacious principal rooms provide plenty of room for everyday living and entertaining. The main floor features a formal living and dining room, a versatile office or additional bedroom, and an open-concept kitchen combined with a generous breakfast area-perfect for large family gatherings. The family room features a cozy fireplace and walkout to the private backyard with no rear neighbours, a garden shed and vegetable garden.Upstairs, enjoy hardwood floors throughout. The spacious primary bedroom features a walk-in closet and 4-piece ensuite, complemented by three additional well-sized bedrooms. The partially finished basement extends the living space with a media room, 3-piece bathroom and workshop. Complete with a double garage and a carpet-free interior, this exceptionally well-maintained home reflects true pride of ownership. Move in and enjoy as-is, or bring your renovation ideas and create the home you've always envisioned! (id:55460)
2255 Prince John Boulevard
Mississauga, Ontario
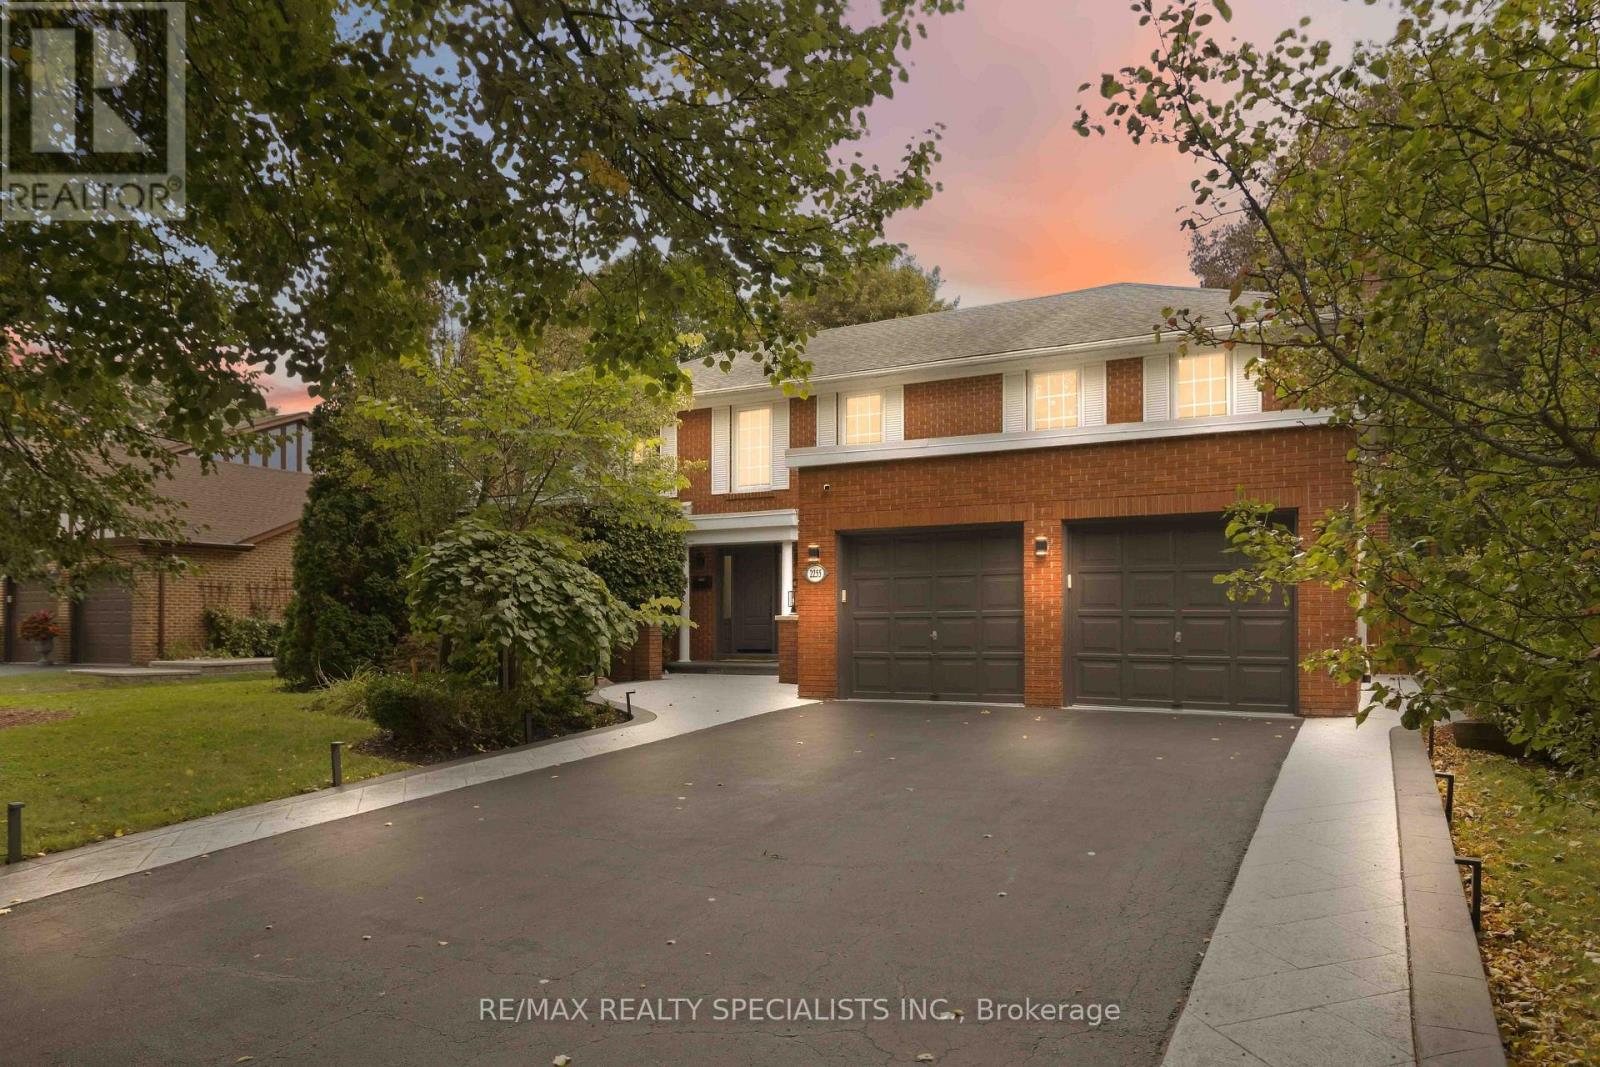
Welcome to 2255 Prince John Boulevard, a true Sherwood Forest showpiece where timeless curb appeal meets a complete modern transformation. Set on a tranquil, tree-lined lot, this beautifully upgraded home has been thoughtfully renovated throughout, with hundreds of thousands invested in creating a residence that feels sophisticated, warm, and ready to enjoy. Step inside to bright, open living spaces finished with new contemporary flooring, smooth ceilings, LED lighting, a refinished oak staircase with modern metal pickets, renovated bathrooms, and an upgraded kitchen with granite finishes. The layout strikes the perfect balance between open-concept entertaining and defined spaces that give your family privacy when you want it. Built-in speakers and smart lighting throughout bring modern convenience to everyday. The showpiece is the spectacular four-season glass solarium, wrapped in natural wood and overlooking your private backyard oasis. Imagine morning coffee surrounded by sunlight, then summer afternoons on the expansive deck beside the in-ground saltwater pool. Mature landscaping and a beautifully maintained yard create the feeling of a private resort without leaving home. A newer 50-year roof adds peace of mind, while the home's abundant windows keep every level filled with natural light. Located in coveted Sherwood Forest, close to parks, schools, shopping, transit, and convenient access to the QEW, 403 and 407, this is the rare home that delivers lifestyle, location, and extensive upgrades in one unforgettable package. Come experience 2255 Prince John Boulevard in person-the photos impress, but the home is even better. (id:55460)
3288 Mariner Pass
Oakville, Ontario
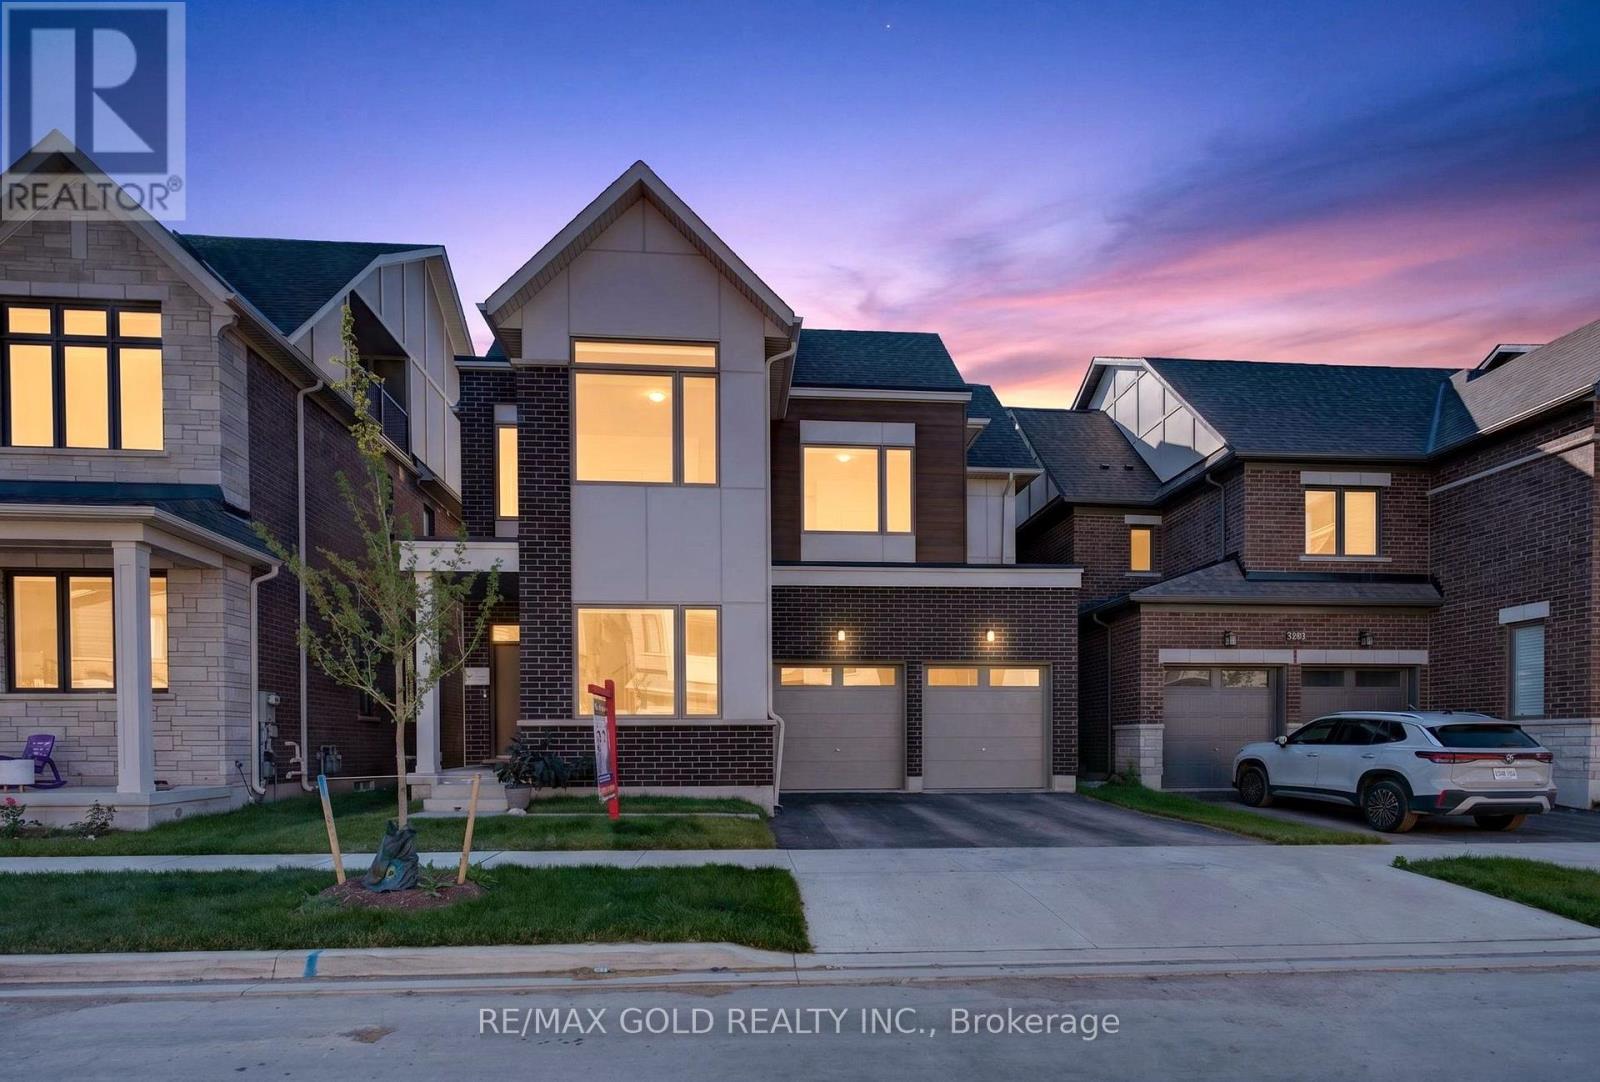
Welcome to this stunning luxury detached home in North Oakville's prestigious Glenorchy community, offering approximately 3,581 sq. ft. of beautifully designed living space. This exceptional residence features 7 bedrooms and 6 bathrooms, including a professionally finished2-bedroom basement with a separate entrance-perfect for extended family or additional living space. The elegant main floor showcases soaring 10-ft ceilings, hardwood flooring, pot lights, oversized windows, and a bright open-concept layout designed for modern living. Enjoy a spacious family room with a sleek gas fireplace, a versatile den ideal as a home office or formal living room, and a chef-inspired kitchen complete with quartz countertops, stainless steel appliances, custom cabinetry, a large centre island, and a bright breakfast area with walk-out access. The second level offers four generously sized bedrooms, including a luxurious primary retreat featuring three closets, a walk-in closet, and a spa-inspired 5-piece ensuite with a soaker tub, glass shower, and double vanity. A rare third-floor loft provides outstanding flexibility with its own bedroom, 3-piece ensuite, walk-in closet, and private balcony-ideal for guests, a home office, or a private retreat. The professionally finished basement adds exceptional versatility with two additional bedrooms, a full kitchen, living area, full bathroom, separate laundry, and modern mechanical systems. A double-car garage and spacious driveway provide ample parking. Located just minutes from top-rated schools, parks, shopping, restaurants, Oakville Trafalgar Memorial Hospital, Oakville Place, Sixteen Mile Creek Trail, Lions Valley Park, and major highways including the 407 and QEW, this remarkable home offers the perfect blend of luxury, space, and everyday convenience. (id:55460)
308 Fern Street
Orangeville, Ontario
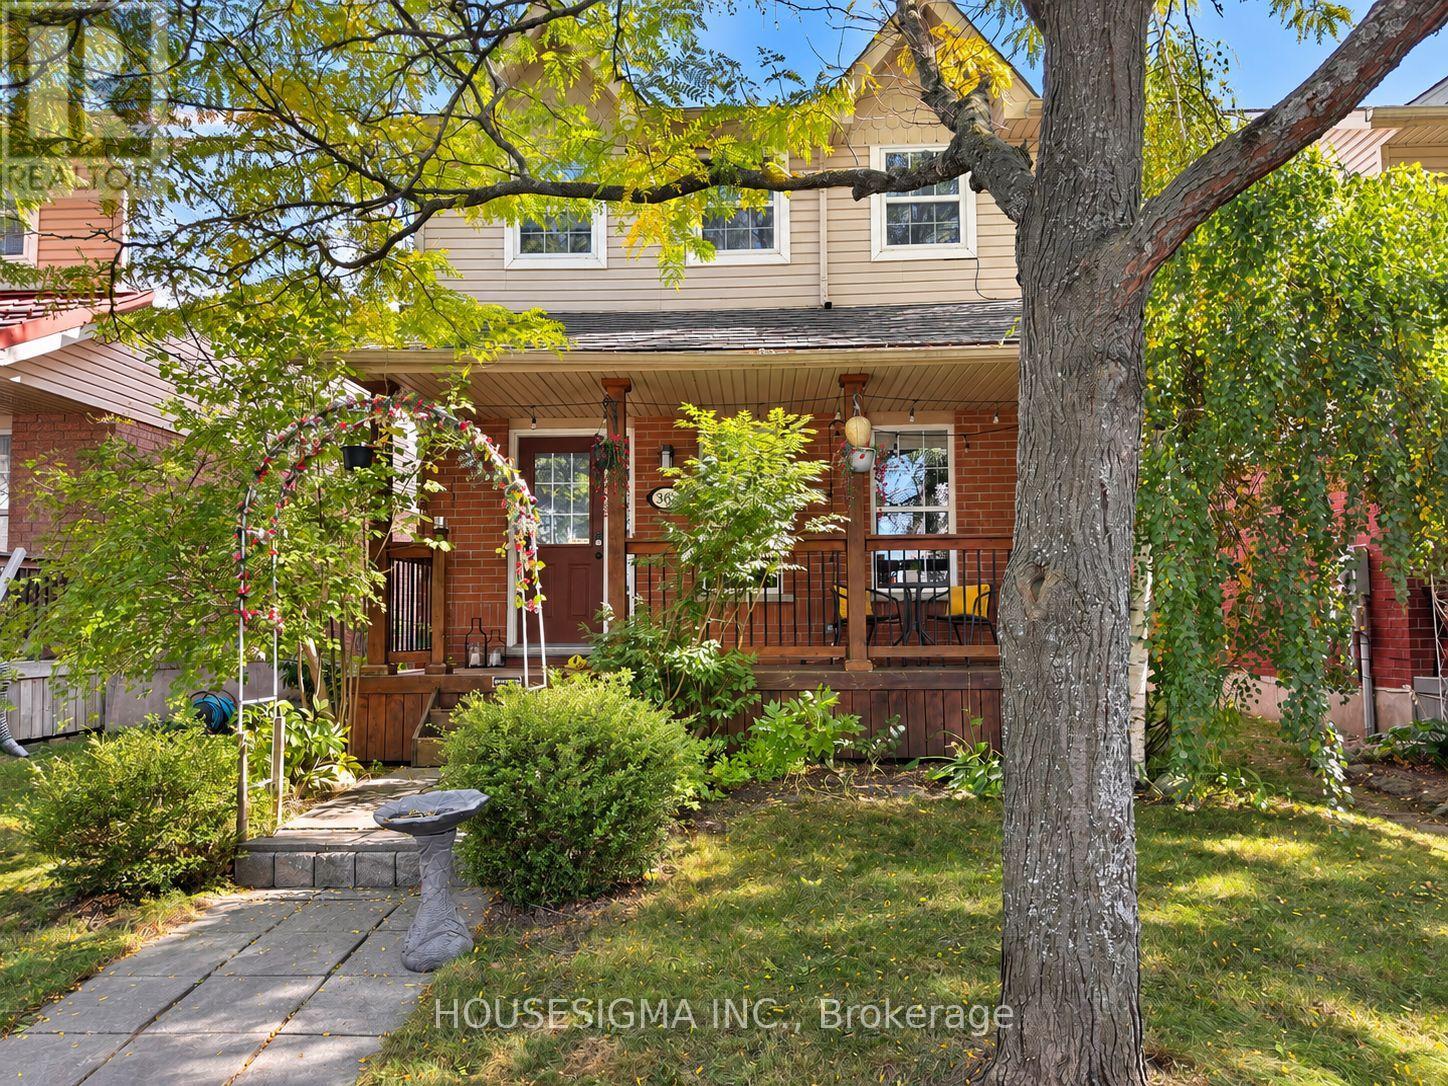
Welcome to 308 Fern - An updated detached home in Orangeville's desirable west end, close to parks, shopping, restaurants and the Alder Recreation Centre. Bright, stylish and thoughtfully improved, this home reflects meaningful investment in both renovations and mechanical updates. The renovated kitchen is the heart of the home and made for entertaining, featuring expansive windows, a huge island with a stone counters, sleek design, abundant cabinetry, a large walk-in pantry and a sunny eating area that flows naturally into the main-level living room. Upstairs offers three well-sized bedrooms, including a spacious primary with a walk-in closet and feature wall, plus an updated 4-piece bathroom. With a bathroom on every level, the large finished lower level adds serious versatility-ideal for a 2nd living room, home office, workout area, hobby space or guest retreat. Hard-surface flooring throughout, a covered front porch and a heat pump/air conditioner add everyday comfort and efficiency. Outside, enjoy a large private fenced yard, complemented by a newer detached 2 car garage. Rear-lane access and a rear overhead garage door provide easy access to the backyard and flexibility for extra parking or a trailer. A move-in-ready west-end home with the updates, space and functionality buyers are looking for. (id:55460)
3661 Keenan Crescent
Mississauga, Ontario
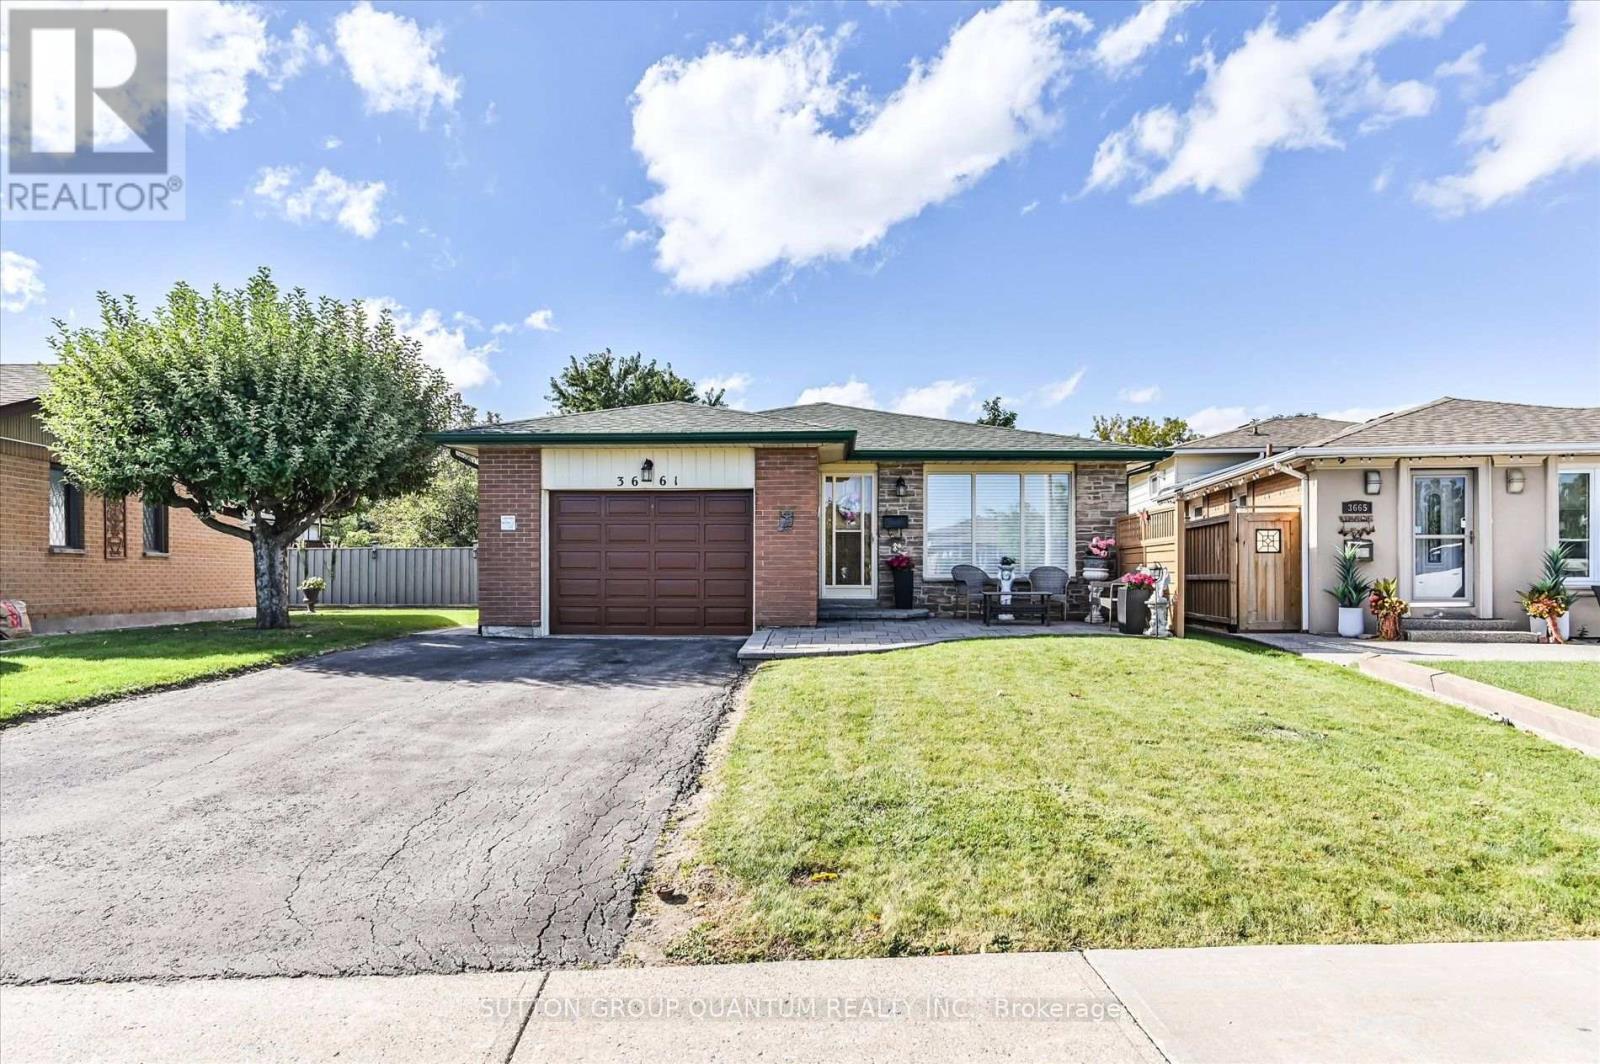
Welcome to 3661 Keenan Crescent - offered for sale for the first time in 50 years! Owned by the same family since 1976 and enjoyed by only two occupants, this immaculately maintained 3-level backsplit reflects true pride of ownership. Set on a private ravine lot with no neighbours directly behind, this home offers a peaceful backyard setting in a convenient, centrally located neighbourhood. Move in and enjoy it as-is, or make it your own - a blank canvas offering the opportunity to bring your personal style and vision to a solid home with great bones. Original hardwood flooring is preserved beneath much of the carpeting. The kitchen and bathrooms were renovated in 2015, with updated roof (2022), furnace (2022), air conditioner (2022) and hot water tank (2026). All appliances are owned. Conveniently located close to schools, parks, shopping and transit, with easy access to Malton GO, Pearson Airport and major highways including the 401, 427 and 407. (id:55460)
45 Mcroberts Avenue
Toronto, Ontario
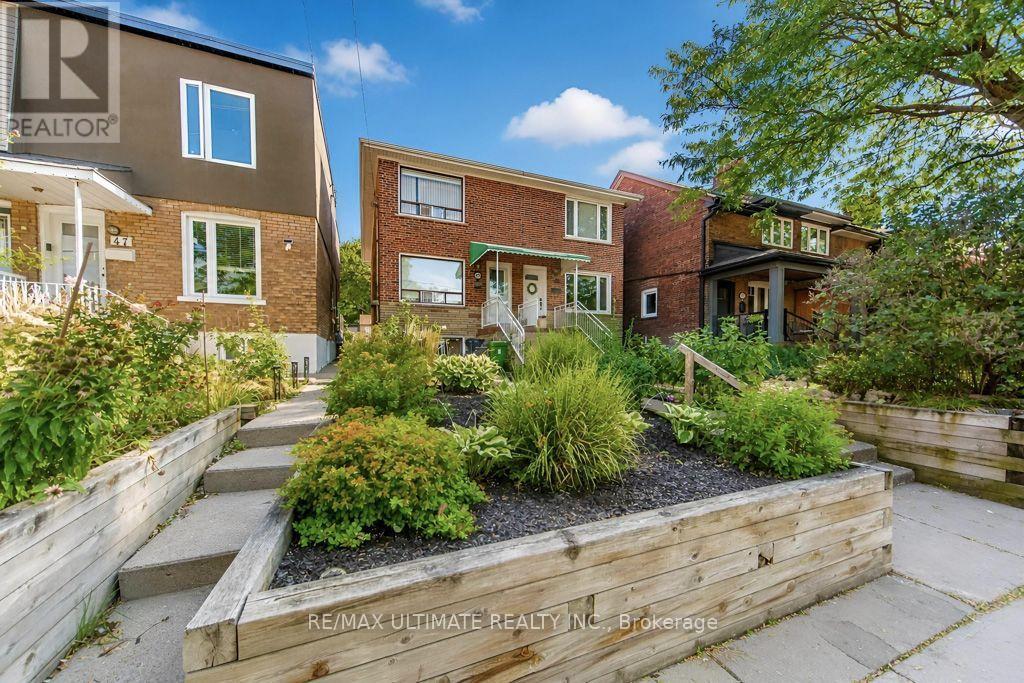
Welcome to this wonderful home. Here is your opportunity to own a spacious three-bedroom, two-storey semi-detached home in Toronto's highly sought-after Corso Italia neighbourhood. Thoughtfully maintained and offering exceptional versatility, this charming home features a finished basement with a separate entrance, providing an ideal space for extended family. The inviting main level offers comfortable living and dining spaces, while the rear deck creates the perfect setting to relax, entertain, and enjoy the outdoors. A convenient laneway and garage provides valuable parking and additional storage-an exceptional advantage in the city. Perfectly suited for families, first-time buyers, or investors, this home presents an excellent opportunity to become part of a vibrant, established community known for its welcoming atmosphere and convenient urban lifestyle. Enjoy being just steps from the St. Clair streetcar, excellent schools, parks, places of worship, local shops, cafés, and restaurants, with easy access to major highways and all that Toronto has to offer. A rare opportunity to enjoy space, flexibility, and convenience in the heart of Corso Italia. Come discover all that 45 McRoberts has to offer. OPEN HOUSE SAT. OCT. 3, 2026 FROM 2-4 P.M. (id:55460)