

33 Fletchers Creek Boulevard
Brampton, Ontario
This is the one you've been waiting for. This 3+1 bedroom, 4 bathroom home with detached garage and in-law suite, has been freshly painted and has everything you need. Perfect for multi-generational living and finished top to bottom with intricate detail, there's plenty of room for everyone. The open concept main floor has an eat in kitchen with centre island, breakfast bar, built in appliances and a walk out to the yard. The living room with gas fireplace is is great for gathering, while the separate dining room provides a place for family dinners. The gorgeous family room in the front of the home, with 16 foot ceilings and floor to ceiling windows, is a place to enjoy quiet conversations. The second floor contains a large primary bedroom, with french doors, a gas fireplace, walk in closet and 4 piece ensuite. There are two more bedrooms up here, including one with it's own, private balcony overlooking the front yard. Down in the basement, you'll find a beautifully finished, one bedroom in-law suite with large principal rooms, including a rec room, kitchen with centre island and rough in for gas stove, as well as a separate dining room. Your favourite feature in the basement just might be the cantina, perfectly set up as your own butcher shop. The low maintenance back yard with no grass, water fountains, lighting and enclosed gazebo, is perfect for weekend bar-b-q's. What really stands out as unique with this home is the oversized, detached, insulated, 2 car garage, with plenty of storage and brand new insulated doors (August 2026). With 5 car tandem parking in the freshly paved driveway (August 2026), there's somewhere for all your toys! Parks, schools, shopping and dining are conveniently located right in your neighbourhood. (id:55460)
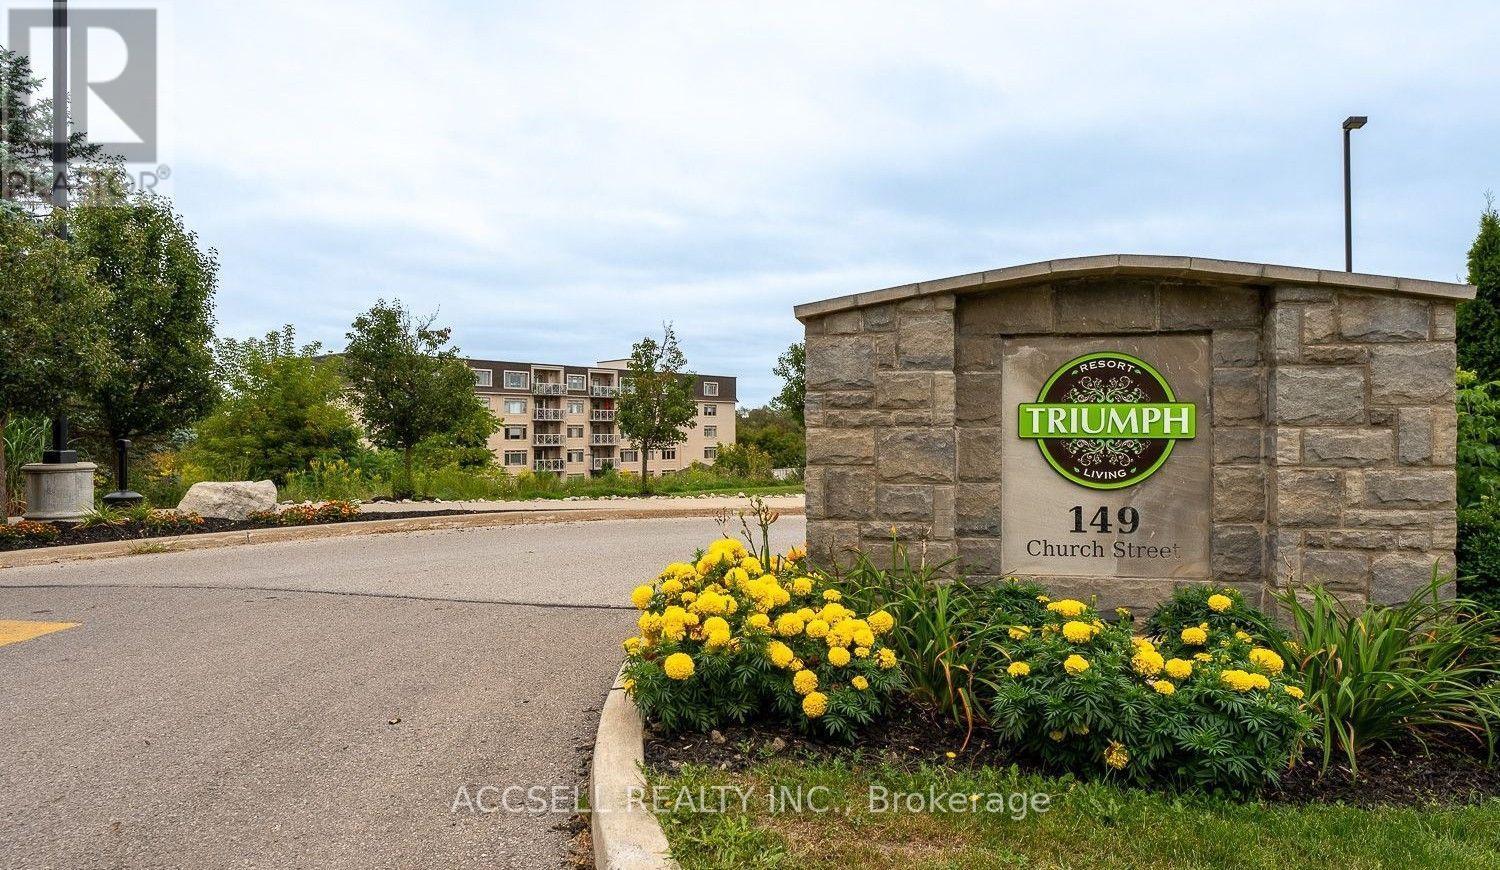
406 - 149 Church Street
King, Ontario
Welcome to this charming 1-bedroom, 1-bathroom apartment nestled in a quiet, well-maintained building in Schomberg. Located in an established retirement-oriented community, this bright and comfortable unit offers a practical layout with generous living space, perfect for those seeking a peaceful lifestyle. With the convenience of nearby shops, cafés, parks, and everyday amenities just minutes away. Enjoy the charm of small-town living while remaining within easy driving distance to the city. Very close to highway to get anywhere. An excellent opportunity for retirees, singles, or professionals looking for affordable living in one of King Township's most desirable communities. (id:55460)
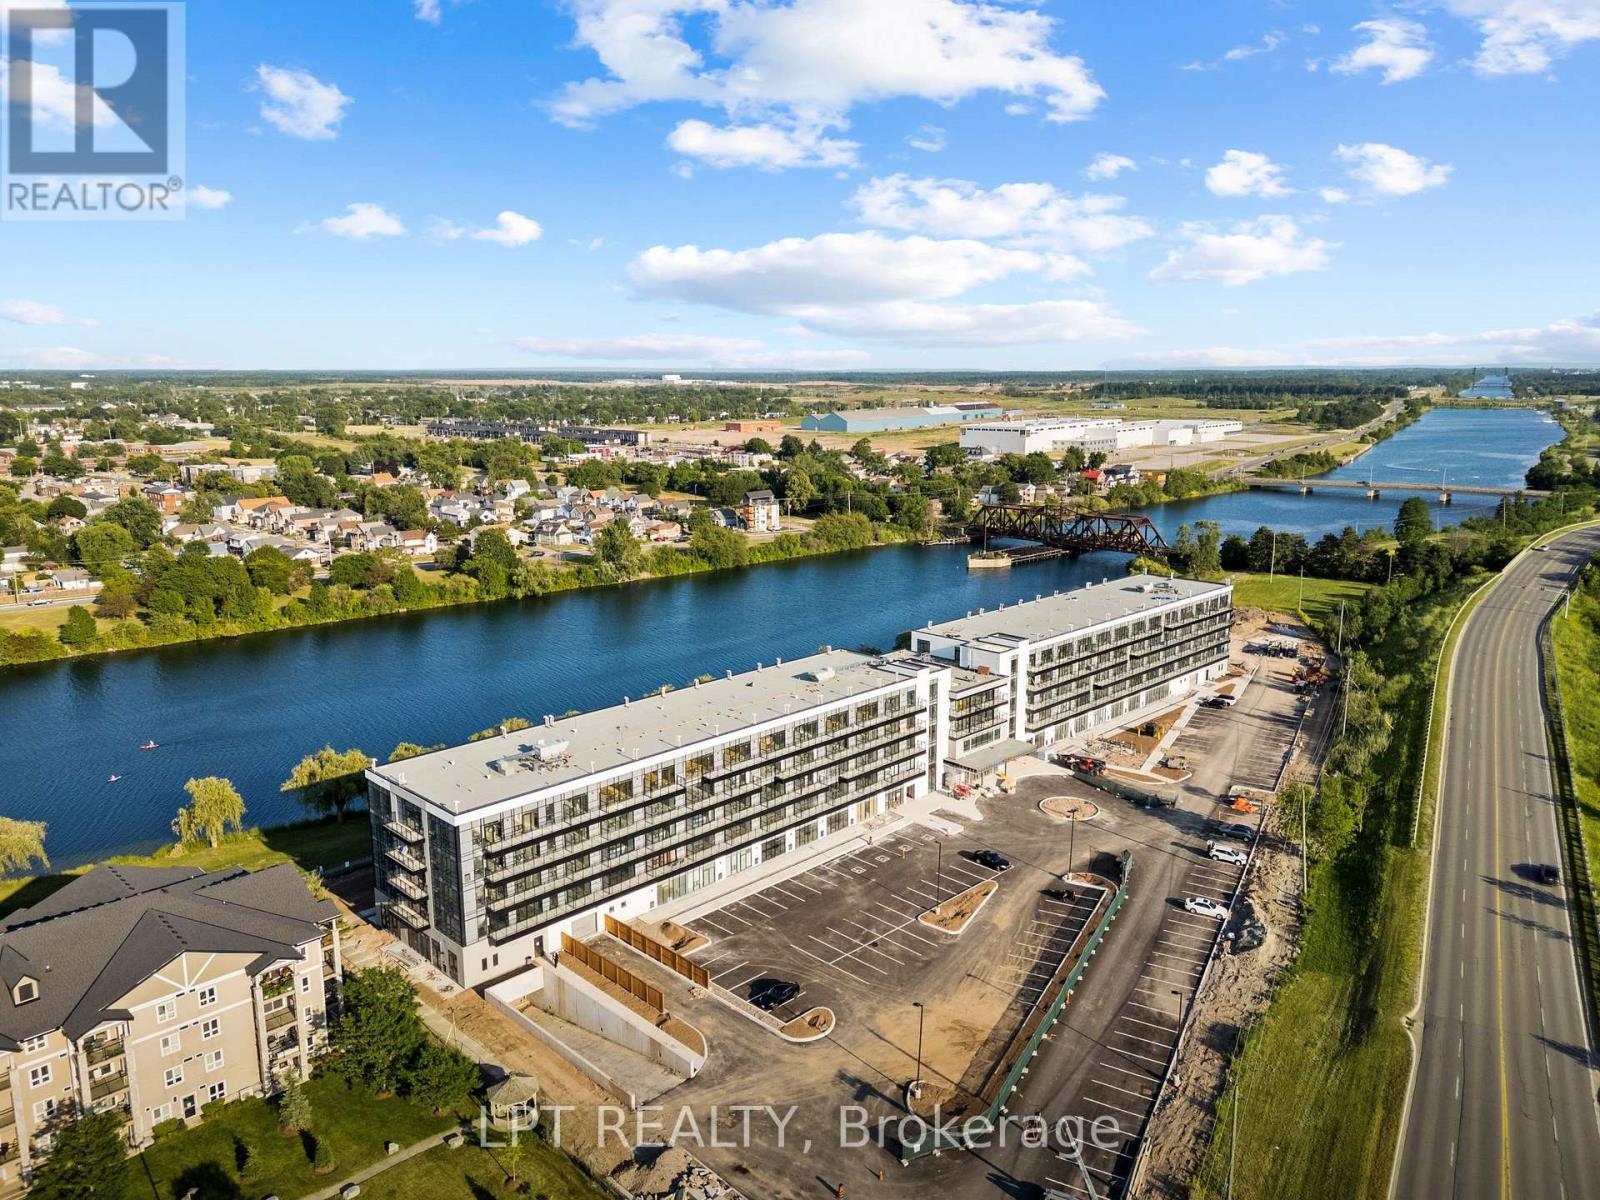
122 - 350 Prince Charles Drive S
Welland, Ontario
EXQUISITE WATERFRONT LIVING: Fully Furnished, Ground-Floor 2-Bed, 2-Bath Suite with 12-Foot Ceilings. Welcome to a residence that stands entirely in a class of its own. Suite 122 is a rare, fully furnished gem offering a premium waterfront lifestyle along the Welland Canal. This sanctuary has been curated for the discerning renter who values serenity, quality, and a truly turnkey experience. Beautifully adorned with exquisite furnishings and thoughtful, uplifting affirmations, the space carries a wonderfully positive and calming flow. It is perfectly suited for a stable, respectful resident looking to treat this beautiful space as their own long-term home. Premium Suite Features: Majestic Waterfront Views: Enjoy serene, unobstructed views of the canal directly from your living space, bringing an incredible sense of peace to your daily routine. Exclusive 12-Foot Ceilings: A rare architectural feature available only on the main floor, drastically elevating the sense of space, light, and luxury. Seamless Indoor-Outdoor Living: Features a direct walkout to your own very spacious private patio, creating the perfect environment for morning coffees and evening relaxation by the water. Resort-Style Building Amenities: Enjoy an active lifestyle with access to state-of-the-art building facilities including an indoor exercise room, cyber café, chic lounge, and future potential outdoor storage options for kayaks and paddleboards.Completely Stress-Free & Healthy: Brand new, sparkling clean, includes your own dedicated parking space and storage locker. Enjoy individual climate control and an advanced Energy Recovery Ventilation (ERV) system that supplies continuous fresh indoor air. Turnkey Perfection: Fully equipped with high-quality, modern furniture. It is a true "plug-and-play" home-simply bring your suitcase. Ultimate Convenience: Includes one designated surface parking space and a secure storage locker to easily house your seasonal items or outdoor gear. (id:55460)
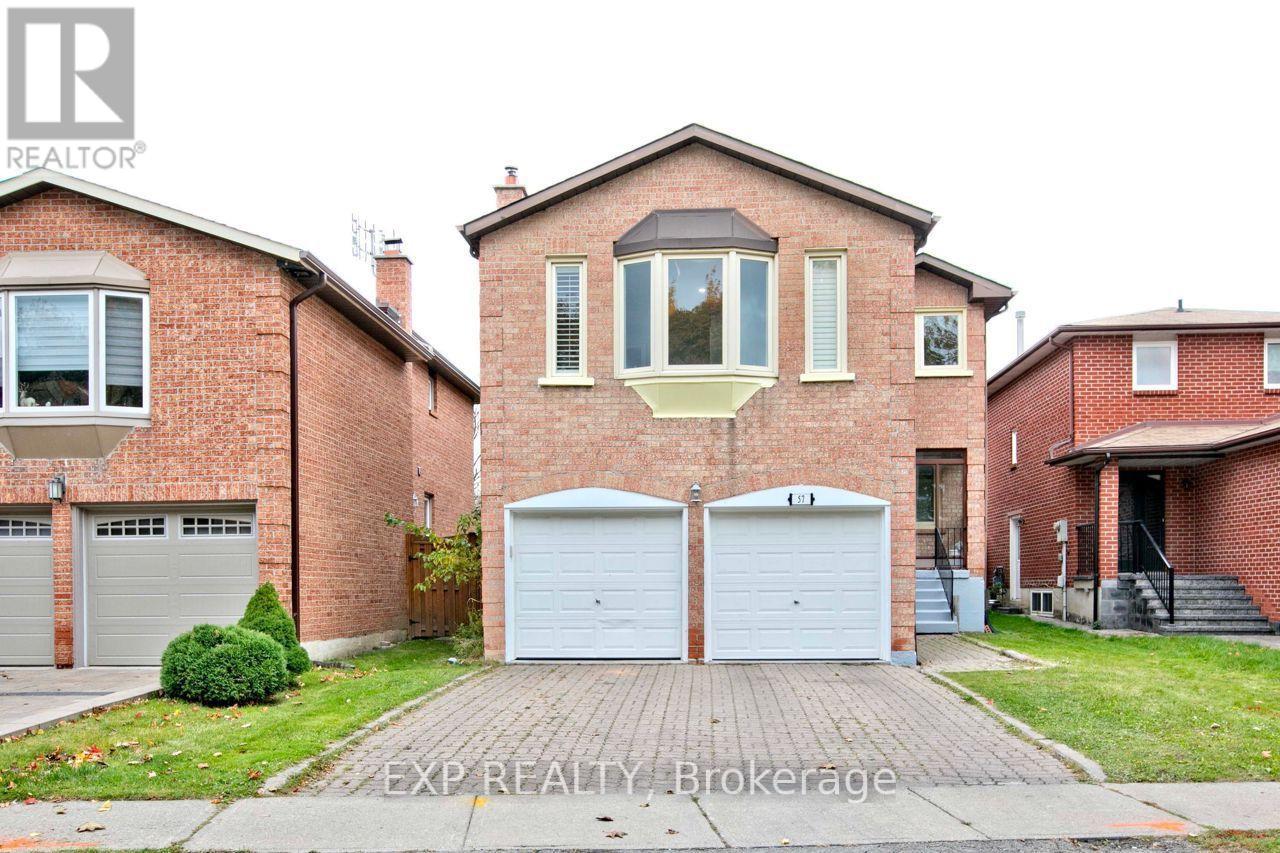
Main - 57 Belvedere Crescent
Richmond Hill, Ontario
Available October 1, UPPER UNIT. Renovated Detached Home in the Heart of Richmond Hill. A spacious 4(2 en-suites) and 4 bathroom home with updated kitchen showcasing new accents and stainless steel appliances, plus a walk-out patio. Freshly painted with lots of new pot lights and smooth ceilings. Conveniently located near all amenities: restaurants, groceries, shops, hospitals, primary and secondary schools, local parks, GO station, transit, shopping, and highways 7, 407, and 404.This property blends comfort, space, and a desirable location. Students and newcomers welcome! (id:55460)
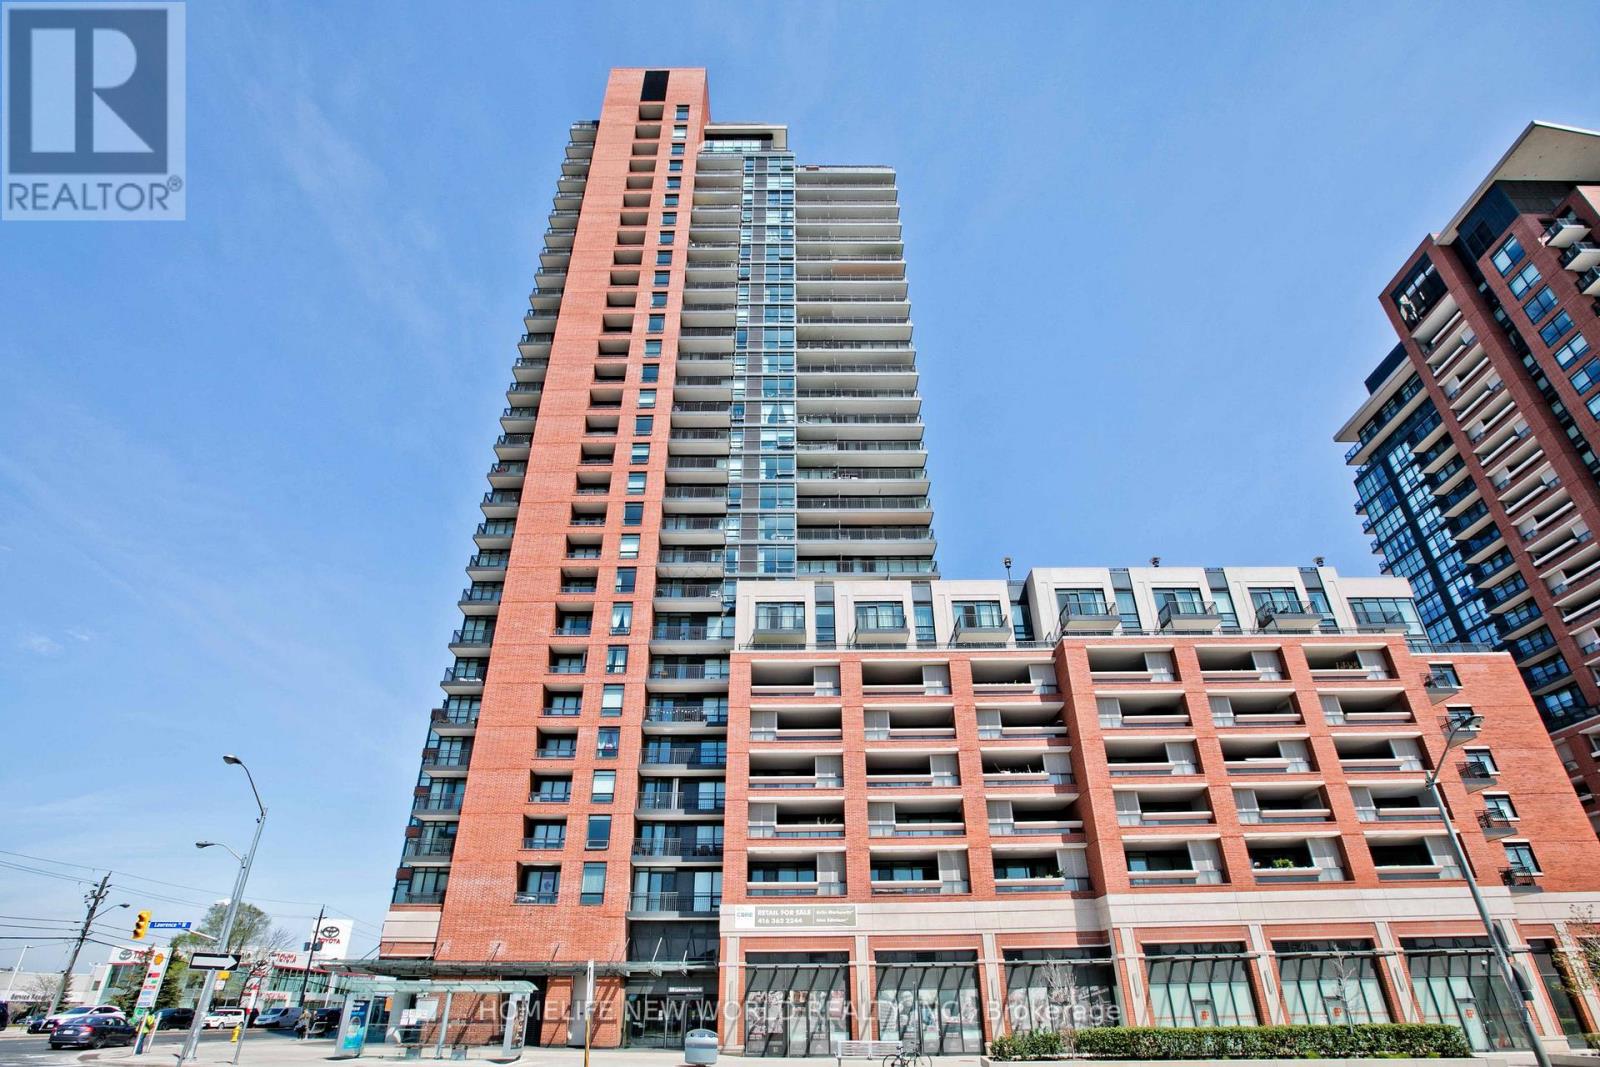
836 - 830 Lawrence Avenue W
Toronto, Ontario
Rare find. Gorgeous 1 bedroom corner unit located at the heart of Yorkdale. Very unique layout. Bedroom with semi-ensuite. Sun-filled south and east facing unit with floor-to-ceiling windows. Unobstructed south view. CN Tower in view. Steps to TTC. Close to all amenities. Minutes to Lawrence Square, Yorkdale Mall and highway. (id:55460)
48 Village Gate Drive
Wasaga Beach, Ontario
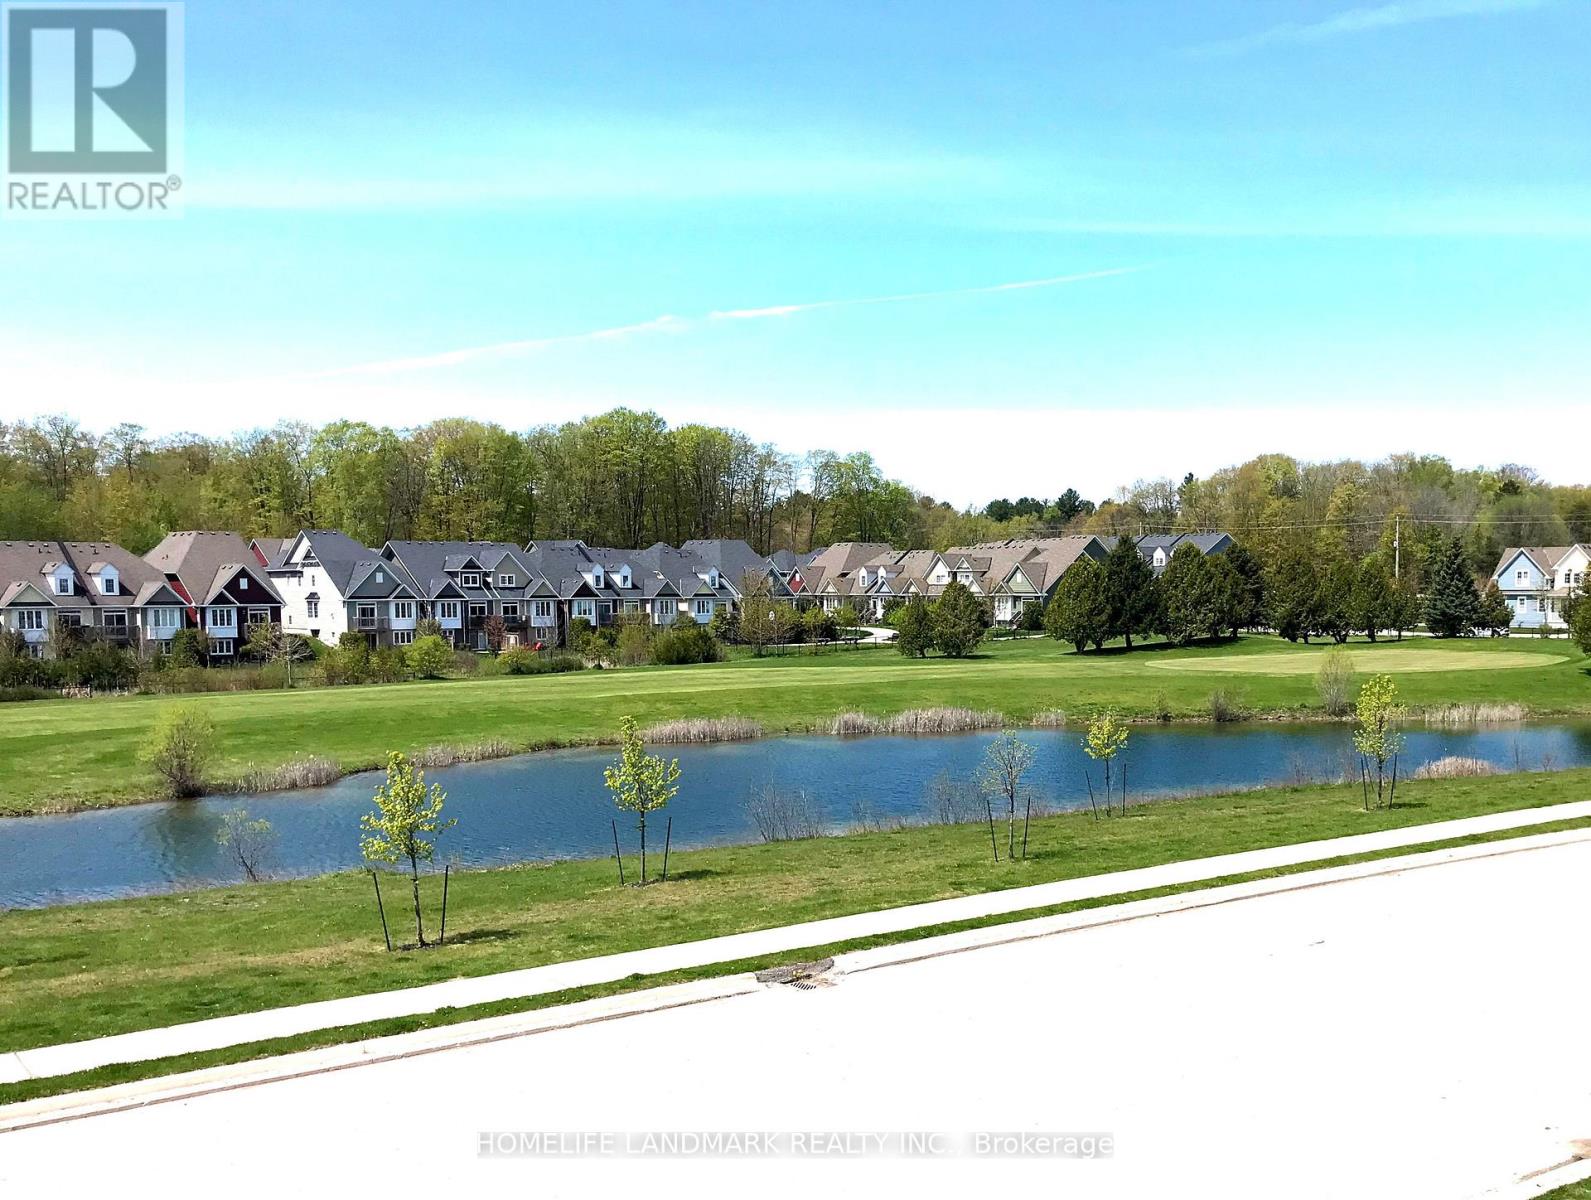
This modern and cozy four-bedroom townhouse in Wasaga Beach offers a stunning view of nature, a pond, and a golf course. Just across the street is the Village Gate Pond Park. The open-concept living room, dining room, and kitchen are perfect for families or entertaining guests. Enjoy the beautiful, private terrace throughout the day. The third floor features three bedrooms, while the ground floor has a fourth bedroom. A built-in garage provides convenient access to the ground floor. This townhouse is just minutes away from the beach, golf courses, restaurants, shopping, grocery stores, and gas stations. Photos were taken before the tenant moved in. (id:55460)
616 - 24 Woodstream Boulevard W
Vaughan, Ontario
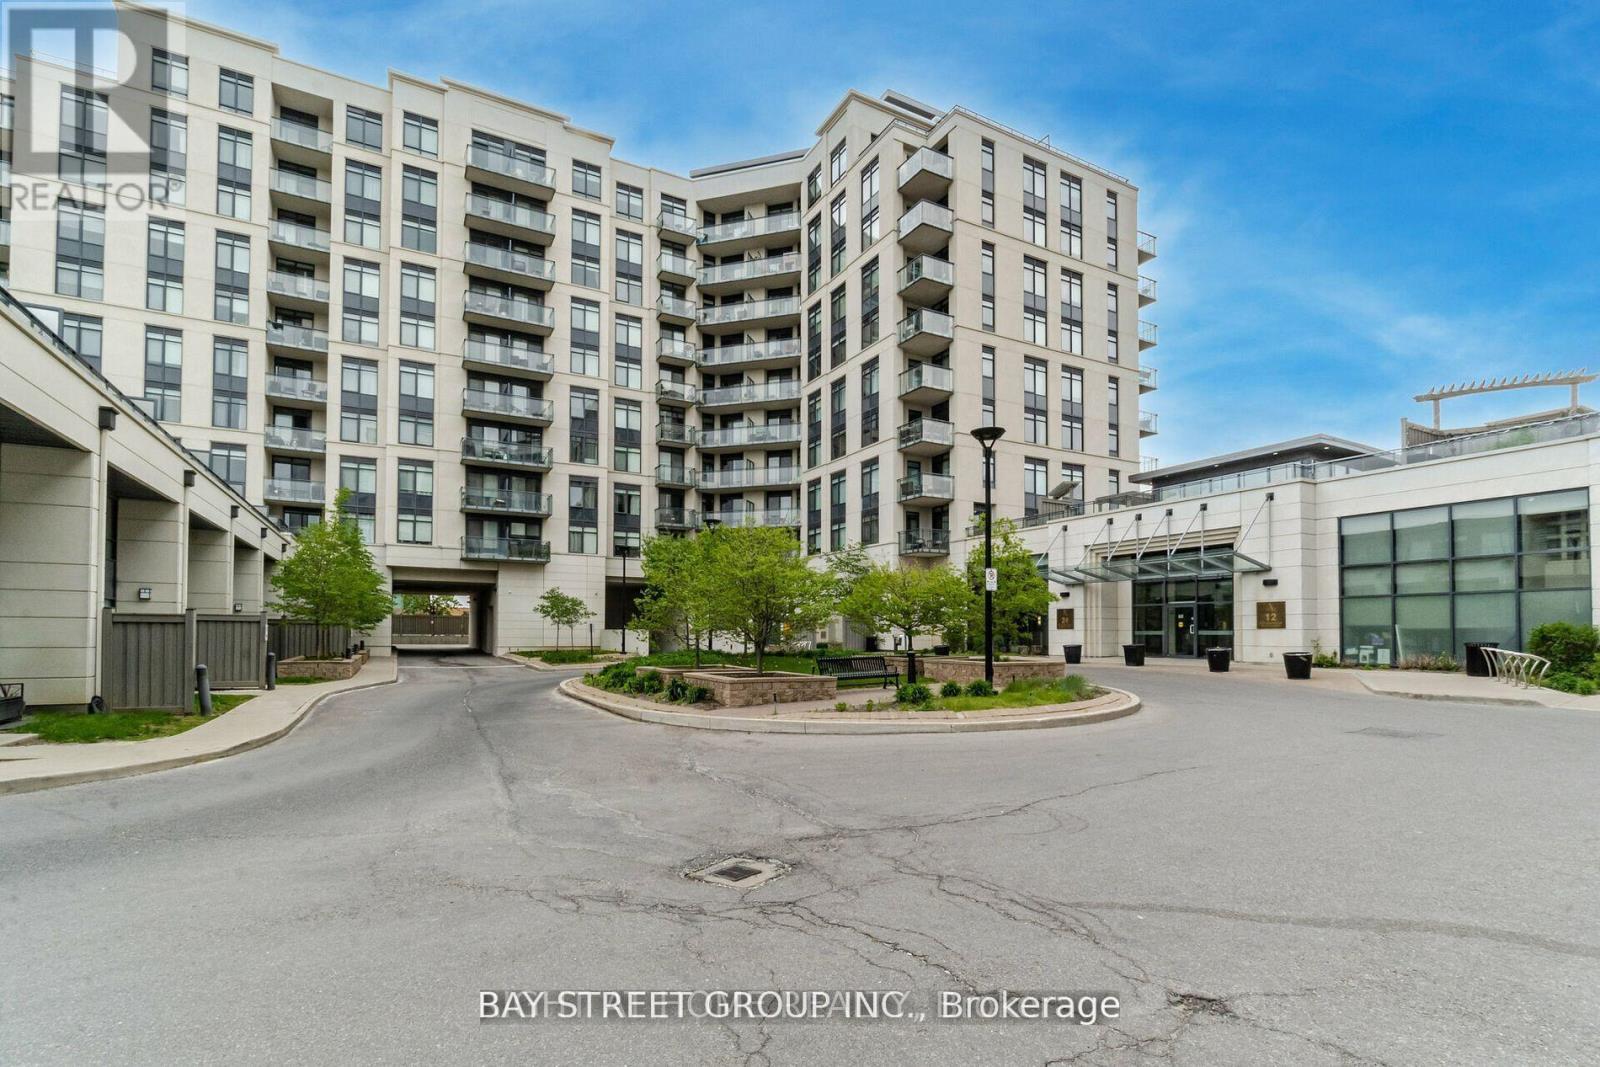
Living with quality of life. Luxurious * Clean and nice , ready to move in* Allegra Condos in the Heart of Woodbridge! 1 Bed+1 Den, 1 full Bath Condo, 1 Parking Spot * This stunning 715 Sq /ft condo, perfectly designed to offer with all the modern conveniences * spacious primary bedroom* The open-concept living and dining area is perfect for both relaxing and entertaining. The modern kitchen boasts stainless steel appliances, an abundance of cupboards, and a large quartz countertop that provides plenty of space for meal prep and serving *Allegra Condos offers a range of lifestyle amenities designed to enhance your living experience, including an exercise room, communal terraces; concierge services and a rooftop garden *Easy access to major highways, including the 427, 400, and 407. (Pls note, presentaly, his condo is vacant and there is no furniture in it.Some pictures are taken from previous listing) (id:55460)
9 Springer Drive
Richmond Hill, Ontario
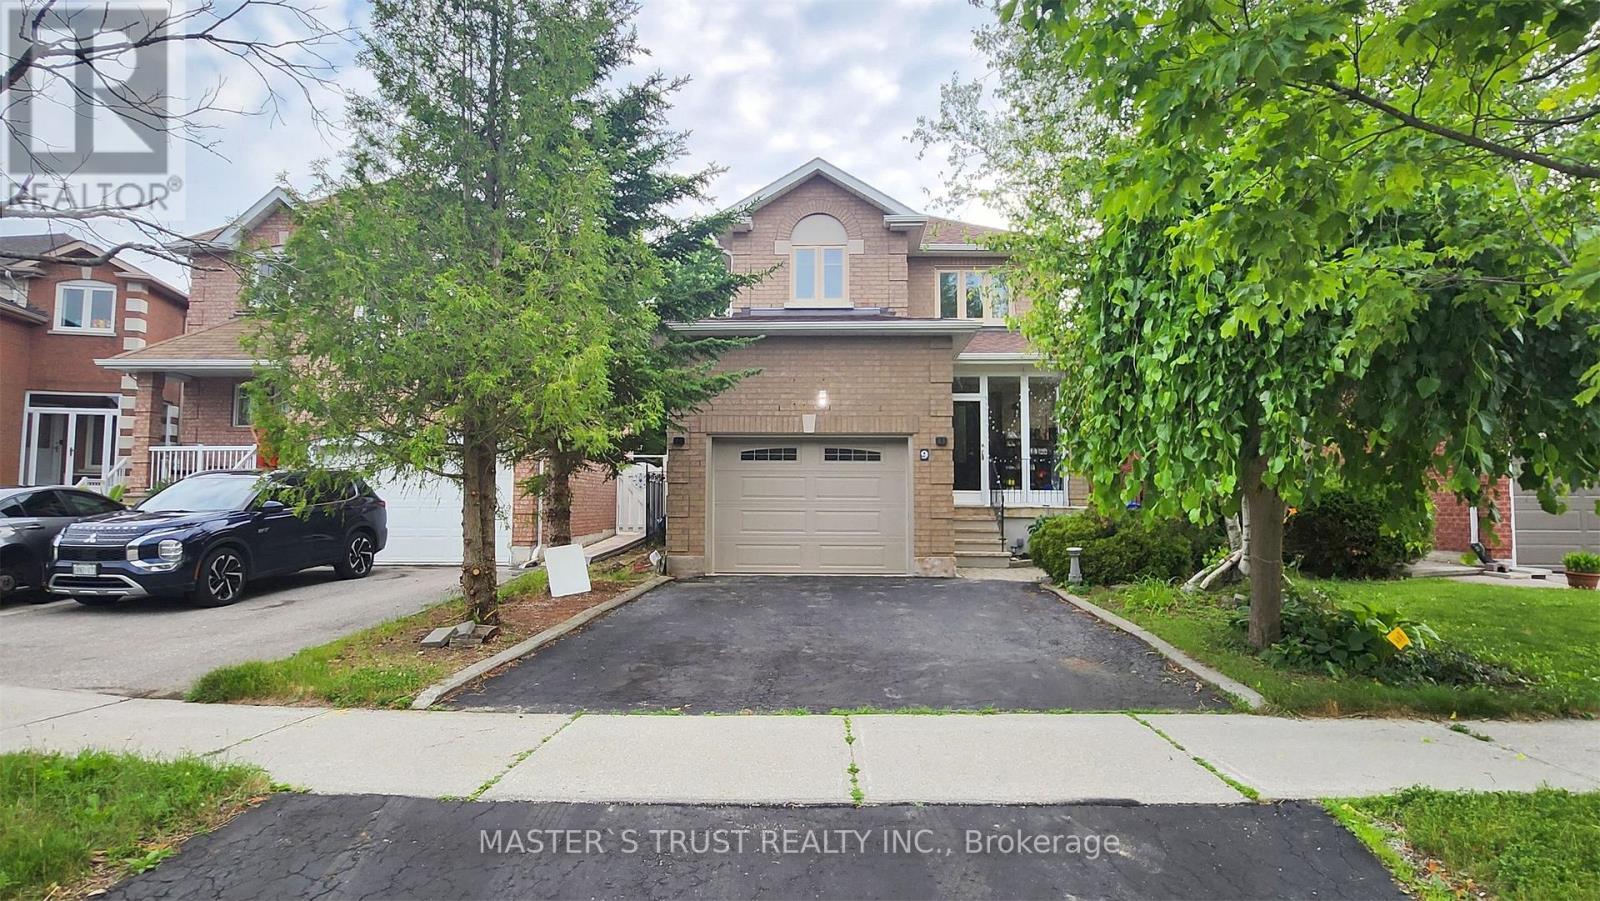
Location! Location! Location! Bright And Spacious 1+1 Bedrooms Basement Apartment With A Separate Entrance In Prestigious Richmond Hill Westbrook Community! Another Bedroom Can Be A Living Room. Full kitchen, In-Unit Laundry, 1 Driveway Parking, And All Utilities Plus Internet Included. Close to all Amenities, Community Center, Parks; 5 Mins To Primary School; Steps To Yonge St., Viva/Yrt, Shopping, Community Center & All Other Amenities! TopRanking Schools: Richmond Hill High School & St. Theresa Hs! You Can't Miss This One! (id:55460)
2204 - 370 Martha Street
Burlington, Ontario
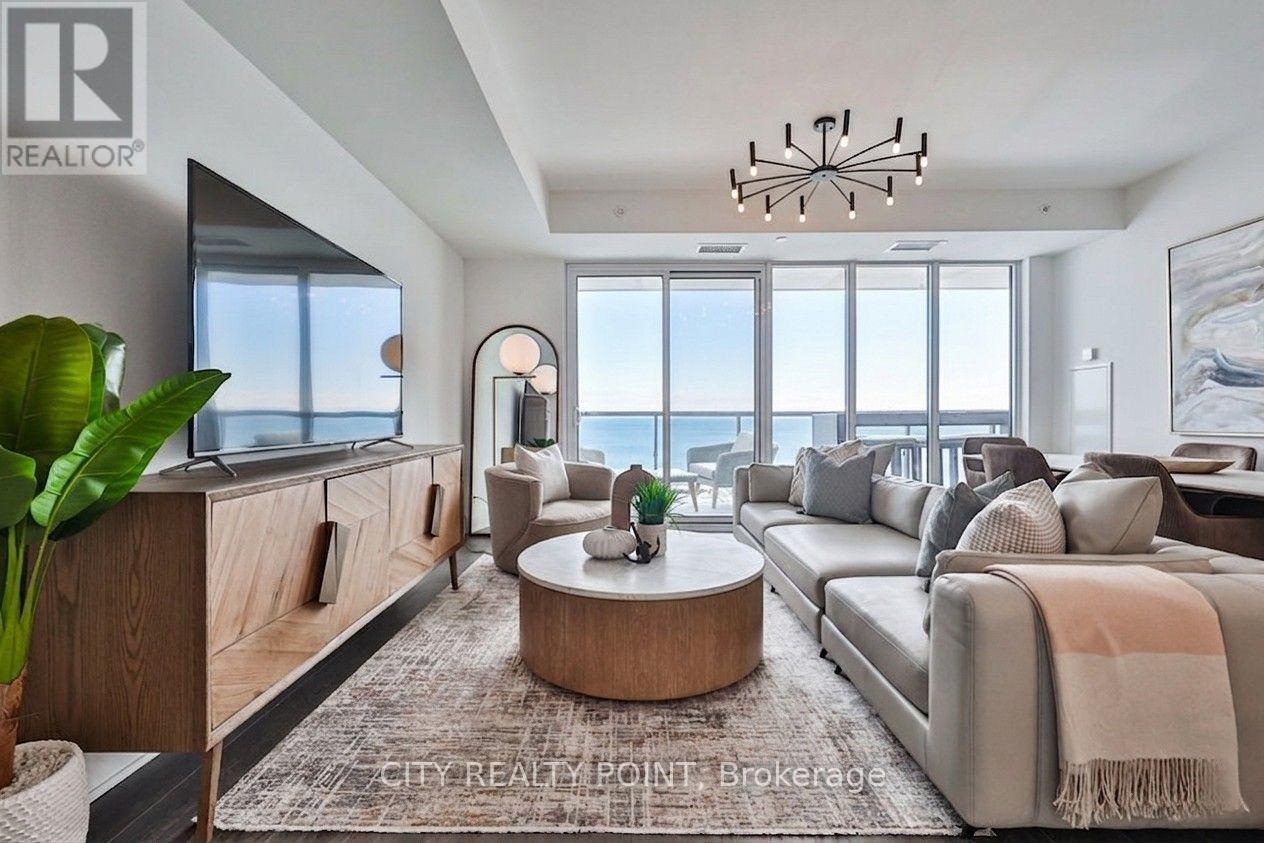
Experience true waterfront living in a rare residence that feels like a home, offering full-sized spaces, refined design, and unobstructed lake views from your 42-ft wide continuous balcony at Nautique Residences. This exceptional 2-bedroom + den, 2-bathroom suite-one of only two of its kind-offers approximately 1,133 sq ft of well-designed interior space, seamlessly extended by a 262 sq ft terrace spanning the full 42-ft width of the unit. With walkouts from the living room, primary bedroom, and second bedroom, it creates a seamless indoor-outdoor lifestyle rarely found in condo living. Enhanced by a $6,700 upgrade, the balcony features composite decking and integrated after-dark lighting, ideal for both entertaining and everyday enjoyment. Floor-to-ceiling windows flood the home with natural light while framing panoramic lake views from the main living area and both bedrooms. The spacious layout accommodates full-sized furnishings and includes a versatile den, perfect for a home office or additional living space. The primary suite offers a large walk-in closet, a secondary closet, and a spa-inspired 5-piece ensuite. Designed for those seeking more than just a condo, this residence delivers the comfort of a traditional home with the ease of luxury, low-maintenance living. Approximately $20,000 in curated furnishings can be included, offering a turnkey opportunity. Enjoy resort-style amenities including a pool, fitness centre, yoga studio, fire pit lounge, and elegant entertaining spaces. Located in the sought-after Brant neighbourhood, just steps to the waterfront, parks, dining, festivals, and Burlington Beach. Includes 1 underground parking space, locker, and 24-hour concierge.***A true waterfront home designed for the way you want to live*** (id:55460)
146 Roseanne Circle
Wasaga Beach, Ontario
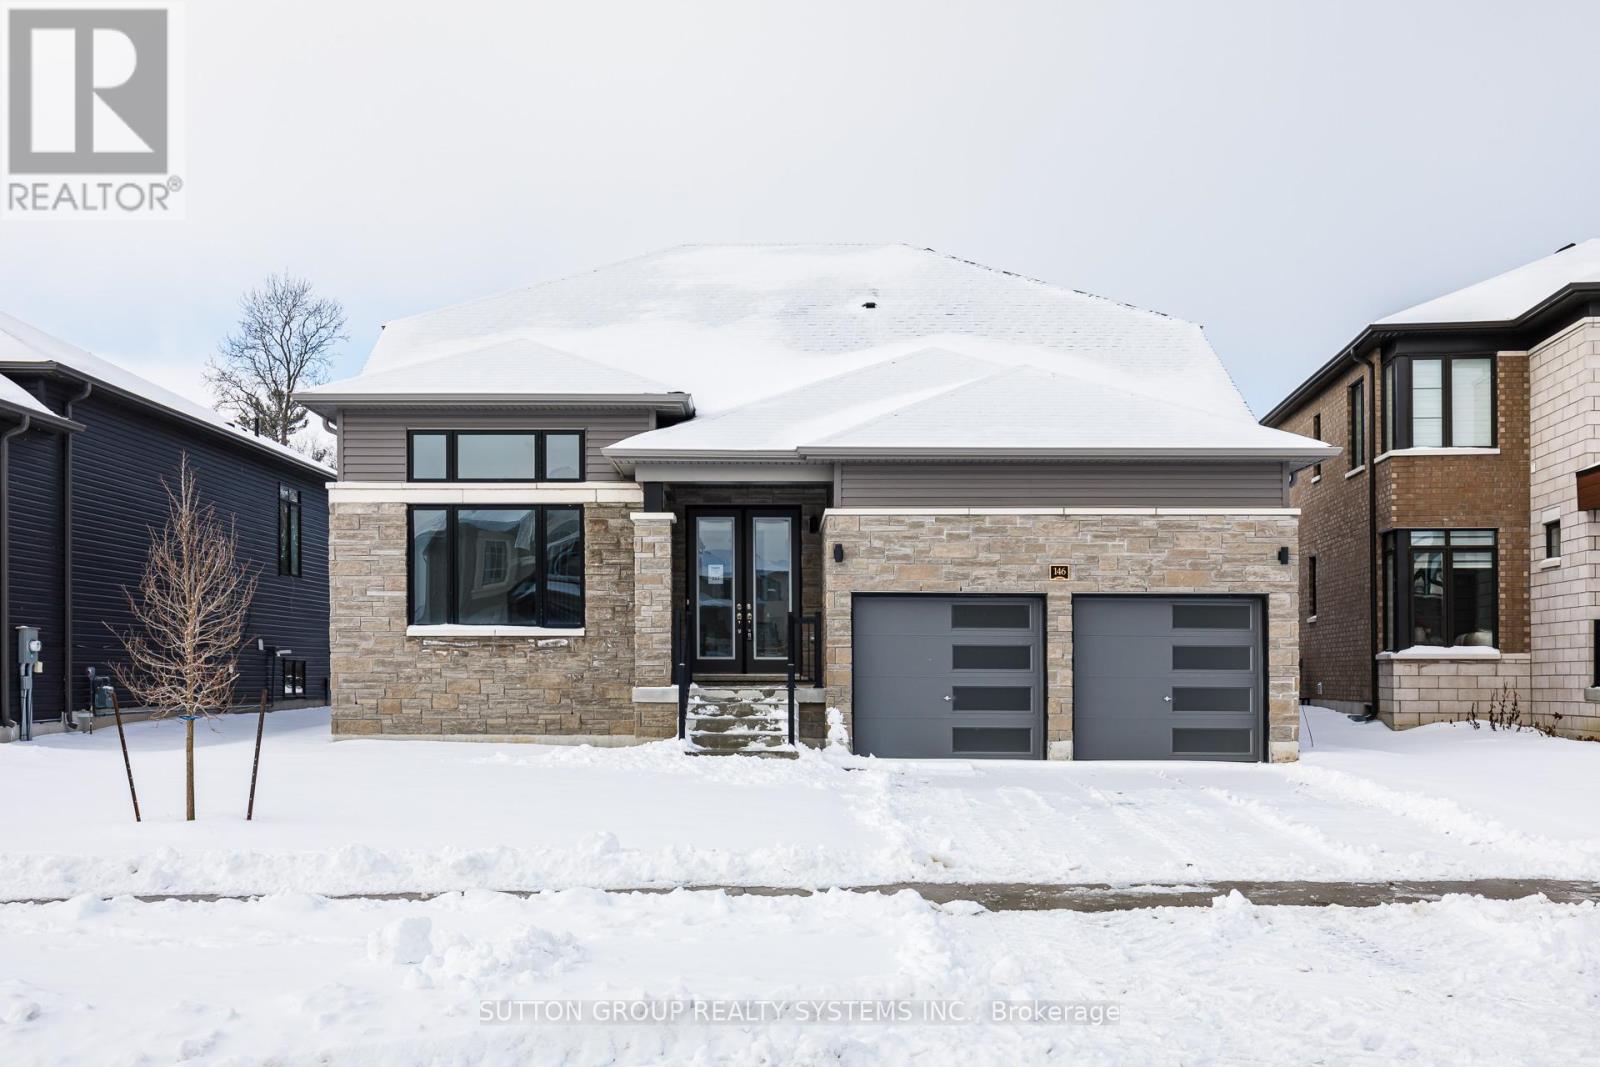
***LISTED MLS Pricing is PURCHASE PRICE NET OF HST REBATE - If applicable*** -backing unto forest, no carpet, bungaloft- Welcome to this stunning Fernbrook Homes-built "Sepody" Bungaloft model, ideally located in the growing community of Wasaga Beach. This beautiful home showcases hardwood flooring throughout the entire home, oversized windows that flood the home with natural light, and a modern, highly functional layout designed for today's family living. The main level features a bright kitchen with a large peninsula, and seamless flow into the family room and breakfast areas, and separate dining area -perfect for both everyday living and entertaining. This bungaloft features 2 bedrooms on the main floor, complete with a private Primary ensuite complete with Shower enclosure. Upstairs, the home offers two generously sized bedrooms, including a spacious loft area, perfect for a reading nook/computer area. Come see this amazing lot backing unto protected greenspace. Located in an area poised for exciting future development, including a planned new high school nearby, this neighbourhood continues to grow in value and convenience, addressing what was previously a limited secondary school offering. Enjoy the best of lifestyle and location: just 5 minutes to Wasaga Beach and approximately 30 minutes to Blue Mountain, with year-round recreation including skiing, hiking, beaches, and waterfront activities. A perfect blend of modern upgrades, thoughtful design, and an unbeatable location, this move-in-ready home is an exceptional opportunity for families, investors, or anyone seeking a relaxed lifestyle close to nature. (id:55460)
106 Copley Street
Pickering, Ontario
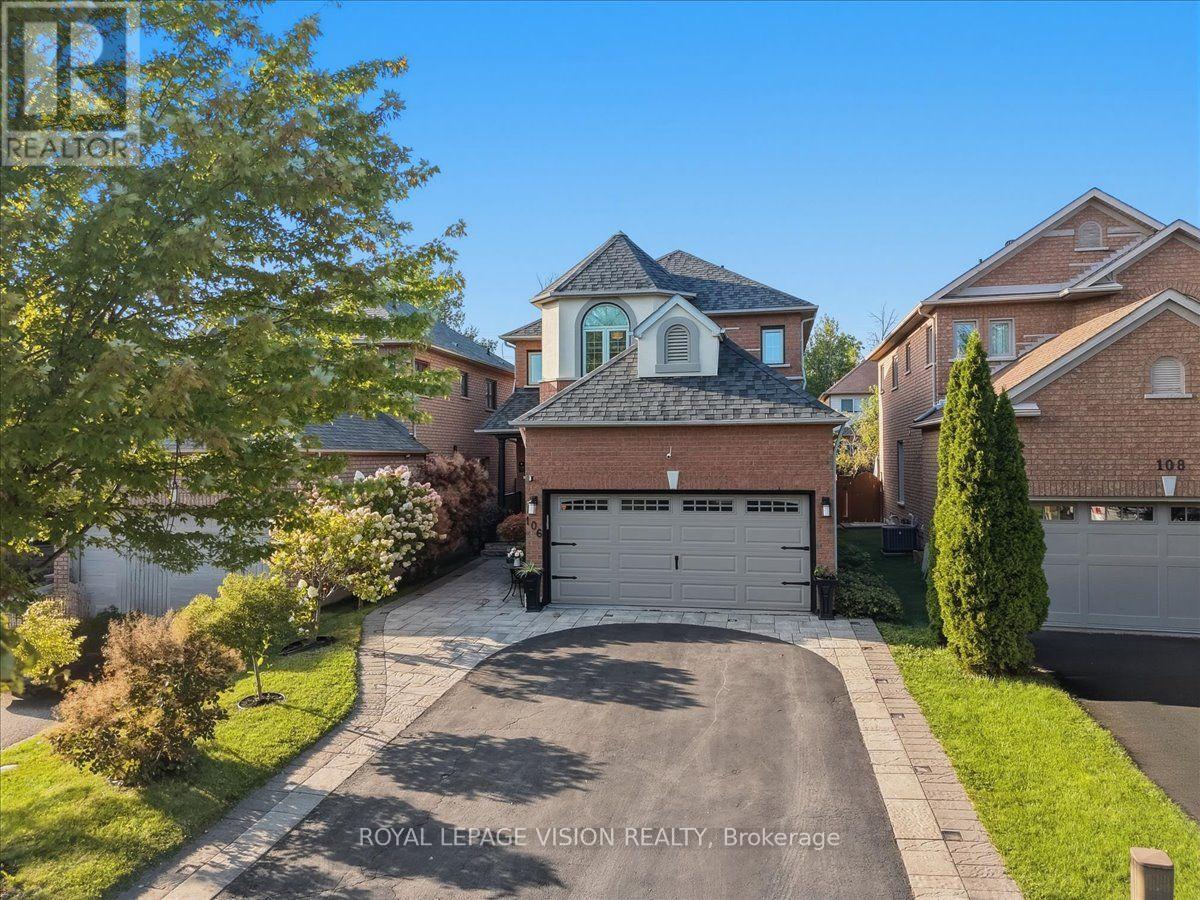
This spectacular and spacious 4-bedroom home features over 2700 sqft of living space and is located in the highly sought-after Rouge Valley community of Pickering. Surrounded by nature and just steps from scenic trails along the Rouge River, this beautifully upgraded residence offers the perfect blend of comfort and style. Key features include a custom-designed kitchen, New hardwood flooring throughout main floor and an open-concept layout that overlooks the family room. Major updates have been made, including the roof, garage door, updated powder bathroom and furnace, as well as newer windows and a brand-new front entry door. The luxurious primary suite boasts a stunning ensuite with heated marble floors and a glass-enclosed marble shower. The professionally finished basement features a separate walk-up entrance, spray-foam insulation, Dricore subflooring, and hand-scraped hardwood flooring, providing exceptional additional living space ideal for extended family use. Situated on a desirable lot with no sidewalk, this meticulously maintained home offers outstanding curb appeal and reflects pride of ownership throughout. It provides direct access to a double garage and includes a main floor laundry room. What truly sets this home apart is its location-just minutes from Toronto (the first exit off the highway) in Highbush, Durham's best-kept secret. With no neighbours in front and forest trails at your doorstep, this home is an exceptional find (id:55460)
2174 New Street
Burlington, Ontario
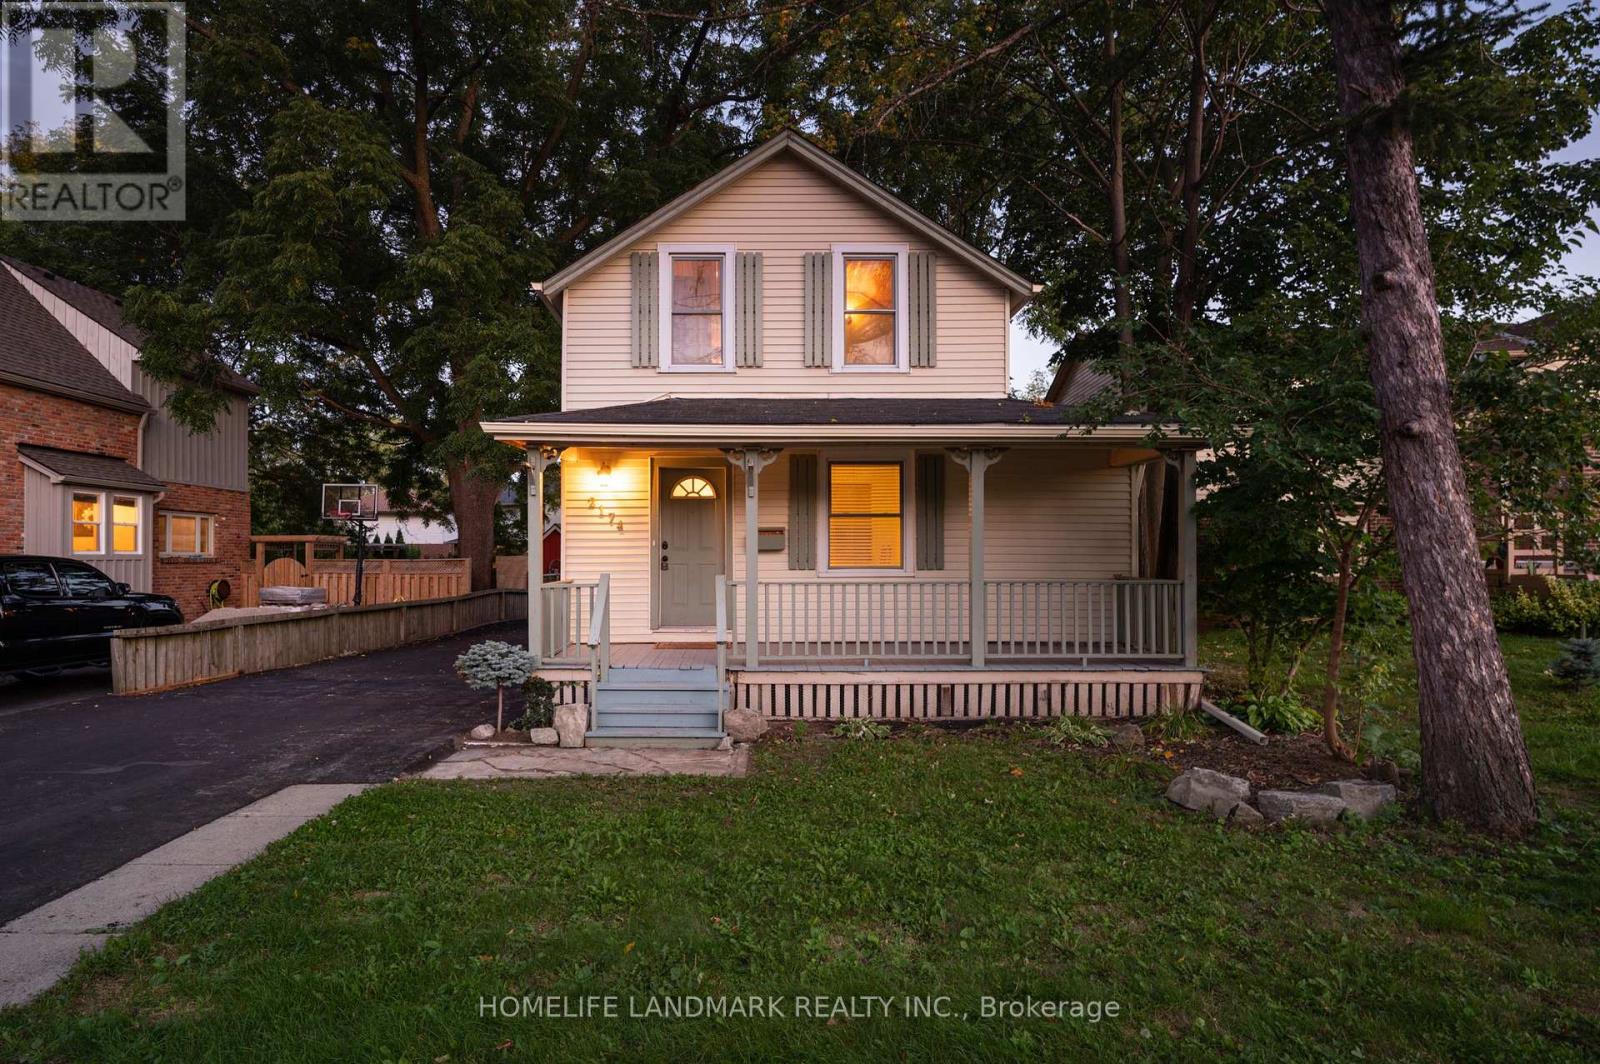
**Location, Location, Location!** Welcome to this beautifully updated home, where timeless charm and character meet an unbeatable Burlington location. Enjoy being just a short walk from downtown Burlington, with easy access to shopping, restaurants, the library, LCBO, the waterfront, and all the amenities this vibrant community has to offer.This inviting 3-bedroom, 2-bathroom home features a bright and functional main-floor layout with an open-concept living and dining area-perfect for everyday living and entertaining. The spacious kitchen offers ample cabinetry and cupboard space and overlooks the beautifully treed backyard, providing exceptional privacy and a peaceful setting to relax and enjoy the outdoors.A wonderful opportunity to enjoy comfortable living in one of Burlington's most sought-after locations, just minutes from everything downtown Burlington has to offer. (id:55460)
1226 Duignan (Lower) Crescent
Milton, Ontario
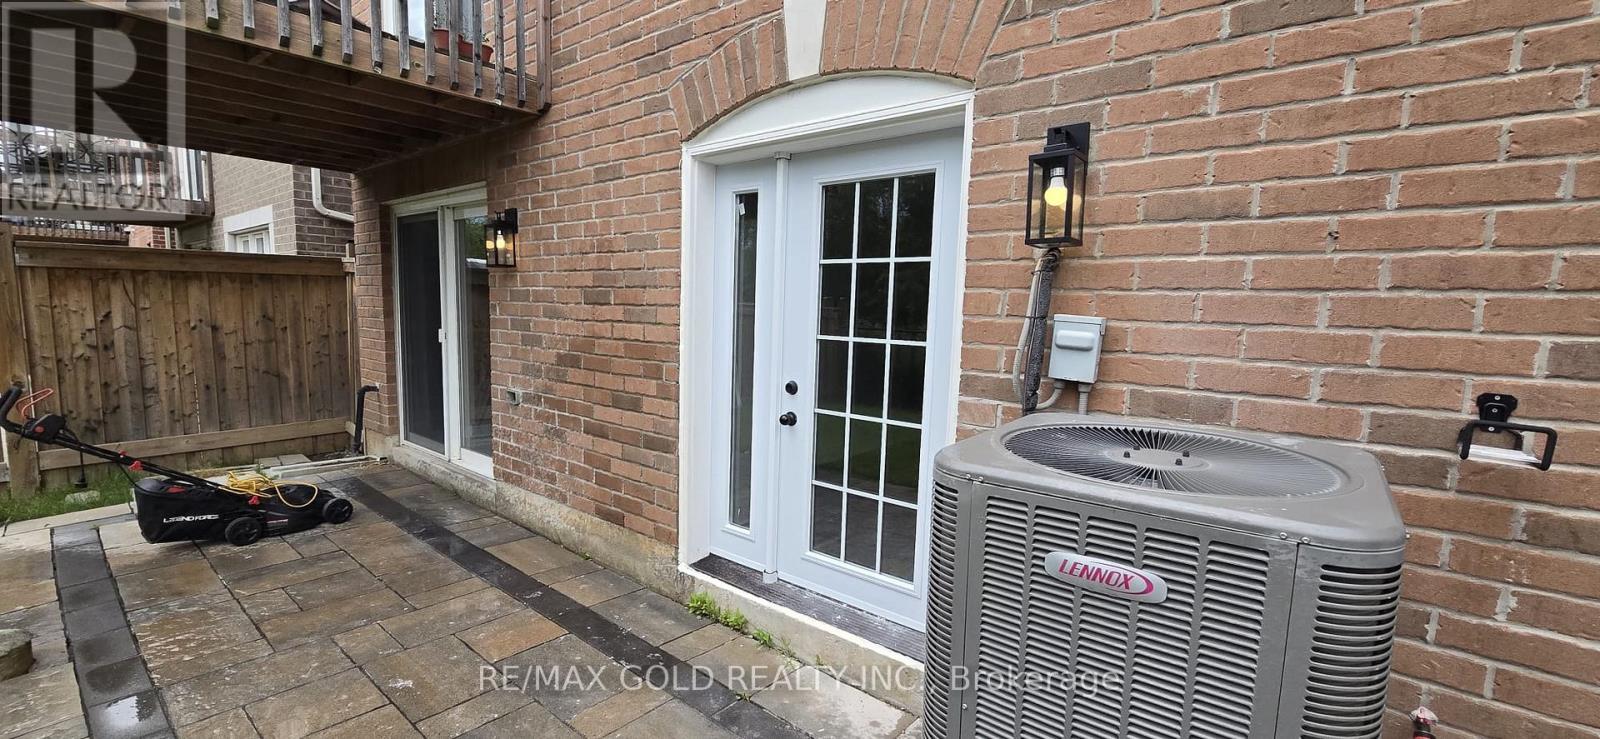
Bright and spacious **legal one-bedroom basement apartment** with **two separate walk-out doors**-a unique feature you will rarely find in a basement apartment. Located minutes from public transit and close to Boyne, St. Francis Xavier Catholic Secondary School, parks, shopping, and all amenities.* **Legal basement apartment*** **Two walk-out doors** - a rare and desirable feature* **One dedicated car parking space*** Carpet-free with laminate flooring throughout* Large living and dining area* Spacious kitchen* Stainless steel refrigerator and stove* 3-piece bathroom* Private laundry* No pets* No smoking* Utilities: 30% shared**A bright, spacious, legal basement with two walk-out doors and parking-an opportunity you won't find in most basement apartments!** (id:55460)
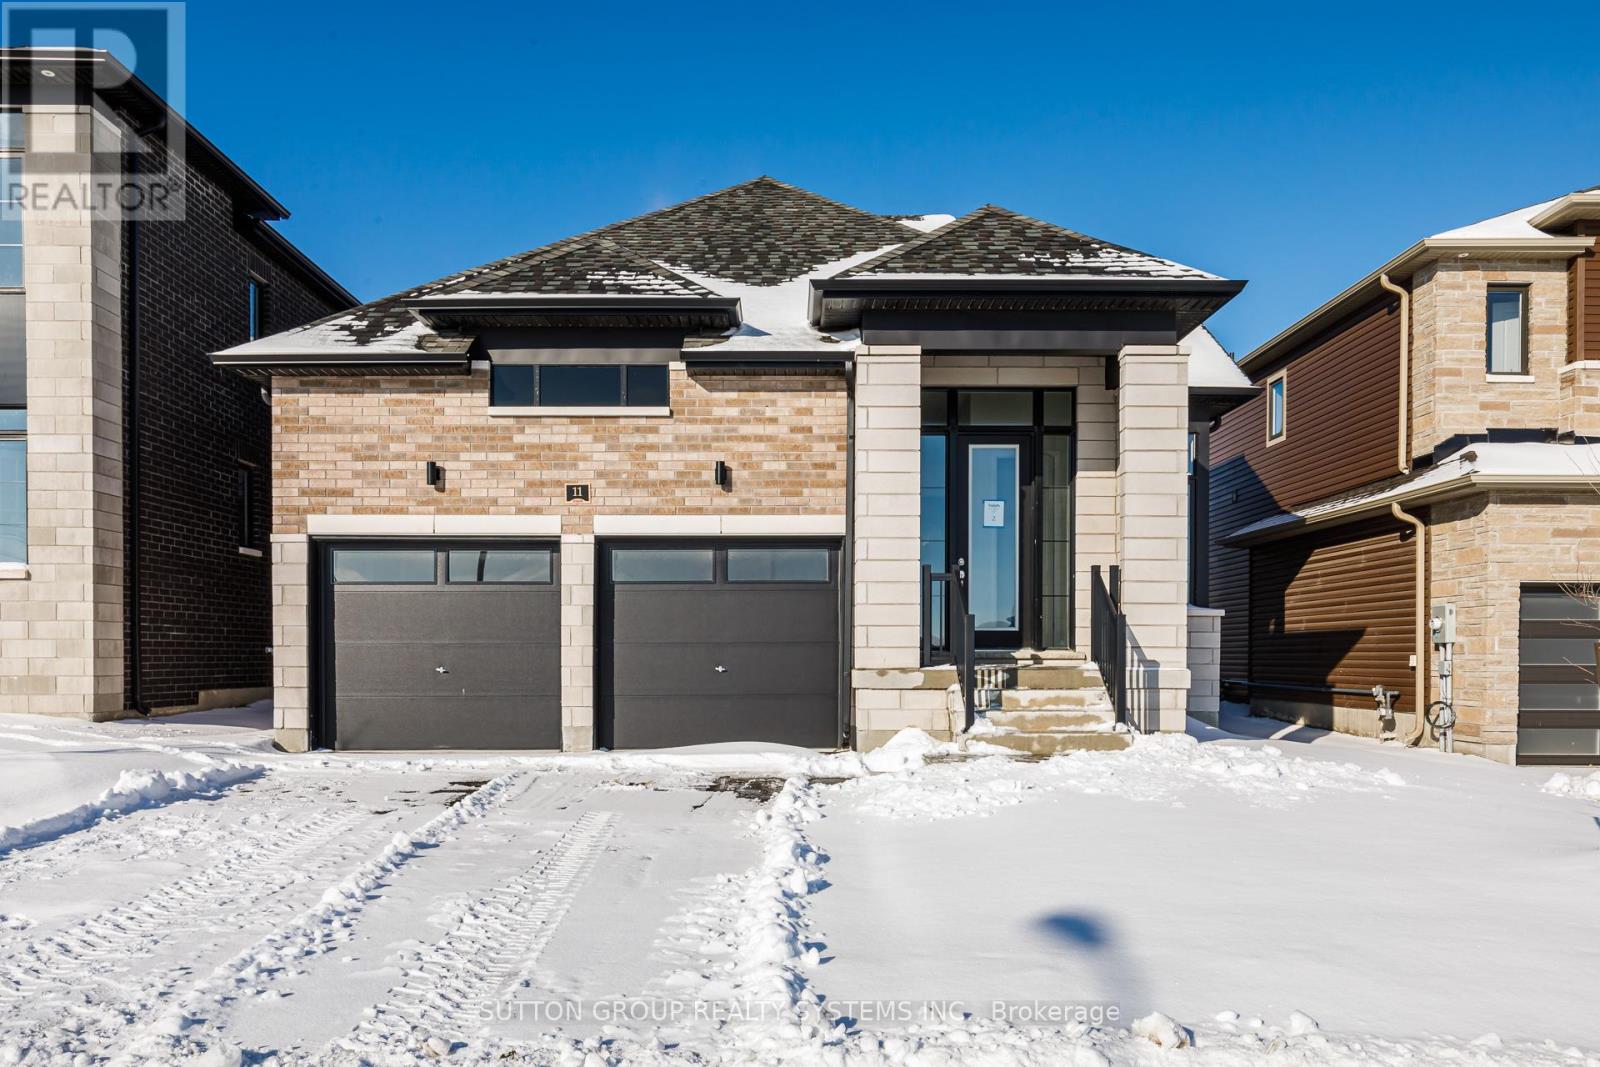
11 Sun Valley Avenue
Wasaga Beach, Ontario
MLS Pricing is PURCHASE PRICE NET OF HST REBATE - If applicable** Welcome to your dream home in the highly desirable River's Edge community, just minutes from the beach and scenic walking trails! This newly built 4-bedroom, 3 bath "TALBOT" Bungaloft model by Fernbrook homes showcases a stunning stone & brick front entrance, bright layout, elegant oak staircase, spacious rooms, and a family room that flows seamlessly into a modern kitchen with a center island - perfect for entertaining. This home features 4 spacious bedrooms, 2 on the main floor, 2 on the second floor, and 3 full bathrooms. The primary bedroom features a walk-in closet and a spa-inspired ensuite featuring a freestanding tub and glass shower. Complete with a double car garage and beautiful finishes throughout, this home offers the perfect blend of style, comfort, and modern living. Don't miss your chance to own this gem in River's Edge - where luxury meets nature! (id:55460)
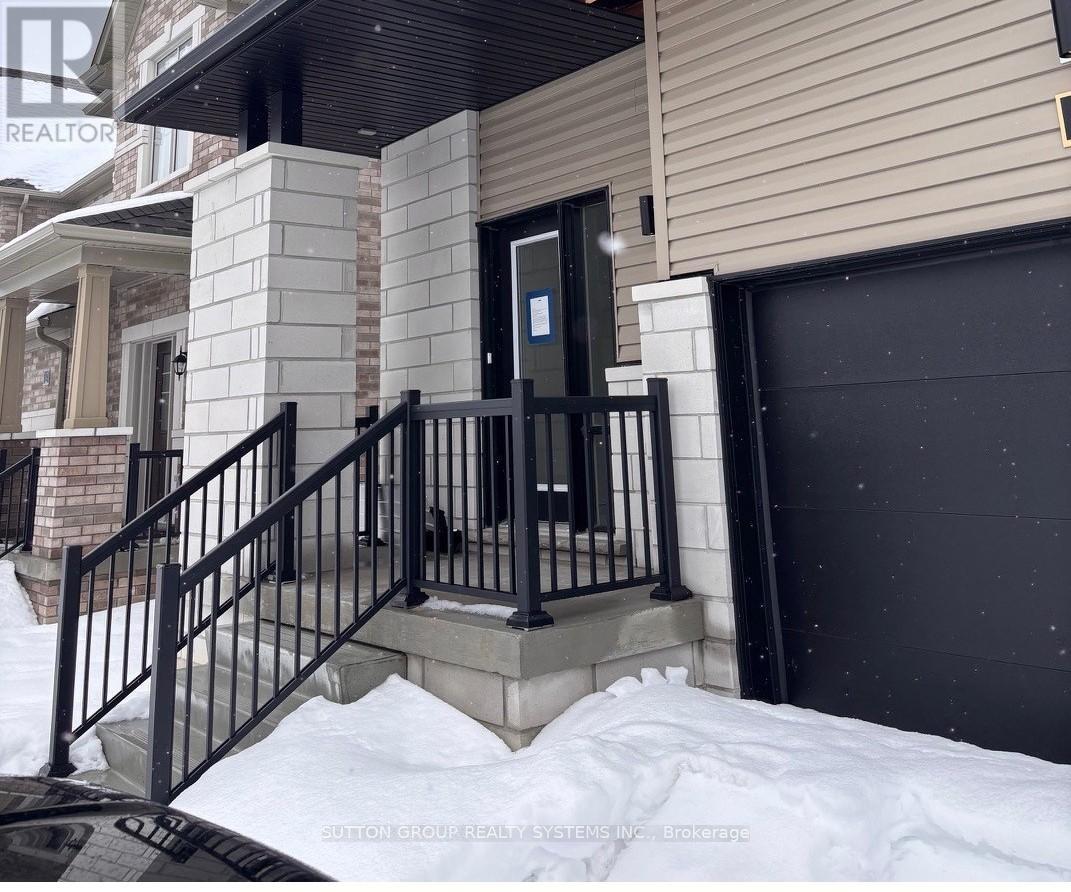
14 Federica Crescent
Wasaga Beach, Ontario
LISTED MLS Pricing is PURCHASE PRICE NET OF HST REBATE - If applicable**8Welcome to this stunning Fernbrook Homes-built "Spring" model END-UNIT Townhome, ideally located in the growing community of Wasaga Beach. This beautiful home showcases laminate flooring throughout the main level, oversized windows that flood the home with natural light, and a modern, highly functional layout designed for today's family living. The main level features a bright open-concept kitchen with a large central island, and seamless flow into the living and dining areas-perfect for both everyday living and entertaining. Upstairs, the home offers three generously sized bedrooms, including a private ensuite bedroom complete with Shower enclosure. Two secondary bedrooms are connected by a Jack-and-Jill bathroom, providing both convenience and privacy, ideal for families with children. Located in an area poised for exciting future development, including a planned new high school nearby, this neighbourhood continues to grow in value and convenience. Enjoy the best of lifestyle and location: just 5 minutes to Wasaga Beach and approximately 30 minutes to Blue Mountain, with year-round recreation including skiing, hiking, beaches, and waterfront activities. A perfect blend of modern upgrades, thoughtful design, and an unbeatable location, this move-in-ready home is an exceptional opportunity for families, investors, or anyone seeking a relaxed lifestyle close to nature. (id:55460)
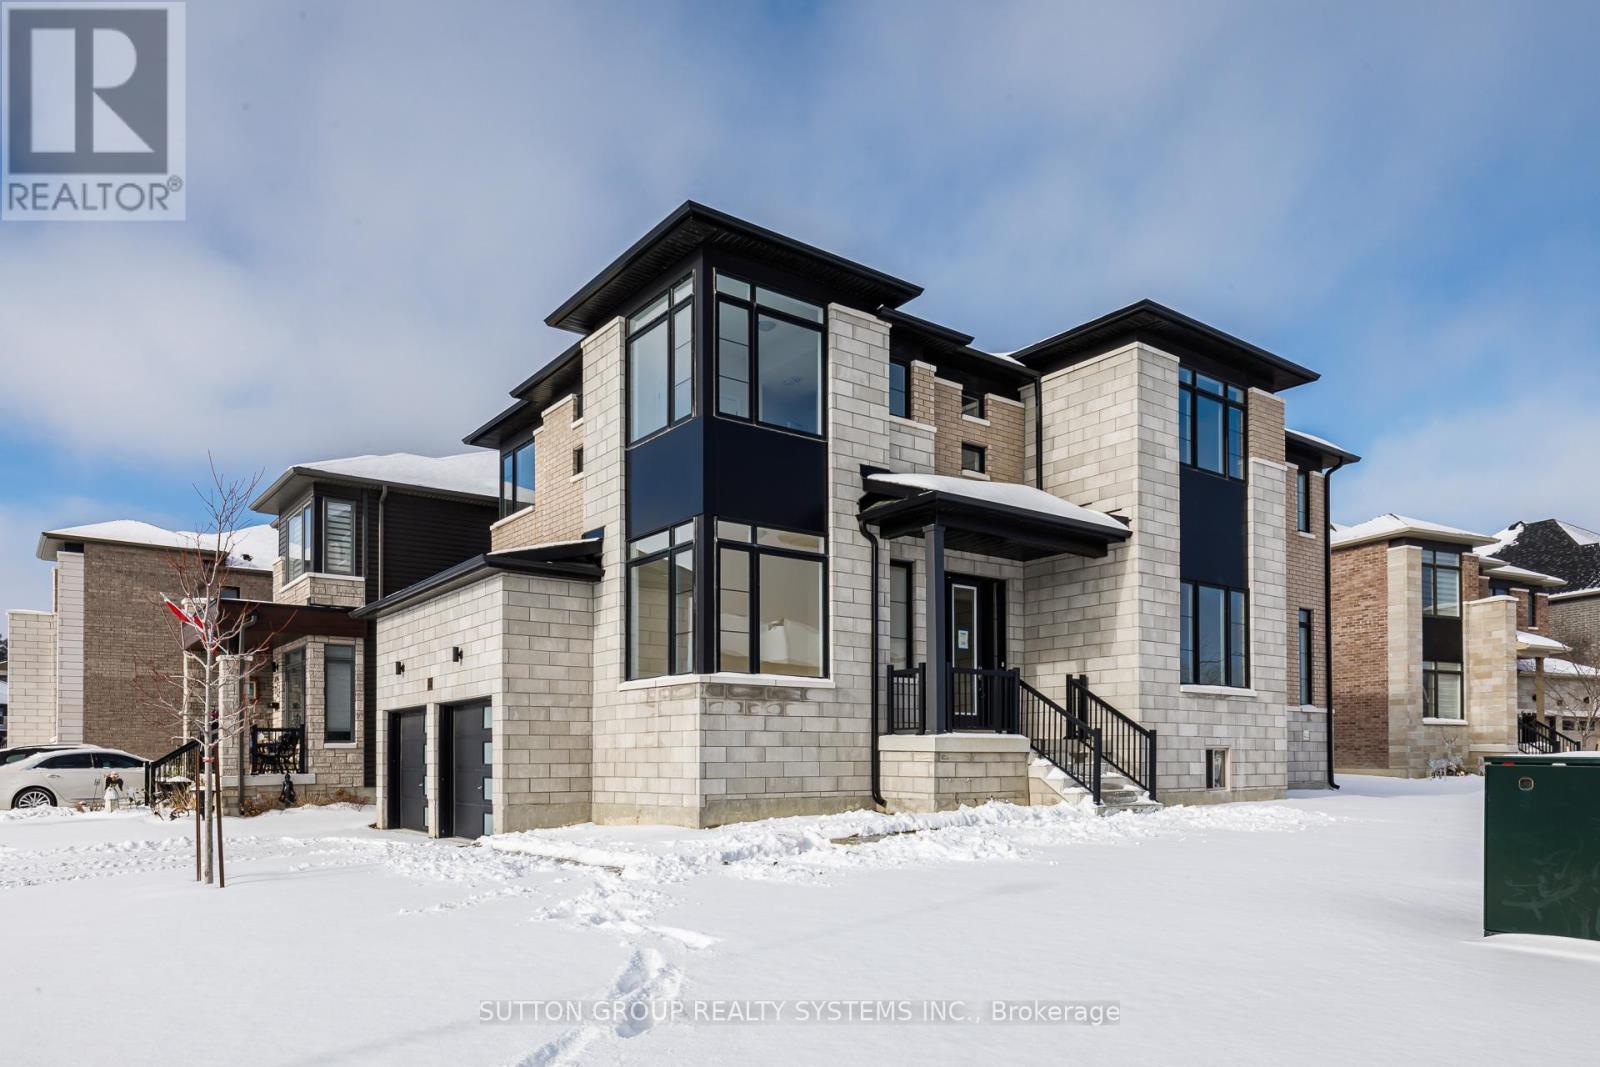
187 Rosanne Circle
Wasaga Beach, Ontario
LISTED MLS Pricing is PURCHASE PRICE NET OF HST REBATE - If applicable** Welcome to your dream home in the highly desirable River's Edge community, just minutes from the beach and scenic walking trails! This newly built 4-bedroom, 3.5-bath "WILLOW" corner model by Fernbrook Homes showcases a stunning stone & brick exterior, bright layout, elegant oak staircase, spacious family room, and a large breakfast area that flows seamlessly into a modern kitchen with a center island - perfect for entertaining. Upstairs, enjoy four generous bedrooms, including a luxurious primary suite with a walk-in closet and a spa-inspired ensuite featuring a freestanding tub and glass shower. A second bedroom with its own private ensuite is ideal for guests or family members. Complete with a double car garage and beautiful finishes throughout, this home offers the perfect blend of style, comfort, and modern living. Don't miss your chance to own this gem in River's Edge Wasaga- where luxury meets nature! (id:55460)
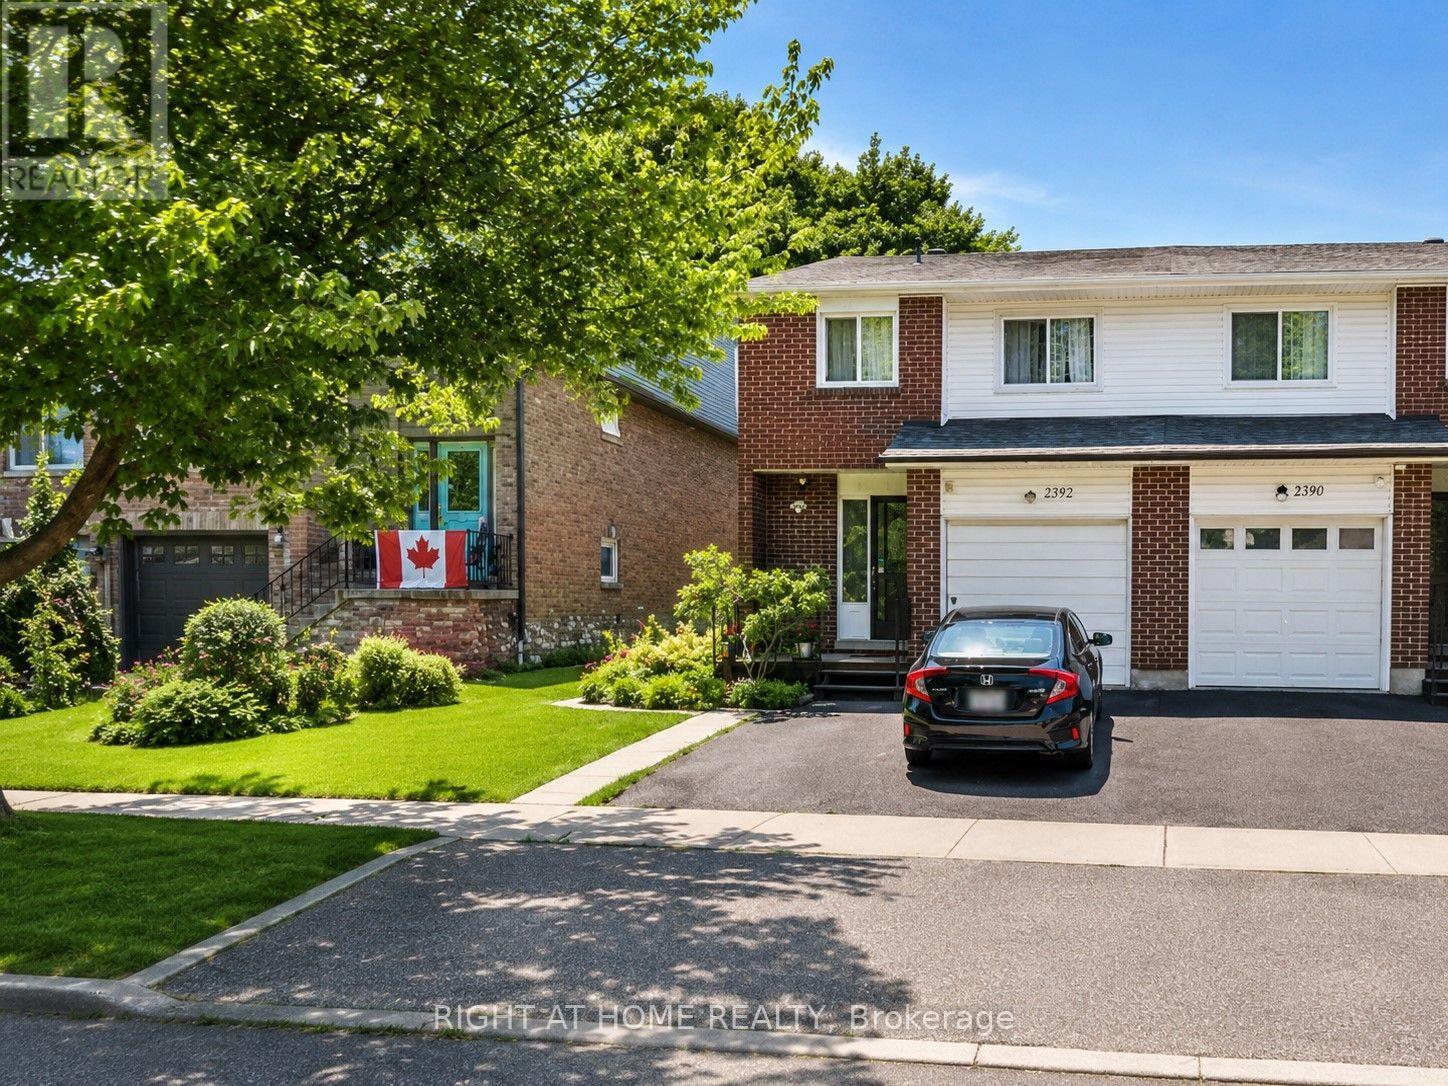
Basement - 1373 Everton Street
Pickering, Ontario
Recently Renovated, Bright And Spacious 1-Bedroom Basement Apartment In A Quiet, Family-Friendly Pickering Neighbourhood. Features A Private Separate Entrance, Large Open-Concept Living And Dining Area, Upgraded Kitchen, And Brand-New Bathroom. Includes Shared Laundry, Private Patio With BBQ Area, And One Driveway Parking Space. Conveniently Located Close To Pickering Town Centre, Pickering GO Station, Highway 401, Public Transit, Schools, Parks, Shopping, And Restaurants. (id:55460)
4606 - 87 Peter Street
Toronto, Ontario
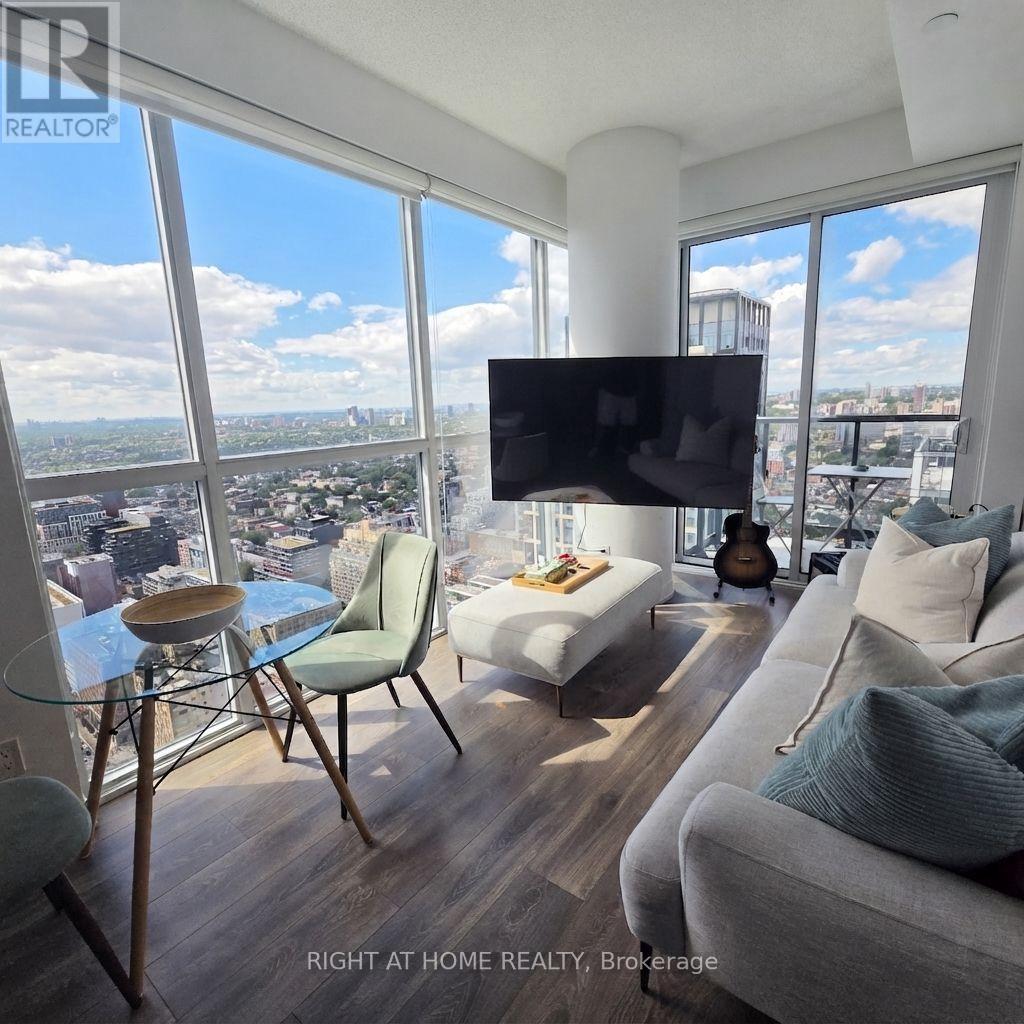
Welcome To The Luxurious Menkes Noir Condos In The Heart Of King West!! Absolutely Stunning 1 Bedroom Corner Unit Featuring Wrap-Around, Floor-To-Ceiling Windows That Fill The Home With Natural Light Throughout The Day. Enjoy Breathtaking, Unobstructed City Views From Your Living Room And Unwind On Your Private Balcony While Taking In Beautiful Sunsets Over The Toronto Skyline.This Bright And Sophisticated Suite Features 9 Ft Ceilings, Laminate Flooring Throughout With NO Carpet, And A Modern L-Shaped Kitchen Equipped With Quartz Countertops, Built-In Stainless Steel Appliances, And A Stylish Tile Backsplash. This Home Offers A Warm And Inviting Atmosphere With Contemporary Finishes Throughout. Truly An Unbeatable Location! Step Outside And Experience The Best Of King West And Toronto's Entertainment District, With An Incredible Selection Of Top Rated Restaurants, Cafes, Nightlife, Rogers Centre, PATH, Grocery Stores, And Everyday Conveniences Right At Your Doorstep. TTC And Streetcar Access Are Just Steps Away, With Subway Access Only A Short Walk Away. Residents Enjoy An Impressive Array Of Amenities, Including 24 Hour Concierge Service, Fitness Centre, Party Room, Pet Spa, And A Spa-Inspired Relaxation Area That Is Perfect For Unwinding After A Busy Day. Low Maintenance Fees Include Heat, Water, And Air Conditioning, Providing Exceptional Value And Convenience. A Rare Opportunity To Own A Bright, Stylish, And Highly Desirable Corner Unit In One Of Toronto's Most Vibrant Neighbourhoods! Don't Miss Out! (id:55460)
110 - 515 Rosewell Avenue
Toronto, Ontario
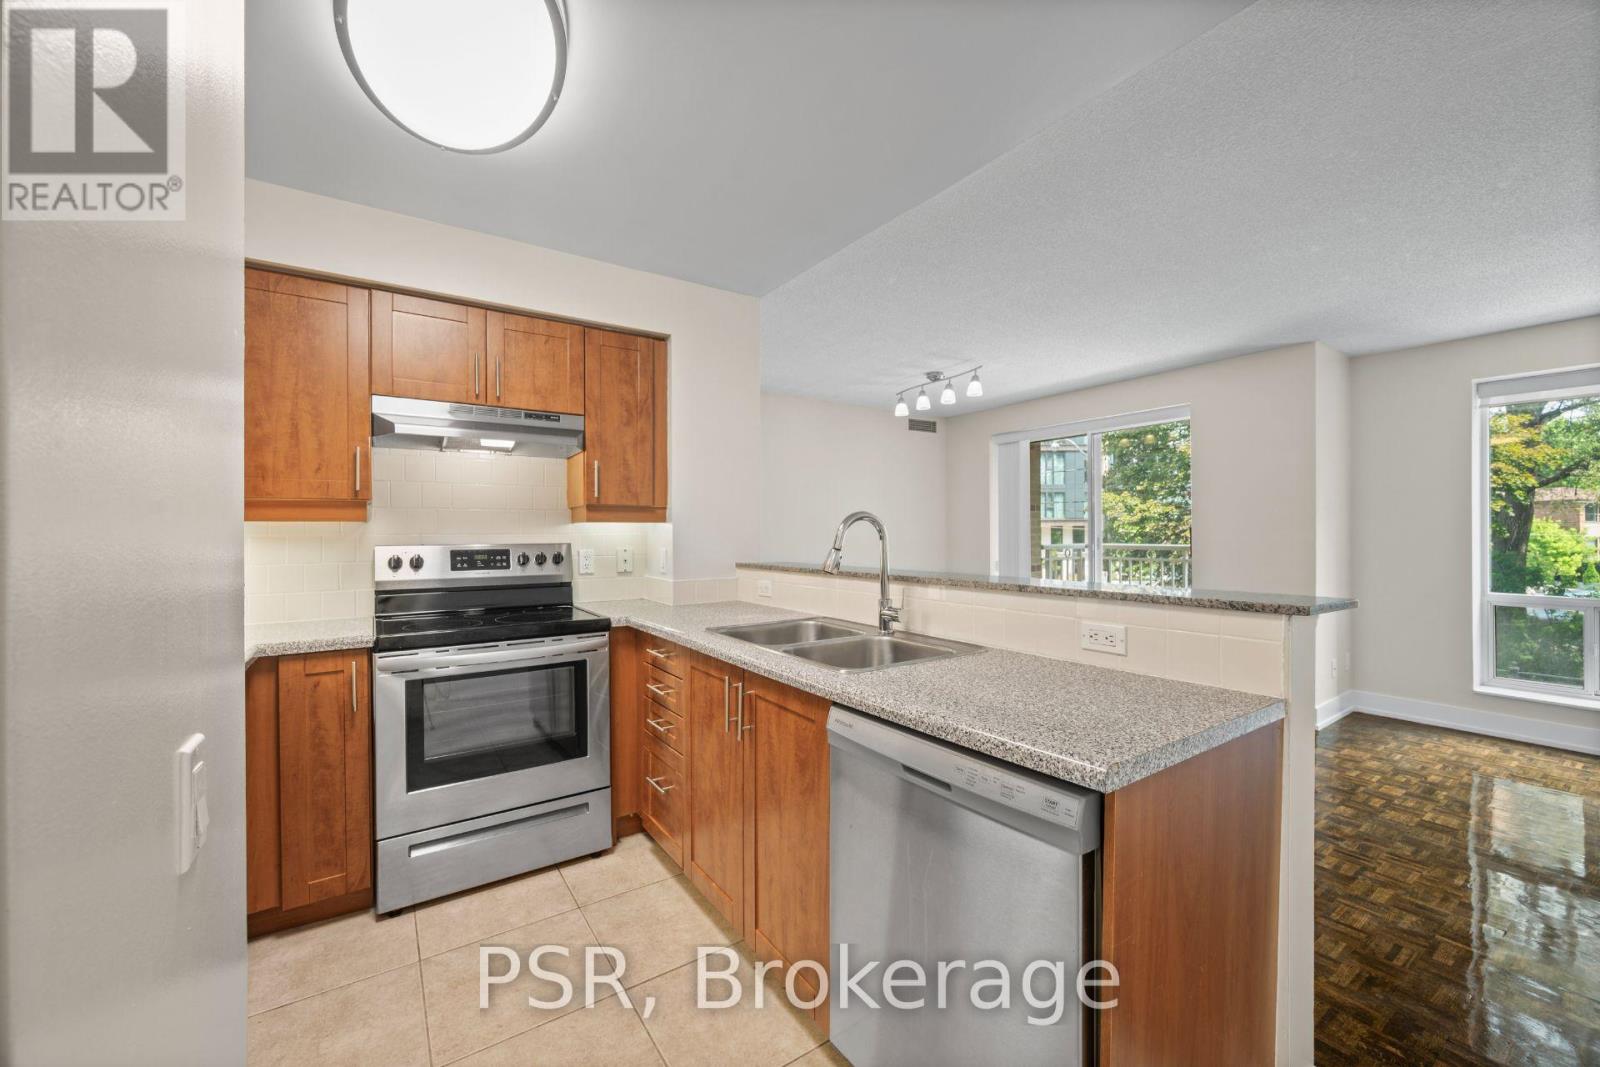
Limited-Time Incentive: $1,000 one-time rent credit available for applications submitted within 48 hours of the showing. This two-bedroom suite features a spacious split layout and an open-concept kitchen that flows seamlessly into the living and dining areas. Additional highlights include a primary bedroom ensuite and the convenience of in-suite washer and dryer. Residents enjoy a variety of amenities, including a gym, party room and lounge, theatre room, and guest suite. Situated in the highly sought-after Avenue & Lawrence neighbourhood, one of Toronto's most prestigious residential communities, this property is just steps from local parks, boutique shops along Avenue Road, grocery stores, banks, LCBO, public transit, and a short distance to Yonge &Lawrence. (id:55460)
103 - 1208 Main Street E
Milton, Ontario
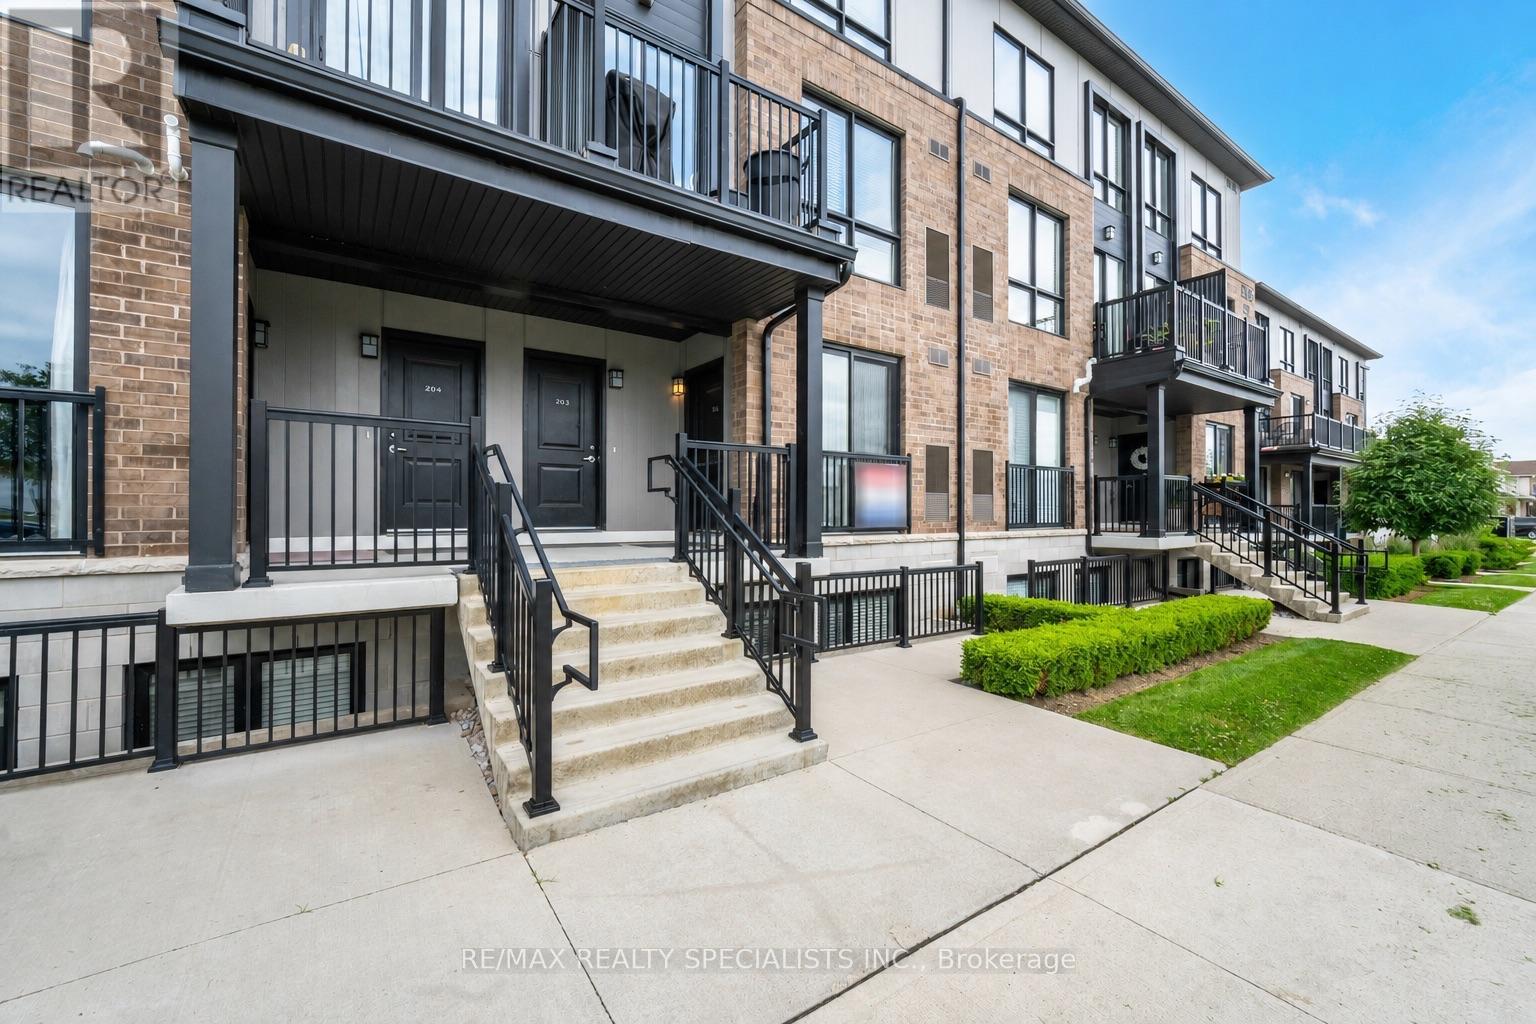
Welcome to STAX on Main! This clean and well maintained 2-bedroom, 2.5-bath stacked townhome offers a spacious, open-concept layout designed for comfortable everyday living. First floor features hardwood floors throughout with plenty of natural light. The modern kitchen features quartz countertops, stainless steel appliances, ample cabinetry, and a large breakfast bar overlooking the combined living and dining area with views of the front yard. The lower level offers two generously sized bedrooms, including a spacious primary suite complete with a 3-piece ensuite and large walk-in closet. A well-appointed 4-piece main bathroom, convenient laundry closet, and additional under-stair storage provide plenty of functionality and extra space. Ideally located within walking distance to public transit, top-rated schools, shopping, and everyday amenities, with Milton GO just minutes away and easy access to major highways-perfect for commuters. INCLUDES 2 UNDERGROUND PARKING WITH LOCKER. A fantastic opportunity to enjoy spacious, low-maintenance living in a convenient desirable Milton neighbourhood. (id:55460)
2007 - 609 Sherbourne Street
Toronto, Ontario
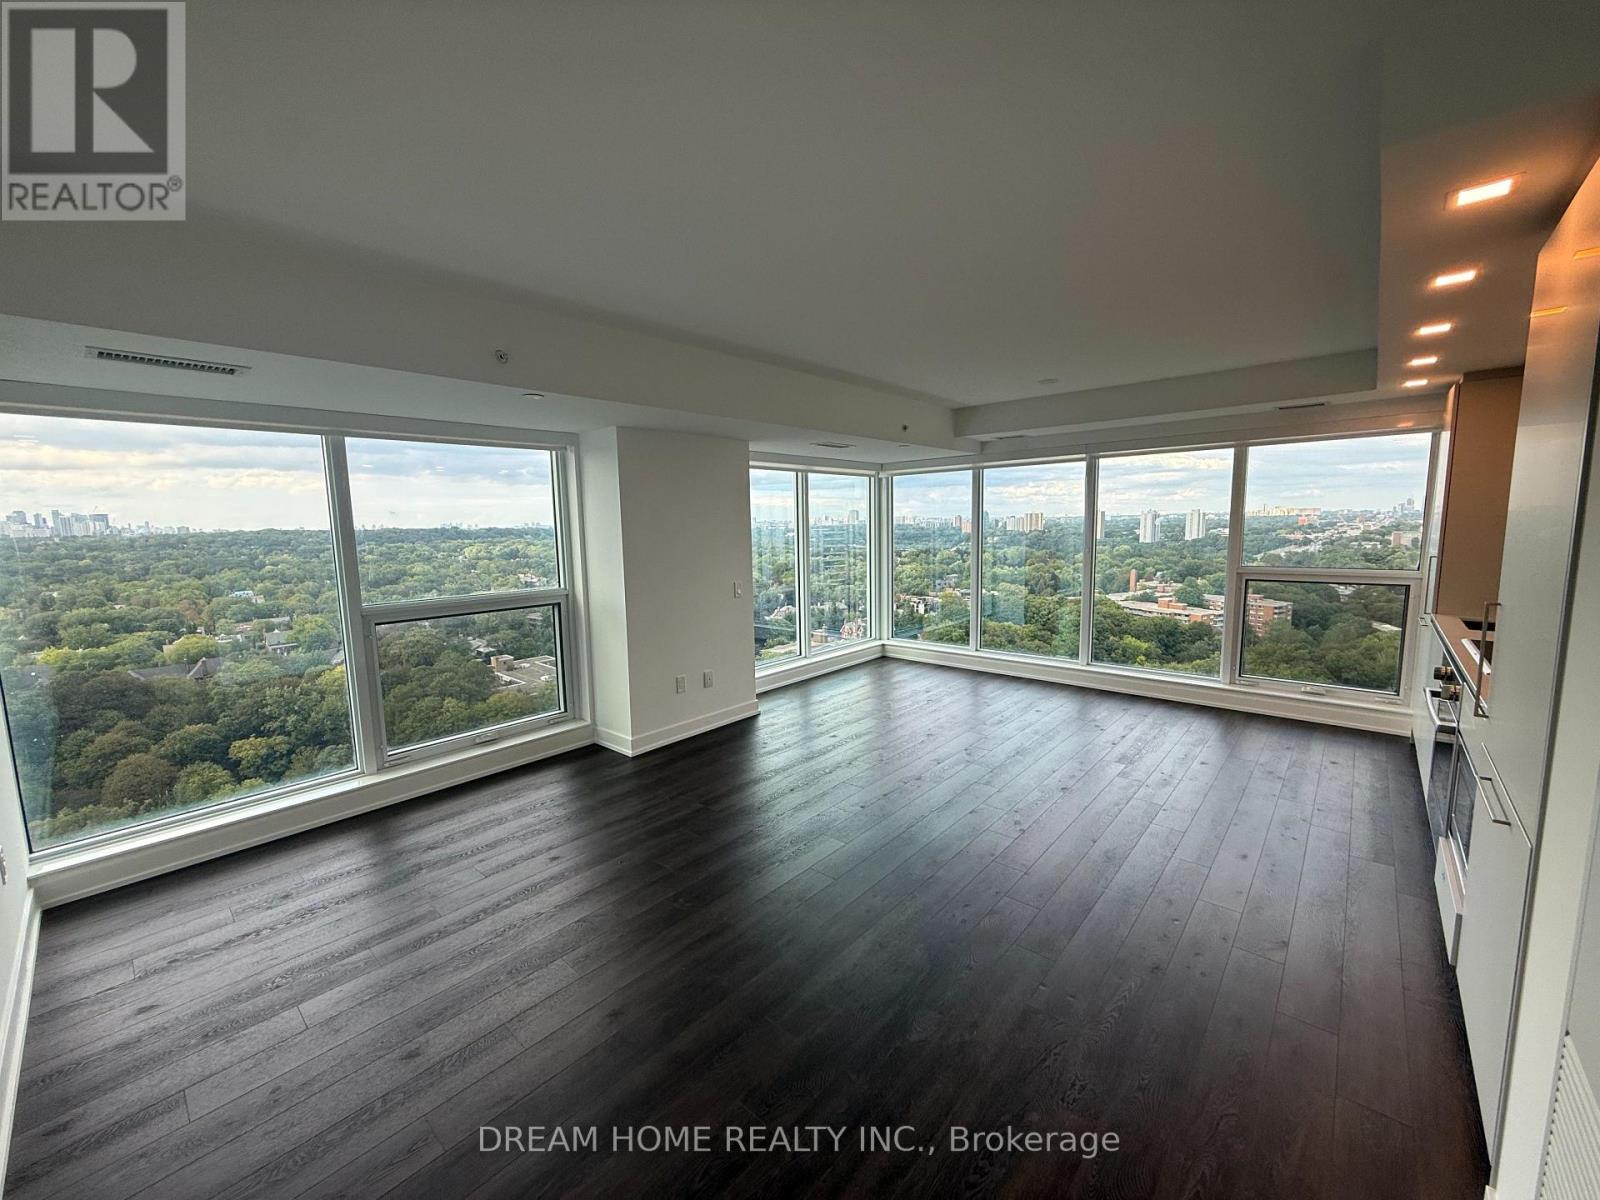
Welcome To This Brand-New, Never-Lived-In 2-Bedroom, 2-Bathroom Northeast Corner Suite At 609 Sherbourne St. Offering Approximately 954 Sq. Ft. Of Interior Living Space, This Bright And Spacious Corner Unit Features An Abundance Of Natural Light, Large Windows And An Open-Concept Layout. Generously Sized Bedrooms And Two Full Bathrooms Provide Excellent Comfort And Privacy. Ideally Located In Downtown Toronto With Convenient Access To TTC, Shops, Restaurants, Universities And Everyday Amenities. A Rare Opportunity To Enjoy A Spacious, Brand-New Corner Suite In The Heart Of The City! (id:55460)
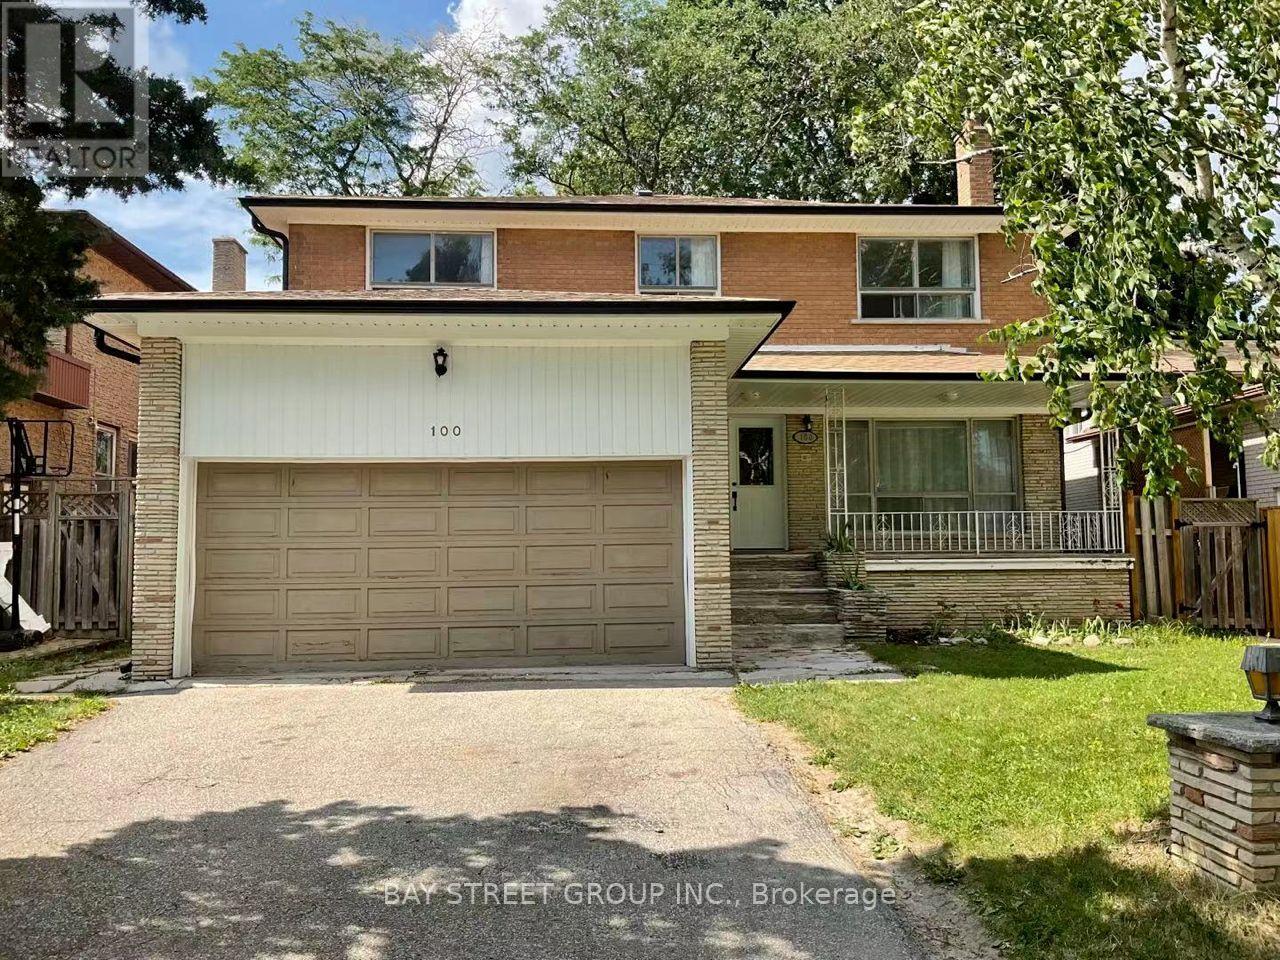
Bsmt - 100 Charlton Boulevard
Toronto, Ontario
Separate Entrance. Separate Laundry. 2 Bedrooms With Large Family Room & Dining Room For Big Family To Enjoy. Ensuite Laundry. Mins To Yonge/Finch, Bus/Subway, 401 & Schools. (id:55460)
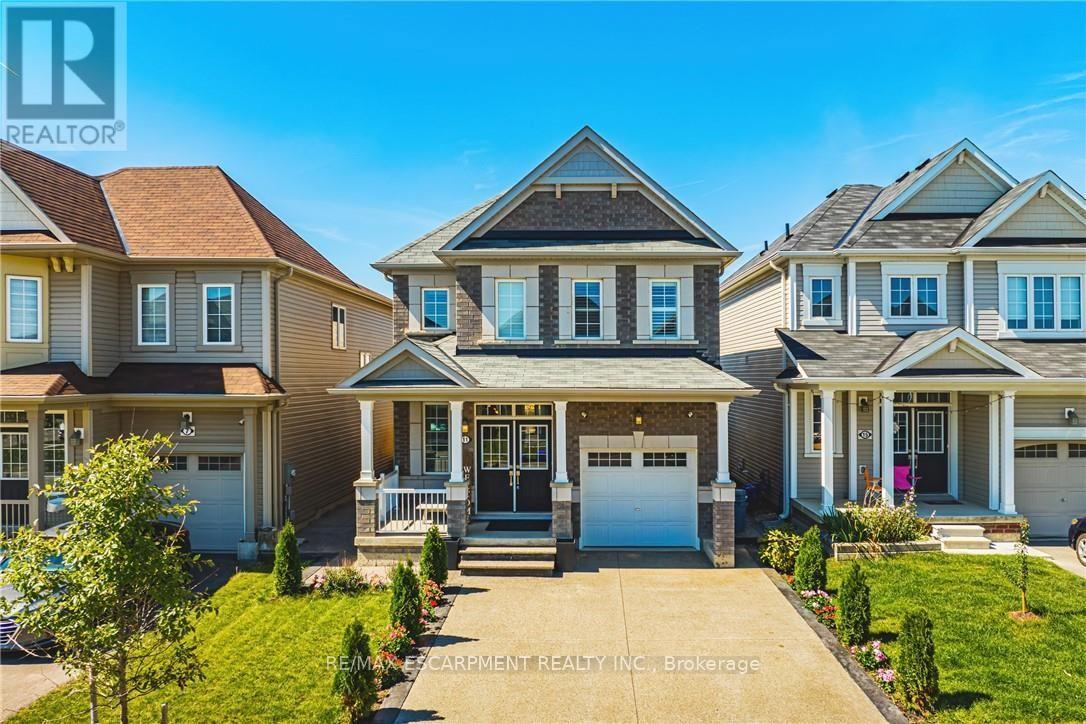
Main - 11 Mcwatters Street
Hamilton, Ontario
Welcome to beautiful Binbrook, the highly sought after town with the perfect blend of family friendly neighbourhoods, location, and natural beauty. This upper level rental, features a great layout for the main floor and 4 great sized rooms upstairs. Surrounded by parks, new schools, nearby farms, shops, and just mins away from Hamilton, this master community is designed with families in mind. 11 McWatters stands out on the street with its upgraded brick exterior elevation by the builder, double-wide driveway with expose aggregate surrounding the house. When you enter the home, you have an open concept that has a nice flow throughout. The dining room is elegant and has a stunning accent wall, hardwood flooring, hardwood stairs giving this house a great first impression for your guests. Enjoy a welcoming living room with a gas fireplace, a large luxurious kitchen with an island, high-end appliances, separate breakfast table which then takes you to the patio doors to the outside. The backyard is great if you like to host, it has a great concrete patio area with a elegant fireplace and a fun and spa-like hot tub to enjoy with a spouse or friends. Upstairs you get to enjoy a massive master bedroom with a luxurious en-suite and large walk-in closet, three more decent sized bedrooms, another full bathroom and a great laundry room all on the same floor! (id:55460)
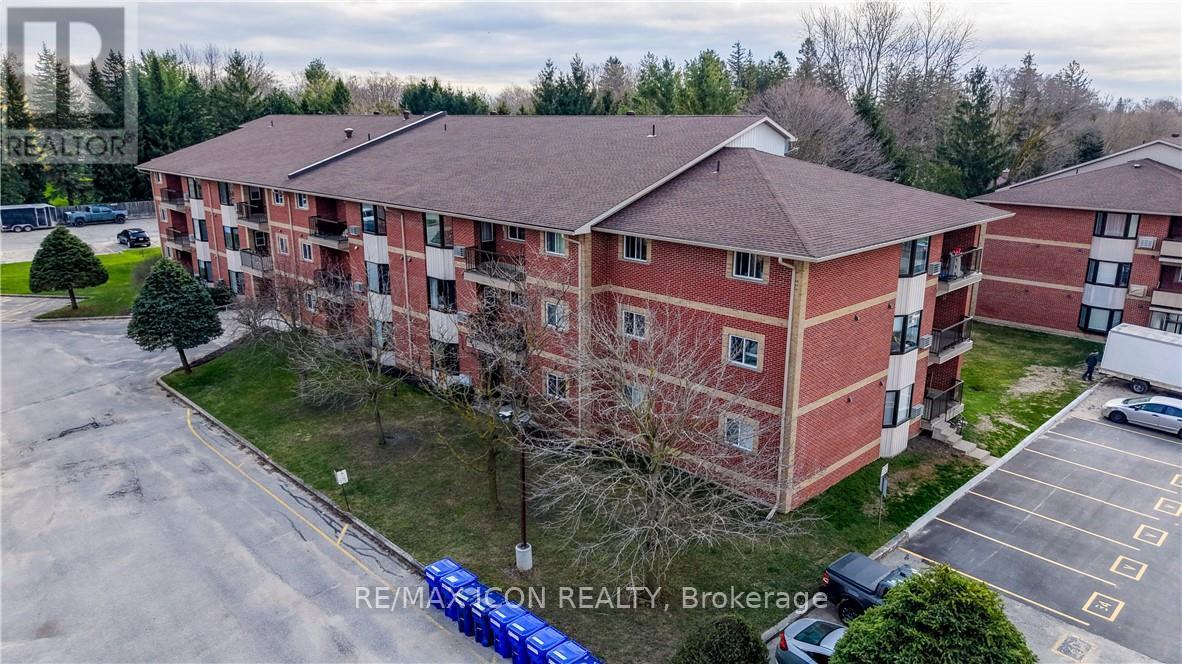
5 - 440 Durham Street W
Wellington North, Ontario
Beautifully renovated from top to bottom, this 2-bedroom, 1-bath ground floor condo combines thoughtful design with easy, low-maintenance living. At the heart of the home is the kitchen, designed by Hanover Kitchens, featuring Miralis custom cabinetry in a warm white and wood-tone palette, complemented by brushed gold accents, quartz countertops, under-cabinet lighting, a sleek backsplash and a generous island with seating. The bright, open layout is enhanced by luxury vinyl flooring, fresh paint, updated lighting with added pot lights and a professionally redone California knockdown ceiling, creating a clean and cohesive feel throughout. The spacious primary bedroom features updated lighting and a walk-in closet, while the stunning bathroom offers custom cabinetry, a stylish vanity, tiled walk-in shower and dedicated electric wall heater for added comfort. Additional improvements include upgraded fixtures, new bathroom baseboards, in-suite laundry with added cabinetry, and updated heating and air conditioning with individual thermostats in both bedrooms and the living room. Ground floor living adds everyday convenience, with parking just steps from the back door and a screen door to enjoy fresh air. Located (id:55460)