
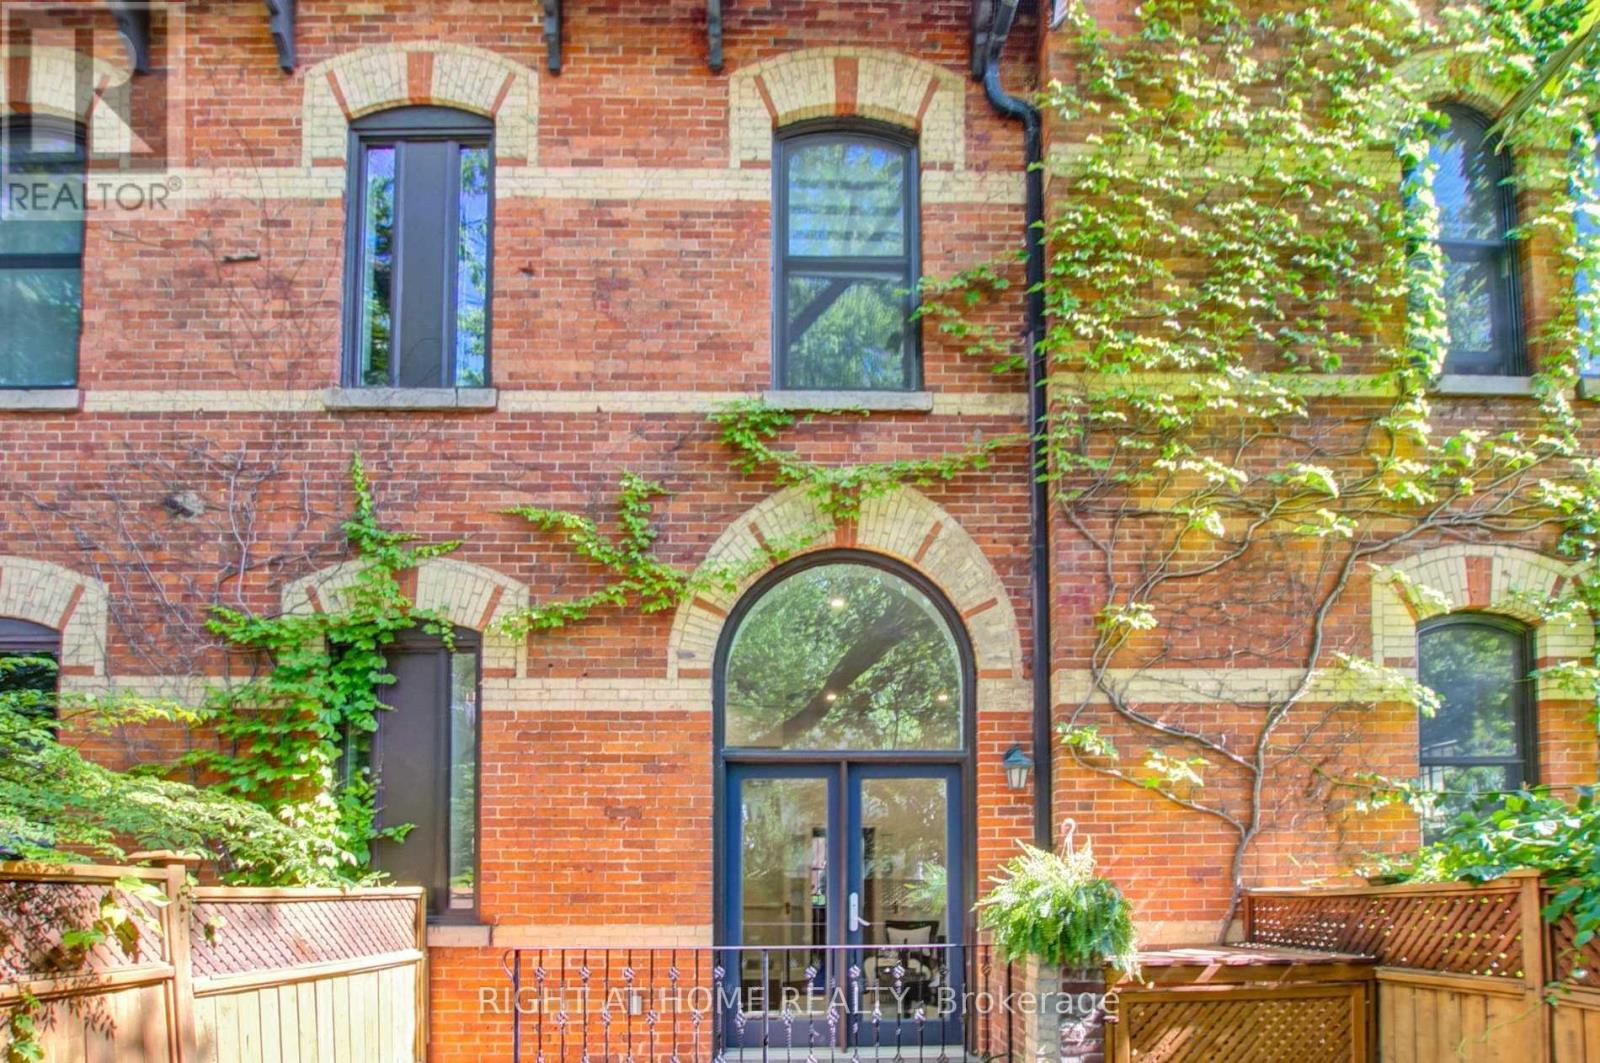
2 - 41 Spruce Street
Toronto, Ontario
An absolute gem in the heart of Cabbagetown for rent! 3+1 bed & 5 bathrooms, over 2200 sq ft of living space. Designer renovated in a few years ago with new hardwood floors, quartz kitchen countertop, customized cabinetry throughout. Main floor features 12 ft cathedral ceilings and private garden/patio perfect for entertaining. 2nd floor offers all en suite rooms. 3rd floor master loft with sunny walkout roof deck. Finished basement gives extra space for home office/family gathering. Exclusive surface parking spot. Walking Distance To Groceries, Local Shops, Riverdale Farm and Parks, Steps to Streetcars. Perfect place for couples or young families. (id:55460)
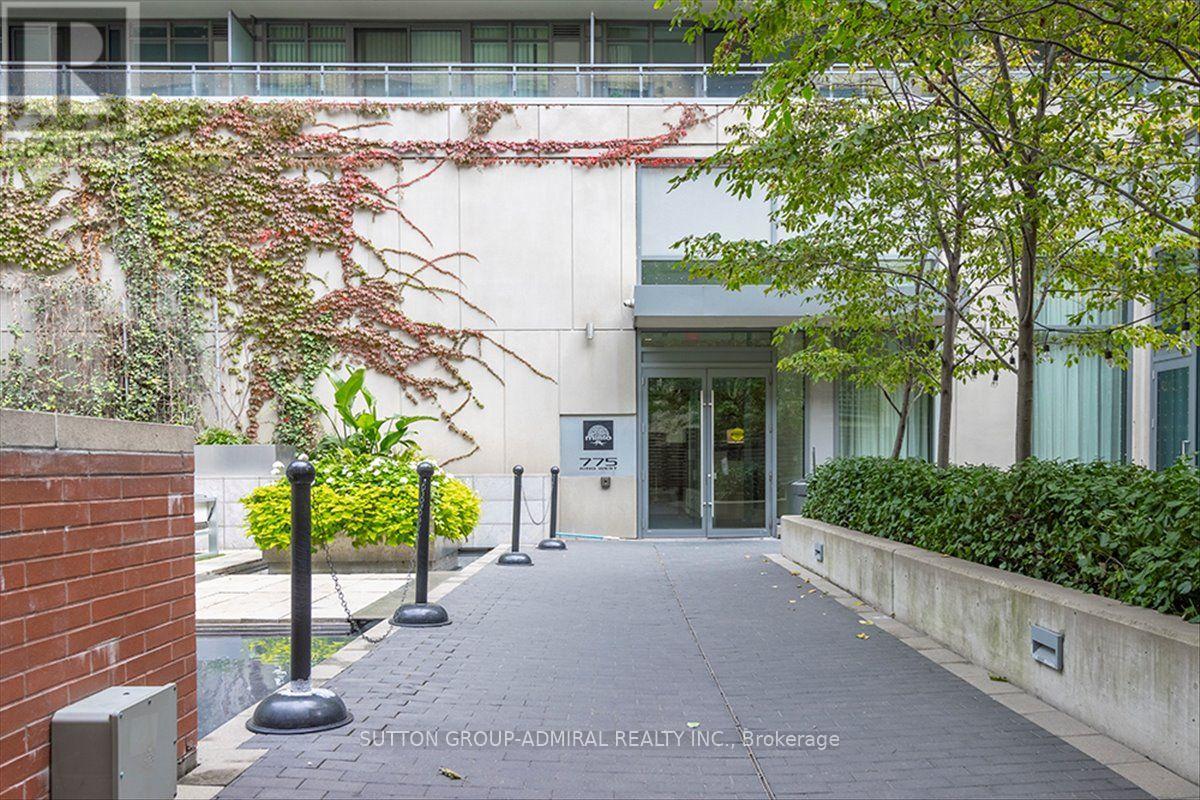
221 - 775 King Street W
Toronto, Ontario
Busy professional by day, homebody by night, city enthusiast on weekends: this rarely found two-storey, one-bedroom condo at 775 King St W fits all three. Its 682 sq. ft. layout is flooded with natural light by a two-storey floor-to-ceiling window, and the open living, dining, and kitchen space flows to a balcony where electric BBQs are permitted. The private bedroom level upstairs is a quiet retreat after a long workday. The LEED-certified, energy-efficient building comes with incredibly low maintenance fees, so it's easy to own as well as live in. The King streetcar makes the commute to the Financial District simple, and the restaurants, cafés, shops, and nightlife of King West and Queen West, plus Trinity Bellwoods Park and Stackt Market, are all close by. (id:55460)
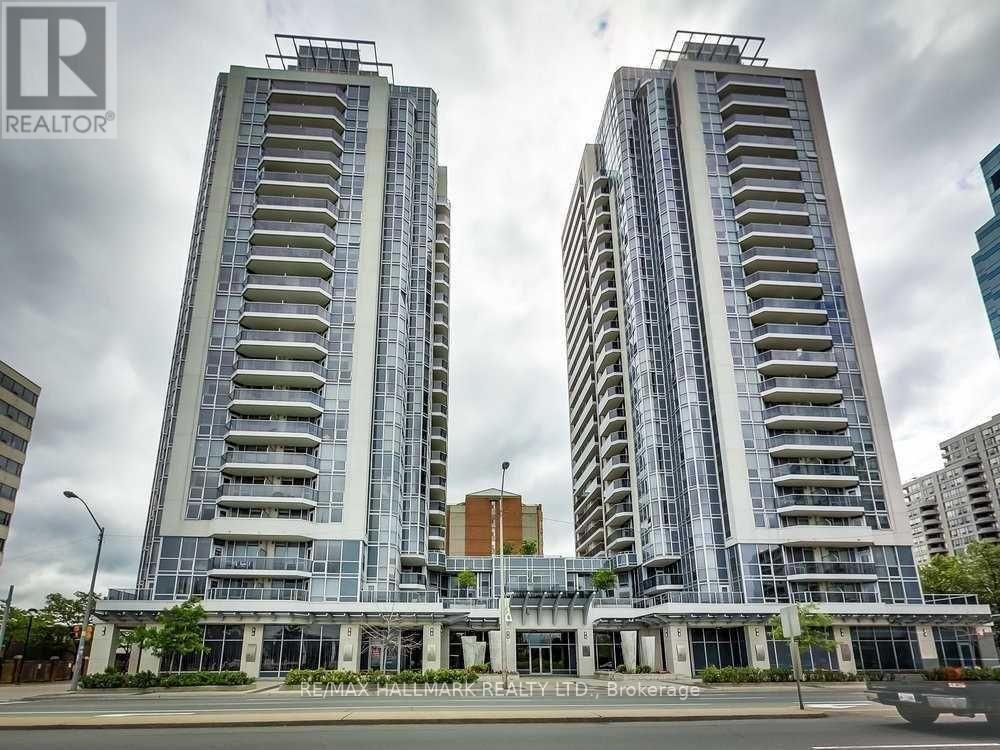
307 - 5791 Yonge Street
Toronto, Ontario
The Luxe by Menkes in the heart of North York. Urban living at its best. Lovely unit with a practical layout featuring 2 split bedrooms, a large balcony, a modern kitchen with a breakfast bar and newer laminate flooring. One underground parking is included and just across the elevator. This well maintained building boasts great facilities including 24-hr concierge, indoor pool, sauna, gym, theatre, games room, party room, guest suite and visitor parking conveniently located right next to a TTC direct access, Finch subway station, YRT, Viva and Go Bus terminals, surrounded by shops, restaurants, trendy cafes, supermarkets and just newly opened huge H Mart, endless entertainment options and just minutes to major highways. (id:55460)
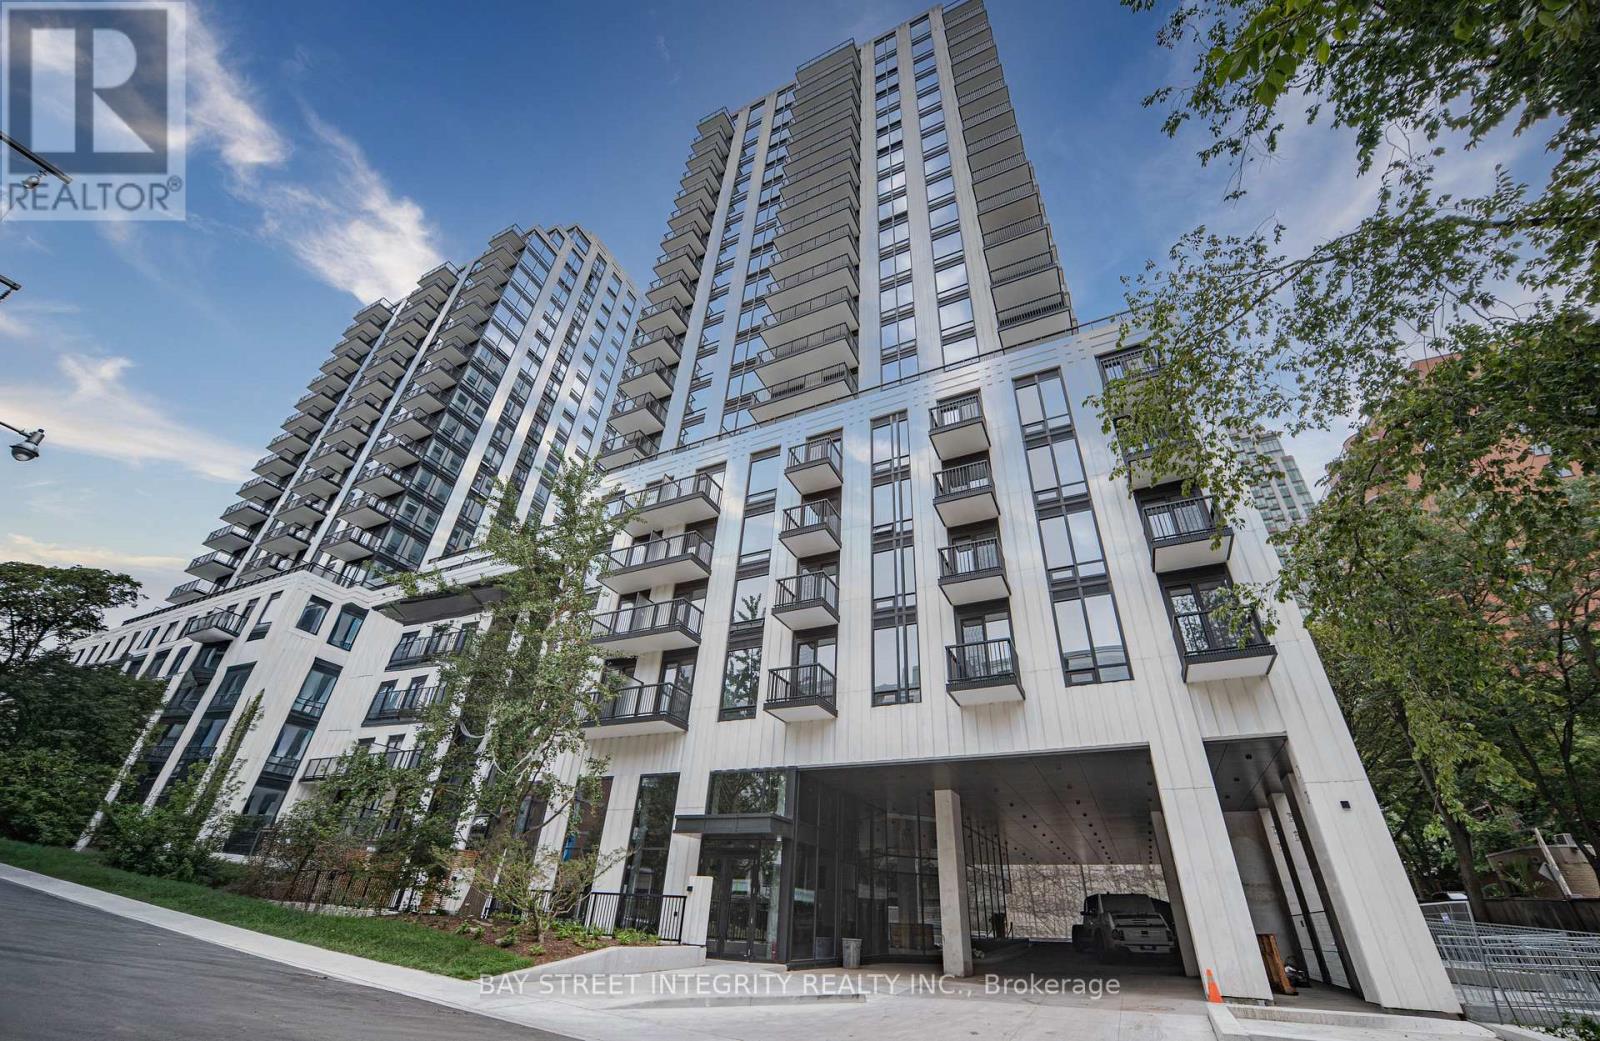
702 - 91 Montclair Avenue
Toronto, Ontario
Experience elevated urban living in this brand-new 2 Bedroom 2 Washroom Suite. Boasting a spacious bedroom, this home creates an immediate sense of grandeur rarely found in the South Forest Hill Neighbourhood. Expansive floor-to-ceiling windows flood the entire unit with natural light. The kitchen with fully integrated Miele appliances, including panel-ready fridge, built-in convection wall oven, ceramic cooktop, integrated dishwasher, full-height quartz slab backsplash and undermount sink. Primary bedroom with its own floor-to-ceiling window, mirrored closet and spa-inspired 3pc ensuite. Situated in a prime location surrounded by multiple ravine trails and forests, you are steps from St. Clair West Subway Station, Loblaws and a vibrant array of dining and shopping. Dramatic marble lobby with concierge. Luxury Building Amenities Include Wellness Spa, Steam Room and Sauna, Rooftop Garden, Residents Lounge, Fitness Centre and Co-Working Space. (id:55460)
409 - 88 Sheppard Avenue E
Toronto, Ontario
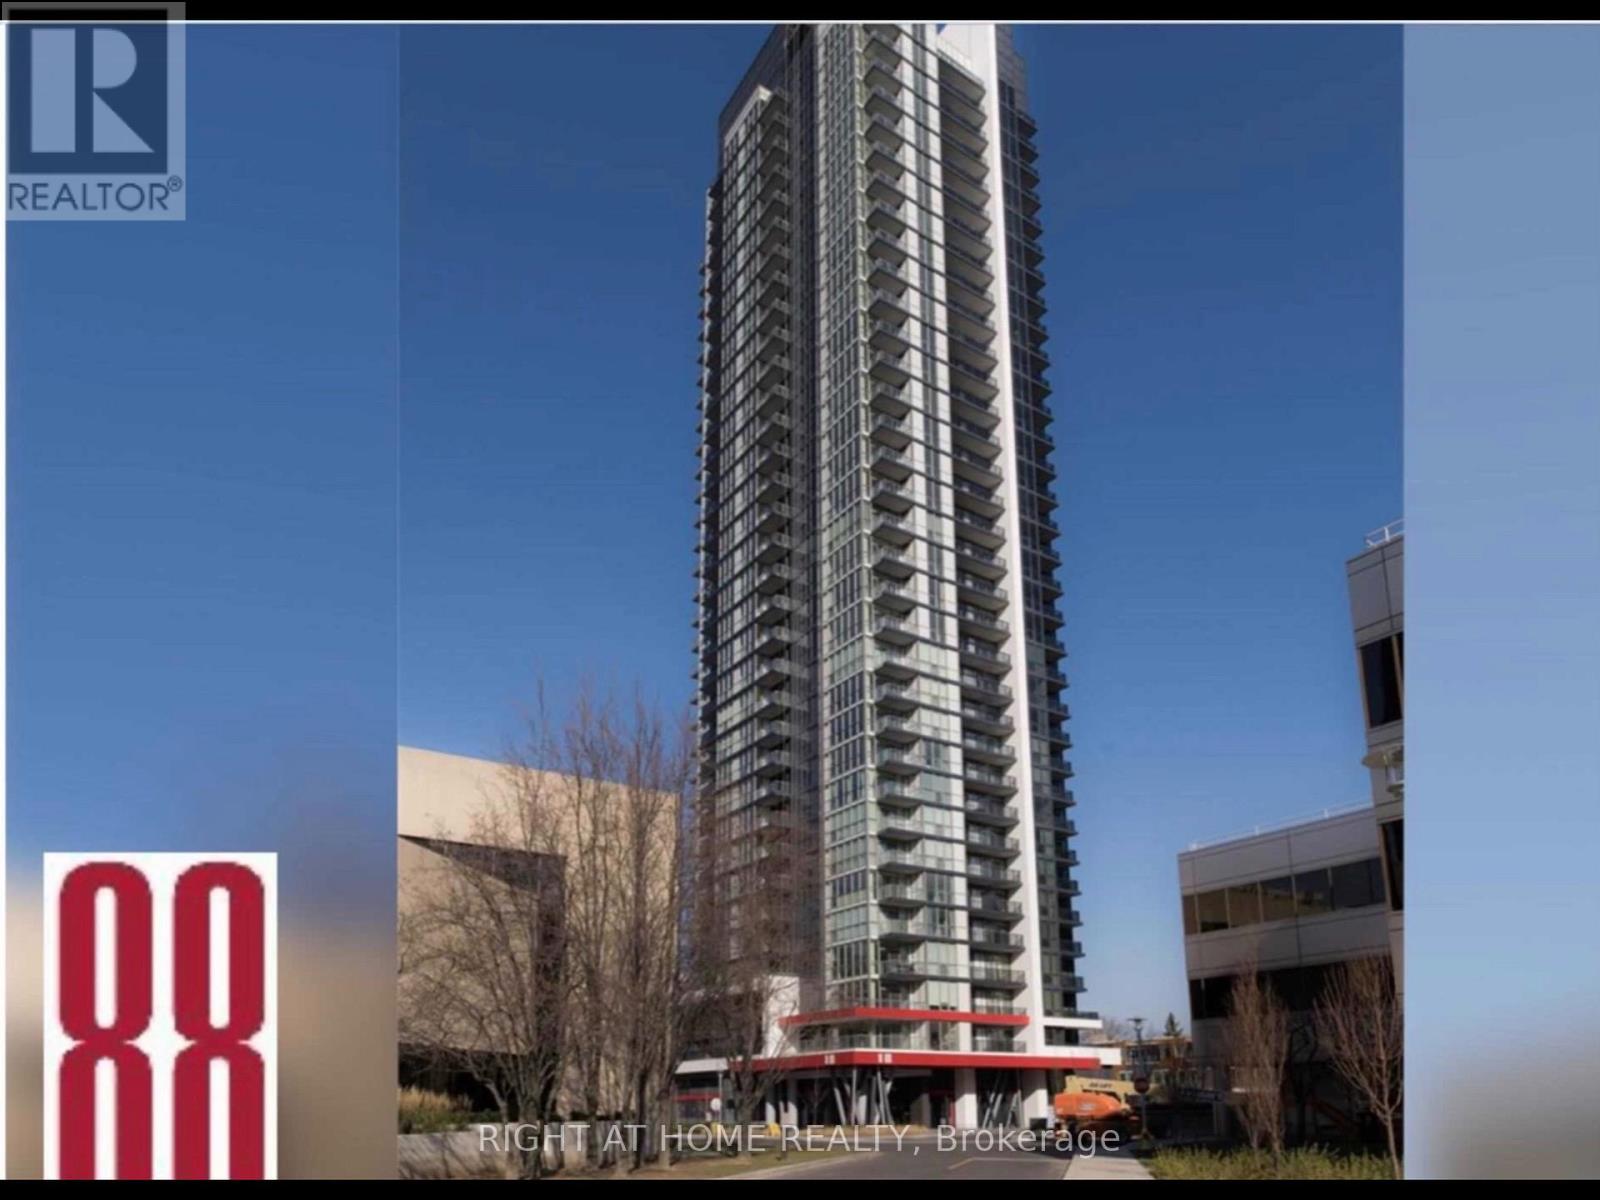
Prime location at centre of North York, Luxury , convenient Minto 88. Bachelor unit with 200 sqft Terrance / western exposure. Open concept layout. Amaingamenities including large gym, BBQ area, Outdoor patio Yoga Studio. Walking distance to Sheppard suwaystationmalls, grocery, restaurant, civic centre, minutes to 404, 401. (id:55460)
1213 - 150 East Liberty Street
Toronto, Ontario
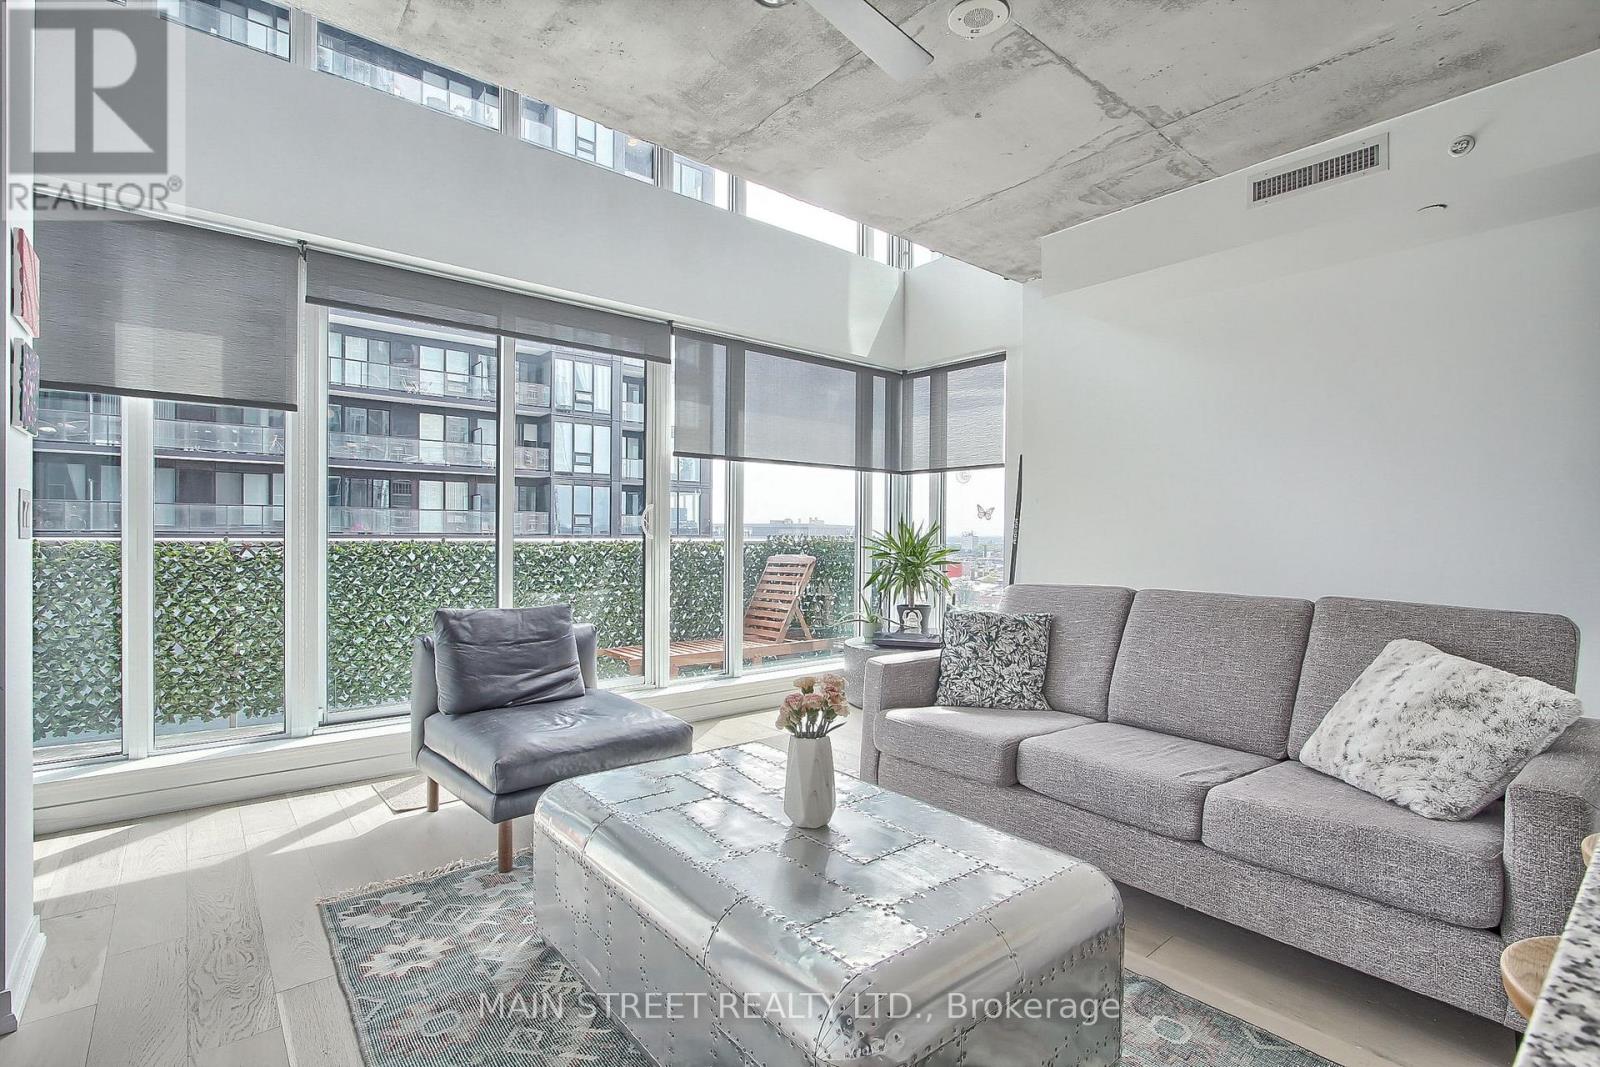
Welcome to this rare gem in the heart of Liberty Village! This stunning 830 sq. ft. renovated two-story loft with TWO storage lockers, boasts an open-concept design with breathtaking floor-to-ceiling windows, flooding the space with natural light and offering unparalleled views of the vibrant neighbourhood and beautiful sight-lines. Featuring brand new hardwood floors, a sleek kitchen with granite counters and breakfast bar, and two beautiful bathrooms, this 1 bedroom plus den offers modern luxury and comfort. The updated Laundry room features new tiles, new washer and custom sliding doors. The Primary bedroom has new pot lighting surrounding the loft, and a spacious walk-in closet with custom shelving, and custom barn doors. The spacious balcony is perfect for outdoor relaxation, and taking in the city sights. Enjoy your owned parking spot and two lockers for extra storage. Don't miss the opportunity to own this unique and stylish urban retreat! (id:55460)
2301 - 10 York Street
Toronto, Ontario
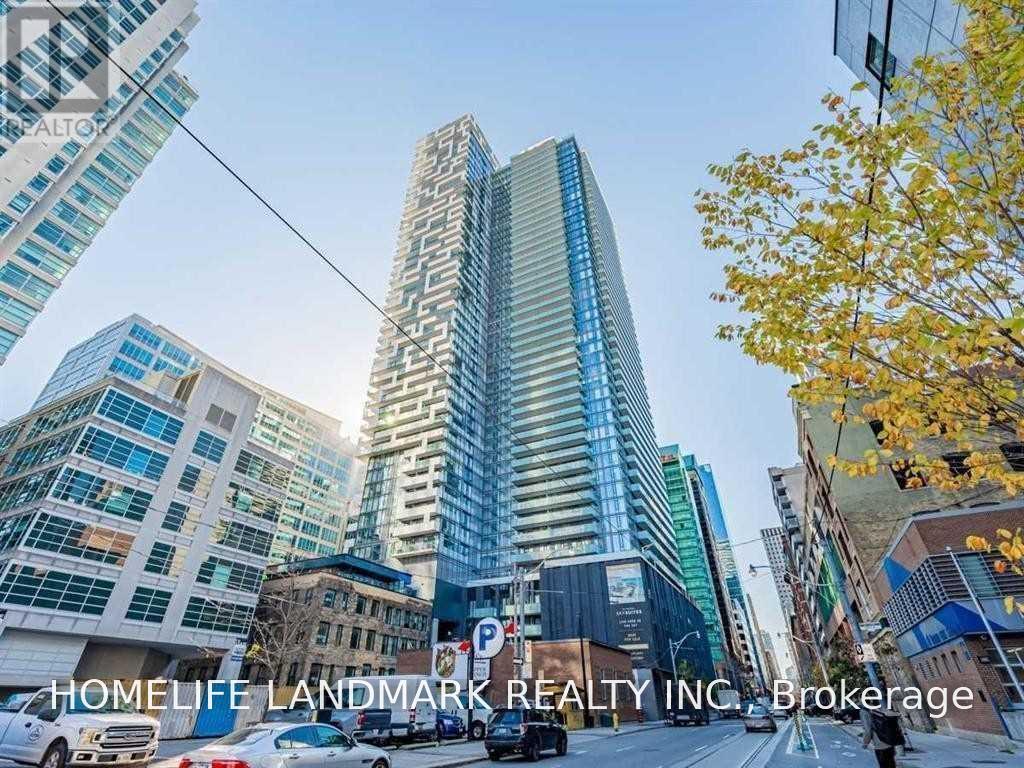
Experience elevated downtown living at Tridel's iconic TEN YORK in the heart of Toronto's vibrant South Core. Situated on the 23rd floor, this beautifully appointed 630 sq. ft. 1-bedroom, 1-bathroom suite offers a spacious and highly functional open-concept layout with floor-to-ceiling windows, abundant natural light and impressive city views. The modern kitchen features sleek cabinetry, integrated stainless steel appliances and contemporary finishes, while high-grade laminate flooring and clean, modern details complete the space. Residents enjoy exceptional building amenities including a state-of-the-art fitness centre, yoga and spin studios, outdoor pool and sundeck, sauna, party and dining rooms, theatre, guest suites, outdoor terrace and 24-hour concierge service. Ideally located just steps from Union Station, the Financial District, Rogers Centre, Scotiabank Arena, Harbourfront and waterfront trails, with easy access to TTC, GO Transit, restaurants, cafés, shopping, entertainment and everyday conveniences. Enjoy the best of downtown Toronto living at one of Tridel's most sought-after residences. (id:55460)
4201 - 20 Lombard Street
Toronto, Ontario
4 Year New, Spacious (843 Sqft), 2 Br, 2 Baths Luxury Condo @ Yonge/Rich. Floor To Ceiling Window. Upgraded Lightings, Gourmet Kitchen, Spa-Like Bath. Oversized Balcony (223 Sqft) W Bbq Gas Rough In. Stunning Lake View. 1 Parking + 1 Locker Included. Steps To Subway, Path, Eaton Centre, U Of T, Financial + Entertainment District. (id:55460)
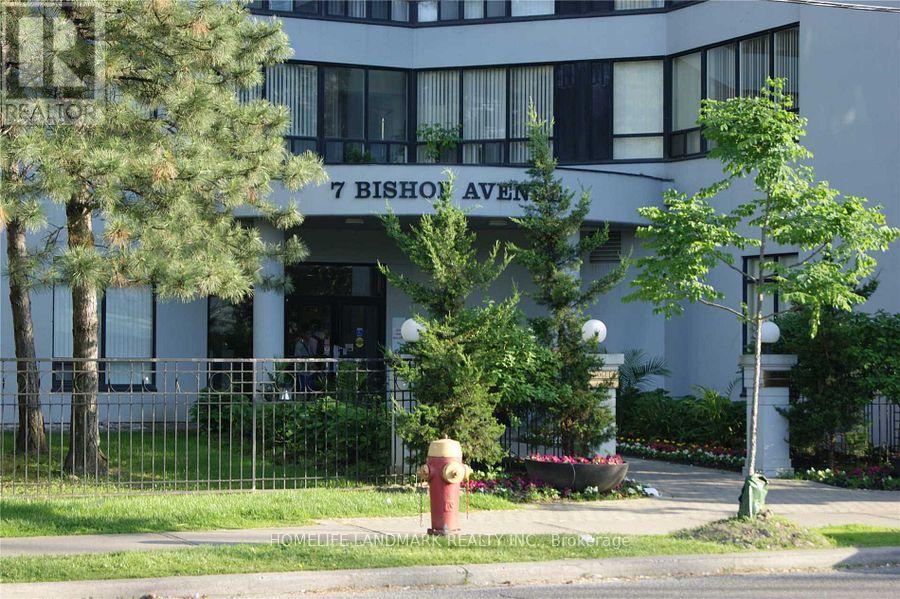
2213 - 7 Bishop Avenue
Toronto, Ontario
Beautiful Studio Condo Unit On The 22nd Floor With Large Balcony Located At Yonge And Finch. Open Concept And Bright Layout Offers Spacious Living. Amenities: Underground Access To Finch TTC Subway Station, Viva, Go Transit And YRT, Sauna, Squash Court, Indoor Swimming Pool, Guest Suites, etc. Nearby Stores Steps Away Include: Starbucks, Metro, Shoppers Drug Mart, Parks, Schools, Restaurants And Many More Shops. Note: Photos Are When The Unit Was Vacant - Currently Tenanted. (id:55460)
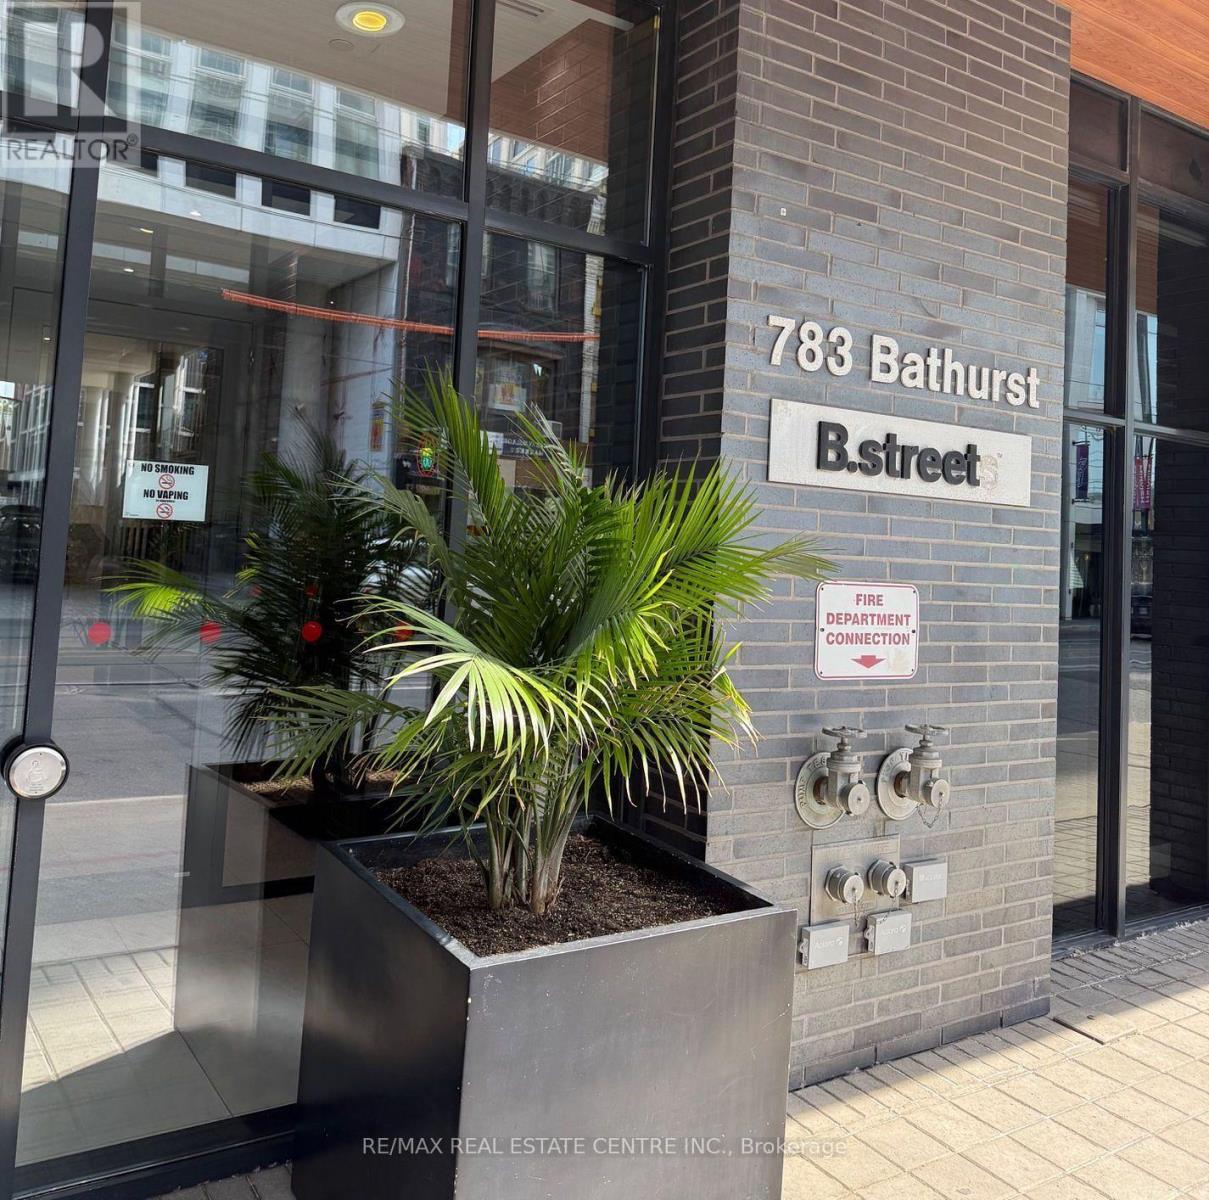
308 - 783 Bathurst Street
Toronto, Ontario
Welcome to B street Condos. Enjoy this Award-winning Mid-Rise designed by Hariri Pontarini Architects. Located in the one of the most desirable locations in Toronto Beside Bloor Bathurst Subway station. Walking distance to U of T Campus, great restaurants and entertainment. Spacious well designed studio Bachelor accommodation. Open concept Kitchen, living room and bedroom design, full four Piece Bathroom and laundry room. Excellent fitness centre, party room and visitor parking. (id:55460)
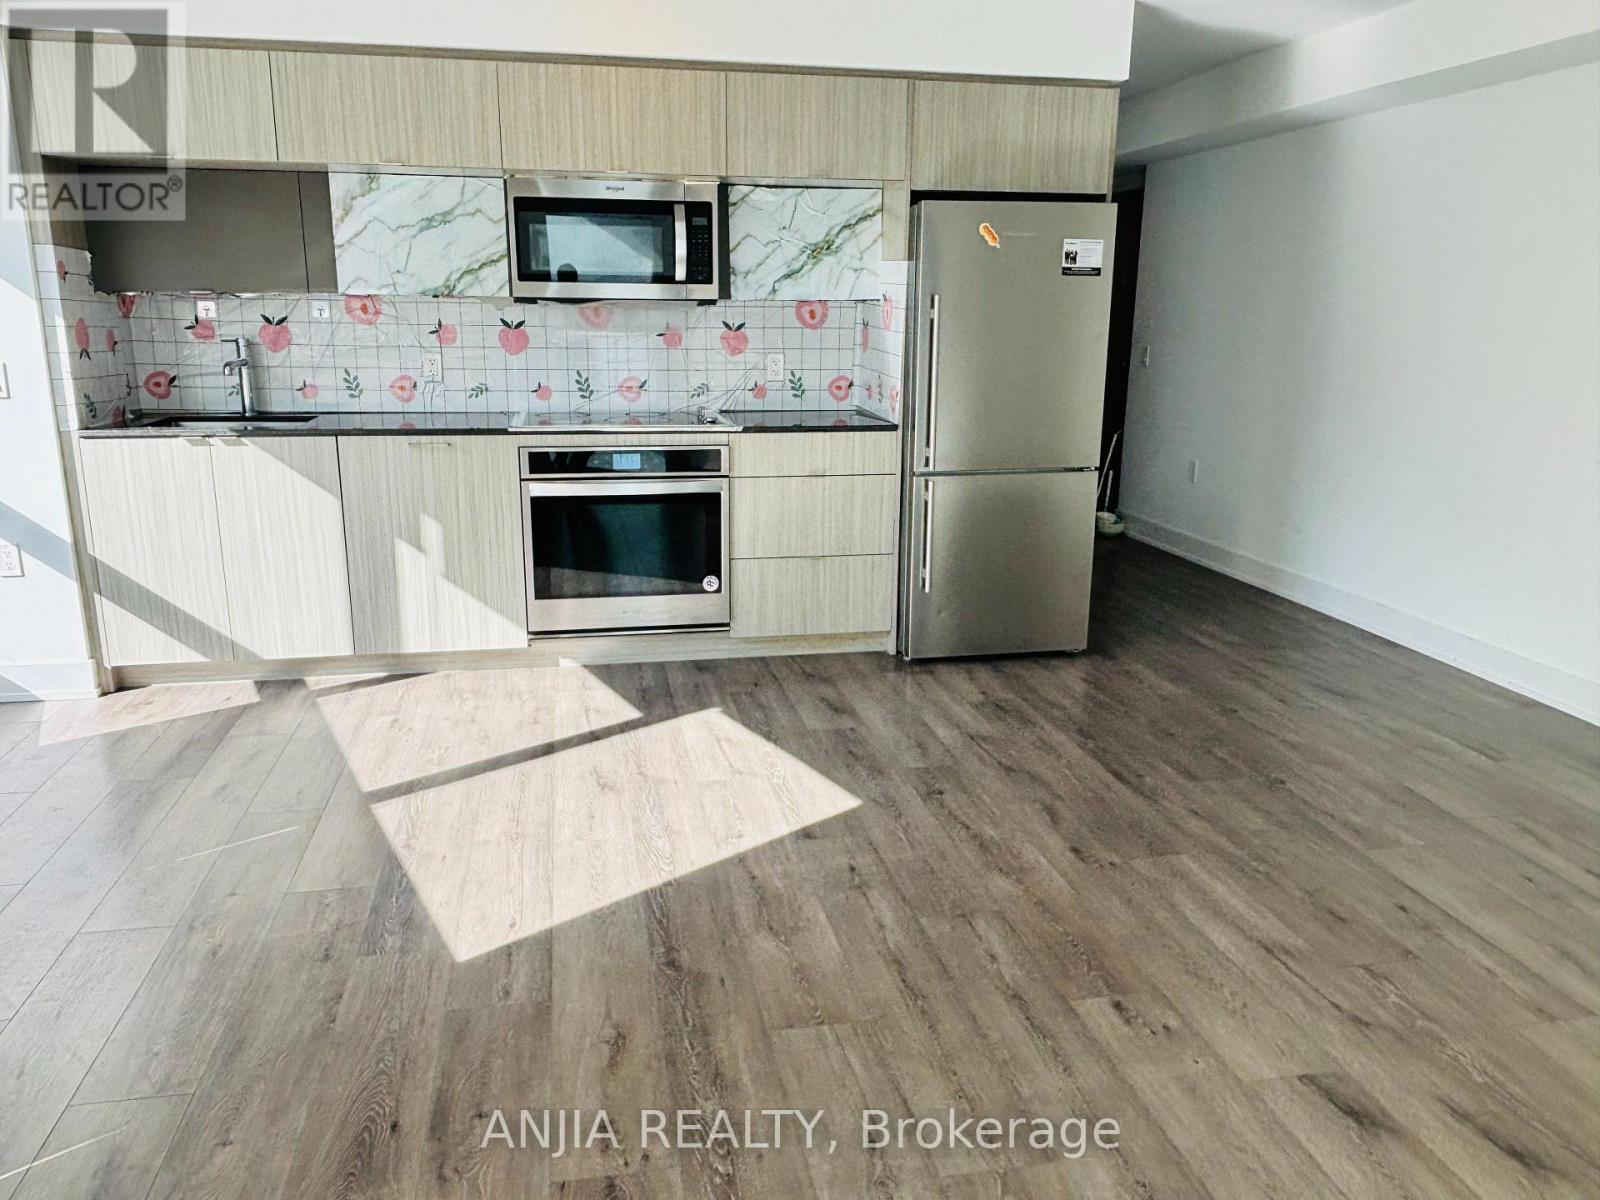
622 - 585 Bloor Street E
Toronto, Ontario
stunning 2-bedroom, 2-bathroom condo, VIA Bloor Condo. Open-Concept Spacious Living Space With A Functional Layout, Huge Balcony. Modern Kitchen With Appliances & Quartz Countertop. Keyless entry, 24 Hour Concierge, Guest Suites, Fitness Centre, Outdoor Pool, Hot Tub, Sauna, Party Room, Meeting Rooms, Steps To Two Subway Stations, Hwy 404, Rosedale, Yonge, U Of T, Toronto Metropolitan University, Shops (id:55460)
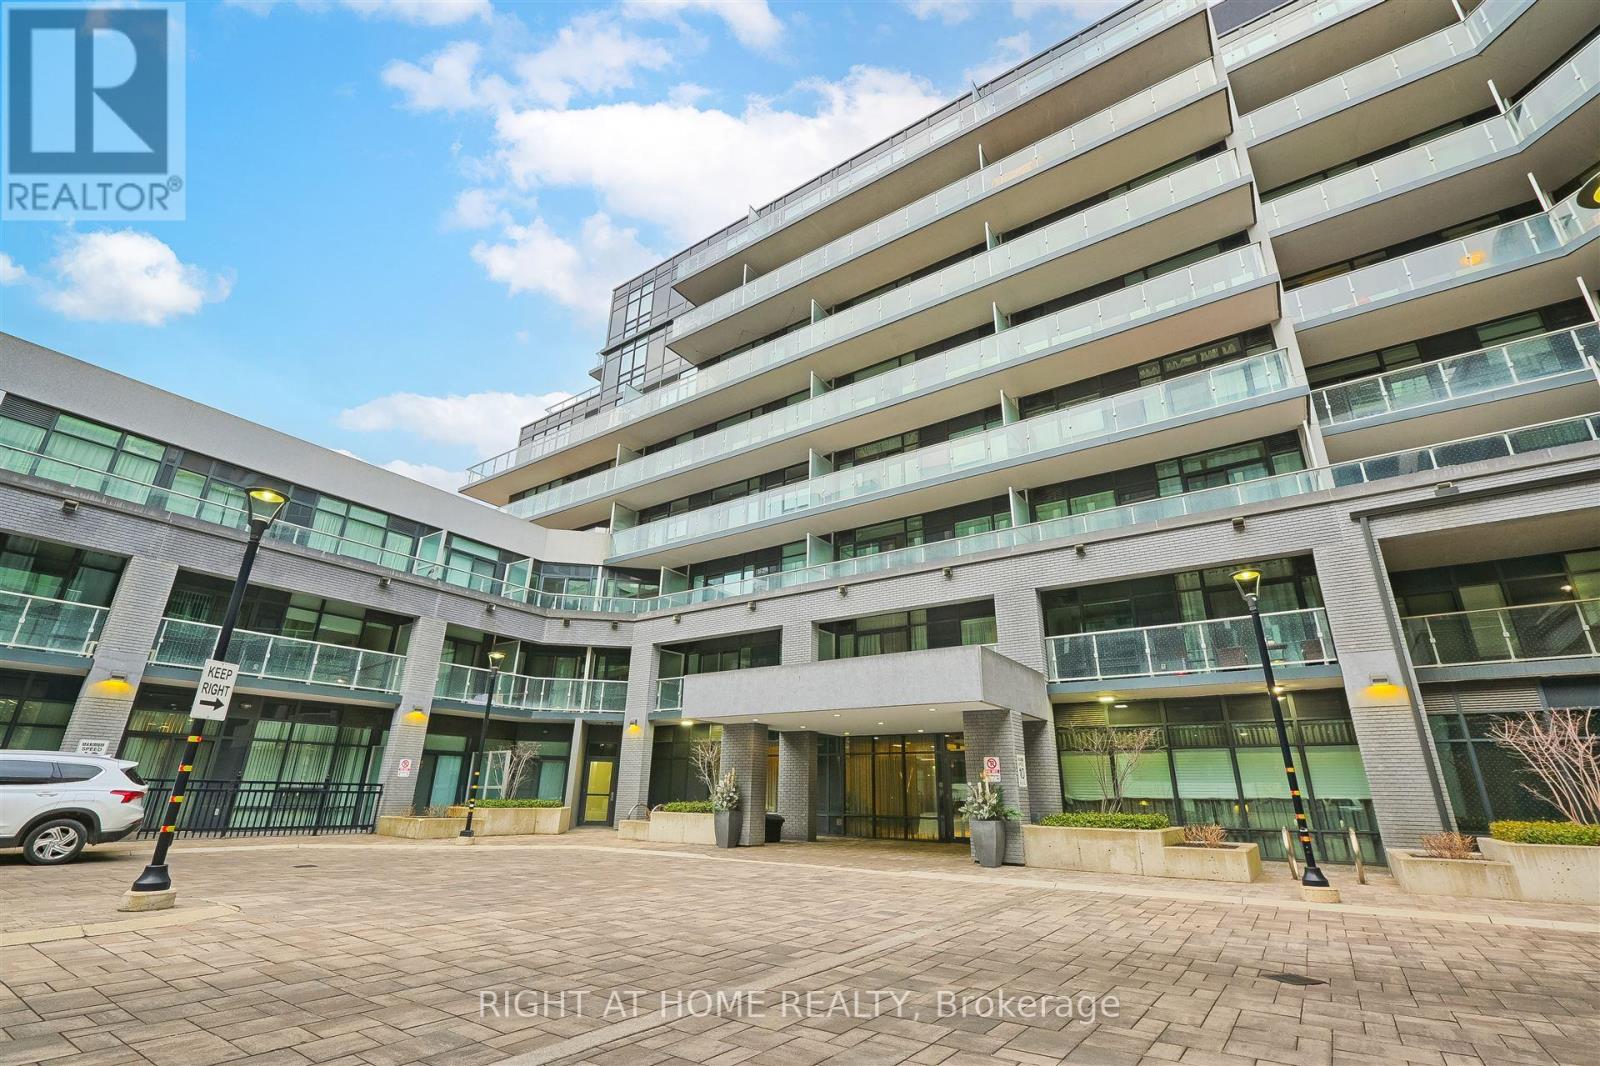
321 - 621 Sheppard Avenue E
Toronto, Ontario
Incredible Opportunity at Vida Condos To Own A Bright & Spacious Two Bedroom 1 Bathroom Condo At The Heart Of Bayview Village. One Parking and One Locker Included. Shows True Pride of Home Ownership! Owner-Lived In! Priced To Sell and Excellent Chance for First-Time Home Buyers, Small Family, or Rental-Income. Premium Custom Designed Murphy Bed INCLUDED in Second Bedroom for Quick Office/Bed Transformation! Modern Finishes with 9ft Ceilings, Upscale Appliances, Laminate Floors, etc. Plenty of Visitor & Commercial Parking Spaces! Minutes To Bayview Village Mall, Bessarion and Bayview Subway Station, Restaurants, Loblaws, YMCA, and within close proximity to Highway 401/404. Many Amenities including Gym, Party Room, Game Room, Terrace, Outdoor BBQ, and more. (id:55460)