
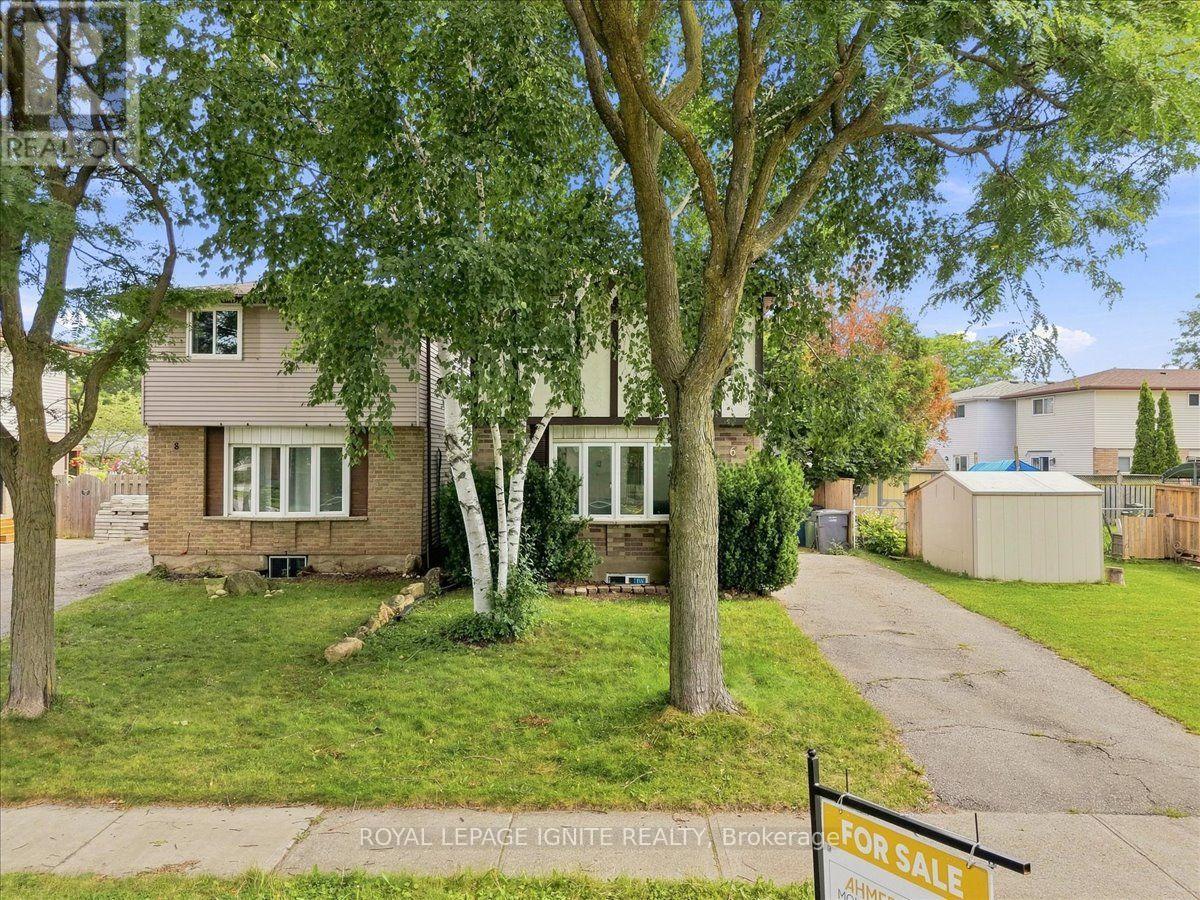
6 Upton Crescent
Guelph, Ontario
Fantastic opportunity for first-time buyers, downsizers, or investors! This beautifully maintained 2-storey detached home Just Added New Appliances, Fully Renovated, offers 1,069 sq ft of bright, functional above-grade living space in the heart of Grange Hill East. Features include 3 generous bedrooms, 2 baths, and a large eat-in kitchen with upgraded cabinets that steps out to a massive back deck. The finished basement boasts a spacious 1 Bedroom and separate laundry utilities. Enjoy a fully fenced backyard oasis complete with a garden shed, plus a private driveway with tandem parking for two vehicles. fully painted and upgraded and much more. Unbeatable location-walk to local elementary/high schools, daycares, Peter Misersky Park, and scenic nature trails, with swift highway access for effortless commuting. Schedule your tour today! (id:55460)
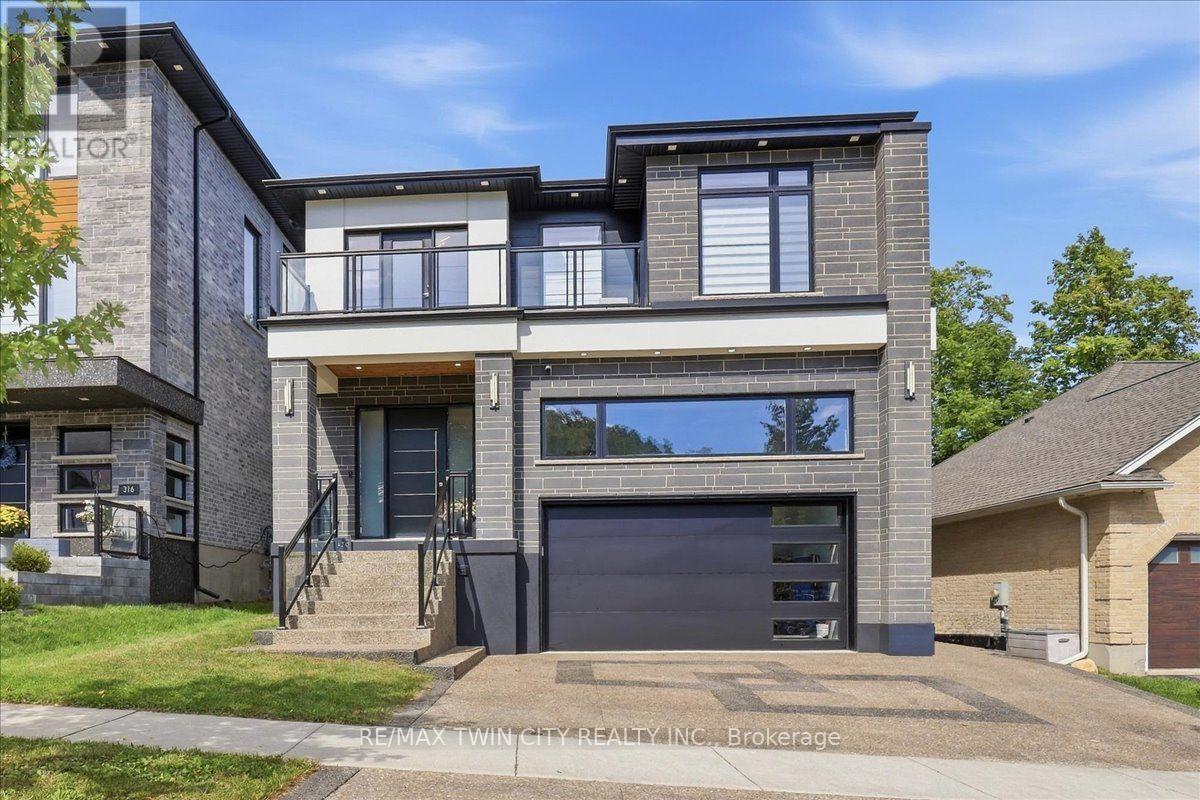
320 Otterbein Road
Kitchener, Ontario
No detail overlooked in this stunning modern luxury home! Located in Grand River North, offering 4+1 bedrooms, 5 bathrooms & is finished on all three levels: a beautiful display of design, quality, & style. Smooth stone, stucco, & glass come together to form the contemporary façade with an exposed aggregate driveway & stair leading to the front door. The 10' main floor ceilings & oversized windows create the bright canvas for the open tread, light oak staircase with glass railings; the impressive focal point of the home. The Spanish inspired rich foyer tile, beautifully contrasts the wide plank engineered hardwood, flowing throughout the main and second levels, and fluted feature wall. Floor to ceiling cabinets complete the two-tone kitchen with volumes of cupboard space, a waterfall centre island, & built-in stainless-steel appliances. Sharing the same open concept space with the kitchen, the dining room brings formality & the family room entertainment, showcasing an elegant feature wall with fireplace & decorative niches. A covered concrete patio spans the full width of the home & provides outdoor entertaining options. Accessible from the main level is the extra tall double garage, suitable for a car lift to stack & store your summer vehicle. A two-piece bathroom & office complete the main level. The second floor & basement both offer 9' ceiling heights, enhancing the finished spaces. The primary suite features a three-panel sliding glass door to a private balcony overlooking greenspace, a walk in closet,& luxury 5 piece ensuite with glass shower, soaker tub, & double vanity. Bedroom three also features its own 3-piece ensuite with the 5-piece main bathroom accessible from the hallway. Two bedrooms & laundry complete the second floor. The fully finished basement is the bonus space; offering a 5th bedroom, 3-piece bathroom, oversized recreation room & abundant storage space in the cold room under the entire covered patio space. A true masterpiece! (id:55460)

121 - 45 Marksam Road
Guelph, Ontario
Welcome to 45 Marksam Road,Unit# 121, Guelph! This inviting townhouse offers a great opportunity for first-time homebuyers, families, or investors. Featuring a functional layout with spacious living and dining areas, a well-appointed kitchen, generously sized bedrooms, and a finished basement offering additional living space and flexibility. Upon entering through the main door, you will find a spacious living room on your right, which connects to the dining room and kitchen. A convenient powder room is also located on the main floor. The staircase from the living room leads to the second floor, featuring a large primary bedroom, two additional good-sized bedrooms, and a four-piece bathroom. The main floor hallway provides access to the basement, which features a large recreation room, an office, and a laundry/utility room, offering plenty of space for relaxation, work, or storage. Recent Updates & Renovations: Furnace and air conditioner: 2025, Main door: 2021, Kitchen dishwasher and tiles: 2021, Powder room tiles, vanity, and toilet: 2021, Second-floor bathroom vinyl plank flooring: 2021, Basement carpet: 2021, Washer and dryer: 2022, Painting: 2026 - main floor, second-floor hallway, one bedroom, bathroom, and basement recreation room. Water softener-as is. Ideally located in a convenient Guelph neighborhood, close to schools, parks, shopping, Costco, restaurants, public transit, the University of Guelph, and major roads and highways. Enjoy the convenience of having everyday amenities and services just minutes away. A wonderful opportunity to own a comfortable home in a desirable Guelph community. Don't miss out-book your showing today! (id:55460)

3120 Highway #3 W
Haldimand, Ontario
Enjoy the best of country living in this beautiful 3-bedroom, 2-bathroom home set on a generous lot surrounded by open fields and expansive views. The largely updated interior features a spacious kitchen with granite countertops, a large island and ample cupboard space. The kitchen opens to the bright dining room, offering plenty of space for family gatherings. The comfortable living room features pot lights and a convenient 2-piece bathroom. The primary bedroom offers soaring ceilings, good storage and peaceful views of the surrounding fields. Vaulted ceilings continue throughout the second level, where the upper bathroom has been updated within the past two years. The property also features a detached 2-car garage and large workshop, providing excellent storage and workspace options. Additional updates include a furnace approximately 5 years old, air conditioning approximately 4 years old and windows replaced in 2014. (id:55460)
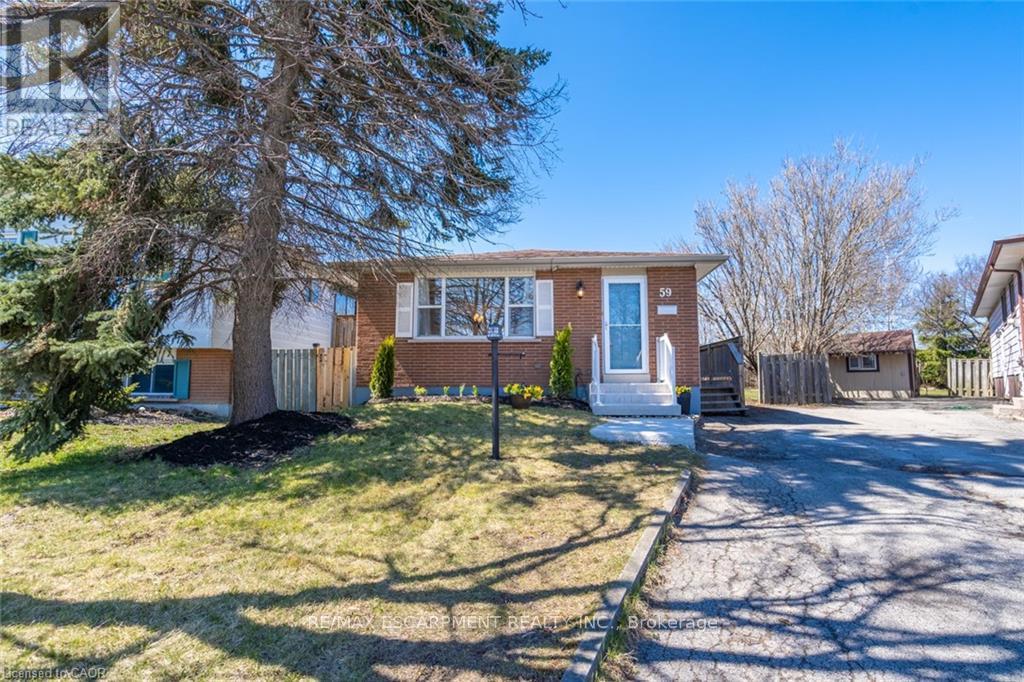
Lower - 59 Edwina Court
Hamilton, Ontario
This all-inclusive one-bedroom apartment on the mountain is waiting for you. An open concept living room/kitchen makes the unit feel even bigger than it is. The kitchen has lots of storage. Did I mention all-inclusive? A large bedroom will suit any need. A massive, shared yard as well. Sorry, did I tell you it's all-inclusive, including internet? Private entry and in-suite laundry round out this great unit. Parks, community centre, Lime Ridge Mall, all within walking distance. Right by the Linc for easy highway access. You won't want to miss this one. Oh, by the way, its all-inclusive including internet, in case you were wondering. Welcome home! RSA. (id:55460)
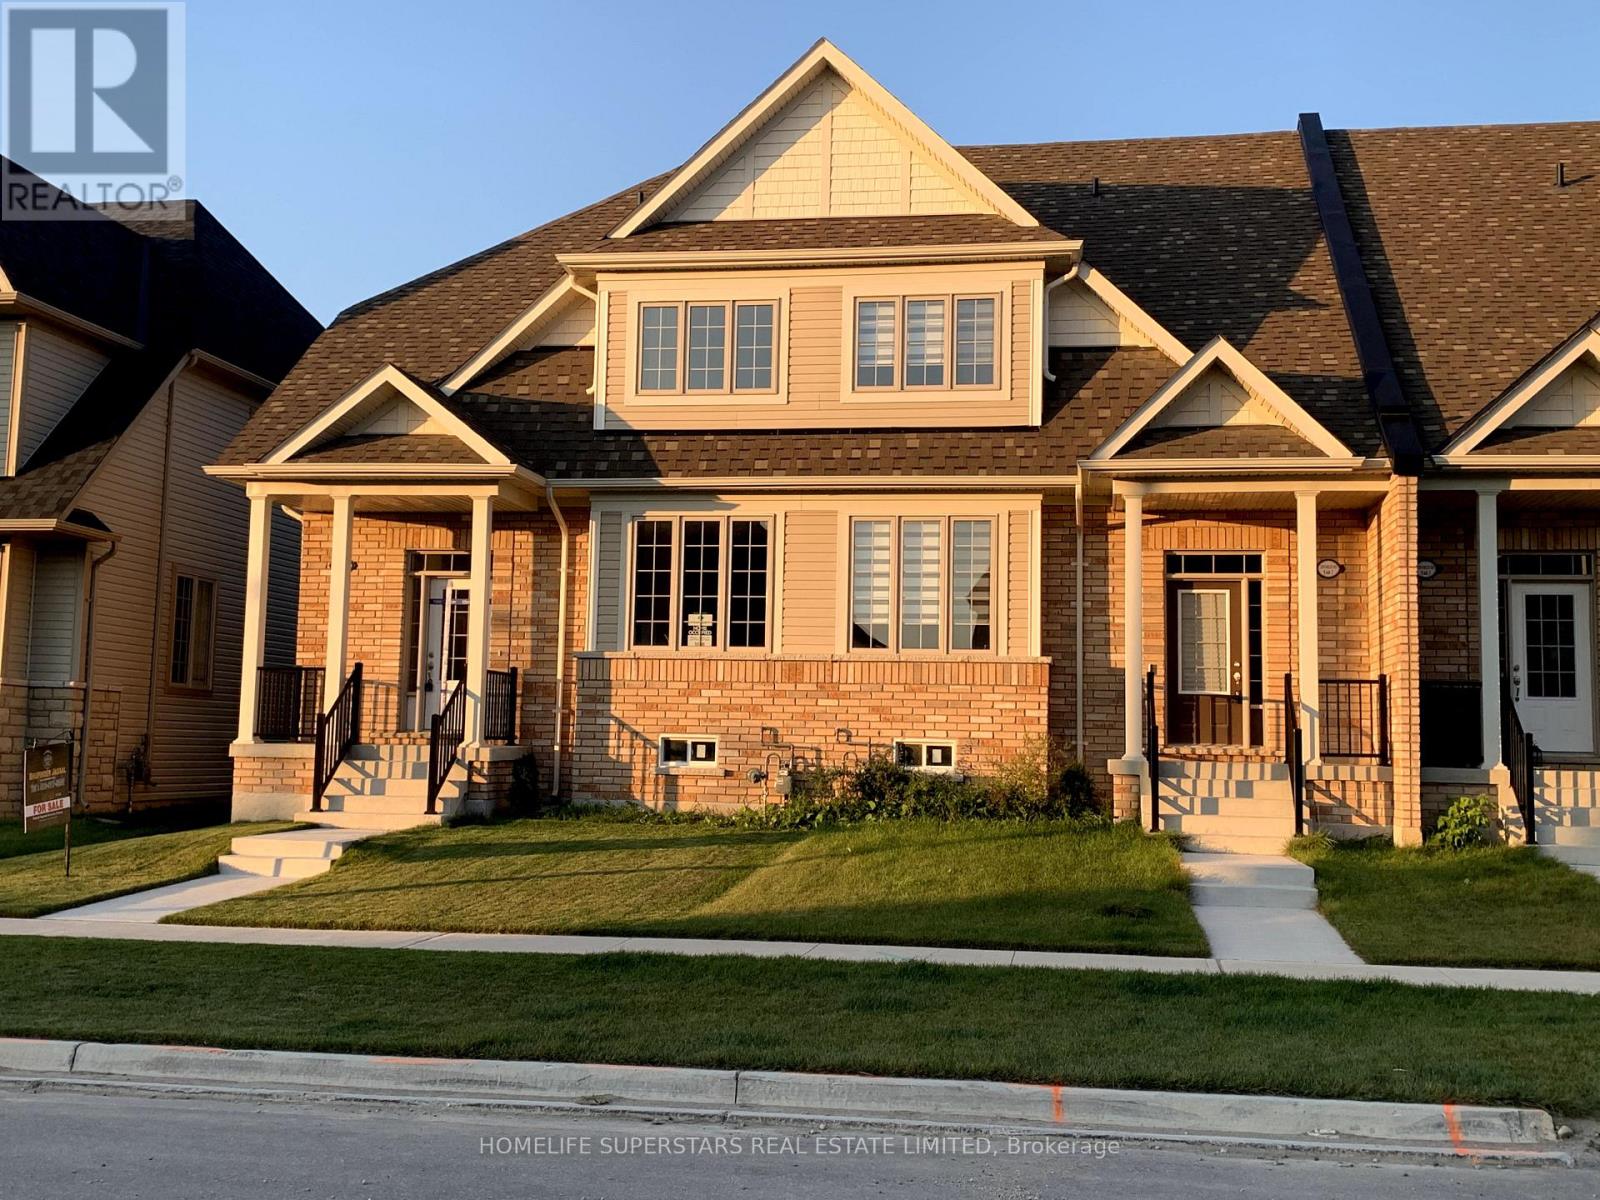
1 - 220 Farley Road
Centre Wellington, Ontario
Beautiful New, Double Garage, Very Spacious Two StoreyTownhome in Beautiful Fergus. End Unit like Semi, , 2100 Square Feet with 9" Ceiling. Three Spacious Bedrooms and Three Baths. Practical layout with Living/Dining Combo and Separate Family Room. Huge kitchen with Centre island and facing Breakfast area .Great layout and All the appliances and Air conditioning already installed. Upstairs you have Primary Bedroom with five pc Ensuite and Walk-in Closet plus Two more bedrooms and another full washroom. 9ft ceiling on Main floor. Laundary on main floor and access to double garage from inside as well. Beautiful patio for those bbqs and private backyard already fenced . Energy efficient Appliances and Huge Unfinished basement for extra storage. Two car garage plus visitor parking right in front of the garage and walk to the newly build park. You can park another car on the driveway so total 3 Car Parking space. Additional parking available in visitor parking area right in front of garage. Walking distance to newly builds elementary School and Two parks. Big windows provides ample sunlight all day long. (id:55460)
13 Gilford Street
Brampton, Ontario
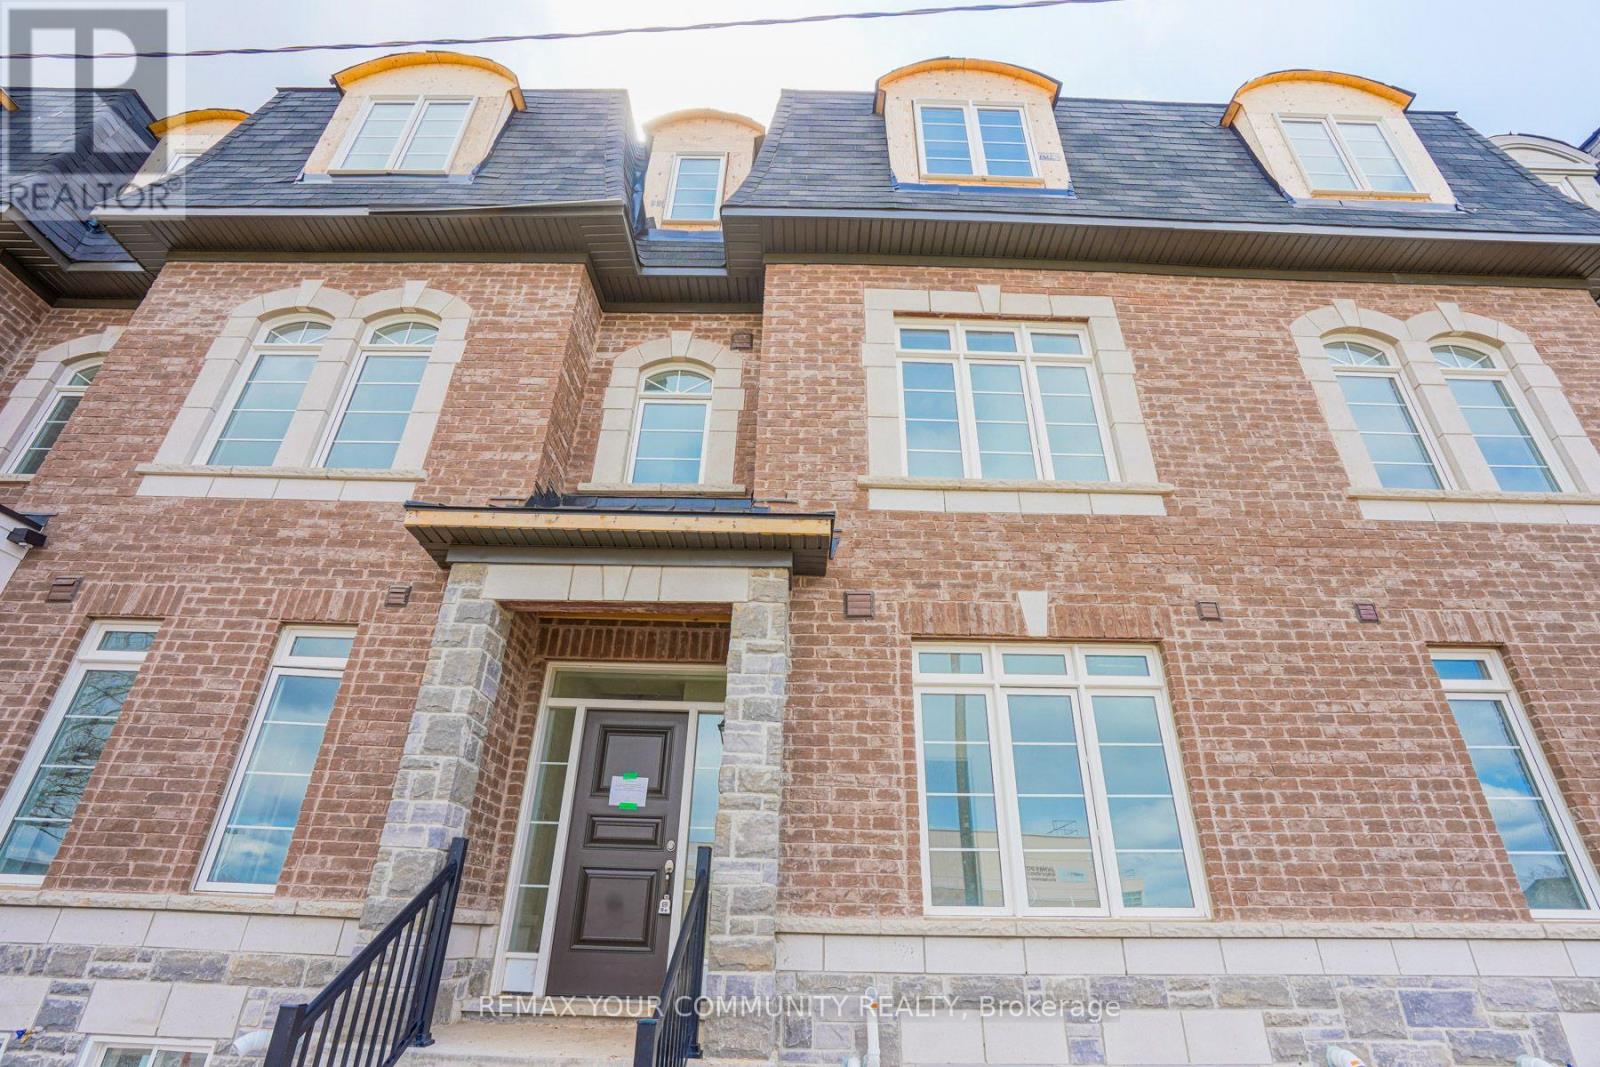
Welcome to 13 Gilford Street, a spacious 3-bedroom, 2.5-bath freehold town home offering approximately 2,258 sq. ft. across three thoughtfully designed levels in Brampton's desirable Credit Valley community. The main level features a bright study ideal for a home office, convenient laundry and direct access to the double-car garage. Upstairs, the open-concept living and dining area is filled with natural light, while the generous kitchen and breakfast area offer plenty of cabinetry and a walkout to a large private terrace-perfect for out door dining and entertaining. The third floor offers three comfortable bedrooms, including a spacious primary retreat with walk-in closet and private ensuite, plus an additional full bat hand balcony access. Complete with a private double driveway and parking for up to four vehicles. Conveniently located near schools, parks, conservation areas, recreation, public transit, shopping and everyday amenities, with easy access to the Credit view and James Potter area. A fantastic opportunity for tenants seeking space, convenience and modern town house living. (id:55460)
1284 Melbourne Road
Thunder Bay, Ontario
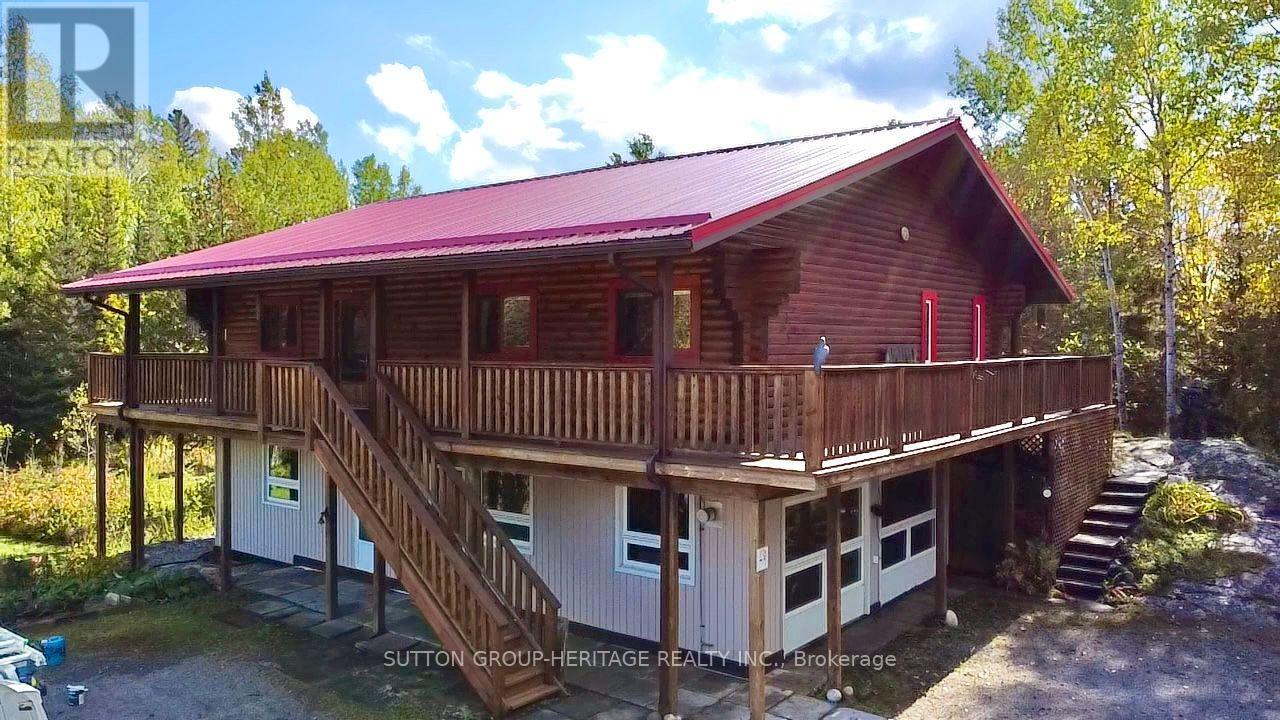
This beautiful "cozy cabin" 3-bedroom, 3-bathroom upper log home is perfectly nestled in a lush woodland which offers the perfect blend of rustic character, comfortable living, with convenient city access...all year long! Located within Thunder Bay city limits (city gas lines, not propane), this unique property provides the warmth and charm of a traditional log upper/lower framed home while keeping you close to everything the city has to offer. Step inside to find inviting fine wood finishes including the upper floor ceilings, gorgeous main floor hardwood floors, and a warm and welcoming atmosphere, with spacious living areas designed for both everyday living and entertaining. The home features comfortable bedrooms and bathrooms, providing plenty of space for a family, guests, including a home office. The natural character of the log construction creates that cozy cabin feel throughout, while the home's generous layout provides the functionality today's buyers are looking for.*Authentic log-home character *Located within Thunder Bay city limits *Spacious and inviting living areas *Warm wood finishes throughout *Ideal for families, outdoor enthusiasts, or anyone looking for a unique home with character *Convenient access to Thunder Bay amenities, schools, shopping, and services The home has been well maintained and includes several significant updates, including: Wired House for Generator (2005) Central Vac replaced (2008) Guest Bathroom Renovation (2010) Murphy Bed/cabinets (2012) Removed carpet upstairs living room, hall, bedrooms- replaced with " solid white oak (2012) New Well Pump (2012) Red Shed (2012) Steel roof (2014) Added sump pump in crawl space (2014) Replaced Well Pump added Torque arrestor (2015) Replaced Water Pressure Tank (2015) (id:55460)
A - 640 Concession Street E
Hamilton, Ontario
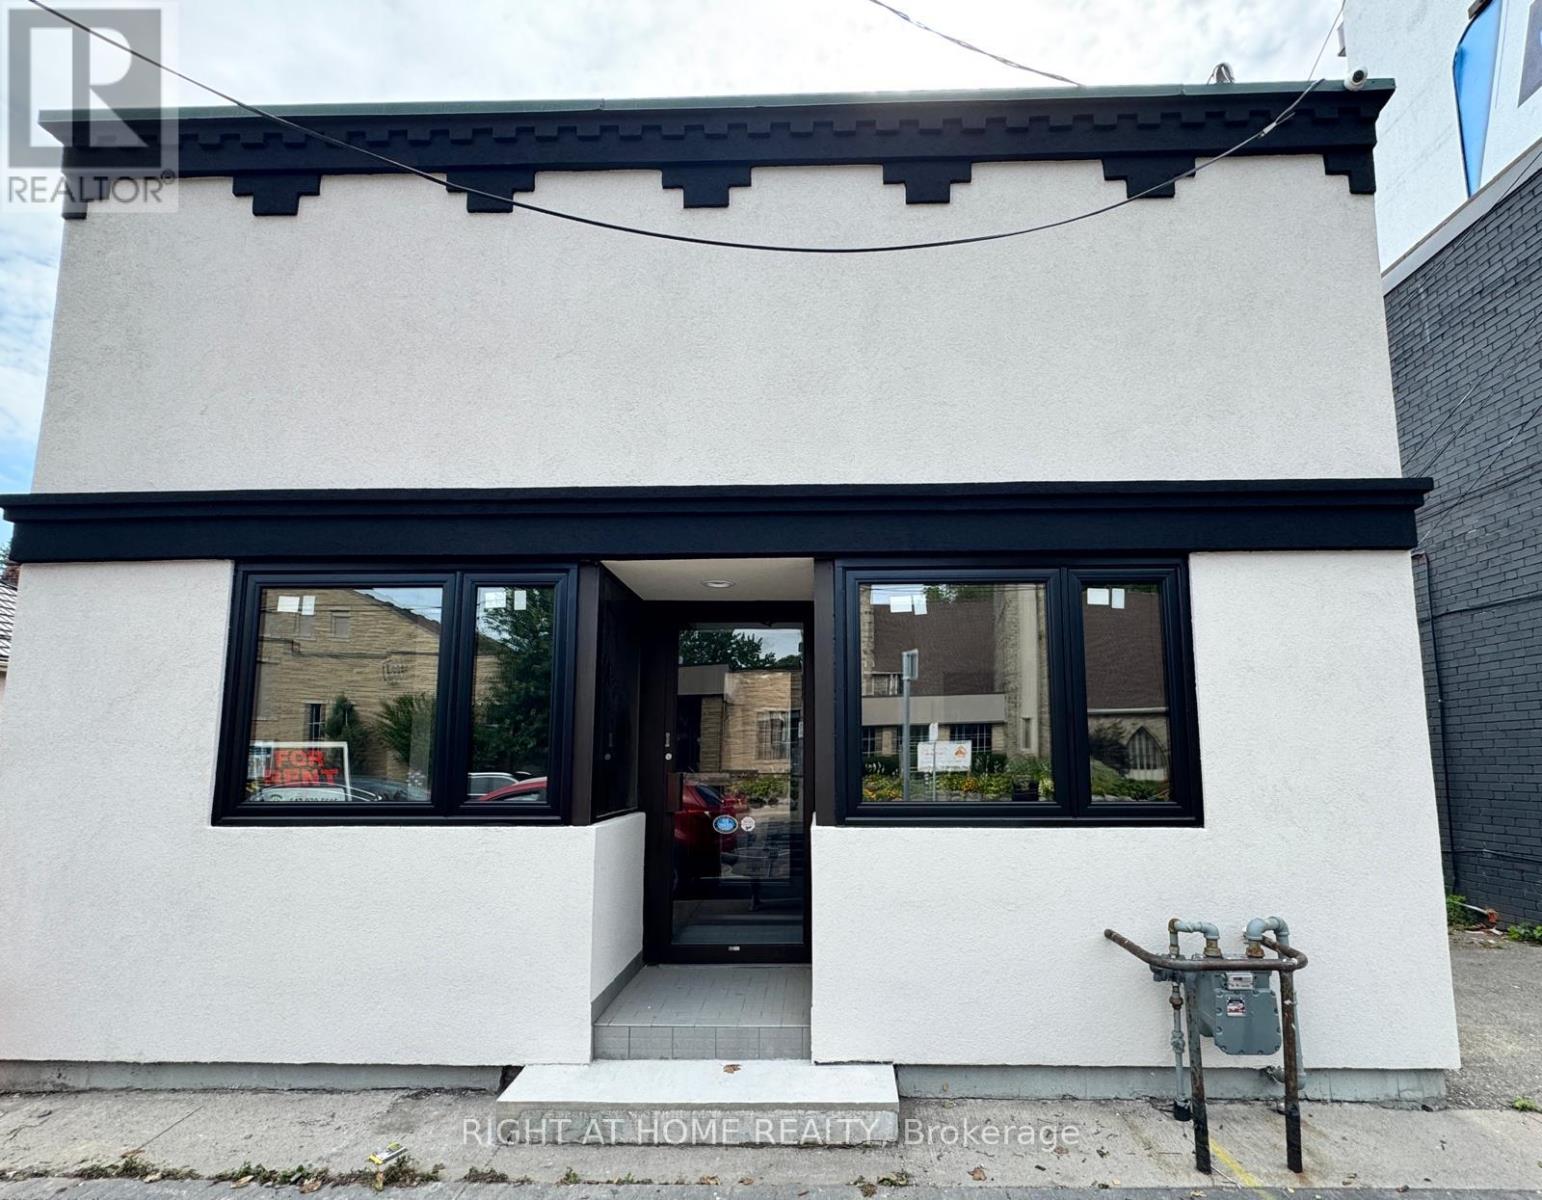
Excellent opportunity for physicians and allied health professionals to join an established multidisciplinary healthcare setting. Five private office rooms are available: Rooms 1 and 5, approximately 80 sq. ft., at $850/month each; Rooms 2, 3 and 4, approximately 95 sq. ft., at $950/month each; plus a front desk office at $300/month. Rent is all-inclusive of hydro, gas, water heater rental, TMI and internet. A second room leased by the same tenant receives a 5% discount. Shared kitchen with stainless-steel fridge and microwave, plus shared washroom. The premises have been newly painted inside and out, professionally cleaned, and upgraded with new front windows and doors. A practicing neurologist is currently on site, with another neurologist joining soon, serving patients with concussions, chronic headaches, Parkinson's disease, nerve pain and other chronic neurological conditions. Ideal for complementary physician specialties and allied health professionals such as dietitians, social workers, physiotherapists, massage therapists and osteopaths, with opportunities for multidisciplinary patient care. Unit B at the rear of the building is an operating medical clinic. Conveniently located near Juravinski Hospital, with public transportation nearby and easy access to the highway. Wheelchair accessible. Parking is not included. Minimum one-year lease required. (id:55460)
25 - 2551 Sixth Line
Oakville, Ontario
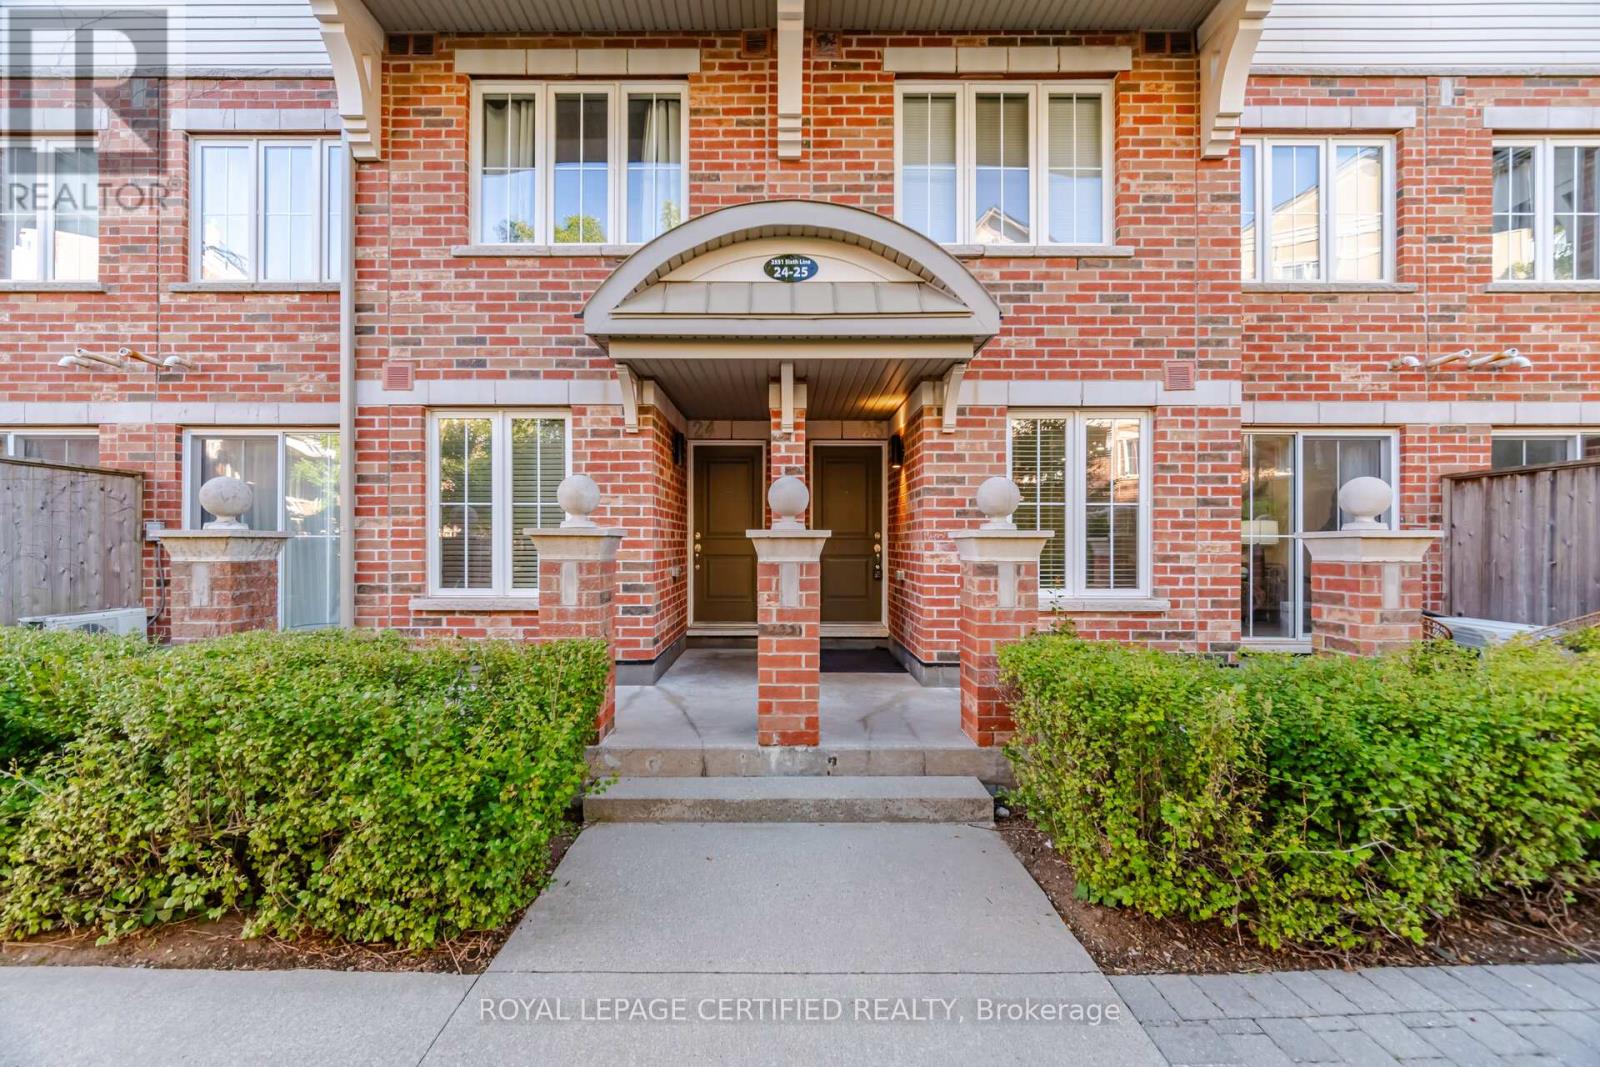
Move-in ready and packed with value, this beautifully maintained 2-bedroom Fernbrook condo is perfect for first-time buyers, savvy investors, or anyone looking to downsize in style. Freshly painted and impeccably clean, this open-concept unit has been thoughtfully upgraded throughout--over $20,000 in improvements including updated laminate flooring, upgraded pot lights, and a new owned A/C unit (2022). The kitchen shines with *all-NEW*stainless steel appliances, still covered under manufacturer warranty, ready for you to start cooking from day one. Step out onto your open balcony with a gas line hookup, perfect for BBQ season. The primary bedroom offers a peaceful retreat with a 2-piece ensuite and a walk-in closet. Ideally located at Dundas & Sixth Line, you're steps to parks, trails, shopping, restaurants, and transit - and just minutes from major highways. A functional layout, extensive upgrades, and an unbeatable location make this a rare opportunity you don't want to miss. (id:55460)
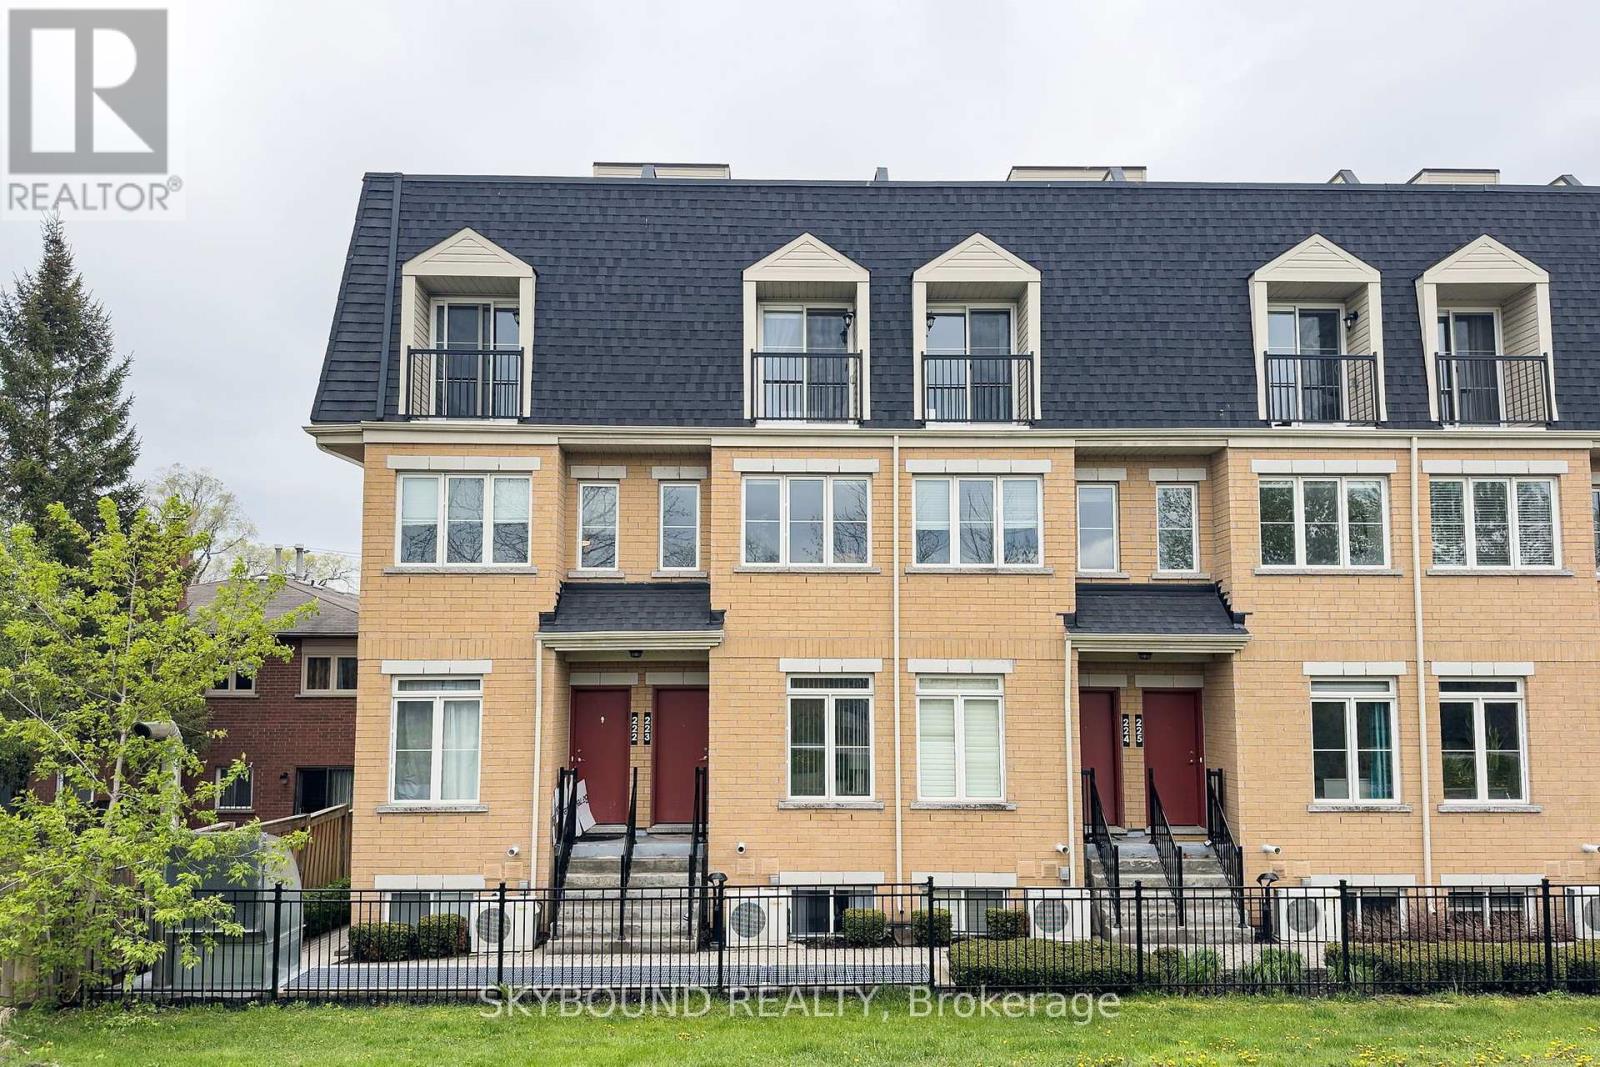
223 - 380 Hopewell Avenue
Toronto, Ontario
Discover urban living at its finest in this beautifully designed 3-storey townhome nestled in one of Toronto's most vibrant and connected neighbourhoods. Featuring 2 bedrooms and 2 bathrooms, this home delivers the perfect blend of space, style, and functionality for modern living. Step inside to find a spacious, bright (plants love this place), and thoughtfully laid-out interior that flows effortlessly across three levels. Every floor offers purpose and comfort, culminating in the crown jewel - a private rooftop terrace perfect for summer evenings, weekend barbecues, or simply unwinding under the open sky. The home also includes parking and a locker, adding everyday convenience that city dwellers truly appreciate. What truly sets this property apart is its exceptional location. Transit is a breeze with Cedarvale Station just minutes away, while the Mount Dennis GO/UP and LRT stations connect you seamlessly to the broader GTA. Families will love the proximity to great schools and daily errands are effortless with shops, restaurants and grocers all nearby. City lovers can explore the charming Wychwood Barns or venture along the scenic Beltline Trail, great for cycling and leisurely walks (which is right outside the front door!). This neighbourhood strikes a rare balance between peaceful residential living and easy access to urban amenities. Whether you're a young professional or a growing family this townhouse checks every box. (id:55460)
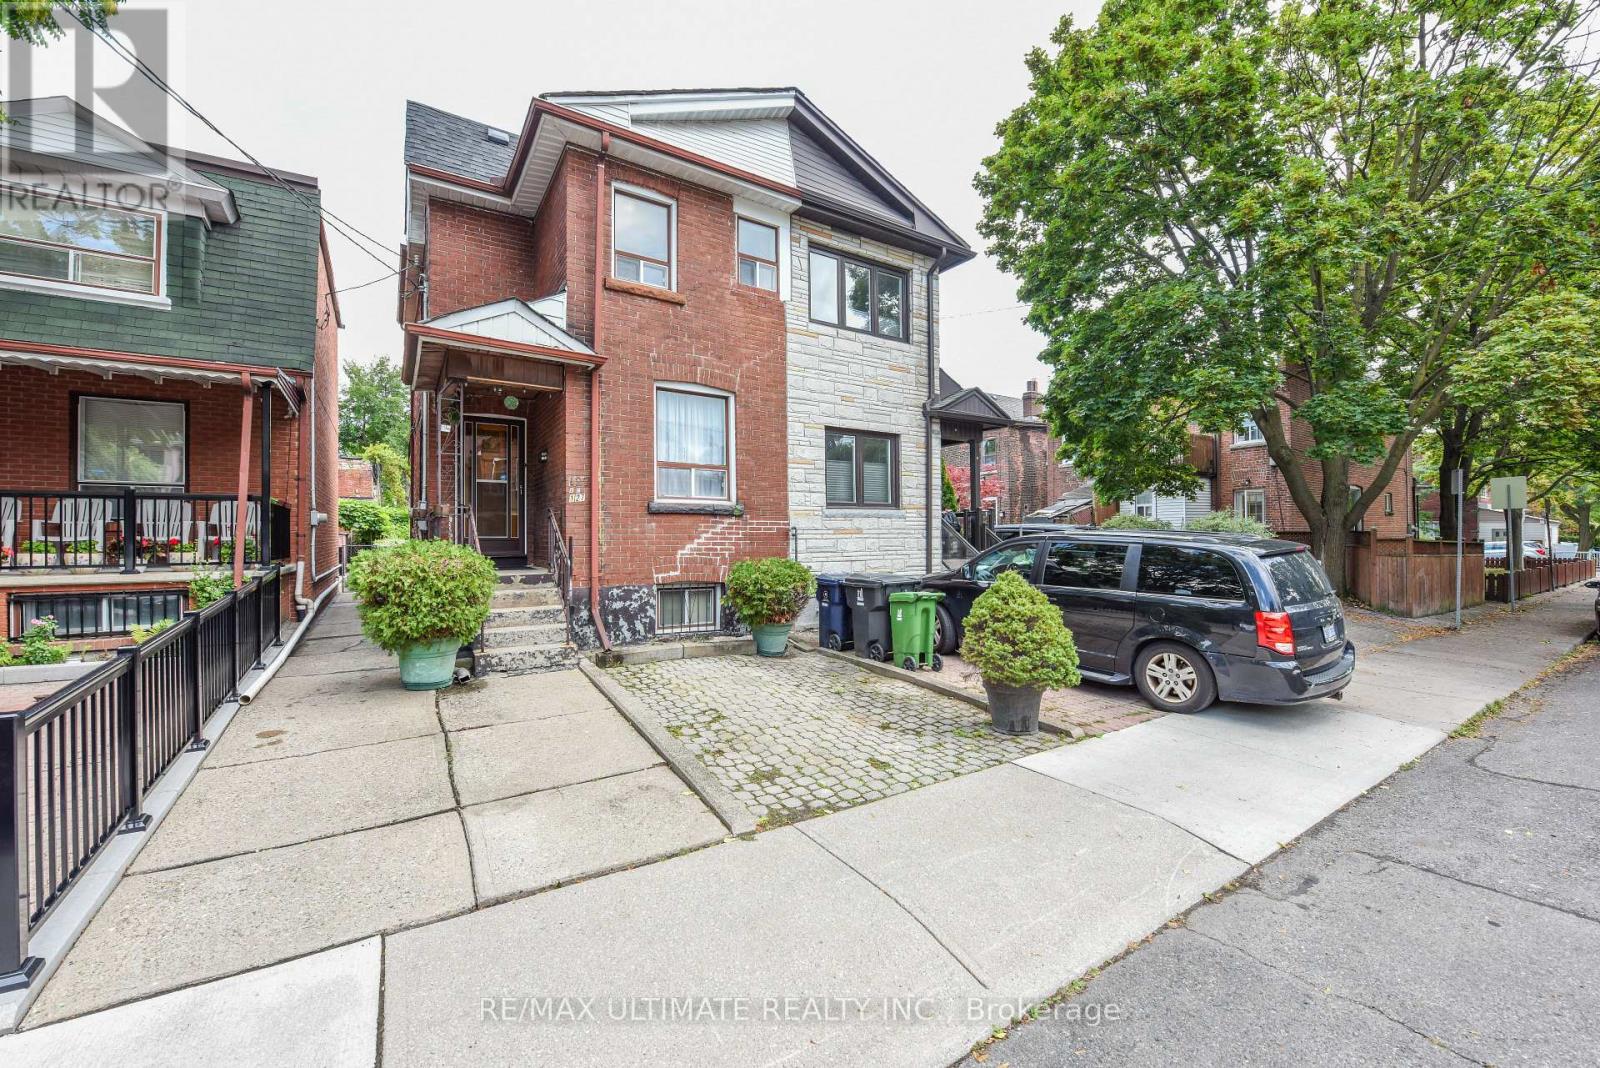
127 Salem Avenue
Toronto, Ontario
Fantastic opportunity in the heart of Bloorcourt Village! This 3-bedroom semi offers the comfort and flexibility of a house without condo fees, plus the rare convenience of legal front-pad parking.Right outside your door you have Bloorcourt Village, Dovercourt Park is just steps away, while both Dufferin and Ossington subway stations are easily accessible. Enjoy close proximity to schools, Dufferin Mall, Bloor/Gladstone Library, Wallace Emerson Community Centre, TTC, shops, restaurants, cafes and just a short walk north you will arrive at the Trendy Geary Ave. and much more in one of Toronto's sought-after vibrant neighborhood's. The main floor features a living and dining area and a kitchen with a walkout to the patio. While upstairs offers 3 bedrooms and a 3-piece bathroom. The basement provides additional flexible living space with a second kitchen, 3-piece bathroom, living area and storage. A great opportunity to make this home your own while enjoying everything Bloor court Village has to offer. Great location. Great potential. No condo fees. Legal front pad parking. Come see for yourself! (id:55460)
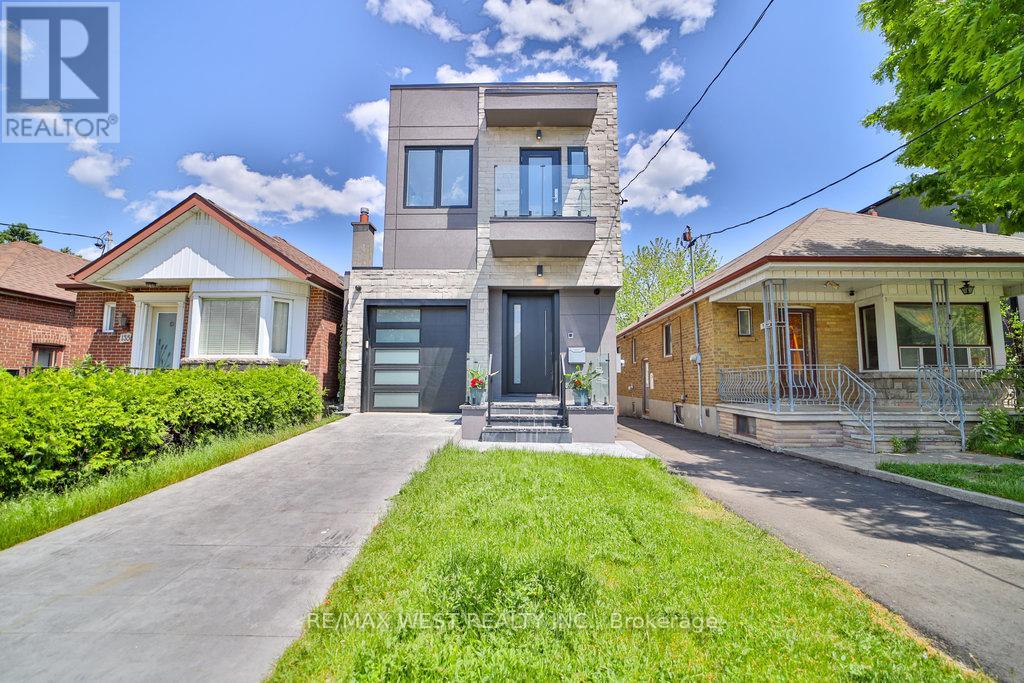
133 Times Road
Toronto, Ontario
Welcome to this exceptional detached residence where luxury, comfort, and modern convenience come together seamlessly. Boasting 3+2 generously sized bedrooms and 4 beautifully appointed bathrooms provide the perfect balance of tranquility and urban accessibility. Step inside to discover a bright, elegant interior featuring a thoughtfully designed floor plan, sophisticated finishes, and a warm, inviting fireplace that serves as the heart of the home. The chef-inspired kitchen is equipped with premium, top-of-the-line appliances, while the state-of-the-art SMART cooling/ heating system delivers enhanced comfort and energy efficiency year-round. Two separate laundry rooms, one situated at second floor for convenience and another one in the basement. Two separate monitoring systems and monitoring door bells. Other exceptional highlights including, modern fireplace and skylights. 10 foot ceiling at ground floor and 8 foot in the basement. The SMART home technology integration including Built-In wall TV Mounting Wiring system ensures seamless smart control and comfort making it an ideal haven for families, professionals, and anyone seeking a cozy retreat in the city. The professionally finished walk-out basement expands the living space with two additional bedrooms, a full bathroom, and its own high-end appliances-perfect for extended family, guests, or potential income-generating opportunities. Outside, enjoy the convenience of an attached garage and additional parking, offering practicality without compromising style. Ideally situated in a sought-after neighbourhood, it offers easy access to Eglinton LRT, few minutes walk to 2 subway stations, Yorkdale Mall, and High ranked schools.shopping centres, This move-in-ready gem presents a rare opportunity to own a sophisticated family home with exceptional versatility and enduring value. Pictures are used from previous listing. (id:55460)
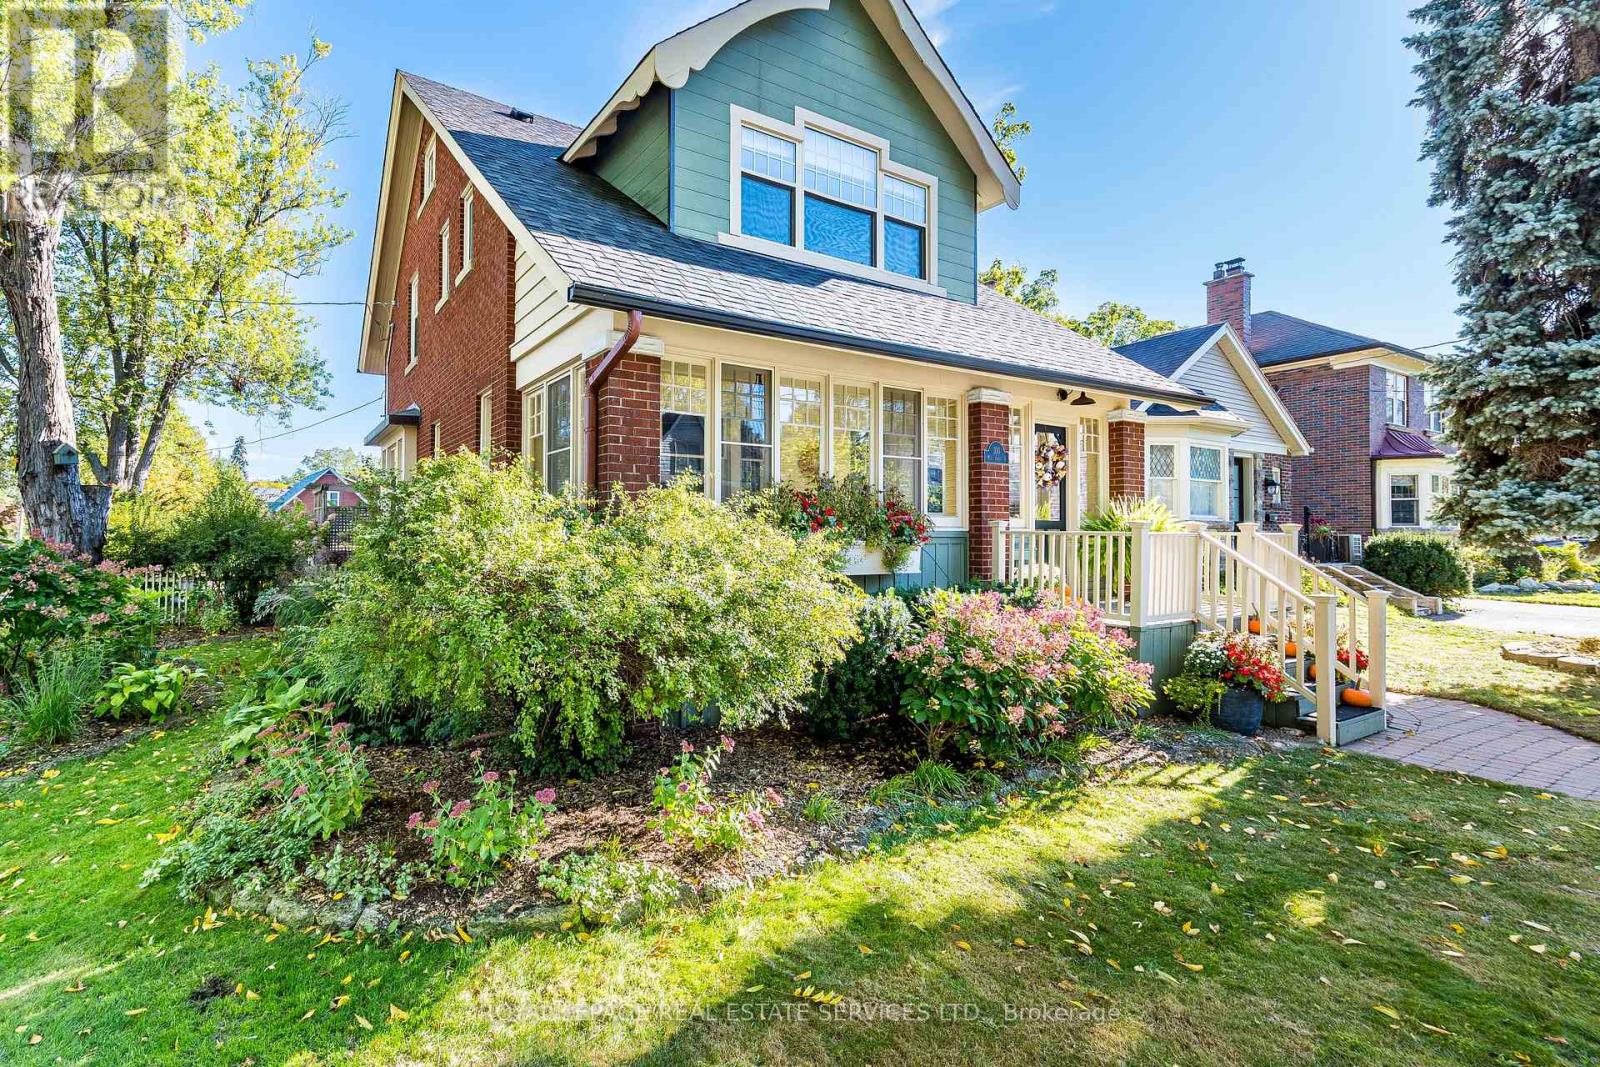
100 Mill Street S
Brampton, Ontario
Set on majestic, tree-lined Mill Street South, welcome to timeless style & elegance in the heart of historic Downtown Brampton. From the inviting front porch-perfect for watching the world go by-to the surprisingly private, cottage-like feel, this exceptional home offers rare character, refinement, and serenity. Lush perennial gardens create a secluded setting seldom found in the city. A stunning formal living room with fireplace sets the tone, while a gorgeous family room addition overlooks the prisitne gardens. The chef's kitchen is a true showpiece, featuring bespoke artisan poured-concrete countertops-custom crafted by a master craftsman with cloud-like smoothness, hand-burnished patina, and seamless integration. This one-of-a-kind architectural element includes an integrated sink and offers tactile luxury and architectural distinction. Complemented by built-in KitchenAid appliances, a large centre island, butler's servery area, a casual sitting area, and beautiful garden views through two oversized windows, every detail exudes sophistication. Convenient main-floor laundry with easy outdoor access. Upstairs you'll enjoy three generous bedrooms and a gorgeous newly renovated bathroom, with the finished upper loft providing flexible space for a home office or kid's playroom. The basement is equally impressive-beautifully renovated, with extensive built-ins, massive windows & bathroom. Outdoors, winding garden paths lead to multiple sitting areas and access to the detached double garage with potential for a garden suite. Imagine the possibilities the garage alone could create! This home offers the perfect blend of urban living & private retreat. Updates to name just a few: irrigation system, roof, garden doors, 2025 furnace, bespoke kitchen, garage doors, cvac, and new eavestroughs. (id:55460)
516 - 2475 Old Bronte Road
Oakville, Ontario
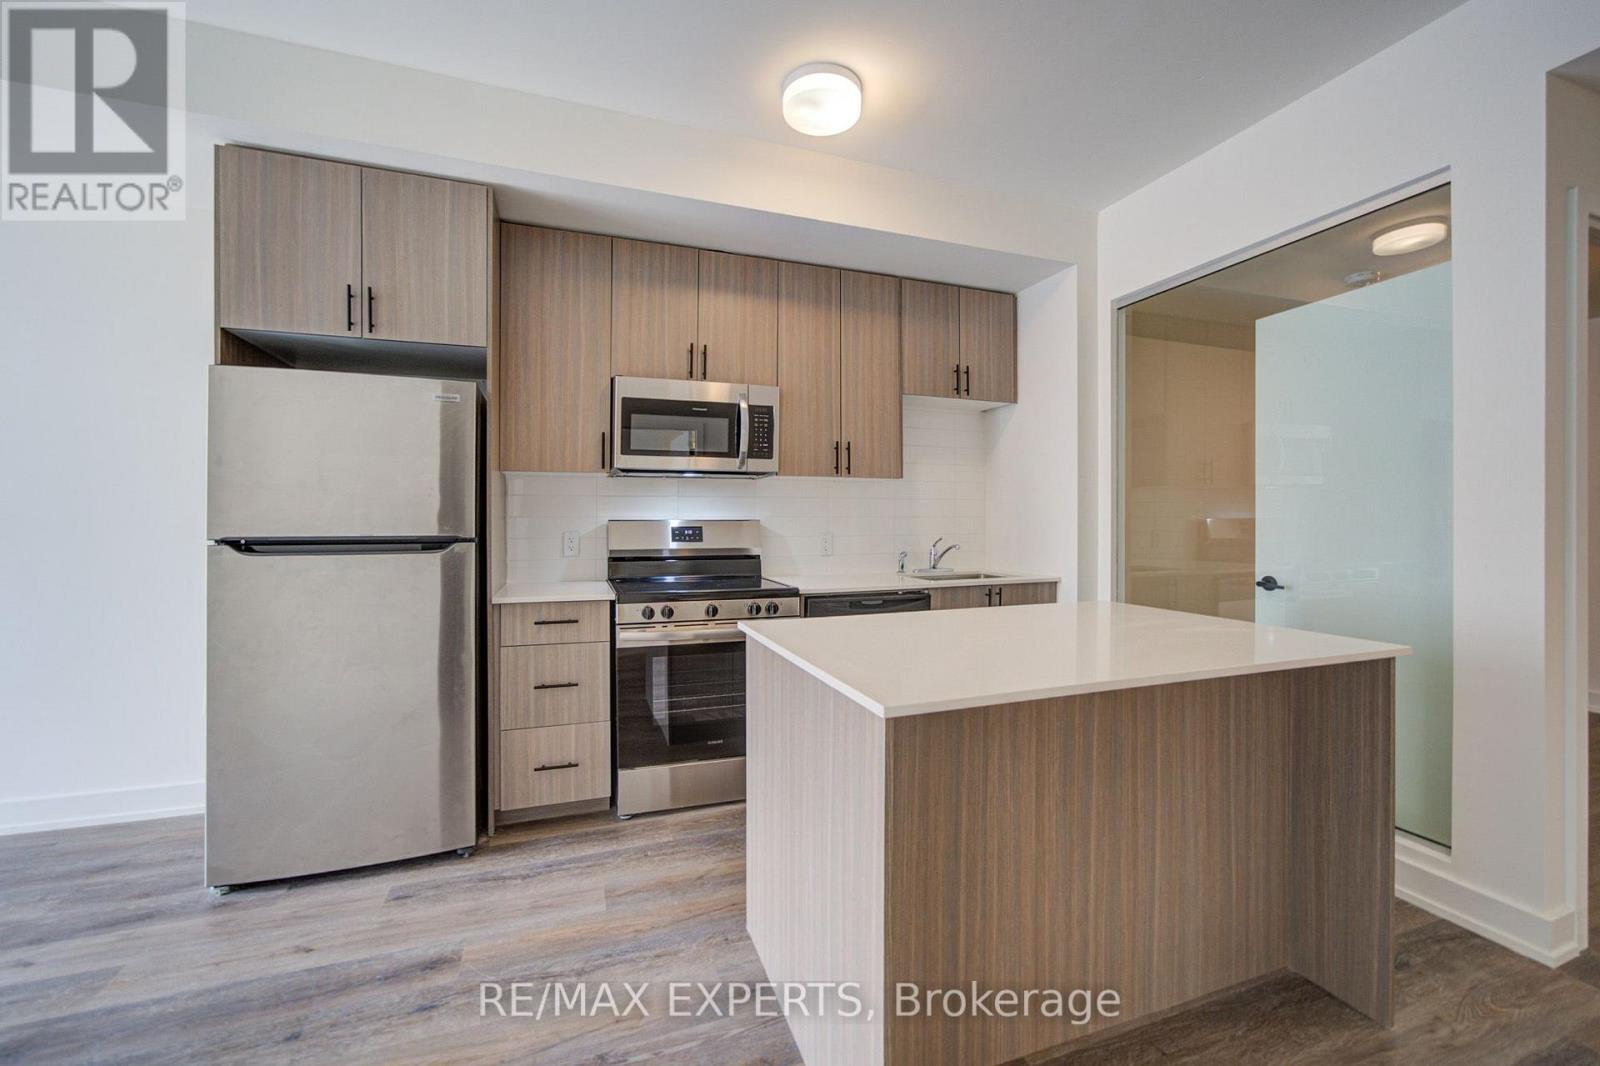
Welcome to Unit 516 at 2475 Old Bronte Road! Step into a bright and contemporary suite featuring an inviting open-concept layout, soaring 10-foot ceilings, durable luxury vinyl flooring, and oversized windows that create an abundance of natural light throughout the home. The upgraded kitchen combines style and functionality with modern cabinetry, a generous centre island, and brand-new stainless steel appliances, making it ideal for both casual meals and entertaining. The spacious primary bedroom offers a walk-in closet, while the well-appointed second bedroom provides plenty of versatility for guests, children, or a dedicated home office. With two sleek, modern bathrooms, convenient in-suite laundry, and a private balcony, this suite has been thoughtfully designed for comfortable everyday living. Residents also benefit from the innovative 1 VALET smart building system, providing added security and seamless day-to-day convenience. An exceptional range of amenities includes a beautifully designed rooftop terrace complete with BBQs, comfortable lounge areas, TVs, a covered pergola, and fireplace. Additional amenities include a fully equipped fitness centre, elegant partyroom, pet spa, and EV charging stations. Underground parking and a storage locker are available for an additional fee. Located close to an array of shopping, dining, schools, parks, and public transit, the property is also conveniently situated near Oakville Trafalgar Memorial Hospital with easy access to both the QEW and Highway 407. Whether commuting or enjoying everything Oakville has to offer, this location provides an ideal balance of convenience and lifestyle. Discover modern condominium living in one of Oakville's newestand most distinctive communities. Book your private showing today!| (id:55460)
53 Chadwick Street
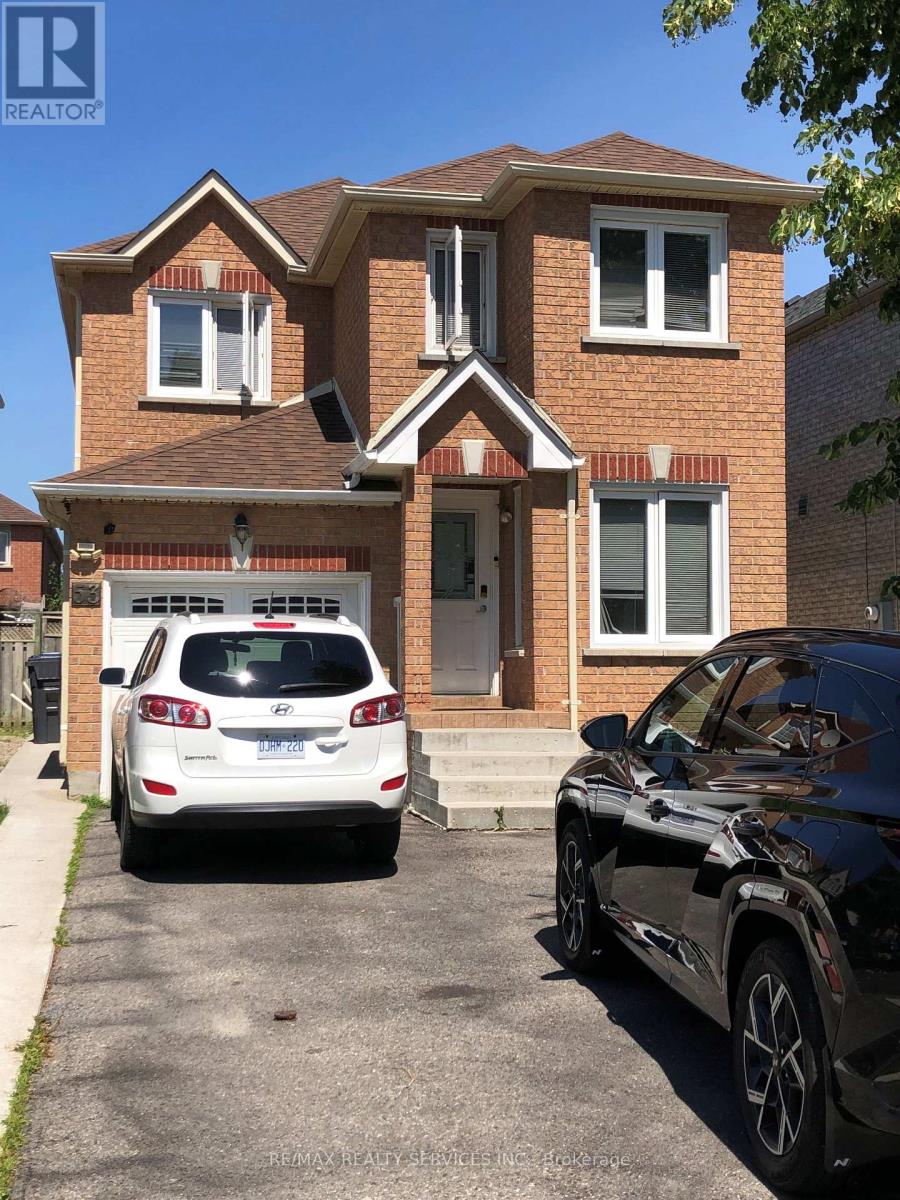
Brampton, Ontario
Spacious 4 bedroom home in desirable Fletchers West area. Combined living & dining room, separate family room with fireplace, family sized kitchen with breakfast area. Large master bedroom with ensuite 7 walk in closet. Close to Sheridan College, Shoppers World Shopping complex, schools. Close to all Amenities. (id:55460)
127 Morrison Avenue
Toronto, Ontario
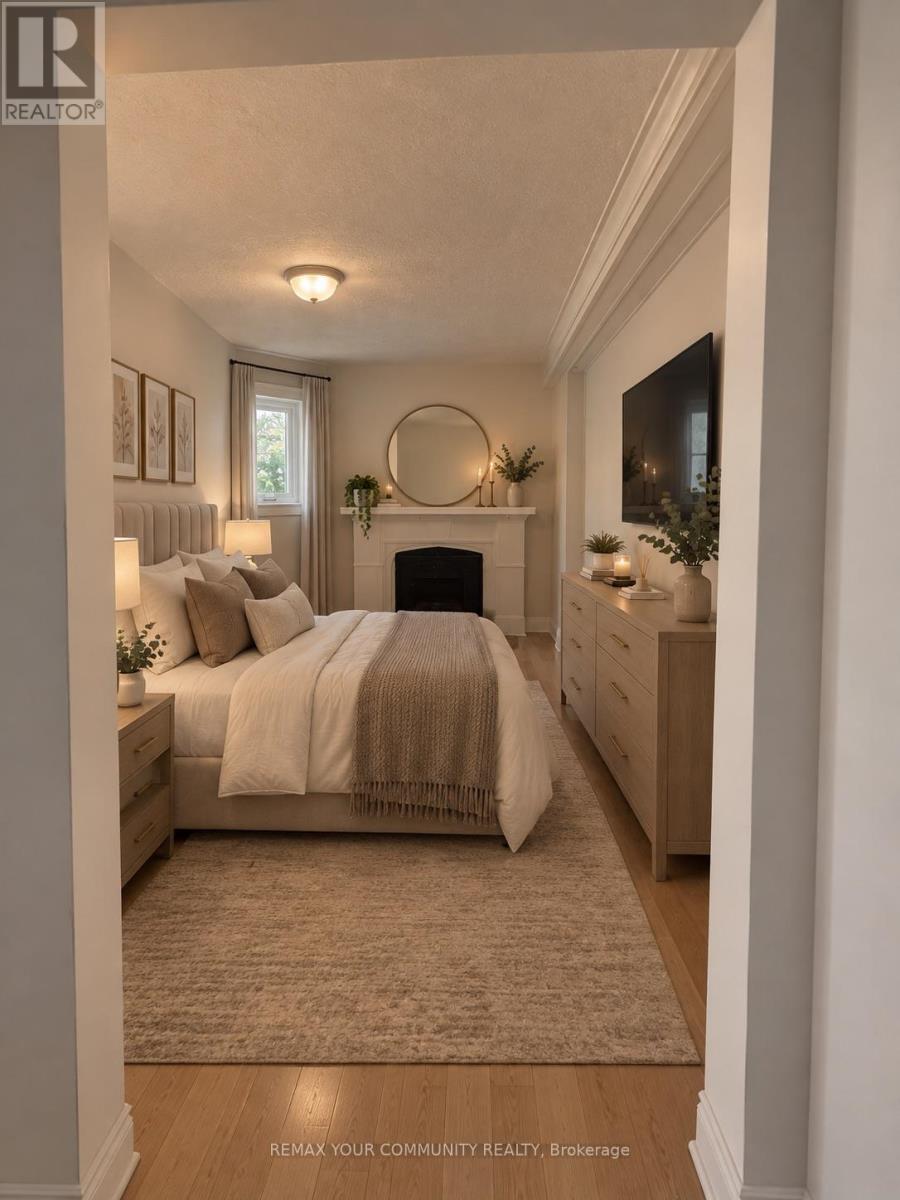
Welcome to this well-maintained 2-bedroom, 1-bathroom apartment located in a fourplex in the desirable Corso Italia community. This bright and functional unit offers a comfortable layout with spacious principal rooms, a practical kitchen, and two well-sized bedrooms. Enjoy the convenience of living in a smaller, quiet residential building while being close to shops, restaurants, transit, schools, parks, and everyday amenities. An excellent opportunity for tenants looking for a comfortable home in a convenient and established neighbourhood. (id:55460)
493 Crosby Avenue
Burlington, Ontario
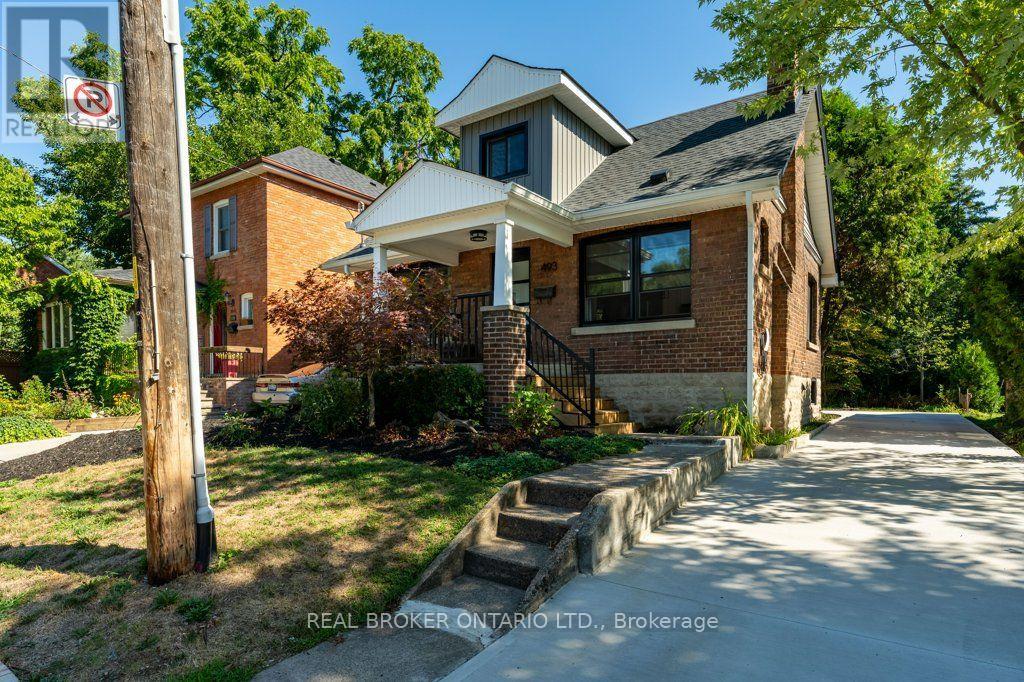
Experience the perfect blend of modern elegance and timeless charm in this beautifully updated residence, perfectly positioned in the heart of downtown Burlington, just steps from the Lake Ontario waterfront. From the double-wide concrete driveway and inviting new front porch to the mature, private backyard retreat complete with a new deck and EV charger wiring, every detail has been thoughtfully crafted. Inside, the open-concept main level offers a bright, airy living space anchored by an electric fireplace, a main-floor bedroom, and a stylish powder room. The chef-inspired kitchen serves as a focal point, showcasing granite countertops, a expansive centre island, custom cabinetry, and premium appliances designed for seamless entertaining. All-new windows and doors, upgraded lighting, refined flooring, and spa-like bathrooms elevate the interior throughout. A practical rear mudroom entry adds daily convenience. Located a short stroll from Spencer Smith Park, the waterfront promenade, fine dining, boutique shops, and the Burlington Performing Arts Centre-with swift access to highways and GO Transit-this turn-key home offers an exceptional blend of luxury, location, and lifestyle. (id:55460)
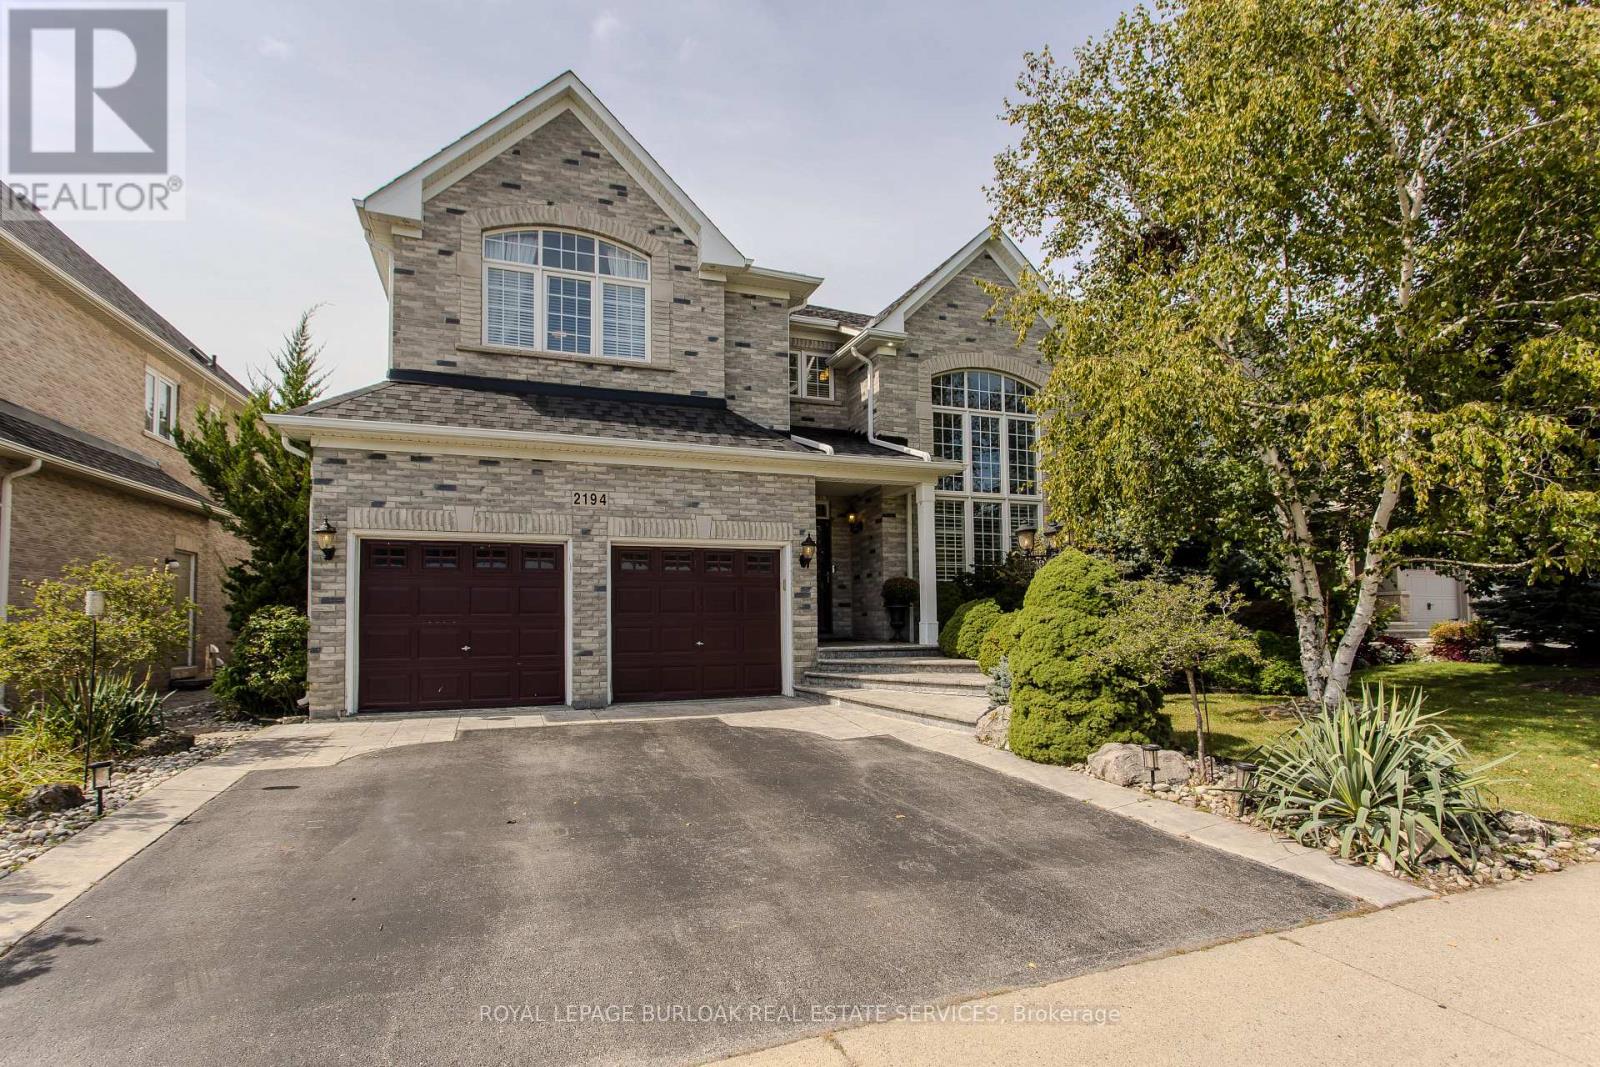
2194 Berwick Drive
Burlington, Ontario
Set in prestigious Millcroft, 2194 Berwick Dr is an impressive executive residence offering 4913 sf of living space plus a fully finished lower level, 5 bedrooms, 5 baths and a double garage. Generous proportions, soaring ceilings, hardwood flooring and refined architectural details create an elegant yet highly functional home, complemented by a private, beautifully landscaped backyard designed for entertaining. A dramatic 2-storey living room makes an immediate impression with its soaring wall of windows & abundance of natural light. The formal dining room provides an elegant setting for entertaining, while a separate main-floor office offers a quiet workspace. At the heart of the home, the eat-in kitchen features extensive cabinetry, granite counters, s/s appliances, tile backsplash and centre island, opening to a bright breakfast area and the adjoining family room with gas fireplace. A 2-pc bath and inside access to the double garage complete the level. Upstairs, the exceptionally spacious primary retreat offers hardwood flooring, a W/I closet and spa-inspired 5-pc ensuite with double vanity, soaker tub & separate glass shower. 3 additional bedrooms provide excellent space for family, complemented by 2 additional full baths and convenient upper-level laundry. The finished lower level further expands the home with a generous rec room, 5th bedroom and 3-pc bath, providing excellent flexibility for guests, older children, a home gym or extended family. Outdoors, the private backyard is framed by mature landscaping and anchored by an impressive covered porch, creating an inviting outdoor living space. A built-in BBQ and sink make entertaining effortless, with additional patio and lawn space completing the setting. Ideally positioned in the heart of Millcroft, just minutes from golf, scenic trails, parks and excellent schools, with shopping, dining and major routes nearby. Exceptional combination of space, privacy & executive living. (id:55460)
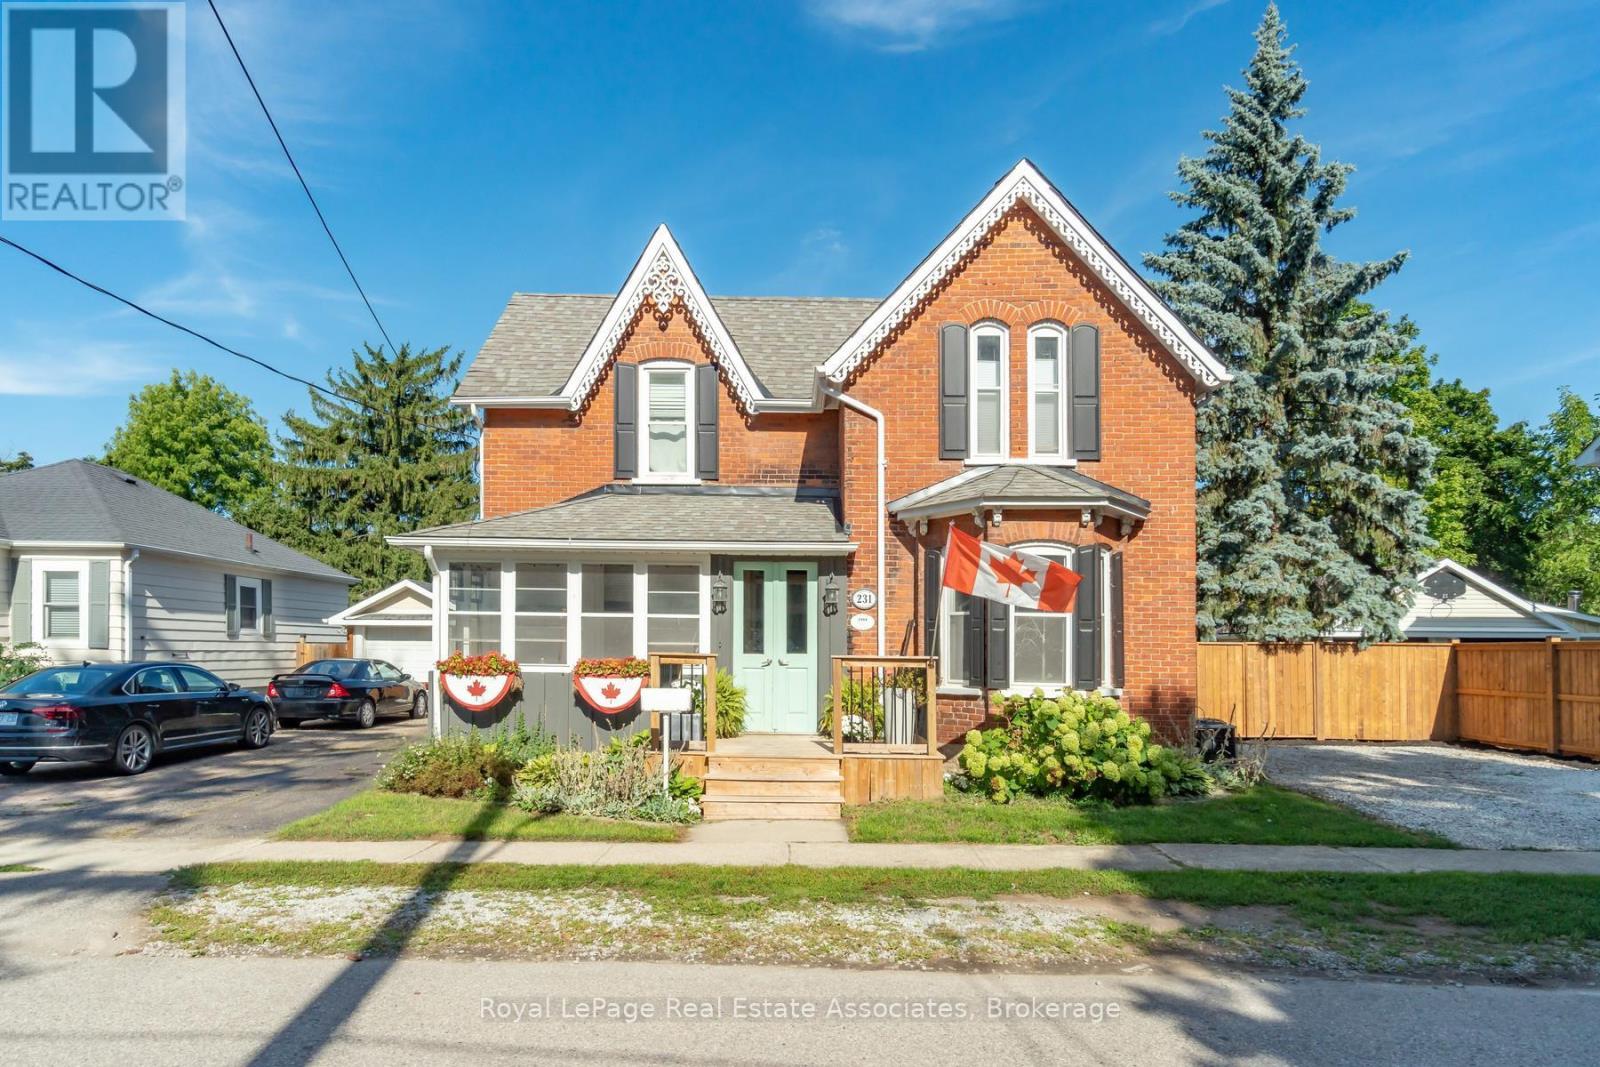
231 Arthur Street
Halton Hills, Ontario
There is something special about a home that has been thoughtfully updated while holding onto the character that made it worth preserving. Set on a generous lot in the heart of Acton, this inviting residence offers over 2,600 square feet of living space where timeless details and modern finishes come together with ease. Hardwood floors flow through much of the home, creating warmth from room to room, while the beautifully updated kitchen features quartz countertops, stainless steel appliances and an eat in layout designed for everything from busy weekday mornings to relaxed weekend breakfasts. The layout is as practical as it is welcoming. A main floor bedroom with its own ensuite offers exceptional flexibility for multigenerational living, overnight guests or anyone looking for the comfort of aging in place. Multiple living areas, two fireplaces and large windows fill the home with natural light, creating comfortable spaces to gather, entertain and unwind. Upstairs, four generously sized bedrooms provide room for growing families, home offices or guests. The spacious primary suite features a walk in closet and private ensuite, while the beautifully renovated main bath feels like a spa retreat with a stylish double vanity, deep soaking tub and separate glass shower. Every update has been completed with care, blending modern style with the home's classic character. Outside, summer comes alive in the private backyard oasis, complete with a saltwater in ground pool, deck, gazebo and plenty of green space for kids and pets to enjoy. Whether hosting family barbecues or spending quiet evenings poolside, this is a backyard you'll look forward to coming home to. With a Walk Score of 78, coffee shops, restaurants, parks, shopping and everyday essentials are all within easy walking distance. The Acton GO Station is just steps away, making commuting simple while allowing you to enjoy the charm and convenience of small town living. (id:55460)
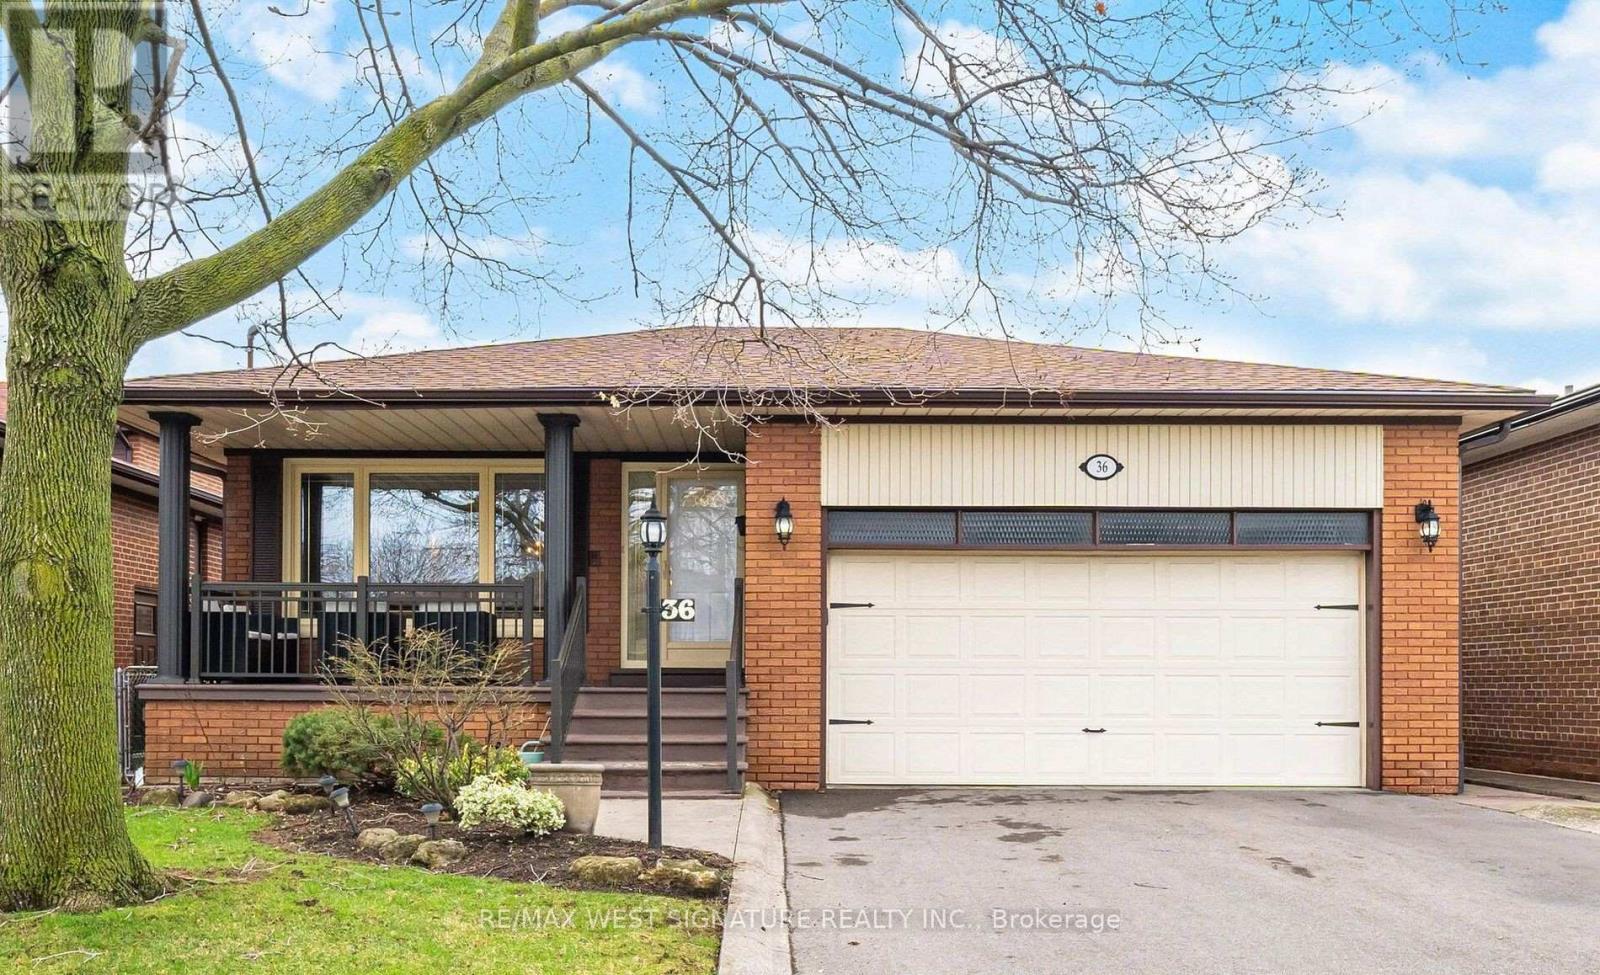
36 Windsor Road
Toronto, Ontario
TWO FAMILY HOME IN SUPERB ETOBICOKE LOCATION AND COMPLETELY UPDATED FROM TOP TO BOTTOM! Very well maintained solid brick bungalow on a highly sought after family friendly street. Open concept living/dining room, with wide plank hardwood flooring. Beautiful updated main floor eat-in kitchen with custom cabinetry, Large main hallway and bedroom hallway skylights, spacious primary bedroom with rare 3pc ensuite, separate shower and soaker tub in main floor bathroom, large separate double door entrance with Italian marble staircase leads to professionally finished basement with large rec room, wet bar, gas fireplace, separate family eat-in kitchen, 3 piece bathroom, pot lights. Wainscotting finished laundry room and 2 separate rooms that can be used as bedrooms! Perfect for large/extended family or rental income$$$ freshly painted, newer thermal windows, doors, roof shingles, furnace, air conditioning, garage doors, tankless hot water, paved driveway, interlocking brick and concrete patio, close to all amenities, shopping and highways. This house is move in ready and a perfect family home! must be seen!! Do not Wait . Now is the time to buy- TODAY'S PRICES ARE TOMORROW'S PROFITS!! (id:55460)
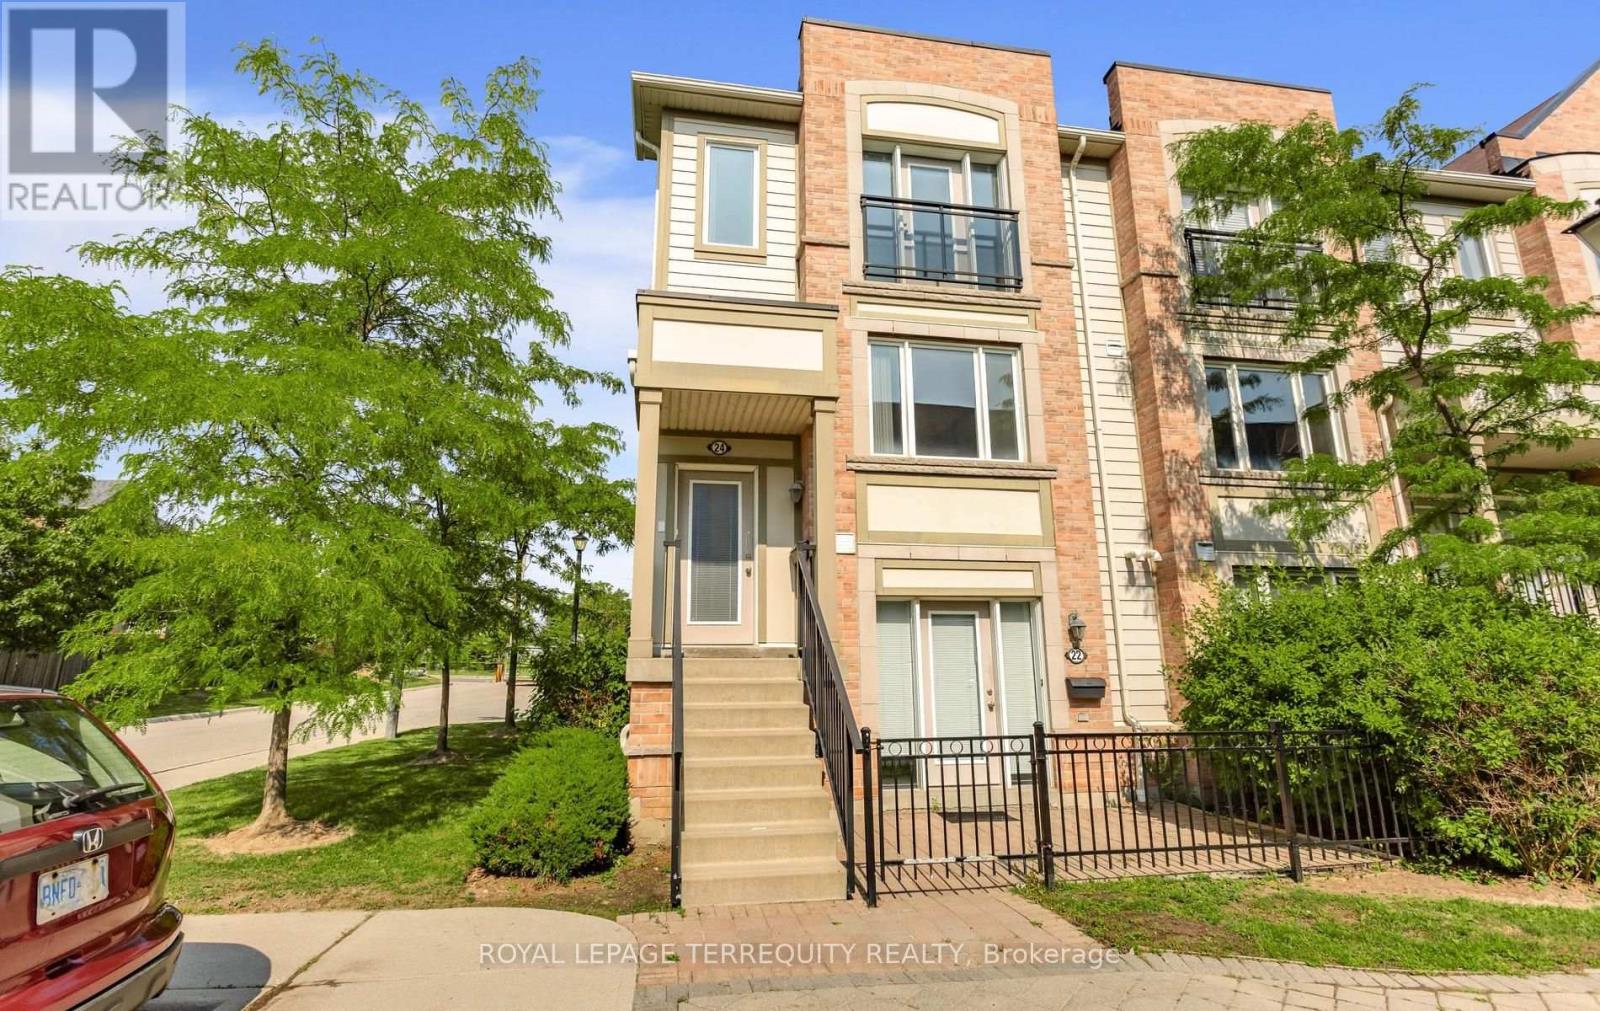
24 - 5650 Winston Churchill Boulevard
Mississauga, Ontario
Discover the perfect blend of comfort, functionality, and convenience in this Daniels-built end-corner upper level stacked townhouse in immaculate condition, located in one of Mississauga's most sought-after family-friendly communities. This bright, freshly painted (2026) home features 2 bedrooms and 3 bathrooms, with abundant natural light from extra windows. The welcoming ground floor offers inside access to the garage. The bright open-concept main level is perfect for everyday living and entertaining, showcasing a spacious living room with large windows. The adjoining dining area flows into a kitchen with an extra large eat-in island, and stainless-steel appliances. A walkout to a terrace, ideal for outdoor dining and relaxation. Upstairs, both bedrooms feature an oversized walk-in closet and a luxurious ensuite. A convenient laundry room completes this level. All just minutes to Erin Mills Town Centre, Credit Valley Hospital, top-rated schools, neighbourhood shopping, major highways, and GO Train for easy commuting. Note: Selected images feature digital staging; furnishings and decor have been added for illusration purposes only. (id:55460)
412 - 2475 Old Bronte Road
Oakville, Ontario
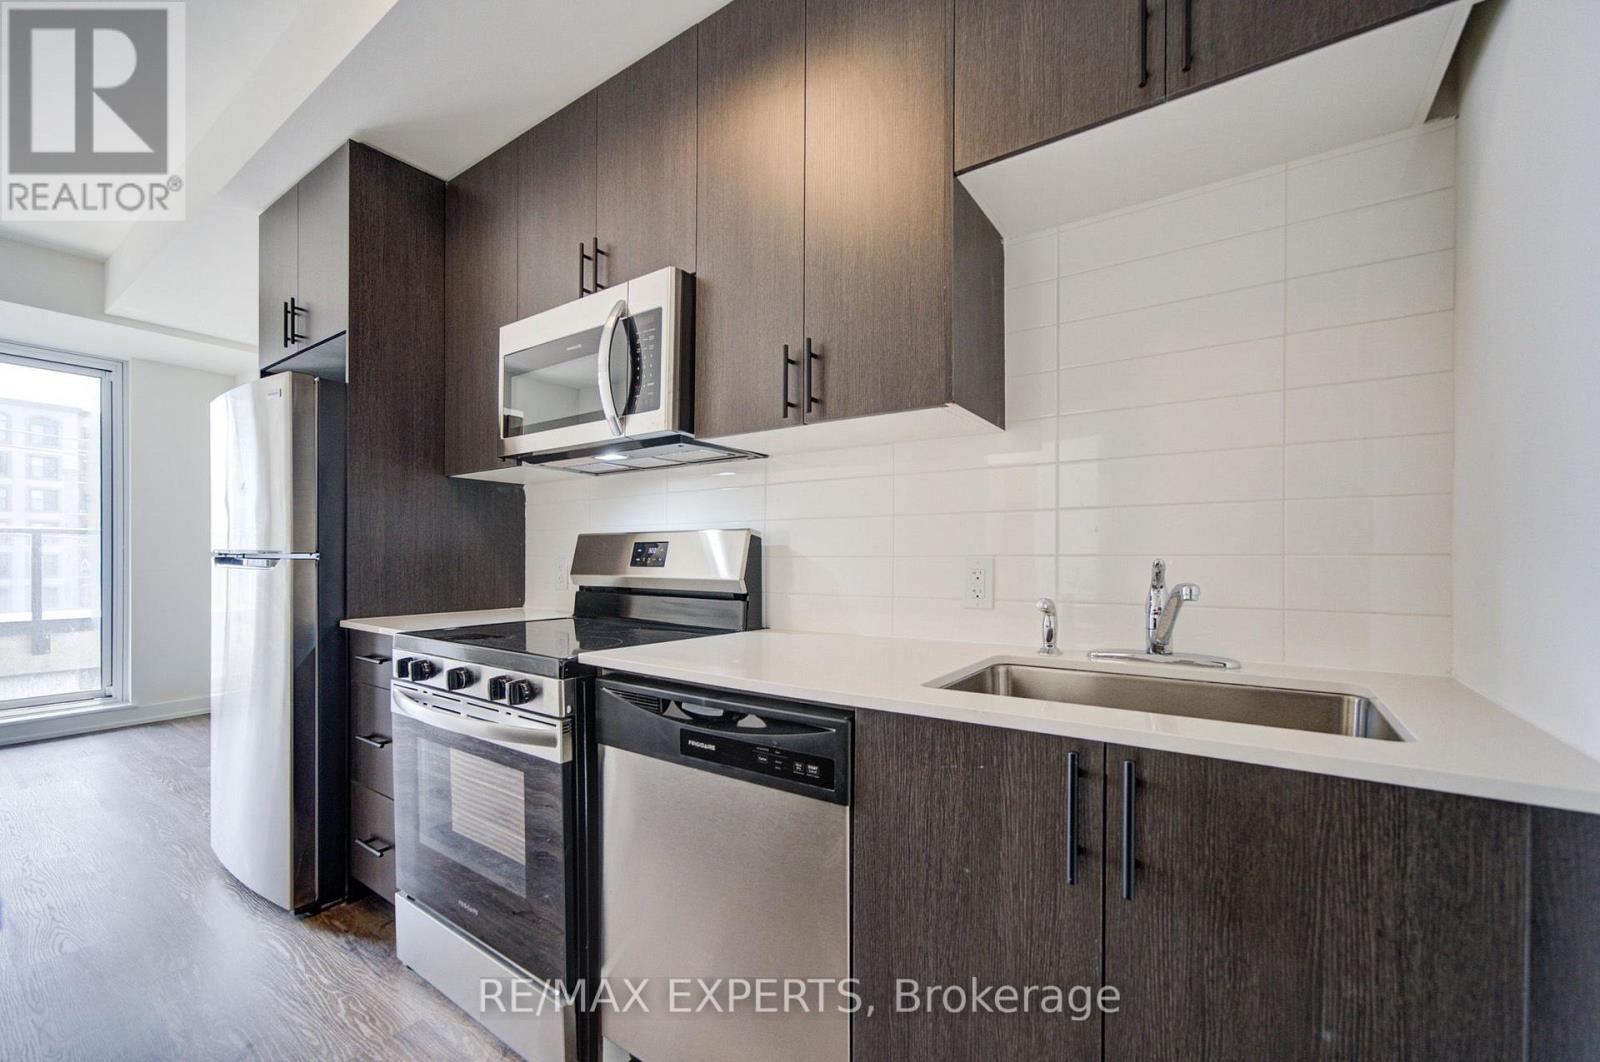
Welcome to Unit 412 at 2475 Old Bronte Road! Step into a bright and contemporary suite featuring an inviting open-concept layout, soaring 10-foot ceilings, durable luxury vinyl flooring, and oversized windows that create an abundance of natural light throughout the home.The upgraded kitchen combines style and functionality with modern cabinetry, a generous centre island, and brand-new stainless steel appliances, making it ideal for both casual meals and entertaining. The spacious primary bedroom offers a walk-in closet, while the well-appointed second bedroom provides plenty of versatility for guests, children, or a dedicated home office. With two sleek, modern bathrooms, convenient in-suite laundry, and a private balcony, this suite has been thoughtfully designed for comfortable everyday living. Residents also benefit from the innovative 1 VALET smart building system, providing added security and seamless day-to-day convenience. An exceptional range of amenities includes a beautifully designed rooftop terrace complete with BBQs, comfortable lounge areas, TVs, a covered pergola,and fireplace. Additional amenities include a fully equipped fitness centre, elegant partyroom, pet spa, and EV charging stations. Underground parking and a storage locker areavailable for an additional fee. Located close to an array of shopping, dining, schools, parks, and public transit, the property is also conveniently situated near Oakville Trafalgar Memorial Hospital with easy access to both the QEW and Highway 407. Whether commuting or enjoying everything Oakville has to offer, this location provides an ideal balance of convenience and lifestyle. Discover modern condominium living in one of Oakville's newest and most distinctive communities. Book your private showing today! (id:55460)
122 - 122 Ellerslie Road
Brampton, Ontario
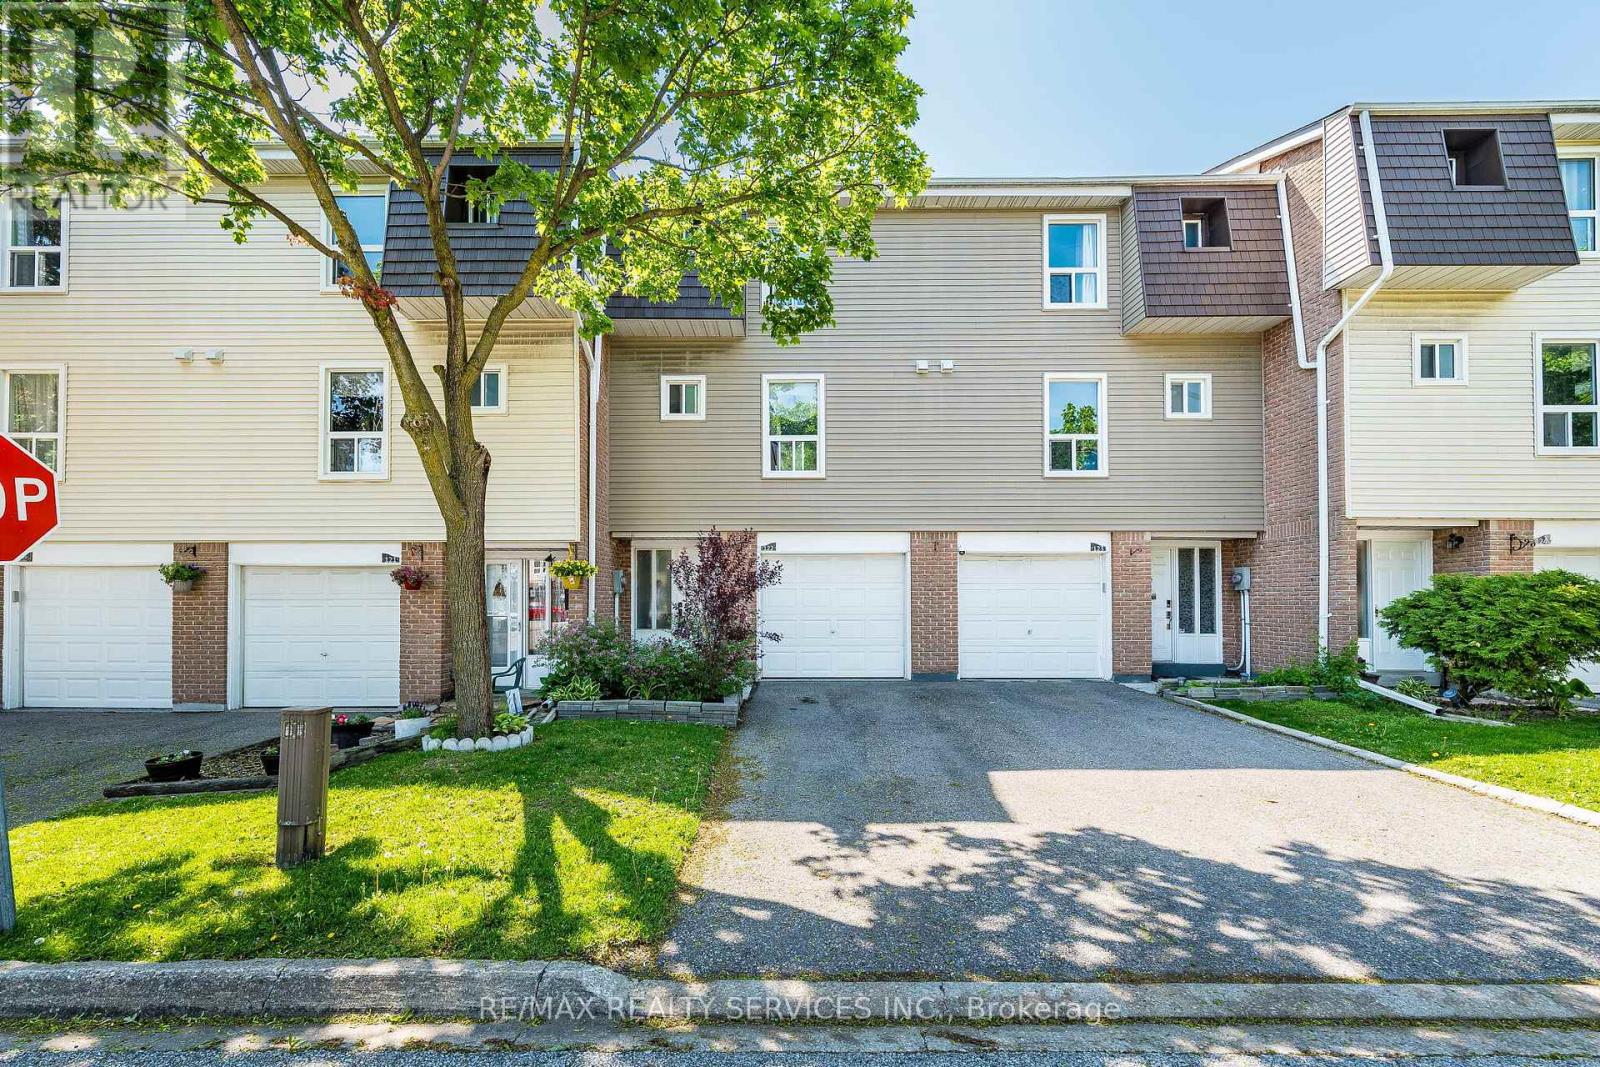
Great Starter home with attached garage. Upgraded home backing onto a green space in high demand area of Brampton. Close to Bramalea City Centre, close to schools, park, shopping, and public transit. 3 spacious bedrooms. upgraded living room & dining room, kitchen has also been upgraded, newer cupboards, floors. Backing onto green space, close to pool area and playground. Shows very well . (id:55460)