
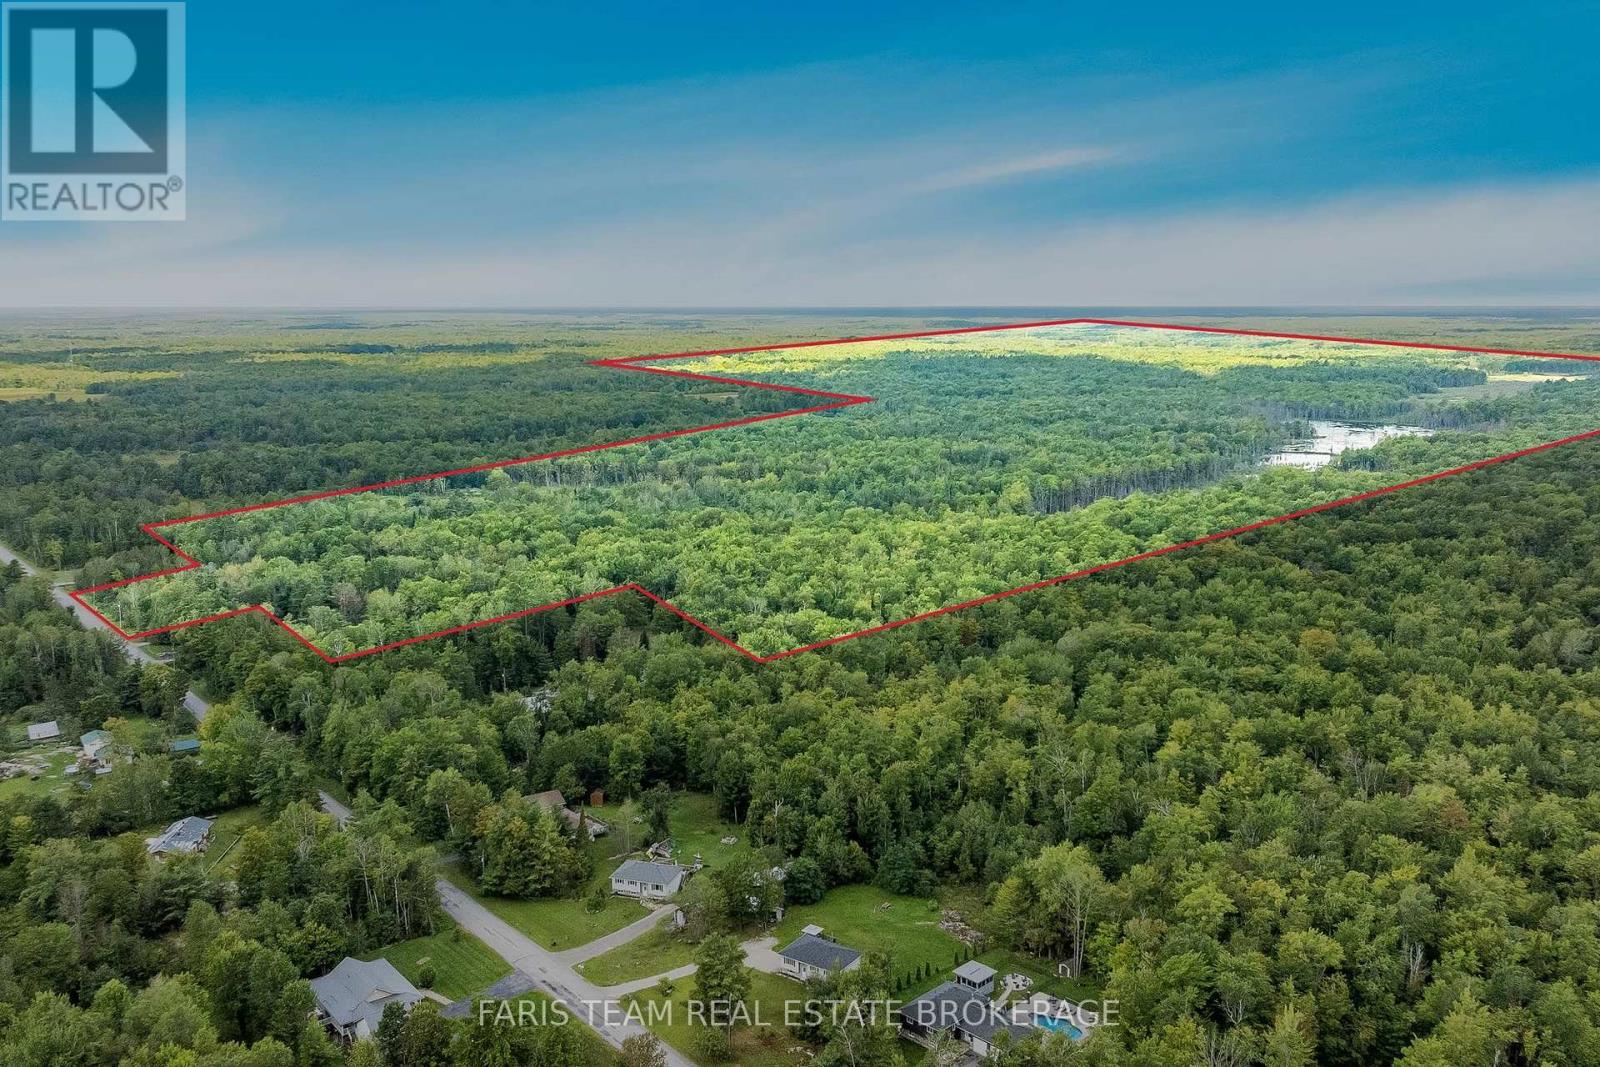
2444 Fairgrounds Road
Ramara, Ontario
Top 5 Reasons You Will Love This Property: 1) Rare opportunity to own an impressive 290-acres of beautiful, serene land, offering exceptional privacy and an incredible amount of space to explore and enjoy 2) Approximately 332' of frontage directly on Fairgrounds Road, a year-round municipally maintained road, providing convenient access to the south side of the property 3) Enjoy a second point of access from 2341 Concession Road M-N, with an impressive 2,648' of frontage along the North side and an existing drivable road allowance providing access into the property 4) Experience the beauty of a diverse natural landscape, with an extensive hardwood bush, open clearings, beaver ponds and an abundance of wildlife throughout the property 5) A truly unique land offering with incredible potential for those seeking a private retreat, recreational property, expansive land holding or the opportunity to create something special of their own. (id:55460)
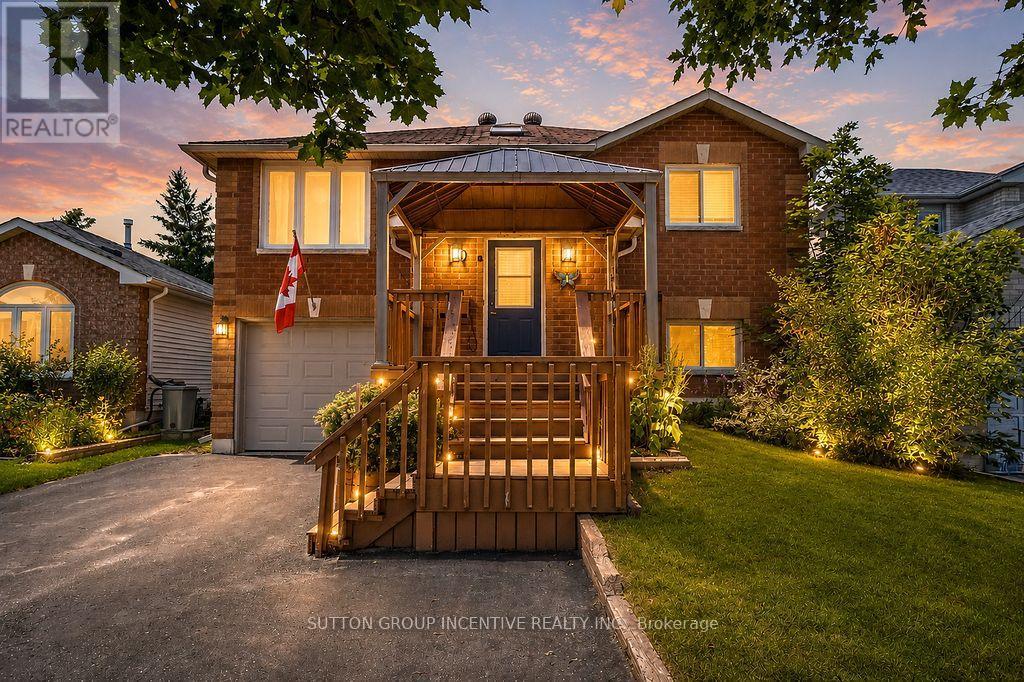
10 Palling Lane
Barrie, Ontario
Check out this all brick 3 plus 1 bedroom, 2 bathroom fully finished home on a very quiet and mature street in the popular east end of Barrie, featuring a walk-out basement, as well as an entrance into the lower level through the attached garage. Updates include: shingles (2019), insulated garage door (2019), garage door opener (2022), upgraded insulation (2018), all main floor windows (2018), 2 sliding patio doors (2018), new hot water heater, permanent gazebo and composite decking at front of house (2023). Furnace and fireplace regularly serviced. With a lower level kitchenette, the convenient layout of this home easily lends itself to the possibility of in-law capability. The large, landscaped back yard is fully fenced with raised garden beds and a sturdy wood garden shed. The driveway has just been freshly sealed. Located close to Georgian College, RVH, Hwy. 400, as well as all of the great amenities that Barrie has to offer. Enjoy the close proximity to schools, beaches, golf courses, ski resorts, biking/hiking trails, community centers and more! Easy to show, and flexible closing available. Book your showing today! (id:55460)
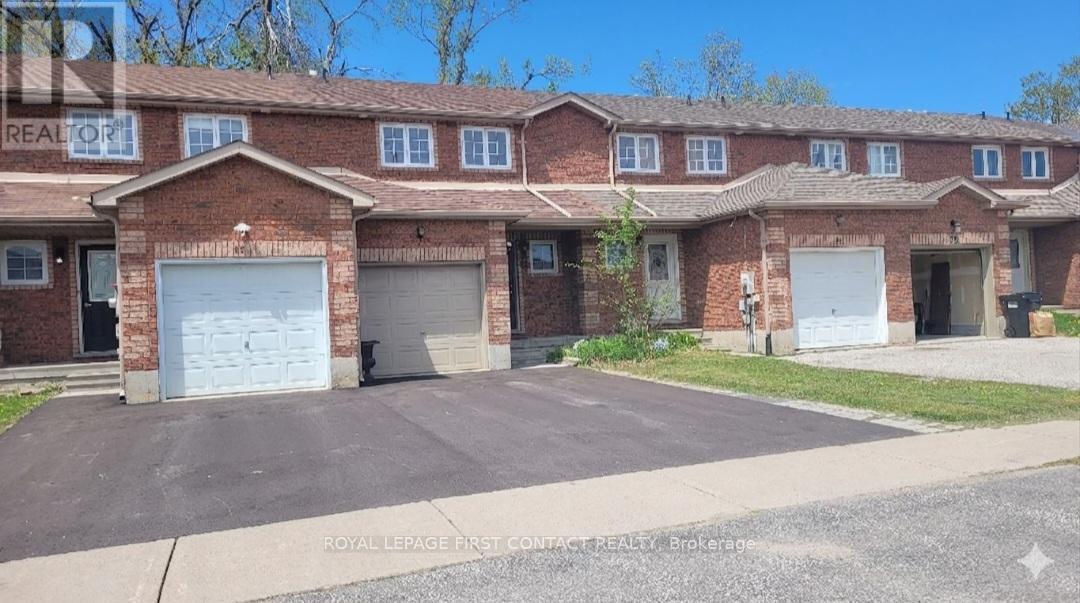
88 Michael Crescent
Barrie, Ontario
Welcome to 88 Michael Crescent! This bright and spacious 3-bedroom, 1-bathroom freehold townhouse is the absolute perfect opportunity for first-time home buyers or investors. Featuring a highly functional, carpet-free layout, the home boasts pride of ownership throughout. Enjoy an unbeatable location just minutes from the Georgian Mall, local schools, parks, and the community centre. Commuting is a breeze with quick, convenient access to Hwy 400. Don't miss out on this turnkey home in a fantastic, family-friendly neighborhood! Photos were taken before tenant moving in. (id:55460)
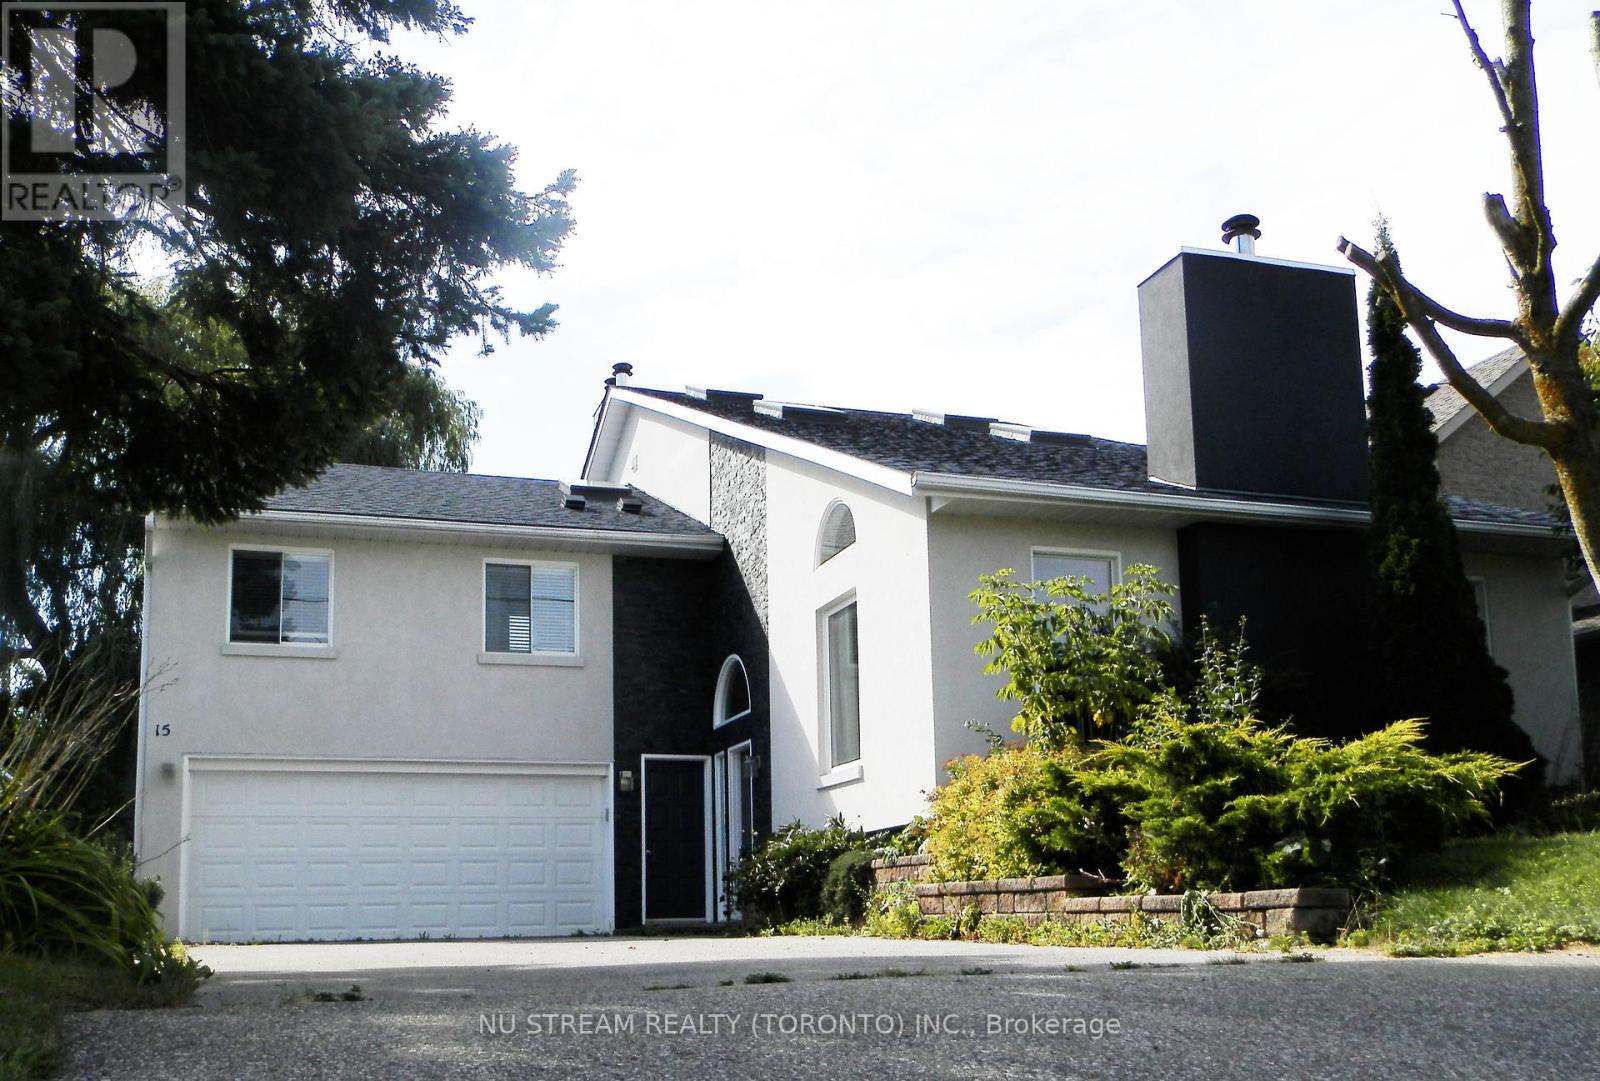
15 Bond Crescent
Richmond Hill, Ontario
Stunning 5 Bdrms (2995 Sqft) Home In Breathtaking Setting!Much Larger Than It Looks! This Delightful Family Home Will Impress Those Looking For Space, Charm And Design. Renovated From Top To Bottom, This "Must See" Home Has Countless Custom Upgrades, Open Concept Main Floor With Formal Living/Dining Rms, Cathedral Ceilings, Renovated Kitchen With Breakfast Bar, Cozy Family Room That Opens To Multilevel Ipe Deck And Stone Patio With Views Of Pond & Mature Trees. (id:55460)
14 Guildwood Drive
Clarington, Ontario
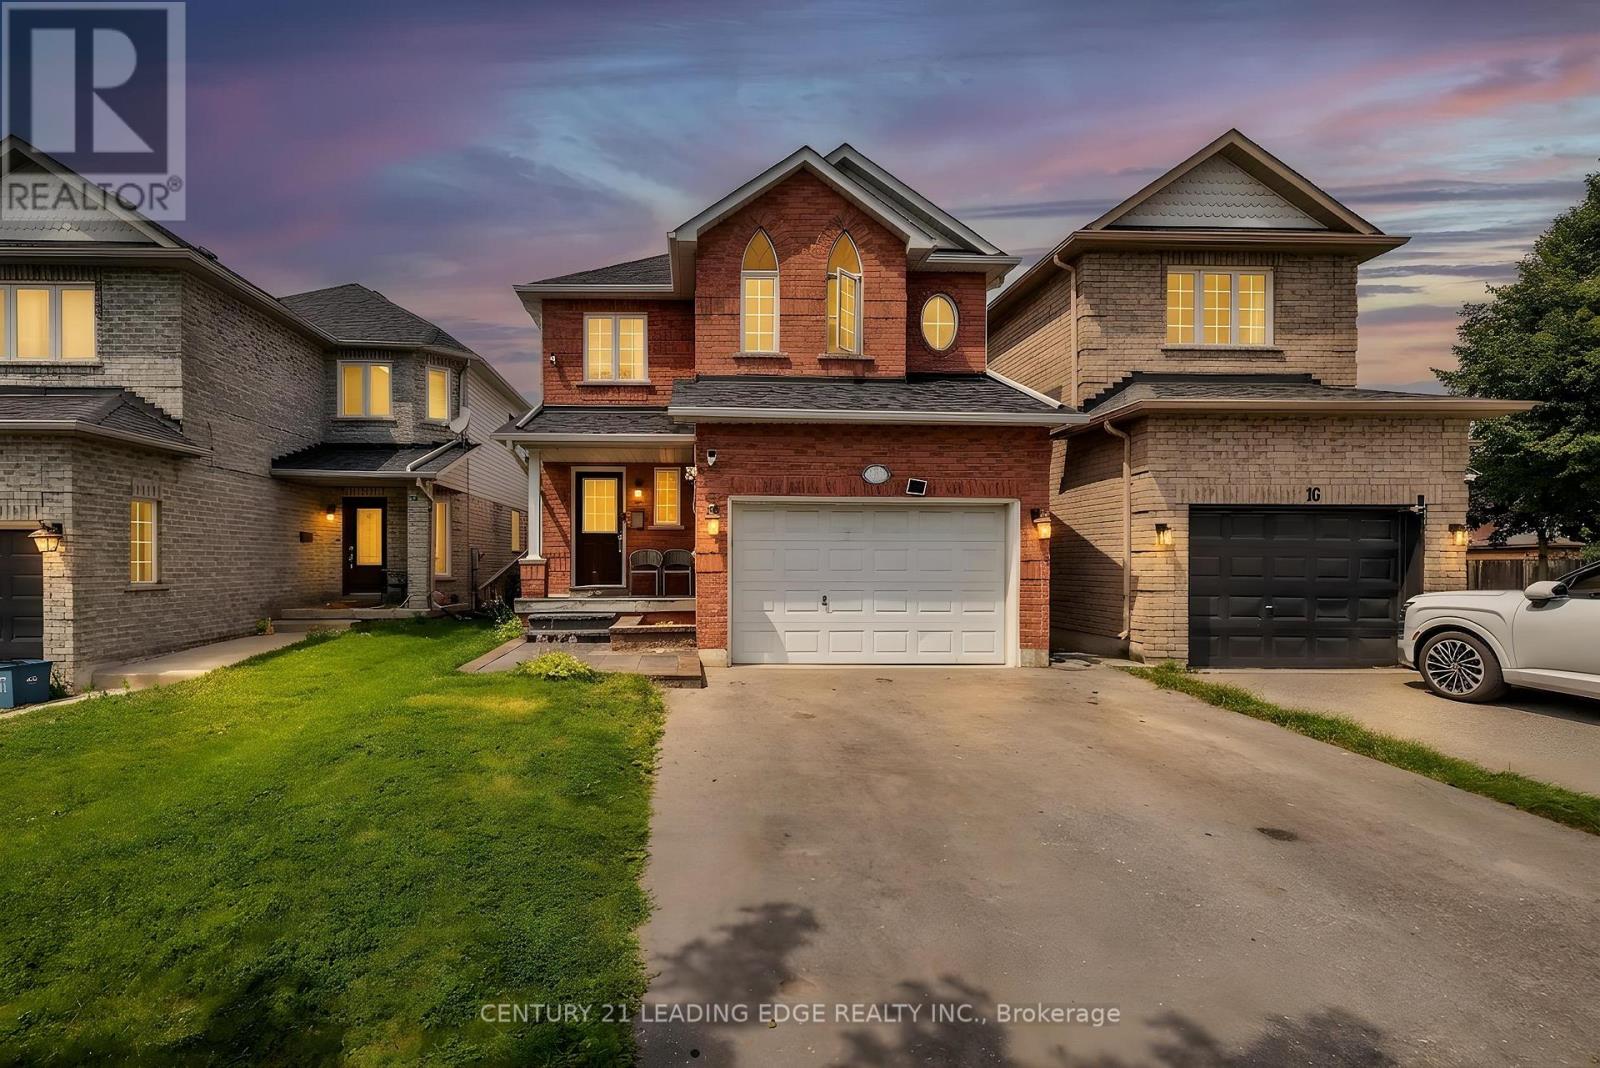
Welcome to this Beautiful 1625 Sq. Ft. Home nestled in one of Bowmanville's more desirable family-friendly Neighbourhoods. Bright and inviting, the spacious eat-in kitchenThis Home Features A Bright, Eat-In Kitchen offers ample cabinetry and a walkout to a private stone patio - perfect for outdoor dining, entertaining, or relaxing. The open concept living and dining area features hardwood flooring and plenty of natural light, creating a warm and welcoming space for everyday living. The generous primary bedroom includes an oversized double closet and a private 4 piece ensuite. Three additional well sized bedrooms provide flexibility for growing families, guests, or a home office. The fourth bedroom boasts impressive 10 foot vaulted ceilings and can easily serve as a family room, media room, or playroom. The finished basement offers additional living space and endless possibilities for entertaining, recreation, or relaxtion. Located close to schools, parks, shopping, restaurants, transit, and easy access to highway 401, this is an excellent opportunity to own a well maintained home in a sought after Clarington community. Don't miss your chance to make this wonderful property your next home! (id:55460)
Basement - 32 Frey Crescent
Toronto, Ontario
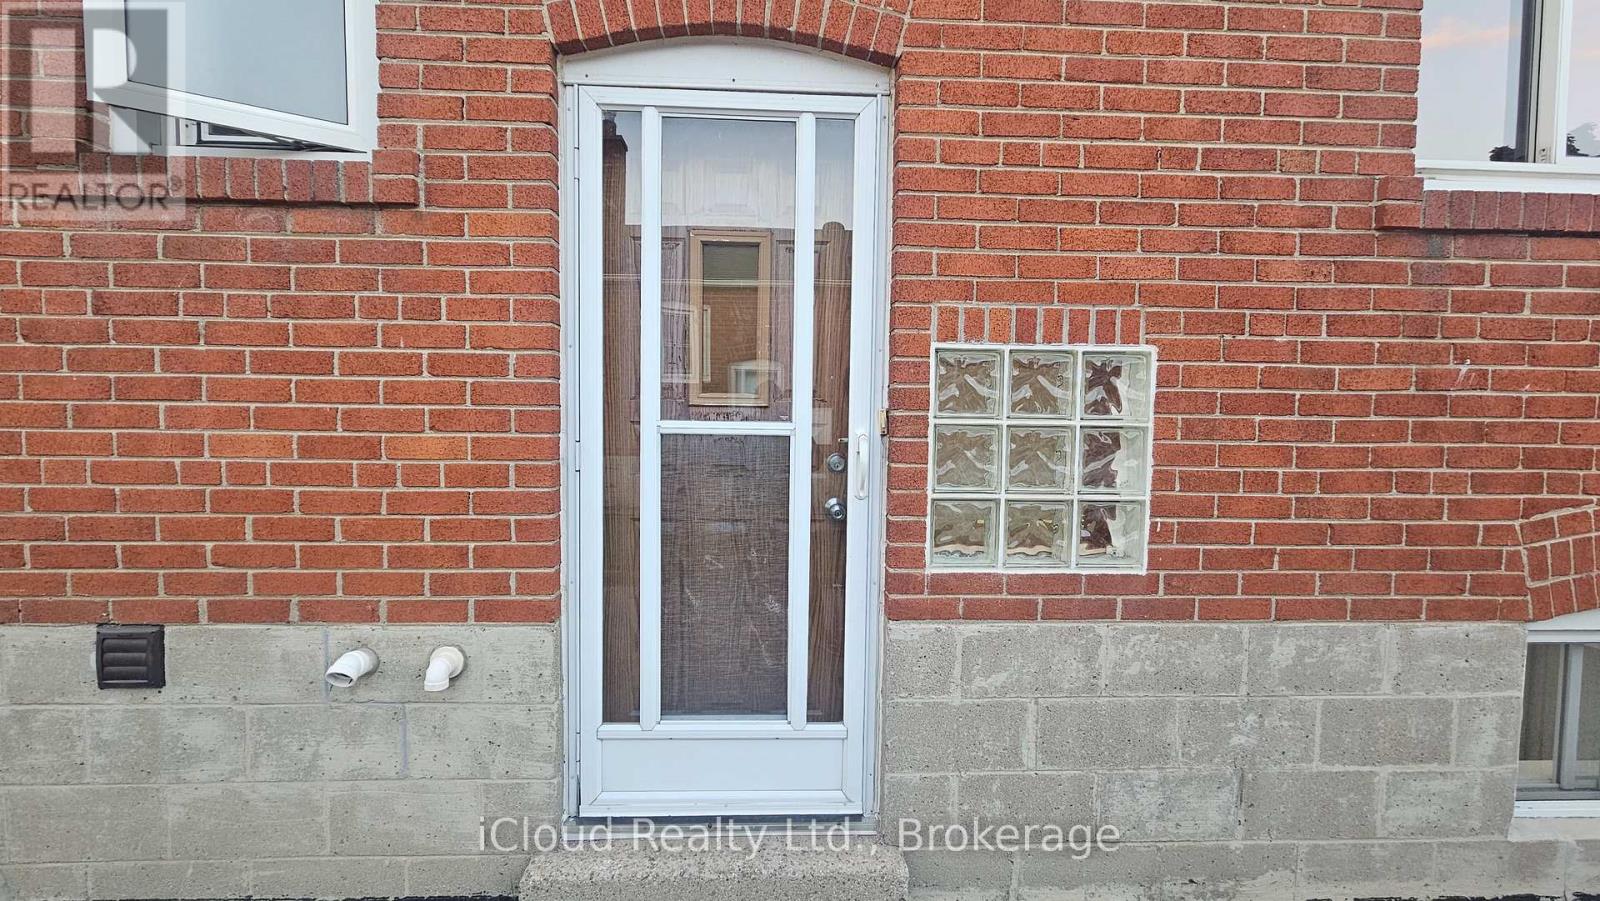
Spacious and recently renovated 3-bedroom basement of a solid-brick bungalow in the highly desirable Wexford-Maryvale community. Features a bright and functional layout, **separate laundry**, new kitchen, overly sized primary bedroom, private driveway parking, and access to a generous backyard (shared w/ main floor tenant). Conveniently located close to parks, schools, shopping, TTC, places of worship, and all essential amenities. Great opportunity to lease a comfortable family home in a sought-after East End neighbourhood. (id:55460)
108 - 2 Westney Road N
Ajax, Ontario
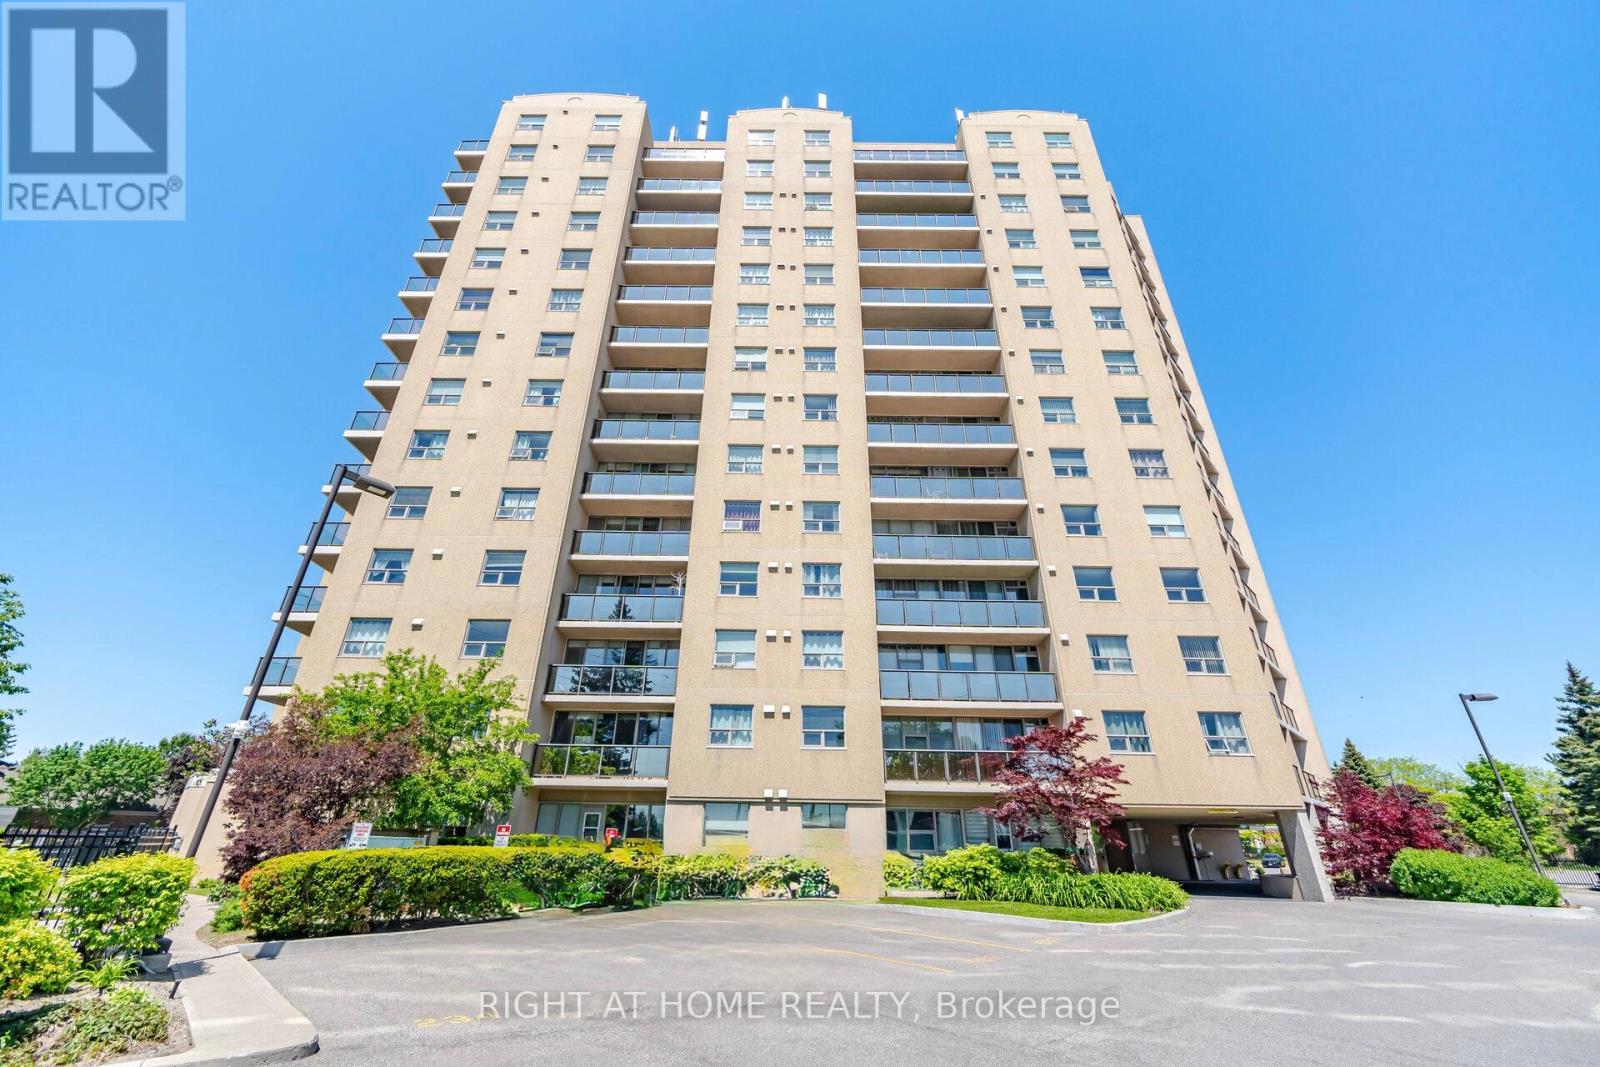
Beautiful Spacious 2 Bed 2 Full Bath Ground Floor Unit Featuring 2 Entrances! Many Updates Throughout!Granite Counters In Bathrooms. New Light Fixtures Throughout. Step Out To Your Own Private Patio And Enjoy The Morning Sun. Maintenance Fees Include All Utilties. Plenty Of Visitor Parking And Shopping Close By.Transit Right Outside Your Door And Quick Access To The 401.Close To Ajax Go And 10 Minutes From The Lakeshore And Walking Paths. Gorgeous Outdoor Pool! Nice Gym With Sauna Located On The Main Floor! Very Well Managed Building. (id:55460)
2007a Yonge Street
Toronto, Ontario
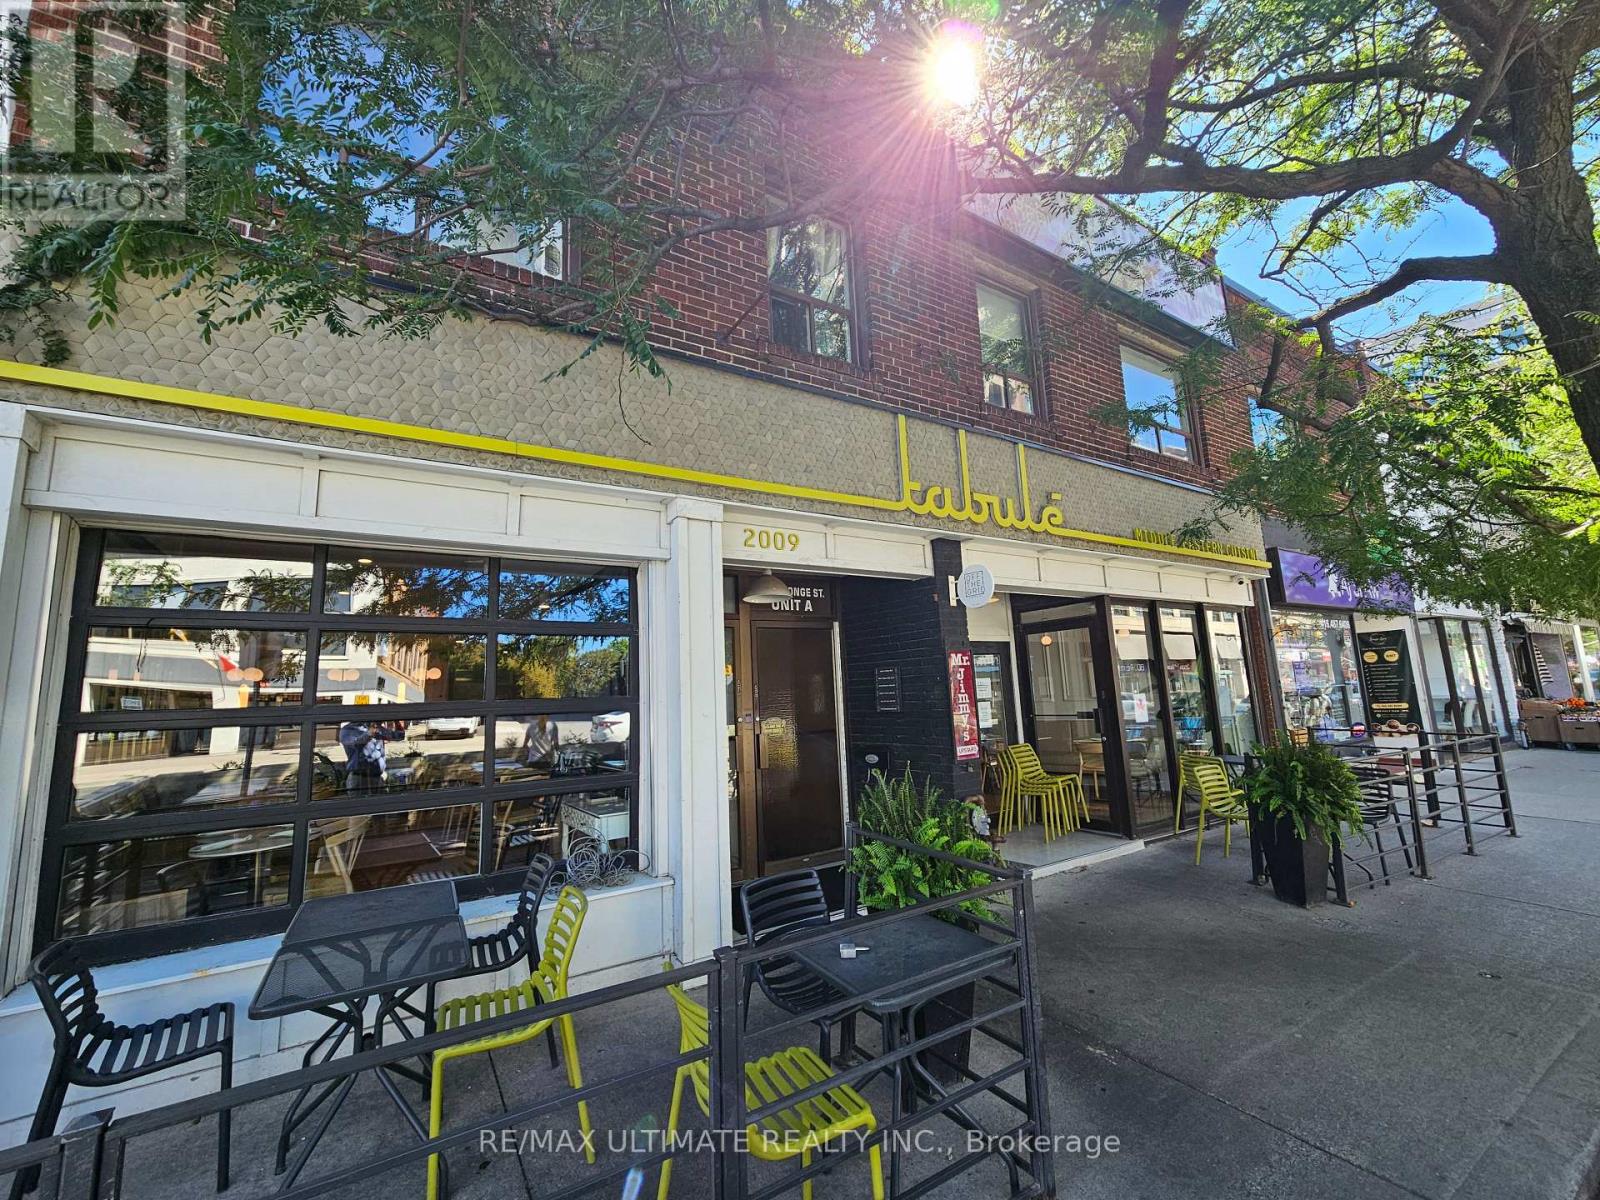
This vibrant 425 sq ft, 2nd floor commercial space is located in a prime Midtown Toronto location with excellent frontage facing bustling Yonge Street and just steps from both Davisville and Eglinton subway stations. The versatile zoning accommodates a wide array of permitted uses. Currently operating as a fully equipped esthetics studio, the flexible layout features three distinct stations with individual sinks, plus a convenient two-piece washroom, making it an ideal turn-key opportunity for beauty, wellness, or professional service providers. The unit benefits from high visibility with permitted signage on both the entrance door and exterior walls, ensuring strong exposure to pedestrian traffic. Available immediately under a net lease structure plus TMI (Taxes, Maintenance, and Insurance) with a supportive landlord. This space also offers the opportunity to purchase existing furniture directly from the outgoing tenant for a seamless transition. (id:55460)

107 Bond Street S
Hamilton, Ontario
Brimming with timeless curb appeal, this impeccably maintained red-brick Tudor-style Westdale home beautifully blends the character & craftsmanship of a bygone era with thoughtful updates for modern living. From the moment you arrive, it is clear that this is a truly special home, filled with distinctive and elegant touches throughout. The backyard is an exceptional retreat and a rare find in the neighbourhood, featuring a stunning gas heated Gunite in-ground pool in its own private oasis - perfect for relaxing, entertaining & enjoying long summer days at home. The family room addition is equally impressive, with skylights and a beautiful, tall bay window overlooking the yard, creating a bright and inviting space that brings the outdoors in. At the heart of the home is the sleek, open-concept kitchen, an award-winning design recognized not only for its sophisticated aesthetic but also for its brilliantly considered functionality. It is a space designed to make everyday living effortless & entertaining a delight. The dining room offers another remarkable focal point: a striking mirrored-steel custom built-in cabinet & feature wall, designed & crafted by renowned Hamilton artist Richard Owen. Owen also created the distinctive sliding doors between the small theatre & main foyer in the former Hamilton Place, now The Ron Joyce Centre. This captivating custom statement piece adds a level of artistry & individuality rarely found in a home and is sure to be a conversation starter. Upstairs, three generously sized bedrooms provide excellent flexibility. One is currently used as an office & features a cleverly concealed Murphy bed, making it an ideal space for visiting family or overnight guests. The fully finished basement offers even more living space, complete with a private side entrance, a spacious family room, 3-piece bathroom, and an abundance of practical built-in cabinetry and storage. There is even a second walk-up exit to the rear yard. (id:55460)
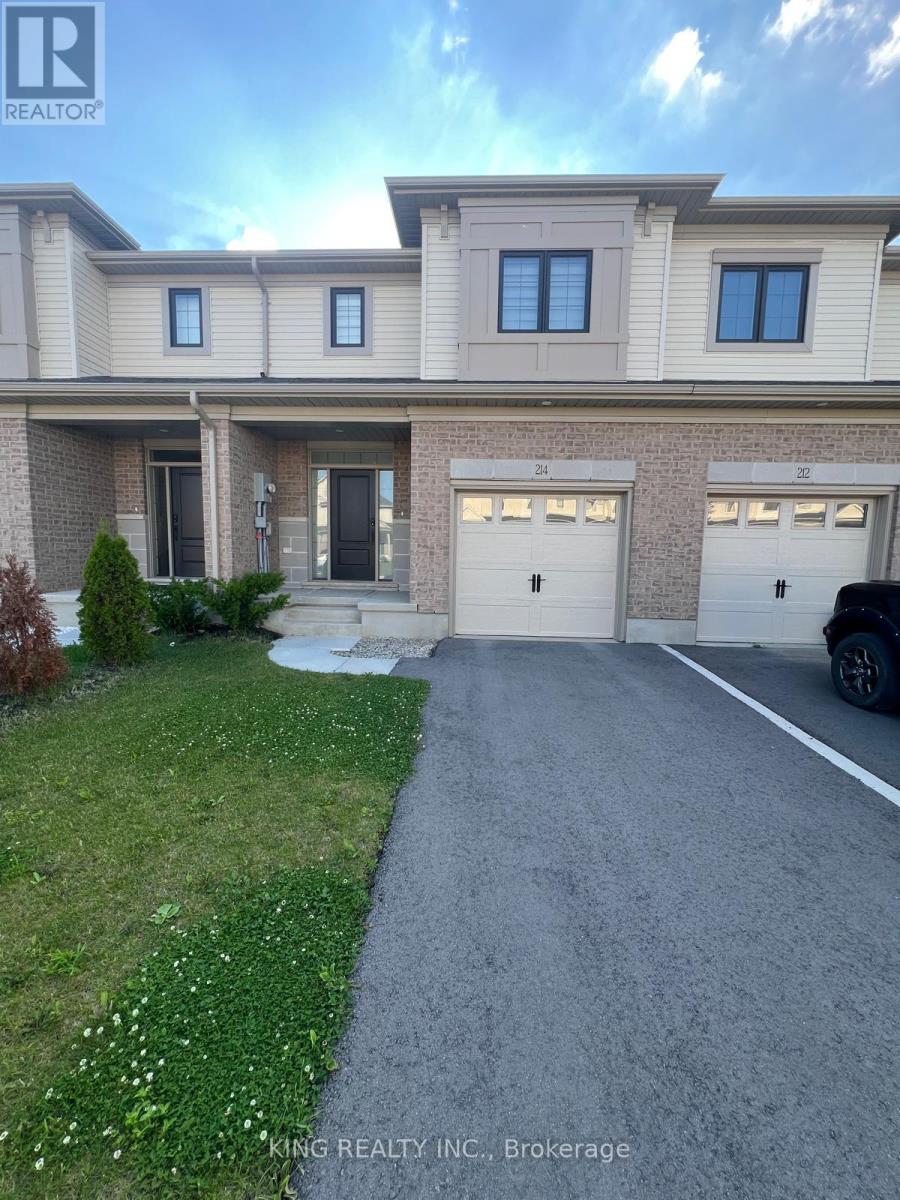
214 Renaissance Drive
St. Thomas, Ontario
Opportunity to lease a 2 year old, spectacular, and not-to-be-missed 3-bedroom, 3-bathroom townhome with a fully fenced backyard. This meticulously upgraded townhome boasts over 1600 square feet of living space and is strategically situated within a highly sought-after location. Conveniently situated just 3 minutes from Mitchell Hepburn Public School and 900 meters from Orchard Park, this townhome offers an ideal blend of affordability and tranquil living. The kitchen is a culinary haven, featuring stunning quartz countertops, a modern sink, and latest stainless-steel appliances. Ascend to the upper level and discover a spacious master bedroom complemented by a luxurious 3-piece bathroom, featuring an upgraded shower and elegant countertops. Two additional bedrooms provide ample space for family or guests, while a thoughtfully designed laundry is conveniently located on the same level. This meticulously planned home offers an abundance of space, ensuring comfort and functionality. Furthermore, its prime location places it within a short 19-minute drive to the Amazon Facility, a mere 14 minutes to the picturesque Port Stanley, and a convenient 19 minutes to Costco. Seize this exceptional opportunity to lease this home in this highly desirable community. Please note that the photos were taken before the tenants moved in. Available from September 1, 2026. (id:55460)
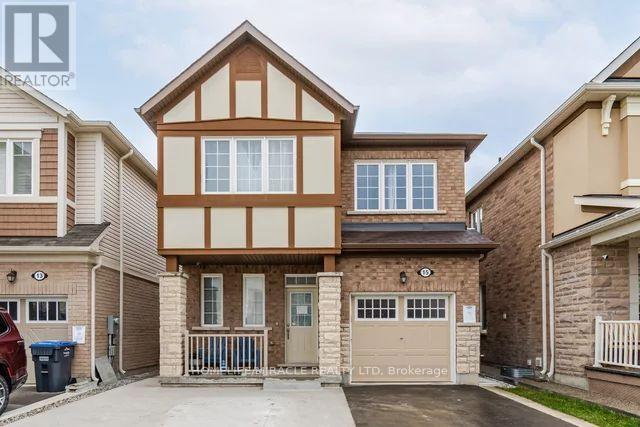
2 - 15 Averill Road
Brampton, Ontario
ONE-BEDROOM LEGAL BASEMENT APARTMENT. EXCELLENT LOCATION. GREAT FOR A SINGLE OR A SMALLFAMILY. ONE PARKING SPACE IS INCLUDED IN THE RENT. TENANT IS RESPONSIBLE FOR 30% OF UTILITIES, (WATER, HYDRO, GAS AND HOT WATER TANK) (id:55460)
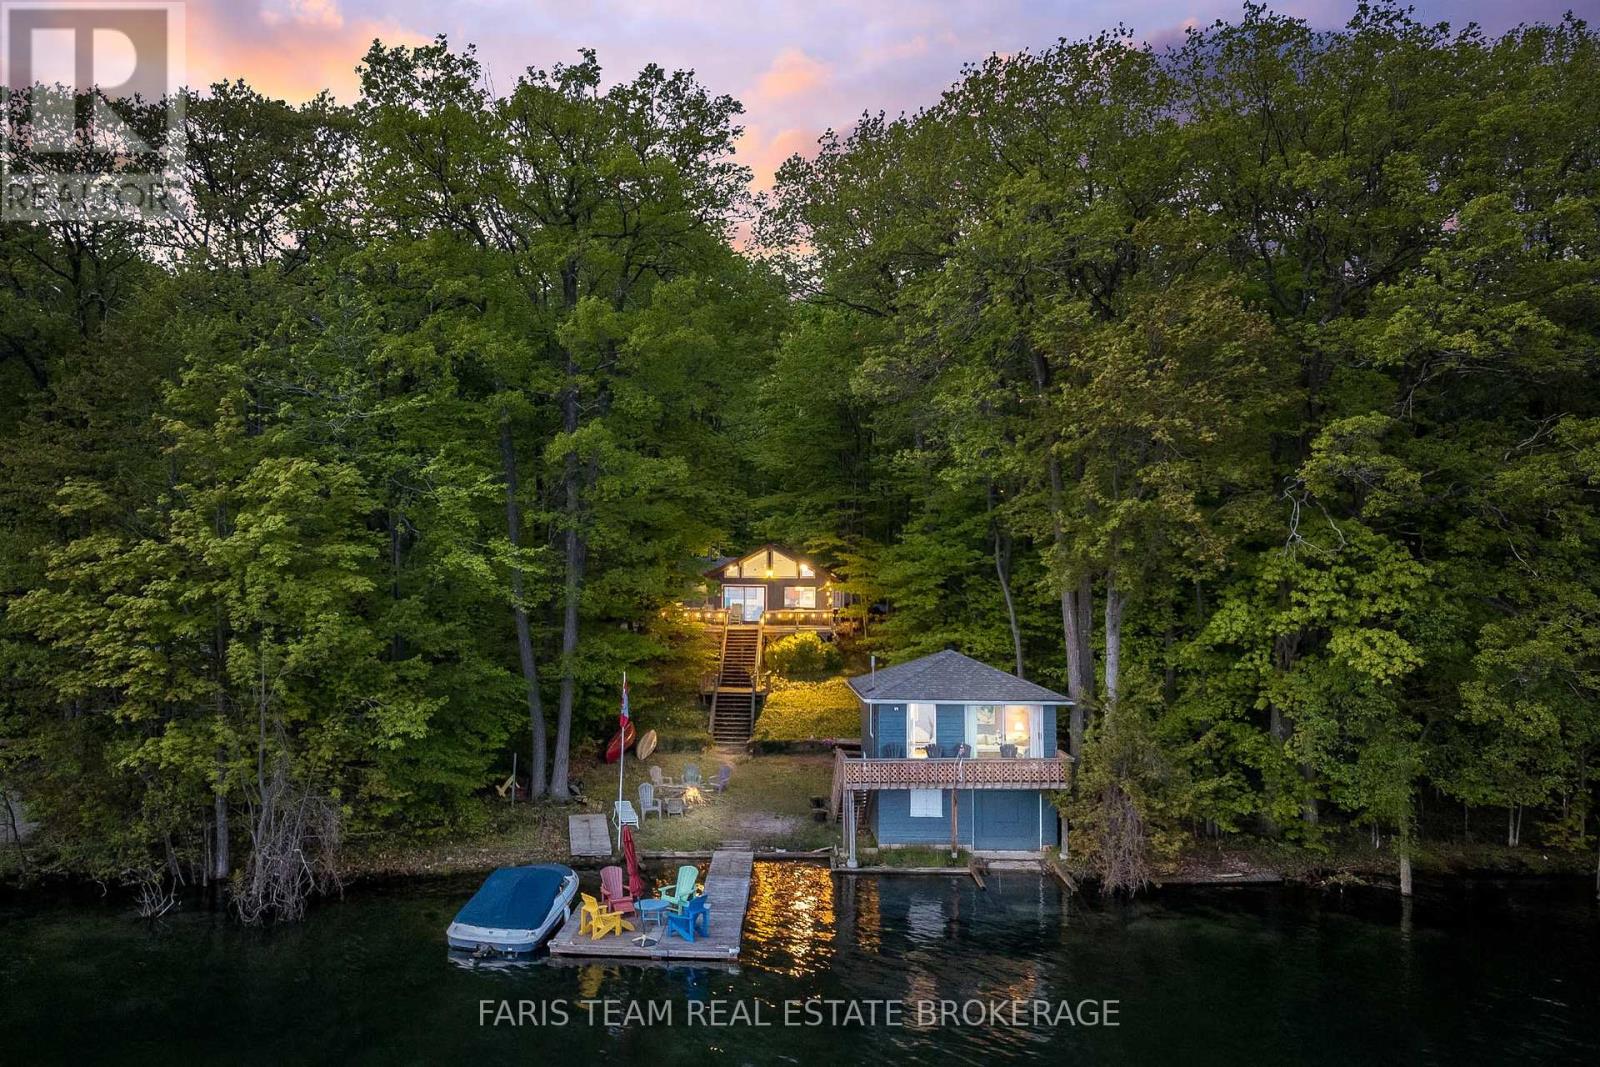
112 Farlain Lake Road E
Tiny, Ontario
Top 5 Reasons You Will Love This Home: 1) Three-season cottage offering a unique two-structure setup with plenty of room for family and guests, featuring 933 square feet of finished living space with three bedrooms, one and a half bathrooms, a functional kitchen, and comfortable living and dining areas designed for relaxed summers at the lake 2) Adding valuable flexibility for larger families and visiting friends, a legal boathouse features two additional bedrooms and a two-piece bathroom above, creating separate guest accommodations just steps from the water 3) Set on a premium westerly-facing lot along Farlain Lake, beautiful sunset views pair with a sandy shoreline, private dock, and warm inland lake waters ideal for swimming, paddleboarding, kayaking, and long summer days by the water 4) Designed with cottage living in mind, the property offers a spacious waterfront deck, private driveway, ample parking, mature trees, a marine rail, boat storage, and no direct neighbour on one side, creating an inviting blend of outdoor space and privacy 5) Ready for summer enjoyment with furnishings and a 19.5' boat included, much of what you need for cottage season is already in place, while a location on a municipally maintained year-round road within a quiet, established neighbourhood makes this a wonderful setting for summers spent with family and friends on Farlain Lake. 933 fin.sq.ft. (id:55460)
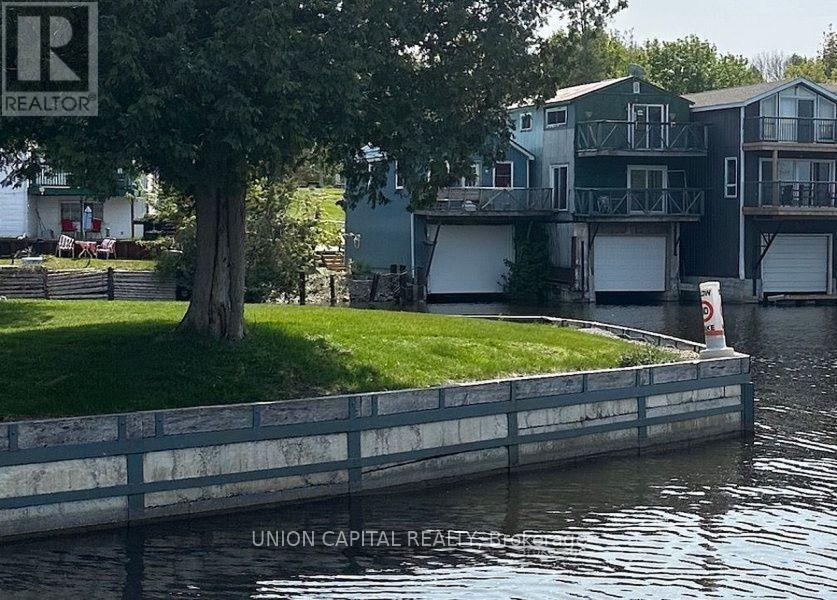
66 Harbour Park Crescent
Brock, Ontario
Turn Your Waterfront Vision Into Reality! This Unique Three-Storey Boathouse On Leased Land Offers An Affordable Opportunity To Enjoy The Lake Simcoe Lifestyle. Ideally Located Between Public And Private Marinas, The Municipal Boat Launch, And The Channel Leading Directly To The Lake, It's The Perfect Home Base For Boating, Fishing, And Exploring Lake Simcoe Or The Trent-Severn Waterway.Bring Your Ideas And Create A Waterfront Retreat Of Your Own. Above The Boat Berth Are Two Additional Levels, Each Featuring A Deck With Beautiful Water Views. The Main Living Level Offers An Open-Concept Kitchen, Dining And Living Area, Along With A Four-Piece Bathroom And Laundry. Upstairs, You'll Find Flexible Rooms Ready To Be Finished For Family And Guests, Plus A Cozy Office Space.Just Steps From The Public Beach, Splash Pad And Playground, There's Plenty To Enjoy Throughout The Warmer Months. When Winter Arrives, Come Back And Warm Up After A Day Of Ice Fishing. A Truly Unique Property With Endless Potential For Those Looking To Embrace Life By The Water. (id:55460)
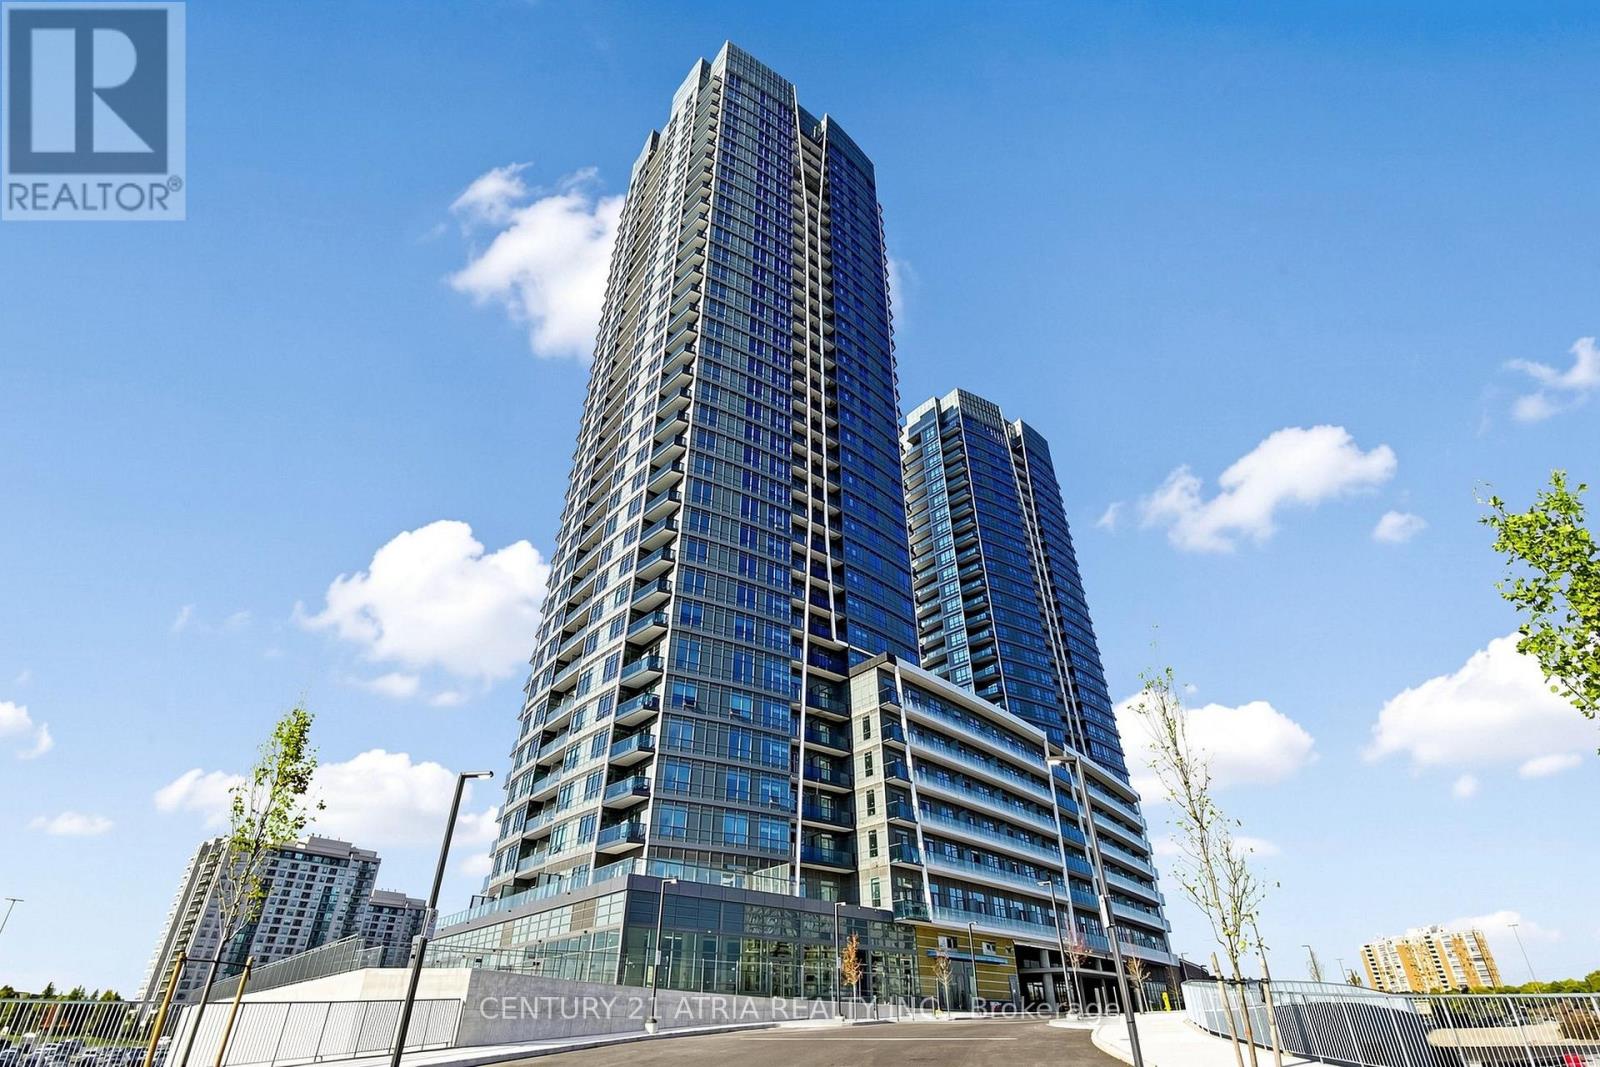
508 - 30 Upper Mall Way
Vaughan, Ontario
Welcome to Promenade Park Towers! Bright and well designed 1 Bedroom + Den, 2 Bathroom suite offers 645 sq. ft. of functional living space plus an 80 sq. ft. balcony. The open-concept kitchen, dining and living area made for everyday living and entertaining, while the separate den offers flexibility as a home office, study or additional living space. Spacious primary bedroom features its own ensuite, alongwith a second full bathroom for added convenience. Enjoy condo living with access to Promenade Shopping Centre and close proximity totransit, restaurants, groceries, parks and everyday essentials - in heart of Thornhill. (id:55460)
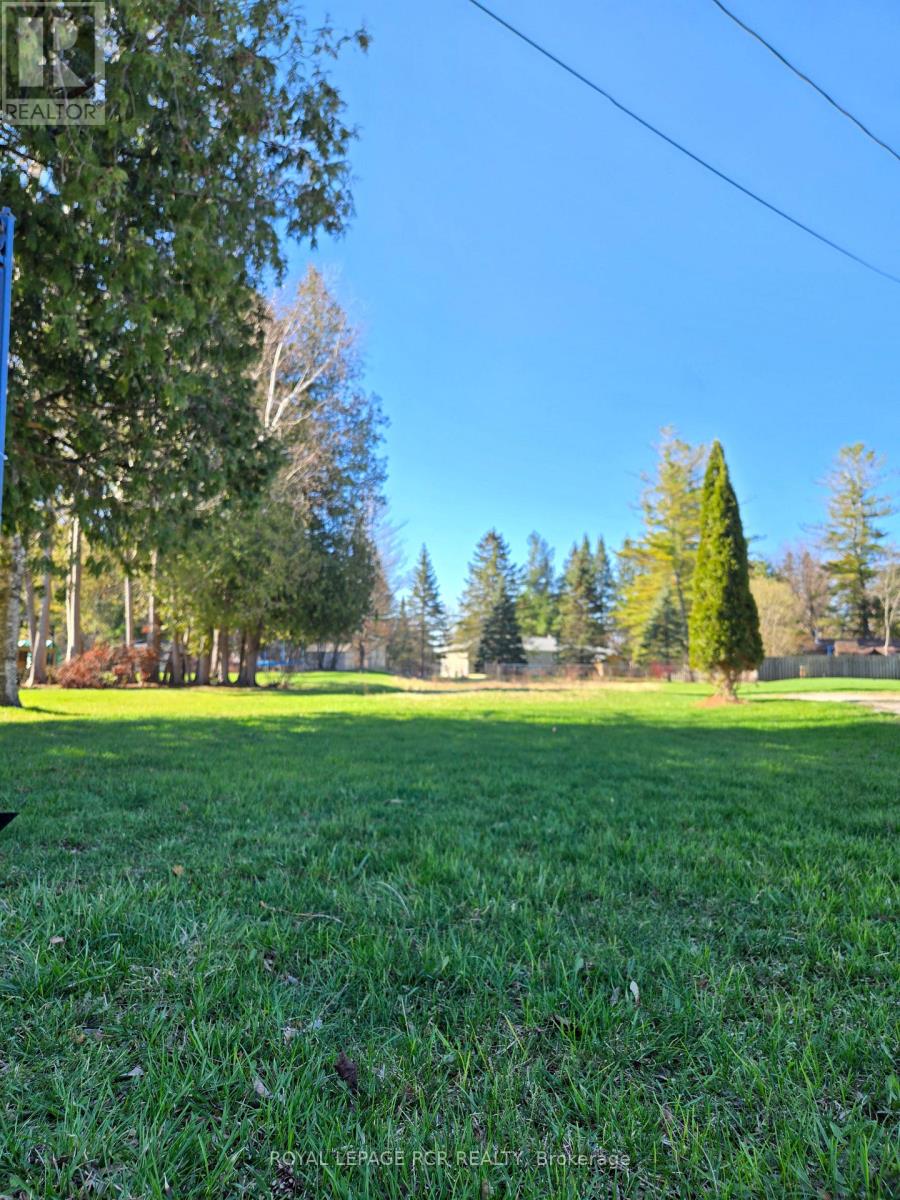
273 Pefferlaw Road
Georgina, Ontario
ATTENTION BUILDERS & INVESTORS! An exceptional opportunity awaits in the charming community of Pefferlaw! This cleared, flat vacant lot offers an ideal setting to bring your dream home or investment vision to life. Whether you're a builder, investor, or future homeowner ready to create a custom masterpiece, this property provides a valuable head start for your next project. Adding even more appeal, the property is not regulated by the Lake Simcoe Conservation Authority. Several important steps have already been completed, saving you valuable time and expense. A new survey from 2022, official site plan, and septic design prepared by a licensed engineer in 2022 are all available. Detailed custom home drawings for a 4+1 bedroom residence are also available, providing a professionally designed starting point that can be customized to suit your vision. The lot widens to 83 feet across the rear, creating generous space for an ideal home layout, outdoor living, gardens, entertaining areas, and more. This is a rare, build-ready parcel offering the opportunity to skip ahead in the planning process and start turning your vision into reality. Bring your plans, your creativity, and your ambition, the possibilities are here! (id:55460)
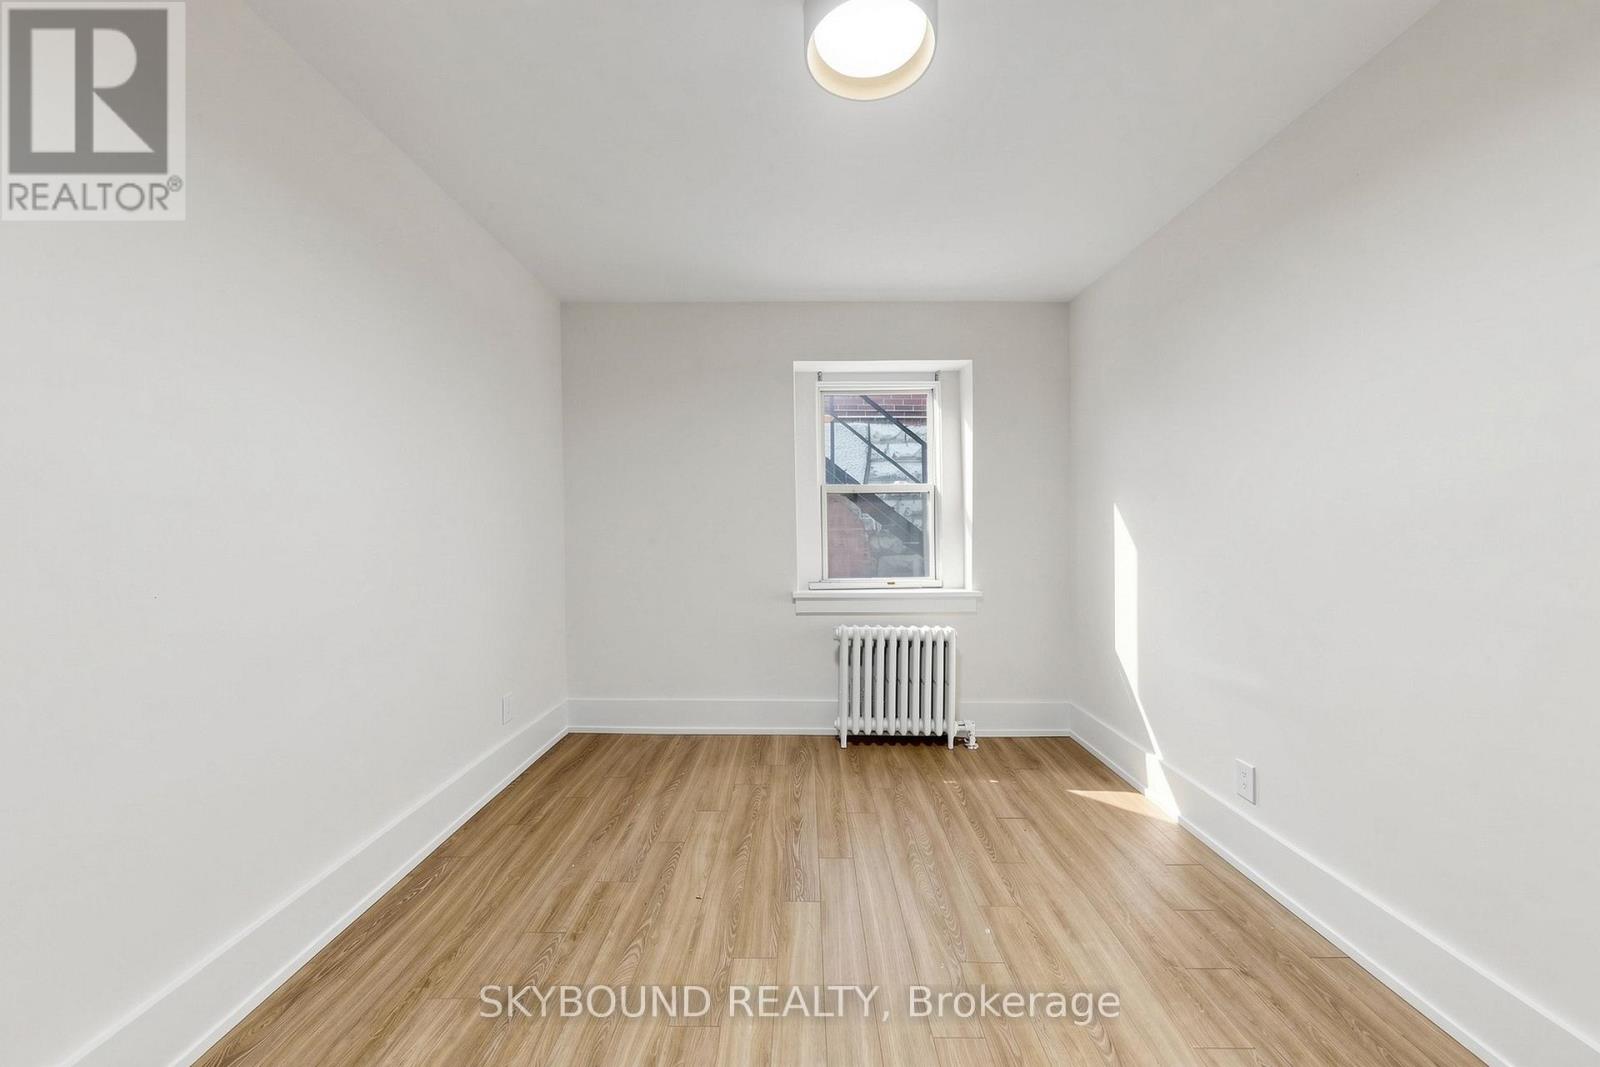
16 - 1165 Kingston Road
Toronto, Ontario
Welcome to this fully renovated 2-bedroom suite at Kingston Road and Fallingbrook, where The Beaches meets the quiet charm of Fallingbrook. Currently finishing up a full renovation (just waiting on appliances), this spacious apartment will feature brand new finishes, modern appliances, and a fresh, thoughtfully updated interior throughout. Enjoy a functional layout with generous living space, two well-sized bedrooms, and a bright, comfortable feel once completed. Set in a fantastic east-end location, you are just minutes to Queen Street East, the Beach, the Boardwalk, parks, shops, cafes, restaurants, great local schools, and convenient TTC access along Kingston Road. A rare opportunity to secure a brand-new suite in one of Toronto's most desirable neighbourhoods. (id:55460)
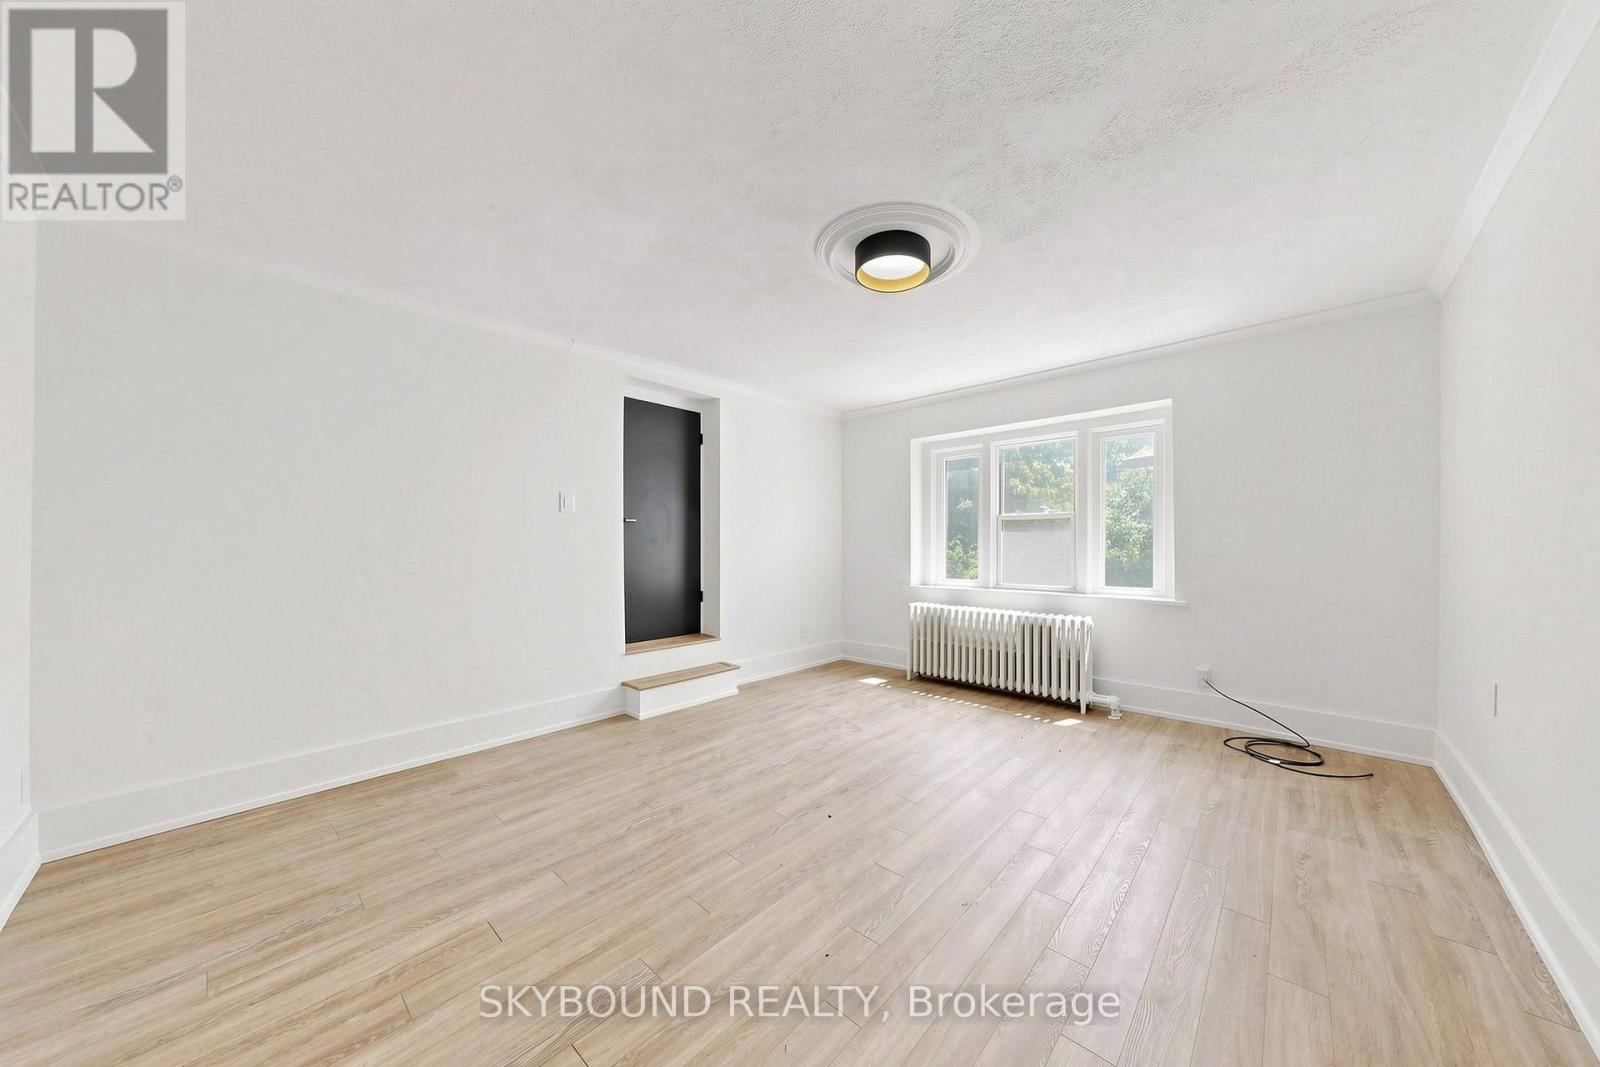
15 - 1165 Kingston Road
Toronto, Ontario
Welcome to this fully renovated 2-bedroom suite at Kingston Road and Fallingbrook, where The Beaches meets the quiet charm of Fallingbrook. Currently finishing up a full renovation (just waiting on appliances), this spacious apartment will feature brand new finishes, modern appliances, and a fresh, thoughtfully updated interior throughout. Enjoy a functional layout with generous living space, two well-sized bedrooms, and a bright, comfortable feel once completed. Set in a fantastic east-end location, you are just minutes to Queen Street East, the Beach, the Boardwalk, parks, shops, cafes, restaurants, great local schools, and convenient TTC access along Kingston Road. A rare opportunity to secure a brand-new suite in one of Toronto's most desirable neighbourhoods. (id:55460)
3402 - 28 Wellesley Street E
Toronto, Ontario
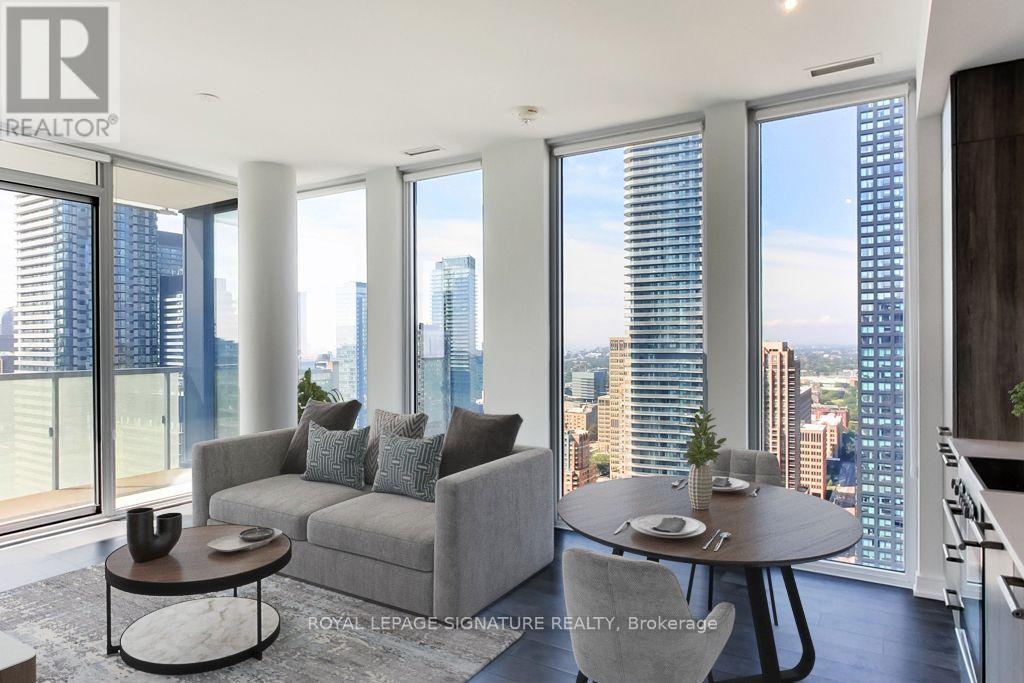
Vox Condos! Stunning 34th Floor 2 Bedroom Corner Suite Boasting Over 700 Sq Ft Of Total Living Space Including An Oversized 100+ Sq Ft Balcony With Breathtaking City & Lake Views! Sun Drenched Open Concept Living Area With Floor To Ceiling Windows & Sleek Modern Finishes Throughout. Numerous Upgrades Including Hardwood Floors, Pot Lights & More. Enjoy Incredible Views From Inside Or Step Out To The Spacious Balcony, Perfect For Relaxing & Entertaining. Unbeatable Downtown Location Steps To Yorkville, Wellesley TTC Station, U Of T, Restaurants, Shopping, Museums, Cafes & More! (id:55460)
93 Clarinda Drive
Toronto, Ontario
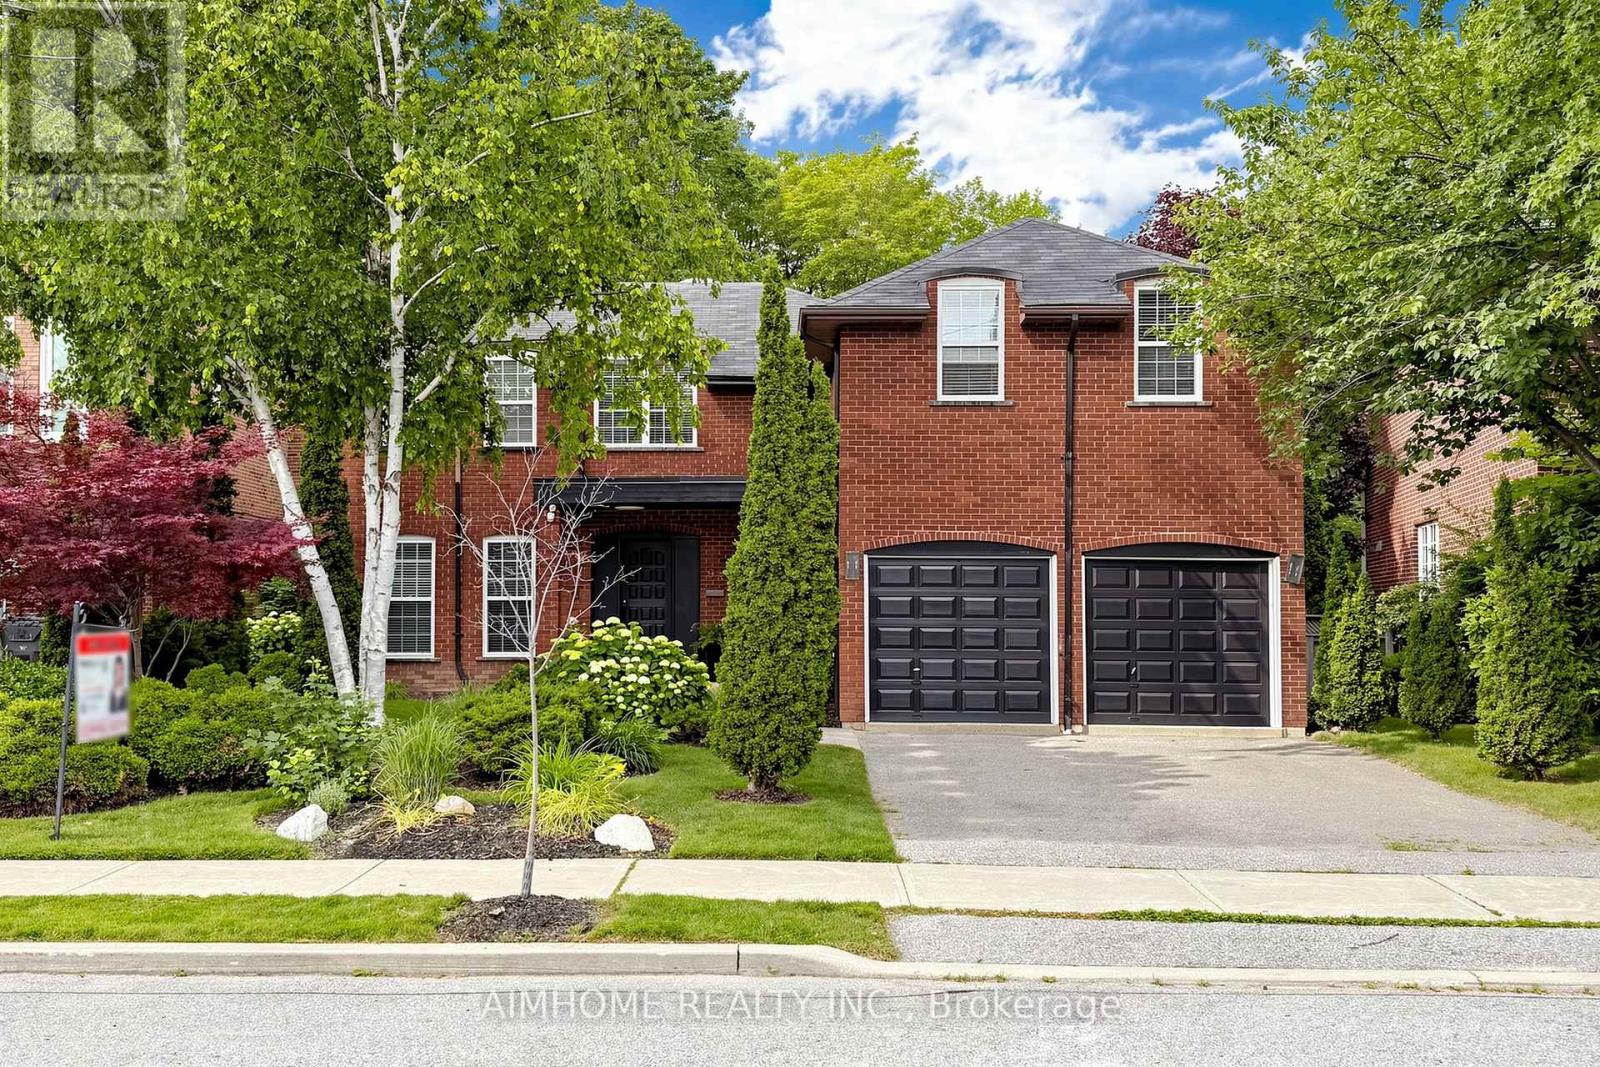
Breathtaking Ravine Setting!!! Backs onto a lush, treed ravine and sits on a quiet cul-de-sac at theend of the street. Surrounded by nature, it offers privacy and sereneviews in every season. Bright and spacious throughout, featuring a skylight, custom circularstaircase, and generous principal rooms. Elegant oak paneling addswarmth and character. The second level includes an additional largesitting area. The fully finished basement offers a separate entrance and walk-out tothe backyard. It features heated floors, large windows, abundantstorage, and a spacious furnace/storage room (great for family withkids in sports). Two laundry areas provide added convenience for busy households. Located in a desirable school district, including Earl Haig SecondarySchool. ***EXTRAS*** Close to Bayview Village and Fairview shopping centres,YMCA, North York General Hospital, IKEA, parks, public library, and acommunity centre. 10-Minute walk to the subway. (id:55460)
301 - 90 Sherbourne Street
Toronto, Ontario
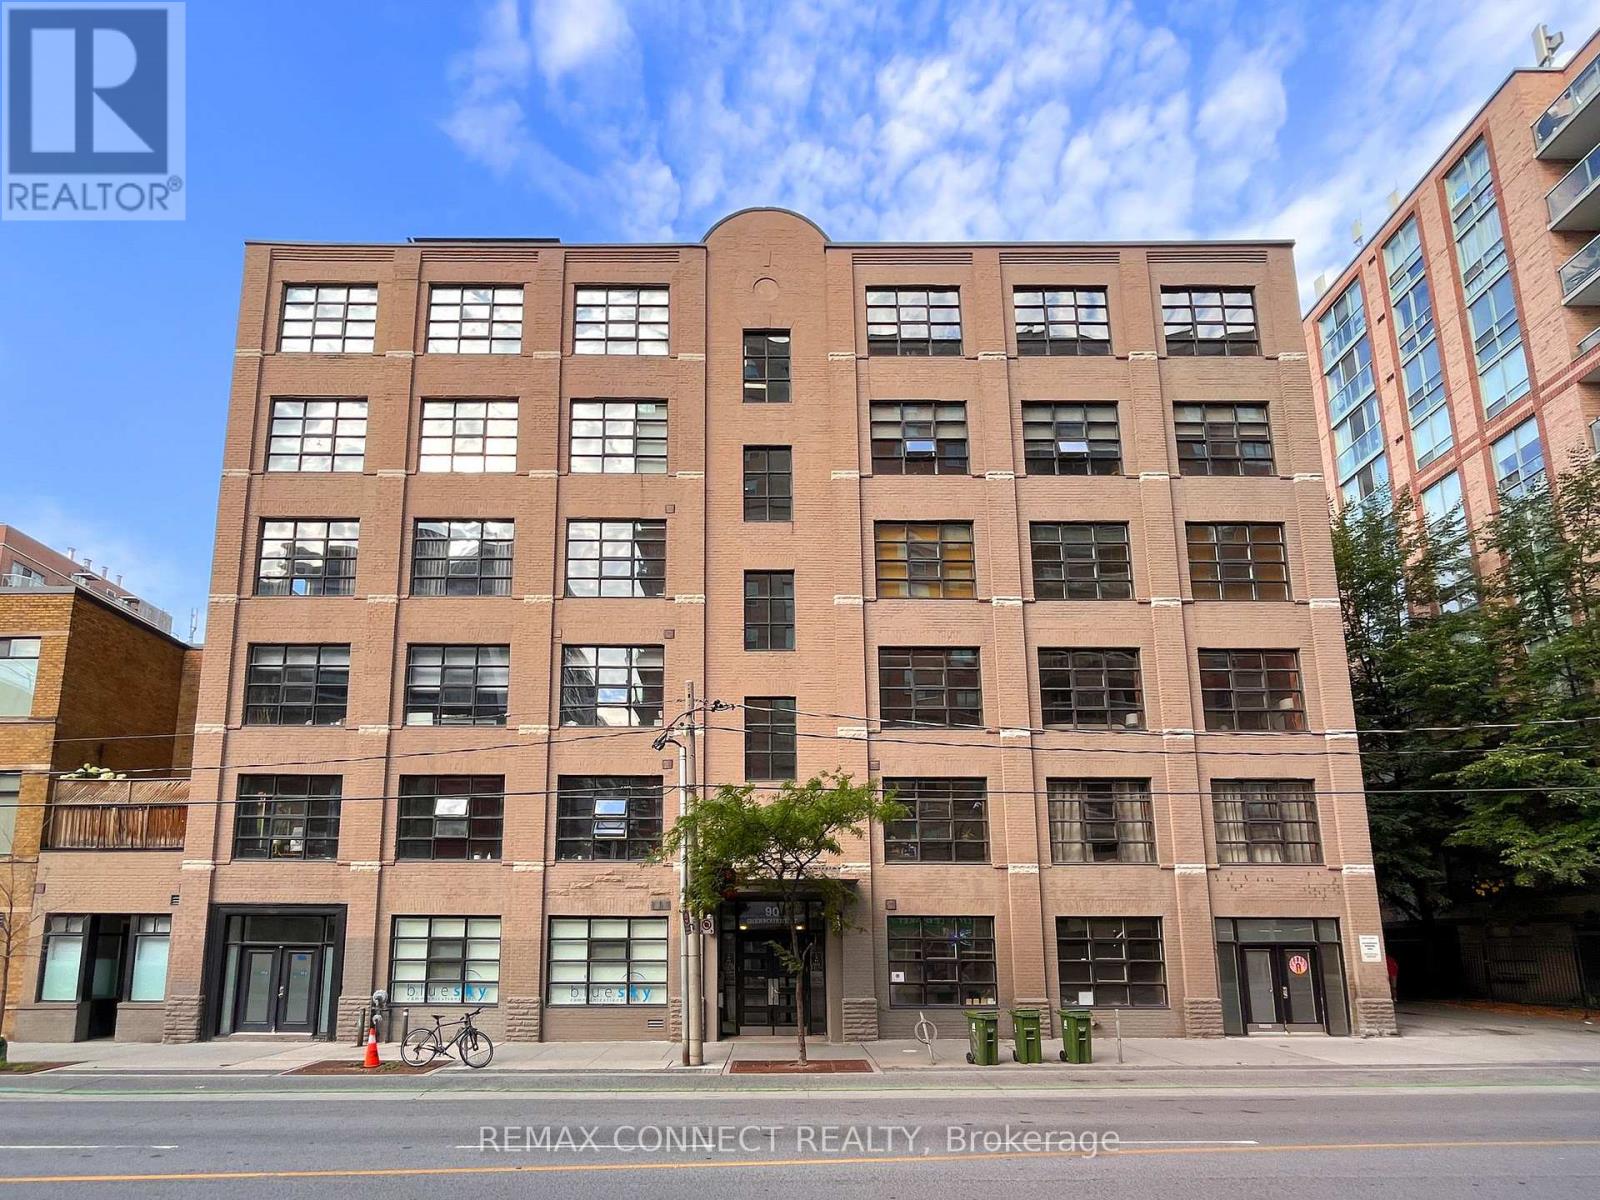
Get ready to fall in loft! Welcome to the famous Imperial Lofts - one of Toronto's most authentic true hard lofts! This magnificent loft has it all from vintage ambiance and century-old character to updated living spaces and finishes. Step inside and be wowed by the nearly 1,200 square feet of living space! This former 2-bedroom/2-bathroom loft has been transformed into this incredible open-concept space that is an entertainer's delight. Or simply add a partition wall and convert it back to a 2-bedroom loft! The living room and den areas feature exposed brick, hardwood floors, original timber beams, sky-high 10.5-foot ceilings, and numerous warehouse windows overlooking the streetscape below. A sliding barn door leads to your primary suite, offering separation when you need privacy and openness when you don't. This primary suite is complete with a large closet with organizers, a 4-piece ensuite washroom, and ensuite laundry. The recently updated modern kitchen will inspire even the pickiest chefs with its stainless steel appliances, quartz counters, ample storage, and a breakfast bar perfect for quick meals or date nights in. The dining area boasts a quartz-topped sideboard with a built in wine fridge, perfect for entertaining! The entrance hallway offers a large storage closet and a 3-piece bathroom for guests. The expansive rooftop deck with BBQ area is ready for you whenever you feel like dining outdoors. When you're ready to step outside, this loft is all about location with the Financial District, Union Station, St. Lawrence Market, Distillery District, Corktown, the waterfront, and more all walking distance away. Plus, Toronto's best restaurants, shops, transit, and amenities are all at your doorstep. Welcome home! (id:55460)
7742 Lundys Lane
Niagara Falls, Ontario
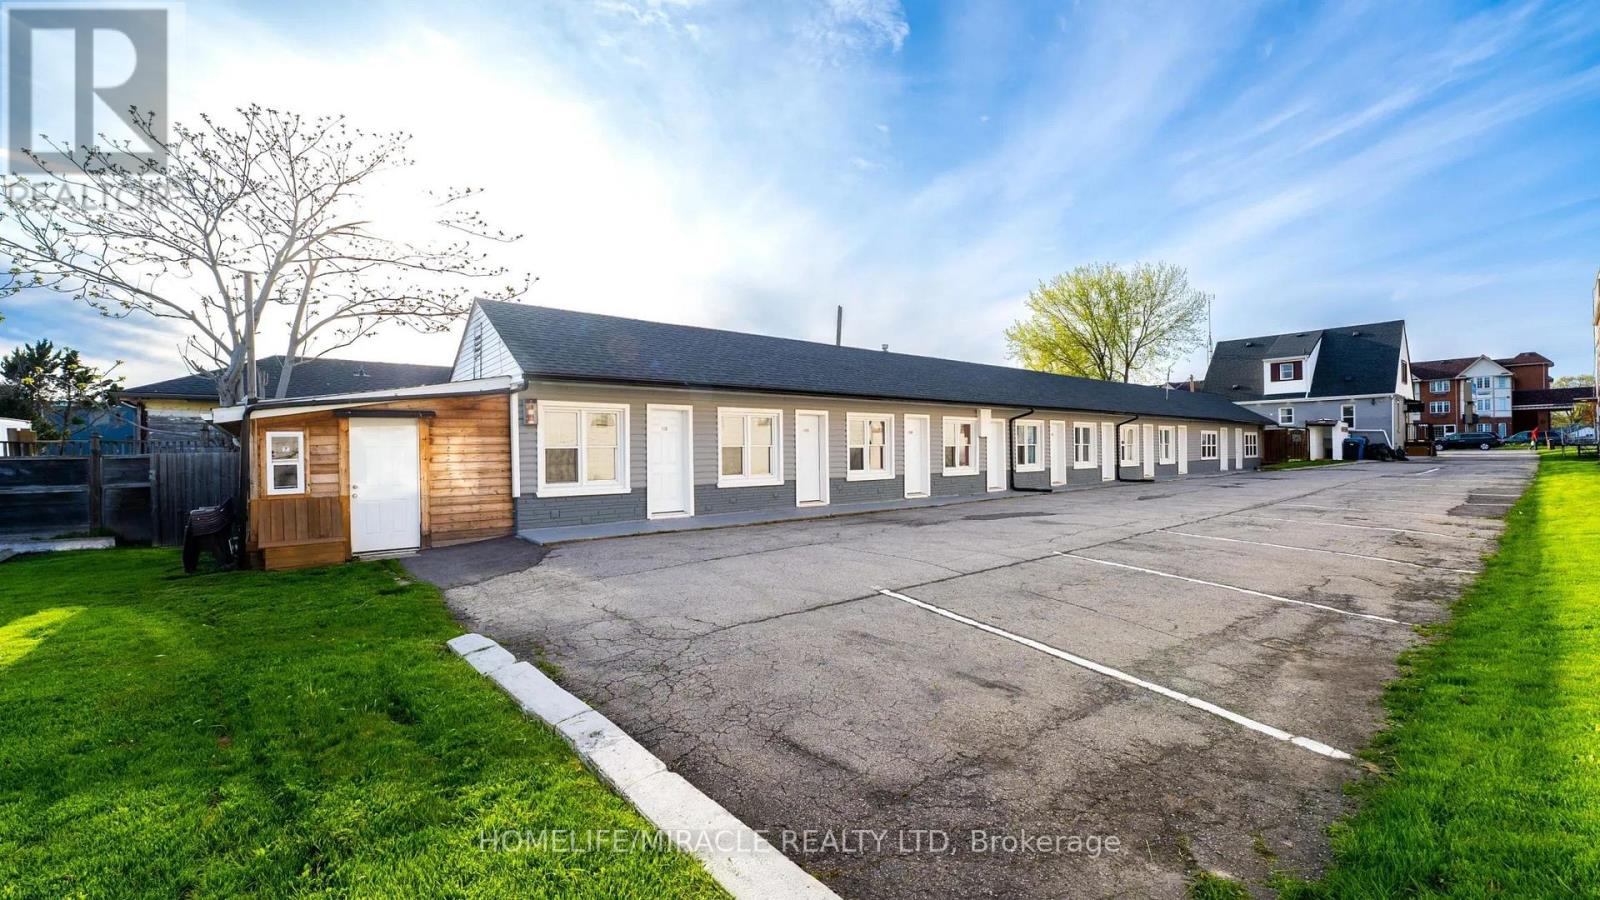
Invest Where the World Comes to Visit.An outstanding opportunity to own a 10-room motel with a spacious 3-bedroom owner's residence featuring a finished basement with a separate entrance, all situated in a prime Niagara Falls location. Whether you're an investor or an owner-operator, this property offers the perfect combination of business potential and comfortable living.Property Highlights:10-room motel with excellent income potential.3-bedroom owner's home with a finished basement and separate entrance.Prime location in the heart of Niagara Falls.Excellent investment opportunity-be your own boss!Minutes to the QEW, Niagara Falls, casinos, Clifton Hill, and major tourist attractions.Close to shopping centres, restaurants, schools, and everyday amenities.No neighbours behind-backs onto a park, providing added privacy and a pleasant setting.Ample on-site parking for guests and owners.An exceptional opportunity to own a hospitality business in one of Canada's most visited tourist destinations. (id:55460)
221 Emerson Avenue S
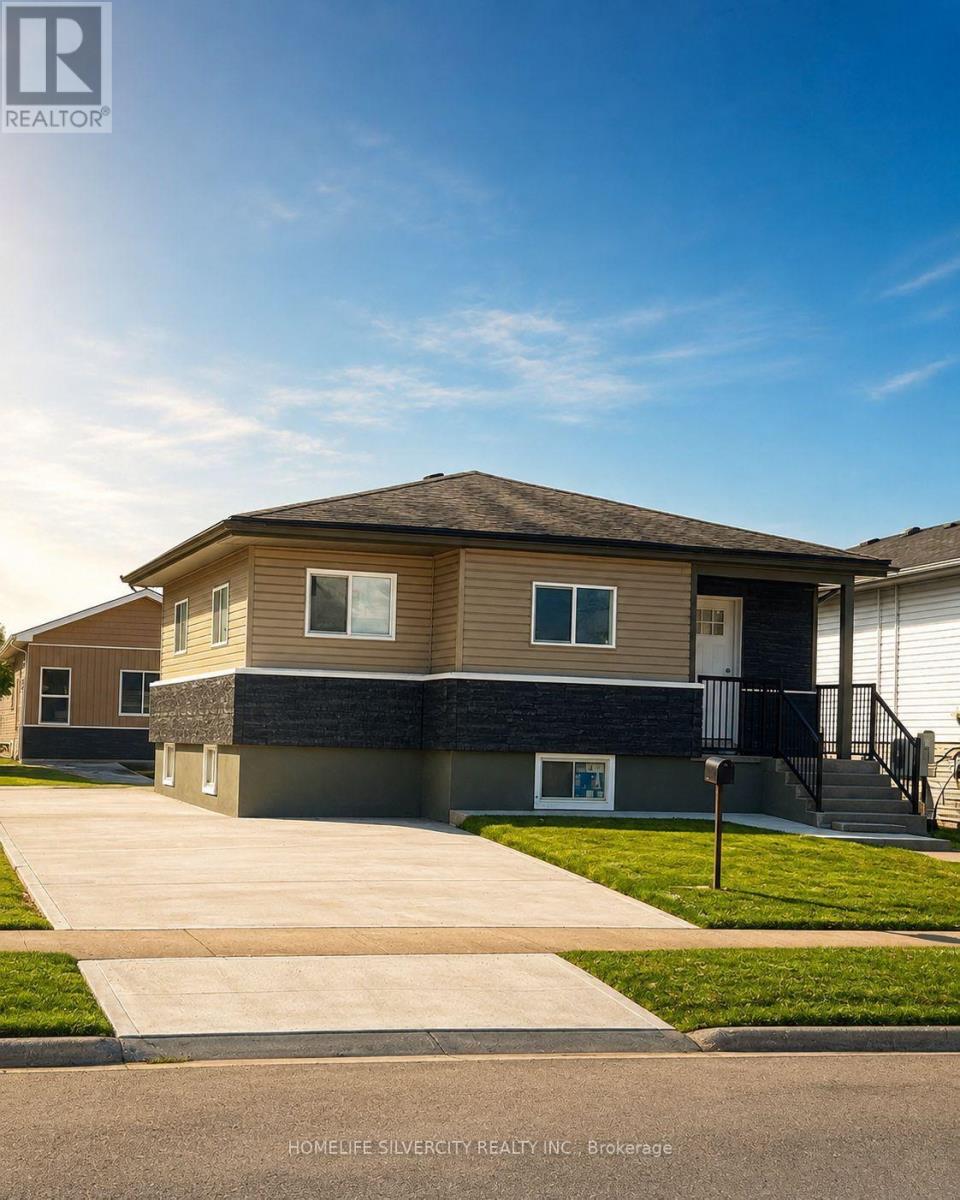
London South, Ontario
This property is a fantastic investment opportunity and an excellent potential income source. It features a fully finished basement with a separate entrance, as well as a fully finished garden suite with its own separate entrance and 2 bedrooms. A great opportunity for investors looking to add a strong income generating property! (id:55460)
13 Veronica Gene Lane
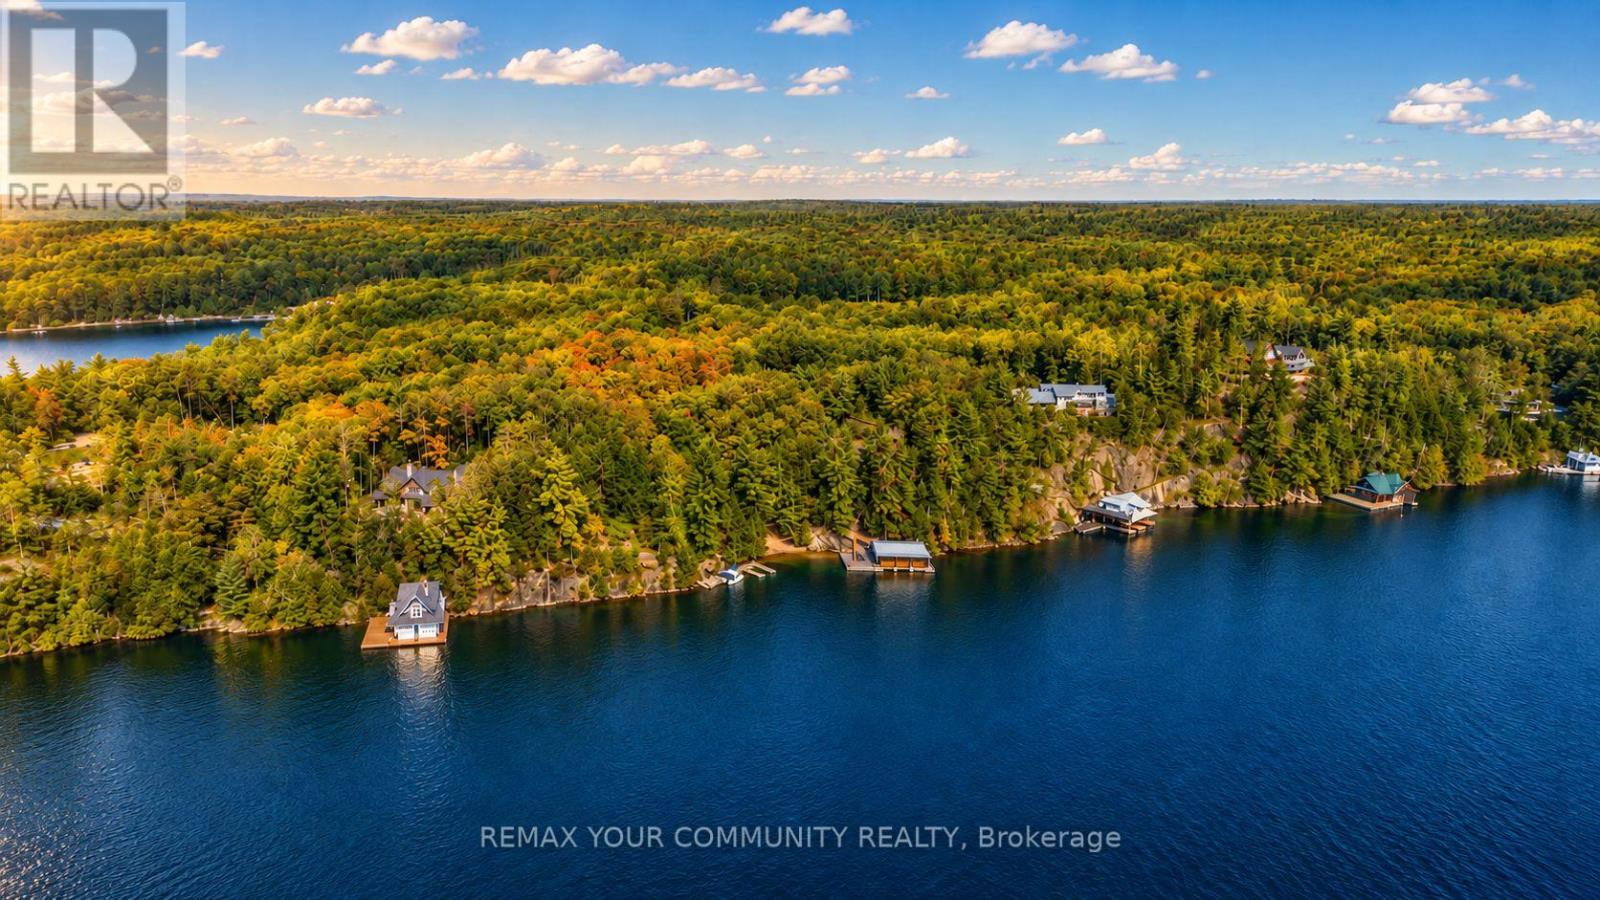
Seguin, Ontario
Welcome to 13 Veronica Gene Lane, an extraordinarywaterfront offering on the coveted shores of Lake Joseph. Set within one of Muskoka's most prestigious locations, this exceptional property presents a rare opportunity to enjoy privacy, breathtaking long lakeviews, and the timeless beauty that defines cottage country.Thoughtfully positioned to capture all-day sun, theproperty offers an exceptional waterfront experience with a beautiful shoreline ideal for swimming, boating, and lakeside entertaining. Mature trees, iconic granite outcroppings, and a picturesque natural setting create an unparalleled sense of peace and exclusivity. Whether you're seeking a luxurious family retreat or alegacy property to be enjoyed for generations, this remarkable offering delivers the very best of Muskoka living. Located just a short boat or drive from renowned golf courses, marinas, fine dining, boutique shopping, and the charming villages of Port Sandfieldand Rosseau, every convenience is within easy reach while maintaining the privacy expected of a premier Lake Joseph address. A truly exceptional opportunity to own one of Muskoka's most sought-after waterfront properties. (id:55460)
1355 Green Lake Road
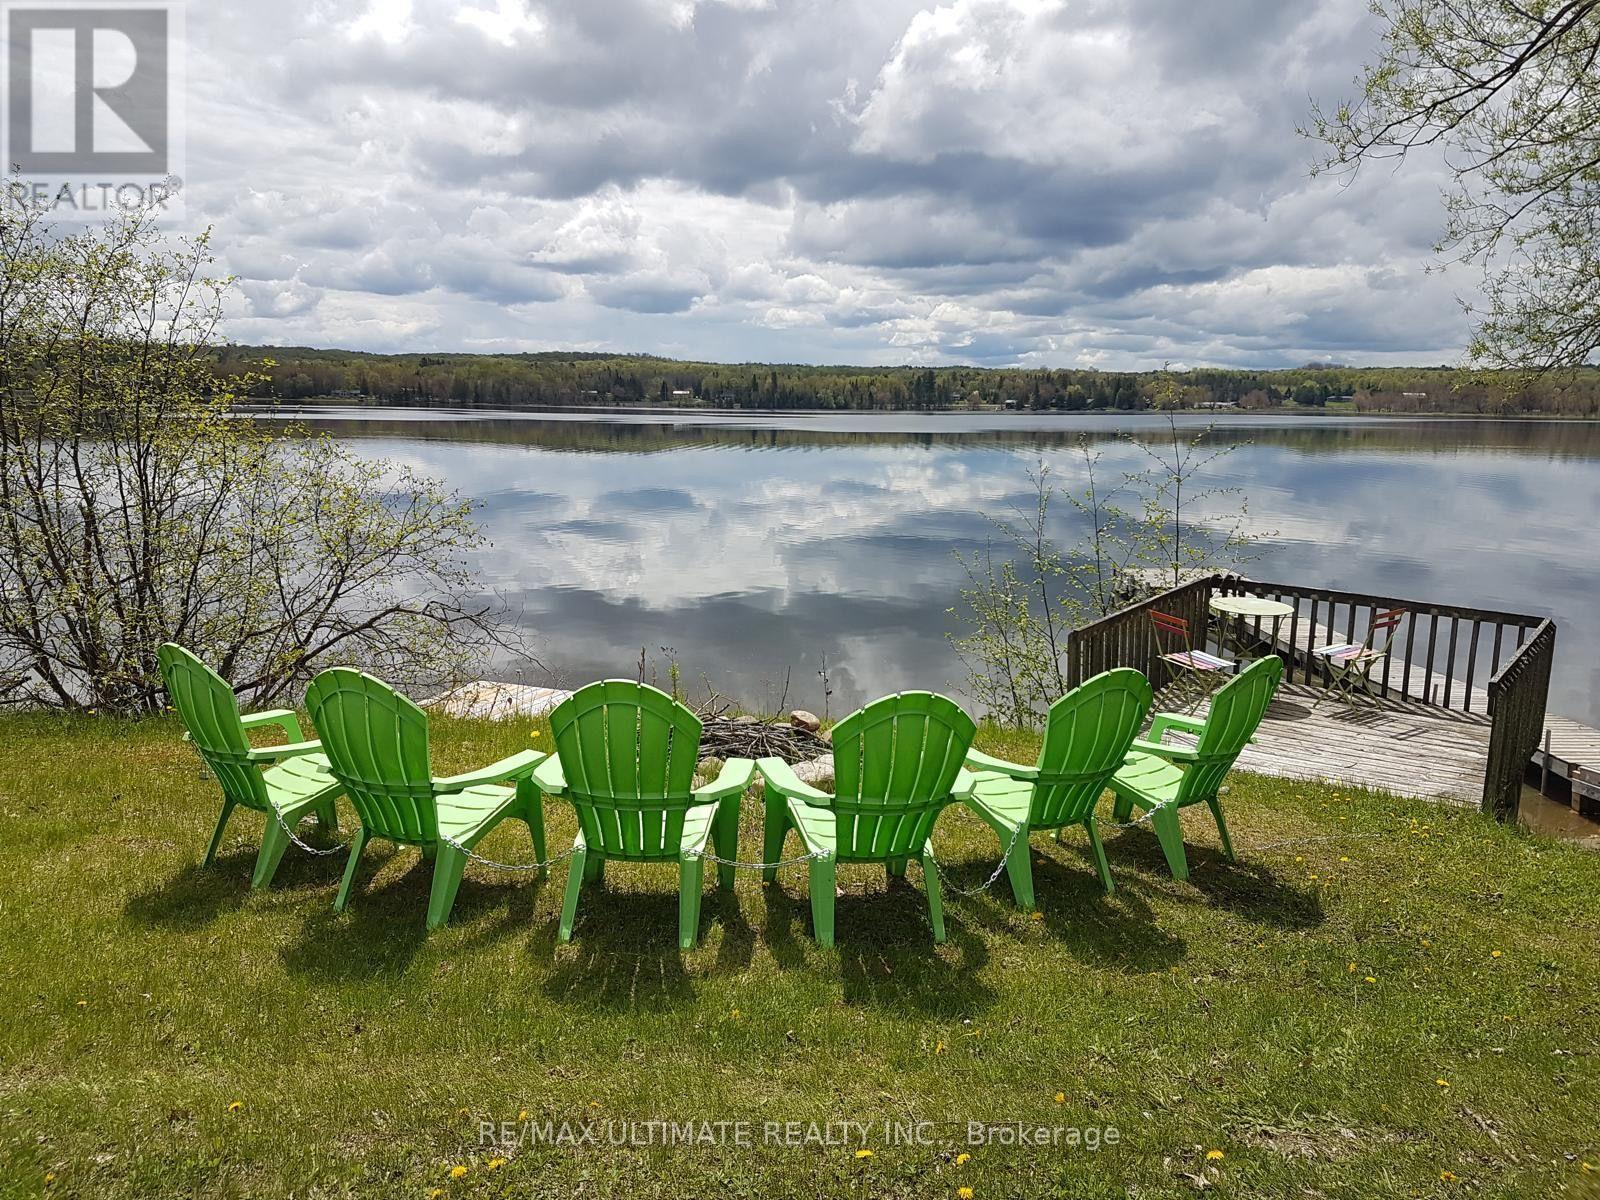
Dysart Et Al, Ontario
Welcome to this charming 2-bedroom FULLY FURNISHED and equipped cottage, available for a SHORT TERM rental term starting September 15 - May 31. Situated in the sought-after Algonquin Highlands and just steps to Green Lake, this cozy retreat offers tranquil lake living with your own private dock and separate lookout dock. The cottage features a bright open-concept layout, a fully equipped kitchen with modern appliances, a cozy living area with a fireplace, and in-suite laundry with a brand new washer. Step outside to enjoy the large private deck, ideal for taking in the surroundings of nature and lake views. A finished bunkie provides additional sleeping accommodations for guests. This property is fully winterized, making it an excellent home base for enjoying both lake activities and winter outdoor recreation. Conveniently located close to local amenities, shops, and hiking trails. This Rental includes all furnishings, appliances, cookware, and household essentials. Just bring your personal items! (id:55460)