
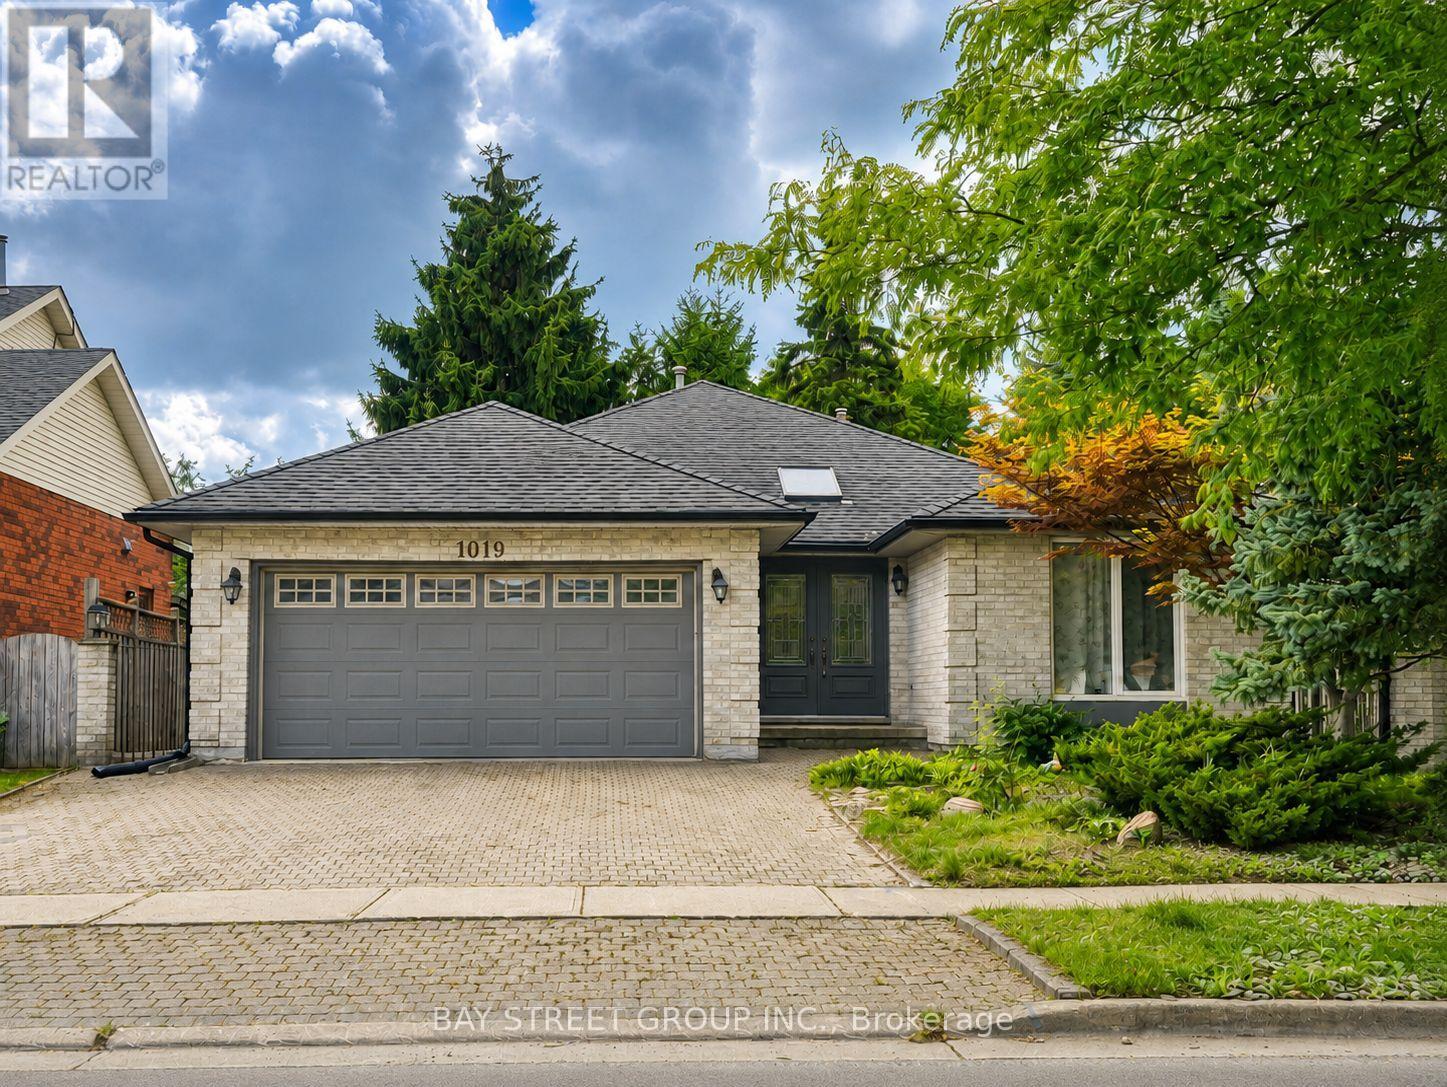
1019 Aldersbrook Road
London North, Ontario
Welcome to 1019 Aldersbrook Rd - a spacious 3+1 bedroom, 2+1 bathroom bungalow with a double-car garage, offering the comfort, flexibility, and convenience today's buyers are looking for. The functional main-floor layout is complemented by additional living space on the lower level, ideal for a guest suite, home office, recreation room, or extended family use. Situated in a well-established neighbourhood with convenient access to public transit, schools, parks, and major routes. Just minutes from the popular Costco and T&T Supermarket shopping district, with restaurants, retail, and everyday amenities all close by. An excellent opportunity for families, downsizers, first-time buyers, or investors looking for spacious bungalow living in a highly convenient location. Don't miss this opportunity - book your showing today! (id:55460)
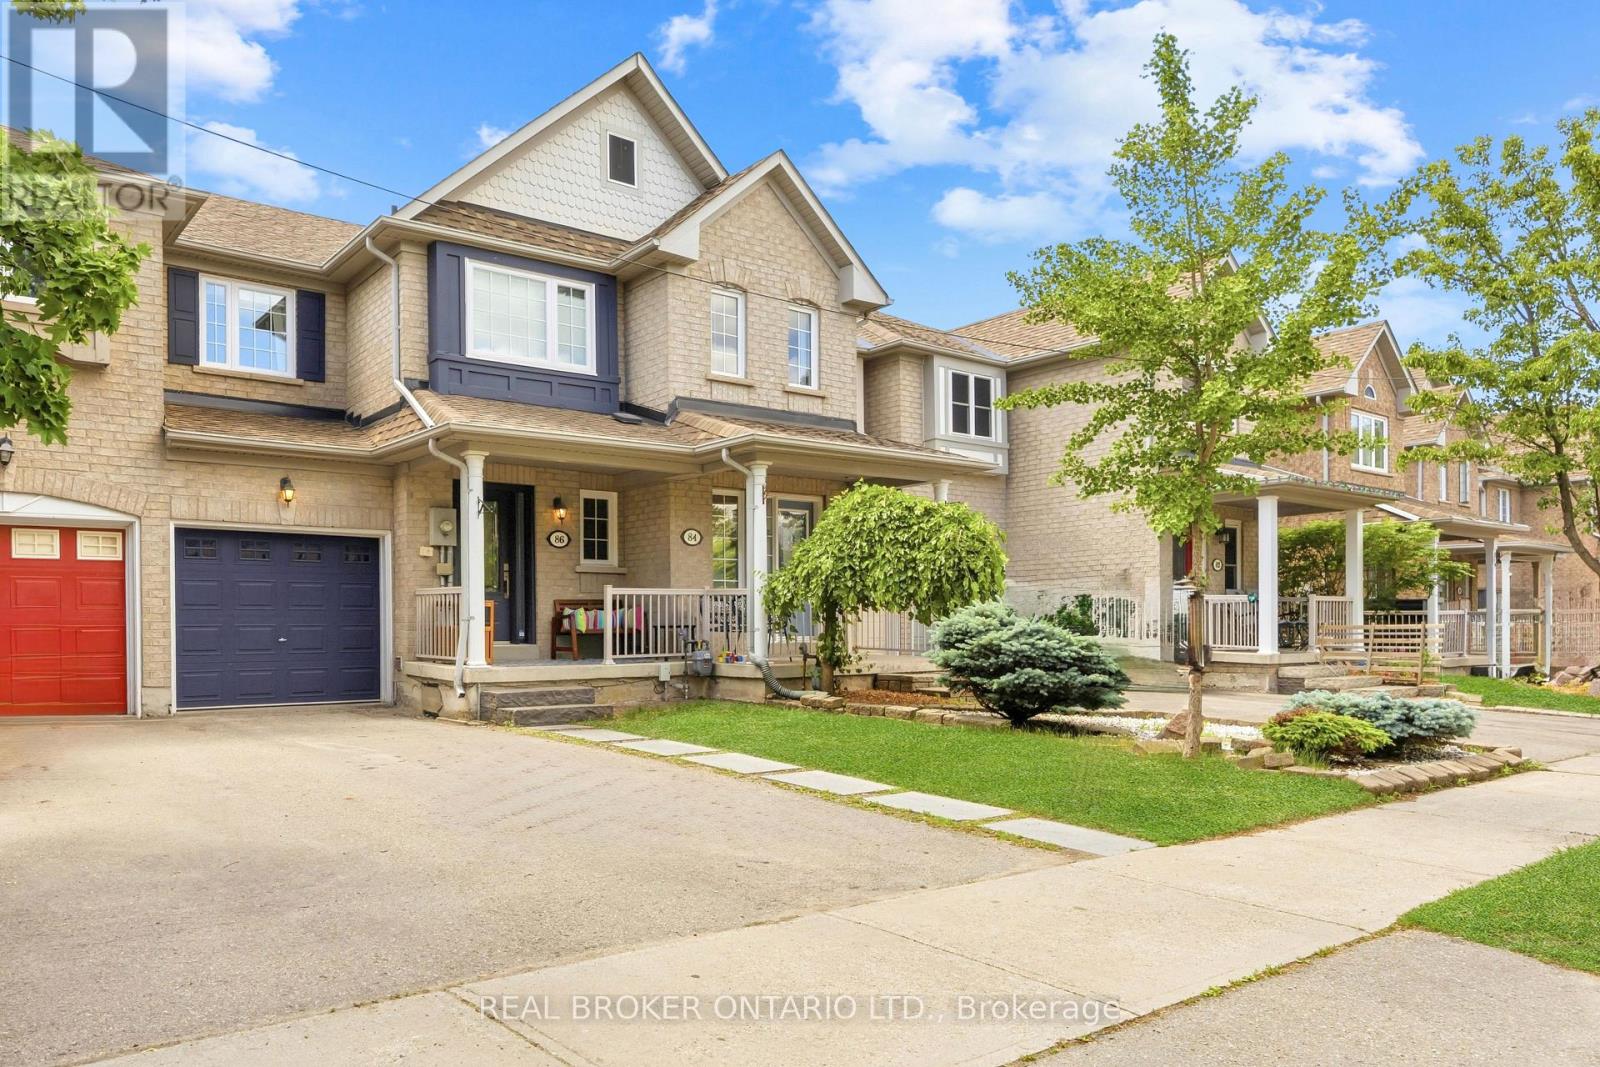
86 Coleridge Drive
Newmarket, Ontario
Stunning 3 Bedroom Freehold Townhome with Finished Walk-Out Basement! Welcome to 86 Coleridge Drive, a beautifully maintained 3 bedroom, 3 bathroom townhome nestled in Newmarket's highly sought-after Summerhill Estates. Featuring a bright, open-concept main floor layout with hardwood flooring and an effortless flow from the kitchen to the living area-perfect for family gatherings. The upper level boasts three generous bedrooms, including a large primary suite complete with a newly renovated private ensuite bath and walk-in closet space. This home comes fully updated with a 200-amp electrical panel, offering plenty of power and peace of mind for modern electronics, and includes a level 2 EV charger installed in the garage. One of the crown jewels of this property is the fully finished walk-out basement which is perfect for a work from home space, rec room, or a kids play room, offering a bright and versatile recreation room that steps directly into your fully fenced backyard. In the backyard, you'll find a multiple decks-perfect for summer BBQs, outdoor dining, and entertaining friends and family. Recently updated windows throughout - including front door & (2) rear doors (2024). Unbeatable location just steps from Yonge St shopping, dining, parks, transit (VIVA/GO), and top-rated schools. Ready to move in and enjoy! (id:55460)
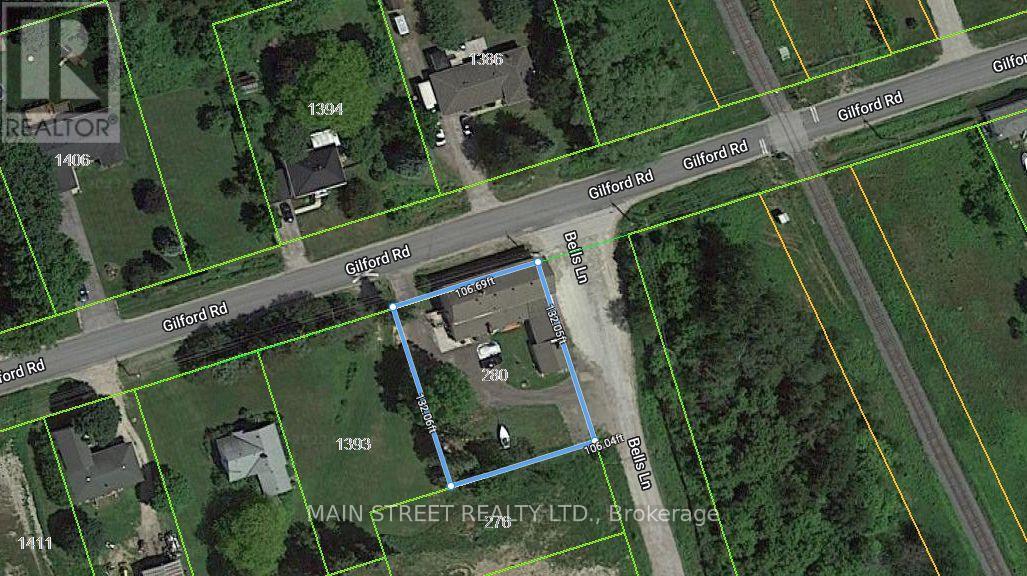
280 Bells Lane
Innisfil, Ontario
Mixed FIVE (5) Unit Commercial/Residential building in Gilford. Minutes to Lake Simcoe and sandwiched between the expanding town of Bradford and the proposed ORBIT development in Innisfil. Bradford bypass interchange (to be completed) will be less than a 10 minute drive providing easy access to Hwy 400 and 404. One of a kind investment opportunity on a an almost 1/3 acre lot with Commercial Village (CV) zoning and two road frontages with separate access. Surrounded by stately homes and multiple property developments both proposed and currently under construction. Get in before it's too late! Commercial consists of two units with shared washroom facilities, organized currently as owner occupied equipment storage (985 sqft) with garage access and a restaurant (1905 sqft) equipped with a certified 10' wide commercial grade ventilation system with fire suppression, built-in drink fridge, serving counter, and walk-in cooler. Restaurant space recently available for lease, good time to choose your own tenants. Residential suites with separate double door entrance on the other side of the building, consists of one 2-bedroom suite with one bath, one 1-bedroom suite, and bachelor on the main level. Excellent setup with all units separately metered for their own hydro, shared coin operated laundry and heated using a newer central boiler system. Commercial space has own HVAC system with no connection to residential suites. Commercial Village (CV) zoning allows for many uses including, but not limited to, medical office, veterinary clinic, day nursery, commercial school, financial institution, funeral home, place of worship, hotel, motel, personal service, pet daycare, art studio, professional office, government offices, bake shop, custom workshop, B&B, and more. High visibility and plenty of parking. Same owner for 20 years has maintained all infrastructure in sound condition with regular fire safety inspections. (id:55460)
280 Bells Lane
Innisfil, Ontario
Mixed FIVE (5) Unit Commercial/Residential building in Gilford. Minutes to Lake Simcoe and sandwiched between the expanding town of Bradford and the proposed ORBIT development in Innisfil. Bradford bypass interchange (to be completed) will be less than a 10 minute drive providing easy access to Hwy 400 and 404. One of a kind investment opportunity on a an almost 1/3 acre lot with Commercial Village (CV) zoning and two road frontages with separate access. Surrounded by stately homes and multiple property developments both proposed and currently under construction. Get in before it's too late! Commercial consists of two units with shared washroom facilities, organized currently as owner occupied equipment storage (985 sqft) with garage access and a restaurant (1905 sqft) equipped with a certified 10' wide commercial grade ventilation system with fire suppression, built-in drink fridge, serving counter, and walk-in cooler. Restaurant space recently available for lease, good time to choose your own tenants. Residential suites with separate double door entrance on the other side of the building, consists of one 2-bedroom suite with one bath, one 1-bedroom suite, and bachelor on the main level. Excellent setup with all units separately metered for their own hydro, shared coin operated laundry and heated using a newer central boiler system. Commercial space has own HVAC system with no connection to residential suites. Commercial Village (CV) zoning allows for many uses including, but not limited to, medical office, veterinary clinic, day nursery, commercial school, financial institution, funeral home, place of worship, hotel, motel, personal service, pet daycare, art studio, professional office, government offices, bake shop, custom workshop, B&B, and more. High visibility and plenty of parking. Same owner for 20 years has maintained all infrastructure in sound condition with regular fire safety inspections. (id:55460)
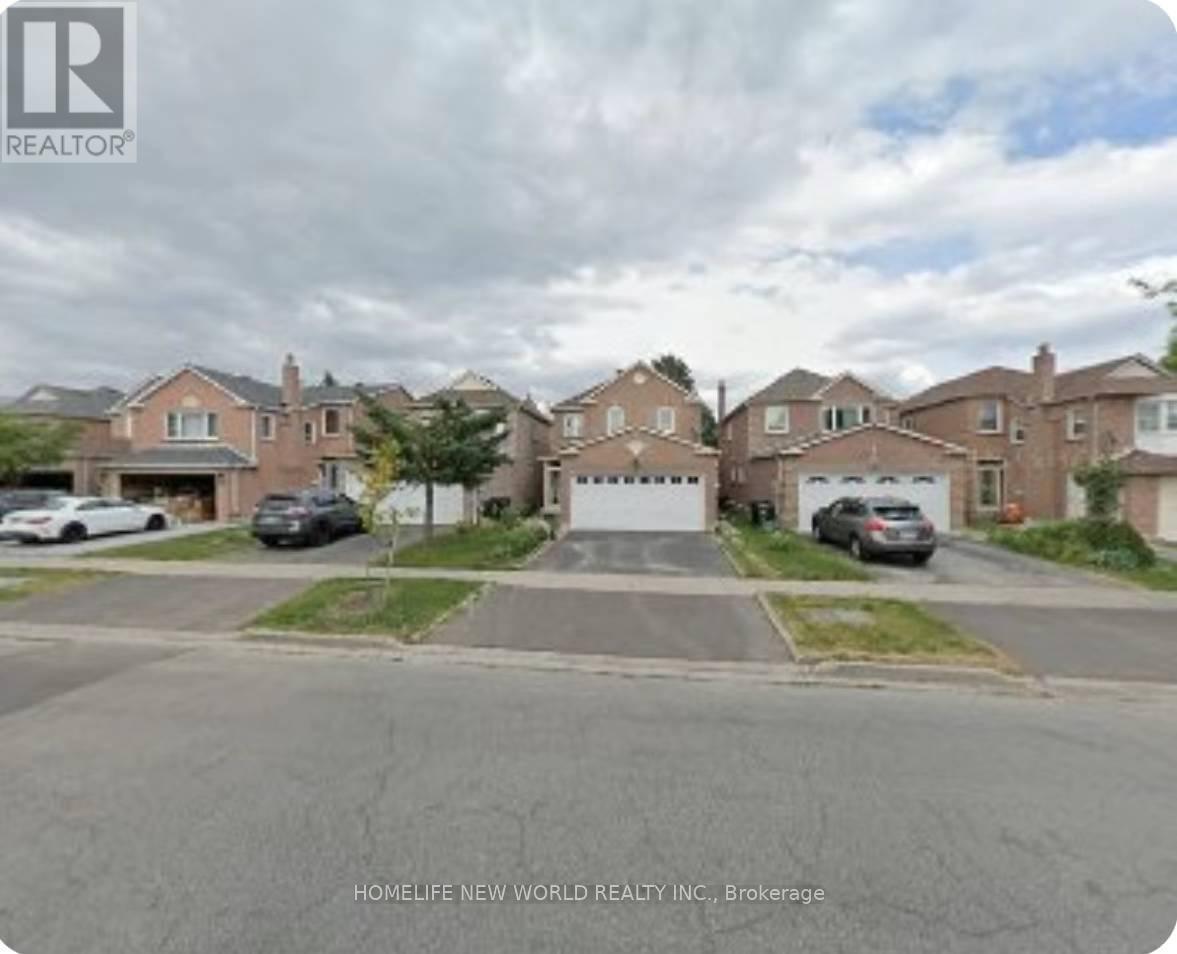
328 Port Royal Trail
Toronto, Ontario
Great Location! Well-Maintained Detached Home In The Highly Sought-After Port Royal Community. Features 4 Spacious Bedrooms And A Double Car Garage. Cozy Family Room With Fireplace And Walk-Out To Deck. Open-Concept Eat-In Kitchen Ideal For Family Living And Entertaining. Hardwood Flooring Throughout The Second Floor Bedrooms. Spacious Primary Bedroom Features A 4-Piece Ensuite With Skylight. Finished Basement With Separate Entrance Includes Three Bedrooms, Each With Its Own 3-Piece Ensuite - Excellent Potential For Extended Family Use. Conveniently Located Close To Top-Ranked Schools, GO Transit, Pacific Mall, TTC, Parks, Supermarkets, And Other Amenities. (id:55460)
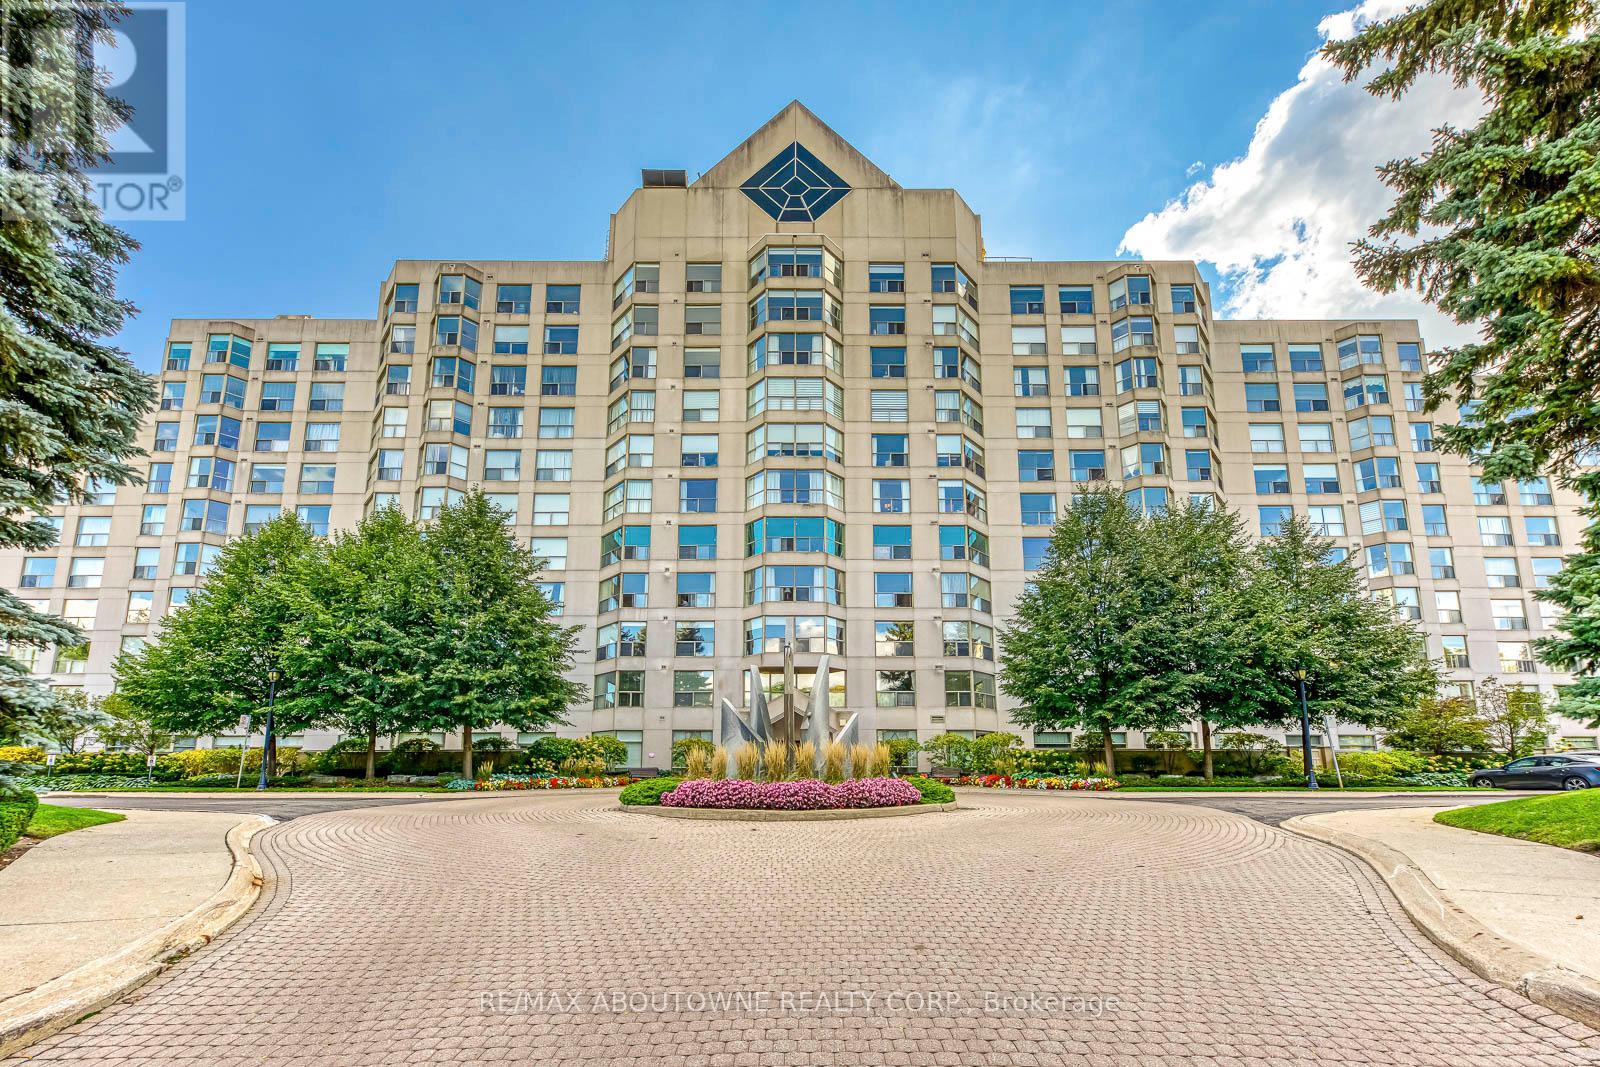
613 - 1700 The Collegeway
Mississauga, Ontario
Welcome To Canyon Springs. Rarely Offered 1650 Sq.Ft. 2 Bedroom Plus Den and Office, Separate Living & Dining Rooms. 2 1/2 Baths, Ensuite Laundry. The Updated Kitchen Has Quartz Countertops, A Breakfast Area, Loads Of Cupboard Space & Pot Drawers. Treed Ravine View Across From The Glen Erin Inn Great Walking Trails. This Building Offers Indoor Pool, Hot Tub, Party Room, Exercise Rm, Gazebo With Bbq Area, 24Hr Concierge. Excellent Reserve Fund And Well Maintained Building. 2 Parking Spaces & One Locker. Shows Beautifully (id:55460)
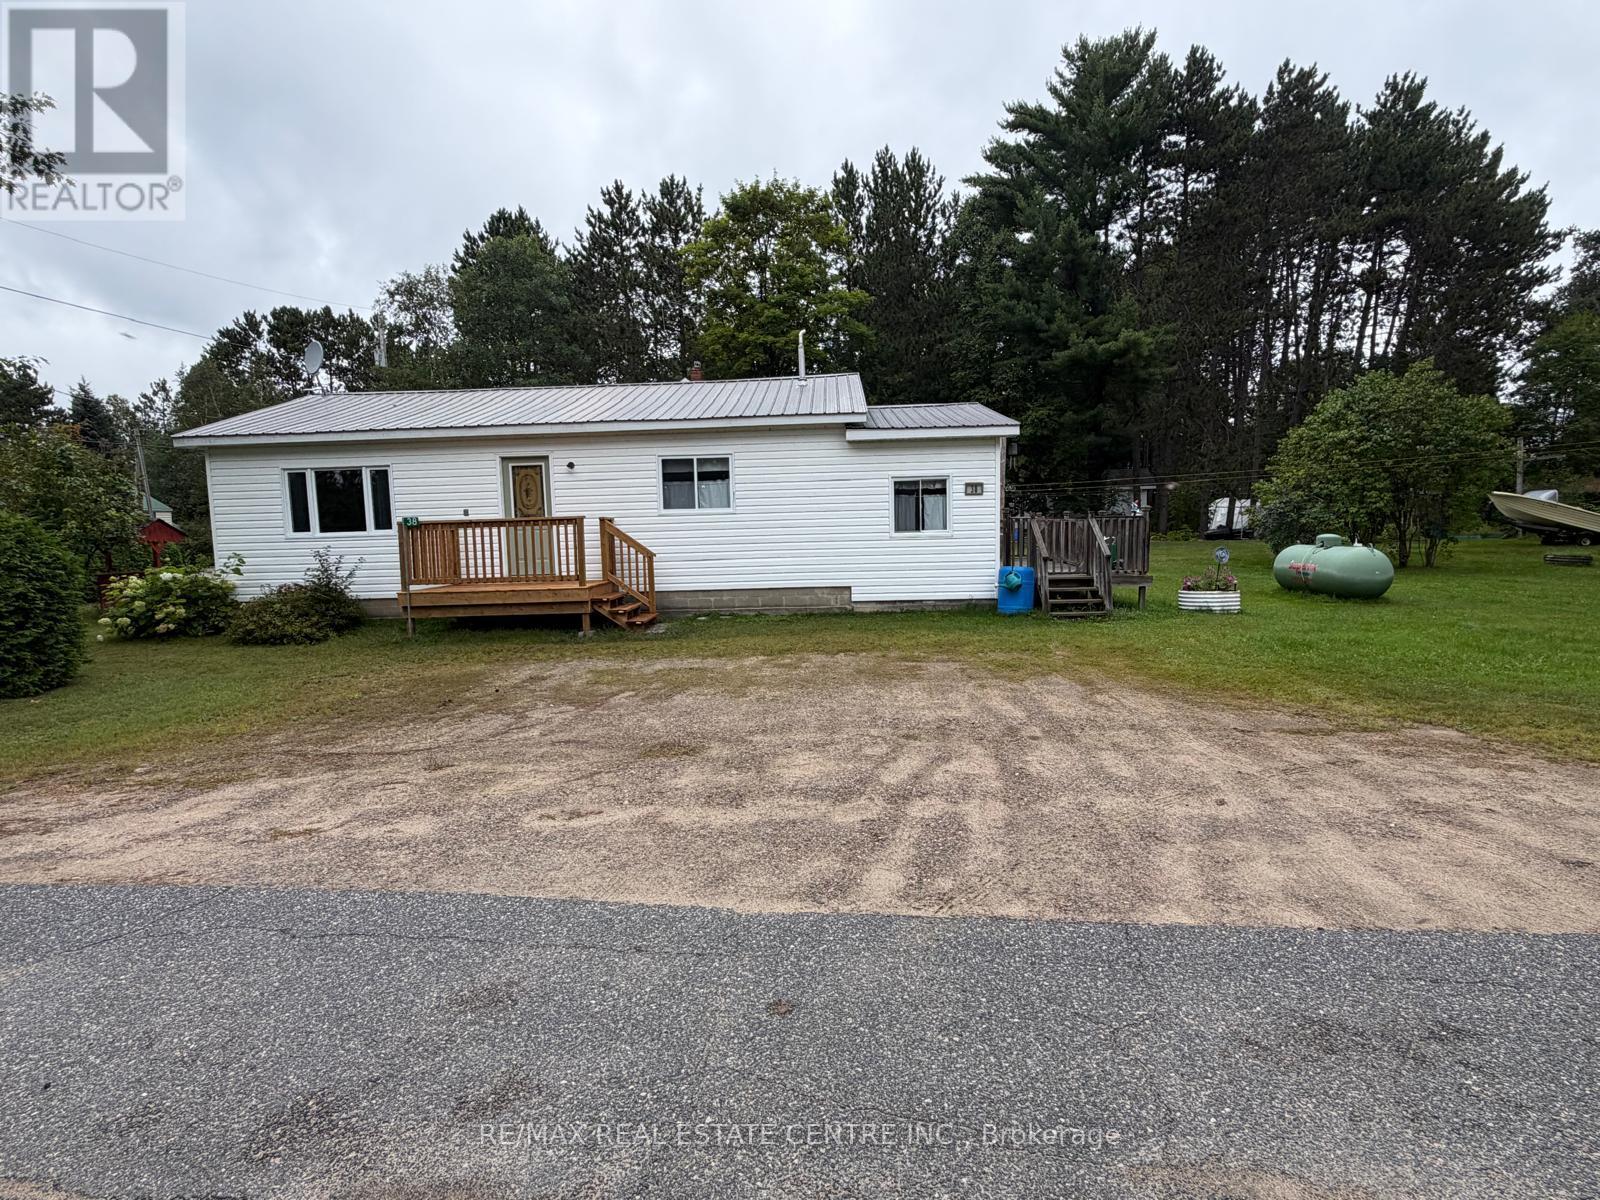
38 2nd Avenue
South Algonquin, Ontario
Welcome to this charming three-bedroom home in Whitney, located near beautiful Galeairy Lake. Offering approximately 1,056 sq. ft. of above-ground living space, the home features a practical six-room layout with all living areas conveniently located on one level. Surrounded by lakes, forests and breathtaking natural scenery, Whitney offers an exceptional setting for outdoor recreation in every season. Spend summer days paddling, boating or relaxing by Galeairy Lake, with access to a public beach, waterfront park, playground, picnic areas and boat launch. The East Gate of Algonquin Provincial Park is approximately 5.4 km west of Whitney, providing easy access to hiking, canoeing, camping, wildlife viewing and spectacular fall colours. Winter brings opportunities for cross-country skiing, close to snowmobile trails and the change to enjoy the peaceful, snow-covered landscape. Whether you are looking for a comfortable full-time residence or a relaxing country retreat, this property offers peaceful small-town living surrounded by some of Ontario's most beautiful natural scenery. (id:55460)
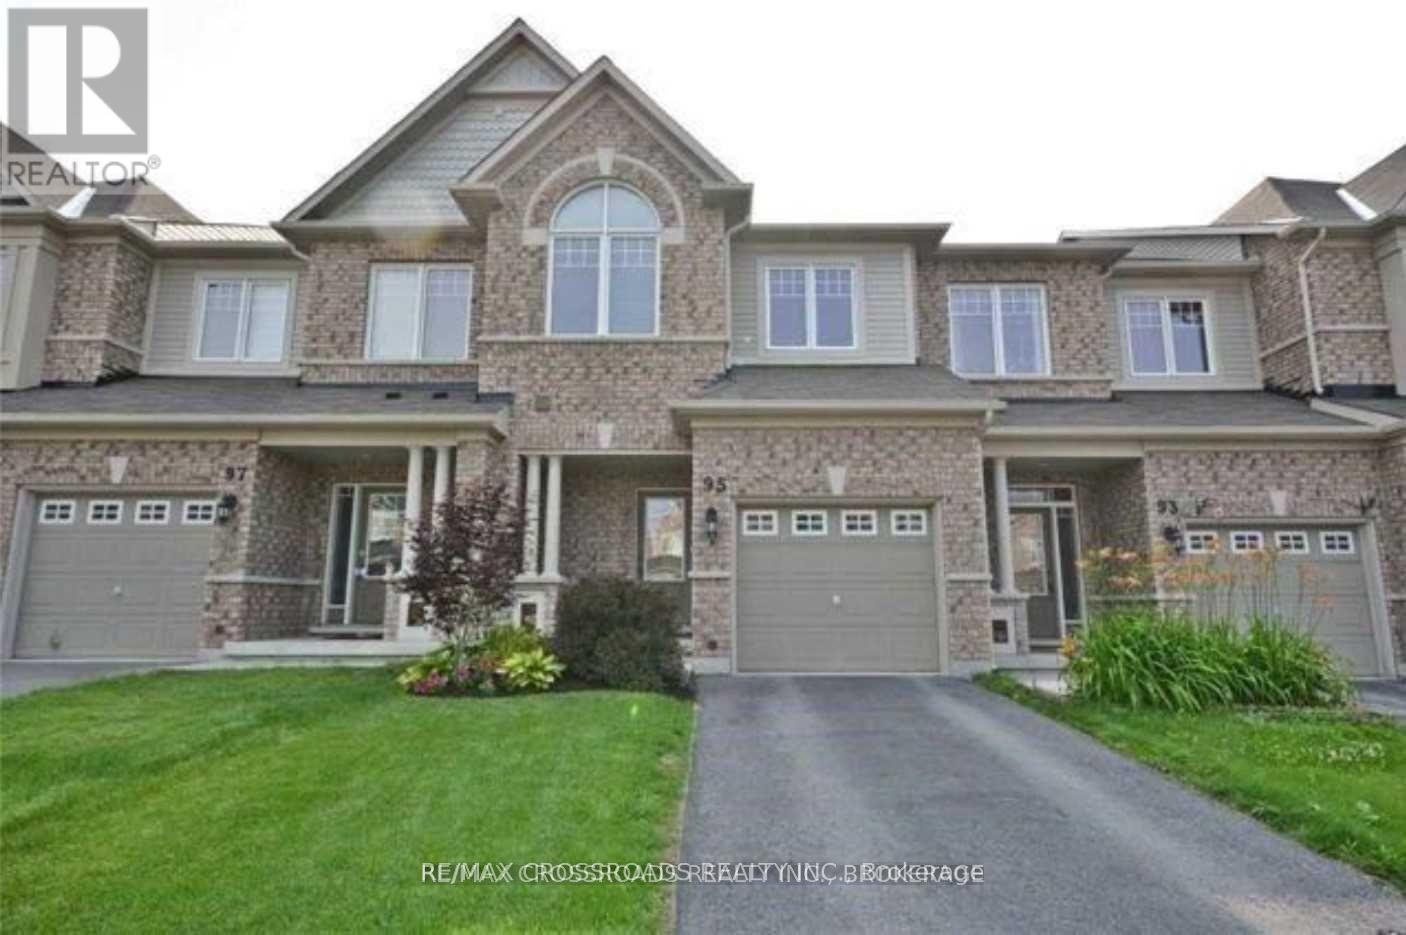
95 Thatcher Crescent
Newmarket, Ontario
**Beautiful Minto Built Energy Star Freehold Townhome Located In Sought After Harvest Hills Community** Spacious Open Concept Layout with almost 2000Sf of Living Space, 9' Ceiling and Hardwood Flooring on Main Floor, Wall Cut-Out Opening Kitchen to the Living Room, Walk-Out from Dining Room to your Porch for Easy BBQing or Enjoy Family Time in the Professionally Finished Basement with a Cozy Gas Fireplace, Extra Long Driveway can park 2 Cars, Walking Distance To Schools, Parks, Restaurants, Costco, Community Centre and Minutes To Hwy 400/404, Go Station and All Amenities... (id:55460)

2438 Danforth Avenue
Toronto, Ontario
Professional **DENTAL Office** setup and **MEDICAL Office** potential + a variety of other uses permitted on busy Danforth Ave. ***(RENT INCLUDES TMI)*** Excellent exposure and location with TTC bus-stop in front of building with PARKING LOT DIRECTLY ACROSS THE STREET, quick commute to both Main St/Woodbine Subway Station & GO station within walking distance. Front reception area with 4 Offices + additional Staff Rm + Storage Rm on Main Floor + Full Basement Extra. 3 Bathrooms Total. (Separate Central Air Conditioning, Gas Forced Air Furnace & Water Heater). *** Approximately 1505 Sq. Ft on the main floor + additional 1526 sq.ft. basement *** TOTAL 3,031 SQUARE FEET INCLUDING BASEMENT (id:55460)
Lower - 27 Deerfield Lane
Hamilton, Ontario
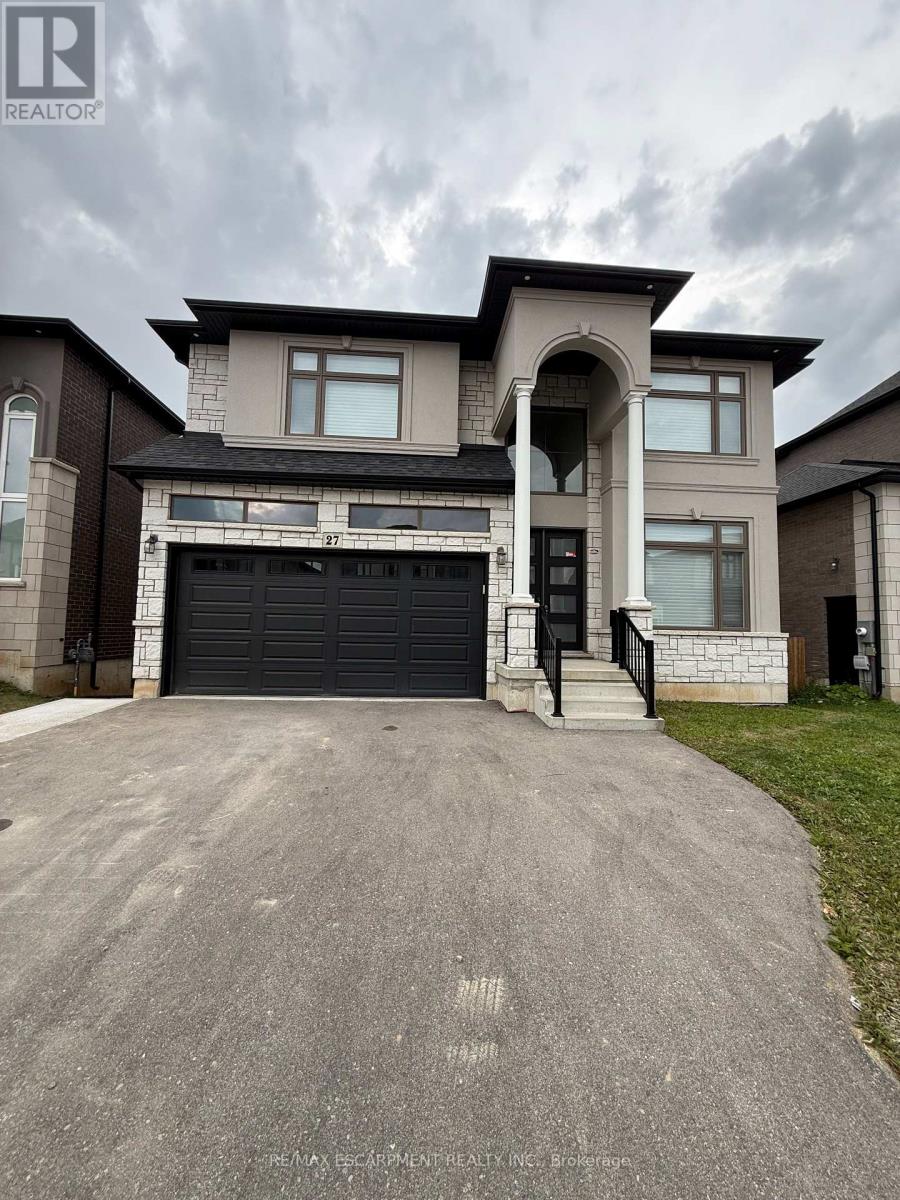
Rarely offered and truly exceptional, this beautifully appointed 2-bedroom lower-level suite in a gated community offers a level of luxury and privacy rarely found in a rental. Located in the sought-after Meadowlands of Ancaster, this bright, sun-filled home features stunning contemporary finishes, an open-concept layout, and thoughtfully designed living spaces that feel anything but typical. Enjoy your sense of privacy with a completely separate side entrance, your own designated private backyard space, perfect for morning coffee or unwinding outdoors, along with one dedicated parking space. Set within a safe, family-friendly neighbourhood, you'll be minutes from shopping, restaurants, everyday amenities and convenient highway access. A rare opportunity to enjoy the comfort, style and quality of a new-build home in one of Ancaster's most desirable communities. (id:55460)
250 Murray Street
Brampton, Ontario
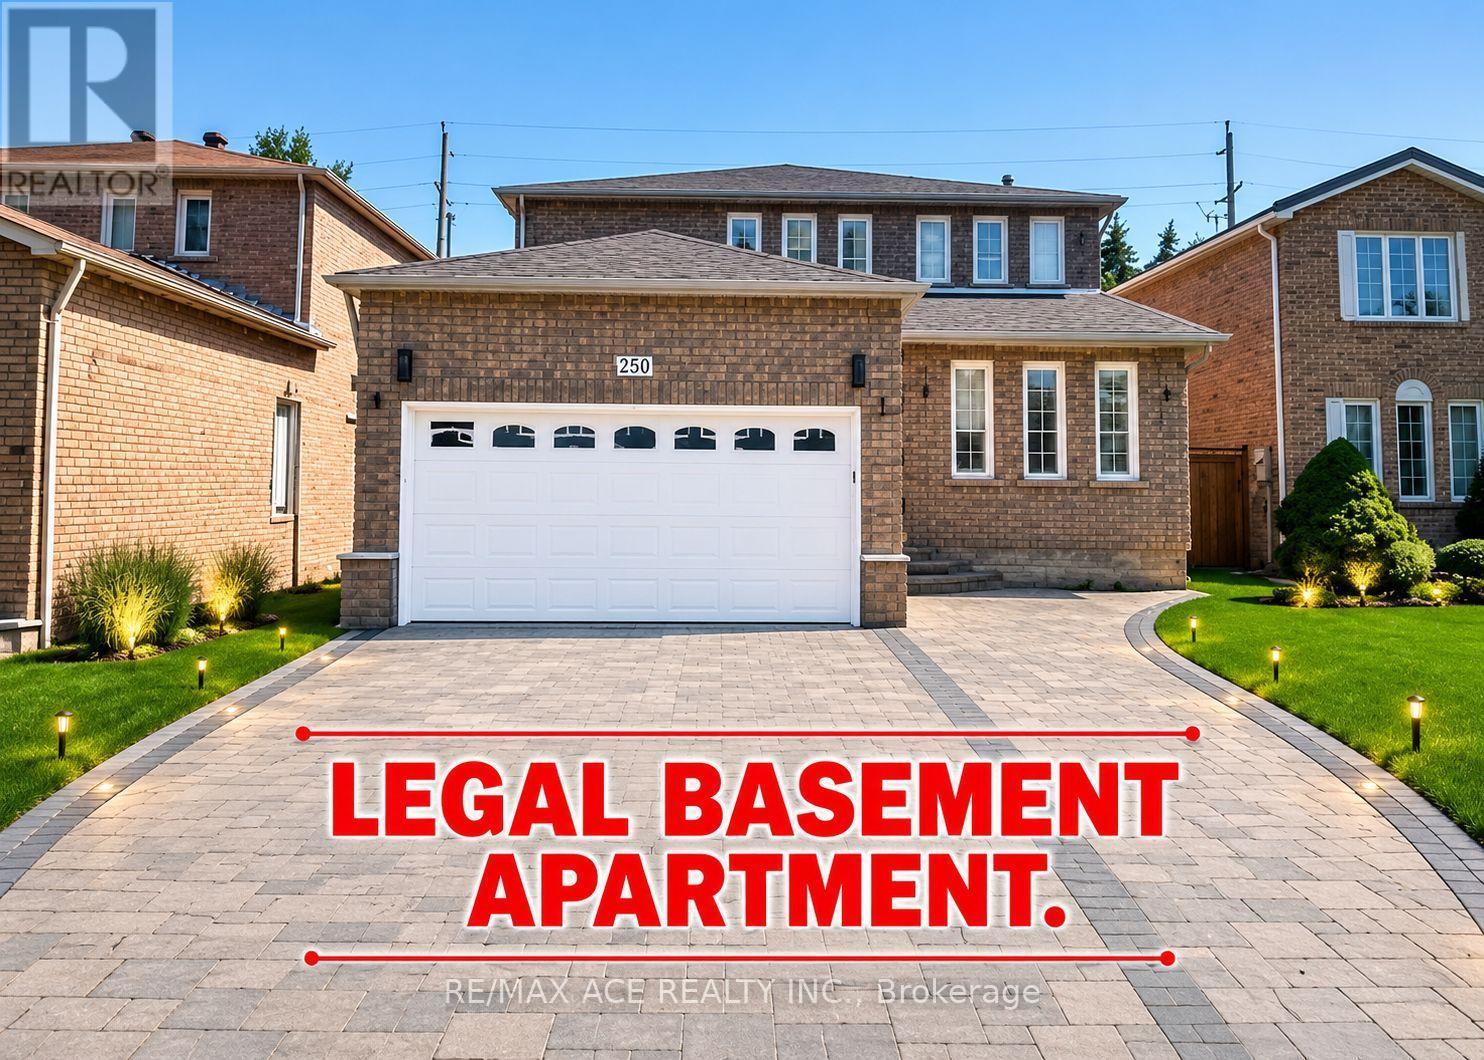
Stunning Fully Renovated Home Backing Onto a Ravine! This beautiful carpet-free residence features 4 spacious bedrooms plus a versatile den, engineered hardwood flooring throughout, and a bright open-concept layout filled with natural light. The modern gourmet kitchen is equipped with premium appliances, a large centre island, granite countertops, and a walkout to a private deck overlooking the peaceful ravine and park-perfect for entertaining and family enjoyment. The inviting family room provides direct access to the backyard oasis.Upstairs offers generously sized bedrooms with excellent natural light and comfortable living space. A major highlight of this home is the professionally finished, bright and spacious LEGAL BASEMENT APARTMENT, complete with a separate entrance, modern kitchen, spacious living area, and its own comfortable living space. Whether you're looking for rental income, a mortgage helper, or a private space for extended family, this legal suite offers exceptional flexibility and value.Additional upgrades include pot lights, updated windows, and a newer roof. Situated in a highly sought-after, family-friendly neighbourhood close to top-rated schools, parks, shopping, public transit, and major highways. Move-in ready and offering the rare combination of a renovated home, ravine setting, and legal income-generating basement apartment-an excellent opportunity for homeowners and investors alike! (id:55460)
Lower - 172 Queenslea Avenue
Toronto, Ontario
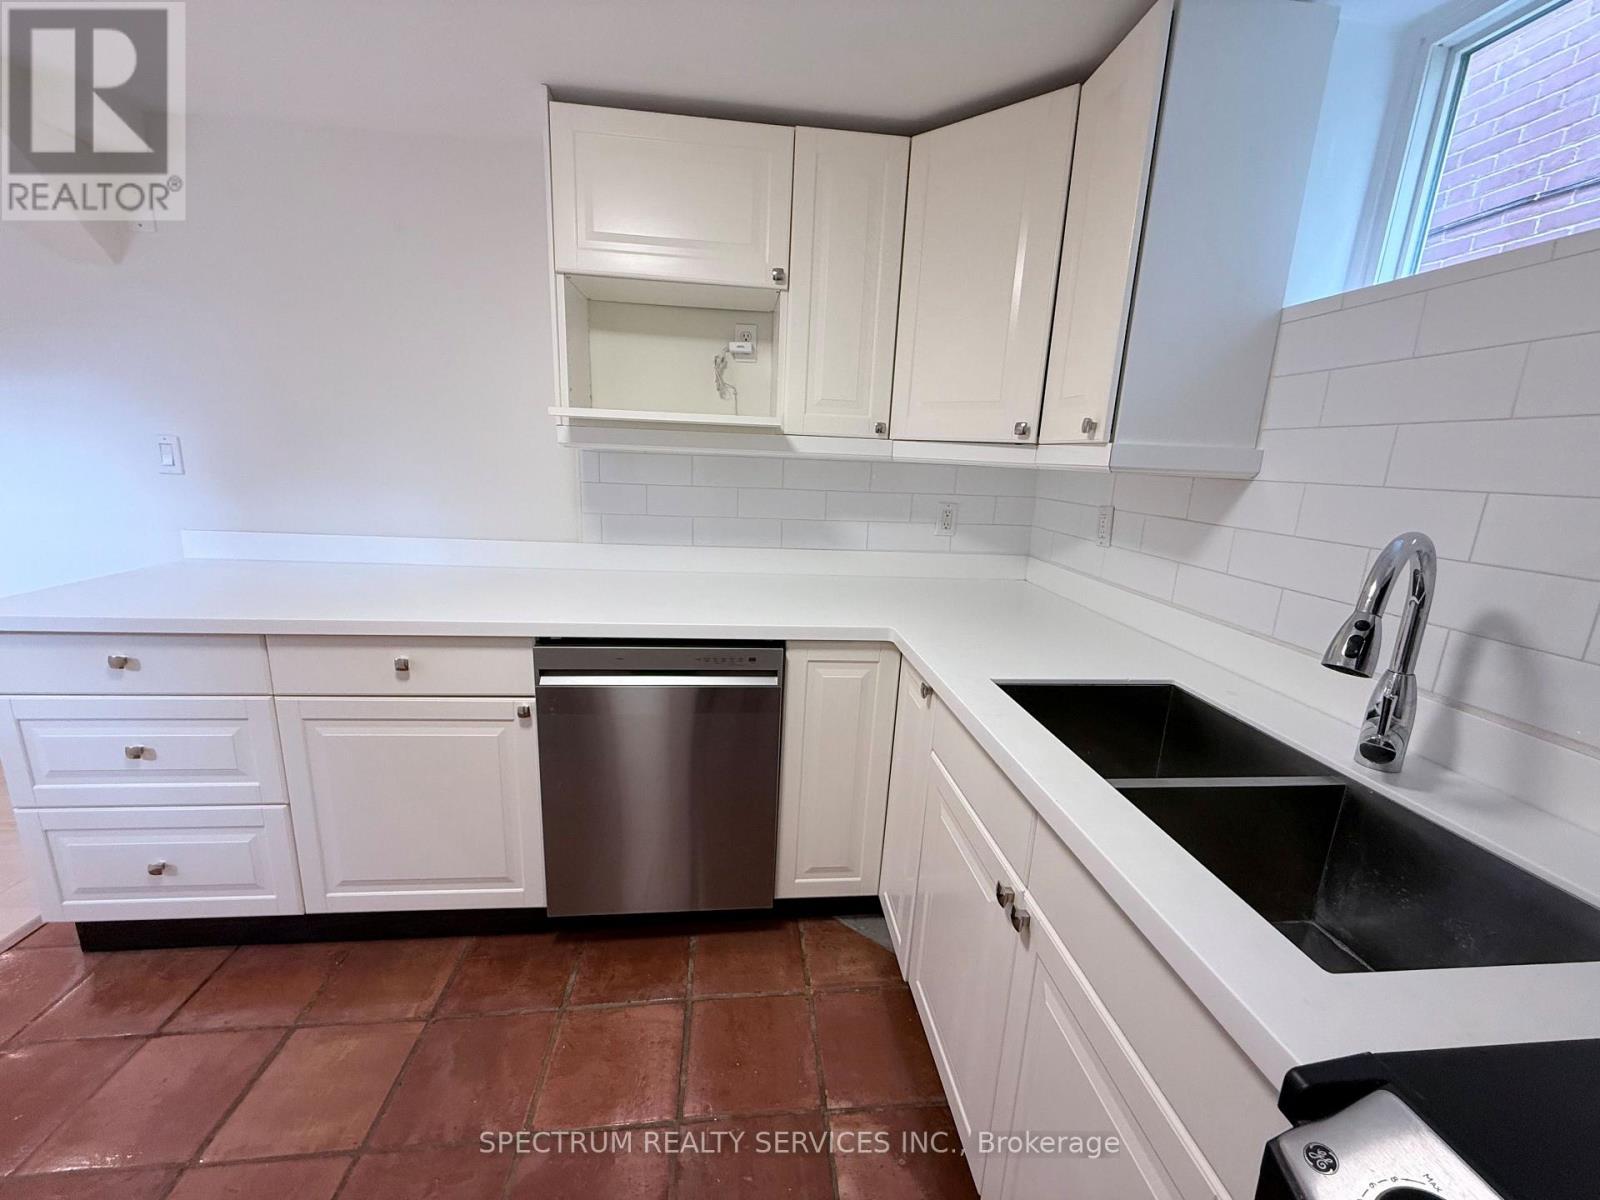
Live comfortably in a sunny, modern 2-bedroom basement apartment with large windows, tucked inside one of Humberlea-Pelmo Park's most peaceful, tree-lined & mature pockets. This home offers a bright open-concept layout with its generously sized living / dining room, with space to set up your work-from-home nook. Freshly painted, new laminate flooring, pot lights, and spacious bedrooms designed for restful nights and organized living. The kitchen is a standout - corian counters, soft-close cabinetry, stainless steel appliances, and a new dishwasher - perfect for cooking and unwinding with a quiet meal. The spa-inspired bathroom features a rain-shower fixture. Thoughtful touches like extra ceiling insulation create a more serene living experience Enjoy the generous storage options. Come home through your private entrance to a space that feels calm and contemporary. Utilities included; internet excluded. One parking spot. Outside, you're steps from Humber River trails, nearby parks, and a vibrant community with local events. Commuting is effortless: 5 minutes to the 400/401, 20-minute walk to WESTON UP Express/GO Train stations. Fast access to Pearson Airport and Humber River Hospital plus the many diverse grocery and restaurant options. Perfect for professionals or couples who want a clean, stylish, move-in-ready home in a neighbourhood that blends convenience with nature. No smoking or pets. Landlord lives upstairs. Includes One designated Parking spot on the driveway and Utilities for 2 people. (id:55460)
4207 - 39 Roehampton Avenue
Toronto, Ontario
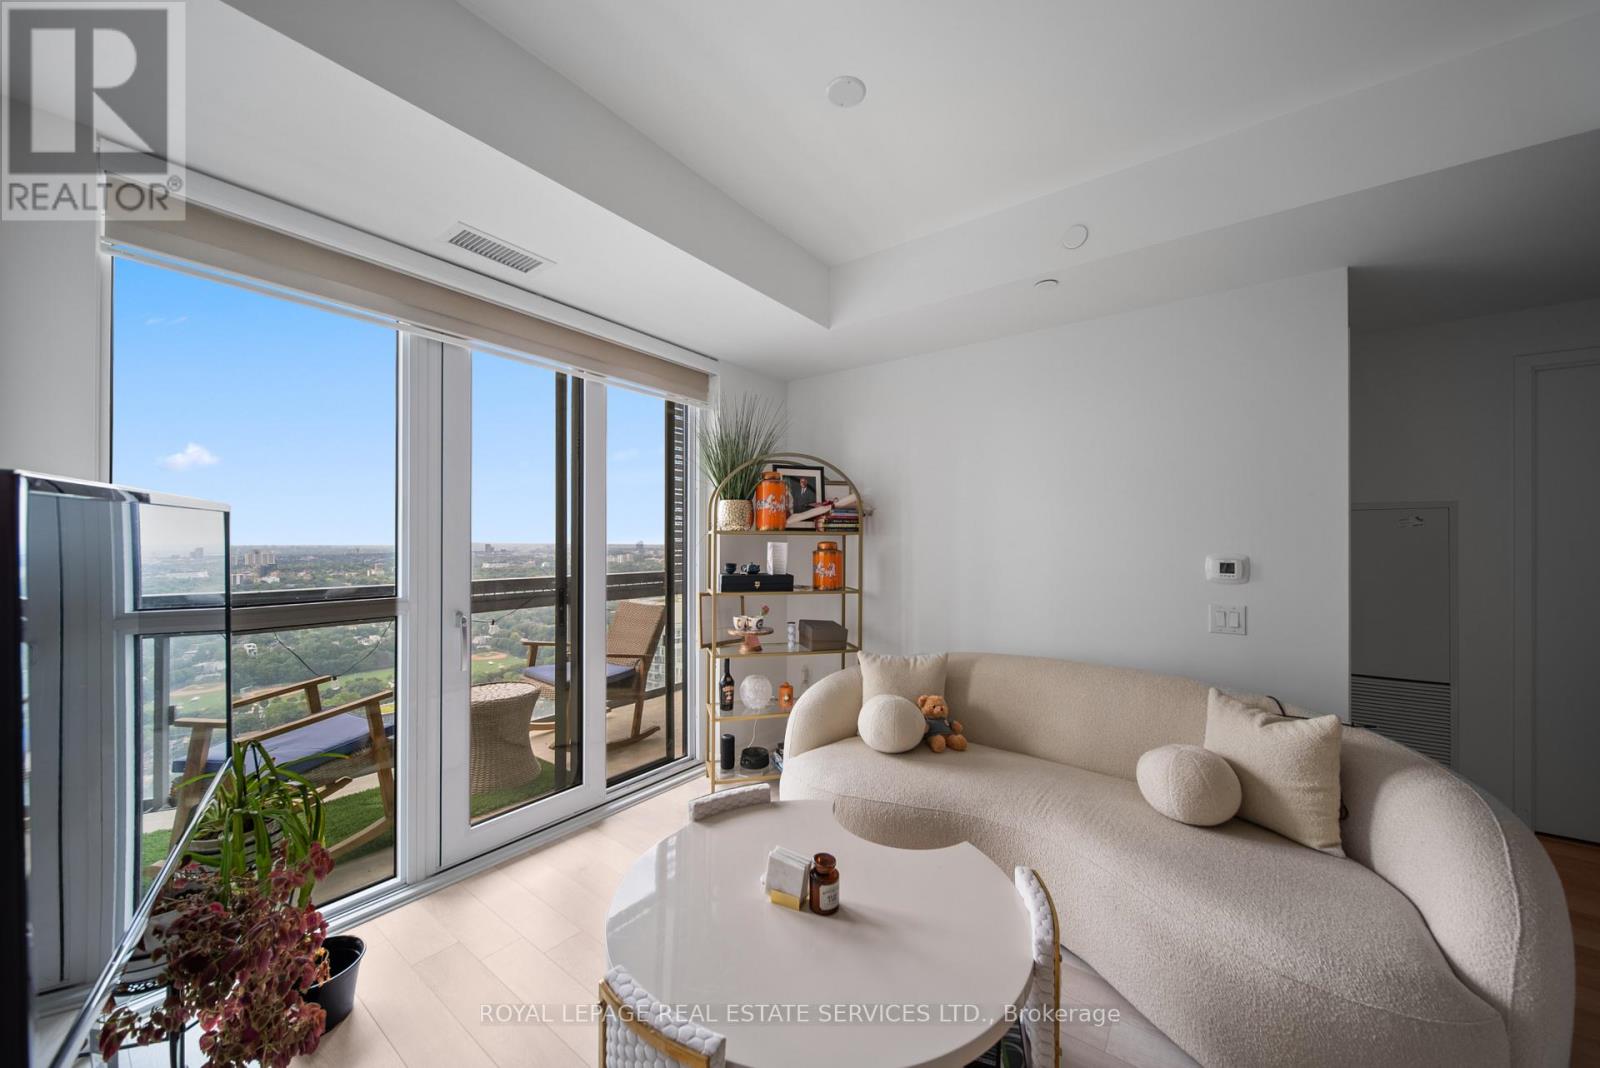
Forty-two floors above Midtown, the city takes on a different character. Welcome to Suite 4207 at the E2 Condos, featuring 626 square feet of thoughtfully arranged living space with a functional split 2-bed, 2-bath layout. Full-height windows keep the home connected to the view, while the contemporary kitchen features integrated appliances and clean, streamlined cabinetry. Modern finishes, high ceilings, expansive 42nd-floor views, west exposure and automatic remote-controlled blinds complete the space. At approximately 153 square feet, the balcony feels like a genuine extension of the home, an unusually generous outdoor space overlooking the city. From here, the horizon stretches west and northwest, with a glimpse toward downtown to the southwest. The building is connected underground to the Yonge-Eglinton concourse, providing indoor access to shopping, everyday conveniences, and both Line 1 and Line 5, so commuting across the city can begin without even stepping outside. Residents enjoy an extensive collection of amenities, including a 24-hour concierge, fitness and yoga facilities, entertaining and dining spaces, children's play area, pet spa, and outdoor terraces with BBQs and a seasonal theatre. A high-floor home that offers open sky above, outdoor space beyond its walls, and the city connected directly below. (id:55460)
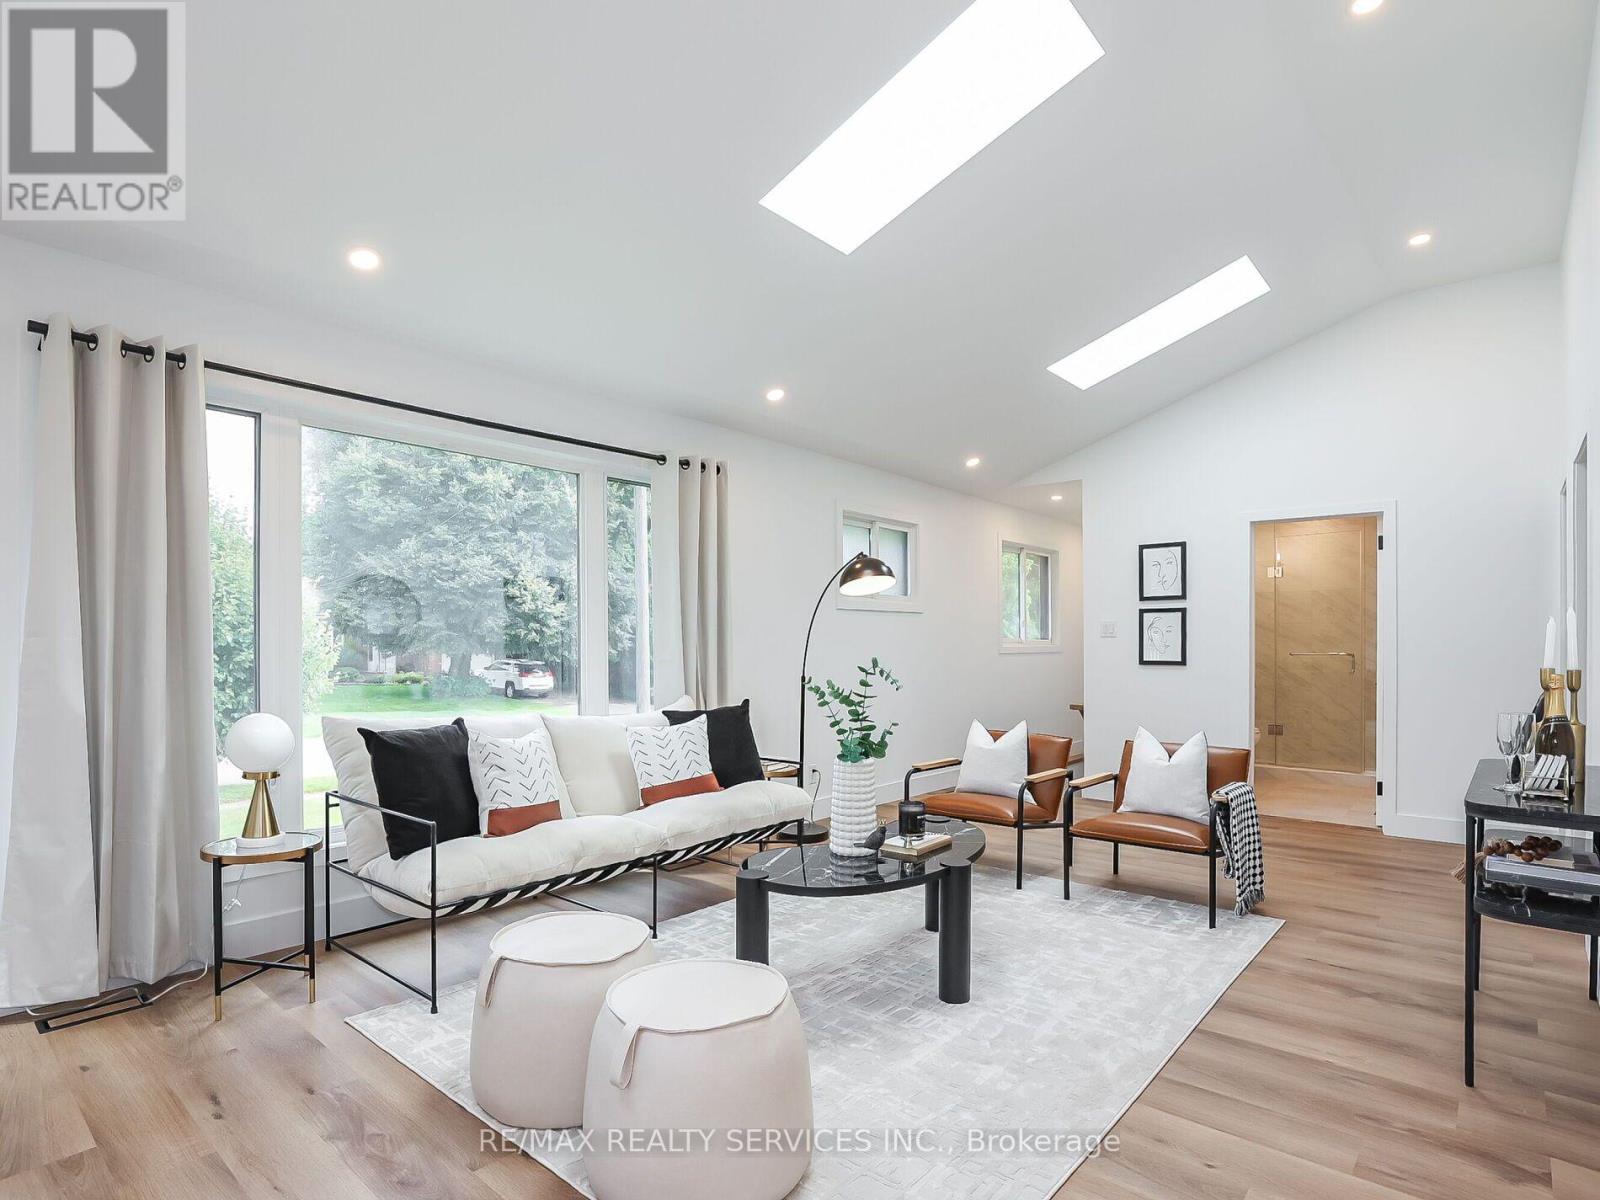
6364 Sherwood Road
Niagara Falls, Ontario
This turnkey home is completely renovated from the ground up and ready for living. This home is perfect for young couples or families looking to enjoy the Niagara region. Located just over3km away (7 min drive) from the falls in a pristine and quiet neighbourhood featuring 4 beds and 3baths with up-to-date top quality finishes, high ceilings, pot lights, and morel This open concept home was made to bring in lots of natural light from existing windows along with 3 skylights. The exterior features a deep lot with a backyard that's meant for hosting and relaxing with a deck, stone interlocking, and a hot tub ready platform as well as a gate with privacy fencing throughout. This is not a place you want to skip out on! (id:55460)
2nd Floor - 129 Morrison Avenue
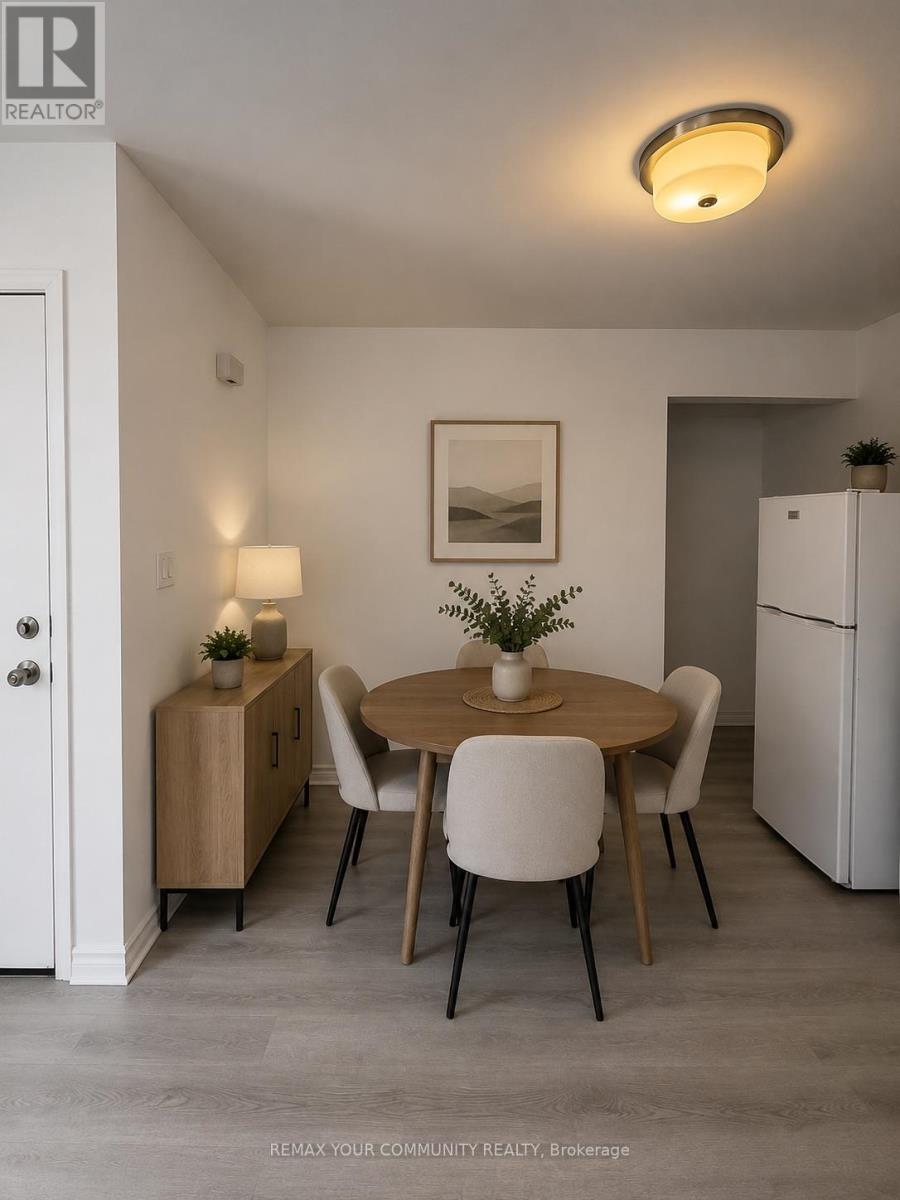
Toronto, Ontario
Welcome to this bright and well-maintained 1 bedroom, 1 bathroom apartment located on the second floor of a charming fourplex in the highly sough-after Corso Italia-Davenport neighbourhood. This spacious unit features a functional layout with plenty of natural light, a comfortable living area, and a well-appointed kitchen with ample storage. Conveniently situated closet to TTC Transit, shops, restaurants, parks, and everyday amenities, this apartment offers the perfect balance of comfort and city living in a vibrant and accessible community. (id:55460)
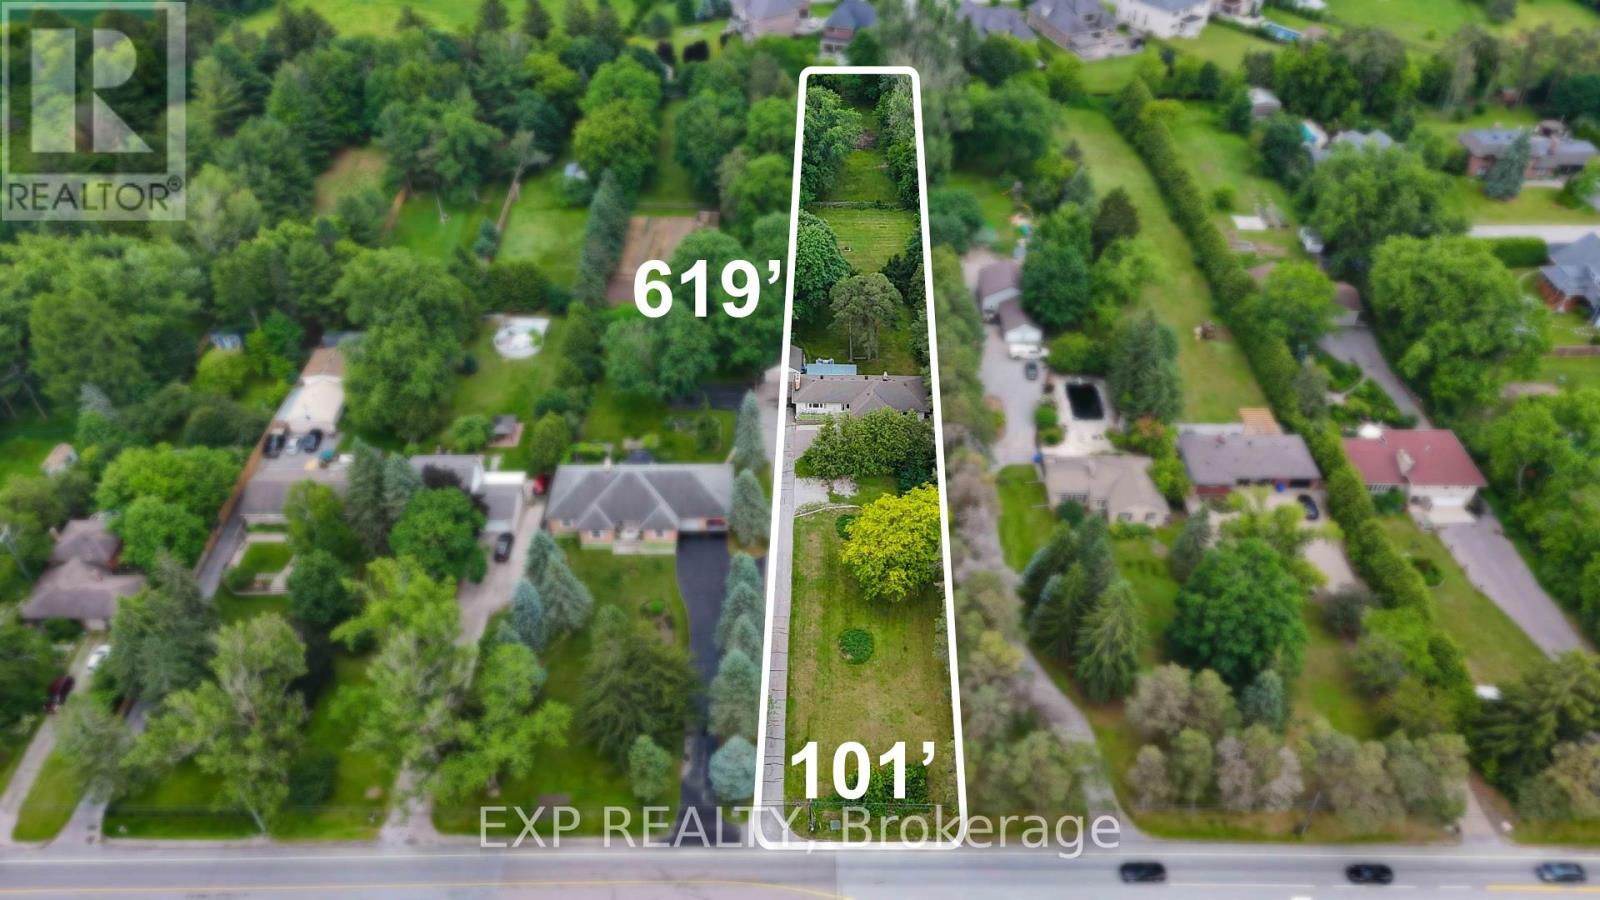
5373 Aurora Road
Whitchurch-Stouffville, Ontario
Rare opportunity to own a private 1.44-acre property in the highly sought-after community of Ballantrae. Set on an impressive 101 ft x 619 ft mature treed lot, this property offers exceptional privacy and endless possibilities. The spacious bungalow features 4 bedrooms and 2 full bathrooms on the main level, an upgraded kitchen with stainless steel appliances, and a separate basement apartment with its own entrance, kitchen, bedroom, 4-piece bathroom, and laundry facilities. The lower-level suite is a registered Second Suite with the Town of Whitchurch-Stouffville and has also received Electrical Safety Authority (ESA) approval, offering excellent potential for rental income, multi-generational living, or extended-family accommodations. Municipal water service is connected to the home, while the existing operational well and pressure tank remain in use for watering the lawn and landscaping, helping reduce outdoor water costs. Surrounded by luxury estate homes and conveniently located minutes from Highway 404, golf courses, parks, shopping, restaurants, and everyday amenities. Renovate, expand, invest, or build your dream estate home in one of York Region's most desirable communities. Enjoy the unique lifestyle that Ballantrae is known for, with estate-sized properties, mature tree-lined streets, and a peaceful country setting, all just minutes from Stouffville, Aurora, shopping, dining, recreation, and commuter routes. A rare opportunity to enjoy privacy, space, income potential, and future redevelopment opportunities in one of York Region's most sought-after estate communities. (id:55460)
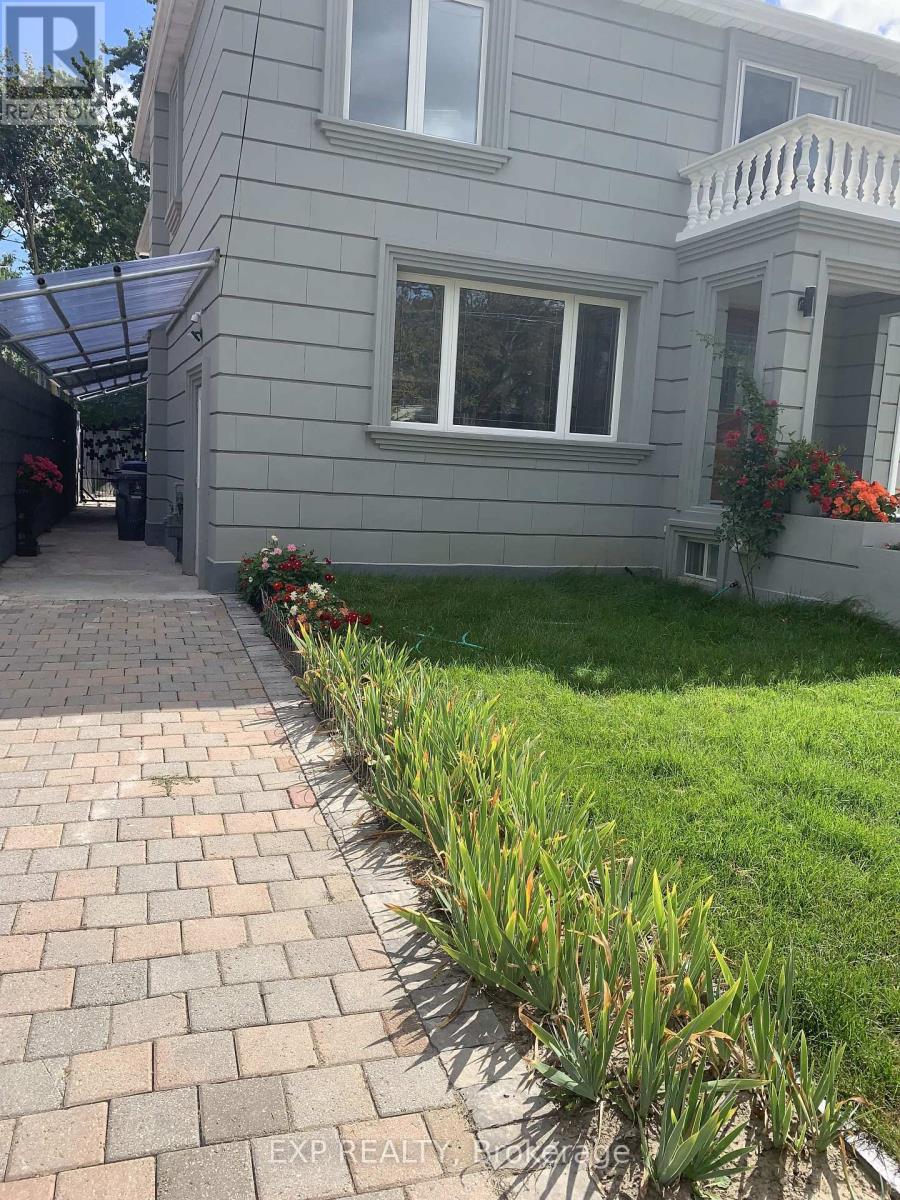
Basement - 55 Dallas Road
Toronto, Ontario
Great location, cozy basement unit with kitchen, great room, spacious bedroom with a 3 pc ensuit and large window. You have a quite, and comfortable unit with a private laundry. Greate location and close to all the amenities. This unit is furnished. (id:55460)
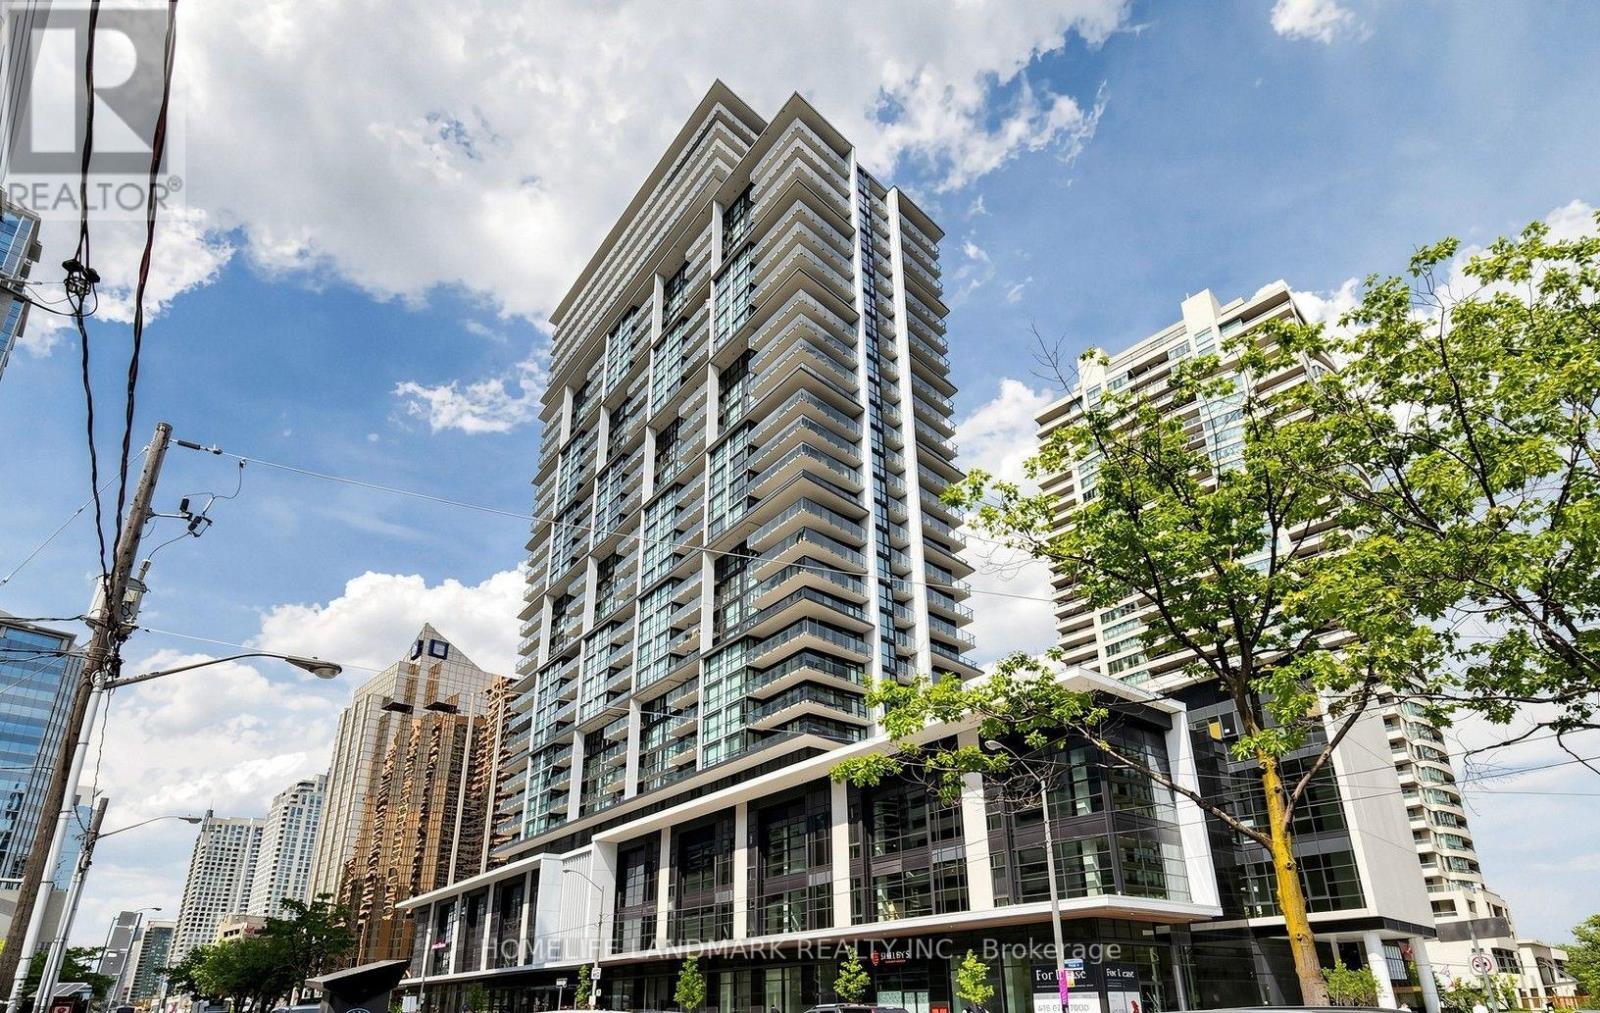
818 - 4955 Yonge Street
Toronto, Ontario
This bright and stylish Luxury one bedroom condo boasts an airy open concept layout, soaring 9 foot ceilings, impressive floor to ceiling windows that flood the space with natural light. Modern open-concept kitchen with quartz countertops and stainless steel appliances. unobstructed North City view. Steps to Yonge-Sheppard subway , easy access to Hwy 401 & 404, shopping, dining, parks, and more. Premium amenities include indoor pool, sauna, gym, party room, theatre, guest suites, and 24-hour concierge. (id:55460)
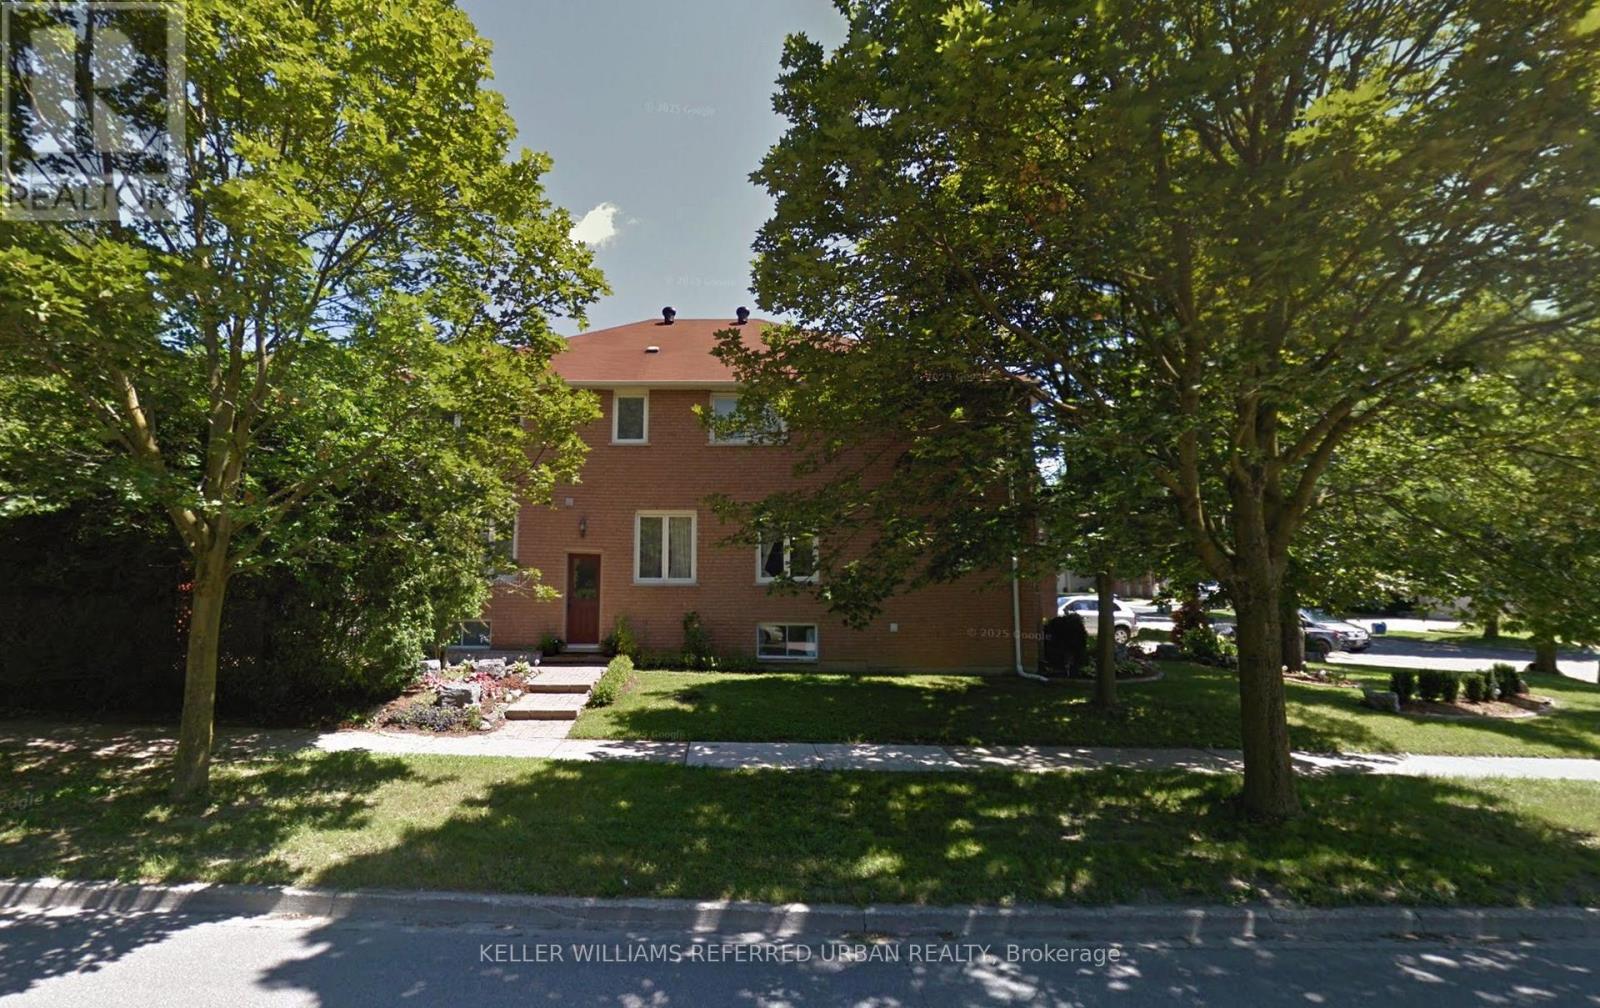
Lower - 132 Old Surrey Lane
Richmond Hill, Ontario
**You Will Not Believe It's A Basement!!** ** ALL INCLUSIVE RENT INCLUDING PARKING** Huge, bright 2 bedroom basement apartment with 9 foot high ceilings! 2 Bedrooms + Den! Separate Side Door Entrance. Apartment Has Reverse Osmosis Water Filtration System. Lots Of Storage Space. Separate en-suite laundry room! Central Vacuum! Rent includes all utilities(Heat, Hydro, & Water) & High Speed Internet! 2 Parking spots available on the driveway! Close To Transportation, Schools, Hwy 7 & 407 ETR. Seeking long term tenants who hope to renew the lease for multiple years to come! Maximum 2 occupants. This apartment is ideally suitable for a professional couple. (id:55460)
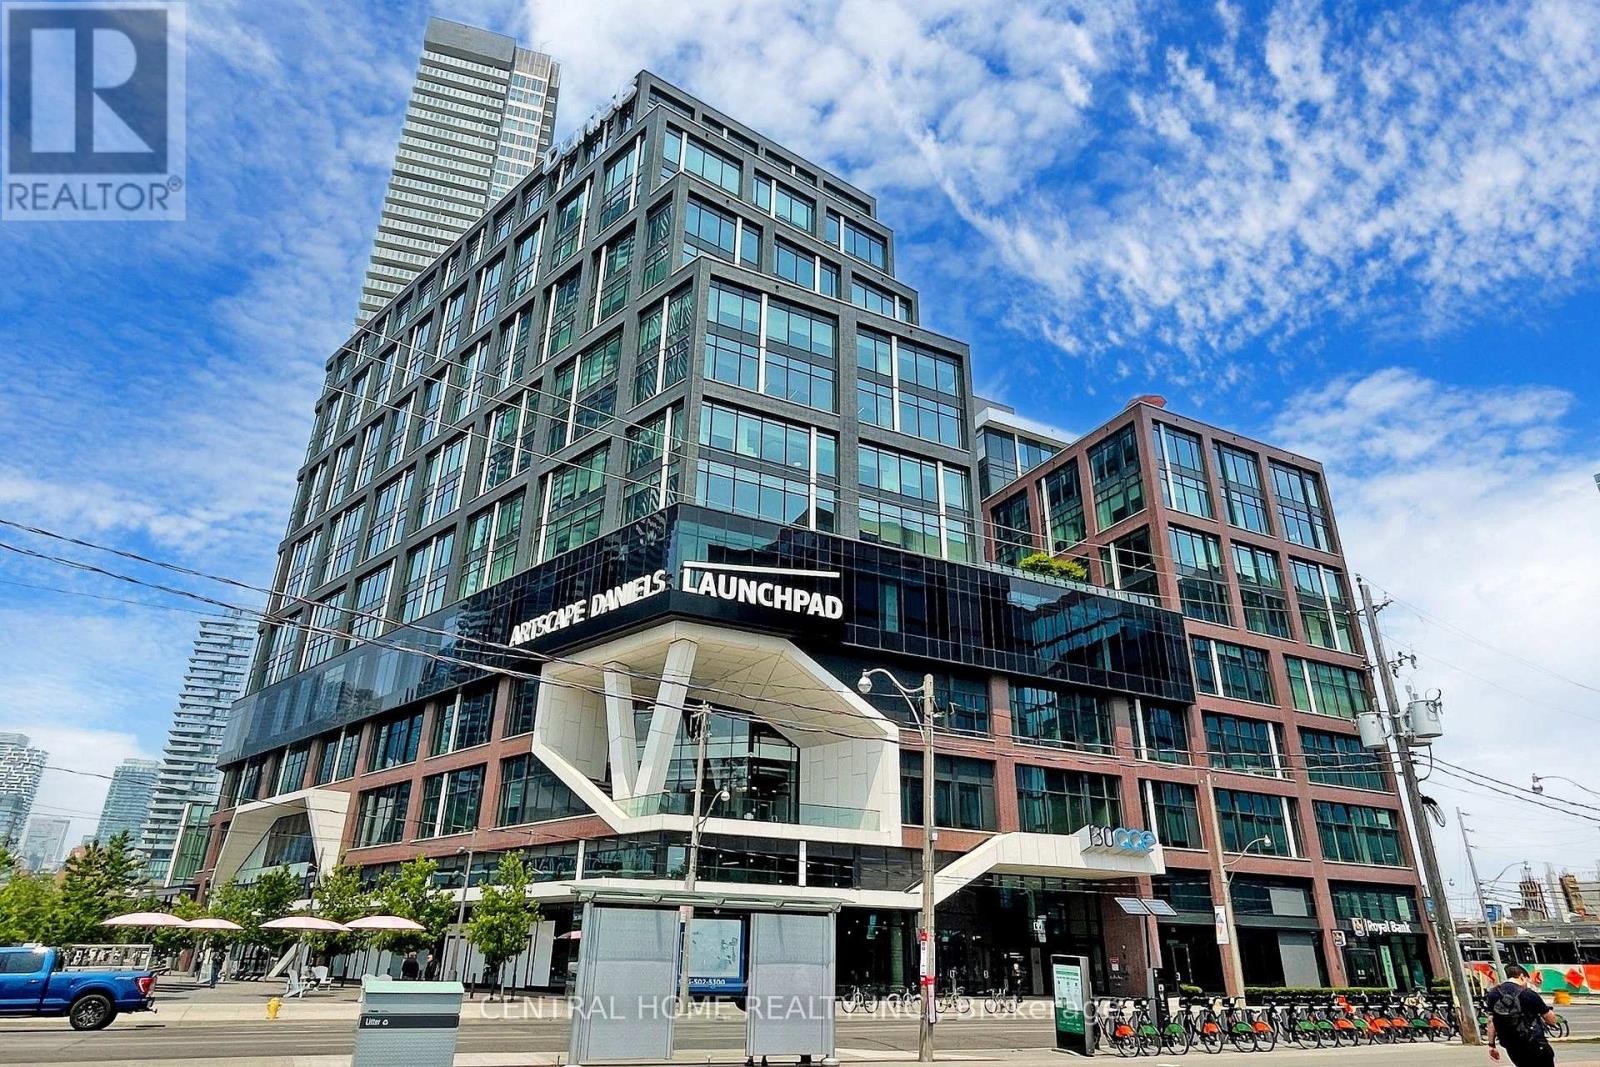
620 - 130 Queens Quay E
Toronto, Ontario
****97.5 Walkscore*** Bright & spacious east-facing office in Prestigious Daniels Waterfront Community by the Lake, on Sugar Beach. Situated In Toronto's Core Downtown, Steps To Technical Innovation Hub, Google Sidewalk Lab, City Of Arts, Sugar Beach, George Brown College, Chorus. Walking Distance To Union Station, St. Lawrence Market, Cafes, Restaurants, Parks, Loblaws. Quick And Easy Access To Gardiner Express, Dvp, Billy Bishop Airport, Lakeshore & Distillery District. Other Tenants Include: Daniels, O.C.A.D., Core Architects, The Weekend And George Brown College. T.T.C. At Doorstep, Immediate Access To D.V.P., Gardiner Island Airport And Express Train To Pearson. Shared Boardroom And Breathtaking Outdoor Amenity Spaces, 16/ 7 Concierge. R.B.C. In Building. (id:55460)
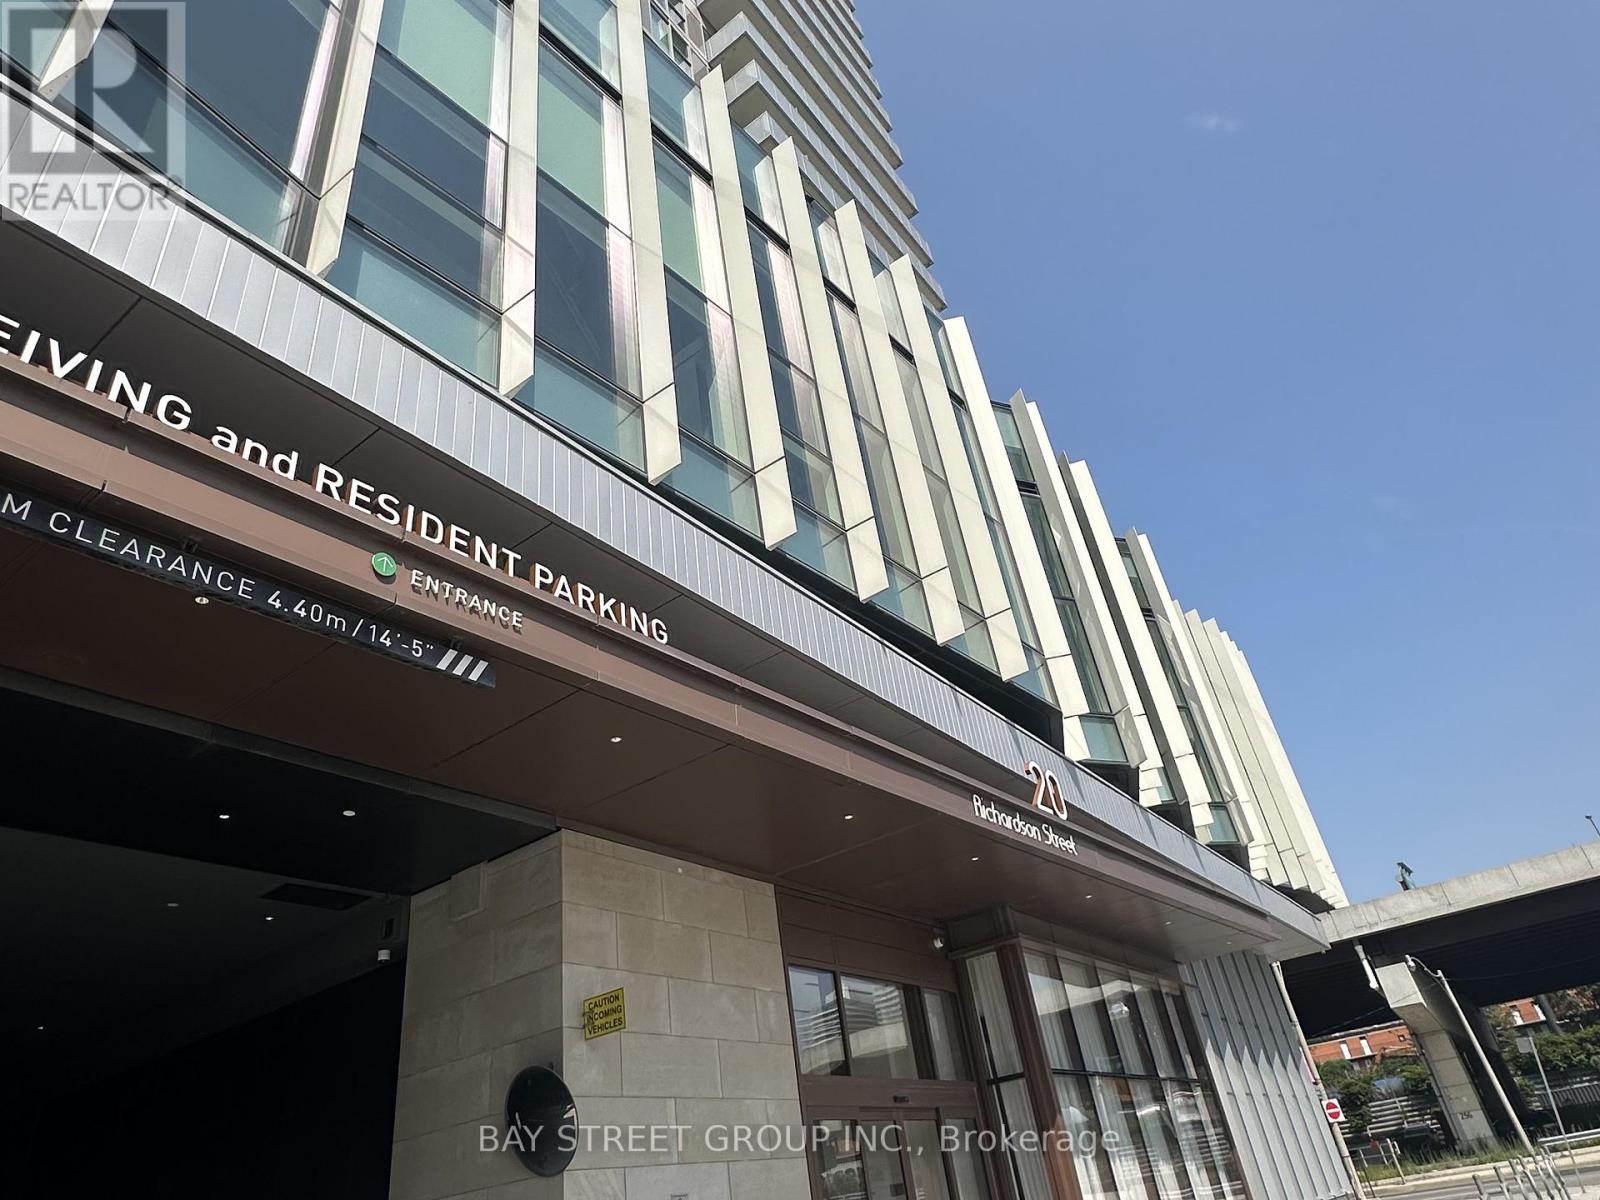
3411 - 20 Richardson Street
Toronto, Ontario
Welcome To Lighthouse East Tower! Steps To The Lake! Perfectly Laid Out 1+Den Suite W/ East-Facing Balcony. A Bright & Open Concept Layout, As Well As 9 Ft Ceilings. Enjoy Unobstructed Views Of Lake Ontario From Your Living Rm & Private Balcony. Luxurious Finishes Includes Quartz Counter Top, Miele Built-In Appliances, Laminate Flr, Roller Shade Window Coverings. Tons Of Natural Light, 9' Ceilings, And The Den Can Fit In A Single Bed! (id:55460)
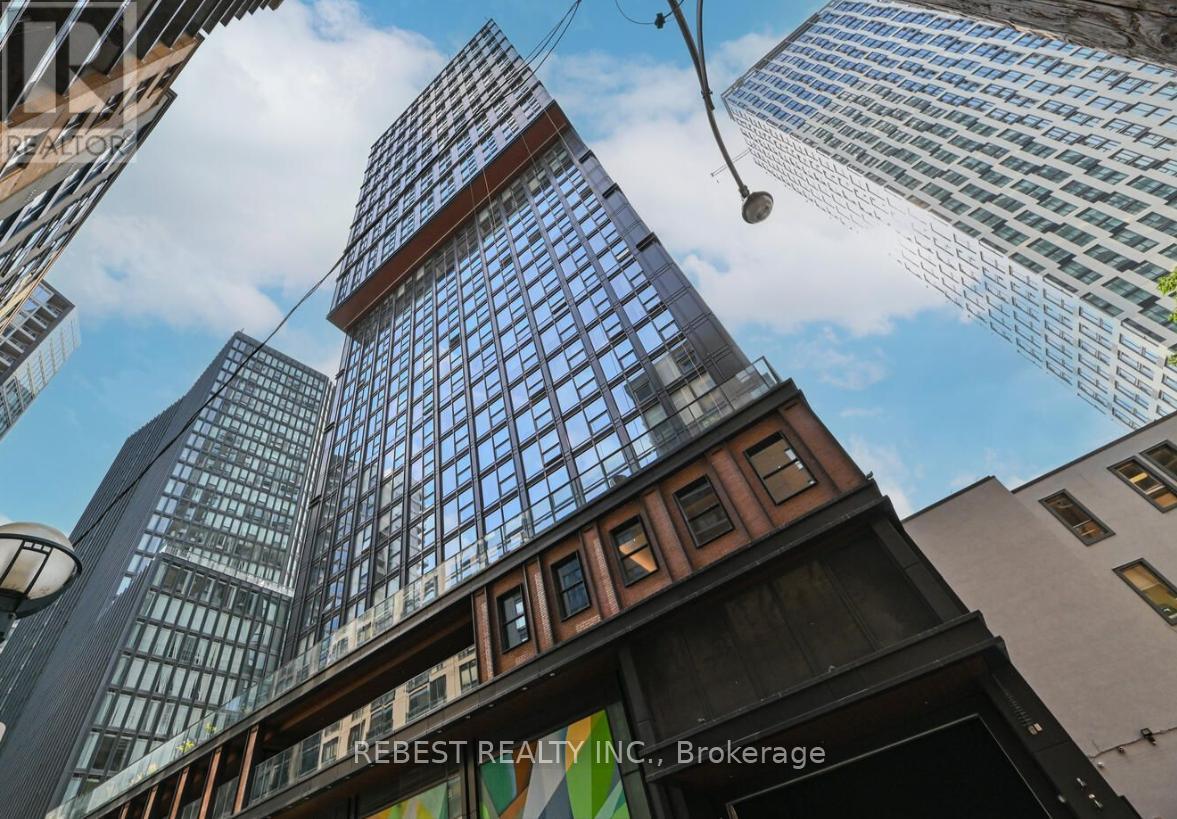
1903 - 82 Dalhousie Street
Toronto, Ontario
Stunning 3-Bedroom Corner Suite with Spectacular SE Views in the Heart of Downtown Step into luxury with this spacious 860 sq.ft. (per builder's plan) 3-bedroom, 2-bathroom corner unit located on the 19th floor of the prestigious Garden District. Offering breathtaking southeast exposure, this suite is bathed in natural light from every angle. The open-concept layout includes a sleek, modern kitchen and spa-like bathrooms, designed to enhance your comfort and style. Ideal for families or savvy investors, this unit blends practicality with sophistication. Comes with an upgraded parking with an EV charger. Residents will enjoy exclusive access to 20,000 sq.ft. of premium indoor/ outdoor amenities, including about 5500 Sqft. wellness zone with state-of-the-art facilities, a multifunctional co-working space, & a chic lobby with high-end Fendi furnishings. (id:55460)
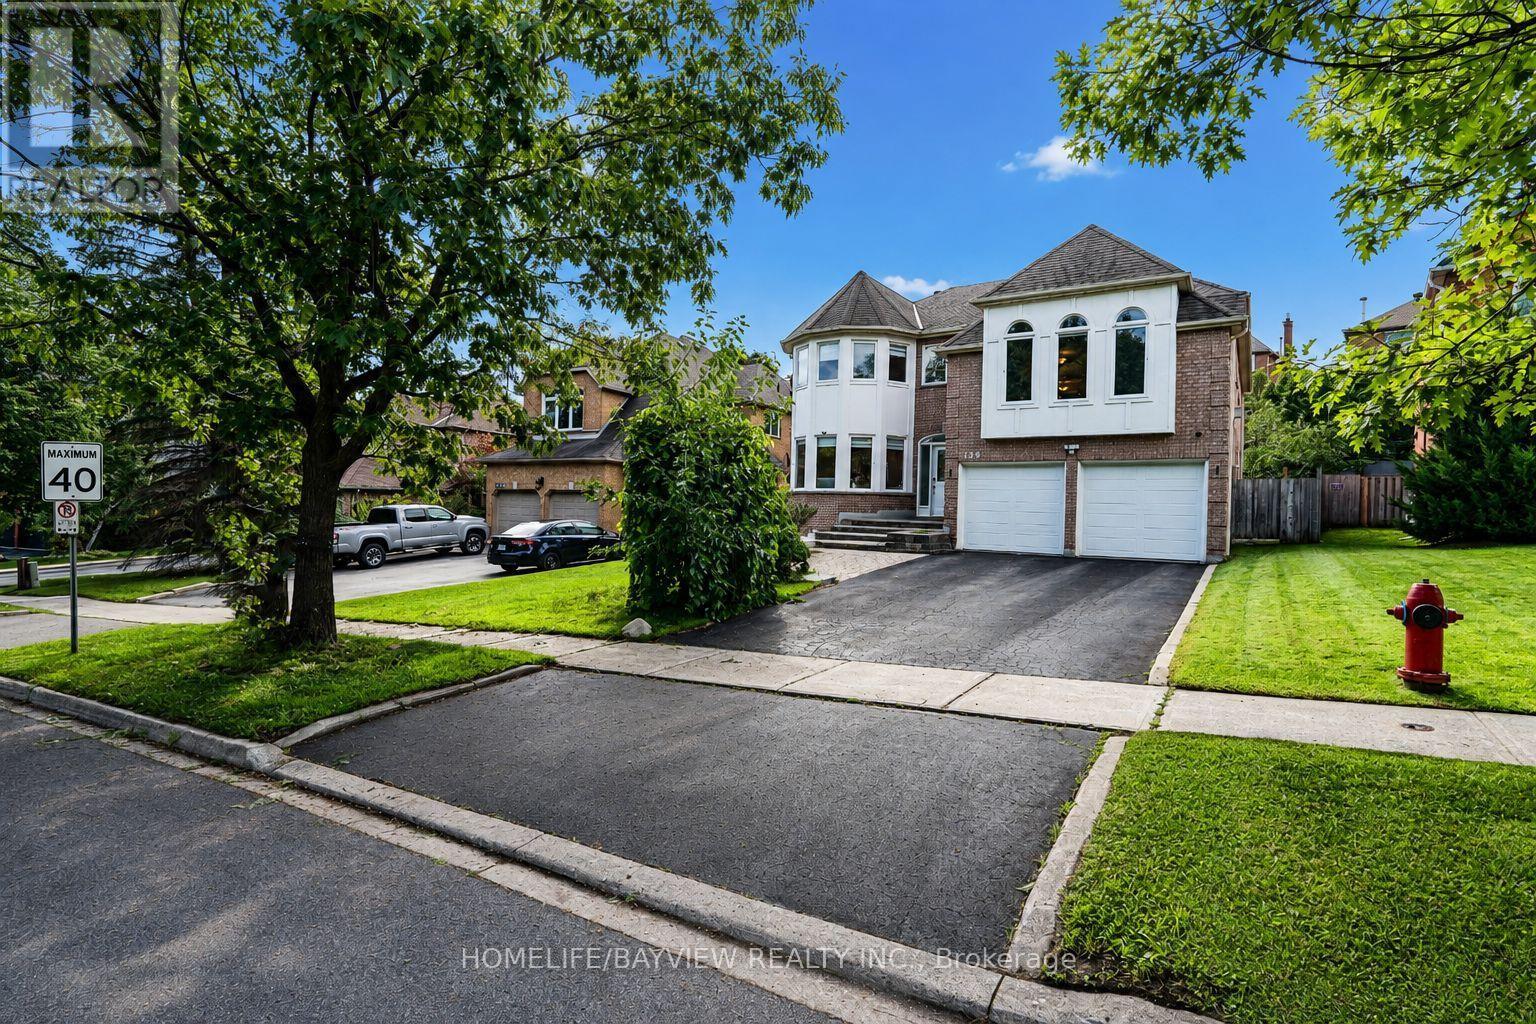
129 Mcclellan Way
Aurora, Ontario
Experience refined living in this exceptional executive detached home, nestled in the highly coveted Aurora Highlands community. Beautifully renovated with premium finishes throughout, this impressive residence offers over 3,600 sq. ft. of elegant living space on the main and second levels, thoughtfully designed for both everyday comfort and stylish entertaining.The sun-filled interior showcases brand-new hardwood and laminate flooring, custom oak staircases, contemporary pot lights, and an outstanding open-concept layout. The chef-inspired custom kitchen features granite countertops, stainless steel appliances, and a spacious breakfast area with picturesque views of the expansive, private backyard.A dedicated main-floor office provides the perfect work-from-home environment, while the spectacular primary retreat offers a walk-in closet, custom built-in storage, and a luxurious 5-piece spa-inspired ensuite. The impressive second-floor family room creates an ideal space for entertaining, relaxing, or enjoying quality time with family.Perfectly situated just steps from top-rated public and Catholic schools, parks, scenic trails, recreation facilities, public transit, shopping, restaurants, and every essential amenity, this remarkable home offers an exceptional lifestyle in one of Aurora's most desirable neighbourhoods.Tenant is responsible for two-thirds (2/3) of all utilities, . (id:55460)
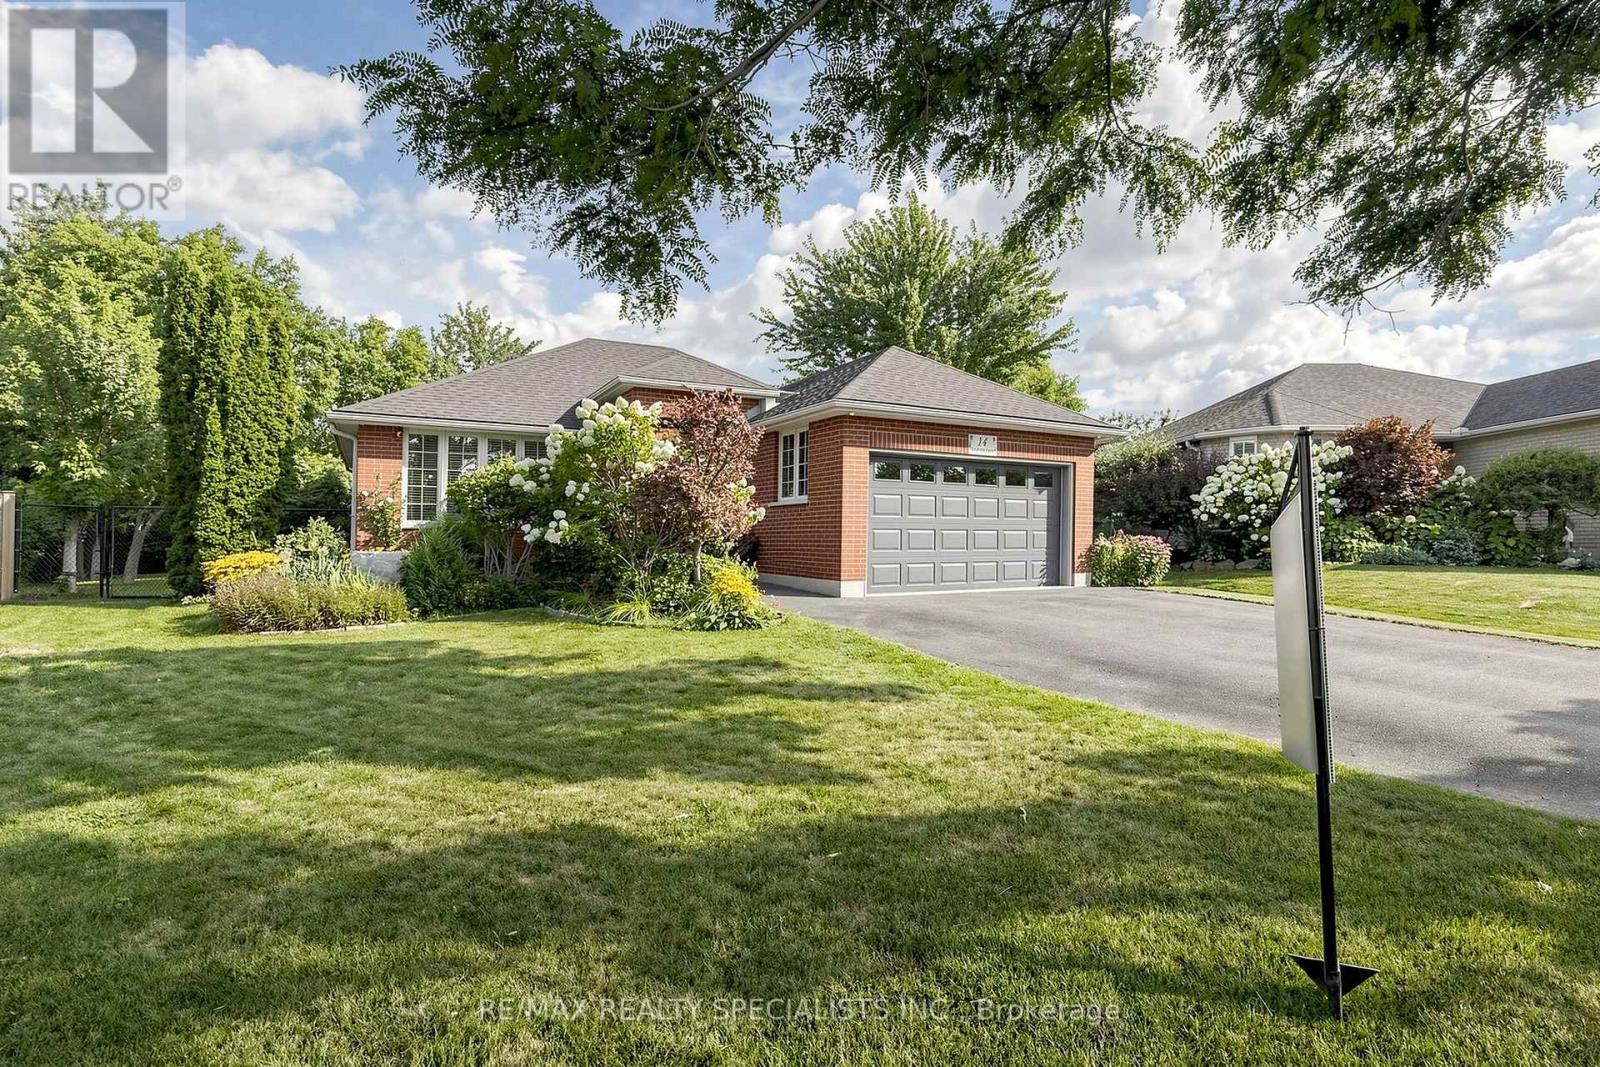
14 Kimberly Court
Brantford, Ontario
This beautiful bright bungalow was built with custom designer features is located in a coveted neighborhood. Featuring 2+1 bedrooms, 2 full bathrooms with custom cabinetry & tub enclosures, offering 2167 total sq. ft. of finished living space. Open concept layout , a picture window & upgraded light fixtures make this home bright & airy. Wide plank hardwood flooring thru-out main floor. Great family home perfect for entertaining featuring a custom kitchen with plenty of cabinetry, a huge kitchen island with built-in Kenmore Elite 5 burner gas stove, upgraded hood fan & built-in microwave. Pot lights, porcelain tile flooring & W/O to huge composite deck leading to one of the largest lots in the subdivision (approx. .24 acres)!! A true sanctuary. Great size bedrooms!! Professionally finished basement offering large rec rm with stone faced fireplace, oversized windows, pot lights & a bedroom with a W/I closet & 4 pc. bathroom. Utility room with laundry area and plenty of room for storage. (id:55460)