
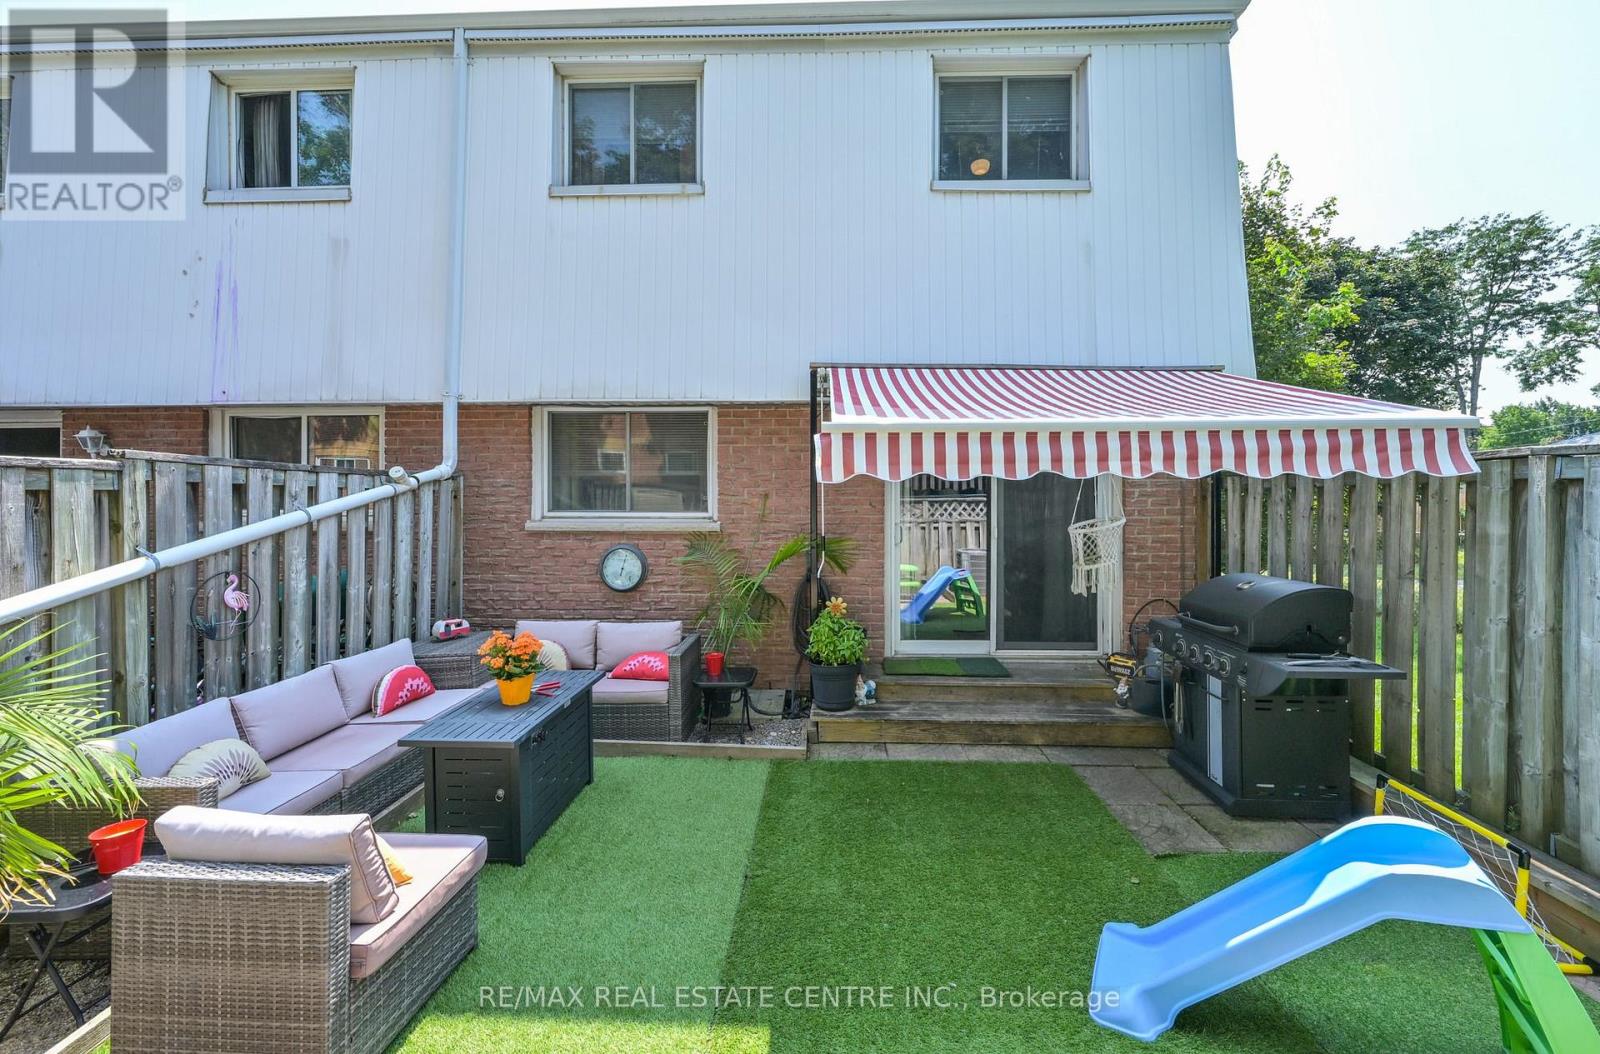
1 - 325 William Street
Shelburne, Ontario
This stunning end unit townhome is packed full of surprises and shows 10+++++. Located in great family neighbourhood and within walking distance of all amenities. First class updates and finishing throughout. Main floor features living and dining rooms overlooking rear grounds. A fantastic kitchen with fridge, stove, dishwasher, microwave and bar fridge. Handy two piece powder room and entrance directly to garage for convenience. The second level features three bright sun filled bedrooms. The primary features a walk in closet and a double closet set up to meet all your storage needs. Updated 4 piece bath is sure to please. The lower level is well laid out with a large family room area ideal for entertaining and a luxury laundry room with a 3 piece ensuite. You definitely will be thrilled. Private backyard is fenced for privacy. Awning over rear deck area. Hook up for gas BBQ. (id:55460)
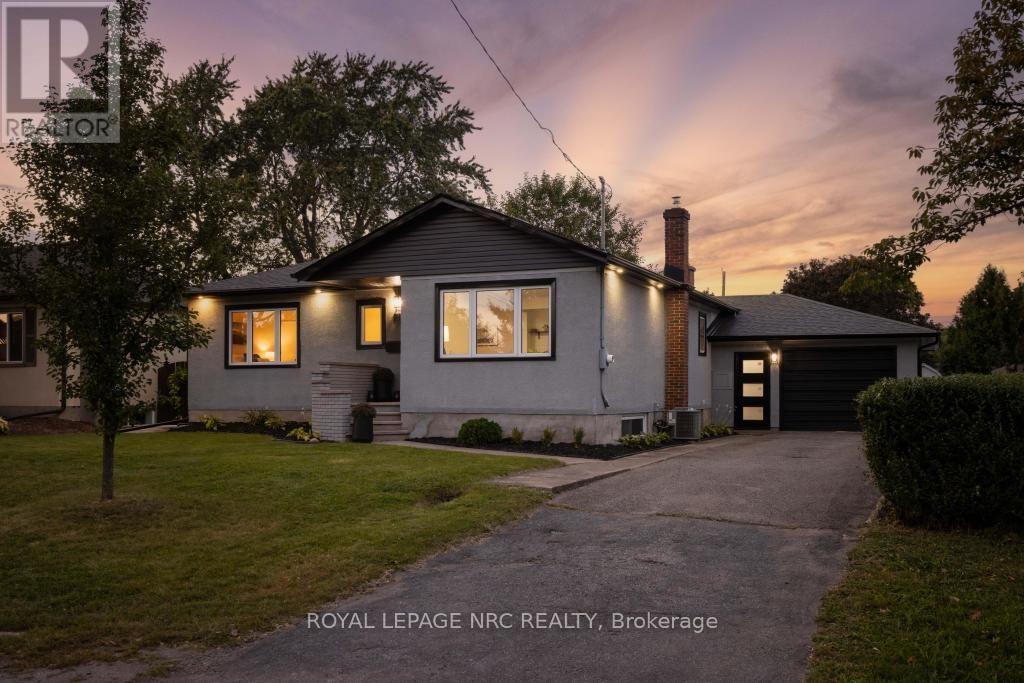
21 Silverdale Drive
St. Catharines, Ontario
Natural light, a sophisticated palette, and beautifully refreshed spaces set the tone at 21 Silverdale Drive. Set on an established street close to parks, trails, schools, and neighbourhood amenities, this home features an inviting main floor, a flexible lower level, and a private backyard. Inside, the main floor has been opened up and refreshed from top to bottom. The dining room flows into a striking new kitchen with custom cabinetry, soft-close hardware, quartz counters, a new backsplash, sink, and faucet, plus a generous peninsula for prep and casual seating. New vinyl tile defines the kitchen, while refinished hardwood runs through the remainder of the main floor before giving way to the warm, inviting sunken living room, where a fireplace and sliding doors draw in natural light and connect seamlessly with the backyard. The 3 bedrooms on this floor boast large windows and generous closets, while the brand new 4-piece bathroom adds a clean, contemporary finish. Downstairs, the finished lower level adds remarkable flexibility with a full kitchen, a bedroom, a 3-piece bathroom, a recreation room, and a laundry room. New vinyl flooring, fresh paint, updated windows, and a new exterior door complete the space, while separate backyard access makes it ideal for guests, extended family, hobbies, or additional living space. The practical details continue with a large attached garage featuring a workshop area, extensive storage, and a second entry into the home with a convenient closet for seasonal gear. Outside, the fully fenced yard offers a covered patio, generous green space, improved landscaping, and a refurbished shed, while new doors, exterior lighting, window capping, gutters, downspouts, and a concrete walkout access from the basement add to the home's extensive updates. Whether the next chapter calls for more room, more flexibility, or simply a place that feels like home, 21 Silverdale Drive is ready for it. (id:55460)
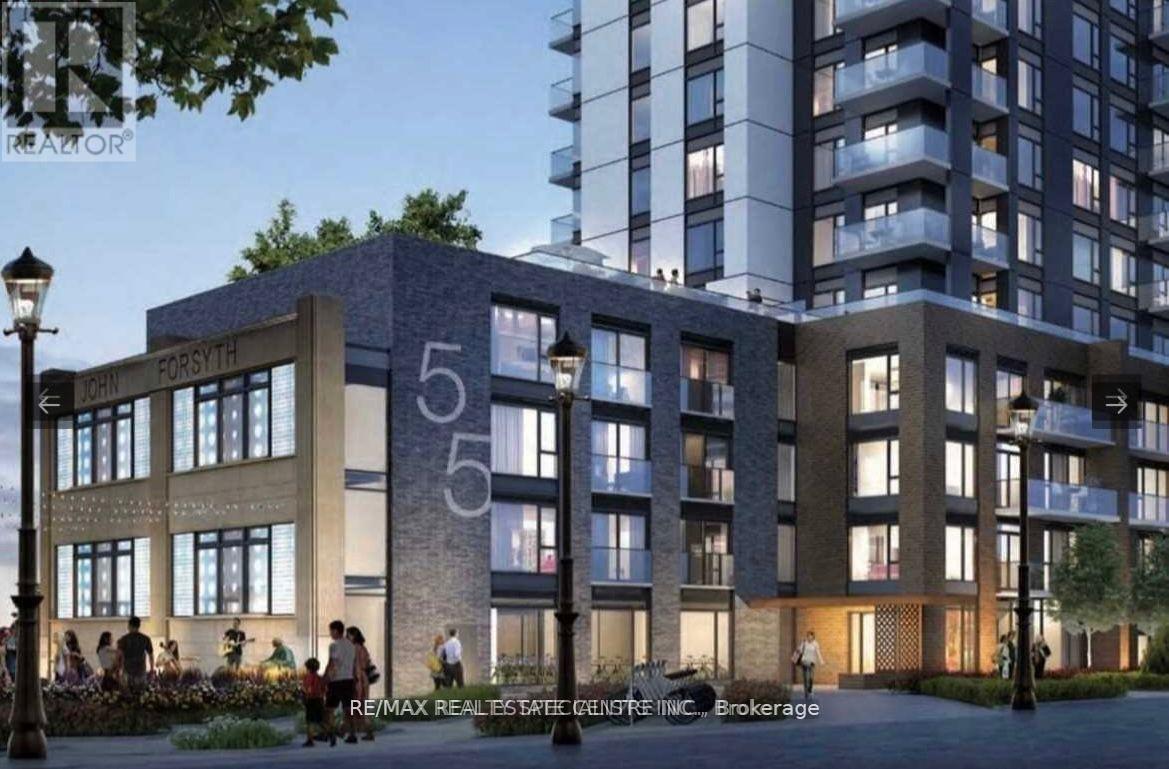
2008 - 55 Duke Street W
Kitchener, Ontario
Welcome to Young Condos, ideally located in the heart of Downtown Kitchener on the 20th floor, offering breathtaking, unobstructed views. Just steps from City Hall, the Google Tech Hub, shopping, restaurants, cafes, public transit, and the scenic Victoria Park, this location truly has it all. This 2+ den, 2-bathroom corner suite is bright and exceptionally spacious, featuring floor-to-ceiling windows that flood the unit with natural light. Enjoy a modern open-concept layout with laminate flooring throughout, quartz countertops, and large porcelain tiles. The primary bedroom boasts a walk-in closet and a 4-piece ensuite, while the versatile den is perfect for a home office or additional living space. Step out onto the large balcony and take in the stunning city views. Professionally designed and offering a model suite feel, this beautifully finished condo combines style, comfort, and convenience-perfect for urban living. (id:55460)
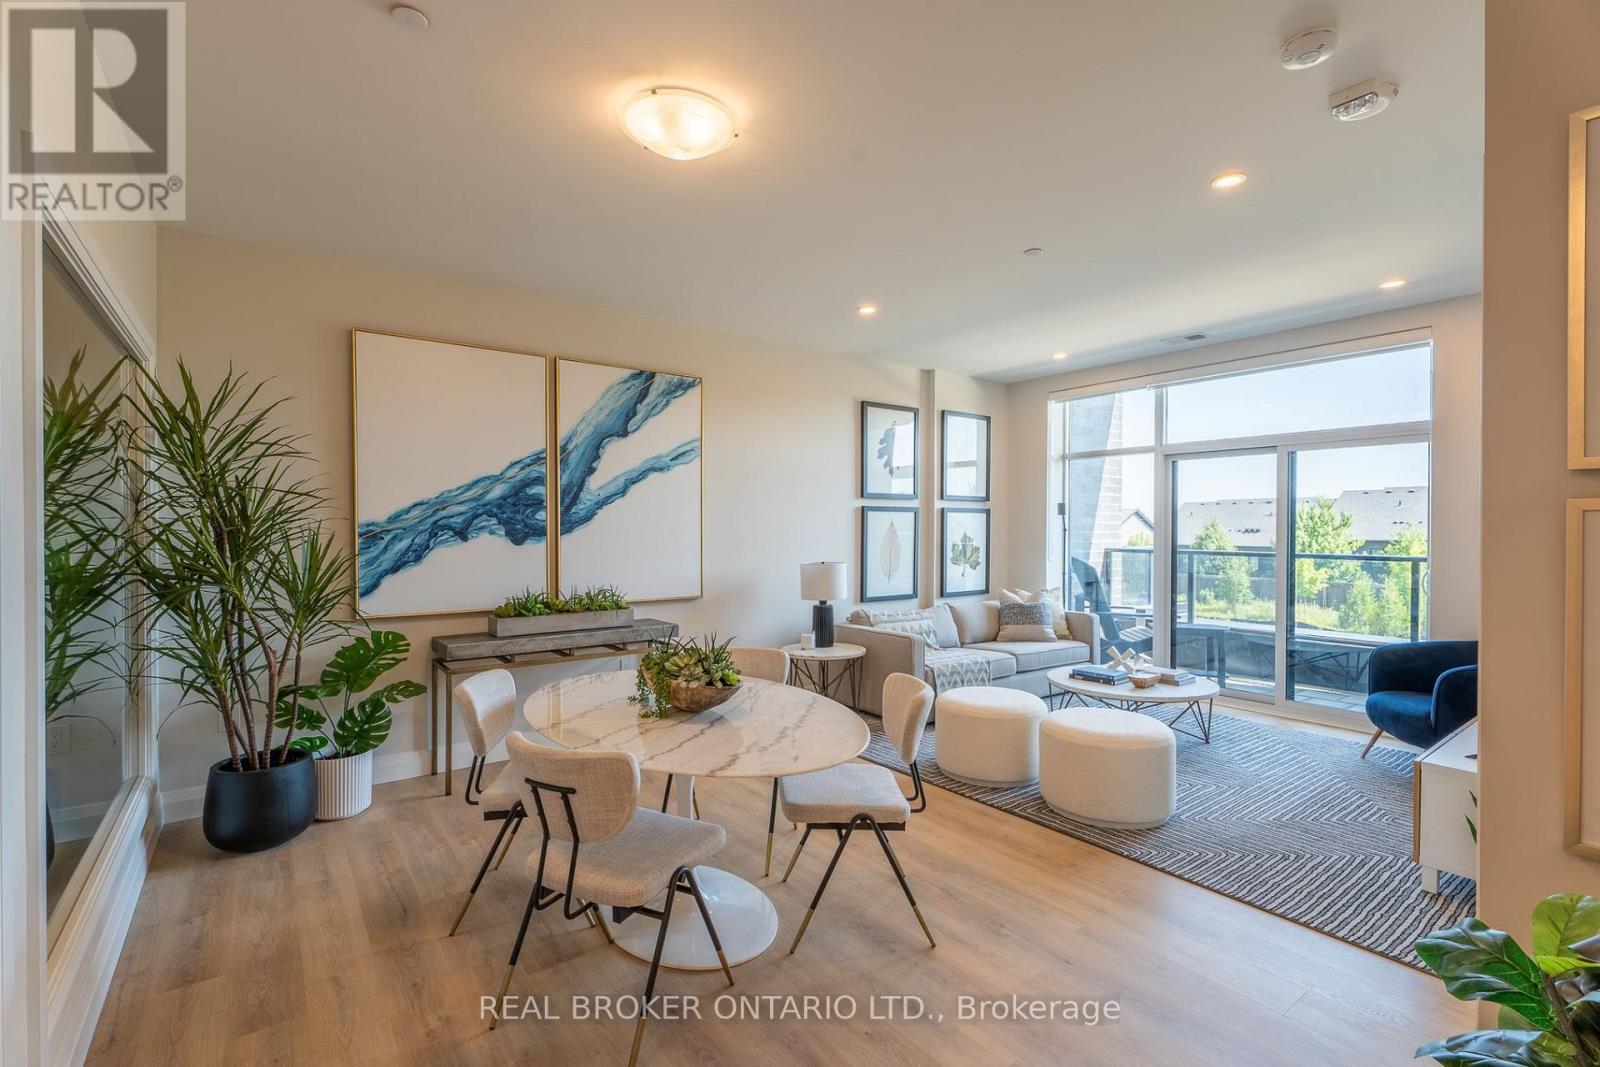
410 - 1882 Gordon Street
Guelph, Ontario
Sophisticated 2-bedroom, 2-bathroom suite at 1882 Gordon Street, Unit #410 in South Guelph's premier Gordon Square community. This spacious 1,145 sq ft residence plus 65 sq ft balcony offers the perfect blend of style and convenience. The open-concept layout features floor-to-ceiling windows providing abundant natural light. Luxurious plank flooring flows throughout, complemented by custom soft-close cabinetry and quartz countertops. The premium kitchen includes stainless steel appliances: slide-in range, over-range microwave, counter-depth refrigerator, and dishwasher. Modern bathrooms feature quartz vanities, premium fixtures, and full-height porcelain tile. In-suite laundry with full-size washer and dryer. Energy-efficient heating and cooling with programmable thermostat. One secured underground parking space included. Residents enjoy a fully equipped fitness centre, billiards lounge with wet bar, and indoor golf simulator. Guest suite and parking available for visitors. Secure bike and storage lockers. Video intercom system and eco-friendly green roof. Prime Location! Steps away from shopping, dining, parks, schools, and transit with quick access to 401. Don't miss your chance! (id:55460)
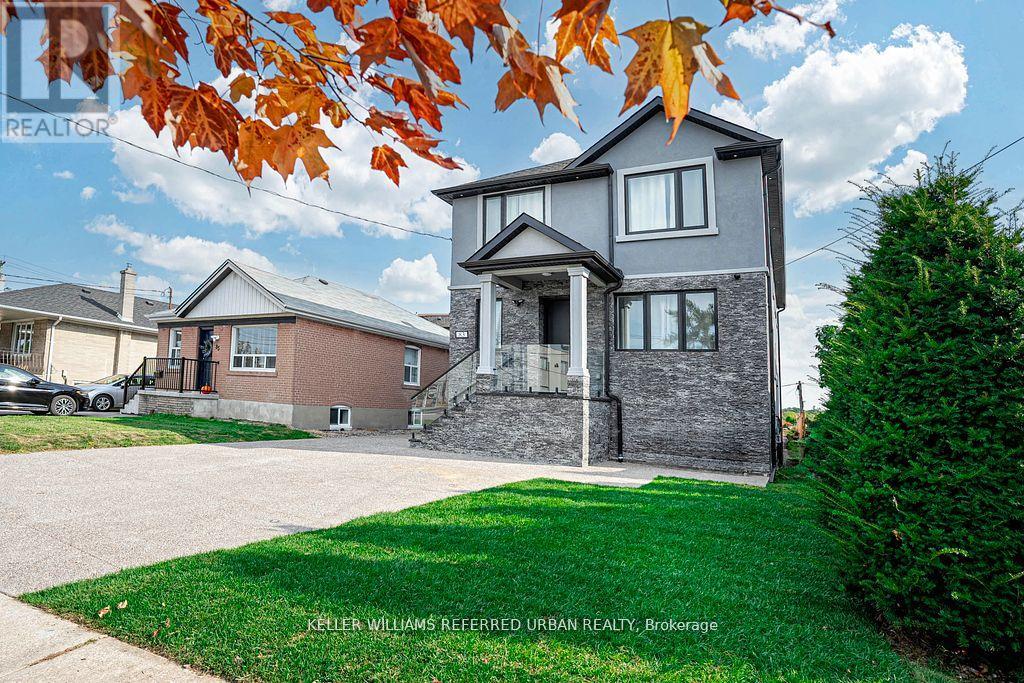
83 Floral Parkway
Toronto, Ontario
Custom Home in the Sought After Maple Leaf Neighbourhood! Beautiful bright main level features heated porcelain tile throughout, pot lights, high ceilings, & a gourmet kitchen featuring Quartz counters & backsplash. The kitchen features a large Quartz eat-in island. Tons of natural light, with a walkout to the backyard from the open concept living & dining. Heated flooring throughout the main level, as well as extensive sound proofing between the main & 2nd floor. Front office w/ 3 pc ensuite on Main level that can also be used as a 5th bedroom, or an in-law suite for aging parents! 4 generously sized bedrooms on the 2nd floor. Primary bedroom w/ Balcony, 5 pc ensuite, and huge walk in Closet! Featuring basement apartment with separate entrance & separate ensuite laundry! Sound insulation between all floors for complete privacy between Main levels and basement. Basement is tenanted at $3800 per month all inclusive, with great tenants! Tenants are happy and willing to stay or can be made vacant for closing! Detached finished & heated garage with it's own panel ready for your EV charger! Fully heated driveway with tons of parking space... say goodbye to shovelling! (id:55460)

1709 Emberton Way
Innisfil, Ontario
Welcome to 1709 Emberton Way-a beautifully appointed home offering the perfect blend of comfort, style, and everyday functionality. From the inviting curb appeal to the thoughtfully designed interior, this property is ready to welcome you home. Featuring bright, well-proportioned living spaces, a welcoming warm kitchen, Four comfortable bedrooms, and plenty of room to relax or entertain, this home offers over 3000sq ft and a layout that works beautifully for both everyday living and special occasions. Large windows bring in an abundance of natural light, while the neutral finishes provide a warm, timeless backdrop for your personal style. With over 200K in renovations, builder upgrades and improvements including a finished basement walk-out with recreation space, gym and wet bar, modern wine cellar, smooth ceilings throughout, classic california shutters and zebra blinds, countless interior potlights, additional 3pc bathroom in the basement... nothing is left to complete! Step outside on multiple levels to enjoy the private outdoor space, which backs onto protected mature trees - ideal for morning coffee, summer gatherings, or simply unwinding at the end of the day. Located in a desirable lakeside neighbourhood close to everyday amenities, schools, parks, shopping, and convenient transportation routes, 1709 Emberton Way combines a wonderful home with an excellent location.A truly Turn-Key opportunity with plenty to love-come see why 1709 Emberton Way could be the one you've been waiting for! (id:55460)

309 Hixon Road
Hamilton, Ontario
A masterclass in modern design, sophisticated smart-home integration, and panoramic privacy. Nestled in a highly desirable, quiet pocket of East Hamilton, this stunning detached residence has been meticulously transformed with nearly $200,000 in top-to-bottom premium upgrades. The exceptional curb appeal sets the stage, featuring a flawless custom epoxy front porch, driveway, and garage, beautifully accented by a bold new modern main door and sleek architectural lighting. Security and convenience are fully automated with an advanced, high-functioning garage door system equipped with an integrated camera and remote smartphone monitoring.Step inside the main level to find a bright, open environment defined by striking custom glass railings, premium new flooring, and designer lighting. The chef-inspired kitchen is a true centrepiece, boasting solid quartz countertops. This level features three generous bedrooms and 1.5 beautifully redesigned modern bathrooms.The incredible value doubles on the lower level, which features a completely private, separate side-entrance walk-out suite equipped with a brand-new patio sliding door that seamlessly connects indoor luxury to your outdoor oasis. Step directly out to a premium patio deck under a covered shade-making it an exceptional setting for social gatherings and outdoor barbecues, even during the rainy season. Mirroring the same high-end craftsmanship as the upper level, this independent space includes a second full kitchen with matching quartz countertops, two spacious bedrooms, a bright living area, and a gorgeous modern full bath. Adding to the unmatched privacy of this property is the spectacular backyard, which backs directly onto a peaceful, natural ravine with no rear neighbours. The front of the home offers equally pleasant, unobstructed views directly overlooking the open green space of Hixon Parkette, providing total serenity with no front neighbours. And offers income Potential to offset carring cost. (id:55460)

166 King Street
Brant, Ontario
Welcome to 166 King Street in Burford! Situated on an impressive fully fenced 59 X 199 lot, this exceptional 2018-built home offers parking for 10 vehicles, irrigated gardens, a large detached heated workshop with 16ft ceilings, and dog kennels-ideal for hobbyists, craftsmen, project enthusiasts, and pet owners alike. Inside, this beautifully maintained home blends modern finishes with a warm, inviting atmosphere, offering 3 spacious bedrooms, 4 bathrooms, and a fully finished walk-up basement. The attached double garage features a convenient dog wash station, adding extra functionality for pet owners. The welcoming foyer includes a 2-piece powder room and garage access, leading into the bright open-concept main floor. The kitchen boasts quartz countertops, abundant cabinetry, matching stainless steel appliances, and a centre island with built-in dishwasher, double sink, and storage. The dining area offers plenty of natural light through oversized patio doors leading to the covered rear deck. The spacious living room is perfect for everyday living or entertaining, featuring plenty of natural light and a cozy fireplace with mantle. Upstairs are 3 generous bedrooms, including the primary suite with walk-in closet and 4-piece ensuite, plus a convenient bedroom-level laundry room and additional 4-piece bathroom. The finished basement provides a large recreation room and 3-piece bathroom, offering additional space for family, guests, or entertaining. Outside, the raised covered deck is perfect for relaxing or hosting, while the spacious yard, irrigated gardens, workshop, and dog kennels add exceptional functionality. Located in a friendly Burford neighbourhood just minutes from schools, restaurants, groceries, and everyday amenities, this property offers the perfect combination of modern comfort, space, and convenience. (id:55460)
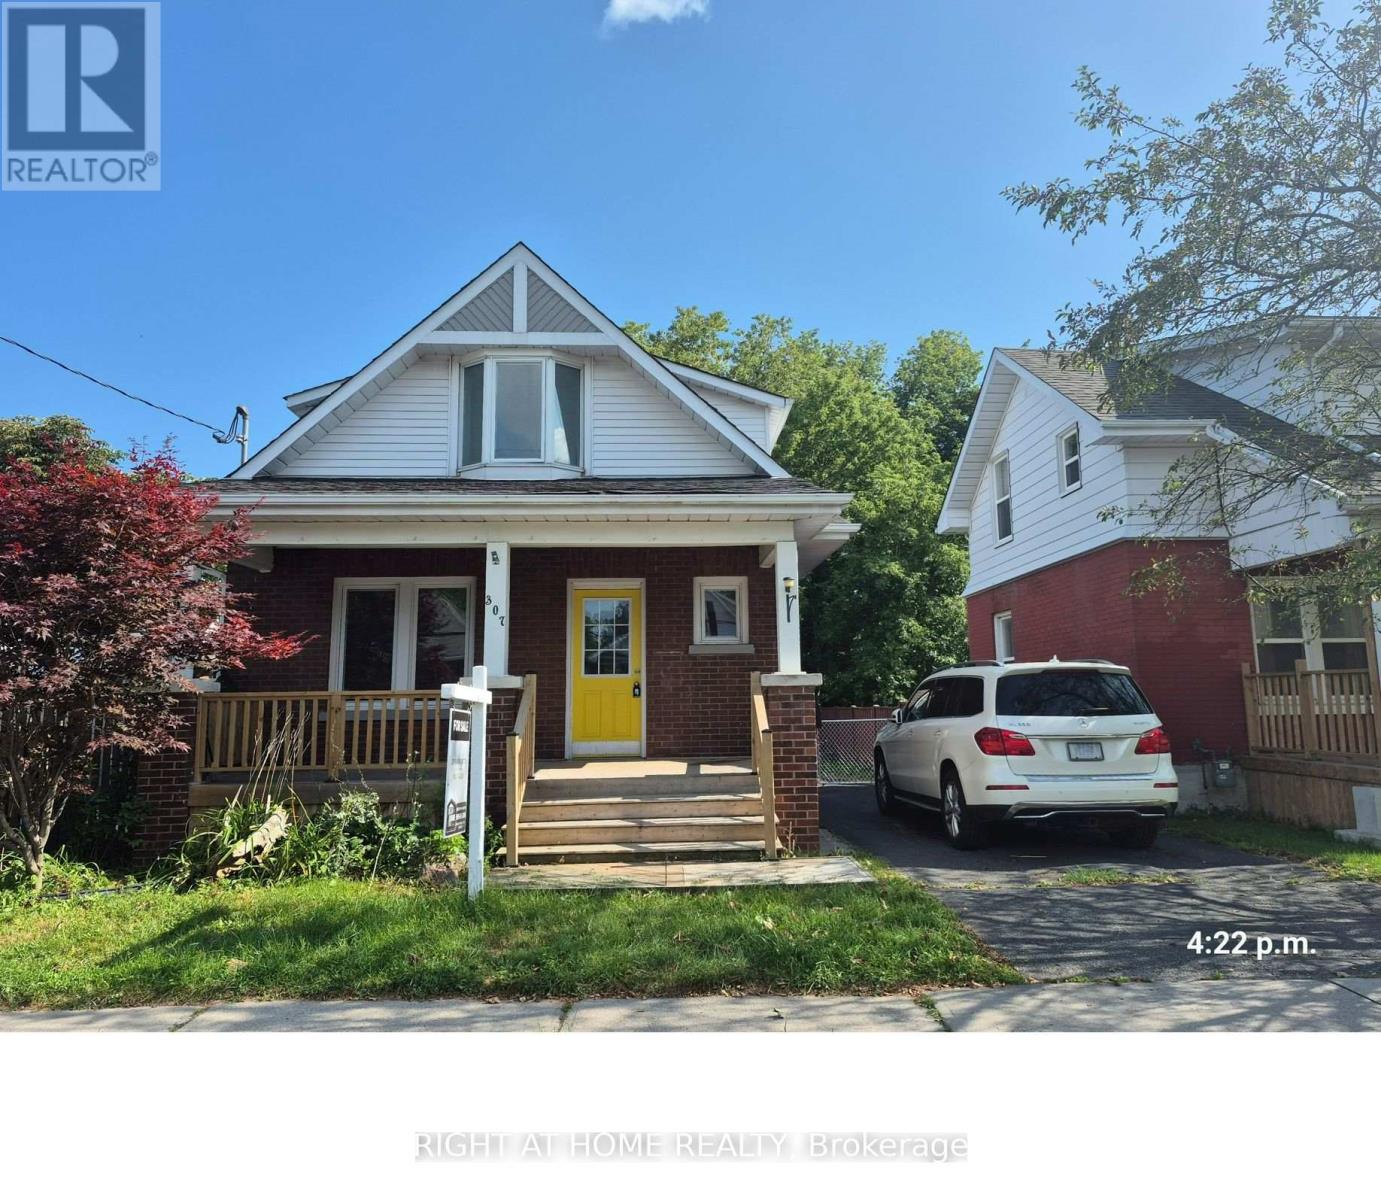
307 Eulalie Avenue
Oshawa, Ontario
Well-maintained detached 3-bedroom home with a detached garage in a convenient Oshawa neighbourhood. Features newer flooring, fresh paint, a welcoming front porch, and a large deck overlooking the fenced backyard. Basement includes an additional bedroom, washroom, and laundry area. Great location, steps to Bathe park and Boys & Girls club. Close to shopping, bus route, Costco, and downtown amenities. Easy access to Hwy 401. A comfortable and move-in-ready home in a convenient location! (id:55460)
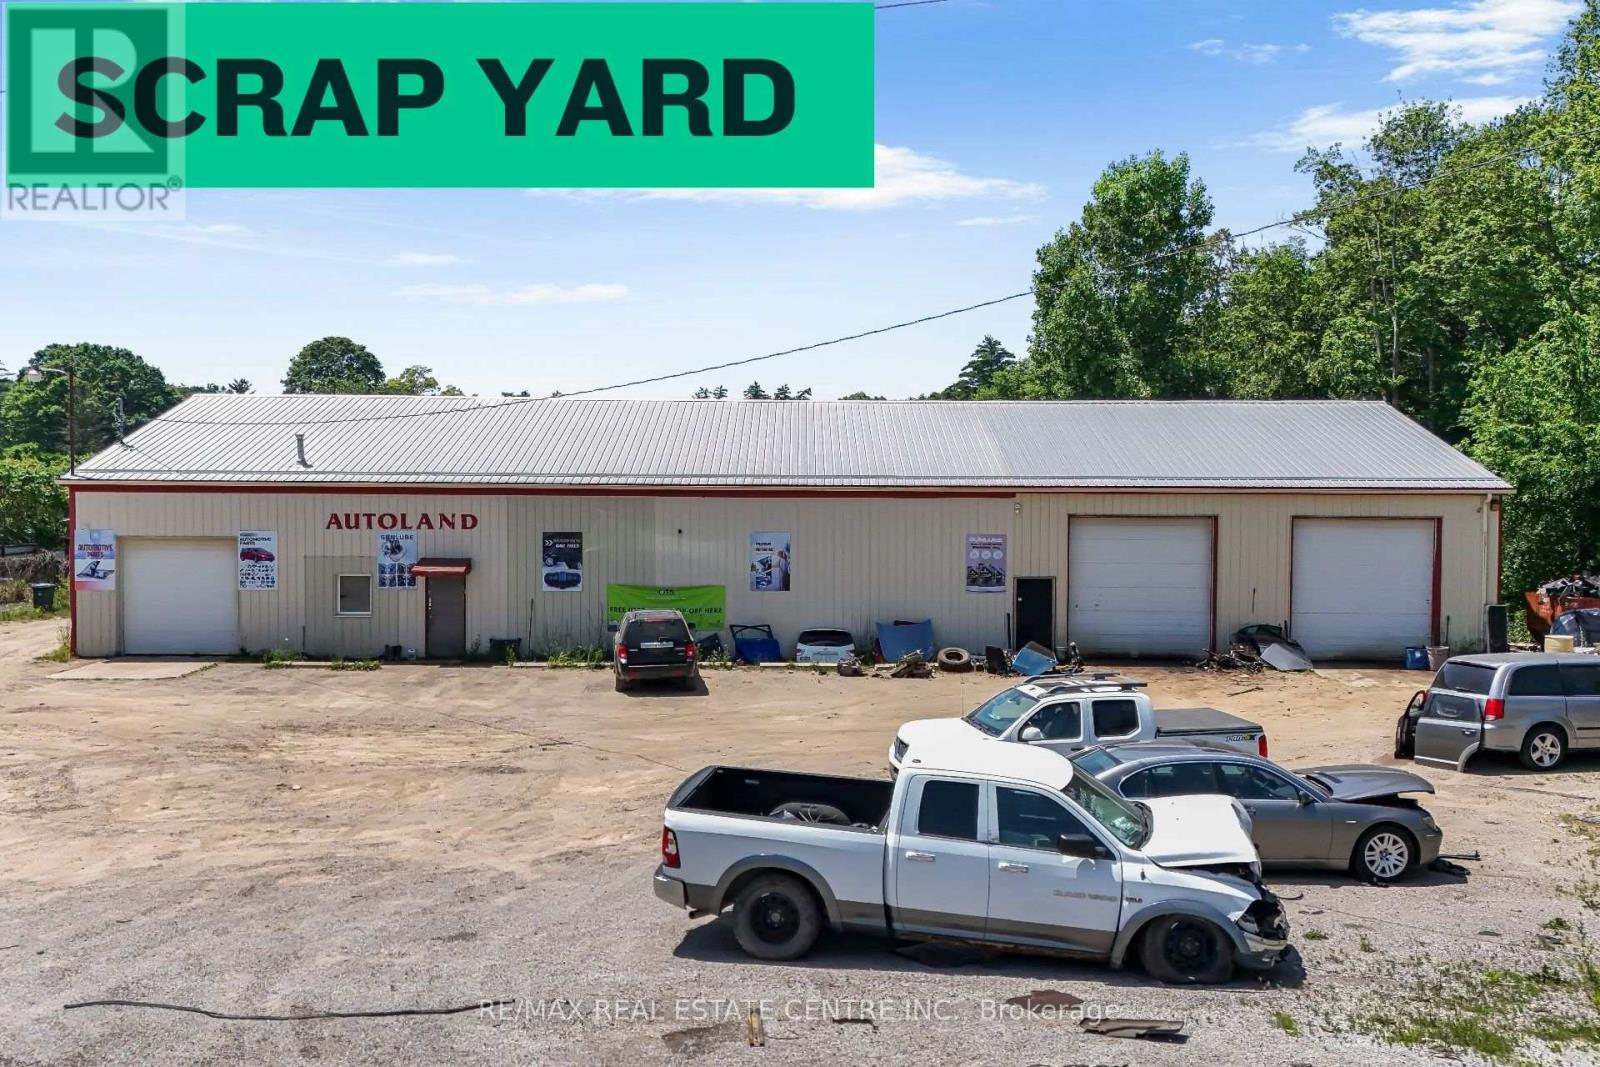
2093 Charlotteville Road
Norfolk, Ontario
Rare opportunity to acquire an established automotive recycling and disposal scrap yard on **7.63** of industrial-zoned land, just **1.5 hours from the GTA**. This turnkey operation includes **two buildings** totaling approximately **7,580 sq. ft.**, making it ideal for automotive recycling, salvage, scrap metal, and related industrial uses. The property includes a **rare Ontario Salvage Yard Permit**, a highly sought-after asset, as new permits are extremely limited, making this an exceptional opportunity for buyers looking to enter or expand in the industry. The sale includes approximately **$1 million in inventory**, along with valuable equipment including **hoists, 2 forklifts, and 1 loader**, allowing for a seamless transition to new ownership. The business has earned an impressive **4.5-star Google rating**, reflecting its strong reputation and loyal customer base. Financial statements are available for qualified buyers. A unique opportunity to acquire a successful business, valuable industrial real estate, and a rare licensed operation with significant long-term value. (id:55460)
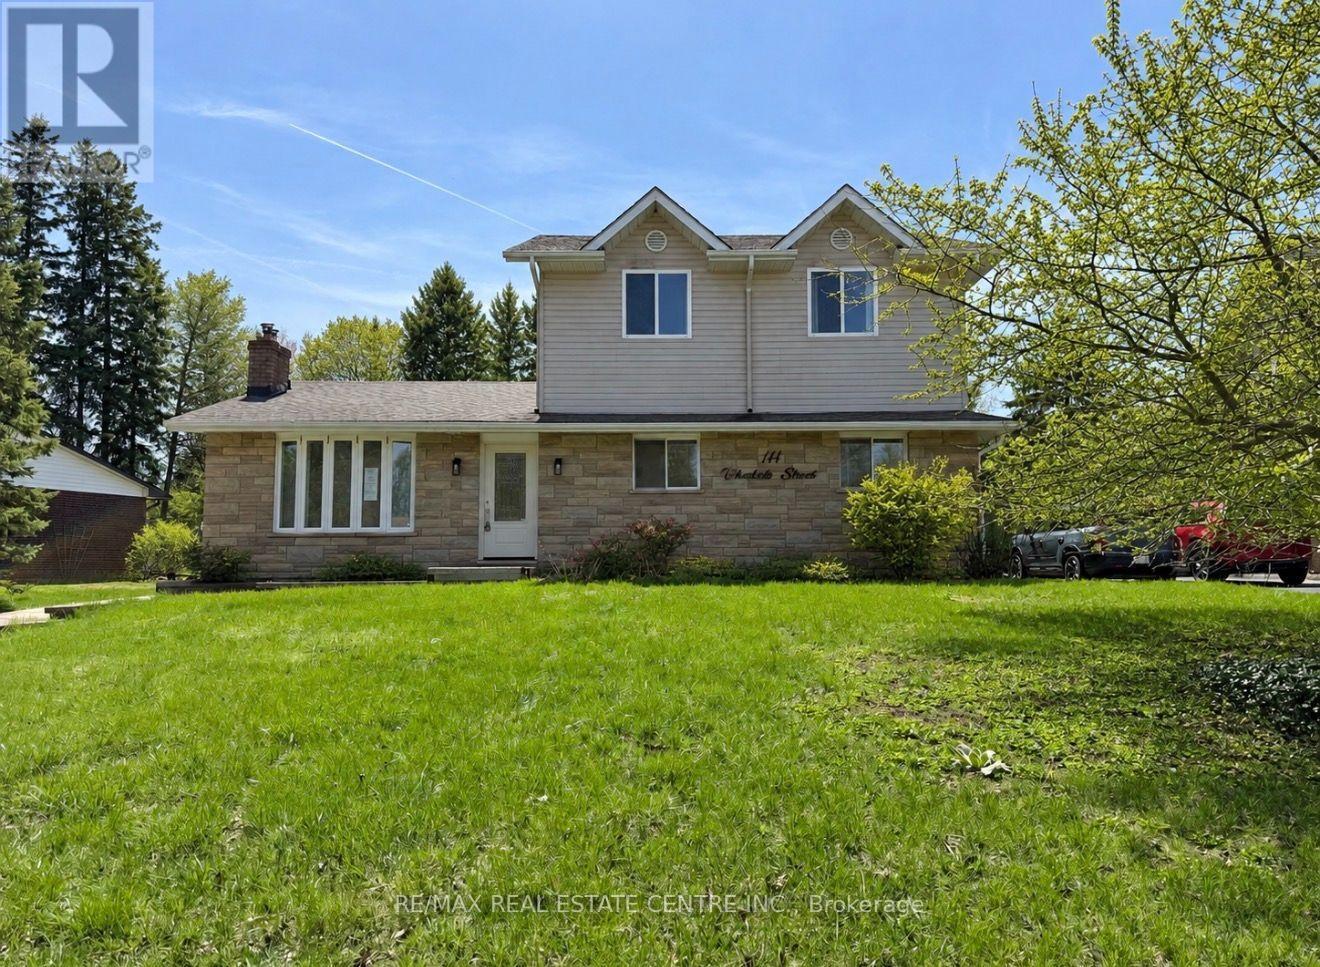
144 Wheelock Street
Erin, Ontario
True cul-de-sacs are rare in Erin, and this is one of the few. This charming location, paired with an expansive tree-lined lot, will win you over instantly. Enjoy walking distance to all the amenities the Village of Erin has to offer.Featuring 4 bedrooms, including a spacious primary suite addition, a finished basement, a beautiful stone fireplace, a large deck, and a fully fenced yard, this home offers far more space than meets the eye. Only a 35-minute drive to the GTA or 20 minutes to the GO Train.Ready for the next family to move in and create lasting memories. (id:55460)
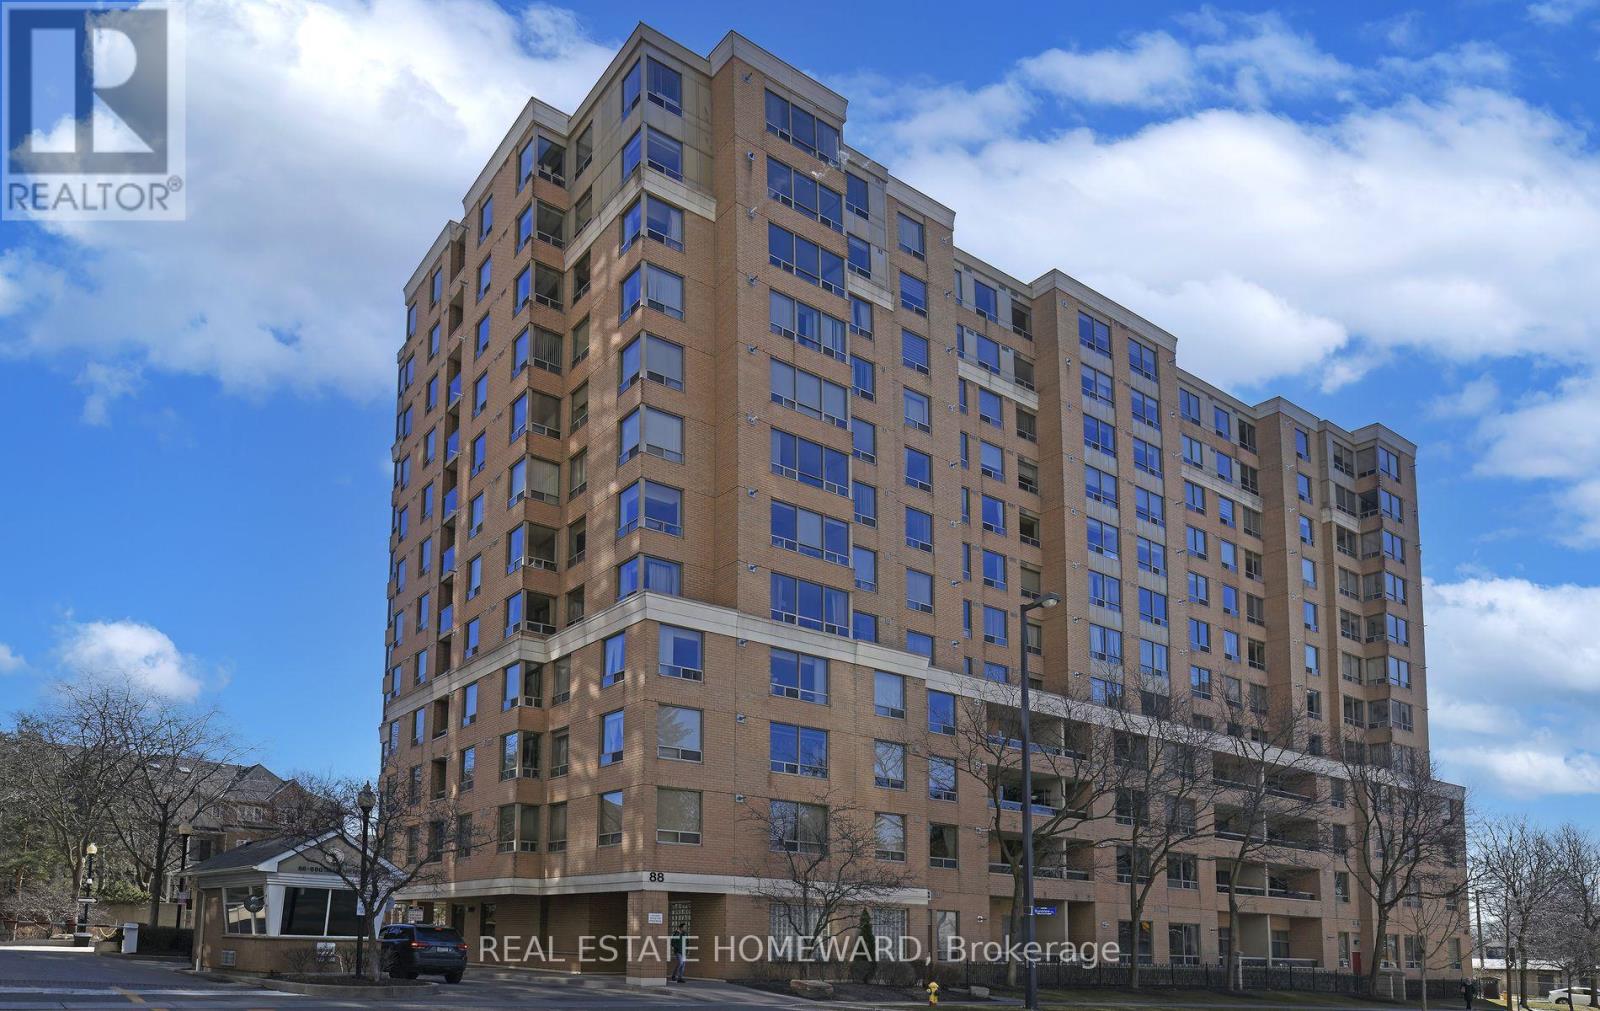
916 - 88 Grandview Way
Toronto, Ontario
Over 1100 sqft in well built Tridel luxury condo. This well appointed corner unit has an unobstructed sout-west view of the city from every window, flooding it with light all day long. One cannot ask for a better location with shopping, TTC, entertainment, restaurants, library, parks and 24 hrs. grocery store all within a short walk. Located within the boundaries of the coveted schools McKee and Earl Haig, this unit offers an excellent choice for both convenience and quality education. The unit is ready to move in with beautiful new laminate floors and newly painted throughout, including all door and trims. Note rare two double door closets in the foyer and two double closets in the Master bedroom. (id:55460)
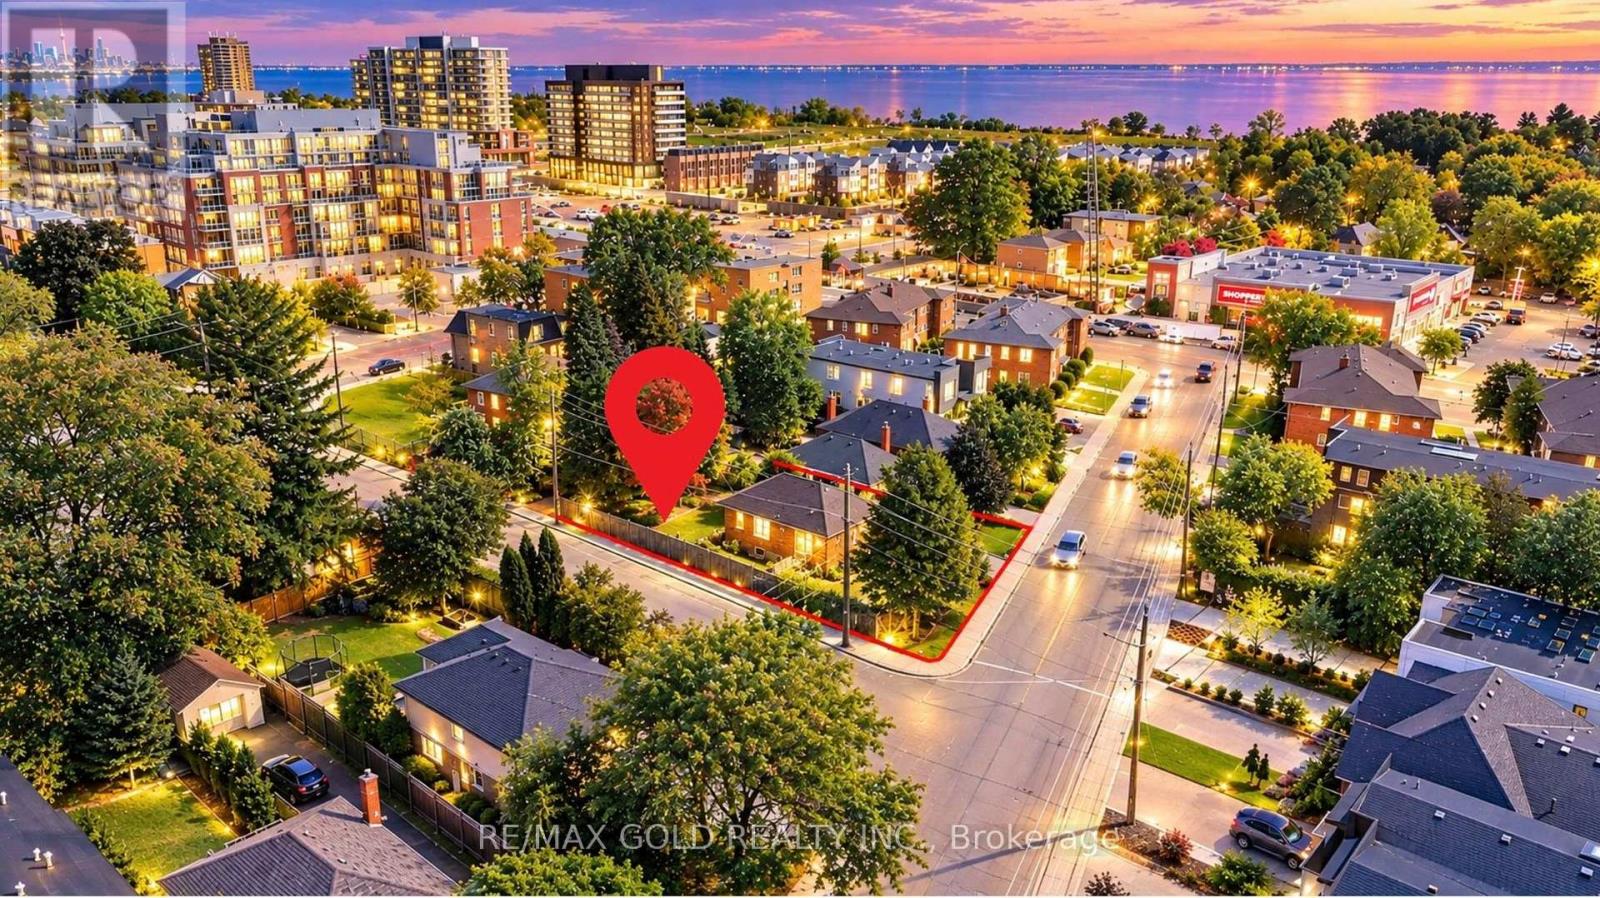
11 Pine Avenue N
Mississauga, Ontario
Welcome to the heart of Port Credit! Great Corner Lot That Is 42.5 X 149 Ft- Located on a highly desirable street where many homes have been custom-built into luxury detached and 2 semi-detached residences, this property offers excellent potential for homeowners, builders and investors to explore future possibilities, subject to municipal approvals. This freshly painted, bright corner bungalow offers 3 spacious bedrooms, a functional layout, detached garage, walk-out to a generous backyard, and a basement recreation room currently under renovation and to be finished soon. Ideally situated just steps from Lake Ontario and waterfront trails, with easy access to Port Credit's vibrant restaurants, cafés, shopping, public transit and major highways. Enjoy the perfect blend of an established family-friendly neighbourhood, beautiful lakeside surroundings and exciting future potential. A fantastic opportunity to live, invest or build in one of Mississauga's most sought-after communities! (id:55460)
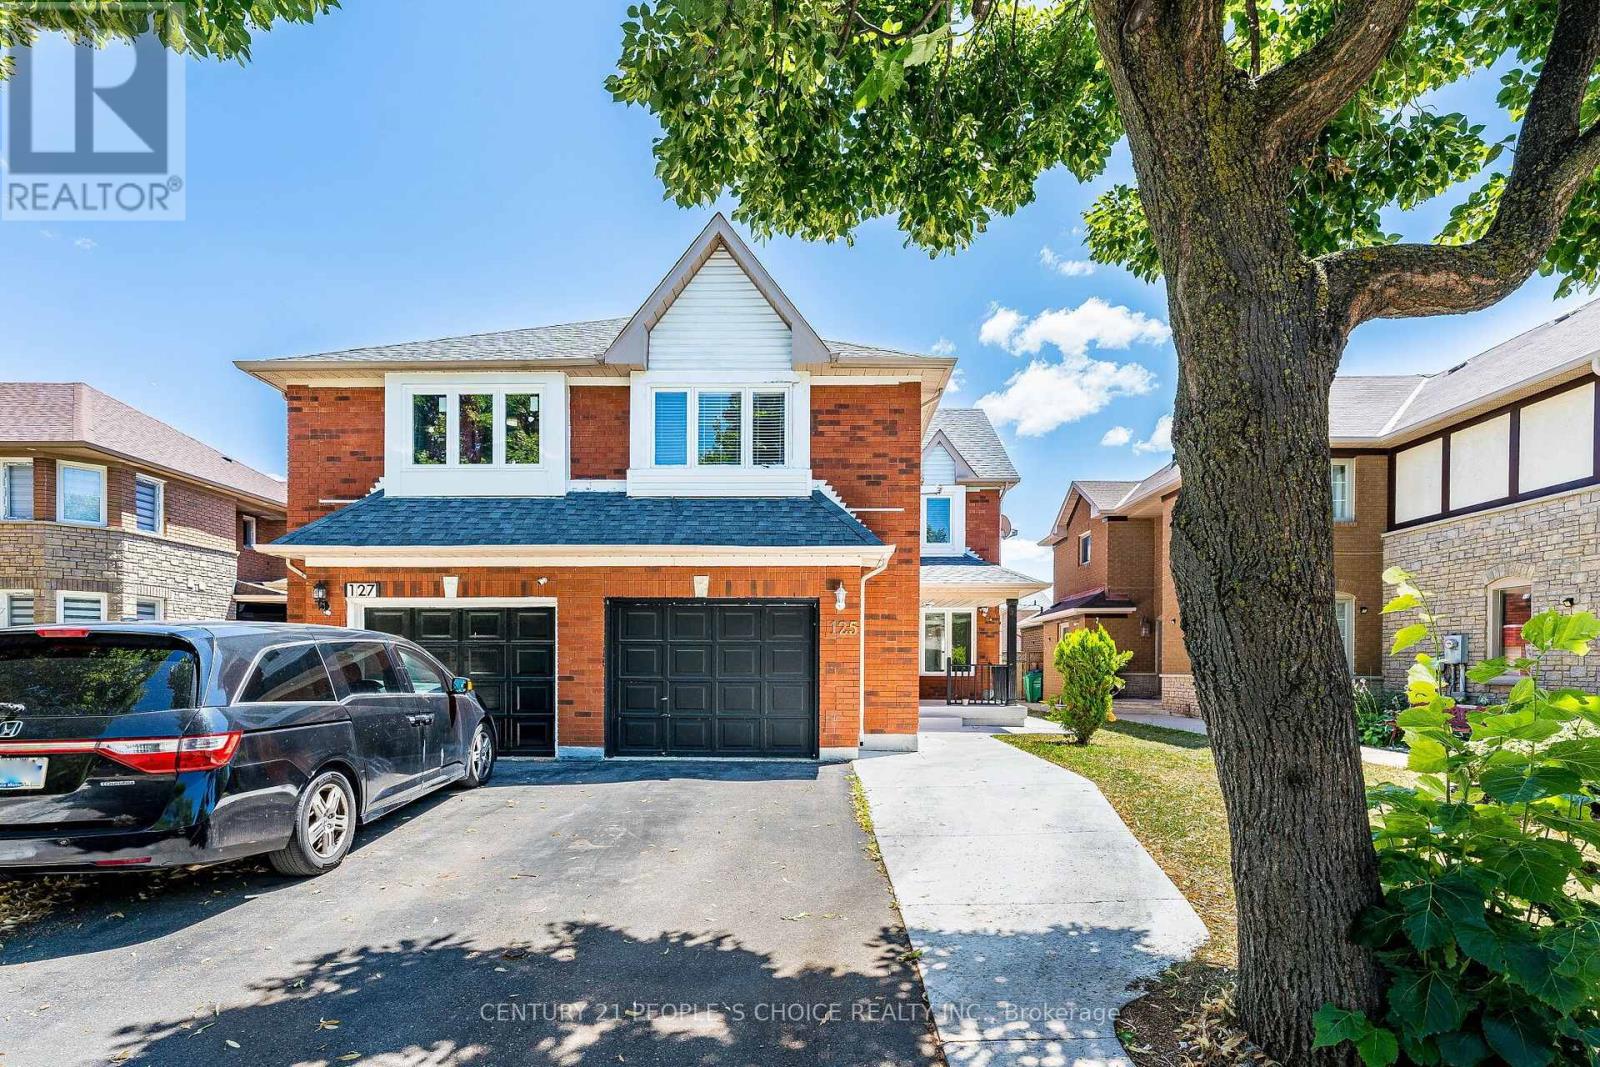
125 Rainforest Drive
Brampton, Ontario
Bright, spacious, and thoughtfully designed, this home offers a highly functional layout with separate living and family rooms, perfect for both everyday living and entertaining. Master Bdrm With 4 Pcs Ensuite & Huge Closet! All Bedrooms & Stairs has new laminate flooring under the carpet. The basement is currently rented, providing excellent income potential. 3 Car Parking In Driveway! (id:55460)
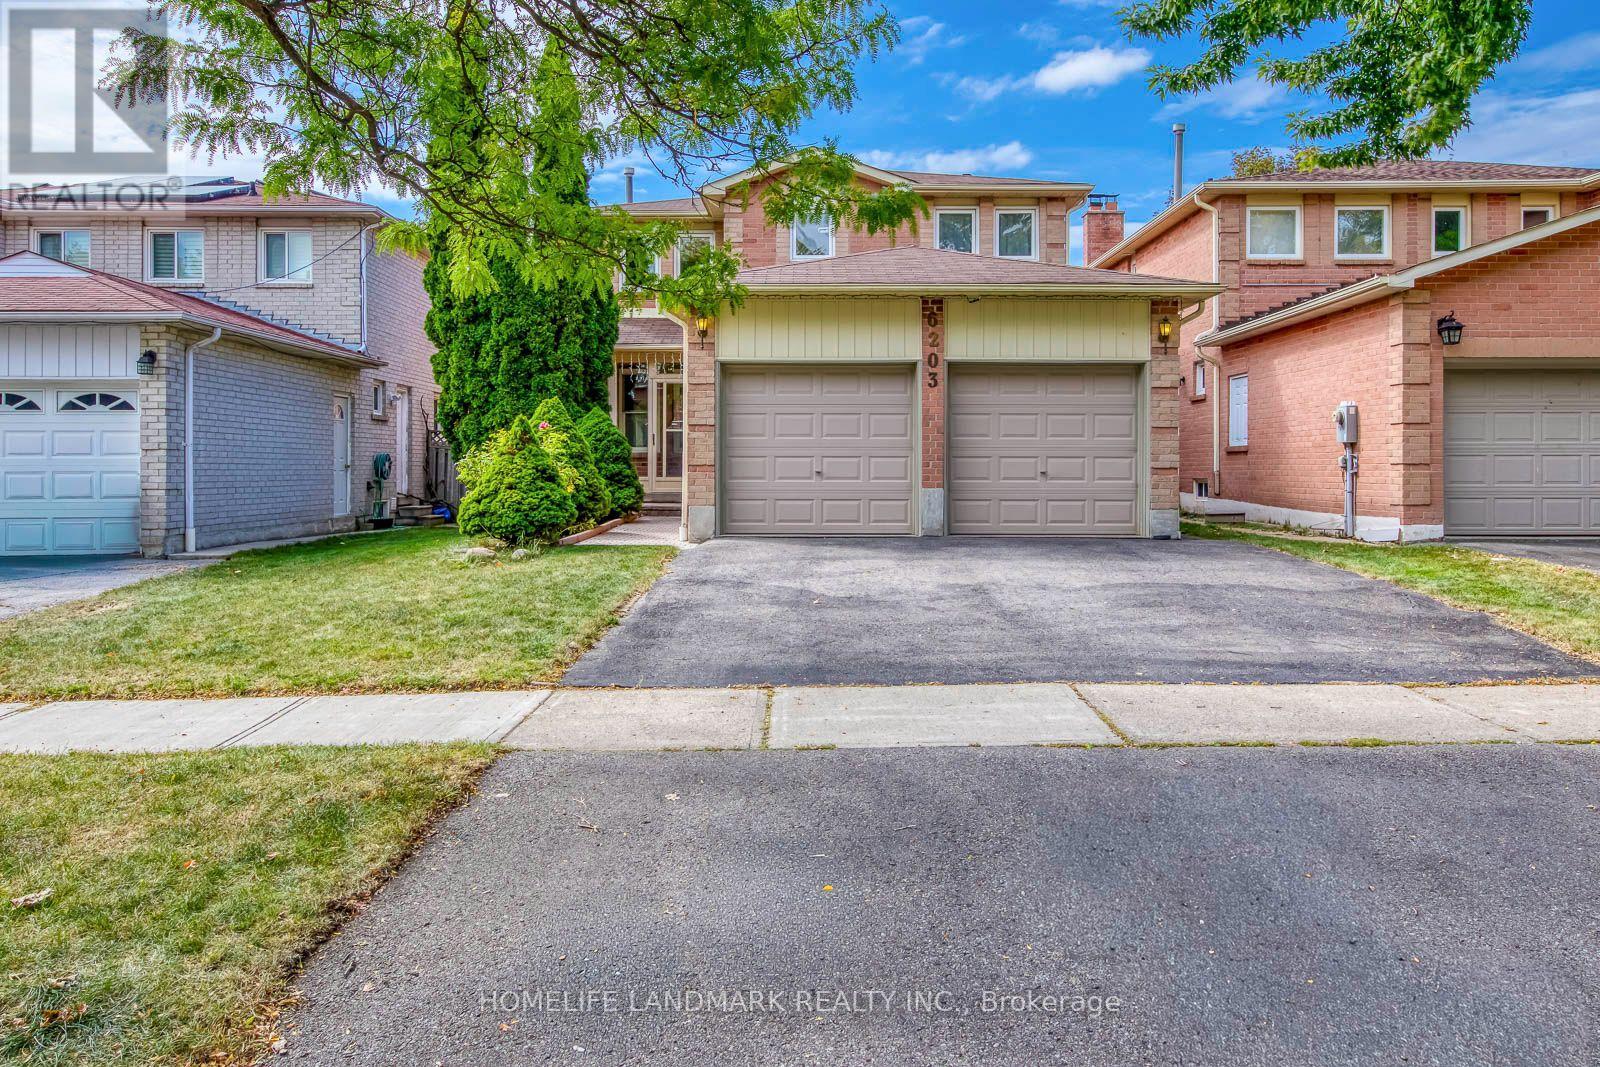
6203 Camgreen Circle
Mississauga, Ontario
Welcome to this beautifully maintained 4-bedroom detached executive home with a double-car garage, ideally located on a quiet street in the highly sought-after East Credit/River Grove community. Offering approximately 3,200 sqft. of living space, this warm and inviting home features a functional family-friendly layout, generous room sizes and elegant hardwood flooring. The main floor offers spacious living and dining areas, a cozy family room with fireplace, a dramatic floating spiral oak staircase, and a large kitchen with ample cabinetry, storage and a bright breakfast area with walkout to a private, beautifully kept backyard and spacious freshly painted deck-perfect for outdoor dining and entertaining. An enclosed front porch provides additional sunroom-style space, while main-floor laundry adds convenience. Upstairs are four generously sized bedrooms, including a bright primary retreat with walk-in closet and 4-piece ensuite. The partially finished basement offers excellent additional potential and can be completed with minimal effort. Additional features include upgraded hardwood floor and 3 washrooms, central vacuum and an owned water heater. Enjoy a prime location close to River Grove Community Centre, Credit River, Culham Trail, parks, golf, top-rated schools, shopping, restaurants, Heartland Town Centre, Erin Mills Town Centre and historic Streetsville Village, with quick access to Streetsville GO Station, public transit and Highways 401, 403, 410 and QEW. A spacious, move-in-ready family home offering comfort, quality and exceptional convenience in one of Mississauga's most desirable neighborhoods. (id:55460)
73 Crown Victoria Drive
Brampton, Ontario
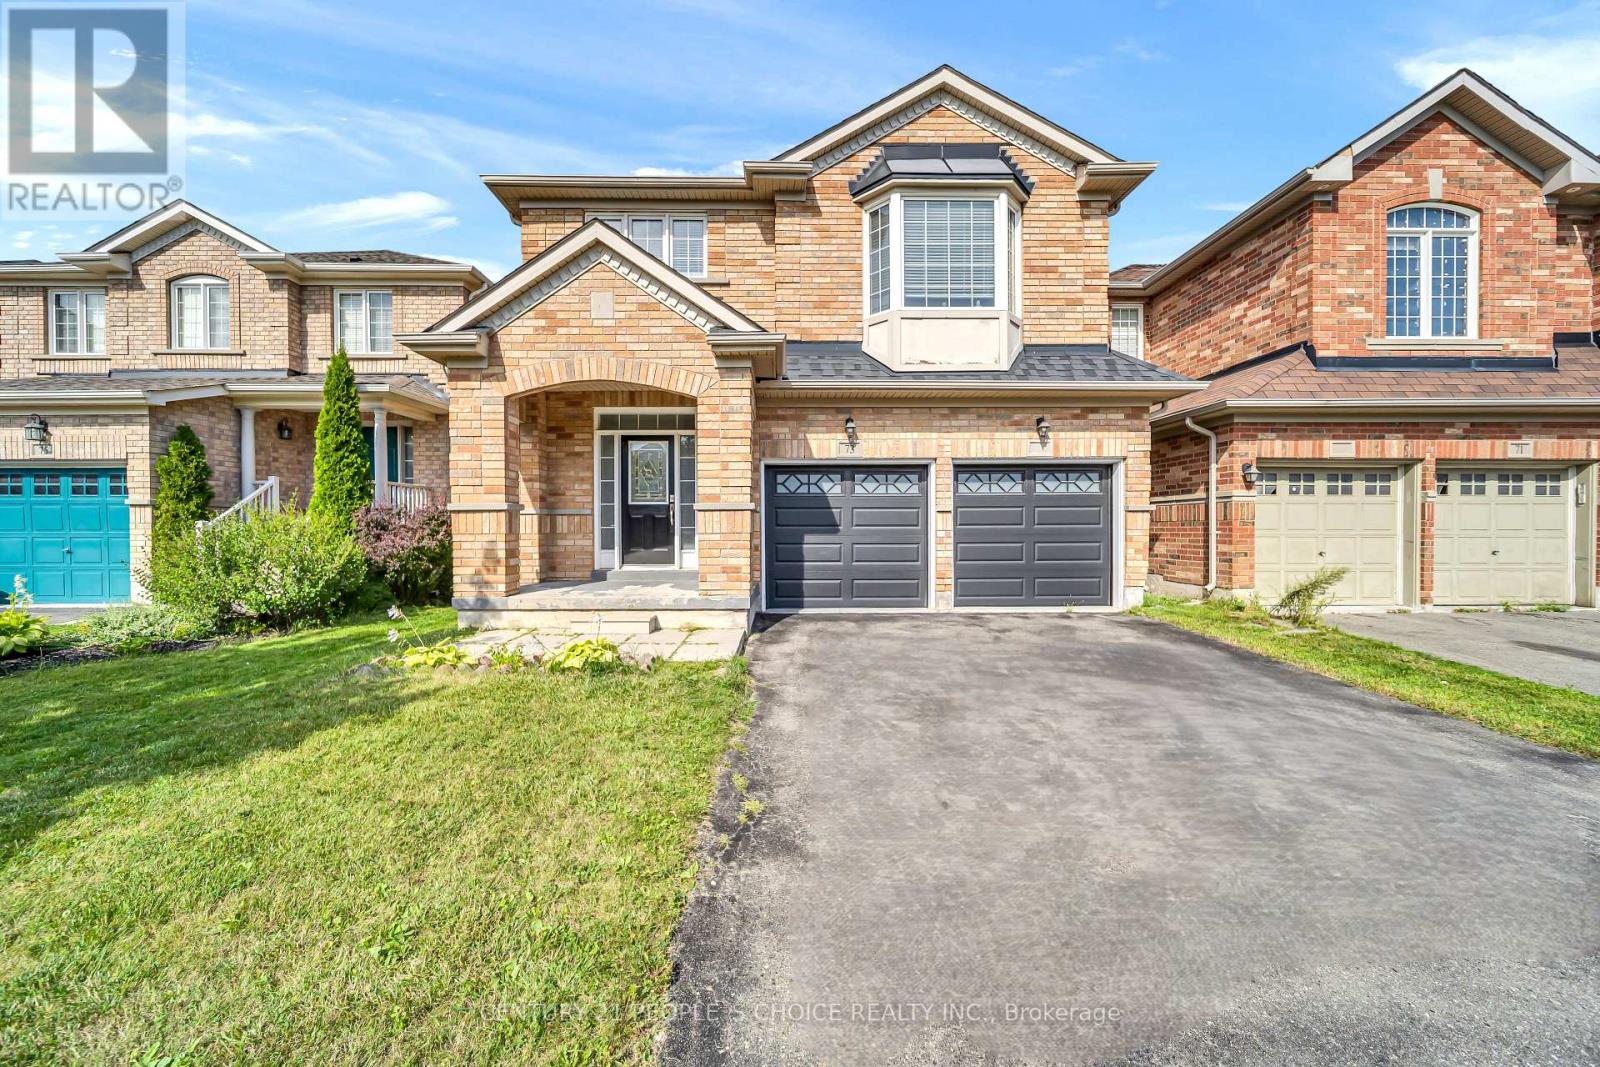
Welcome To 73 Crown Victoria Dr, Excellent Central Location! Super Floor Plan. Roomy Brick Detached 4 Bedroom Family Home, Nice Open Layout Hardwood Floor Throughout, Hardwood Stairs, Quartz Stone Countertop, Large Loft On 2nd Floor. Main Floor Family, Living, Dining Rooms, Garage Access To House, Good Size Lot, the private backyard-an ideal setting for morning coffee or summer BBQs with the Gazebo, Fully Fenced And Stoned Back Yard. This beautiful detached home Close To All Amenties, Library, Schools, parks, Chinguacousy Wellness Centre, Mt. Pleasant Go Station And Cassie Campbell. this home delivers the lifestyle today's families are looking for. Not to be missed. A must see!!! (id:55460)
11 Churchill Crescent
Halton Hills, Ontario
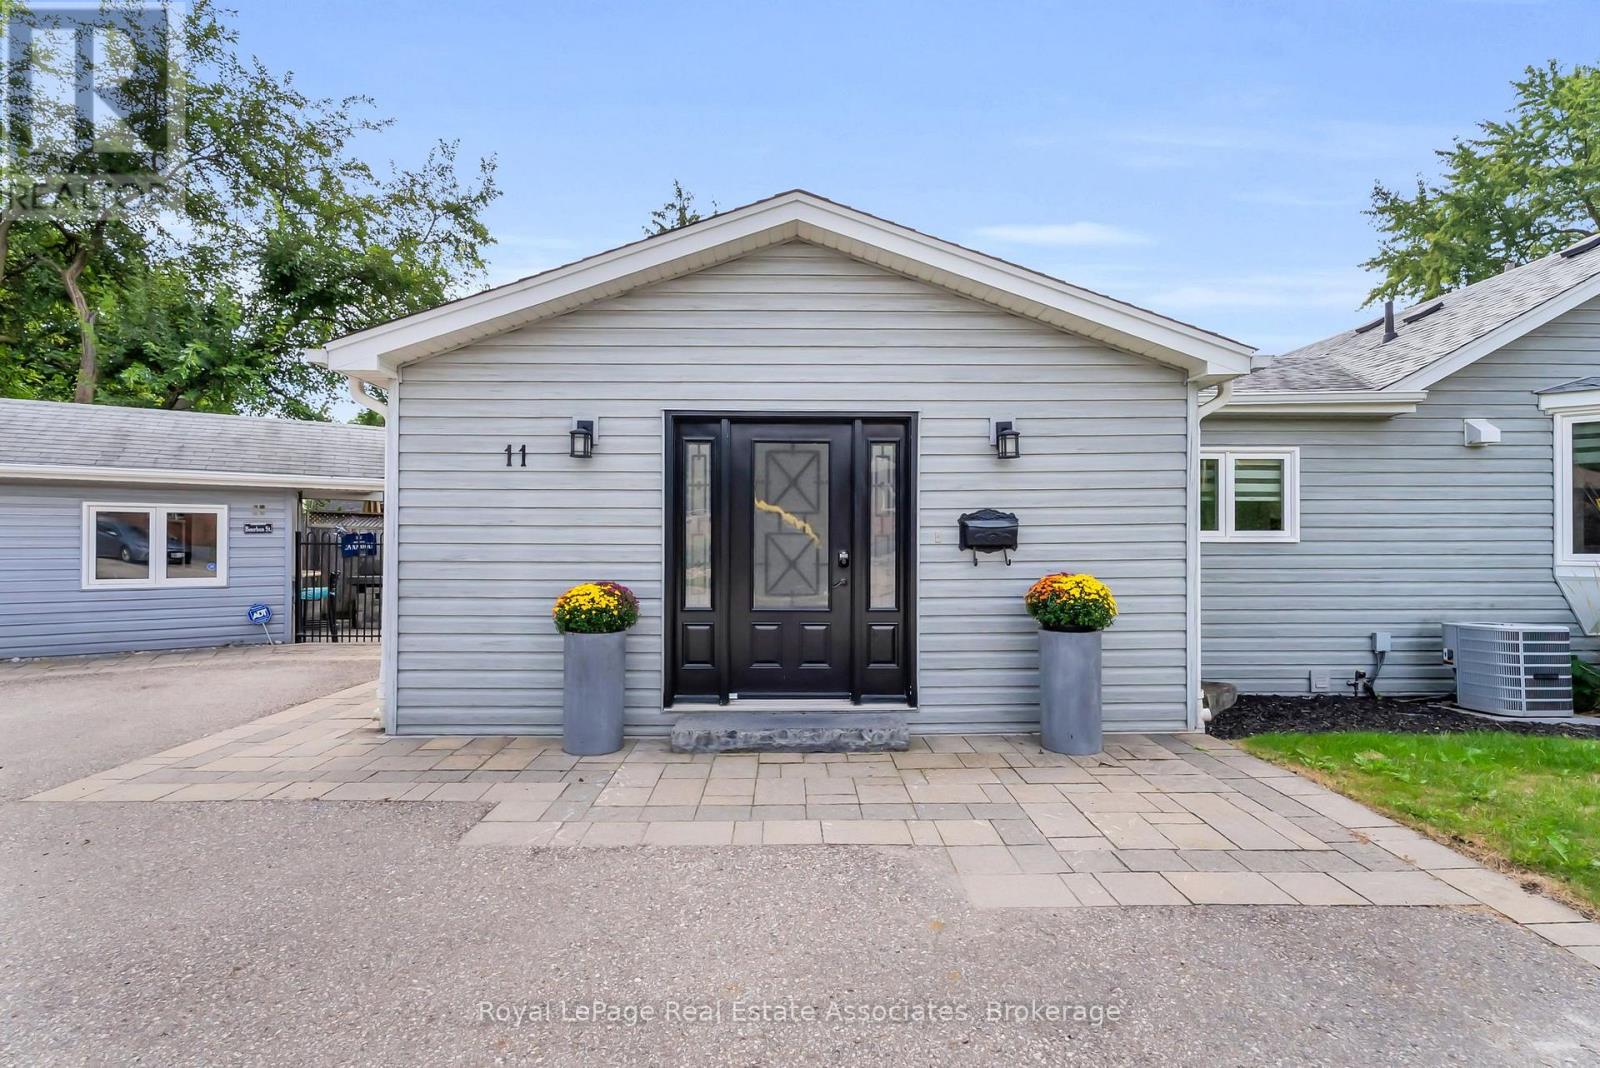
Welcome to this one-of-a-kind bungalow, situated on a private pie-shaped corner lot in the highly sought-after Marywood Meadows neighbourhood of Georgetown! This home is a very versatile opportunity for an investor, downsizer, a multi-generational family, or potential for 2 people buying together that want some separation. This spacious 3 bedroom, 3 bathroom home offers incredible flexibility with two full kitchens featuring stainless steel appliances and generous counter space - ideal for entertaining or multi-generational living. The home can be combined as one or split into 2. The main floor has a living room, separate family room & large eat-in kitchen area. The primary bedroom is complete with his/her closets and a fabulous 3-pc semi-ensuite with quartz counters and a walk-in rainfall shower. The second bedroom has lots of natural light, with windows overlooking the hot tub & inground pool, while the third bedroom offers its own walk-out to the backyard oasis. Laminate flooring flows throughout the main level, complemented by pot lights that illuminate the entire home. The fully finished basement adds even more living space, featuring cozy carpet, a fireplace, a 2-pc bathroom, and a built-in bar with barstools & a stainless steel fridge - perfect for hosting or unwinding. Storage abounds throughout the home. Step outside to your very own summer-time retreat - a fully fenced, private backyard oasis featuring an inground salt water pool with waterfall, hot tub, astroturf putting green, stone wood-burning fireplace, built-in BBQ, & cabana complete with a built-in drinks cooler and bar-top seating. Additional highlights include a reverse osmosis water filtration system and major updates completed in 2015: asphalt roof shingles, A/C, vinyl siding, gutters & eaves, windows, & flooring. This is more than a home - it's a lifestyle. Don't miss your chance to own this exceptional Georgetown property within walking distance to downtown shops, restaurants & more!!! (id:55460)
Bsmt - 39 Windermere Avenue
Toronto, Ontario
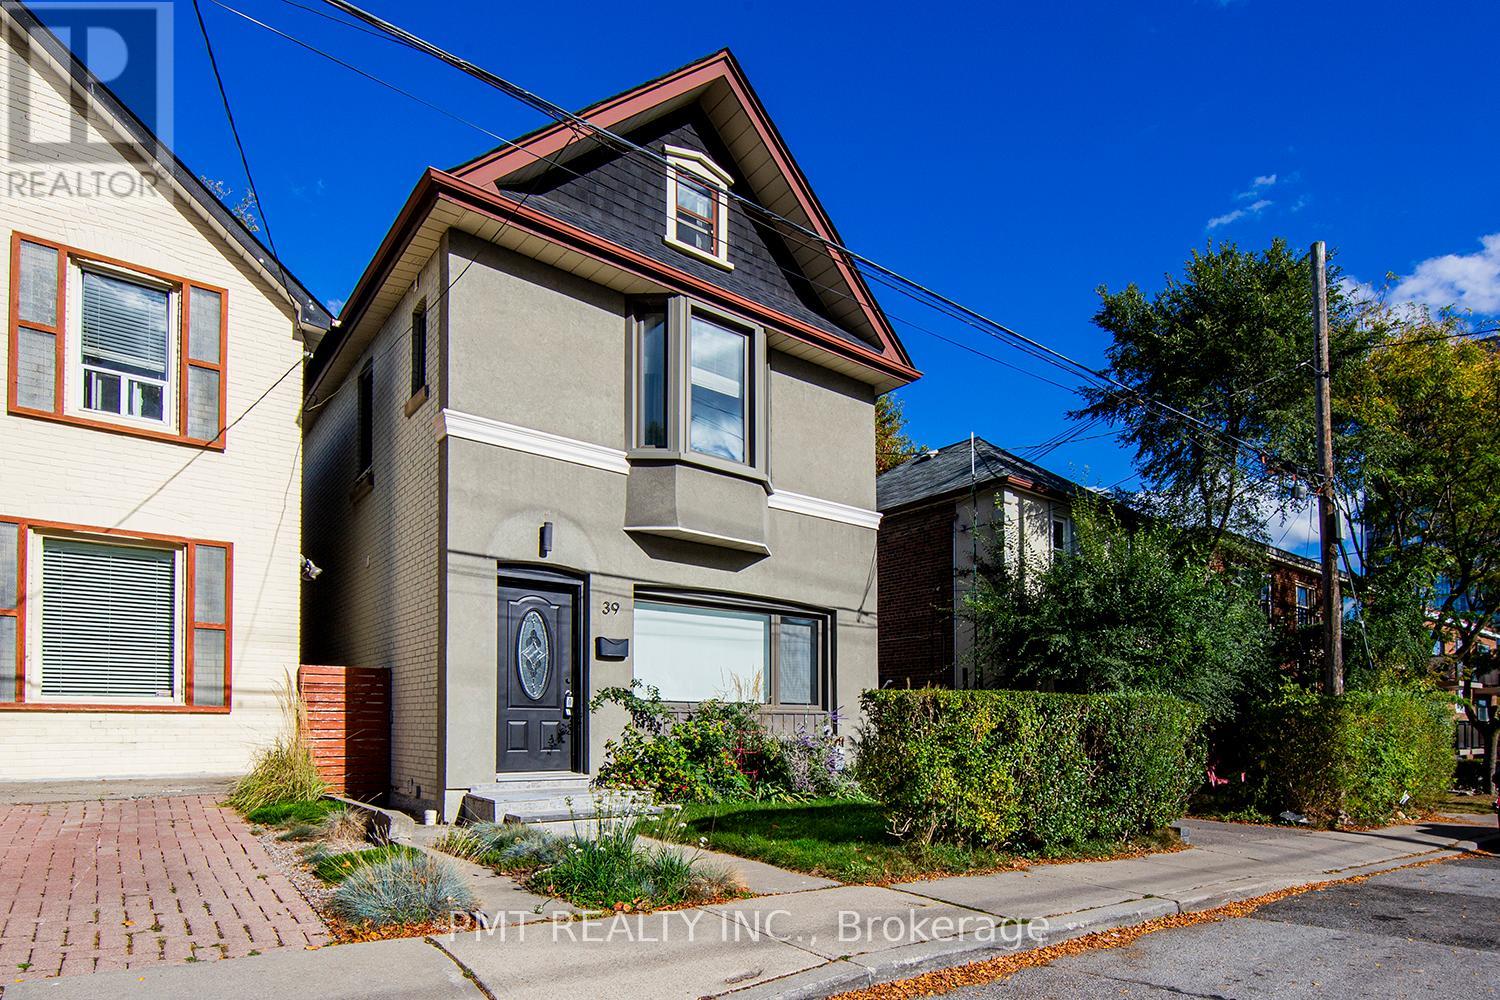
ALL UTILITIES INCLUDED! Welcome to this spacious bachelor apartment in sought-after Swansea. The functional layout features a separate kitchen and a generous living area with plenty of room to create distinct sleeping and lounging spaces. Enjoy the convenience of your own exclusive 2-in-1 washer/dryer. Nestled in a quiet neighbourhood, yet conveniently close to TTC service along The Queensway, Lake Shore Boulevard and the Gardiner Expressway. Spend your free time walking or cycling along the Sunnyside Beach boardwalk or exploring High Park's many trails. Shopping, restaurants and groceries in vibrant Bloor West Village are also nearby. Outdoor space is shared. Yard maintenance and snow removal are the shared responsibility of the main-floor and basement tenants. No on-site parking; street parking may be available through the City of Toronto. (id:55460)
825 King Road
Burlington, Ontario
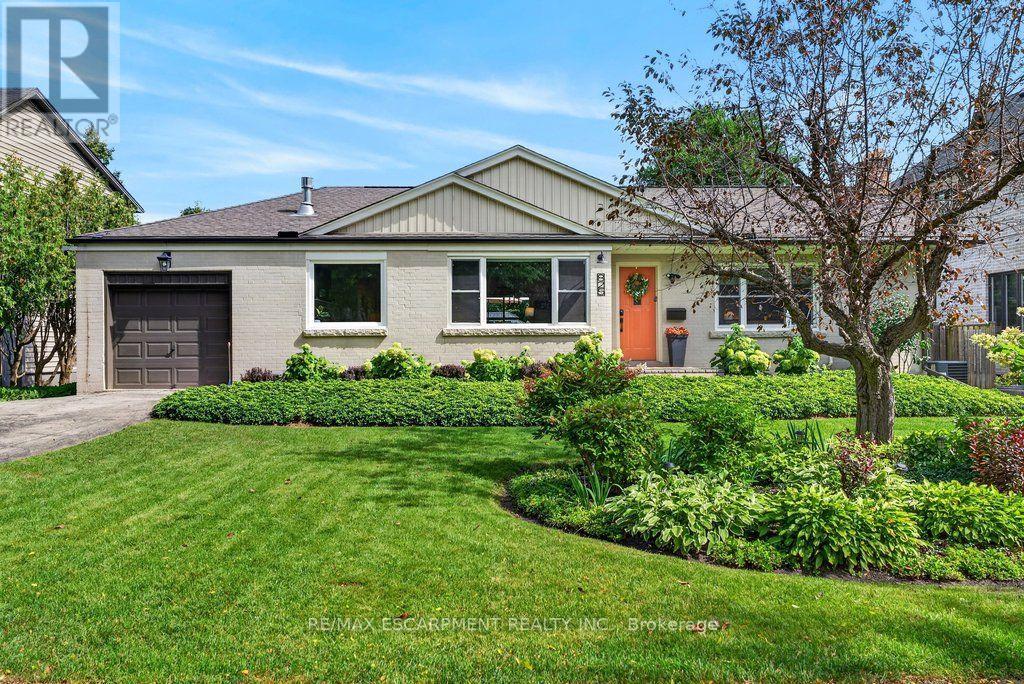
Updated open concept Aldershot bungalow on a private 75' x 140' lot! Just minutes to downtown, Burlington Golf & Country Club, LaSalle Park & Marina, Royal Botanical Gardens, hospital and the GO station. 2+2 bedrooms and 4.5 bathrooms including a lower level in-law suite with separate entrance! Spacious and bright main level living room with gas fireplace opens to an updated eat-in kitchen with granite, stainless steel appliances, island and glass/stone tile backsplash. The charming dining area has a walk-out to the fully fenced, professionally landscaped yard with irrigation, composite deck, hot tub, gazebo, BBQ gas line and storage shed. Two main level bedrooms, both with their own ensuite bathrooms! The professionally finished lower level has a family/rec room and a bedroom with a recent 3-piece ensuite bathroom with heated floor! Additional features and finishes include updated flooring, crown moulding, pot lighting, custom glass railing, main level laundry/mudroom, a circular driveway and an in-law suite with its own kitchen, living room, bedroom, 3-piece bathroom and laundry! Recent updates include furnace and A/C (2023) and eaves/roof valleys (2025). In-law suite can easily be reconnected to the lower level of the home. (id:55460)
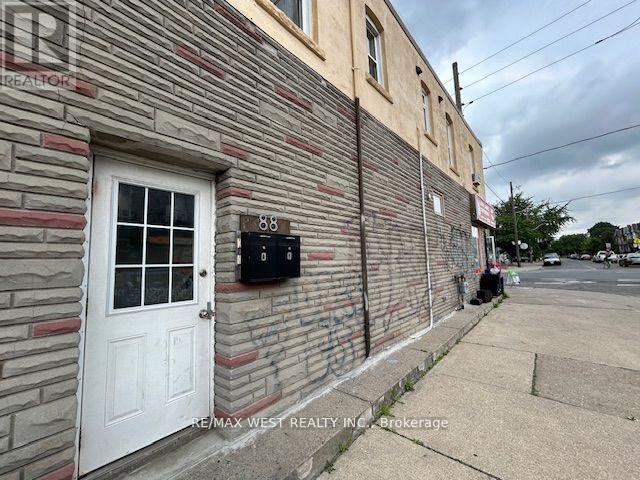
A - 88 Uxbridge Avenue
Toronto, Ontario
**Davenport/Symington**2 bedroom flat on 2nd floor**Vinyl flooring throughout**4 piece bath**Hall closet**Galley style kitchen**Walking distance to St. Clair Ave W & Dupont St with grocery stores and restaurants (Tavora, Mattachioni, Dotty's, Gus Tacos, Convenience Store, BBQ Chicken)**Laundromat is steps away** (id:55460)
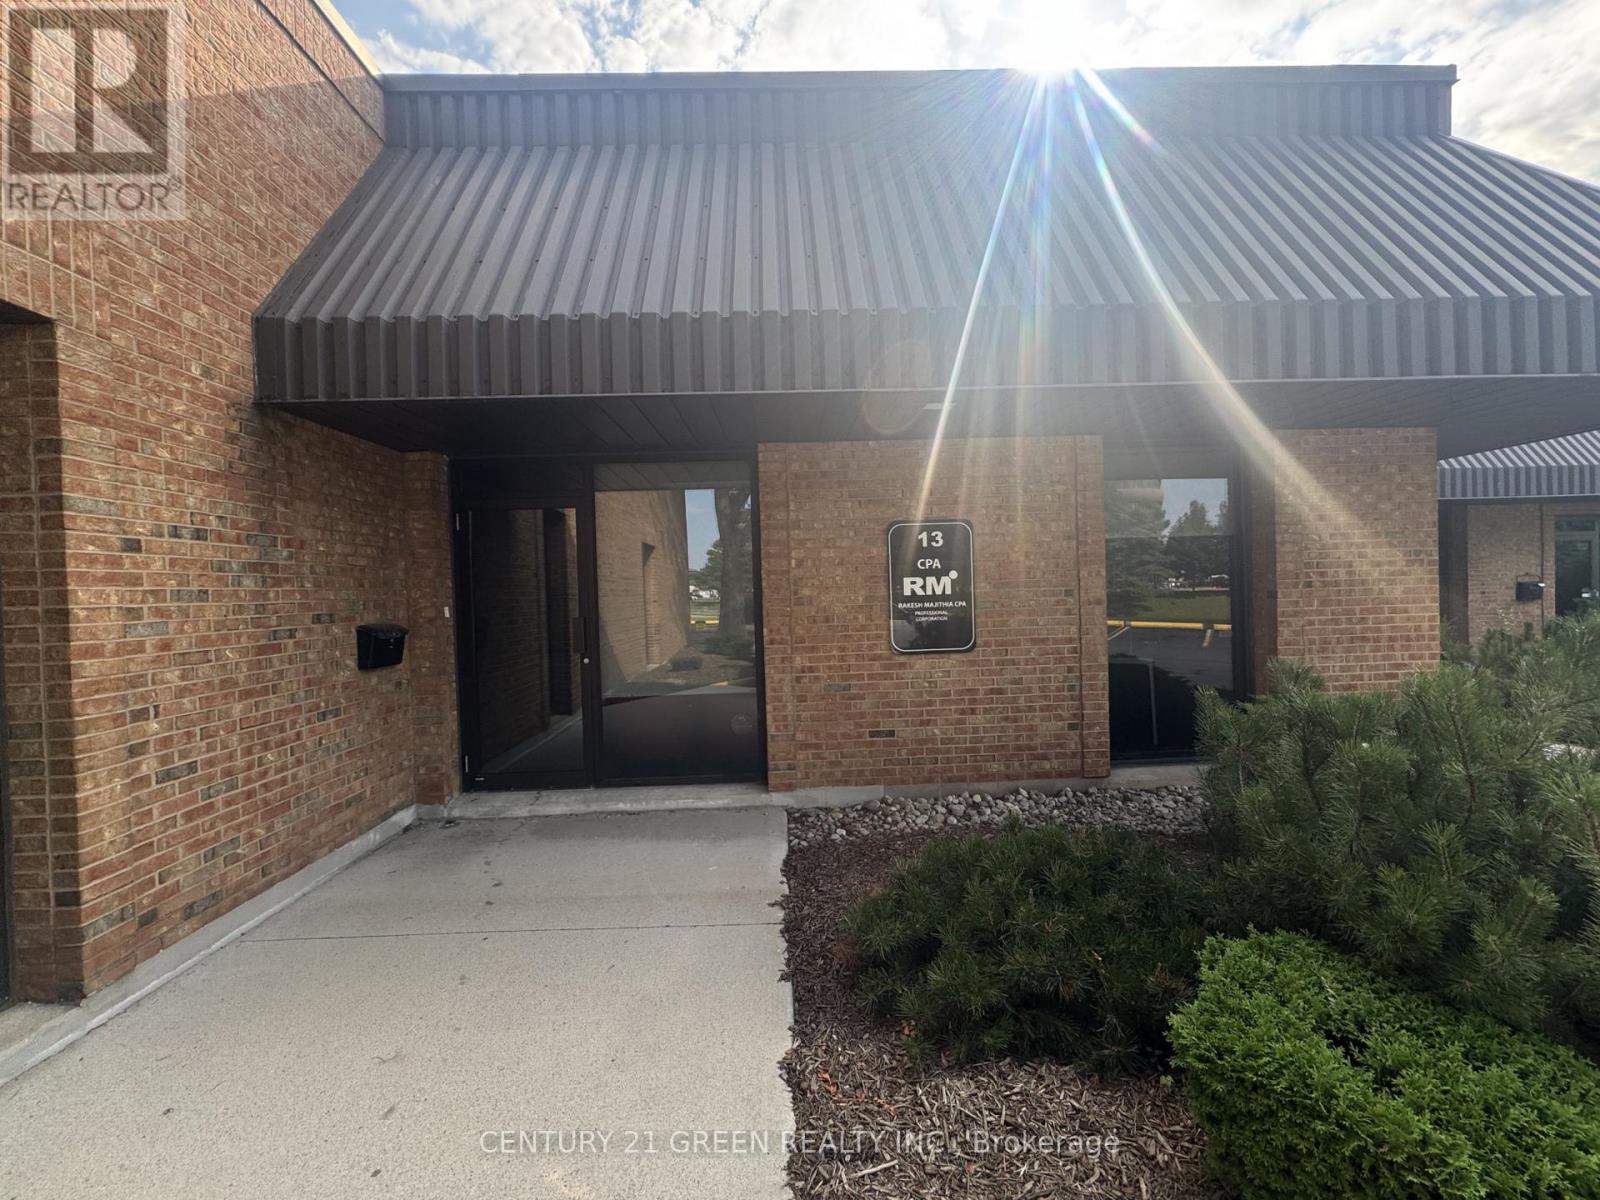
13 - 250 Wyecroft Road
Oakville, Ontario
Ground Floor Professional Office Space for Lease in Oakville. Approximately 1,500 sq. ft. of fully furnished ground-floor office space, plus an additional 300 sq. ft. mezzanine storage area, designed to accommodate a wide range of professional and business uses. Ideally located just south of the QEW off Dorval Drive in Oakville, this property offers excellent visibility and convenient access. The well-maintained unit features five spacious private offices, a welcoming reception area, a dedicated file/storage room, and a 300 sq. ft. mezzanine providing additional storage space. The premises are situated in a high-end commercial condominium complex and include five exclusive private parking spaces. An excellent opportunity for professional offices, medical or consulting practices, legal offices, engineering companies, or other service-based businesses seeking a prestigious and functional workspace in a prime Oakville location. (id:55460)

78 - 900 Central Park Drive N
Brampton, Ontario
Open house Sunday October 18th from 2-4 pm. This is the one you've been waiting for. A bright, move-in-ready corner townhome in Brampton's Northgate community, set up perfectly for your next chapter. Step inside to a sun-filled main level where the eat-in galley kitchen opens into a comfortable living and dining space, with a handy powder room just off the main floor. Outback, you've got your own private yard backing onto green space. Imagine no rear neighbours, just room to relax .Downstairs, the fully finished basement gives you bonus space most homes at this price don't. A family room, a home gym, a playroom, or an office, however your life takes shape. This end unit adds a little extra layer of quiet and privacy. The complex offers its own outdoor pool, and your condo fees cover water, the roof, and the windows, so the big-ticket items are handled. Now let's talk location. Just down the road is Chinguacousy Park, one of Brampton's best loved green spaces, with trails, gardens, a splash pad, and room for the whole family to roam. You're also minutes from schools, Bramalea City Centre, the GO Station, William Osler's Brampton Civic Hospital, and Highways 410 and 407.Also right up your own street at 150 Central Park Drive sits the brand new Toronto Metropolitan University School of Medicine, the first new medical school in the GTA in over a century. Whether this is your first home or a smart long-term play, that's a neighbourhood you want to get into early. What more could you ask for at this price? Just imagine walking into this home. No projects, nothing left to do but enjoy. Corner unit, finished top to bottom, private green space outback. Why not come see it for yourself? (id:55460)

32 Winterfold Drive
Brampton, Ontario
Want to back onto a quiet park and have privacy in one of the most sought most desirable area this is the home for you, plus completely upgraded. Family size renovated kitchen like no one of this model in the area for sale at this time, loads of extra cupboards, S/S fridge, stove, dishwasher, granite counters, ceramic backsplash, upgraded flooring 16x32 ceramic tiles. This home features formal, generous-sized living room with a large window overlooking fenced yard and park, separate dining room with walk-out to patio for BBQ, all overlooking private park. Large family room with fireplace and bright windows. Lower level left for your imagination and personal touches. Solid oak stair case leading to Large Master with his and her closets, and semi-ensuite plus 2 other generous size bedrooms with ample closets. Main floor also offers upgraded 2 pc bath, closets, and entrance to garage. Great access to schools, hospital, and shops, plusHW410, 403. Don't miss the video on this home for all the extras--Furnace 2023, flooring 2018, roof 2013, windows 2024,2018 kitchen and bath 2019 plus Plus all elf (pot lights). Don't miss this one. ** This is a linked property.** (id:55460)
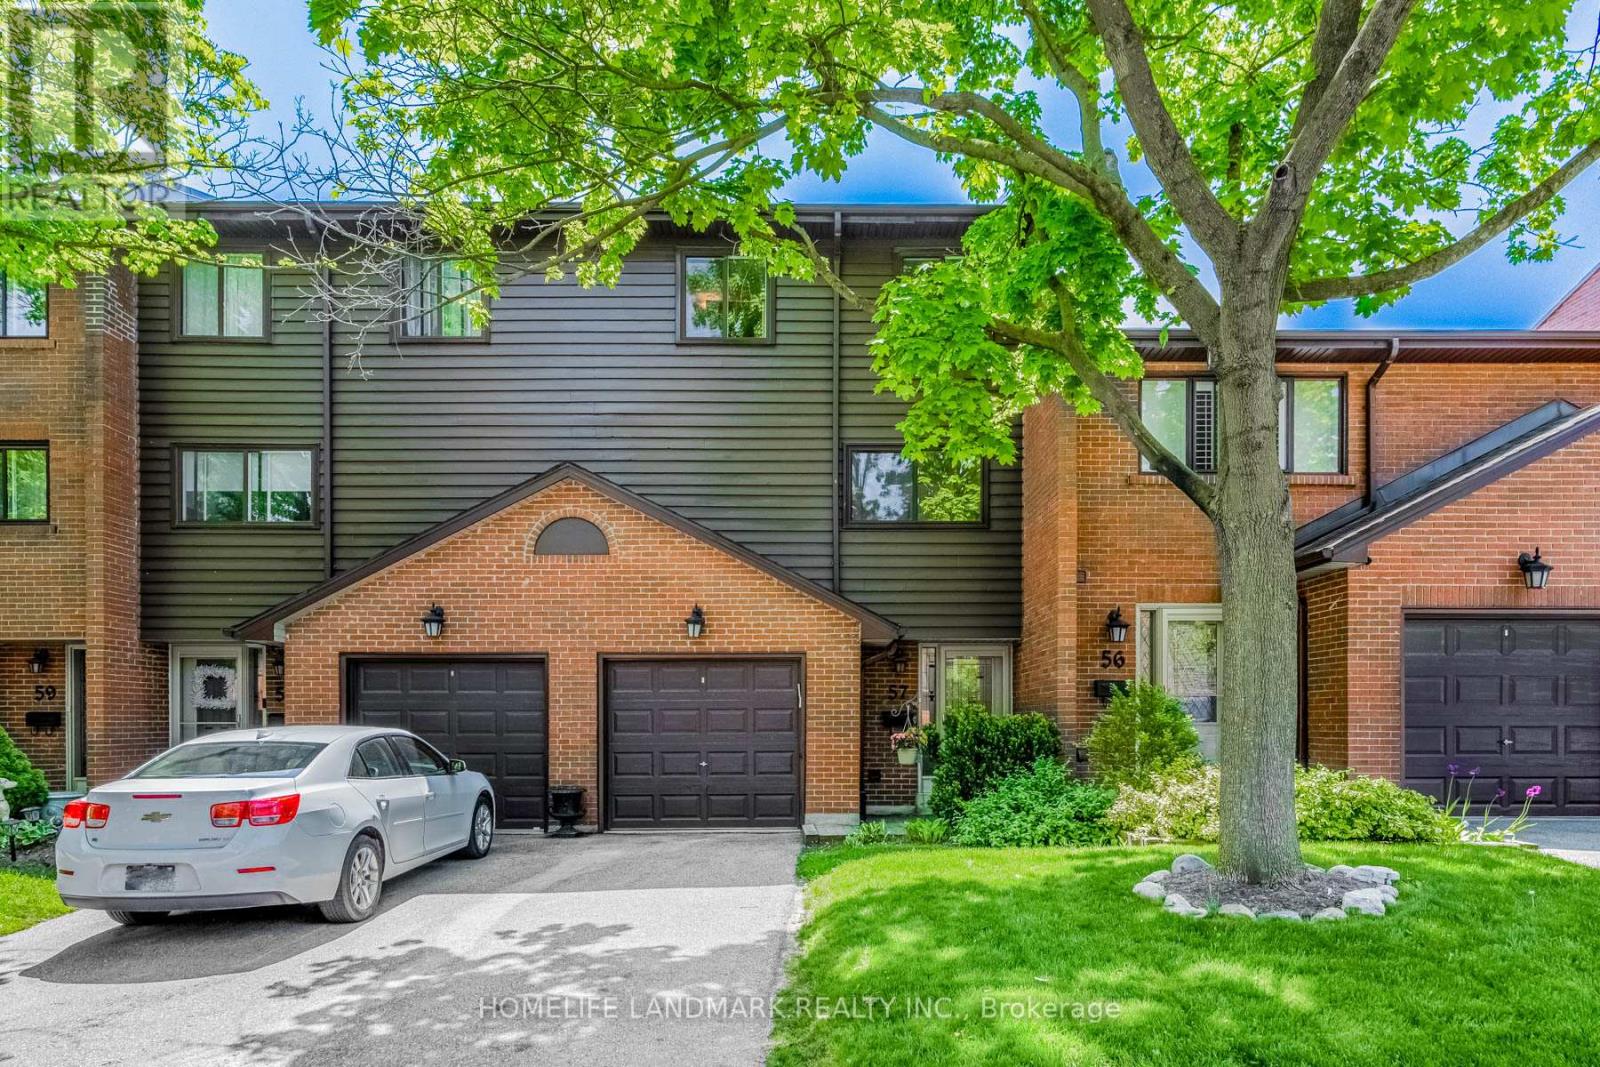
57 - 4165 Fieldgate Drive
Mississauga, Ontario
Impeccably Maintained Multilevel Townhome In Desirable Rockwood Village! Located In The Renowned Glenforest SS District, This Sun-Drenched, South-Facing Gem Boasts Beautiful Park Views & A Fantastic Layout. Features A Spectacular 12Ft Ceiling Living Room, Spacious Eat-In Kitchen, & Formal Dining Overlooking The Main Level. Large Primary Bedroom With W/I Closet & 2Pc Ensuite. Above-Grade Bsmt Windows + Extra Shower In Laundry. Private, Muskoka-Like Backyard With A Majestic Pine Tree. Steps To Transit Direct To TTC & Square One, Parks, Library & Community Centre. Easy Access To Hwy 401/403/427/QEW. Unit 57 Offers One Of The Most Sought-After Locations In The 4165 Fieldgate Community, Close To The Large Visitor Parking Area. A Nicely Kept Home Offering Excellent Value And Practical Living! (id:55460)

112 - 58 Lakeside Terrace
Barrie, Ontario
Welcome to LakeVu, where modern design meets effortless living. Built in 2022, this stylish condominium is ideal for professionals, downsizers and investors seeking a low-maintenance lifestyle in one of Barrie's most convenient locations. This beautifully upgraded 2-bedroom, 2-bath suite stands out with rare 10-foot ceilings and oversized windows with transoms that flood the home with natural light. (Most other floors in the building feature 9-foot ceilings.) A warm, earthy color palette and quality finishes create a sophisticated yet relaxing atmosphere throughout. The contemporary kitchen is designed for both everyday living and entertaining, featuring stainless steel appliances, quartz countertops, a chic backsplash and a breakfast bar. Lutron remote-controlled window shades have been installed throughout the unit for added comfort and convenience. The spacious primary suite offers a walk-through closet leading to a private ensuite, while the second bedroom is thoughtfully positioned on the opposite side of the suite, providing exceptional privacy for guests, family or a home office. A standout feature is the oversized terrace, extending your living space outdoors (approx. 16 X 24). There's ample room for outdoor furniture, planters and a garden, creating the feel of a detached home while enjoying carefree condo living. Your pets will love it too! An additional bonus is the rare tandem parking space with room for two vehicles. LakeVu offers outstanding amenities, including concierge service, fitness centre, party room, games room, pet spa, guest suites and a spectacular rooftop terrace overlooking Little Lake with BBQ facilities and breathtaking views. Ideally located in Barrie's north end, you're just steps to Little Lake, scenic walking trails, grocery stores, restaurants and a large medical centre. Minutes to Georgian College, Royal Victoria Hospital and Highway 400. An exceptional opportunity to own a beautifully upgraded condo in a sought-after community! (id:55460)

442 Silver Birch Drive
Tiny, Ontario
Welcome to "The Cove"-a place where relaxed waterfront living meets refined comfort. Built in 2013 and meticulously maintained, this inviting bungalow offers over 2,100 square feet of beautifully finished living space. Inside, you'll find sun-drenched rooms, thoughtful design, and a long list of upgrades that elevate both style and functionality.Step outside and the lifestyle truly shines. The gently sloping, flat waterfront yard is perfect for everything from quiet afternoon lounging to lively family games. Down by the water, a solid break wall and private dock set the stage for effortless days on the bay-whether you're boating, swimming, or simply soaking it all in. A shared sandy beach adds yet another layer of charm, ideal for barefoot summer days and evenings spent watching truly unforgettable sunsets.With its coveted northwestern exposure, this property delivers sweeping, year-round views across Georgian Bay, creating a peaceful, ever-changing backdrop in every season. And when adventure calls, you're just a quick 10-minute boat ride from the natural beauty of Beckwith Island and Giant's Tomb Island.This is more than a home-it's a getaway, a gathering place, and a front-row seat to some of the best waterfront living Ontario has to offer. (id:55460)
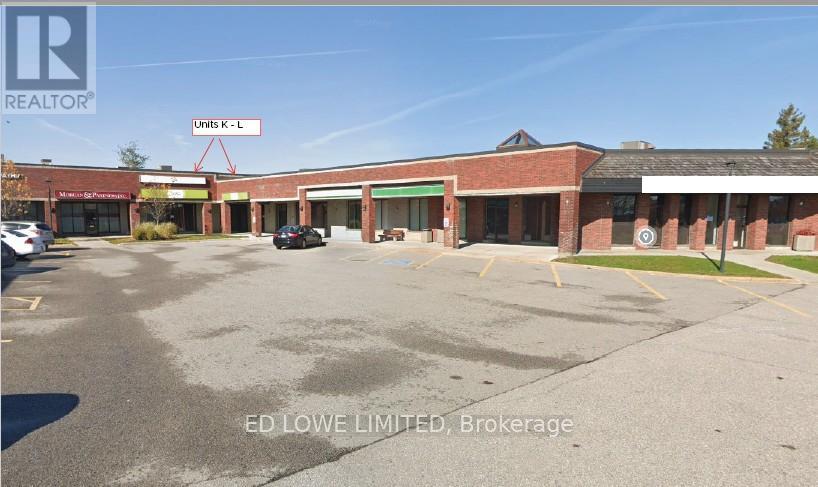
K - L - 4 Cedar Pointe Drive
Barrie, Ontario
4,340 sq. ft. fully finished office space for lease in Cedar Pointe Business Park. Multiple private offices, boardroom, kitchenette. Central Barrie, easy access to Highway 400. $12.00/sf/yr and TMI $9.09/sf/yr + HST. Note the $12 starting rate is only to apply during the intersection construction. Tenant pays utilities. Pylon Signage: $60/month per sign. Ideal for professional or corporate tenants seeking turnkey office space in a prime business hub. (id:55460)
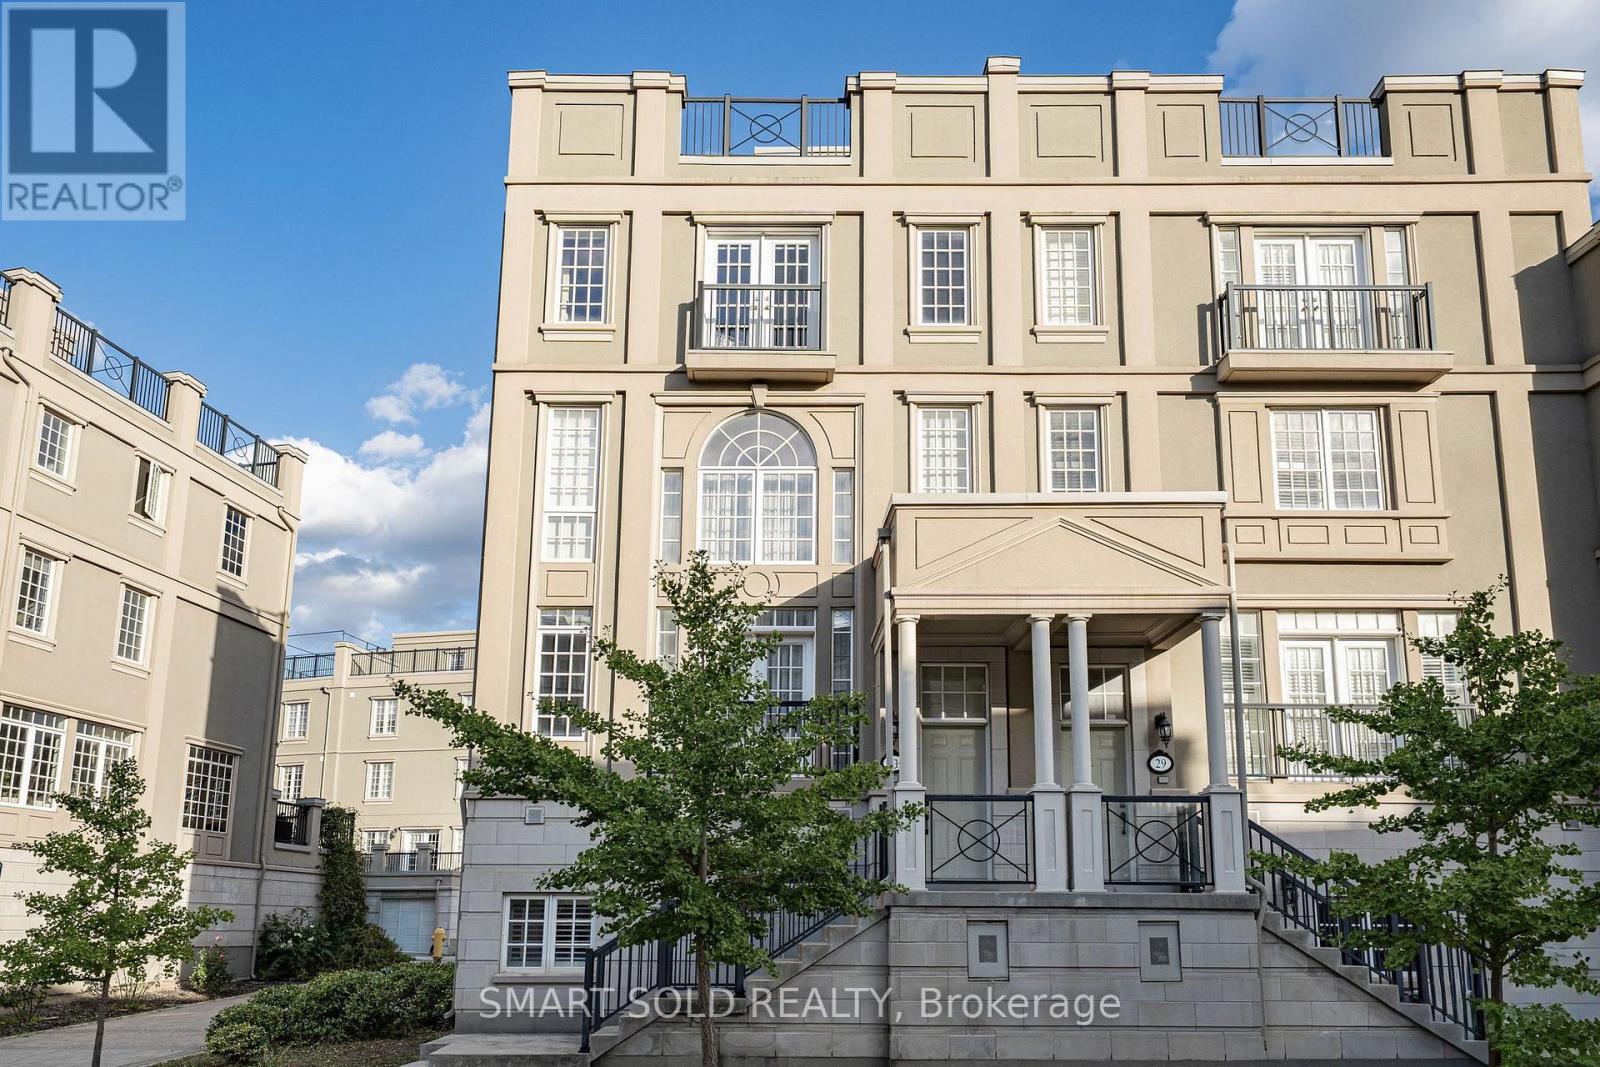
31 Lord Durham Road
Markham, Ontario
FREEHOLD END-UNIT TOWNHOME W/EXTRA WINDOWS, OVER 3,000 SQ FT OF LIVING SPACE, 4 BEDROOMS + DEN, 4 BATHS, 2-CAR GARAGE, PRIVATE ELEVATOR & ROOFTOP TERRACE-NO MAINTENANCE FEES! Grand Entrance W/Soaring Open Ceilings. PRIVATE ELEVATOR SERVICES EVERY LEVEL, From The Lower Floor To The Rooftop Terrace. Kitchen W/O To Its Own Balcony & Flows Into A Dining Rm W/Custom Cabinetry, Ideal For Everyday Living & Entertaining. EXTENDED DECK ABOVE GARAGE Offers Additional Outdoor Space To Relax & Entertain. 2nd Flr Features Two Bedrooms, Plus A Den Overlooking The Open Ceiling Below-Perfect For A Home Office. 3rd-Flr Primary Retreat W/Custom-Organized W/I Closet, 6-PC ENSUITE & FIREPLACE. Second Bedroom W/His-And-Hers Custom Closets & Double Doors To A Juliette Balcony, 3-PC ENSUITE. Ground Level W/Direct Garage Access, Additional Storage, EV PLUG & Separate Front Entrance. Above-Grade Windows Bring Natural Light To The Lower Level. BOSH Dishwasher, WASHER & DRYER REPLACED IN 2022. WATER SOFTENER & RO (2021) Steps To Downtown Markham's Restaurants, Shopping, Transit & Top-Ranked Schools. (id:55460)
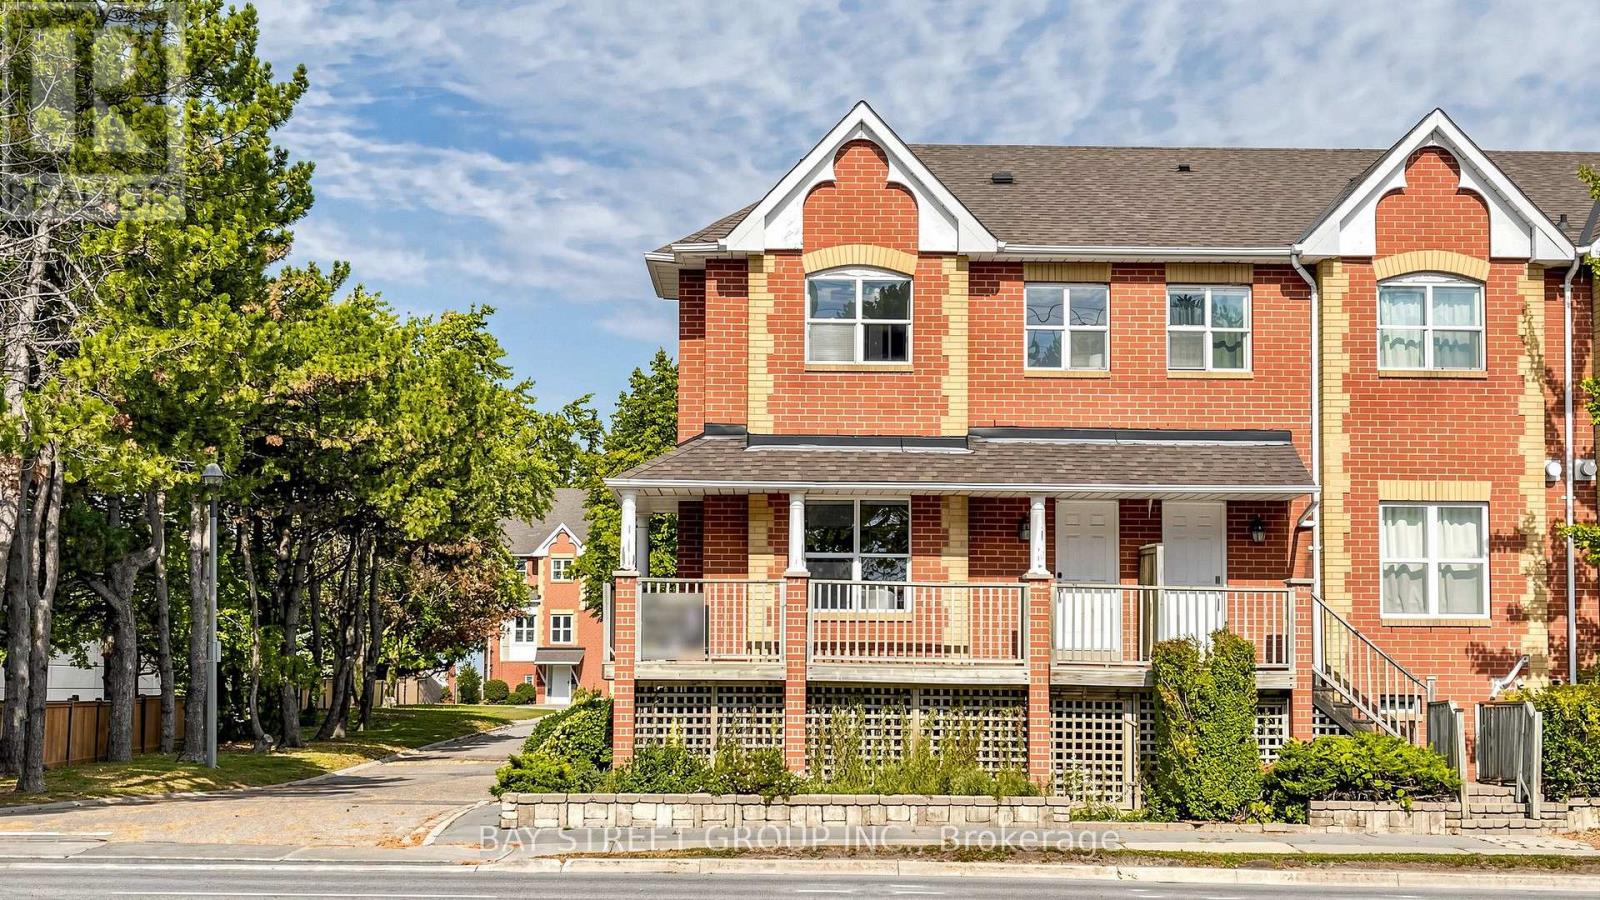
1 Maple Park Way
Markham, Ontario
Corner Unit With Lots Of Natural Light And Wrap Around Short Deck; 2 Entrances; Close To Shopping, Pacific Mall, Go Station; Bright & Spacious W/9' Ceiling On Main Level; Original 3 Bedrooms Converted To 2 Good Size Bedrooms, Can Be Easily Converted Back; Finished Lower Level With 3Pc Ensuite From Garage Can Be Used As 4th Bedroom. Steps to Shopping Plaza & Public Transit,Pacific mall. Close to Park, School & Supermarket. Mins Drive to Go Train Station & 407, High Ranking Schools: Milliken mills public School , Milliken mills high school. (id:55460)
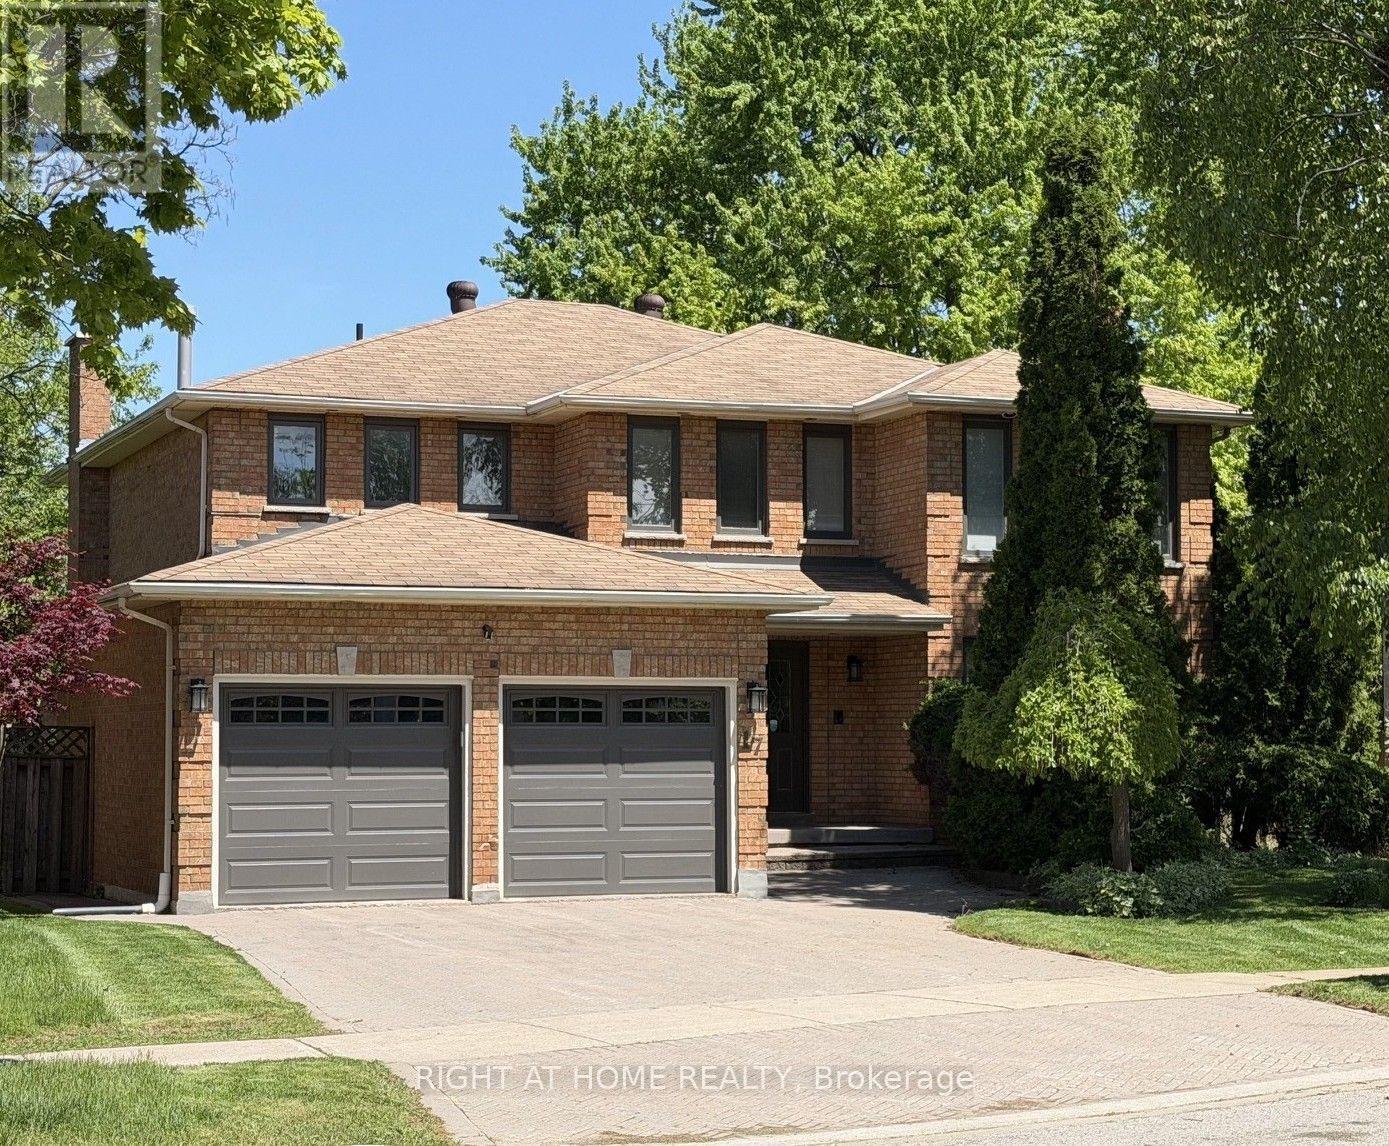
17 Piccadilly Road
Richmond Hill, Ontario
**Nestled on a serene crescent in the highly coveted Doncrest community, this beautifully detached home blends executive luxury with ultimate family functionality. Situated on a pie-shape lot with premium wide backyard, this property offers outstanding curb appeal. Families will appreciate being within the catchment area of prestigious top-ranking schools. **Inside, discover 2,940 sq ft of well-designed above-grade living space featuring a double-door entrance and spacious foyer. Gleaming hardwood floors with Recess pot lights flow throughout the formal living, dining and family rooms, while large windows fill the home with natural light. A striking spiral staircase extending from the basement to the second floor adds architectural elegance. The chef-inspired gourmet kitchen serves as the heart of the home, boasting quartz countertops, professional stainless-steel appliances and backsplash including a European-style range hood. The sunlit eat-in area walks out to a generous custom-built sundeck surrounded by mature trees, creating a year-round backyard oasis for relaxing and entertaining. **The upper level offers 4 oversized bedrooms. The primary suite features walk-in closets, her powder room and 5-pc ensuite bath with a spa-inspired jacuzzi and rain shower. The third bedroom enjoys its own private balcony and sitting area, while the remaining bedrooms share a spacious 4-pc bathroom with large glass shower stall. **The lower level expands the living space to a fully finished self-contained suite with a separate entrance featuring a spacious eat-in kitchen with dry bar, a recreation/media room, and a Gym/Exercise room with mirrowed wall, pot lights throughout, two additional bedrooms for nursey and home office, a 3-pc bath, utility room, and 2 cold rooms ample for food storage and perservation. Enjoy upscale living in a prime location, shopping plaza, restaurants, medical clinics, parks & transit in walking distance, close to top-ranking schools and highways. (id:55460)
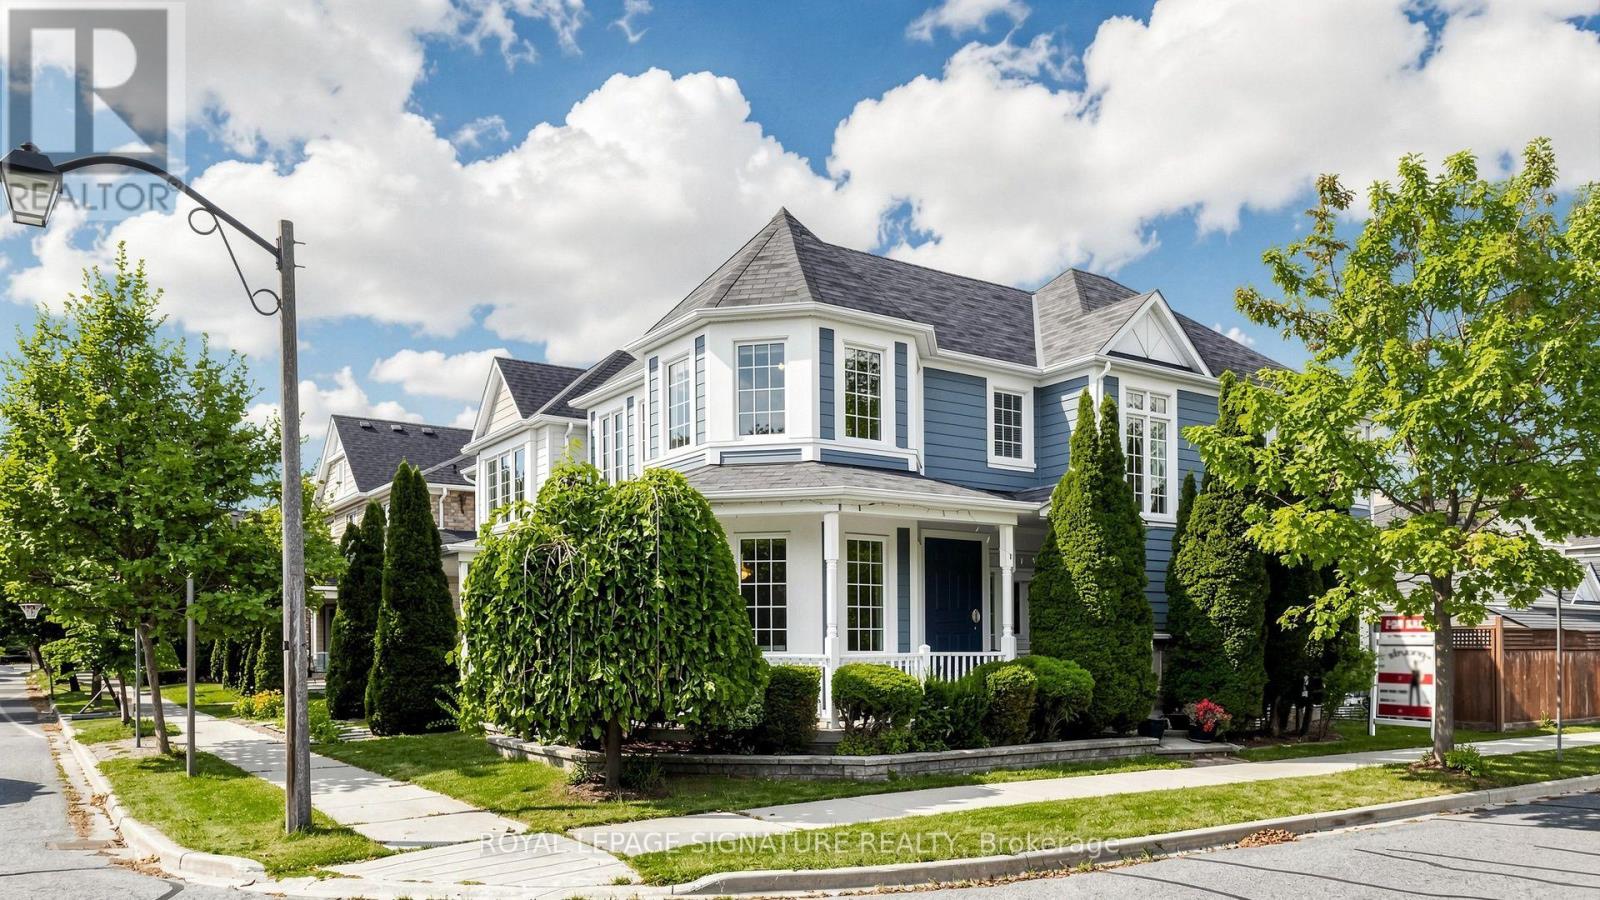
1 Capogna Street
Markham, Ontario
Gorgeous Detached Home with 2-Car Garage On A Premium Corner Lot In Sought-After Cornell Markham! Proudly Owned And Lovingly Maintained By The Original Owners, Featuring 4+2 Bedroom, 4 Baths, A Functional Layout With Lots of Windows For Natural Light, Plenty Of Space For A Growing Or Multi-Generational Family. Thousands $$$ Spent on Upgrades: Newer Vinyl Flooring ('25) Throughout The Main Floor And Basement, Upgraded Newer Stainless Steel Appliances, Refaced Kitchen Cabinets With Upgraded Hardware ('26), Finished Basement ('24) Provides Excellent Additional Living Space With A Kitchenette, 3-Piece Bathroom, And Two Bedrooms-Ideal For Extended Family, In-Laws or Guests. The Main Floor Features A Spacious Family Room With A Cozy Fireplace, Along With Separate Living And Dining Areas Filled With Natural Light From Numerous Windows. The Kitchen Offers A Breakfast Area, Granite Countertops, Double Sink, And Newer Stainless Steel Appliances. Located Close To Markham Stouffville Hospital, Cornell Community Centre, Library, Schools, Parks, Cornell Bus Terminal, GO Transit, Hwy 7, Hwy 407, Markville Mall, And A Wide Selection Of Shopping, Dining, And Everyday Amenities. A Fantastic Opportunity To Own A Well-Maintained Corner Lot Home In One Of Markham's Most Desirable Communities! (id:55460)
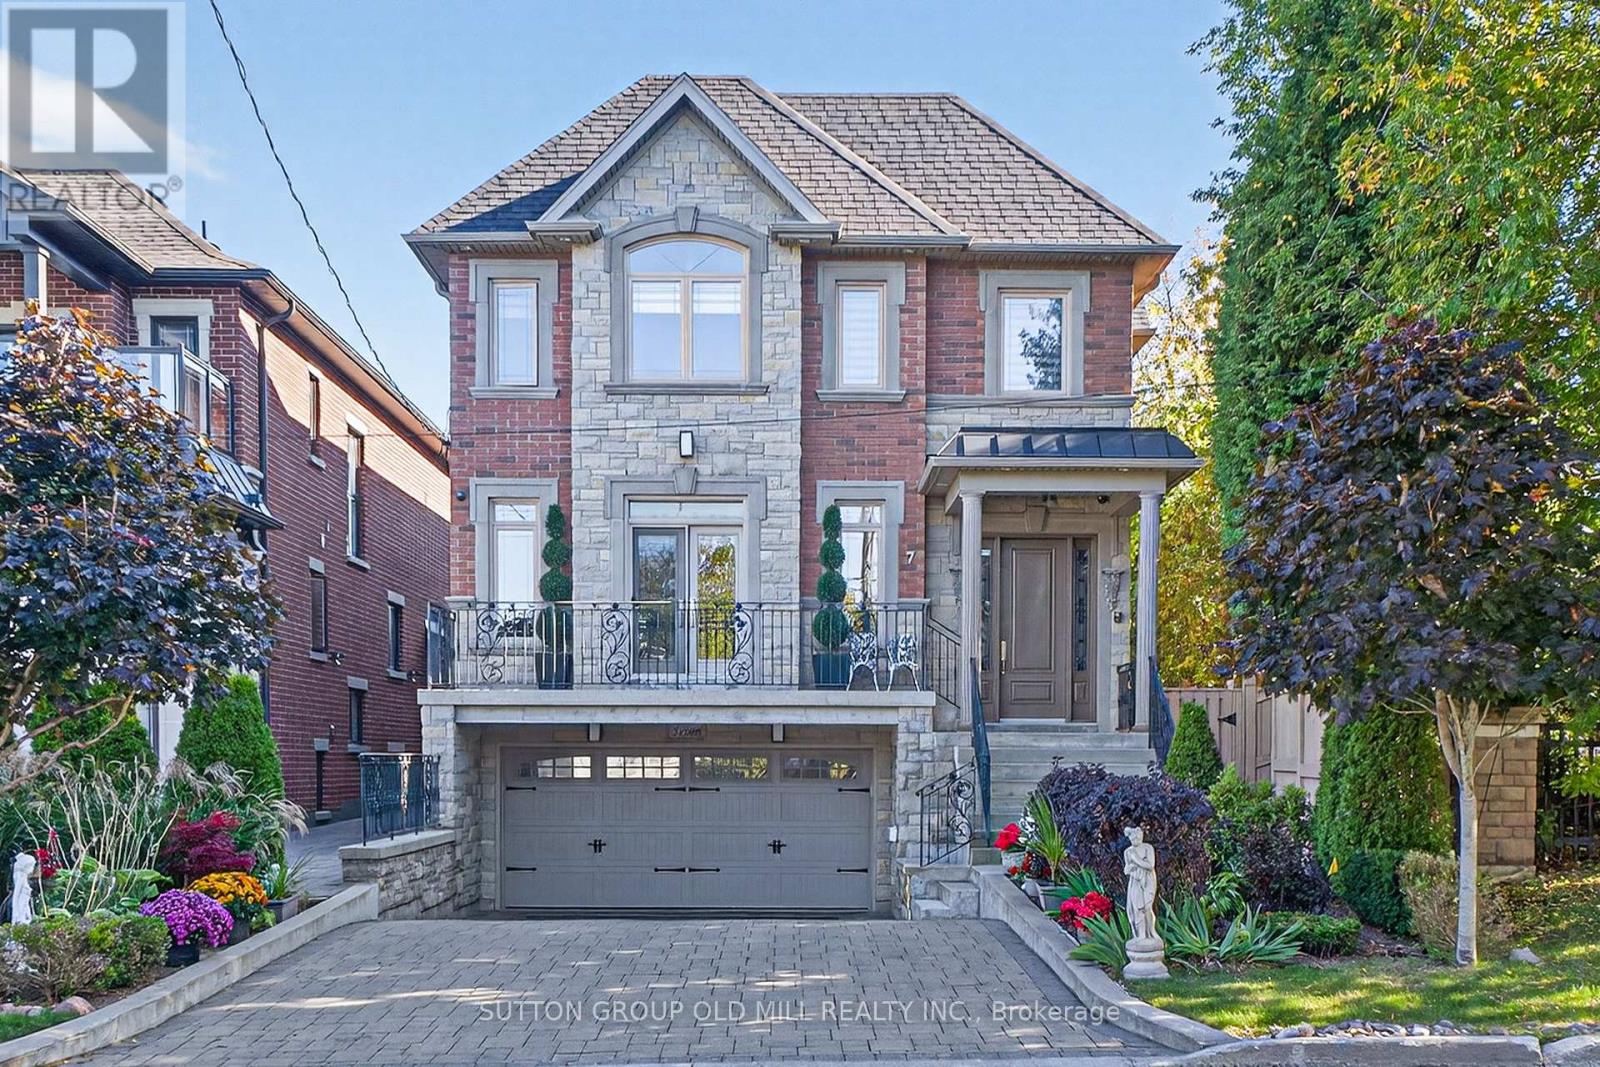
7 Cousins Drive
Aurora, Ontario
Welcome to 7 Cousins Drive in the Heart of Aurora Village. This is a rock-solid / high-quality Italian craftsmanship / custom-built home on a Pie-shaped Lot. Luxurious finishes include Custom Kitchen with built-in KitchenAid Appliances, 6 Bathrooms, gorgeous Crown Moulding/Trim/Baseboards, upgraded Quartz Countertops, Closet Organizers, Upper level Laundry room, and more! The W/O Basement can be Income-producing, and features an In-law suite with High Ceilings, Eat-In Kitchen, 2 Bedrooms with Large Windows, and separate Rear and Front Entrances. Enjoy the private Entertainer's Backyard with Patio, Natural gas BBQ, Jacuzzi Hot tub, and Outdoor Sauna for all seasons! The Location and Neighborhood are fantastic, close to all the Amenities you need: Just steps to Yonge Street, Aurora Town Square & Cultural Centre, Town Park, Cafes, Dining, Groceries, Schools, Public transit & GO station. Just Move in and Enjoy! This Home is a Must-See! - Check out the Virtual Tour & Floor plans. (id:55460)
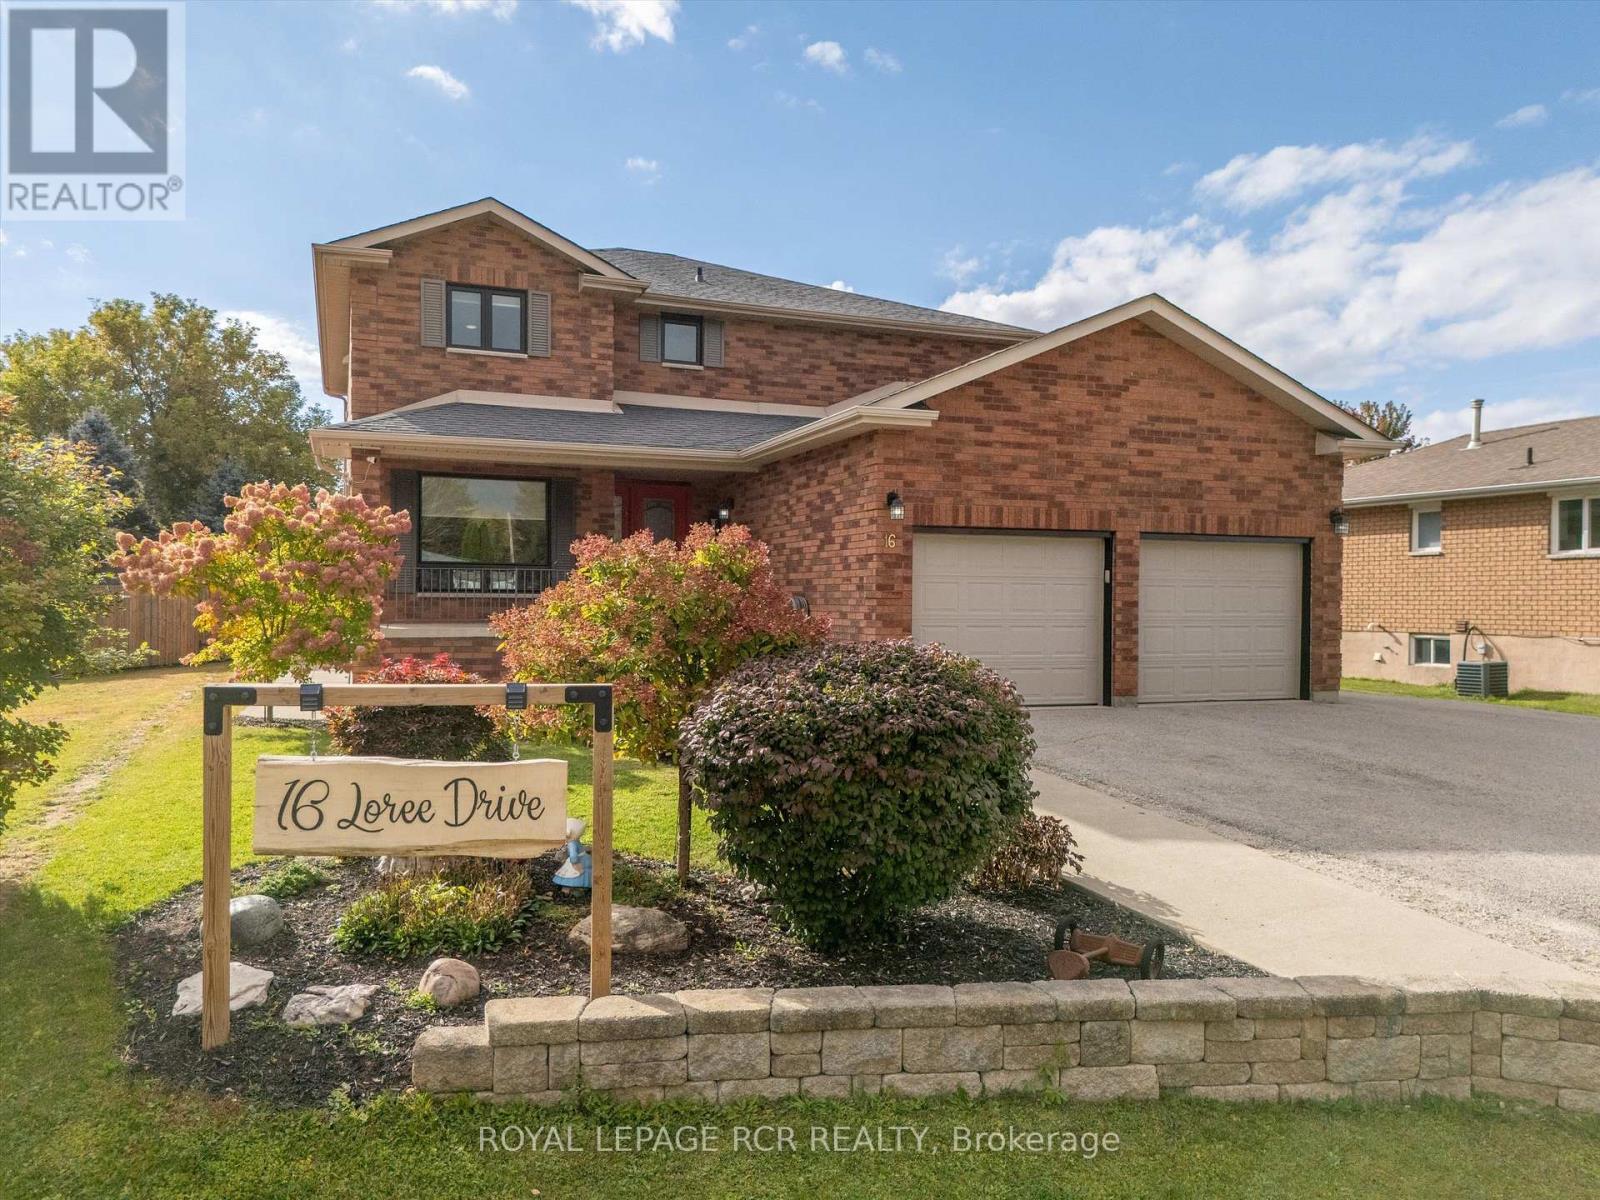
16 Loree Drive
Adjala-Tosorontio, Ontario
Welcome to 16 Loree Drive in Everett, an exceptional property offering the perfect combination of comfortable family living, multi-generational potential and outstanding space for a home-based business. This stunning home features three plus two bedrooms, along with a lower level in-law suite complete with its own separate entrance - ideal for extended family, guests or additional living space. Step outside and discover a true backyard oasis. The impressive outdoor living areas include partially above-ground pool with a wraparound deck, a second poolside patio for relaxing and entertaining, and an adorable bonus "she shed" with hydro that adds charm and versatility to the property. Large outdoor 400 sq ft living space in the covered enclosed back patio, main bathrooms all have heated flooring, front entrance and patio entrance have heated flooring. Two sand points on the property allowing for plenty of water. Upgrades galore - main floor and new kitchen as well as addition in 2020, second floor redesigned in 2022, lower level apartment 2020, Roof 2013, new a/c 2022, new furnace 2021, new water heater owned 2026, hot tub 2017, pool 2021, pool heater 2025, shop was built in 2019. Garden greenhouse with sides that can removed and replaced during the seasons. The standout feature is the fully permitted 28' x 36' heated shop, equipped with water and its own septic system. It is an incredible opportunity for salespeople, contractors, hobbyists or entrepreneurs looking to operate a business from home. An additional C-Can provides convenient company or equipment storage. With incredible outdoor living space, flexible accommodations and a fully equipped shop, this one-of-a-kind property truly has it all. It is a tradesperson's dream, a business owners opportunity and a welcoming home designed for extended family living. (id:55460)
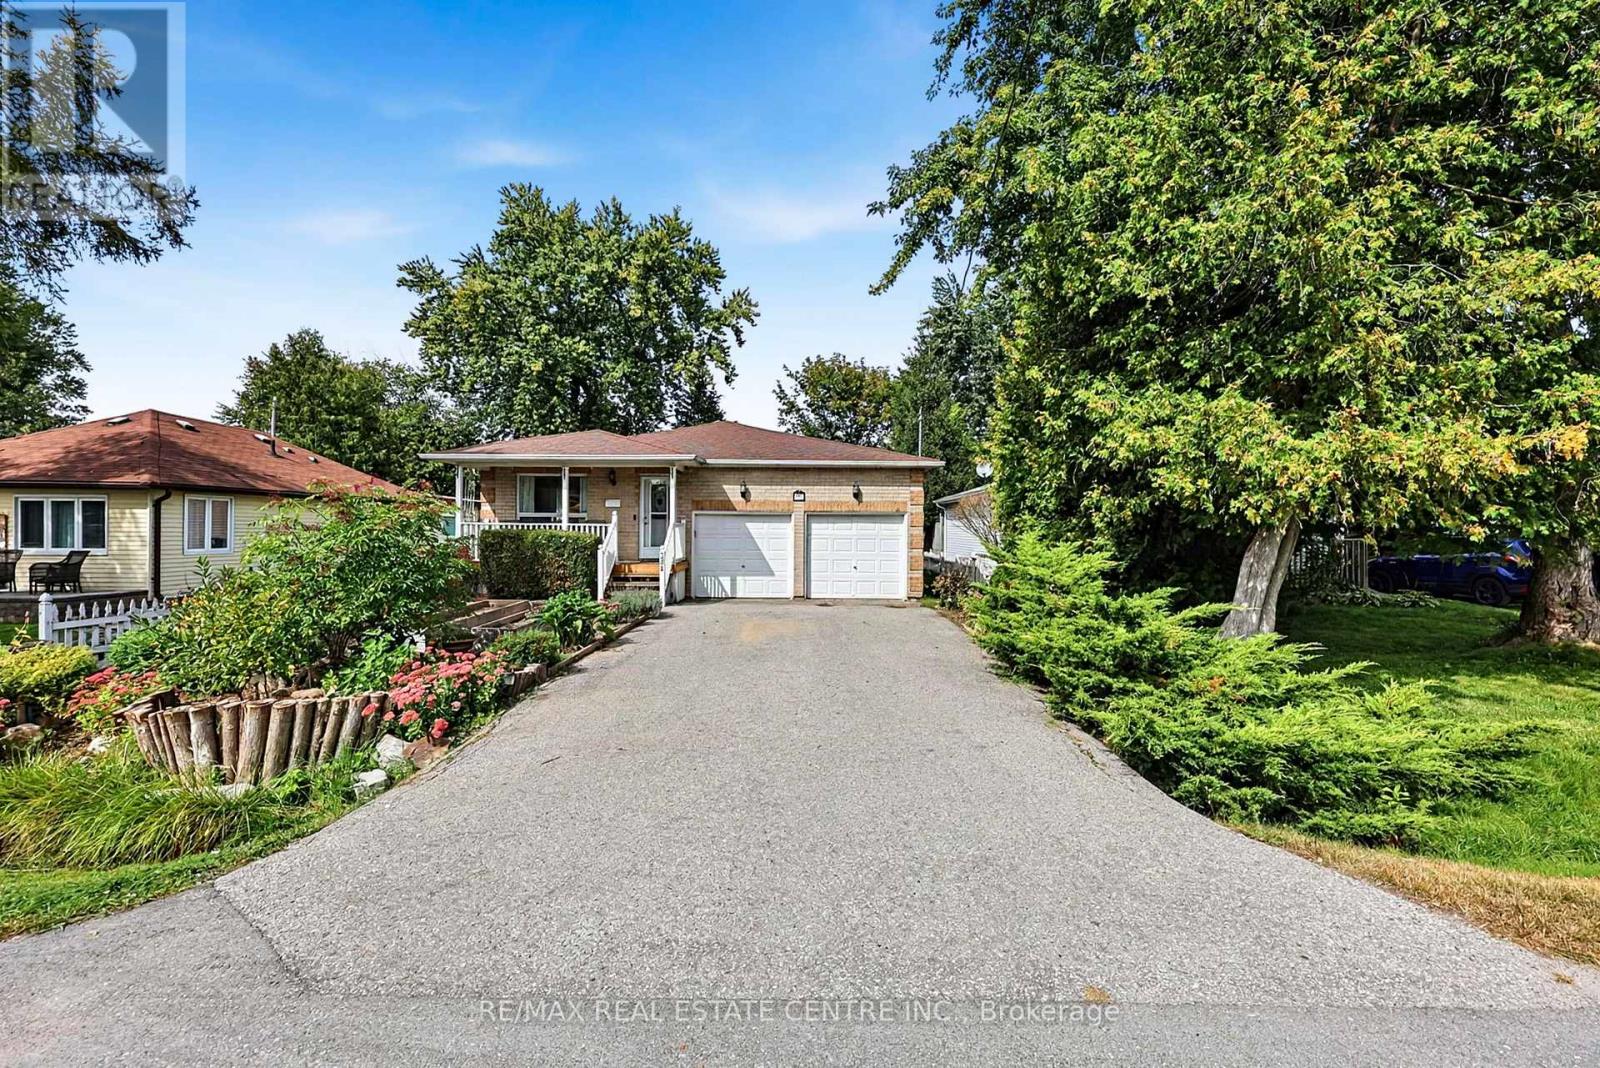
284 Woodycrest Avenue
Georgina, Ontario
Welcome to 284 Woodycrest Ave - a beautifully maintained raised bungalow offering an exceptional layout, inviting living spaces, and an unbeatable location just steps from the lake. Beautiful flooring flows throughout the home, creating a warm and cohesive feel from the moment you walk in. The well-designed main floor features three spacious bedrooms, including a primary bedroom with its own ensuite. The kitchen seamlessly connects to a cozy sunroom, a bright and relaxing space featuring two skylights that fill the room with natural light - perfect for morning coffee, reading, or enjoying the changing seasons. The oversized garage offers impressive high ceilings and a convenient mezzanine, providing an abundance of additional storage space while accommodating a variety of needs. The lower level adds even more versatility with an additional bedroom and a cold cellar, offering plenty of potential for guests, a home office, and storage. Enjoy the lifestyle this location has to offer, with the lake just steps away and access to a private lakefront beach. Whether you're looking for a peaceful retreat, a family home, or a place to enjoy the outdoors, this property offers a wonderful combination of comfort, functionality, and lakeside living. (id:55460)
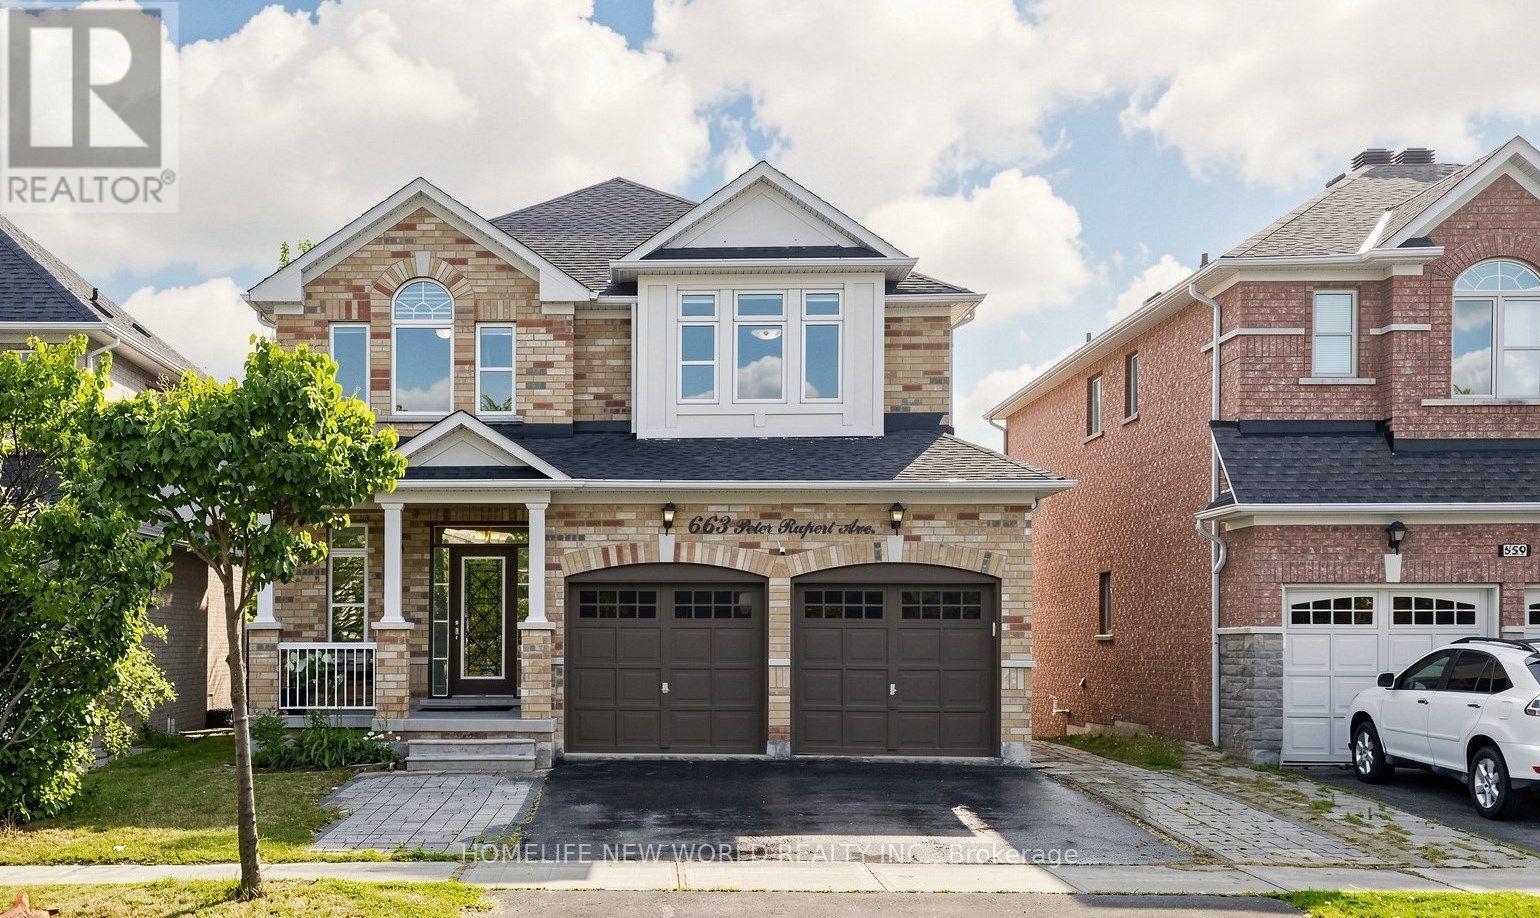
663 Peter Rupert Avenue
Vaughan, Ontario
Luxury & well Maintained extensively detached 4+2 home** with a finished W/O and Separate entrance basement in the Patterson community.**Great Layout W/9' Ceilings On Main Floor ceiling. Granite Counters and Central Island; New Roof (2025), 2nd floor New Eng wood floor (2026)Fully Finished Walk-Out Basement with separate entrance Is Equipped With A Complete Secondary Living Space, Including 2 Bedrms, A Full Kitchen, Dining Area, private laundry and Washrm, ample storage space , and Living Room-Ideal For Extended Family Or potential rental income. (id:55460)
2 Queen Mary Court
Vaughan, Ontario
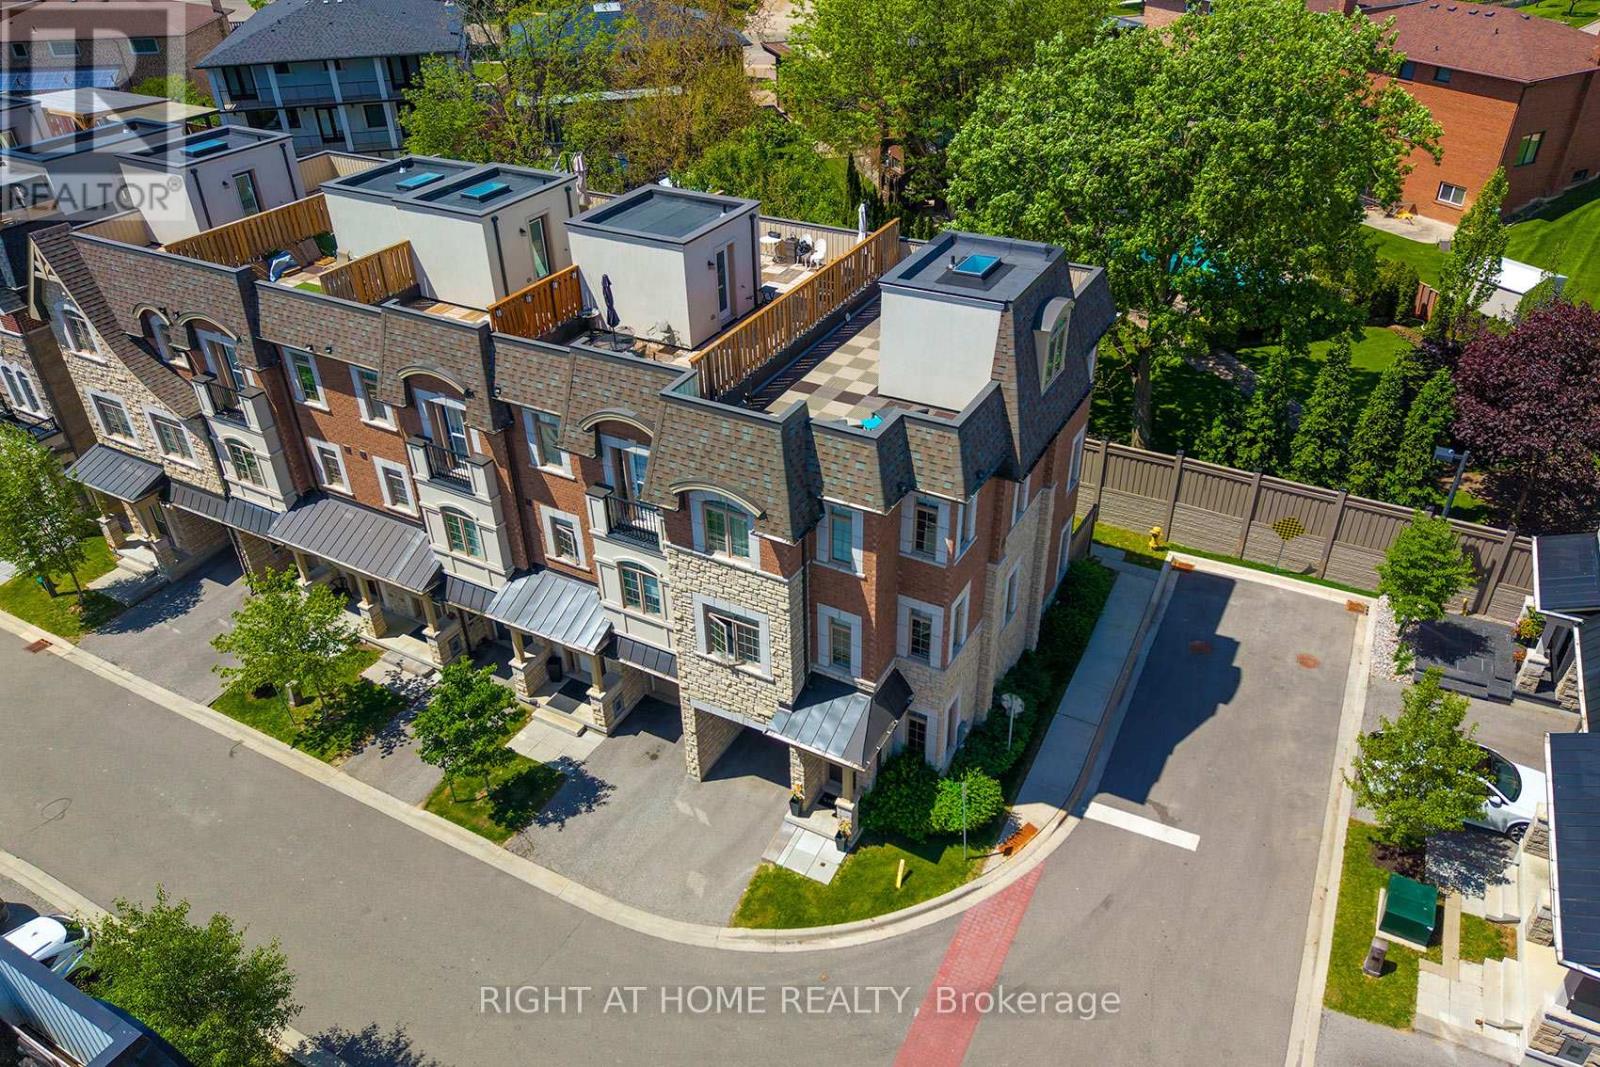
Welcome To The Luxury Residences At Pebble Creek Located In A Private Enclave & Surrounded By Beautiful Forested Areas. A Tucked Away Oasis With A Gorgeous Roof Top Terrace To Enjoy The Outdoorspace Overlooking Ravine. End Unit Executive Townhome Over 2159 Sq. Ft Of Living Space With Dream Kitchen, 3 Bedrooms And 4.5 Full Bathrooms. Great Floorpan With High End Finishes & Decor. Minutes To Vaughan Subway Station, Walk To Bus, Hwy 7, Hwy 400 & Amenities++ (id:55460)
95 Penstock Court
Richmond Hill, Ontario
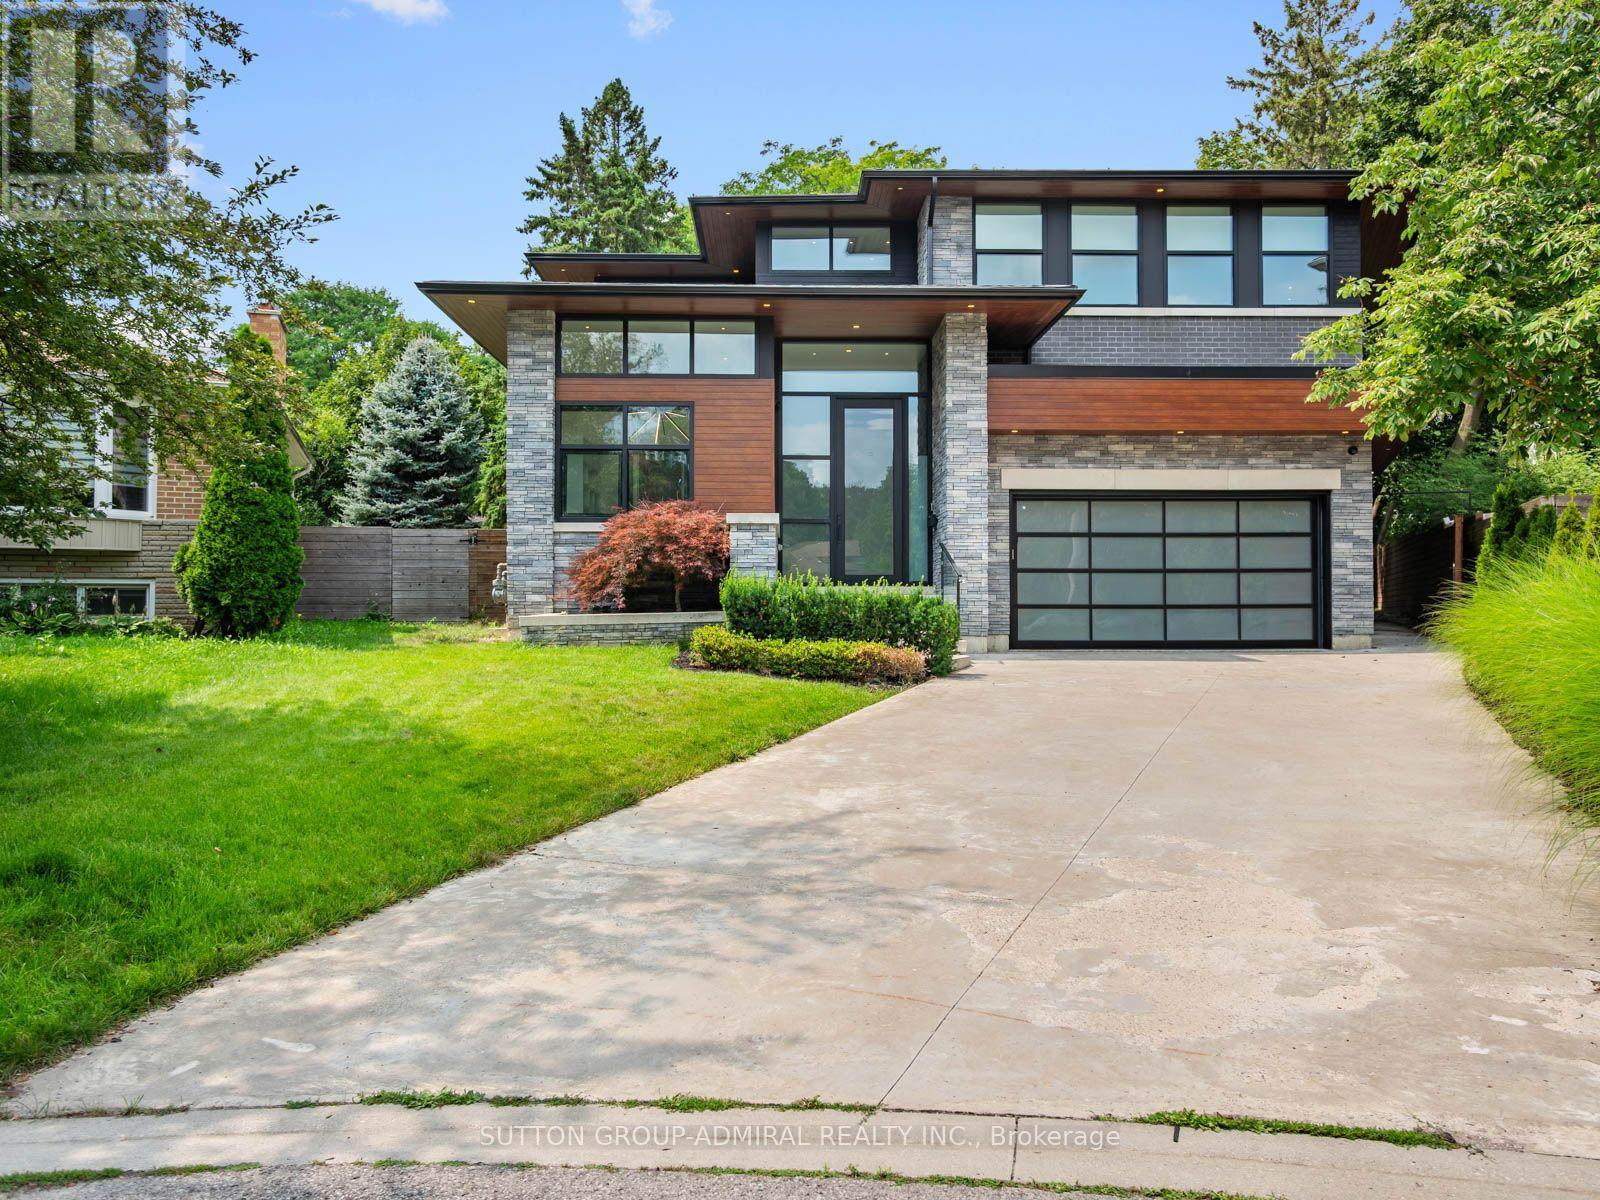
Luxury, technology & thoughtful design come together at 95 Penstock Court. A custom-built detached home on a 9,688 sqft. lot with 7-car parking, nestled on a quiet Mill Pond cul-de-sac. Herringbone hardwood, pot lights & built-in speakers with Control4 automation throughout, app-based control of garage doors, lighting, climate & Somfy blinds, plus Ring security monitoring & wired CCTV.A snow-melt roughed-in driveway leads to a heated epoxy-floor garage with slat walls and EV charger, while the adjoining mudroom features custom storage & a pet-washing station. The main floor hosts soaring 11ft ceilings throughout. An office with built-in bookcases & walk-in closet; and an expansive living room with 21ft ceilings, an electric fireplace, TV mount & shelving; and a chef's kitchen with quartz counters, centre island, bar fridge, gas countertop range, built-in oven, SS appliances & a concealed pantry with shelving & second fridge. Sliding doors from the living & dining areas open to a concrete patio with built-in BBQ, above terrace provides awning & a spacious fenced backyard with playground perfect for entertaining. Upstairs, 9 ft ceilings; the primary bedroom offers a walk-in closet which connects to a luxurious 5-piece ensuite with soaker tub, frameless glass shower & double sink vanity & a large private rooftop terrace overlooking the backyard; another bedroom has a walk-in closet & 3-piece ensuite, while two bedrooms share a 5-piece semi-ensuite. A laundry room on the second floor adds convenience. Bright above-grade windows enhance the finished basement complete with a recreation room, bedroom with 3-piece ensuite, second quartz counter kitchen, another 3-pc bathroom with sauna & a golf-simulator room that doubles as a home theatre with bar fridge & speakers. All bathrooms feature bidets, while the owned tankless water heater, 2 furnaces and 2 air conditioners eliminate rental fees. Close to shopping, dining, parks, schools, golf, YRT/Viva, GO Transit & HWY 407. (id:55460)
619 - 111 Civic Square Gate E
Aurora, Ontario
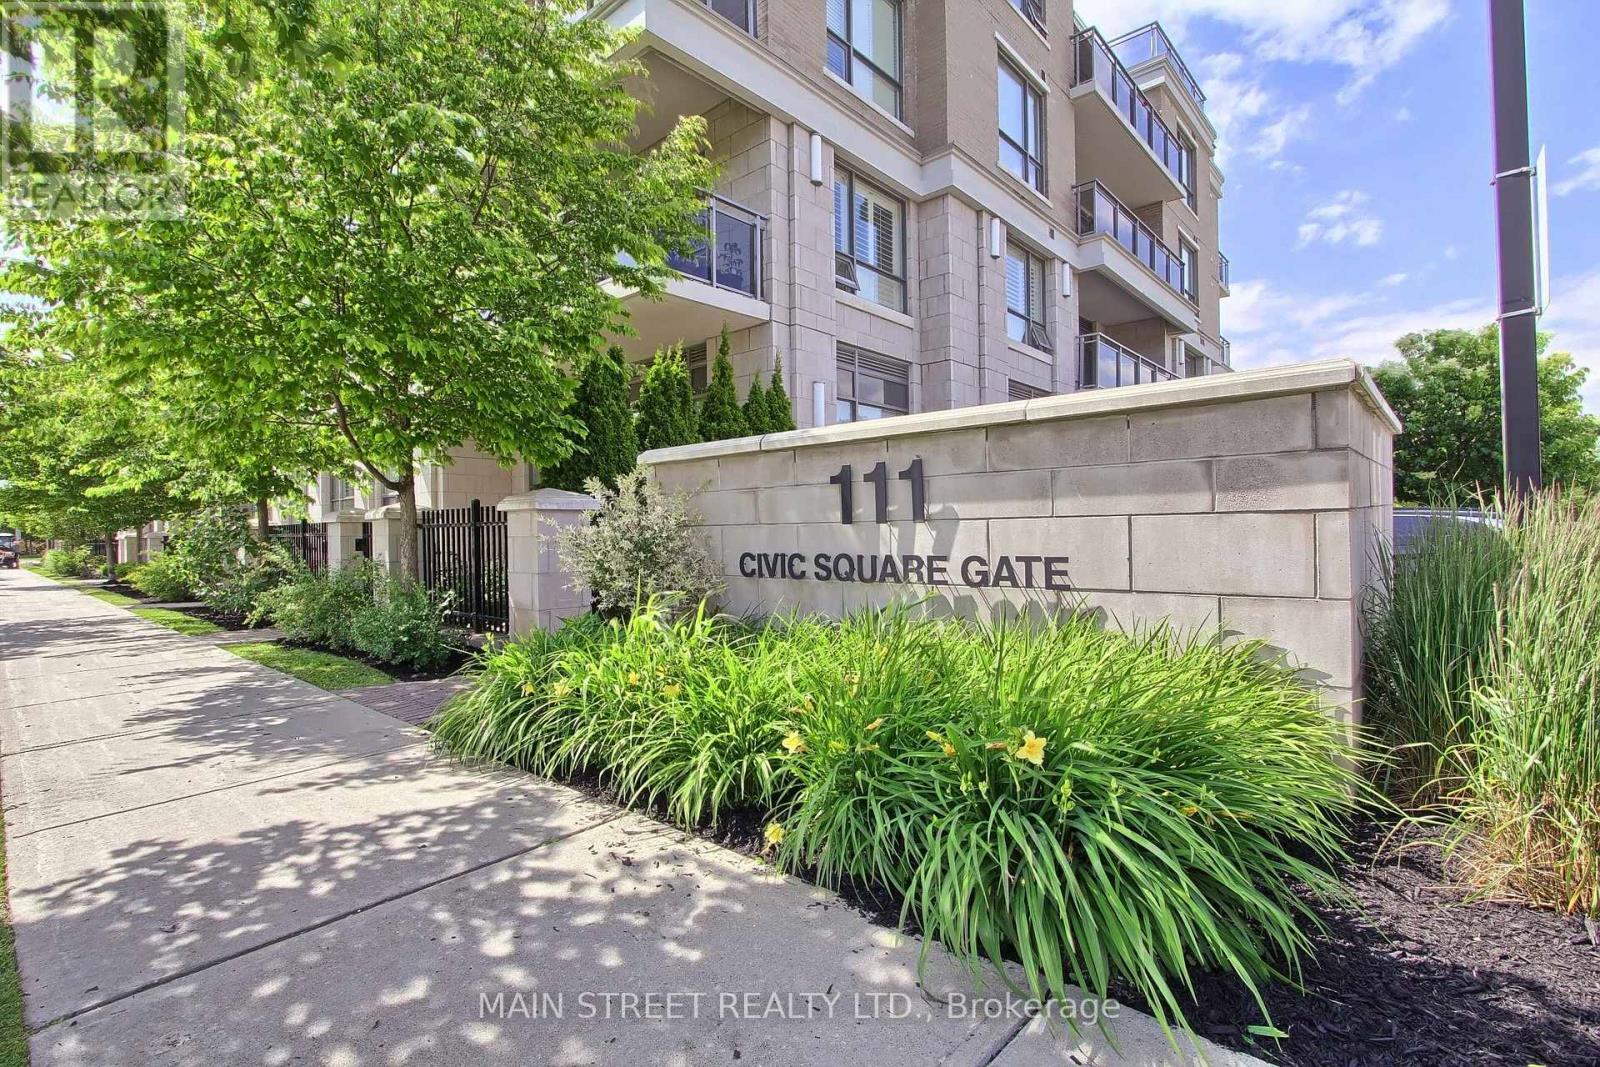
Experience one of the best views in the highly sought-after Ridgewood 2 Condominium. Bathed in natural light, this sun-filled suite features unobstructed east-facing panoramic views and soaring 10' ceilings, creating a bright and spacious atmosphere with spectacular sunrises.The stylish open-concept layout offers both comfort and functionality, featuring granite countertops, stainless steel appliances, dark chocolate engineered hardwood flooring, upgraded light fixtures, and elegant crown moulding in the living and dining areas. The spacious primary bedroom provides a peaceful retreat, while the versatile den is ideal for a home office or additional living space.The spa-inspired 3-piece bathroom features a frameless glass shower, while convenient ensuite laundry and ample storage add everyday practicality. Step onto your private balcony overlooking beautifully landscaped grounds and the saltwater outdoor pool-the perfect setting for morning coffee or evening relaxation.This meticulously maintained building offers exceptional resort-style amenities, including a tranquil library and media rooms, fully equipped fitness centre and spa, outdoor BBQ and lounge areas, dog spa, and on-site concierge service.Ideally located within walking distance to schools, shopping, restaurants, parks, senior centre and public transit, with easy access to the GO Station and Highway 404. Summer photos of the surrounding grounds and building are included for reference. A wonderful opportunity to enjoy penthouse living with comfort, style, and convenience in a prime location. Thank you for showing! (id:55460)
20a - 400 Finch Avenue
Pickering, Ontario
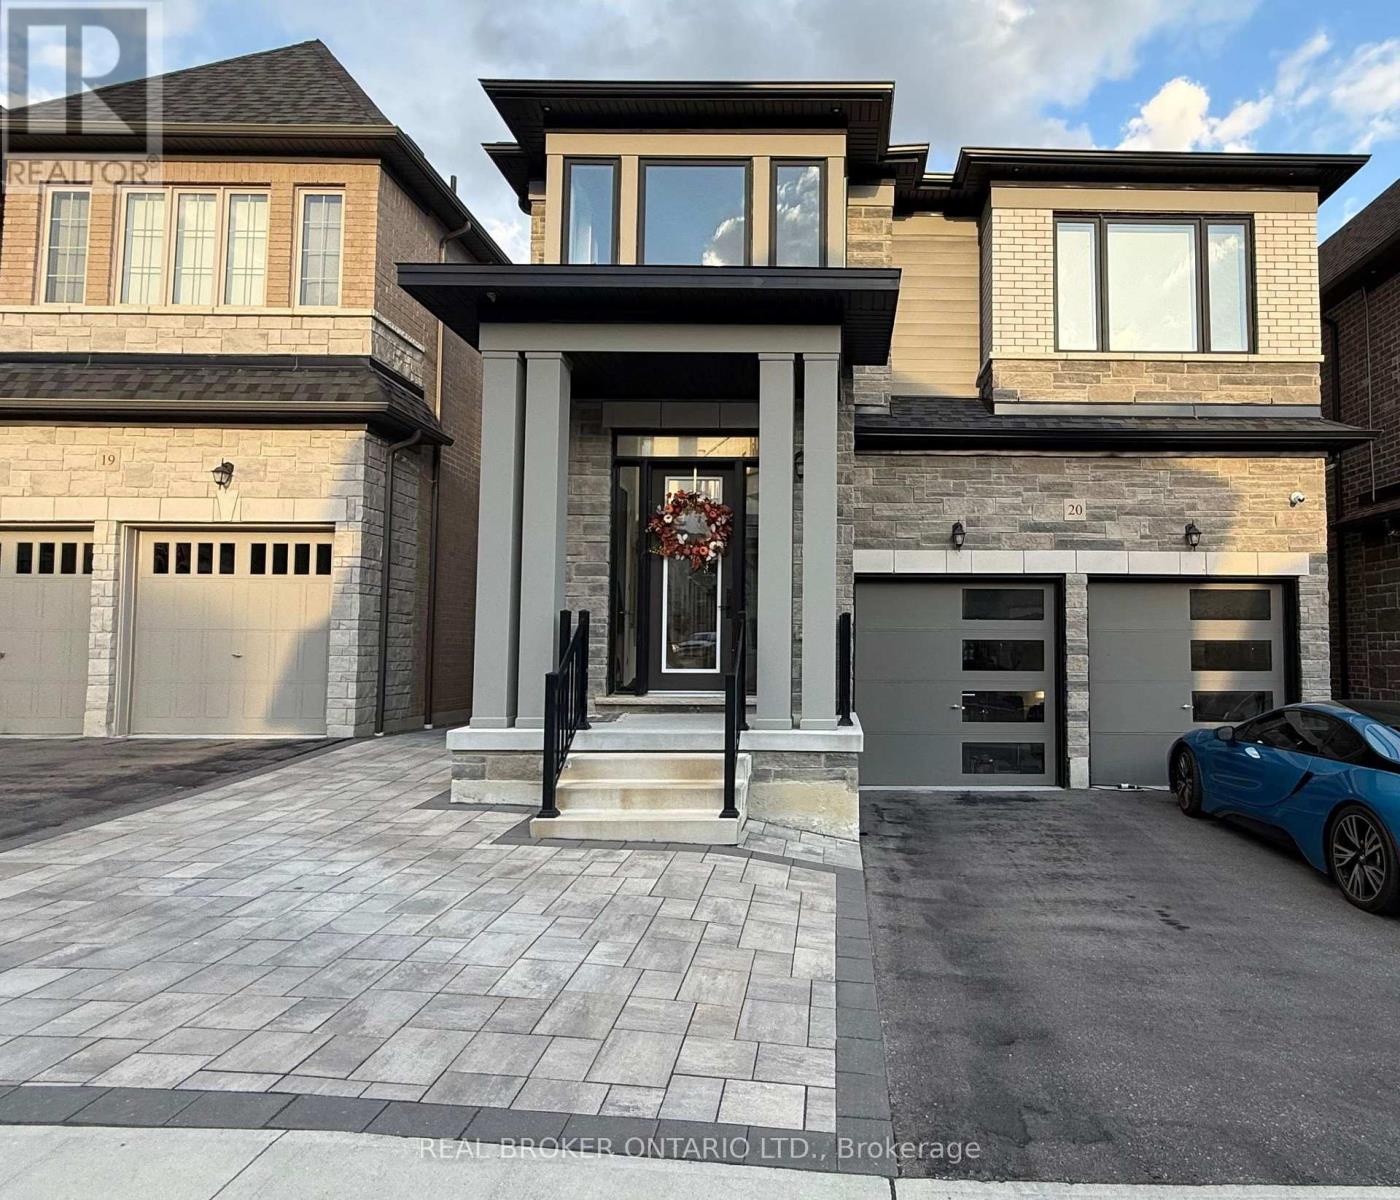
Available December 15th! With a private separate entrance, 1115 square feet, an open-concept floorplan, and large windows for tons of natural light, this lower level apartment feels above grade! This newly built apartment is larger than most condos, and features a large 1 bed, 1 bath with smooth ceilings and seamless laminate floors. The kitchen features top-of-the-line LG stainless steel appliances, including a 24 inch dishwasher and over-the-range microwave. The new Granite countertops provide space to prepare home cooked meals, and a breakfast bar for casual dining and socializing. On the same level you'll also find ensuite laundry. Located at Altona and Finch on the Scarborough/Pickering border, you're a 5 min walk to transit, and 6 mins to the 401. 1 parking spot included. Landlord is only 2 people upstairs = minimal noise. Don't miss out on this hidden gem, schedule your viewing today! (id:55460)
Main - 95 Jarwick Drive
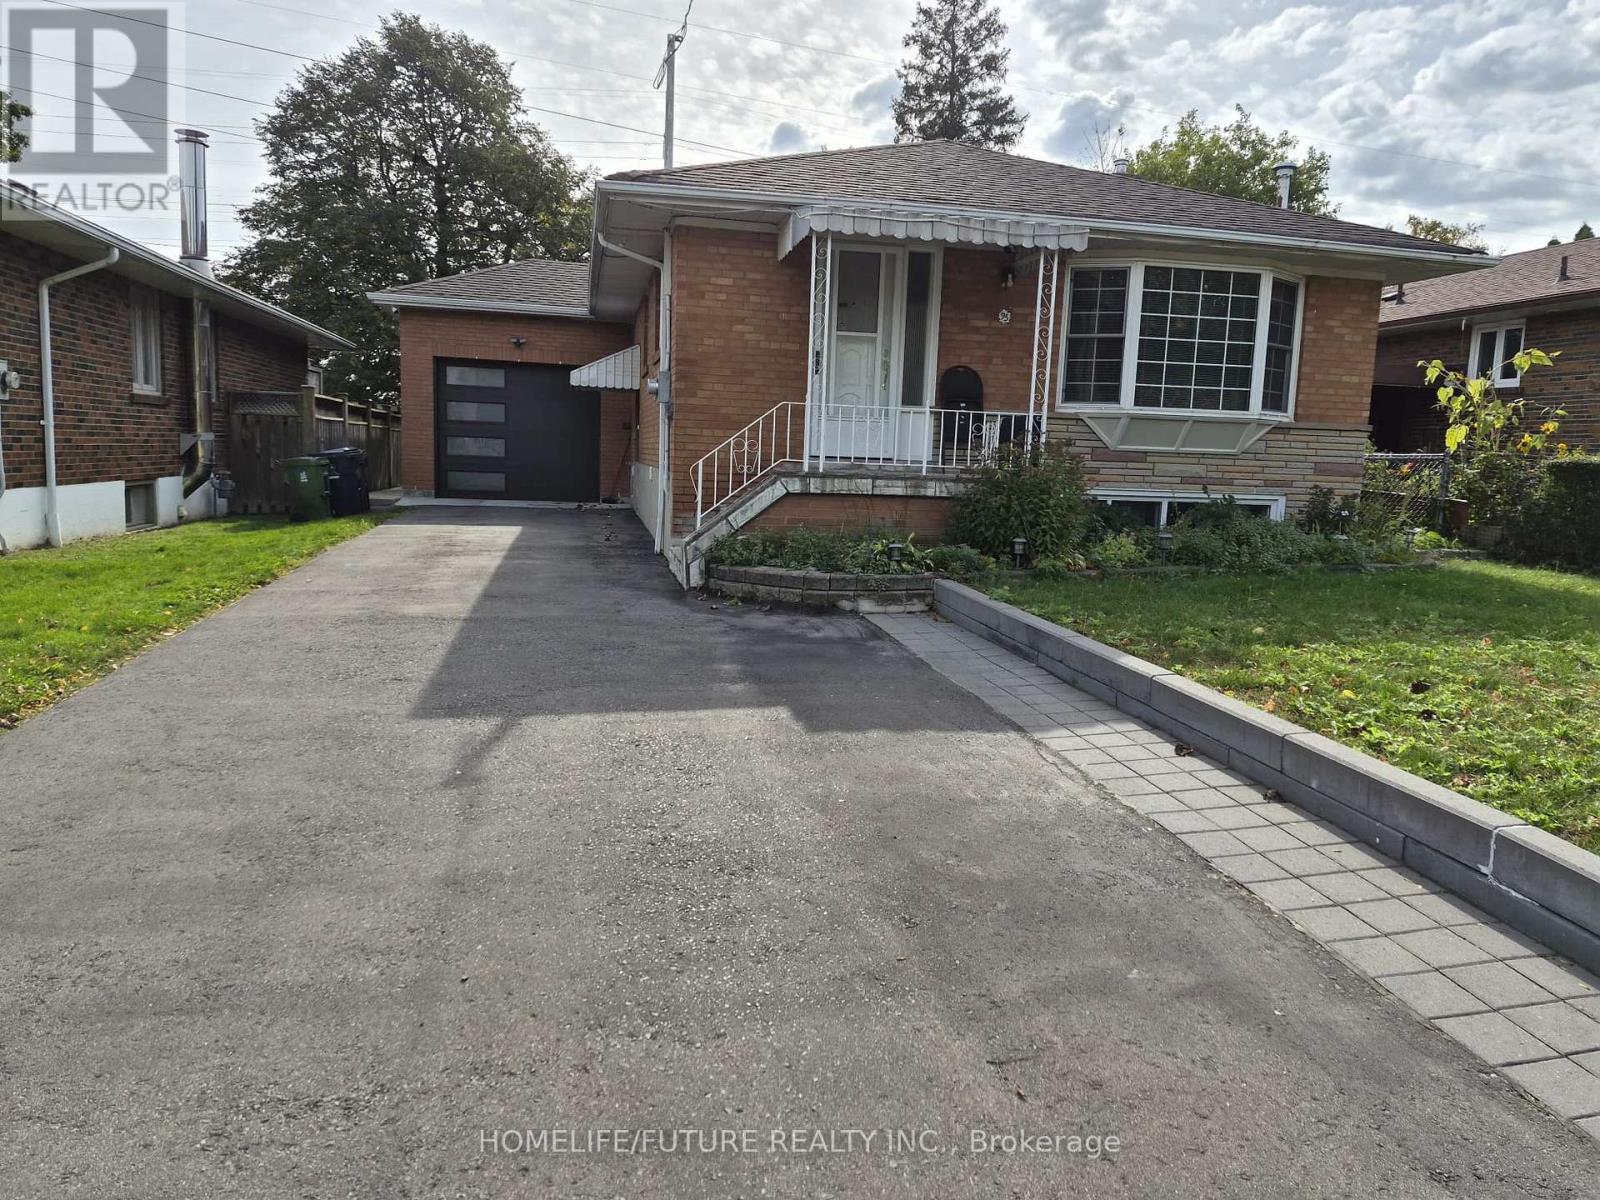
Toronto, Ontario
Fully Furnished Detached Bungalow Main Floor For Rent On A Short Term Basis - Main Floors Only Located In A Family Oriented & Highly Desirable Area Bendale Community ** Basement, Garage & 1 Bedroom on the main floor Are Excluded** (Basement Is Tenanted) Available From November 26, 2026 Till March 29, 2026 - Flexibility In Dates are Also Welcome, Main Floor Features Living/Dining Area, Beautiful Fully Equipped Kitchen, 2 Large Bedrooms, One 4PC Bathroom, One 2PC Bathroom, Fenced Backyard And Two Parking Space On Driveway, Tenant Pays For 60% Of All Utilities, And Responsible For Snow Removal Of Their Driveway, Walkway & Parking Space. Non-Smoking. (id:55460)
281b Glebemount Avenue
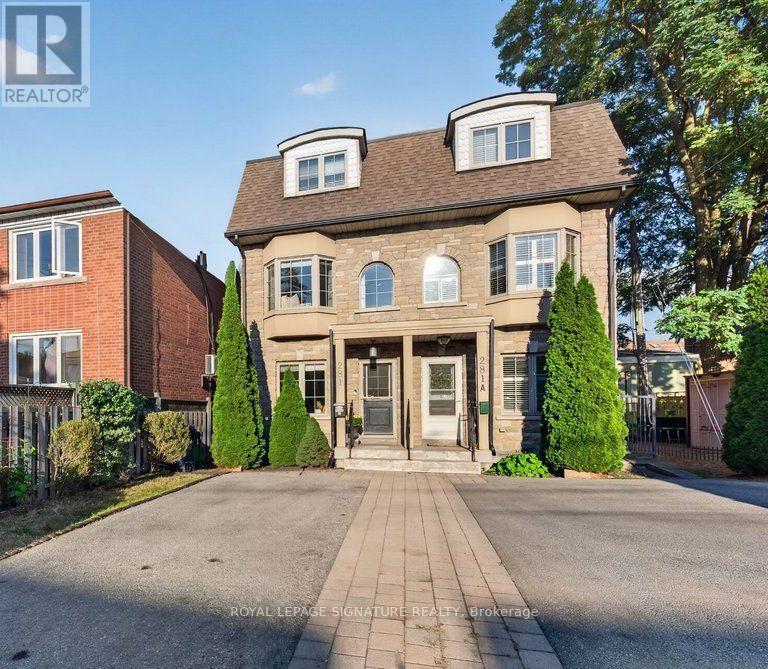
Toronto, Ontario
Welcome to 281B Glebemount Ave! This elegant three-storey semi offers 1,960 sq ft above grade plus a beautifully finished lower level, designed for the way modern families live and entertain. The main floor unfolds in a seamless open plan, with warm hardwood, expansive windows and a gas fireplace setting a sophisticated tone in the living room. The open concept dining is perfect for entertaining or family dinners. The chef's galley kitchen, finished with a centre island and stainless steel appliances, opens to a privacy fenced backyard with manicured turf and an interlocked patio, an effortless extension of the home for summer dining and gatherings. Main Floor includes a convenient powder room. The entire third floor is reserved for the primary suite: a serene sanctuary with two sets of double doors opening to a private balcony overlooking the backyard, his-and-hers walk-in closets and a massive private ensuite with double vanity, modern lighting, built-in soaking tub, and standing shower. Two generous secondary bedrooms offer walk-in closets and abundant natural light. Below, a spacious recreation room invites movie nights, play or fitness, complemented by a full washroom, a dedicated laundry room with side-by-side machines and organizers, and tons of storage space. Convenient legal front yard parking for two. The neighbourhood is the true showpiece. Stroll to the Danforth's boutiques, cafés, bakeries and celebrated restaurants, or unwind along the Taylor Creek ravine trails and the fields, pool and rink at Stan Wadlow Park. Families are also drawn to the area's well-regarded schools. Woodbine subway station and TTC routes are close by, Michael Garron Hospital is nearby, and the DVP puts downtown within easy reach. A warm, walkable community for elevated living just minutes from the city core! (id:55460)
30 Birchmount Road
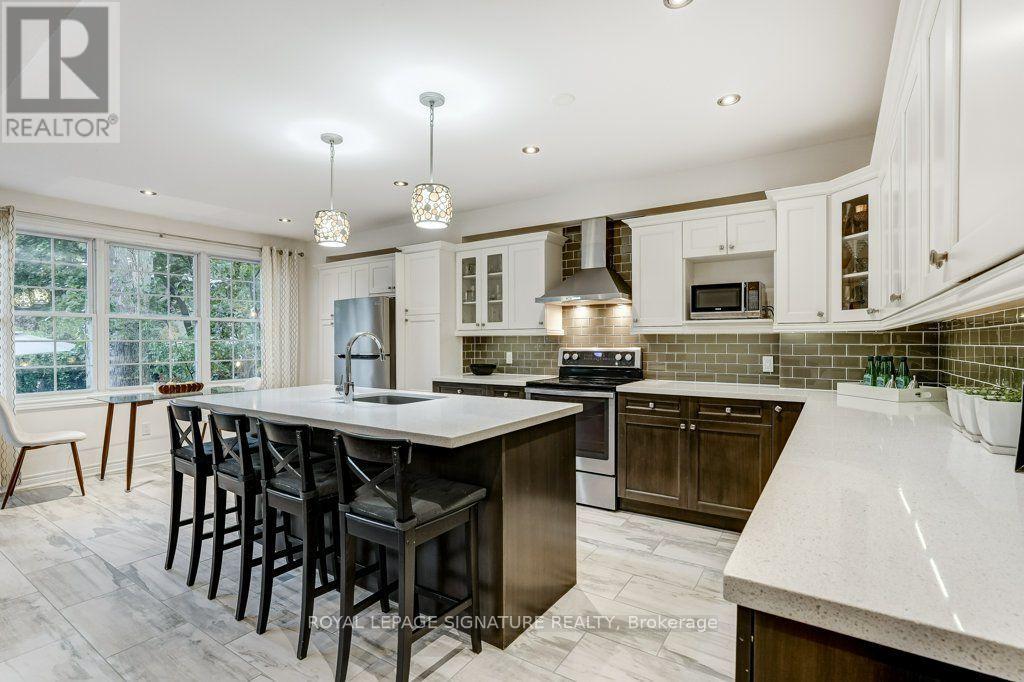
Toronto, Ontario
Welcome to 30 Birchmount Road, a distinctive family home with a GARDEN SUITE located in a quiet highly sought after neighbourhood south of Kingston Road, defined by mature gardens, tree-lined streets & well appointed homes. A 10-minute stroll takes you through Harrison Properties Park along the Waterfront Trail to Rosetta McClain Gardens, with beautiful views over Lake Ontario.A 5-minute walk takes you to shops and restaurants, primary and secondary public school along and a community centre. Inside, the home delivers the space and versatility for modern living and a growing family. Inviting curb appeal opens to a welcoming front porch, while a 2nd floordeck, accessed directly from two bedrooms, provides an outdoor extension with beautiful views of the area. The well designed floor plan offers 4 bedrooms, 3 washrooms, family room, an open-concept living and dining area with a large eat-in kitchen, welcoming fully finished basement and 3 gas fireplaces throughout the property providing invitingly warm spaces for daily enjoyment and is an entertaining dream. An additional top-floor attic space with vaulted ceilings can be used as an office, children's playroom, creative space, storage or additional bedroom. * MUST SEE *201 sqft DETACHED GARDEN SUITE* - a wonderfully versatile extension of the home, equipped with gas fireplace, ceiling fan and skylight. Currently enjoyed all 4 seasons asa private garden lounge, it could equally be your creative studio, dedicated home office, yogaspace or workshop. The backyard garden creates a private and lush backdrop to the flagstone outdoor entertaining area designed for enjoying summer evenings with family and friends. With an attached garage, private 2-car driveway and an exceptional combination of indoor and outdoor living spaces, 30 Birchmount offers something increasingly uncommon in Toronto: A welcoming family home with room to grow, spaces to retreat to and a beautiful connection to the neighbourhood . (id:55460)
220 Mcnaughton Avenue
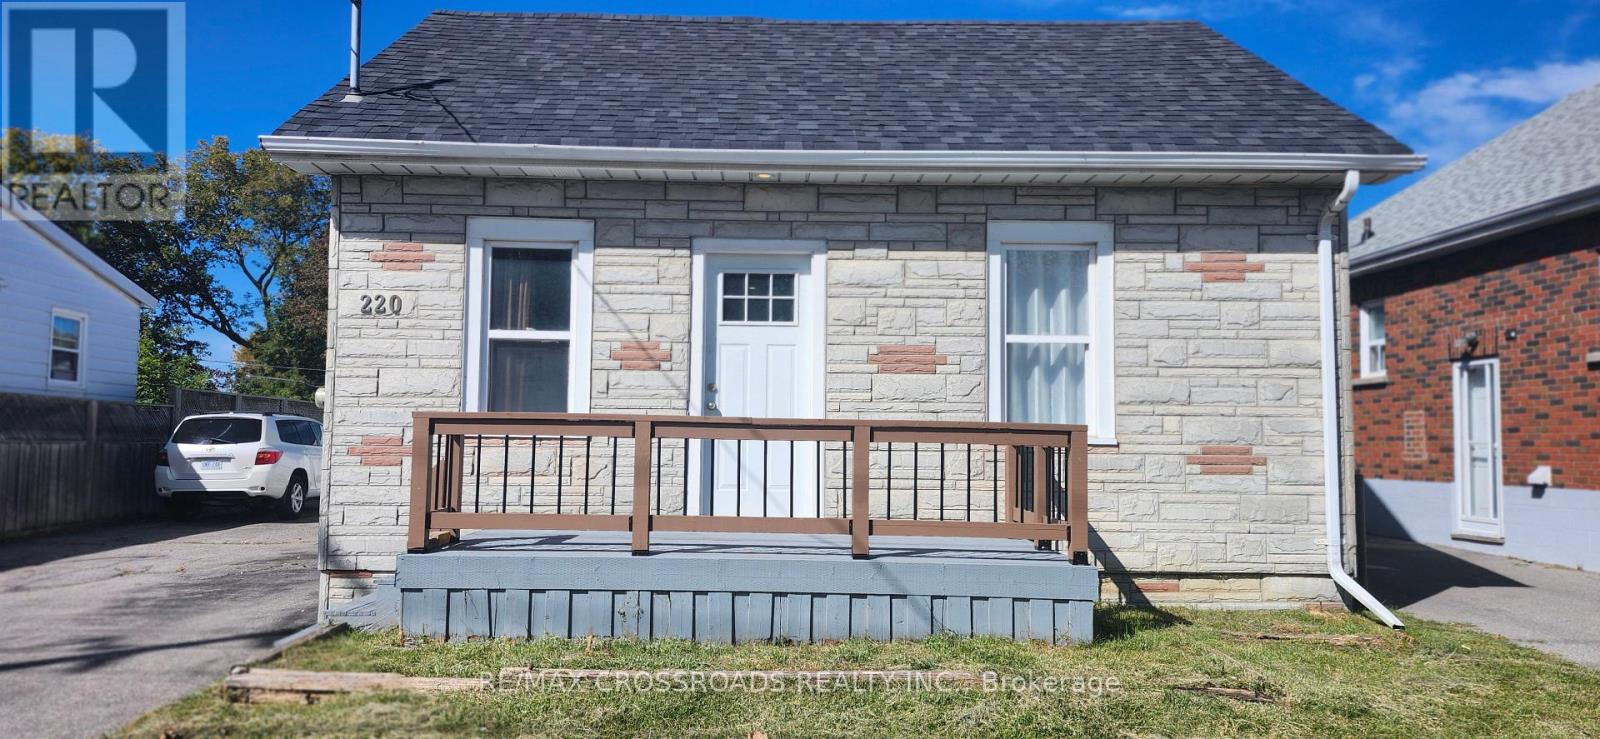
Oshawa, Ontario
Exceptional (Live +Income) Property in Prime Oshawa Location - Walk to the Upcoming GO Station! A rare opportunity to own a versatile 2-unit main-floor home offering exceptional value, impressive income potential and an outstanding location. Situated on a premium 50-ft lot, this property offers flexibility that is increasingly difficult to find. The thoughtfully designed main level features two separate living accommodations, providing an excellent opportunity for an owner-occupier to live in one area while generating rental income from the other. Adding even more flexibility is the finished basement area with its own kitchen, bedroom + den, full bathroom and laundry facilities, offering valuable additional space for in-laws or other permitted uses. Subject to applicable municipal requirements and approvals to be received by the buyer. Extra storage space in furnace room. Detached open garage provides excellent additional parking, storage or workshop potential. The extra-wide private driveway accommodates 5 vehicles, offering exceptional convenience for homeowners, tenants and investors alike. Location is everything - Enjoy easy access to the upcoming GO station, Highway 401, shopping plazas, restaurants, schools, parks and everyday amenities. The combination of transit accessibility, a premium lot, multiple living accommodations and additional basement space makes this property particularly appealing to both homeowners and investors. Don't miss the opportunity to make this exceptional Oshawa property your next home or investment! Upgraded roof shingles in 2023; owned water heater tank; sewer backflow valve installed in 2024. No rental water heater or any equipment to waste your money. (id:55460)
14 Munday Court
Clarington, Ontario
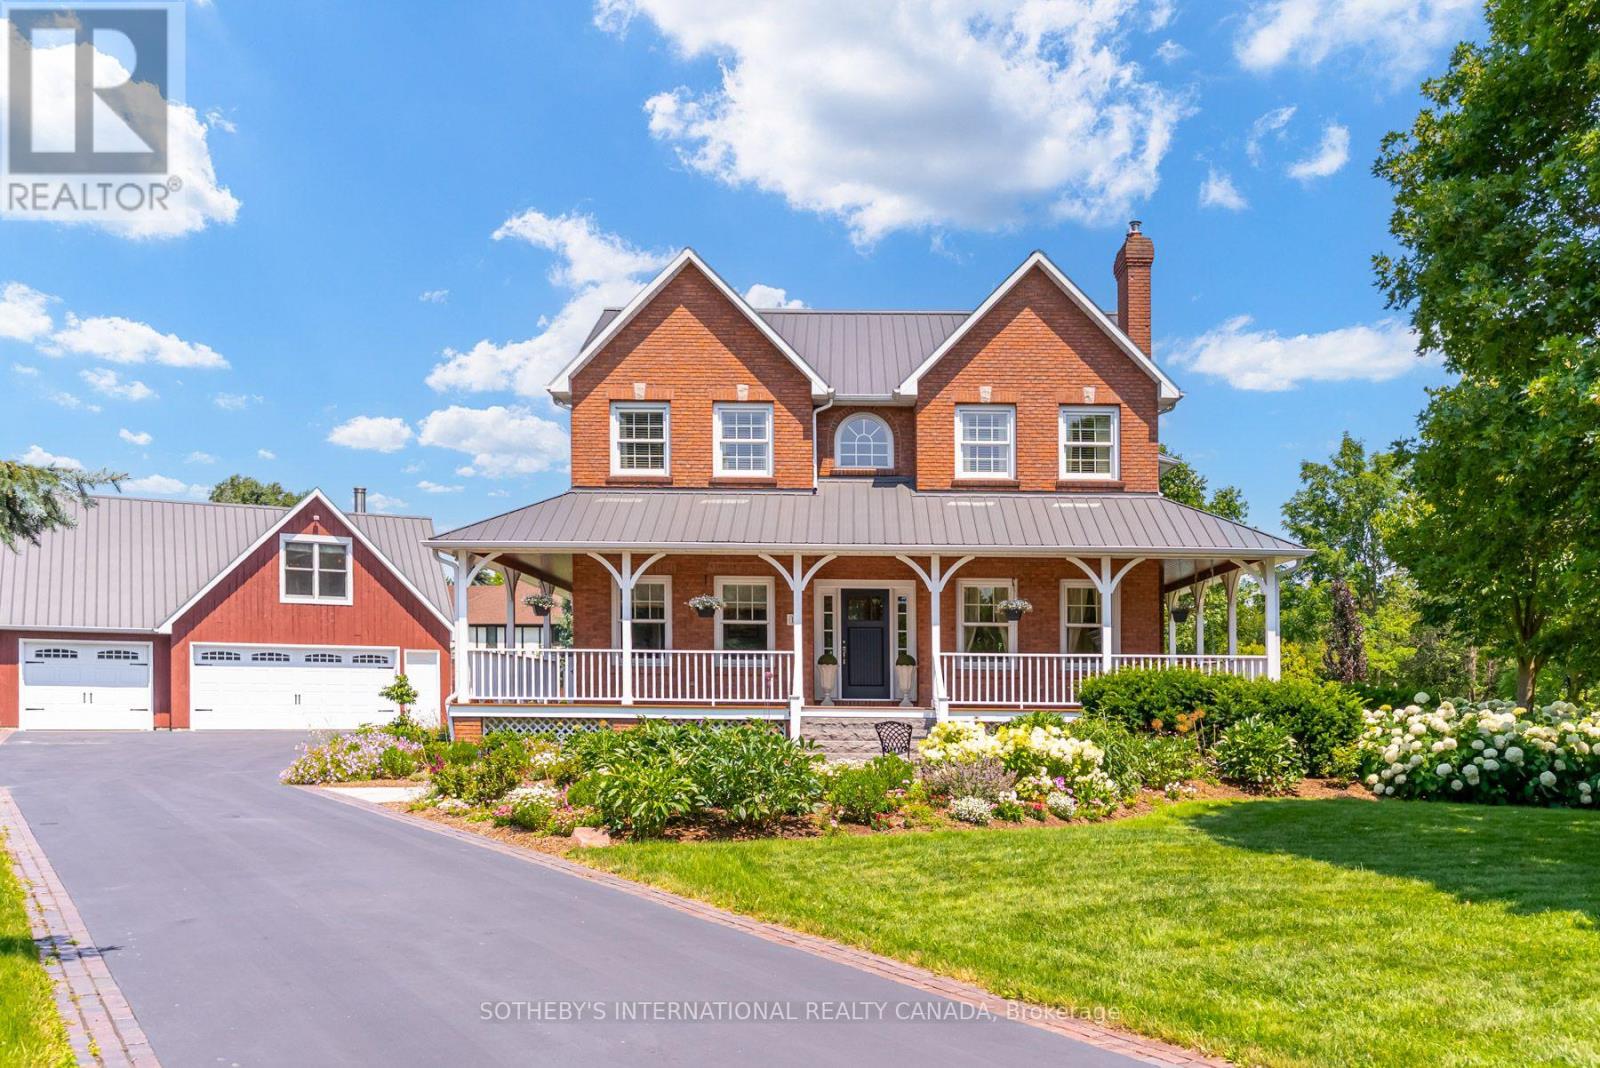
Welcome to 14 Munday Court, an exceptional executive estate tucked away on a premium cul-de-sac lot in one of Bowmanville's most highly sought-after, family-friendly enclaves. Masterfully blending classic Ontario farmhouse charm with modern engineering, this legacy residence offers an unmatchable combination of privacy, luxurious scale, and sophisticated design. Backing directly onto protected conservation land, the property greets you with a timeless wrap-around front porch framed by lush, professionally landscaped perennial gardens. Step inside to a light-filled atmosphere accented by oversized windows, rich hardwood floors, and a warm gas fireplace in the main living room. At the heart of the home is a chef's kitchen boasting ultra-commercial-grade appliances, custom cabinetry, a massive center island, including a pantry, and a spacious eat-in dining area framed by windows with views of the grounds. The upper level features four sun-drenched bedrooms, highlighted by a spectacular primary retreat with expansive windows and a spa-inspired ensuite bath. Your personal backyard oasis awaits-step out to a private resort-style retreat featuring a premium saltwater pool, sprawling grounds, and stunning perennial gardens against a serene greenbelt backdrop. A highlight of the property is the 3-car heated garage with a separate entrance leading to an exceptional private loft. Complete with an updated bathroom, this versatile space is ideal for a multigenerational in-law suite, home office, or nanny quarters. Beyond the estate, experience the vibrant charm of Bowmanville, a town celebrated for its rich historic downtown, boutiques, dining, annual festivals, and top schools. Enjoy rapid access to Highway 401/407, the upcoming GO Train expansion, and endless weekend adventures along the Soper Creek trails, sports facilities, and Port Darlington on Lake Ontario. Truly a rare, multigenerational legacy property where country tranquility meets urban convenience! (id:55460)
802 - 1328 Birchmount Road
Toronto, Ontario
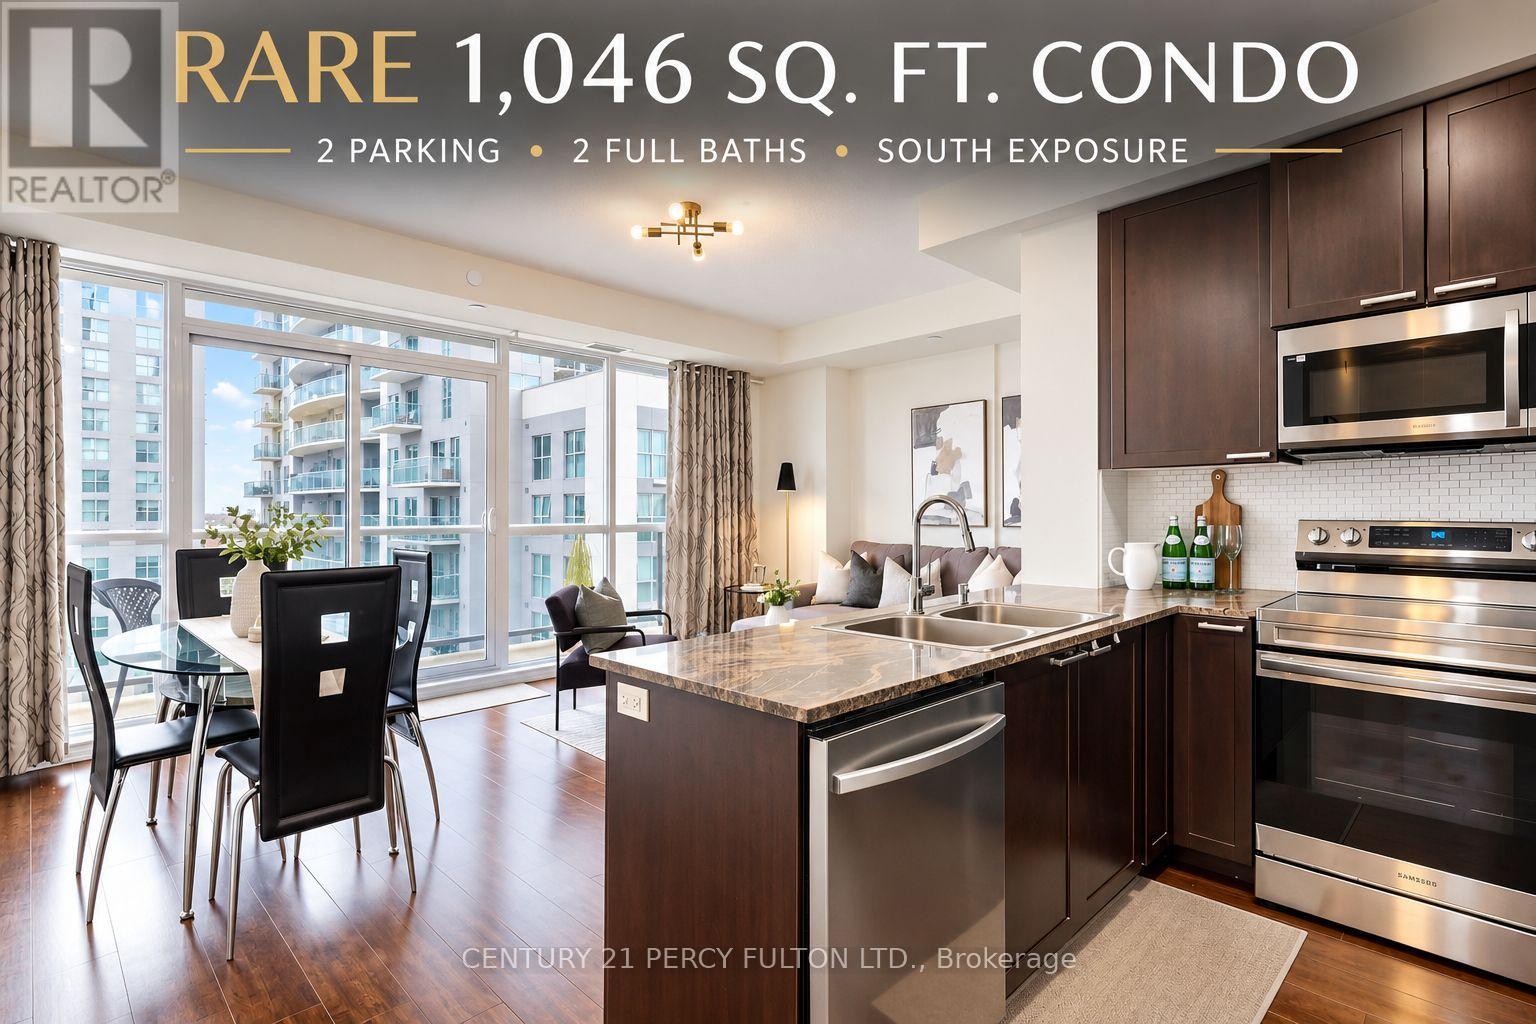
SPACE IS THE LUXURY! Rarely offered 1,046 sq. ft. condo with TWO parking spaces, 2 full baths & sunny south exposure! Welcome to Suite 802 at 1328 Birchmount Rd.-a spacious 2-bedroom + den home offering the room, light and functionality that's increasingly hard to find in today's condo market. Step inside and immediately appreciate the generous open-concept living and dining areas, 9-ft ceilings and large windows filling the home with natural light. The well-designed layout provides excellent separation between living and sleeping areas, with both bedrooms and bathrooms privately positioned together. The versatile den is ideal for a home office, study or guest space. Enjoy a full-size kitchen with granite countertops, stainless steel appliances, ample cabinetry and plenty of room to cook and entertain. Step outside to your private south-facing balcony for sunshine and open views. And the standout bonus-TWO parking spaces, a rare and valuable feature offering flexibility for couples, families or a second vehicle. TTC is at your doorstep with one bus to Warden Subway Station, plus quick access to Hwy 401, shopping, groceries, restaurants, schools and parks. If you've been searching for condo convenience without sacrificing space, this is the one you'll want to see. (id:55460)
19 - 4400 Sheppard Avenue E
Toronto, Ontario
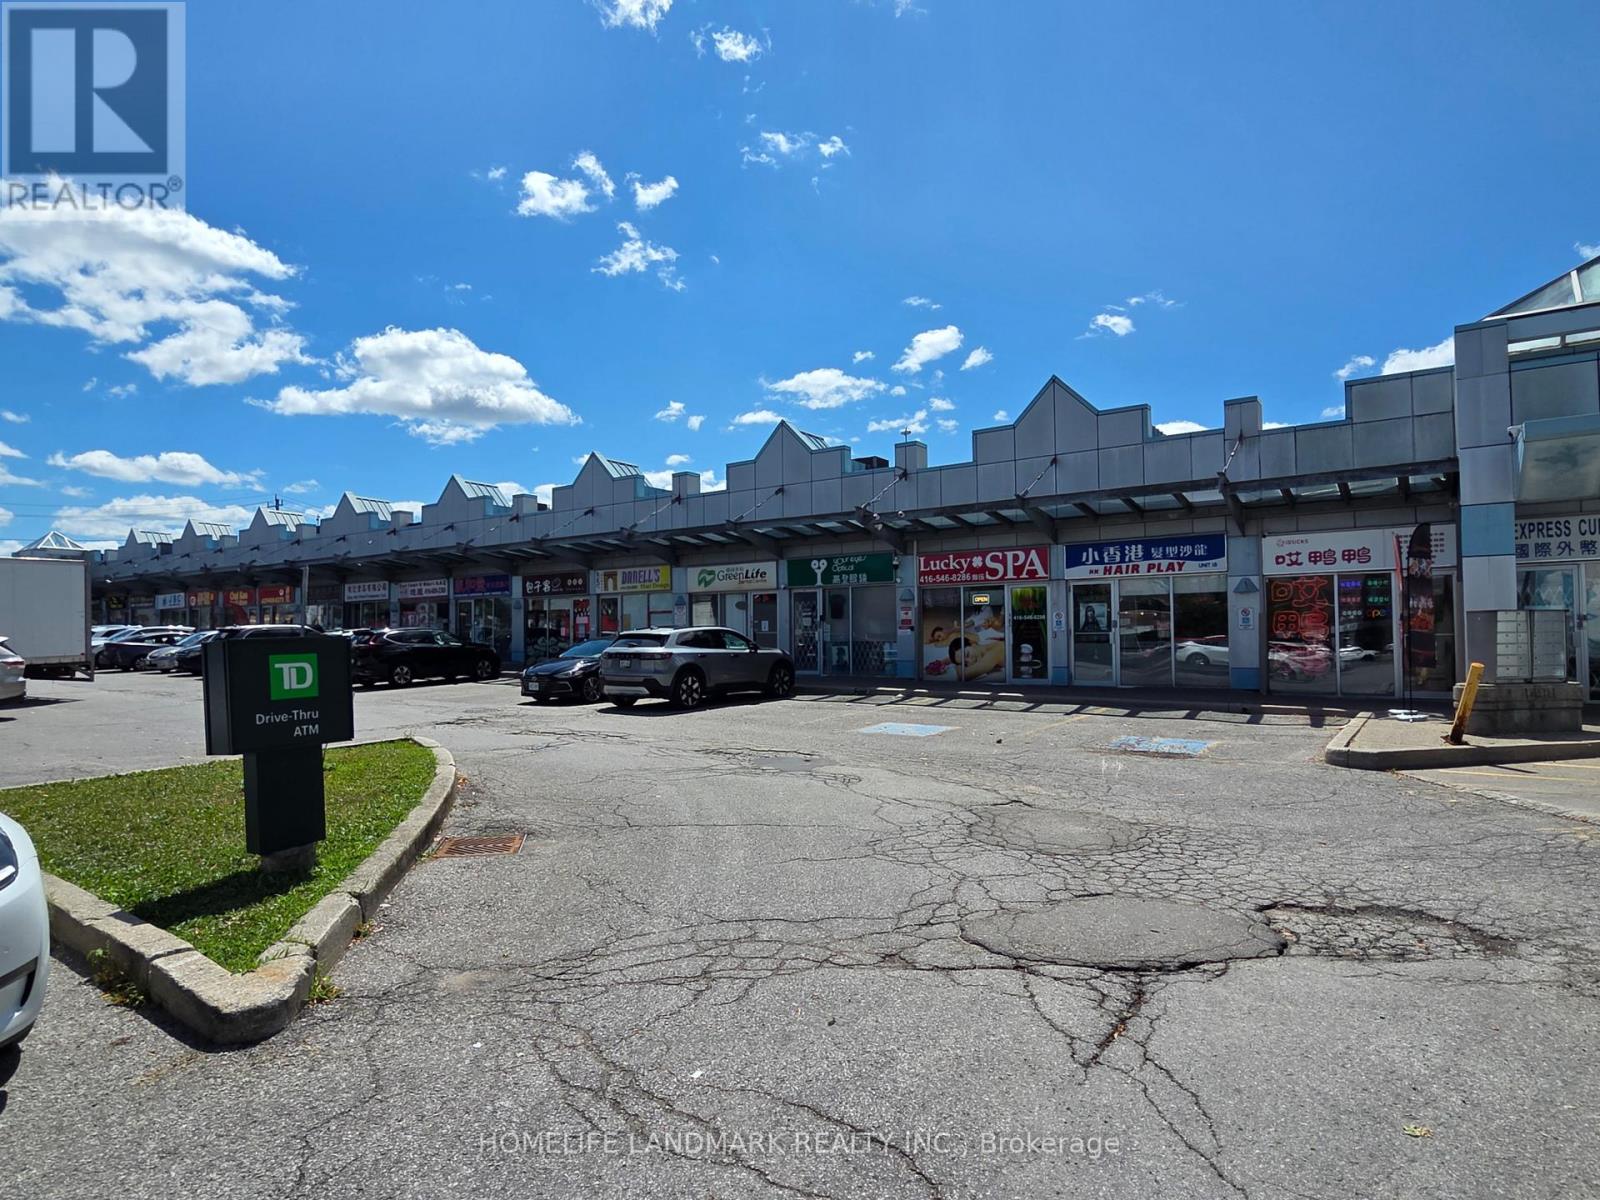
Prime Newly Renovated Commercial Retail Unit with Excellent Exposure On High-traffic Intersection of Sheppard & Brimley. Located in a Well-Established Retail Plaza Anchored by TD Bank, Auto Source and Many Restaurants. RBC bank and Supermarket are Directly Across the Street. Ideal for Food Use, Retail, Professional, or Service Uses. Offering Outstanding Visibility, Easy Access, and Strong Customer Traffic. (id:55460)
1501 - 21 Hillcrest Avenue
Toronto, Ontario
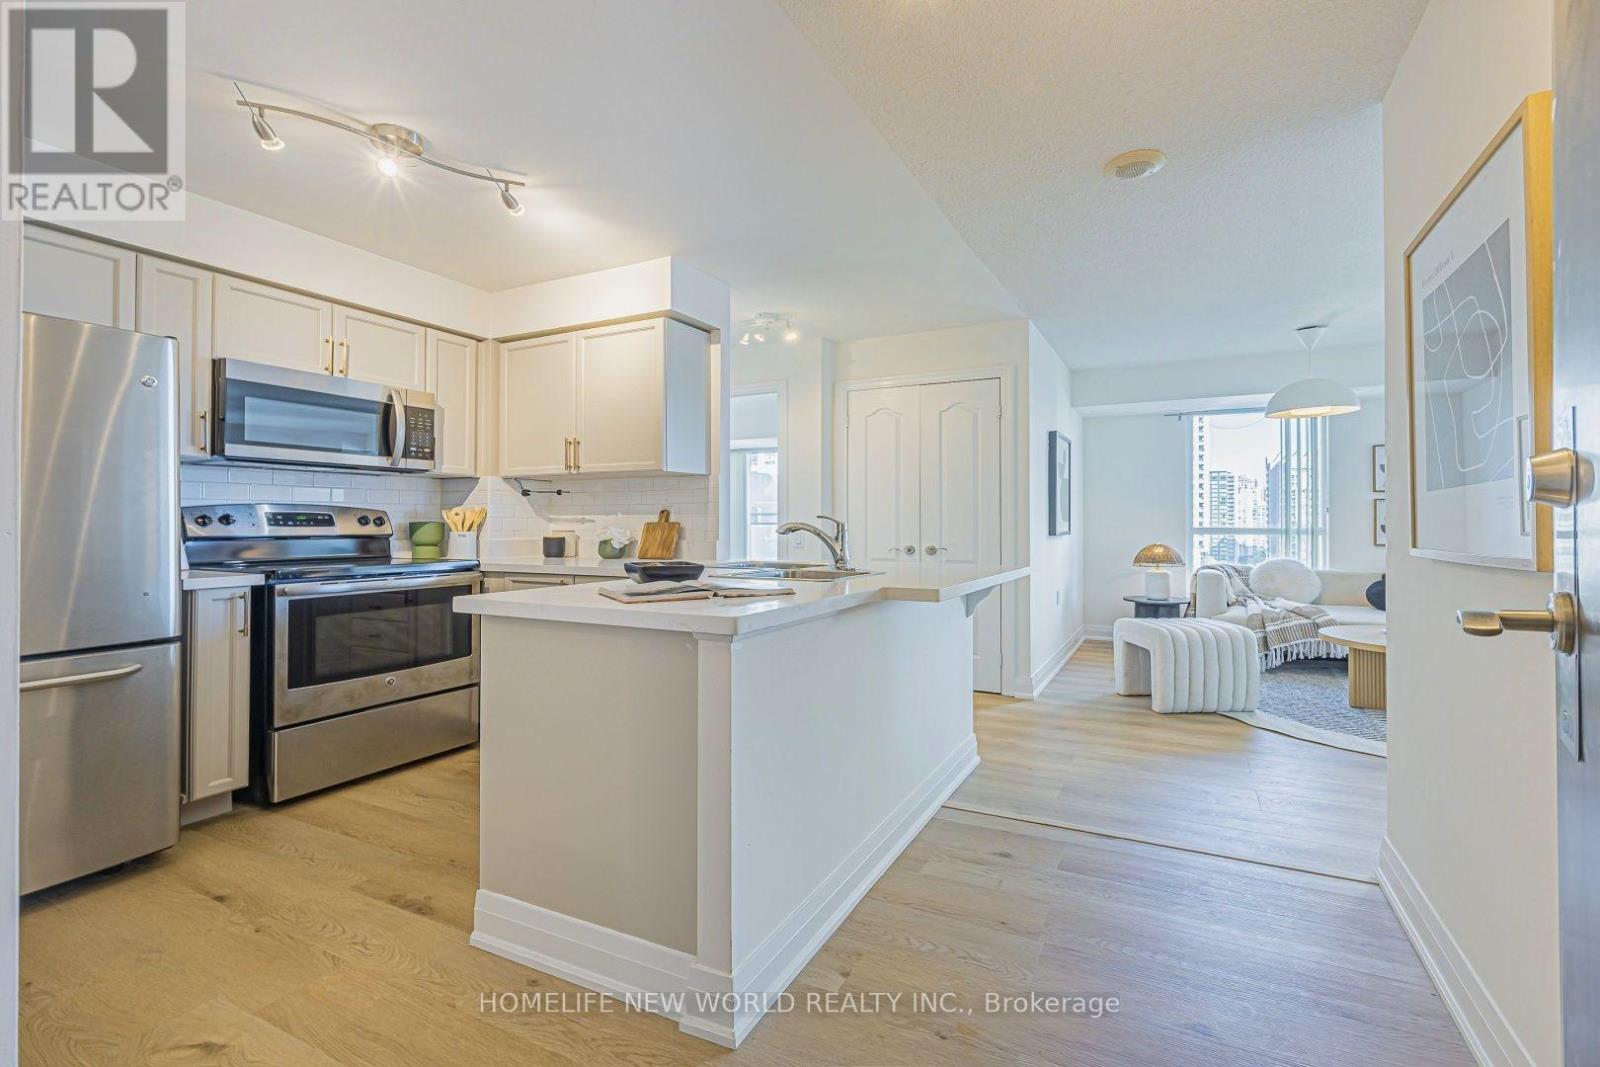
Rarely Offered Spacious Corner Unit In Luxury Monarch Built Building! Prime Location In The Heart of North York! Great Layout! Spacious & Sun-Filled 658sf + Balcony! Wrap-Around Windows In Living & Dining Room. Laminate Flooring In Lr, Dr & Br(2026). Hardwood Kitchen Cabinets(2026), SS Appliances! Breakfast Bar and Quartz Counter-Top(2026)! Professionally Painted Through Out(2026). Water-Resistant Vinyl Flooring In Kitchen(2026). Walk In Closet & Juliet Balcony. Spectacular East Picture View, Away From Noise! Large Private Balcony To Enjoy The View & Fresh Air. Well-Maintained & Lovely Unit! Not Close To Elevator Or Garbage Chute. One of North York's Most Sought-After Buildings & Intersection! Steps To Subway, Mel Lastman Square, Empress Walk, Theatre, Library, Shops, Restaurants, Grocery Stores, Art Centre And More! Steps To The Lovely Willowdale Park Trail! (id:55460)
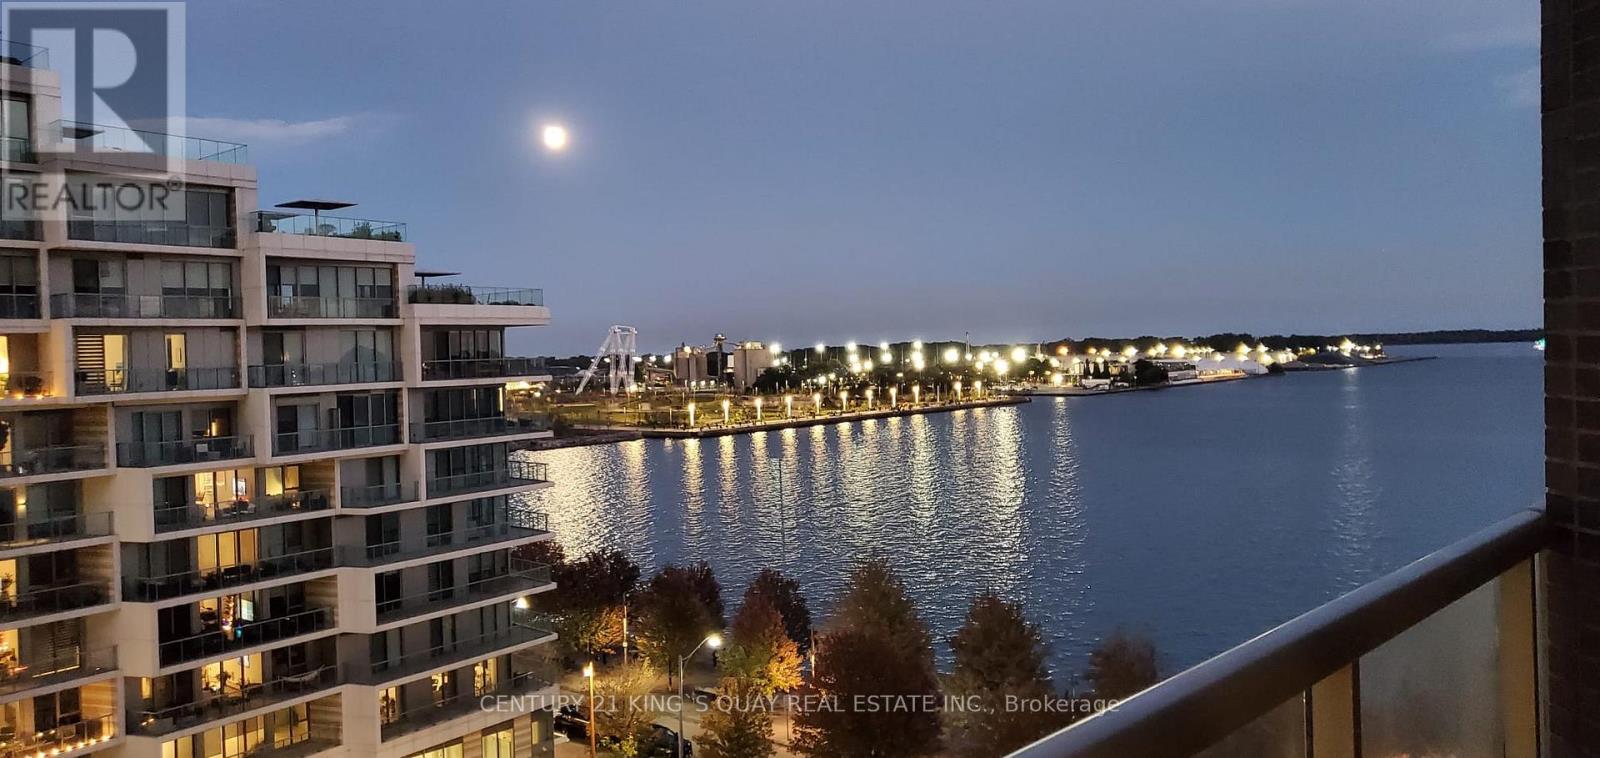
820 - 1 Edgewater Drive
Toronto, Ontario
Tridel Waterfront "Aquavista" 1 Bedroom Suite Overlook Lake & Park. High Level Magnificent View. 9' Ceiling. Practical Layout. Upgrades In Bathroom W/Shower Cubicle. Close Proximity To Harbour Front, Access To Boardwalk, Activities At Sugar Beach And Ferry. Features Gorgeous Infinity Pool Facing Lake Ontario. Next To George Brown Lakefront Campus, Bike Rack Available. (id:55460)