
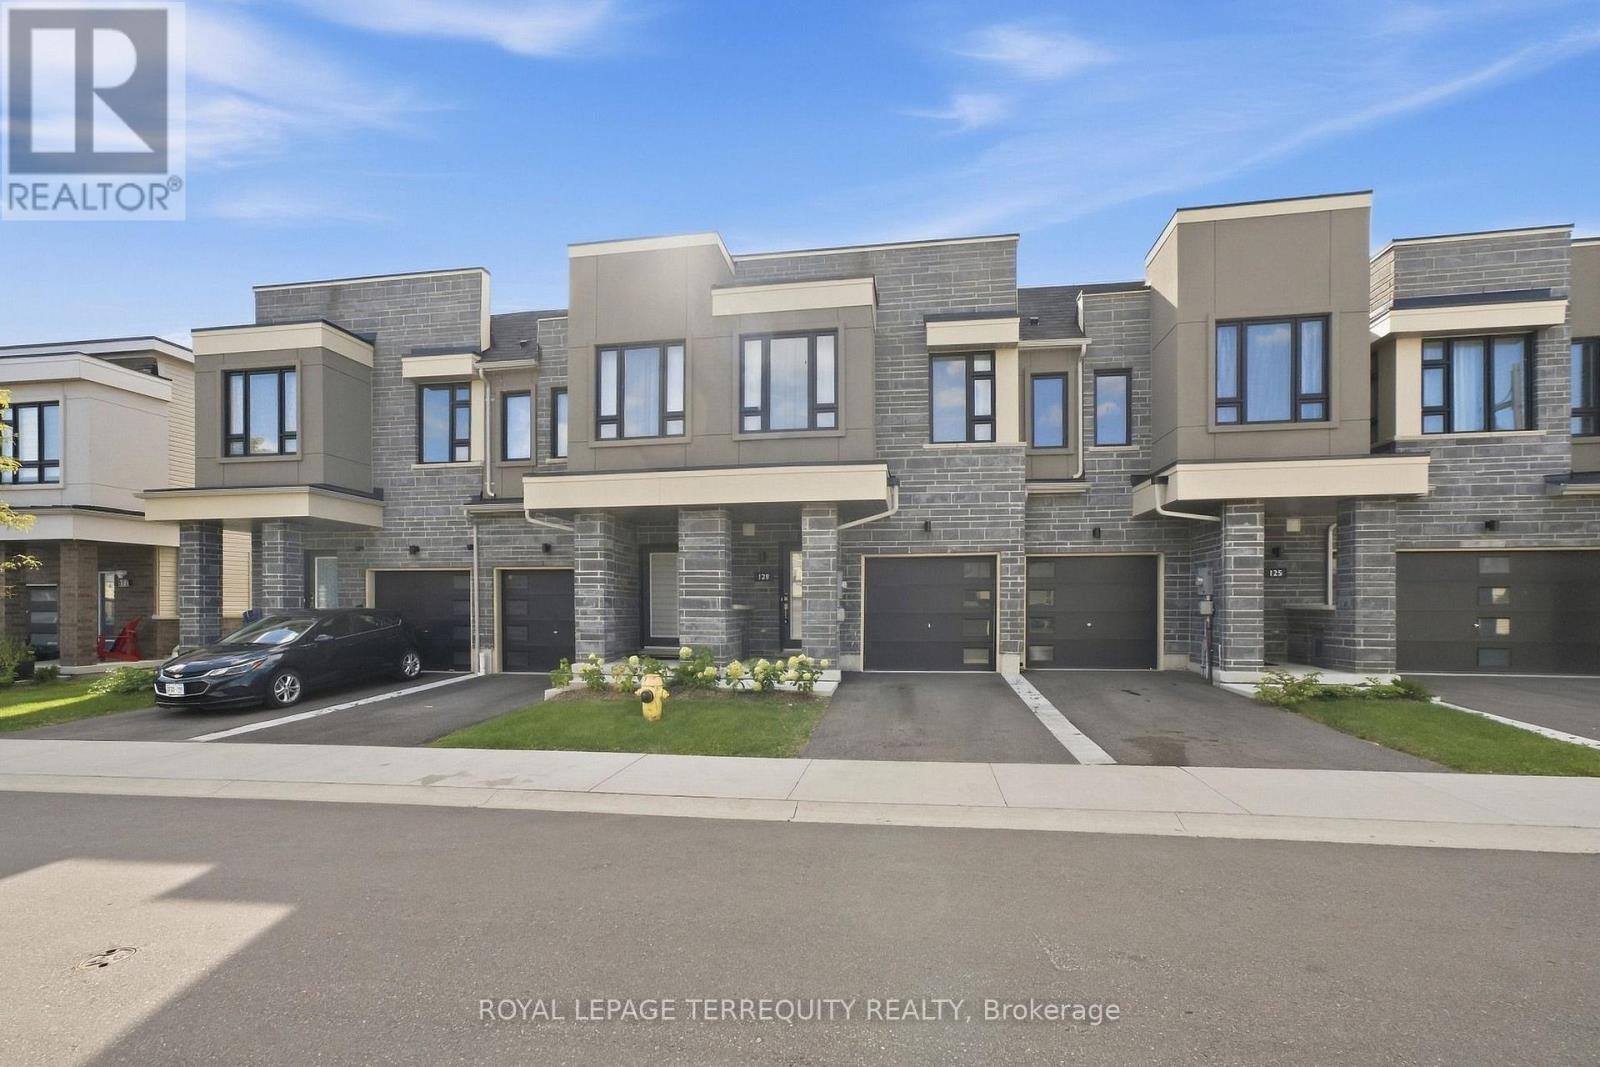
129 Sailors Landing
Clarington, Ontario
Stylish, modern townhouse in Bowmanville: Recently built home beautifully situated near Lake Ontario. The open-concept interior creates a bright and airy atmosphere, enhanced by natural light filtering in through large windows. A sleek kitchen island provides ample space to cook and bake. Next to the fridge, a closet provides extra storage space. Glass sliding-doors grant simple access to the backyard from the ground floor. Upstairs the spacious primary bedroom features a walk-in closet and a luxurious ensuite. Ideally located near the waterfront trail and the Lakebreeze Waterfront Park; this is the perfect property for anyone seeking convenient access to stunning natural views and scenery. Staying connected to the broader community is easy! Local transit stops and the 401 are all just minutes away. (id:55460)
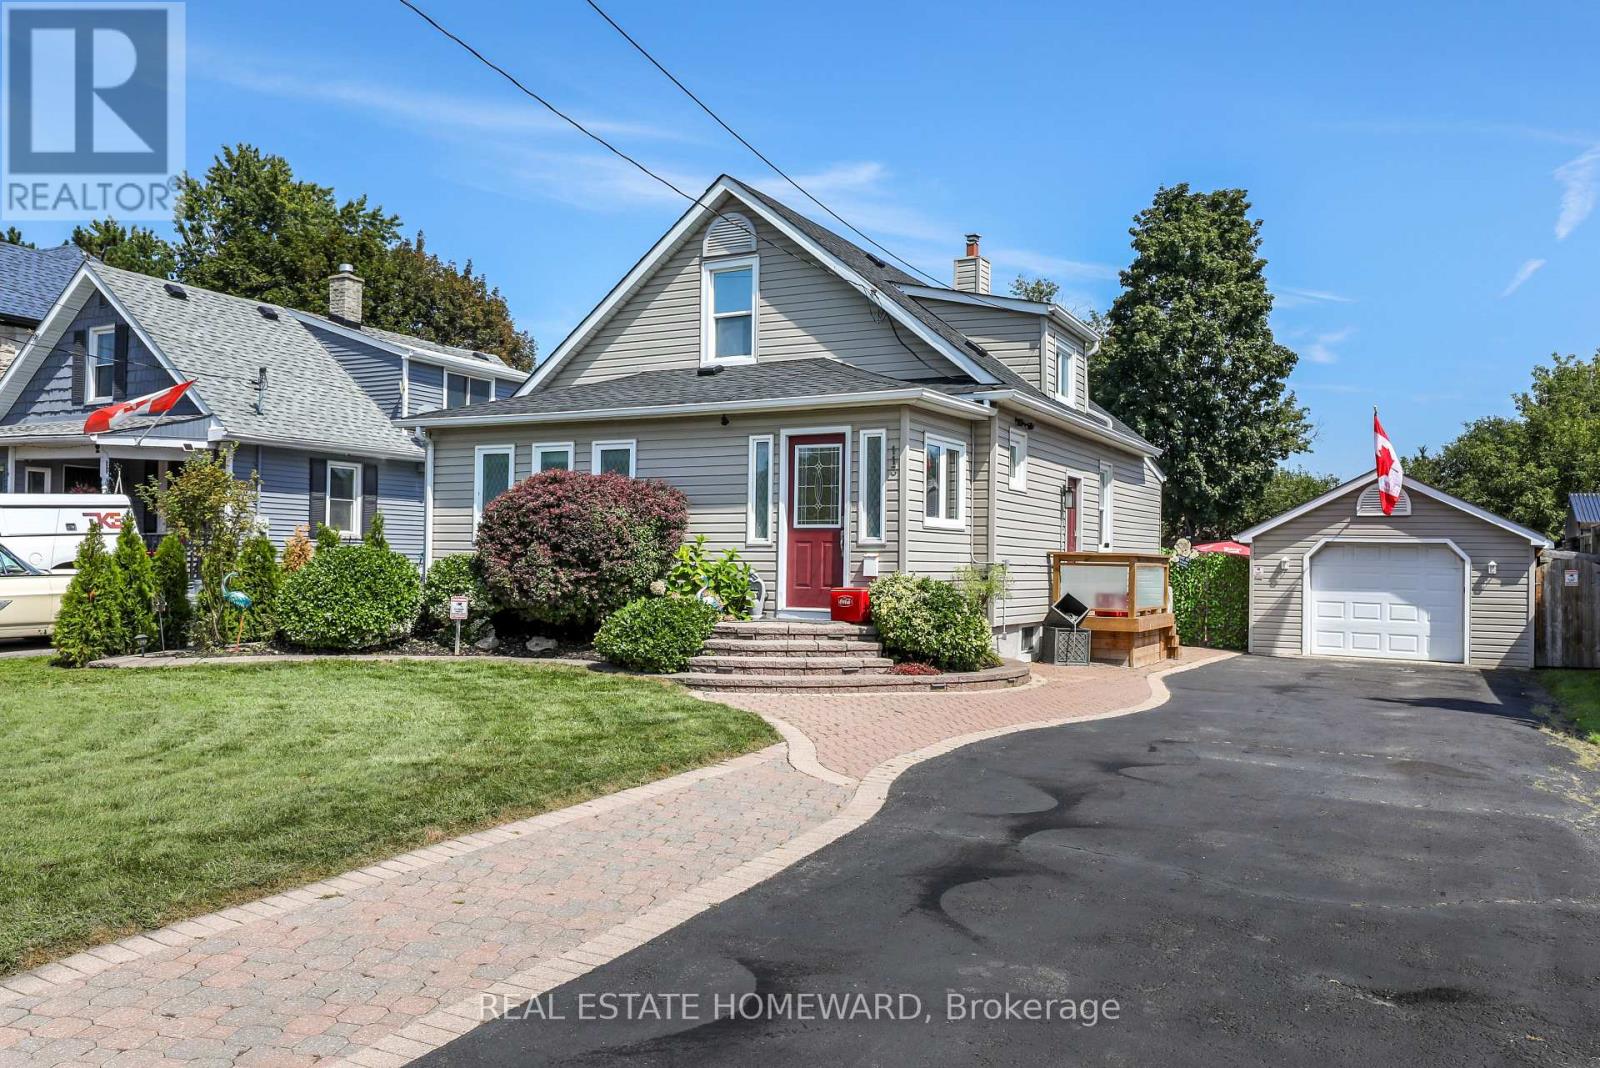
113 Gibbons Street
Oshawa, Ontario
Welcome to this beautifully maintained home on a generous 50 x 150 ft lot in one of Oshawa's most sought-after neighborhoods. Featuring 3+1 bedrooms, a versatile layout, and potential for an in-law suite with a separate entrance , this home offers plenty of space for comfortable living. Enjoy a private, fully landscaped backyard with a large deck and heated 16 x 32 ft in-ground pool with no neighbors in the back of property. A rare 16 x 40 ft insulated garage/workshop with storage loft and 40-amp electrical sub-panel provides exceptional space for hobbies, projects, and storage. Recent updates include a high-efficiency furnace and heat pump with smart thermostat, updated electrical, pot lights, fixtures, smart-app-controlled soffit lighting, and a brand-new roof installed in 2026. Ideally located just minutes from Oshawa Centre and Oshawa GO, with easy access to shopping, schools, parks, transit, and amenities. A fantastic opportunity in a desirable Oshawa neighborhood. * Over $50k spent in upgrades since 2023 * (id:55460)
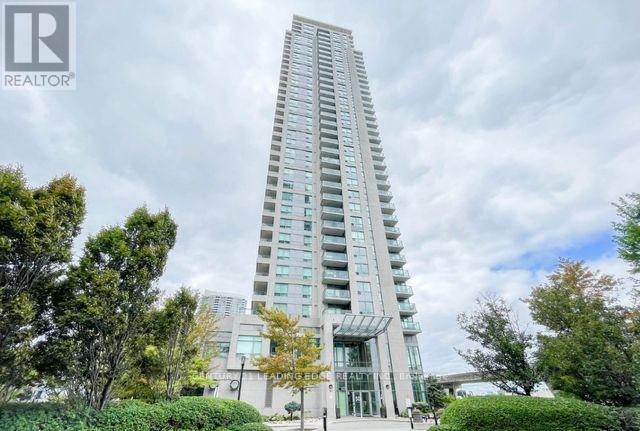
1402 - 50 Brian Harrison Way
Toronto, Ontario
Largest South East Corner Unit In The Building, Private Open Balcony, South East Unobstructed View, The Best Layout Easy For Furniture Seating, Sunny Bright Spacious 3 Bedrooms And 2 Full Washrooms. Renovated Kitchen with new quartz countertop & S/S appliances. Vinyl Floor Throughout. Very bright condo with large windows. Steps to Scarborough Town Centre, TTC Subway, GO Bus, City Hall and YMCA, Minutes To 401.Great Amenities,24H Concierge/Indoor Poor/Sauna/ Etc. Central Air Conditioning, Heat, Hydro, Water & 1 parking Included. (id:55460)
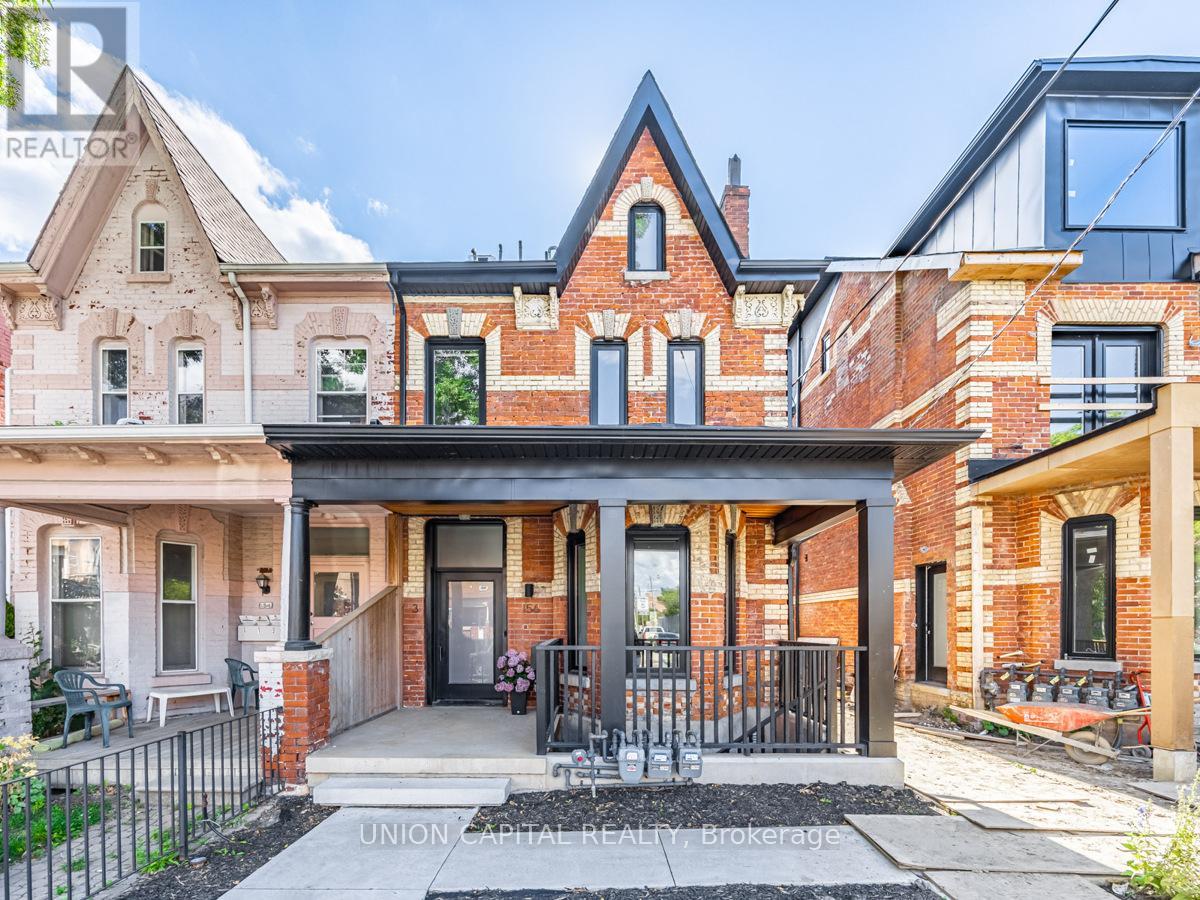
1 - 156 Dovercourt Road
Toronto, Ontario
Spacious 2-bedroom, 2-bathroom suite in the heart of Queen West featuring over 1000 sq ft, 8-ft ceilings and large windows throughout. Concrete floors heated to keep warm in the winter and cooling in the summer. Primary bedroom with ensuite bathroom. Enjoy convenient access to neighbourhood cafés, restaurants, shops and everyday essentials along Trinity Bellwoods, Ossington, West Queen West and Dundas West. Street parking permit available. Separately metered for gas and hydro. (id:55460)
708 - 14 York Street
Toronto, Ontario
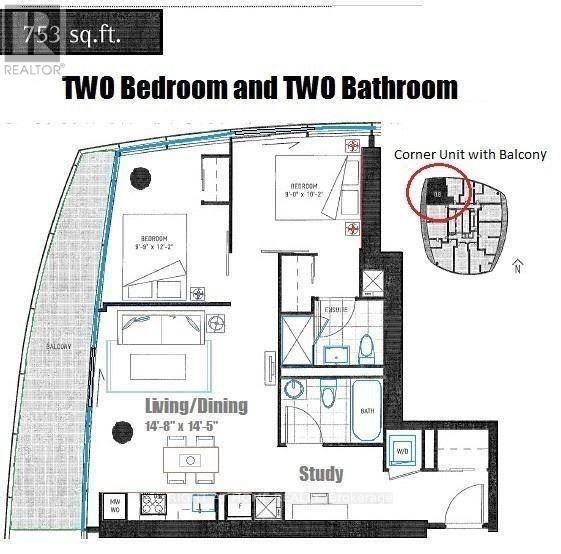
This bright corner suite offers 2 bedrooms, 2 full bathrooms, a functional open-concept layout and an open balcony with northwest exposure. Enjoy an unbeatable location just steps from Union Station, the underground PATH network, Scotiabank Arena, Rogers Centre, the waterfront, restaurants, shopping, entertainment and everything the downtown core has to offer. Residents enjoy an impressive collection of building amenities including concierge, indoor pool, gym, party/meeting room, sauna and media room. Best of all, the suite is being offered FULLY FURNISHED - all existing Seller-owned furniture and furnishings are included, creating a truly turnkey opportunity for an owner-occupier, pied-à-terre or investor. Simply bring your suitcase and enjoy downtown living at its most convenient. No parking and No Locker. means savings in condo fees and generally lower operating cost. (id:55460)

512 - 100 Harrison Garden Boulevard
Toronto, Ontario
Location Location Location, Experience A Luxury Life In A Convenient Building, Avonshire By Tridel Condo. Bright Corner Unit With Amazing Layout, Unobstructed Southeast View With 2 Bdrm 2 Bath, 9-Ft. Ceiling. Newly Installed Pot Lights, Light Fixtures, Upgraded Kitchen Cabinets, Quartz Countertop & Closet Organizers. Steps To Park, Shuttle Service To Subway. 24Hr Concierge With Tons Of Amenities. (id:55460)
5302 - 11 Brunel Court
Toronto, Ontario
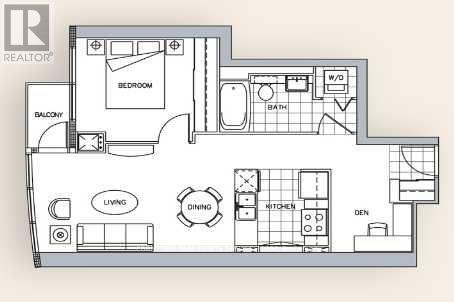
Luxury one-bedroom plus den with an unobstructed southwest-facing view of Lake Ontario and the city. This bright, sun-filled unit features a spacious balcony, 9-foot ceilings, granite kitchen countertops, stainless steel appliances, laminate flooring throughout, and ensuite laundry.One parking space and one locker included.Enjoy approximately 19,000 sq. ft. of resort-style amenities, including a 27th-floor Sky Spa, indoor pool, whirlpool, steam room, exercise room, billiards room, party room, BBQ area, and much more. 24-hour concierge service provides added convenience and security.Ideally located just steps from TTC, Rogers Centre, CN Tower, restaurants, cafés, LCBO, Sobeys, shopping, Harbourfront, and Toronto's Entertainment, Fashion, Financial, and Theatre Districts.AAA tenant preferred. (id:55460)
7510 - 55 Cooper Street
Toronto, Ontario
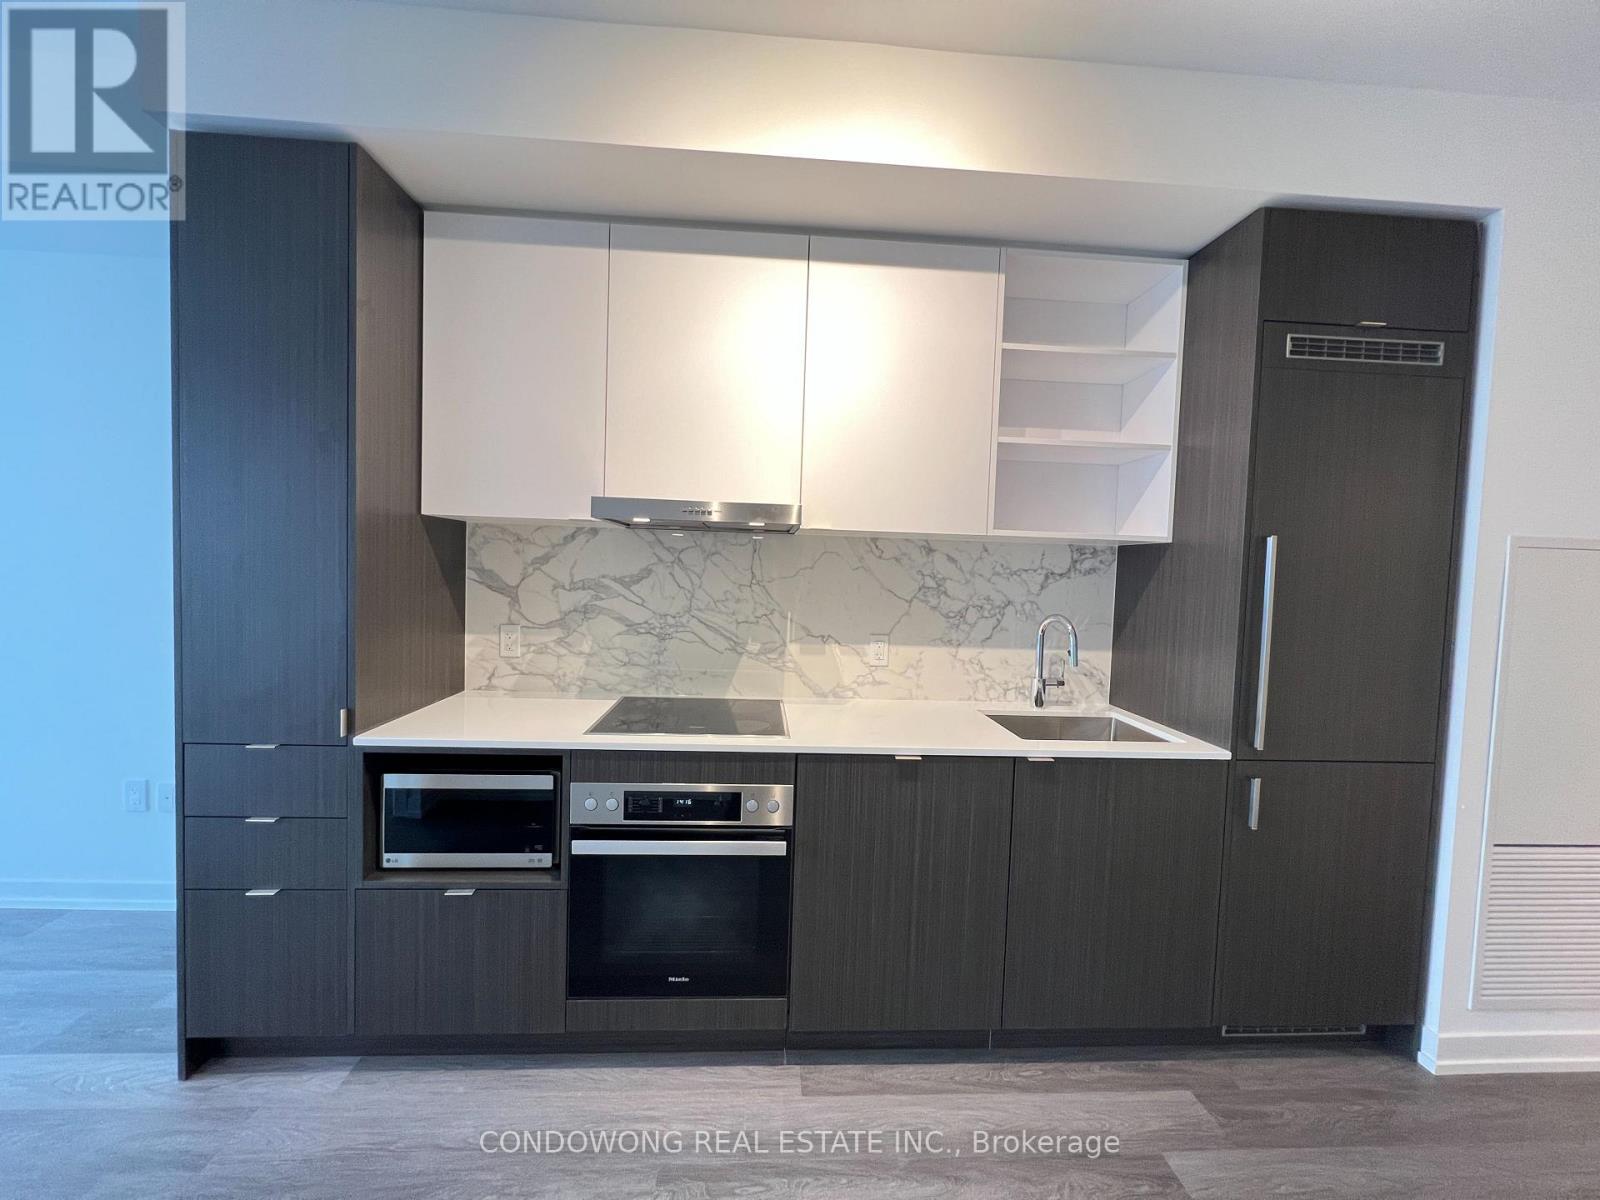
The Iconic Sugar Wharf Condominiums By Menkes. Spacious 2 Bedroom With Open Concept Design, Large Balcony To Maximize Natural Lighting. Equipped With State Of The Art Amenities. Steps Away From Sugar Beach, Employment, Shops & Restaurants. Direct Access To Future Path & School. (id:55460)
3711 - 1 King Street W
Toronto, Ontario
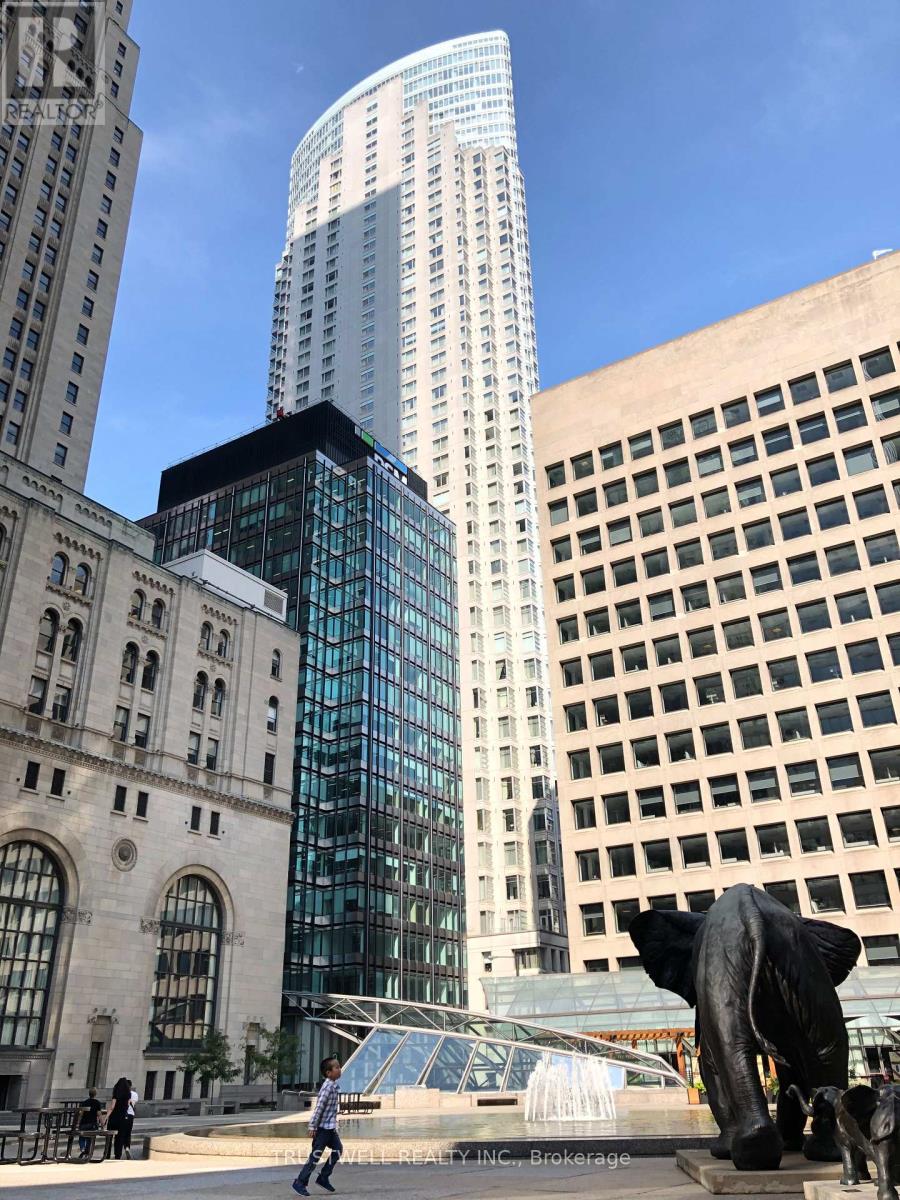
Perfect Location At The Core Of Financial, Entertainments and Shopping Districts. One Bedroom + Separate Den. Newly Renovated. Bright SW Exposure W/ Lake View and City Skyline. Direct Access to P A T H Network, Subway and Public Transit. Luxury Hotel Facilities With Valet Parking, Gym, Sauna, and Pool. Rent Includes All Utilities, Internet And Cable. (id:55460)
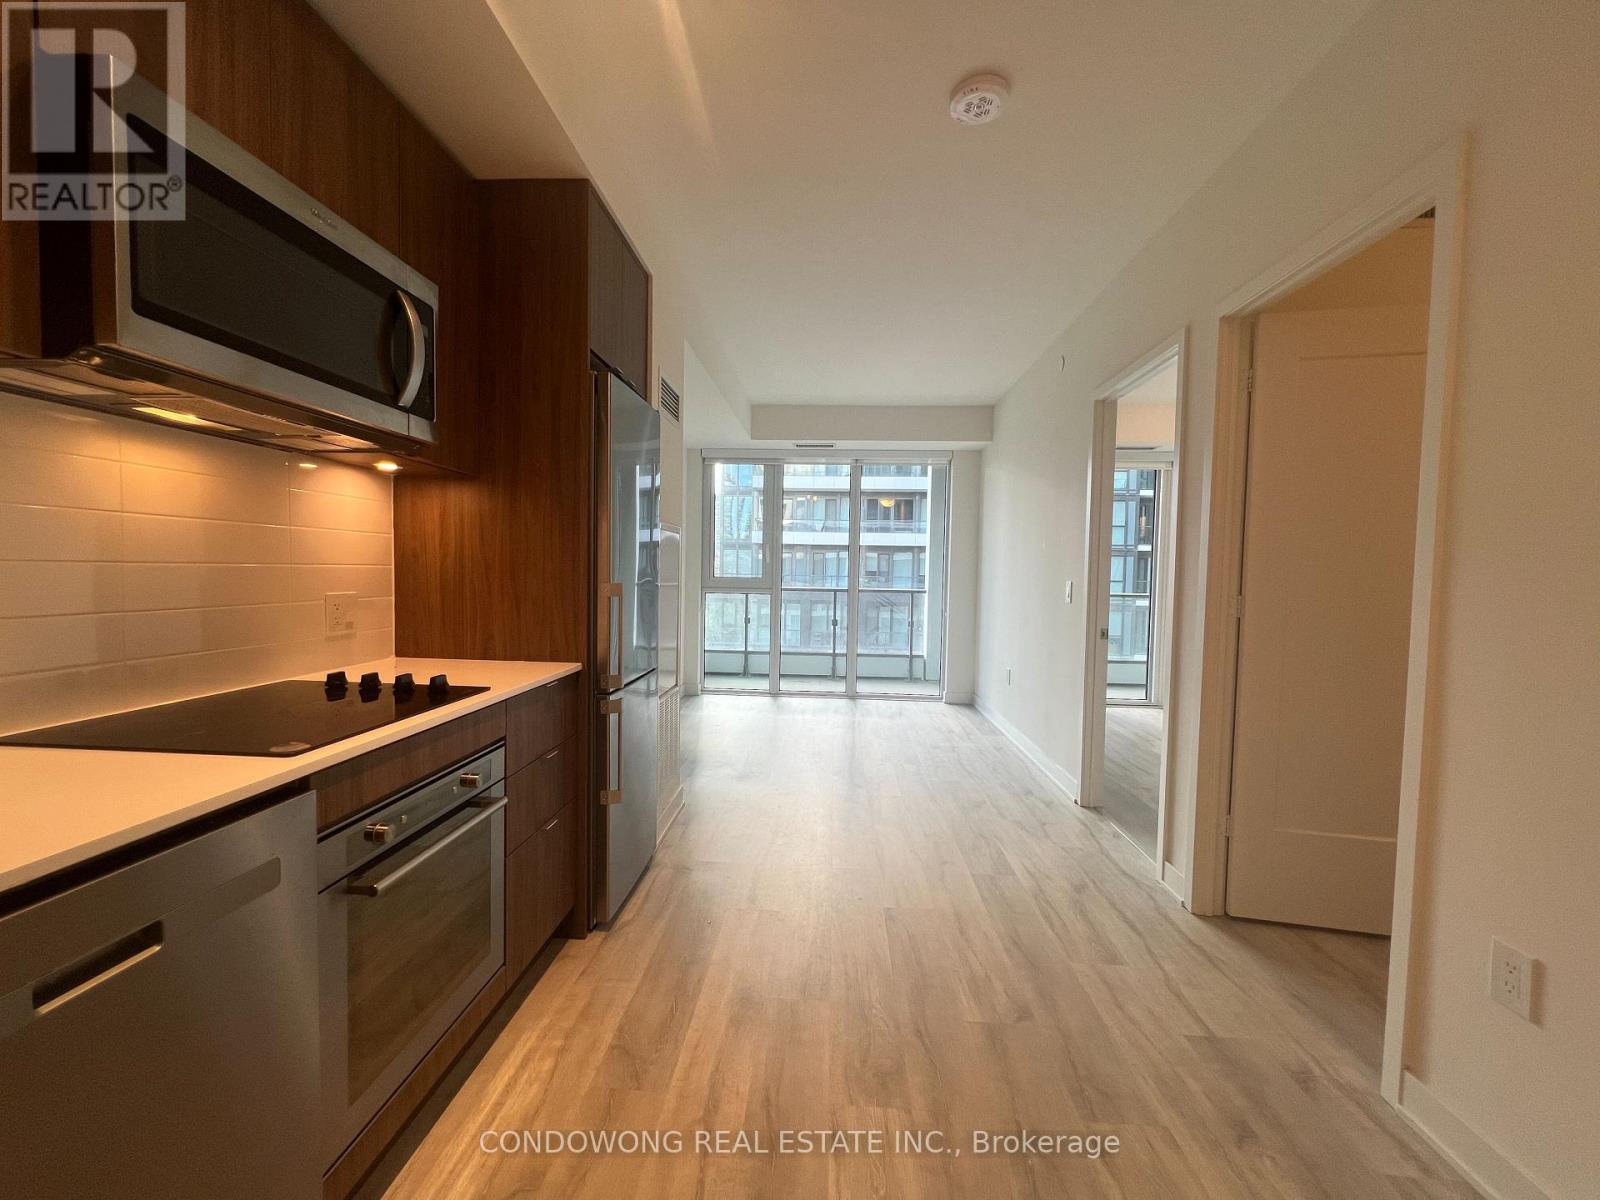
725 - 60 Princess Street
Toronto, Ontario
Welcome To Time & Space By Pemberton! Prime Location On Front St E & Sherbourne - Steps To Distillery District, TTC, St Lawrence Mkt & Waterfront! Excess Of Amenities Including Infinity-edge Pool, Rooftop Cabanas, Outdoor Bbq Area, Games Room, Gym, Yoga Studio, Party Room And More! Functional 1+Den, 1 Bath W/ Balcony! West Exposure. (id:55460)
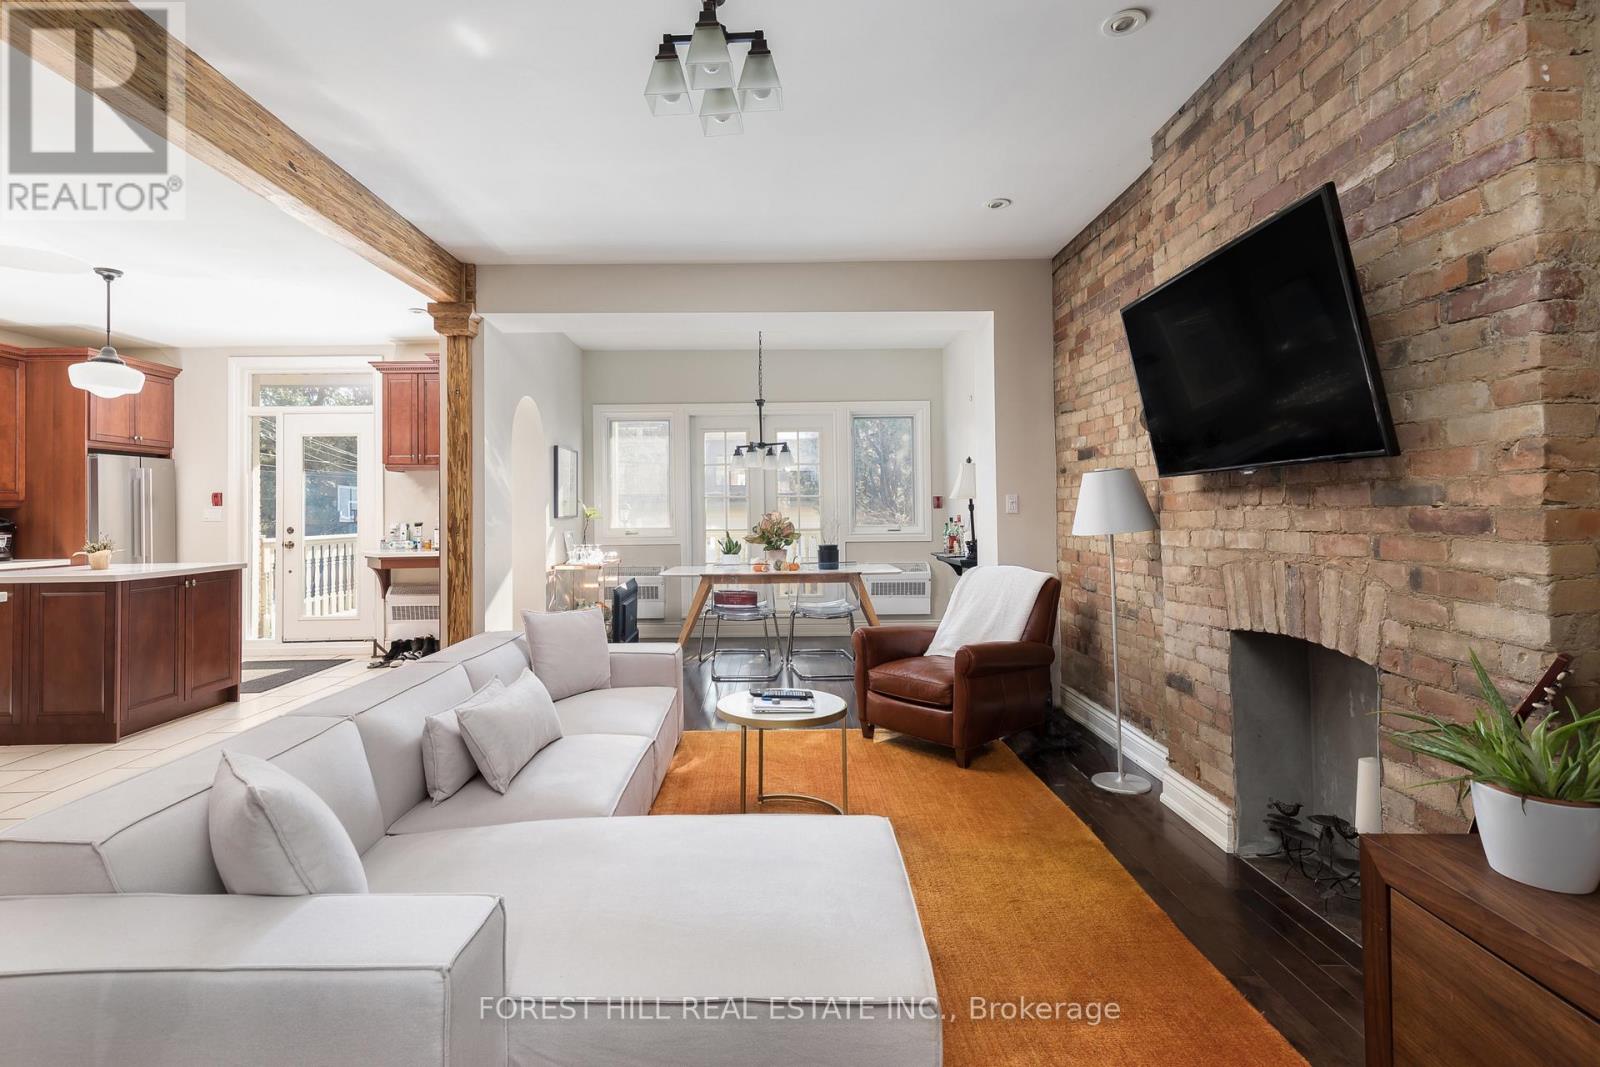
105 Balmoral Avenue
Toronto, Ontario
Welcome to 105 Balmoral, an Edwardian home in Deer Park with 5 LEGAL SUITES. It was fully renovated around 2018 and has been beautifully maintained since. The original architectural details are still here, paired with bright contemporary suites inside. Separate hydro meters and 400-amp electrical service. Low-maintenance Trex balconies off each floor. Five-car parking, including a two-car garage. The building is fully tenanted with lovely tenants, so it is turnkey for the next owner. Walk to the shops, restaurants and cafes of Summerhill and St. Clair, with the subway and streetcar close by, all in one of Toronto's most affluent neighbourhoods. Quality and care throughout. Lovely community of tenants. The listing agents have leased out units at this property for the past 5 years. (id:55460)
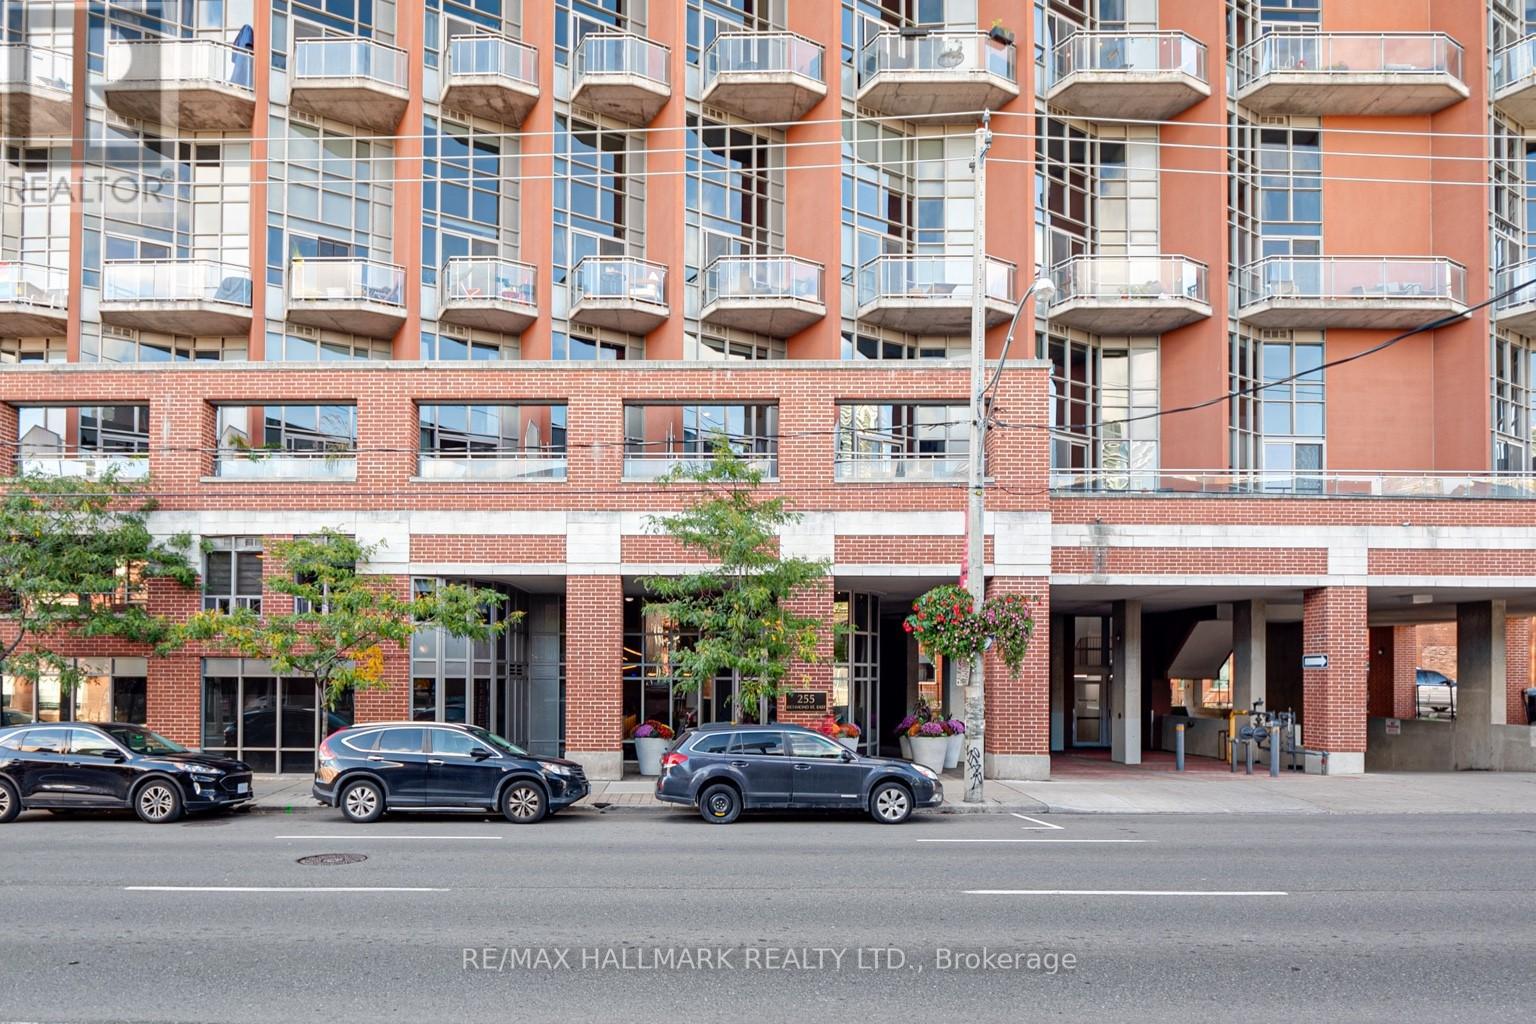
214 - 255 Richmond Street E
Toronto, Ontario
Bright and distinctive one-bedroom loft in the heart of downtown Toronto. Approximately 600 sq. ft. over two levels, featuring soaring ceilings, dramatic floor-to-ceiling windows and an exposed concrete ceiling that gives the space authentic loft character.The open-concept main floor includes a modern kitchen with generous cabinetry, full-size appliances, a breakfast counter and plenty of natural light. The upper-level bedroom provides separation from the living area while maintaining the airy, open feel.Highlights: One-bedroom, two-storey loft Approximately 600 sq. ft. Floor-to-ceiling windows and abundant natural light Open-concept kitchen and living space Ensuite laundry One underground parking space Storage locker included 24 hour Concierge and visitor parking available. Convenient downtown locationWalk to St. Lawrence Market, the Financial District, restaurants, shops and public transit, with easy access to the Distillery District and Toronto's waterfront. ALL UTILITIES ARE INCLUDED (Heat, hydro, water, a/c + parking and locker). (id:55460)