
1 - 86 Poulette Street
Hamilton, Ontario
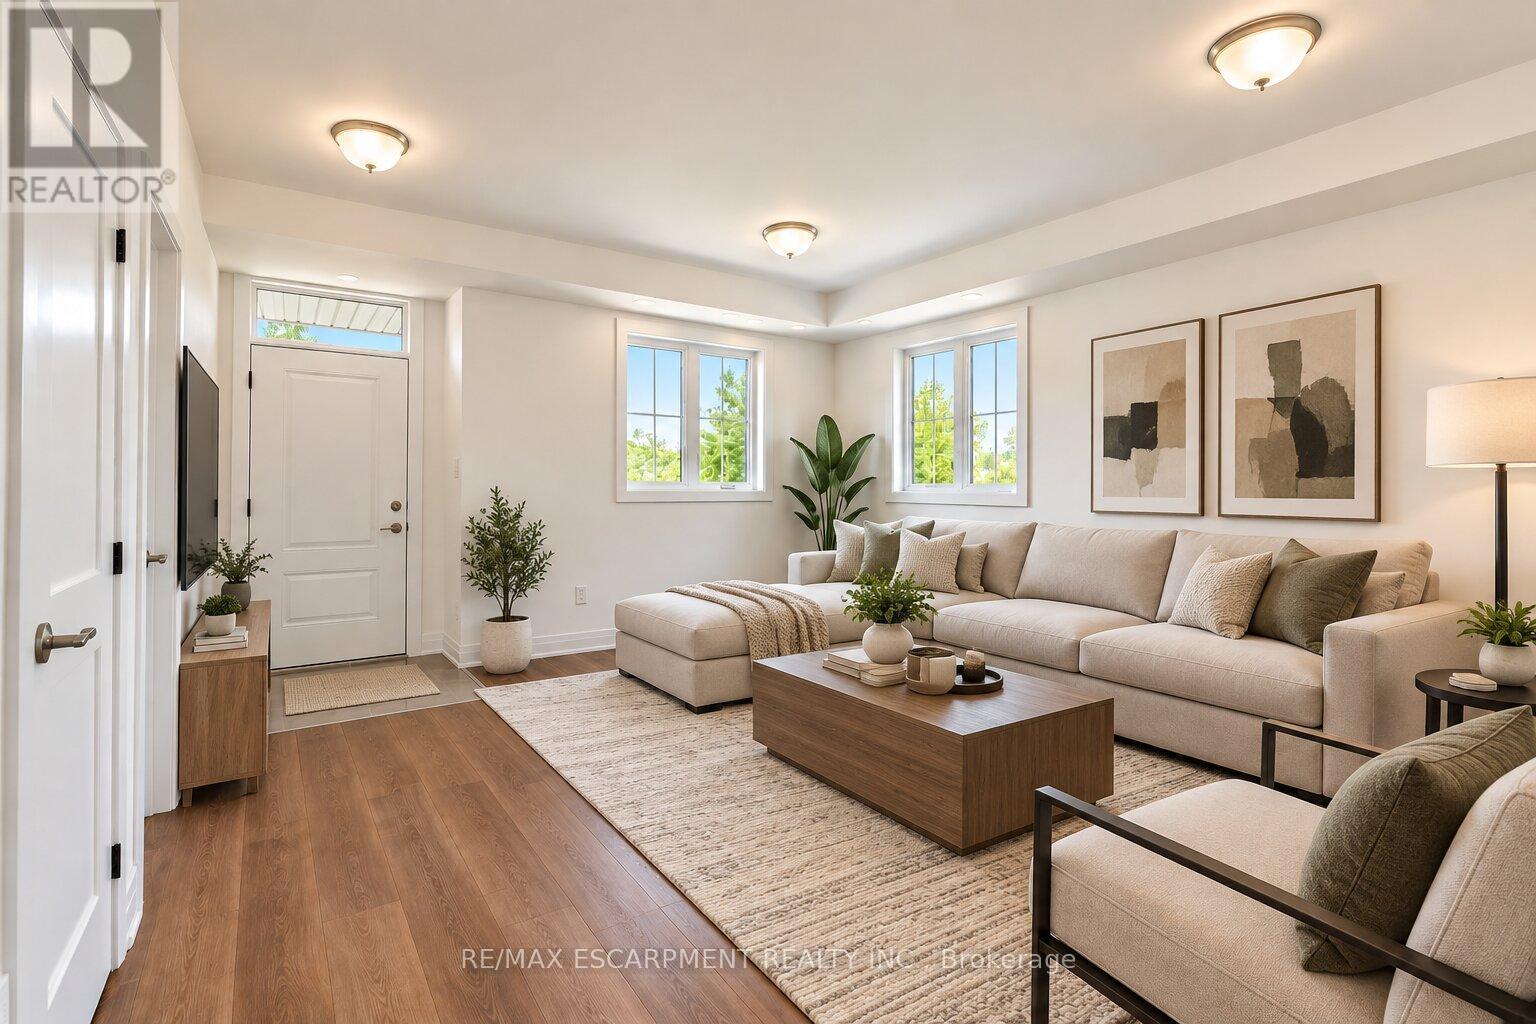
Welcome to 86 Poulette Street - a brand-new 2-bedroom, 2-bathroom unit where you'll be the very first to call it home. Thoughtfully designed with modern finishes, a functional layout, and plenty of natural light, this never-before-lived-in suite offers comfortable and stylish living in a fantastic Hamilton location. Located steps from Locke Street in one of Hamilton's most sought-after neighbourhoods, you'll have an incredible selection of independent shops, cafes, restaurants, and everyday amenities right at your doorstep. Conveniently located close to parks, transit, downtown Hamilton, and major commuter routes. A rare opportunity to be the first resident in a brand-new unit in one of the city's most desirable areas. (id:55460)
60 William Street
Hamilton, Ontario
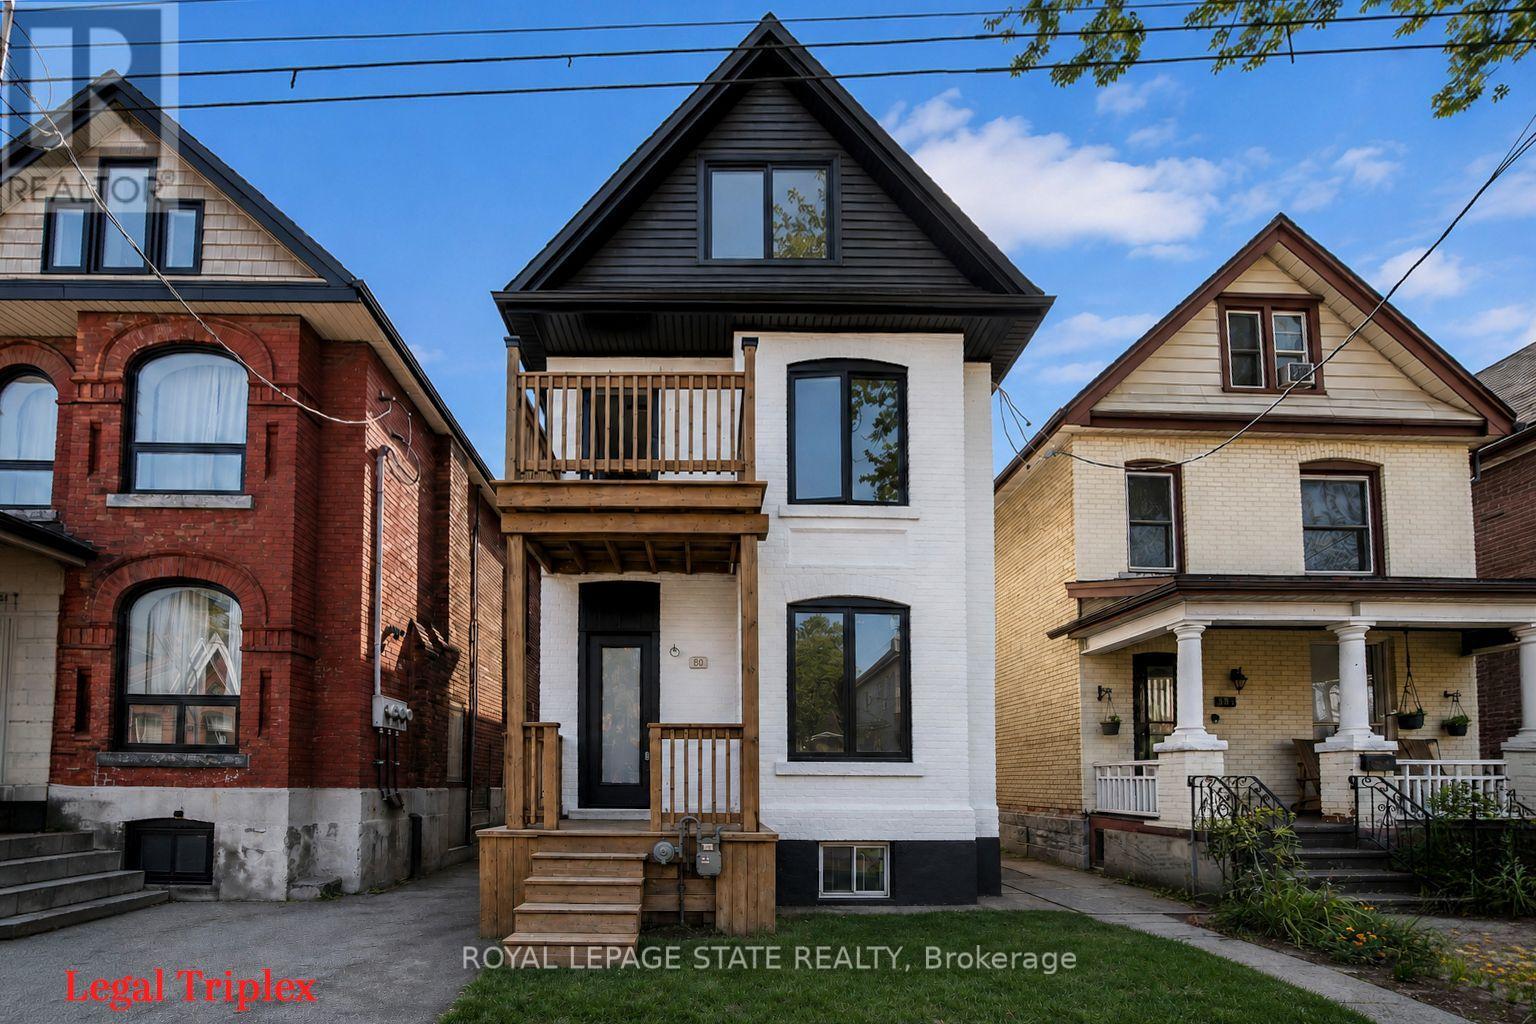
LEGAL TRIPLEX- ZONING VERIFICATION REPORT FROM CITY OF HAMILTON ATTACHED IN SUPPLEMENTS. Renovated large triplex - Extensive renovations in 2026 with building permits - Include three new kitchens, 3 new full baths. Large 3 bedroom top floor unit, main floor unit 2 bedroom, rear unit one bedroom, rare investment opportunity!! Excellent location near General Hospital and near Downtown Hamilton. WALKING DISTANCE TO BIRGE PARK WITH OUTDOOR SWIMMING POOL, AND RECREATIONAL FACILITIES. Must see this!! (id:55460)
24 - 7171 Torbram Road
Mississauga, Ontario
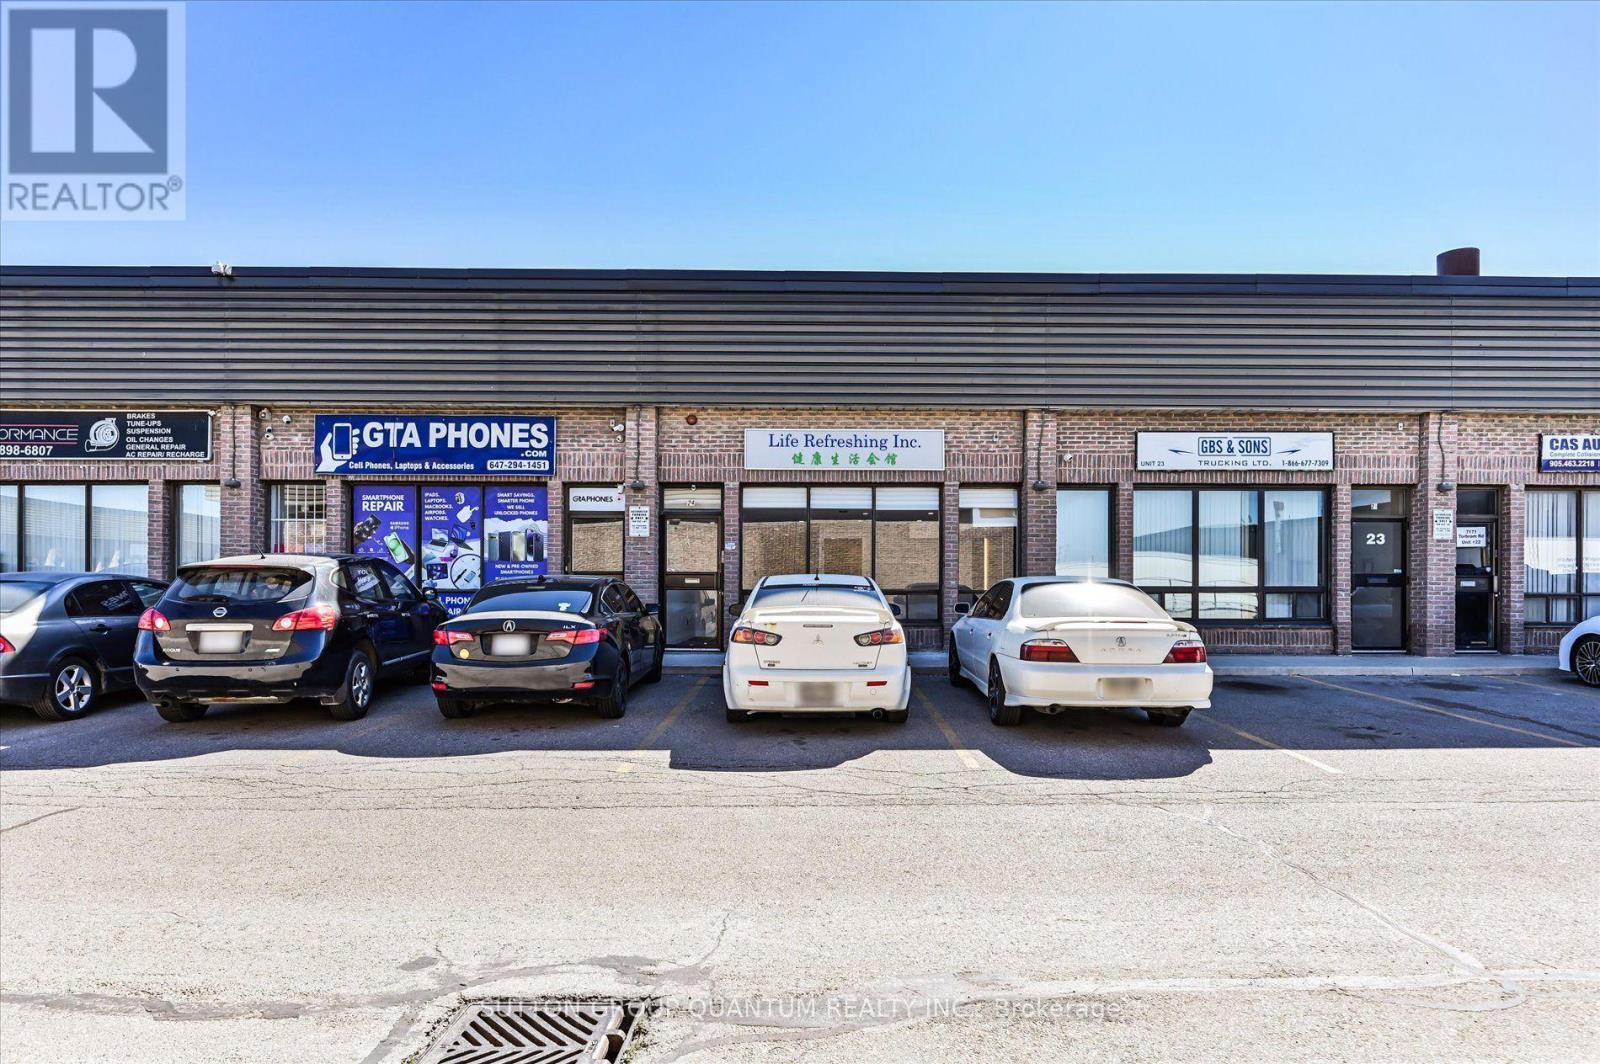
Unique opportunity in great location. Close to Hwy 401, 427, and 410! Spacious private front office. Open office work area with 2 bathrooms. Mezzanine (approx. 828 sq.ft.) above the office, not included in the total area. Freshly renovated office space offering immediate possession in a well maintained complex. Established industrial arca with numerous amenitics within walking distance. Truck level door and Man door at the back. Zoning allows for many uses including: office, warehouse, manufacturing, employment. (id:55460)
Upper - 34 Thornbird Crescent
Brampton, Ontario
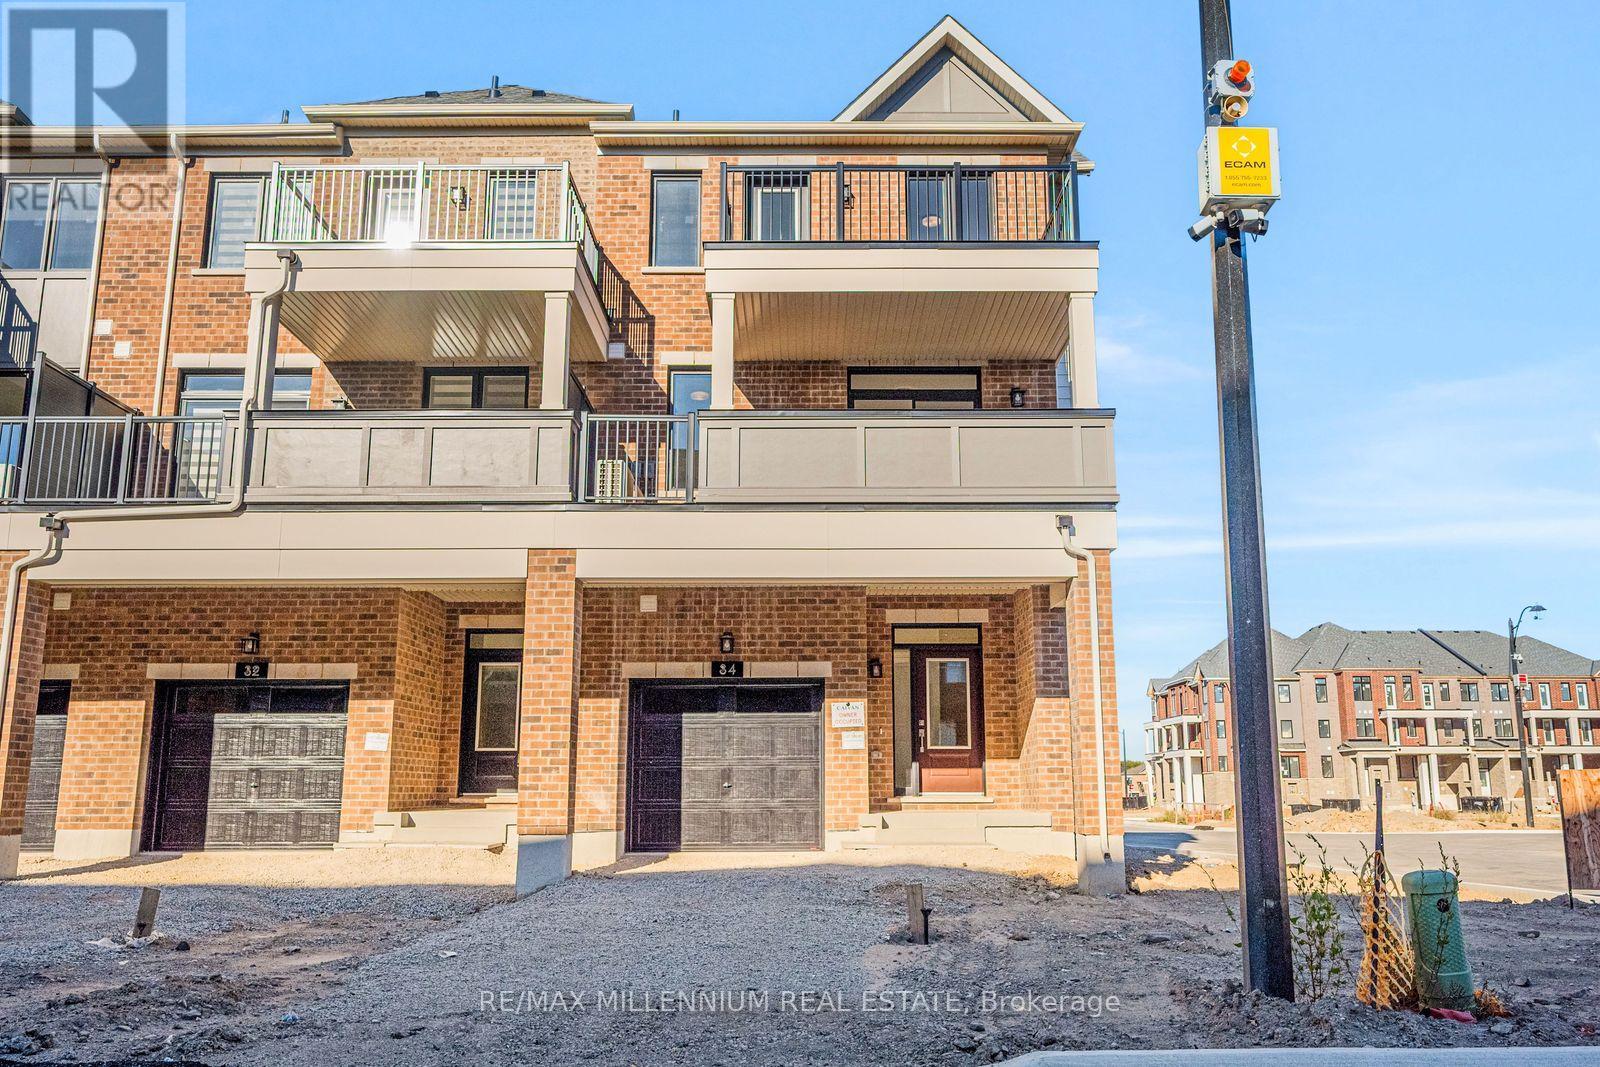
Welcome to this brand-new upper unit in Caivan's sought-after Arbor West community. This beautifully designed freehold end unit townhome offers a spacious and functional layout ,featuring 3 generous bedrooms, 3 bathrooms, and upscale finishes throughout. The open-concept main floor is flooded with natural light and showcases a modern chef-inspired kitchen with premium cabinetry, quartz countertops, stainless steel appliances, and a large island overlooking the living and dining areas-perfect for entertaining or everyday family living. Upstairs, retreat to the expansive primary bedroom complete with a luxurious ensuite, bedroom level laundry and much more. Located in one of Brampton's newest and most desirable communities, you'll be just minutes from top-rated schools, parks, trails, shopping, restaurants, Mount Pleasant GO Station, and major highways. Be the first to enjoy this exceptional home offering the perfect blend of luxury, comfort, and convenience. (id:55460)
720 - 1005 Dundas Street E
Oakville, Ontario
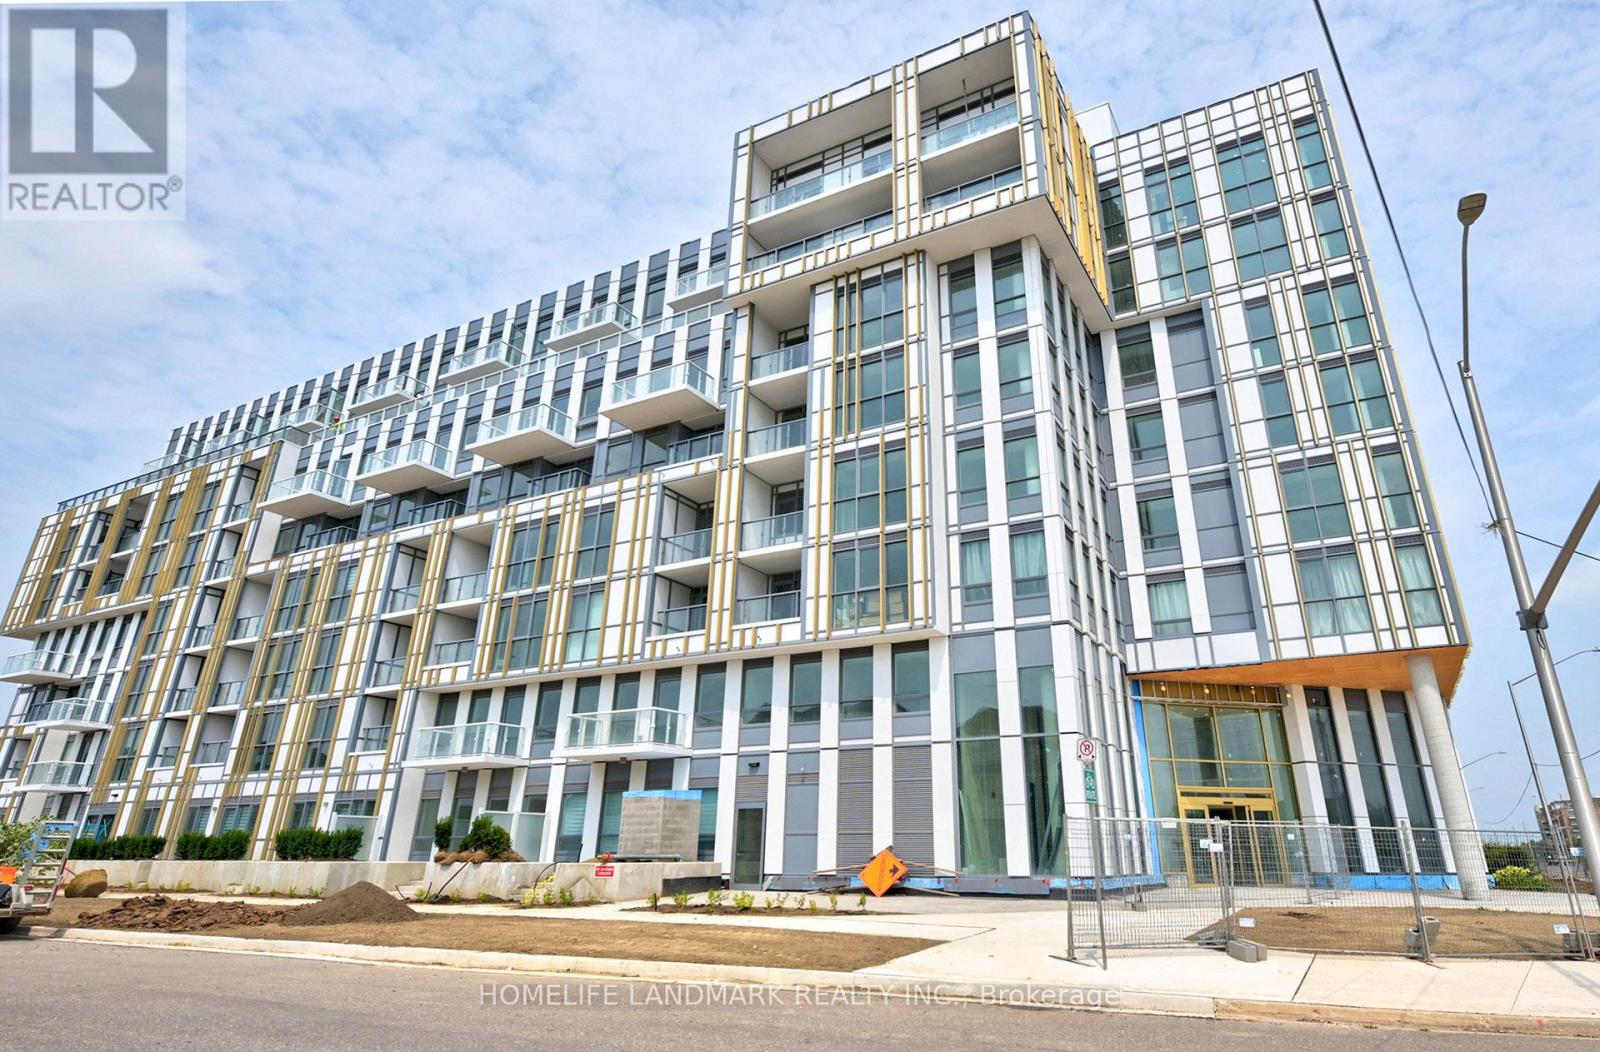
Wilmot Condos Located at Dundas St. E. and Eighth Line in Oakvilles growing uptown core. 2 Bedroom 2 Bathroom with interior 727 sq ft plus exterior 160 sq ft. Surrounded by schools, shops, restaurants, and parks, The Wilmot blends urban living with suburban calm. Just minutes from Hwy 403, the QEW, and 35 minutes to downtown Toronto. Easy access to GO and Oakville Transit. Features include a 24-hour concierge and smart technology throughout. (id:55460)
4831 Columbus Drive
Burlington, Ontario
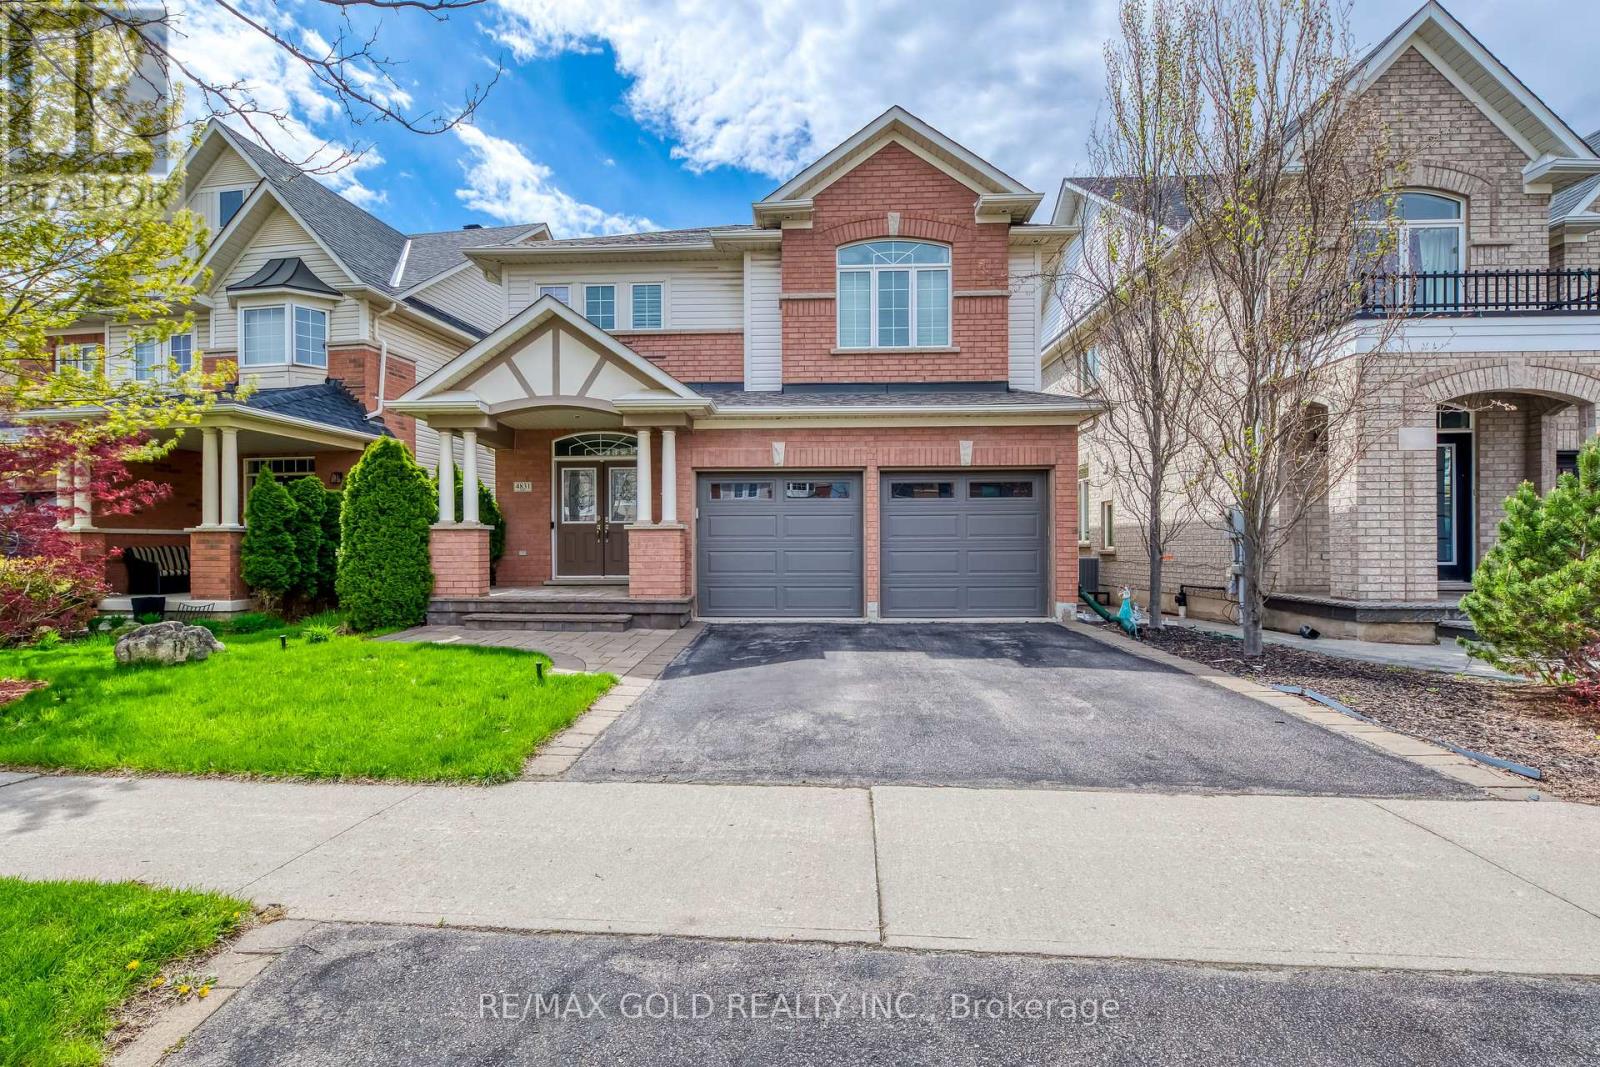
Welcome to this absolutely stunning and meticulously maintained 3-bedroom detached home nestled in the high-demand Alton neighborhood. From the moment you arrive, the impressive double door entry sets the tone for the elegance found throughout. The main floor boasts a bright and spacious living and dining area adorned with rich hardwood flooring and pot lights. Cozy up by the fireplace in the living room, while the dining room impresses with a beautifully crafted coffered ceiling - perfect for entertaining. The modern kitchen features stainless steel appliances and a centre island, ideal for the home chef. Head upstairs via the classic oak staircase to find three generously sized bedrooms, including a serene primary retreat complete with a 4-piece ensuite and walk-in closet. Convenient second floor laundry adds to the thoughtful layout. The finished basement offers versatile space for a recreation room and home office - perfect for today's lifestyle needs. Step outside to your private backyard oasis featuring a wooden deck and pergola, ideal for summer entertaining and relaxing evenings. Major Updates: New Furnace (2026) | New Roof (2023) | New Garage Door (2023). Ideally located close to top-rated schools, parks, shopping, and all amenities, with quick and easy access to Hwy 407. This one truly checks every box - don't miss your opportunity!*****Priced to sell**** (id:55460)
Upper - 1261 Sim Place
Milton, Ontario
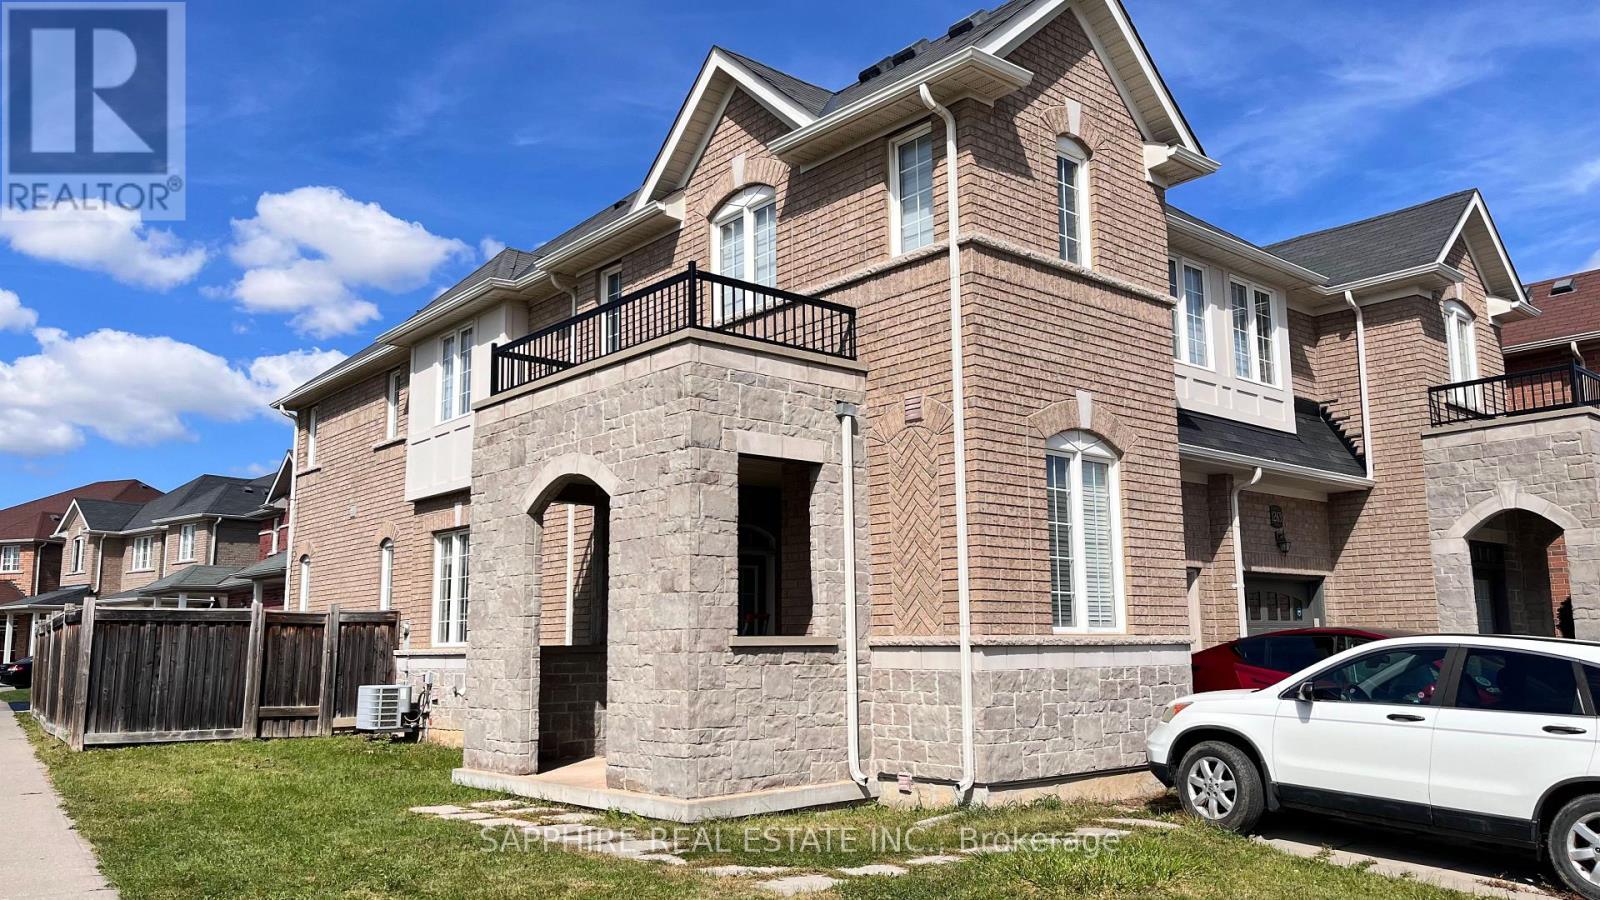
ONLY MAIN & 2ND FLOOR, NO BASEMENT INCLUDED!! ##Upgraded 4-Bed, 3-Bath Corner-Lot Semi for Lease in Milton's Beaty Community Move-in ready semi-detached home on a corner lot, freshly painted throughout with laminate flooring on every level.#The main floor has separate living and dining rooms with a fireplace, plus an open-concept family room and kitchen with patio doors to a large backyard and side yard.# The corner lot adds natural light throughout the day. The kitchen features quartz counters and backsplash, stainless steel appliances, a gas stove, and a fridge with water and ice dispenser.#Oak stairs with a landing window lead to four bedrooms, each with a large window, ceiling fan, and new floor-to-ceiling IKEA PAX closet system.# The front bedroom has three windows. The primary bedroom includes a ceiling fan with light and remote, a walk-in closet with PAX organizers and a large lit mirror, and an ensuite with soaker tub, separate shower, large vanity, and window. #The upstairs main bath has a tub and large vanity.Second-floor laundry with a new LG AI smart washer and dryer with auto-dispense##.Additional upgrades: all toilets replaced, each with a bidet; dual shades on all windows (room-darkening in bedrooms); TP-Link Kasa smart switches throughout; Level 2 EV charger in the garage.Close to parks and green space, schools including Hawthorne Village PS, Irma Coulson PS, and Guardian Angels CS, and Milton GO Station, with quick access to Hwys 401, 407, and the QEW. (id:55460)
54 - 4620 Guildwood Way
Mississauga, Ontario
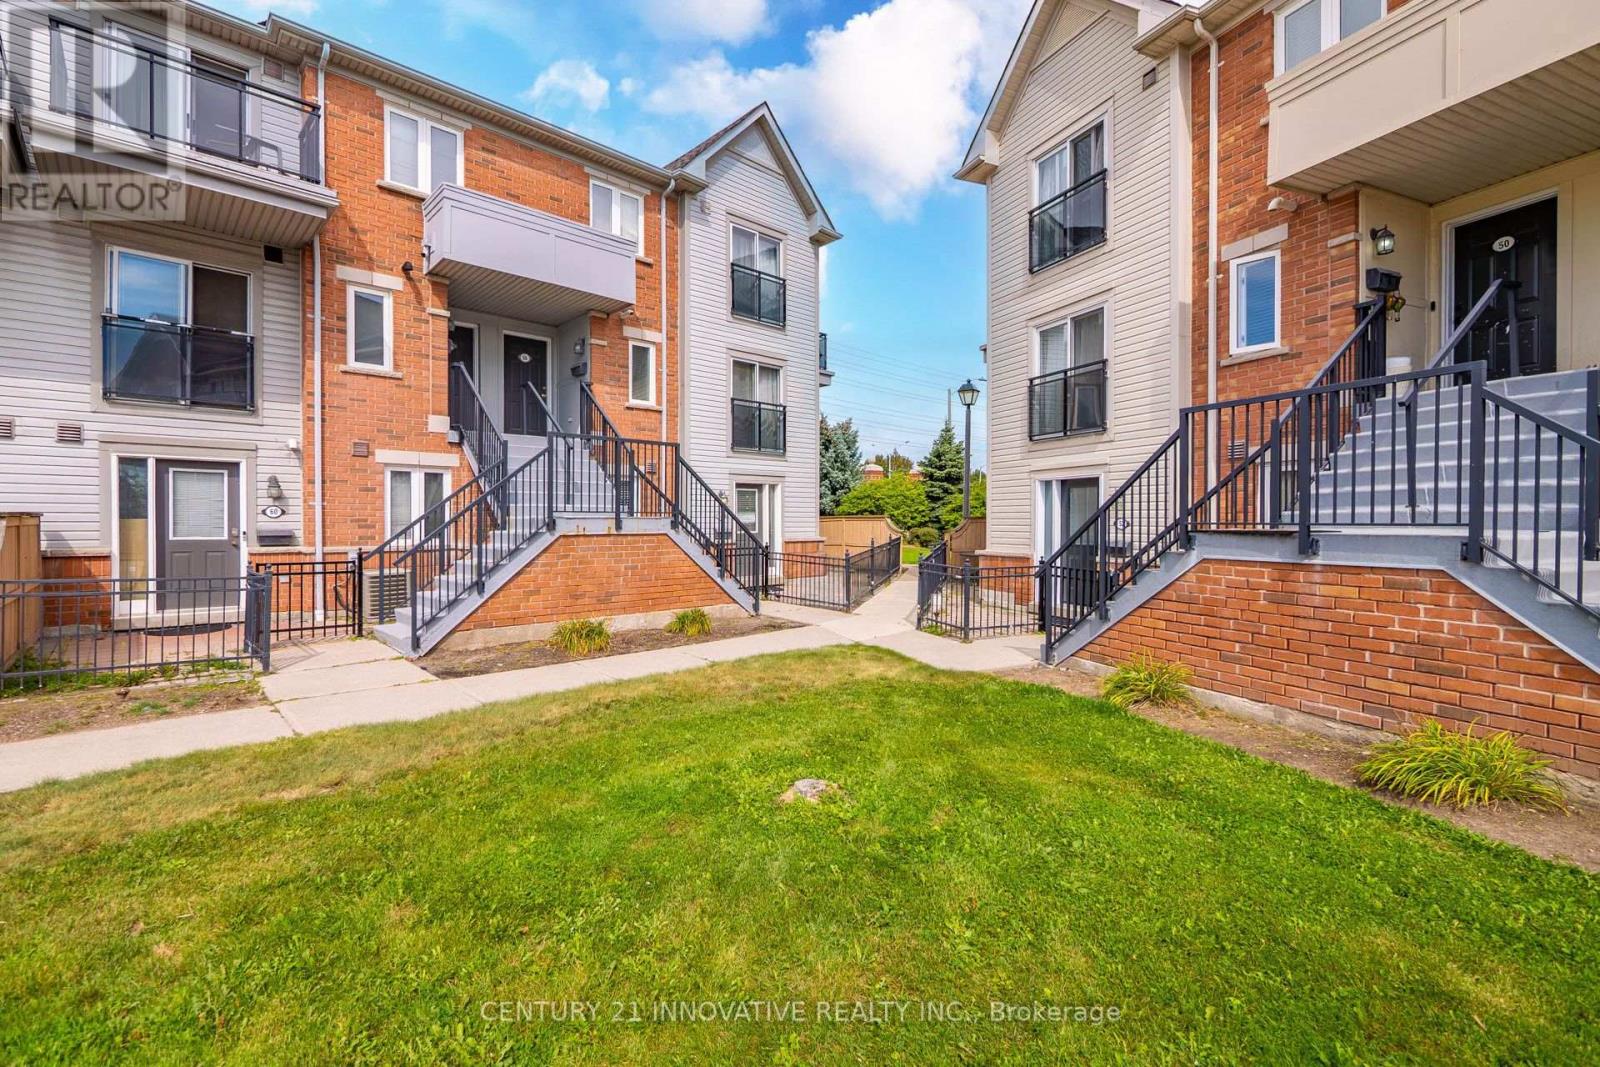
Welcome to easy, stylish living in the heart of Mississauga! Perfect for first-time homebuyers, this rare main-floor end unit delivers maximum space, convenience, and natural light. Enjoy a well-designed open-concept layout with two comfortable bedrooms-all on one level-plus the convenience of ensuite laundry. Take in clear views toward the City Centre right from your home! Located at Eglinton & Mavis, you are steps to public transit and minutes from Square One, Heartland Town Centre, local schools, parks, and major highways (401/403). Don't miss this move-in ready gem! (id:55460)
2418 - 30 Shore Breeze Drive
Toronto, Ontario
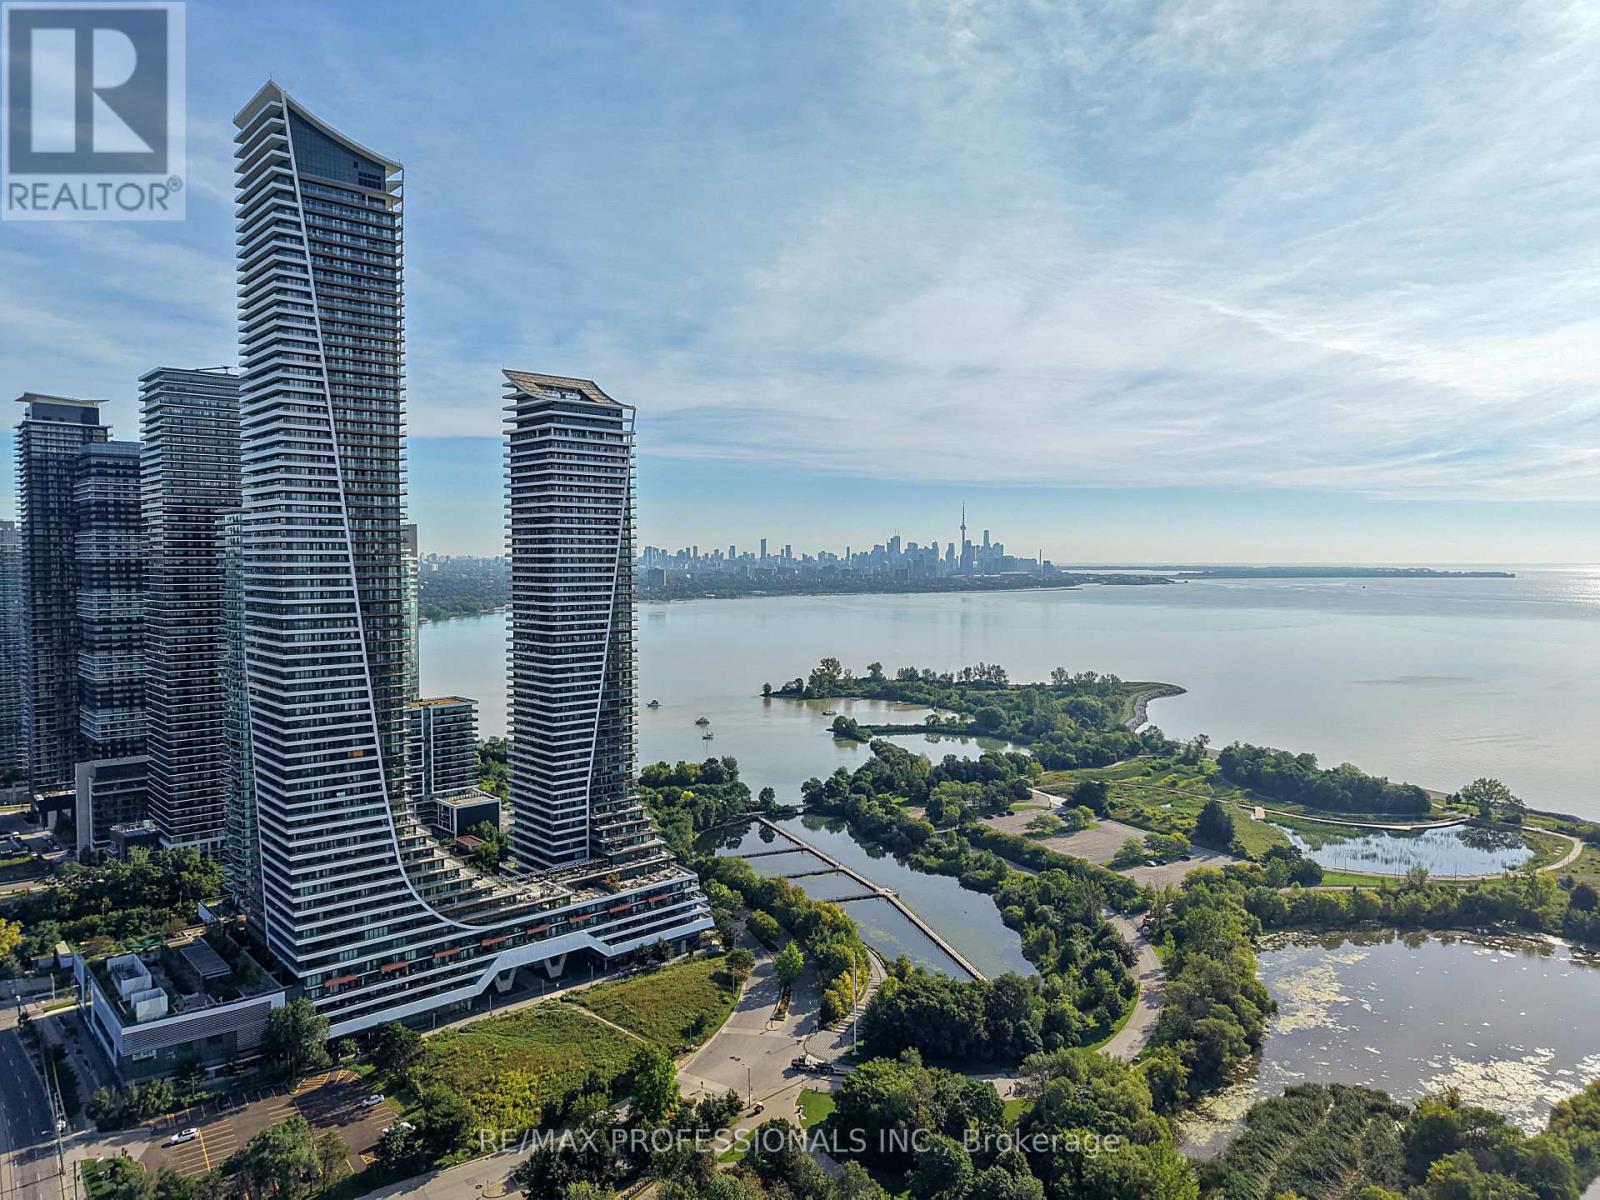
Rarely offered southwest corner suite at Eau Du Soleil's Sky Tower, where unobstructed views of Lake Ontario and the Toronto skyline take centre stage. Perched on the 24th floor, this impressive, split bedroom 2-bedroom, 2-bathroom suite is wrapped in floor-to-ceiling windows, filling the space with natural light and capturing spectacular waterfront vistas from every room. Inside, 9' smooth ceilings and wide-plank hardwood floors create a contemporary feel. The modern eat-in kitchen boasts stone counters, a mosaic tile backsplash and stainless steel KitchenAid appliances, with an open layout flowing naturally into an adjacent dining space, inviting living room and out to the balcony. Spanning more than 300 sf, the expansive wrap-around balcony extends along two sides of the unit and takes full advantage of its southwest exposure, with panoramic views of the lake, marina and skyline. With walkouts from the living area and both bedrooms, the balcony becomes a natural extension of everyday living-whether dining outdoors, entertaining or simply enjoying the view. At opposite ends of the suite, two well-proportioned bedrooms create a welcome sense of privacy. Both have floor-to-ceiling windows, closets and balcony walkouts; the primary includes a private 3-piece ensuite, while a 4-piece bath serves the second bedroom. Ensuite laundry, one parking space and one locker are included! Eau Du Soleil's resort-like building amenities include an indoor saltwater pool, hot tub, sauna, gym, CrossFit area, yoga studio, rooftop patio, games and party rooms, guest suites, car wash, 24-hour security & more! Outside your door, enjoy the Waterfront Trail, Humber Bay Park, Humber Bay farmers' market and the cafés and restaurants of Humber Bay Shores. Easy access to the TTC, Gardiner and future Park Lawn GO. With Lake Ontario stretching out in front of you and the Toronto skyline in the distance, this unit is a remarkable place to call home in the heart of Humber Bay Shores. (id:55460)
155 - 7555 Goreway Drive
Mississauga, Ontario
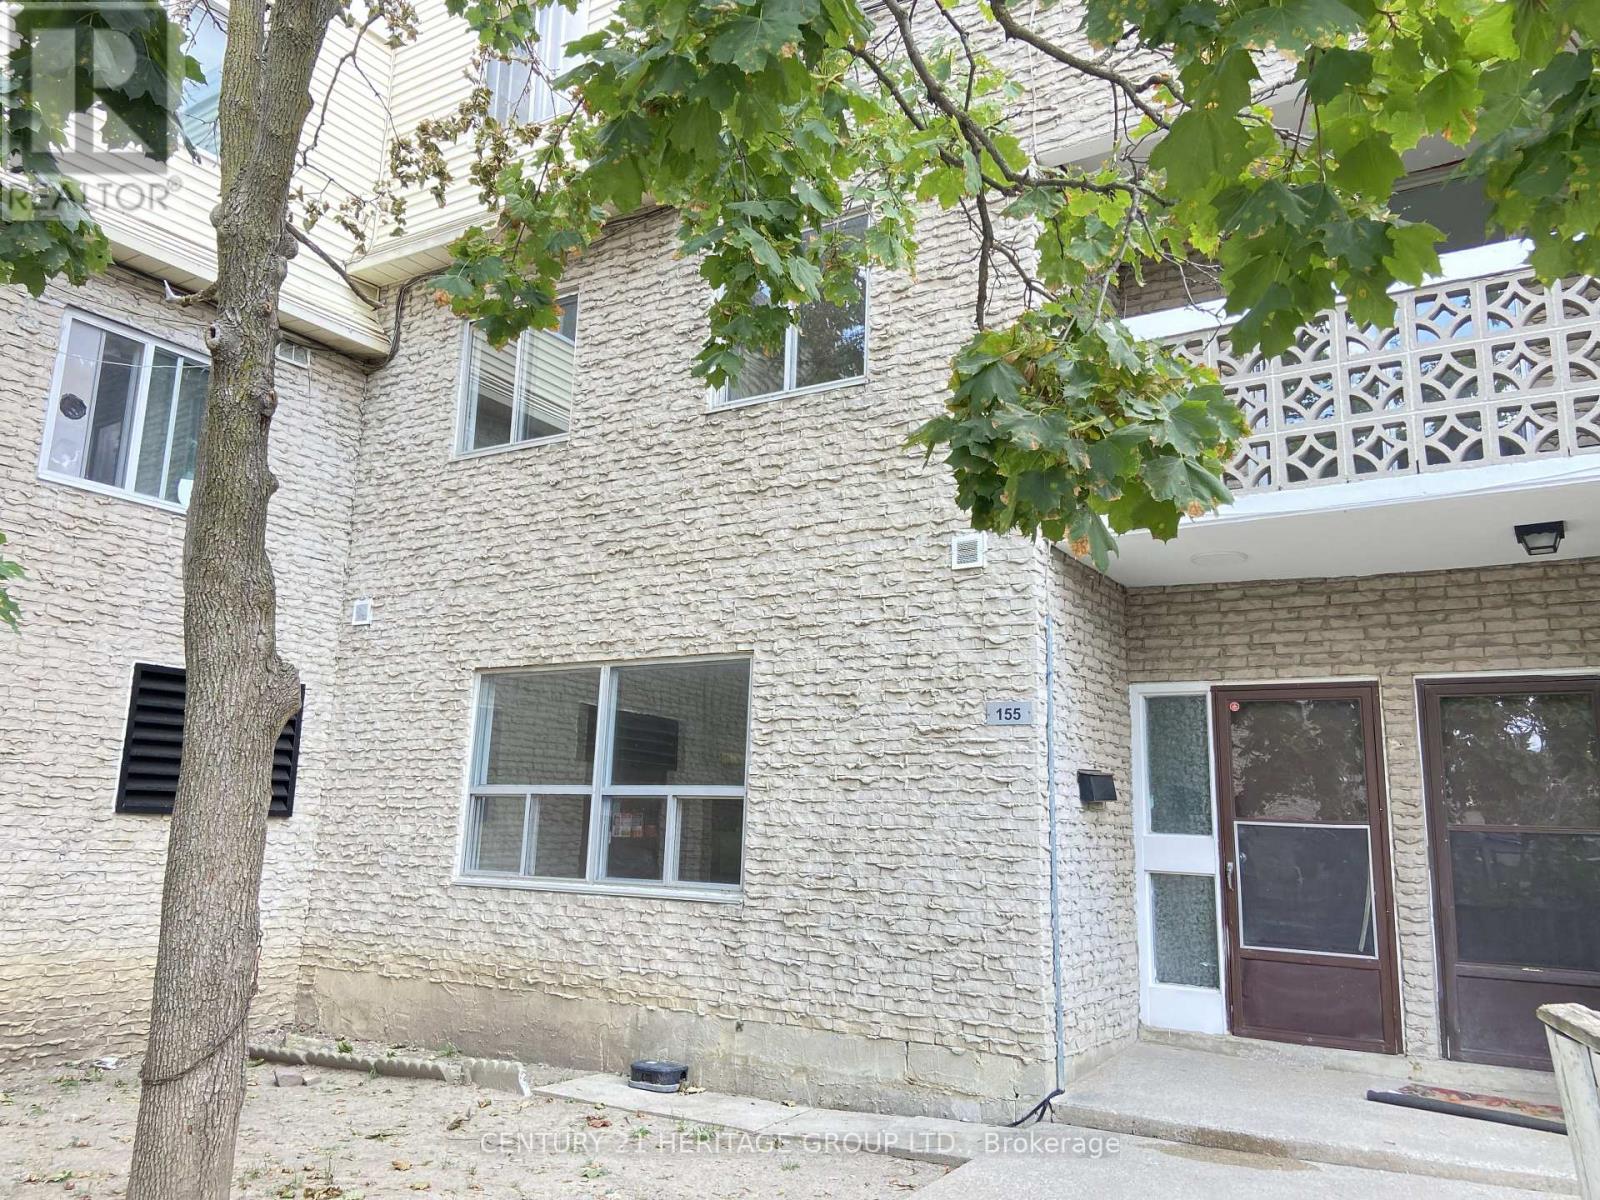
Welcome to this bright and move-in-ready 3-bedroom, 2-storey home * This space delivers a modern living experience with elevated finishes and tons of storage space * The thoughtfully designed layout features a sleek kitchen complete with stainless steel appliances, upgraded cabinetry, and a tall designer faucet * The refreshed bathroom is finished with contemporary ceramic tiles and updated fixtures * Set within a well-maintained building with a welcoming on-site management team, residents also enjoy access to newly renovated shared laundry facilities, a children's playground right on the grounds, and lush greenery that creates a quiet, relaxed atmosphere * Ideally positioned close to public transit, schools, shopping, and major highways, this location offers seamless everyday convenience * (id:55460)
24 Pierce Place
New Tecumseth, Ontario
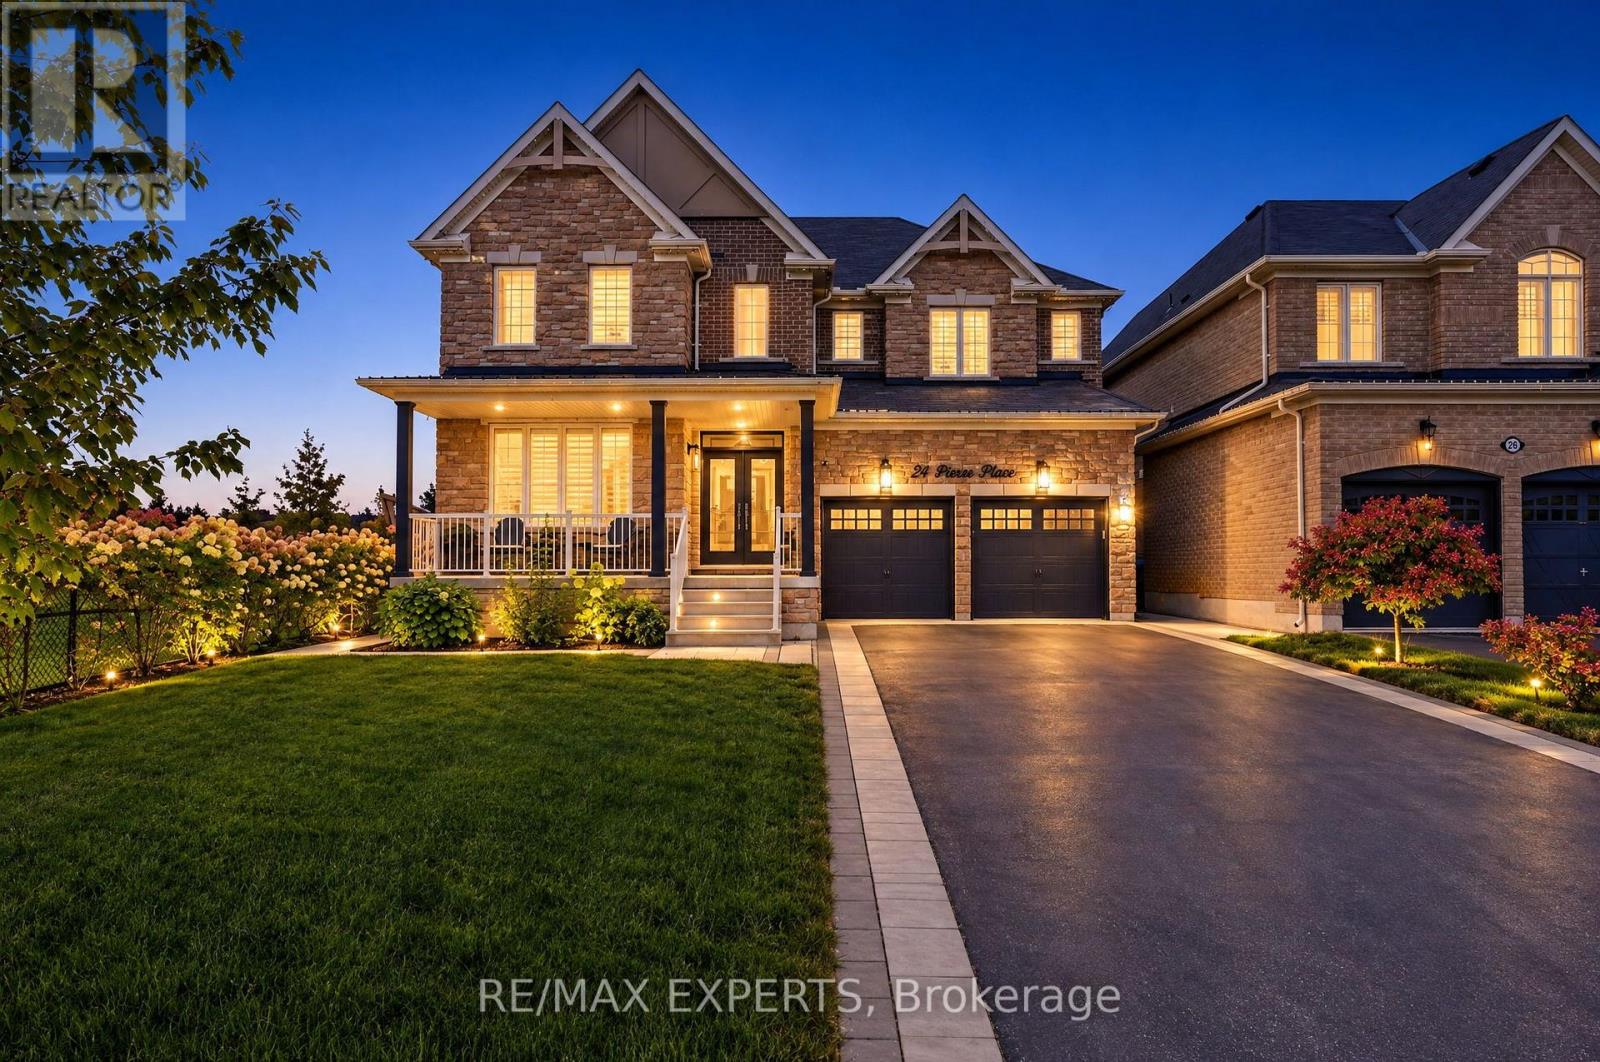
Offered for the first time, 24 Pierce Place is a heavily upgraded 4-bedroom, 4-bathroom detached home in Tottenham with over 3,000 sq ft of living space and hardwood flooring throughout the main and upper levels. Large windows fill the main floor with natural light, creating a bright, open setting with plenty of space for entertaining. The living area features custom built-ins that add both function and character. The expanded kitchen anchors the main floor, finished with stone counters and a butler's pantry that adds valuable storage and prep space.The upper level offers 4 generously sized, hardwood-floored bedrooms, each with direct access to a bathroom, a layout well suited to growing families and visiting guests alike.Outside, the front, side and rear yards are fully landscaped, and the backyard features a custom built shed. The home backs onto a quiet park, offering a level of privacy that is rare in town. With no sidewalk, the driveway offers extra parking alongside the double car garage. (id:55460)
68 Fullerton Crescent
Markham, Ontario
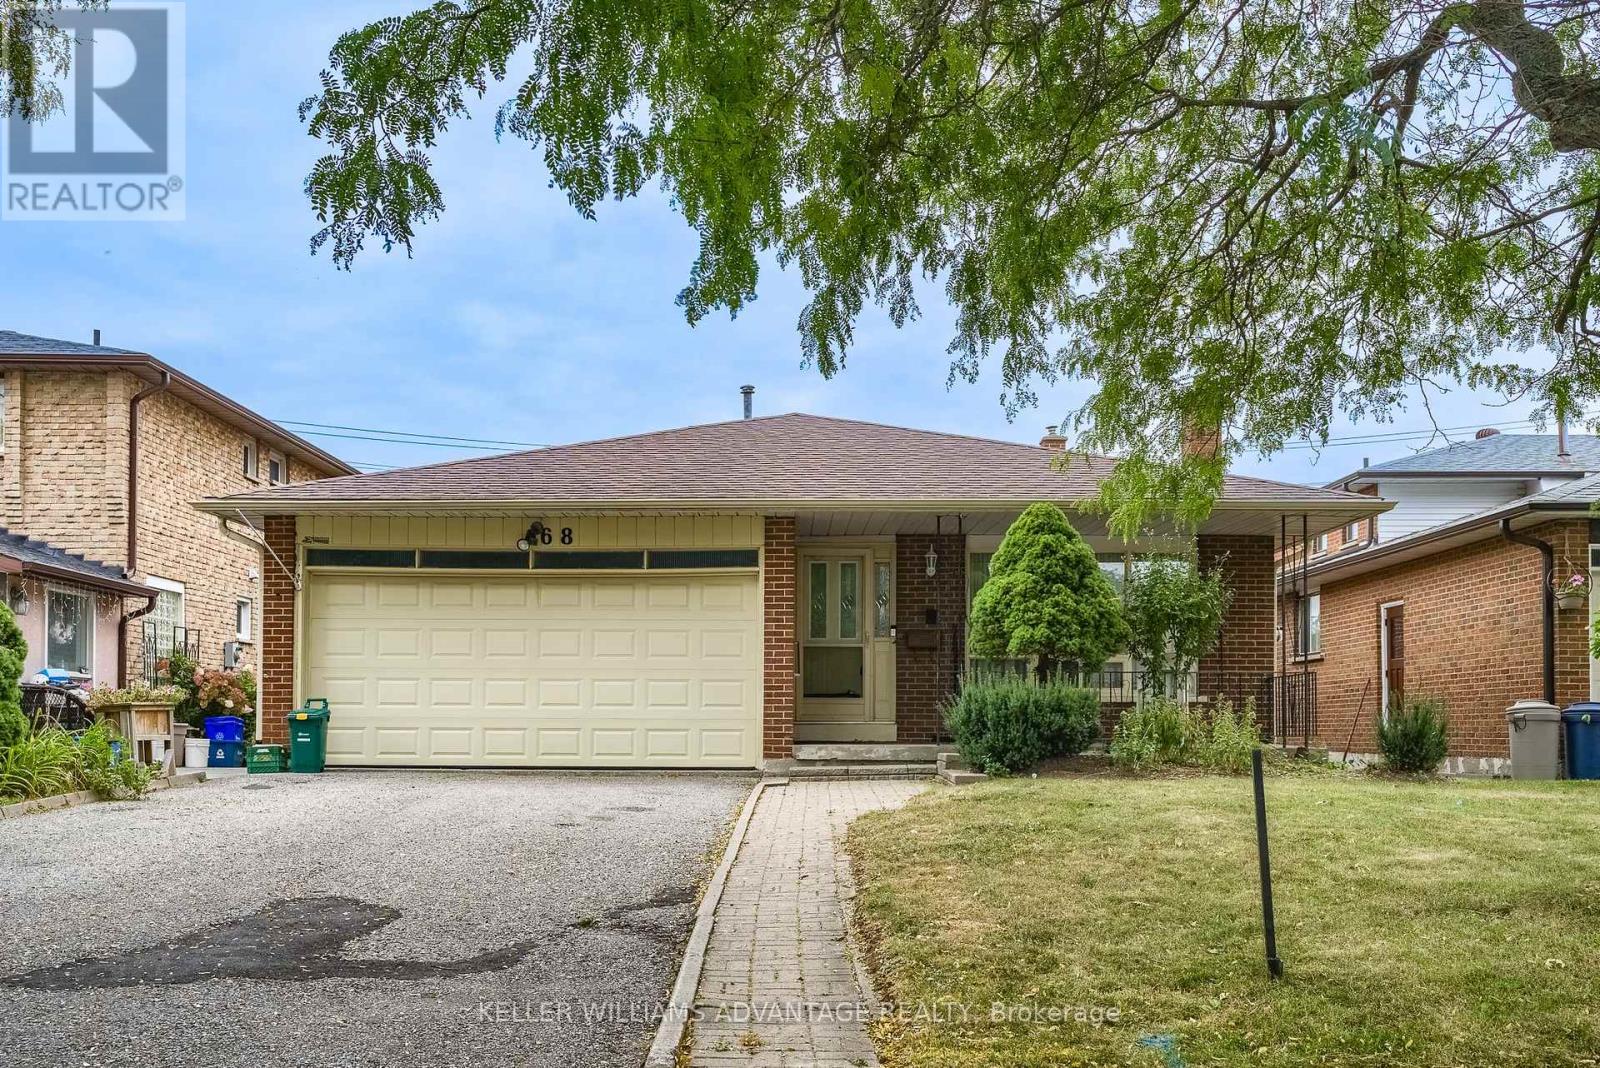
A Rare Opportunity for a Markview built home in Milliken Mills West: There are Endless Possibilities and this won't last long. Lovingly owned by the original family for 40 years, this spacious Back-split detached home offers 3+2 bedrooms, a double-car garage, 4 Parking spaces, three levels of living space, and a unique two-level split basement. Homes of this size and lot width rarely come available in this sought-after community. Largely maintained in its original condition, the home is a chance to bring your own vision and update it to suit your taste and lifestyle, rather than paying for someone else's renovations.The two-level split basement is a standout, with potential for a nanny or in-law suite, or two spacious living areas (subject to permits and approvals). It also suits recreation, home offices, or extended family. The main level features a bright layout, gleaming hardwood floors, porcelain tile and granite counters in the kitchen and family room with a walkout to a large, deep backyard. The wide lot offers exceptional flexibility: renovate, reconfigure the interior, or explore future possibilities for the property. Not a cookie-cutter renovation, but a chance to create something truly special of your own. Ideally located just minutes from Warden and Steeles, with a convenient path leading out to the intersection for easy transit, Shoppers Drug Mart and T&T Supermarket. Pacific Mall, Milliken Community Centre, Scarborough General Hospital, playgrounds, Milliken Mills High School, Milliken Mills Elementary School, and St. Justin School (gifted program) are all just minutes away. After 40 years with one family, this much-loved home is ready for its next chapter. Bring your vision and create memories for the next 40 years. Show with confidence. (id:55460)