

56a Roosevelt Drive
Richmond Hill, Ontario
This Custom-designed Residence Home Sits on a 50 x 229 Complete Landscaped Lot with Inground Pool Oasis. Offering Exceptional Space. The Home Features 4 Bedrooms & 5 Bathrooms, Approximately 6309 of Living Space which includes the basement walkout area. This exception home was built with premium materials and workman ship. This home features some many unique offerings, custom kitchen with island , built in cupboards, massive skylight on 2nd floor which ills the home with natural sunlight. Elegant staircase to upper and lower levels. Main floor office area. Large Bonus Sunroom off the kitchen which offers more complete year round living. Step outside from the Sunroom to a large upper outdoor deck which looks over the massive inground pool area. There is outdoor 2nd sauna and patio bar area with built entertainment area to watch your favorite movie or sports game. Basement is finished off with large games area, bar area, office space, work at home space, hot tub and sauna. The rear yard is a beautiful area for family gatherings. This truly is one of kind custom homes in a prestigious neighborhoods. (id:55460)
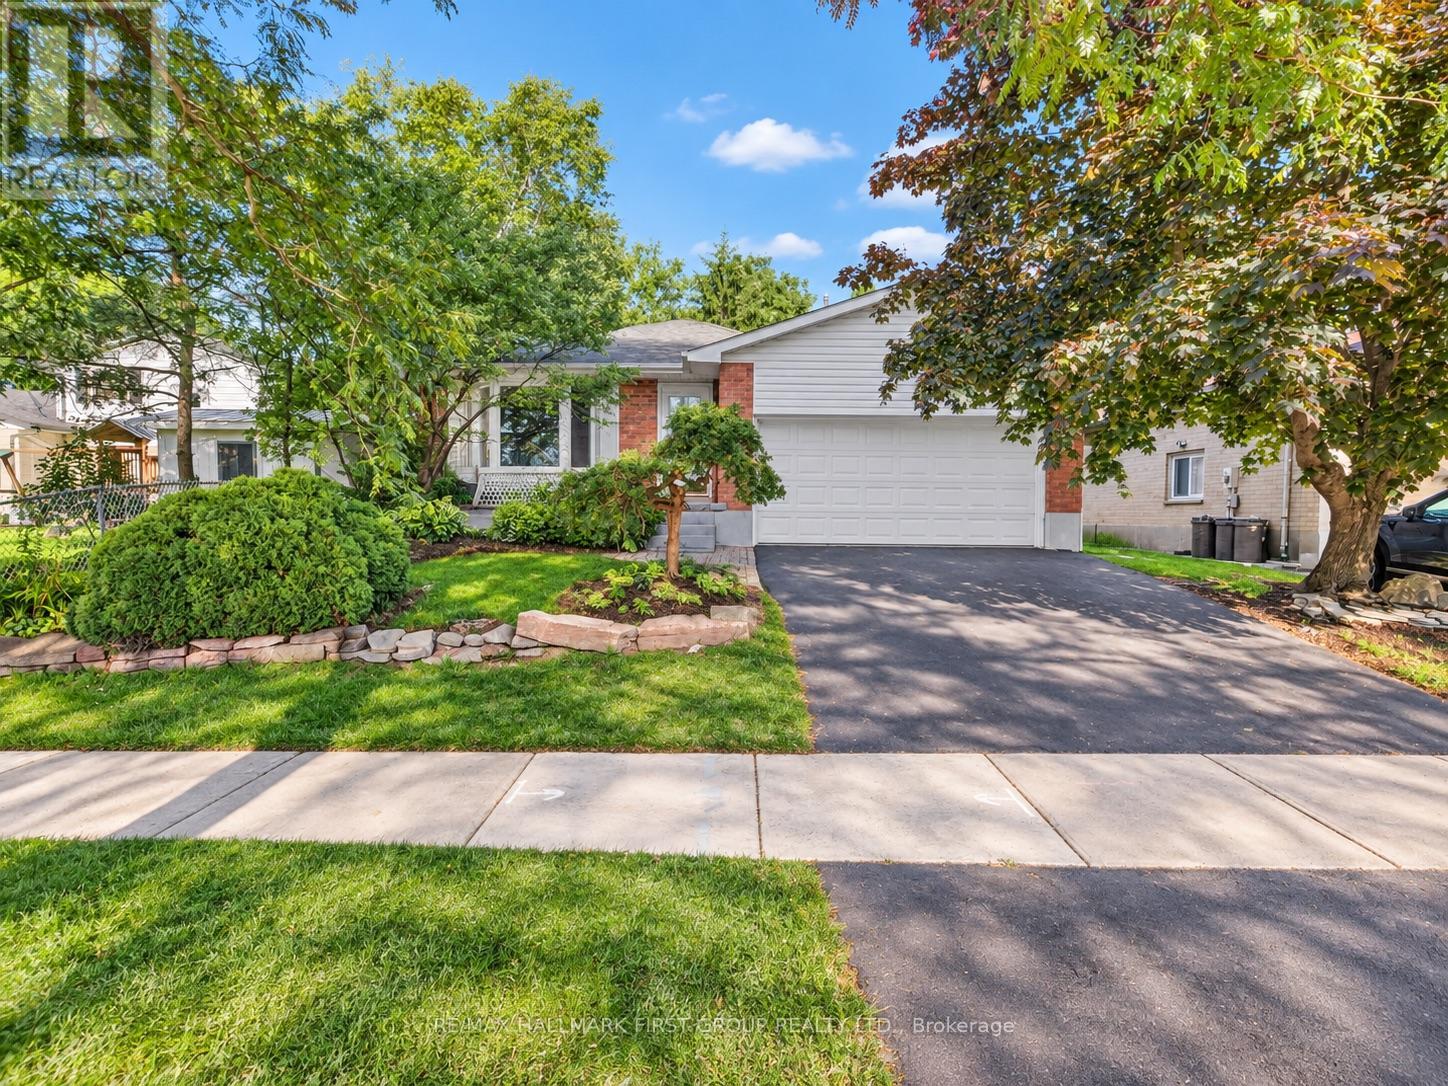
174 Highview Avenue E
London South, Ontario
Welcome To 174 High View Avenue, A Spacious And Beautifully Updated 5-Level Backsplit In The Heart Of South London, Offering Over 2,800 Sq. Ft. Of Finished Living Space And An Incredibly Versatile Layout. Featuring 4+2 Bedrooms, A Separate Office/Den, Multiple Living Areas And An Attached 2-Car Garage, This Home Is Perfect For Growing Families, Multigenerational Living, Or Buyers Looking For The Opportunity To Live Upstairs While Creating Additional Income From The Lower Level. The Bright Main Kitchen Has Been Tastefully Renovated With Modern Finishes, While Updated Flooring And Bathrooms Give The Home A Fresh, Move-In-Ready Feel Throughout. The Lower Levels Offer Plenty Of Additional Living Space, Including A Large Family Room With A Cozy Wood-Burning Fireplace, Walk-Out Access To The Backyard, A Separate Side Entrance And A Second Kitchen Setup, Providing Excellent Flexibility For Extended Family Or Potential Rental Use. Enjoy A Generous Backyard And A Fantastic South London Location Close To Highland Country Club, Highland Park, Trails, Shopping, Restaurants, Schools, Earl Nichols Arena, Bostwick YMCA And Everyday Amenities. A Well-Maintained, Spacious Home With Endless Possibilities For Families And Investors Alike. AC (3 months old) & Furnace (3 years old) owned. (id:55460)
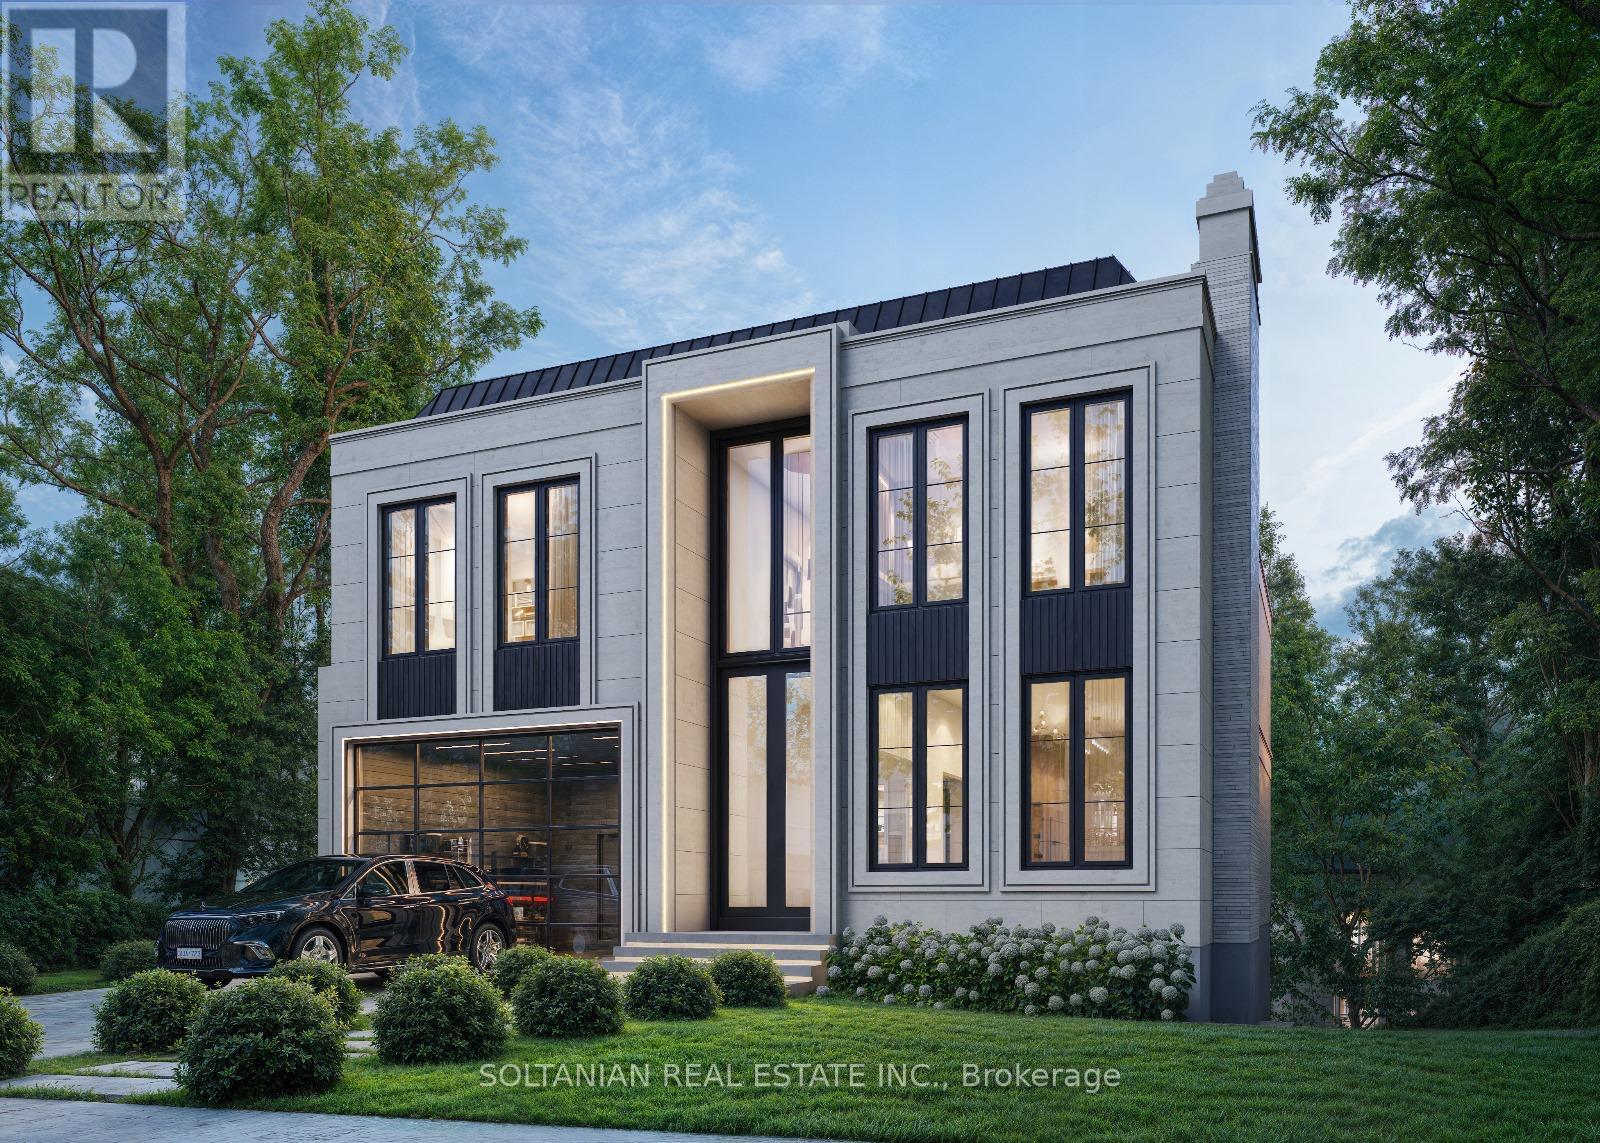
41 Elgin Street
Markham, Ontario
**Attention Builders, Investors & Visionary Homeowners! Rare Opportunity at 41 Elgin Street.**An extraordinary opportunity awaits on **Elgin Street, one of Markham's most prestigious and sought-after streets.** This exceptional lot, measuring approximately **55 ft. x 469 ft.**, offers a rare ravine-like setting with privacy, tranquility, and endless possibilities.Renovate the existing residence and enjoy a resort-style backyard retreat, or take advantage of the opportunity to create the luxury estate you have always envisioned. **Ready to build with permit approved for approximately 5,300 sq. ft. across the first and second floors, with approximately 7,000 sq. ft. of total luxury living space.**Ideal for builders, investors, and discerning homeowners, this remarkable property provides the perfect canvas for a spectacular custom residence with expansive living spaces, luxurious finishes, exceptional outdoor living, and a private backyard sanctuary.The extraordinary lot depth creates endless opportunities for gardens, recreation, entertaining, and creating a true family retreat. Located in a highly desirable and established neighborhood, 41 Elgin Street offers the perfect balance of prestige, privacy, and convenience, surrounded by top-rated schools, parks, shopping, restaurants, transit, and major amenities.Whether you are a builder seeking a showcase project, an investor looking for a premium opportunity, or a homeowner ready to create a legacy estate, this property delivers.**Live in it. Renovate it. Expand it. Or build the home you've always dreamed of.****41 Elgin Street - a rare opportunity to create your legacy on one of Markham's finest streets. Truly a rare gem.** (id:55460)
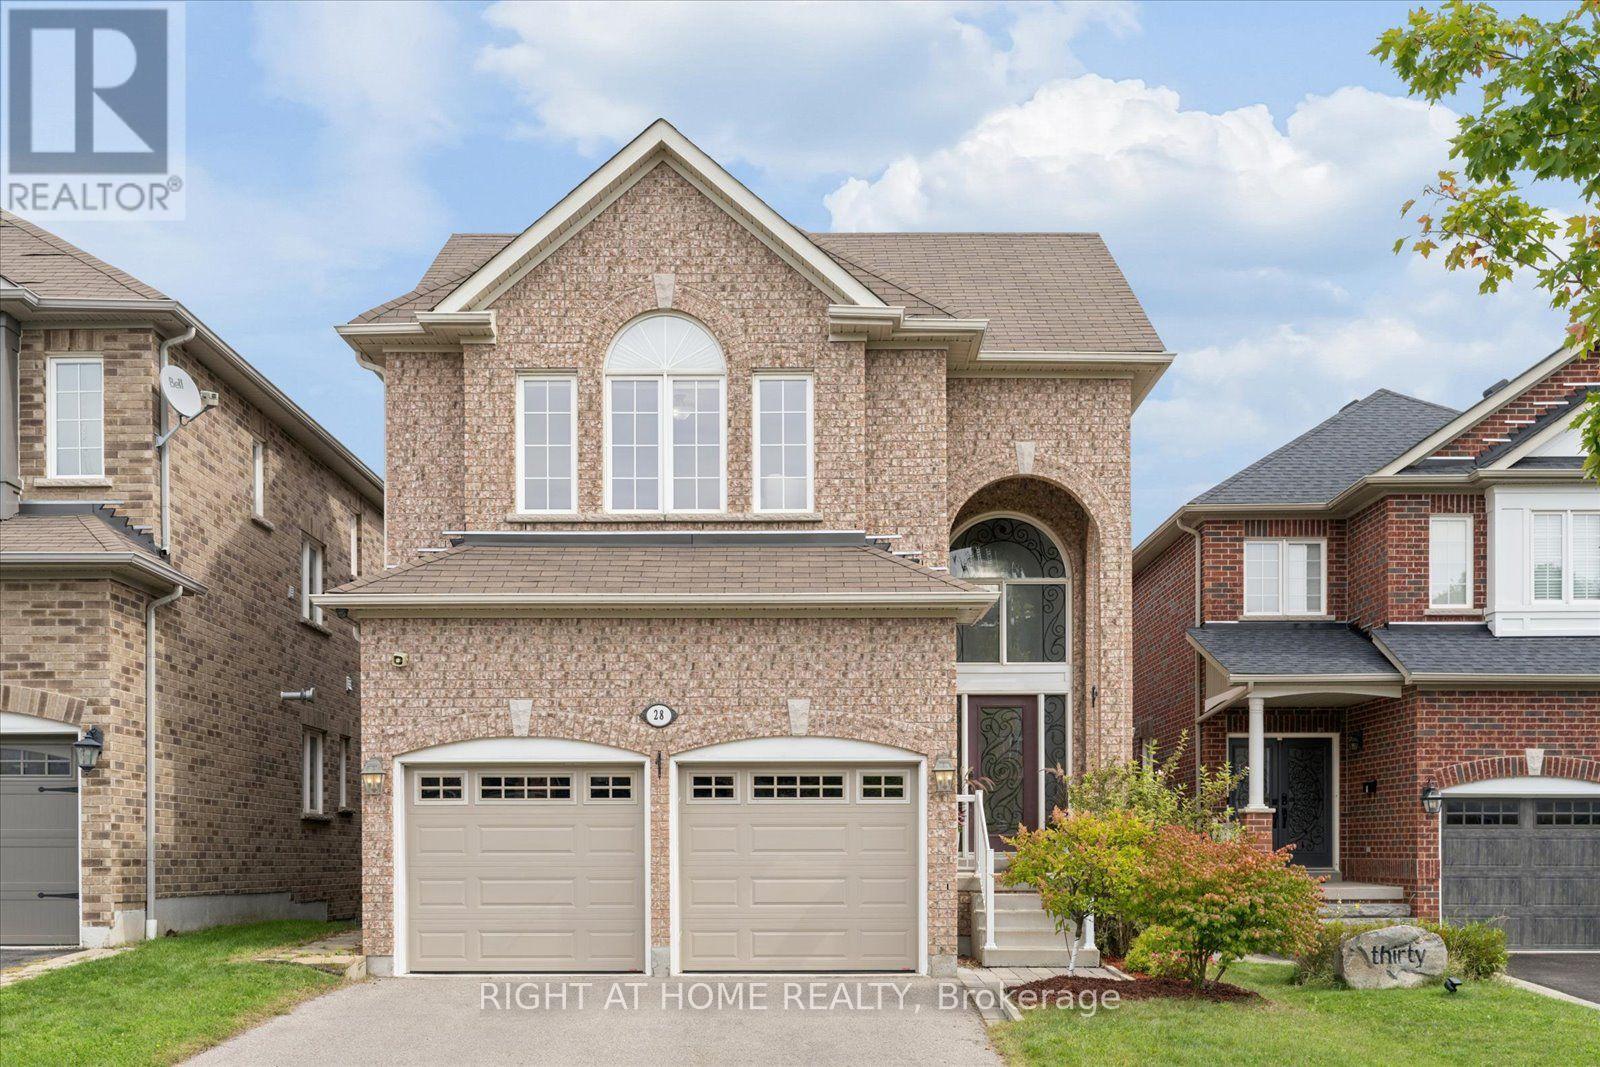
28 Bradford Court
Whitby, Ontario
Premium RENTAL INCOME opportunitiy with 3 seperate entrances into lower unit!! // Exceptional deep ravine lot on a quiet court in desirable Blue Grass Meadows.\\\\ Registered 2-bedroom additional dwelling unit with private walkout, ideal for multi-generational living or income potential. \\\\ Two interior staircases plus a separate garage entrance and walkout to the lower level provide excellent separation and privacy between the two living spaces.\\\\ The lower level has an abundance of windows providing excellent natural light. \\\\ Just under 2,400 sqft with a spacious open-concept layout. \\\\ 18-foot foyer ceiling provides a warm welcome as soon as you open the door \\\\ 9ft ceilings on main floor \\\\ Oversized, freshly stained deck overlooking the private ravine setting. \\\\ Separate security and camera systems for the main and lower units. \\\\ Short walk to transit, about 5 minutes to Highway401, with easy access to shopping, parks, and everyday amenities.\\\\ Close to Whitby Waterfront and the newly opened Fieldgate Sports Complex! \\\\ A rare blend of space, privacy, and flexible living options in an established Whitby neighbourhood. (id:55460)
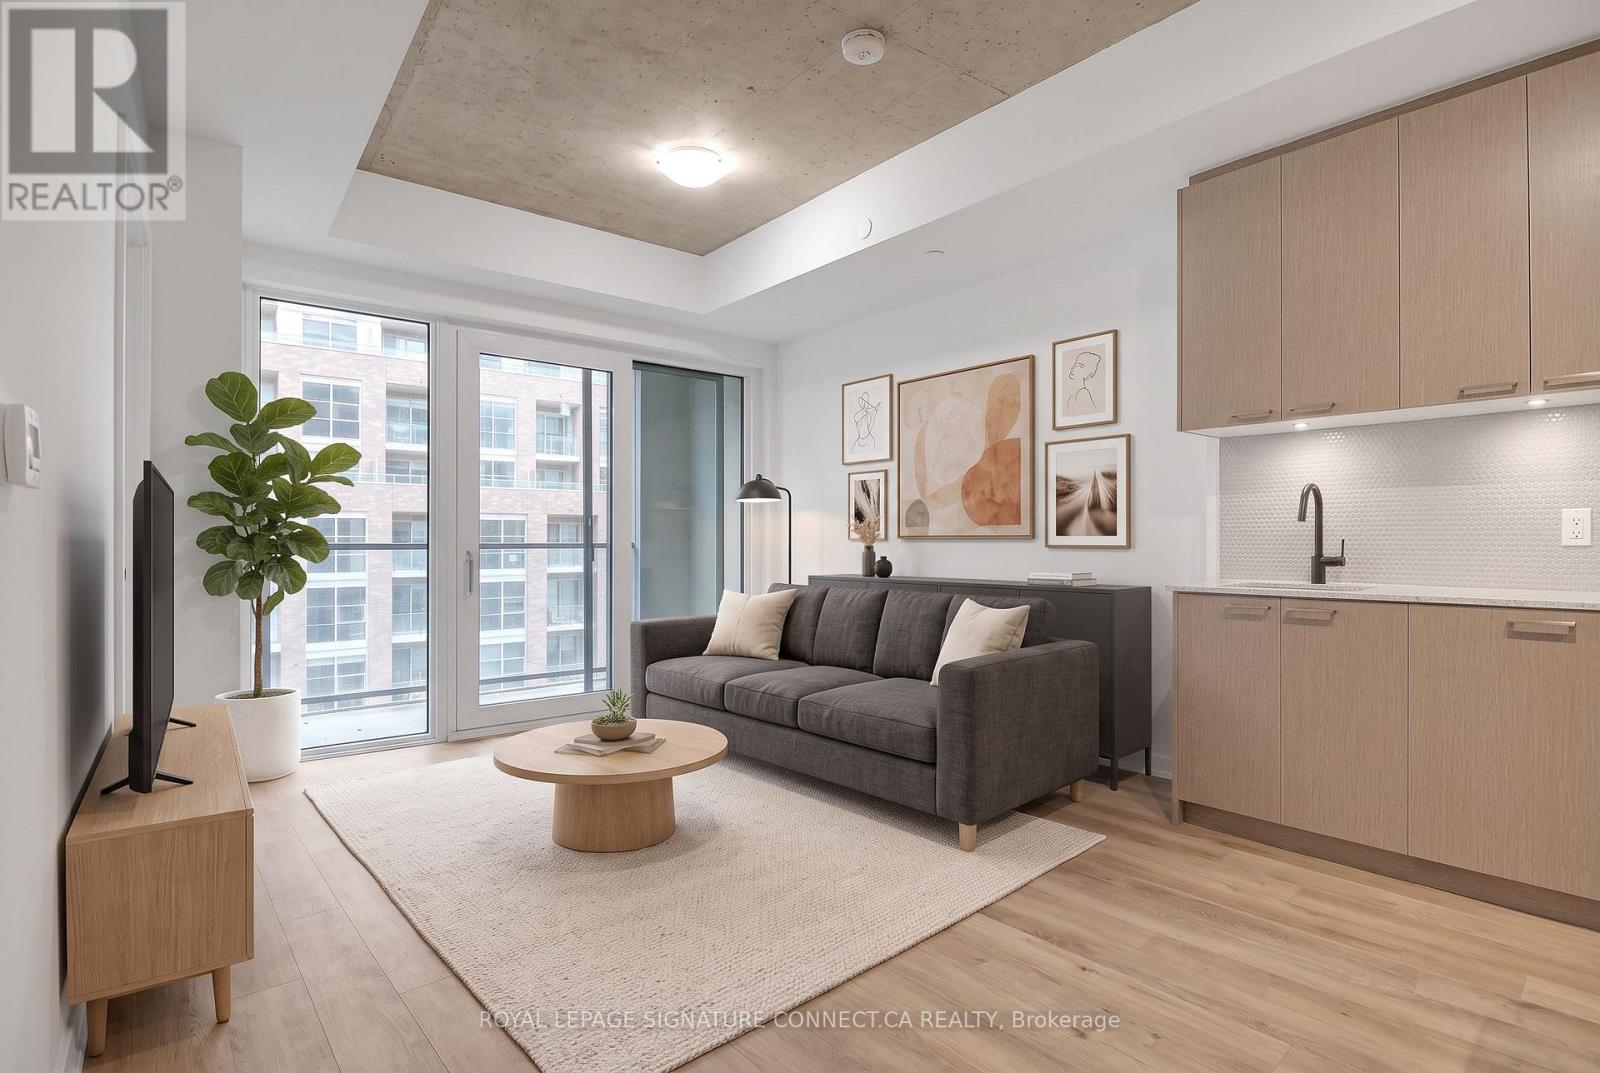
410 - 1808 St Clair Avenue
Toronto, Ontario
A stunning condo and locker for an even better price! It is in immaculate condition - a must see. Where the Junction meets the Stockyards, you'll find a space that doesn't just house you-it sunbathes you. Welcome to Suite 410 at 1808 St. Clair, a south-facing, two-bedroom, two-bathroom sanctuary where "golden hour" is a permanent state of being. This isn't your cramped, "maybe-it's-a-bedroom" floor plan. It's a sleek, open-concept 2/2 that understands the value of usable space. Flooded with unapologetic southern light, the space features a stainless-steel kitchen, in-suite laundry, and high-speed internet that actually keeps up with your life. It's the "Modern Essential" done right. You're steps from Stockyards Village and the best of the West. Trendy bakeries, craft coffee, and top-rated restaurants are your new morning (and late-night) ritual. Whether you're grabbing groceries or a croissant, everything is within a five-minute stroll. The building does the heavy lifting so you don't have to. Beyond the gym and stylish lounge, the "Urban Garage" offers a bike-repair station and oversized laundry machines for those "too-big-for-the-unit" items. It's thoughtful, gritty-cool, and incredibly practical. Contemporary. Connected. And completely sun-drenched. It's the West-end home base you've been waiting for. (id:55460)
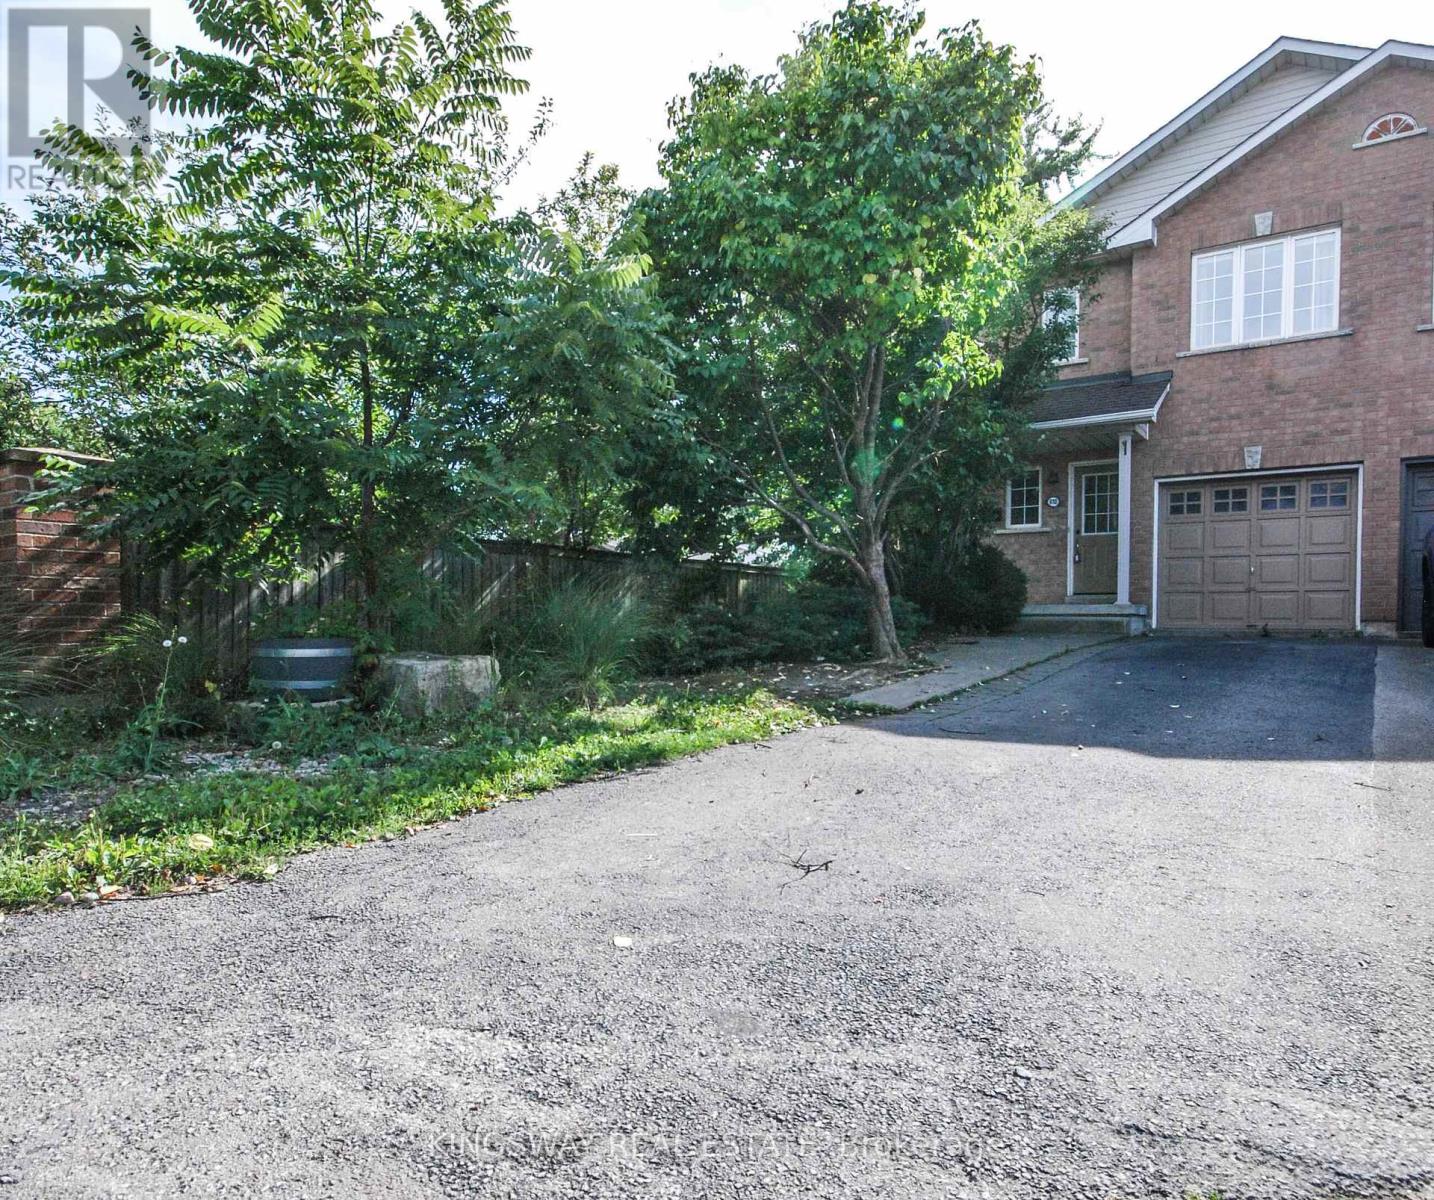
610 Angela Court
Burlington, Ontario
Newly Renovated Fabulous End-Unit Townhome situated on a quiet cul-de-sac in desirable South Burlington! Features over 1700 Sqft of above-grade living space + Finished Basement, Carpet-free and Freshly Painted throughout. New Modern kitchen equipped with quartz countertops and a center island. Bright layout includes 3 spacious bedrooms (primary with ensuite), a 2nd-floor loft/den ideal for a home office, and hardwood Stairs/vinyl/laminate flooring throughout, 3 new toilets, 2.5 Bathrooms. Enjoy a private fenced backyard with a concrete patio for summer BBQs, direct garage access from inside, and an extra-long driveway for 2 cars. Minutes to Appleby GO Station, QEW, Appleview Square Plaza, Shops, Bank, Restaurants, McDonald's ,Library, Service Canada and parks. Steps to top-rated Nelson High School. Tenant Pays Utilities/Hot Water Tank Rental, and Tenant Contents/Liabilities Insurance.No Smokers/No Pets. $250 Refundable Key Deposit. (id:55460)
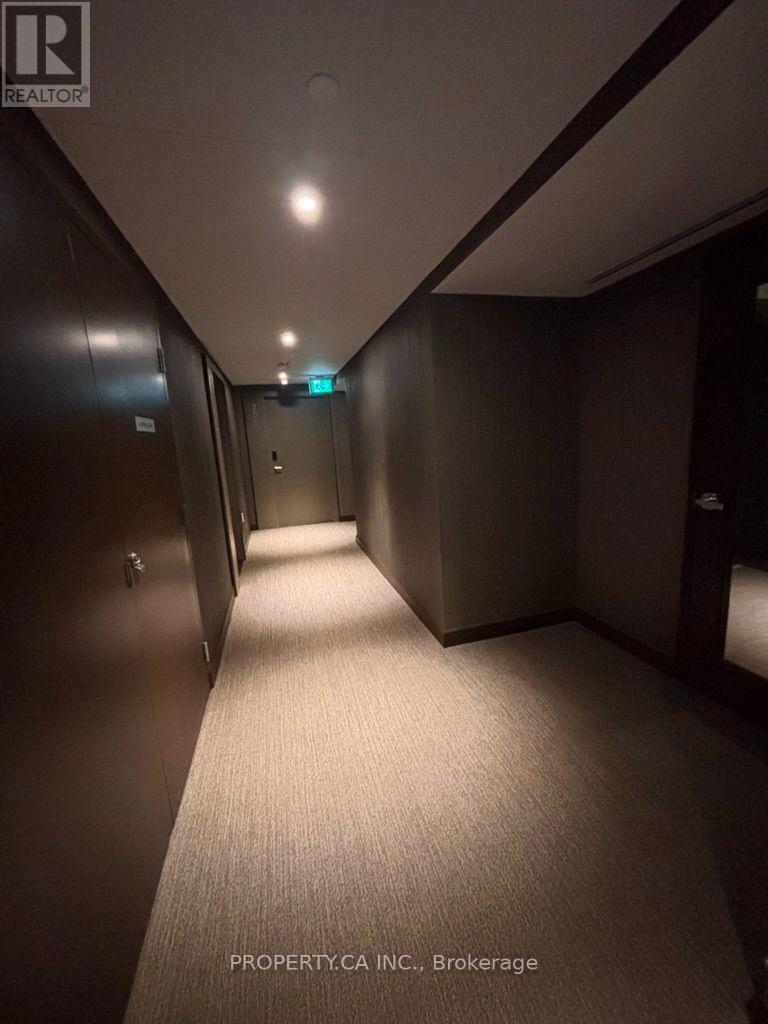
2004 - 448 Burnhamthorpe Road
Mississauga, Ontario
Stunning Panoramic Views! Bright & spacious 2-bedroom, 2-bathroom suite featuring a highly desirable split-bedroom layout. Both bedrooms are properly enclosed, with the second bedroom offering a door and window-not a sliding-glass-door den. Open-concept living/dining area with expansive floor-to-ceiling windows showcasing breathtaking panoramic city and skyline views. Wraparound balcony provides an exceptional outdoor extension of the living space. Modern kitchen, contemporary finishes and excellent natural light throughout. A rare opportunity to lease a true 2-bedroom suite offering spectacular views, privacy and an outstanding layout. $300 Refundable key Deposit. (id:55460)
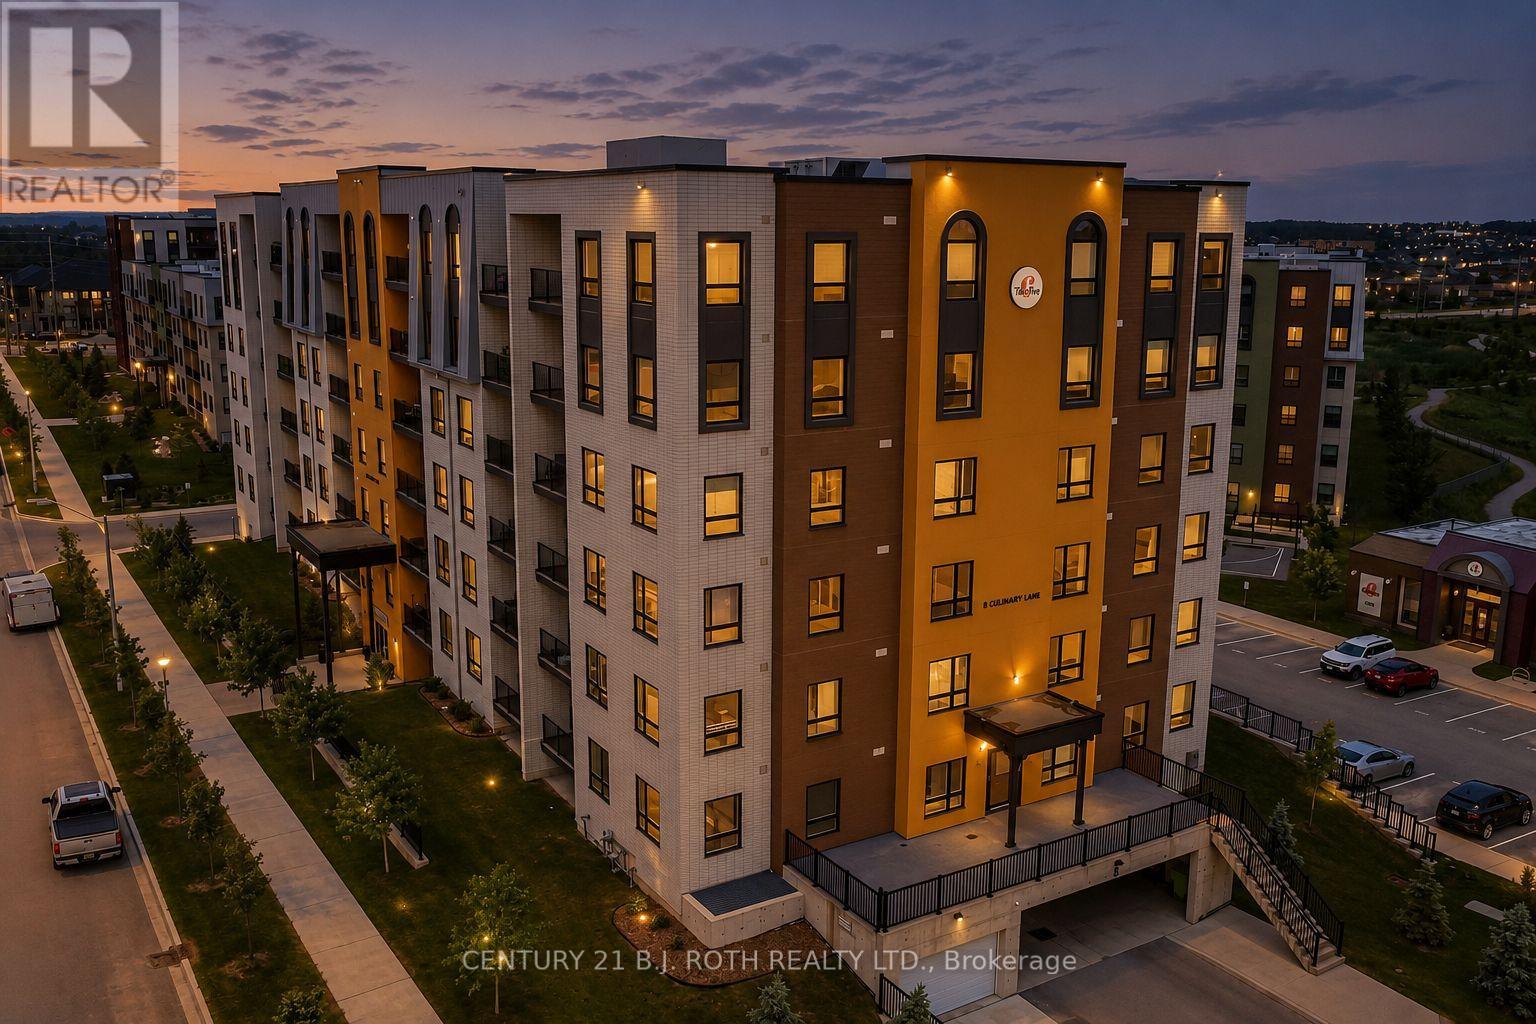
604 - 8 Culinary Lane
Barrie, Ontario
This is the one! A beautifully upgraded top floor condo designed for comfortable, low maintenance living. With western exposure and no neighbours above, this bright 2 bedroom, 2 bathroom suite enjoys exceptional natural light and stunning sunset views from the private balcony, complete with a natural gas BBQ hookup for effortless outdoor entertaining. Inside, the thoughtfully designed layout offers a functional living space, with an open concept main living area that feels both spacious and inviting. The kitchen is finished with granite countertops, upgraded appliances, under cabinet lighting, and modern cabinetry, flowing seamlessly into the dining and living space, making it ideal for entertaining or relaxing at home. Premium flooring, smooth ceilings, upgraded lighting, and designer fixtures add a polished feel throughout.The generous primary bedroom features its own ensuite bath, while a second bedroom and full bathroom provide flexibility for guests, family, or a home office. Every detail has been carefully selected to create a move in ready home with timeless appeal.Bistro 6 residents enjoy access to an impressive collection of lifestyle amenities, including a fitness centre, yoga studio, basketball court, outdoor kitchen and barbecue area, community gathering spaces, walking trails and more.Conveniently located in Barrie's growing south end, you'll be just minutes from Barrie South GO Station, Highway 400, shopping, restaurants, parks, scenic walking trails and Barrie's vibrant waterfront. Whether you're commuting, working from home, or simply enjoying the view from the top floor, this exceptional condo offers a lifestyle that's easy to love. (id:55460)
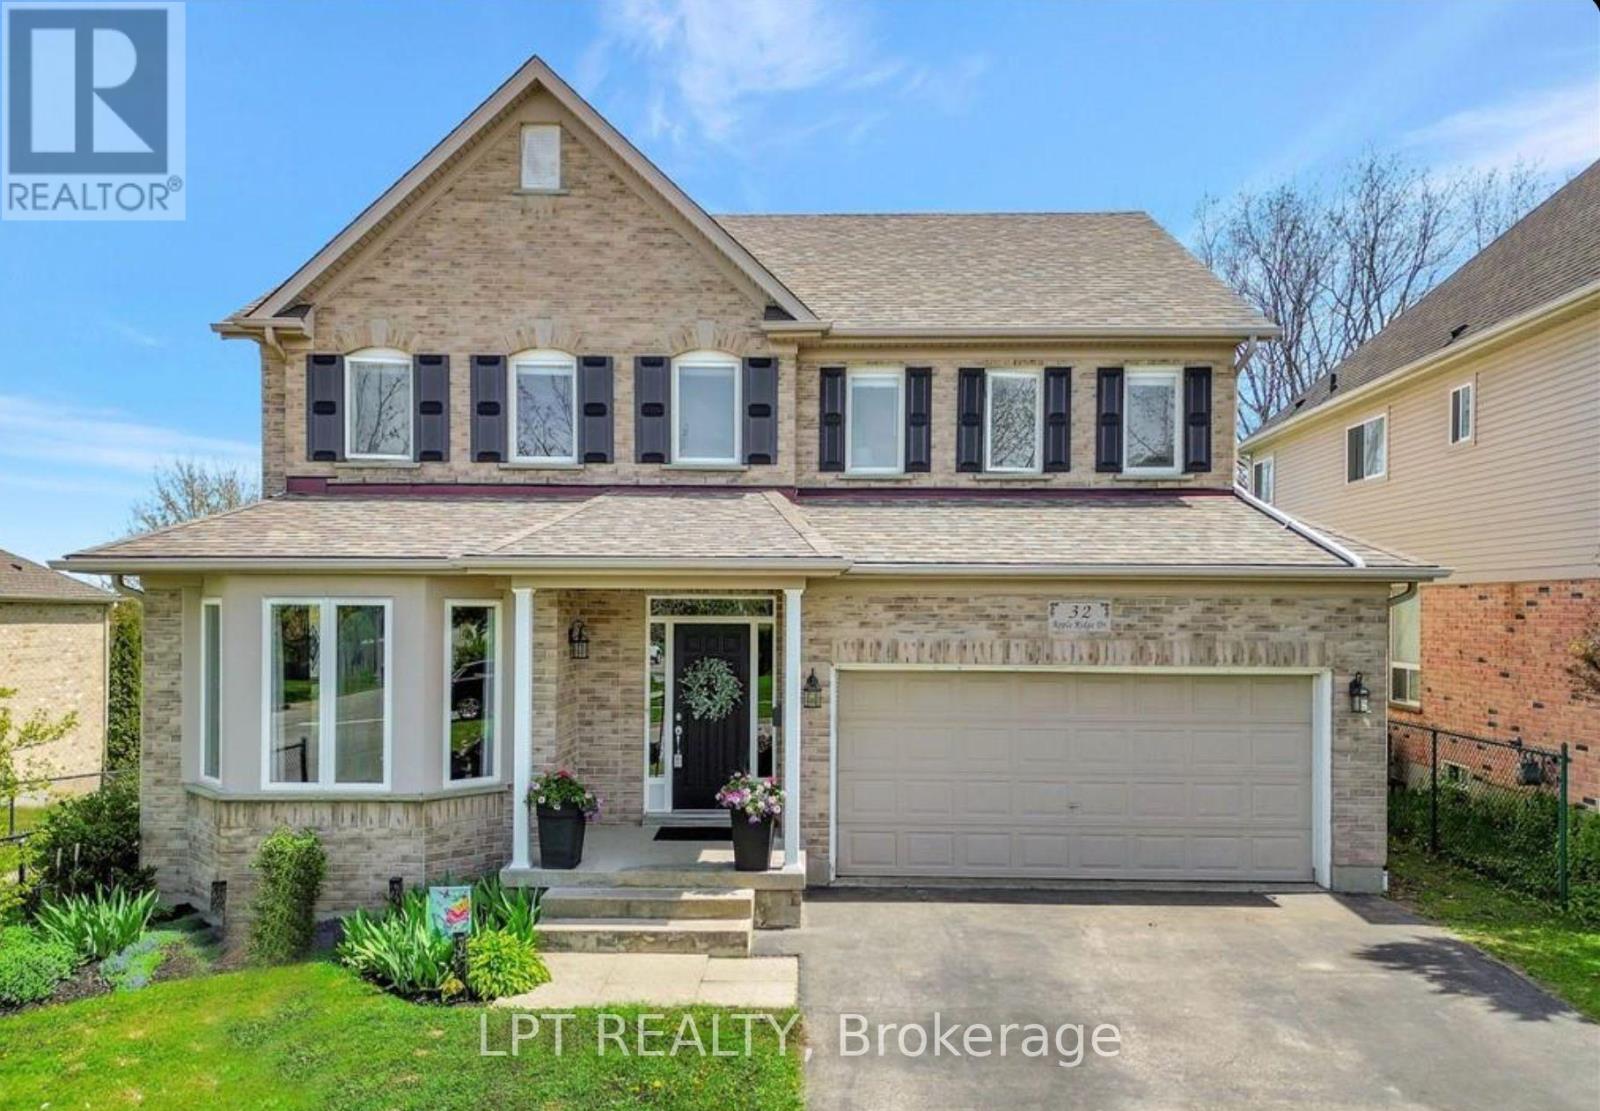
32 Apple Ridge Drive W
Kitchener, Ontario
Welcome to 32 Apple Ridge Drive, a beautifully maintained 4-bedroom, 3 washrooms Monarch-built home in desirable Doon South! This spacious 2,489 sq. ft. carpet-free home features an open-concept layout, 9' ceilings, a bright kitchen with stainless steel appliances, pantry & servery, and a family room with gas fireplace and built-ins. The large 33' x 12' deck overlooks private greenspace with no rear neighbours and trail access-perfect for relaxing or entertaining. All 4 bedrooms are generously sized, with 3 featuring walk-in closets; the primary suite offers a 4-piece ensuite. Double-car garage, main-floor laundry/mudroom. Close to Conestoga College, Hwy 401, schools, parks, hiking trails & Doon Creek Natural Area. A fantastic opportunity to lease in one of Kitchener's sought-after communities! (id:55460)
5 Barnesdale Avenue
Hamilton, Ontario
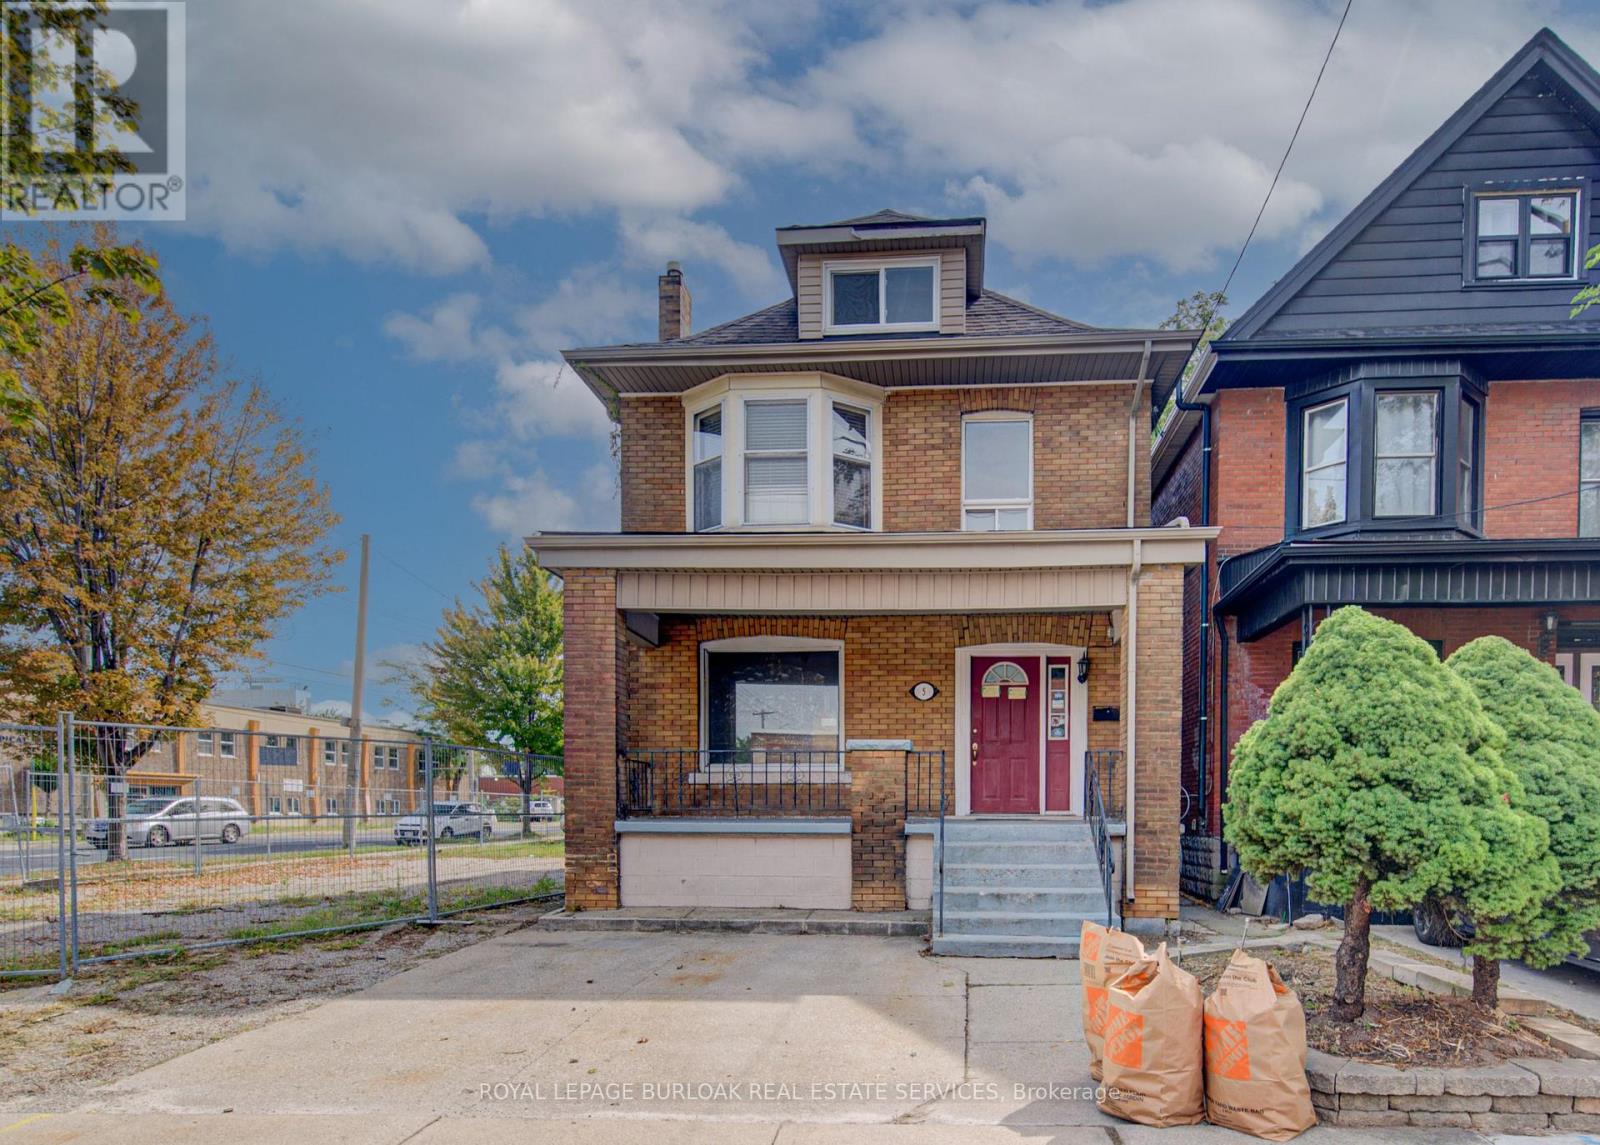
SHOVEL-READY CONSTRUCTION OPPORTUNITY! Excellent opportunity for builders, developers and investors in Hamilton's Gibson/Stipley South neighbourhood. Situated on an approximately 28' x 85' lot, this development is approved for a 3-storey, 5-unit residential building, with the permit in final municipal review and the seller delivering the property with the permit issued and in hand at closing, ready to start construction immediately. Construction financing of approximately $1.5M is already approved and a qualified buyer may be able to step into it, and the project qualifies for CMHC MLI Select take-out financing of approximately $1.9M on completion. Once built, the 5 units are projected to generate approximately $12,100/month in gross rent, supporting a stabilized value in the $2.4M-$2.65M range. The proposed plans feature a mix of 1- and 3-bedroom units, balconies, bicycle parking and an accessory building for bike storage and garbage. Drawings and plans are available for review. (id:55460)
15 Moriarity Drive
Brant, Ontario
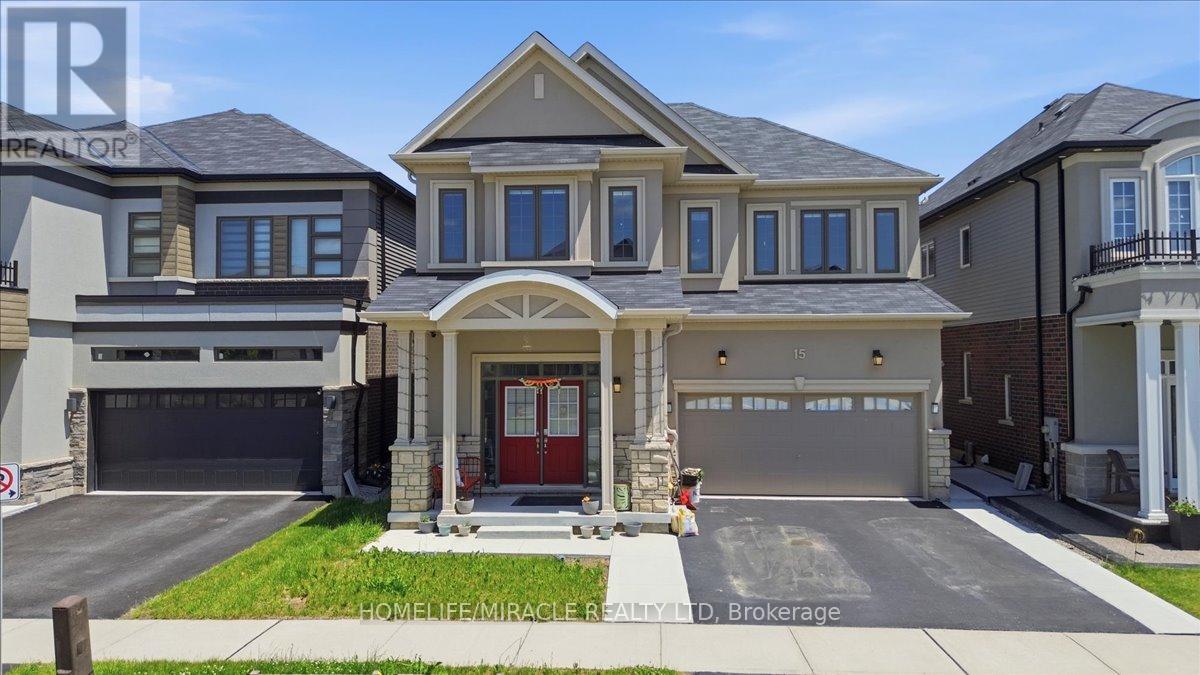
This stunning 3,154 sq. ft. home (built in 2021) offers 5 bedrooms and 4 bathrooms, perfectly blending modern comfort with timeless charm, ideal for growing families. Featuring a spacious and functional layout, this home welcomes you with a bright foyer and soaring ceilings throughout. Enjoy a fully upgraded interior with large windows, quartz countertops, high-end appliances, and a beautiful open-concept living area. All generously sized bedrooms are located on the second floor. The expansive basement offers excellent potential for future finishing and additional living space. Situated in a quiet, family-friendly neighbourhood, backing onto a park, and conveniently close to schools, major highways, and all essential amenities. (id:55460)

949 Elgin Street N
Cambridge, Ontario
Welcome to this bright and inviting 3-bedroom, 2-bathroom home in North Galt! The main floor offers a fresh, modern feel with stylish flooring, updated lighting and an open, functional layout. Tons of natural light throughout. The newly updated kitchen features stainless steel appliances, ample cabinetry and a bright eat-in area, creating a great space for everyday living and entertaining. Upstairs, you'll find three comfortable bedrooms and an updated bathroom featuring beautiful lighting and modern fixtures. The finished basement extends the living space with a spacious recreation room, pot lights and a convenient 3-piece bathroom, ideal for a family room, home office, gym or guest space. Step outside to enjoy a private, fully fenced backyard surrounded by mature trees, with a concrete patio offering the perfect spot for outdoor dining and relaxing. A garden shed provides additional storage, while the long concrete driveway accommodates up to three vehicles. Situated in family-friendly North Galt, you're within walking distance of schools, parks, shopping, public transit, the YMCA and the ice park. With easy access to Highway 401 via Can-Amera Parkway, this is a convenient location for commuters and families alike. A fantastic opportunity for first-time buyers or investors! (id:55460)
9343 Wellington 22 Road
Erin, Ontario
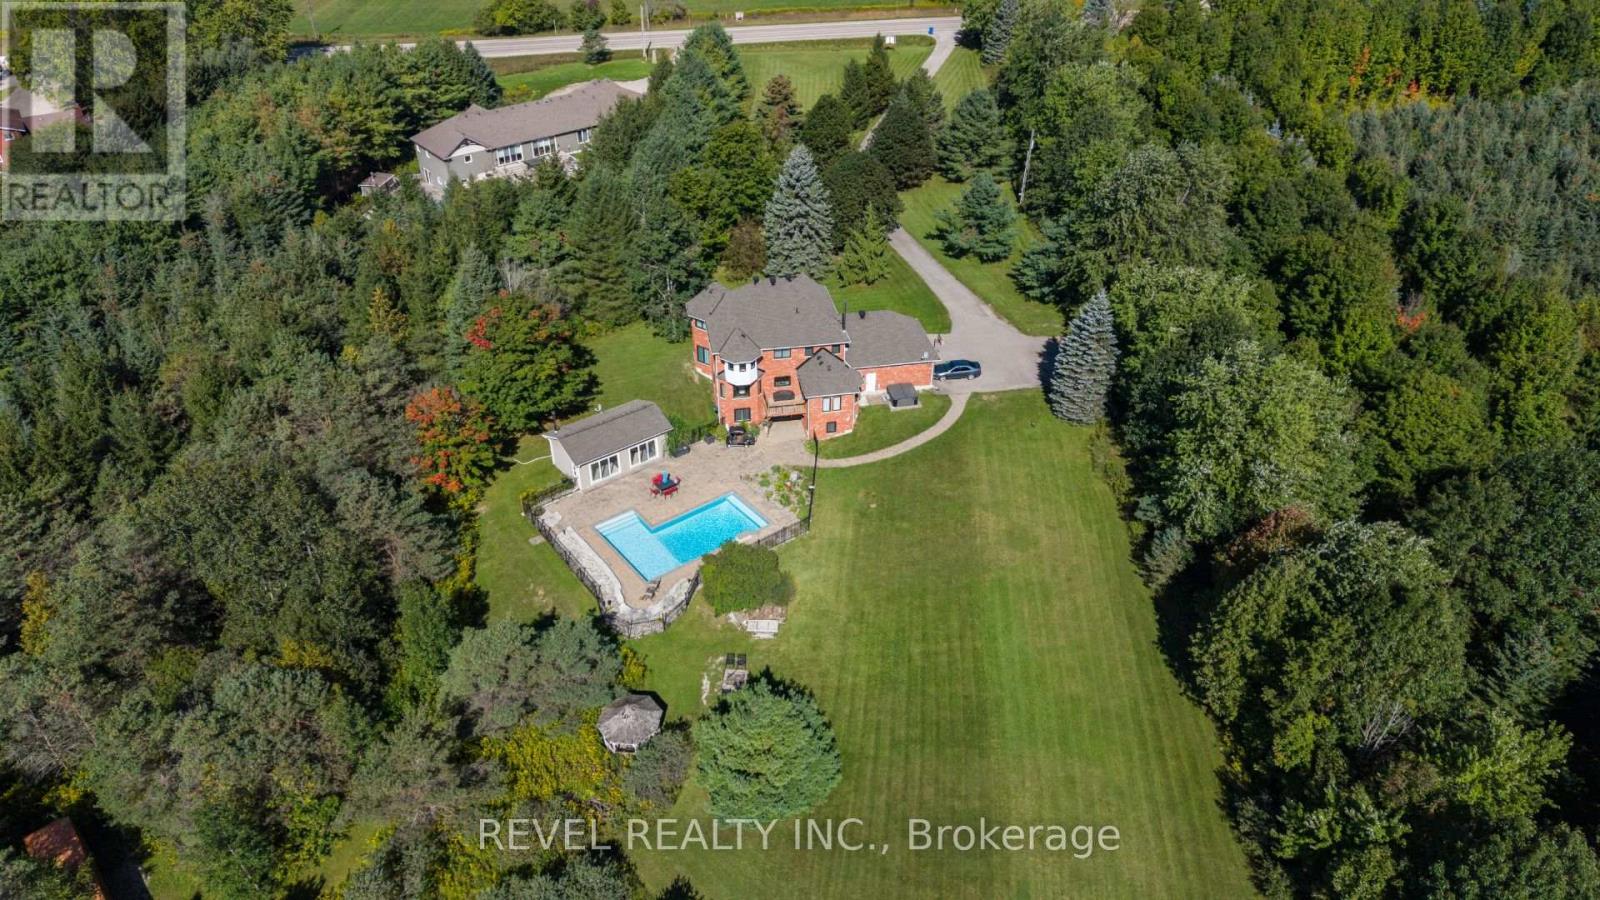
Welcome To 9343 Wellington Road 22, Erin A Captivating 22-Acre Estate Offering Over 4000 Sq.Ft. OfFinished Above-Grade Living Space. This Dream Oasis Features 4+1 Bedrooms, 4 Bathrooms, And AWinding Driveway Leading To A Double Car Garage With Parking For 10 More Vehicles. Step Inside To AGrand Foyer With A Stunning Wood Staircase. The Formal Living And Dining Rooms Are Bathed In NaturalLight From Large Windows Overlooking The Picturesque, Tree-Lined Property. A Main Floor Office EasilyDoubles As An Extra Bedroom. The Custom Kitchen Boasts Quartz Countertops, Pot Lights, A LargePeninsula, Tile Backsplash, Built-In Stainless Steel Appliances, And A Coffee Bar. The Family Room FeaturesA Wood Stove, Expansive Windows, And A Walkout To The Deck Overlooking The Backyard And Pool. A Convenient 2-Piece Bath, Mudroom, And Laundry With Garage Access Complete The Main Level. Upstairs, The Primary Suite Offers A Walk-In Closet, Large Windows, And A Luxurious 5-Piece Ensuite With A JettedSoaker Tub. Three Additional Bedrooms Share A 5-Piece Bathroom. The Fully Finished Walkout BasementProvides A Separate Living Space With A Bedroom, Eat-In Kitchen, Living Room, 3-Piece Bath, And PatioAccess Ideal For In-Laws Or Multigenerational Living. Outside, Enjoy A Resort-Style Backyard With A20'X40' Saltwater Pool, Hot Tub, And Pool House Featuring A Wood Stove, Cocktail Bar, And Mini-SplitSystem. Located Minutes From Downtown Erin, Schools, Shopping, And Major Highways This Is CountryLiving At Its Finest! (id:55460)
Main - 60 Debois Street
Kawartha Lakes, Ontario
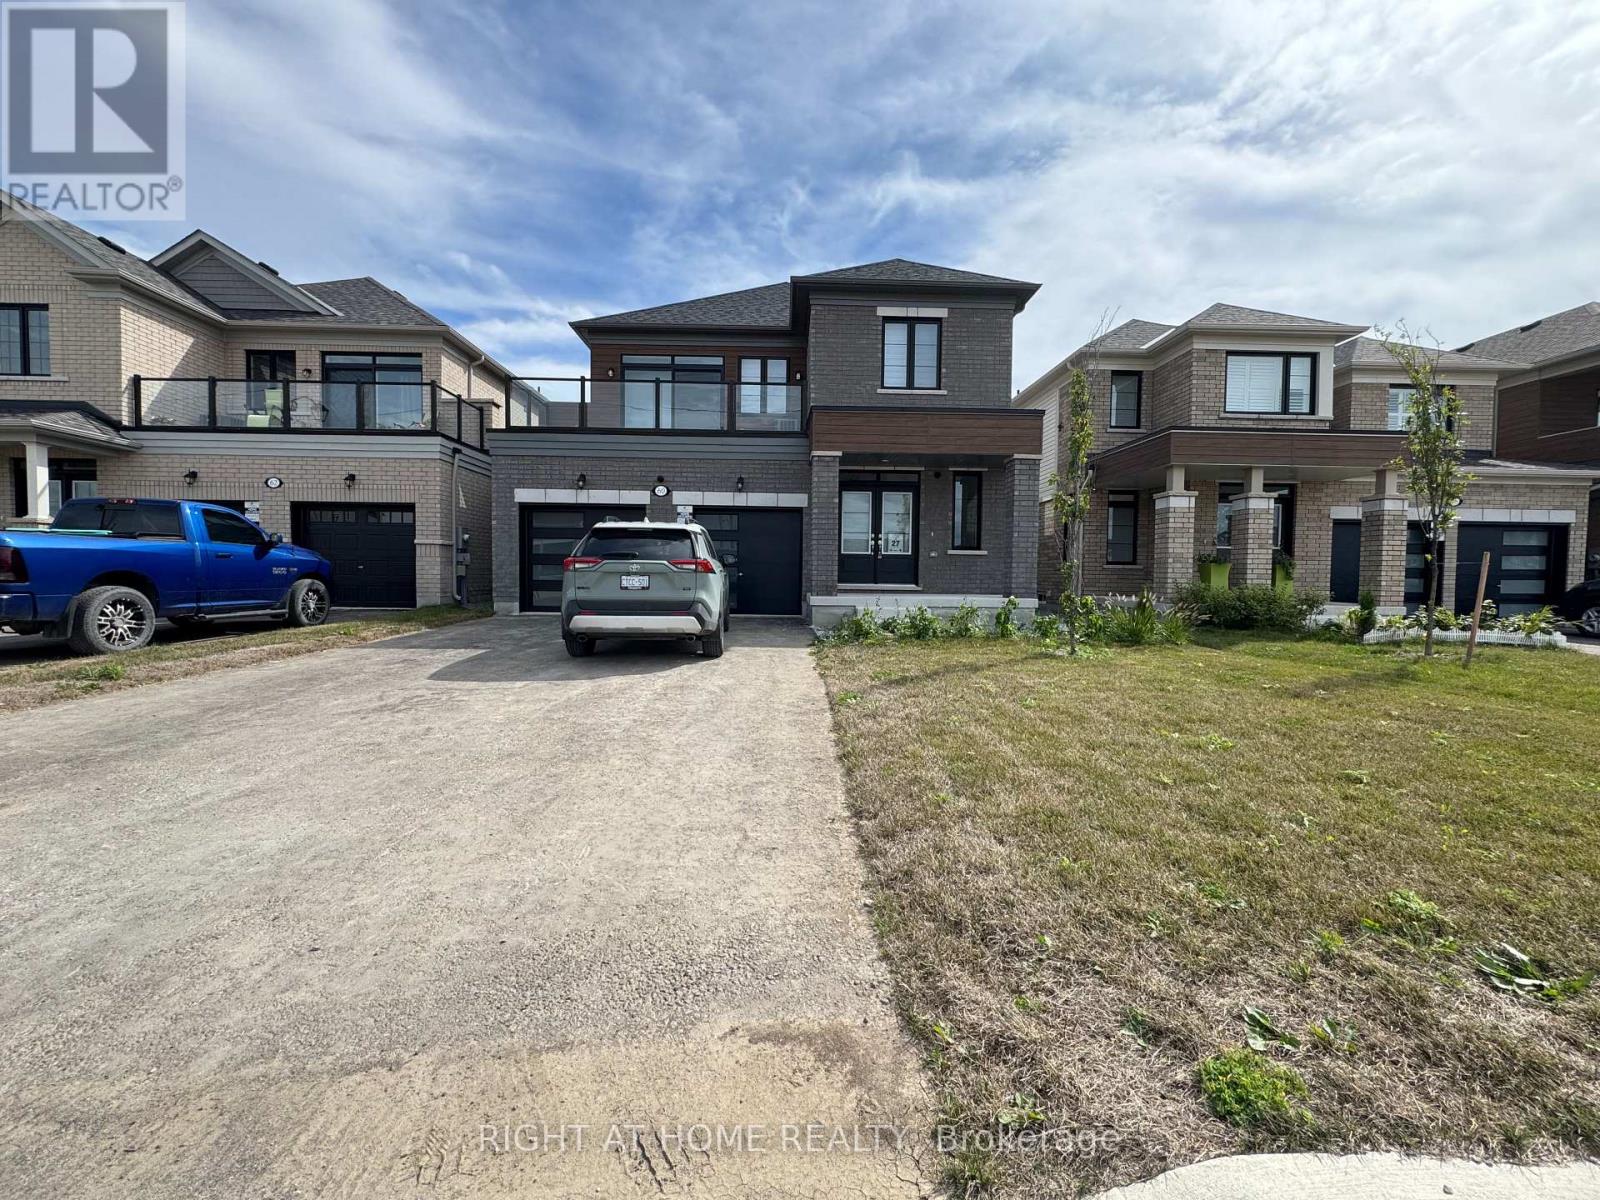
Welcome to this brand-new first floor unit(full & separate Apartment) at 60 Debois St in Lindsay - offering modern comfort, stylish finishes, and a thoughtfully designed layout perfect for families or professionals.This bright and naturally sun-filled 3-bedroom, 2.5 -bathroom home showcases tons of upgrades throughout, including elegant quartz countertops, beautiful wood flooring, soaring 9-ft ceilings, and a modern open-concept layout that creates a spacious and inviting atmosphere. Large windows allow natural light to pour into every corner of the home, making the space feel warm, airy, and welcoming from the moment you walk in.The contemporary kitchen combines both style and functionality with sleek quartz surfaces, ample cabinetry, and an ideal layout for cooking and entertaining. Generous-sized bedrooms and two full bathrooms provide comfort and convenience for families, couples, or working professionals.Located in a quiet, family-friendly neighbourhood, this well-maintained home is just minutes from top-rated schools, parks, shopping centres, restaurants, and all essential amenities. Enjoy the peace and privacy of low-density living without the noise and congestion of high-rise buildings.Move-in ready and beautifully maintained inside and out, this is a rare leasing opportunity you do not want to miss.Book your private showing today and discover why 60 Debois St feels like home. (id:55460)

# B - 60 Debois Street
Kawartha Lakes, Ontario
Welcome to this brand-new 2nd floor unit(full & separate Apartment) at 60 Debois St in Lindsay - offering modern comfort, stylish finishes, and a thoughtfully designed layout perfect for families or professionals.This bright and naturally sun-filled 3-bedroom, 2-bathroom home showcases tons of upgrades throughout, including elegant quartz countertops, beautiful wood flooring, soaring 9-ft ceilings, and a modern open-concept layout that creates a spacious and inviting atmosphere. Large windows allow natural light to pour into every corner of the home, making the space feel warm, airy, and welcoming from the moment you walk in.The contemporary kitchen combines both style and functionality with sleek quartz surfaces, ample cabinetry, and an ideal layout for cooking and entertaining. Generous-sized bedrooms and two full bathrooms provide comfort and convenience for families, couples, or working professionals.Located in a quiet, family-friendly neighbourhood, this well-maintained home is just minutes from top-rated schools, parks, shopping centres, restaurants, and all essential amenities. Enjoy the peace and privacy of low-density living without the noise and congestion of high-rise buildings.Move-in ready and beautifully maintained inside and out, this is a rare leasing opportunity you do not want to miss.Book your private showing today and discover why 60 Debois St feels like home. (id:55460)
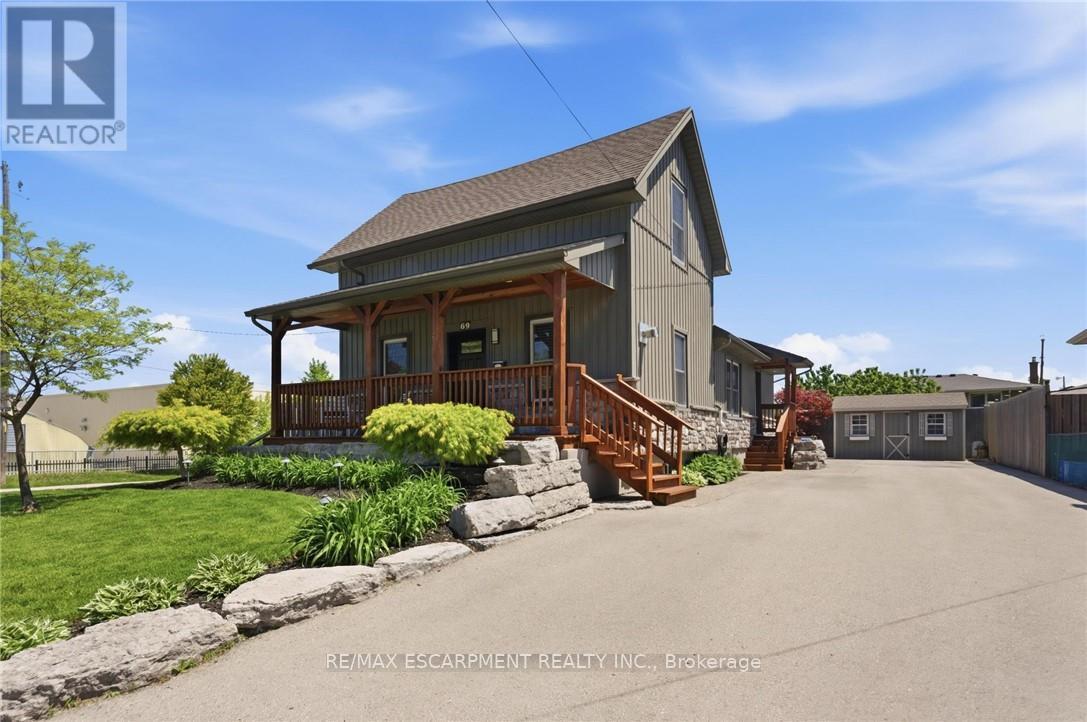
69 Nash Road S
Hamilton, Ontario
Flexible Living. Thoughtful Updates. Room for Everyone. Welcome to 69 Nash Road S - a beautifully updated 4-bedroom, 3-bathroom home offering approximately 2,340 sq. ft. of finished living space and a layout designed to grow with you. The main level offers a bright eat-in kitchen and two flexible rooms that can function as bedrooms, a home office, playroom or additional living space. Upstairs, the private primary retreat features its own fireplace and ensuite. Downstairs, the finished lower level with a separate entrance adds an entirely different layer of flexibility, complete with its own living space and kitchen -ideal for extended family, guests, a teenager's retreat or potential rental use. Outside, enjoy a beautifully landscaped, low-maintenance yard, enclosed porch and a double-wide driveway with parking for up to five vehicles. Major updates including the roof, electrical, plumbing, waterproofing, furnace, A/C and driveway mean many of the big-ticket items have already been taken care of. All of this in a convenient Hamilton location close to parks, schools, shopping, highway access and the future Centennial GO Station. (id:55460)

15 Bechtel Street
Cambridge, Ontario
Experience the perfect blend of luxury, space, and future potential in this brand-new home offering over 2,500 sq. ft. of beautifully designed above-grade living space. From the moment you enter, the soaring 9-ft ceilings and seamless open-concept layout create an inviting atmosphere that's both elegant and functional. The spacious living and dining areas flow effortlessly into the modern kitchen, creating the perfect setting for everyday living and entertaining. One of the home's most distinctive features is the spectacular upper-level Great Room-a rare and incredibly versatile space that can be enjoyed as a family lounge, media room, home office, games room, or an impressive primary retreat. Every bedroom is thoughtfully designed with its own private ensuite, providing exceptional comfort and privacy for family members and guests alike. The walkout basement extends the home's possibilities even further. Featuring 9-ft ceilings, a bathroom rough-in, and direct access from the rear of the property, it offers outstanding potential for a future secondary suite or personalized living space, subject to all required approvals. Whether your vision is multi-generational living, additional rental income, or simply expanding your finished living area, the foundation is already in place. Every detail has been considered, including no carpet throughout for a clean, modern finish and easy maintenance. Step outside to enjoy two private balconies, where views extend toward the neighbouring green space with a peaceful river beyond, creating a tranquil backdrop rarely found in newer communities. Complete with Tarion New Home Warranty plus a $10,000 appliance allowance so you can select the refrigerator, stove, dishwasher, washer, and dryer that best suit your style. A truly exceptional opportunity to own a brand-new home that combines contemporary luxury with remarkable flexibility for years to (id:55460)

37 Bourbon Court
Hamilton, Ontario
Welcome to 37 Bourbon Court, a beautifully maintained 2-storey home offering approximately 2,007 sq. ft. of comfortable family living in one of Hamilton Mountain's most convenient and family-friendly neighborhoods. Situated on a quiet court, this well-cared-for home features 3 spacious bedrooms and 2.5 bathrooms, with a thoughtfully designed layout that provides plenty of room for the whole family. The main floor offers exceptional versatility with hardwood flooring throughout, a spacious living area with fireplace, formal dining room, and a dedicated den-providing the flexibility for a home office, playroom, reading space or additional family living area. The kitchen features stainless steel appliances and connects effortlessly with the surrounding living spaces, making everyday living and entertaining a breeze. Pride of ownership is evident throughout this meticulously cared-for home. Recent updates include updated windows, a new garage door, and a resurfaced rear deck (26') and patio. Step outside to enjoy the backyard, perfect for morning coffee, family gatherings or relaxing at the end of the day. Location is truly exceptional. Centrally positioned on Hamilton Mountain, 37 Bourbon Court places you minutes from an abundance of shopping, restaurants, schools, parks, The Les Chater YMCA, transit, and major commuter routes. Enjoy the convenience of having so many amenities close by while coming home to the quiet, welcoming atmosphere of a family-friendly court. With its spacious and flexible main-floor layout, numerous updates, and outstanding central Mountain location, 37 Bourbon Court offers the ideal combination of comfort, convenience and community. (id:55460)

26 Pacific Avenue
Perth East, Ontario
Some homes just have a feeling you can't recreate, and 26 Pacific Avenue is one of them. Offering 4 bedrooms and 2 bathrooms, this beautifully updated 2.5-storey century home is filled with character, warmth and details you simply don't find in newer homes. Step inside to soaring 9-foot ceilings, beautiful stained glass, solid wood doors and a striking double staircase, all complemented by thoughtful updates. At the heart of the home is the renovated open-concept kitchen (2020), featuring custom cabinetry, quartz countertops and updated appliances. The main floor offers multiple living spaces, including a family room with a wood stove, rear living room with a gas fireplace and renovated 3-piece bathroom. Upstairs are four bedrooms, including one with an adjoining sunroom, along with an updated 4-piece bathroom. The finished third-floor attic adds additional living space with an electric fireplace and endless possibilities for an office, playroom, studio or games room. The updates go well beyond what you can see. Several main-floor windows and doors were replaced in 2019/2020, while preserving the historic stained glass. A gas furnace, tankless water heater and water softener were installed in 2018, followed by central air and a gas fireplace in 2019. Other recent updates include the roof and some exterior siding updates (2025/2026), along with the deck boards and railings (2026). Outside, the approximately 60' x 157' lot offers a fully fenced backyard with mature trees, covered front porch, rear deck, garden shed, treehouse and sandbox. The extra-deep single-car garage provides additional storage and workspace, with an updated roof (2024). Enjoy the G2G Trail just steps from your home, with Stratford and Listowel 20 minutes away and Waterloo just 35 minutes away. With the major updates taken care of and its original charm still intact, this home gives you the best of both worlds. Nearly 100 years of character, thoughtfully updated for the way you want to live today. (id:55460)

6398 Sherwood Road
Niagara Falls, Ontario
Welcome to the highly sought-after Cherrywood Acres subdivision! Nestled on a quiet, tree-lined street, this meticulously maintained 3+1 bedroom, 2-bathroom bungalow sits on an premium cornet lot 67 ft x 100 ft lot offering incredible curb appeal and exceptional outdoor living space. Step inside to a bright, functional layout featuring gleaming hardwood floors throughout the main living areas and bedrooms, a freshly painted interior, and a stylishly updated 4-piece bathroom. The spacious eat-in kitchen comes complete with solid oak cabinetry and included appliances, making everyday living and entertaining effortless. A huge highlight of this home is the separate rear entrance, opening up tremendous potential for an in-law suite, multi-generational living, or rental income. The finished basement expands your living space with a large rec room, a second full bathroom, a dedicated laundry room, and abundant storage space. Out back, enjoy your private, fully fenced backyard featuring wooden decks perfect for summer BBQs, mature green space, and a handy storage shed. Updated furnace and hot water heater both 2023. Unbeatable location just minutes from the QEW, top-rated schools, shopping, and steps from Glengate Park's tennis courts, baseball diamond, and playground. Move right in and start enjoying! Book your private showing today before it's gone! (id:55460)
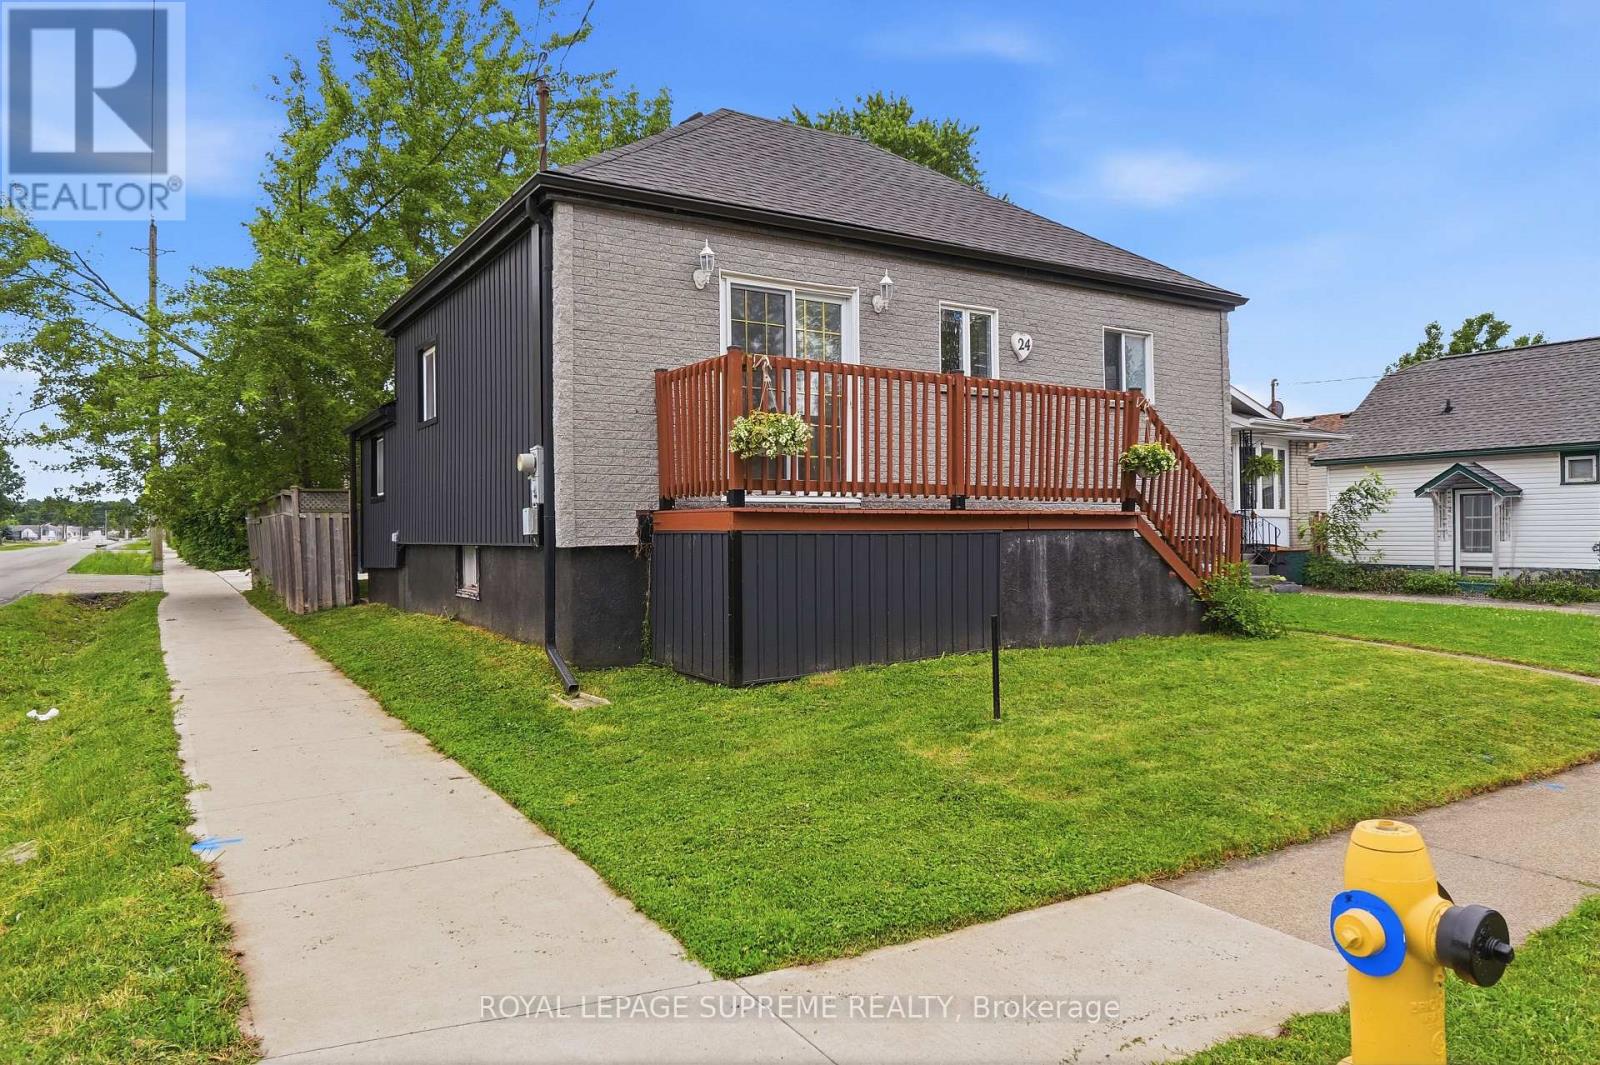
24 Alexandra Boulevard
St. Catharines, Ontario
Welcome home to this beautifully renovated, move-in-ready bungalow! Boasting exceptional curb appeal, this 2+1 bedroom, 2-bathroom gem features a fully finished basement, a detached double garage, and ample extra parking. Step inside to a bright, open-concept main floor flooded with natural light, featuring modern laminate flooring, sleek pot lights, and a seamless flow. The contemporary kitchen is a chef's delight, complete with premium quartz counter-tops and stainless steel appliances. Relax in the oversized main bath, featuring a luxurious jacuzzi tub and standalone shower. The finished lower level offers incredible flexibility, featuring a large third bedroom that can easily double as a recreation room, home office, or gym, alongside a second bathroom and dedicated laundry space. Exterior updates abound: Enjoy a newly laid white concrete driveway, walkway, and pad. The inviting backyard setting is perfect for summer entertaining. Superb location close to top-tier schools, parks, transit, highways, and shopping. Be ready to fall in love! (id:55460)

63 Rosina Lane
Zorra, Ontario
Welcome to 63 Rosina Lane, a beautifully maintained and thoughtfully upgraded Hogg-built home in the growing community of Thamesford, ideally located just minutes from London, Woodstock and Highway 401. Built in 2023 and situated on a generous 42.1 x 128.28 ft. lot, this impressive 2-storey home offers approximately 2,509 sq. ft. of finished living space, including 2,059 sq. ft. above grade plus approximately 450 sq. ft. in the professionally finished basement. Step inside to a bright, welcoming and functional layout designed for comfortable everyday living and entertaining. The spacious eat-in kitchen features stone countertops, upgraded appliances, ample cabinetry and patio doors providing direct access to the backyard. The private, fully fenced yard has been beautifully enhanced with a deck and newly poured concrete patio, creating an inviting space for summer gatherings, barbecues and relaxing outdoors. Upstairs, you'll find 4 spacious bedrooms, including a comfortable primary retreat with a walk-in closet and private ensuite, along with the convenience of second-floor laundry. The professionally finished basement adds valuable additional living space with a recreation room and bathroom, plus convenient access from both the garage and main floor. The spacious double-car garage features durable epoxy flooring and an EV charging system. The owners have invested significantly in the property, including approximately $15,000 in backyard fencing, $12,000 in deck and concrete patio improvements, $4,000 in epoxy garage flooring, along with upgraded appliances. Additional features include a water treatment system, high-efficiency furnace, central air conditioning, ERV system, sump pump and Ring security system. With modern construction, generous living space, a finished basement, deep lot and extensive upgrades already completed, this exceptional move-in-ready home offers comfort, convenience and outstanding value. (id:55460)

14 Andover Drive
Woolwich, Ontario
DETACHED UNDER $1M + EXCEPTIONAL MORTGAGE-HELPER POTENTIAL! Welcome to this beautifully renovated, sun-filled 2-storey detached home, ideally positioned on a premium private corner lot in desirable Breslau. Offering the perfect blend of modern luxury, functionality, and income potential, this is an exceptional opportunity for first-time buyers, savvy investors, and multi-generational families alike.The main levels feature a bright, modern open-concept design with premium finishes, a stunning updated kitchen, and convenient independent main-floor laundry. Move-in ready and . updated, the home delivers the lifestyle buyers are looking for today.Then discover the massive, pristine basement-where the most expensive and difficult work has already been completed. A brand-new, structurally complete LEGAL SEPARATE SIDE ENTRANCE and high-efficiency EGRESS WINDOWS make this space ideally positioned for a future 1- or 2-bedroom accessory apartment.The basement also features dedicated plumbing rough-ins for a kitchen and full bathroom, along with separate laundry connections, creating an outstanding foundation for a potential secondary living space and significant rental income potential. With its own side access and the added privacy of a corner-lot walkway, future tenants can enjoy separation from the main residence while you retain your own space.Seller is motivated and this opportunity deserves your attention. Whether you're looking to reduce your mortgage, accommodate extended family, create additional income, or build long-term equity, this property offers flexibility that is increasingly difficult to find.Conveniently located just minutes from Kitchener-Waterloo's major tech hubs, Google, major highways, shopping, and top-rated schools, with everything you need close by.Live beautifully upstairs. Unlock the potential downstairs. Own more home while creating an opportunity to offset your mortgage.Opportunities like this don't come along often (id:55460)
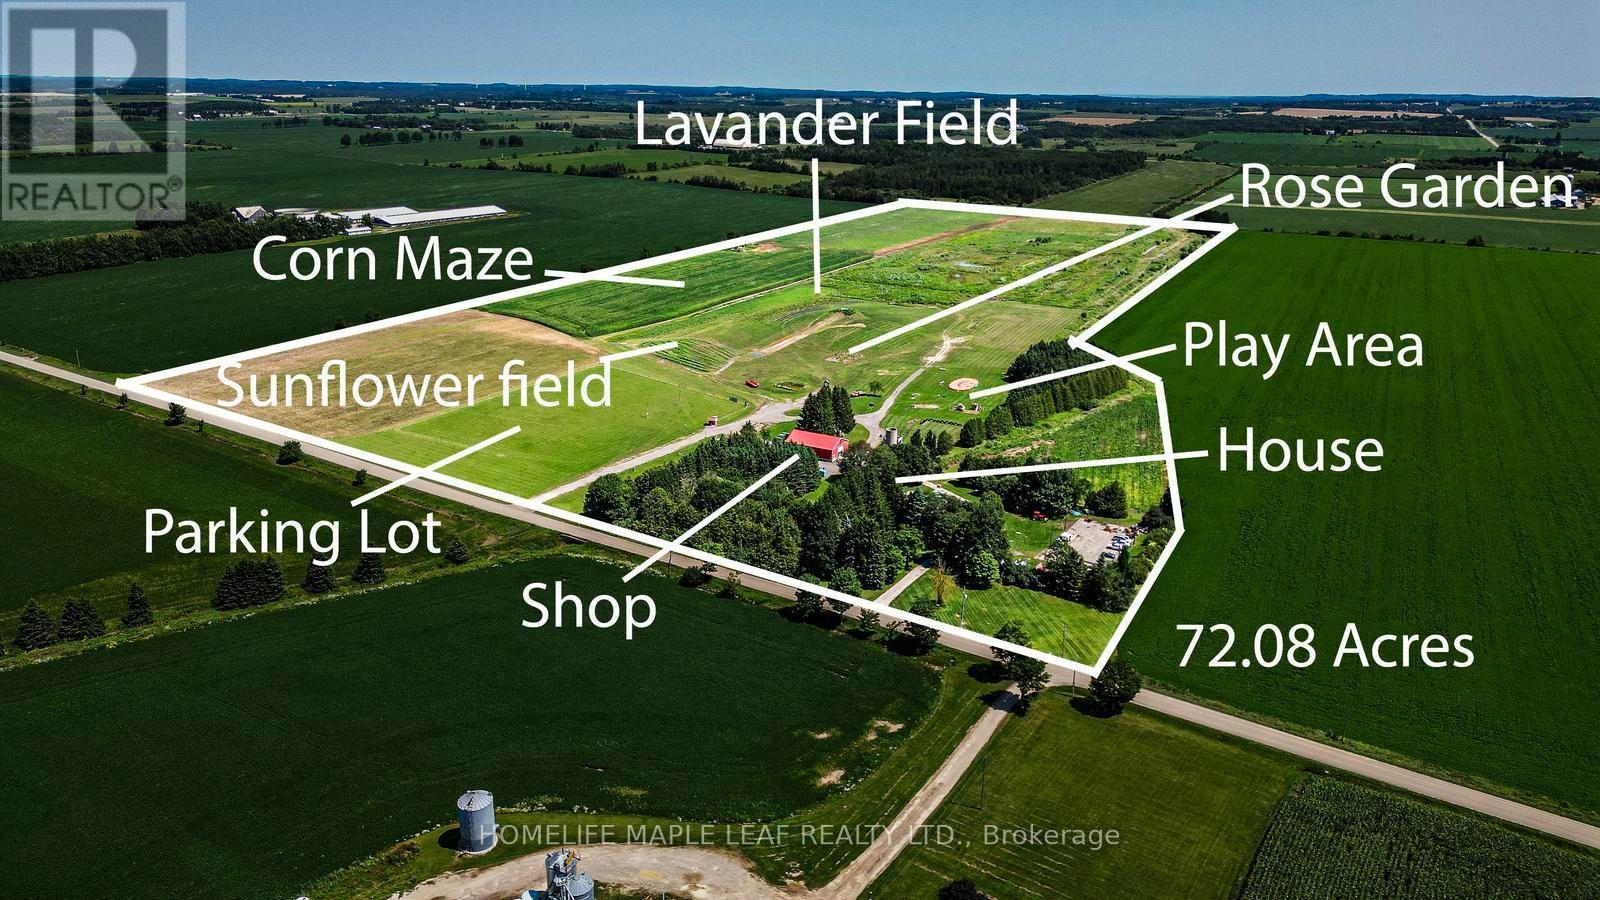
333329 7th Line
Amaranth, Ontario
Welcome to The Apse House, 333329 7th Line, Amaranth - built in 1986An architect designed country retreat home, blending the warmth of original brick with clean Scandinavian wood treatments. This distinctive melding of old and new has resulted in an exciting presentation of glass and wood designed to create cozy warmth within and to maximize the long country views from every window. The design was entered in the 1986 Canadian Architect's Award and received an honourable mention placing in fourth place. This exceptional 72-acre farm offers a rare combination of agricultural land and commercial opportunity. Of the total acreage, 20.8 acres have been rezoned for commercial use, making it ideal for agritourism or a variety of permitted commercial ventures. Charming and distinctive two-storey home offering approximately three bedrooms, spacious living areas, and plenty of character. The main floor features a bright living room with cathedral ceilings, a floor-to-ceiling brick fireplace with Norwegian insert, dining room with box window, and a well-equipped kitchen with Cellini cabinetry and modern appliances. A main-floor bedroom includes an accessible three-piece ensuite. The upper level offers a spacious master bedroom with cathedral ceilings and windows on three sides, an additional bedroom, bright reading/plant area, and a charming bathroom with original claw-foot tub, pedestal sink, and etched glass. Additional features include strip maple flooring, original interior doors, Low-E Pella/custom windows, 2" x 6" construction, steel Galvalume roof, and central vacuum. The property also includes a large 60' x 120' asphalt parking area, detached garage with loft storage. A unique property offering a wonderful combination of comfortable living, character, gardens, and extensive workshop/storage space. For a more detailed description of the house and its features, please refer to the attached Schedule-C for additional information about the property. (id:55460)
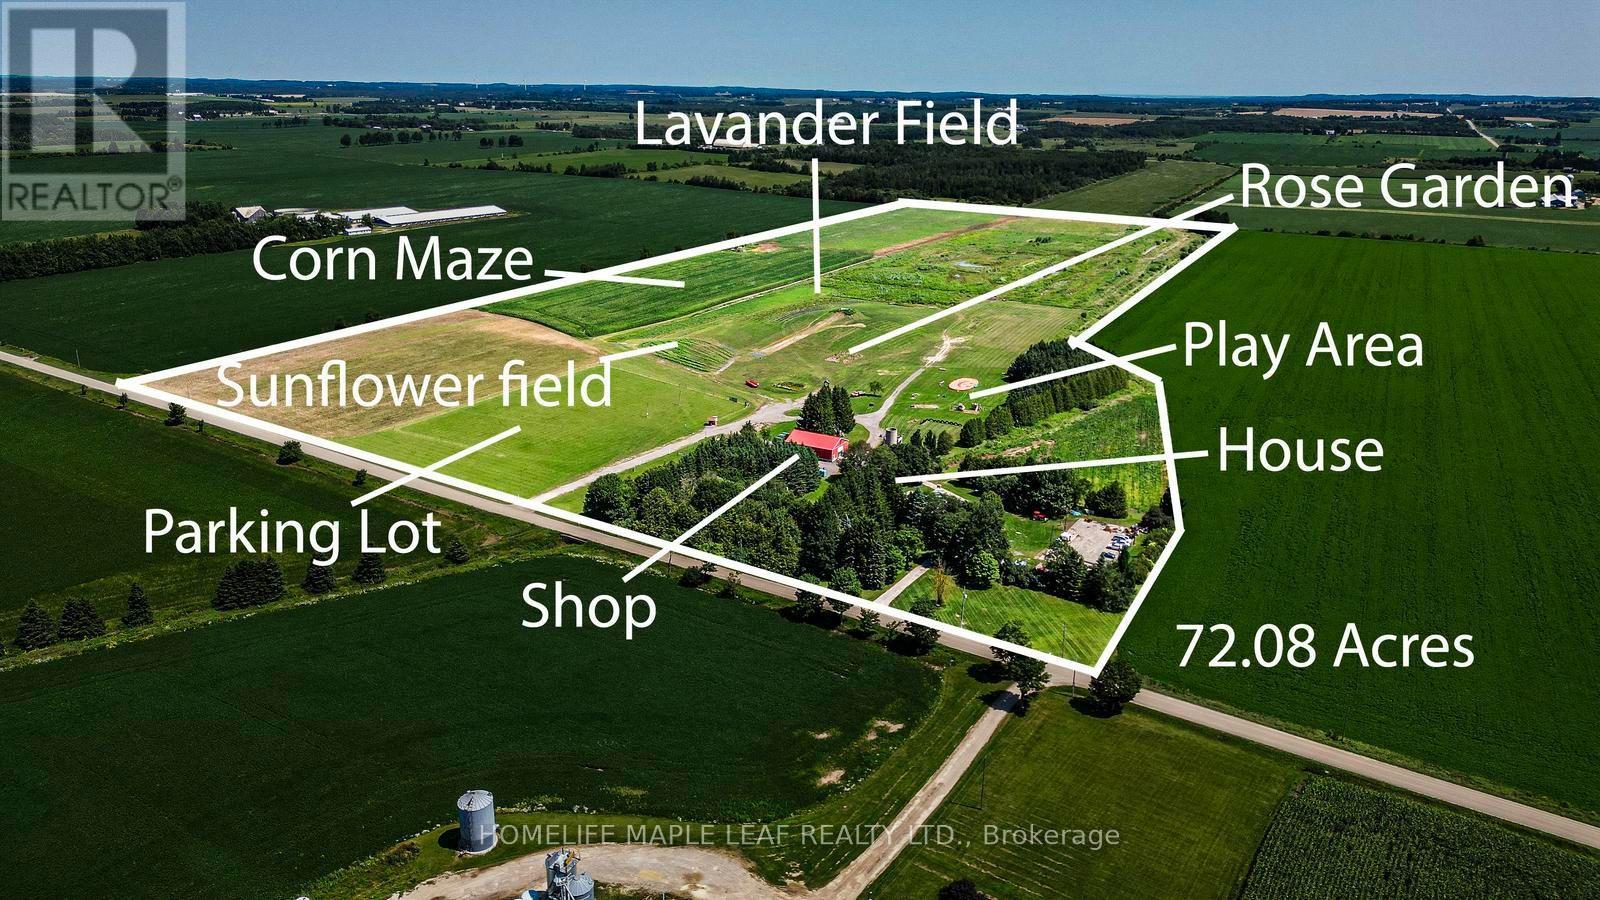
333329 7th Line
Amaranth, Ontario
This exceptional 72-acre farm offers a rare combination of agricultural land and commercial opportunity. Of the total acreage, 20.8 acres have been rezoned for commercial use, making it ideal for agritourism or a variety of permitted commercial ventures. Welcome to The Apse House, 333329 7th Line, Amaranth - built in 1986An architect designed country retreat home, blending the warmth of original brick with clean Scandinavian wood treatments. This distinctive melding of old and new has resulted in an exciting presentation of glass and wood designed to create cozy warmth within and to maximize the long country views from every window. The design was entered in the 1986 Canadian Architect's Award and received an honourable mention placing in fourth place. Charming and distinctive two-storey home offering approximately three bedrooms, spacious living areas, and plenty of character. The main floor features a bright living room with cathedral ceilings, a floor-to-ceiling brick fireplace with Norwegian insert, dining room with box window, and a well-equipped kitchen with Cellini cabinetry and modern appliances. A main-floor bedroom includes an accessible three-piece ensuite. The upper level offers a spacious master bedroom with cathedral ceilings and windows on three sides, an additional bedroom, bright reading/plant area, and a charming bathroom with original claw-foot tub, pedestal sink, and etched glass. Additional features include strip maple flooring, original interior doors, Low-E Pella/custom windows, 2" x 6" construction, steel Galvalume roof, and central vacuum. The property also includes a large 60' x 120' asphalt parking area, detached garage with loft storage. A unique property offering a wonderful combination of comfortable living, character, gardens, and extensive workshop/storage space. For a more detailed description of the house and its features, please refer to the attached Schedule-C for additional information about the property. (id:55460)

295 Park Road S
Grimsby, Ontario
Discover a rare 10-acre rectangular lot in the highly sought-after Grimsby Mountain / Niagara Escarpment area. This is one of the few true estate-sized parcels of this shape and scale available in the region - offering the space, privacy, and setting to design and build a custom luxury home. Positioned between Lake Ontario and the Escarpment, the property delivers genuine country privacy while remaining minutes from the QEW, Hamilton, St. Catharines, and everyday amenities. Surrounded by mature trees, scenic countryside, wineries, and the Bruce Trail, it combines natural beauty with long-term lifestyle and value potential. Ideal for a custom estate, private retreat, or long-term hold. Property sold "as-is" and "where-is" condition. (id:55460)
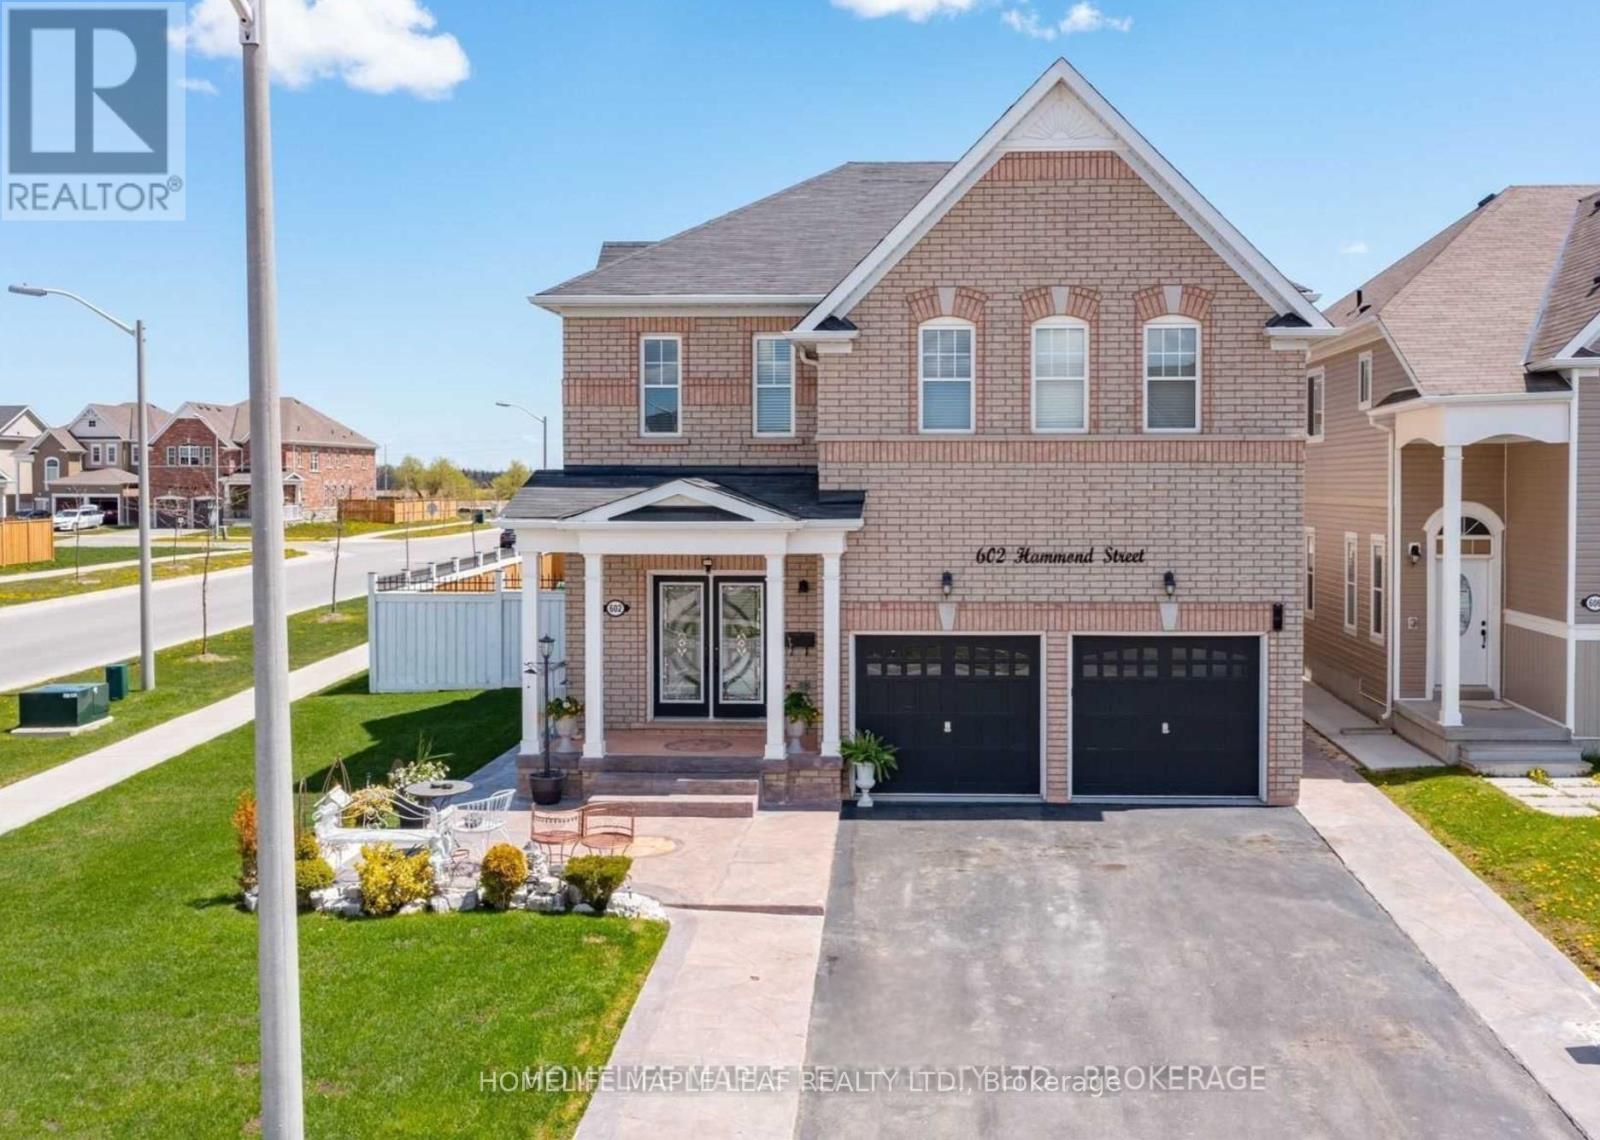
602 Hammond Street
Shelburne, Ontario
Executive-Style Home - Welcome to 602 Hammond St, Shelburne. Absolutely stunning 4-bedroom detached two-storey home. This Lakeview Thornberry Model offers 3,250 sq. ft. and is situated on a premium corner lot. Features include exterior pot lights, a large open-concept kitchen with backsplash, 9-ft ceilings, oversized basement windows, and a gas fireplace. The front and back are beautifully finished with stamped concrete. Conveniently located close to all amenities, schools, shopping. (id:55460)
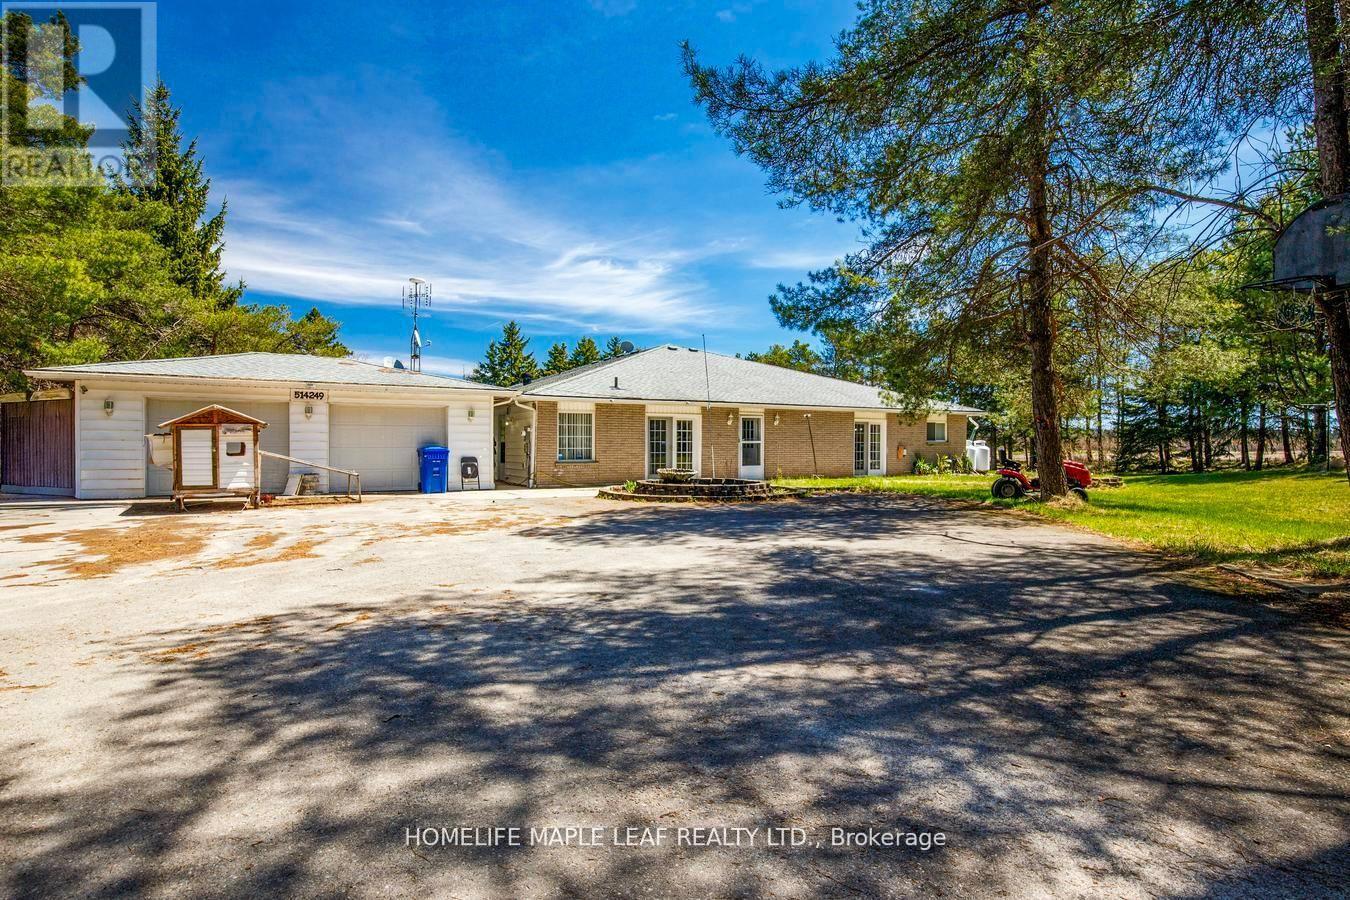
514249 2nd Line
Amaranth, Ontario
Welcome to 514249 2nd Line Amaranth. This 5 Bedroom 4 washroom House 4300 sq.ft Bungalow Is Situated on 1.98 Acre Land, Surrounded By Lush Towering Trees. This Is Multi-Generational Home. Plenty Of Rooms, Fully Private Driveway With 2 Car Garage. House Have Multiple w/o To Decks, Porch. This Is Country Living Property With A Close Commute. Don't Miss The Opportunity. Must Look It. (id:55460)

168 Carlton Street
St. Catharines, Ontario
Step inside and everything just... works. Mornings start with sunlight pouring through vaulted ceilings, coffee in hand, and a home that feels effortlessly calm. The open-concept main floor brings everyone together; quiet nights by the fire or hosting friends who naturally gather in the kitchen, because they always do. The fully renovated kitchen blends style and function with quartz counters, stainless steel appliances, and a layout that actually makes sense for real life. Just off to the side, a private L-shaped patio becomes your go-to for summer dinners, a glass of wine, or a moment to yourself. With 2+2 bedrooms and 2 full bathrooms, there's space for everyone and flexibility for how you live. The lofted second level offers a private retreat overlooking the main living space, complete with an additional bedroom and bath that's perfect for guests, a home office, or your own quiet escape. Downstairs, the finished basement adds even more room to unwind, whether it's movie nights, a home gym, or a play space. All of this comes with peace of mind thanks to key updates, including a roof (2018) and a brand new electrical panel (2024), wrapped in a low-maintenance lifestyle just minutes to shopping, the QEW, and downtown St. Catharines. Because the right home doesn't just look beautiful... it gives you the rare feeling that everything is already taken care of. (id:55460)
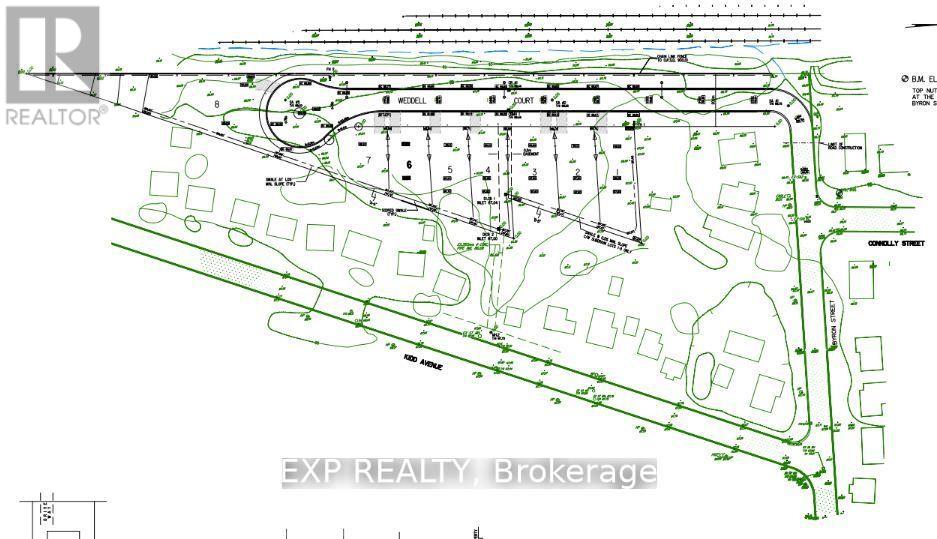
268 Byron Street
Quinte West, Ontario
Wow... Prime Investment Opportunity! * Attention INVESTORS & Builders! Potential for 33 residential units * Offer Welcome Anytime * PRICED TO SELL! * GAS, CITY WATER, & SEWER are already available at the lot line! Located in TRENTON, this expansive 2.686-acre COMMERCIAL LOT, situated at the corner of Sidney St & Kidd Ave, is DRAFT PLAN APPROVED for 8 detached homes, with a Concept Plan for 11 detached homes * LOCATION: In a highly sought-after neighborhood, this lot is just minutes from schools, the hospital, the picturesque Trent River, the YMCA, Highway 401, downtown, and CFB Trenton. Don't miss your chance to develop something extraordinary in Trenton! Act fast... PRICED TO SELL! (id:55460)
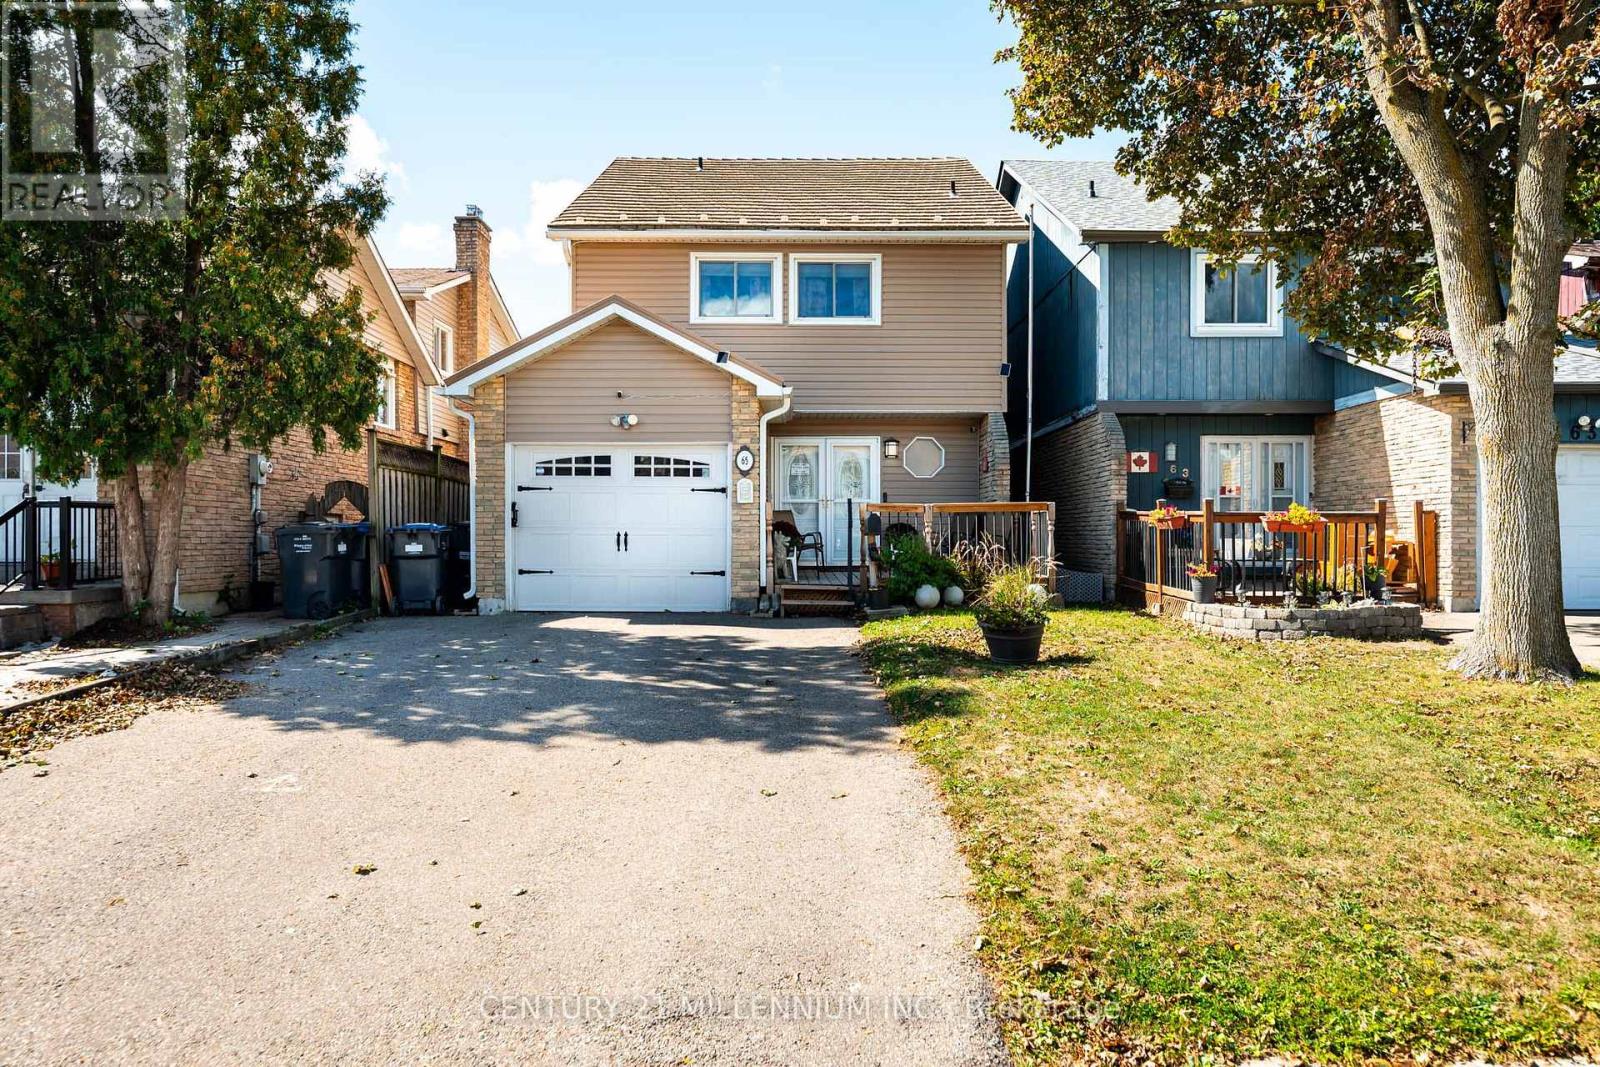
65 Primrose Crescent
Brampton, Ontario
Welcome to 65 Primrose Crescent, a spacious detached three-bedroom home in Brampton's established Heart Lake West community. Offering approximately 1,640 sq. ft. above grade by iGUIDE exterior measurement, this well-maintained home features generous principal rooms and a practical layout for everyday family living. The main floor offers a bright living room with hardwood flooring and a floor-to-ceiling brick fireplace with an electric insert, a separate dining area and a spacious kitchen with abundant cabinetry, a built-in wall oven and cooktop. Two new sliding doors installed in 2026 provide convenient access to the fenced backyard and outdoor entertaining areas. Upstairs, the oversized primary bedroom features multiple closets and a private two-piece ensuite. Two additional bedrooms and an updated four-piece bathroom complete the second level. The finished basement adds a large recreation room with an attached bar, laundry area and excellent storage. Additional highlights include a 2025 front porch, an insulated attached garage, private double driveway, updated electrical panel and numerous improvements over the years. Conveniently located near schools, parks, shopping, public transit and major commuter routes. (id:55460)
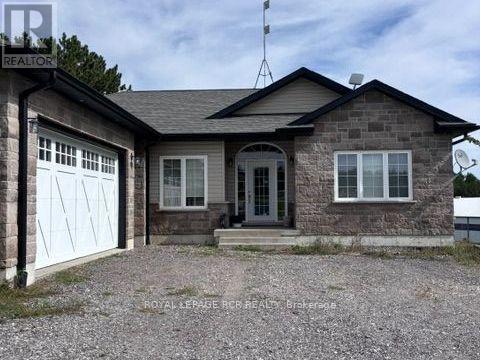
16493 Centreville Creek Road
Caledon, Ontario
Spacious 3-Bedroom Bungalow on a Picturesque Caledon Horse Farm. Welcome to peaceful country living in the heart of Caledon. This beautifully maintained 3-bedroom main-level bungalow is situated on a picturesque horse farm, offering a rare combination of privacy, comfort and stunning countryside surroundings. The spacious main level features a bright and welcoming layout with generous principal rooms, three bedrooms and convenient main-floor laundry. The primary bedroom offers a comfortable retreat complete with a lovely ensuite bath. Enjoy the outdoors from the large private deck, an ideal space for morning coffee, entertaining or simply taking in the peaceful farm setting and surrounding countryside. A double-car garage provides plenty of parking and storage. Set in a beautiful equestrian environment, this property offers the opportunity to enjoy the relaxed pace and natural beauty of Caledon while remaining conveniently located to Bolton, Orangeville, major highways, local amenities and the area's renowned equestrian community. Ideally suited to a professional individual, couple or executive seeking a quiet, well-maintained country residence. We are looking for responsible tenants who will appreciate and respect the property and its beautiful working equestrian setting. Basement is Tenanted. AAA Tenants only, NO PETS. (id:55460)
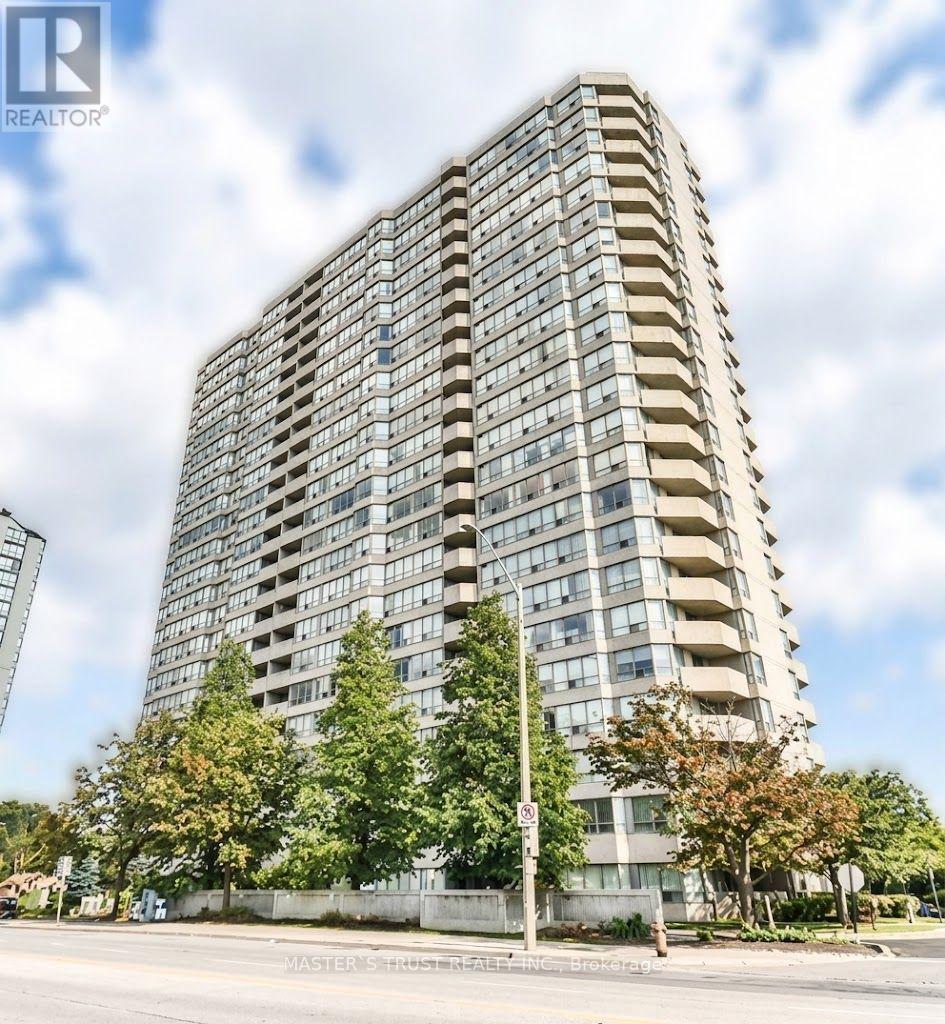
1203 - 400 Webb Drive
Mississauga, Ontario
Don't Miss This Unobstructed SW Corner Unit with Panoramic Views of Lake Ontario and the Toronto Skyline! This fully furnished, bright and spacious 2-bedroom, 2-bathroom SW corner unit features an open-concept layout with large windows and plenty of natural light. The sun-filled solarium can be used as a 3rd bedroom, home office, or study room. Recently updated throughout, including: New smooth ceilings ,New flooring throughout, Freshly painted walls , New kitchen cabinets with quartz countertops ,New sink and backsplash ,New bathroom vanities ,Spacious primary bedroom suite with a large walk-in closet and 4-piece ensuite bathroom . Steps to Square One Shopping Centre, transit terminal, Mississauga Celebration Square, City Hall, YMCA, and T&T Supermarket, and only about 15 minutes' drive to UTM. Building amenities include 24-hour security, indoor swimming pool, and more. Fully furnished - just move in with your luggage! Second parking space is available for an additional cost. A great opportunity for those looking for a bright, fully furnished home in a convenient and vibrant location. (id:55460)
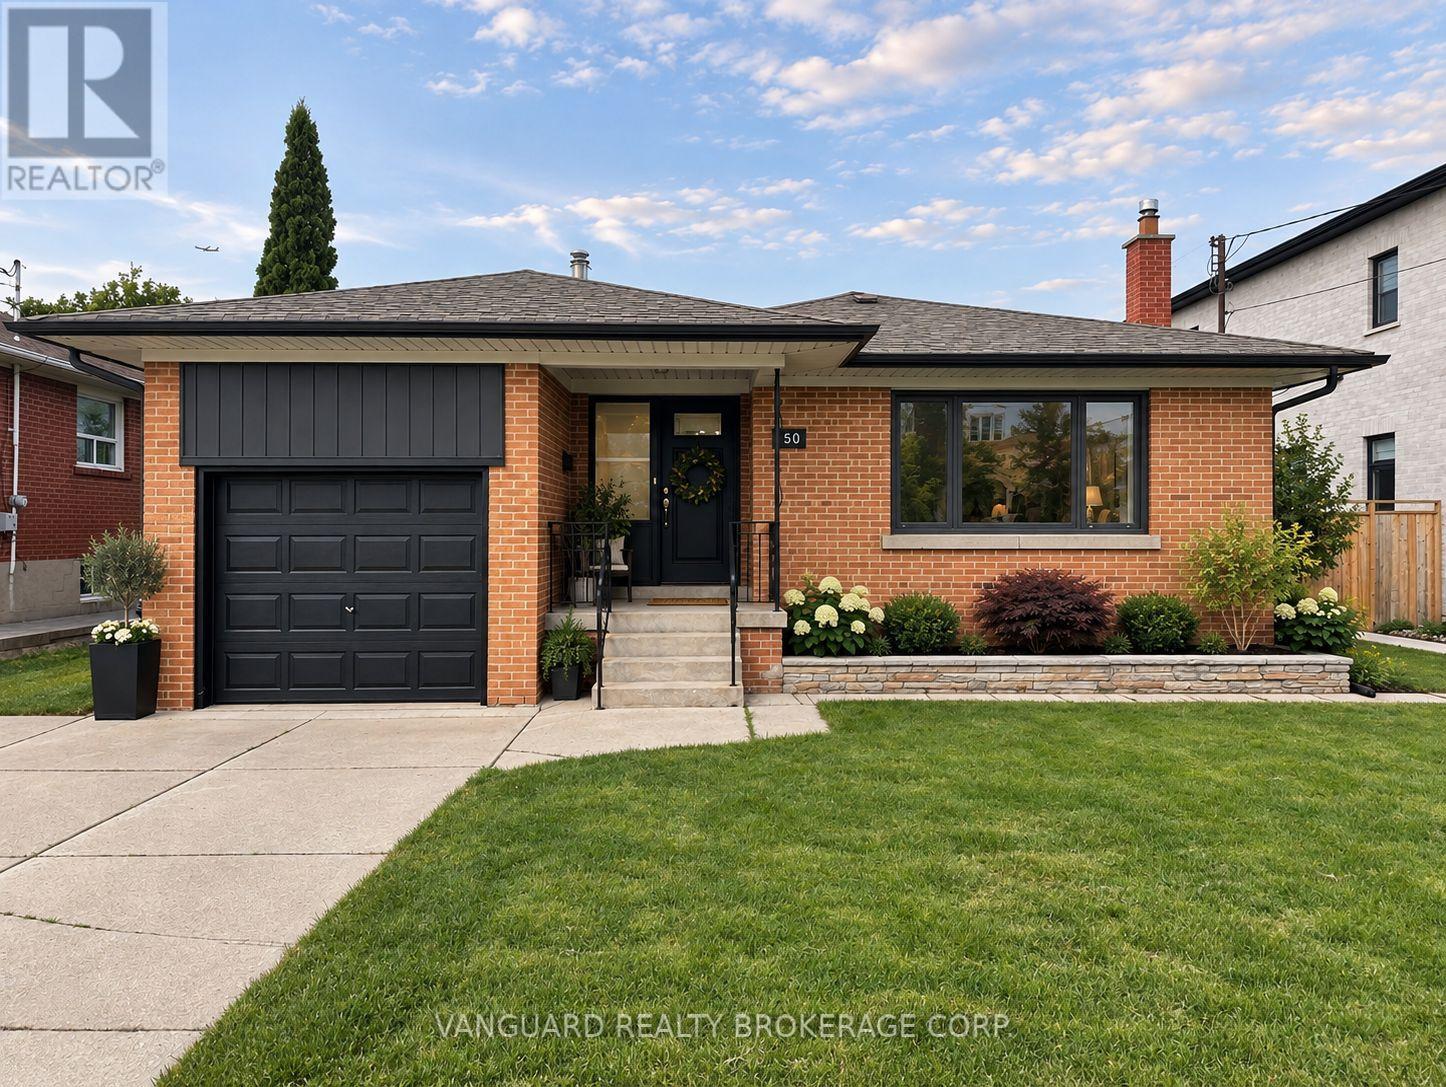
150 Spalding Road
Toronto, Ontario
Welcome to this beautiful 3-Bedroom, 2-bathroom Bungalow in a Prime Toronto Neighbourhood - Endless Potential for Families, Investors or Builders. This well-kept bungalow situated on a generous 55' x 132' lot, offers exceptional versatility for a wide range of buyers. Whether you're a young family looking for a warm place to grow, an investor seeking rental income or a builder - this property delivers outstanding opportunity. The home features a single-car garage with a double-wide driveway, providing ample parking. The spacious backyard is a true highlight: A perfect space for children to play, pets to roam or future development plans. A separate side entrance to the basement opens the door to potential in-law accommodations or an income-generating suite. Located in a highly convenient neighbourhood close to: Elementary, High Schools & York University, Humber River Hospital, Yorkdale Mall, TTC subway access, and Highways 401 & 400, this address offers both comfort and connectivity. Properties with this level of flexibility and location rarely come to market. Don't miss out on this opportunity. (id:55460)
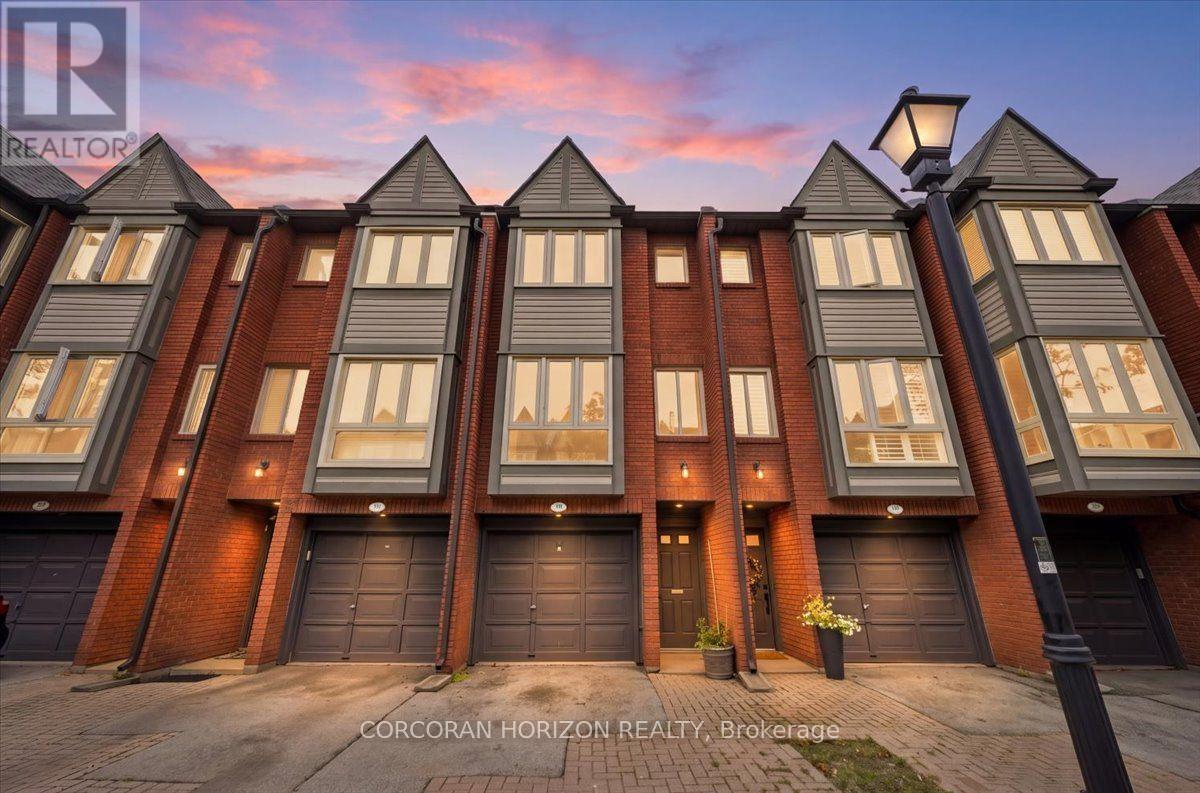
331 - 895 Maple Avenue
Burlington, Ontario
Recently updated and beautifully maintained, this spacious 2-bedroom, 1.5-bathroom townhome offers almost 1,200 sq. ft. plus a fully finished lower level and a private backyard. Located in the sought-after Brownstone complex in central Burlington, this home features an oversized floorplan, generous principal rooms, and plenty of natural light throughout. The main level offers a large living and dining room combination, ideal for both everyday living and entertaining. Upstairs, two generously sized bedrooms provide ample storage and share a 4-piece bathroom. The finished lower level adds valuable living space with a spacious recreation room or gym, separate laundry area, 2-piece bathroom, and convenient inside entry to the garage. Freshly painted with new flooring throughout, this home is move-in ready. Ideally situated within the Brant community, the elegant townhome complex fronts onto mature trees and common green space, with visitor parking, bike paths, and walking trails just steps away. Enjoy close proximity to Mapleview Mall, Spencer Smith Park, schools, restaurants, GO Transit, and major highways. A wonderful opportunity to own a beautifully appointed townhome in a highly convenient Burlington location. (id:55460)
37 Blackthorn Lane
Brampton, Ontario
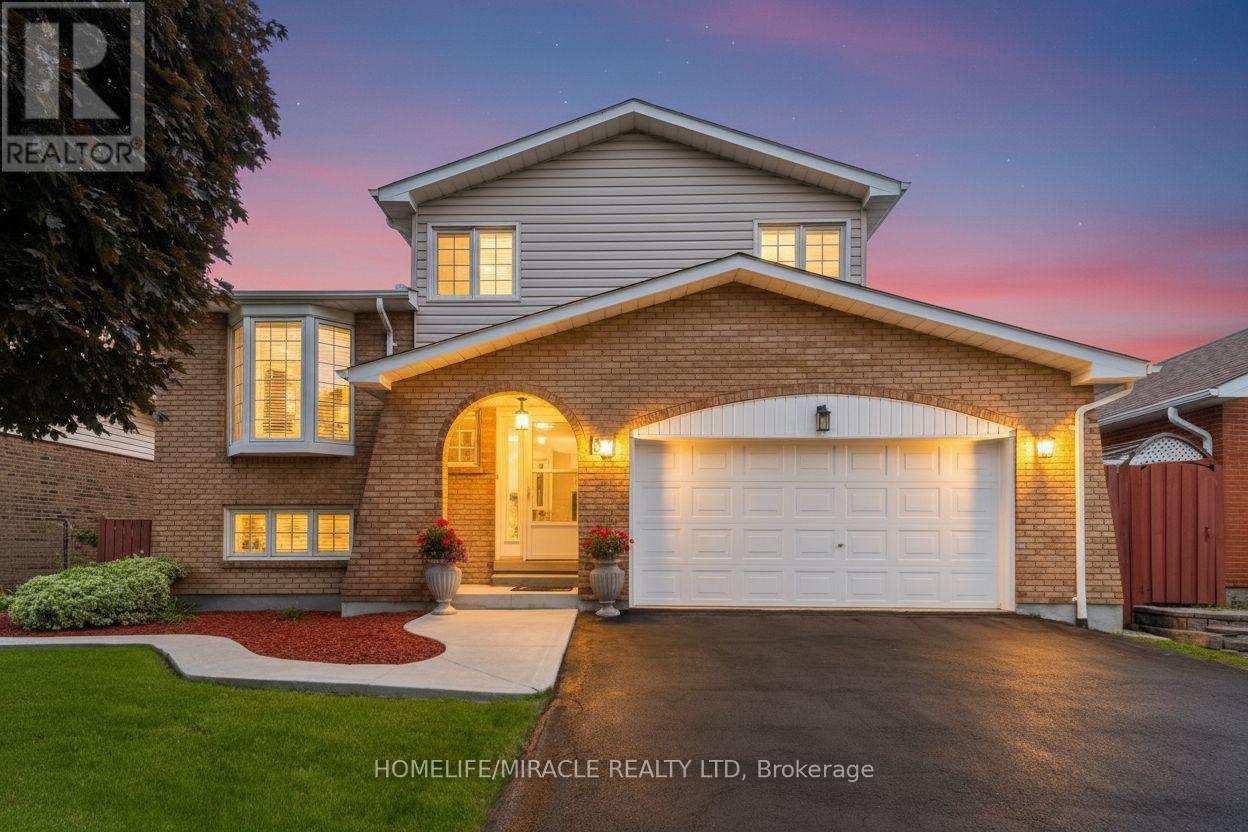
Welcome to this beautifully laid out detached side split, perfectly combining everyday family living and an entertainer's dream backyard. Featuring three generous bedrooms, a beautifully updated main bathroom and double car garage. The home is located on a quite family friendly neighborhood filled with natural light throughout the day. Step out into your private backyard retreat, complete with an inviting swimming pool perfect for hot summer days and weekend BBQ's. This home is perfect for first time homeowners and growing families, putting you in just minutes to great schools, shopping, transit and major highways. (id:55460)
186 Grenadier Road
Toronto, Ontario
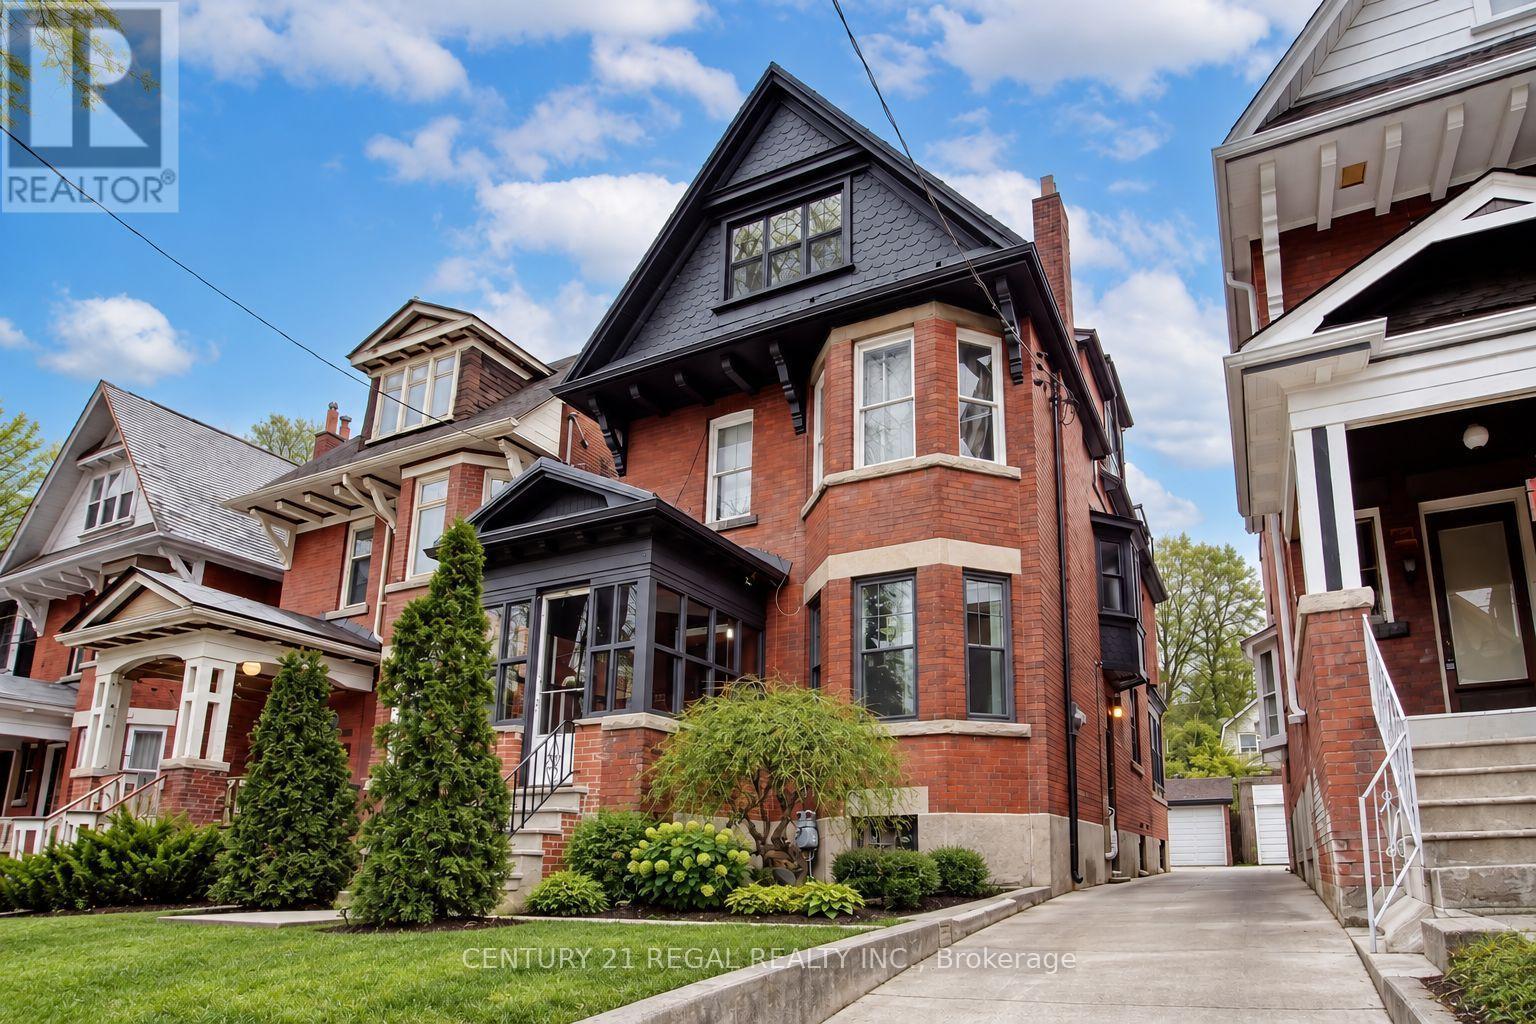
Calling All Investors! Have You Thought Of Owning Your Own Multiplex? Now Is The Time! Phenomenal Location Nestled Within This Sought-After Neighbourhood. This Amazing Property Consists Of 5 Units. So Many Options With This Property For Those Who Are Seeking Investment Properties Or For Families Who Want To Convert This Property Into An Amazing Home. Metal Roof. 4 Parking Spots. Opportunity Awaits. Come See It Today. (id:55460)
15 - 2380 Wyecroft Road
Oakville, Ontario
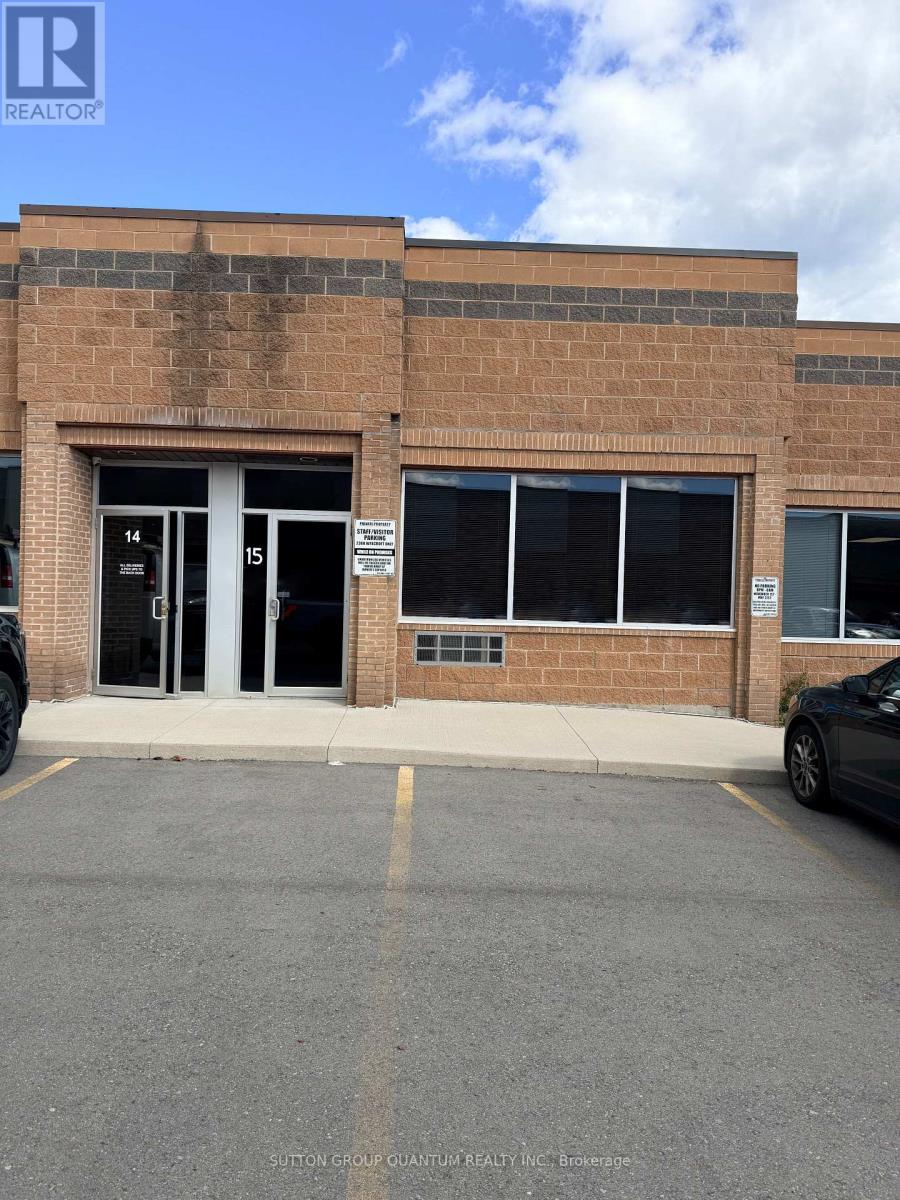
Office Space Only For Lease. Beautifully Finished Office Space In West Bronte. Perfect Opportunity For An Accountant, Lawyer, Consultant, Amongst A Host Of Other Possibilities. Space Is Built Out With An Office, Reception Area, Washroom And Kitchenette. Visitor Parking Available. 550 Square Feet, Ground Floor Access. This Is A Gross Lease. Busy Office/Industrial Area Located Close To Bronte GO, 403/QEW And Transit. TV And Electric Fireplace Are Included. Remaining Furniture Negotiable. Internet/Phone, If Required, Are In Addition. Tenant are Responsible for their own phone and internet. (id:55460)

412 Saville Crescent
Oakville, Ontario
Tucked into the bend of a quiet crescent, south of the QEW, this extraordinary home unfolds across an oversized lot with more than 5,800 sq. ft. of living space. From the moment you arrive, it feels warm, elegant and effortlessly inviting, a home designed as much for everyday moments as it is for unforgettable gatherings.The main floor begins with a gracious living room and expansive dining room, flowing into a butler's pantry and chef's kitchen outfitted with high-end appliances and generous workspace. A private, enclosed office offers a quiet place to work, while the eat-in kitchen and family room open naturally to the backyard. And then, the real magic begins outside. A covered lanai creates an extension of the living space, with ample seating, fireplace and TV hookup, all overlooking a sparkling saltwater pool and beautifully landscaped gardens, the perfect backdrop for entertaining family and friends. A custom mudroom adds exceptional storage and connects directly to the oversized garage, with room for two vehicles plus tandem parking for a small car or motorcycle. Upstairs, a dramatic skylight bathes the hallway in natural light and leads to four generous bedrooms. The primary suite is a private retreat, complete with gas fireplace, custom walk-in closet and spa-like ensuite featuring heated floors, dual vanities, freestanding tub, glass shower and private water closet. Two bedrooms share a Jack-and-Jill bath, while the fourth enjoys its own ensuite. A spacious laundry room completes the level. Downstairs, the fully finished lower level adds even more room to live and play, with 9-foot ceilings, a large recreation room, glass-walled gym, fifth bedroom and abundant storage. Come for the space and setting. Stay for the feeling. This is more than a beautiful home, it's a place to live beautifully. (id:55460)
Basement Apt Sep Ent. - 5321 Durie Road
Mississauga, Ontario
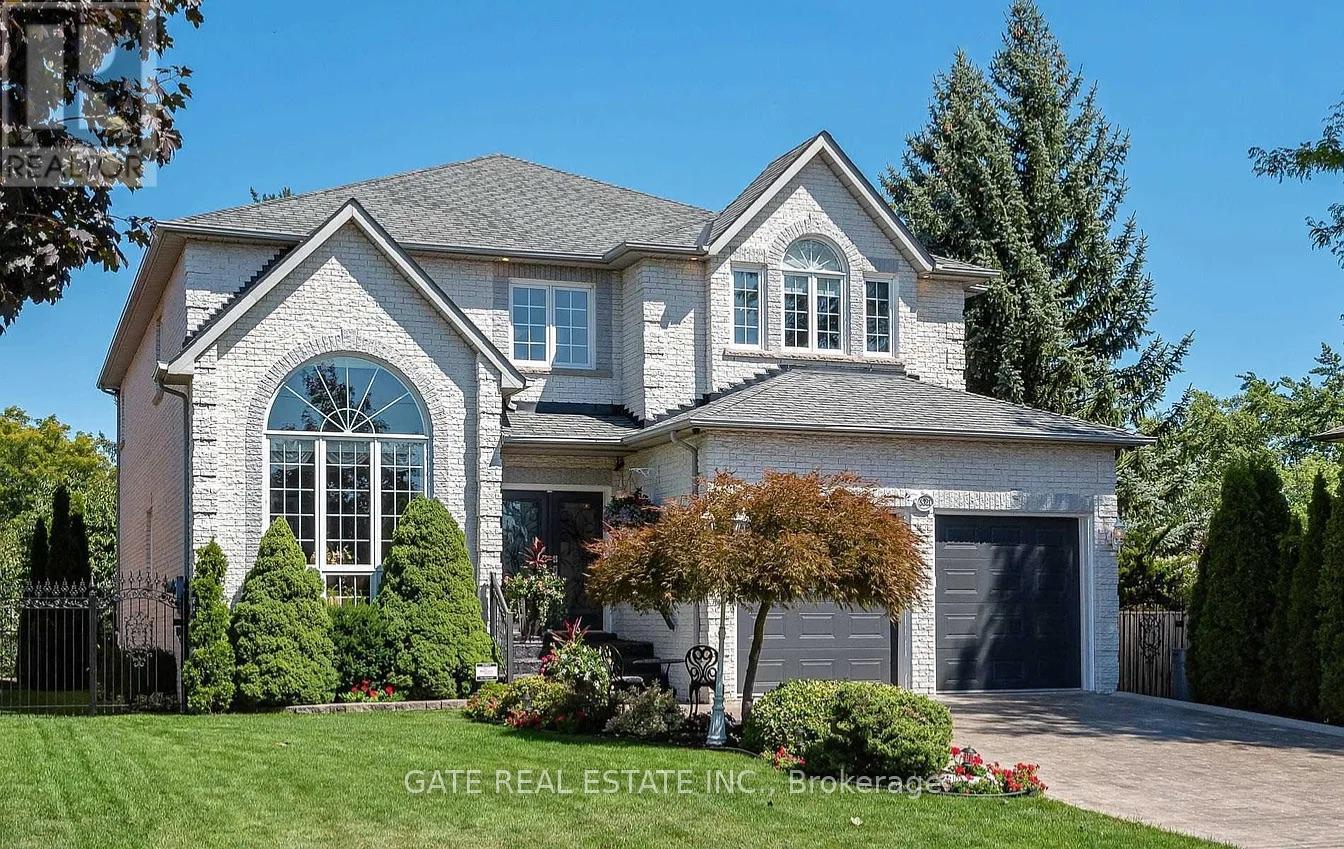
Approximately 1500 sq ft NEW TASTEFULLY FINISHED LEGAL BASEMENT APARTMENT,SEPARATE ENTRANCE WITH 2 BEDROOMS ONE FULL WASHROOM, SEPARATE LAUNDRY IN THE BASEMENT. BRAND NEW STAINLESS STEEL APPLIANCES (EXCEPT FRIDGE)STOVE,DISHWASHER, WASHER DRYER.BOTH BEDROOMS HAVE CLOSETS AND WINDOWS . ONE PARKING AVAILABLE ON DRIVEWAY .VERY STRATEGICALLY LOCATED NEAR CREDITVIEW AND BRISTOL .CLOSE TO TRANSIT,HEARTLAND TOWN CENTRE,GROCERY STORES,SCHOOLS.VERY FRIENDLY AND DECENT NEIGHBOURHOOD.ALL UTILITIES INCLUDED.INTERNET AND CABLE NOT INCLUDED IN MONTHLY RENT. AVAILABLE FROM 1ST OCTOBER.SMALL FAMILY OR TWO PROFESSIONALS WILL BE ACCEPTABLE. (id:55460)
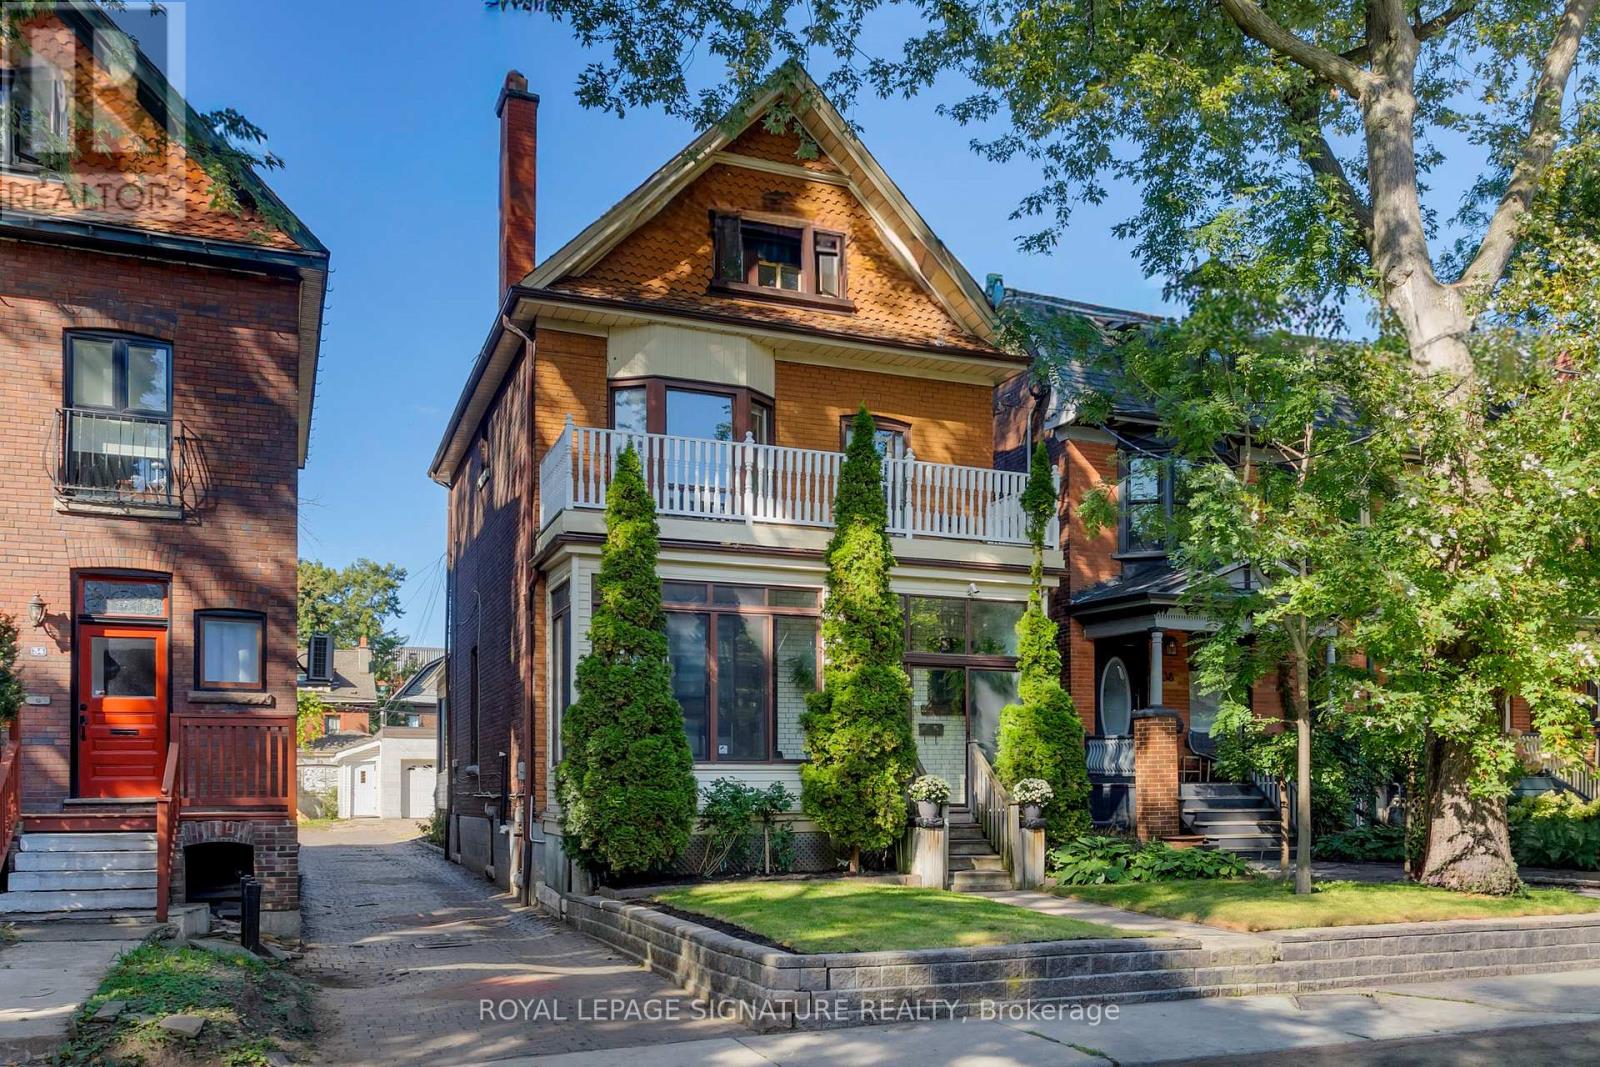
36 Cowan Avenue
Toronto, Ontario
A true 1900 Victorian with unmatched character, space & parking, where timeless craftsmanship meets modern updates. Original gumwood trim, never painted, showcases the exceptional detailof the era, with exquisite original woodwork including the fireplace, staircase railings,pocket doors and French doors with original glass. The main floor features soaring ~9.5'ceilings, beautifully re-sanded and sealed original oak floors, generous living & diningrooms, a full bath, and a large eat-in kitchen addition. A bright rear sunroom offers flexibility as a sitting area or future mudroom, or simply a sunny retreat. The enclosed front porch and vestibule provide a welcoming entrance and added seasonal comfort. Upstairs, 9'ceilings and transom windows above the 3+1 spacious bedrooms provide privacy while allowing natural airflow. A separate water closet and full bath add convenience; the flexible fourthroom could serve as an additional bedroom, laundry or craft room, with water and electrical connections. The top floor is an exceptional nanny, in-law or guest suite, complete withkitchen, full bath and private balcony. Originally the home's maid's quarters, it could also become a luxurious primary retreat with ample space for a generous dressing room. Private parking for up to 4 cars, including 2 covered spaces in the double detached garage with automatic openers. The basement offers a separate entrance, approximately 6.5' ceilings,kitchen rough-ins, sump pump, backflow preventer and exterior water proofing-ideal for additional living space or future income potential. And then there's Cowan Ave. A welcoming,tree-lined street known for its legendary Halloween celebrations and annual Cowanation street Sale. Steps to the best of Toronto, including Exhibition Place, King and Queen Streets, witheasy access to the Gardiner and Exhibition GO Station. A remarkable Victorian home in an equally remarkable and connected neighbourhood. (id:55460)
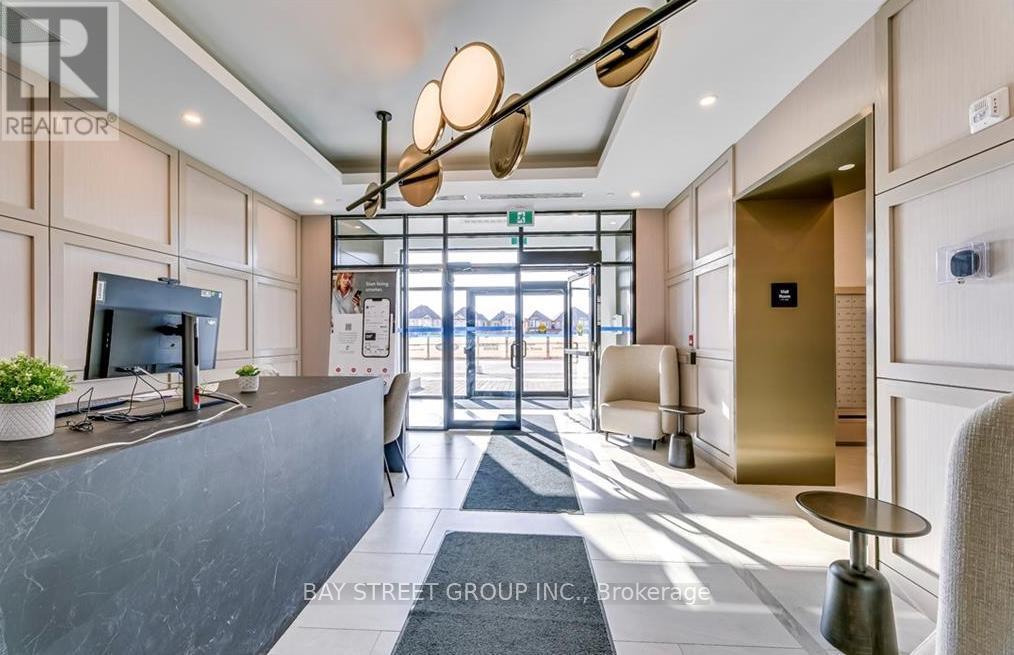
314 - 3265 Carding Mill Trail
Oakville, Ontario
Discover your perfect Oasis with this stunning 1 bedroom Condo! This unit offers a quiet environment, serene views of a scenic pond and access to nearby walking trails. Key features include soaring 10-foot ceilings, parking for electric vehicles, digital keyless entry, high-speed internet, a security concierge, a fitness studio, and convenient visitor parking. The building also boasts on-site retail, a walk-in clinic, and a pharmacy. Enjoy the party room and BBQ terrace, perfect for entertaining. Close to top-rated schools, shopping, fine dining, and Oakville's vibrant cultural scene,this condo is ideally situated for modern living. (id:55460)
1 & 2 - 1200 Derry Road East Road
Mississauga, Ontario
Successful restaurant business for sale with prime visibility on Derry Road, conveniently located close to Toronto Pearson International Airport and major highways. Situated on a corner lot with approximately 4,585 sq. ft. of space, the restaurant has been successfully operating since 2016 and is located in a busy plaza with ample parking. The recently renovated space features a large commercial kitchen, seating for 100+ guests, a dedicated party area suitable for larger gatherings, and a private dining room for intimate events and special occasions. The possibility of continuing with the existing franchise name can also be discussed with the buyer. (id:55460)
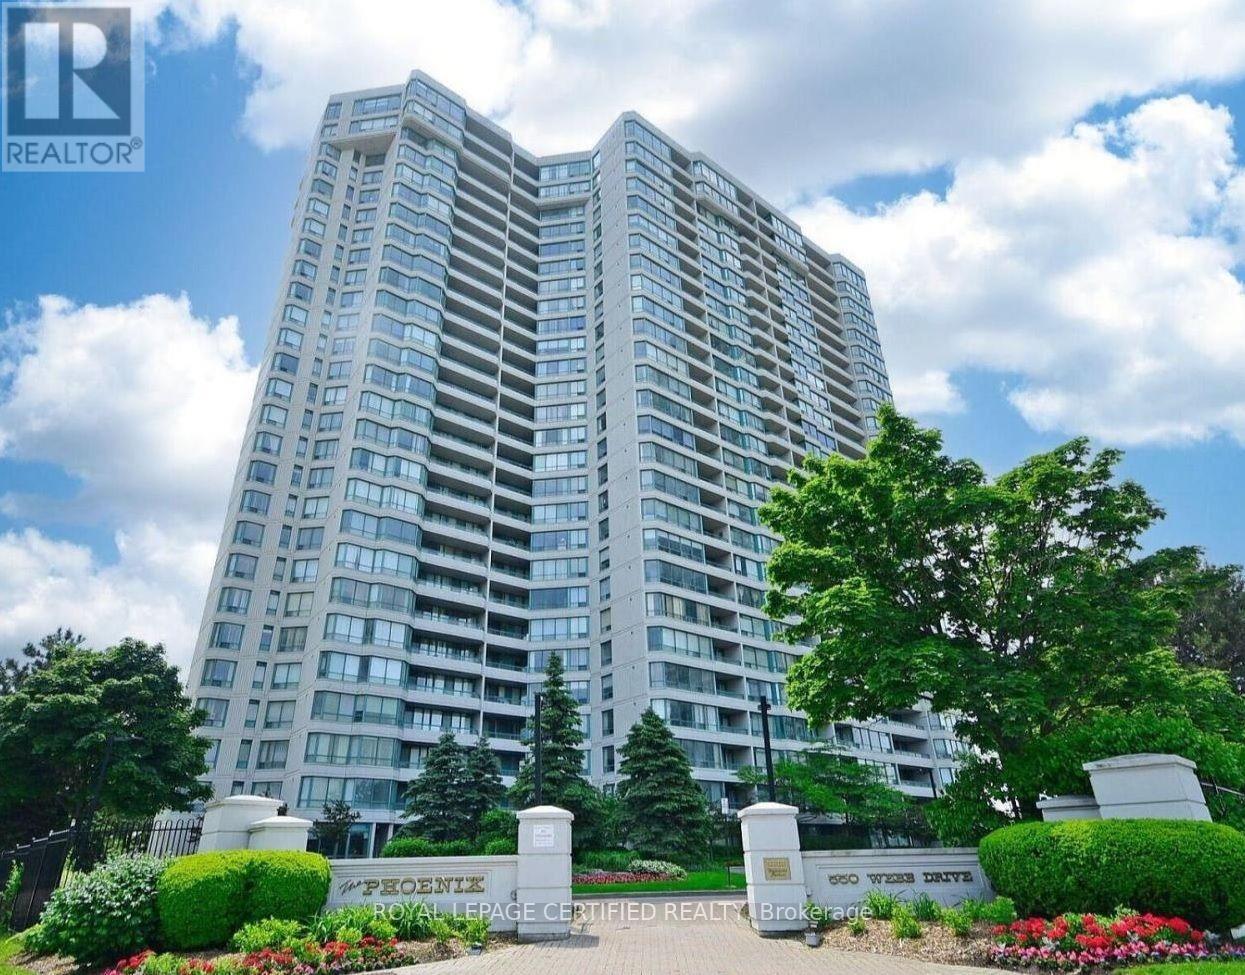
1806 - 550 Webb Drive
Mississauga, Ontario
Bright, clean, and beautifully maintained, this 2-bedroom open-concept condo is completely move-in ready. The thoughtful layout features two spacious bedrooms, a 3-piece semi-ensuite and a large, south-facing solarium that fills the entire living space with natural light. Recent updates include fresh paint, modern laminate flooring, custom zebra blinds, and upgraded light fixtures. The kitchen has been fully modernized and comes equipped with brand - new appliances, including a new stove and refrigerator. Complete with an in-suite washer and dryer, this pristine unit offers a perfect blend of comfort and modern convenience. Perfectly situated in the heart of Mississauga City Centre, you are just steps away from world-class shopping at Square One, transit hubs, dining, and entertainment. (id:55460)
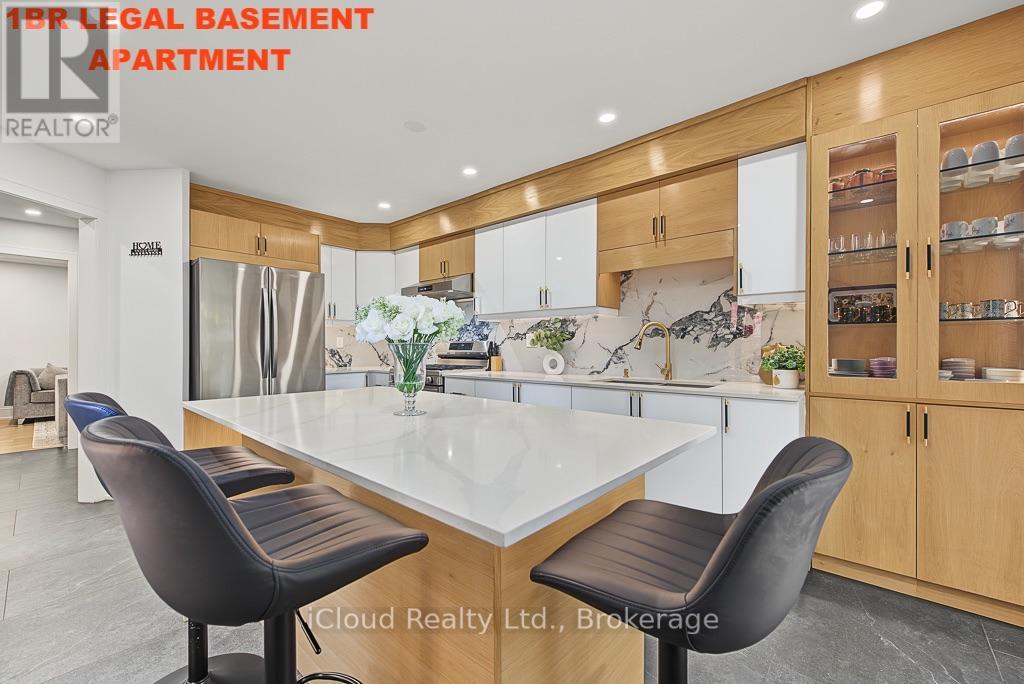
152 Clover Bloom Road
Brampton, Ontario
1 BEDROOM LEGAL BASEMENT APARTMENT WITH SEP ENTRANCE With Its Own Laundry Space, Along with Additional Storage/Office/Den/Bedroom Space. This Beautifully Spacious Approx 2500 Sqft Living Space Semi Detach With 4(3+1) Bedrooms & 4 Bathrooms Has Been Upgraded From Top To Bottom With No Expense Left. The Main Level Features Smooth Ceilings Living Room/Dining Room With Hardwood Flooring Throughout & Pot Lights Creating A Bright And Inviting Atmosphere. Upgraded Modern kitchen Complete With Quartz Countertops, Backsplash, Stainless Steel Appliances, Gas Stove,Valance Lighting & Pantry. Huge Island Can Sit 6 People And Showcases Garden Door Walkout To A Fully Fenced Backyard With A Large Patio. Additional Main Floor Highlights Include A Convenient Powder Room, Wood Staircase With Upgraded Glass Railing. The Second Floor Offers Master Bedroom With W/I Closet, 3 Pc Ensuite W Glass Shower. Two Additional Bedrooms, A 3-Pc Main Bath, Hardwood Flooring. A Professionally Finished Legal Second Unit - Registered And Brought Up To Code With A $60,000 Investment Including A Upgraded Electrical Panel, New kitchen, Full Appliance Set, 1 Bedroom, 1 Full Bathroom, Laundry, Storage And A Comfortable Living/Lounge Area. Approximately $200,000 In Upgrades( LIST AS BELOW ) Over The Past 3 years. Rare Find 6 CAR PARKING. 2022( ROOF). 2024 ( AC, FURNACE, OWNED TANKLESS WATER HEATER, ALL APPLIANCES, GAS STOVE WITH GAS LINE, HARDWOOD FLOORING, ITALIAN MADE TILES, 2ND FLOOR LAUNDRY, FRONT PORCH WITH CEDAR CEILING MASTER BR WITH FALSE DOWN CEILING WITH LED LIGHTS, INTERIOR GLASS RAILINGS, FEATURED TV WALL, MODERN FIBREGLASS FRONT DOOR 42"WIDE, PATIO DOOR WITH BLINDS IN BUILT, ALL SHOWERS WITH GLASS DOORS, BOTH SHOWERS WITH NICHE AND LED STRIP LIGHTS, POT LIGHTS, WIDE BASEBOARDS). 2025 ( OUTSIDE PATIO, HUGE DRIVEWAY WITH LANDSCAPE LIGHTS, BASEMENT LAUNDRY SPACE WITH CONNECTION). 2026 ( KITCHEN WITH HIGH GLOSS & WHITE OAK DOORS, SIDE ENTRANCE AND COVERING, NEW FENCE, 200 AMP ELECTRICAL PANEL) (id:55460)

39 Danesbury Crescent
Brampton, Ontario
Beautifully 3-bedroom bungalow on an extra wide and deep lot in Brampton's highly sought-after Southgate community! This spacious home features 2 full washrooms on the main floor, a bright functional layout, and a professionally finished 2-bedroom basement apartment with separate entrance and separate laundry-perfect for rental income or extended family living. Durable metal roof with transferable warranty offers long-term peace of mind. Exceptional opportunity for first-time buyers, investors, or families seeking space, comfort, and income potential with basement in a prime location close to schools, parks, transit, shopping, and all major amenities. (id:55460)
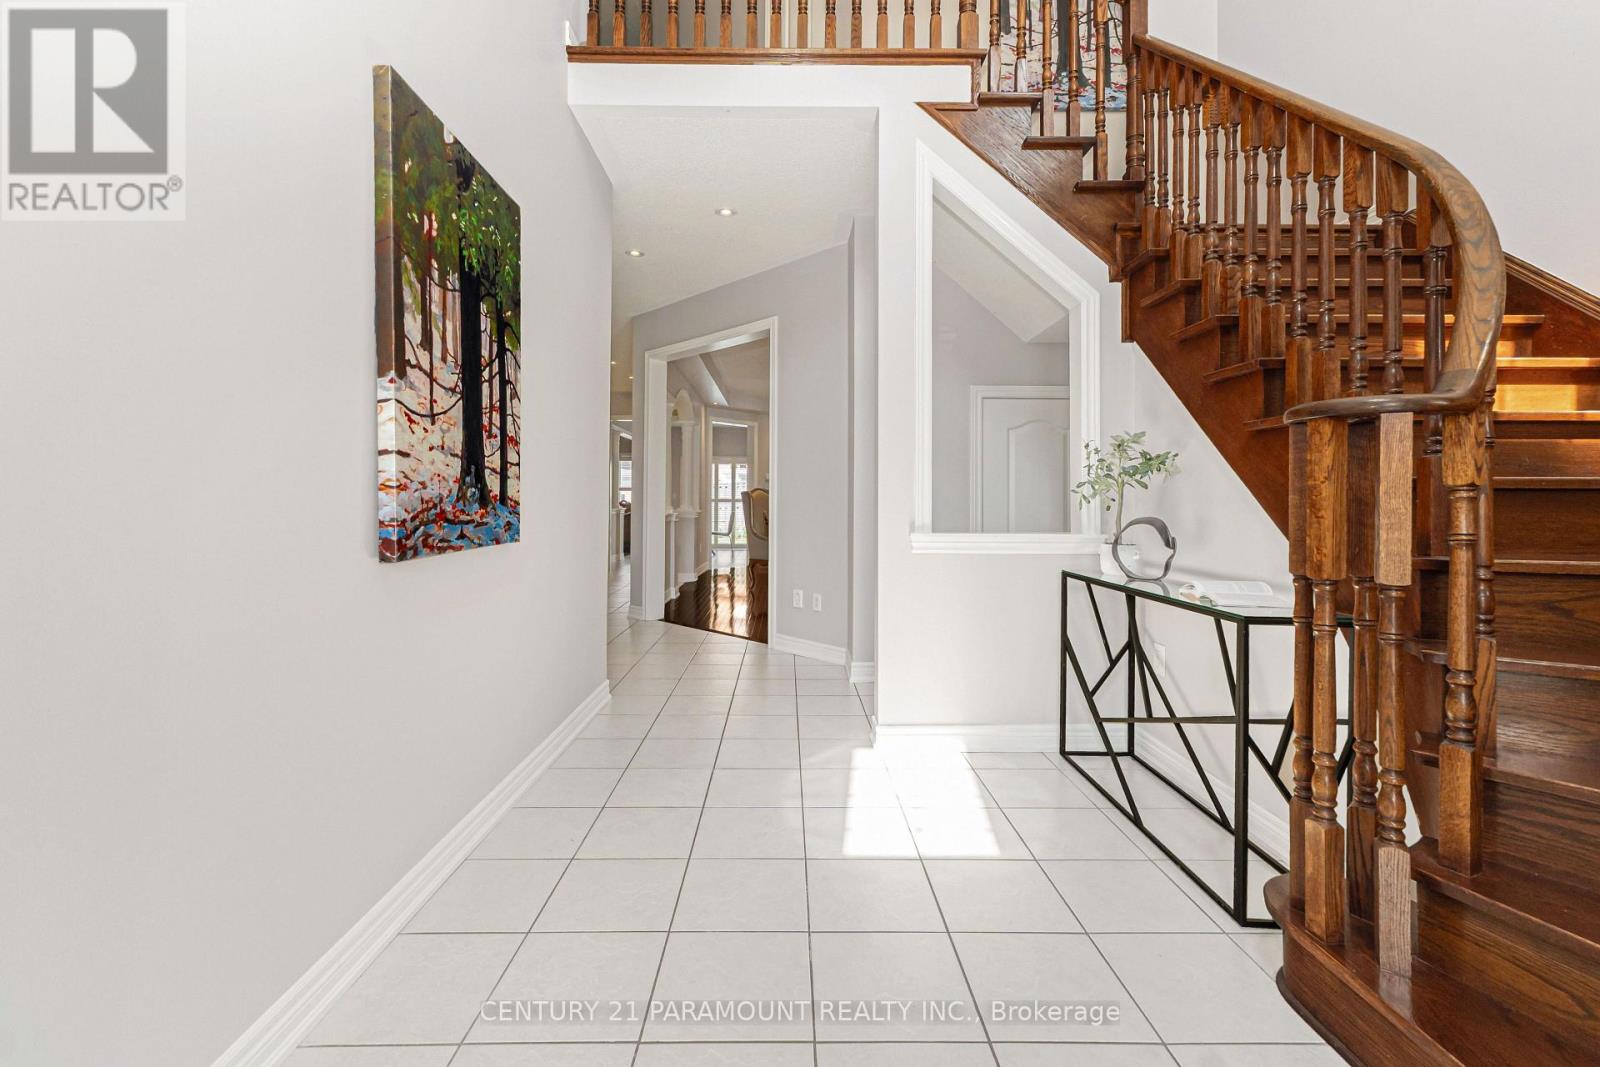
56 Dovehaven Crescent
Brampton, Ontario
A True Showstopper in the Prestigious Valley Creek Community! Welcome to this exceptional Royal Pine-built executive residence, where timeless elegance meets modern luxury. Offering 4 spacious bedrooms, 6 bathrooms, and a finished 2-bedroom basement with a separate entrance, this stunning home is thoughtfully designed for comfortable family living and outstanding entertaining. A grand double-door entry opens to an impressive foyer with soaring 9-ft ceilings, rich hardwood flooring throughout (no carpet), elegant formal living and dining rooms, and a warm and inviting family room. The chef-inspired gourmet kitchen is beautifully appointed with granite countertops, a stylish backsplash, stainless steel appliances, and a bright breakfast area overlooking the backyard-perfect for everyday living and hosting family gatherings. Retreat upstairs to the luxurious primary suite, featuring a spa-like 5-piece ensuite and walk-in closets with custom built-in organizers. Two generously sized bedrooms share a well-appointed 4-piece semi-ensuite, while the fourth bedroom offers the privacy of its own ensuite, walk-in closet, and an additional 2-piece bath. Recent upgrades provide added peace of mind, including a new roof (2022), a new air conditioner (2024), and professionally installed exterior pot lights with ESA approval. Finished basement permit is already in place for the new buyer. (id:55460)

A - 1402 Queen Street W
Toronto, Ontario
Exceptional retail opportunity at 1402A Queen Street West, located in one of Toronto's mostvibrant, high-traffic corridors. Offering approximately 2,100 sq. ft., the unit is currently in shell condition, providing flexibility to customize for a variety of uses, including food. Landlord is willing to contribute toward Landlord's Work, including adding a washroom and improving the HVAC systems. Excellent street exposure, strong pedestrian traffic, surrounding residential density, and convenient rear laneway access for deliveries. (id:55460)