

91 Woodgate Pines Drive
Vaughan, Ontario
Presenting the highly coveted Carmichael Model approx. 4500sqft., wide 3-car tandem garage on a premium lot widening to 60', adding privacy and extra space. Over 150 pot-lights throughout home highlighting interior designer finishes, crown mouldings and paint. Grand open-to-above entrance and 10ft smooth ceilings on the main floor. Huge family room, 20ft open to above, smooth ceilings on 2nd floors. Two Juliette balconies and four fireplaces. A gourmet chef dream kitchen featuring top quality appliances, Subzero Fridge, Wolf gas stove/ oven, a second built-in Thermador oven and microwave, Miele built in coffee maker, pot-filler, upgraded marble countertops, butler sink, pantry, and extra drawers for storage. Primary bedroom with fireplace and vaulted ceilings, custom walk-in closet, ensuite w/jacuzzi tub, bidet, oversize 5x6ft custom glass shower. Four bedrooms with private ensuites. Featuring 9ft doors, 7 1/4" baseboards, & new hardwood. Natural gas connection to BBQ. Ceiling Speaker Surround Sound throughout house and wired outdoor speakers. Separate side entrance. Conveniently located across from a park and just minutes from Kleinburg Village with its charming restaurants, this property keeps you close to the vibrant heart of the community. New Lennox Air Conditioner 2026 (id:55460)

7028 Pine Plains Road
Adjala-Tosorontio, Ontario
This custom-built home offers over 4,000 sq ft of beautifully finished living space on a peaceful 1.98-acre lot at the end of a quiet road. Every detail reflects quality craftsmanship from the triple car garage with workshop bay to the soaring 11-ft ceilings and elegant vinyl plank flooring throughout. Enjoy an open-concept layout with oversized windows, built-in electric fireplace and walkout to a manicured backyard. Chef's kitchen features a large custom island with wine rack, top-of-the-line appliances, pot filler, and lacquered wood cabinetry. A separate dining room is ideal for formal meals. The main level includes 3 spacious bedrooms, including a luxurious primary suite with spa-like ensuite, walk-in closet and private deck access. 3M UV-treated patio doors and remote blinds enhance comfort . A large laundry room adds convenience. The fully finished basement includes a massive rec room with projection screen, 2 additional bedrooms or flex rooms, full 3pc bath and rough-in for a kitchenette or wet bar. Additional features include an HRV system, water softener, reverse osmosis , iron filtration system and brand-new irrigation system. Outside enjoy composite decking, gazebo ,pergola, garden shed, carport, and peaceful seating areas under mature trees - perfect for entertaining or relaxing. (id:55460)

45 William Street
King, Ontario
Enjoy the beauty and comfort of home today while investing in your future! This rare opportunity combines comfortable living with excellent redevelopment potential, making it an ideal choice for both homeowners and savvy investors. Very Beautiful, Fully Renovated Home on an Exceptional 71.54x130 Feet Lot, in a warm family-friendly neighbourhood, surrounded by multi-million-dollar estate homes. Luxury, Location, Space & Investment Potential! Very Beautiful, spacious backyard with a large deck and a charming front deck. Imagine sitting in your green backyard, listening to the birds singing. Enjoy your morning coffee, relax with family and friends and create special moments in a beautiful place you can truly call home. The Separate Basement Entrance offers excellent potential to finish the lower level and create a separate living space.The large backyard provides ample space and exciting potential to build your own beautiful private pool.Check the virtual tour and book your showing today if you are a stylish home buyer or a smart investor! (id:55460)
1103 - 5309 Highway 7
Vaughan, Ontario
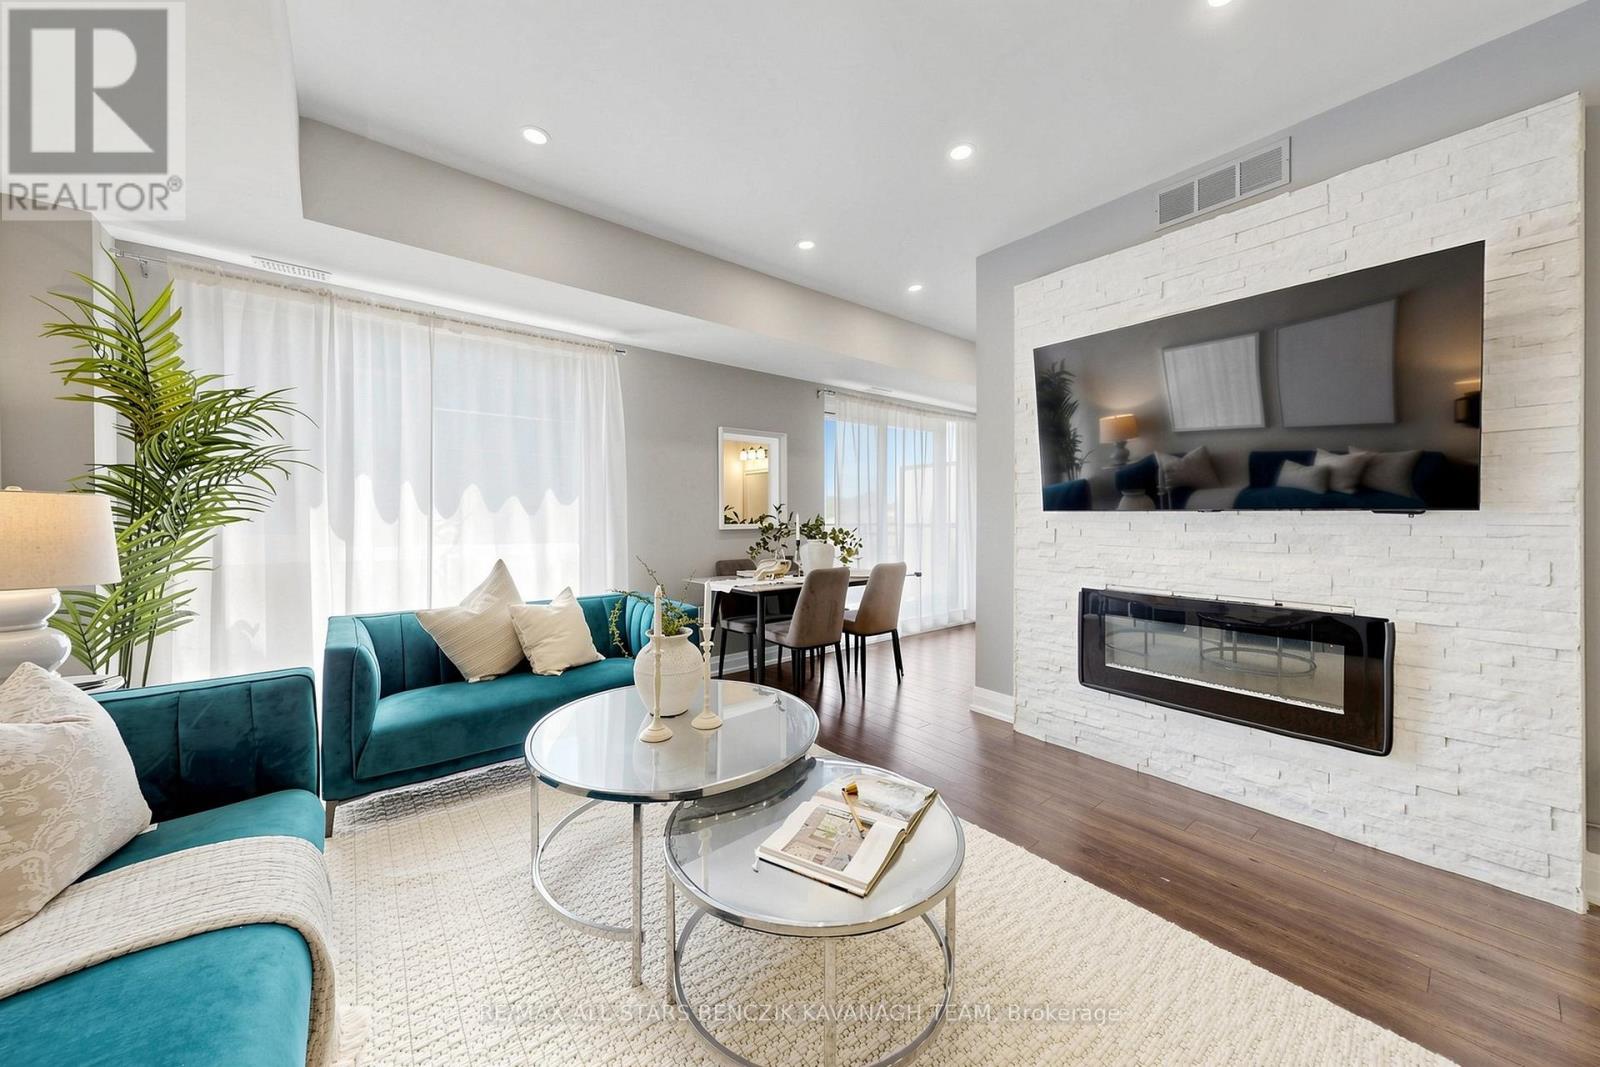
*INSIDE UNIT-NOT FACING HWY 7* Modern 2-bedroom condo townhome located in the interior courtyard of the complex. Offering 1,142 sqft of thoughtfully designed living space with a private rooftop terrace, ideally located close to shopping, dining, transit, schools, parks, and everyday amenities. The open-concept layout features laminate flooring, large windows, and a fireplace, creating a bright and inviting living and dining area that flows seamlessly into a gourmet kitchen with granite countertops, centre island with breakfast bar, stainless steel appliances, and stylish backsplash. A separate sitting area offers a walkout to a private balcony, perfect for morning coffee or relaxation. The upper level includes a spacious primary bedroom with two closets and a 3-piece ensuite, a second bedroom with its own private balcony, and a well-appointed 4-piece bathroom. The top level provides a dedicated office space and an expansive rooftop terrace ideal for work, relaxation, and entertaining. Enjoy exceptional connectivity with direct routes to Highways 407 and 427, providing efficient travel throughout the GTA and seamless connections to Toronto Pearson International Airport. Commuters will also appreciate convenient access to the Vaughan Metropolitan Centre TTC subway station, offering a direct transit connection to downtown Toronto and beyond. (id:55460)
600 Mactier Drive
Vaughan, Ontario
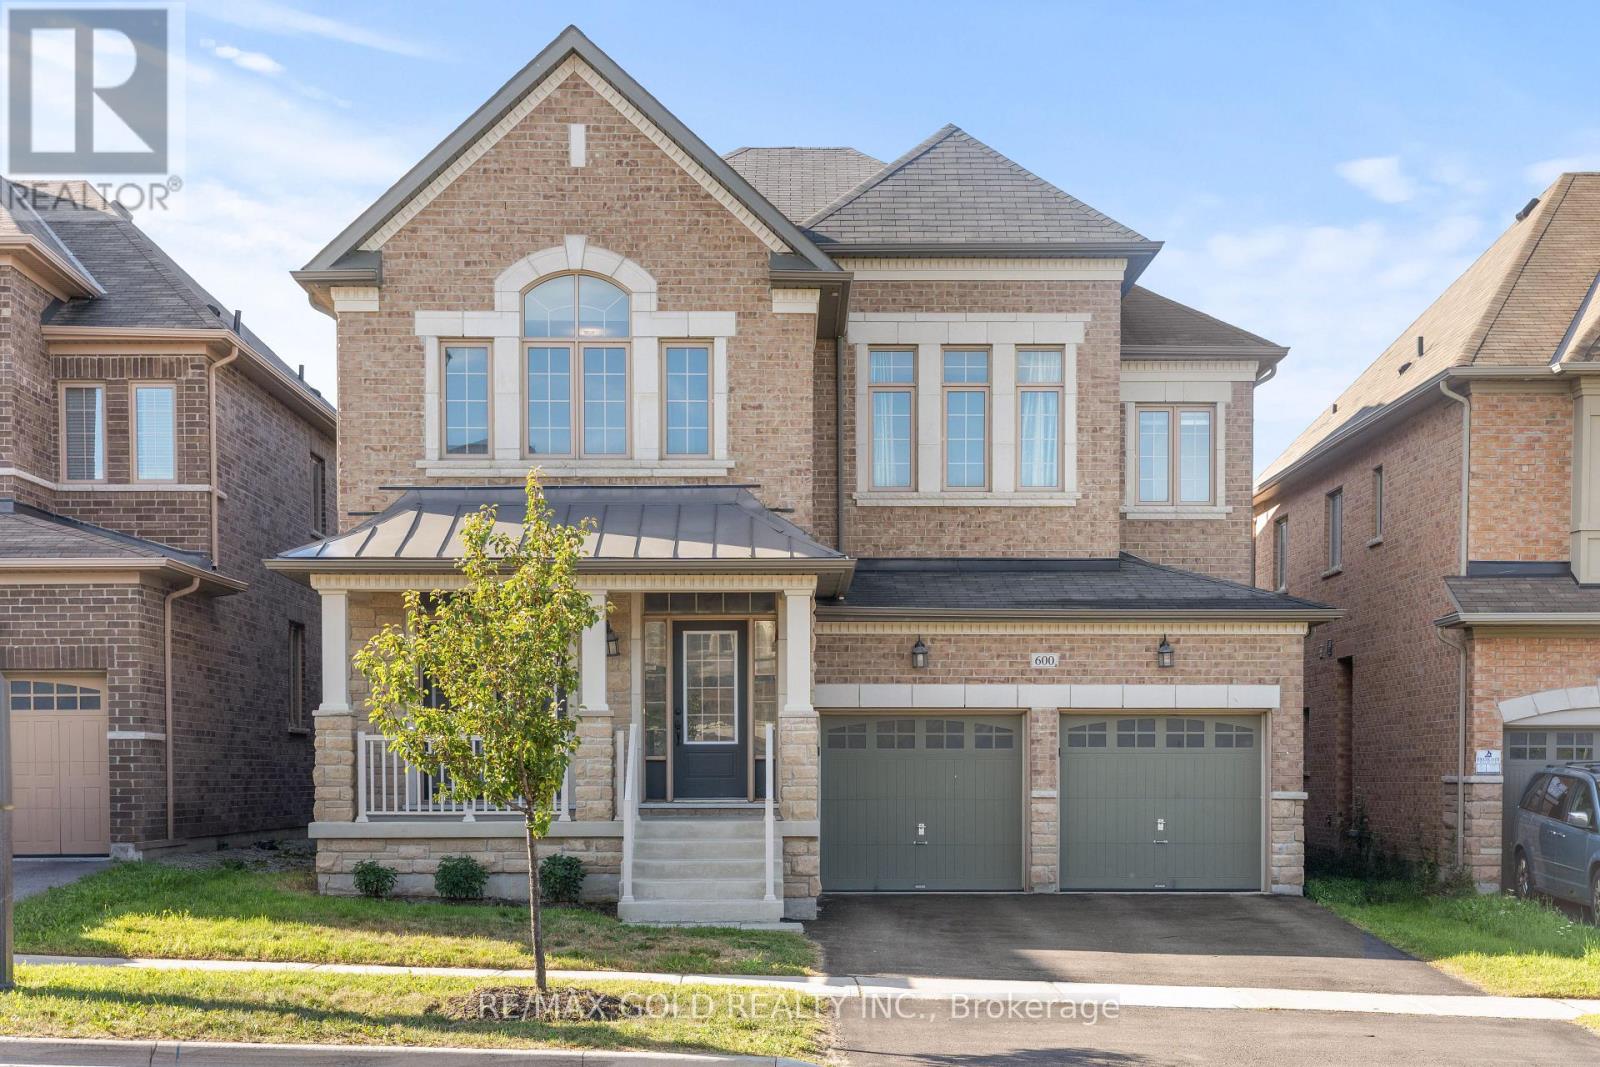
Welcome To An Exceptional Residence In Kleinburg, Offering 3,600 Sq. Ft. Of Thoughtfully No-Wasted-Space Layout. The Main Floor Features A Rare Bedroom With A Full Washroom, Perfect For Guests, Extended Family Or Multi-Generational Living. At The Heart Of The Home Is A Beautifully Designed Kitchen Complete With A Walk-In Pantry & Convenient Servery, Offering The Perfect Blend Of Style, Storage & Functionality. Upstairs, Generously Sized Bedrooms Are Complemented By A Versatile Loft, Ideal For A Home Office, Lounge Or Additional Family Space. Step Outside To A Beautifully Finished Backyard Featuring Elegant Stone Interlocking, Creating The Perfect Setting For Outdoor Entertaining. Located In One Of Kleinburg's Most Desirable Family-Friendly Communities, Surrounded By Beautiful Homes, Parks, Trails & Everyday Conveniences. A Rare Opportunity Offering Exceptional Space, Functionality & Location - This Is Kleinburg Living At Its Finest! (id:55460)

177 East's Corners Boulevard
Vaughan, Ontario
Absolutely Stunning 4-Bedroom Corner Townhouse, JUST LIKE A SEMI in the Highly Desirable Kleinburg Community! This bright and spacious home features an extra-wide 33-ft premium corner lot, direct access to the attached garage, 9-ft ceilings, and an open-concept layout designed for modern family living. The main floor offers beautiful oak hardwood flooring, a spacious great room with a cozy gas fireplace, a large dining area with abundant natural light, and an upgraded kitchen featuring granite countertops, backsplash, and stainless steel appliances. The second floor boasts a generous family room with vaulted ceiling, a spacious primary bedroom with a 4-piece ensuite and walk-in closet, plus an additional bedroom with semi-ensuite access. The third floor features two additional bedrooms, each with semi-ensuite access, including one with a walk-in closet and walk-out to a private balcony. Conveniently located near Kleinburg's charming village amenities, parks, trails, schools, shops, restaurants, and major transportation routes. A wonderful opportunity to own a spacious and beautifully maintained family home in one of Vaughan's most sought-after communities! (id:55460)
19 Emerald Heights Drive
Whitchurch-Stouffville, Ontario
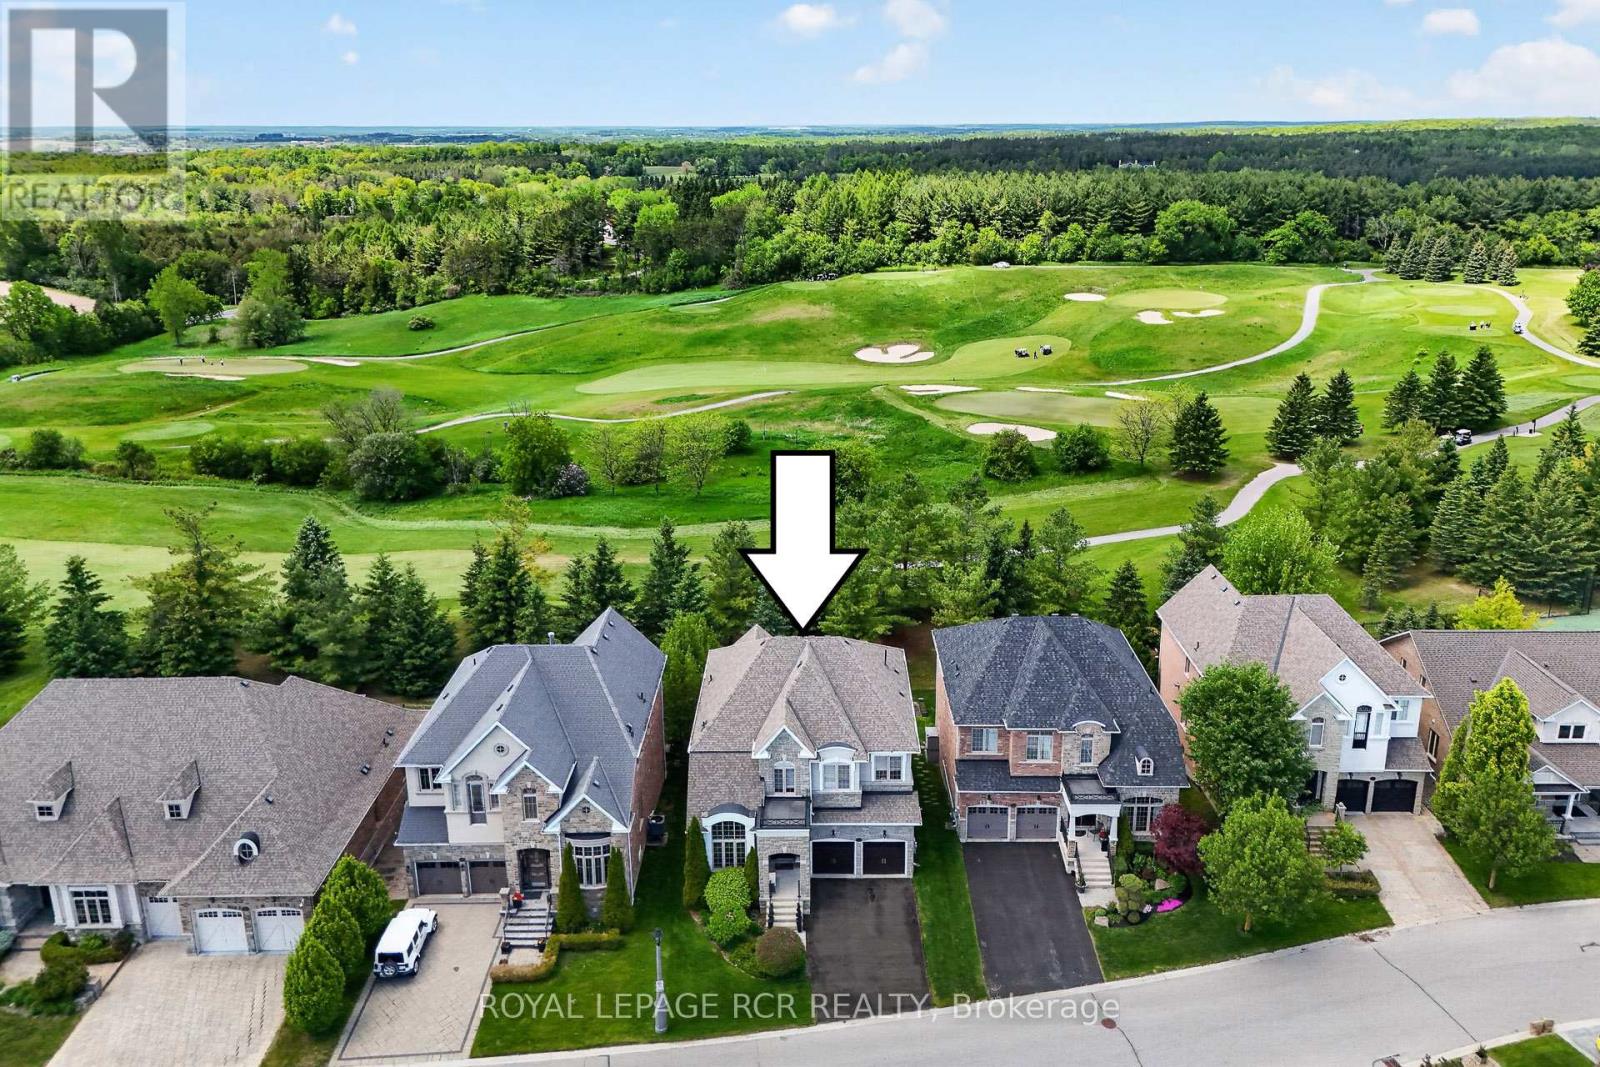
Stylish 2-storey home boasting soaring ceilings (10'-12' main floor and 9' second and basement) with finished basement that backs and fronts to prestigious Emerald Hills Golf Course. It is located in a small exclusive and safe, gated enclave with pool, hot tub, sauna, community centre, park and tennis court and is conveniently located within minutes to Hwy 404, Bloomington Go Train and all amenities. Enjoy luscious golf course views from numerous front and back windows. The main floor presents office, formal living and dining room, and kitchen with breakfast area that overlooks the family room and walks out to an oversized composite deck with huge awning. All bedrooms enjoy ensuites. The 4 bedroom floor plan (Primary bedroom has dressing room) can be easily converted back to a 5 bedroom plan. The finished basement offers look out windows, recreation room, games room, 2 piece bath, laundry room and lots of storage. All members (75 homes) of this exclusive community enjoy spectacular amenities including access to the community centre that offers, meeting room, party room and kitchen, games room, excercise room, suana and his and her baths. Welcome home to vacation style country living in an intimate safe community that is surrounded by golf course and is within minutes to all amenities.. Please see attached floor pans and video of community and home. (id:55460)
63 Wood Crescent
Essa, Ontario
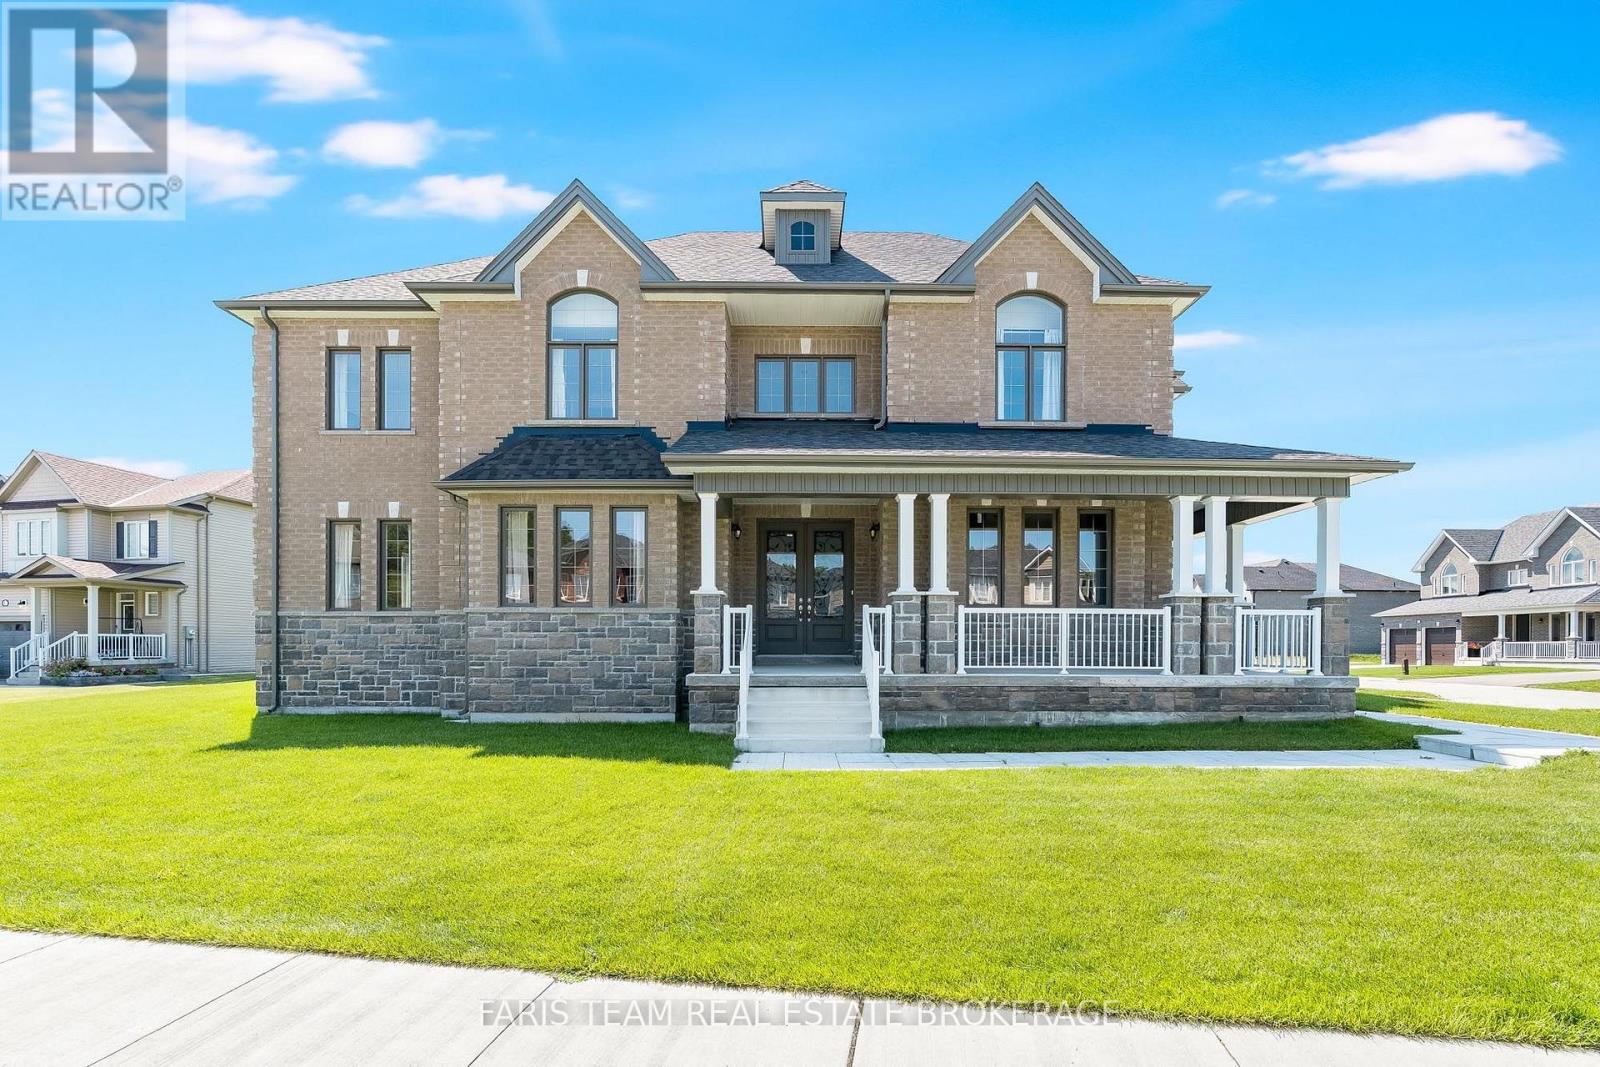
Top 5 Reasons You Will Love This Home: 1) Make yourself at home in this beautifully upgraded all-brick and stone residence by Sandiego Homes, offering 3,000 square feet of thoughtfully designed living space with five spacious bedrooms and four bathrooms, providing an exceptional layout for growing families, overnight guests, and effortless entertaining 2) Set on a premium 50' corner lot directly across from a scenic conservation area, the property enjoys peaceful views and added privacy within a quiet, family-friendly neighbourhood, creating a wonderful setting to call home 3) Step inside to a bright and impressive interior where tall 9' ceilings on both the main and upper levels, oversized 8' interior doors, and an expansive 8' sliding door enhance the sense of space while allowing an abundance of natural light to flow throughout the home 4) Gather in the chef-inspired kitchen showcasing quartz countertops, premium stainless-steel appliances, and stylish high-end finishes, presenting beautiful design and functionality needed for everyday meals, family gatherings, and entertaining 5) From the inviting wraparound porch and impressive curb appeal to the Energy Star certification and transferable Tarion New Home Warranty, every detail reflects quality craftsmanship while providing added comfort, efficiency, and peace of mind for years to come. 3,000 above grade sq.ft. plus an unfinished basement. (id:55460)

170 Garden Avenue
Richmond Hill, Ontario
Pride of Ownership in Prestigious South Richvale! This exceptionally well-maintained/Renovated home is a true gem, nestled on a sprawling 72' x 140' lot in a coveted neighborhood surrounded by multi-million dollar homes. Inside, the functional layout is designed to maximize comfort and style.The 3 south-facing bedrooms on the second floor are filled with natural light, radiating warmth and positive energy throughout the home. A family room with 12' vaulted ceilings, perfect for gatherings or quiet evenings. An extended driveway accommodating up to 6 cars, providing ample parking. Huge potential to grow and expand, making it an ideal choice for families and investors alike. Located in the heart of South Richvale, this home offers unmatched convenienc. Steps to the prestigious Langstaff High School. Close to golf courses, shopping plazas, the GO Station, and a host of amenities. (id:55460)
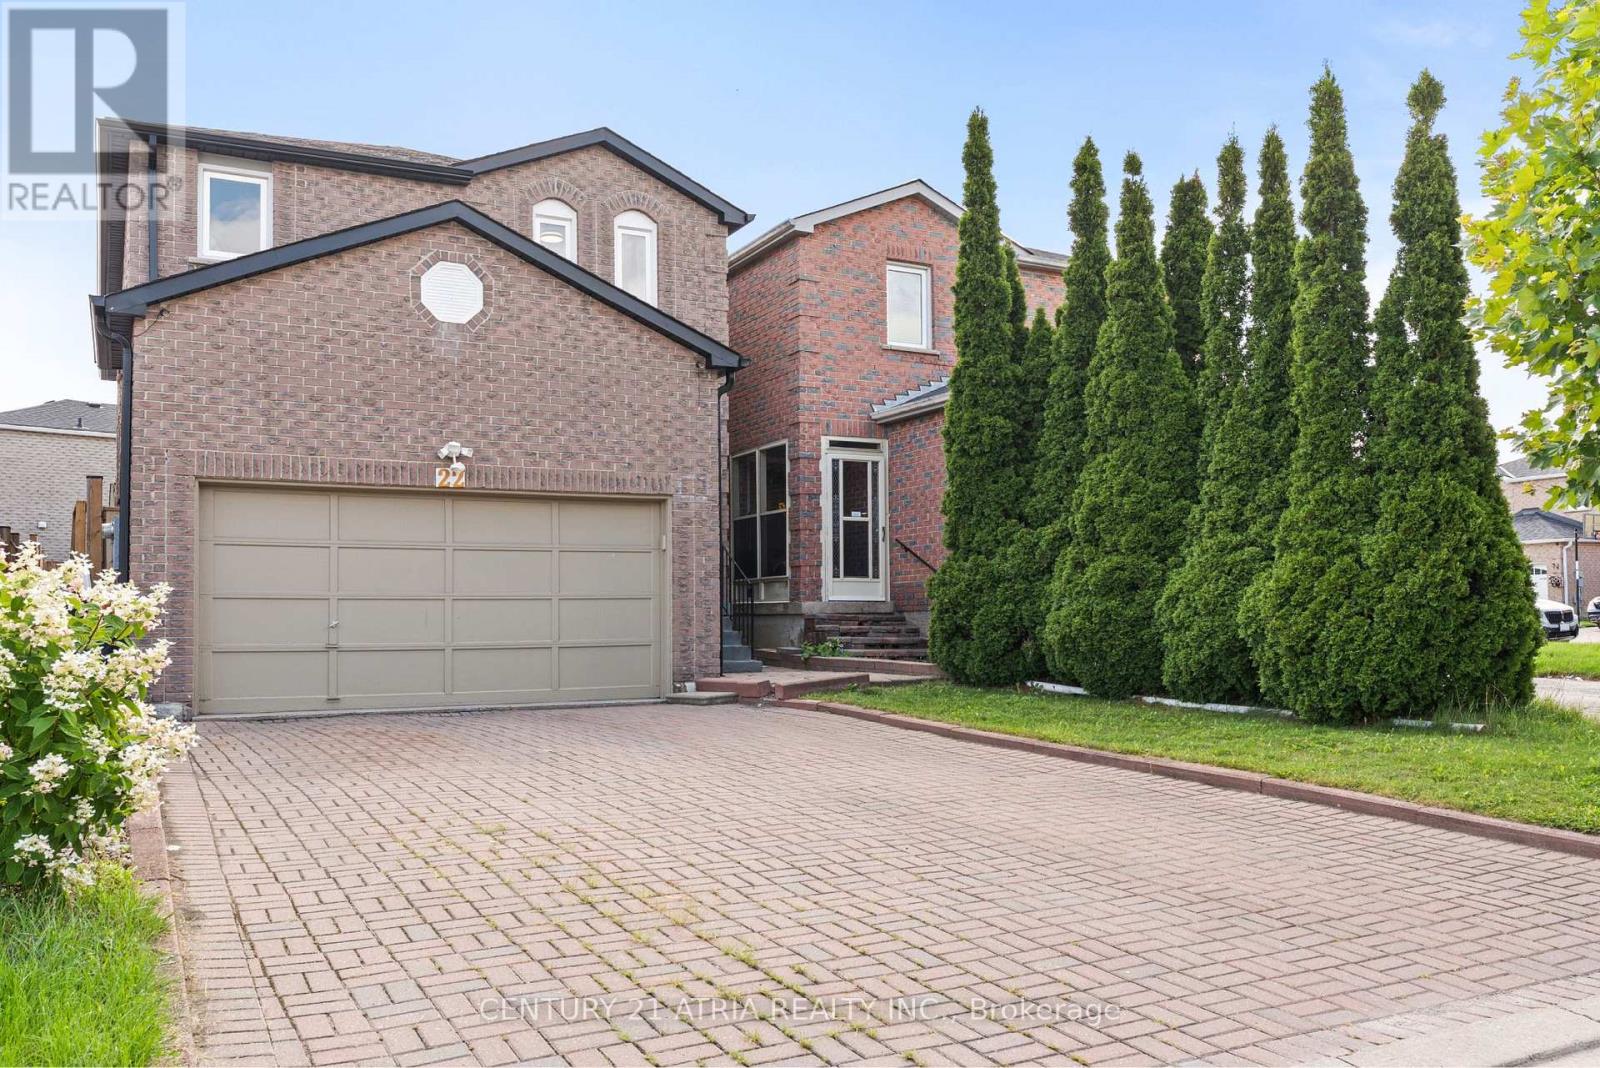
22 Ketchum Crescent
Markham, Ontario
Location! Location! Location! This Executive Home Is Situated In A Family-Friendly Neighbourhood and Offers A Spacious, Functional Layout With Numerous Updates And Improvements. The Home Features A Finished Basement With A Separate Walk Up Entrance, Ideal For Additional Living Space And Potential For Rental Income. Money Has Been Spent On Renovations And Upgrades, Including Updated Bathrooms, Hardwood Flooring Throughout, Flooring In Sunroom (2024), Paved Backyard (2023), Fence (2023), A/C (2023), Furnace (2023), Roof (2024), All Outlets and Plugs, Water Filtration And Water Softening Systems. The Spacious Primary Bedroom Features His & Hers Closets And A 4 Pc Ensuite. New Fence and Backyard Interlock, Freshly painted throughout, Enjoy The Convenience Of An Interlocked Driveway With No Sidewalk, Providing Excellent Parking And Curb Appeal. Ideally Located Close to Schools, Parks, Community Centre, Library, Shopping, Places of Worship, Public Transit, And All Essential Amenities. A Great Opportunity For Families Looking For A Well-Maintained Home In A Convenient And Established Neighbourhood. (id:55460)
2200 Bur Oak Avenue
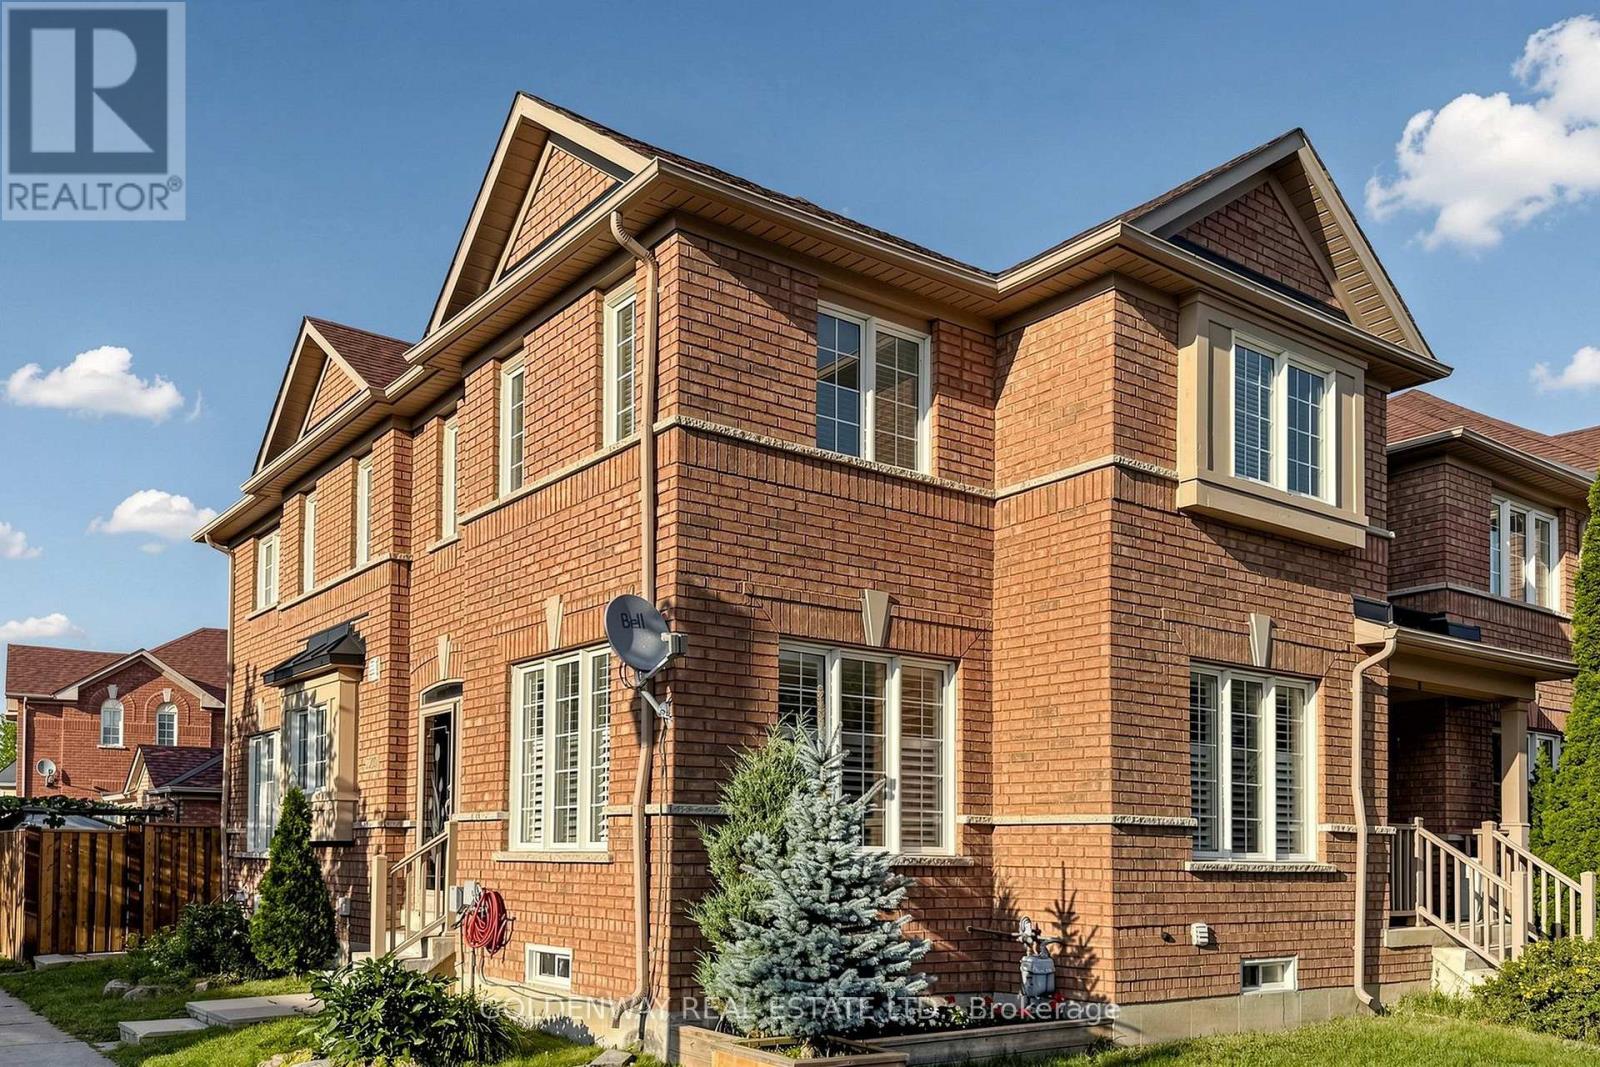
Markham, Ontario
Sun-Filled Freehold Townhome Nestled on a Premium Corner Lot. Spacious 4-bedroom Home with Finished Basement Featuring An Additional Bedroom And Media Room with Wet bar. Approximately 2700 sq ft Living space including basement. Desirable School Zone Bur Oak SS, Numerous Upgrades, Including New Kitchen Quartz Countertops, Updated Master Ensuite and Main Bathroom (2020) with Frameless Shower Glass Enclosure, New Side Fence (2026), Newer Roof (2019) , A/C (2021), California Shutters on Main Floor, Oversized Garden Shed (2019), Custom-Built Raised Vegetable Garden Bed with Trellis (2021), Overhead Garage Storage. A Home That Truly Reflects Pride of Ownership. Minutes away from Community Centre, MSH, Supermarket and Restaurants. (id:55460)

39 Gillings Street
Markham, Ontario
MOTIVATED SELLER! A Must-See! PREMIUM SOUTH-FACING DEEP LOT featuring an enchanting detached home with a double garage, proudly built by Monarch sitting on Premium Deep Lot next to Quiet William Cantley Park . Offering over 5,000 sq. ft. of total living space, including basement finished with Great room, Threater, Library, 2 Gyms and extra Storage Rooms provide this exceptional residence combines luxury, comfort, and functionality. BEAUTIFULLY LANDSCAPED front and backyard with lighting and professionally installed interlocking. The Bedrooms in upper level features BRAND-NEW hardwood flooring and fresh paint through out. LOTS OF WINDOWS allow plenty of SUNSHINE enjoying serene, UNOBSTRUCTED VIEW overlooking the William Cantley Park. The primary room features a 5-piece ensuite and walk-in closet, complemented by an additional ensuite bedroom and two semi-ensuite bedrooms. 17 FOOT CEILING in Dining Area completemented by stunning statement crystal chandelier, creating an impressive grand Dining environment, elegant double glass door, pot lights, and 9-ft ceilings add an elegant touch. The main floor offers a SOPHISTICATED HOME OFFICE with a stylish desk and thoughtfully designated organizer, SPACIOUS OPEN-CONCEPT KITCHEN overlooking the family room and dining areas, with walk-out to the deck overlooking the beautifully landscaped backyard. A Bright and Sun fills Living Room walking out to the side yard deck. Additional features include a smart thermostat. Ideally located close to shopping, parks, community recreation centres, Costco, and Hwy 404. Excellent school options include Victoria Square PS, Richmond Green SS, Sir Wilfrid Laurier PS, and Pierre Elliott Trudeau HS (FI). A truly exceptional home offering space, style, and an unbeatable family-friendly location! (id:55460)

134 Frederick Wilson Avenue
Markham, Ontario
Perfect For Growing Families & First-Time Buyers! Beautiful Modern Freehold Townhouse (No Fees) In Highly Coveted Cornell. Over 2,000 Sq.Ft. Of Bright Living Space Features 9-Ft Ceilings On Main & 2nd Floors, 4 Spacious Bedrooms, 5 Washrooms, & 2 Private Balconies. Functional Open-Concept Layout Includes Dedicated Home Office. Upgraded Chef's Kitchen Fully Equipped With S/S Appliances, Stylish Backsplash, Pot Lights, & Breakfast Bar. Sun-Drenched Living Room Anchored By Large Bay Window.Main Floor Offers 4th Bed With 3-Pc Bath. Access From Garage-Incredible Flexibility As Potential Rental Unit Or Private In-Law Suite. Fully Finished Basement Features Huge Rec Room & 3-Pc Bath. Rare Parking Bonus: Total 3 Parking Spaces With 1.5-Car Garage & Driveway Fitting 2 Cars-Ideal For Multi-Vehicle Families or Owner+Tenant Setup. Steps To Top Schools, Parks, Cornell Library, & Community Centre. Mins To Hwy 407, Hospital, & GO Station. (id:55460)
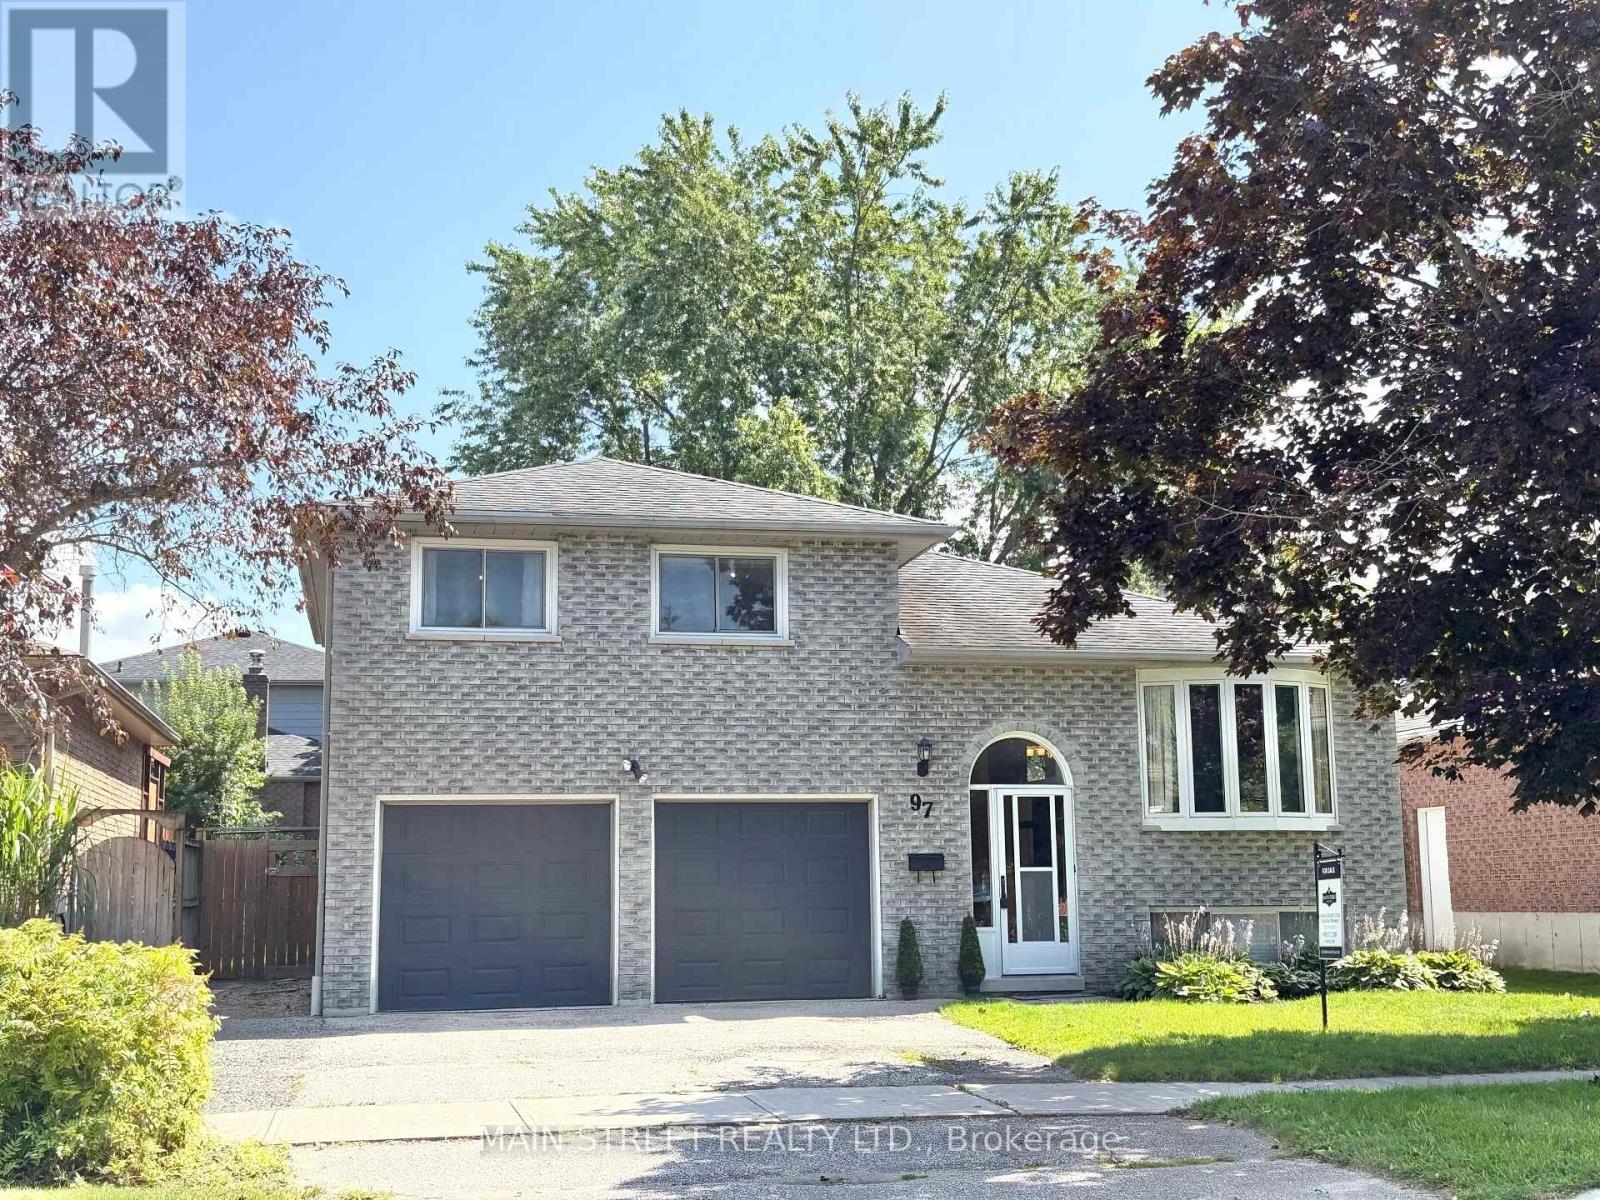
97 Riverglen Drive
Georgina, Ontario
Stunning 3+1 bedroom all brick home in south Keswick shows beautifully! Immaculate! Private fenced backyard has mature trees and a large garden shed. Walkout from the kitchen solarium to a spacious updated deck with gas hookup for a barbeque. The forced air gas furnace is approximately 4 years old. Formal living room and dining room are great for entertaining! Note new broadloom (2026) in 3 upstairs bedrooms. The master bedroom has a 4-pce semi-ensuite bathroom. Convenient direct entry to the oversized double garage. Both the garage and garden shed have their own hydro with their own electrical panels! The finished basement has an in-law suite with a 3-pce bathroom. Note the moveable island in the kitchen area! Quiet neighbourhood. Walking distance to schools, transit, parks and shops. A lovely home in a great location! (id:55460)
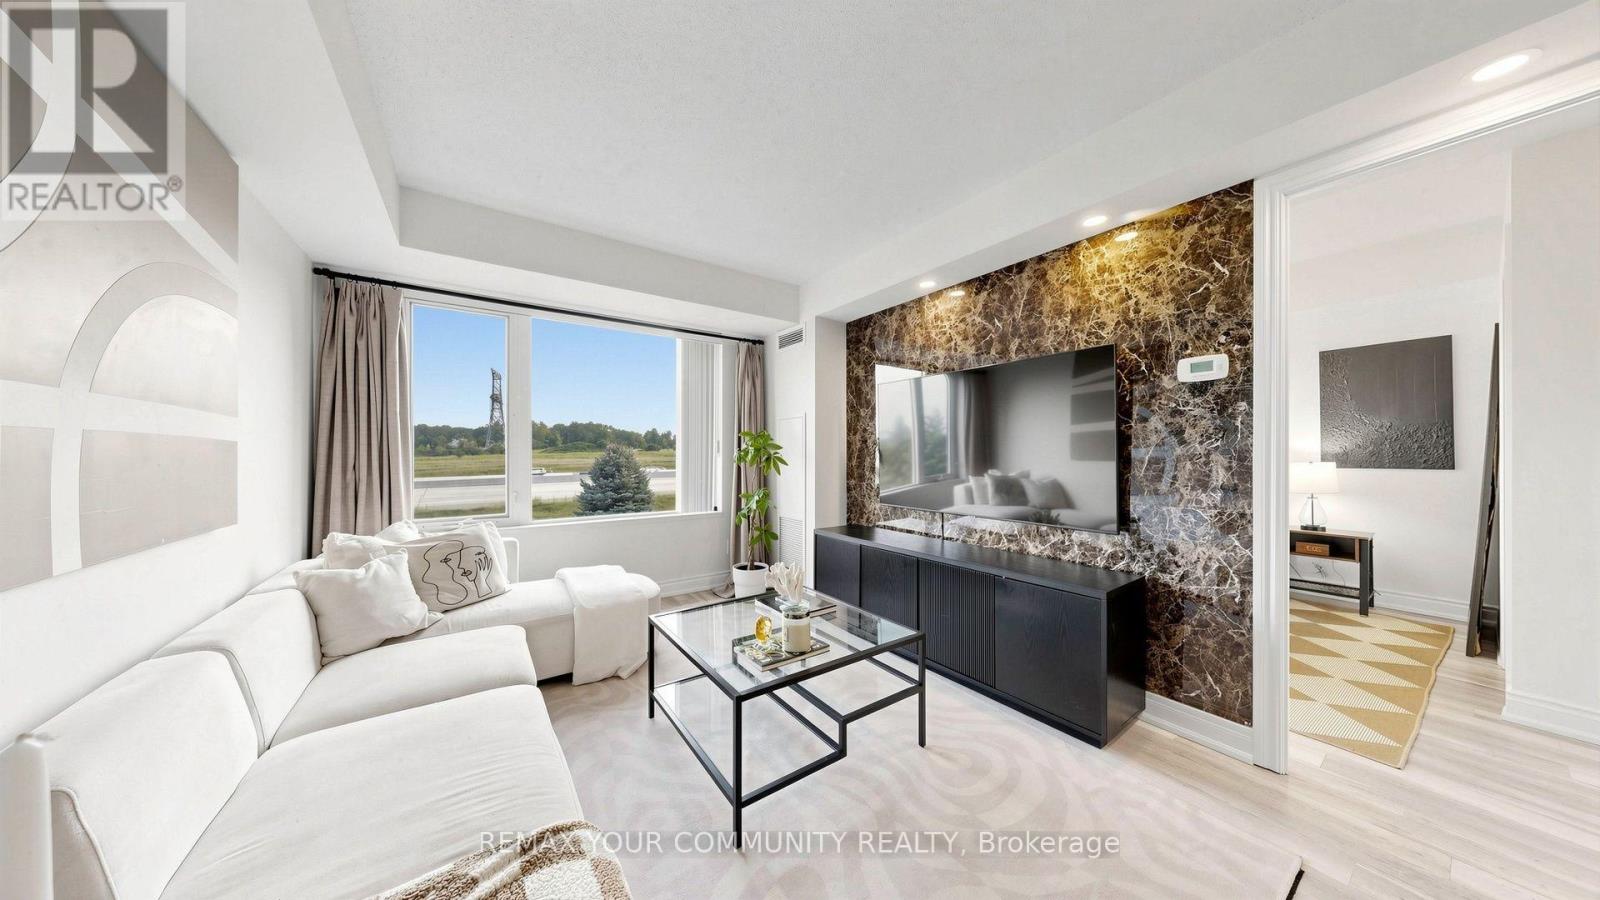
215 - 273 South Park Road
Markham, Ontario
RARELY OFFERED! 1 BED + DEN | 2 FULL BATHS | 800+ SQ. FT. | 2 LOCKERS | NEW WASHER & DRYER This is the one you've been waiting for! Step into a beautifully upgraded and exceptional functional home in Eden Park, offering the perfect blend of space, comfort, style and convenience.th 800+ sq. ft. of living space, this spacious 1-bedroom + den feels like home the moment you walk in. The den with French doors offers incredible flexibility - perfect for a nursery, private home office, guest room or potential second bedroom. The heart of the home features a beautiful waterfall quartz countertop, generous cabinetry and plenty of storage, making the kitchen both stylish and practical. Recent updates include newer laminate flooring, updated bathroom vanities, a feature wall and a NEW washer & dryer The spacious primary bedroom offers a walk-in closet and ensuite access, while TWO full bathrooms add an exceptional level of comfort and convenience rarely found in a 1-bedroom suite suite And the storage? Outstanding! Enjoy TWO large lockers plus one parking space, conveniently located near the underground entrance - perfect for anyone who values space and organization. Step outside and enjoy a neighbourhood surrounded by parks, walking trails and green spaces while being minutes from shopping, restaurants and everyday amenities. With easy access to Hwy 7, Hwy 404, Hwy 407, VIVA and public transit, commuting is simple and convenient. Perfect for first-time buyers, seniors, downsizers, busy professionals, investors or anyone looking for more space without compromising on convenience. Rarely does a home offer this much space, flexibility, storage and value in one package. Move in ready and waiting for you - come see why this one stands out! (id:55460)
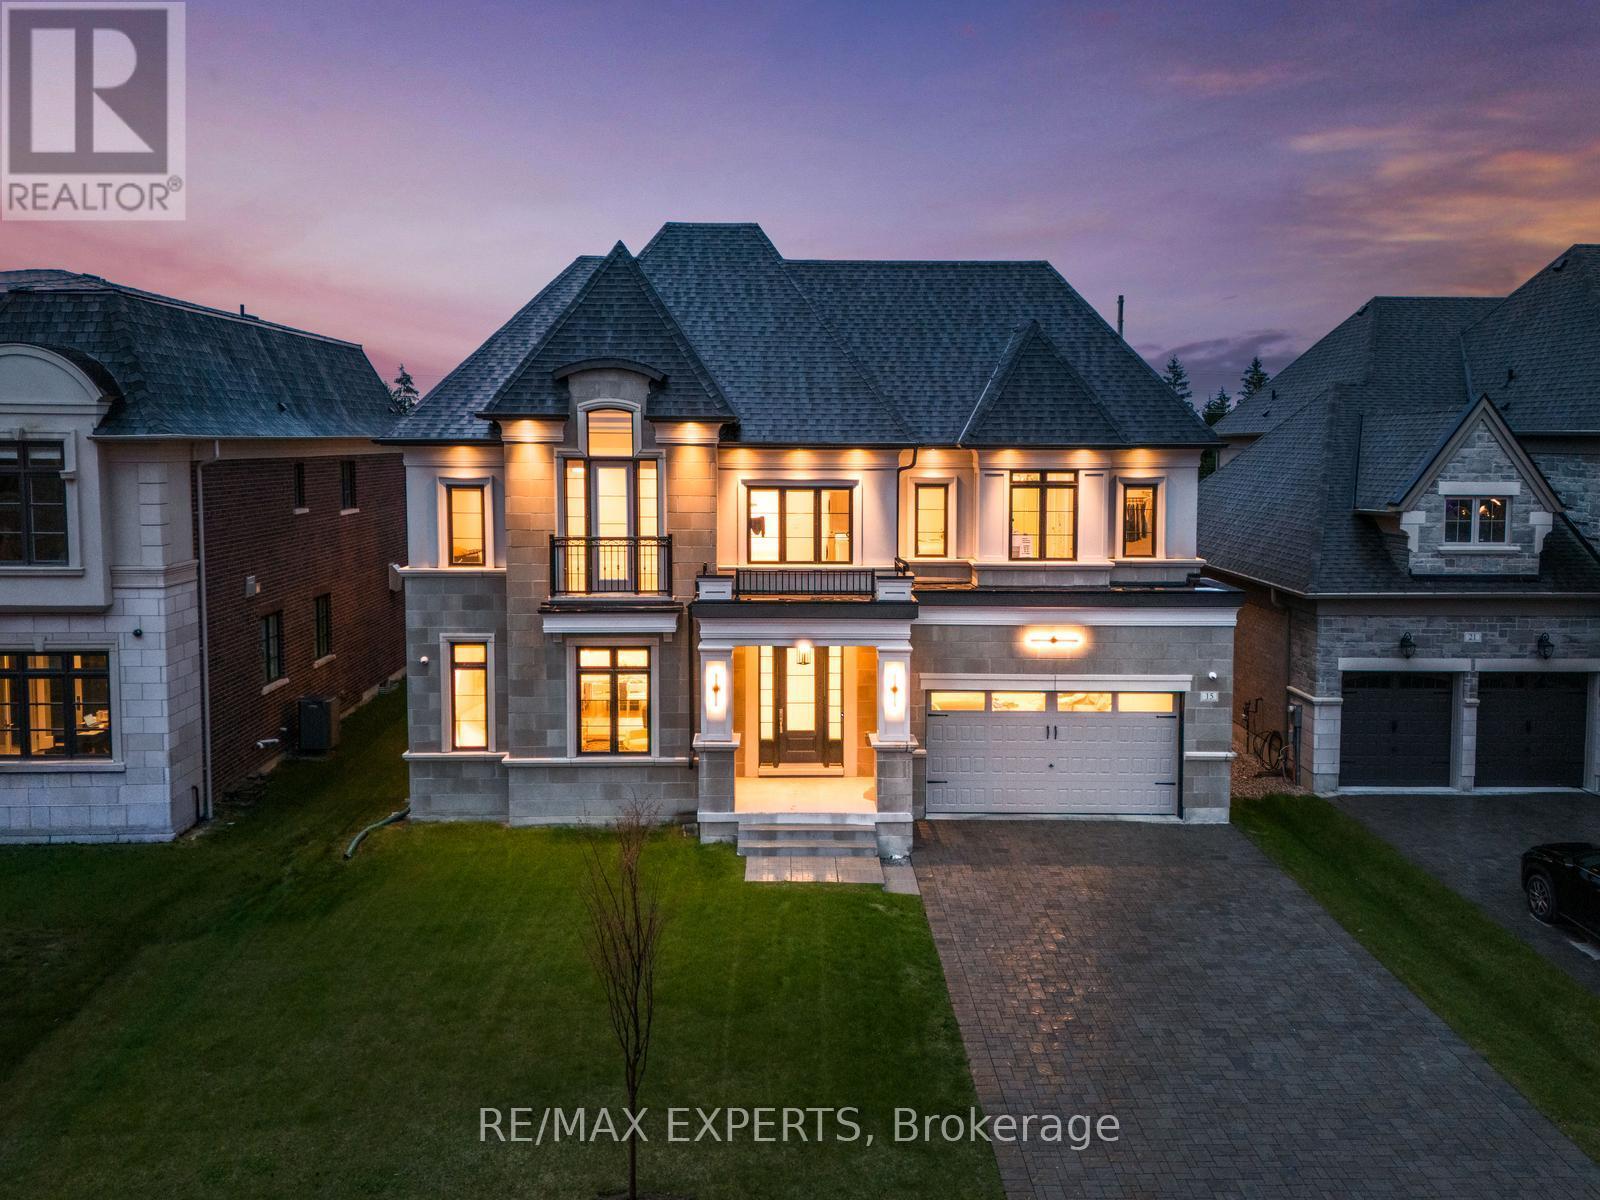
15 Sculpture Garden Lane
Vaughan, Ontario
Welcome to 15 Sculpture Garden Lane, a one of a kind newly built luxury residence in prestigious Copperwood Estates located across from the golf course and offering approximately 5,000 sq ft of above grade living space. This exceptional home features 5 large bedrooms, a 3 car heated garage with pot lights and extensive built in cabinet storage, a long driveway with additional parking and no sidewalk, along with no rear neighbours for the ultimate privacy. Thoughtfully designed with premium finishes throughout, the home showcases custom hardwood flooring throughout, 10 ft ceilings on the main floor, 8 ft doors, built in speakers throughout, custom pot lights, and stunning designer chandeliers. The showpiece custom kitchen offers a truly unique design that blends style and functionality, complete with top of the line built-in appliances including 2 fridges, 2 dishwashers, 2 ovens, a large striking centre island, servery, and walk in pantry. Expansive principal rooms provide the perfect setting for both everyday living and entertaining. The luxurious primary retreat features a custom walk through closet layout and a spa inspired ensuite with heated floors, glass shower, freestanding soaker tub, and high end finishes. Additional highlights include convenient upper floor laundry, spacious secondary bedrooms, and a tucked away private office with walk out access to the backyard. A rare opportunity to own a truly exceptional home in one of Vaughan's most prestigious communities. (id:55460)
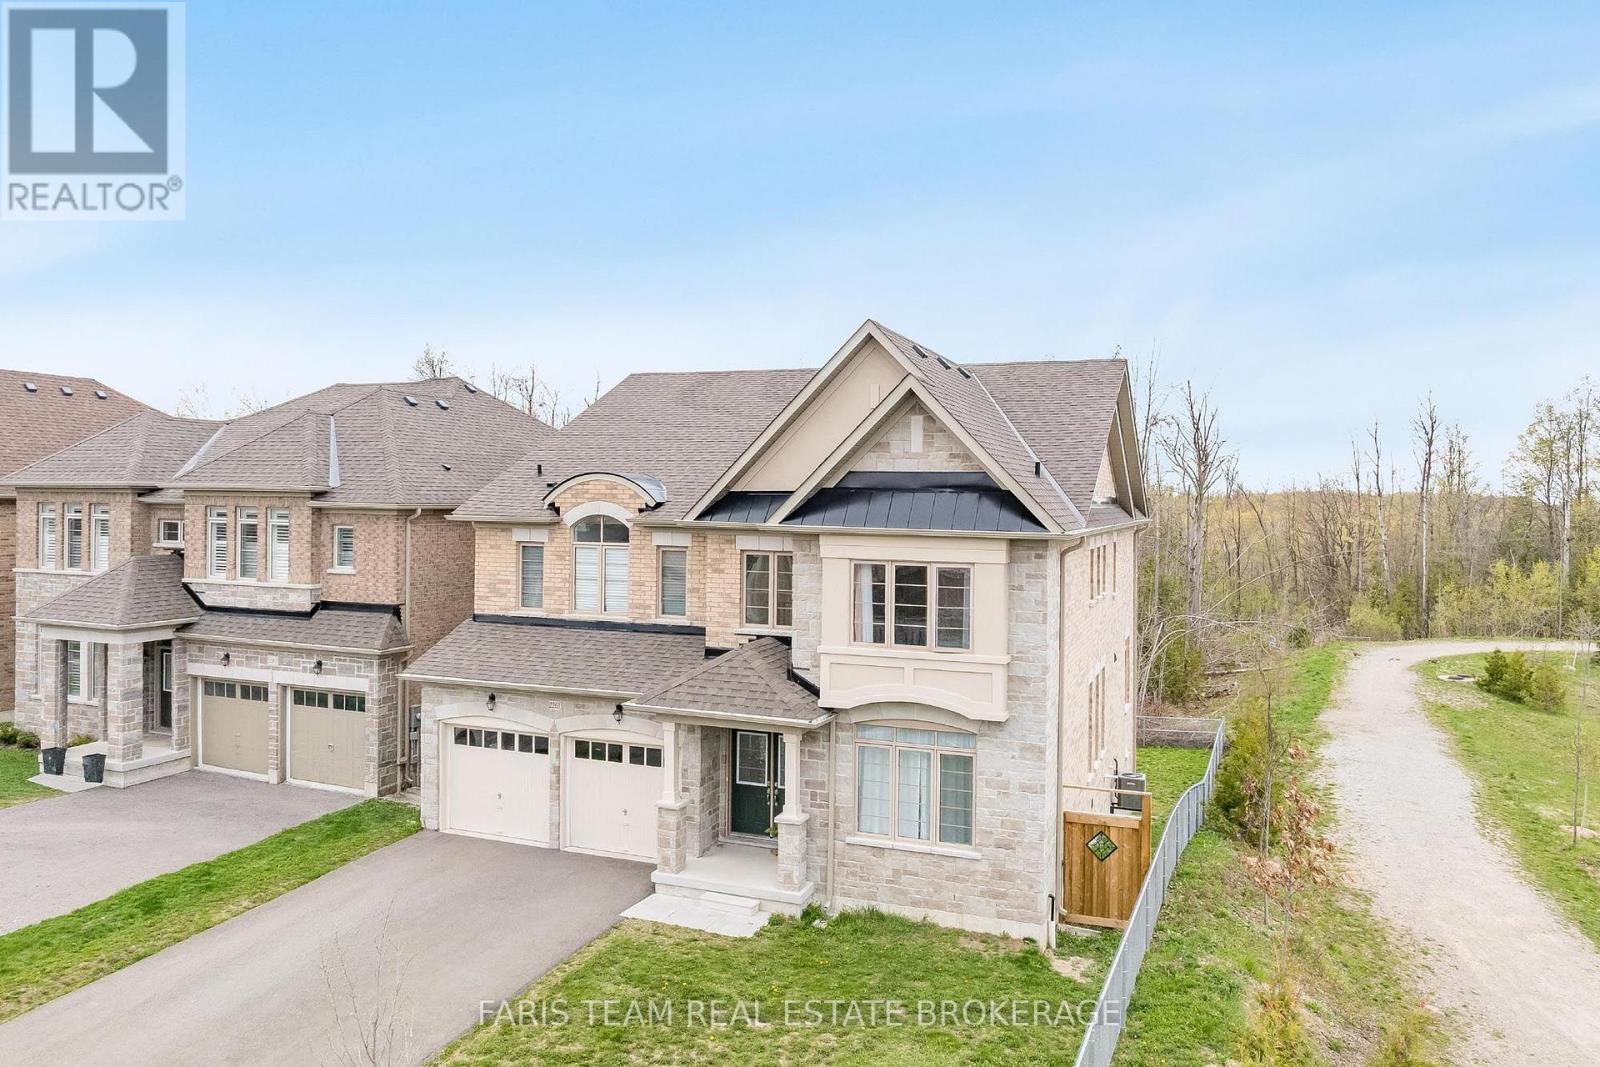
2263 Lozenby Street
Innisfil, Ontario
Top 5 Reasons You Will Love This Home: 1) Beautifully appointed five bedroom home set on a quiet cul-de-sac in the desirable Alcona community, ideally positioned beside a park and backing onto a tranquil ravine, offering a perfect balance of privacy, natural surroundings, and convenient access to schools, Innisfil Beach Park, Big Cedar Golf Club, and everyday amenities 2) Thoughtfully upgraded throughout with elegant finishes including hardwood flooring, quartz countertops, porcelain tile, and more, creating a stylish and move-in ready home that blends comfort with lasting value 3) Spacious and functional main level designed for family living, featuring generous principal rooms, a dedicated family room, a private home office, and a balcony off the kitchen providing the perfect space for outdoor barbeques and entertaining 4) Exceptional upper level offering the convenience of a dedicated laundry room and the luxury of ensuite access for every bedroom, delivering outstanding comfort and privacy for both family members and overnight guests 5) Unspoiled walkout basement with soaring high ceilings presents endless opportunities to customize additional living space, while the fully fenced backyard backing onto a ravine offers abundant lawn space for children and pets to enjoy, with plenty of room to create your own outdoor retreat. 3,612 above grade sq.ft. plus an unfinished basement. *Please note some images have been virtually staged to show the potential of the home. (id:55460)
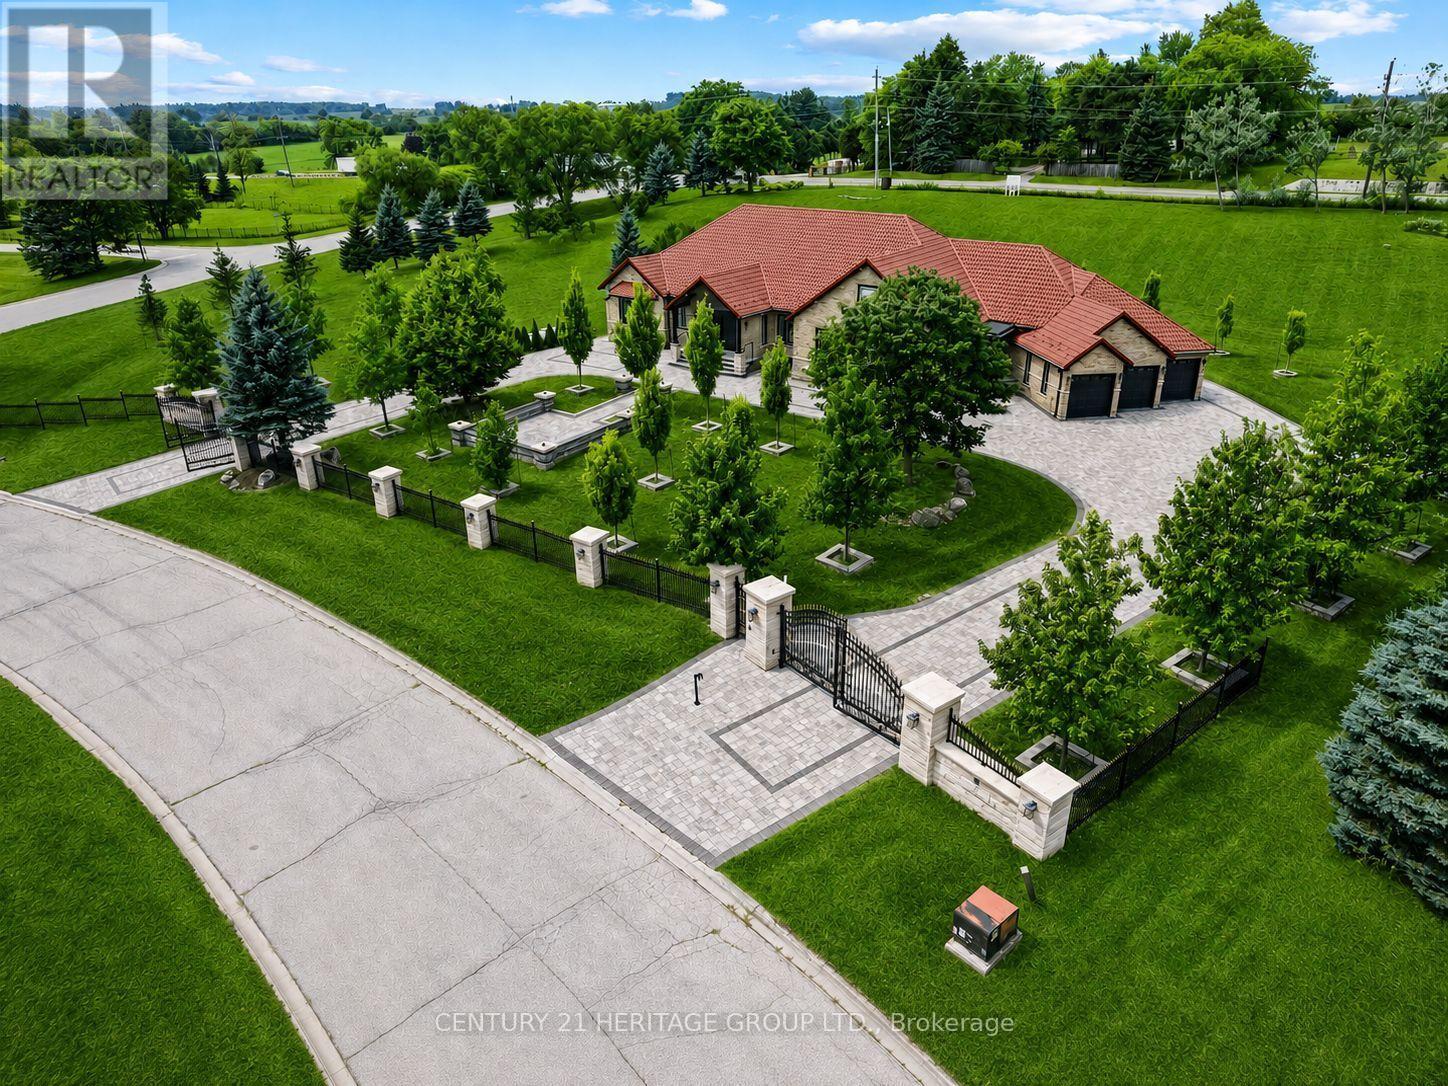
4 Loch Erne Lane
King, Ontario
An extraordinary must-see ranch style bungalow set on a private, gated, 2 acre estate lot in the prestigious Nobleton Lakes community. Tucked away on a quiet cul-de-sac and within walking distance of Nobleton Lakes Golf Course, this spectacular residence offers approximately 8,000 Sq. Ft. of luxurious living space, beautifully transformed by a recent $2 Million Renovation. Designed for grand scale entertaining and comfortable family living, the home features 6 Bedrooms, 8 Spa Inspired Bathrooms, 2 Chef Inspired Kitchens, 7 Fireplaces and a heated 4 Car Garage. Exceptional finishes include seven inch Hardwood and Porcelain Flooring, solid interior doors eight-inch baseboards, extensive Moldings, Wainscotting and exquisite custom Millwork. A stunning blend of textures, fluted detailing and designing LED lighting creates visual impact throughout. Soaring ceilings ranging from 9-22 Feet enhance the bright-open concept interior, while multiple walkouts lead to patios, a glass enclosed deck and beautifully landscaped grounds surrounded by mature greenery. Ideal for a large or multigenerational family seeking privacy, space, and refined luxury. Minutes from Highway 27 and 400, Pearson International Airport, Golf Courses, Trails, Amenities, and King Township's finest private schools, including the Country Day School and Villanova College. (id:55460)

268 Pasadena Drive
Georgina, Ontario
Beautifully Renovated Detached Bungalow Offering A Rare Blend Of Lifestyle And Flexibility In South Keswick. The Home Features A Bright Main-Floor Kitchen With Quartz Countertops And Stylish Backsplash. Approximately $170,000 In Recent Renovations And Enhancements, Including Brand-New Appliances, Automatic Sensor Kitchen Faucets, And Premium Automatic Bidet Toilets.Set On A Large, Flat, Highly Usable Lot With Frontage And Access From Two Streets, This Property Offers Exceptional Privacy And Year-Round Convenience. The Double-Frontage Configuration And Expansive Lot Area Enhance Everyday Functionality.The Professionally Landscaped Backyard Features Mature Pine Trees, A Fully Automatic Irrigation System, And A Large Deck Ideal For Entertaining, Barbecues, And Family Gatherings. Located Approximately A 5-Minute Walk To Lake Simcoe And Close To Transit, Parks, Trails, Schools, Daycares, Shopping, And Restaurants.The finished lower level includes a tile floor, window, closet, and storage area, currently used by the owner as part of the principal residence.A Rare Opportunity For Buyers Seeking Comfort, Land Value, And Lifestyle Appeal. Buyer To Conduct Own Due Diligence Regarding Zoning And Structural Capacity. (id:55460)

15 Klamath Court
Vaughan, Ontario
Welcome to this thoughtfully designed family home offering over 3,300 sq. ft. of finished living space in sought-after Maple. Blending style and practicality, it features exceptional storage rarely found in a home of this size. Daylight pours through clerestory windows, a new Solatube skylight and the coveted south-facing backyard, creating a warm, uplifting atmosphere year-round. Hardwood flooring, contemporary large-format tile, smooth ceilings and elegant crown moulding add a refined finish. The renovated kitchen is ideal for everyday living and effortless entertaining, with quartz counters, abundant cabinetry, pot drawers, pantry, deep undermount stainless-steel sink and generous centre island overlooking the landscaped, fully fenced backyard. Thoughtful storage includes under-stair closets, extensive cabinetry near the rear foyer, a walk-in locker for sports and seasonal gear, and a custom-fitted primary bedroom closet. The fourth bedroom-currently a second-floor guest room/laundry room with utility sink and folding station-offers flexibility as your needs evolve. The professionally finished basement provides bright, open-concept space for movies, play or fitness, plus a kitchenette, 3-piece bathroom with shower and dedicated cold room equipped with a refrigerator and chest freezer. The fully equipped garage exceeds expectations with a gas heater, epoxy floor, insulated door, extensive storage and 240-volt EV connection-ideal for vehicles, hobbies or a workshop. Meticulously maintained and move-in ready, this exceptional home offers comfort, flexibility and elevated everyday living. Set on a quiet court across from a park and trails, the location balances neighbourhood calm with everyday convenience. Families will appreciate access to English and French schools, while Highway 400 is minutes away for an easy commute. Enjoy nearby farms and local produce, along with big-box shopping, restaurants, groceries and everyday amenities close at hand. (id:55460)
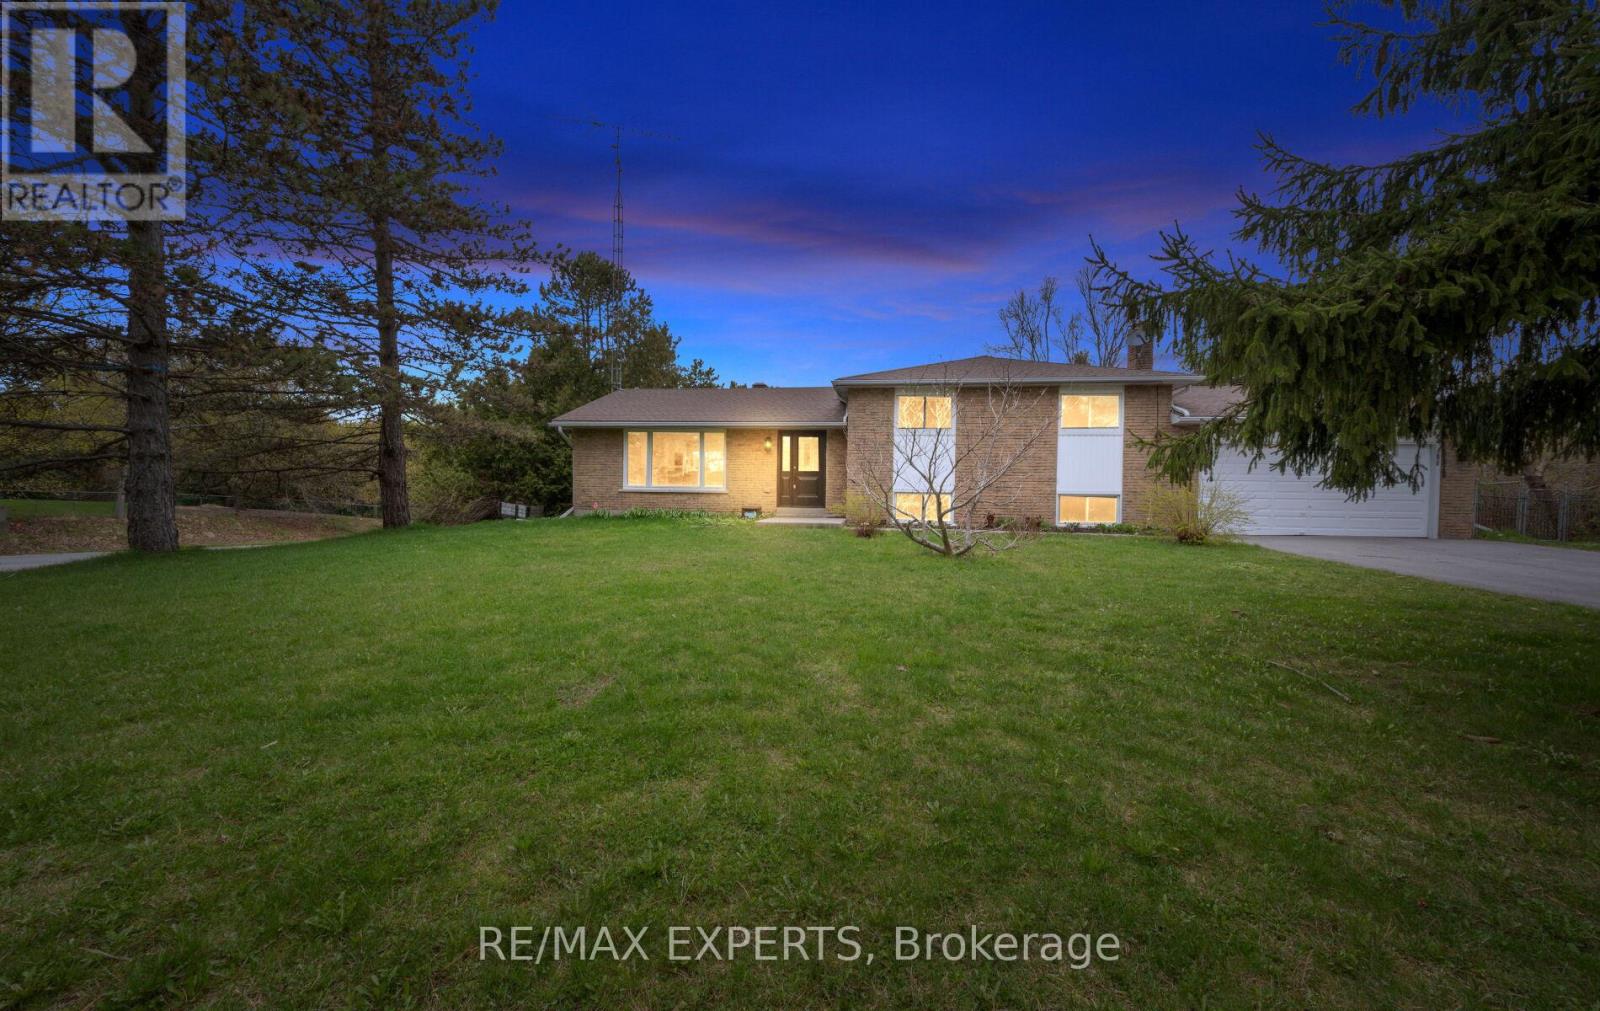
12 Simon Drive
Adjala-Tosorontio, Ontario
Welcome to 12 Simon Drive, a beautifully updated 4-level sidesplit set in a quiet, established Loretto neighbourhood. This home offers the ideal blend of modern upgrades and country charm, perfect for families looking for space, privacy, and a move-in-ready lifestyle. The standout feature is the fully renovated kitchen (2023). Bright and thoughtfully designed, it showcases sleek cabinetry, quartz countertops, stainless steel appliances, and a spacious eat-in area ideal for both everyday living and entertaining. Large windows and a walk-out to the deck bring in natural light and connect seamlessly to the outdoors. The main living and dining areas offer a functional, open flow, while the lower-level family room provides a comfortable retreat with a cozy fireplace. With 3+1 bedrooms, a finished basement, and flexible space for a home office, gym, or guest suite, the layout is well-suited to a variety of needs. Outside, the property sits on a generous, landscaped corner lot surrounded by mature trees, offering excellent privacy. The backyard is ideal for entertaining or relaxing, featuring a deck, a fire pit, and plenty of space for kids or pets. Major updates have already been completed, including the kitchen (2023), main bathroom (2026), finished basement (2026), furnace and A/C (2023), driveway (2024), roof (2018), sump pump and septic service (2023), and water softener system (2023). Located just minutes from parks, schools, and local amenities, this home offers a well-balanced combination of comfort, convenience, and small-town living. (id:55460)
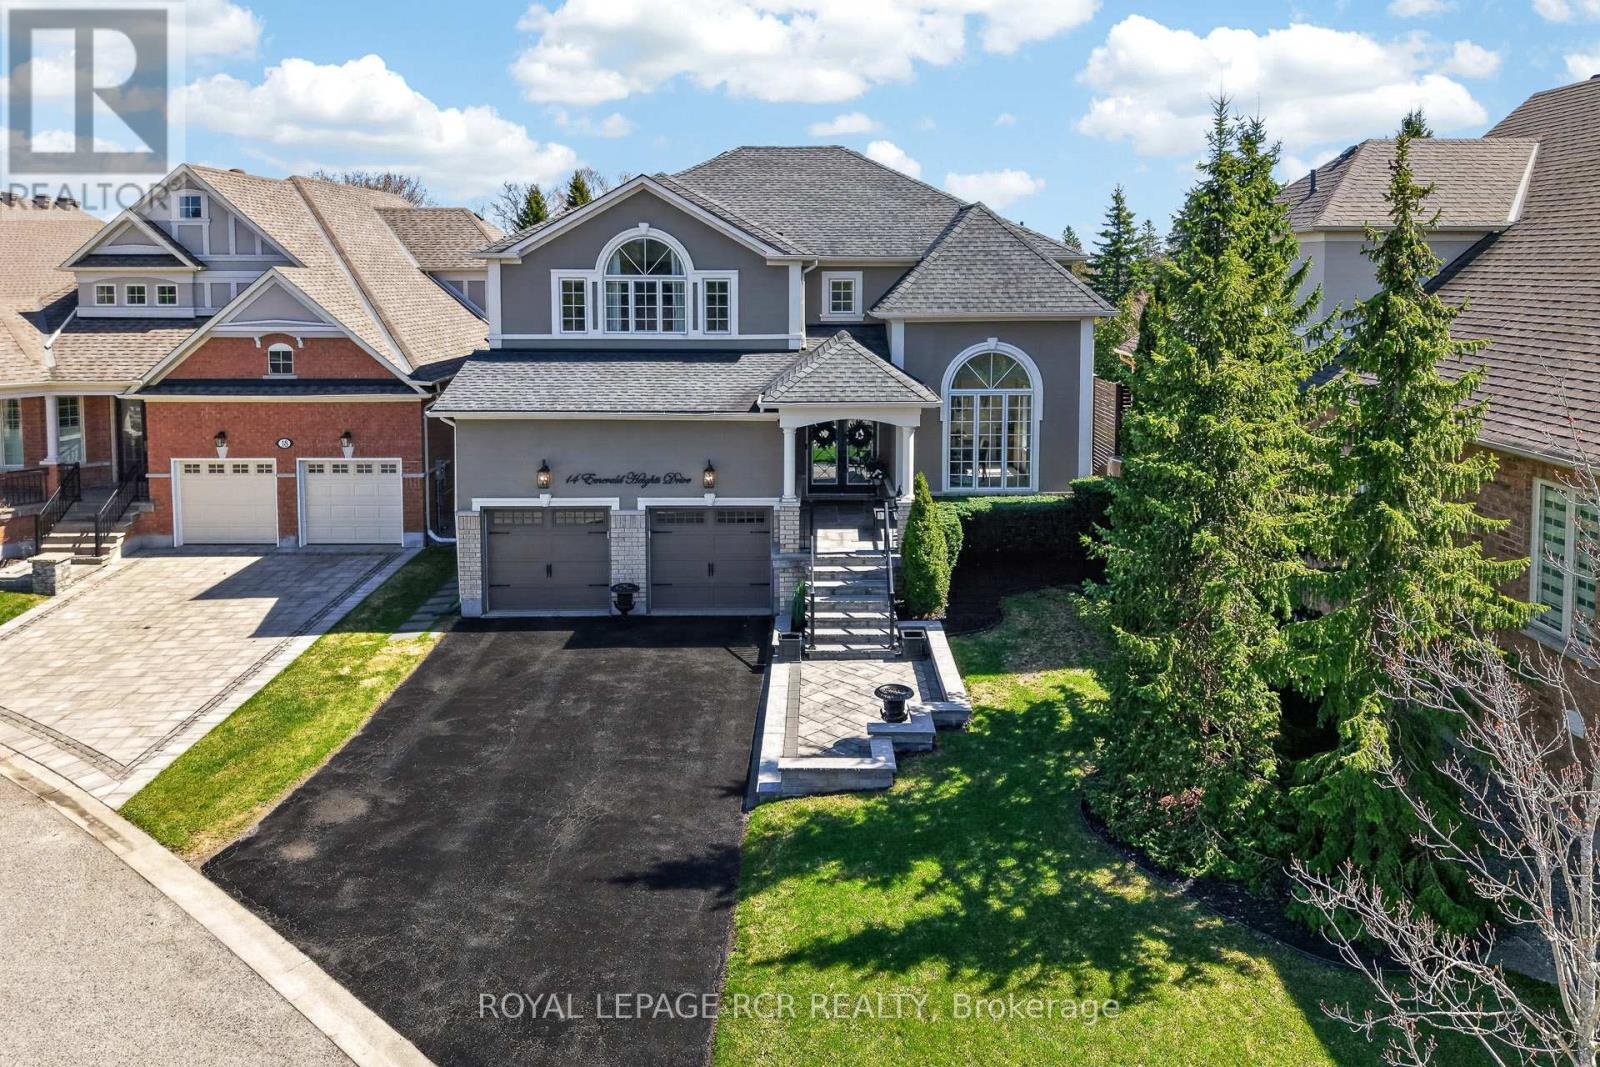
14 Emerald Heights Drive
Whitchurch-Stouffville, Ontario
Experience luxurious upgrades and meticulous maintenance in this stylish two-story home, offering approx. 3,300sf of vacation living. Perfectly situated in a prestigious and safe gated enclave, this home offers breathtaking front and back golf course views of the desirable Emerald Hills Golf Course. It is conveniently located in a luscious country setting within minutes to Hwy 404, Bloomington Go Train Station and all amenities. This upgraded residence features: 1. RENOVATED INTERIOR: New windows, a remodeled kitchen with a large island and an updated primary bathroom. 2. THOUGHTFUL LAYOUT: A main floor office and laundry room, formal living and dining rooms, and a great room open to the kitchen. 3. SPACIOUS BEDROOMS: Four upstairs bedrooms, each featuring a walk-in closet and ensuite access. The primary suite offers a 5-piece ensuite, large walk-in closet and overlooks the golf course. 4. KEY UPGRADES: New windows, a new back door, a composite back deck with glass railings, a whole-home generator, and professional landscaping. 5. PREMIUM LOT: Parking for four cars on the extra long driveway and one of the best and largest community south facing lots with spectacular back and front views. 6. VACATION STYLE AMENITIES: Residents and guests of this high-end gated community enjoy access to amenities at the community center, including an outdoor pool, hot tub, sauna, exercise room, party room, tennis courts, conference room and parkette. These extensive facilities are covered by a monthly condo fee of $1038.02, which additionally includes water, sewage, secure gated entrance and all common area maintenance. Welcome home to prestigious and safe, vacation style living! Please see attached floor plans and video of community and home. (id:55460)
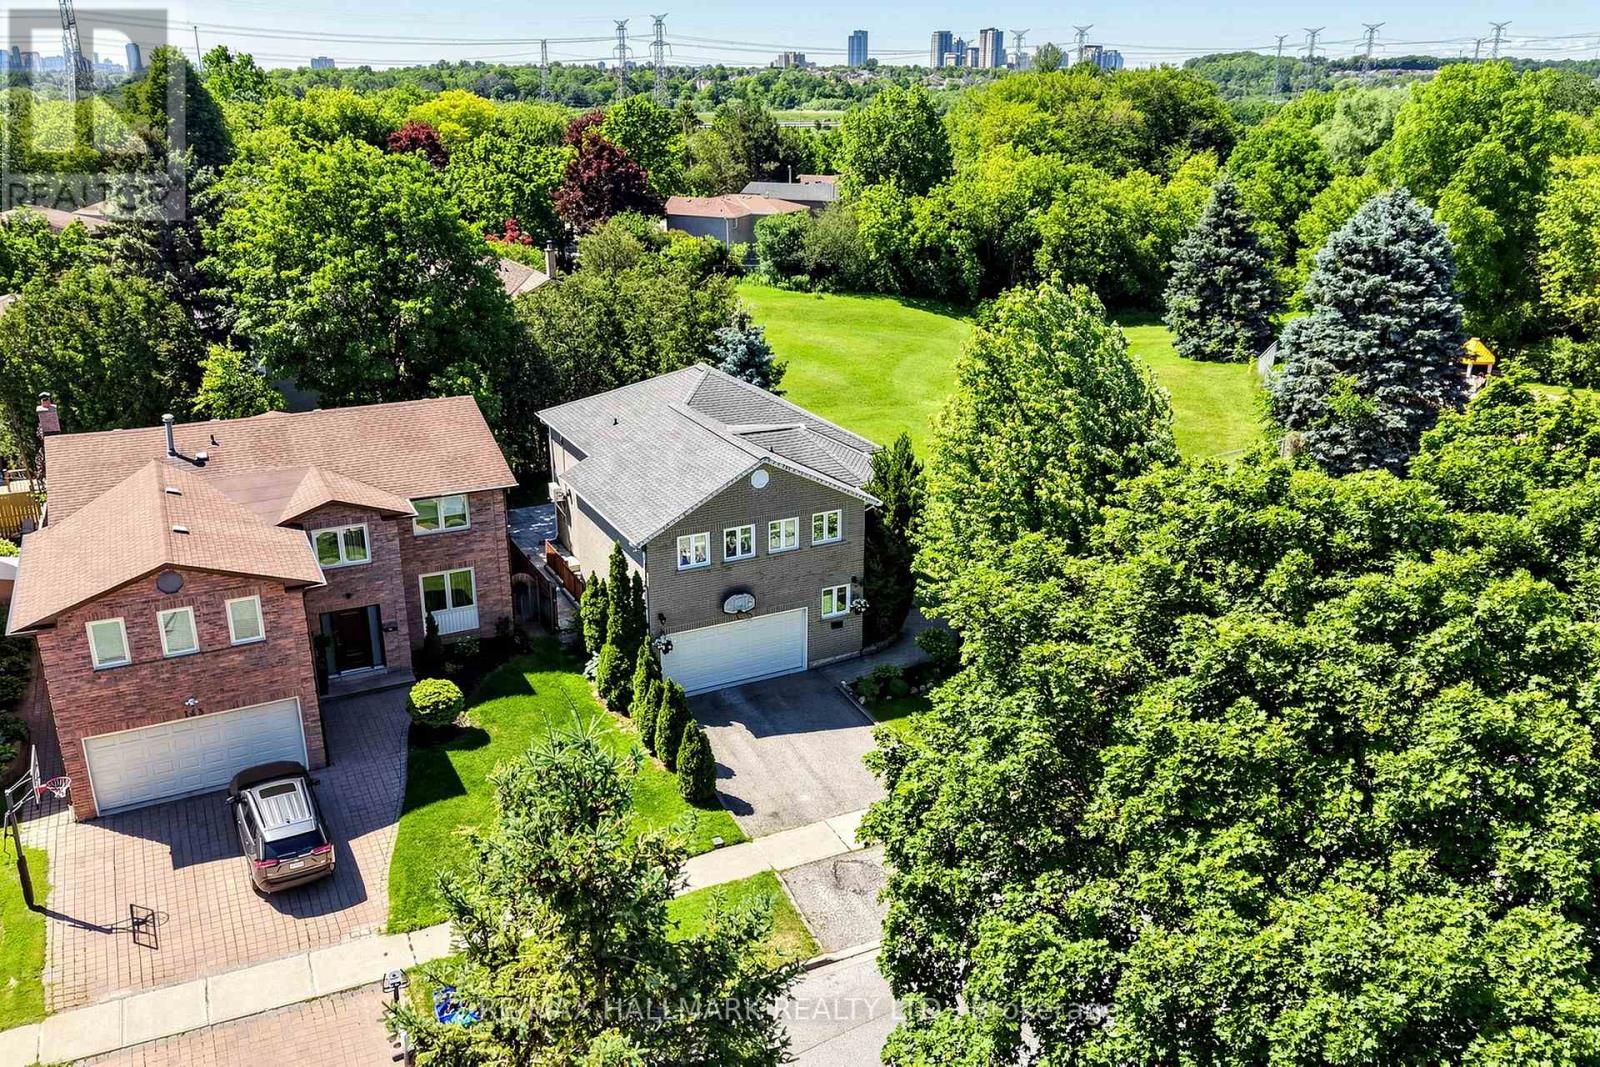
145 Old Surrey Lane
Richmond Hill, Ontario
NEWLY UPGRADED & MOVE-IN READY! Brand New Kitchen, Fresh Paint, Upgraded Bathrooms, Modern LED Lighting & Approx. 3,000 Sqft of Total Living Space Surrounded By Nature In A Prestigious Community! This stunning 2-storey family home features a double car garage w/ inside entry and a functional layout ideal for growing families and entertaining. Step inside to hardwood floors, crown moulding, California shutters, and a hardwood staircase w/ iron spindles. The spacious living room is anchored by a cozy fireplace, while the sun-filled dining area is framed by large windows. The gourmet kitchen showcases granite countertops, stainless steel appliances including a fridge w/ water dispenser, 6-burner gas stove w/ double oven, range hood, wine fridge, microwave, dishwasher, 9ft centre island, and ample cabinetry. The breakfast area offers a walkout to the backyard for seamless indoor-outdoor living. Enjoy a private backyard retreat featuring a stone patio and a fully fenced yard backing onto protected green space for exceptional privacy and scenic views. Just steps to Good Brothers Parkette. Upstairs, the primary suite features double-door entry, a custom built-in closet, and a spa-inspired 4pc ensuite w/ glass shower, soaker tub & stone feature wall. Three additional bedrooms and a convenient upper-level laundry room w/ full-size washer & dryer complete the second floor. The fully finished basement w/ separate walk-up entrance offers excellent flexibility for extended family, guests, or future income potential. Recent updates include all owned: new central air conditioning (2025), water heater (2024), heat pump (2025), upgraded windows and a roof covered by a transferable lifetime warranty. Minutes from the Richmond Hill Country Club, Hwy 407 & 404, shopping, top-rated schools incl. Charles Howitt P.S. & South Richvale Greenway. Lovingly maintained by the same family for over 30 years. Don't miss this truly exceptional place to call home! **Some photos are virtually staged. (id:55460)
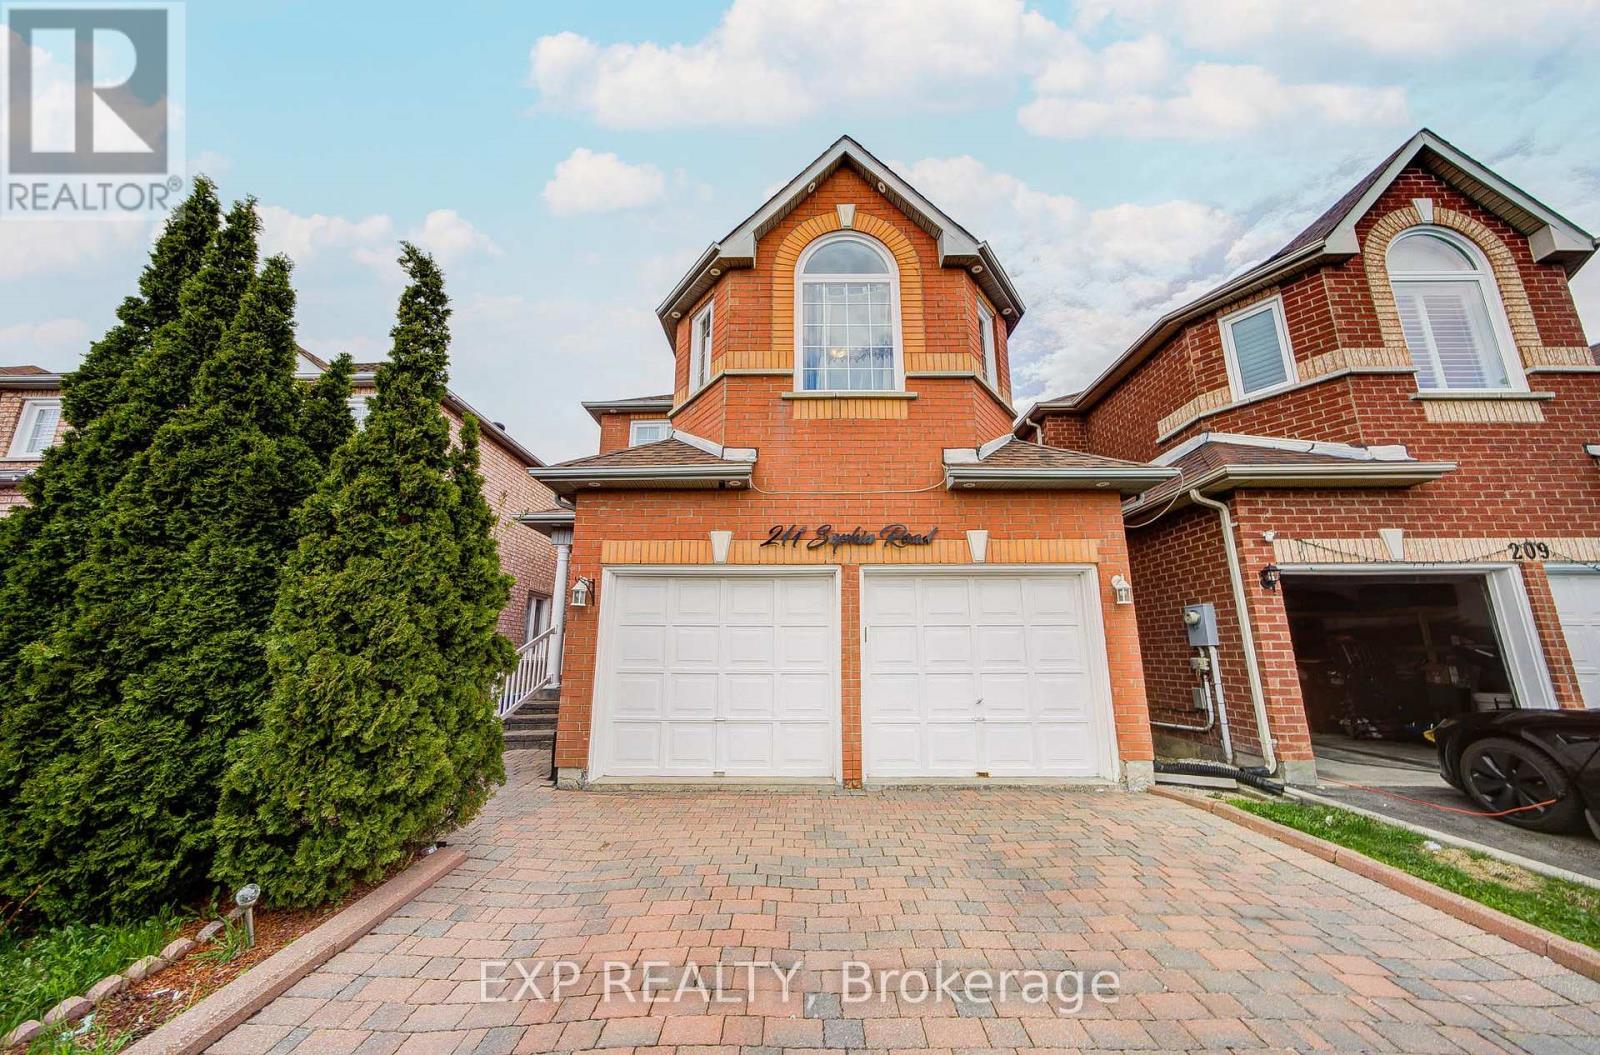
211 Sophia Road
Markham, Ontario
Welcome To This Stunning Detached Home Nestled In One Of Markham's Most Sought-After Family-Friendly Communities *Featuring 4+2 Bedrooms And 4 Bathrooms *This Bright And Spacious Home Offers A Functional Layout Perfect For Growing Families *Enjoy Elegant Living And Family Areas With Pot Lights And A Cozy Fireplace *The Kitchen Features Granite Countertops, Stylish Backsplash, Stainless Steel Appliances, And A Spacious Eat-In Area Overlooking The Backyard *Finished Basement With 2 Bedrooms And Full Bathroom Offers Excellent In-Law Suite Potential *Step Outside To A Beautiful Backyard Retreat Complete With Large Deck, Gazebo, Interlock Patio, And Plenty Of Space For Entertaining *Professionally Interlocked Driveway With No Sidewalk Allows Ample Parking *Conveniently Located Near Top-Rated Schools, Parks, Community Centres, Shopping, Transit, And Easy Access To Highways 401 & 407! (id:55460)