

613 - 115 Denison Avenue
Toronto, Ontario
Welcome to MRKT Alexandra Park by Tridel, an 18-acre master-planned community offering modern design, remarkable amenities, and unbeatable connectivity. Spacious 2 bedroom and 2.5 bath suite offering 992 square feet of smart, open-concept living with sleek contemporary finishes, integrated and stainless steel appliances, split bedroom plan, ensuite baths and walk-in closet. Walk-out to an expansive 183 square foot balcony. Residents enjoy an outdoor pool, BBQ terrace, stylish party lounge, and a two-storey state-of-the-art fitness centre. Set in the heart of Kensington Market / Alexandra Park, you're surrounded by vibrant shops, global cuisine, local cafes, and lively markets-plus quick access to transit, parks, Queen West, Chinatown, and cultural hotspots. (id:55460)
143 Forman Avenue
Toronto, Ontario
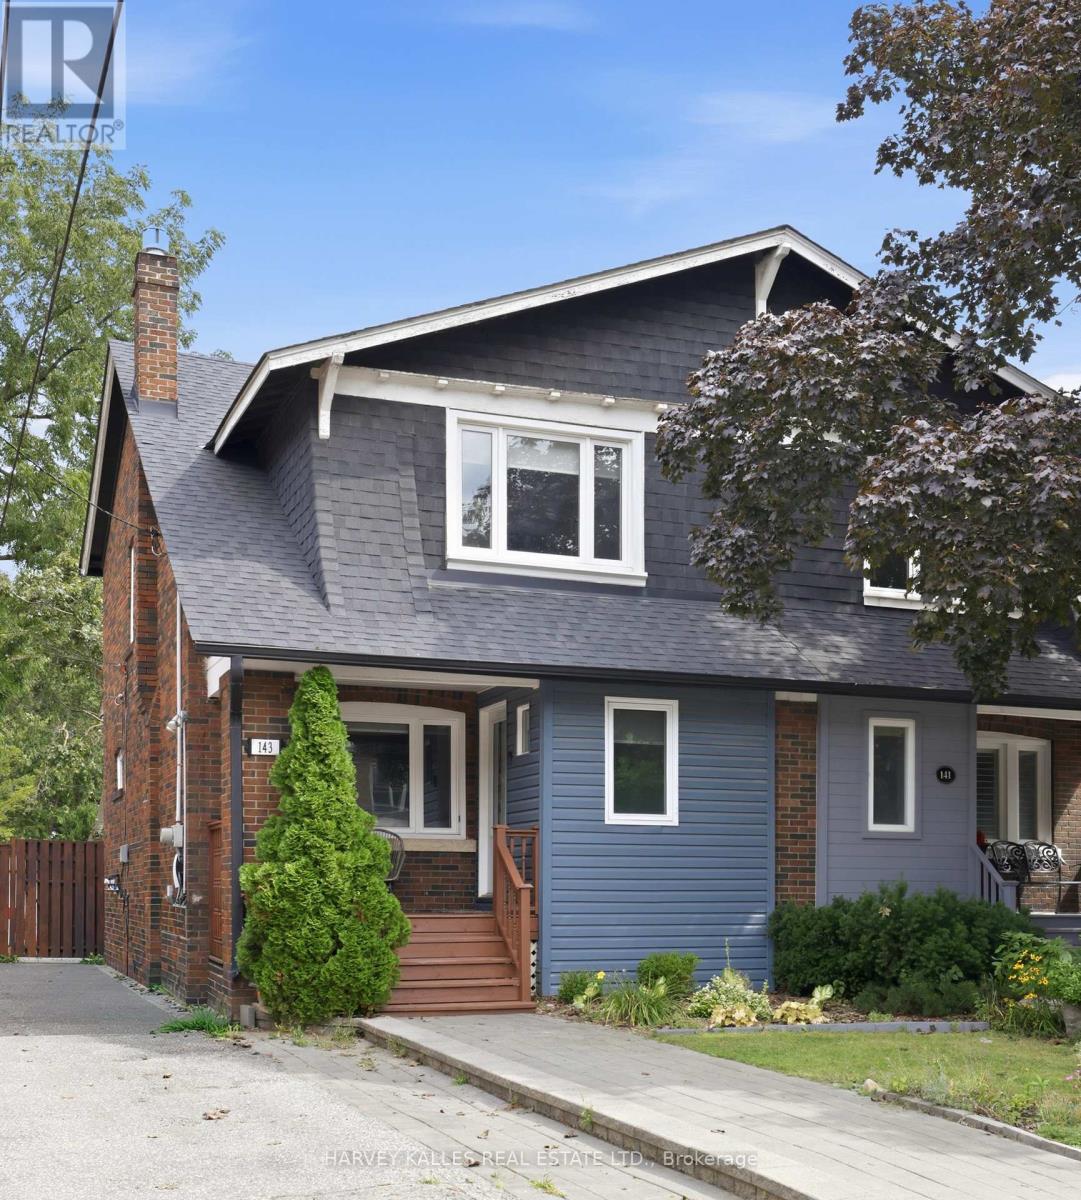
Welcome To 143 Forman Avenue, Nestled In The Coveted Maurice Cody School Catchment In Sought-After Davisville Village. A Rare Find In This Pocket, This Extra-Wide Semi Sits On A 30-Foot Lot. Tucked Away On A Quiet Side Street, Nestled Between The Belsize Parkette & Coveted Tilson Road, Your Kids Have Space To Run Around & Play. Just Minutes To The Shops, Restaurants & Cafés Of Bayview, Mount Pleasant & Yonge, & A Short Walk To Davisville Subway Station, This Is Midtown Living At Its Best. Fully Renovated & Turnkey, This Family Home Seamlessly Blends Original Charm & Character With The Modern Conveniences Of Today. A Covered Front Porch & Enclosed Mudroom With Heated Floors & A Generous Double-Door Closet Welcome You Home. Inside, Hardwood Floors, Crown Moulding, Upgraded Windows, Central Air Conditioning & A Gas Fireplace Flanked By Custom Built-Ins Create An Elevated Yet Comfortable Feel. The Renovated Kitchen Features Upgraded Cabinetry, Granite Counters, Stainless Steel Appliances & A Centre Island With Breakfast Bar, Opening To The Dining Room With A Double-Door Walkout To The Backyard. Upstairs, Three Generously Sized Bedrooms Offer Hardwood Floors, Large Windows & Excellent Closet Storage Alongside A Renovated Four-Piece Bathroom. The Finished Lower Level Adds Incredible Flexibility With A Bright Recreation Room Featuring Two Above-Grade Windows, A Second Fully Renovated Bathroom & An Oversized Laundry & Storage Room. Outside, An Extra-Long Driveway Comfortably Accommodates One Large Vehicle Or Up To Two Smaller Vehicles, While The Generously Sized, Fully Fenced & Private Backyard Offers An Oversized Entertaining Deck, Gas BBQ Line, Fire Pit, Grassy Play Area & Large Storage Shed. Thoughtful Storage, Closets & Built-Ins Are Found Throughout. More Than A House, This Is A Lifestyle, A Community & A Special Place To Put Down Roots. Warm, Welcoming & Completely Move-In Ready, 143 Forman Is The Kind Of Home Families Wait For. (id:55460)
440 Sackville Street
Toronto, Ontario
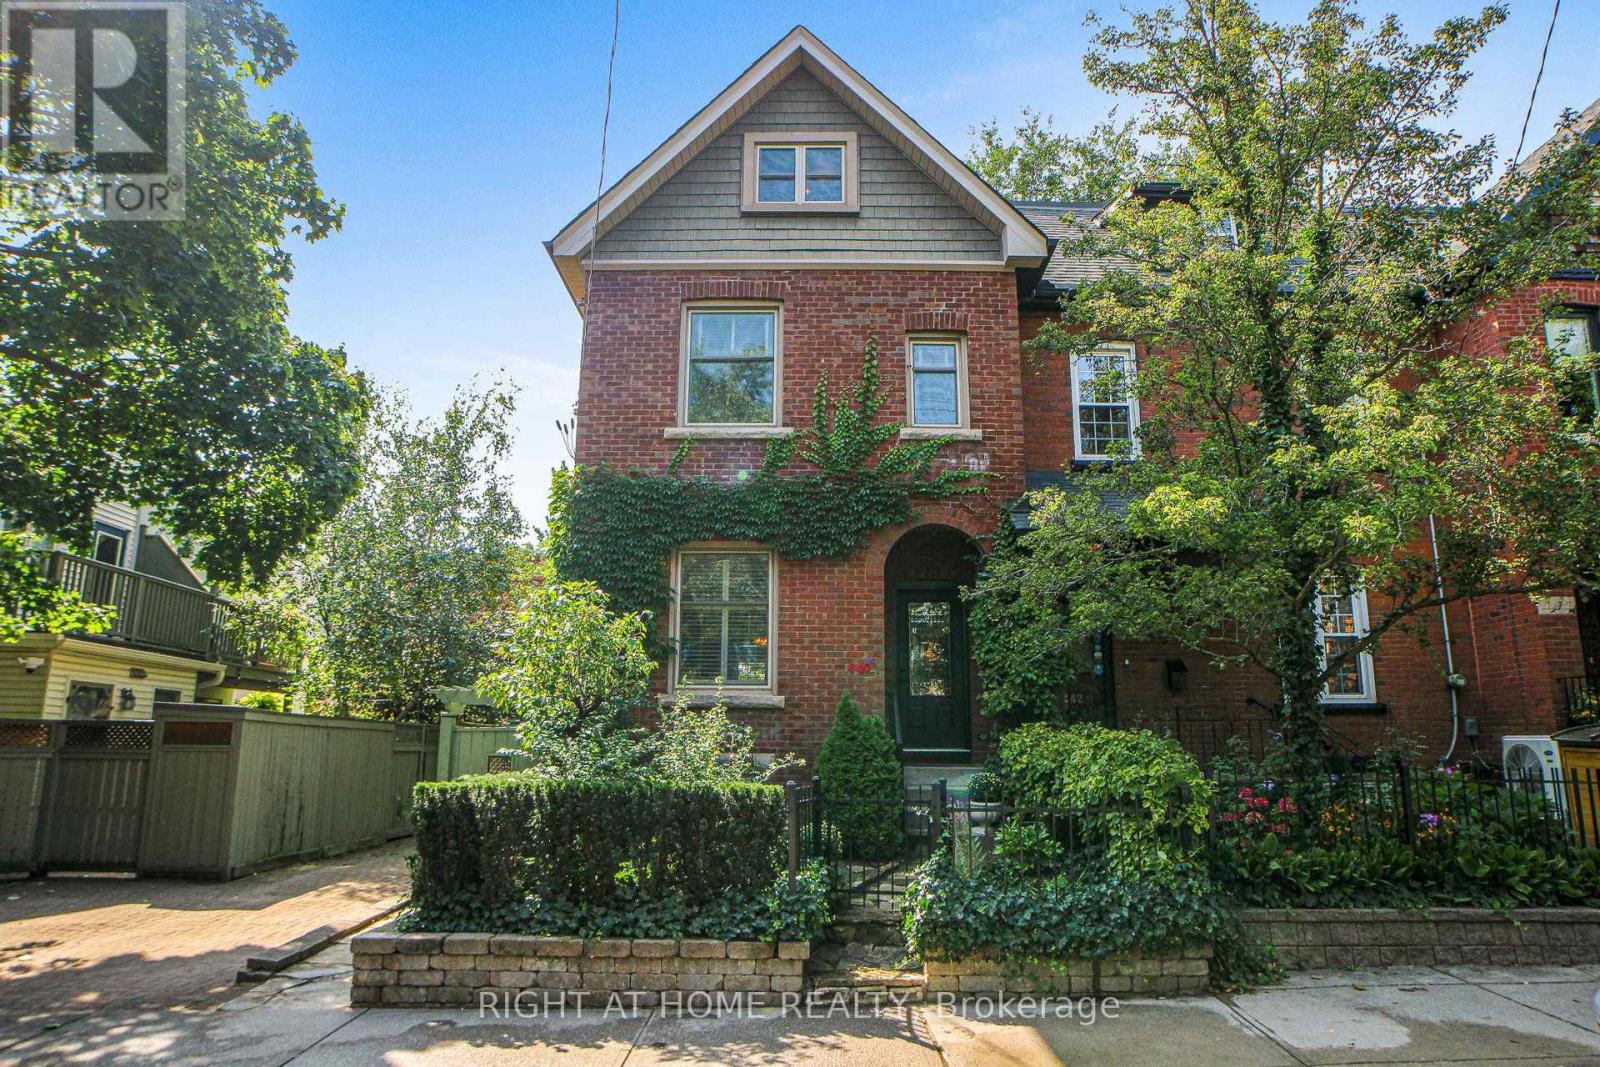
In the heart of Cabbagetown, this charming home boasts a perennial, three-season flowering garden and seamlessly blends classic period features with modern conveniences. The property includes a tenanted basement studio apartment, built with permits in 2019, offering potential mortgage assistance or additional income. As the end unit of three, it enjoys abundant natural light through windows on its south-facing side. The main floor kitchen, modernized in 2024 by Scavolini Design, features a full suite of Gaggenau appliances, perfect for any home chef. The lower level kitchen offers Scavolini cabinetry, stainless steel appliances, and an ensuite laundry. The second-floor family bathroom has been completely renovated with charming tile treatments, an antique washstand, and Carrera marble countertops and sink. The spacious second-floor laundry, formerly the fourth bedroom, includes a taupe laundry pair under a marble waterfall counter and three large storage cabinets which remain with the home. The largest of two second-floor bedrooms, which can also serve as a family room, features crown molding and pot lights. The primary suite, located on the top floor, was redesigned and built in 2026. It offers a soothing retreat with a blend of flooring and cabinetry, a large walk-in closet with integrated drawers, and a luxurious ensuite with a large shower, separate tub, and an oversized skylight with a view of the Toronto skyline. The suite also includes heated floors, accent lighting, and a European wall-hung towel heater. Up-to-date mechanicals ensure comfort and cost control, with infloor heating in the lower level, main floor kitchen, and primary washroom. Street parking is readily available via permit, and the small-sized lot provides an opportunity for gardening without extensive maintenance. Located within walking distance to restaurants, shopping, eclectic Parliament Street, and Riverdale Park/Farm, this home offers a perfect blend of convenience and beauty in the city (id:55460)
4509 - 197 Yonge Street
Toronto, Ontario
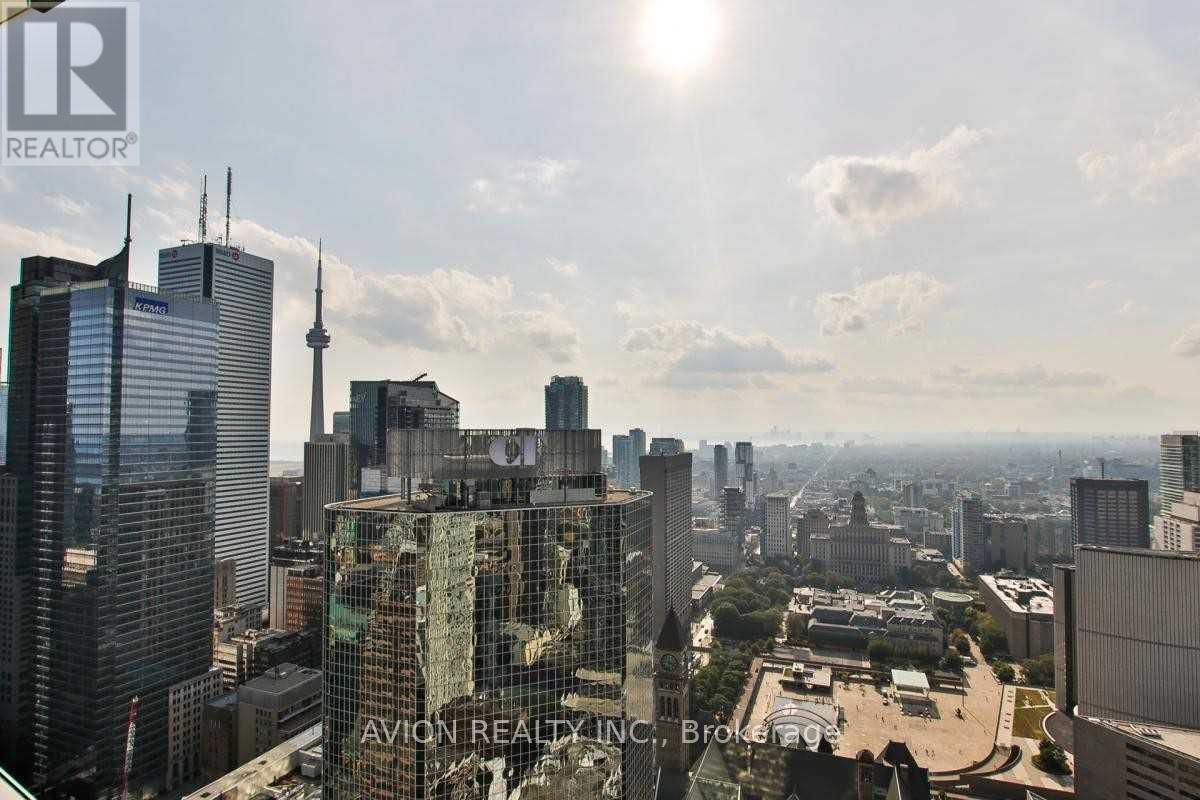
The Prestige Massey Tower. 3 Beds + 2 Baths +1 Parking! Spacious & Sun-Filled Sw Corner Unit Comes With Massive Wrap Around Balcony & Unbeatable Views Of The City, The Cn Tower & The Lake! Building Is Equipped W/Exercise Room, Party Room, Piano Bar, Sauna, And The Very First Smart Auto Parking System In Toronto!!!Be In The Centre Of Everything! You Are Steps From Subway, Eaton Centre, Ryerson University, The Path, Financial District And More! (id:55460)
Ph3015 - 70 Princess Street
Toronto, Ontario
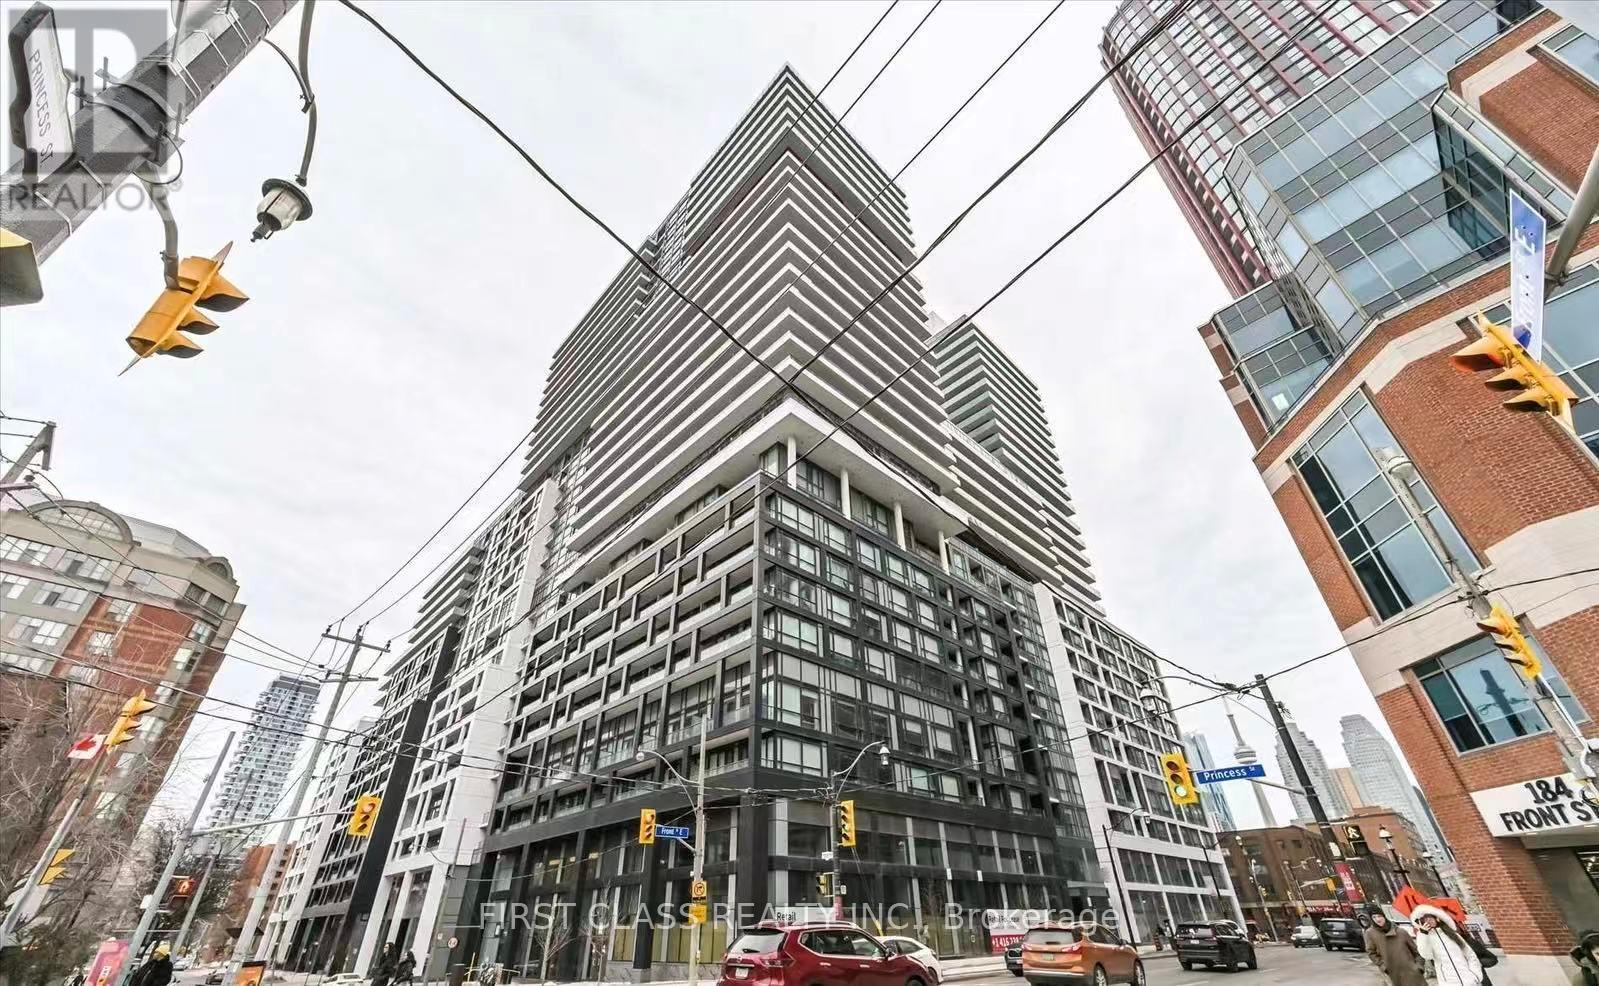
Welcome to Time & Space by Pemberton, ideally situated at Front St. E & Sherbourne in the heart of downtown Toronto. This thoughtfully designed 1 Bedroom + Den, 1 Bathroom suite features a functional layout, a private balcony, and desirable west-facing exposure, offering plenty of natural light and beautiful sunset views. Residents have access to exceptional amenities, including an infinity-edge outdoor pool, rooftop cabanas, BBQ area, fitness centre, yoga studio, games room, party room, and more. Enjoy an unbeatable location just steps from the Distillery District, St. Lawrence Market, TTC, and the waterfront. (id:55460)
6 Browside Avenue
Toronto, Ontario
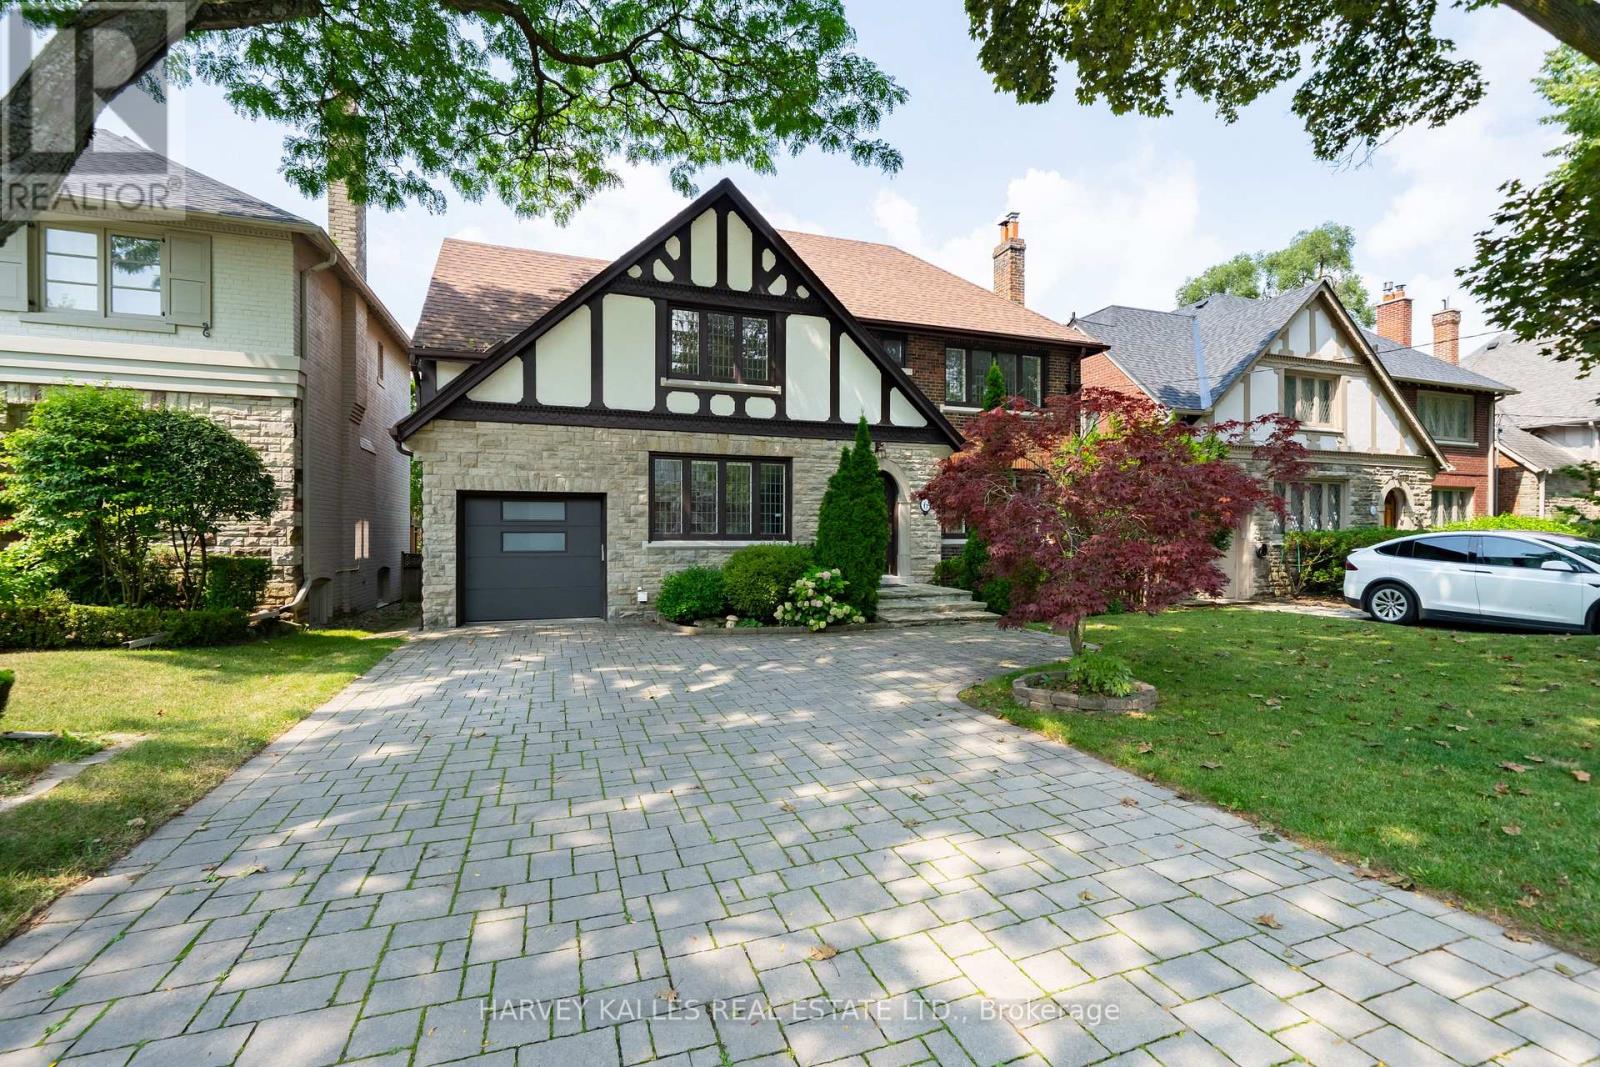
Nestled on a coveted tree-lined street in the heart of Forest Hill South, this stately Tudor-style residence combines timeless architectural charm with a fully modernized interior. A striking stone and brick facade with dark timber accents, a paver driveway, and a manicured lawn create exceptional curb appeal from the moment you arrive. Inside, elegant millwork sets the tone throughout, with wainscoting and crown moulding complementing rich hardwood floors on both principal levels. The formal living room impresses with a wood-burning fireplace and decorative leaded glass windows, flowing into a wainscoted dining room bathed in natural light from its own leaded glass windows. A private study just off the living room offers the perfect work-from-home retreat, complete with custom built-in shelving. The renovated eat-in kitchen features quality cabinetry, stone counters, stainless steel appliances, and a bright breakfast area overlooking the garden. Upstairs, the primary suite offers a serene escape with a 4-piece ensuite and tons of storage. The second and third bedrooms each enjoy their own private 3-piece ensuite, while the fourth bedroom shares a 3-piece bath with the upper-level office; An ideal layout for growing families or multi-generational living. The finished basement extends the home's living space with brand-new vinyl flooring (2026), a secondary family room, two additional bedrooms, and a cozy reading nook; perfect for guests, a nanny suite, or a private home office. This home was completely renovated 10 years ago, including a new HVAC system with all-new ductwork, a new roof, a motorized garage door, and a convenient direct entry from the garage into the home. The furnace was replaced this year for added peace of mind. Walking distance to Forest Hill Collegiate Institute and UCC, as well as other renowned private institutions. Close to an array of upscale amenities such as The Village Shops, Sir Winston Churchill Park Tennis Club, and lush green parks. (id:55460)
61 Appleton Avenue
Toronto, Ontario
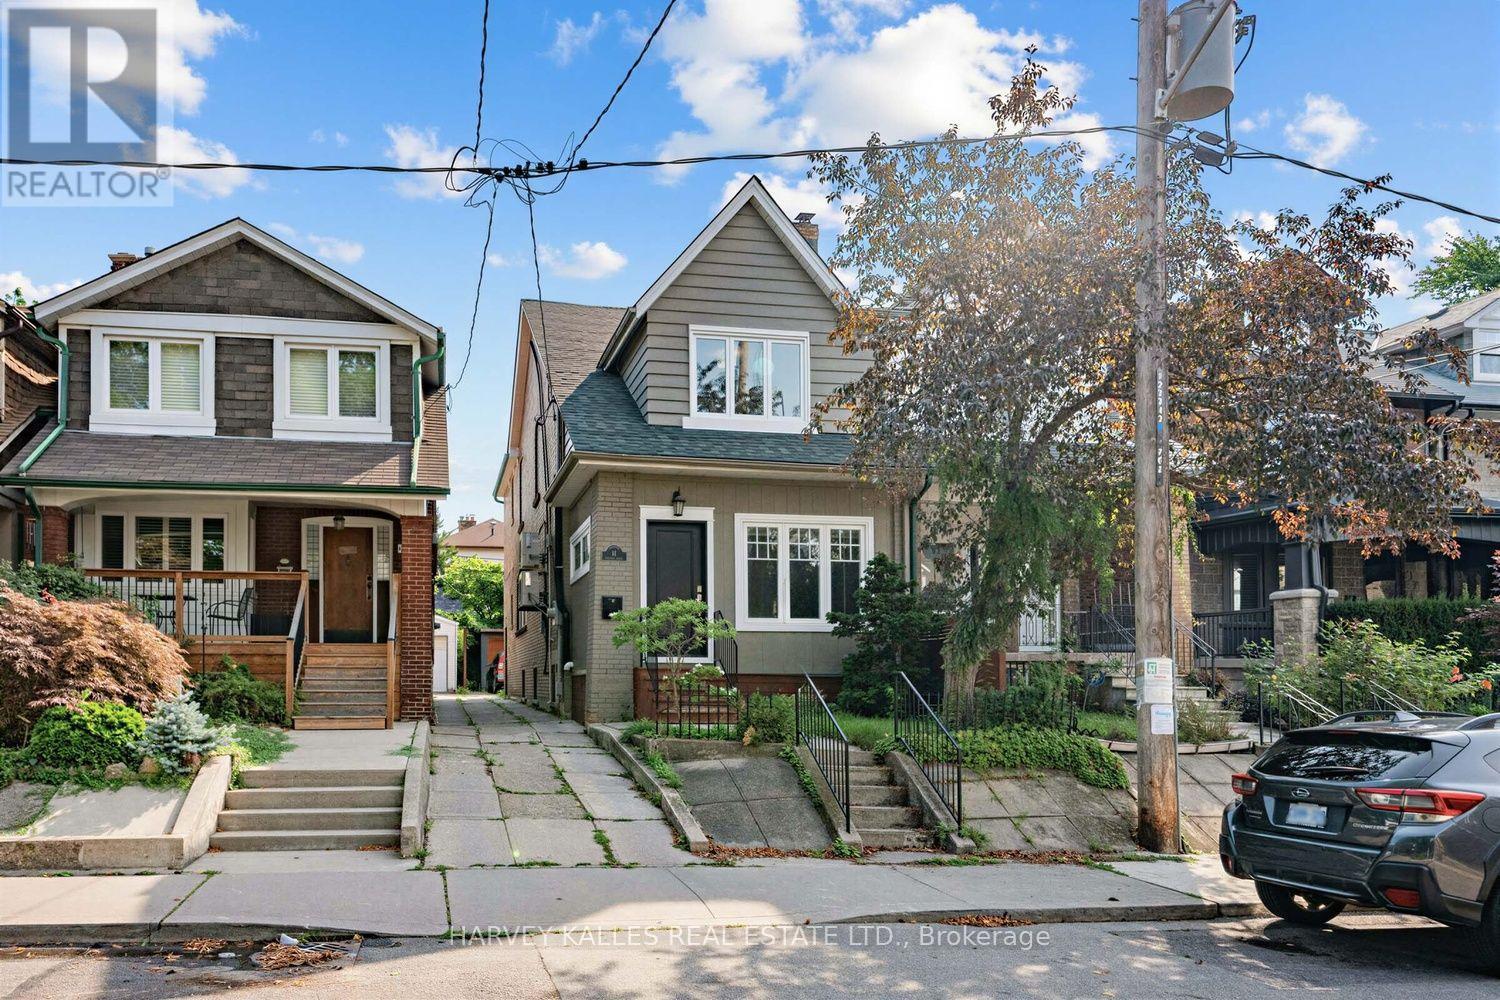
61 Appleton is a meticulously updated, move-in-ready semi-detached 3-storey home in the family-friendly Oakwood-Vaughan neighbourhood! This versatile 4+1 bed, 4 bath home offers 2,227 sq ft above grade plus 780 sq ft below, living beautifully as a spacious four-level family residence, or add a single wall on the main floor to convert it into a low-maintenance three-unit dwelling, complete with three full kitchens already in place. The professionally finished lower level offers its own separate entrance, kitchenette, above-grade windows, and a full 3-piece bath, making it ideal for an in-law or nanny suite. Enter through the enclosed, insulated porch/mud room into a bright main floor featuring a solid wood staircase, bay-windowed living room, and a dining room with a coffered ceiling and French doors. The chef's kitchen boasts custom solid wood cabinetry, quartz counters, a stainless appliance package with a gooseneck faucet and built-in garbage disposal, plus a walk-out to the backyard. The second floor offers a full second kitchen, a generous primary suite, second bedroom, home office, powder room with in-suite laundry, and a private balcony with BBQ gas line. A vaulted third-floor loft with built-in storage completes the upper levels, flexible as a primary retreat, teen space, or studio. Extensive mechanical upgrades throughout: high-efficiency Bosch hybrid boiler, four wall-mounted A/C units, copper plumbing with 15 drains, backflow preventer, 200-amp service with surge protection, and a wired smoke/CO system. 3/4 Solid oak hardwood runs throughout, and three laundry stations offer everyday convenience. Outside, enjoy a cedar-covered deck, fully fenced private yard, garden shed, and parking for 2 via mutual drive. Steps to the St Clair streetcar, cafes, restaurants, and top-rated schools, including Oakwood Collegiate and York Memorial. (id:55460)
21 Albertus Avenue
Toronto, Ontario
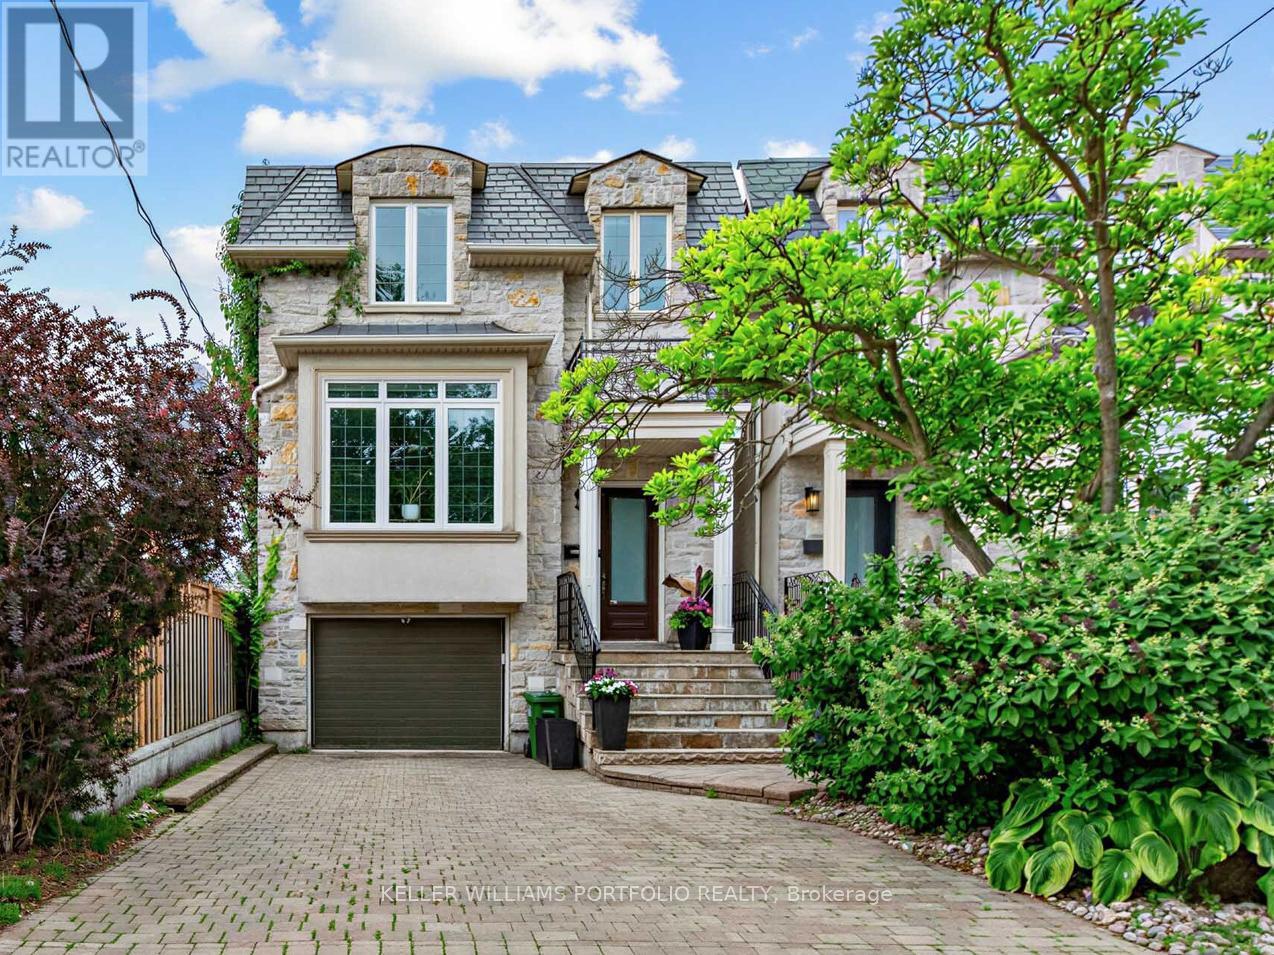
Experience urban elegance in the heart of prestigious Lytton Park. Set on a picturesque, tree-lined, family-friendly street, this exceptional 4-bedroom, 5-bathroom residence offers a rare blend of timeless sophistication, modern comfort, and unmatched convenience in one of Toronto's most sought-after neighbourhoods. Thoughtful craftsmanship shines throughout, with soaring ceilings, gleaming hardwood floors, and natural stone finishes creating a refined yet welcoming atmosphere, enhanced by smart home features and remote-controlled blinds for everyday ease and comfort. Designed for effortless family living and entertaining, the elegant formal living and dining rooms are ideal for hosting holiday celebrations, while the open-concept kitchen, breakfast area, and family room form a warm, inviting space where family and friends naturally gather-perfect for both everyday living and cozy evenings by the gas fireplace. Unwind in the luxurious primary suite, a peaceful retreat complete with tranquil garden views, a spa-inspired ensuite, and a spacious walk-in closet. Three additional bedrooms and a convenient second-floor laundry room provide exceptional comfort and functionality for growing families, along with ample storage throughout. The walk-out lower level extends the living space even further-perfect for movie nights, a children's play area, a home gym, or welcoming overnight guests. Just steps to the boutiques, cafés, restaurants, and everyday conveniences of vibrant Yonge Street, and moments from some of Toronto's finest public and private schools, this home offers an unparalleled Lytton Park lifestyle with effortless access to downtown. More than a home-it's an opportunity to experience refined family living in one of Toronto's most prestigious communities. (id:55460)

204 Forest Hill Road
Toronto, Ontario
204 Forest Hill Rd - A Rare Deep-Lot Estate in the Heart of Forest HillSet on a coveted 40 x 190 ft lot in prestigious Forest Hill, this exceptional estate offers 7,500 sq. ft. of masterfully crafted living space, designed by renowned architect Richard Wengle and styled by acclaimed interior designer Robin Nadel. Every detail reflects a seamless blend of timeless elegance and modern functionality. At the heart of the home is a grand, oversized kitchen with a spacious breakfast area, opening effortlessly to a large family room and framed by walls of glass overlooking the backyard. A large formal dining room offers an elegant setting for entertaining, while the backyard is a private retreat complete with a concrete pool, perfect for both relaxation and hosting. The walkway and driveway are fully heated. The built-in garage, complete with a car lift, adds a rare touch of function and luxury. With its unbeatable location, deep lot, and thoughtfully designed interiors throughout, 204 Forest Hill Rd is a truly special offering in one of Toronto's most sought-after neighbourhoods. (id:55460)

9 Rose Avenue
Toronto, Ontario
Welcome to 9 Rose Avenue, a stunning contemporary townhome in Historic Cabbagetown. Exceptional style, luxury finishes, and thoughtful design come together in this beautifully appointed home. Offering parking, 3 bedrooms, 4 bathrooms, a walkout lower level, 3 private decks, and a spectacular two-level landscaped garden, this turnkey residence is perfectly suited for modern city living. The spacious main floor is anchored by heated porcelain marble floors throughout, creating an elegant backdrop for everyday living and entertaining. At the heart of the home is a custom-designed dream kitchen featuring premium Cambria countertops and bespoke Davisville cabinetry, seamlessly connecting to the generous living and dining spaces. A wood-burning fireplace adds warmth and character, while large windows and walkouts invite natural light throughout. Designed for entertaining both indoors and out, the professionally landscaped backyard retreat features an irrigation system, landscape lighting, and multiple outdoor living areas, creating a private urban oasis. The versatile layout includes a private third-floor suite with its own balcony, offering an ideal space for visitors, extended family, or a luxurious space. Additional highlights include heated floors, abundant storage, walkout lower-level access, and exceptional attention to detail throughout. Located on one of Cabbagetown's most desirable streets, just steps from local shops, cafés, restaurants, parks, and the city centre, this is a rare opportunity to own a sophisticated, move-in-ready home in one of Toronto's most beloved neighbourhoods. (id:55460)

2 - 620 Rexdale Boulevard
Toronto, Ontario
This Very Spacious 3-Bedroom, 3-Bathroom Townhome Is A True Gem! The Primary Bedroom Features. An Ensuite Bath And Walk-In Closet! You Can Enjoy The Balcony Off The Living Room And Small Balcony Off The Primary Bedroom. You'll Love The Massive Rooftop Terrace, Perfect For Entertaining Or Some Outdoor Relaxation! Inside, Enjoy Modern Finishes Throughout With An Upgraded Kitchen Boasting Sleek GraniteCountertops, Ample Cabinetry And Stainless Steel Appliances, Providing A Stylish And EfficientCooking Space. Plus, There's No Carpet In The Entire Home!!! Amazing Location! You're Close To The Hospital, Airport, Woodbine Casino/Racetrack, And Hwys,Making This Home Both Convenient And Desirable. Don't Miss Out On This Incredible Opportunity! (id:55460)

78 Whispering Waters Road
Trent Hills, Ontario
WATERFRONT PROPERTY! The Panoramic Sunsets are Absolutely Breathtaking! A Remarkable Waterfront Year Round Cottage that will provide Your Family & Friends Incredible Memories for Generations to come! GREAT FISHING! WEED FREE SWIMMABLE SHORELINE! Relax while Lounging & Entertaining on the Deck Overlooking the Water! This Beautiful Updated 3 Bedroom Home is easily accessed on a Year Round Municipal Road & is Located minutes from the Growing Community of Campbellford. Updates Including A Bright Kitchen & Renovated Family Room with Fireplace And Walkout To The Sundeck. An Abundance Of Natural Light Creates A Warm & Inviting Atmosphere Throughout the Interior. The Two Room Bunkie Offers Versatile Space That Could Serve As A Fitness Rm, Art Studio, Or Simply A Quiet Overnight Retreat. High Speed Internet Available for those who wish to work from the Cottage or Simply Surf leisurely on the Internet. Only minutes by car to Outstanding Restaurants, Boutique Shopping, Ranney Gorge Suspension Bridge, Bike/ATV trails, Hiking Trails, Skiing Trails, No Frills Grocery Store, Sharpe's Grocery Store, Doohers Bakery (Winner of Canada's Sweetest Bakery Award 2 years in a row), McDonalds, Tim Hortons, Stedman's Dept. Store, Canadian Tire, Giant Tiger, Rona, Home Hardware, Schools, Community Centers, Fully Equipped Hospital with Emergency Ward, Antique Stores, Doctors, Pharmacies and more! Don't Miss an Opportunity of a Lifetime! Move In & Enjoy! (id:55460)