
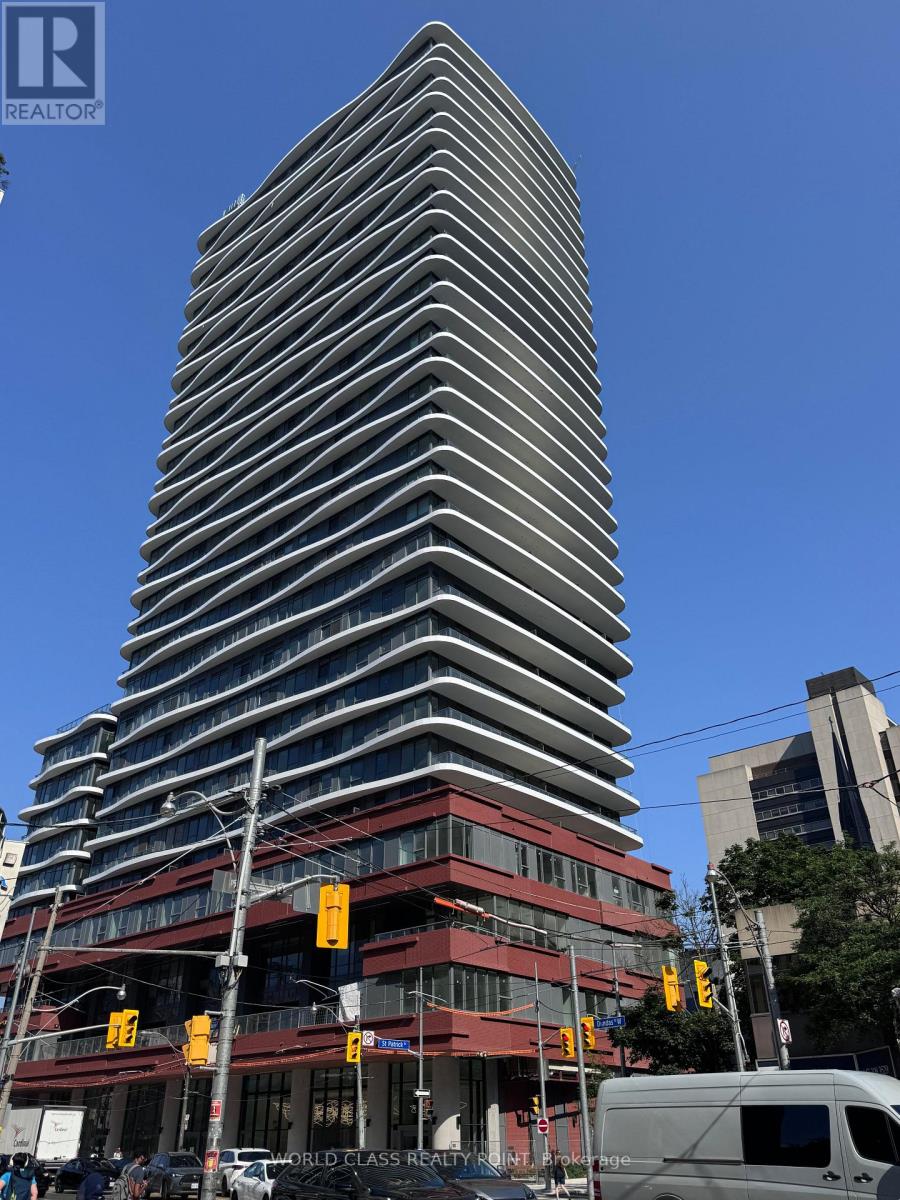
2012 - 280 Dundas Street W
Toronto, Ontario
Gorgeous Luxury One bedroom suite at Artistry Condos, located in the heart of downtown Toronto. This sun-filled unit offers floor-to-ceiling windows. The open layout includes a sleek modern kitchen with built-in stainless steel appliances, 9-ft ceilings, and full bathroom. Steps from the Art Gallery of Ontario, OCAD, and the University of Toronto, this suite is in one of the city's most walkable and vibrant areas. You're just a 3-minute walk to St. Patrick Station, 8 minutes to Osgoode Station, and within walking distance to the Eaton Centre, Dundas Square, and Ryerson University (TMU). Close to shops, restaurants, schools, and right next to Grange and Butterfield Parks. Live near five major hospitals and Toronto's Financial and Entertainment Districts. With a Walk Score of 99 and a perfect Transit Score of 100, getting around is effortless. Enjoy luxury amenities like a rooftop terrace, gym, yoga studio, co-working spaces, art studio, guest suite, party rooms, and 24/7 concierge. Available now downtown living doesn't get better than this!. Pictures were taken at the time of occupancy from developer (id:55460)
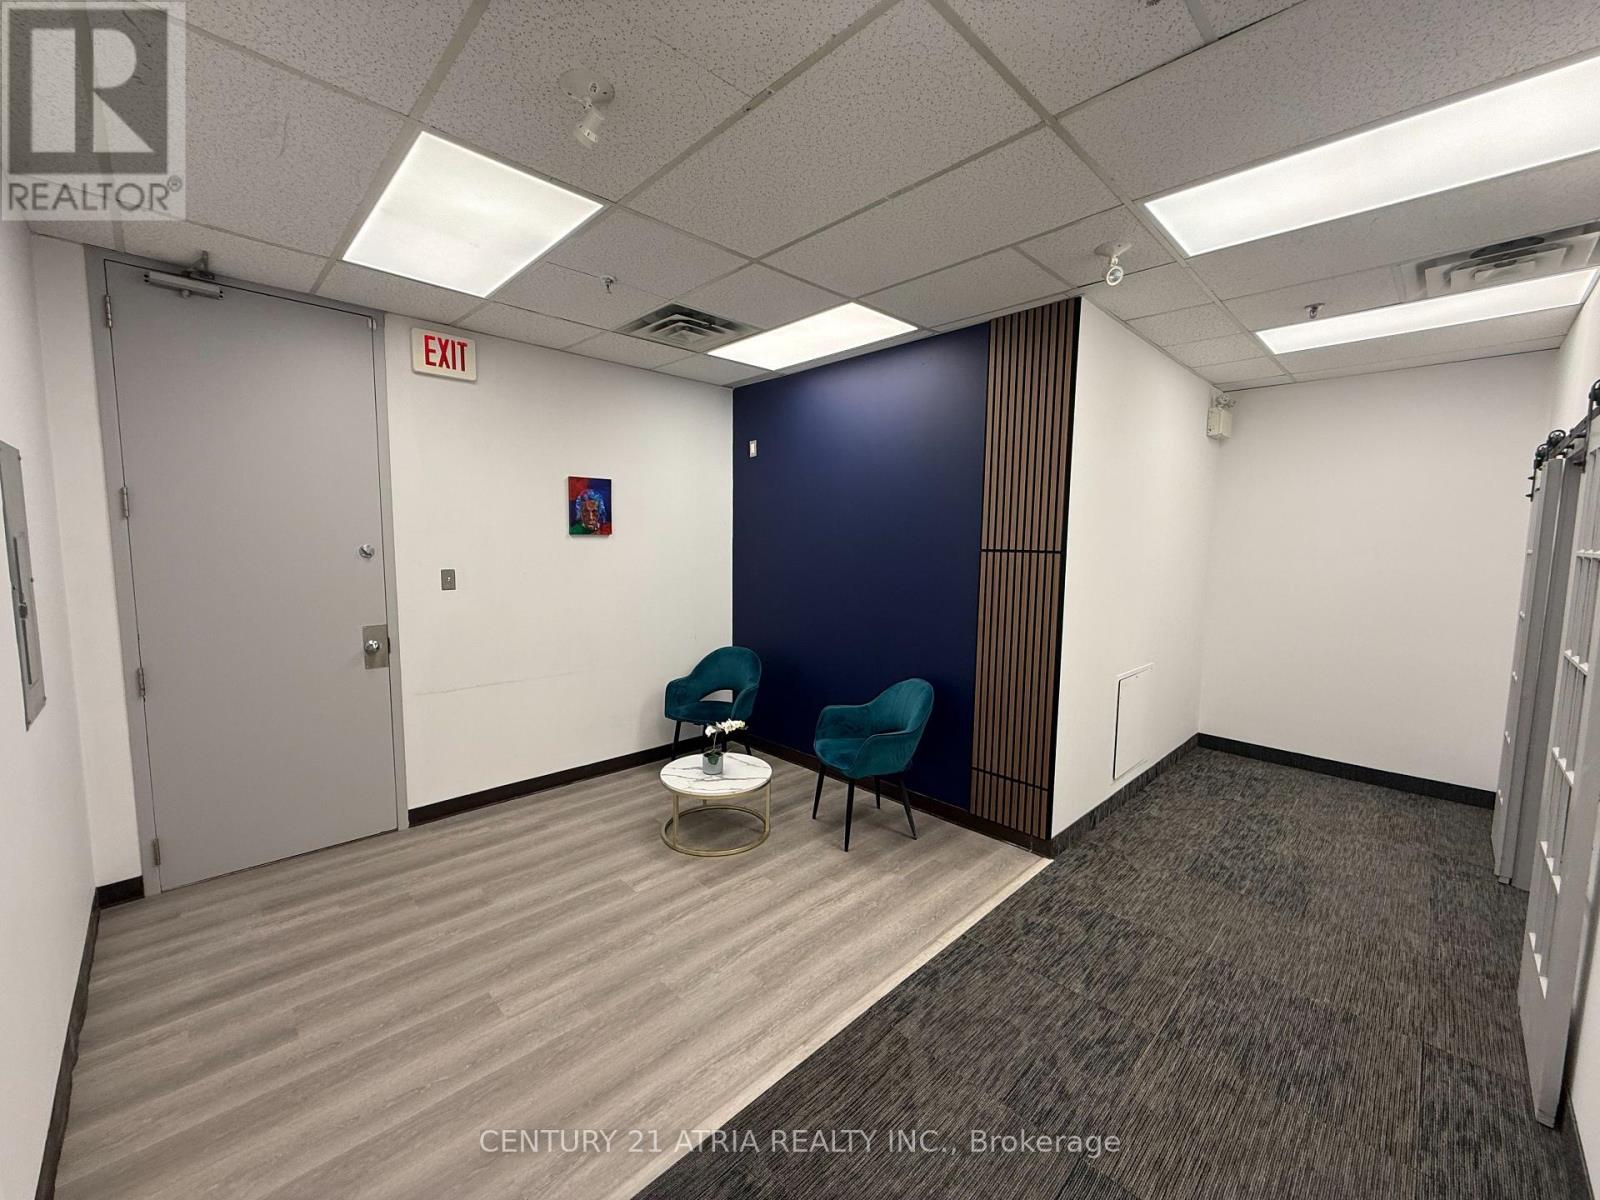
204 - 716 Gordon Baker Road
Toronto, Ontario
Fully Furnished. One Month Free Rent or first year base rent can be reduced if possession is prior to November 2026. Opportunity to lease or sub-lease a newly renovated professional office space. Ideal for a wide range of professional uses (accounting, consulting, tech, finance, etc.), this suite is available immediately and offers a functional layout with private offices and a welcoming reception area. Located in a highly accessible area just off Highway 404 and Steeles Avenue, with quick access to Woodbine Avenue, DVP, Highway 401, and Highway 407, this office is perfectly situated for businesses seeking convenience and connectivity. This is a rare chance to move into a fully built-out office without the upfront cost of construction or furnishing. (id:55460)
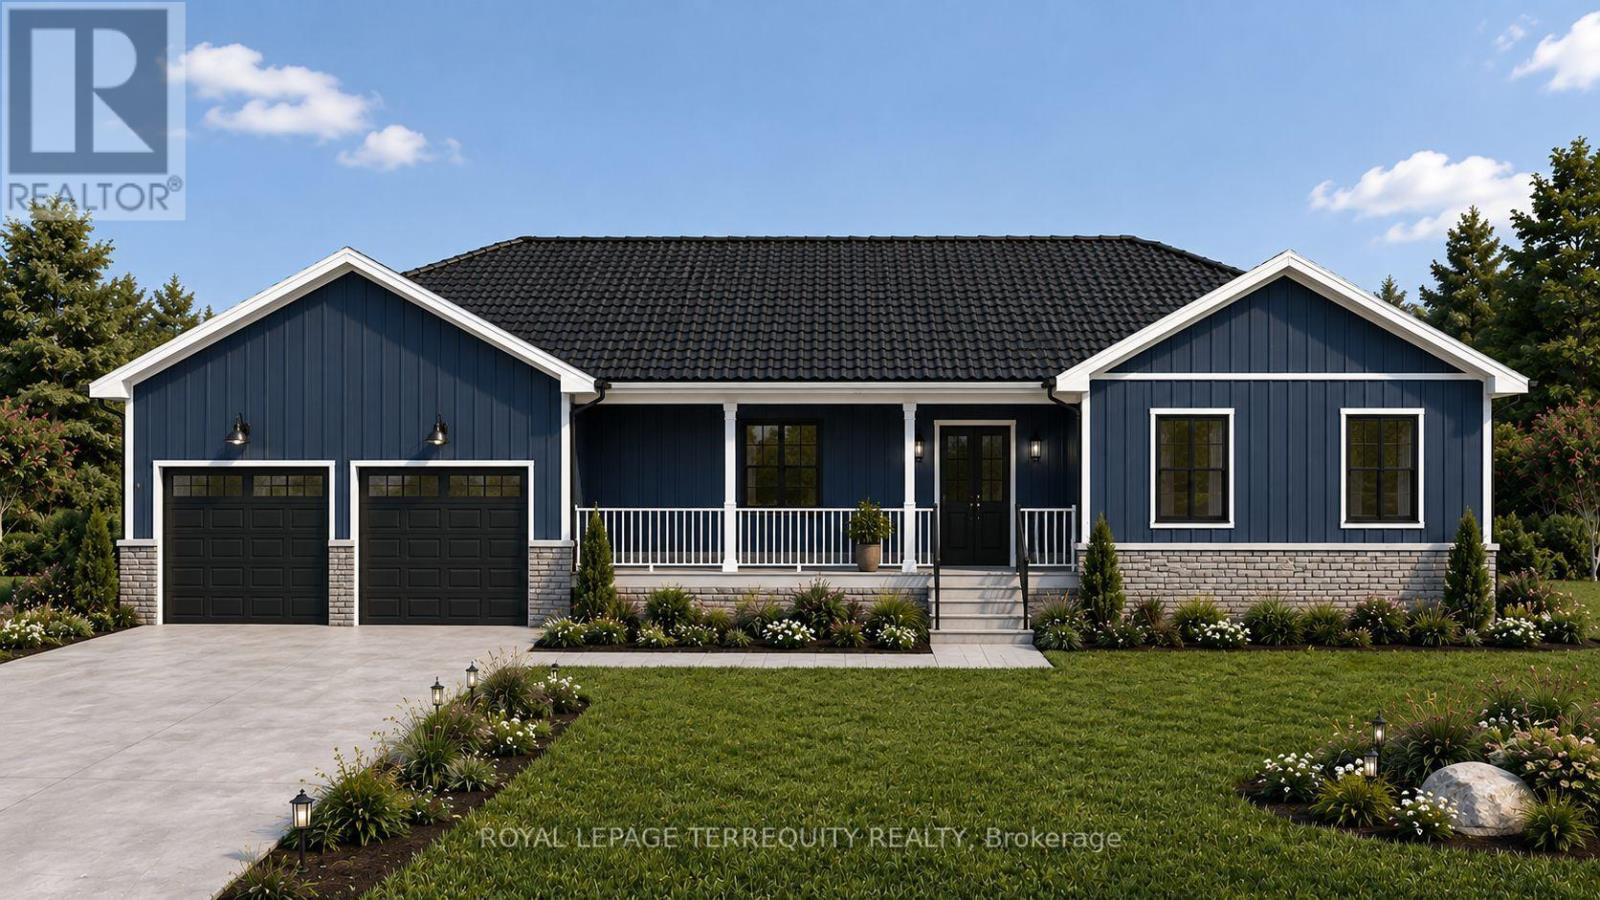
5 Pollock Road
Trent Hills, Ontario
Set on a beautiful and private country lot surrounded by mature trees, this three-bedroom bungalow offers the rare opportunity to personalize select colours, finishes and options as construction progresses. A spectacular long driveway creates an impressive approach to the home while providing exceptional privacy and a peaceful, serene setting. Thoughtfully designed for comfortable one-level living, this sprawling bungalow will feature bright, open living spaces and a beautiful covered rear porch, perfect for relaxing, entertaining and enjoying the surrounding natural landscape. The attached two-car garage also includes additional sq footage, providing more space for tools, hobbies, storage or weekend projects. With its combination of modern new construction, mature trees, generous outdoor space and a quiet country setting, Buyers who purchase during construction have the opportunity to customize colours, finishes and available options interior and exterior prior to the builder completing each applicable stage of the build. This home has a Tarion New Home Warranty, buyers can enjoy added confidence and peace of mind throughout the building process and beyond. A unique opportunity to enjoy the benefits of a brand-new home without giving up the privacy, space and character of an established country property. Renderings are for illustration purposes only and may not reflect the final finishes, features or completed appearance of the home. (id:55460)

517 Upper Sherman Avenue
Hamilton, Ontario
Freshly updated second-floor office space offering approximately 700 SF in a highly convenient Central Hamilton Mountain location. Ideal for a small professional firm, solo practitioner, or service-based business seeking a polished, move-in-ready environment with its own private street-level entrance. Located at 517 Upper Sherman Avenue, the property is just minutes from Juravinski Hospital and the shops, restaurants and services of the Concession Street district. Nearby Sherman Access-the Sherman Cut-provides convenient connections across Hamilton and to the broader highway network, while public transit and street parking offer added convenience for clients and staff. The suite features a fresh, modern aesthetic, a welcoming reception area, flexible workspace and existing plumbing infrastructure. It is particularly well suited to medical, healthcare, aesthetic, wellness, counselling, therapy or other professional office uses, subject to applicable zoning and approvals. Additional features include access to shared washrooms and kitchen facilities, cabinetry and potential building signage along the high-traffic Upper Sherman corridor. An excellent opportunity for a smaller business seeking a professional, client-friendly space in an established and accessible location. (id:55460)
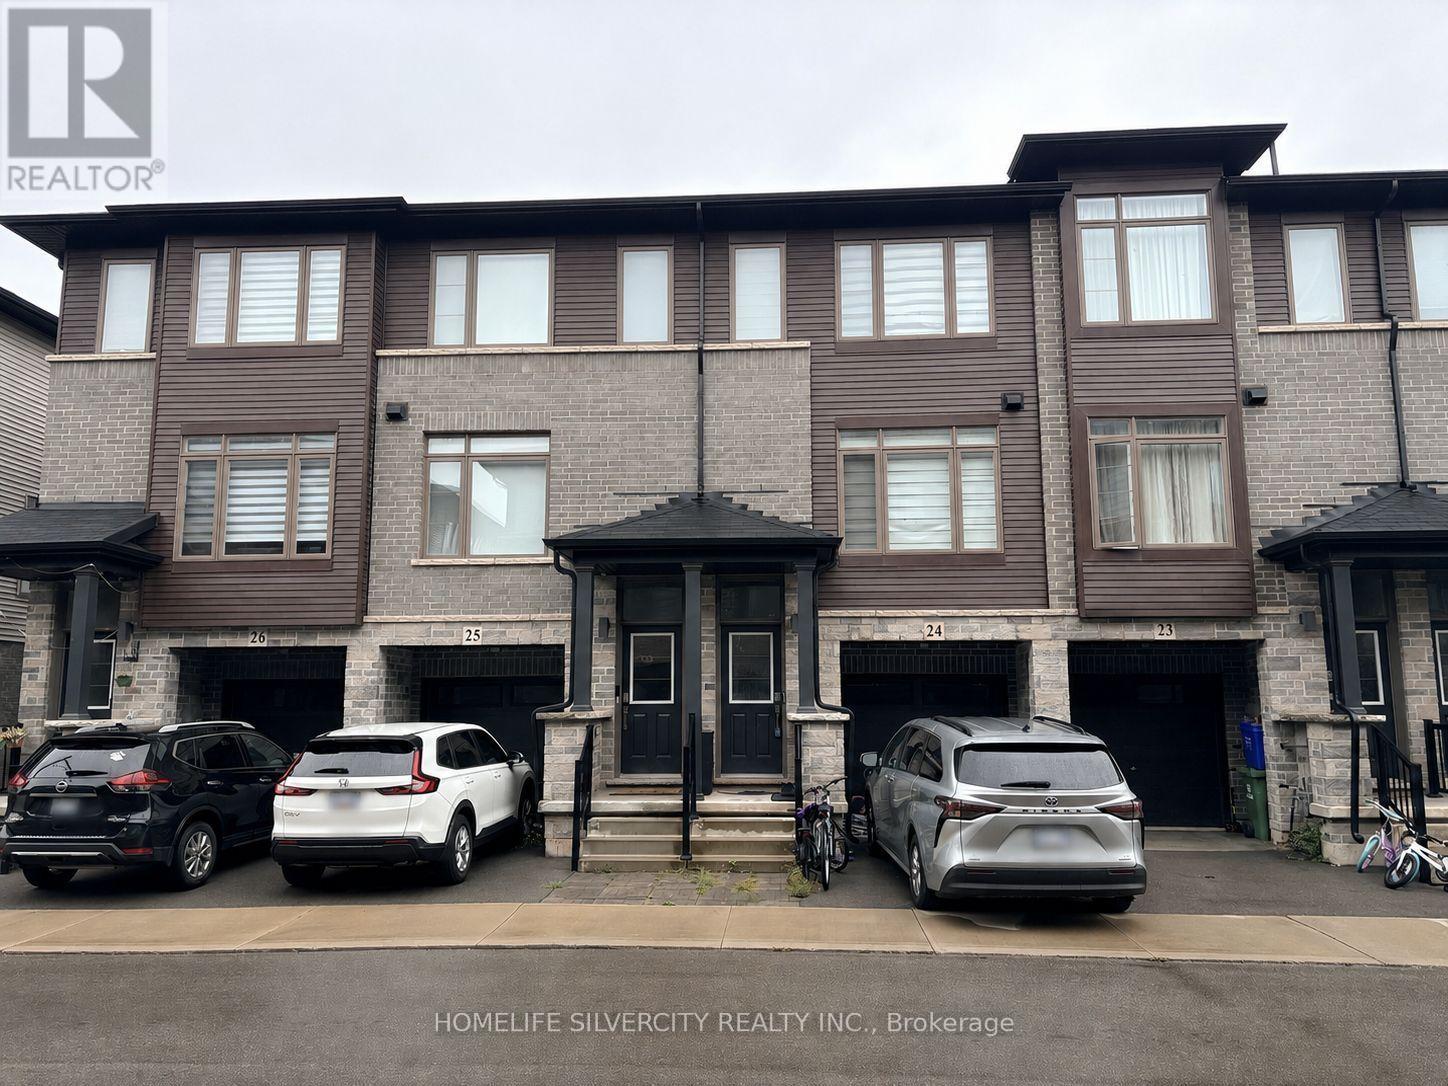
24 - 575 Woodward Avenue
Hamilton, Ontario
Stunning 3-Bedroom, 3-Bathroom Condo Townhouse 1,229 sq. Ft. Low Maintenance Fees! Welcome to this beautifully upgraded 4-year-old Losani Homes townhouse, offering modern style, exceptional functionality, and incredible value. Original owner, meticulously maintained, and move-in ready! The bright open-concept main floor features a spacious living room with electric fireplace and pot lights, a contemporary kitchen with quartz countertops, sleek backsplash, and stainless steel appliances, plus a generous dinette with walkout to a private balcony. Convenient powder room and laundry complete the level. Upstairs offers 3 spacious bedrooms, including a primary suite with walk-in closet and private 3-piece Ensuite with glass shower. Additional 3-piece bath with quartz countertop. The ground level includes a versatile flex space with backyard access, perfect for a home office, gym, or playroom, plus direct access to the single-car garage. Enjoy no rear neighbors and a park directly behind, providing added privacy and outdoor space. Steps to Hamilton Beach and conveniently located near major highways, shopping, restaurants, and everyday amenities. Upgraded finishes Low fees Original owner. No rear neighbors Park backing Private balcony Garage Prime location A fantastic opportunity for first-time buyers, families, or investors-don't miss this one! (id:55460)
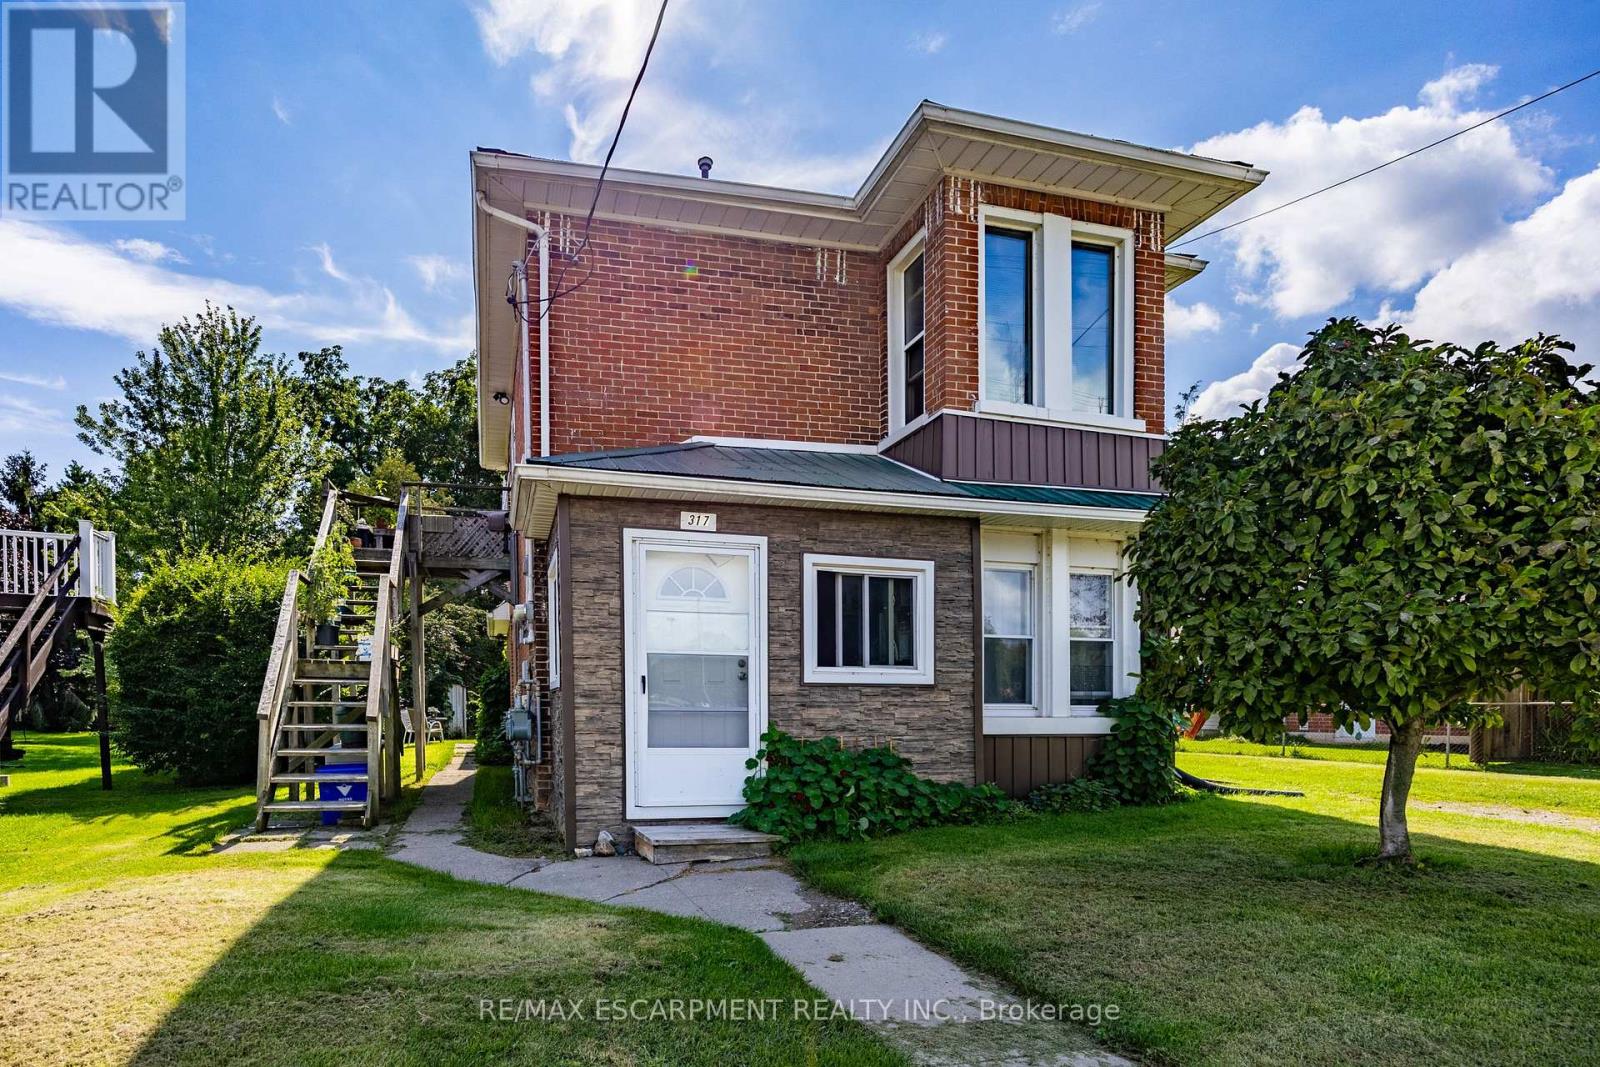
317 St Patrick Street
Norfolk, Ontario
Discover an exceptional investment opportunity in the heart of Port Dover with this charming, solid brick residential two-storey duplex. Perfectly positioned for savvy investors or those seeking a mortgage helper, this property offers the ideal setup to live on one level while renting out the other, or to add a lucrative asset to your portfolio. Currently tenanted, this income-generating property provides immediate rental revenue from day one. The main floor features three bedrooms and one bathroom, while the second floor offers two bedrooms and one bathroom. Situated directly across the street from Silver Lake, residents can enjoy a scenic walking trail, local events, a park, and the vibrant Saturday Morning Farmers Market right at their doorstep. Additionally, the beach, pier, restaurants, theatre, and local stores are all within a convenient walking distance, combining classic character, prime location, and solid income potential. Beyond the immediate neighborhood, the location provides easy access to neighboring Norfolk County communities like Simcoe just a short drive away, and serves as a manageable commuting distance to Hamilton in under an hour, making it effortless to experience regional outdoor recreation, local businesses, and wider commuter routes. (id:55460)
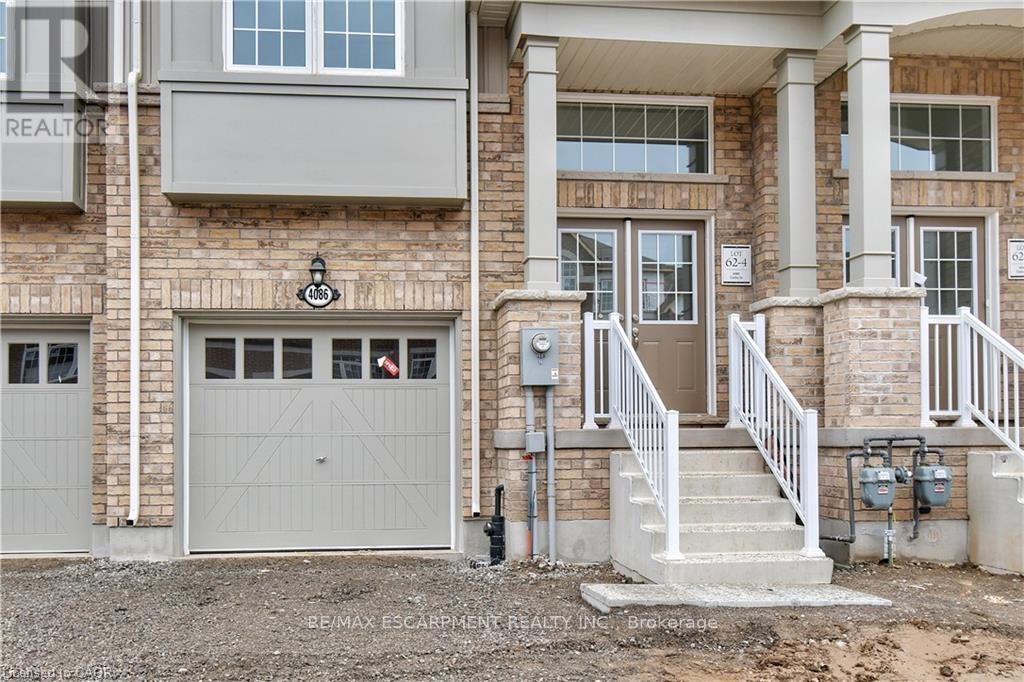
4086 Canby Street
Lincoln, Ontario
Experience executive living in this stunning 2019-built townhome located in the prestigious Cachet Beamsville community. Offering over 2,300 sq. ft. of beautifully finished living space across three levels, plus an unfinished basement for exceptional storage, this home combines style, comfort, and functionality. The bright, open-concept main floor is perfect for everyday living and entertaining, featuring a spacious living and dining area, a designer kitchen with an oversized island, walk-in pantry, abundant cabinetry, and walkout access to a private balcony-ideal for BBQs or relaxing outdoors. The upper level offers three generously sized bedrooms, including an impressive primary suite complete with a walk-in closet and a private ensuite. Modern finishes, large windows, and an abundance of natural light create a warm and inviting atmosphere throughout. Located in one of Beamsville's most sought-after family-friendly neighbourhoods, you'll enjoy convenient access to parks, schools, local wineries, restaurants, shopping, and all essential amenities. Commuters will appreciate the quick access to the QEW, making travel to Hamilton, Burlington, St. Catharines, and the Greater Toronto Area both easy and convenient. This exceptional lease opportunity offers the perfect blend of modern design, generous living space, and an unbeatable Niagara location. Simply move in and enjoy everything this beautiful home and vibrant community have to offer. (id:55460)
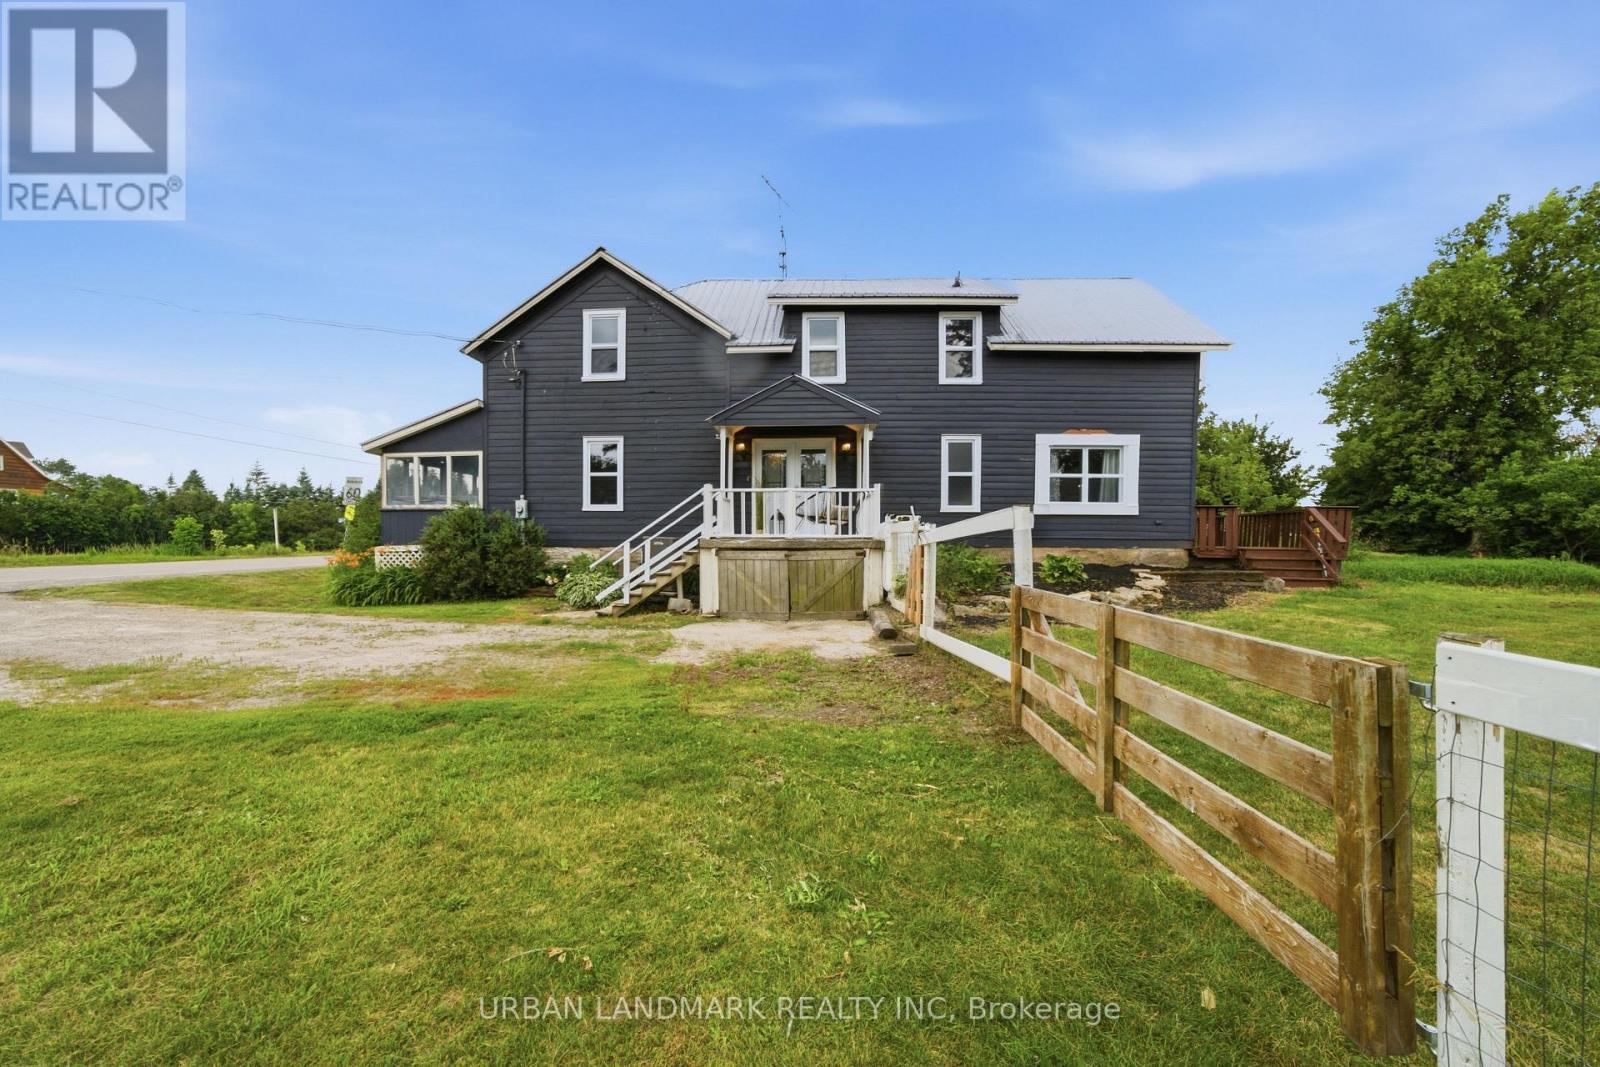
3095 Cooper Road
Madoc, Ontario
Beautifully appointed and full of timeless character, this spacious 2,600 sq. ft. farmhouse is ready to welcome its next family. Originally built in the early 1900s, this solid home blends classic charm with thoughtful updates, featuring original wood doors and flooring alongside newer windows throughout for improved energy efficiency and year-round comfort.From the moment you step inside, you'll appreciate the warmth and craftsmanship that make this home truly special. The oversized formal dining room provides the perfect setting for hosting family gatherings, holiday dinners, and entertaining guests, while the expansive living room offers a comfortable space to relax and unwind. Just beyond, the enclosed wrap-around three-season porch extends your living space and is complete with brand-new screens, allowing you to enjoy fresh air and peaceful evenings without the summer bugs.Situated on a beautifully sized half-acre lot, you'll have plenty of room for children to play, pets to roam, or to create your dream gardens-all while enjoying manageable outdoor maintenance.Upstairs, you'll find four generously sized, light-filled bedrooms, each offering plenty of space for a growing family or visiting guests. The beautifully updated bathroom combines modern convenience with classic style, featuring a stunning clawfoot tub, a spacious walk-in shower, and tasteful finishes that complement the home's historic charm.Conveniently located just 18 minutes from the Village of Madoc, where you'll find shopping, restaurants, schools, and everyday amenities, and only 45 minutes from Belleville, this property offers the perfect balance of peaceful country living and easy access to town conveniences.If you've been searching for a home that offers space, character, and the charm of a classic farmhouse without sacrificing modern comforts, this is one you won't want to miss. (id:55460)
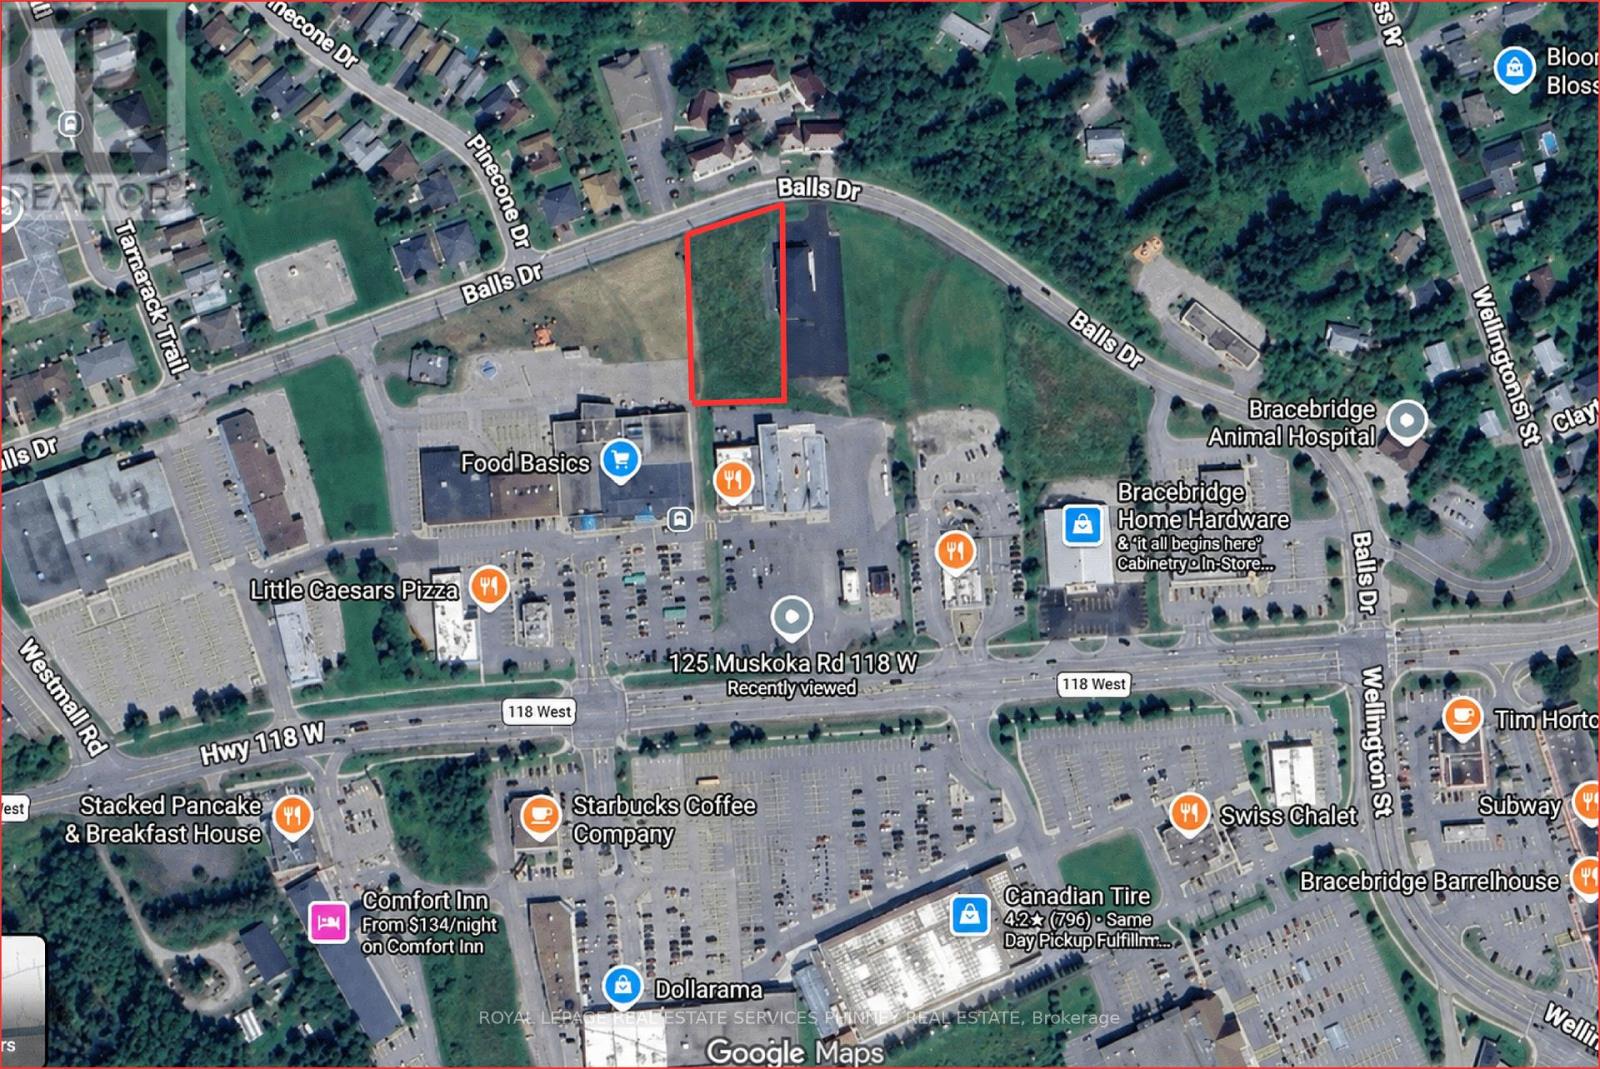
125 Muskoka Road W
Bracebridge, Ontario
EXCELLENT OPPORTUNITY to own over 0.80 acre of Vacant Commercial Land in growing Bracebridge. Total Area 35,585sf. Primarily Zoned for Office Uses Including: professional offices, medical clinics, and various small-scale commercial, institutional, and residential accommodations. Services available at street. (id:55460)
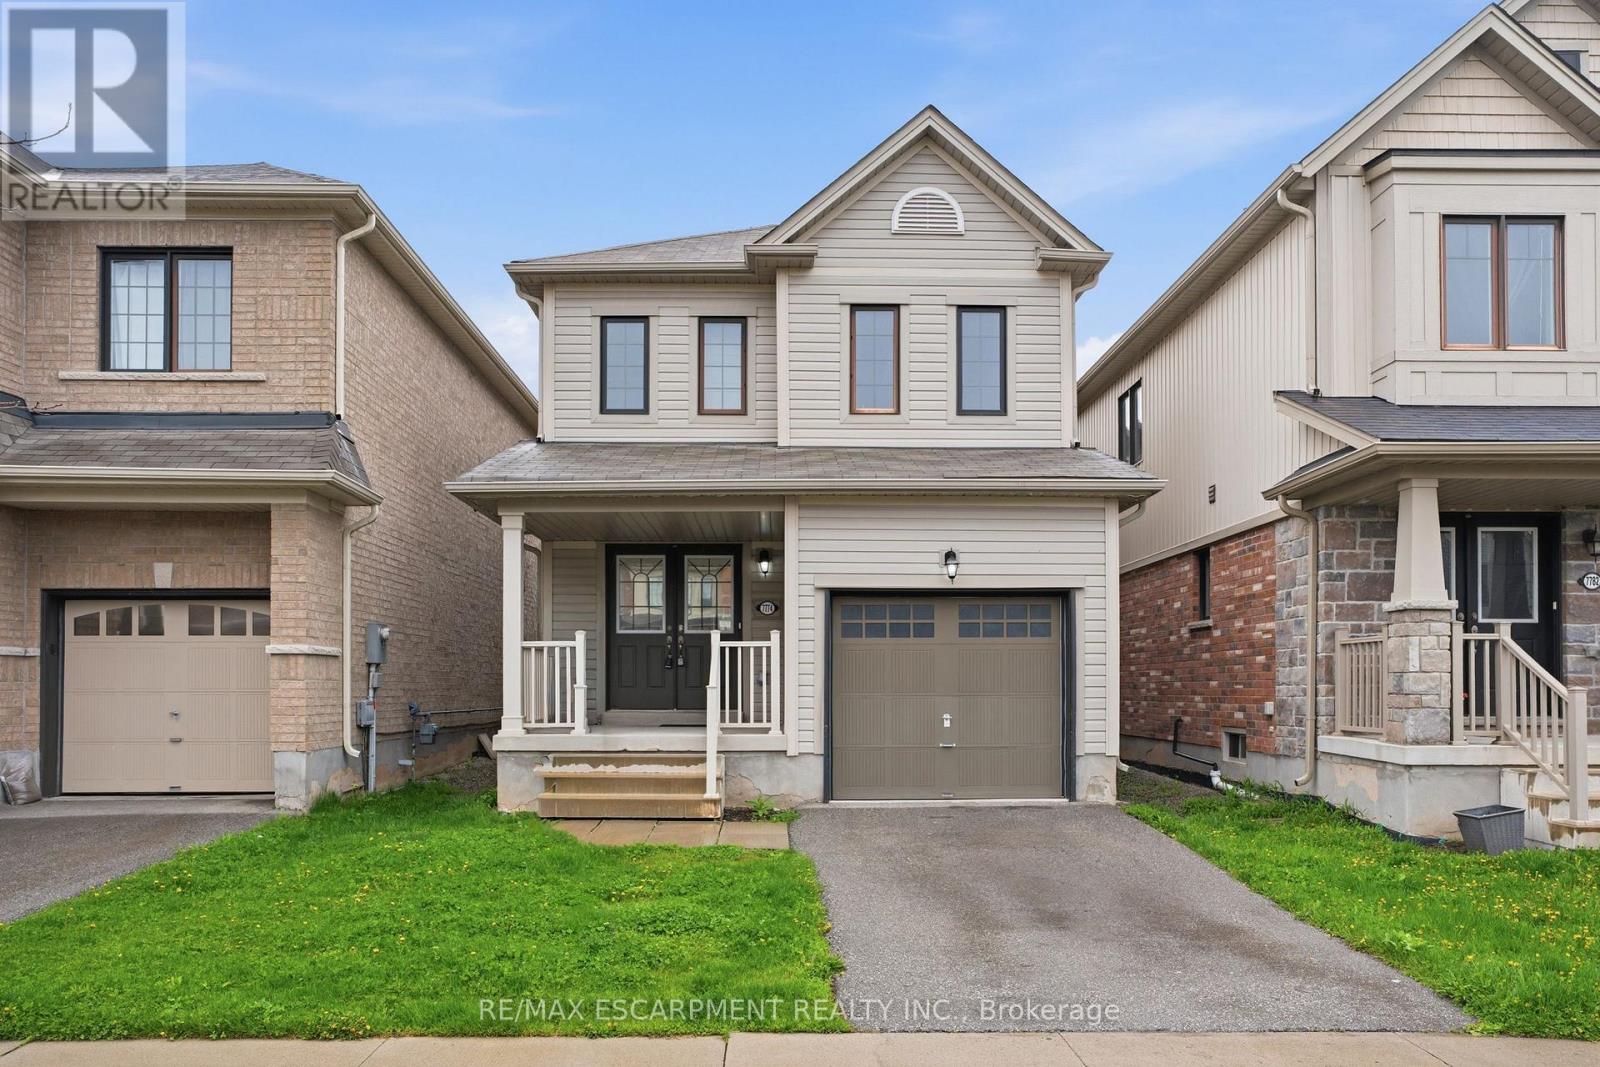
7774 Buckeye Crescent
Niagara Falls, Ontario
Property being sold under Power of Sale and in "AS IS" condition. No representations or warranties are made of any kind by the Seller. (id:55460)
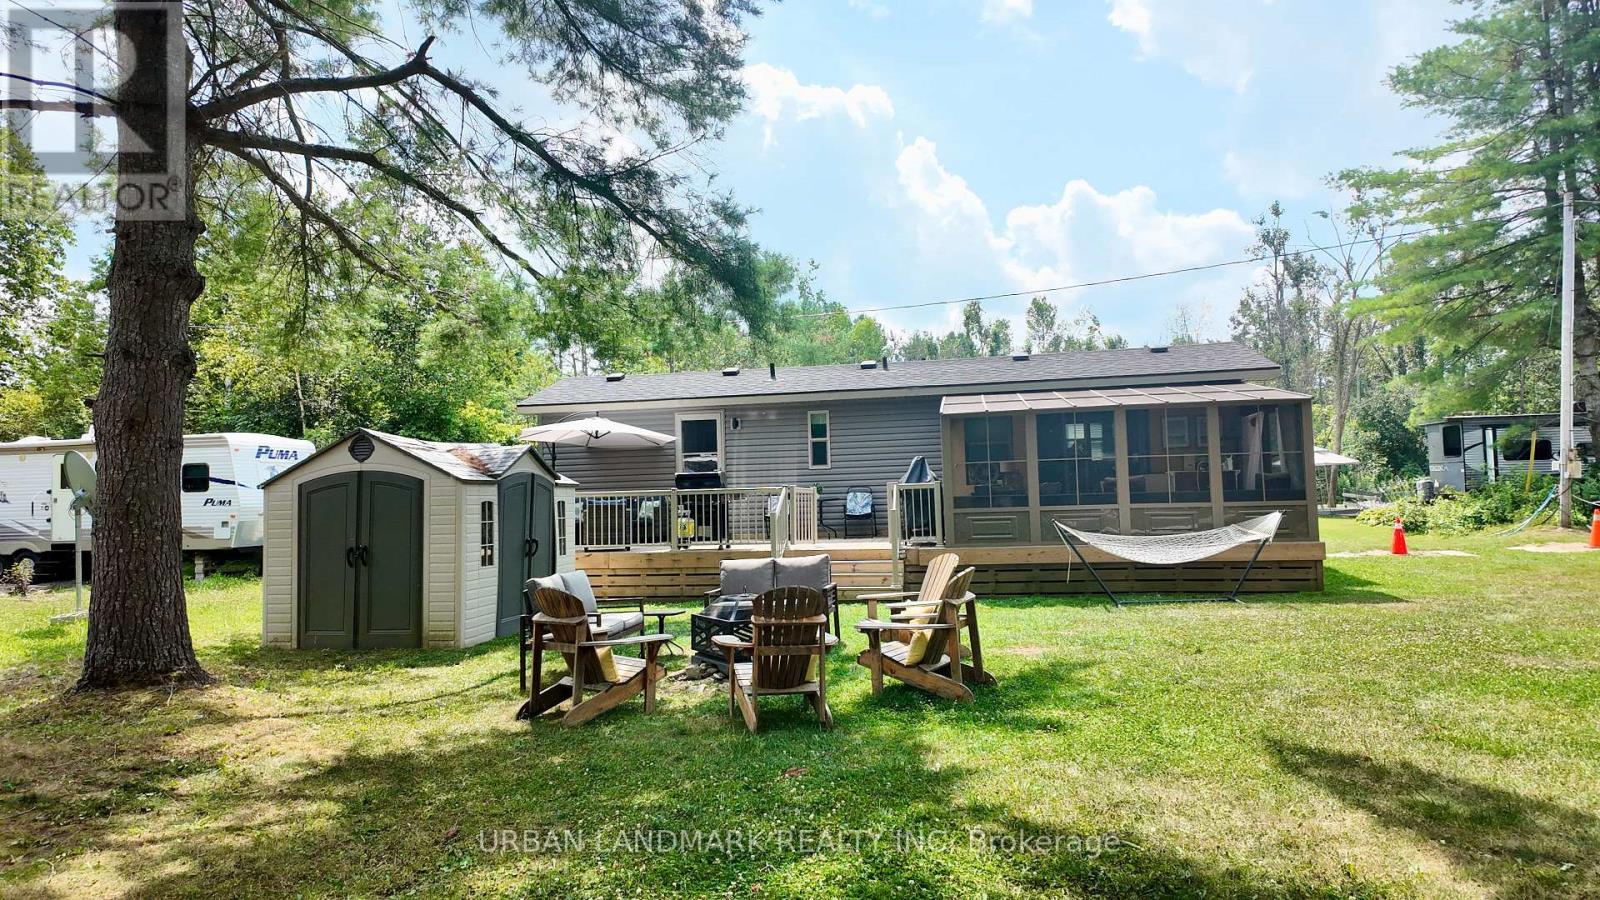
2612 Victoria Road
Kawartha Lakes, Ontario
Client RemarksWelcome to your perfect getaway! Built in July 2021 and purchased brand new by its original owner, this immaculate General Coach McKellar is turn-key ready and located on a large, beautifully situated lot within Duck Lake Resort. Sports courts, multiple playgrounds, large swimming pool and sandy beach area ideal for swimming. Access to paddle boards, kayaks, and a large floating water castle. Great fishing spots and weekly community events including Saturday Bingo. Seasonal highlights such as Christmas in July and Halloween trick-or-treating. Coin-operated laundry and well-maintained washroom facilities on-site. Seasonal dock rentals available for boaters. Lot Fees: $4,959 + HST annually, includes weekly septic pump-out, water, and full access to all resort amenities. Hydro: metered and payable at seasons end. Transfer Fee: $5,000 (paid by purchaser) Insurance: Liability insurance is required for the lot. Located on a spacious lot featuring shared horseshoe pits and a welcoming mini-community atmosphere. 10' x 16' all-season solarium with polycarbonate roofing and full surround screening. 41' x 10' deck with sunspace railings and an upgraded double gate. Lifeproof luxury vinyl plank flooring 100% waterproof and durable. Full-size kitchen appliances including a propane stove, vented microwave, and fridge. Bunk rooms with a double bottom bunk, single top bunk, and built-in drawers. Primary bedroom with under-bed storage, full mirrored closet, and built-in dressers. Cozy living room with propane fireplace (remote controlled) and a pull-out couch. Bathroom with full-size toilet, half tub, and shower. Heated by forced air propane furnace and air conditioned for summer comfort. (id:55460)
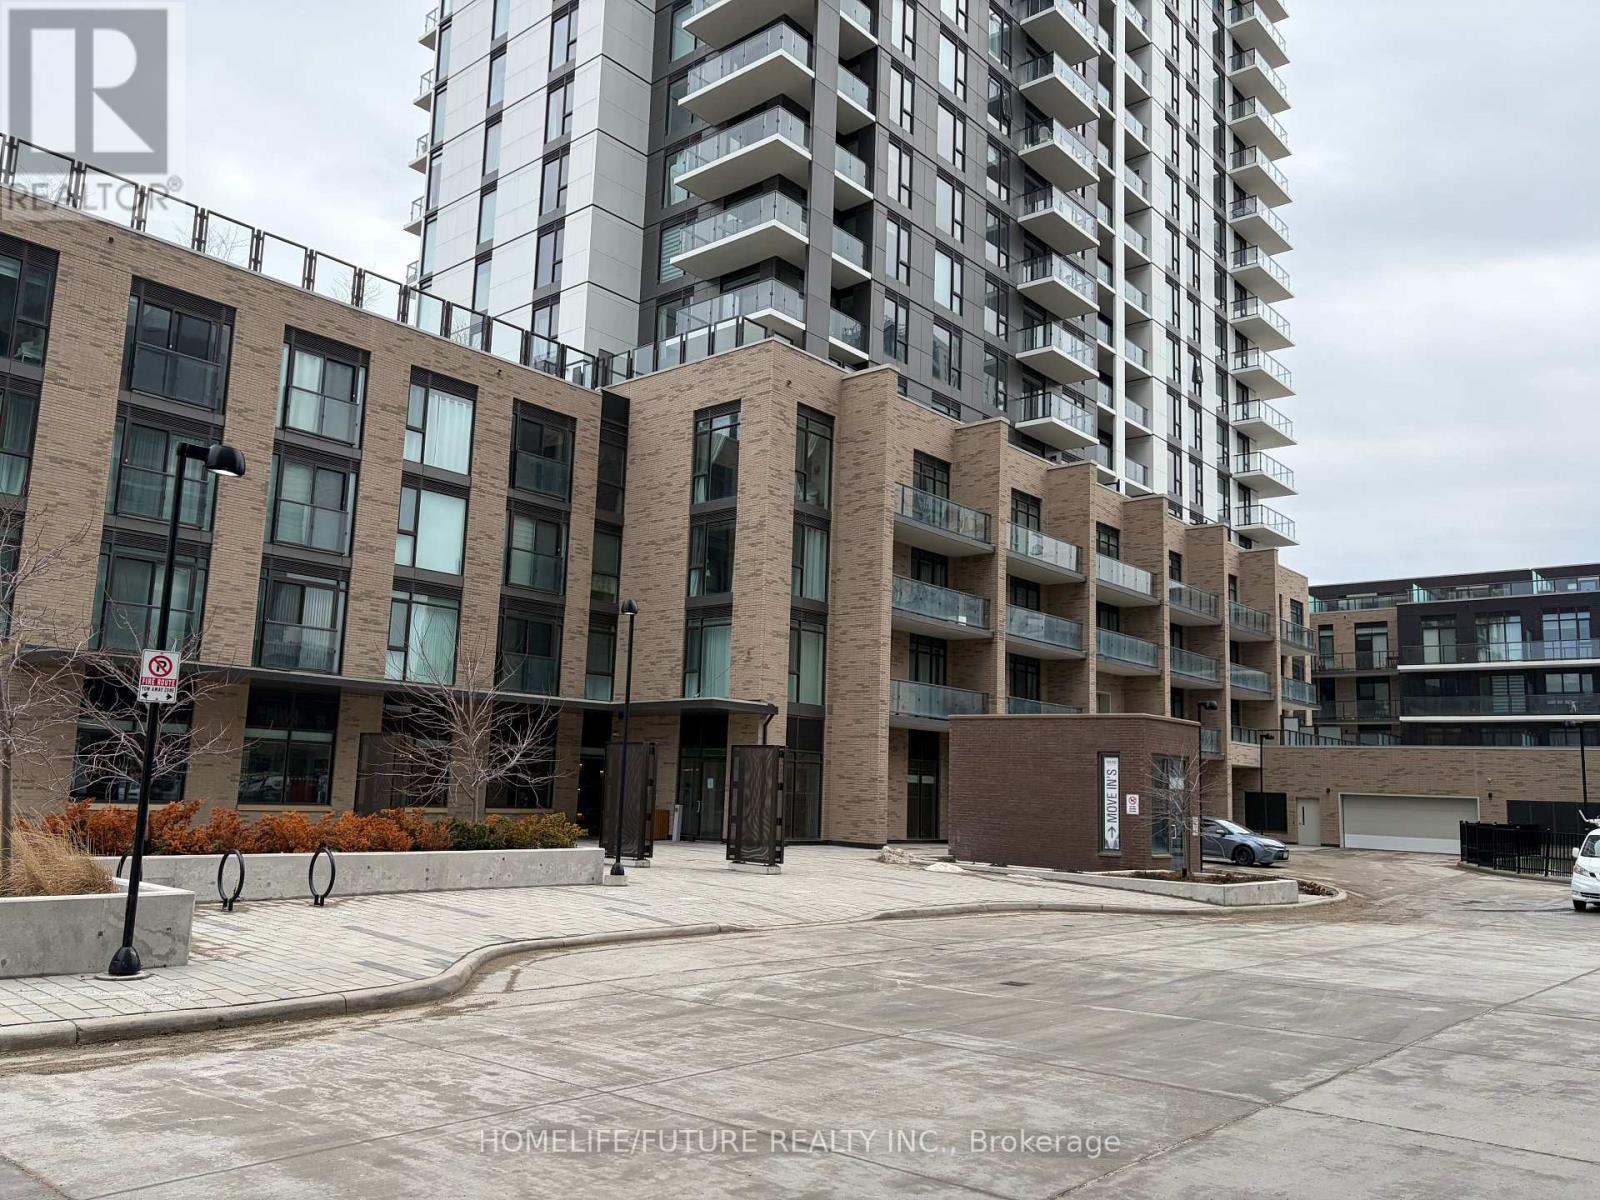
2506 - 55 Duke Street W
Kitchener, Ontario
Welcome To This Bright And Spacious Suite On The 25 Th Floor At Young Condos, Fully Furnished With 45" Flat Screen TV. Boasting 656 Sqft Interior + 234 Sqft Balcony. The Unit Combines Style, Comfort And Urban Convenience. The Open-Concept Layout Features A Modern Kitchen With Stainless Steel Appliances. Panoramic City Views Perfect For Relaxing And Entertaining. The Cozy Bedroom Includes A Generous Closet Space. Enjoy Exceptional Building Amenities, Including A Fully-Equipped Fitness Center, Bike Studio, Rooftop Walking Track With Stunning Views, Party Room, And Outdoor BBQ Area. This Unit Also Includes A Bike Locker For Your Convenience. Situated Just Steps Away From The LRT, Public Transit, Restaurants, Shops, Google, City Hall, Universities, And More. Everything You Need Is Right At Your Doorstep. Urban Living Doesn't Get Better Than This! Ideal Property For Students, Investors. Bike Locker Is Included In The Rent: 123 Ground Level - Locker # 79. Refundable Key Deposit of $500 is Required (id:55460)
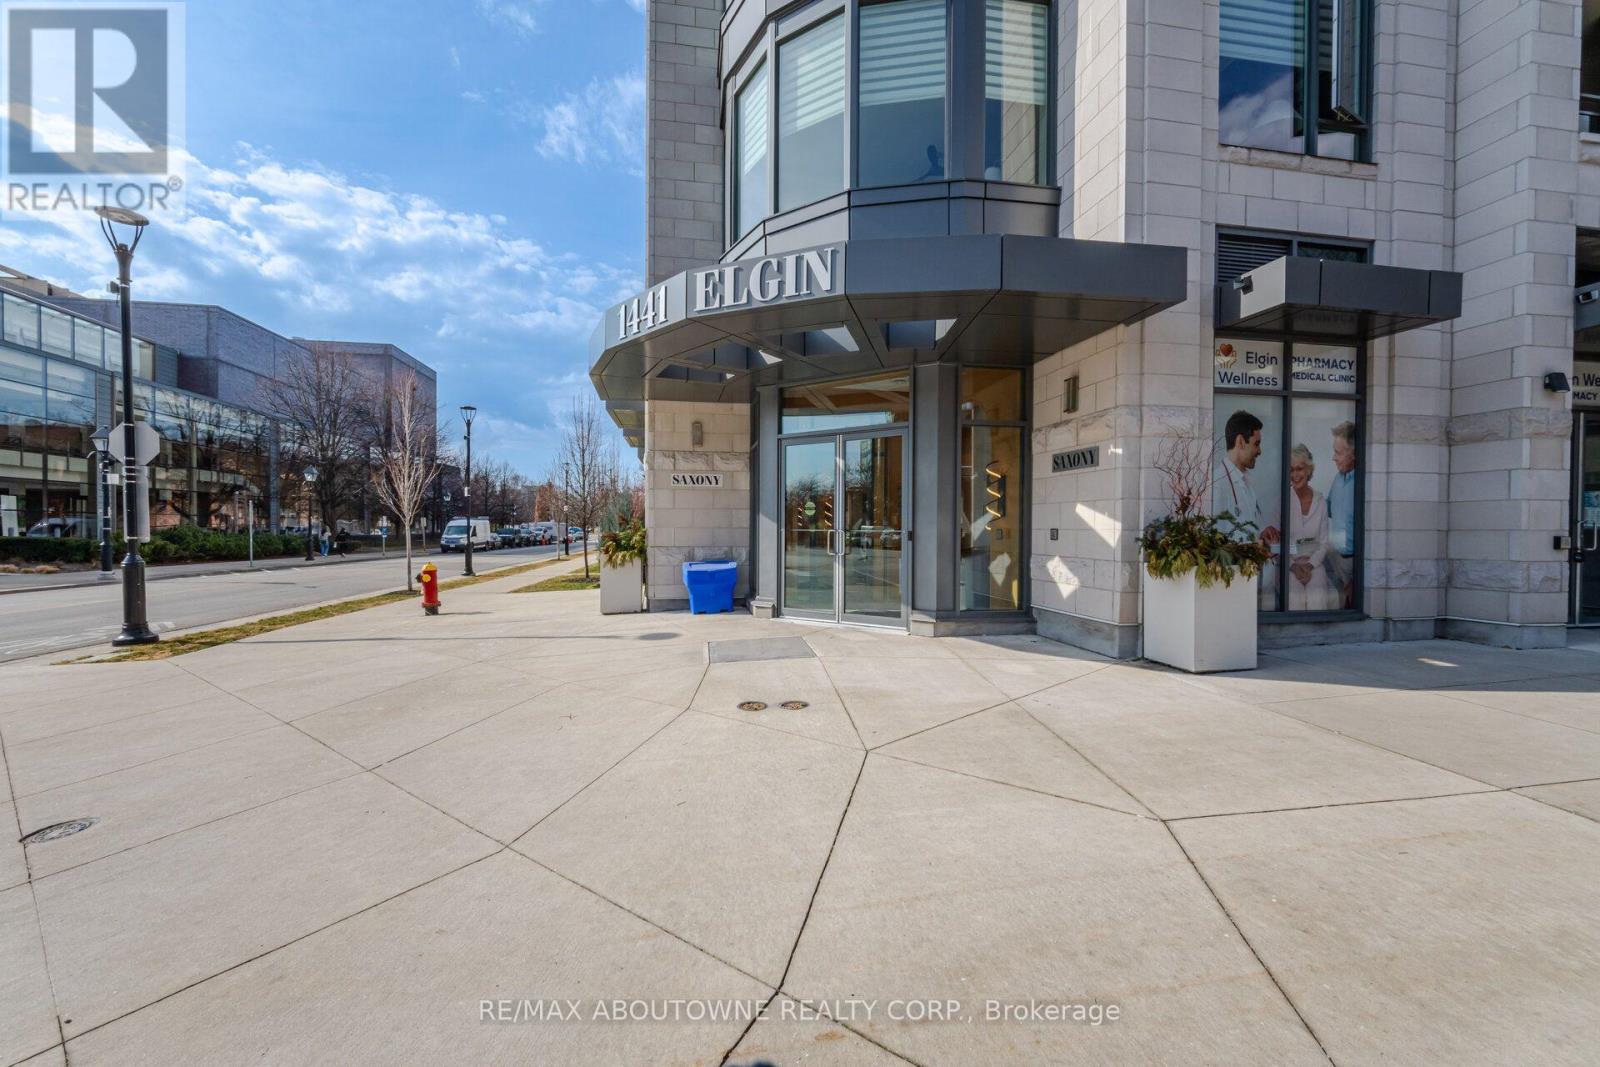
106 - 1441 Elgin Street
Burlington, Ontario
Welcome to boutique luxury living in the heart of vibrant Downtown Burlington. Located just one block from Spencer Smith Park and the waterfront walking trails, this exceptional main-floor condo offers a rare combination of sophisticated living, convenience, and effortless indoor-outdoor lifestyle. The thoughtfully designed open-concept layout features soaring 10-foot ceilings, a spacious living and dining area, and a stunning kitchen anchored by a generous island and premium Miele appliances-perfect for both everyday living and entertaining. Custom built-ins in the primary bedroom and den provide exceptional storage and efficiency while maintaining a clean, elegant aesthetic. Enjoy direct access from the main floor to the sidewalk and your own private patio, creating an inviting extension of the living space and an ideal setting for morning coffee or evening relaxation. Step outside and experience everything Downtown Burlington has to offer, with top-rated restaurants, boutique shops, the lake, Spencer Smith Park, waterfront trails, and an array of amenities all just steps from your door. A rare opportunity to enjoy elevated condo living in one of Burlington's most sought-after locations. Your keys are waiting! (id:55460)
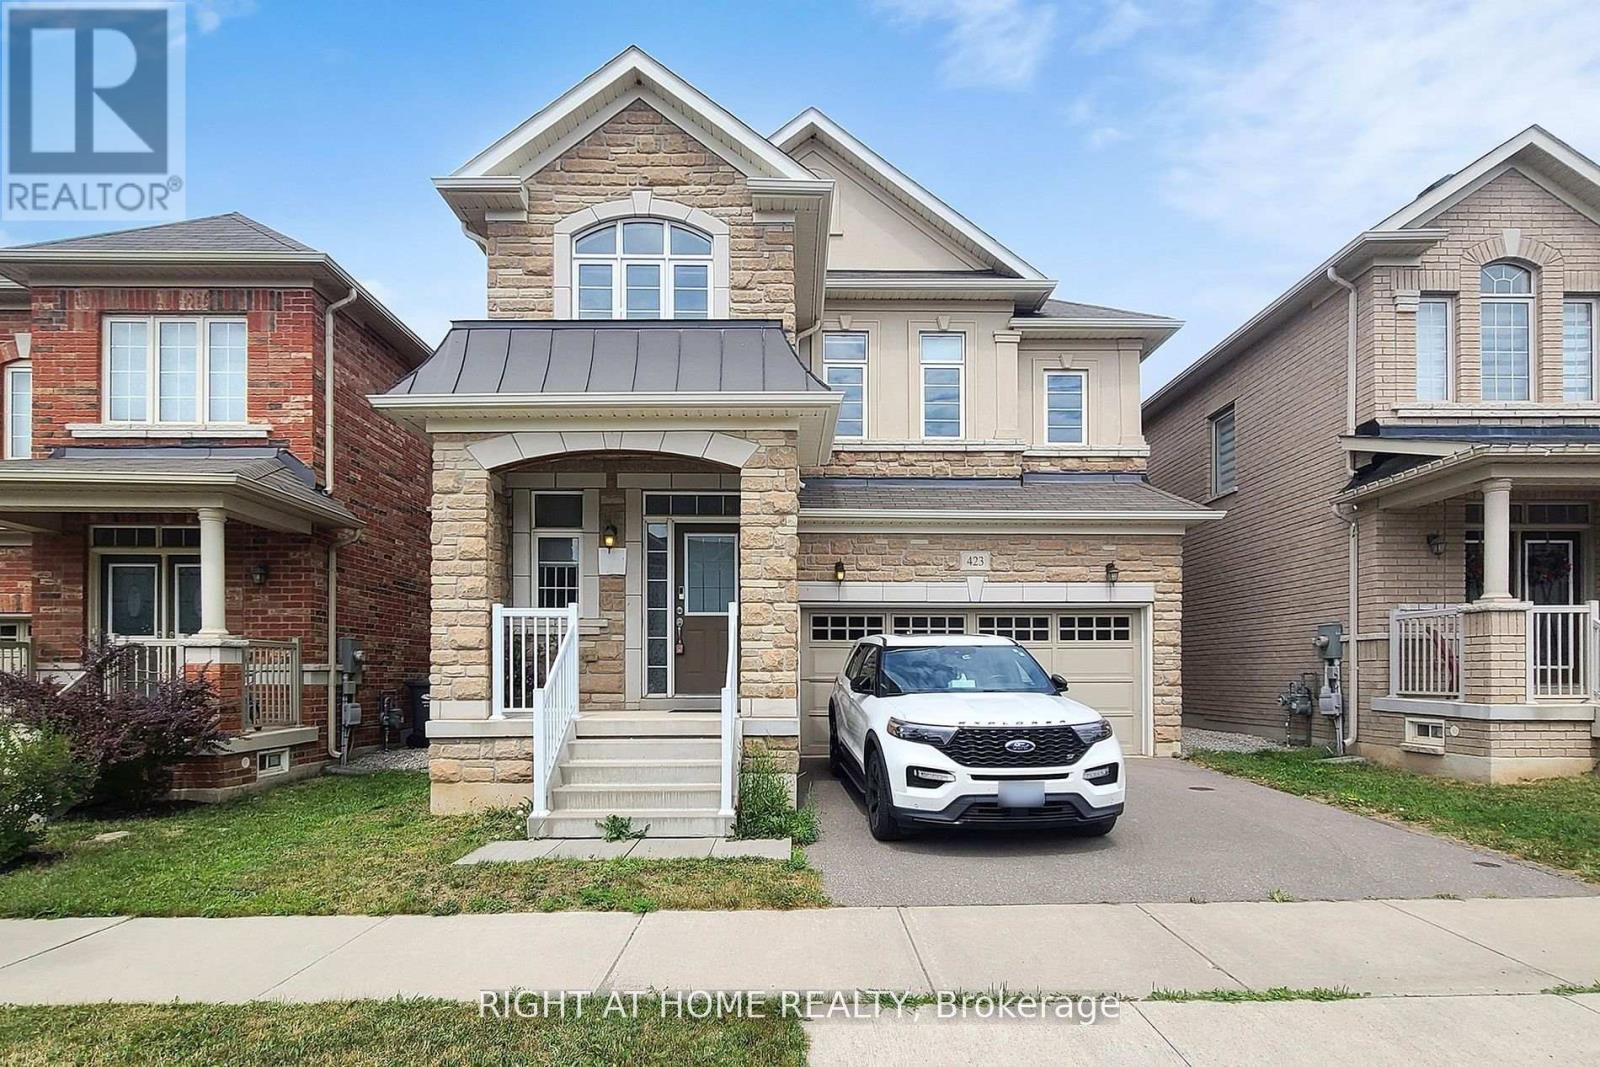
423 Grindstone Trail
Oakville, Ontario
Welcome to 423 Grindstone Trail-a stunning home nestled in a peaceful and highly sought-after community. With 4 spacious bedrooms and 4 bathrooms, this beautifully maintained property offers the perfect balance of comfort, style, and functionality. Step through the front door into a grand foyer that leads into an expansive living, dining, and kitchen. The bright and airy living room is highlighted by elegant bay windows that flood the space with natural light. Freshly painted, Modern Custom Front Door, with brand new aluminum/glass railing on the front porch. Hardwood Floor throughout, Pot lights on Main floor & First Floor hallway. Separate Functional Layout With Living & Family Room with Gas fireplace. A two-car garage and additional driveway parking complete this exceptional property, making it the perfect place to call home. only 7 year old home. Approximately 2620 SF Living Space, Timeless Stone Exterior, and Functional Layout, Natural Light Pours Through Large Windows, Brand-new Lighting that Brightens Every Corner of the Home. The Spacious Living and Dining Areas are Ideal for Entertaining, while the Cozy Family Room with a Gas Fireplace The kitchen Offers Generous Counter Space. Fully Fenced Private Backyard* Close To All Amenities / Golf Course / Hwy, Qew, Public Transit Etc. High-Rank Schools* (id:55460)
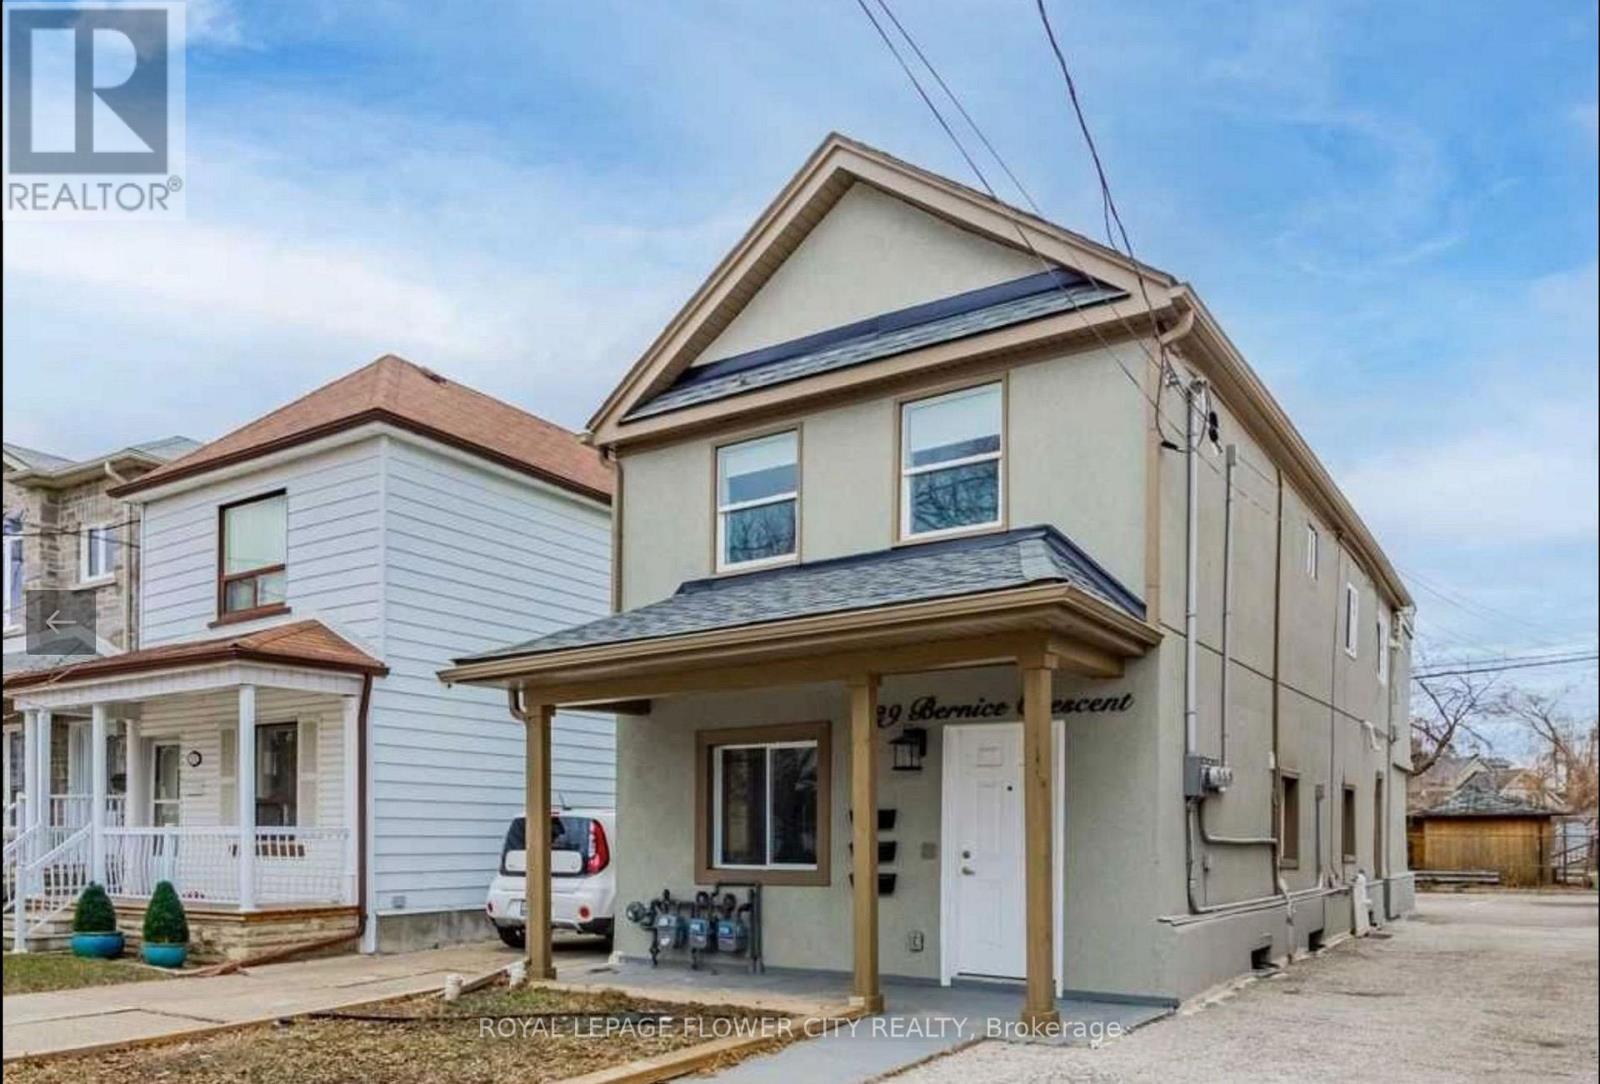
29 Bernice Crescent
Toronto, Ontario
Large Triplex Located Minutes To St. Clair Ave. This AMAZING Property Offers 3 Apartments, ONE with 3 Large Bedrooms, ONE WITH TWO BEDROOMS AND A GREAT ROOM (CAN BE USED AS BEDROOM) AND 1 Beautiful Lower Level Suite With 2 Large Bedrooms, 3 Parking Spaces, 3 Gas & Hydro Separated Meters, Hvac, Electrical, 3 Acs. (id:55460)
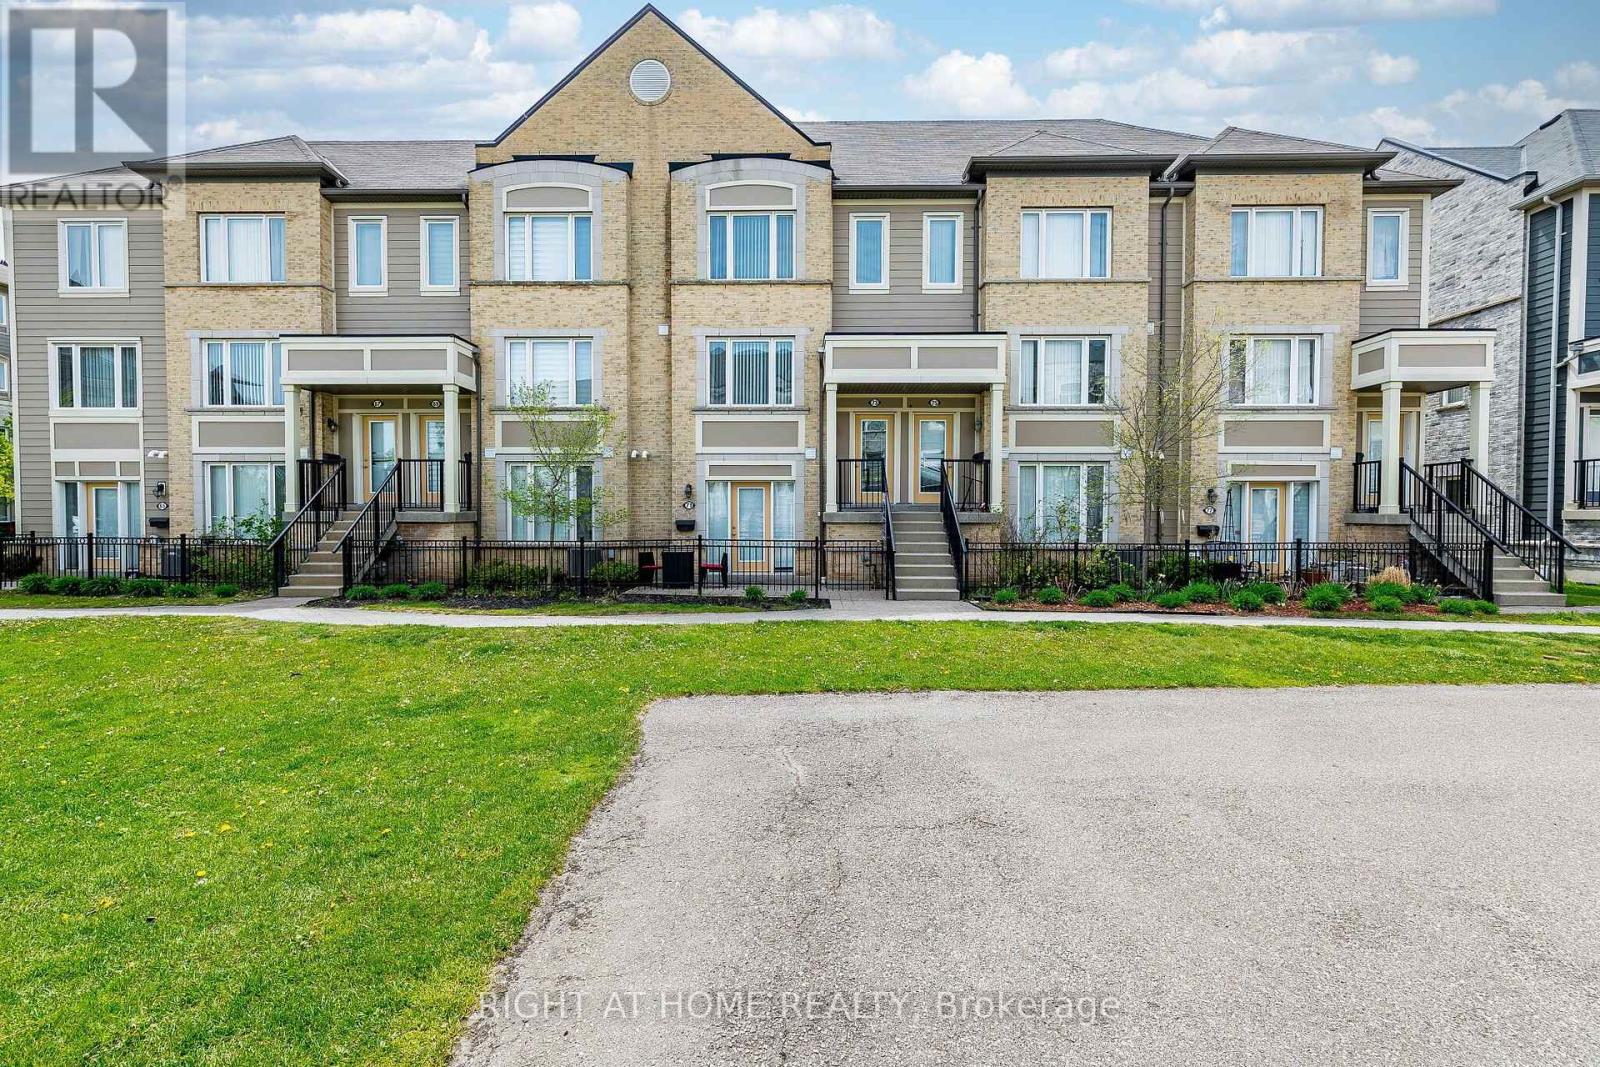
73 - 5650 Winston Churchill Boulevard W
Mississauga, Ontario
**Welcome to this beautifully maintained, bright, and spacious townhome in the highly sought-after Churchill Meadows community!** This inviting home offers a functional layout, modern finishes, and exceptional convenience for today's lifestyle. The main level features a bright, open-concept living and dining area with a walkout to a **private terrace**, creating the perfect setting for morning coffee, outdoor relaxation, or entertaining family and friends. The modern kitchen offers ample cabinetry, a convenient breakfast area, **newer appliances (approximately 1 year old)**, and elegant quartz countertops. A 2-piece powder room completes the main floor. Freshly painted throughout, the home is move-in ready and features a **newly constructed wooden staircase** that adds a stylish, contemporary touch to the interior. Upstairs, you'll find **two generously sized bedrooms, each with its own ensuite bathroom and double closets**, providing comfort, privacy, and excellent storage. An upper-level laundry room adds everyday convenience. The home also features a **garage with direct interior access**, offering added comfort, convenience, and security. Ideally located in the heart of Churchill Meadows, close to **top-rated schools, parks, shopping, restaurants, and everyday amenities**, with easy access to **Highways 401, 403, and 407**.**A fantastic opportunity to own a stylish, move-in-ready townhome in one of Mississauga's most desirable communities. Don't miss it!** (id:55460)
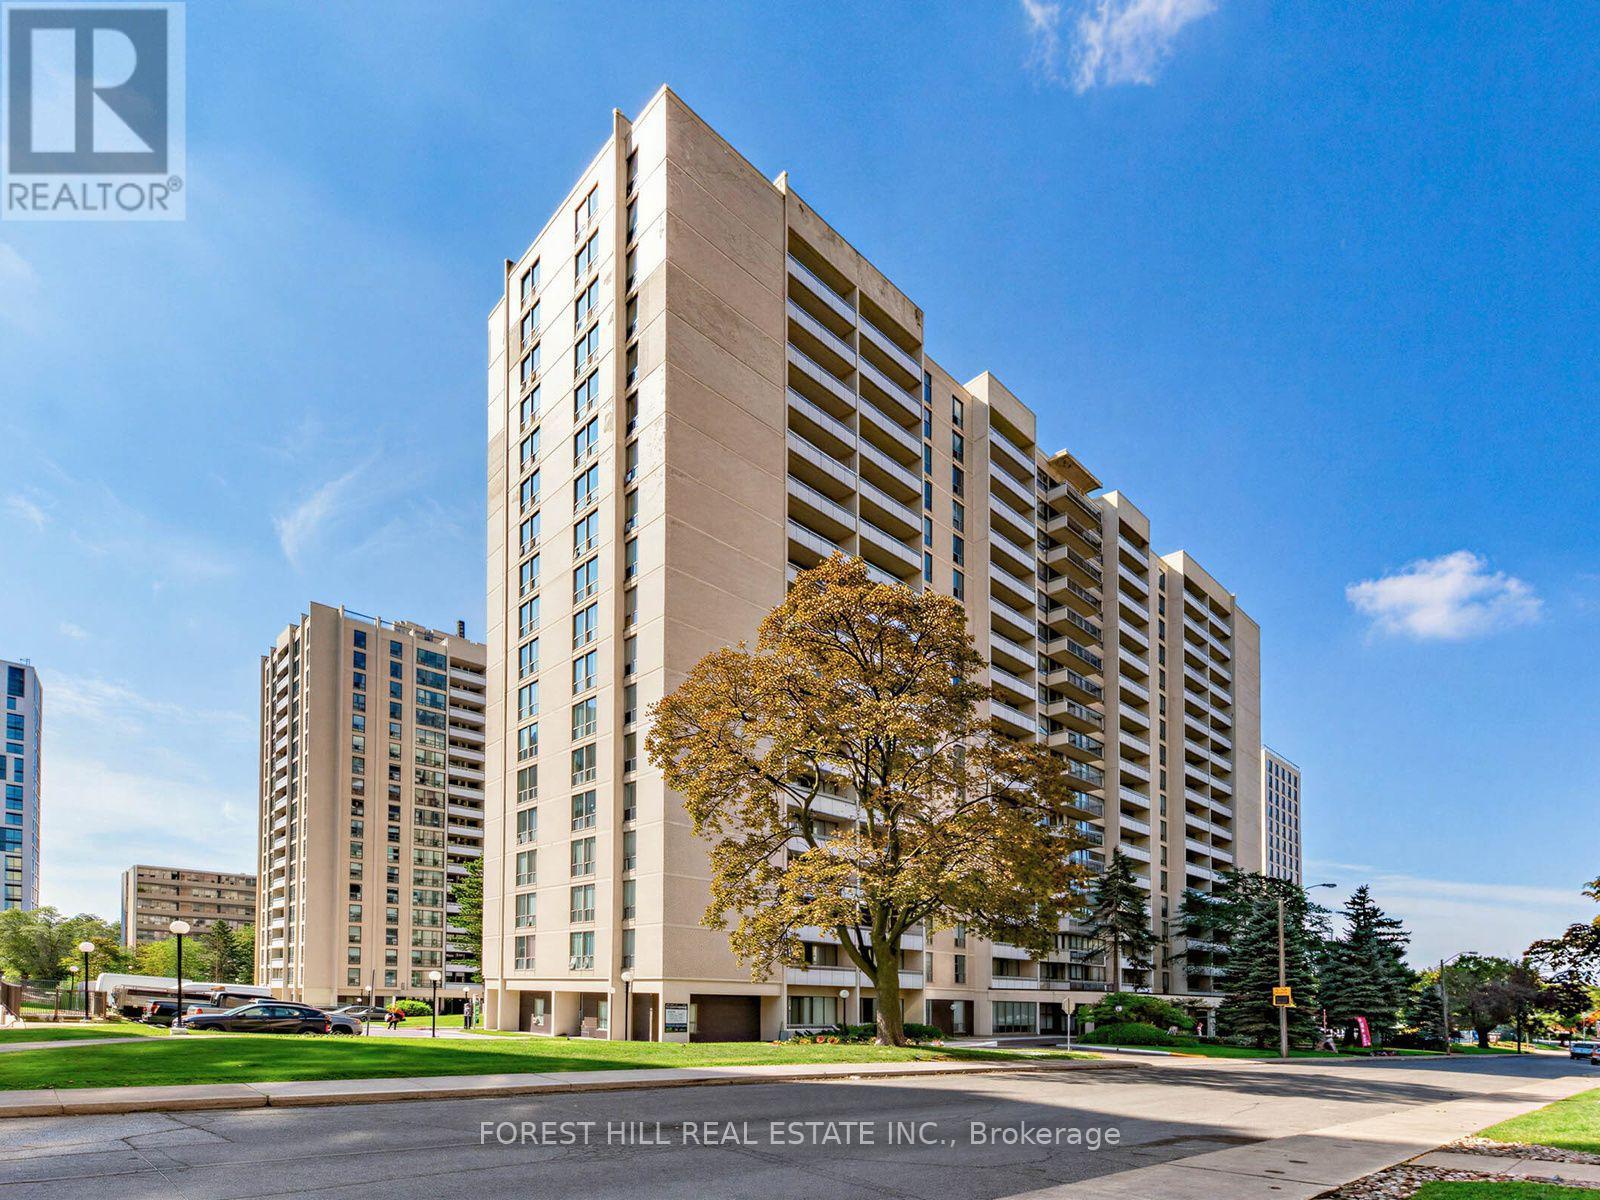
1619 - 377 Ridelle Avenue
Toronto, Ontario
Location! Location! "Rosebury Square" 713 Sq Ft Unit 1 bedroom Plus Den Also Includes An 85 Sq Ft Balcony Facing North. Located Close To T.T.C Snd Allen Express Way And Schools. Stainless Steel Appliances And Hardwood throughout. Sobey's, Pharmacy, Convenience Store, Hairdresser and More Located In The Complex. Parking If Needed $150 Per Month Per Car. Locker $50 Per Month If Needs. *2 MONTHS FREE Rent With A 14-Month Lease*. *Hydro & Water Extra* A Must See! (id:55460)
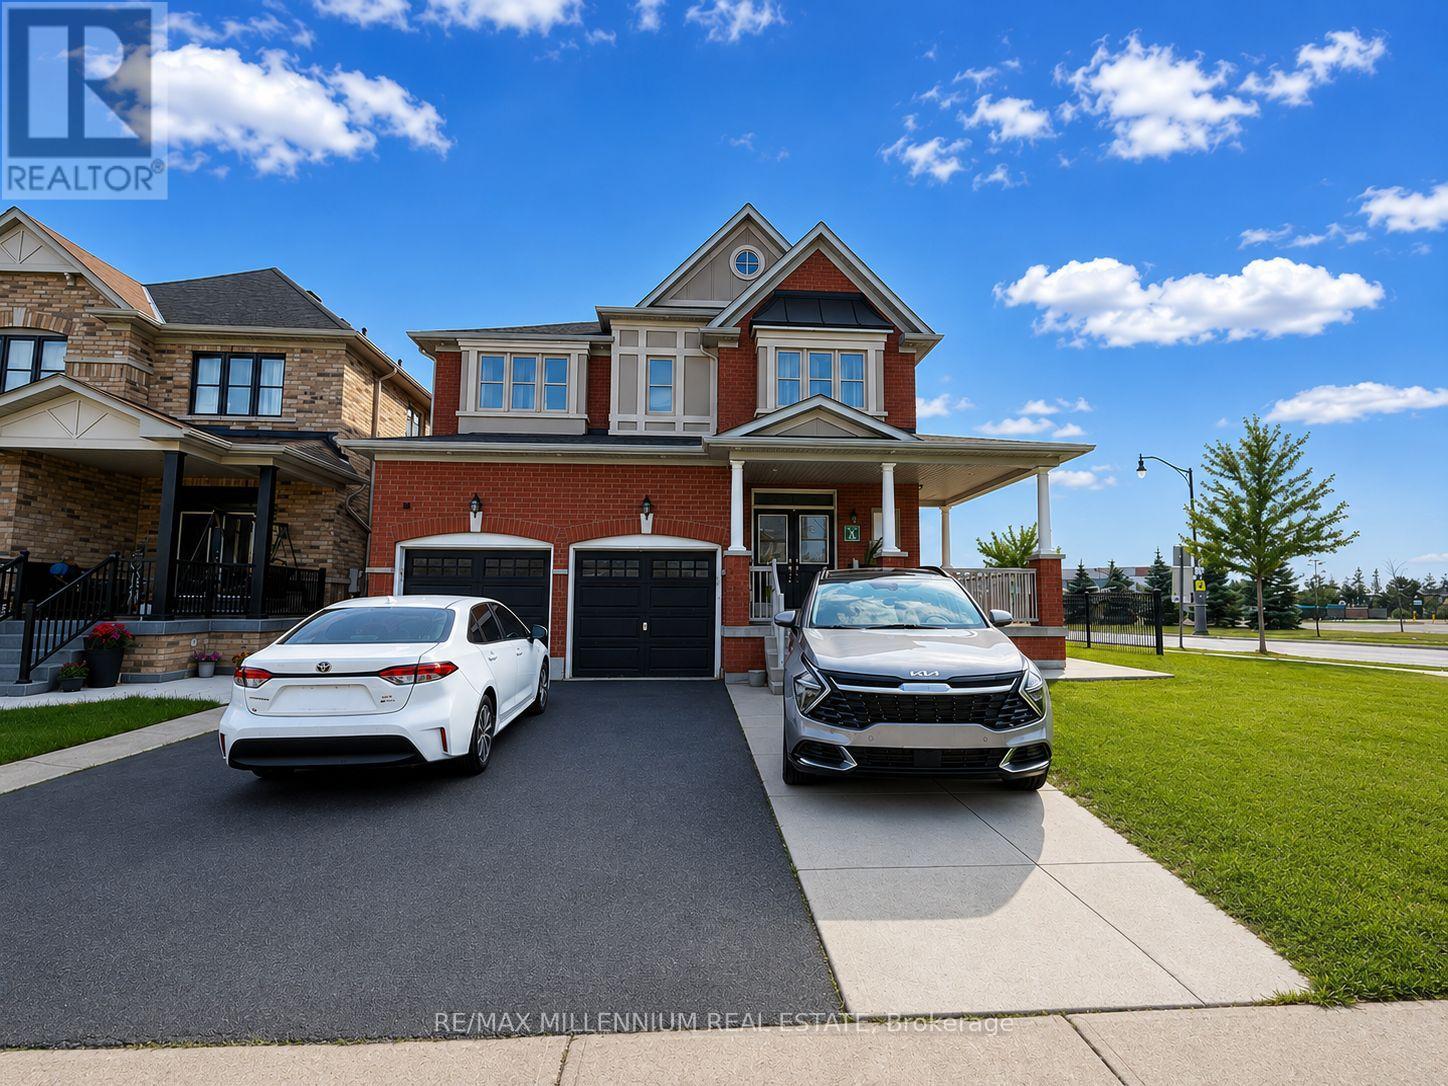
192 Thorndale Road
Brampton, Ontario
Immaculate and spacious 4-bedroom detached home offering over 3,000 sq. ft. of living space. Features a double-door entrance, gleaming hardwood floors throughout the main level, and elegant oak stairs. The bright and spacious open-concept living and dining area is perfect for entertaining. Beautiful modern kitchen featuring granite countertops and a stylish backsplash. Generously sized bedrooms, with the primary bedroom offering a luxurious ensuite complete with a Jacuzzi tub. Convenient direct access from the garage into the home. Ideally located within walking distance to Castlebrooke public school and close to Hwy 7 and Hwy 427, providing easy access to major routes, shopping, transit, parks, and other amenities. Tenant is responsible for 50% of utilities. Basement is not included. A wonderful family home in a highly convenient and desirable location.The home features two separate basement units, both currently rented and using only 1 parking with their own designated parking arrangement; basement areas are not included with the main-floor rental. (id:55460)

70 Tarquini Crescent
Caledon, Ontario
Rare Opportunity - Premium Lot Semi-Detached in High-Demand Bolton West!Welcome to this beautifully maintained 3-bedroom semi-detached home, proudly situated on a premium 3,100 sq. ft. lot in one of Bolton's most sought-after, quiet neighborhoods. Offering over 1,500 sq. ft. of bright, move-in-ready living space, this home is true pride of ownership. The sun-filled main floor features a spacious living room and a functional eat-in kitchen with a combined dining area - perfect for everyday living and entertaining. Hardwood flooring flows throughout the main level, the second floor with Huge Master bedroom, 4 Pcs Ensuite, walk in closet and complemented by newer windows on the second floor and kitchen. The unfinished basement offers a head start on additional living space, with room to complete a rec room or in-law suite to suit your needs. Enjoy an expansive, unobstructed backyard with endless possibilities for entertaining, gardening, or your own outdoor retreat, plus a private driveway with parking for up to four vehicles - a rare find at this price point. Perfectly located close to public and Catholic schools, walking trails, shopping, restaurants, downtown Bolton. This exceptional property is perfect for families, first-time buyers, downsizers, and investors alike. (id:55460)

1009 Woodward Avenue
Milton, Ontario
RARE OPPORTUNITY: Detached 5+3 Bedroom Home with Two Separate Basement Suites & Outstanding Income Potential Set on a premium 45.77 ft frontage with a deep lot, this spacious 5-bedroom detached home offers a rare and highly functional layout - ideal for large or multi-generational families,with two separate basement suites, each featuring its own entrance and washroom.The main floor showcases bright, open-concept principal rooms: a formal living and dining area, a generous family room, and a versatile den with a large window, perfect as a homeoffice or study. Hardwood flooring, pot-lights, and a modern kitchen with built-in appliances complete the space, with easy flow throughout.The kitchen is designed for everyday living - extended counter and prep space, ample storage,and a bright eat-in area perfect for family gatherings.Upstairs, five bedrooms await, most with semi-ensuite access, along with a primary retreat featuring a private ensuite and walk-in closet. Every bedroom includes a closet and large windows, and second-floor laundry adds everyday convenience.The newly finished basement is where this home truly stands apart: Basement 1: A fully updated 2-bedroom suite with a separate entrance, new tile flooring,modern kitchen, living area, and updated washroom Basement 2: A second studio-style unit with its own ensuite - ideal for extended family, anin-law setup, or future rental income. Outside, a beautifully landscaped backyard with a stone patio invites outdoor entertaining,while the spacious front porch offers quiet seating with unobstructed trail views. A doublecar garage plus two additional driveway spaces provide ample parking.Located on a quiet, family-friendly street minutes from top-rated schools, parks, shopping,and Highway 401 - this is a rare combination of space, versatility, and long-term investmentvalue that won't stay on the market long. (id:55460)

100 Copeman Crescent
Barrie, Ontario
Welcome to 100 Copeman Cres - a 1,036 sq ft detached home offering the space, privacy and potential buyers are looking for. Private backyard, a functional layout and plenty of opportunity to make the home your own, this is an ideal option for buyers looking to get into a detached home without stretching into the higher price brackets. You've been waiting for the right detached home to come along - this might be the one worth moving on. Roof, furnace, AC and windows are all newer - 2018/2019. Garage is fully insulated with loads of storage. (id:55460)
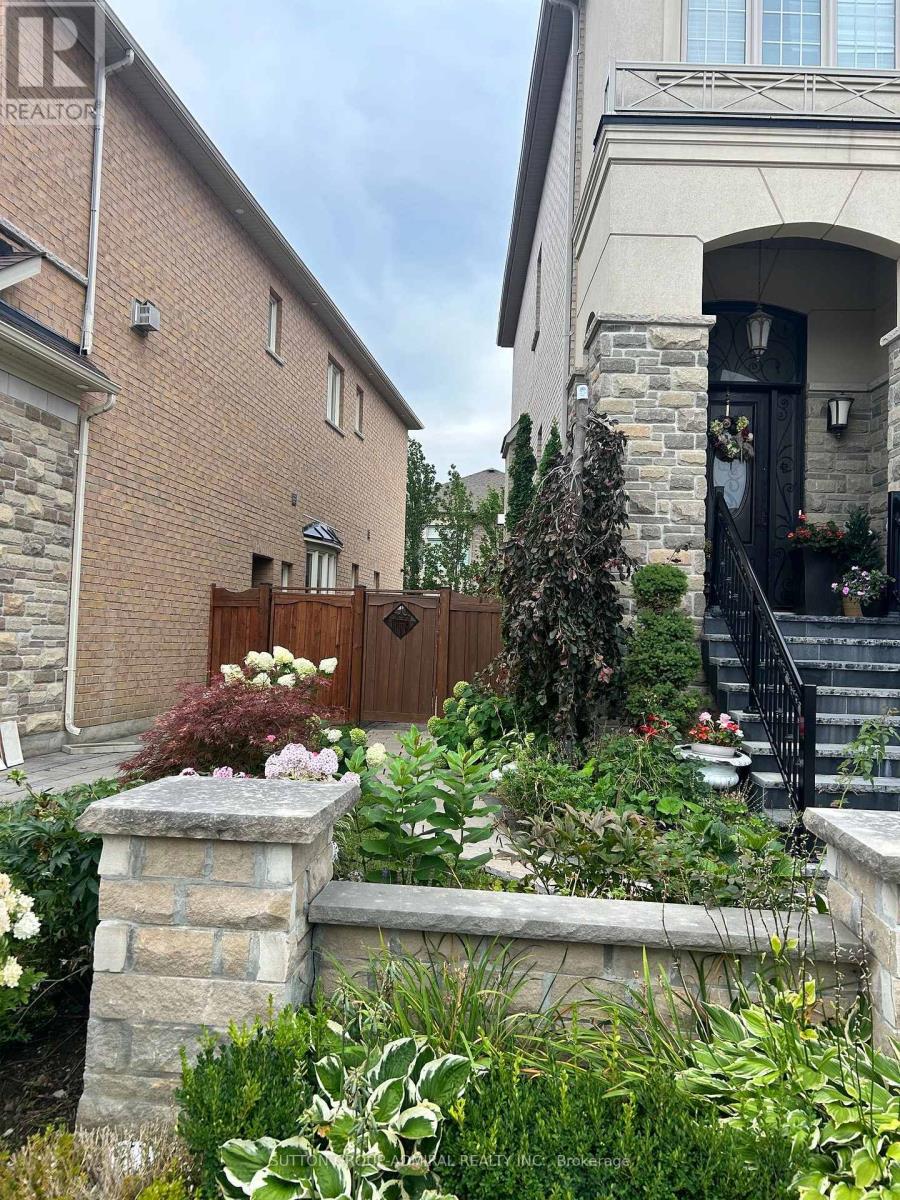
307 Chatfield Drive
Vaughan, Ontario
Very bright one bedroom apartment on the main floor with all utilities and one parking included. Coin operated laundry. Furnished: bed, table with chairs, loveseat. AAA tenants are welcome! (id:55460)
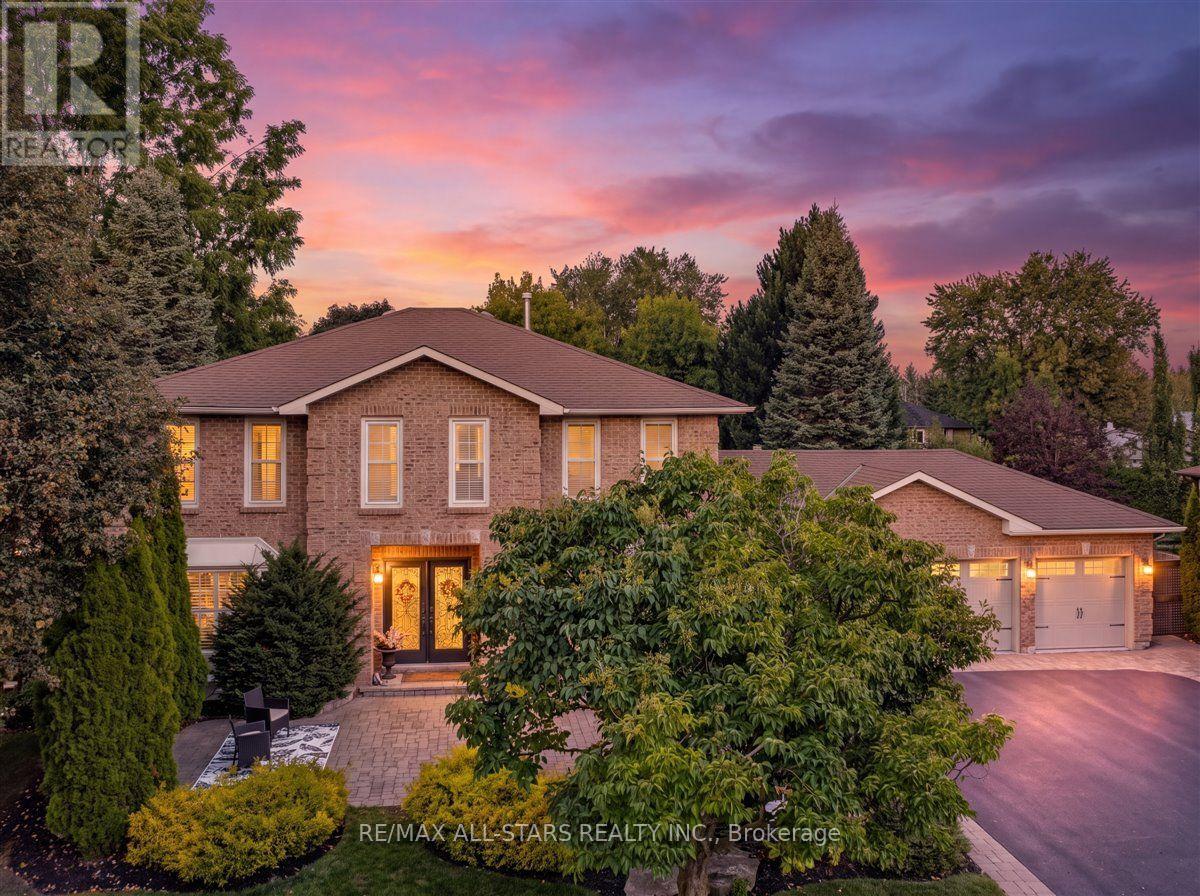
1824 Mount Albert Side Road
East Gwillimbury, Ontario
Welcome to 1824 Mount Albert Sideroad - an exceptional 2-storey residence offering an impressive combination of space, luxury and resort-style outdoor living. Set on a spectacular 100' x 193' lot, this beautifully maintained 5-bedroom, 5-bathroom home is designed for comfortable family living and effortless entertaining. From the moment you arrive, the meticulously landscaped front yard and expansive driveway make an unforgettable first impression. With parking for up to 12 vehicles plus a spacious 3-cargarage, there is no shortage of room for family, guests and entertaining. The second floor features three spacious bedrooms, each complete with its own walk-in closet and private ensuite bathroom, providing comfort, privacy and convenience for every member of the family. The primary bedroom is a luxurious retreat, highlighted by a beautiful two-sided fireplace that creates a warm and inviting ambiance. The finished basement takes entertaining to the next level, featuring two additional bedrooms, a generous recreation area and a built-in bar - the perfect space for hosting family and friends, enjoying movie nights, creating a games room or simply relaxing at the end of the day. Step outside and discover your own private backyard oasis. The meticulously landscaped grounds create an incredible setting for outdoor entertaining and summer relaxation, while the impressive in-ground pool provides the perfect backdrop for unforgettable summer gatherings. With five bedrooms, five bathrooms, a finished basement with built-in bar, a three-car garage, extensive parking, exceptional landscaping and a spectacular in-ground pool, 1824 Mount Albert Sideroad offers a rare opportunity to enjoy an extraordinary home both inside and out. A remarkable property offering space, privacy, luxury and an incredible indoor-outdoor lifestyle - Welcome home to 1824 Mount Albert sideroad. (id:55460)
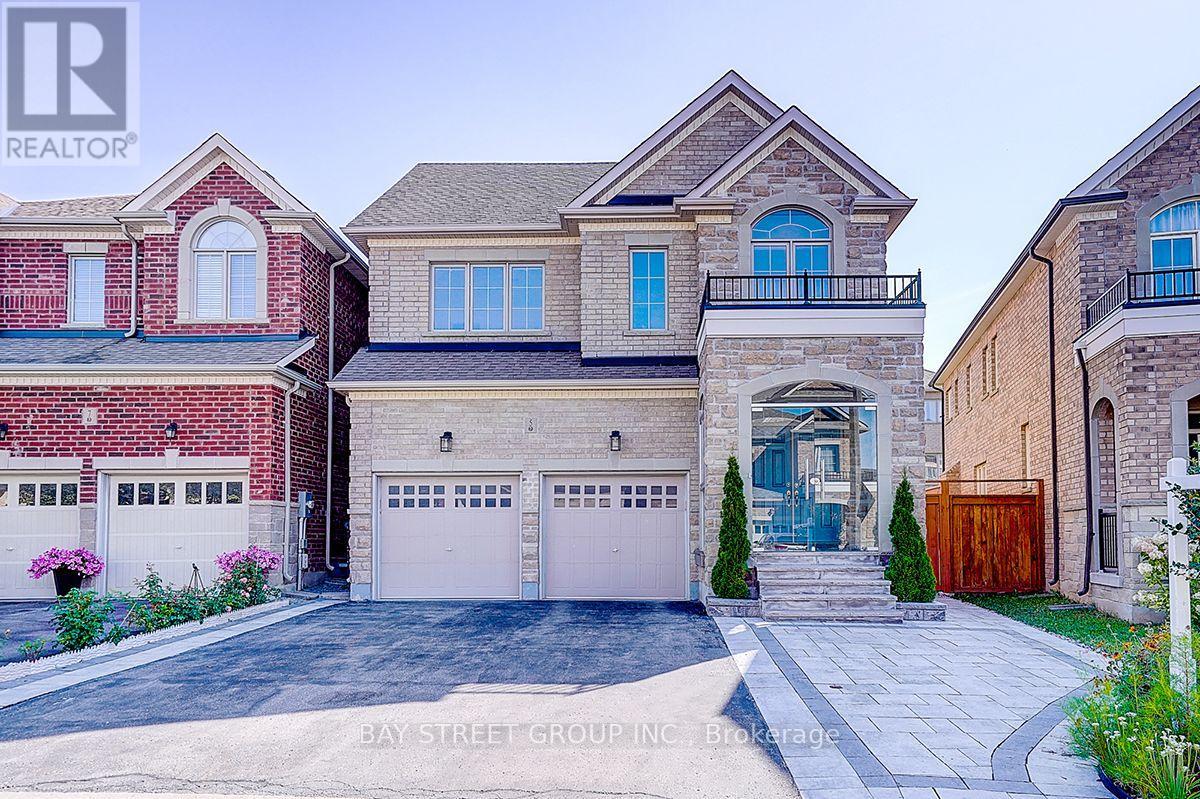
5 Blacksmith Trail
East Gwillimbury, Ontario
Welcome To This Beautifully Upgraded 2-Car Garage Detached Home In The Prestigious Sharon Community! A Major Highlight Is The Fully Finished Basement, Providing Valuable Additional Living, Recreation And Entertaining Space For The Whole Family. Impressive Stone-And-Brick Exterior, Double-Door Entry, No Sidewalk Enhance. The Beautifully Landscaped Front And Backyard Feature Extensive Interlocking Stonework, Creating Attractive, Low-Maintenance Outdoor Spaces Perfect For Relaxing And Entertaining. Hardwood Flooring Throughout Main Floor. The Upgraded Eat-In Kitchen Features A Large Centre Island, Stainless Steel Appliances And A Walkout To The Backyard, Four Generously Sized Bedrooms All Offer Ensuite Or Semi-Ensuite Access, Providing Exceptional Comfort And Privacy. Ideally Located Minutes From The East Gwillimbury GO Station, Hwy 404, Upper Canada Mall, Costco, Restaurants, Schools, Parks, Community Centre And Everyday Amenities. An Exceptional, Move-In-Ready Family Home With Extensive Indoor And Outdoor Living Space-Not To Be Missed! (id:55460)