
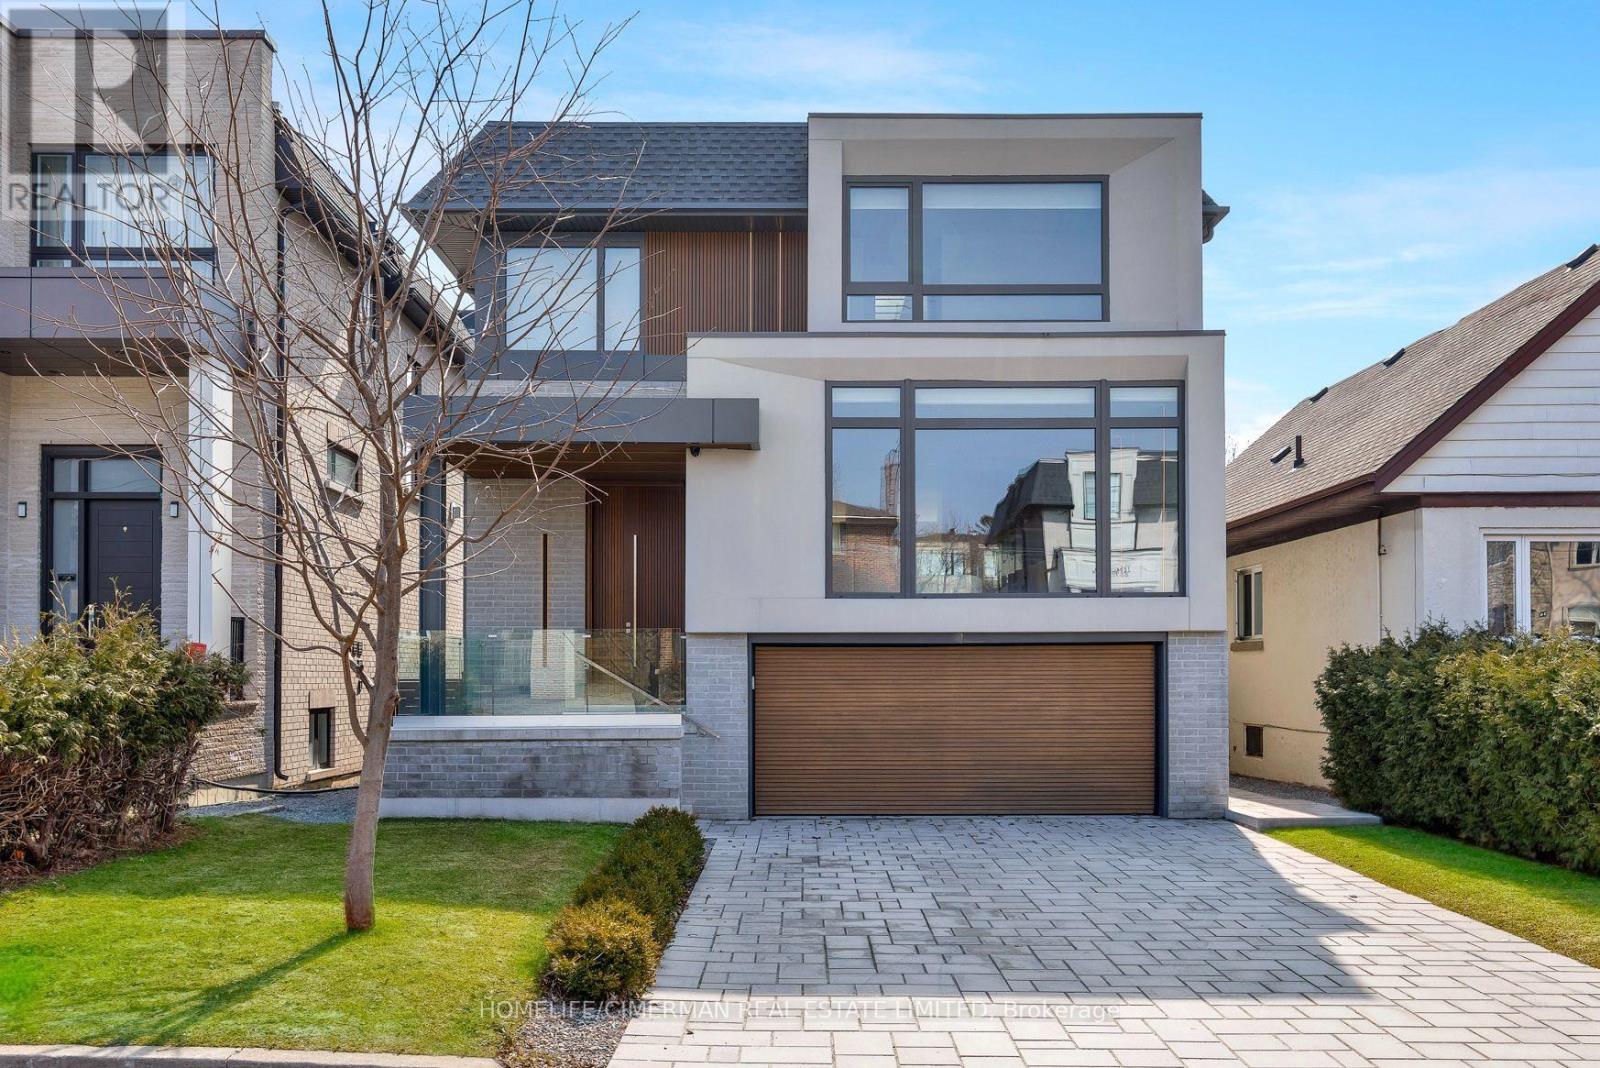
21 Farrell Avenue
Toronto, Ontario
Exceptional Custom Built Contemporary Residence In Willowdale West, Showcasing Superior Craftsmanship, Refined Architecture & Premium Finishes Throughout. Bright & Sophisticated Open-Concept Layout Featuring Quality Hardwood Flooring, Custom Millwork, Designer Pot Lights, Architectural Linear Lighting & Built In Speakers. Gourmet Kitchen With Upgraded Custom Cabinetry, Extensive Storage, Concealed Walk In Pantry, Large Centre Island & Top Of The Line Appliances. Four Spacious Bedrooms, Each Thoughtfully Designed, With Multiple Ensuite Baths &An Impressive Primary Retreat. Professionally Finished Basement With Separate Entrance, Bedroom, 4Pc Bath, Dedicated Laundry & Heated Floors. Dual Furnace & A/C Systems Provide Independent Climate Control For Enhanced Comfort Throughout The Home. European Triple Glazed Windows, Smart Home Features, Motorized Window Coverings & Integrated Security System. Fully Fenced Backyard With Deck, Premium Exterior Finishes, Architectural Lighting & SNOW MELT SYSTEMFOR DRIVEWAY & FRONT ENTRY STEPS. Six Camera DVR Security System, Irrigation, Central Vacuum &Double-Car Garage. A Rare Blend Of Design, Technology, Comfort & Functionality In One Exceptional Home. VENDOR TO PROVIDE THE BUYER WITH A FIRST PRIORITY VENDOR TAKE BACK MORTGAGE OF UP TO $1,500,000 AT A REASONABLE INTEREST RATE, SUBJECT TO MUTUALLY AGREED TERMS. (id:55460)
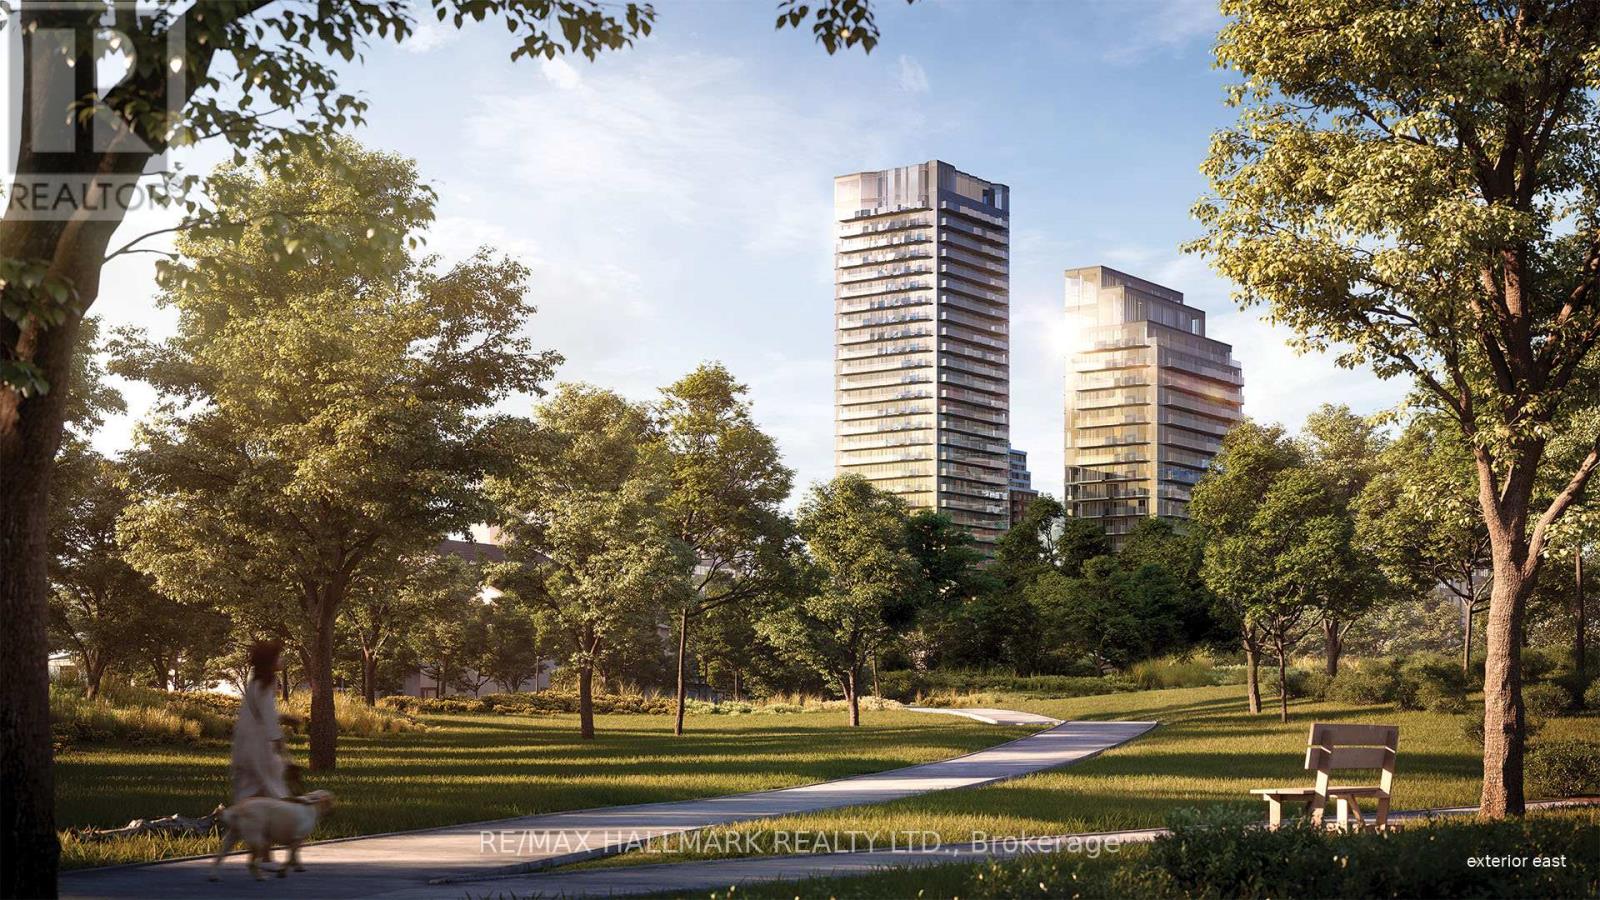
1303 - 120 Broadway Avenue
Toronto, Ontario
Welcome to Untitled Condos - Co-Created with Pharrell Williams Where luxury meets culture at Yonge & Eglinton's most talked-about address. This one-year new suite blends sleek interior design with outdoor flex living. Enjoy a large private balcony, floor-to-ceiling windows, and an east exposure that fills the space with natural light. The custom European kitchen, integrated appliances, and quartz finishes merge form and function in perfect harmony. Beyond your front door, explore 34,000 sq. ft. of extraordinary amenities - an indoor basketball court, indoor/outdoor pool and spa, rooftop dining with BBQs and pizza ovens, yoga studio, meditation garden, co-working lounge, private dining spaces, and a kids' playroom for the mini ballers. Nestled just off Yonge & Eglinton, enjoy effortless access to the subway, top restaurants, nightlife, and everyday essentials, plus nearby green escapes like Sherwood Park and Blythwood Ravine. Untitled Condos - Midtown's Most Coveted Address. (id:55460)
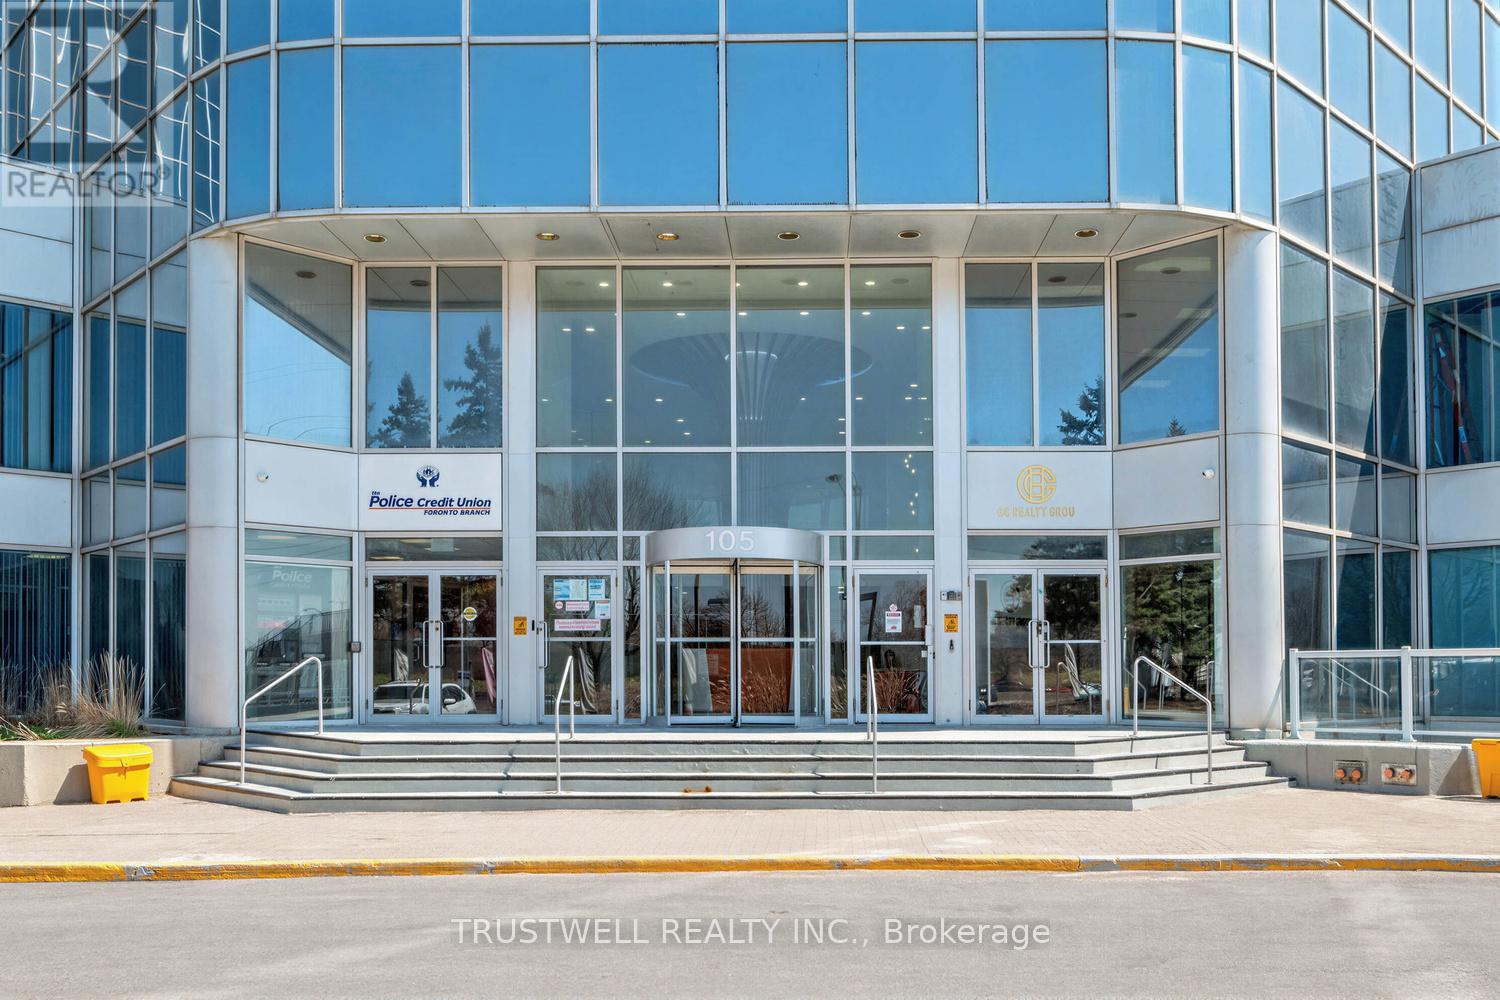
615 - 105 Gordon Baker Road
Toronto, Ontario
Position your business for success at this exceptional office opportunity located along Hwy 404, just south of Steeles Avenue at 95 Corporate Centre. This 701 sq. ft. unit is situated in a newly remodelled Class A office condo building, offering excellent exposure and an ideal environment for entrepreneurs, startups, and established businesses alike. The unit features a brand-new office interior, ready to be customized to suit your specific business needs and offers one designated parking space. The building showcases a modern lobby, upgraded elevator corridors, new washrooms, and enhanced common areas designed to elevate the overall professional experience, along with convenient on-site underground and surface parking. Enjoy outstanding accessibility with immediate access to Hwy 404, just minutes to Hwy 401, and only 10 minutes to Hwy 407. TTC transit is just steps away, and commuting is further enhanced with complimentary shuttle service to Don Mills Subway Station. (id:55460)
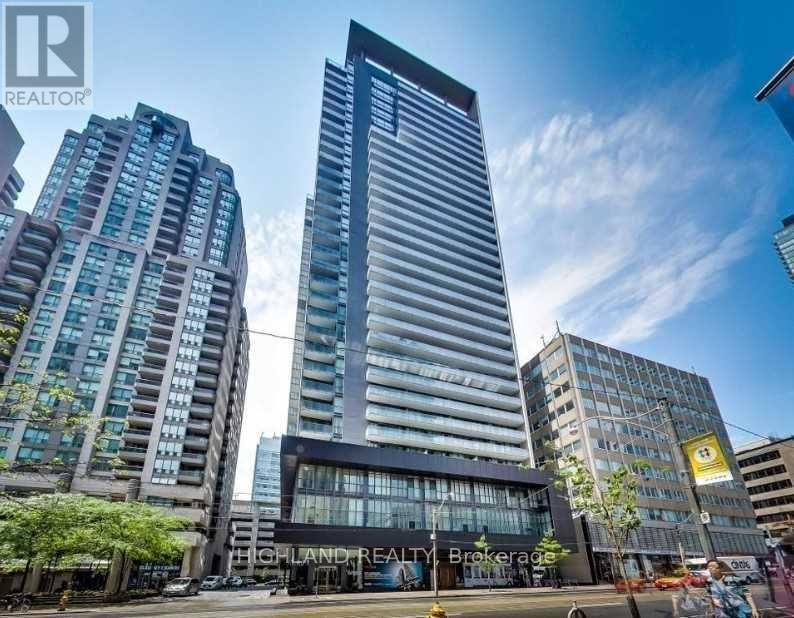
408 - 770 Bay Street
Toronto, Ontario
Luxury One Bedroom Lumiere Condo Located At 770 Bay St. A Place Where All The Advantages Of The City Are At Your Fingertips, Wood Floor With 9 Feet Ceiling. Business Meets Pleasure In This Ultra Cool Neighborhood Filled With Hip Dining Choices, Vanguard Clubs, Financial District, U Of T, Ryerson, Queens Park, Mars, All Major Hospitals, Metro, Trendy Shops And Cultural Icons Like The Rom The Ago. Subway At Door Step. (id:55460)

712 - 115 Mcmahon Drive
Toronto, Ontario
Omega Condo, by Concord, is wonderful with modern finishing throughout. This 618 Sq Ft. 1bedroom plus 1 den layout is spacious with an additional 168 sq. ft. balcony. One parking and one locker included. 9 Foot ceilings with large floor-to-ceiling windows in the living area and bedroom allows for plenty of sunlight. Large Open concept den can be used as a bedroom. Quartz Countertop with integrated stove, microwave, dishwasher, and fridge. Close to Hwy401/404, Fairview Mall, Ikea, Starbucks, Bayview Village, Hospital, and subway station. Amazing amenities includes basketball court, bowling alley, tennis court, swimming pool, lounge, meeting room, BBQ and picnic area. (id:55460)
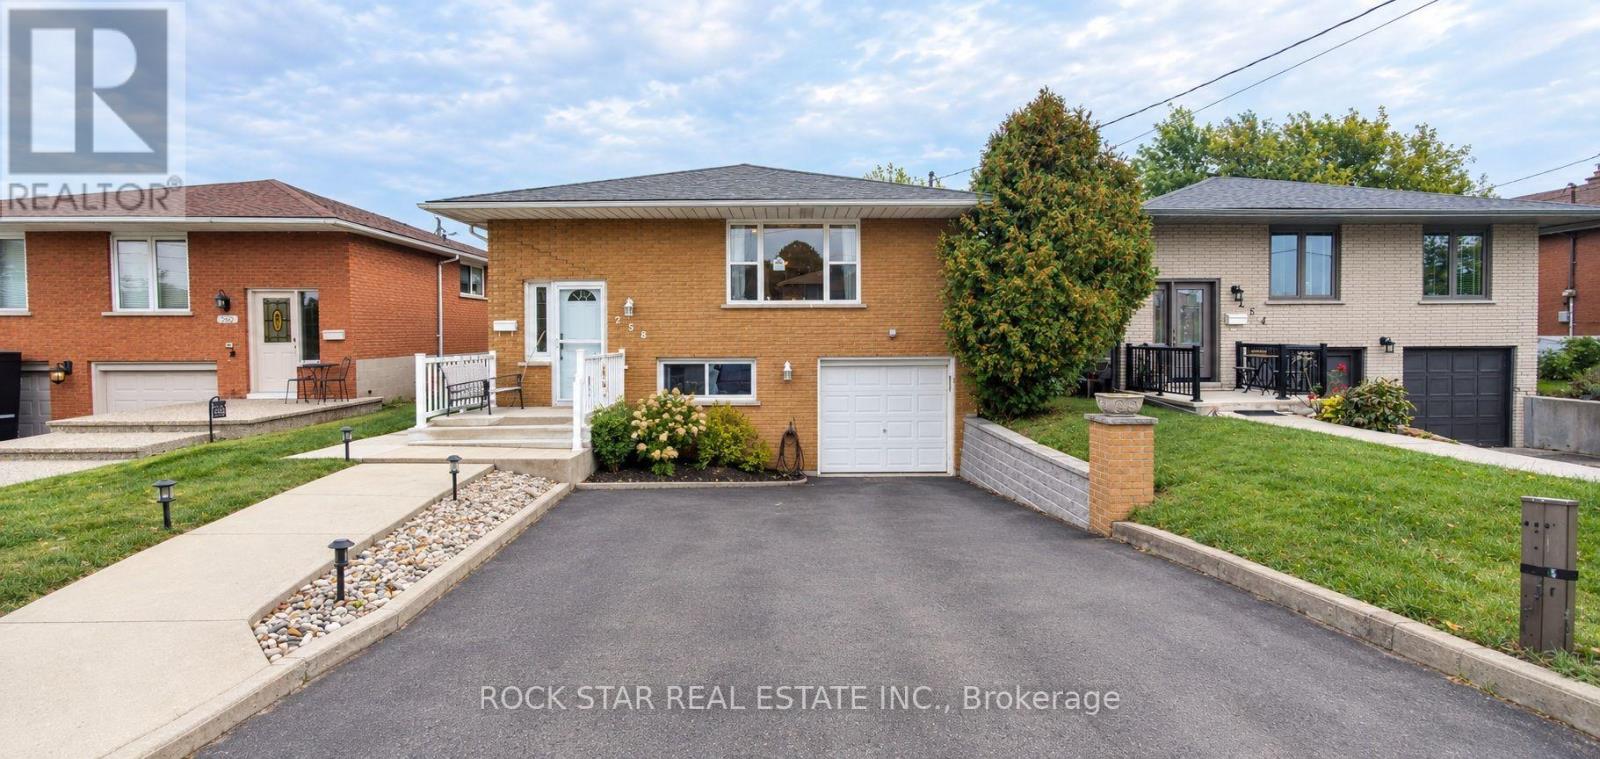
Main - 258 Carson Drive
Hamilton, Ontario
Welcome to 258 Carson Dr, a beautifully renovated upper-level home offering over 1,300 sq. ft. of comfortable living space in a quiet, family-friendly neighbourhood. This bright and spacious 3-bedroom, 1-bathroom unit features a functional open-concept layout with generous living and dining areas, plenty of natural light, and a well-appointed kitchen with ample cabinetry and workspace. Each bedroom offers excellent space and flexibility for families, professionals, or those looking for a little extra room to spread out. Enjoy your own private backyard, perfect for relaxing, entertaining, or enjoying the outdoors, along with convenient shared laundry. Ideally located close to excellent schools, parks, public transit, Costco, shopping, restaurants, and everyday amenities, this home offers the perfect balance of comfort, convenience, and location. A beautifully maintained home in a desirable neighbourhood, ready for its next great tenant. Book your private showing today! (id:55460)
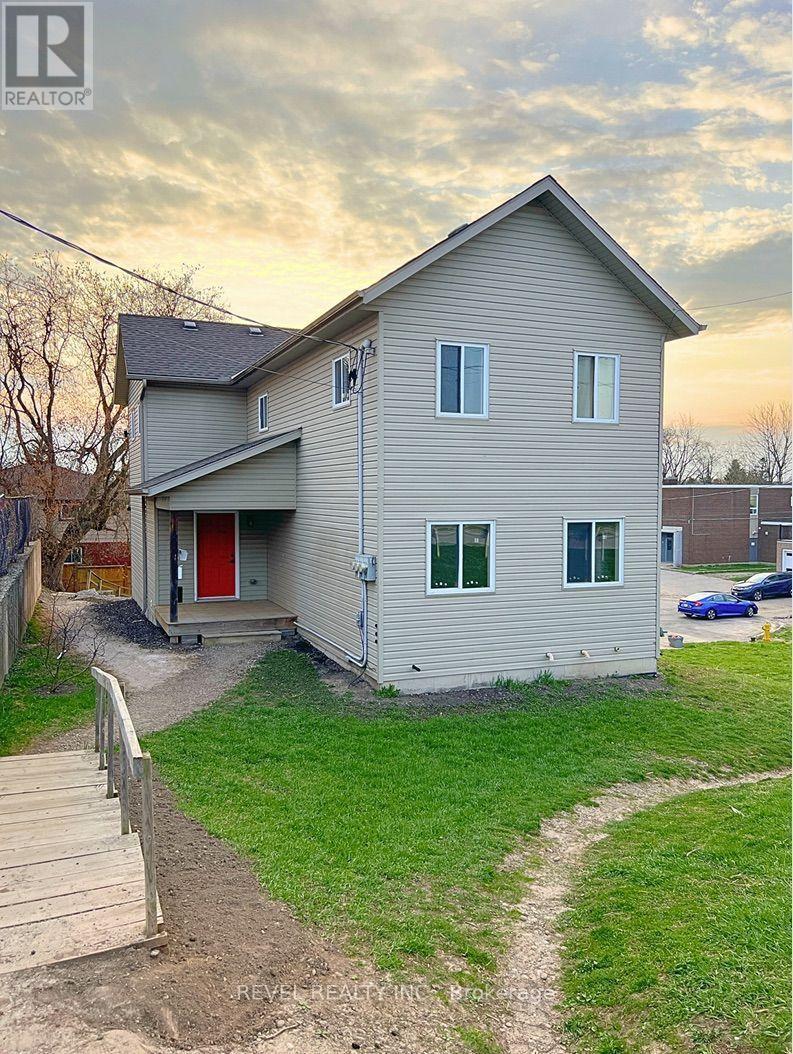
2 - 20 Puleston Street
Brantford, Ontario
This carpet free 3-bedroom, 1-bathroom unit is an incredible opportunity for anyone looking for a comfortable and convenient living experience. Perfectly situated near parks, schools, groceries and more, this unit offers the ultimate combination of accessibility and comfort. As you enter the main level, you'll be struck by the open concept floor plan that gives the entire space a bright and airy feel. With access right from the living room, you will love spending time on the balcony and taking in some fresh air, especially during the warmer months. The bedrooms are located on the upper level, providing privacy and separation from the living area. Each room is well sized and bright, with plenty of natural light streaming in through the windows. Don't miss out on this fantastic opportunity to live in this beautiful unit! (id:55460)
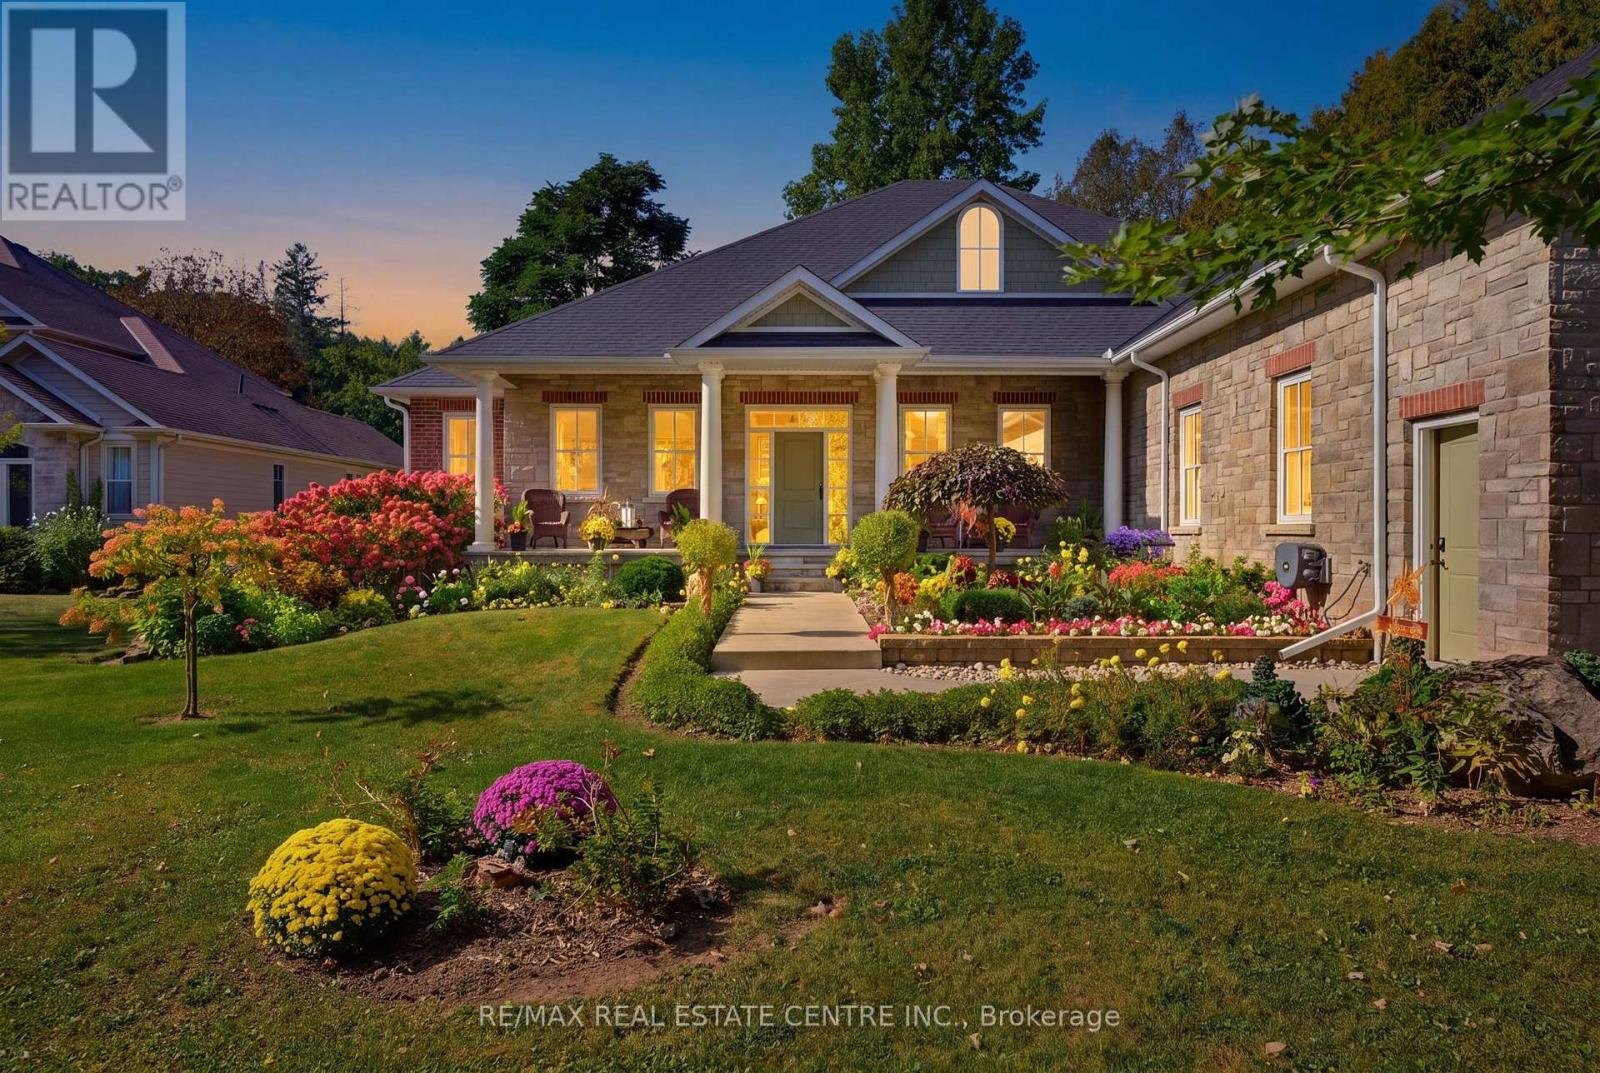
345 1/2 Progreston Road S
Hamilton, Ontario
Set on an extraordinary property in Carlisle, just over an acre of land, this 2018 custom-built bungalow pairs timeless design with an exceptional level of detail. Offering approx. 3,100 sqft. of beautifully finished main-floor living, the home features 10' ceilings, ash hardwood, substantial custom millwork, solid wood doors, glass transoms and distinctive ceiling treatments that give each space its own character. At its heart, the kitchen combines granite surfaces and two oversized islands with quality cabinetry featuring solid maple doors, plywood construction and soft-close hardware, opening naturally to the surrounding living spaces. A Town & Country gas fireplace anchors the elegant living room, while the formal dining room and beautifully detailed principal rooms make entertaining effortless. Then there is the sunroom. Beneath a soaring 13' vaulted Douglas fir ceiling, expansive windows frame the surrounding greenery, creating one of the home's most memorable spaces. Three bedrooms include a serene primary suite with an oversized 6' air-jetted tub. Outside, more than an acre unfolds through professionally landscaped gardens, mature trees and expansive lawn, complemented by a covered outdoor living area. An oversized insulated double garage, 200-amp service, generator disconnect, R-50 attic insulation, 4" spray-foamed exterior walls, water treatment system, 147' drilled well and approx. 2,900 sqft. unfinished lower level add considerable substance behind the beauty. A home where the details were chosen deliberately, the craftsmanship reveals itself slowly, and the setting is increasingly difficult to find. (id:55460)
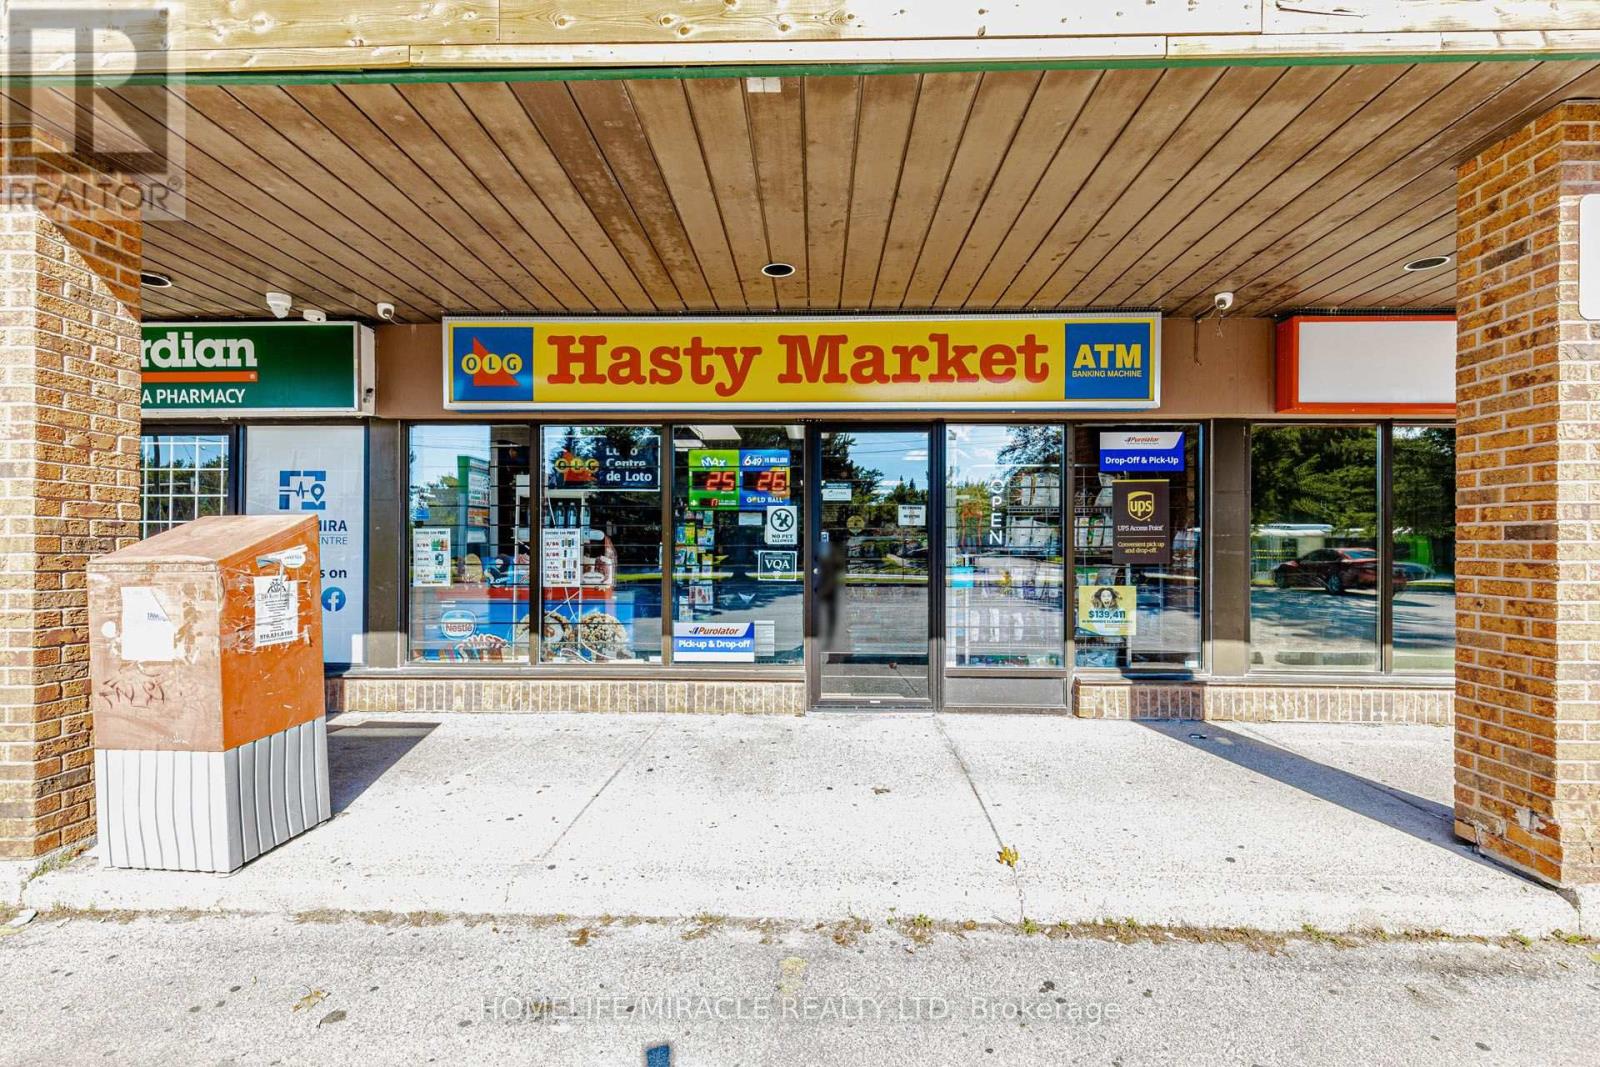
3 - 159 Fife Road
Guelph, Ontario
HASTY MARKET Convenience Store in Guelph, ON is For Sale. Located at 159 Fife Rd in a busy area surrounded by established residential neighbourhoods, schools, parks, local businesses, and major amenities. Operating since 2010 with strong monthly sales: Approx $40,000-$45,000, Tobacco Sales Portion: 22%, Other Sales Portion: 78%. Additional income includes Lotto Commission: $2,200-$2,300/month, ATM: $250/month, Bitcoin: $300/month, Purolator & UPS Commission: $300/month. Features approximately 1,000 Sq. Ft., rent: $3,765/month including TMI & HST, Lease Term: existing 3.5 + 5 + 5 year. Excellent business with potential to add a Vape Store and U-Haul services, offering even more opportunity to increase sales and revenue. This Business is recently renovated with brand new shelves, Lighting, counter top, all coolers & brand new security system. (id:55460)

569 Grange Way
Peterborough, Ontario
Beautiful Cape Cod-Inspired Walkout Bungalow Backing Adjacent to a quiet neighborhood park! This Bright And Inviting Home Features An Open-Concept Main Floor With A Stunning Great Room, Soaring Cathedral Ceilings, And Expansive Windows That Fill The Space With Natural Light. The Functional Layout Includes Two Main-Floor Bedrooms And Seamless Access To The Kitchen And Living Area, Creating A Warm And Comfortable Atmosphere For Everyday Living.Step Out Onto The Spacious Deck Overlooking Lush Green Space-Perfect For Morning Coffee, Summer BBQs, Or Simply Relaxing In A Peaceful Setting. The Sun-Filled Walkout Lower Level Offers Endless Potential For A Recreation Room, Home Office, Or Additional Living Space, With Large Windows And Direct Access To The Backyard. Complete With A Double-Car Garage, And Parking For Two More Vehicles. A Rare Opportunity To Enjoy Nature, Comfort, And Flexible Living In One Exceptional Home. (id:55460)

285 Silverwood Avenue
Welland, Ontario
Welcome to this beautifully maintained freehold townhome in the desirable Sparrow Meadows community of Welland. Built in 2017 and ideally located near South Pelham Road and Webber Road, this move-in-ready home offers a functional open-concept layout, 3 spacious bedrooms, a finished basement, and a fully fenced backyard.The main level features brand-new laminate flooring, newly installed pot lights, fresh paint, and a bright open-concept living and dining area overlooking the backyard. The kitchen is equipped with stainless steel appliances, including a brand-new refrigerator, dishwasher, stove, and hood fan. Upstairs, you will find three generously sized bedrooms, including a spacious primary bedroom with a walk-in closet, along with a full bathroom.The finished basement provides valuable additional living, recreation, and storage space. Enjoy the convenience of a single-car garage with a garage door opener and direct interior access to the home. Step outside to a landscaped, fully fenced backyard with a private deck, perfect for entertaining, summer BBQs, or relaxing outdoors. Additional features include central air conditioning, forced-air natural gas heating, municipal water and sewer services, washer and dryer, window coverings, and access to cable, electricity, and natural gas utilities.Located on a quiet street in a newer subdivision with an inviting covered front porch and attractive landscaping. Just minutes from parks, schools, shopping, everyday amenities, bus stops, golf courses, and major highways. Gaiser Park is within walking distance and offers basketball and tennis courts, a playground, and walking trails.Enjoy freehold ownership with no condo fees and a low-maintenance property that is ideal for first-time buyers, young families, investors, or those looking to downsize. Nothing to do but move in and enjoy! (id:55460)
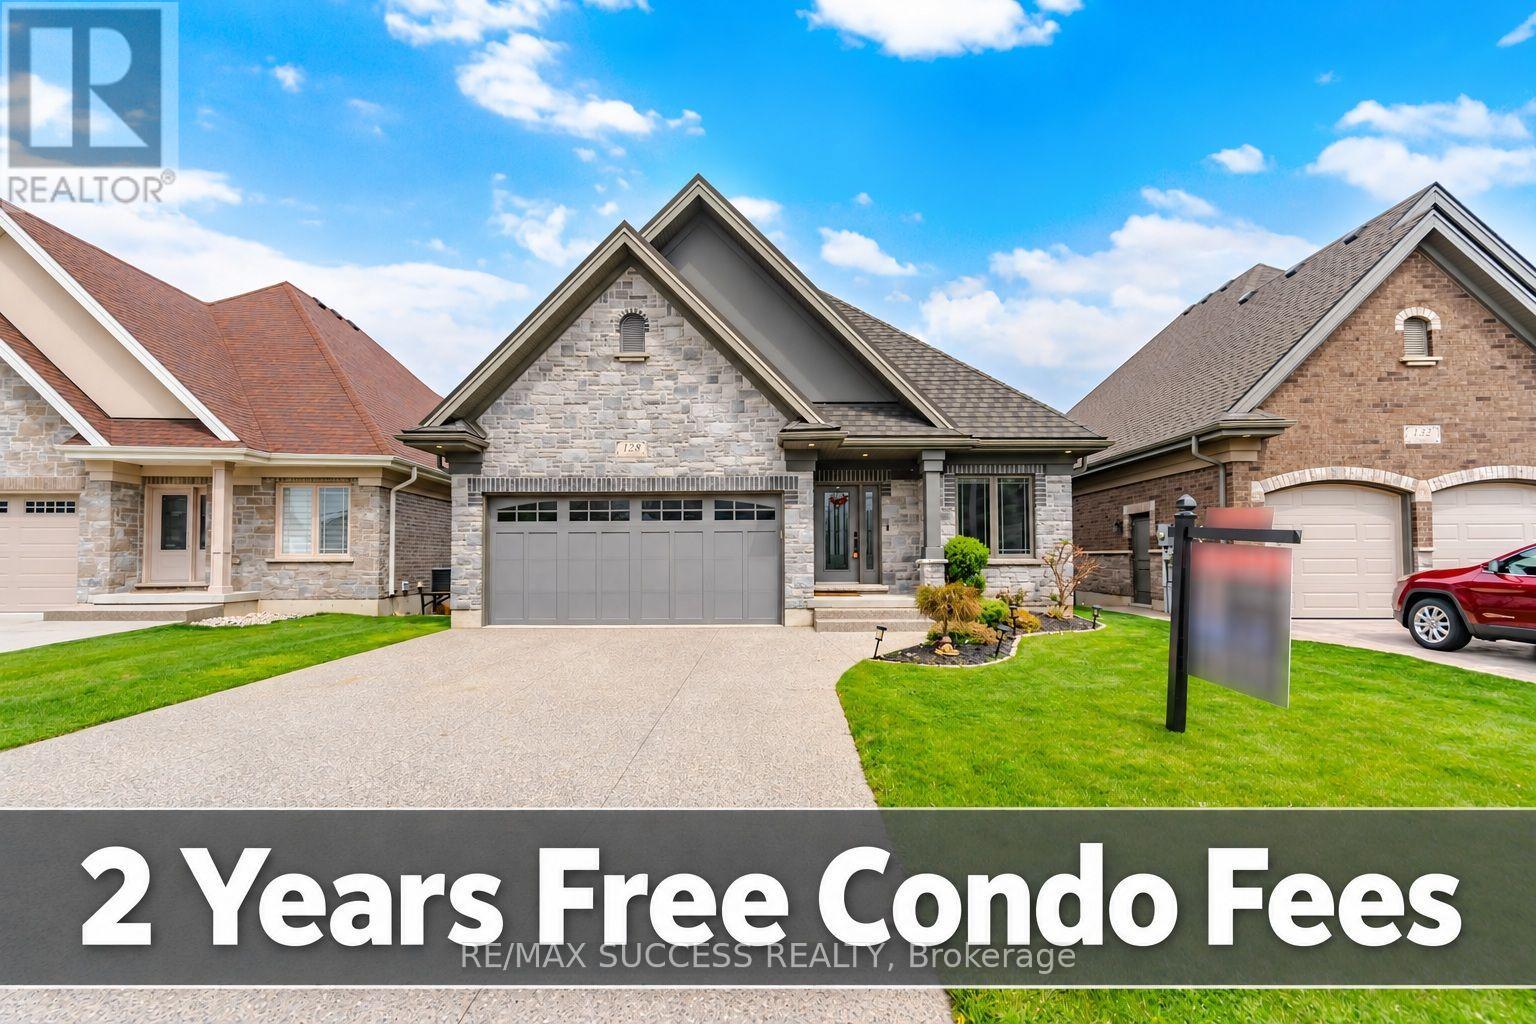
128 St. Michael's Street
Norfolk, Ontario
Luxurious Bungalow Located in the Norfolk Fairway Estates, a Private Community of 37 Homes, in the Beautiful Town of Delhi. This House is One of the Best, One of the Biggest, and One of the Best Situated. Over 3000 sqft of Finished Living Space, Backing to Open Space & Protected Wetlands, 2 Bedrooms & 2 Full Bathrooms on the Main Floor + 2 Bedrooms & 1 Full Bathroom in the Basement. Fully Brick & Stone All Around, Walk-Out Basement, Huge Upper 22'x11' Deck + Lower Covered 22'x11' Walkout Ground Level Deck, Carpet Free Home, 2 Living Rooms With Potlights with 2 Full Height Porcelain Finished Gas Fireplaces, 9 Foot Ceilings + Vaulted Ceiling & Wide Plank Hardwood Flooring on the Main floor. The Kitchen Comes with a Huge Kitchen Island, Quartz Countertops, Under Valence Lighting, Potlights, Two-Tone Custom Colour Cabinet Finishes, Built in Microwave, Gas Stove, Custom Built-in Rangehood, and a Large Double Door Kitchen Pantry. All Equipment is Owned with No Rentals. The Roof is a Very Rare & Premium Steel Shingled Roof. Direct Entrance from the Garage to the House! Full Textured Concrete Driveway That Fits 4 Cars + 2 Cars in Garage = 6 Parking Spots! The Basement Also Has a Den/Office Room, Huge Laundry Room that Can Accommodate Storage, Under the Stairs Closet For More Storage, And Large Utility Room for Even More Storage! The Upgrades & Level of Craftsmanship in This House is Beyond Superior. The Management Cuts All Your Grass and Shovels the Snow All the Way to Your Doorstep! **3D Tour, Floorplans, Cinematic Walk-Through Video Are All Available!** Live Upstairs & Have Your Adult Family Members Live Downstairs, Perfect Multi-Generational Home. Tons of Visitor Parking Available, Literally 1 Minute Walk to the Neighborhood Playground. Truly a Breathtaking Home, Come See it For Yourself, You Will Not Be Disappointed. (id:55460)