
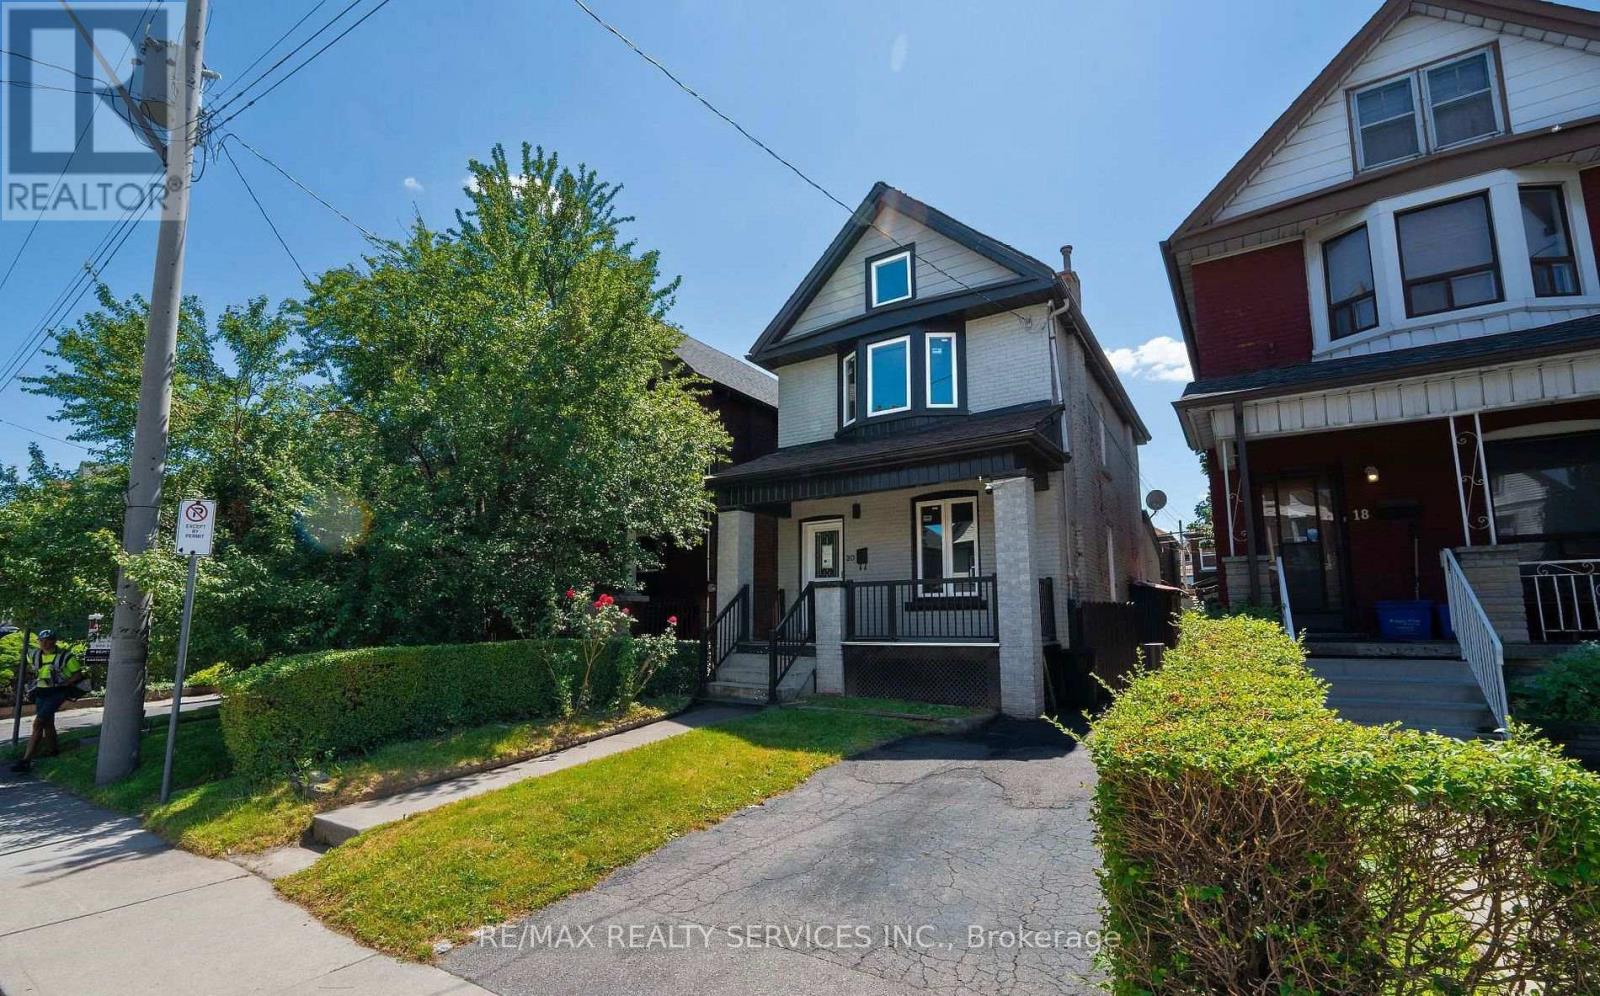
20 Somerset Avenue
Hamilton, Ontario
Welcome to this fully renovated home Upgraded from top to bottom, this bright and spacious home, located in the sought after Gibson-Stipley neighborhood is turn-key and ready for you to move in immediately! The main level features open-concept kitchen and living with an upgraded flooring throughout ,Separate dinning room that can be used as the 4th Bedroom .Upgraded 3-piece full bathroom on the mane floor with Standing shower and glass door . The spacious custom kitchen with bright white cabinetry, SS appliances ,Quartz counter-top and backsplash. The second level features 3 bedrooms and a 3-piece bath modern sink vanity and glass standing shower. The fully-finished lower level has plenty of additional space . The spacious backyard is fully fenced . Close to some of the best Hamilton has to offer! Playhouse Cinema, Tim Hortons field, a variety of bars and restaurants, public transit, school, hospital and many more.A fantastic opportunity for first-time home buyers-simply move in and enjoy! Please note some pictures are virtually staged. (id:55460)
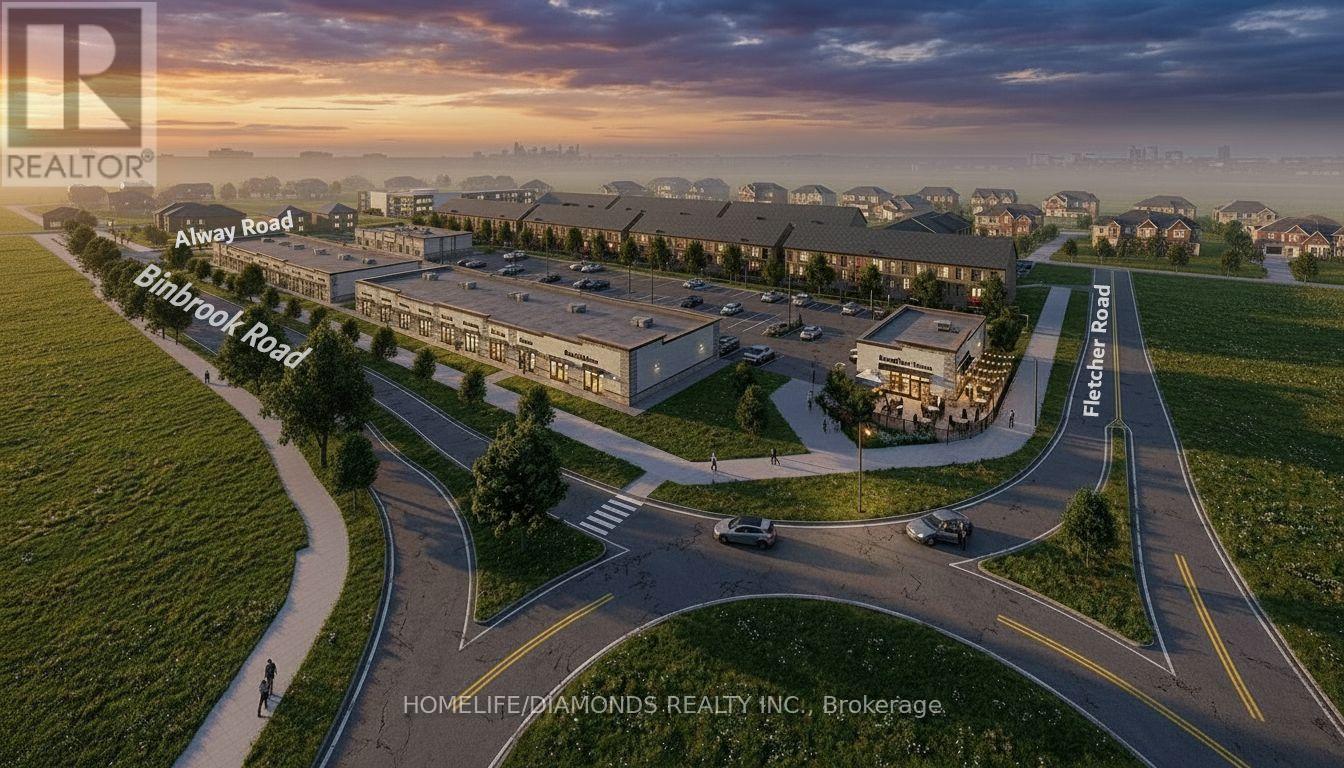
28 - 3 Alway Road
Hamilton, Ontario
Excellent Opportunity In The Growing Binbrook Community! Welcome To Unit 28 At 3Alway Road, Hamilton, A Versatile Commercial Retail Unit Located In A Modern Plaza Serving The Rapidly Expanding Binbrook Area. This Space Offers Excellent Potential For A Wide Variety Of Professional, Medical, Retail, Food And Service-Based Businesses. PATIO AVAILABLE- BEST USE: RESTAURANT ( Pizza Restaurant, Indian Restaurant, South Indian Restaurant, Hakka Chinese Restaurant, Breakfast Restaurant, Chicken Wing Restaurant, Shawarma Restaurant And More), Other Uses May Include: Salon, Barber Shop, Nail Salon, Tutoring Centre, Private School (No Daycare), Music Lessons, Martial Arts Gym, Real Estate Office, Law Office, Insurance Office, Dry Cleaners, Flower Shop, Grocery Store, Ice Cream Shop, Bar, Coffee Shop, Sandwich Shop. An Excellent Opportunity For Business Owners And Professionals Looking To Establish Or Expand Their Presence In One Of Hamilton's Growing Communities. Don't Miss This Opportunity To Secure A Commercial Space In Binbrook. All Uses Are Subject To Applicable Zoning, Municipal Requirements And Landlord Approval. (id:55460)
28 - 3 Alway Road
Hamilton, Ontario
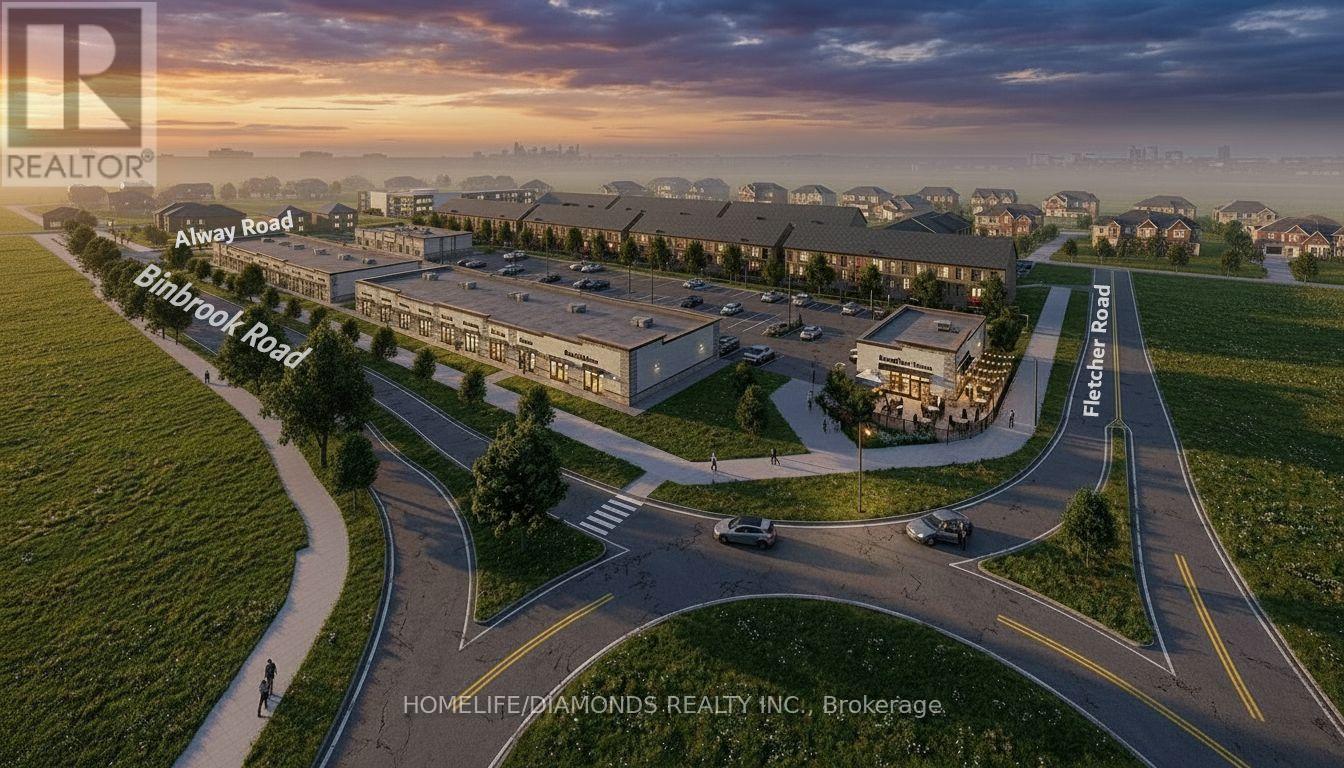
Excellent Leasing Opportunity In The Growing Binbrook Community! Welcome To Unit 28 At 3Alway Road, Hamilton, A Versatile Commercial Retail Unit Located In A Modern Plaza Serving The Rapidly Expanding Binbrook Area. This Space Offers Excellent Potential For A Wide Variety Of Professional, Medical, Retail, Food And Service-Based Businesses. PATIO AVAILABLE- BEST USE: RESTAURANT ( Pizza Restaurant, Indian Restaurant, South Indian Restaurant, Hakka Chinese Restaurant, Breakfast Restaurant, Chicken Wing Restaurant, Shawarma Restaurant And More), Other Uses May Include: Salon, Barber Shop, Nail Salon, Tutoring Centre, Private School (No Daycare), Music Lessons, Martial Arts Gym, Real Estate Office, Law Office, Insurance Office, Dry Cleaners, Flower Shop, Grocery Store, Ice Cream Shop, Bar, Coffee Shop, Sandwich Shop. An Excellent Opportunity For Business Owners And Professionals Looking To Establish Or Expand Their Presence In One Of Hamilton's Growing Communities. Don't Miss This Opportunity To Secure A Commercial Space In Binbrook. All Uses Are Subject To Applicable Zoning, Municipal Requirements And Landlord Approval. (id:55460)
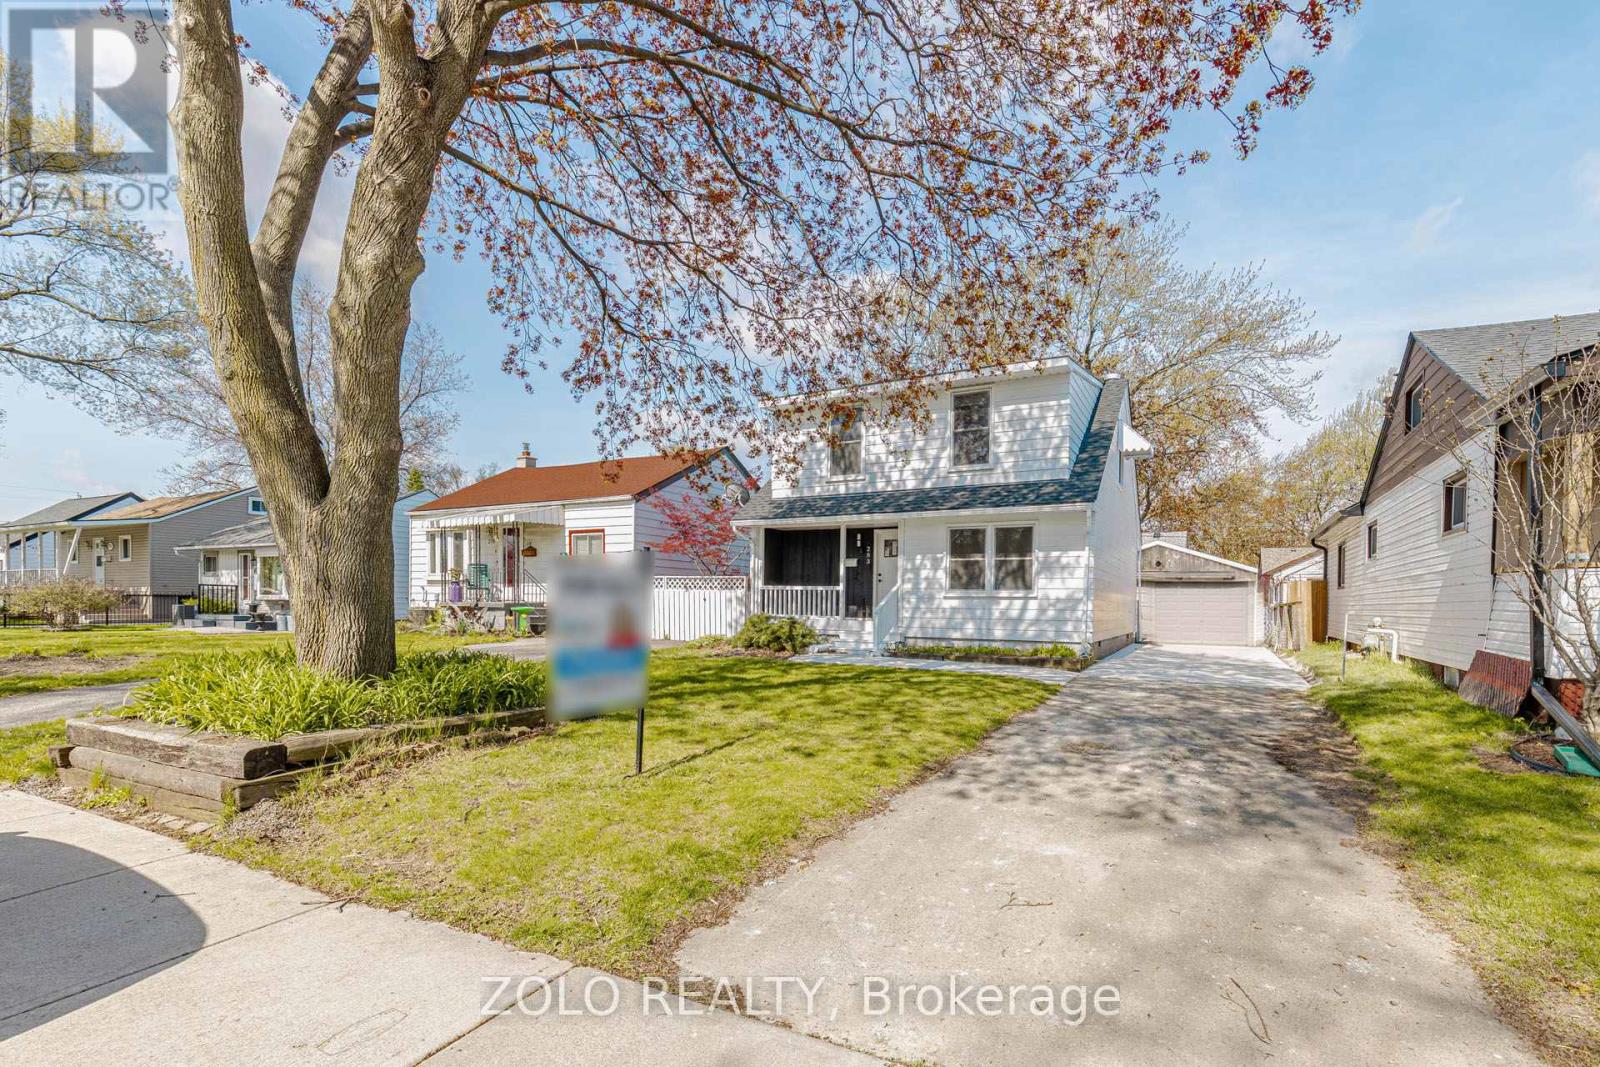
283 Ivon Avenue W
Hamilton, Ontario
$$$$ SPENT in FULLY RENOVATING detached two-storey home in a quiet, convenient neighbourhood. The house has been almost completely gutted from inside and re-built. There's a brand-new furnace, heat pump, coil, OWNED TANKLESS water heater. HUM Thermostat, media filter and SMART thermostat. The ceiling THROUGHOUT THE HOUSE has new pot lights installed, the front, back and closet doors are all new. KITCHEN is brand new as well, with quartz counter-top, a beautiful island and awesome decor. The FLOORING is new with new baseboards. STAIRS were town down and new broad steps installed. SMART MIRRORS in both washrooms. Bidet facility installed. Freshly painted inside and out. Backyard and driveway all new and concrete. Fire alarm newly installed. Appliances almost like-new and in good working condition. The roof, which is also flat has NEW SHINGLES installed. New electric FIREPLACE!!! There is a convenient 2 piece washroom on the main level and an enclosed brand-new LAUNDRY ensuring less noise while running. There is ample parking for multiple cars, an additional storage shed and over 450 sq ft garage space, which can be used for storage or as a workplace/workshop! This can be converted into an In-Law suite (if City of Hamilton gives permission), or good for Handyman business. There is a Fridge, Dryer machine as well in the garage. Also potential for connection of electricity, furnace, A/c. Close to park, schools, shopping and Highway access! A house you can MOVE-INTO immediately and call home now!! (id:55460)
2808 - 710 Humberwood Boulevard
Toronto, Ontario
Welcome to the Mansions of Humberwood, A prestigious Tridel-built luxury residence, nestled within a quiet, premium pocket of residences that's complemented by 24-hour concierge services. This one and half bedroom front facing unit features breath taking view of city and ravine. Enjoy top-tier amenities Including a free unlimited car wash in underground bay, ample visitor parking, guest suites, two party rooms, terrace, billlards, tennis court, indoor pool with hot tub, sauna, gym, BBQs, and 24-hour concierge. Conveniently located steps to TTC and school bus, and minutes to HWYS 27/407/409/401, Etobicoke General Hospital, Woodbine Mall,Woodbine Casino, and Pearson Airport. Water, beat, and A/C Are INCLUDED in Maintenance Fee. (id:55460)
2442-43 - 90 Highland Drive
Oro-Medonte, Ontario
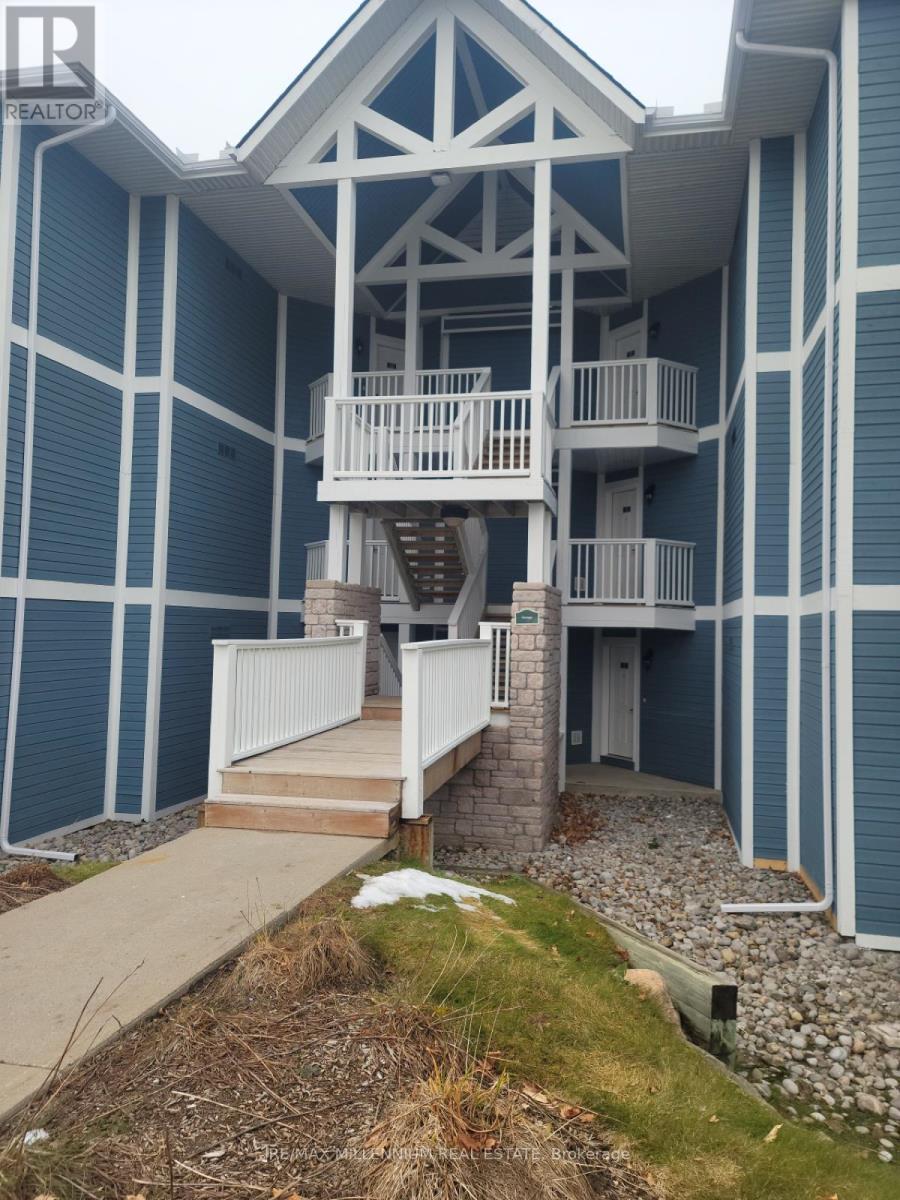
Luxurious townhouse condominium nestled in the vibrant and picturesque heart of Horseshoe Valley! This delightful and spacious 2-bedroom unit comes fully furnished with elegant décor, comfortable furnishings, and all the essentials you need to settle in right away. Designed for both relaxation and convenience, it offers a warm and welcoming atmosphere, perfect for year-round living or as a tranquil getaway retreat. Residents enjoy exclusive access to a wide range of premium Carriage Club amenities, including both indoor and outdoor swimming pools, a rejuvenating sauna, relaxing hot tub, and well-equipped exercise and activity rooms. Outdoor enthusiasts will appreciate the beautifully maintained recreational spaces featuring a children's playground, shared BBQ area ideal for gatherings, and peaceful forest trails that invite you to unwind and connect with nature. Discover the perfect blend of comfort, leisure, and resort-style living at Horseshoe Valley! Seller open to VTB financing (id:55460)
146 Newhouse Boulevard
Caledon, Ontario
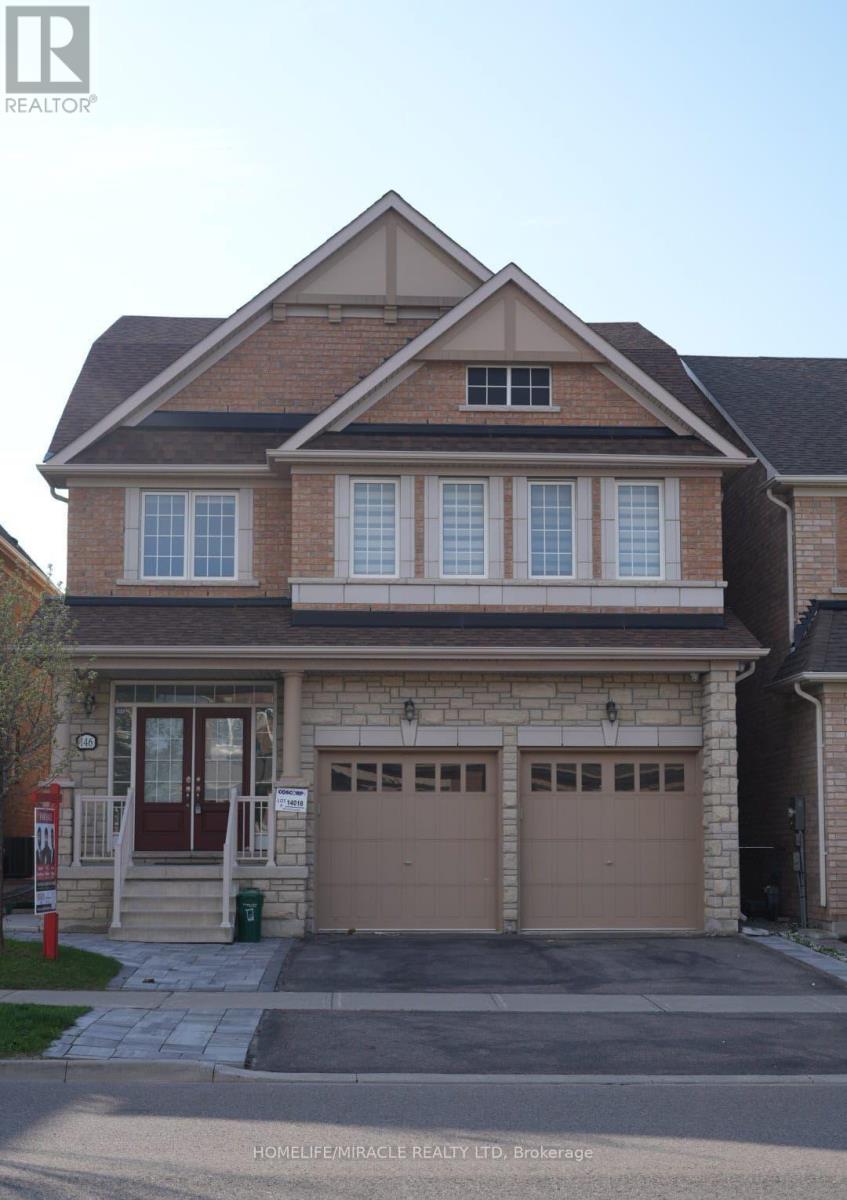
Welcome to this exceptional 5-bedroom detached home offering approx. 3,400 sq. ft. of elegant living space. Featuring a grand double-door entry, 9-ft ceilings, hardwood floors, and a beautiful oak staircase, this home blends style with comfort. The open-concept layout showcases spacious living, dining, and family areas filled with natural light, along with a modern eat-in kitchen perfect for entertaining. Boasting 2 primary bedrooms and ensuite access from every bedroom, plus 3 full baths on the upper level and main-floor laundry for added convenience. Enjoy ultimate privacy with no homes behind. The finished basement apartment includes 3 bedrooms, 2 bathrooms, separate laundry, and a private entrance-ideal for rental income or extended family. A rare offering in one of Caledon's most desirable communities. (id:55460)
100 Dunedin Drive
Toronto, Ontario
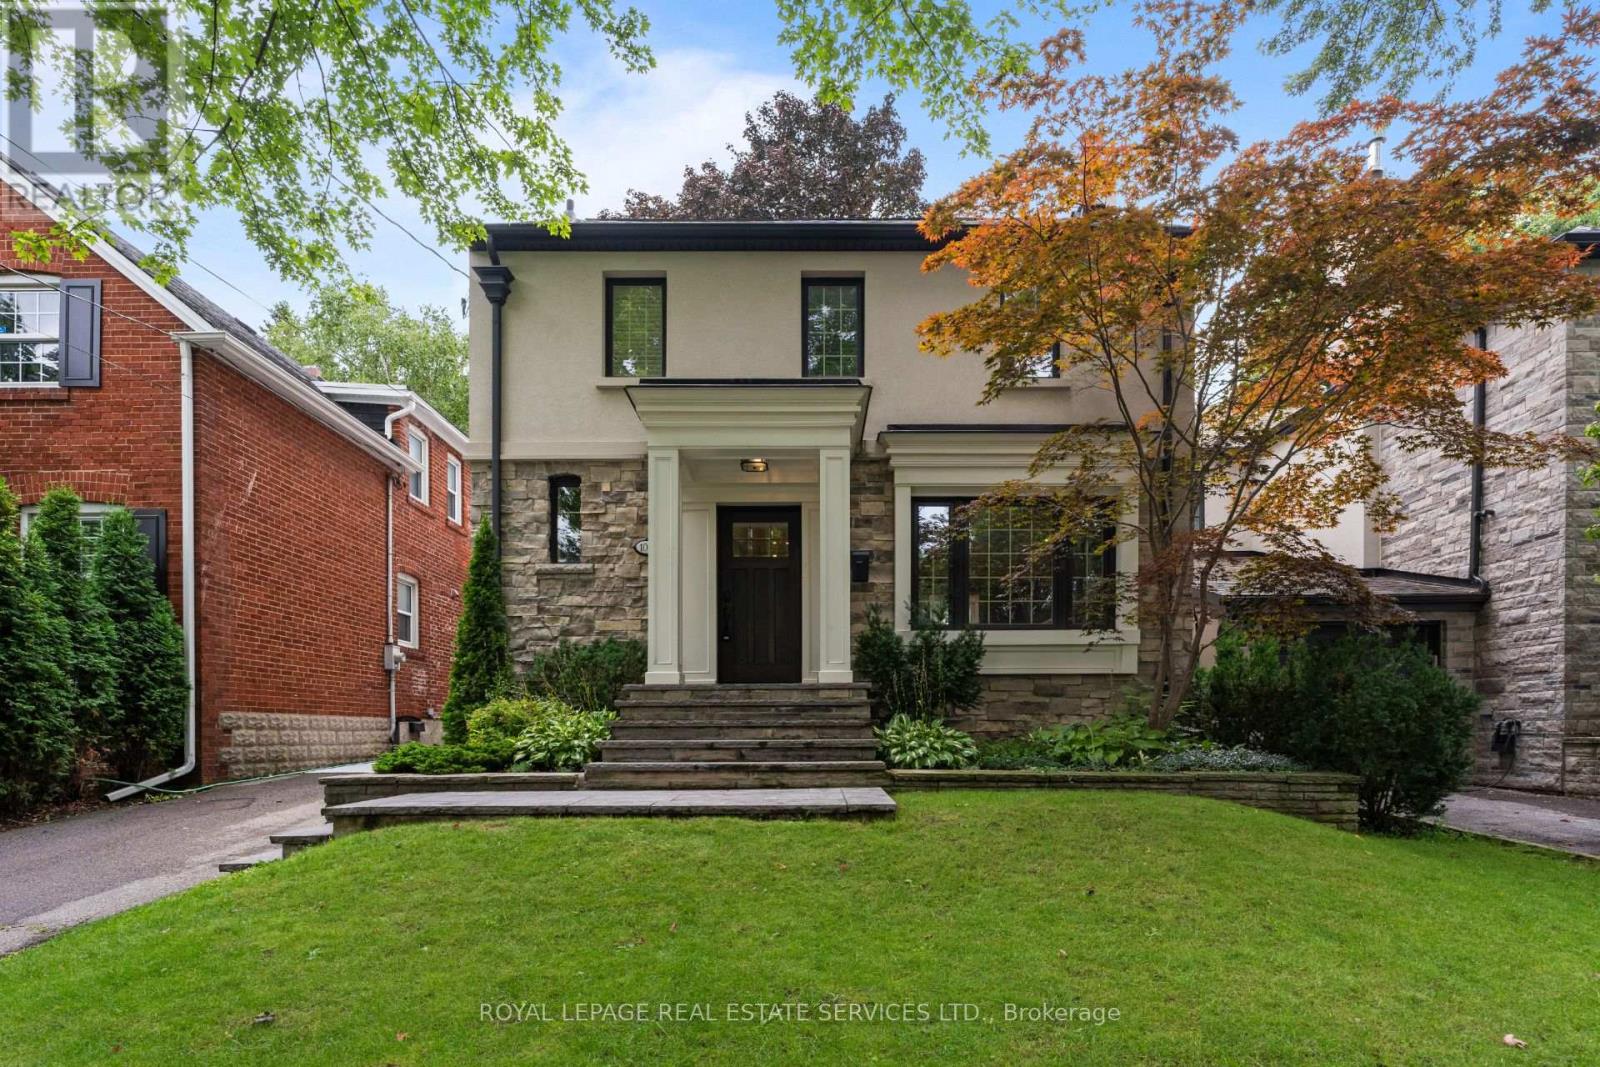
Welcome to 100 Dunedin Drive - a thoughtfully renovated & beautifully maintained family home on one of The Kingsway's most desirable streets. Just one block from Lambton Kingsway School, the park, outdoor pool, tennis courts & ice rink, this is an exceptional location for families who want to be at the heart of the community. Offering 3+1 bedrooms & 4 baths, the home combines generous living space with extensive upgrades and investments designed for both comfort and everyday family life. The main floor features spacious living and dining rooms and a renovated kitchen with breakfast bar and stainless steel appliances, opening directly to the family room and backyard. Radiant in-floor heating throughout the main and lower levels adds an exceptional level of comfort, while a high-efficiency Navien combi-boiler provides both home heating and on-demand hot water - eliminating the need for a traditional furnace & hot water tank. The family room walks out to a beautifully renovated backyard with an expansive two-tiered deck, generous lawn area and storage shed - a fantastic extension of the living space for entertaining, dining outdoors and family gatherings. Upstairs, the spacious primary suite offers a walk-in closet plus an additional closet and 3-piece ensuite. Two additional generously sized bedrooms and a 4-piece family bathroom complete the upper level. The fully finished lower level significantly expands the home's living space with a recreation/media room, a fourth bedroom, office/den/playroom, laundry room and 3-piece bathroom. A separate side entrance provides added flexibility for teenagers, guests, a nanny suite/extended family. Thoughtfully updated over the years with investments in both the home's finishes and its infrastructure, 100 Dunedin offers the space, comfort and functionality of a truly move-in-ready family home - all in an outstanding Kingsway location, steps from some of the neighbourhood's best schools, recreation, parks and community amenities. (id:55460)
122 - 1100 Sheppard Avenue W
Toronto, Ontario
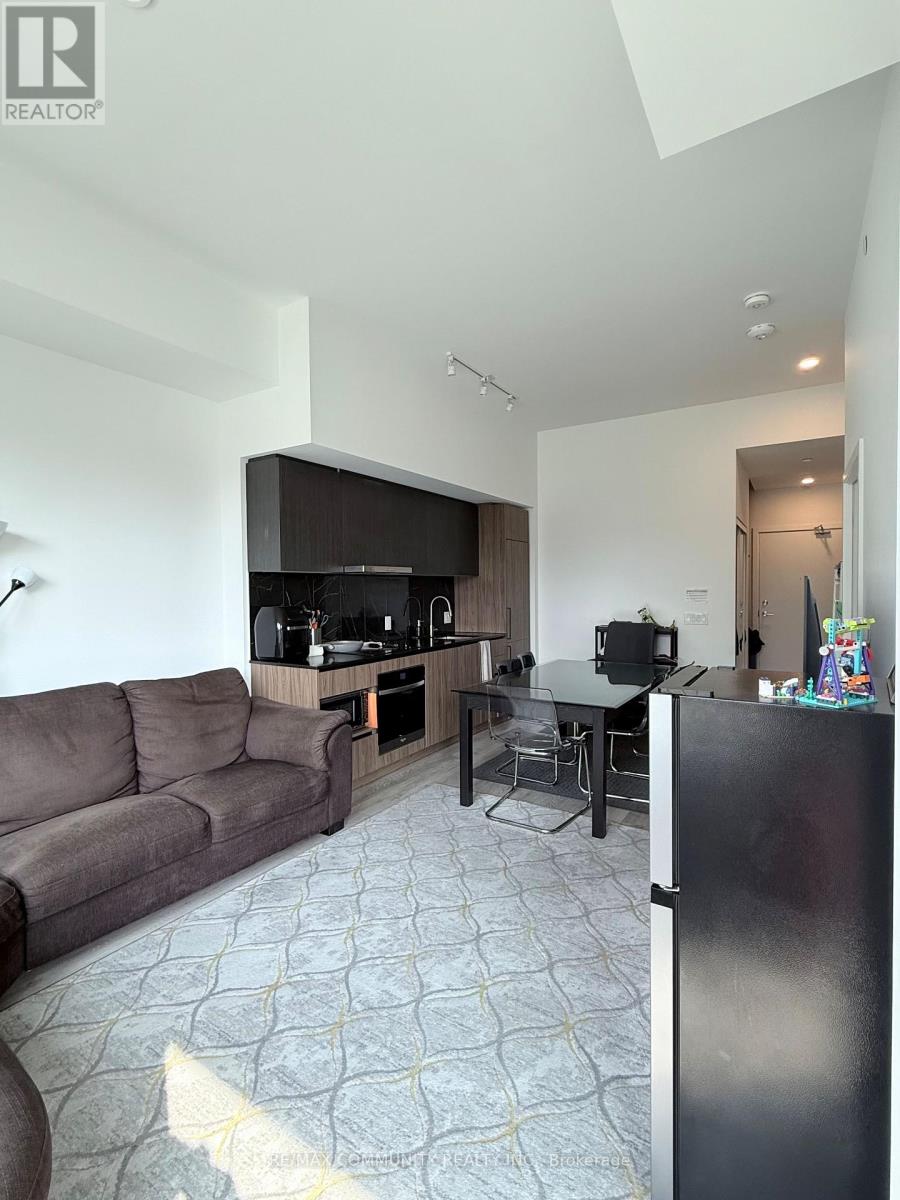
This spacious 1+1 bedroom, 2-bathroom ground floor suite offers a rare feature: two separate entrances - one through the building and one that opens directly outside, right at your door, with direct private access to your own outdoor terrace space. The bright, open-concept layout includes a primary bedroom with a generous closet and a versatile den, perfect as a home office or guest space. The location is unbeatable, just seconds to TTC and Sheppard West Subway Station, with Downsview Park, Yorkdale Mall, Costco, and York University all just minutes away, plus quick access to Allen Expressway and Highway 401 for commuters. The building offers an impressive range of amenities, including a 24-hour concierge, rooftop terrace, children's playroom, pet spa, entertainment lounge with games, private meeting room, automated parcel storage, and free WiFi. This is a rare ground-floor unit with direct outdoor access and unmatched convenience, book your showing today! (id:55460)
Basement - 4332 Guildwood Way
Mississauga, Ontario
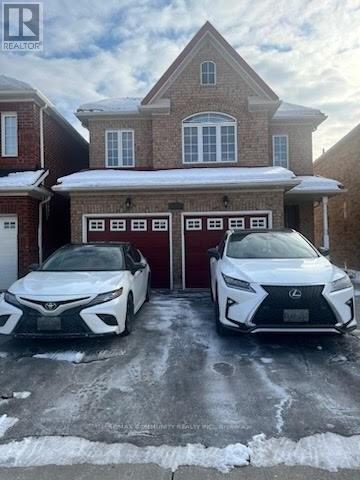
2 Bedroom Apartment For Lease In Mavis And Eglington Area. Sep Living Room And Sep Laundry Room. Close To All Amenities. Parks , Schools, Hospital, Square One Mall, Bus Terminal And Sheridan College. Below Grade Finished is only 980 sqft. (id:55460)
1263 Queen Street W
Toronto, Ontario
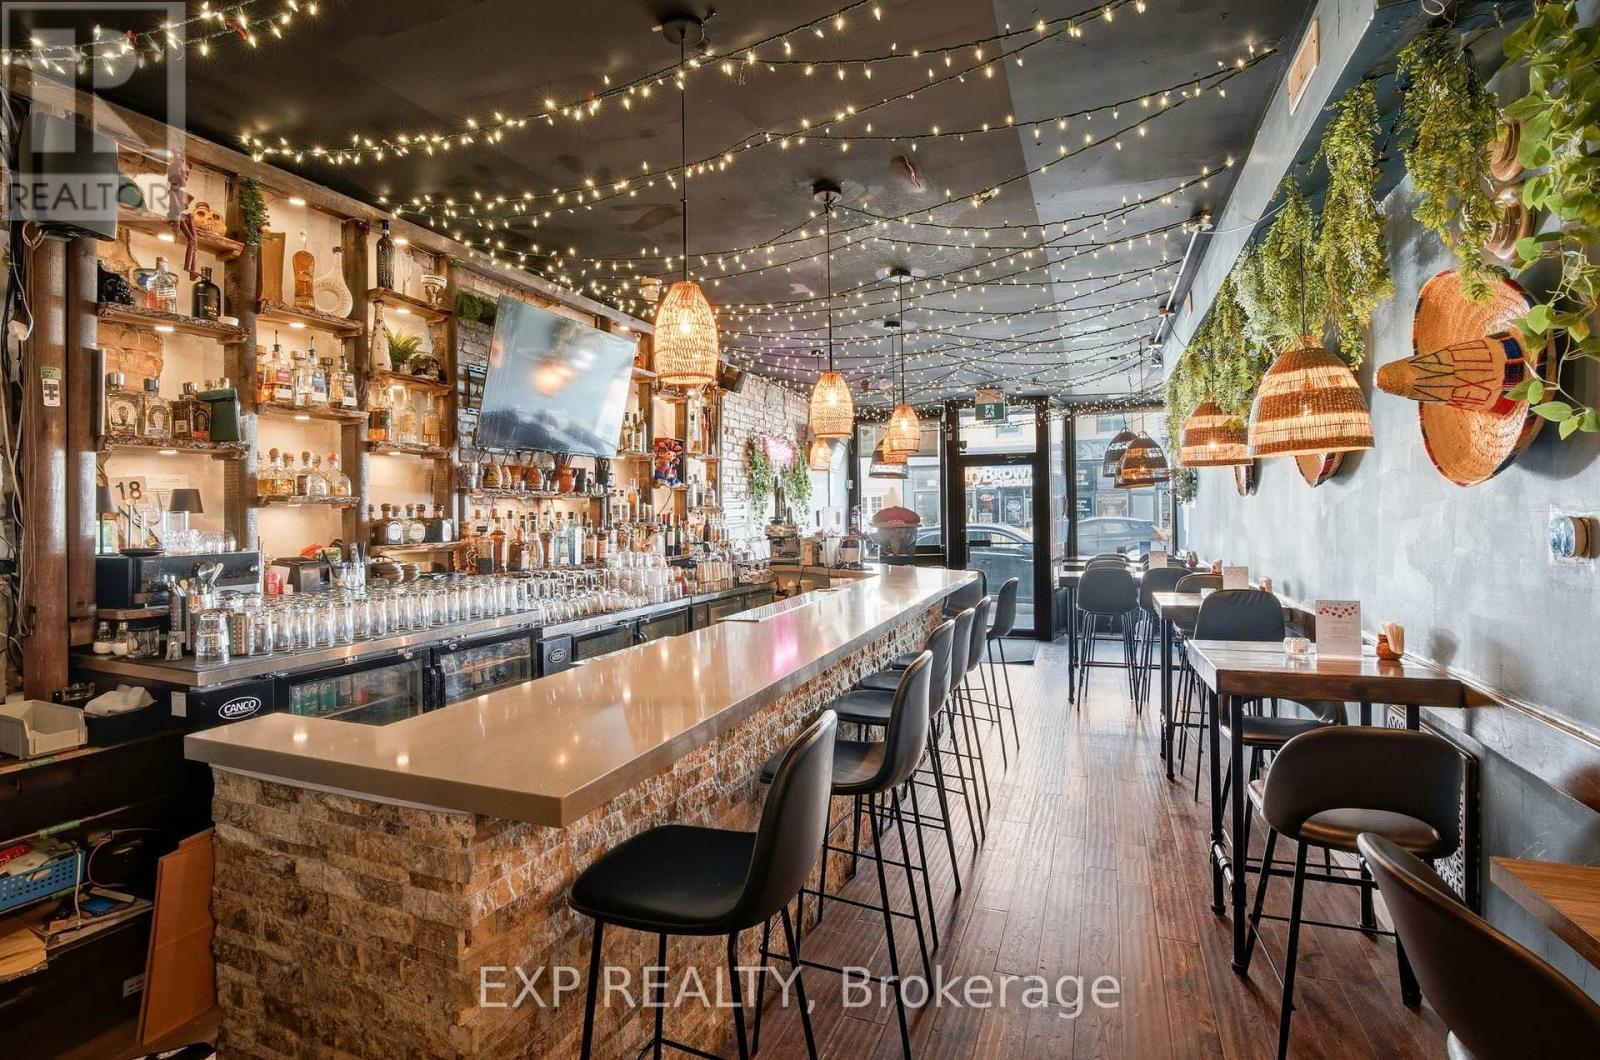
Thriving Restaurant Turnkey Opportunity With Proven Growth Available On The Best Strip Of Queen In Parkdale. Very Attractive Rent. A fully enclosed patio, adding approximately 60additional seats and significantly increasing revenue potential. Transferable liquor license. (id:55460)
444 - 858 Dupont Street
Toronto, Ontario
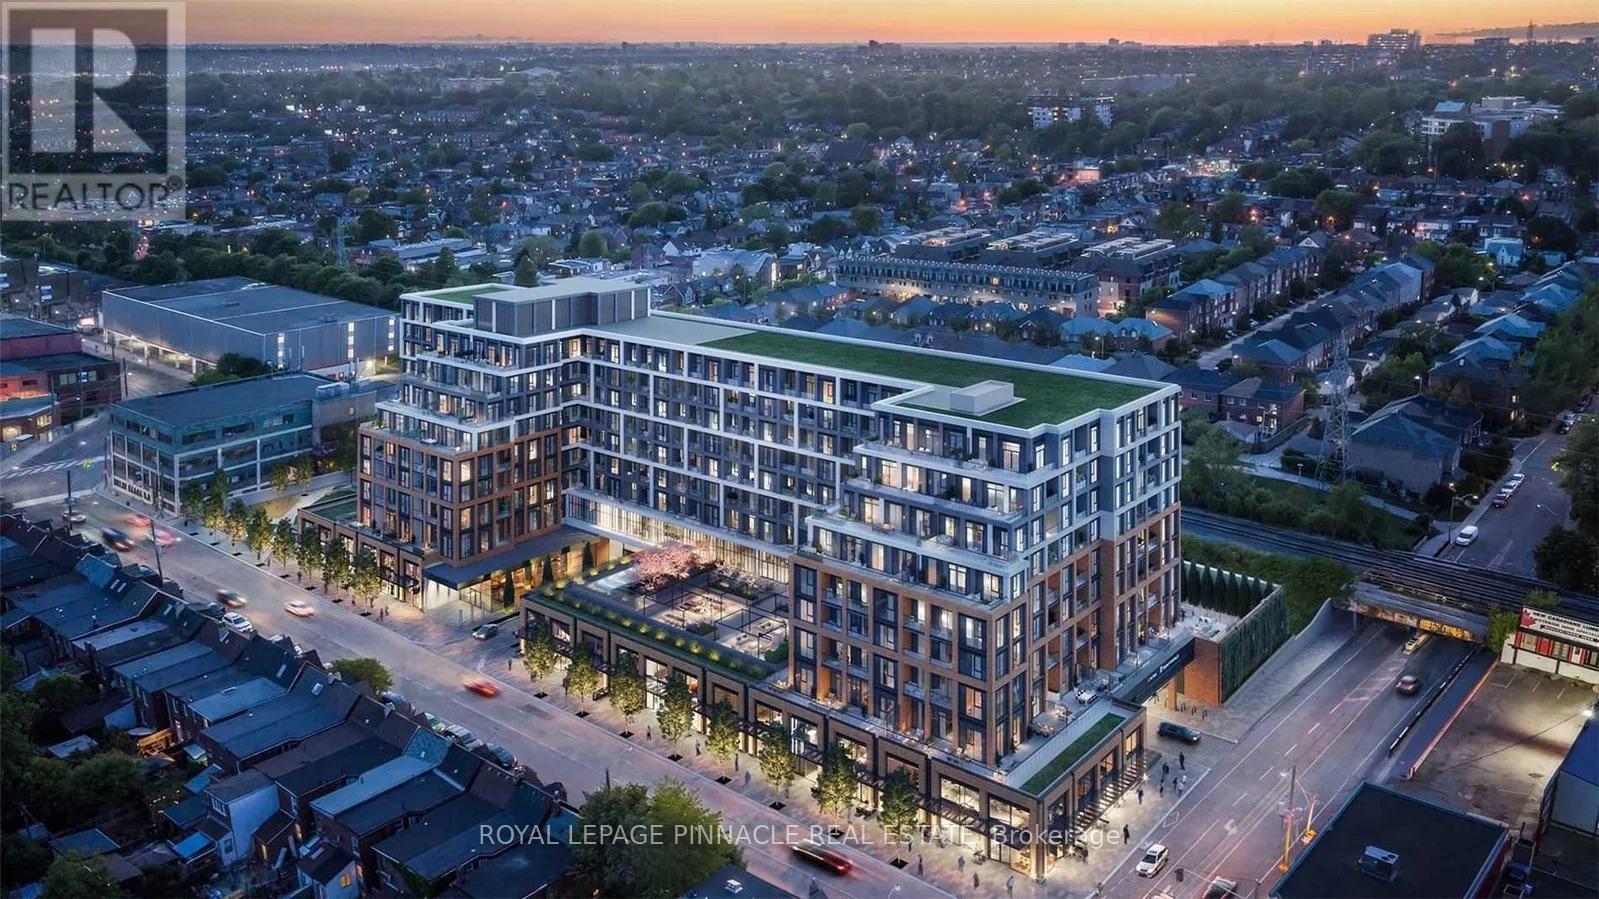
Luxury At The Dupont! Welcome To This Beautifully Upgraded 1-Bedroom Suite, Offering Over 600 Sq. Ft. Of Thoughtfully Designed Living Space In One of Tridels Premier New Developments. Bright And Spacious With Abundant Natural Light, This Modern Home Features Smart Home Technology, A Gorgeous Stone Counter & Backsplash, Premium Stainless SteelAppliances, A Generous Walk-In Bedroom Closet And High-End Finishes Throughout. Includes 1 Parking Space And 1 Locker. Ideally Located Just Steps From The Vibrant Ossington Strip, You'll Enjoy Some Of The City's Best Restaurants, Cafés, Shops,And Nightlife Right Outside Your Door. Exceptional Resort-Style Amenities Include An Outdoor Swimming Pool, BBQ Areas,Fireside Lounges, Fitness Centre, Yoga Studio, Sauna, Steam Room, Party Room, Games Room, And Children's Play Room.Luxury Living In One Of Toronto's Most Sought-After Neighbourhoods! (id:55460)
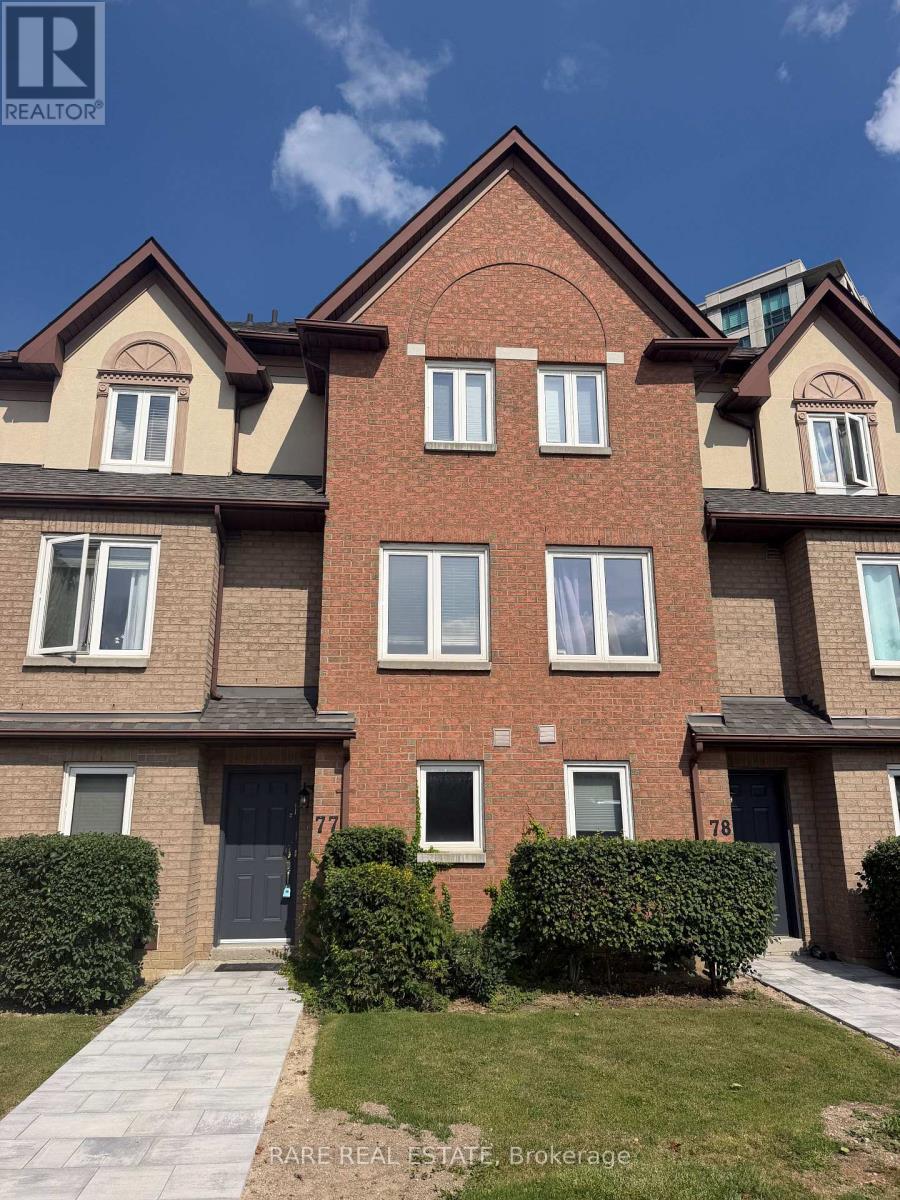
77 - 735 New Westminster Drive
Vaughan, Ontario
Well Positioned in the Heart of Thornhill.Thoughtfully laid out across three levels, this 3 bedroom, 2.5 bathroom condo townhouse offers a comfortable and functional home with excellent separation between living and private spaces. The open-concept main floor brings together the kitchen, dining and living areas, with a walkout to the backyard patio that extends the living space outdoors and offers the perfect spot to BBQ and entertain. The second floor features two bedrooms and a 4-piece bathroom, while the third-floor primary suite offers a private retreat with a 5-piece ensuite and walk-in closet. The lower level adds a versatile den, 2-piece bathroom, laundry and direct access to the underground garage. One parking space with direct access to the unit adds everyday convenience.Thornhill offers an exceptional balance of convenience, recreation and community. With Promenade Mall, RioCentre Thornhill, Pierre Elliott Trudeau Park and Bathurst Clark Library all close by, everyday amenities are right at your doorstep. Highway 407 and Highway 7 are just minutes away, making commuting across Vaughan, York Region and beyond easy and convenient. It's a well-connected community with everything you need close to home. (id:55460)
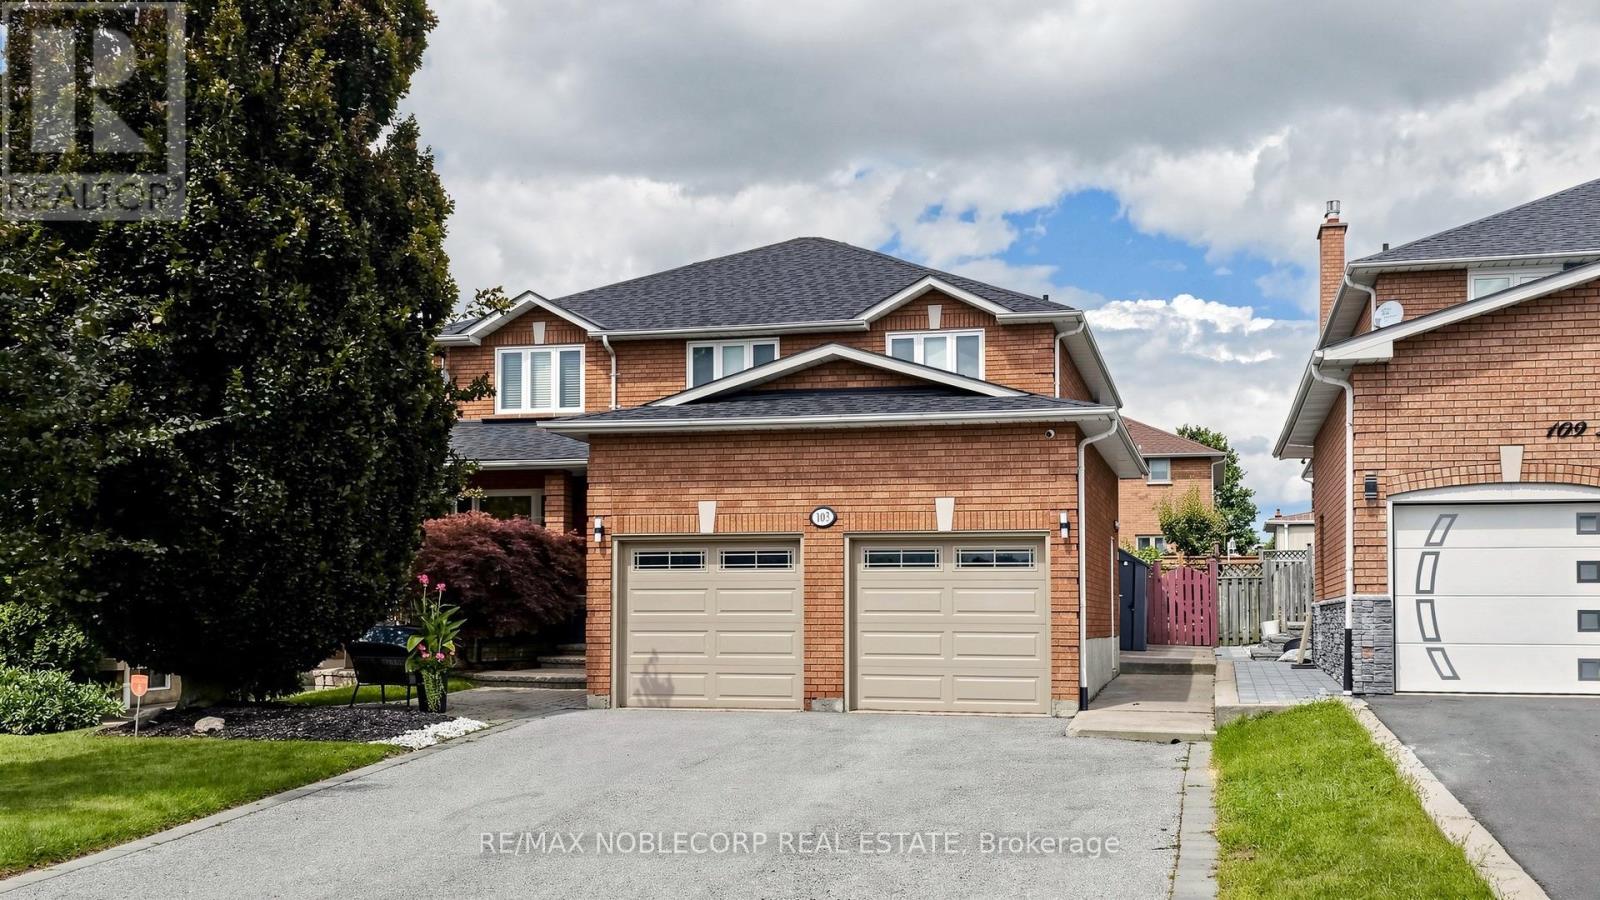
Lower - 103 Longhouse Street
Vaughan, Ontario
Welcome to this very spacious and clean 1-bedroom, 1-bathroom lower-level apartment in the heart of East Woodbridge. Featuring a large bedroom, generous combined living and dining areas, a full kitchen, and a brand-new private washer and dryer. The unit was freshly painted and meticulously maintained. One parking space included. Conveniently located close to public transit, shopping, restaurants, parks and major highways. All utilities are included; tenant is responsible only for internet/Wi-Fi. A wonderful opportunity to enjoy comfortable, convenient living in a sought-after East Woodbridge location. Come see it for yourself! This bright, well-kept space is ready to welcome its next tenant. (id:55460)
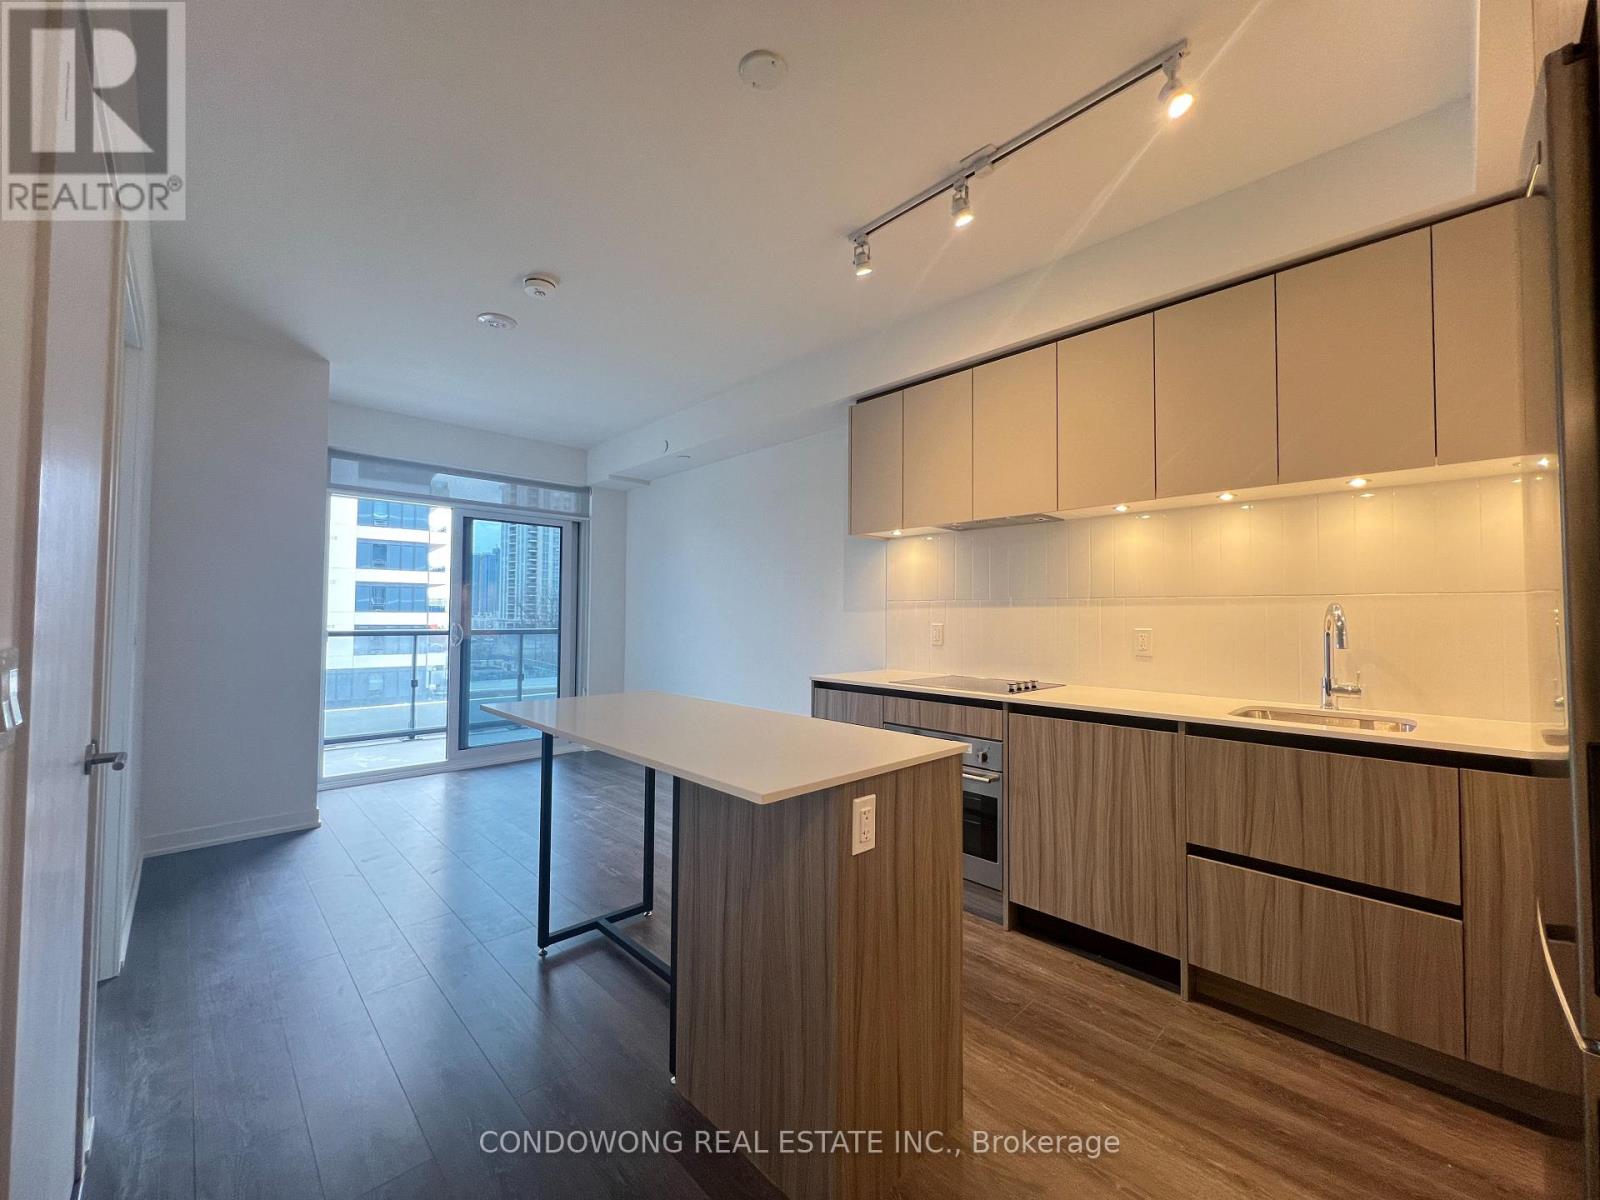
518 - 7950 Bathurst Street
Vaughan, Ontario
Move into this Beautiful 1 Bedroom at Beverley Condos Built By Daniels Home! Explore Nearby Attractions Such as Promenade Mall, Where You Can Shop at a Range of Retailers or Dine at Upscale Restaurants. Take Advantage of the Beautiful Green Spaces at G. Ross Lord Park, Perfect for Outdoor Activities and Picnics. With Proximity to Major Roads like Highway 407 and Public Transportation Options, Including TTC and Viva Bus Routes, Commuting Is a Breeze. (id:55460)
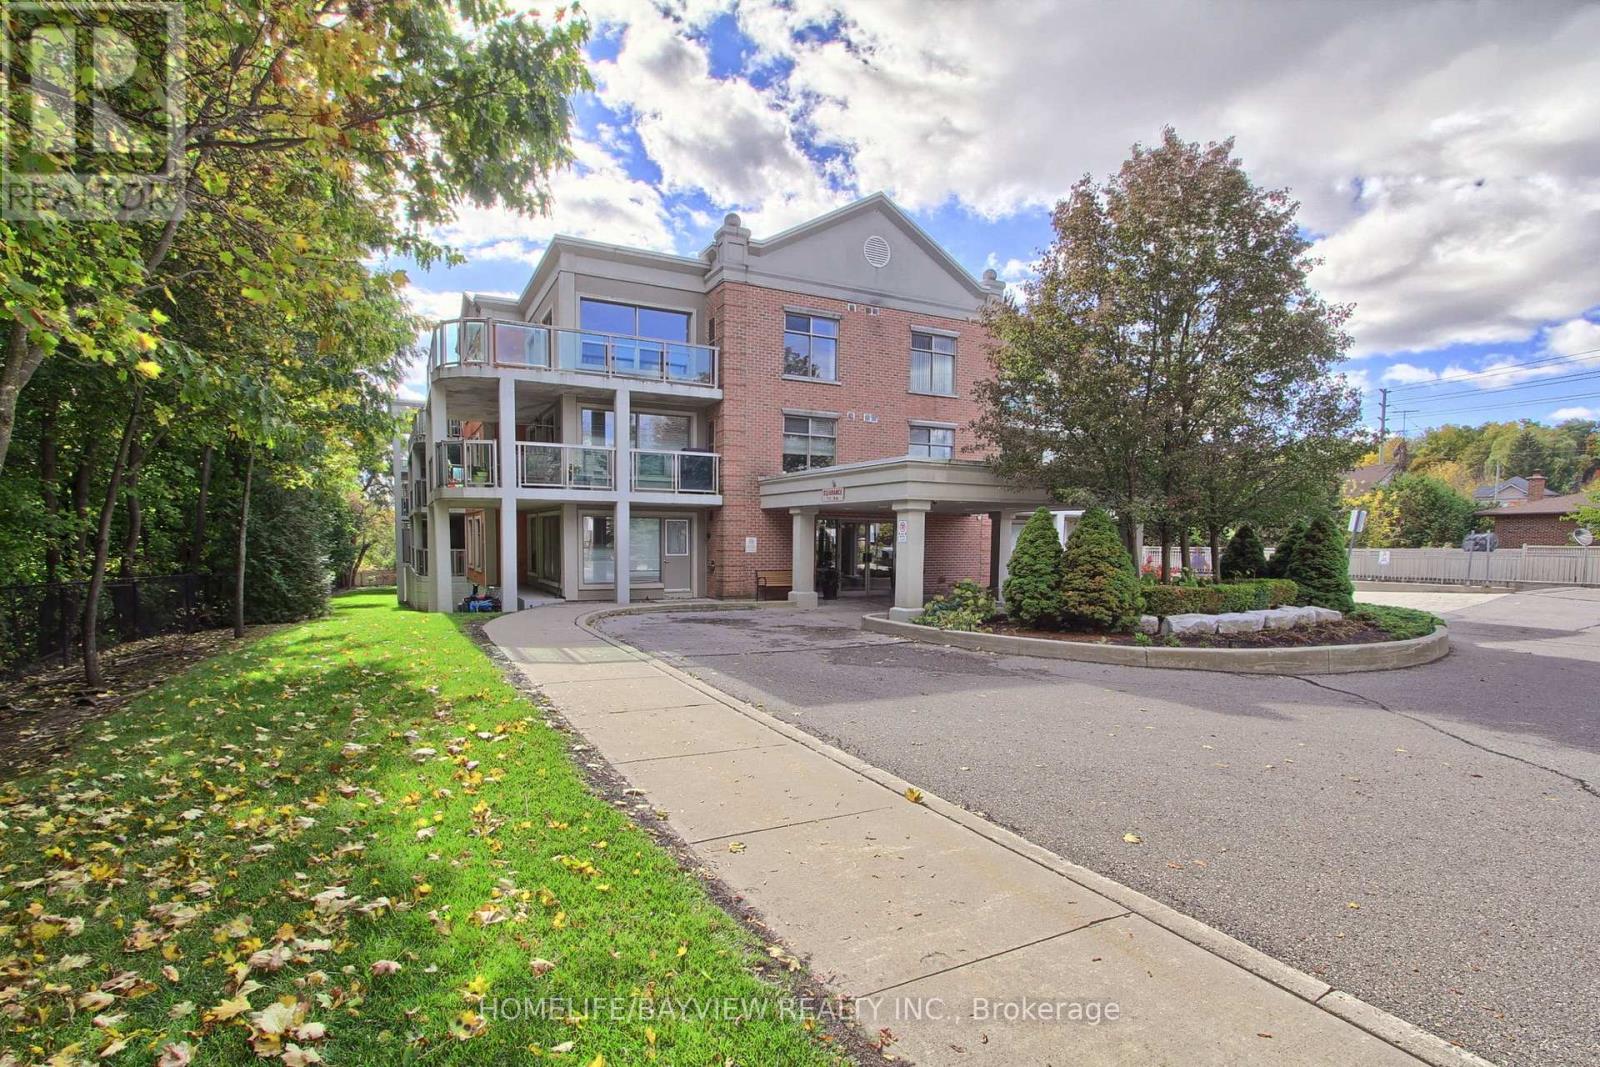
110 - 245 Pine Grove Road
Vaughan, Ontario
Rarely Available Low Rise Boutique Condo In The Heart Of Woodbridge. Meticulously Maintained. 1 Bedroom + Den; Open-Concept Layout; Kitchen Redone in 2024 with Brand New S/S Appliances (2024) & Granite Countertops w/Breakfast Bar; New Bathroom With Glass Shower Enclosure (2021), Walkout To Huge Terrace (155 Sq. Ft); Upgraded 7" Baseboards & Crown Molding Throughout; New AC/Heat/Gas Unit (2025), Natural Gas Line for BBQ, Huge Locker And 1 Parking Spot. Majestic Ravine Setting On The Humber River. Minutes To Market Lane & Highways; Steps To Transit & Schools. Amenities Include Gym And Party Room. **Low Maint Fees** (id:55460)
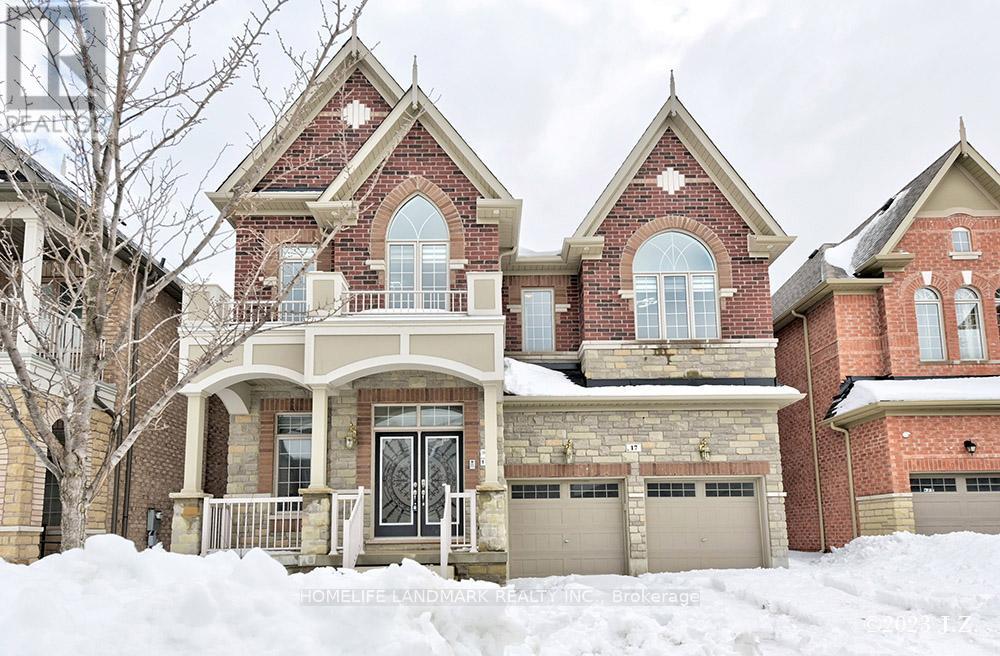
17 Elderslie Crescent
Vaughan, Ontario
Luxury Stunning 2 Bedroom Basement Apartment In High Demanding Area Of Klein burg/Vaughan For Rent For Long Term AAA Tennant. This Unit comes With Spacious Living Area, Good Size Bedrooms, Modern Kitchen With S/S Appliances, 4 Pc Bath & Separate Entrance To The Unit With Common Washer/Dryer For Basement Units. One Designated Parking Spot Outside The Garage For This Unit With Ample Visitor Parking On The Road. In addition to Monthly Rent, Tennant Required To Pay 30% of The Total Utilities Every Month. (id:55460)
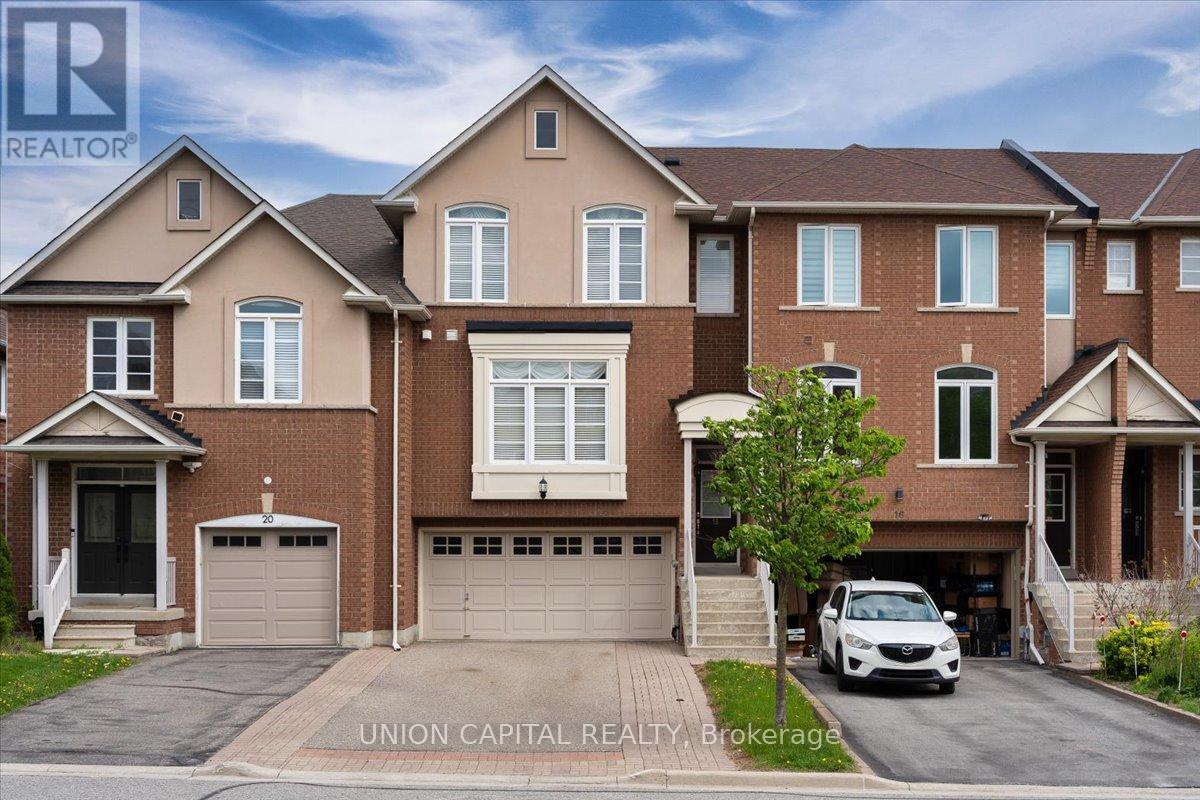
18 Honeywood Road
Vaughan, Ontario
Immaculate freehold executive townhome in the prestigious community of Thornhill Woods, offering 2,250 sq. ft. of finished living space including the walkout basement. This exceptionally well-built home features concrete block party walls and a full double garage with tool bench and corridor access to the rear yard. Enjoy the convenience of direct garage entry to a finished lower level with walkout to a ground-level deck and patio, all set within a low-maintenance backyard. The bright open-concept main floor offers a welcoming gas fireplace, spacious eat-in kitchen, and sliding glass doors leading to an oversized upper deck, perfect for entertaining. The upper level features a generous primary suite with a luxurious 6-piece ensuite bathroom, along with a convenient upper-level laundry room. This home shows like a model and is truly move-in ready-a rare opportunity in a highly sought-after neighbourhood. Ideally located with easy access to shopping, top-rated schools, public transit, and major highways including 407, 400, and 404. New Air Conditioner - 2026 (id:55460)
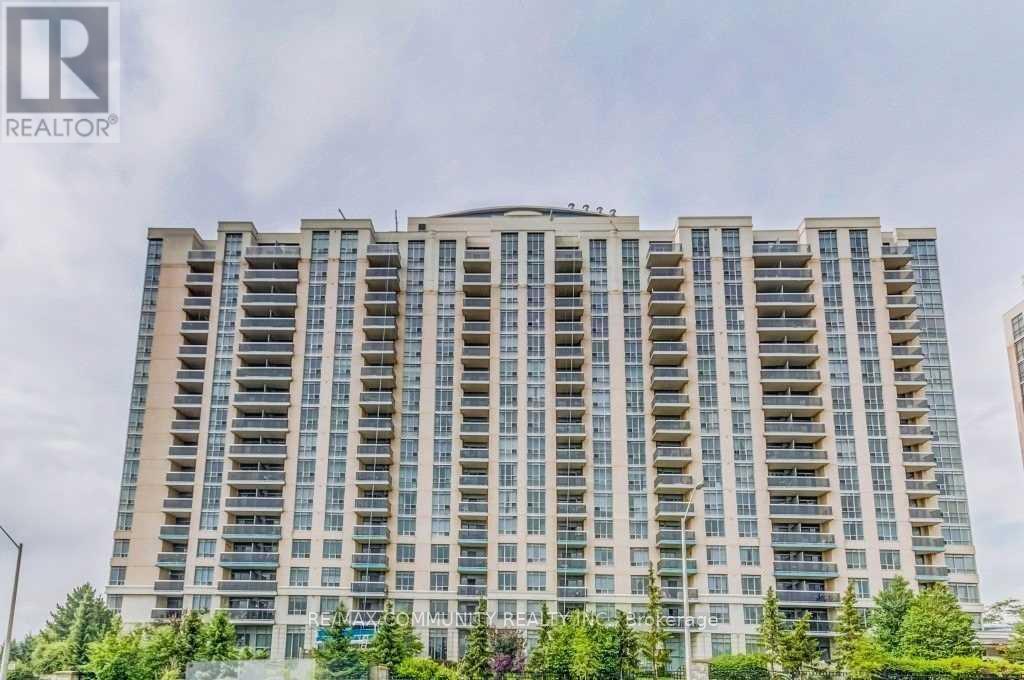
541 - 18 Mondeo Drive
Toronto, Ontario
Welcome To This Tastefully Renovated 2+1 Bedrm, 2 Bathrm Unit, Features Include An Open Concept Living/Dining With Large Den, Immaculately Upgraded Kitchen, Washrooms And Ensuite Laundry. Unobstructed View Of Dt Toronto Skyline, 24/7 Concierge, Centrally Located, Steps From Transit, Minutes To Hwy 401, Walk To School, Scarborough Town Center. Amenities: Party Room, Indoor Pool, Gym, Media Room, Guest Suits And Visitors Parking. (id:55460)
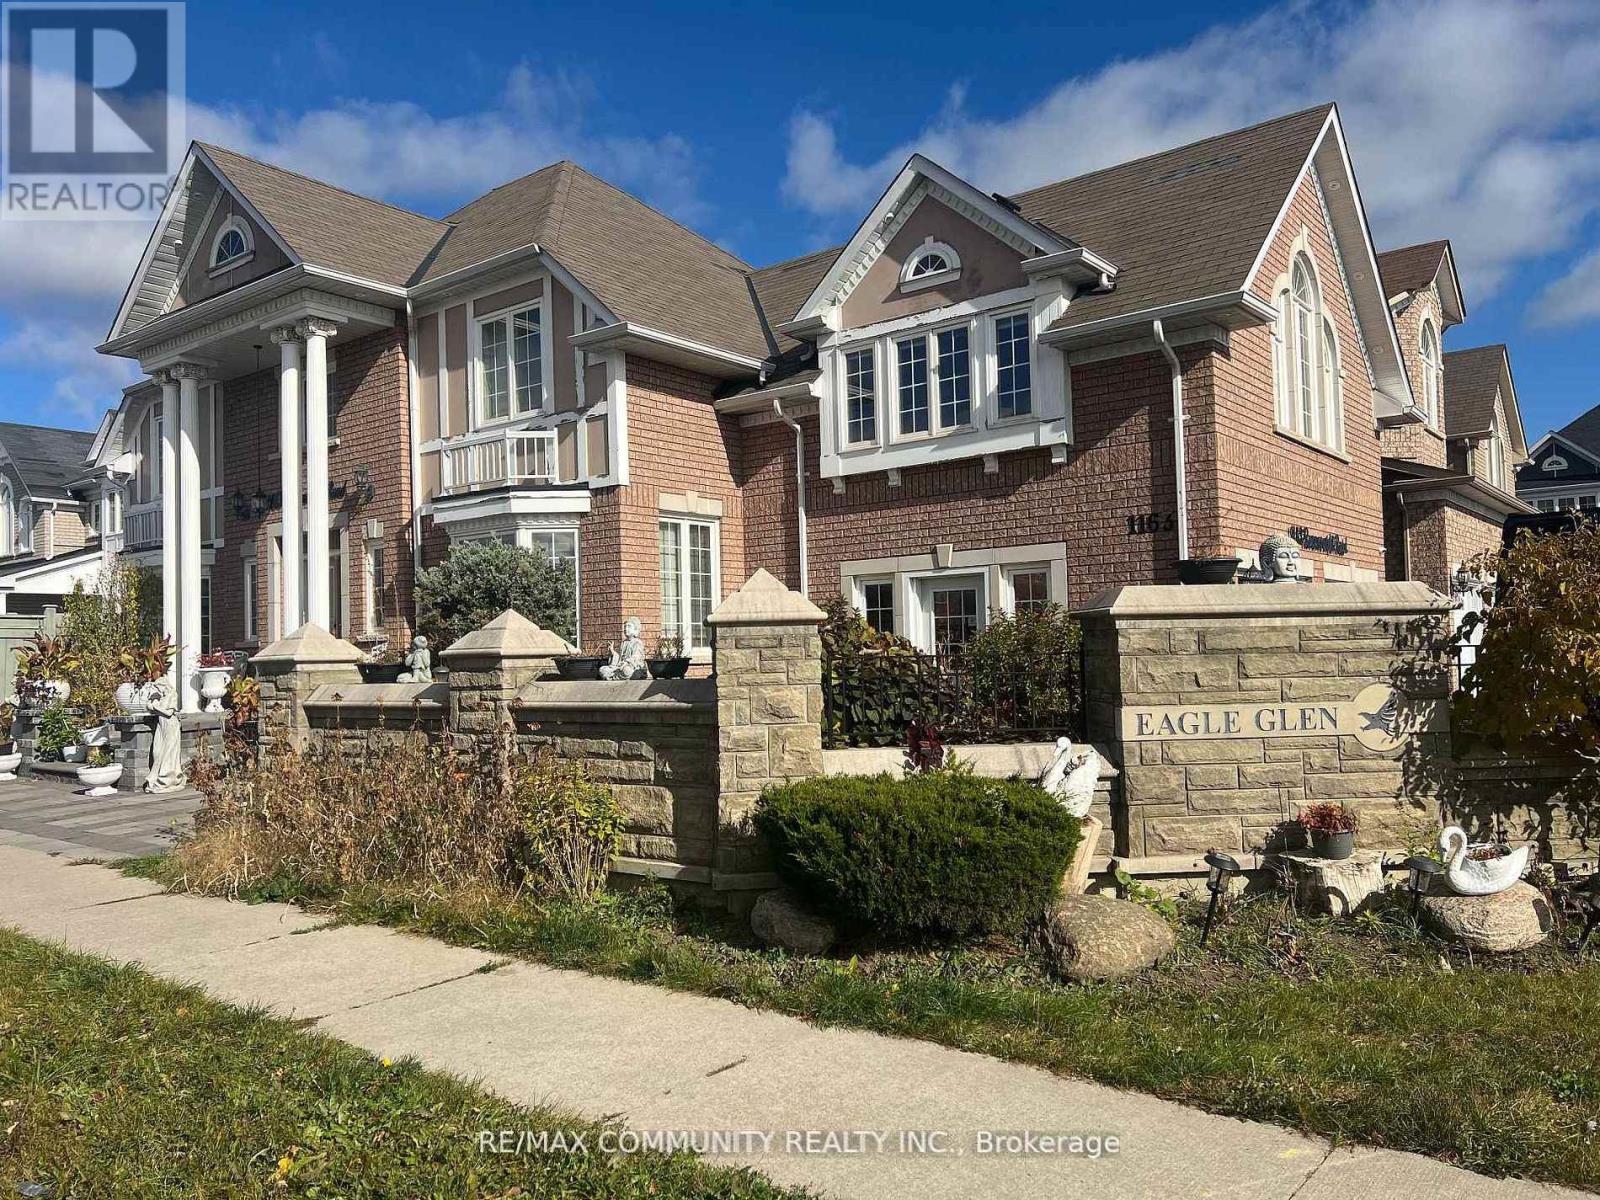
Basement - 1163 Ravenscroft Road
Ajax, Ontario
***Legal Basement Apartment*** 2 Bedroom + 2 Full Washroom ,Ensuite Laundry. Private Sep Entrance, Spacious Open-Concept Living And Dining. Close to All Amenities, Shopping, Dining, Schools, and Public Transportation And Major Highways. Tenants Pay 35% Utilities. (id:55460)
170 Wheeler Avenue
Toronto, Ontario
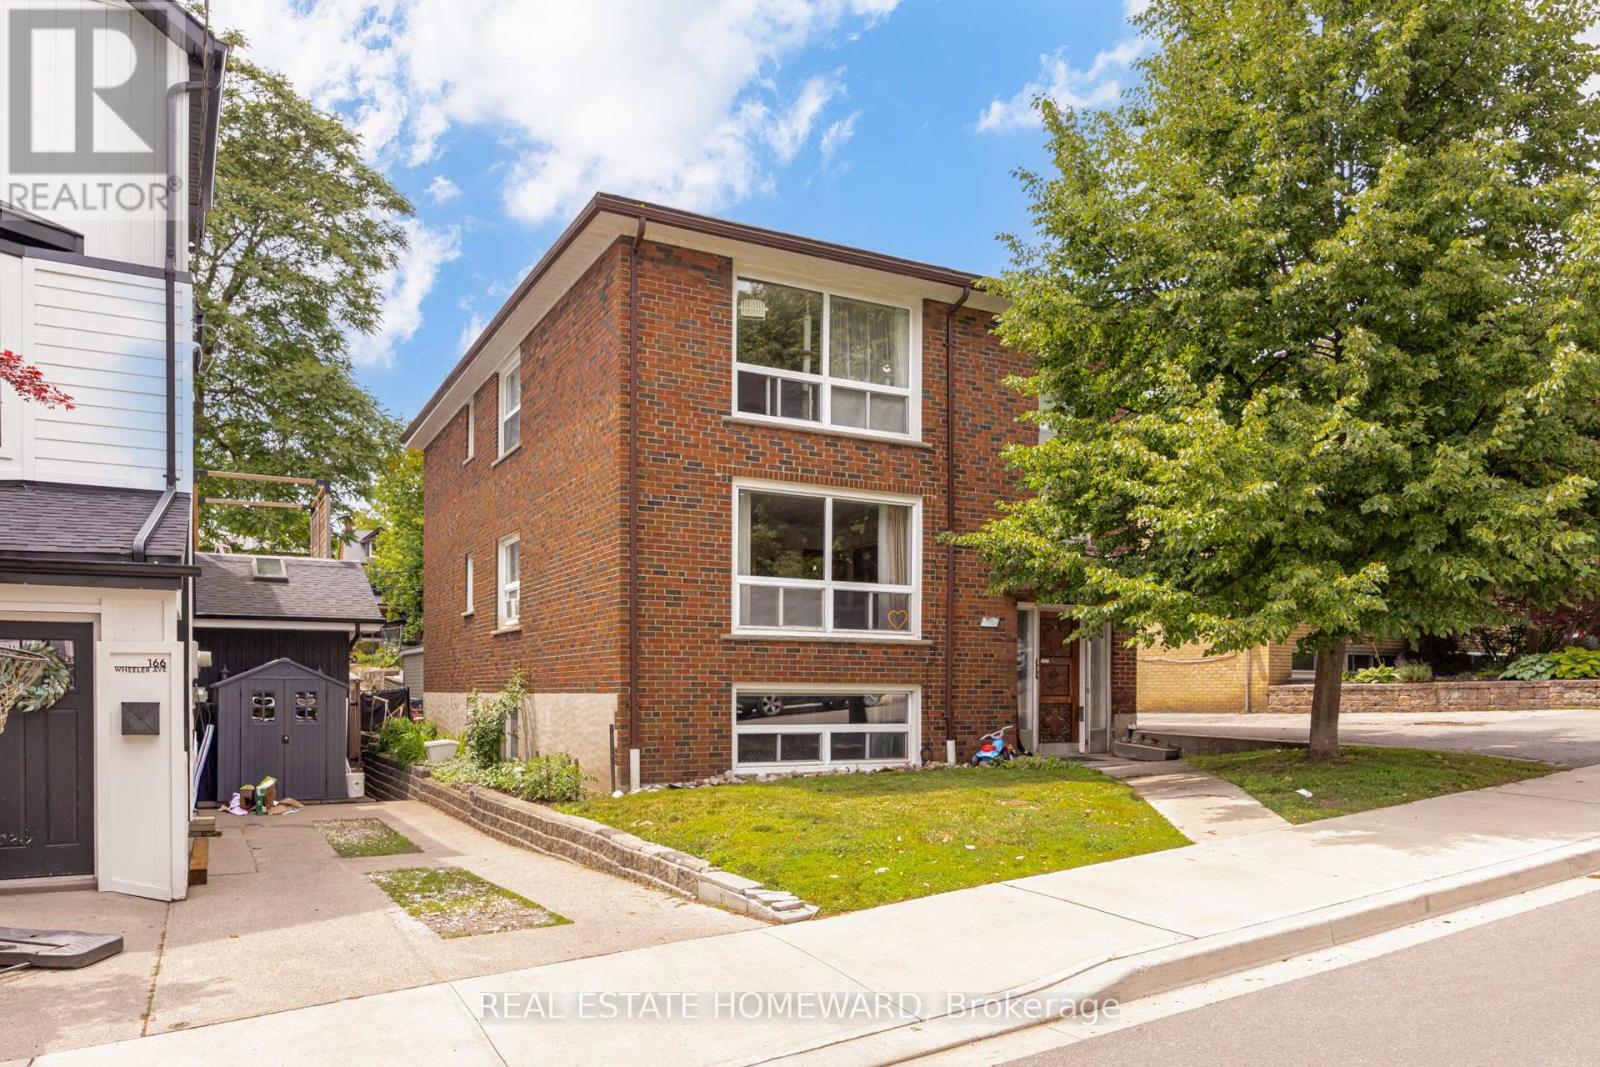
Rarely offered detached three-unit property in the heart of the Beaches. Situated on a premium 40' x 102' lot, this versatile property features three self-contained units, including two spacious 972 sq. ft. two-bedroom suites and a bright 703 sq.ft. lower-level unit, w/ above-grade windows. Ideal for investors, co-ownership arrangements, multigenerational living, or those seeking the flexibility of rental income. This well-maintained property features a detached garage with 2 parking spaces and potential for a future laneway house. Located within the highly regarded Williamson Road and Glen Ames school districts, and just steps to Queen Street, the Beach, parks, cafés, public transit and a vibrant community that makes the Beach neighbourhood so special. Whether you're looking for a quality income-producing asset, a home for extended family, or a property that offers flexibility for years to come, 170 Wheeler presents a rare opportunity to own an oversized multi-residential property in one of Toronto's most sought-after neighbourhoods. (id:55460)
605n - 68 Esther Shiner Boulevard
Toronto, Ontario
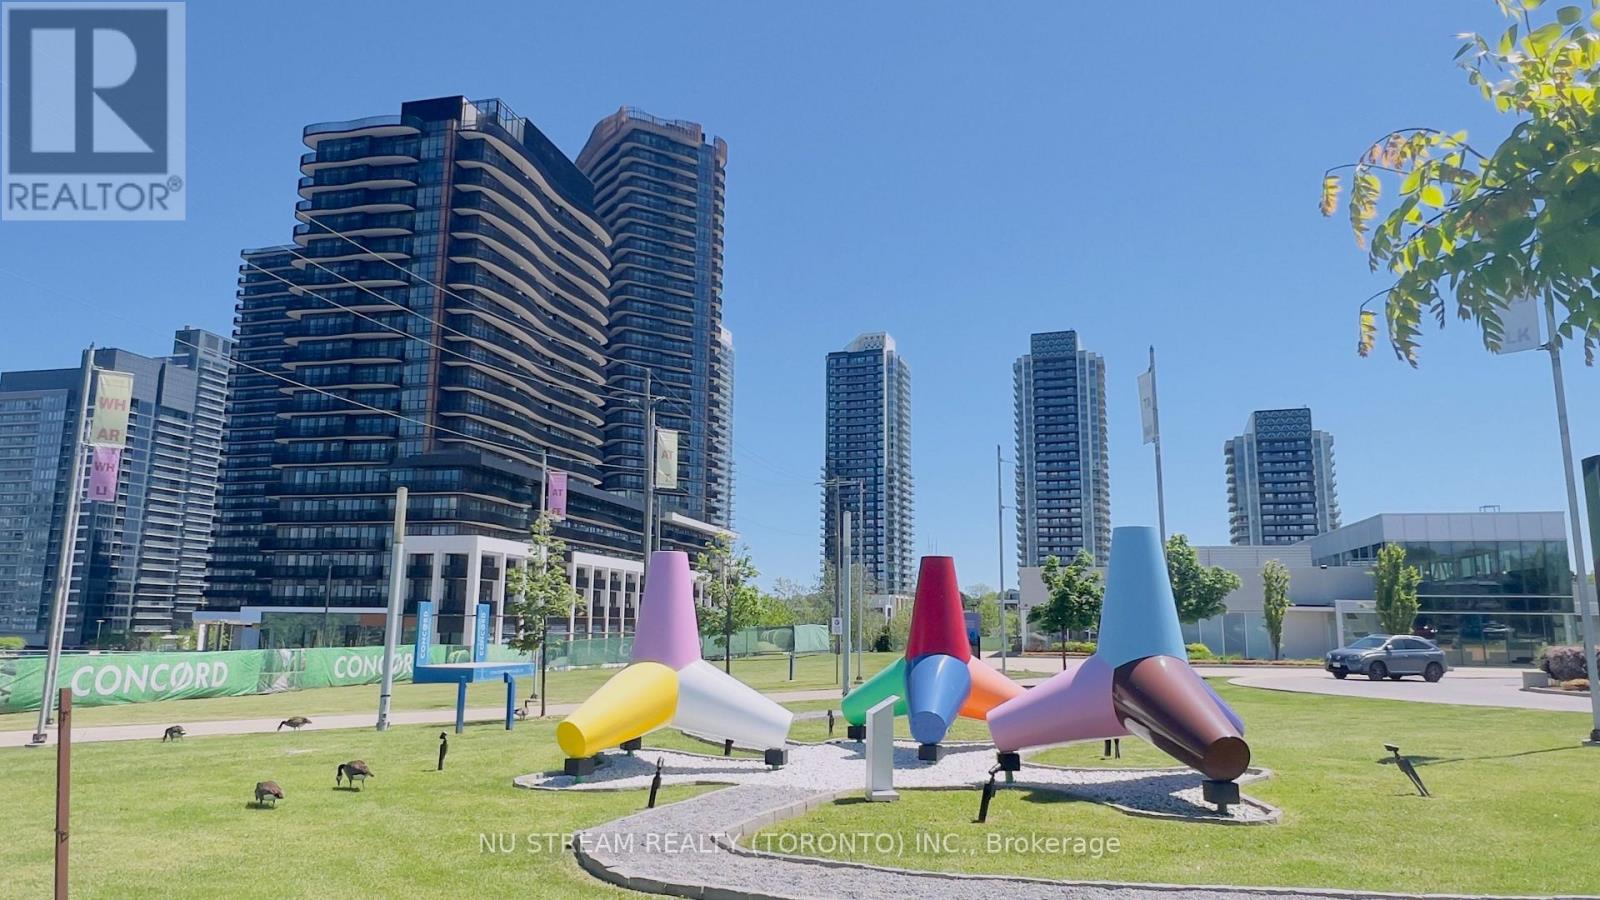
Welcome to King's Landing by Concord - a modern luxury residence in the vibrant Concord ParkPlace community. This rare loft-style suite offers a unique, house-like living experience with bright, functional interiors, floor-to-ceiling windows, upgraded finishes, and two spacious balcony designed for both comfort and relaxation.The suite is beautifully furnished and fully equipped for easy, move-in-ready living. Features Include premium Miele appliances, a rare gas cooktop, a large-screen TV with Rogers cable included, comfortable sofa seating, a generous dining area, king-size bed, and balcony lounge chairs.A thoughtfully designed multi-functional centre table provides additional dining,workspace, and everyday living space - ideal for working from home, entertaining, or casual meals. **Simply bring your personal belongings and move in.**Ideally located just steps from subway access, parks, cafés, restaurants, community centres,and Bayview Village, with convenient access to everything North York has to offer. (id:55460)
419 - 550 Front Street W
Toronto, Ontario
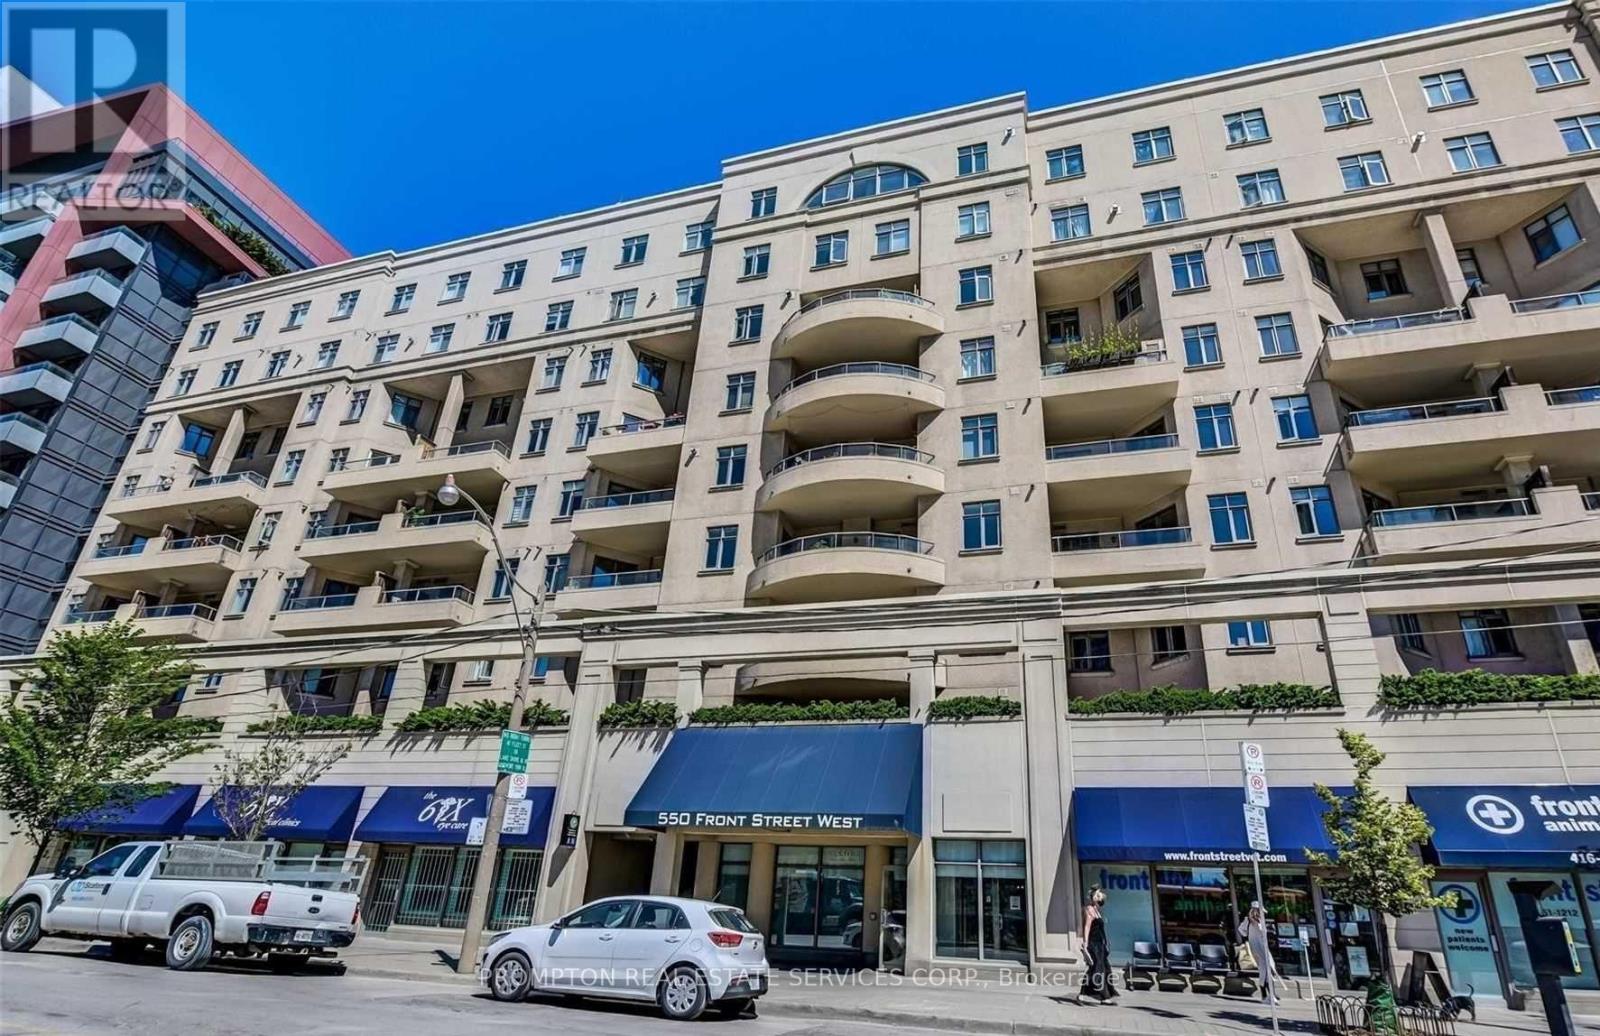
Experience the best of King West living in this beautifully updated one-bedroom suite, featuring a rare oversized terrace-your own private outdoor retreat overlooking the serene courtyard. Located in a charming boutique low-rise residence, this bright and stylish suite offers soaring 9-foot ceilings, modern finishes, elegant French glass doors, ensuite laundry and a locker. Enjoy an unbeatable downtown location just steps from The Well's premier shopping, dining and Wellington Market, as well as King West restaurants, cafes, grocery stores, Victoria Memorial Park and convenient TTC access. Minutes from the waterfront, Entertainment District and Financial District. An exceptional urban home in one of Toronto's most vibrant and sought-after neighbourhoods! (id:55460)
1606 - 375 King Street W
Toronto, Ontario
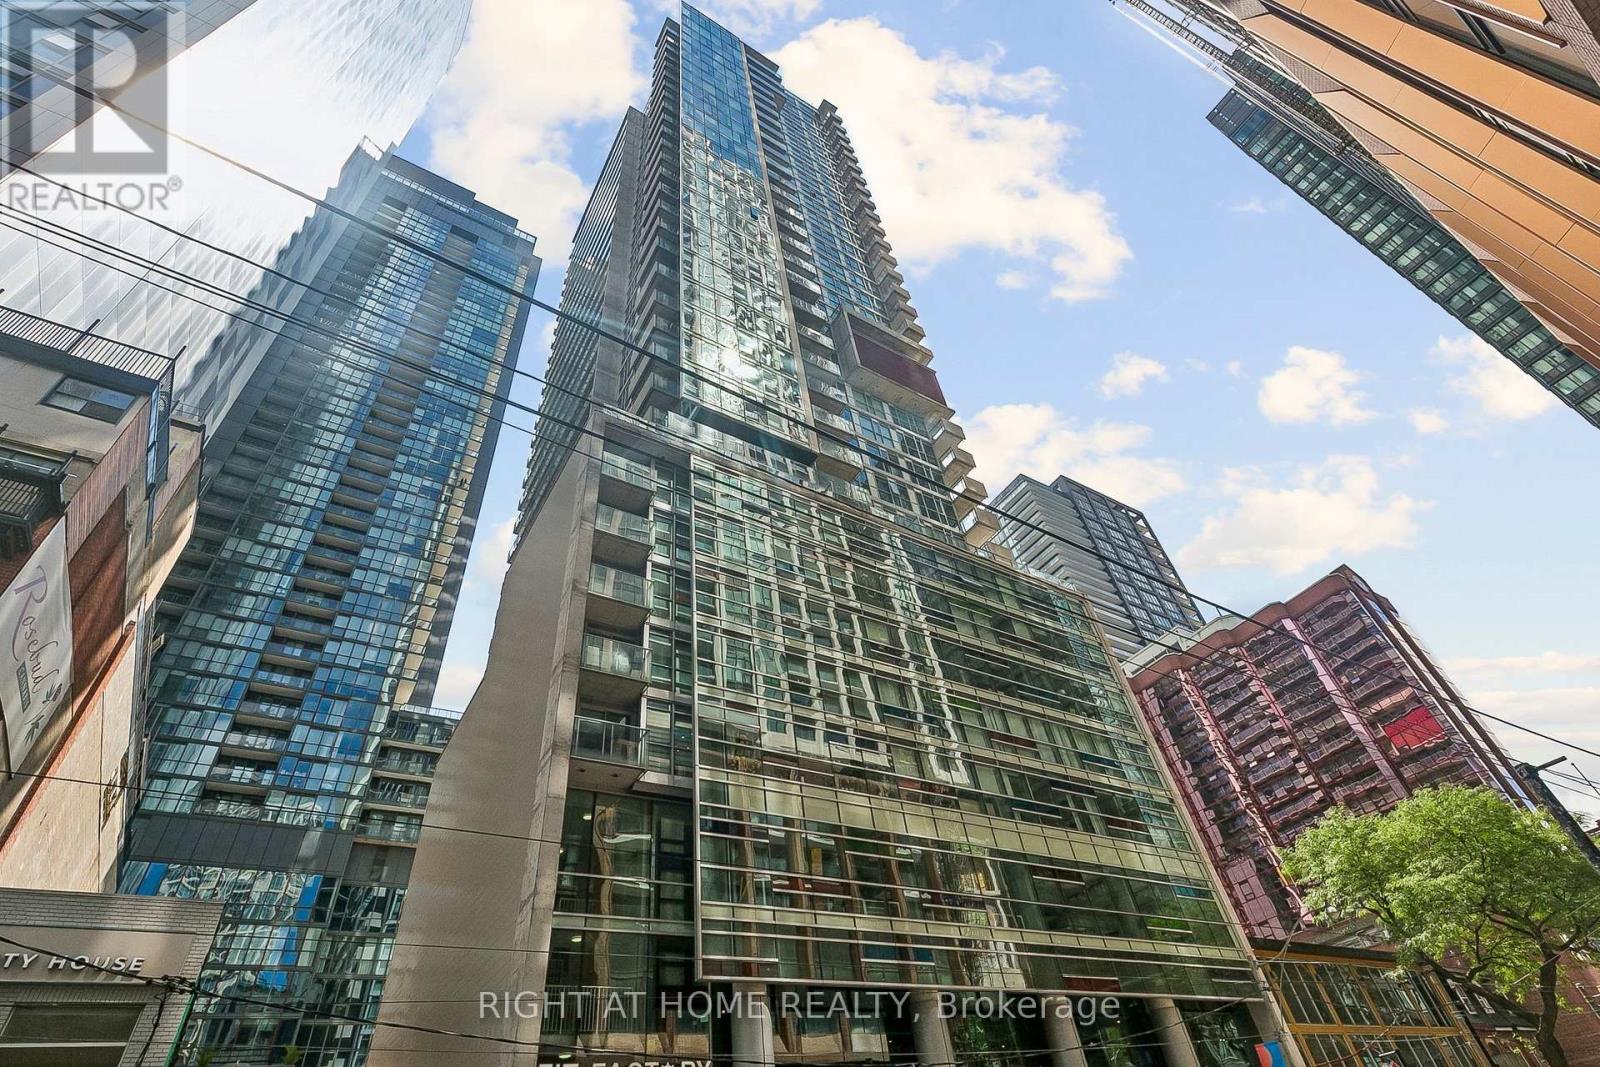
This 1-bedroom plus den suite at M5V offers a practical layout, fresh updates, and a central King West location. The unit features 11 ft ceilings, fresh paint, and new appliances, along with floor-to-ceiling windows that bring in consistent natural light. The den is fully separate and suitable for use as a home office or additional sleeping area. The suite includes 654 sq ft of interior space plus a 112 sq ft balcony with a gas BBQ hookup, for a total of 766 sq ft of living area. The balcony spans nearly 18 feet, providing ample outdoor space. The unit includes custom window coverings throughout, and the bedroom offers a walk-in closet. A storage locker on the 6th floor is included.M5V is known for its distinctive architecture, iron gates, and green-wall lobby. Building amenities include 24-hour concierge service, a fitness centre, party and games room, business centre, rooftop deck, outdoor dining areas with BBQ stations, and visitor parking. The location provides easy access to restaurants, cafés, theatres, shopping, and major attractions such as the CN Tower, Rogers Centre, and the waterfront. Nearby parks include Trinity Bellwoods and Coronation Park. Transit options are close by, with streetcar service connecting directly to the subway. Several schools are within a short distance. This suite provides a straightforward, comfortable living space in a highly walkable and well-connected downtown neighbourhood. (id:55460)