
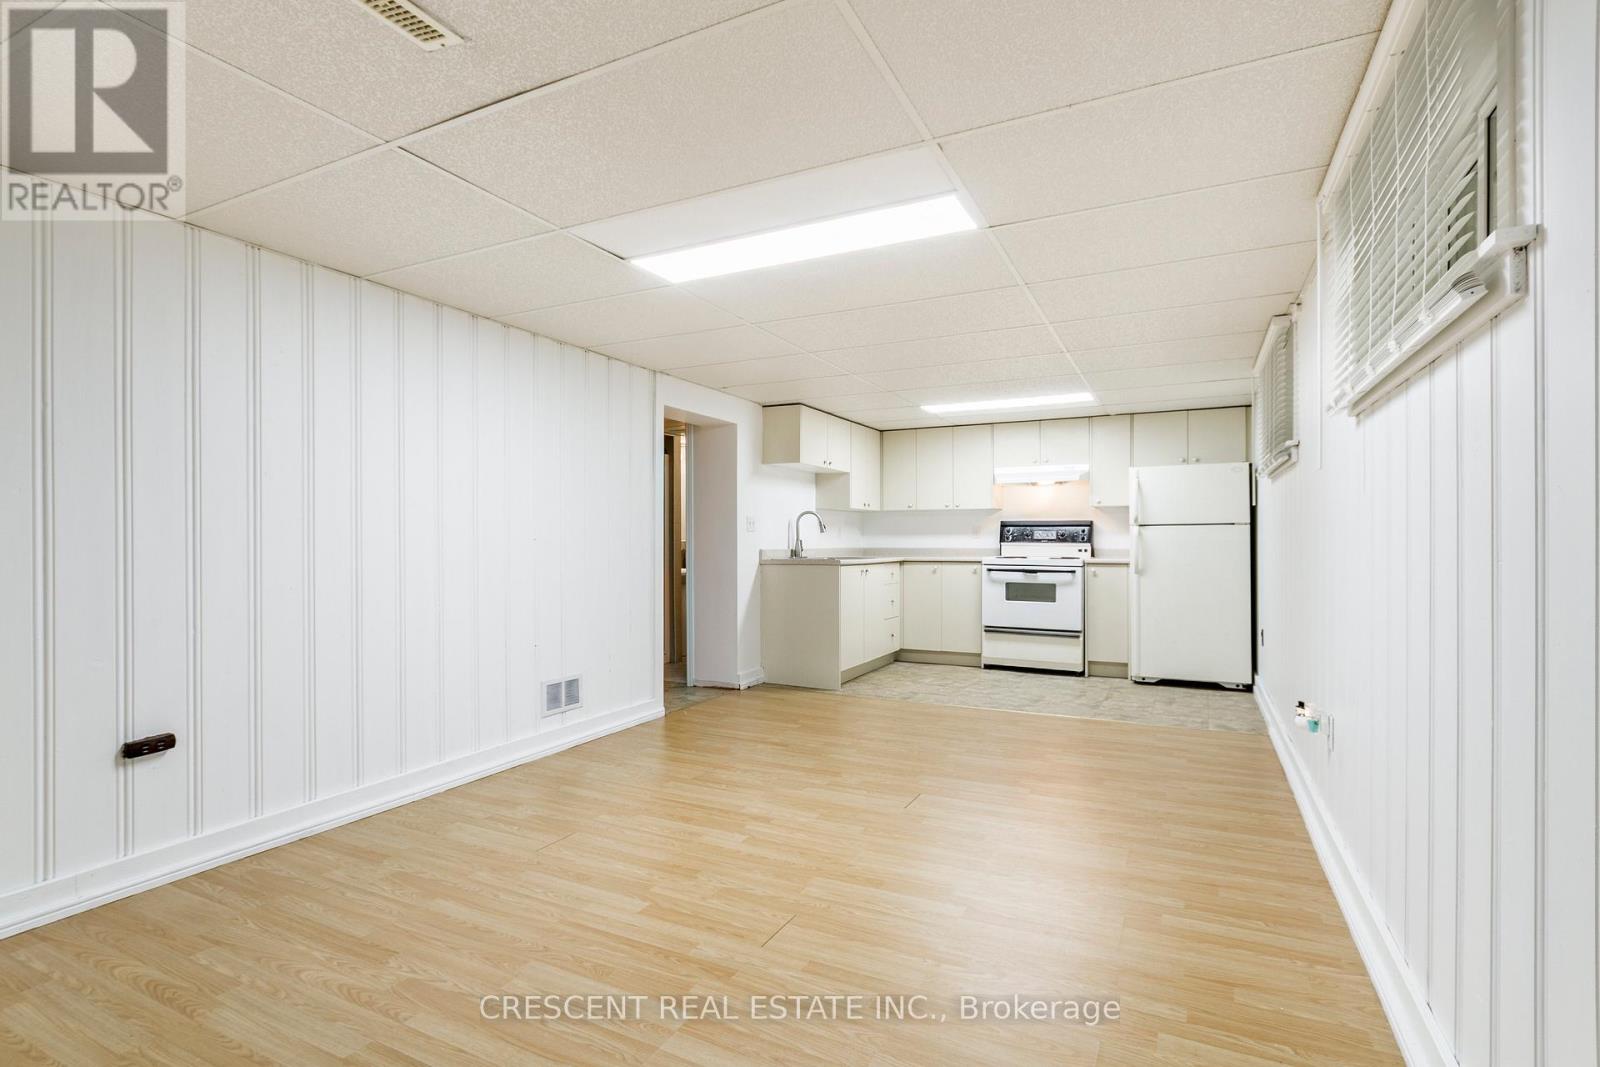
Lower - 14 Claymore Drive
Toronto, Ontario
Bright and well-maintained lower-level unit in a bungalow located in a quiet, family-friendly neighbourhood. Perfect for a single occupant or a couple. Functional layout with flexible living space. Enjoy a large, shared, fully fenced backyard and parking for one vehicle. Conveniently located within walking distance to TTC, highly rated schools, parks, shopping, and everyday amenities. Excellent access to the Gardiner Expressway, Highway 427, QEW, GO Transit, and Toronto Pearson Airport. A spacious and versatile home in a convenient location, ready for immediate occupancy. (id:55460)
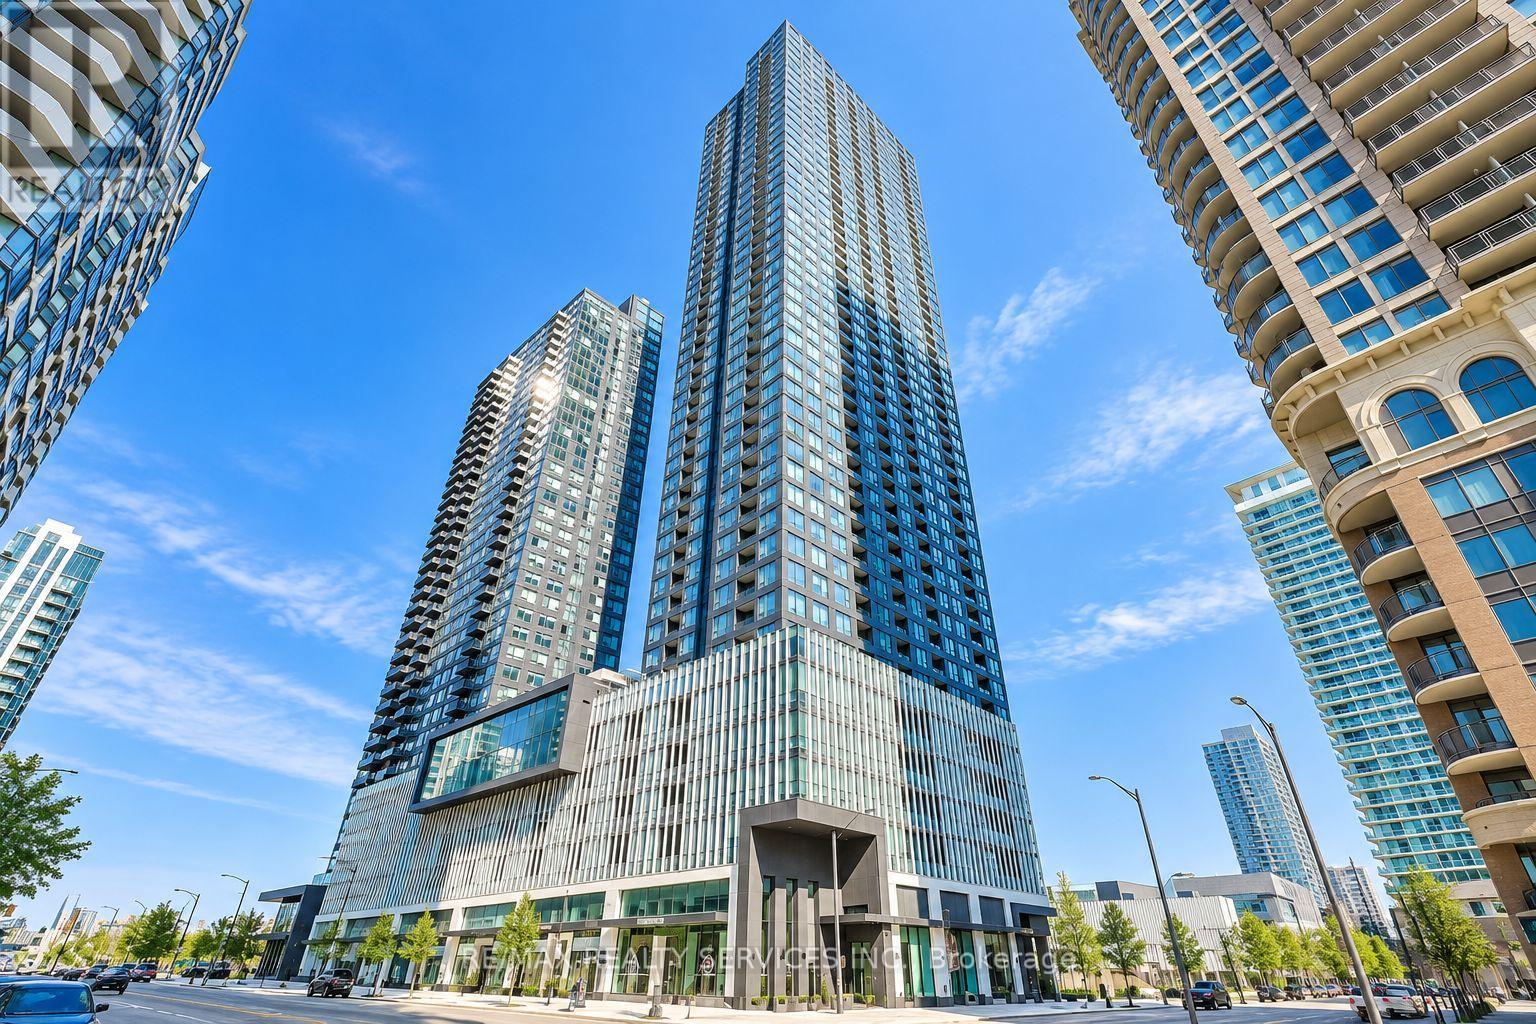
2408 - 395 Square One Drive
Mississauga, Ontario
Welcome to this bright and spacious suite in the heart of Mississauga's vibrant Square One community! Offering approximately 860 sq. ft. of total living space (820 sq. ft. interior + 40 sq. ft. balcony), this thoughtfully designed 2-bedroom, 2-bathroom residence features 9-ft ceilings, large windows and an abundance of natural light. The modern kitchen showcases quartz countertops, sleek cabinetry and built-in appliances, seamlessly connecting to the open-concept living and dining area. Step onto your private balcony and enjoy beautiful sunset and city views from the 24th floor. The spacious primary bedroom features a private ensuite, while the second bedroom is ideal for family, guests or a home office. Includes 1 PARKING + 1 LOCKER and is located in a PET-FRIENDLY building. Residents enjoy exceptional amenities including a full basketball court, state-of-the-art fitness centre, rooftop terrace, co-working spaces and 24-hour concierge. Unbeatable location just steps to Square One Shopping Centre, restaurants, transit, everyday conveniences and the upcoming LRT. An impressive combination of space, views, amenities and location-modern urban living in the heart of Mississauga! (id:55460)
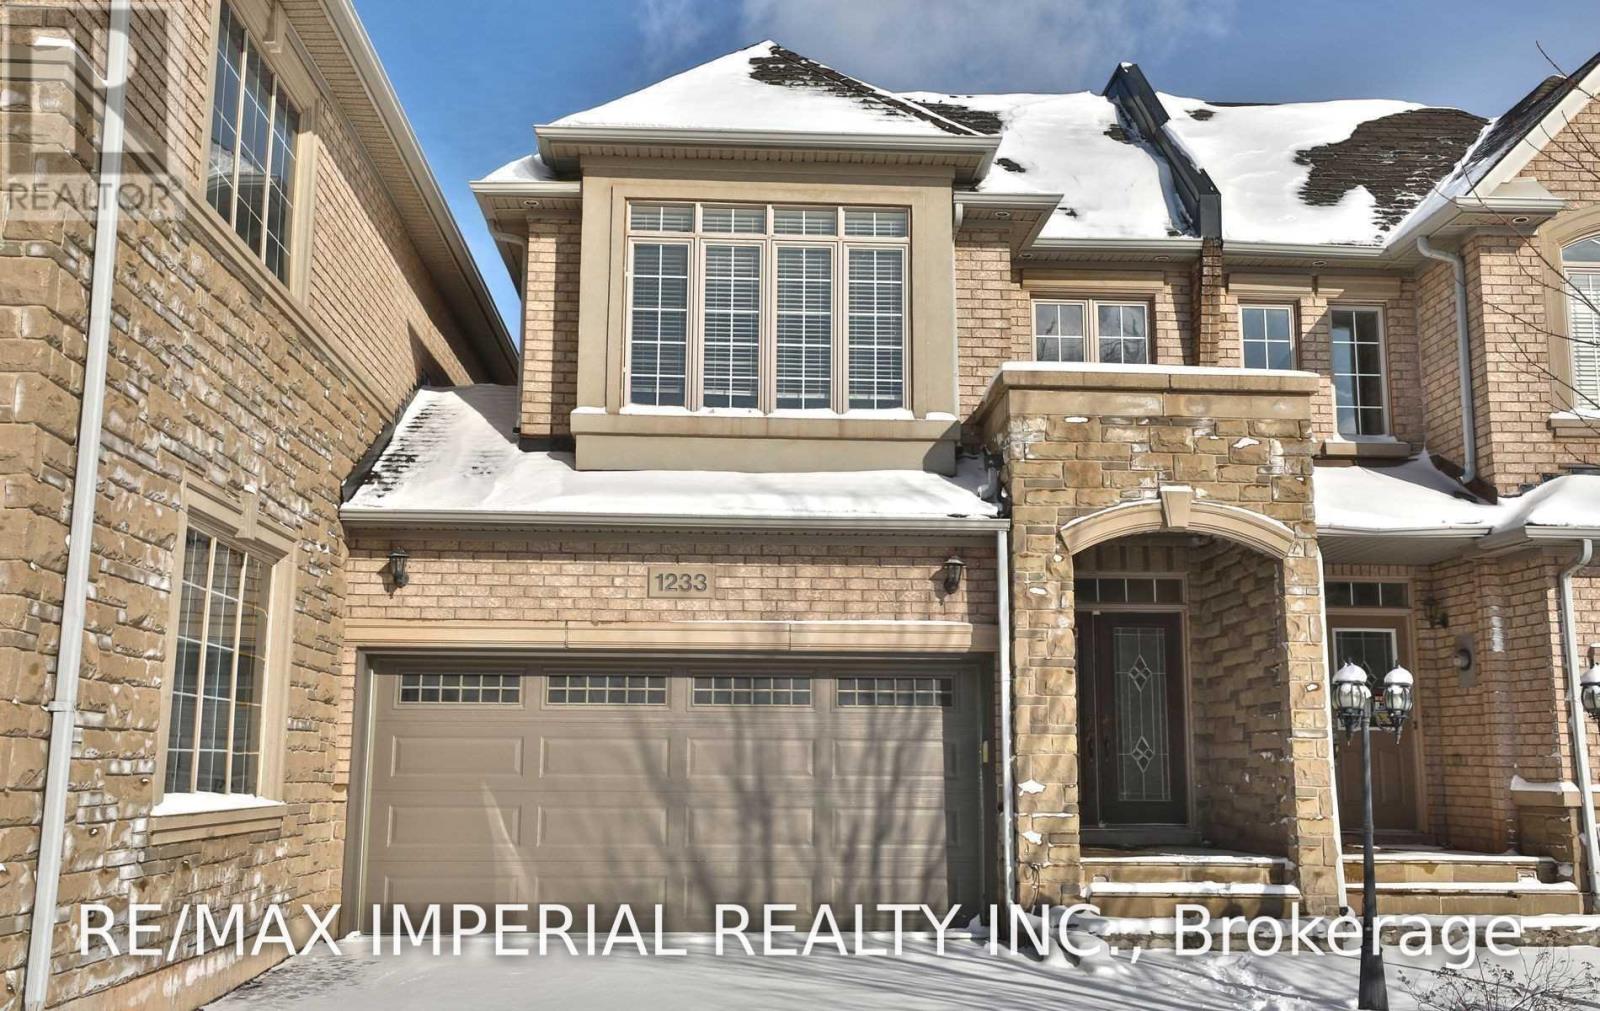
1233 Agram Drive
Oakville, Ontario
Beautiful Fernbrook Executive Townhouse In Prestigious Joshua Creek Oakville. 9' Ceilings On Main Floor, Open Concept With Cozy Great Room. Gas Fireplace, Hardwood Floors, And Walkout To Back Yard. Spacious Master Bedroom With Walk-In Closet And 5 Pcs Ensuite. Finished Basement With Gas Fireplaces. Top Rank Schools And Steps To Plaza And Starbucks. All Furniture Is Just For Illustration And Not Included In The House. (id:55460)
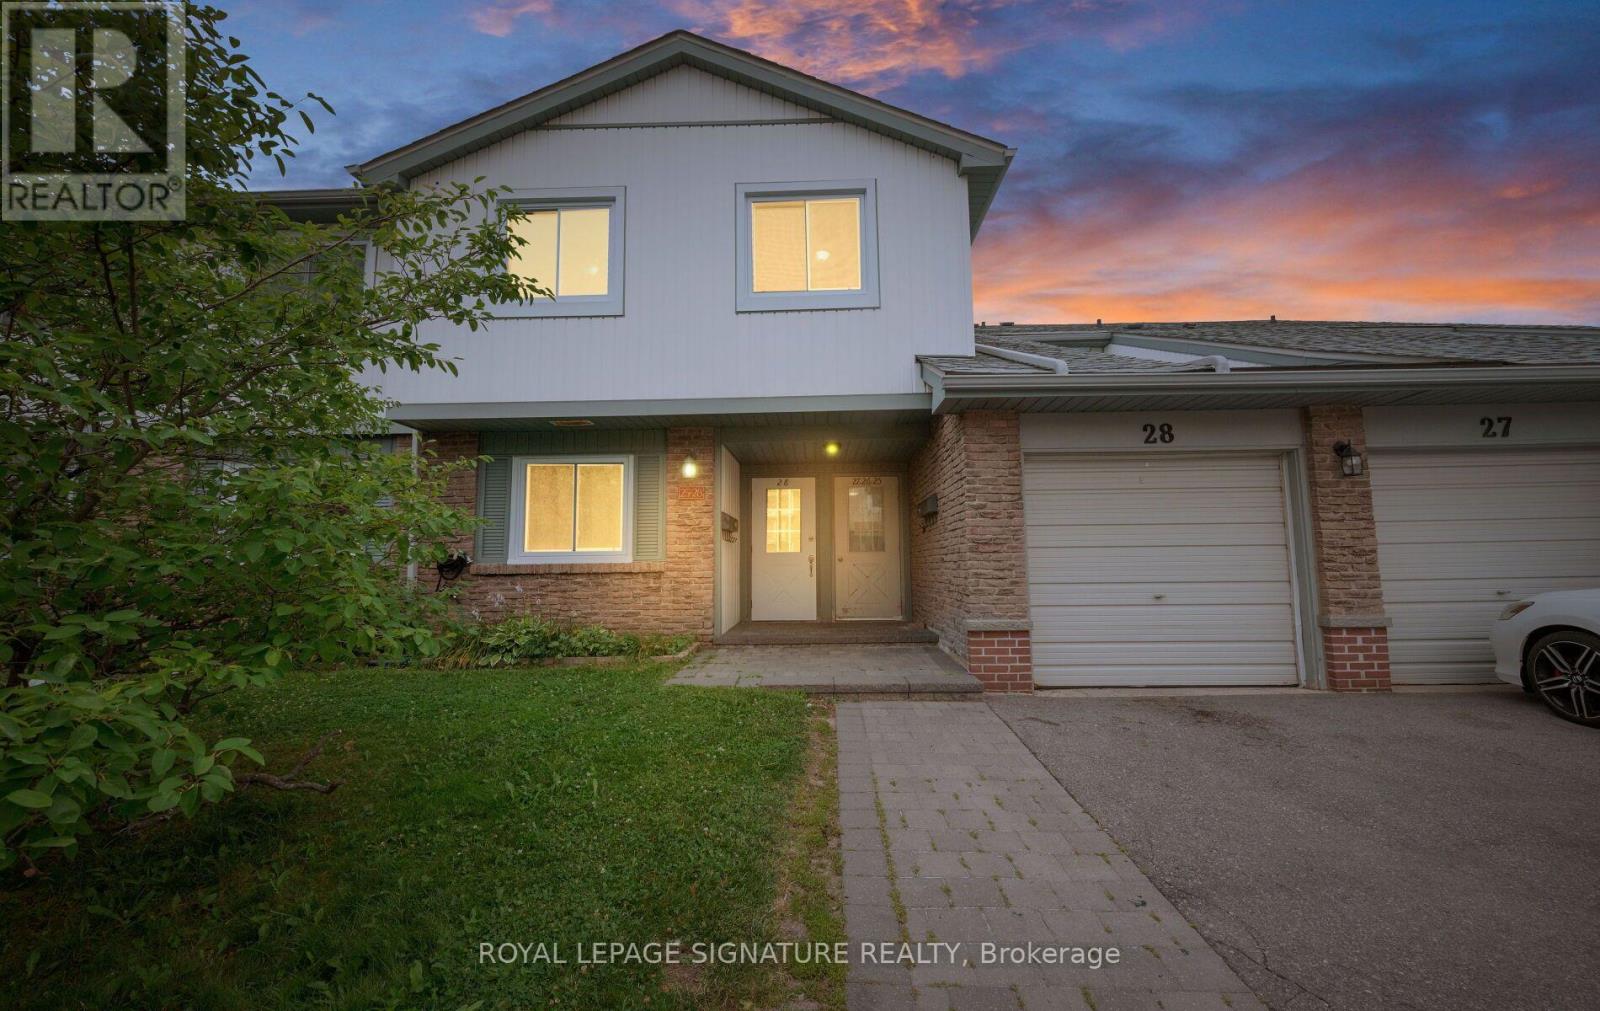
28 - 6777 Formentera Avenue
Mississauga, Ontario
Spacious 3 bedroom walk up townhouse with garage and driveway parking. Open concept living/dining. New cabinetry in kitchen, bathroom updated, New windows, freshly painted. Easy commuting and close to amenities. Tenant responsible for utilities (id:55460)
Th108 - 5 Valhalla Inn Road
Toronto, Ontario
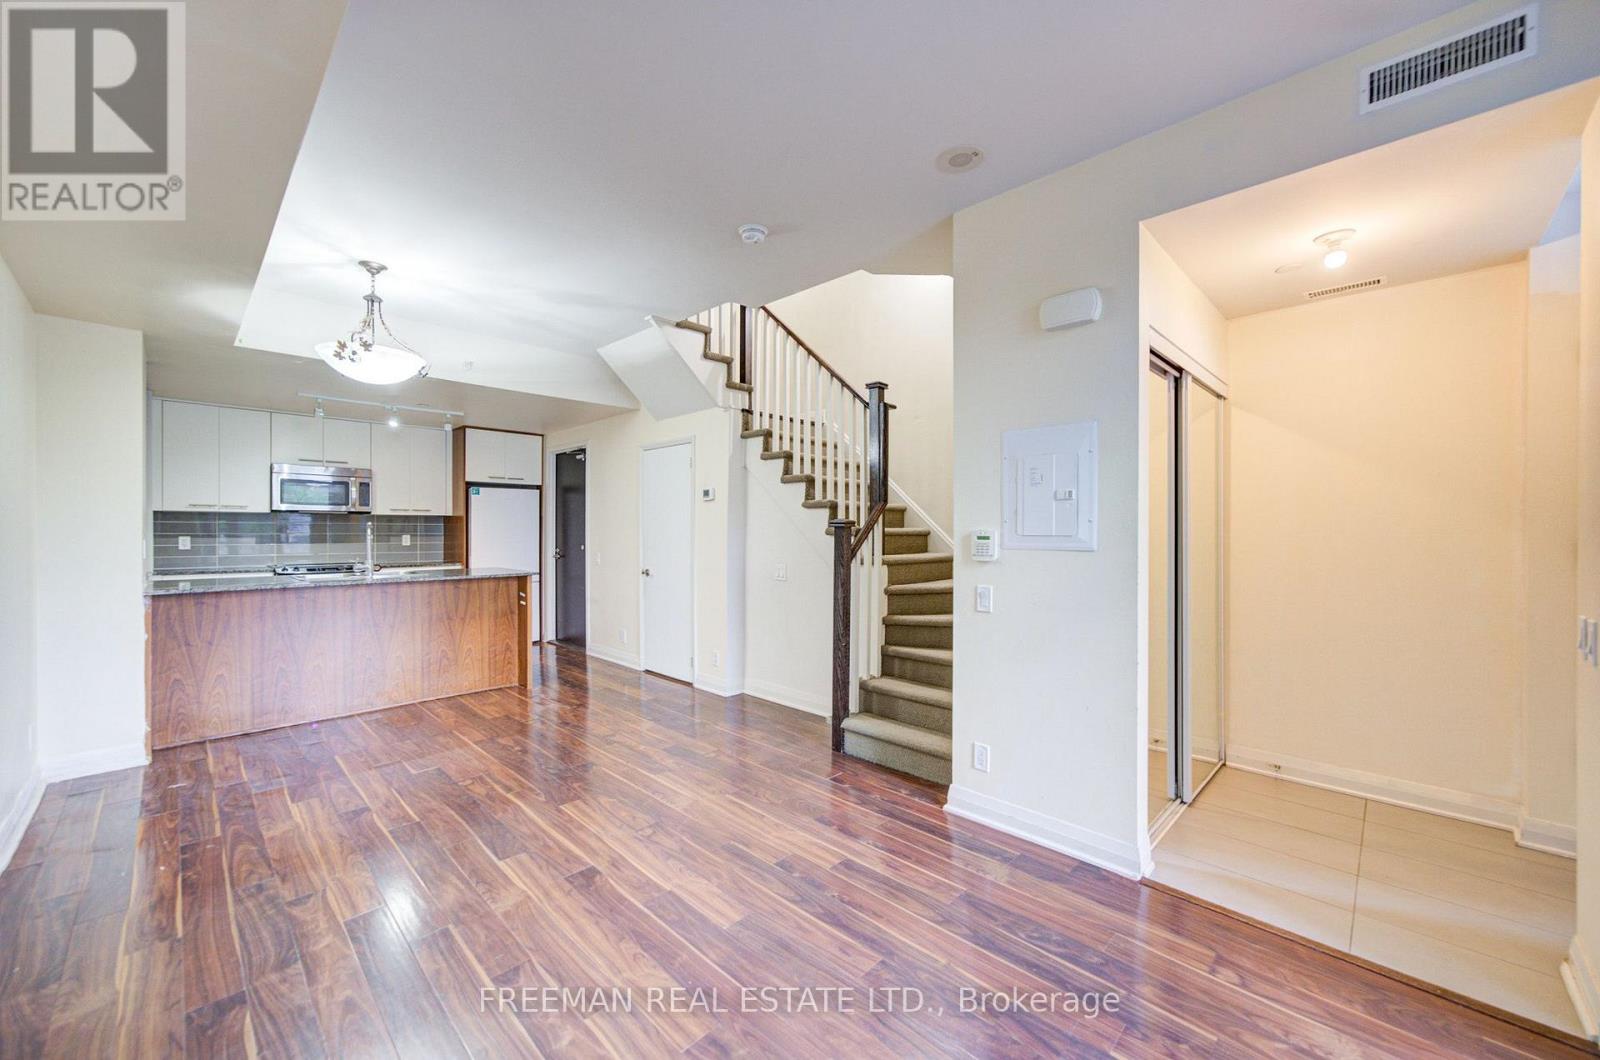
Three-storey condo townhouse in Islington-City Centre West featuring three bedrooms plus a den, three bathrooms and an open-concept main floor with living, dining and kitchen areas. Upper-level laundry and walk-in closets provide practical storage. Located near Valhalla Inn Road and The East Mall. Approx. 1,464 sq ft per floor plans; buyer to verify measurements. Property offered under power of sale on an as-is, where-is basis. (id:55460)
303 - 9245 Jane Street
Vaughan, Ontario
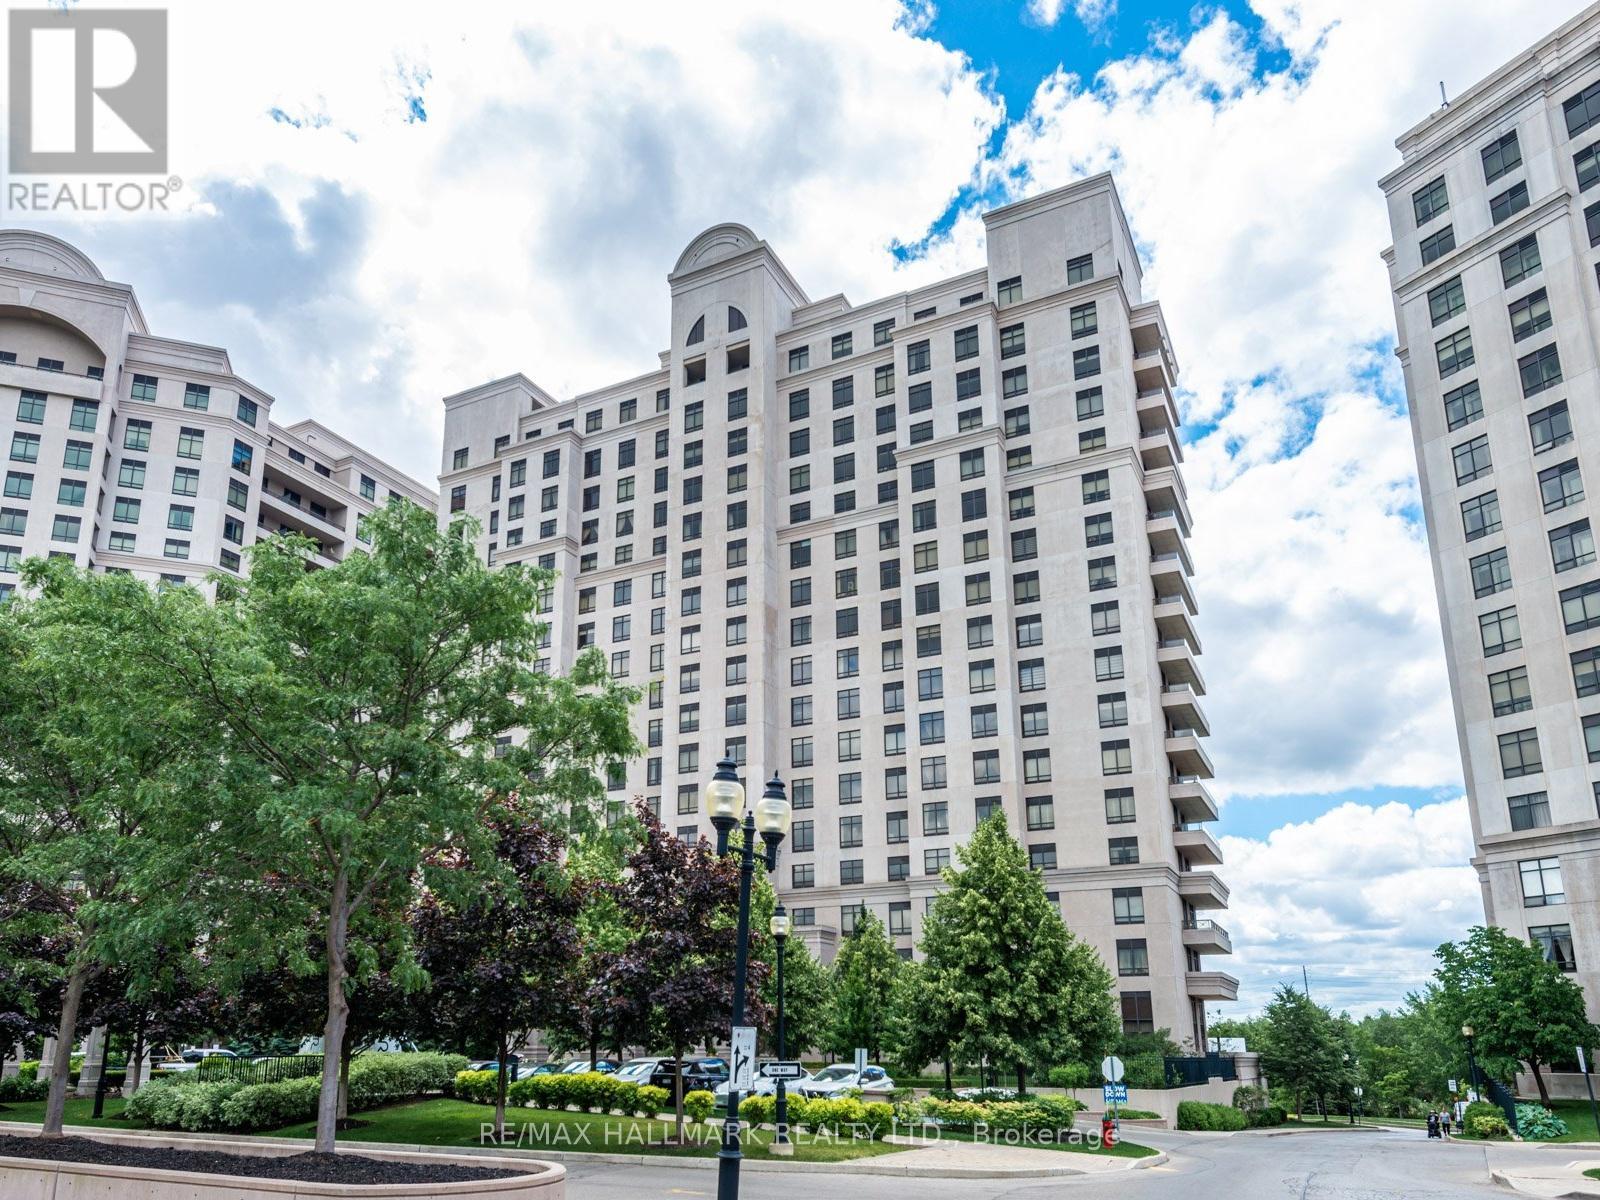
Bellaria - The perfect place to call home, a gated luxury community with distinction and class that awaits you. Whether you are purchasing your first home, are in the process of downsizing/ right sizing or even purchasing for investment - This unit will suit your needs. Once you enter the grounds, after passing through the gate house security you will be surrounded by the meticulously maintained grounds - Providing a tranquil setting in central Maple. Suite 303 is not your average 1 + Den Unit - It Boasts over 700 Square feet of open concept space spread over a highly functional lay out. The clear and open unobstructed view brings an abundance of natural light into this home. The modern open kitchen features a breakfast bar as well as plenty of additional counter space to prepare meals, and store your small kitchen appliances/tools. There's even an adjacent pantry to store whatever will not fit in the kitchen - A rare feature to be seen in a condominium unit. You'll also find a well appointed bedroom with a generously sized walk in closet, as well as a 4 piece ensuite. In less than a 5 minute drive, find yourself shopping at Vaughan Mills Mall, having fun at Canada's wonderland, or on Highway 400 heading into Toronto, or North to Cottage Country. Your guests will be impressed as they are welcomed by the entry gate house staff where they will direct them upon entry to the property. Your guests will have plenty of options for parking before being greeted by the friendly lobby concierge. Living in the Bellaria community offers its residents a multitude of fantastic recreational amenities including a fitness room, sauna, reading room, party room, theatre room, games room with billiards table and more. Your new home awaits at Bellaria, Tower 3. (id:55460)
201 - 20473 Highway 48
East Gwillimbury, Ontario
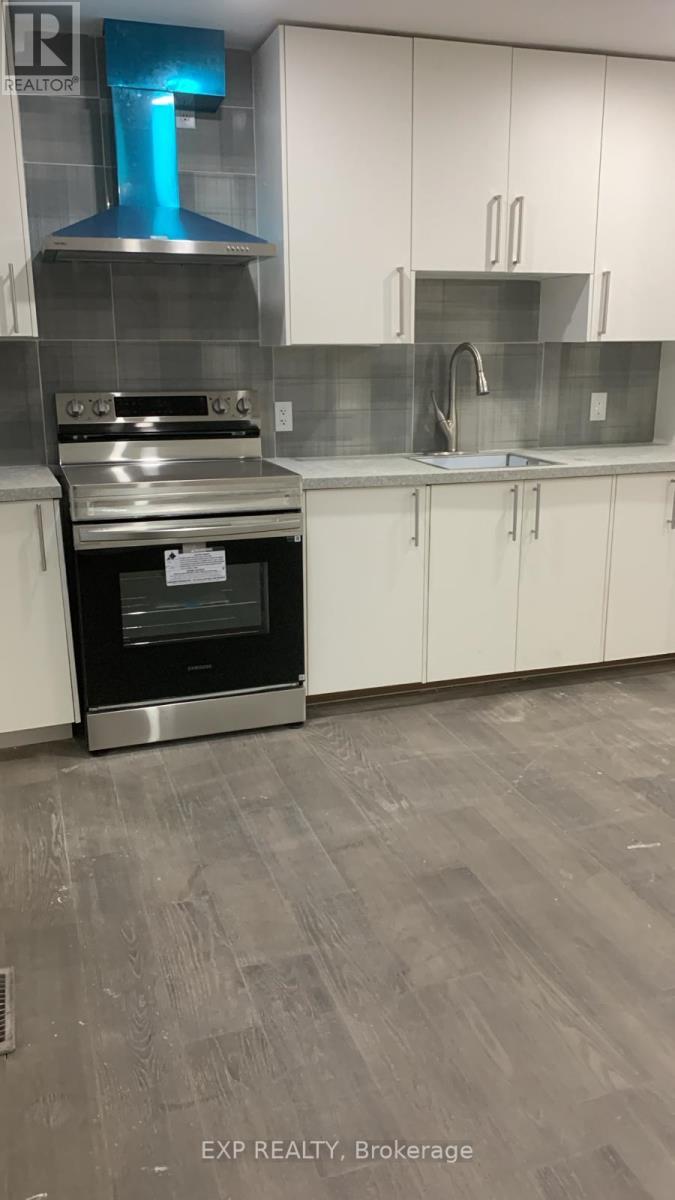
BRIGHT AND SPACIOUS 2-BEDROOM, 1-BATH UNIT FOR LEASE AT 20473 HIGHWAY 48, UNIT 201! ENJOY MODERN LIVING IN THIS THOUGHTFULLY DESIGNED SPACE, OFFERING A FUNCTIONAL KITCHEN, COZY LIVING AREA, AND TWO LARGE BEDROOMS. PERFECT FOR THOSE SEEKING COMFORT AND CONVENIENCE, THIS UNIT COMES WITH TWO PARKING SPACES AND IS LOCATED CLOSE TO SCHOOLS, SHOPPING, AND PUBLIC TRANSPORTATION. DONT MISS THIS OPPORTUNITY FOR AFFORDABLE AND STYLISH LIVING IN A PRIME LOCATION! (id:55460)
449 Alex Doner Drive
Newmarket, Ontario
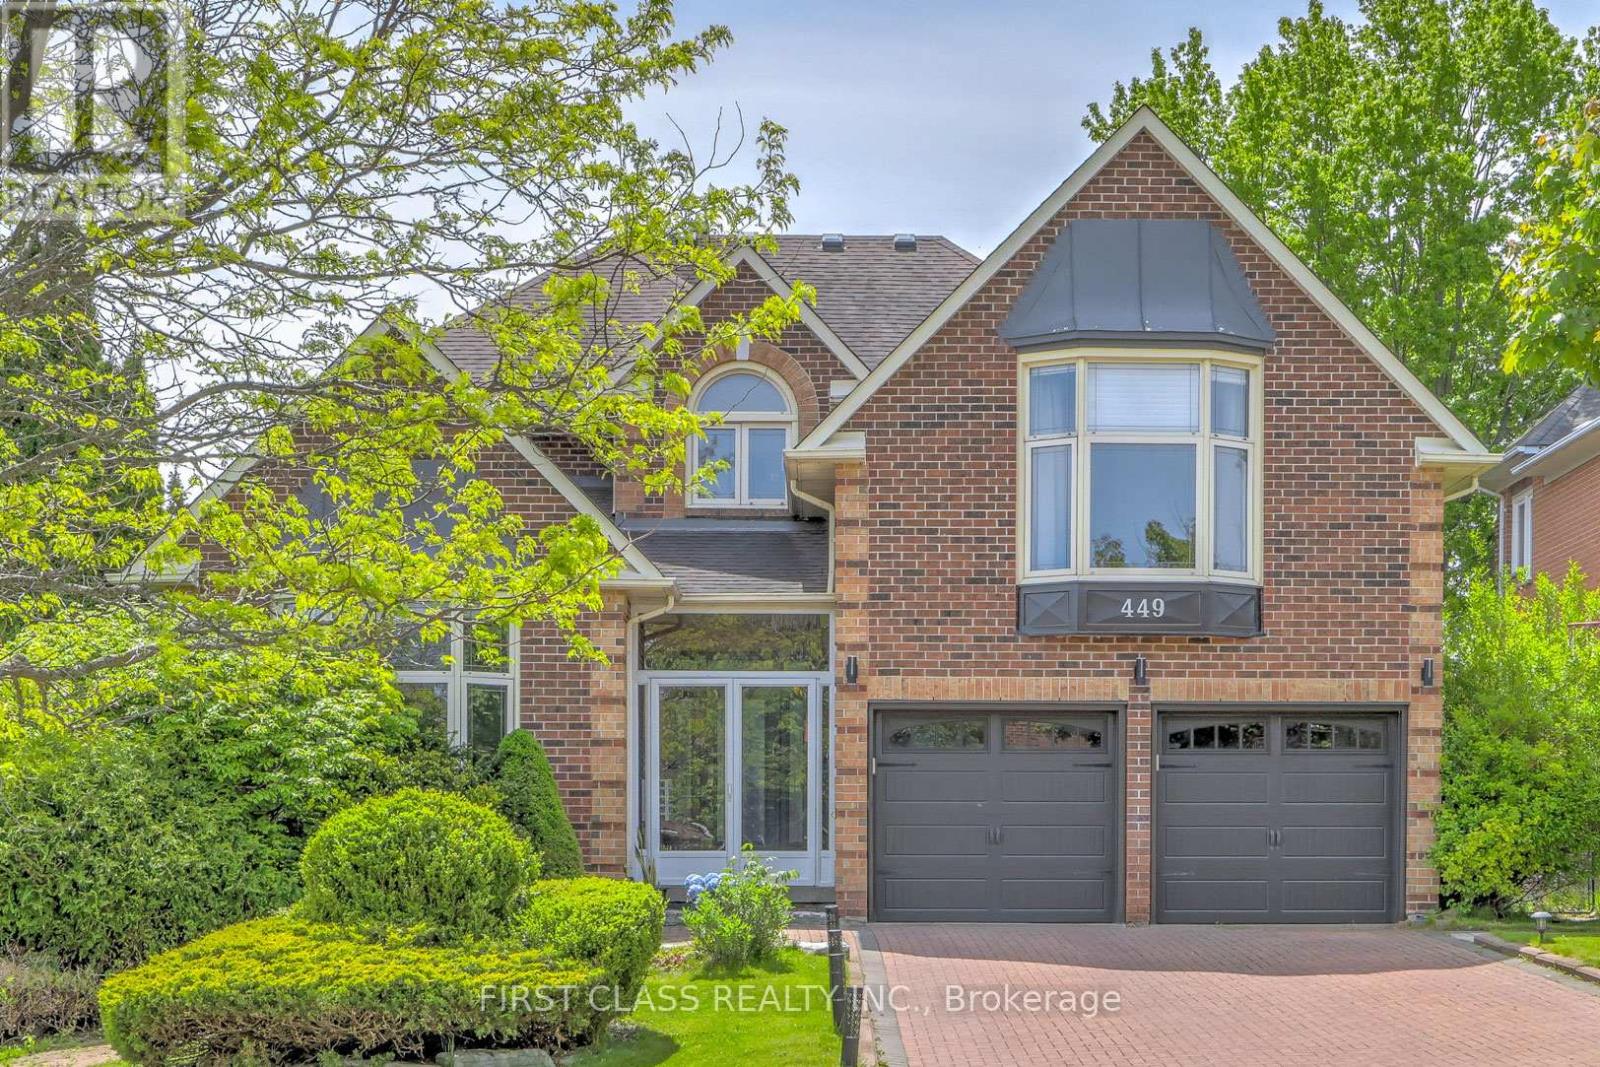
Located in Newmarket's coveted Glenway Estates, this beautifully upgraded detached home offers 3,504 sqft of spacious, move-in-ready living and is available for lease in its entirety, featuring 4 bedrooms, 3 bathrooms, and a 2-car garage across the main levels, plus a walkout basement with 2 additional rooms, 1 bathroom, a wet bar, and a sprawling 600+ sqft living room ideal for entertaining or extended family; over $150K in recent upgrades reflect true pride of ownership, including new windows (2023), HVAC system (2024), hardwood floors (2024), custom staircase with glass railing (2024), renovated bathrooms (2025), redesigned laundry room (2025), and fresh paint throughout (2024), while the oversized kitchen features new appliances (dishwasher, stove, refrigerator) and opens seamlessly to the bright, welcoming family room, with full access to the private deck - a rare opportunity to lease a fully upgraded estate home in one of Newmarket's most desirable neighbourhoods. (id:55460)
515 Ormond Drive
Oshawa, Ontario
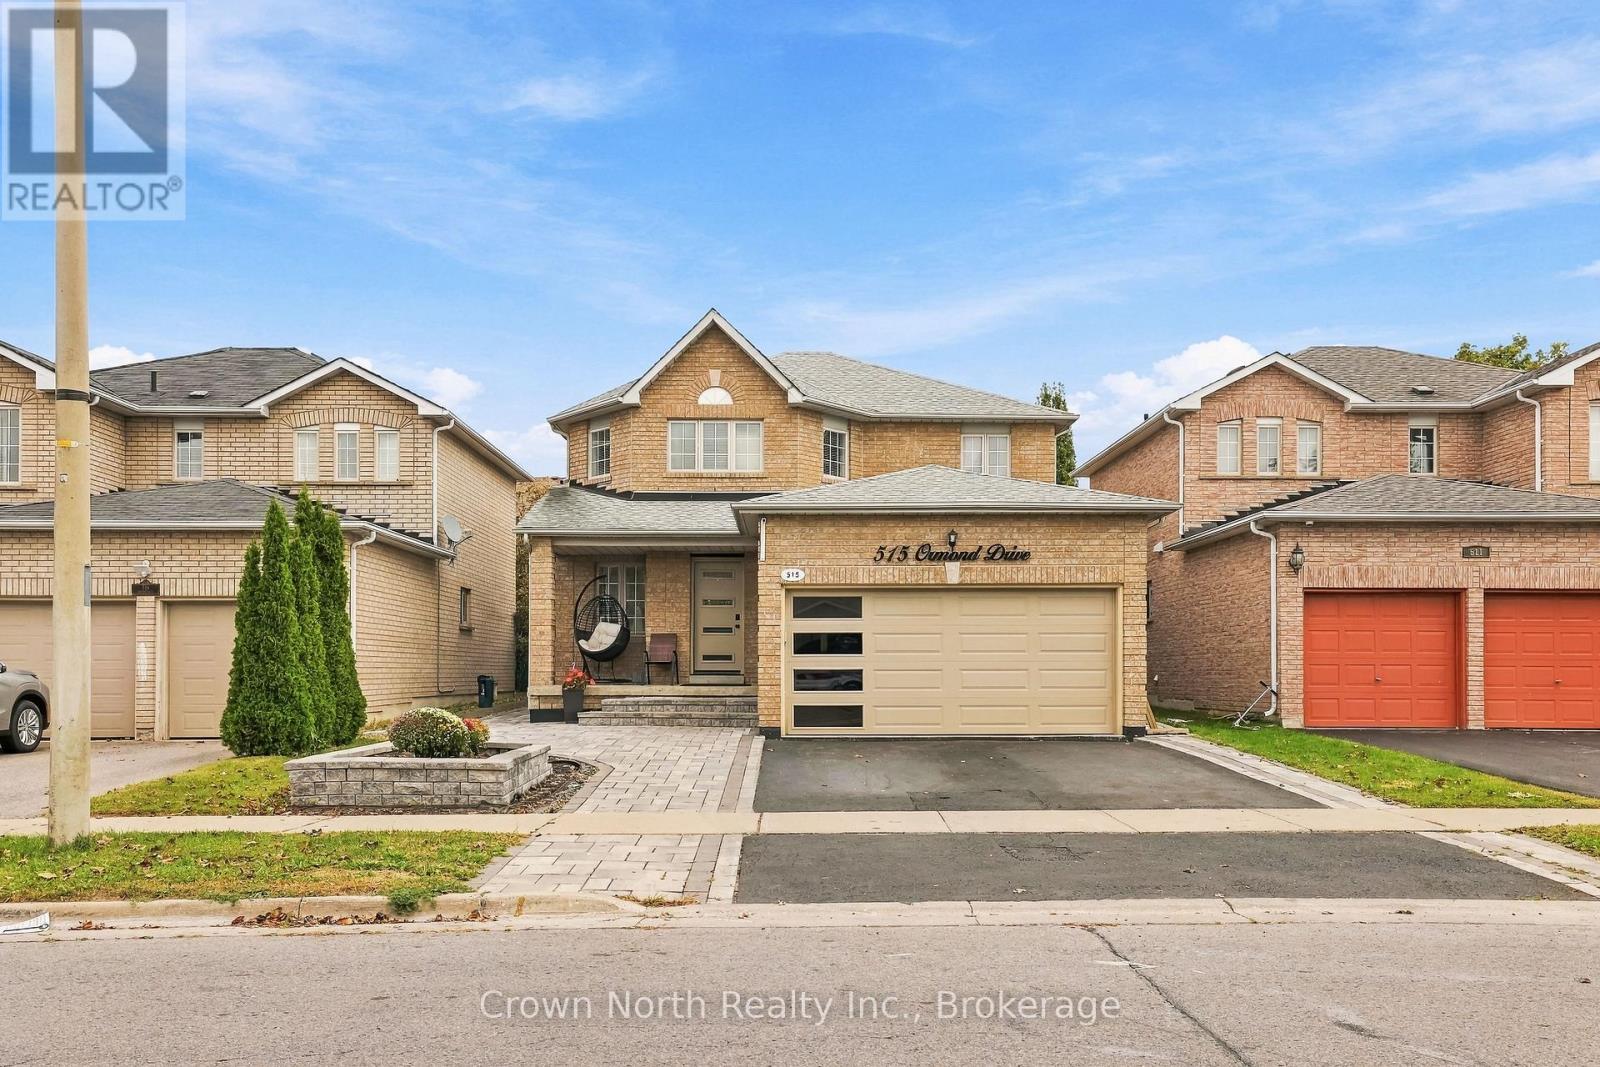
A family home that keeps on giving! Welcome to this exceptional, thoughtfully upgraded haven, situated in Oshawa's highly sought-after Samac community! Offering an impressive 3,002 sqft of total usable living space, including 1,891 sqft above grade plus an additional 1,111 sqft in the lower level. With over $200,000 in quality custom upgrades, this home offers multiple stations of engaging living. From the open-concept main floor which offers a large kitchen island where everyone gathers. Connected to a living and dining area with a walk-out option to a completely interlocked backyard. Be the best host with a custom built BBQ pit/counter that will keep the night going. This bright and airy layout also provides a family room with a fire place to kick your feet up, generously sized hallways, along with spacious bedrooms. The basement offers a wet-bar with a projector set-up for movie nights and a den that could be used as an office, along with a bedroom to rest. For added convenience, you have dual entry points to the backyard and tons of storage space in the double-car garage and storage room in the basement. Truly is an ideal space for everyday living and entertainment. (id:55460)

24 Lalton Place
Toronto, Ontario
Welcome to 24 Lalton Place, a stunning 4+1 bedroom home situated in the sought-after Guildwood community. This home presents a unique opportunity to indulge in a sophisticated lifestyle, featuring a carefully curated design. The main floor offers a bright and inviting dining and living area, enhanced by the large windows that frame the picturesque landscaped gardens. The upper level is home to THREE +ONE(main floor) generously sized bedrooms, each boasting elegant laminate flooring. With two entrances to both the backyard and side yard, you'll have seamless access to the outdoor space, perfect for enjoying the private interlocked patio. Recent improvements include New Updated kitchen, New counter tops , Newer flooring(2024) and New finished basement a roof Shingles( 2022) , accompanied by a furnace and AC system (2023), Newer Bathtub ,Newer Paint. Brand New Electric Panel (2026)in the garage, The basement complete with a spacious sitting room, an additional bedroom, and Washroom . This prime location is just a stone's throw from beautiful parks and scenic trails, including Guild Park & Gardens and lakeside paths. You'll also find top-rated schools, convenient shopping along Kingston Rd, and the Guildwood GO train station nearby, ensuring a quick commute to downtown. With easy access to Highway 401 just minutes away, travel is a breeze. Don't let this chance slip away-schedule your showing today and step into your dream home! (id:55460)
157 Waller Street
Whitby, Ontario
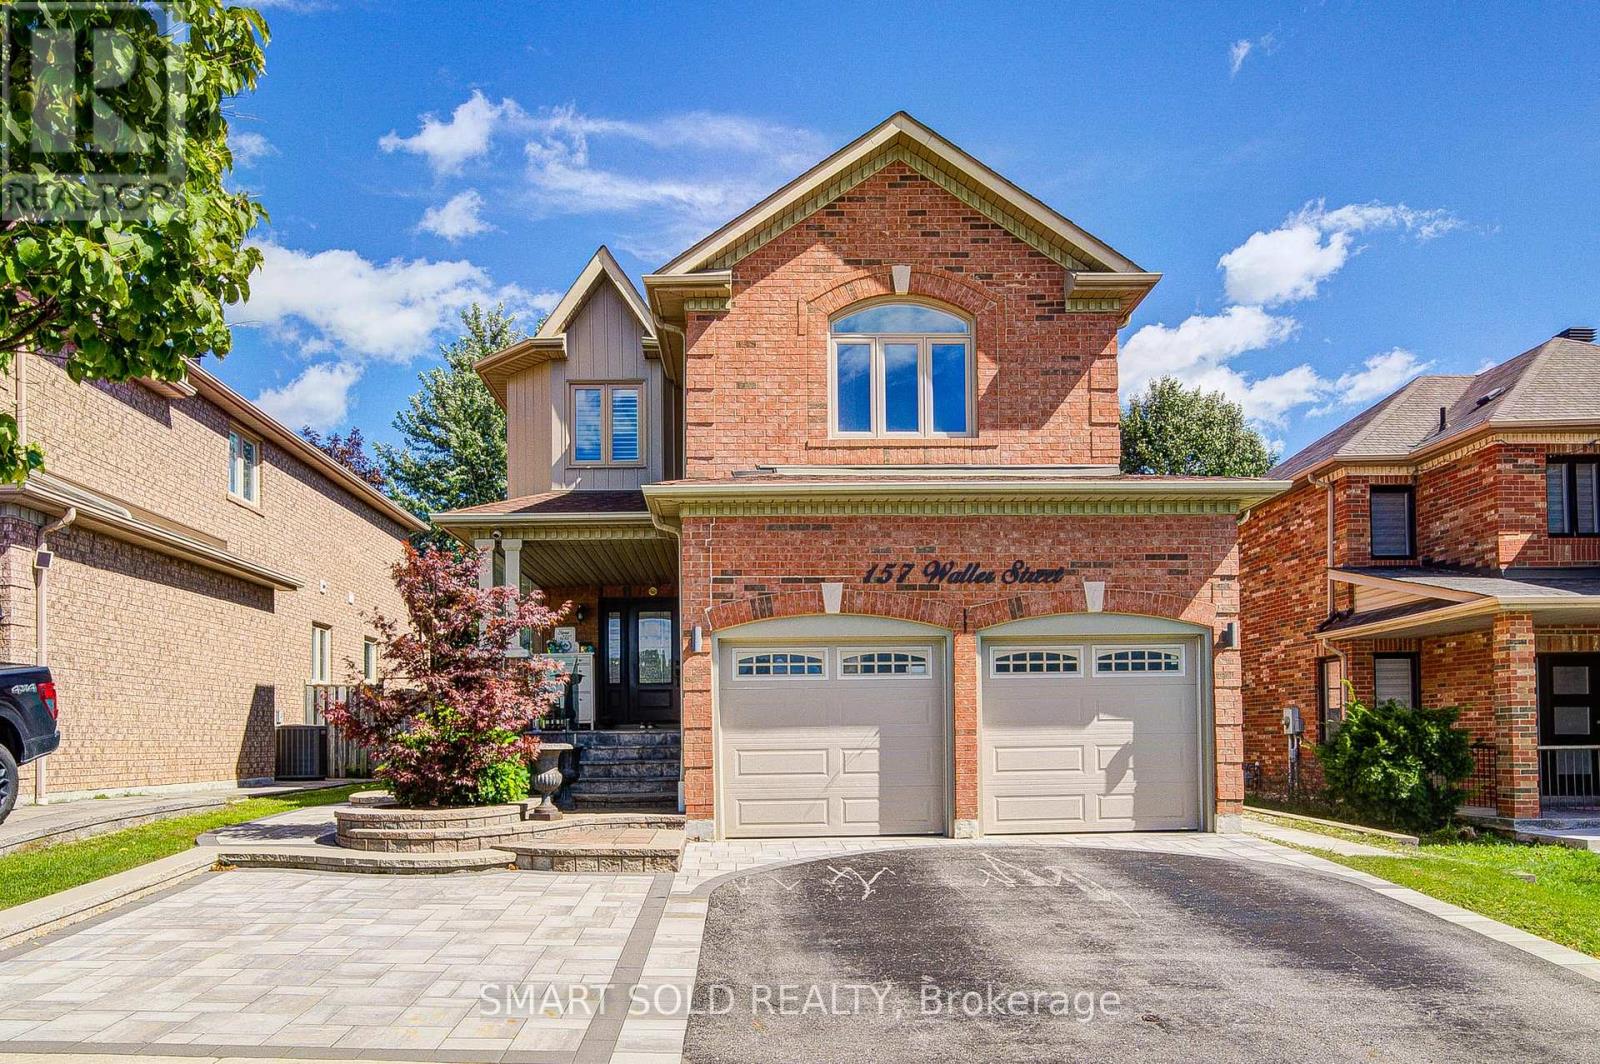
BRIGHT & BEAUTIFULLY RENOVATED 4+2 BED, 4-BATH FAMILY HOME WITH LEGAL BASEMENT APARTMENT IN HIGHLY DESIRABLE ROLLING ACRES! Extensively upgraded throughout with approximately $150K INVESTED IN RENOVATIONS, offering a bright, spacious and functional layout designed for modern family living. The main level features 9-FT CEILINGS, HARDWOOD FLOORING, POT LIGHTS, CALIFORNIA SHUTTERS & CROWN MOULDING, complemented by separate living and dining areas and a comfortable family room with fireplace. The NEWLY RENOVATED KITCHEN (2022) features a large pantry and walk-out to the patio, perfect for everyday living and entertaining. Upstairs offers generous bedrooms and excellent family space. The professionally finished LEGAL BASEMENT APARTMENT features a SEPARATE ENTRANCE, FULL KITCHEN & 2 SPACIOUS BEDROOMS, providing outstanding flexibility for extended family or additional income potential. Beautifully landscaped exterior with FRONT INTERLOCK (2022) and numerous major updates including ROOF (2021), WINDOWS (2021), A/C (2021), FLOORING (2022), FURNACE (2025) & CENTRAL HUMIDIFIER (2026). A truly MOVE-IN-READY HOME in one of Whitby's most sought-after family communities, close to excellent schools, parks, shopping, transit and everyday amenities. (id:55460)
511 Woodcrest Avenue
Oshawa, Ontario
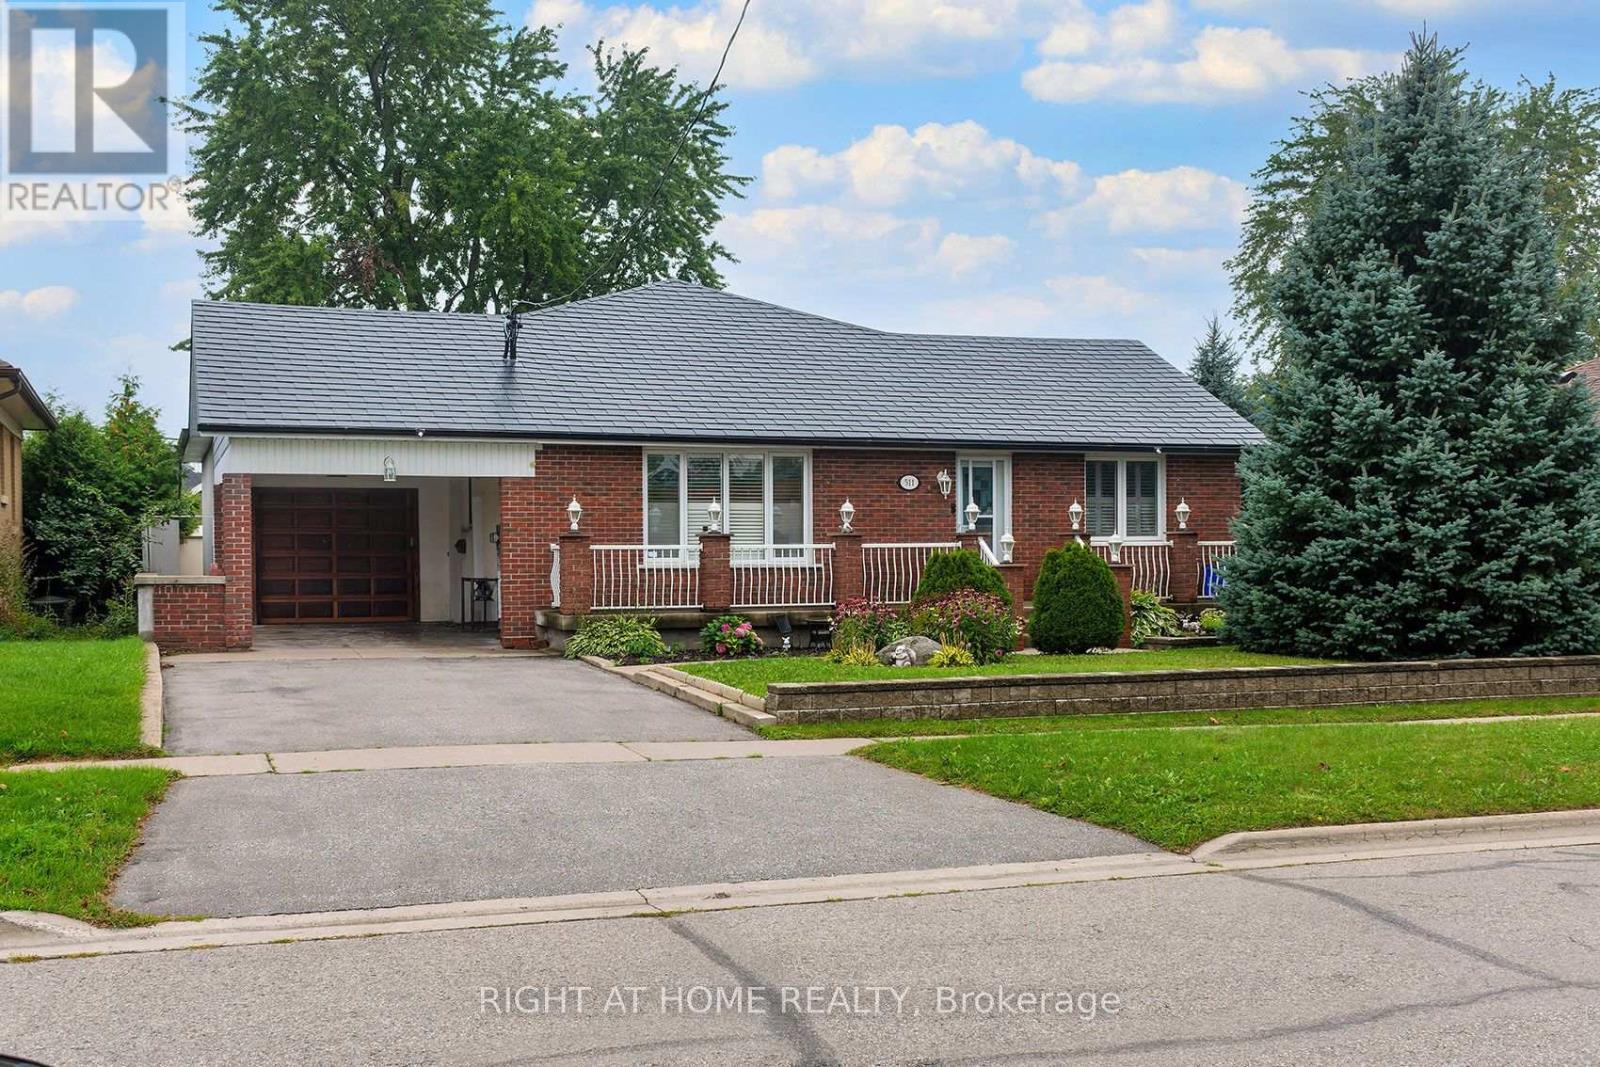
Welcome to 511 Woodcrest Ave, a distinctive legal two-unit bungalow in Oshawa's established McLaughlin neighbourhood, set on a generous approx. 60 x 130 ft lot directly across from Woodcrest Public School. The main level offers 3 bedrooms, a bright living room with fireplace, vaulted dining area, kitchen with skylight and walkout to the rear patio, plus *no carpets* laminate/hardwood/wood flooring, oak trim and plenty of natural light. The recently refinished legal 3-bedroom lower apartment features 3 bedrooms, a large great room, separate kitchen, full bath, private full dedicated laundry and generous bedroom storage. Excellent opportunity for multigenerational living, mortgage assistance or investment income. Additional highlights include a metal roof, detached garage with mezzanine/storage, carport , large back-yard greenhouse or potential future coach house (permits permitting), and substantial recent investment in the property, including foundation/waterproofing work. A rare combination of lot size, legal income potential and bungalow living. (id:55460)