
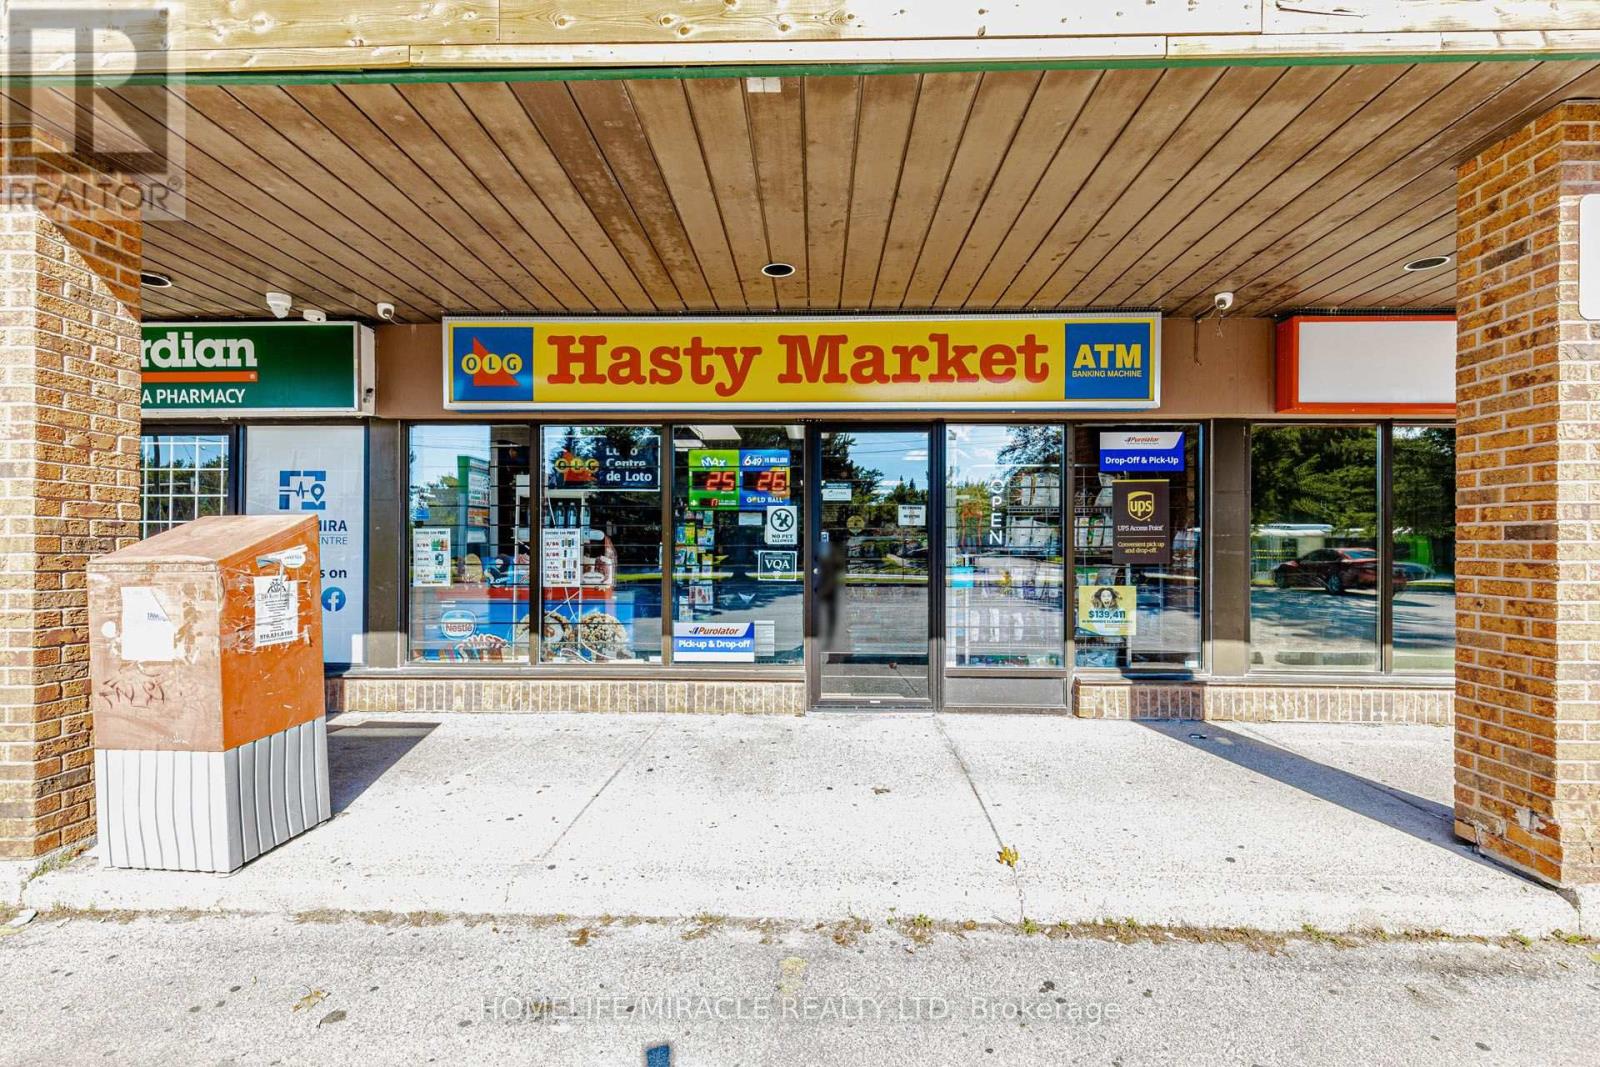
3 - 159 Fife Road
Guelph, Ontario
HASTY MARKET Convenience Store in Guelph, ON is For Sale. Located at 159 Fife Rd in a busy area surrounded by established residential neighbourhoods, schools, parks, local businesses, and major amenities. Operating since 2010 with strong monthly sales: Approx $40,000-$45,000, Tobacco Sales Portion: 22%, Other Sales Portion: 78%. Additional income includes Lotto Commission: $2,200-$2,300/month, ATM: $250/month, Bitcoin: $300/month, Purolator & UPS Commission: $300/month. Features approximately 1,000 Sq. Ft., rent: $3,765/month including TMI & HST, Lease Term: existing 3.5 + 5 + 5 year. Excellent business with potential to add a Vape Store and U-Haul services, offering even more opportunity to increase sales and revenue. This Business is recently renovated with brand new shelves, Lighting, counter top, all coolers & brand new security system. (id:55460)

569 Grange Way
Peterborough, Ontario
Beautiful Cape Cod-Inspired Walkout Bungalow Backing Adjacent to a quiet neighborhood park! This Bright And Inviting Home Features An Open-Concept Main Floor With A Stunning Great Room, Soaring Cathedral Ceilings, And Expansive Windows That Fill The Space With Natural Light. The Functional Layout Includes Two Main-Floor Bedrooms And Seamless Access To The Kitchen And Living Area, Creating A Warm And Comfortable Atmosphere For Everyday Living.Step Out Onto The Spacious Deck Overlooking Lush Green Space-Perfect For Morning Coffee, Summer BBQs, Or Simply Relaxing In A Peaceful Setting. The Sun-Filled Walkout Lower Level Offers Endless Potential For A Recreation Room, Home Office, Or Additional Living Space, With Large Windows And Direct Access To The Backyard. Complete With A Double-Car Garage, And Parking For Two More Vehicles. A Rare Opportunity To Enjoy Nature, Comfort, And Flexible Living In One Exceptional Home. (id:55460)

285 Silverwood Avenue
Welland, Ontario
Welcome to this beautifully maintained freehold townhome in the desirable Sparrow Meadows community of Welland. Built in 2017 and ideally located near South Pelham Road and Webber Road, this move-in-ready home offers a functional open-concept layout, 3 spacious bedrooms, a finished basement, and a fully fenced backyard.The main level features brand-new laminate flooring, newly installed pot lights, fresh paint, and a bright open-concept living and dining area overlooking the backyard. The kitchen is equipped with stainless steel appliances, including a brand-new refrigerator, dishwasher, stove, and hood fan. Upstairs, you will find three generously sized bedrooms, including a spacious primary bedroom with a walk-in closet, along with a full bathroom.The finished basement provides valuable additional living, recreation, and storage space. Enjoy the convenience of a single-car garage with a garage door opener and direct interior access to the home. Step outside to a landscaped, fully fenced backyard with a private deck, perfect for entertaining, summer BBQs, or relaxing outdoors. Additional features include central air conditioning, forced-air natural gas heating, municipal water and sewer services, washer and dryer, window coverings, and access to cable, electricity, and natural gas utilities.Located on a quiet street in a newer subdivision with an inviting covered front porch and attractive landscaping. Just minutes from parks, schools, shopping, everyday amenities, bus stops, golf courses, and major highways. Gaiser Park is within walking distance and offers basketball and tennis courts, a playground, and walking trails.Enjoy freehold ownership with no condo fees and a low-maintenance property that is ideal for first-time buyers, young families, investors, or those looking to downsize. Nothing to do but move in and enjoy! (id:55460)
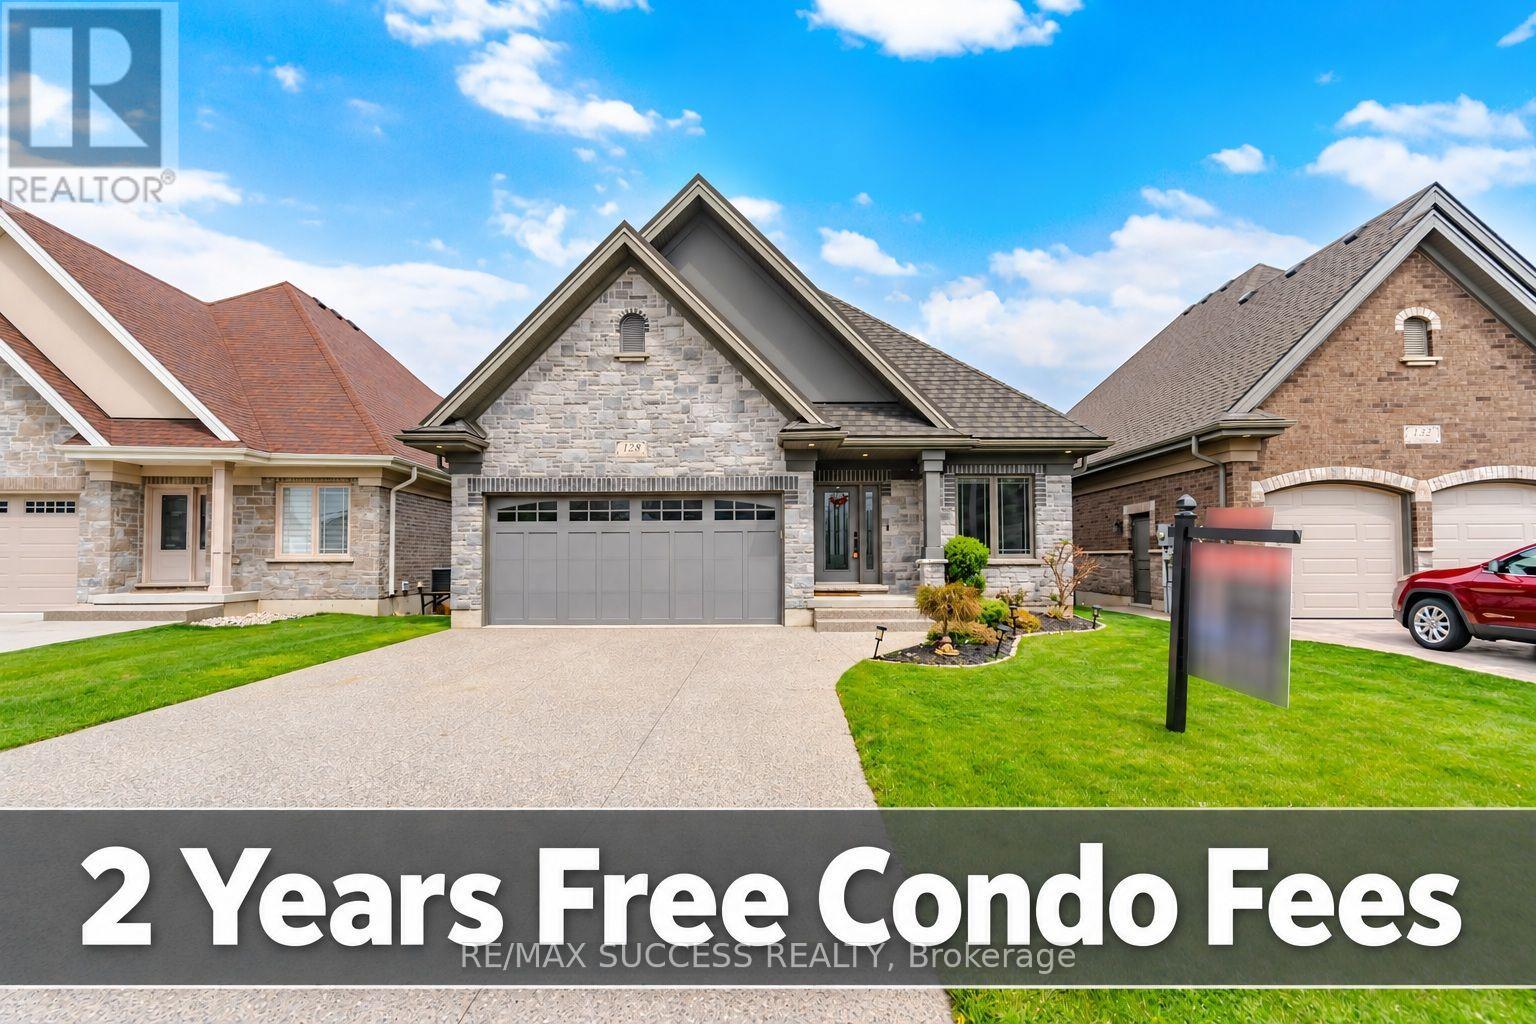
128 St. Michael's Street
Norfolk, Ontario
Luxurious Bungalow Located in the Norfolk Fairway Estates, a Private Community of 37 Homes, in the Beautiful Town of Delhi. This House is One of the Best, One of the Biggest, and One of the Best Situated. Over 3000 sqft of Finished Living Space, Backing to Open Space & Protected Wetlands, 2 Bedrooms & 2 Full Bathrooms on the Main Floor + 2 Bedrooms & 1 Full Bathroom in the Basement. Fully Brick & Stone All Around, Walk-Out Basement, Huge Upper 22'x11' Deck + Lower Covered 22'x11' Walkout Ground Level Deck, Carpet Free Home, 2 Living Rooms With Potlights with 2 Full Height Porcelain Finished Gas Fireplaces, 9 Foot Ceilings + Vaulted Ceiling & Wide Plank Hardwood Flooring on the Main floor. The Kitchen Comes with a Huge Kitchen Island, Quartz Countertops, Under Valence Lighting, Potlights, Two-Tone Custom Colour Cabinet Finishes, Built in Microwave, Gas Stove, Custom Built-in Rangehood, and a Large Double Door Kitchen Pantry. All Equipment is Owned with No Rentals. The Roof is a Very Rare & Premium Steel Shingled Roof. Direct Entrance from the Garage to the House! Full Textured Concrete Driveway That Fits 4 Cars + 2 Cars in Garage = 6 Parking Spots! The Basement Also Has a Den/Office Room, Huge Laundry Room that Can Accommodate Storage, Under the Stairs Closet For More Storage, And Large Utility Room for Even More Storage! The Upgrades & Level of Craftsmanship in This House is Beyond Superior. The Management Cuts All Your Grass and Shovels the Snow All the Way to Your Doorstep! **3D Tour, Floorplans, Cinematic Walk-Through Video Are All Available!** Live Upstairs & Have Your Adult Family Members Live Downstairs, Perfect Multi-Generational Home. Tons of Visitor Parking Available, Literally 1 Minute Walk to the Neighborhood Playground. Truly a Breathtaking Home, Come See it For Yourself, You Will Not Be Disappointed. (id:55460)
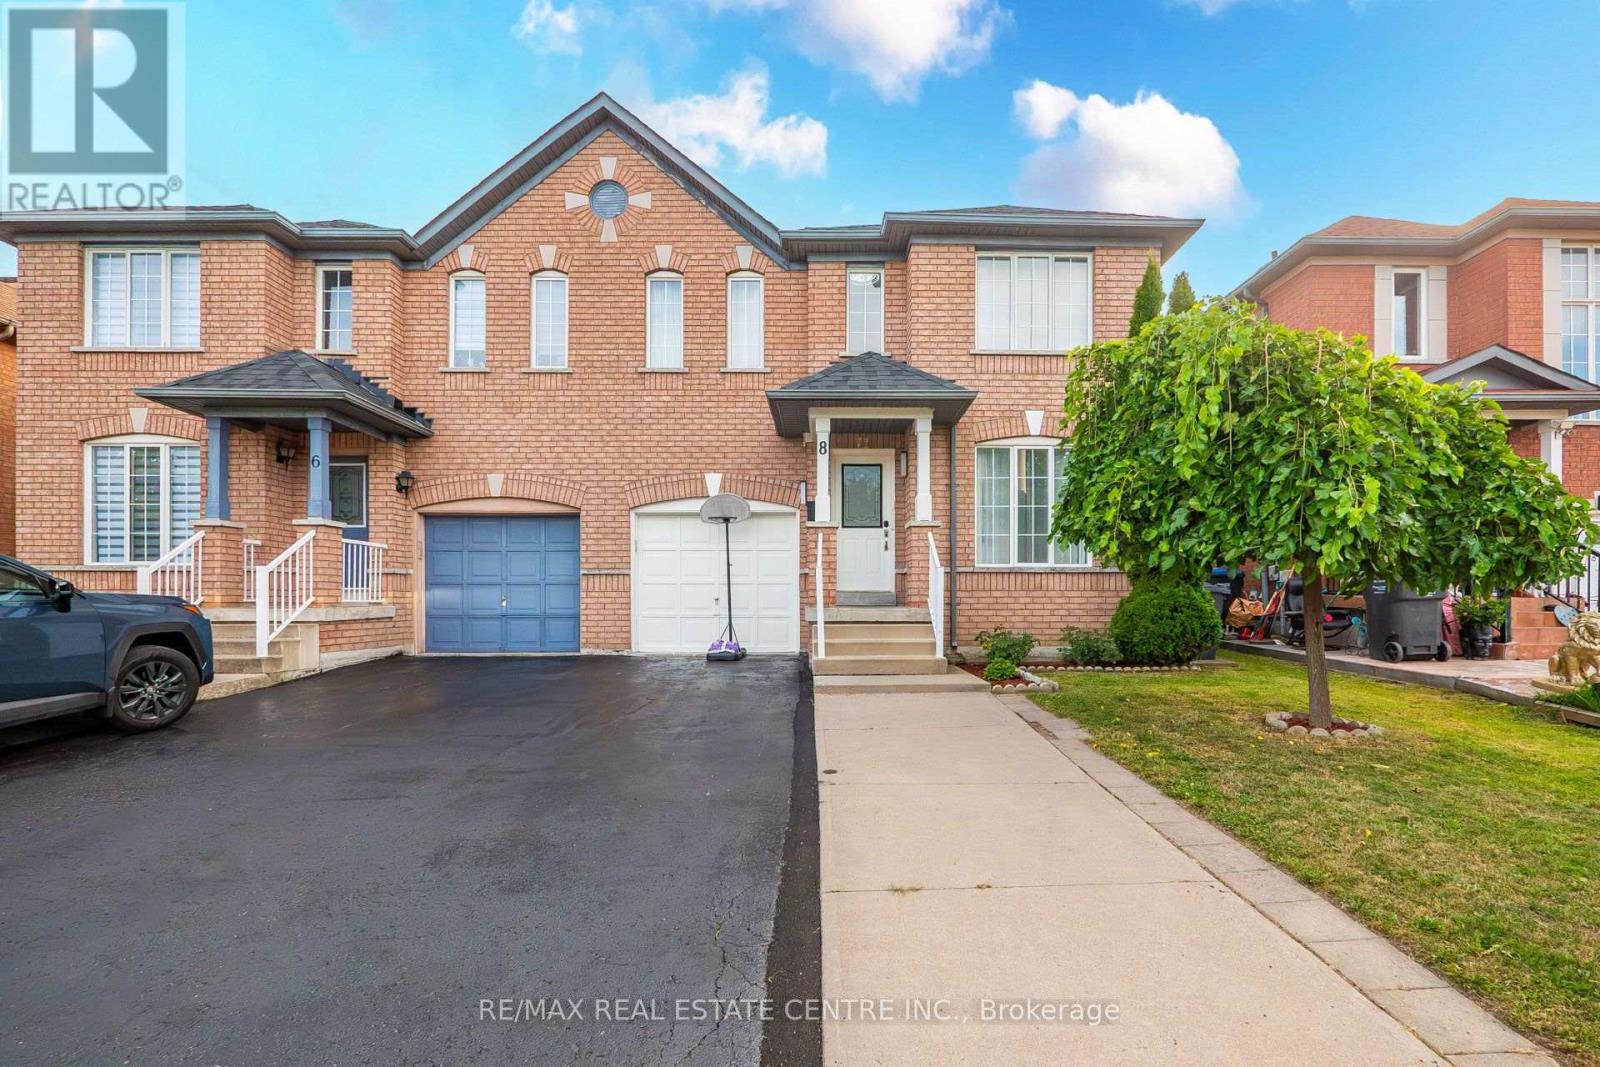
8 Flatlands Way
Brampton, Ontario
Welcome to 8 Flatlands Way! Spacious 2-storey semi-detached home in the desirable Sandringham-Wellington community of Brampton. Offering 3+1 bedrooms, 4 bathrooms, and approximately 1,500-2,000 sq. ft. of living space. Features hardwood flooring throughout the main level, bright living and dining areas, a family room, and a functional kitchen with backsplash and built-in dishwasher. Primary bedroom features a 5-piece ensuite, while the second bedroom offers his-and-hers closets. Finished basement with separate entrance includes a great room, kitchen area, and 4th bedroom with its own 4-piece ensuite. Built-in garage plus 3-car private driveway. Fully fenced yard. Conveniently located near schools, parks, public transit, hospital, places of worship, and other amenities. (id:55460)
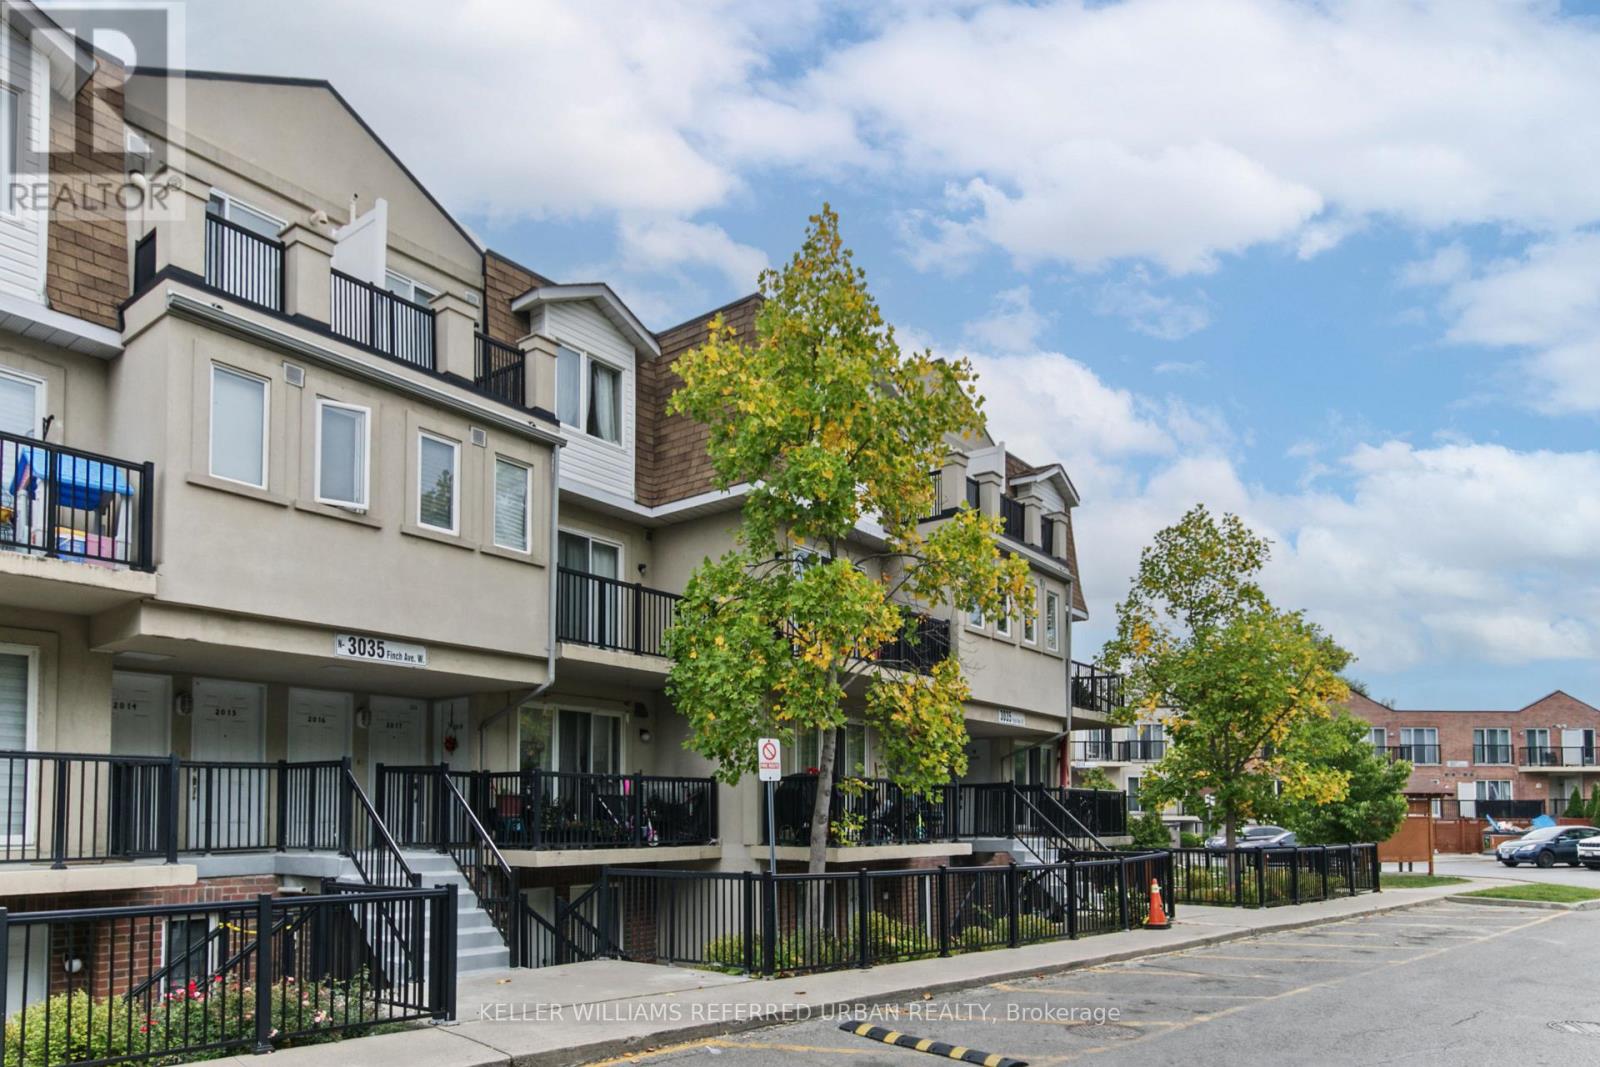
2016 - 3035 Finch Avenue W
Toronto, Ontario
Welcome to this bright and spacious 1-bedroom + den suite in an excellent stacked townhouse complex! Thoughtfully designed with a functional layout, this home offers comfortable living space with the added flexibility of a versatile den that can easily be used as a second bedroom, home office, or guest room.Enjoy plenty of natural light throughout and a welcoming atmosphere that makes this unit feel like home. Includes 1 parking spot and 1 locker for added convenience and storage.Ideally located close to parks, grocery stores, TTC transit, shopping, restaurants, and everyday amenities, with everything you need just minutes away. A fantastic opportunity for first-time buyers, downsizers, or investors looking for a well-located and flexible home.Don't miss the opportunity to make this bright and spacious suite your own! (id:55460)
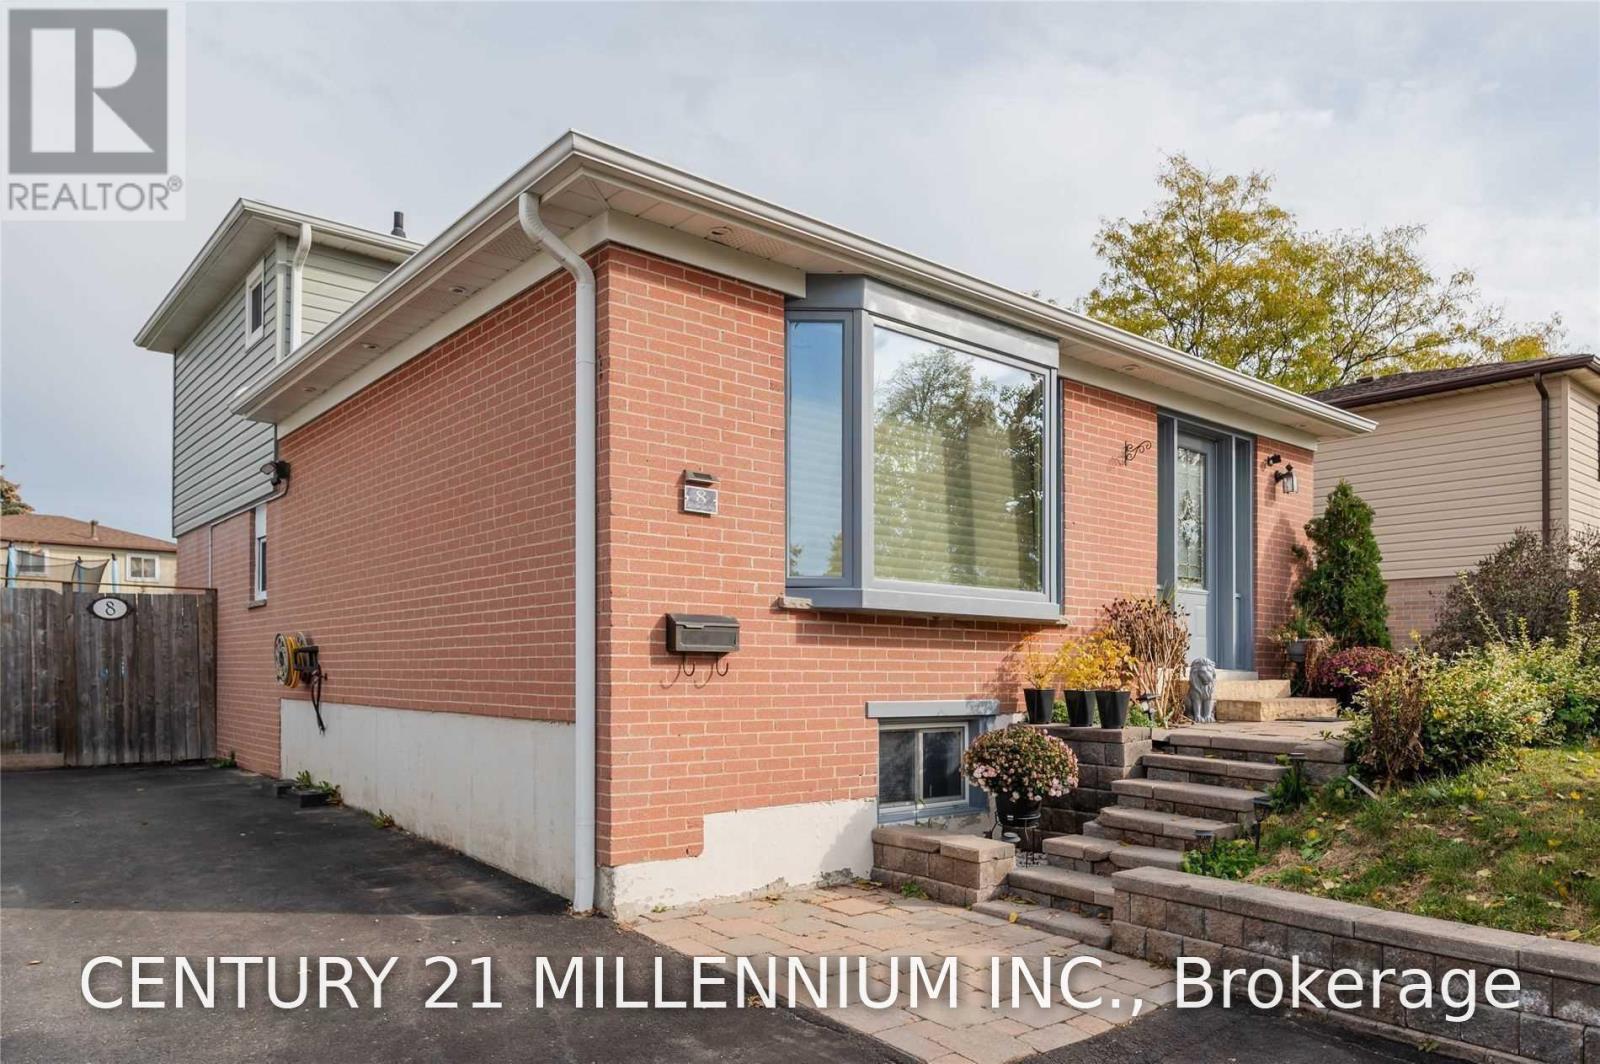
8 Sutherland Avenue
Brampton, Ontario
Great Location! Detached Home On a 50' x 100' Lot. 3 Bedrooms And 2 Washroom Detached Sun Filled Home. 2 Car Drive way. Convenient Location Surrounded by All Amenities. Walk To Schools, Parks, Public Transit, Shopping, Groceries, Restaurants. Quick Access To Queen St. & Hwy 410. Spacious Living & Dining Rooms With Engineered Hardwood Floors. Gorgeous Kitchen W/Granite Counters, B/I Appliances & Breakfast Area, Family Room Looking Out Backyard & Walkout To Deck. Finished Basement.***Looking for Triple A Tenants***. (id:55460)
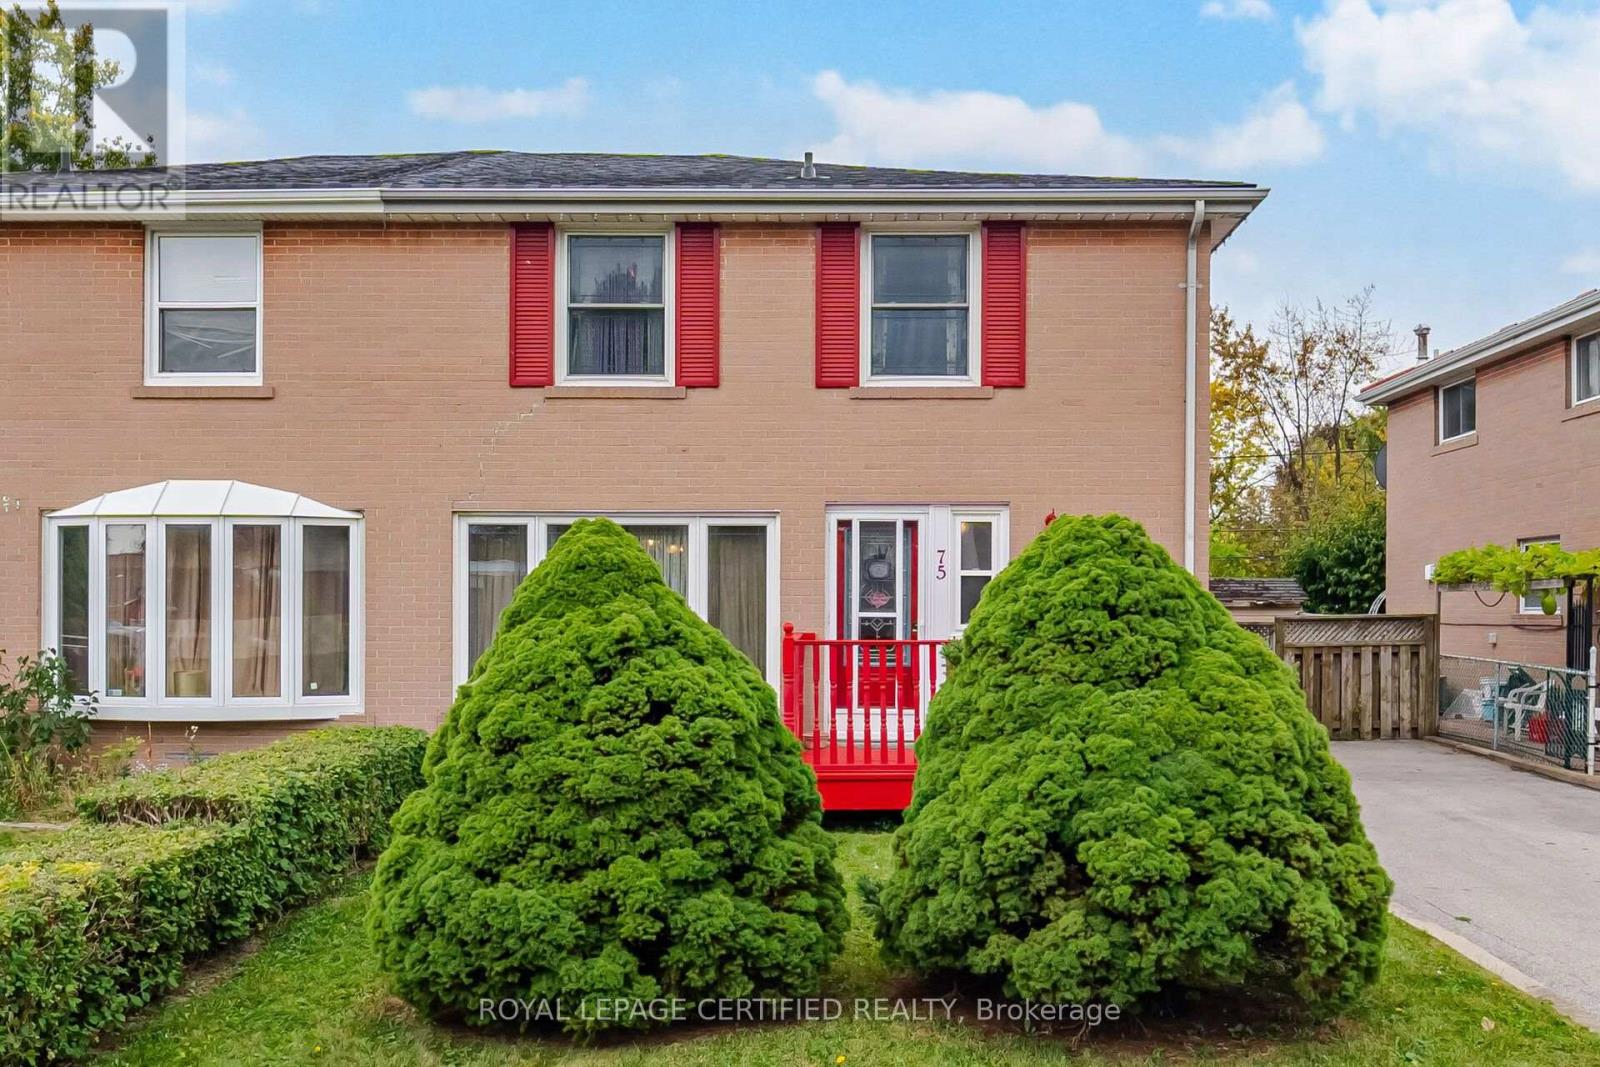
75 Cloverdale Drive
Brampton, Ontario
Discover the potential of 75 Cloverdale Drive, an impressive all-brick 4+1 bedroom home offering generous living space, thoughtful updates, and outstanding value. Ready for your personal style, this property provides a blank canvas for fresh paint and finishing touches unlocking value and potential, with several major improvements already completed. Set on a deep 110-foot lot backing onto picturesque green space, it features an extra-long private driveway with parking for three vehicles and no sidewalk. Inside, a welcoming open foyer offers double closets and a convenient main floor 2-piece powder room. Strip hardwood flooring flows through the living and dining rooms, while a walkout from the dining room leads to the rear deck and yard-an inviting setting for relaxing or entertaining amid peaceful green-space views. The kitchen includes a convenient side entrance and full-size laundry facilities. Upstairs, a hardwood staircase leads to a bright hallway and four spacious bedrooms, all finished with strip hardwood flooring. The finished lower level adds flexibility and income potential, with a separate side entrance to a self-contained one-bedroom apartment featuring a full kitchen, separate laundry facilities, open-concept living and dining areas, a 3-piece bathroom, and additional storage. Notable improvements include a driveway paved in 2020, a furnace replaced in 2022, an updated electrical breaker panel, replacement windows, and a replacement rear sliding door. Ideally located within walking distance of schools, parks, and connected transit, the home also offers quick and easy access to major highways and is just minutes from shopping at Bramalea City Centre. With its space, convenience, value, and tranquil setting, this is an opportunity you won't want to miss. Seller and Listing Brokerage make no representation regarding retrofit status, legality or permitted use of the lower-level accommodation. Some photos have been virtually staged for illustration. (id:55460)
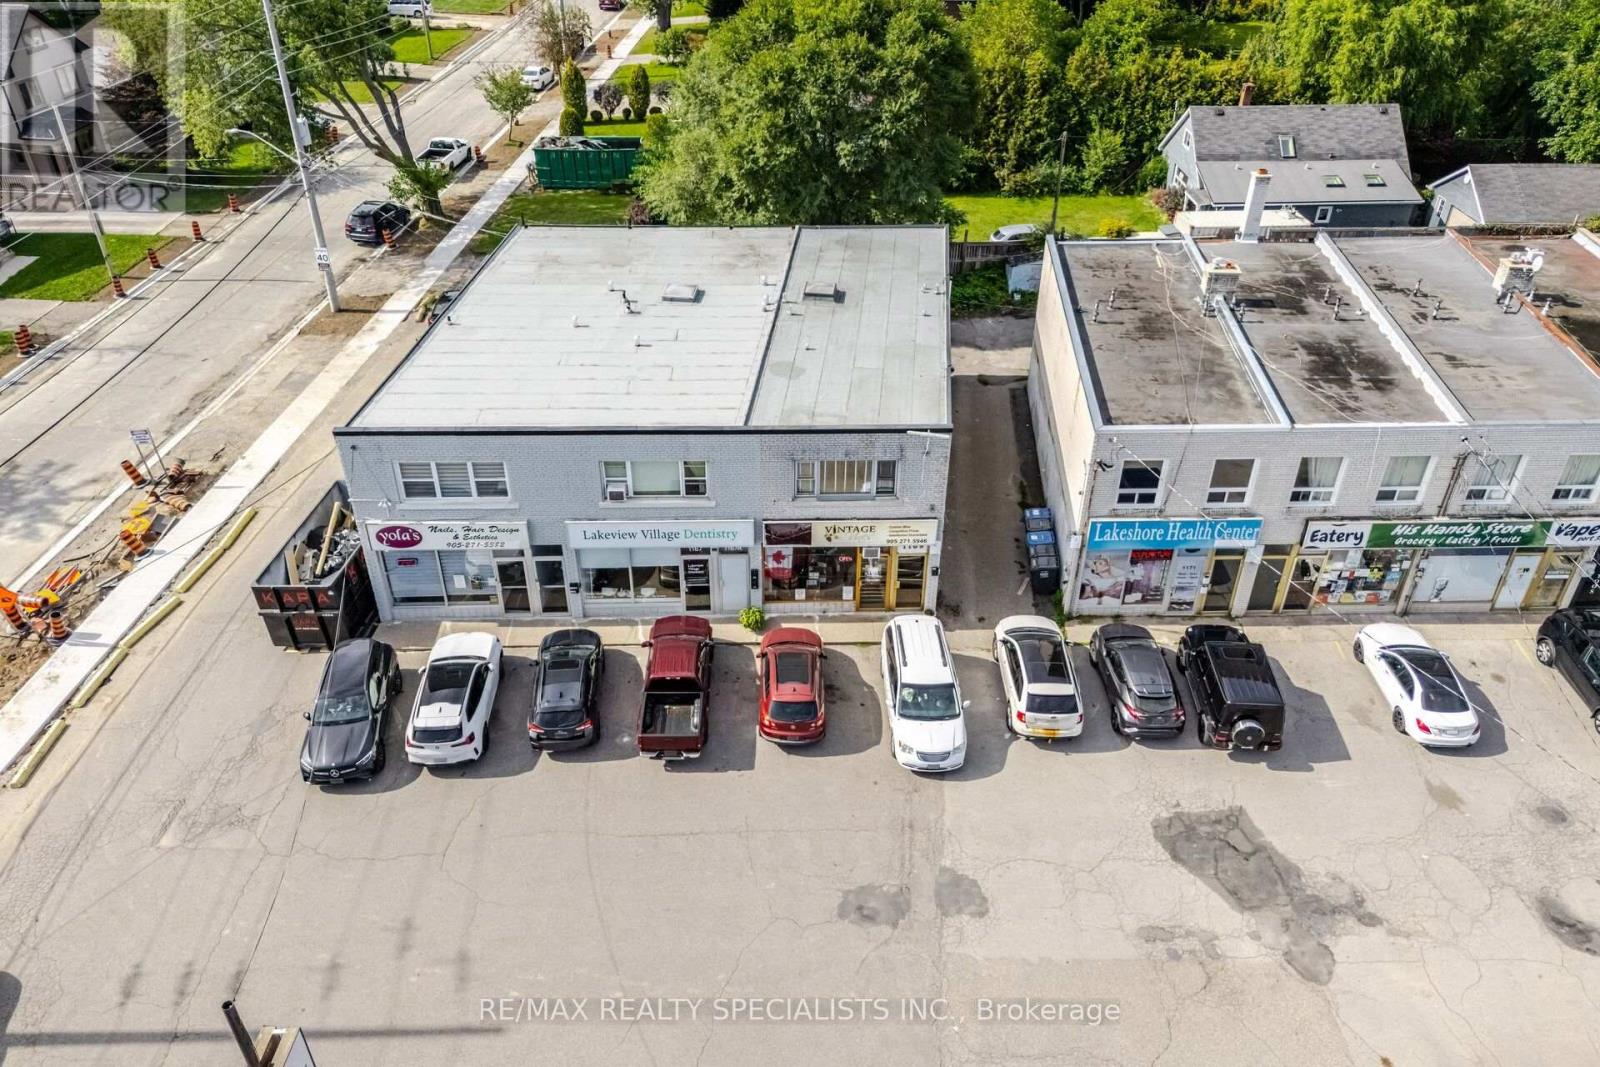
1169 Lakeshore Road E
Mississauga, Ontario
Offering a rare mixed-use investment opportunity in the heart of Lakeview's on going transformation. This well-positioned property features a street-level commercial unit with 1 bathroom and an upper level apartment with 3 bedroom, 1 bathroom offering flexibility for investors, owner-operators, or those looking to combine business and residential use. Both spaces are separately metered, providing clear utility allocation and simplified management. The commercial unit benefits from direct frontage on Lakeshore Rd E, excellent street visibility, signage opportunities, and convenient access for customers. The existing commercial tenant is willing to stay, providing potential continuity of income for the next owner. Above, the spacious residential apartment offers a private entrance, three bedrooms, two bathrooms, natural light, and a practical layout. Add your personal touch and use it as a rental, principal residence, or live-workspace while generating additional income from the commercial component. Recent improvements include a new roof, providing an important capital upgrade and added peace of mind. Located in the evolving Lakeview community, the property is minutes from the waterfront, transit, major routes, and a growing mix of residential, retail, parks, and community amenities. With the area undergoing significant revitalization and development, this location offers an opportunity to own a mixed-use asset along one of Mississauga's established east-west corridors. A versatile property offering income potential today with the flexibility to adapt to your future plans. Lot's of future potential with the upcoming Lakeview Village master planned community just steps away! (id:55460)
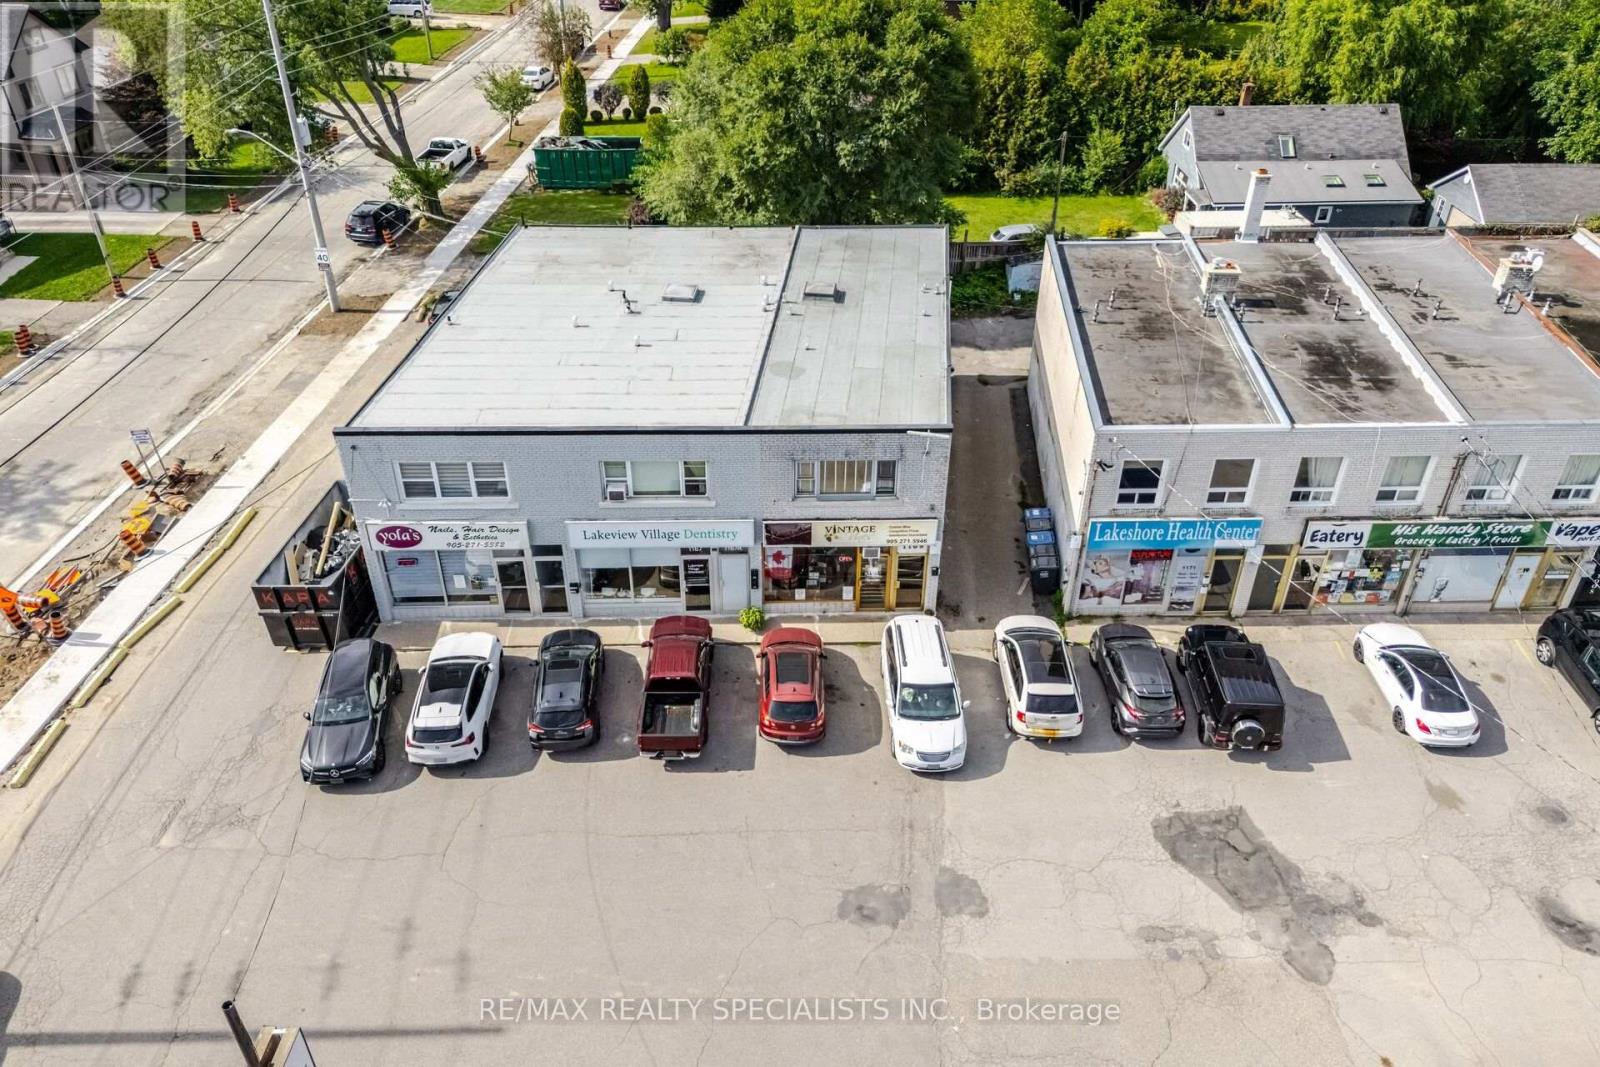
1169 Lakeshore Road E
Mississauga, Ontario
Offering a rare mixed-use investment opportunity in the heart of Lakeview's on going transformation. This well-positioned property features a street-level commercial unit with 1 bathroom and an upper level apartment with 3 bedroom, 1 bathroom offering flexibility for investors, owner-operators, or those looking to combine business and residential use. Both spaces are separately metered, providing clear utility allocation and simplified management. The commercial unit benefits from direct frontage on Lakeshore Rd E, excellent street visibility, signage opportunities, and convenient access for customers. The existing commercial tenant is willing to stay, providing potential continuity of income for the next owner. Above, the spacious residential apartment offers a private entrance, three bedrooms, two bathrooms, natural light, and a practical layout. Add your personal touch and use it as a rental, principal residence, or live-workspace while generating additional income from the commercial component. Recent improvements include a new roof, providing an important capital upgrade and added peace of mind. Located in the evolving Lakeview community, the property is minutes from the waterfront, transit, major routes, and a growing mix of residential, retail, parks, and community amenities. With the area undergoing significant revitalization and development, this location offers an opportunity to own a mixed-use asset along one of Mississauga's established east-west corridors. A versatile property offering income potential today with the flexibility to adapt to your future plans. Lot's of future potential with the upcoming Lakeview Village master planned community just steps away! (id:55460)
59 - 371 Bronte Street S
Milton, Ontario
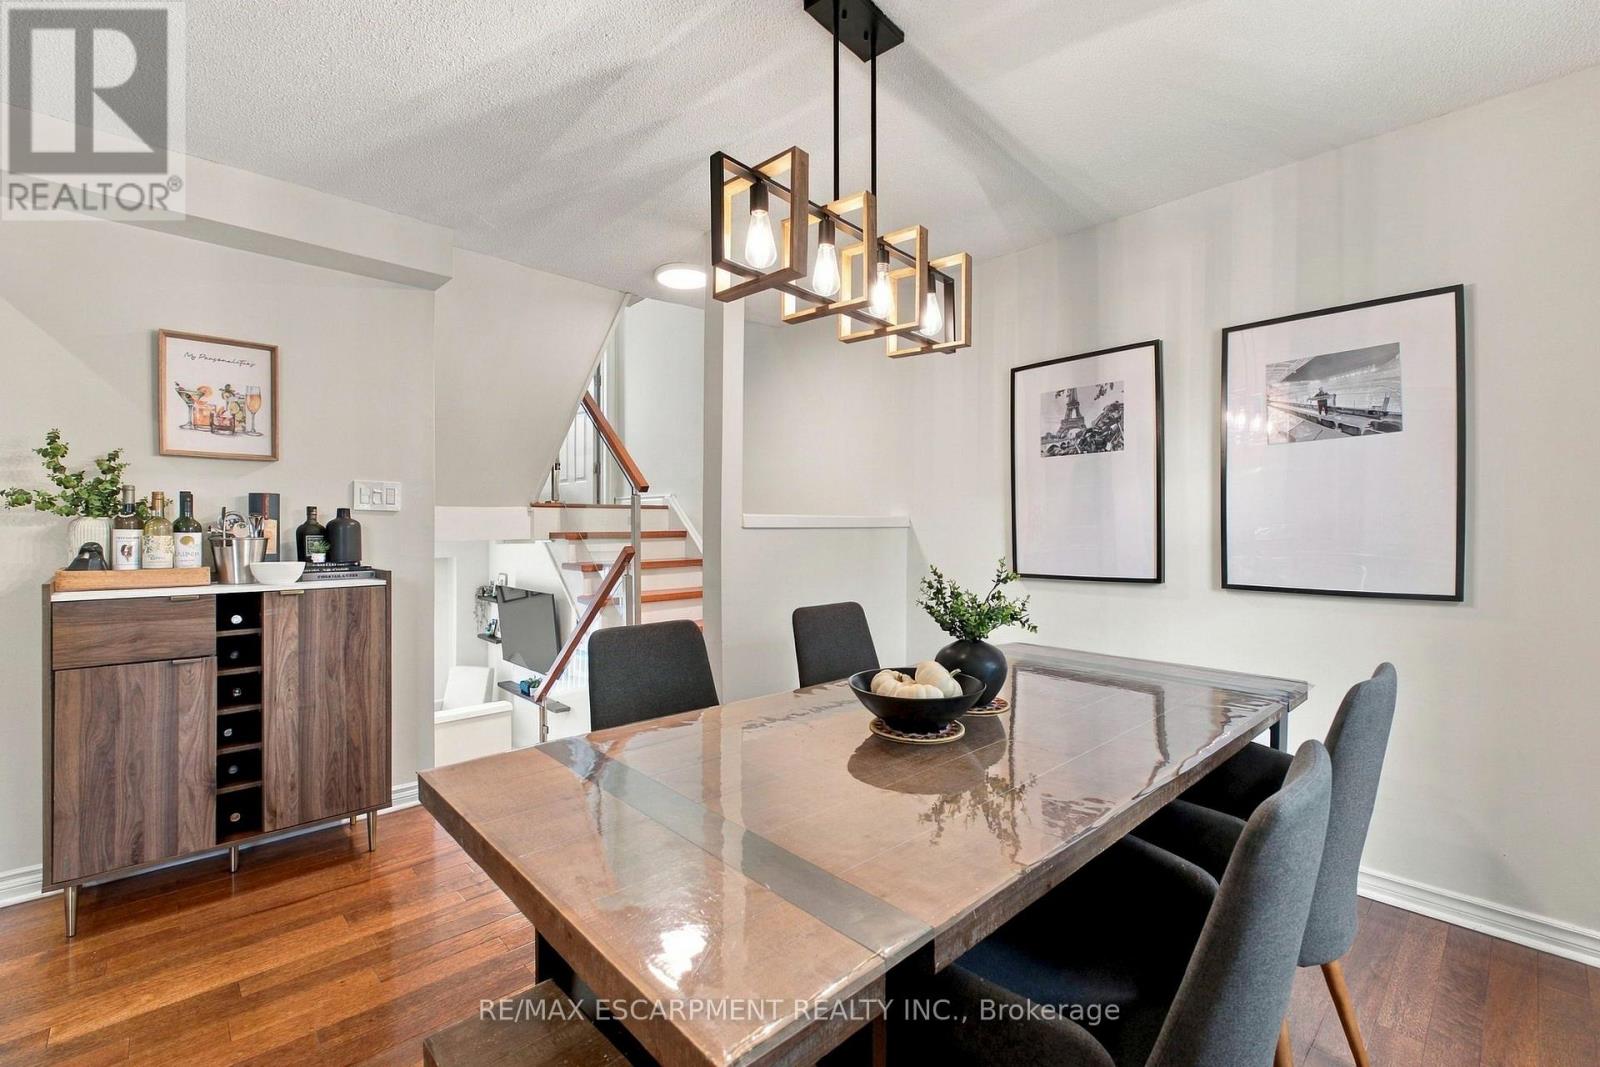
Sun-Filled, Updated Townhome in Bronte Meadows. This bright 3-bedroom townhome offers over 1,500 sq ft of finished living space in a lovely, family-friendly complex. Large windows flood the home with natural light, and hardwood floors run through the main living spaces. Modern glass railings and updated stairwells give it an open, airy feel that sets it apart from its neighbours. The oversized kitchen offers generous prep space and a dedicated storage area. The living room features large patio doors overlooking the backyard. Main floor guest powder room. Upstairs, the primary bedroom enjoys its own private level with a 2-piece ensuite. A few steps up, two more bedrooms and a fully renovated bathroom sit apart from the primary suite, giving everyone their own space. Great for kids, overnight guests, or a quiet home office. The finished basement is a flexible bonus space, perfect as a rec room or home gym. You're just steps from the adjacent plaza and playground, and minutes to downtown Milton, schools, the hospital, the GO Station, and Highways 401 and 407. Ready for its next family to call home! (id:55460)
46 Odoardo Di Santo Circle
Toronto, Ontario
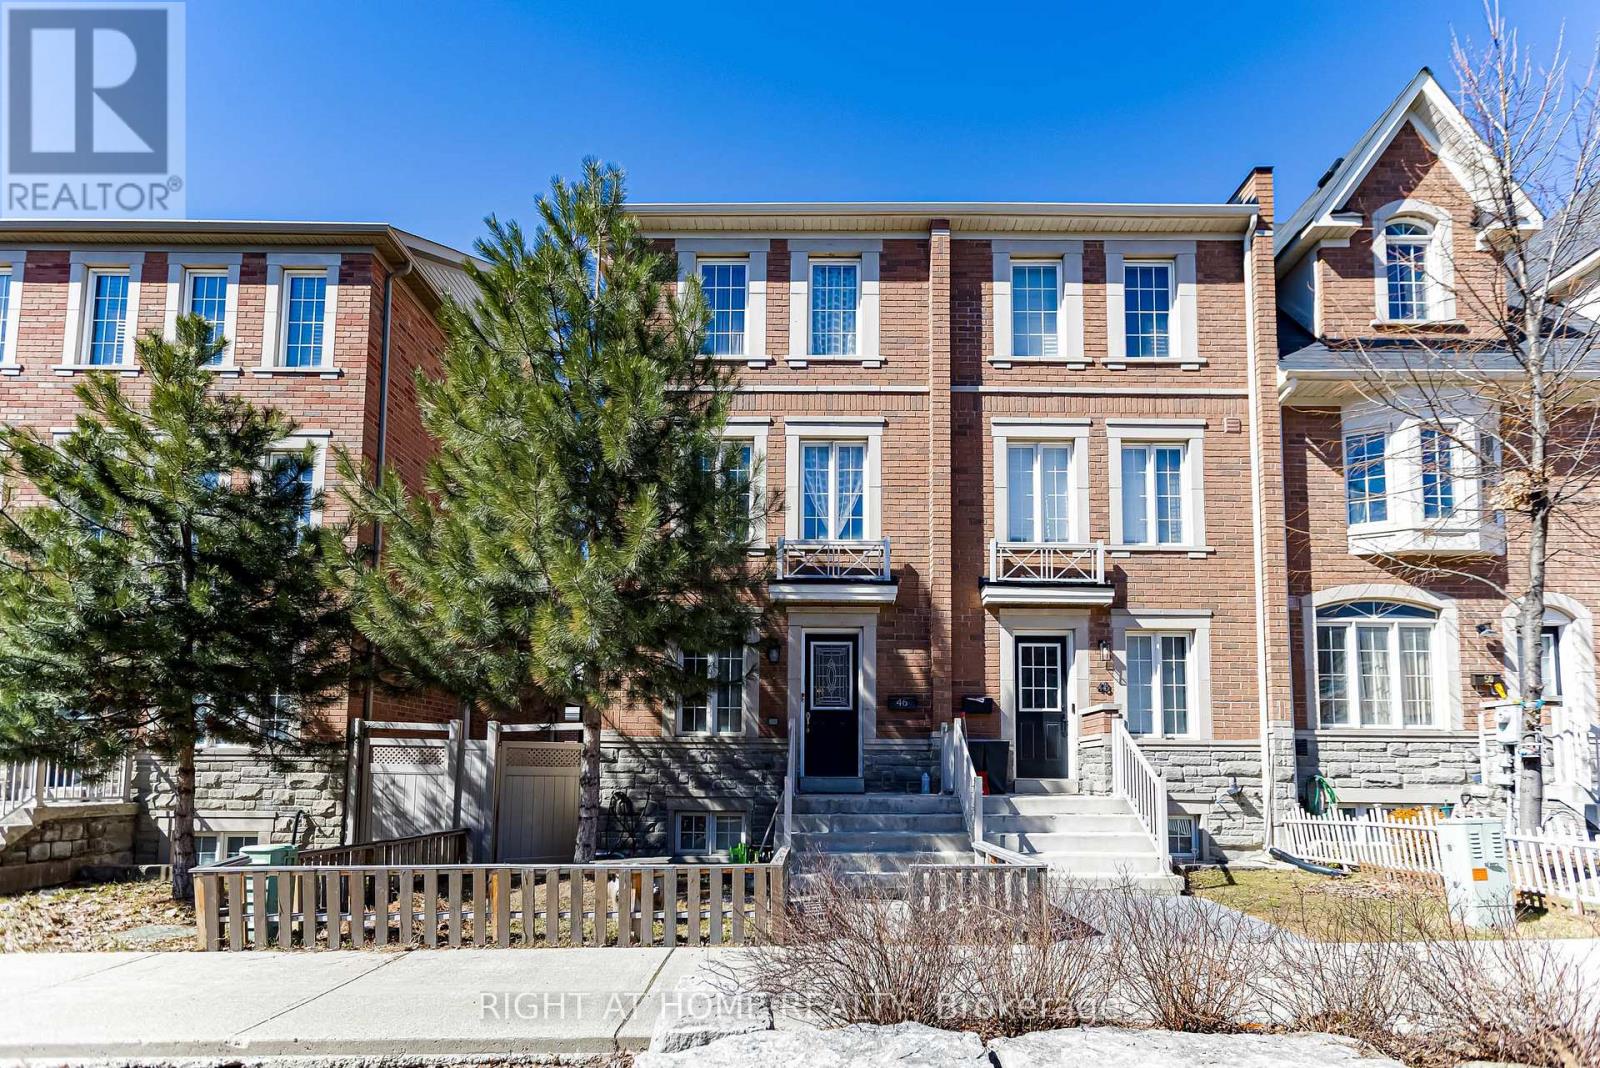
Welcome to 46 Odoardo Di Santo Circle, a well-maintained home in a desirable, family-friendly neighbourhood. Offering a bright and functional layout, this property is ideal for growing families or those seeking flexible living space. The home features generously sized rooms, comfortable living areas, and a freshly painted interior that offers a clean, refreshed feel throughout. The versatile layout provides plenty of space for families, guests, or those working from home, with room to adapt to a variety of needs. Conveniently located close to schools, parks, shopping, and everyday amenities, this is a wonderful opportunity to own a home in a sought-after community. (id:55460)