
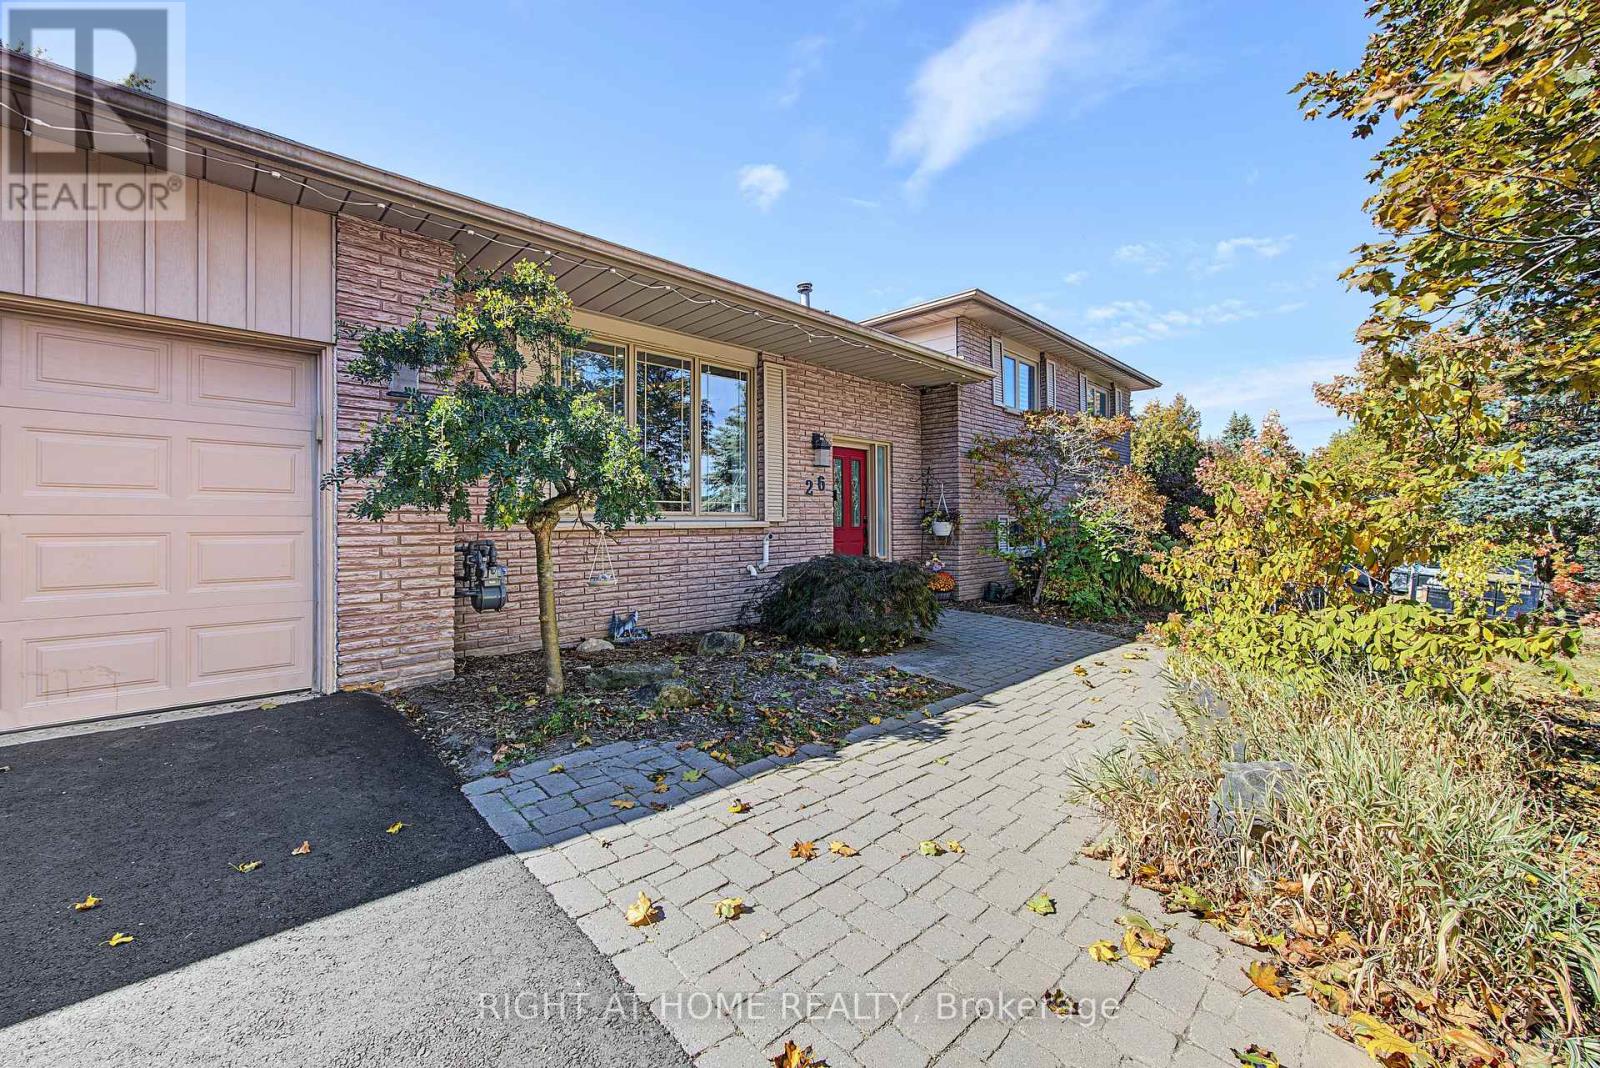
26 William Rex Crescent
Erin, Ontario
Wow! 3 spacious above grade levels plus a basement! Nestled in a family-friendly neighbourhood, this brick 4 level sidesplit has room to grow into. The upper level features 3 bedrooms and a 4 pc bathroom, main floor boasts an open concept with large kitchen, featuring hardwood cabinetry, built-in JennAir stove, quartz countertops and walk out to the backyard. The lower level has a newly renovated 3 pc bathroom, cozy family room with natural gas fireplace and an extra room that can be used as a 4th bedroom or office. The lower basement is a complete bonus in this home with tons of extra storage space and walk-up staircase access to the garage! Outside, enjoy a brand new driveway and walk-outs to an oversized fenced backyard from both the main floor and the lower level! The patio, hot tub and above ground pool will have you relaxing on those warm summer days! Truly a comfortable home with space, flexibility, and thoughtful improvements. The cherry on top is the BRAND new full home standby 22 KW Generac and 200 amp electrical panel installed last year! Septic 2017, A/C 2018. (id:55460)
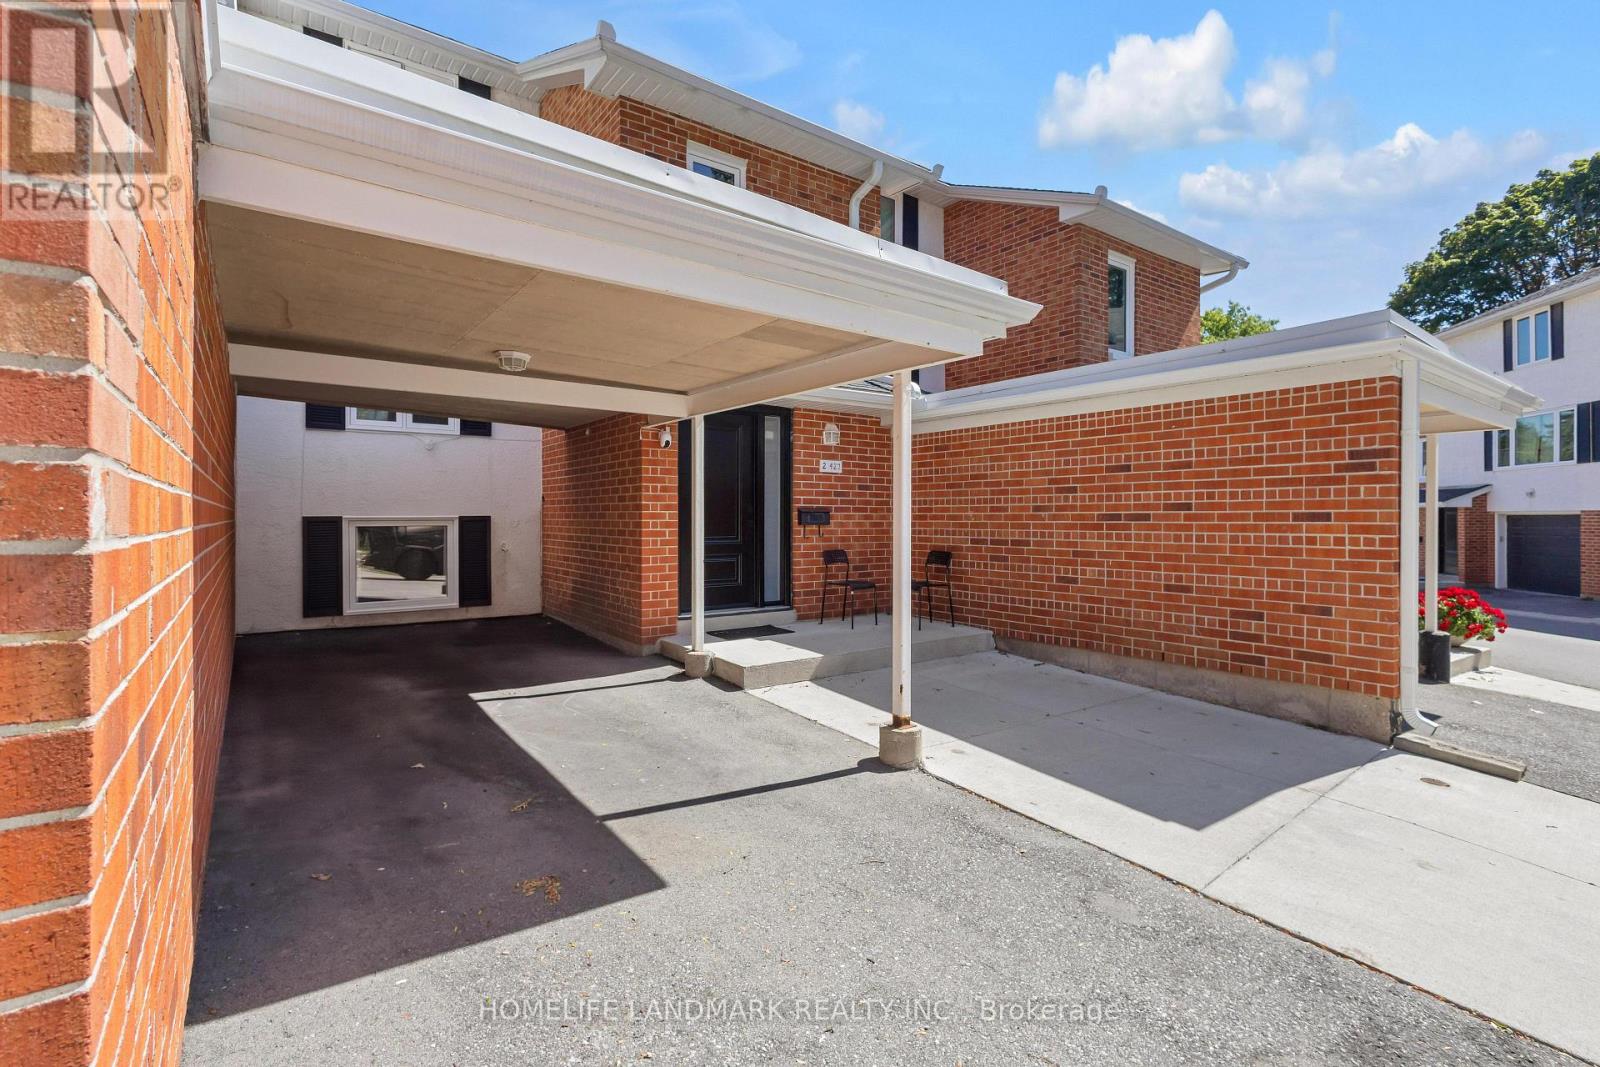
2 - 427 Keats Way
Waterloo, Ontario
Welcome to 427 Keats Way Unit 2 - an unbeatable location for families and students alike. Ideally situated near both the University of Waterloo and Wilfrid Laurier University, this home is perfect for families with kids attending either university, or for those who simply want a quiet, convenient, family-friendly neighborhood. Close to Keats Way Public School and WCI Secondary School - a dream location for growing families. Steps to T&T Supermarket, parks, and public transit, and Waterloo parks are just minutes away. Carpet-free 3+2 bedroom, 2 full bathroom home with bright walkout basement. Recent updates include Nest thermostat, attic insulation, roof approximately 7-8 years old, brand new water softener, flooring (2022), range (2023), dryer (2024), and brand new range hood, windows, and doors (2026). Functional layout with spacious foyer and large closet. Upper level offers 3 bedrooms and a full bath; walkout basement features 2 additional bedrooms and another full bath - ideal for rental or extended family use. Extended view from the backyard. Condo fees include water. Wider driveway for potential 2nd parking (small vehicle). Seller has paid in full $60K for Major condo infrastructure replacement in 2023. Fantastic neighborhood popular with professionals, families, and students. Great opportunities for investors, move in ready. This townhome won't last. (id:55460)
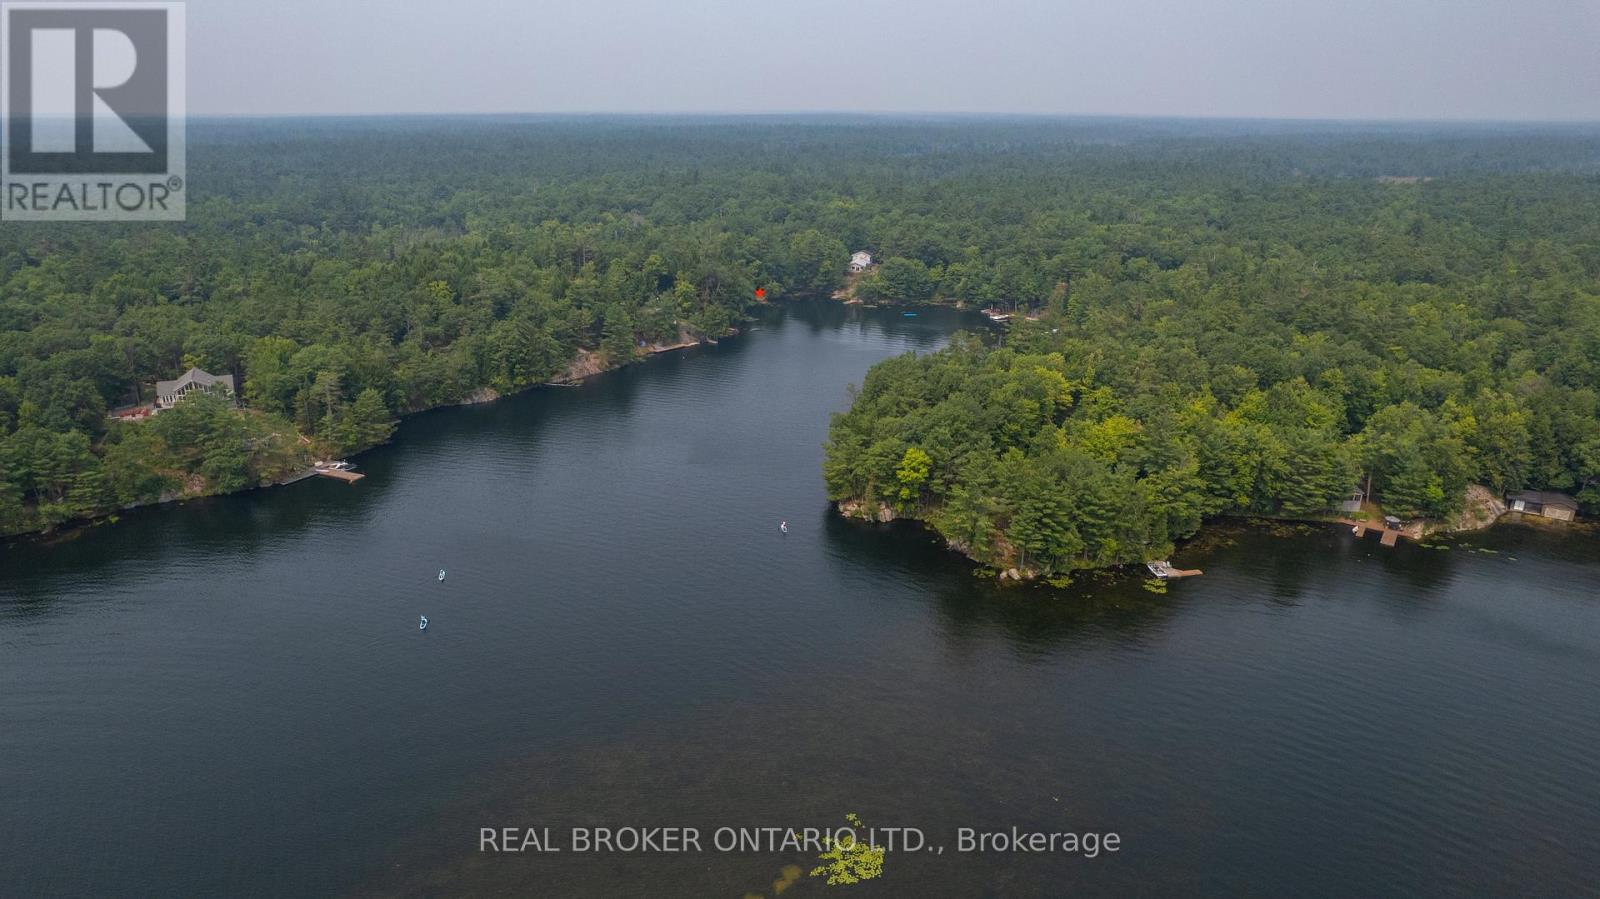
Lot 13 4 Wheel Drive
Gravenhurst, Ontario
A rare opportunity to invest in your future and build your own waterfront retreat in South Muskoka. Nestled in a quiet bay on the Severn River, sits a beautiful, undeveloped .52 acre lot. Offering the perfect, natural canvas for your dream cottage - or a wise long-term investment in land (because, as they say, they're not making any more of it!). With an elevated topography, the property is ideally suited for building high and dry, offering breathtaking water views. Iconic granite outcroppings and mature trees create a majestic property, making it just as magical untouched as it would be developed. Located only an hour north of Barrie, making it accessible for weekenders, vacation renters, or full-time residents. This is a place for stargazers, kayakers, and anyone who craves a connection to nature - yet it's conveniently close to everything. You're just 15 minutes from the famous Torrance Barrens Dark-Sky Preserve, and Gravenhurst is a scenic 30-minute drive for all your essentials. Adventure awaits on the water too: paddle over to the popular Hydro Glen Rope Swing... a memorable way to spend the afternoon with friends. Waterfront land in Muskoka is a timeless asset. Secure your piece of it now - and watch its value grow. Whether you're ready to build now or planning for the future, this is a place where lasting memories begin. Plan of subdivision available. Property has been recently staked with markers for ease of viewing. ALL SHOWINGS MUST BE BOOKED THROUGH LISTING OFFICE. DO NOT WALK THE PROPERTY ON YOUR OWN WITHOUT BOOKING A SHOWING WITH YOUR REAL ESTATE AGENT. The current annual maintenance fee for the road is $550. In order to build a cottage, there will be a one time road association fee. You can also choose to contribute more to the association annually for winter plowing and access year round. (id:55460)
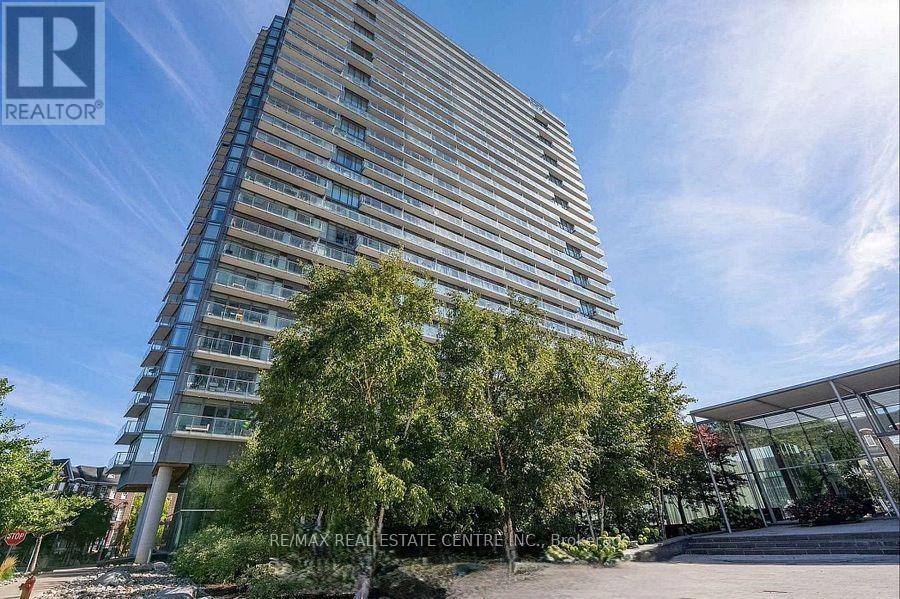
912 - 103 The Queensway Avenue
Toronto, Ontario
Stunning Lake & Sunset Views at NXT !Welcome to NXT at 103 The Queensway! This spotless, spacious and beautifully maintained2-bedroom, 2-full-bathroom suite offers an exceptional open-concept layout with 9-ft ceilings,floor-to-ceiling windows, wood flooring and a spectacular 124 sq. ft. balcony overlooking LakeOntario, the Humber River and breathtaking evening sunsets.The modern kitchen features quartz countertops and stainless-steel appliances, making itperfect for everyday living and entertaining. Enjoy an abundance of natural light and stunningviews from this desirable wide-layout suite.Residents enjoy an impressive selection of resort-style amenities, including indoor and outdoorpools, two gyms, hot tub, tennis court, sauna, party and media rooms, guest suites and 24-hourconcierge service.Located in the vibrant High Park-Swansea community, with TTC, streetcar and GO Transit nearby,plus easy access to the waterfront trails, High Park and downtown Toronto.Includes one parking space. A wonderful opportunity to enjoy spacious living, spectacular viewsand exceptional amenities in one of the area's most desirable communities. (id:55460)
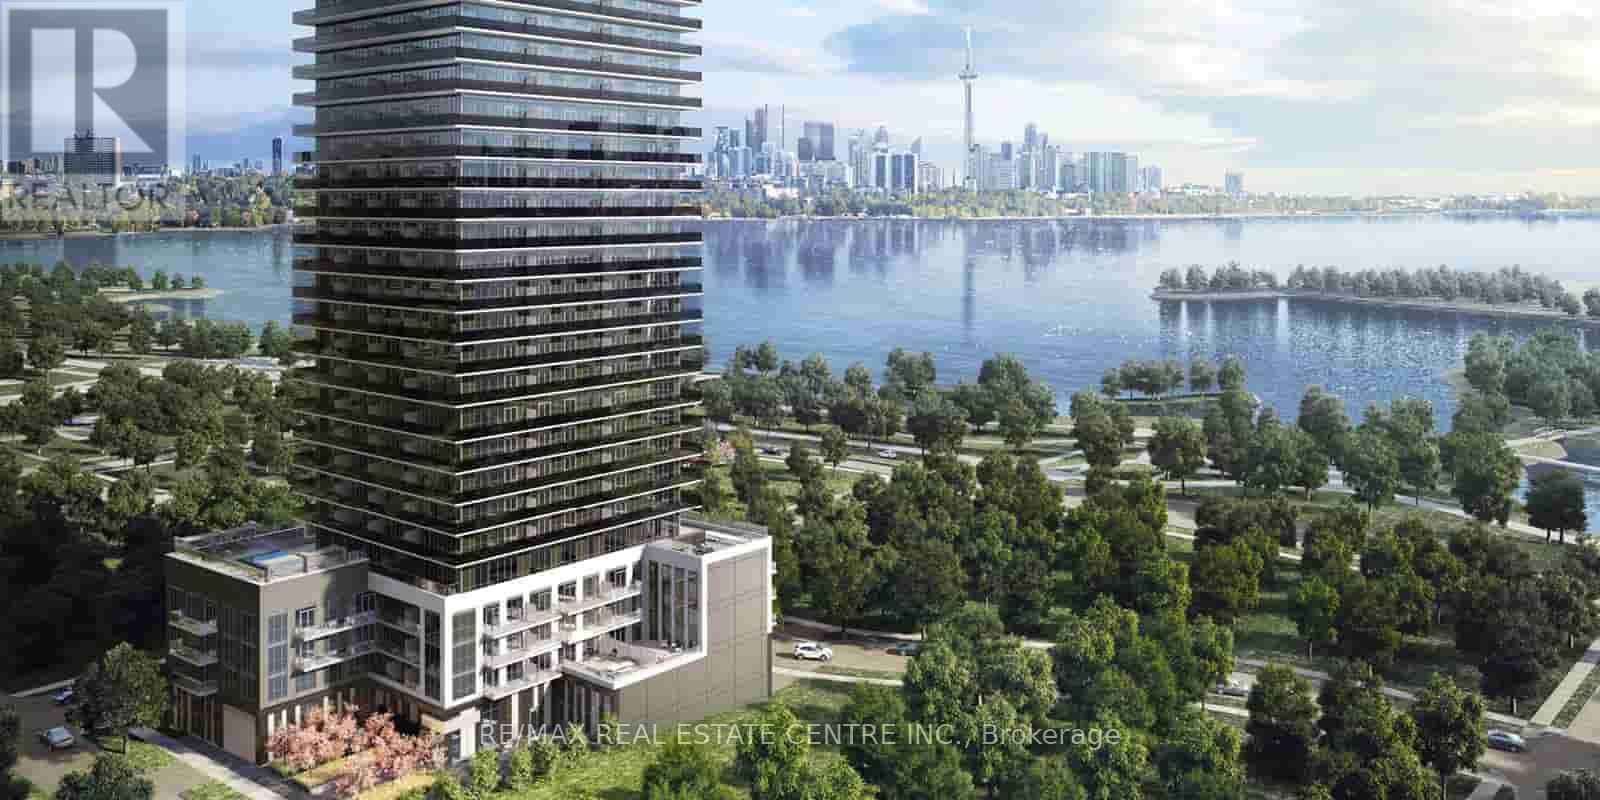
701 - 70 Annie Craig Drive
Toronto, Ontario
Beautiful "Vita On The Lake" Condo By Mattamy Homes! Approx 525 Sq Ft +/-, Bright 1 BedroomCondo With Locker! Combined Living Room With Access To The Balcony, Open ConceptKitchen/Dining, Modern Kitchen With Stainless Steel Appliances, Bedroom With Mirrored Closet, &4 Pc Bathroom With Storage. Close To Metro, Shoppers, Transit, Trails, Shops, Restaurants,Waterfront, Park & More! (id:55460)
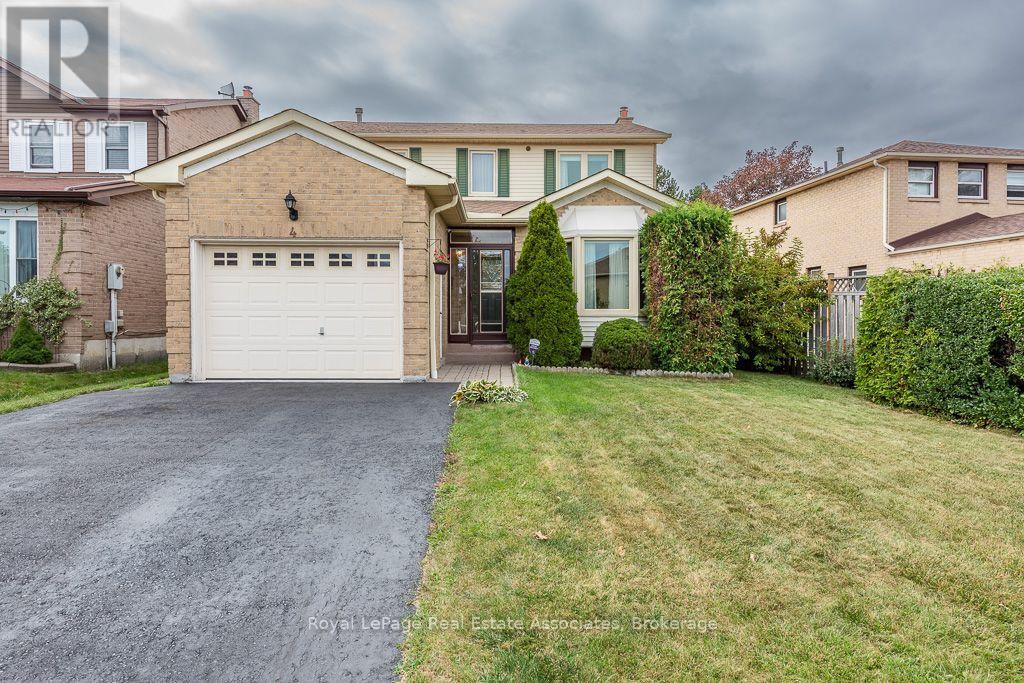
4 Nuttall Street
Brampton, Ontario
Welcome to a beautifully cared-for 3-bedroom home with an additional bedroom in the finished basement, offering 3 bathrooms and plenty of room for the whole family. Set on a peaceful FAMILY FRIENDLY street in DESIREABLE "N" SECTION, this property enjoys a rare backyard BACKING ONTO A LARGE TREED PARK WITH trails, creating a wonderful sense of space and privacy. The main level WELCOMES YOU WITH A LARGE FRONT FOYER WITH ENCLOSED FRONT PORCH; Featuring a large bright, inviting SEPARATE LIVING ROOM, with BAY Window DOUBLE WOODEN FRENCH DOORS, CROWN MOULDING, a dedicated SEPARATE dining area, and a COZY SPACIOUS FAMILY ROOM highlighted by a GAS FIREPLACE, LARGE BAY WINDOW and CROWN MOULDING - O/LOOKS the private backyard. The well-appointed EAT-IN KITCHEN includes a convenient sliding doors directly onto the backyard LARGE WOODEN DECK-16X10, UPDATED CABINET DOORS, WITH GLASS CHINA CABINET, Stainless Steel Appliances, BUILT IN DISWASHER, DOUBLE SINK UNDER A BRIGHT WINDOW. Whether you're enjoying a quiet morning coffee or hosting dinner outdoors, the PRIVATE BACKYARD - NO NEIGHBOURS BEHIND makes entertaining especially enjoyable. CARPET FREE MAIN FLOOR WITH LOVELY LAMINATE FLOORING. Upstairs, you'll find three generously sized bedrooms, including a private primary retreat with its own 4 PC ENSUITE, WALK IN CLOSET. The FINISHED BASEMENT adds even more versatility, with a FOURTH BEDROOM. LOTS OF SPACE TO BUILD A kitchenette, AND bathroom - SEPARATE ENTRANCE POTENTIAL WITH WIDE SIDE YARD - ENDLESS POSSIBILITES! Enjoy the Large additional REC- ROOM AND ADDITONAL OFFICE SPACE - excellent setup for extended family, guests, or FUTURE INLAW SUITE. BONUS: INSULATED GARAGE! WITH WALKING DISTANCE TO schools, parks, shopping, CHURCH AND MOSQUE - TRINITY COMMON and public TRANSIT AT YOUR DOOR STEP . This home combines everyday convenience with a peaceful family-friendly setting. A welcoming property with flexible living space and, a backyard you'll truly appreciate. (id:55460)
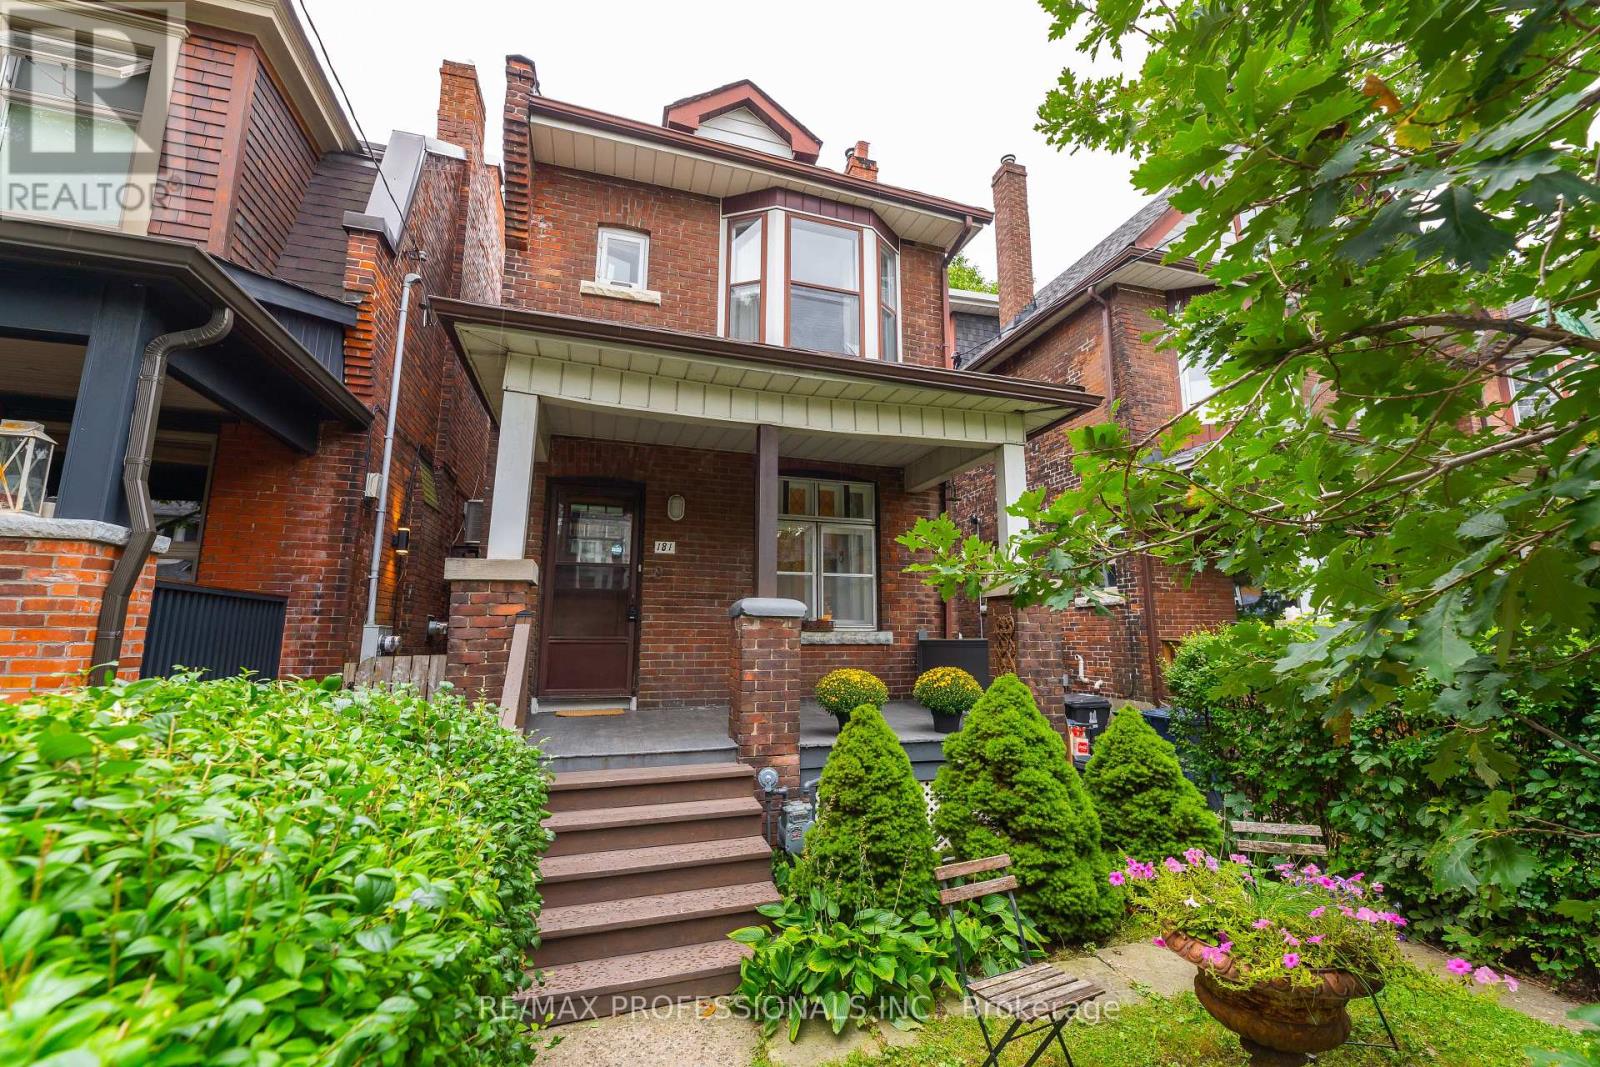
181 Garden Avenue
Toronto, Ontario
Extremely rare opportunity on one of the nicest streets in Roncesvalles! Welcome to a wonderful detached 3-bedroom home in one of Toronto's most sought-after neighbourhoods. Ideally located just steps from Roncesvalles Avenue and within the highly desirable Fern Avenue school district, this home has been lovingly owned by the same family for over 50 years.The home features an updated kitchen and bathroom and offers a comfortable, functional layout with plenty of opportunity to make it your own. Some updates are needed, presenting the next owner with the opportunity to improve, personalize and add value over time. Set on a generous lot with a south-facing backyard, the property offers plenty of natural sunlight and rare rear laneway parking. Currently configured for one vehicle. Two car parking might be possible. Buyer to verify. Potential for a laneway suite may also exist. Buyer to verify. Enjoy everything Roncesvalles has to offer, with an incredible selection of shops, restaurants, cafés and schools just steps away. Sunnyside Beach and beautiful High Park are also within walking distance, whilenearby streetcar and subway access makes commuting throughout the city easy and convenient. A rare combination of detached living, a generous lot, south-facing backyard, laneway parking and an unbeatable Roncesvalles location. Opportunities like this rarely come to market! (id:55460)
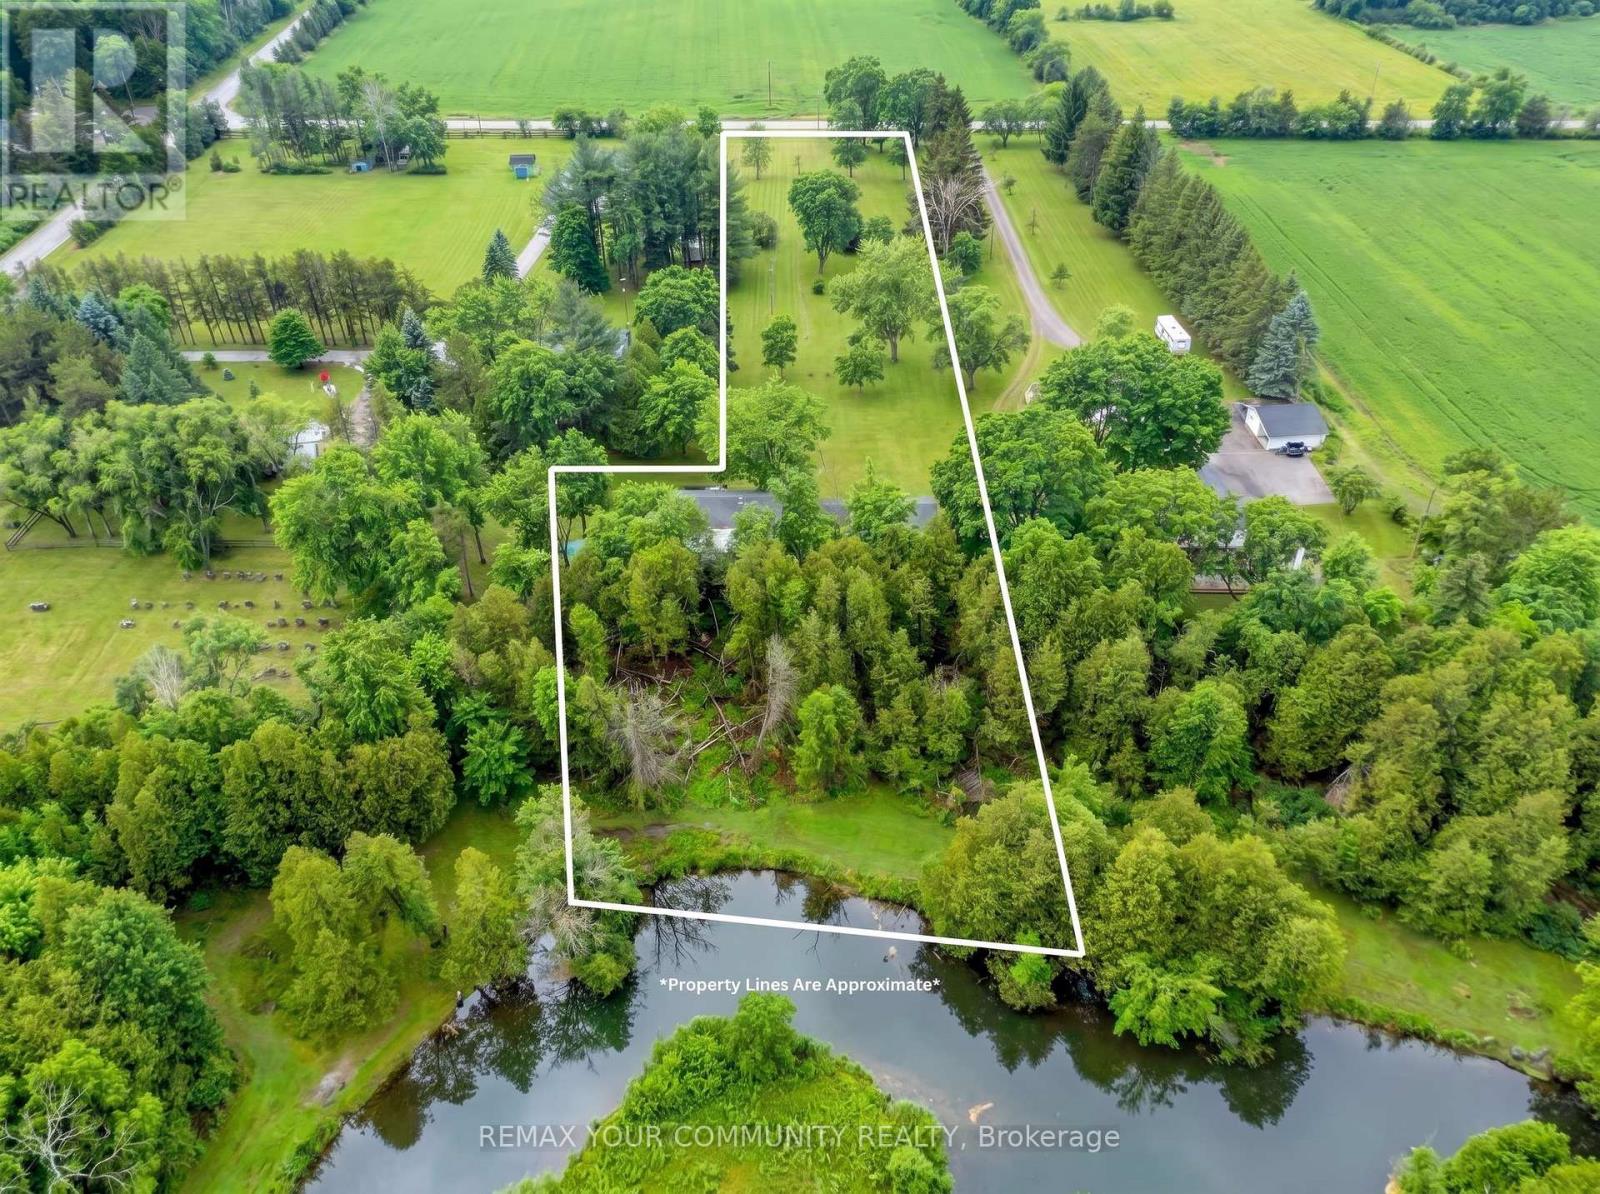
700 Catering Road S
Georgina, Ontario
A Rare Blend of Rural Tranquility and Convenience. Discover this truly unique opportunity! Nestled on a secluded, level 2.155-acre lot, this charming 2-bedroom bungalow offers the ultimate escape while remaining just minutes from town amenities and the 404. Set in a desirable rural area characterized by newer estate homes and farms, this property promises both privacy and prestige. The flat, expansive front yard leads to a captivating rear setting, where the land gently slopes to meet the scenic, meandering Black River. Enjoy breathtaking, private views and abundant wildlife sightings from your dedicated sunroom or the spacious rear deck. Secluded, peaceful rural setting with quick access to local conveniences. Located in a neighbourhood of high-value, newer custom homes. Large, flat front portion offers easy access and tremendous potential. Municipal road access with desirable river frontage. Builders and Investors, This expansive, rare lot in a sought-after location presents limitless possibilities. Renovate the existing bungalow, build your dream custom estate home, or explore the potential for a new build with accessory dwelling unit-ideal for multi-generational living, rental income, or a private guest suite. Don't miss the chance to own a piece of peaceful, riverfront paradise with exceptional future potential! (id:55460)
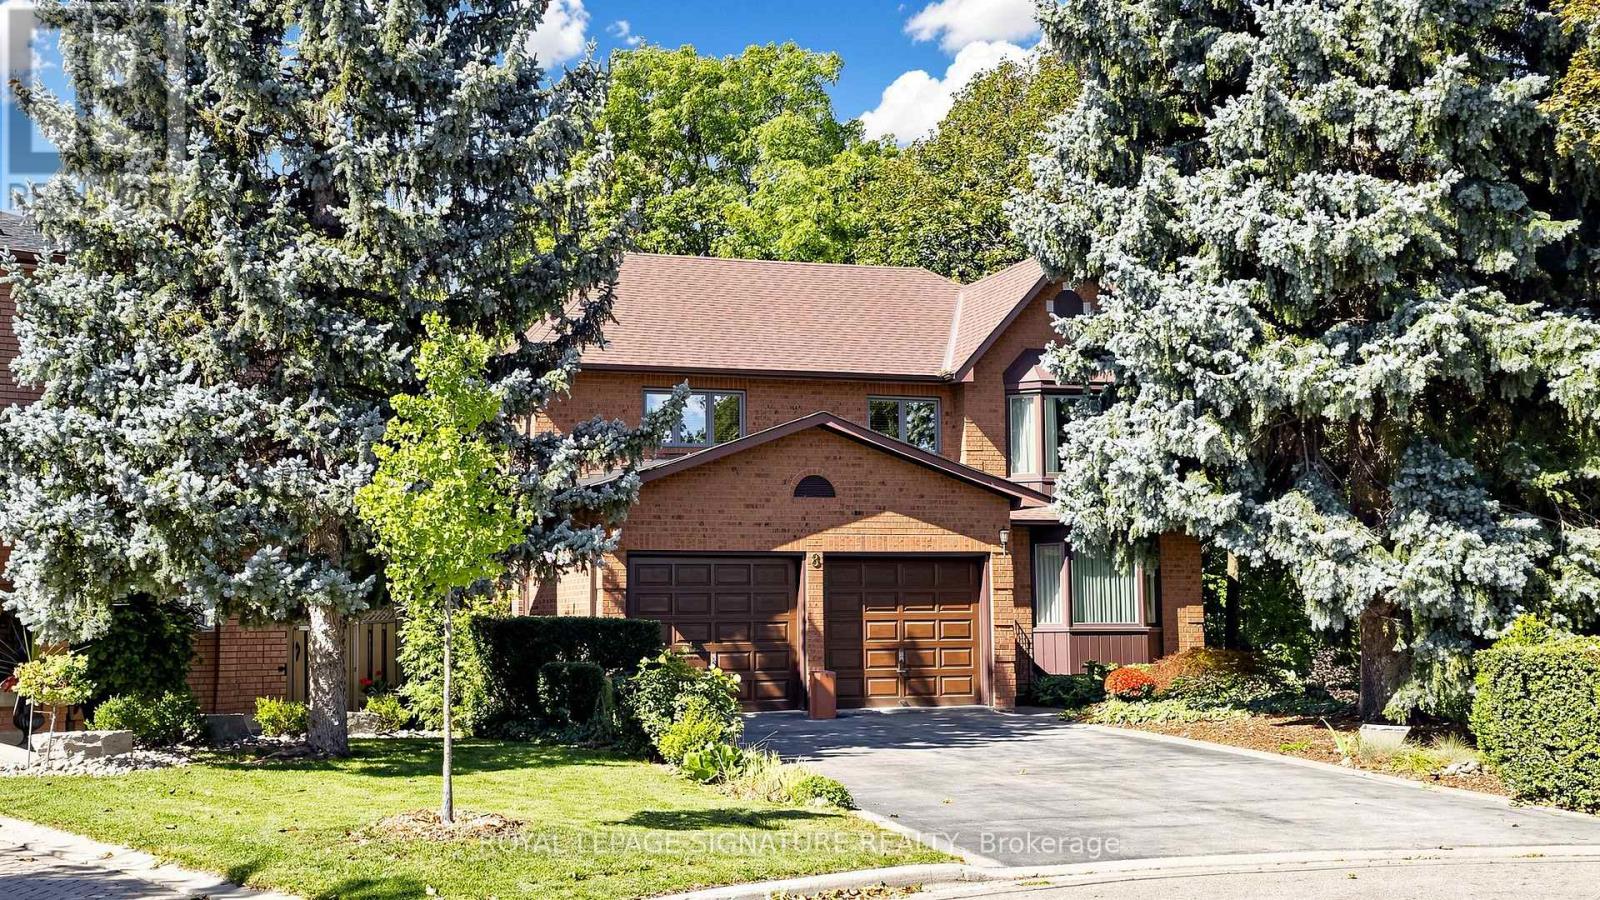
8 Royal Garden Boulevard
Vaughan, Ontario
Meticulously Maintained Home By Its Original Owners With A Walk-Out Basement And Backing Onto A Beautiful Ravine - Welcome To 8 Royal Garden Blvd. Nestled On A Quiet Street In The Highly Sought-After Pine Valley Estates Community, The Home Features Oak Hardwood Flooring Throughout The Generous Sized Principal Rooms On The Main Floor, And Four Exceptionally Spacious Bedrooms Upstairs - Plenty Of Room For The Entire Family. Enjoy Walk-Outs To The Raised Balcony From The Family Room And Kitchen, Overlooking The Backyard and Ravine, The Perfect Setting To Enjoy Your Morning Coffee. The Open Circular Staircase Leads To The Bright And Spacious Basement, Featuring A Walk-Out To The Backyard And Oversized Windows That Allow For An Abundance Of Natural Light. With Plenty Of Additional Living Space, The Lower Level Offers Excellent Potential For An In-Law Suite Or Potential Income Suite. Located Just Steps From Highway 7 And Close To Transit, Schools, Restaurants, Shopping, Parks And Everyday Amenities. This Home Offers The Perfect Combination Of Tranquility, Space And Convenience. A Rare Opportunity To Own A Lovingly Maintained Home In One Of East Woodbridge's Most Desirable Neighbourhoods. (id:55460)
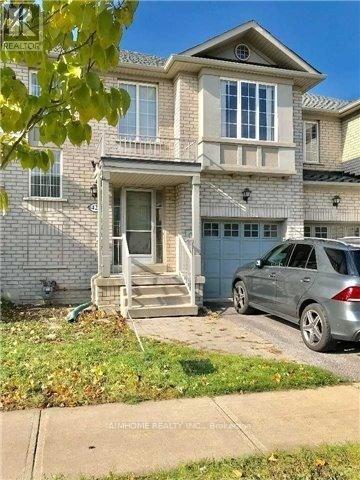
42 Holmwood Street
Richmond Hill, Ontario
Welcome to the Gorgeous Designed "Greenpark" 2-Storey 3-BR 3-WR Freehold Townhouse @ Popular Langstaff1,600 Sq Ft As Per Builder, Open Conceptoak-Stairs, Wood Floor Thru-Out In Main And Second Floornewer Interlock In The Backyardclose To All Amenities: Park, Plaza, Go Train, 407, Hwy 7 And Yonge Street, Community Centre And School (Red Maple Ps-> Langstaff Hs) (id:55460)
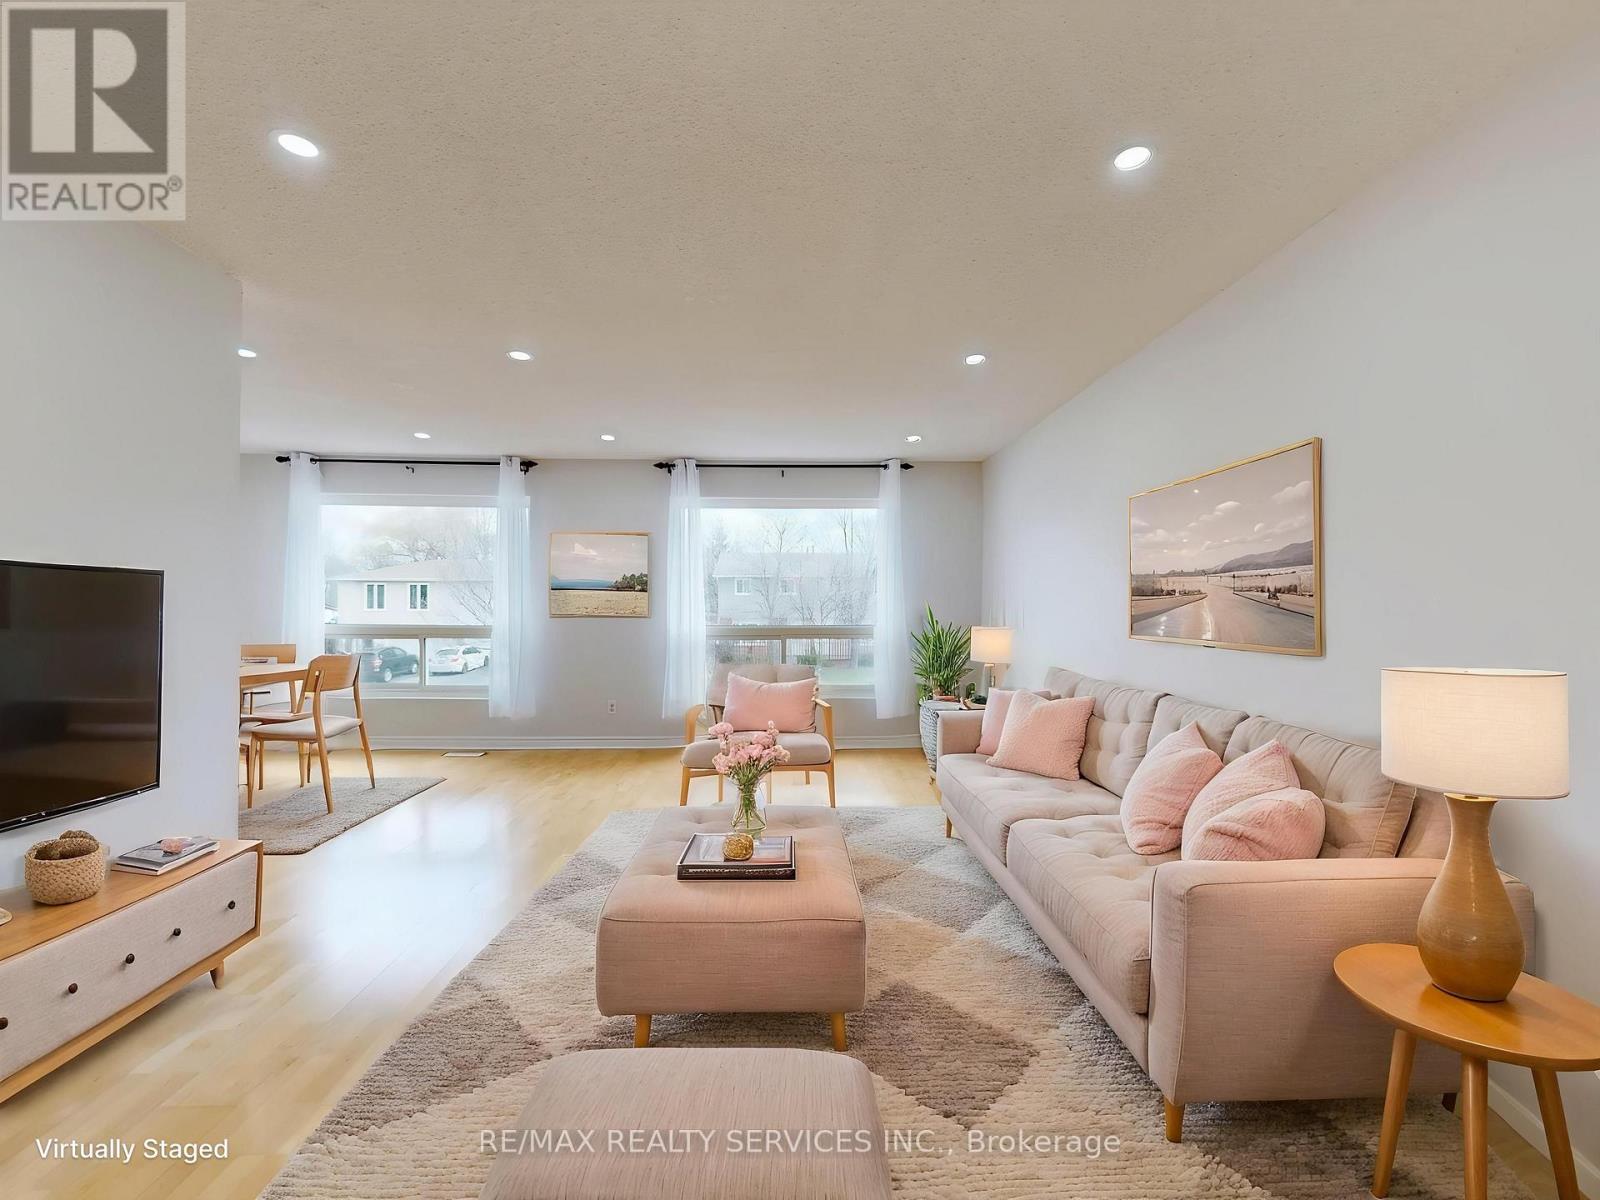
9 Glenridge Road
Brampton, Ontario
Welcome to 9 Glenridge Road, a beautifully maintained raised bungalow in Brampton's sought-after Northgate "G" Section. Freshly painted and move-in ready, this 3+1 bedroom, 2 full bathroom home sits on a generous 118 ft. deep lot and delivers the perfect blend of comfort, style, and versatility. What truly sets this home apart is its rare ground-level walk-out layout - ideal for multi-generational families or buyers seeking in-law suite potential. The ground level offers a bright suite with brand-new waterproof vinyl flooring, a sun-filled kitchen, spacious living and dining area, 4-piece bathroom, an additional room, and a large enclosed foyer with separate access to both levels plus a convenient laundry area. Upstairs, the open-concept main level impresses with neutral laminate flooring, modern pot lights, new light fixtures, three generous bedrooms, a full 4-piece bathroom, and a large eat-in kitchen with ample cabinetry and a movable breakfast bar - plus a private balcony off the second bedroom as a lovely bonus. Outside, enjoy a massive backyard with patio, a 1.5-car garage, and a double-wide driveway with parking for up to 4 cars and no sidewalk to maintain. Steps to Chinguacousy Park, schools, transit, and recreation centres, and just minutes to Bramalea City Centre, Bramalea GO Station, and Hwy 410. A rare opportunity you won't want to miss! (id:55460)

117 - 333 Meadows Boulevard
Mississauga, Ontario
Amazing opportunity to own a spacious three-bedroom, two-bathroom townhouse nestled in the heart of Mississauga within a highly sought-after family friendly neighbourhood complex. This inviting home offers a functional and versatile layout with excellent living space throughout. The welcoming foyer provide direct garage access, and leads to a spacious ground-level recreation room with a convenient two-piece powder room, ensuite laundry, and a direct walk-out to the fully fenced backyard - perfect for relaxing or entertaining. The main level is bright and airy, featuring large windows that fill the home with an abundance of natural light. The spacious living room provides an inviting setting for everyday living and gatherings, complemented by a separate dining area and well-appointed kitchen. The kitchen offers a generous size with an eat-in breakfast area, ample cabinetry, ceramic tile flooring, backsplash, and plenty of natural light.Three generously sized bedrooms, including a spacious primary bedroom featuring large windows, a great size walk-in closet, and a semi-ensuite bathroom. Each bedroom offers comfortable living space with great natural light and closets. Perfectly suited for families, first-time buyers, or investors, this wonderful townhouse offers a functional layout with excellent space throughout. Ideally located close to schools, parks, shopping, Central Parkway Mall, Square One Shopping Centre, Celebration Square, Cooksville Go Station, community centres, Walking distance to every day amenities including public transit, groceries, banks, and medical offices. Enjoy exceptional convenience with easy access to Highway 403 and the QEW, providing seamless connectivity! A fantastic opportunity to own in a convenient and established Mississauga community-offering the space, functionality, and location! (id:55460)
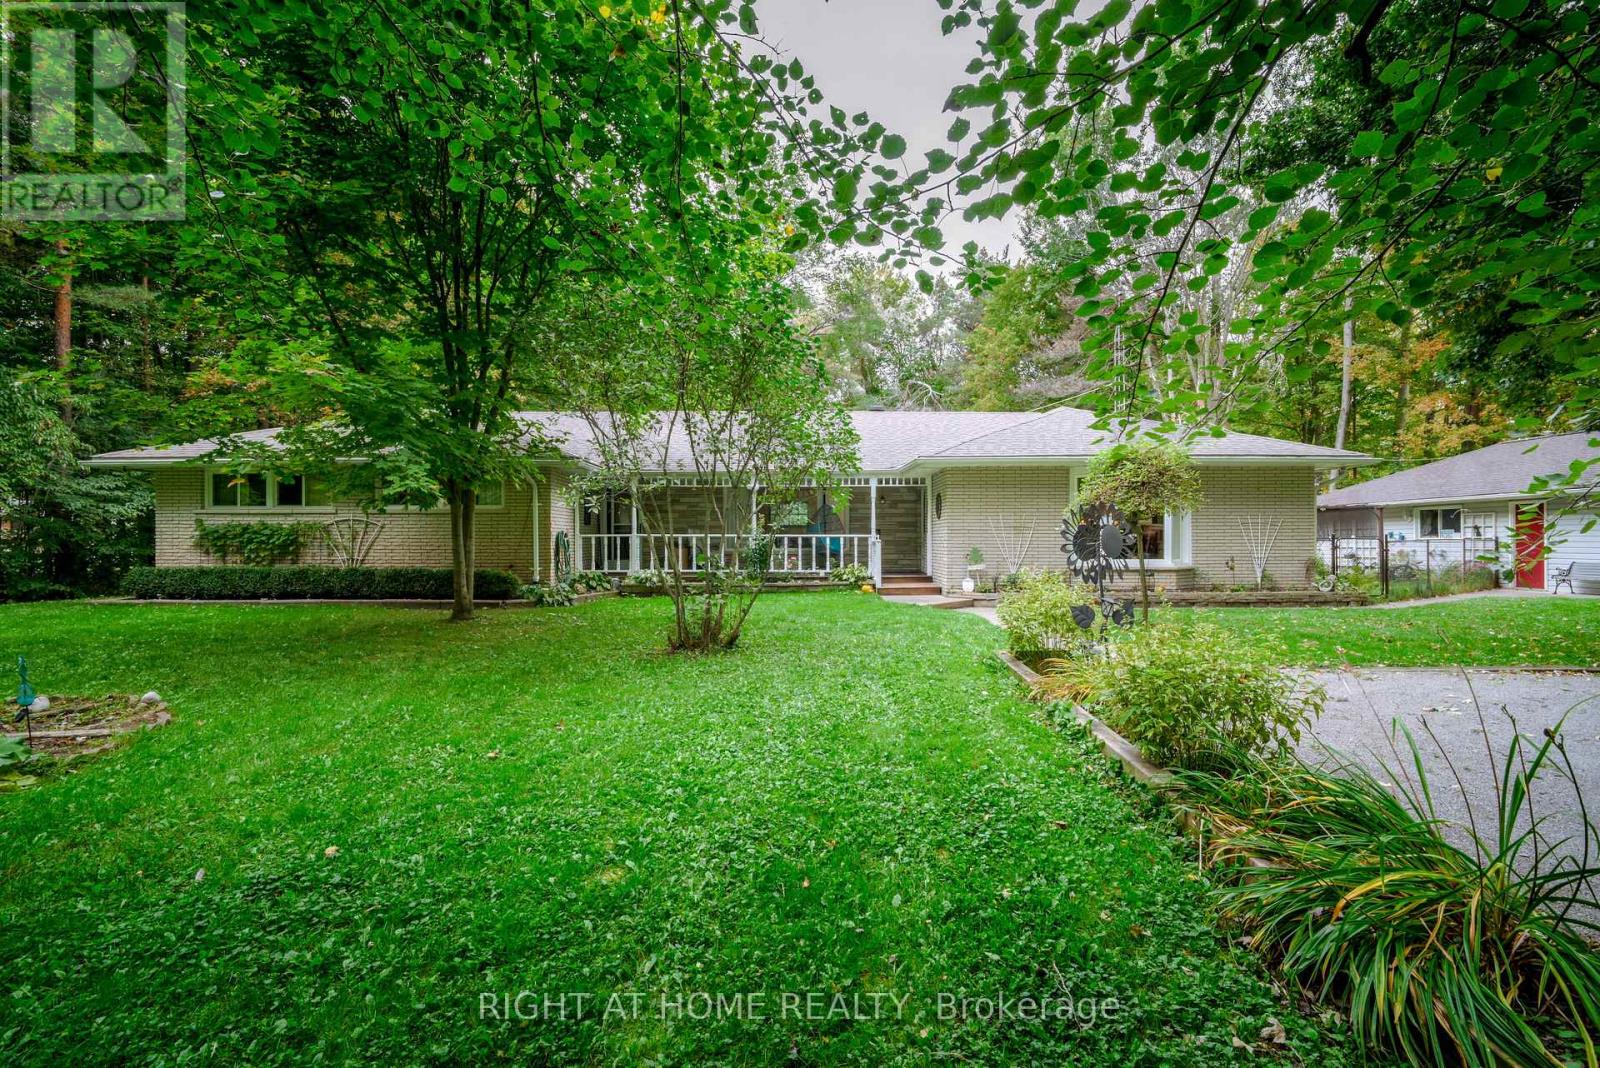
1602 County 92 Road
Springwater, Ontario
Truly a sequestered country oasis on just under 3 acres with your own forested trails! Spacious ranch bungalow has great potential for extended family with potential in-law suite. Large living room overlooks the private front yard/gardens. Separate family room features a cozy stone fireplace. Add to this an oversized four season sunroom living area (walkout to deck) that is perfect for large family gatherings and overlooks the back yard and forest. Large country kitchen features dining area with beautiful bay window views of the front gardens. Huge oversized garage is perfect for a home based business as it features plenty of parking space plus a separate workshop area (new roof on garage). This lovely home is hardly seen from the road and enjoys an expansive drive/parking area. Join us at the open house this Sunday! (id:55460)
82 Nottingham Road
Barrie, Ontario
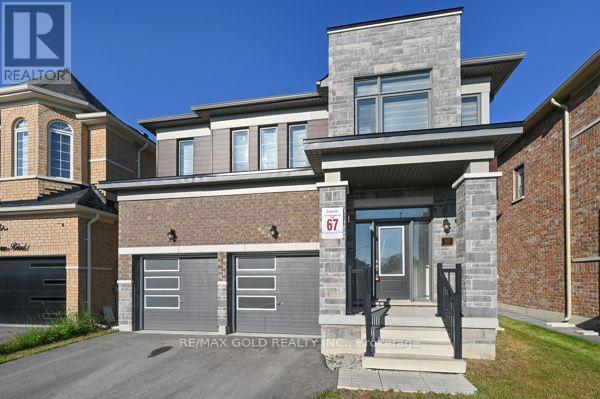
Welcome to this stunning freshly painted 4-bedroom detached home, where style, comfort, and functionality come together seamlessly. Featuring an open-concept layout with 9-foot ceilings, quality finishes and numerous upgrades throughout. The spacious great room features a cozy gas fireplace, while the modern kitchen comes with extended cabinetry, a centre island and an undermount sink. The breakfast area provides access to the private backyard, perfect for outdoor entertaining and family enjoyment. The primary suite offers a true retreat with a luxurious 5-piece ensuite featuring glass-enclosed shower and double vanity. All additional bedrooms are generously sized providing plenty of space for family and guests. Laundry on second floor. (id:55460)
6537 9 County Road
Clearview, Ontario
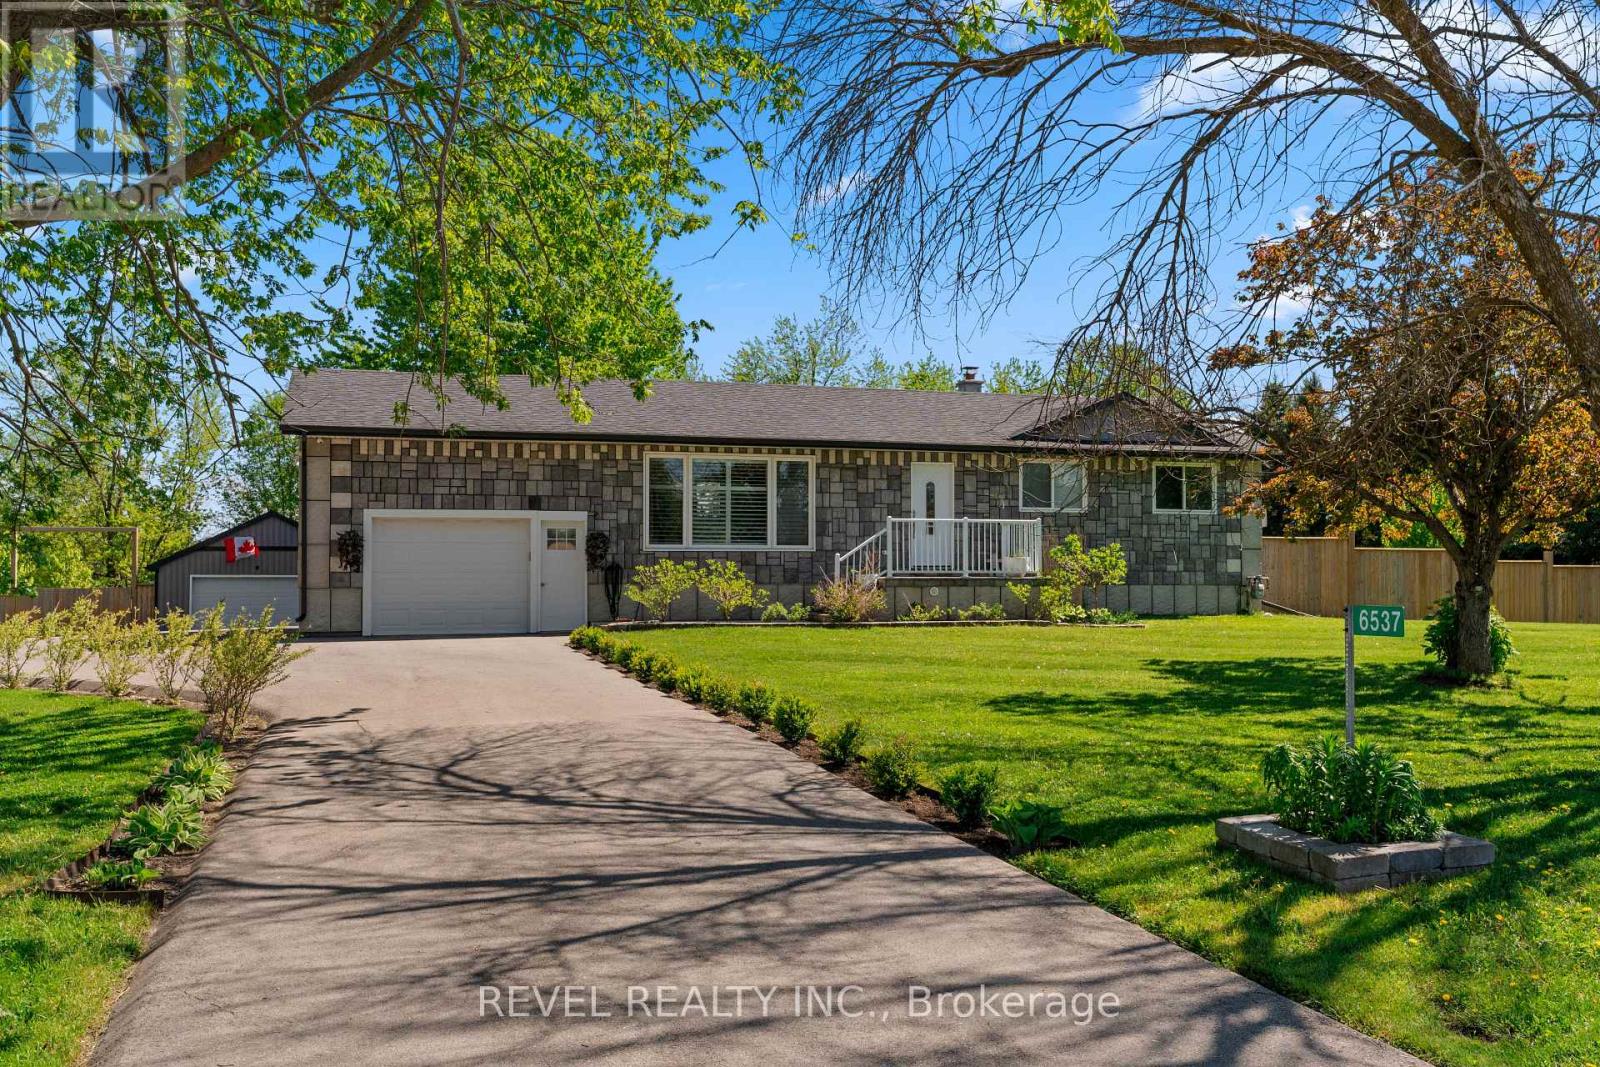
This distinctive country home offers privacy, space and beautiful views in every direction. Inside, the spacious open-concept layout features stunning flooring, crown moulding and pot lights, with a chef-inspired kitchen complete with built-in appliances, a generous island, apron sink and plenty of prep space. The adjoining dining area walks out to the deck, while the bright living room is anchored by an oversized picture window framing the surrounding countryside.Two bedrooms include a beautiful primary suite with walk-through closet and ensuite featuring dual floating vanities and a walk-in shower. Main-floor laundry adds convenience, while a separate entrance to the partially finished basement offers exciting potential for additional living space.Car enthusiasts, hobbyists and those needing serious workspace will appreciate the attached garage plus the 22' x 27' insulated detached shop, complete with a small electric heater and 50-amp service. Major improvements include windows and doors approximately 2017, patio doors approximately 2015, roof and furnace approximately 2017, UV water system installed in 2022, paved driveway in 2022 and fencing completed in 2022. The fully fenced property also features a 12' x 20' dog kennel with dog door and a raspberry patch.Surrounded by picturesque farm fields, mature trees and wide-open skies, the setting offers peaceful country living with nearby forestry trails for walking, ATVing and snowmobiling. Beaches, local shops, pubs, farmers' markets are within easy reach. Perfectly placed for commuting to Collingwood and Barrie. Private, peaceful, practical and truly unique-this is a property for someone searching for space, freedom and a lifestyle that simply can't be replicated in town. (id:55460)
148 Cheltenham Road
Barrie, Ontario
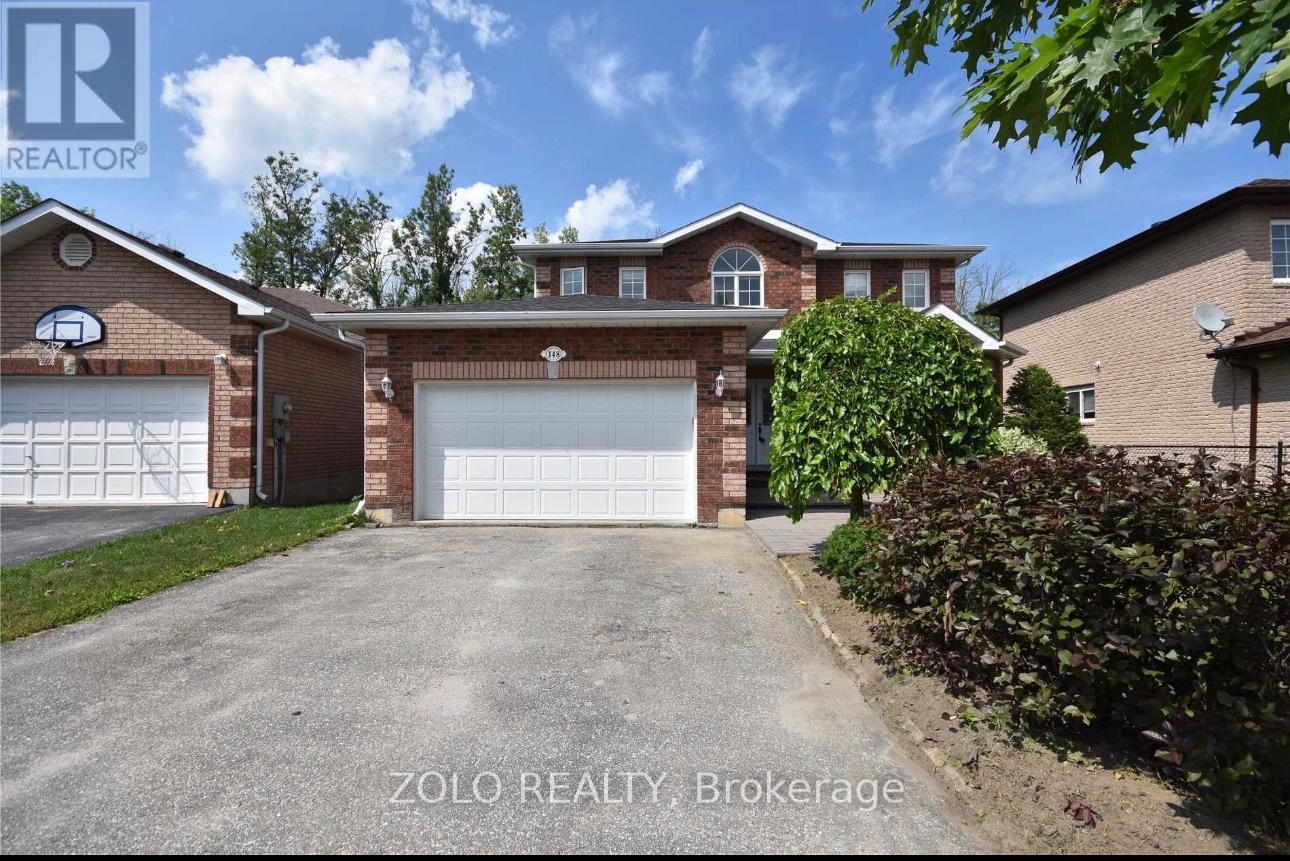
All Brick Quality Built Helicon Home Backing Onto The Greenbelt. This Home Features Bright Eat-In Kitchen With Walkout To 2-Tier Cedar Deck And Fenced Yard. Family Room With Gas Fireplace, Oak Staircases, Master With Full Ensuite. Great Location, Close To Hospital, Schools And Shopping. utilities will be 70-30%. Credit Check, Reference And Employment Letter. (id:55460)
79 Chayna Crescent
Vaughan, Ontario
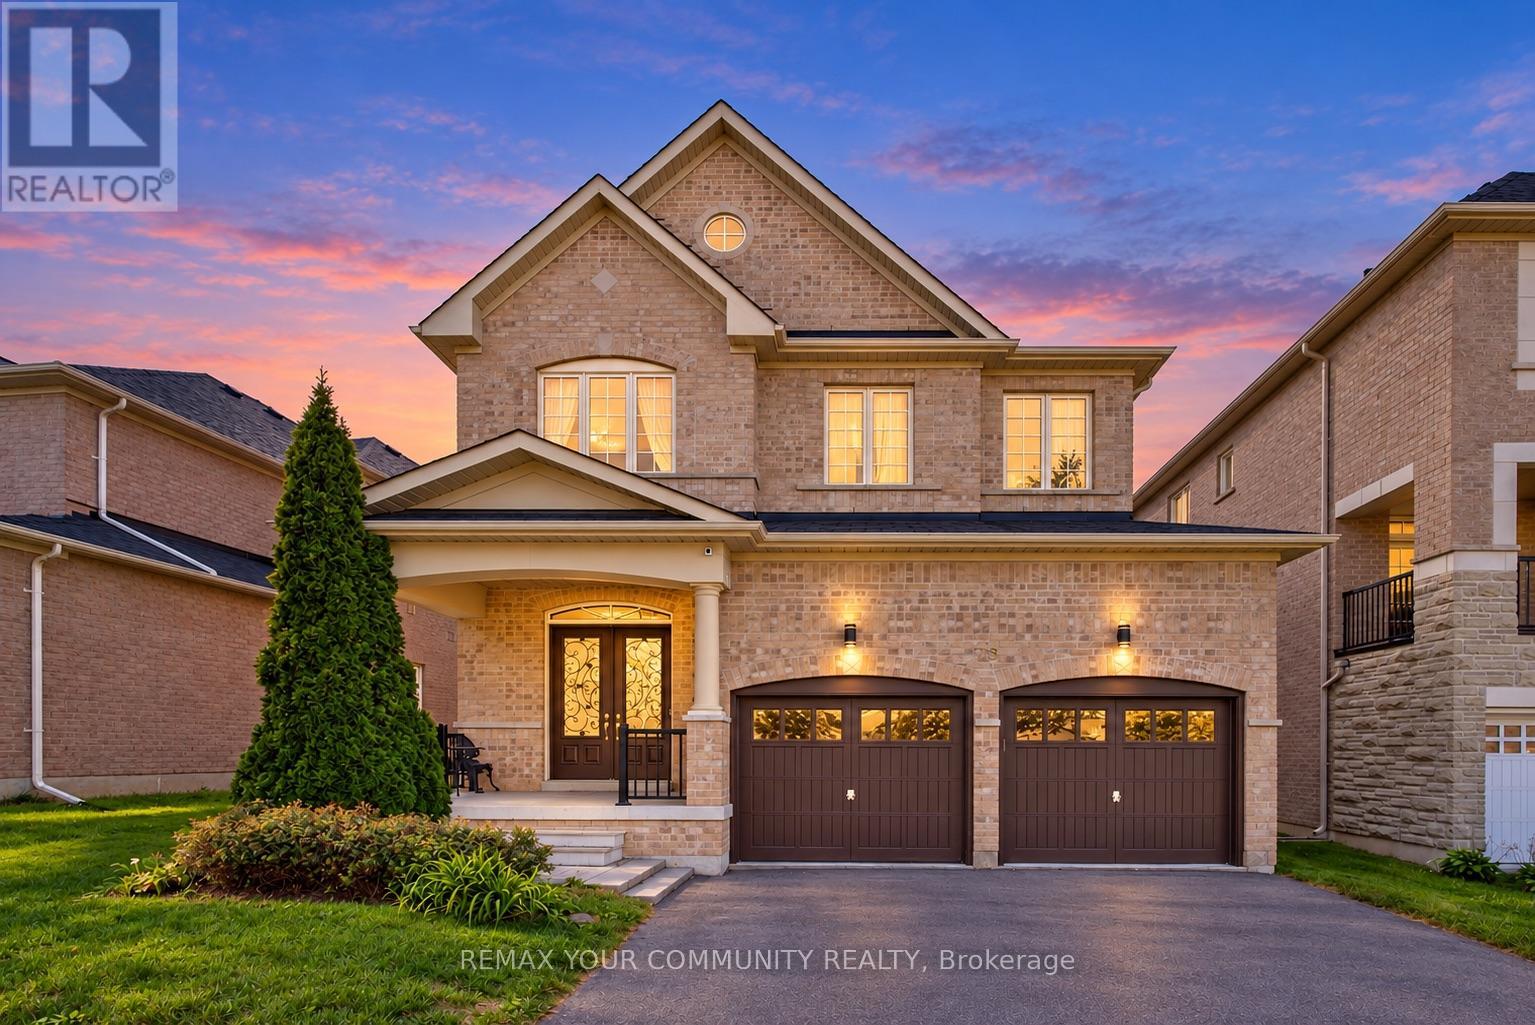
Soaring 12 ft ceilings, sun-filled interiors and beautiful upgrades at 79 Chayna Cres! This south-facing home features impressive 12 ft ceilings on the main floor and in the primary bedroom, plus 9 ft ceilings in the second-floor bedrooms. Features 3 full bathrooms on the 2nd floor; smooth ceilings; upgraded 8 ft interior doors; large windows; exceptional open concept layout with 3-sided gas fireplace; chef's kitchen offering stone counters, stainless steel appliances and an upgraded sink and faucet; upgraded tiles in the foyer, kitchen and bathrooms; refreshed doors and door hardware; 8 ft exterior double doors with upgraded glass inserts; and partially finished basement. Comes with a new heat pump [2024] and new water tank [2025], all owned equipment and no rental. Walk to Maple GO Station for a 37-minute ride to downtown Toronto. Romeo Dallaire P.S., Dr. Roberta Bondar P.S. and St. Cecilia Catholic E.S. are also within walking distance. Cortellucci Vaughan Hospital, Canada's Wonderland, Vaughan Mills and Highways 400 and 407 are a short drive away. Centrally located with steps to shops, trails, community centre, library and public transit! An exceptional place to call home! Just move in! (id:55460)
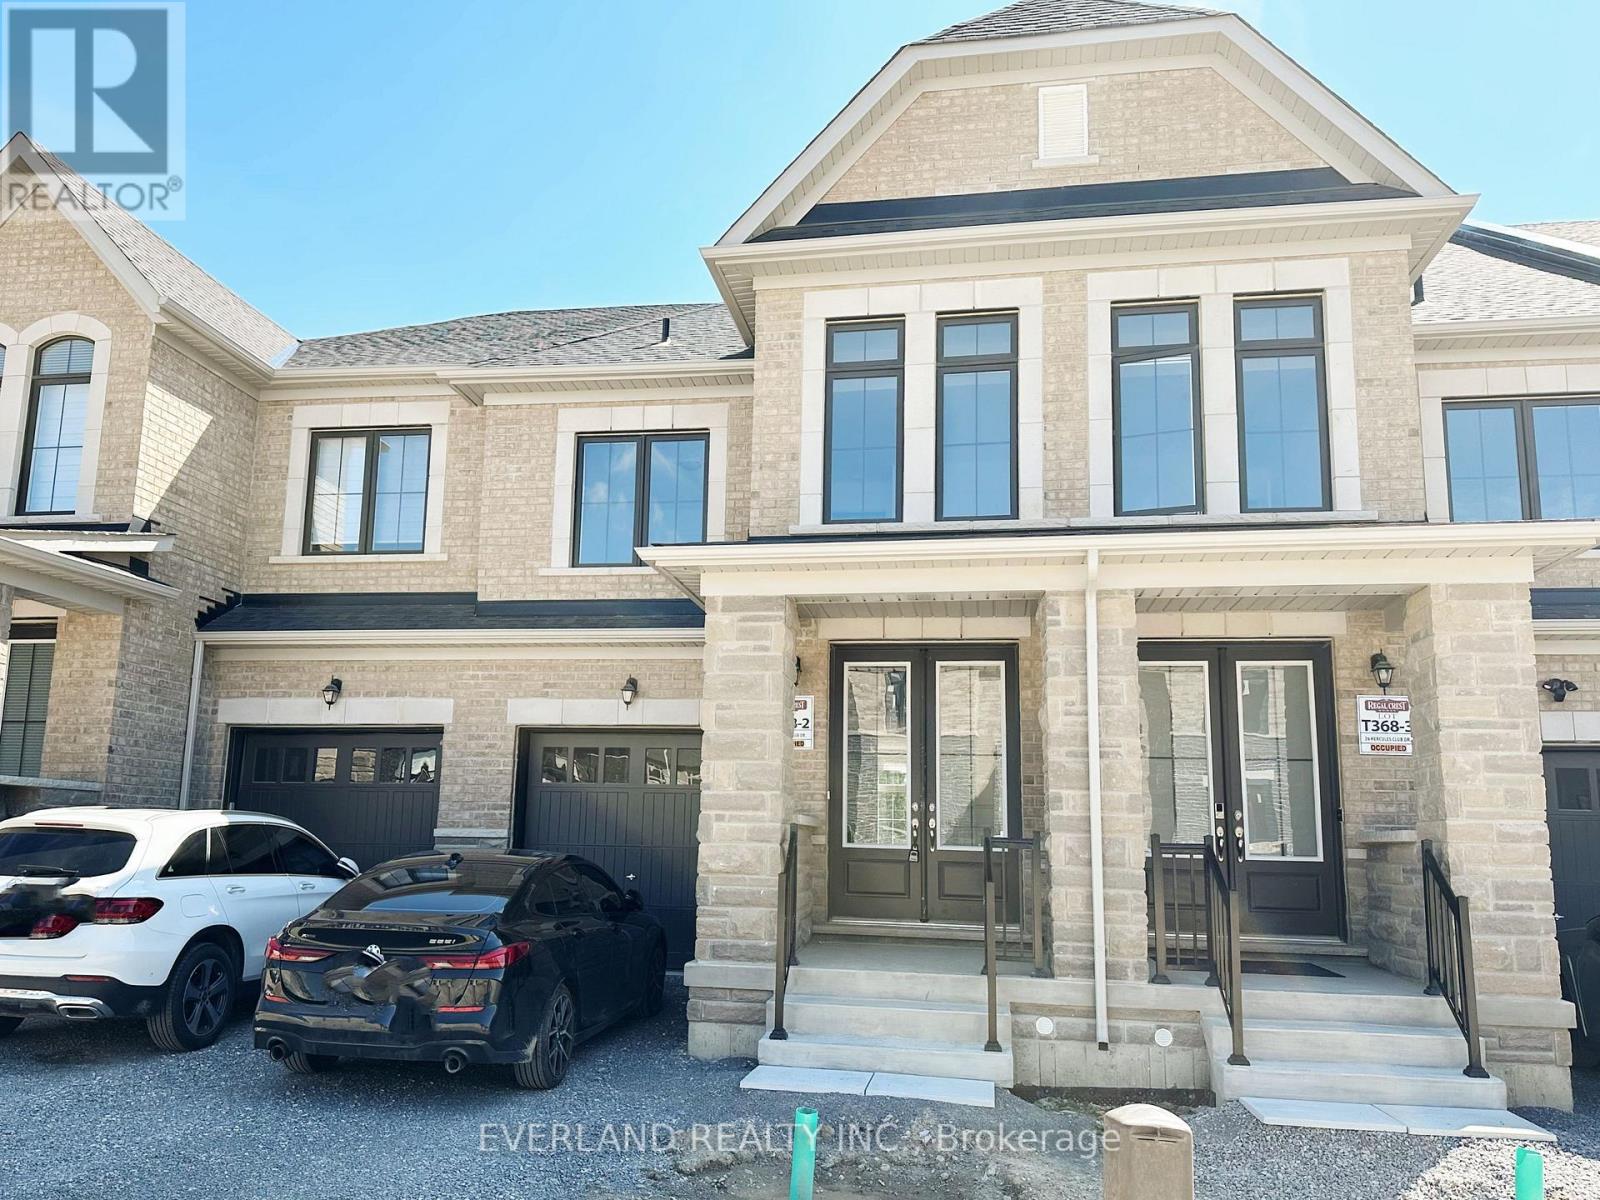
24 Hercules Club Drive
Richmond Hill, Ontario
Overlook Pond & Green Space. Shows Like Model Home. 2 Story Townhouse W/Backyard. 9' Smooth Ceiling. Hardwood Flr Throughout Except Tile Area. Amazing Modern Open Concept Kitchen With Island. Mins To Gormley Go Station, Hwy 404, Lake Wilcox Park, Community Centre, Costco & Shopping Plaza. A Community Surrounded By A Wealth Of Natural Beauty & Outdoor Activities. Kitchenaid Stainless Steel Fridge, Stove, Dishwasher. Washer And Dryer & All Window Coverings. (id:55460)
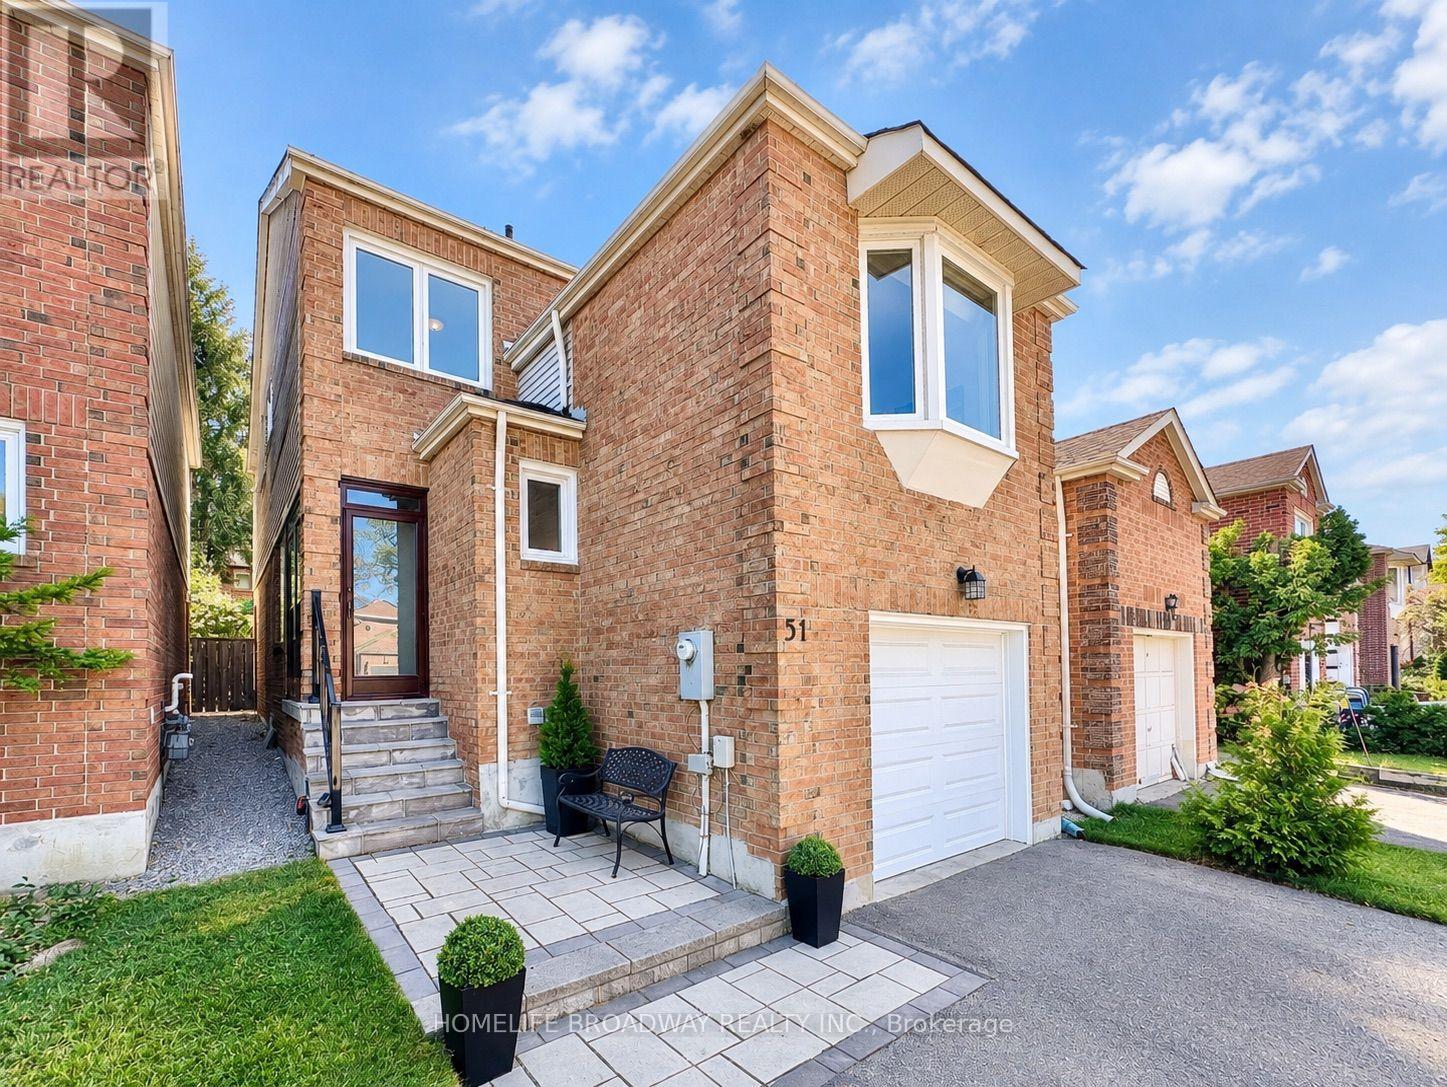
51 Jonathan Gate
Vaughan, Ontario
Tons Of Natural Light Flow Through This Premium Updated Detached 3 Bedroom 4 Bathroom House in Thornhill! With A Well Thought Out Layout, Where A Separate Entrance From The Garage Is Just A Half Level Away From The Large Finished Basement! The Cozy Family Room Has A Large Bay Window and Built-In Electronic Fireplace Which Is A Half Level Away From The Main; Giving You The Maximum Amount of Privacy and Home Comfort! This Home Truly Has A Perfect Blend Of Open Concept Areas Combined With A Great Use Of Half Levels and Wall Separation. Modern Hardwood Floors, Oak Stairs, Plenty Of Pot Lights, Modern Windows Throughout, Updated Modern Kitchen, 2022 Shingles, Recently New Furnace, Owned A/C Unit and Gas Hot Water Tank. A Beautifully Landscaped Private Fenced Backyard with Patio; Great For Entertaining Guests and Children! Premium Stone Work And Enclosure In The Front Yard, And Extended Driveway Space! Located In One of the Most Sought After Neighbourhoods in Thornhill/Vaughan (Crestwood-Springfarm-Yorkhill). Close To Top-Ranked Schools, Shopping Plazas, Malls and Public Transit! It Is Definitely Worth It To Come Take a Look! (id:55460)
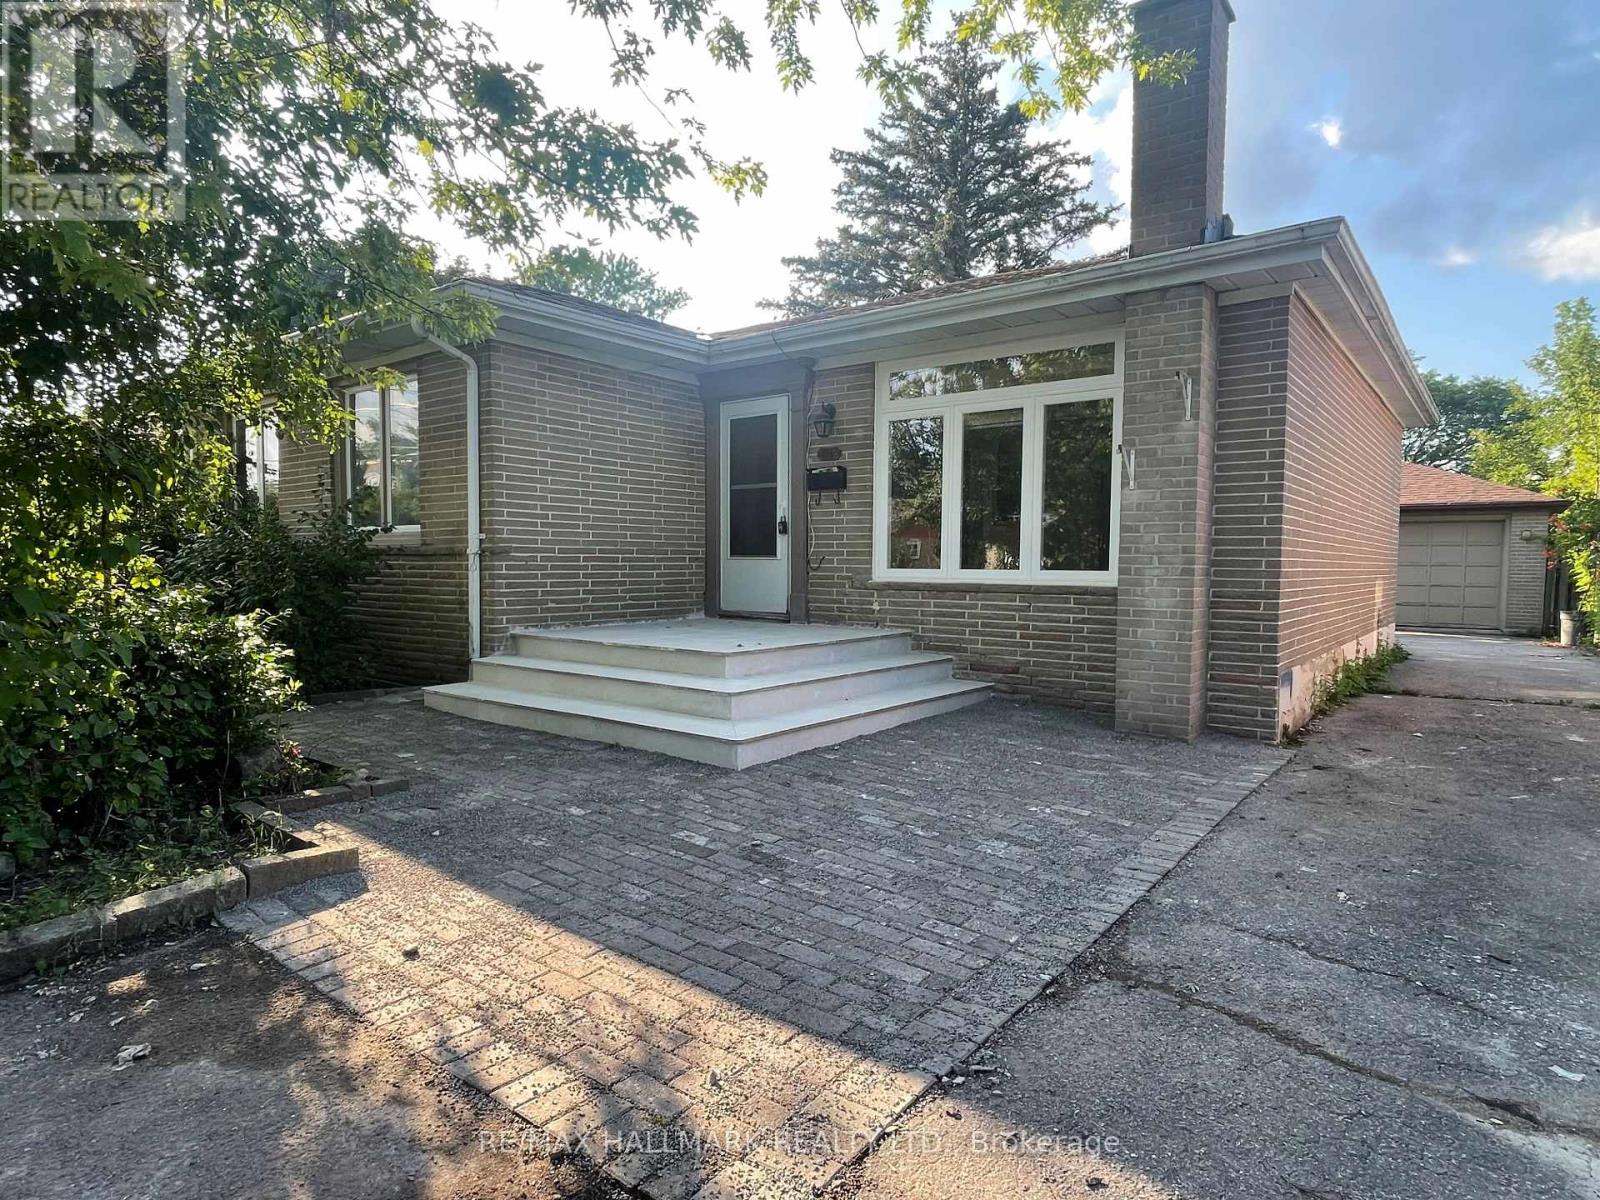
Main Floor - 116 Cartier Crescent
Richmond Hill, Ontario
Newly Renovated! Brand New Wood flooring, Brand New Large Windows in the Large and Spacious Living Room. Brand New Kitchen Countertop, Brand New Dishwasher, Brand New Washer & Dryer. Newer Stove, Fridge and New Freshly Painted. 3 Spacious Bedrooms, A 3-pc Bath. Great Bungalow On Quite Street. Located in high demand area like in The Heart Of Richmond Hill that has everything conveniently nearby! Walk To Popular Bayview S.S. (I.B. Program), Catholic H.S. and Elementary P.S. schools. Walk to Bus Stop, One Bus To Subway. Walmart, Starbucks, Restaurants & More. South Facing. Big Backyard for you and your family to enjoy! Tenants responsible for Utilities (Heat, Hydro, Water - e.g. 60/40-based on # of occupants). For Lawn care and snow removal. (id:55460)
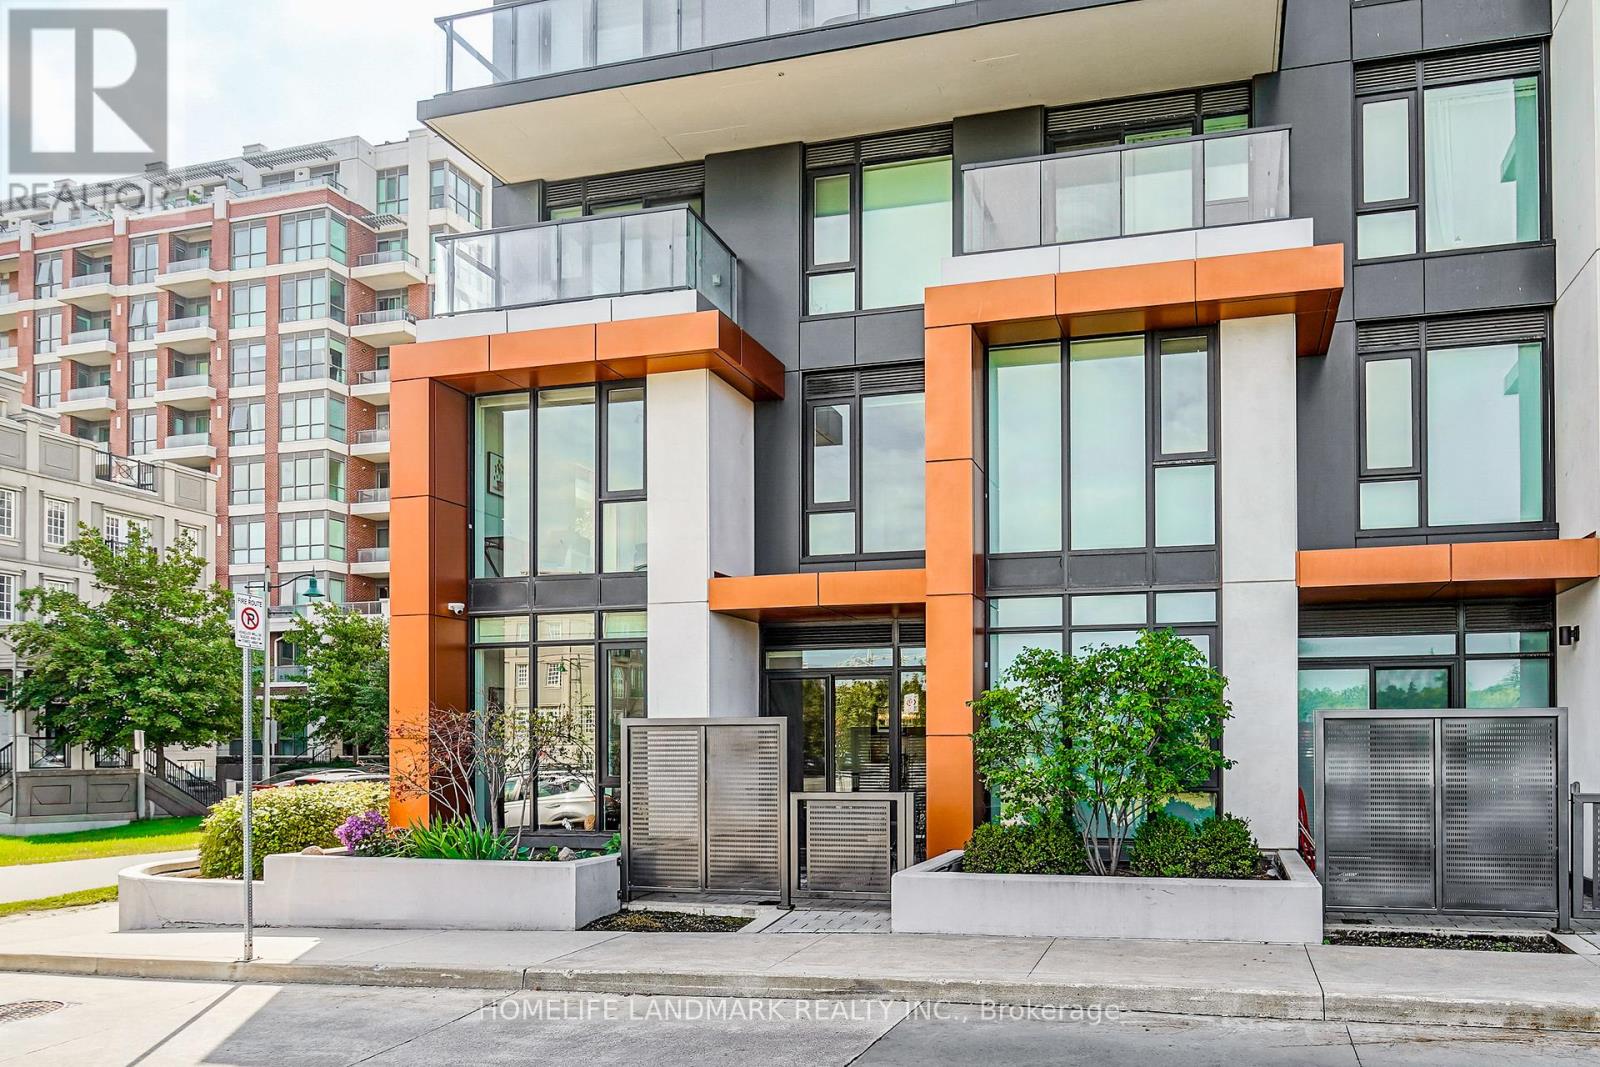
105c - 18 Rouge Valley Drive W
Markham, Ontario
Welcome to this bright, thoughtfully upgraded two-storey residence in the heart of Downtown Markham, where modern comfort meets everyday convenience. Designed for flexible living, this home offers a spacious den with a large window that easily functions as a third bedroom, perfect for growing families, guests, or a dedicated home office. The main floor is flooded with natural light thanks to a generous side window, creating an inviting atmosphere throughout the day. Enjoy serene park views from your windows, offering a peaceful retreat while still being steps away from urban amenities. Upgrades enhance both style and functionality: beautiful engineered hardwood flooring flows through the main living areas, complemented by an upgraded staircase that adds a touch of elegance. The custom-made closet room provides exceptional storage, keeping your space organized and clutter-free. Climate comfort is effortless with independent thermostat controls on both the ground floor and second level, allowing you to adjust temperatures for optimal comfort year-round. Enjoy easy access to Unionville GO, top-ranked schools, shopping, dining, parks, and future York University campus. Ideal for first-time buyers, downsizers, or investors, this residence combines smart layout, premium finishes, and an unbeatable location. Don't miss your chance to own in one of Markham's most sought-after communities. Best Layout with 3 bedroom Size Room, Spacious master bedroom & bathroom with a tub and double sink. Upgraded tasteful blinds and Black out Curtains. Walking Distance To VIVA Station, Cinema, Cafe, Restaurants, Good Life Fitness,Park and tennis court,Future York University And Mins To The Go-Station, Hwy 407 & Hwy 404. High Ranking public schools. (id:55460)
98 Cairnburg Place
Vaughan, Ontario
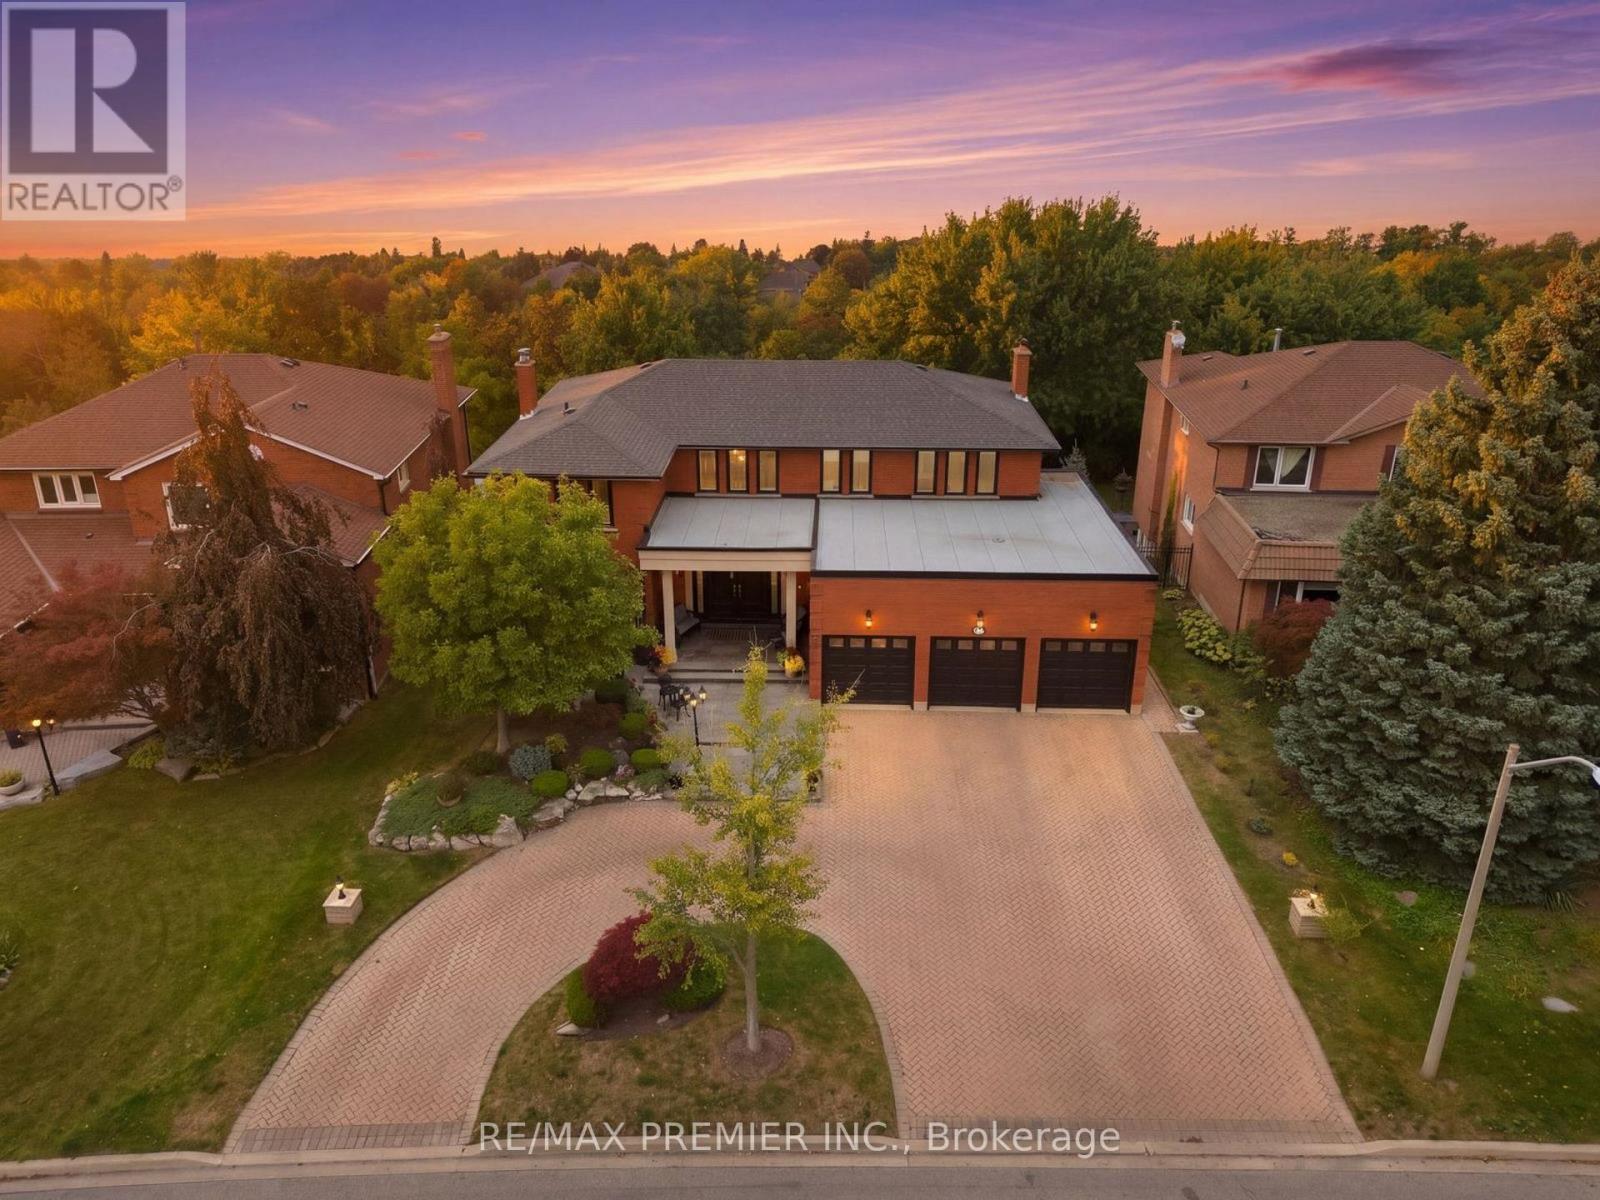
Welcome to 98 Cairnburg Place, a beautifully maintained family home in the sought-after community of Islington Woods. Set on a large lot with over 6,000 sq. ft. of total finished space, this original-owner property offers an exceptional combination of space, functionality, and pride of ownership. Lovingly cared for by the same owner since day one, the home has been meticulously maintained and kept in excellent condition. The spacious layout features generous principal rooms, comfortable bedrooms, and multiple levels designed to accommodate both everyday family living and entertaining with ease. A standout feature is the walkout lower level with a dedicated in-law suite, providing an ideal setup for extended family, guests, older children, or additional private living accommodations. With direct access to the backyard, this level offers outstanding flexibility and potential for a variety of family needs. The expansive backyard provides plenty of room for outdoor entertaining, children to play, gardening, or creating your own private retreat - a rare luxury for families looking for more than just an indoor living space. Surrounded by established homes and a welcoming residential setting, the property is conveniently located near schools, parks, shopping, dining, transit and major highways, making everyday life both comfortable and convenient. This is the kind of property that photographs simply cannot fully capture. Come walk through it, experience the space, see the possibilities, and envision your family here. 98 Cairnburg Place is a Rare Opportunity in Islington Woods, and one you won't want to miss! Roof 6 years old. Roof over garage is 1 year old. Windows 5 years old. Furnace 5 years old. AC 2 years old. Hot water 3 Years Old (Owned) (id:55460)
5 Cottonwood Court
Markham, Ontario
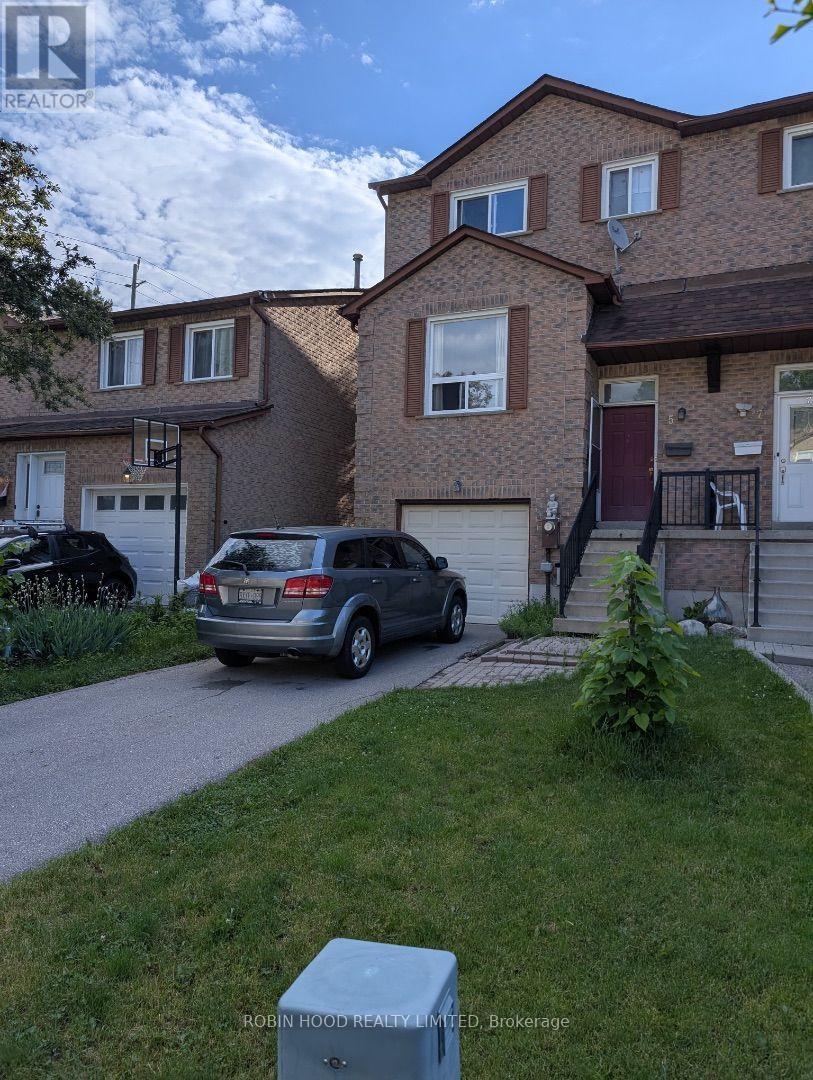
Beautiful Semi Detached Home On A Quiet Crescent,Fabulous Thornhill Neighbourhood ,High Demand Schools Bayview Ps And St Robert Catholic High School ,Private Drive And Garage Walkout To Private Backyard,Fantastic Location, Direct Bus To Finch Subway, Min To 404/407 new painting lots of upgrades. Please Provide Credit Report, Reference Letters, Rental Application (id:55460)
75 Pointon Street
Aurora, Ontario
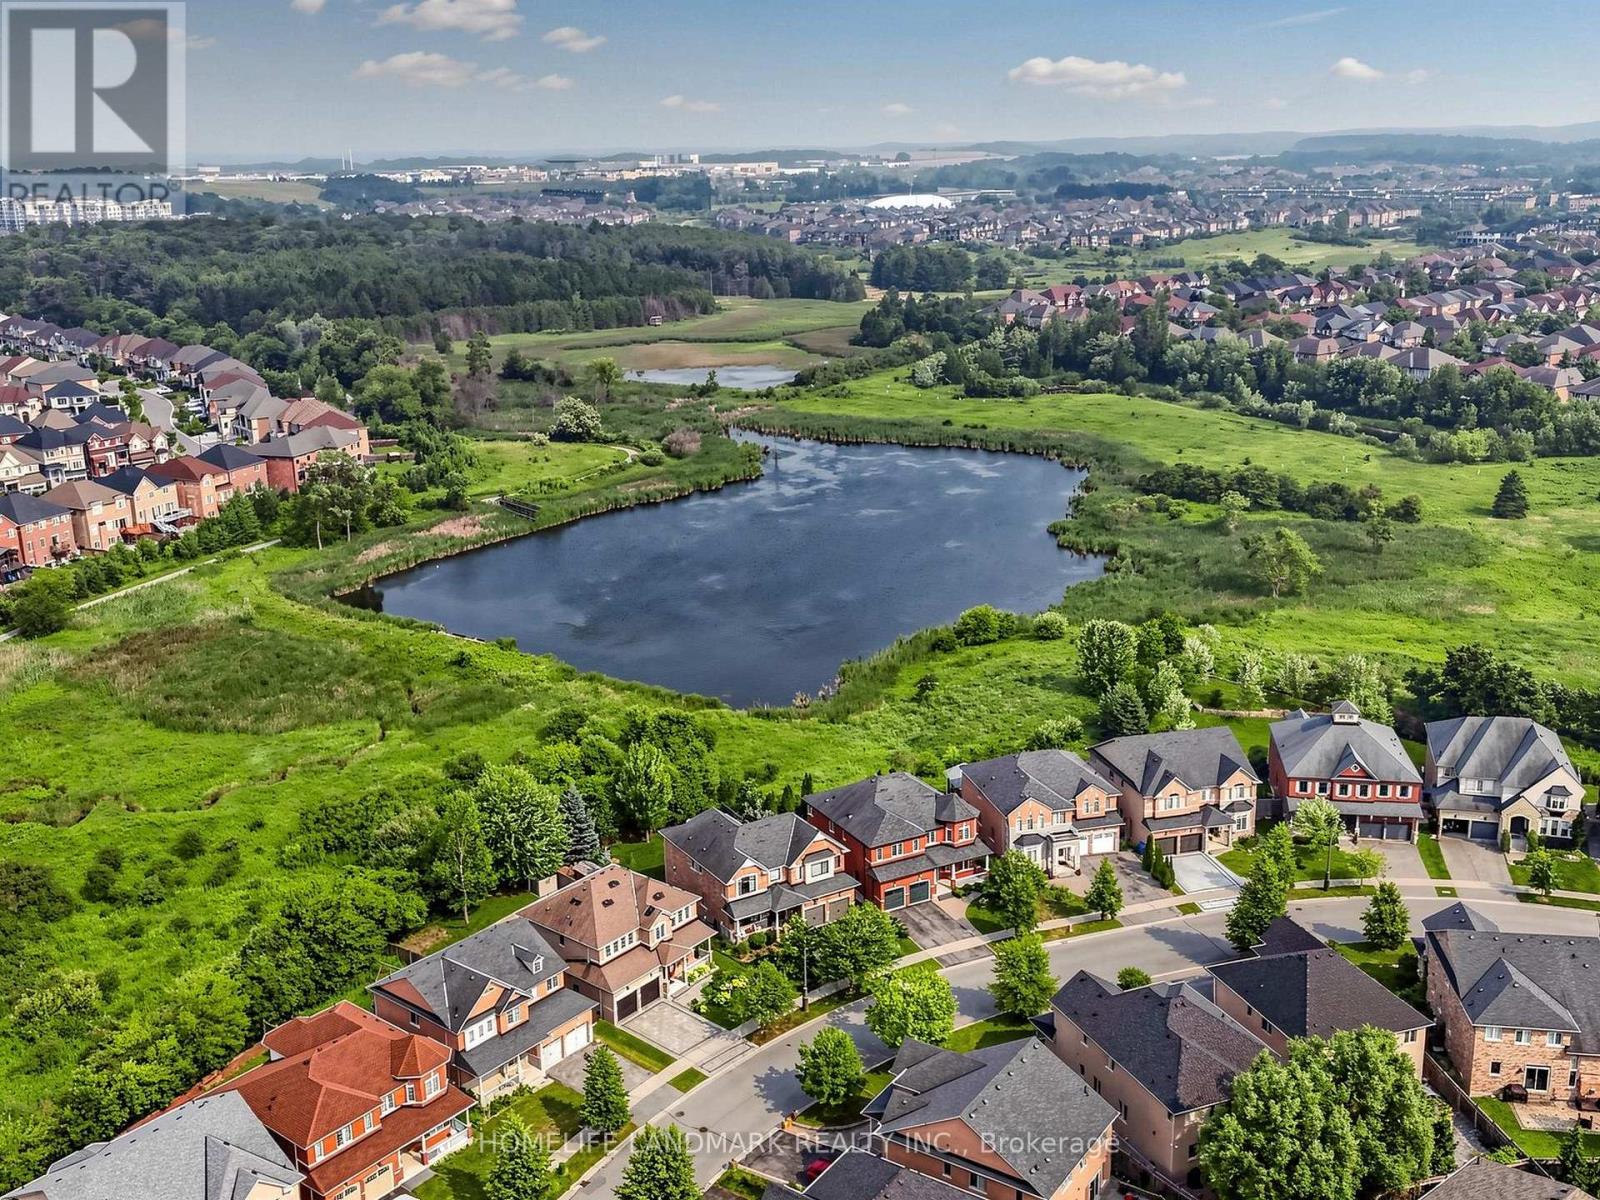
Amazing New Opportunity! Now offered at an unbeatable price! Offers anytime. Welcome to this extraordinary five-bedroom home located in a highly desirable Aurora community, boasting the absolute best and most commanding pond and ravine views in the entire neighborhood. The main floor welcomes you with soaring 9-foot ceilings and elegant pot lights stretching across every living space. The gourmet, open-concept kitchen is a chef's dream, featuring premium quartz countertops, a massive center island, a bright breakfast area, and breathtaking, unobstructed views of nature. The family room features a cozy gas fireplace, creating a warm and inviting atmosphere, while the spacious living room showcases a large bay window with beautiful front yard views. A main-floor office provides the ideal dedicated space for working from home. Upstairs, the primary bedroom serves as a true retreat, featuring separate his-and-hers closets, a luxurious 5-piece ensuite bathroom, and stunning water views. Each of the remaining four bedrooms includes its own walk-in closet, complemented by two convenient 4-piece Jack and Jill style bathrooms. A legally built oversized deck overlooks the peaceful pond and ravine-perfect for relaxing and entertaining. Adding incredible functionality, the property features a rare double staircase leading down to the basement. It is a 5-minute walk to Rick Hansen Public School and a 10-minute walk to Dr. G.W. Williams Secondary School (offering the prestigious IB Program), with both schools ranked in the top 5% in Ontario. Commuting is effortless with a 10-minute drive to Highway 404 and the Aurora GO Station. This exceptional, move-in-ready property is perfect for families seeking an elite learning environment, premium refined upgrades, and a tranquil natural retreat. (id:55460)
49 Circle Ridge Drive
Georgina, Ontario
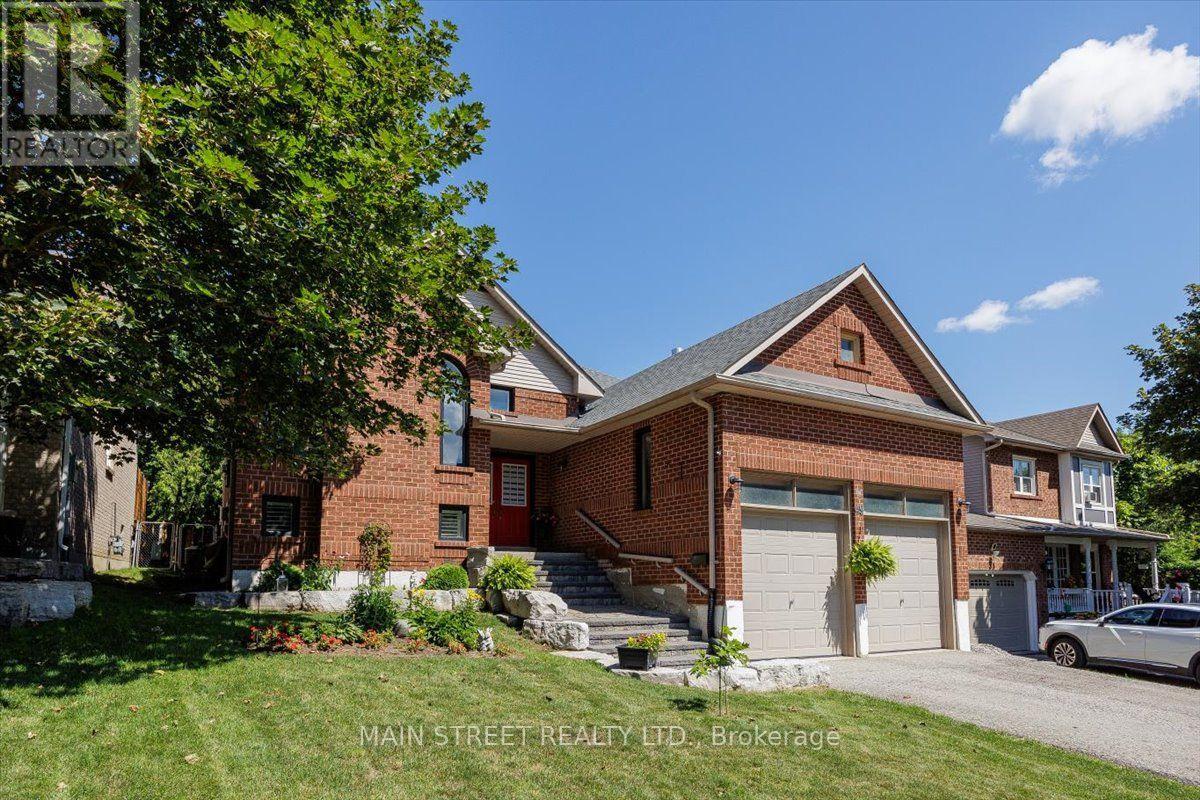
Massive Price Reduction - Unbeatable Value at $848,800! Motivated seller presents this beautifully maintained, detached raised bungalow on a rare and premium 50ft x 146ft deep mature lot. Offering over 2,600 sq. ft. of finished living space, this versatile 3+1 bedroom, 3-bathroom home is perfect for growing or multi-generational families.The main level features a bright, functional layout with 3 comfortable bedrooms and 2 full baths.The lower level features the best basement apartment you have ever seen-a stunning, sun-filled, premium in-law suite complete with a completely private entrance, large above-grade windows that bring in massive natural light, a sophisticated 3-piece bath, and extensive storage.Standout exterior features include an attached 2-car garage with extra-tall ceilings (ideal for large equipment or vertical storage) and a massive driveway accommodating up to 6 vehicles. Enjoy ultimate peace of mind with premium updates including a Brand-New Roof (2024) and a newer furnace, alongside a private, tree-lined backyard oasis.Situated on a quiet, peaceful street just a short walk to local schools, parks, shopping, transit, and the community recreation centre. Commuters will love the seamless access to Highway 404, while weekend enthusiasts are just minutes from the beaches, boating, and shores of Lake Simcoe. Don't miss this incredible opportunity! (id:55460)
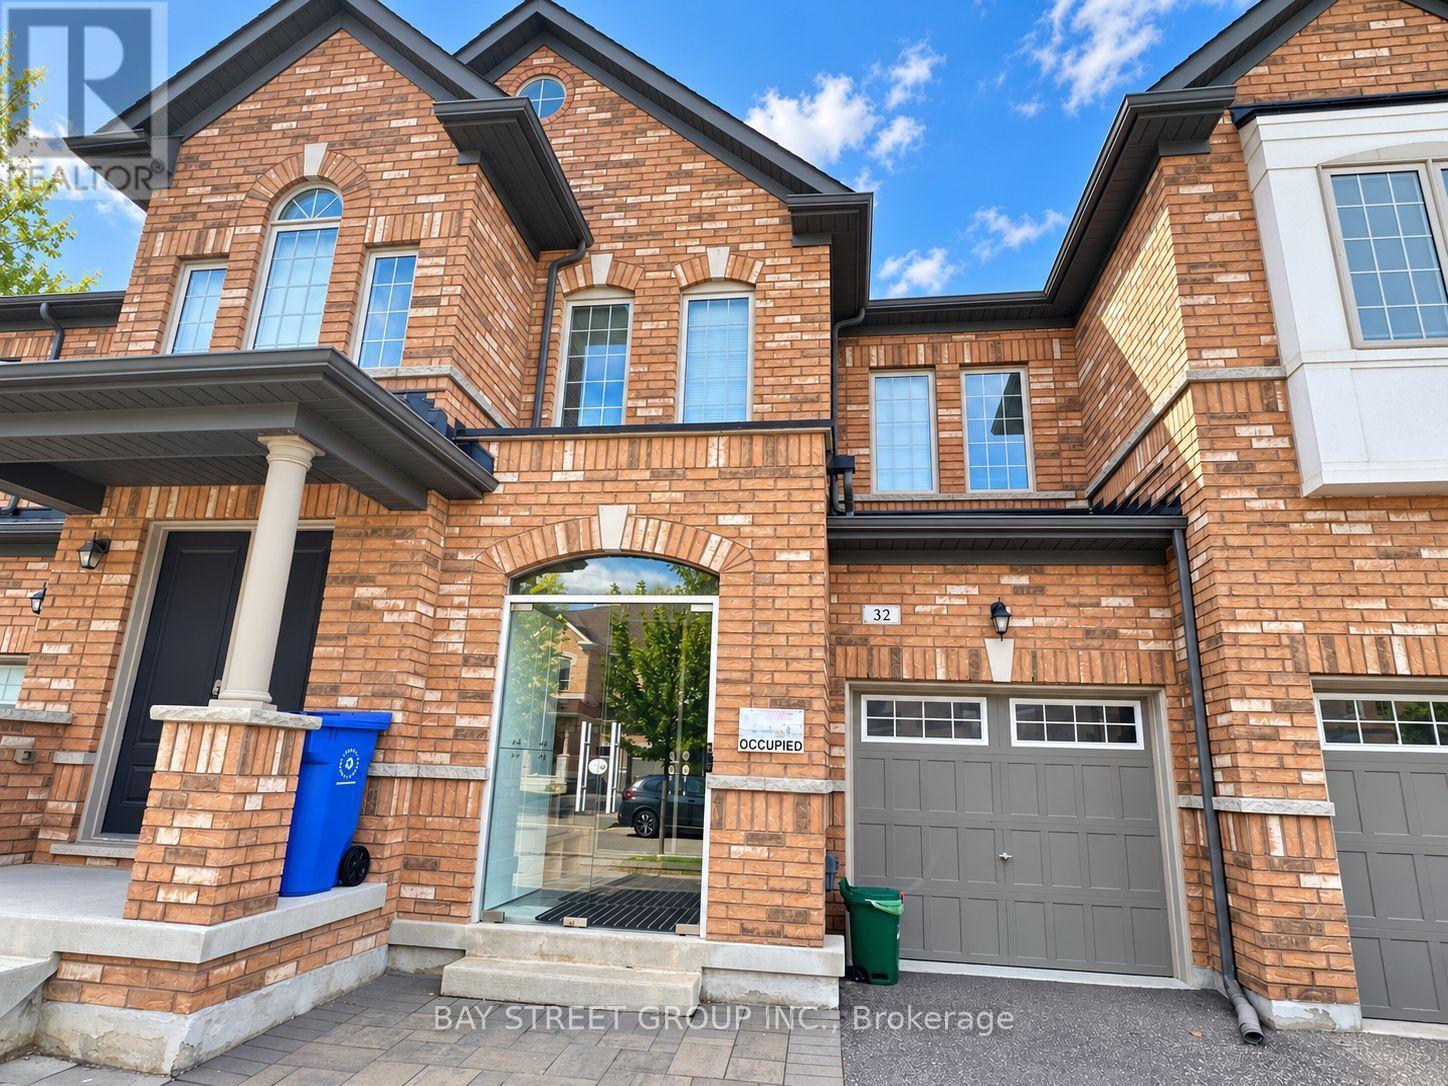
32 Capreol Avenue
Aurora, Ontario
Welcome to 32 Capreol Avenue, located in the desirable Aurora community. This beautiful and well-maintained freehold townhouse offers 4 spacious bedrooms and 4 bathrooms, including two 4-piece and two 2-piece bathrooms. The bright and open-concept main floor features 9-ft ceilings and hardwood flooring in the living and dining areas. The second floor offers four generously sized bedrooms with laminate flooring and plenty of natural light. The fully finished basement provides additional living and recreational space. The modern kitchen features ample cabinetry, quartz countertops, stainless steel appliances, a centre island and breakfast bar, overlooking the spacious living area. Direct garage access to the house and backyard provides added convenience. Close to schools, parks, trails, golf courses, shopping and recreational facilities. Just minutes to Hwy 404 and Aurora GO Station, with easy access to public transit. Nearby schools include Whispering Pines Public School, Lester B. Pearson Public School and Dr. G.W. Williams Secondary School. Move-in ready and ideal for families! (id:55460)
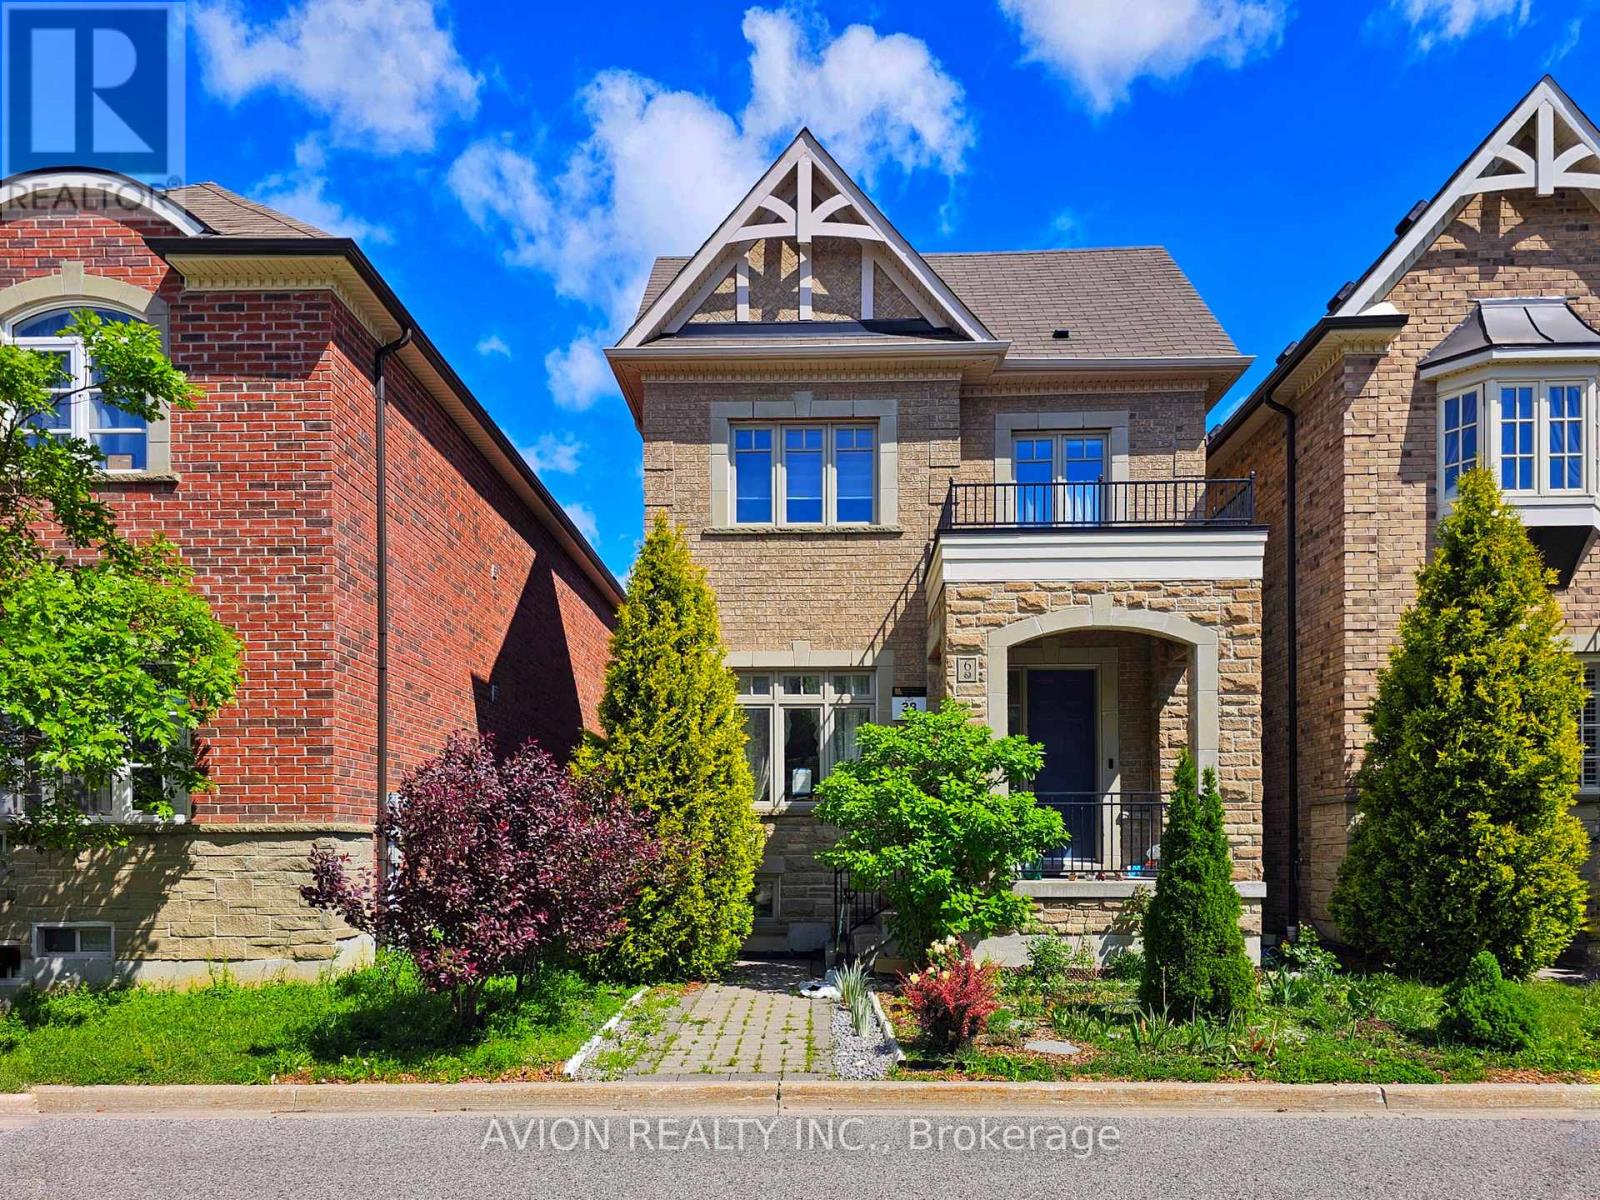
Bsmt - 6 Plantain Lane
Richmond Hill, Ontario
Bright, Never-lived-in Legal Basement Apartment with 2 Bedrooms plus Den (addtional Storage Space) in sought-after Oak Ridges Lake Wilcox community. Separate Entrance to open-concept living/dining area with large windows and Quality Laminate Flooring. Brand new Kitchen with Stone Counters, backsplash, and Stainless Steel Appliances including SS Fridge, Stove, Range Hood and Dishwasher. Private 3-pc Bath with Separate Shower and your own Ensuite Laundry with full-size Washer & Dryer. One Parking space In Detached Garage included in rent. Functional layout with 2 good-sized bedrooms and versatile den ideal for storage or small office. Legal second unit for peace of mind. Sought-after Oak Ridges location known for its calm residential streets, established schools and convenient access to YRT transit, shopping and everyday amenities along Yonge Street. Immediate possession available. (id:55460)
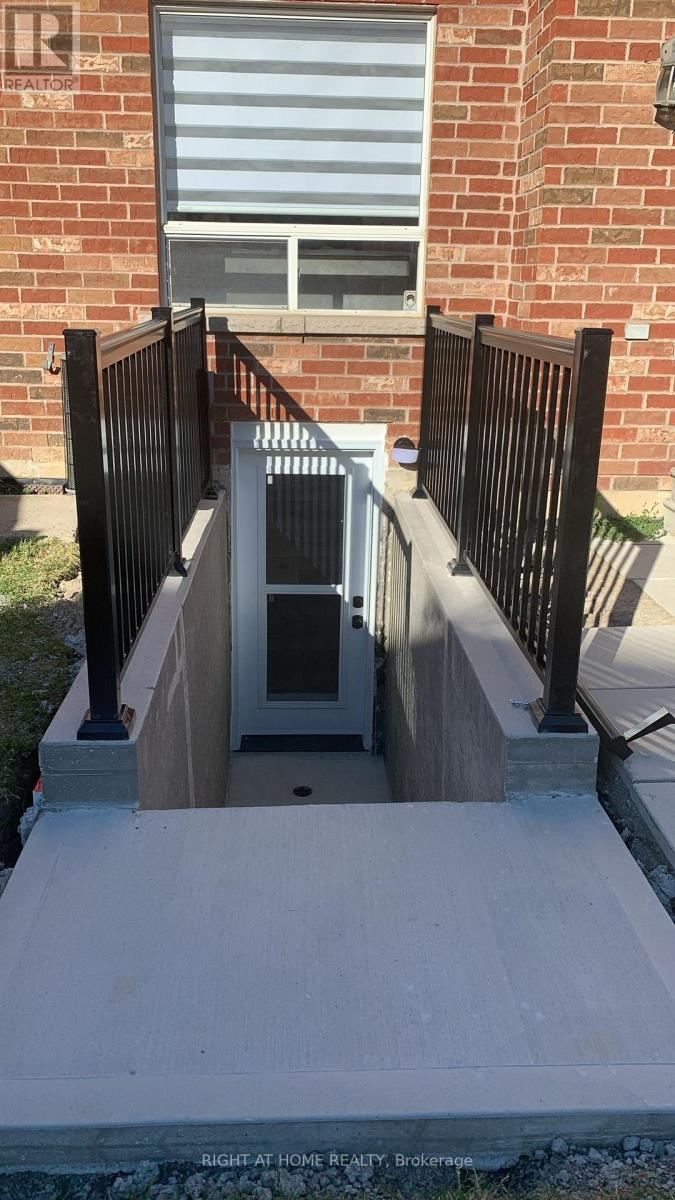
Bsmet - 75 Maffey Crescent
Richmond Hill, Ontario
Wonderful finished luxury basement unit in beautiful Richmond Hill. Quiet neighborhood. Separate entrance with walkout. Parks and public transit nearby. 1 outdoor parking spot and Utilities included. EnSite laundry with washing machine and dryer. Fridge, Stove and dishwasher in kitchen. No smokers, no pets. tenant Insurance Is Required. (id:55460)
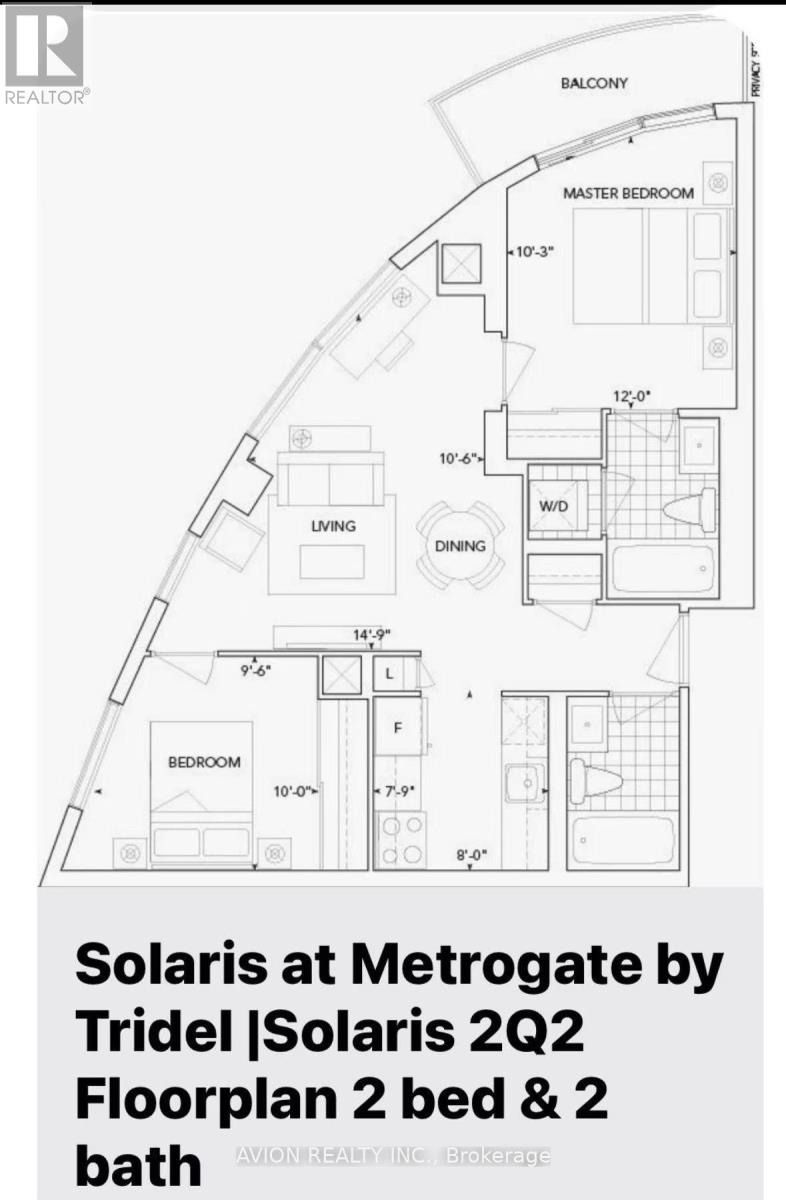
3823 - 135 Village Green Square
Toronto, Ontario
Beautiful 2-bedroom, 2-bathroom condo at Solaris at Metrogate by Tridel. Bright and spacious with a functional layout. Conveniently located close to public transit, supermarkets, shopping, restaurants, and easy access to Highway 401. An excellent choice for those seeking convenience and comfort. (id:55460)
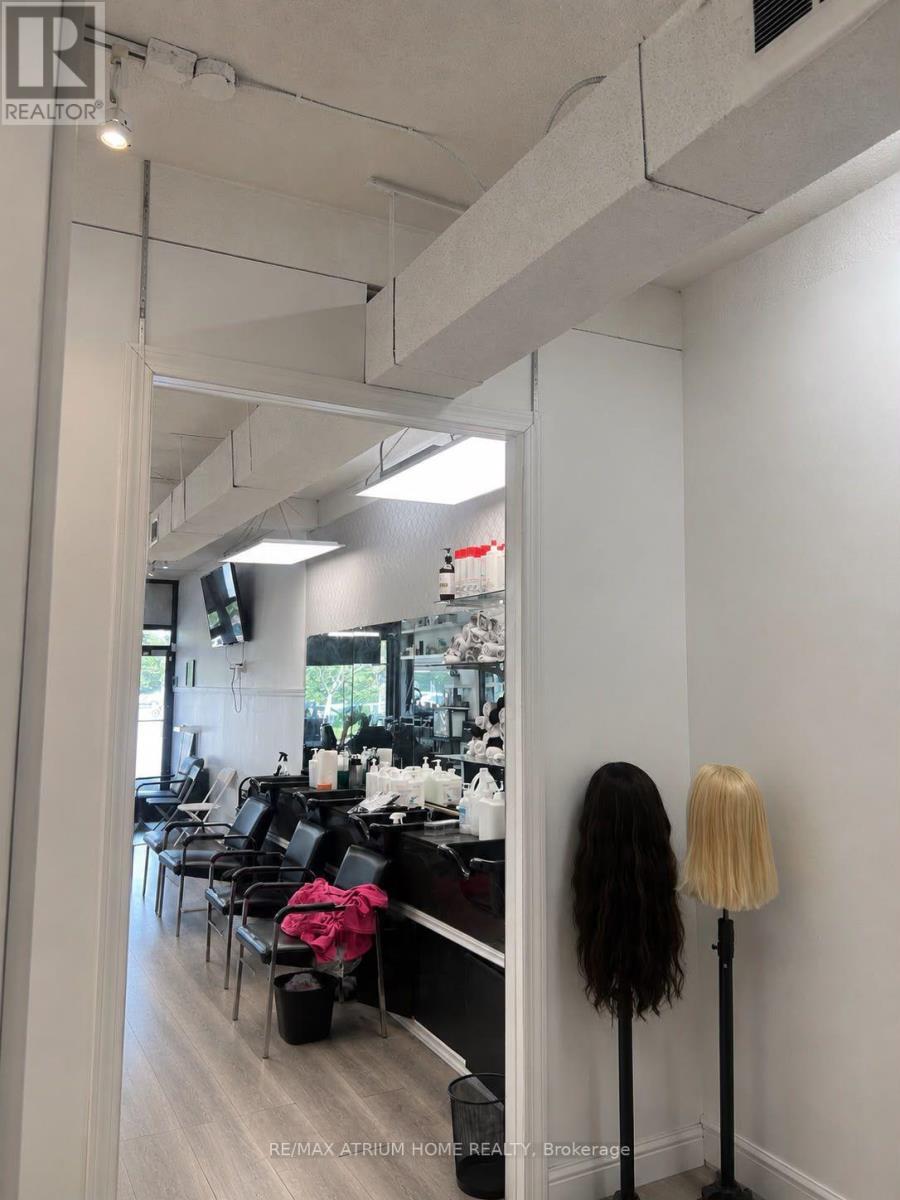
208 Harwood Avenue S
Ajax, Ontario
Excellent Opportunity To Own An Established & Well-Running Hair Studio & Ladies' Salon! Turnkey business with an attractive and functional setup, offering an excellent opportunity for an owner-operator or investor. The business is already operating and has additional income potential through **three separate rooms at the rear, which are currently rented**. Multiple revenue opportunities make this a great business opportunity for someone looking to continue the existing operation and explore further growth. **Please contact the Listing Agent for details regarding current rent, room rental income, lease terms, business information and potential income. Do Not Go Direct.WATER INCLUDED IN THE RENT . (id:55460)
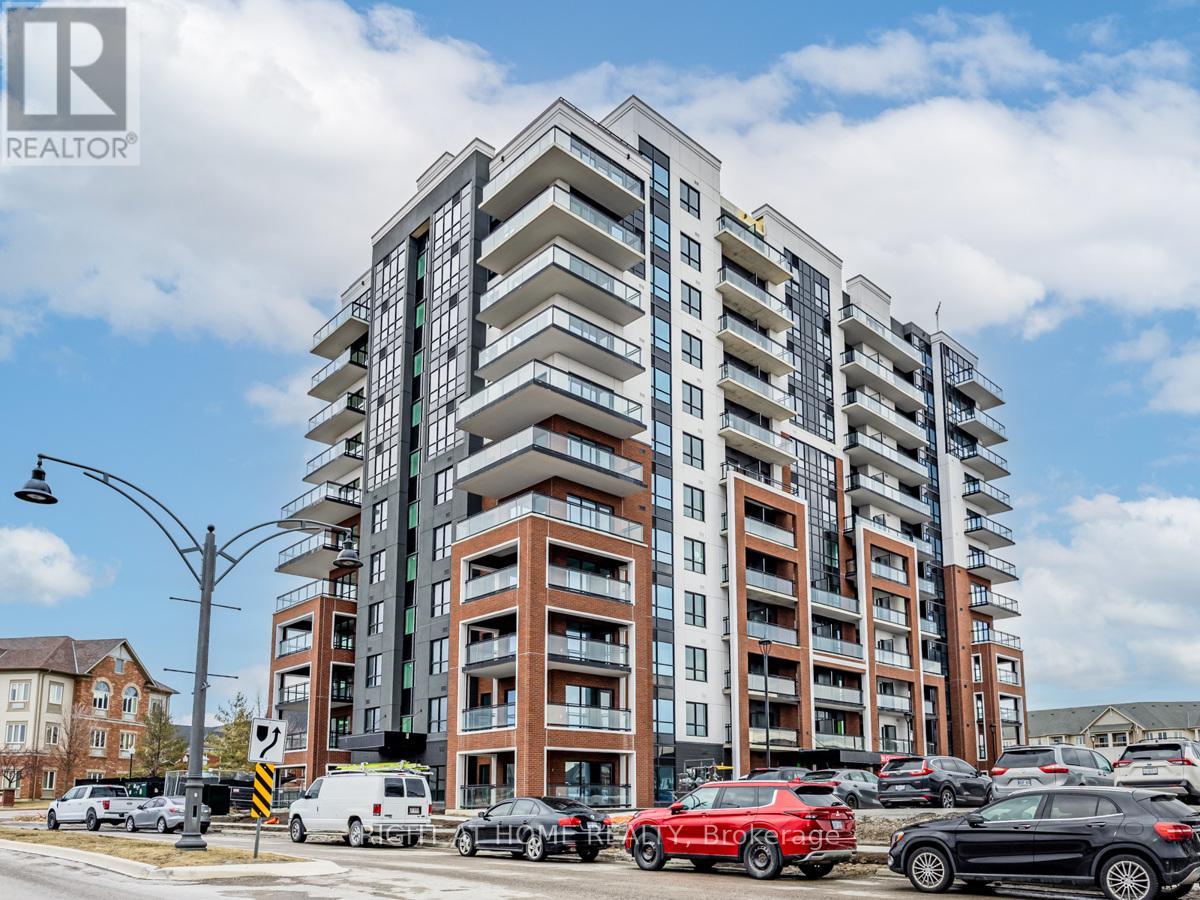
401 - 55 Clarington Boulevard
Clarington, Ontario
Move in and live in a newer condo in the heart of downtown Bowmanville. This condo unit has a combined Living, Dining and Kitchen, one bedroom and one washroom. The kitchen has stainless steel appliances, upgraded cabinets and a back splash. The entire unit has laminate floors and high ceilings. Walk out to a balcony to enjoy a great view. Walking distance to Clarington center which has Walmart, Loblaws, Home Depot, Canadian Tire, Mcdonalds, TD bank, LCBO, Dollarama, Dollar tree and much more. The new Clarington GO station is right next to the building. Bus Transit is available a few minutes from the building. The building has free internet. (id:55460)
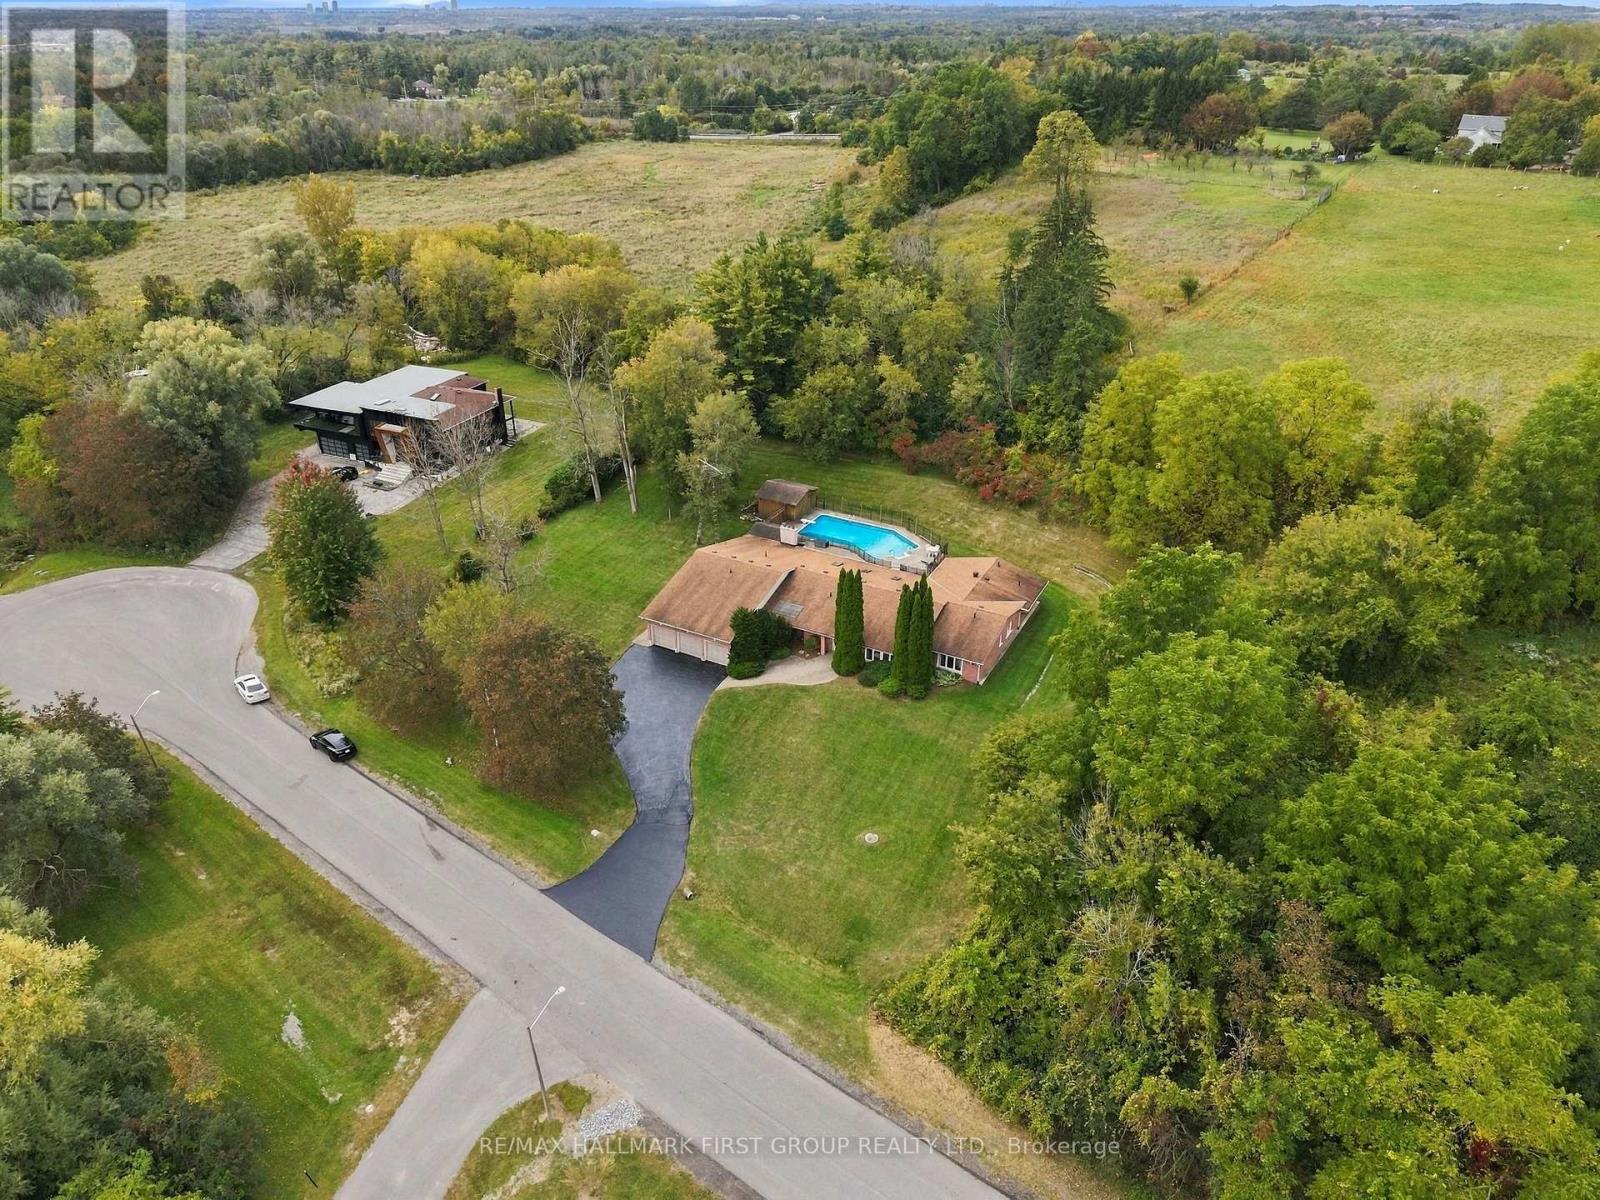
4 Mcnamara Court
Ajax, Ontario
Rarely offered estate bungalow on a private 1.66 acre lot, tucked away on an exclusive court in prestigious Northwest Ajax. With 4,053 sq.ft. above grade, 4 bedrooms, 5 bathrooms, a 3 car garage and parking for 10, it offers the ease of bungalow living with room for the whole family. Designed for hosting and entertaining, the kitchen features abundant cabinetry, countertop space, an oversized pantry and overlooks a generously sized family room, with elegant formal living and dining rooms alongside. Retreat to the huge primary suite with backyard views and a 5 pc ensuite. Sightlines from almost every main floor room lead through the skylit sunroom to the backyard, where a resort-style inground saltwater pool, hot tub and gazebo make your own private retreat. The finished lower level extends the living space and adds a private guest suite with its own bedroom and full bathroom, perfect for visiting family and overnight guests. Ideally located close to parks, trails, recreation, shopping, dining and major highways, this is a rare opportunity to enjoy space, privacy and estate living with everyday convenience. (id:55460)
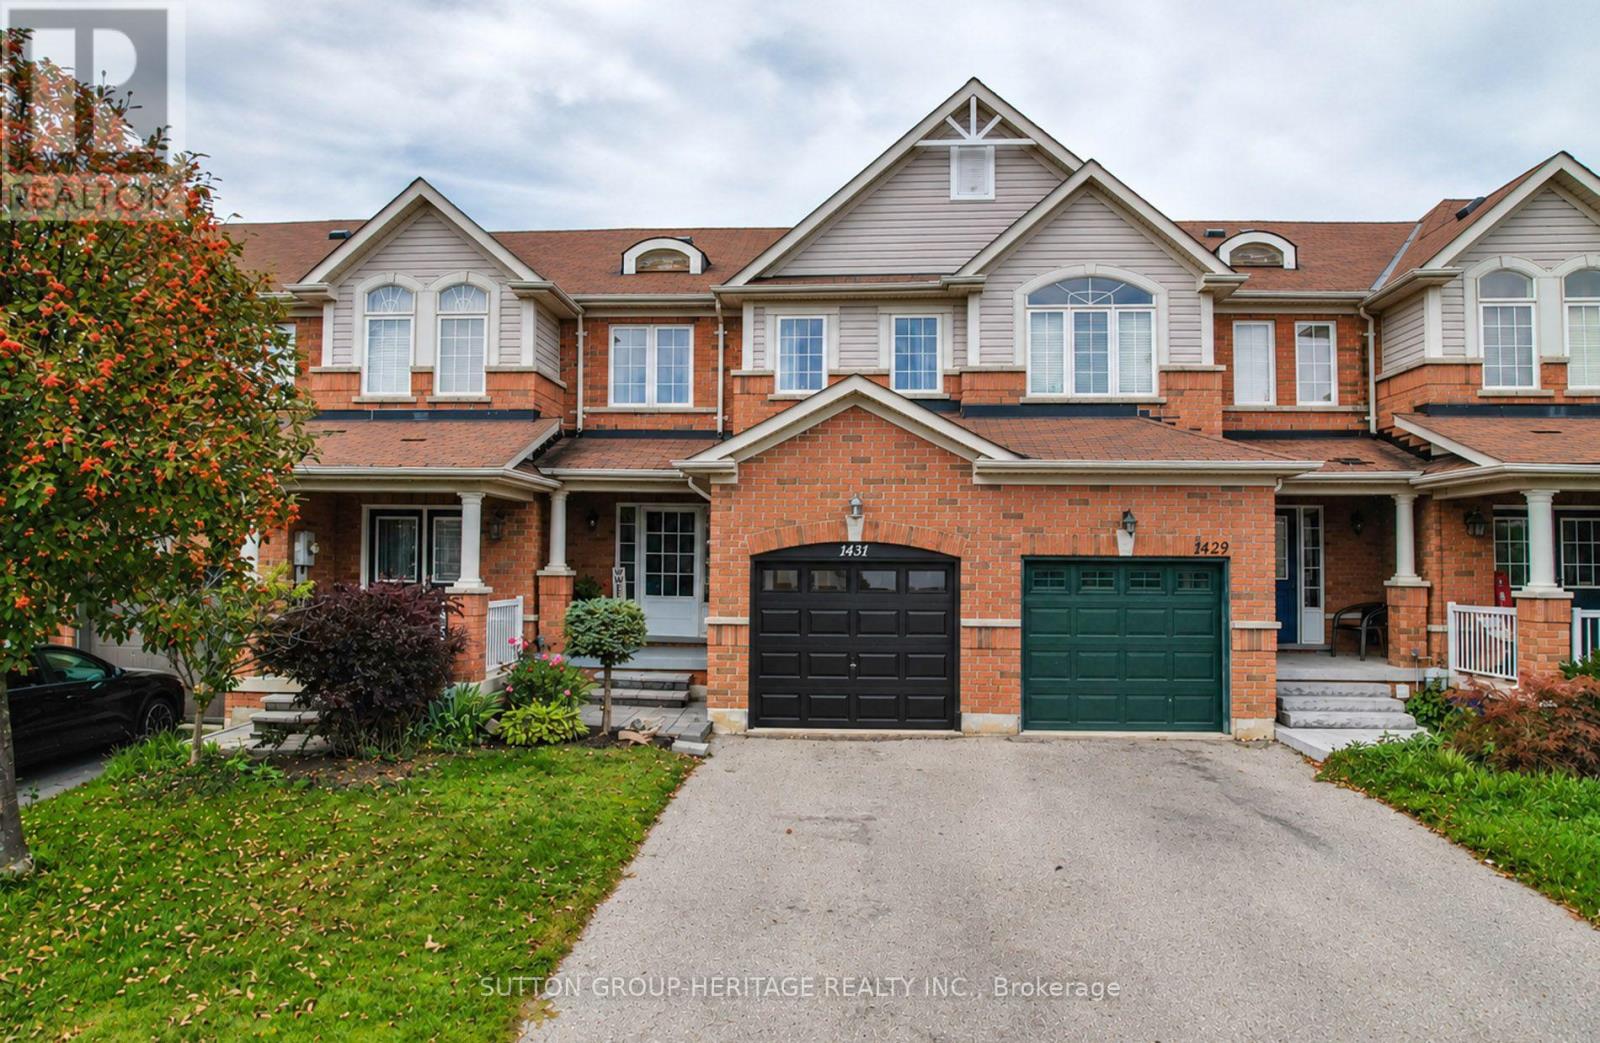
1431 Glaspell Crescent
Oshawa, Ontario
Welcome to this beautifully updated 3 bedroom, freehold townhouse, ideally nestled on a family-friendly crescent in Oshawa's sought-after Pinecrest community. Thoughtfully updated throughout, this inviting home offers a wonderful blend of modern style, timeless finishes and everyday functionality. The main level showcases hardwood flooring throughout the spacious living and dining areas, creating a seamless and sophisticated flow. The updated eat-in kitchen is both stylish and functional, featuring quartz countertops, stainless steel appliances, a contemporary backsplash and a walkout to the fully fenced backyard and deck - perfect for outdoor dining, entertaining or simply enjoying your own private space. Elegant solid oak stair treads create a timeless transition to the second level, where new hardwood flooring (2026) extends throughout the landing and all three bedrooms. A double-door entry welcomes you into the generously sized primary bedroom, complete with his-and-hers closets and an abundance of space to unwind. The 2nd & 3rd bedrooms offer excellent versatility for family, guests or a home office. The beautifully renovated main bathroom features a relaxing soaker tub and stylish finishes, completing this well-appointed 2nd floor. The unfinished basement offers a blank canvas to create additional living space tailored to your needs. Garage access to the built-in garage. The two-car driveway provides parking for three vehicles in total - a welcome convenience for homeowners and guests. Situated in a convenient location close to parks, schools, public transit, shopping, restaurants and everyday amenities. A wonderful opportunity for first-time buyers, young families and professionals alike - simply move in, settle in and enjoy! Air conditioning unit (2020). New insulated black garage door to be installed end of September 2026. (id:55460)
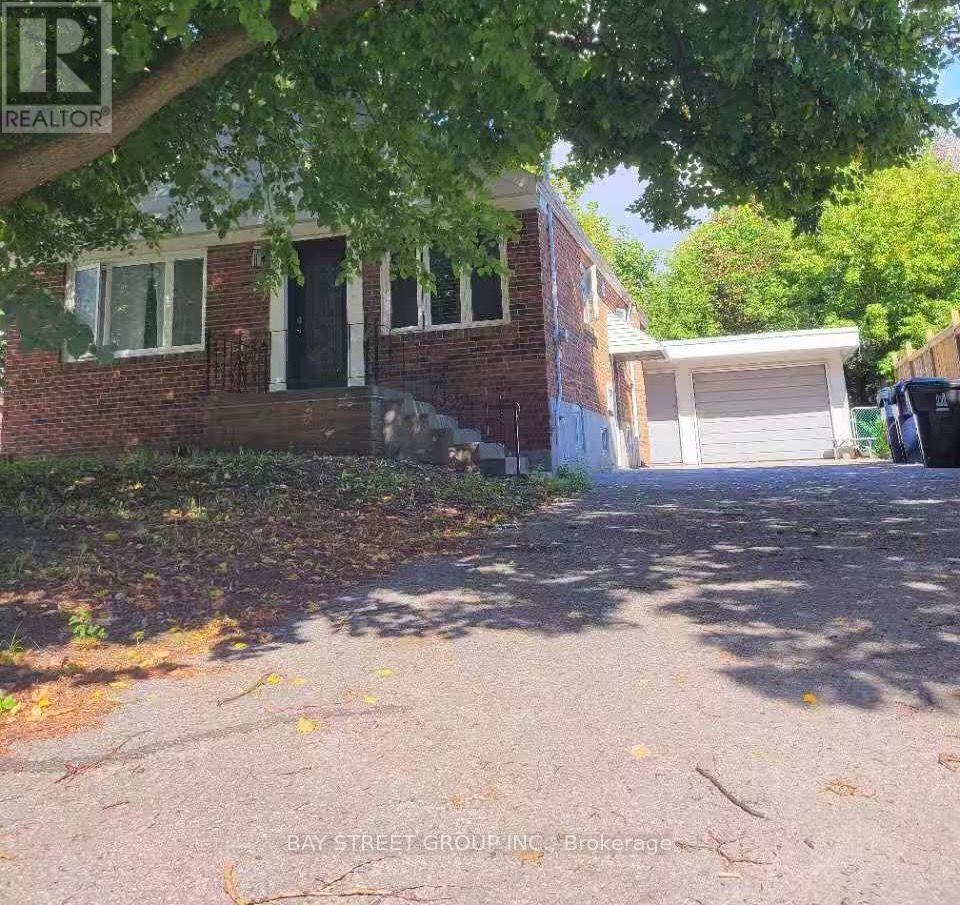
182 Phyllis Avenue
Toronto, Ontario
Welcome To the Stunning 3+1 Bedrooms, Detached Bungalow. With An Attached Oversized Garage. Ideally located on a quiet, family-friendly street in Scarborough. Kitchen with Quartz Countertop, Glass Backsplash, And Stainless-Steel Appliances. Partially Finished Basement with the Separate Entrance. Enjoy an exceptionally large backyard for Entertaining. Ample Driveway parkings add everyday practicality. Walking distance to Kingston Road .Close to highly regarded R.H. King Academy, the beach, parks, shopping, and essential amenities. Excellent connectivity with nearby access to Highway 401, Scarborough Town Centre, University of Toronto Scarborough Campus, Centennial College, Scarborough General Hospital. (id:55460)
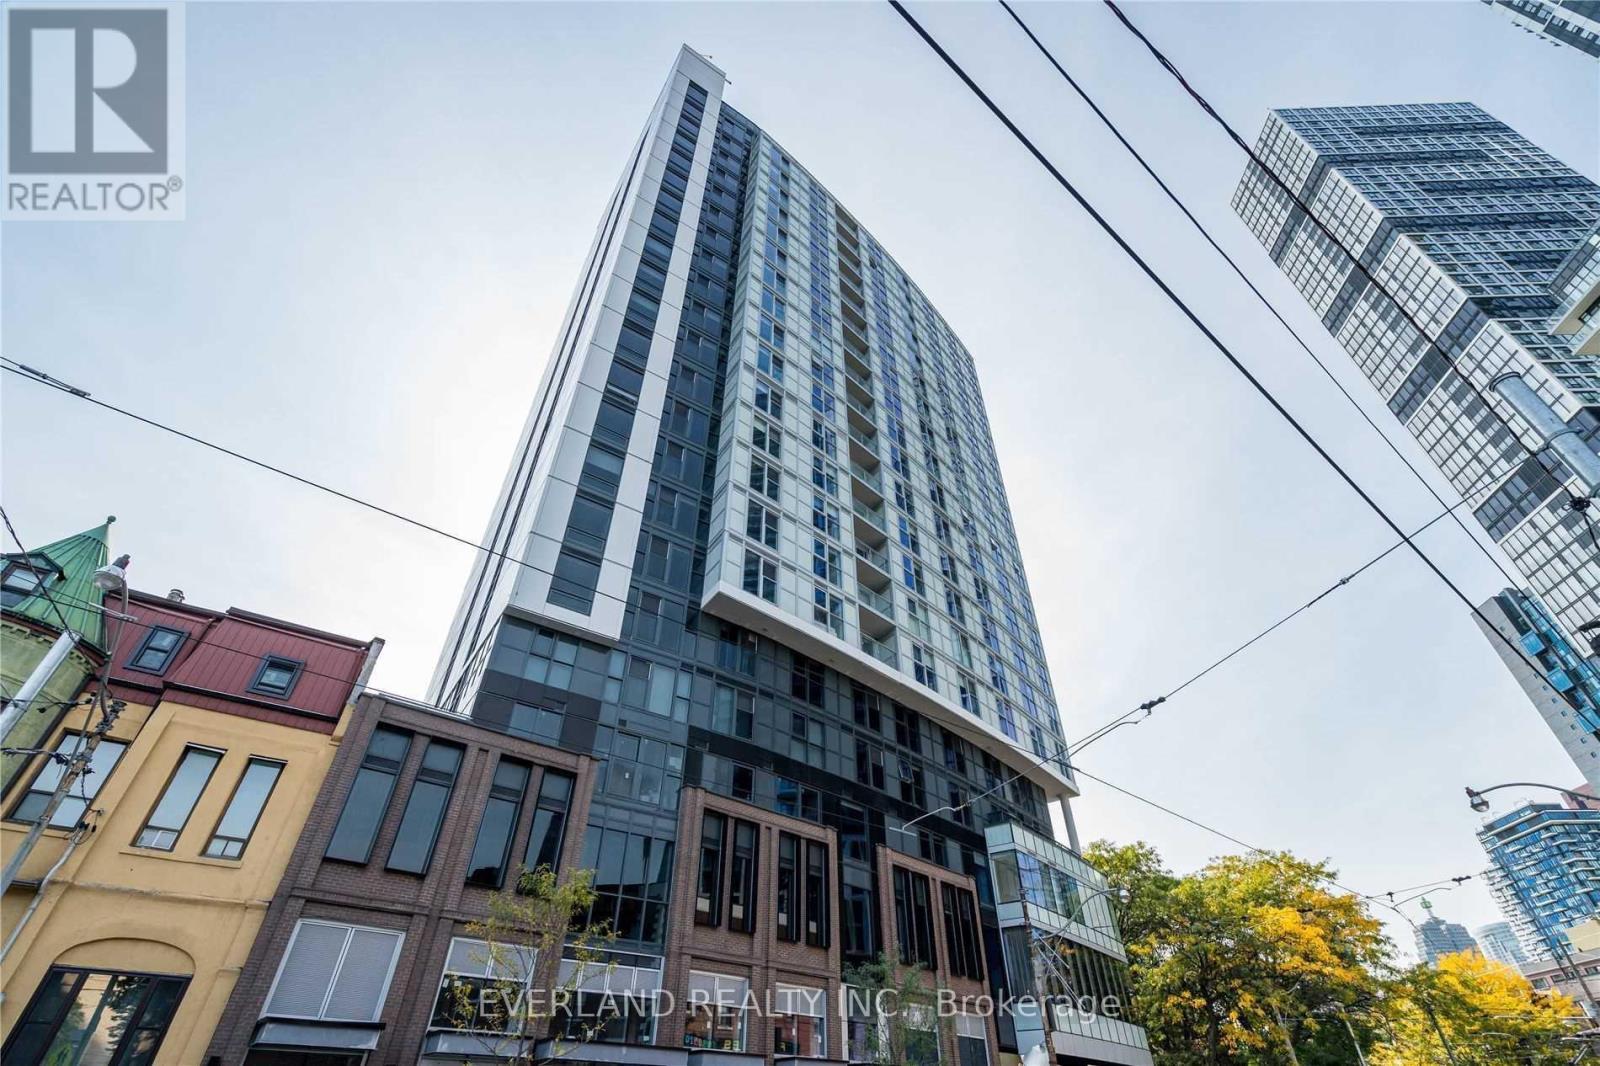
1605 - 219 Dundas Street E
Toronto, Ontario
Luxury Unit That Has A Great Open View To The City. Spaced Out Rooms With An Efficient Layout. Enjoy The Modern High End Kitchen. Walking Distance To Transit, Ryerson University, Hospitals, Eaton Centre.Stainless Steel Appliances (id:55460)
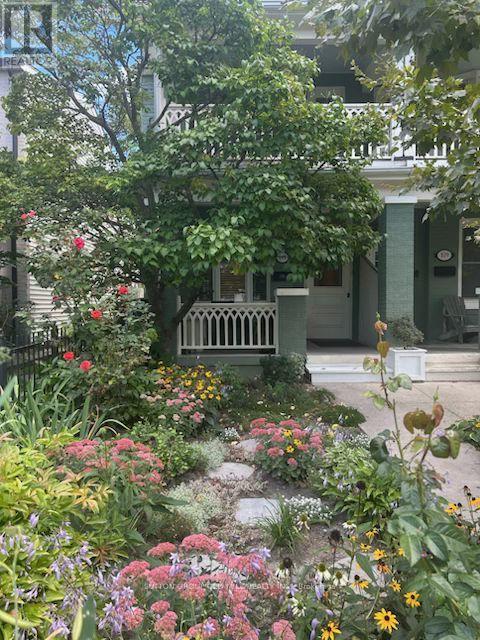
111 Palmerston Avenue
Toronto, Ontario
Often admired and lovingly maintained, this upgraded 3-bedroom, 2-bathroom home is filled with warmth, character and timeless charm. Set back from the sidewalk behind a charming wrought-iron garden gate, this special home feels like a private retreat in the heart of the city. Step inside to discover 9-foot ceilings, beautiful vintage light fixtures, and thoughtful updates that complement the home's original character. A private covered porch welcomes you home, while the primary bedroom offers its own balcony retreat. The walk-through kitchen leads to a wonderful, tree-lined backyard while the surrounding established gardens create enchanting outdoor areas. Every space has its own personality, from the inviting principal rooms to the back bedroom, where beautiful winter city views add a unique urban touch. Downstairs, the inviting basement (including separate entrance!), offers additional living space and a cozy gas fireplace, creating the perfect spot to unwind. Thoughtfully upgraded while preserving its original appeal, this home offers a rare combination of comfort, privacy and character. Located in sought-after Trinity Bellwoods, you're just moments from the neighbourhood's beloved parks, cafés, restaurants, shops and vibrant community life.A truly special home-warm, welcoming and full of character, with a garden setting that makes it feel a world away from the city, while being right in the heart of it. (id:55460)

18 Parravano Court
Toronto, Ontario
A rare opportunity on a quiet Willowdale West cul-de-sac! Lovingly maintained by its original owners, this elegant all-brick 4+1 bedroom, 4 bath detached home offers exceptional space inside & out. A grand entrance leads to large principal rooms, including separate living & dining areas and a family-sized kitchen with breakfast area open to the family room. Walk out to a large deck overlooking the beautiful park-like backyard-a fantastic setting for entertaining & family life. Upstairs, the spacious primary retreat features a walk-in closet, ensuite & private balcony, plus 3 additional generous bedrooms. Finished lower level offers a large rec room, office, abundant storage & a separate basement in-law/nanny suite with walkout. Attached 2-car garage. Close to highly regarded schools, parks, transit, shops, restaurants, cafes on Yonge St, shopping & Hwy 401. (id:55460)
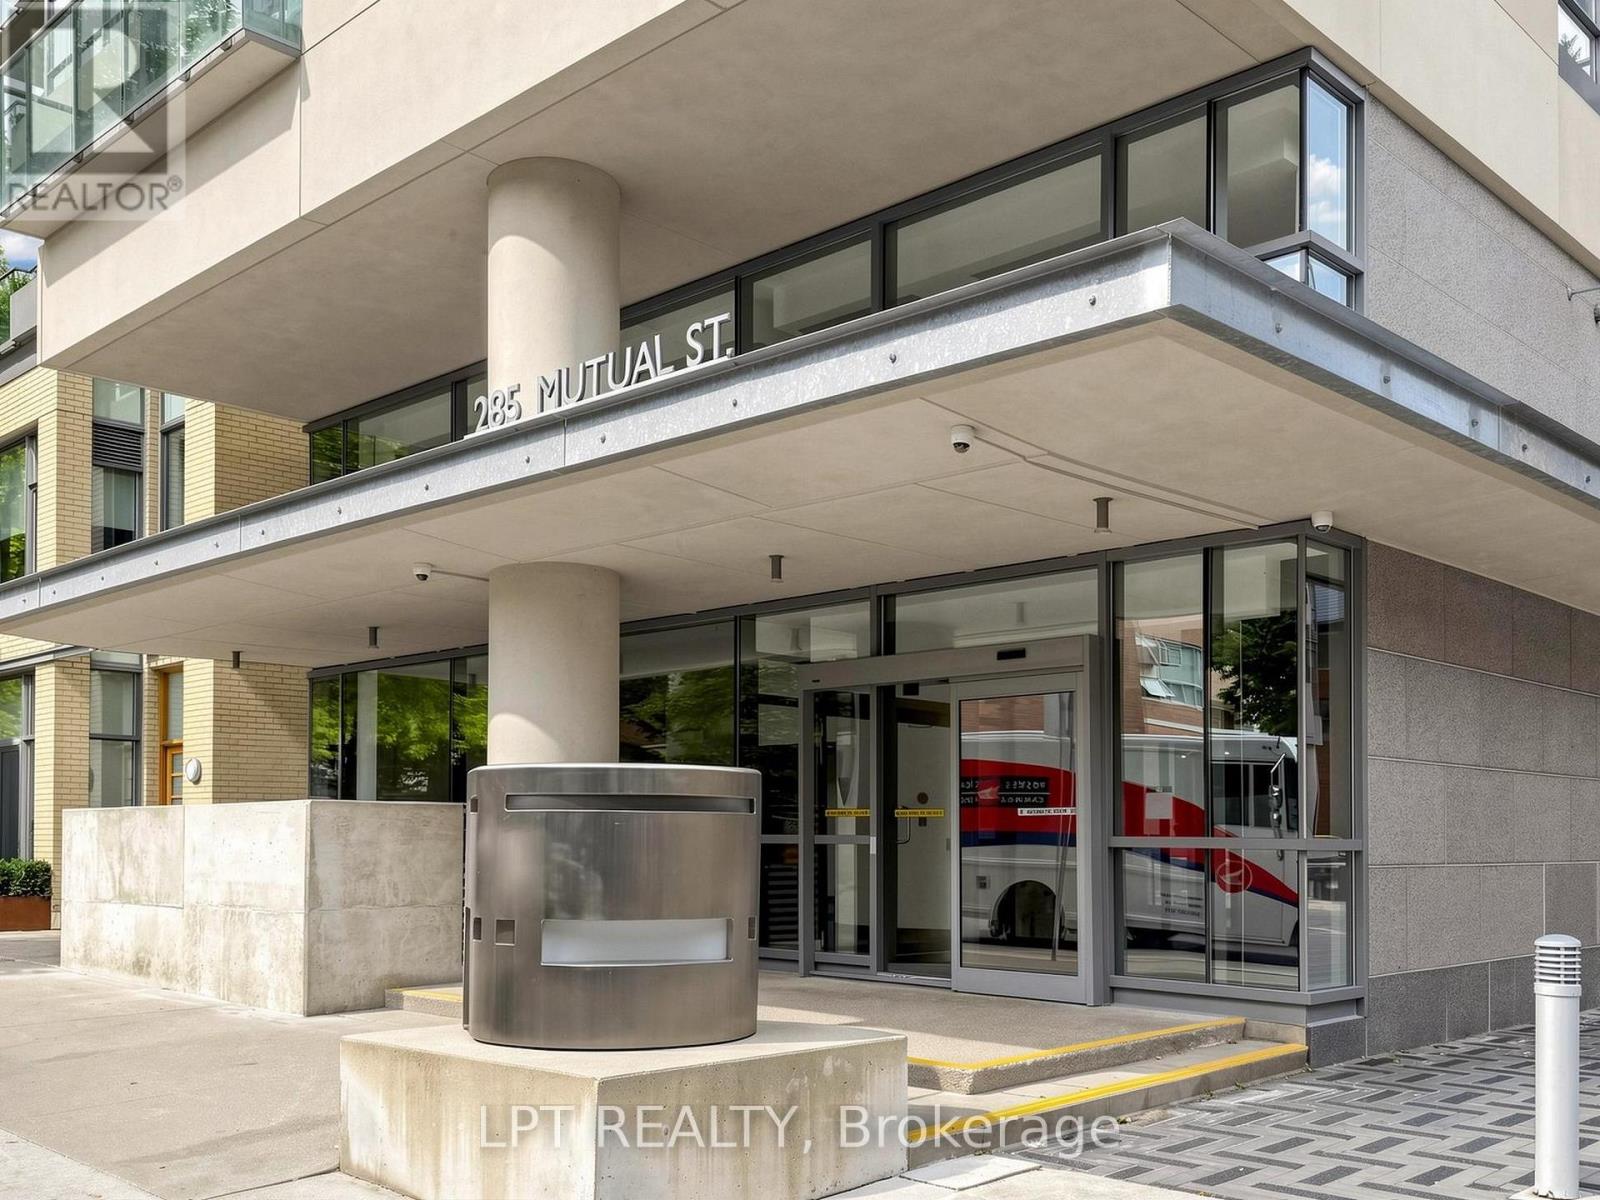
1108 - 285 Mutual Street
Toronto, Ontario
Coveted S/W Corner 2-bedroom suite at radioCITY, reimagined with a movable-wall system that gives you two floor plans in one. Open the wall and the second bedroom flows straight into the kitchen and living areas - instant office/den with room for a Murphy bed. Close it, and you've got a fully enclosed, fully functioning second bedroom. Same suite, two answers to "where will guests sleep?"Approx. 845sf of sun-soaked soft-loft living: exposed concrete, 9' ceilings, and an oversized chef's kitchen built with gas stove, and lots of cupboards. Private primary bedroom with 4-pc ensuite and generous separate closet spaces. Step out to an oversized SW-facing balcony with a gas BBQ line (BBQ included)- dinner with a view, no propane tank required.Amenities include 24-hr concierge, gym and separate cardio rooms, and a multi-purpose entertainer's party room with lounge, games room & kitchen. The guest suites are full apartments with kitchens and living room. Steps to Loblaws, TTC, the Eaton Centre, the Financial District, theatres, libraries, bars & restaurants. Owned parking + locker included.radioCITY doesn't come up like this often. Engineered wood floors (id:55460)
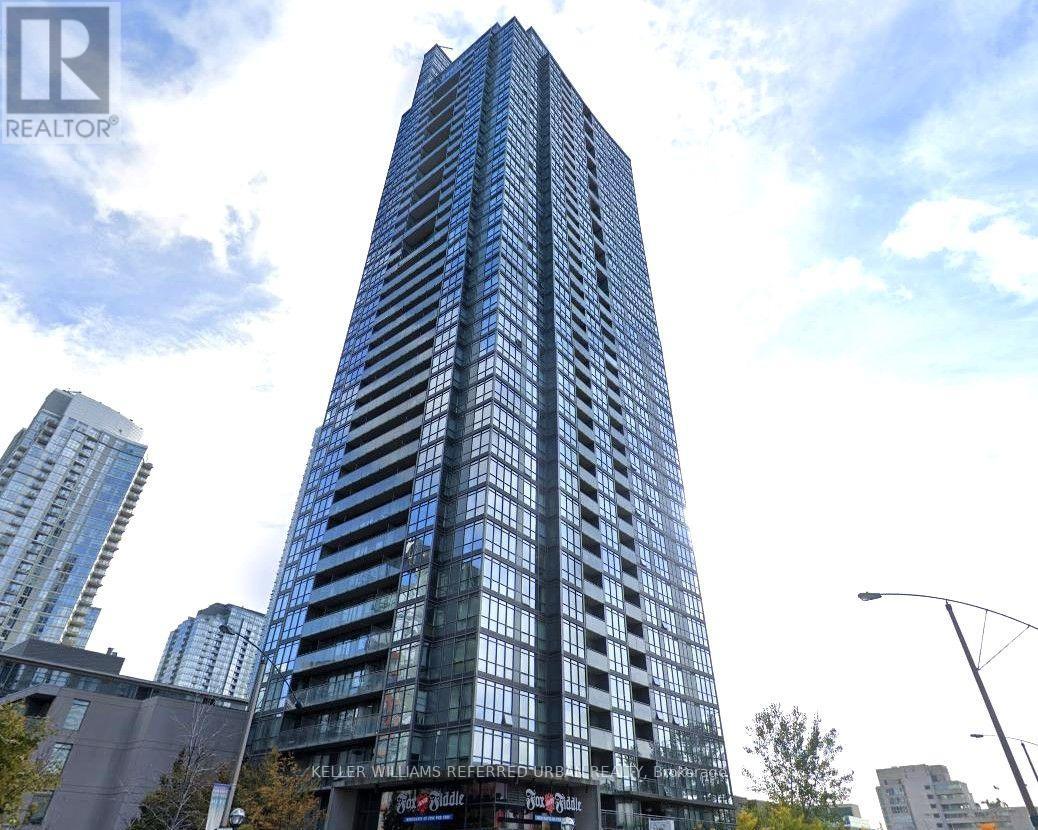
2906 - 15 Fort York Boulevard
Toronto, Ontario
Stunning Bright & Spacious 2 Bdrms Corner Unit With Spectacular View In One Of The Most Desired DT/Lakeshore Areas! Clean & Tidy Move In Condition & Enjoy Open Concept With Wrap Around Floor To Ceiling Windows! Amazing Amenities! Close By Financial District, Union Station, Gardiner, Steps To Groceries, Restaurants, Cafes, Ttc, Banks, Parks, Schools, Waterfront & A Lot More To Be Discovered! (id:55460)
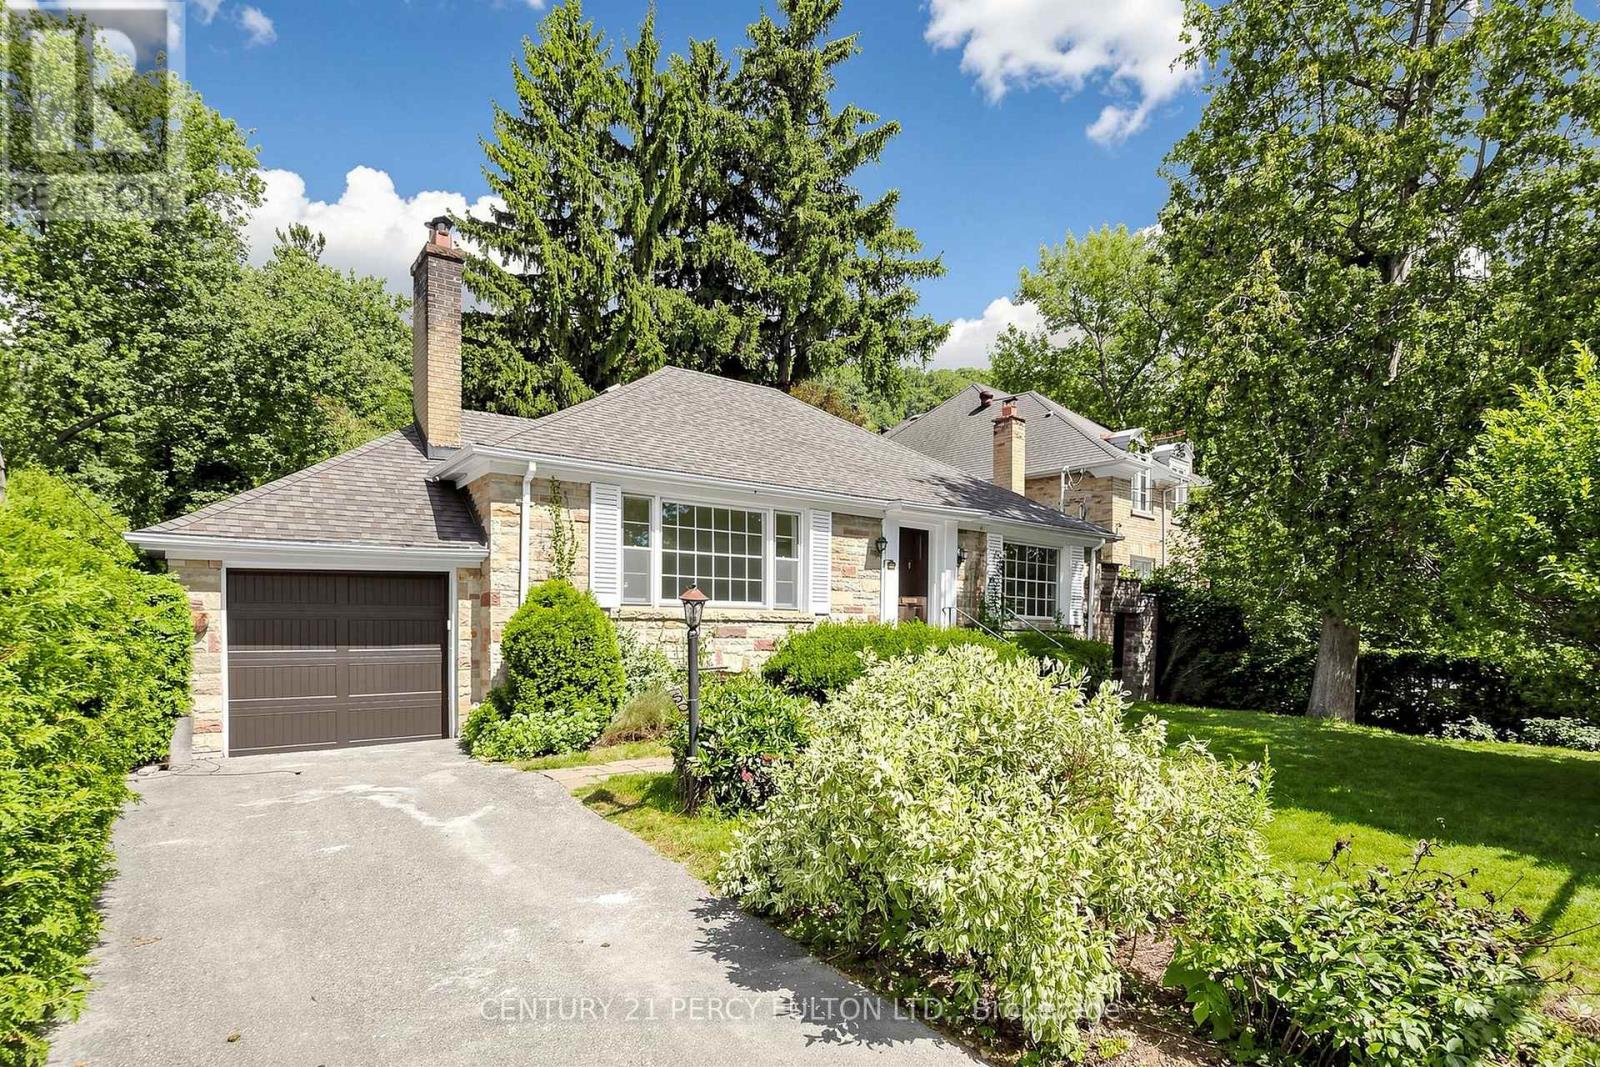
50 Plymbridge Road
Toronto, Ontario
Welcome to 50 Plymbridge Road, a beautifully fully renovated bungalow set on an exceptional 70 x 161-foot lot in the prestigious Hogg's Hollow neighbourhood. Thoughtfully transformed with a fresh, modern aesthetic, this turn-key residence offers refined finishes, bright open living spaces and an effortless blend of contemporary comfort and timeless appeal.The fully renovated interior features a sleek custom kitchen with quartz countertops, extensive cabinetry, premium appliances and elegant gold-accent hardware, complemented by beautifully updated bathrooms with frameless glass showers, modern fixtures and sophisticated tilework. Natural light, clean architectural lines and quality finishes create a warm and inviting atmosphere throughout.Surrounded by mature trees and distinguished estate homes, the property offers remarkable privacy and tranquility while remaining moments from some of Toronto's finest schools, parks, ravine trails, shops, restaurants and prestigious clubs. Easy access to Yonge Street, transit, Highway 401 and major routes provides exceptional convenience.A rare opportunity to enjoy a fully renovated, move-in-ready home on an outstanding lot in one of Toronto's most coveted neighbourhoods. Ideal for families, professionals or downsizers seeking sophisticated one-level living without compromising location, lot size or lifestyle. (id:55460)
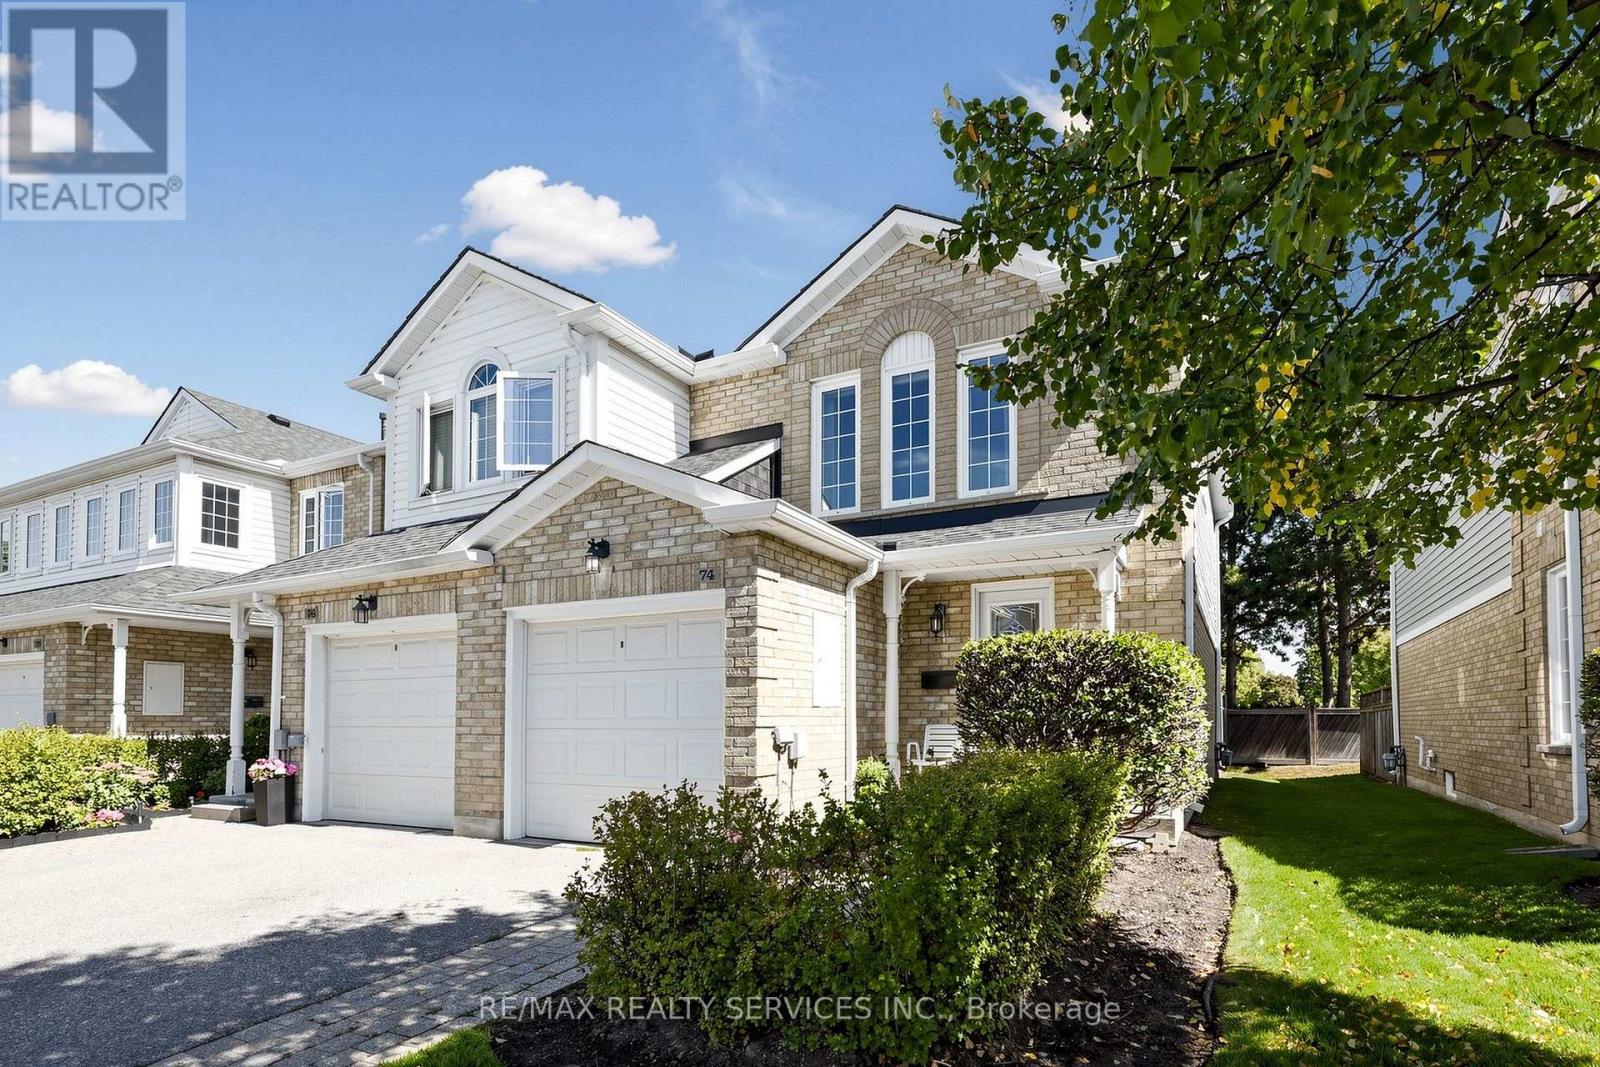
74 Heathcliffe Square
Brampton, Ontario
Open House This Saturday & Sunday from 2-4pm! Welcome to 74 Heathcliffe Square, a sun-filled end-unit townhome in Brampton's desirable Carriage Walk community! Step inside to a bright open-concept living & dining room where large windows fill the space with natural light & a cozy gas fireplace sets the scene for relaxed evenings & easy entertaining. The spacious eat-in kitchen features stainless steel appliances, a backsplash & ample cabinet & counter space, with a convenient main-floor powder room. Upstairs, 3 generously sized bedrooms give everyone room to spread out, including a primary retreat with a walk-in closet & semi-ensuite bath. The partially finished basement already has a bathroom rough-in in place, ready for your personal touch as a rec room, home office or guest space. Walk out from the living area to your private backyard patio, with no rear neighbours & peaceful views toward Chinguacousy Park. It's perfect for morning coffee, summer barbecues & quiet evenings outdoors. Parking is easy with a 1-car garage & 1-car driveway. Enjoy low-maintenance living, as the condo corporation takes care of lawn care, snow removal & exterior maintenance, so your weekends stay yours. Within the complex, residents enjoy an outdoor pool, putting green, benches and visitors parking. Just outside, parks, playing fields & Chinguacousy Park's trails & ski hill are all a short walk away. Stroll to schools, childcare, the library, Bramalea City Centre & public transit. Commuters will appreciate quick access to major highways, while nearby hospitals & extensive shopping add everyday convenience. (id:55460)
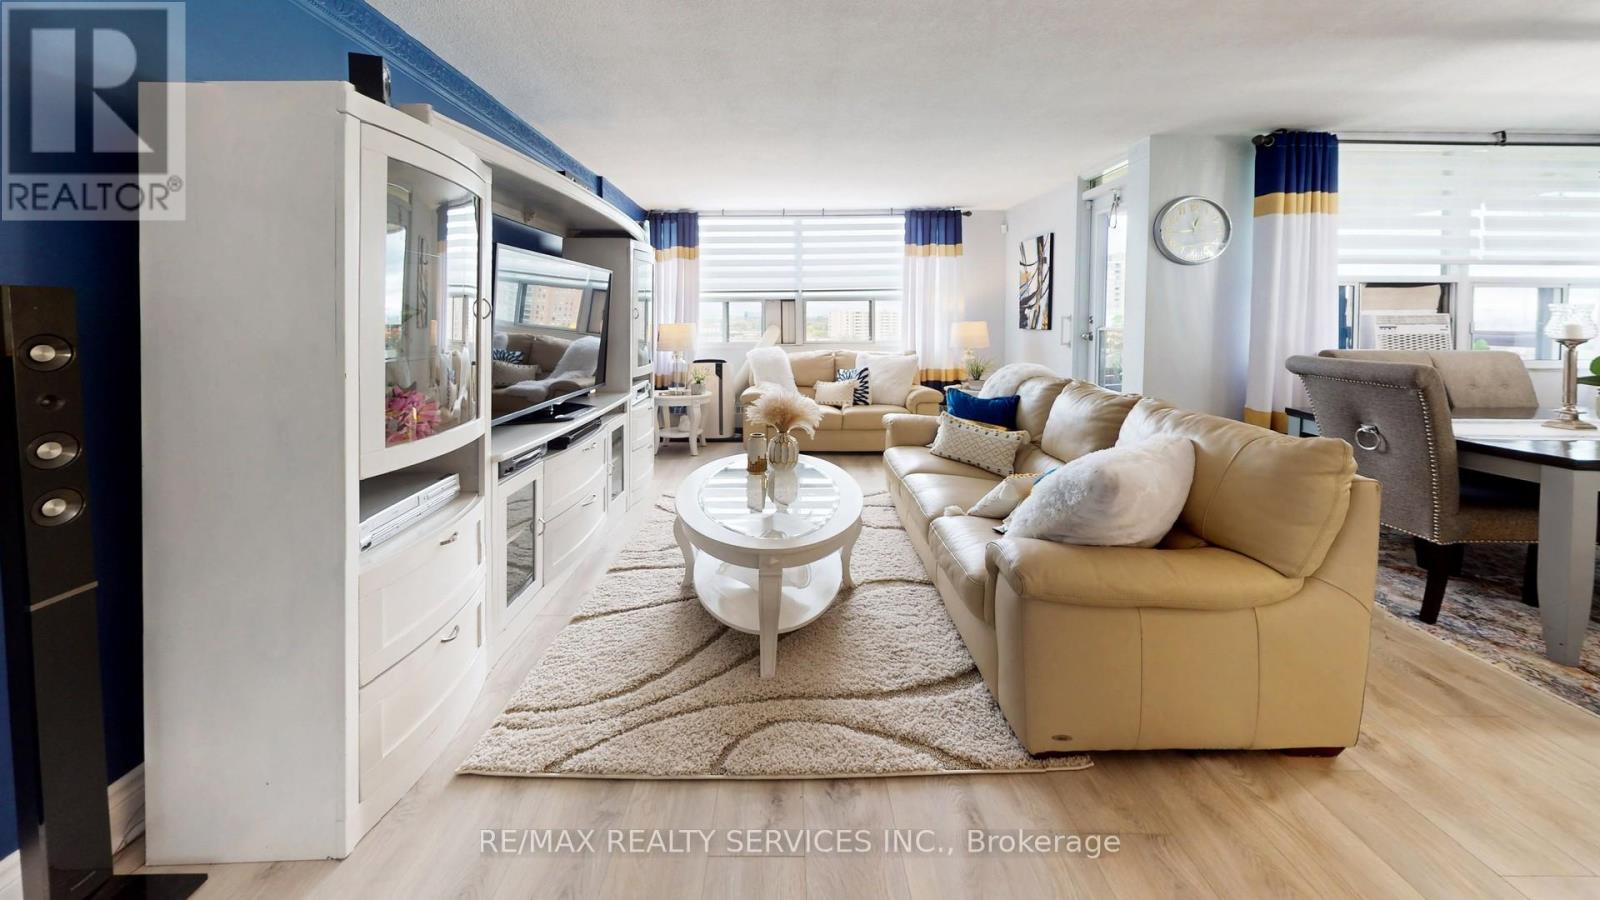
1219 - 551 The West Mall
Toronto, Ontario
Welcome to Suite 1219 - a beautifully renovated corner suite offering 1,328 sq. ft. of bright, modern living in a well-appointed building. Freshly painted with neutral wide-plank laminate flooring throughout, this spacious 3-bedroom, 2-bathroom home is filled with natural light thanks to its generous corner windows and open-concept layout. The updated eat-in kitchen impresses with white cabinetry, under-cabinet lighting, a stylish backsplash, quartz countertops, stainless steel appliances, and a breakfast bar. All three bedrooms are generously sized, with the primary suite featuring a double-door closet and private 2-piece ensuite. Additional highlights include side-by-side laundry, a spacious in-unit storage room, a welcoming foyer with wide hallways, a private balcony with north and east views, and 1 underground parking space. Maintenance fees cover Bell cable and internet, water, heat, hydro, and AC - plus access to outstanding amenities including an outdoor pool, tennis court, gym, sauna, party room, visitor parking, and underground car wash. Conveniently located near transit, highways, shopping, schools, medical centres, the airport, and Centennial Park. Exceptional space, comfort, and value - all in one remarkable suite. (id:55460)
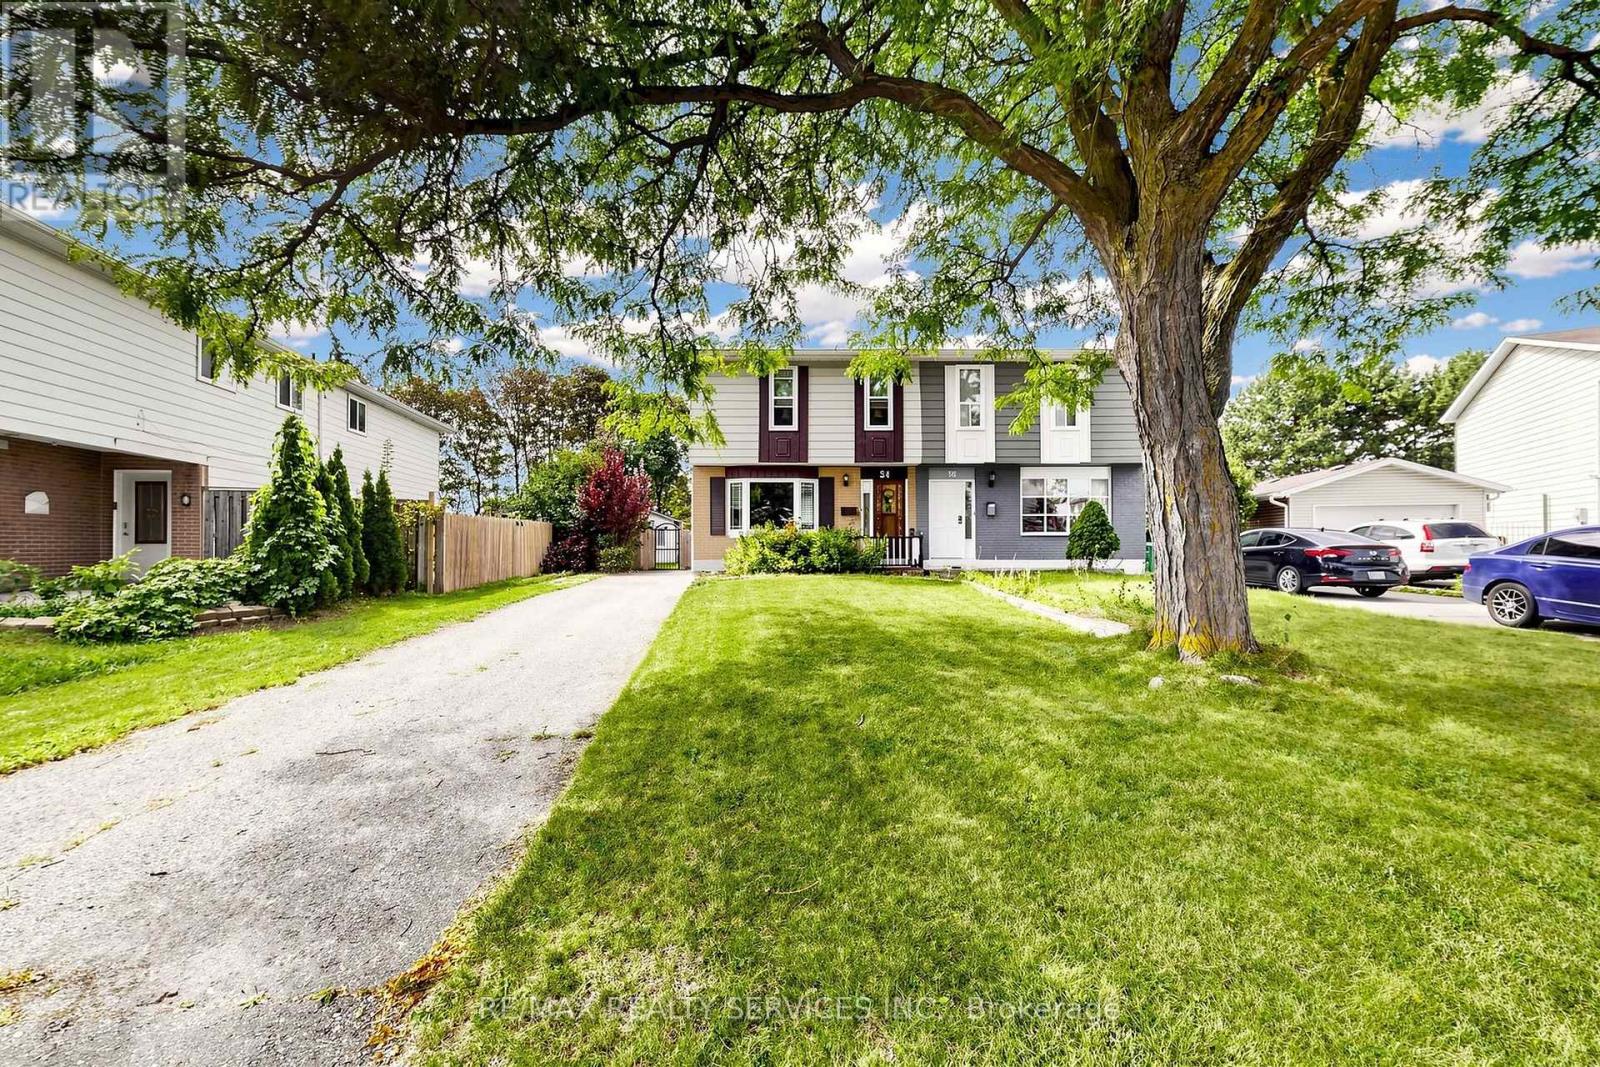
54 Griselda Crescent
Brampton, Ontario
Welcome to 54 Griselda Cres - a well-kept 3-bedroom semi on a quiet, low-traffic crescent in Brampton's established Northgate "G" Section, set on a deep 108.81-foot lot. Freshly painted throughout and ready to move in. The main level opens to a spacious foyer and a sun-filled living room anchored by a bay window. The U-shaped kitchen offers generous cabinetry and counter space, double sinks, full backsplash, and stainless steel fridge and stove - flowing into a large dining area with a walkout to the covered deck. Upstairs, three generously sized bedrooms, the primary with a walk-in closet, and a full 4-piece bath. The finished basement adds open-concept recreation space, a den/office area, a 2-piece bath and laundry - flexible room to spread out, work from home or host guests. Out back, the depth of the lot really shows: a fully fenced, lush yard with no homes directly behind, a covered deck and garden shed included. Morning coffee under cover, summer evenings out on the grass, and room to garden, play or entertain. Private driveway parking for 5 vehicles with no sidewalk to shovel. Conveniently located steps to Grenoble Public School and St. Jean Brebeuf Catholic Elementary, with Chinguacousy Secondary and North Park Secondary nearby. Minutes to Chinguacousy Park, Professor's Lake, Bramalea City Centre, Brampton Civic Hospital, Bramalea GO, transit and Hwy 410. Come See! (id:55460)
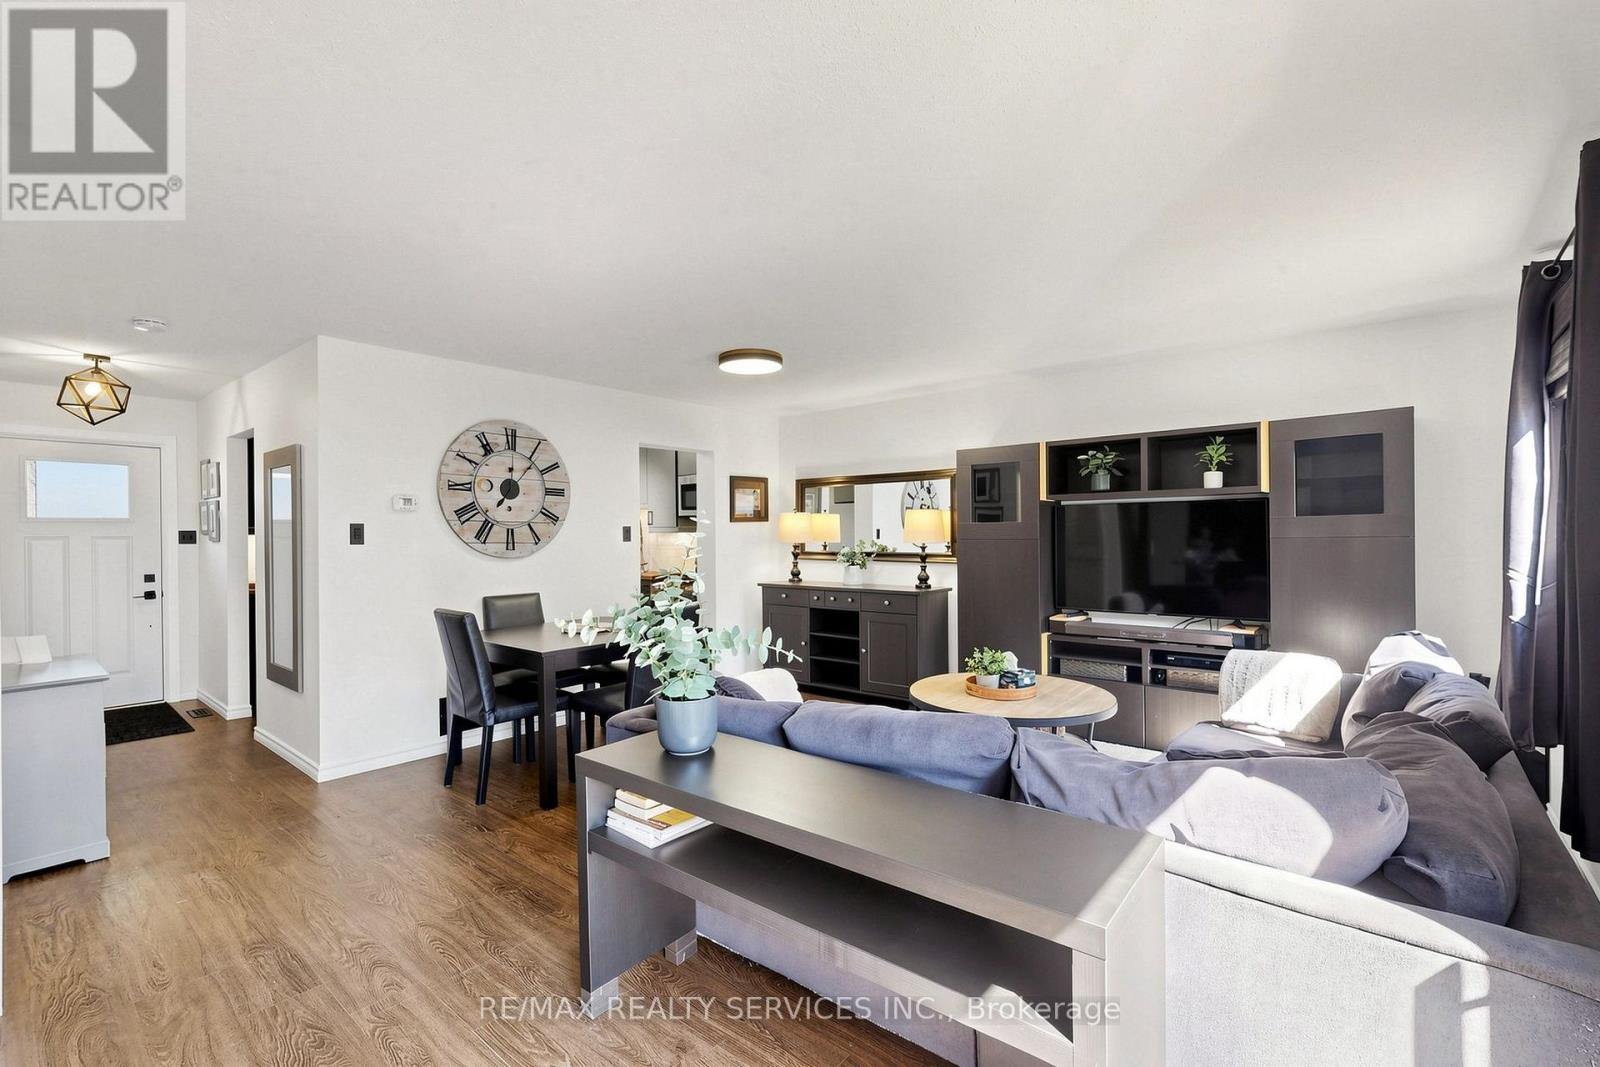
57 - 93 Hansen Road N
Brampton, Ontario
Welcome home to Unit 57 at 93 Hansen Rd. N., a renovated, move-in ready condo townhome in Brampton's Madoc neighbourhood! The sun-filled open-concept living & dining area features built-in wall unit storage, with vinyl flooring throughout the main level. The kitchen stands out with modern cabinetry, a coffee station, double sinks, a tiled backsplash, a stainless steel gas range, fridge, dishwasher & microwave hood fan. Upstairs, 3 spacious bedrooms with laminate floors share a stunning 4-piece bathroom, with vinyl flooring in the hallway. The basement adds an open concept laminate-floored recreation room with pot lights, a spacious laundry/utility room & tons of space to add a potential future bathroom. Walk out from the living area to your fully fenced backyard featuring a deck, ready for kids, pets & summer barbecues. Includes 1 parking space close to the unit. Maintenance fees cover the roof, windows, exterior maintenance, water, internet & cable. Residents enjoy an outdoor pool, party room & park. Everyday convenience is right outside your door. Walk to grocery shopping, restaurants, schools & neighbourhood parks, with Züm rapid transit on Queen St. E. just minutes away. Century Gardens Recreation Centre, with its pool, ice rinks & fitness centre, is close by, while Downtown Brampton, Centennial Mall & Hwy 410 are a short drive, making commuting & errands easy. (id:55460)
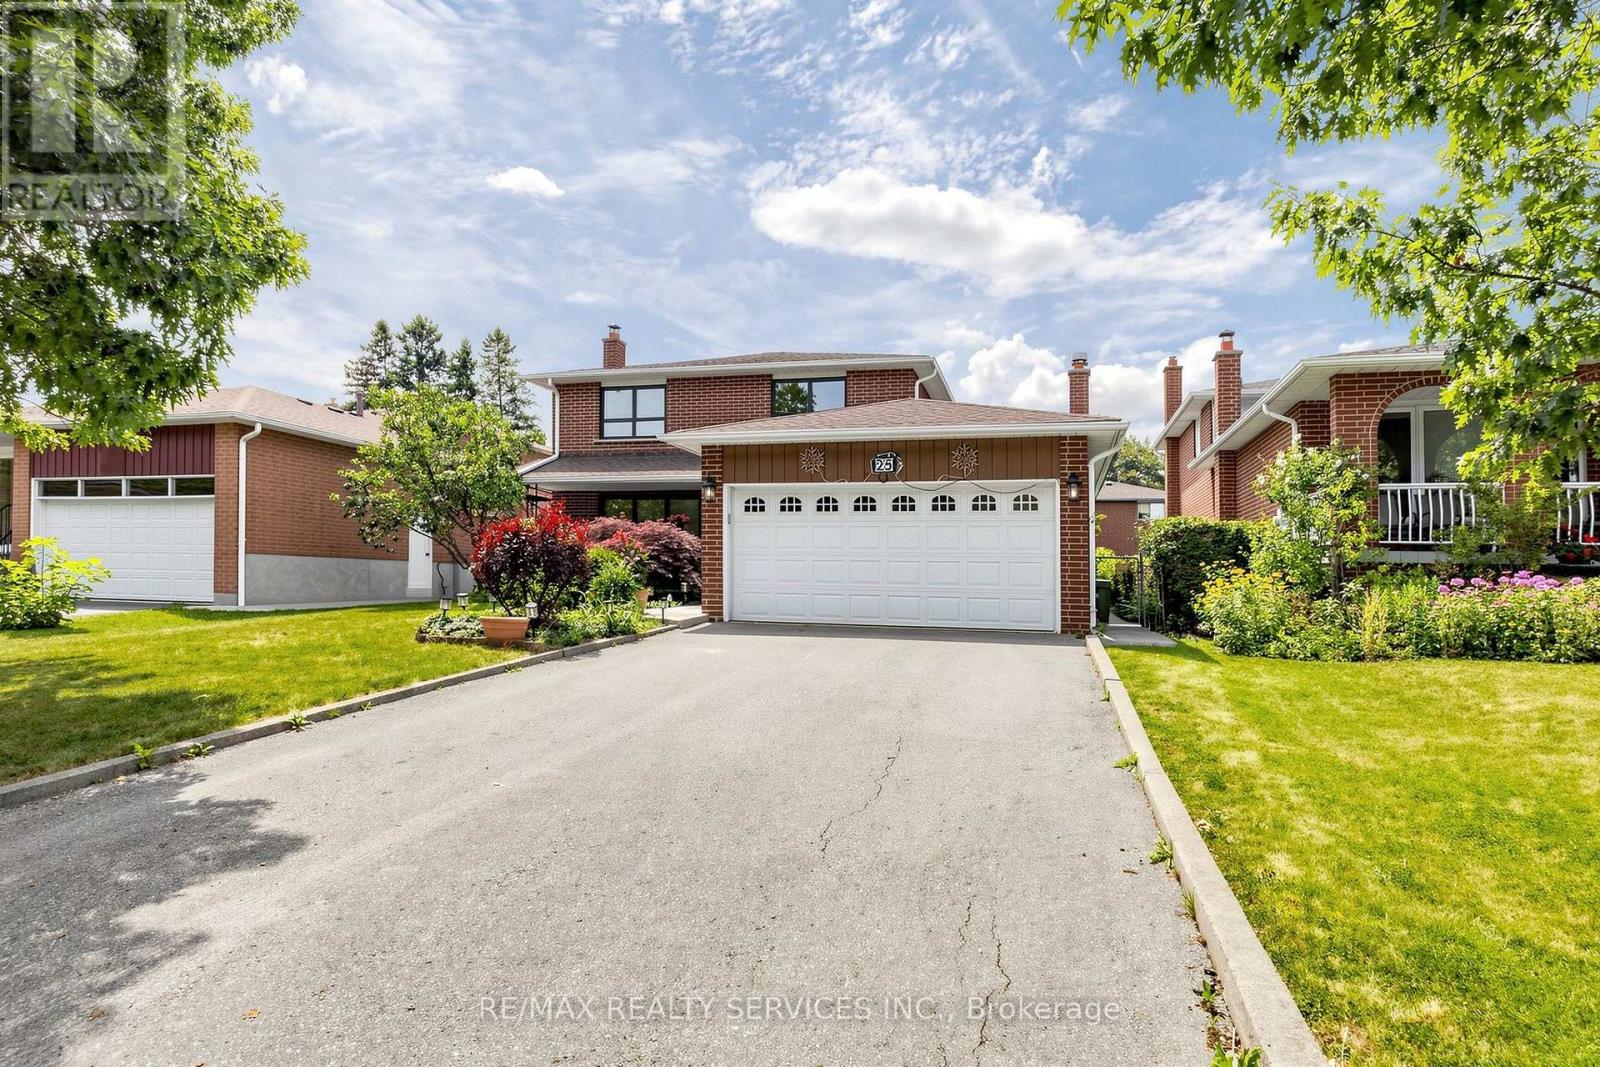
25 Malcolm Crescent
Brampton, Ontario
OPEN HOUSE THIS WEEKEND (SAT & SUN From 2-4PM) Amazing Value- Welcome to 25 Malcolm Cres- Offering 1,776 Sq. ft. plus a finished basement, this is a spacious family home on a generous 50 x 120 ft. mature lot in Brampton's sought-after M Section of the Central Park community. Solid all-brick construction with a double garage, parking for up to six vehicles on the driveway, and no sidewalk. The covered front porch looks out over a quiet, low-traffic street lined with mature trees. Out back, a fully fenced yard with a private patio area ideal for entertaining or relaxing. Freshly painted, clean and move-in ready. The main level offers open-concept living and formal dining with French doors, a family room with a gas fireplace, a spacious eat-in kitchen with stainless steel appliances, and a two-piece powder room. Walkouts to the patio from both the family room and kitchen. Upstairs, three generous bedrooms and two bathrooms. Originally a four-bedroom layout converted to three, creating an exceptionally large primary suite with dual closets and a two-piece ensuite. The finished basement adds considerable living space - a large open-concept recreation and family room with a wood-burning fireplace, a full bathroom, a separate unfinished area ready for your vision, and a laundry area with double sink and dedicated storage. Mature trees, green space, and a peaceful setting make this a great pocket for families, with every convenience close at hand and an excellent selection of public, Catholic and private schools nearby, including Khalsa Community School. An outstanding opportunity to call the M Section home. (id:55460)
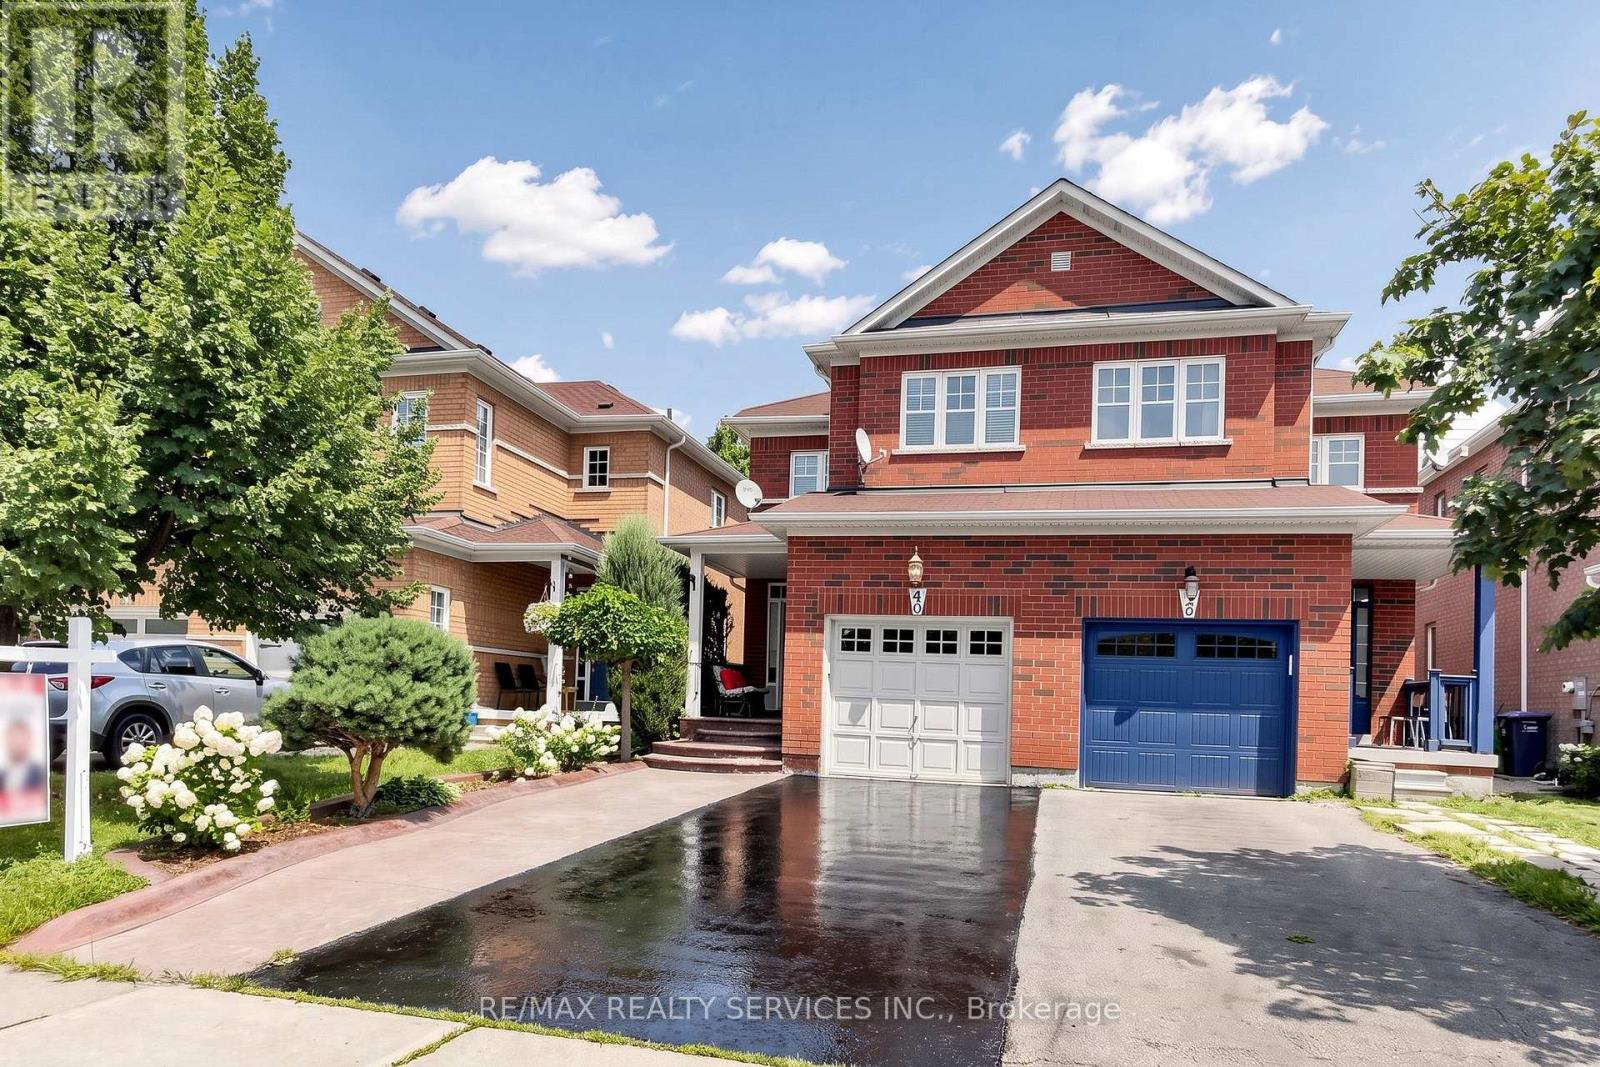
50 Rocky Point Crescent
Brampton, Ontario
Welcome to 50 Rocky Point Cres, a freshly painted, move-in ready home in Brampton's Lakeland Village. It offers 3 bedrooms plus an office, 4 washrooms, and a fully finished basement, with room for the whole family on every level. A covered front porch sets a welcoming tone, and the driveway parks up to 4 cars plus a 1-car garage. Inside, the main level flows easily between everyday living and entertaining. The open-concept living and dining room features hardwood floors, and a separate family room adds more hardwood and pot lights. The eat-in kitchen has a stylish backsplash, double sinks, and a breakfast bar. Its bright breakfast area walks out to the backyard. Upstairs are three spacious bedrooms and two full bathrooms, plus a flexible office/entertainment area that works as a home office, homework zone, or media space. The primary retreat includes a 4-piece ensuite and a large walk-in closet. The finished lower level is built for gathering. It has an open-concept rec room with laminate floors and pot lights, a dry bar, and a full 3-piece bathroom, along with generous storage and a large cold room. Out back, the private yard has no rear neighbours. A stone patio sits alongside space for gardening, play, and summer BBQs. The home is close to the lake, parks, soccer fields, and Turnberry Golf Course, with quick access to Hwy 410. (id:55460)
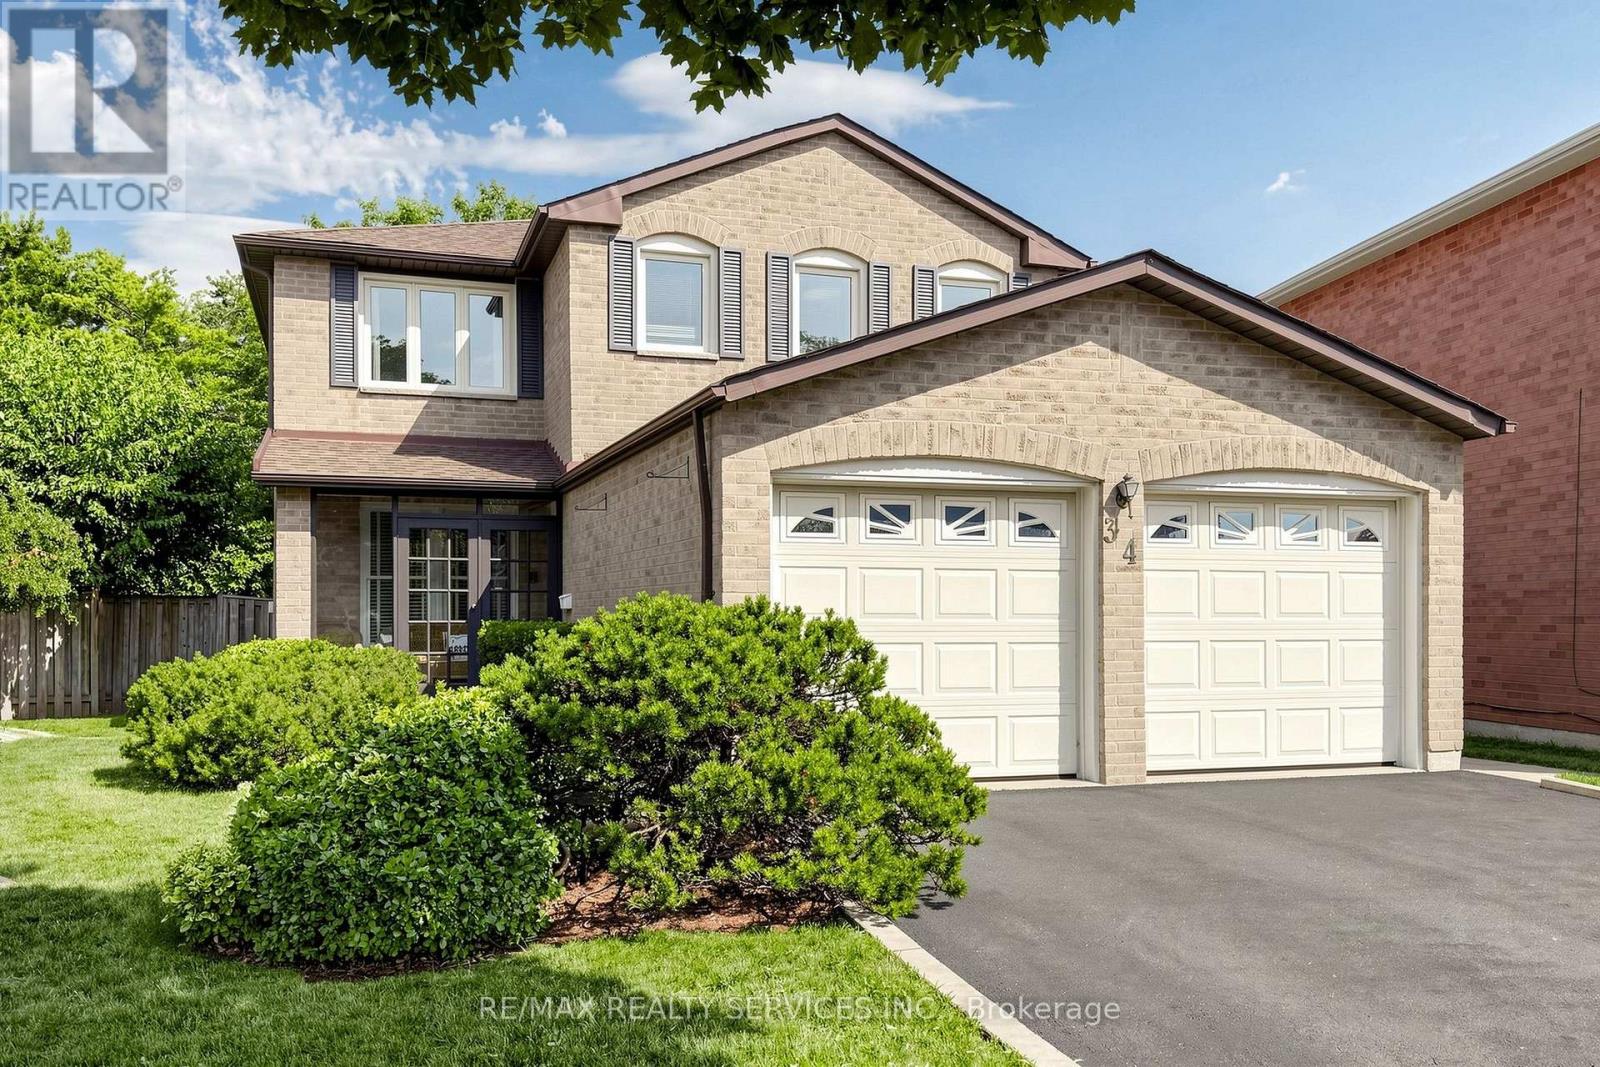
34 Granby Court
Brampton, Ontario
Welcome to 34 Granby Court, a beautifully maintained all-brick detached home with 4 bedrooms and 4 bathrooms in the family-friendly "G" section of Northgate. It sits on a quiet court, with a 2-car garage, a 4-car driveway, and no sidewalk to shovel. A charming enclosed front porch leads into a main level with neutral flooring throughout. Formal living and dining rooms give you room to entertain, and the family room gathers everyone around a cozy gas fireplace. The functional kitchen includes a family-sized breakfast area overlooking the yard. A main-floor laundry/mud room with direct garage access keeps busy days organized. Upstairs are four generously sized bedrooms and two full bathrooms, with laminate flooring throughout. The primary retreat includes a walk-in closet and a private 4-piece ensuite. The fully finished, open-concept basement adds a second gas fireplace, a prep/kitchenette area (no stove), a shower, a hot tub, and ample storage. The space suits a rec room, a home gym, or a growing family. Outside, the private, lush backyard features a large deck for summer barbecues and quiet evenings. The home is close to schools, parks, transit, shopping, and Chinguacousy Park, with easy access to Hwy 410. (id:55460)
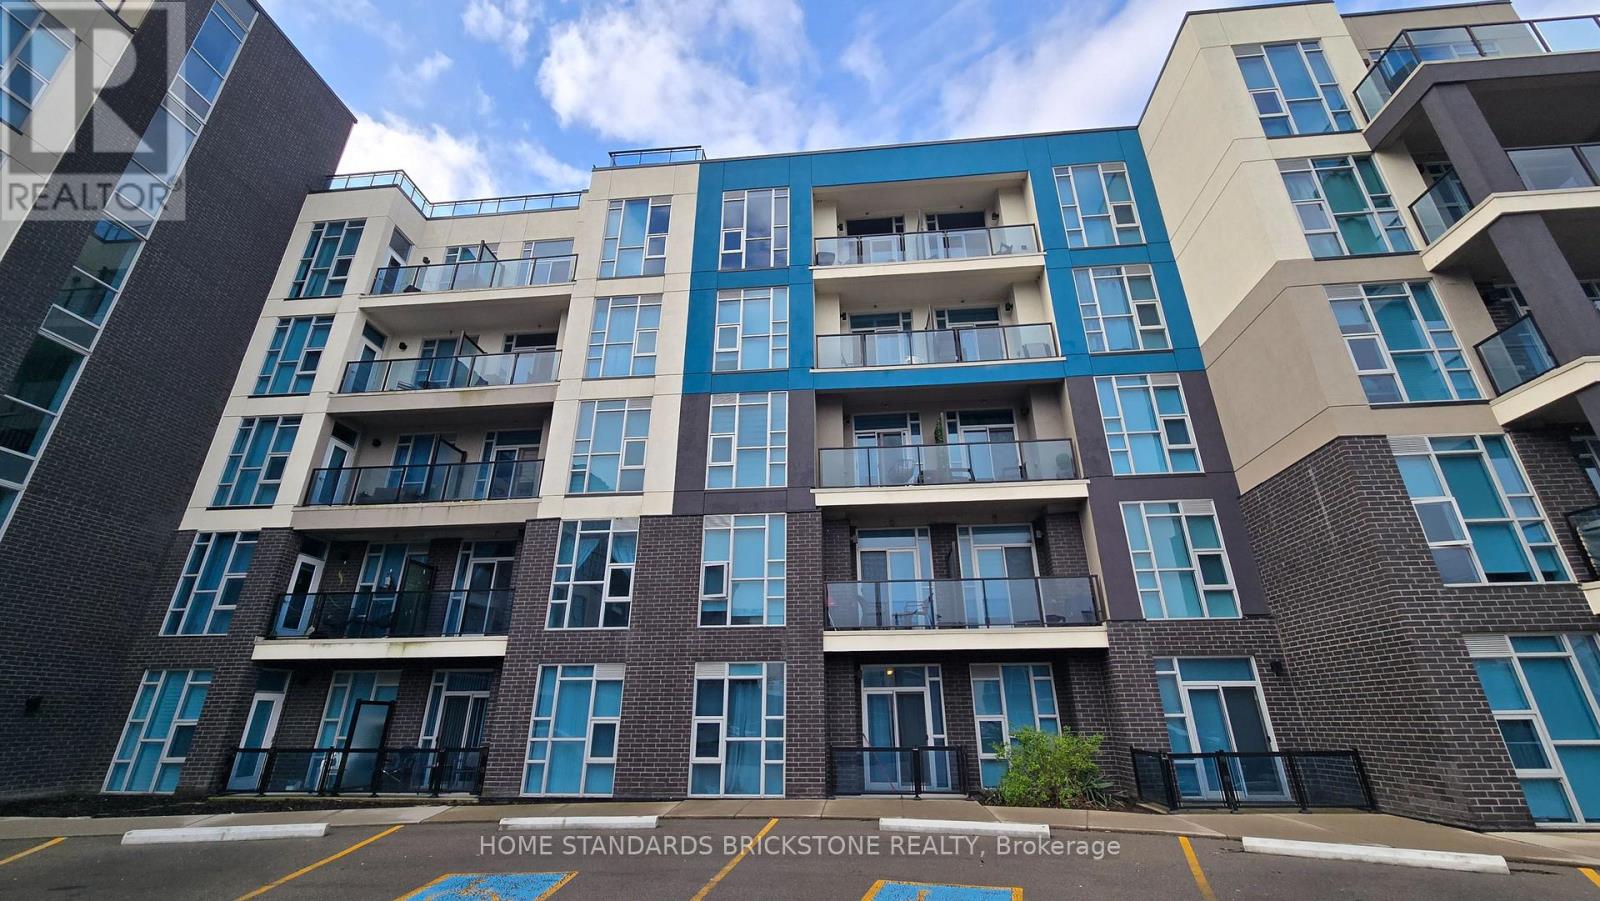
323 - 10 Concord Place
Grimsby, Ontario
This Bright & Beautiful One-Bedroom Condo Features An Incredible View In Prime Grimsby Location With Low Condo Fees. Walking Distance To Trails, Lake Ontario, Shops, Restaurants & All Amenities While Being Seconds From The Highway For An Easy Commute. Great Starter Home For A First Time Buyer, Amenities Include A Rooftop Patio With Bbqs, Party Room, Gym, Media Rooms & More. ONE PARKING & LOCKER Included. (id:55460)