
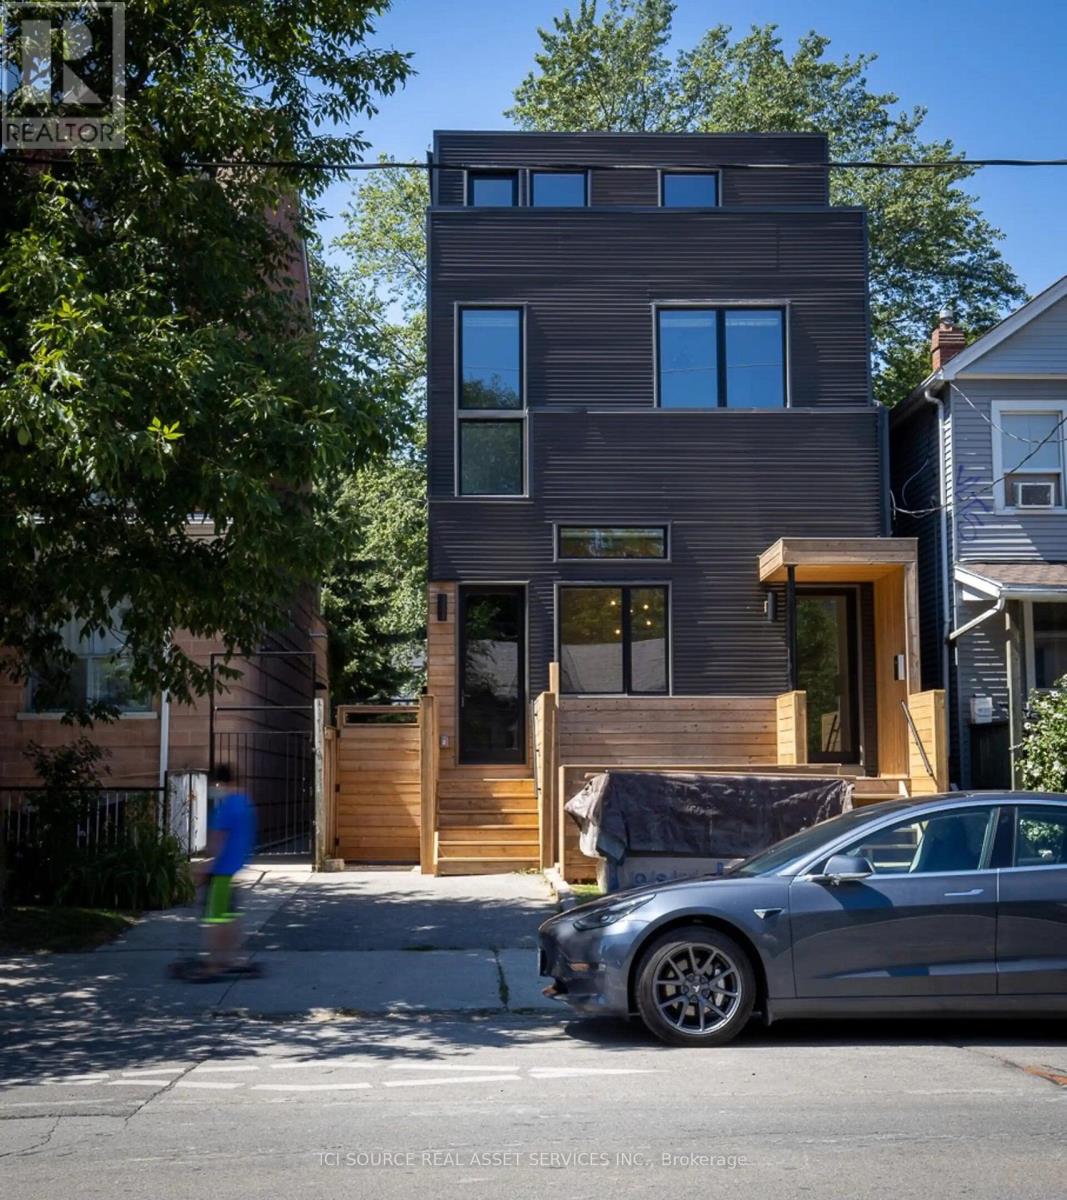
A - 56 Jones Avenue
Toronto, Ontario
Welcome to 56A Jones Avenue, a bright, modern one-bedroom suite in a quiet, purpose-built rental building in the heart of Leslieville. High ceilings and abundant natural light give the suite an open and spacious feel, complemented by clean contemporary finishes and hardwood flooring throughout. The thoughtfully designed layout features a comfortable living area, spacious bedroom, modern kitchen with full-size stainless steel appliances and dishwasher, and convenient in-suite laundry. The suite also offers its own private entrance and independent heating and cooling for added comfort and privacy. Set within a small, exceptionally quiet and well-maintained building, this is an ideal home for anyone looking for modern, comfortable living in one of Toronto's most desirable east-end neighbourhoods. Steps to transit and within easy reach of Queen Street East, parks, shops, cafés, restaurants and all that Leslieville has to offer. *For Additional Property Details Click The Brochure Icon Below* (id:55460)
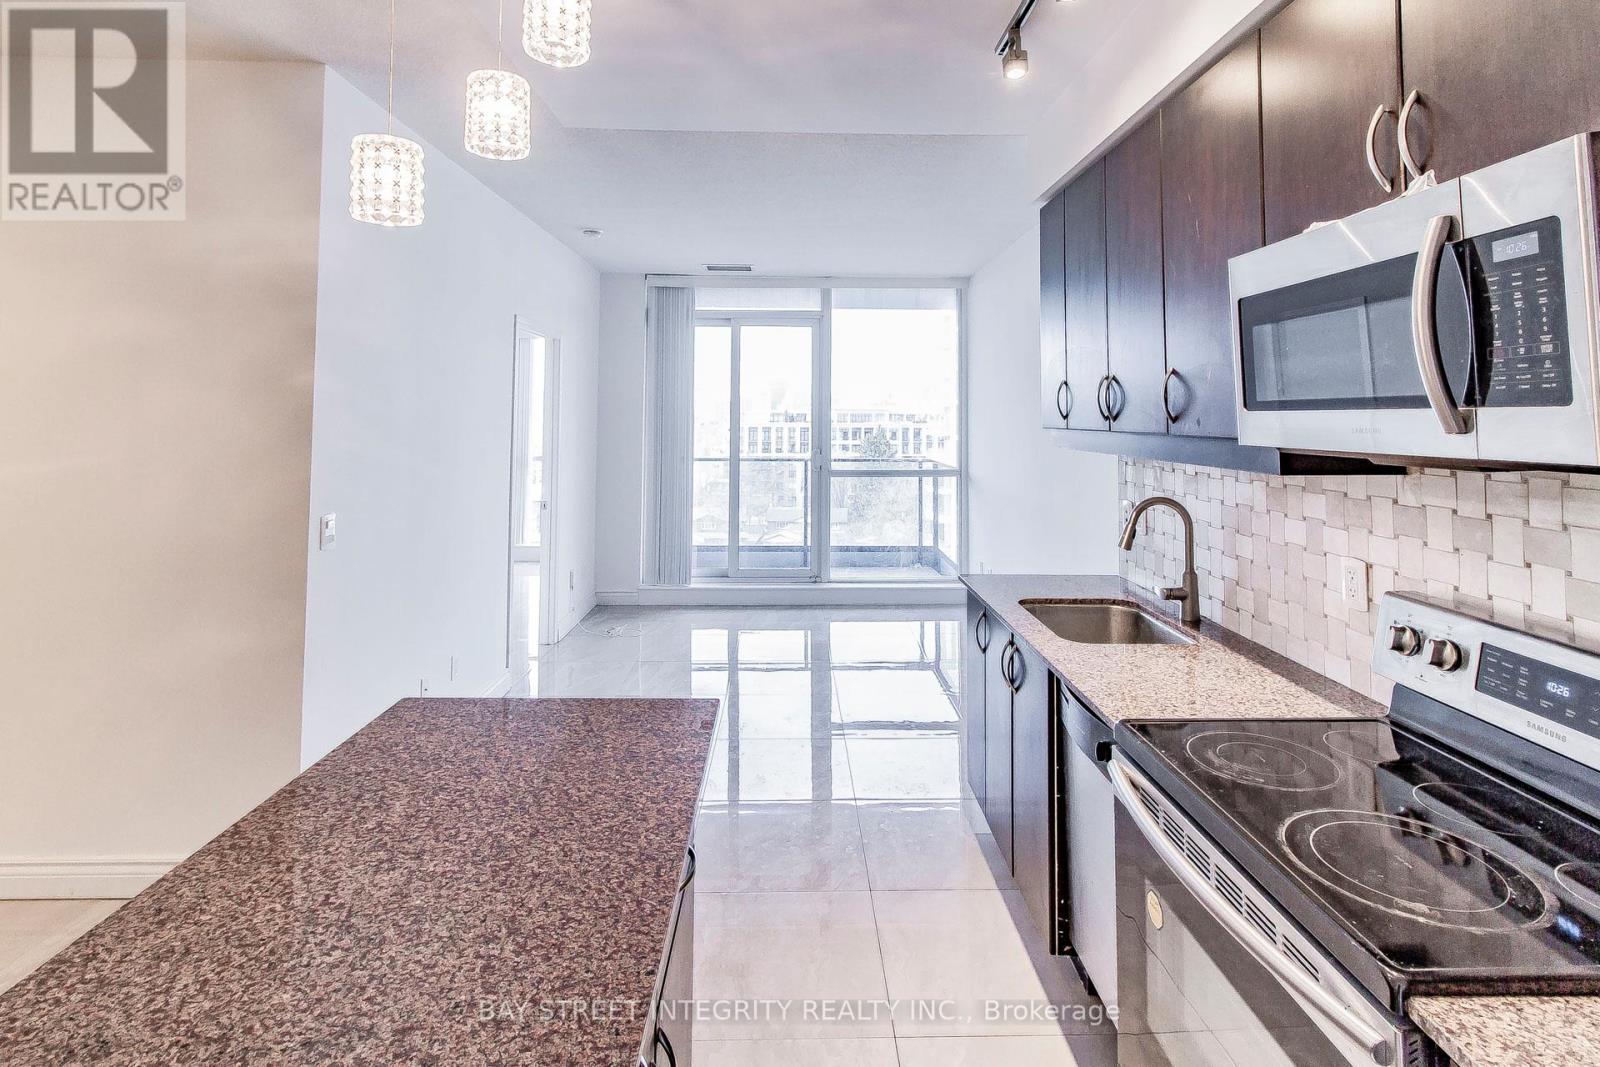
813 - 2885 Bayview Avenue
Toronto, Ontario
Welcome to the Award-Winning "Arc Condo" in Prime Bayview Village! This well-maintained 2-Bedroom + Den unit offers 2 bathrooms, an open-concept modern kitchen, 9-foot ceilings, and a beautiful west view. Enjoy enhanced security with individual floor access via elevator fob. Just steps from the Bayview subway station & shopping center.Being under rent control provides you with peace of mind. Seeking a Triple-A tenant. 1 Parking And Locker Included. Visitor Parking, Guest Suit And Amenities(Pool, Exercise Rm, Party Rm, Internet Cafe, Terrace, Rooftop Bbq, 24Hr Concierge. Seeking Triple-A Tenants. Must See! (id:55460)
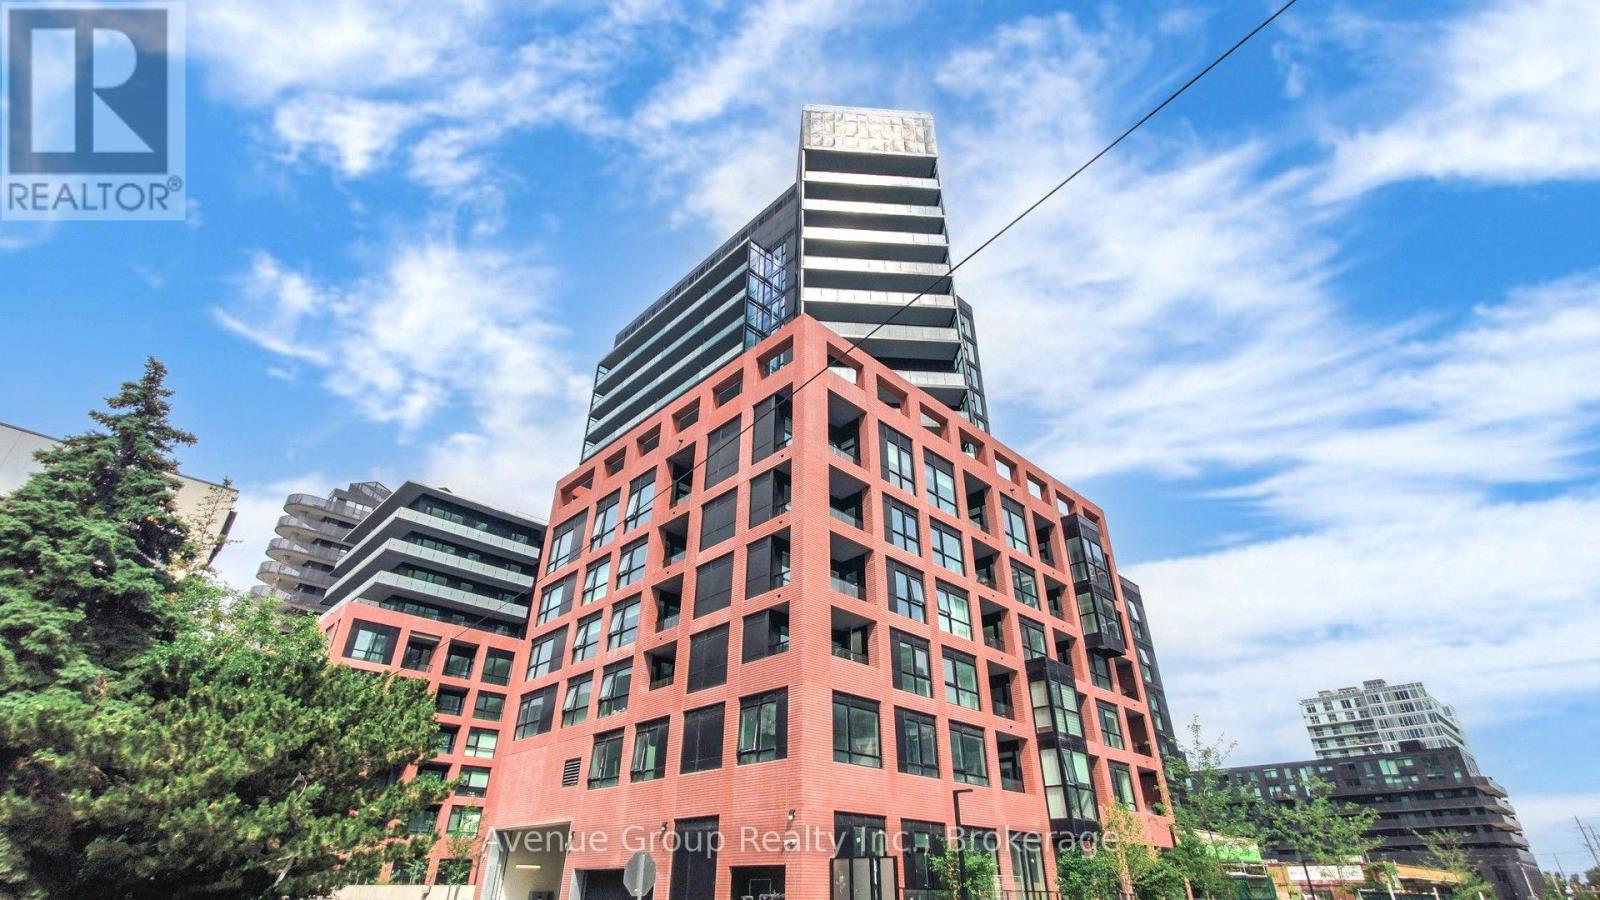
616 - 8 Tippett Road
Toronto, Ontario
*Immaculate & bright executive suite at Express Condos by Malibu Investments *Offering 1 Bedroom plus Den, 2 full bathrooms and a functional open-concept layout *Bright south-facing suite features 9Ft smooth ceilings, wide plank laminate flooring and Floor-to-Ceiling Windows showcasing gorgeous south exposure while flooding the home with natural sunlight *Freshly painted with upgraded light fixtures and accent wall *Contemporary kitchen features sleek modern cabinetry, stainless steel appliances, quartz countertops, Centre Island, built-in microwave and plenty of storage, perfect for everyday living and entertaining *Primary Bedroom features a 3Pc ensuite with Floor-to-Ceiling Windows *Spacious Den adds valuable flexibility and can be used as a home office, guest room or second bedroom *Enjoy building amenities including 24-Hour Concierge, fitness room with yoga studio, party room with bar & lounge, private dining room with catering kitchen, WiFi lounge & library, kids play room, 7th Floor terrace sundeck, private courtyard with BBQs, pet spa, guest suite and visitor parking *Steps to Wilson Subway Station and minutes to Highway 401, Allen Road, Yorkdale Shopping Centre, York University, Humber River Hospital, Costco, grocery stores, restaurants and parks *Close proximity to Baycrest Public School, Faywood (id:55460)
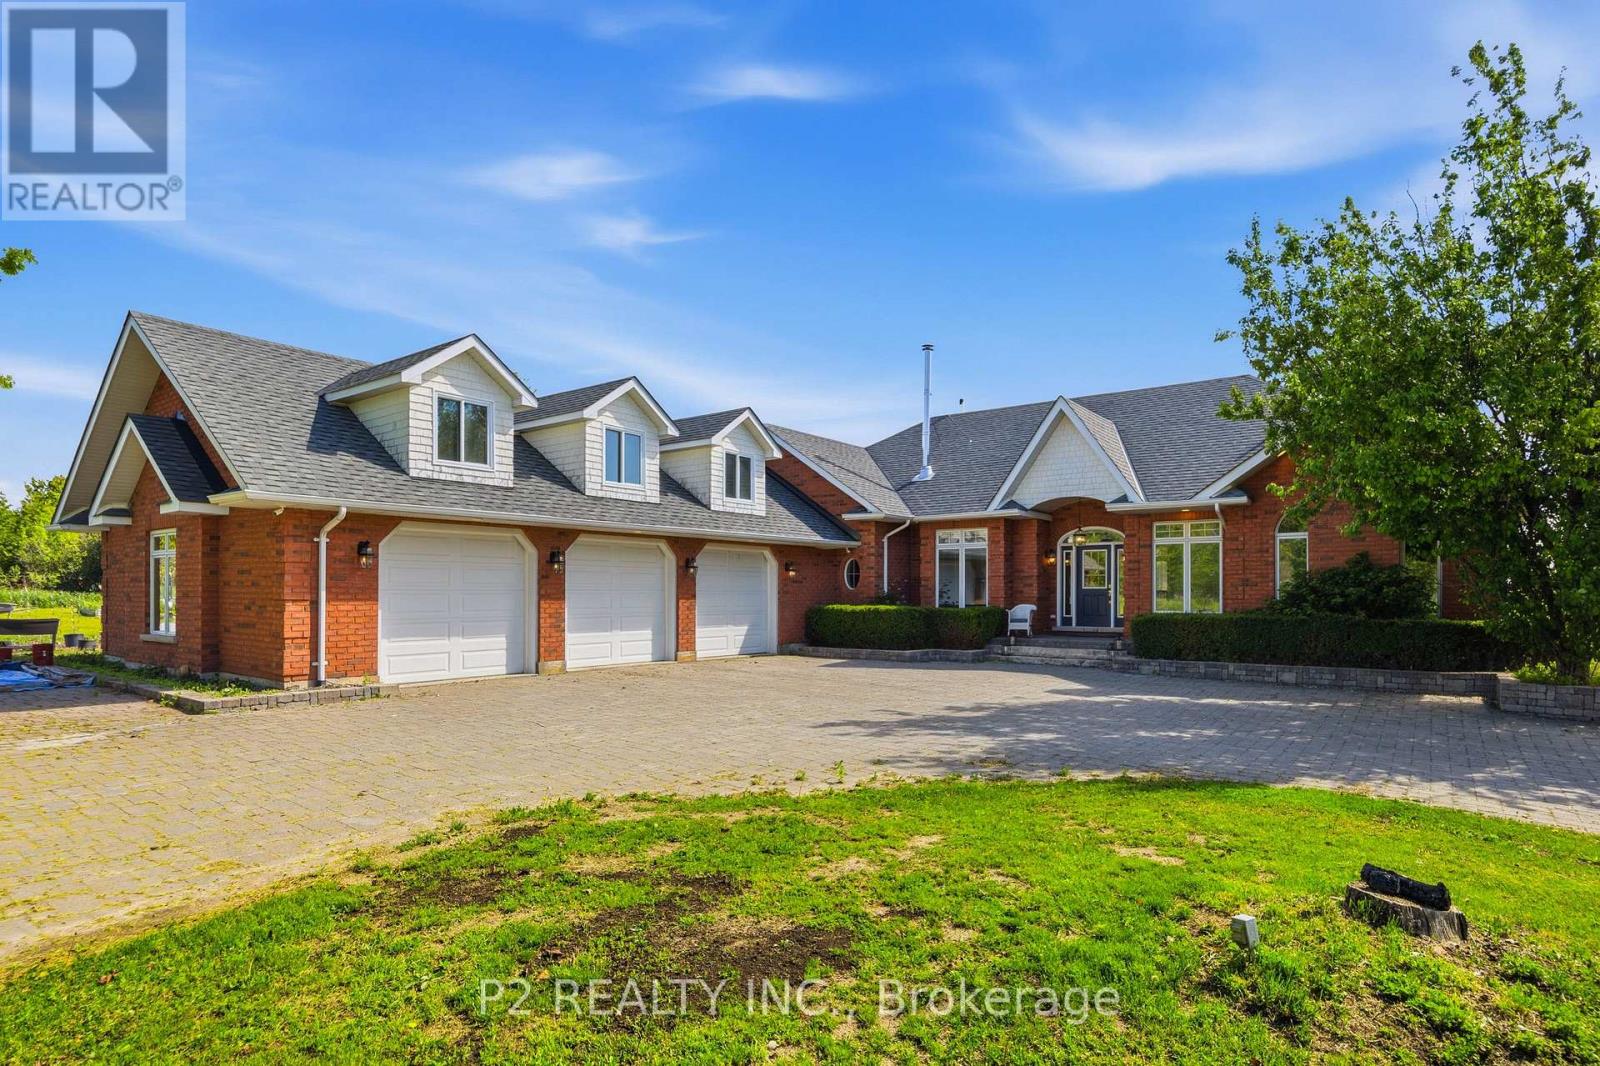
444 Fieldside Road
Kawartha Lakes, Ontario
Built in 2001, this 3+2 bedroom, 3 bathroom gem sits on almost 100 acres with 30 workable acres fronting onto Post Rd. Municipally cleared roads with garbage pick up and along the school bus route, this upscale home has it all with a mere 7 min trip into town! A top of the line Jotul wood stove graces the formal dining area with separate living and family rooms. Oil furnace was switched out to propane in 2024 and new in-floor heating manifolds installed. Enjoy the large windows throughout that let in an abundance of sunlight! 9' ceilings in the walk-out basement is a welcome sight with light flowing from every direction. There is a 10x16 outbuilding used as a chicken coop in the past. (id:55460)
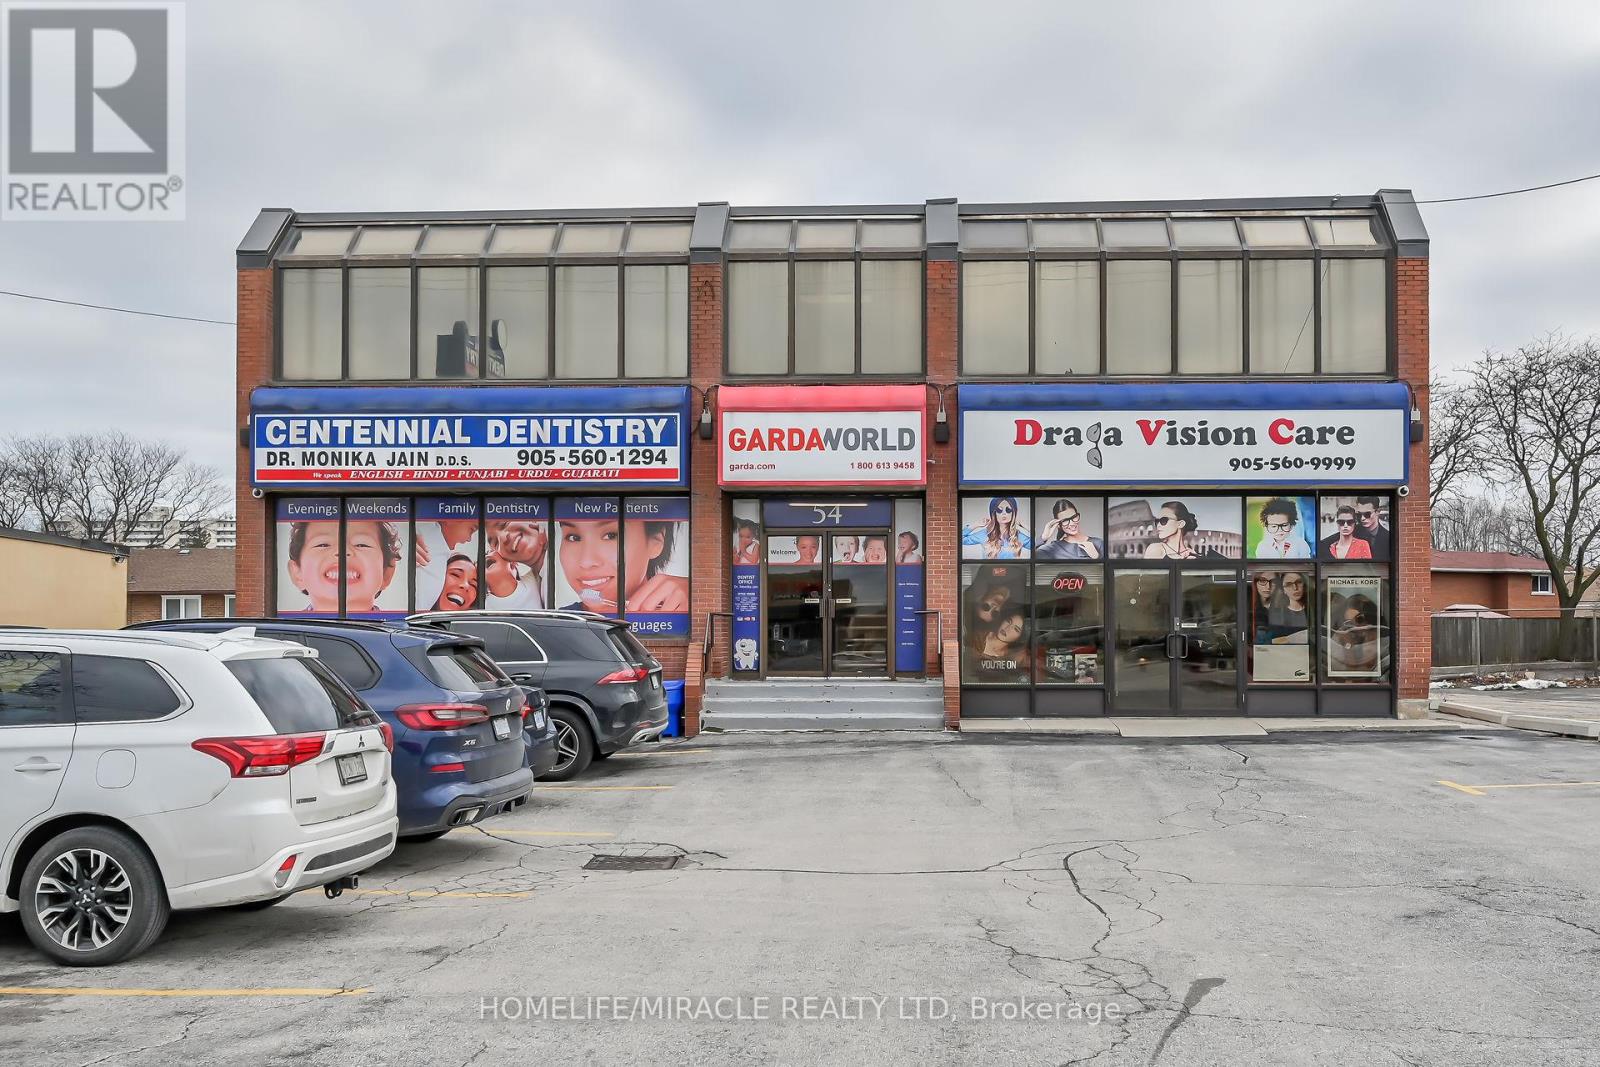
54 Centennial Parkway N
Hamilton, Ontario
**Premium 3,400 SF Professional Office Suite in East Hamilton - Prime Visibility **Secure a prestigious business address in this custom-built, perfectly positioned in the heart of East Hamilton's thriving business district. Directly across from Eastgate Square Mall, this 3,400 sq. ft. space offers unparalleled visibility and immediate access for both clients and staff. The property can be divided in 2000 and 1400 sq ft separate units and are available to be leased individually. Exceptional exposure on a high-traffic corridor with quick connectivity to the QEW and Red Hill Valley Parkway. Situated on the upper level of an attractive, professionally maintained building designed for modern corporate standards. Abundant Parking on-site parking lot to accommodate high-volume client visits and full-team requirements. The property features a professional setting, and flexible layout options suitable for a variety of business needs. Ideal for for professional services including Legal, Accounting, Real Estate, Insurance, medical clinics, audiologist and many more allied services. (id:55460)
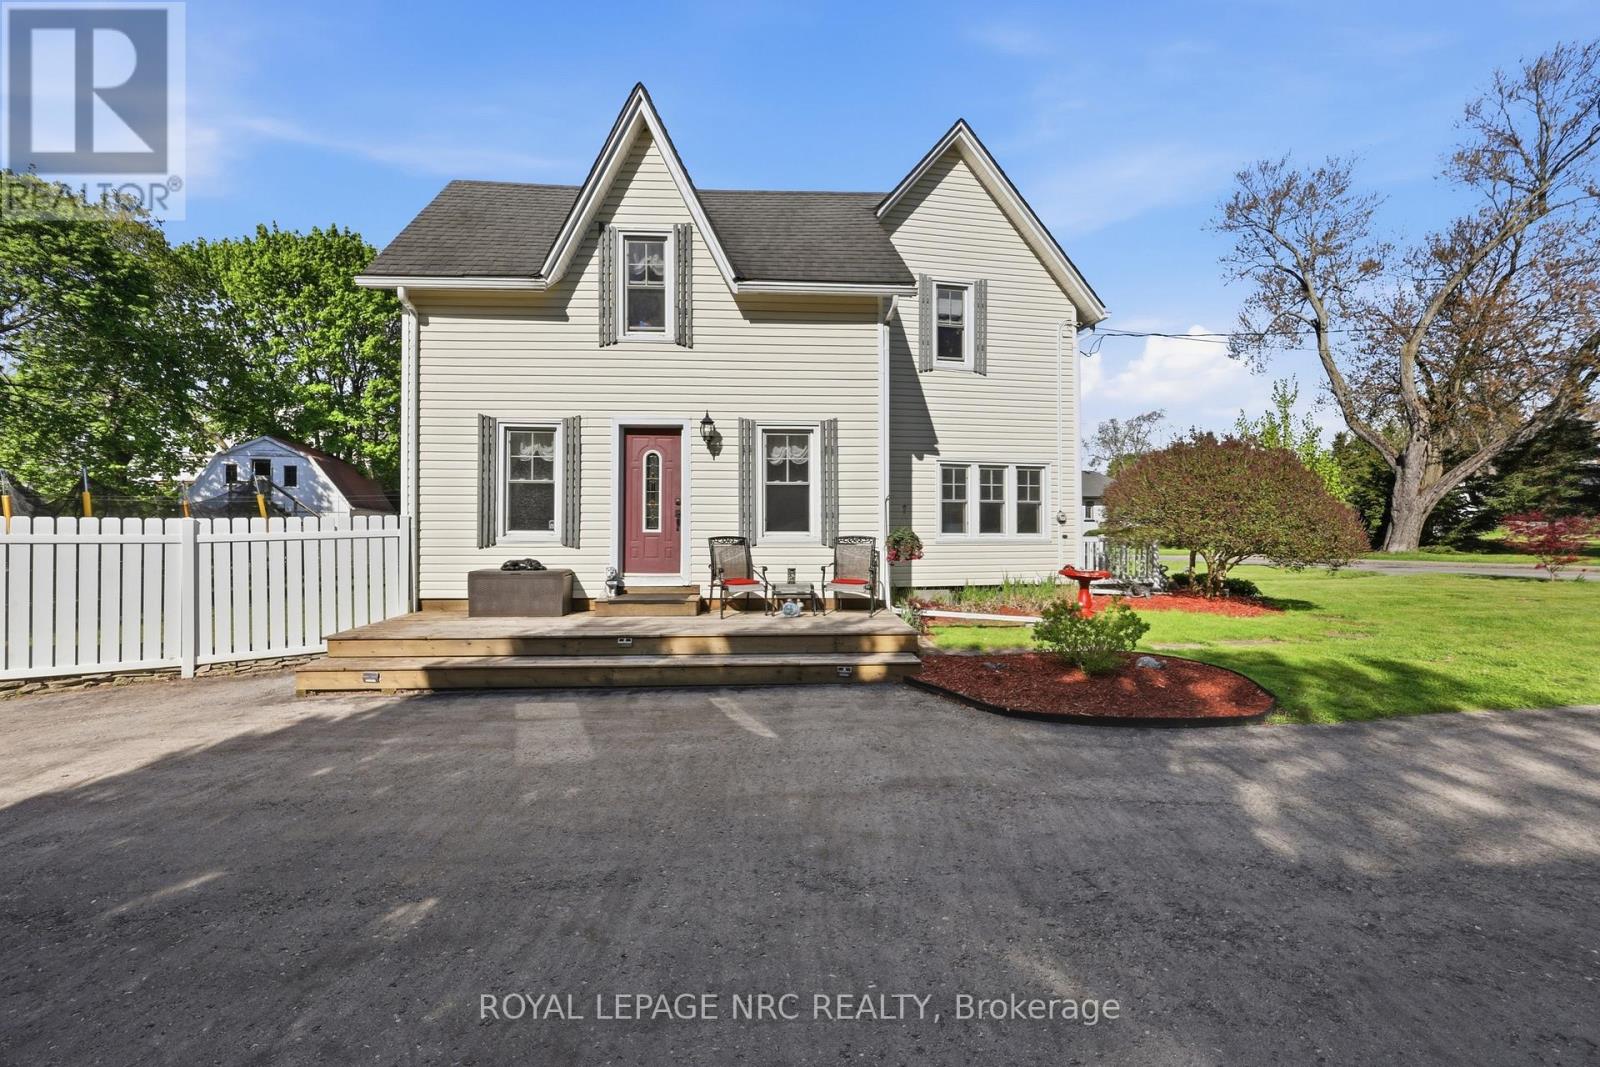
776 Canboro Road
Pelham, Ontario
If you are looking for character, history, and a quiet retreat to escape to, step into the timeless allure of the "Effrick" Home-a stunning double brick century residence circa 1854, nestled right in the heart of the picturesque community of Fenwick. Offering a rare blend of historic charm and modern space, this impressive two-storey detached home features three bedrooms, two bathrooms, and over 1800 square feet of above grade living space. Soaring, high ceilings custom to these grand character homes immediately elevate the interior. The heart of the home features a charming kitchen beautifully finished with granite countertops, flowing into a sun-drenched dining room that opens to an expansive family room. The upper level offers three bedrooms and a spacious four-piece family bath, complemented by a convenient two-piece powder room on the main level. Situated on a sprawling 112 by 116-foot lot, the outdoor space is a true private sanctuary featuring a detached double car garage, a long private double driveway with parking space for more than six vehicles, and an ample yard with endless possibilities. Enjoy the absolute best of small-town living within walking distance to quaint boutique shops, local dining, and parks, all while remaining just a short ten minute drive from the amenities, community centres, and schools of Pelham (id:55460)
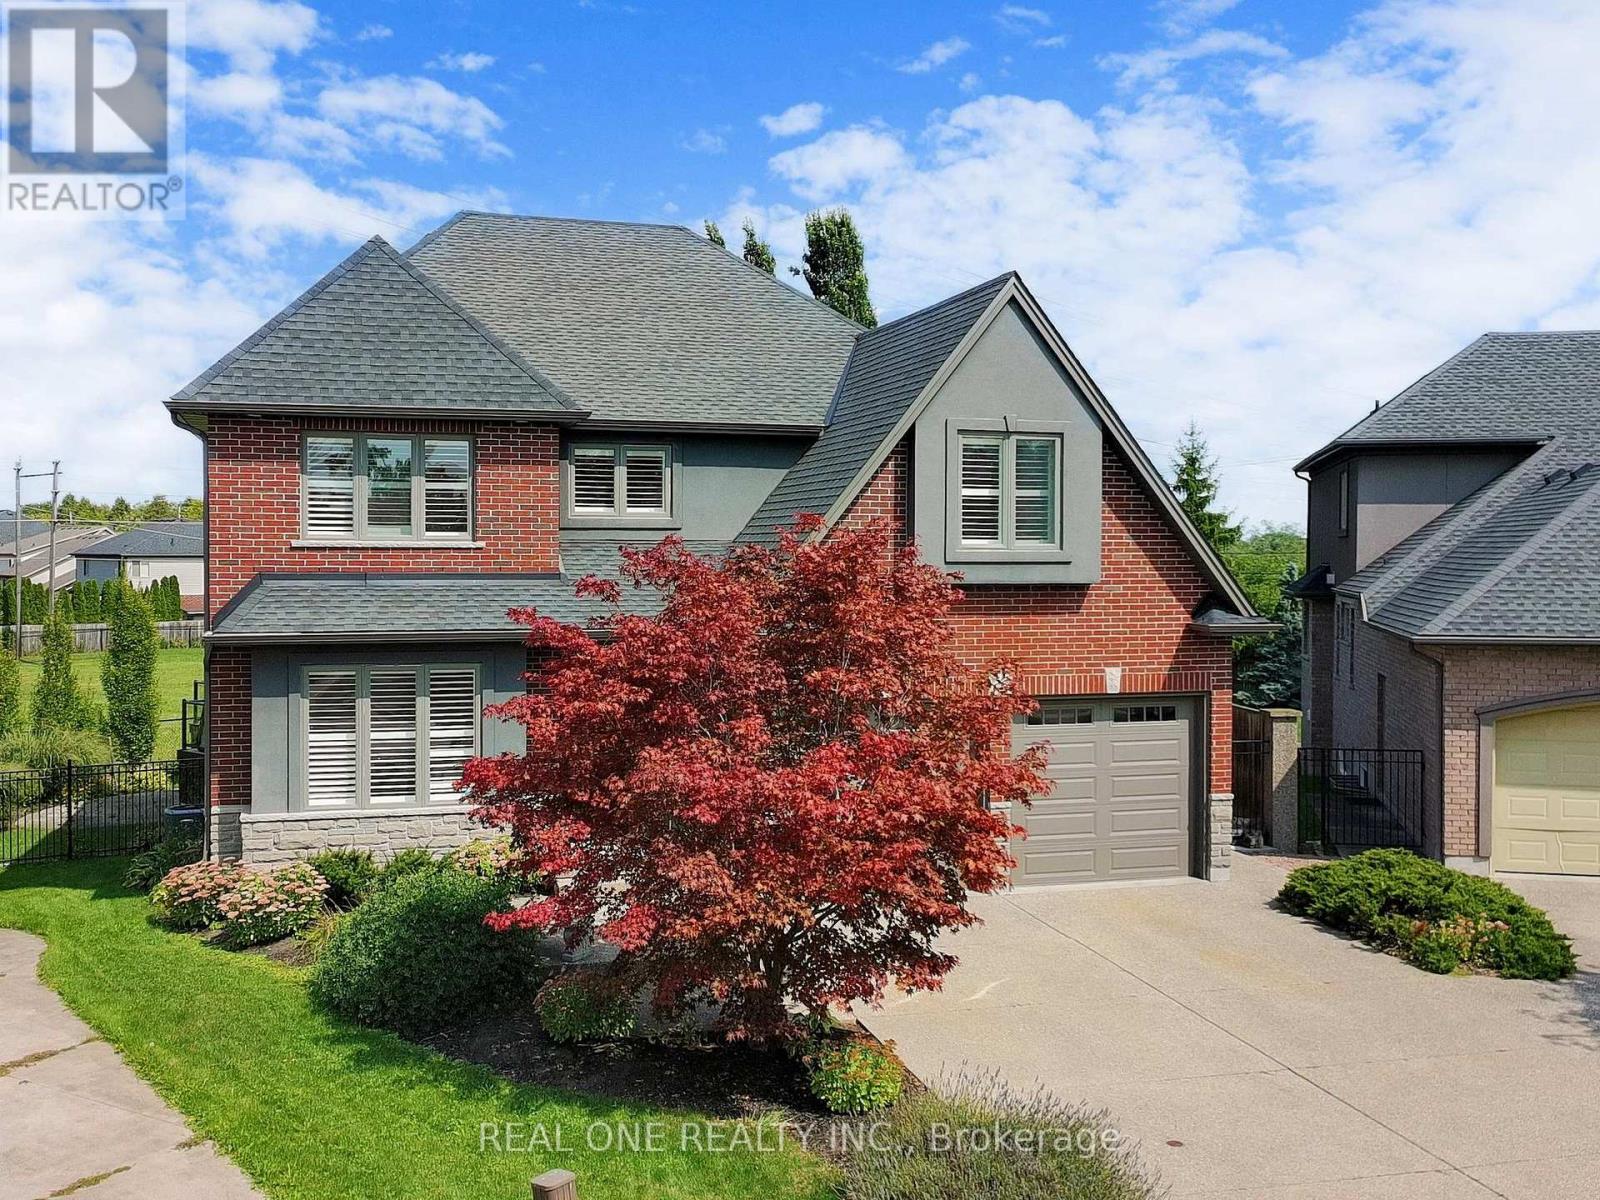
26 Matthews Court
St. Catharines, Ontario
Welcome to this upgraded 4+1 Bedr 5 Bath stunning home with over 3000 sq. ft, perfectly positioned on a oversized pie shape lot backing onto green space, walkout to backyard with large Deck/Gazebo/Saltwater Hottub/Solar heated Pool/Pro Landscaped area ,fully fenced & gate to open greenspace. Inside, the home boasts a bright and spacious layout with newly finish antique farmhouse pine planks on main flr & newer floor on upper & lower levels. Newer modern kitchen is a chefs delight, showcasing stainless steel appliances, stunning massive countertops/ Centre Island, Private main flr Den,Oversized sep. Dining Rm with pot lights & gorgeous chandelier, Playrm on the split 2nd flr, Double door entry to large Master with 5pc Ensuite. Bsmt features a sep. entrance, an oversized bedroom and bathroom, making it ideal for a private suite with extra income potential. This meticulously maintained home is truly move-in ready. Conveniently located close to schools, parks, shopping, and 2km to Block U . (id:55460)
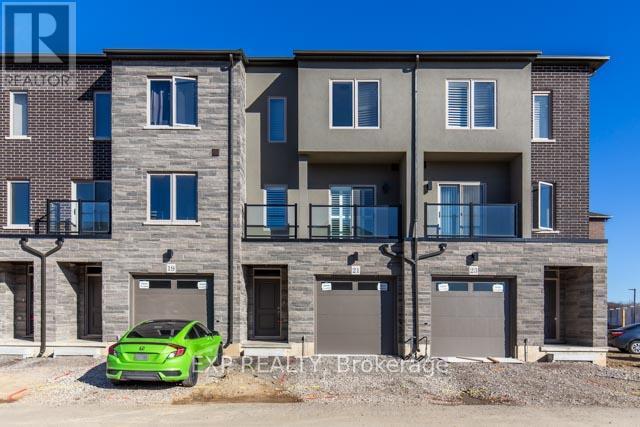
21 Bayberry Lane
Hamilton, Ontario
This immaculate three-story townhouse with four bedrooms and four bathrooms, located in the highly desirable Mount Hope area. The main floor features a bedroom with an ensuite and walk-in closet, ideal for an older child or as an in-law suite. The second floor includes a spacious family room, an open-concept kitchen and dining area, and a convenient two-piece bathroom. Large windows fill each room with natural light throughout the day. On the third floor, the primary bedroom offers stunning views of the nearby golf course, a walk-in closet, and an ensuite with a stand-up shower. Two additional bedrooms, a four-piece bathroom, and a laundry area are also located on this floor. This home is close to major highways, Hamilton Airport, the Amazon Fulfillment Center, golf courses, shopping centers, and public transit options. (id:55460)
1371 Kilborn Avenue
Ottawa, Ontario
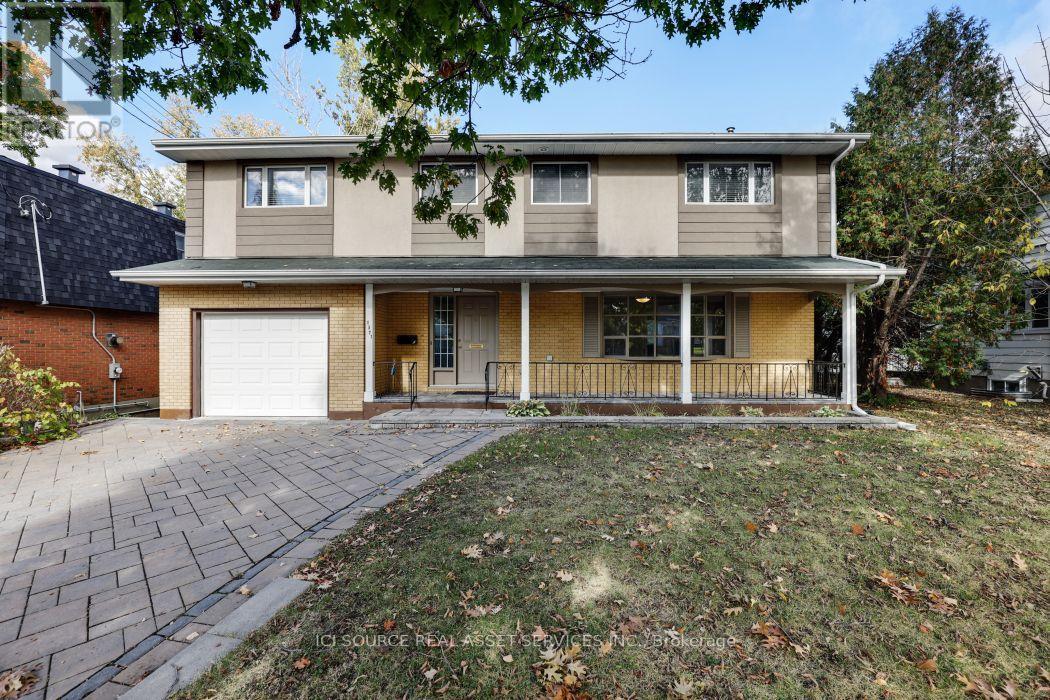
Centrally located in the heart of Alta Vista. Renovated top to bottom with gourmet kitchen featuring breakfast bar, granite counters & stainless steel appliances. Updated oak hardwood floors and imported porcelain tiles, main floor bedroom/den, 2nd level has gorgeous primary bedroom with lavish ensuite &walk-in closet. 4 more large sun-filled rooms and 2 other full bathrooms. Finished basement with bar. Large backyard with deck, close to all amenities! Minutes to Parliament Hill! Perfect for Doctors or Diplomats. Available for September.*For Additional Property Details Click The Brochure Icon Below* (id:55460)
33 Newkirk Boulevard
Bancroft, Ontario
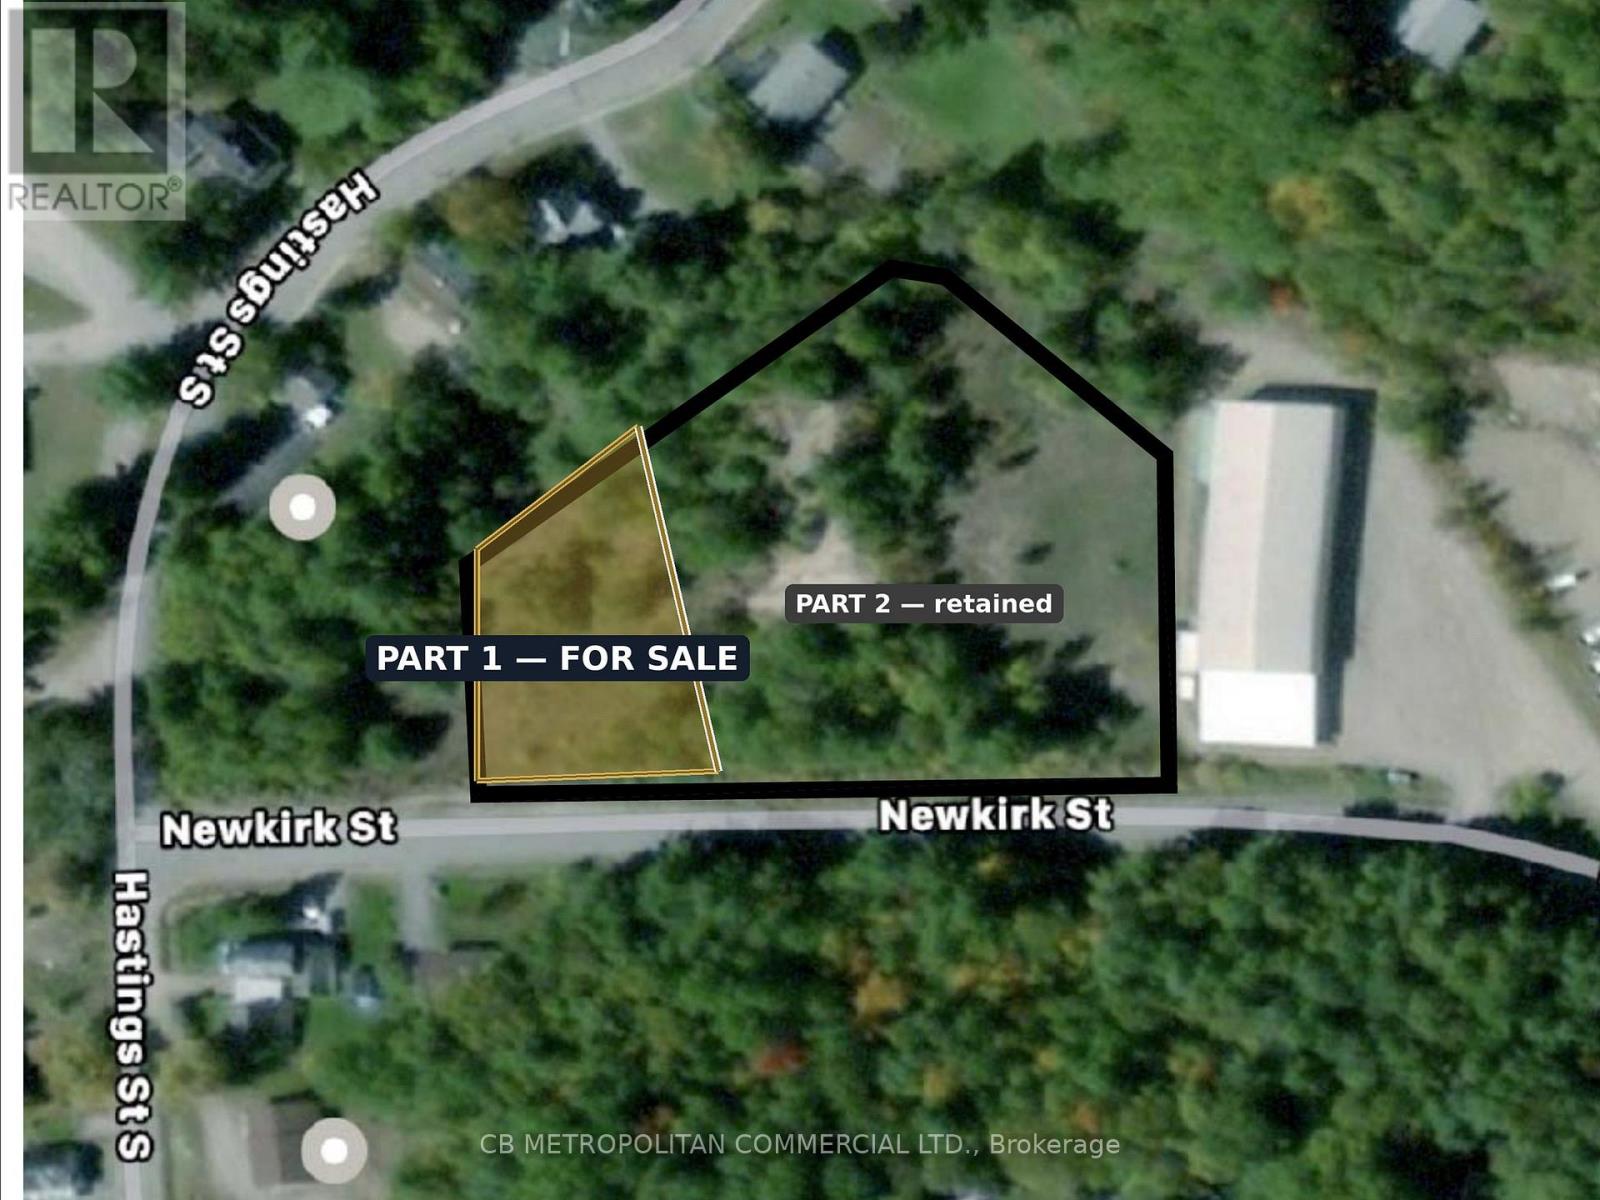
Rare fully entitled multi-residential development parcel in the Town of Bancroft. This severed 0.49-acre lot (Part 1, Plan 21R-27030) fronts 42.3 m on Newkirk Boulevard and is zoned R3-13(h) Multiple Residential - permitting triplex, fourplex, townhouse and low-rise apartment. By-Law 47-2024 is in force with no appeals, and an architectural site plan supports an 8-unit townhouse concept. Reference plan and topographic survey available. Immediately abuts a 76-unit retirement residence under development, supporting rental and staff-housing demand. Walkable to the Bancroft core, at the Highway 28/62 hub of North Hastings. Buyer to confirm servicing and removal of the Holding ("h") provision. Part 1 only - retained adjoining lands are excluded. (id:55460)
255505 9th Line
Amaranth, Ontario
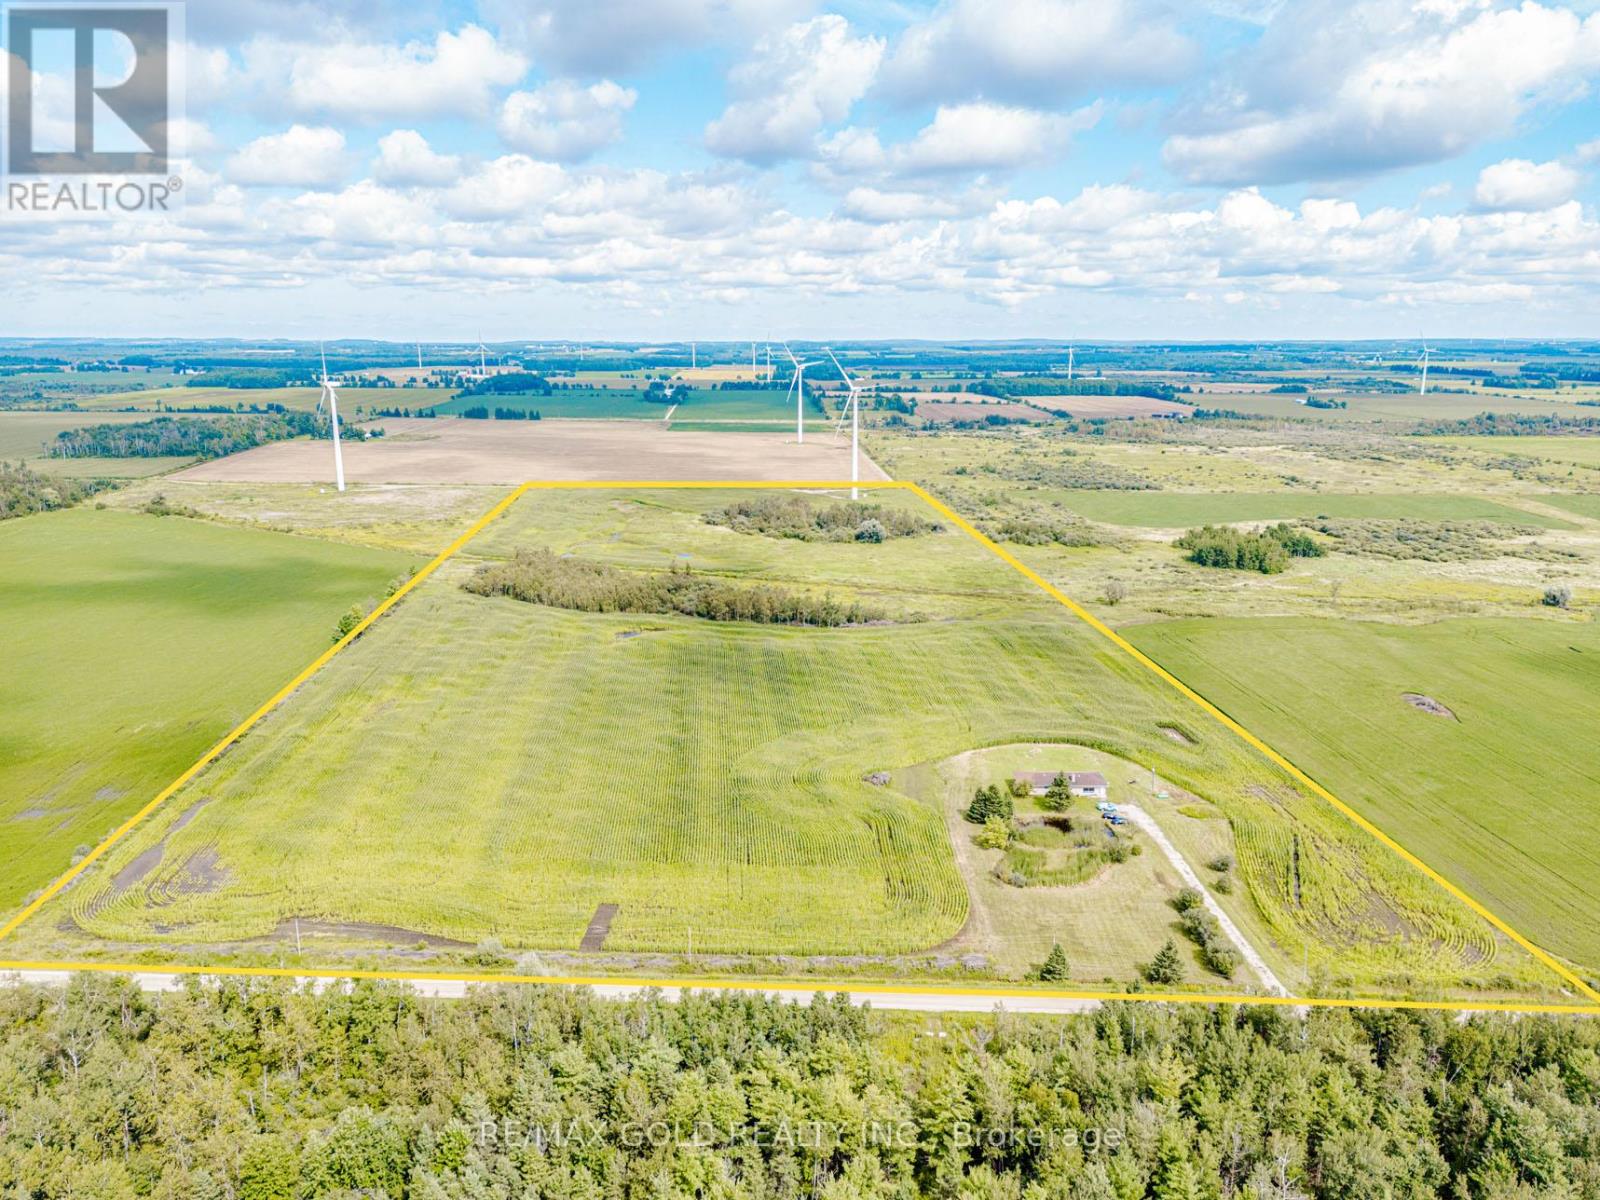
Great Opportunity To Own 52 + Acre Land With 2000 + sqft 3 Br Detached Bungalow. This Home Is Well Maintained. New Paint & electrical fixtures. Wind turbine generating about $ 12000.00/year. House ( upper portion)was rented for $ 2850.00 / month plus utilities and land can be rented for about $ 250.00 / acre / year. Can be good capital generating property for investors. Great Location for hunters, hobby farms, Close To Shelburne, Orangeville. (id:55460)
3075 Wonderland Rd S Road
London South, Ontario
One-Stop Lifestyle Destination in South LondonJoin a brand new 55,000 sq.ft international supermarket & retail hub offering a complete experience ofshopping, dining, beauty, and wellness - all in one place.Now leasing for Spa, Nail, Massage, Hair Salon and other service businesses in different unit. Strong daily foot traffic Flexible unit sizes Custom build-out options availableAsking Rent: $30-$120/sq.ft/year + TMI,Create your business in a true one-stop lifestyle center. (id:55460)
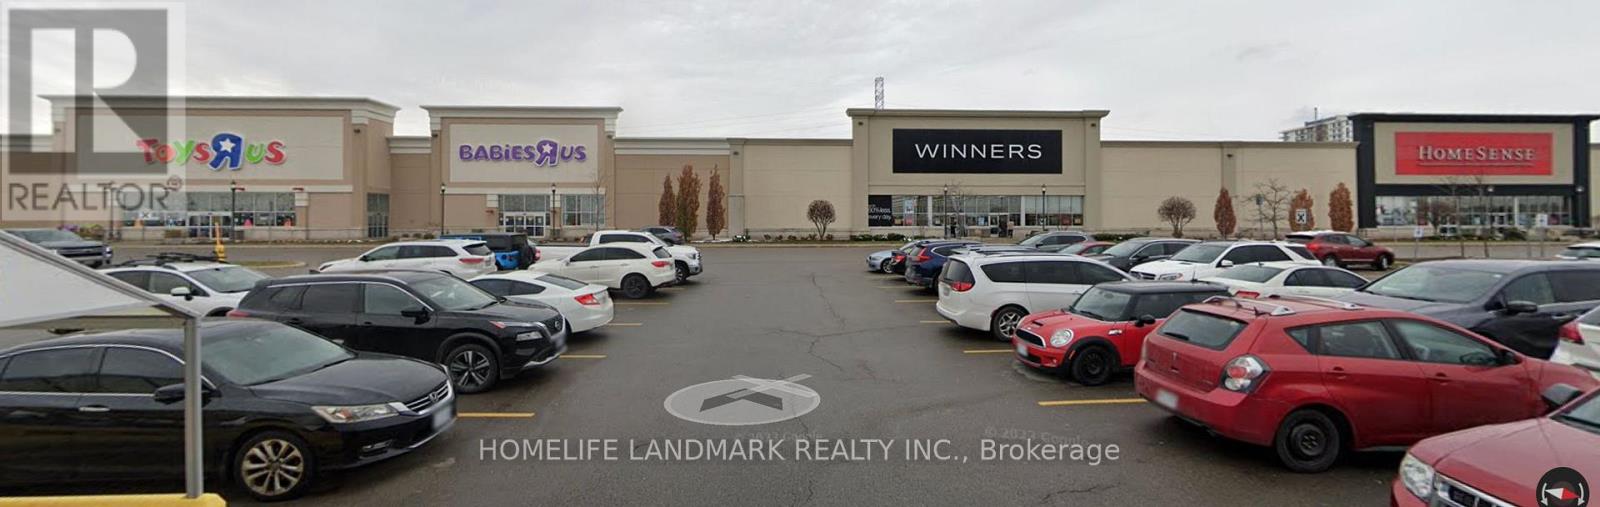
3075 Wonderland Rd S Road
London, Ontario
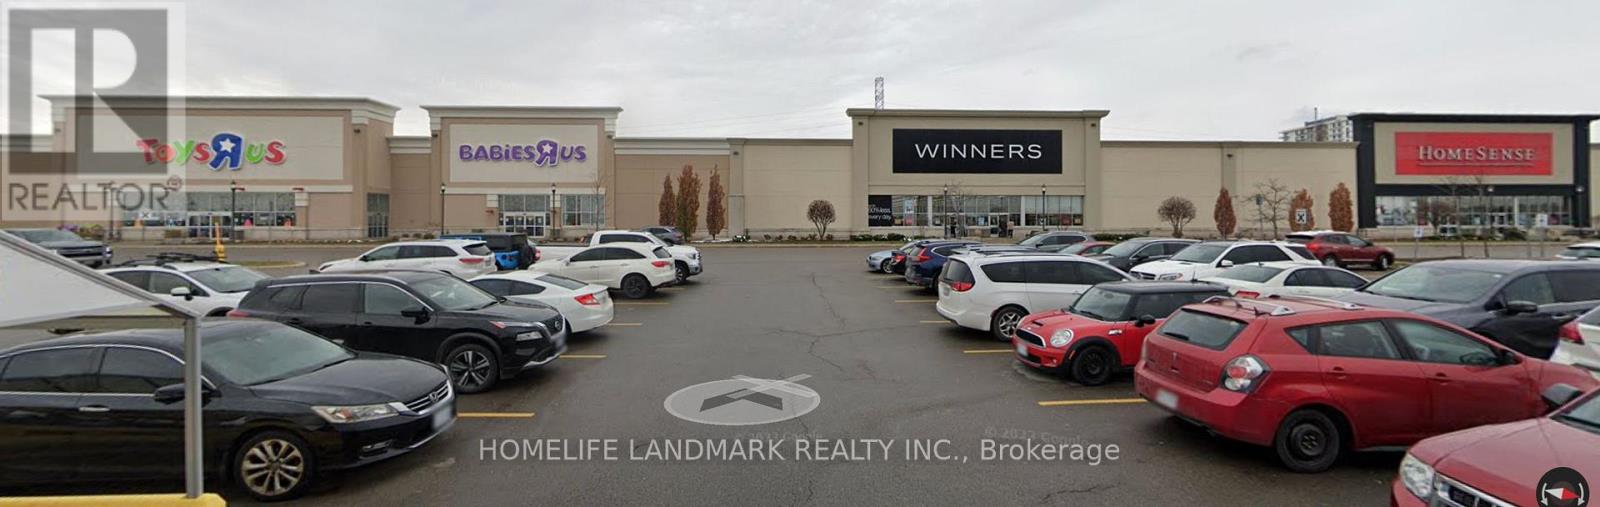
International Food Court & Retail Hub for lease ,inside United Supermarket,a newly opened supermarket Previously occupied by Toys "R" Us Store . 20000 sq multiple country food court space and retail space for rent , offering flexible unit sizes and customizable build-out options.Ideal for international food restaurant , cafés, bakery / cake shop, retail, indoor playground, hair salon, and massage spa.Benefit from strong built-in daily traffic and a one-stop shopping and dining experience.Rent: $30-$120/sq.ft./yearLimited opportunities - secure your space today. (id:55460)
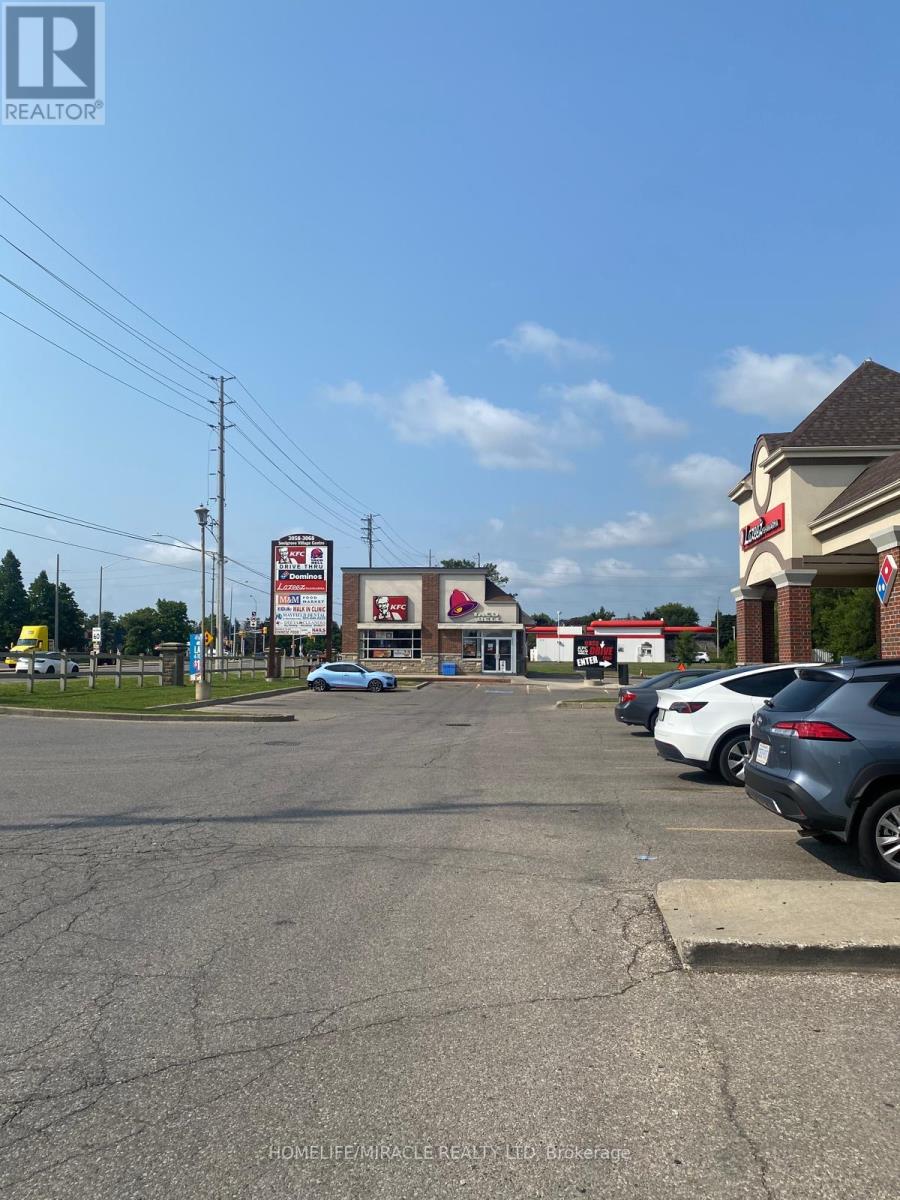
5 - 3068 Mayfield Road
Brampton, Ontario
Location! Location!! Location!!! Fantastic opportunity to move your business to this plaza. Great exposure, prime unit in very busy retail plaza at NE corner of Hurontario/Mayfield. Thousands of cars pass thru the intersection daily. Anchor tenants include KFC, IDA Pharmacy, Dominos, Lazeez. Local businesses including Walk in Medical Clinic, Dentist, Day Care, Convenience store, Noodles to Go, Nail Salon and variety of restaurants. Other nearby anchor tenants on south side Tim Horton's, Sobey's, Shoppers Drug & on west side Petro Canada. Fully leased. Ample Parking. Close to Hwy 410, surrounded by established community of Brampton and growing population of Caledon. (id:55460)
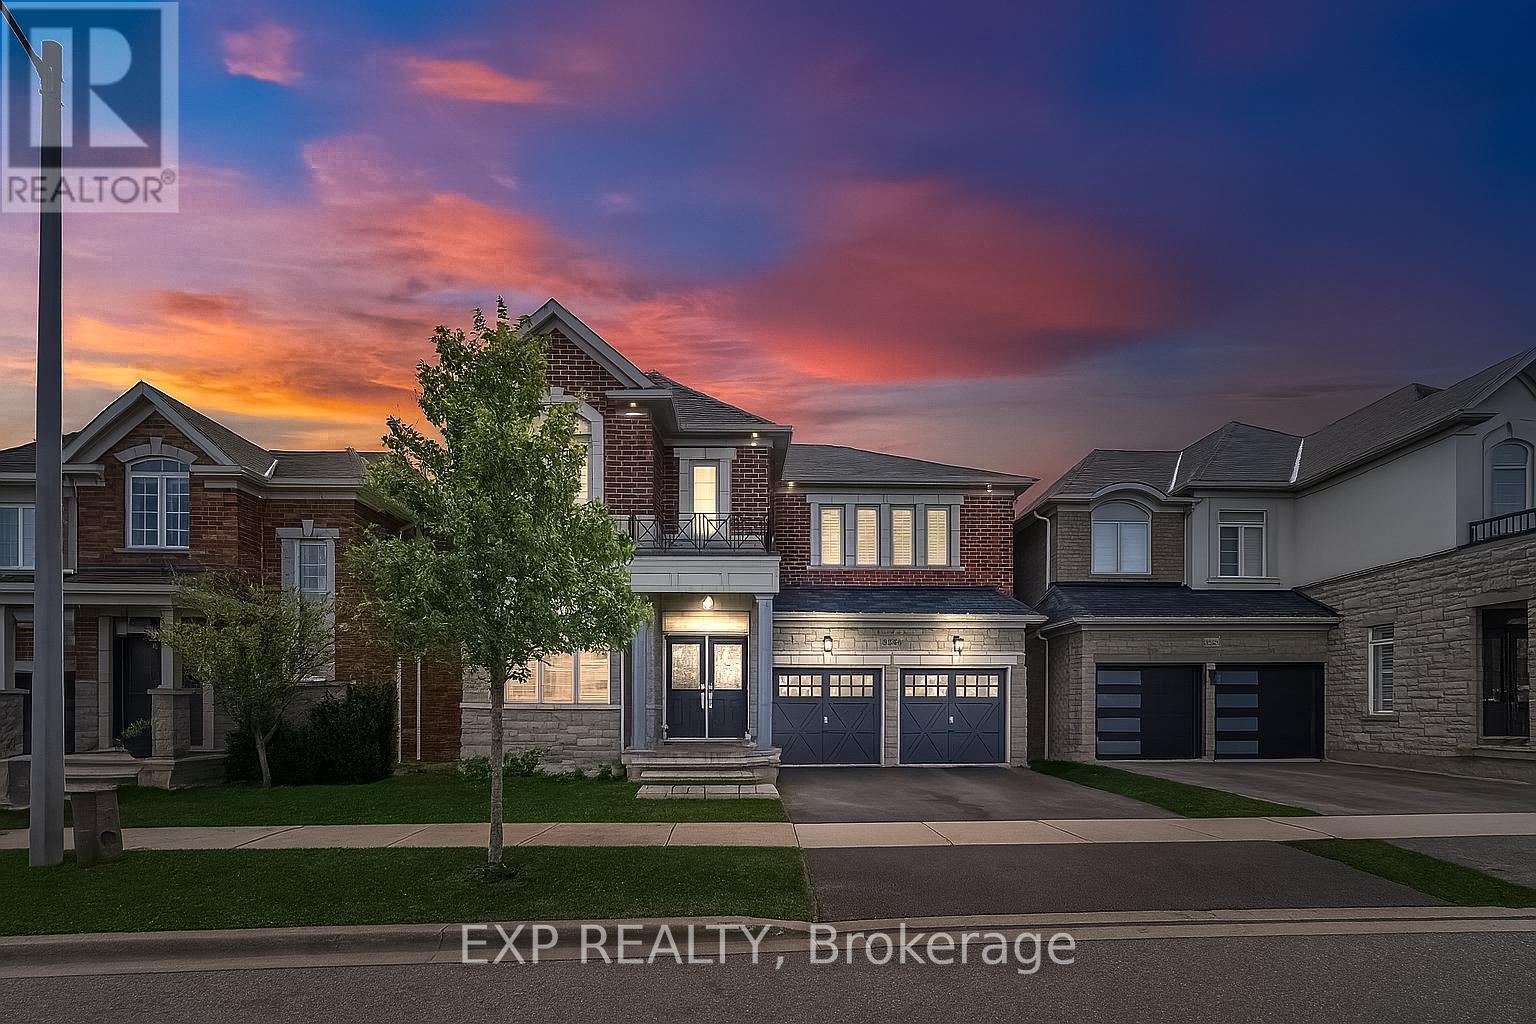
3346 Terra Cotta Lane
Burlington, Ontario
5 Elite Picks! Here Are 5 Reasons To Rent This Executive & Stunning, North Facing, Premium 43' Front, Fernbrook "Stonecastle" Model With Many Impressive Upgrades, Nestled In The Affluent, Family Friendly & Quiet Neighborhood Of Alton Village! 1) This Turn-Key 4+1 Bedroom, 4 Bathroom, Carpet Free Home With 9 Foot Smooth Ceiling On Main, Offers Over 4,000 Sq. Ft Of Living Area (3,002 Sq. Ft Above Grade) Including A Fully Finished Basement. 2) Expansive Contemporary Kitchen With Oversized Quartz Island, Matching Kitchen Countertop & A Stylish Backsplash Accented With High-End Stainless Steel Built-In Appliances. 3) Main Floor Features Double Door Entry With A Large Foyer, Open Concept Layout & 20 Cathedral Ceiling. The Modern Open Concept Living & Dining Room Boast Rich Stained Hardwood Flooring & A Cozy Gas Fireplace In Large Family Room Plus A Private Library/Den/ Office Space. W/O To A Beautiful Fully Fenced Backyard Complete With A Wooden Deck. 4) Second Floor Features Elegant Primary Bedroom With Two Walk-In Closets. The Luxurious Master En-Suite Features Dual Sinks, Glass Shower Surround, Quartz Countertop & A Deep Corner Soaking Tub. The Remaining 3 Bedrooms Are Generous Sized & Beautifully Decorated. 5) The Professionally Finished Basement W/Large Windows & High End Finishes Includes A Large Rec Room & In-Law Suite With Own Bedroom & Private Bathroom. Extras: Functional Floor Plan, Stairs With Iron Pickets, California Shutters, Pot Lights & Quartz Countertops Throughout (2024), Laundry @2nd Floor, Furnace (2022), AC (2024). Walking Distance To Alton Village Public School, St. Anne Catholic ES, Dr. Frank J. Hayden SS, Burlington Public Library, Haber Rec Centre, Soccer & Football Fields, Parks. Few Minutes Drive To Almost Every Big Box Store, Restaurant & Community Centre! Close To Go Train, Hwy 401/QEW & 407. A Must See! True Gem To Call Home! https://www.wideandbright.ca/3346-terra-cotta-lane-burlington (id:55460)
Bsmt - 14 Alhart Drive
Toronto, Ontario
Great Location, A 2 Bedrooms Basement Apartment With Separate Entrance For Lease. Located In A Family Friendly Neighborhood, Lots of Natural Light. 1 Car Parking On Driveway. Walking Distance To Schools, Plaza, Public Transit And All Other Amenities. Gas and Hwt .Intersection is Albion And Islington. (id:55460)
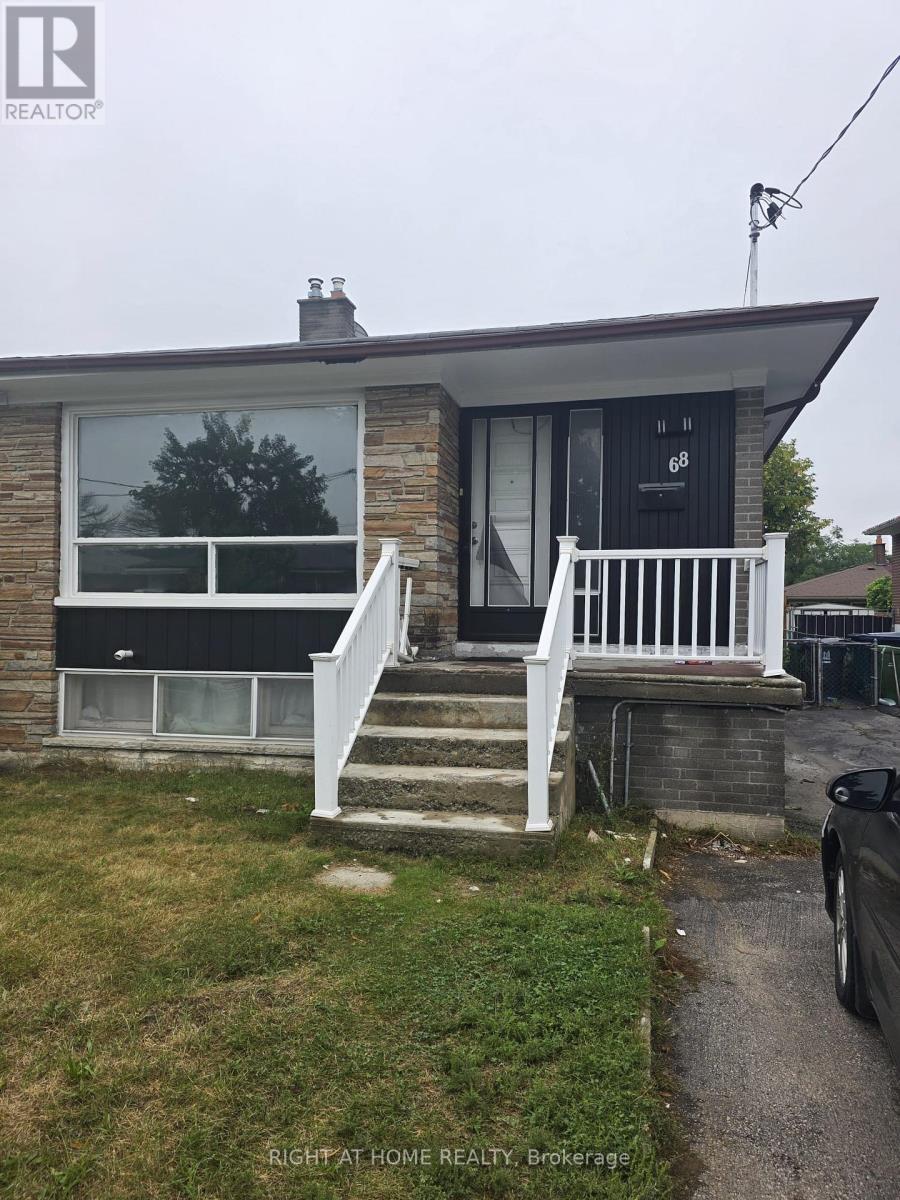
Main - 68 Elnathan Crescent
Toronto, Ontario
3-bedroom, 2-bathroom home is a fantastic find! With well-designed living spaces, each bedroom offers plenty of room, making it ideal for a family or those who need extra space. The modern bathroom adds to the home's charm and functionality. Its the perfect choice for anyone seeking a cozy and inviting place to call home. (id:55460)
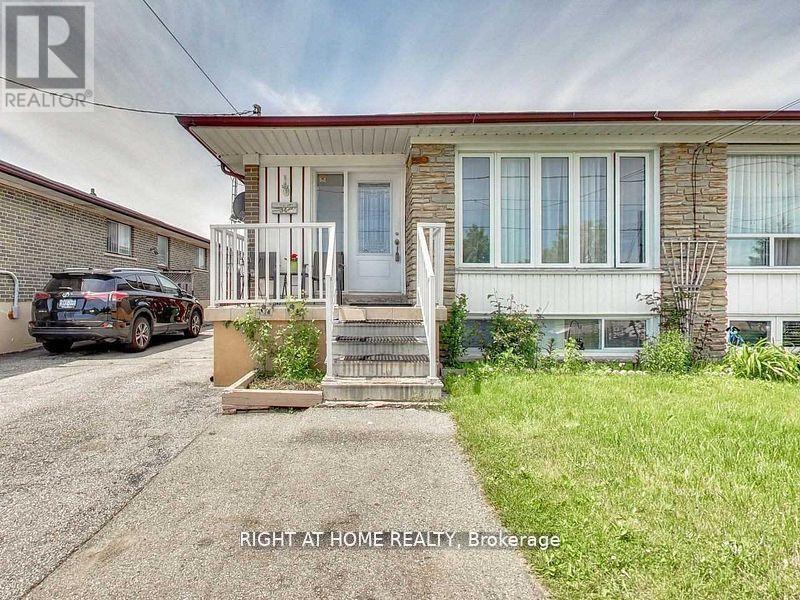
Main Floor - 34 Goldsboro Road
Toronto, Ontario
Client RemarksBright & Spacious 3-Bedroom Bungalow (Upper Level Only)Welcome to this clean and sun-filled 3-bedroom upper unit! Enjoy lots of natural light, a spacious layout, and 2 parking spots on the driveway. Located just steps away from schools, shopping plaza, public transit, and all the essentials. Great family-friendly neighborhood. Come take a look show with confidence! (id:55460)
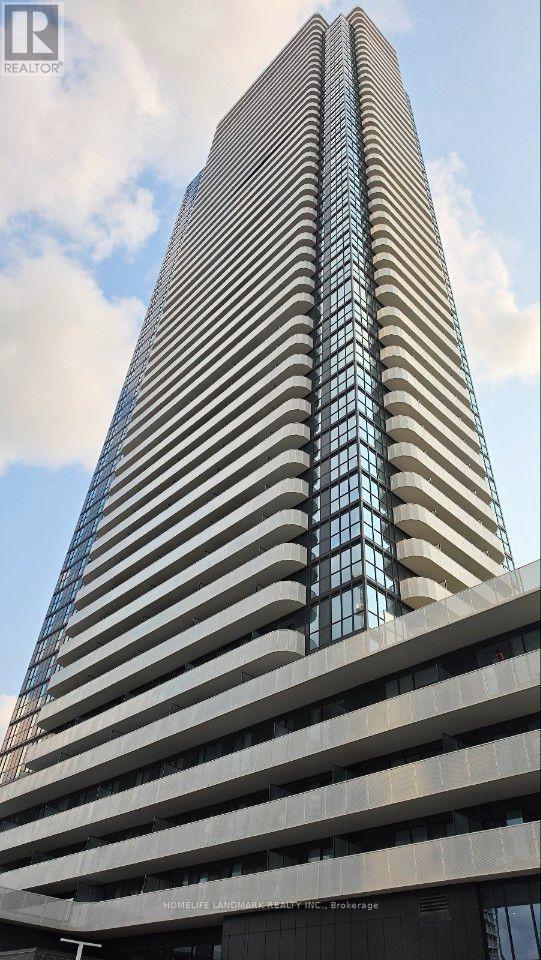
4007 - 195 Commerce Street
Vaughan, Ontario
Experience luxury living at the brand-new Festival Condos in the heart of Vaughan Metropolitan Centre! This bright and spacious one-bedroom-plus-den suite offers a functional, versatile layout. The generously sized den features a private door, making it ideal as a second bedroom, home office, or nursery. Enjoy floor-to-ceiling windows, a sleek modern kitchen with integrated appliances, and high-end finishes throughout. Ideally located just steps from VMC Subway Station, Viva/YRT transit, IKEA, restaurants, shopping, Highways 400 and 407, and York University. Parking is available to rent at an additional cost. (id:55460)
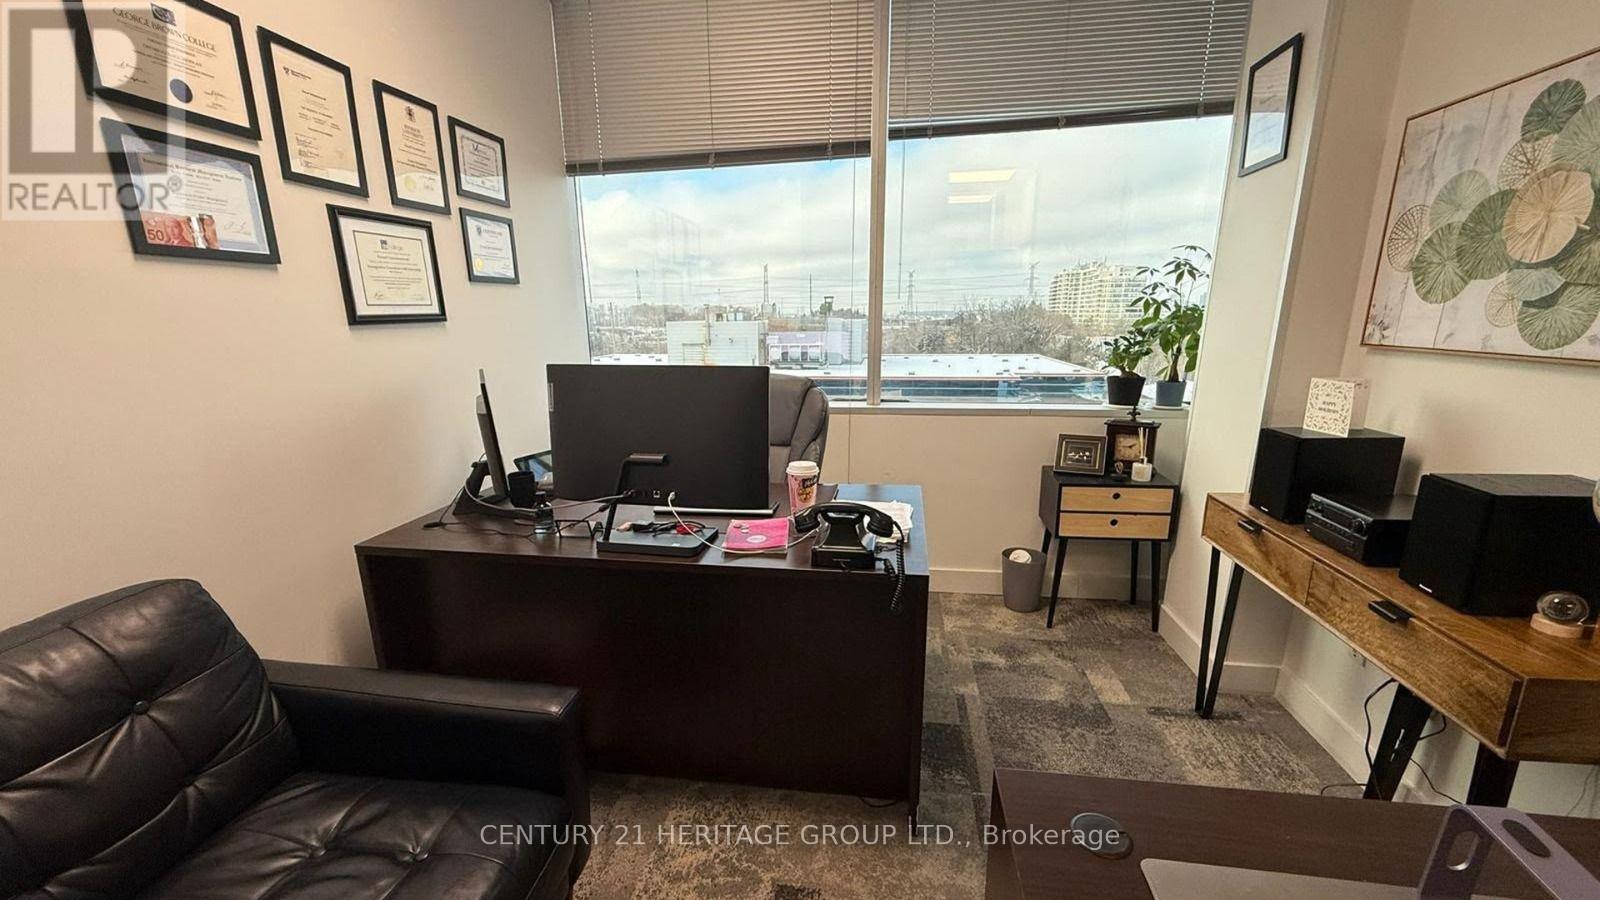
#ph2b - 330 Highway 7 E
Richmond Hill, Ontario
Beautifully renovated office located in high demand, busy Golden Plaza Office building. Professionally designed office space with 4 separate offices and a reception area. Lots of parking surfaces and underground, suitable for all kinds of professional offices. Close to all amenities, restaurants, banks, and easy access to Hwy 404/407.Extras: Approximately 741 sq.ft., Gross Rent + HST (TMI included). This is a sublease with the sub-landlord. (id:55460)
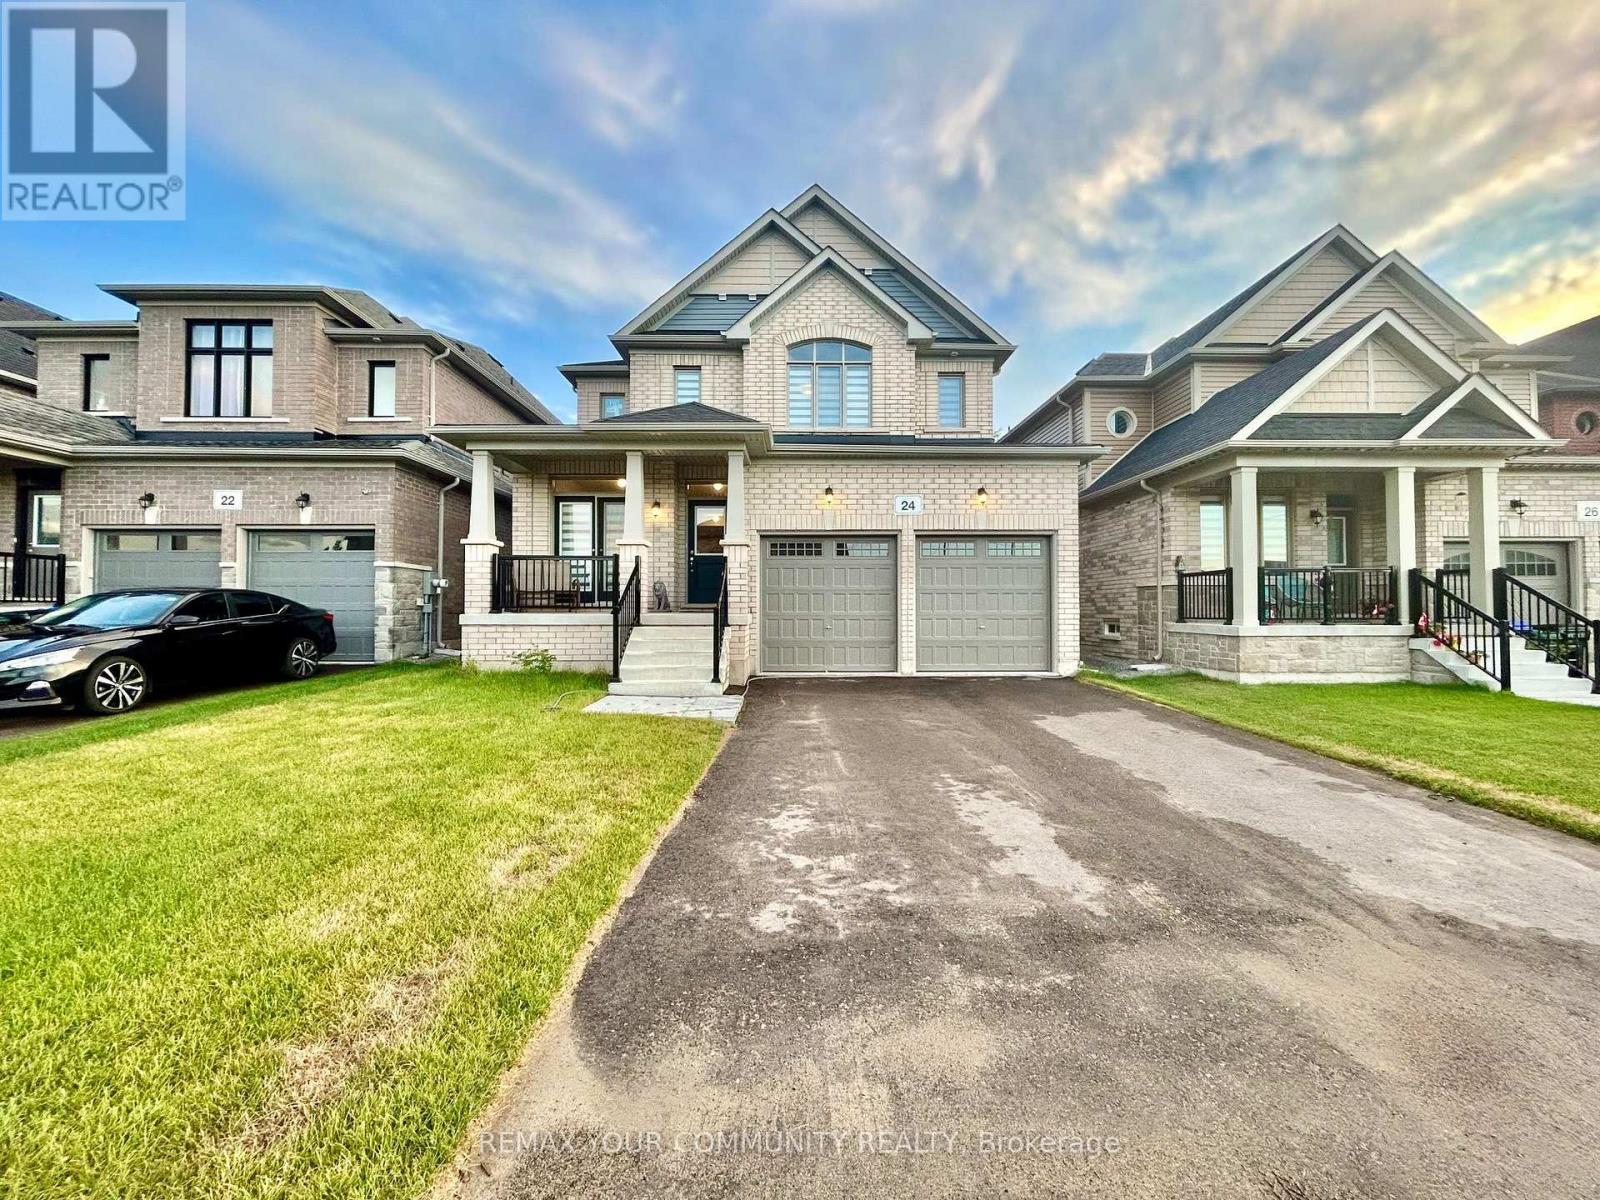
24 Baycroft Boulevard
Essa, Ontario
Beautiful Detached Home Spanning 3055 SQFT Above Grade. Backing onto Environmentally Protected Greenspace & Creek. No Neighbours Behind! Deep ~140Ft Lot with a Pool-Size Backyard. Walk-Out Basement adds an additional approx. ~1500sqft of Unspoiled Space. Full & Functional Main Floor Plan includes a Home Office with Double Glass Door Entry, Open Living Room & L-Shaped Dining Room leading to a lovely Servery, Kitchen & Breakfast Area with Walk-Out to Deck. Family Room has Natural Finish Hardwood Floors, a Natural Gas Fireplace & Huge Windows Providing a Beautiful View of the Lush Protected Greenspace behind. 4 Bedrooms, 4 Bathrooms (incl. 2 Ensuites & 1 Semi-Ensuite). Large Primary Bedroom Features a Double-Door Entrance, His & Her's Walk-In Closets and a Huge 5-pc Ensuite w/ Tempered Glass Shower, Free Standing Tub, His & Her's Vanities overlooking the EP Greenspace View, plus a Separate Toilet Room w/ its own Fan for added Privacy and Convenience. Wall USB Charging Plugs in Master Bedroom and Kitchen.**Luxury White Zebra Blinds Installed (White Blackout in All Bedrooms)**. *Brand New Fence Installed*. Upgraded Designer Architectural Shingles. Premium Roll Up 8' Garage Doors w/ Plexiglass Inserts. Unspoiled Walk-Out Basement w/ Huge Cold Room, Large Windows O/L Yard & 2-Panel Glass Sliding Door W/O to Deep Pool-Size Backyard. New Deck Installed to Walk-Out from Breakfast Area to Deck O/L Backyard & EP Land. Complete Privacy & Peace w/ no neighbours behind, backing South-West onto the Creek w/ ample Sunlight all day long! Tarion New Home Warranty. All Offers Welcome Anytime! (id:55460)
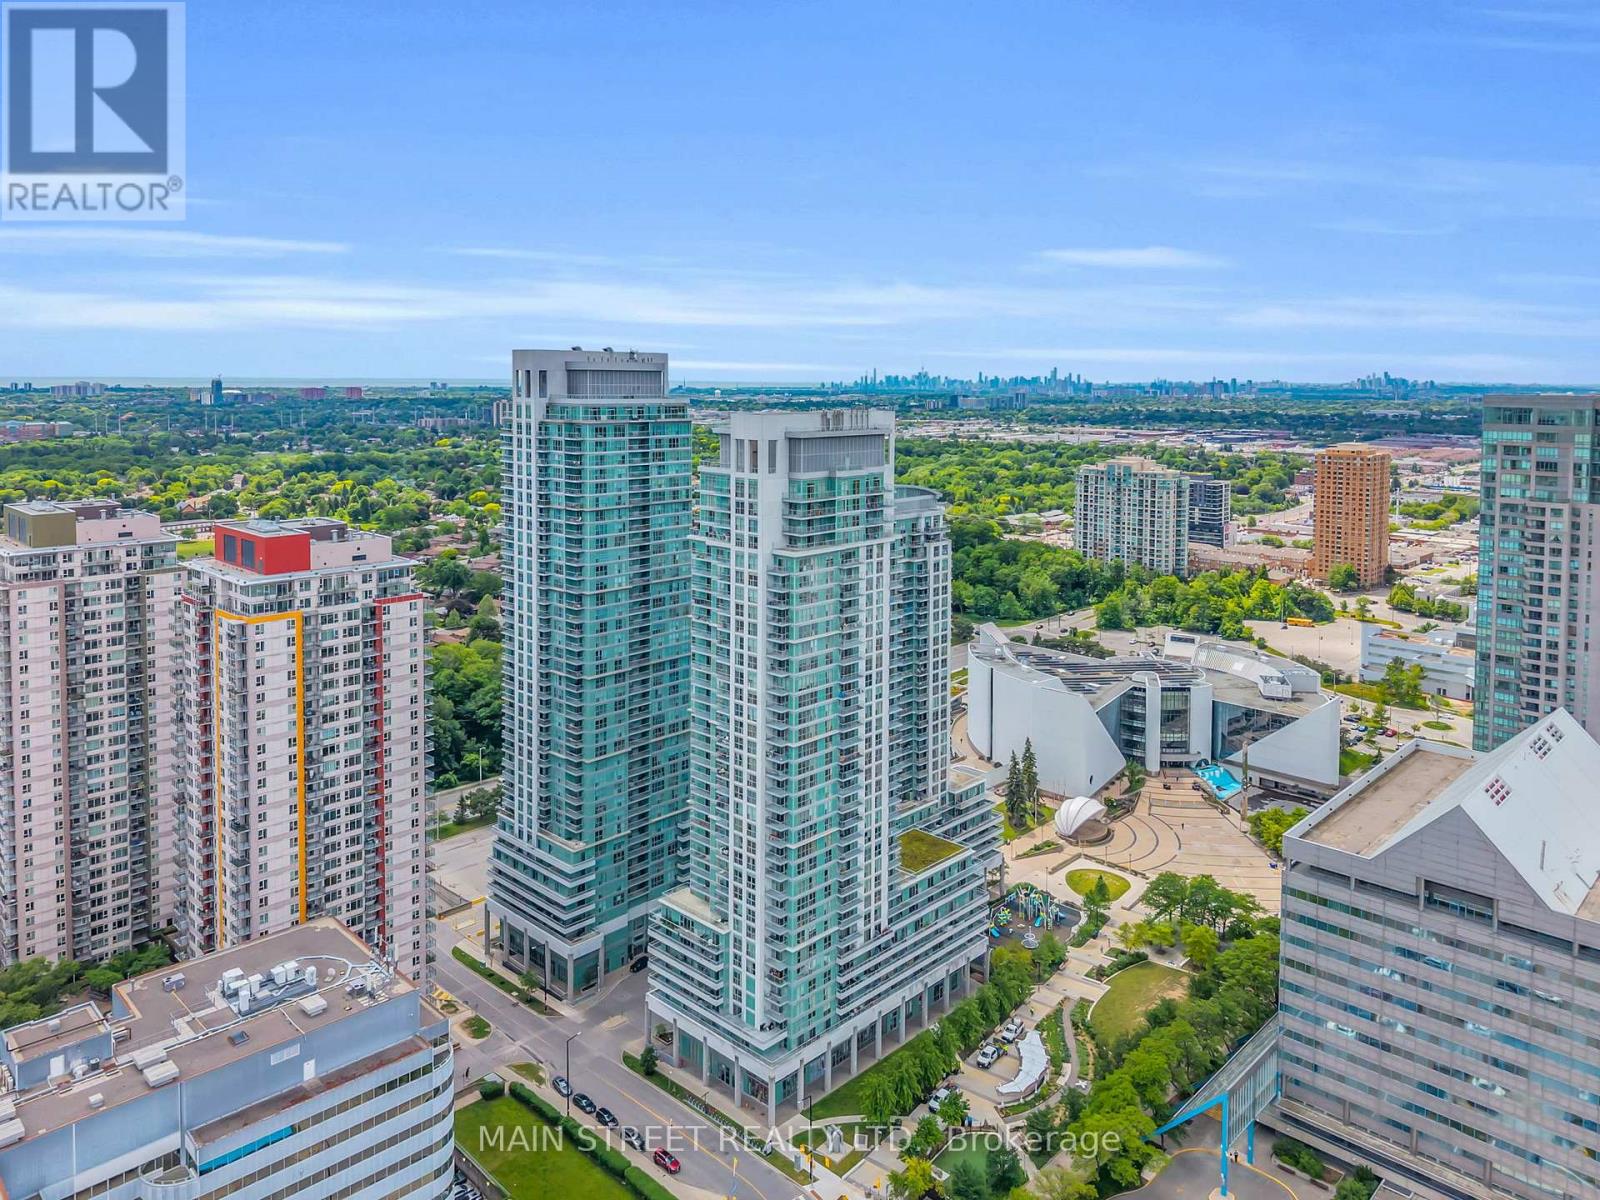
3303 - 70 Town Centre Court
Toronto, Ontario
Who Says You Can't Have It All? Perched High Above The City On One of EQ1's Prized Penthouse Levels, This 33rd-Floor Residence Offers Unbeatable Views And Comfort! Featuring A Bright And Open 890 Ft2 (Mpac) Layout Showcasing A Modern Kitchen With Stainless Steel Appliances, Stone Countertops, And Breakfast Bar, A Spacious Living Room With Walk-Out To An Expansive Balcony With Spectacular Scenic South Facing Views Of Downtown Toronto And Lake Ontario, The Large Primary Bedroom Offers 4Pc Ensuite Bath And Walk-In Closet, And A Generously Sized 2nd Bedroom. Extra Features Include Ensuite Laundry, Separate Dining Area, And Storage Locker. Amenities Include Security/Concierge, Exercise Room, Party Room, Media Room, Billiards Room, With Visitor Parking And Guest Suites. Perfectly Located Near Highway 401, Scarborough Town Centre, And Incredible Public Transit - This Is One You Won't Want To Miss! (id:55460)
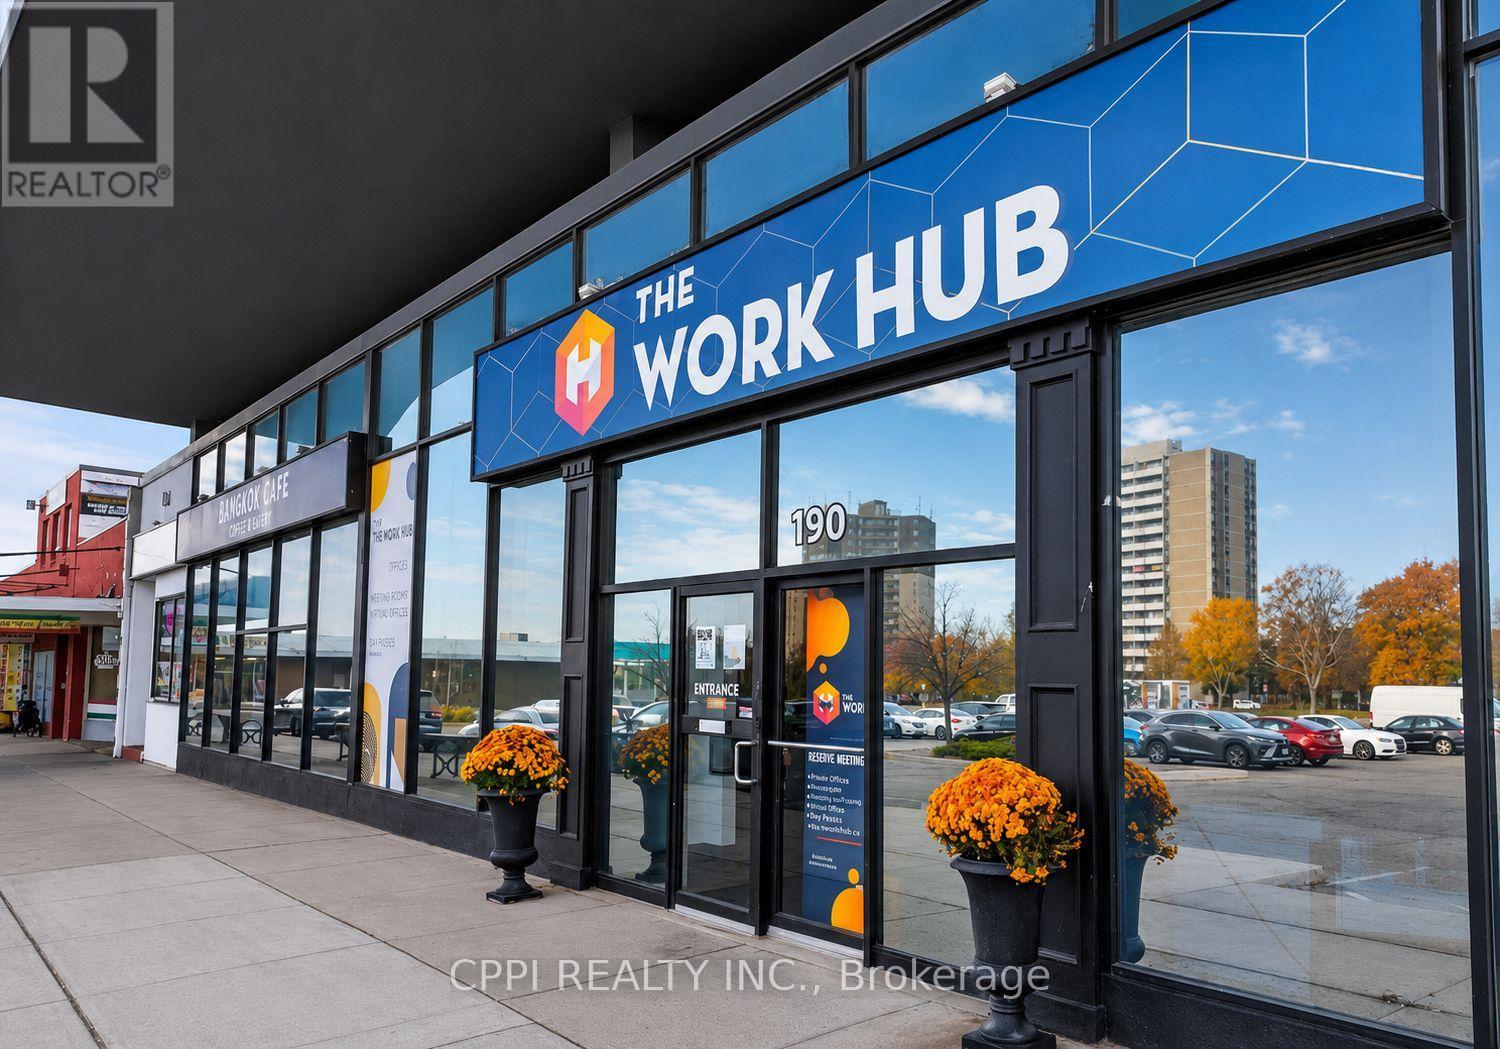
190 Harwood Avenue S
Ajax, Ontario
Move-in ready private offices offer a professional, turnkey workspace designed for productivity, privacy, and convenience.Enjoy an all-inclusive office environment with access to shared amenities, professional meeting rooms, lounge areas, high-speed internet, and a vibrant coworking community. Whether you are an independent professional, small business, or growing team, you can move in and start working immediately-without the hassle and expense of setting up a traditional office. Ideally located in the heart of Downtown Ajax, the property offers easy access to Highway 401, the Town of Ajax, shopping, restaurants, cafés, and a wide range of everyday amenities.This central location provides a convenient and professional setting for meeting clients, working with your team, and connecting with the local business community-all while enjoying the flexibility and convenience of a fully equipped office environment. Flexible office configurations are available. Several individual units can be combined to create larger office spaces, providing a customizable solution to accommodate your business as it grows. (id:55460)
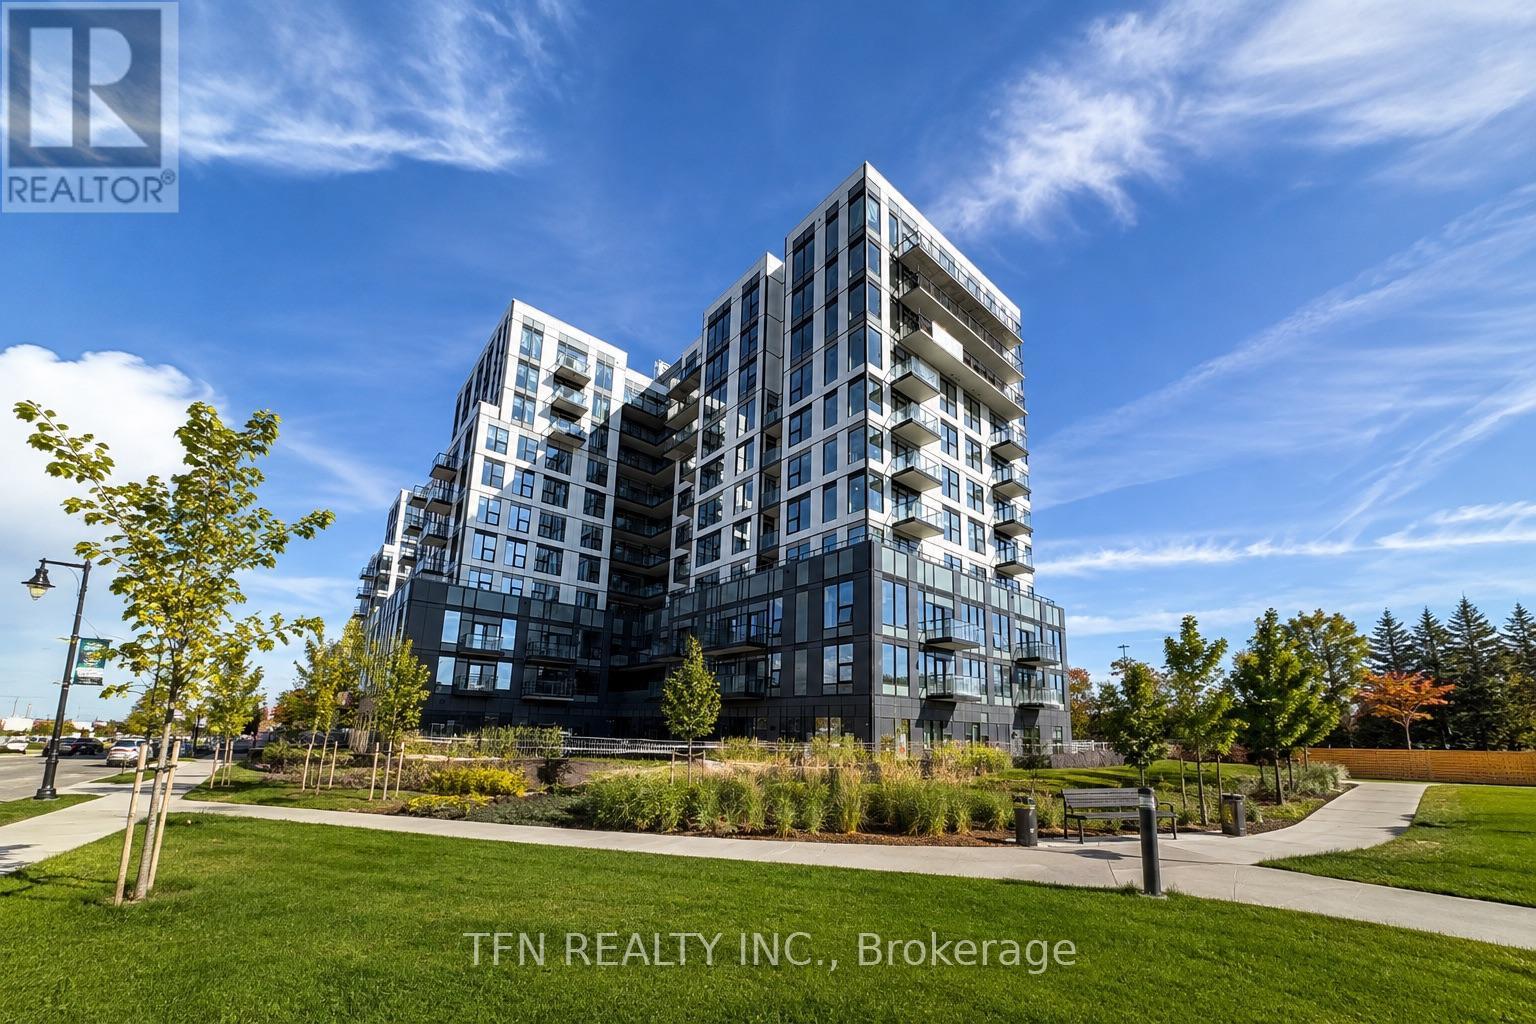
413a - 7439 Kingston Road
Toronto, Ontario
Live in Style in East Toronto! Welcome to this brand-new, spacious 1-bedroom condo offering modern comfort, stylish finishes, and exceptional convenience, with parking and locker included. Enjoy a sleek contemporary kitchen featuring stainless-steel appliances, quartz countertops, and elegant cabinetry, complemented by bright open-concept living spaces and laminate flooring throughout. Ideally located near Hwy 401, Rouge Hill GO Station, Port Union Waterfront, Rouge Park, U of T Scarborough, Centennial College, and Scarborough Town Centre, this home offers the perfect balance of city convenience and nature-inspired living. Residents will also enjoy upcoming amenities including a 24-hour concierge, fitness centre, yoga room, party lounge, games room, and playground. A perfect opportunity for those seeking a modern, comfortable, and well-connected home in East Scarborough! (id:55460)