
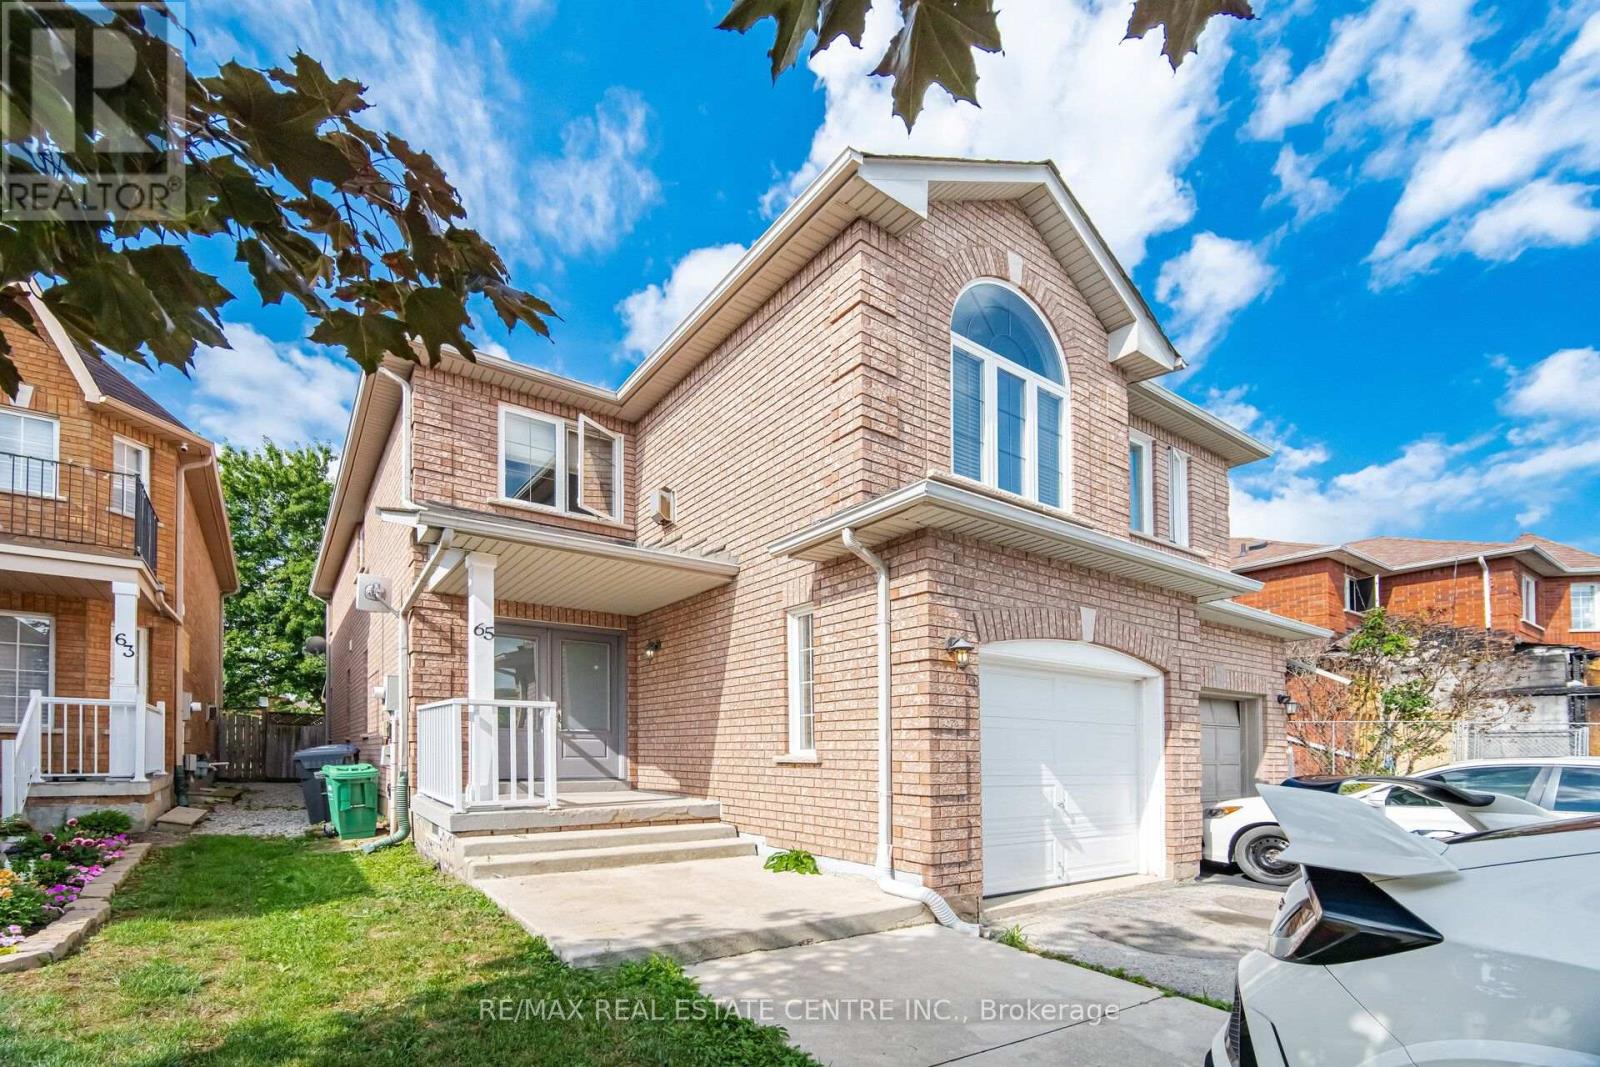
65 Coolspring Crescent
Caledon, Ontario
Immaculate South Hill Semi-Detached in East Bolton! This beautifully maintained home offers approximately 1,700 sq. ft. of quality livingspace and is ideally situated on a quiet crescent backing onto a park. Features include a welcoming double-door entry, gleaming parquet andceramic flooring, and a spacious oak kitchen. The cozy upper-level family room boasts a gas fireplace and elegant Palladian windowoverlooking the peaceful surroundings. Enjoy a paved driveway, private yard, and a fantastic location close to parks, schools, shopping, andall that Bolton has to offer. A wonderful opportunity for families seeking comfort, space, and a great community setting! (id:55460)
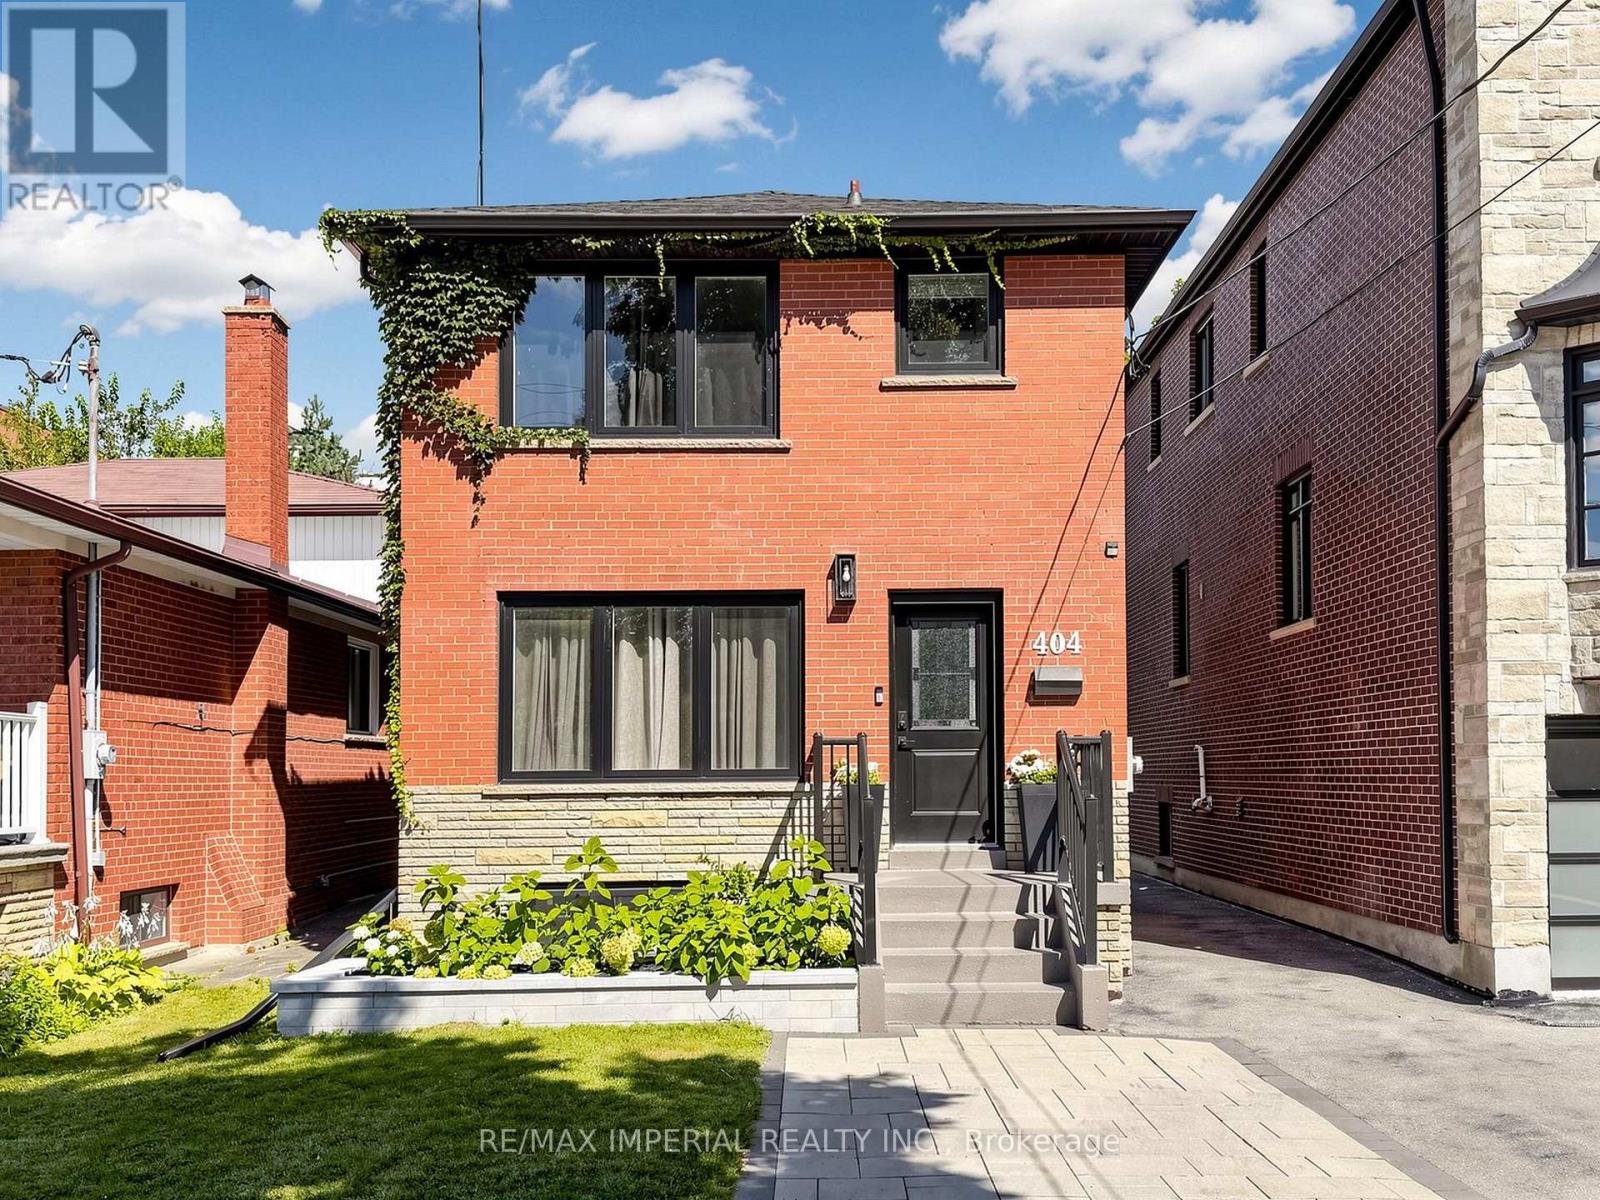
404 Glen Park Avenue
Toronto, Ontario
Welcome to a home that has been lovingly renovated, thoughtfully designed and truly enjoyed. This warm and inviting home was renovated in 2023, blending modern finishes with the character and comfort that make a house feel like home. The main floor features beautiful hardwood floors, large windows, pot lights, elegant 7" baseboards and a modern kitchen with stainless steel appliances, quartz countertops and a walk-out to the backyard. The second floor offers well-proportioned bedrooms and convenient stackable laundry. The finished basement is a standout feature - a fully permitted, legal second suite with its own separate entrance, full kitchen with stainless steel appliances and dishwasher, separate laundry and comfortable living space. Ideal for extended family, guests, a private workspace or as a mortgage helper with excellent rental potential. The backyard is a natural extension of the living space, with a spacious deck and multiple areas for dining, lounging and entertaining. The deck includes a gas line for a BBQ, making it an ideal setup for summer gatherings. Additional updates include windows (2020-2021), roof (2022), furnace & A/C (2019), 200 amp electrical panel and upgraded water service. The detached garage provides additional storage. Located in a highly sought-after neighbourhood close to Glencairn subway station, transit, highways, schools, parks, the Beltline Trail, restaurants, shopping and more. A turnkey home offering modern living, excellent outdoor space and the added flexibility of a fully legal secondary suite. (id:55460)
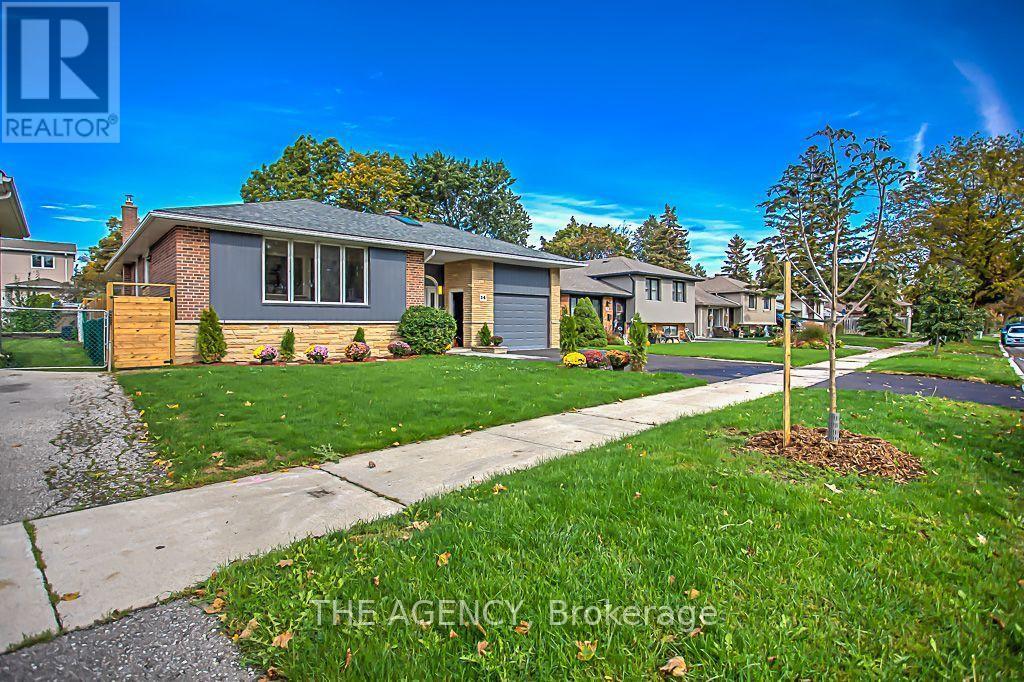
Main - 14 Wareside Road
Toronto, Ontario
Welcome to this bright and spacious 4-bedroom home located in one of Etobicoke's most desirable neighbourhoods. Offering plenty of room for comfortable family living, .Enjoy a beautiful stone-landscaped backyard with an in-ground pool, perfect for relaxing and entertaining. The home also features a custom-built oversized garage with a loft and direct walkout to the backyard. A bright and welcoming main entrance with a skylight adds to the home's warm and inviting atmosphere. A fantastic opportunity to lease a spacious home with exceptional indoor and outdoor living space in a highly sought-after Etobicoke location. A must-see! Tenant responsible for 75% of utilities (id:55460)
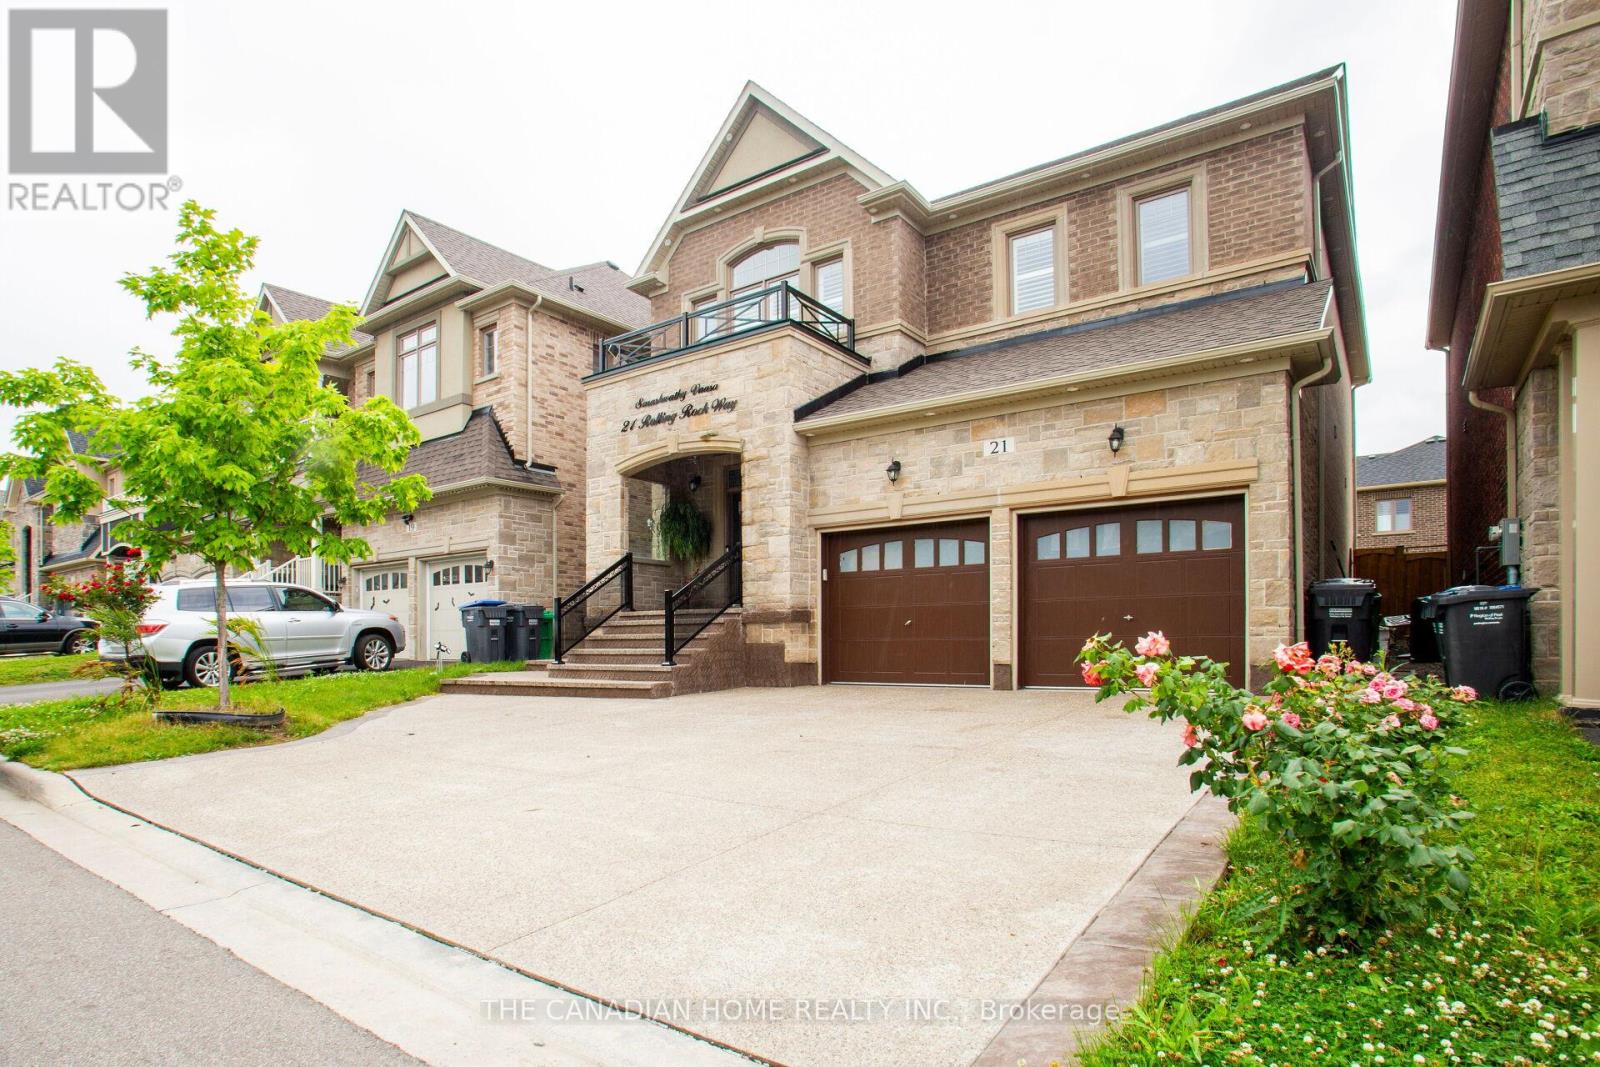
21 Rolling Rock Way
Brampton, Ontario
Includes for Tenant Use: Stainless steel stove, stainless steel fridge, dishwasher, washer and dryer. Fully furnished 3 bedrooms available for rent individually. All ELF fixtures included. Rent Details: Master Bedroom with en-suite washroom: $1,500 Second Master Bedroom with en-suite washroom: $1,400 Third Bedroom: $1,100 Rent includes: Utilities and Internet. Shared: Kitchen and laundry. (Basement not included) (id:55460)
795 Proud Drive
Milton, Ontario
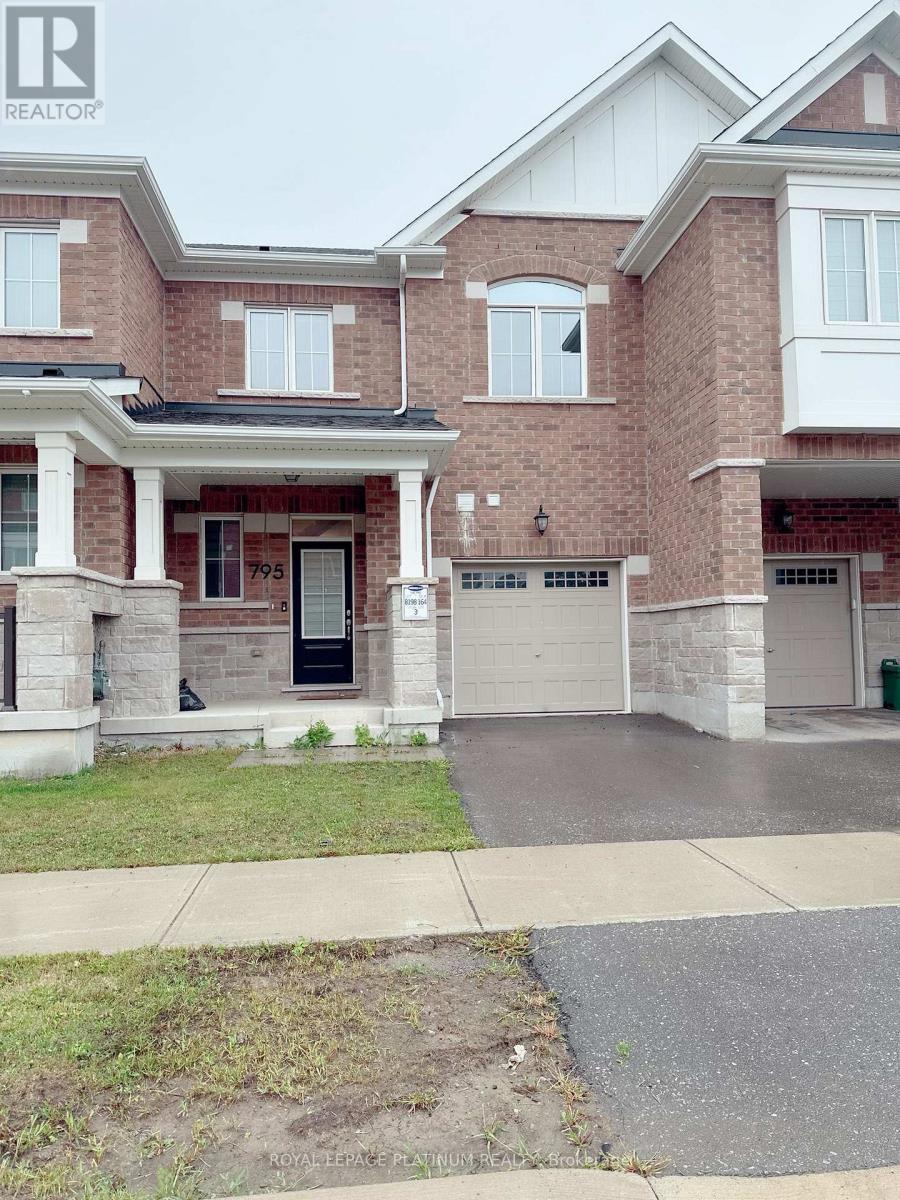
With Many Upgrades In A Very Nice Neighborhood .Open Concept LayoutWith Spacious Kitchen With Stainless Steel Appliances, Small Office OnThe Main Floor, Only Minutes To Hwy 401.Close To Schools, Parks,Milton Hospital, Go Station, Shopping & More. (id:55460)
5190 Wood Crescent
Burlington, Ontario
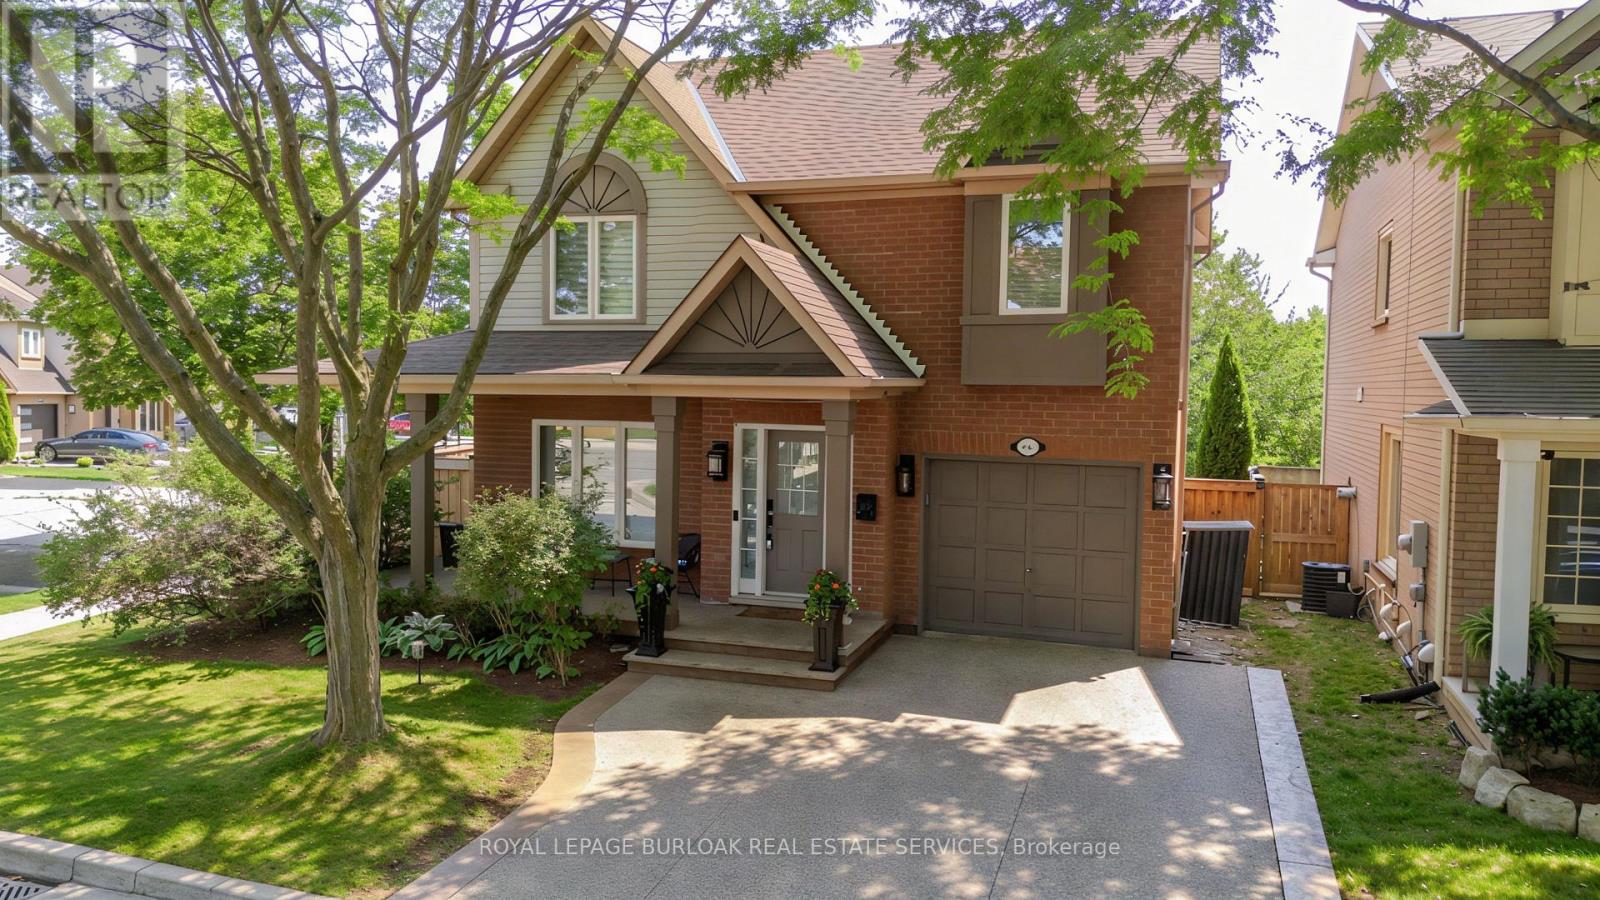
Extensively renovated and ideally located in Burlington's family-friendly Orchard community, 5190 Wood Cres offers approx. 1,918 sf of finished living space, 3 beds & 3 baths and an attached garage. The private, fully fenced backyard enjoys plenty of natural light and features an above-ground pool, spacious deck, gazebo and lawn area-an inviting outdoor space for entertaining, relaxing and enjoying year-round.Inside, the bright open-concept main level has been beautifully updated with wide-plank flooring, pot lights and a fresh, neutral palette. The spacious living room flows seamlessly into the dining area, creating an inviting setting for everyday living & entertaining. The kitchen features crisp white cabinetry, s/s appliances, gas range, backsplash and ample counter & storage space. A separate breakfast nook offers a sunny spot for casual meals and provides a walkout to the backyard, while a convenient 2-pc bath and inside garage access complete this level.Upstairs, the generous primary bedroom features a walk-in closet, while 2 additional bedrooms provide comfortable space for children, guests or a home office. A 4-pc main bath serves this level.The finished lower level adds valuable living space with an expansive rec room offering plenty of flexibility for movie nights, a playroom, home gym or office. A full bath, laundry and additional storage complete this level.Step outside to a private, fully fenced backyard with plenty of natural light. The large deck and covered gazebo create a comfortable outdoor lounge and entertaining area overlooking the pool, while mature greenery and a generous lawn provide plenty of space to play, relax and unwind.A wonderful opportunity in the Orchard, close to schools, parks, trails, shopping, restaurants, transit and everyday amenities, with convenient access to major highways (id:55460)
15637 Mclaughlin Road
Caledon, Ontario
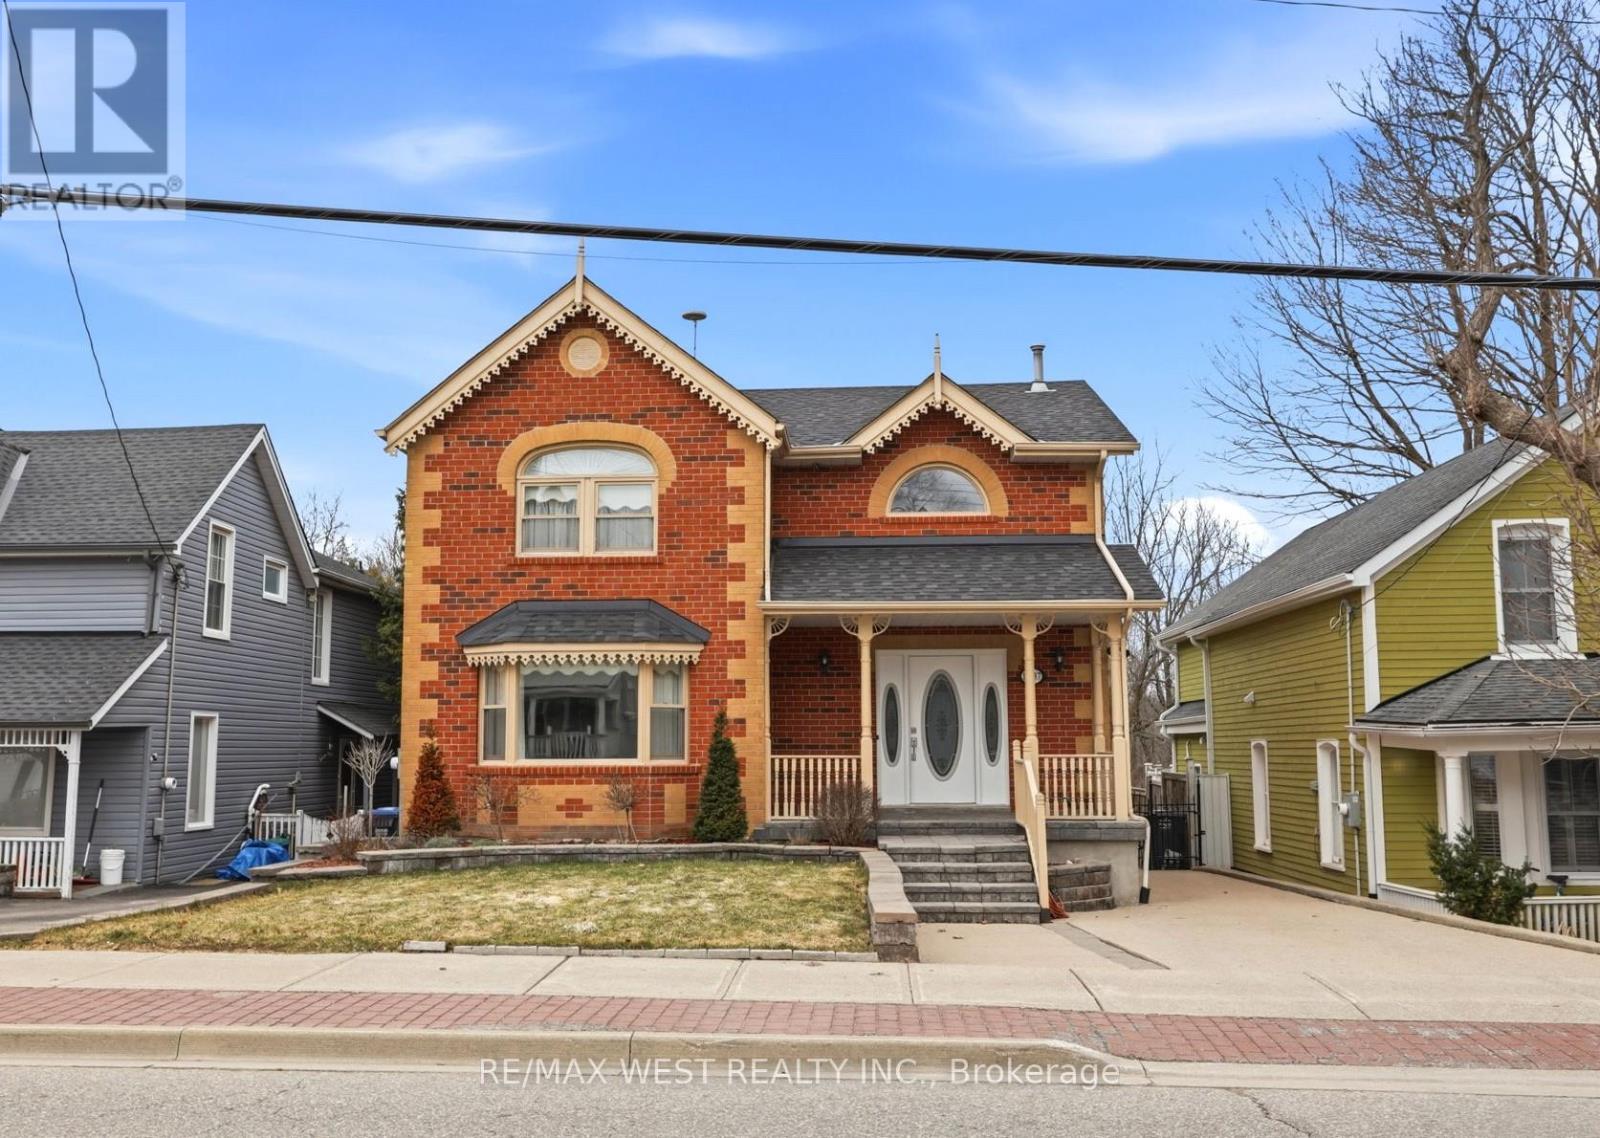
Welcome to this beautifully crafted custom-built home nestled in the heart of the charming village of Inglewood. Boasting timeless curb appeal, this elegant two-storey residence offers a perfect blend of comfort, style, and tranquility. Step inside to a grand foyer highlighted by a stunning spiral staircase, setting the tone for the sophisticated interior. The main floor features a large living room, ideal for quiet relaxation, as well as an open-concept dining area complete with an extended server-perfect for entertaining. The well-appointed kitchen showcases a large breakfast bar, abundant cabinetry, quartz countertops, and built-in appliances, making it both functional and stylish. Upstairs, the spacious primary bedroom is a true retreat, featuring a beautiful bay window and a walk-in closet. The luxurious 5-piece bathroom is thoughtfully designed with a separate soaker tub and an oversized standalone shower, offering a spa-like experience at home. The finished basement provides additional living space with a generous recreation room and a large cold cellar, catering to all your storage and lifestyle needs. Outdoors, enjoy a large backyard with a newer deck, ready for your personal touches. Exceptionally private, the property backs onto serene green space - an extension of the Caledon Trail System -offering peaceful views and direct access to nature. Located in a quiet and quaint community, this home is within walking distance to local favourites including coffee shops, a bike shop, spa, and ice cream shop. Just minutes from multiple golf courses and scenic walking trails, this property presents a wonderful lifestyle opportunity for those seeking both relaxation and convenience!!! Some photos are virtually staged. (id:55460)
146 Dumfries Avenue
Brampton, Ontario
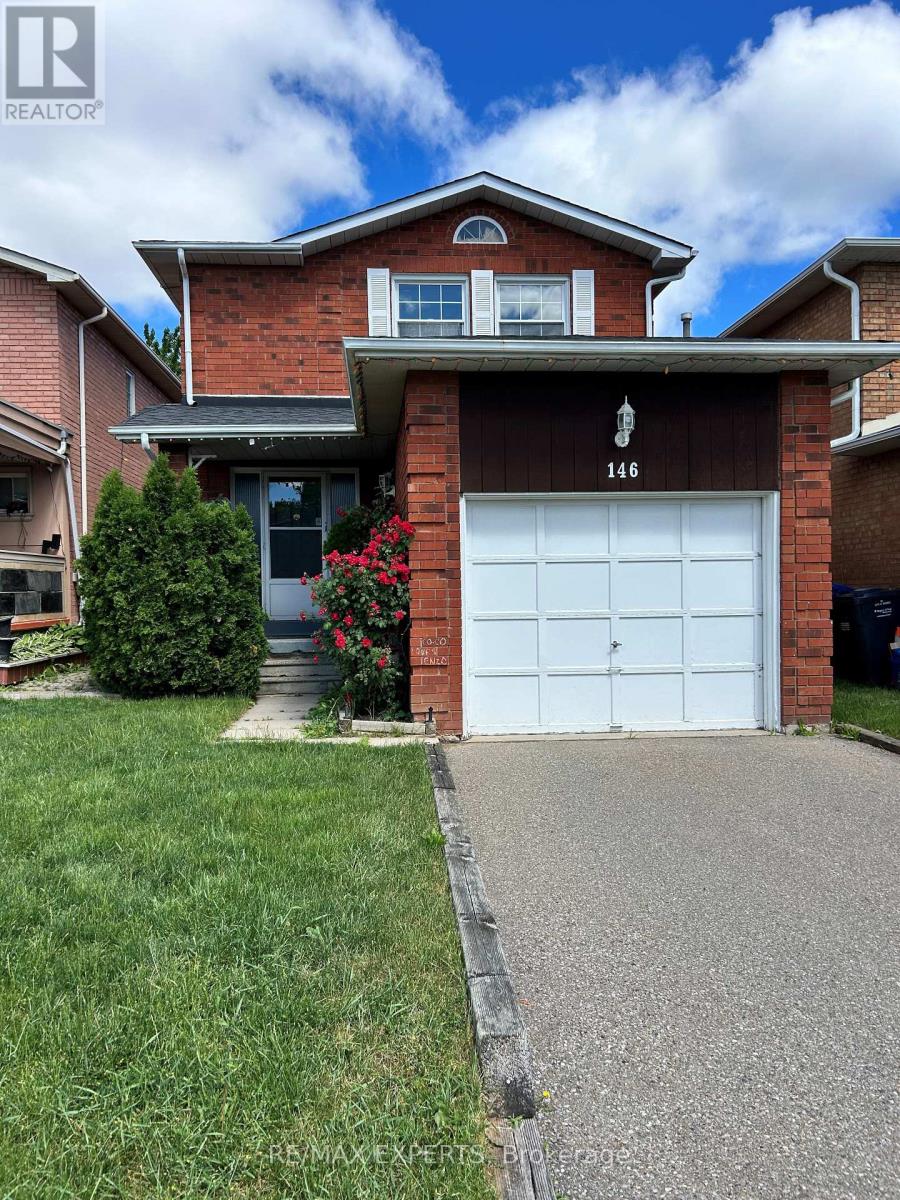
Spacious detached 3 bedroom 3 bathroom home located in desireable South Heart Lake. Main floor eat in kitchen has walkout to fully fenced and landscaped back yard. Cozy dining and living room with electric fireplace and large windows. Second level has three very spacious bedrooms, primary bedroom has 4 piece ensuite and walk in closet. New flooring and freshly painted main and upper level. Fully finished basement included along with private driveway and attached single car garage. Location is very convenient, walking distance to schools, shopping, transit, parks and minutes to HWY 410. (id:55460)
6 - 2134 New Street
Burlington, Ontario
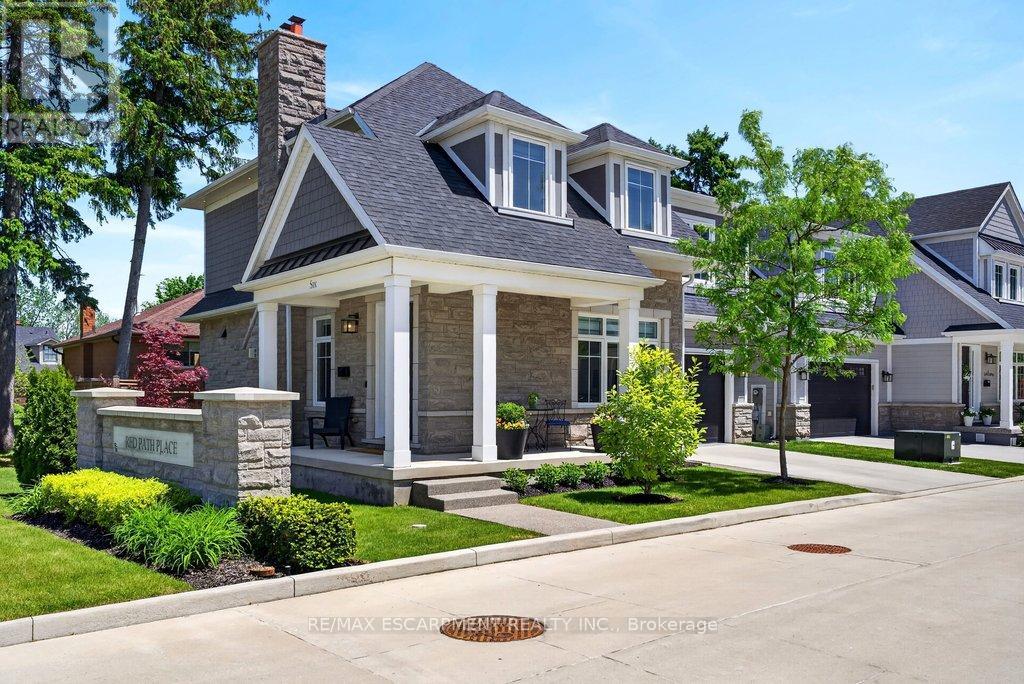
A beautifully built 3 bedroom, 3.5 bathroom detached freehold home in an exclusive downtown Burlington enclave! Welcome to Red Path Place! Just steps to the lake and all the downtown amenities including restaurants, shops, parks, schools, the YMCA, the Performing Arts Centre, the GO station and more! Custom 2 storey with 3,533 sq.ft. of living space and loaded with luxury features including a gorgeous kitchen with porcelain waterfall countertops, stainless steel appliances (including a 6-burner gas stove) and a walkout to a fully fenced, professionally landscaped private yard with deck, hot tub, irrigation and gas BBQ hookup! The main level also features an open concept living area, a gas fireplace with porcelain surround, an office, a powder room and a mudroom with inside entry from the double garage. The upper level has 3 bedrooms plus a laundry room and is highlighted by the oversized primary with walk-in closet and spa-inspired 4-piece ensuite with heated floor! The fully finished lower level has oversized windows, a rec/family room, a gas fireplace, a 3-piece bathroom, a home gym/theatre room and ample storage! High-end features and finishes include 9' ceilings on all three levels, engineered hardwood floors, pot lighting, a double-wide concrete driveway, a 200-amp electrical service and wiring for EV! (id:55460)
43 Chesney Crescent
Vaughan, Ontario
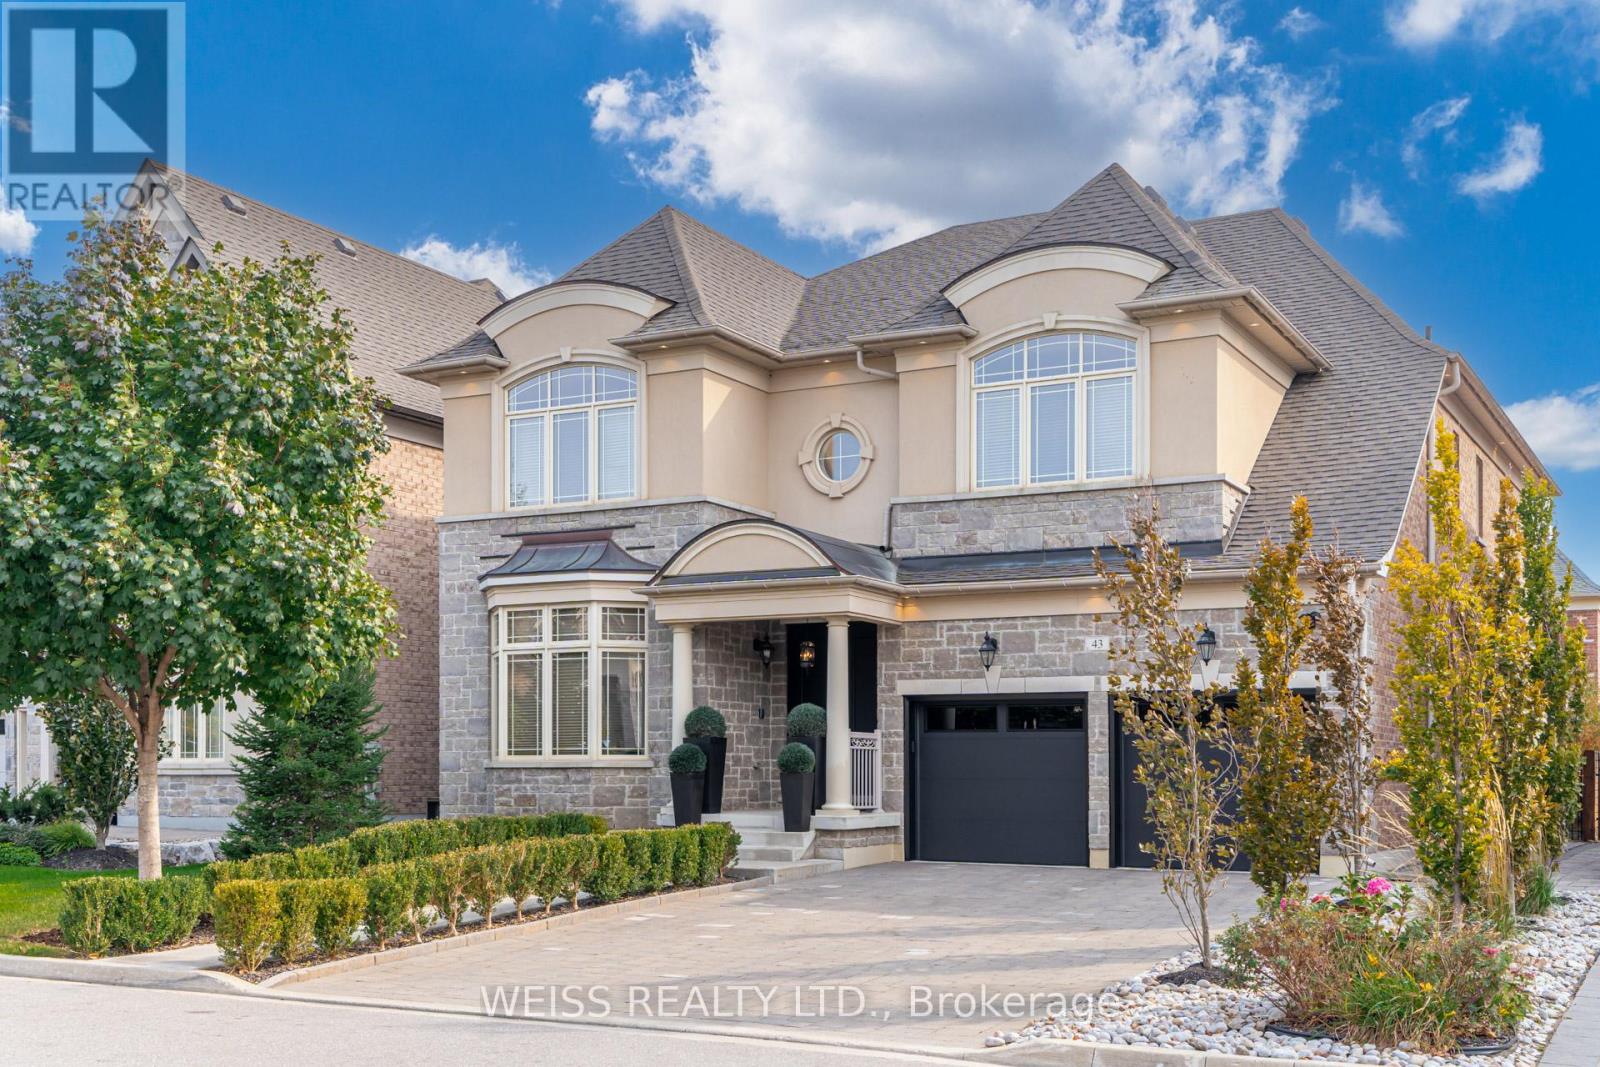
Presenting an exceptional luxury residence available for lease, offering meticulously crafted interiors where classic elegance meets modern comfort. The main floor showcases 10' ceilings,with 9' ceilings on both the second level and the fully finished basement, creating an expansive and airy living experience. With over 6,000 sq. ft. of total living space, this home features 5 + 2 generously sized bedrooms, intricate wainscotting, and an oversized chef's kitchen equipped with SubZero appliances, granite countertops, white stone backsplash, and seamless custom millwork throughout. All washrooms and the laundry room are finished with white quartz countertops, complemented by custom-built closets that elevate the home's timeless style. The exterior offers an interlock driveway and a distinctive walkway leading to a 3 car tandem garage, complete with newly applied epoxy flooring and custom cabinetry. The fully finished basement, with potential for a separate entrance, includes 2 spacious bedrooms (one with a walk in closet), two large living areas, and a kitchen with fridge, stovetop, and built in microwave. Additional features include newly installed overhead garage doors with automatic openers, a complete home security system, an in ground sprinkler system, and mature privacy trees in both the front and backyard. Located steps from Hwy 427, new schools, and the newly opened New Kleinburg Market featuring Longo's, Shoppers Drug Mart, Starbucks, Cobb's Bread, and more. Minutes from Kleinburg Village cafés, restaurants, and the local post office-this neighbourhood is truly a gem. The landlord will consider a 6-month lease option. (id:55460)
6049 13th Line
New Tecumseth, Ontario
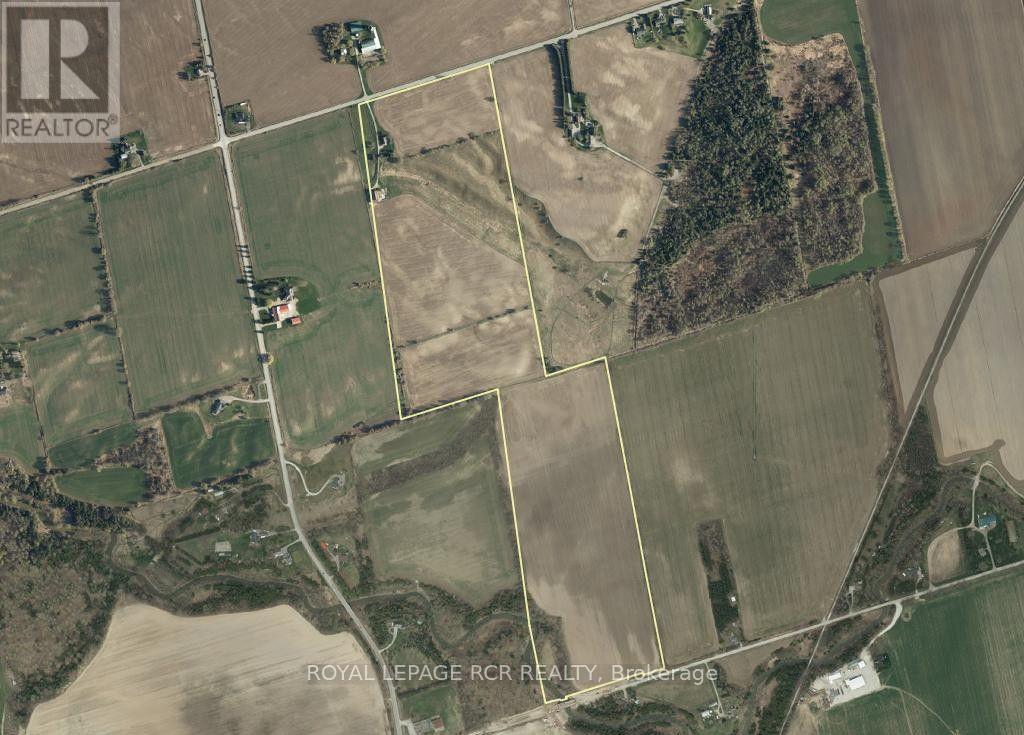
99.73 acres M/L, strategically located in the expanding Town of New Tecumseth. Just minutes to Alliston, Honda Canada Manufacturing Plant and also close to the growing communities of Beeton and Cookstown with convenient access to major highways 400, 89 & 27. Ideally situated for the future growth and expansion of nearby development and proposed expansion of the Town of New Tecumseth. Additional desirable features of this scenic property include 2 road frontages (13th and 12th Lines), 2 entrance ways, exceptional views, rolling topography for recreational activities, 4 bedroom farmhouse, bank barn and flowing creek. The land is very productive and well suited to a wide variety of cash crops. Farm land is currently being farmed by a tenant farmer. Note: subject property being sold in 'as is, where is' condition and is leased by tenant farmer for 2026/2027 season. (id:55460)
909 - 75 Norman Bethune Avenue
Richmond Hill, Ontario
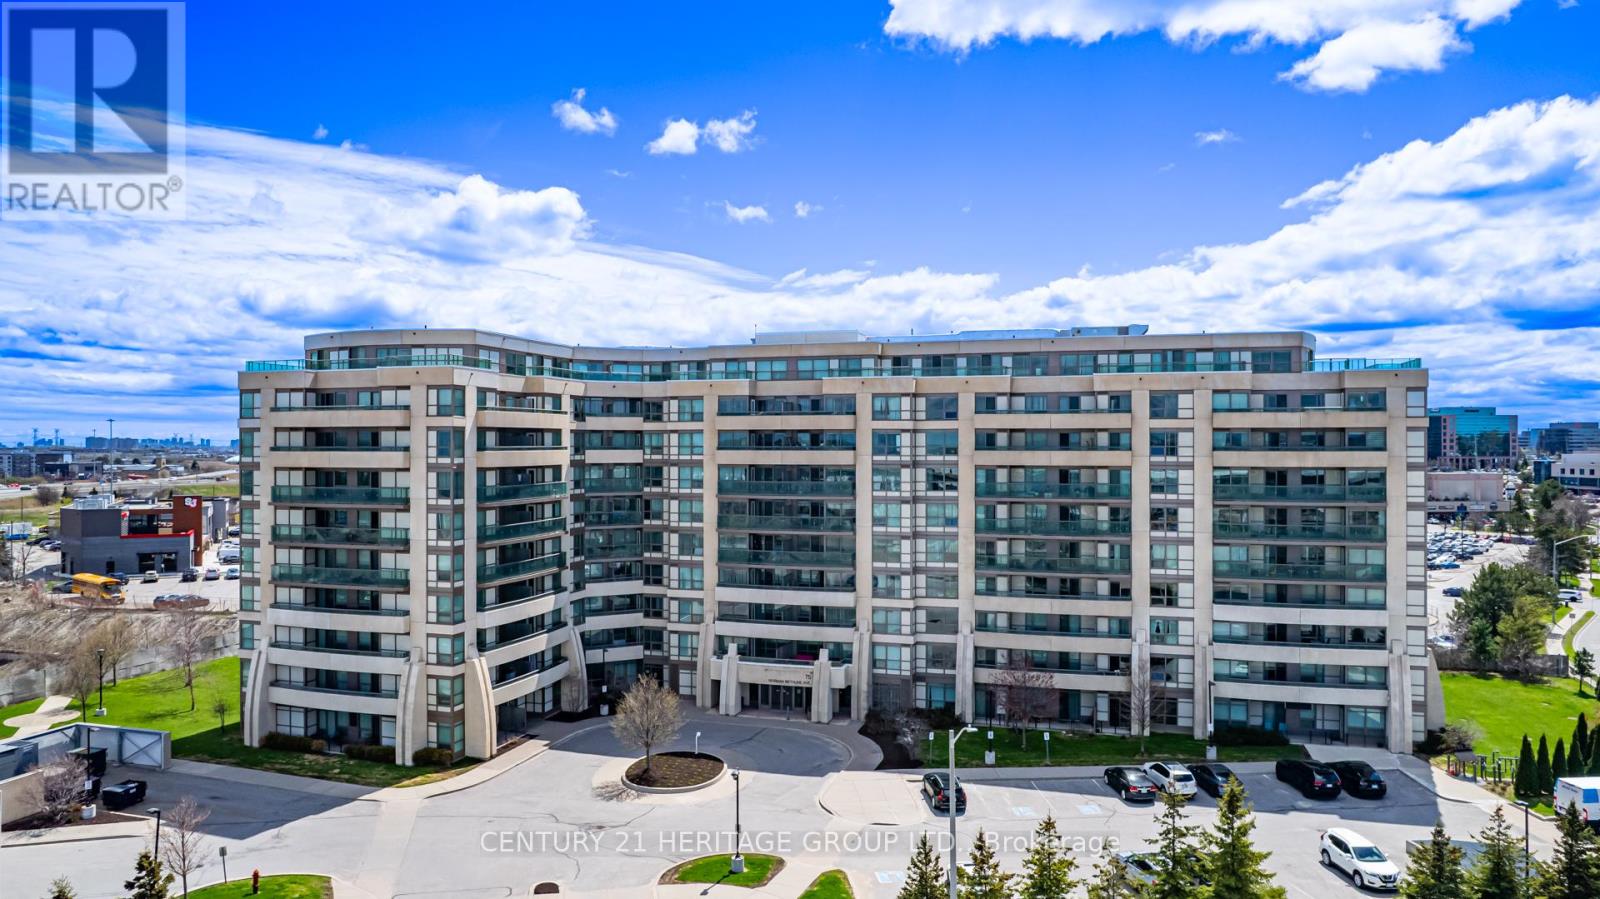
Bright and spacious south-facing unit situated on a high floor, offering plenty of natural light and a well-designed, functional layout. Tucked away in a peaceful yet convenient location, with quick access to Highways 404 and 407, and just steps from public transit. Enjoy the convenience of nearby shops, restaurants, and entertainment within walking distance. Residents of this upscale condominium enjoy a wide range of amenities, including an indoor swimming pool, fitness centre, sauna, concierge service, guest suites, and a party room forentertaining.one parking space and one locker are included in the price. Appliances Included: Refrigerator, stove, built-in dishwasher, washer and dryer, all existing light fixtures, and window coverings. (id:55460)
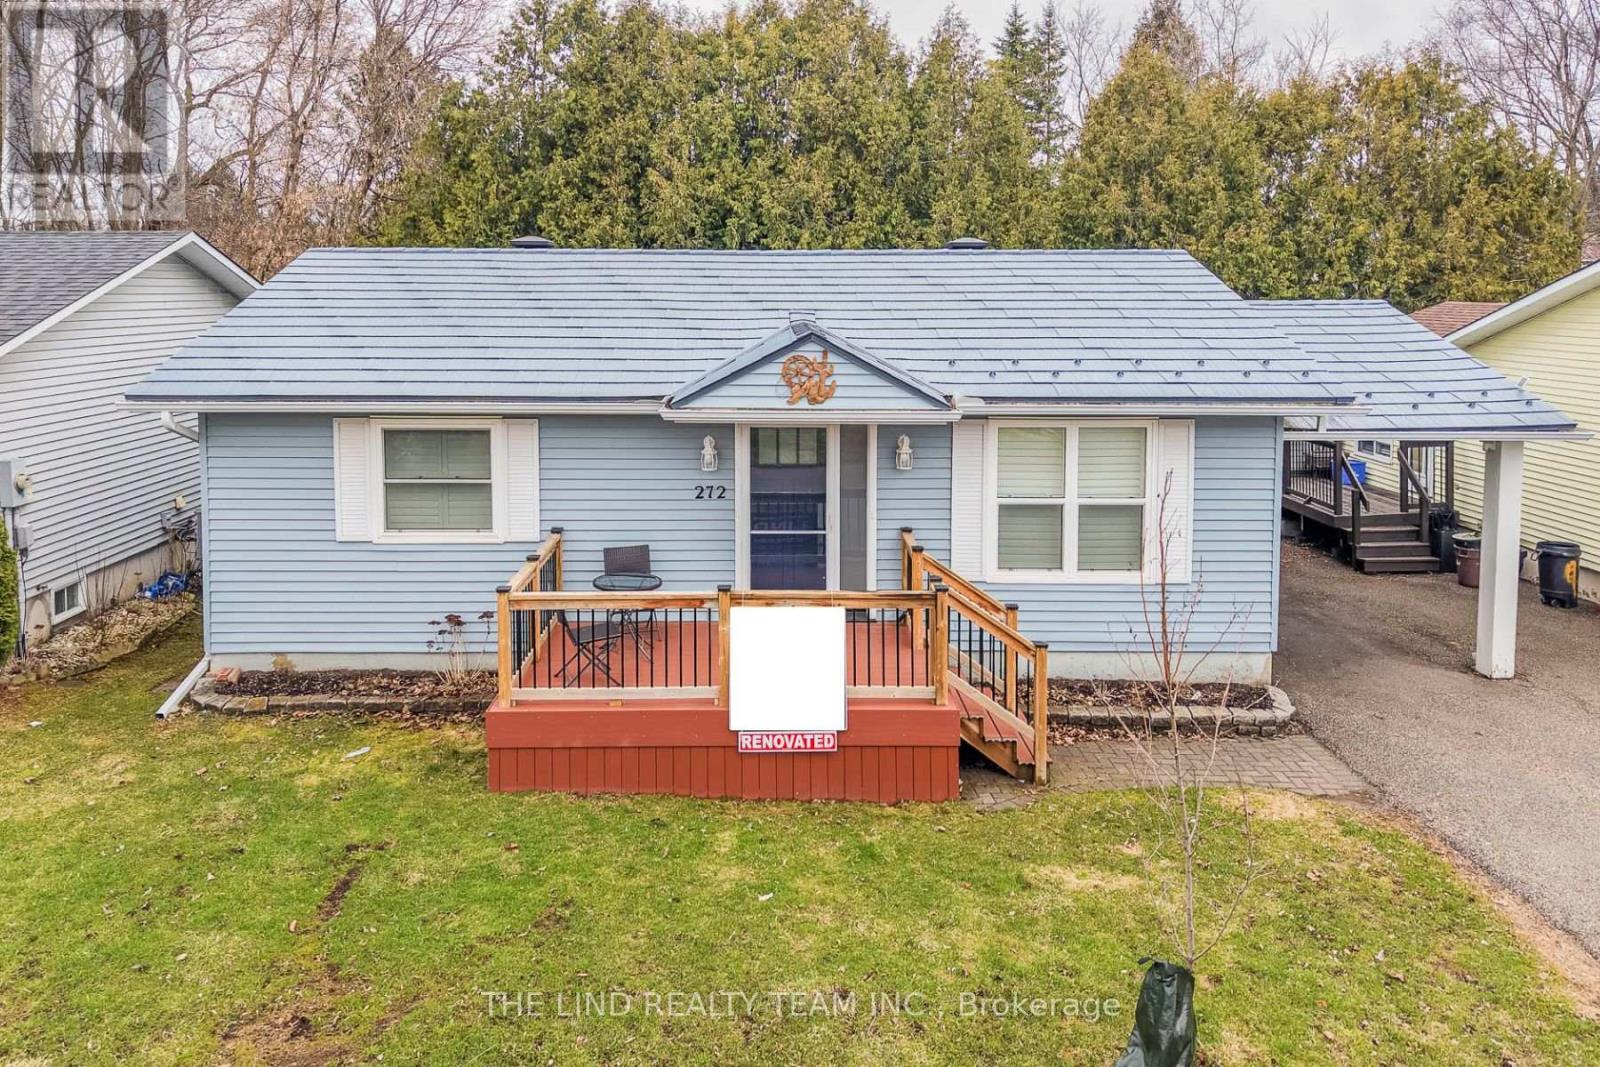
272 Jeff Smith Court
Newmarket, Ontario
Land Lease $1,143/mo - Age 65+ - Rare opportunity to enjoy retirement living in the welcoming enclave of Leisure Valley Retirement Community in Newmarket downtown steps to Riverwalk Commons. A peaceful cul-de-sac community designed exclusively for residents 65+. This thoughtfully upgraded and updated 2-bedroom bungalow offers comfortable single-level living with minimal maintenance, ideal for retirees and downsizers seeking simplicity, security, and connection in a friendly neighbourhood setting. Located in the heart of Newmarket, residents benefit from a vibrant and active community atmosphere. Enjoy live performances at the Newmarket Theatre, explore local history at the Elman W. Campbell Museum, stroll the scenic trails of Fairy Lake Park, or spend time at Riverwalk Commons. With York Region Transit at your door and close proximity to Southlake Regional Health Centre, Main Street shopping, restaurants, and everyday amenities, everything you need is within easy reach. Just 7 minutes to Highway 404. Inside, hardwood flooring flows throughout. The updated senior-friendly bathroom features an oversized walk-in shower with built-in seat, hand shower, and safety grab bars. The spacious custom kitchen offers oak cabinetry and a large centre island with breakfast bar, a dining area with garden door walkout and oversized composite deck with privacy and mature tree views, perfect for quiet mornings or entertaining family and friends for BBQ. Residents enjoy nearby social and recreational activities including curling, cards, walking trails, and community gatherings, supporting an active and engaged lifestyle in a safe, well-maintained setting with private green space for resident use. Pets welcome, subject to landlord approval. Land Lease: $910 per month, Maintenance Fee: $250 per month, Taxes: $130 per month, Total Monthly Cost: $1,290 per month plus utilities (Fees include snow removal, grass cutting and exterior maintenance as per the Lease Agreement) (id:55460)
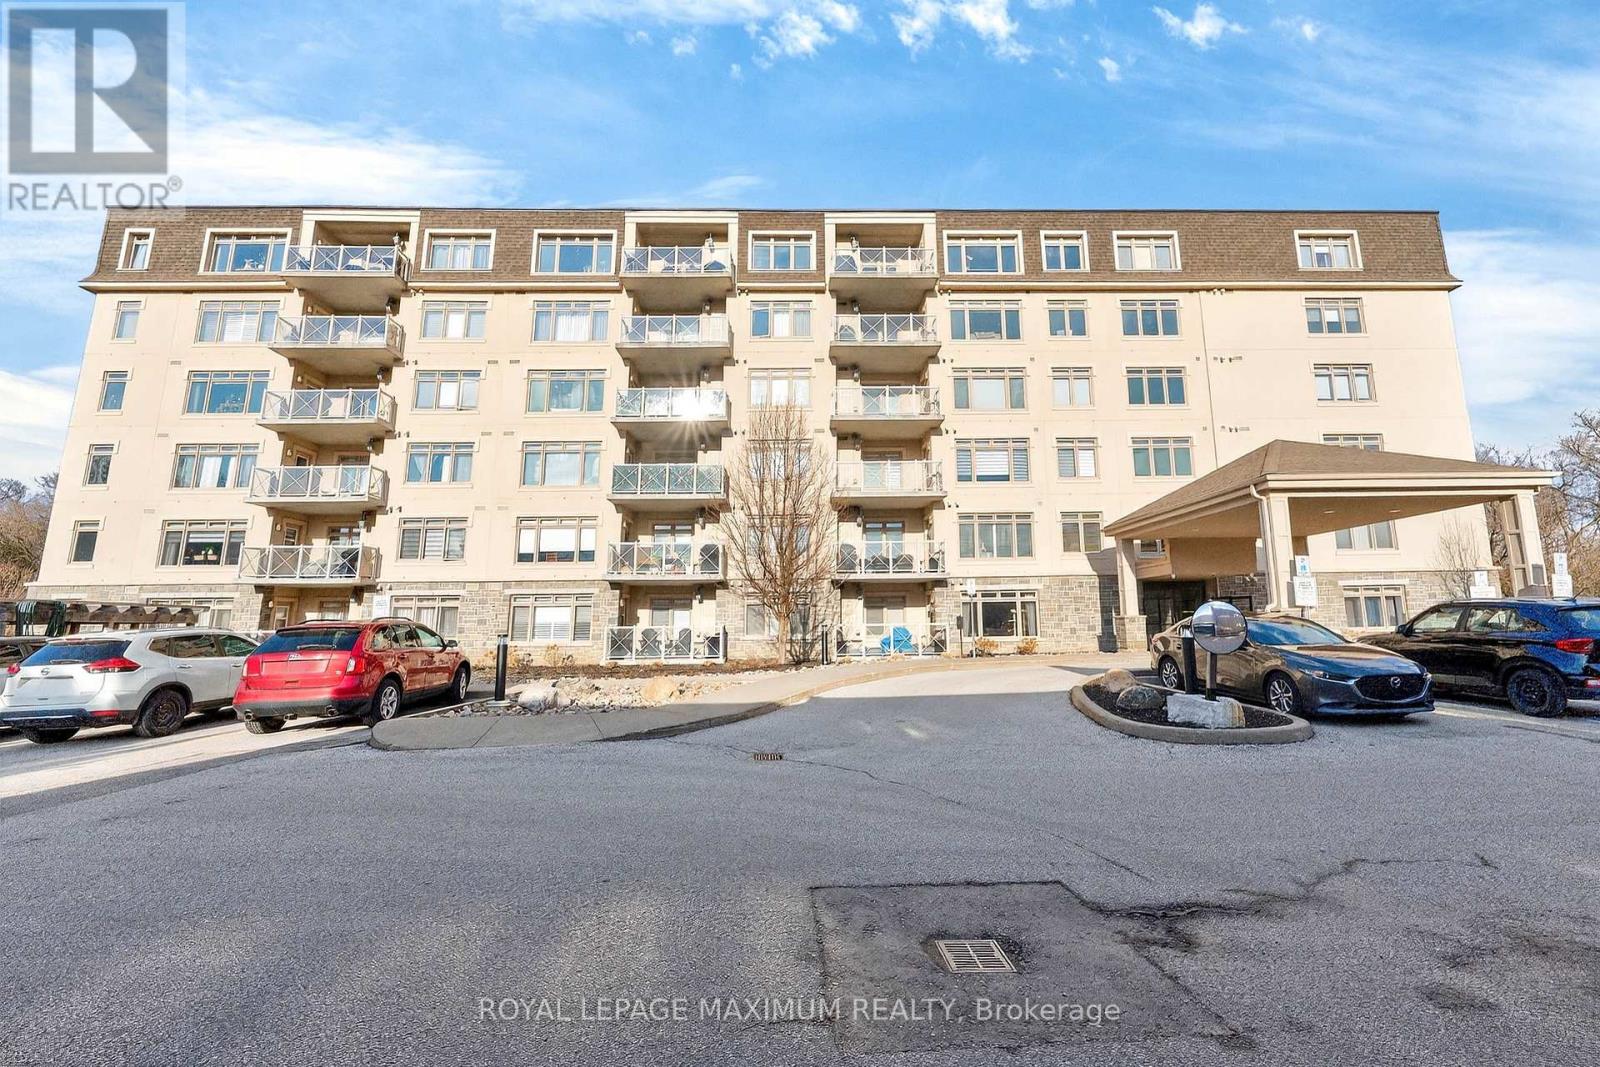
209 - 149 Church Street
King, Ontario
Excellent Value In Town: Embrace This Elegant 1 Bedroom Condo Located In The Coveted Triumph North Condo Development. Nestled In A Serene Enclave Surrounded By Luscious Greenery Within The Sought-After Schomberg Area. Suite Features: Exceptional Flowing Layout, 1 Spacious Bedroom w/His-&-Hers Closet, 4-Piece Bath, Functional Kitchen w/Stainless Steel Appliances, White Cabinetry, Sleek Granite Counters, Breakfast Bar, Laminate Floors Throughout, In-Suite Laundry, Large Balcony (Gas BBQ's Allowed), Serene View Of Surrounding Trees, 1 Owned Parking Space (End-Unit), 2 Owned Storage Lockers (Side-By-Side) & More! Building Amenities Include: Lobby Area, Indoor Pool, Fitness Area (Gym), Party Room w/Kitchen & Lounge Area, Three Different Lounge/Reading Areas, Outdoor Bocce Ball Court, Bicycle Storage Racks & Visitor Parking. This Timeless Condo Is Situated In An Excellent Neighbourhood w/Convenient Amenities, Schools & Parks Located Within Close Proximity. Elegant Living Space, Charming Finishes & Great Building Make This Condo A Perfect Choice For Those Seeking Both Comfort & Investment! *Click Virtual Tour Link For Additional Photos & Video* (id:55460)

Lt7 County Road 48
Brock, Ontario
Discover an exceptional opportunity with this expansive 83-acre parcel of mixed-use rural land, ideally located on County Road 48 just 15 minutes north of Beaverton. Offering approximately 2,288 feet of direct highway frontage and two separate entrances, this RU-zoned property provides outstanding accessibility and endless possibilities. The land features a combination of partially cleared acreage, mature mixed bush, and perimeter page-wire fencing, making it well suited for a hobby farm, recreational retreat, agricultural use, or your dream country estate. Ideally situated just minutes from Lake Simcoe, Canal Lake, the Trent-Severn Waterway, Fair Havens Camp & Conference Centre, and Port of Call Marina, this property offers the perfect balance of rural tranquility and convenient access to some of the area's finest outdoor amenities. Located less than 80 minutes from the GTA, this is an excellent long-term, low-maintenance investment with outstanding future potential. Whether you're looking to build, invest, or enjoy the privacy and space of country living, this remarkable property is ready to bring your vision to life. (id:55460)
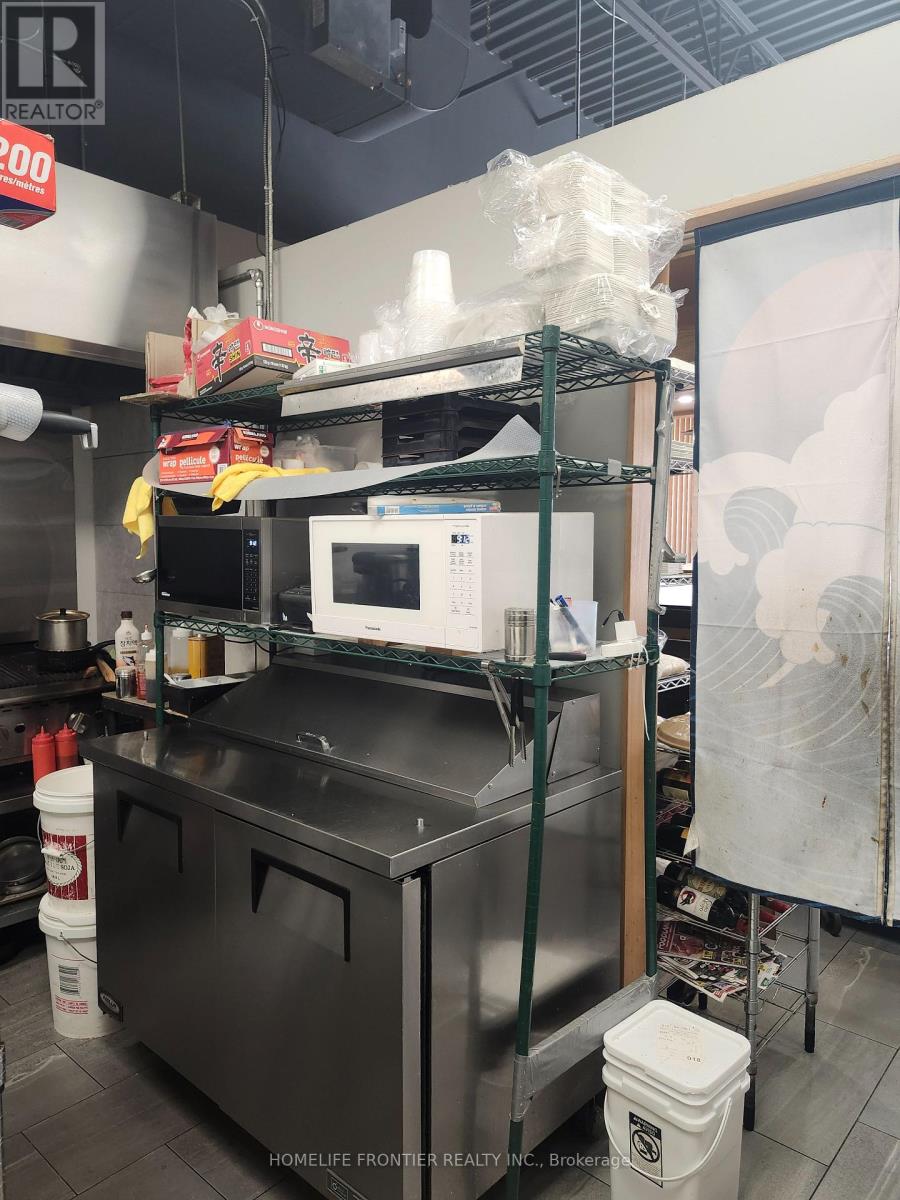
A5 - 50 Dr Kay Drive S
King, Ontario
Golden opportunity to own and operate a well-established/well-advertise Modern retail mixed plaza with plenty of parking and easy in/out access for the customers. its a chance to invest in a thriving location with endless possibilities. this space can accommodate your vision. Don't miss out this exclusive opportunity, rarely comes once in a life time. Great opportunity for investors, Tenant occupied currently rented for $4,078.89/Month and potential for much more! OPPORTUNITY KNOCKS, Attention Investors and End Users! This Uniquely Rare Zoned Property This Exceptional Opportunity To Own This Property In The Heart Of Schomberg. Newer Plaza With Great Mix & High Traffic Count! Surrounding Anchor Tenants Include LCBO, Tim Hortons, Mcdonalds, Petro Canada, Foodland, Exposure From Hwy 27 & Hwy 9, Residential Areas In Close Proximity. (id:55460)
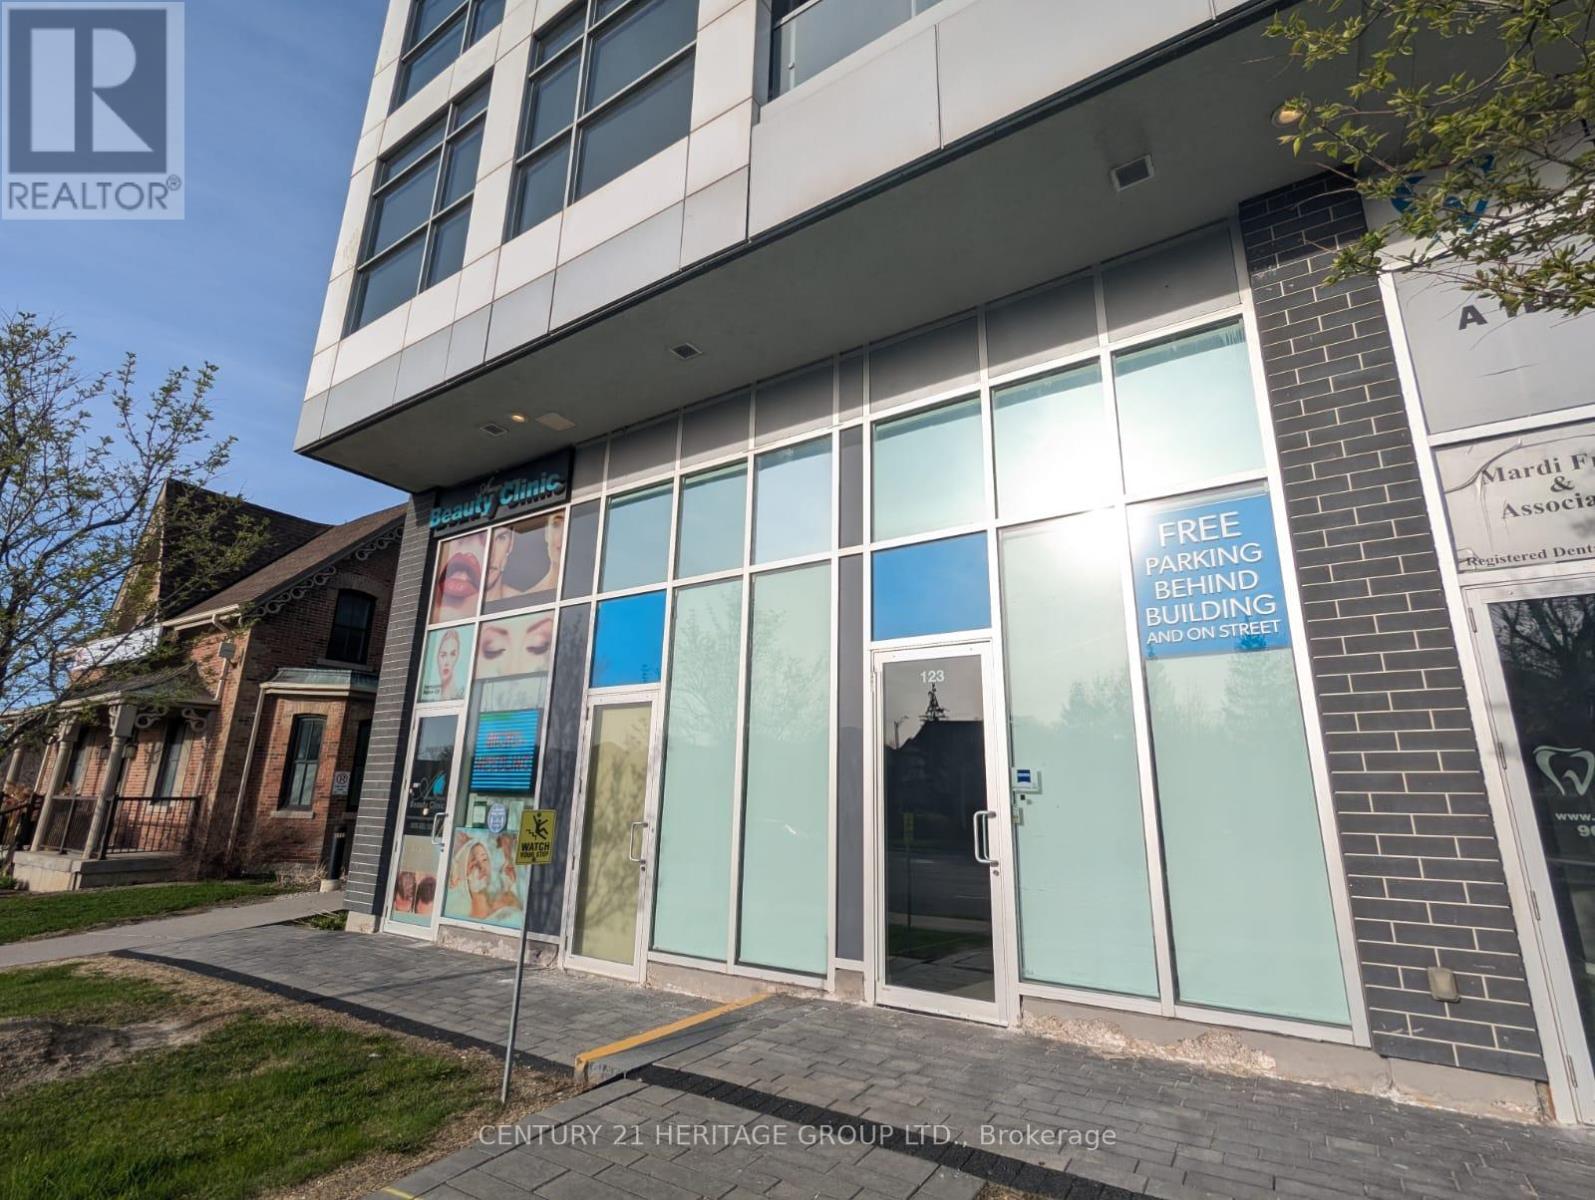
123 & 125 - 8763 Bayview Avenue
Richmond Hill, Ontario
Street view commercial property on busy Bayview Ave intersection in high demand Richmond Hill. Can be used as medical and professional office. Total size 950 sq. ft. with high ceilings. Units can be divided into two smaller units: 390 sq ft and 560 sq ft. Each unit has its own HVAC and water. Convenient location on the ground floor of a residential condo. Easy access to Hwy 7 and 407. Parking behind building, in underground garage, on street and across the street in large plaza. Perfect for a professional office or any retail use. ........... Can be used as Retail, Professional Office , Spa, Dental .............Must see! (id:55460)
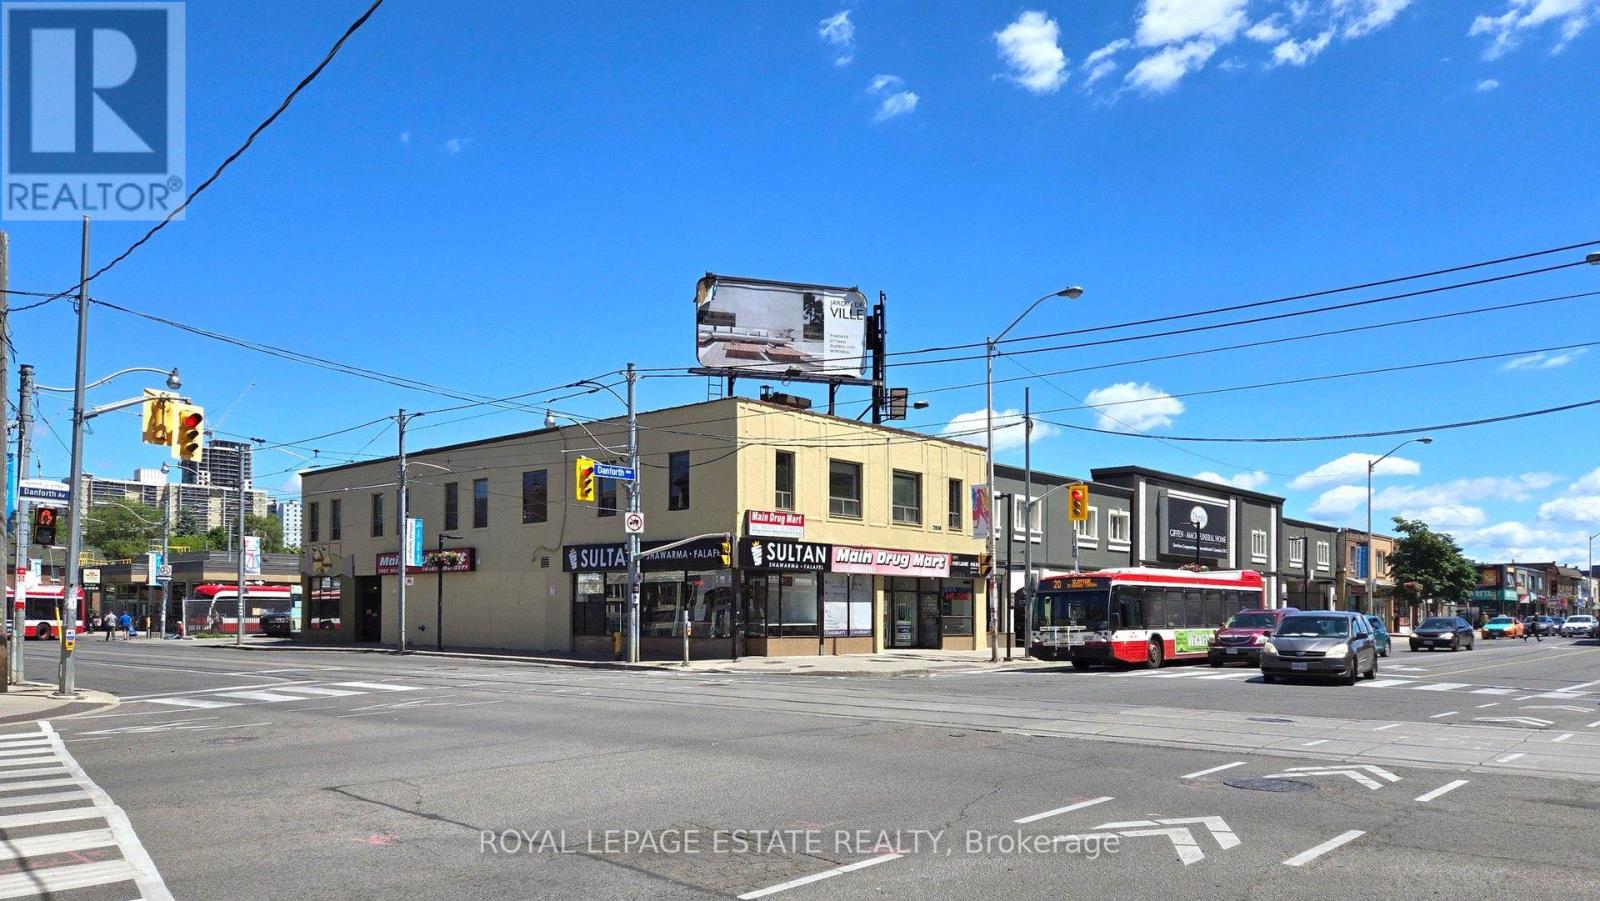
2558 Danforth Avenue
Toronto, Ontario
Once-in-a-generation investment or user opportunity to acquire a prime 45 ft x 125 ft corner property at Danforth Ave and Main St. This 100% commercial mixed-use, 2-storey building features a generous 4,317 SF floor plate per level across 3 floors (including a lower level with 2,363 SF finished), offering approx. 11,000 SF of Gross Leasable Area with zero residential units, stable in-place cash flow, and significant immediate upside. The main floor retail features Main Drug Mart, alongside a walk-in medical clinic, bakery café, and shawarma restaurant, while upper and lower levels feature office/service-based uses including dental, lawyer and more. Additional revenue stream from 2 high-visibility rooftop billboards and convenience of 6 parking spaces off the rear municipal lane. Backing directly onto Main Street Subway Station and steps to Danforth GO Station, this asset sits in a rapidly intensifying node with over 10,000 proposed/under-construction units nearby, plus future development potential if further assembled. (id:55460)
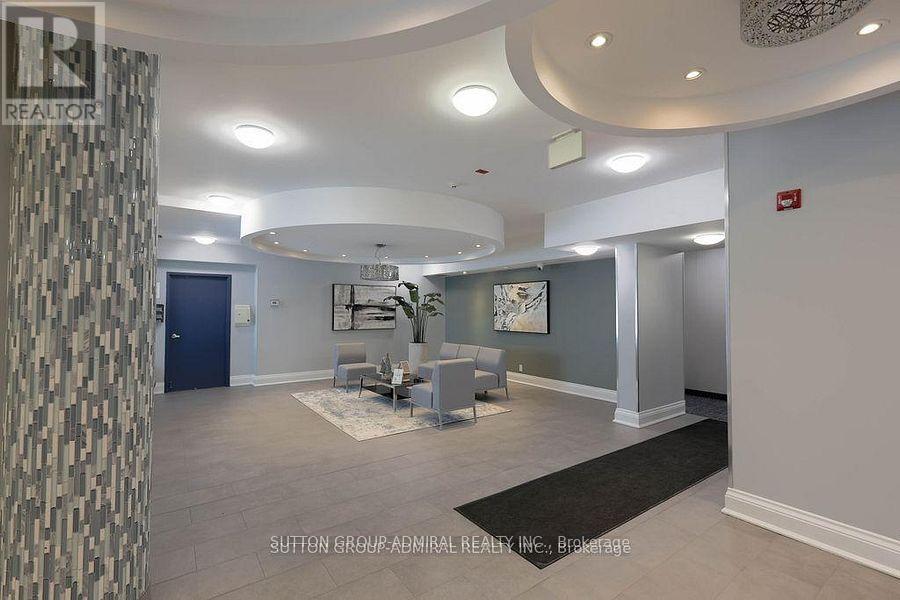
409 - 60 Fairfax Crescent
Toronto, Ontario
This bright and well-maintained corner suite is a gem, offering clean, modern, and inviting living space that effortlessly blends comfort with convenience. With an ideal eastern exposure, this home has a soft, natural light from morning through late afternoon, creating a warm and uplifting atmosphere everyday. Full coat of fresh paint across the interior enhances the crisp, modern aesthetic, making it absolutely move-in ready. Situated in a highly desirable and transit-friendly neighbourhood, this condo building is just a short walk to Warden Subway, providing direct access to TTC Line 2. Commuting is a breeze, whether you're heading downtown or across the city. Adding to its appeal is the Eglinton Crosstown LRT Line 5, which opened recently. This new development includes the Golden Mile stop at Warden Ave, which will further promote the area's connectivity and long-term property value. Beyond transit, the location offers an excellent lifestyle. Huge selection of big box retail stores, cozy cafes, local eateries, and essential amenities are within walking distance. Whether you're grabbing a coffee, running errands, or meeting friends for dinner, everything you need is close at hand: Eglinton Town Centre is about 1 km away accessible by foot and around 10 mins, depending on your pace. The area also enjoys a growing mix of services and urban expansion enhancing its appeal. For those working in or exploring downtown Toronto, the commute takes only about 20 mins, offering the perfect balance of cosmopolitan accessibility plus neighbourhood tranquility. Residents of this peaceful building have access to a roof-top patio, an oasis above the city, where skyline views provide a serene setting for you to unwind after a busy day. Again, with its light-filled interior, unbeatable location, and strong future growth potential, this condo really captures the essence of modern city living. Book your showing now before it's too late! (id:55460)
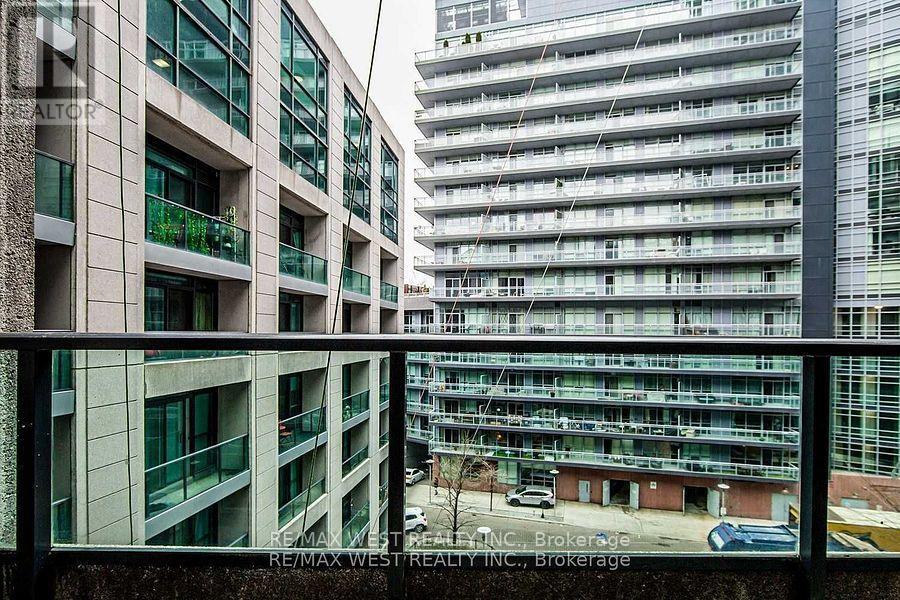
634 - 600 Fleet Street
Toronto, Ontario
Open Concept Bachelor Suite. Conveniently Located At Lake Shore And Bathurst, Just Steps To Ttc, Harbour Front, Billy Bishop Airport, Exhibition And Much More! Beautiful Upbeat Building Offering Several Amenities; Exercise Room, Party Room, Pool, Rooftop Patio +++ (id:55460)
1905 - 251 Jarvis Street
Toronto, Ontario
Downtown Dundas Square Gardens Condos! Right In The Heart Of The City. Steps To TMU University, George Brown, Eaton Centre (Dundas Square), Subway Station, Supermarket, Restaurant, Library. Excellent Amenities, Rooftop Sky Lounge, And Four Gardens, With Magnificent Lifestyle Amenities 24/7 Concierge, Private Suv Lobby With Party Room & Bar. Guest Suite, Front Door Ttc & All Other Amenities. (id:55460)
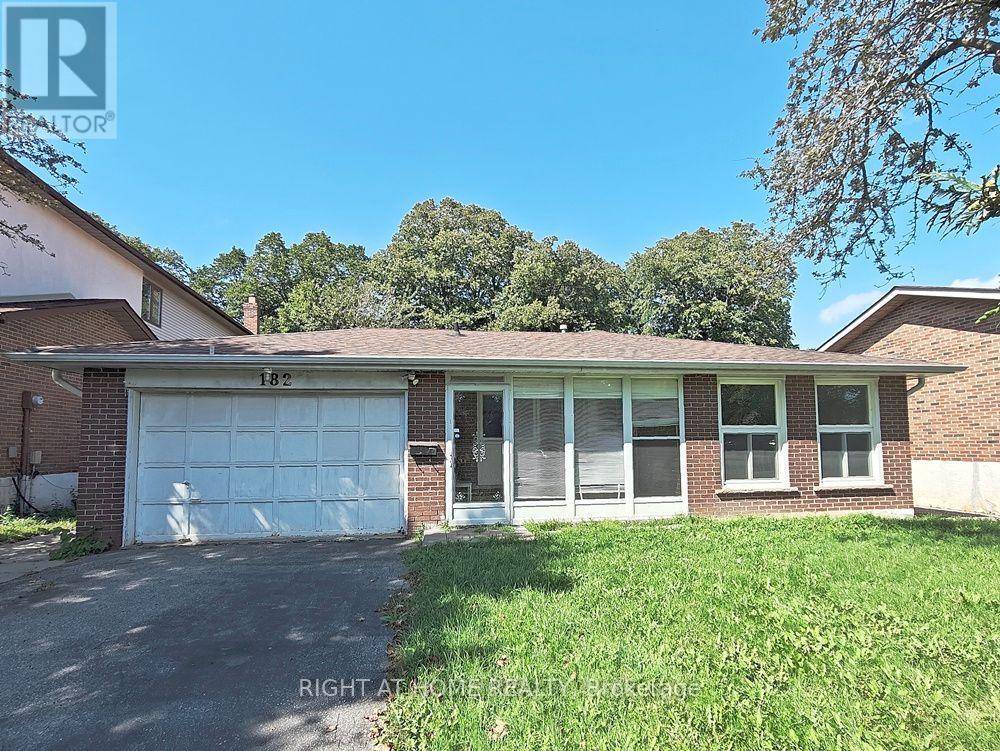
182 Mcnicoll Avenue
Toronto, Ontario
50' X 154' lot in Prime North York neighborhood. Stunning backsplit home located in the high rank school zone. Functional backsplit style with 3+2 bedrooms and 2 bathrooms. Perfect home for large family and added potential rental unit in the basement with its own separate side entrance: self-contained unit in the basement which contained 2 bedrooms, 3pc bathroom and 1 kitchen living space. This lovely home is modernized with 3/4" hardwood floor, modernized kitchen with granite counter, led ceiling lights, thermal windows, etc. Double driveway for 4 vehicles + a double garage. The subject property is only 950M away from the Seneca Polytechnic Newnham Campus, potential rental for campus students. 6 houses away from the TTC buses on Don Mills Road - easy access to Don Mills Station at Fairview Mall. Schools : A Y Jackson Secondary School (9 - 12); Hillmount Public School (JK - 5); Highland Middle School, Seneca Hill Public School. Steps to McNicoll Park. (id:55460)
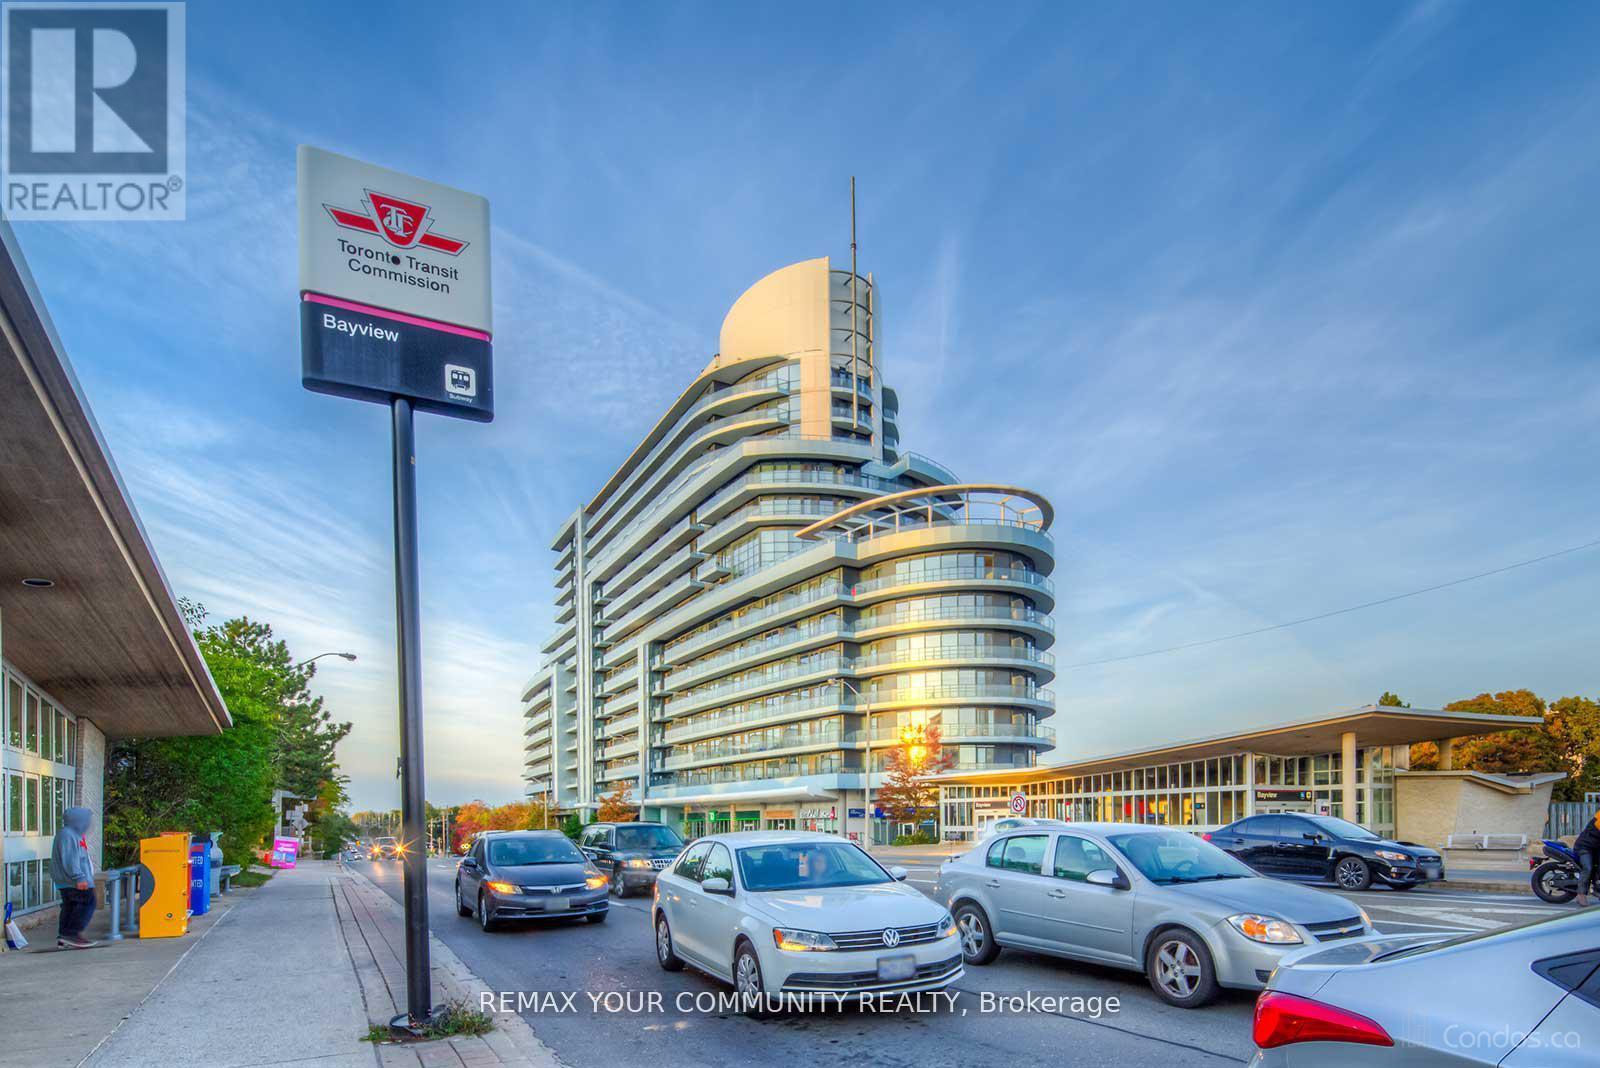
913 - 2885 Bayview Avenue
Toronto, Ontario
Award-Winning ARC Condo | Prime Bayview Village Location Welcome to this spacious and sun filled 2 bedroom plus den residence at the award-winning ARC Condominium, a landmark building in the heart of Bayview Village. Located steps from Bayview Subway Station and Bayview Village Shopping Centre. This home offers exceptional convenience and lifestyle. Featuring 9 foot ceilings, floor to ceiling windows, and unobstructed west facing views, the unit is filled with natural light. A thoughtfully designed layout with split bedrooms ensures privacy. Spacious Dining/ Living Walks out to a private balcony a perfect spot for morning coffee or evening relaxation. The primary bedroom, positioned at the southwest corner, offers picturesque views with floor to ceiling windows and a double closet. The second Bedroom comes with a big closet. The gourmet kitchen with open concept layout and center island is designed for both living and entertaining. The Den is perfect for an office or study room. This move-in-ready suite includes two full bathrooms, one with a beautiful glass shower enclosure; parking, and a storage locker. Enjoy hotel-inspired amenities, including 24 hour concierge, grand lobby, fitness Centre, indoor pool, steam room and sauna, theatre, party and billiards rooms, guest suites, rooftop BBQ terrace, and visitor parking. Just steps to Loblaws, Starbucks, Aroma, dining, retail, YMCA, with easy access to Highway 401 and 404 / DVP. A refined urban lifestyle in one of Toronto's most desirable neighbourhoods. (id:55460)
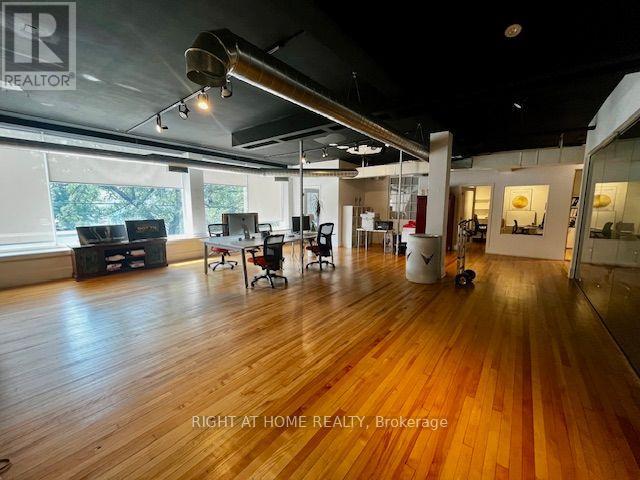
2nd Floor - 284 College Street
Toronto, Ontario
5140 sqft, Open Concept Loft Style Office/Retail Space, Maple hardwood floors with Wall To Wall Front Windows, Private offices, 10 ft Ceilings, Boardroom , Kitchen, Includes one parking spot at rear. (id:55460)