
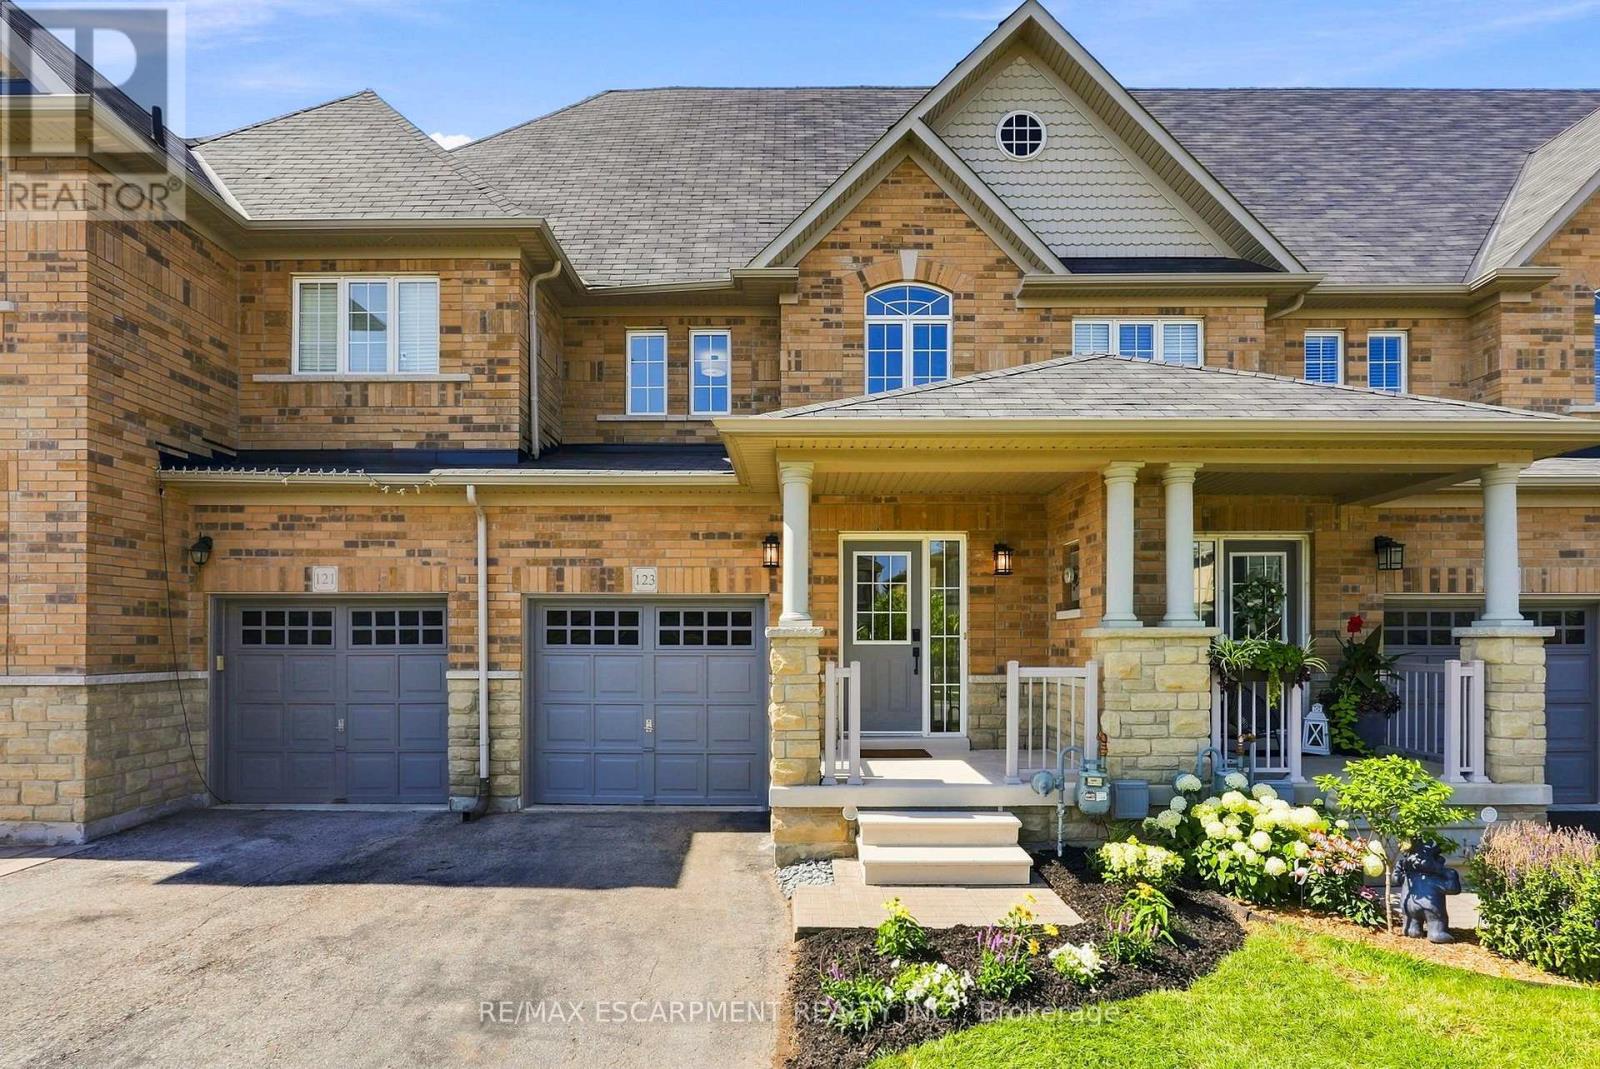
123 Skinner Road
Hamilton, Ontario
Welcome home to 123 Skinner Road in desirable Mountainview Heights, steps to Historic Waterdown Village. This beautifully updated 1,870 sq ft townhome has been thoughtfully refreshed for 2026, leaving nothing to do but move in and fall in love. The main, second and third levels are freshly painted (walls, trim and doors alike) and finished with sleek black hardware. Rich new laminate flooring flows throughout, complemented by all-new light fixtures inside and out. The heart of the home is the main-level kitchen, offering an eat-in area, an island with its own sink and room for stools, plus a dedicated space for TV watching and family time; perfect for everyday living and entertaining. A new fridge and a new stove with convection/air-fry complete the space. Upstairs, two comfortable bedrooms with walk-in closets and a stylish four-piece bathroom are joined by a bright, versatile bonus room, ideal as a second family room, kids' playroom or home office. The entire third level is your primary suite, with a spacious walk-in closet, a four-piece ensuite with soaker tub and separate shower, and a private balcony overlooking the yard. Downstairs, the unfinished basement houses the new washer and dryer and a cold storage room ready for wine or preserves, with plenty of space left over to make your own. Stay cool all summer with new A/C (2026). Outside, professionally landscaped gardens wrap front to back with side access, complemented by a new deck for summer gatherings. Waterdown offers schools, shopping, parks, the YMCA and quick access to Hwy 403/407 and GO service, connecting you within minutes to Oakville, Burlington, Hamilton and the GTA. Don't be TOO LATE*! *REG TM. RSA. (id:55460)
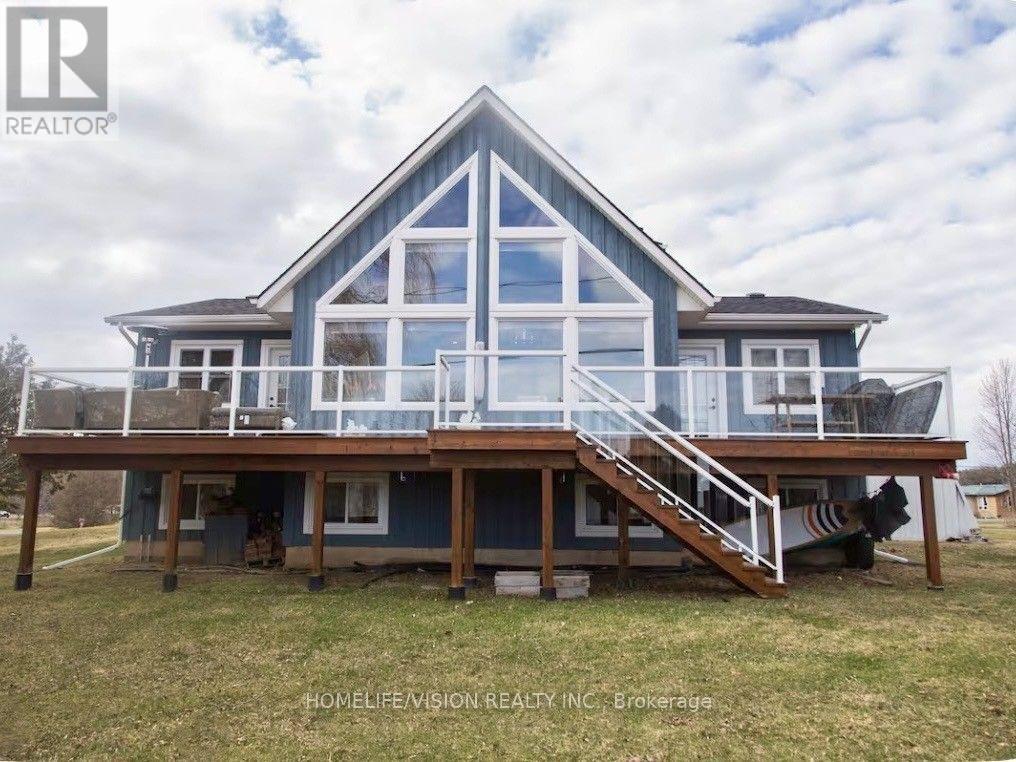
128 Bayview Drive
Greater Napanee, Ontario
Escape the city and experience waterfront living at its finest! This fabulous 3-bedroom, 2.5-bath waterfront home offers the perfect blend of privacy, comfort and lifestyle, with boating and fishing right at your doorstep.The unique board-and-batten home features soaring cathedral ceilings, a stunning Great Room with a full wall of windows, gas fireplace and warm pine ceiling. The spacious kitchen offers over 30 feet of cabinetry and countertop space, opening to the dining and living areas-ideal for everyday living and entertaining.The versatile lower level offers exceptional flexibility for today's lifestyle, with potential for two home offices, additional bedrooms, an in-law setup, recreation room or music room. Large legal egress windows provide excellent natural light and make the space both comfortable and functional. The private primary loft suite is a peaceful retreat, complete with a 3-piece ensuite and walk-in closet. Step outside to the expansive deck, featuring tempered glass and aluminum railings, and enjoy your own private waterfront setting-perfect for morning coffee, summer entertaining, relaxing by the water or enjoying an evening sunset. With the house, driveway, yards and waterfront included, there is plenty of space to enjoy both indoor and outdoor living. Whether you're looking for a peaceful work-from-home environment, a place to unwind after a busy day, or a waterfront lifestyle where you can truly escape, this property offers an exceptional opportunity to work, relax and play by the water. (id:55460)
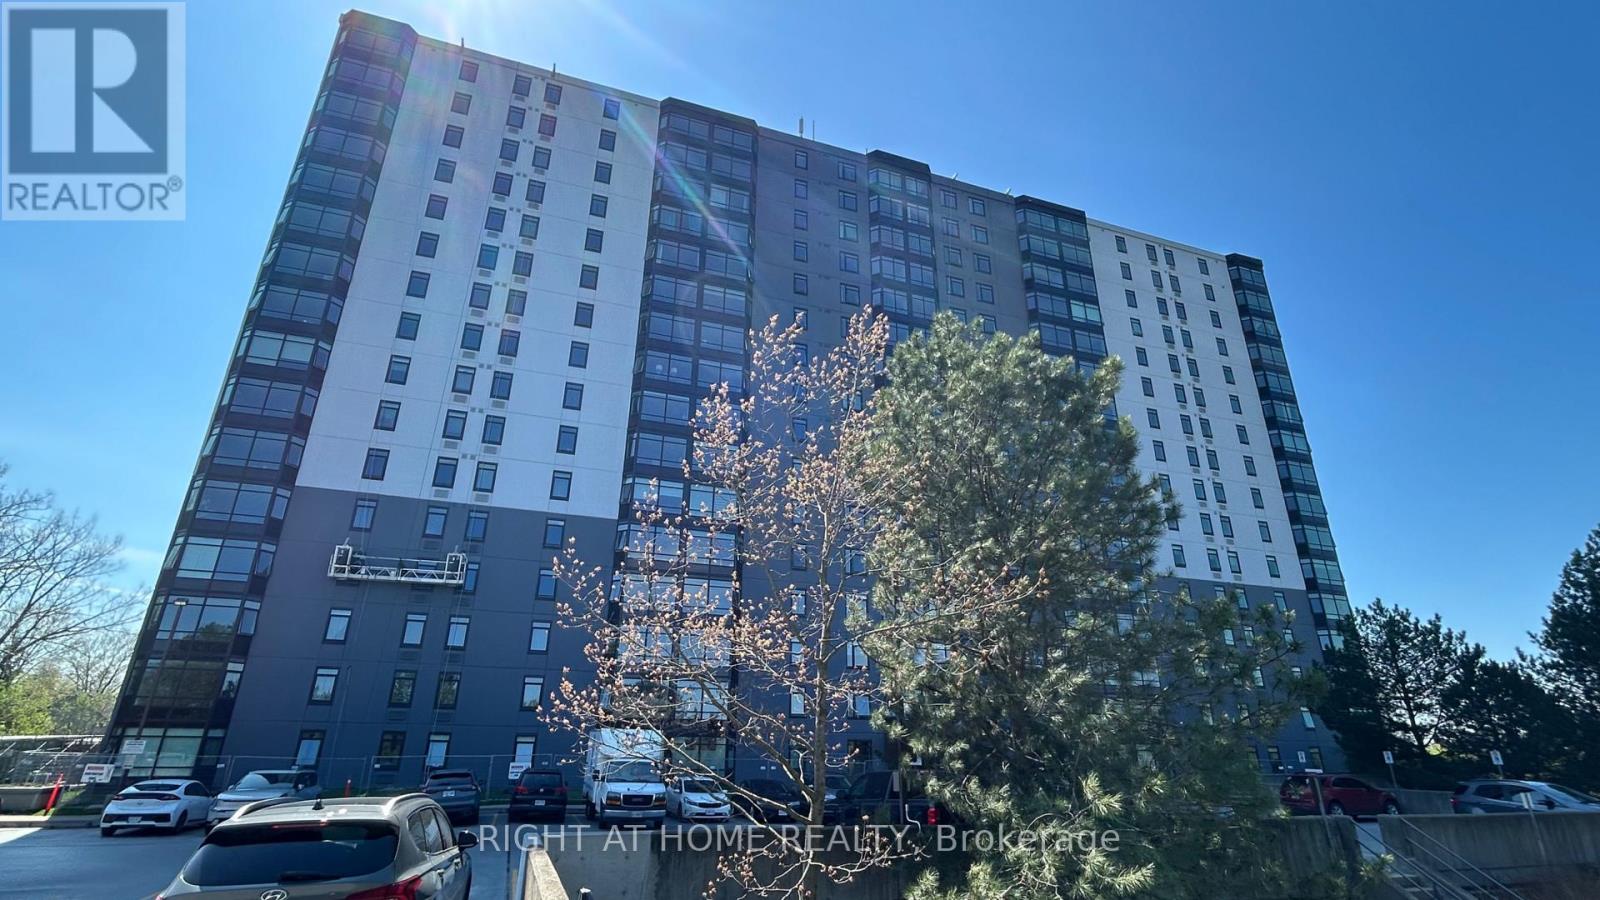
103 - 45 Pond Mills Road
London South, Ontario
Welcome to Unit 103 - 45 Pond Mills Road, London, ON - a bright and generously sized 2-bedroom, 1-bathroom condominium offering comfortable, modern living.This ground-floor unit features an open-concept living and dining area flooded with natural light and framed by lush greenery views. The large primary bedroom includes a convenient walk-in closet, while the kitchen and 3-piece bathroom have been recently updated for a fresh, contemporary feel.Building amenities include a community room, exercise facility, and ample visitor parking. One underground parking spot is included with the unit. The landlord covers condo fees and water, making this an exceptionally low-maintenance option. Location highlights: Just minutes from the scenic Thames River, Kiwanis Park trails, and Pond Mills Conservation Area, Steps to public transit, Easy access to grocery stores, pharmacies, restaurants, and major shopping plazas, Quick commute via Veterans Memorial Parkway, Highbury Avenue, and Highway 401, Close proximity to schools, hospitals, and everyday essentials. Ideal for professionals, small families, or anyone seeking convenience without sacrificing peaceful surroundings. Don't miss this move-in-ready opportunity in one of London's most accessible neighborhoods! (id:55460)
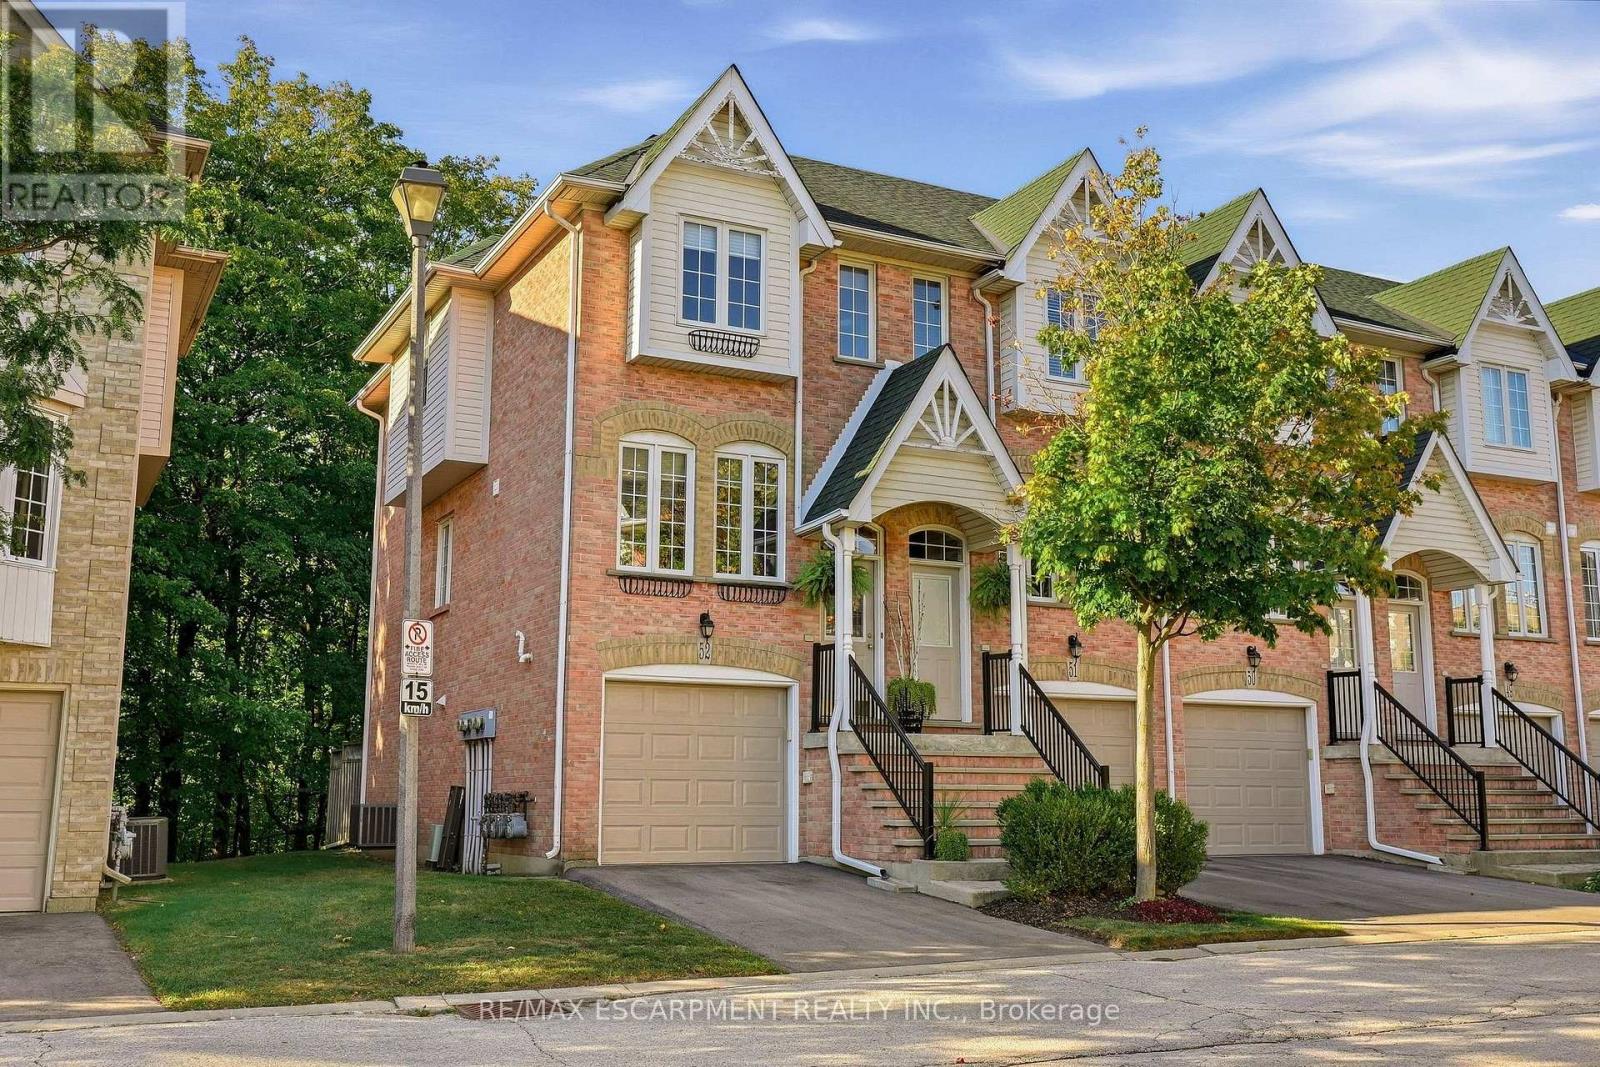
52 - 3480 Upper Middle Road
Burlington, Ontario
Located in the highly sought-after Tucks Forest community in Burlingtons Palmer neighbourhood, 3480 Upper Middle Road #52 offers approximately 1,487 sq. ft. of above-grade living space across three levels, in a quiet, private setting surrounded by trees. This bright, modern condo townhome features two bedrooms, two 3-piece bathrooms, and an open-concept layout with versatile space that can be adapted for an additional bedroom or home office. The backyard sits on a beautiful forest with breathtaking views of a winding stream that is very well maintained. Its fully fenced yard is great for dog lovers and or families with small children. Tucks Forest is a popular, family-friendly community known for its peaceful atmosphere and everyday convenience. The home is within walking distance of parks, shopping, and restaurants, and close to several public and Catholic elementary and secondary schools. Public transit is nearby, and major highways are easily accessible for commuters. This is an opportunity to own a bright, move-in ready home in one of Burlingtons most desirable communities. (id:55460)
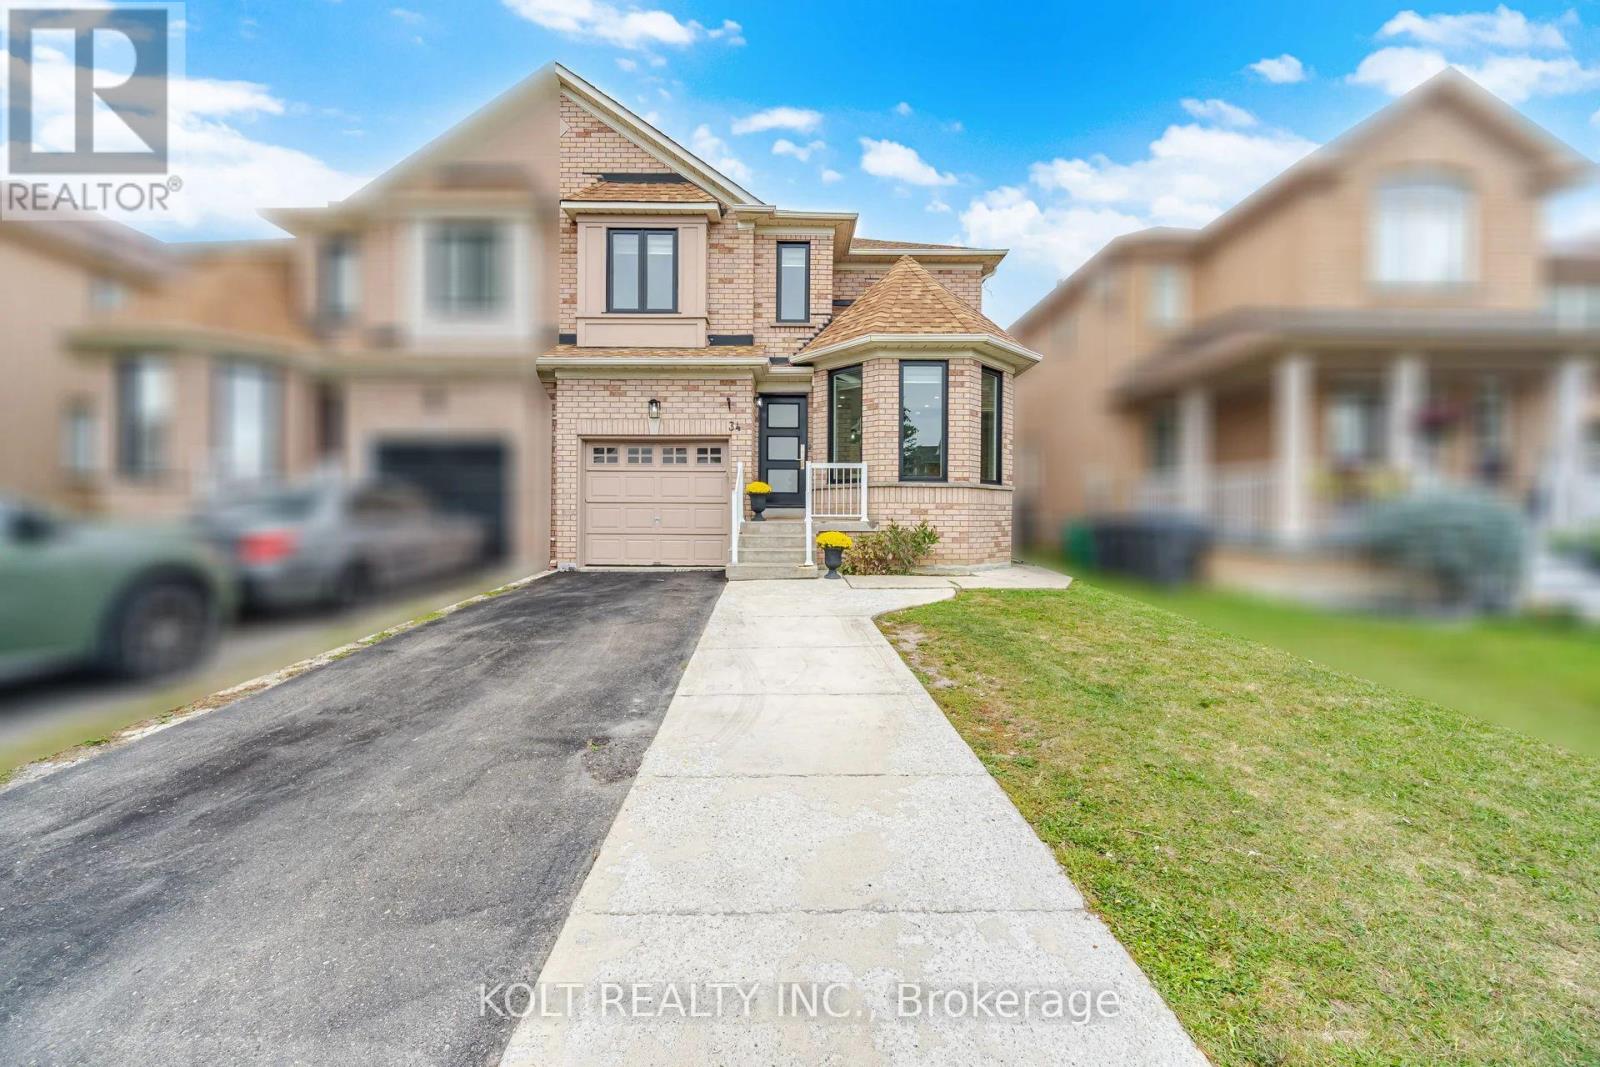
34 Saddleback Square
Brampton, Ontario
Bright & Beautiful Semi-Detached Home in Fletcher's Creek, Brampton! Welcome to this spacious and well-maintained 3-bedroom, 3.5-bathroom semi-detached home offering approximately 1,800 sq. ft. with a fully finished basement. Featuring a renovated kitchen with breakfast island and walkout to a large private backyard with no neighbors at the rear. Open-concept family room with gas fireplace and separate living room. Beautiful parquet flooring on the main level, oak staircase, and hardwood flooring throughout the upper level - no carpet anywhere. Finished basement with recreation area and extra washroom. Extended driveway provides parking for multiple vehicles. Minutes to various amenities, Cassie Campbell Community center, Mount Pleasant GO station, groceries, parks and school . Recent upgrades & improvements - 2026: New windows, front door, and patio door; 2020: Kitchen and basement upgrades/ furnace and A/C 2018: Roof replacement A wonderful family home in a sought-after Fletcher's Creek neighborhood, showcasing true pride of ownership! (id:55460)
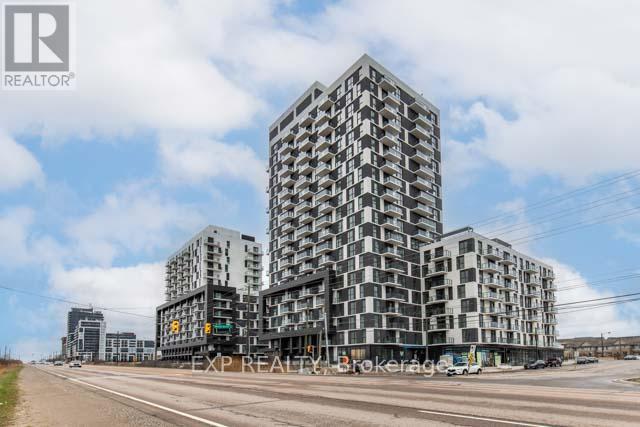
305 - 335 Wheat Boom Drive
Oakville, Ontario
2 bedroom, 2 bathroom corner unit! This unit comes with 2 underground parking spots!!! Keyless entry. No carpet. Large windows throughout provide all day natural light. Large entry way. Spacious kitchen with island, backsplash and stainless steel appliances opens up to the living room. Large balcony perfect for enjoying those warm summer evenings. Both bedrooms feature walk in closets. Primary bedroom also features its own private ensuite. Ideal location! Short 5 minute drive to highways, grocery, shops, restaurants, banks and more! Unit comes with 2 parking spots and 1 locker. (id:55460)
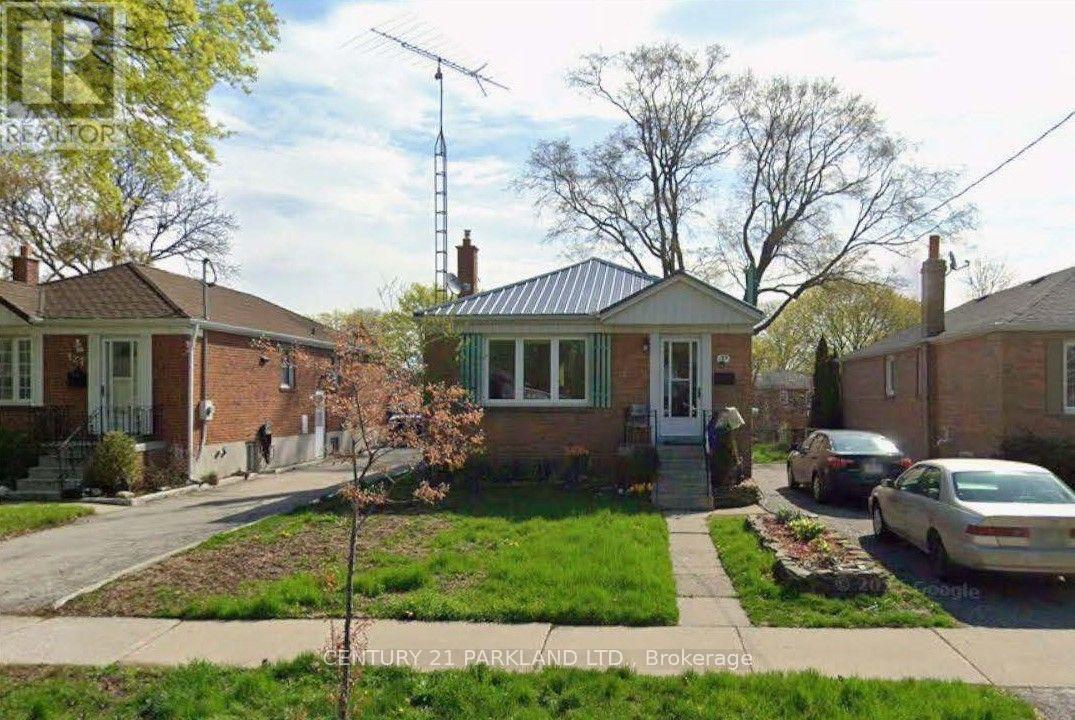
125 North Carson Street
Toronto, Ontario
Attention First-Time Buyers, Renovators, and Builders. Renovate or Build on a 40 x 125 Foot Lot, Located in Alderwood. Finished Basement with a Side Entrance. Property Has Some Updates, Including the Roof, Furnace and Main-Floor Windows. Easy Access to 427/QEW, Go Transit, Schools, Parks and Shopping at Sherway Gardens. (id:55460)
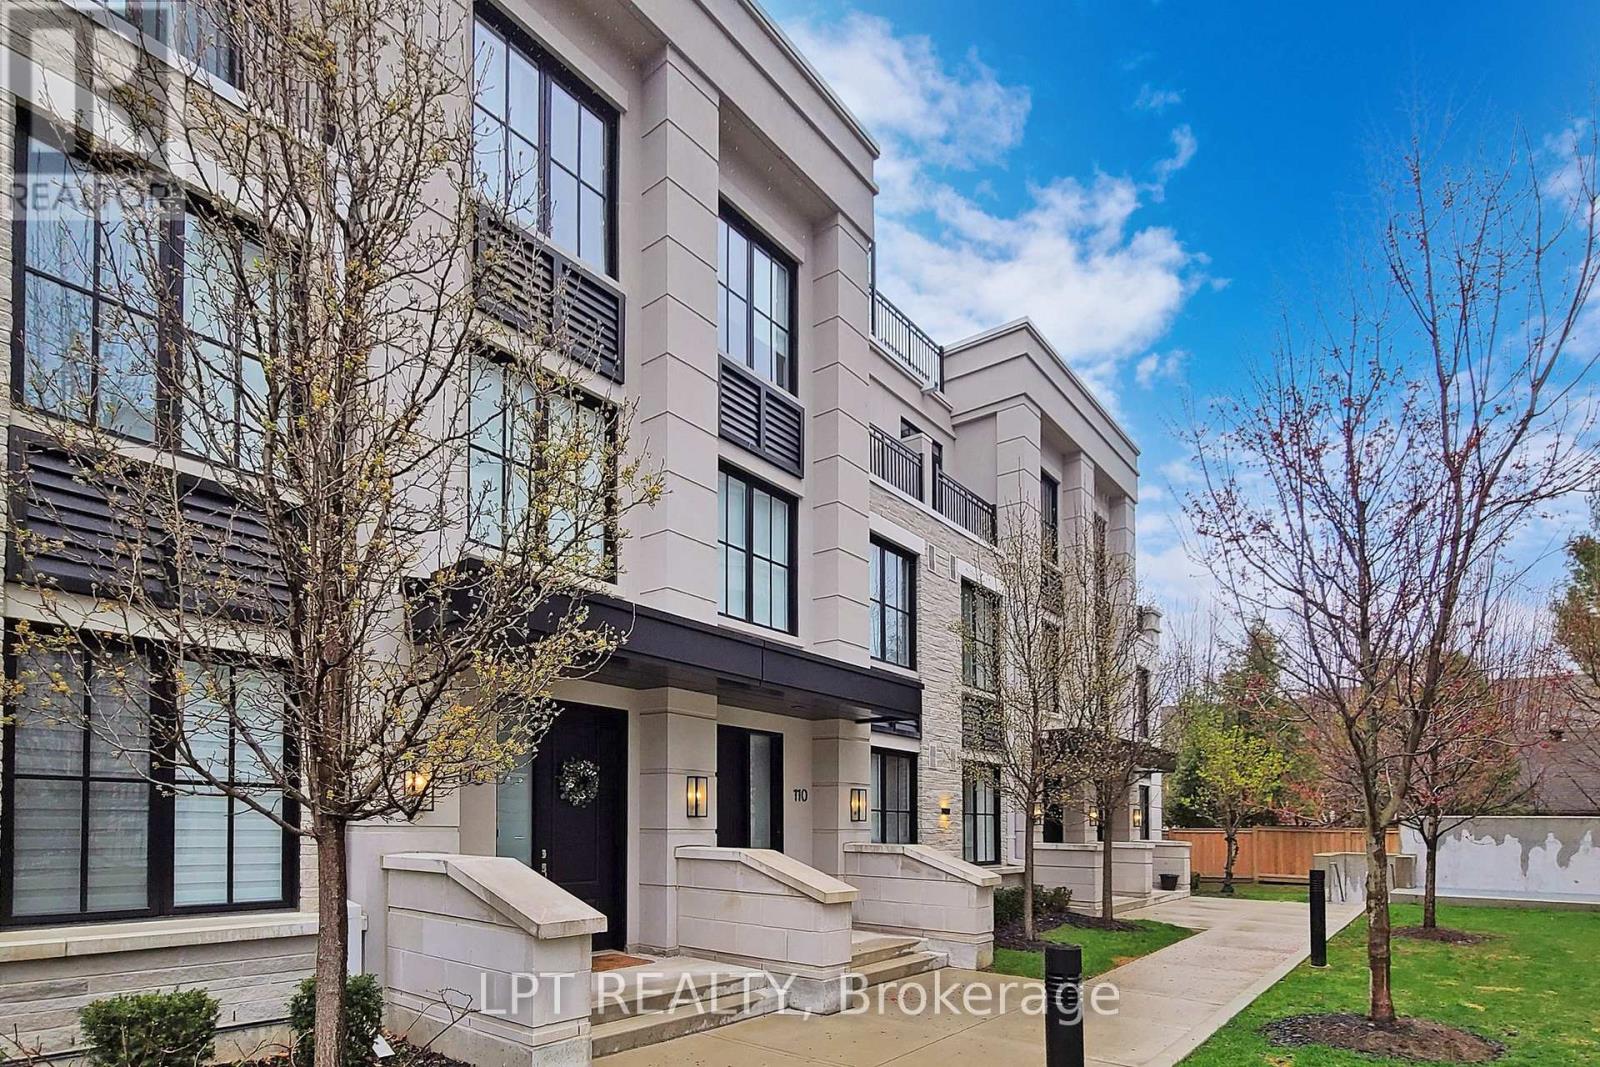
110 - 1180 Cawthra Road
Mississauga, Ontario
Welcome to The Reserve at East Mineola, an award-winning complex in one of South Mississauga's most prestigious communities. This rare, 5-year-old executive condo townhouse offers three storeys of immaculate, well-lit living space. The main level boasts an impressive open-concept living and dining area framed by large windows. The entire second floor, is dedicated exclusively to a private primary retreat. The third storey features two additional spacious bedrooms and a full bath. Ideal for modern professionals or growing families, the versatile open-concept den makes a perfect home office or study area. Entertain in style on your private, ~400 sq ft rooftop terrace - a true open-air sanctuary. Includes two underground parking spaces and a storage locker. Unbeatable location short distance from the lake, marina, top-rated schools, boutique shops, the QEW, and the GO Train. Exceptional luxury meets maintenance-free urban convenience (id:55460)
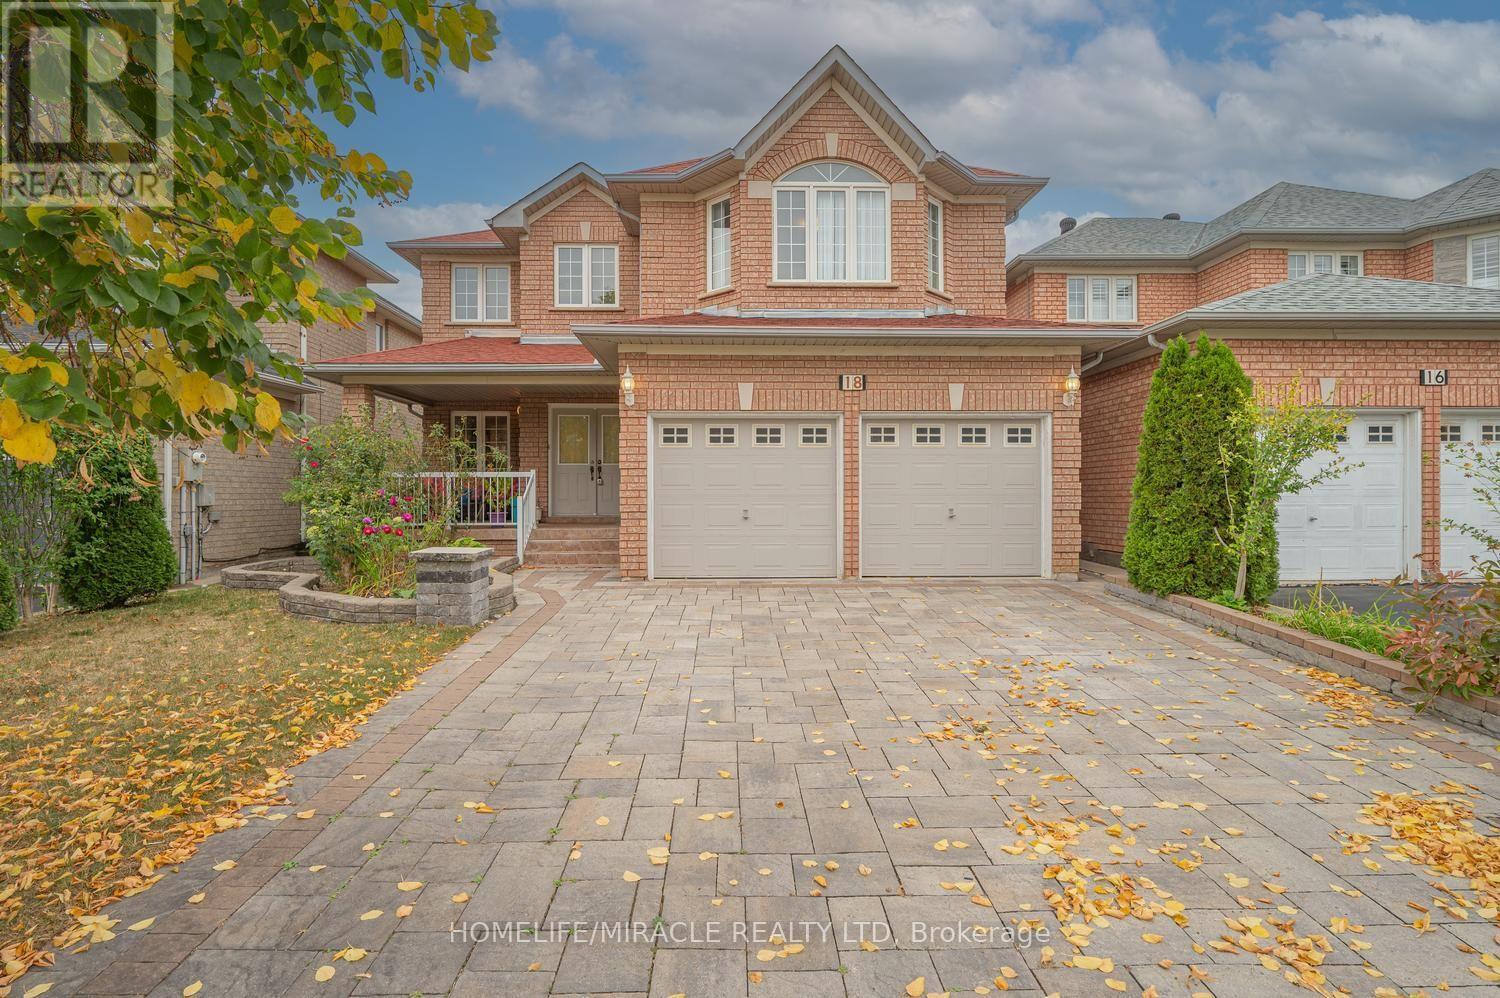
18 Hartwell Gate
Brampton, Ontario
This Beautiful Home Is Waiting for You! Come see this lovely 4+2 bedroom, 4-washroom home with a finished basement in the highly sought-after community of Cachet. The spacious living room with large windows offers a bright and welcoming entrance. The renovated kitchen features quartz countertops and stainless steel appliances perfect for preparing meals and enjoying time with family and friends. The bright, roomy bedrooms include ample closet space. This amazing location offers ultimate convenience with quick access to amenities such as grocery stores, hospitals, parks, public transit, and more. Location, location, location this house checks all the boxes! (id:55460)
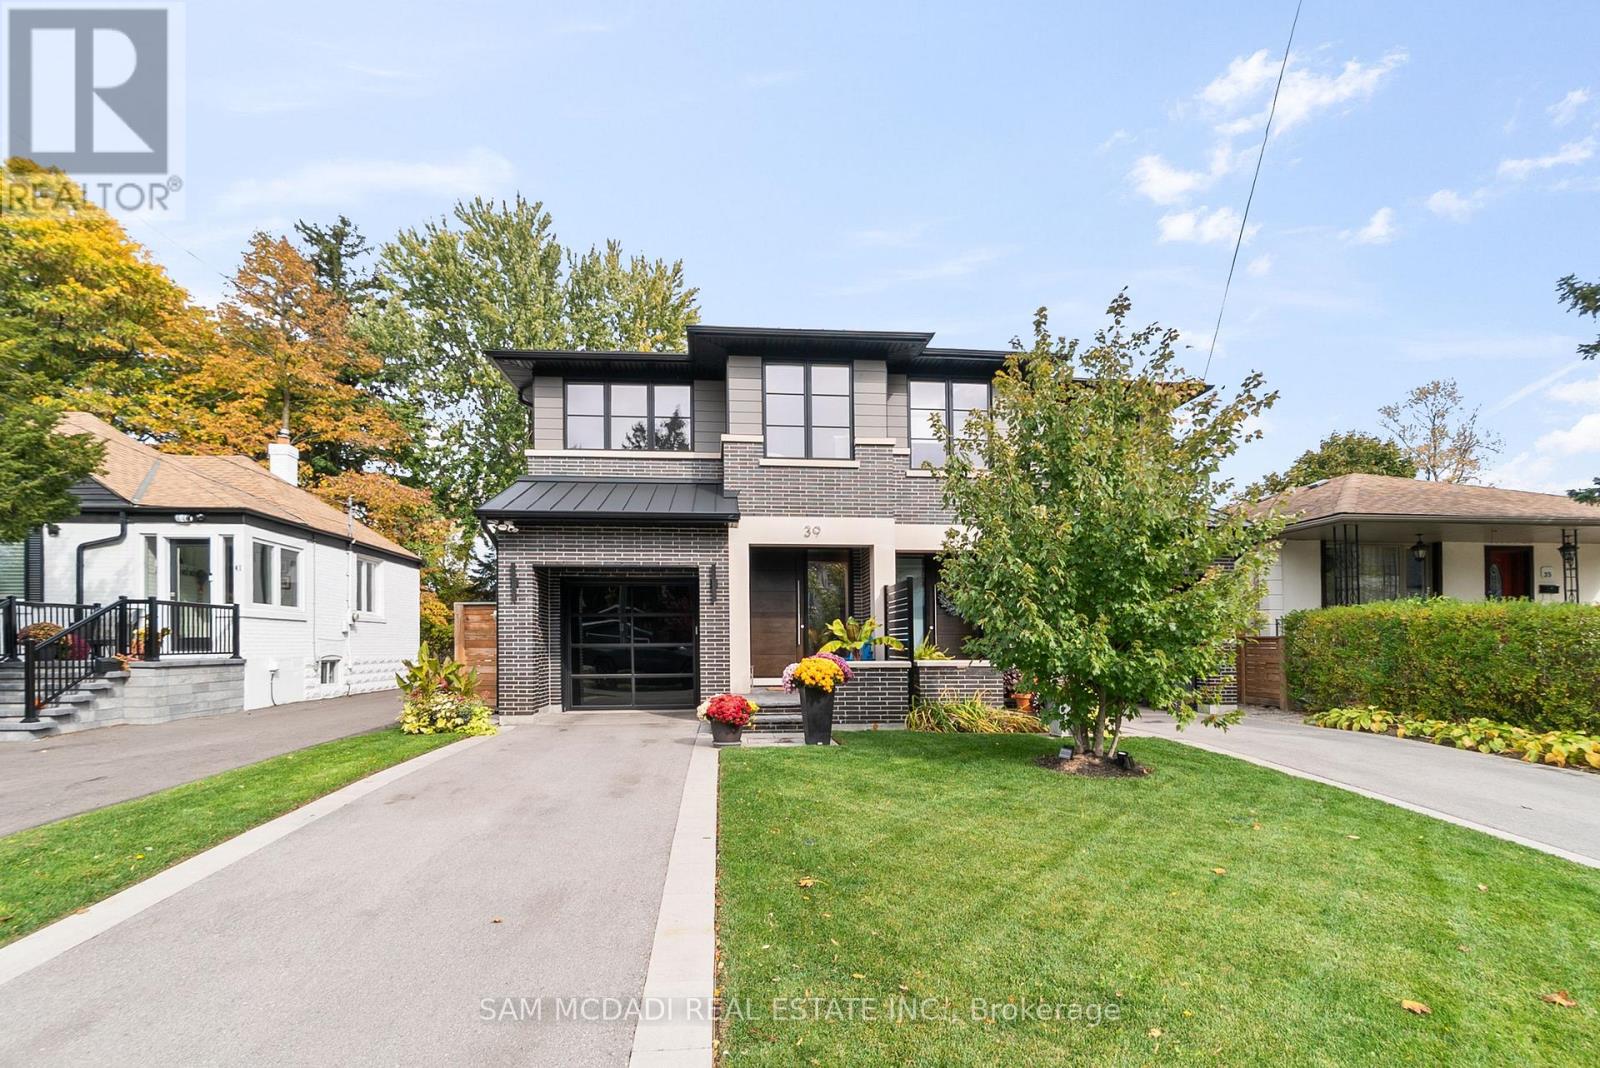
39 Oakwood Avenue N
Mississauga, Ontario
Discover elevated living in this remarkable 3-bedroom, 5-bath semi-detached home, masterfully built by the prestigious Easton Homes and perfectly located in Port Credit. Designed with a focus on comfort and style, this residence offers a seamless blend of modern design and everyday functionality. The inviting main level features bright, open spaces with refined finishes, hardwood flooring, and custom details throughout. The contemporary kitchen stands out with sleek quartz countertops, premium appliances, and an oversized island - a perfect setting for both entertaining and casual family meals. Upstairs, natural sunlight radiates through the multiple hallway skylights and each bedroom comes with its own private ensuite, ensuring personal comfort and convenience. The primary suite is a true sanctuary, complete with a spa-inspired bathroom and an elegant walk-through closet that adds a touch of indulgence to daily living. The finished basement enhances the home's versatility, featuring a stylish bar area, a dedicated gym, and plenty of room for recreation or relaxation. Outside, the landscaped fully fenced backyard provides a private retreat, ideal for summer gatherings or quiet evenings outdoors. Situated in the heart of Port Credit, this home places you moments away from the GO station, top-tier schools, scenic parks, vibrant dining, and the waterfront. Offering both sophistication and practicality, it's the perfect place to experience luxurious living in one of Mississauga's most desirable neighbourhoods. (id:55460)

7246 Ridgeland Crescent
Mississauga, Ontario
Fantastic 3 bedroom detached home and double car garage nestled in Mississauga. Comes with finished basement and inground pool. Fantastic location, close to green space, plazas, schools and highways. Home need TLC Home is being sold AS-IS- WHERE-IS. No warranties or representation whatsoever. (id:55460)
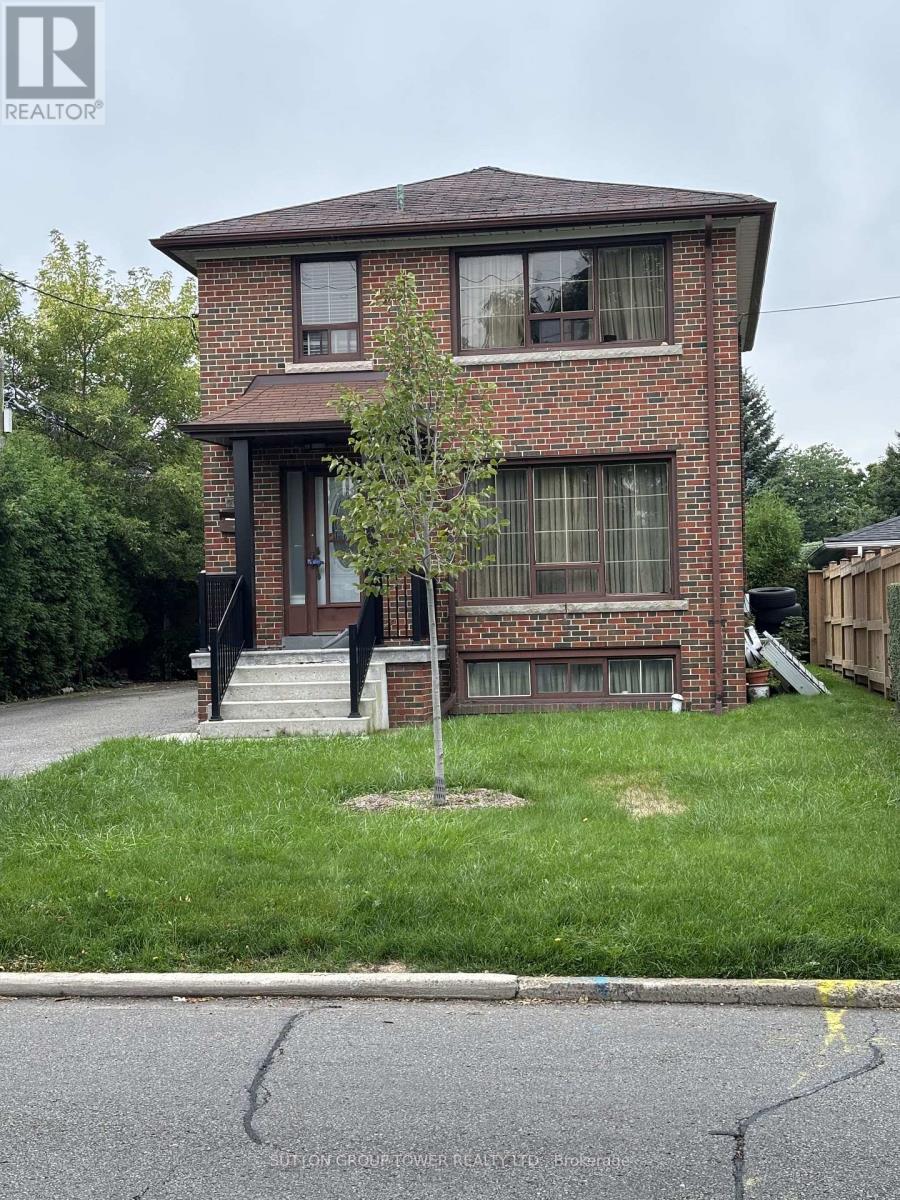
200 Locksley Avenue
Toronto, Ontario
This Home Presents An Opportunity To Live In A Great Family Oriented Neighbourhood (Briar Hill - Belgravia) Set On A 48 x 120 FT Lot A Detached Solid Brick 2 Storey Home Approx. 1500 SQ.FT Plus A Partially Finished Basement Having A Private Side Entrance. What's Truly Amazing And Rare is a DBLE Private Drive For 6 Cars Plus A Detached DBLE Garage. Great Potential For A Builder, Developer Or Someone Who Want To Renovate And Live In A Great Centrally Located Neighbourhood. (id:55460)