
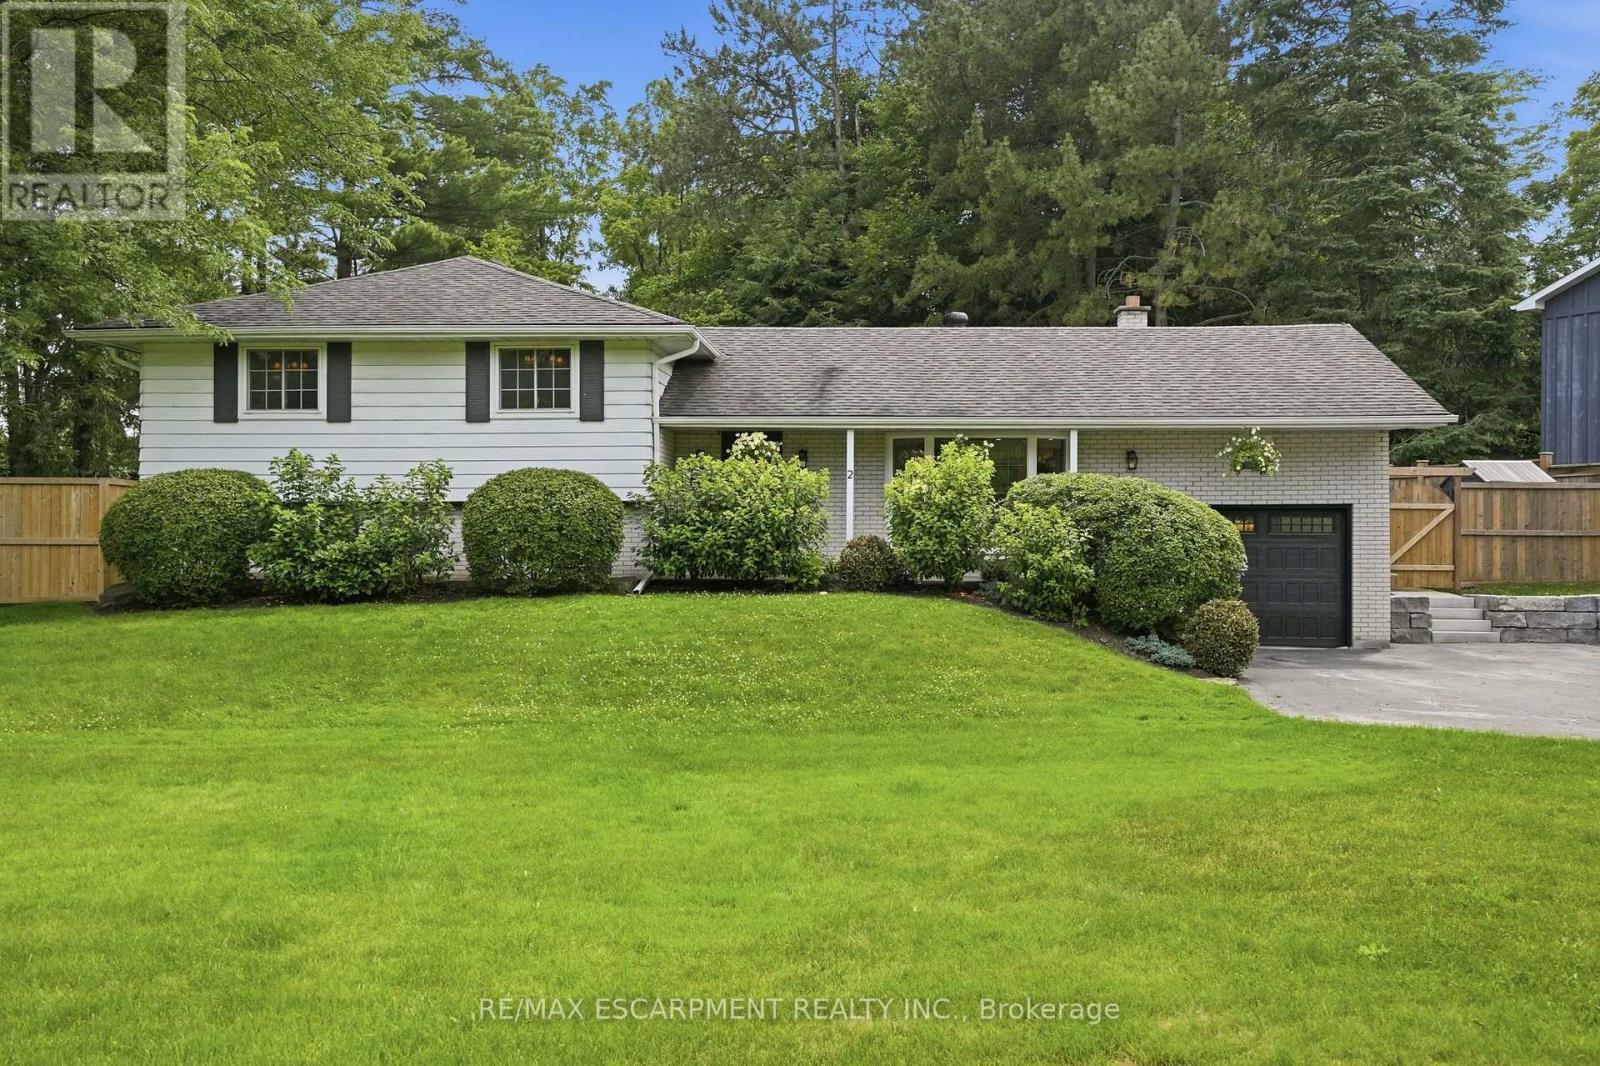
2 Jameson Drive
Hamilton, Ontario
Welcome to your own private retreat in the heart of Greensville. Backing onto peaceful forest and set on an incredible oversized lot, this fullyupdated three-bedroom side-split offers the perfect balance of nature, style and community. Thoughtfully renovated from top to bottom, thishome showcases beautiful design, quality finishes, and a warm, inviting atmosphere. Every space has been carefully curated, making this a trulyturnkey home that's as functional as it is stunning. The spacious layout features three generously sized bedrooms, two full bathrooms and awalkout basement that seamlessly connects indoor and outdoor living.Step outside and discover a backyard unlike any other. Surrounded bymature trees and backing onto forest, you'll find a private sauna, a hot tub, a custom campfire pit, and a separate heated shed that's perfect for aworkshop, studio, gym, or hobby space. Whether you're entertaining friends or enjoying a quiet evening under the stars, this backyard wasdesigned to be experienced. Perfectly located just a short walk to Webster's Falls, Spencer Gorge Conservation Area, and some of the area'smost beautiful hiking trails, you'll enjoy the tranquility of country living while remaining part of the charming Greensville community. With parkingfor up to eight vehicles and every detail thoughtfully completed, this exceptional property is a rare opportunity. If you're looking for more space,more privacy, and a home that truly stands apart, this one is a perfect 10. RSA (id:55460)
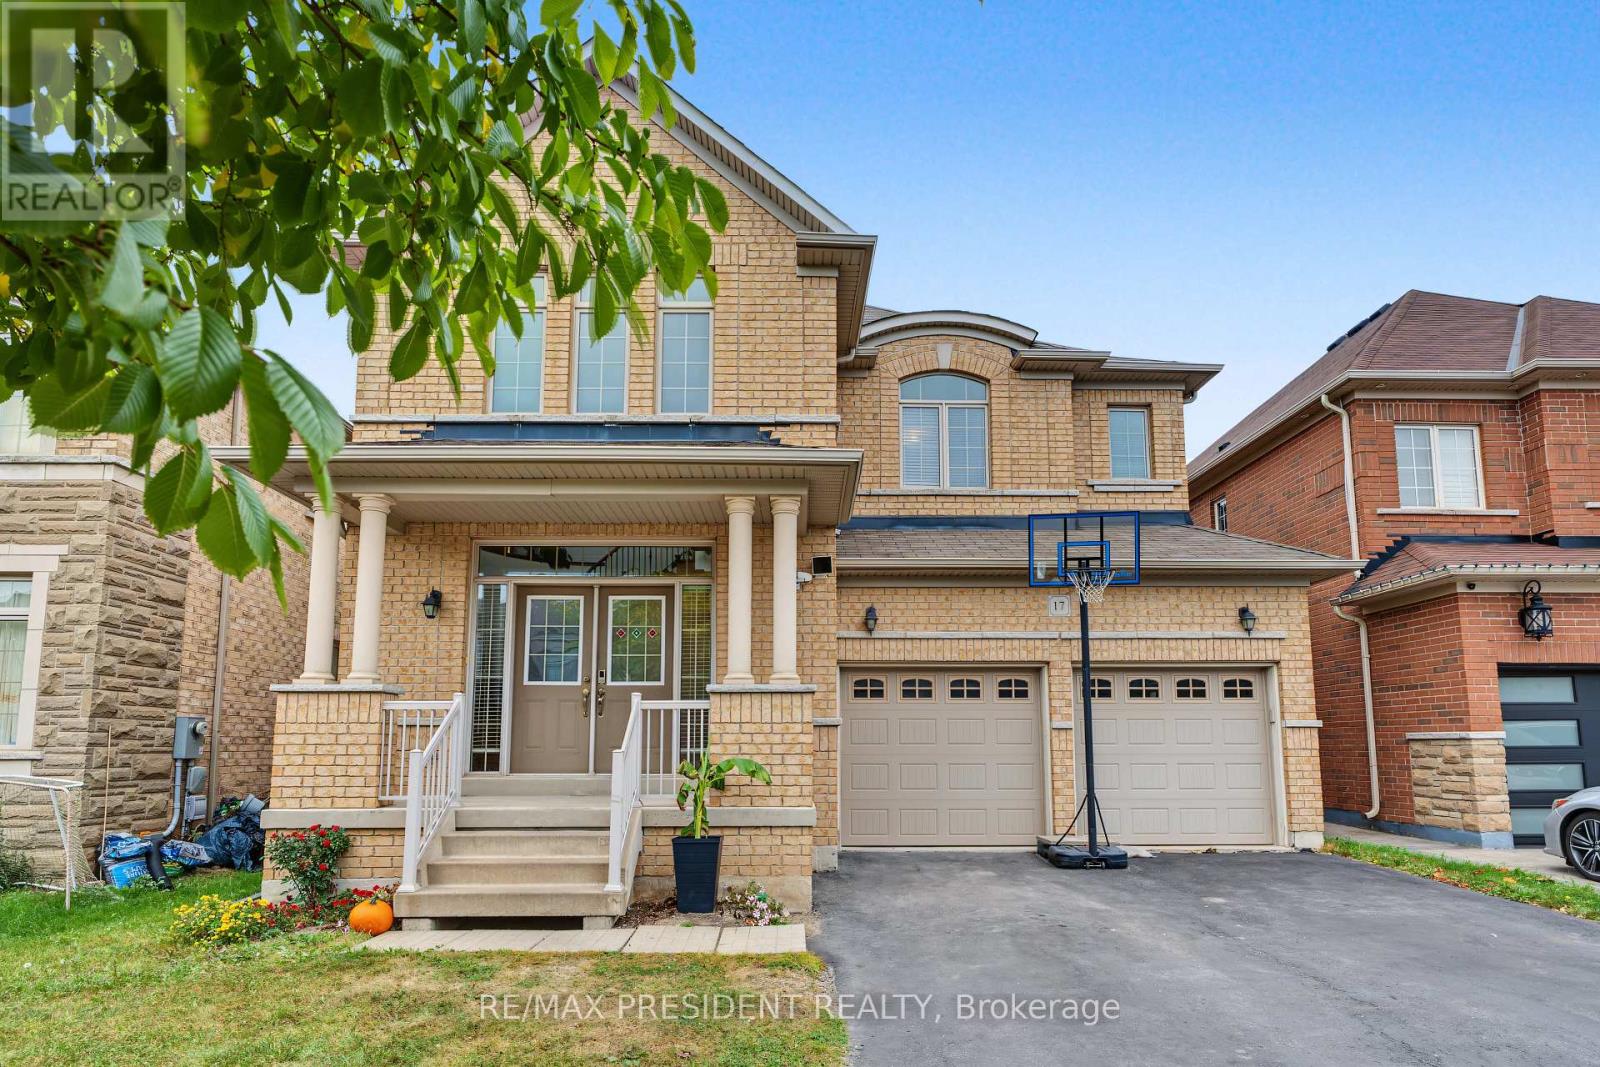
17 Mccartney Street
Hamilton, Ontario
This "Parkwood 5" model by Greenpark Homes offers approximately 2,800 sq. ft. of beautifully designed living space with 4 bedrooms and 5 bathrooms. The main floor features 9-foot ceilings and a dramatic open-to-above foyer with a solid wood spiral staircase and wrought iron pickets. Enjoy the spacious family room with a cozy gas fireplace, perfect for entertaining or relaxing. The modern kitchen includes upgraded extended cabinetry and elegant finishes. Quartz countertops are featured throughout the home. The primary bedroom offers a luxurious spa-like 6-piece ensuite and a large walk-in closet. Additional highlights include convenient main-floor laundry and direct access from the garage to the house. Ideally located just a 7-8 minute drive to Aldershot GO Station and with quick access to Hwy 403 and Hwy 407, making commuting easy. Parks, Trails, shopping plaza, A perfect blend of style, comfort, and functionality in a prime location. Second floor (2026) paint (2026)Full bath room and kitchenets in basement. (id:55460)
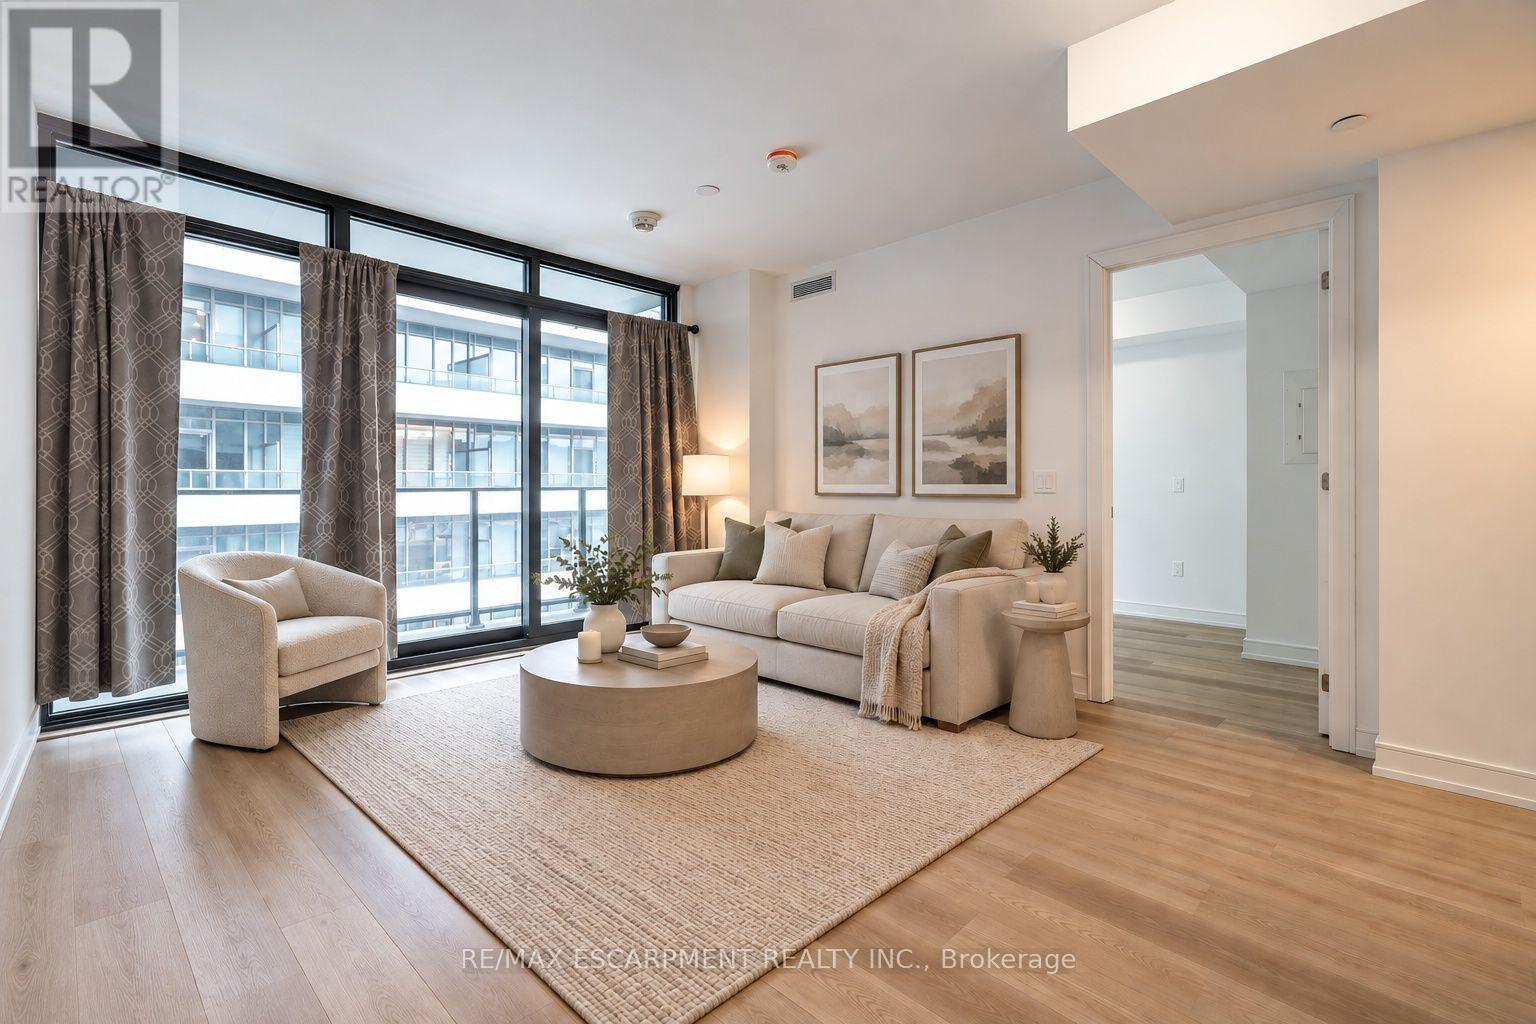
1219 - 1 Jarvis Street
Hamilton, Ontario
Modern Downtown Living at 1 Jarvis Street! Welcome to this stylish 2-bedroom, 1-bathroom condo in a modern 2023-built building, offering the perfect blend of comfort, convenience and lifestyle. Featuring contemporary finishes, stainless steel appliances, sleek cabinetry, under-cabinet lighting and in-suite laundry, this thoughtfully designed unit also boasts a private 63 sq. ft. balcony.Enjoy the added convenience of an underground parking space and storage locker, both included in the lease. Residents have access to premium building amenities, including a state-of-the-art fitness centre and a dedicated co-working space just off the lobby, ideal for working remotely or enjoying a change of scenery. With an impressive Walk Score of 98/100, you're just steps from downtown Hamilton's restaurants, cafes, shopping, transit and everyday conveniences. Modern finishes, fantastic amenities and an unbeatable walkable lifestyle make this a great place to call home! (id:55460)
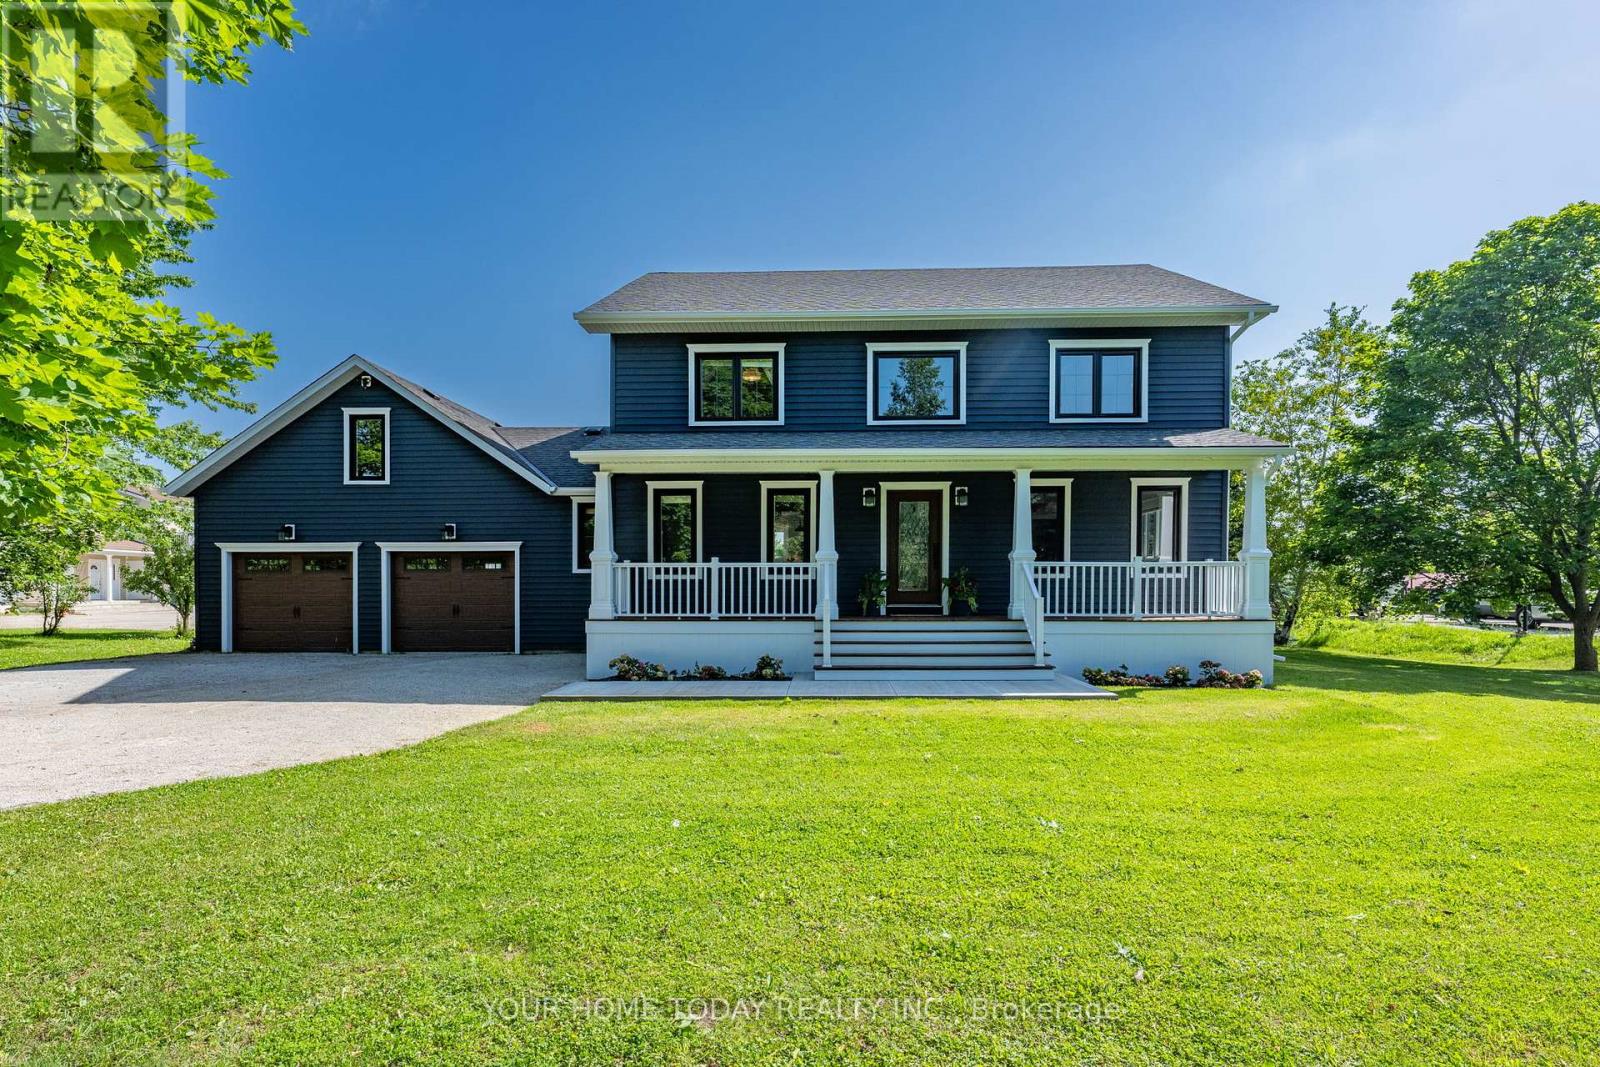
4925 Trafalgar Road
Erin, Ontario
**Modern Colonial - Picturesque 1-Acre Lot!** Set well back from the road on a beautifully landscaped lot, this stunning home has been extensively renovated from top to bottom with premium finishes, exceptional craftsmanship and no expense spared. Offering a blend of elegance, comfort and thoughtful updates, it combines timeless character, sophisticated design and a spectacular backyard retreat. An inviting covered front porch welcomes you into a home designed for everyday living, relaxed gatherings and memorable moments. The main level features a bright living room, dedicated office and open-concept dining area flowing into the showpiece kitchen. The gourmet kitchen features custom cabinetry, Italian stone counters, a spectacular 10 ft. island with seating, walk-through pantry/laundry room, stainless steel appliances including a JennAir 6-burner stove and fridge, second oven, double sink, prep sink and plenty of space for the chef in the house to shine. A walkout leads to an expansive party-sized deck overlooking the backyard oasis with heated inground pool and mature setting, creating exceptional outdoor living for summer entertaining, quiet evenings and relaxed weekends. The upper level offers three spacious bedrooms, including a primary suite with luxurious 4-piece ensuite and a well-appointed 5-piece bathroom. The finished lower level adds versatility with a large recreation room, two additional bedrooms, spa-inspired 5-piece bathroom, storage and utility space. An oversized 2-car garage with house access and driveway parking for up to 10 cars adds everyday convenience. Enjoy country living with necessities close by in Erin and Georgetown, easy access to main roads for commuters and nearby Scottsdale Farm offering beautiful trails and hiking. With country elegance, modern comfort, family-friendly space and resort-style outdoor living, this exceptional property is a place to make lasting memories and the perfect place to call home. (id:55460)
206 - 50 Herrick Avenue
St. Catharines, Ontario
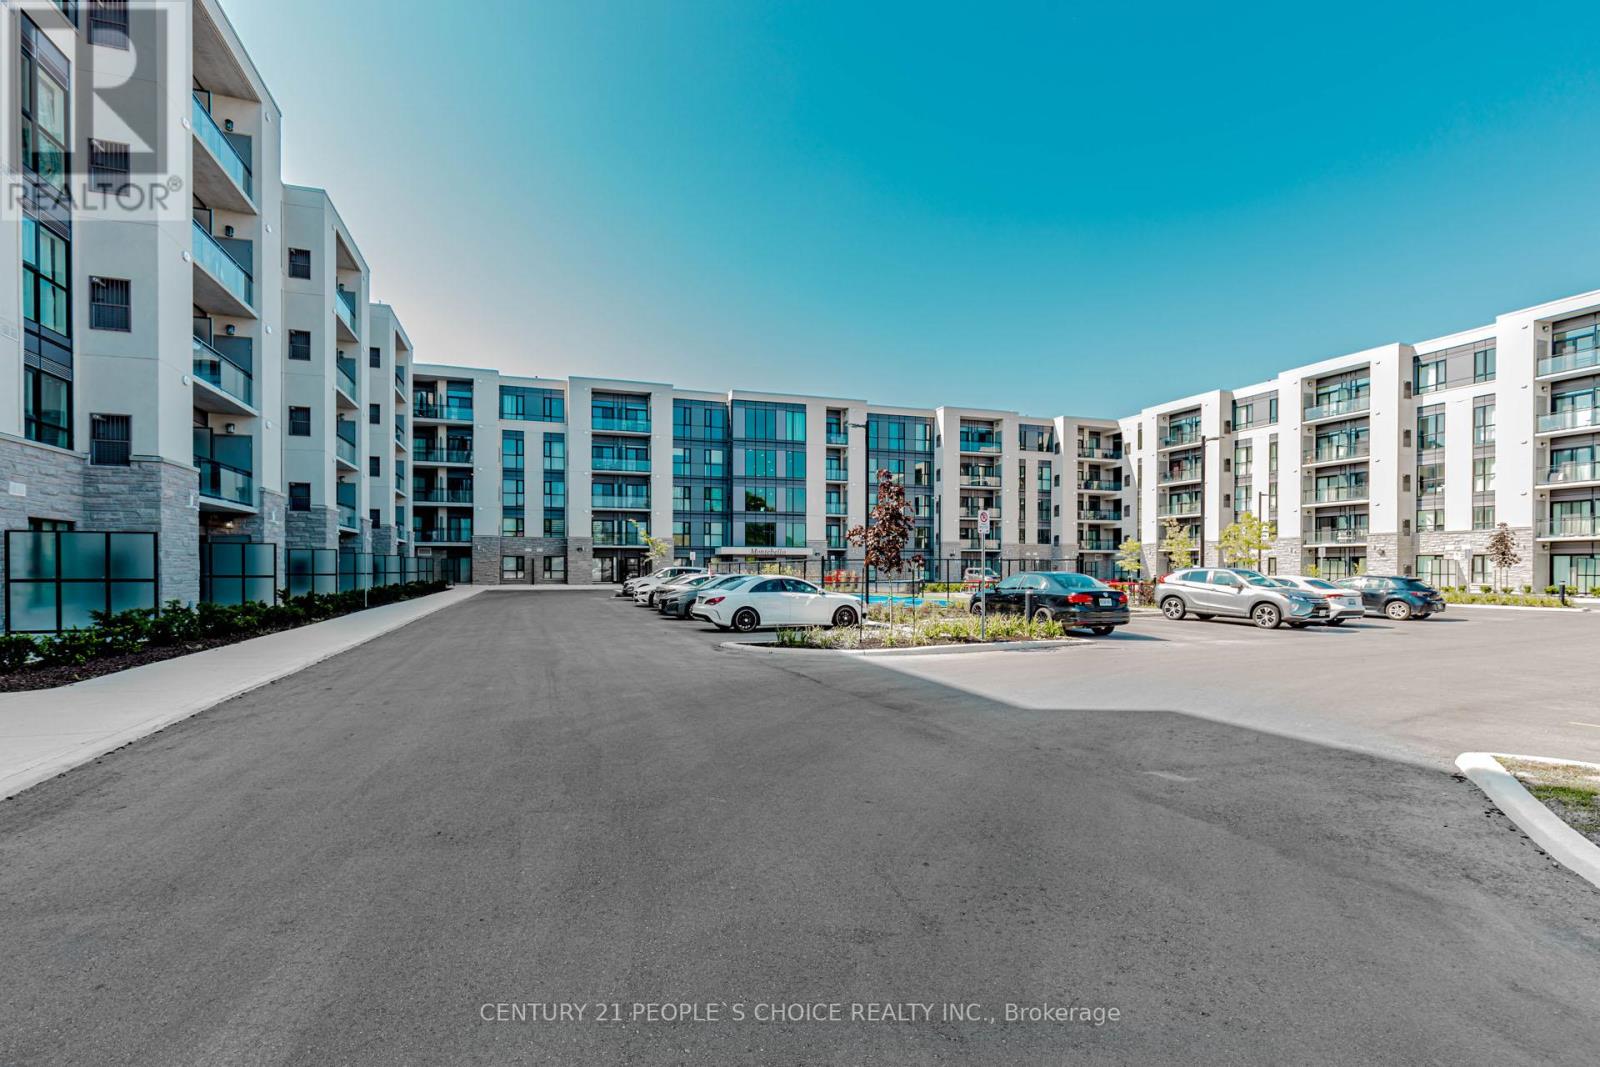
Welcome to 50 Herrick Ave Unit 206, a beautifully updated 1 bedroom, 1 bathroom apartment offering the perfect blend of comfort and modern style. This bright and airy home features afunctional open-concept layout with luxury vinyl flooring, large windows, ideal for relaxing or entertaining. Enjoy exceptional amenities including a fitness centre, games room, media lounge, and outdoor pickleball court. With underground parking and a convenient location close to transit, shopping, and dining, this home truly has it all. Extra feature: Remote access for lobby, condo and temperature control through cell phone. (id:55460)
184 London Street N
Hamilton, Ontario
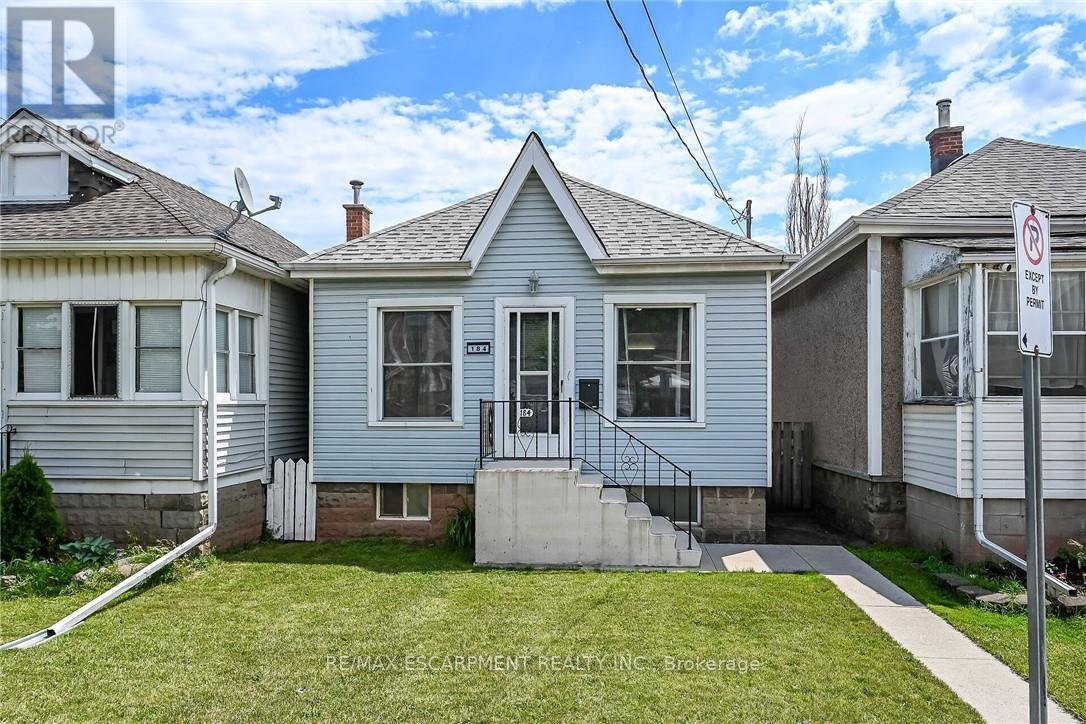
Tastefully updated 1 storey bungalow located in popular, established east Hamilton neighbourhood offering close proximity to Hospital, schools, churches, parks, arena/rec complexes, city transit, shopping, eateries plus quick access to Red Hill/The Linc & Mountain exits. This well maintained property has been renovated from "stud's out" - incs new electrical, plumbing, insulation, drywall, bath/light fixtures & cabinetry - completed aprx. 26 years ago - situated on 25ft x 100ft lot fronting on London Street North - plus driveway off Edinburgh Street providing entry to 21ft x 11ft insulated/heated detached garage incs 12ft x 8ft rear extension, asphalt flooring, hydro, roll-up garage door & p/g wall heater. Concrete walk-way leads to front door - once inside, prepare to be pleasantly surprised, as you take in the 775sf open concept main floor design highlighted with comfortable living room enhanced with street facing window - floor plan flows effortlessly to modern kitchen boasts large skylight flooding interior with natural light - sports painted wood cabinetry & SS appliances -continues to sizeable primary bedroom, roomy guest bedroom, chicly appointed 4pc bath & spacious common area ftrs walk-out to 5ft x 15ft covered rear verandah extending to 280sf twin concrete entertainment patios & private fenced yard adorned with gorgeous landscape & flower gardens. Durable vinyl flooring compliment neutral décor with stylish flair. Hi & dry 775sf unspoiled basement houses laundry station, n/gas furnace-2018 equipped with AC/heat pump-2024, 100 amp hydro panel (breakers) & owned n/g water heater - open/airy space is easy to finish - potentially doubling living area square footage. Extras -all appliances, roof-2024, vinyl windows, 2 gas BBQ/Fire Table ports at rear porch, city water line-2024, French-drain weeping tile system, shed & paved drive. Perfect Venue for Young Professionals, Retirees or 1st Time Buyers - do not procrastinate - as he who waits - will be disappointe (id:55460)
408 - 50 Ann Street
Caledon, Ontario
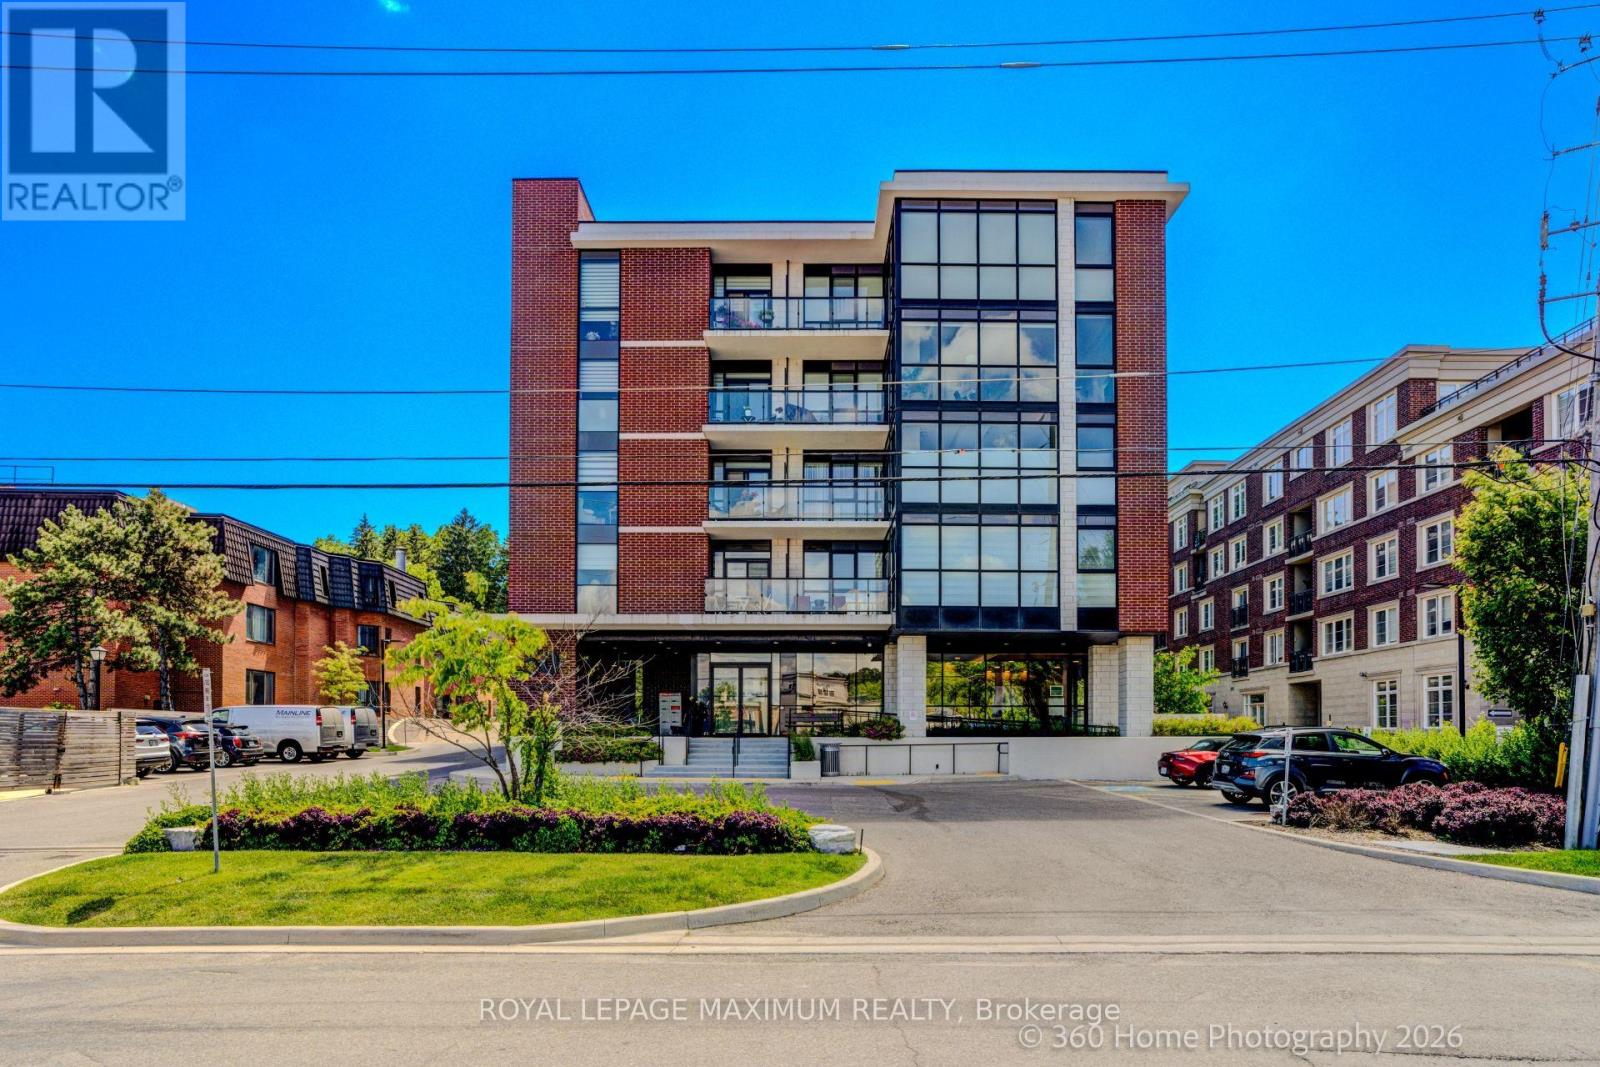
Welcome to 50 Ann Street! Experience Boutique Downtown Bolton Living With This Pristine 2 Bedroom Condominium Suite. Open concept layout, 9ft ceilings, modern finishes and laminate flooring throughout. The kitchen offers stainless steel full-size appliances, a Central Island W/Breakfast Bar, quartz countertops and backsplash. Also featured is a primary Bedroom with a 3pc Ensuite and double closet and a 2nd Bedroom just off of the kitchen which can easily convert to a home office. The living room is spacious offering a walk-out to balcony. Amenities include: Gym and Yoga Studio, Pet Spa, Party Room complete with BBQ, Rooftop Terrace also with BBQ. All just steps away form historic downtown Bolton; Close to restaurants, cafes, shops, banks, Tim Horton's, clinics & pharmacies. And Minutes to large plazas and shopping plazas. Cable TV & Internet are included in the Maintenance Fees. (id:55460)
Lower - 7520 Langworthy Drive
Mississauga, Ontario
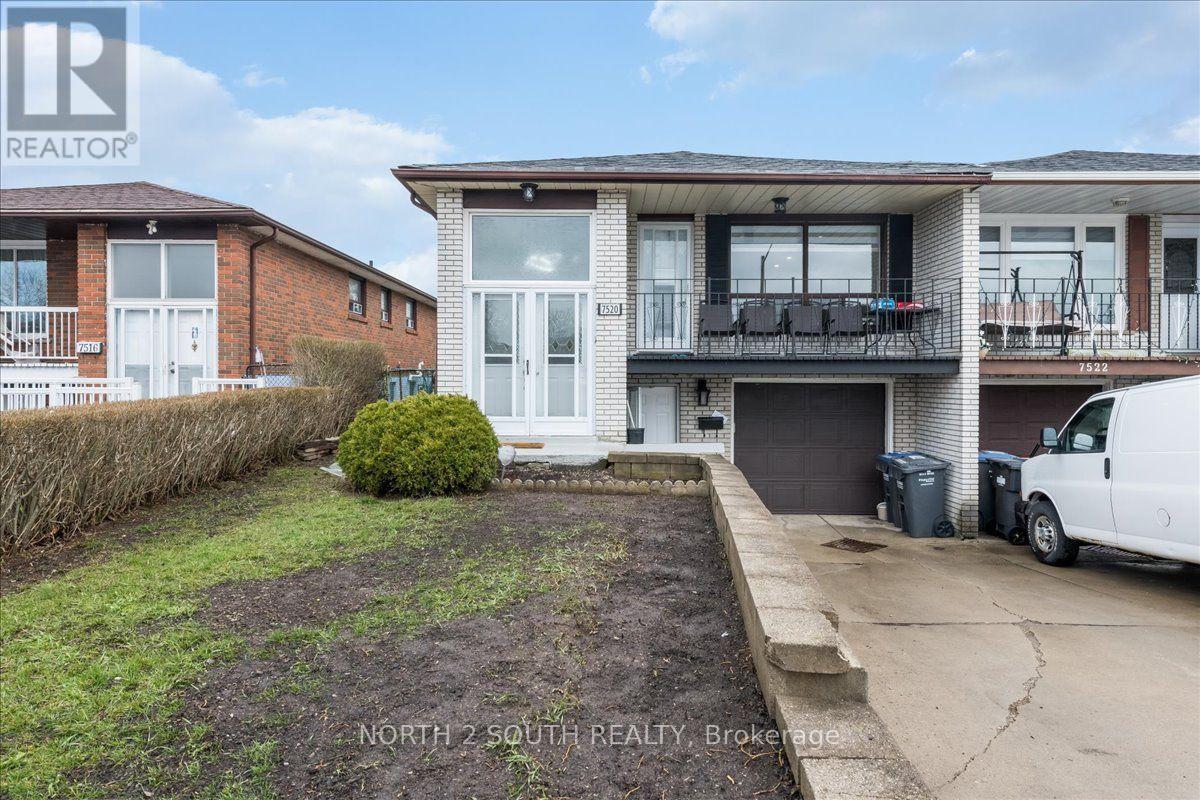
Clean and spacious 2-bedroom basement apartment offering a comfortable and functional living space, ideal for a small family, working professionals, or responsible tenants. Features two well-sized bedrooms, one full bathroom, and laundry included. Two parking spaces are also provided. Conveniently located close to public transit, schools, shopping, restaurants, parks, and a variety of everyday amenities. A great opportunity to enjoy comfortable living in a convenient location. (id:55460)
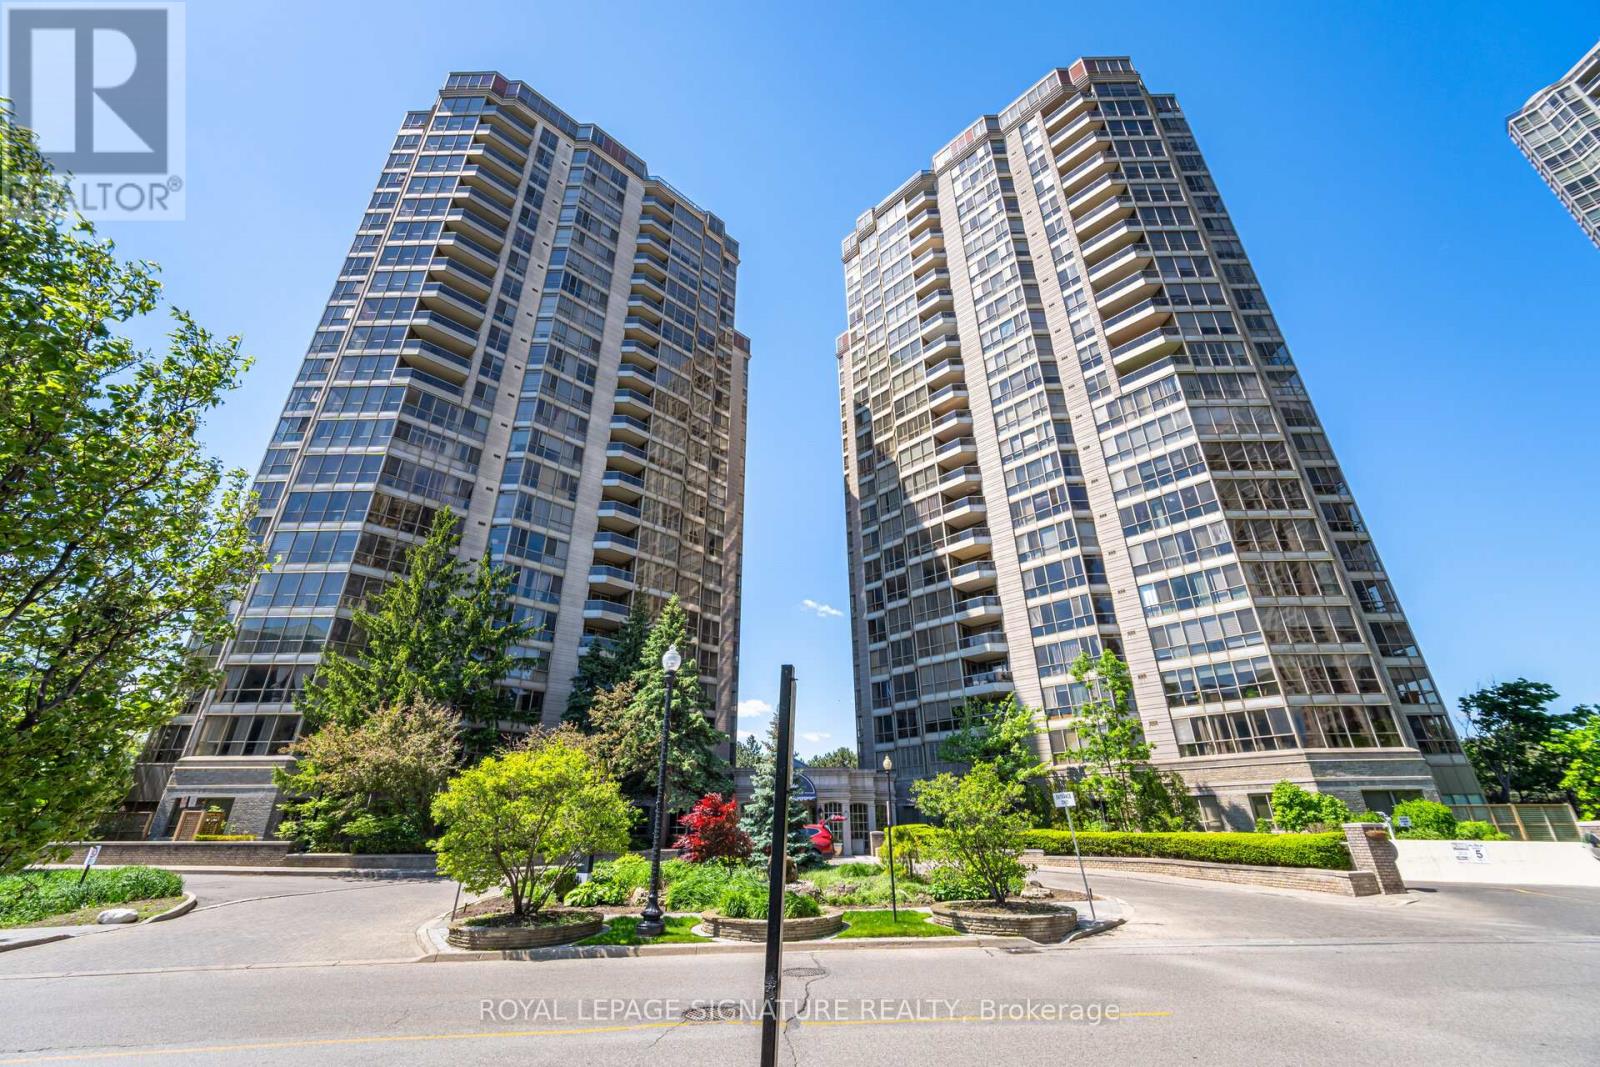
2310 - 55 Kingsbridge Garden Circle
Mississauga, Ontario
Enjoy elevated condo living in this impressive sub-penthouse residence offering generous livingspace, an excellent floor plan, and beautiful sunrise views. Filled with natural light andfinished with laminate flooring throughout, this well-cared-for suite provides plenty of roomto live, work, and entertain. The oversized living and dining areas create a comfortable opensetting with enough space for a dining table for 8+ guests. The bright kitchen featuresextensive cabinetry, ample counter space, and a separate breakfast area for casual meals. Afully enclosed den adds valuable versatility and can easily function as a private home office,guest room, or additional bedroom. The spacious primary suite features a walk-in closet and4-piece ensuite with separate shower, complemented by a generously sized second bedroom. Twoside-by-side parking spaces and a large locker provide exceptional additional convenience.Enjoy the simplicity of all-inclusive maintenance fees covering heat, A/C, hydro, water, cableTV, and internet. The building offers an outstanding collection of resort-inspired amenitiesincluding an indoor pool, newly renovated fitness centre and gym, tennis courts, billiardsroom, sauna, party and entertainment rooms, beautifully landscaped gardens and grounds, guestparking, and 24-hour security. Conveniently positioned near shopping, dining, parks, transit,everyday essentials, and major highways, this is a wonderful opportunity to enjoy space,comfort, convenience, and carefree condo living. (id:55460)
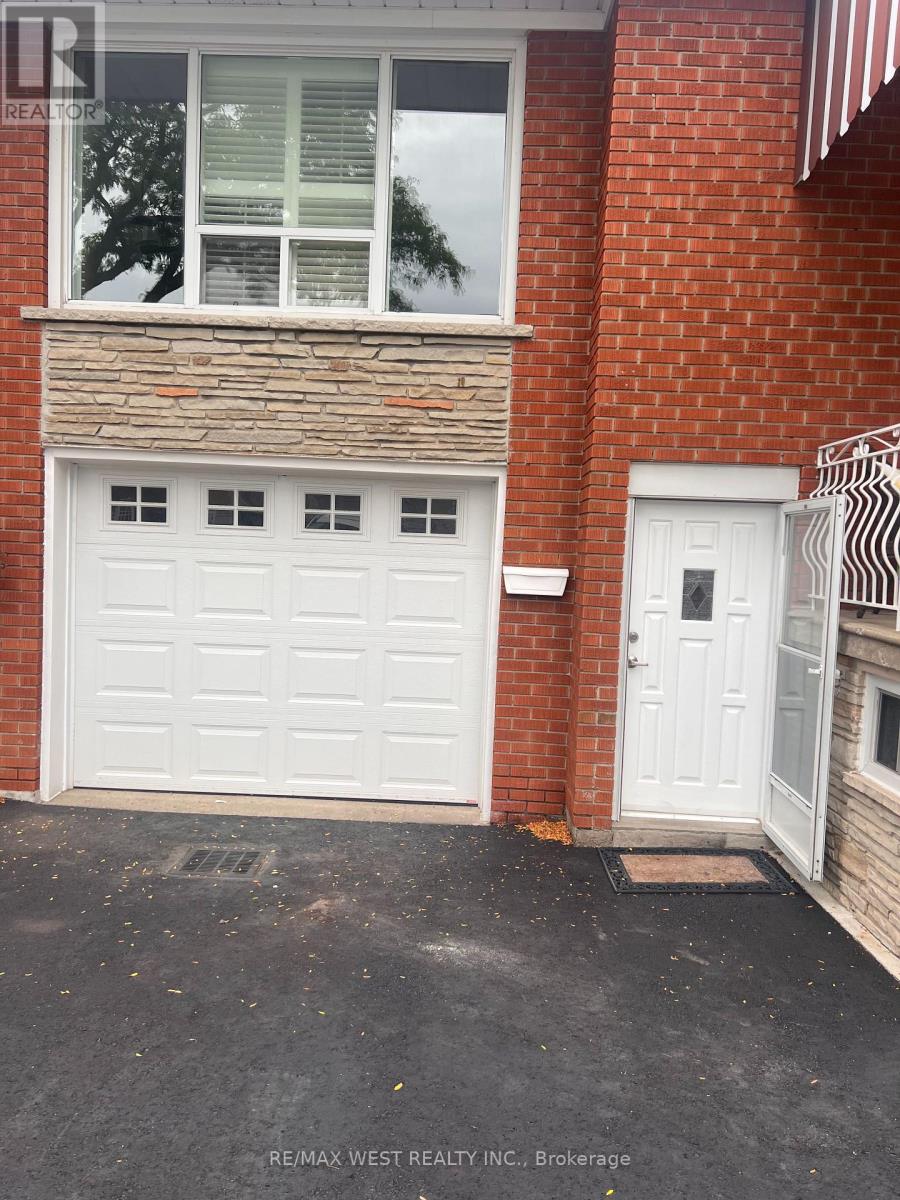
57 Starview Drive
Toronto, Ontario
Meticulously Maintained 1-Bedroom Basement Suite in a Prime Toronto Location! This bright and well-maintained lower-level unit is located in the desirable Weston and Sheppard neighbourhood at 57 Starview Drive. The home is a raised bungalow offering a comfortable and private living environment with a separate walk-out entrance, private laundry, and a full-size kitchen. The unit features one spacious bedroom and an abundance of natural light, creating a bright and inviting atmosphere throughout. One designated parking space is included, along with gas, hydro, water, and internet, providing convenient all-inclusive living - NO front veranda or backyard access. Ideally situated with easy access to transit, shopping, parks, major roadways and surrounding amenities. The property is owner-occupied; prospective tenants are expected to be respectful, responsible and considerate occupants. Landlord is seeking AAA-quality tenant with strong rental history, verifiable income/employment and satisfactory references. Tenant to provide a completed rental application, proof of income/employment, Equifax credit report. (id:55460)
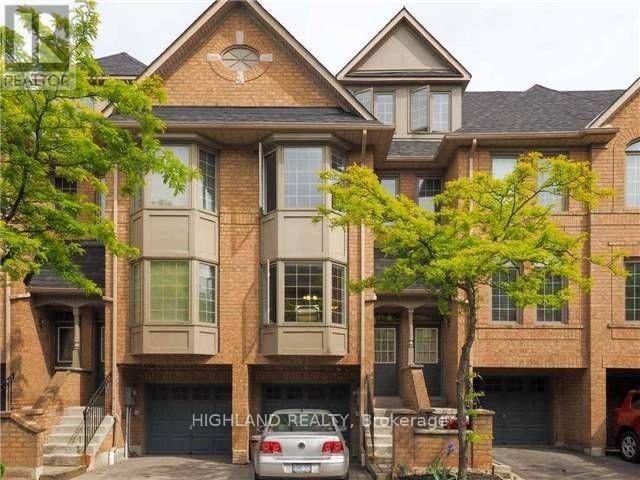
18 - 1168 Arena Road
Mississauga, Ontario
Beautiful well maintained 3 Bedrooms plus 3 Bathrooms Townhome In Most Sought Location applewood area Of East Mississauga, Whole hardwood floor in this unit , Open concept kitchen with breakfast area. Open concept dining and living room. Steps to Applewood Heights Park, and Dixie Curling Club, Steps to Dixie/Dundas Shopping Complex With Most Choices Of Restaurants & Stores, Public Transit Directly To Kipling Subway Station, Close To Highway QEW & 427 & 2 minutes' drive To Dixie GoTrain Station To Downtown Toronto. A True Gem in a Family-Friendly Community. (id:55460)
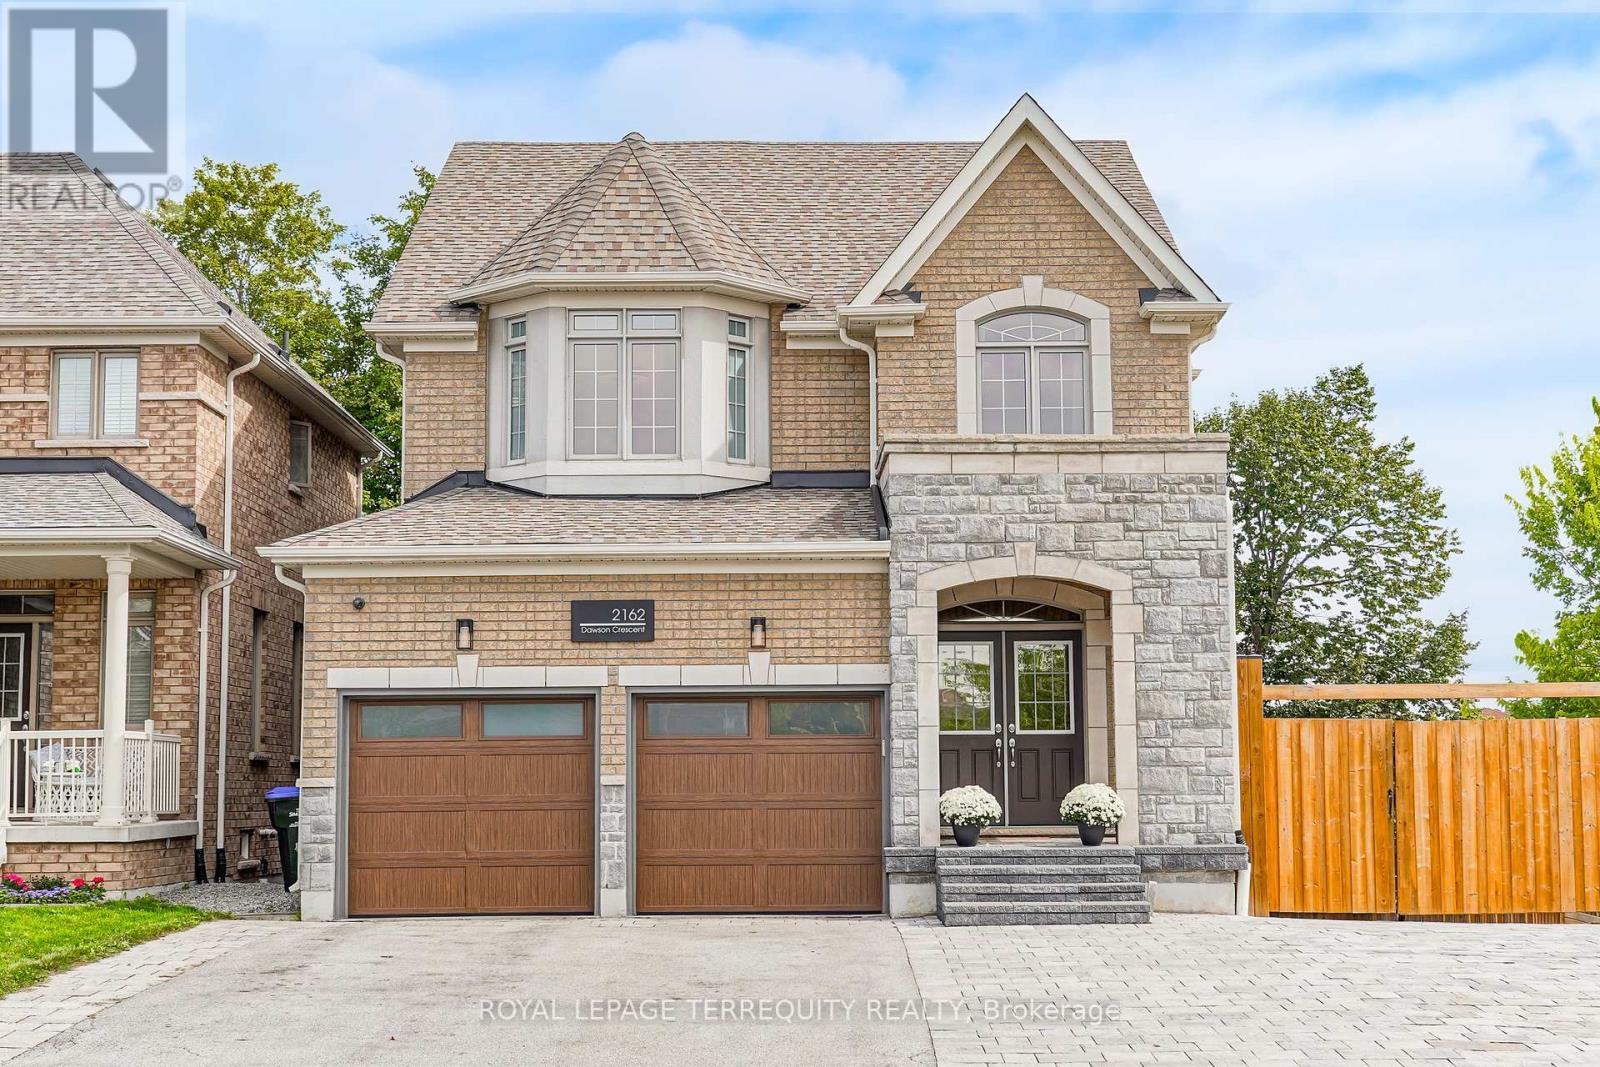
2162 Dawson Crescent
Innisfil, Ontario
Beautiful open concept main floor with a bright and practical layout, lots of oversized windows allowing for natural light to pour into the house. Renovated kitchen with large centre island featuring granite counter tops, mosaic backsplash, gas stove with double oven, stainless steel appliances and a walk out to a massive covered deck that's ideal for entertaining. Soaring 9 ft smooth ceilings on main floor with pot lights throughout, upgraded Oak hardwood flooring on main floor, stairs and 2nd floor hallway, upgraded large windows on the main floor, a main floor laundry room that leads to a spacious garage. Double door entry to primary bedroom featuring a 5 piece ensuite offering his and her vanities, shower and soaker tub plus spacious walk in closet. Bay window in second bedroom giving you even more natural light. Walk out basement with large above grade windows making it feel like you're on the main level and a rough-in for a 3 piece bathroom. Upgraded light fixtures throughout and upgraded insulated garage doors, exterior pot lights, upgraded 50 year roof shingles, rough-in for central vacuum, premium size corner lot that widens to over 54 feet in the rear with side yard that features a large and separate interlocking driveway that's ideal for parking your RV, Camper, trailer or Boat saving you thousands on storage fees. Spacious and private fully fenced back and side yards with landscaping and mature trees, composite covered deck stretches along the entire width of the house in the back and a patio underneath it, as well as in-ground sprinkler system, freshly painted, privacy glass film on windows, 6 cameras, water softener and sump pump, unobstructed East, South and West views. Loads of natural light throughout the house. Quick access to Innisfil beach. (id:55460)